£169,950
Weaver Avenue, Rhyl,
Key features
- Two bedrooms
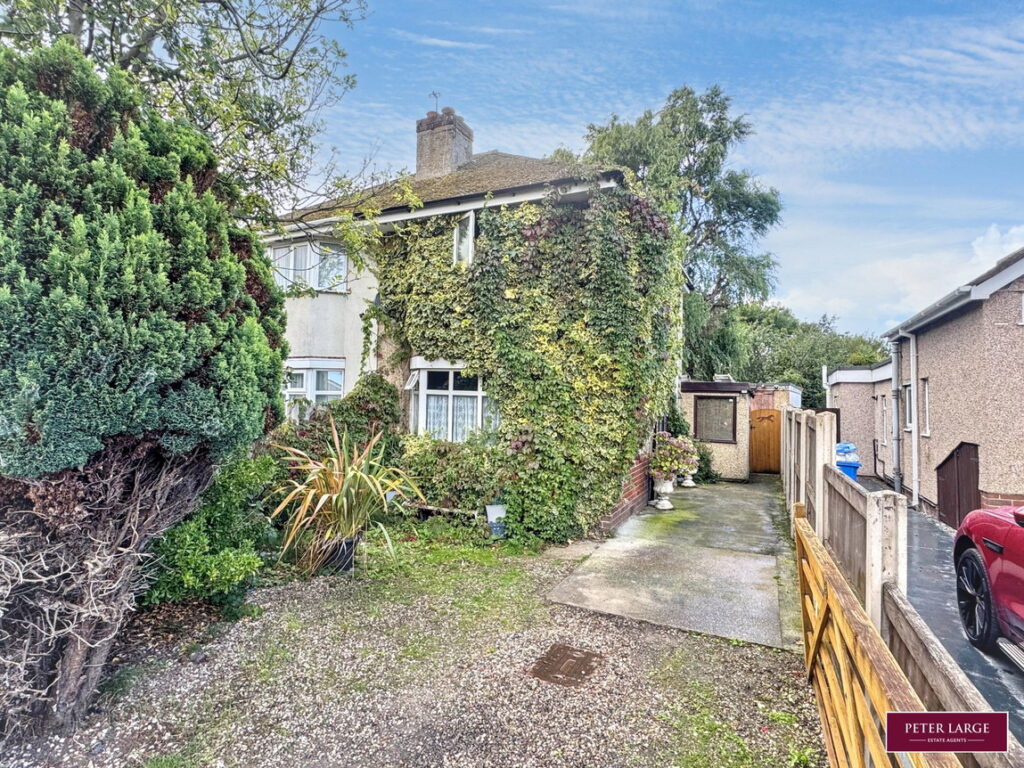
- Semi detached house
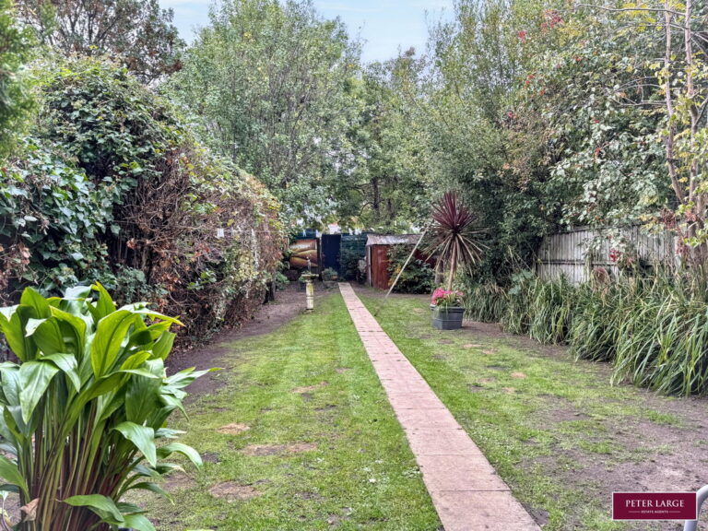
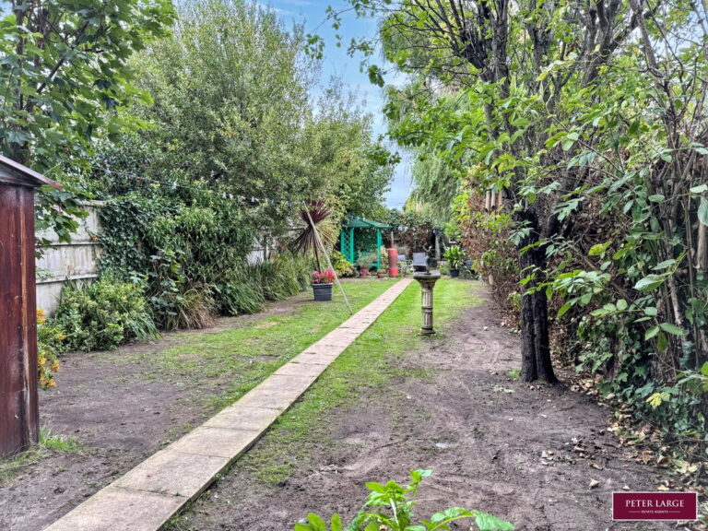
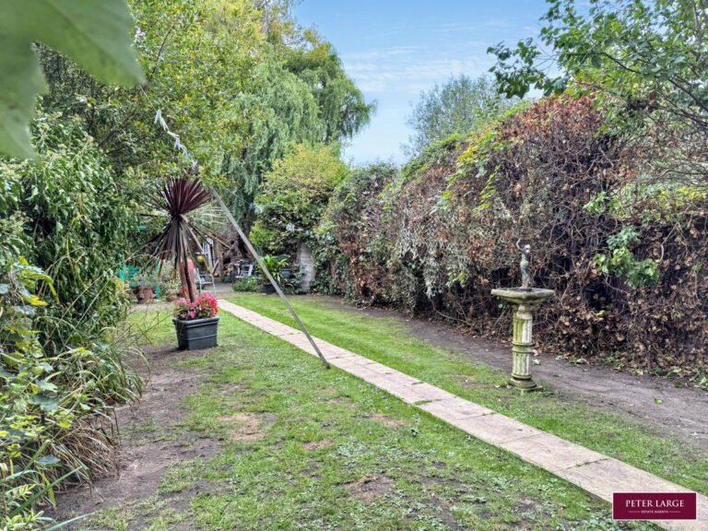
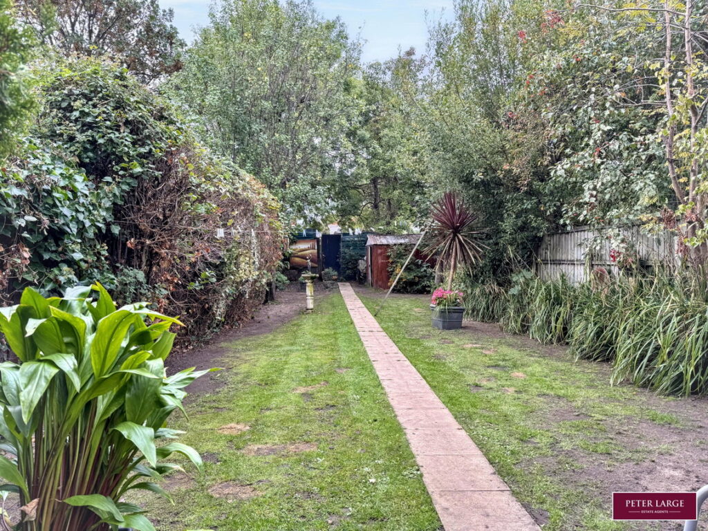
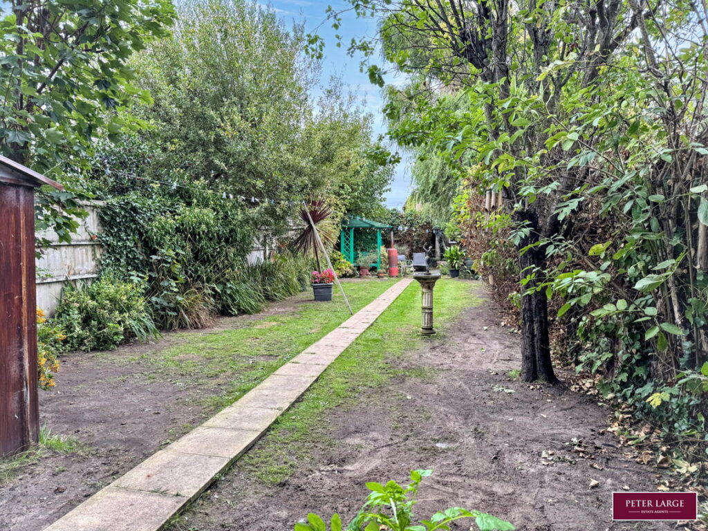
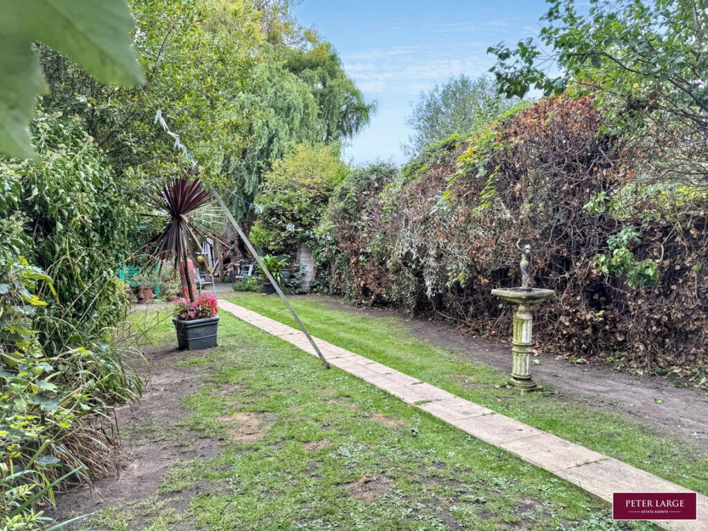
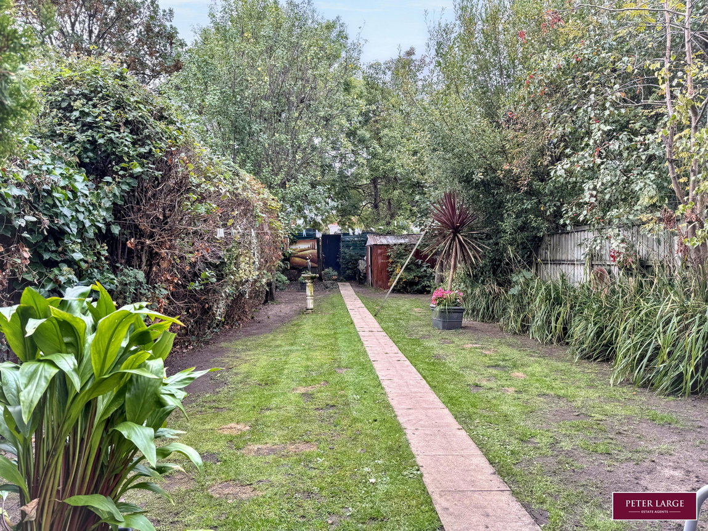
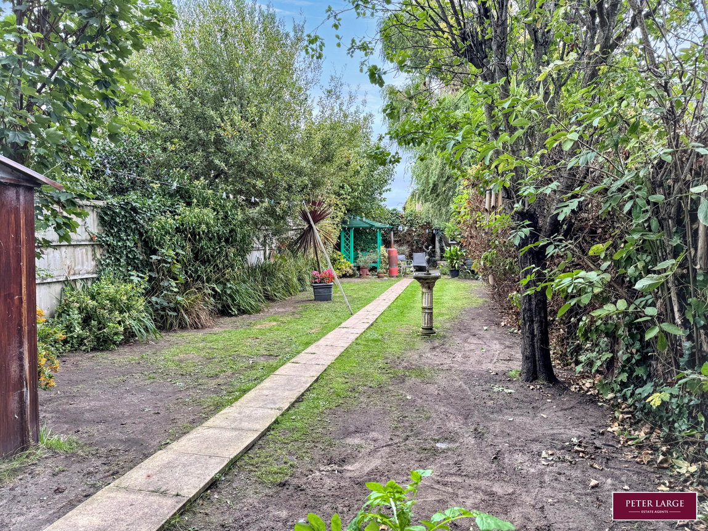
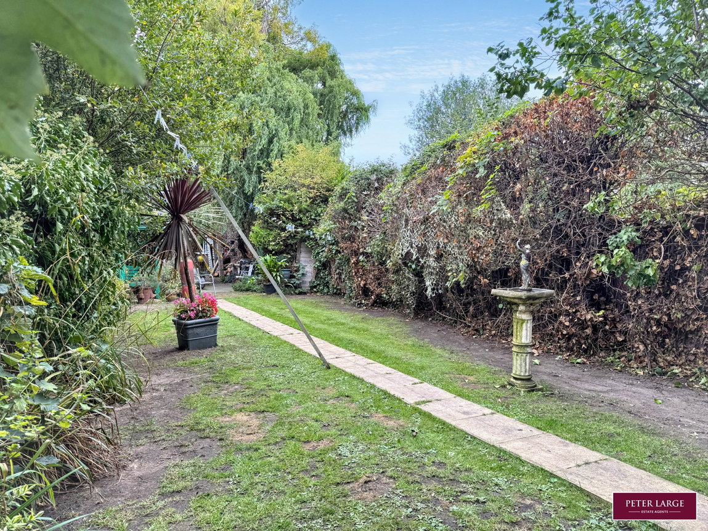
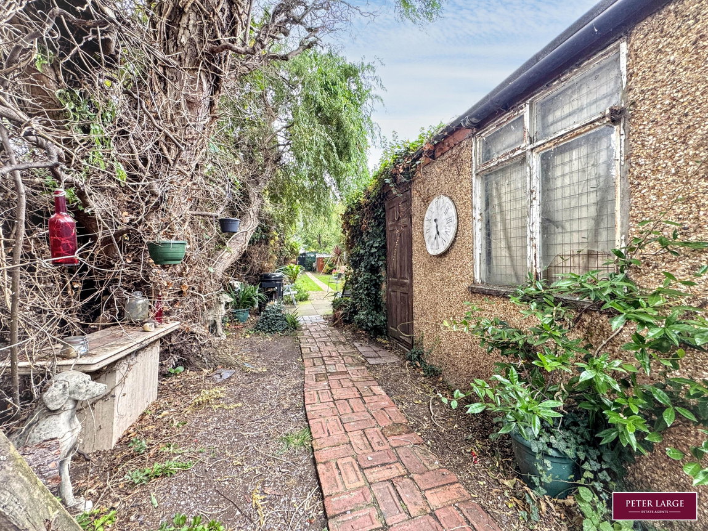
- Large cottage style rear garden
- Utility room
- Ground floor bathroom
- Driveway
- Storage garage
- Freehold
- Denbighshire County Council tax -
- Date 17/09/2026
Full property description
DESCRIPTION
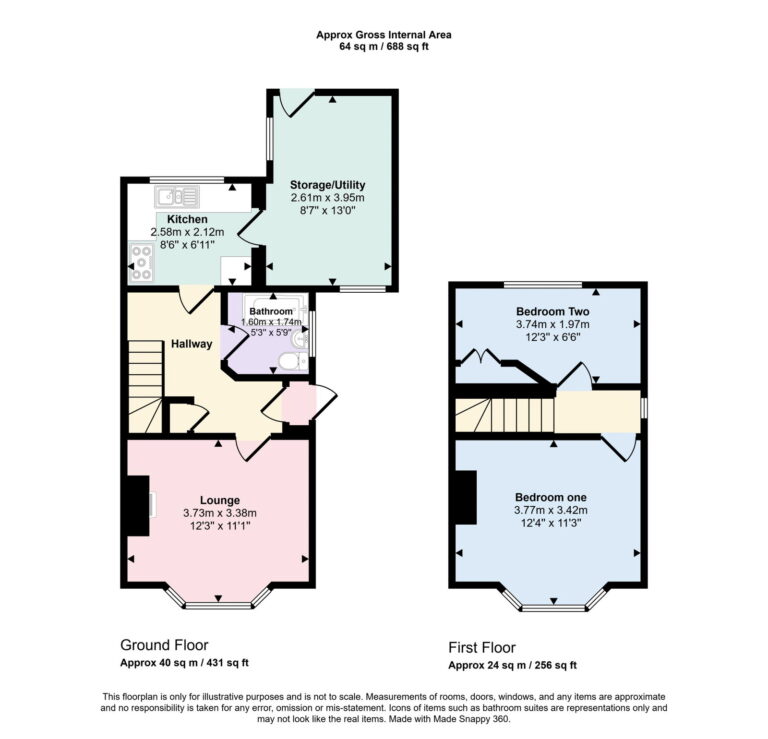
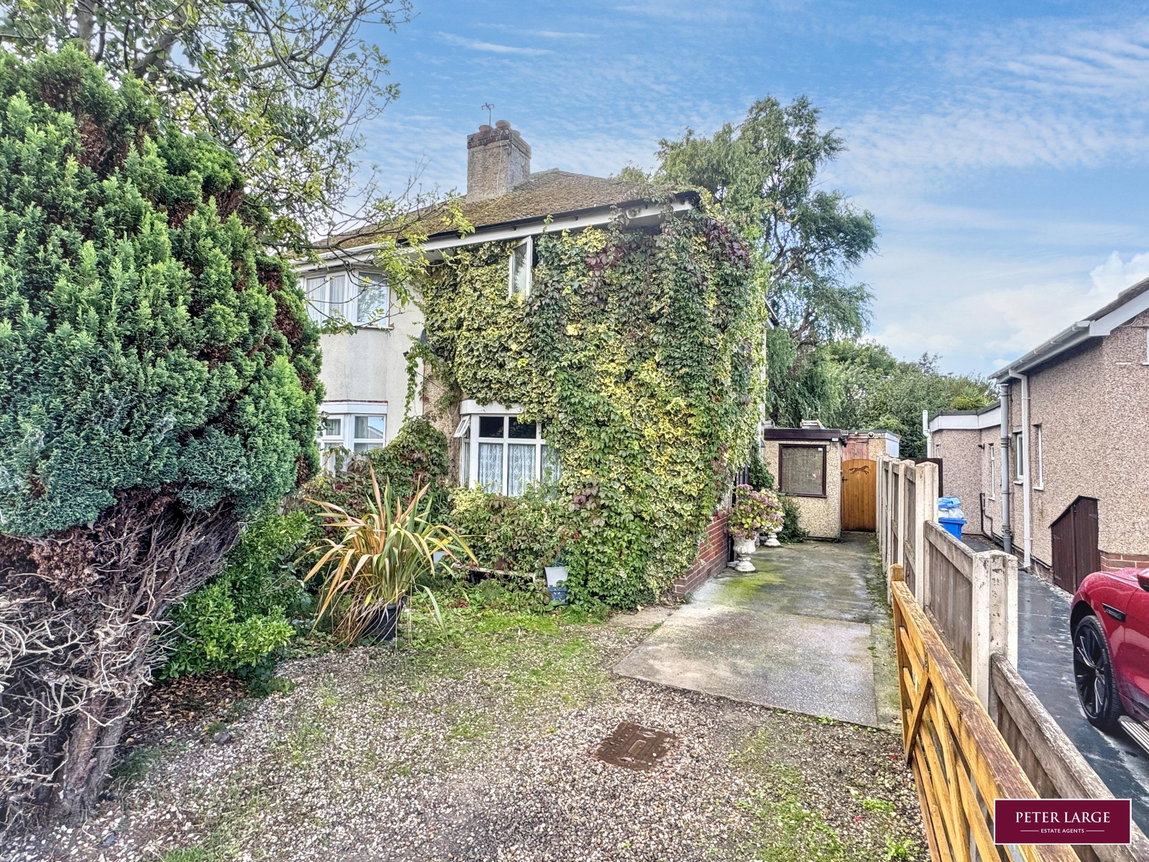
This charming two bedroom semi detached property offers well-proportioned accommodation together with an extensive cottage style rear garden. The ground floor comprises a welcoming lounge, fitted kitchen, useful utility room and a convenient ground floor bathroom. Situated in a popular and convenient location, the property is close to a range of local amenities, while schools for children of all ages are within easy reach. The attractive rear garden provides a lovely outdoor space, making this an appealing home for a variety of buyers.
TIMBER DOUBLE GLAZED DOOR
Into:
RECEPTION PORCH
With vinyl floor and double timber glazed door into:
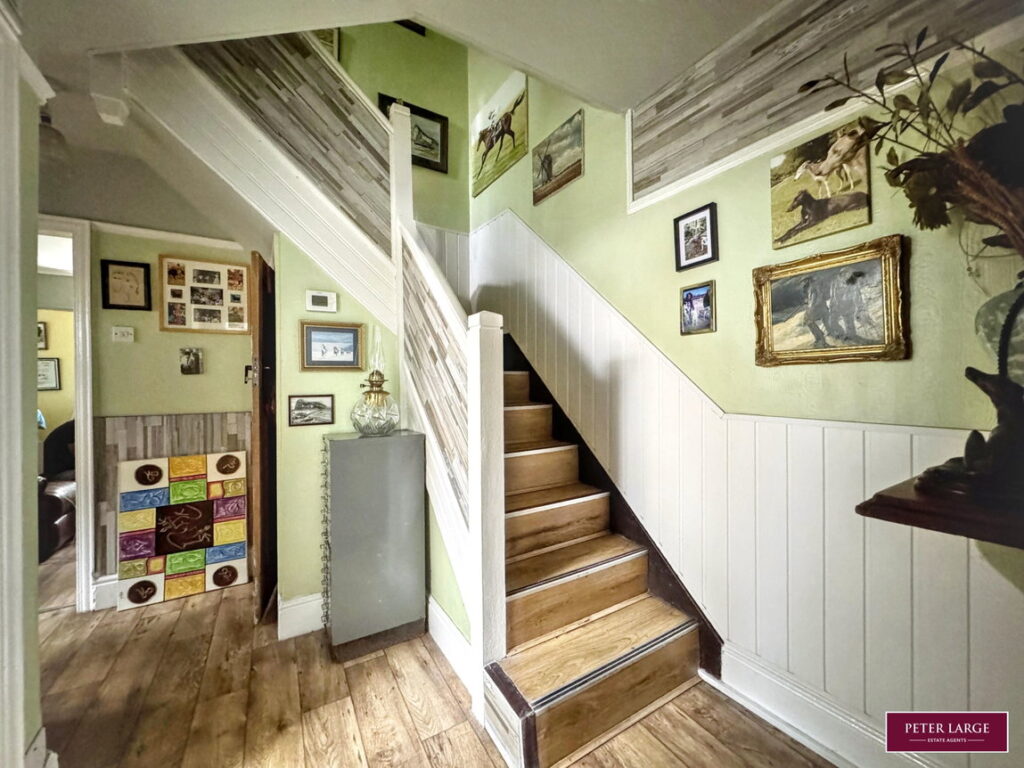
RECEPTION HALL
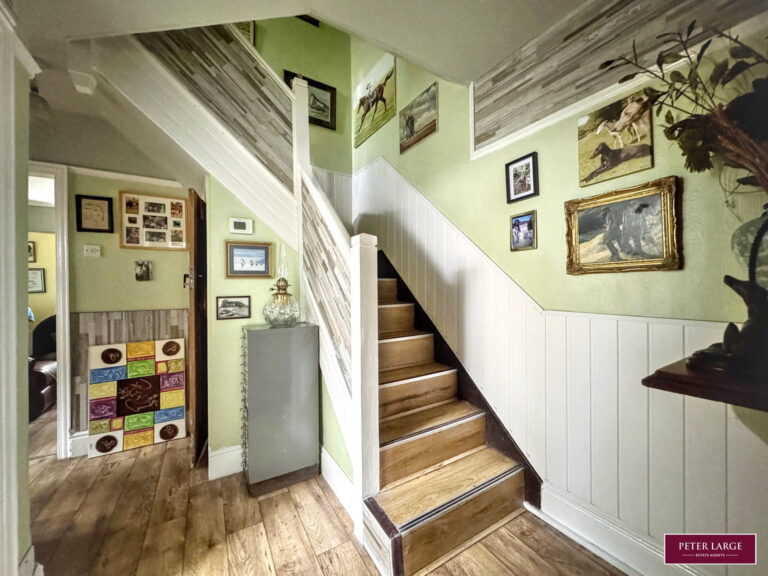
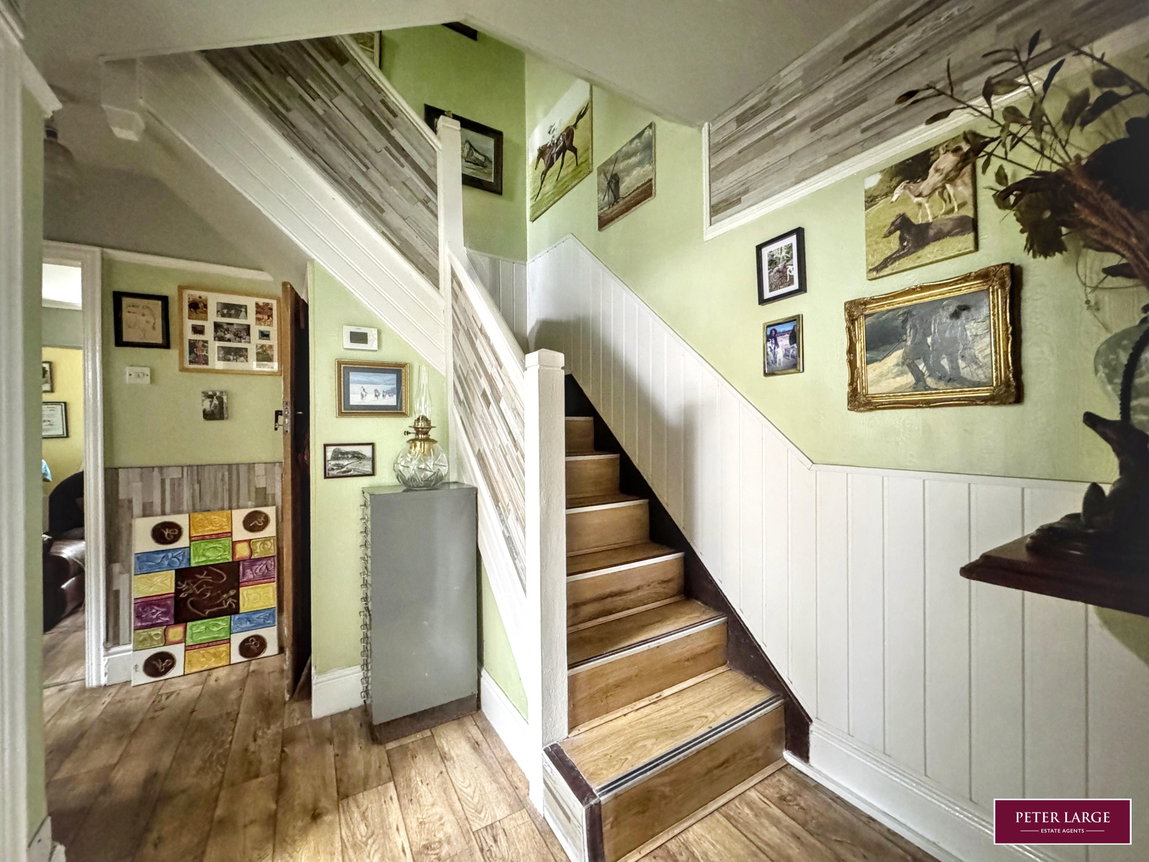
With cushion vinyl floor, radiator, picture rail and under stairs cupboards housing the electric meter and consumer unit.
LOUNGE
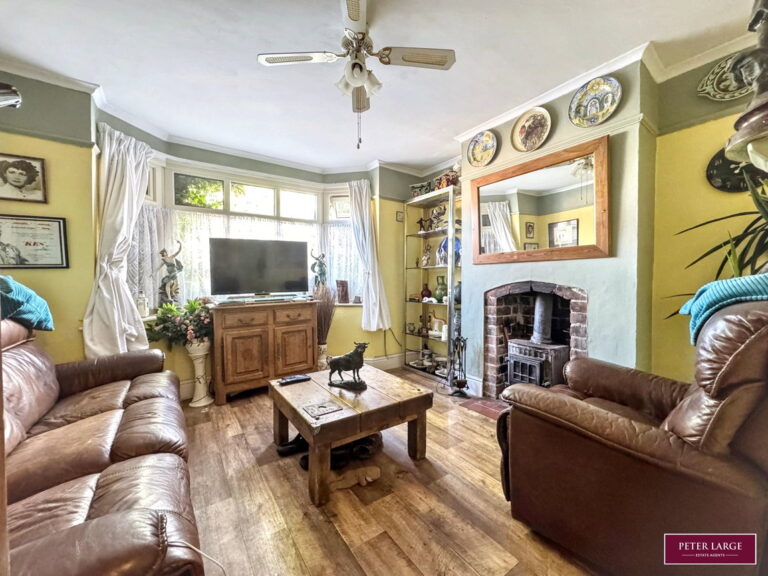
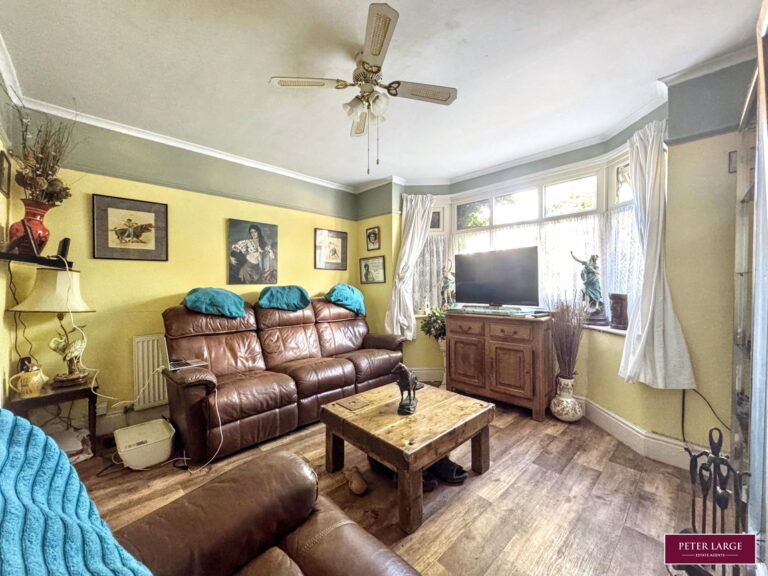
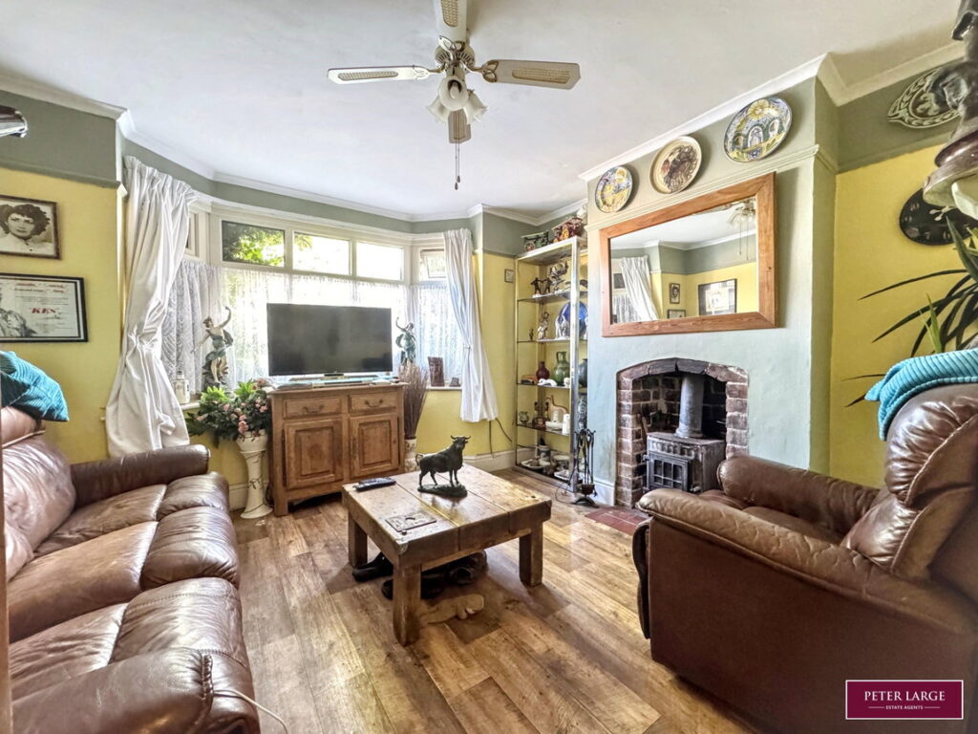
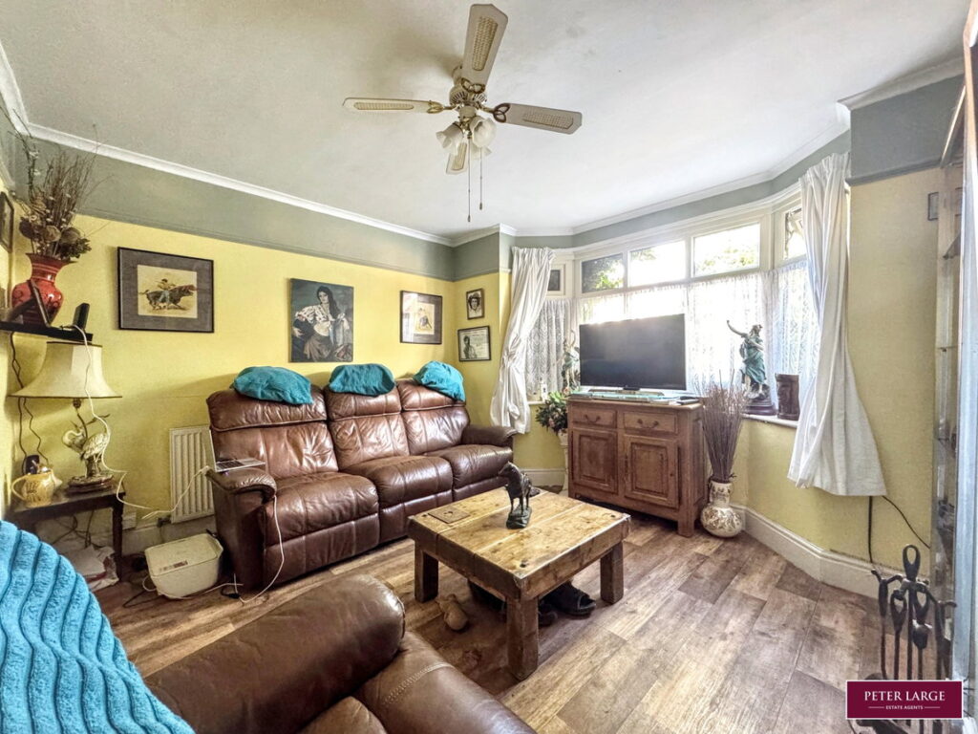
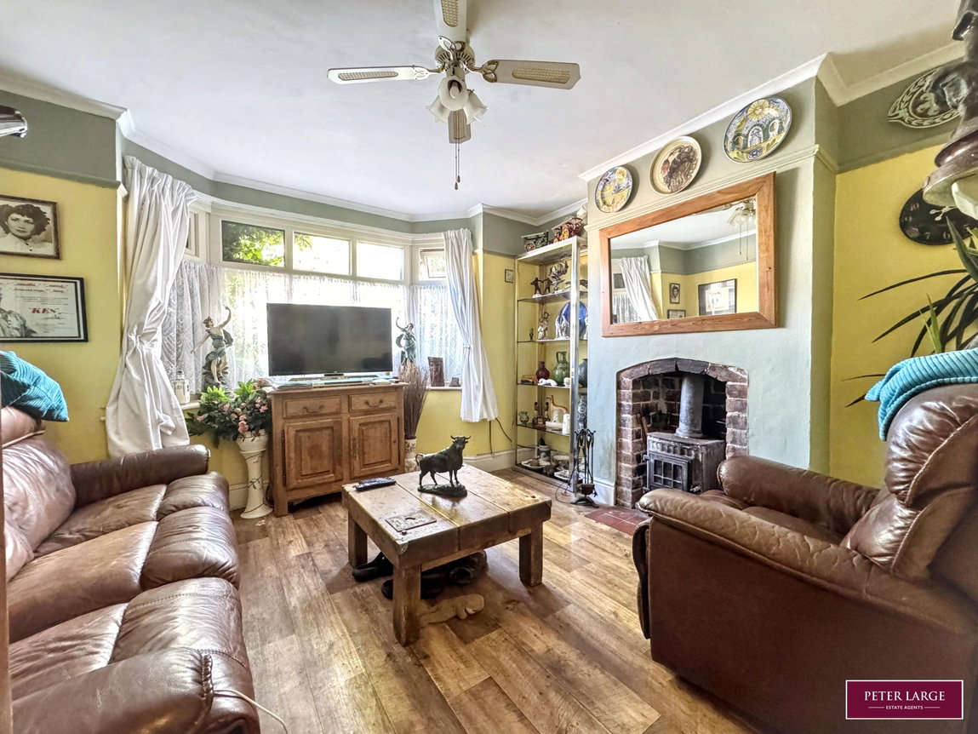
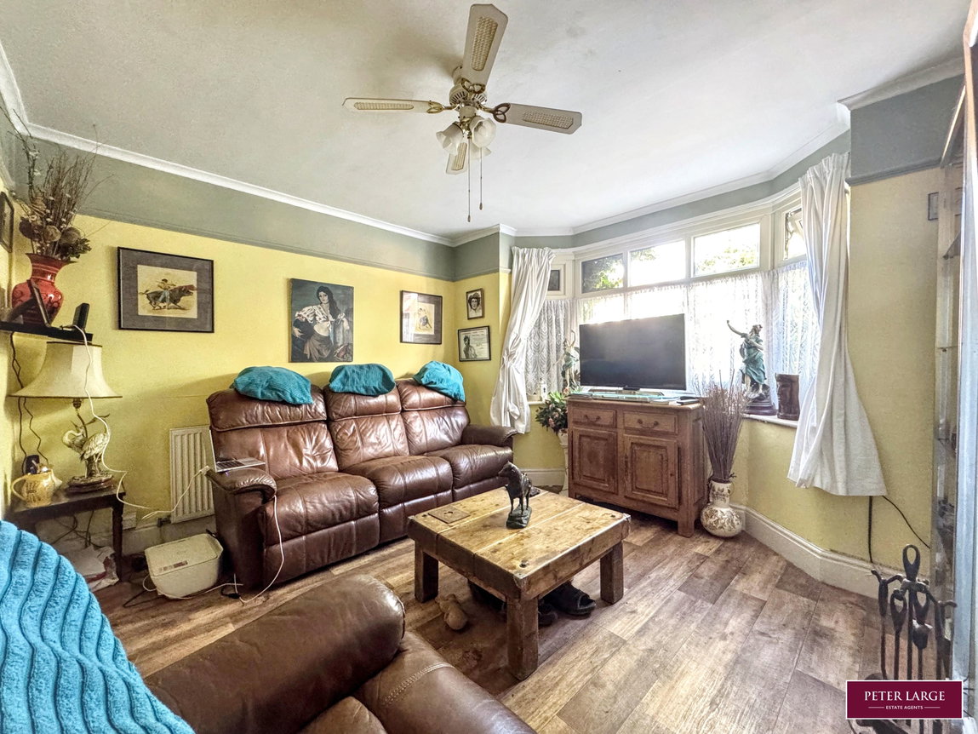
Having uPVC double glazed bay window overlooking the front, radiator, feature brick fireplace with multi fuel burner stove insert, coved ceiling, picture rail, ceiling fan, T.V aerial point and cushion vinyl floor.
KITCHEN
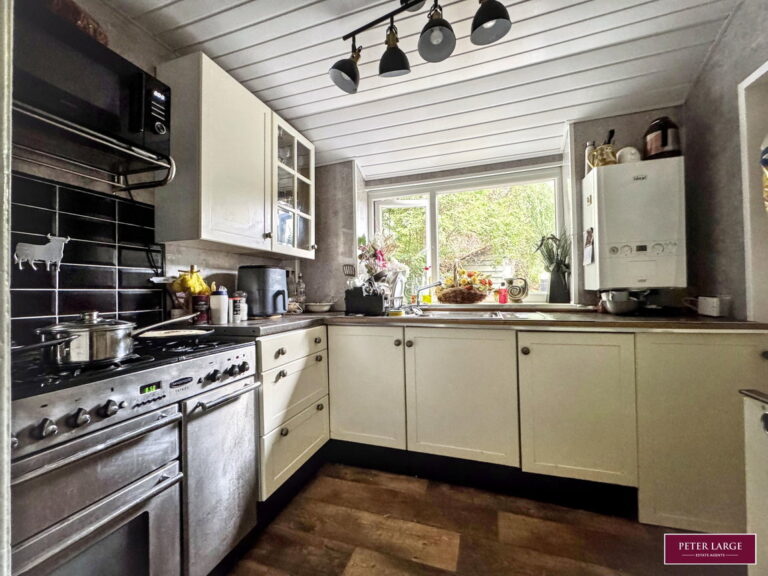
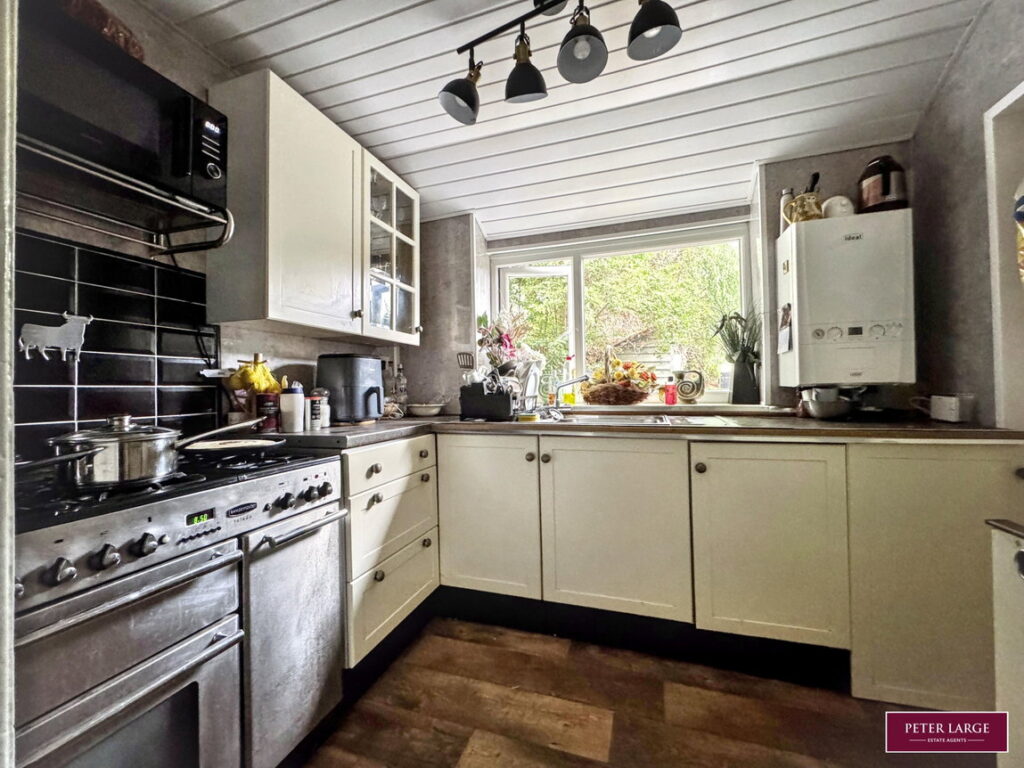
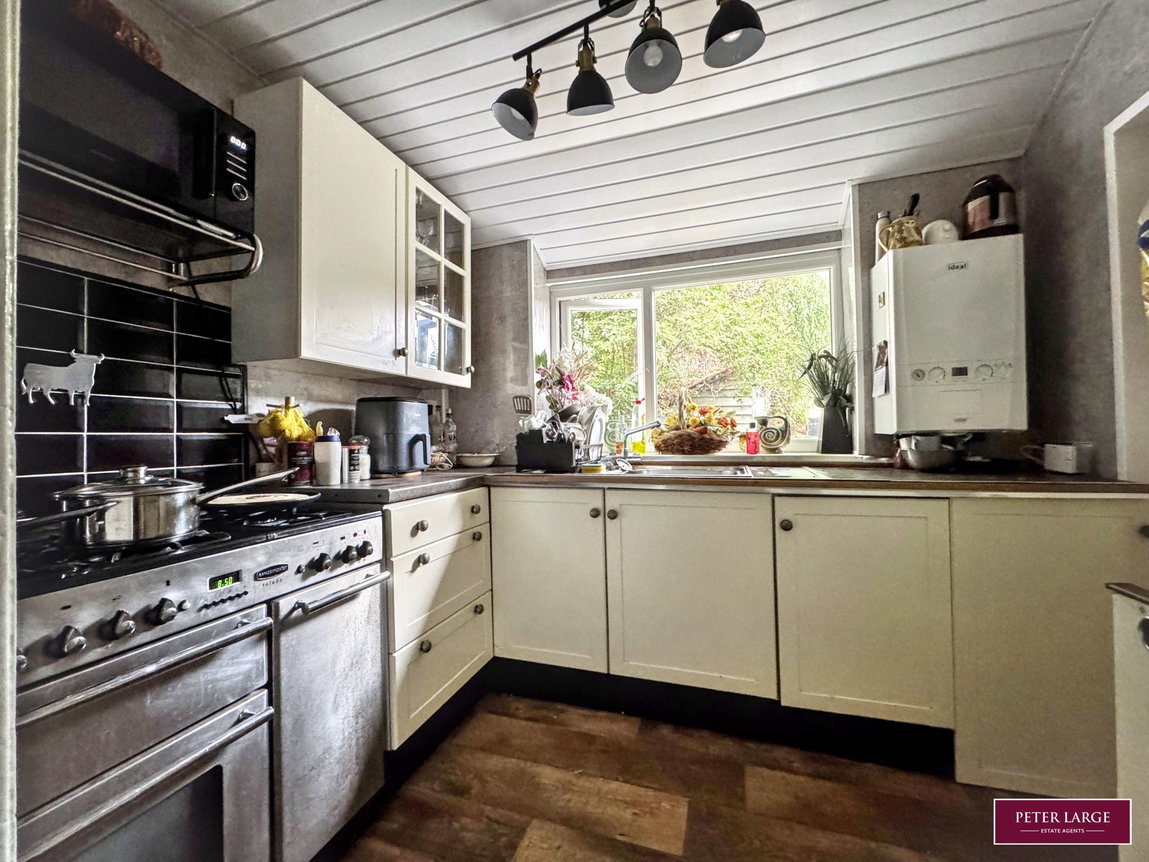
Comprising wall cupboards, worktop surfaces with drawer and base cupboards beneath (also housing the gas meter), space for rang cooker, tongue and groove ceiling, part PVC walls, cushion vinyl floor, wall mounted 'Ideal Logic' combination boiler supplying the domestic hot water and radiators, single drainer stainless steel sink with mixer tap over, integrated fridge, uPVC double glazed window with an outlook over the lovely rear garden and timber door into:
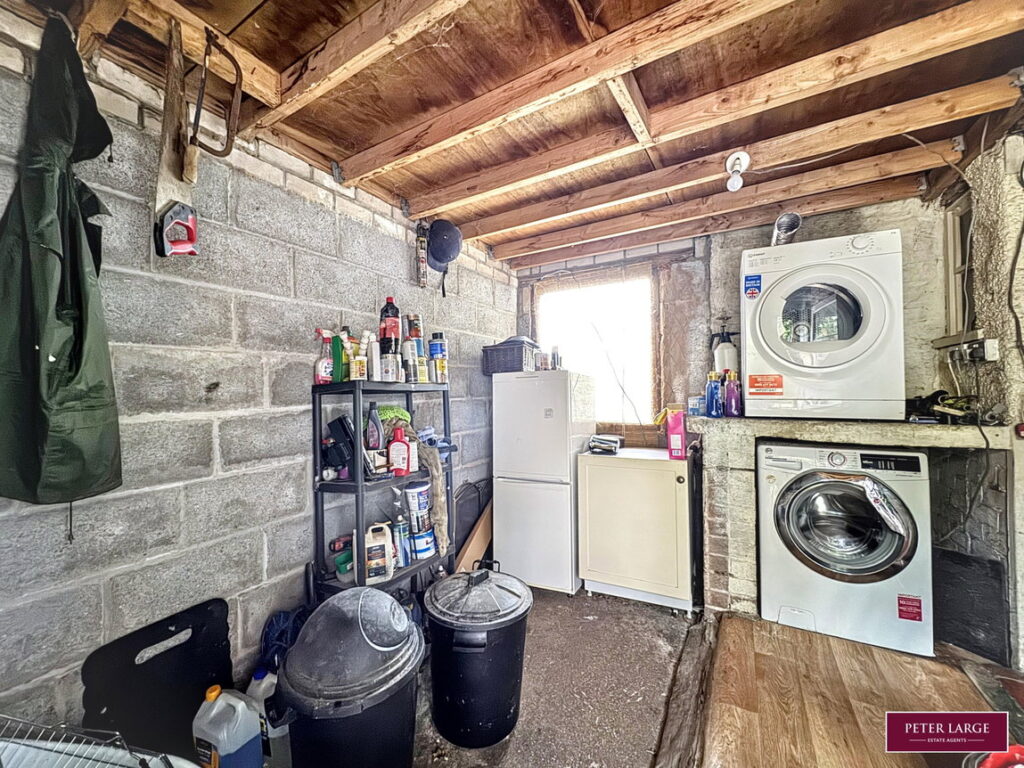
UTILITY ROOM
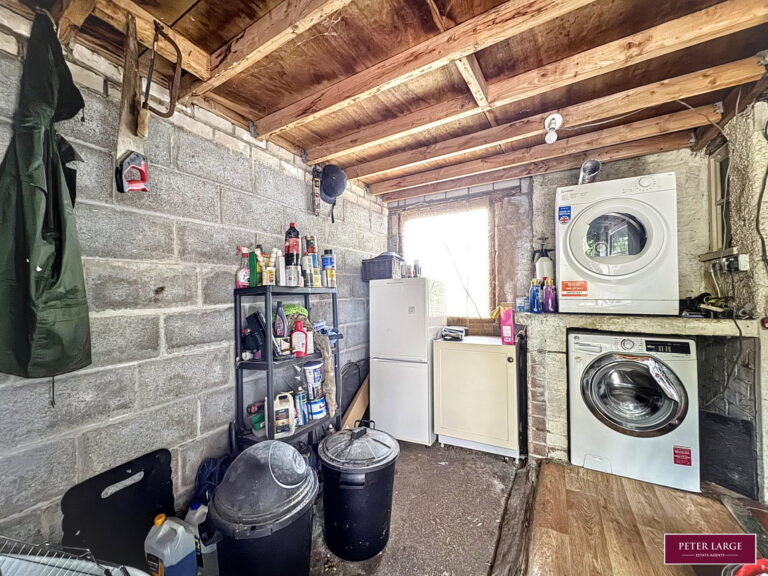
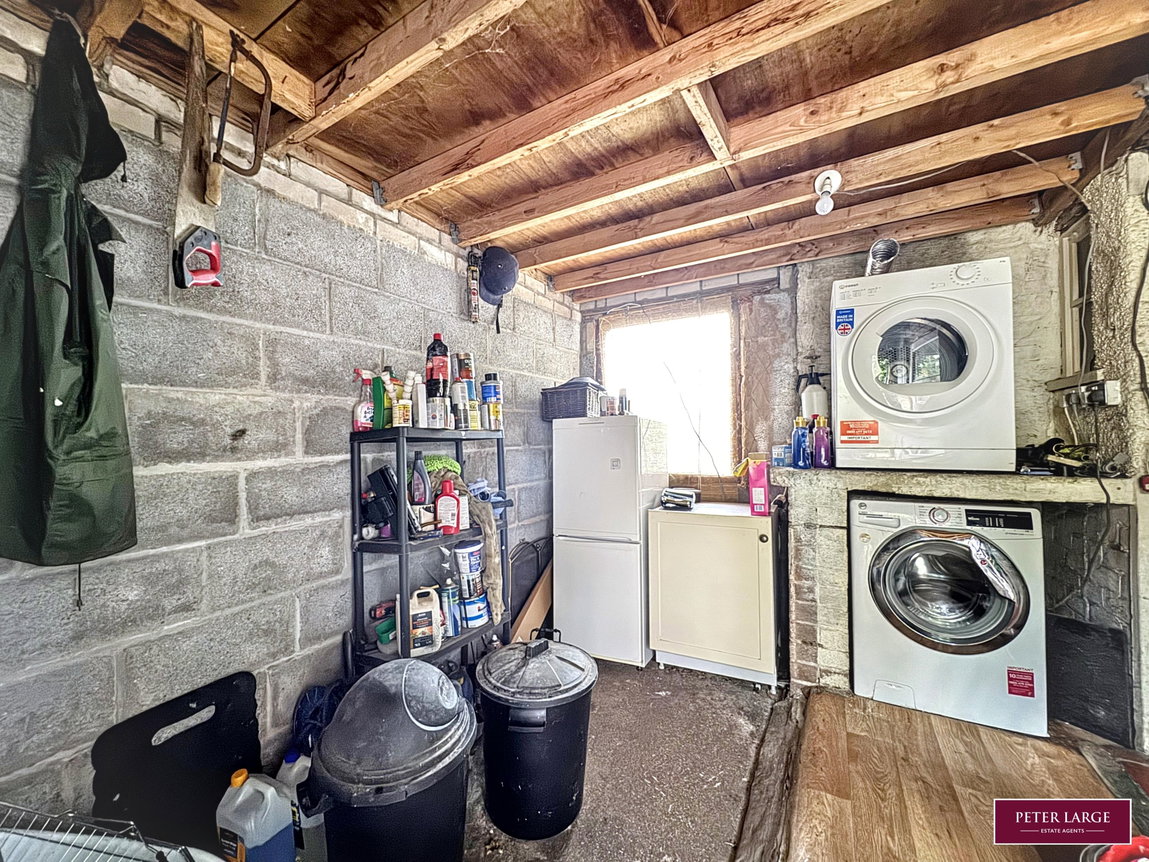
Having space and plumbing for automatic washing machine with space for dryer above, space for tall standing fridge/freezer, log storage, uPVC double glazed window to the side, further timber glazed window to the front and timber door giving access onto the rear garden.
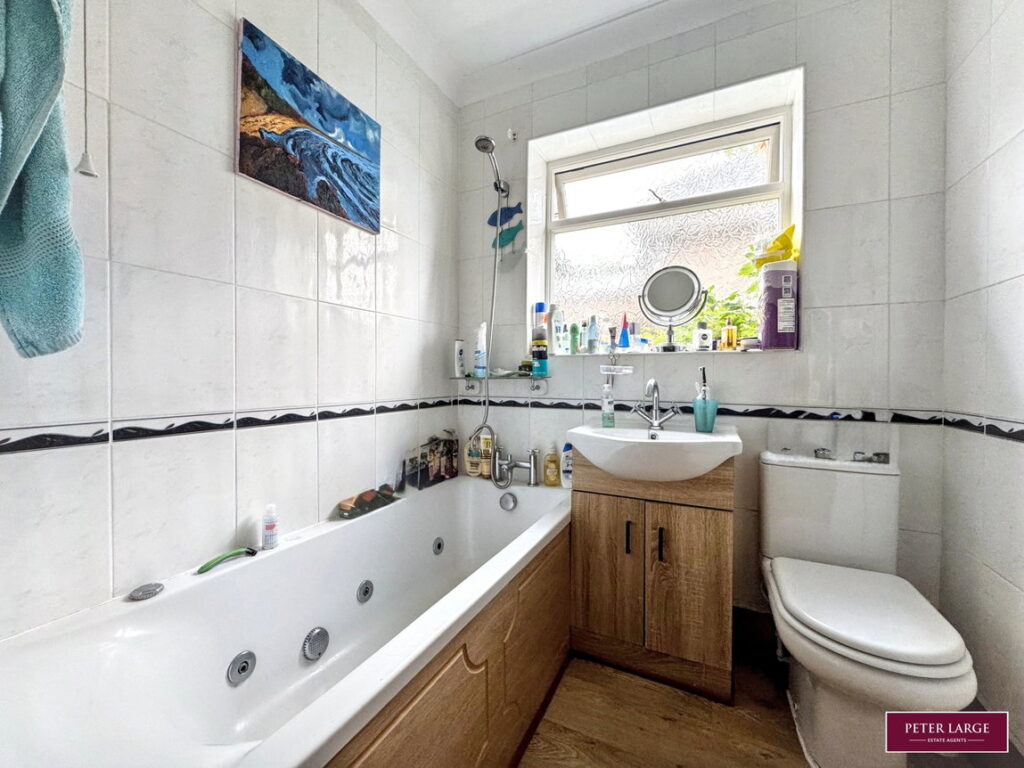
GROUND FLOOR BATHROOM
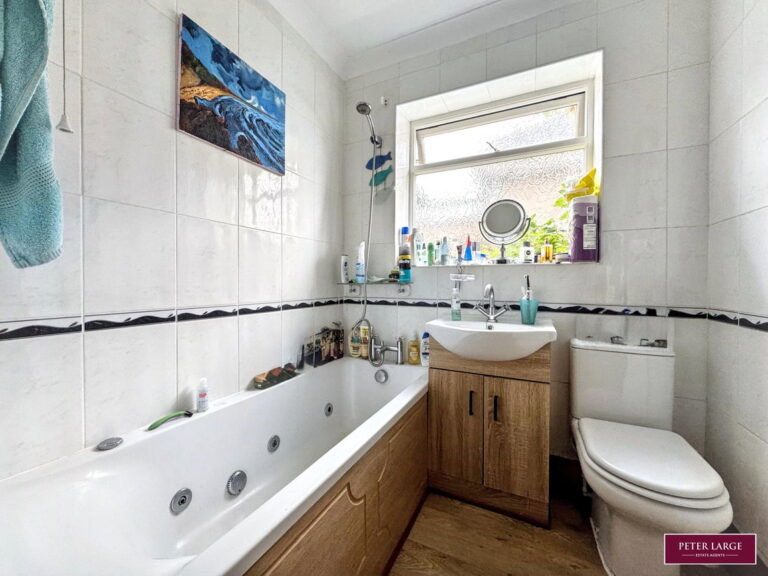
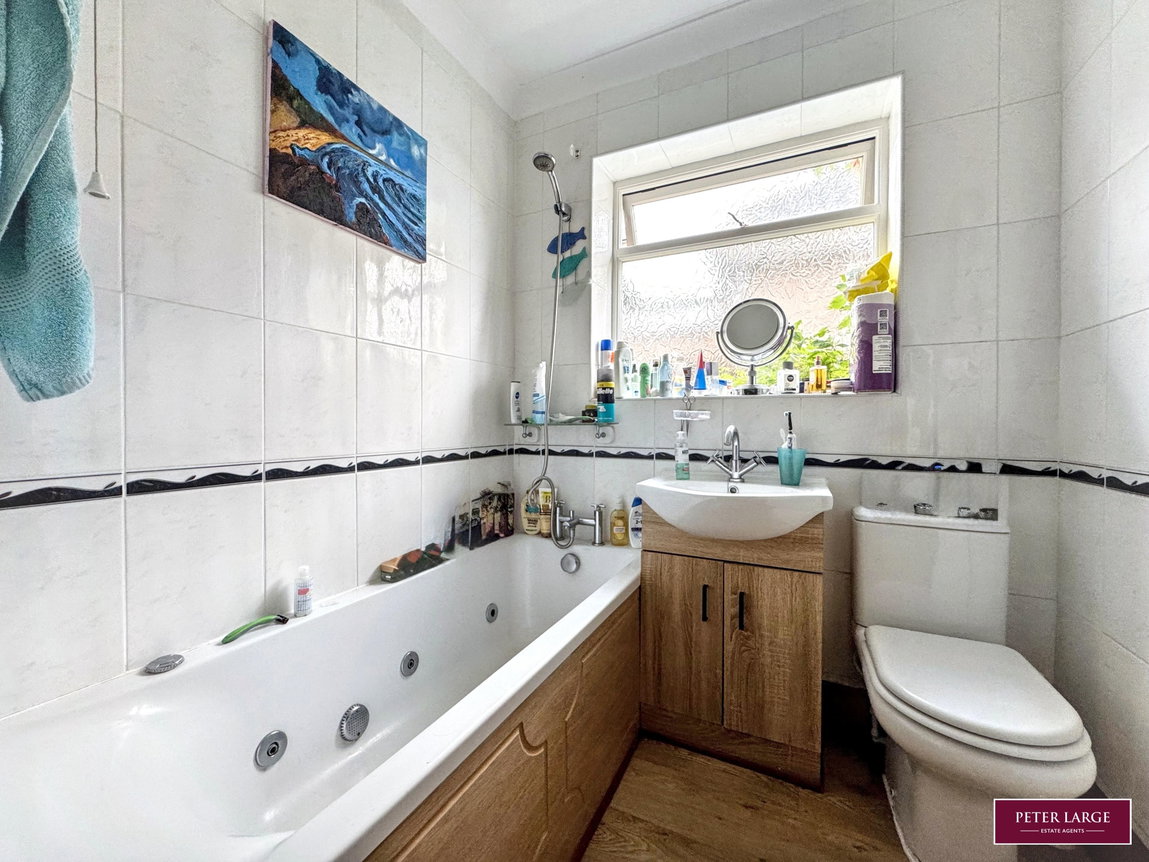
Comprising low flush W.C, wash hand basin in vanity unit, jacuzzi panelled bath with shower from tap over, fully tiled walls, coved ceiling, cushion vinyl floor, radiator and timber double glazed frosted window.
TURNED STAIRCASE
From the reception hall, With part tongue and groove walls leading to:
FIRST FLOOR ACCOMMODATION AND LANDING
With cushion vinyl floor, timber leaded glazed frosted window and access to roof space.
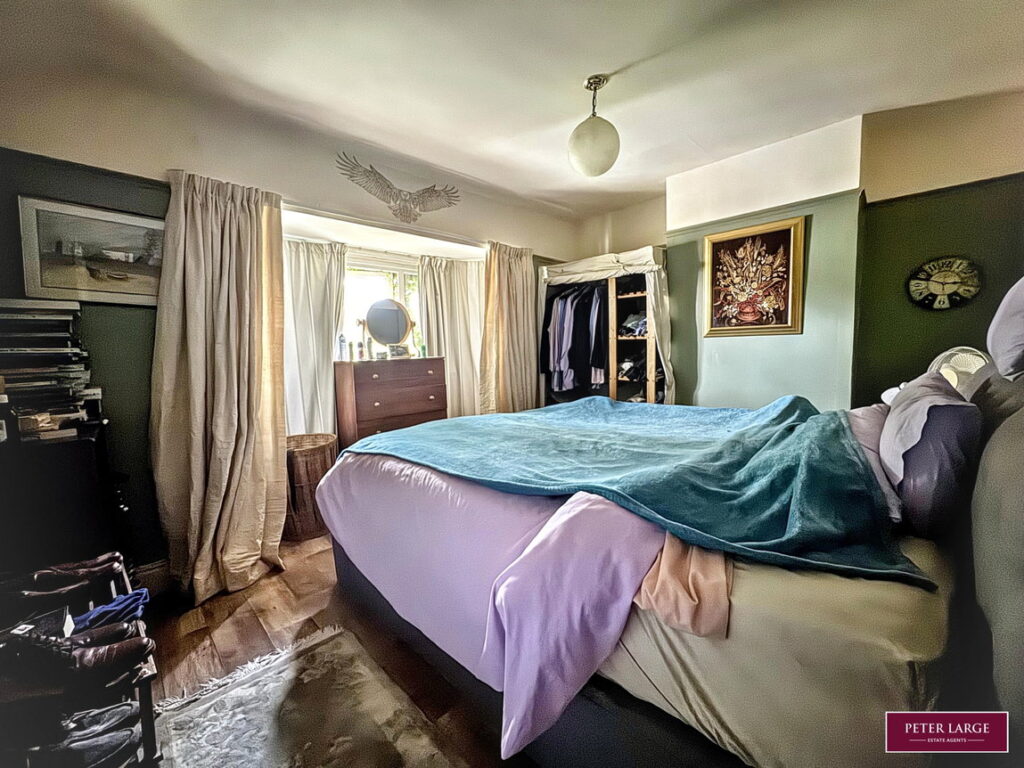
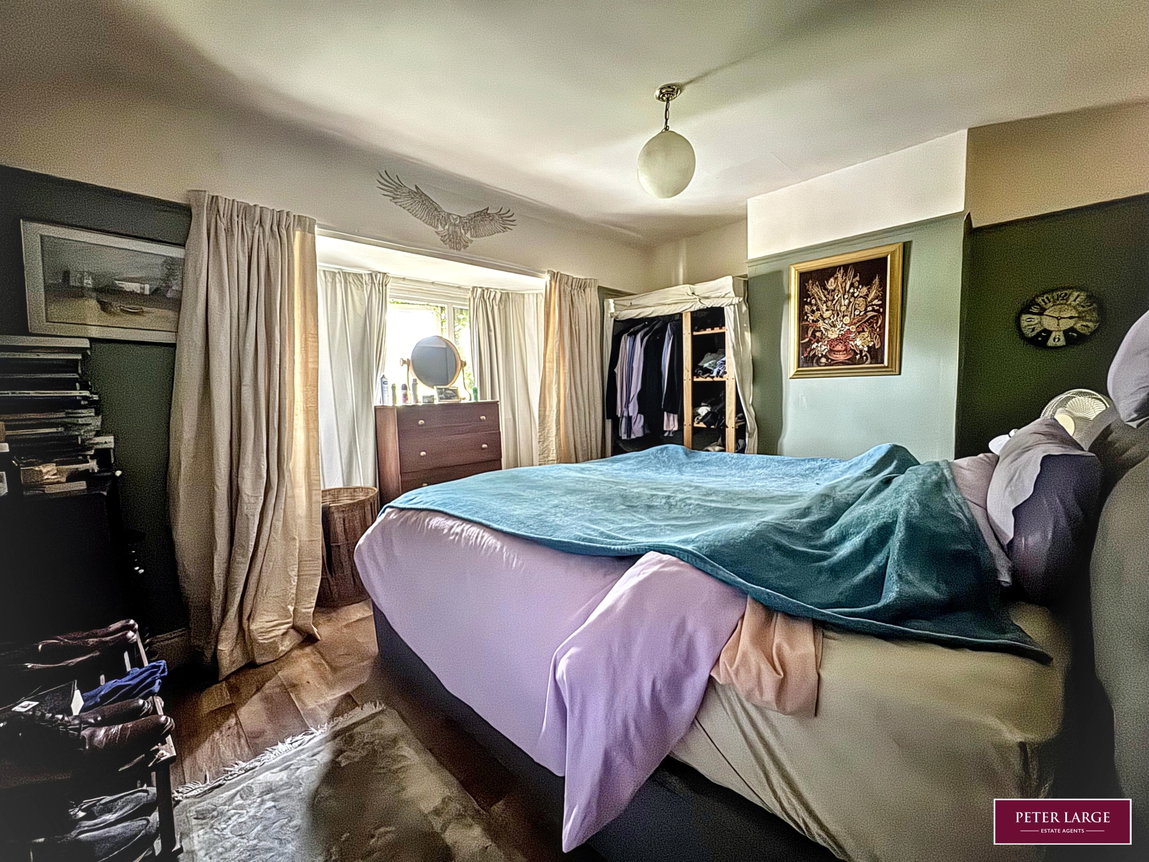
MASTER BEDROOM
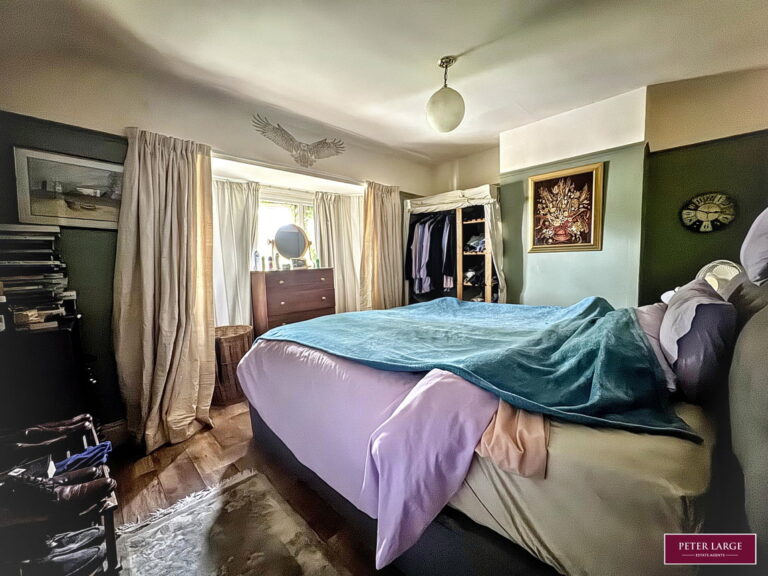
With uPVC double glazed window overlooking the front, cushion vinyl floor, radiator and picture rail.
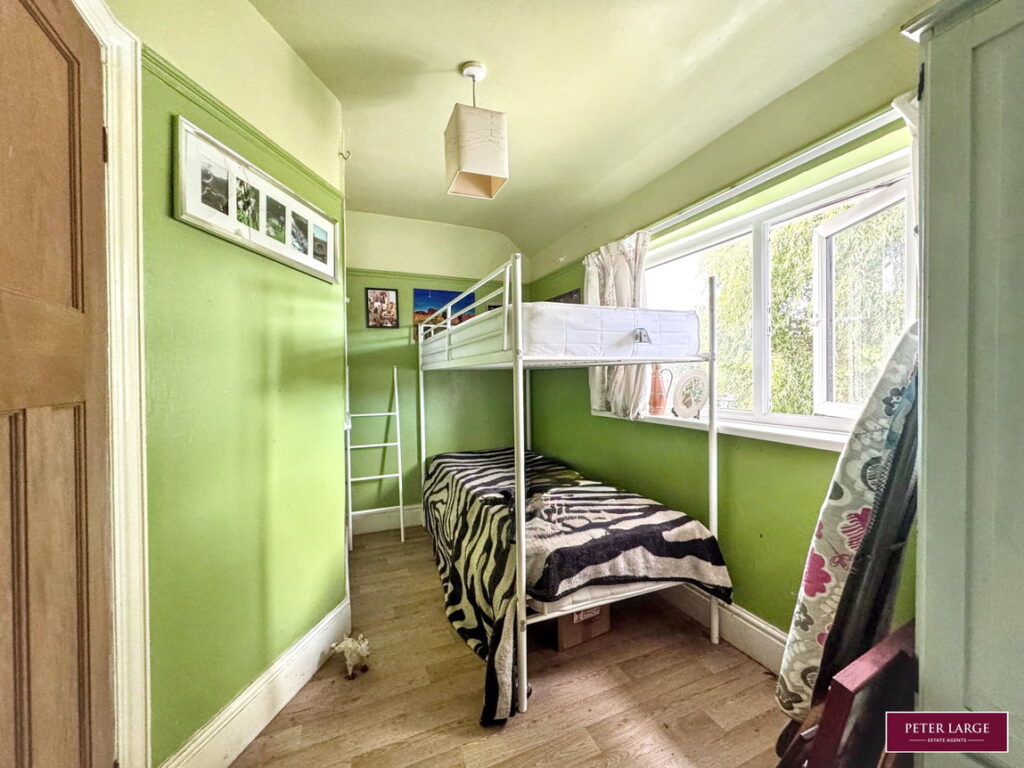
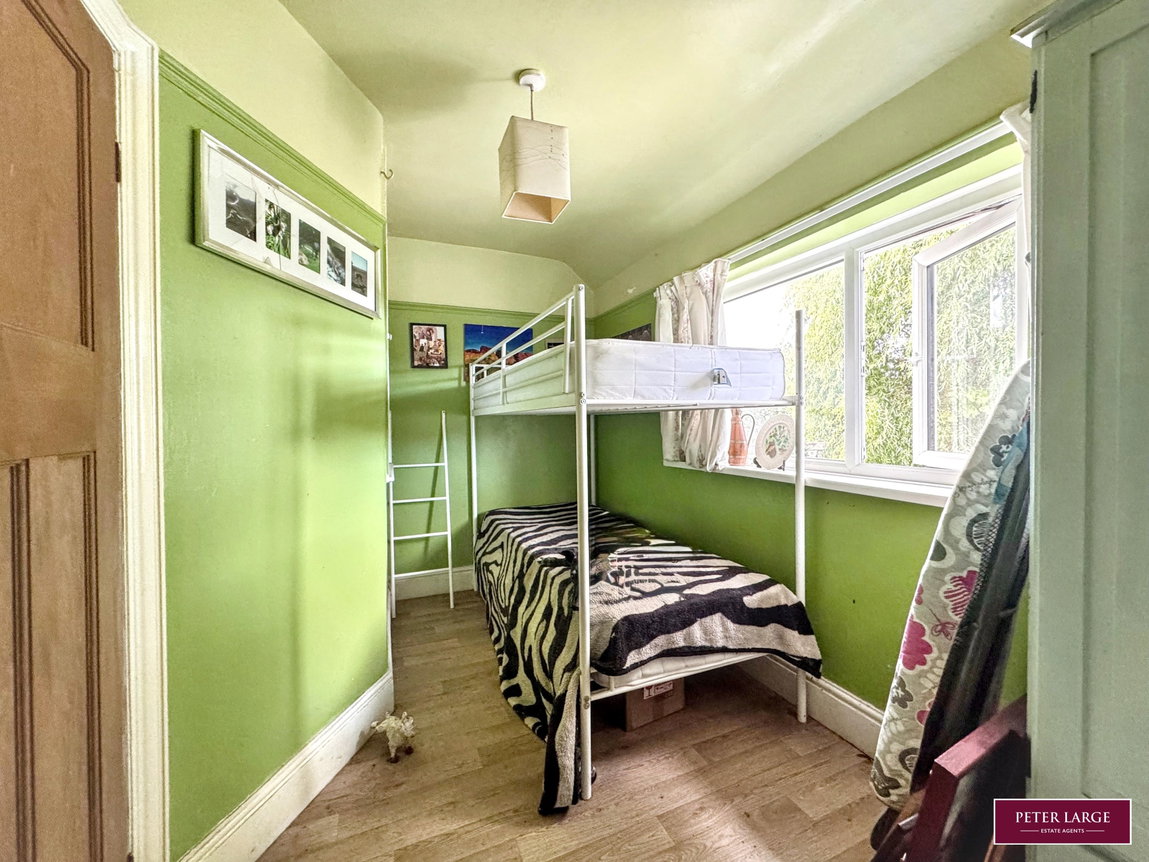
BEDROOM TWO
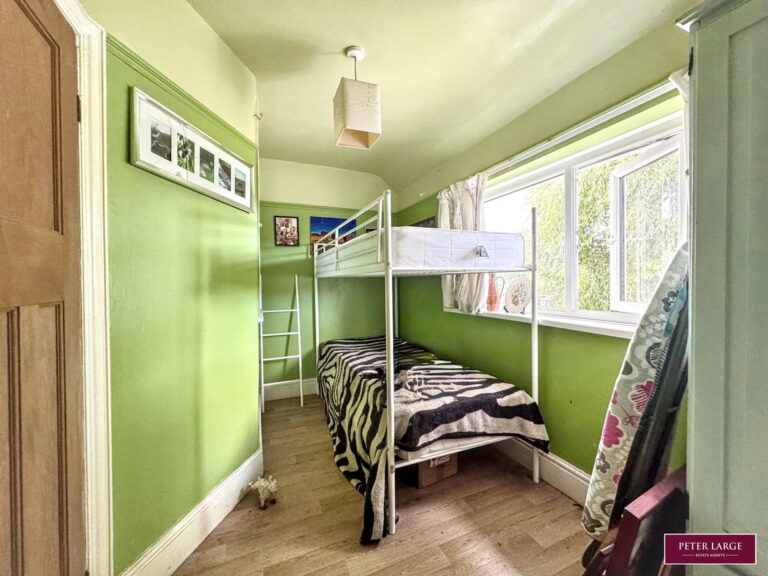
With uPVC double glazed window overlooking the rear, cushion vinyl floor, radiator, picture rail, and built-in cupboard above stairs.
OUTSIDE
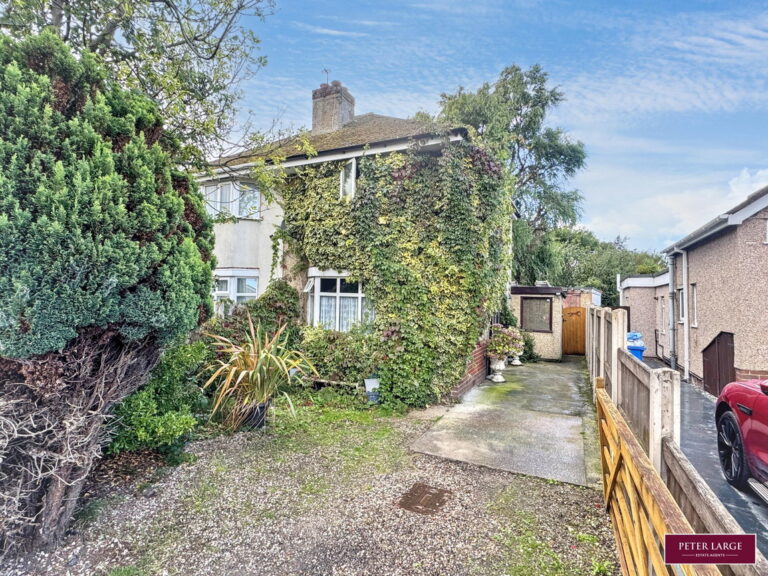
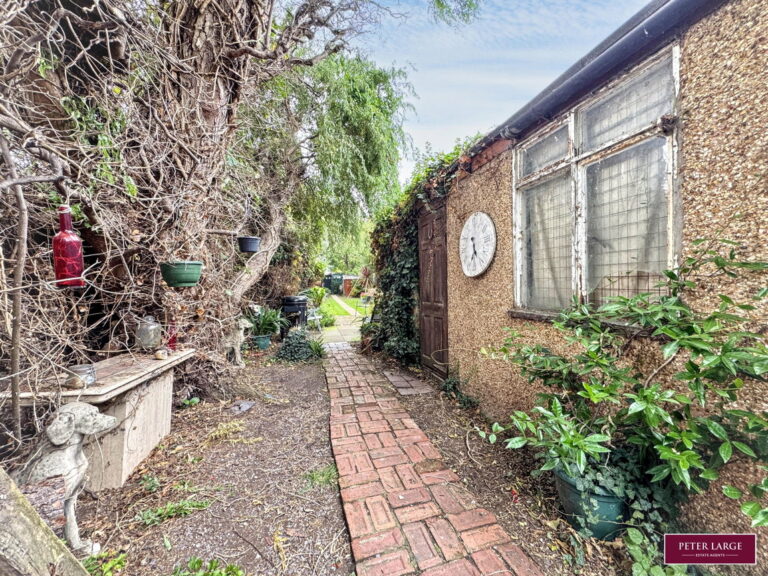
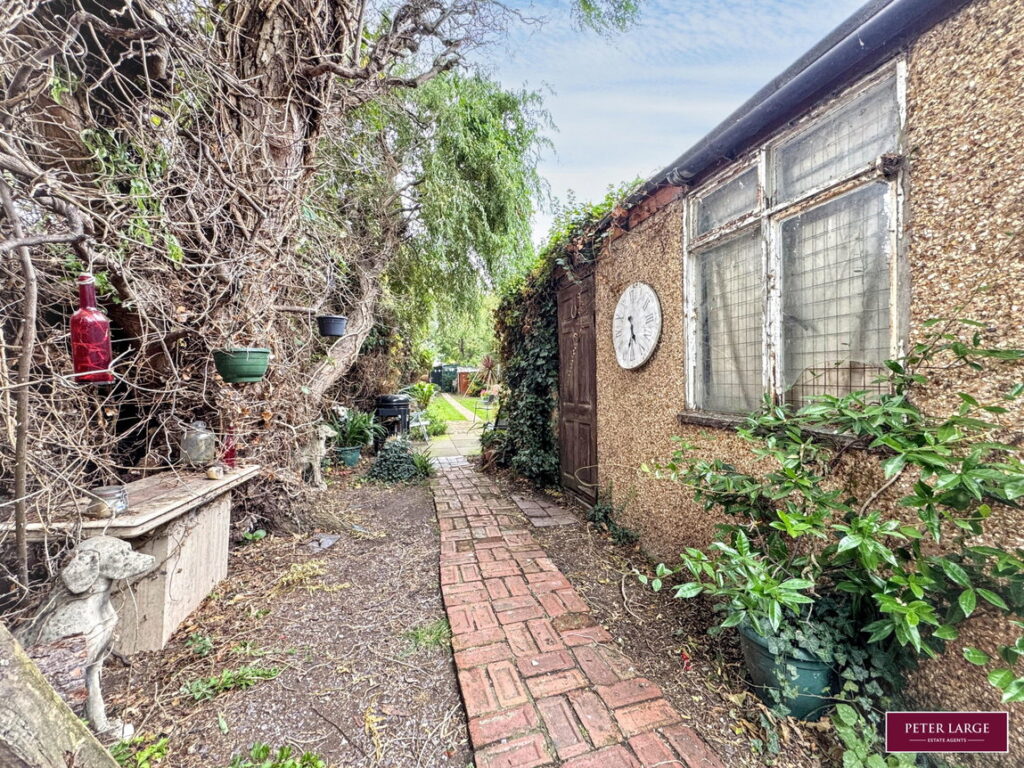
Timber gate gives access onto driveway providing off street parking. The front is laid to gravel for ease of maintenance with borders housing a variety of established plants trees and shrubs. Timber gate down the side of the property leads to the rear garden. The large cottage style garden consists of brick paved pathways, patio, gravel and lawned areas with a plethora of borders containing a variety of mature plants, trees and shrubs. Timber store, metal shed, storage garage with power, light and double timber door access and personal door, outside tap and further outside storage with gate access to the bottom of the garden.
SERVICES
Mains gas, water, drainage and electric are available or connected to the property. All services and appliances are not tested by the Selling Agent.
DIRECTIONS
From Rhyl town centre proceed over Vale Road bridge out of Rhyl continue ahead for approximately half a mile then turn left into Trellewelyn Road and continue ahead until you reach the school on the right hand side. Turn left into Weaver Avenue and the property can be found on the left hand side by way of a For Sale board.
Interested in this property?
Try one of our useful calculators
Stamp duty calculator
Mortgage calculator