£215,000
Upper Promenade, Rhos On Sea, Conwy
Key features
- Second Floor Apartment
- Two double bedrooms
- Open plan Living space
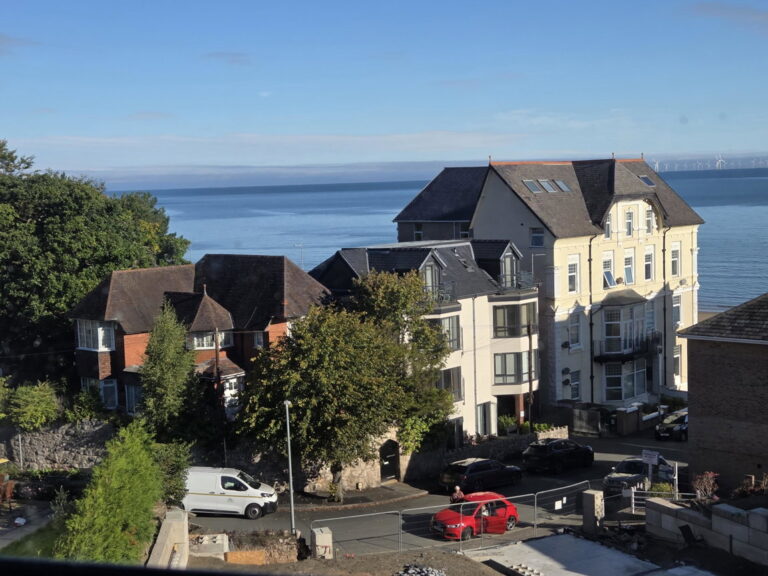
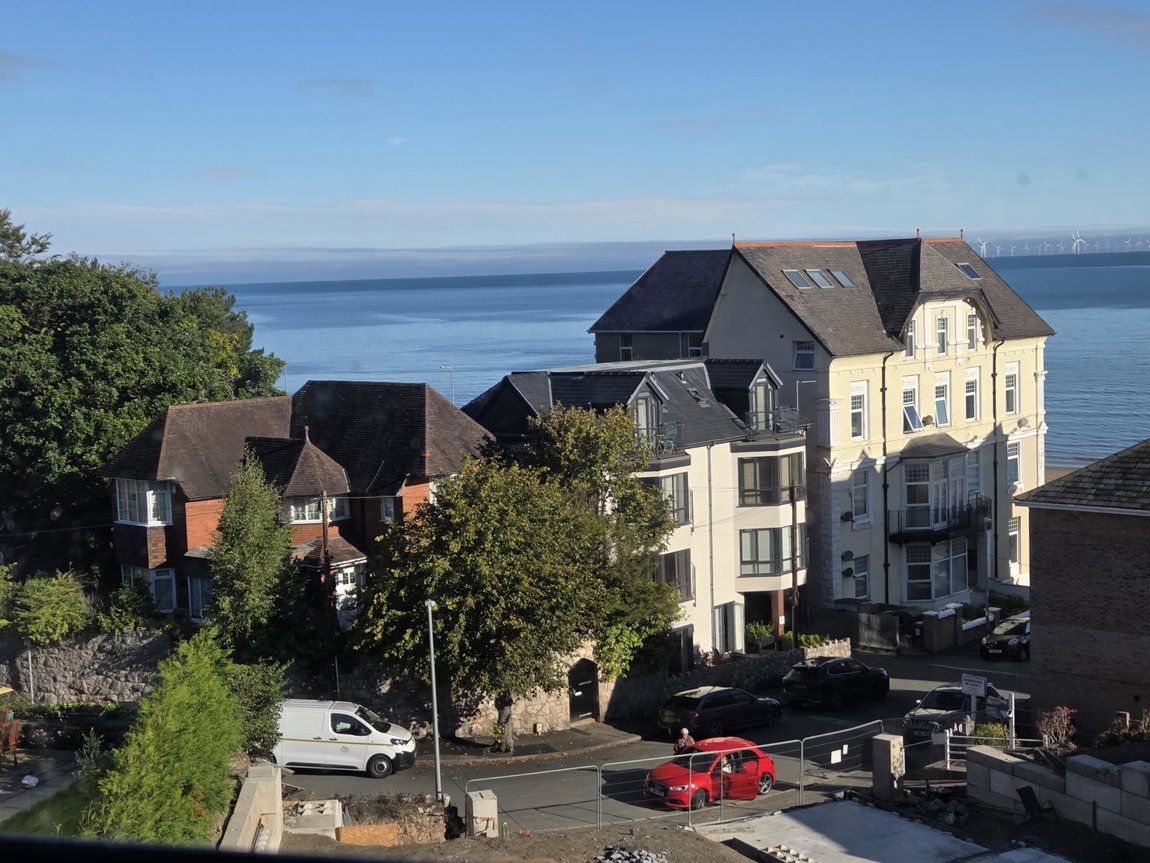
- Sea views
- Withing walking distance of the shops and promenade
- Good transport links nearby
- Four piece suite bathroom
- Leasehold - 999 from 2017
- Council Tax - B
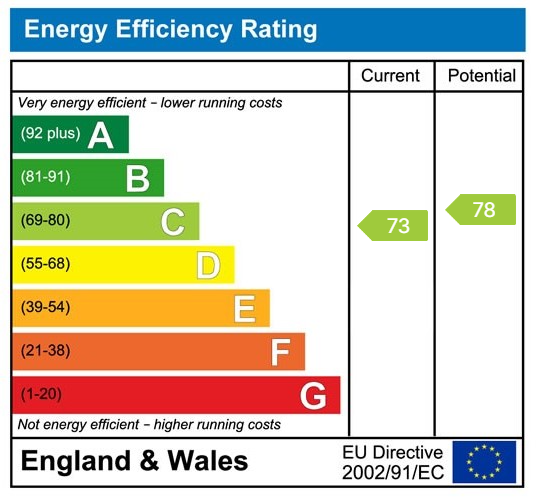
- EPC - C
Full property description
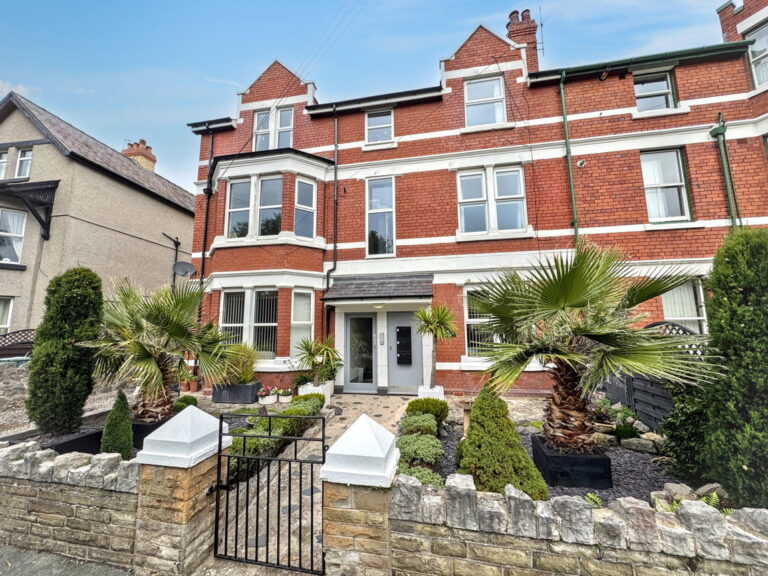
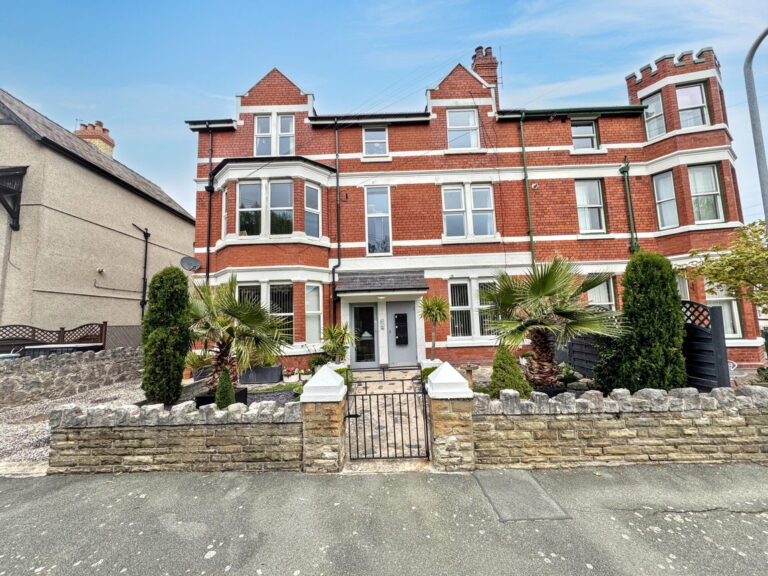
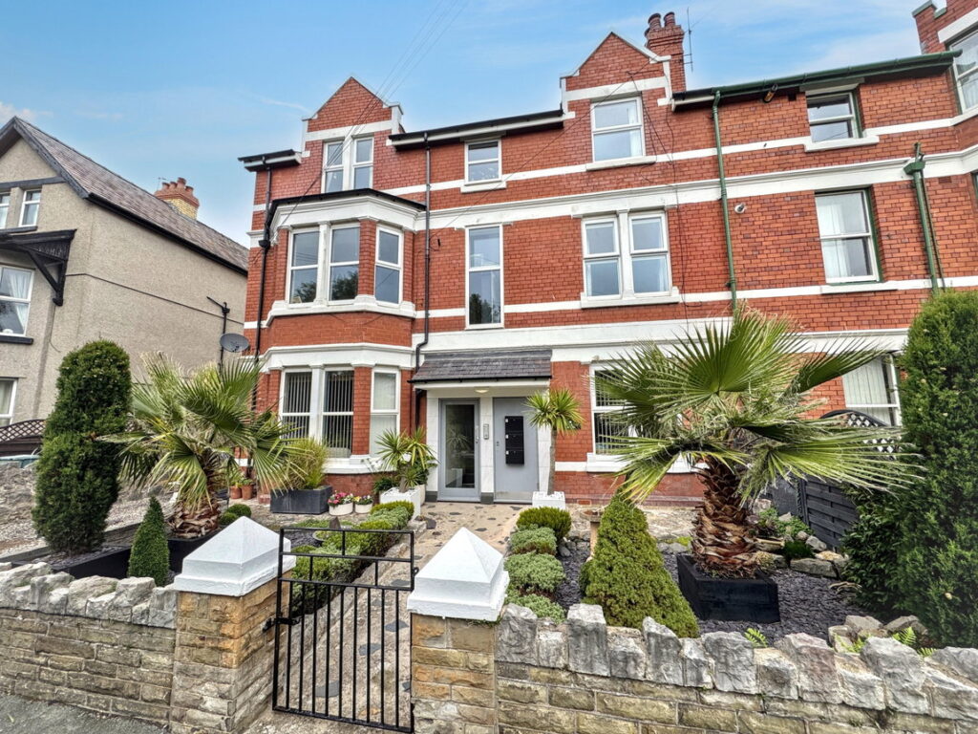
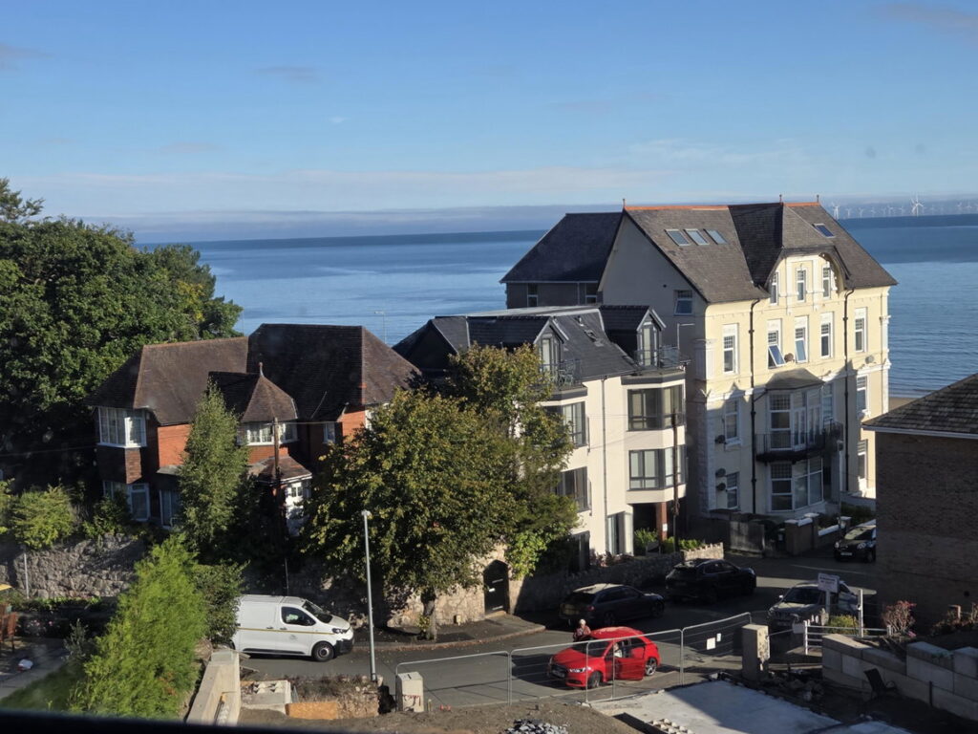
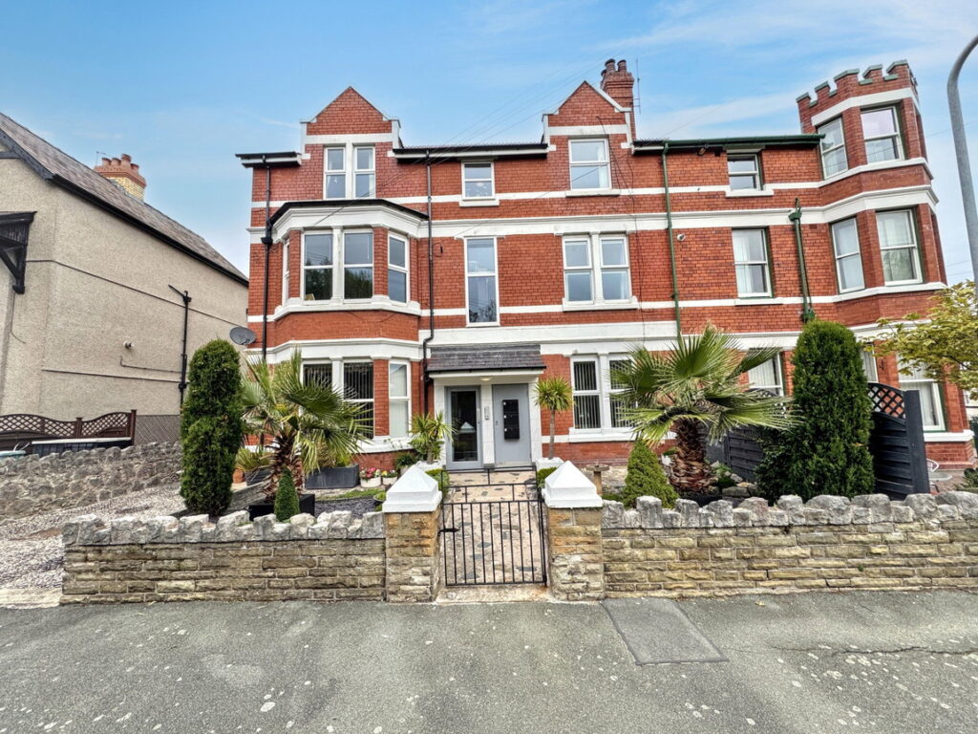
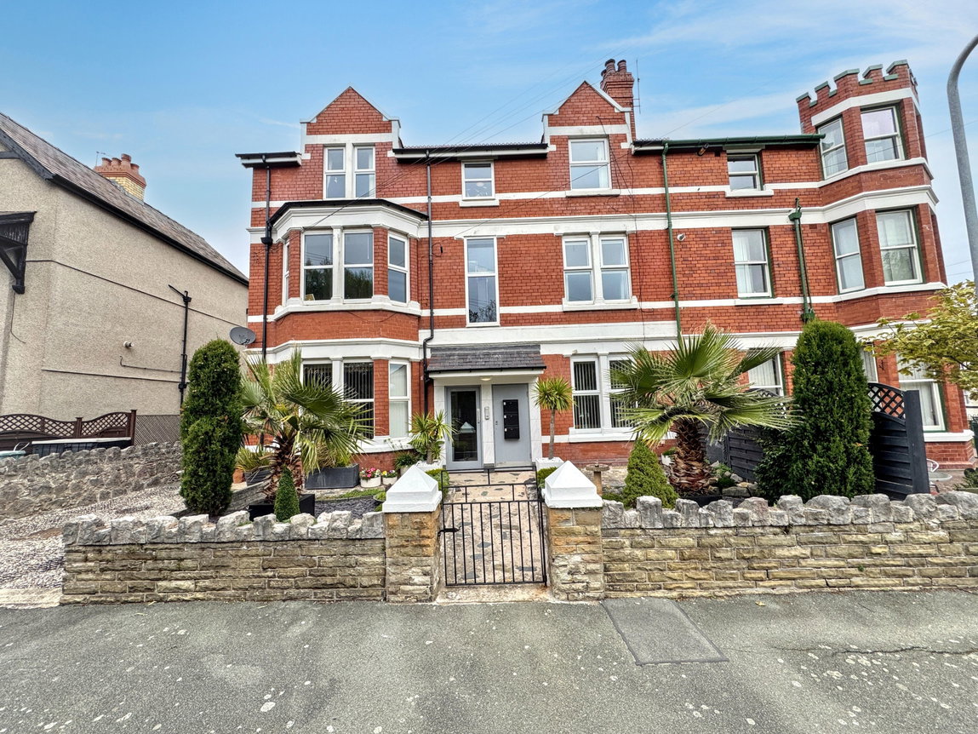
We are delighted to bring to market this stylish top floor apartment, boasting stunning sea views and situated within an exclusive development of just three apartments. Situated in the highly sought after location of Rhos on Sea and within walking distance of a range of amenities, as well as the beautiful coastal path. The apartment is beautifully presented throughout and offers bright and spacious accommodation. Comprising an impressive open plan living, kitchen and dining area, two generous double bedrooms and a contemporary four piece bathroom. With its attractive presentation, excellent location and stunning sea views, this apartment is ready to move straight into and must be viewed to be fully appreciated. Rhos on Sea offers a selection of cafes, shops, leisure facilities and transport links, together with its attractive promenade. The A55 can be accessed easily from here and offers an easy commute around the North Wales coastline, Cheshire and beyond.
Communal Entrance and Stairs
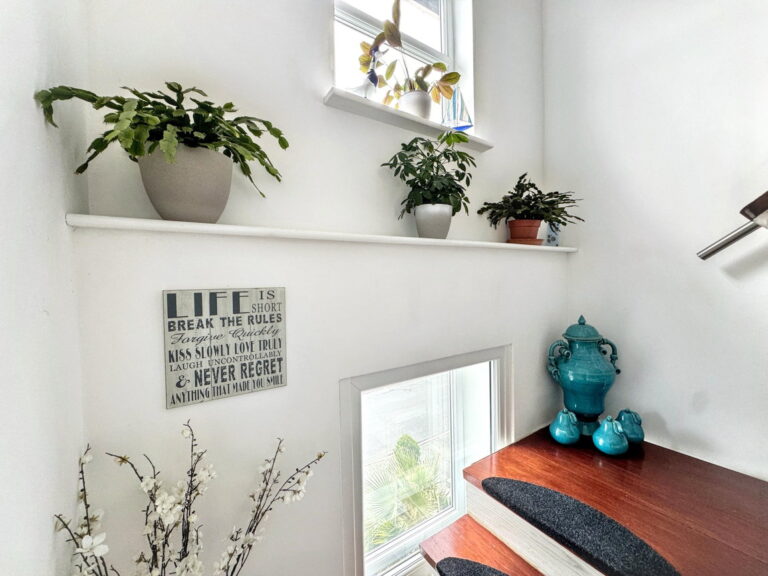
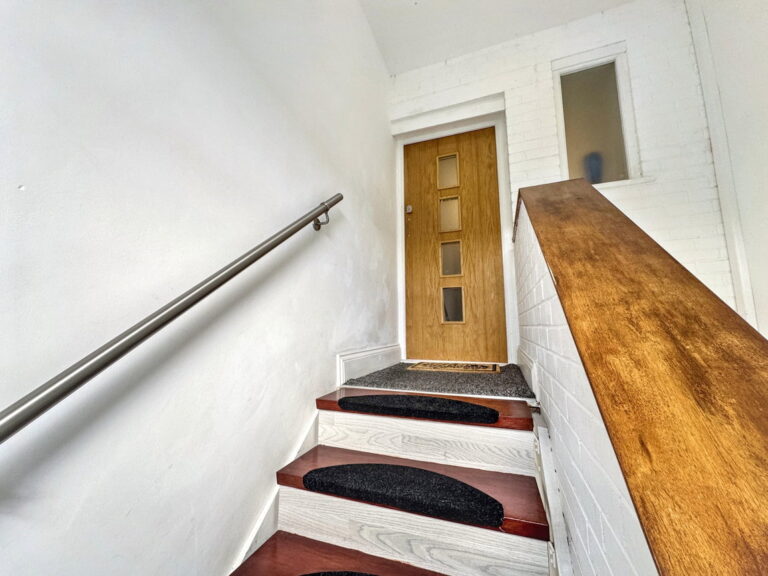
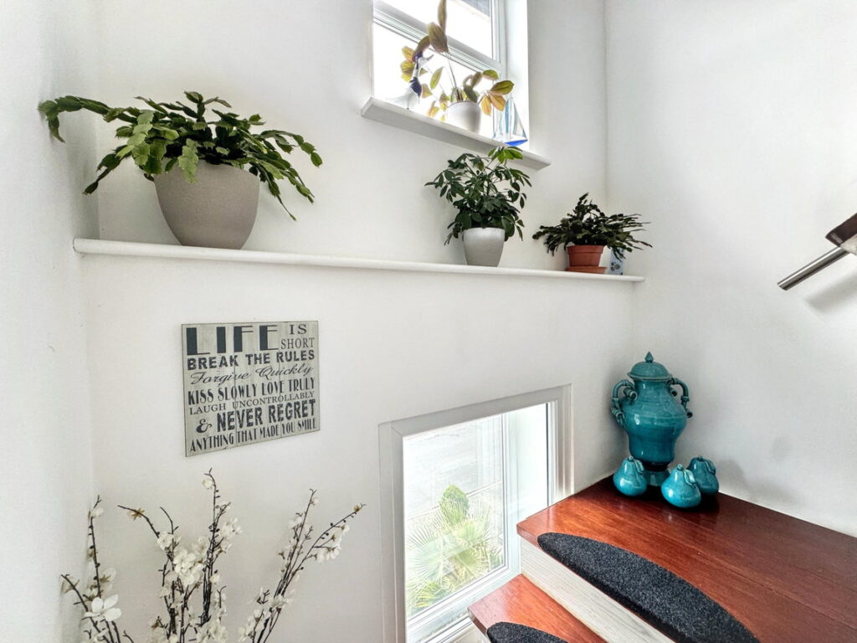
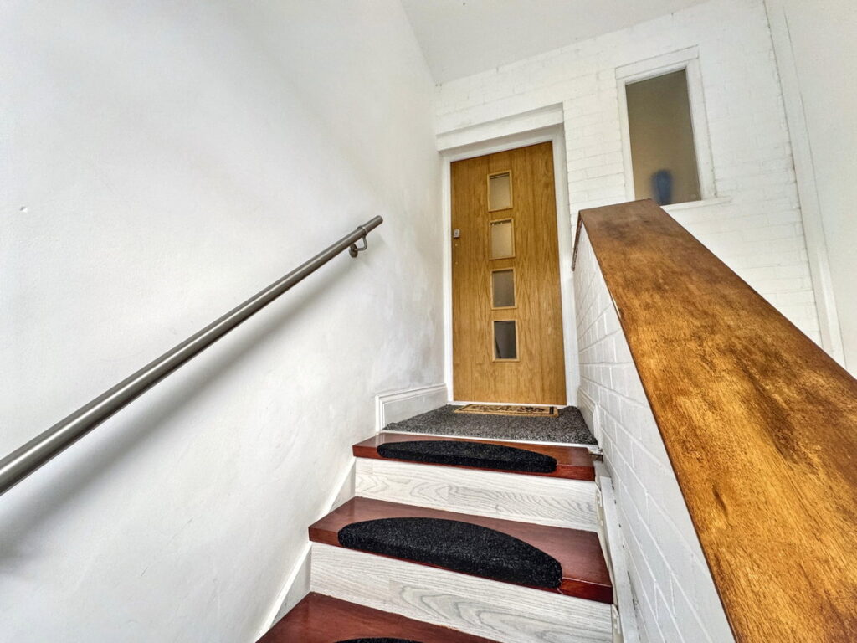
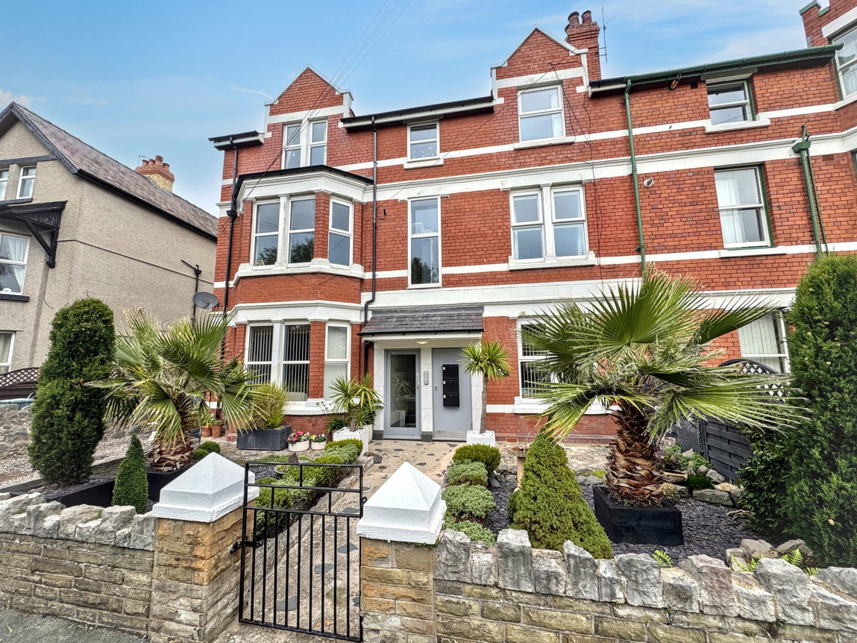
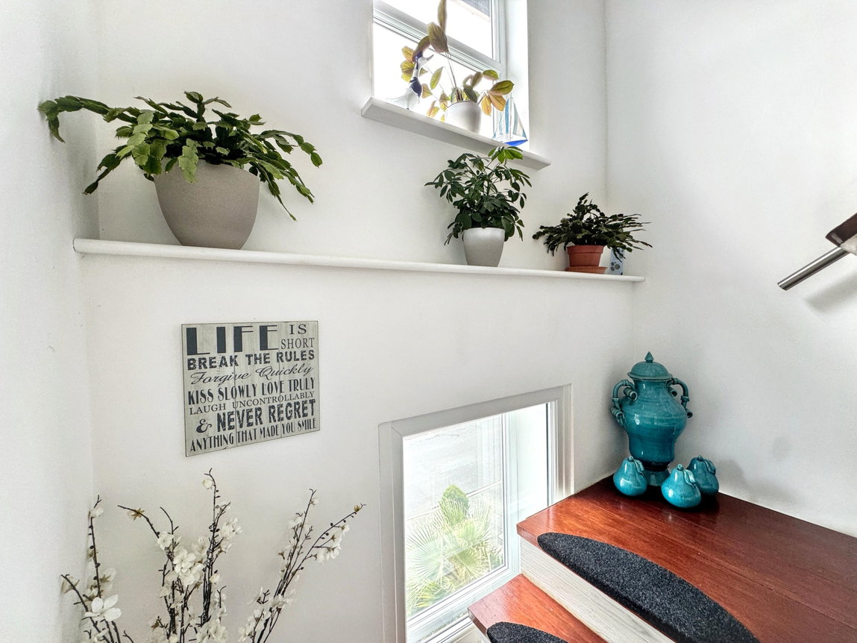
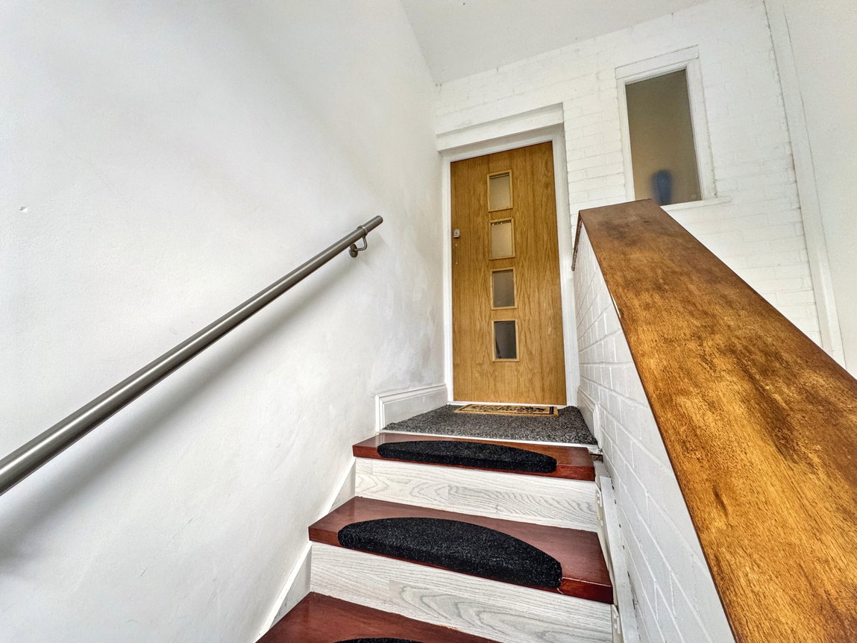
The property is accessed via a well maintained communal entrance, featuring a secure intercom entry system and individual mailboxes. A timber glazed front door, leading into a tiled communal hallway. The communal staircase provides access to the first and second floors and features attractive wooden steps with non-slip matting for added safety and handrail.
The entrance to the apartment is well presented with dedicated lighting, timber effect flooring and a welcoming carpeted entrance area, creating a warm and inviting approach to the property.
Timber door gives access into;
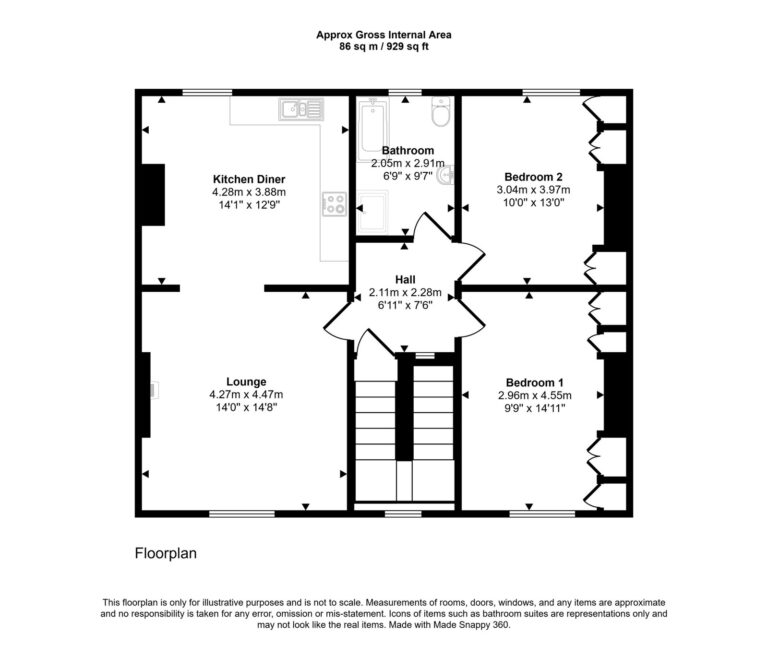
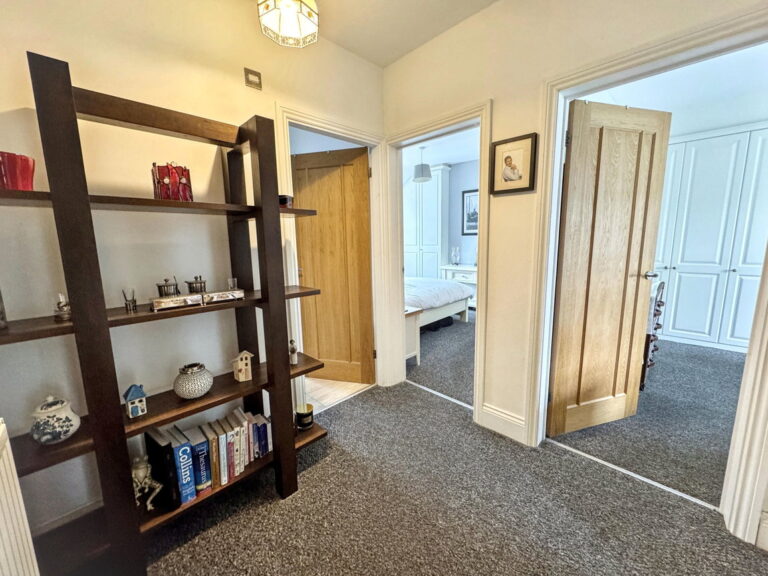
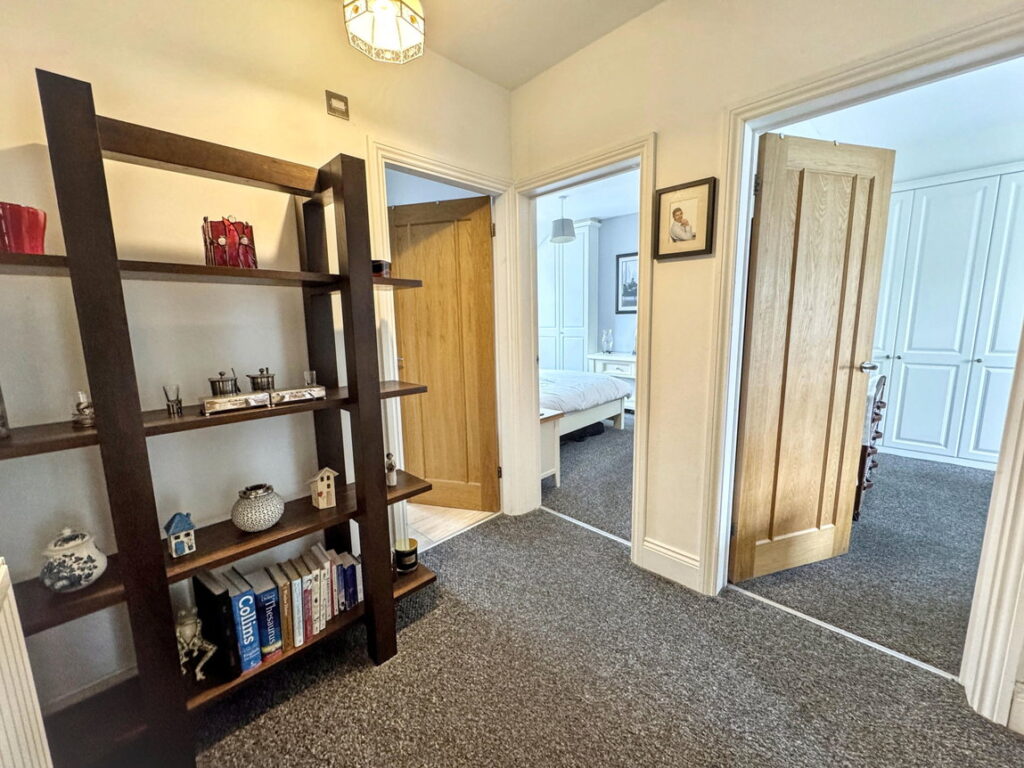
Hallway - 2.11m x 2.29m (6'11" x 7'6")
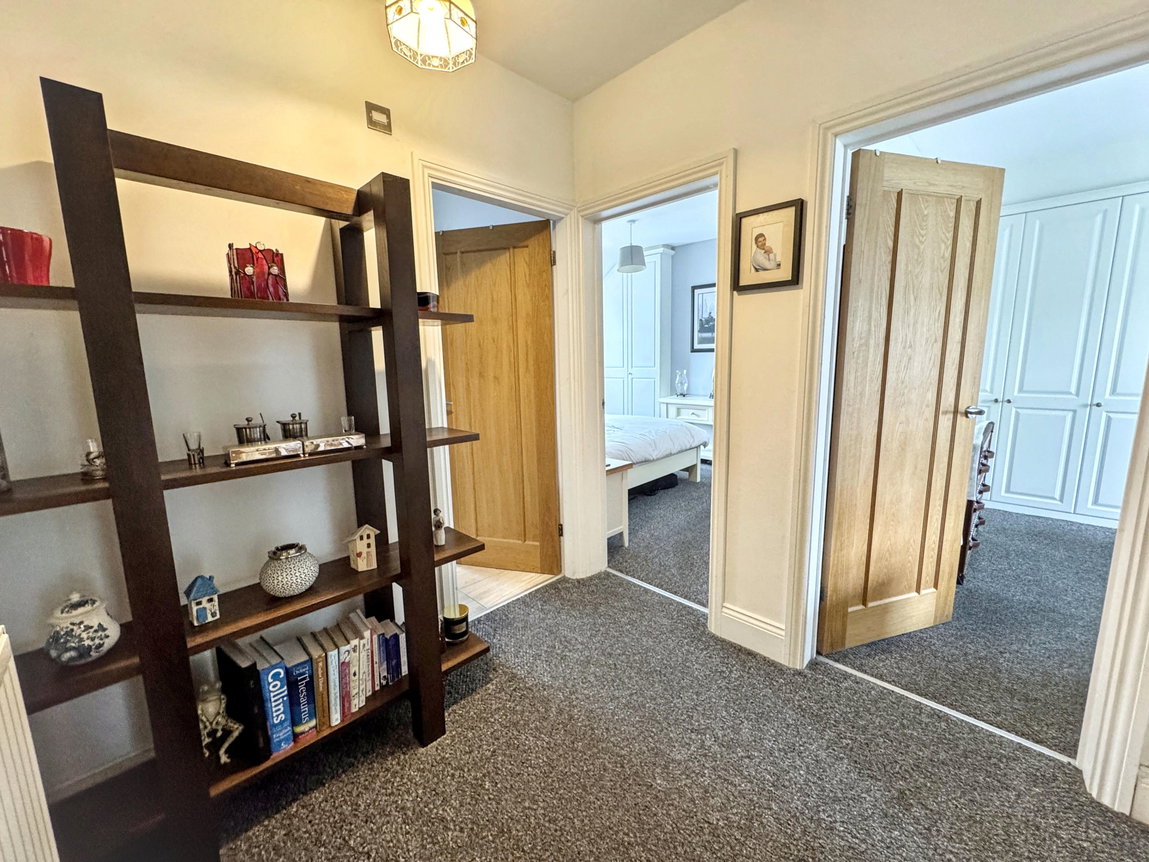
Carpet flooring with lighting, radiator, power points and feature obscure glazed window which allows natural light in. The loft space can be accessed from here via the pull down ladder. Internal oak doors to all rooms lead from here.
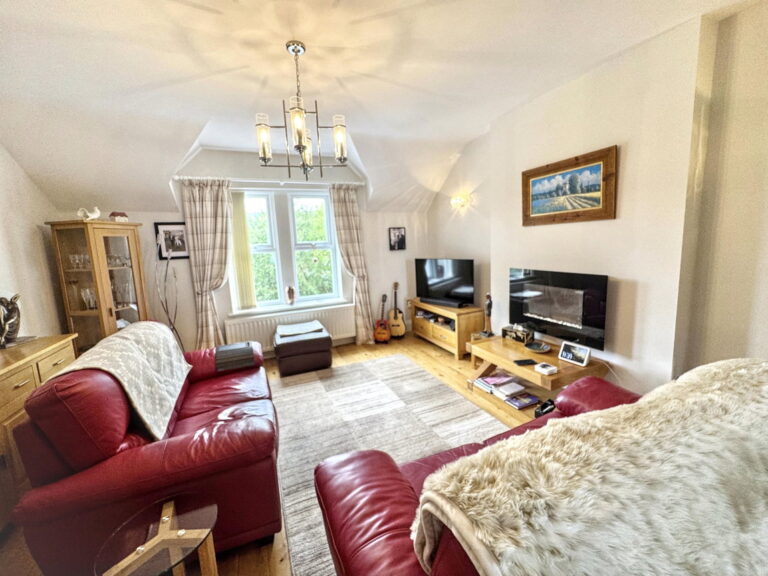
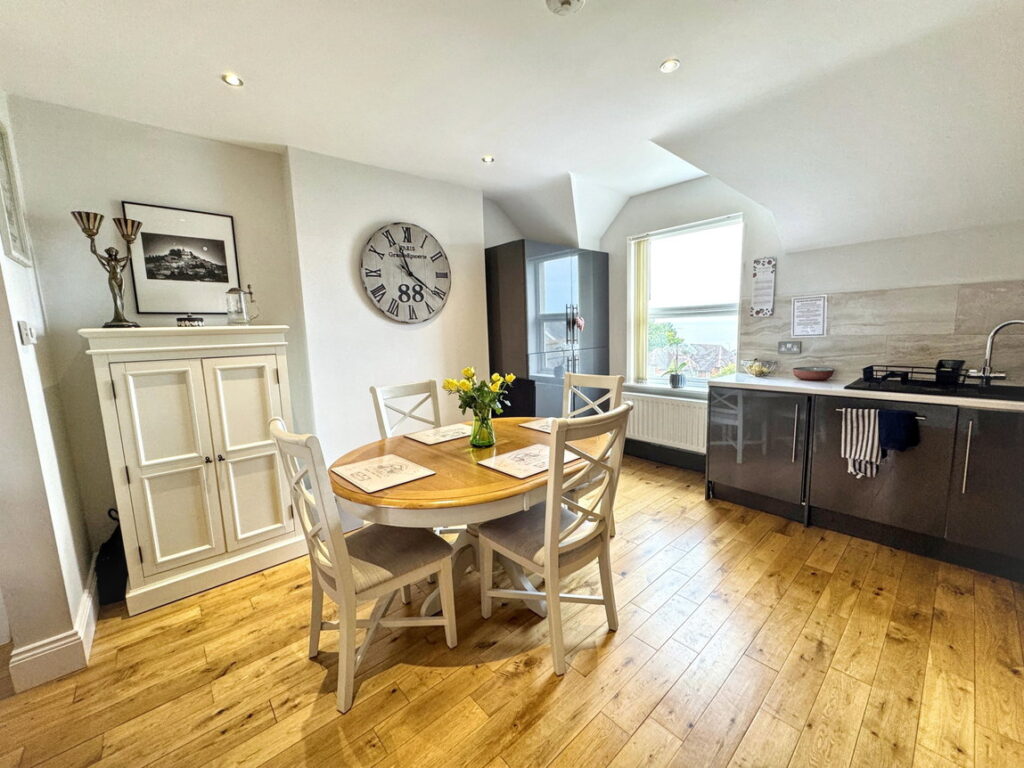
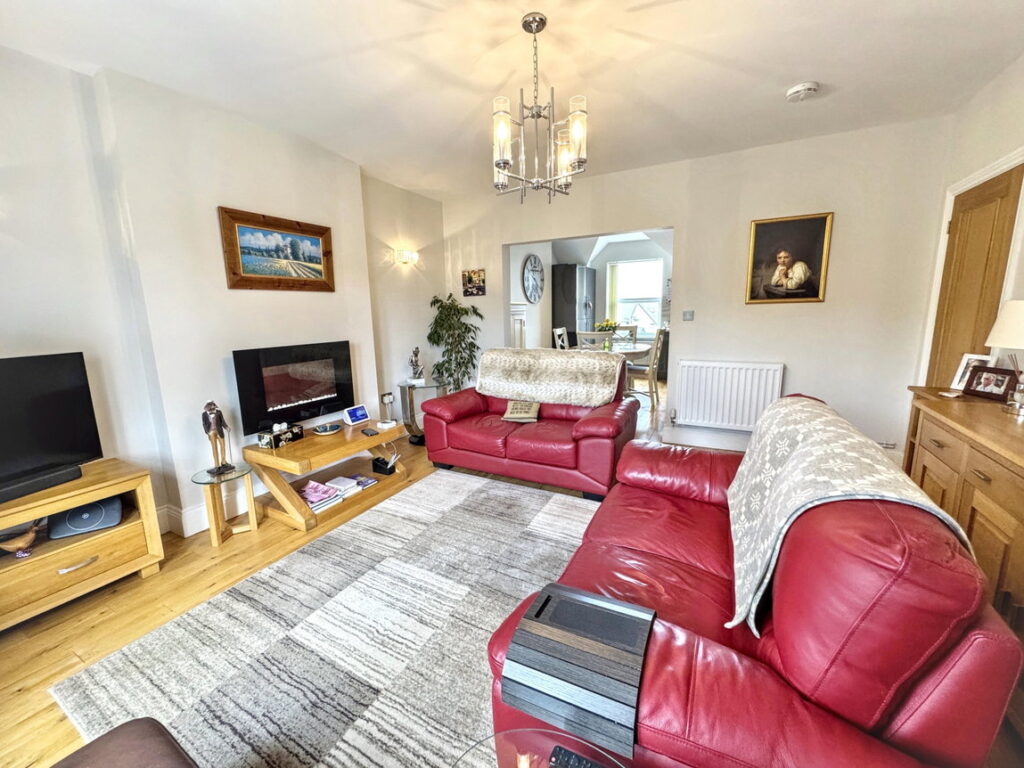
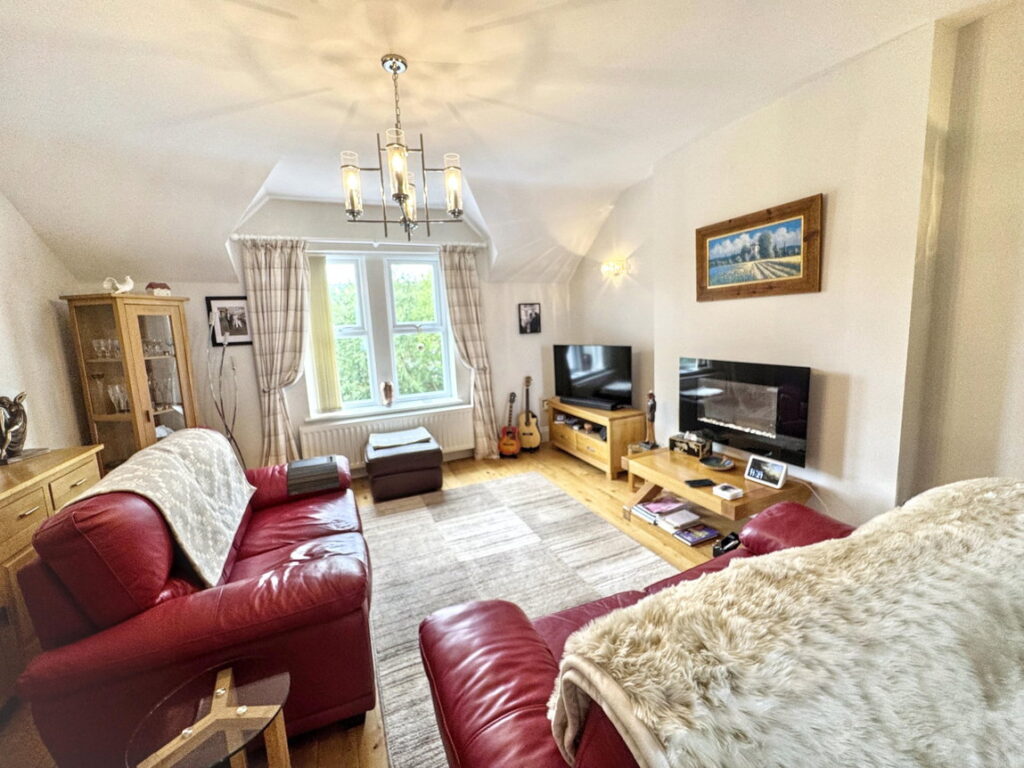
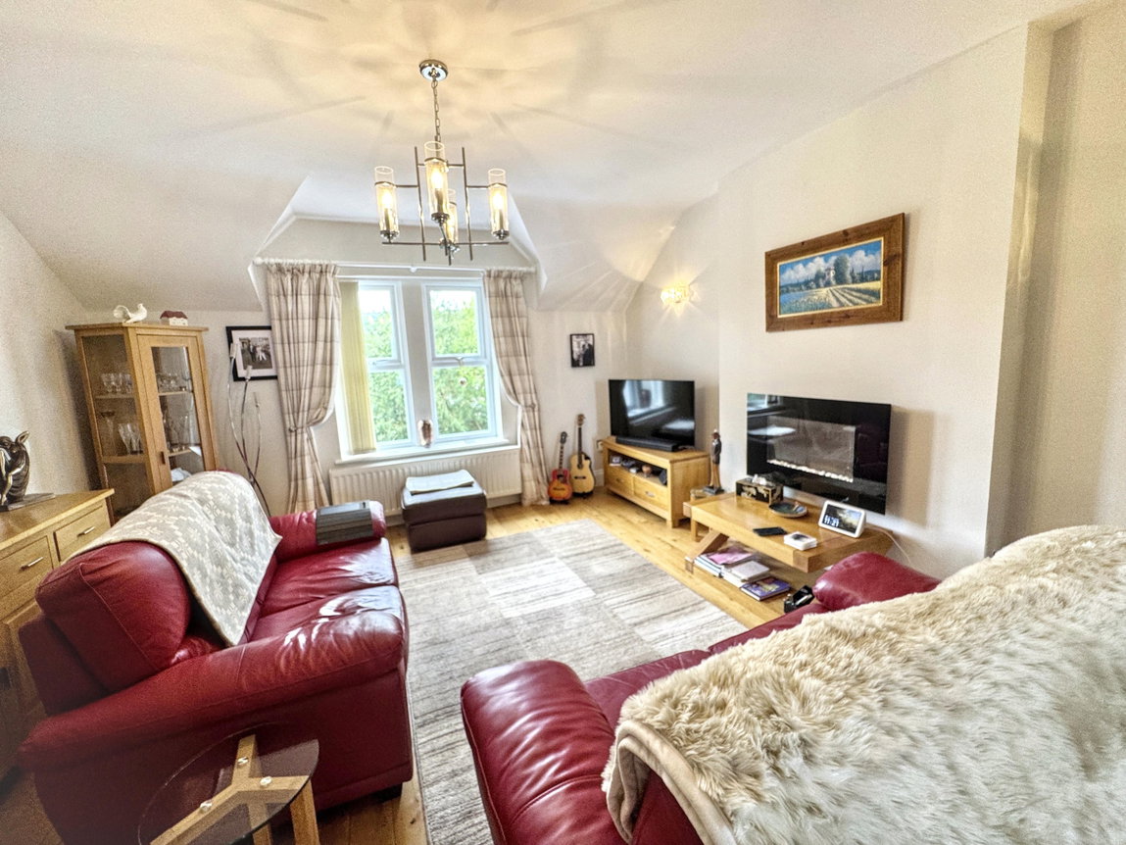
Open plan lounge, dining and kitchen - Lounge - 4.27m x 4.47m (14'0" x 14'8") Kitchen/diner - 4.29m x 3.89m (14'1" x 12'9")
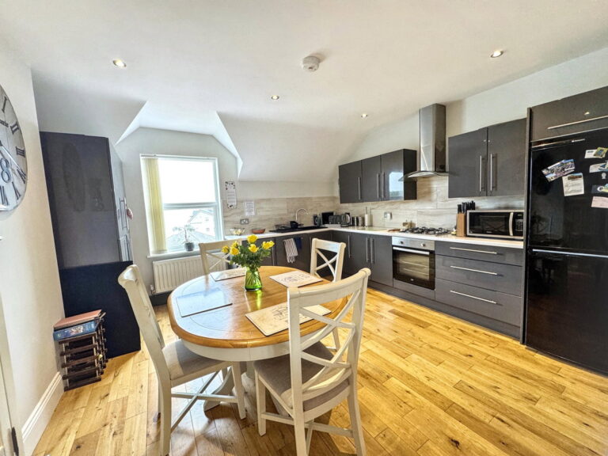
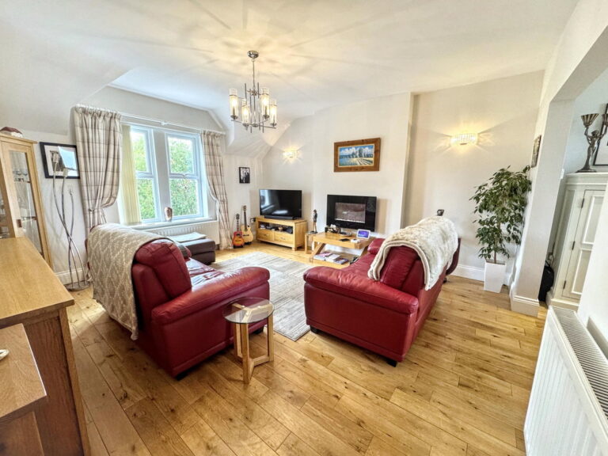
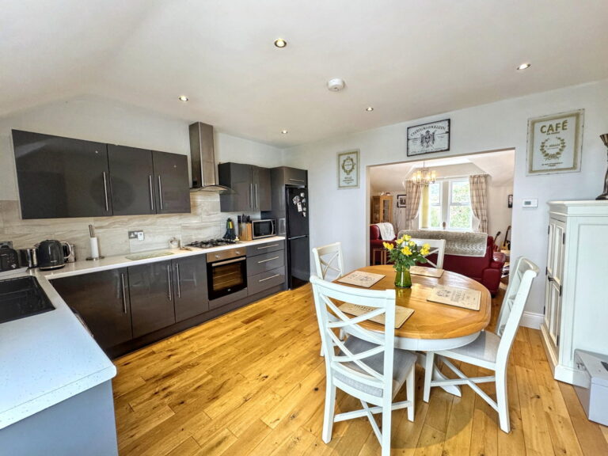
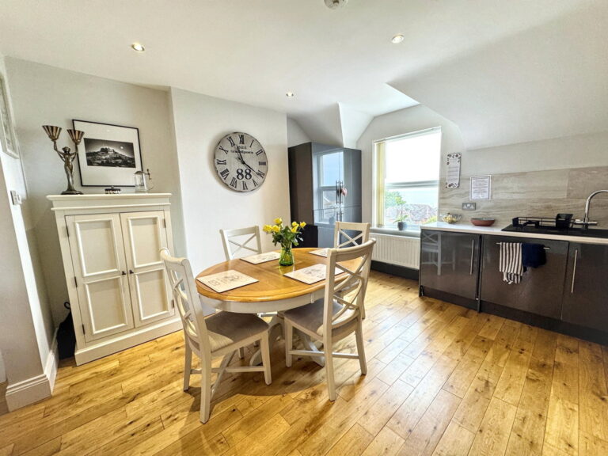
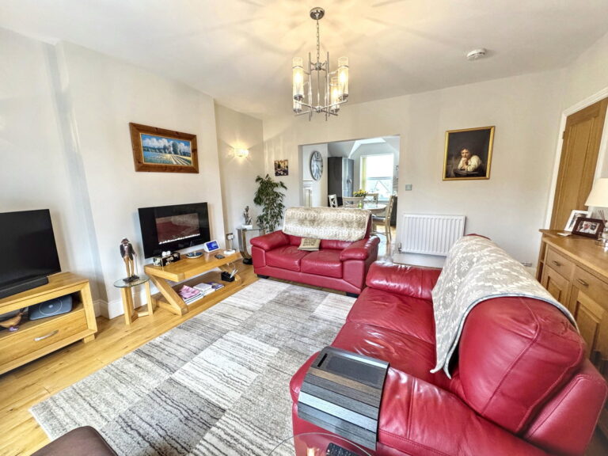
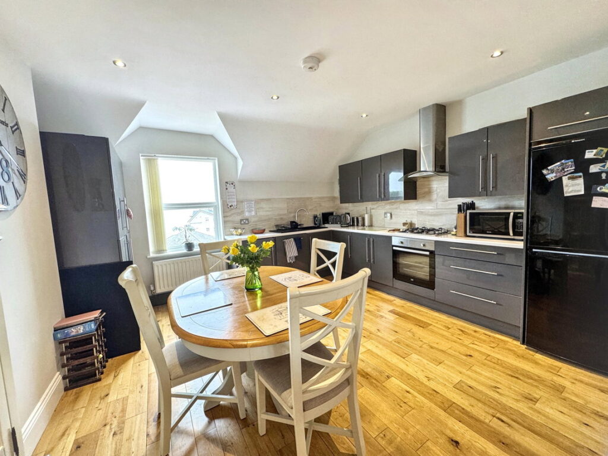
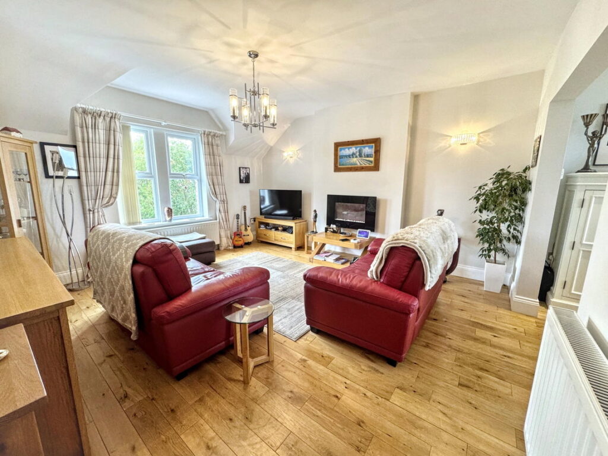
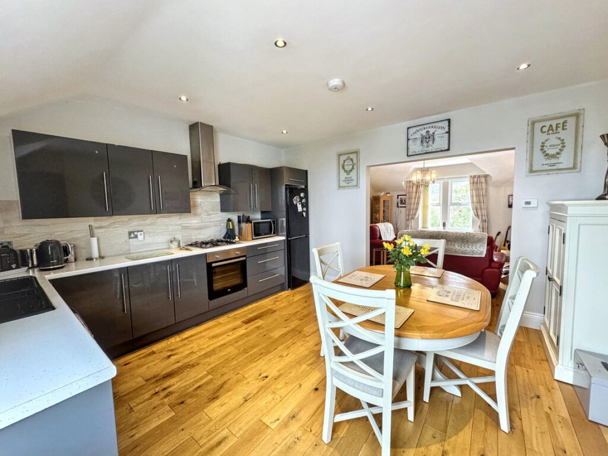
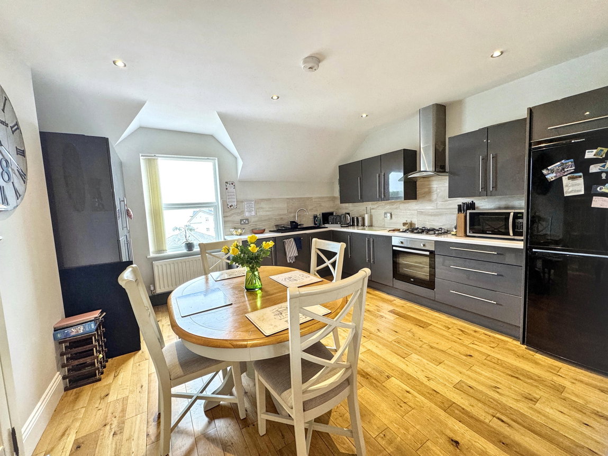
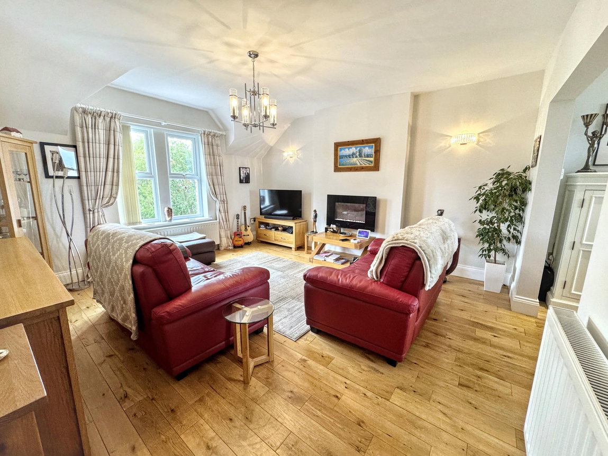
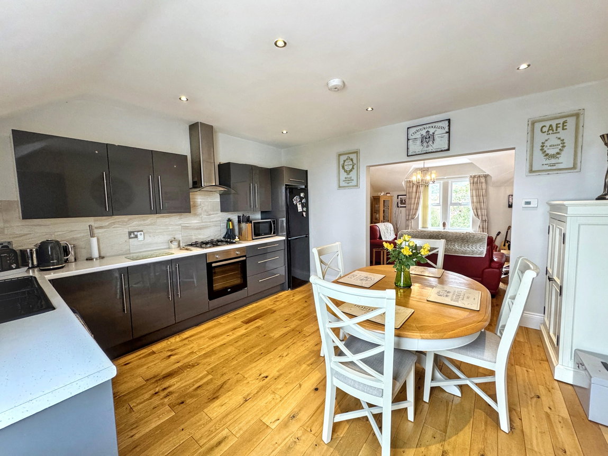
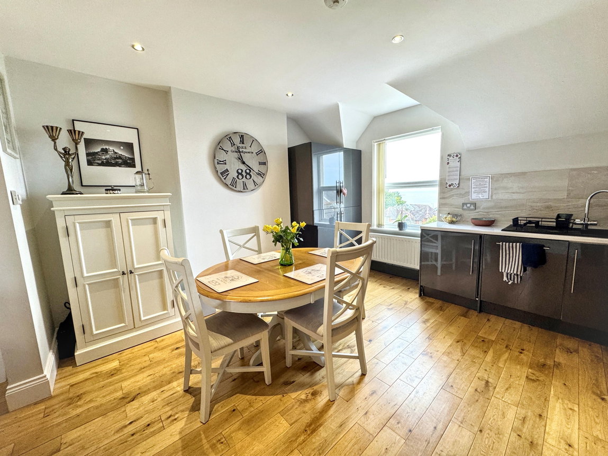
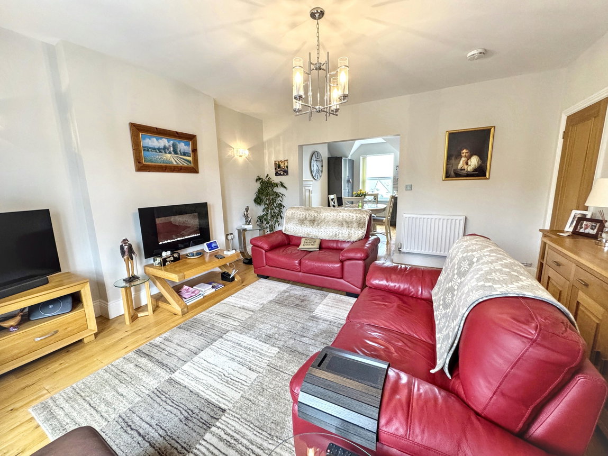
A open plan living space, enjoying a bright dual aspect layout and finished with attractive oak flooring throughout. The lounge area benefits from a pitched roof creating height and space, with windows to the front allowing plenty of natural light into the room. Finished with power points, lighting and radiator. An open archway leads through to the kitchen and dining area, where a further window to the rear provides stunning sea views. The kitchen is fitted with a range of wall and base units with worktop space over. Integrated appliances include a washing machine, dishwasher and fridge/freezer. Oven with gas hob and extractor fan over and sink and drainer with taps over. Finished with power points, spotlights and radiator.
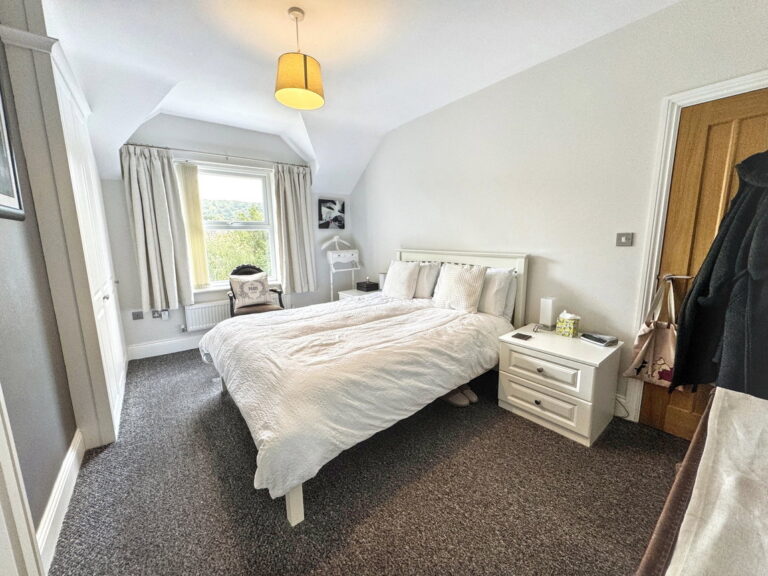
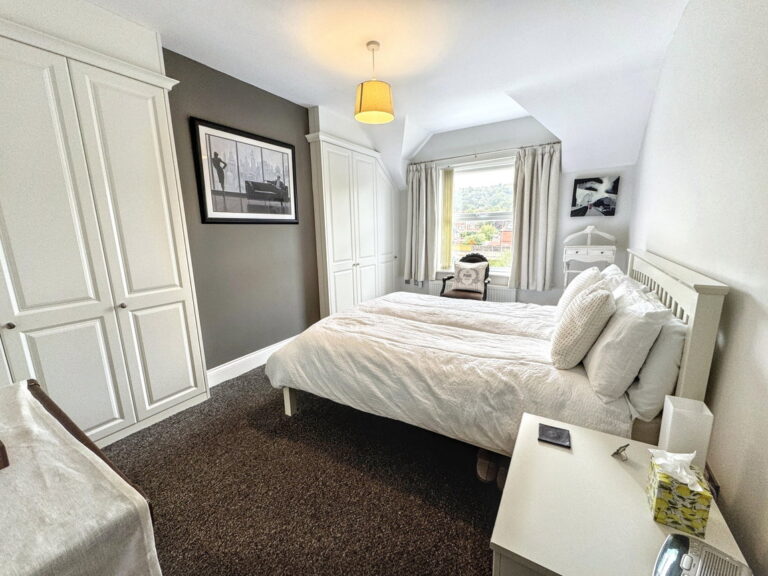
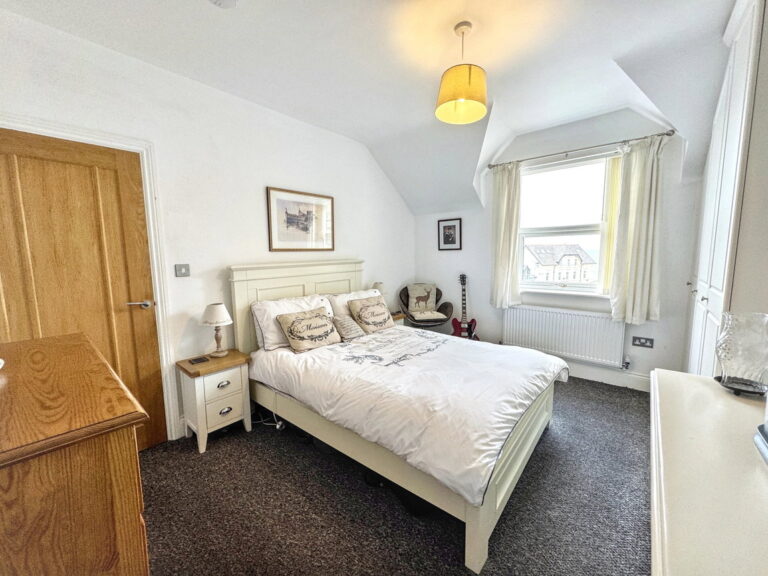
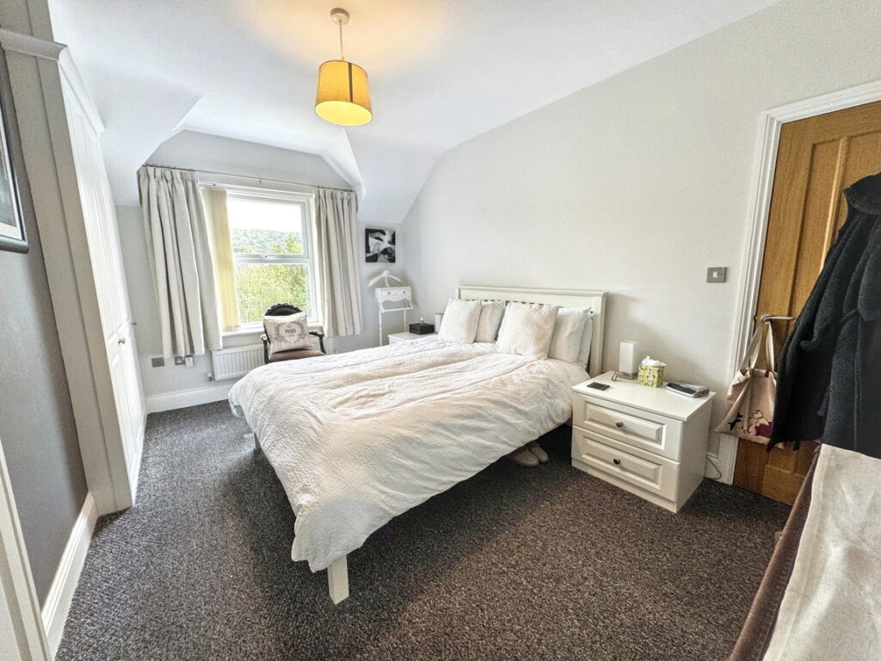
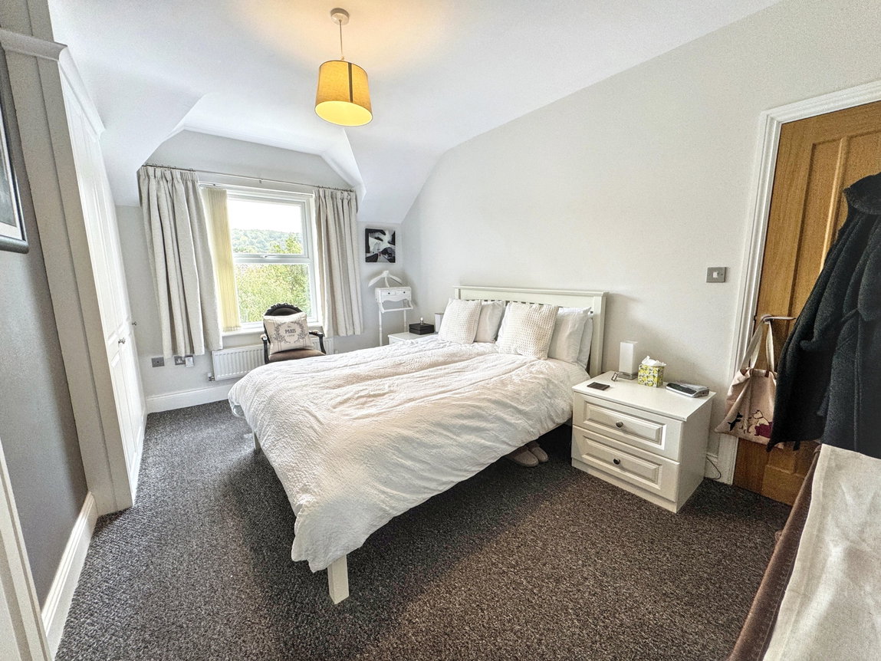
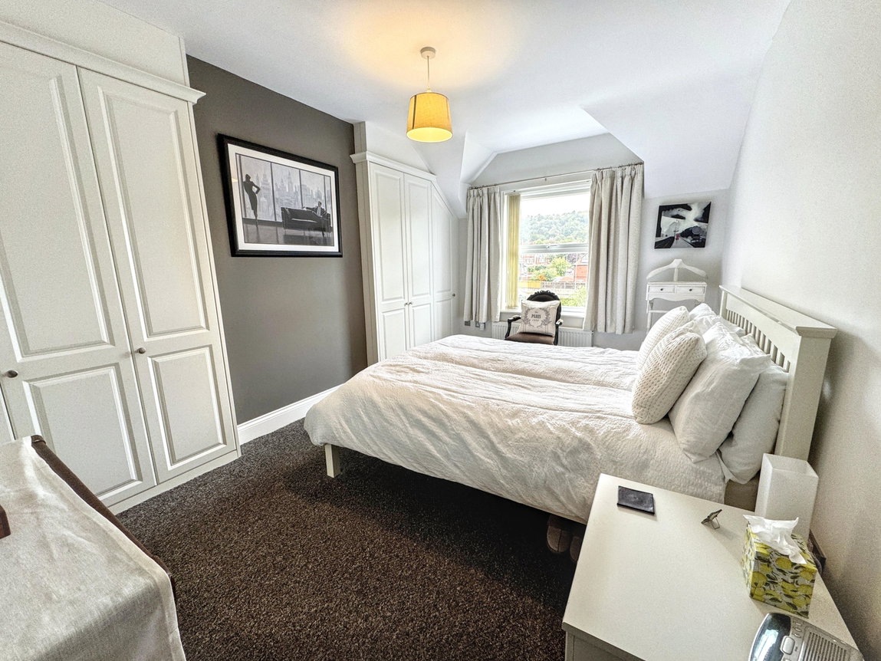
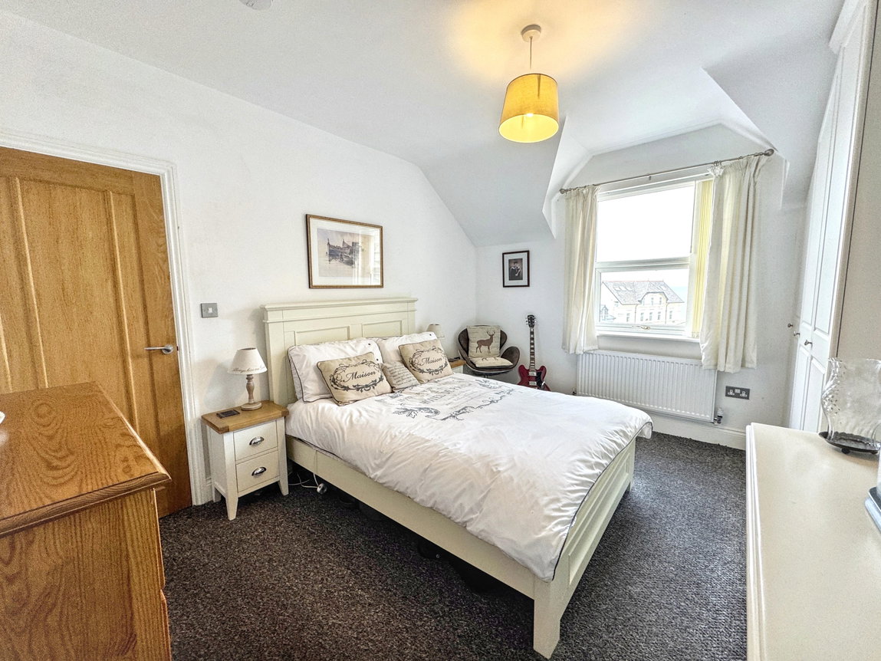
Bedroom One - 2.97m x 4.55m (9'9" x 14'11")
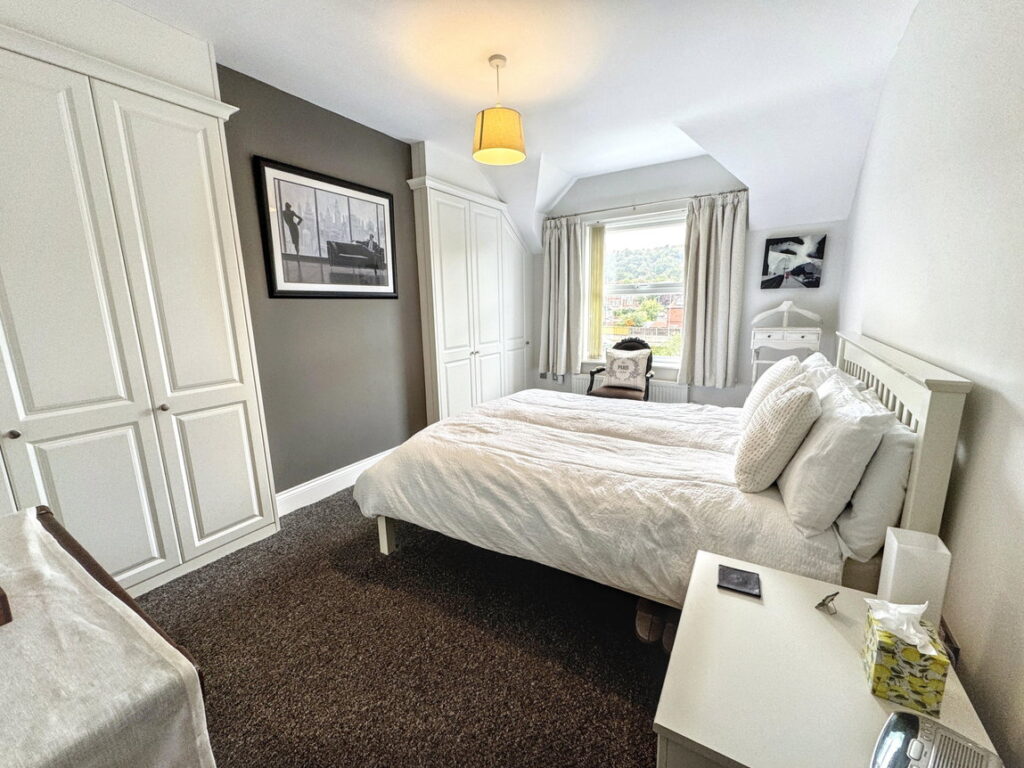
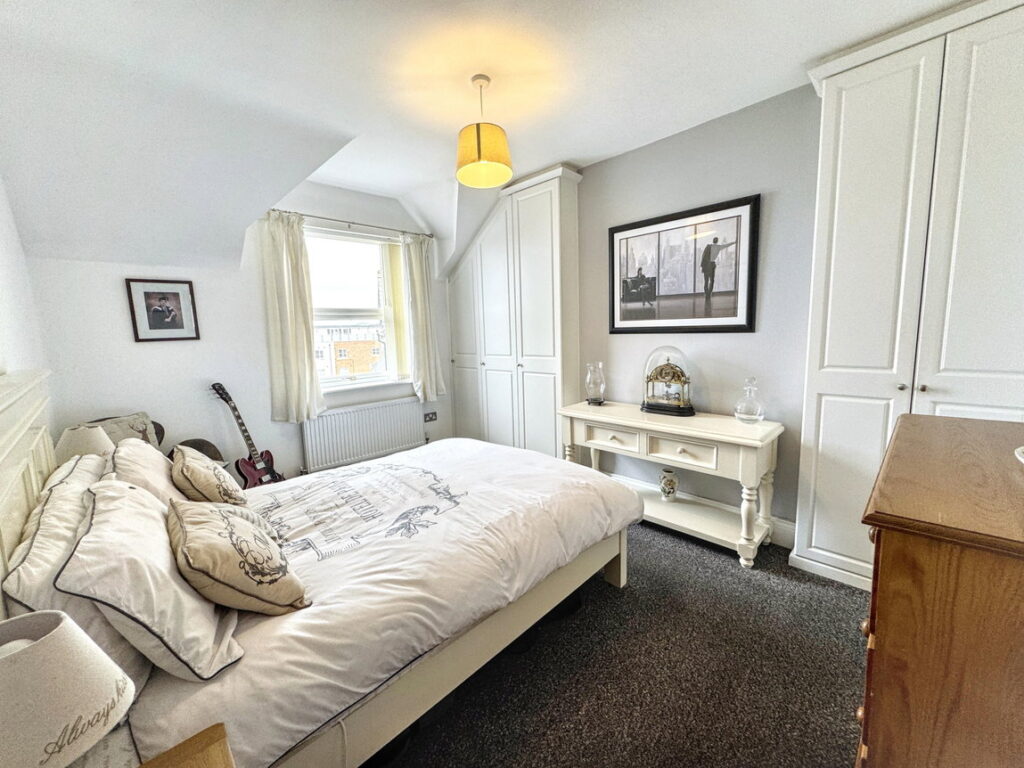
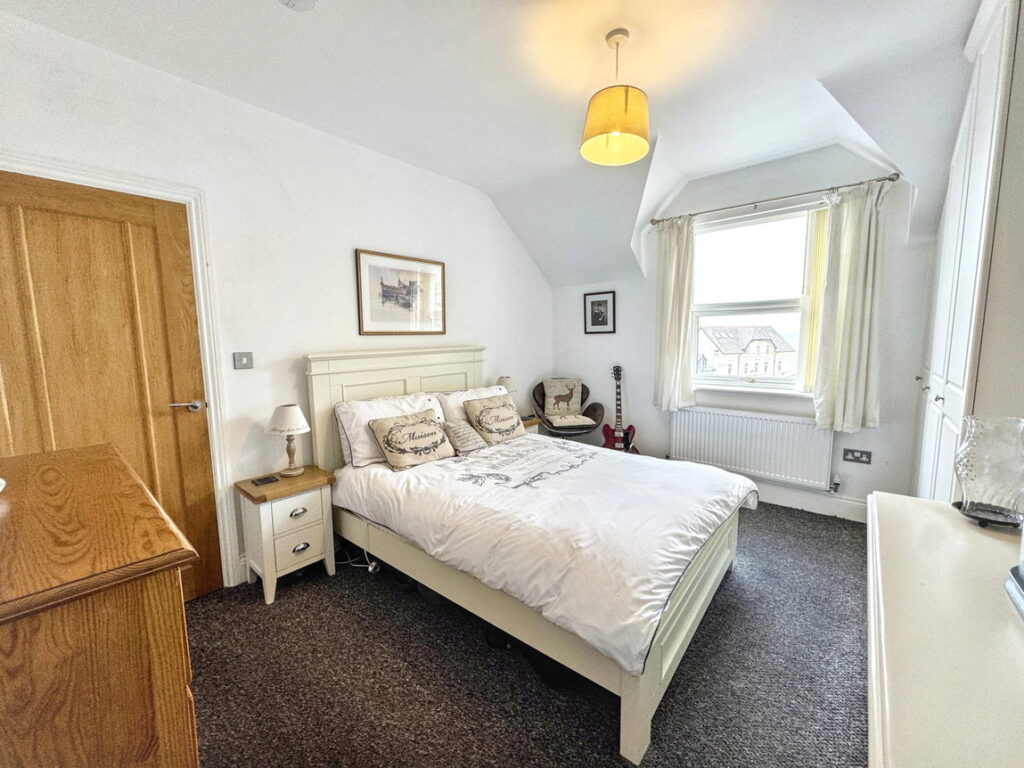
Spacious and bright room with a pitched ceiling and windows overlooking the front elevation. Fitted alcove wardrobes on both sides provide ample storage. Fitted with carpet, lighting, power points and radiator.
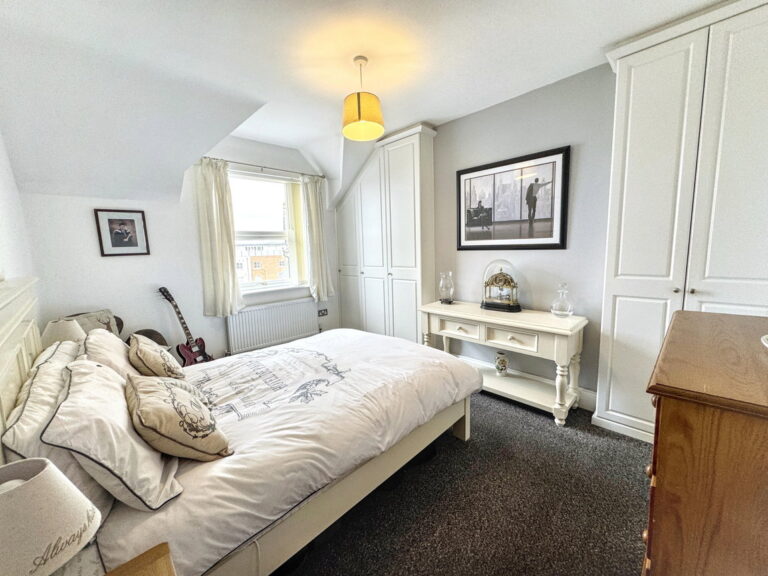
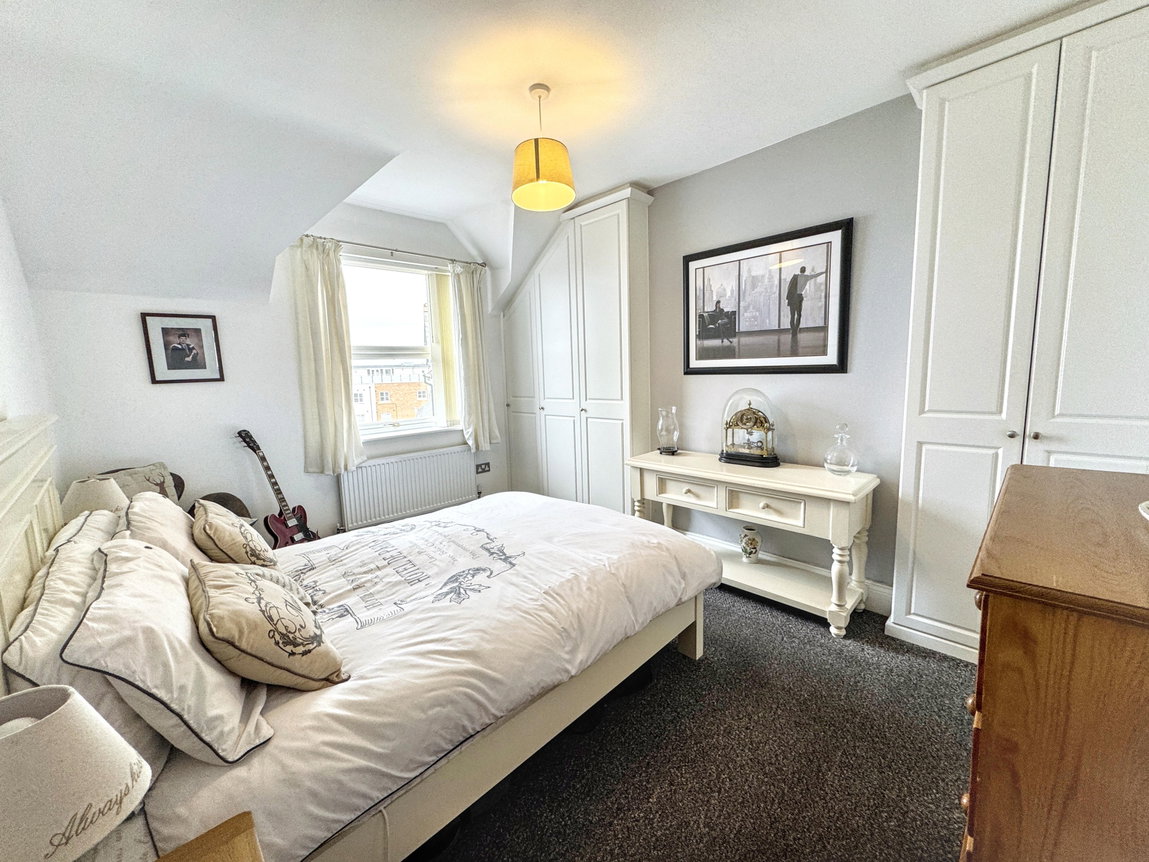
Bedroom Two - 3.05m x 3.96m (10'0" x 13'0")
Another double bedroom with a pitched ceiling and window to the rear providing sea views. Alcove storage provides ample storage and the room is finished with lighting, carpet floors, power points and radiator.
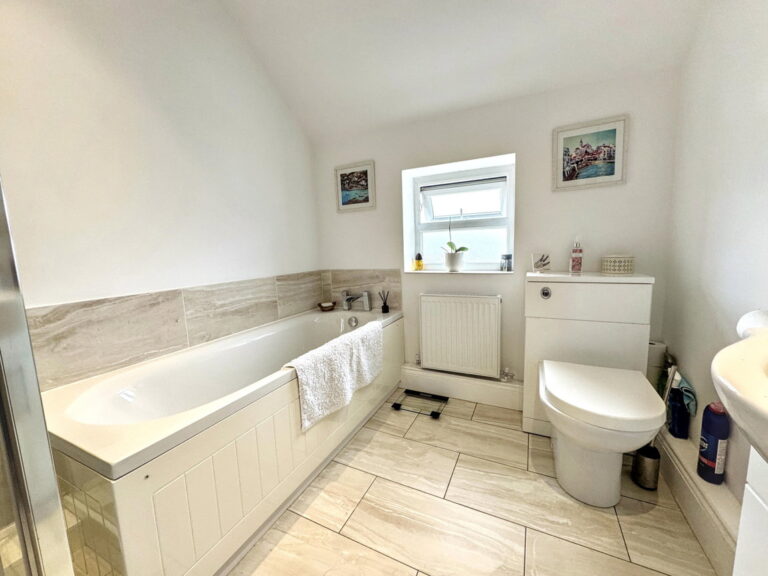
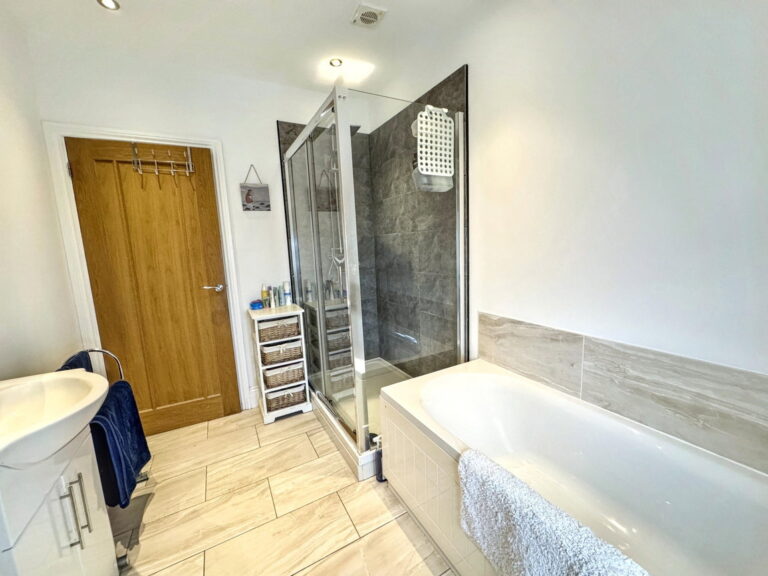
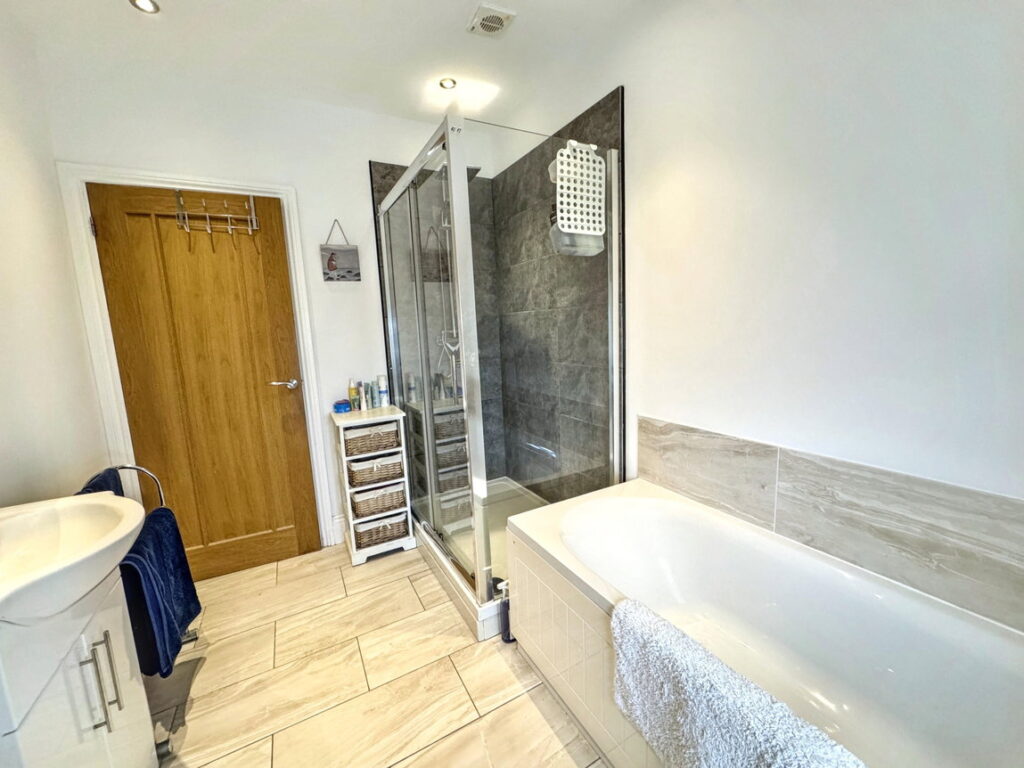
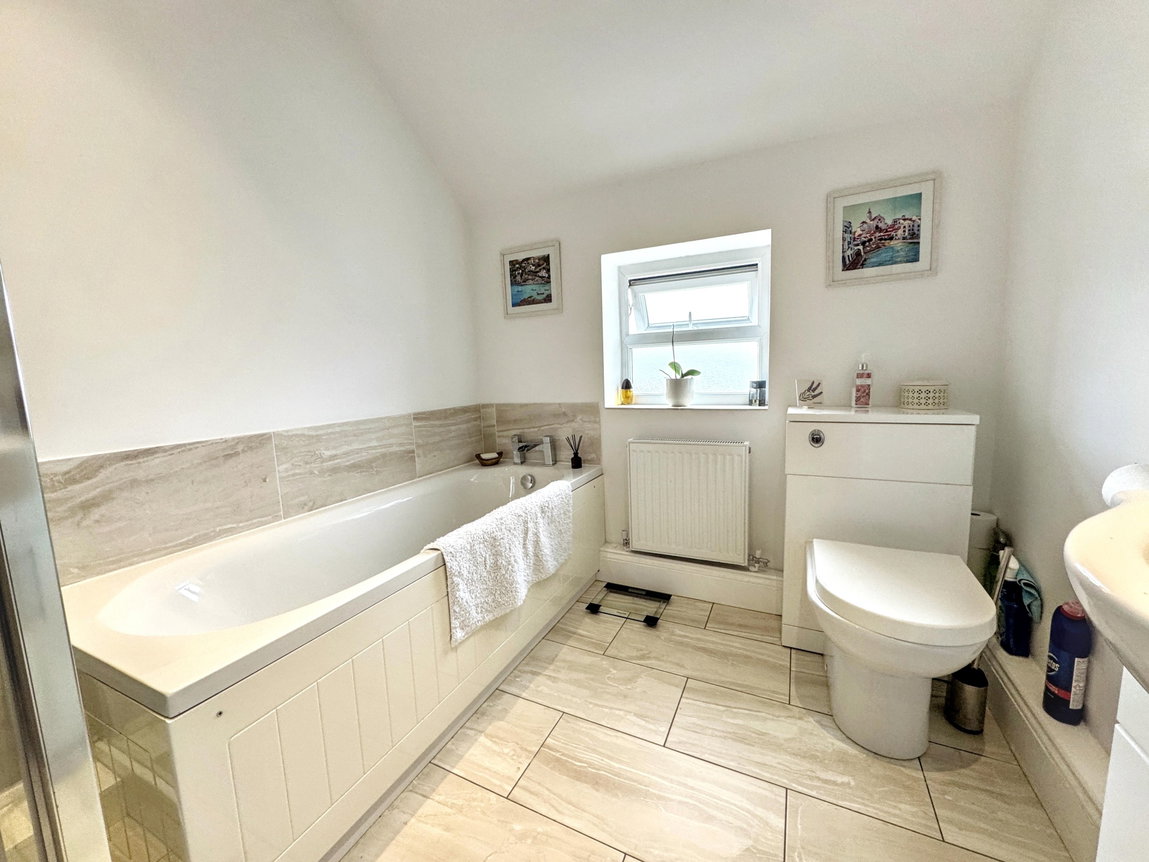
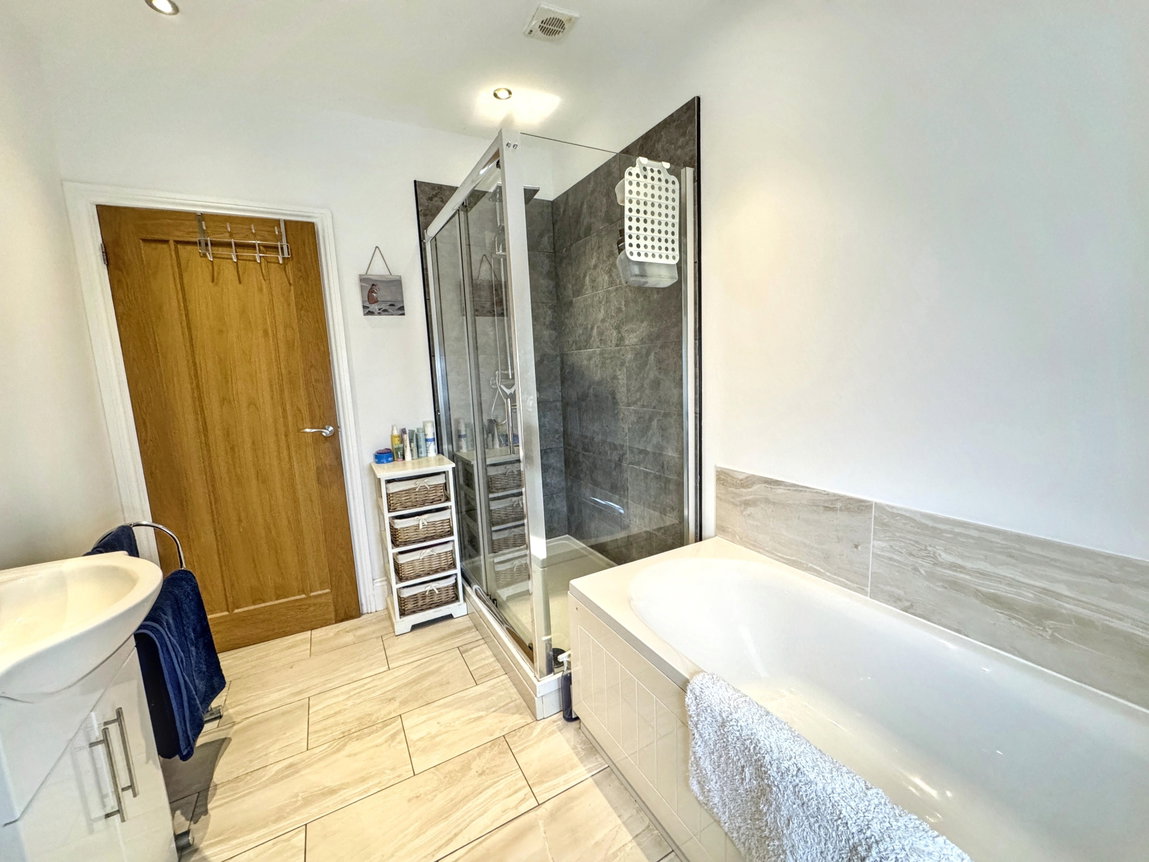
Bathroom - 2.06m x 2.92m (6'9" x 9'7")
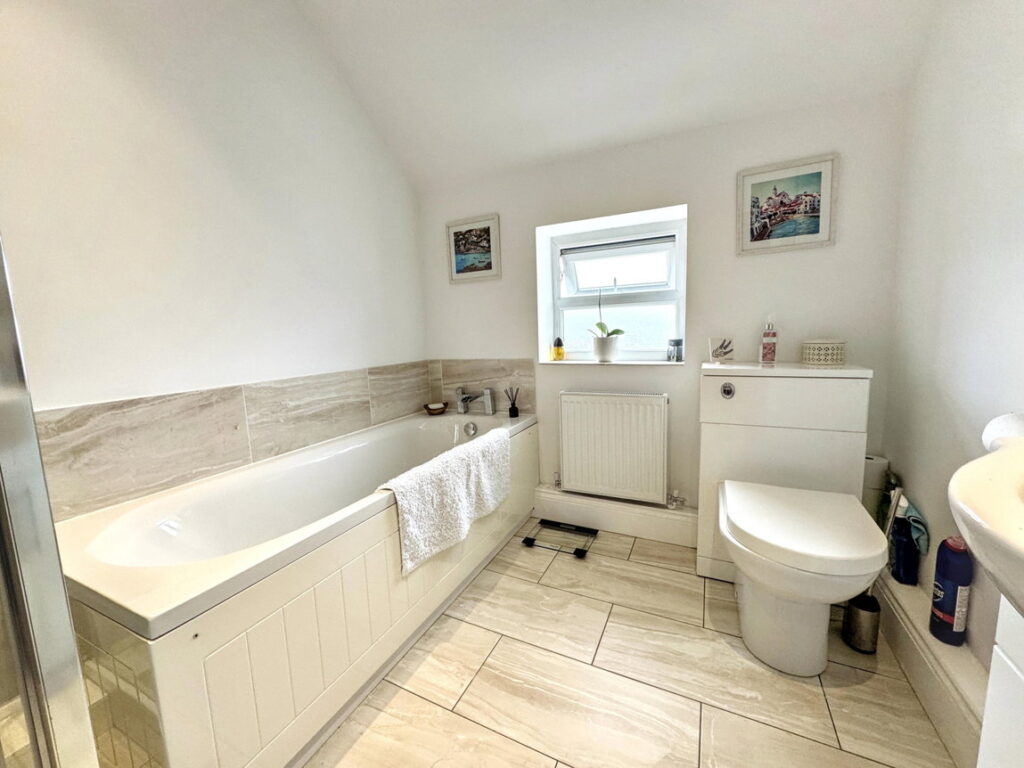
Fitted with a four piece suite in white comprising a paneled bath, walk in shower enclosure with rainfall shower head over, low flush wc and sink set within a vanity unit. Obscure window to the rear, radiator, lighting, extractor fan, tiled flooring and part tiled walls.
Outside
A metal gate gives access up the path to the front communal entrance. Side path leads to a brick building with three storage sheds. The apartment has the end one, which is perfect for storage. On road parking available to the front.
Material information
Mains electric, drainage and water are believed available or connected to the property. All services and appliances not tested by the selling agent.
Flood Risk – Rivers & Seas – Very Low Risk, Surface Water – Very Low Risk : See Natural Resources Wales.
Estimated Broadband Speed – Standard, Superfast & Ultrafast - See Ofcom checker
Mobile Coverage – EE 86%, Vodaphone 67%, 3 (Three) 57%, O2 65% - See Ofcom checker
Agents Notes
Leasehold property. 999 year lease granted in 2017.
Maintenance charge of £600pa to the management company.
Directions
From the Abergele office turn right and go through the two sets of traffic lights towards the A55 expressway heading Westbound. Take the Colwyn bay exit and turn right at the traffic lights. Follow the road around and past the train station. Continue along Princes Drive and take the right hand turn, taking you under the A55 expressway. Then first left turn into Upper Promenade. The apartments can be seen on the right hand side, by way of our 'For Sale' board.
Interested in this property?
Try one of our useful calculators
Stamp duty calculator
Mortgage calculator