£225,000
Old Manor Way, Kinmel Bay, Conwy
Key features
- Date 14/08/2026
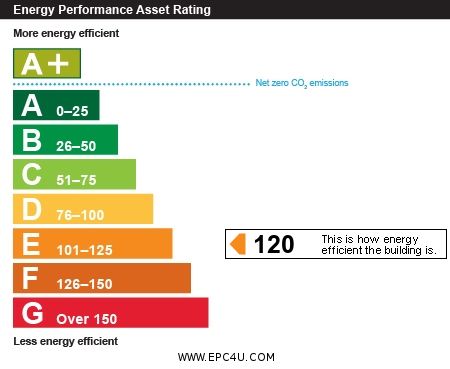
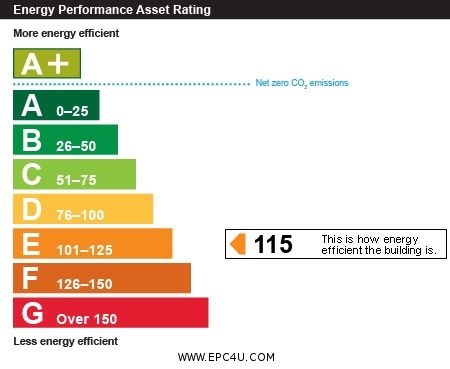
- EPC - E for both units
- FREEHOLD / Conwy County Council
- Near supermarkets, shops and cafés
- Rear yard to unit 2
- Close to seafront and coastal walks
- On-site facilities
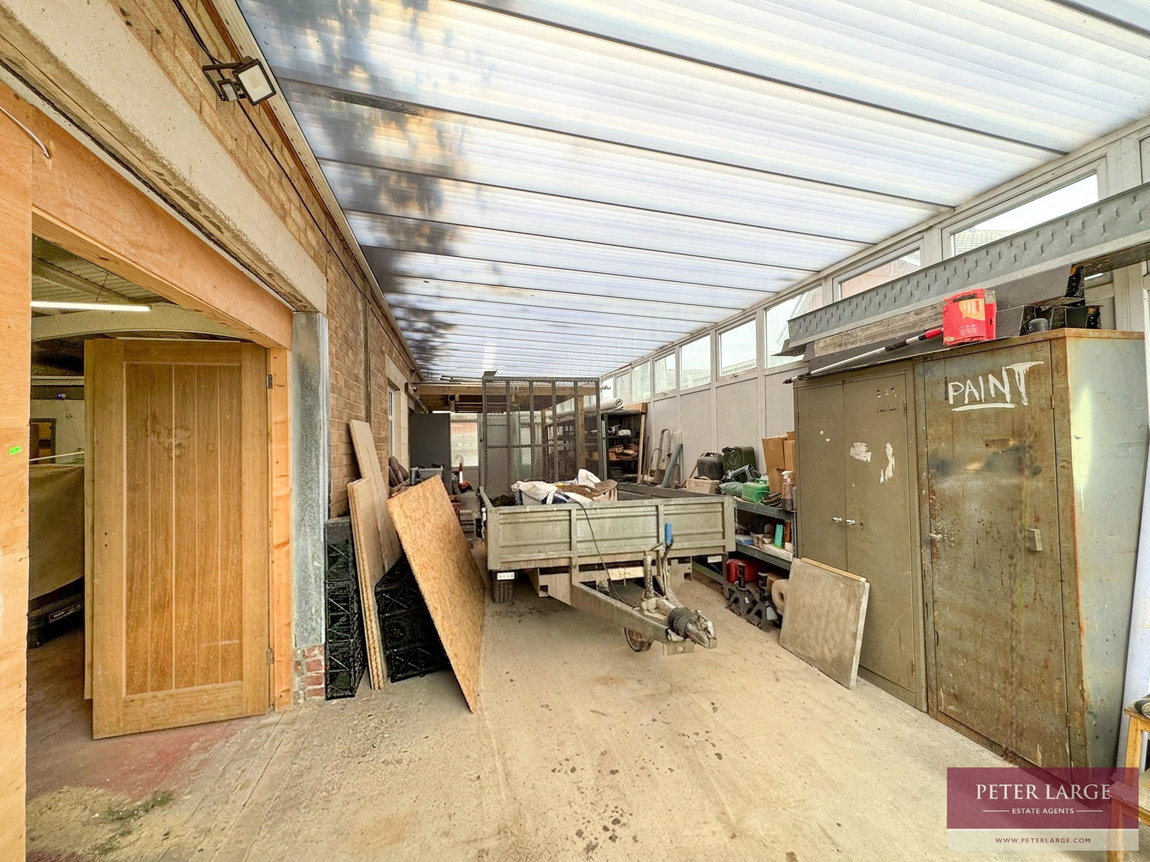
- Substantial garage with unit 2
- Versatile space, 3,094 sq ft
- Two commercial units
Full property description
DESCRIPTION
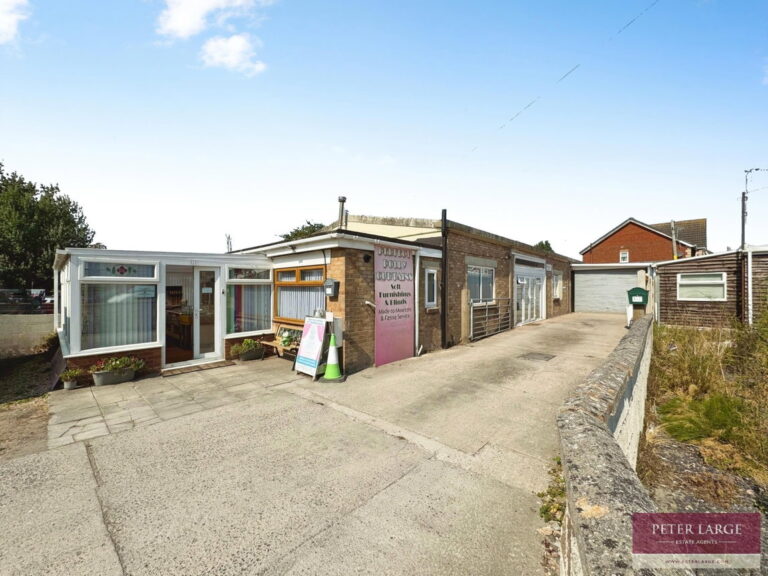
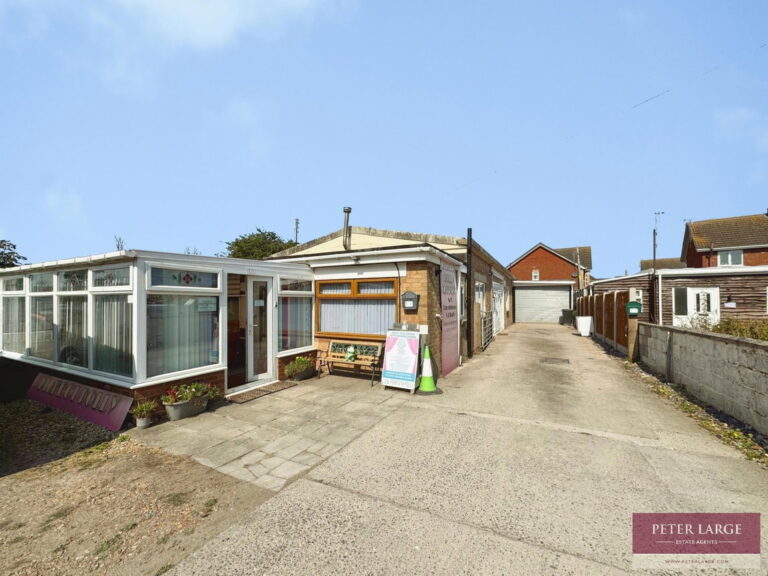
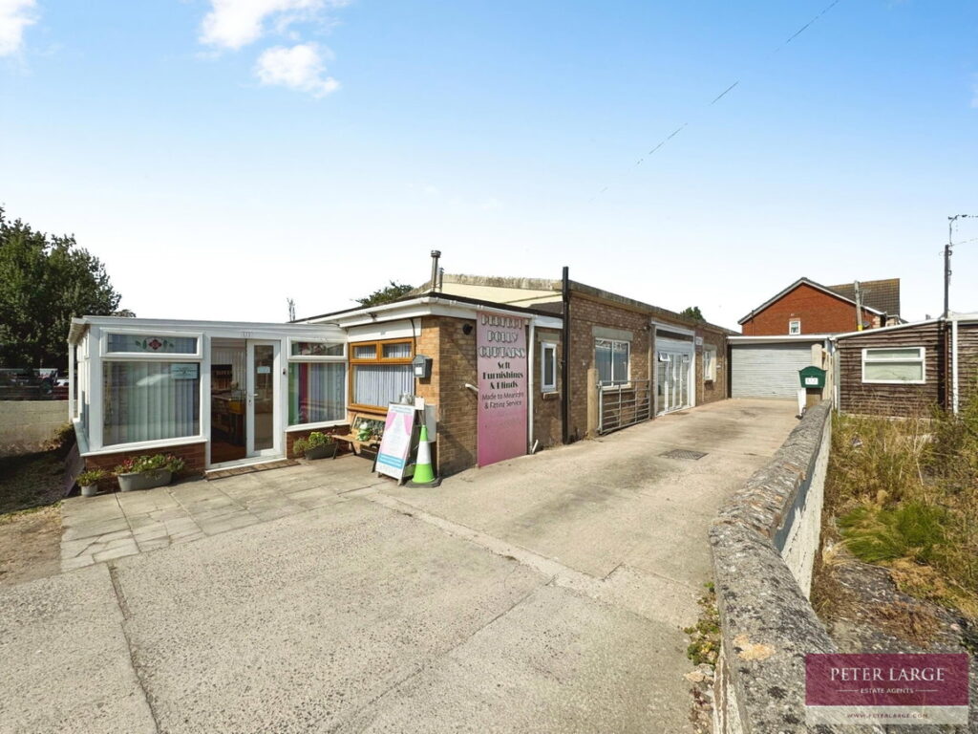
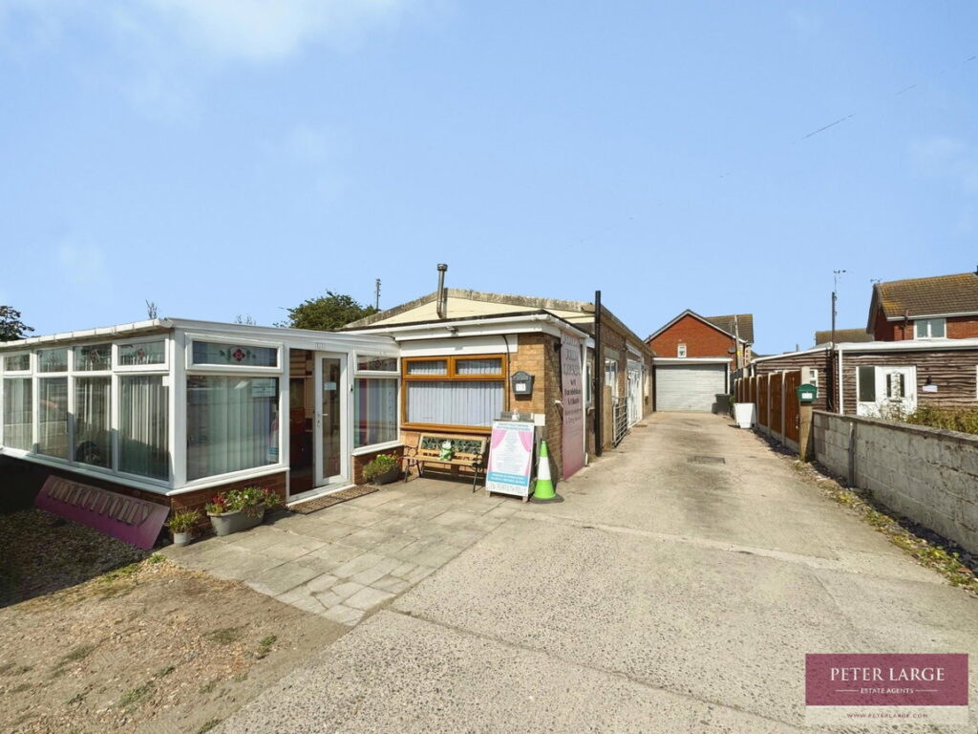
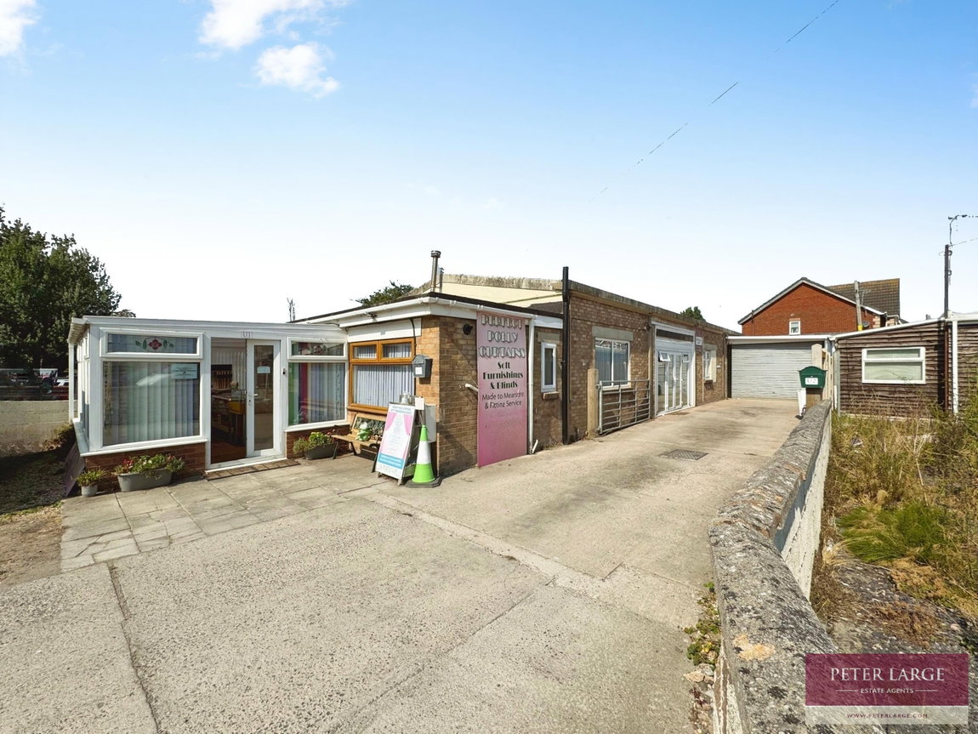
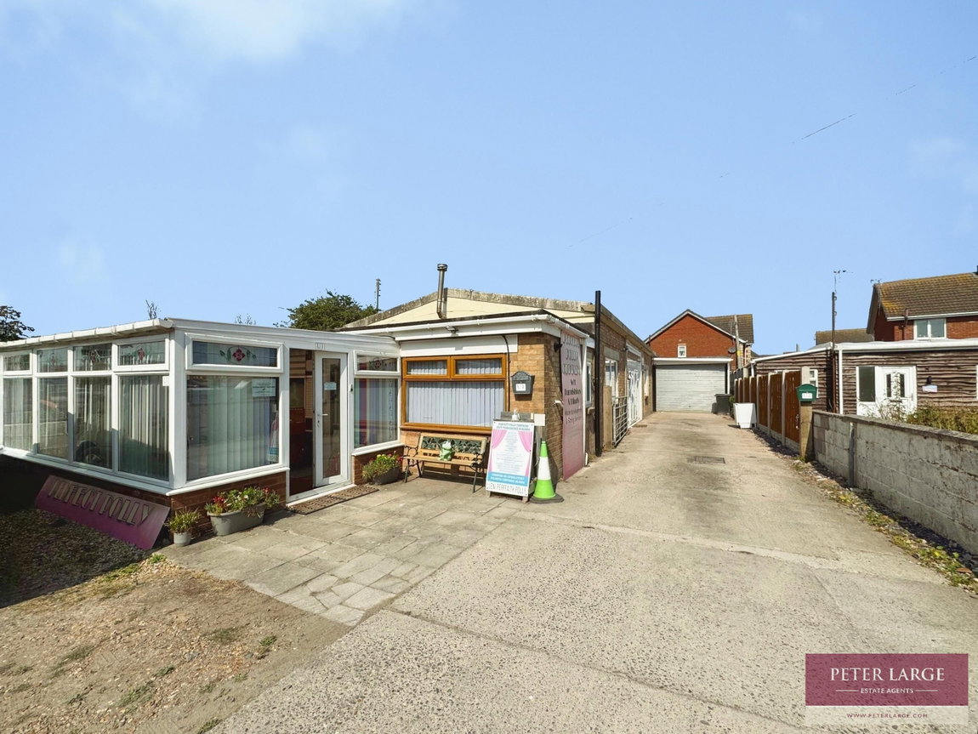
An opportunity has arisen to purchase this freehold commercial property consisting of two units, situated in a coastal location of Kinmel Bay. This versatile premises offers two large units, both consisting of good size workshop areas, staff kitchen, toilet facilities, store rooms and offices. Unit 2 has the benefit of a substantial garage/and a rear yard, approximately in total of 3,094 sq ft, making it suitable for a range of business uses and attractive to investors. Three phase electrics (only unit 2), LPG gas heating and a shared septic tank between the two units are in place. The property is positioned within easy reach of Rhyl, Prestatyn and A55 expressway.
UNIT 1
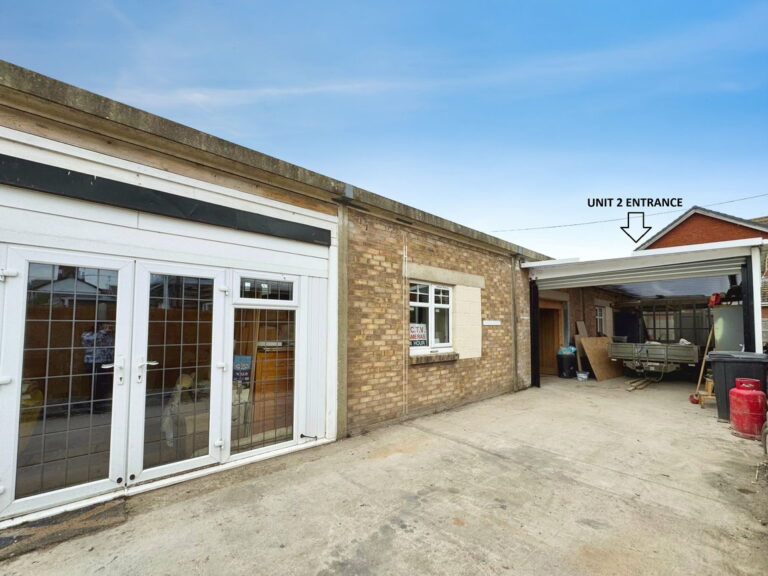
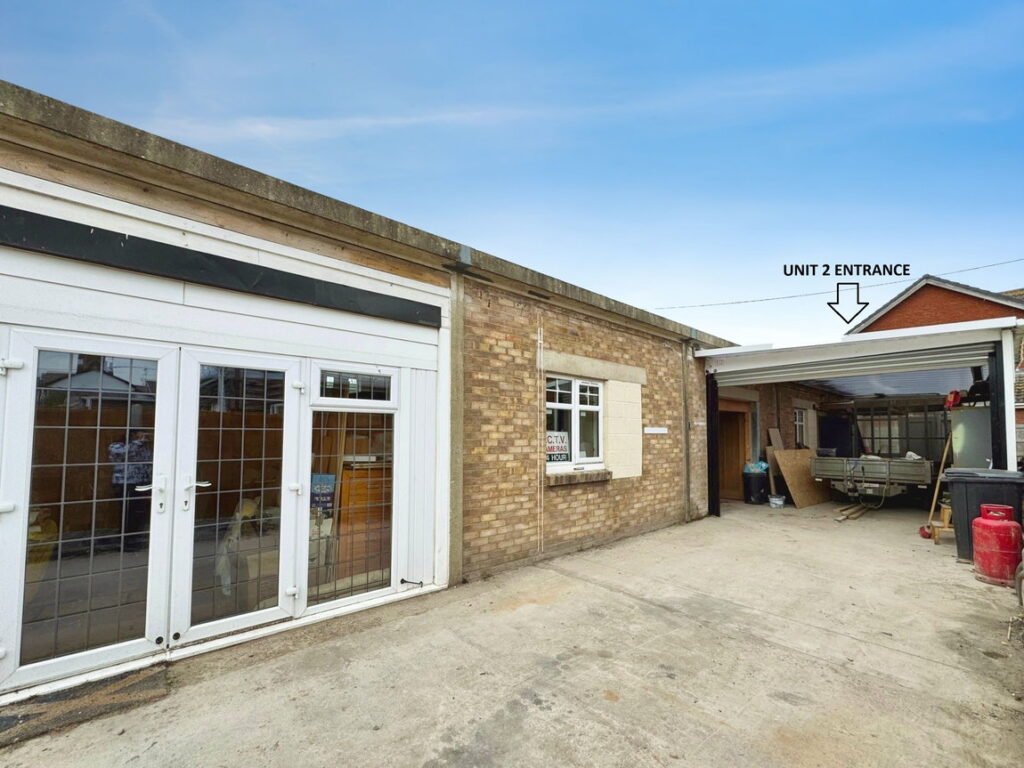
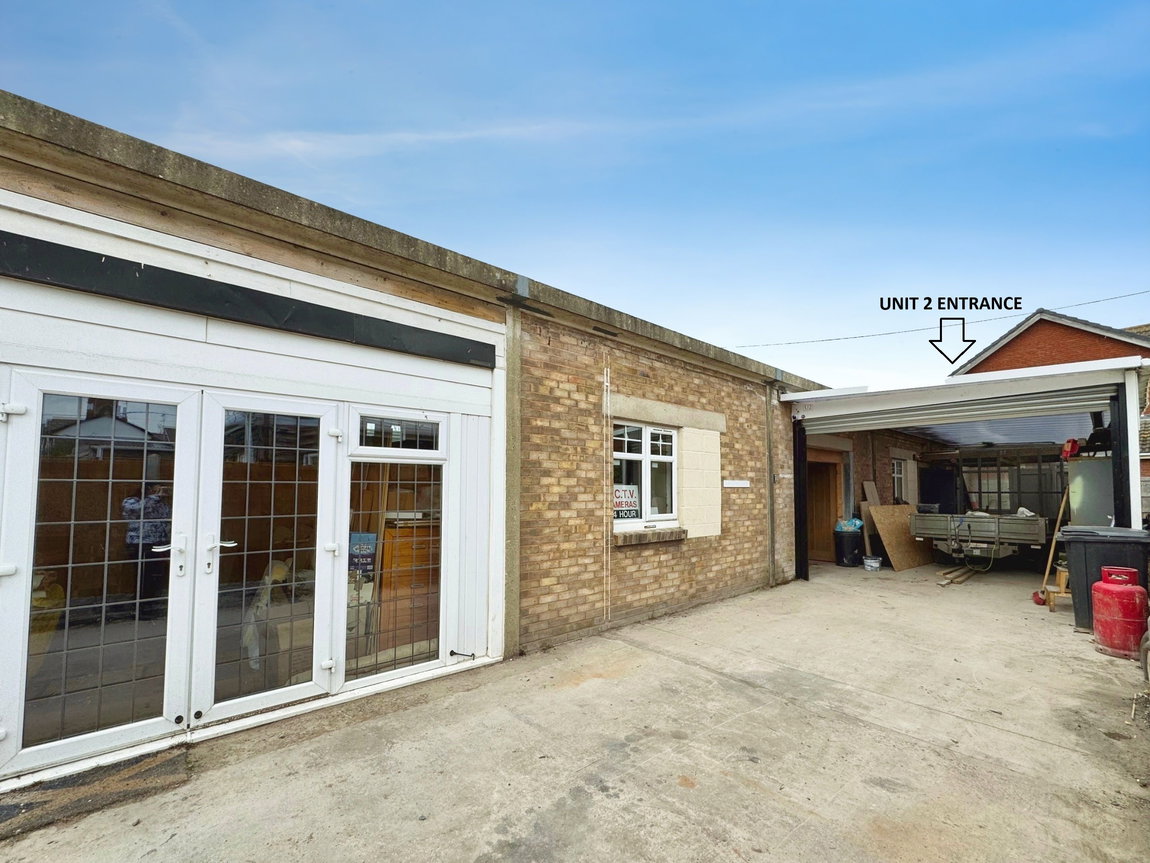
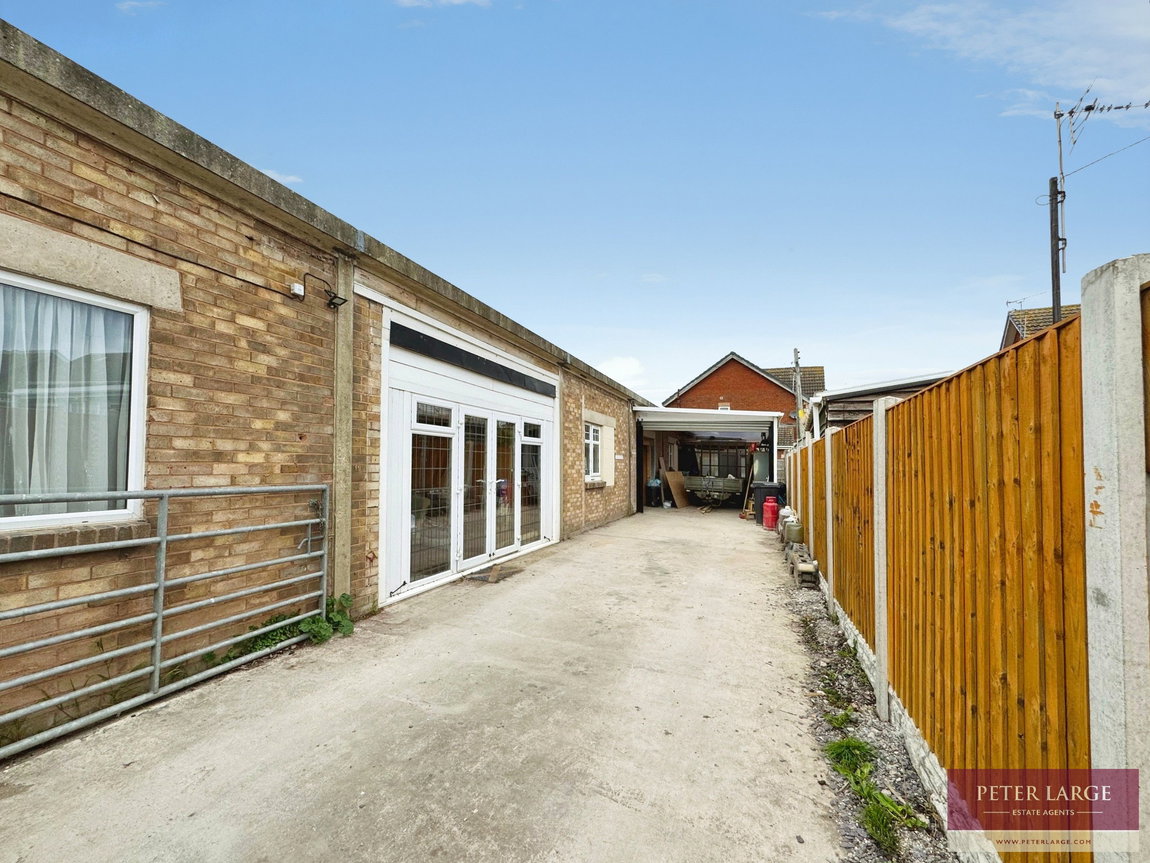
UPVC DOUBLE GLAZED FRENCH DOORS
The electric meter is outside front, into:
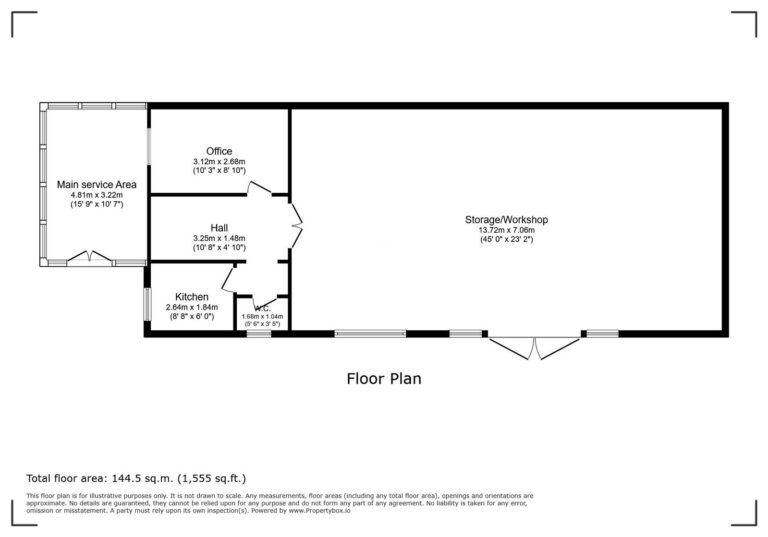
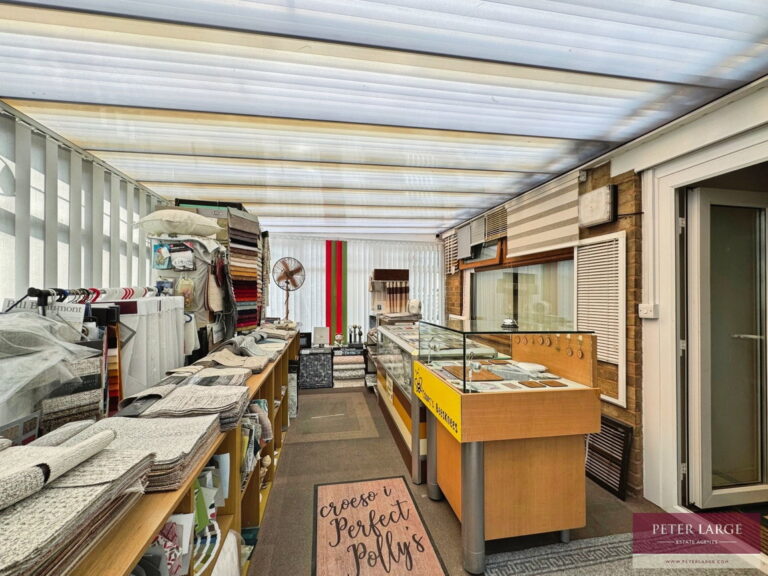
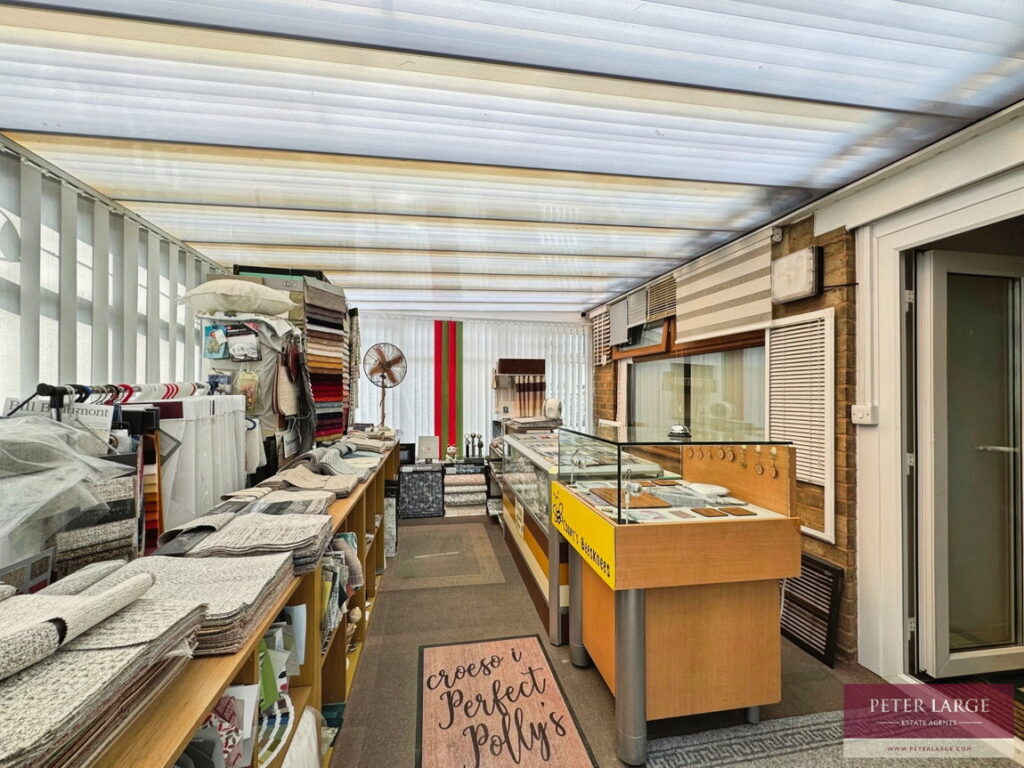
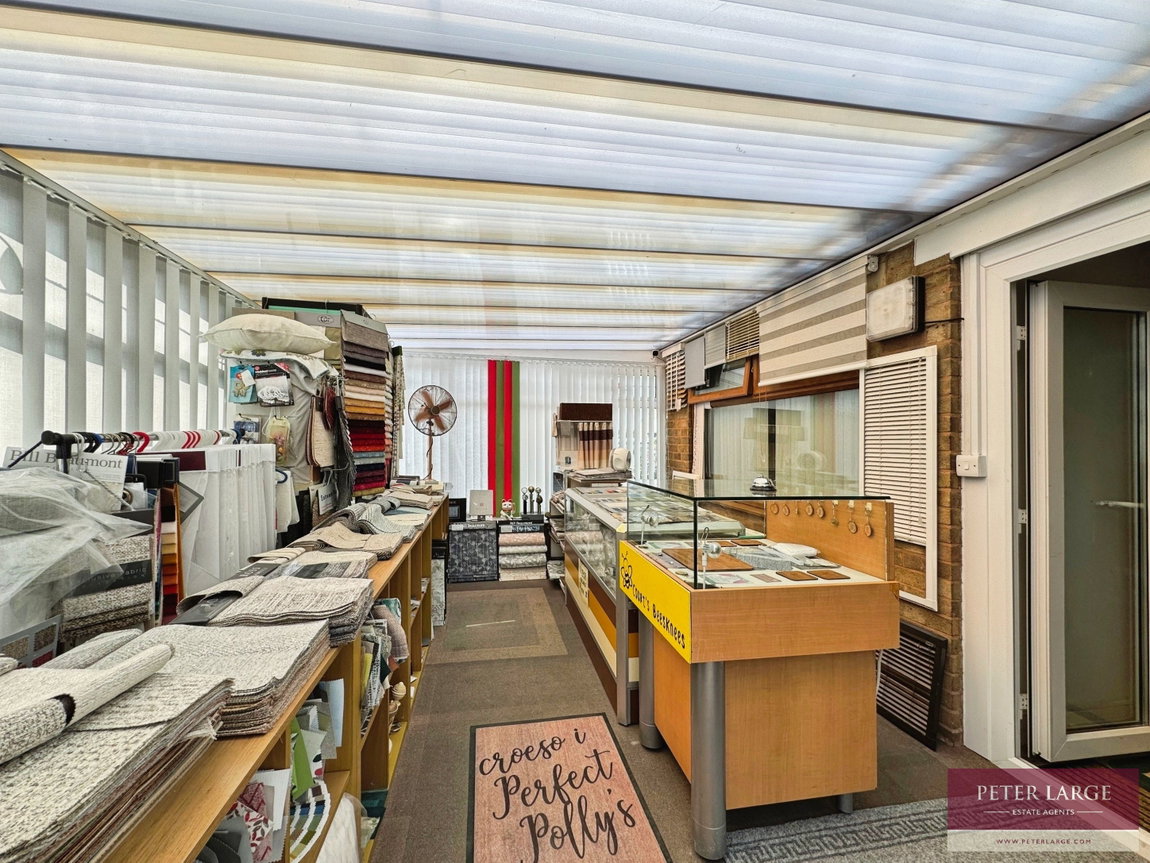
MAIN RECEPTION - 4.81m x 3.22m (15'9" x 10'6")
With uPVC double glazed windows surrounding, ample electric sockets, counter service area and radiator.
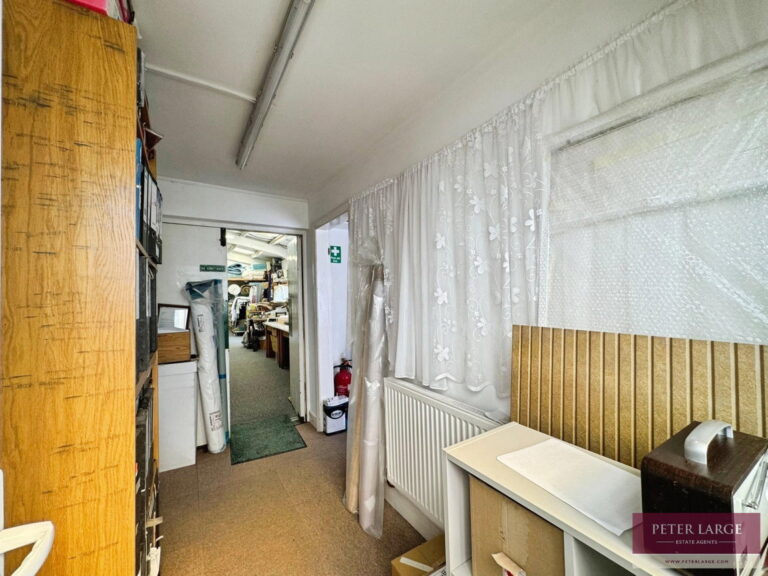
INNER HALL - 3.25m x 1.48m (10'7" x 4'10")
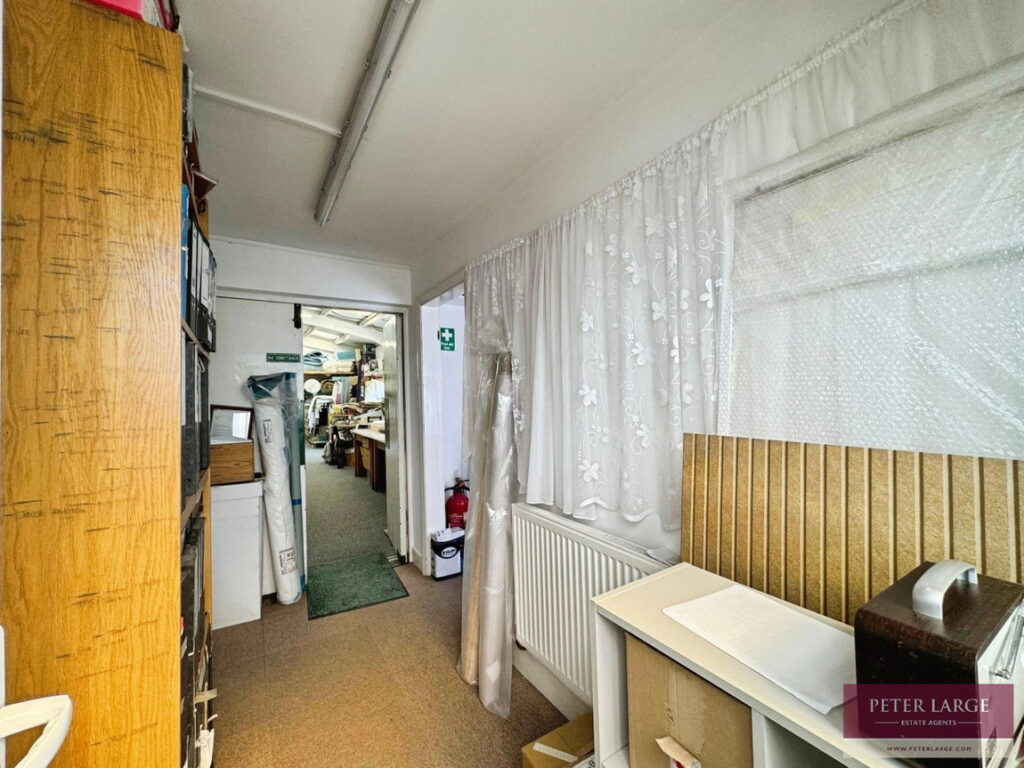
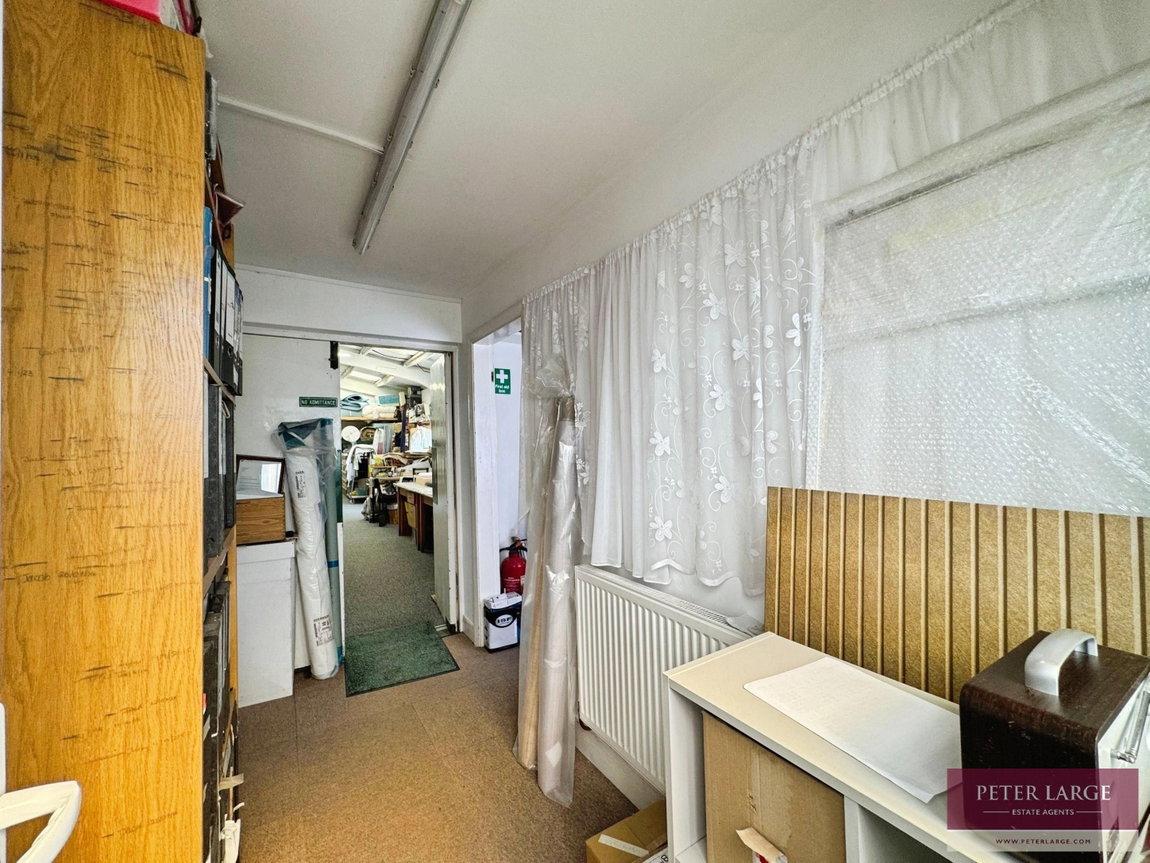
With radiator and storage
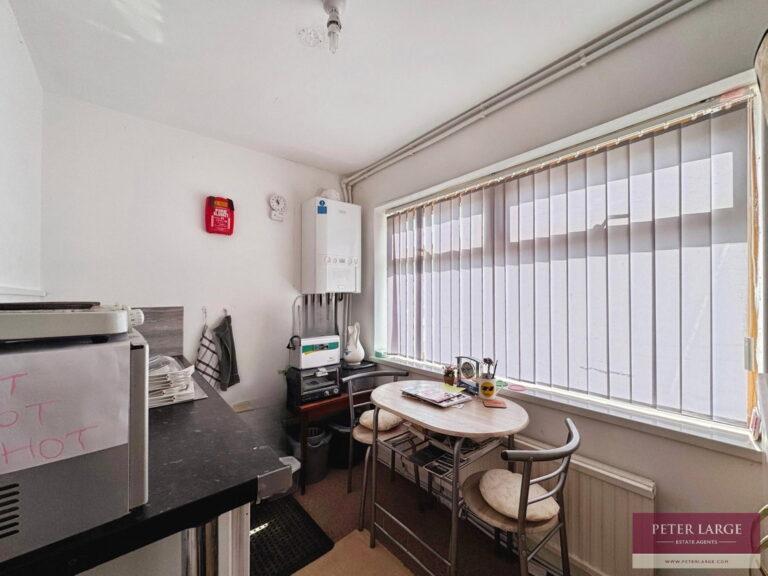
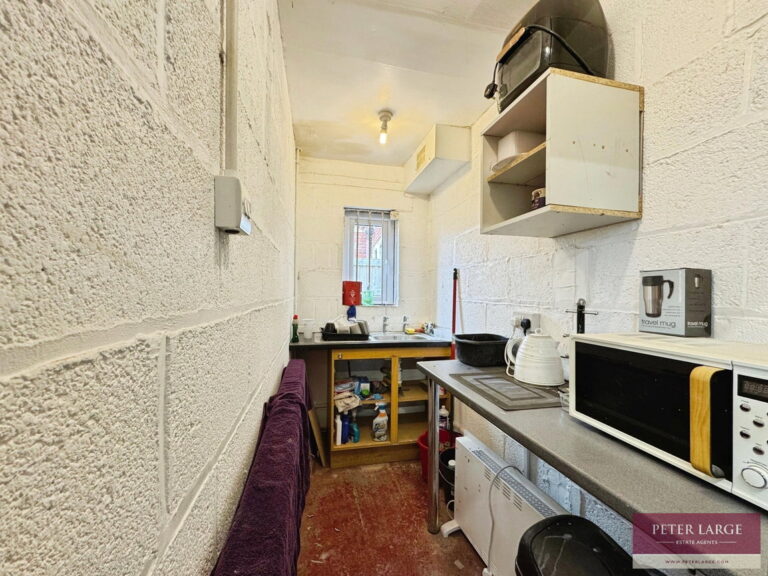
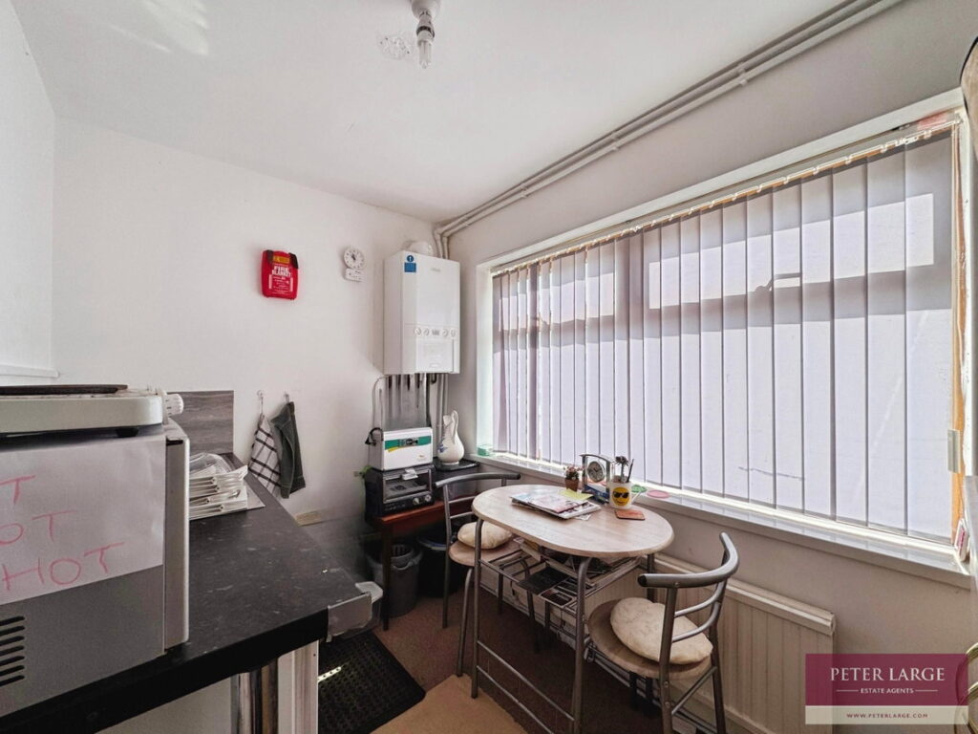
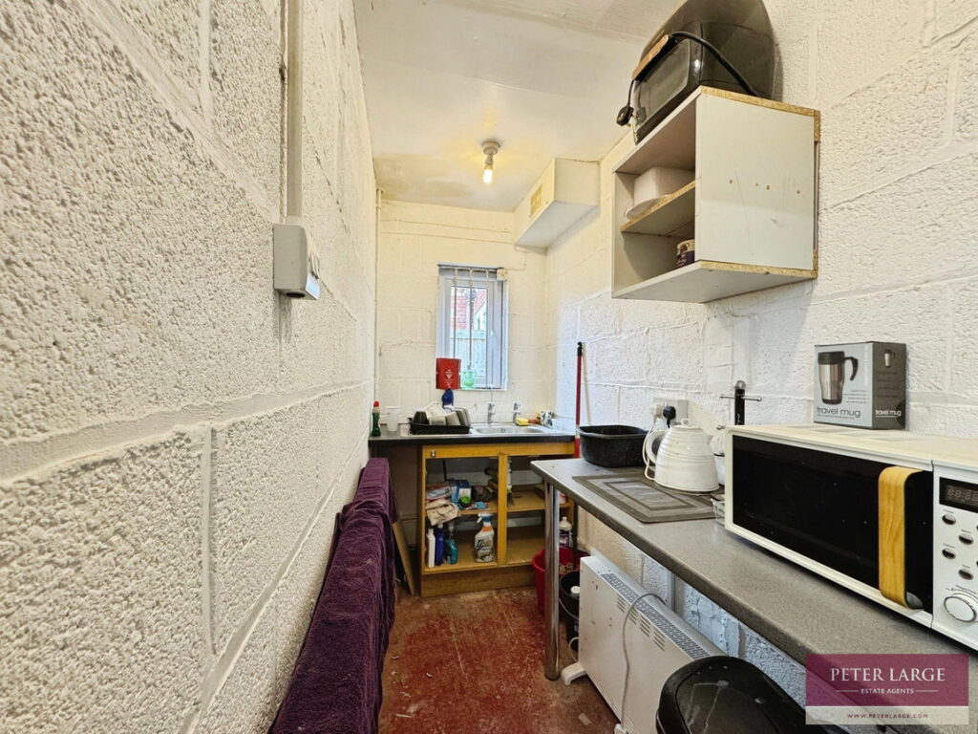
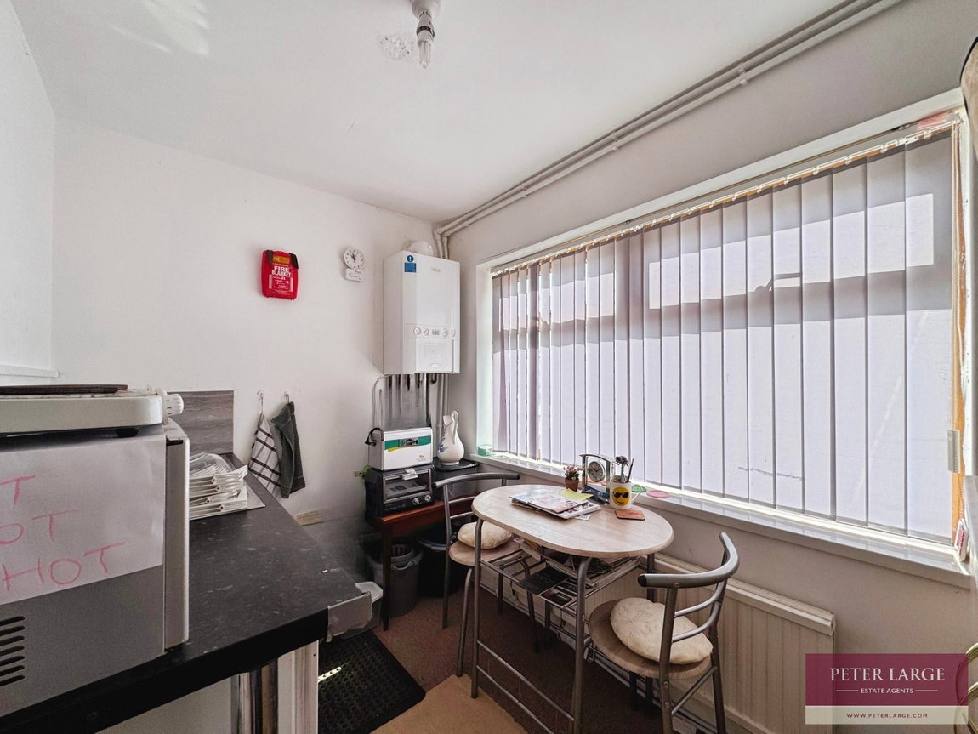
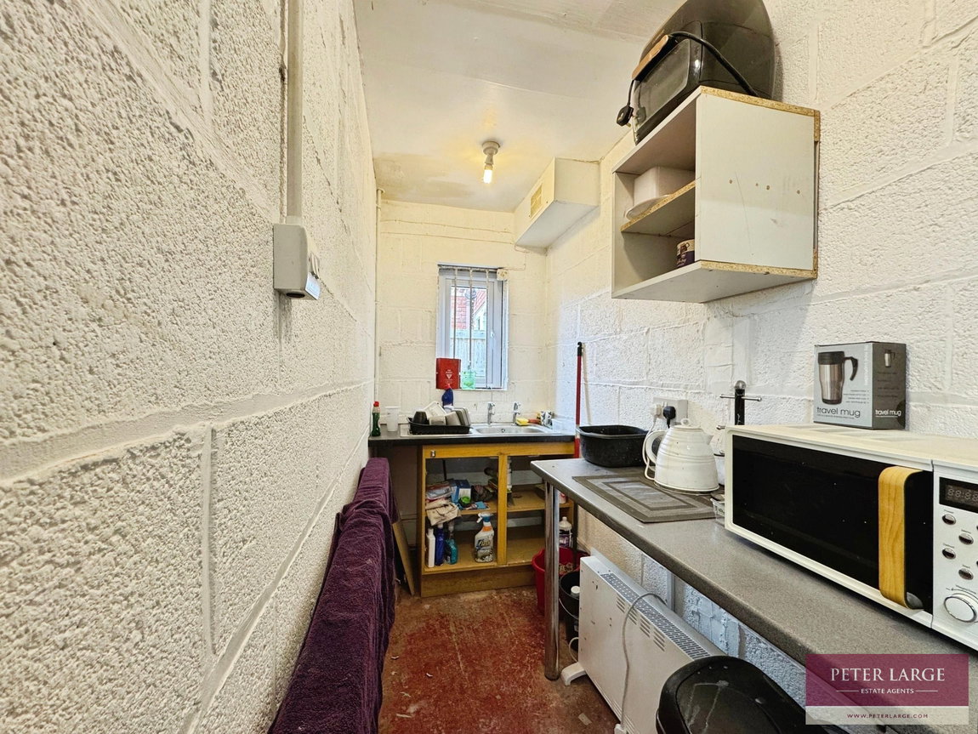
STAFF KITCHEN - 2.64m x 1.84m (8'7" x 6'0")
Having worktop surface with double drainer sink and base cupboards beneath space for undercounter fridge, radiator, wall mounted 'Ideal Logic' combination boiler supplying the domestic hot water and radiators and uPVC double glazed window overlooking the front.
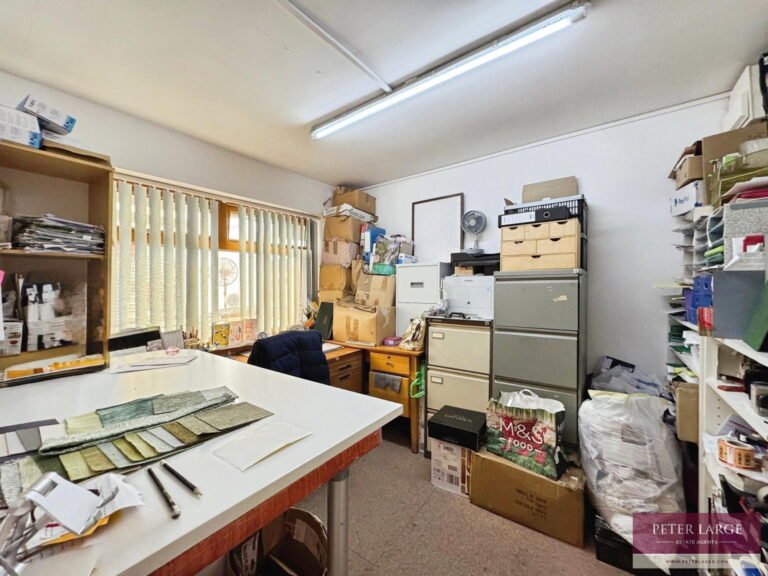
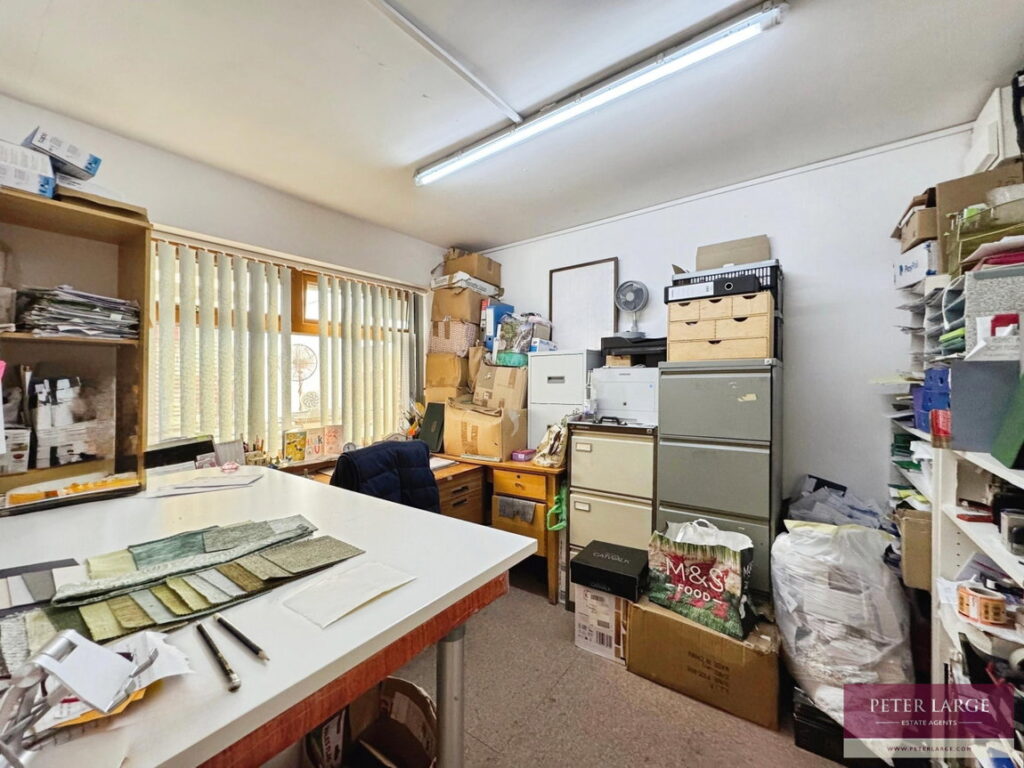
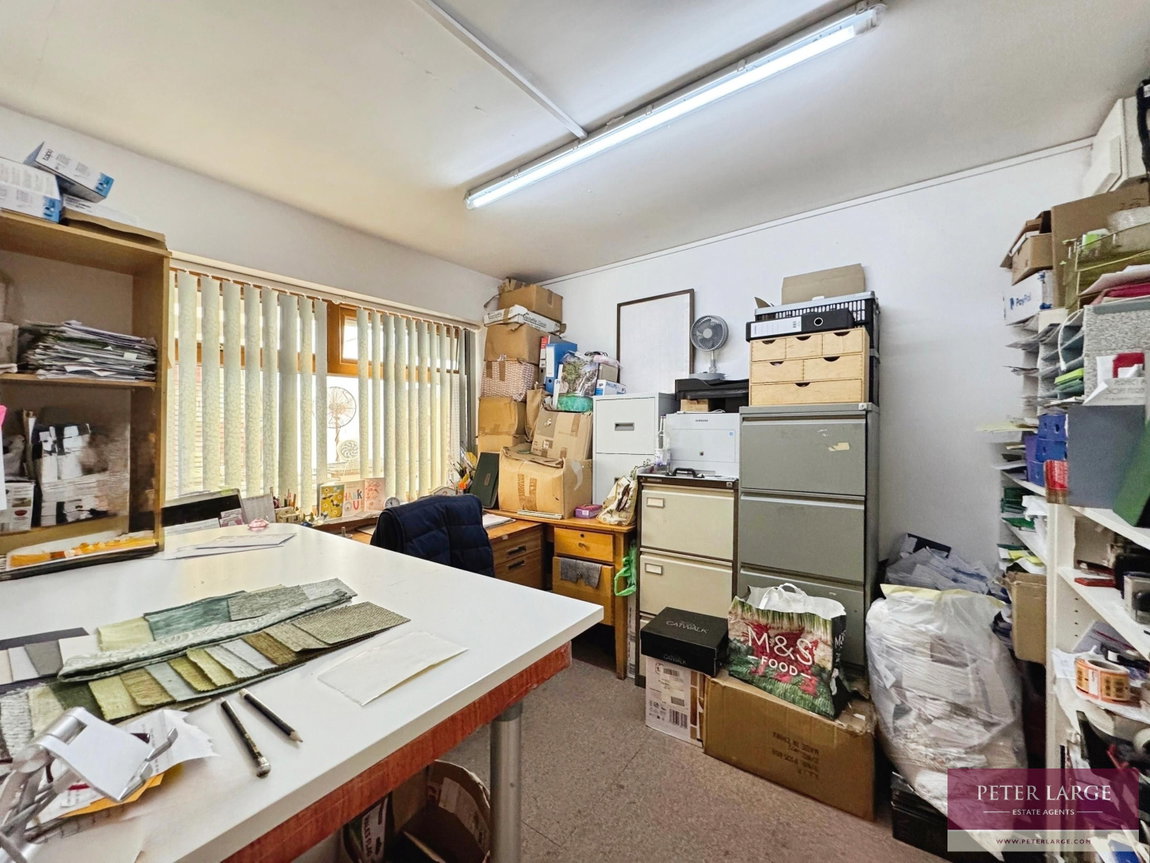
OFFICE - 3.12m x 2.68m (10'2" x 8'9")
Having uPVC double glazed window looking into reception area, radiator, electric consumer unit and ample electric sockets.
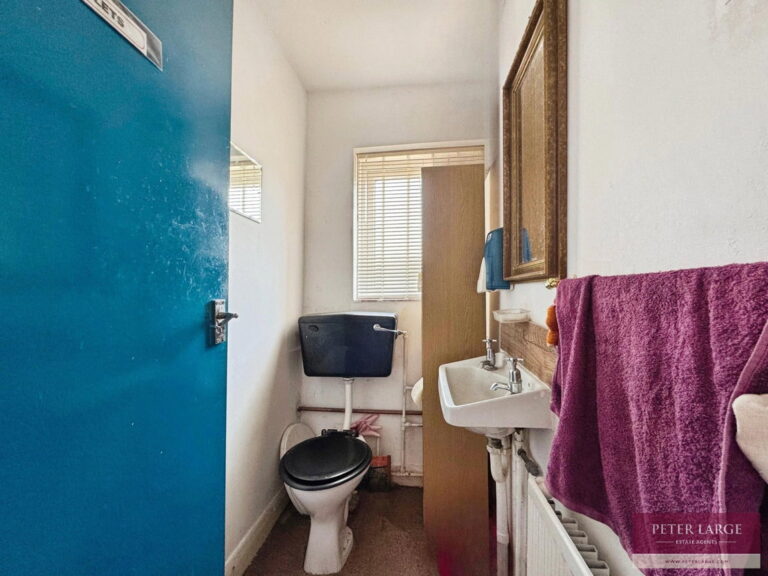
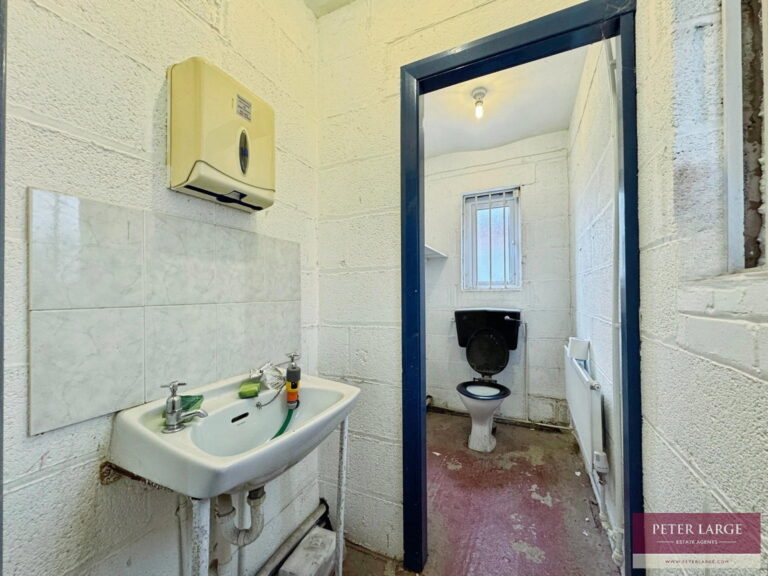
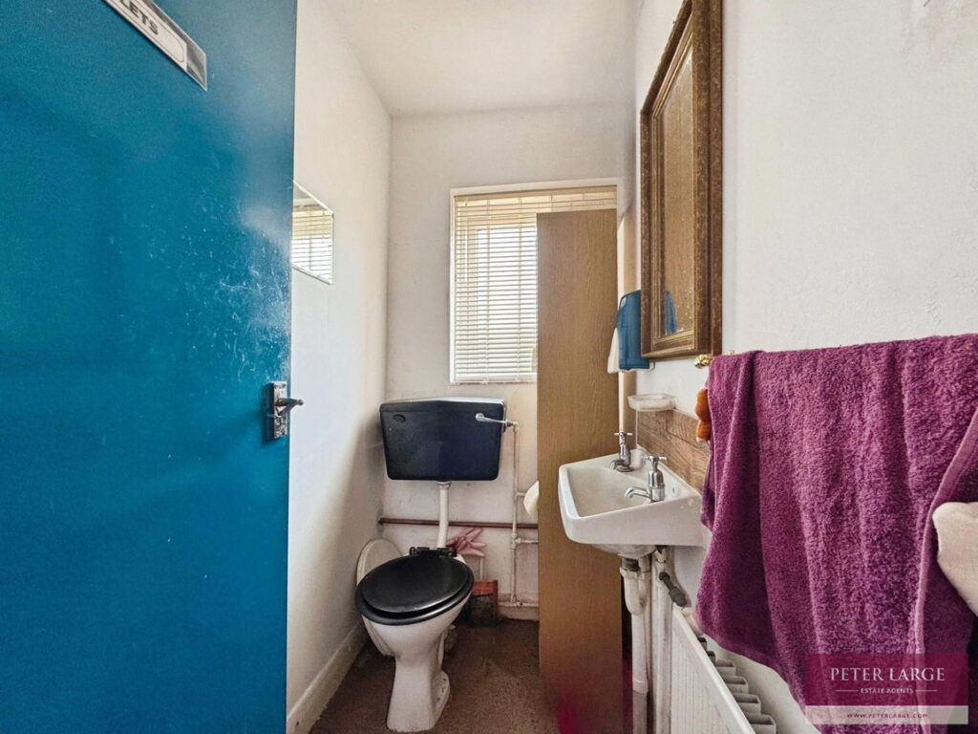
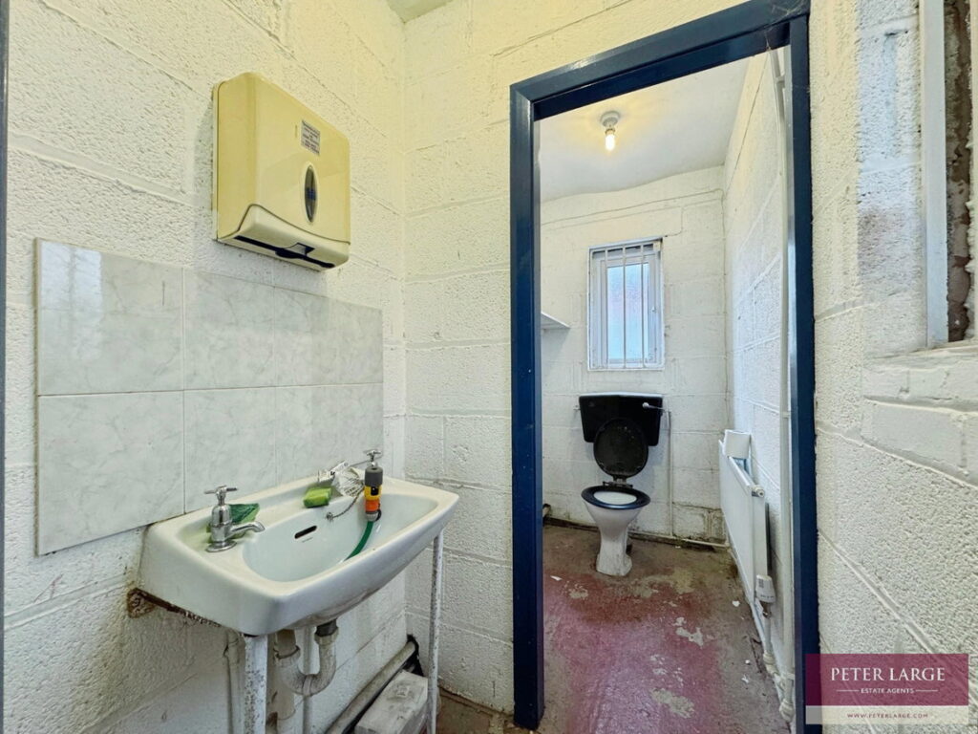
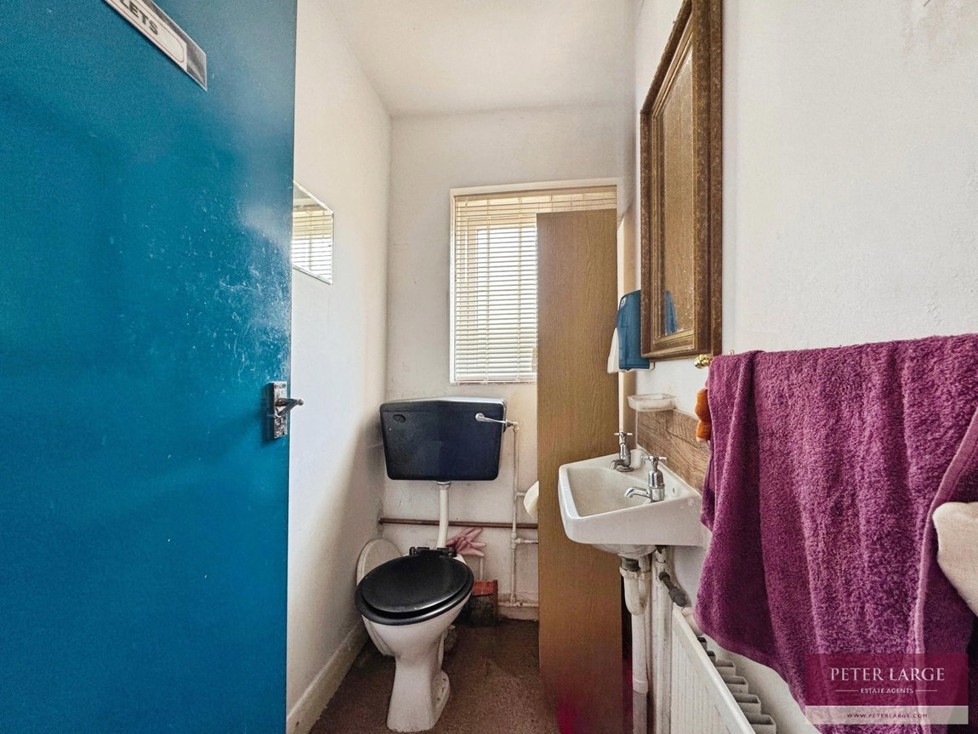
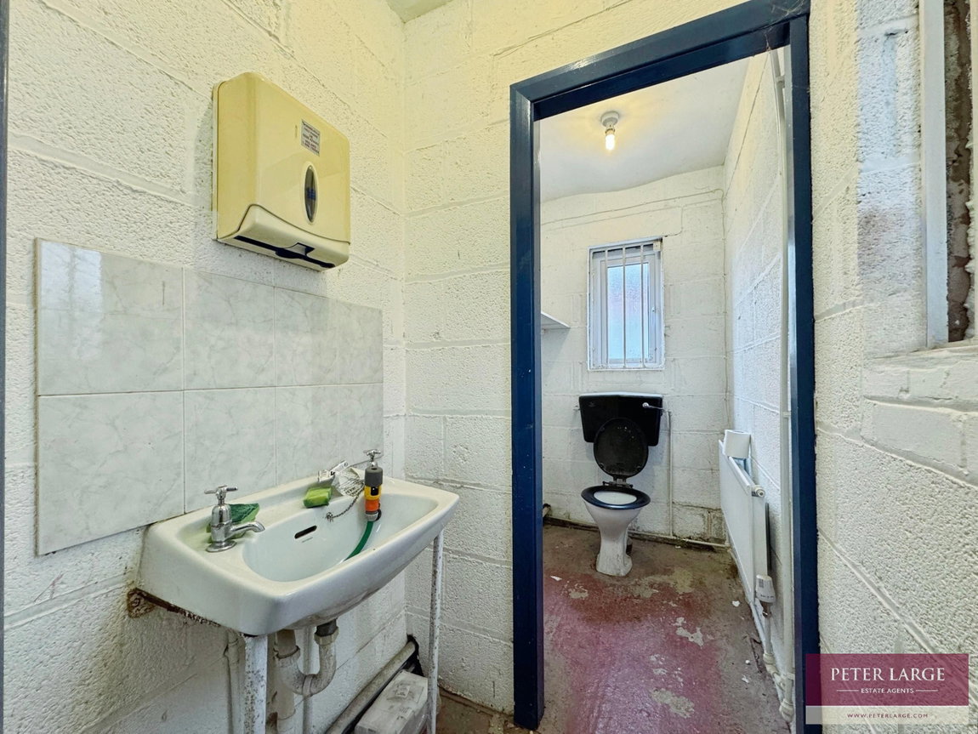
SEPARATE W.C - 1.68m x 1.04m (5'6" x 3'4")
Having a medium flush W.C, floating wash hand basin, radiator and uPVC double glazed frosted window.
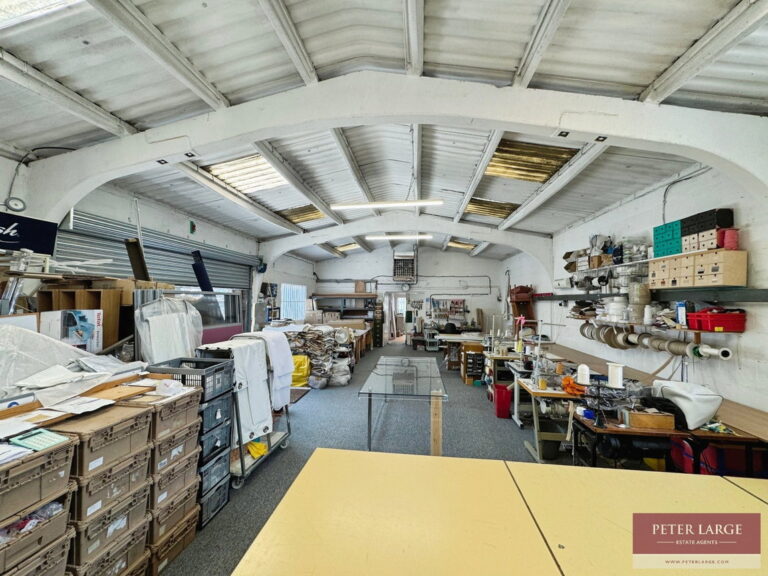
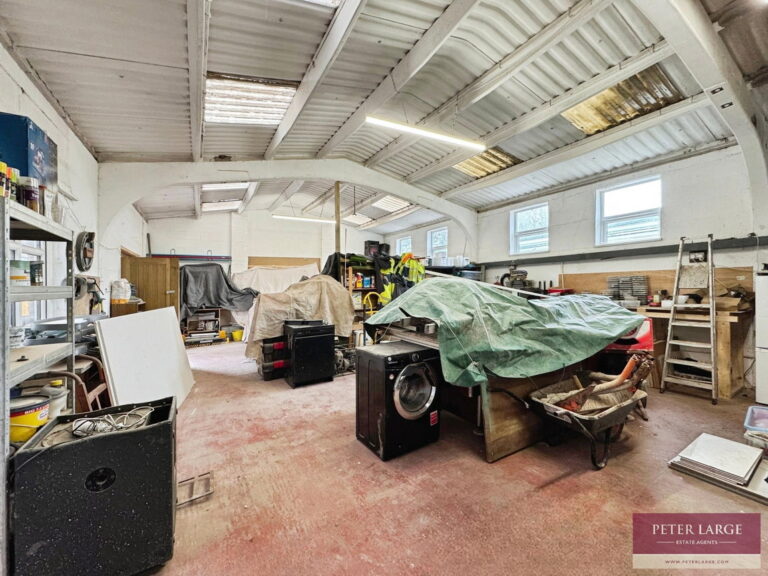
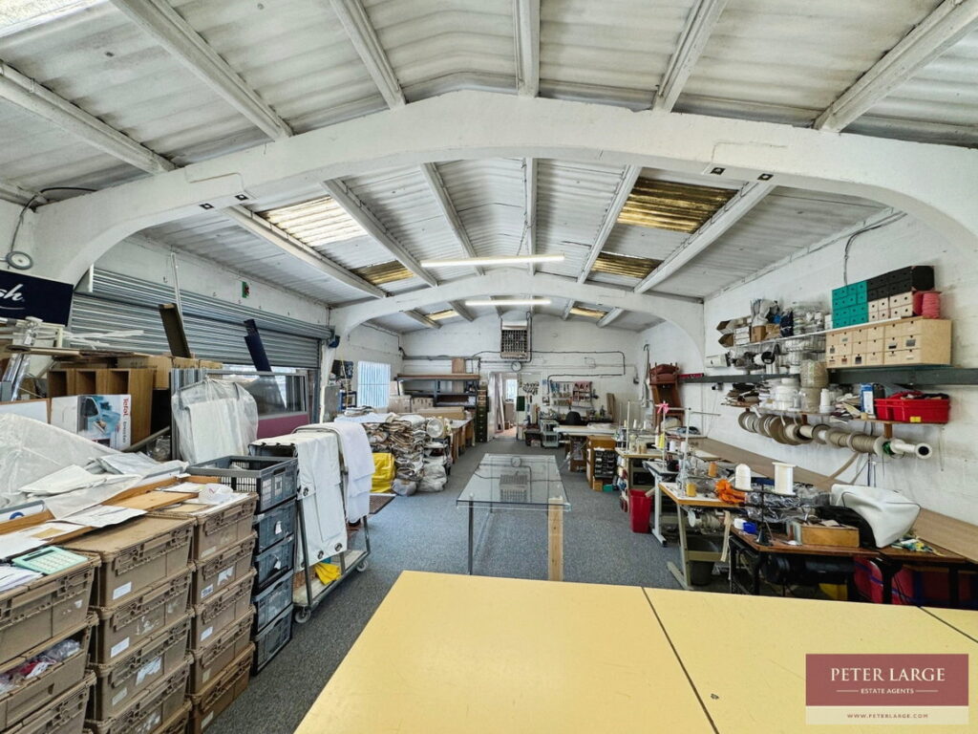
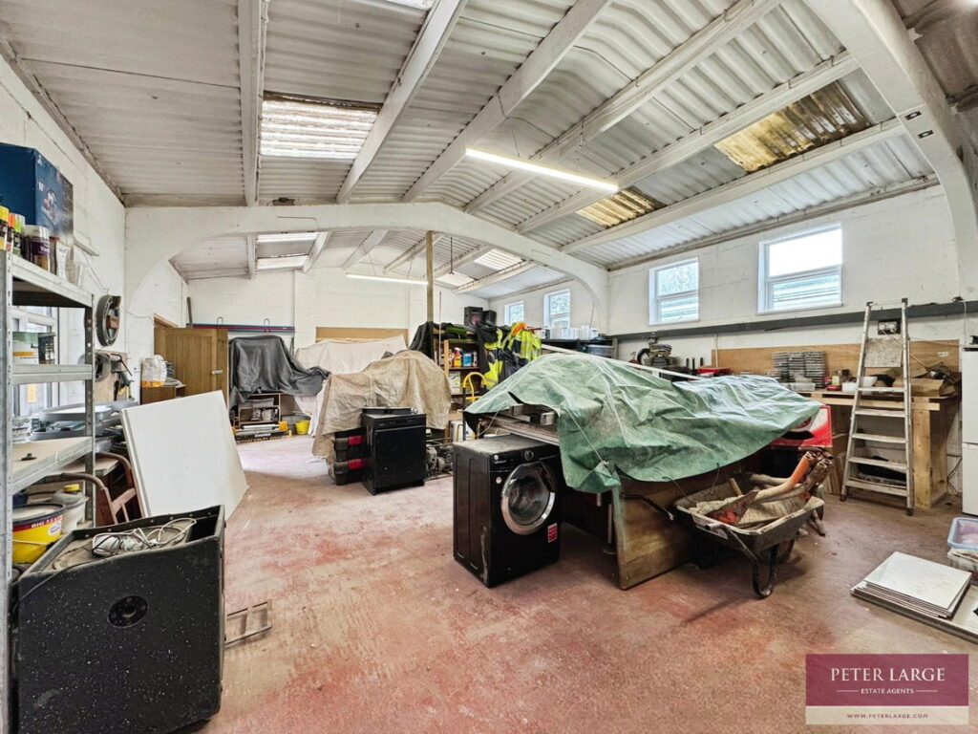
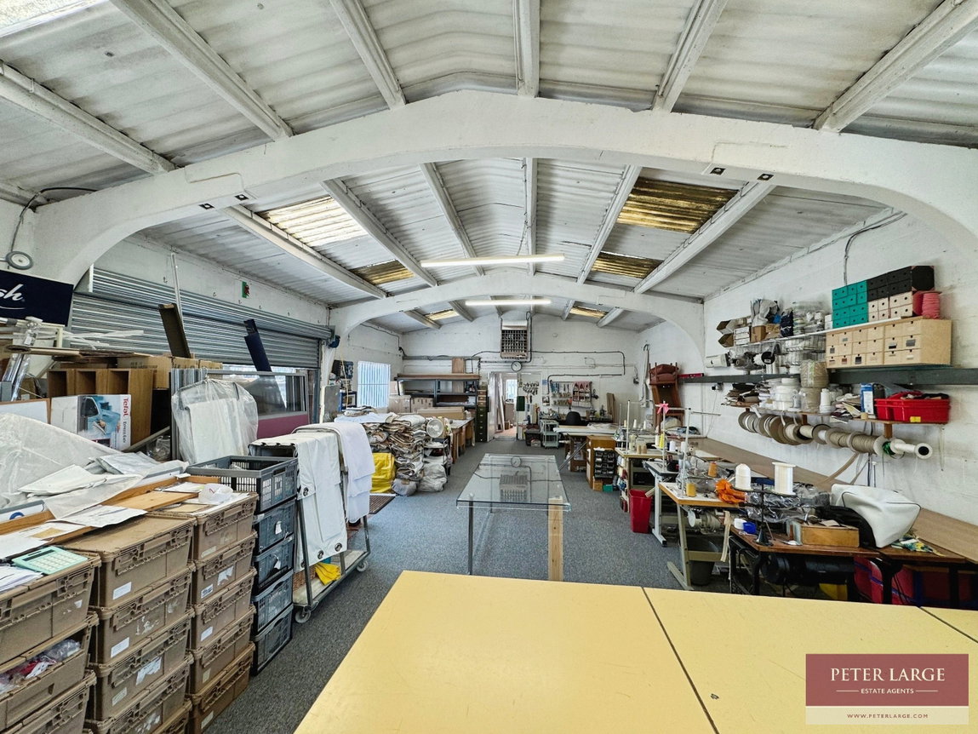
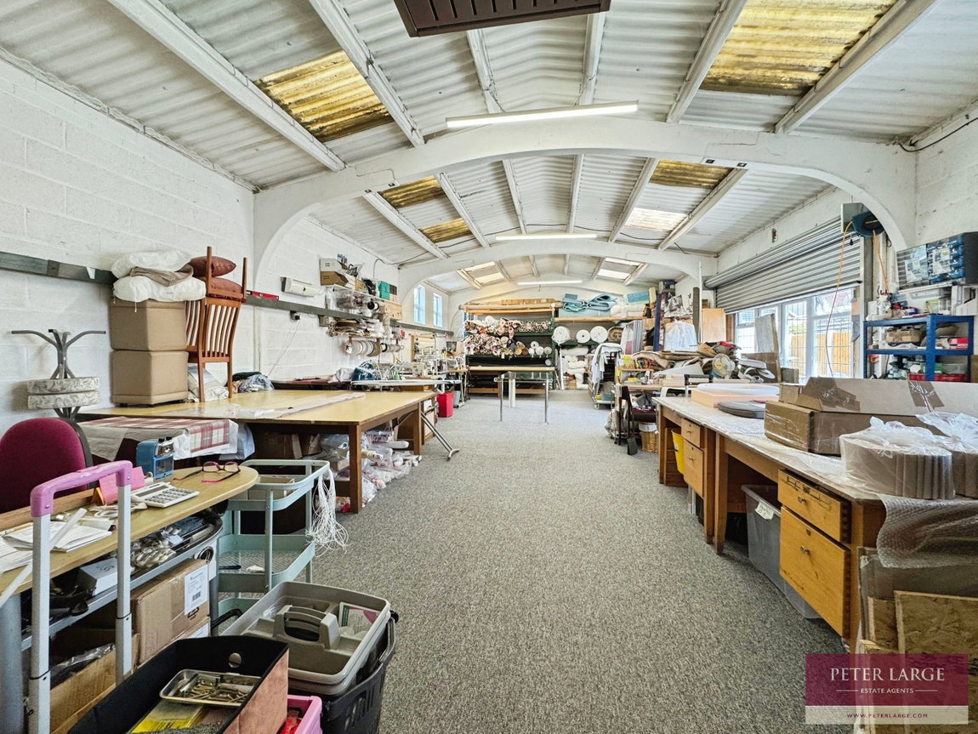
MAIN WORKSHOP/STORAGE - 13.72m x 7.06m (45'0" x 23'1")
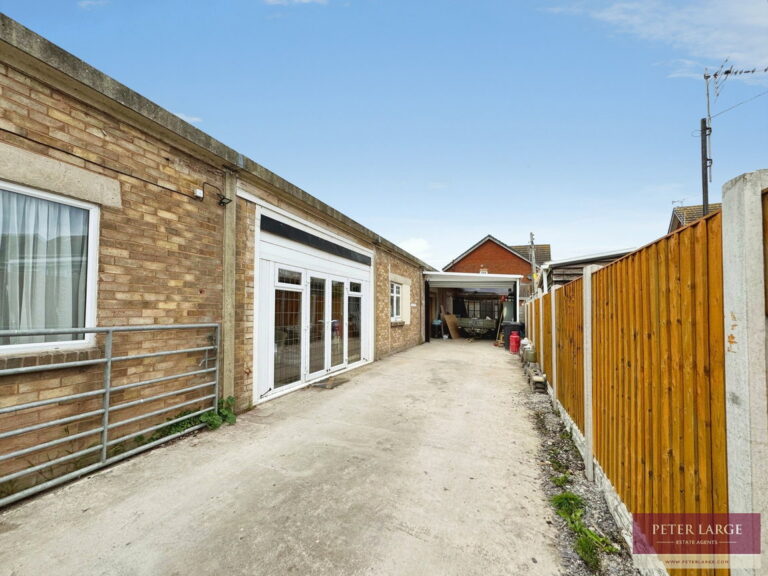
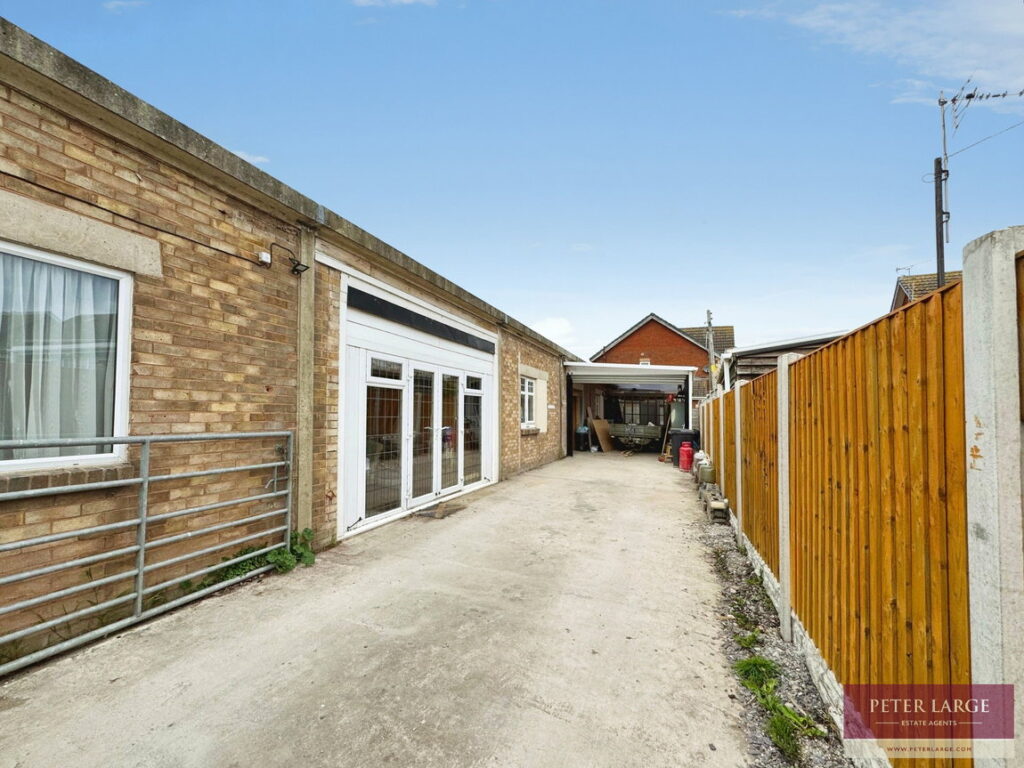
Having ample electric sockets, uPVC double glazed window to the side, uPVC double glazed patio doors with glazed panels to side leading to the side drive parking with metal roller shutter doors. Ceiling 'Ambi-Rad' heater, gas meter is located in here and further double glazed windows to side.
UNIT 2
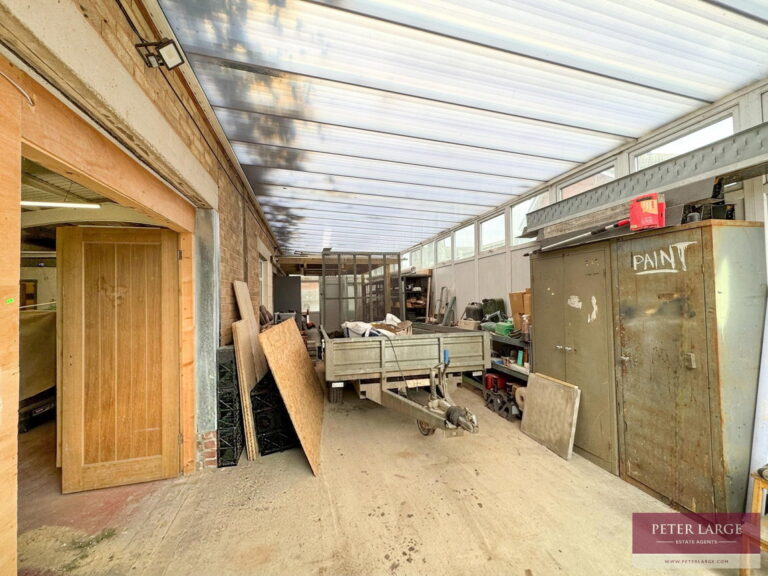
Is approached via a shared driveway with unit 1, leading to:
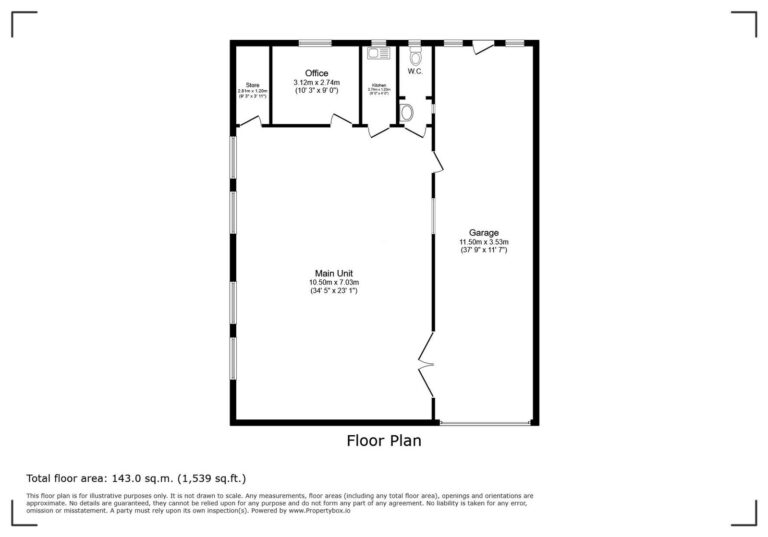
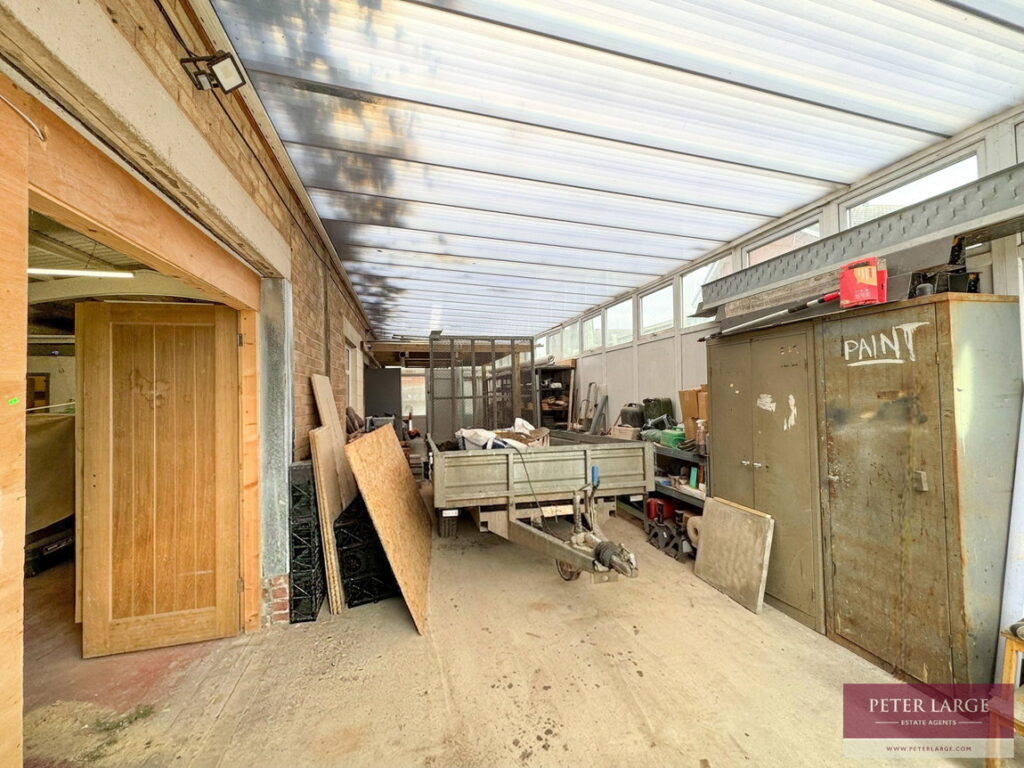
LARGE GARAGE/ STORAGE - 11.51m x 3.53m (37'9" x 11'6")
With roller shutter door, Double glazed windows and PVC door giving access to a small rear storage yard.
DOUBLE TIMBER DOORS
Into:
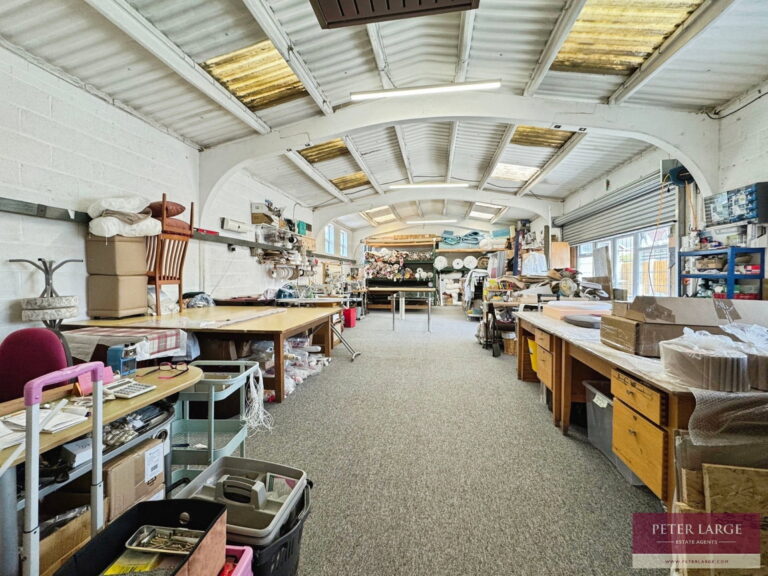
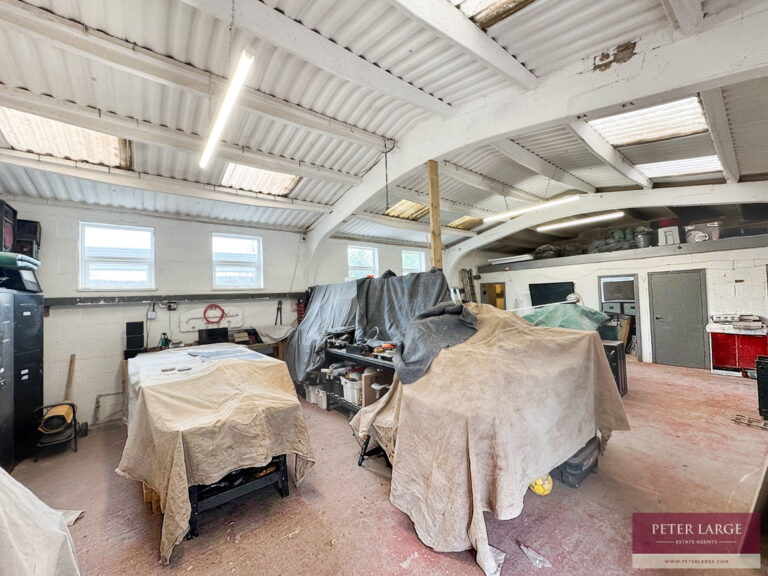
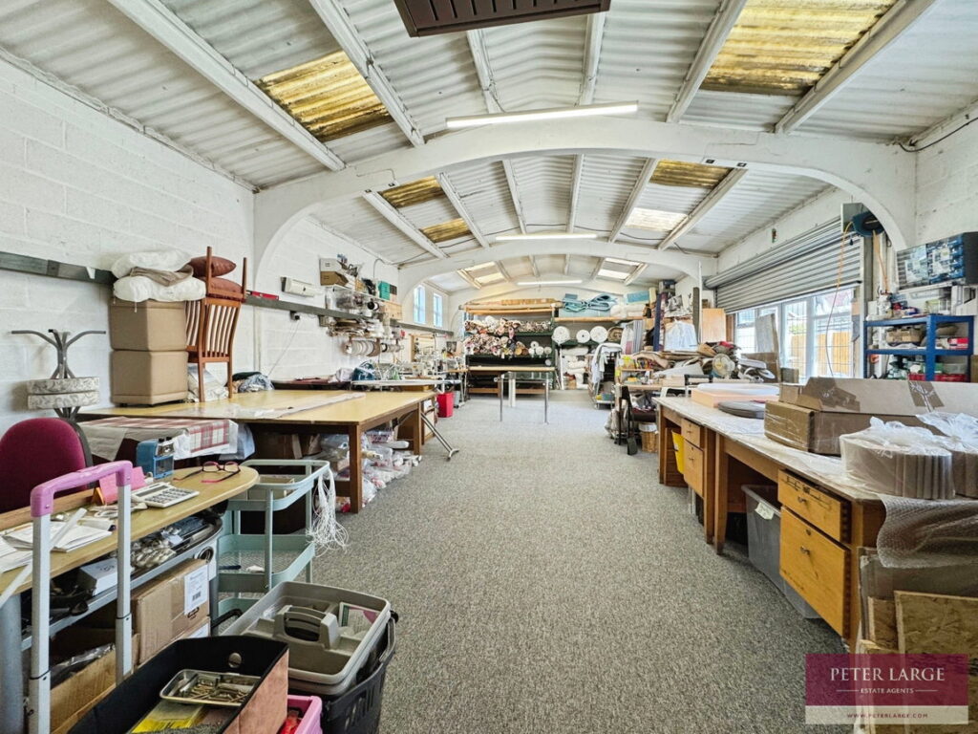
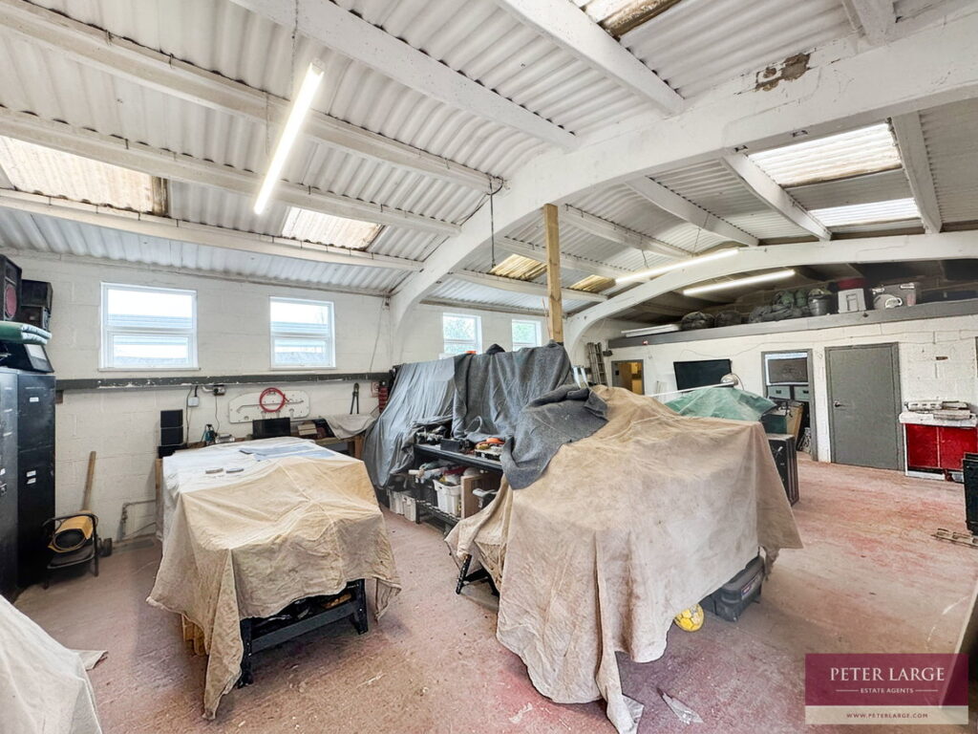
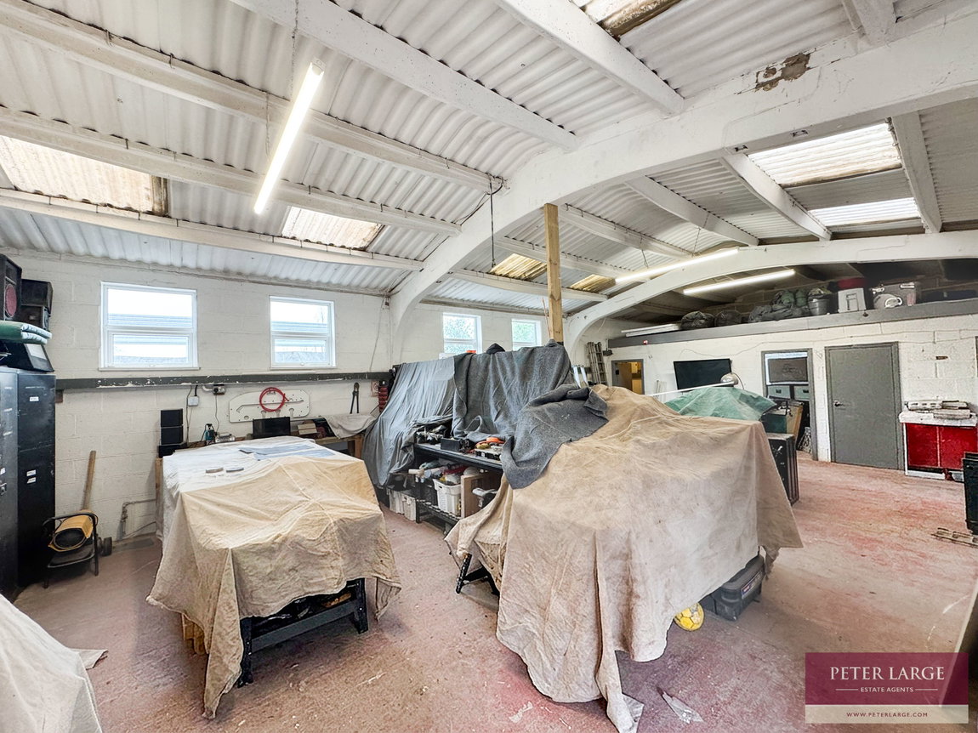
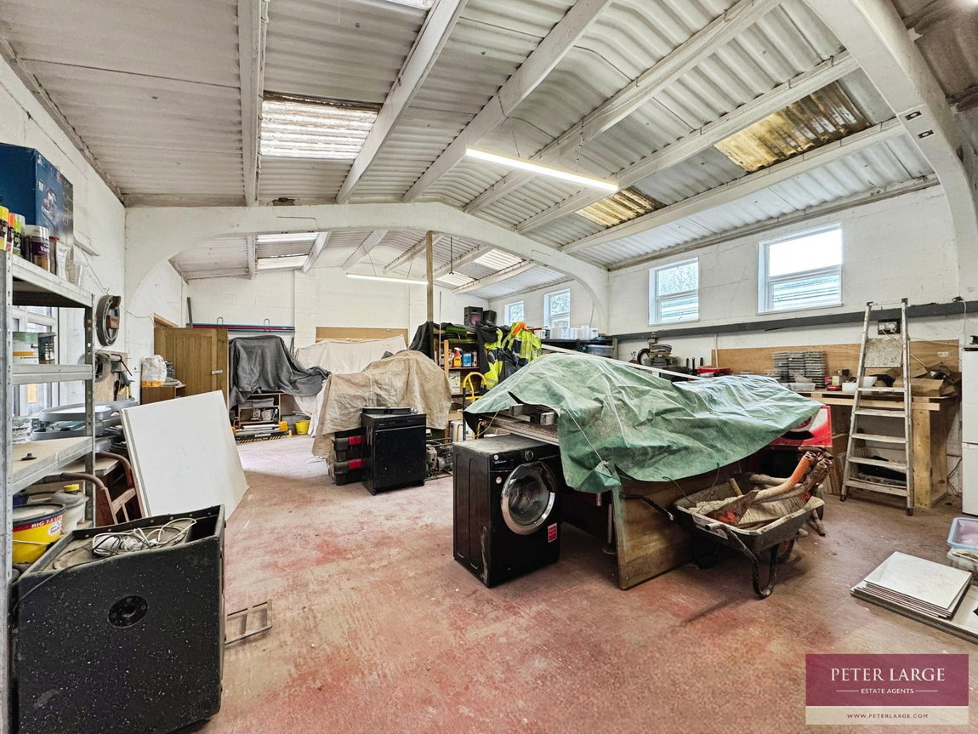
MAIN UNIT AREA - 10.55m x 7.03m (34'7" x 23'0")
With five uPVC double glazed windows, ample electric sockets from a three phase electrics.
OFFICE - 3.12m x 2.74m (10'2" x 8'11")
With radiator, wash hand basin and uPVC double glazed window to the rear.
KITCHEN - 2.74m x 1.23m (8'11" x 4'0")
With wall cupboard, worktop surface with space and plumbing for washing machine, space for fridge/freezer, single drainer sink, radiator and uPVC double glazed window to the rear.
STORAGE ROOM - 2.81m x 1.2m (9'2" x 3'11")
Housing the wall mounted 'Worcester' boiler supplying the domestic hot water and radiators, electric meter and phase three electric unit and radiator.
TOILET - 2.73m x 1.22m (8'11" x 4'0")
Having wash hand basin with tiled splash back, uPVC double glazed window. Door into toilet having medium flush W.C, radiator and uPVC double glazed window to the side.
OUTSIDE
There is a small rear yard ideal for storage with unit 2, driveway for parking and frontage.
DIRECTIONS
From the Rhyl Office proceed along Wellington Road and over the blue bridge. Turn immediately left with the 'Hungary Horse' in front of you and turn left again. Take the third turning on the right onto Old Manor Way and the property can be seen on the right hand side by way of a For Sale board.
SERVICES
Mains electric and water are available and connected to the property. Gas is via LPG, Drainage is via a shared septic tank with both Units. All services and appliances not tested by the Selling Agent.
Interested in this property?
Try one of our useful calculators
Stamp duty calculator
Mortgage calculator