£169,950
The Broadway, Abergele, Conwy
Key features
- No chain!
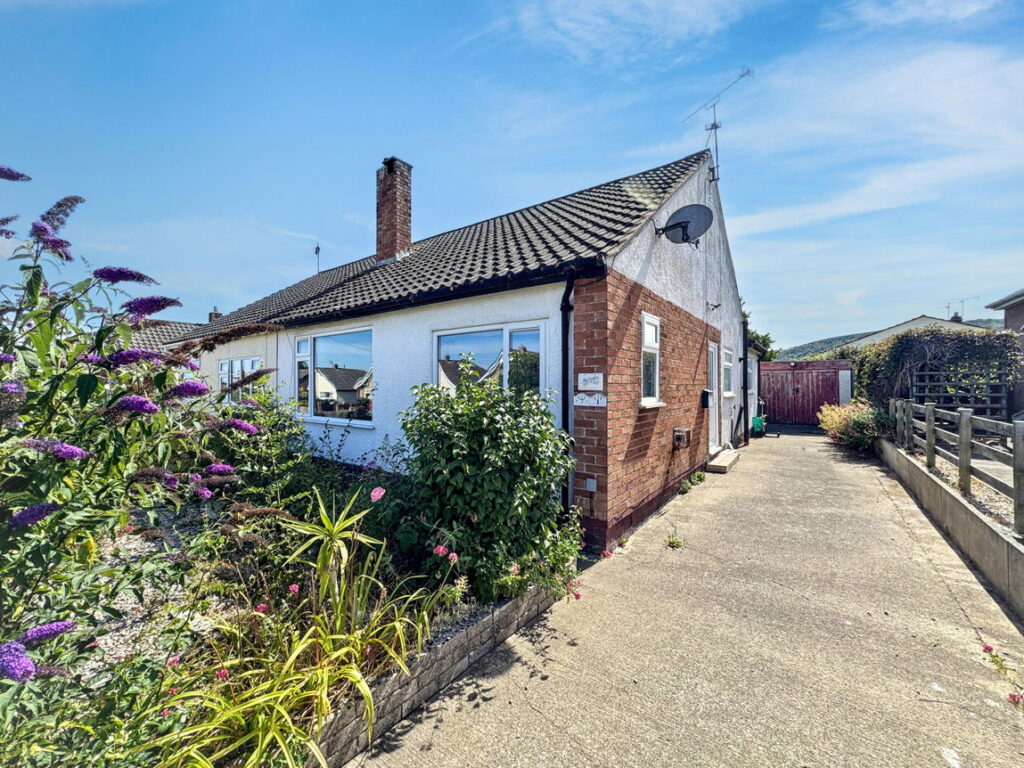
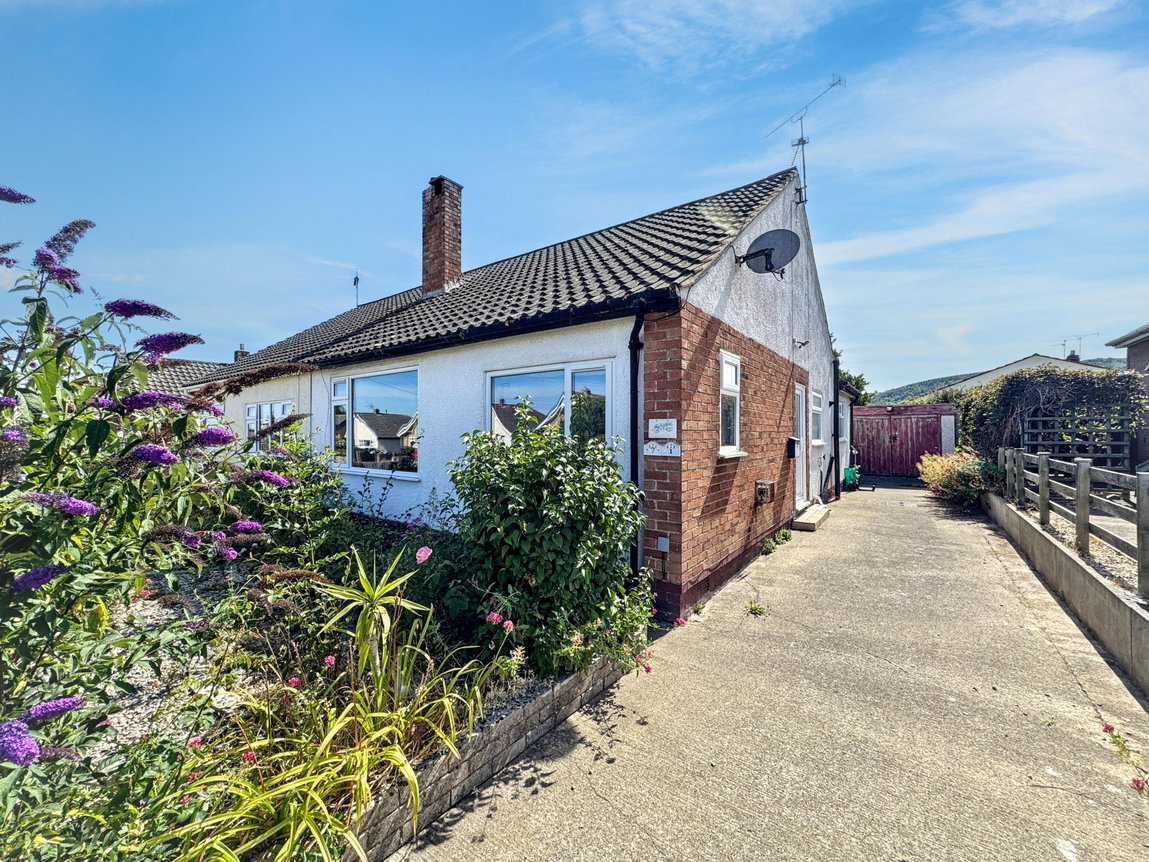
- Semi Detached bungalow
- Ideal location, within walking distance of town centre
- Two double bedrooms
- Conservatory
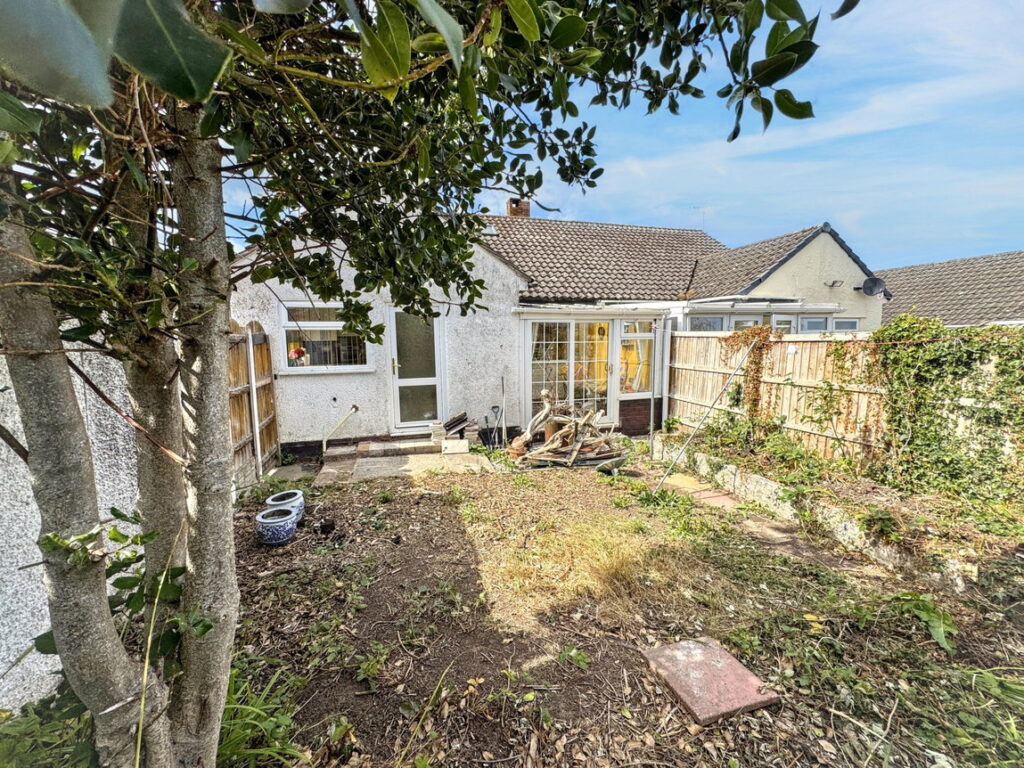
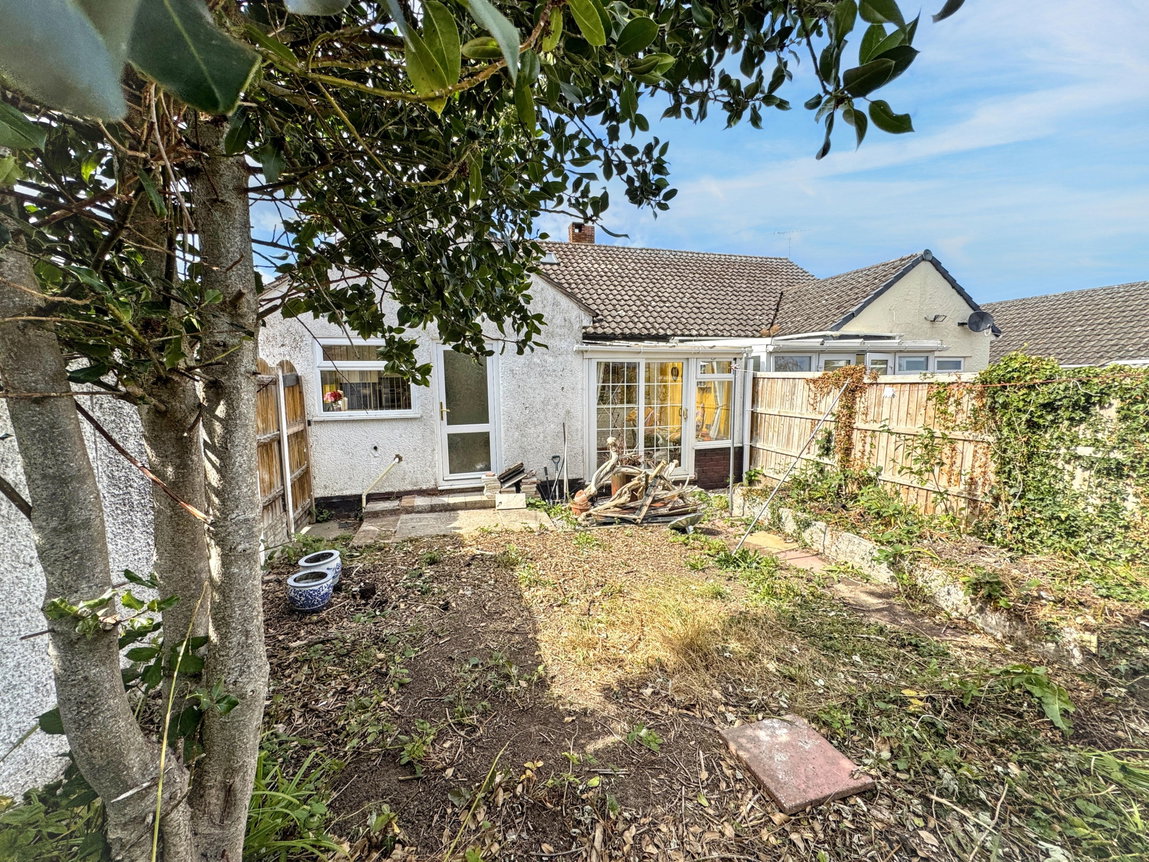
- Private rear South East facing garden
- Garage
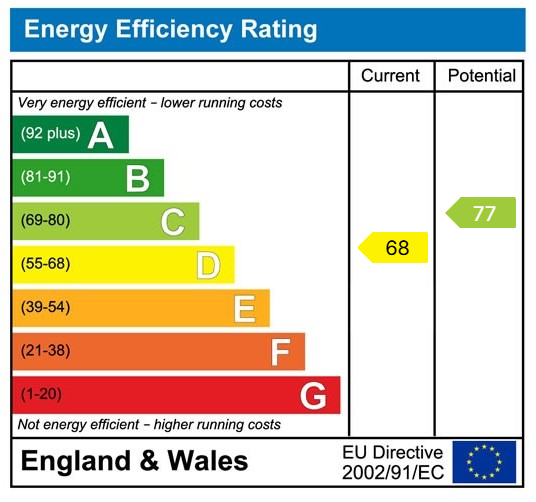
- EPC - D
- Council Tax - C
- Freehold
Full property description
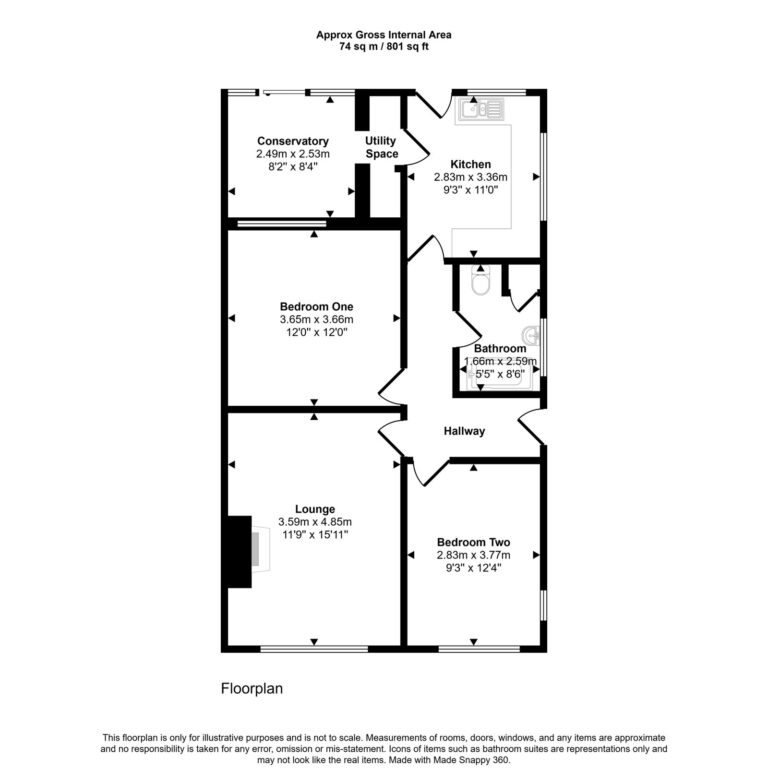
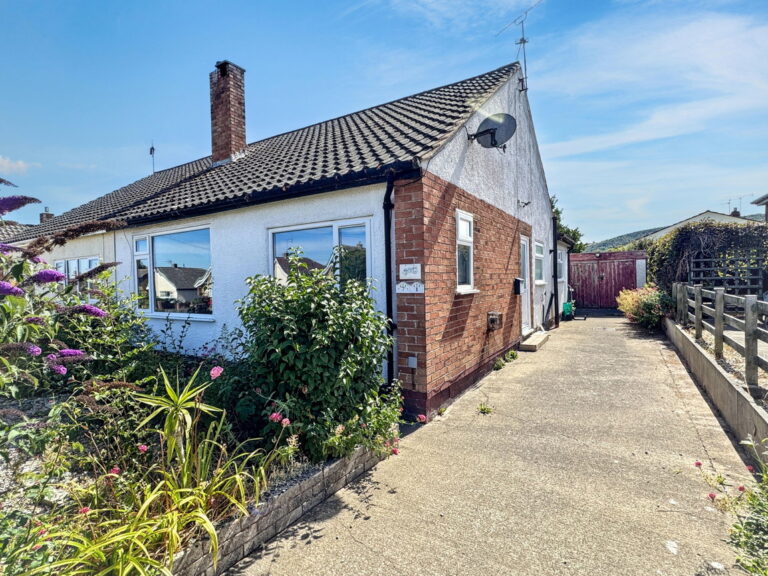
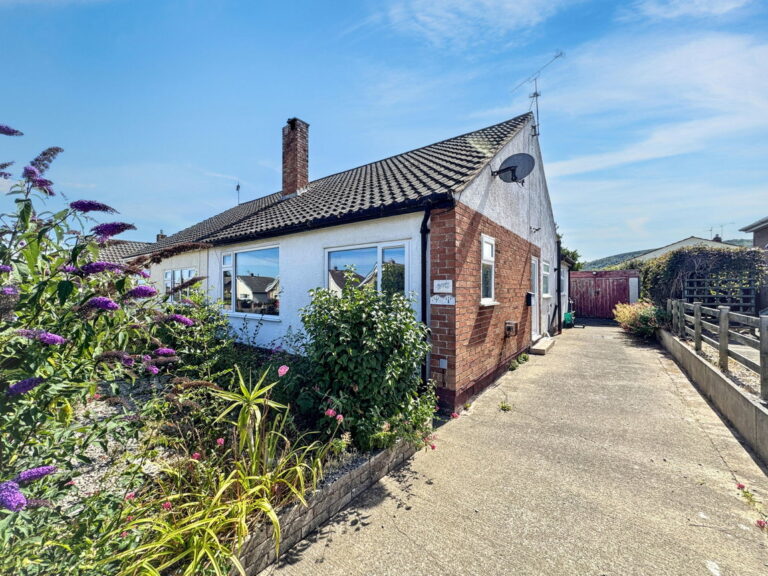
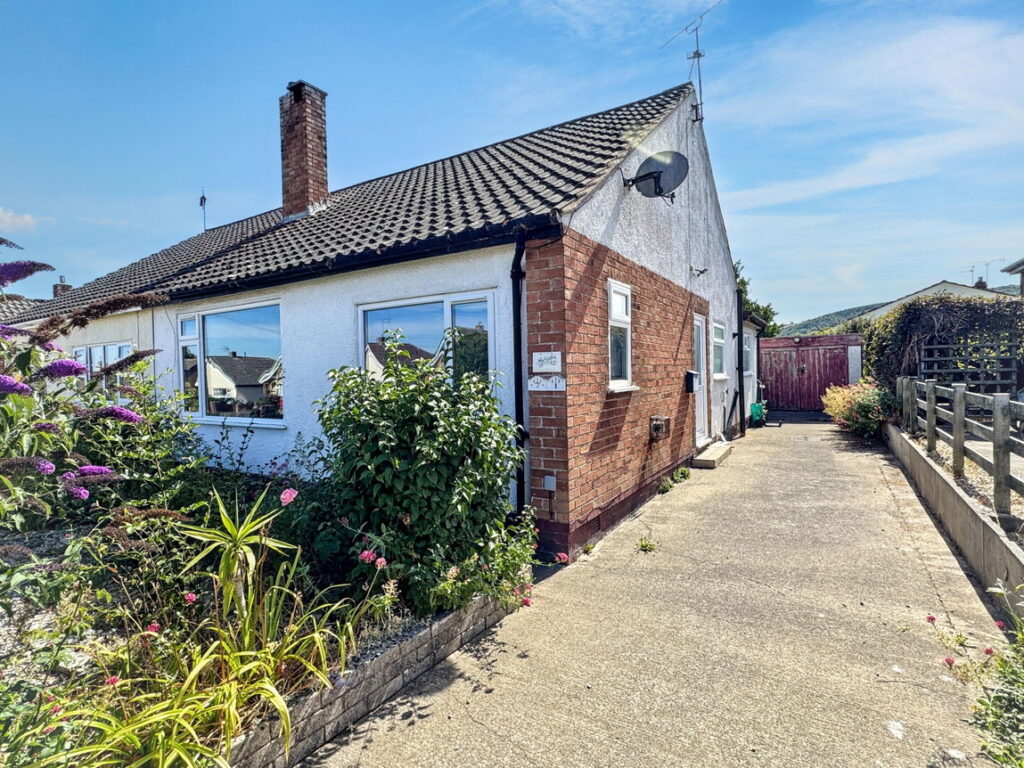
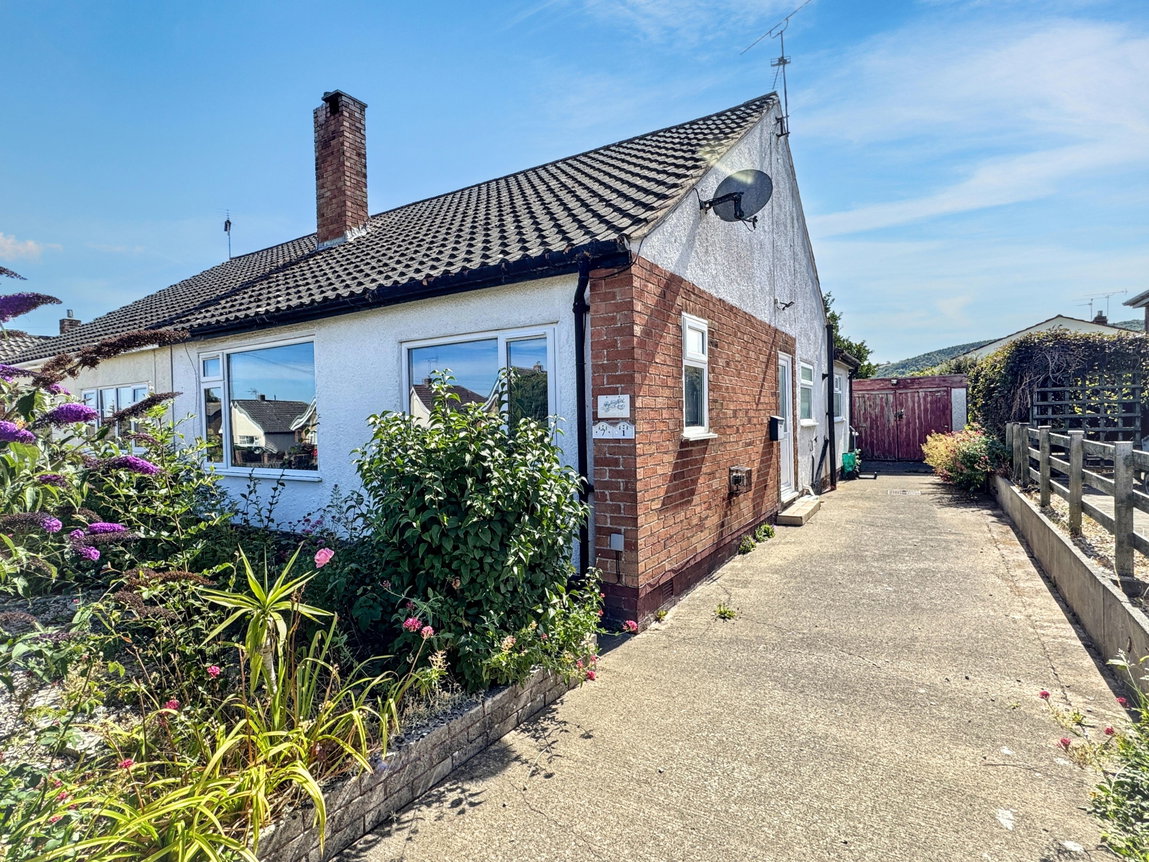
Offered with no forward chain, this semi detached bungalow is situated in the popular costal town of Abergele. Ideally located the bungalow is within a five minute walk to the town centre, where a range of amenities can be found including a Tesco Supermarket, banking hub, butchers, leisure facilities, eateries and shops. The property comprises two double bedrooms, bright kitchen, spacious lounge, bathroom and conservatory. Benefiting from gas central heating throughout, gardens to the front and rear, a large driveway providing ample parking and a detached single garage.
Hallway
Stepping up through the uPVC side entrance door into the 'L' shaped hallway. With laminate flooring, lighting, radiator, thermostat and power points. With loft hatch here providing access into the spacious loft space. Door leads into;
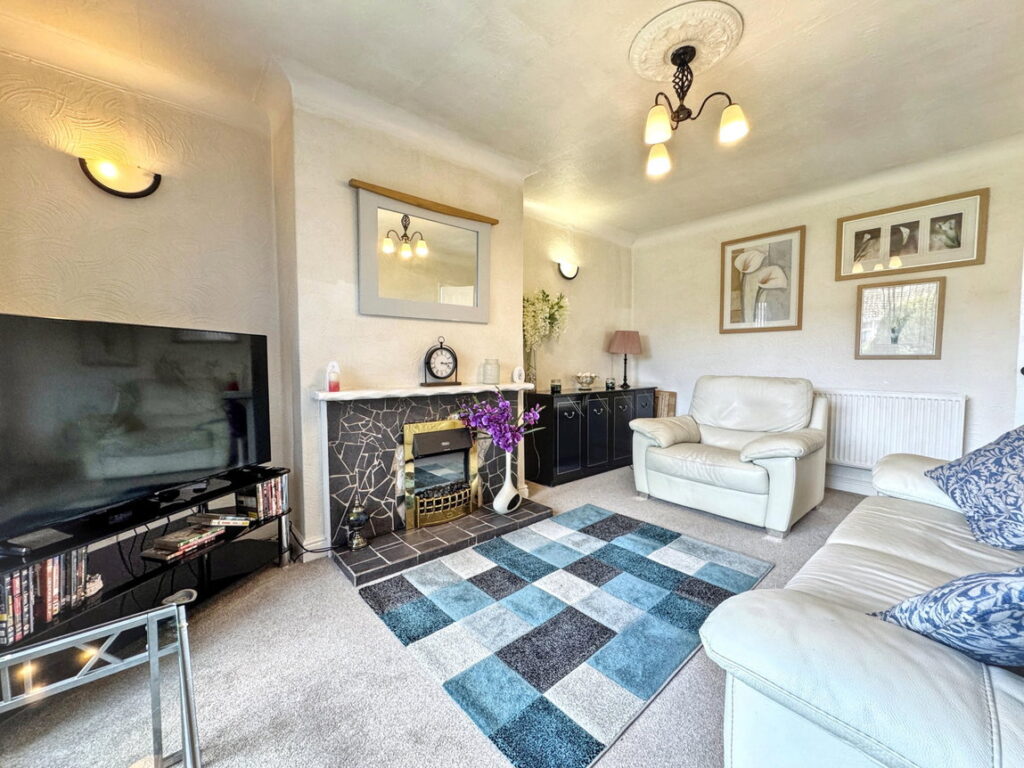
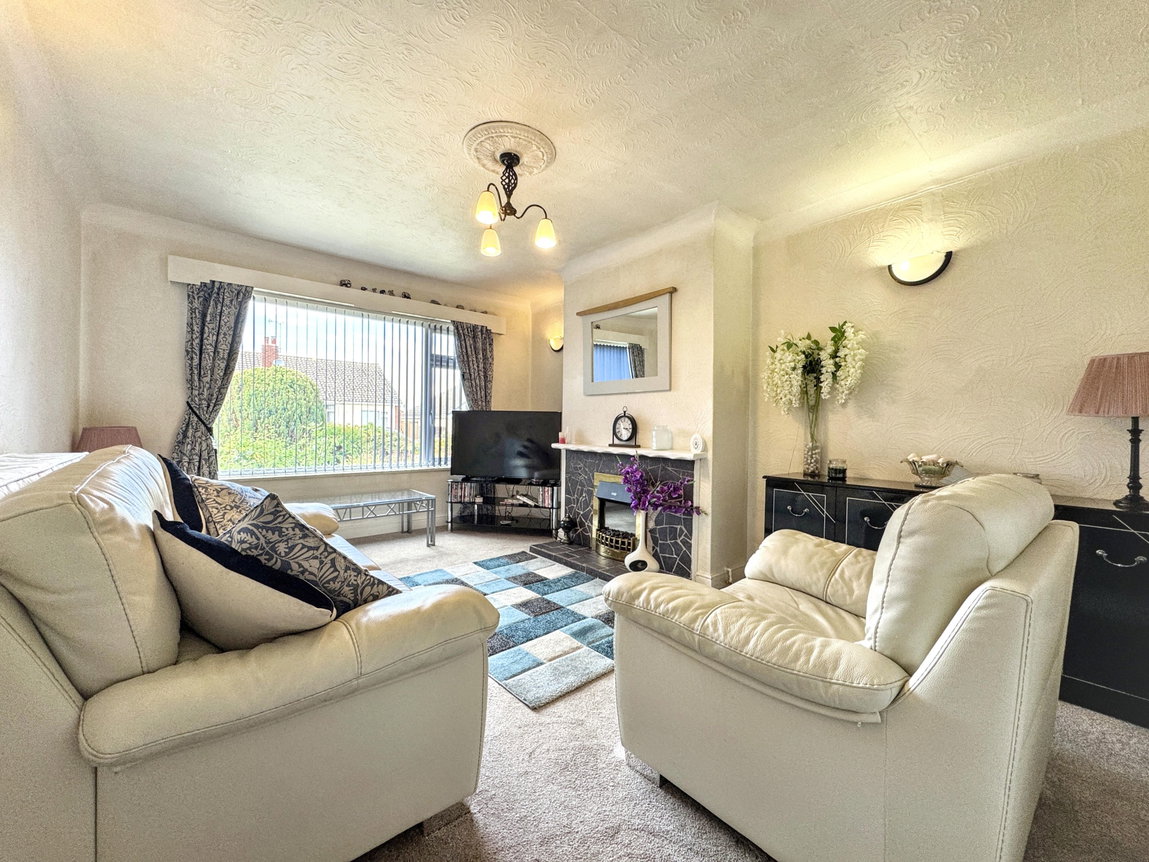
Lounge - 4.85m x 3.58m (15'11" x 11'9")
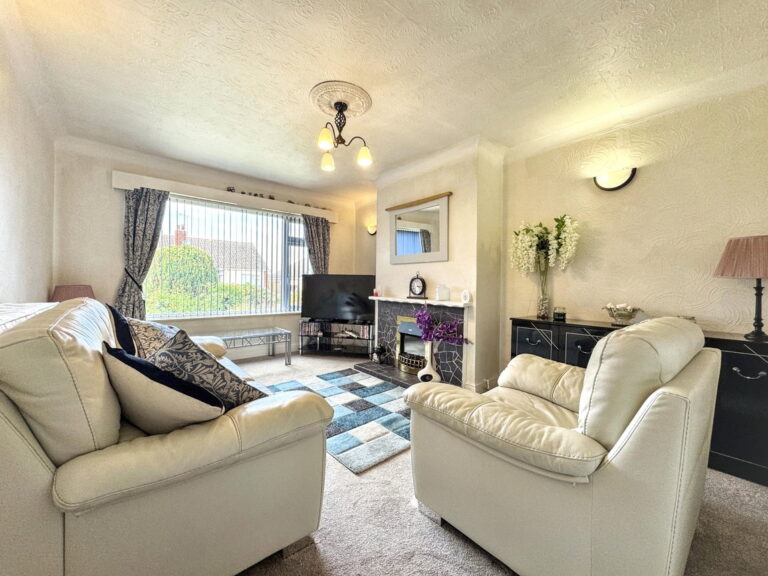
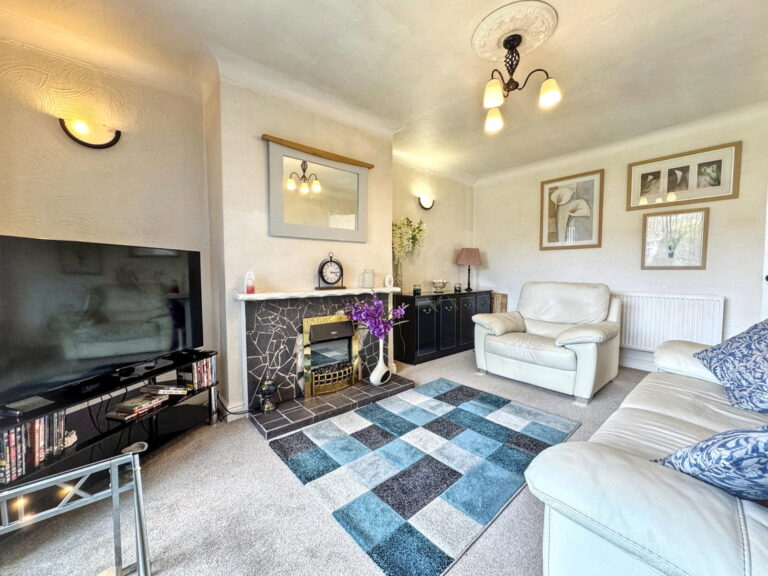
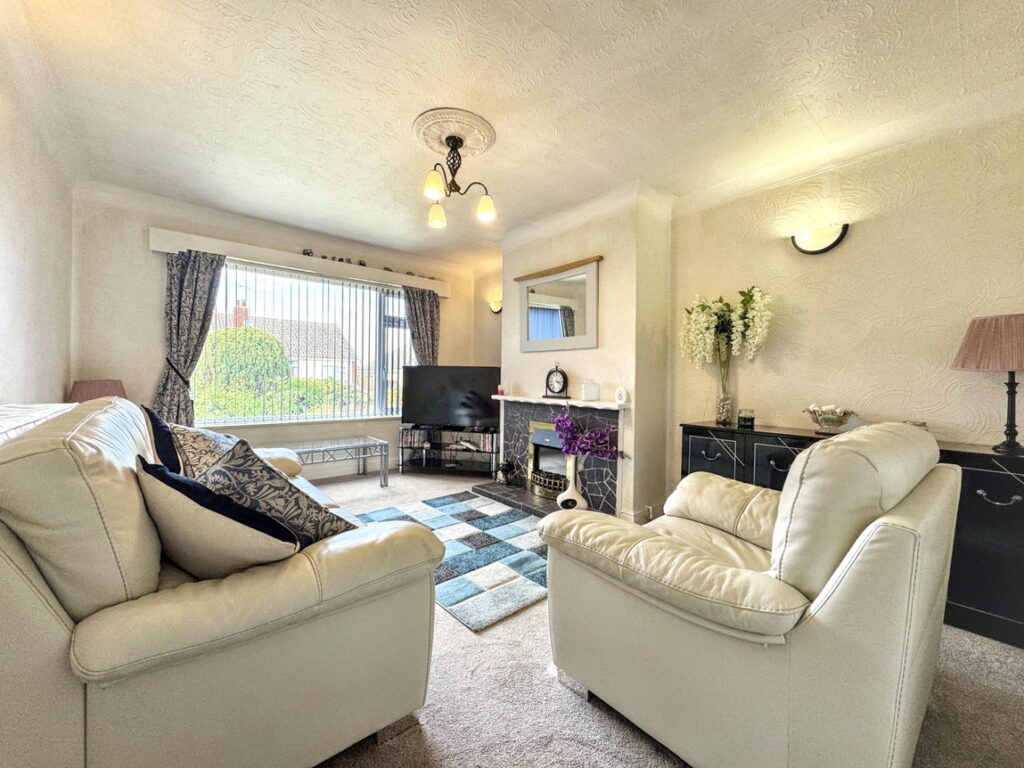
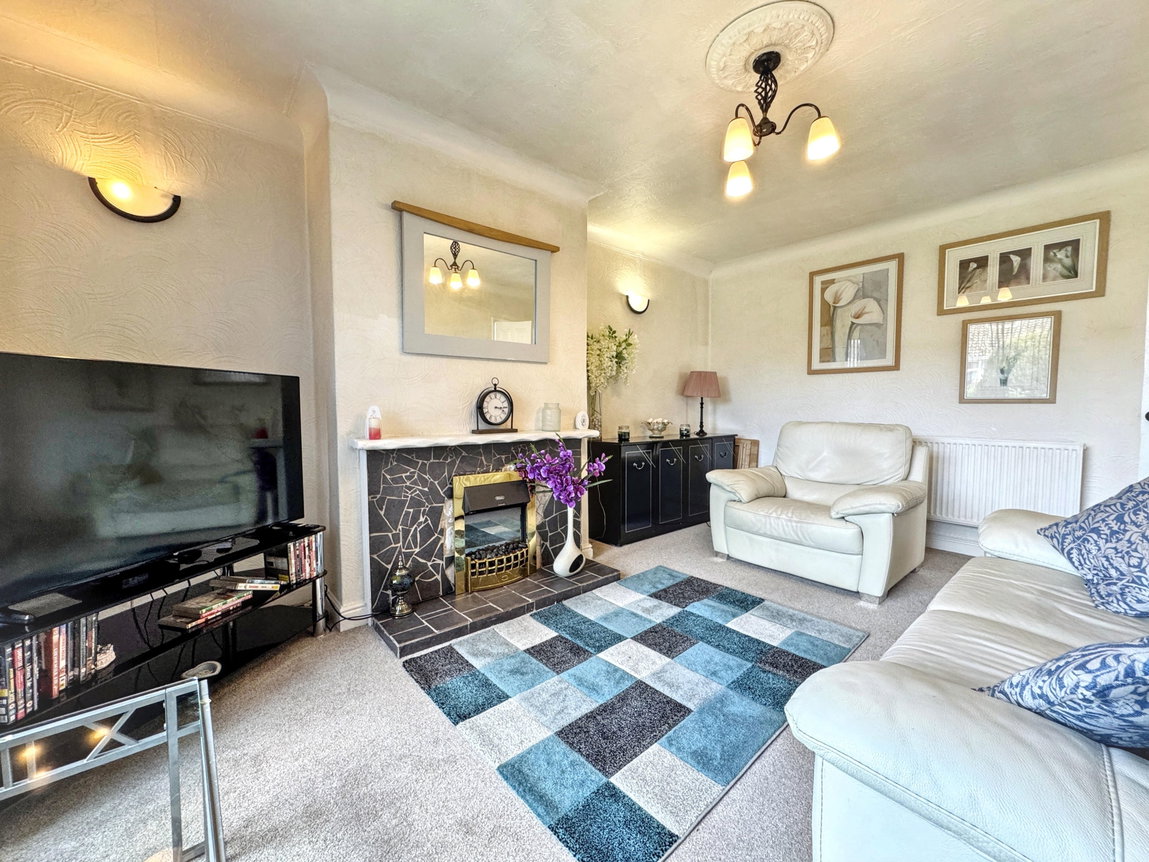
A spacious bright room benefiting from a feature electric fireplace housed within a tiled surround and hearth. Large window overlooking the front with lighting, radiator, power points and carpet flooring.
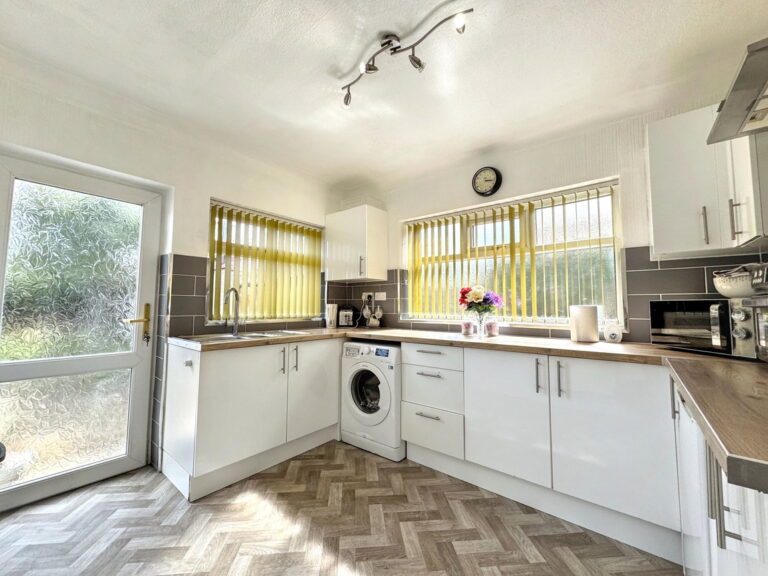
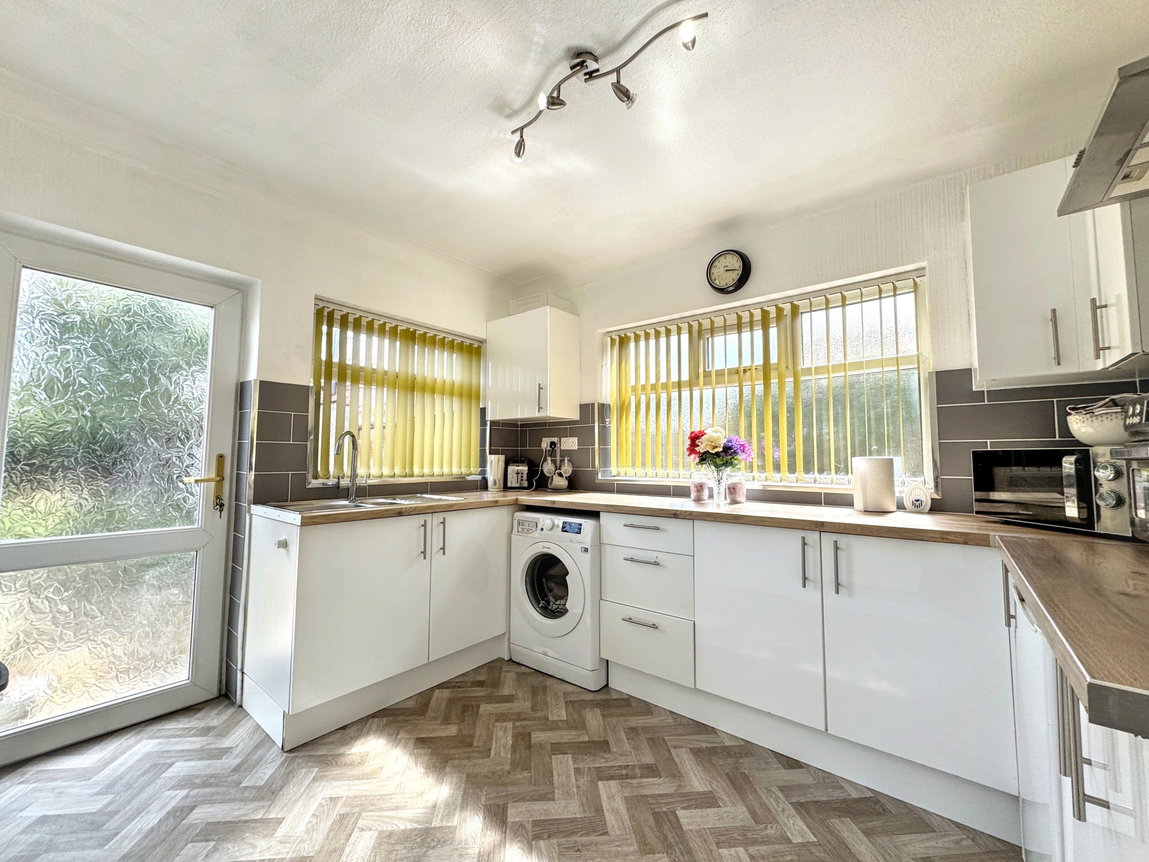
Kitchen - 3.35m x 2.82m (11'0" x 9'3")
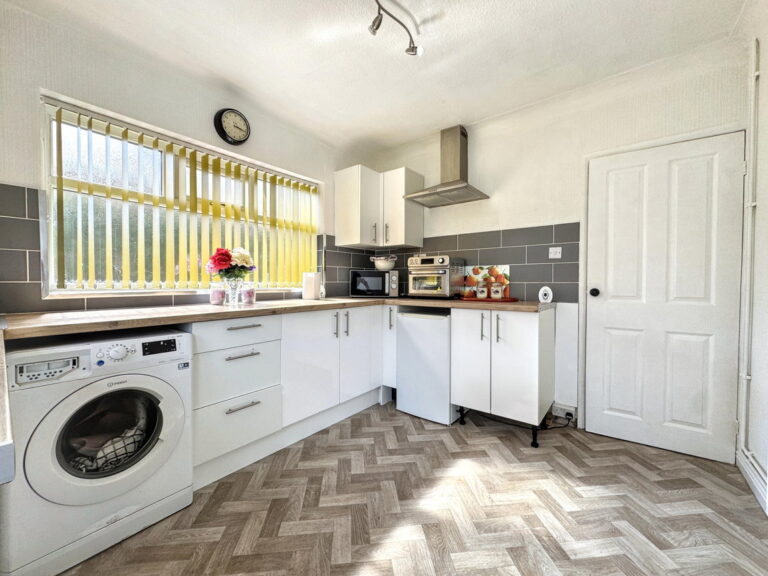
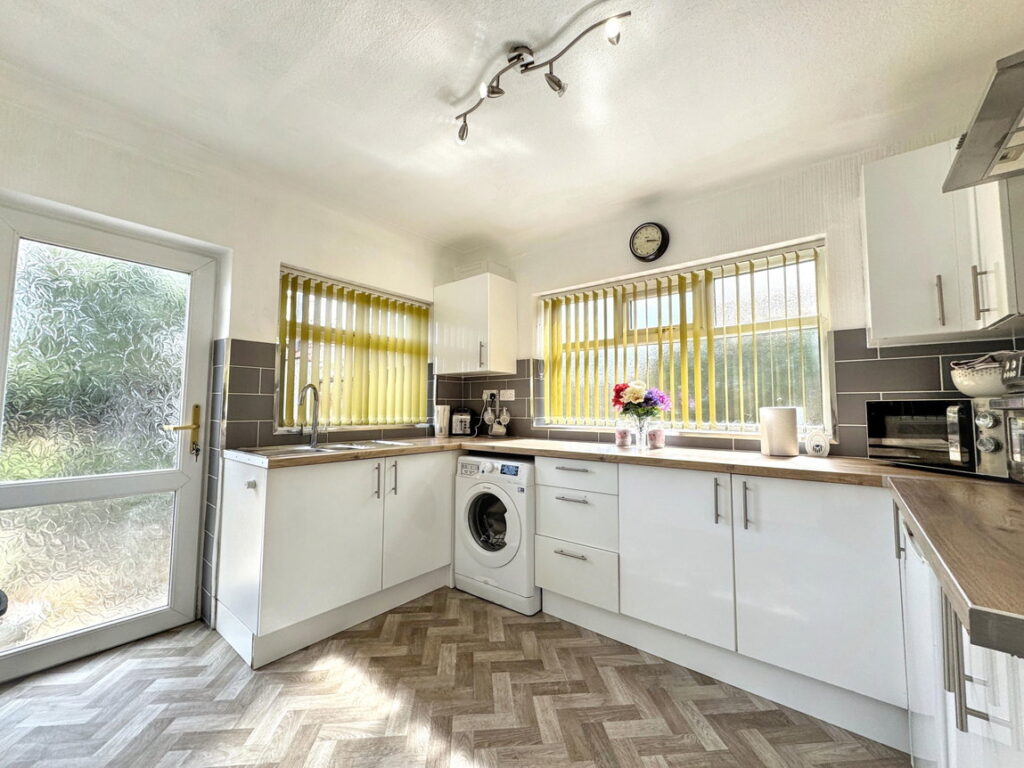
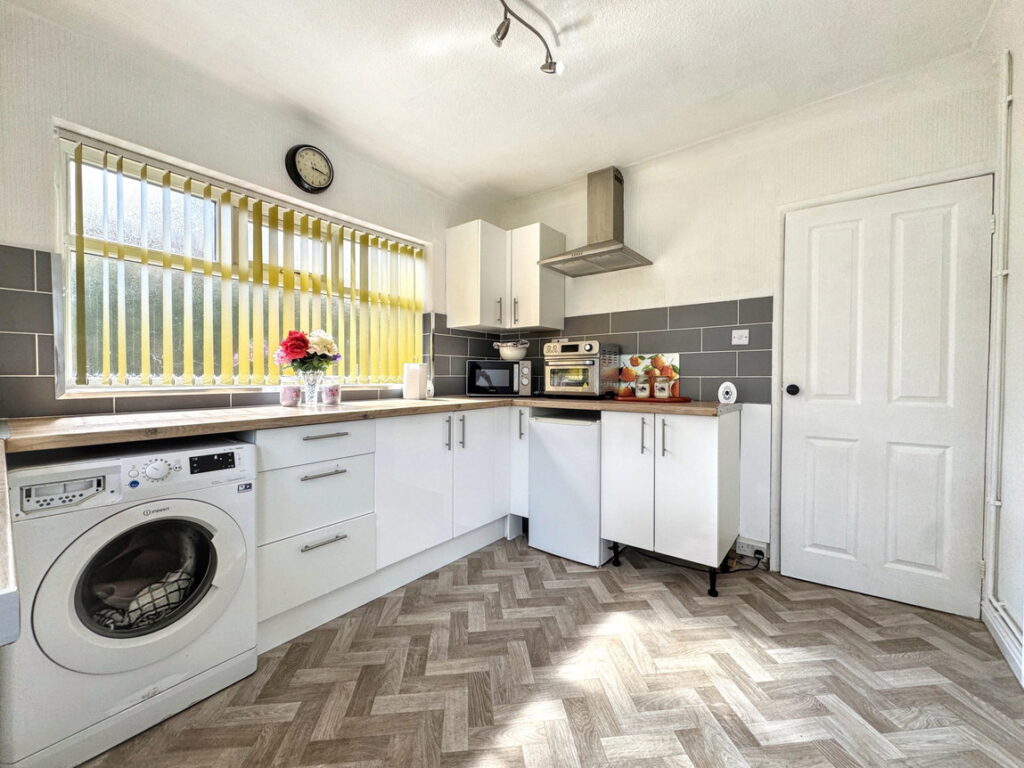
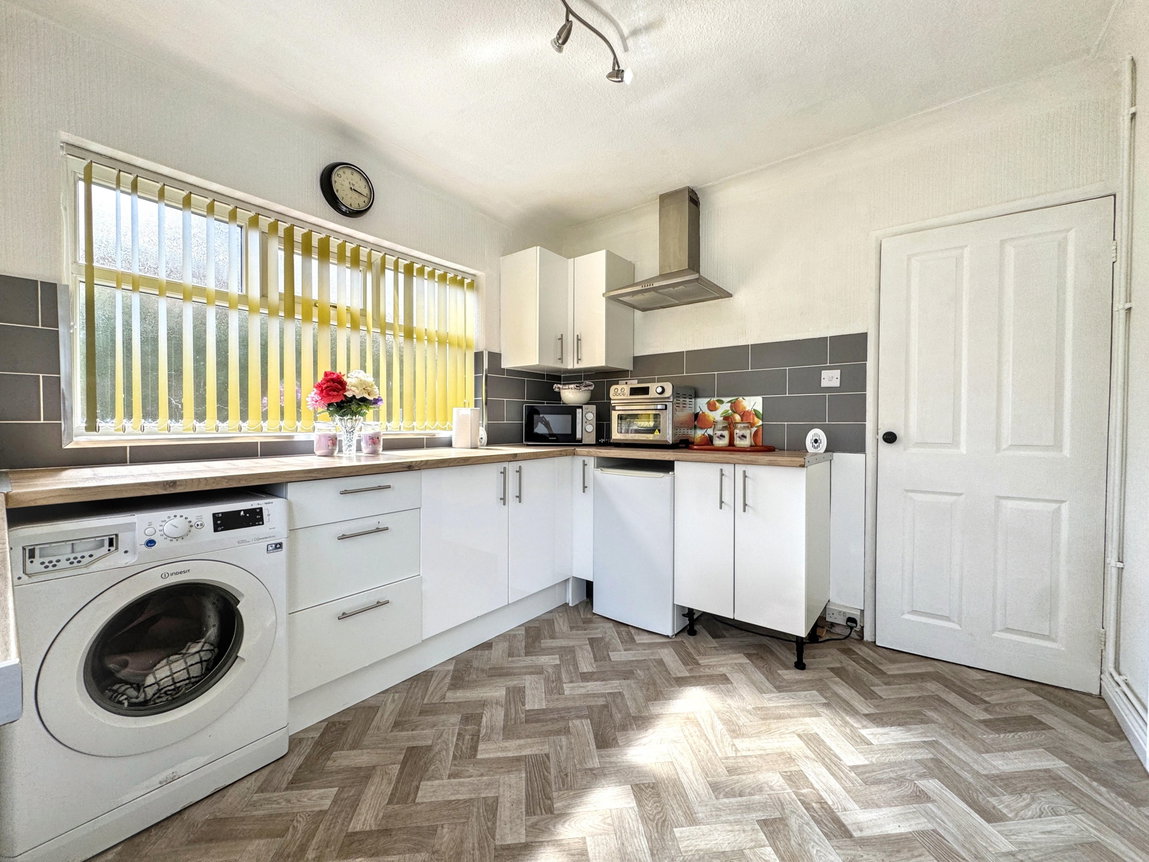
Fitted with a range of wall and base units with worktop space over. Dual aspect with windows overlooking the rear and side, with one and a half bowl sink with tap and drainer sitting underneath. Space for a under counter fridge or freezer and space and plumbing for a washing machine. Fitted with part tiled walls, radiator, power points and lino flooring. Door leads out to the rear garden and further door leads into a pantry cupboard with shelving and space for a tall fridge/freezer, with lighting and power points. Step down into;
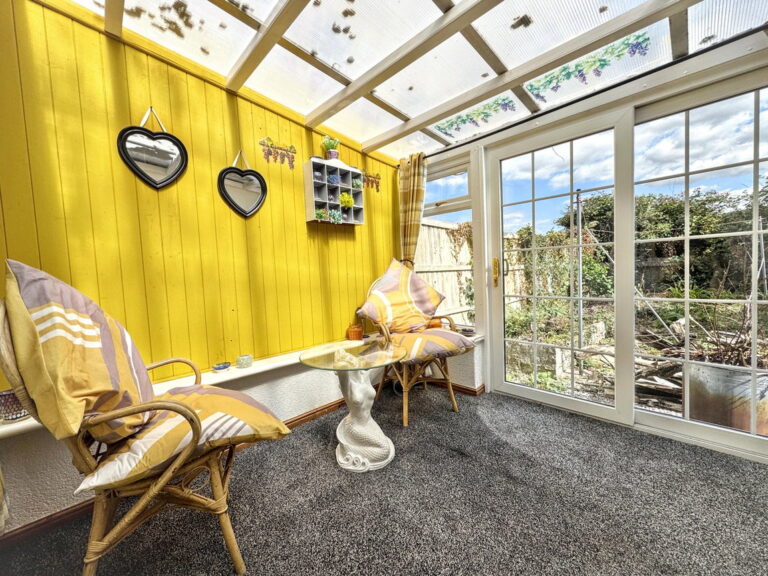
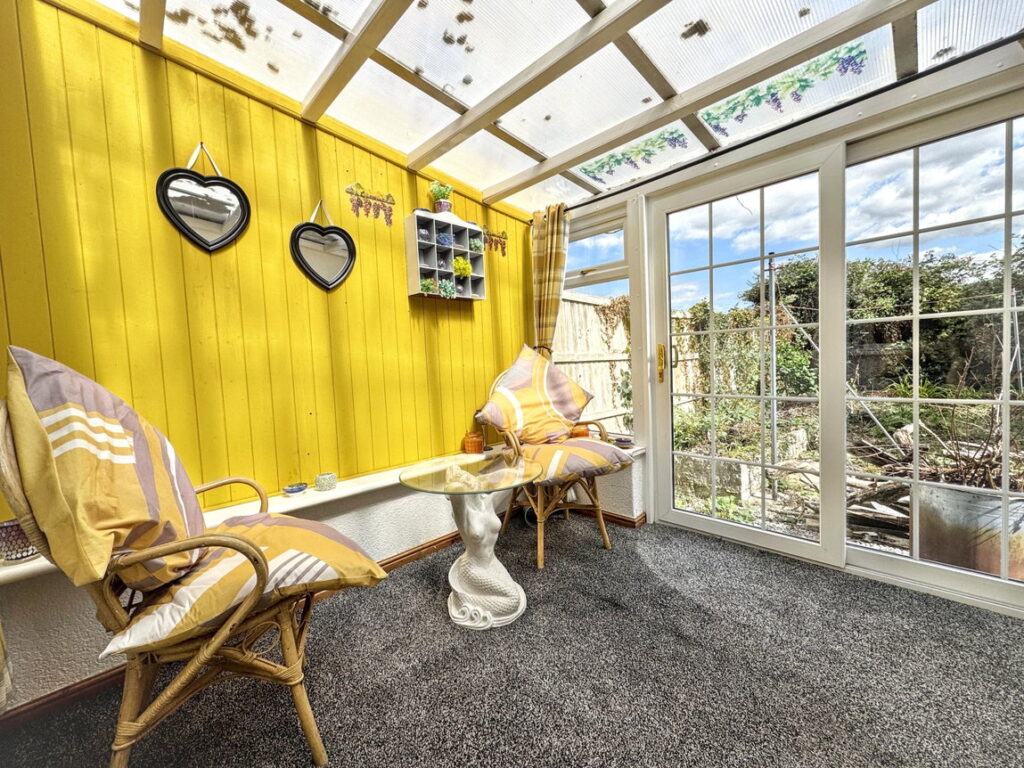
Conservatory - 2.54m x 2.49m (8'4" x 8'2")
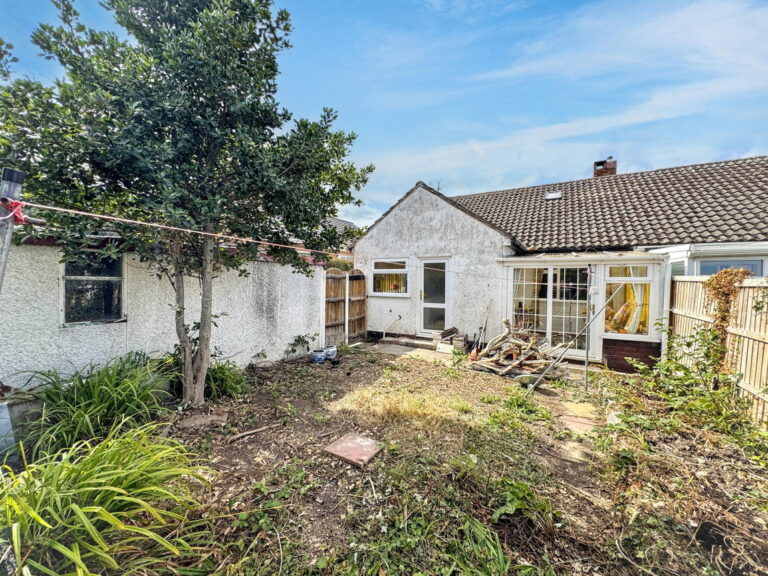
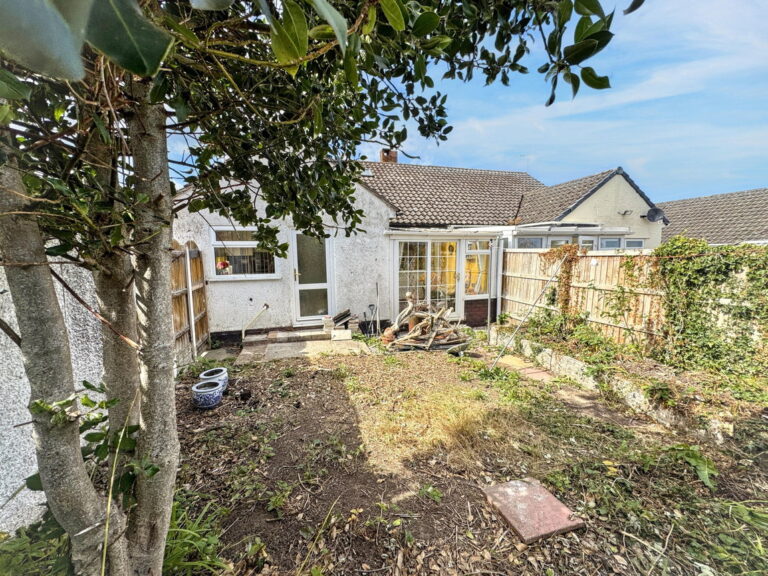
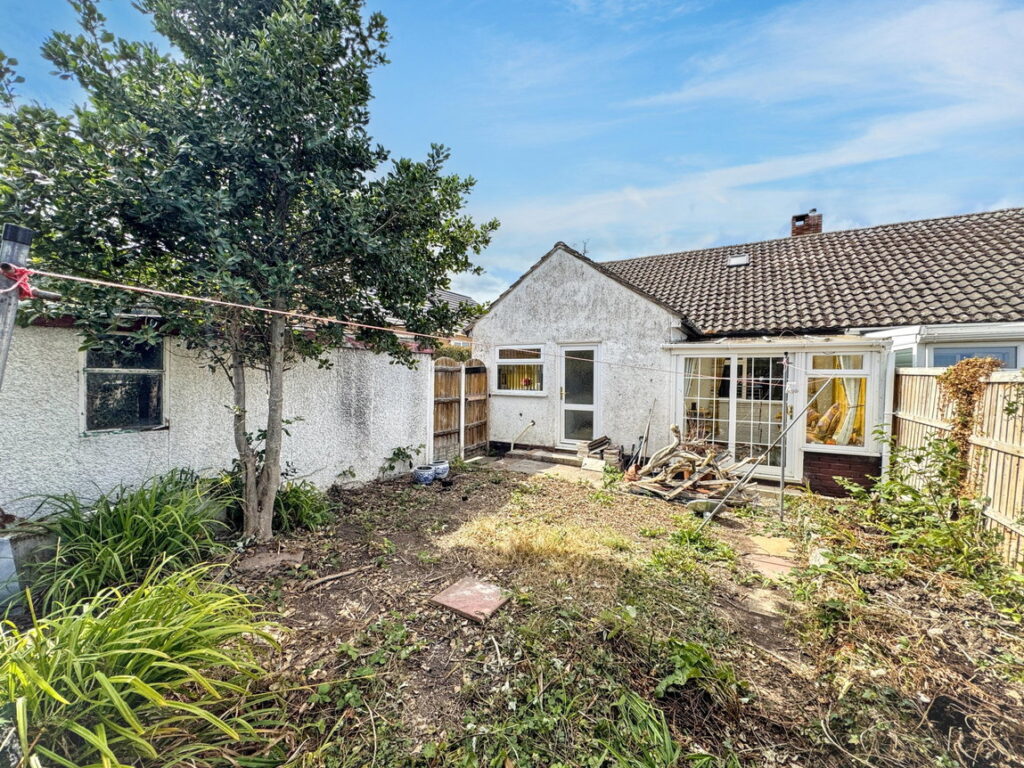
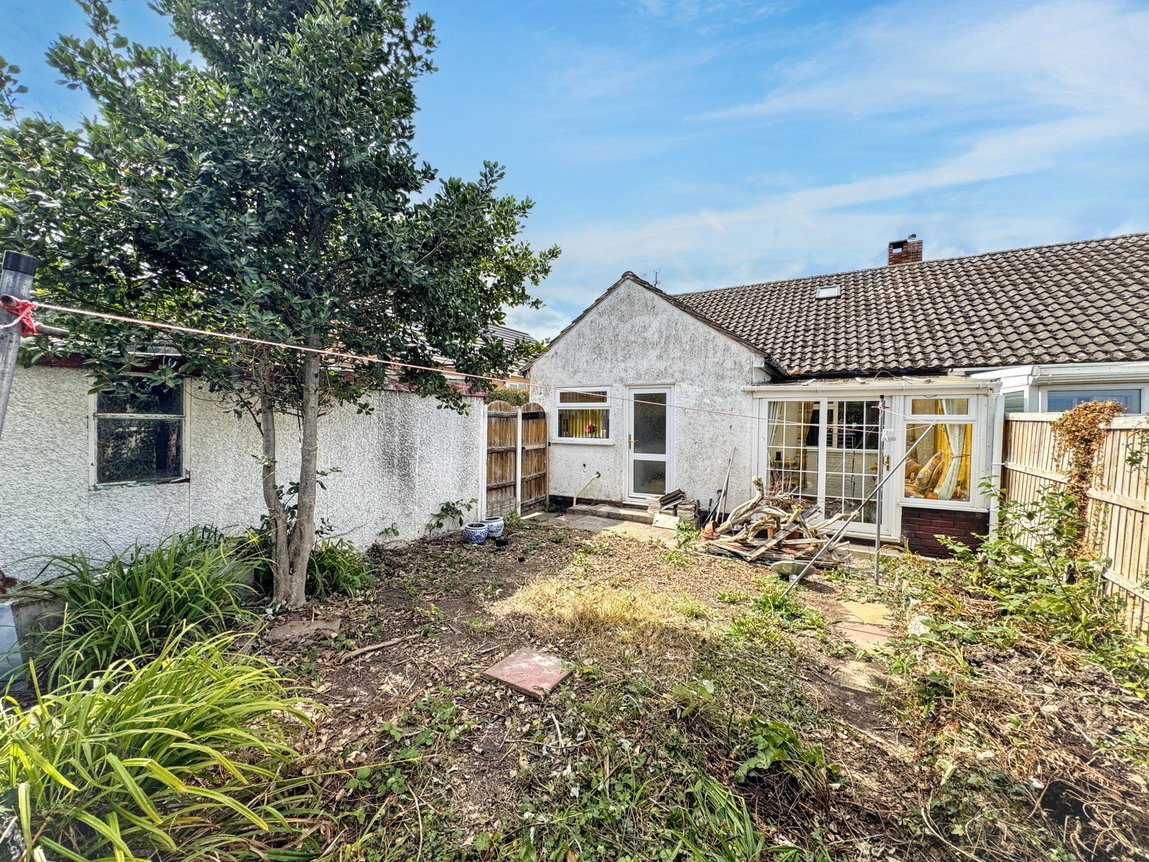
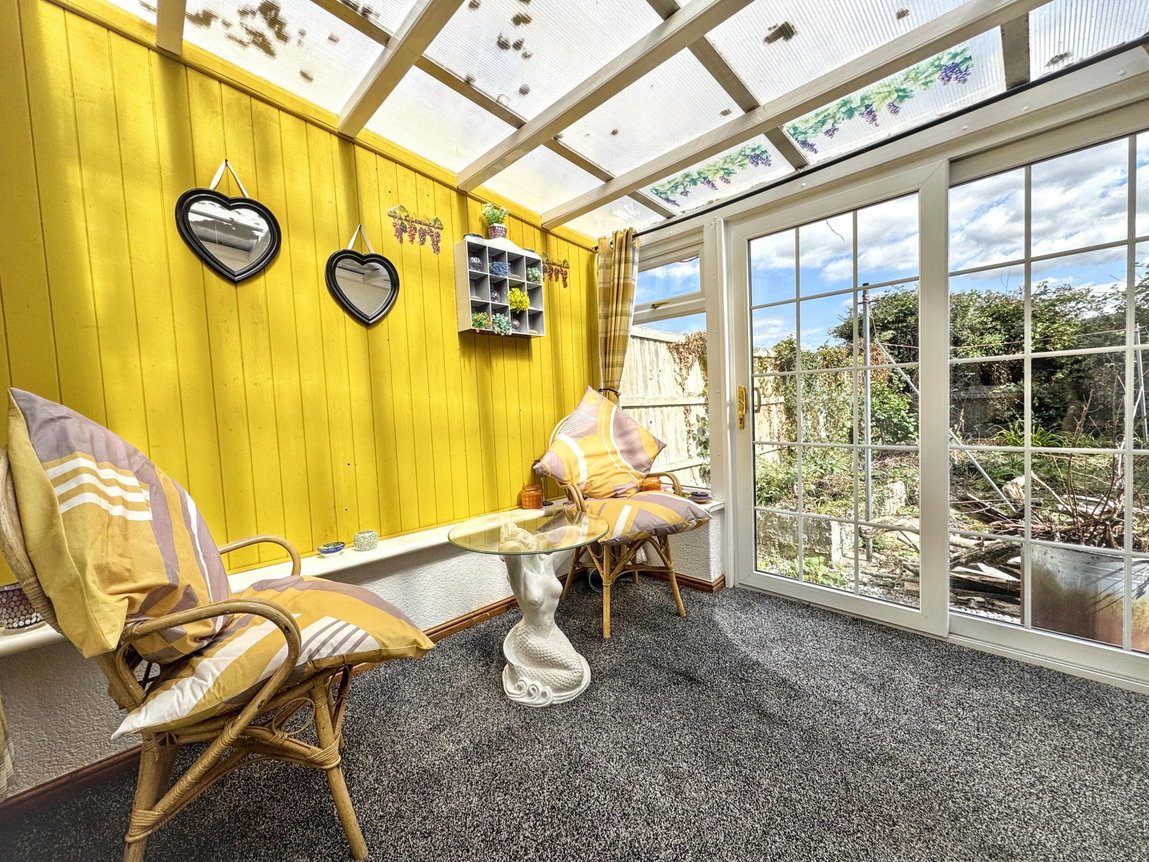
Sliding patio doors leading out onto the rear garden. Fitted with a polycarbonate roof and power points.
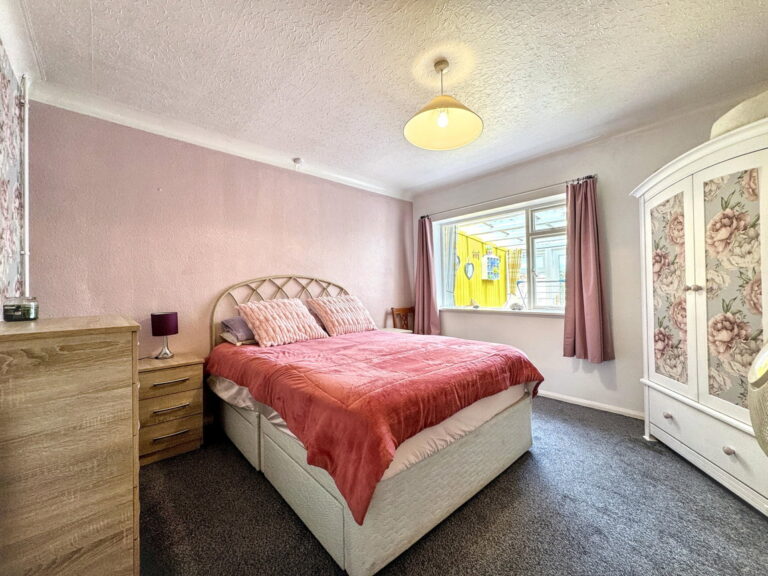
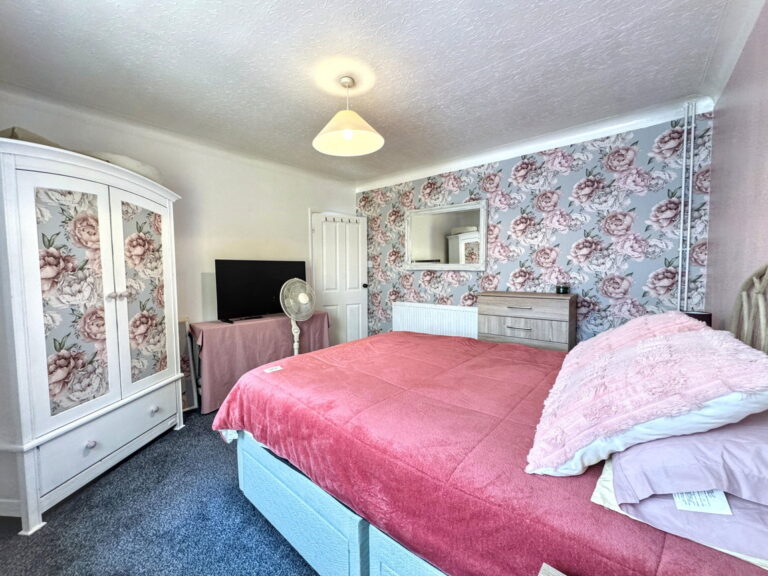
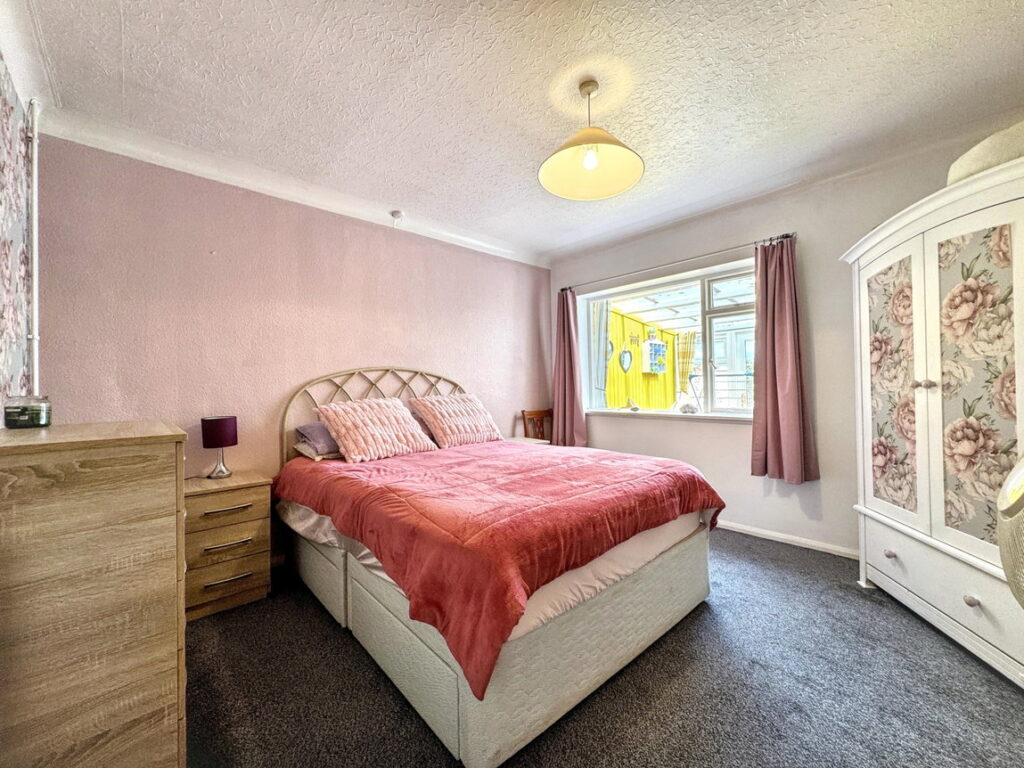
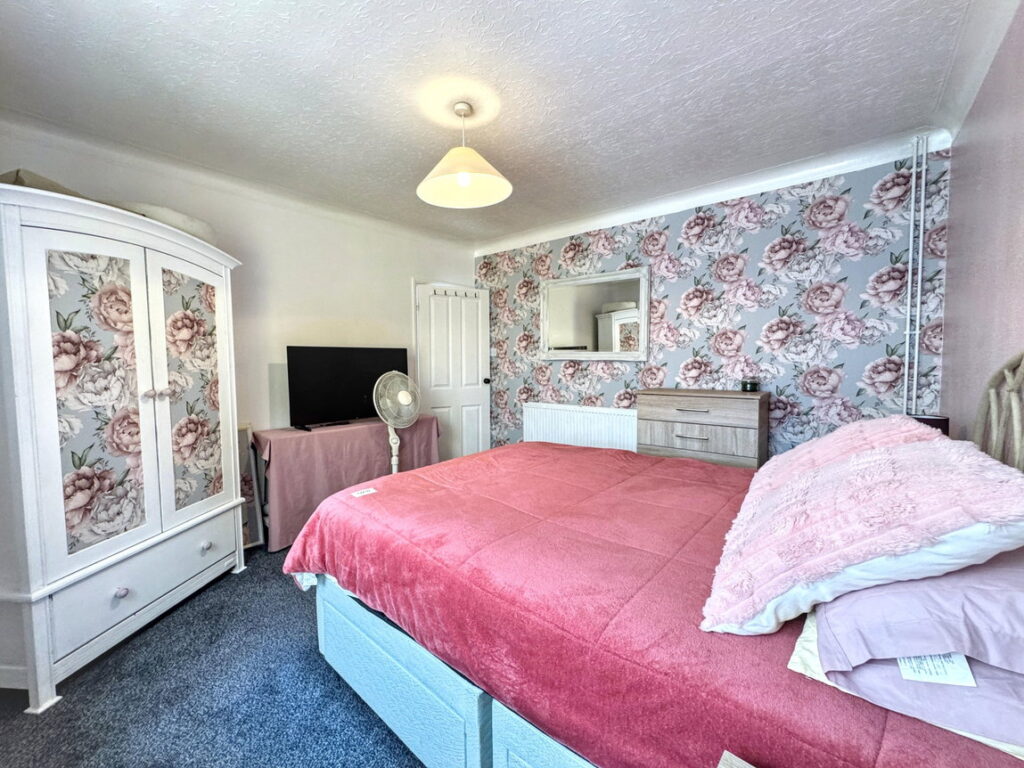
Bedroom One - 3.66m x 3.66m (12'0" x 12'0")
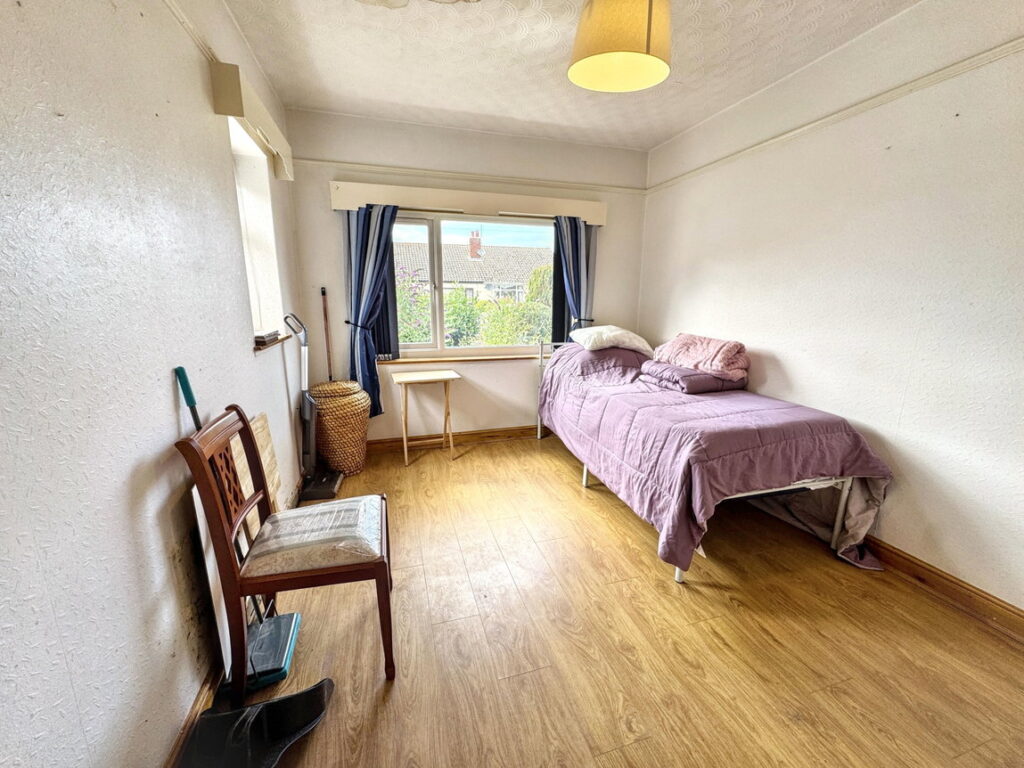
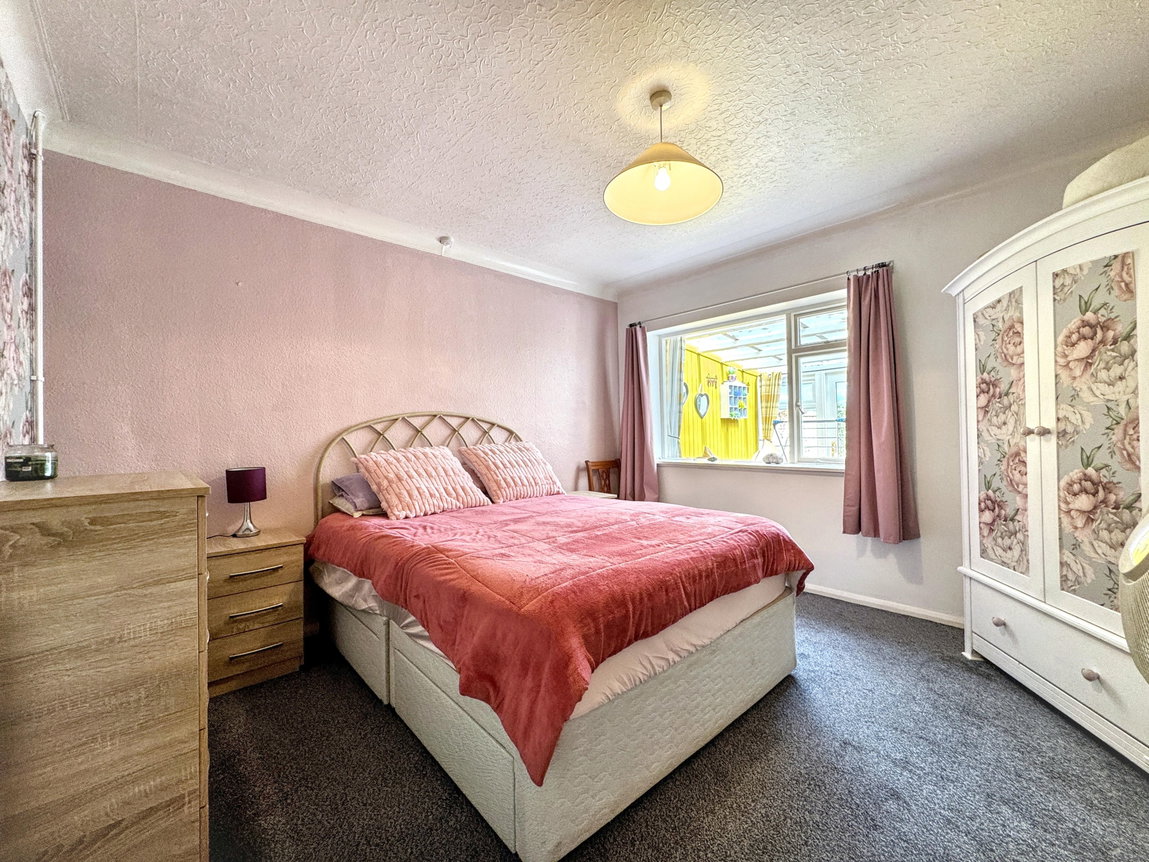
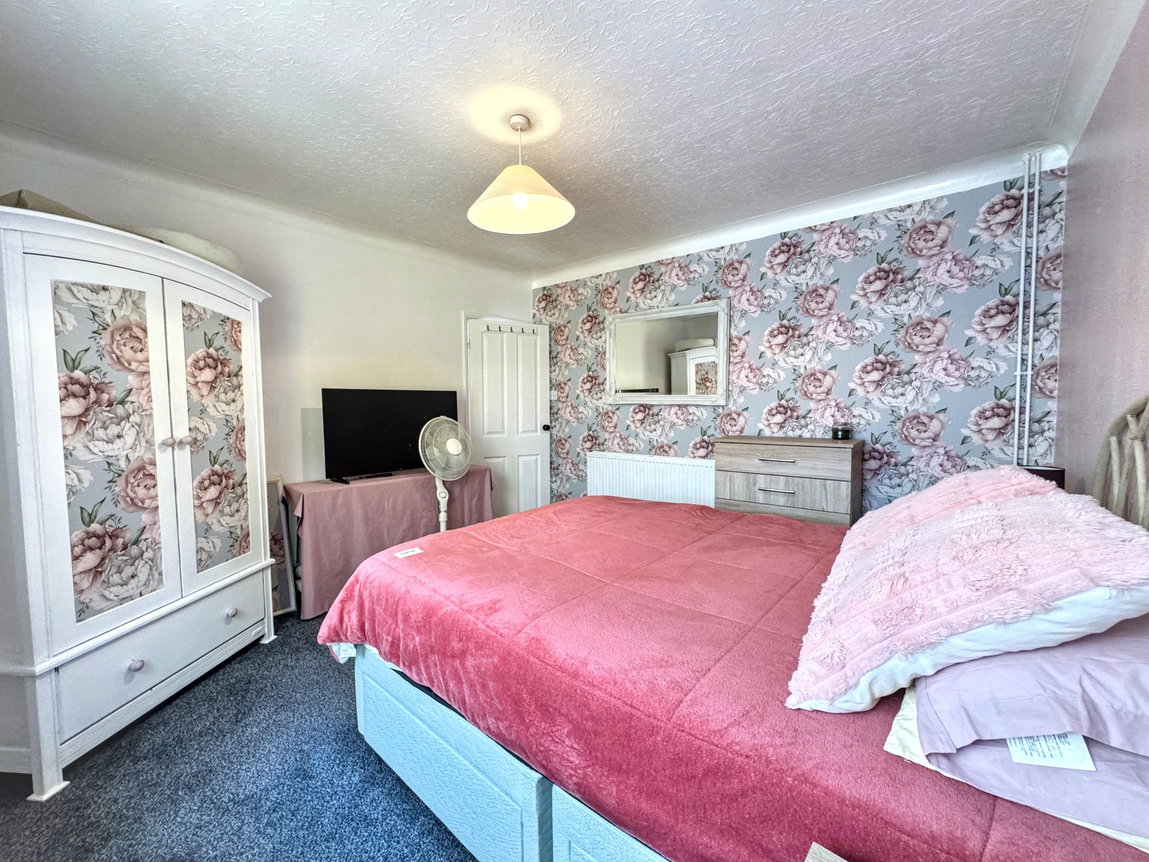
A double room with large window overlooking the rear and fitted with lighting, carpet flooring, power points and radiator.
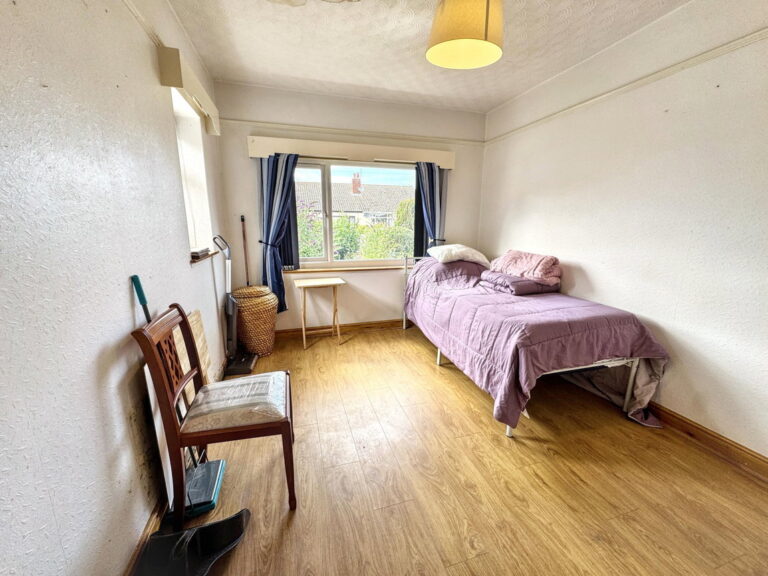
Bedroom Two - 3.76m x 2.82m (12'4" x 9'3")
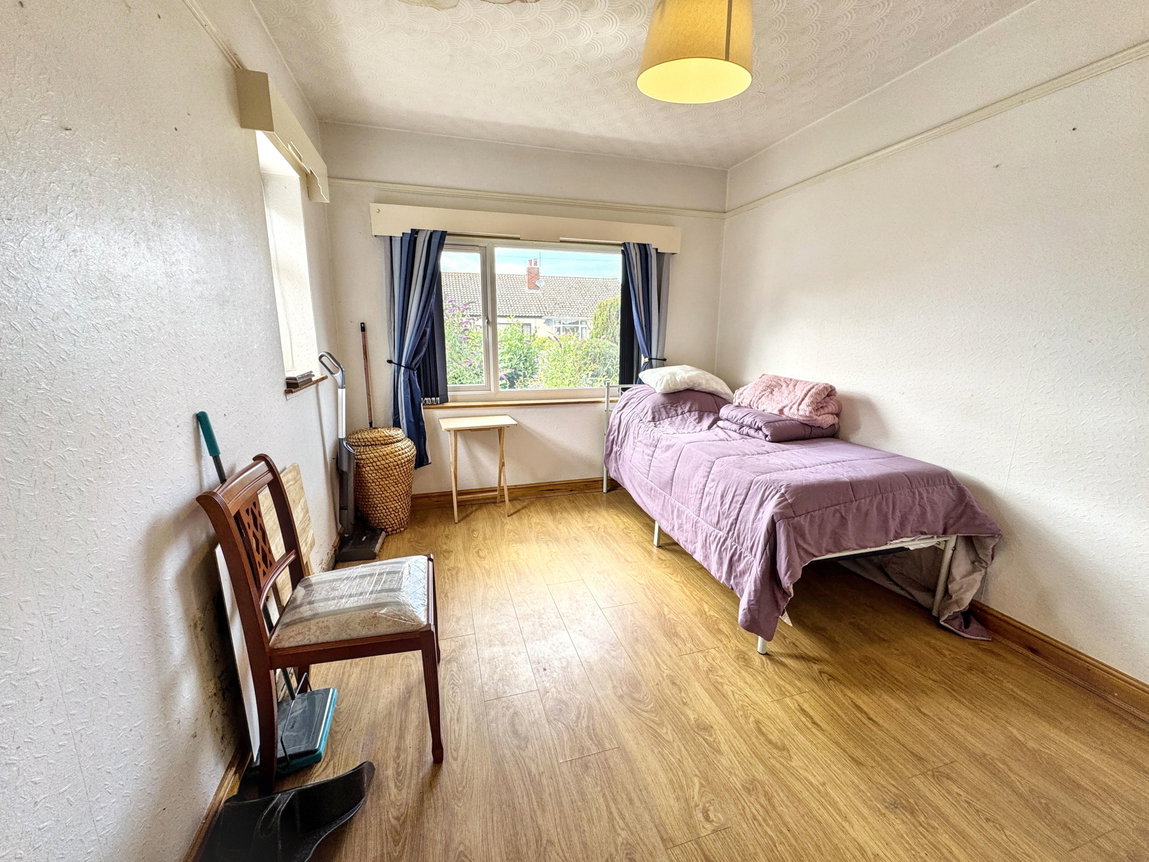
Positioned at the front of the property another double bedroom with dual aspect windows, fitted with ladder style radiator, power points and lighting.
Bathroom - 2.59m x 1.65m (8'6" x 5'5")
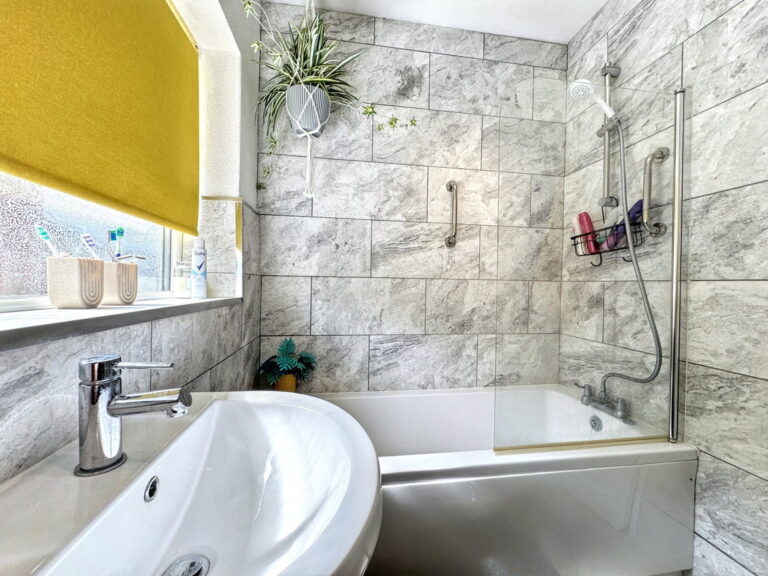
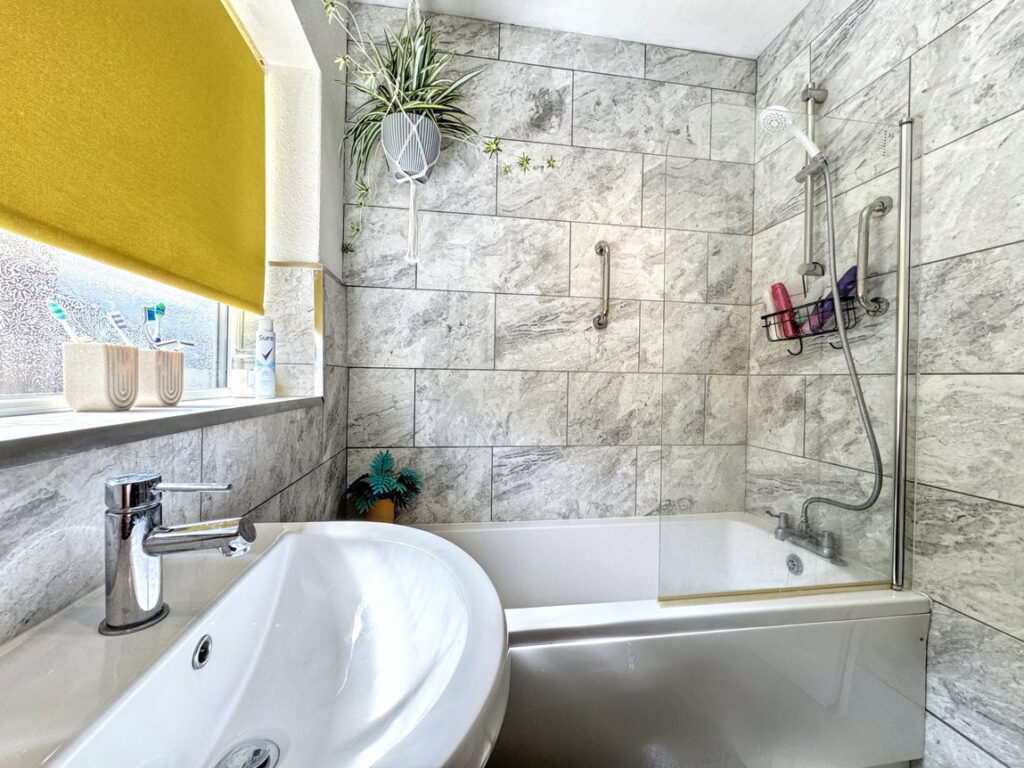
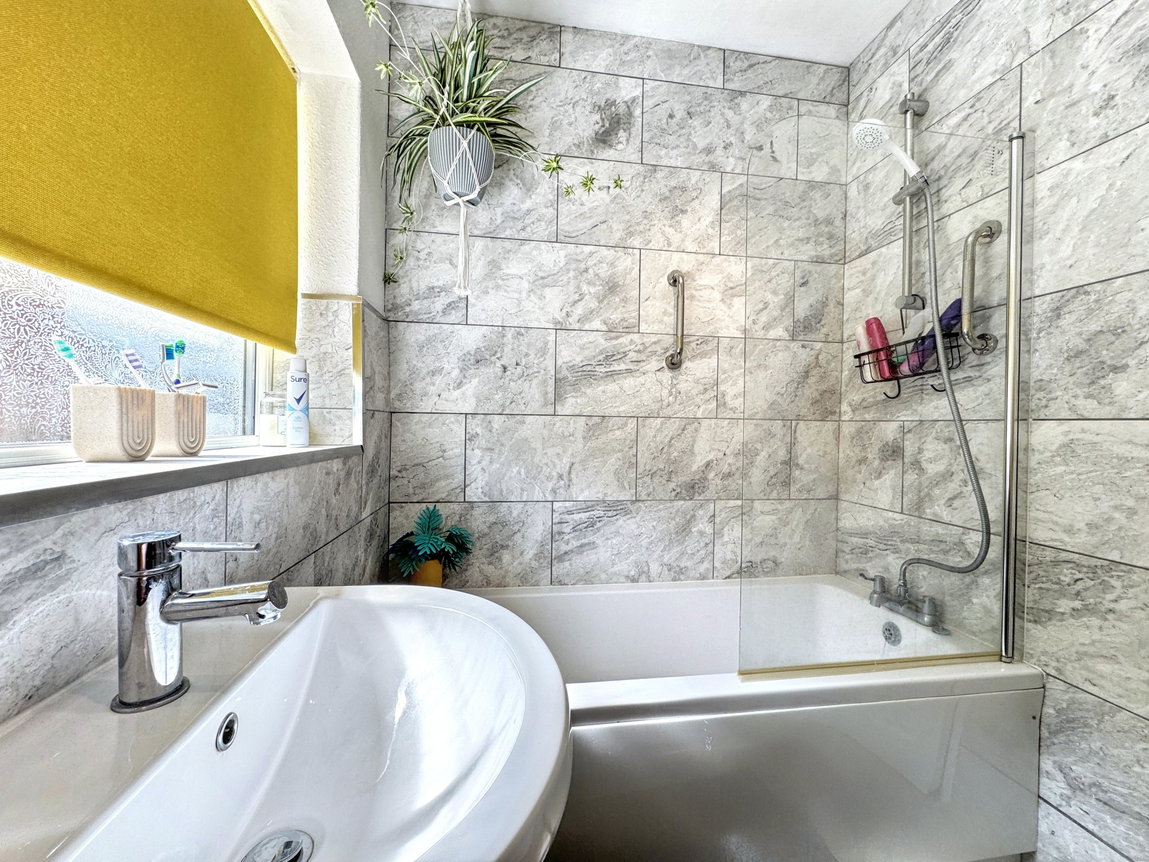
A three piece bathroom suite in white comprising pedestal hand wash basin, wc and paneled bath with shower over and glass screen. With storage cupboard housing the 'Logic' boiler, an obscured window to the side, lighting, part tiled walls and lino flooring.
Outside
To the front of the property a large driveway providing ample parking and leads down to the garage. The front garden is mostly laid to a raised gravel area with an array of shrubs, bordered with a low bricked wall and timber fencing. A side gate provides access to the rear garden with path leading around the garden, raised beds with plants and shrubs. Fitted with an outside tap.
Garage
Double timber doors provide access into the garage with side window and fitted with power.
Material Information
Services - Mains gas, electric, water and drainage are all believed to be connected at the property. Please note no appliances are tested by the selling agent.
Flood Risk – Rivers & Seas, surface water and watercourses – Very low risk :See Natural Resources Wales.
Estimated Broadband Speed – Standard, Superfast & Ultrafast :See Ofcom checker
Mobile Coverage – Vodaphone 79%, EE 82%, O2 57% 3 (Three) 73% :See Ofcom checker
Directions
From our Abergele office, turn left and proceed past Tesco. Take the next turning on the left into The Broadway. Follow the road up to the top and the property will be seen on the left hand side by way of our 'For sale' board.
Interested in this property?
Try one of our useful calculators
Stamp duty calculator
Mortgage calculator