£110,000
Sandringham Avenue, Rhyl, Denbighshire
Key features
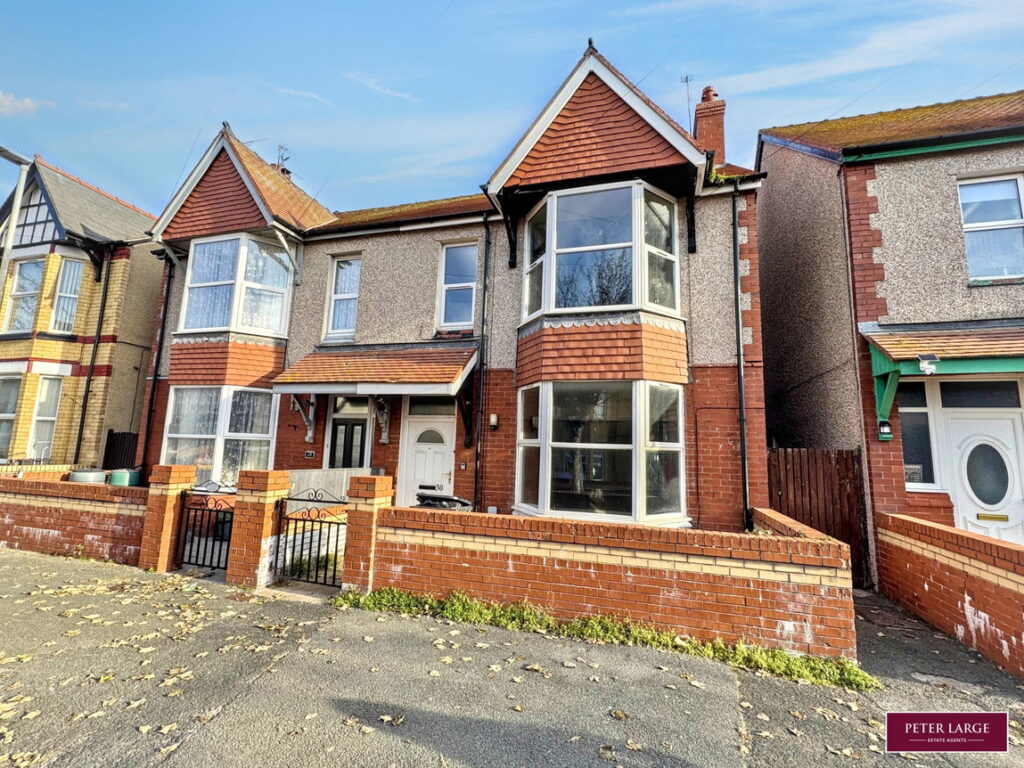
- Spacious four-bedroom semi-detached family home.
- Situated within the popular seaside resort of Rhyl.
- Convenient location close to the seafront and town centre.
- Ground floor WC.
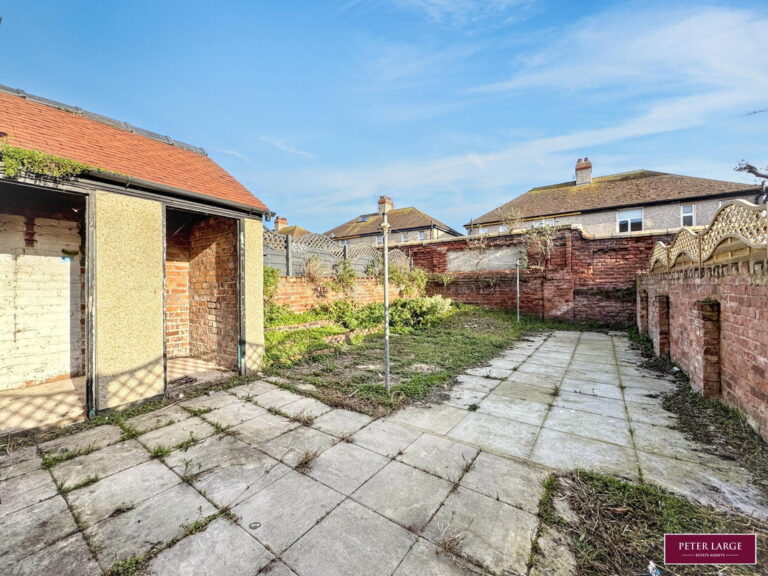
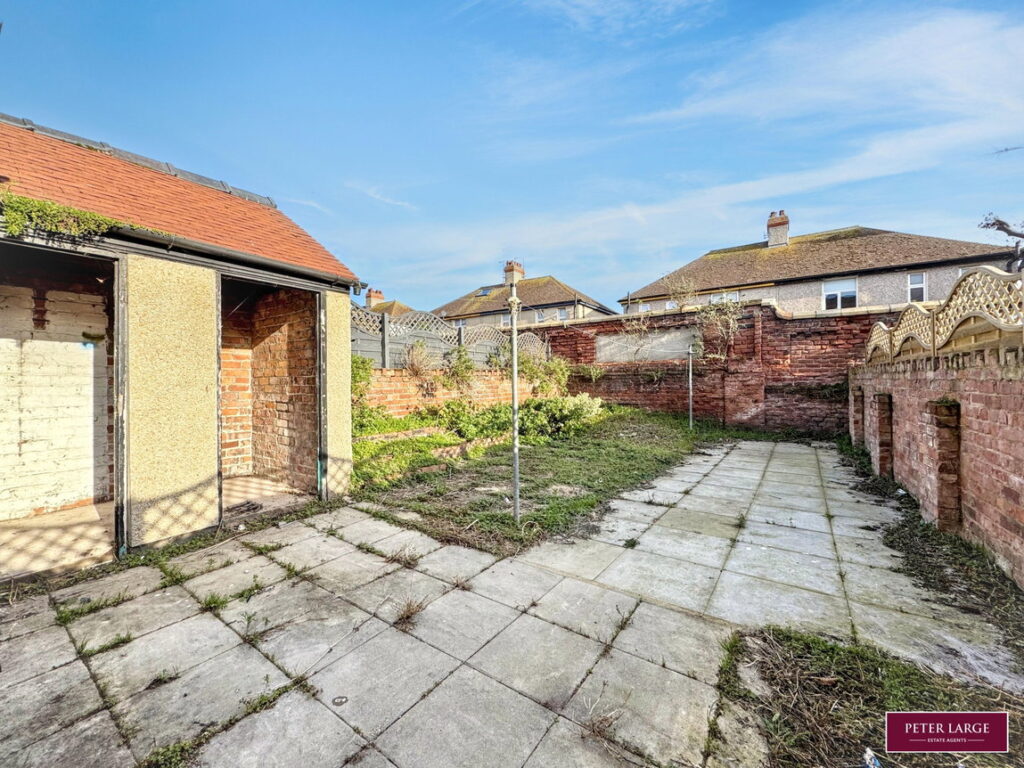
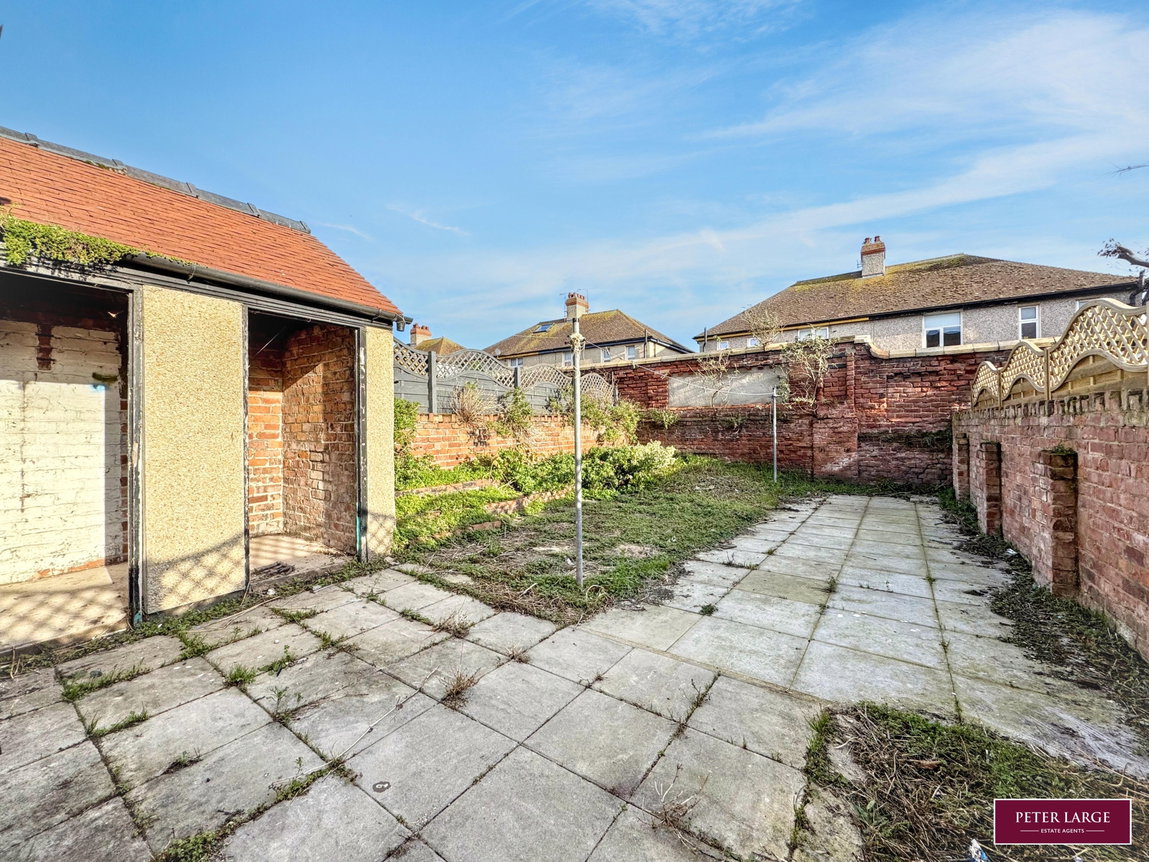
- Rear garden with brick-built outbuilding.
- Would benefit from modernisation
- EPC - TBC
- Denbighshire County Council - B
- Freehold
- Date: 11/11/2026
Full property description
DESCRIPTION
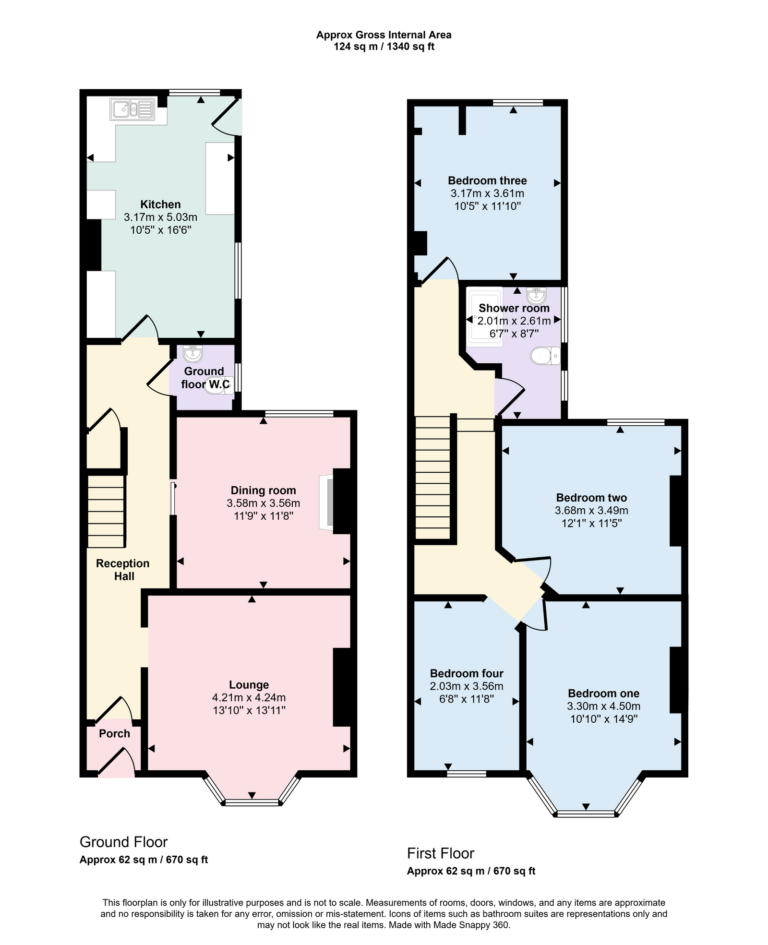
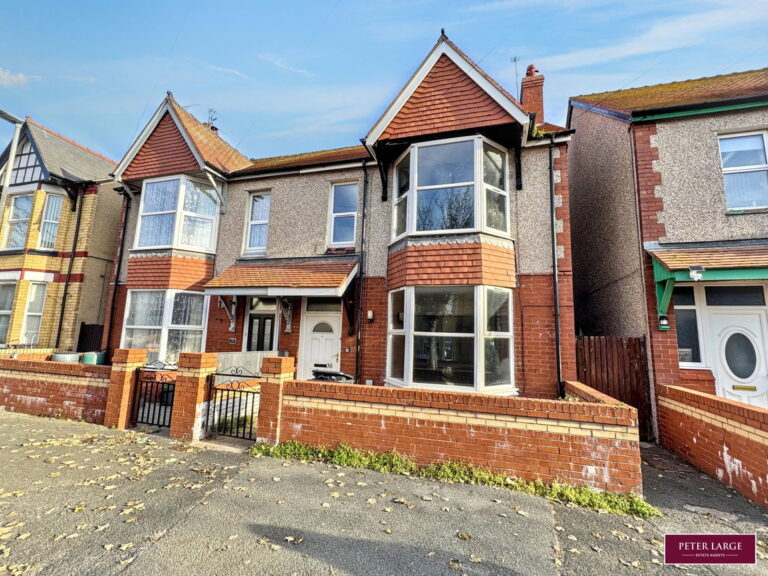
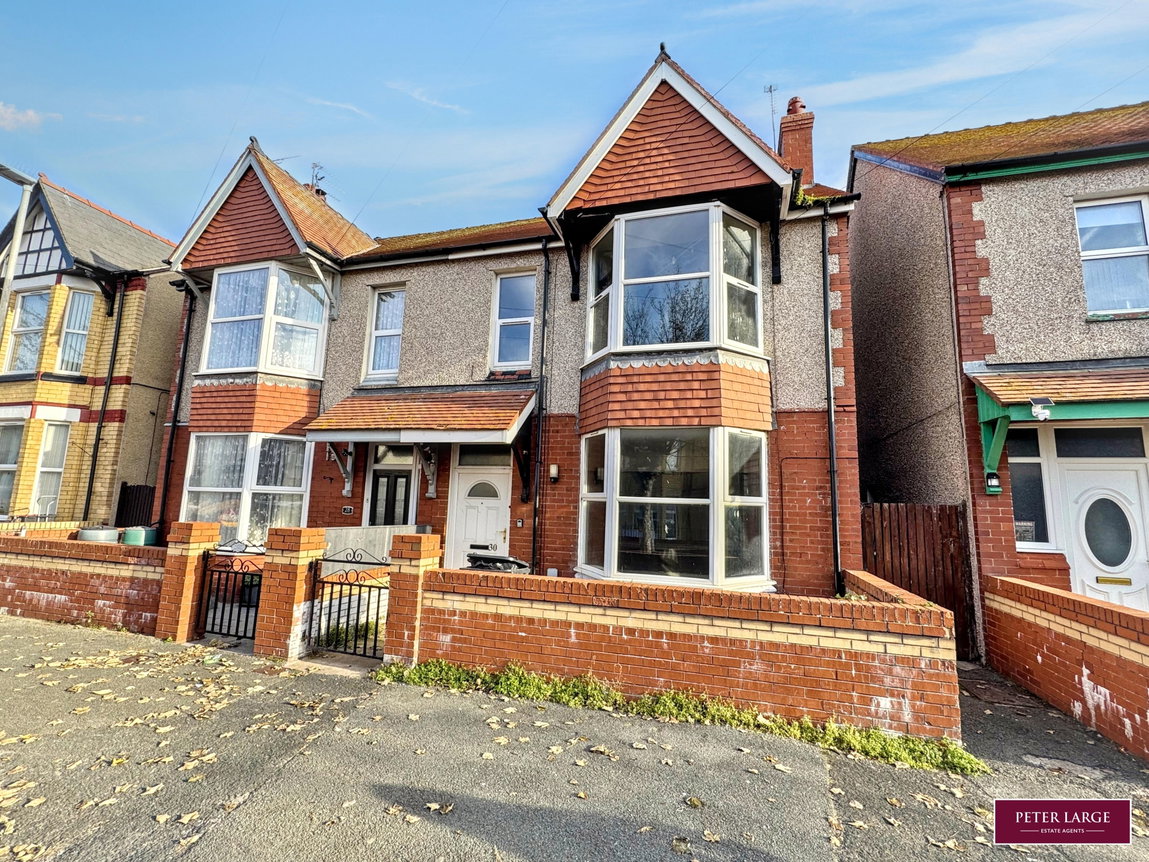
Situated within the popular seaside resort of Rhyl, this spacious four bedroom semi detached property enjoys a convenient location close to the seafront and town centre. Offering generous accommodation throughout, the property would benefit from modernisation, presenting an excellent opportunity for buyers looking to create their ideal family home and add value. The accommodation briefly comprises an entrance hallway, spacious lounge, separate dining room, kitchen and ground floor cloaks. To the first floor are four well-proportioned bedrooms and a shower room. Externally, the property benefits from a rear garden, together with a useful brick-built outbuilding providing additional storage. On-street parking is available. This property offers fantastic potential for families, first-time buyers or investors alike.
COMPOSITE DOOR
Into:
RECEPTION PORCH
And timber glazed door into:
RECEPTION HALL
With radiator, laminate floor, picture rail and under stairs cupboard housing the electric meter and consumer unit.
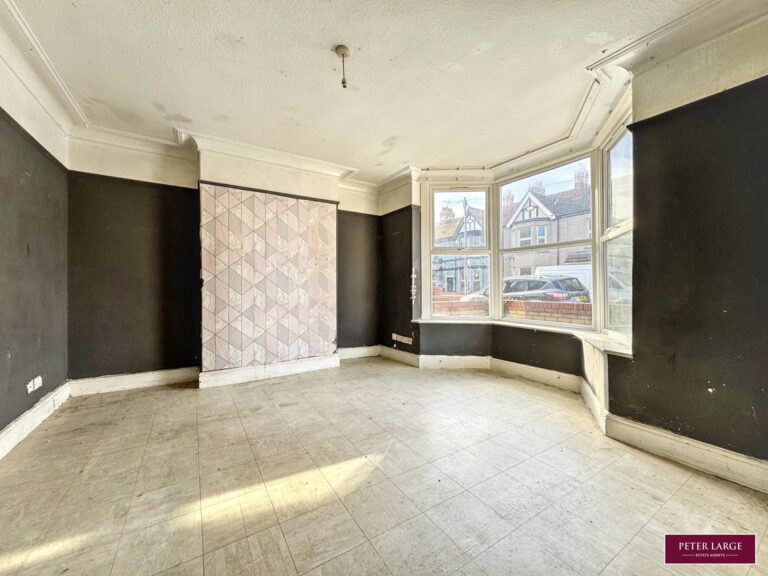
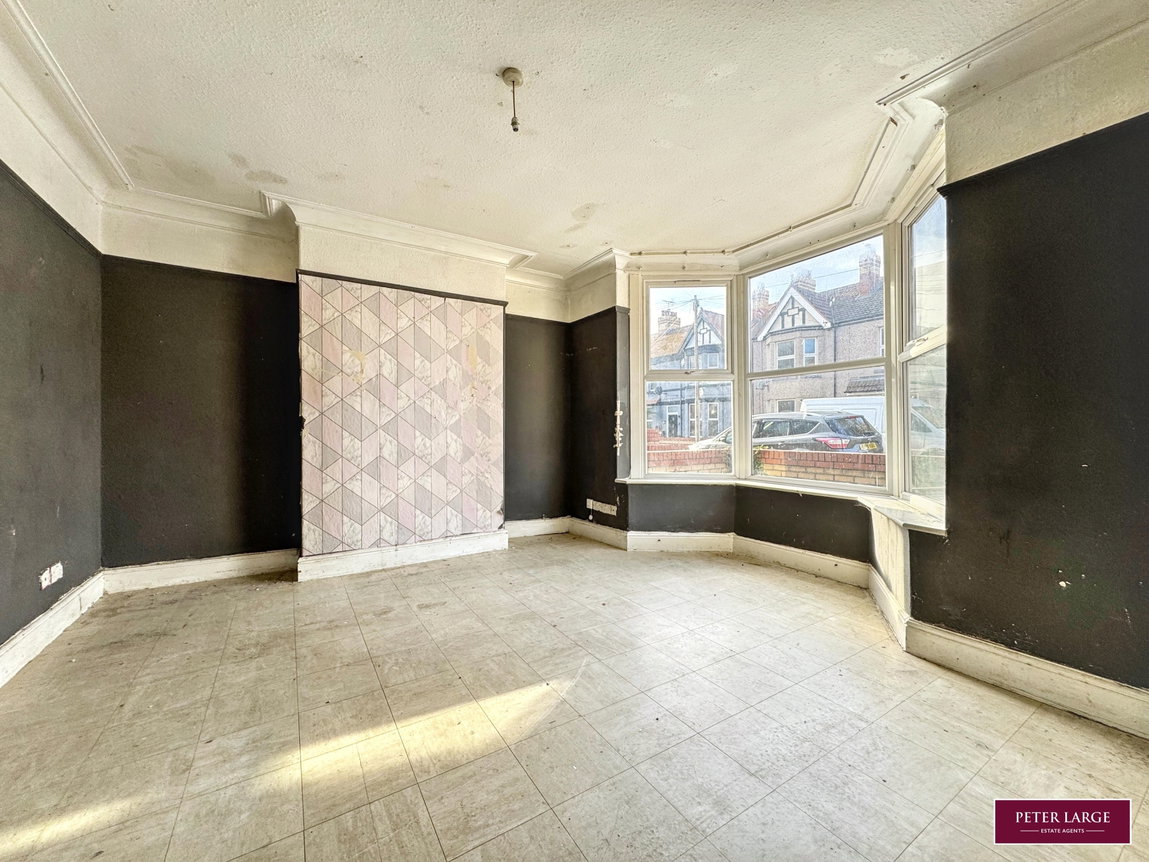
LOUNGE
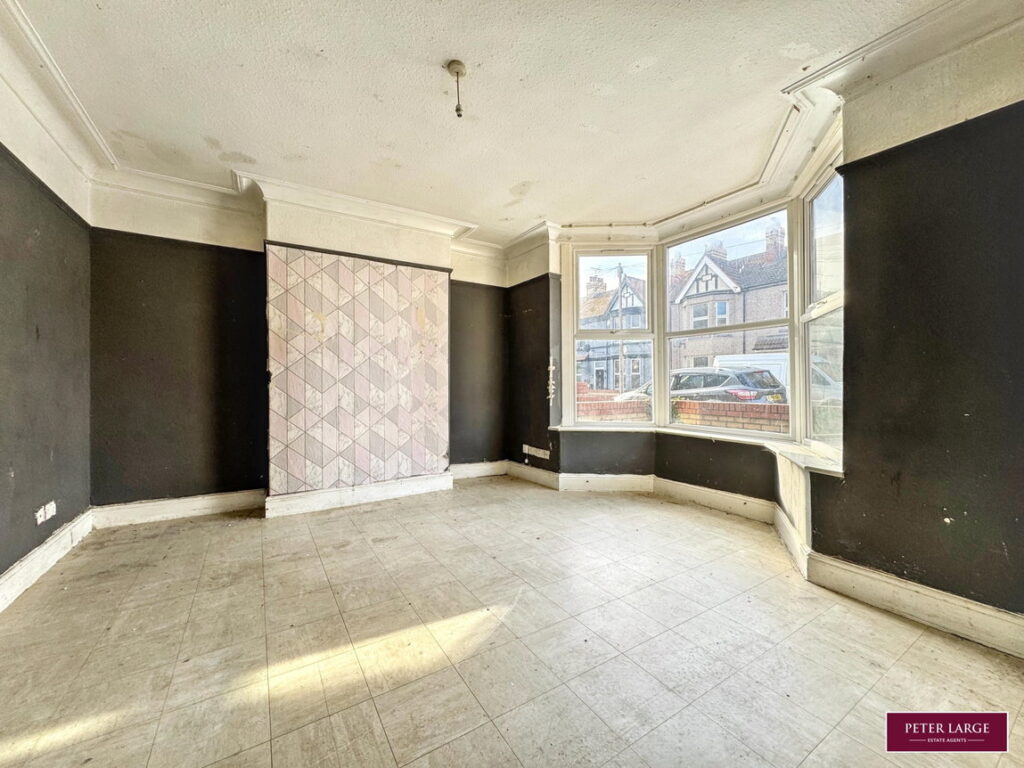
Having uPVC double glazed box bay window overlooking the front, radiator, T.V aerial point and coved ceiling.
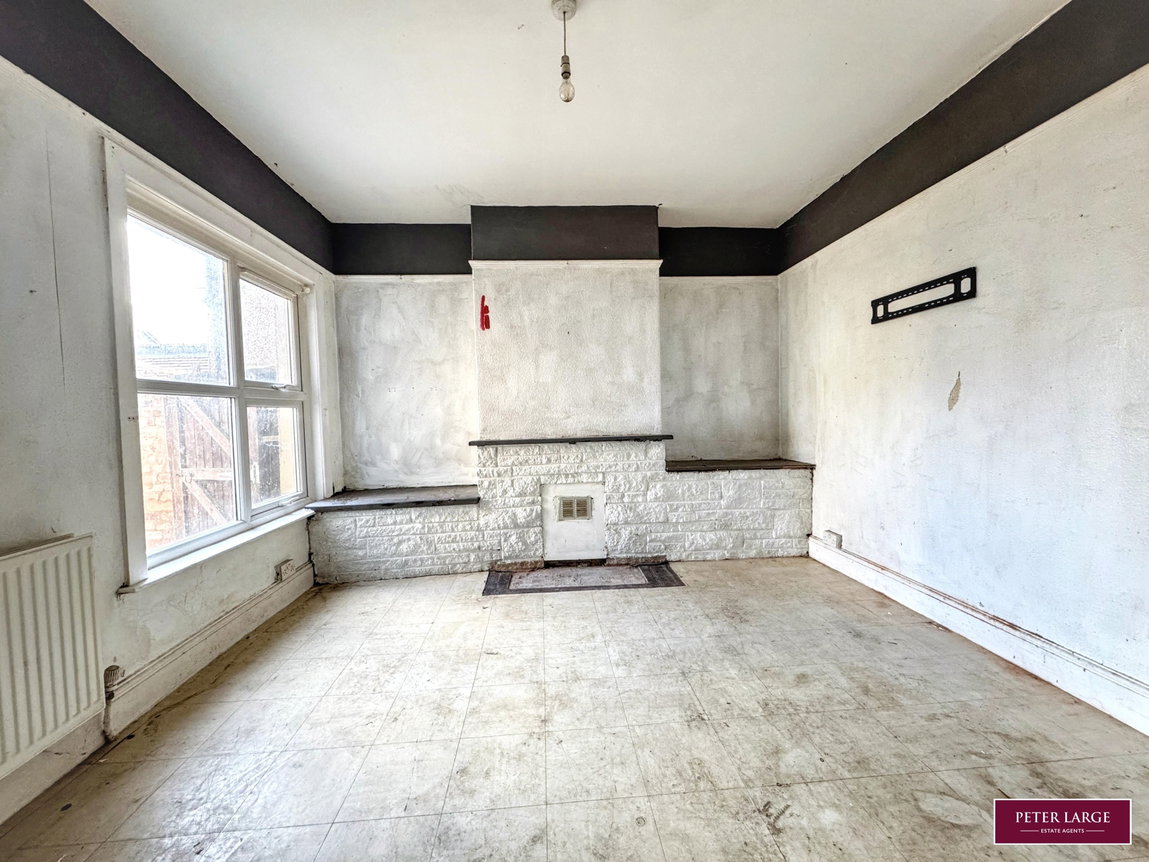
DINING ROOM
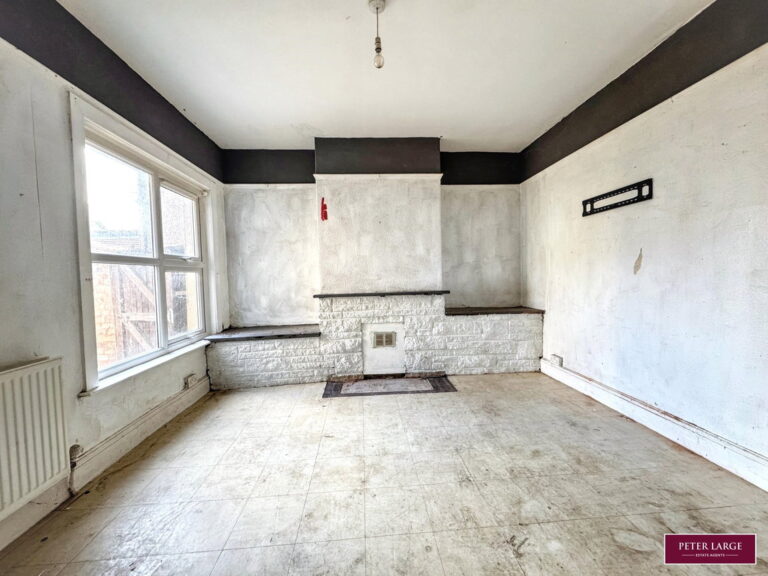
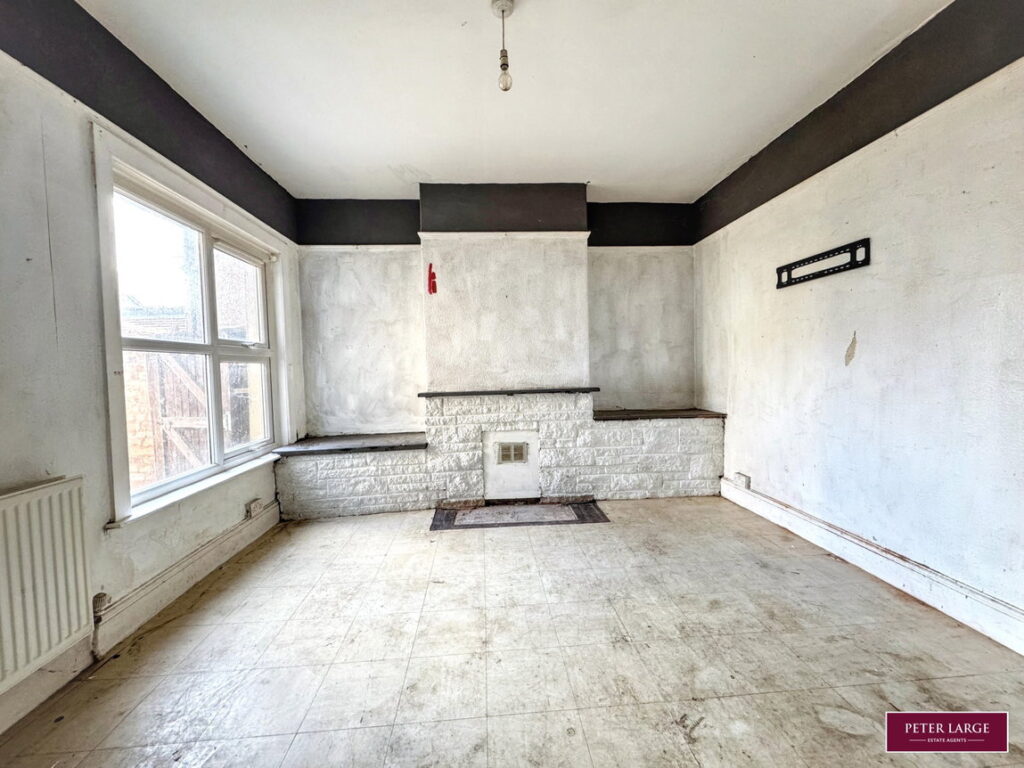
With uPVC double glazed window overlooking the rear, radiator, picture rail and brick built fire surround.
GROUND FLOOR WC
Comprising medium flush W.C, pedestal wash hand basin and uPVC double glazed frosted window.
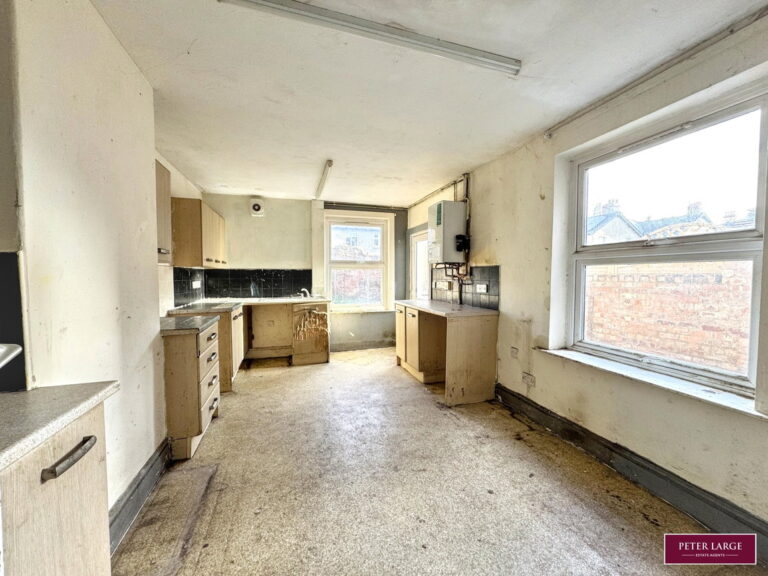
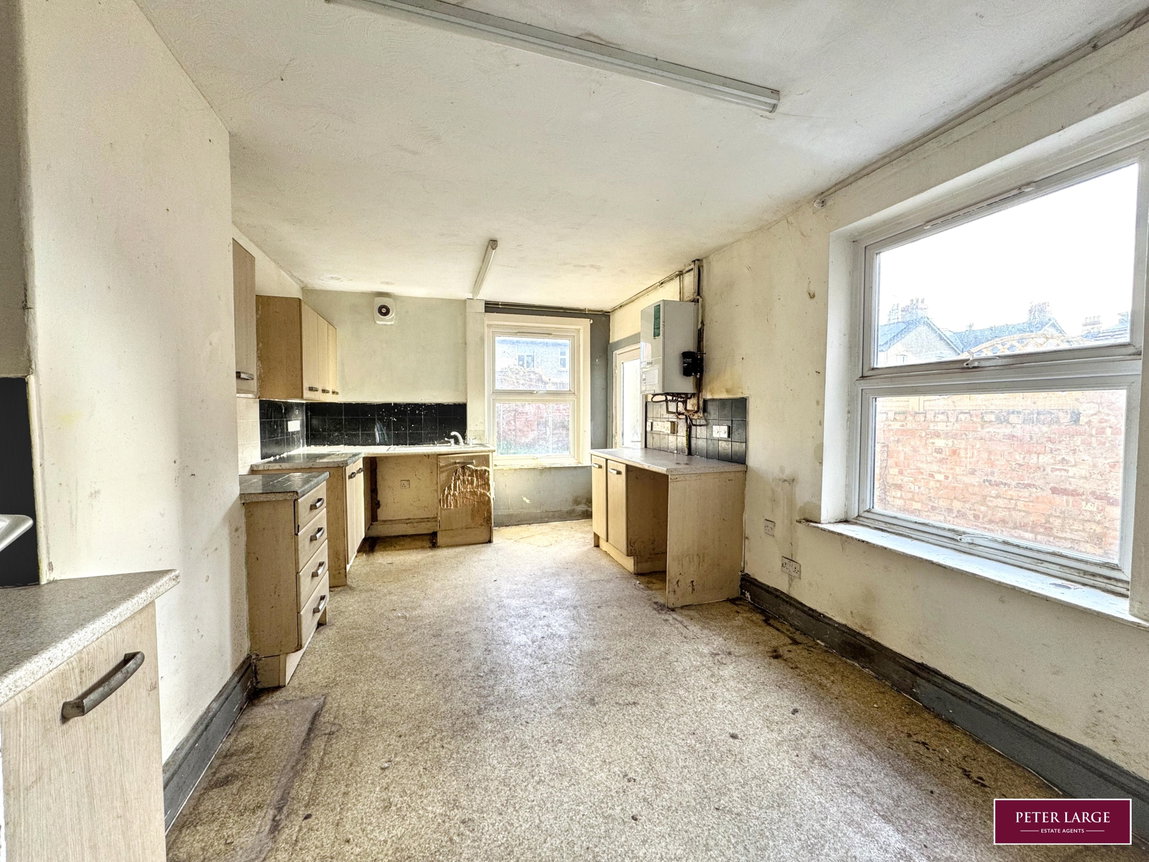
KITCHEN
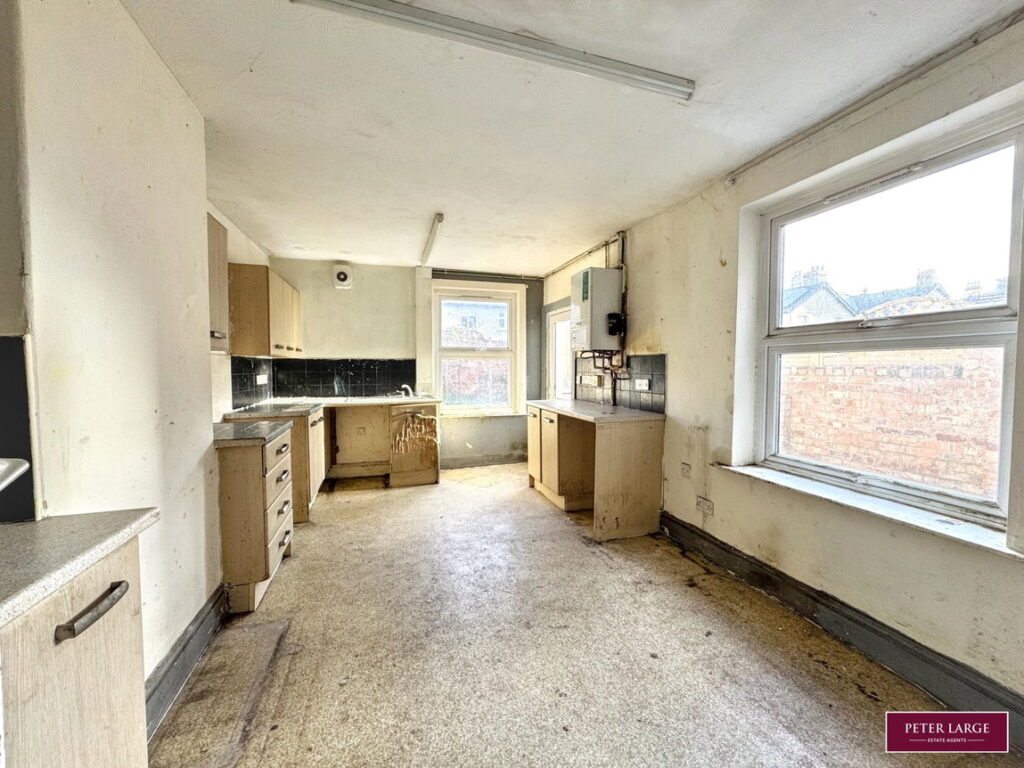
Comprising wall cupboards, worktop surfaces with base cupboards beneath, single drainer stainless steel sink with mixer tap over, radiator, wall mounted 'Valiant' boiler supplying the domestic hot water and radiators, extractor fan, part tiled walls, part tiled walls, space for washing machine, space for tall standing fridge/freezer, dual aspect uPVC double glazed windows overlooking the side and rear and uPVC double glazed door giving access onto the rear garden.
STAIRS
From the reception room leading to:
FIRST FLOOR ACCOMMODATION AND LANDING
With radiator and access to roof space.
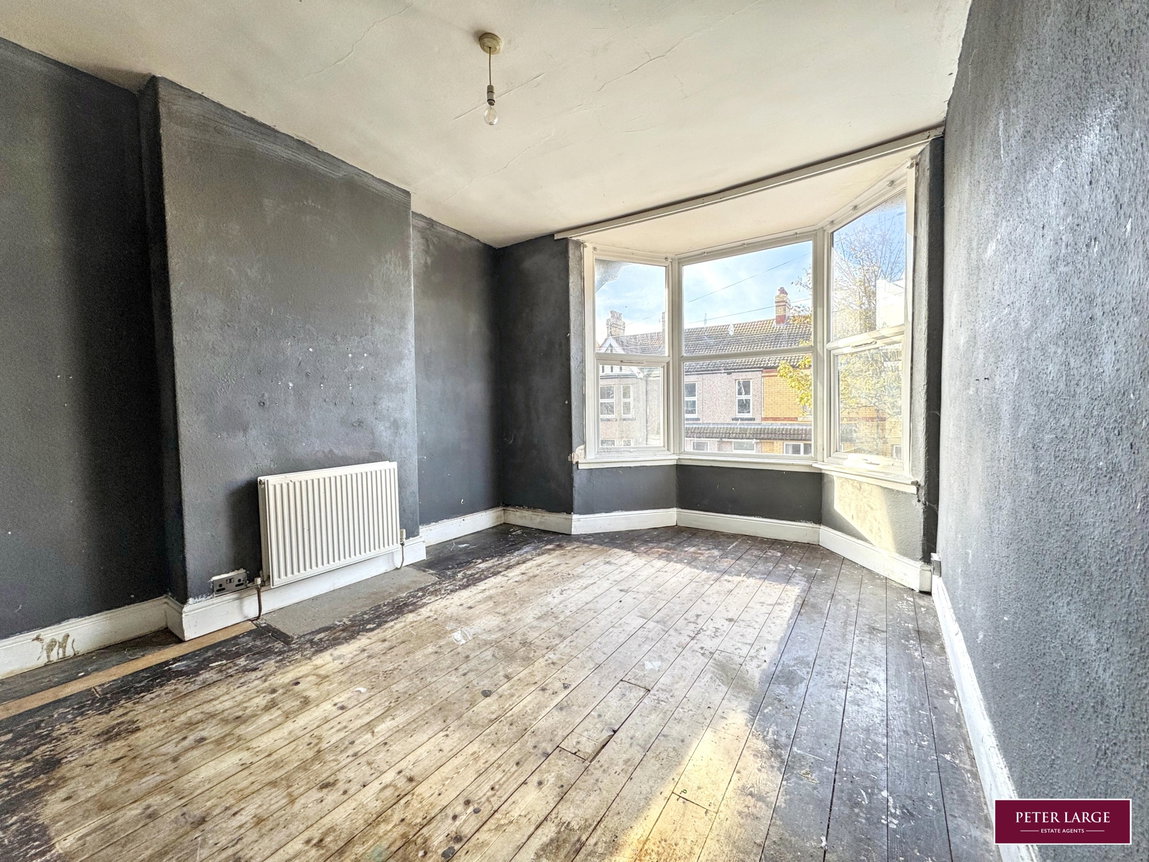
MASTER BEDROOM
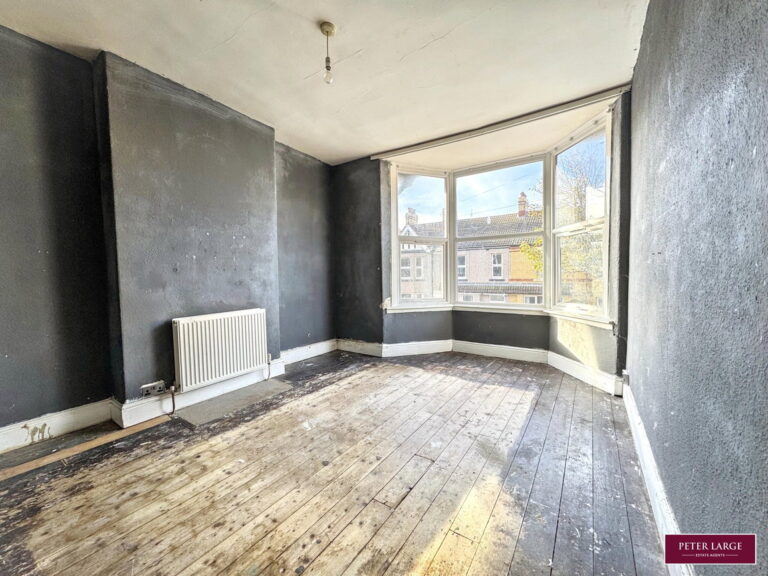
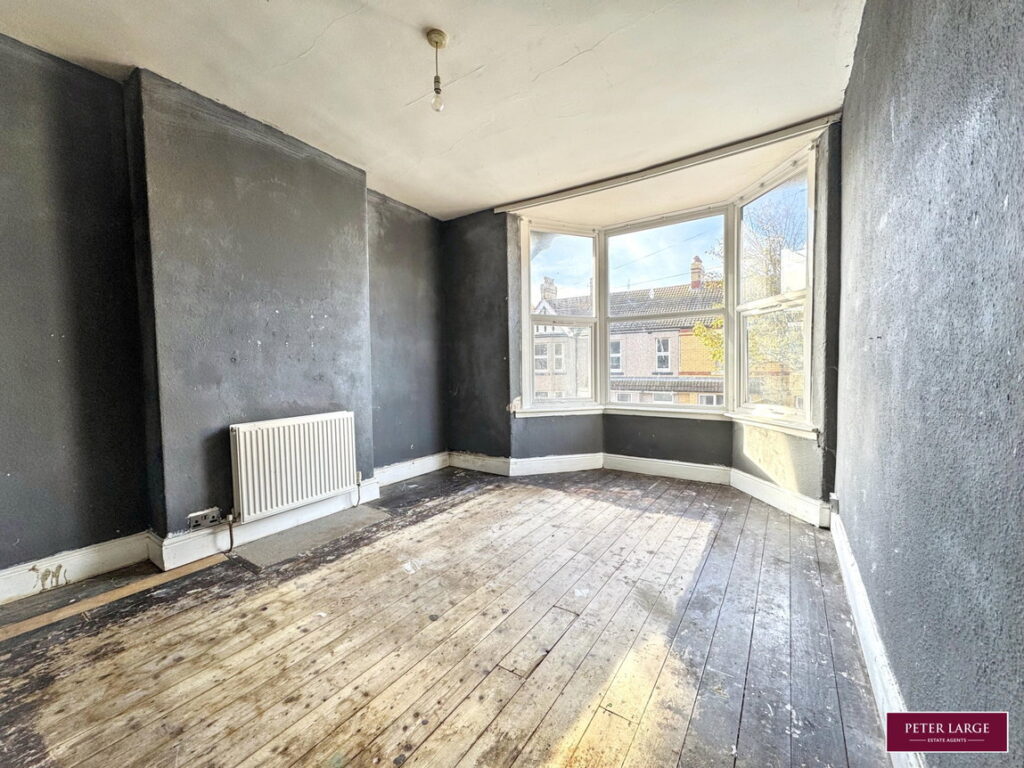
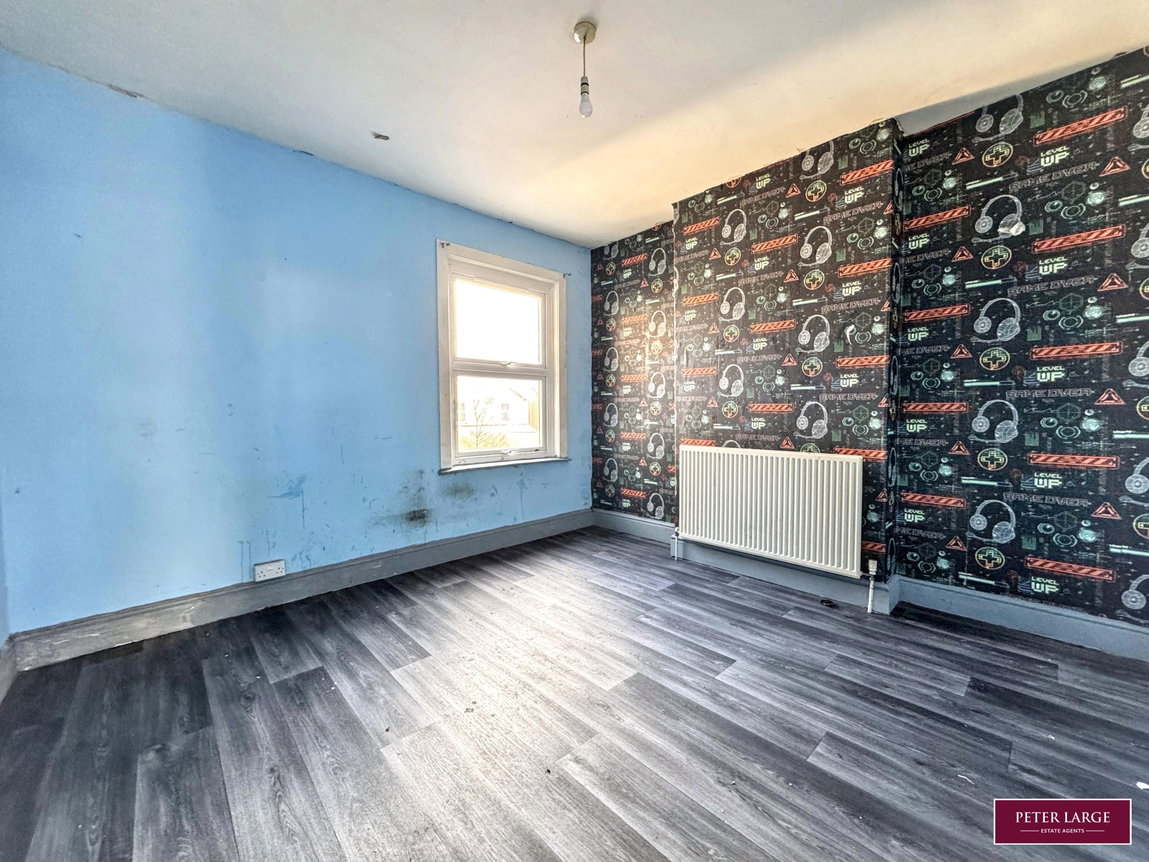
With uPVC double glazed box bay window overlooking the front, radiator and exposed wood flooring.
BEDROOM TWO
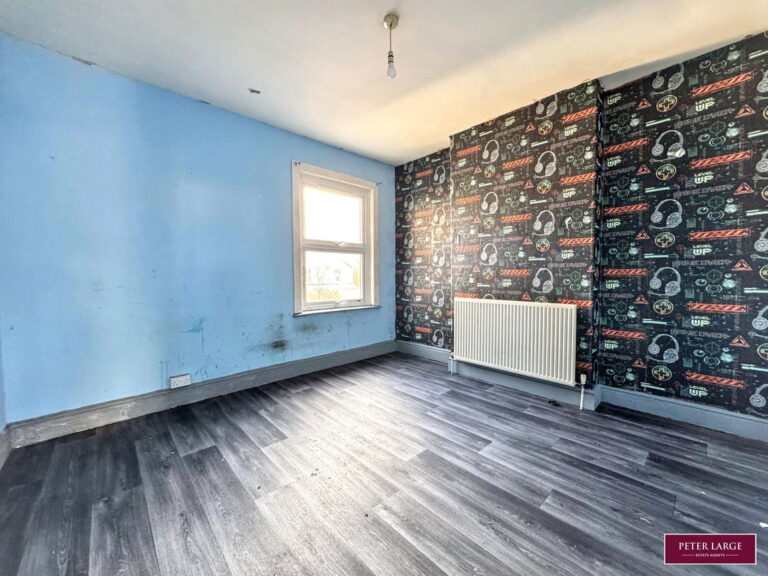
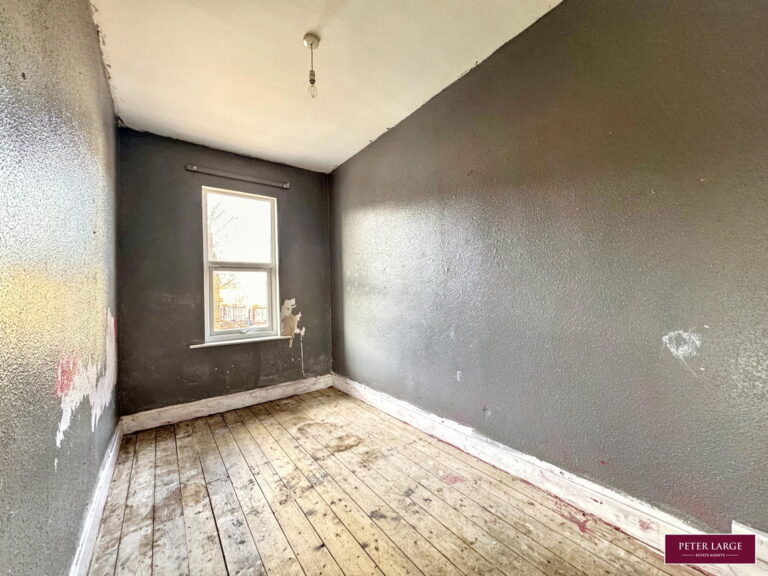
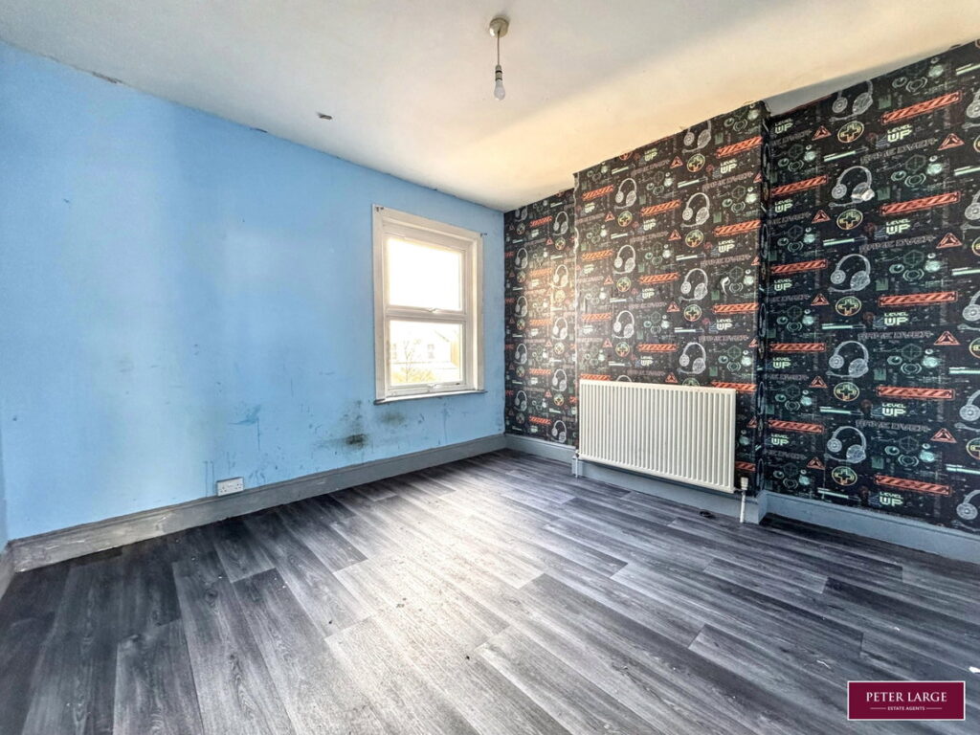
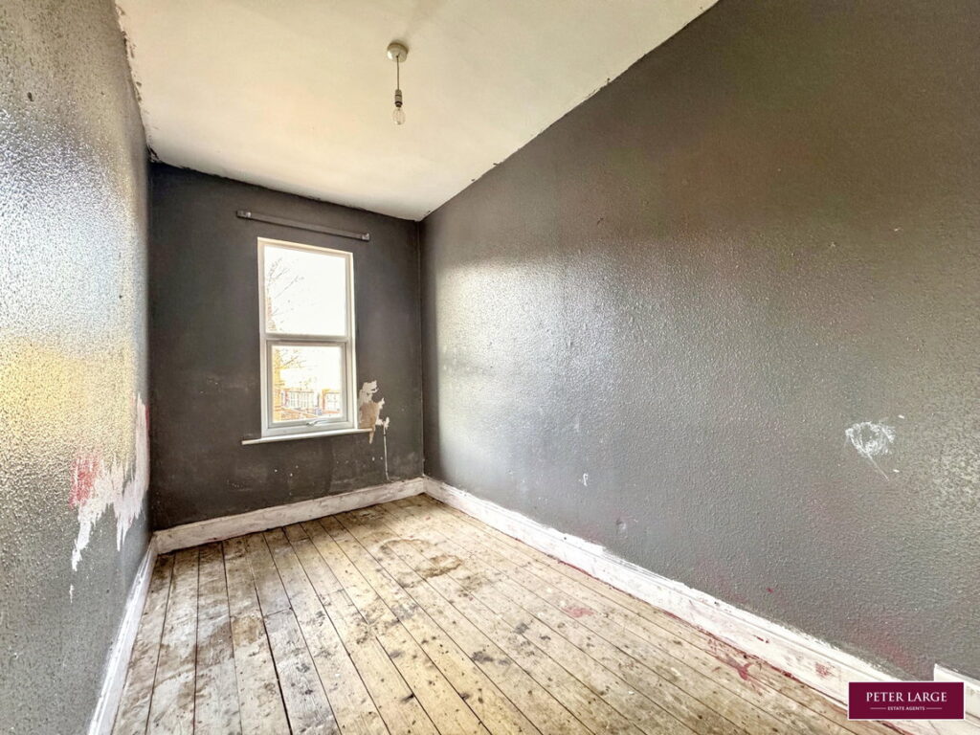
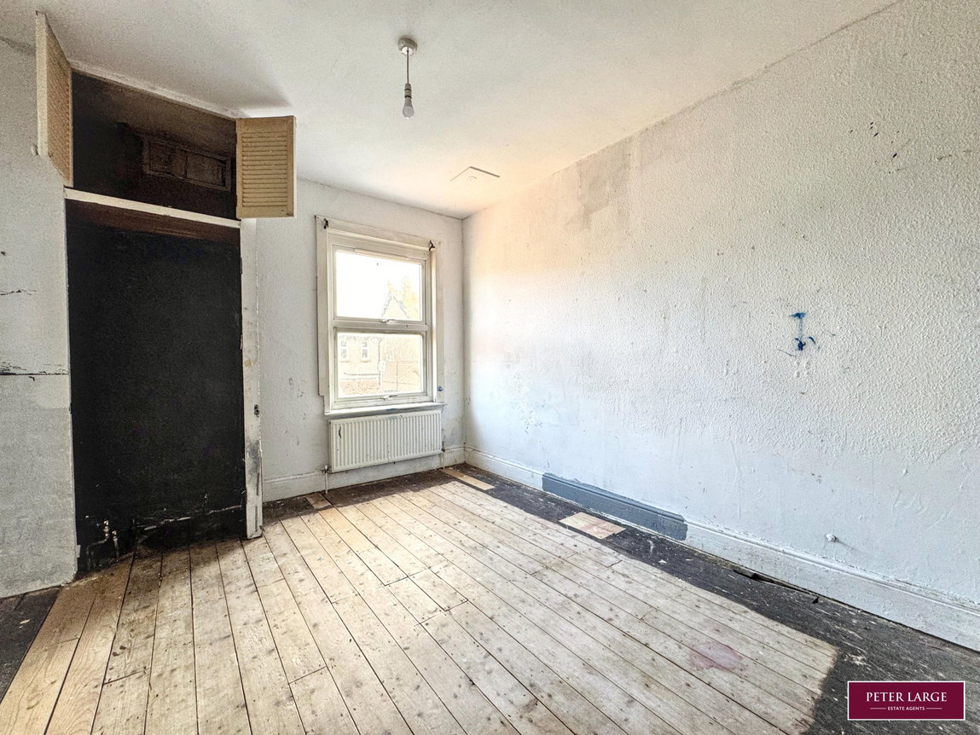
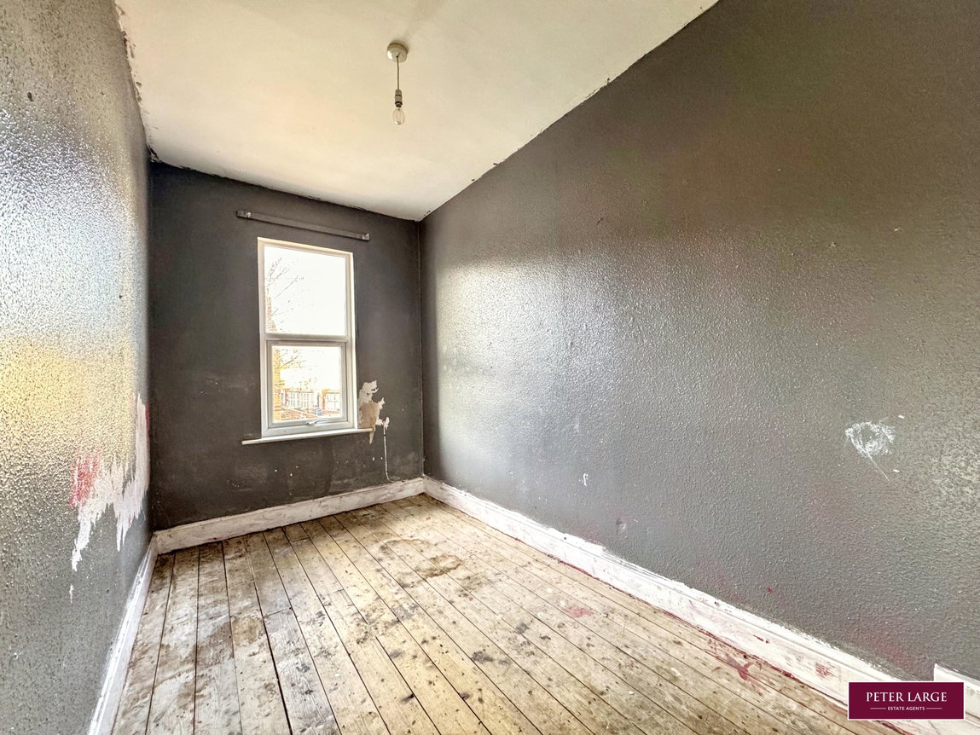
With uPVC double glazed window overlooking the rear and radiator.
BEDROOM THREE
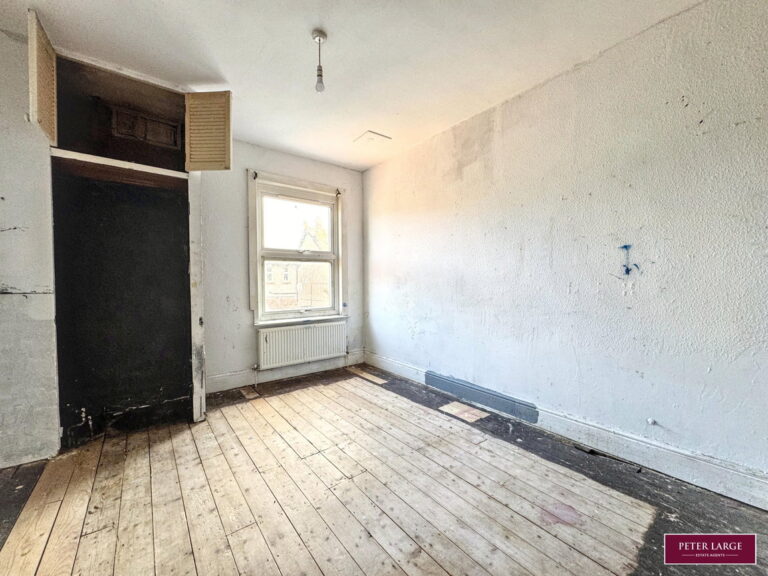
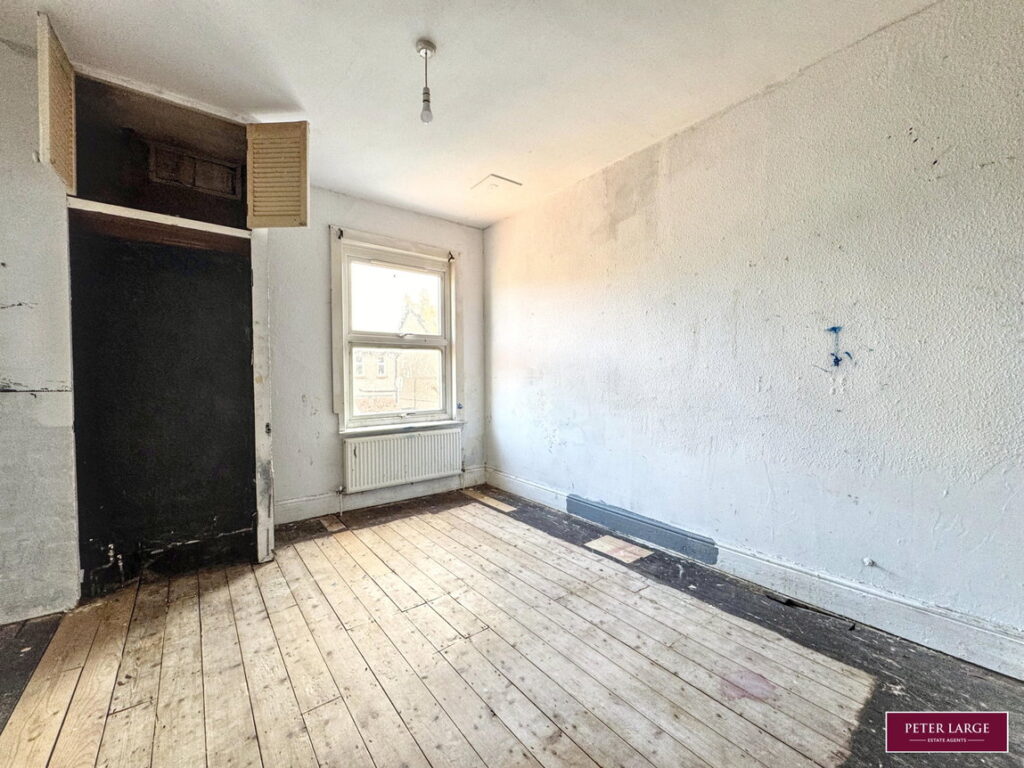
With uPVC double glazed window overlooking the rear, radiator, built-in cupboard and exposed wood flooring.
BEDROOM FOUR
With uPVC double glazed window overlooking the front, radiator and exposed wood flooring.
SHOWER ROOM
Comprising walk-in shower unit with electric shower over, low flush W.C, pedestal wash hand basin, extractor fan, radiator, part tiled walls and dual aspect uPVC double glazed frosted windows.
OUTSIDE
Wrought iron pedestrian gate leading to the front door with a small yard that is laid to gravel with gas meter cupboard. Access to the rear garden which is mainly laid to gravel for ease of maintenance with raised brick boarders, brick built outbuilding and is bounded by brick walling.
DIRECTIONS
Proceed away from the Rhyl town centre, along Wellington Road and just after Aldi take a right turning into Sandringham Avenue where the property can be seen on the right hand side by way of a For Sale board
SERVICES
Mains gas, electric and water are believed available or connected to the property. All services and appliances not tested by the Selling Agent.
Interested in this property?
Try one of our useful calculators
Stamp duty calculator
Mortgage calculator