£180,000
Rhyl Coast Road, Rhyl, Denbighshire
Key features
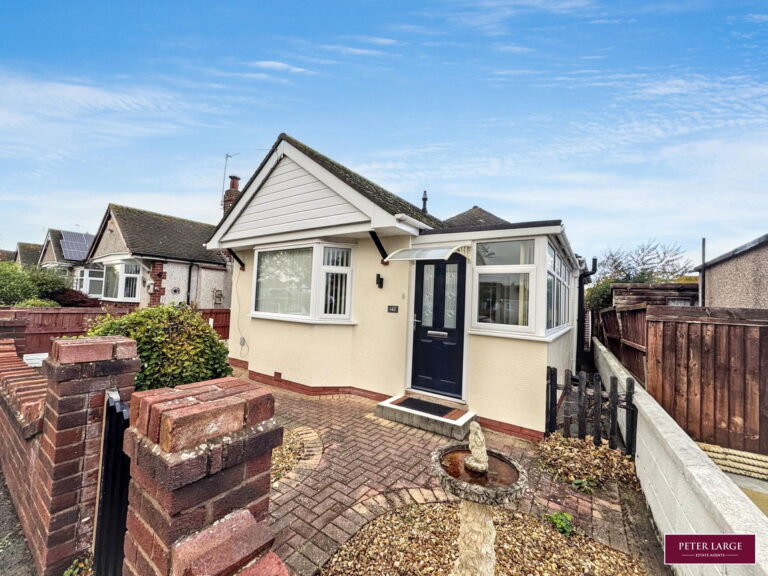
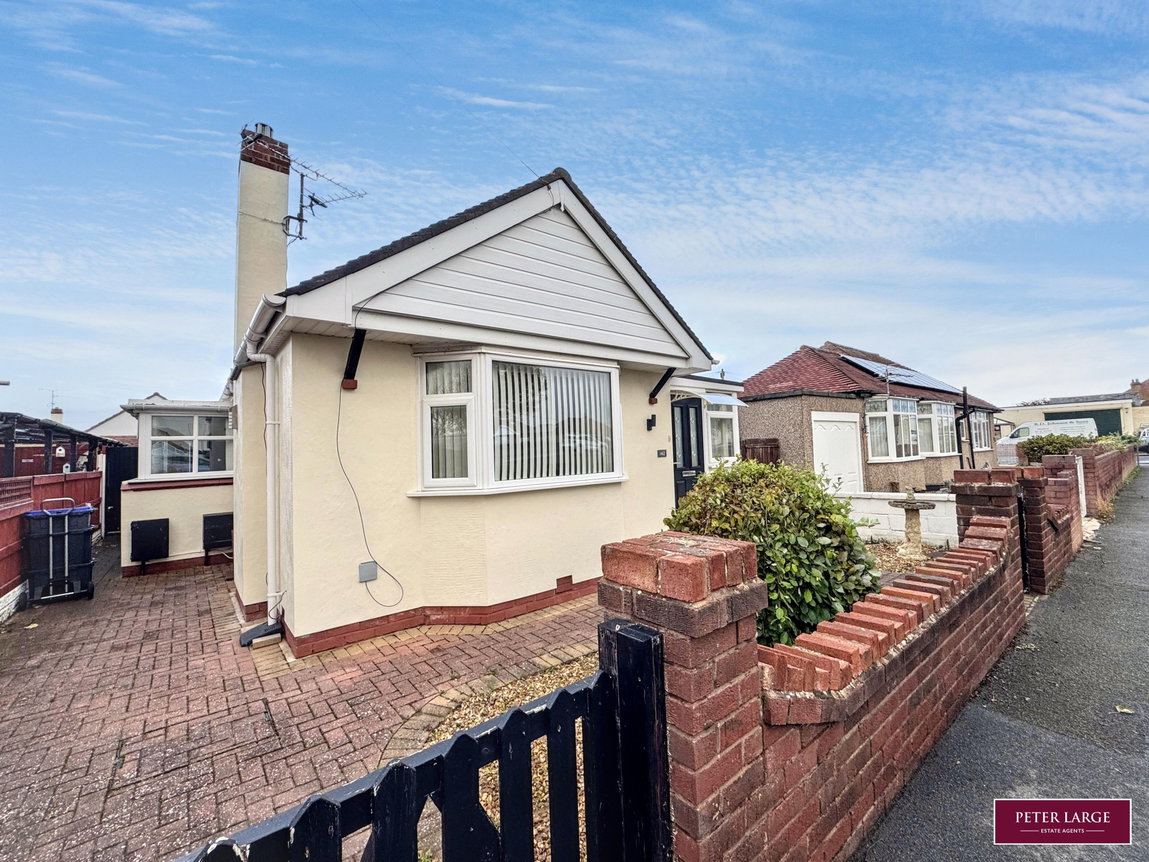
- DETACHED BUNGALOW
- LEVEL COASTAL LOCATION
- WALKING DISTANCE TO CONVENIENCE STORE
- NEARBY BUS SERVICES
- FITTED KITCHEN
- MODERN SHOWER ROOM
- TWO BEDROOMS
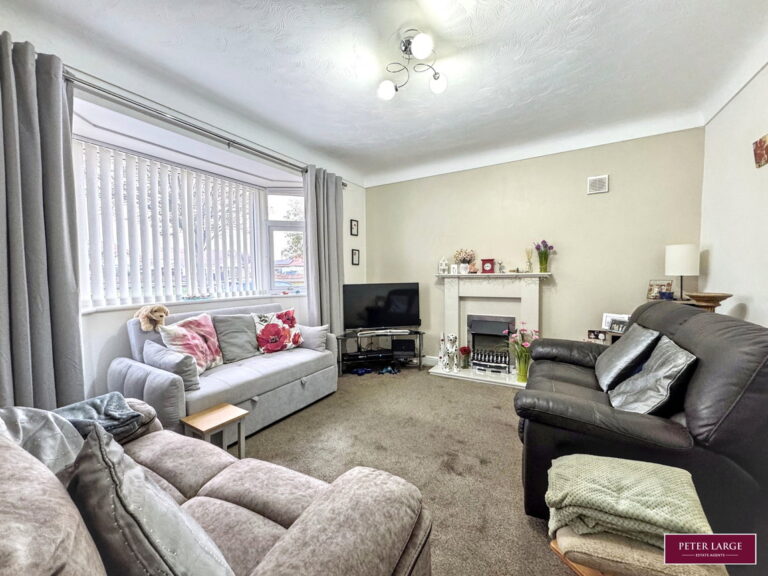
- GOOD SIZE LOUNGE
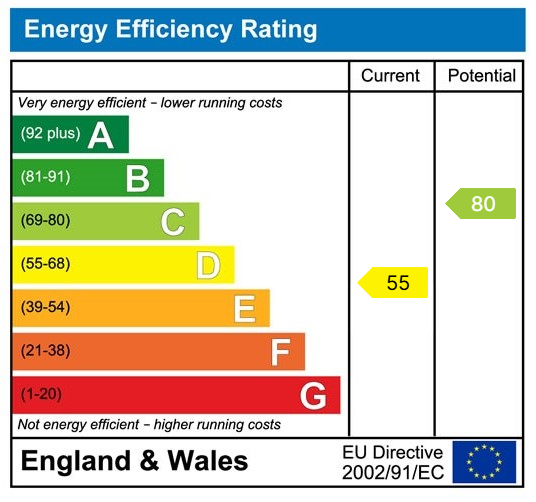
- FREEHOLD EPC - D
- DENBIGHSHIRE COUNTY COUNCIL TAX - C
Full property description
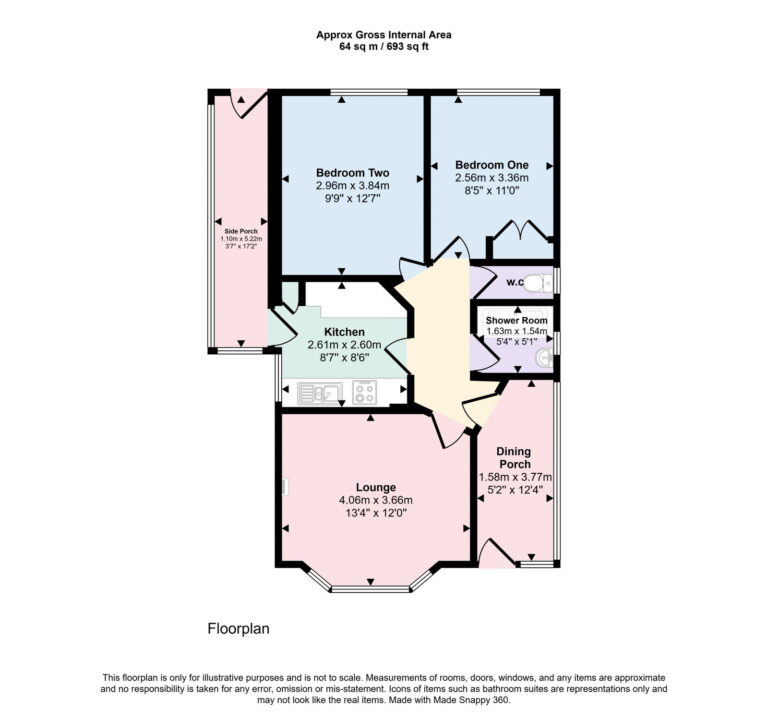
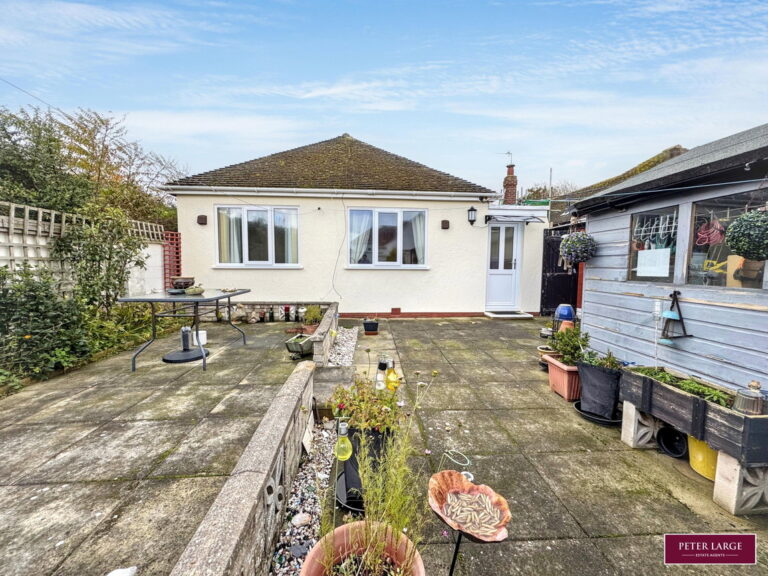
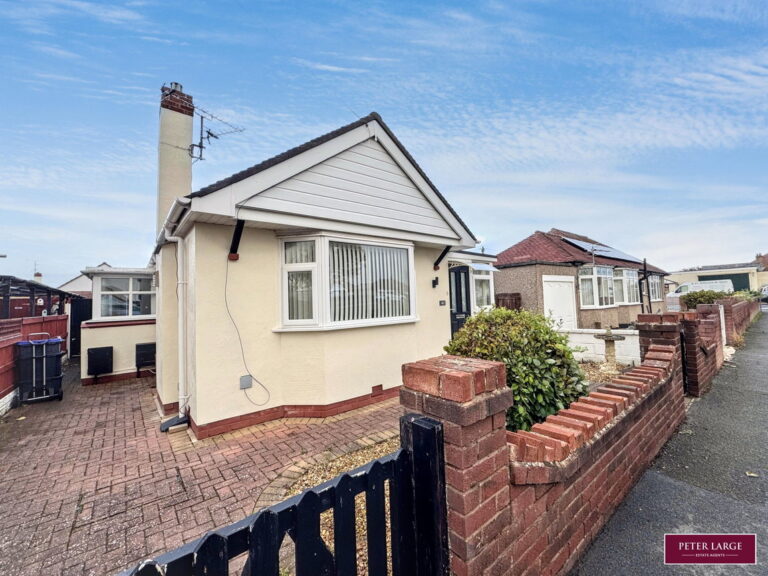
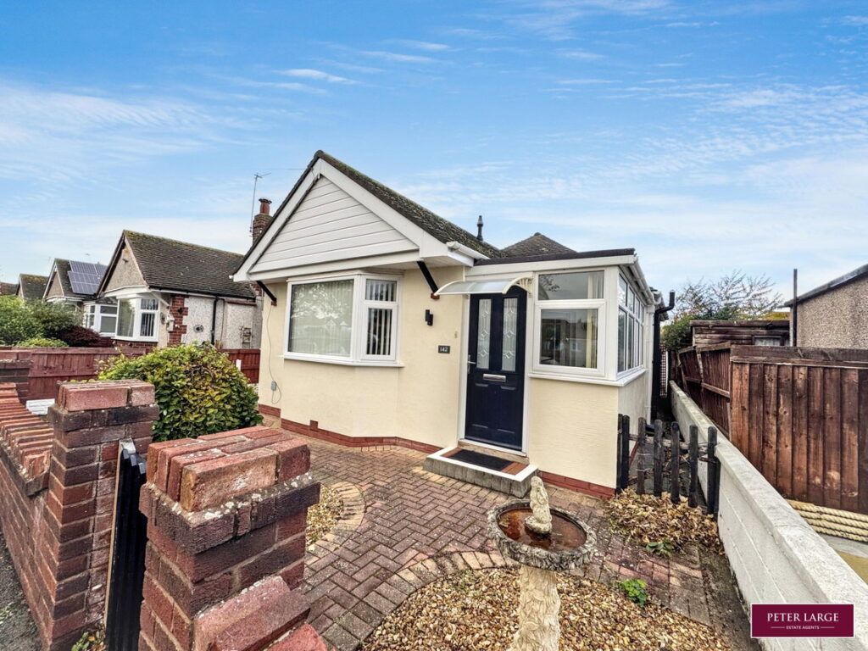
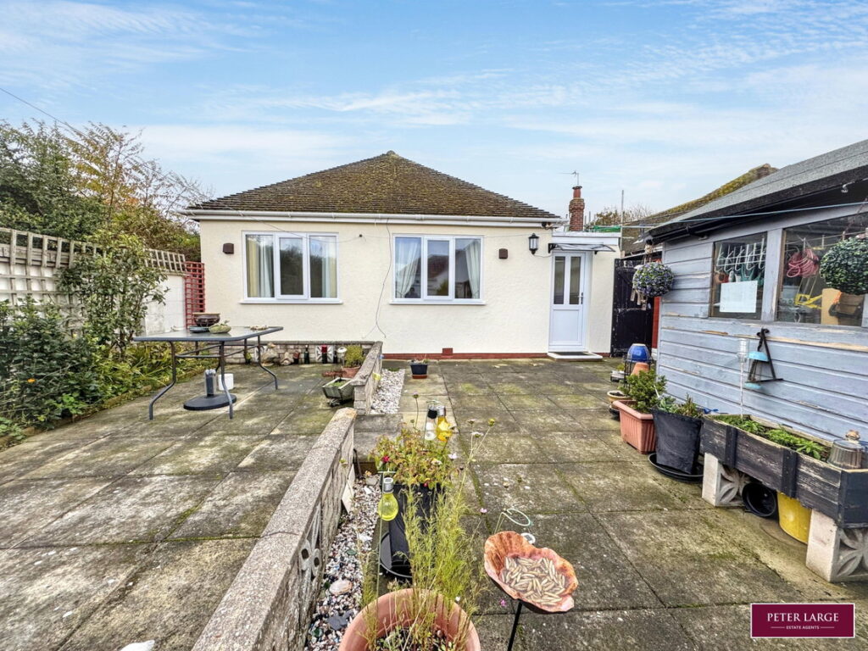
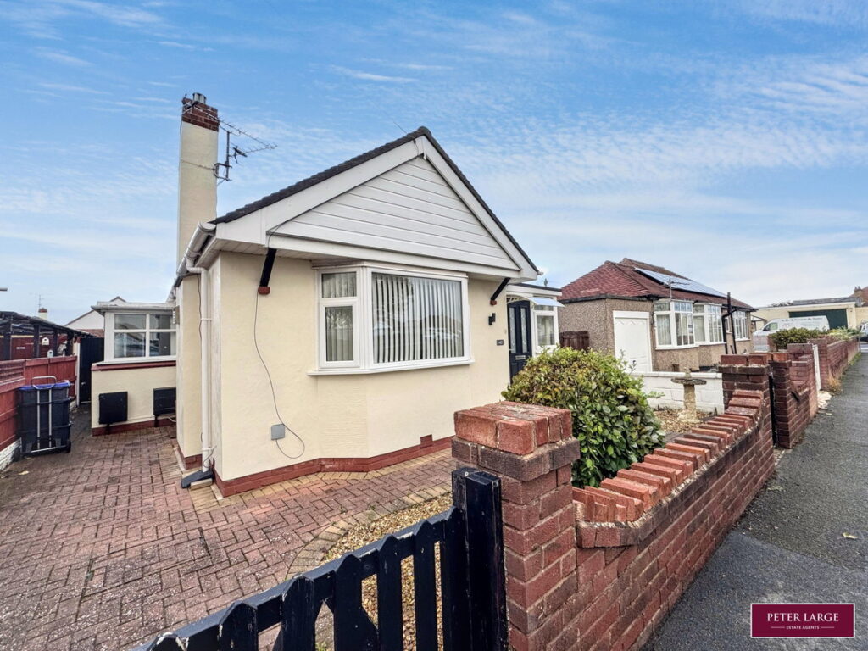
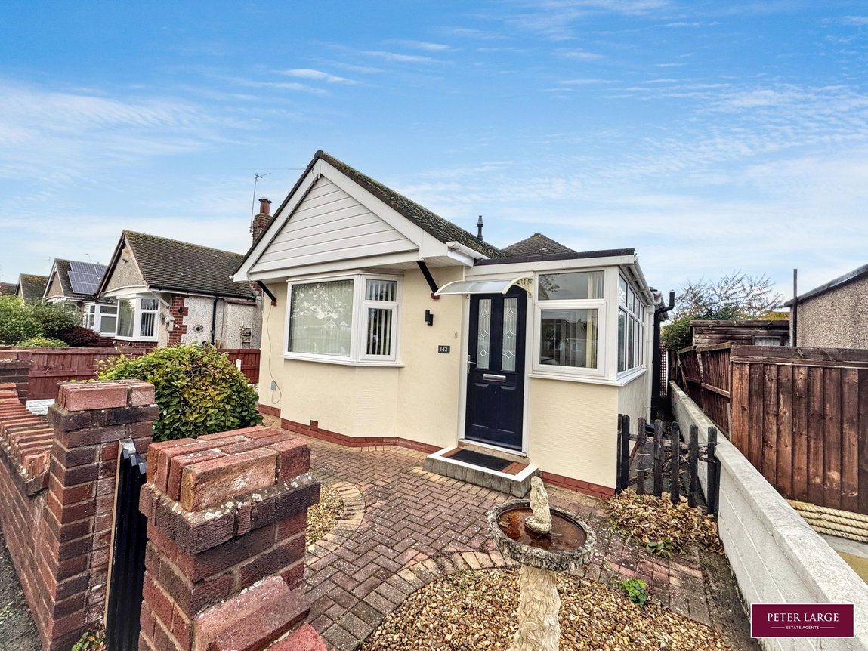
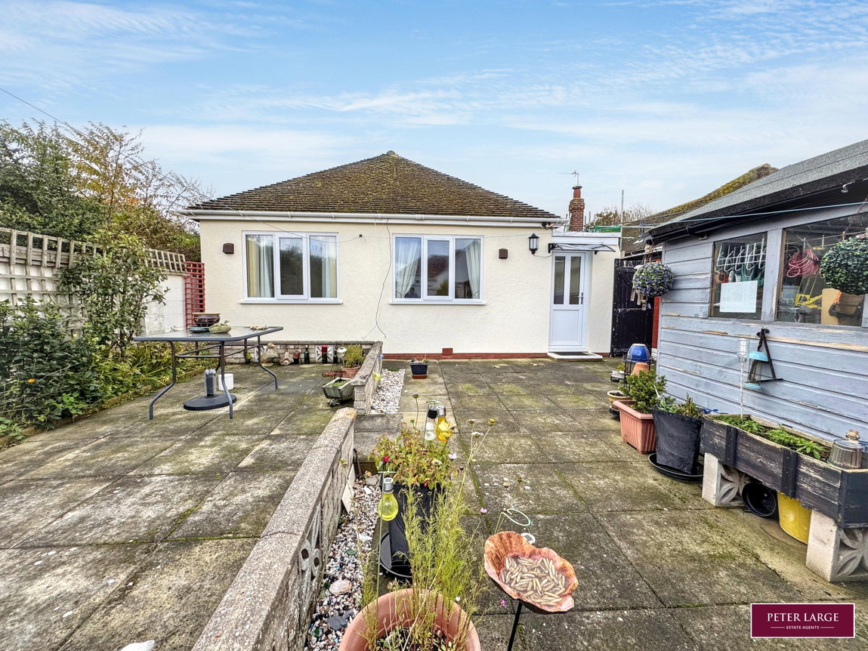
This two bedroom detached bungalow is situated just off the main coast road within walking distance of bus services, convenience store and the coast. Having a good size lounge, modern fitted kitchen with a shower room and spearate w.c.. The gardens are paved and gravelled for ease of maintenance to both front and rear with a driveway.
COMPOSITE DOUBLE GLAZED DOOR
Into:
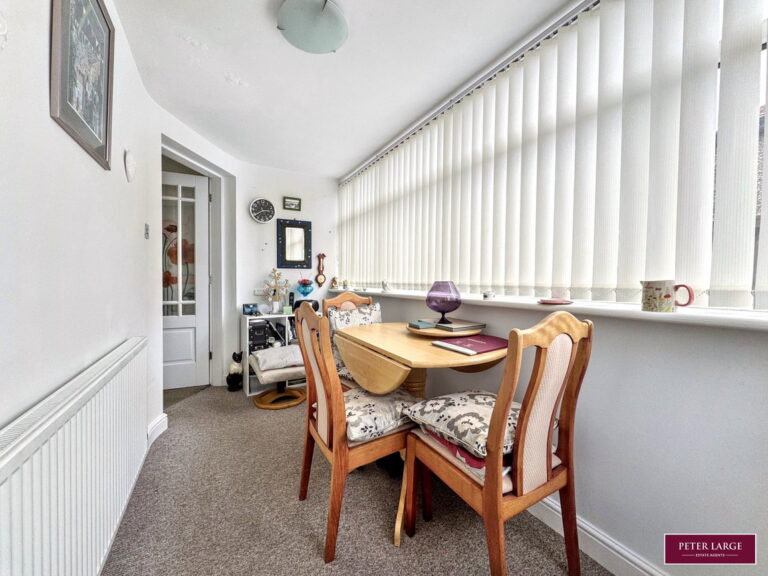
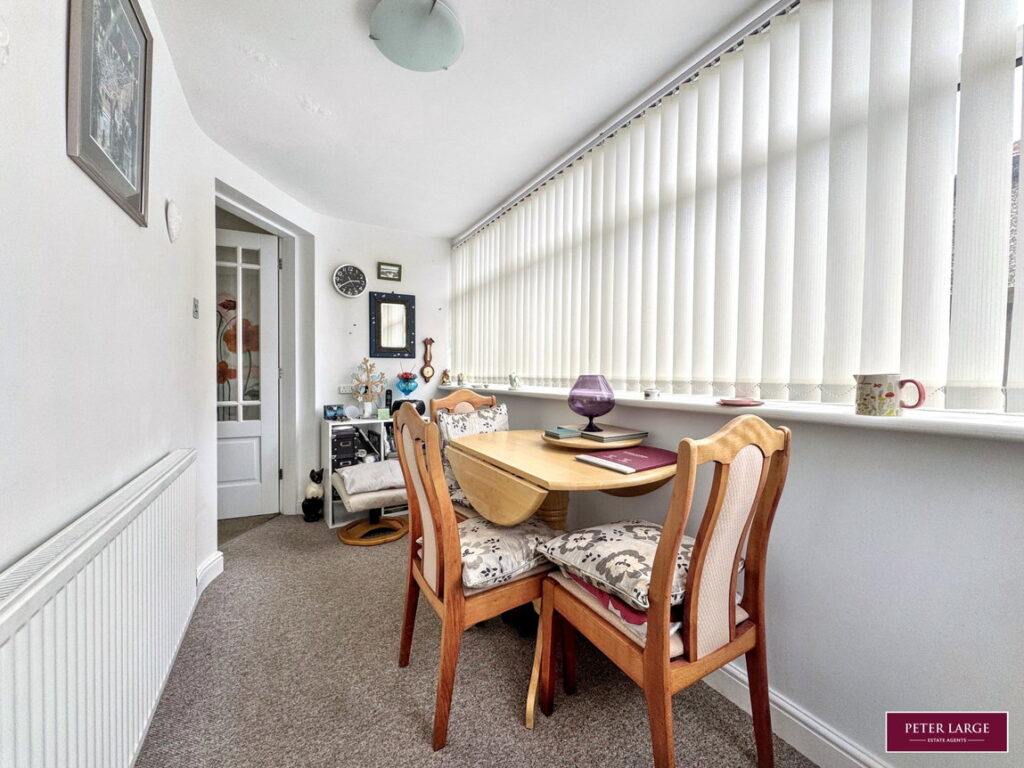
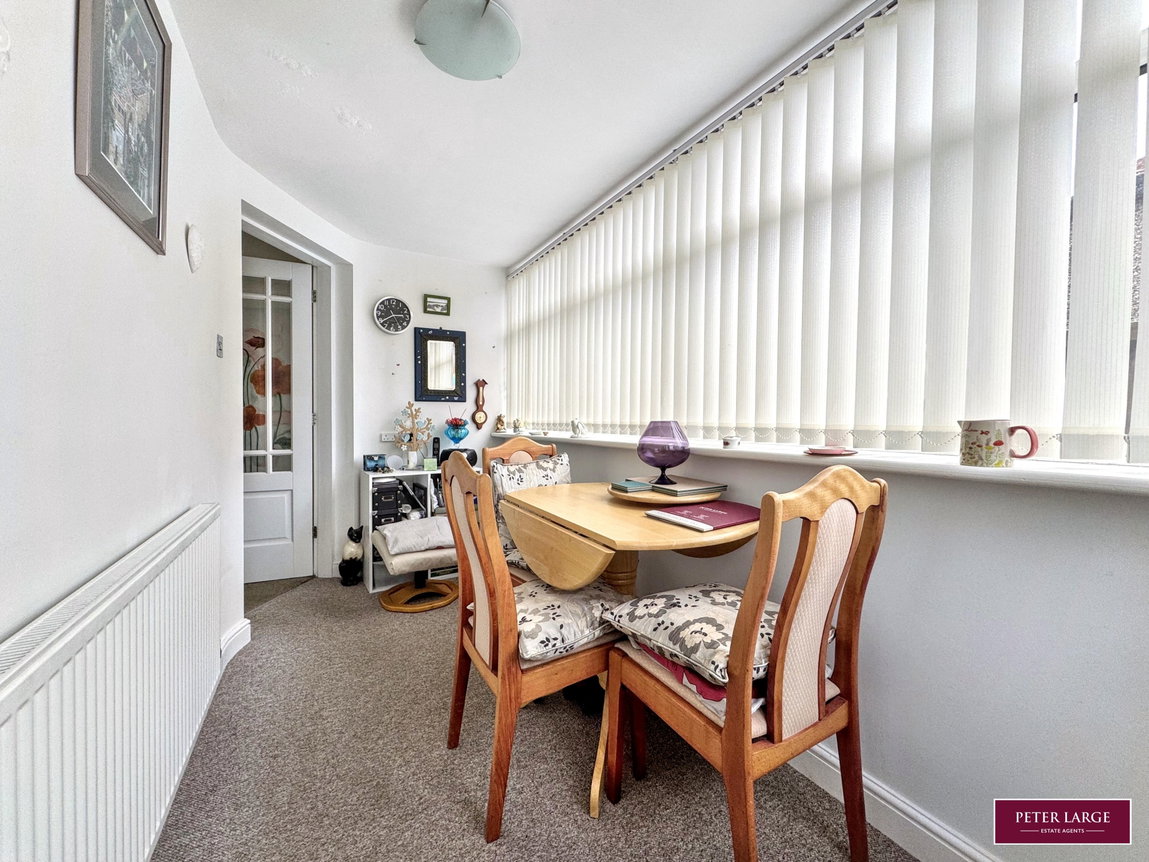
DINING PORCH
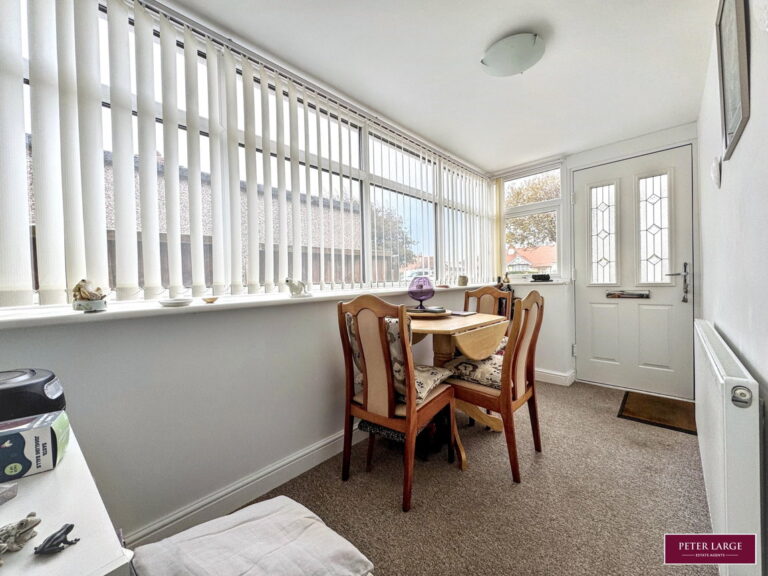
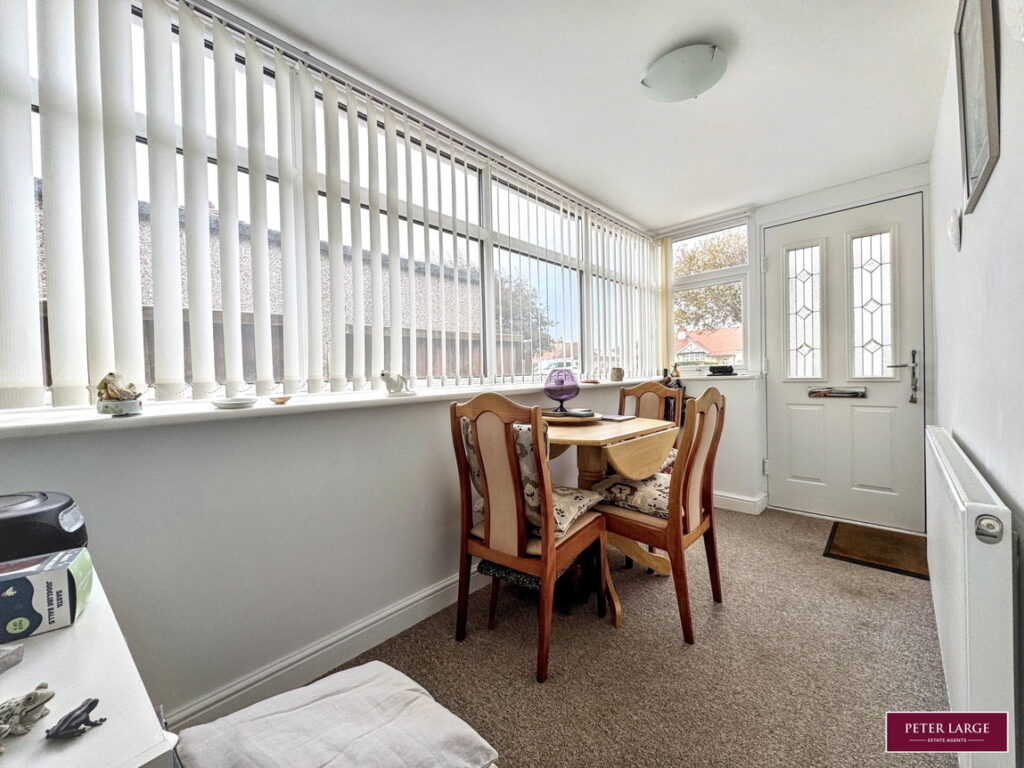
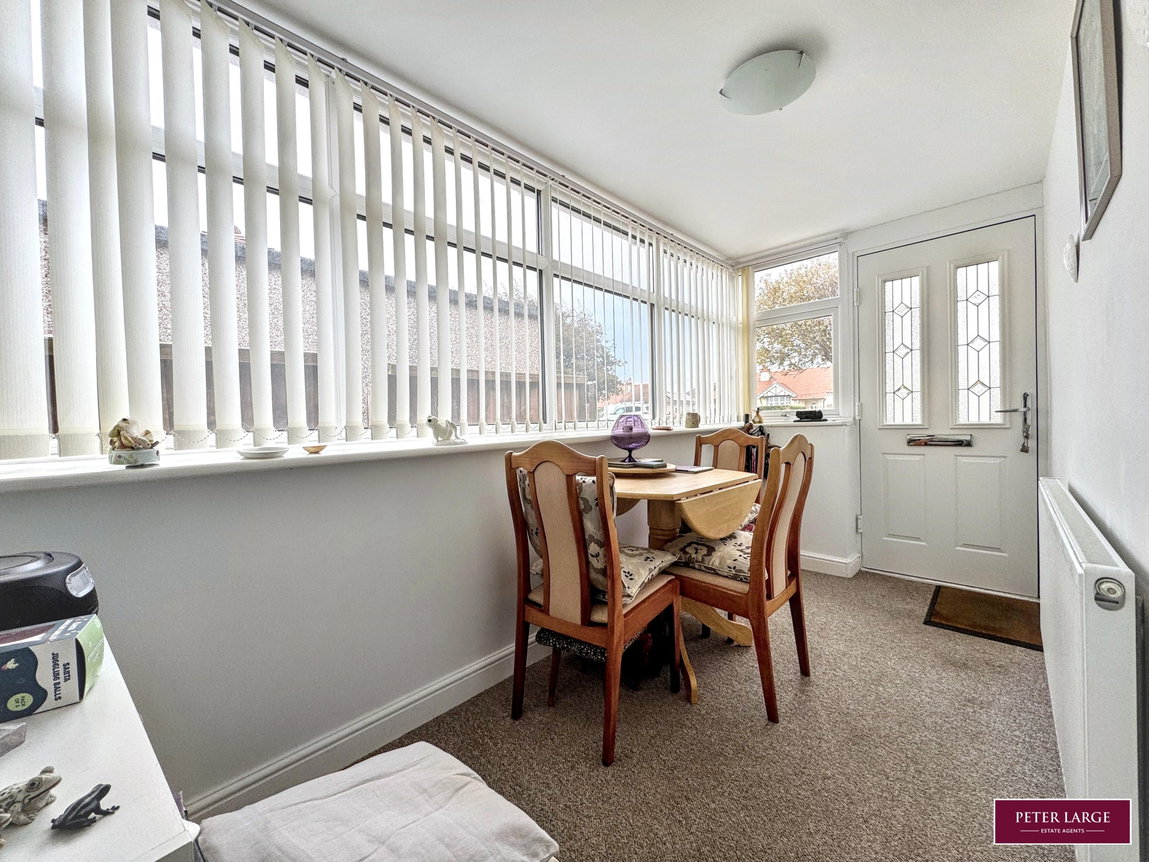
With double glazed windows to front and side elevation, radiator and power points. Timber and glazed door into:
HALLWAY
With loft access point, radiator and power points.
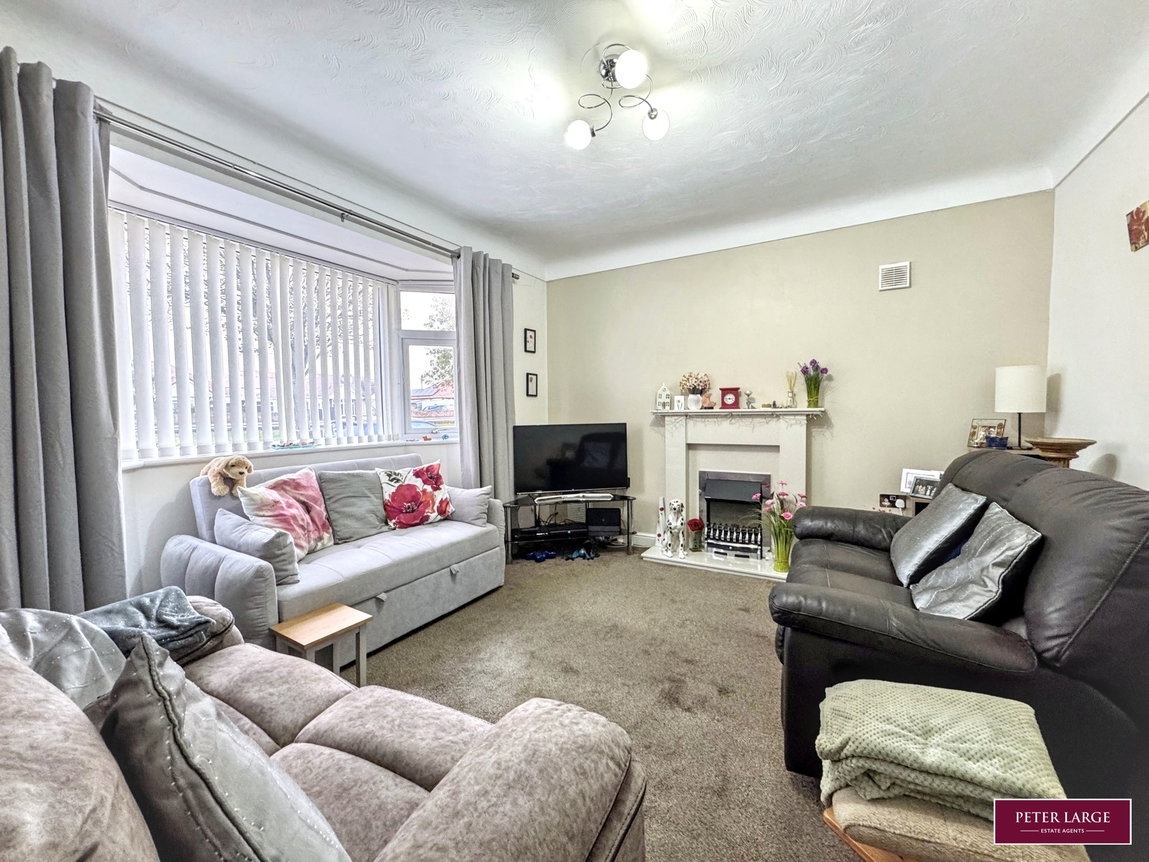
LOUNGE
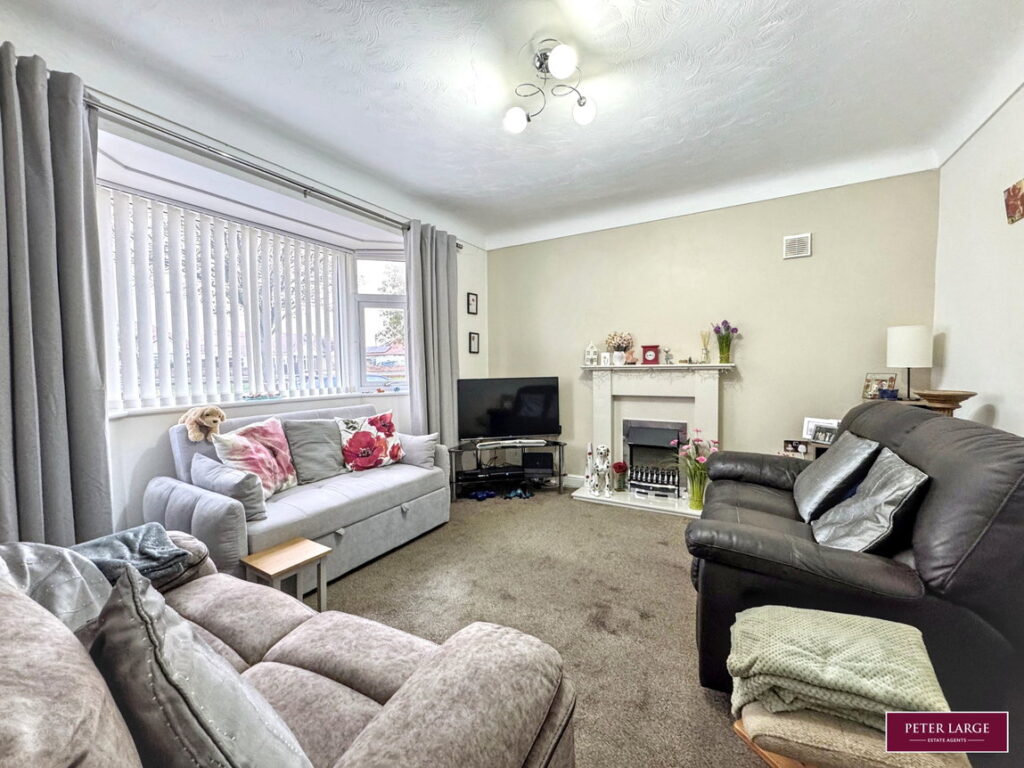
With double glazed window to front elevation, electric fire with feature surround, radiator and power points.
KITCHEN
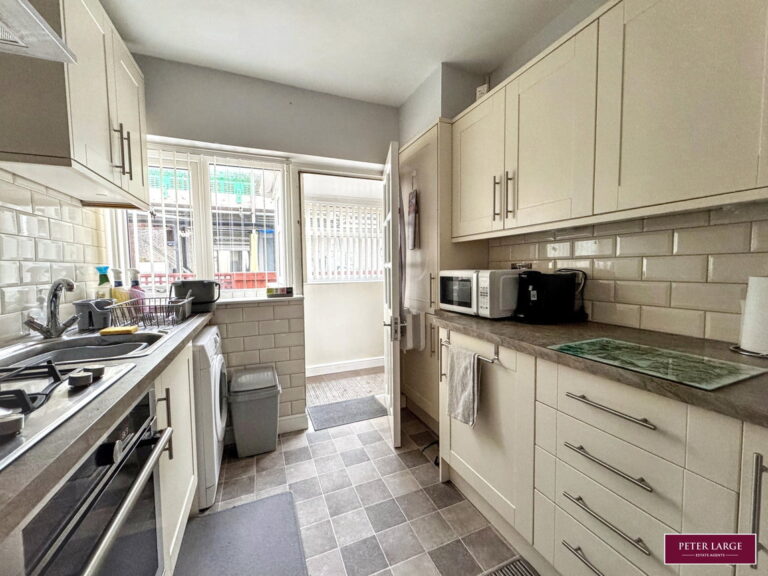
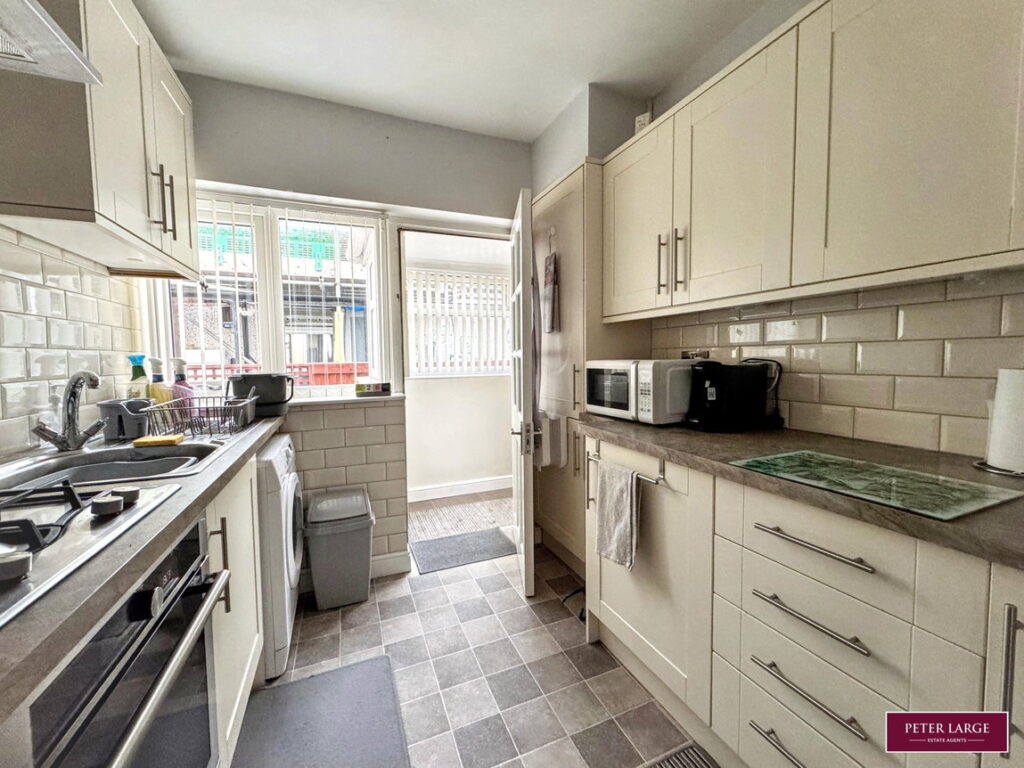
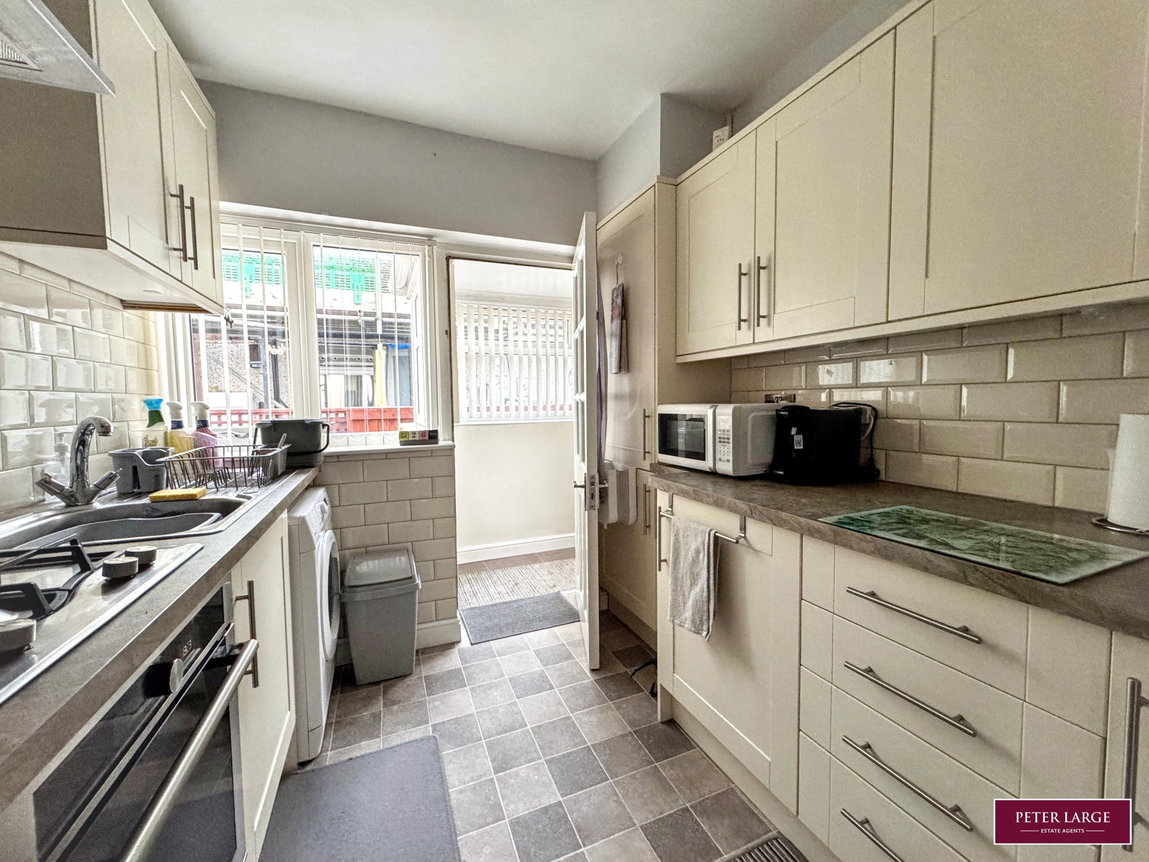
Having a range of 'Cream' fronted units comprising wall cupboards, worktop surfaces with drawer and base cupboards beneath, single drainer stainless steel sink with mixer tap over, plumbing for automatic washing machine, built-in electric oven with four ring gas hob and convector canopy over, cupboard housing the 'Ideal' combination boiler supplying the domestic hot water and radiators, part tiled walls and power points. Timber and glazed door into:
SIDE PORCH
Having double glazed windows to front and side, power points, space for fridge/freezer and door giving access to the enclosed rear garden.
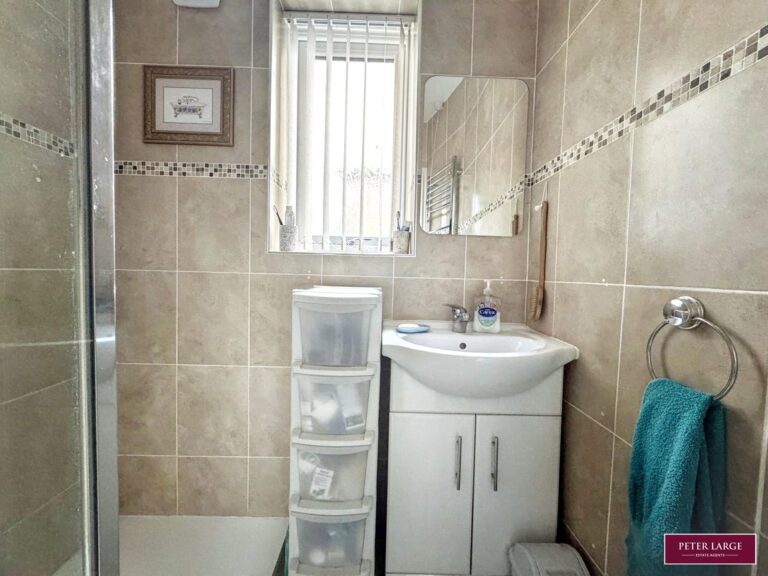
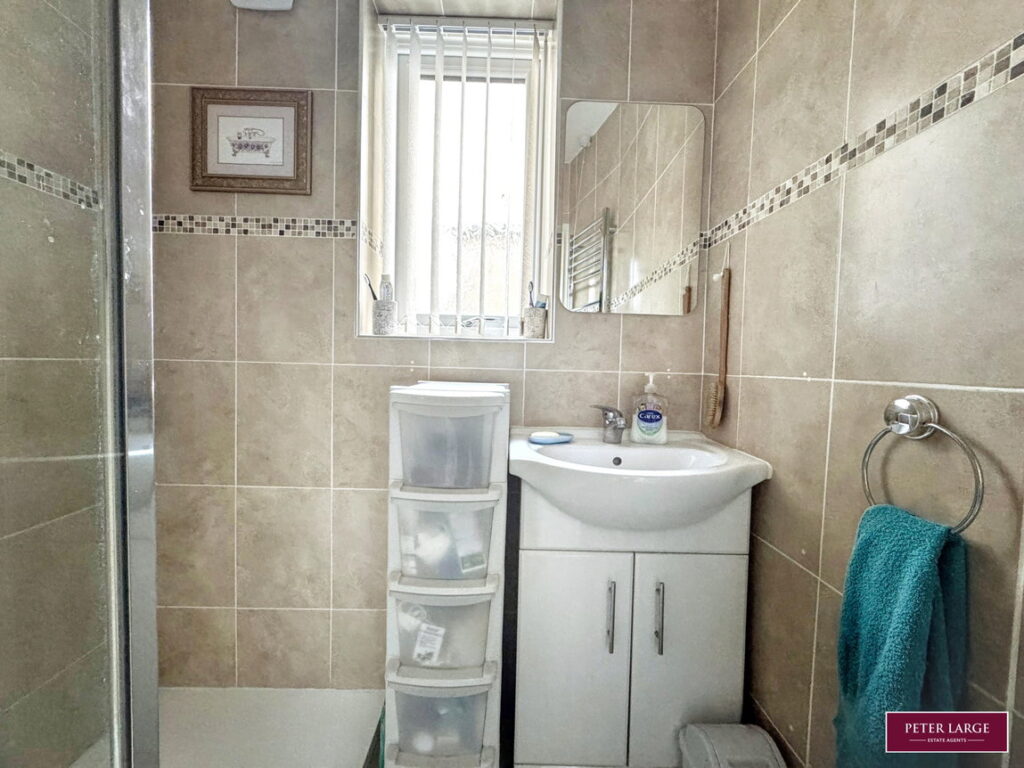
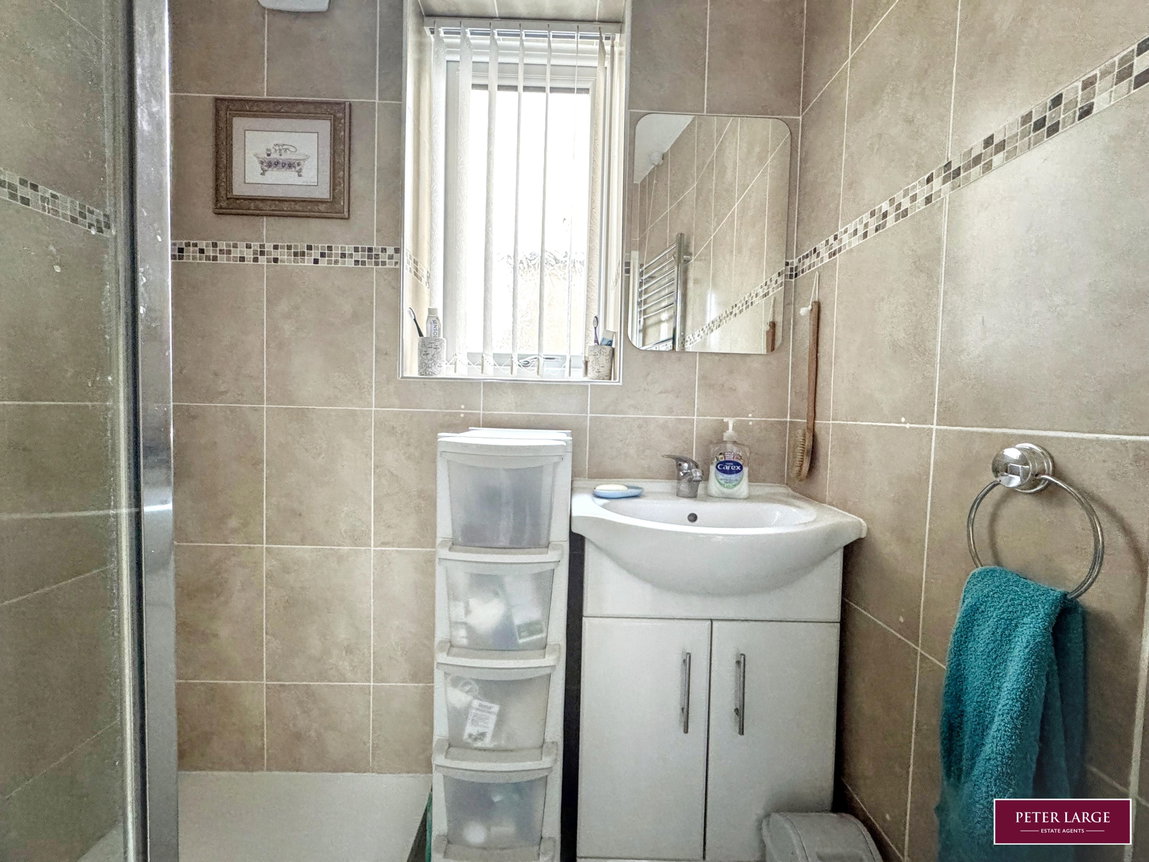
SHOWER ROOM
Having large walk-in shower with glass screen, wash hand basin set into vanity unit, fully tiled walls, chrome heated towel rail and double glazed frosted window.
SEPARATE TOILET
With low flush W.C, fully tiled walls and frosted glazed window.
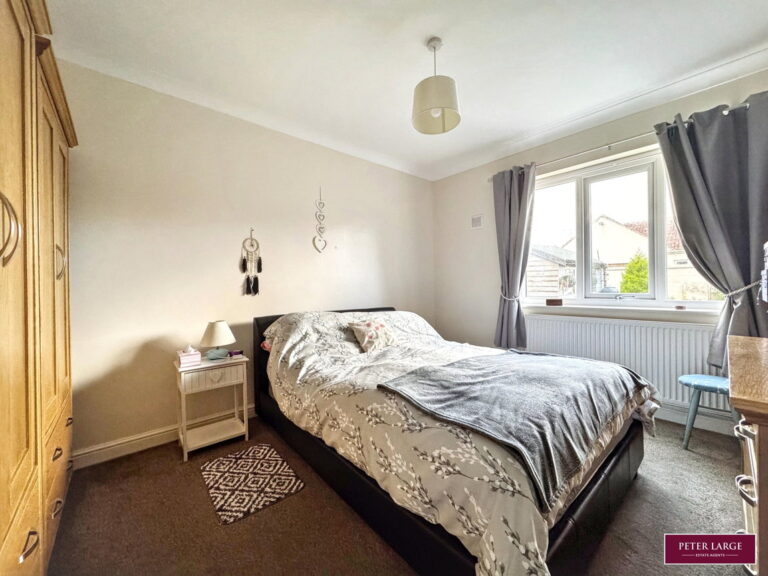
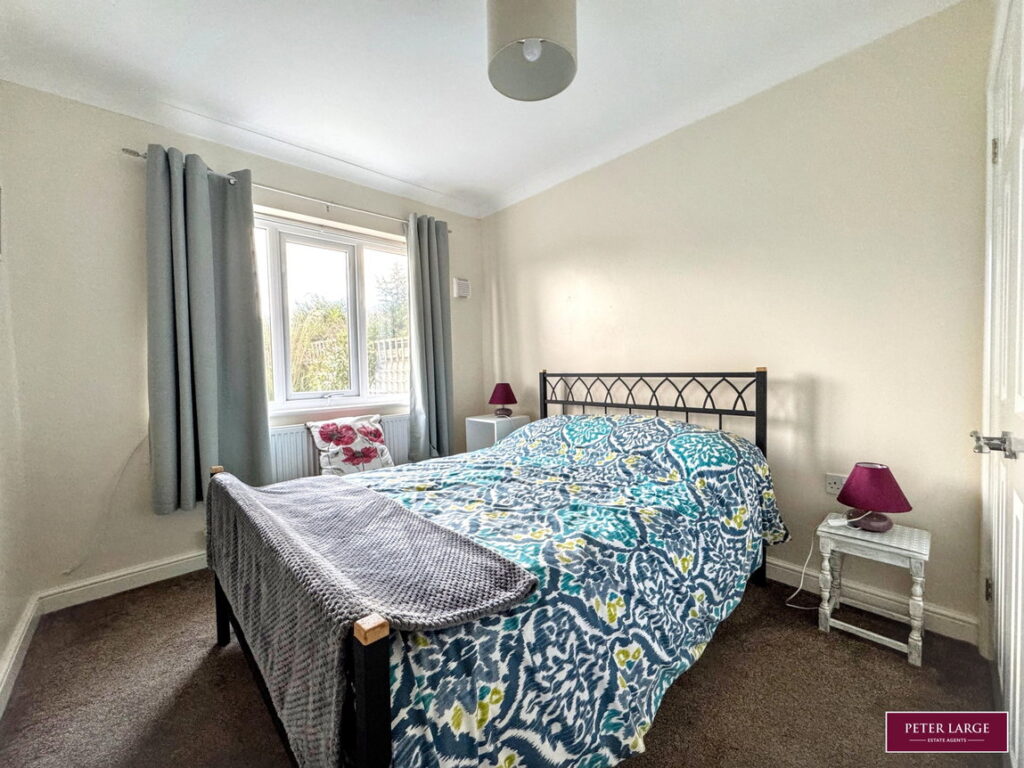
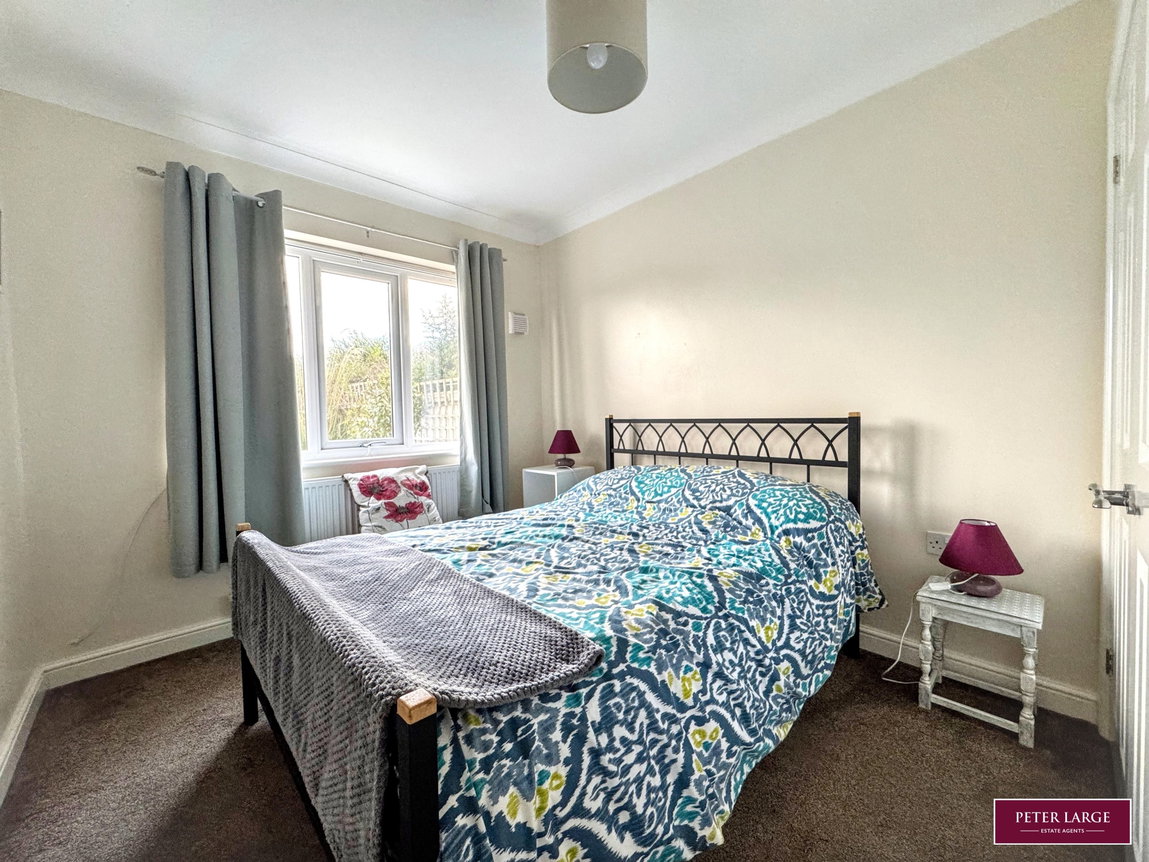
MASTER BEDROOM
With double door built-in wardrobes, coved ceiling, radiator and double glazed window enjoying an outlook over the rear garden.
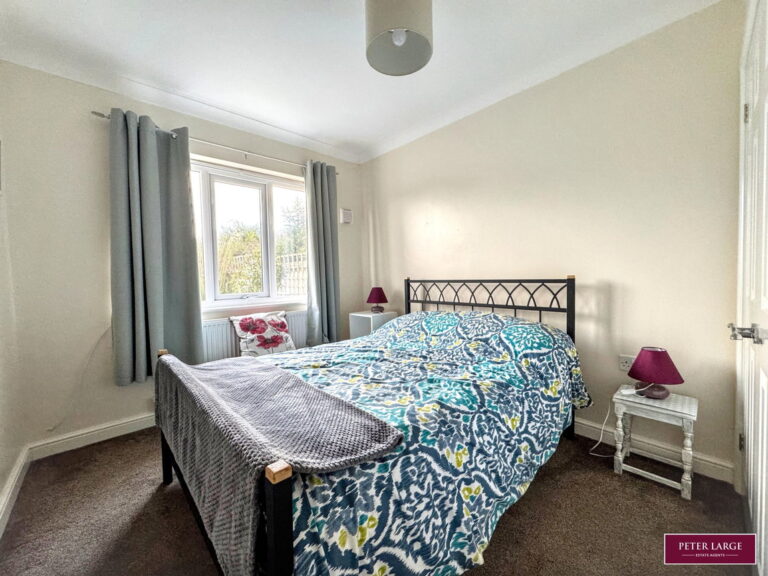
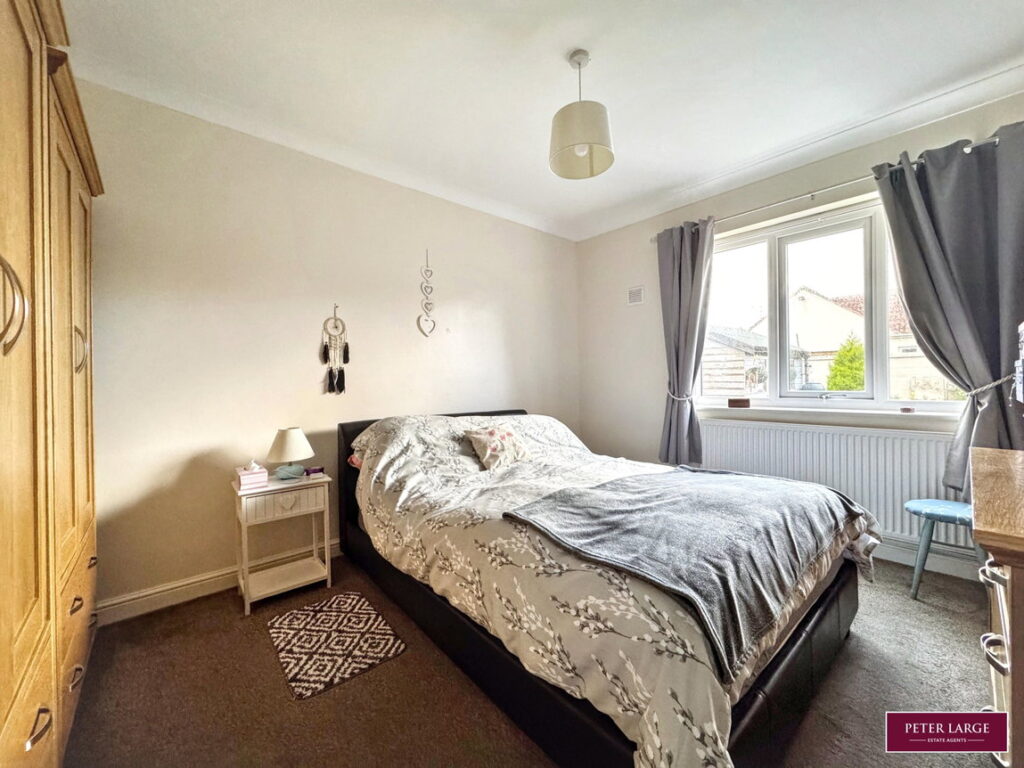
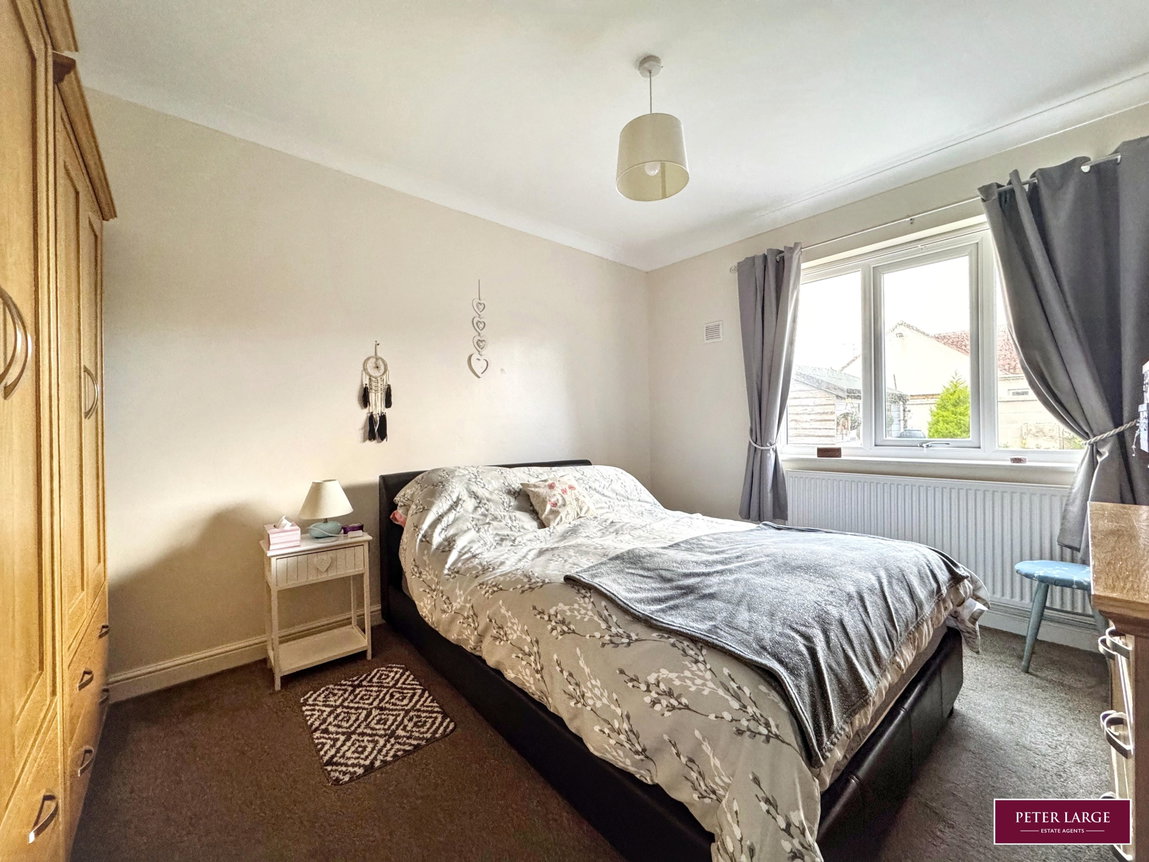
BEDROOM TWO
With double glazed window overlooking the rear, radiator and coved ceiling.
OUTSIDE
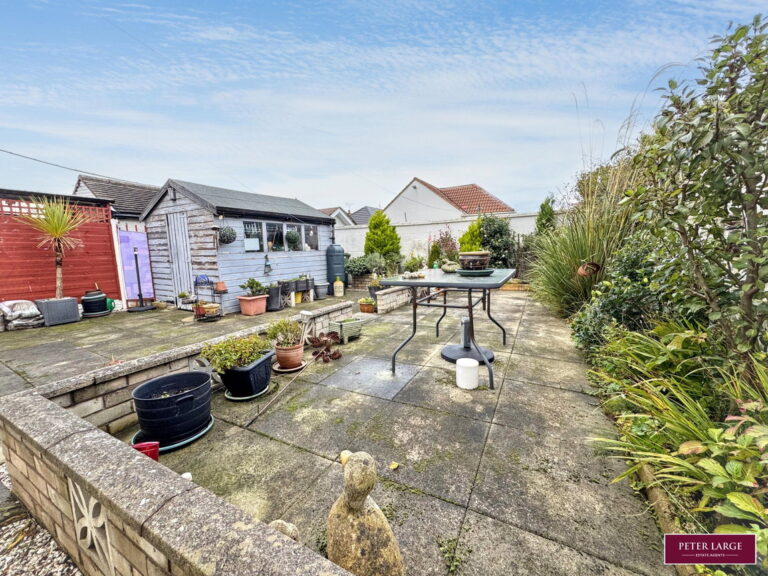
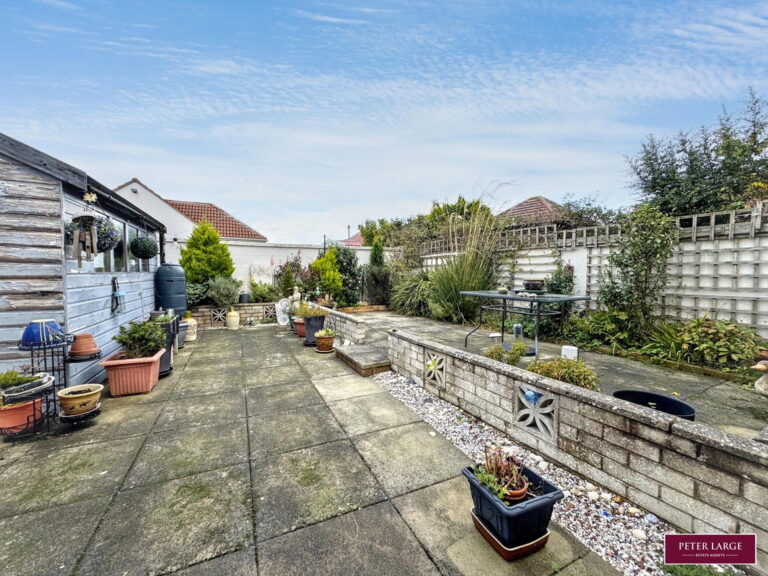
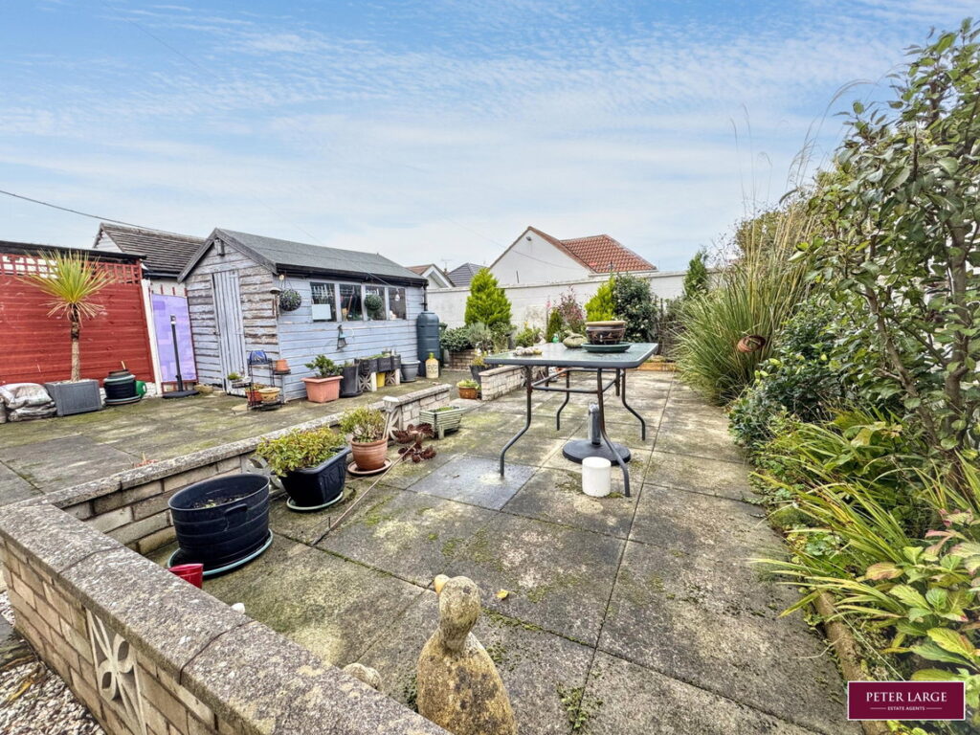
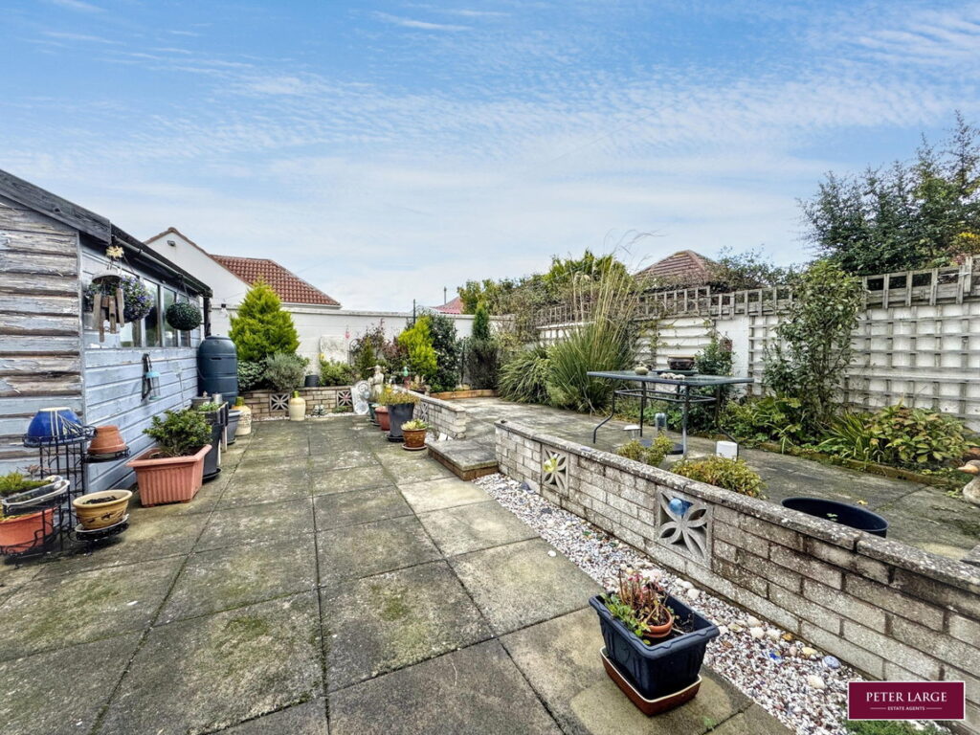
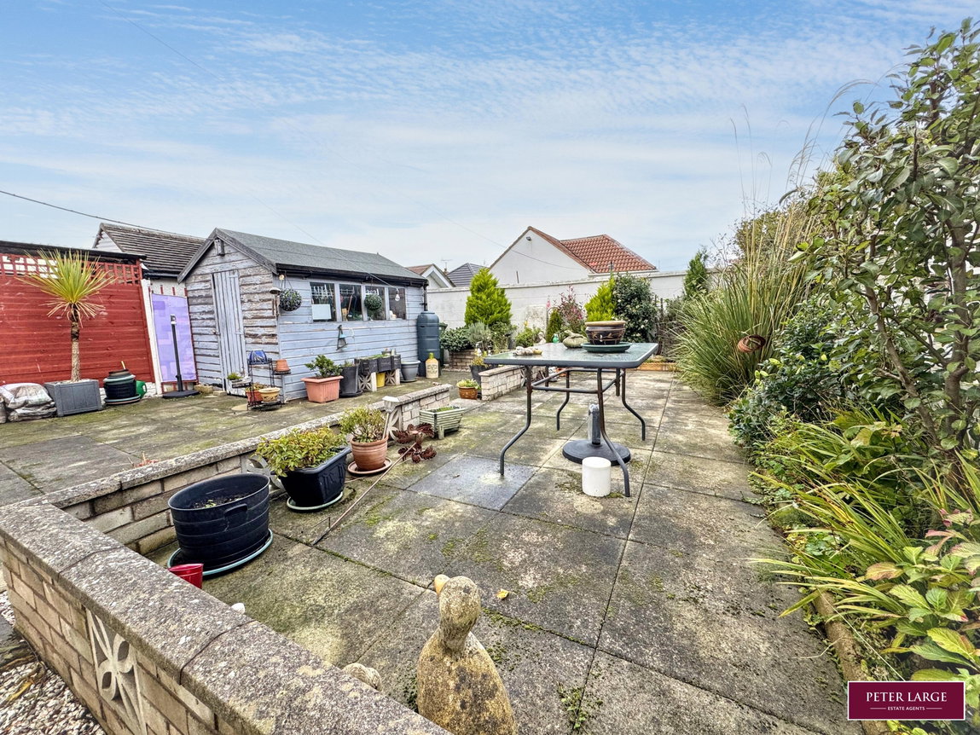
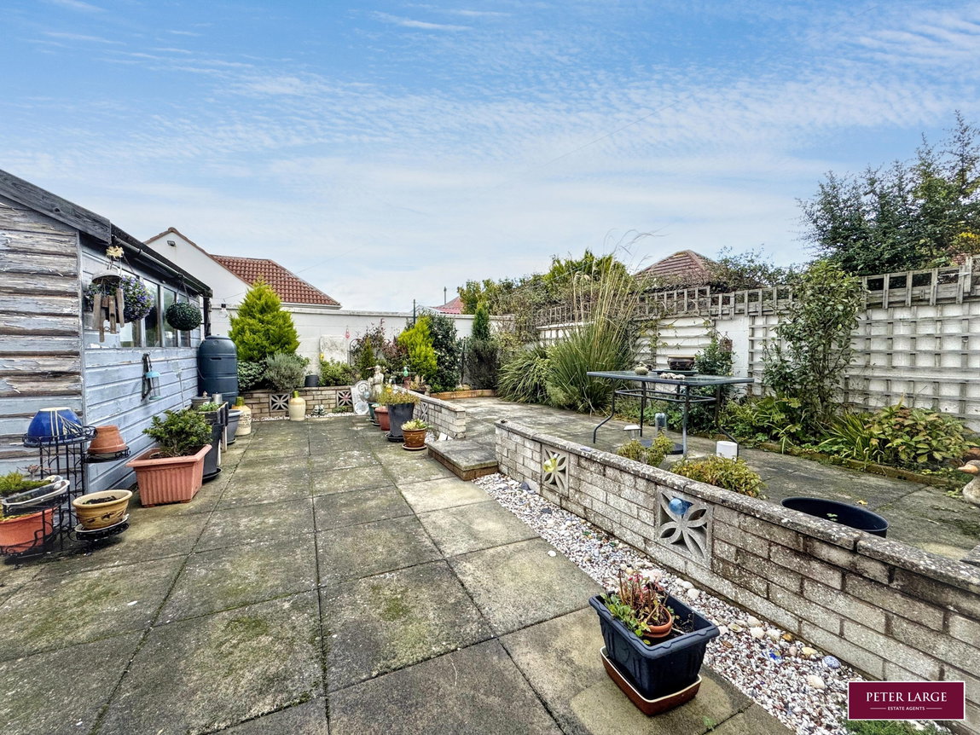
Double gates lead to driveway providing off street parking for one vehicles. The gardens to the front are blocked paved with a gravelled areas providing ease of maintenance. The garden to the rear is also paved for ease of maintenance with established borders having a variety of plants and shrubs with a timber constructed Garden Store.
SERVICES
Mains electric, gas, water and drainage are believed available or connected to the property. All services and appliances are not tested by the Selling Agent.
DIRECTIONS
From Rhyl town centre proceed onto Russell Road towards Prestatyn, continue onto Rhyl coast Road, through the traffic lights and turn left onto Garford Road then immediate left onto the service road where the property can be found by way of a for sale board.
Interested in this property?
Try one of our useful calculators
Stamp duty calculator
Mortgage calculator