£495,000
Princes Road, Rhuddlan, Rhyl, Denbighshire
Key features
- NO FORWARD CHAIN
- CHARACTER PROPERTY
- SPACIOUS ACCOMMODATION
- SOUGHT AFTER VILLAGE LOCATION
- WALKING DISTANCE OF AMENITIES
- FOUR DOUBLE BEDROOMS
- THREE RECEPTION ROOMS
- TWO BATHROOMS, KITCHEN & UTILITY
- FREEHOLD EPC - tbc
- DENBIGHSHIRE COUNTY COUNCIL - TAX G
Full property description
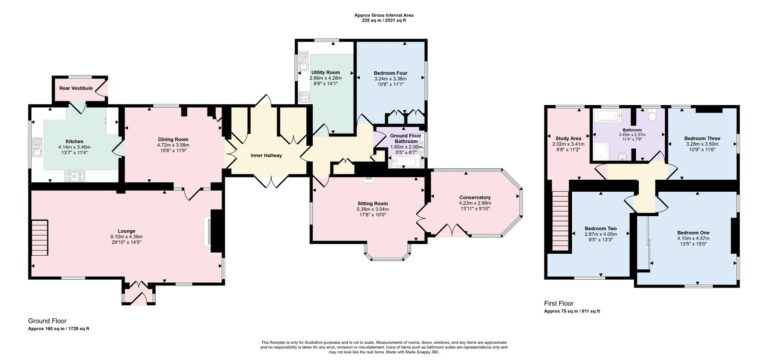
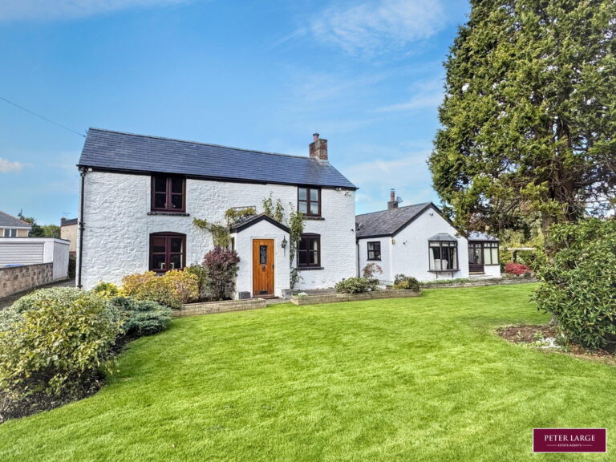
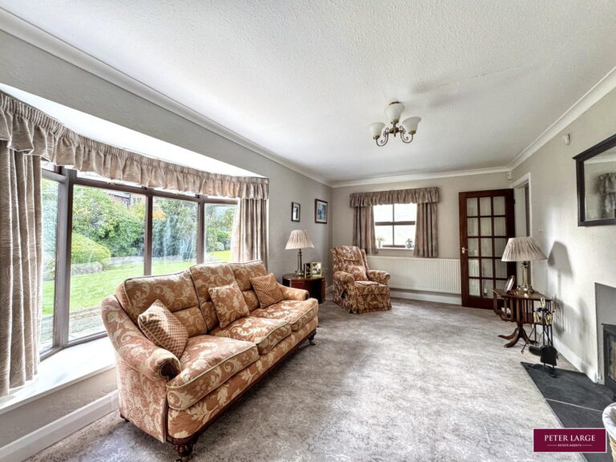
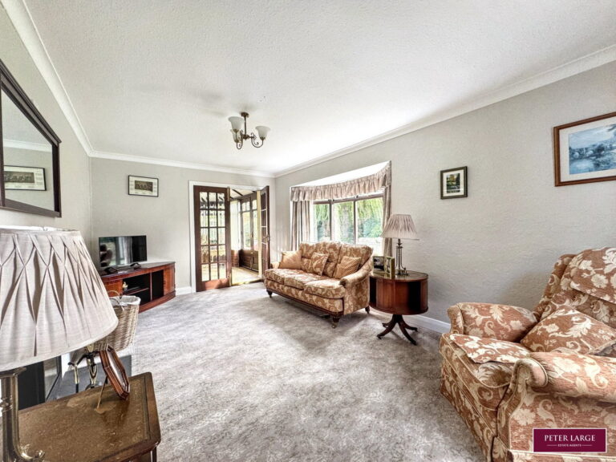
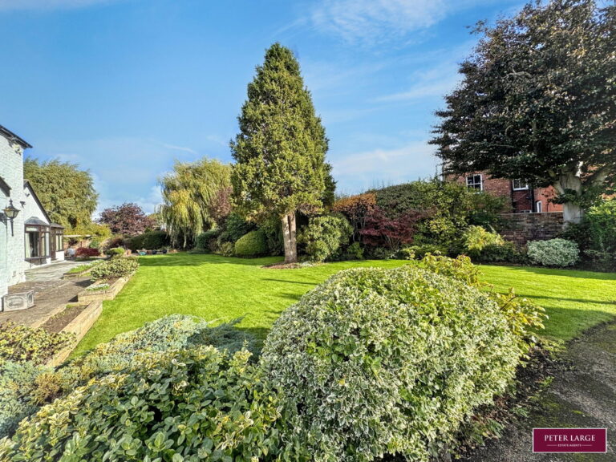
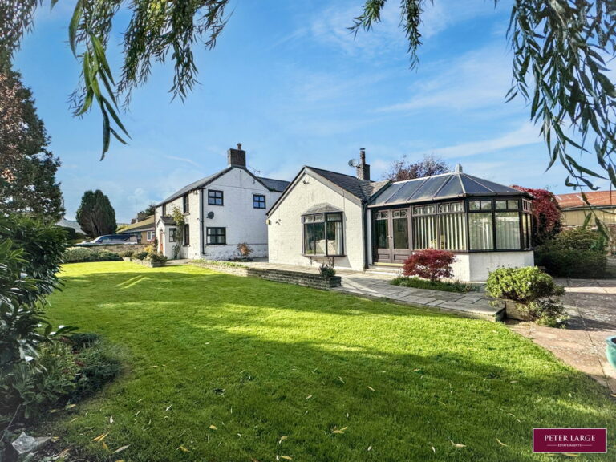
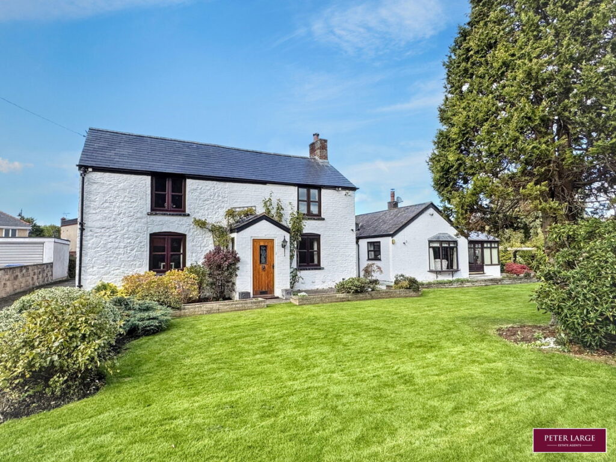
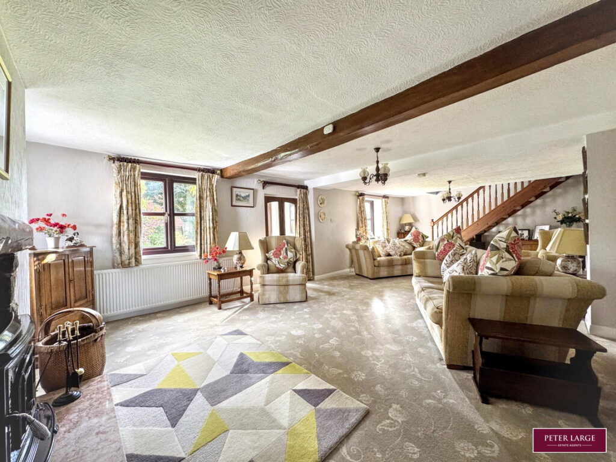
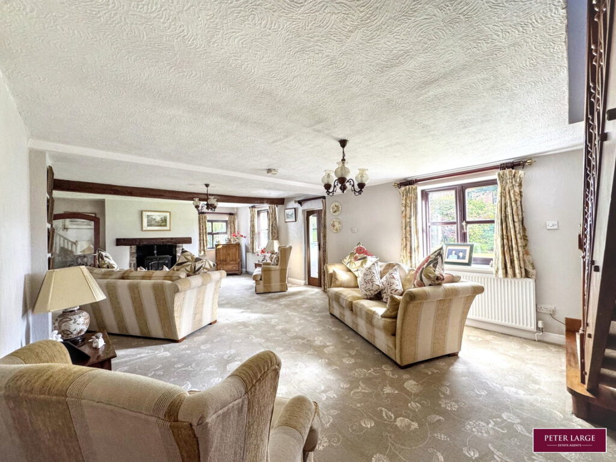
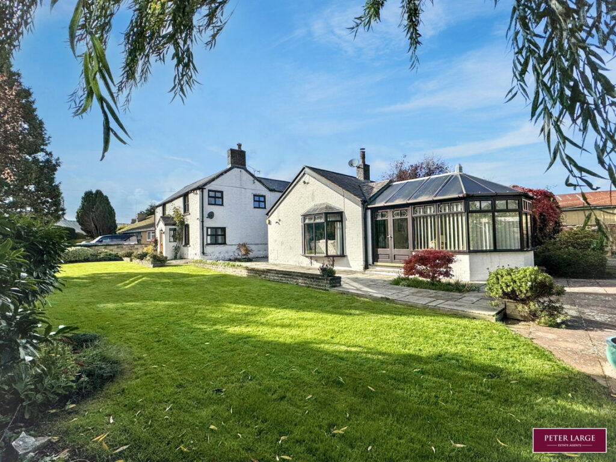
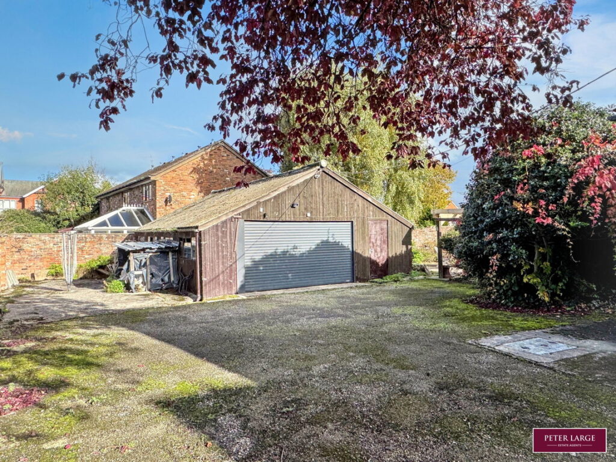
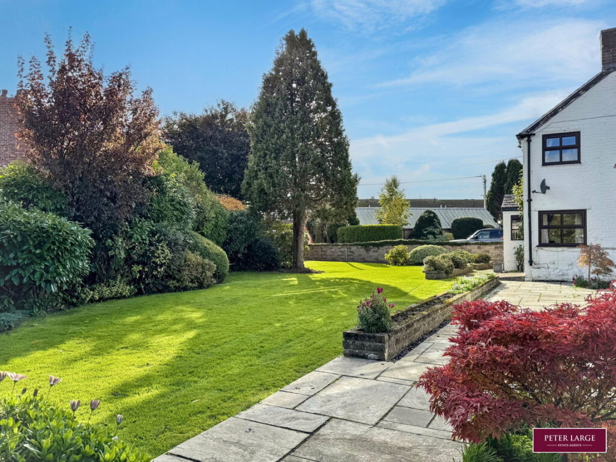
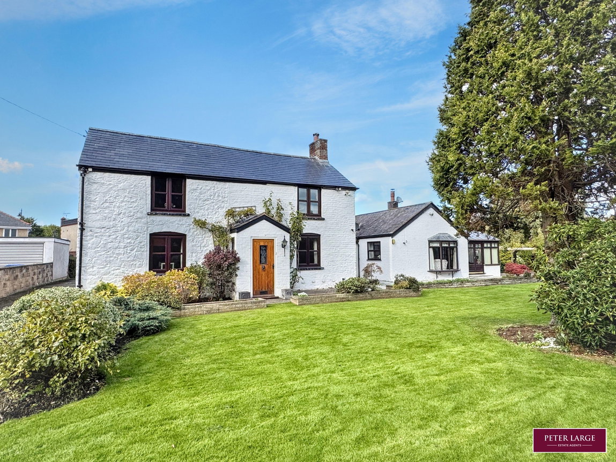
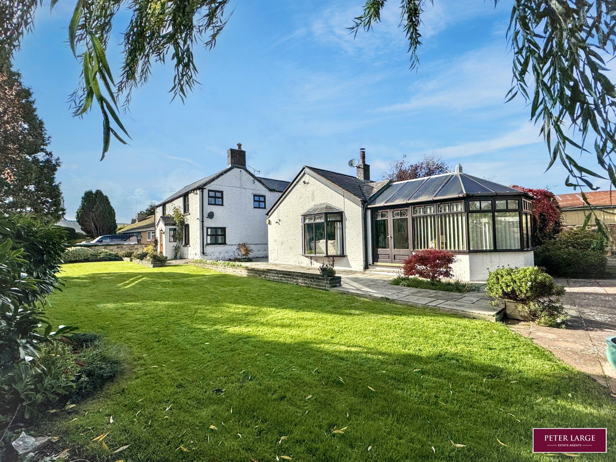
A truly unique character property boasting beautiful, well-maintained gardens and a spacious triple garage. The accommodation comprises four bedrooms, a kitchen, separate utility room, two bathrooms, a dining room, a comfortable sitting room, conservatory and a large impressive lounge. Ideally situated in a highly sought-after location, the property is conveniently positioned close to the castle, local schools and shops, making it an excellent choice for families and those seeking a distinctive home with plenty of space and charm.
Timber door with stained lead glass insert into:-
ENTRANCE VESTIBULE
Original terracotta tiled flooring, glazed window to both sides, double timber glazed doors into:-
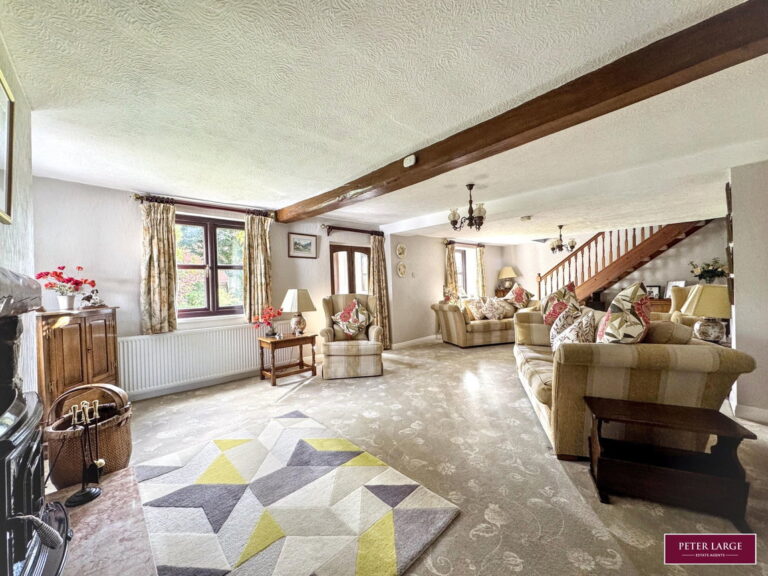
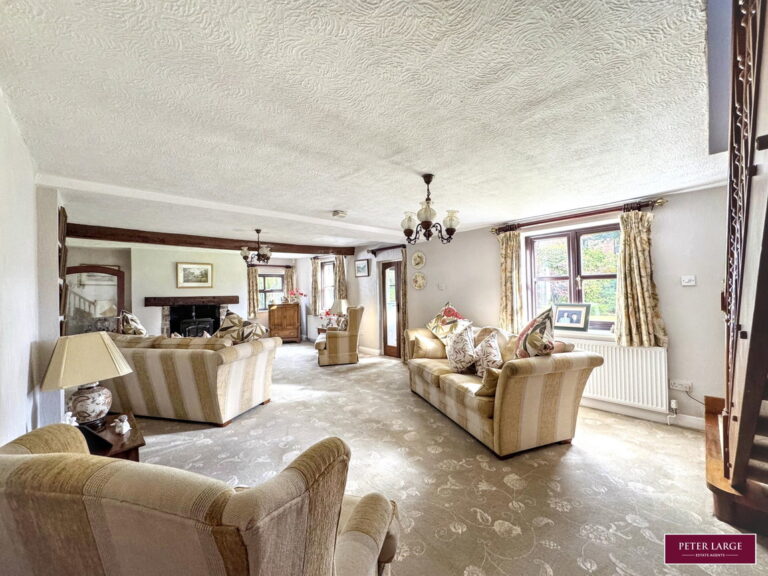
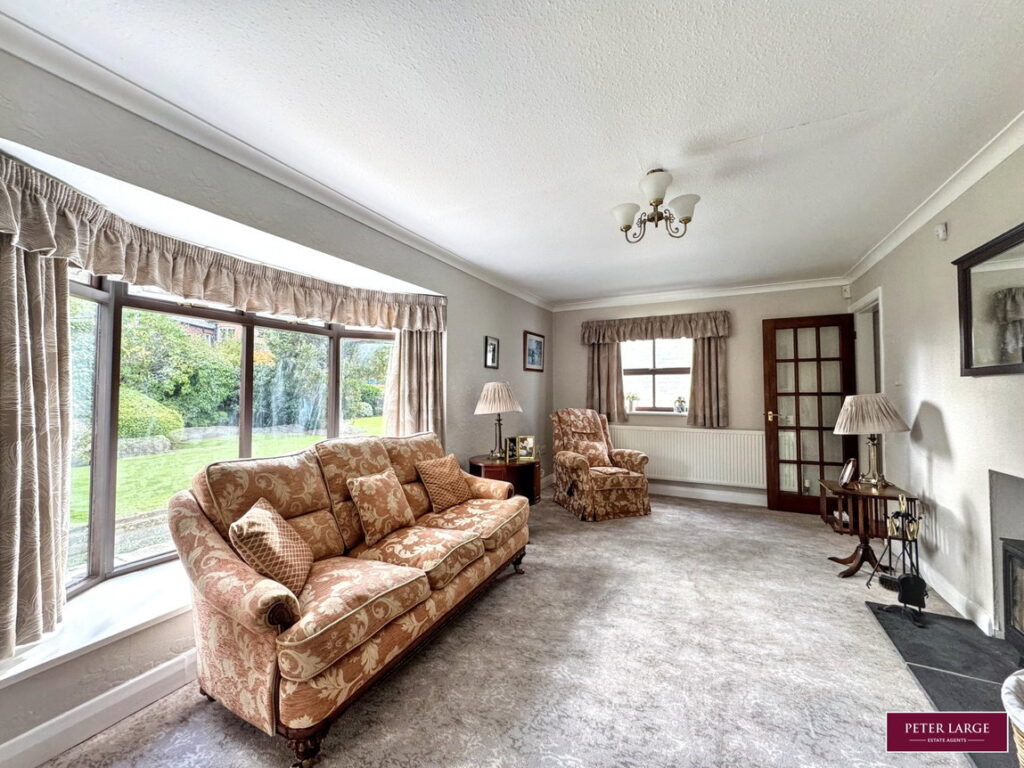
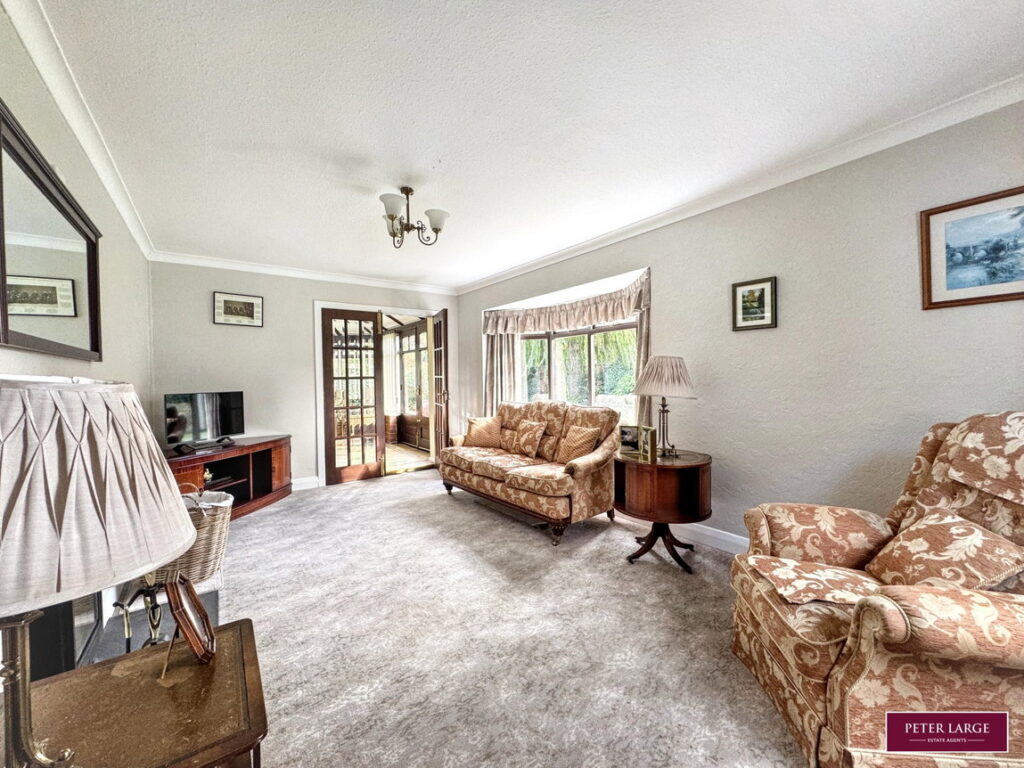
SPACIOUS LOUNGE
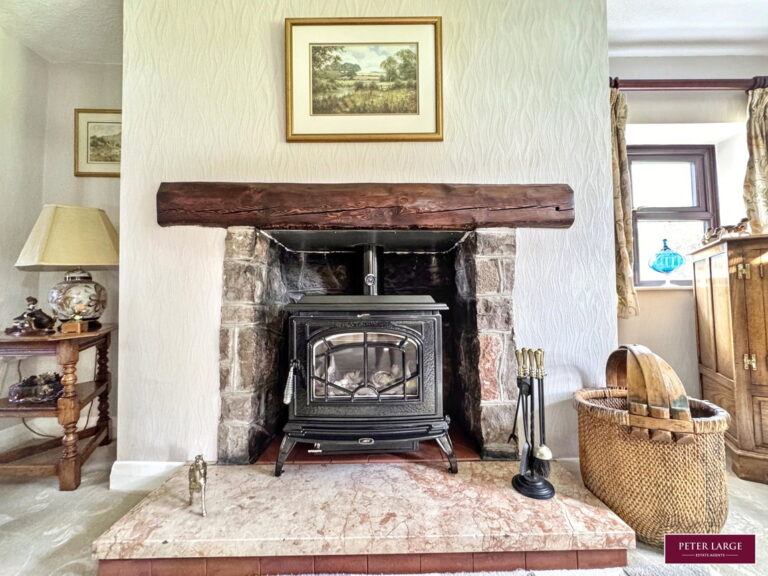
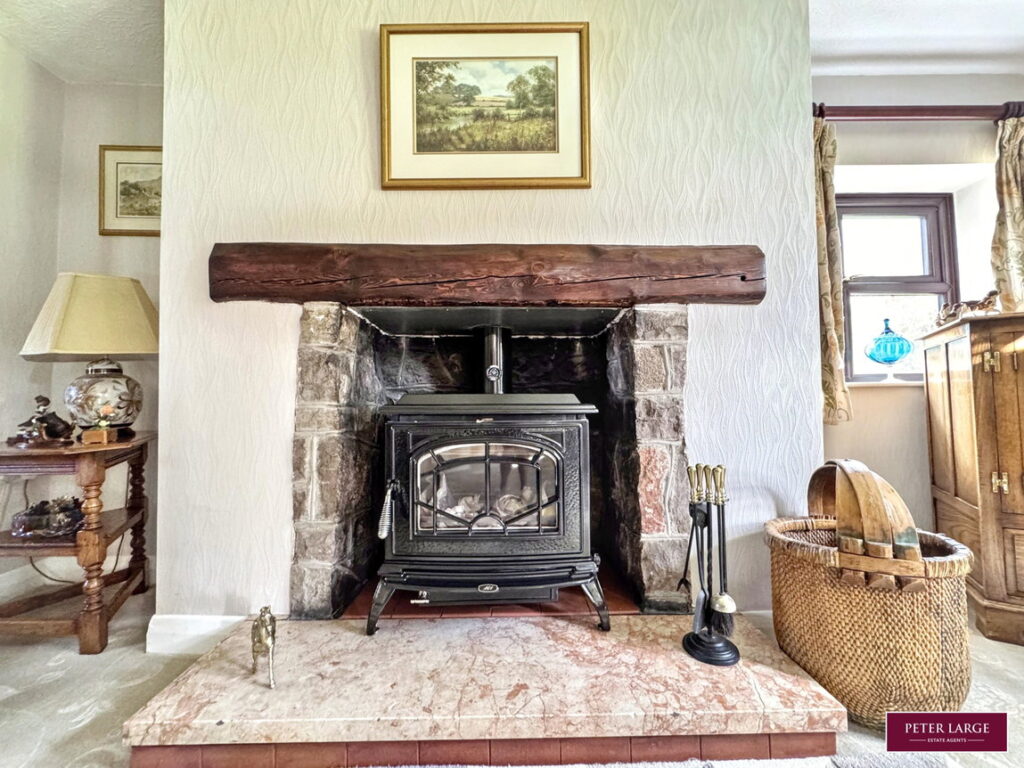
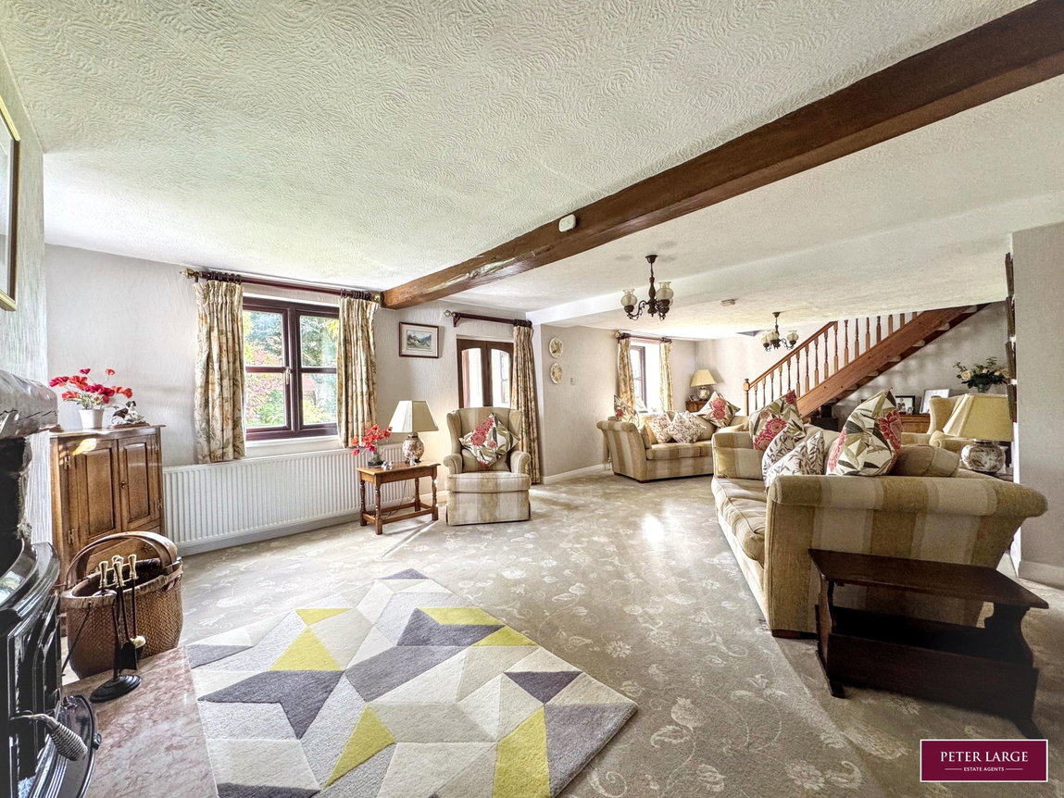
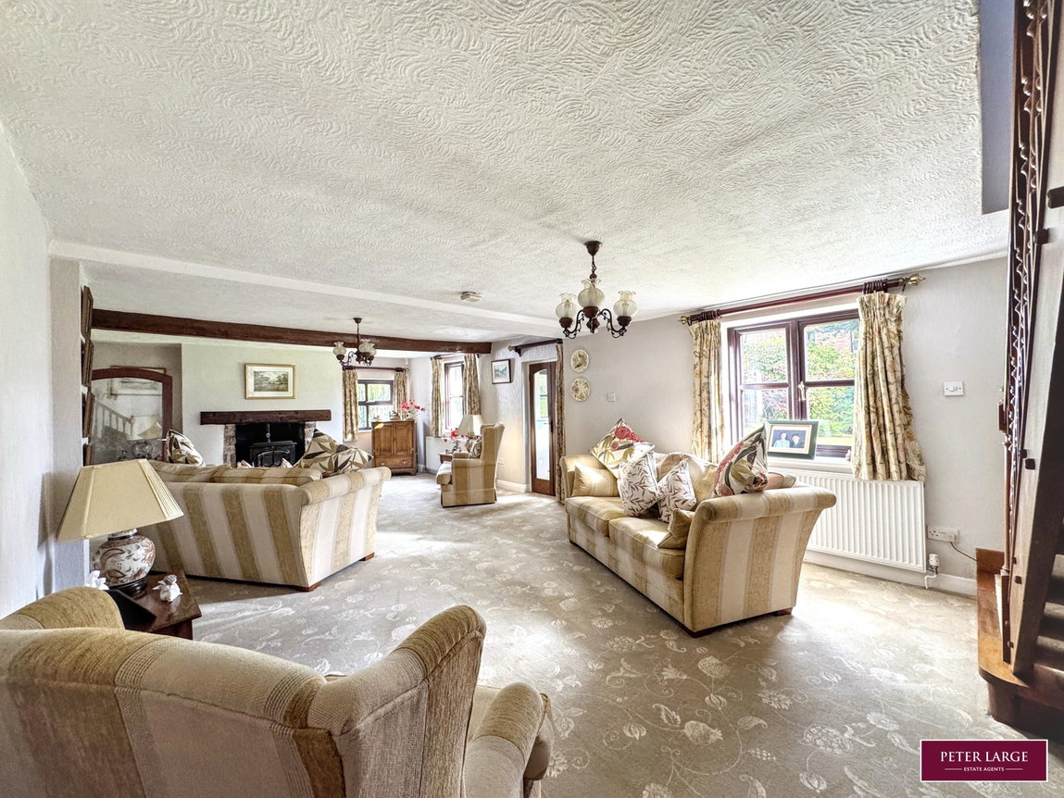
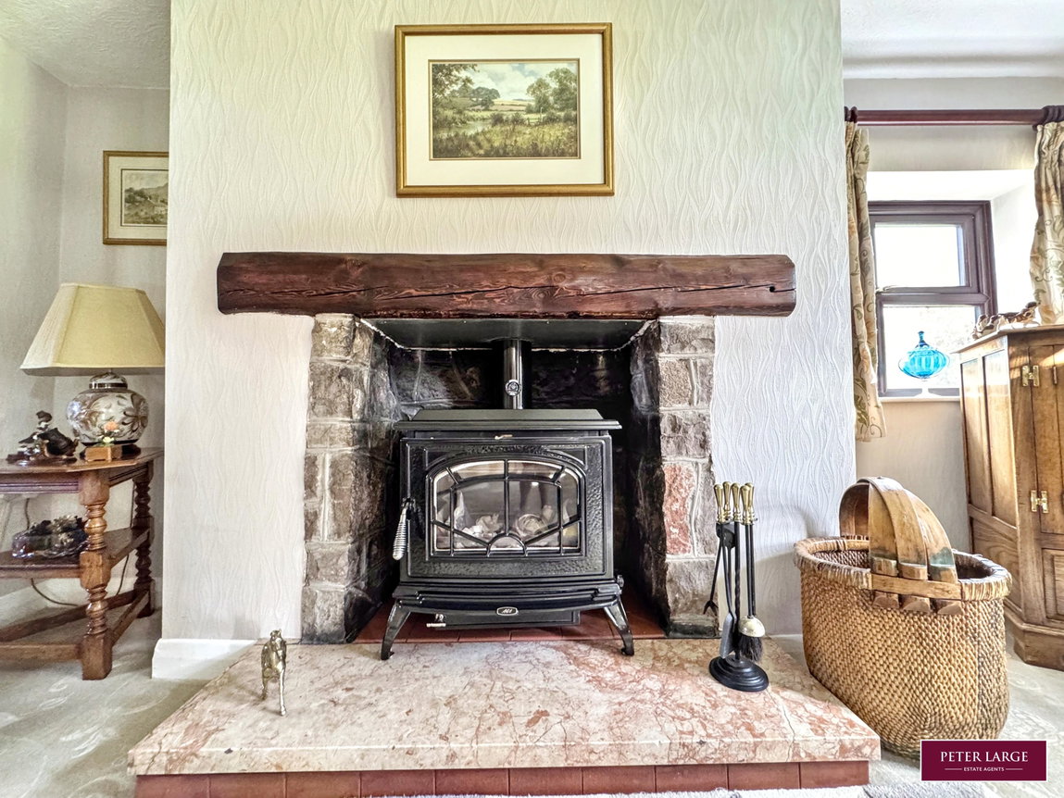
With a triple aspect of uPVC double glazed windows overlooking the garden, stone inset fireplace with timber mantle over housing a multi fuel stove, three radiators and timber glazed door into:-
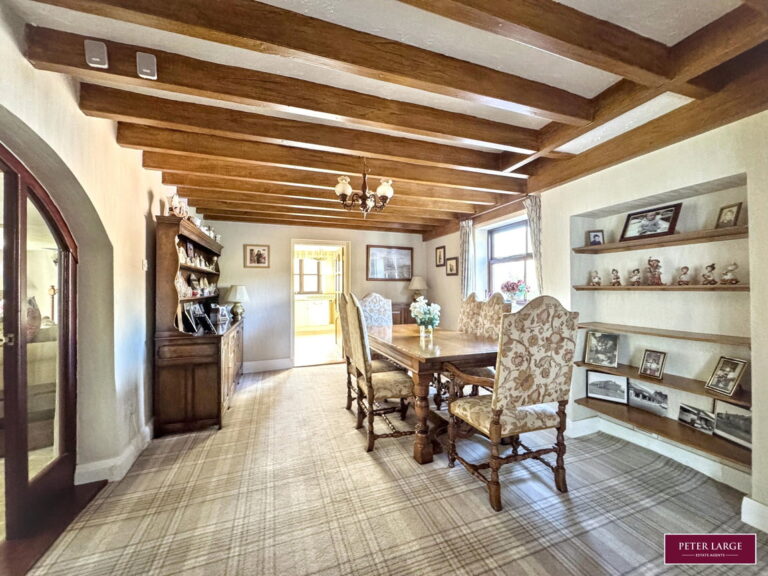
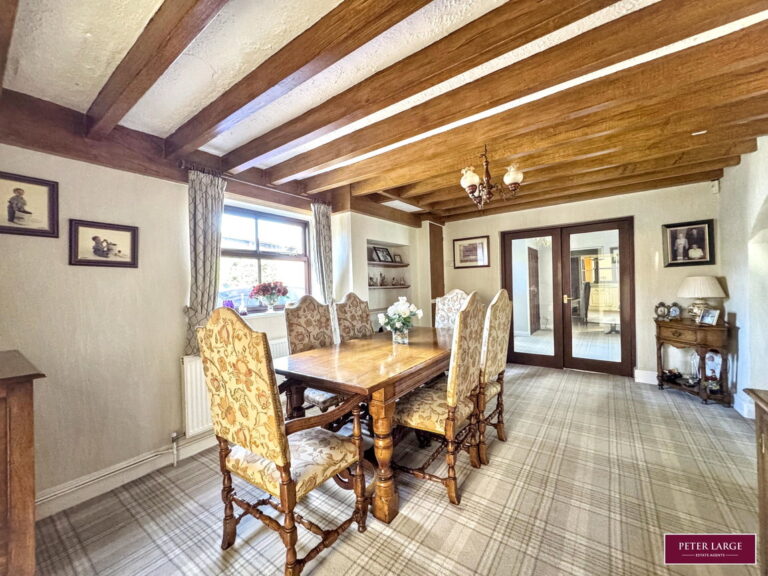
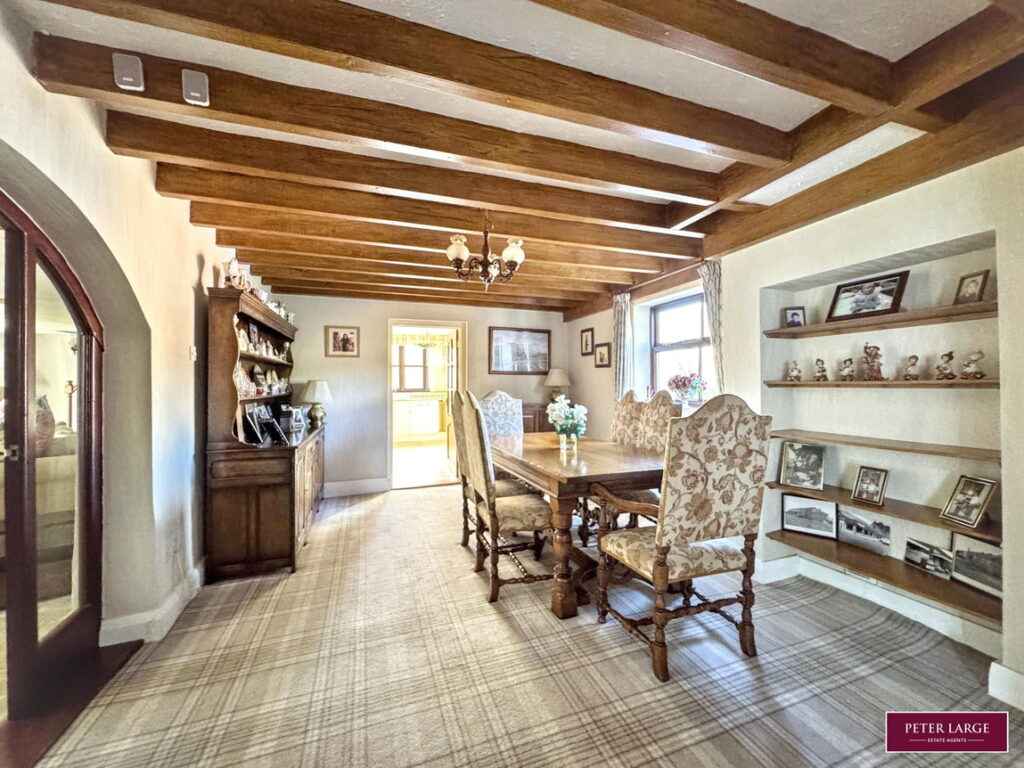
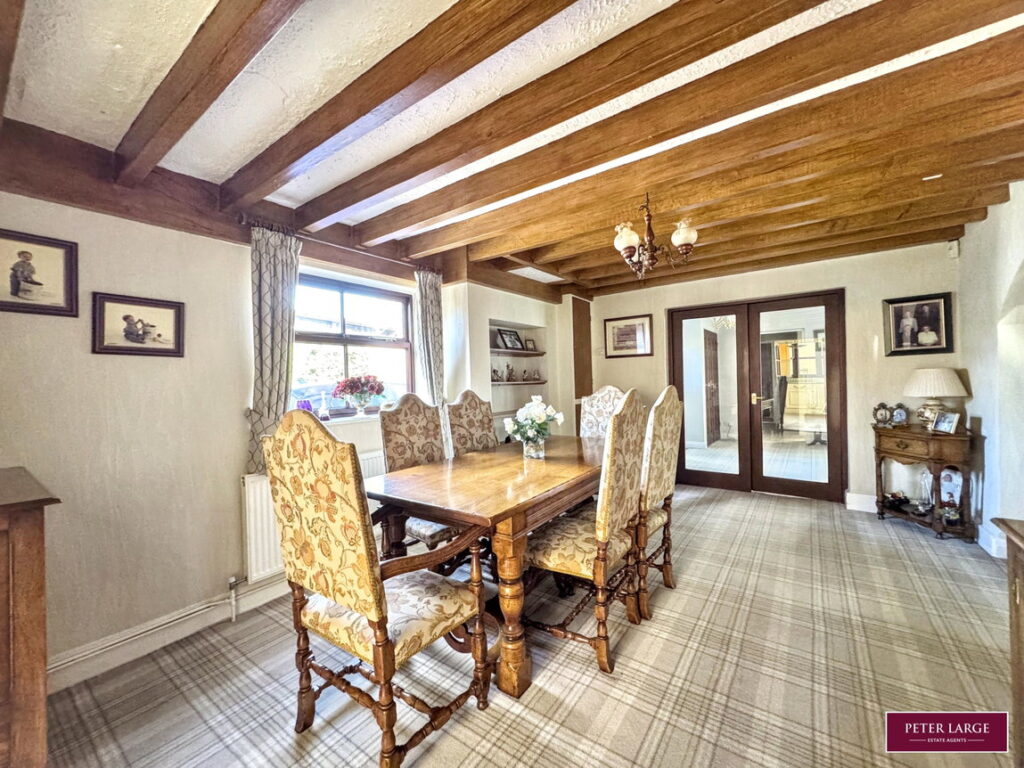
DINING ROOM
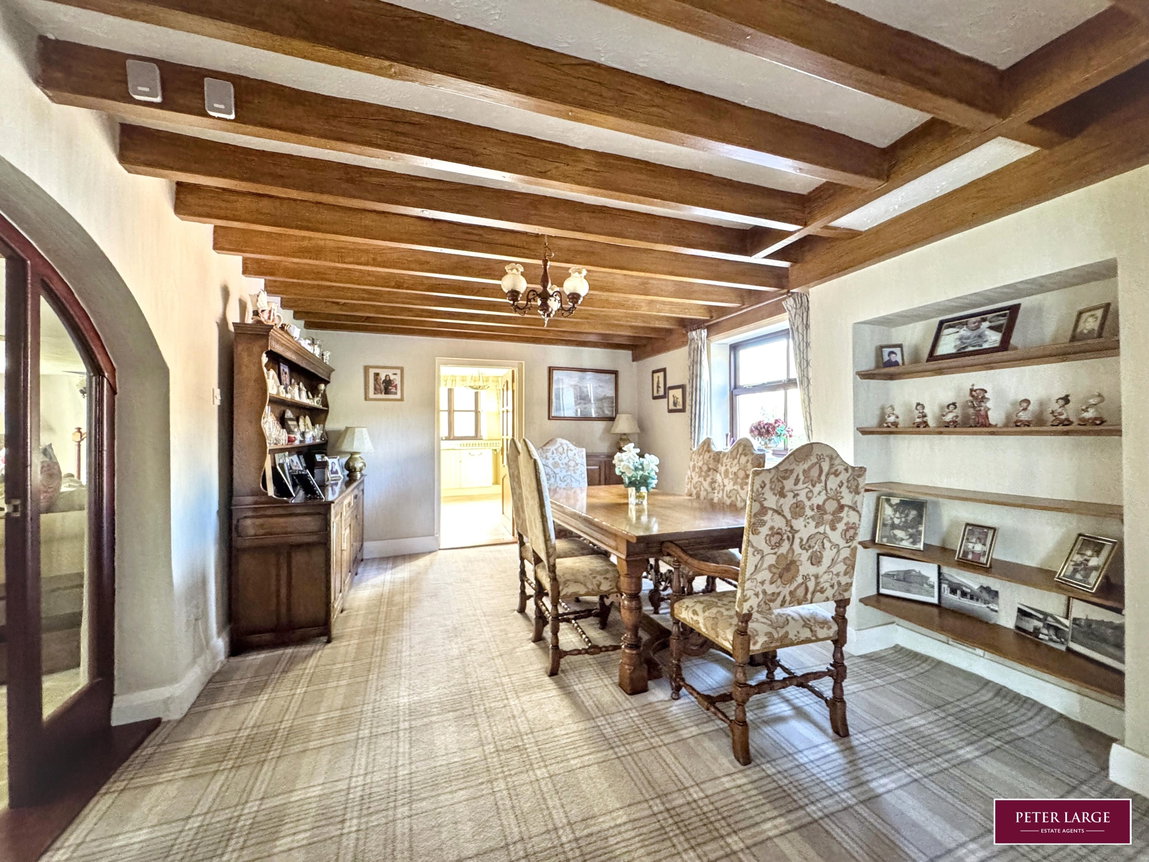
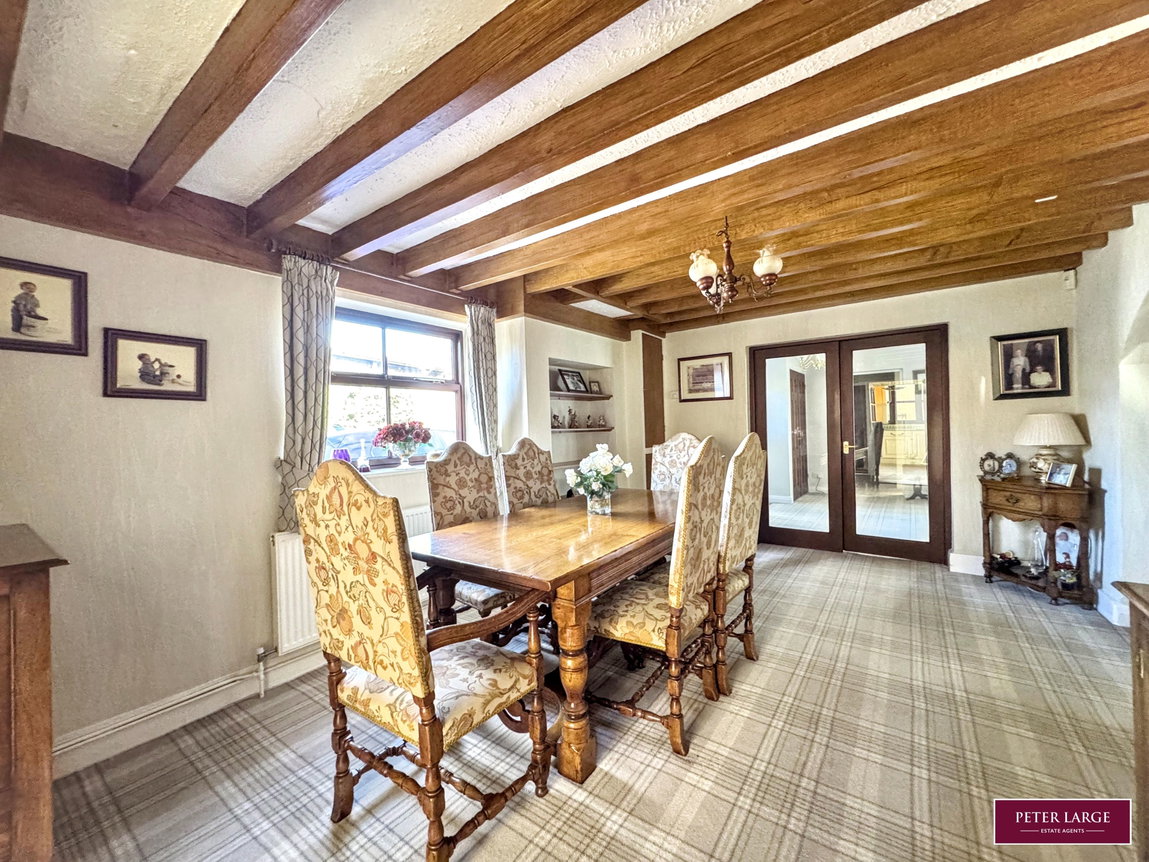
With beamed ceiling, radiator, double glazed window overlooking the rear of the property, built-in cupboards housing the copper water cylinder.
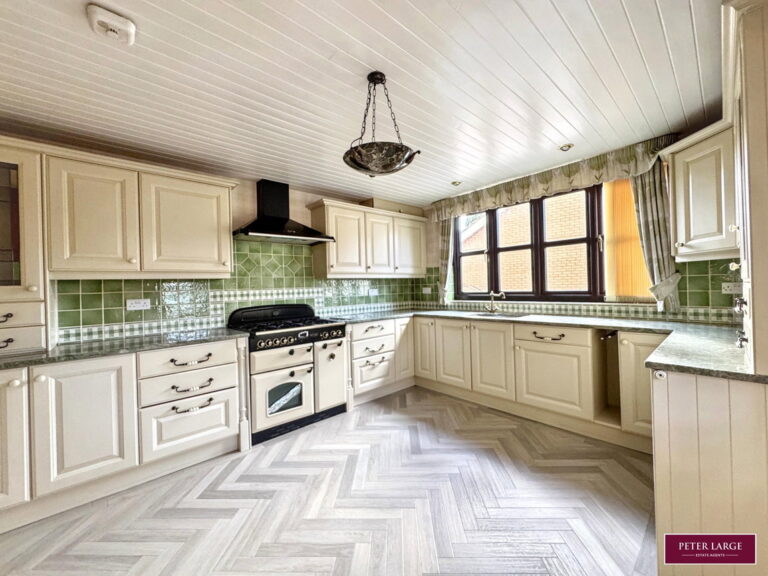
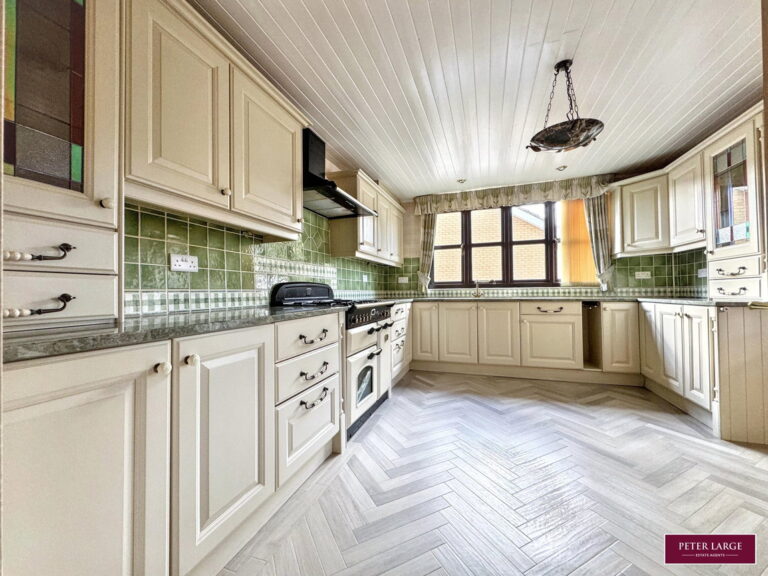
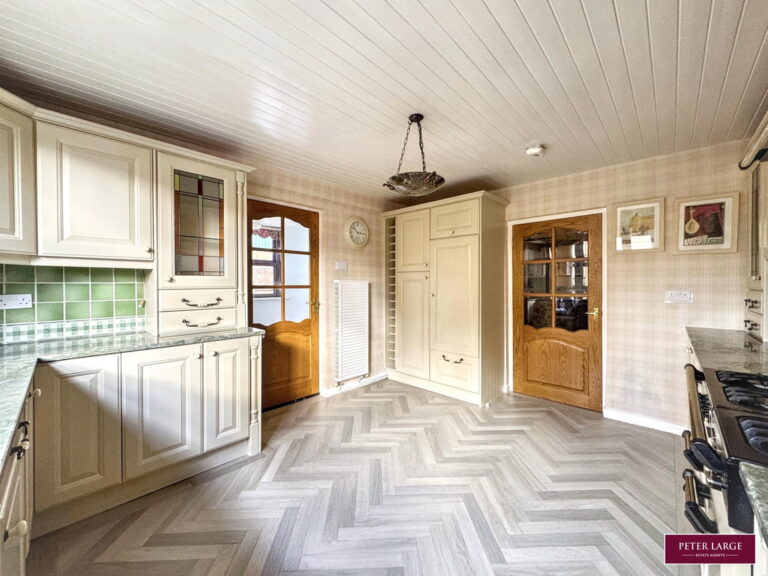
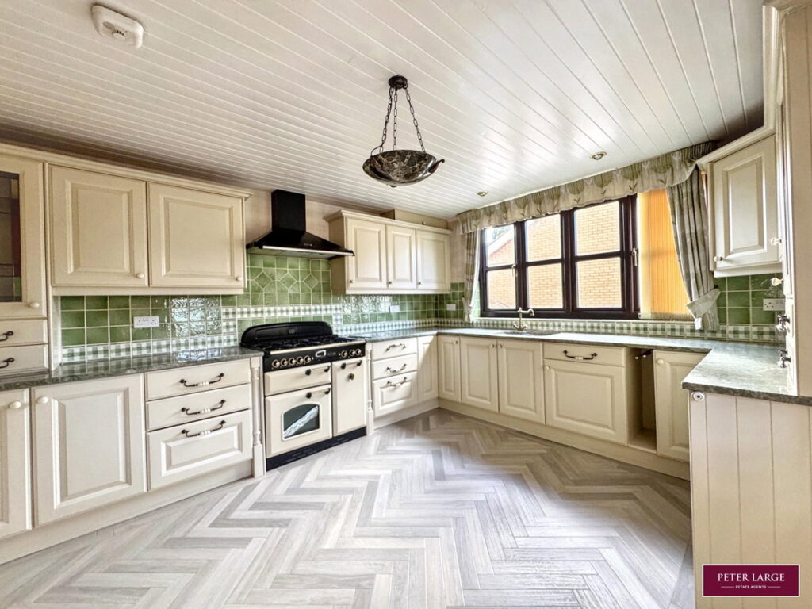
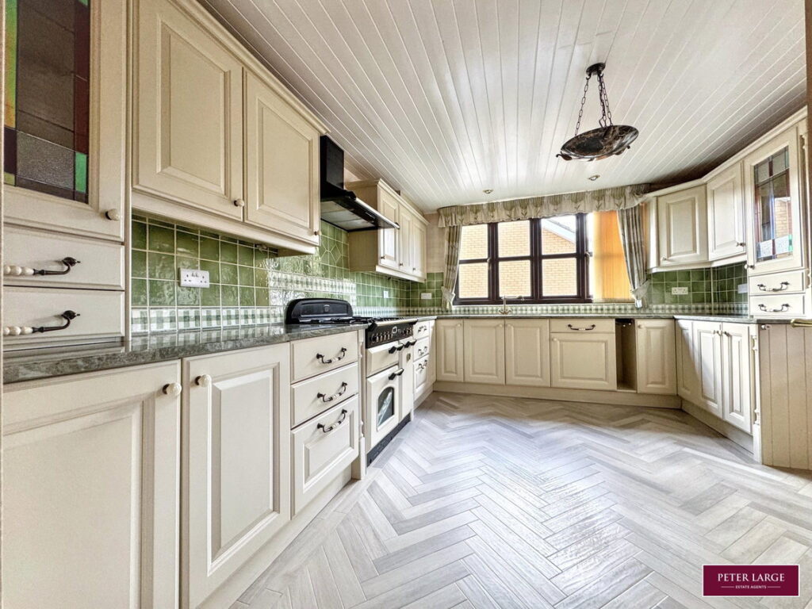
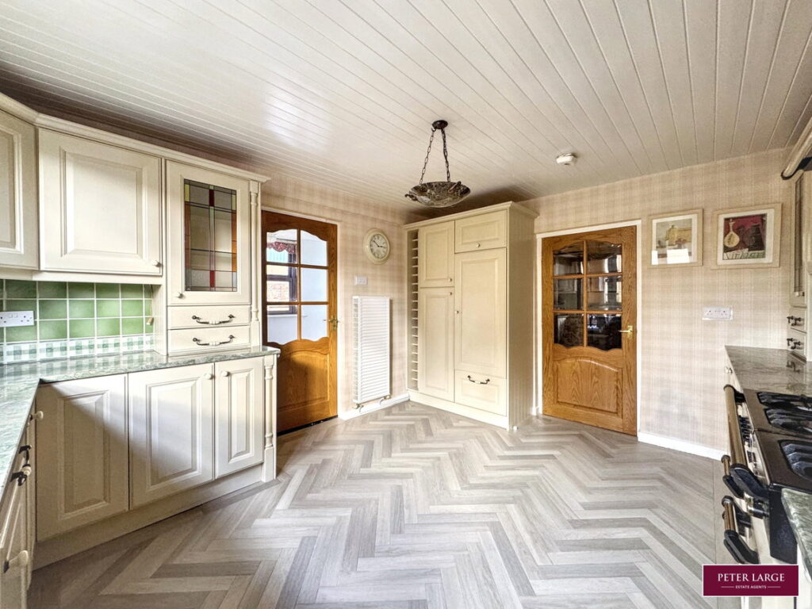
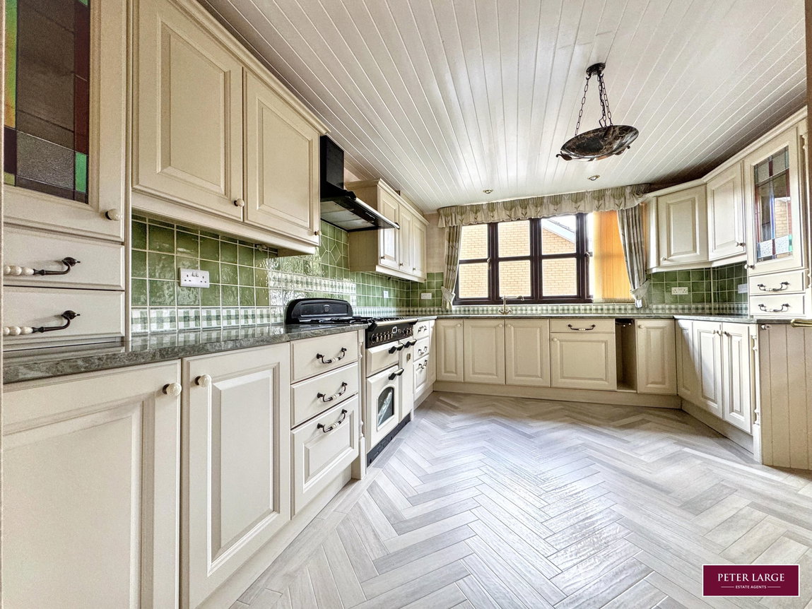
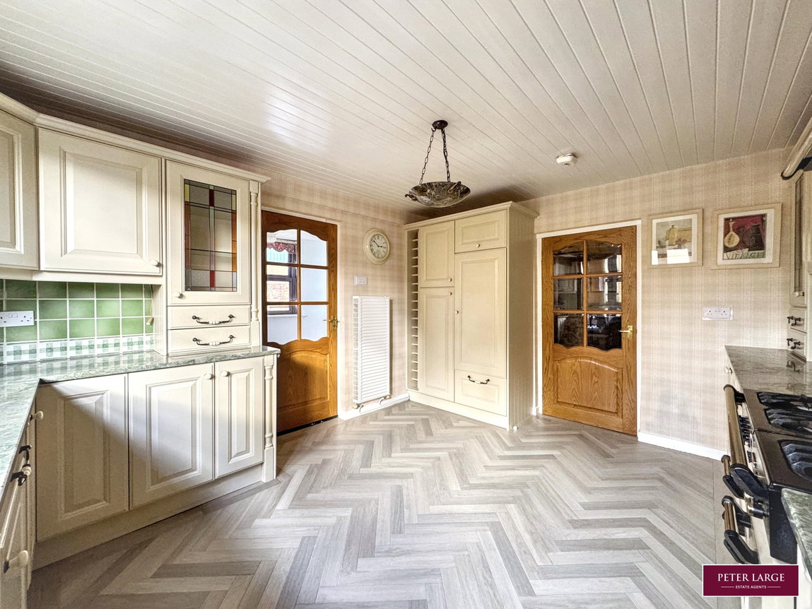
KITCHEN
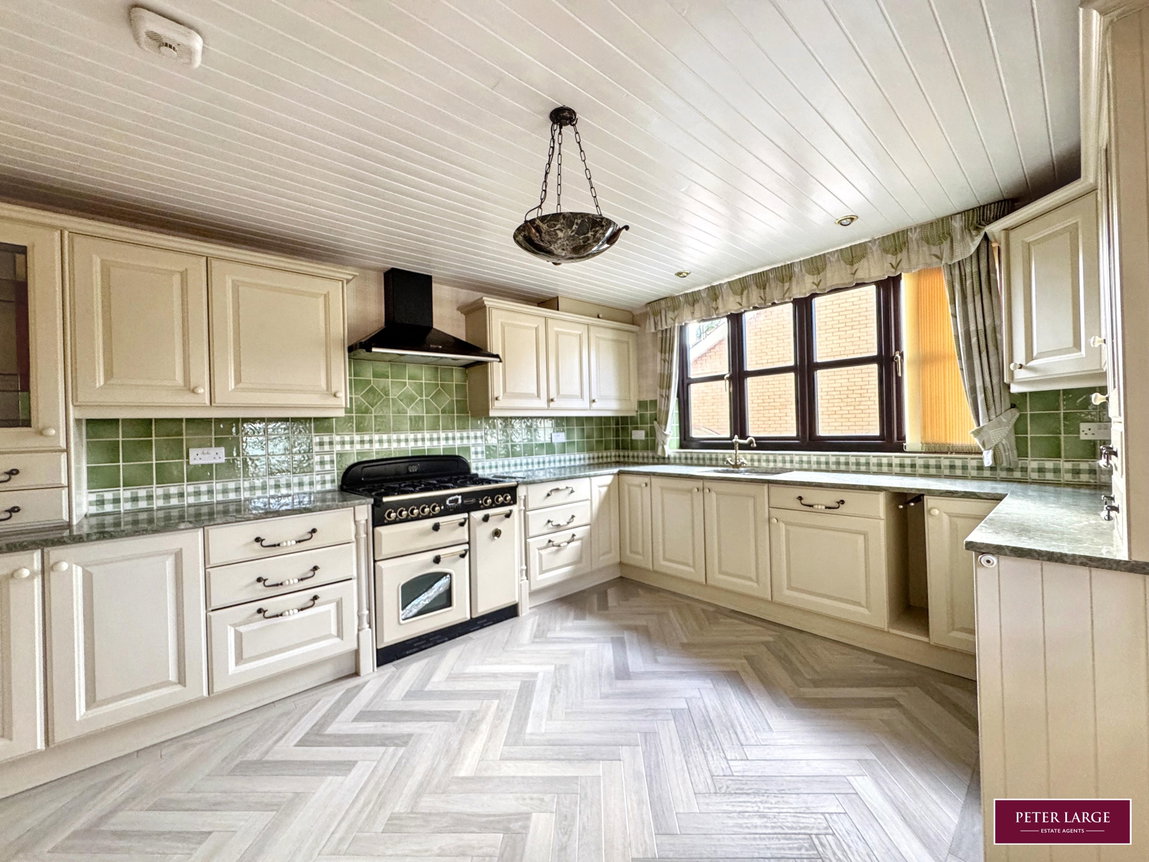
Having a substantial range of units comprising wall cupboards, worktop surfaces with drawer and base cupboards beneath, Karndean flooring, large Rangemaster cooker with Rangemaster extractor hood over, double drainer sink with mixer tap over, part tiled walls, radiator, integrated fridge, tongue and groove ceiling, inset spotlighting, uPVC double glazed window overlooking the side of the property and a timber & glazed door giving access into:-
REAR PORCH
With original terracotta tiled flooring, space for large American style fridge freezer and timber glazed stable door giving access on to the rear driveway.
Double doors from the dining room into:-
INNER HALLWAY
With a built-in cupboard housing the 'Worcester' boiler supplying the domestic hot water and radiators, further built-in cupboard with ample cloaks hanging space, radiator and timber glazed door giving access to the rear. Timber double glazed double doors lead onto rear garden. Further glazed door into:-
ADDITIONAL INNER HALLWAY (ANNEXE AREA)
With radiator and two built-in cupboards providing additional storage.
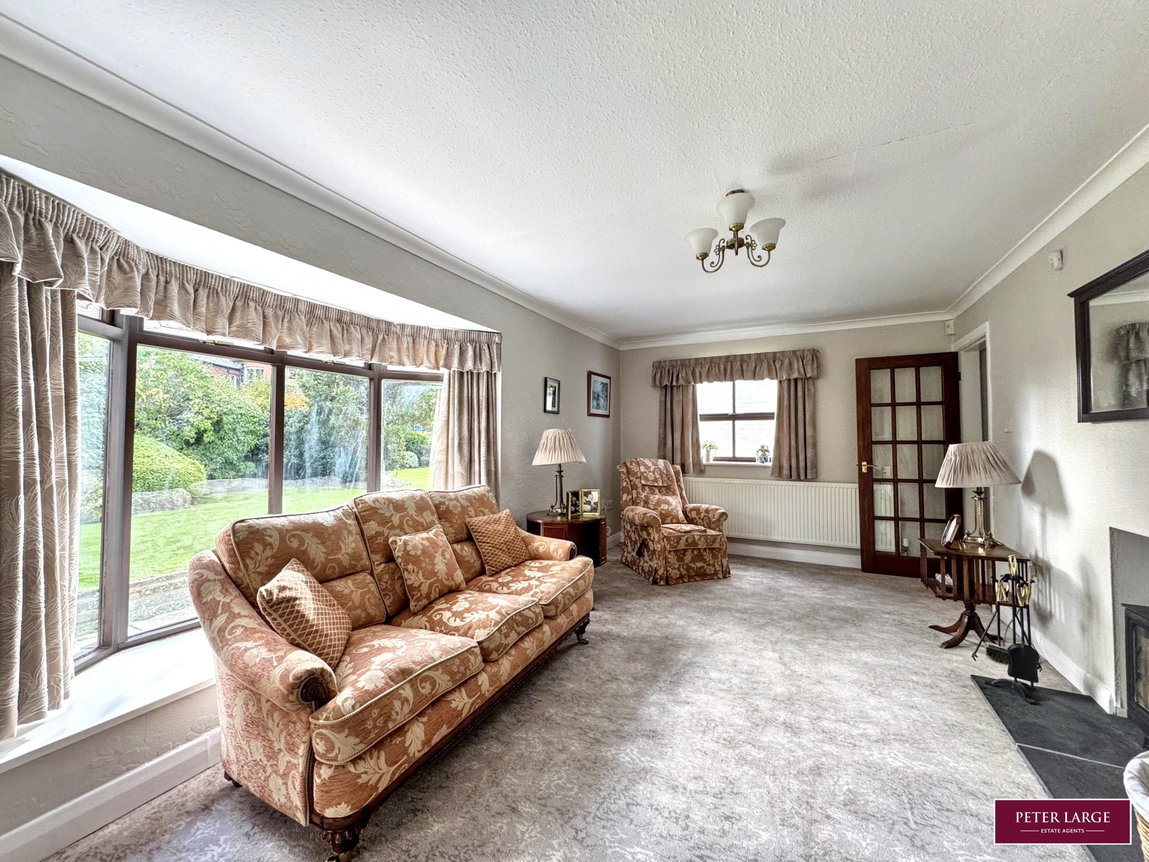
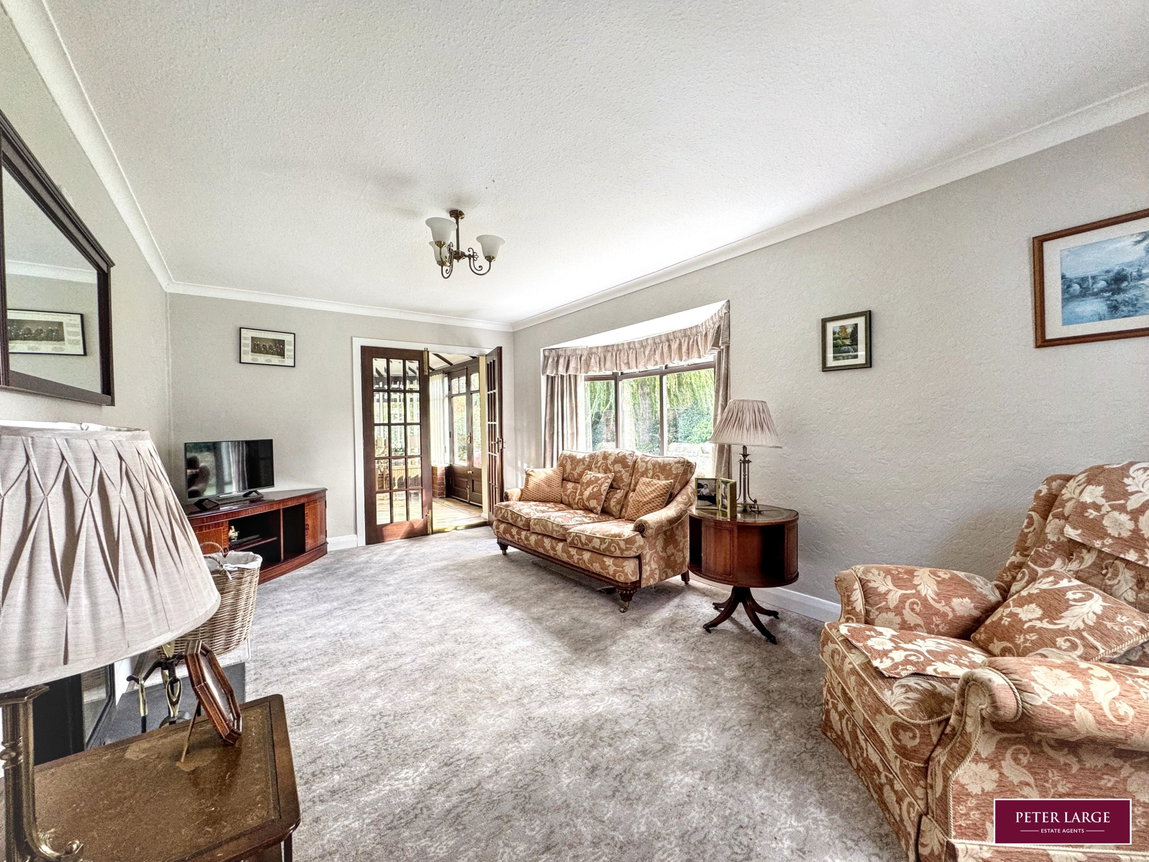
SITTING ROOM
With timber double glazed window to the side and a further timber double glazed bay window overlooking the rear garden, inset fireplace with slate hearth housing a wood burning stove, radiator, coved ceiling and double glazed timber doors into:-
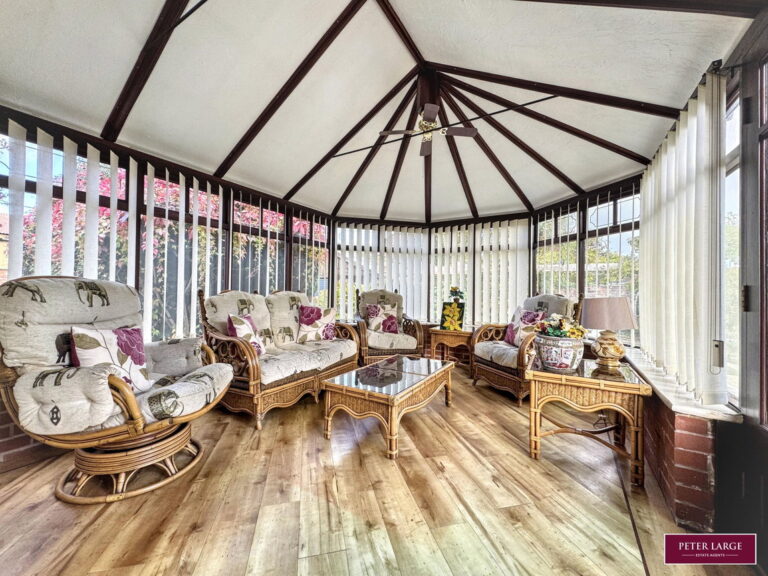
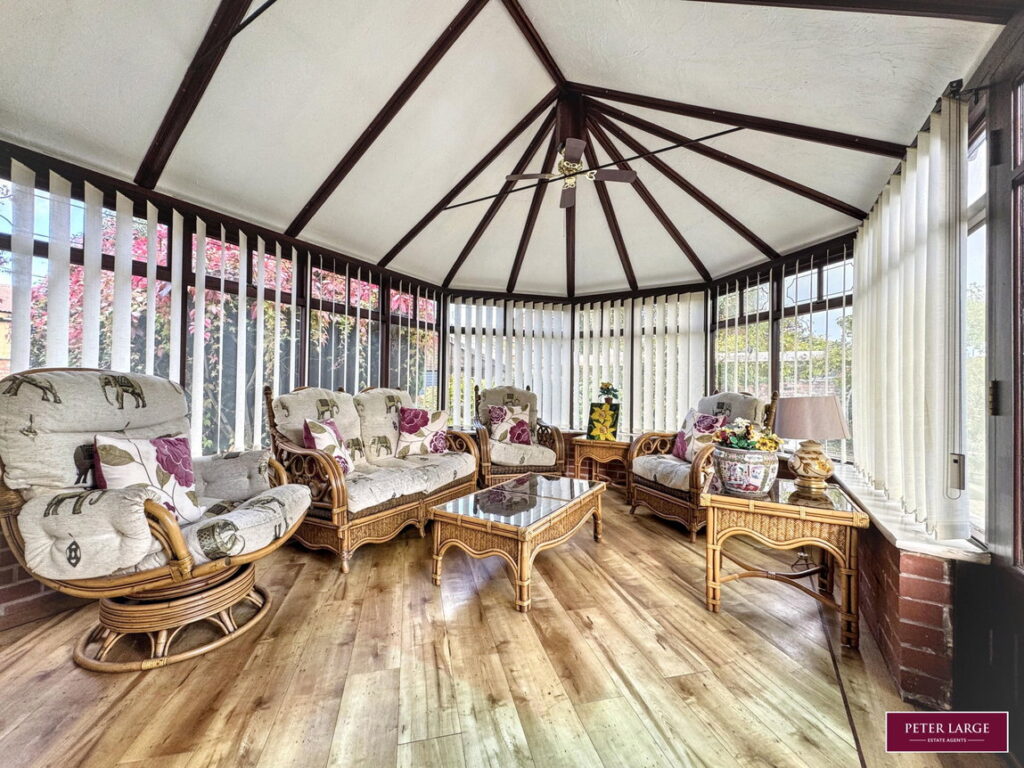
CONSERVATORY
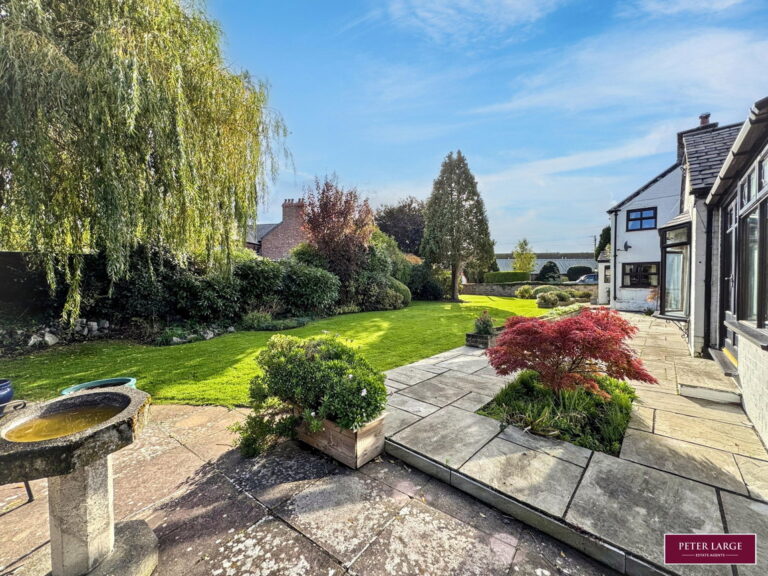
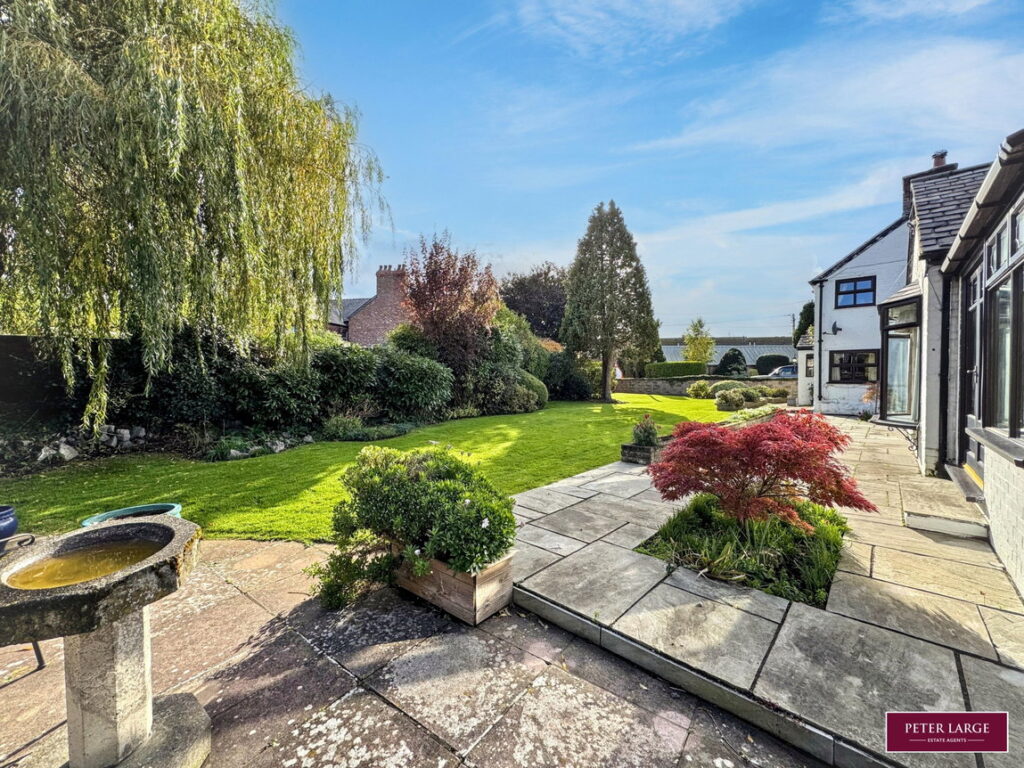
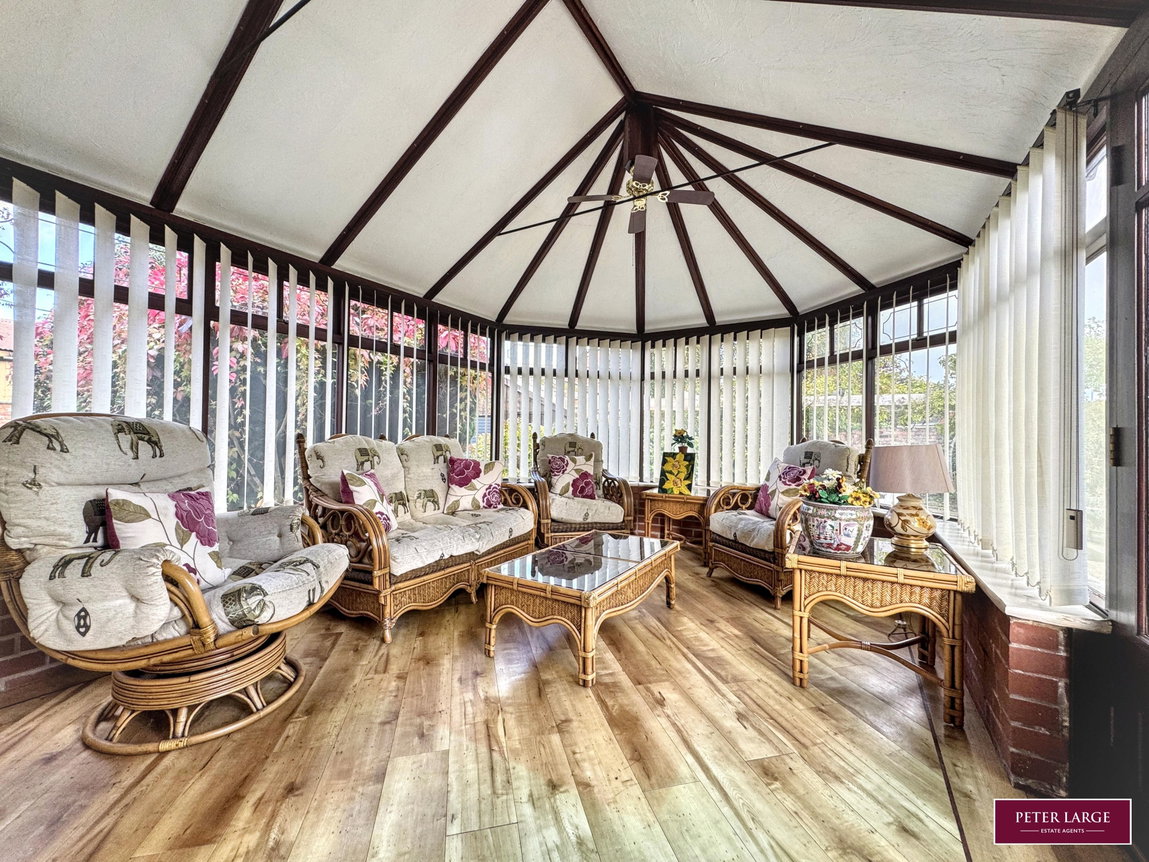
Having a ceiling fan, laminate flooring, radiator, double glazed windows and double timber glazed doors giving access and outlook onto the landscaped garden.
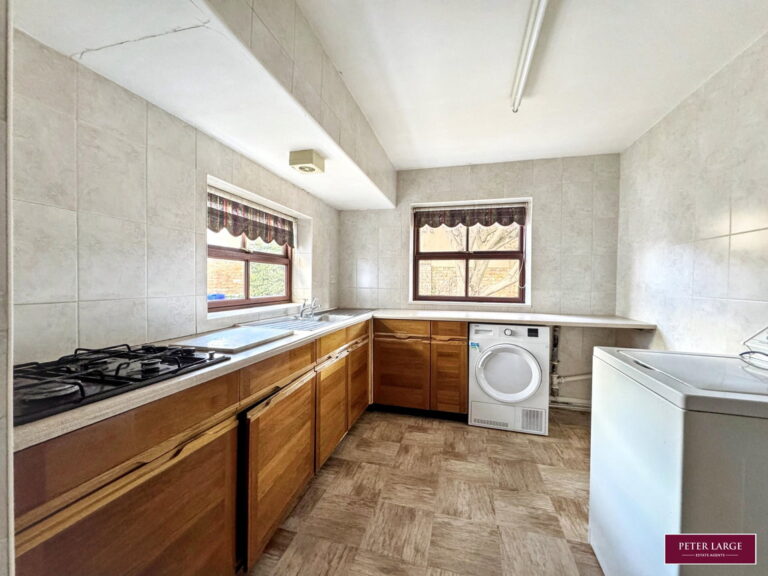
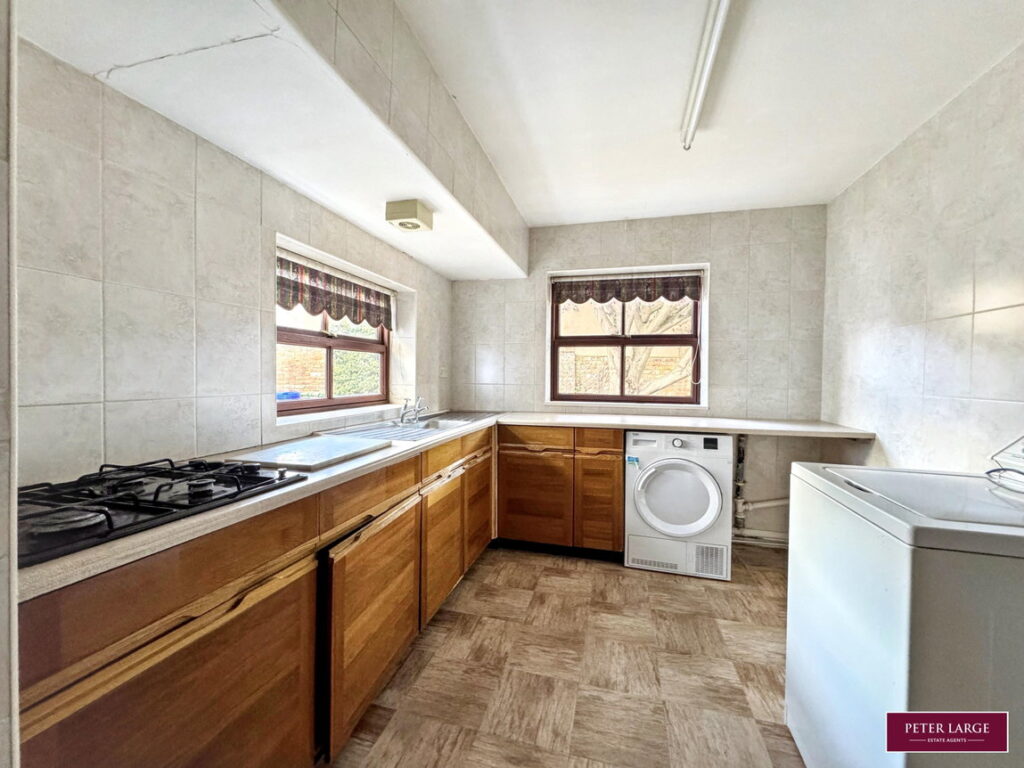
UTILITY ROOM
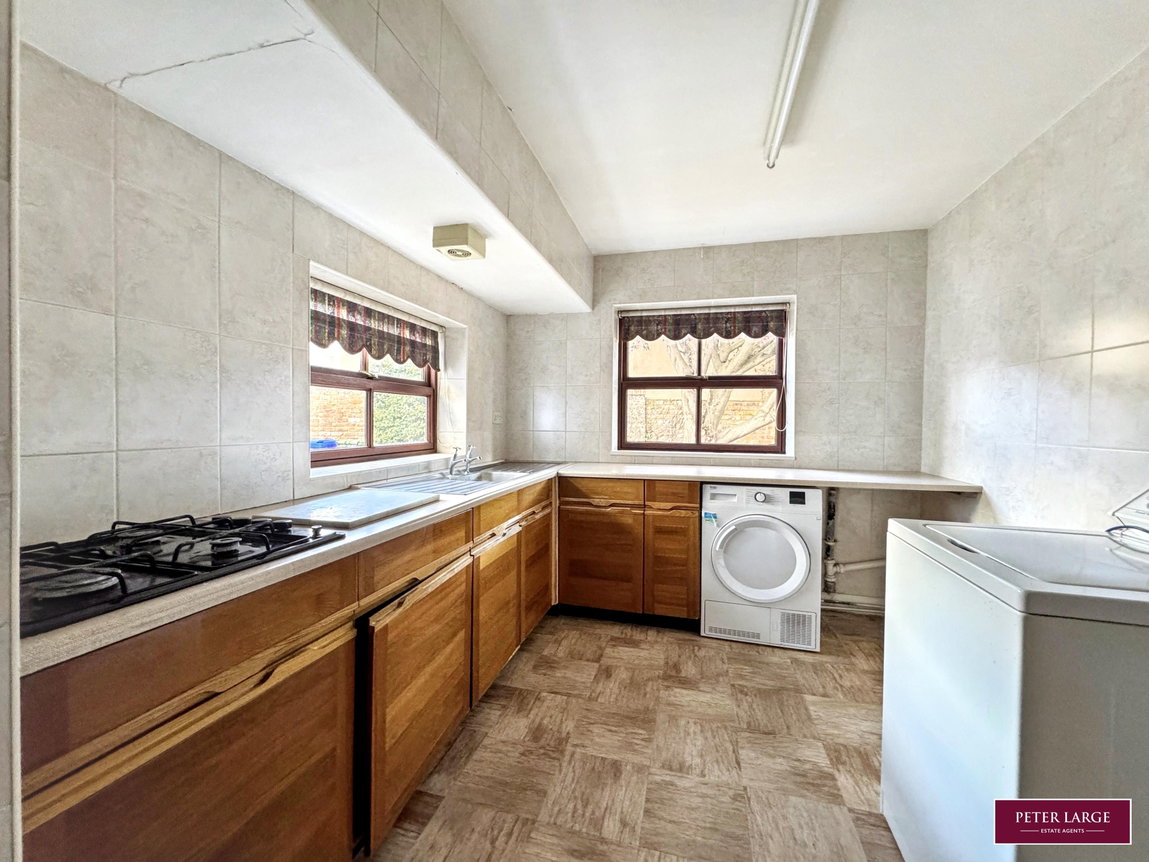
With plumbing for an automatic washing machine and dryer, worktop surfaces with drawer and base cupboards beneath, stainless steel sink, four ring gas hob, dual aspect timber double glazed windows overlooking the rear garden.
BEDROOM FOUR
With double glazed window overlooking the side of the property and built-in wardrobes.
BATHROOM
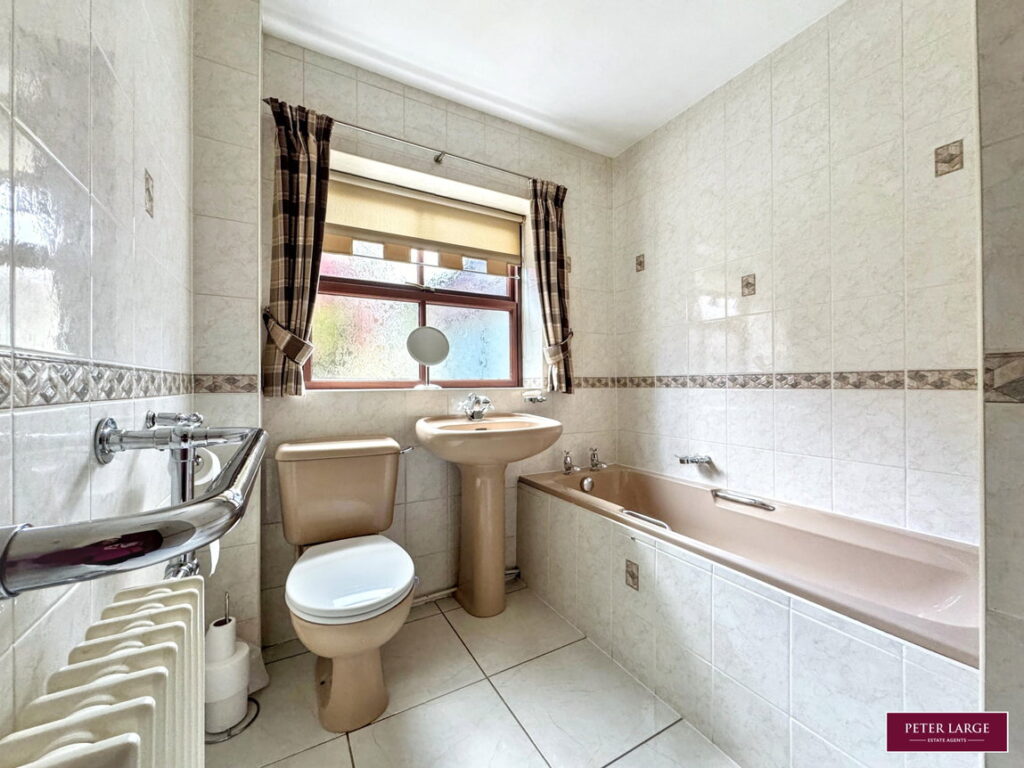
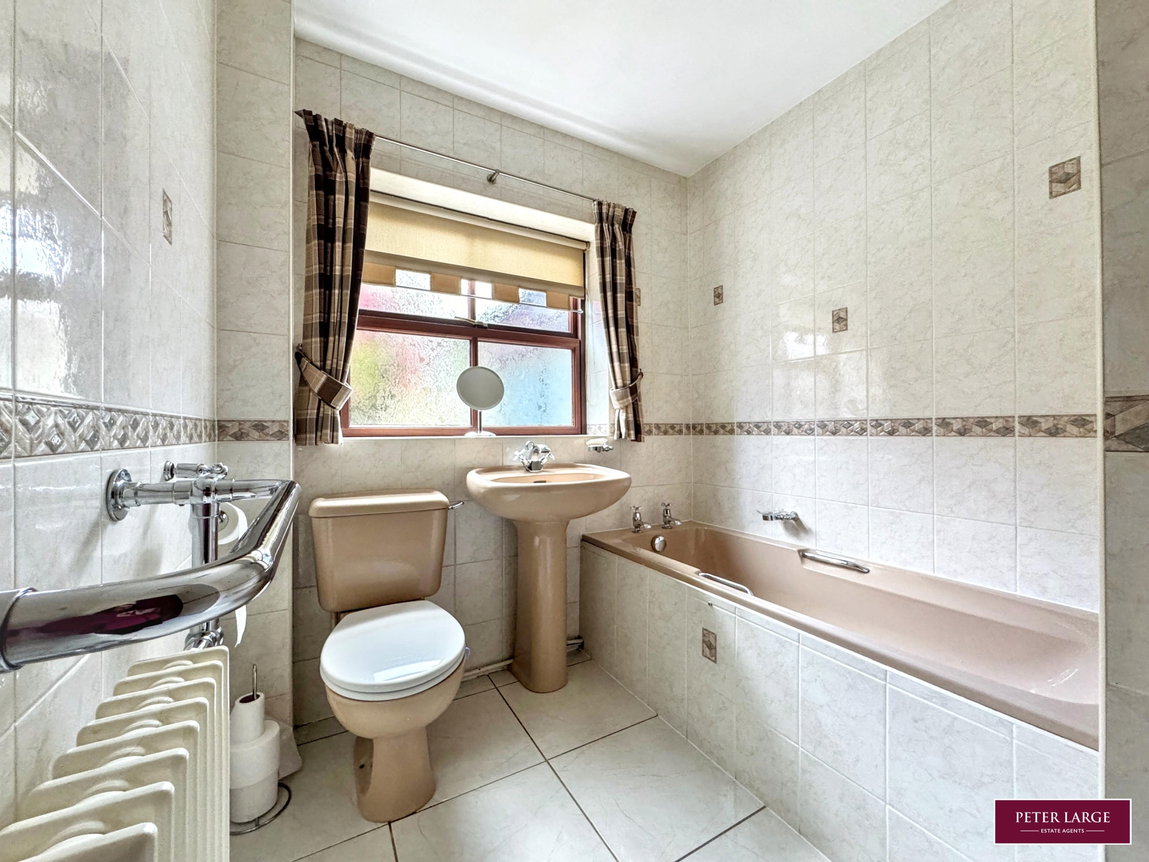
Having a four piece suite comprising tiled panel bath, pedestal wash hand basin, low flush w.c., radiator incorporating towel rail, tiled walls, tiled floor and a double glazed timber frosted window.
Stairs from the Lounge lead up to the First Floor Accommodation and :-
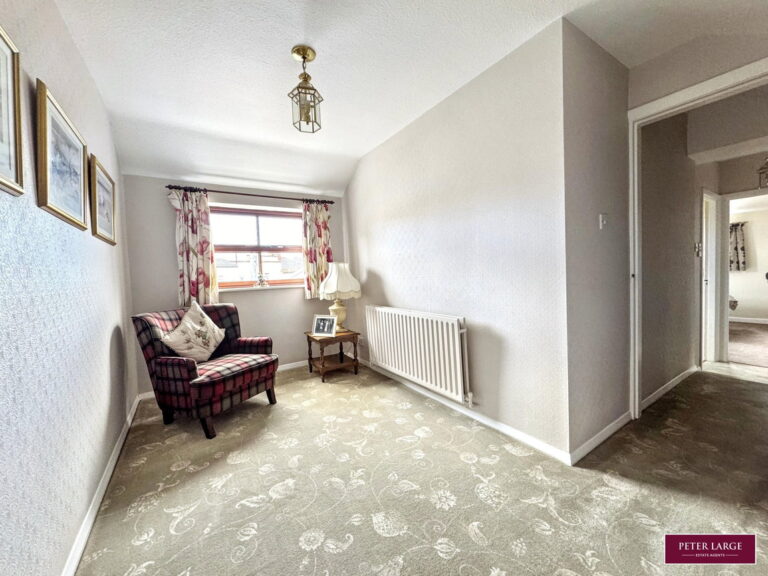
LANDING/STUDY AREA
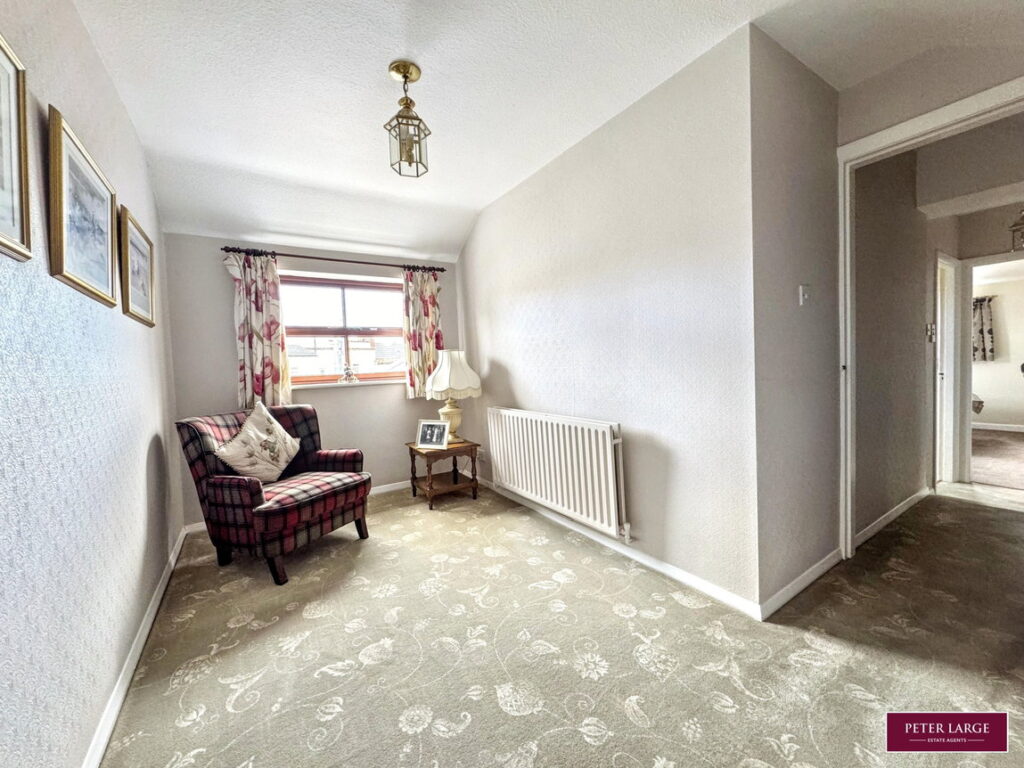
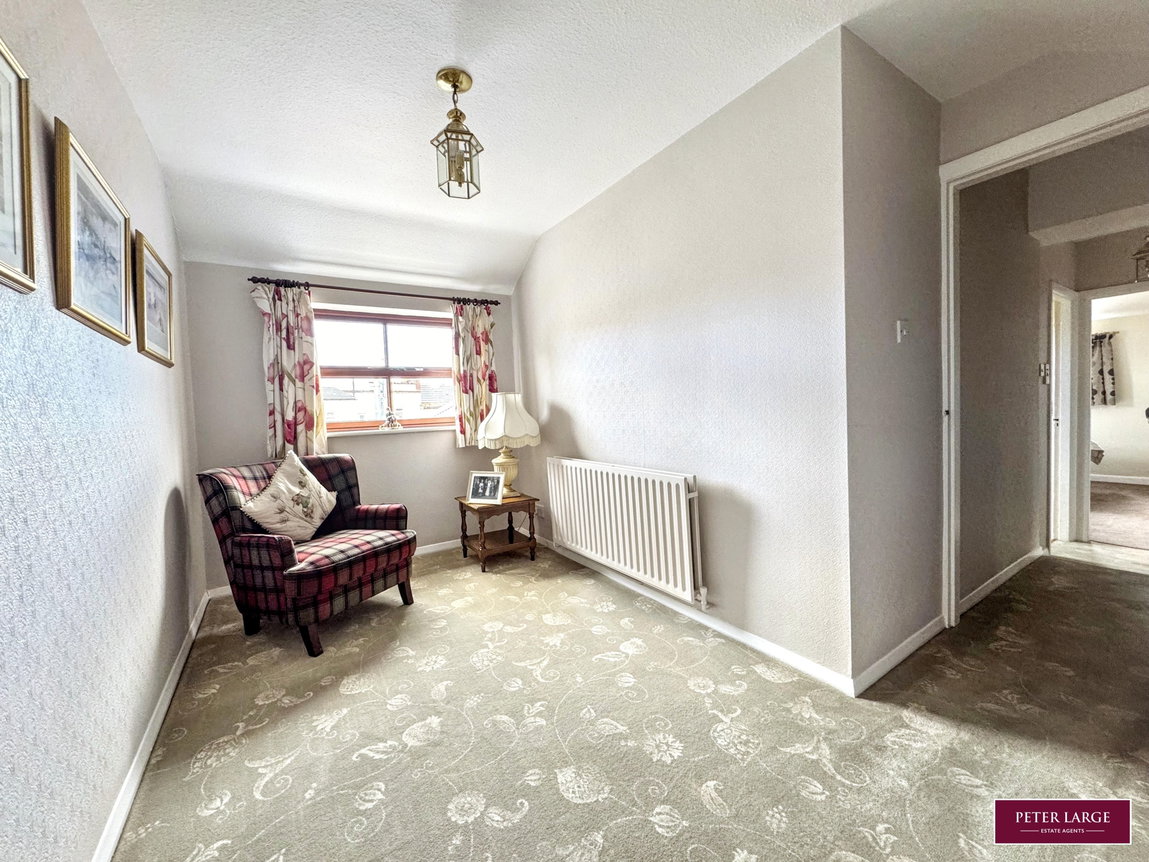
This spacious landing is ideal for a study area with radiator and double glazed timber window overlooking the rear of the property, door into Inner Landing Area
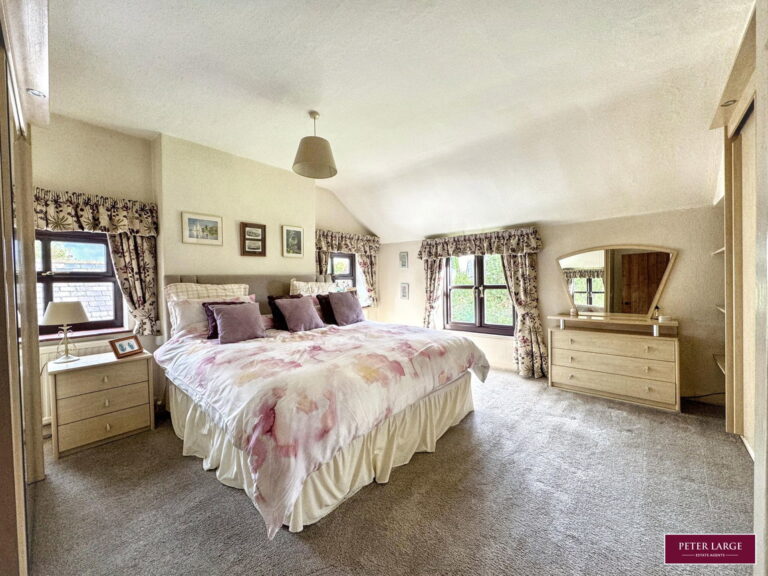
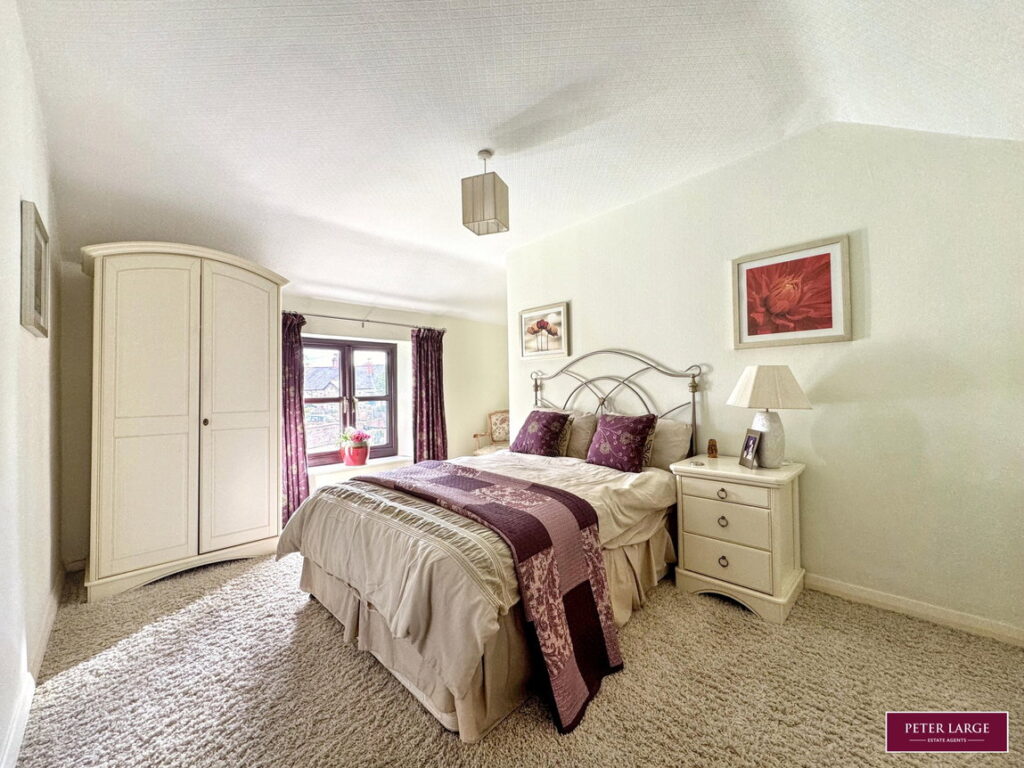
BEDROOM ONE
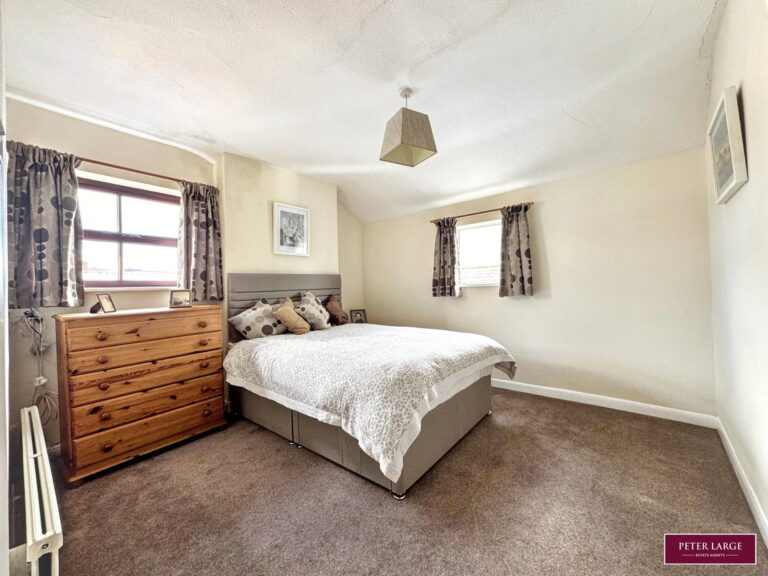
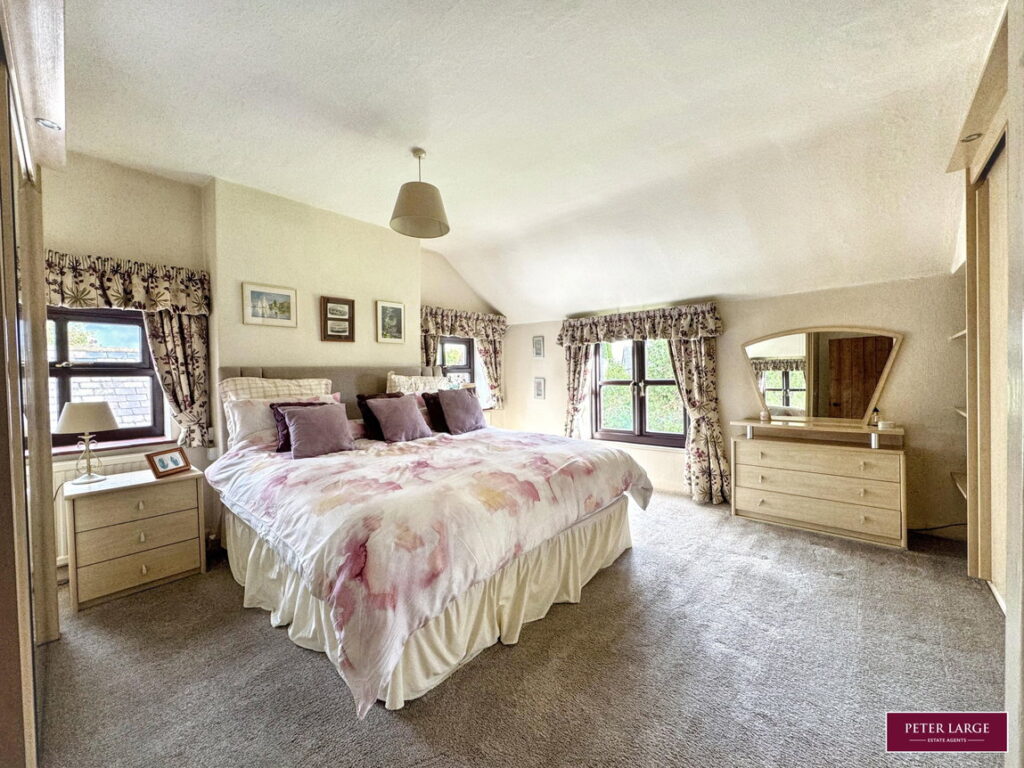
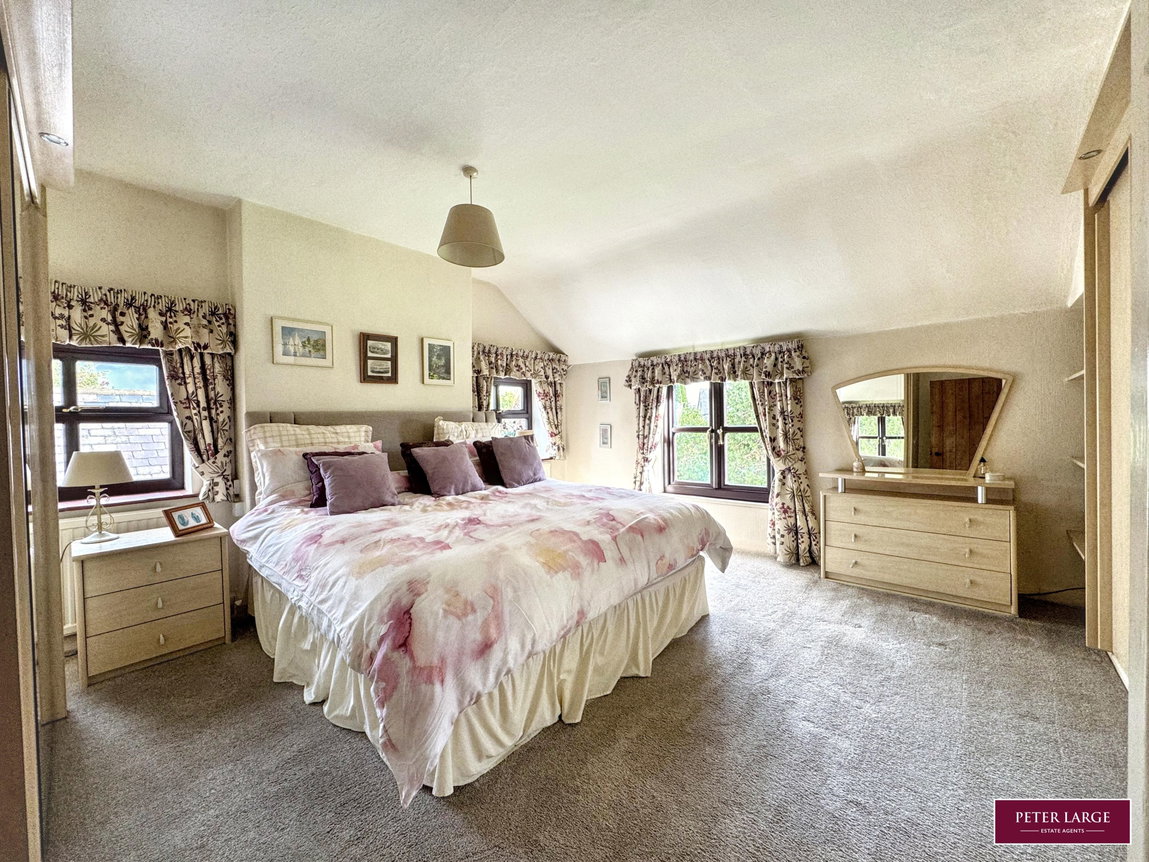
With triple uPVC double glazed windows overlooking the front and side elevations with an extensive range of built-in wardrobes.
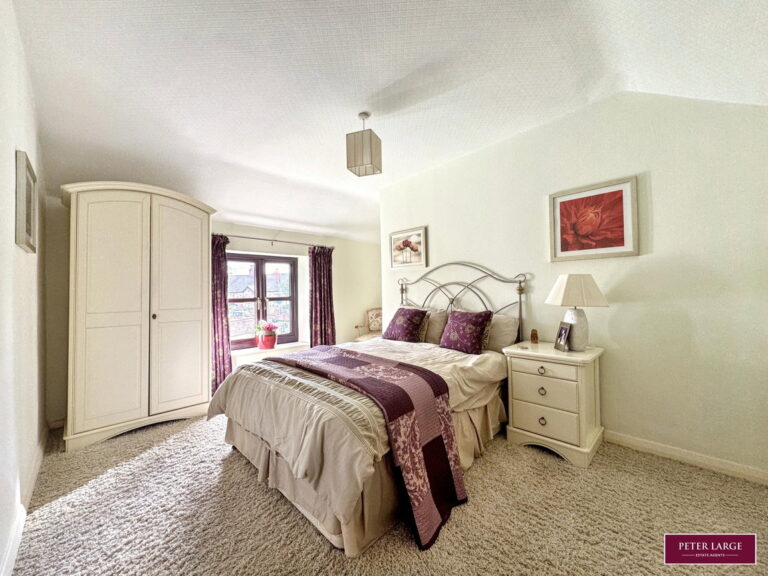
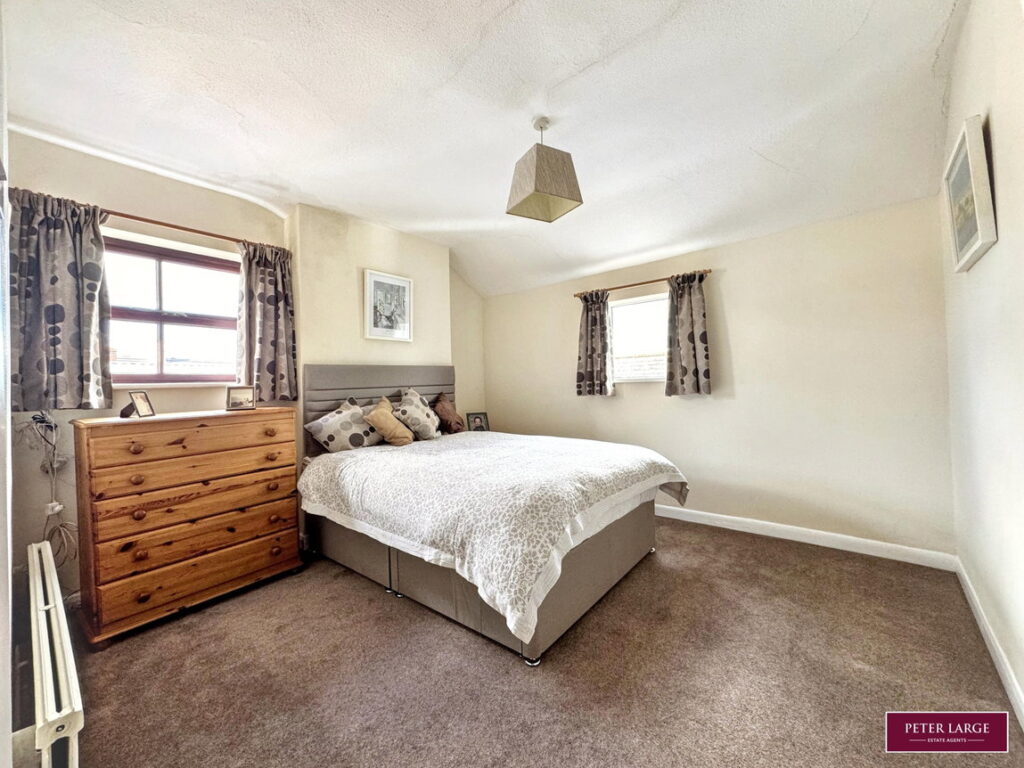
BEDROOM TWO
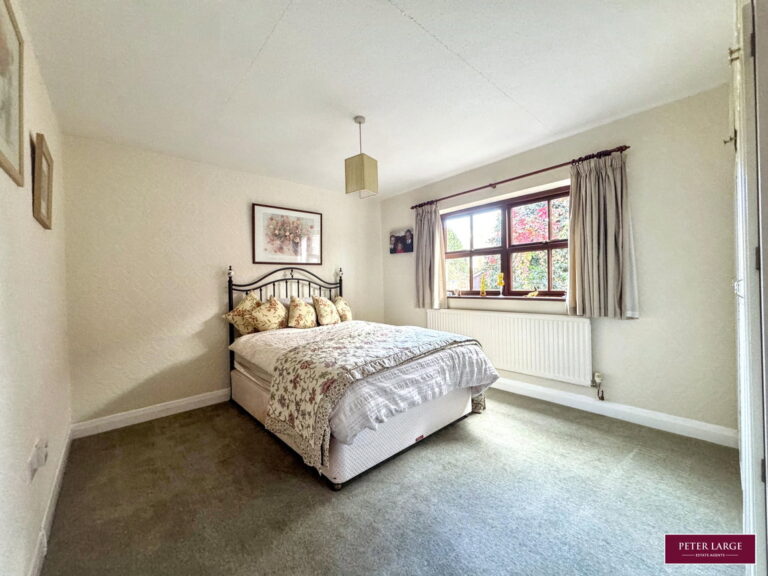
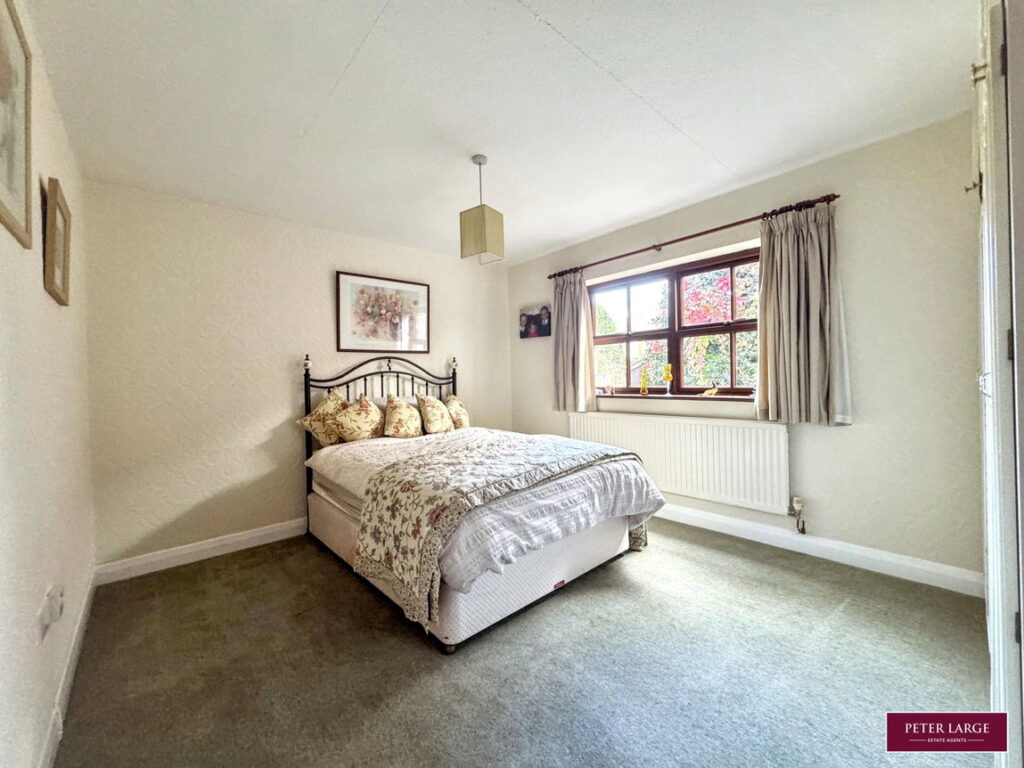
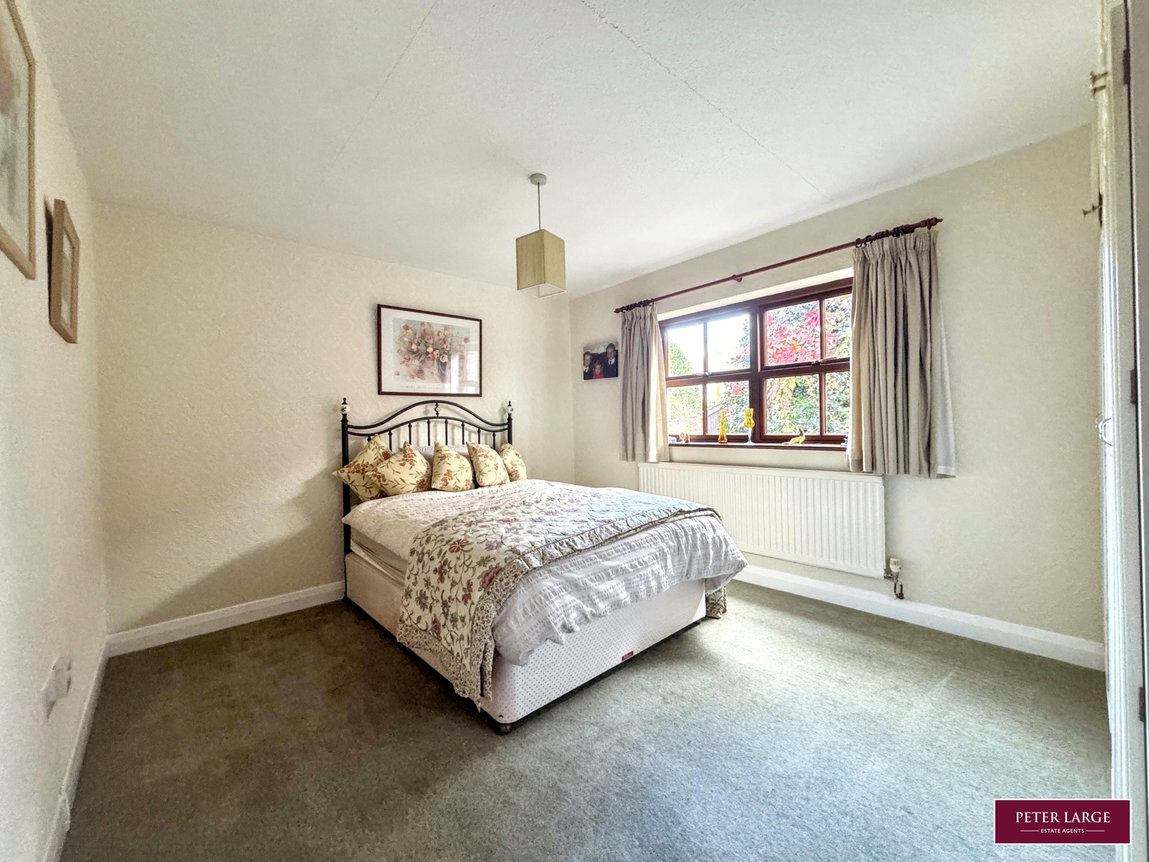
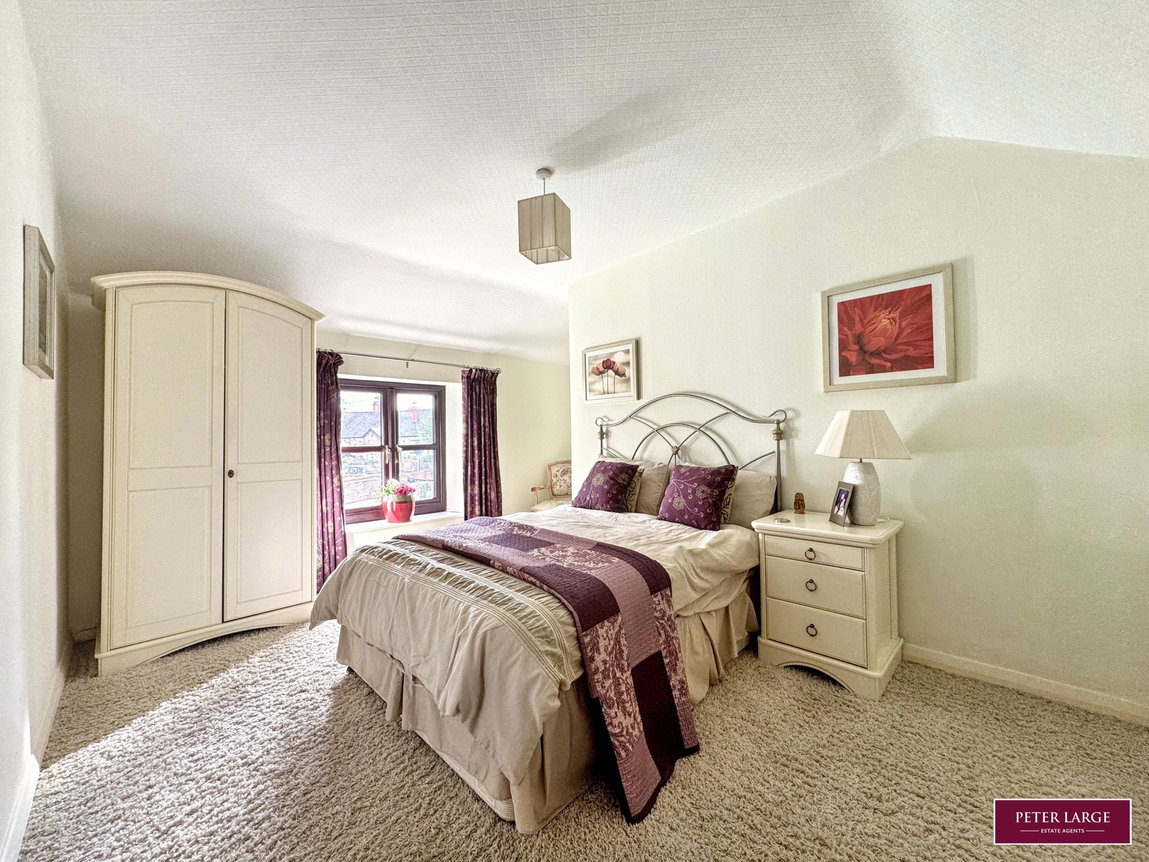
With uPVC double glazed window overlooking the garden and radiator.
BEDROOM THREE
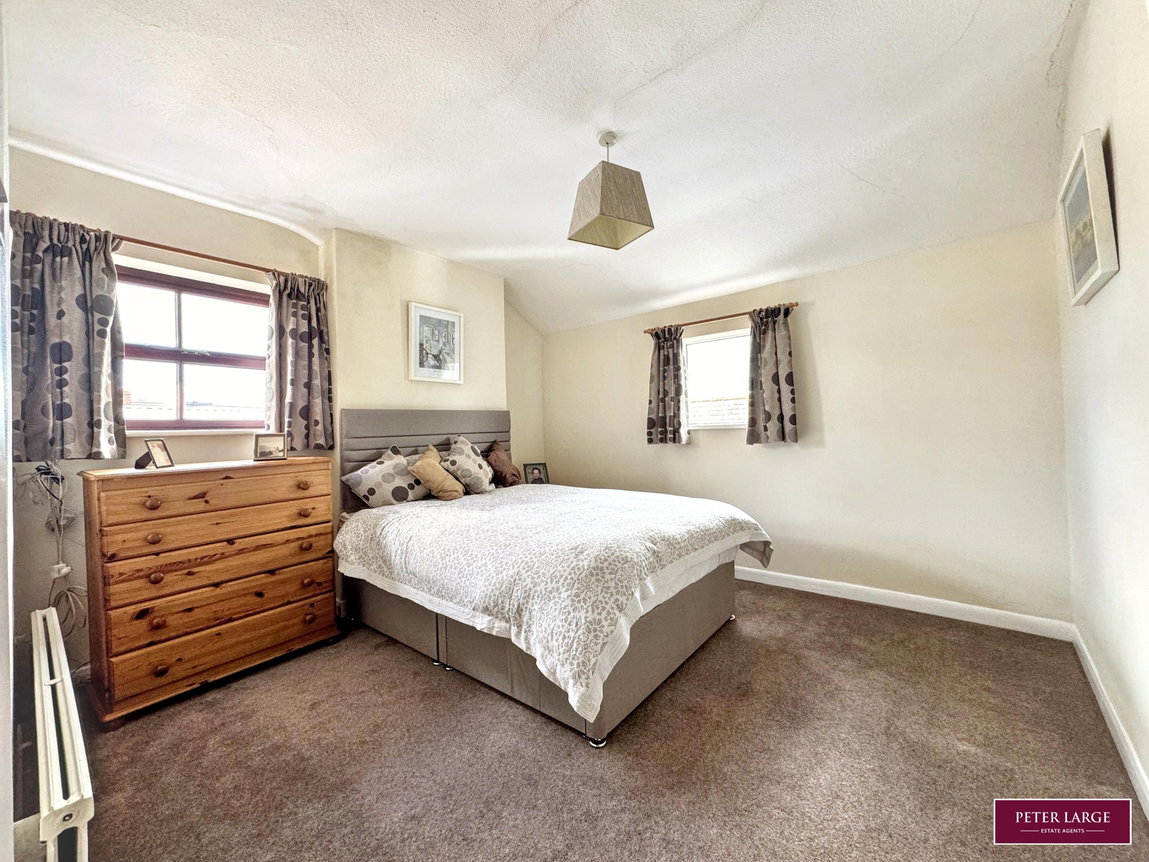
With double glazed window overlooking the rear and a further double glazed window overlooking the side elevation, radiator and access to roof space.
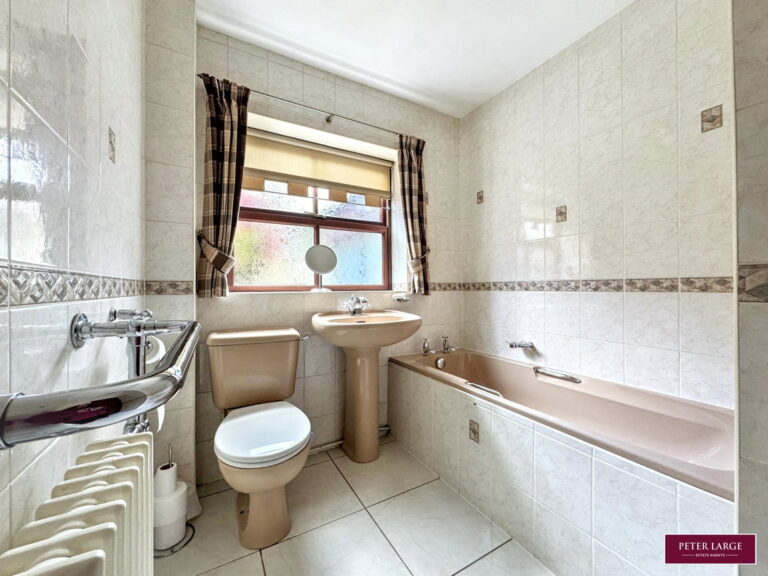
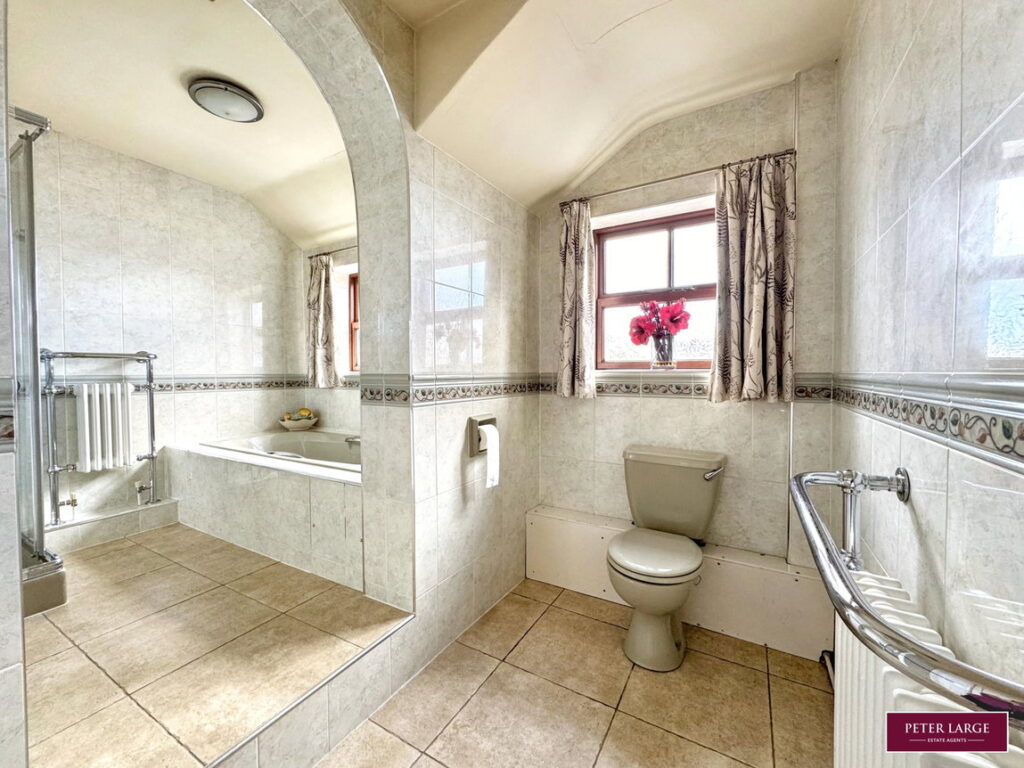
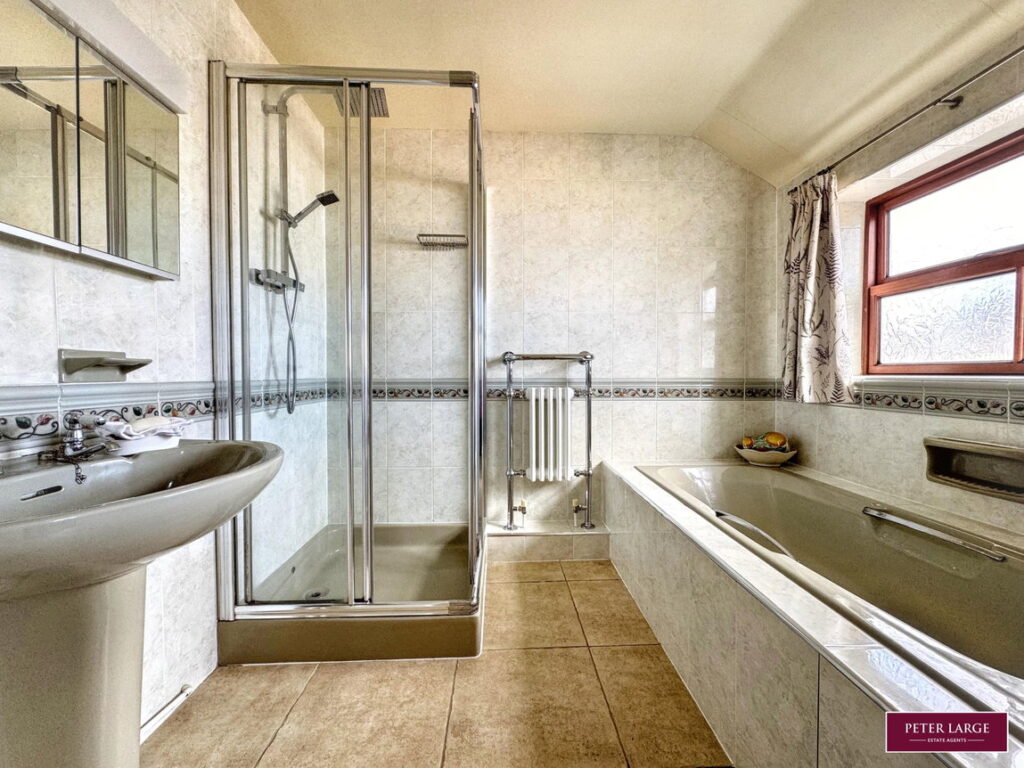
FIRST FLOOR BATHROOM
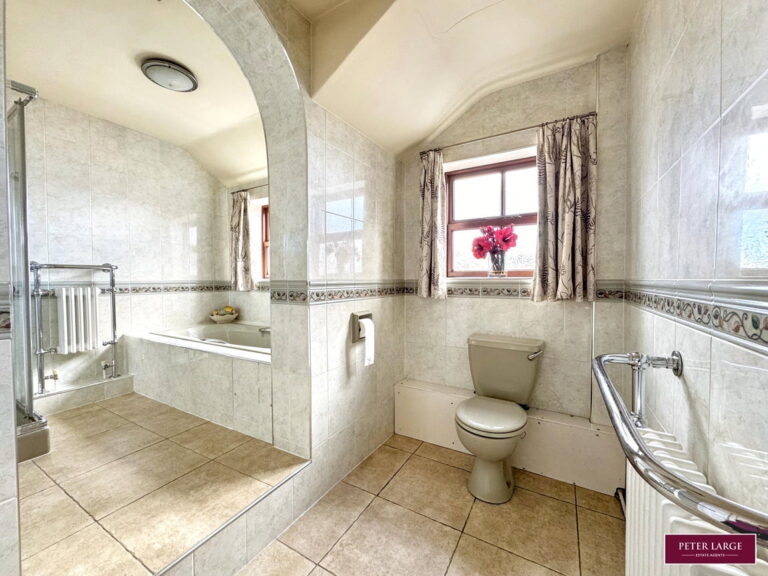
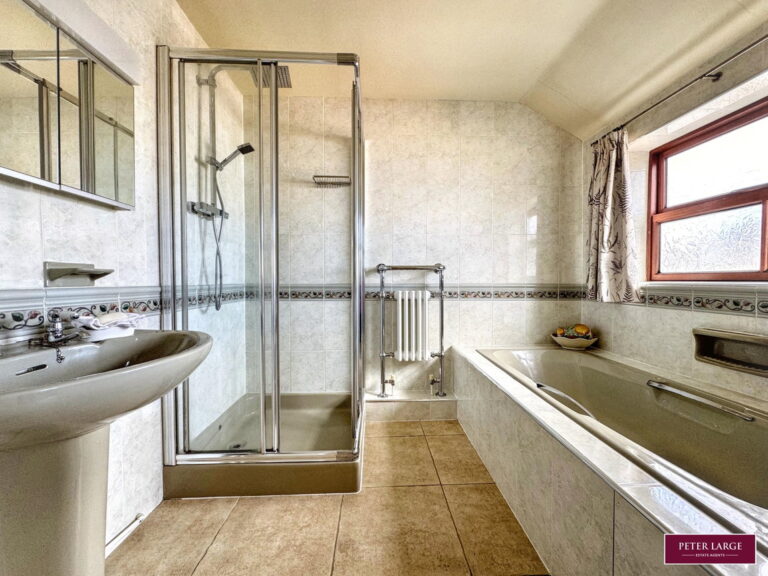
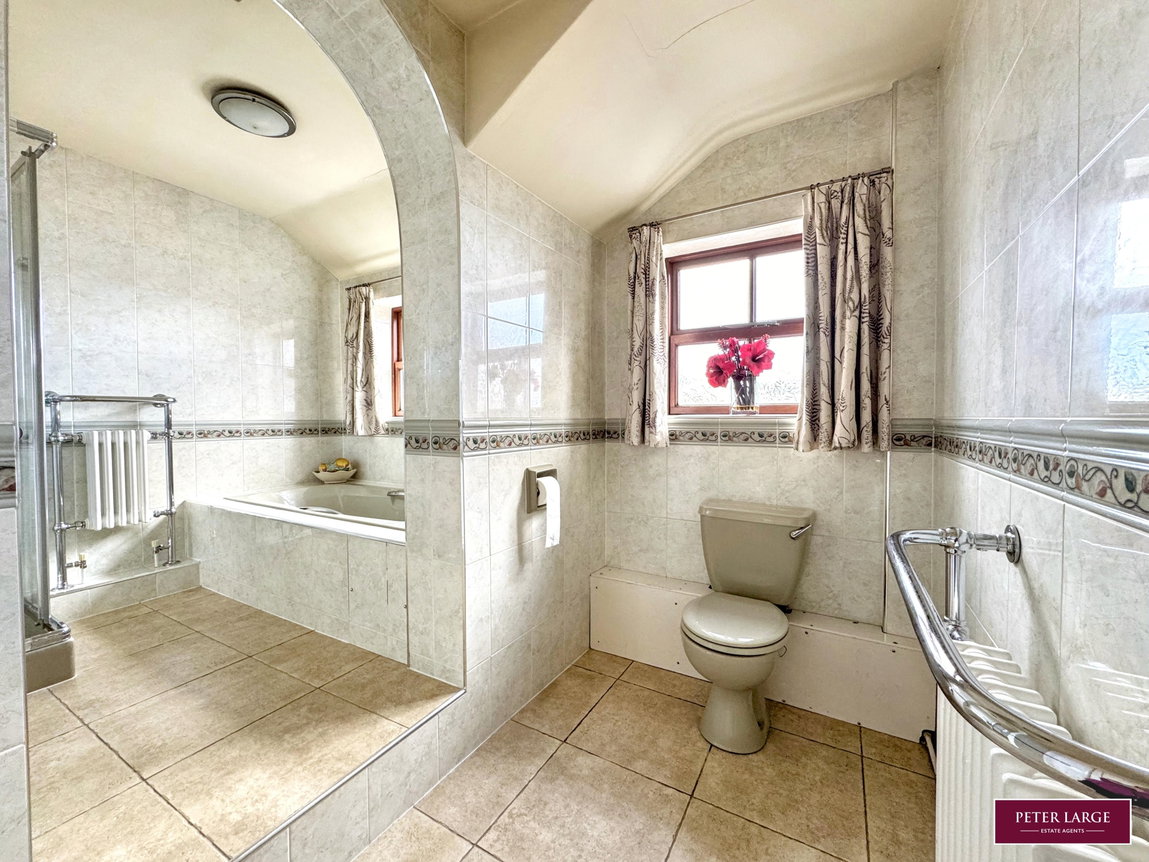
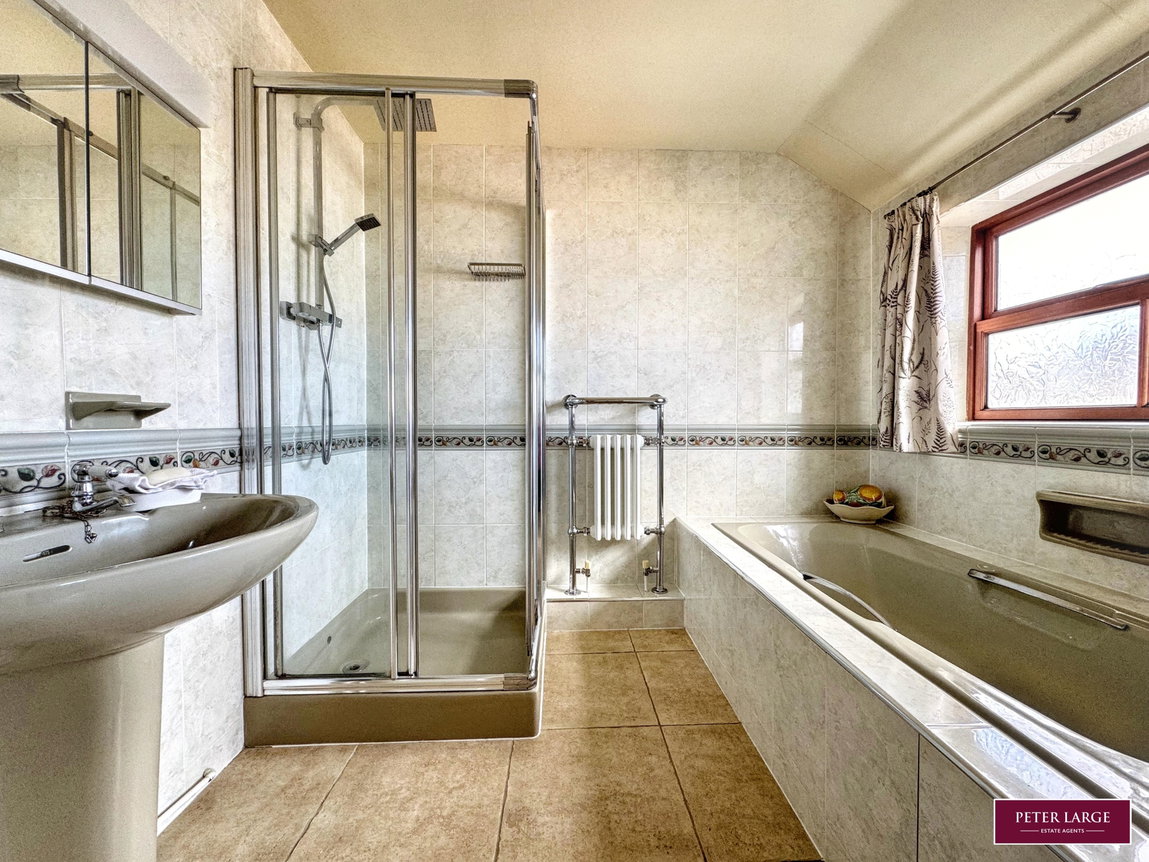
Having a four piece suite comprising low flush w.c., pedestal wash hand basin, tiled bath with telephonic hand held shower over, shower cubicle with main shower over, two radiators incorporating towel rails, two double glazed frosted windows, extractor fan, tiled walls and tiled floor.
OUTSIDE
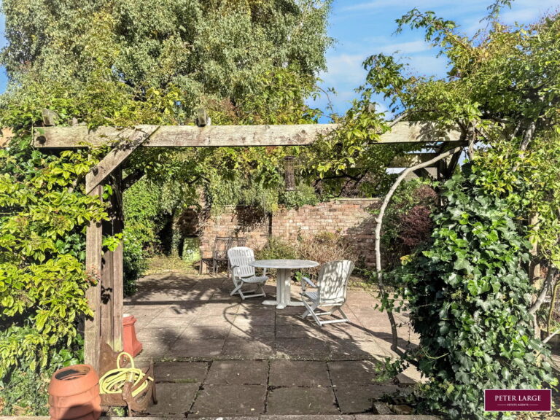
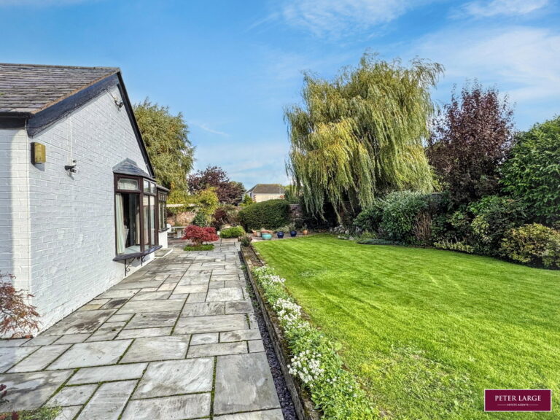
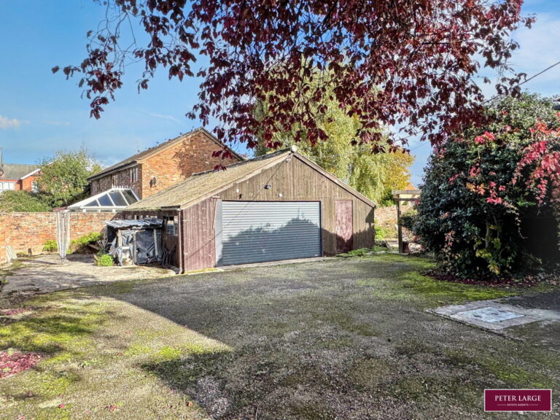
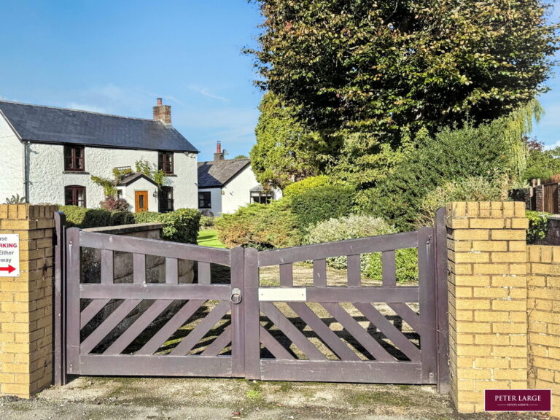
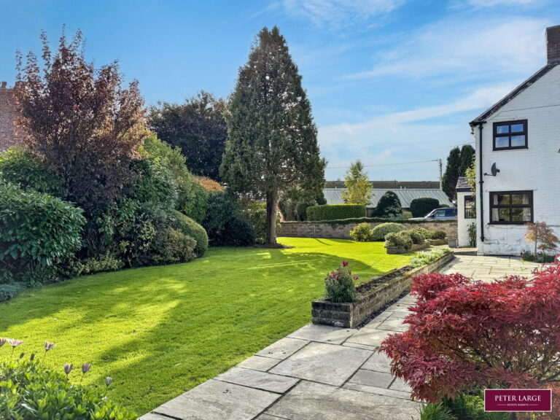
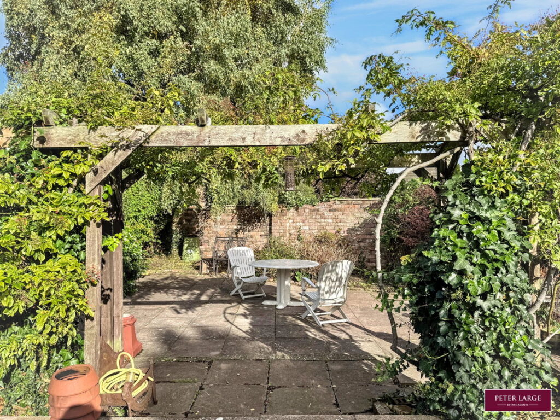
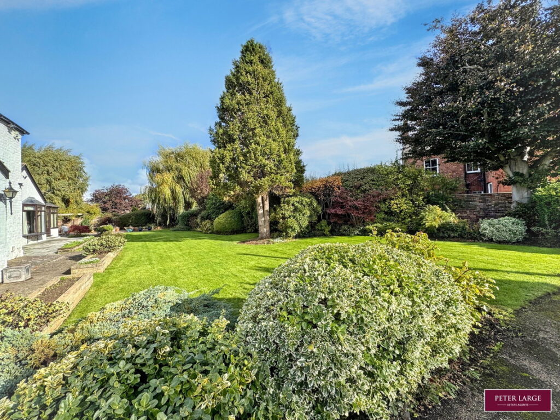
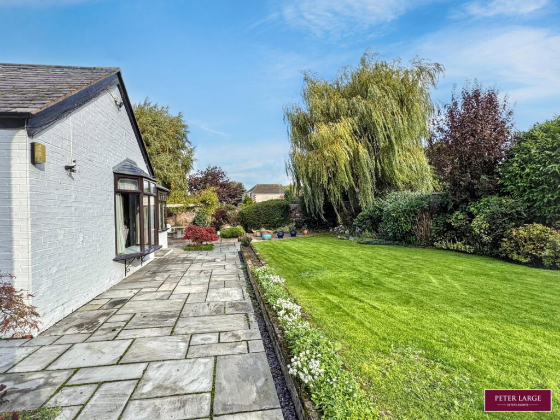
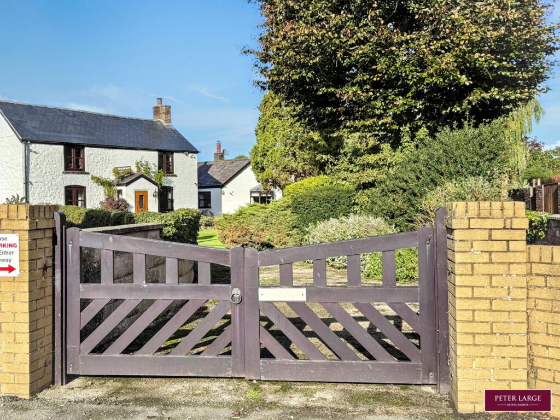
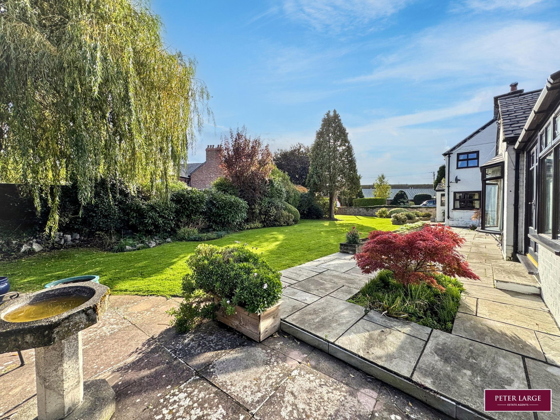
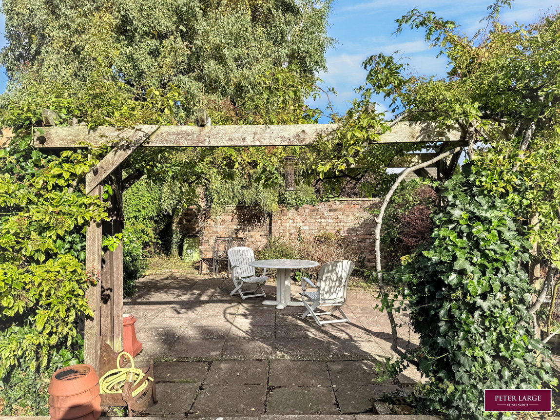
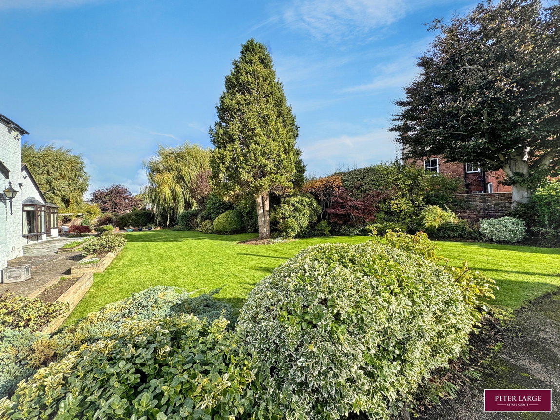
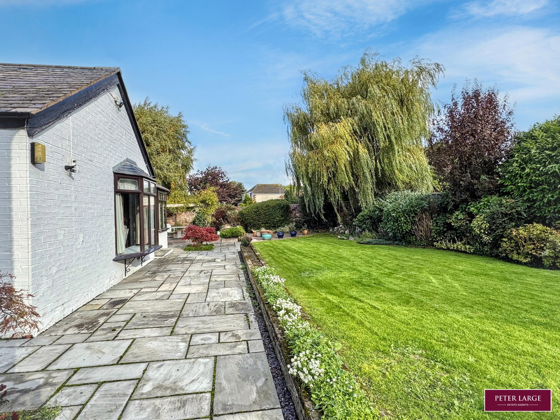
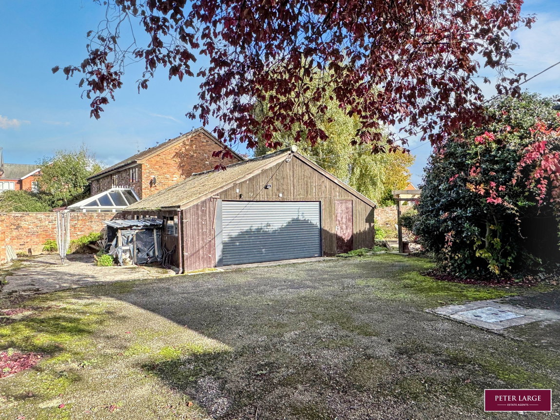
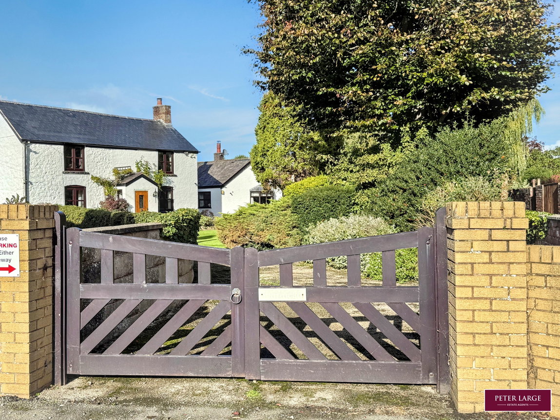
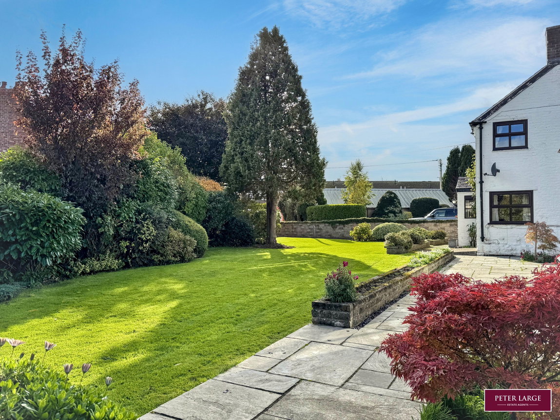
The property is approached via double timber gates giving access onto a sweeping driveway leading to the side of the property to a large parking area which can also be accessed from the rear via double metal clad gates. A TRIPLE DETACHED GARAGE/WORKSHOP which can accommodate up to four vehicles, personal door to the side, single glazed window, power, light and shelving and automatic roller shutter doors. The gardens are a particular feature being mainly laid to lawn with mature landscaped borders containing a variety of well established plants, trees and shrubs, raised brick flower beds and patio seating area with a timber pergola.
SERVICES
Mains electric, gas and drainage are believed available or connected to the property with water also being mains connected All services and appliances are not tested by the Selling Agent.
DIRECTIONS
From Sainsburys follow the A525 towards Rhuddlan, continue towards the Golf Club roundabout and take the third exit onto the Rhyl Road heading into Rhuddlan. At the mini roundabout take the first exit onto Princes Road where the property can be found on the left hand side.
Interested in this property?
Try one of our useful calculators
Stamp duty calculator
Mortgage calculator