£550,000
Pencoed Road, Llanddulas, Abergele, Conwy
Key features
- Dating Back To 1833
- Refurbished To An Exceptional Standard
- Full Of Charm And Character Throughout
- Ten Bedrooms
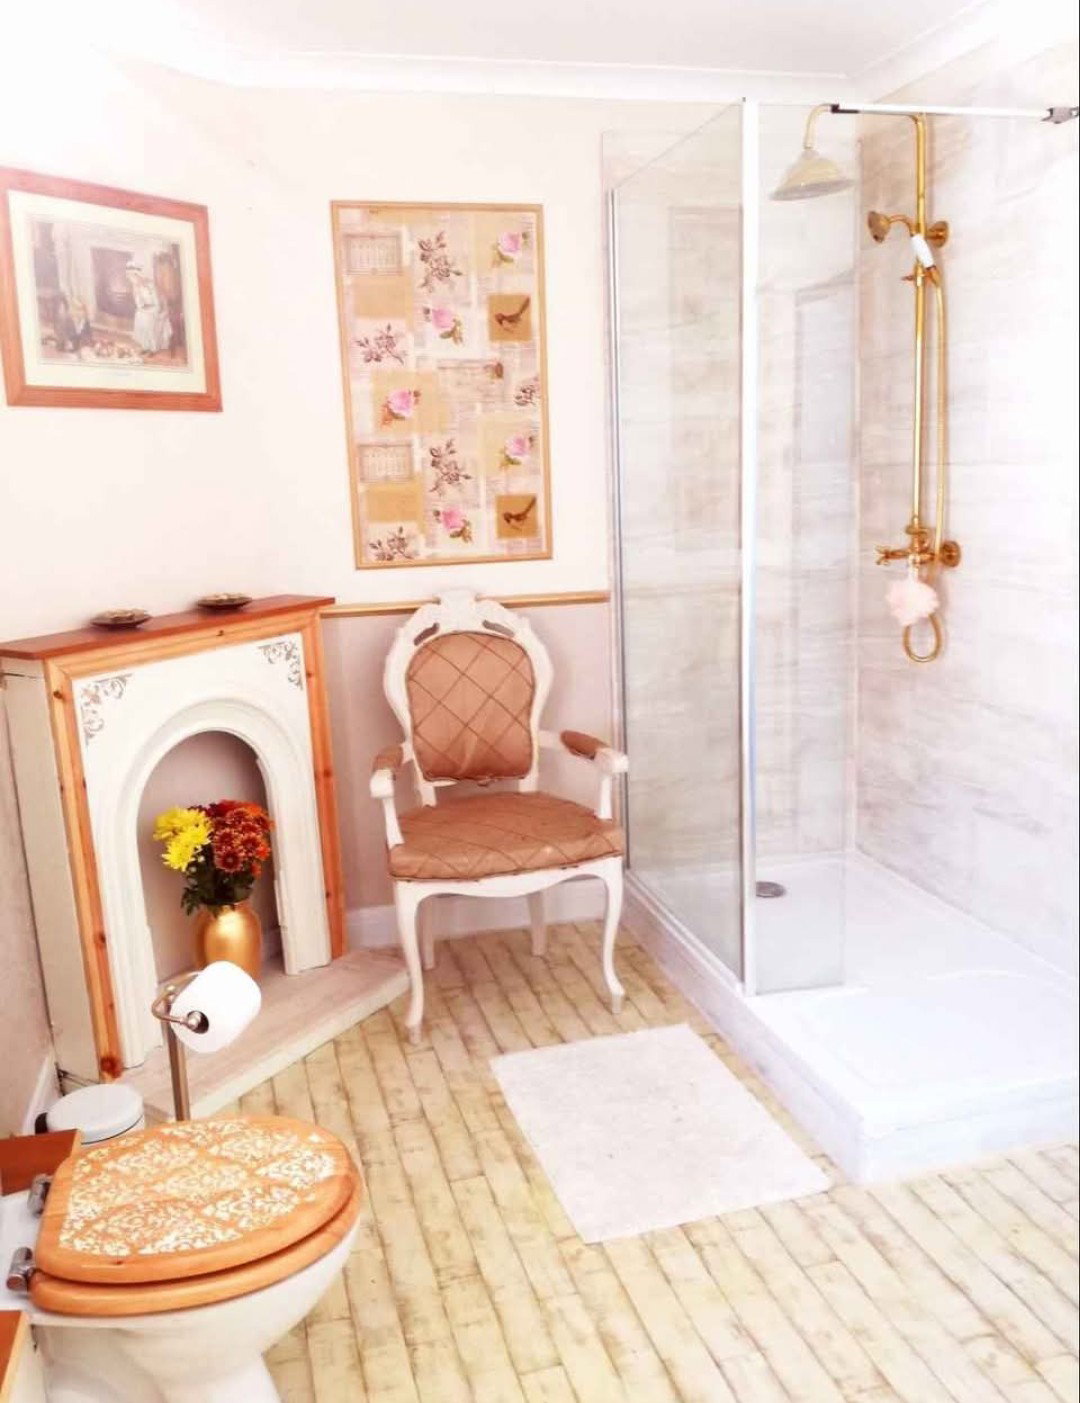
- Seven Bathrooms
- Three Reception Rooms
- Versatile Accommodation
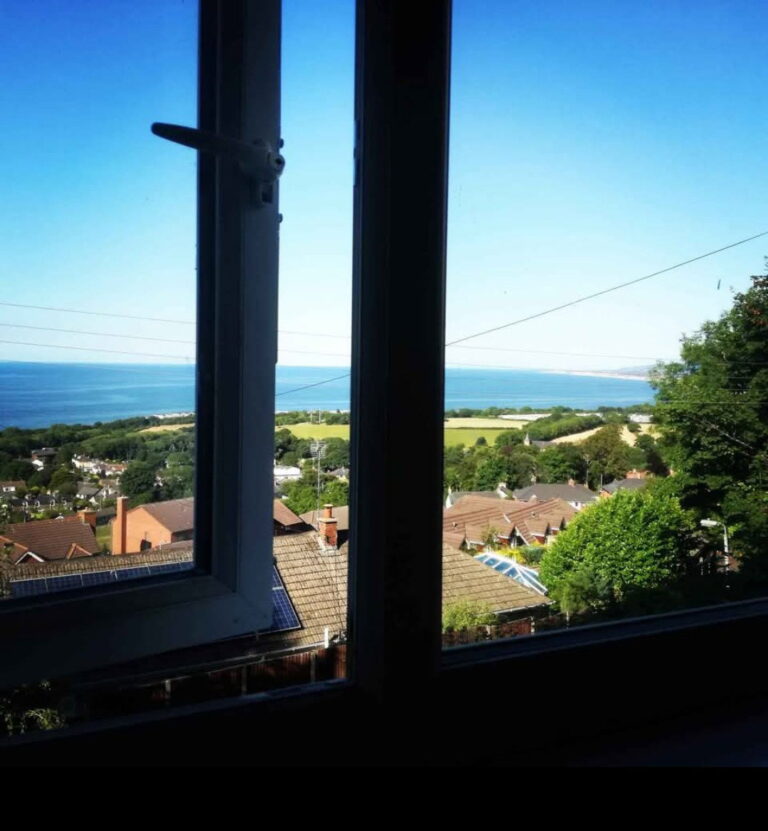
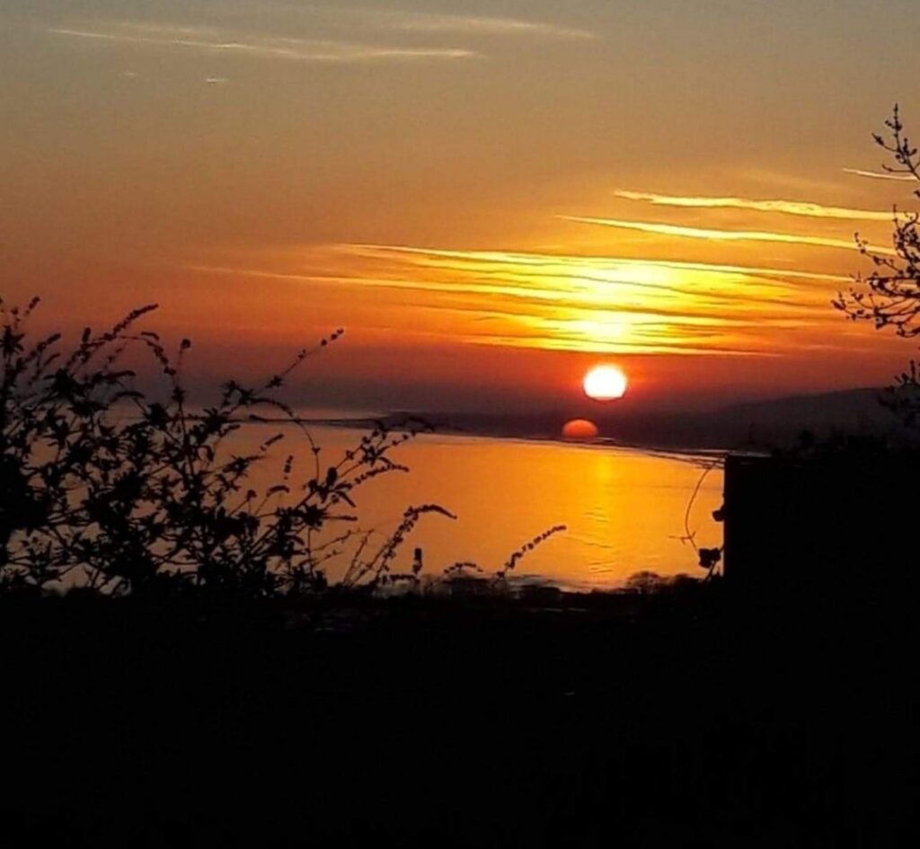
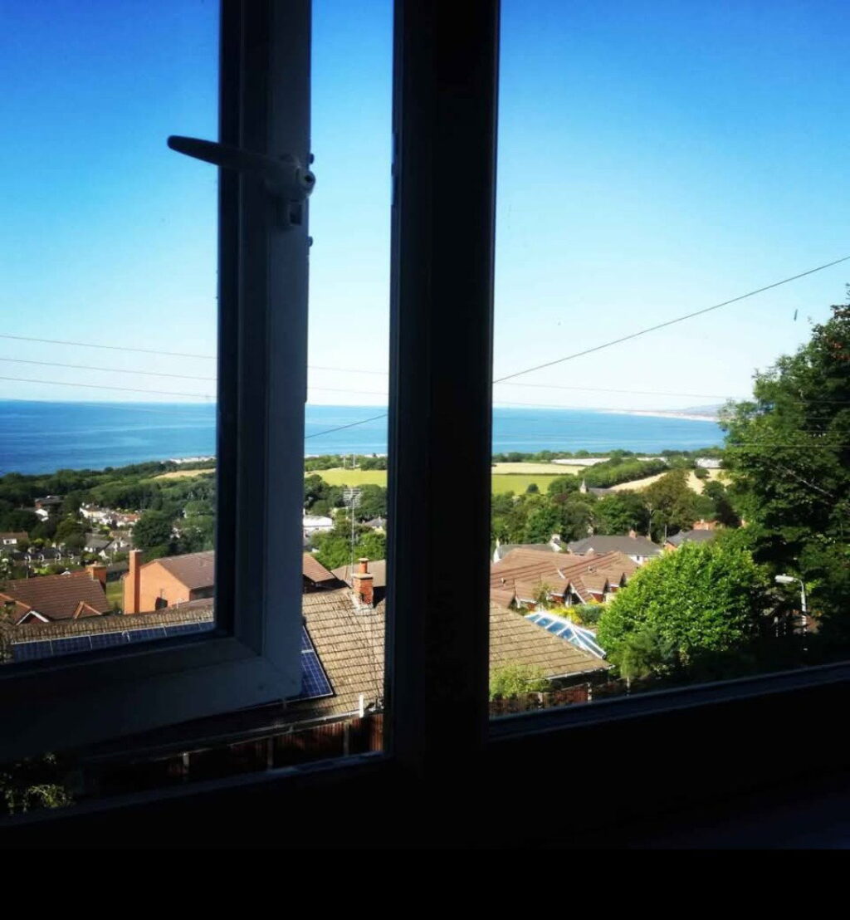
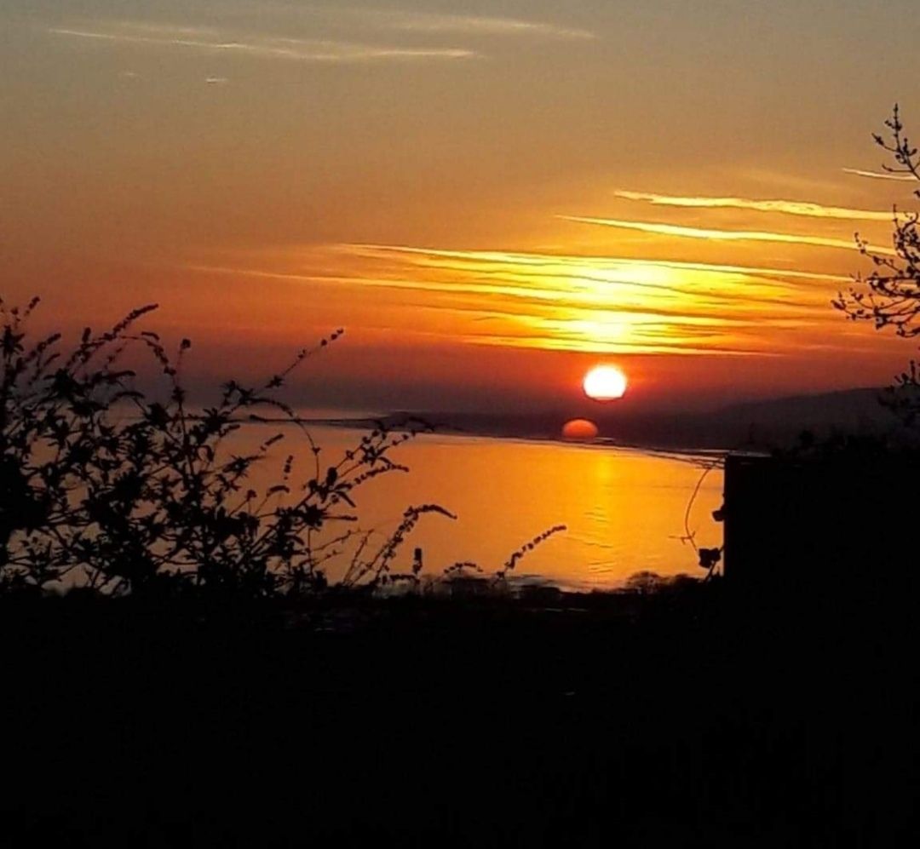
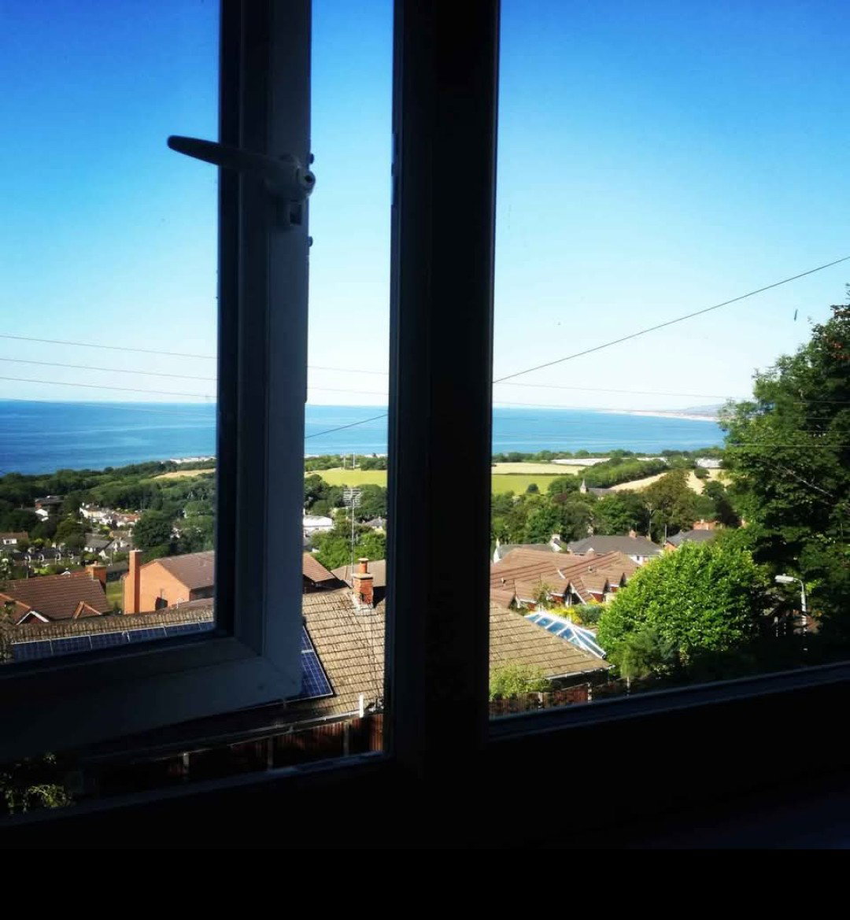
- Breath Taking Surrounding Views
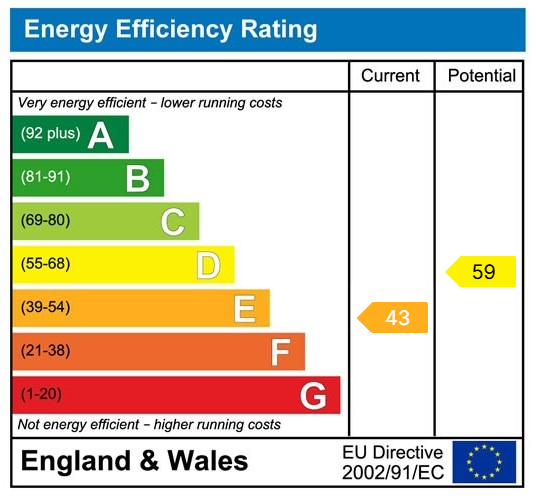
- EPC - E
- Council Tax - E
Full property description
Description
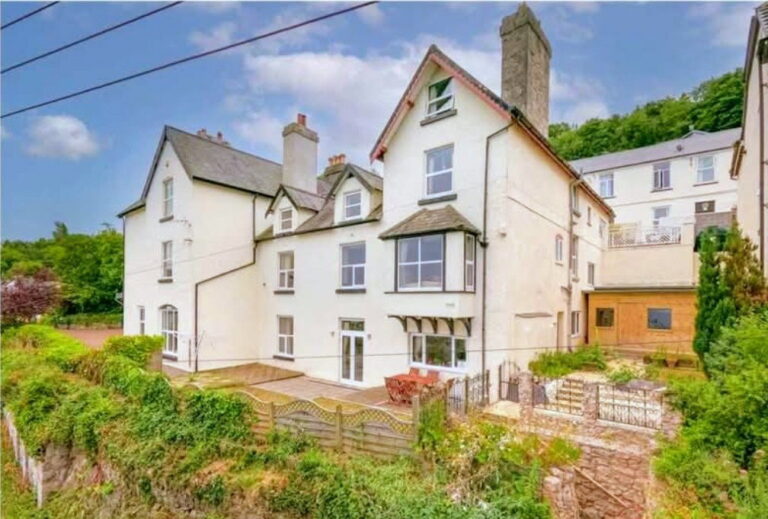
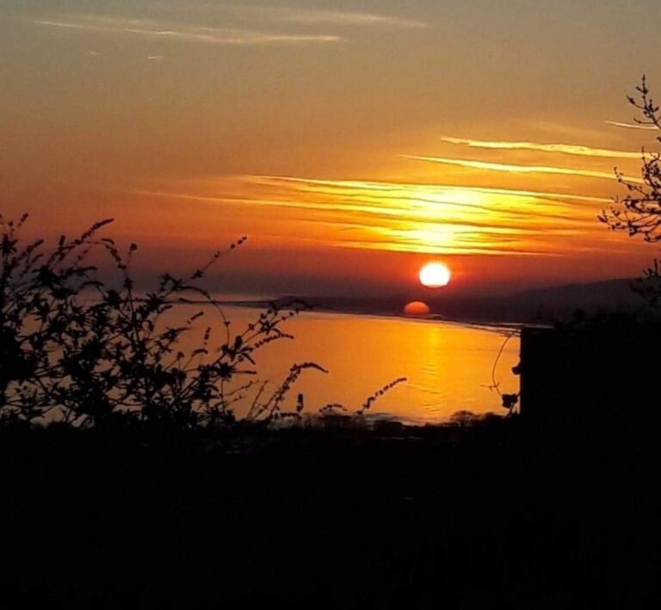
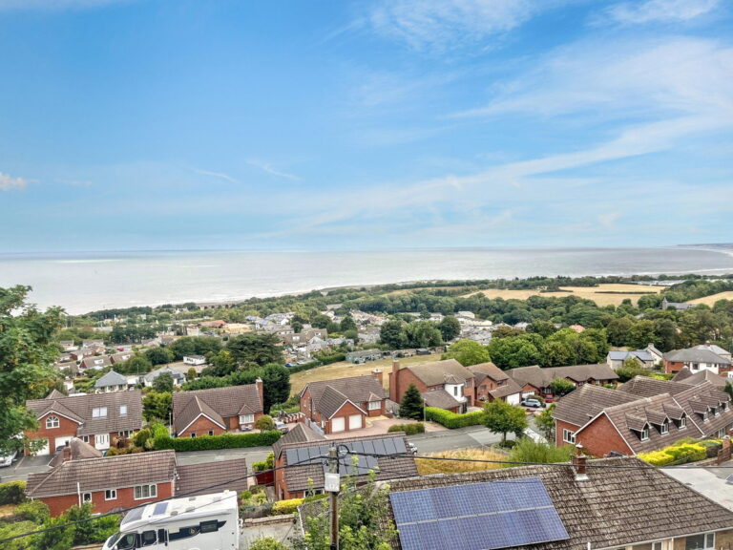
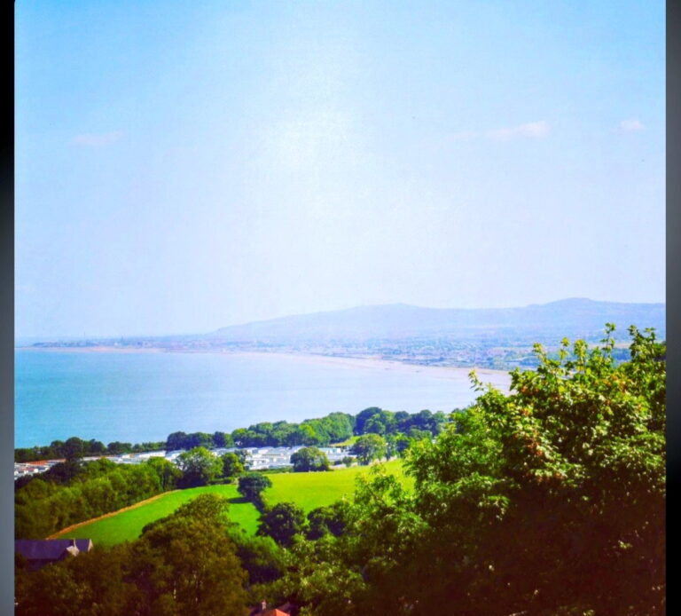
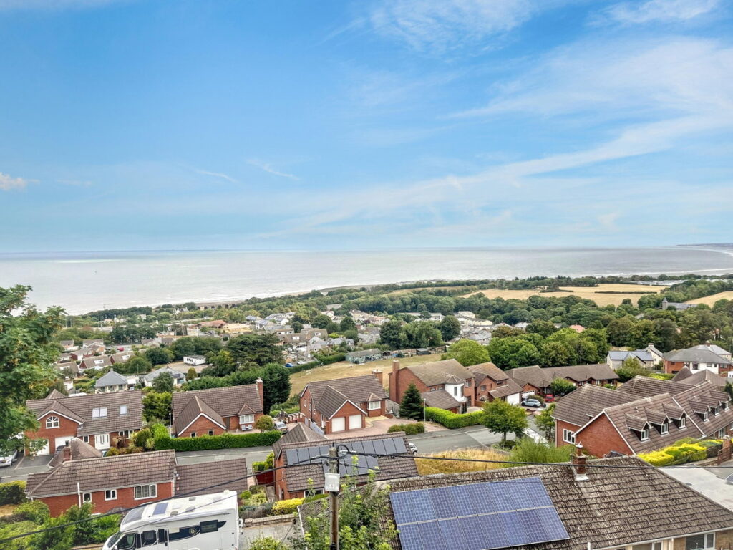
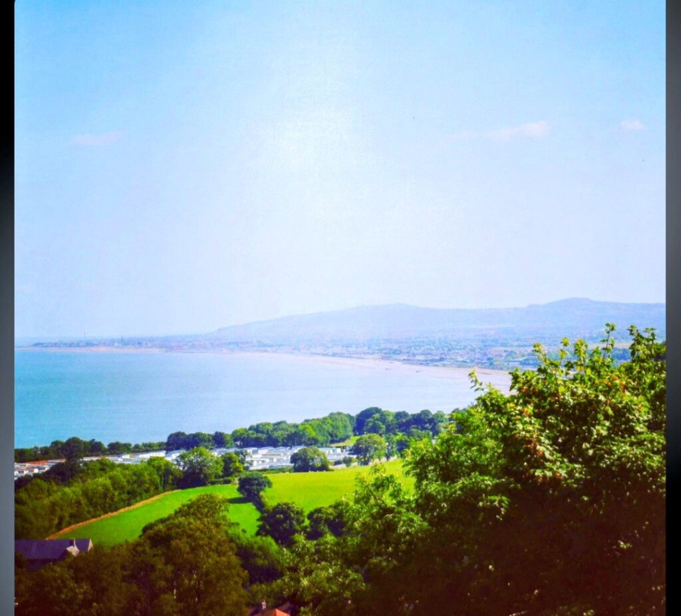
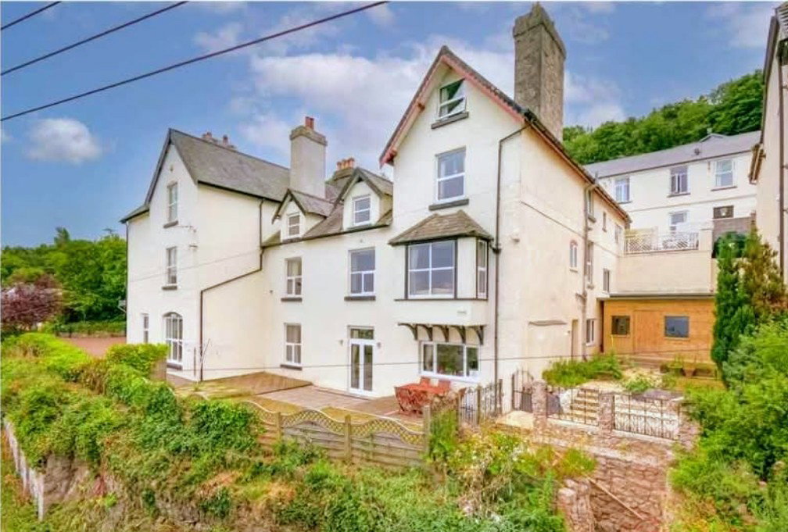
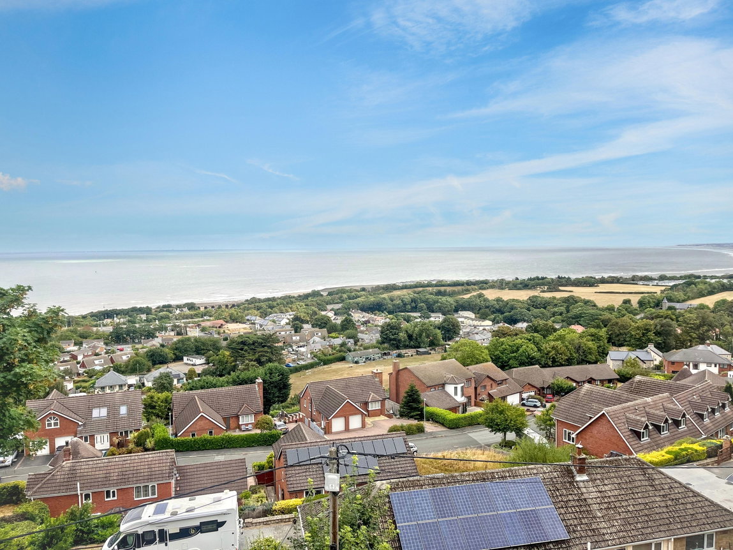
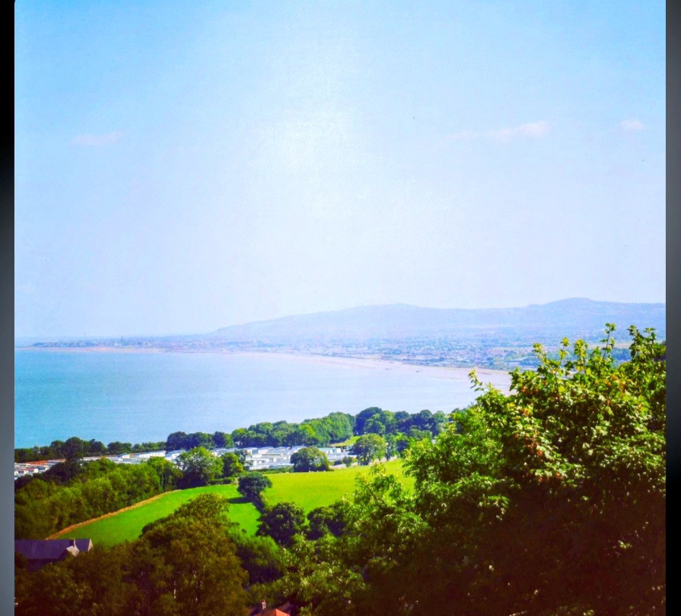
Dating back to 1833, this impressive 10 Bedroom property has been refurbished throughout by its current owners, who have retained many original features, with coastal views surrounding the home. This substantial property offers versatile accommodation laid out over different floors, creating the perfect space for multi generational living, or as a fantastic home with potential to earn an income. In brief, the light and airy accommodation comprises of 10 bedrooms, 7 bathrooms and 3 reception rooms, with a large kitchen diner, and additional kitchen two utility rooms and plenty of storge. Viewing is essential to appreciate the configuration and flow of this home. Externally the property benefits from a triangular parcel of land leading on to the driveway providing ample off road parking, as well as a garden chalet which offers huge potential for a variety of uses. The property further benefits from oil central heating and double glazing. The property is located in the village of Llanddulas, enjoying coastal views, and is close to all local amenities. Local towns such as Abergele and Colwyn bay are a short drive away, with easy access to the A55.
First Level
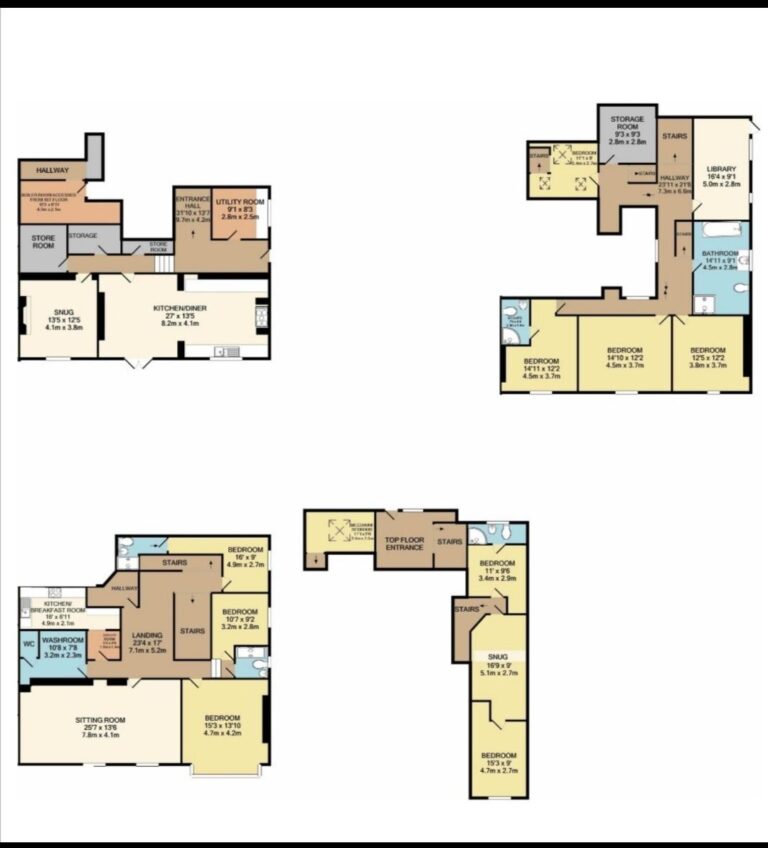
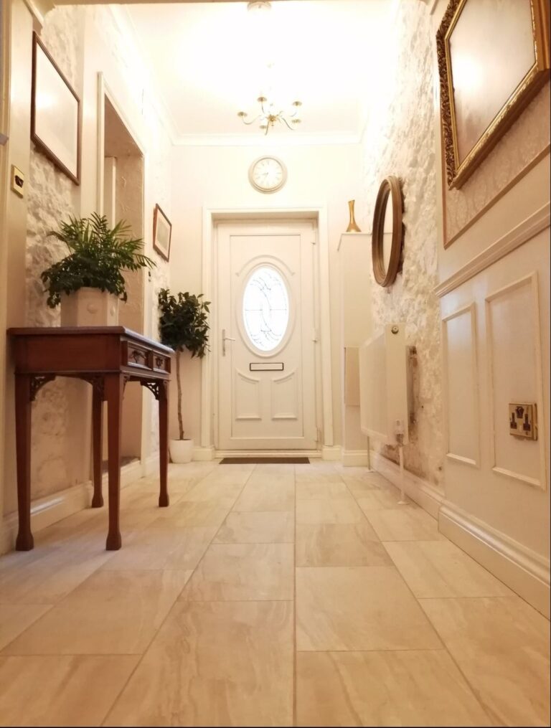
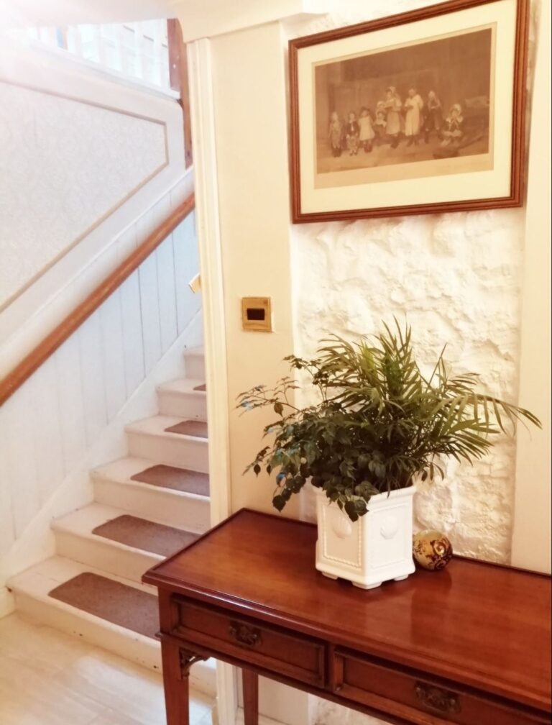
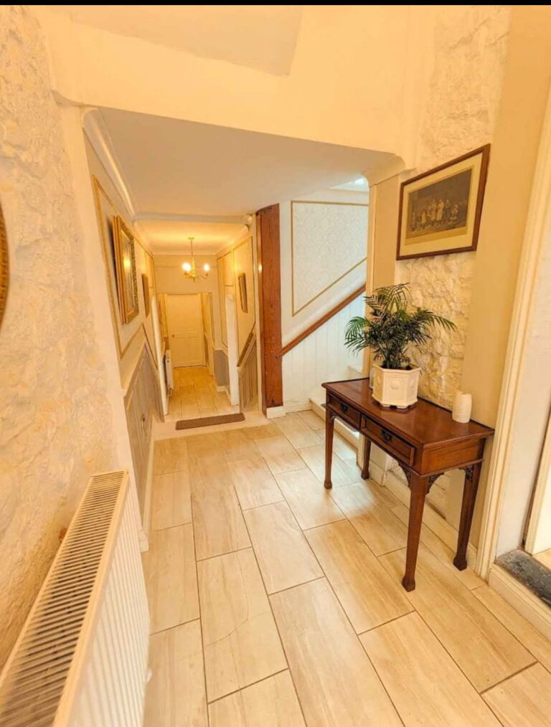
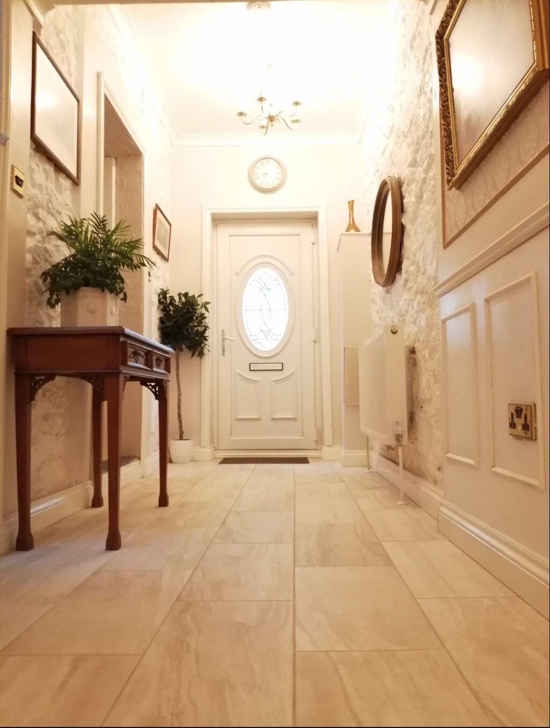
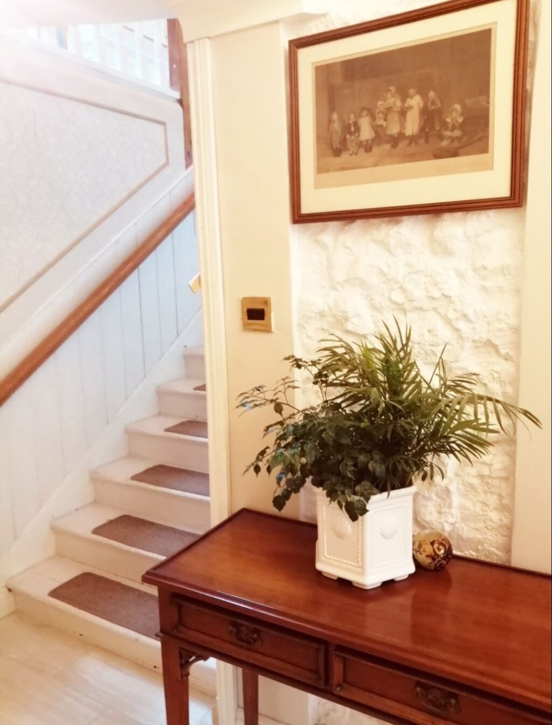
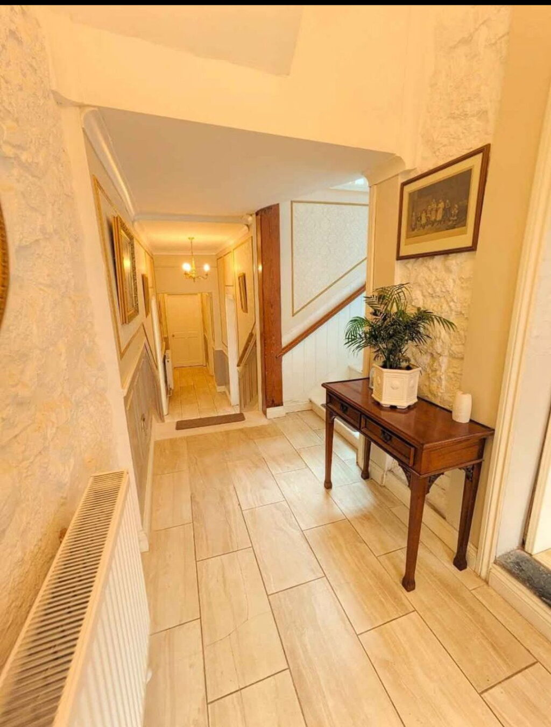
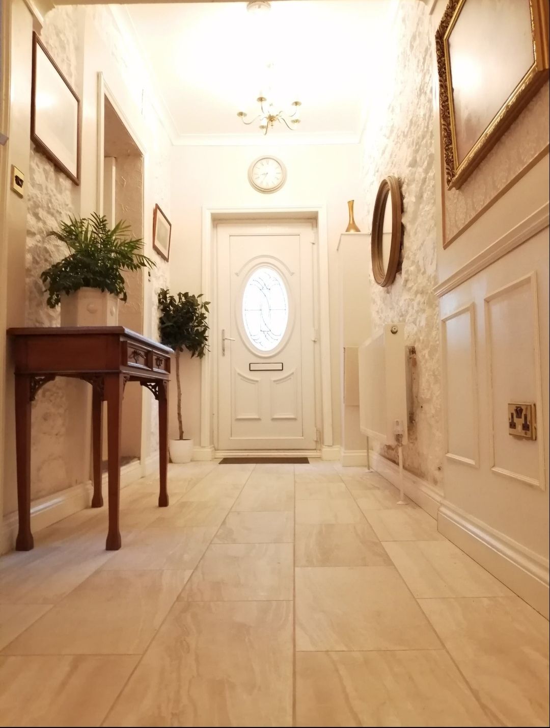
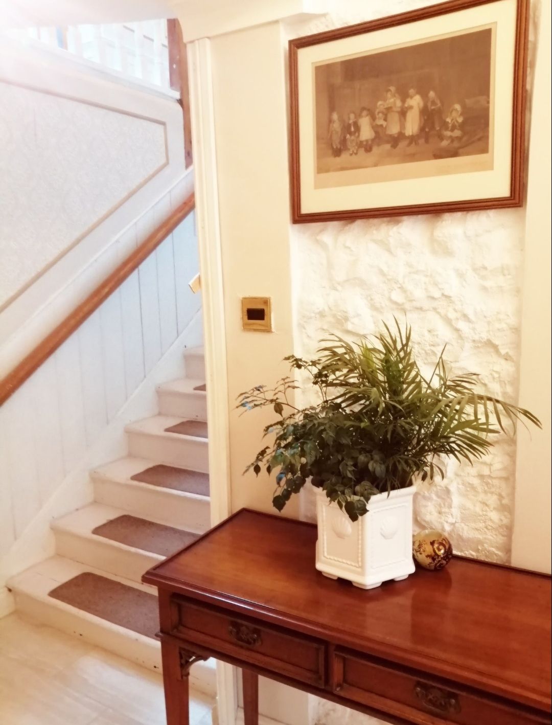
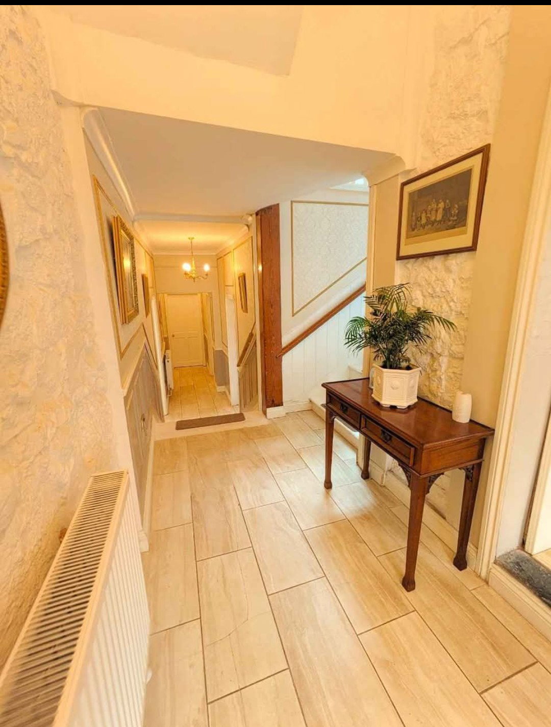
Entrance Hallway with tiled flooring, exposed stone walls, lighting, coved ceilings, radiator, power points, fire alarm system, with three Storage Rooms, stairs leading up and doors into;
Utility Room - 2.77m x 2.51m (9'1" x 8'3")
With tiled flooring, coved ceilings, light, radiator, a window to the side, space and plumbing for a washing machine and dryer.
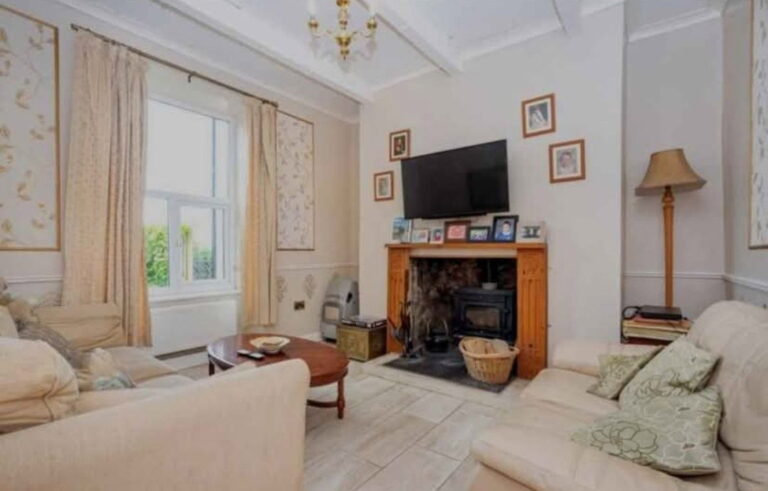
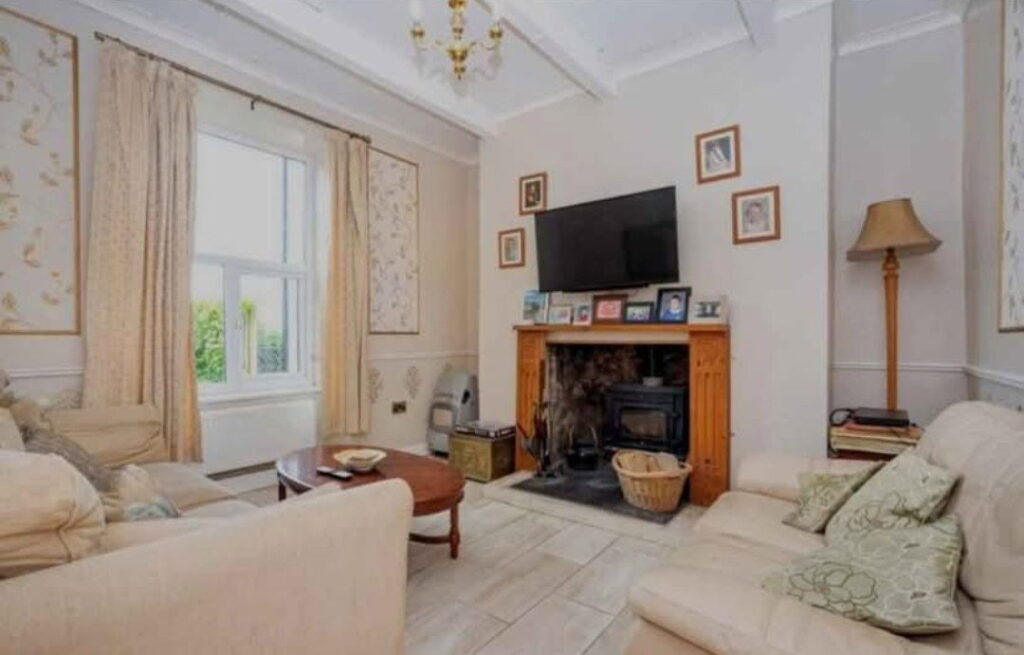
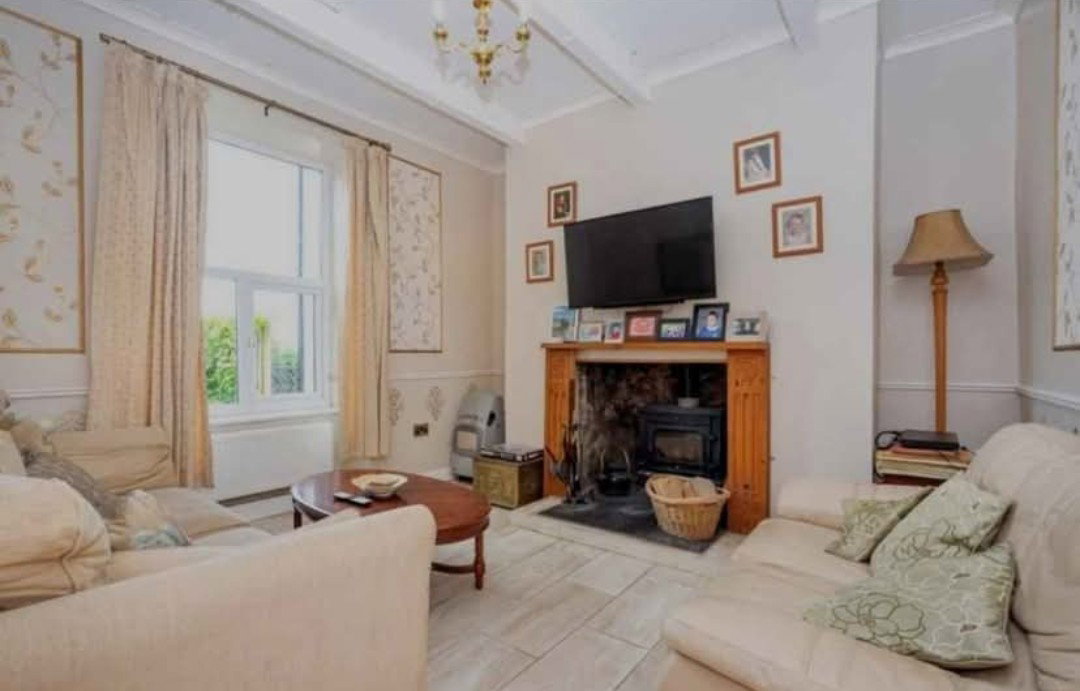
Snug - 4.09m x 3.78m (13'5" x 12'5")
With a window to front, tiled flooring, wall paneling, ceiling beams, light, radiator, and a feature fire surround with inset log burner, leading into;
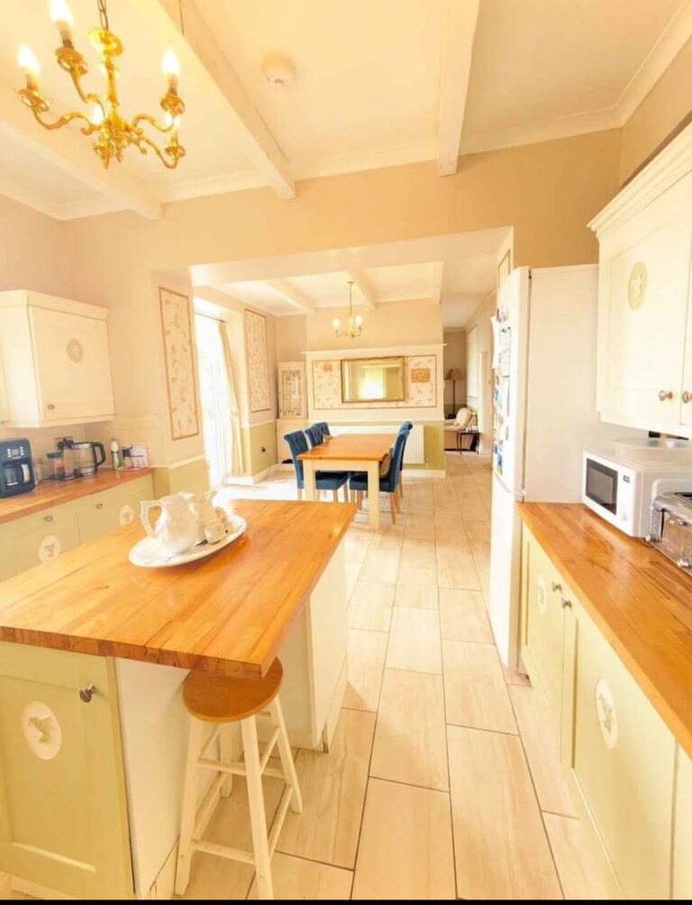
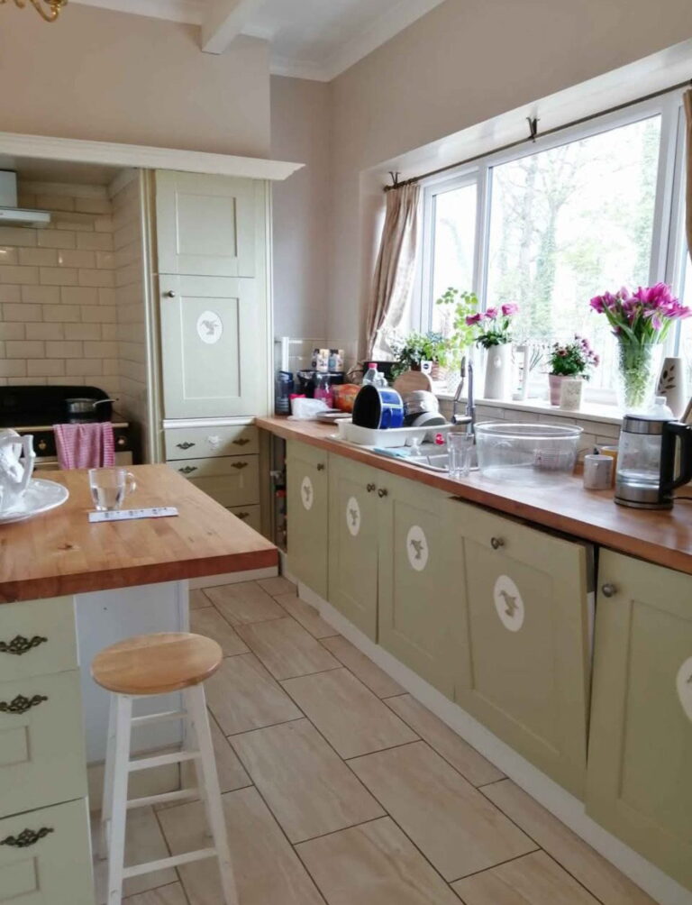
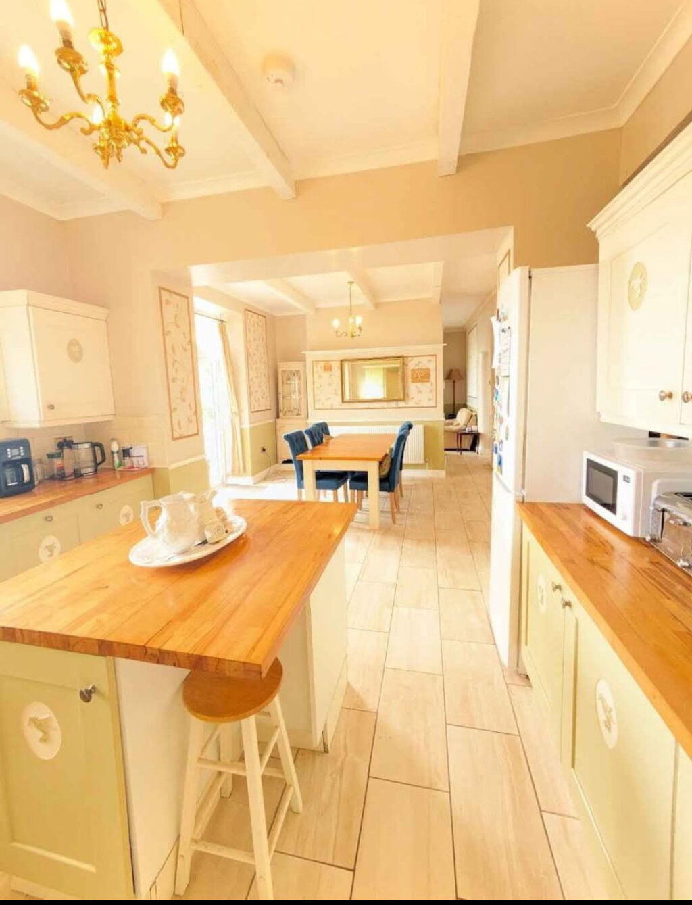
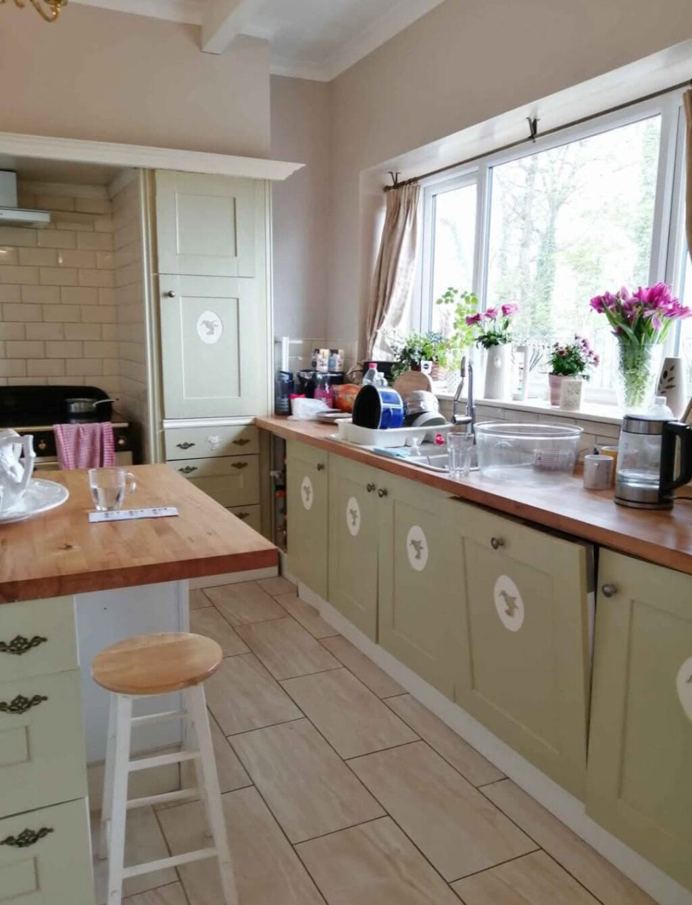
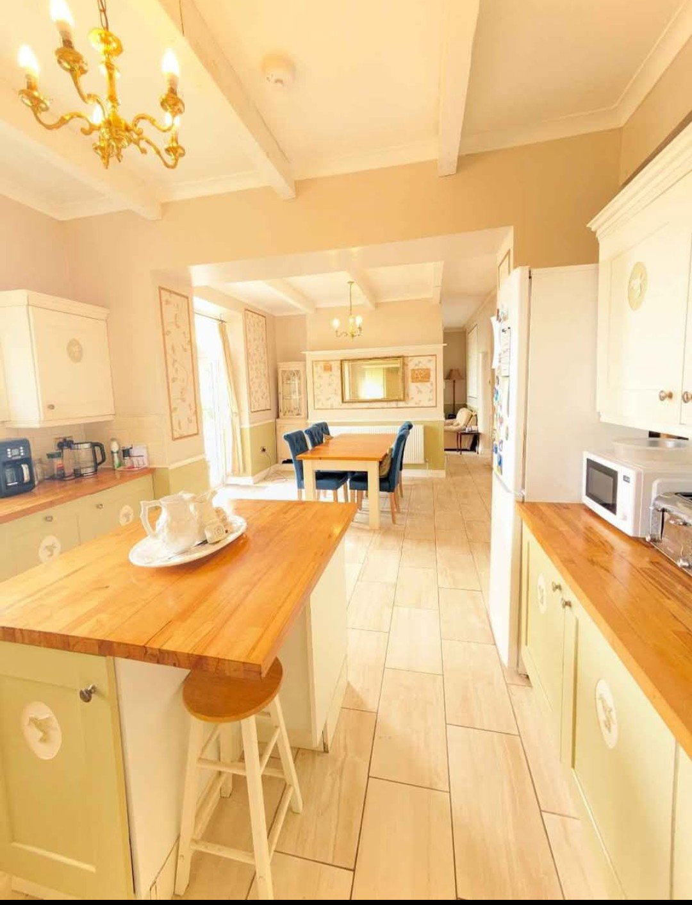
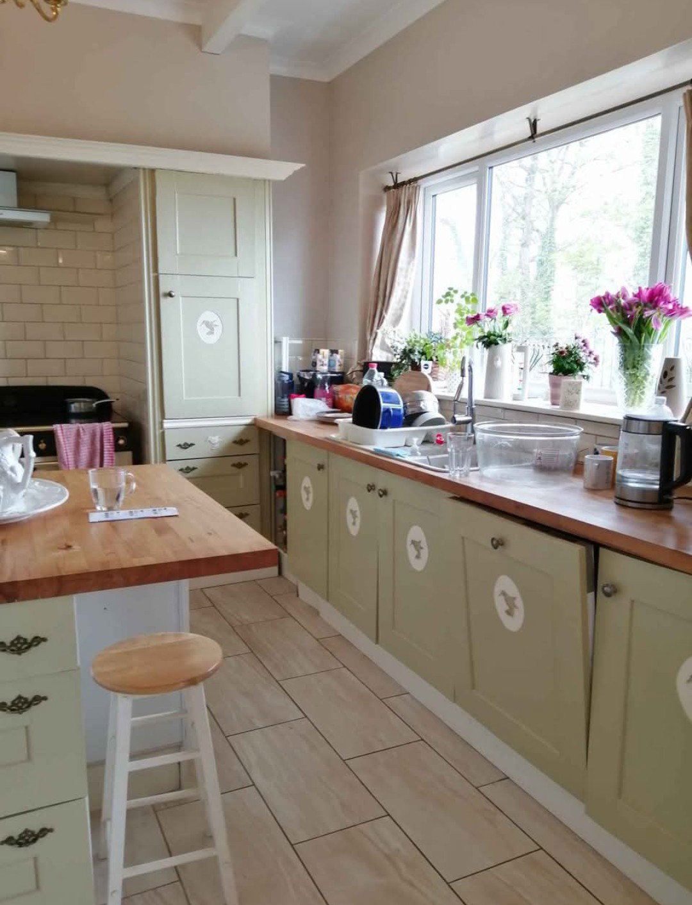
Spacious Family Kitchen/ Dining Room - 8.23m x 4.09m (27'0" x 13'5")
Fitted with a range of wall and base units with complimentary work surfaces over, central island with storage and seating, window and french doors to the front enjoying far reaching views, part tiled walls, tiled flooring, two lights, two radiators, wall paneling and ceiling beams. 'Rangemaster' electric cooker with an extractor fan above, one and a half bowl sink with drainer, integrated dishwasher, space for a fridge freezer, and space for a large dining table.
Second Level
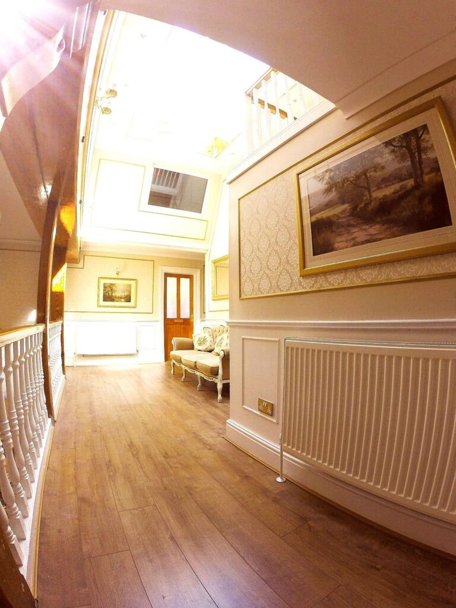
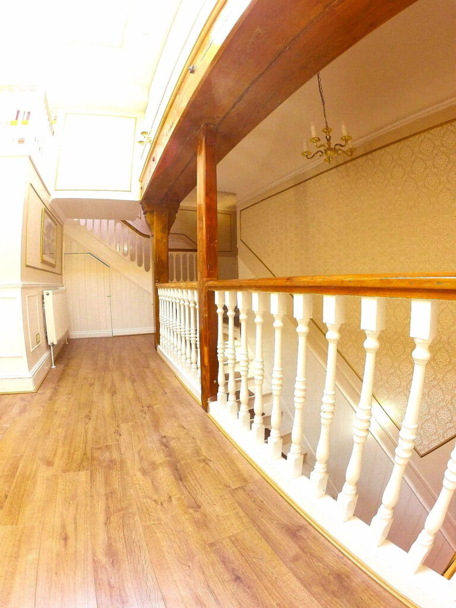
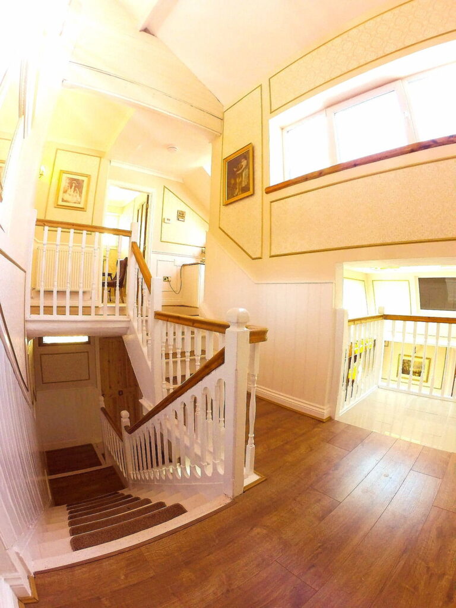
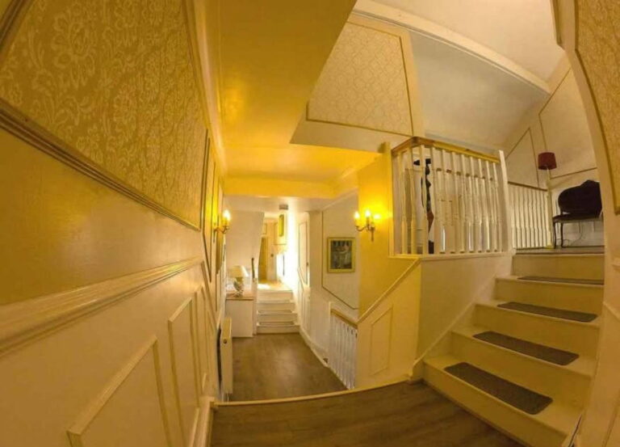
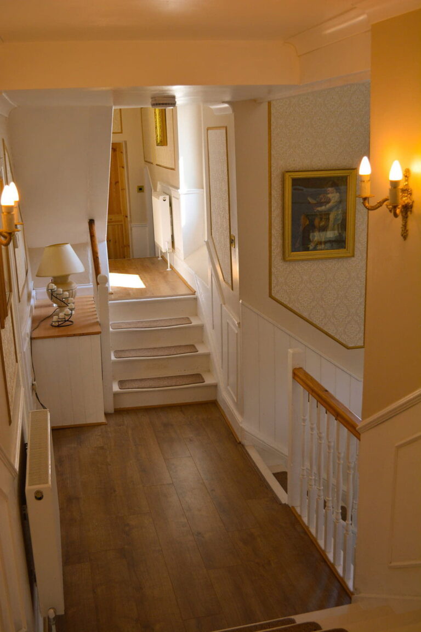
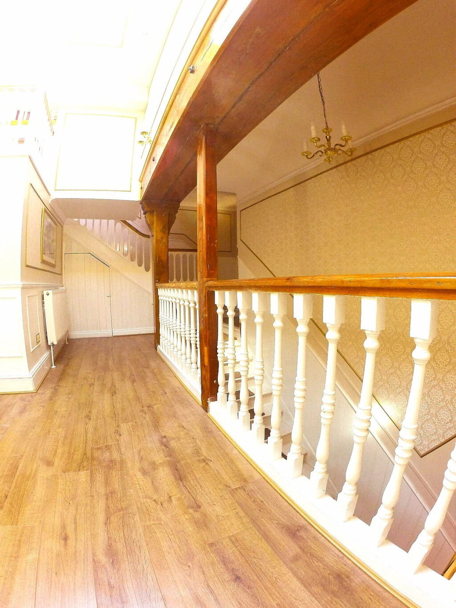
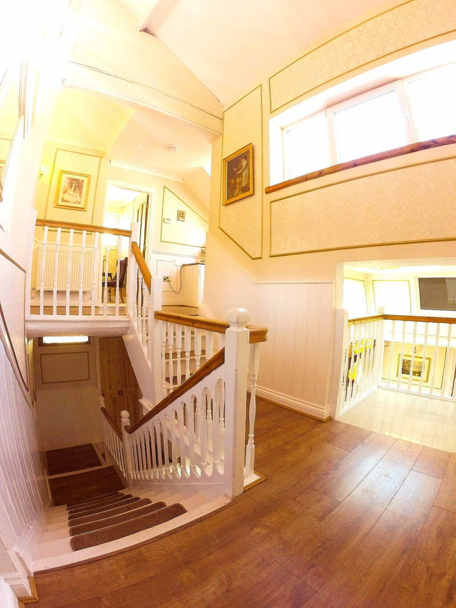
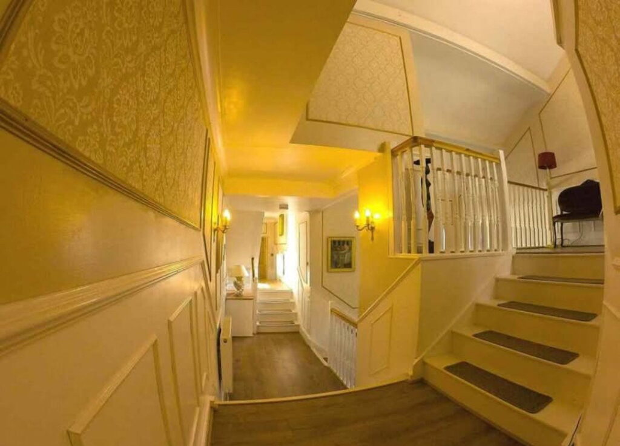
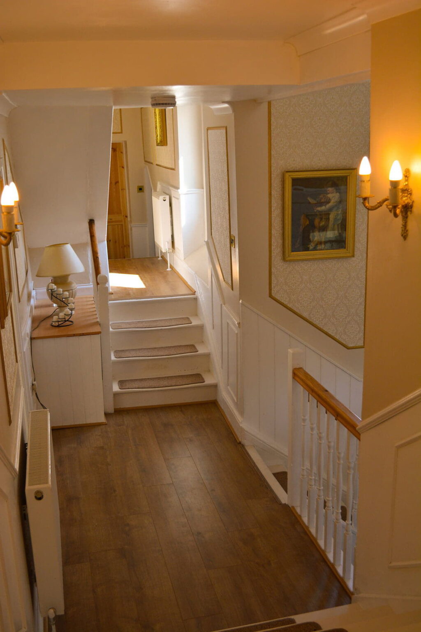
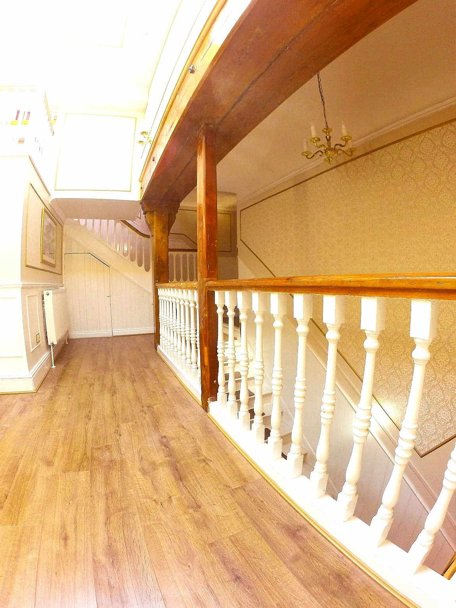
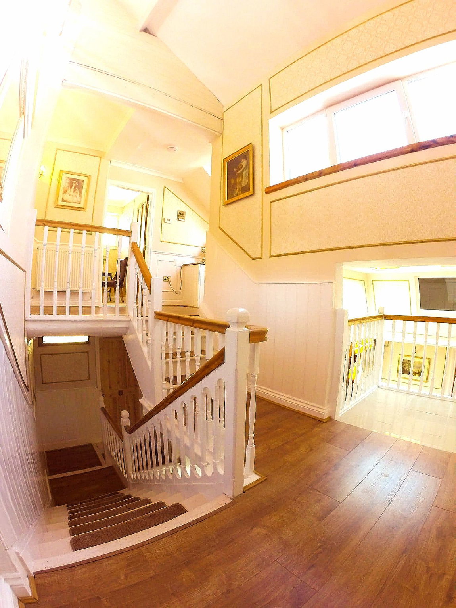
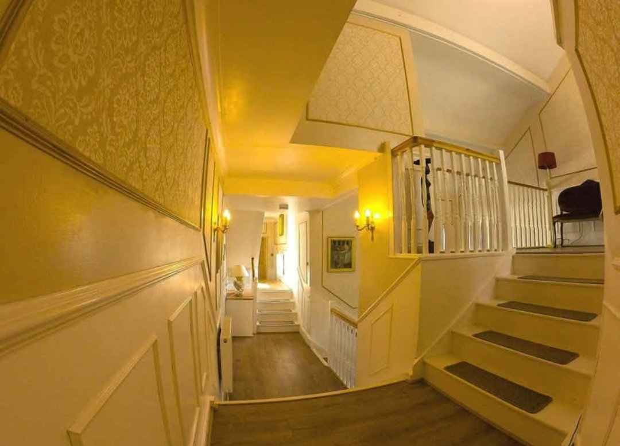
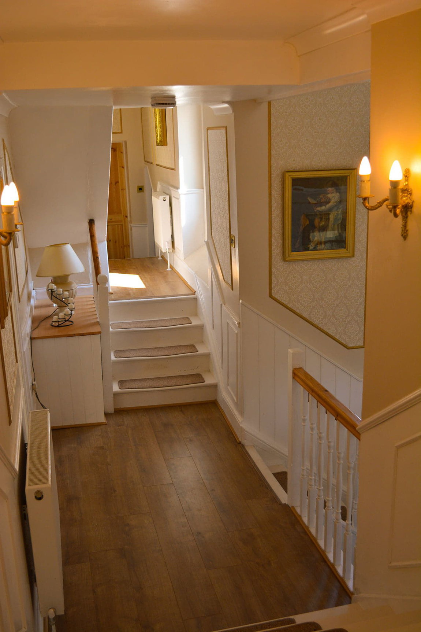
Large Landing - 7.11m x 5.18m (23'4" x 17'0")
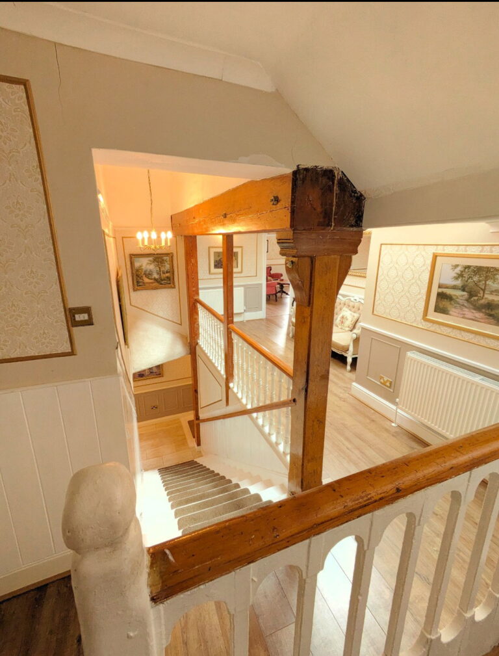
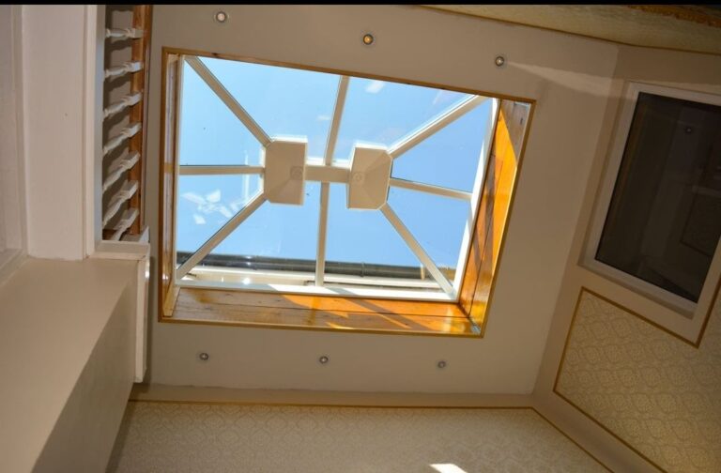
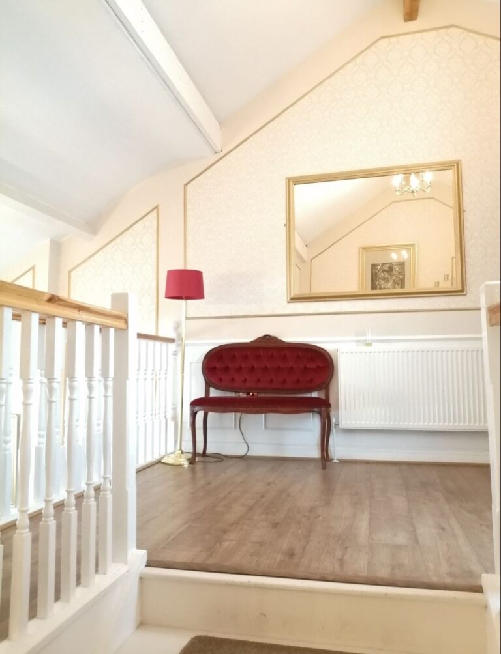
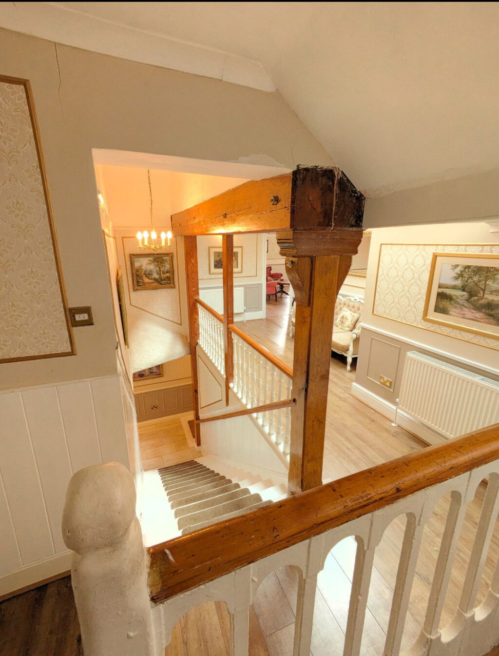
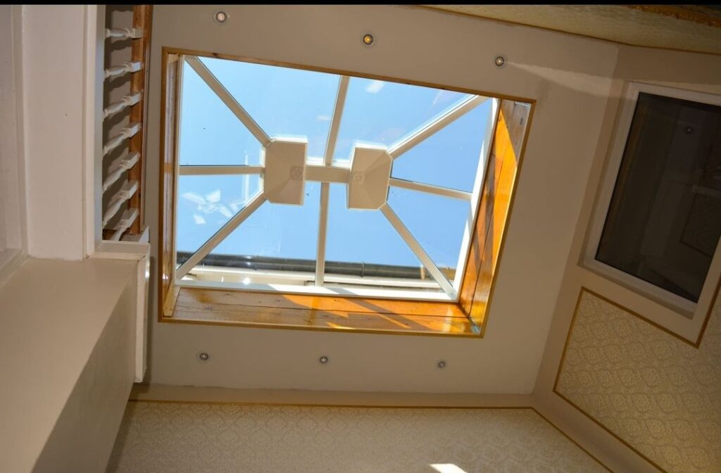
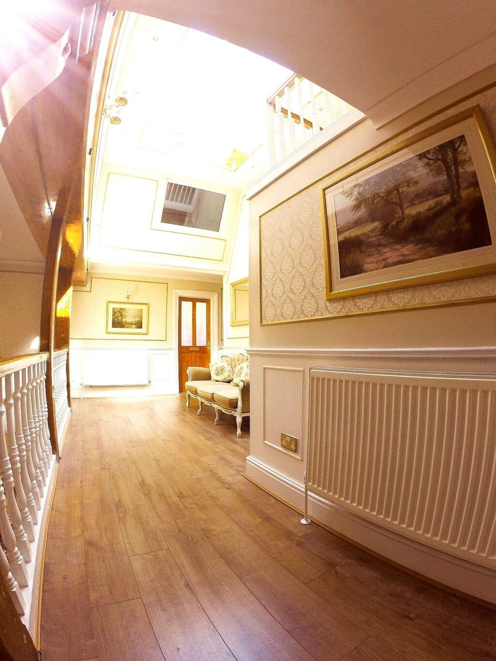
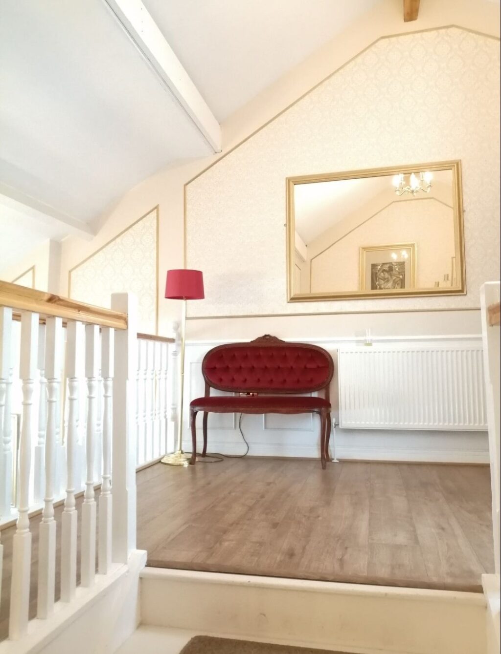
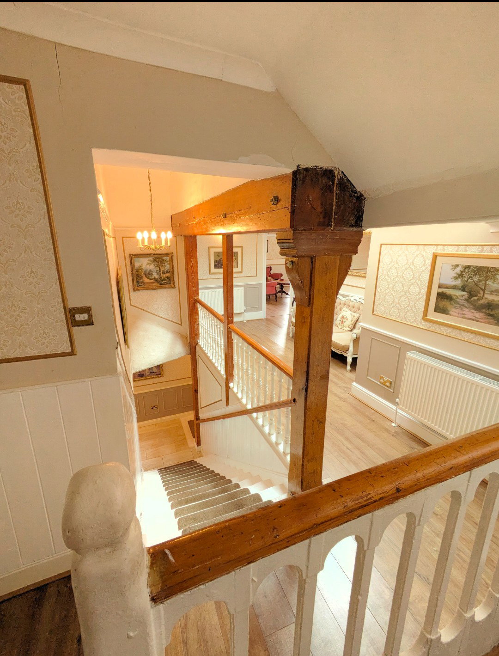
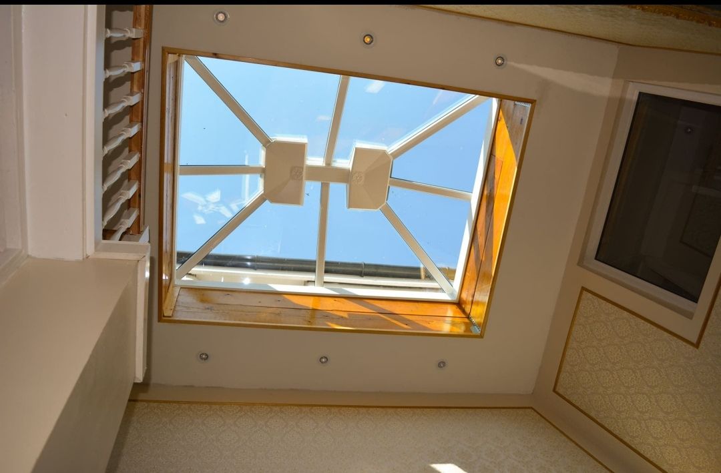
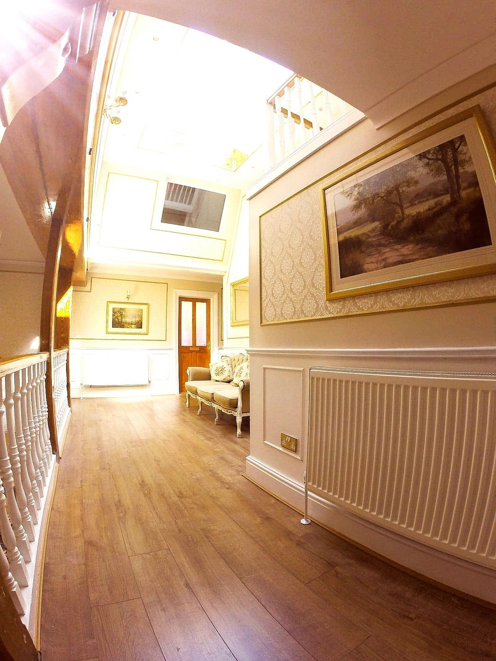
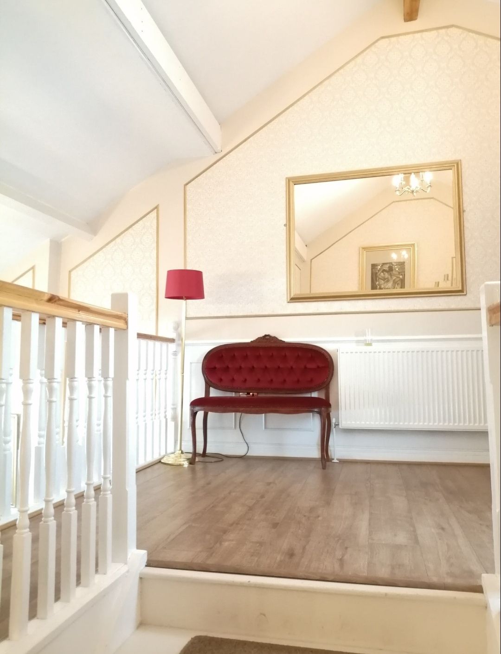
Spectacular landing space, with a large sky light brining in an abundance of natura light. With laminate flooring, wall paneling, wall lights, radiator and a door giving access to lower level boiler room and two storage rooms.
Boiler Room
Housing the boiler and water booster with storage.
Stairs To Boiler Room
Including two storage rooms
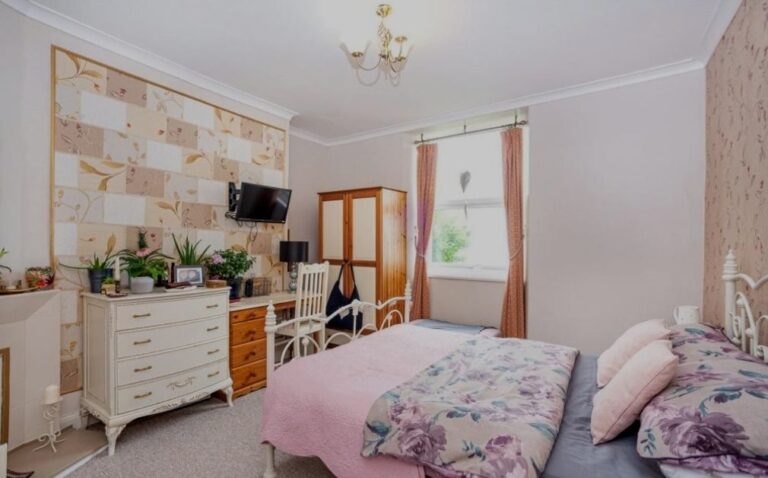
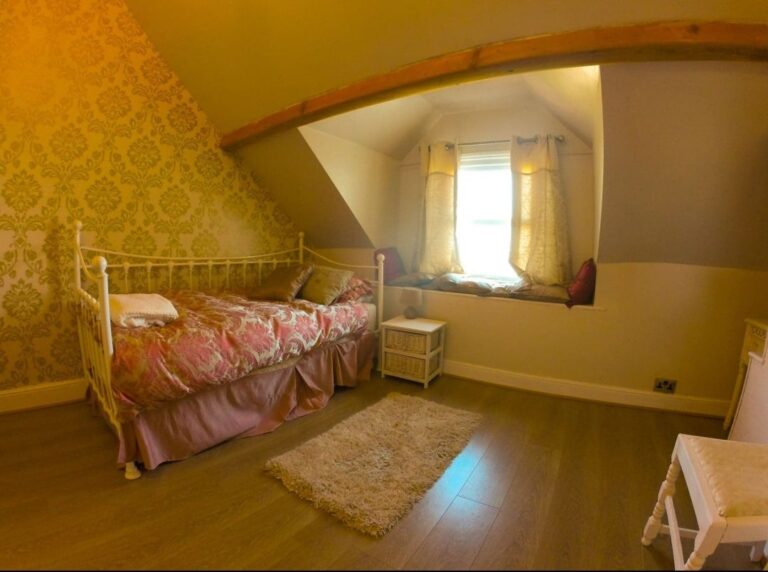
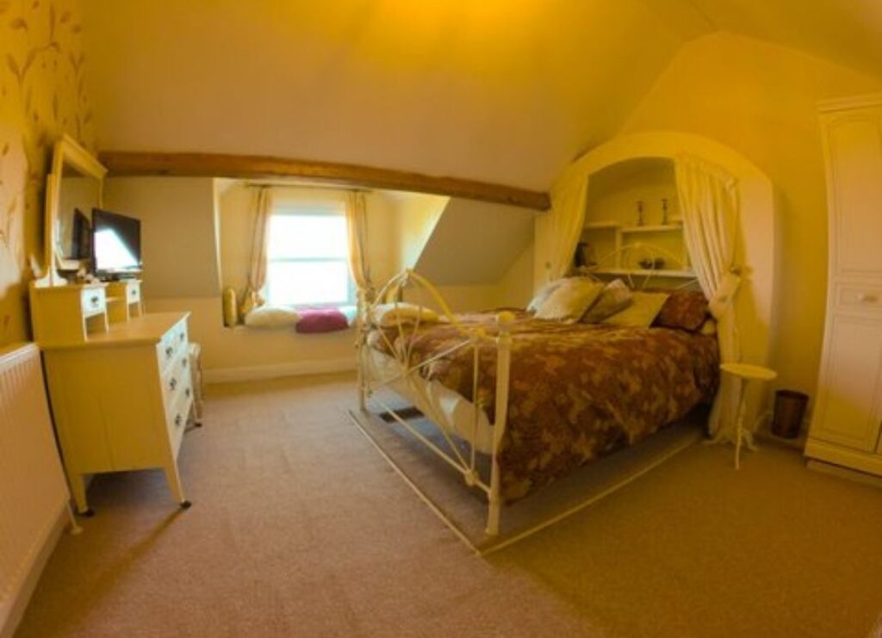
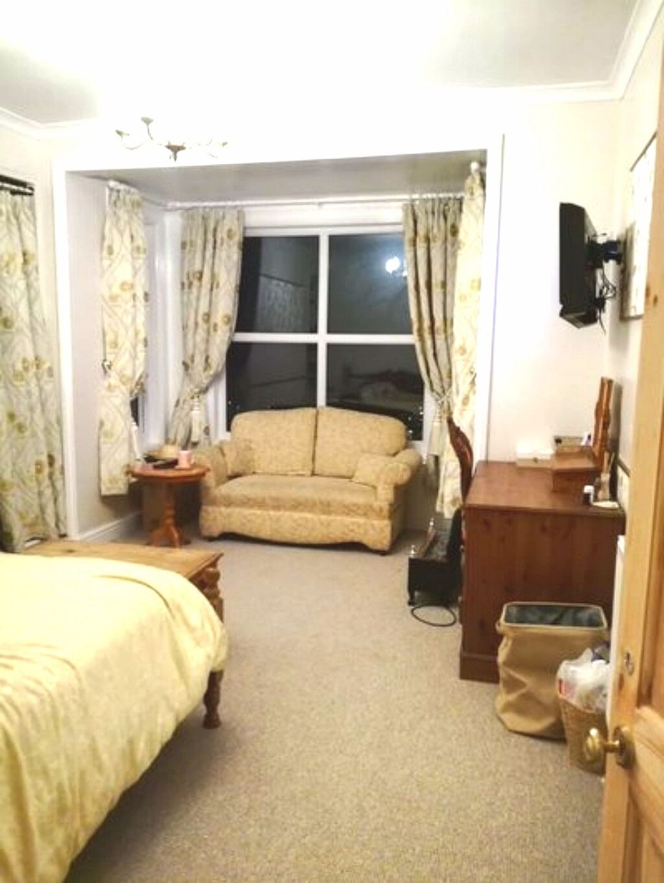
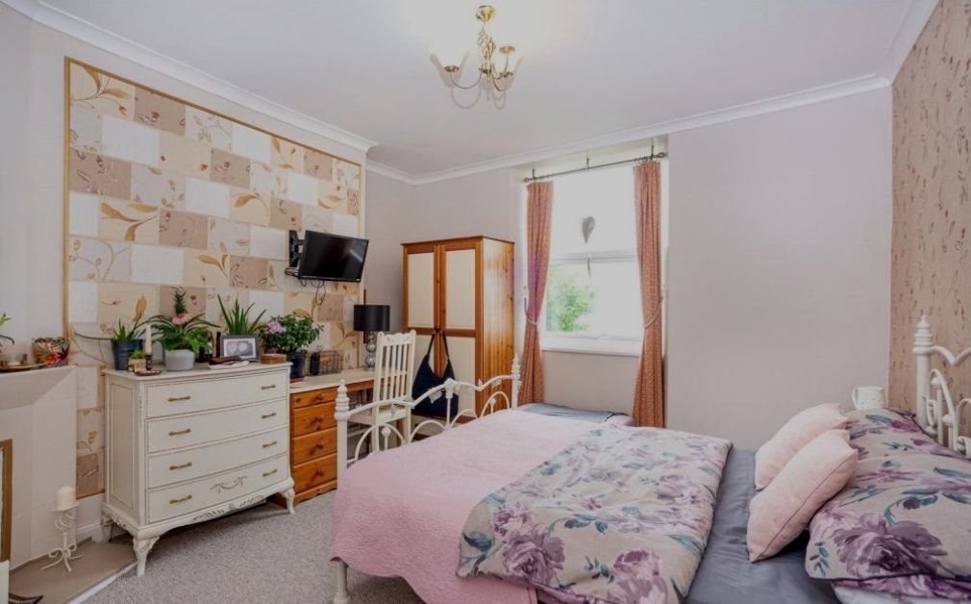
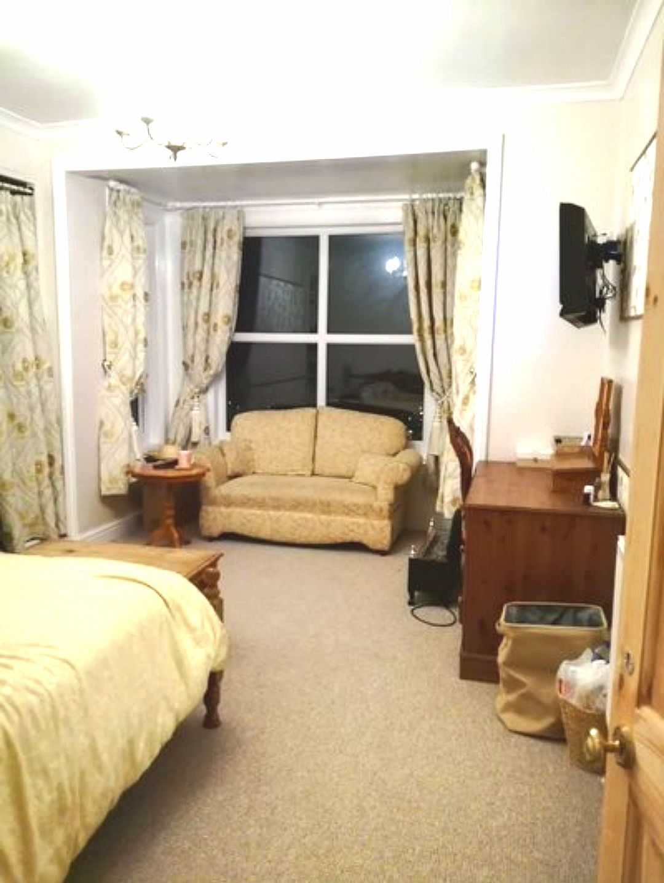
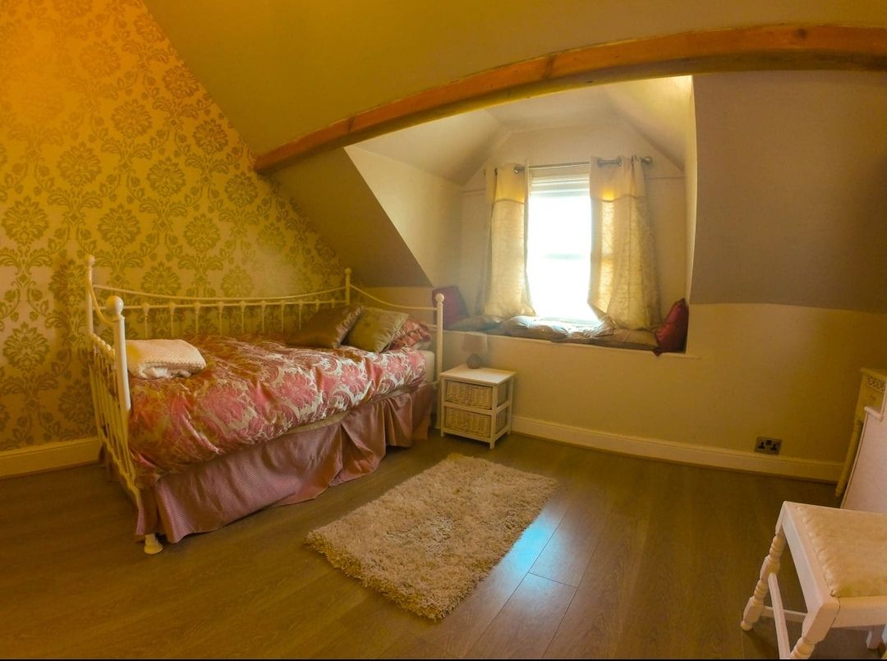
Bedroom - 4.65m x 4.22m (15'3" x 13'10")
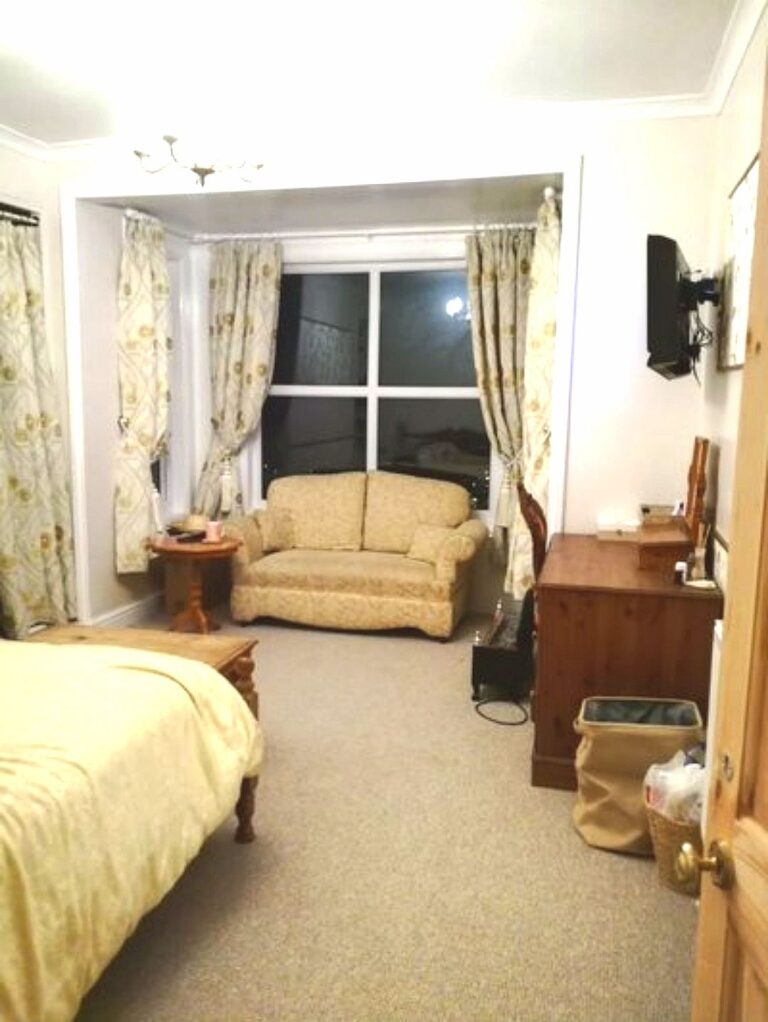
Bay window to front enjoying fantastic coastal views, coved ceilings, wall paneling, light, radiator and power points.
Bedroom - 3.23m x 2.79m (10'7" x 9'2")
With a large window to the side, light, coved ceilings, power points and a radiator.
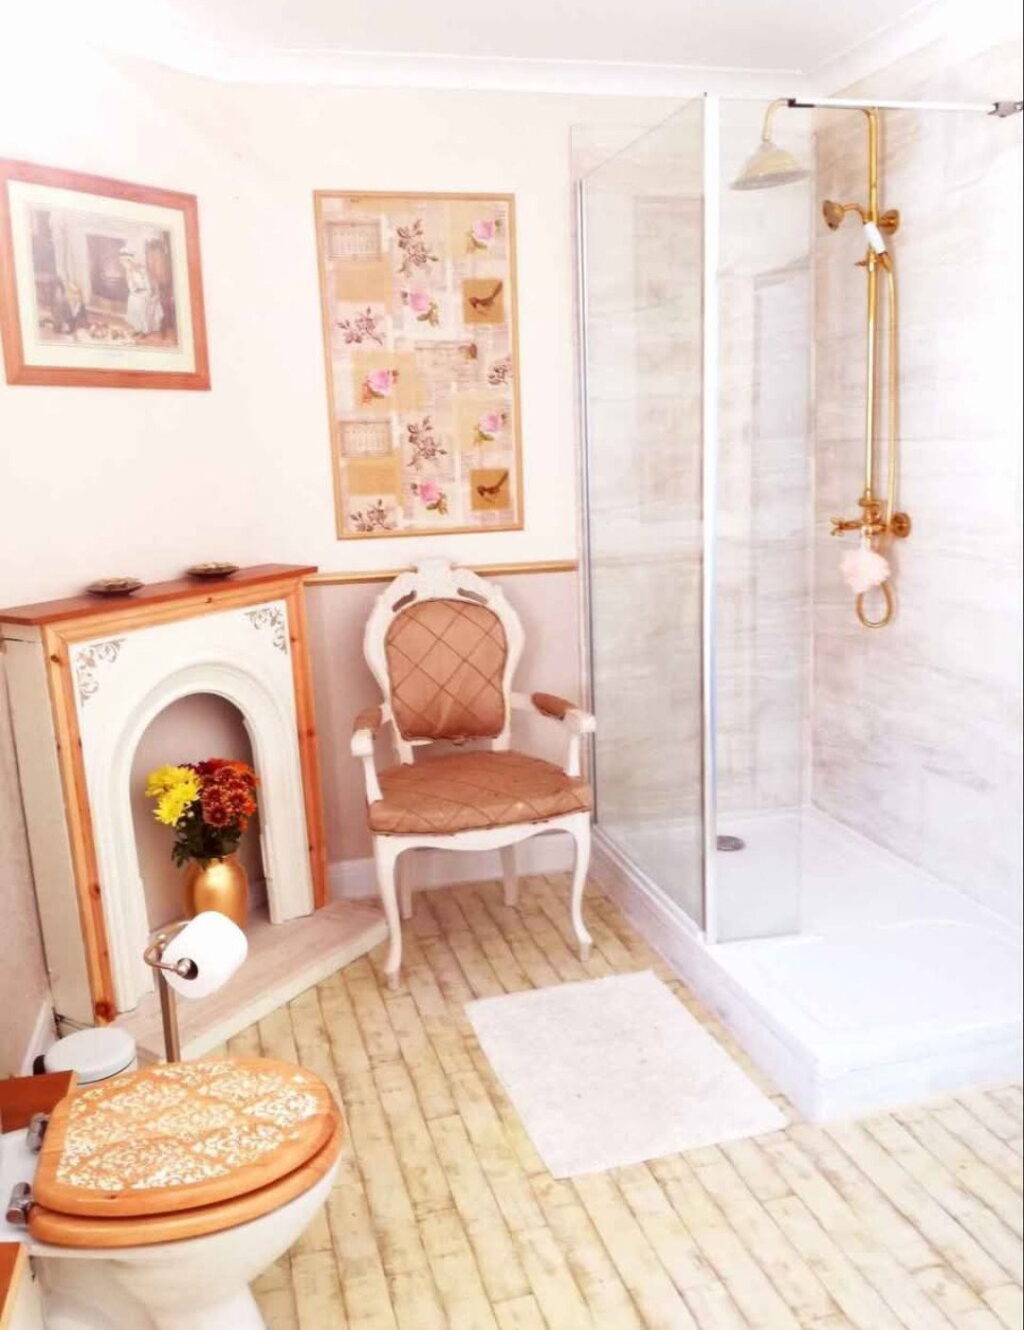
Shower Room
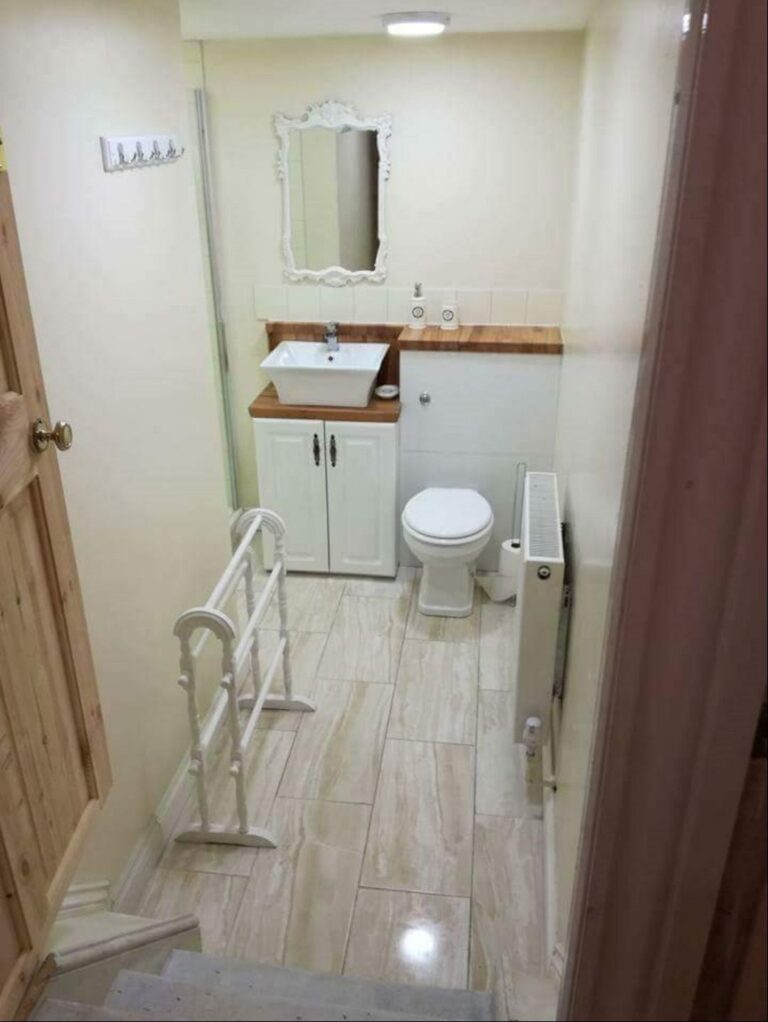
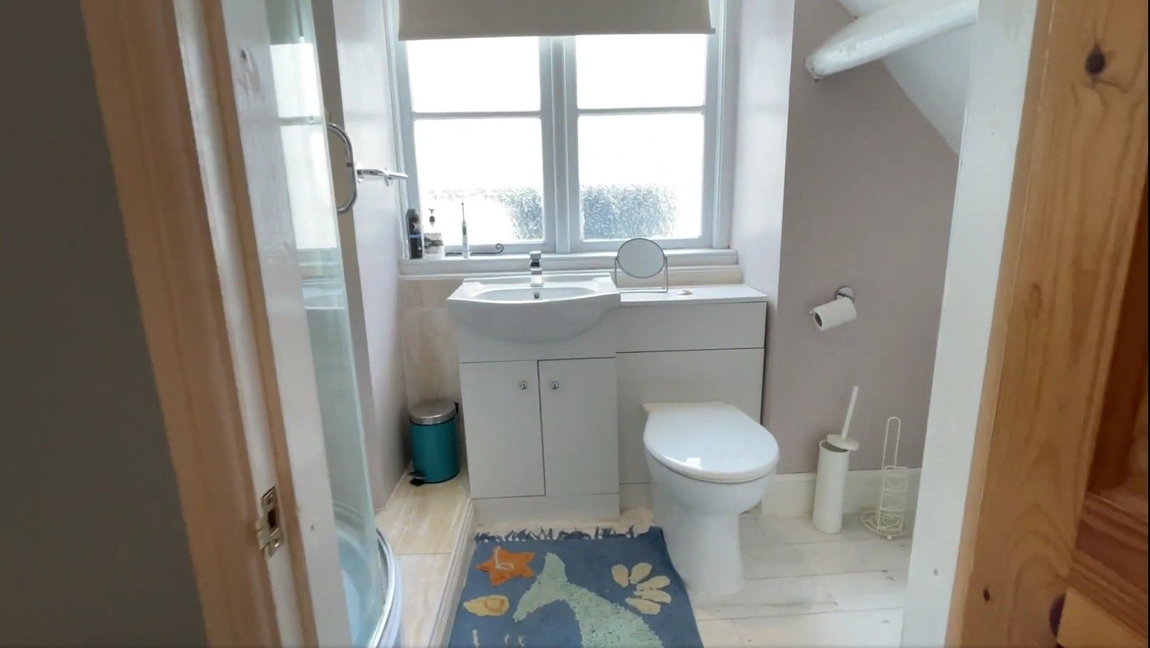
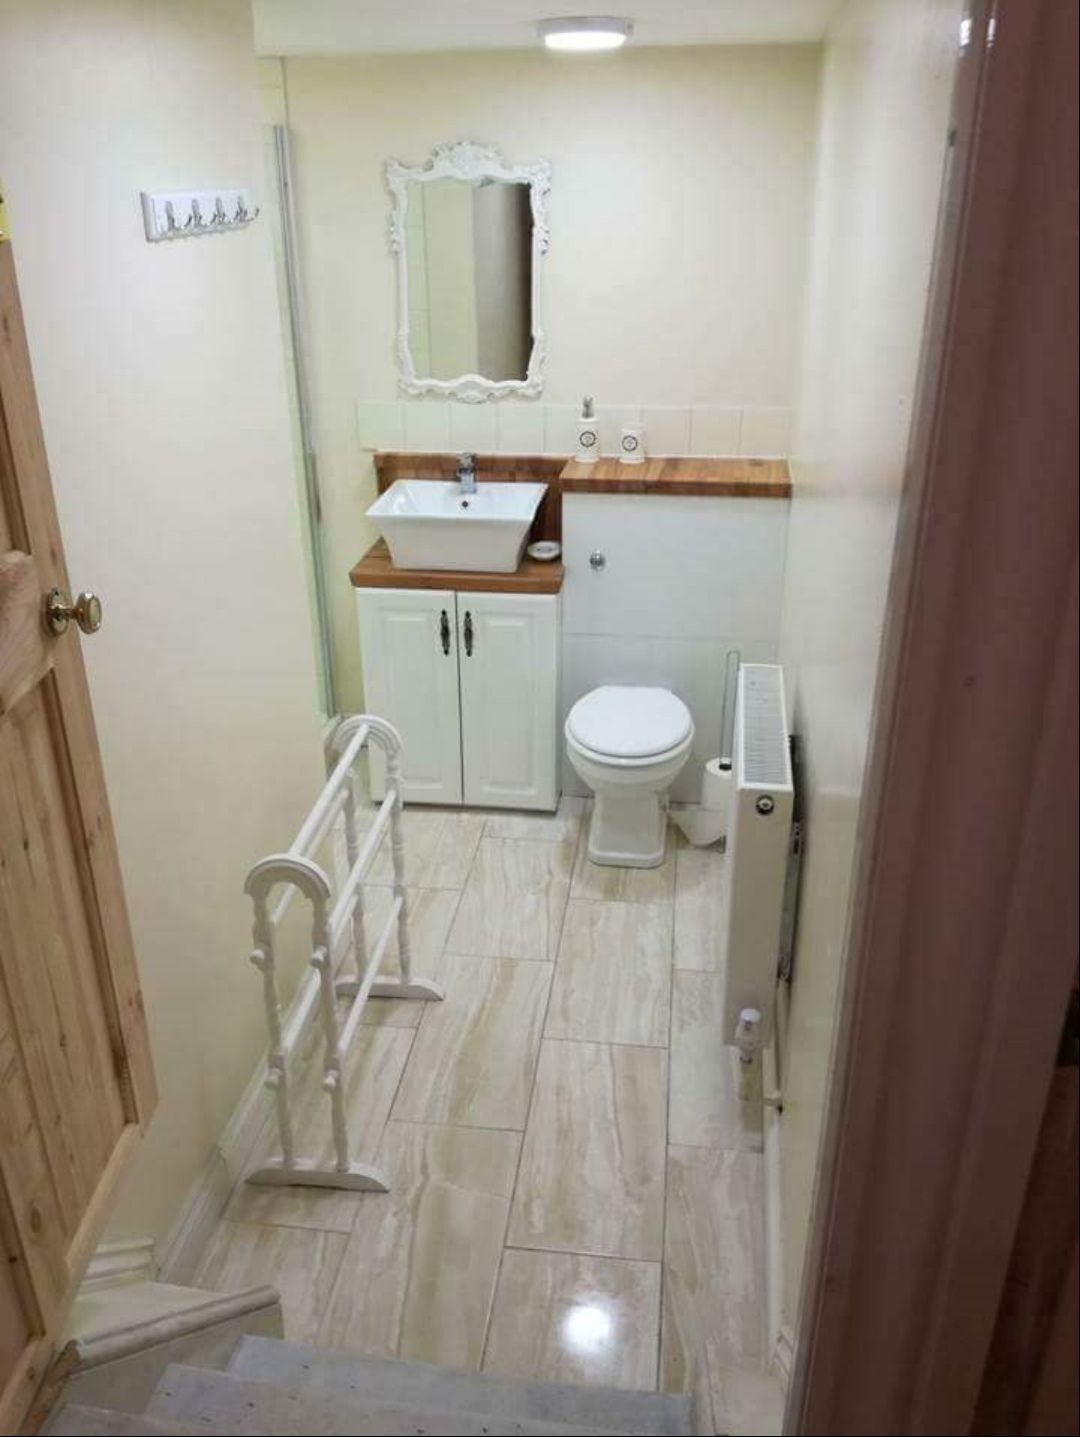
With laminate flooring, an obscured window to the side, fitted with a three piece suite comprising of a shower, low flush w.c, and a wash hand basin, with part tiled walls, a towel radiator, light, and an extractor fan.
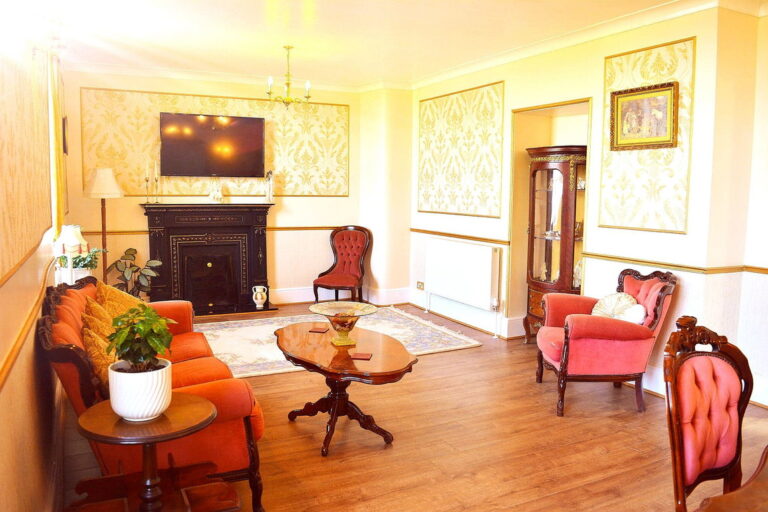
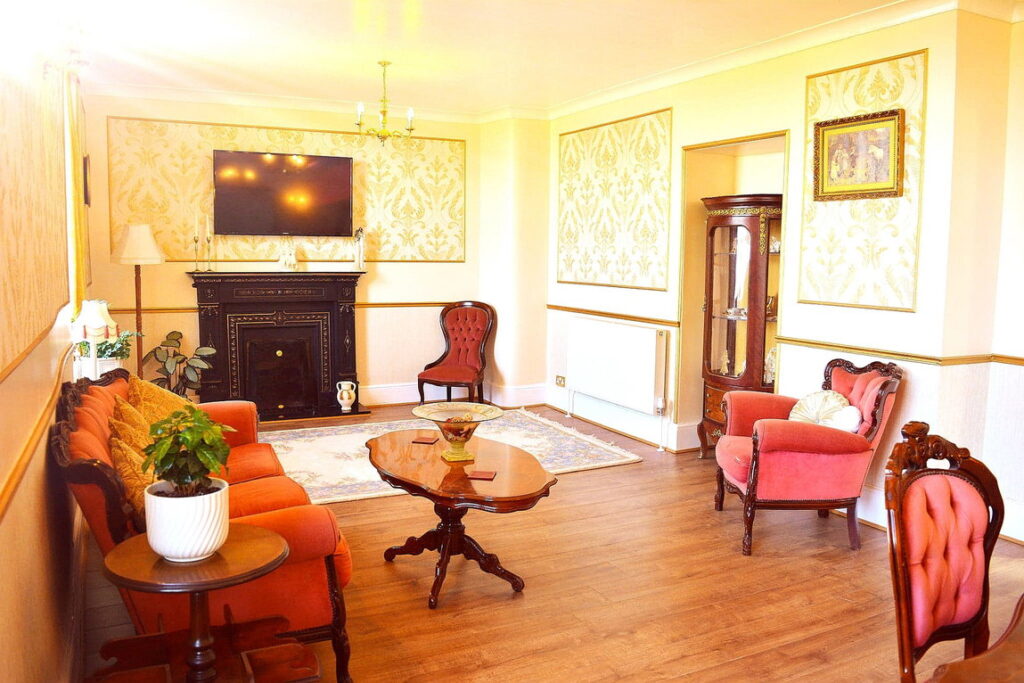
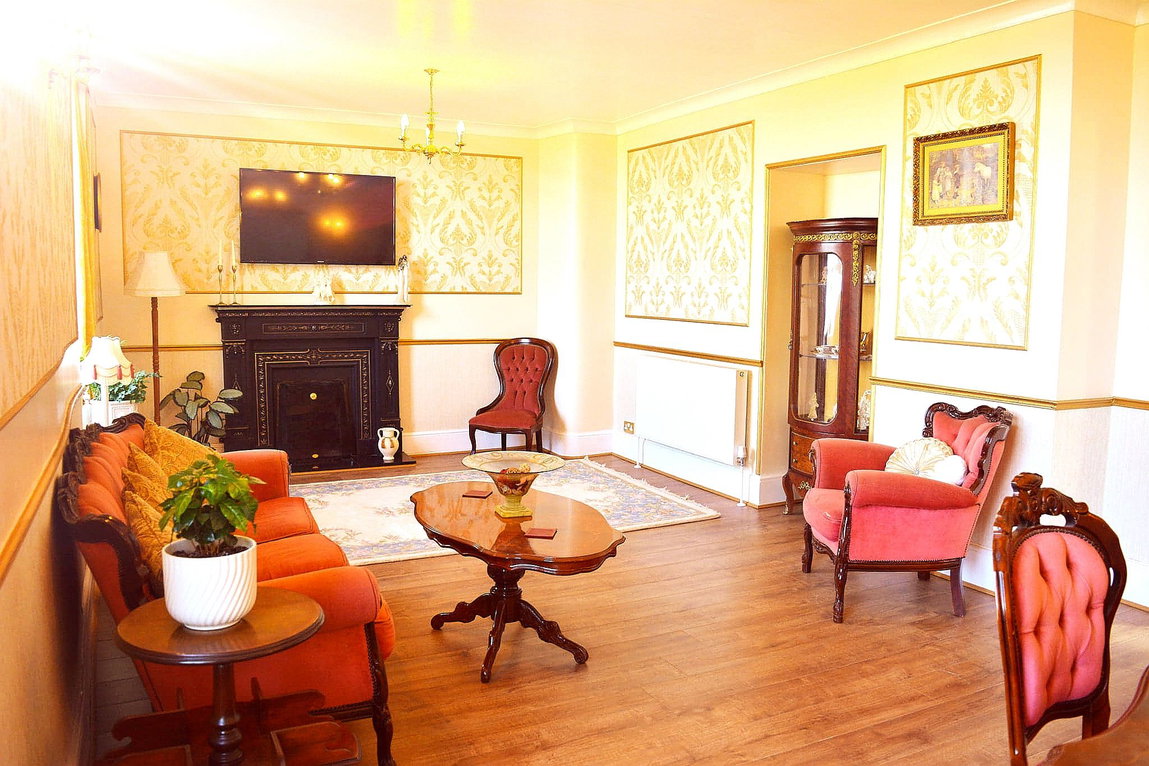
Main Lounge - 7.8m x 4.11m (25'7" x 13'6")
With two large windows provide the most beautiful scenery, laminate flooring, two radiators, two lights, power points, wall paneling, and wall lights, a fantastic space for entertaining or just getting away from it all.
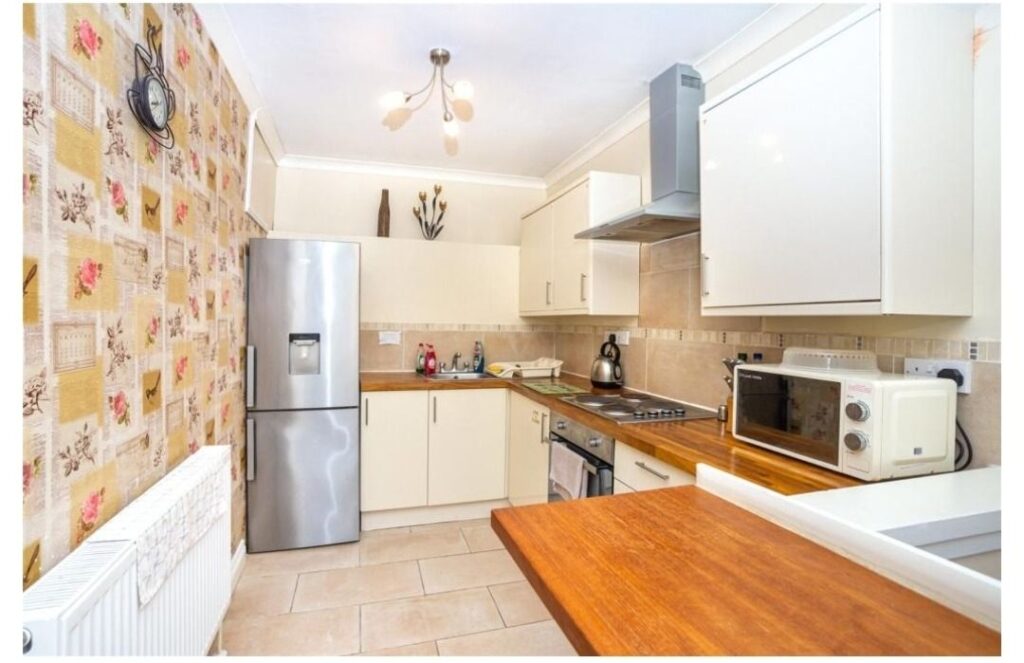
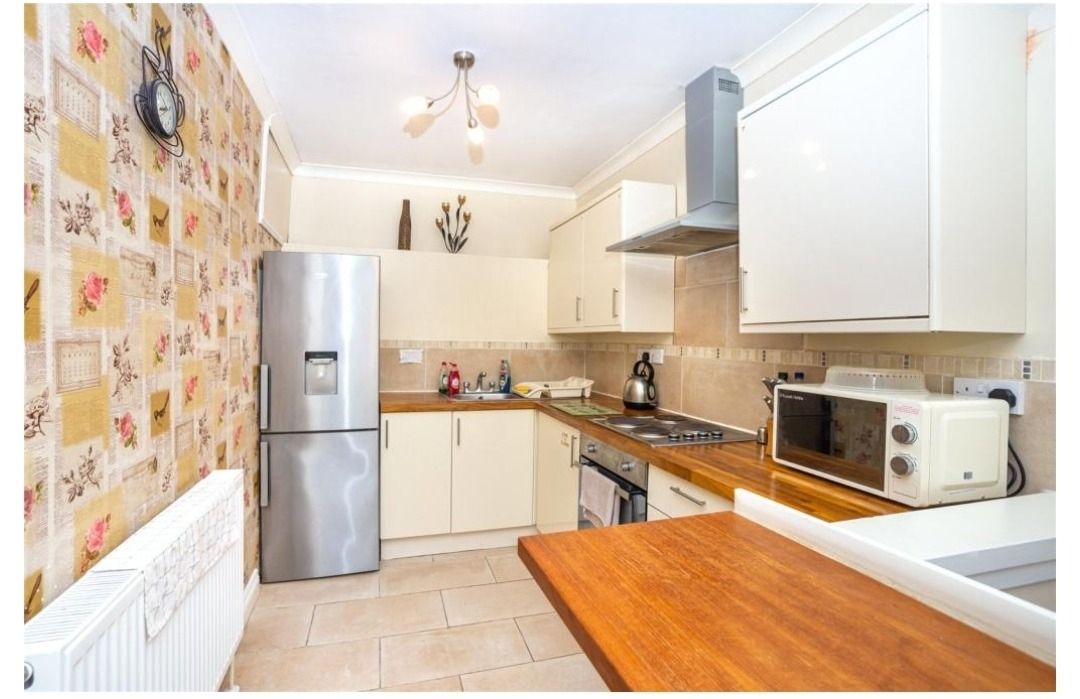
Kitchen Breakfast Room - 4.88m x 2.11m (16'0" x 6'11")
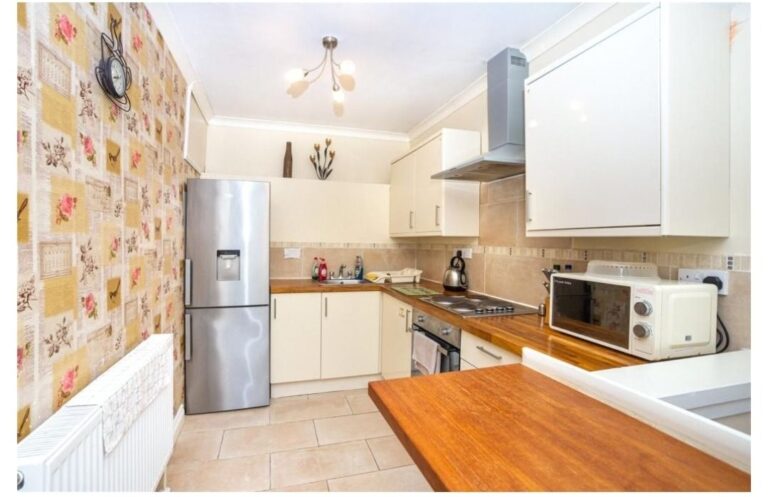
With a utility area and steps up into the Fitted with a range of wall and base units with worktops over, space for fridge/ freezer, integral oven with four ring hob and extractor over, with a radiator, tiled flooring, part tiled walls, breakfast bar with stools, coved ceilings, light and power points.
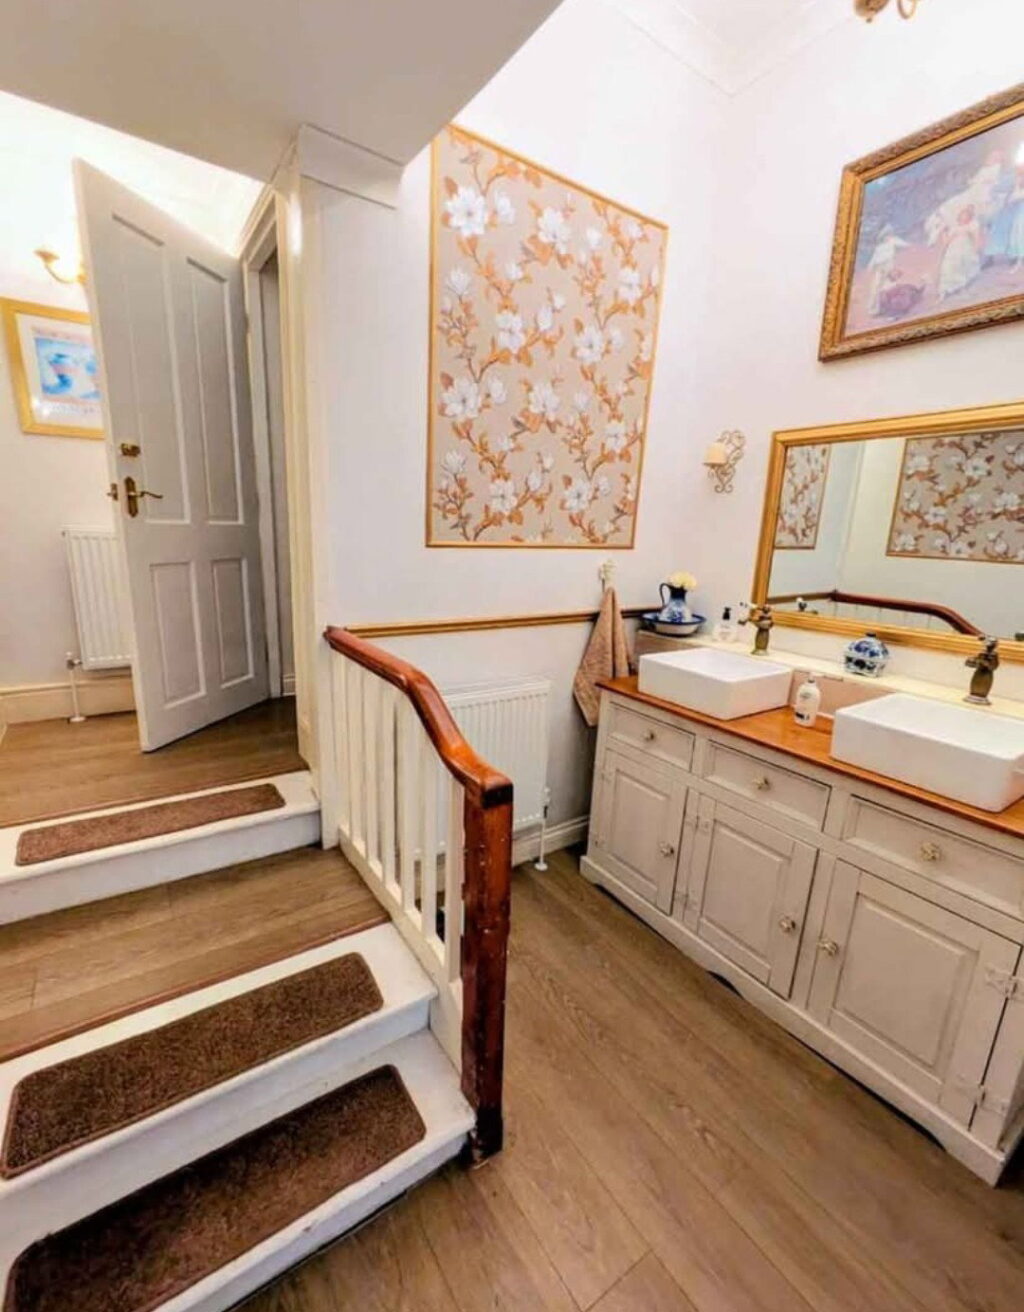
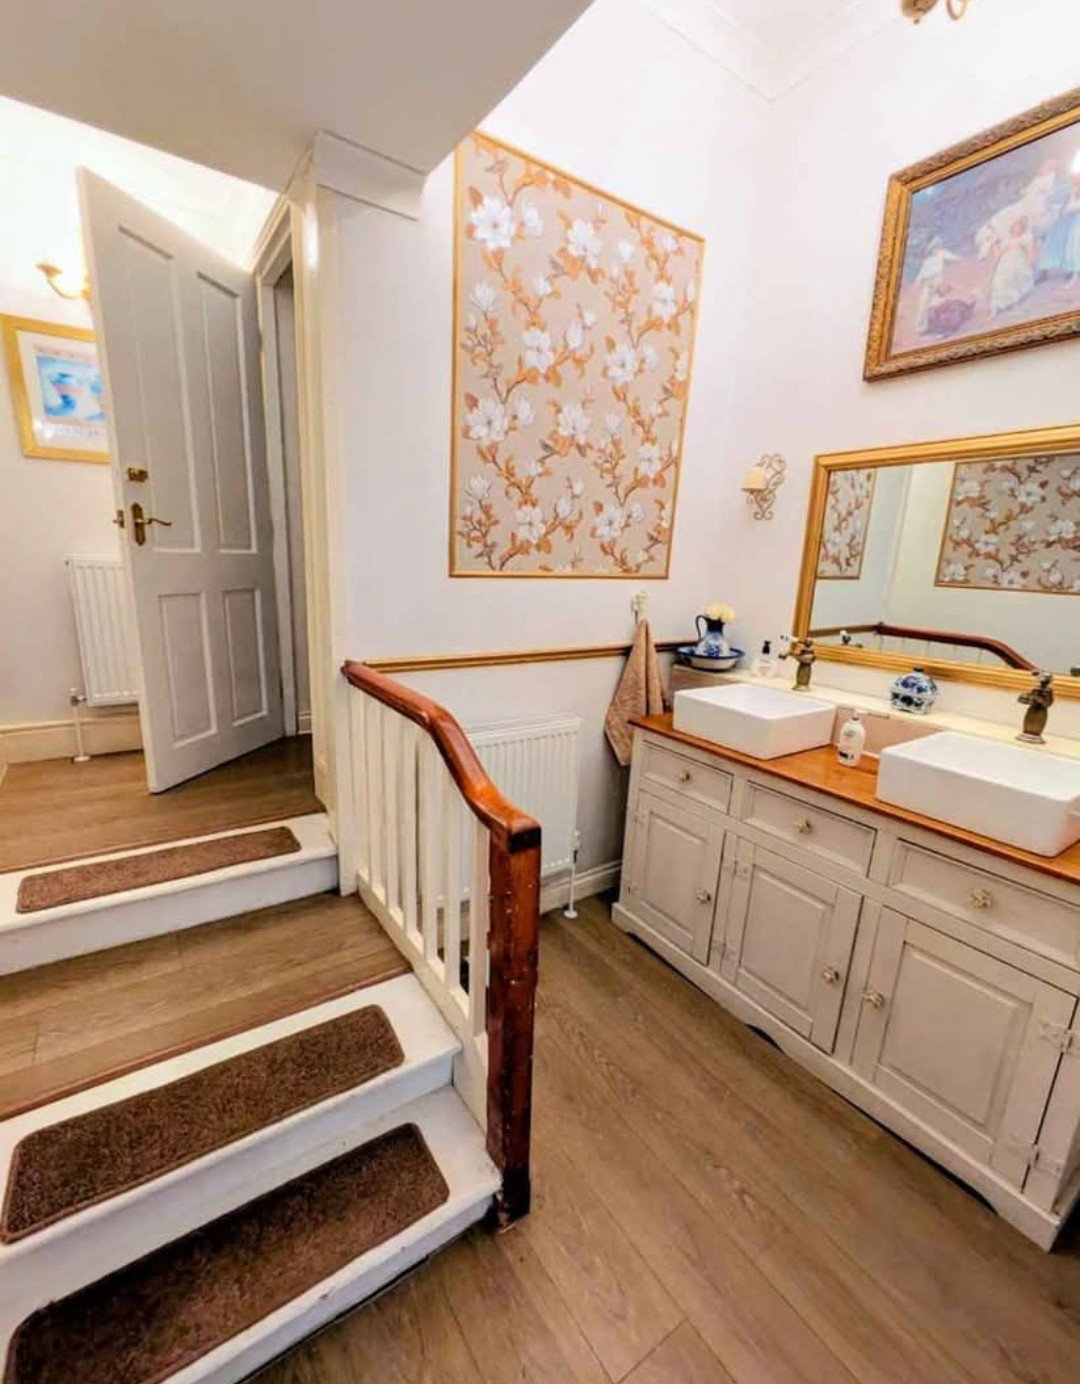
Bathroom - 3.25m x 2.34m (10'8" x 7'8")
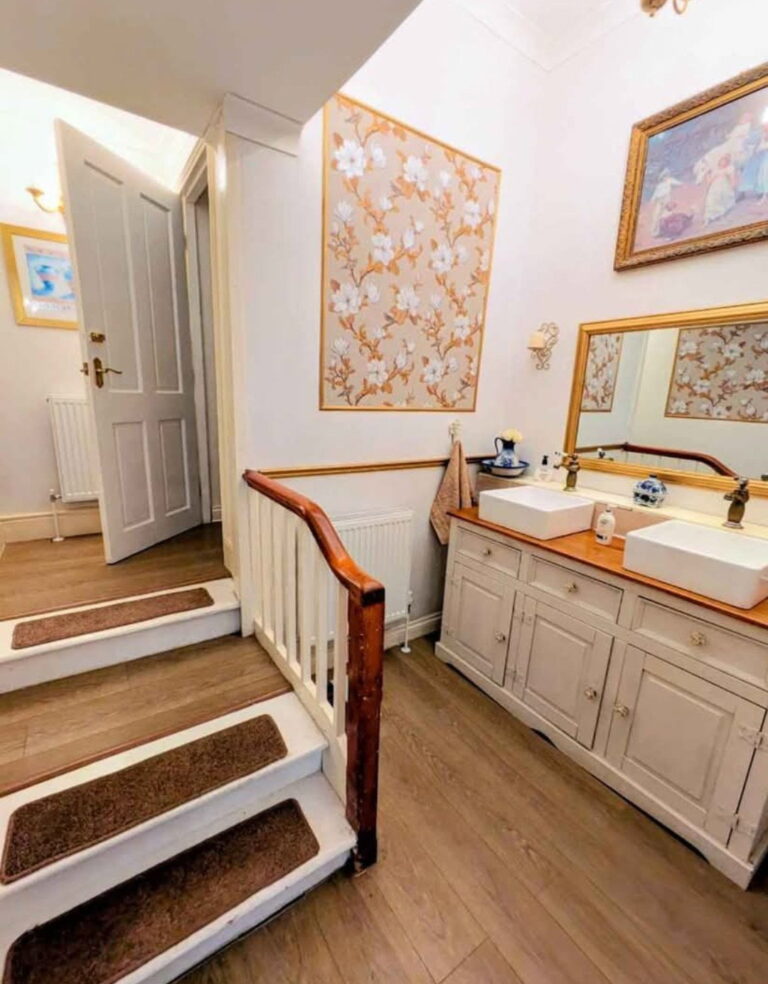
With a light, laminate flooring, his and hers wash hand basins with storage underneath, steps up to the w.c and an airing cupboard.
Bedroom - 4.88m x 2.74m (16'0" x 9'0")
With coved ceilings, a window to the side, power points, light, radiator with a hallway with steps down into the en suite.
En Suite Shower Room
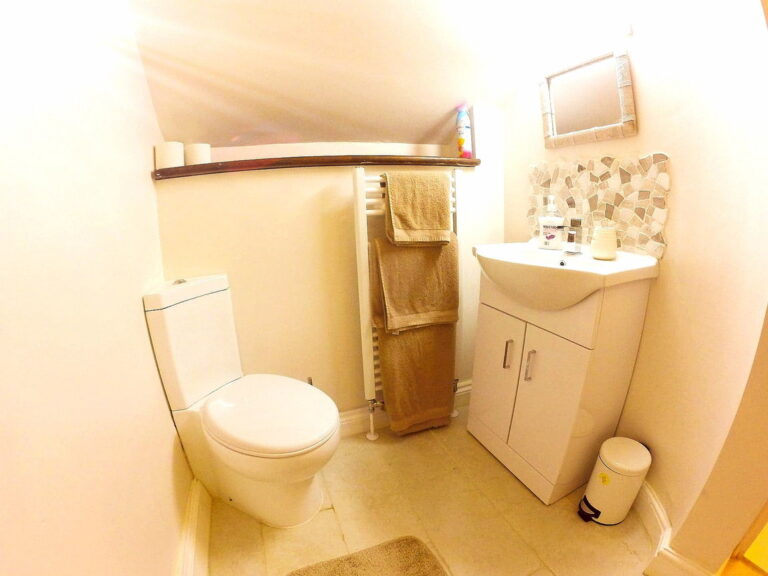
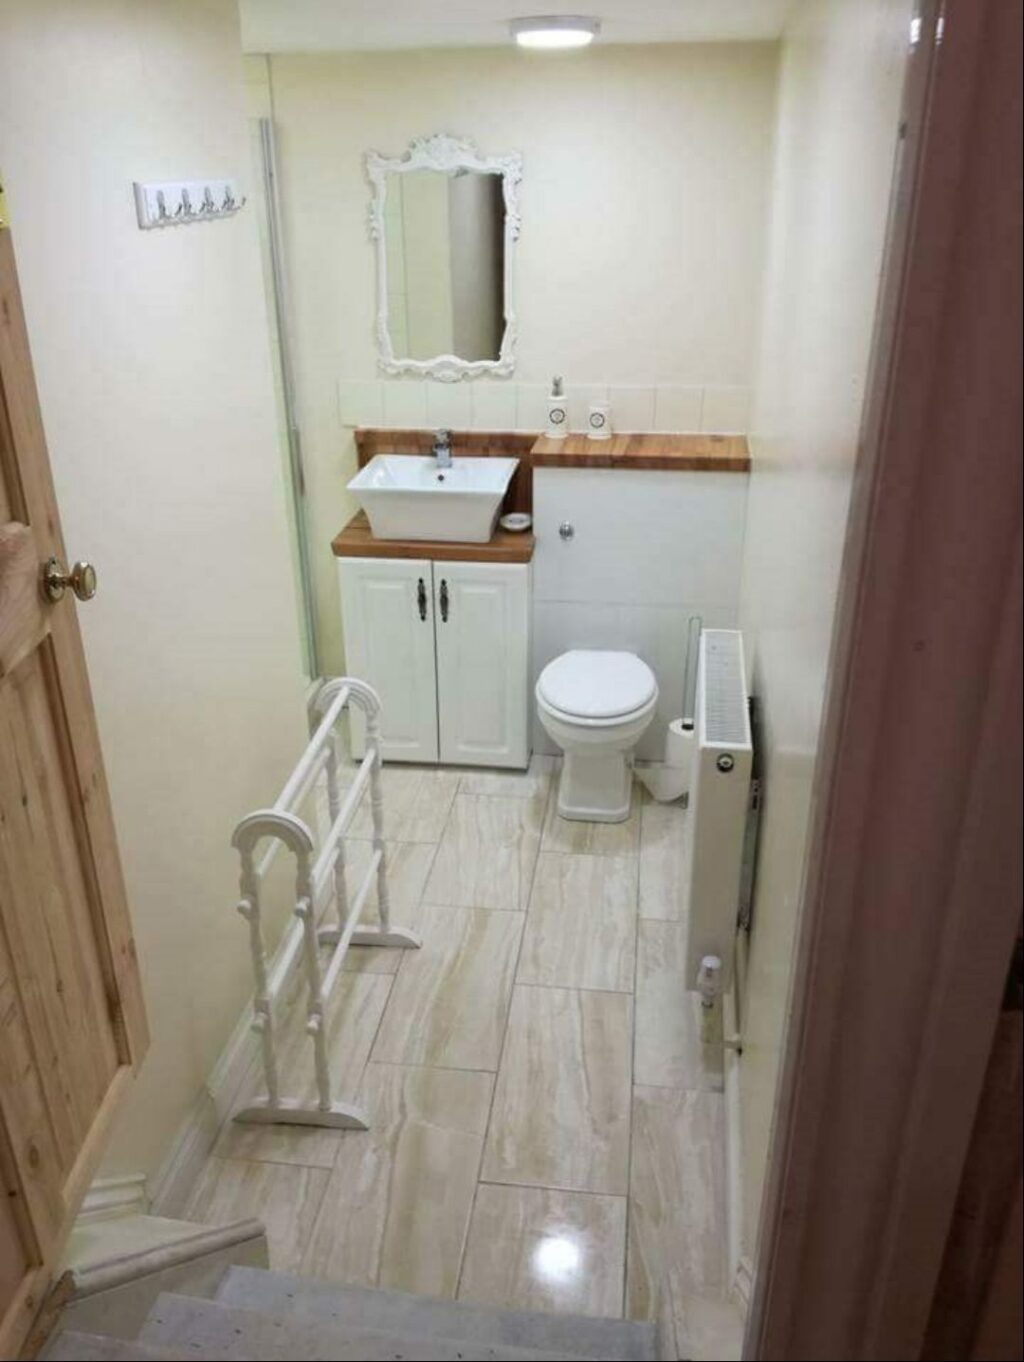
A three piece suite comprising of a low flush w.c, wash hand basin and shower enclosure. With part tiled walls, tiled flooring, light and a radiator.
Third Level
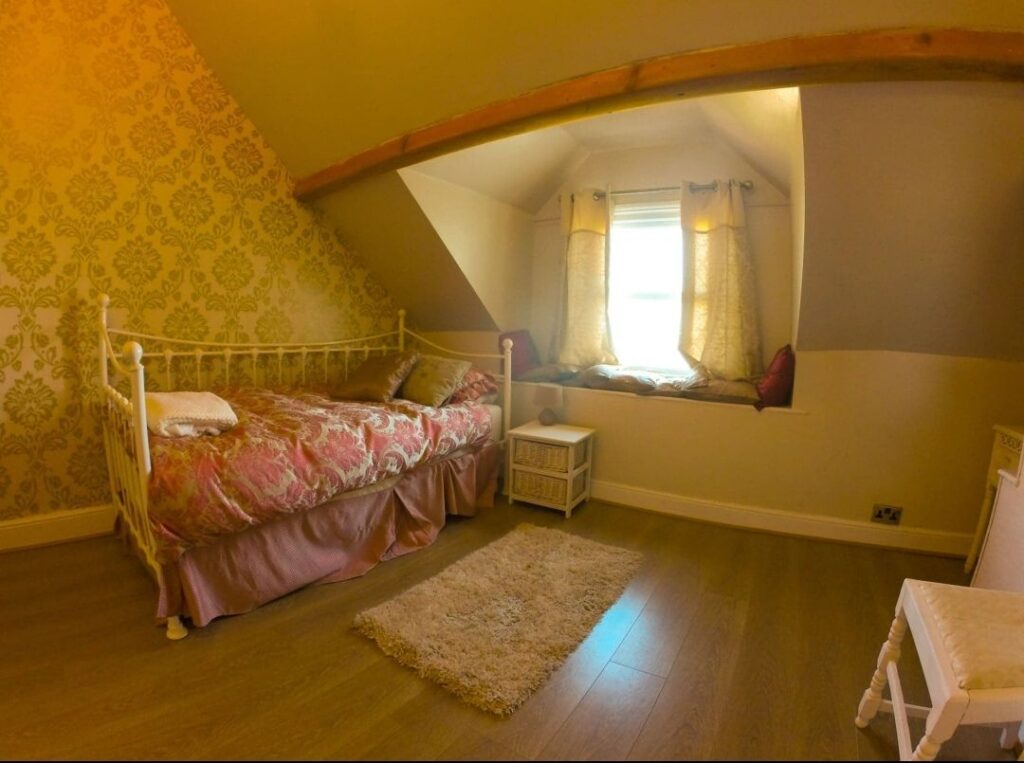
Bedroom - 3.38m x 2.74m (11'1" x 9'0")
Mezzanine bedroom with light, power points, radiator, storage and steps up to the bedroom, with wooden flooring, three velux windows, and power points.
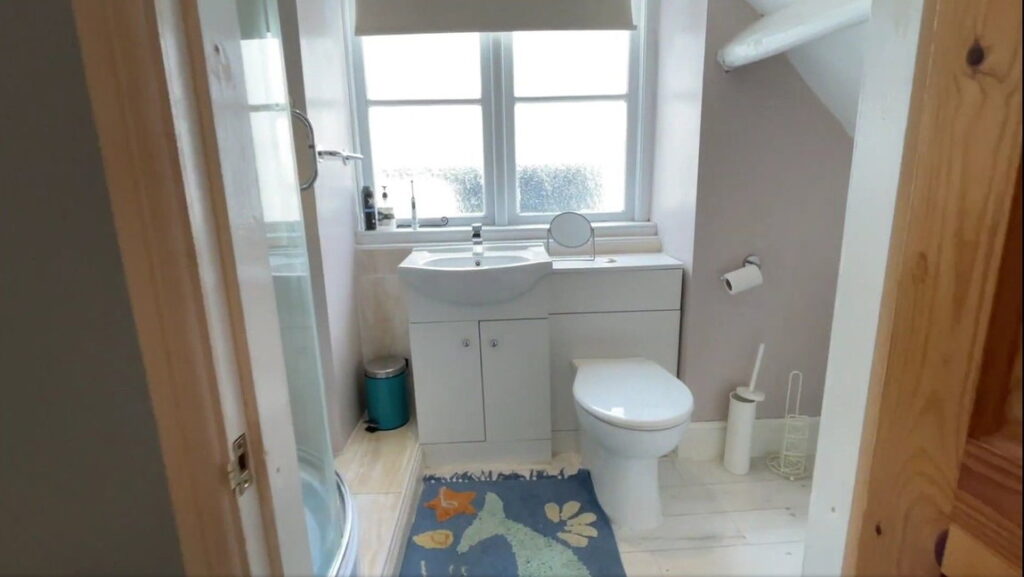
Bathroom - 2.82m x 2.82m (9'3" x 9'3")
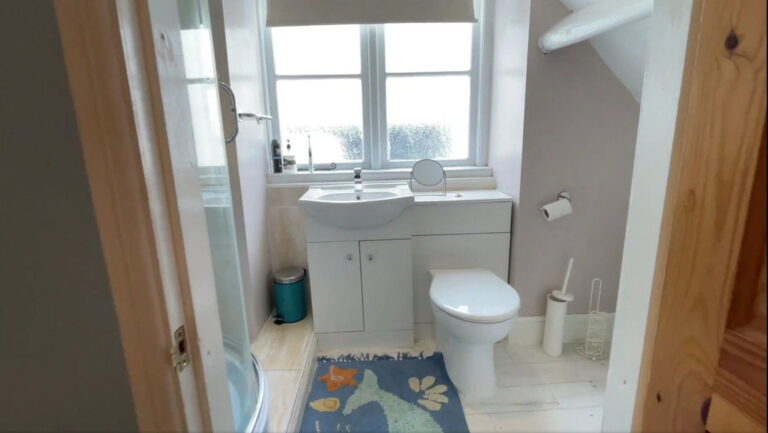
Fitted with a three piece suite comprising of a low flush w.c, wash hand basin, and a shower enclosure. With part tiled walls, light, radiator, and vinyl
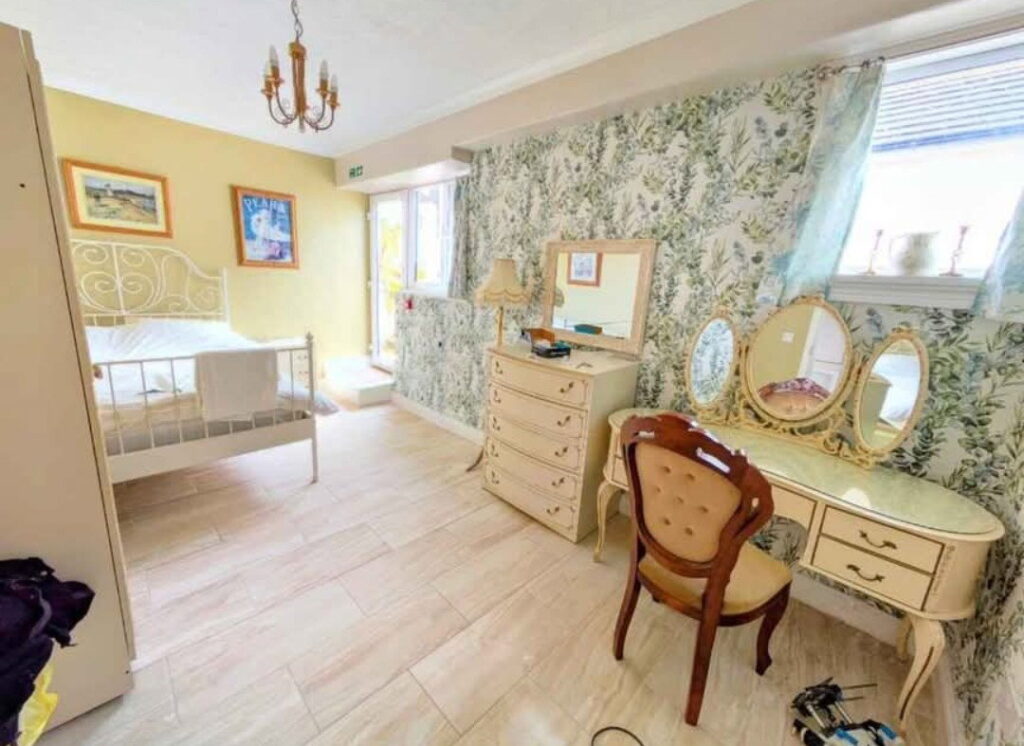
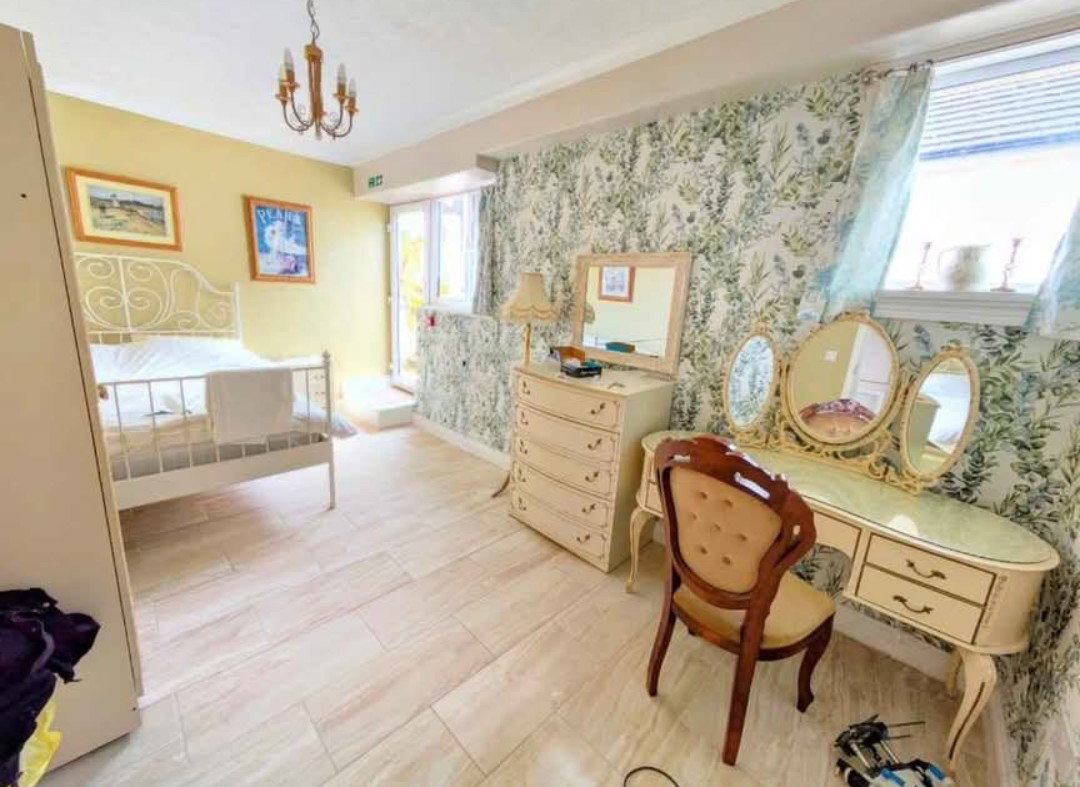
Bedroom - 4.98m x 2.77m (16'4" x 9'1")

With coved ceilings, light, tiled flooring, power points, radiator, two windows to the side and a door giving access to the balcony.
Bathroom - 4.55m x 2.77m (14'11" x 9'1")
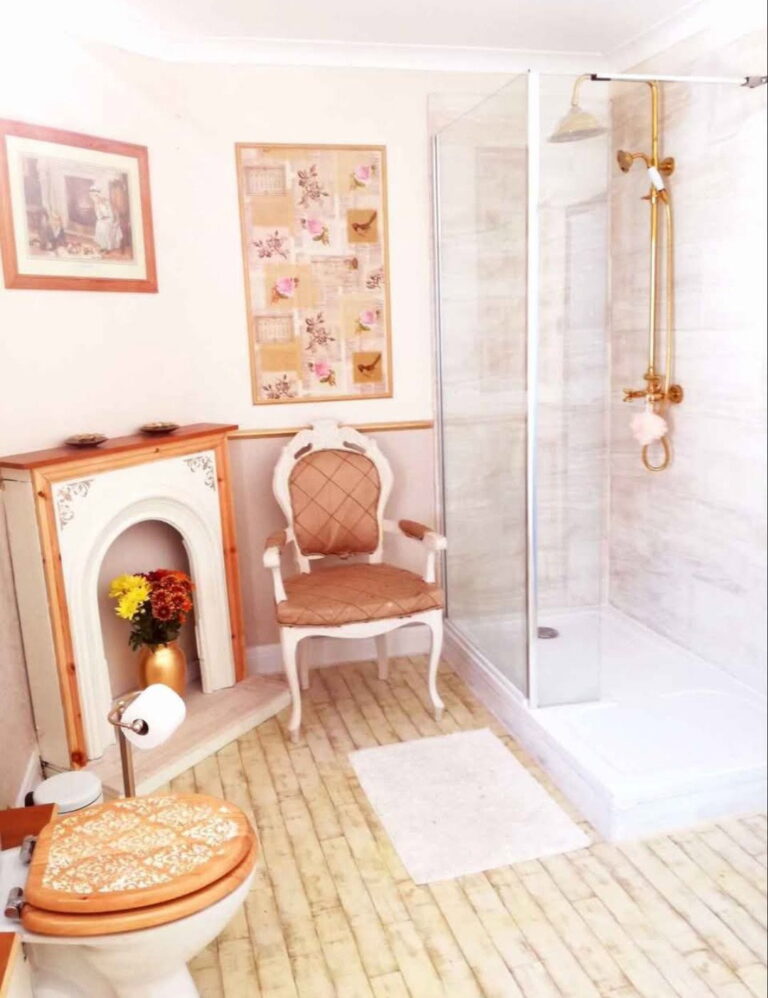
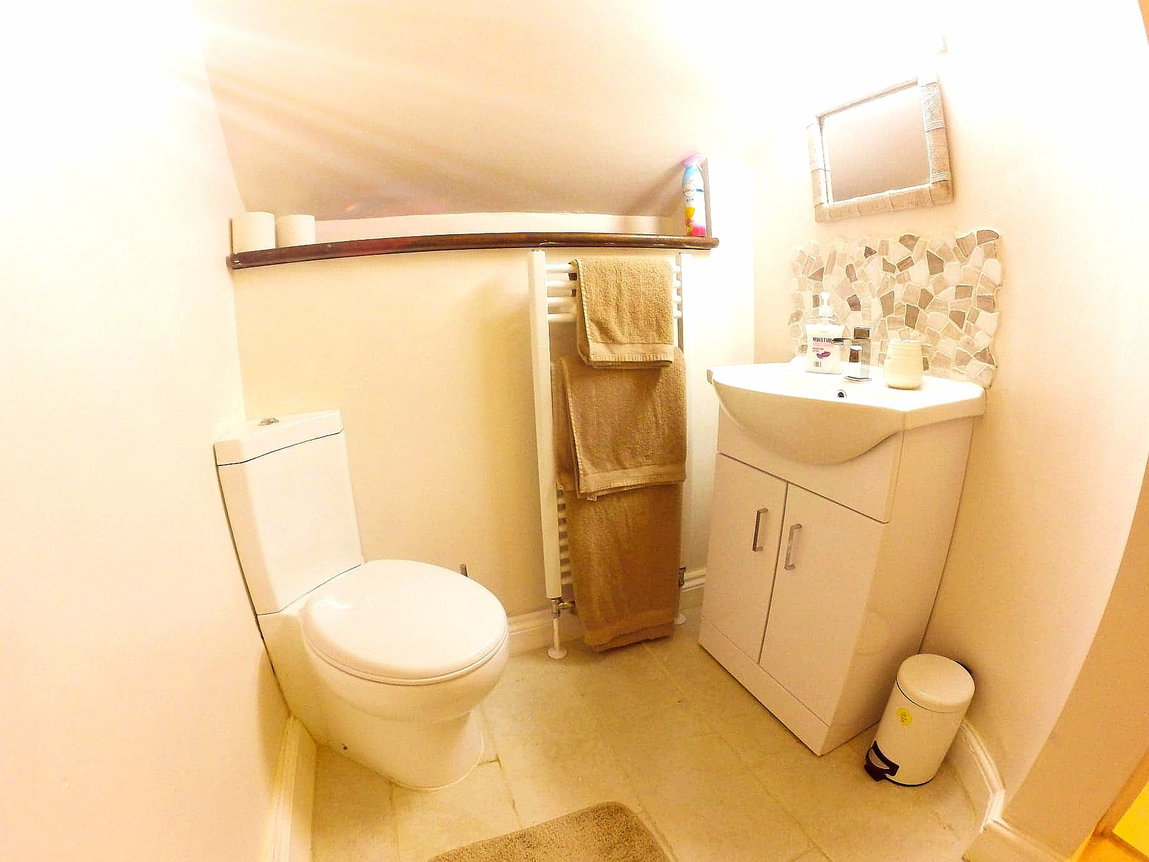
A three piece suit comprising of a shower enclosure, wash hand basin, and a low flush w.c. With part tiled walls, storage cupboards, extractor fan, radiator, coved ceilings, spotlights, vinyl flooring and an obscured window to the side.
Bedroom - 3.78m x 3.71m (12'5" x 12'2")
With a window to the front, coved ceilings, light, radiator, and power points.
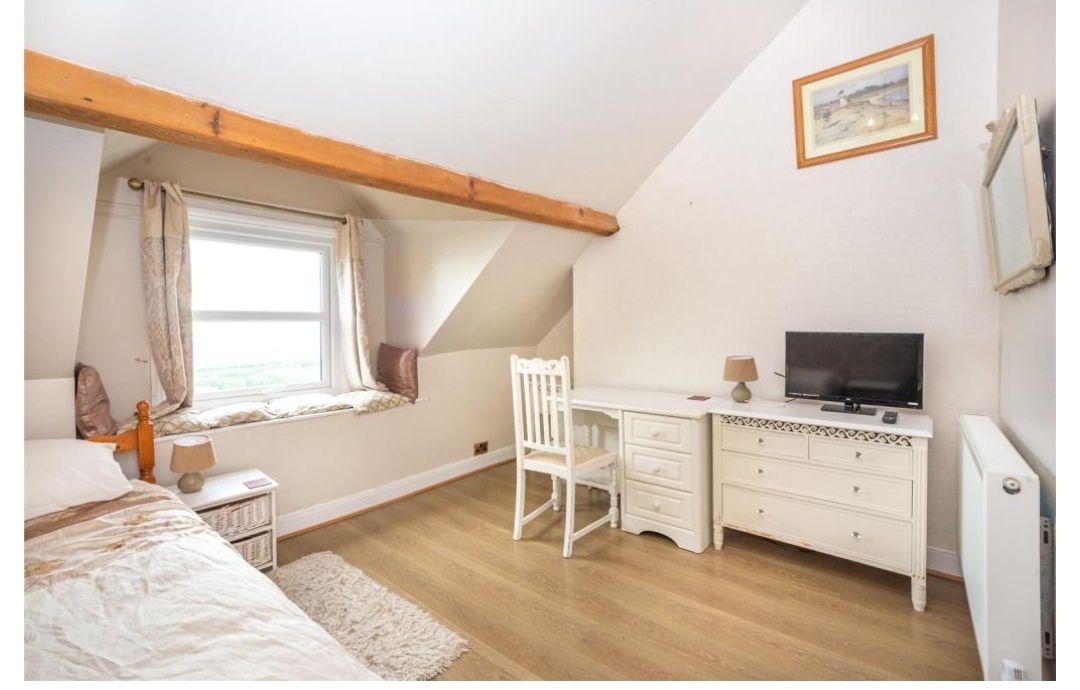
Bedroom - 4.52m x 3.71m (14'10" x 12'2")
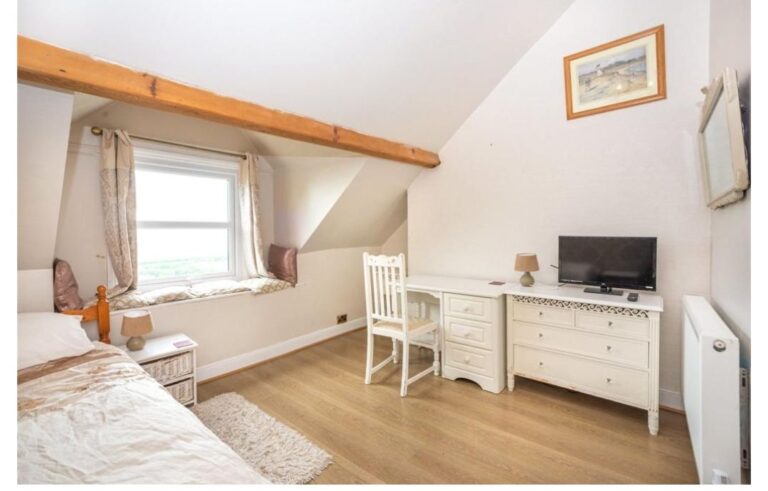
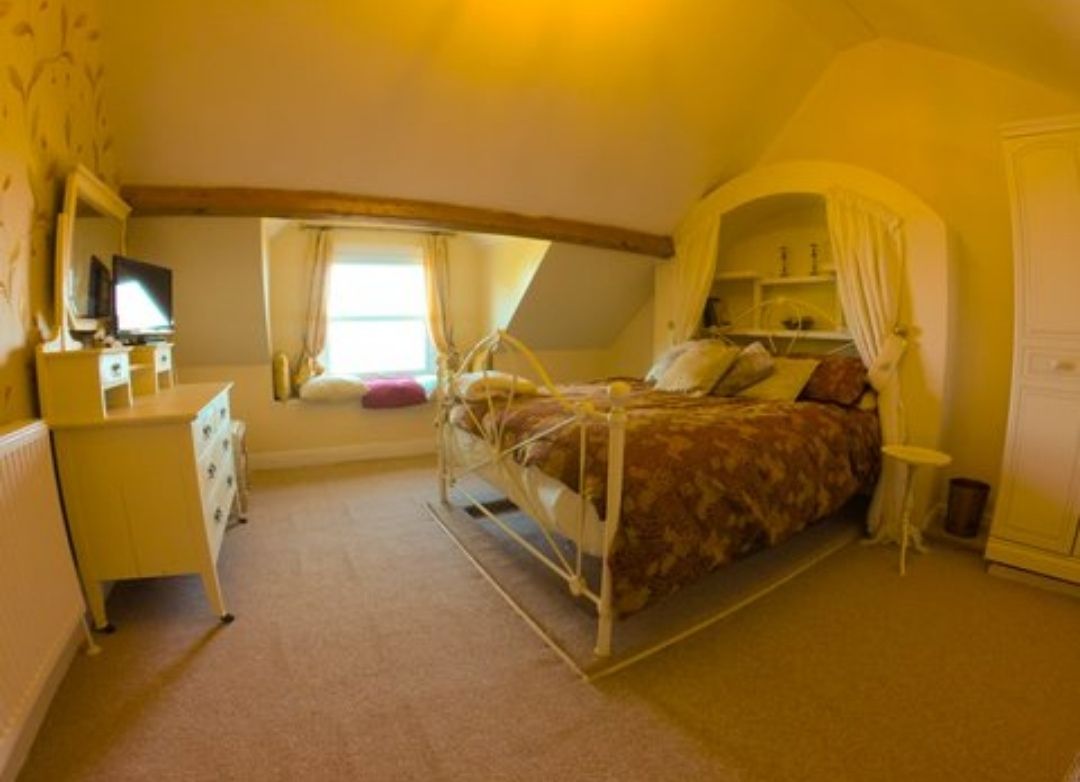
With a pitched ceiling, light, radiator, power points and a window to the front.
Bedroom - 4.55m x 3.71m (14'11" x 12'2")
With a window to the front, laminate flooring, power points, radiator, light, a door into the en suite,
Ensuite
With vinyl flooring, light, extractor fan, towel radiator, shower enclosure, wash hand basin and a w.c.
Fourth Level
Entrance lobby
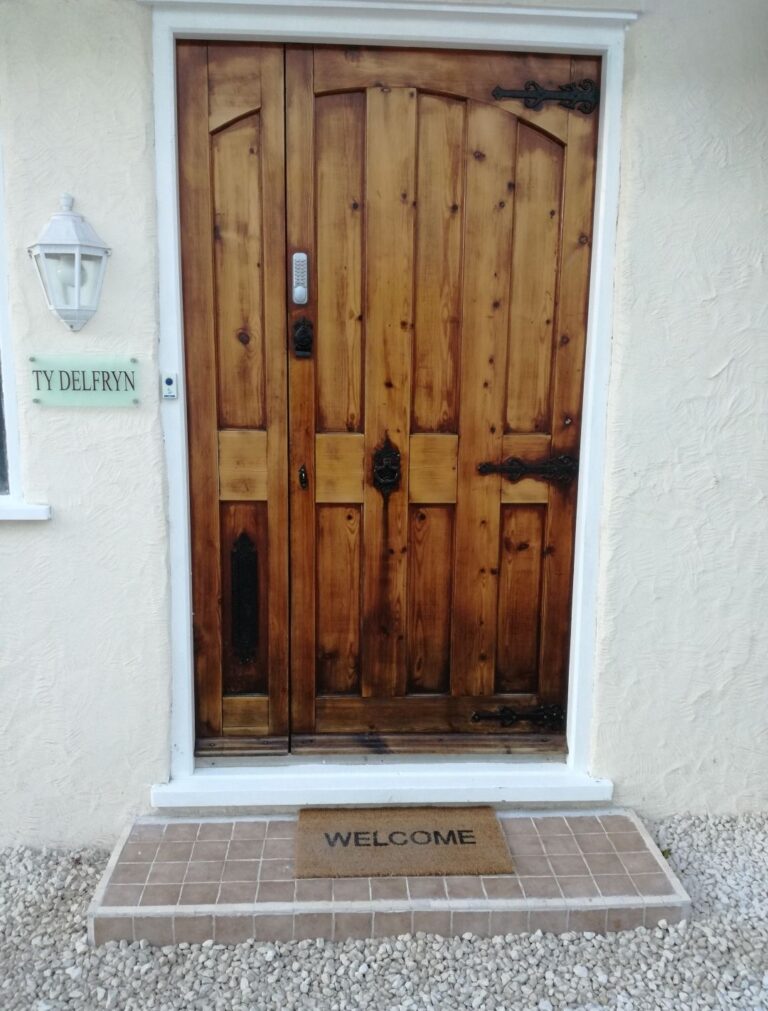
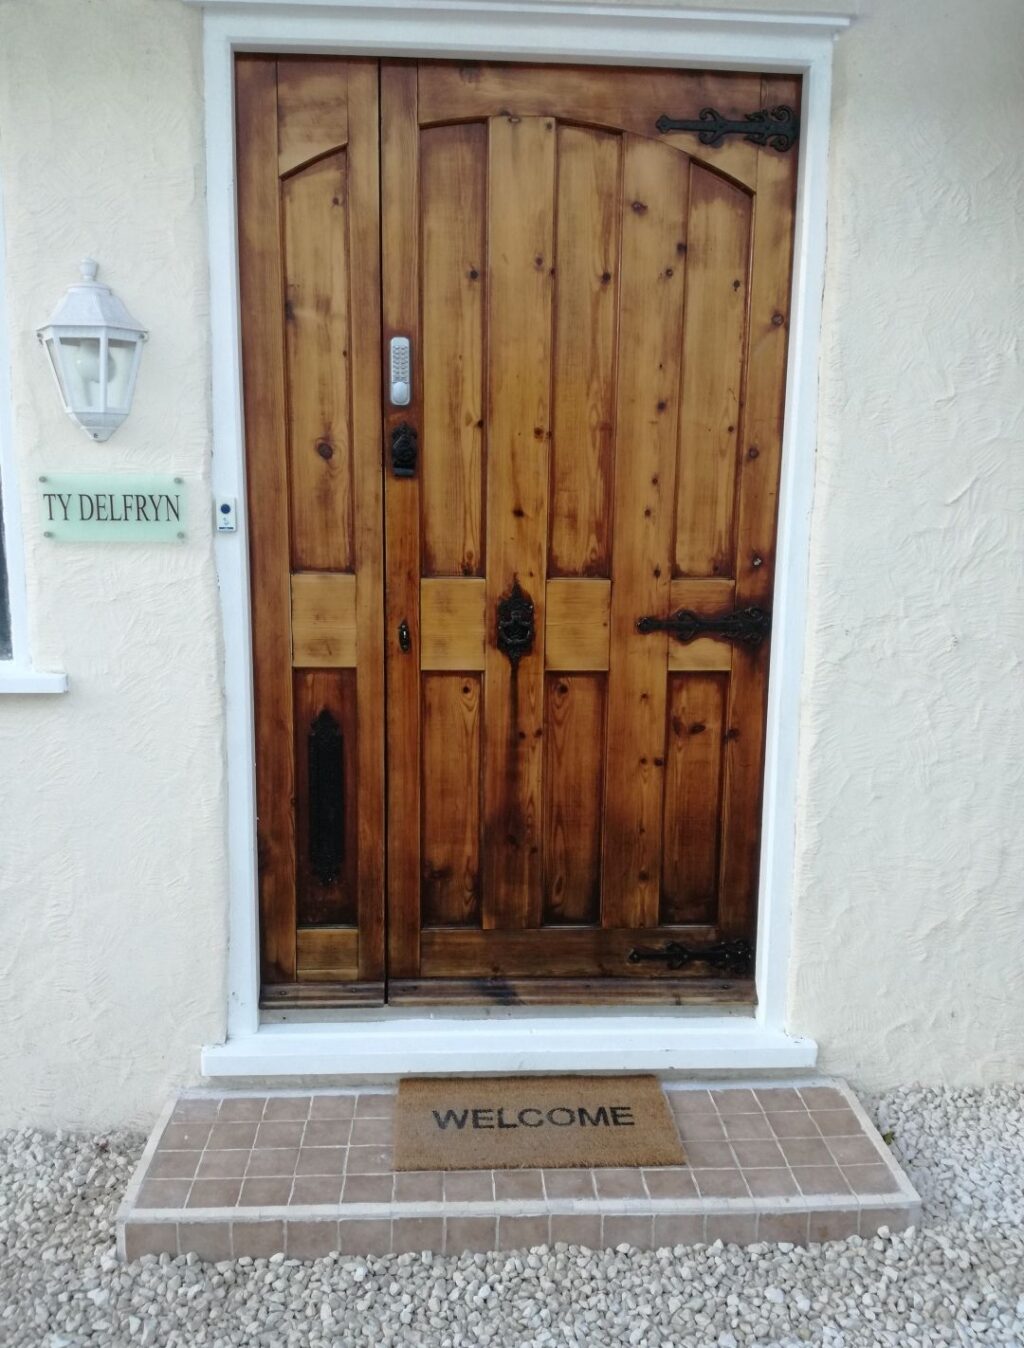
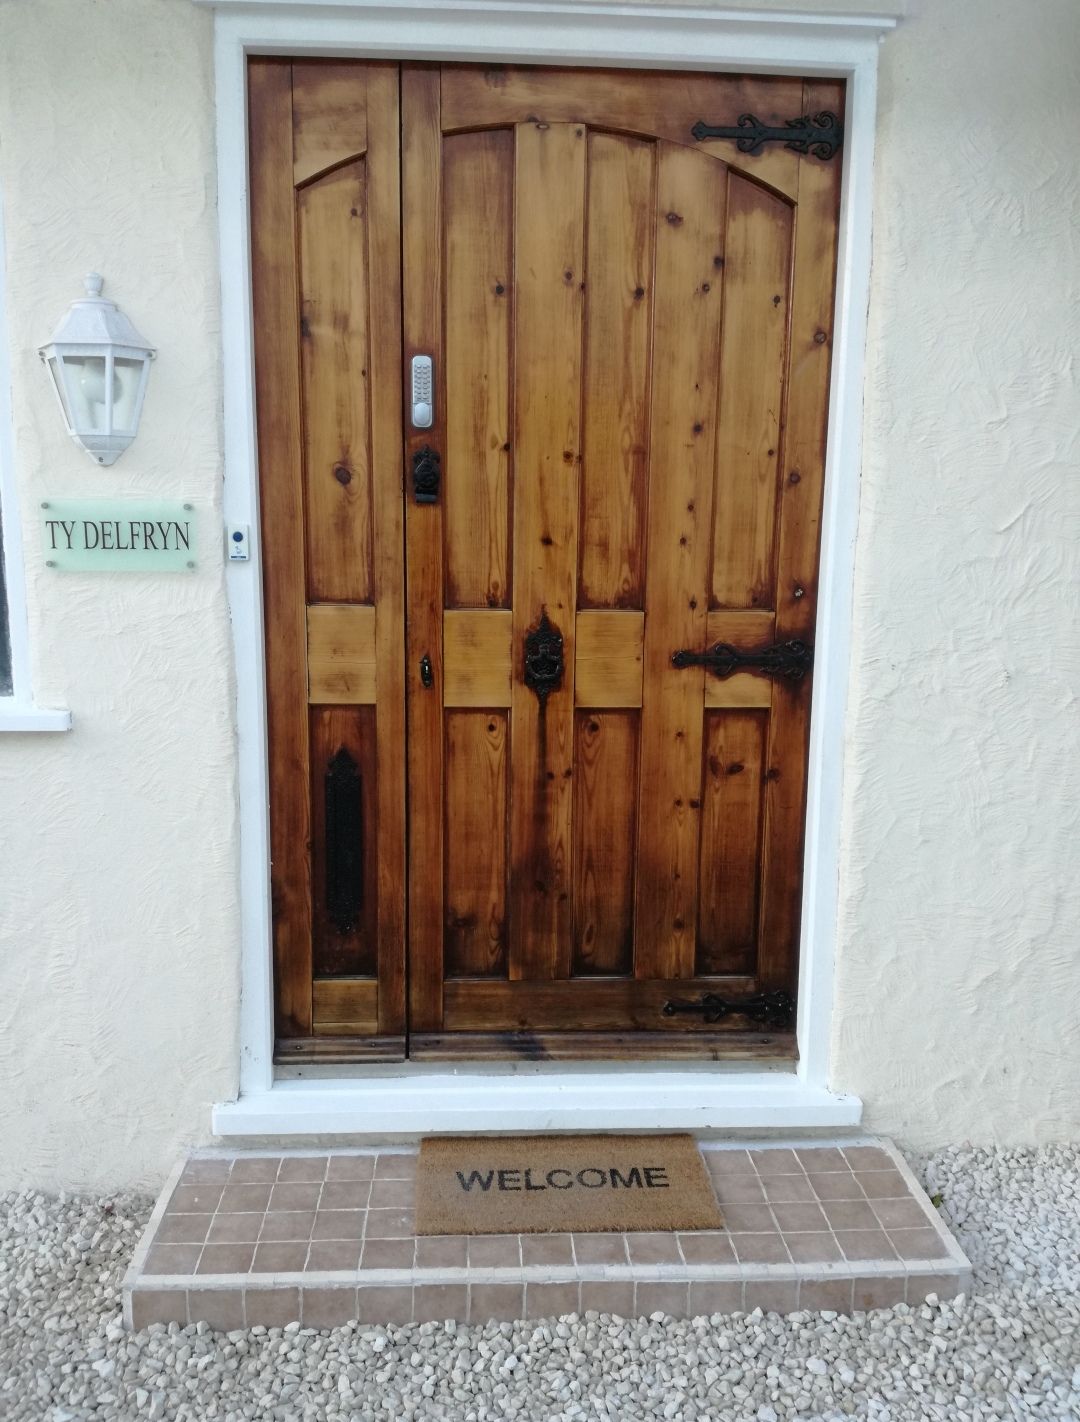
Stepping through the wooden front door, with a light, radiator, obscured window to the back, laminate flooring, wall paneling, power points, steps down. Providing access to the driveway.
Fifth Level
Bedroom - 4.04m x 2.74m (13'3" x 9'0")
With a window to front enjoying coastal views, power points, spotlights, radiator and eves storage, with steps up into;
Dressing Room/ Snug - 5.11m x 2.74m (16'9" x 9'0")
With spotlights, radiator, fire alarm, and power points.
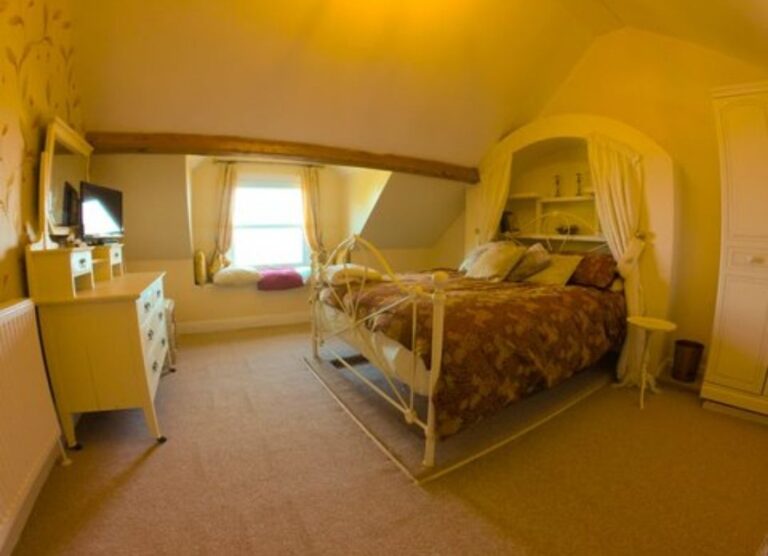
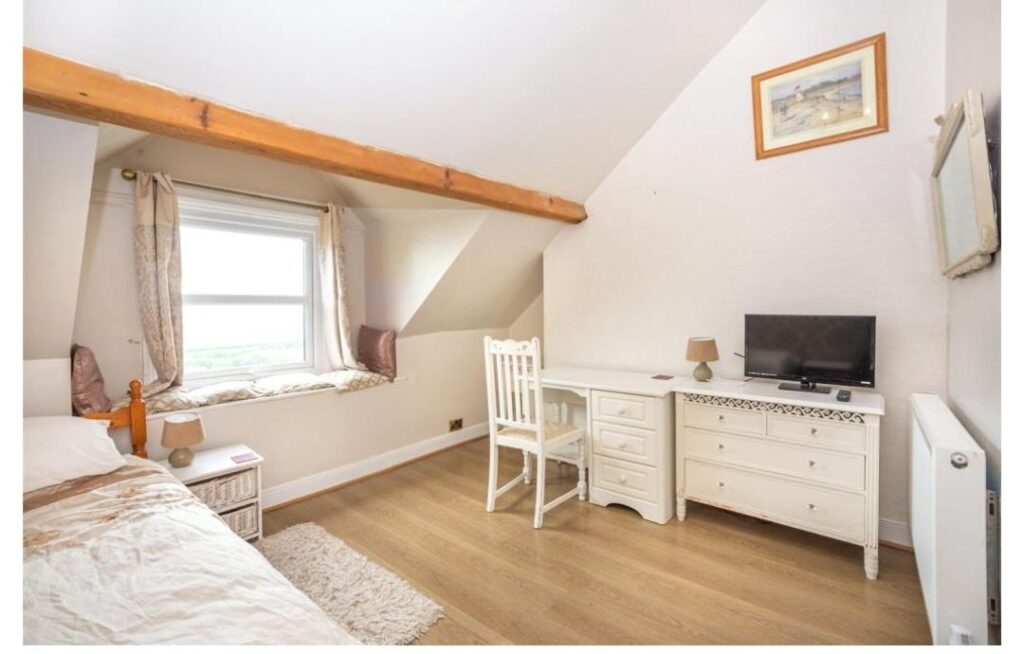
Bedroom/Study - 3.35m x 2.9m (11'0" x 9'6")
With a pitched ceiling, spotlights, power points, radiator and a door into the en suite.
En Suite
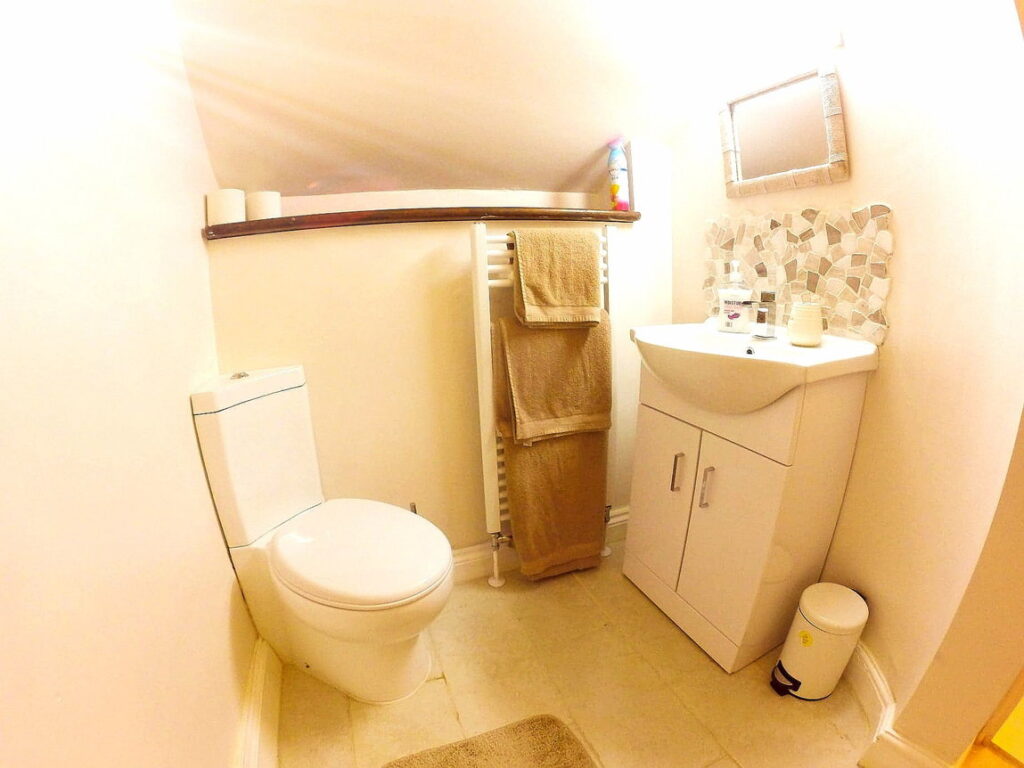
With laminate flooring, corner shower enclosure, wash hand basin with storage underneath, low flush w.c, radiator, light, extractor fan, single glazed wood framed window to the back.
Outside
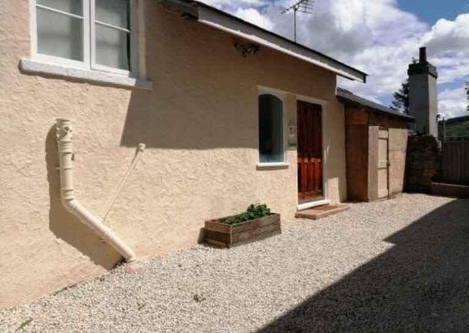
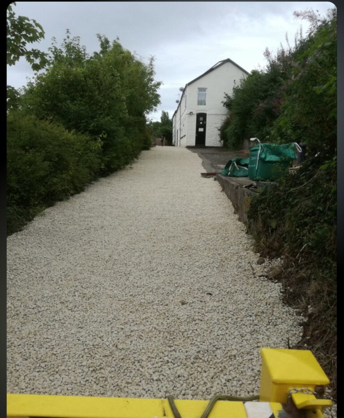
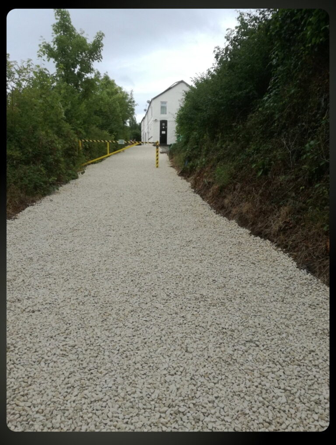
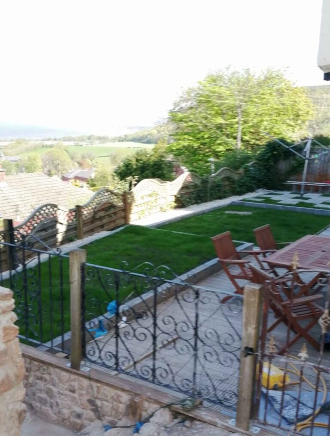
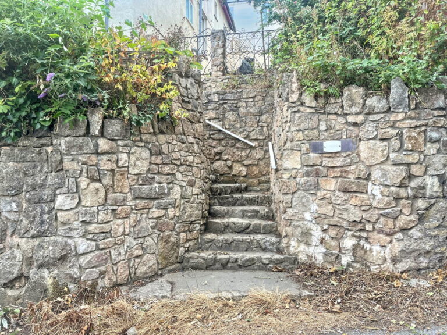
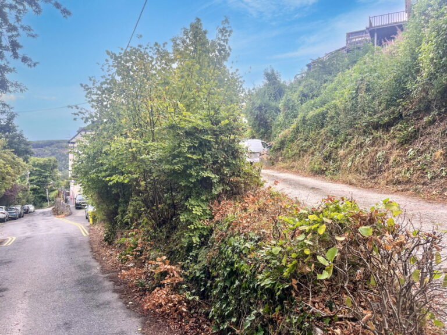
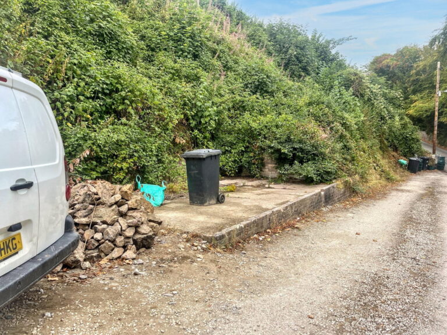
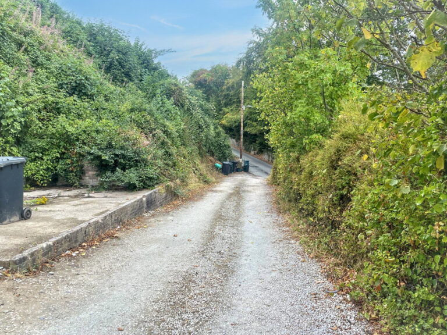
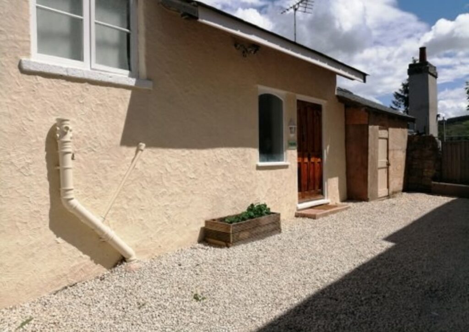
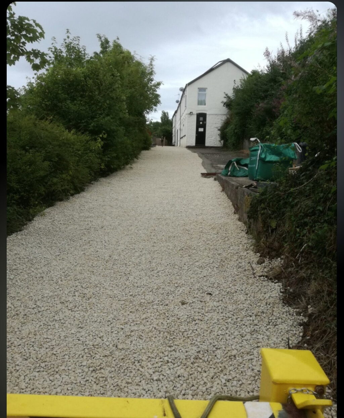
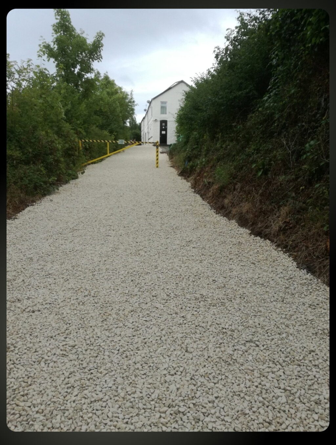
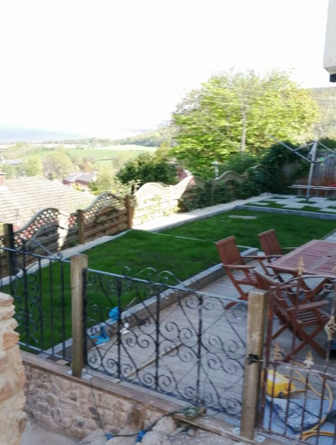
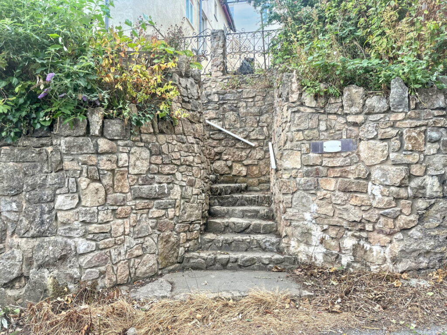
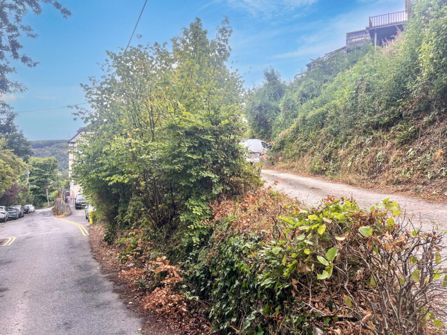
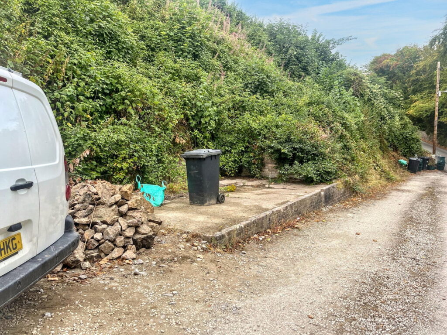
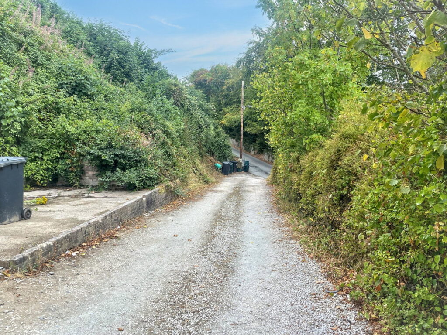
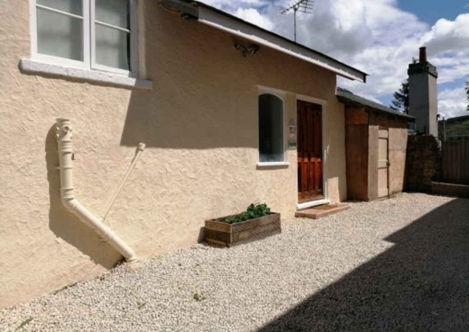
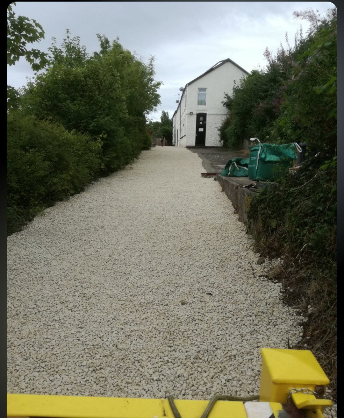
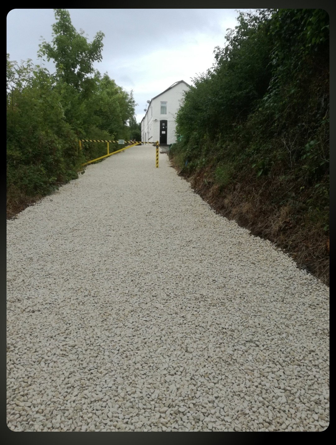
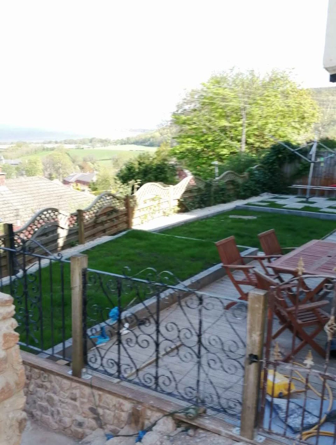
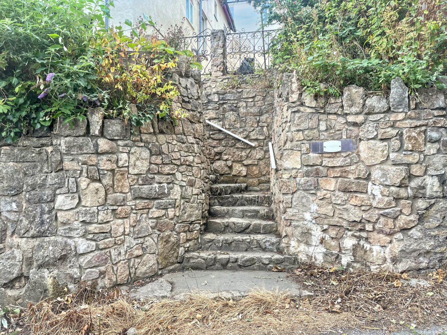
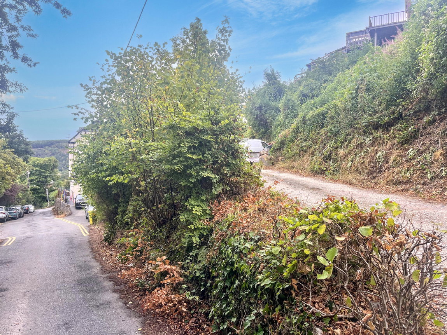
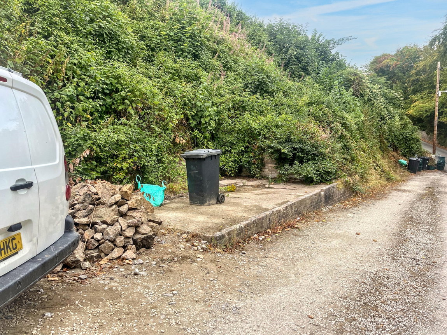
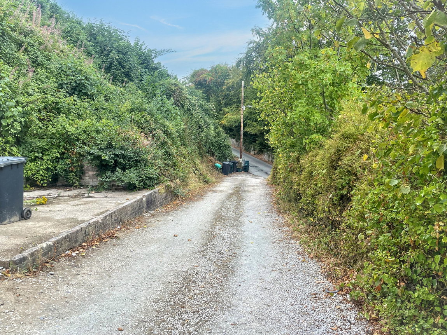
Just off Pencoed Road is the driveway to the back of the property providing ample off road parking, with a triangular parcel of land on the approach, with a large plinth opposite which can be leveled to produce two to three parking spaces. The property can also be accessed via stone steps which lead on to the front and side gardens which are laid to lawn with a decking and patio area, as well as the chalet which would provide a fantastic workshop/ studio space.
Material information
Services - Mains, electric, water and drainage are all believed to be connected at the property. Please note no appliances are tested by the selling agent.
Flood Risk – Rivers & Seas – Very Low, Surface Water – Very Low see: Natural Recourses Wales.
Estimated Broadband Speed – Standard, Superfast & Ultrafast, see : Ofcom checker
Mobile Coverage – EE 82%, Vodafone 79%, 3 (Three) 73%, O2 57%, see : Ofcom
Directions
From the agent's office turn left and proceed past Tesco. Follow the road into the village of Llanddulas. Take the left turning into Pencoed Road, in the village centre. Proceed uphill go past the property and make a sharp left turn up the driveway.
Interested in this property?
Try one of our useful calculators
Stamp duty calculator
Mortgage calculator