£575,000
Pencoed Road, Llanddulas, Abergele,
Key features
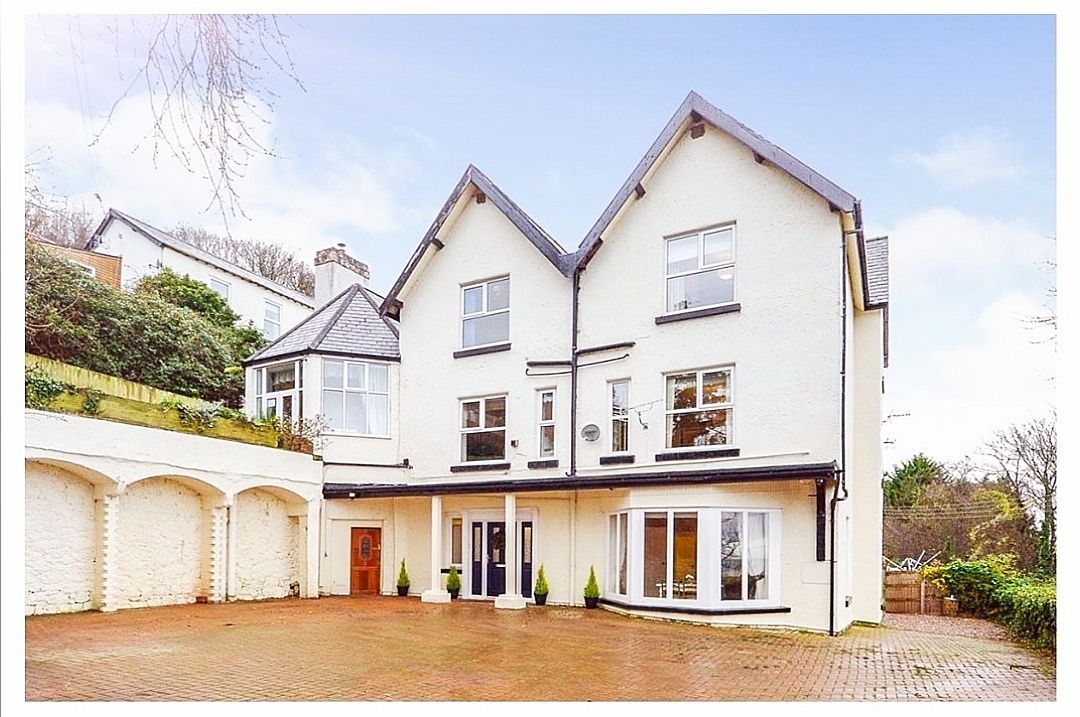
- Semi-detached property
- Excellent investment opportunity
- Sold with tenants in situ
- Seven Bedrooms
- Five bathrooms
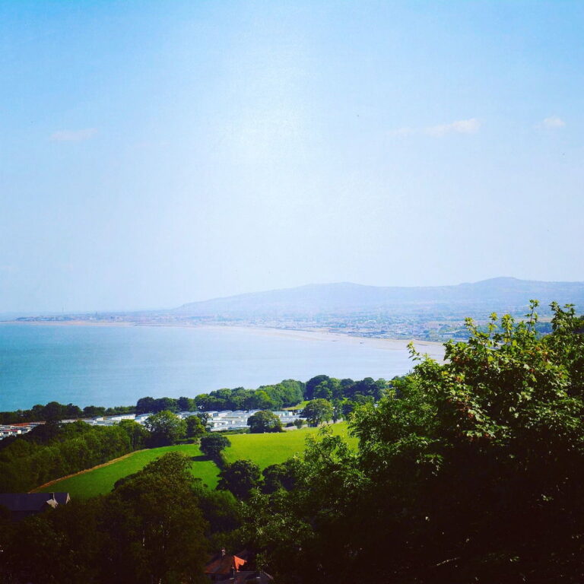
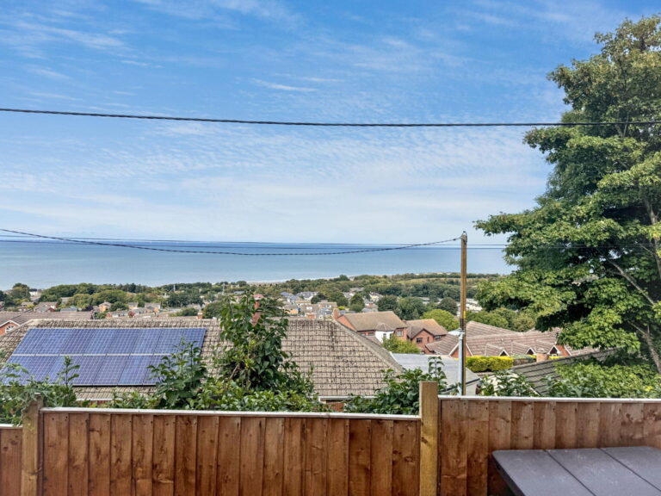
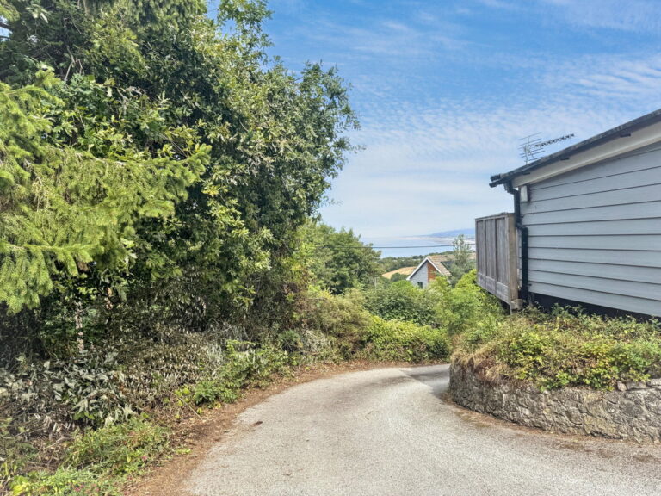
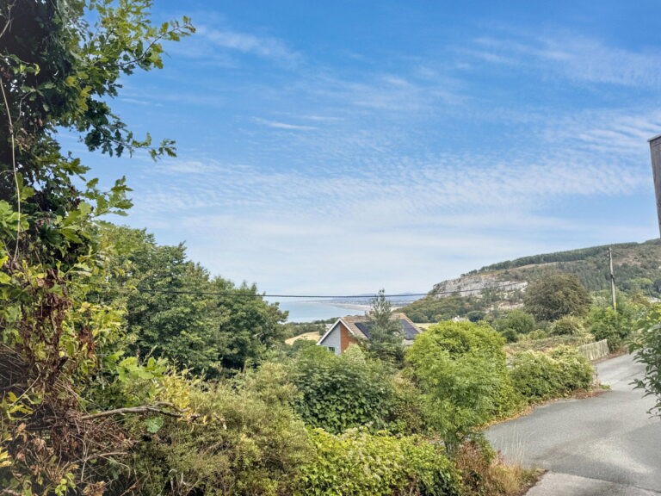
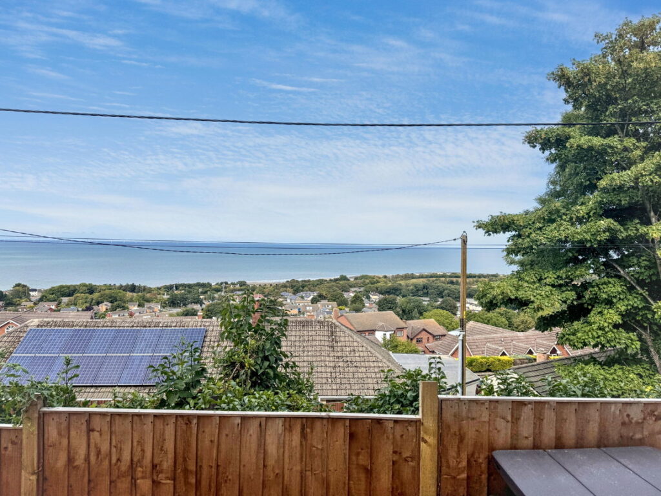
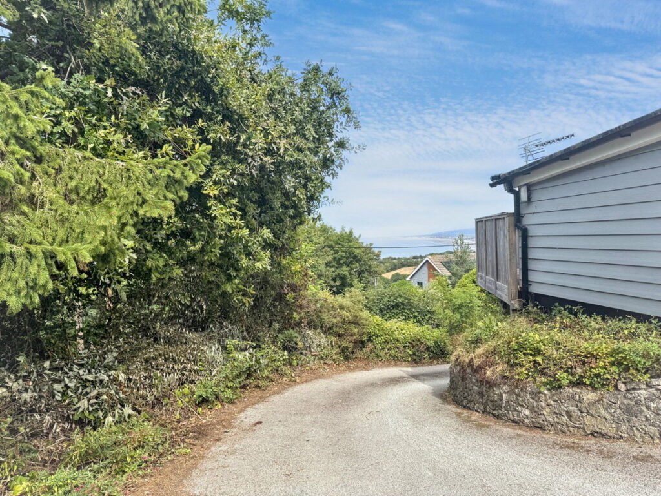
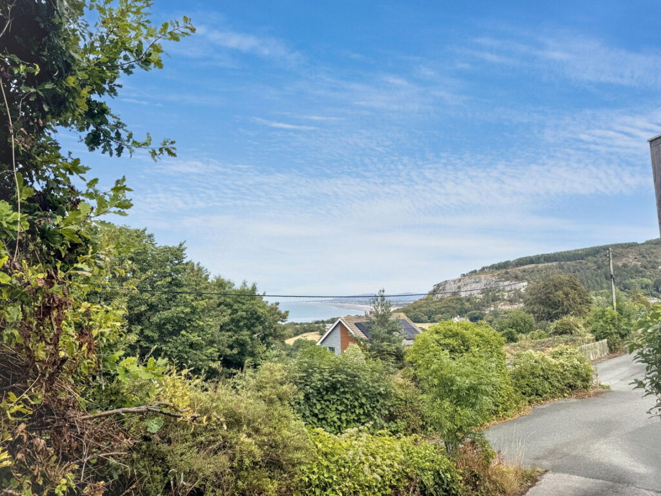
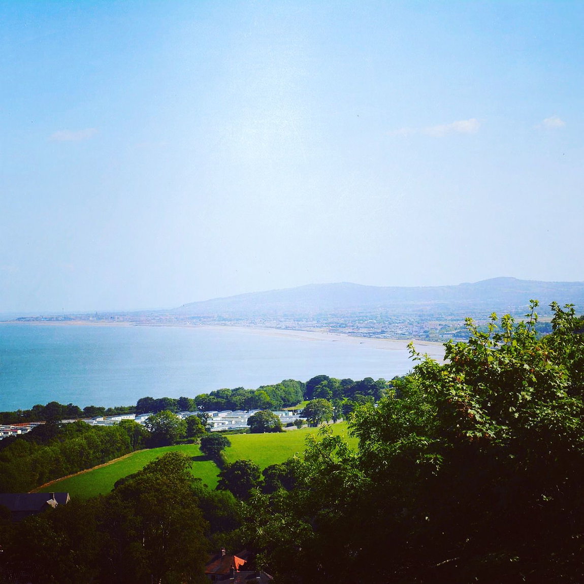
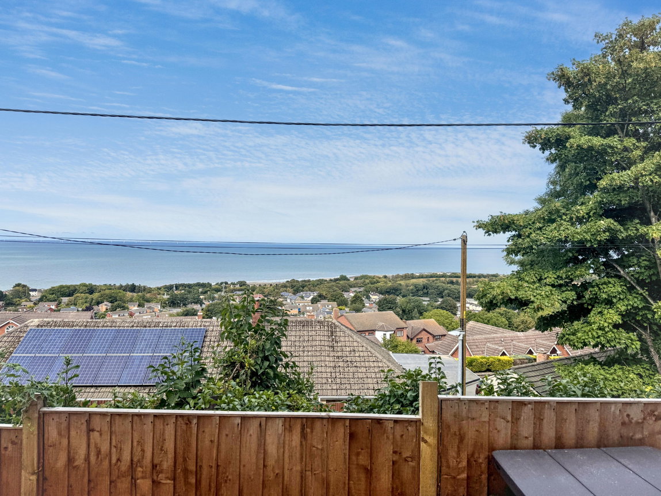
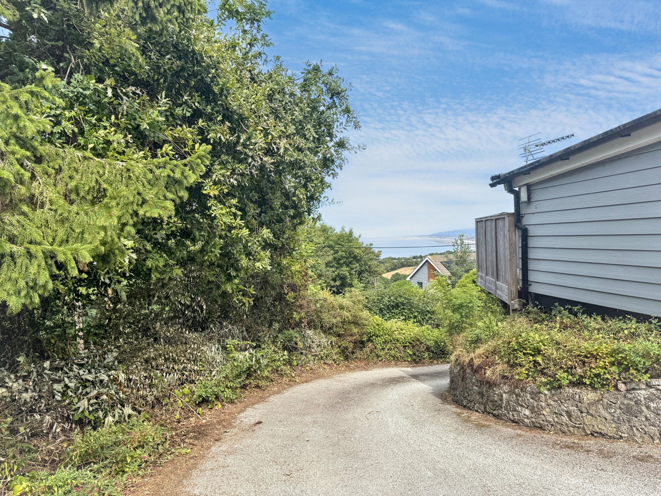
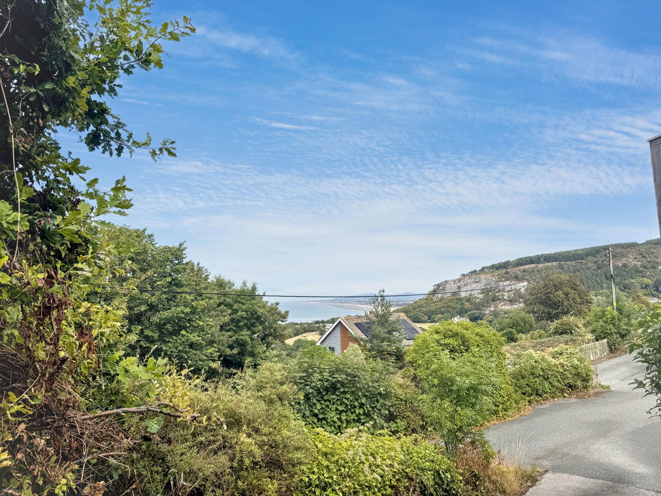
- Coastal views
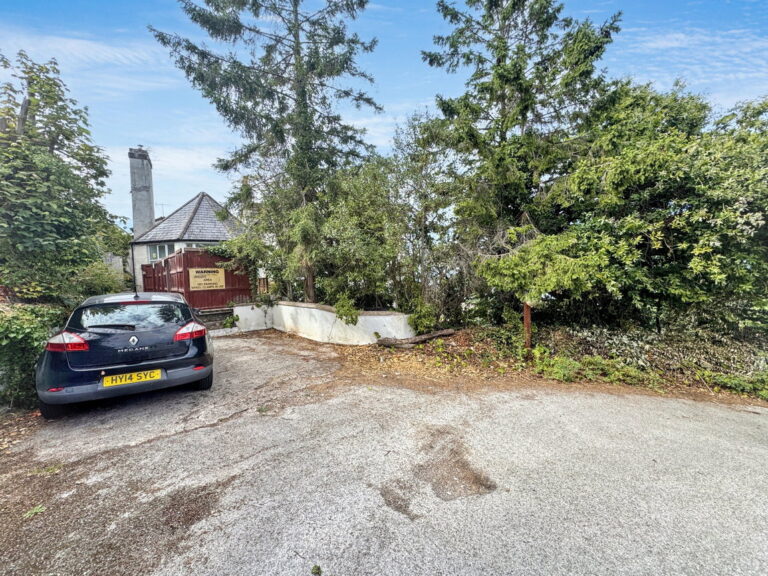
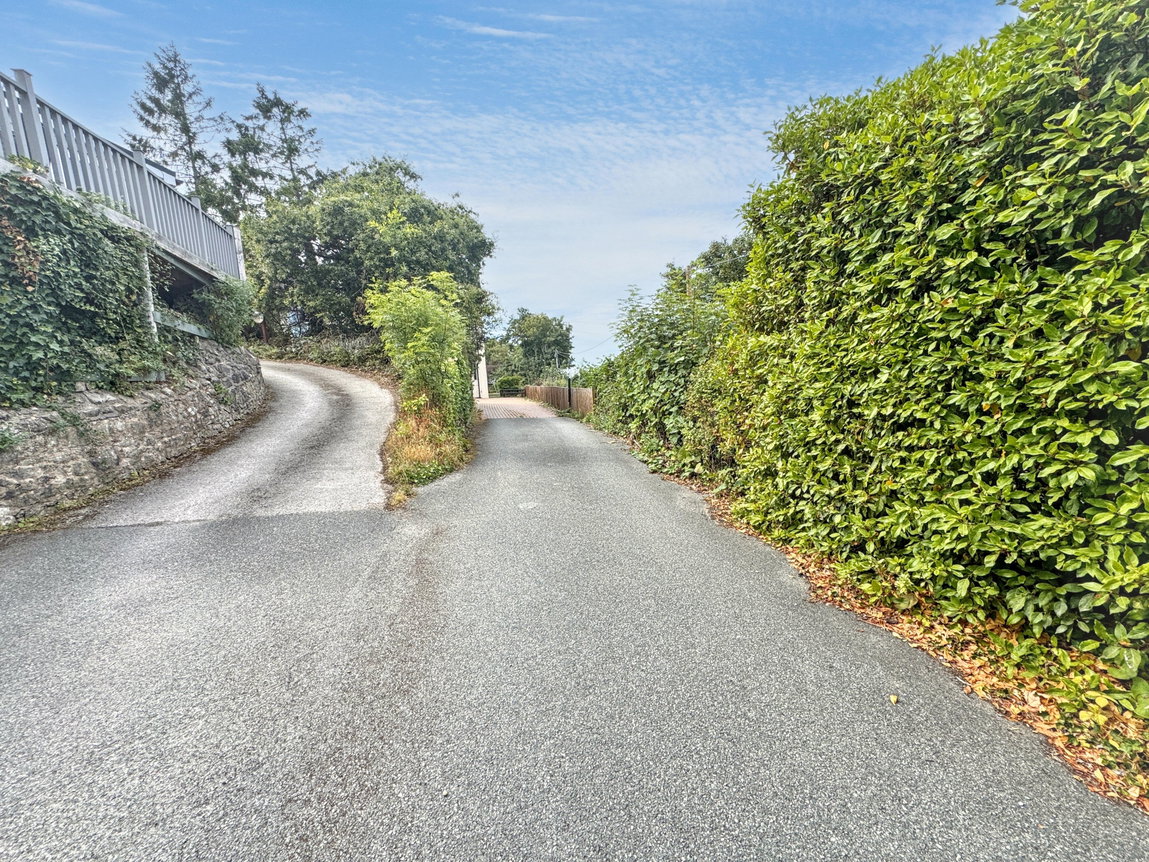
- Off-road parking
- Versatile accommodation
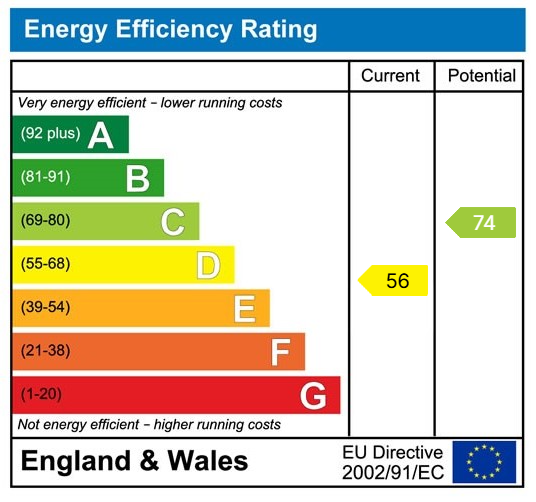
- EPC - D
- Council tax - F
Full property description
Description
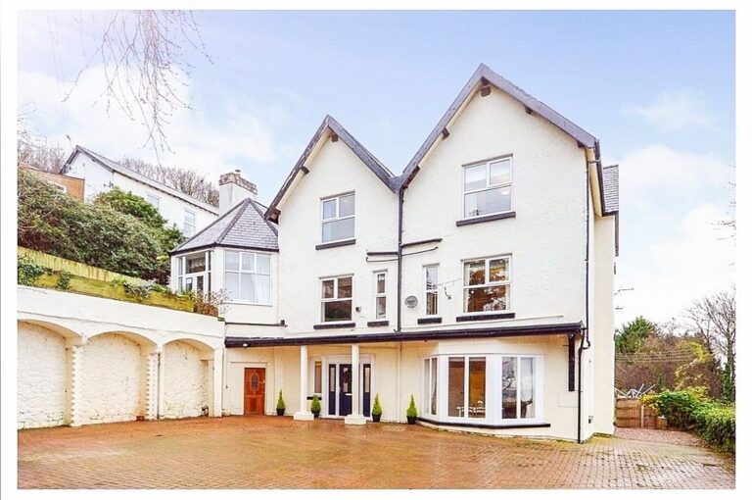
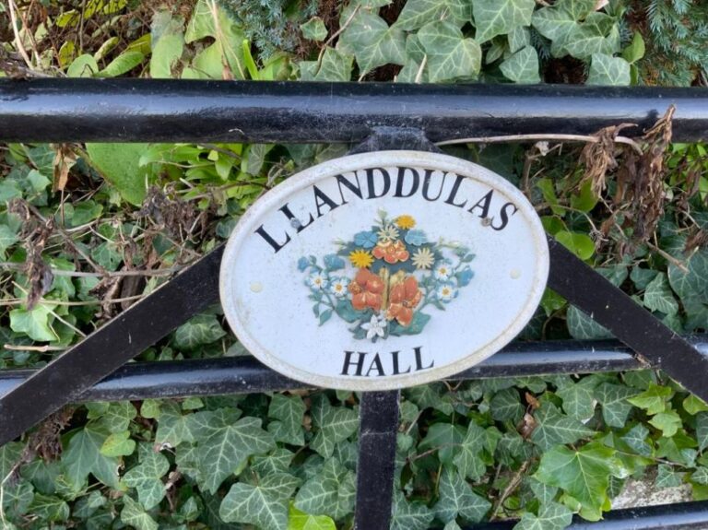
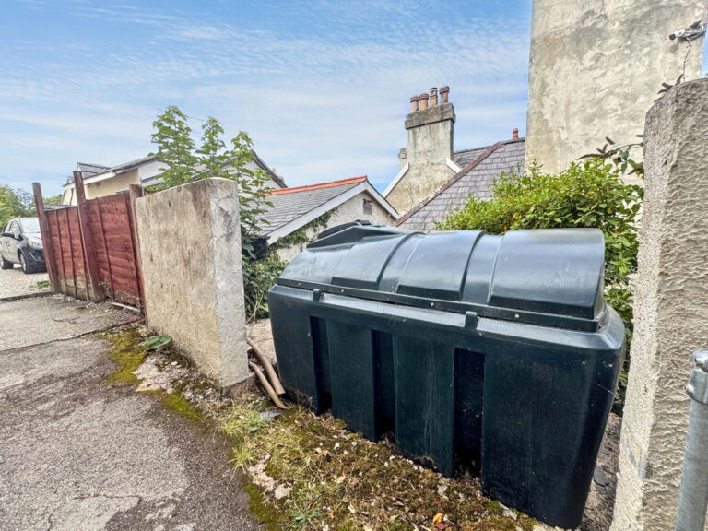
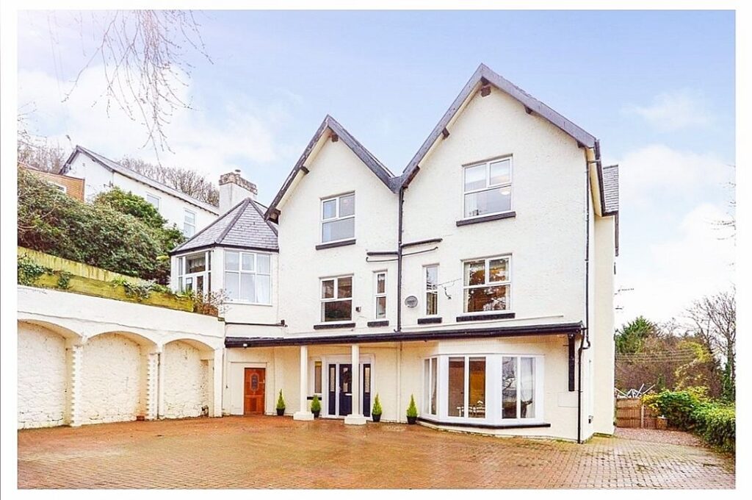
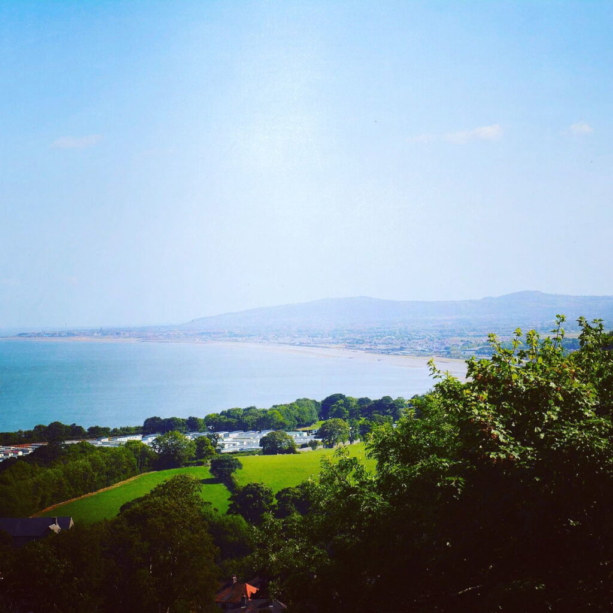
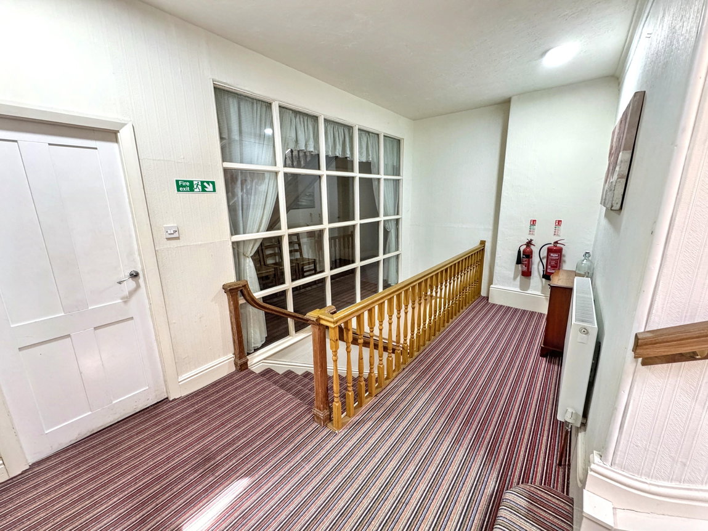
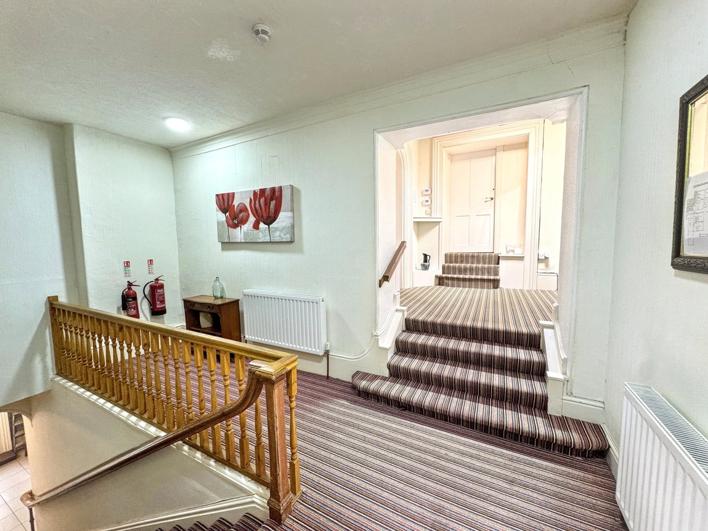
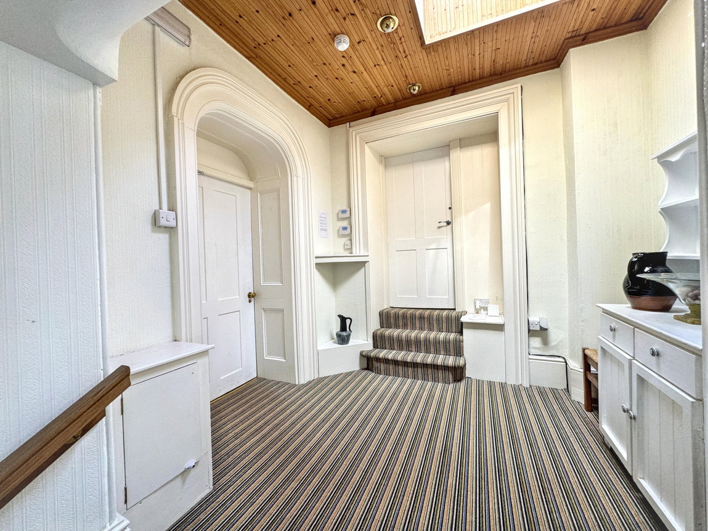
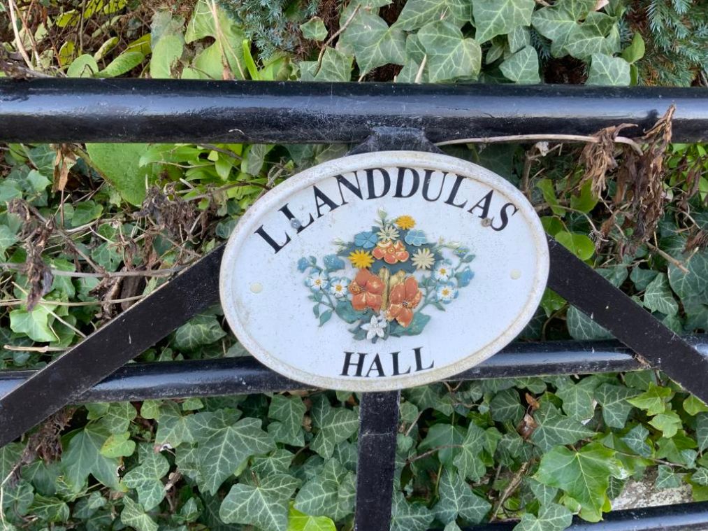
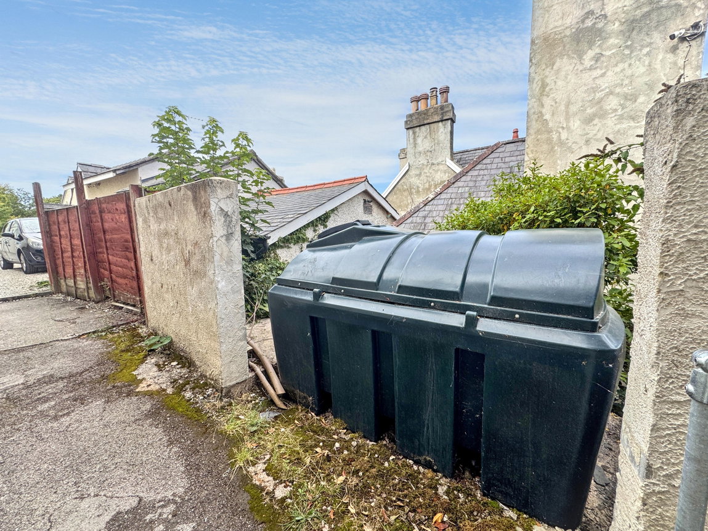
Llanddulas Hall is a characterful seven-bedroom property with panoramic coastal views, currently fully occupied and sold with tenants in situ, providing immediate rental income. Recently refurbished to a high standard, it offers spacious, versatile accommodation across three floors, including a self-contained apartment, multiple en-suite bedrooms, kitchens, reception areas, office/study, workshop, utility room, and generous living spaces. Outside, the property features ample off-road parking and raised decked seating areas overlooking the coast. Additional benefits include oil central heating and double glazing. Situated in the sought-after village of Llanddulas, it is close to local amenities, beaches, golf courses, schools, and transport links, with easy access to Abergele, Colwyn Bay, the A55, rail services, and bus routes, making it an attractive investment opportunity.
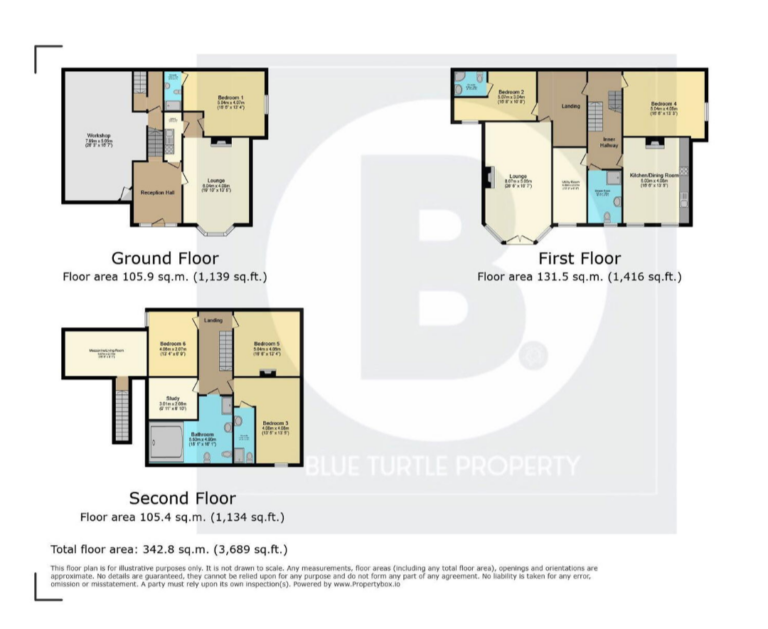
Ground Floor
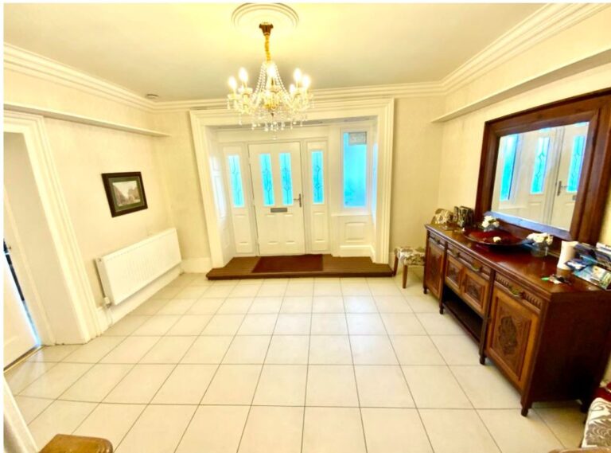
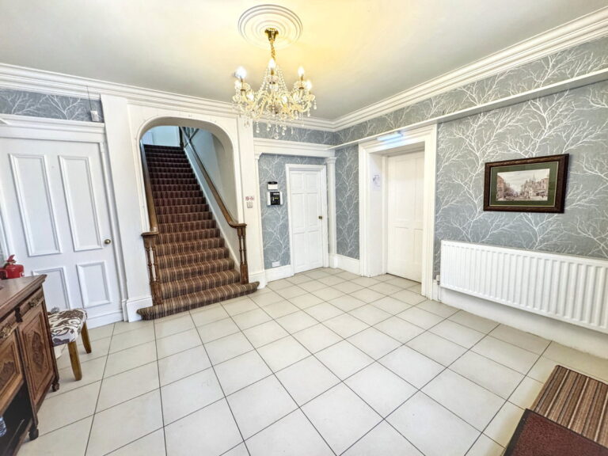
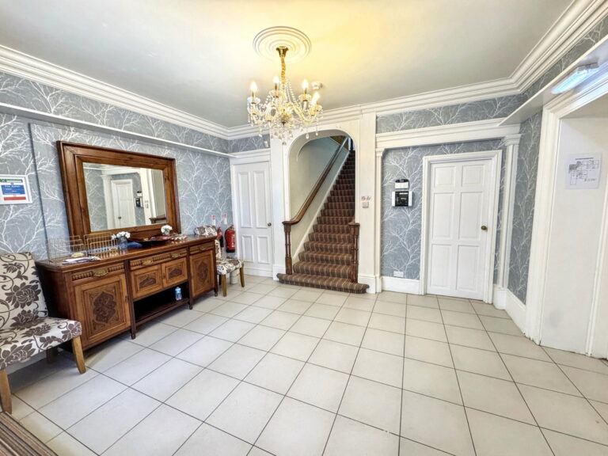
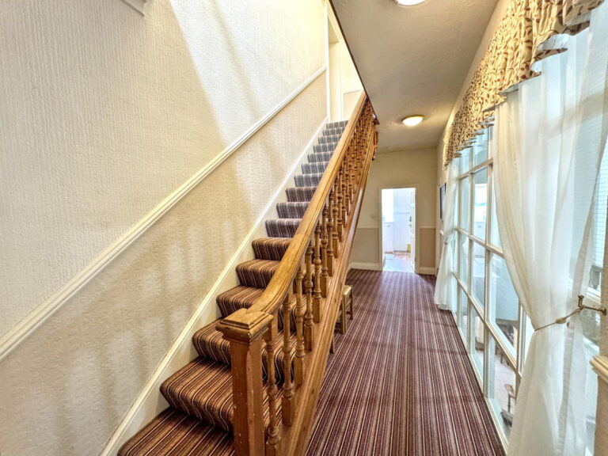
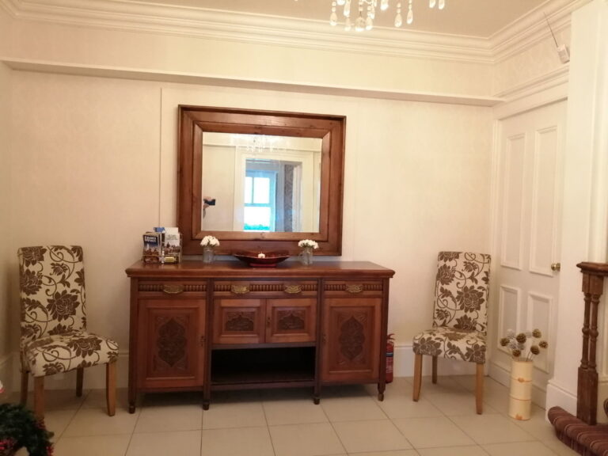
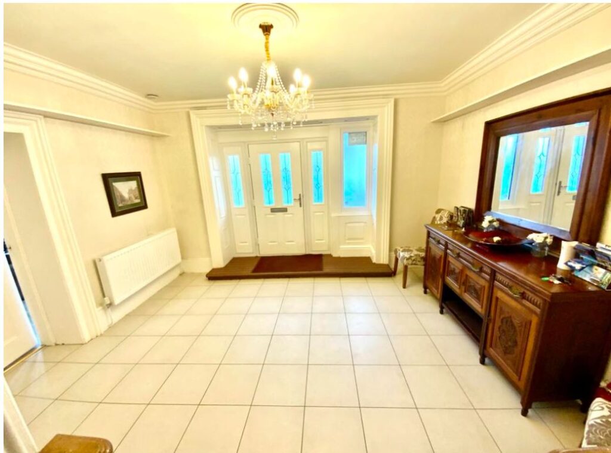
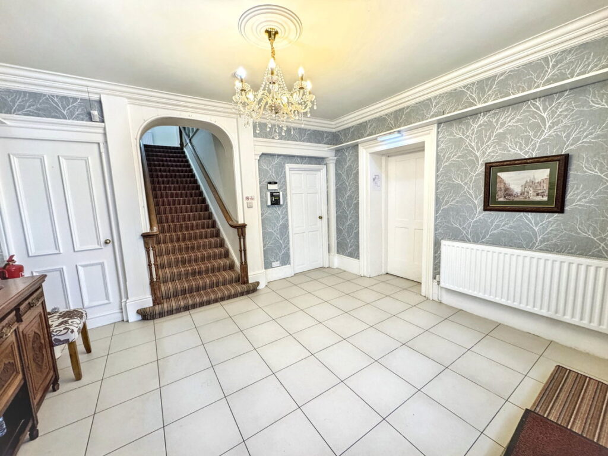
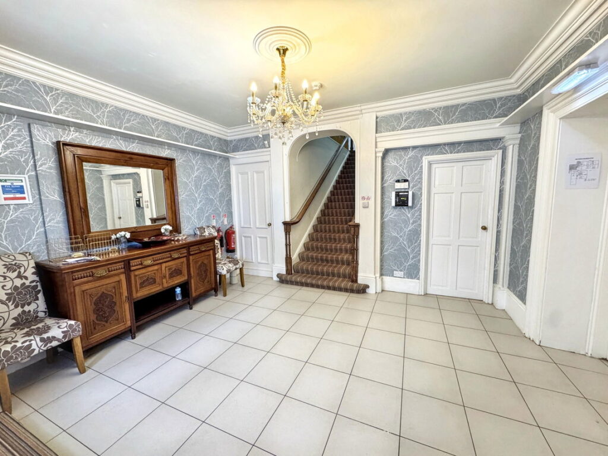
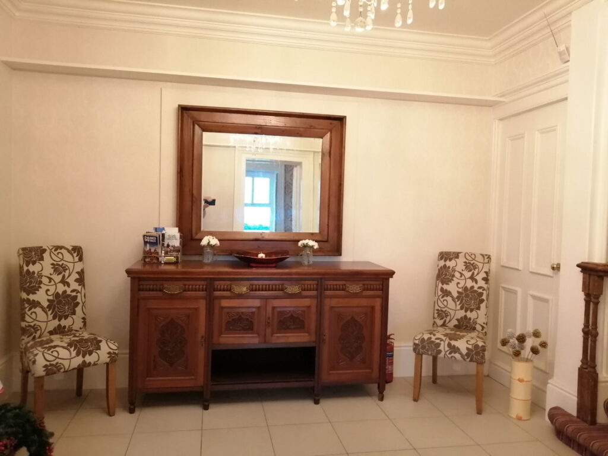
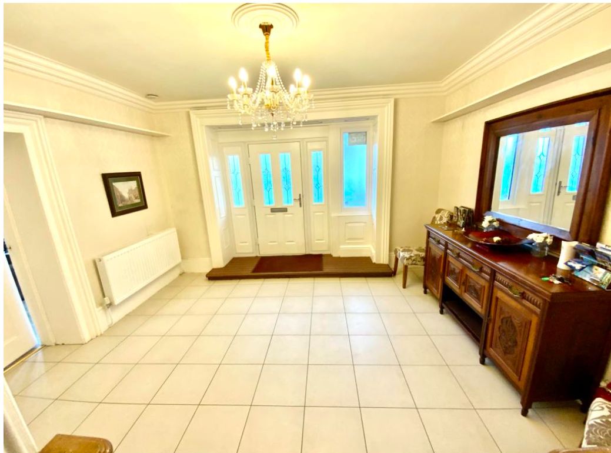
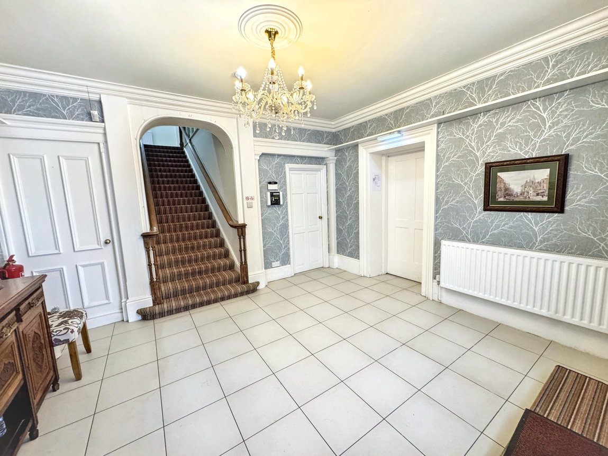
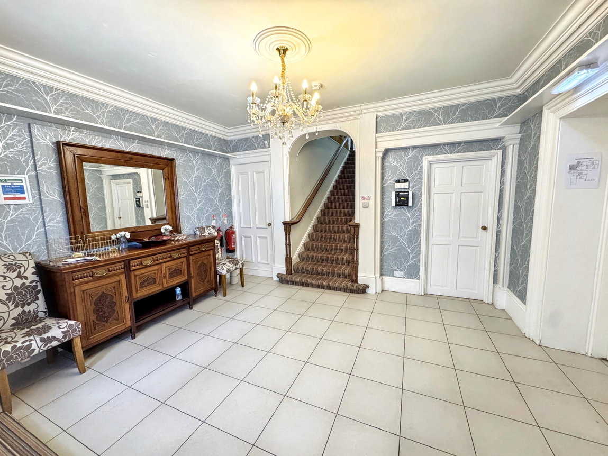
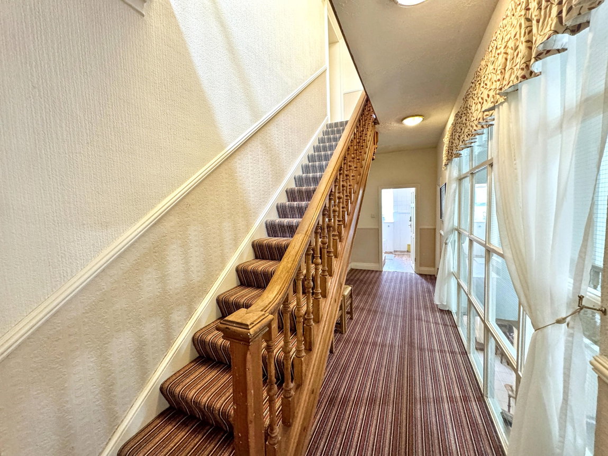
Reception Hallway - 4.39m x 3.81m (14'5" x 12'6")
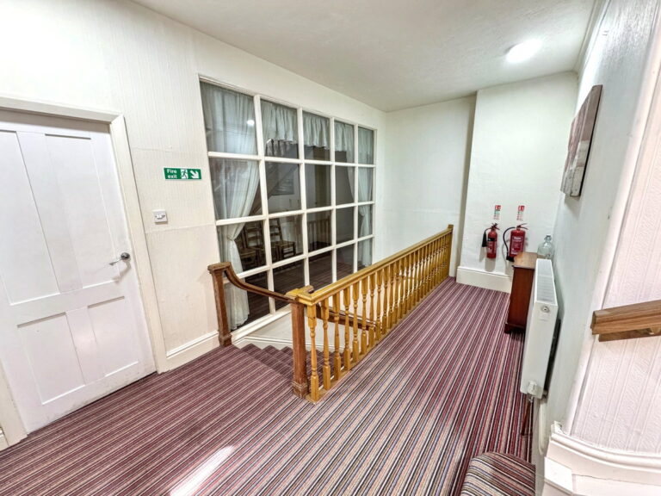
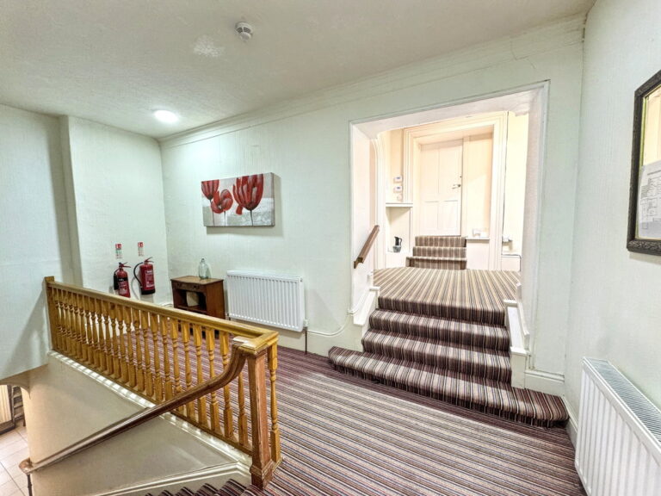
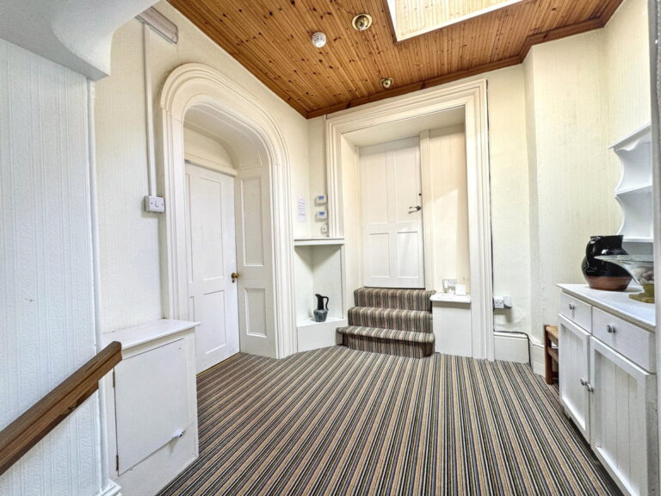
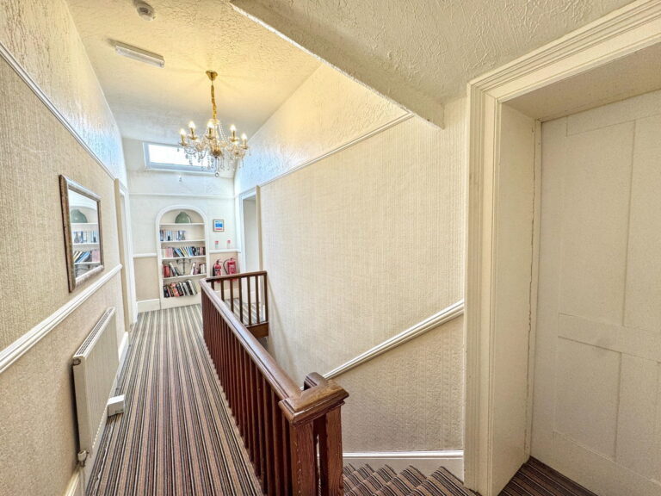
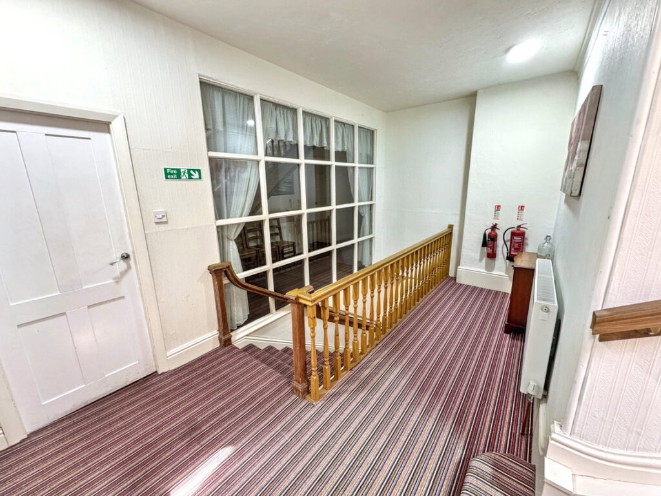
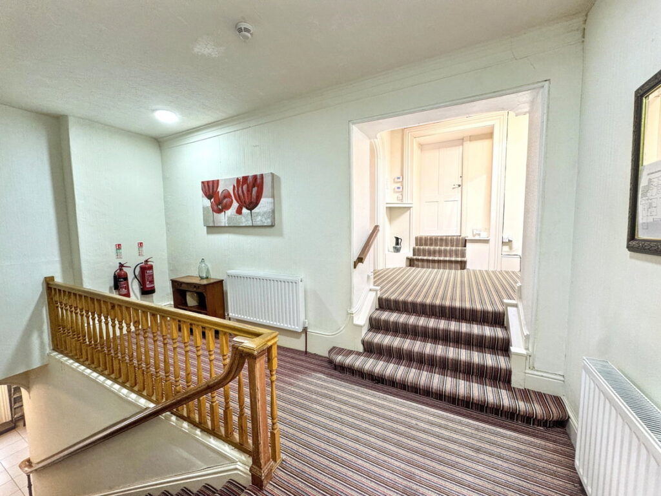
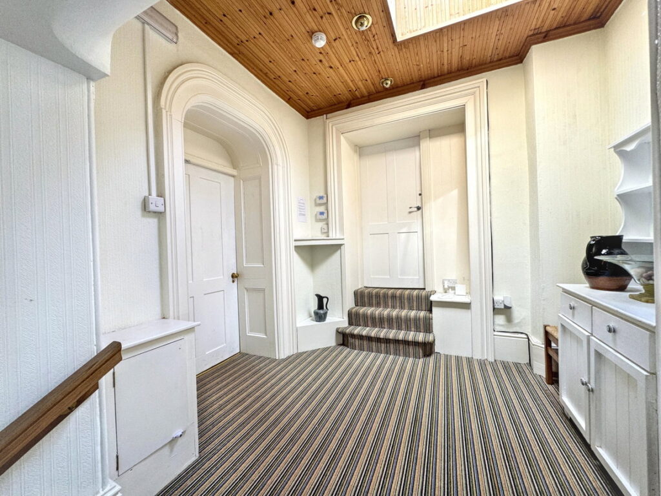
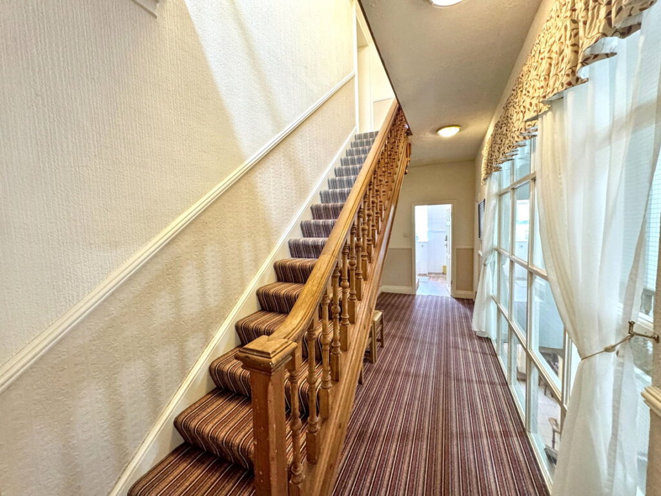
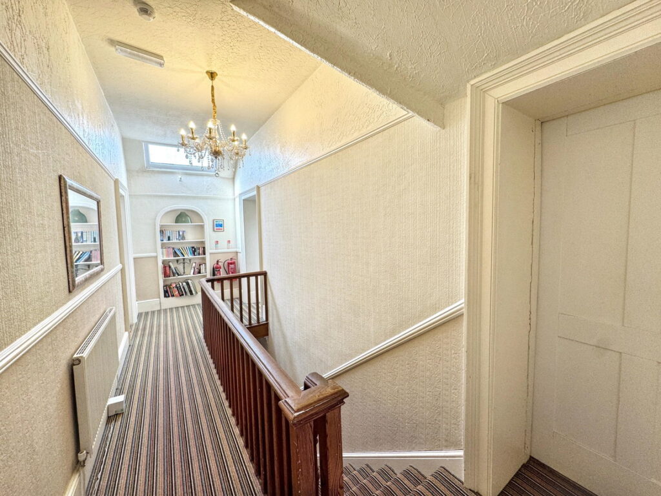
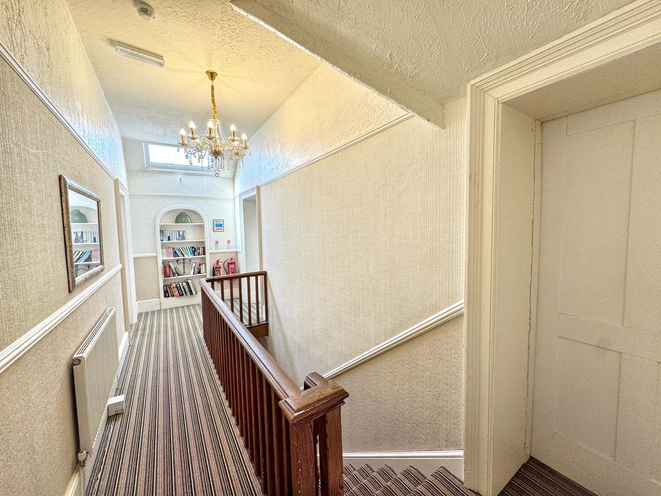
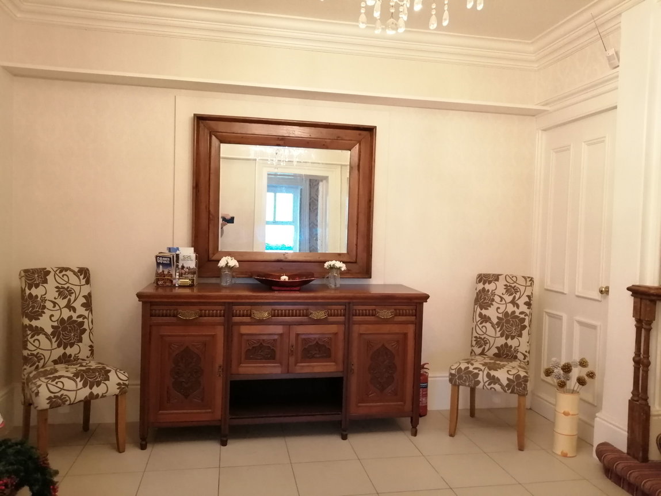
Grand reception hallway with tiled flooring, coving to ceiling, radiator, stairs to first floor.
Self Contained Apartment
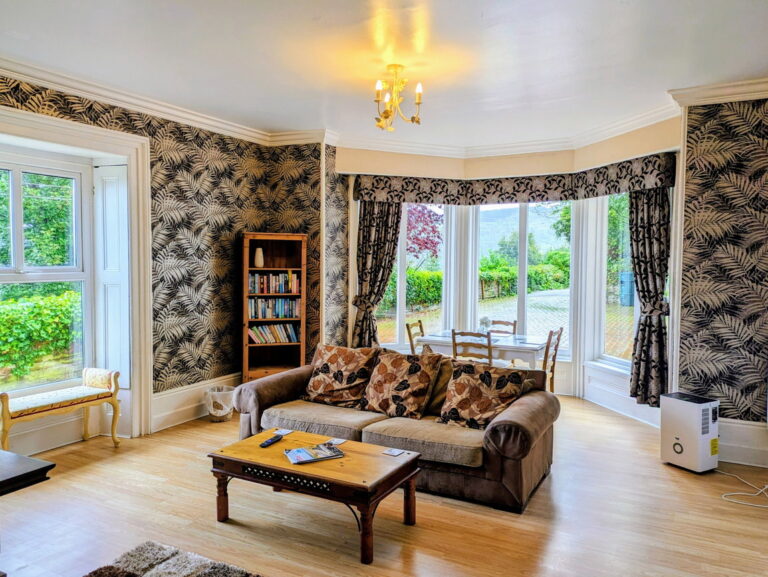
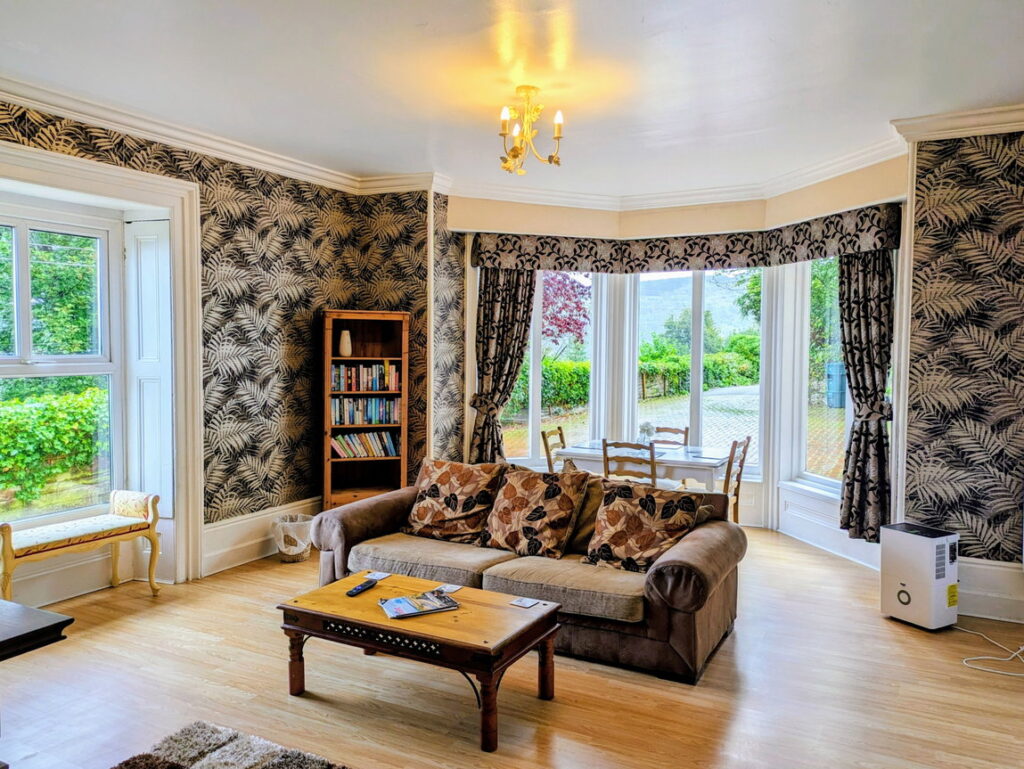
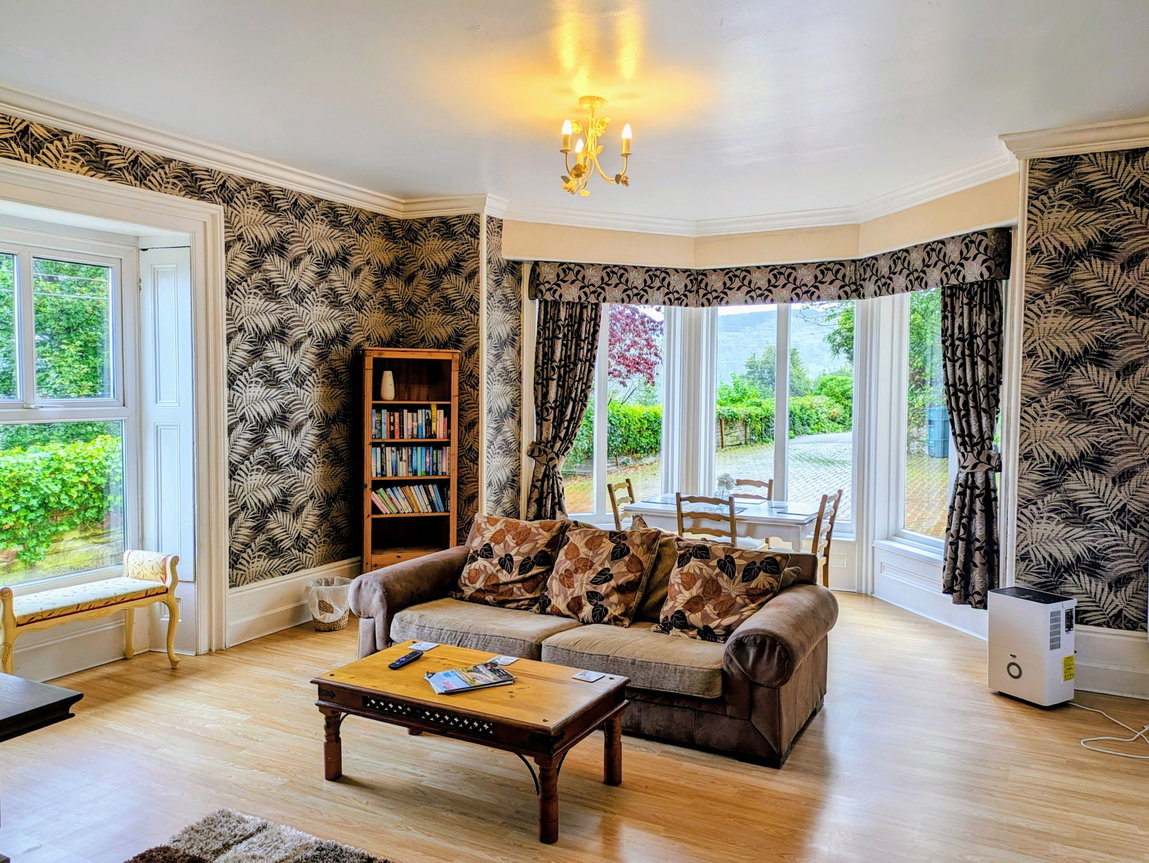
Lounge/Dining Room - 6.27m x 4.8m (20'7" x 15'9")
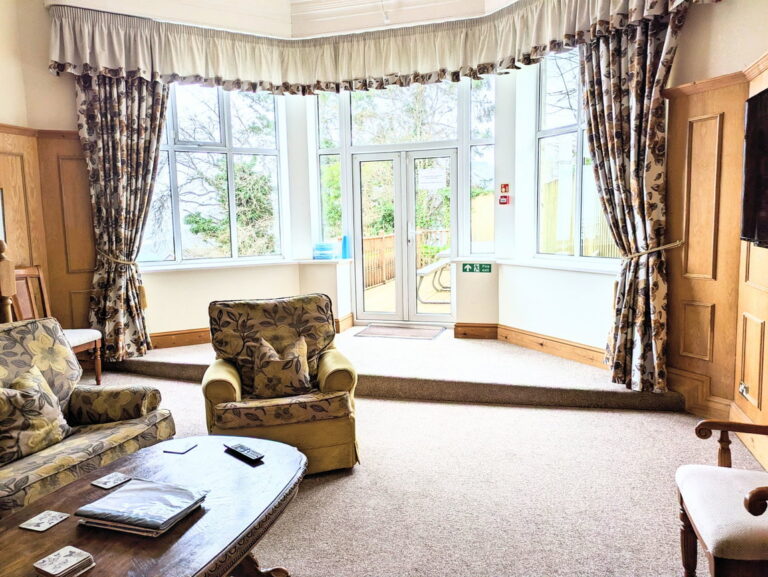
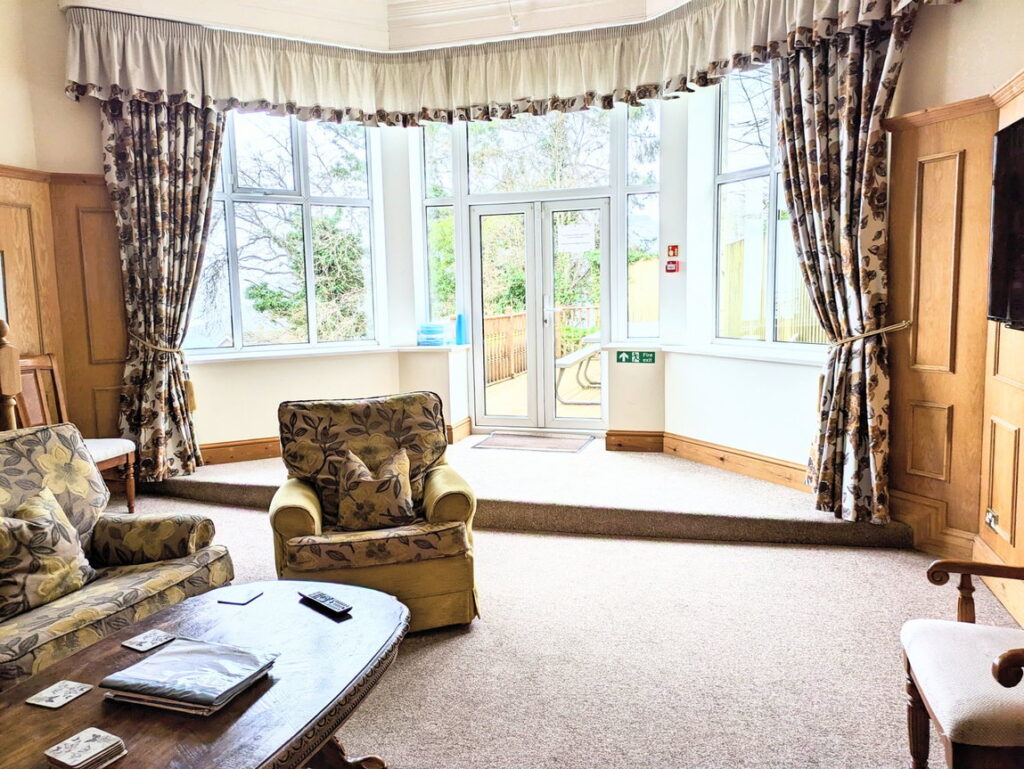
Bay window to side and window to front, enjoying surrounding views, radiator, coving to ceiling.
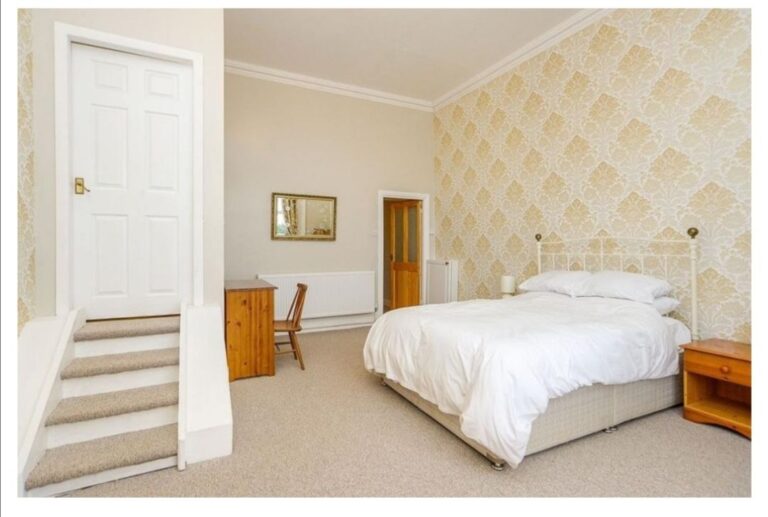
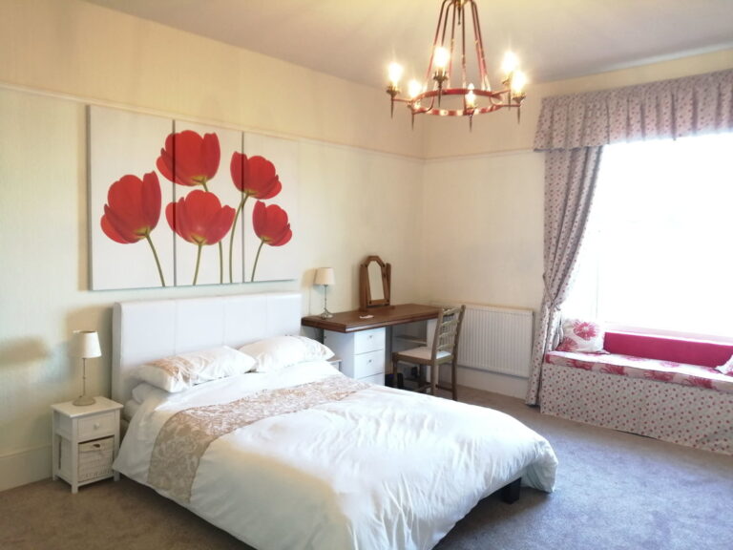
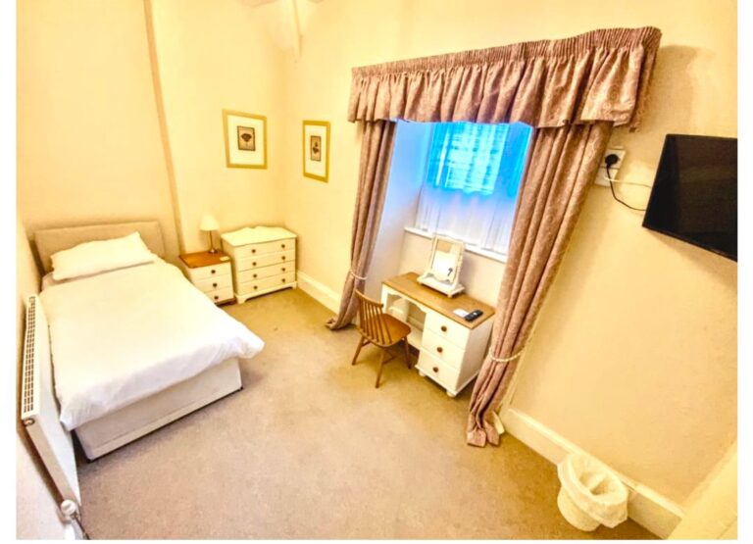
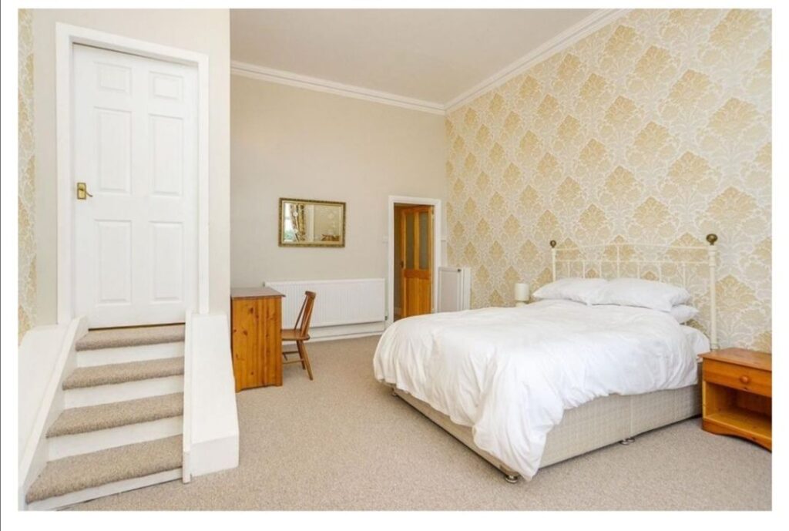
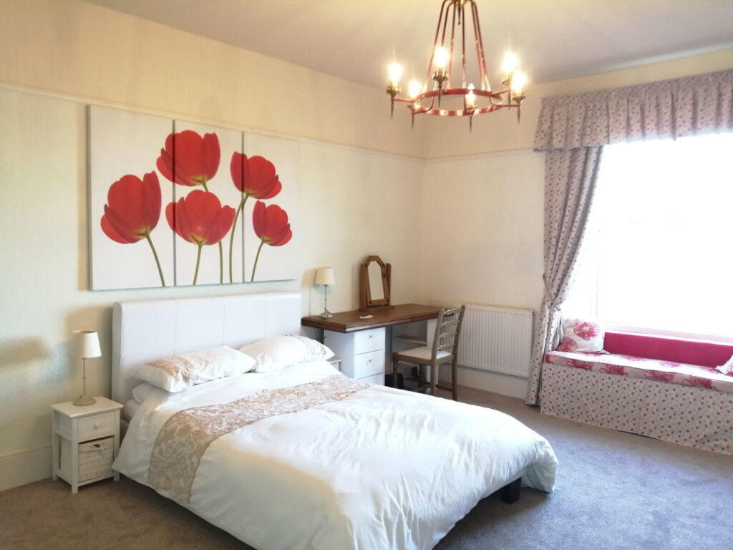
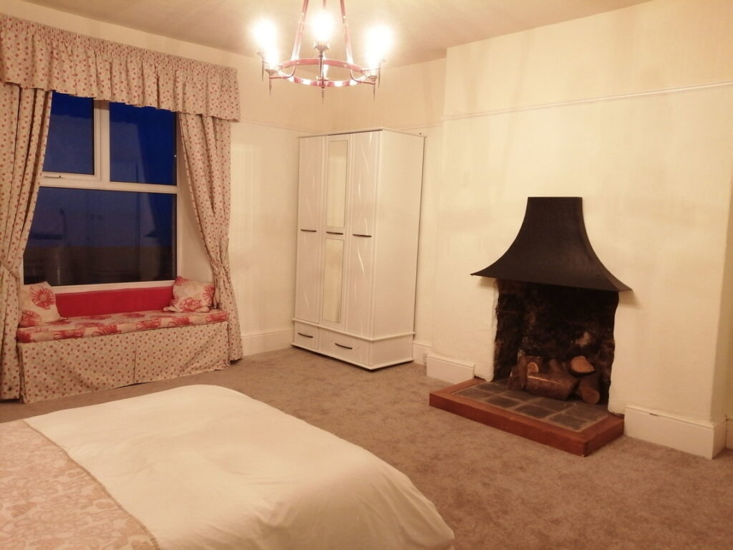
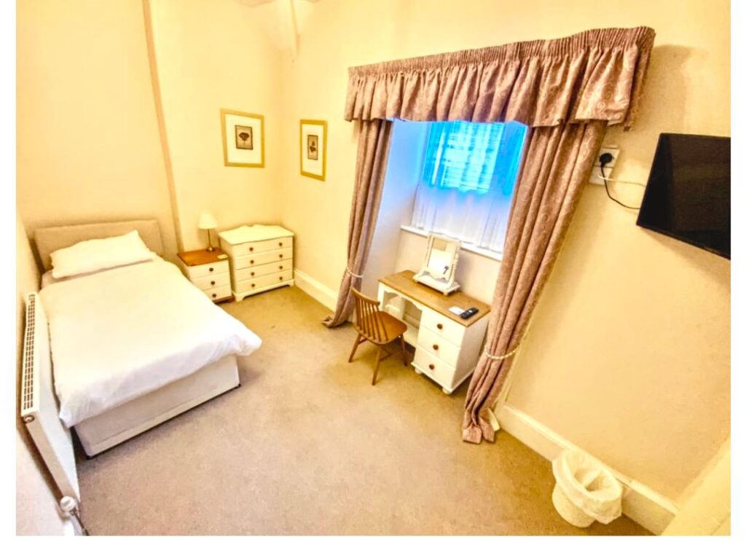
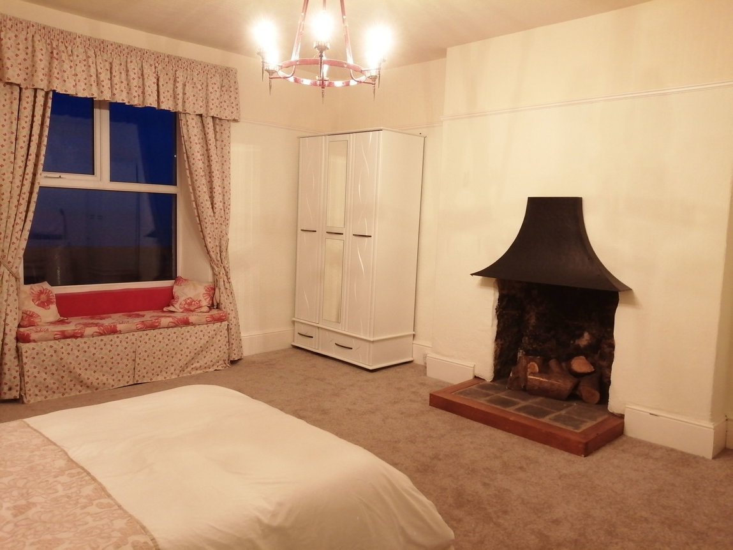
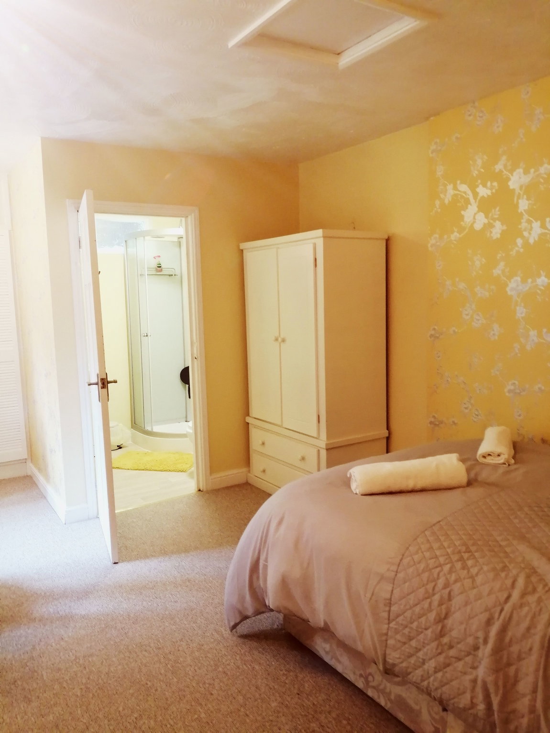
Bedroom - 6.38m x 4.6m (20'11" x 15'1")
Window to side aspect, access to en-suite shower room.
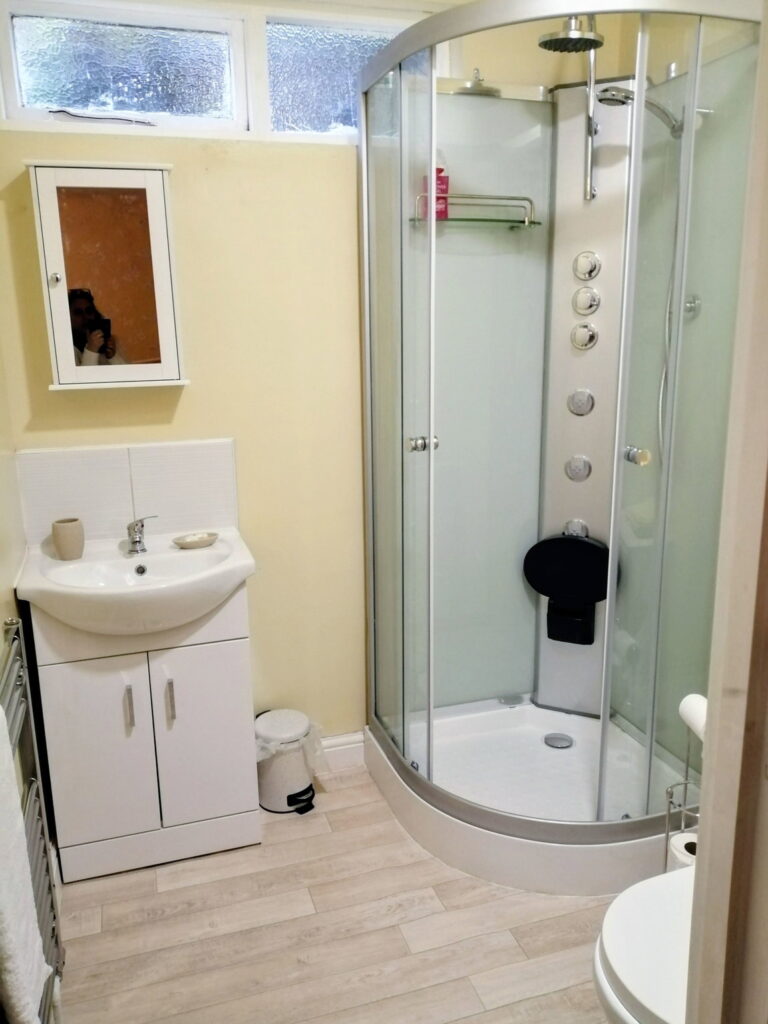
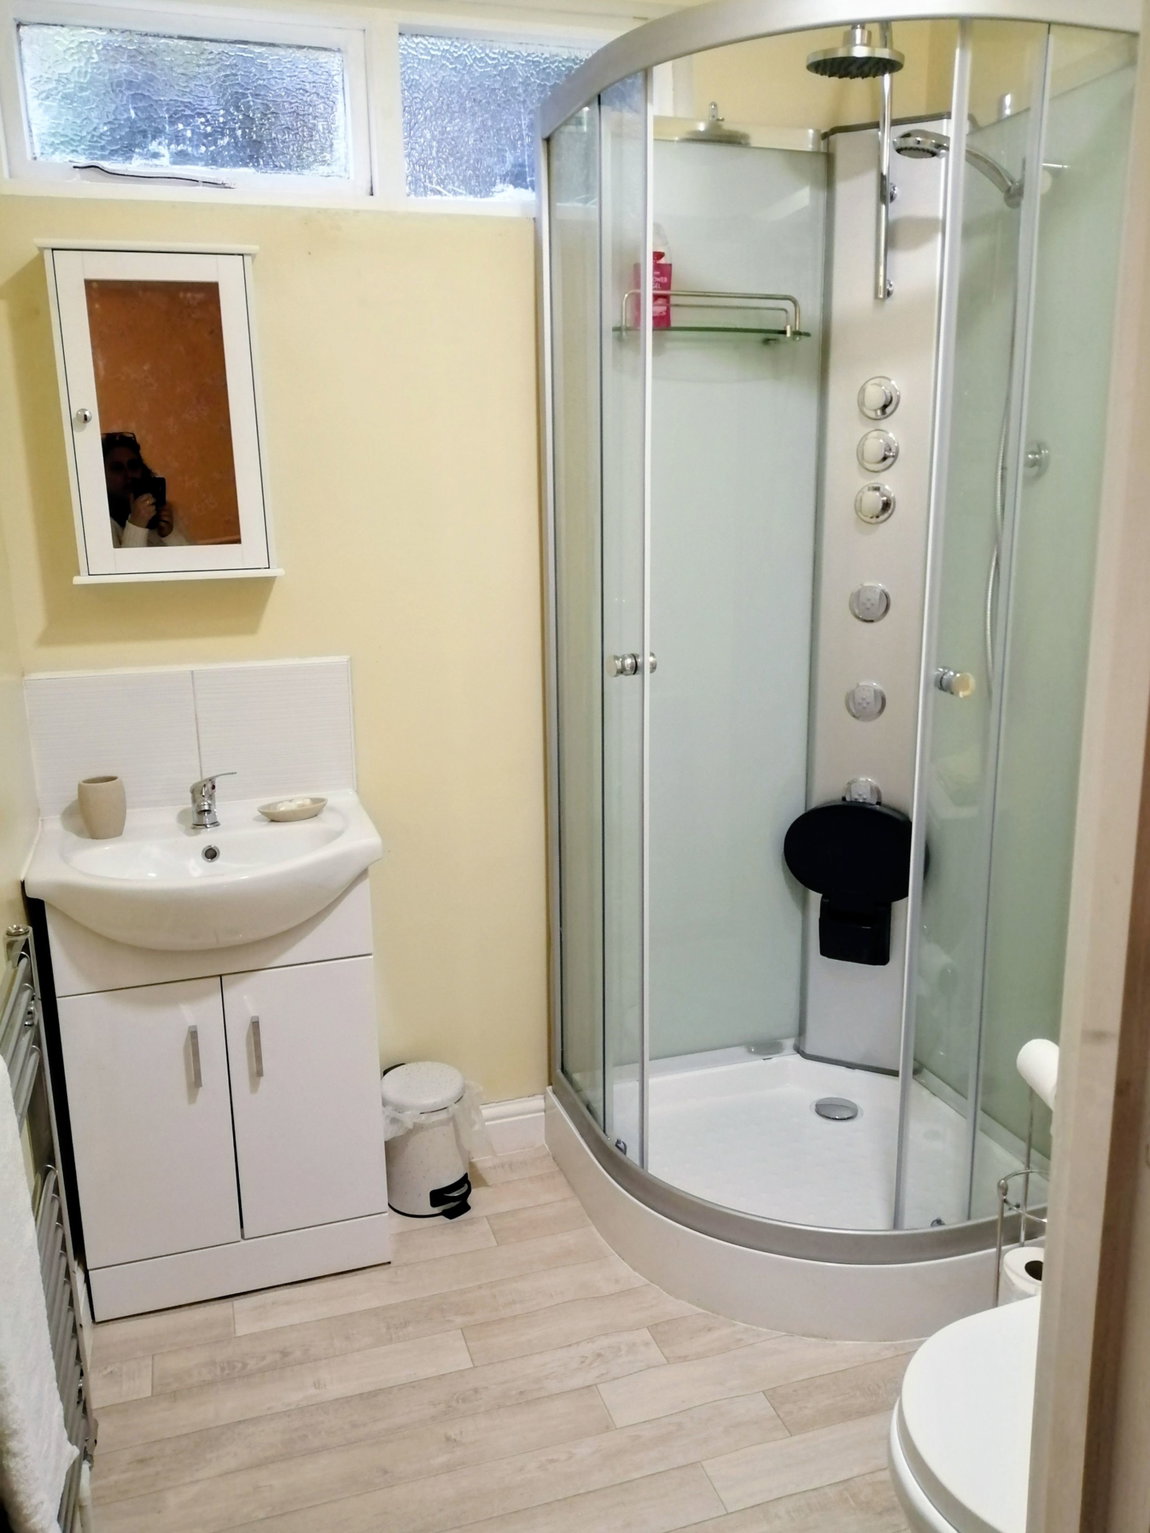
Shower Room - 1.45m x 2.26m (4'9" x 7'5")
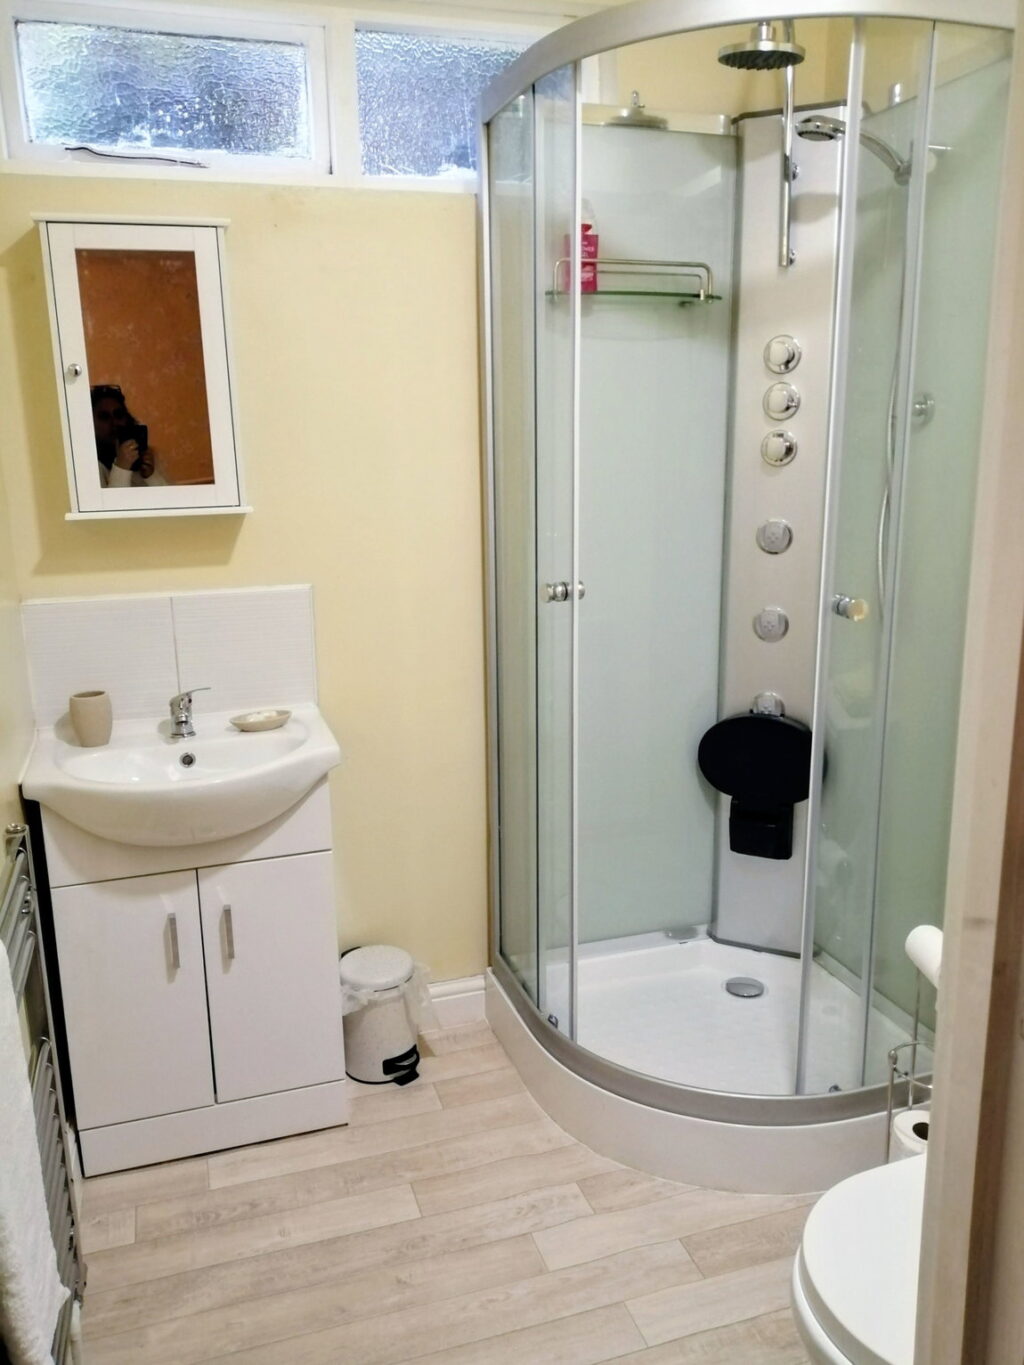
Low level flush w.c, wash hand basin, shower enclosure.
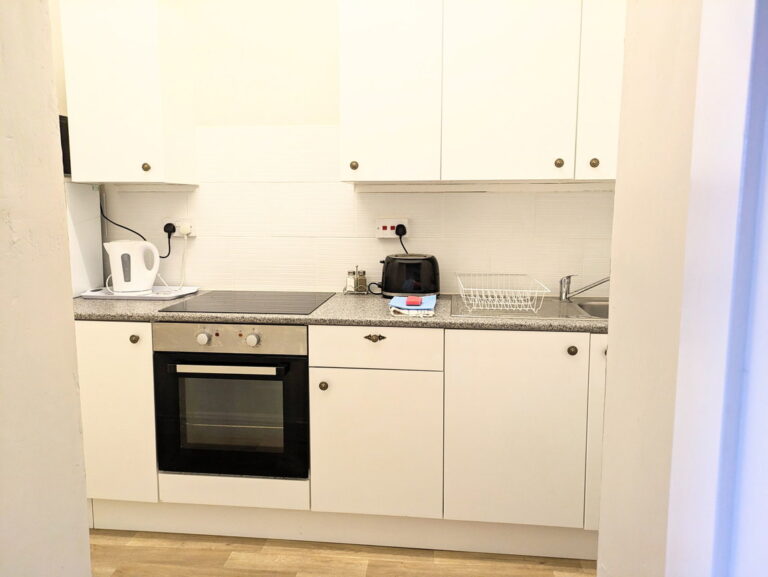
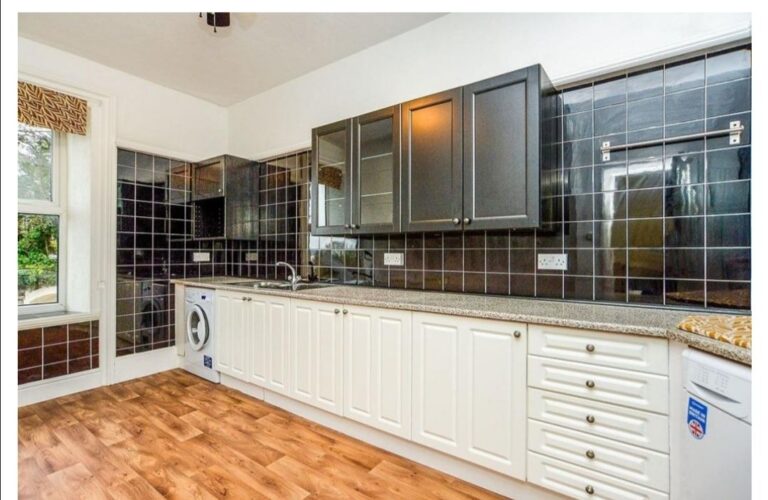
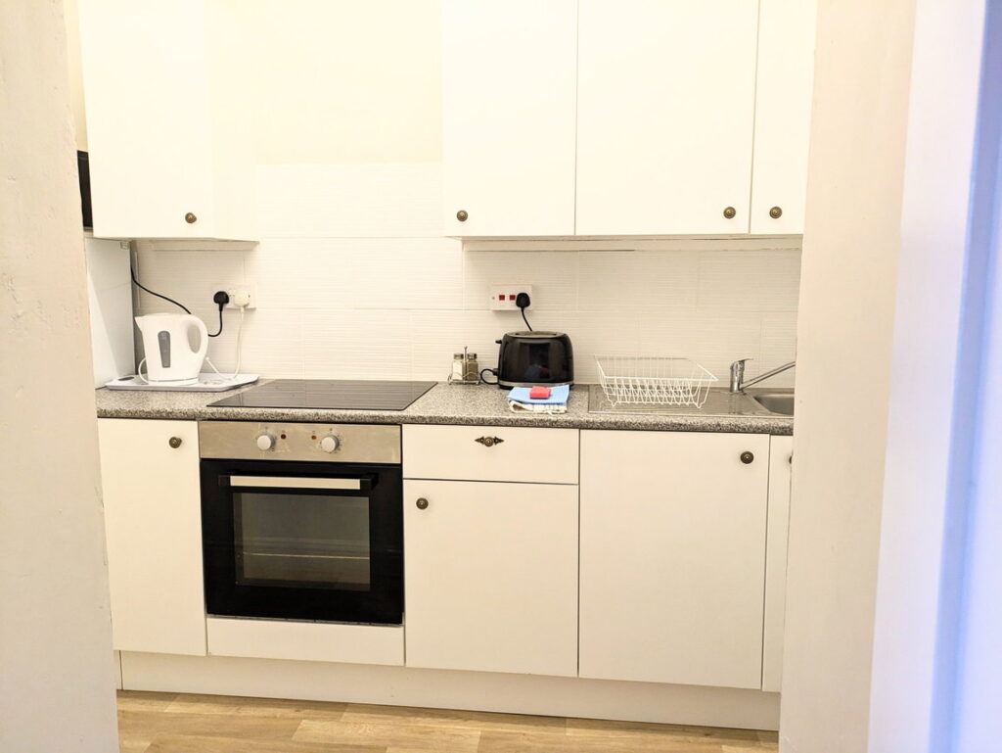
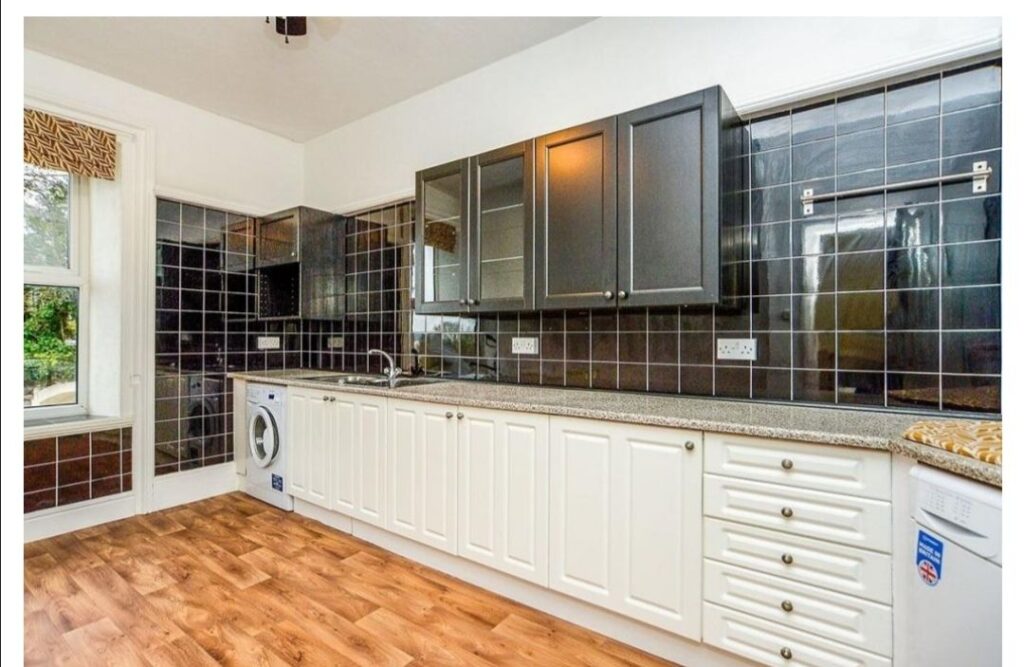
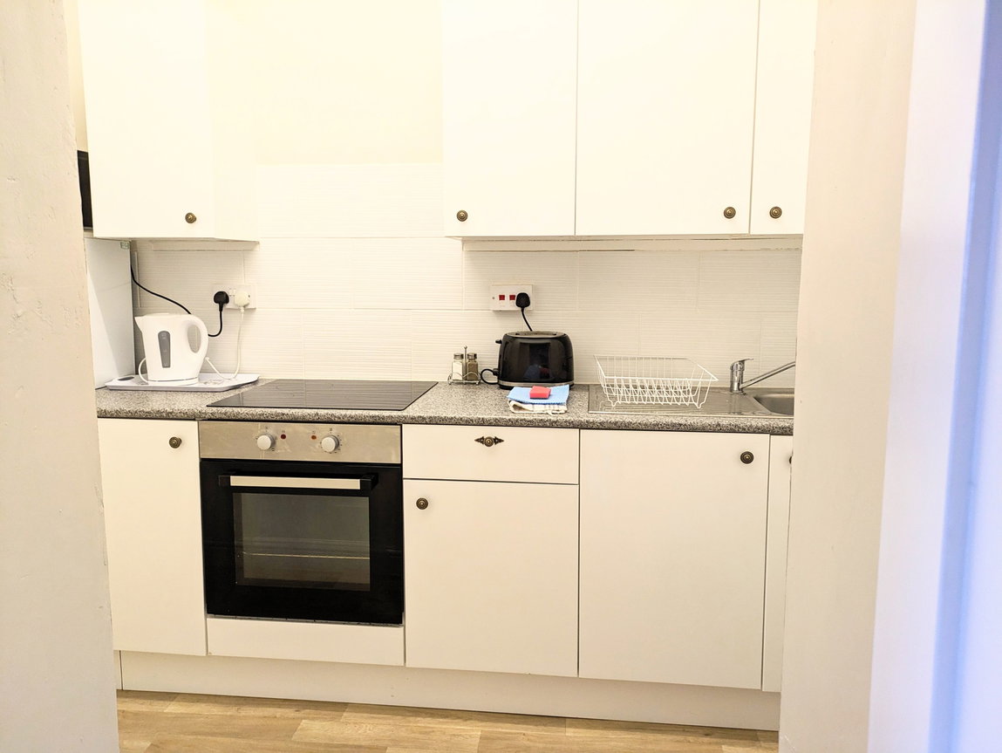
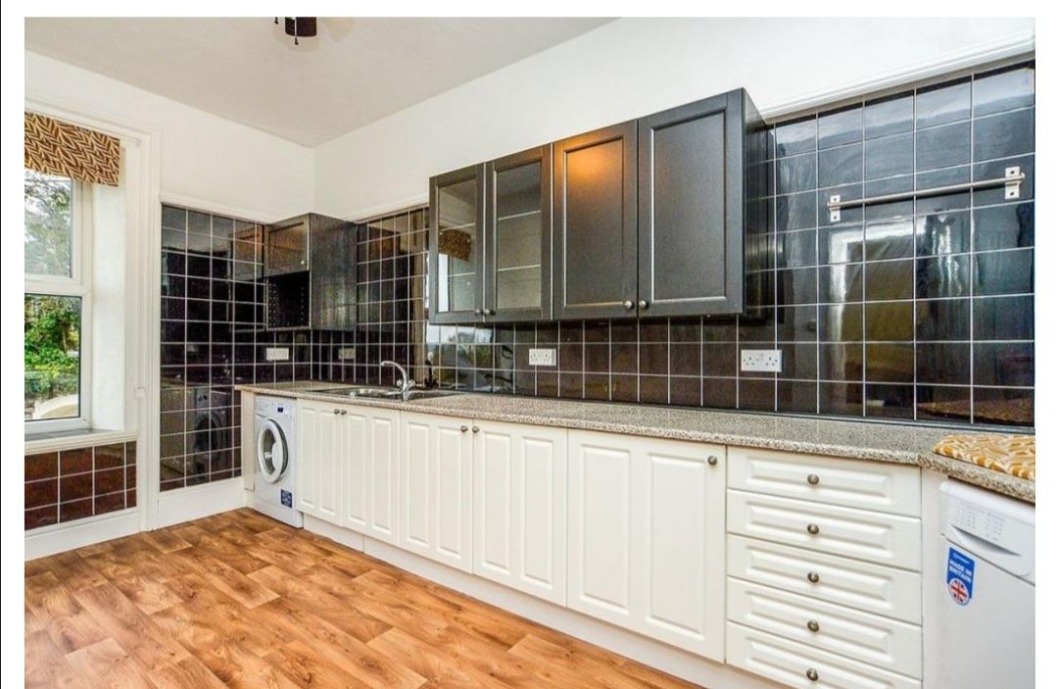
Kitchen - 1.45m x 2.46m (4'9" x 8'1")
Fitted with a range of wall and base units with complimentary work surfaces over.
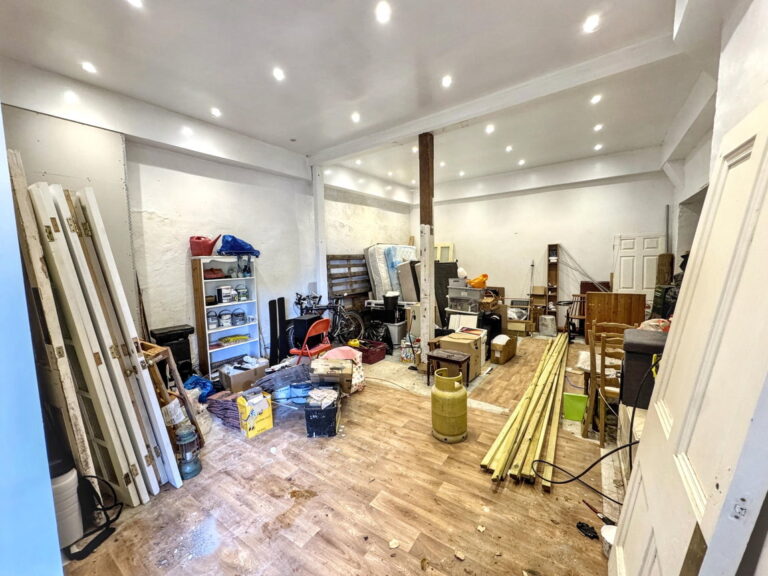
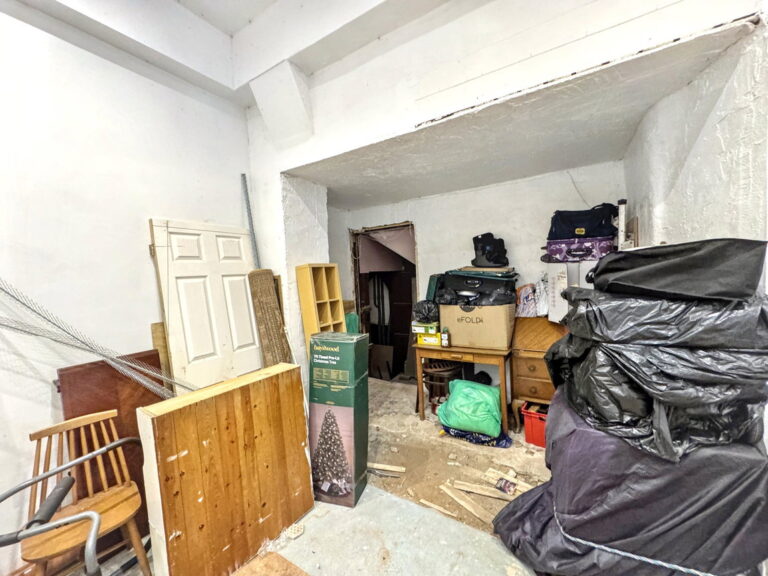
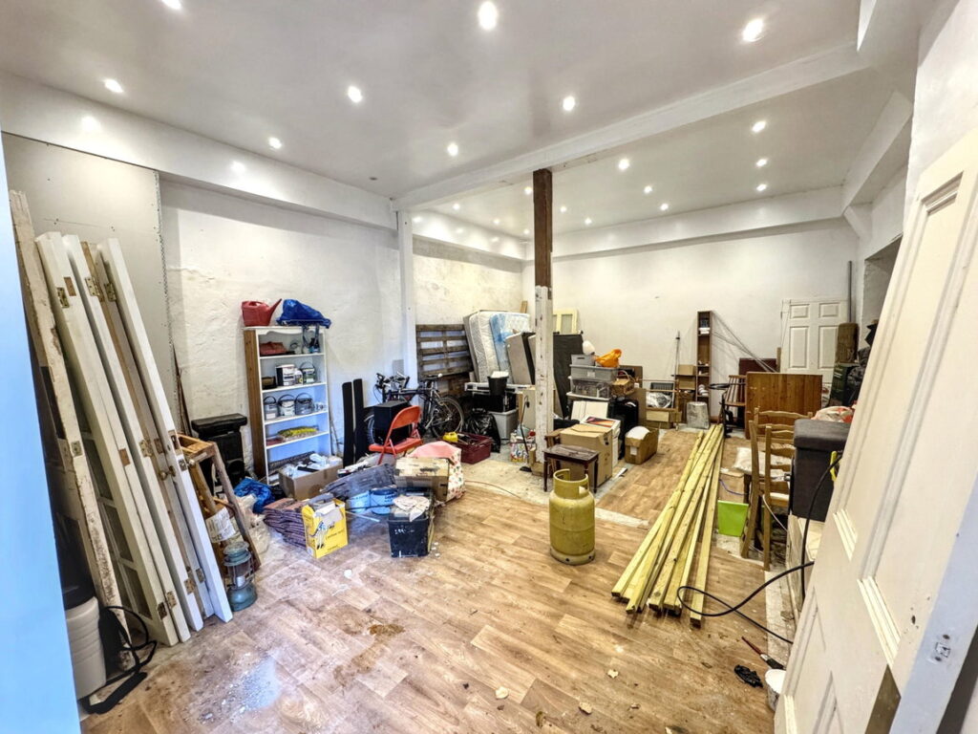
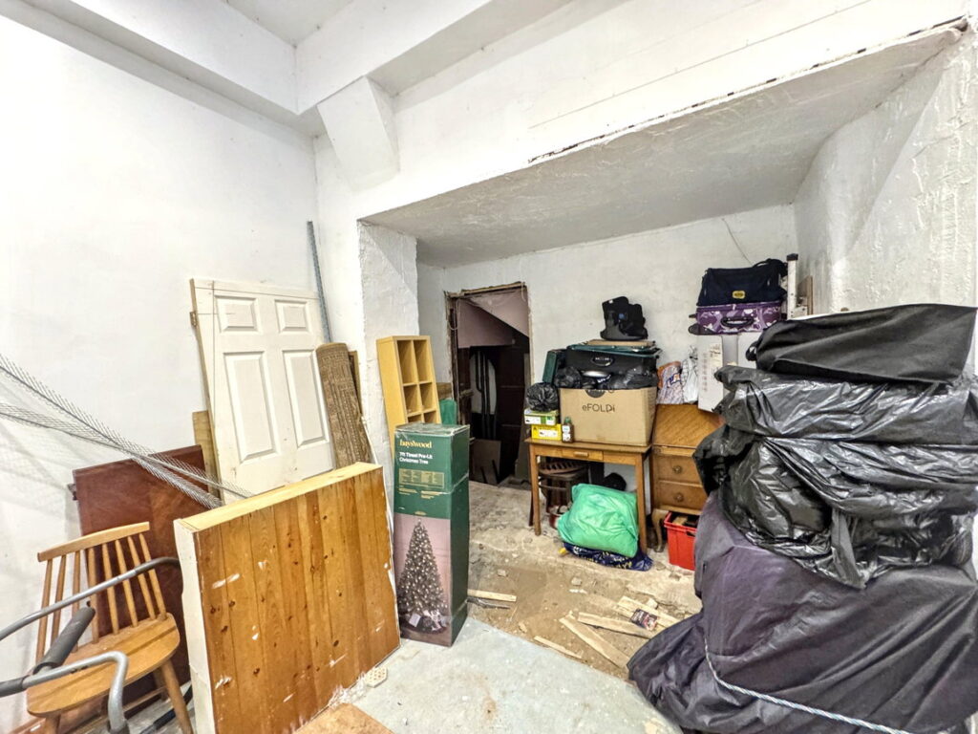
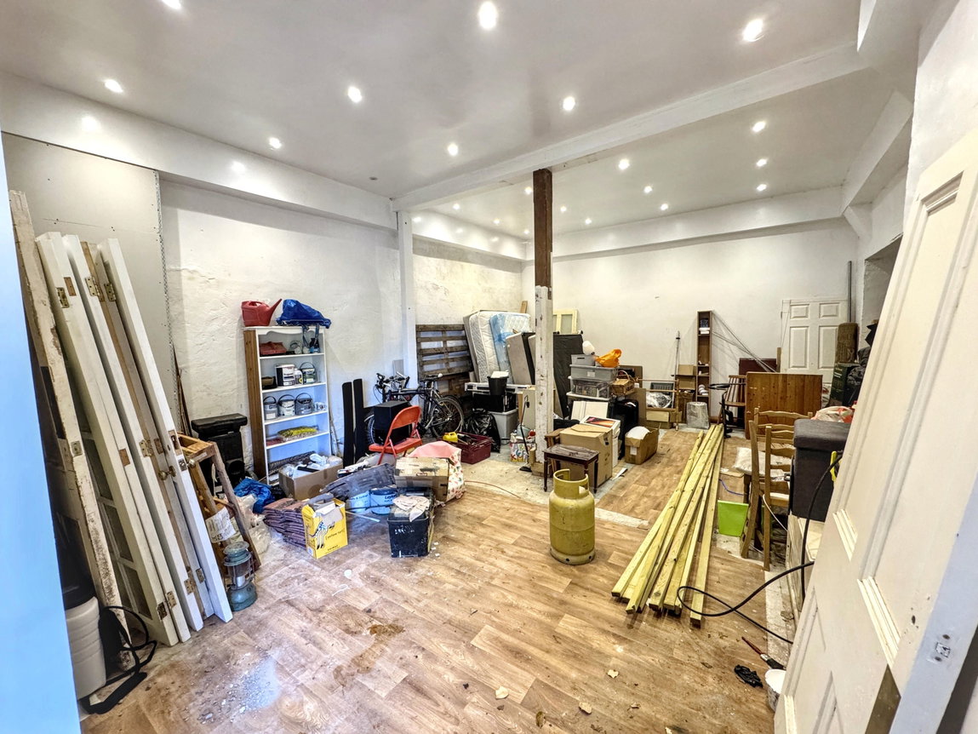
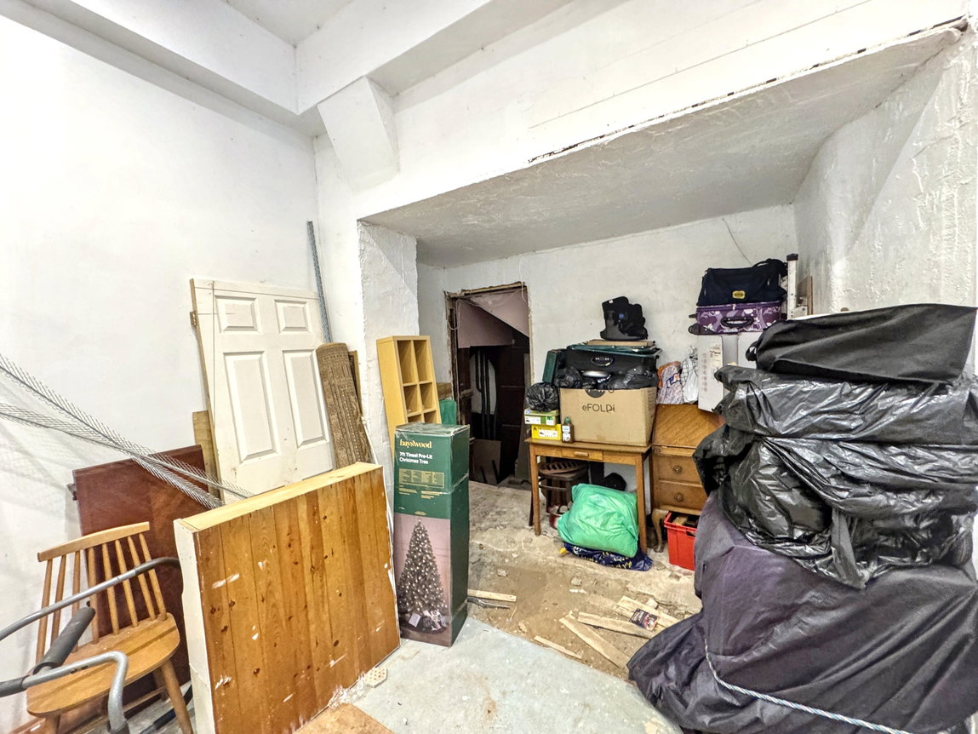
Workshop/ Store Room - 9.09m x 9.35m (29'10" x 30'8")
Fantastic versatile space, ideal for use as a workshop/ studio.
First Floor
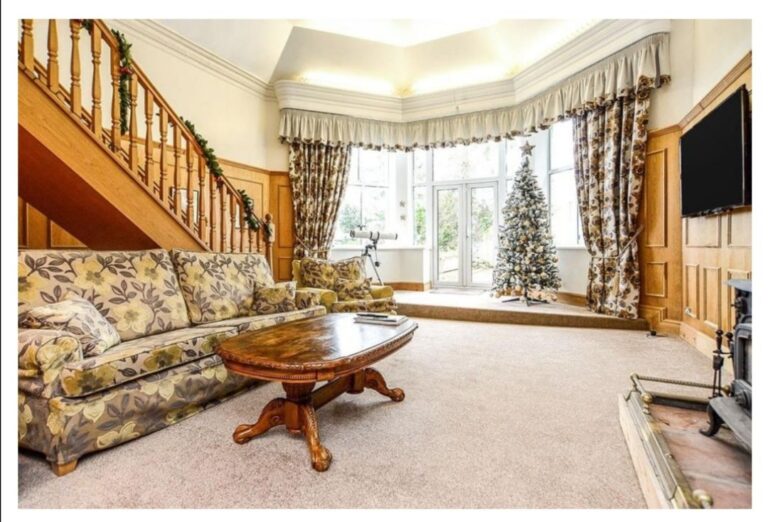
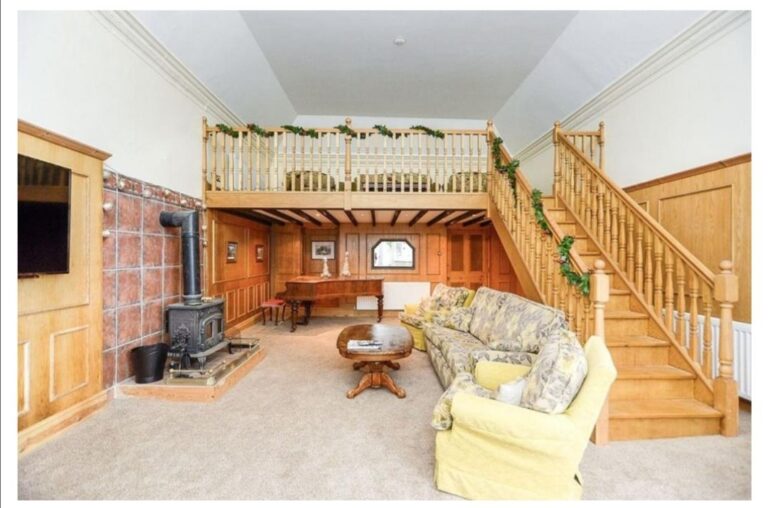
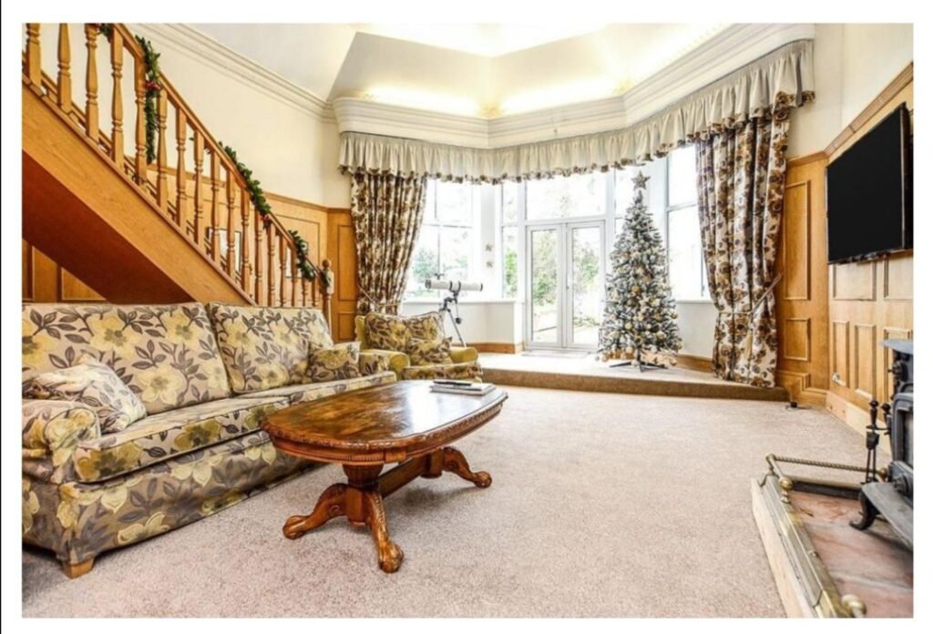
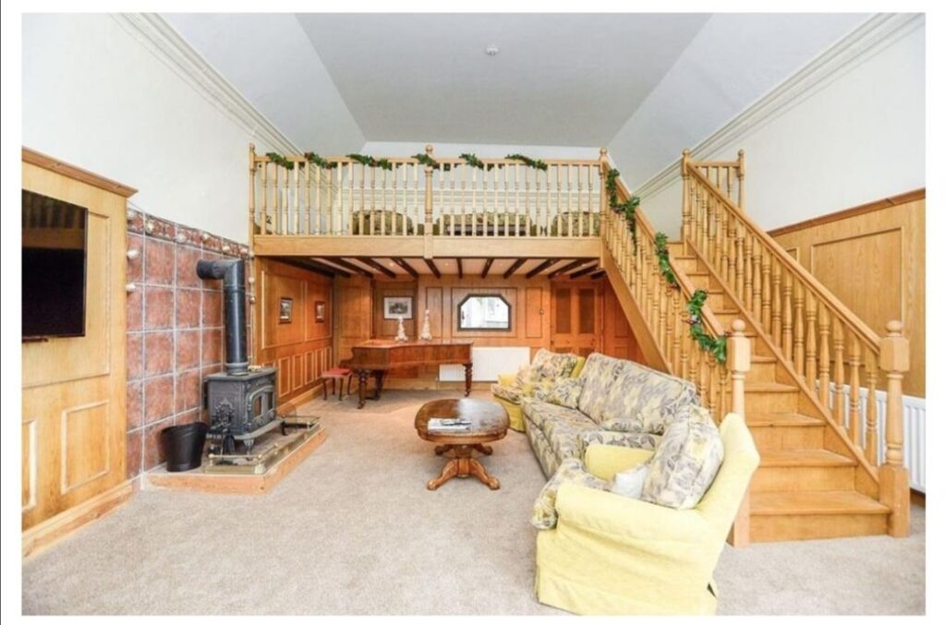
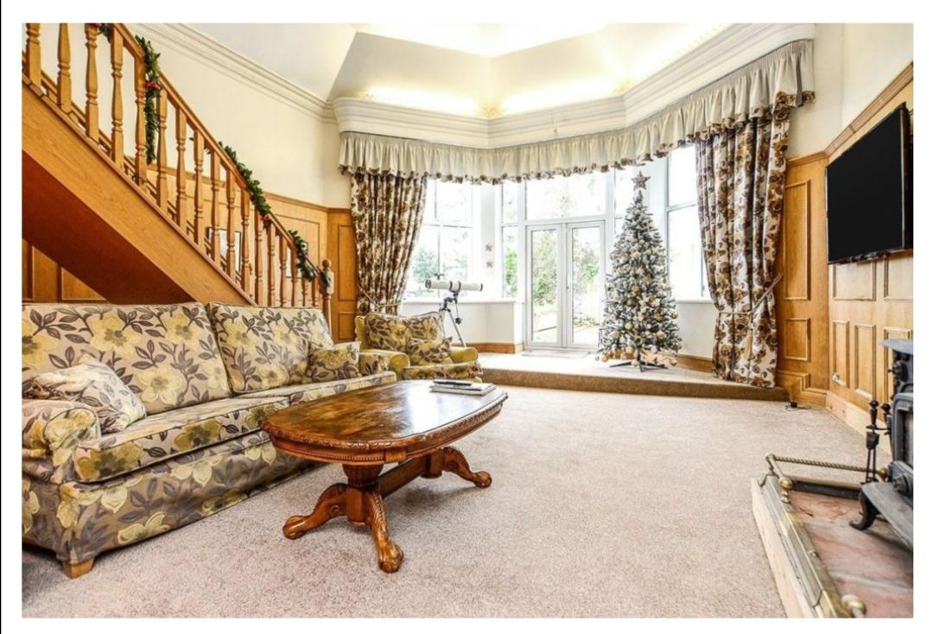
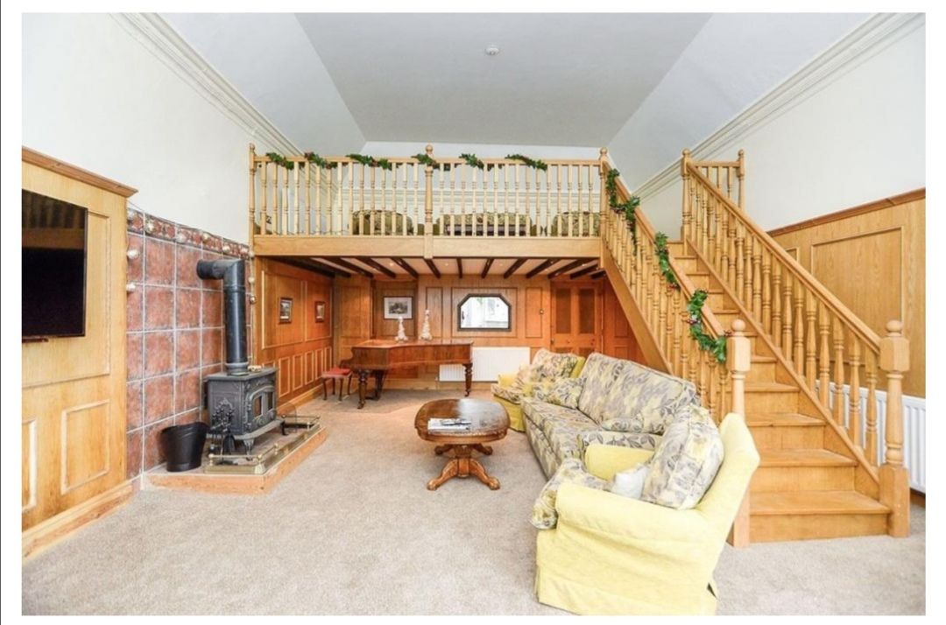
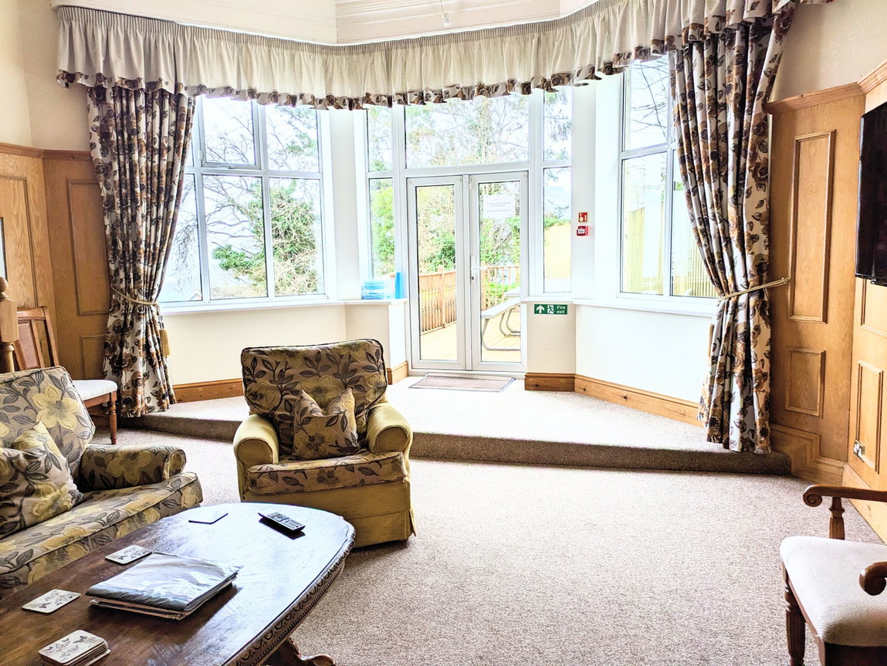
Lounge - 8.76m x 5.46m (28'9" x 17'11")
Windows and door to front giving access to terrace, ideal to sit and enjoy the idyllic surroundings, stairs lead up to mezannine bedroom.
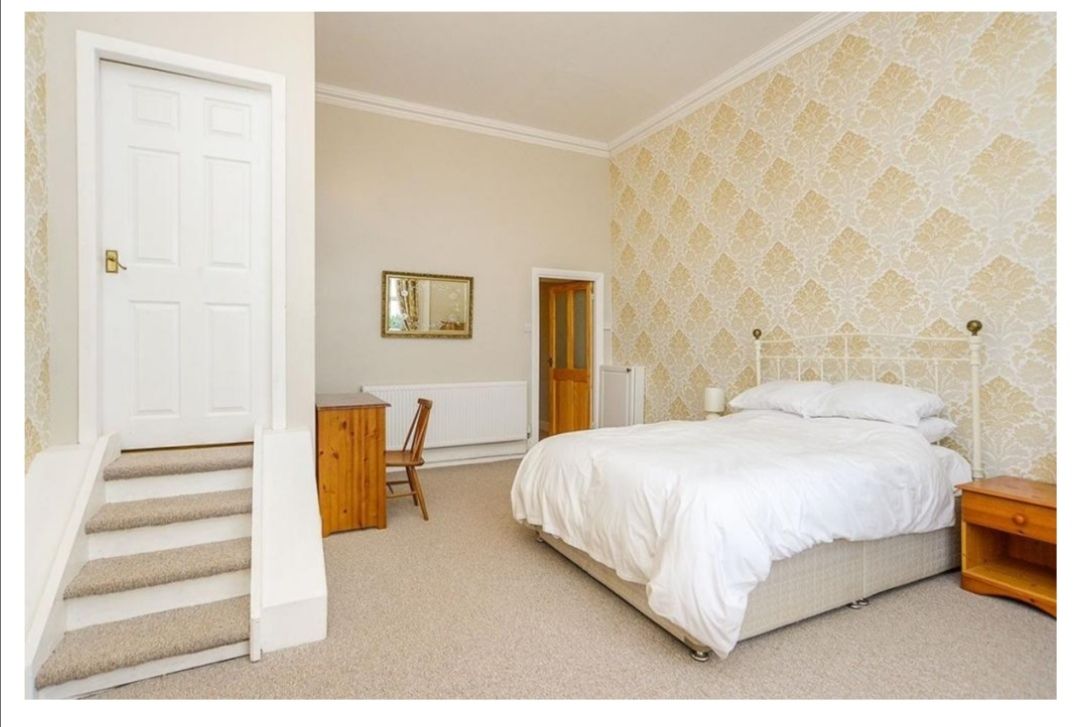
Mezzanine Bedroom - 5.59m x 3.12m (18'4" x 10'3")
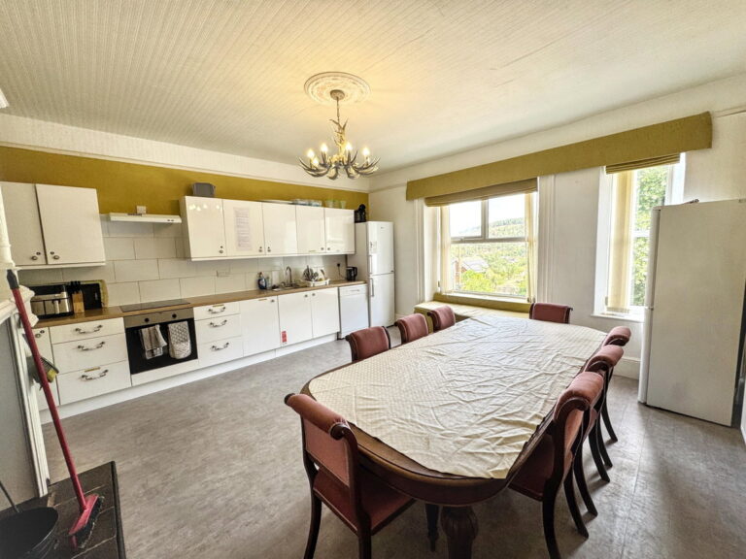
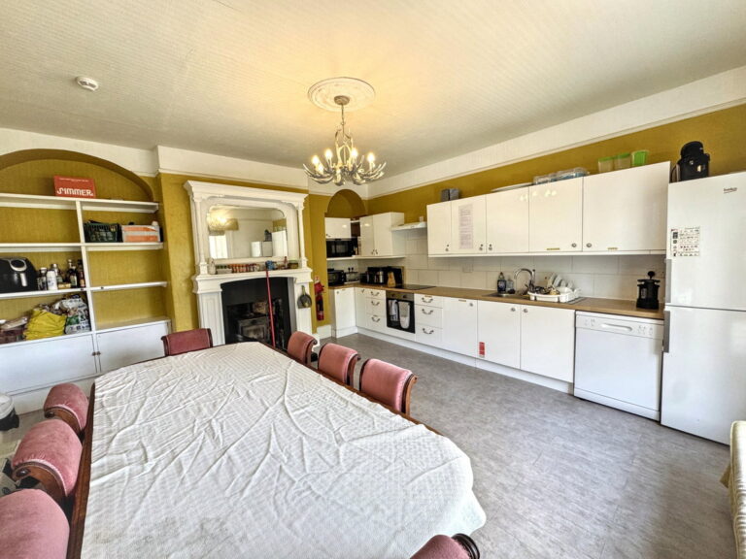
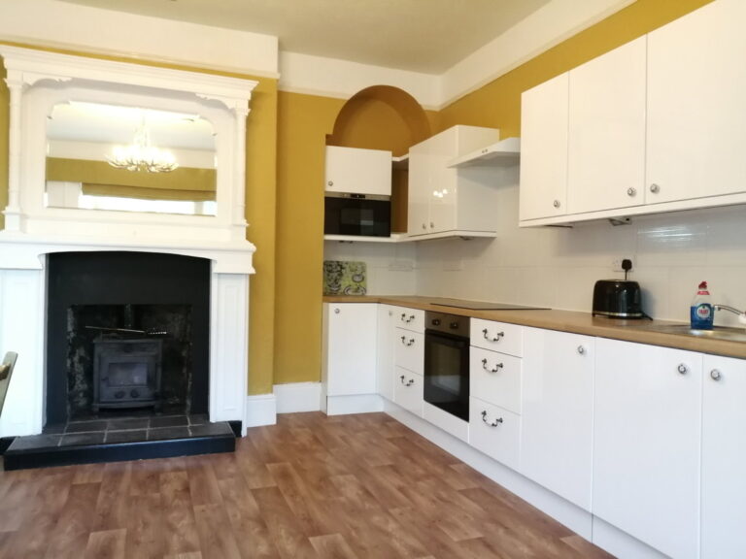
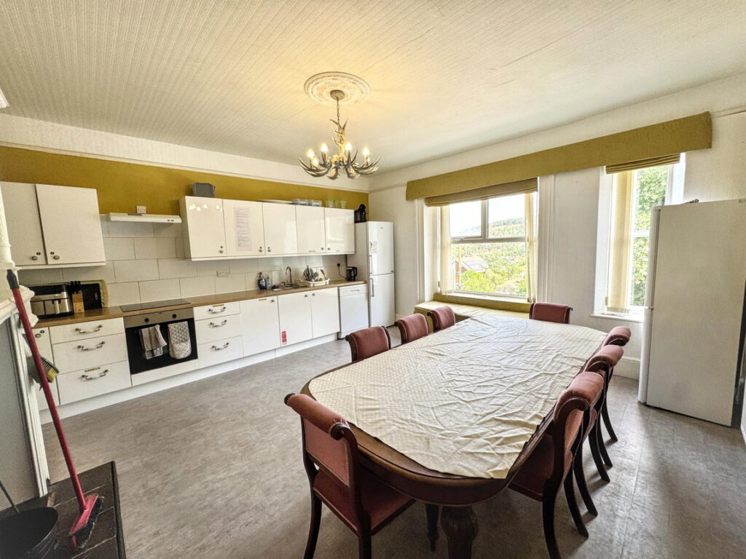
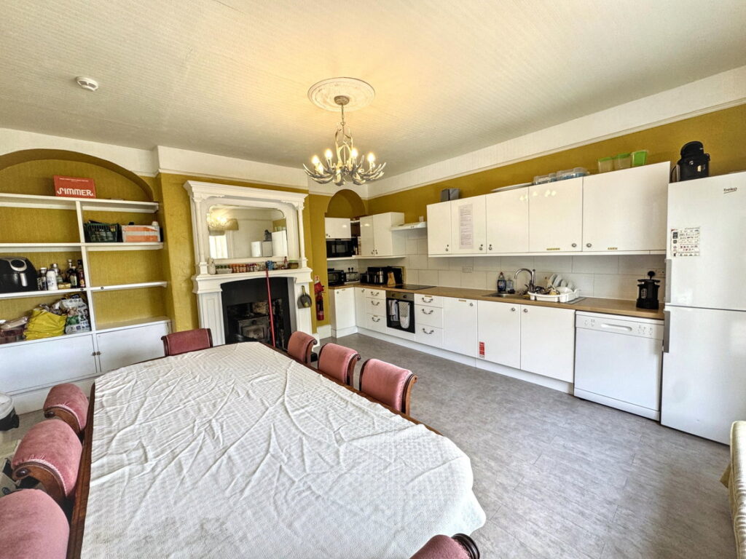
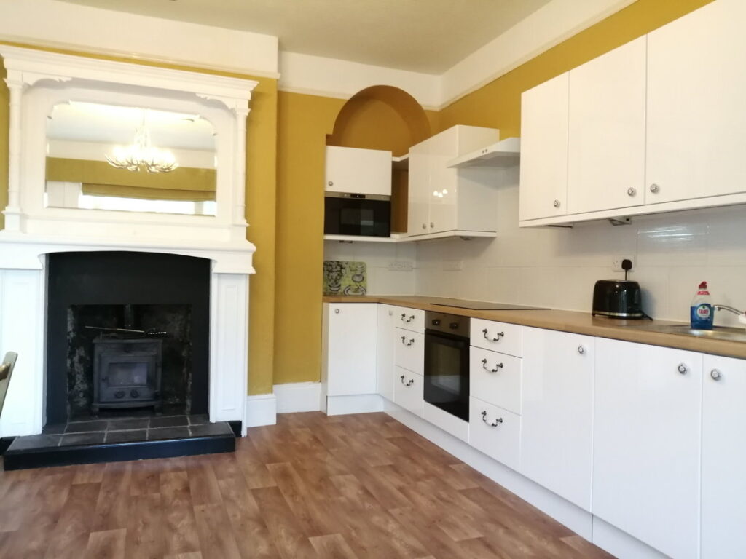
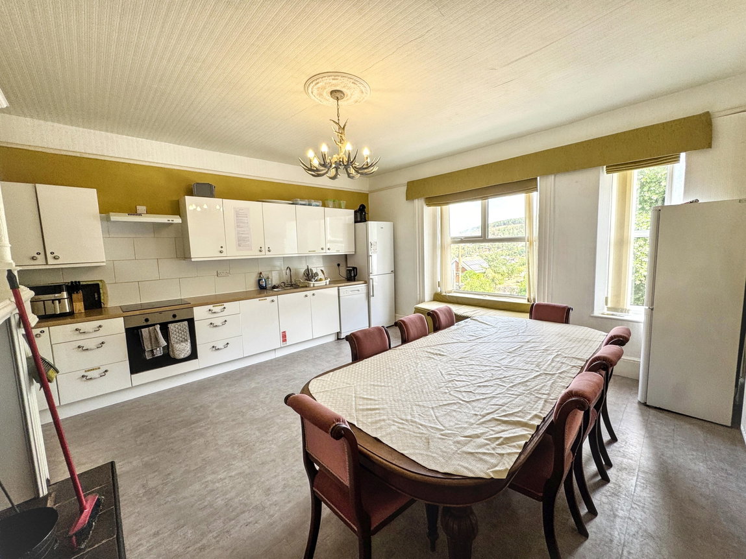
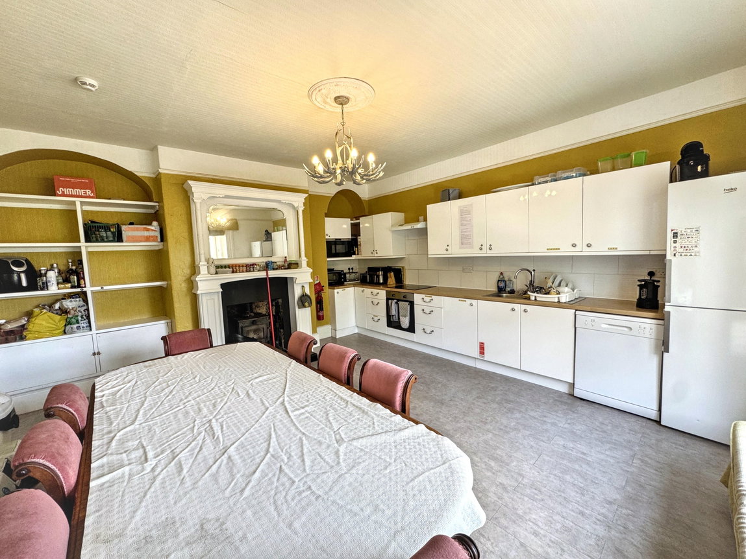
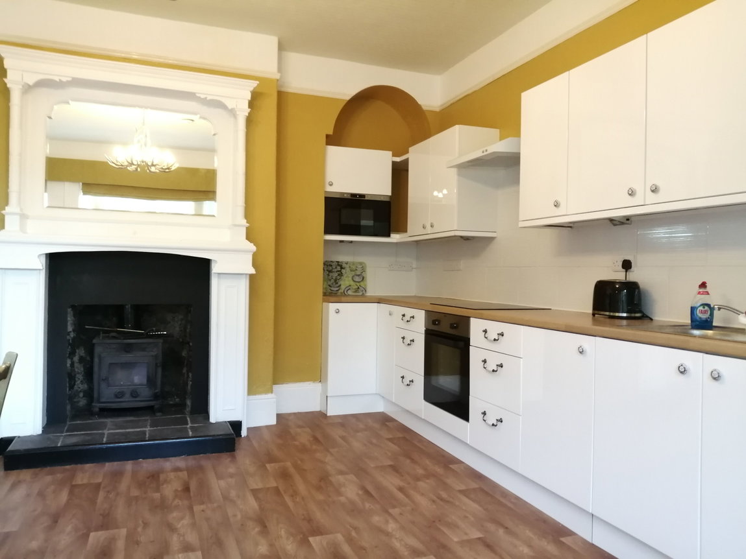
Kitchen/Dining Room - 5.28m x 4.8m (17'4" x 15'9")
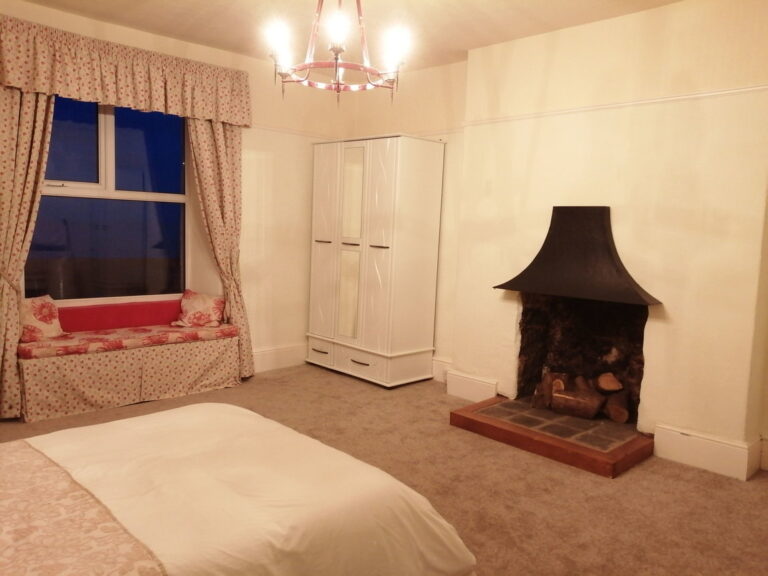
Fitted with a range of wall and base units with complimentary work surfaces over, integral oven with four ring hob and extractor over, space for fridge/ freezer, feature fire surround with inset burner, window to side aspect enjoying breath taking coastal views.
Utility Room - 4.85m x 2.72m (15'11" x 8'11")
Window to side aspect, two washing machines and two tumble driers plumbed in and to be included.
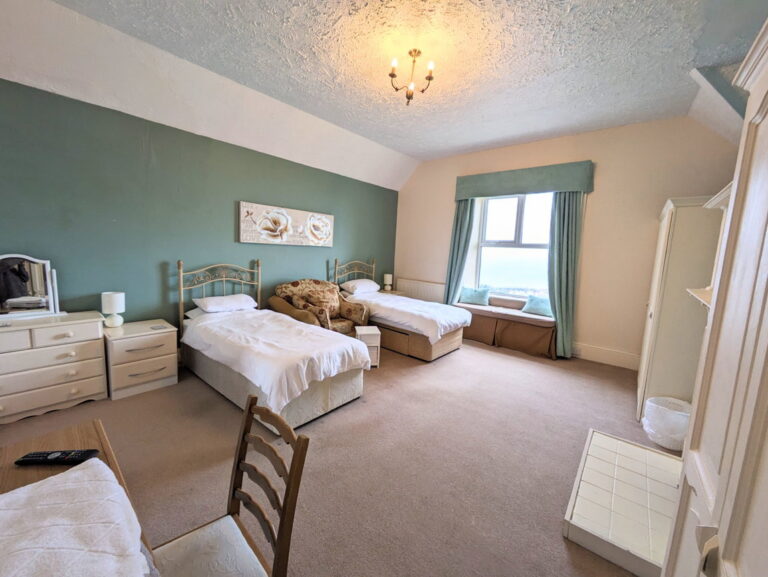
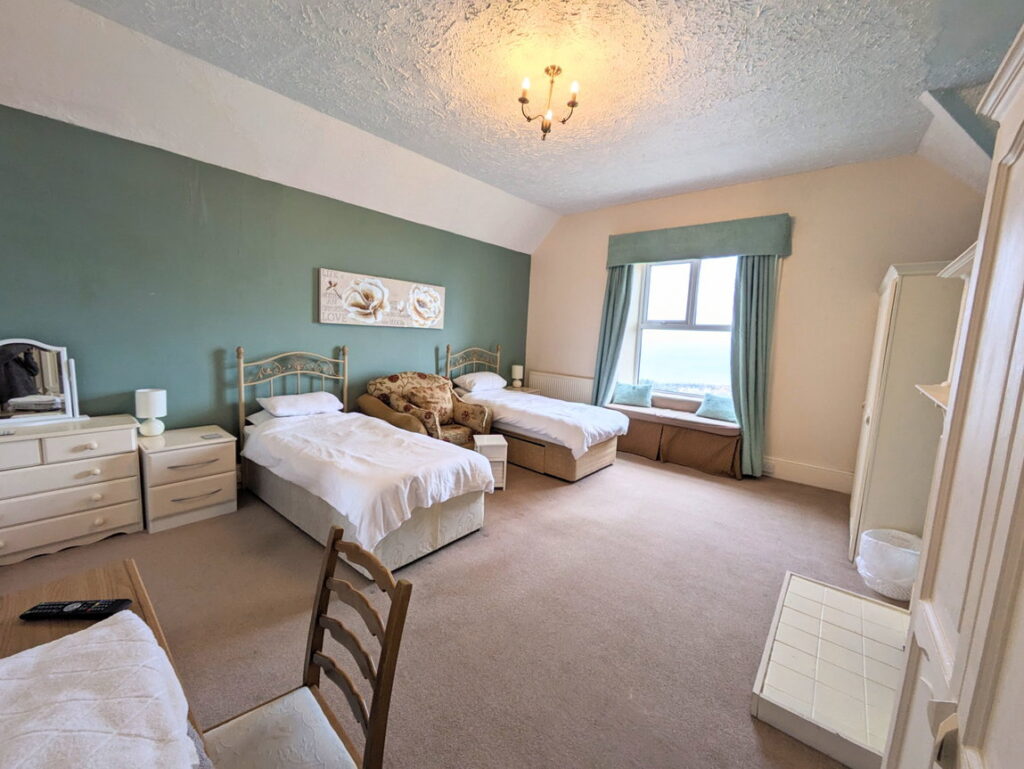
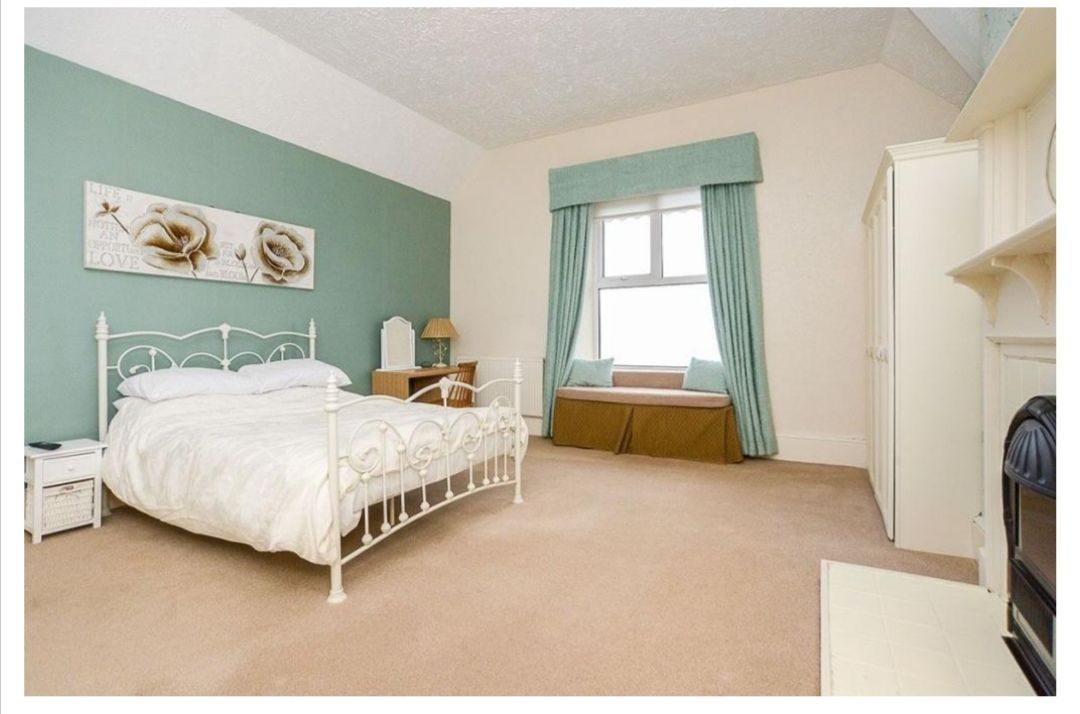
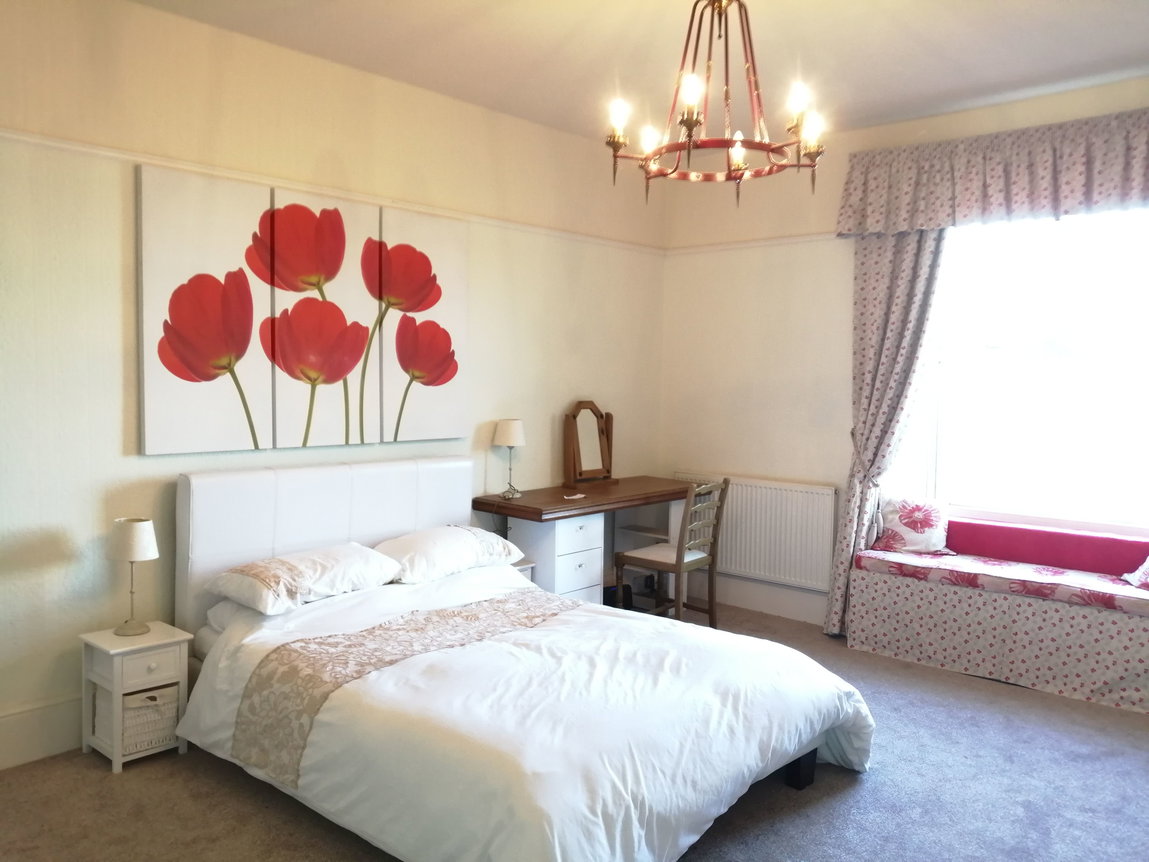
Bedroom - 5.38m x 4.55m (17'8" x 14'11")
Window to front aspect.
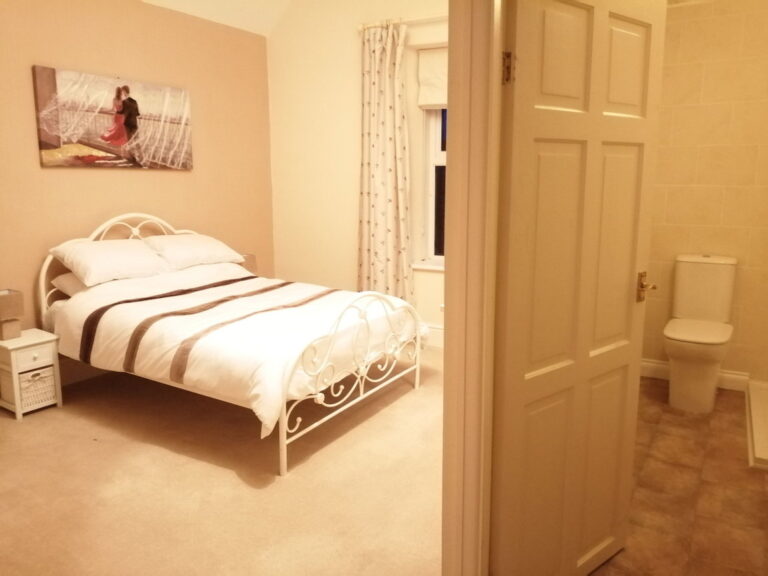
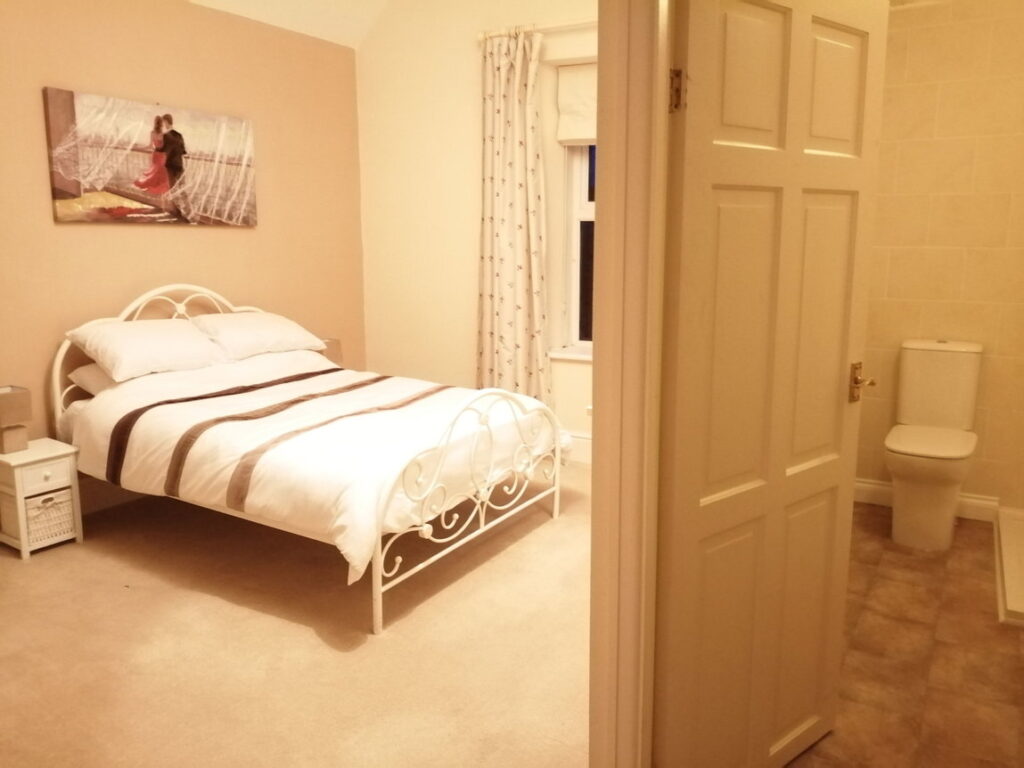
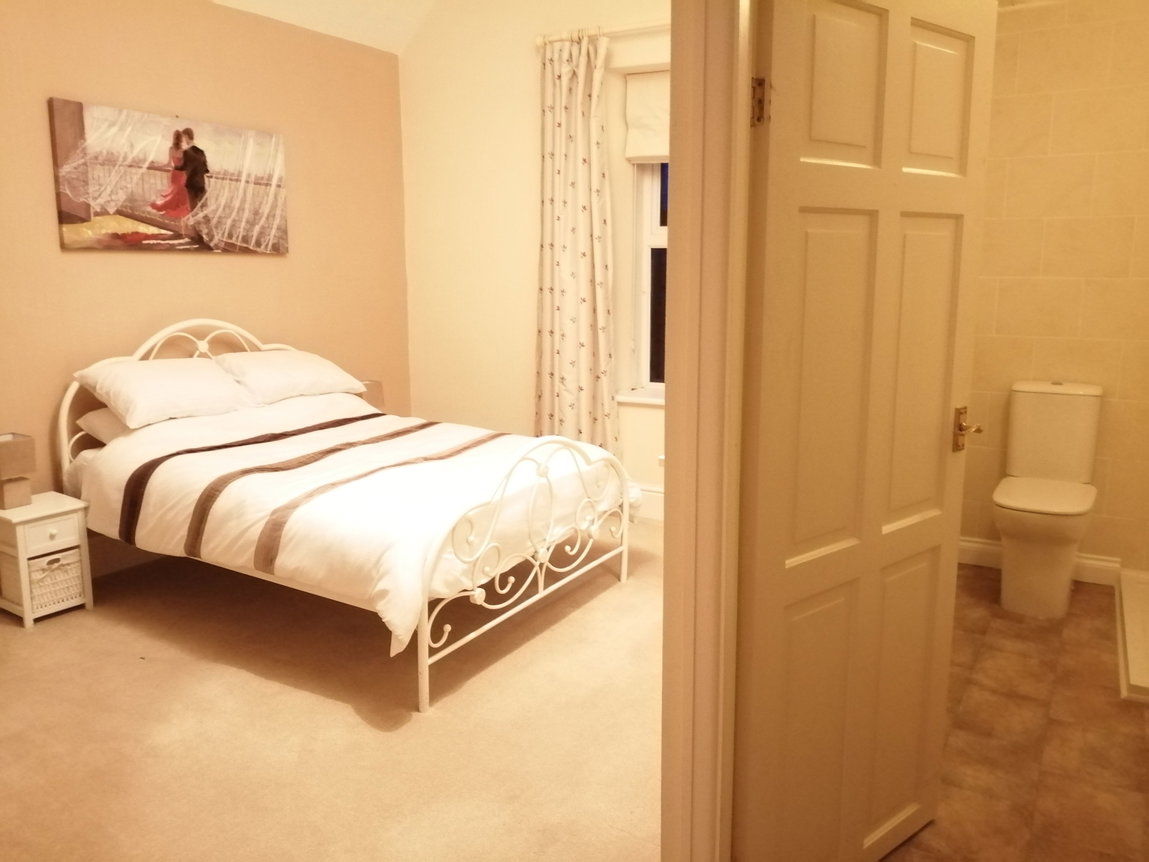
Bedroom - 3.56m x 2.08m (11'8" x 6'10")
Window to side aspect, door through to en-suite shower room.
Ensuite - 1.12m x 1.07m (3'8" x 3'6")
Low level flush w.c, wash hand basin, shower enclosure.
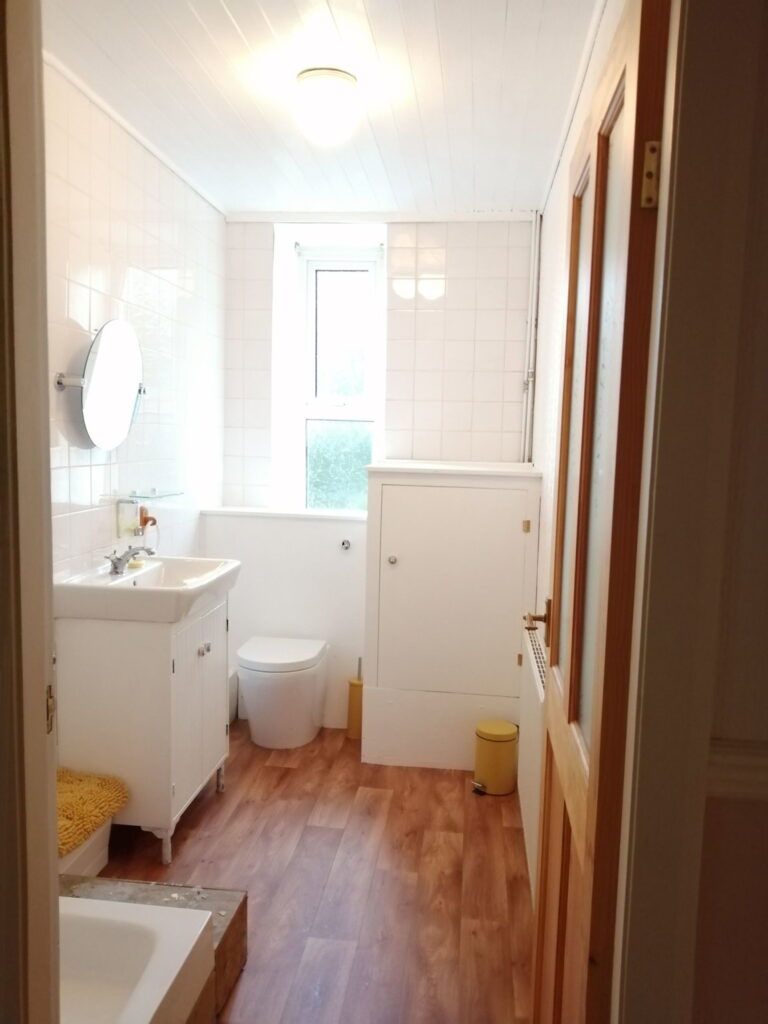
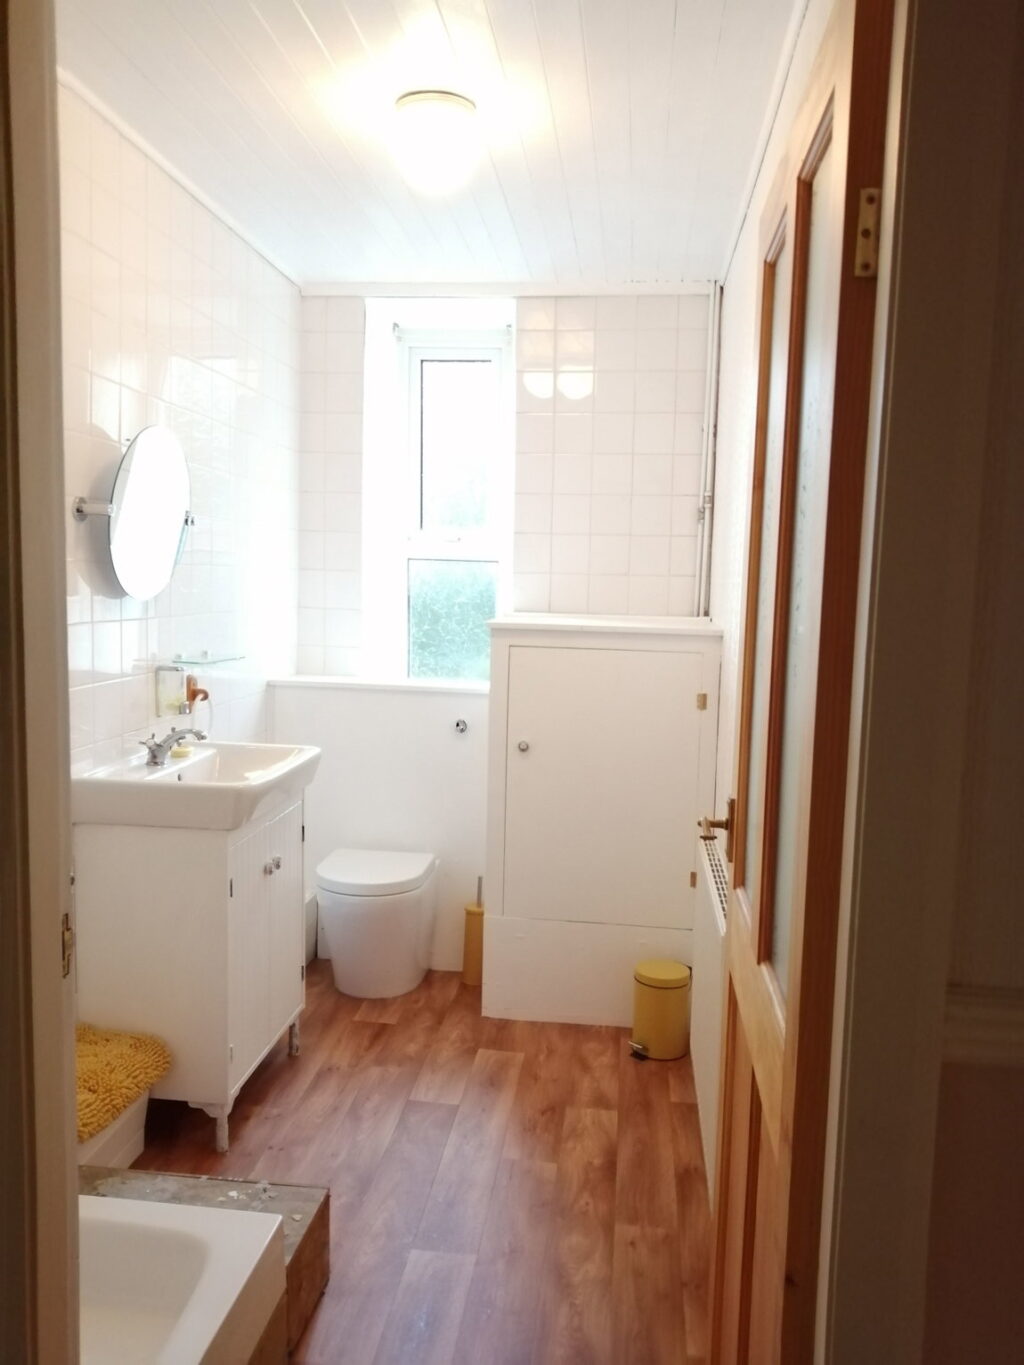
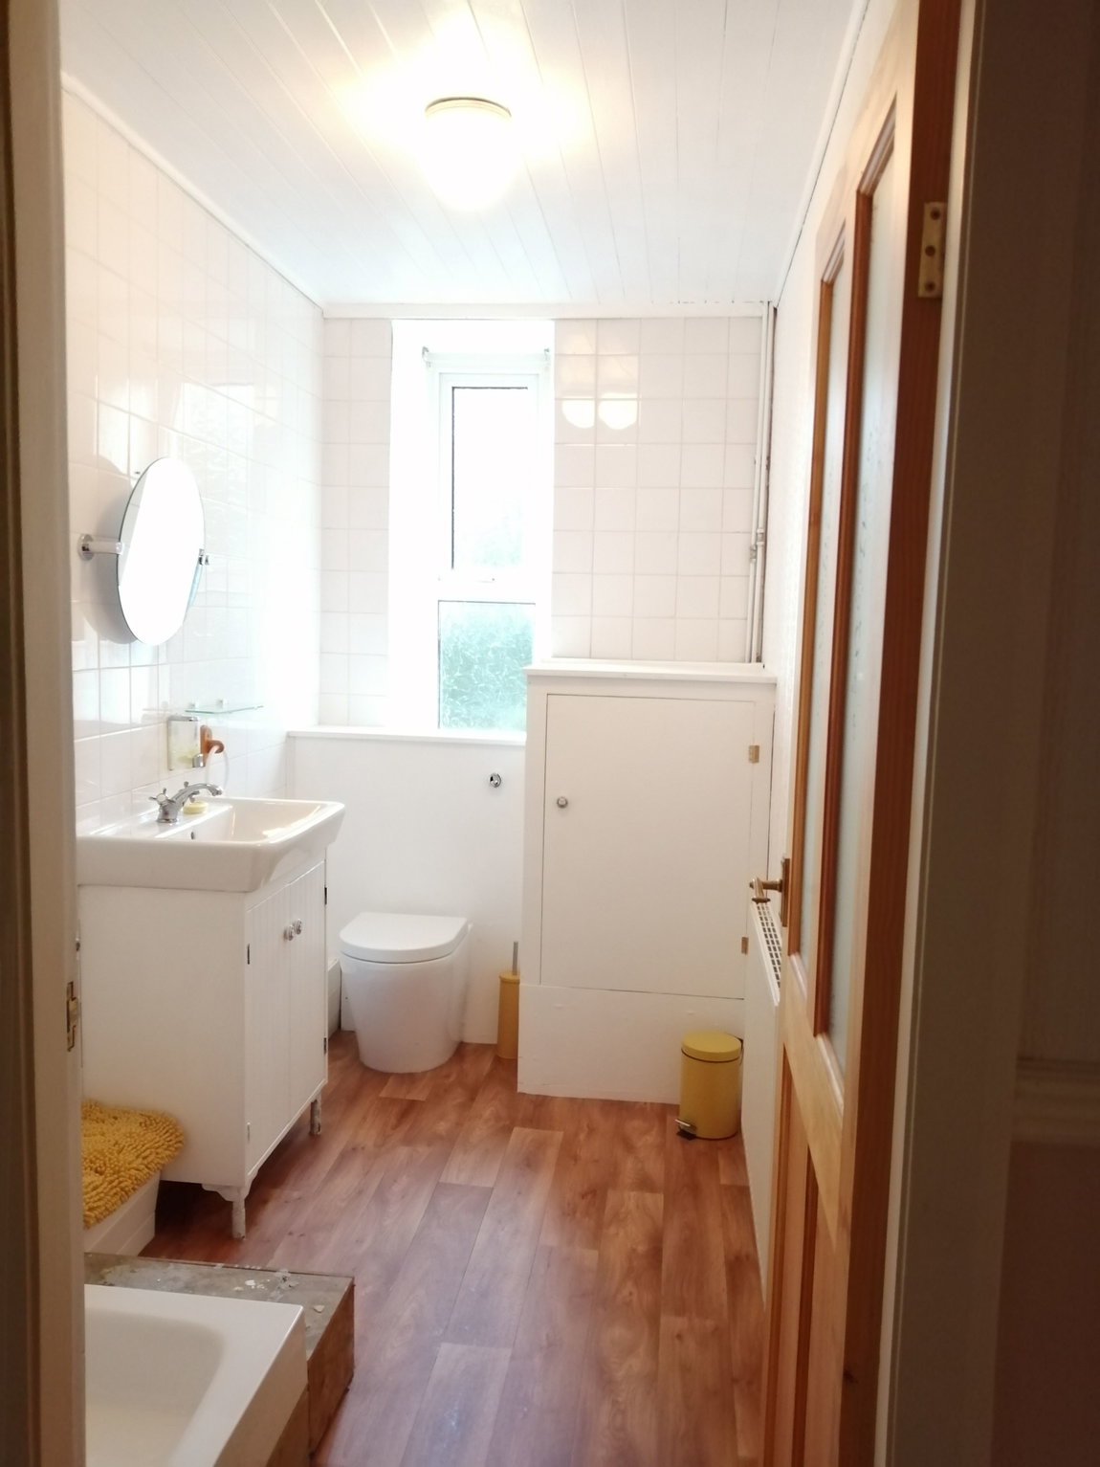
Shower Room - 3.07m x 1.57m (10'1" x 5'2")
Low level flush w.c, wash hand basin, shower enclosure.
Second Floor
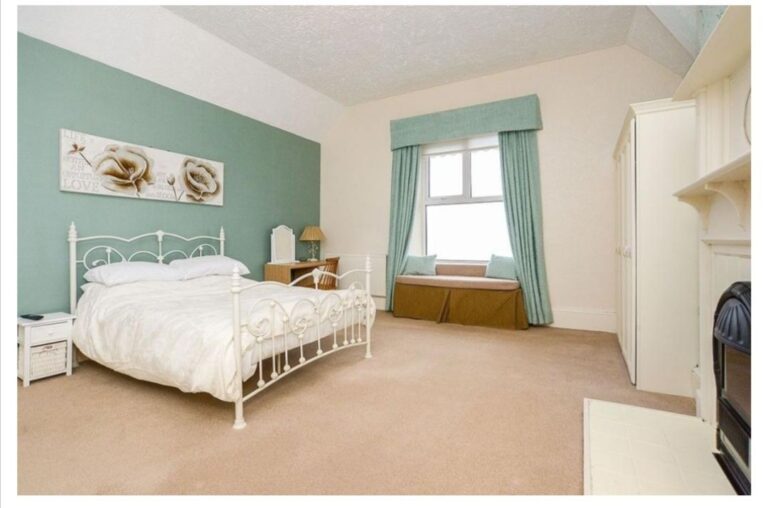
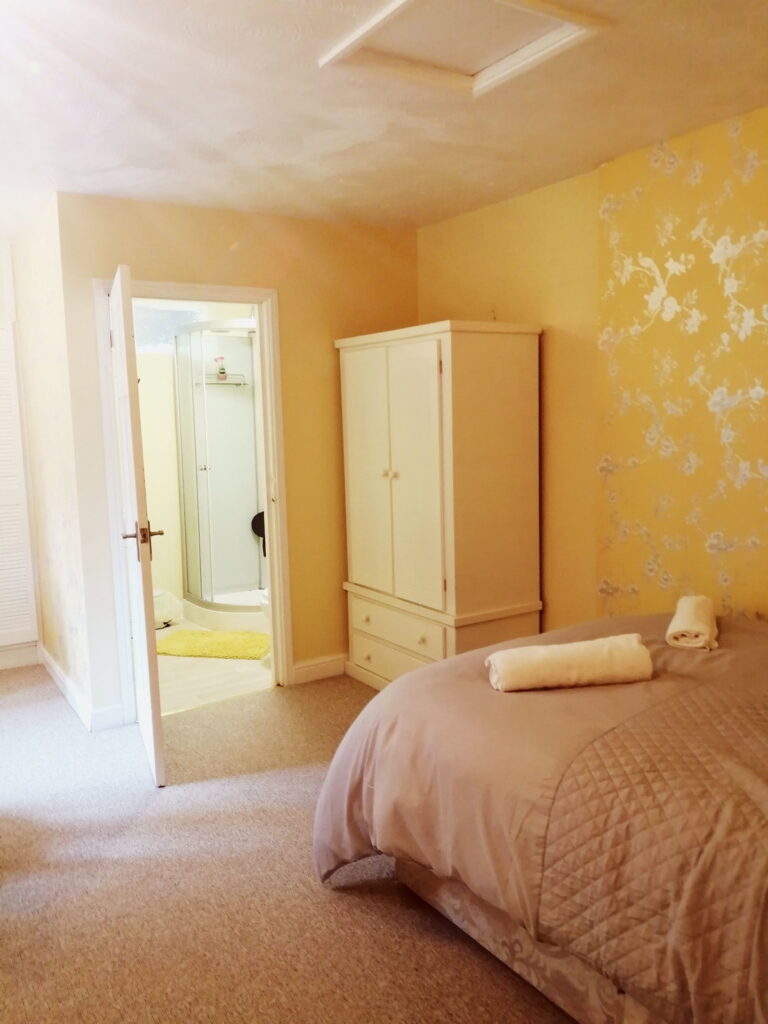
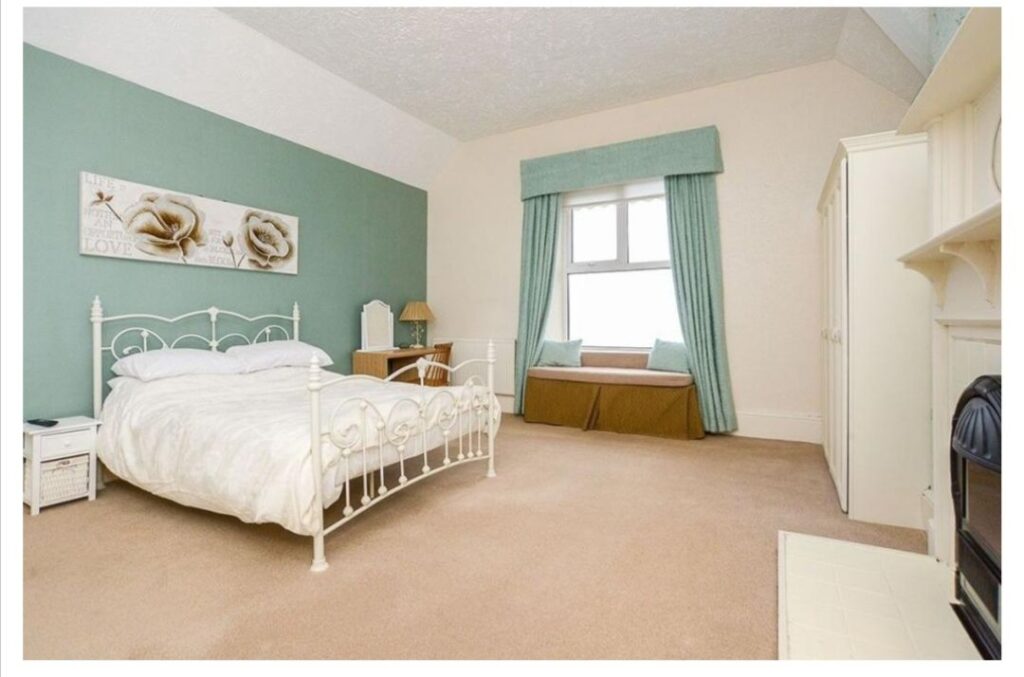
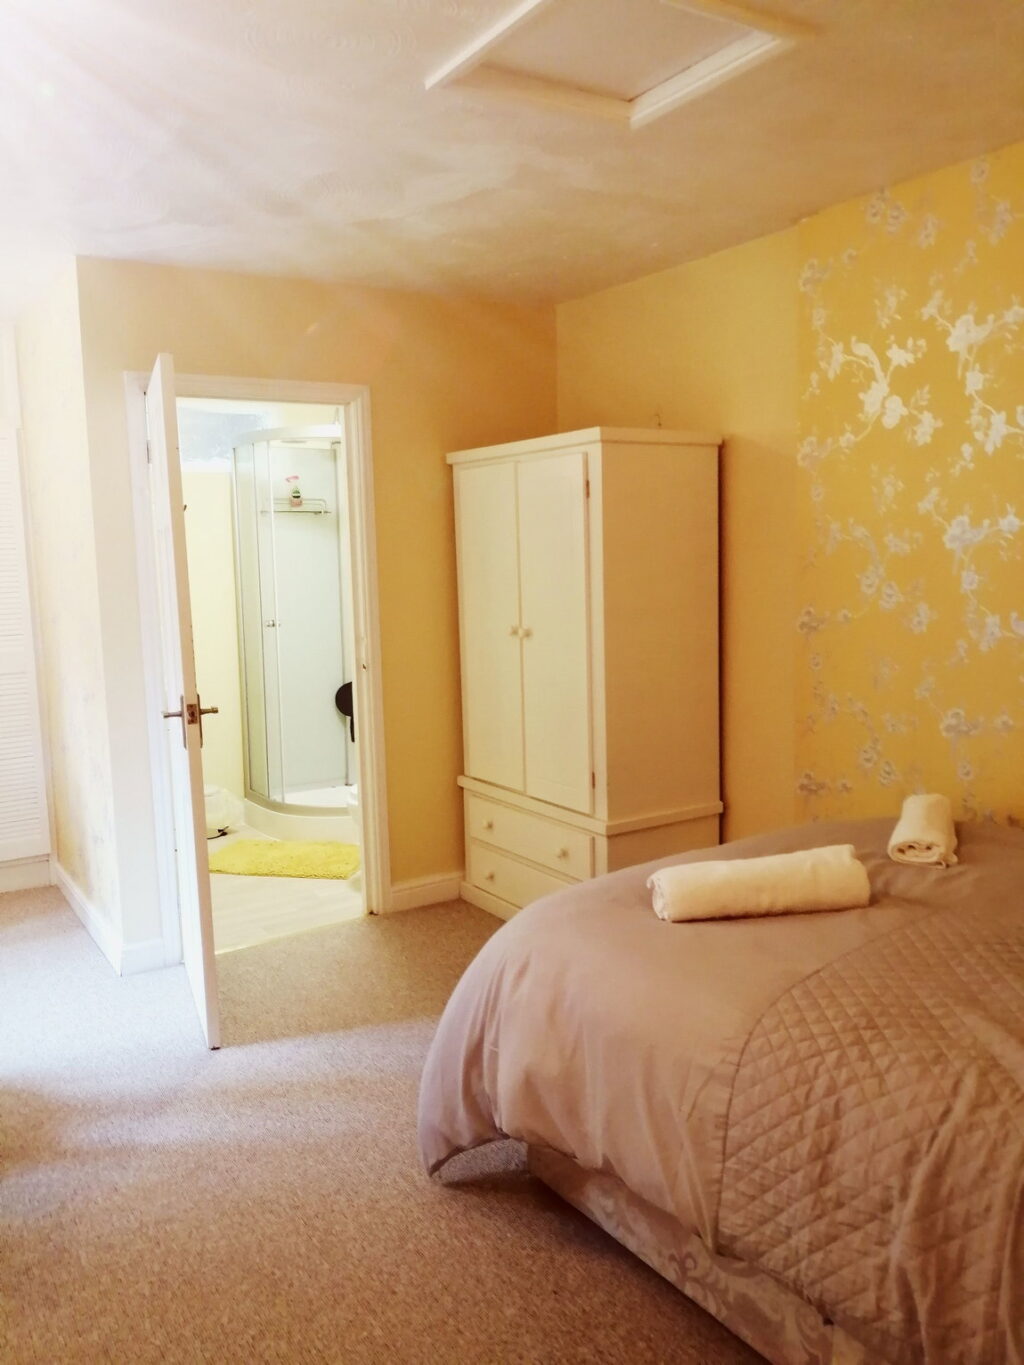
Bedroom - 4.9m x 4.62m (16'1" x 15'2")
Window to front aspect, door through to en-suite shower room.
Ensuite Shower Room - 2.92m x 1.47m (9'7" x 4'10")
Low level flush w.c, wash hand basin, shower enclosure.
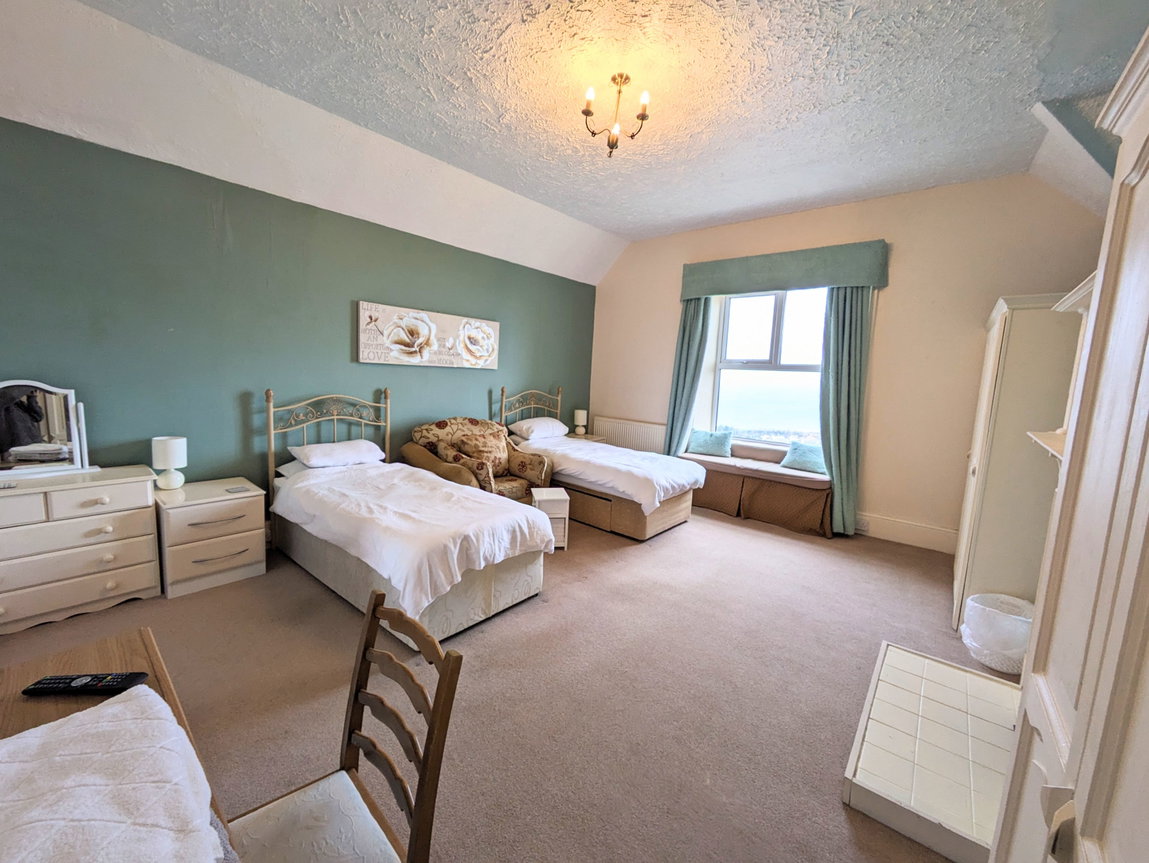
Bedroom - 5.44m x 4.32m (17'10" x 14'2")
Window to side aspect enjoying coastal views.
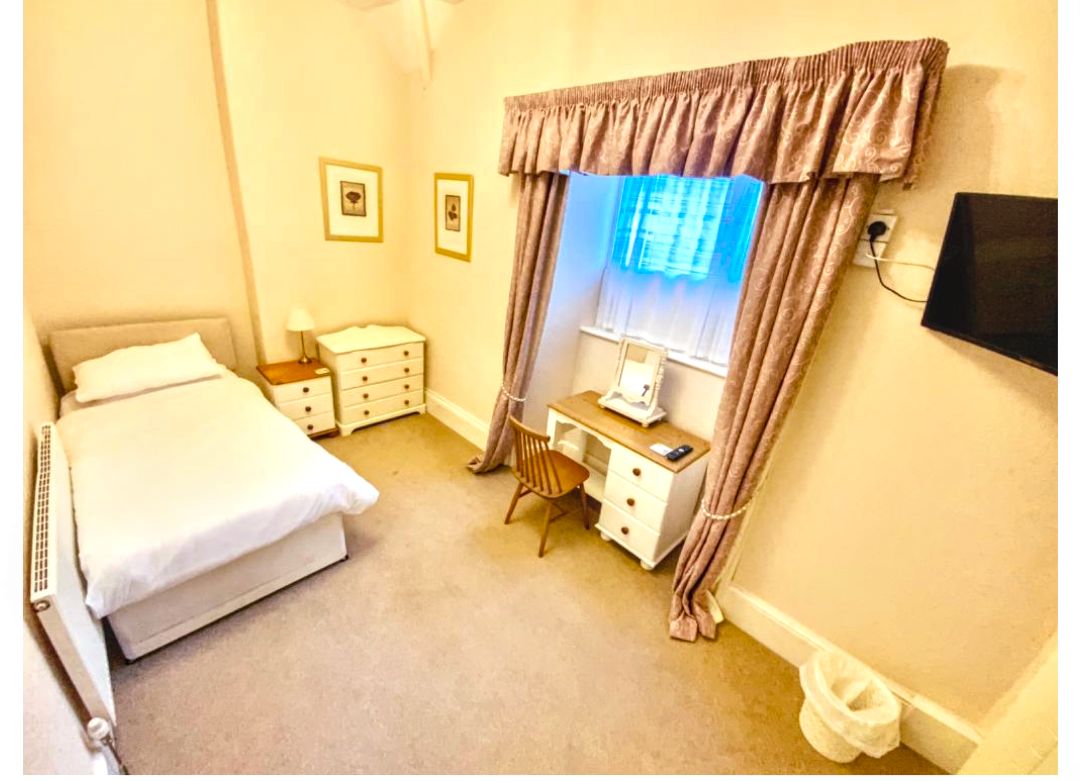
Bedroom - 4.85m x 2.34m (15'11" x 7'8")
Window to side aspect.
Study - 3.05m x 2.79m (10'0" x 9'2")
Ideal office/ study or storage room.
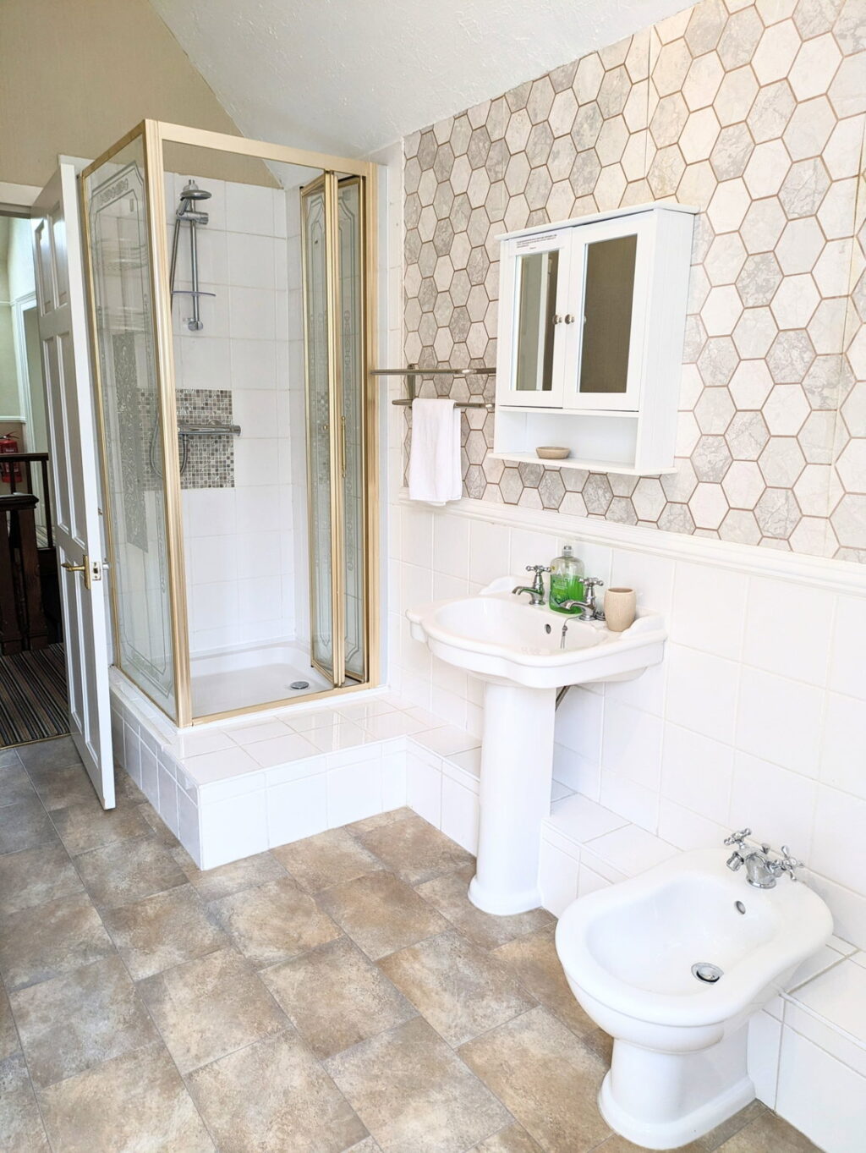
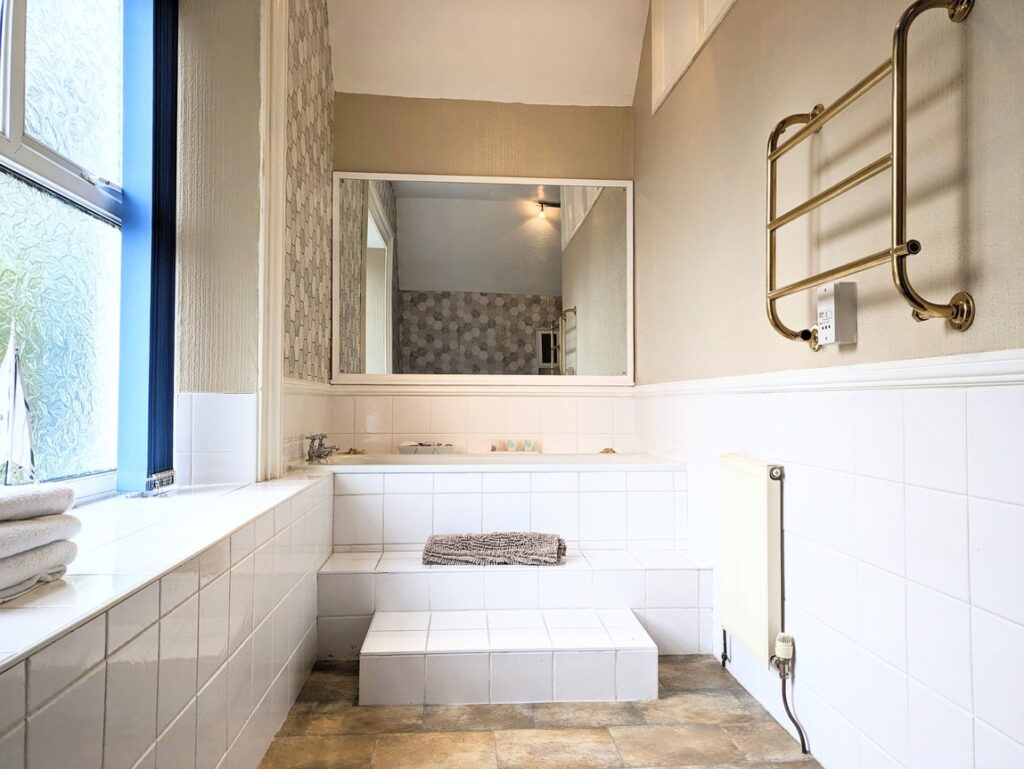
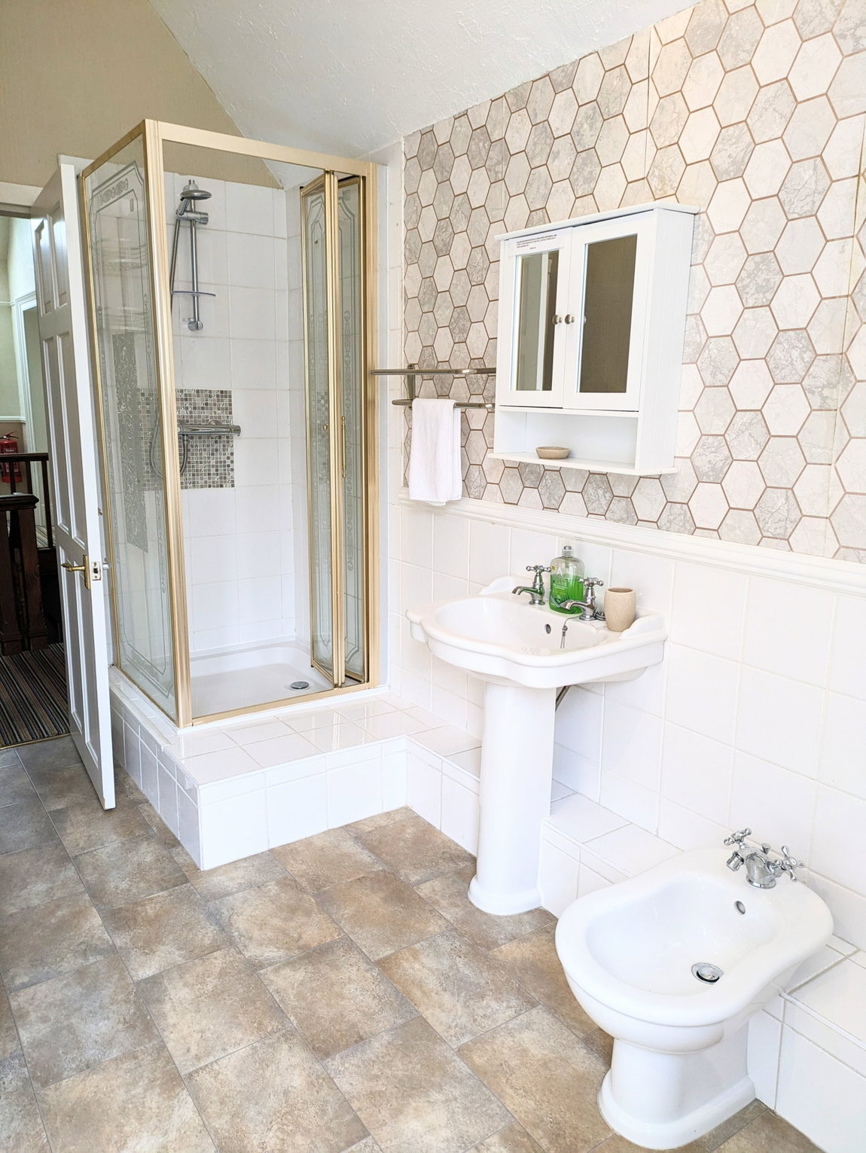
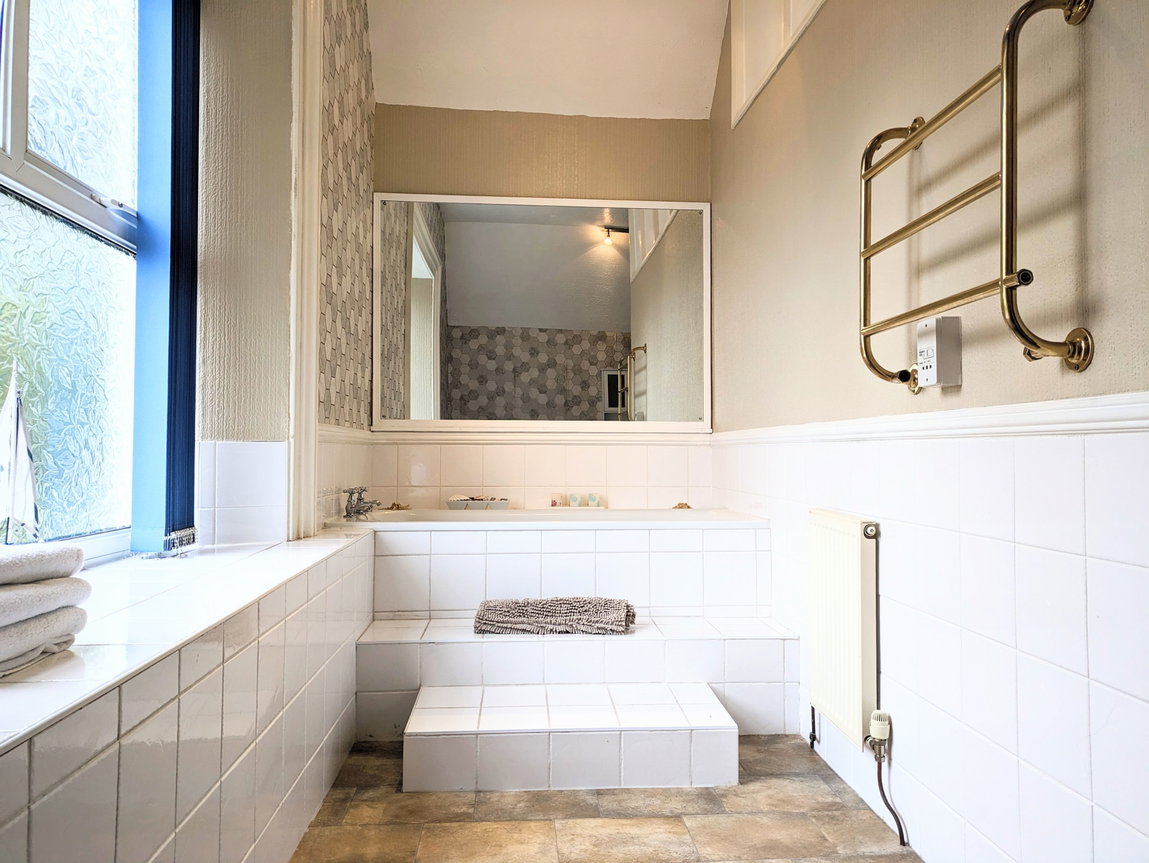
Bathroom - 3.63m x 4.57m (11'11" x 15'0")
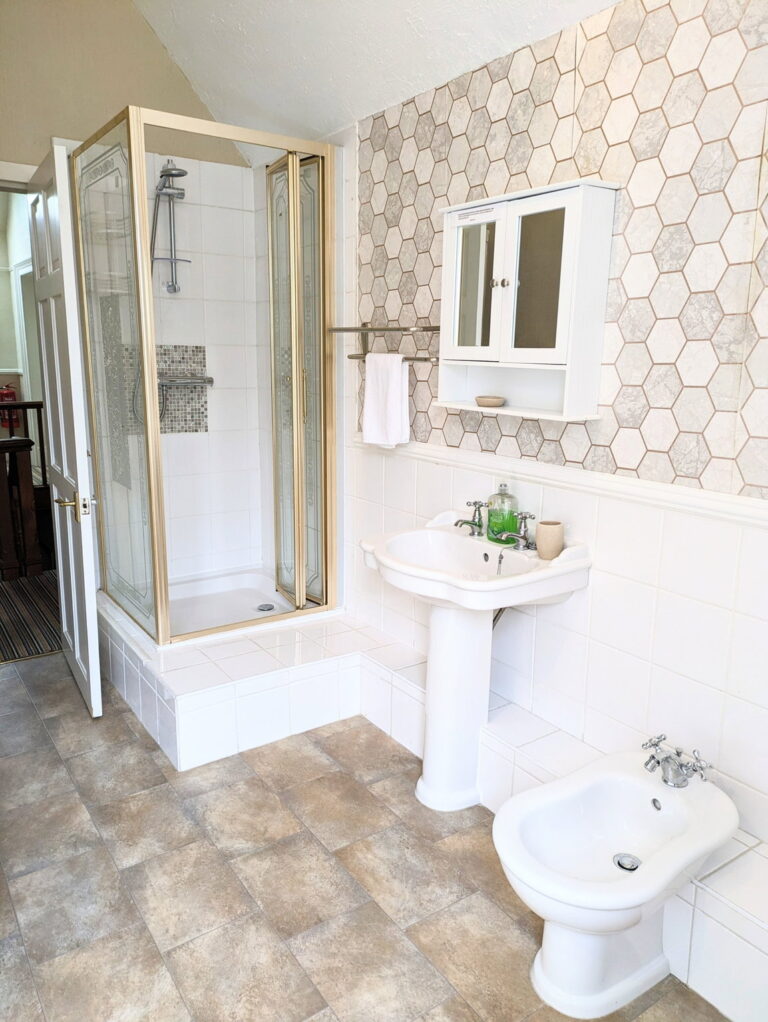
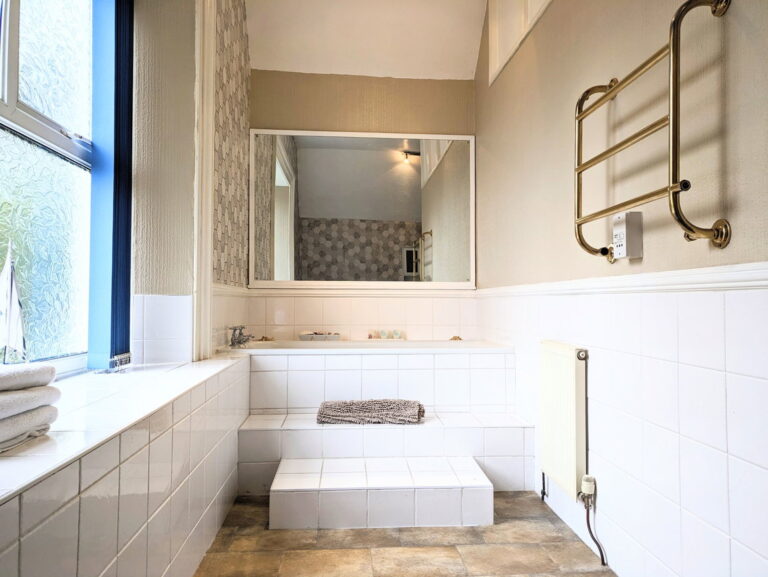
Five piece bathroom suite comprising bidet, bath, corner shower enclosure, low level flush w.c and wash hand basin.
Externally
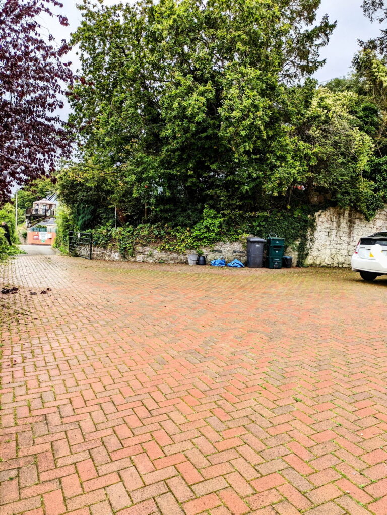
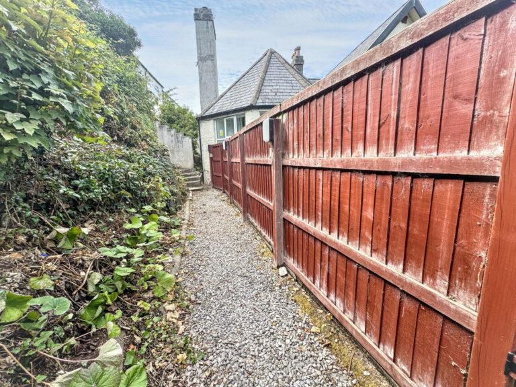
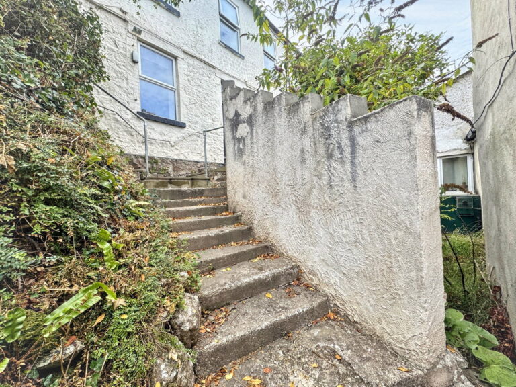
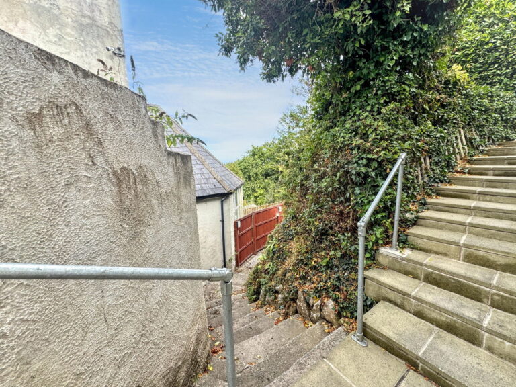
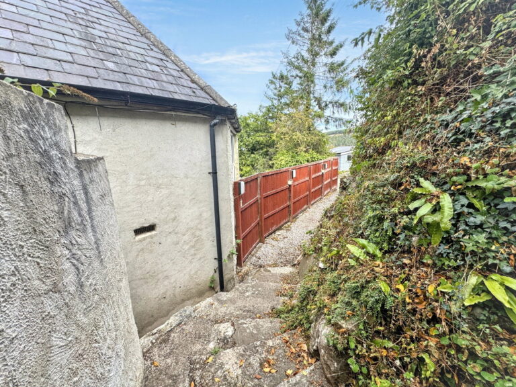
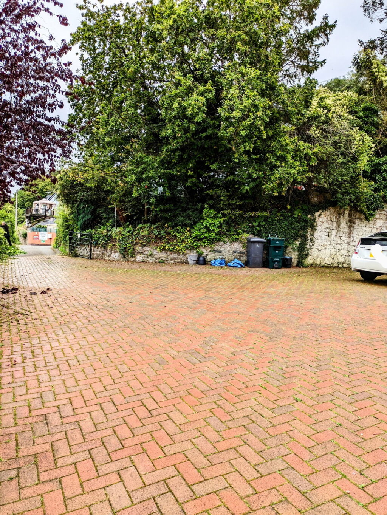
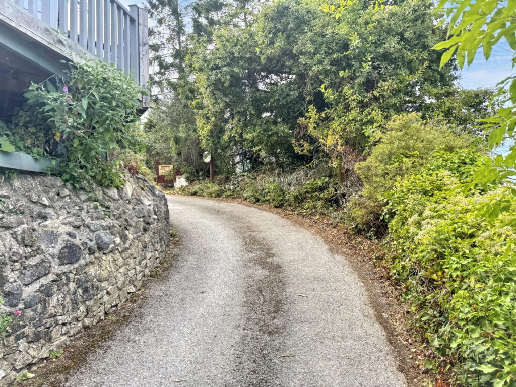
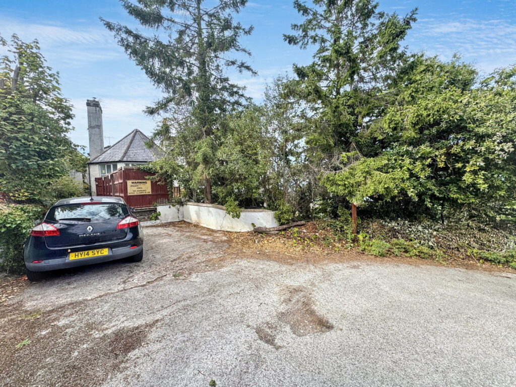
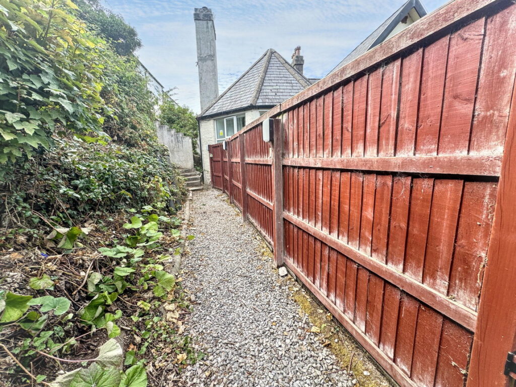
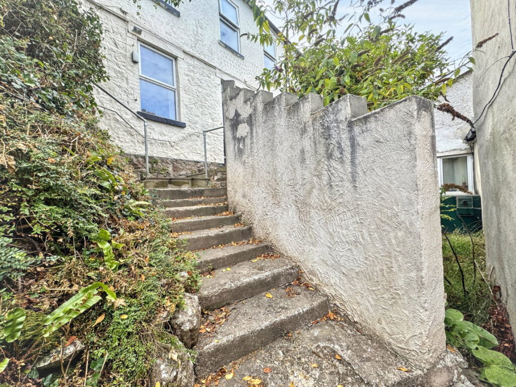
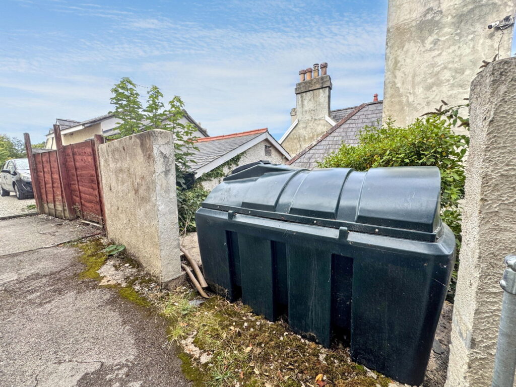
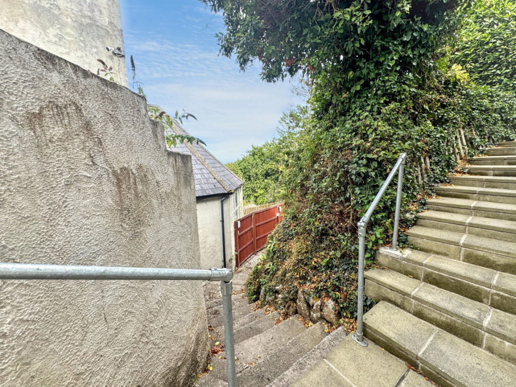
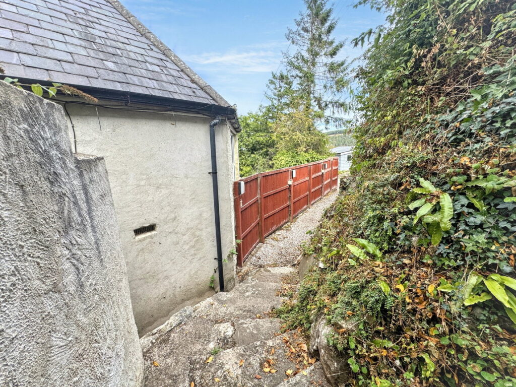
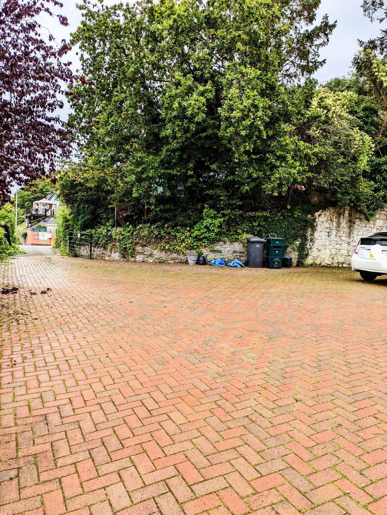
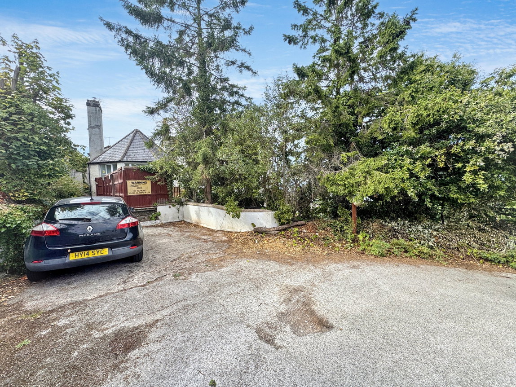
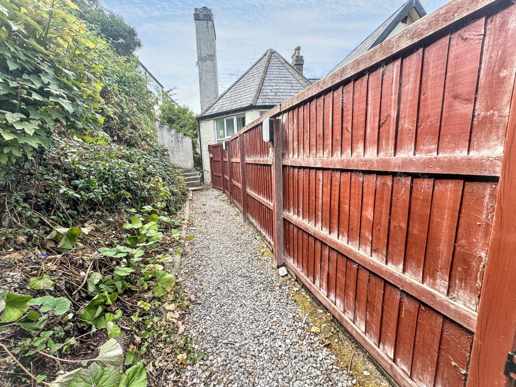
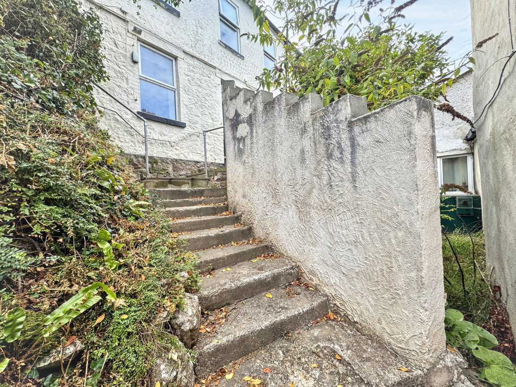
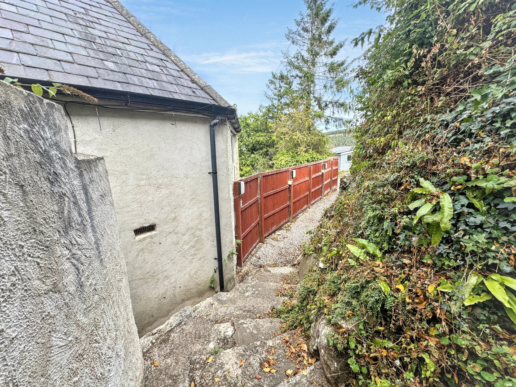
Ample off road parking available to the front of the property, separate access leads to the spacious workshop/ studio. A decked area accessed from the first floor lounge provides the ideal seating area to enjoy the far reaching views and tranquil surroundings.
Material information
Services - Mains, electric, water and drainage are all believed to be connected at the property. Please note no appliances are tested by the selling agent.
Flood Risk – Rivers & Seas – Very Low, Surface Water – Very Low see: Natural Recourses Wales.
Estimated Broadband Speed – Standard, Superfast & Ultrafast, see : Ofcom checker
Mobile Coverage – EE 82%, Vodafone 79%, 3 (Three) 73%, O2 57%, see : Ofcom
Directions
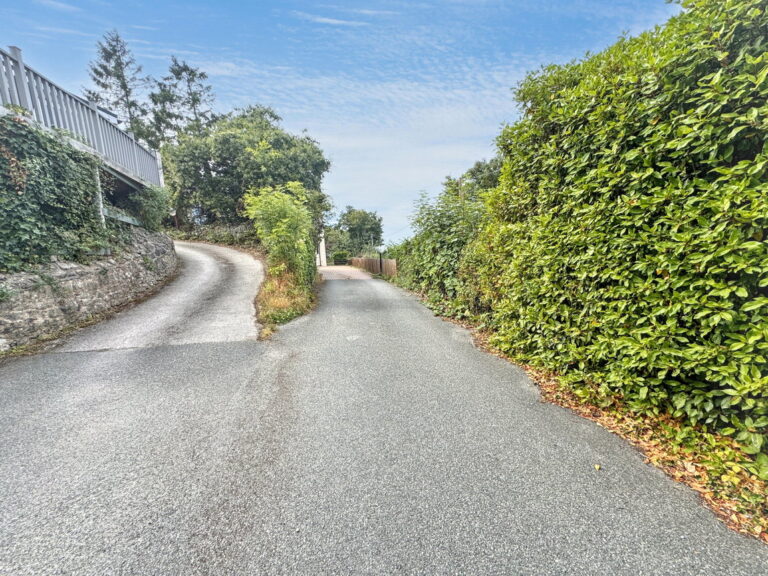
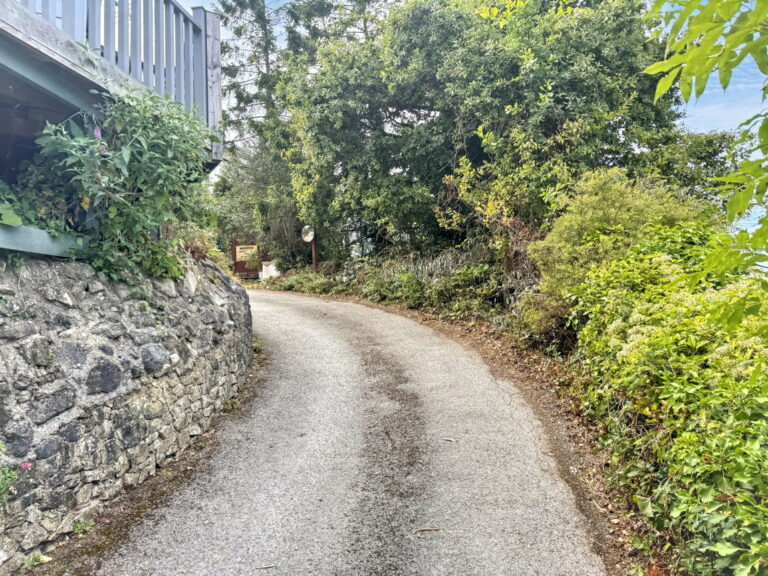
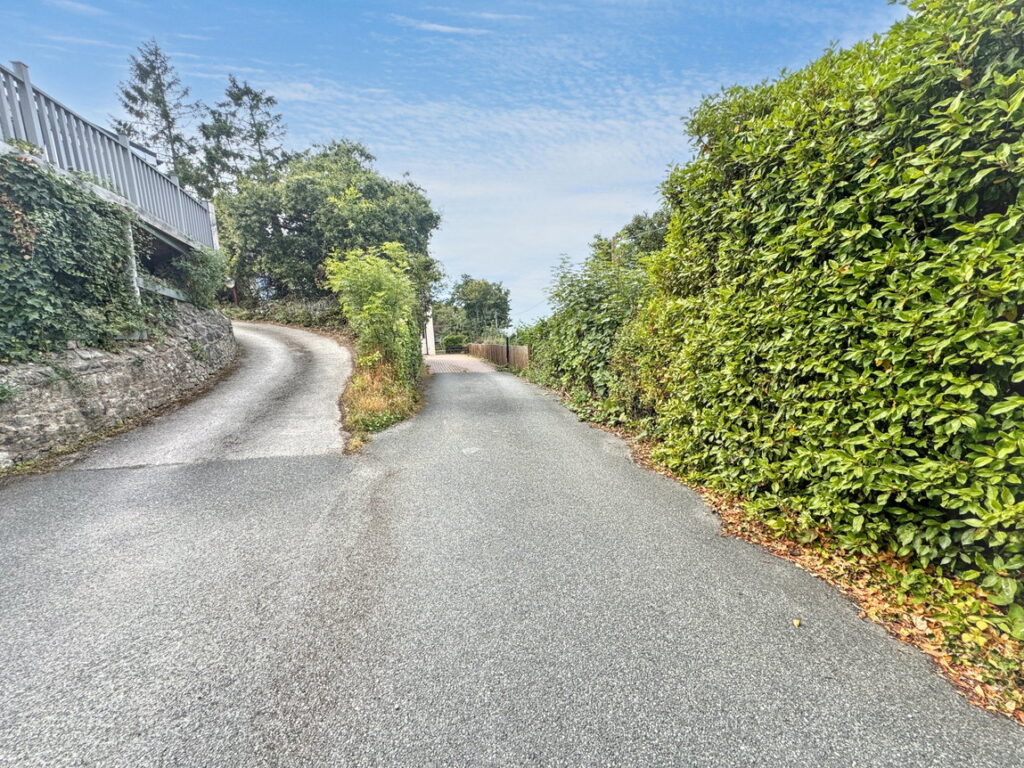
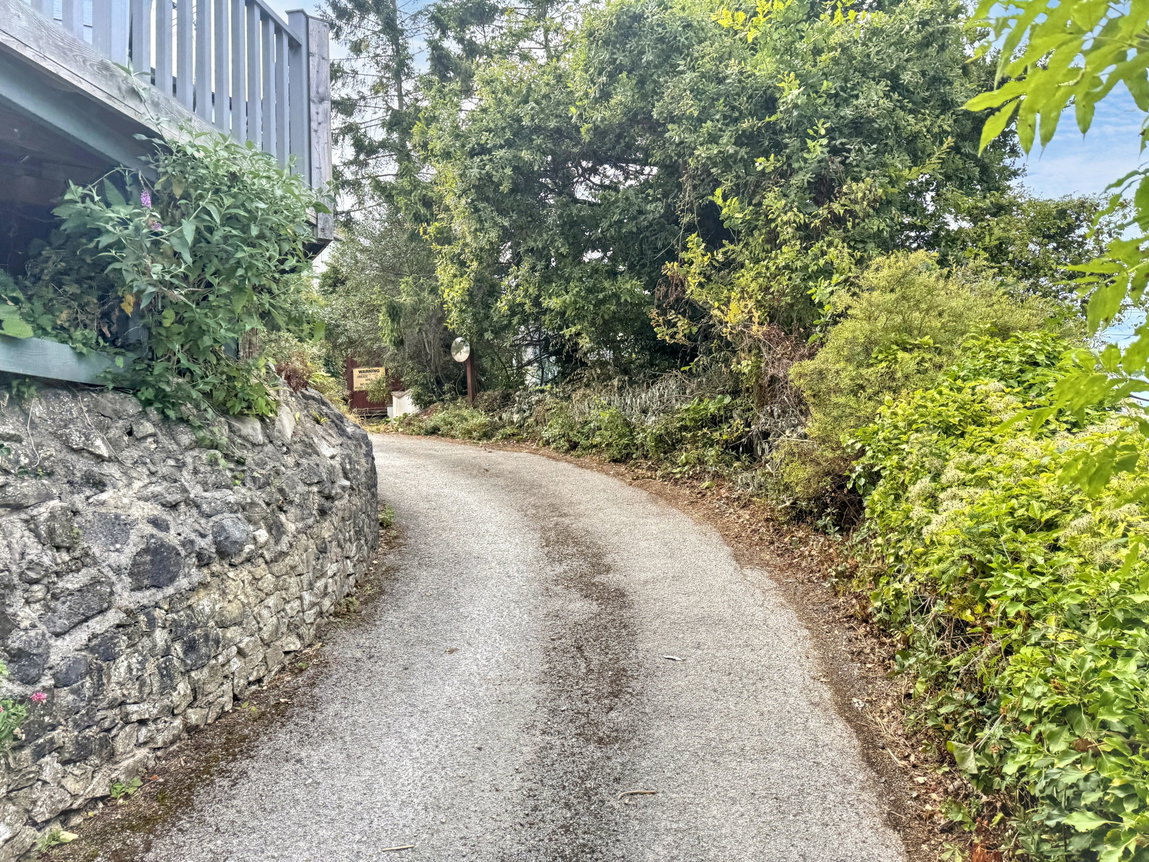
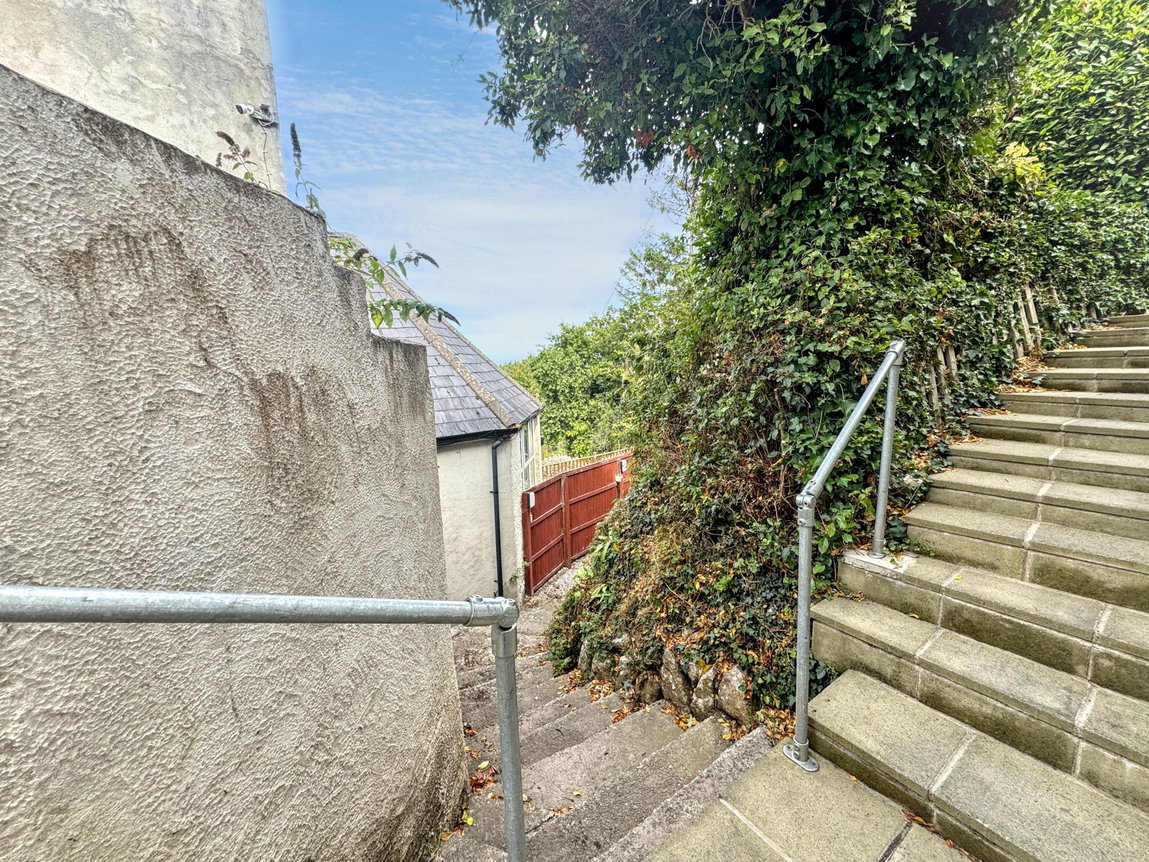
From the agent's office turn left and proceed past Tesco. Follow the road into the village of Llanddulas. Take the left turning into Pencoed Road, in the village centre. Proceed uphill and make a sharp left turn up the hill, the property will be seen on the right.
Interested in this property?
Try one of our useful calculators
Stamp duty calculator
Mortgage calculator