£335,000
Oak Hill Drive, Prestatyn, Denbighshire
Key features
- SOUGHT AFTER LOCATION
- EXTENDED FAMILY HOME
- FITTED KITHEN WITH UTIITY & CLOAKROOM
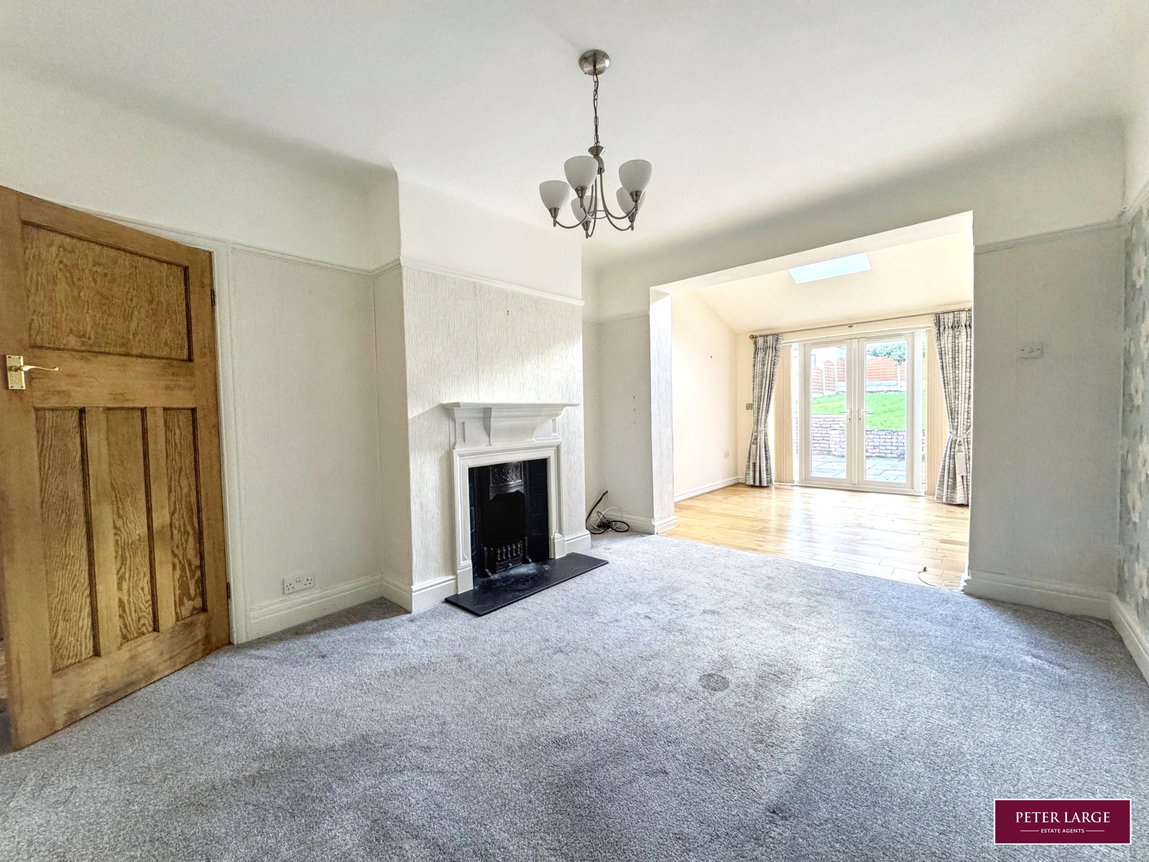
- LOUNGE WITH DINING AREA
- SECOND SITTING ROOM
- THREE BEDROOMS
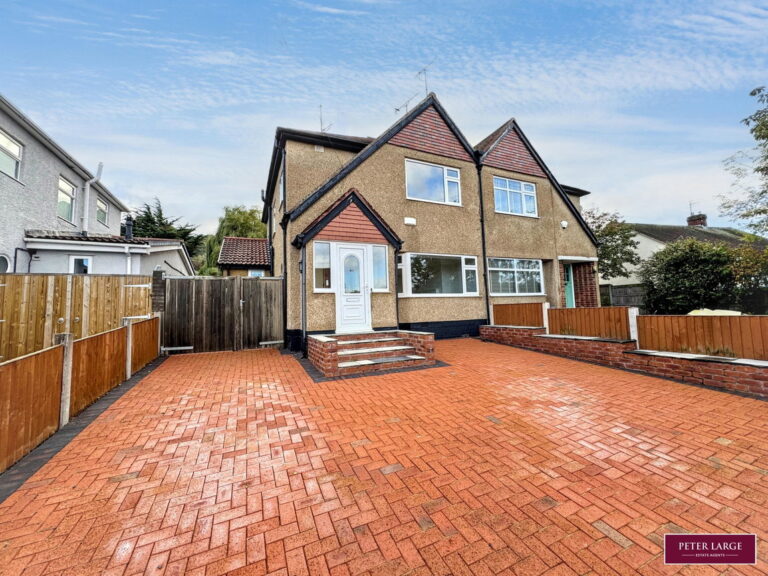
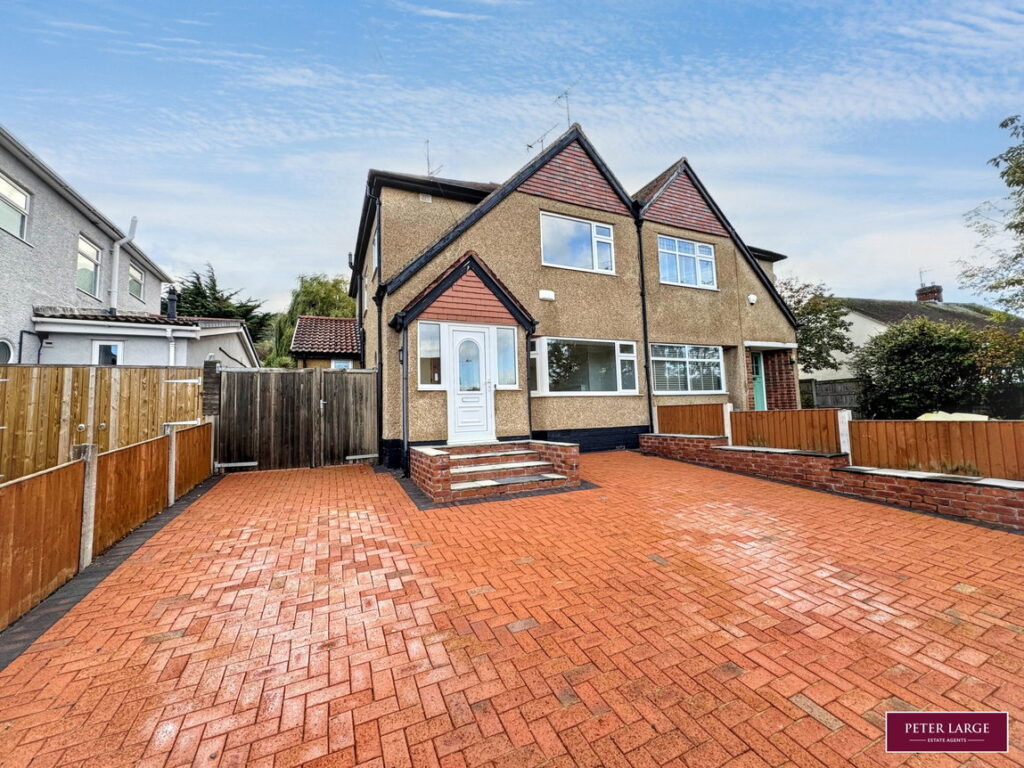
- BLOCK PAVED DRIVEWAY
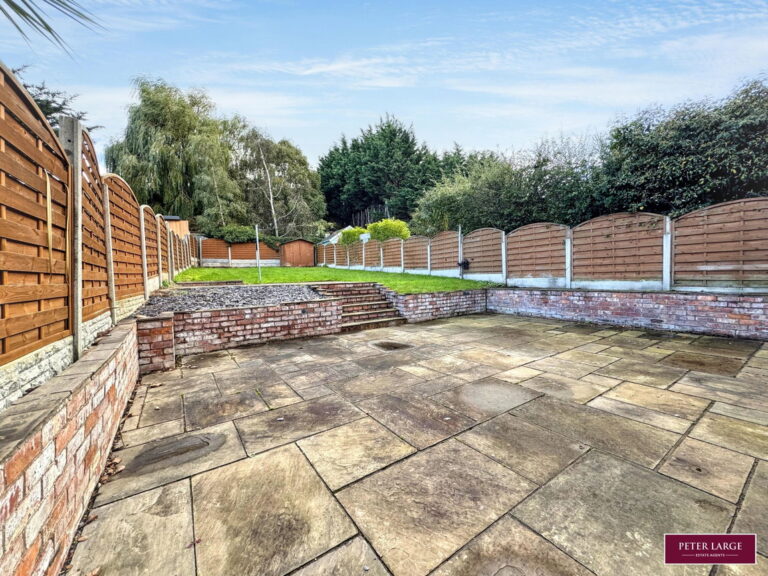
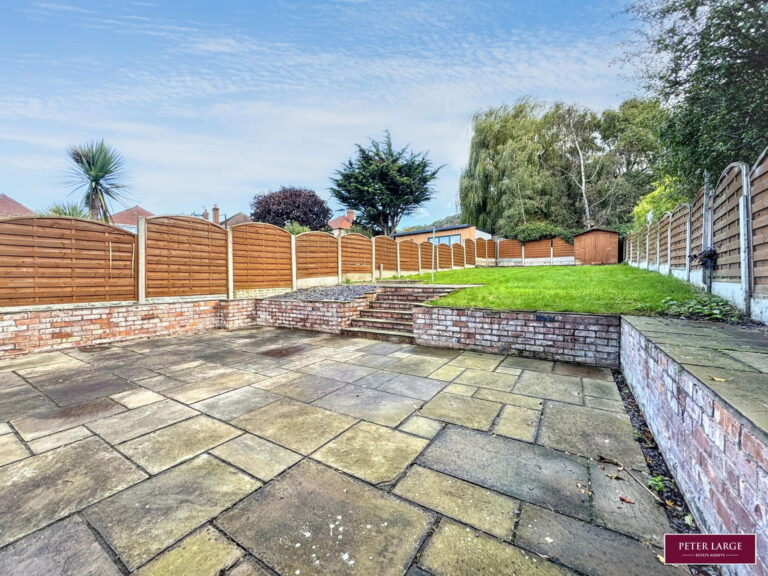
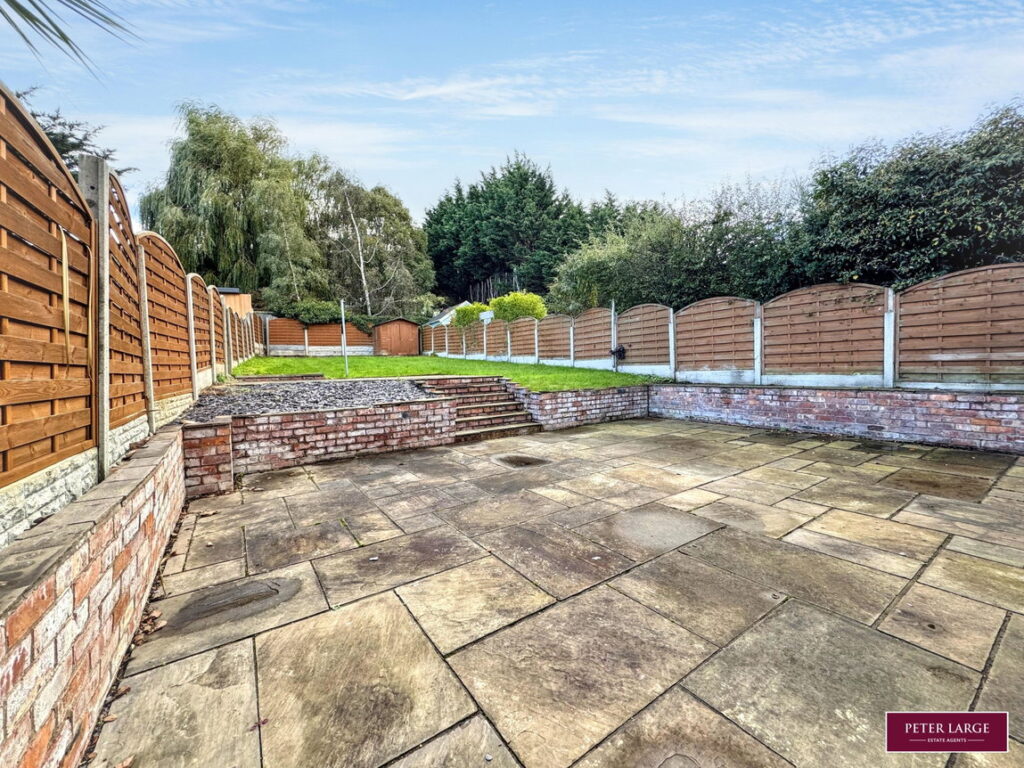
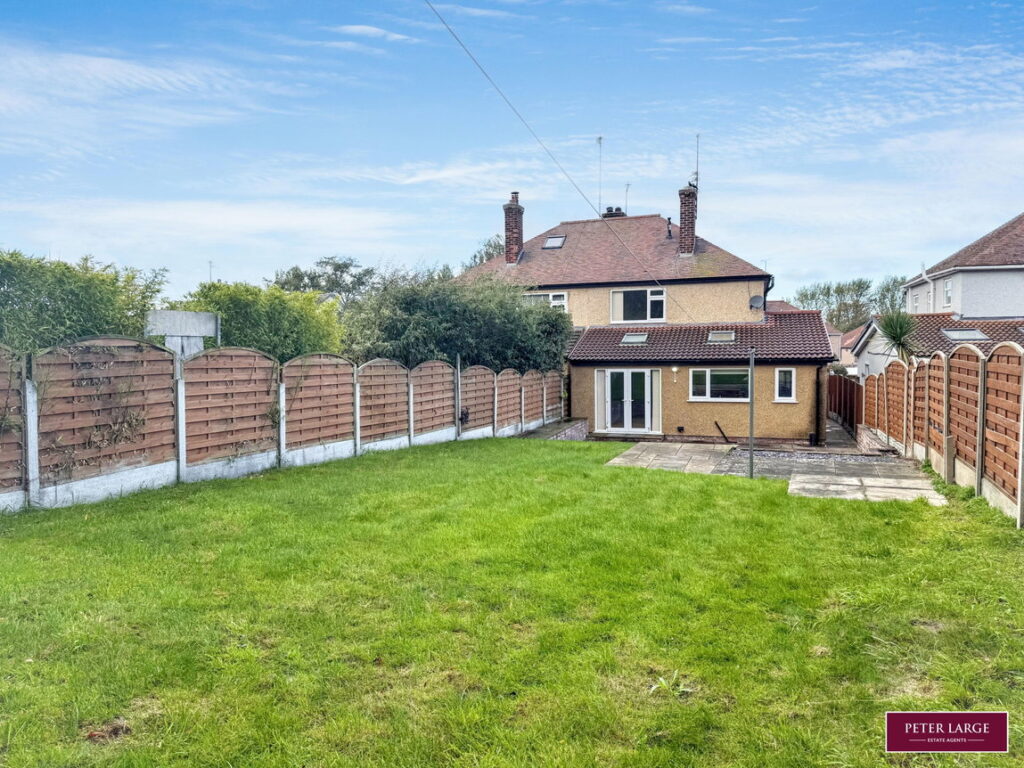
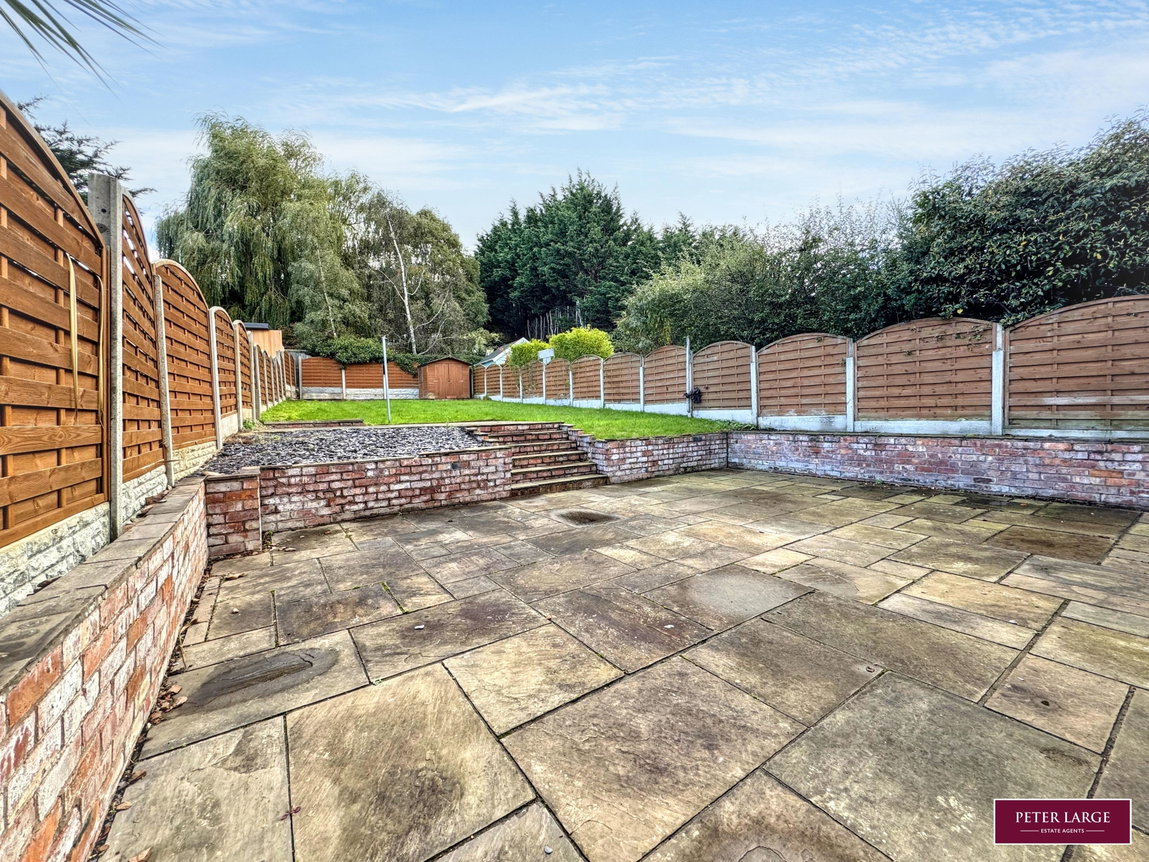
- GOOD SIZE REAR GARDEN
- FREEHOLD - EPC - TBC
- DENBIGHSHIRE COUNTY COUNCIL - TAX D
Full property description
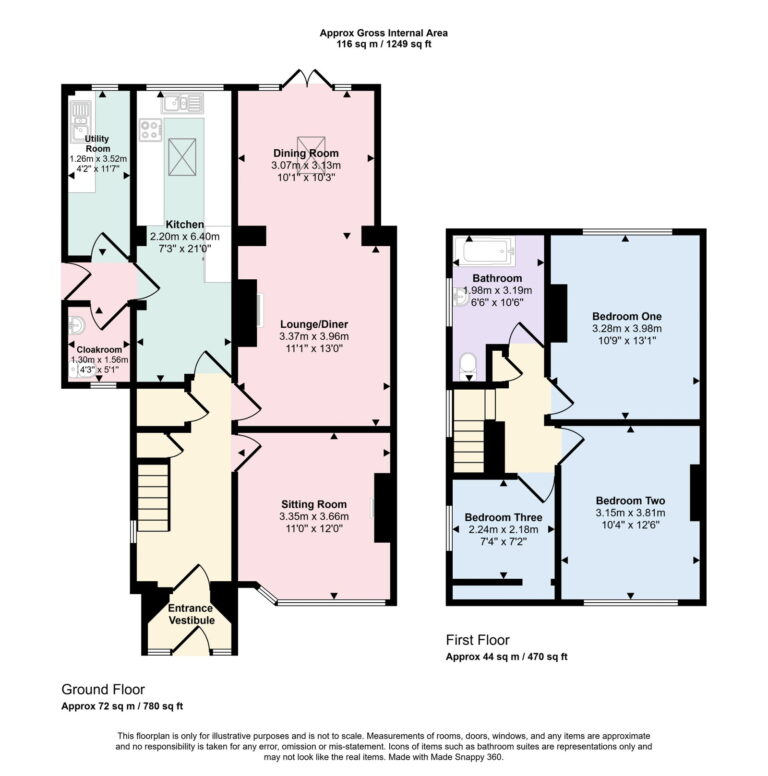
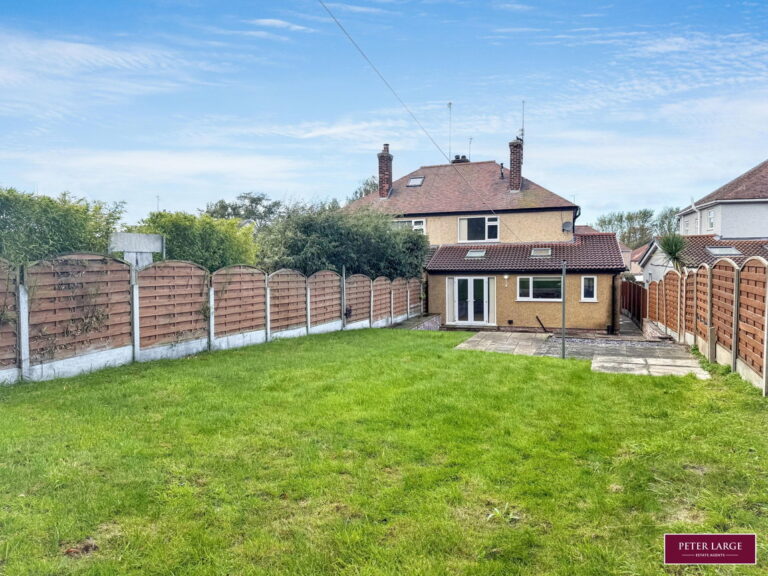
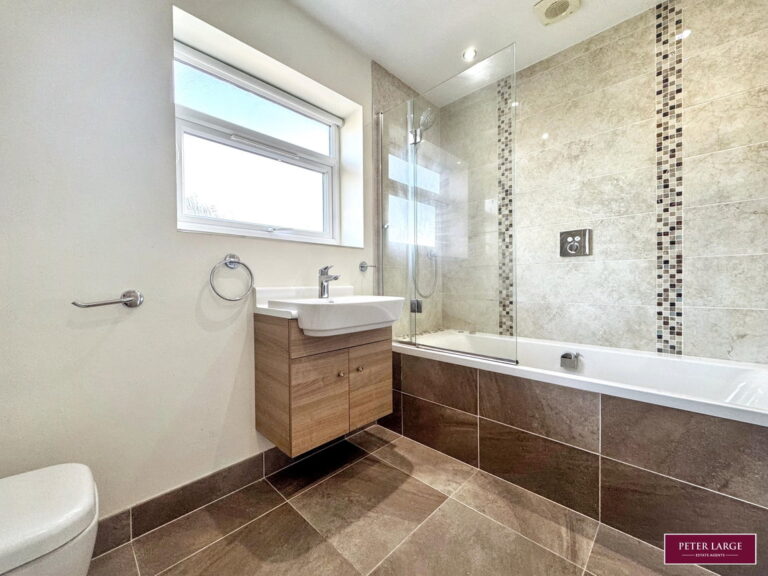
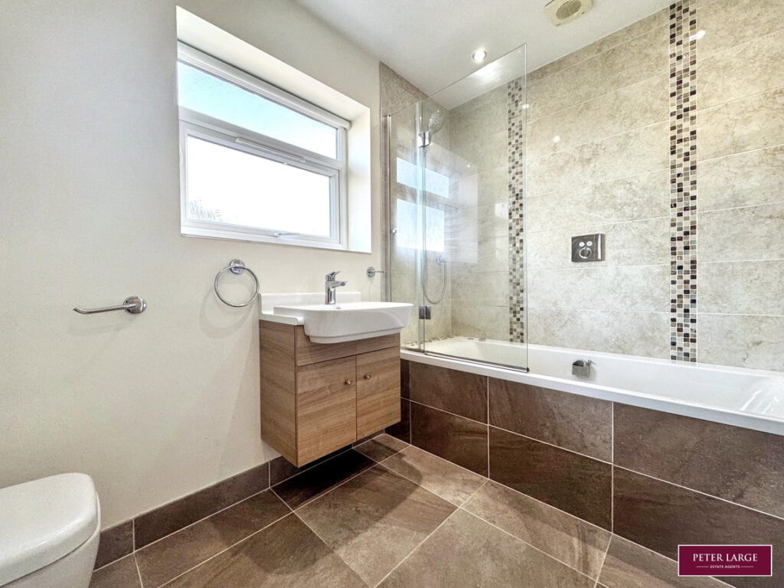
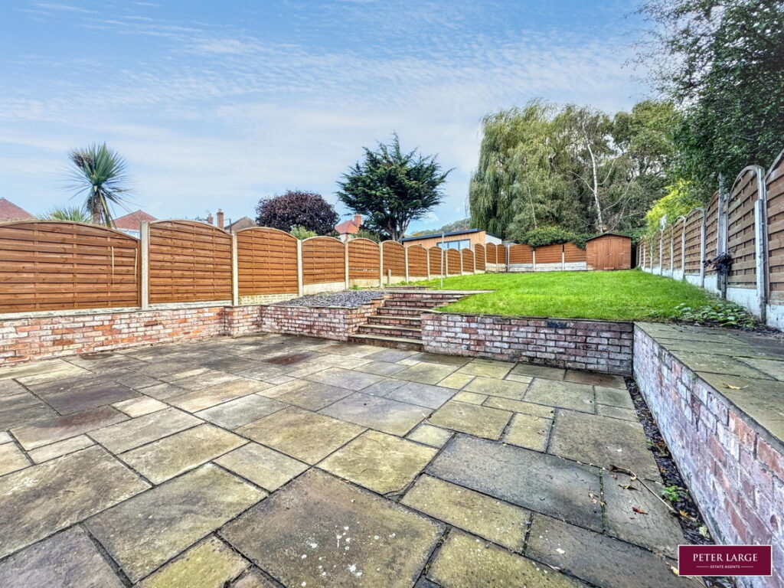
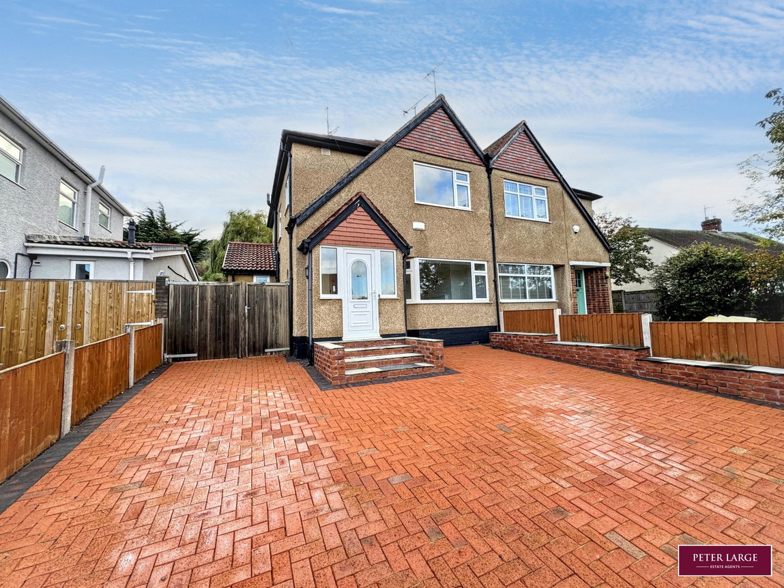
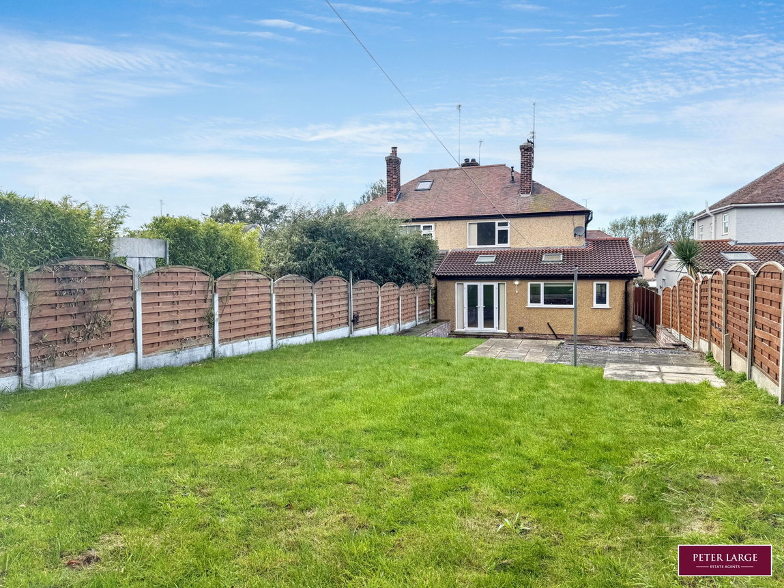
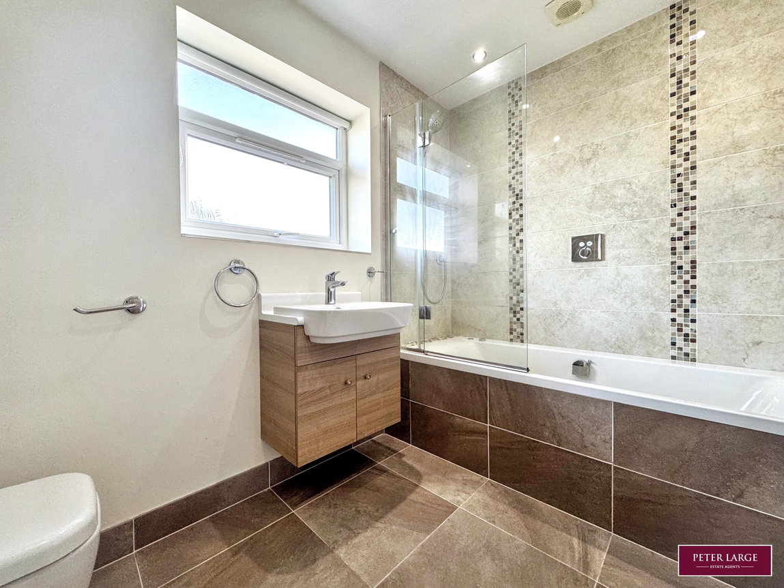
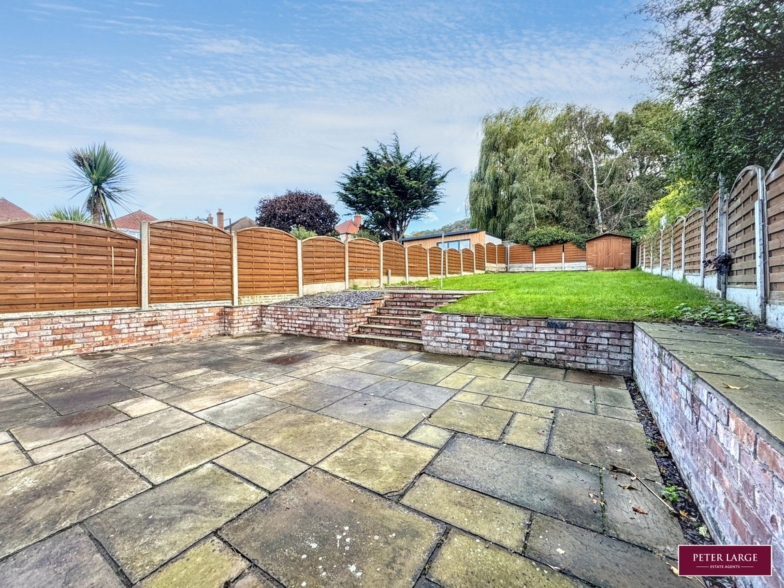
NO FORWARD CHAIN - This extended three bedroom semi detached house stands in a sought after location within Upper Prestatyn and affords a spacious lounge/diner, second sitting room, fitted kitchen with breakfast area, the additional benefit of a utility and ground floor cloakroom with a modern bathroom to the first floor. A block paved driveway provides ample off road parking with a good size enclosed rear garden.
UPVC and double glazed door with windows to side into:-
ENTRANCE PORCH
With tile effect floor, timber and glazed door into:-
RECEPTION HALL
With Oak flooring, double panelled radiator, feature port hole style window, picture rail, understairs storage cupboard housing the meters and further cloaks cupboard with an obscure glazed window.
SITTING ROOM
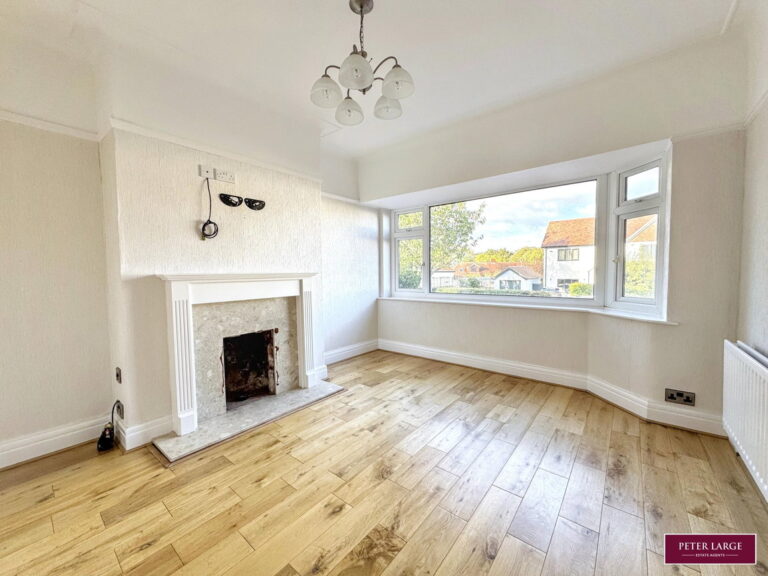
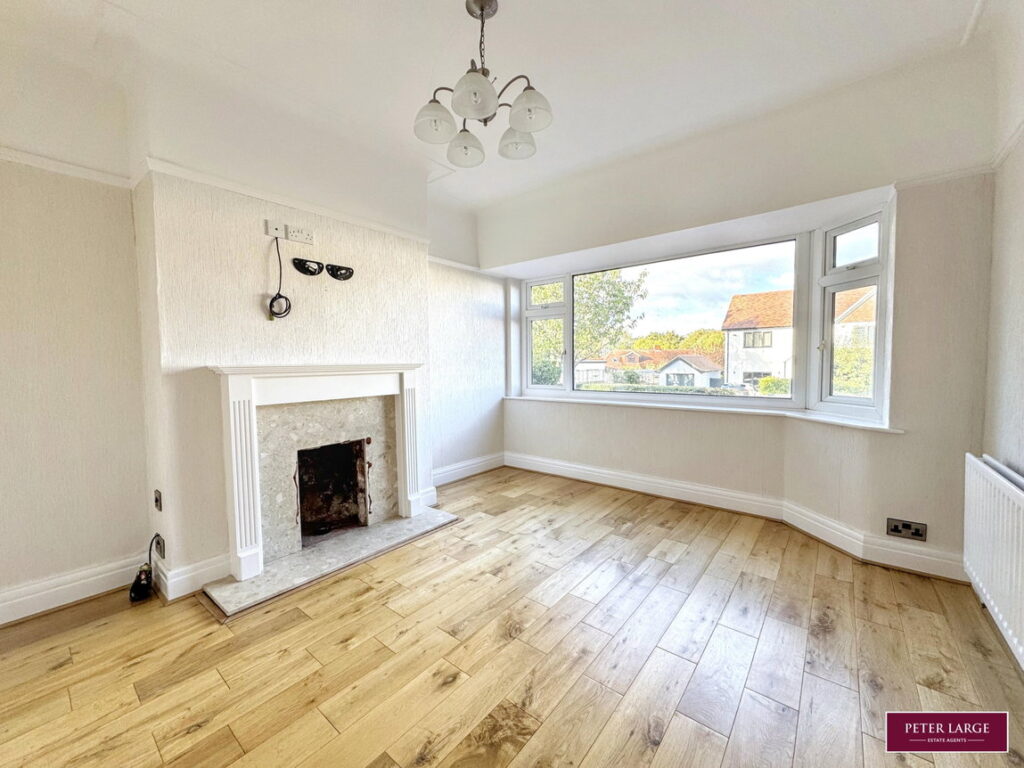
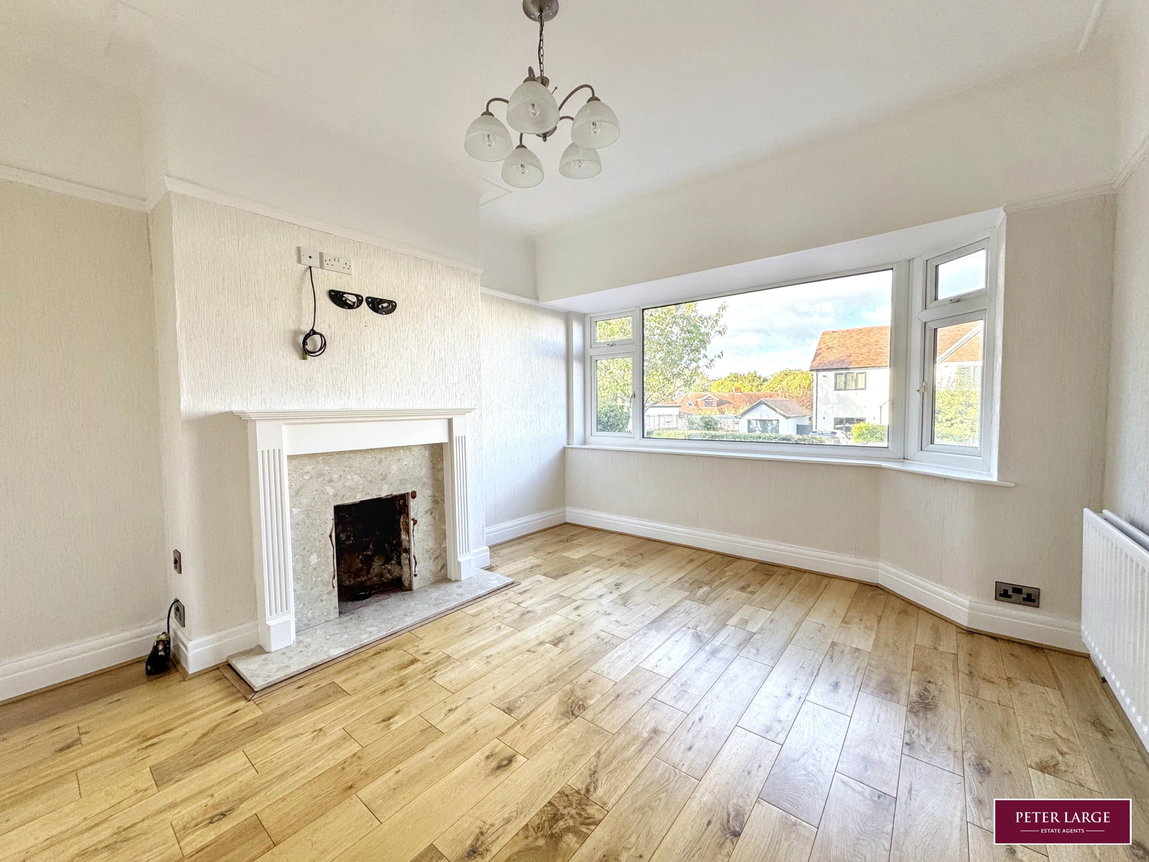
With continuation of the Oak flooring, double glazed bay window to the front elevation having a pleasant outlook, niche for open fire with marble inset and hearth and surround, picture rail, cornice ceiling, double panelled radiator and power points.
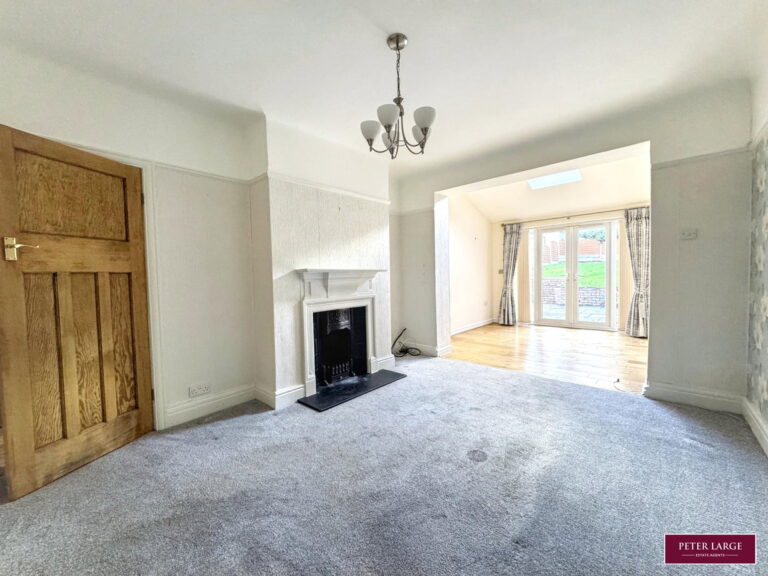
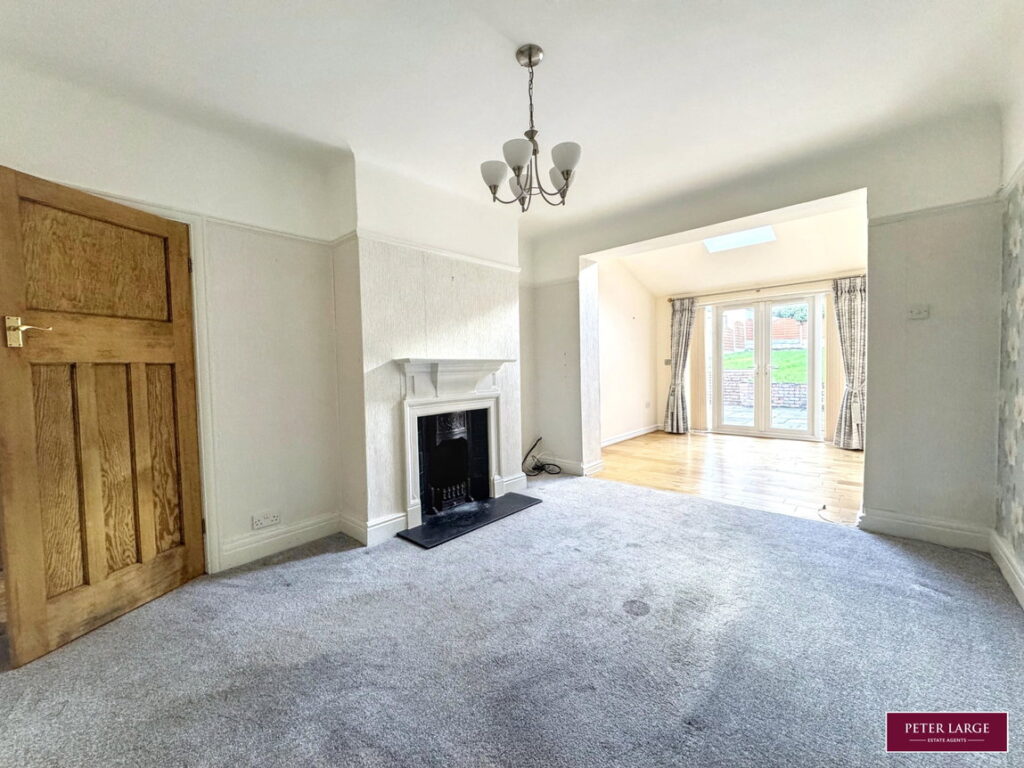
LOUNGE
With feature cast iron fireplace with tile inset, slate hearth and attractive surround, picture rail, double panelled radiator, opening into:-
DINING AREA
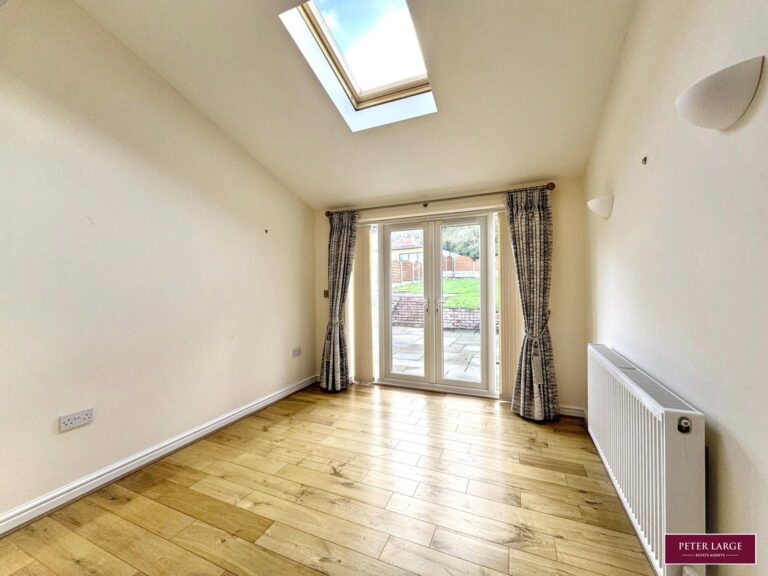
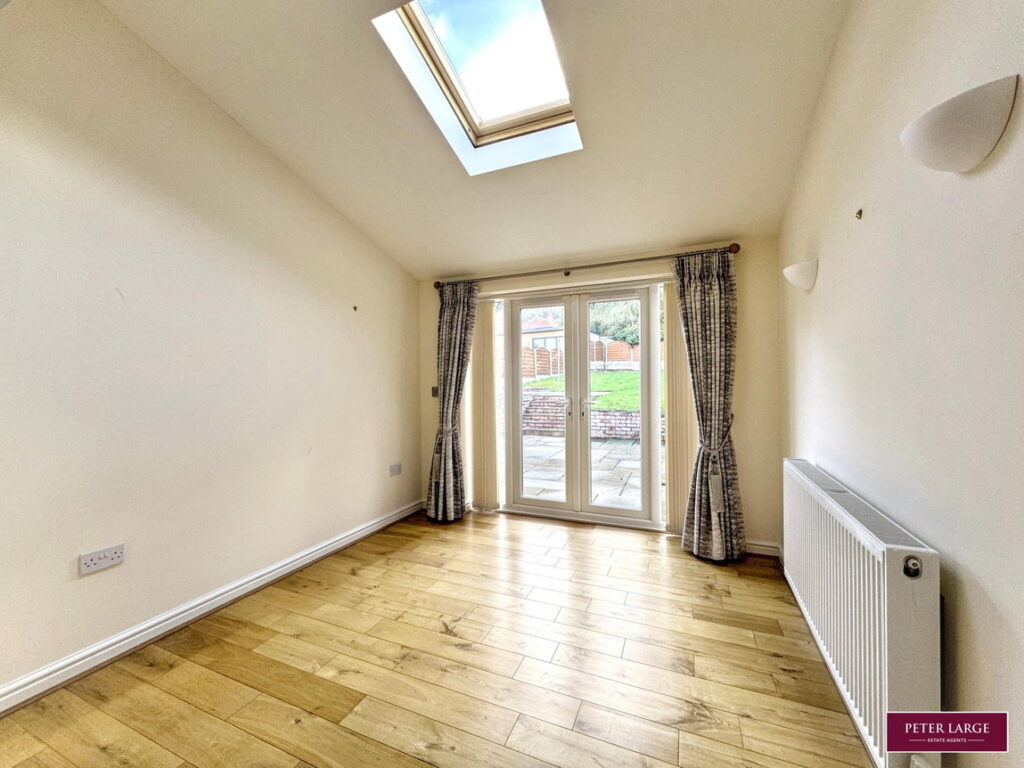
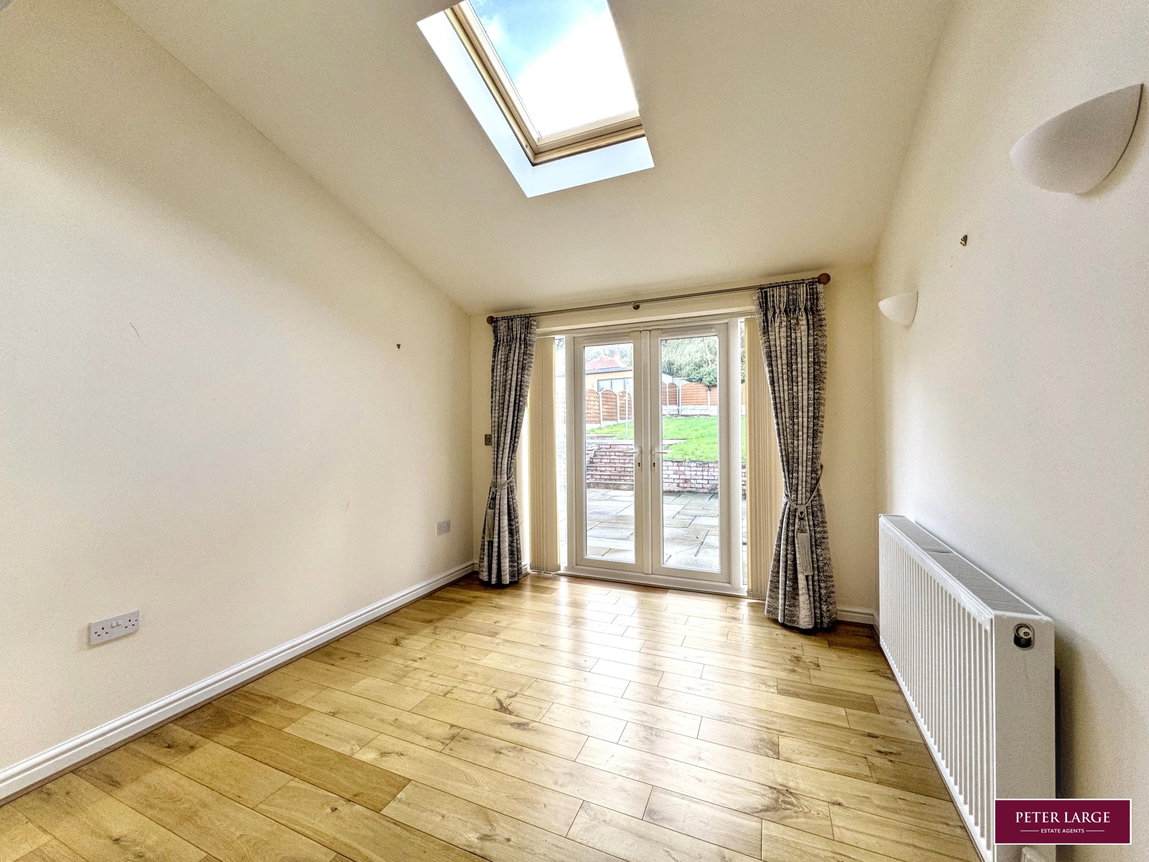
With Oak flooring, French doors giving outlook and access to the rear garden, double panelled radiator and Velux style window allowing in further natural light.
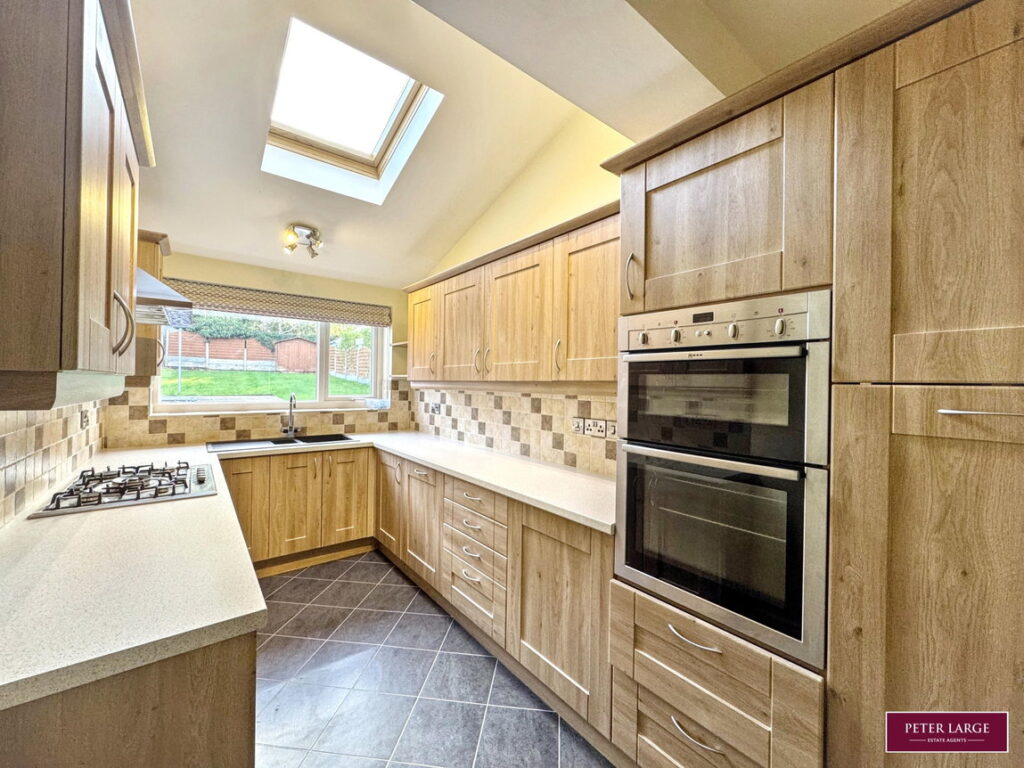
KITCHEN
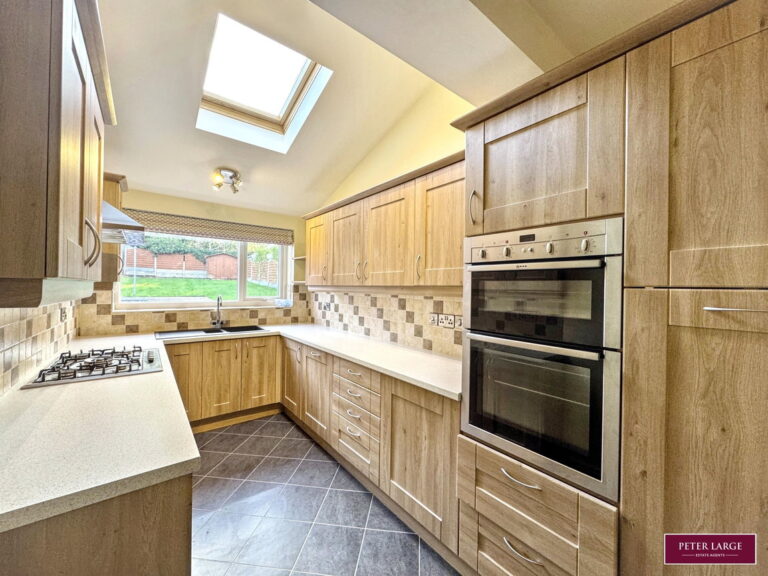
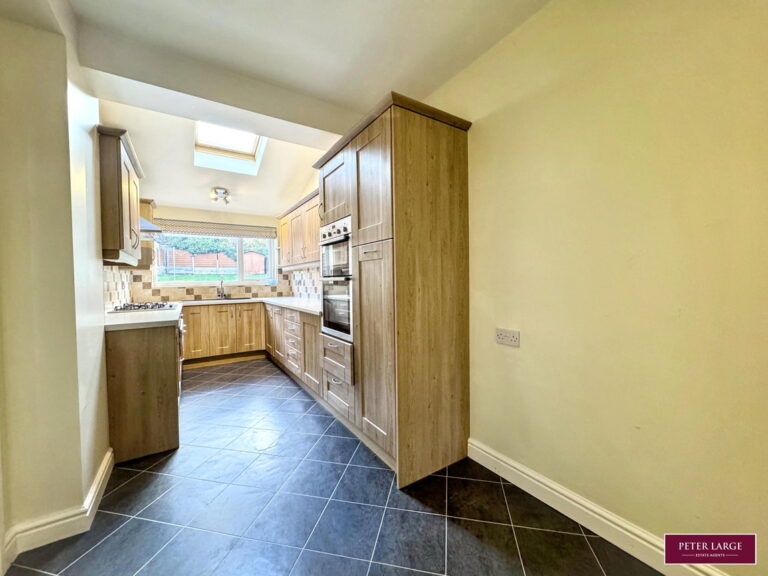
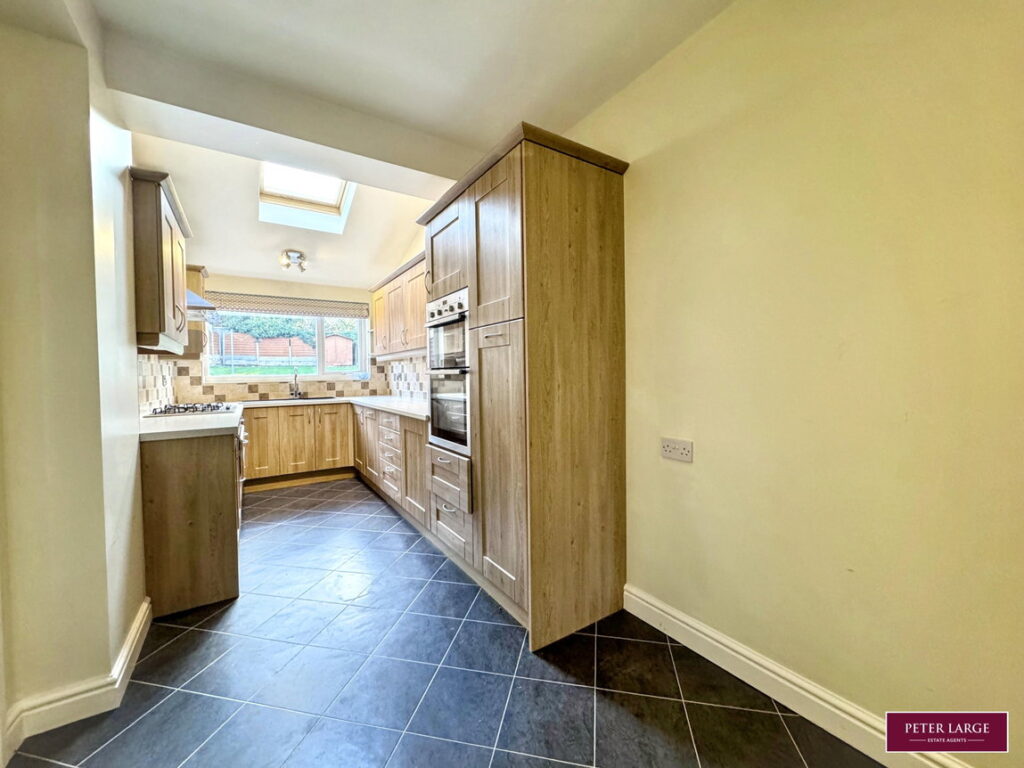
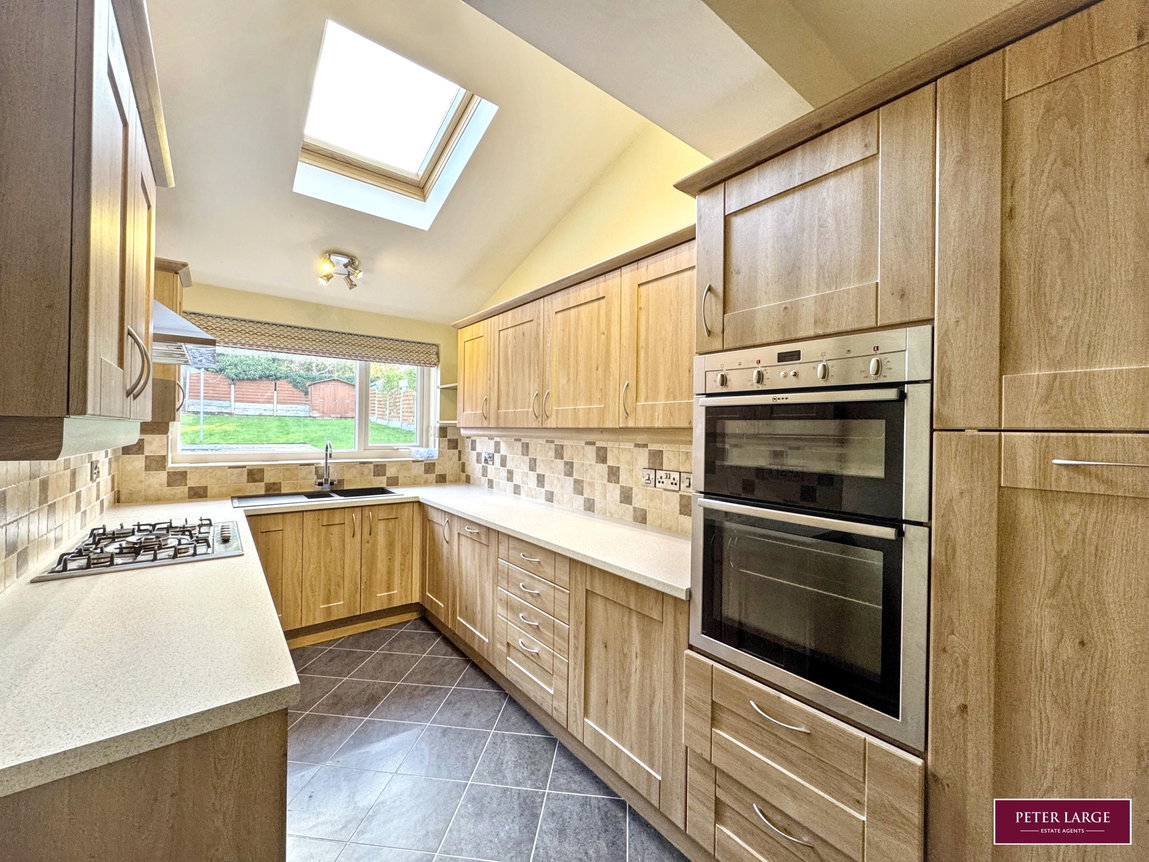
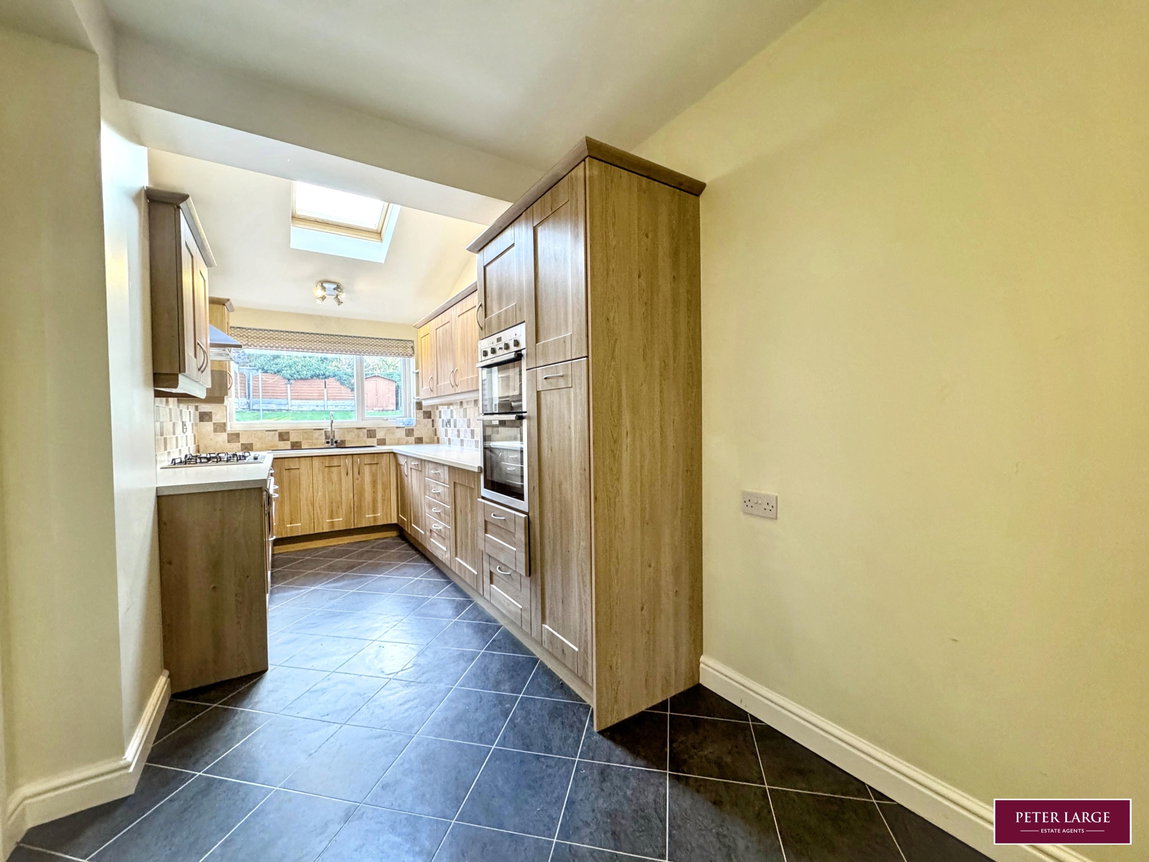
Having an extensive range of base cupboards and drawers with worktop surface over, matching wall units, five ring gas hob with convector canopy over, one and a quarter single drainer sink, built in eye level electric oven and grill, integrated dishwasher with matching front décor panel, part tiled walls, power points, double glazed window overlooking the rear garden, tiled floor, power points and breakfast area with Velux window allowing in further natural light.
SIDE VESTIBULE
With UPVC double glazed door giving access to the side elevation.
UTILITY ROOM
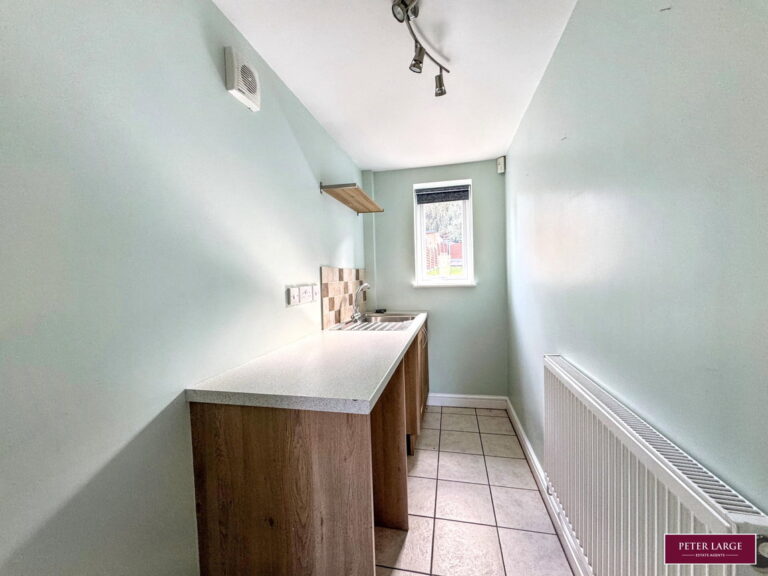
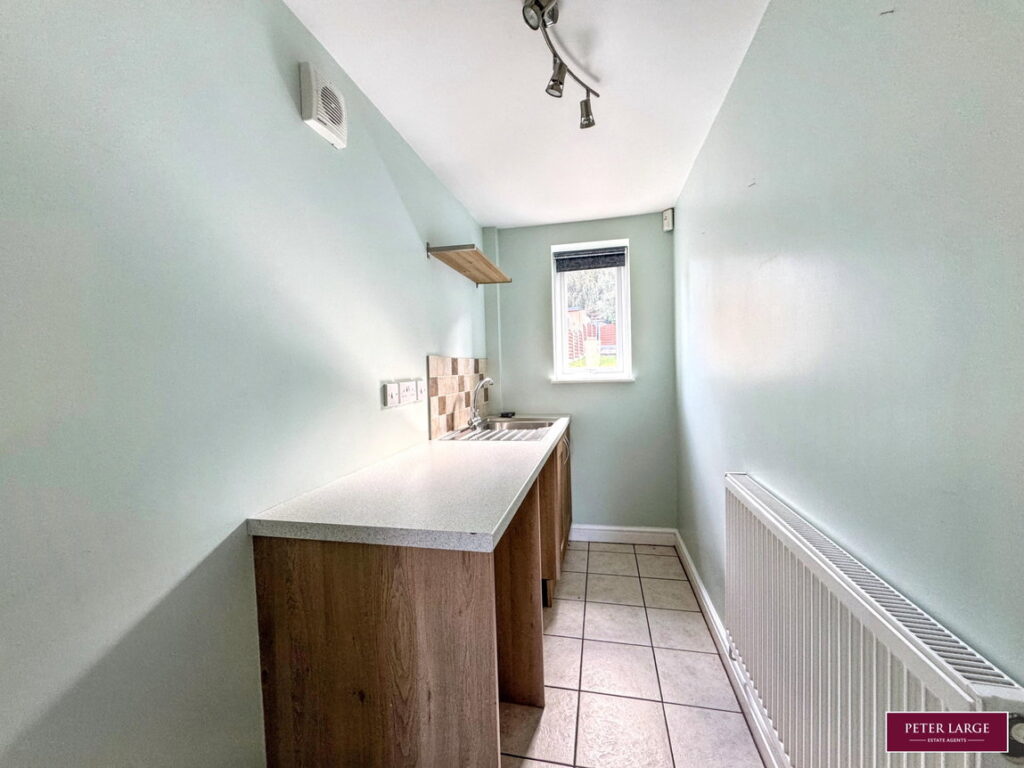
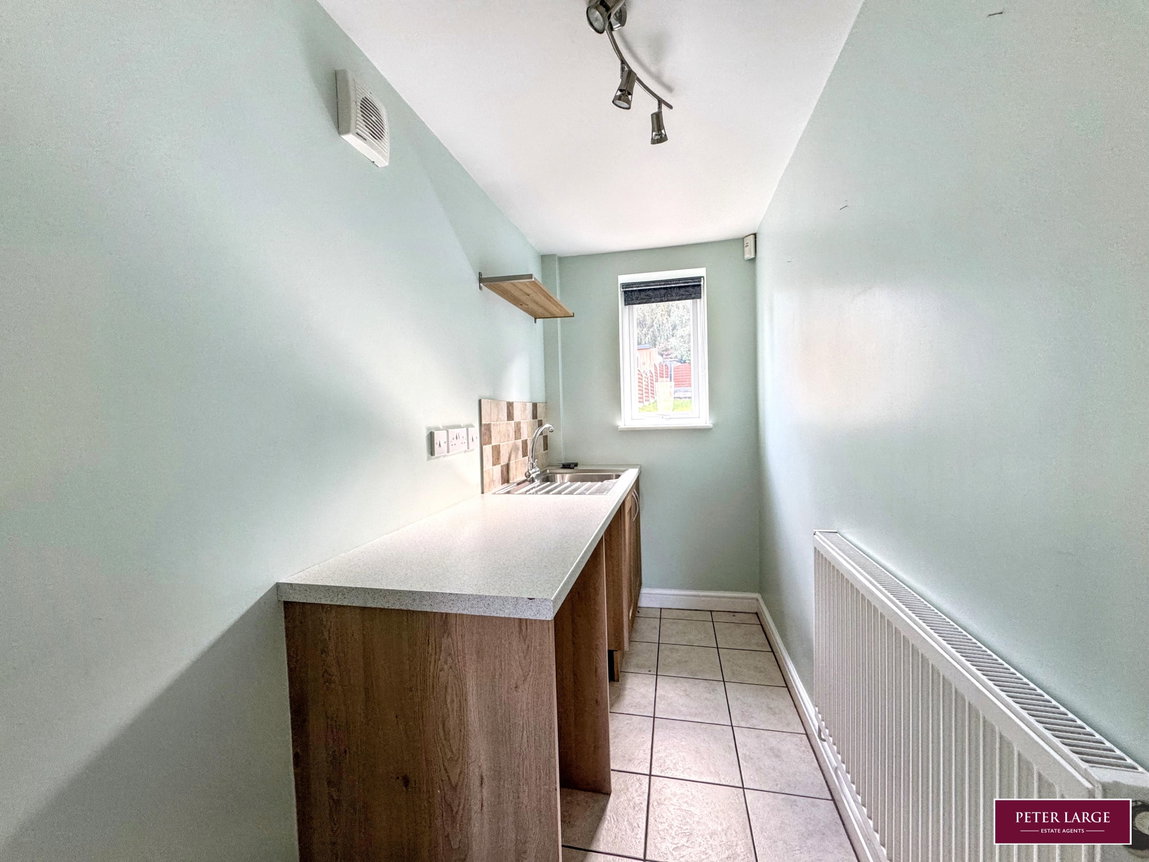
With space for tumble dryer and washing machine, single drainer stainless steel sink with tiled splashback and mixer tap over with base cupboard beneath, power points, tiled floor and window enjoining an outlook over the rear garden.
CLOAKROOM
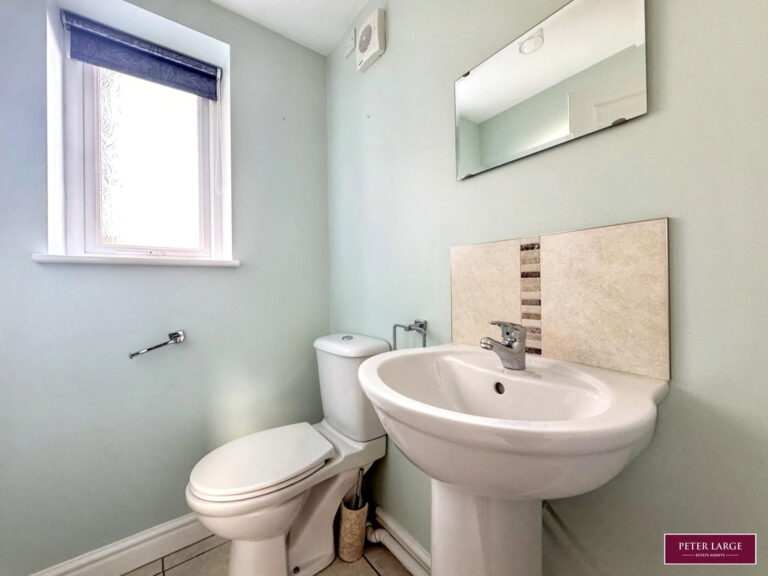
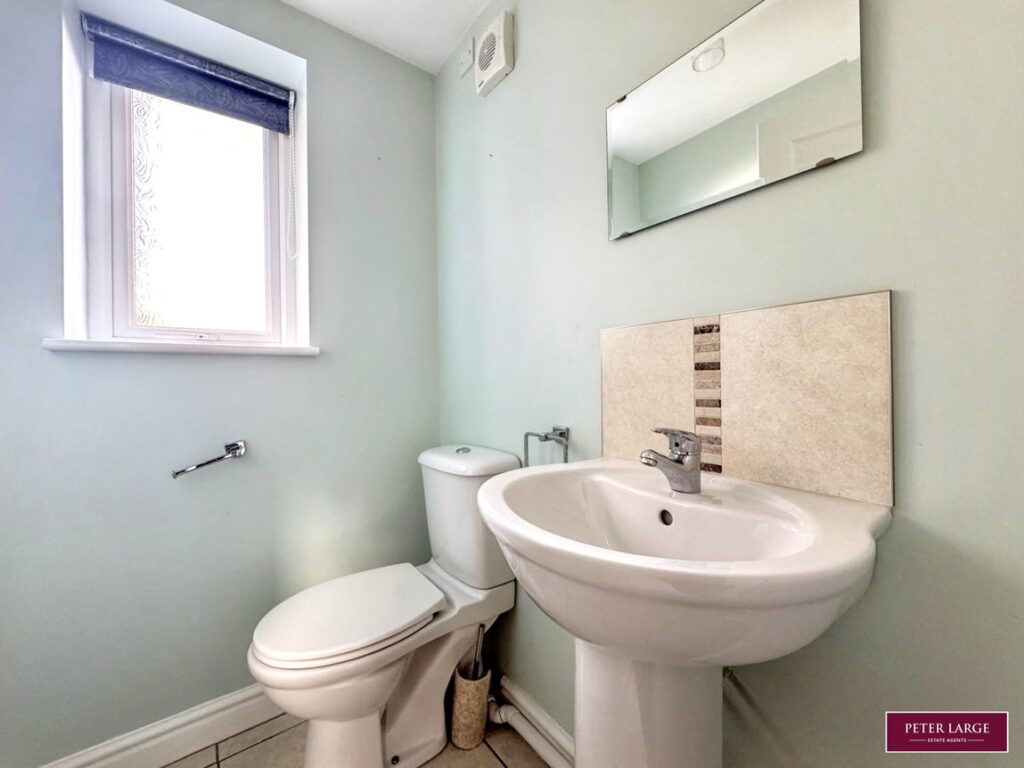
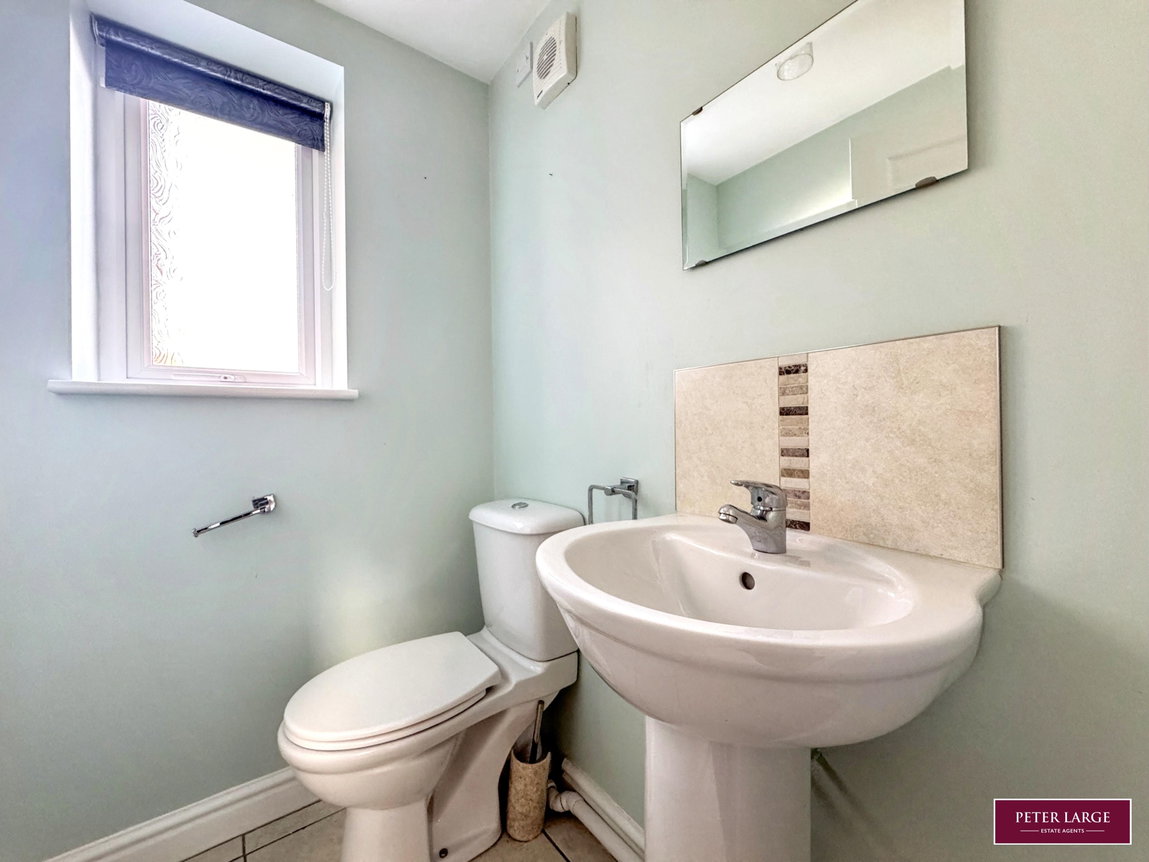
Having a low flush WC, pedestal wash hand basin with tiled splashback, tiled floor, radiator, obscure glazed window.
Stairs from the Reception Hall lead up to First Floor Accommodation and Landing with picture rail, loft access point and obscure glazed window and cupboard housing the gas fired boiler serving the domestic hot water and heating system.
BEDROOM ONE
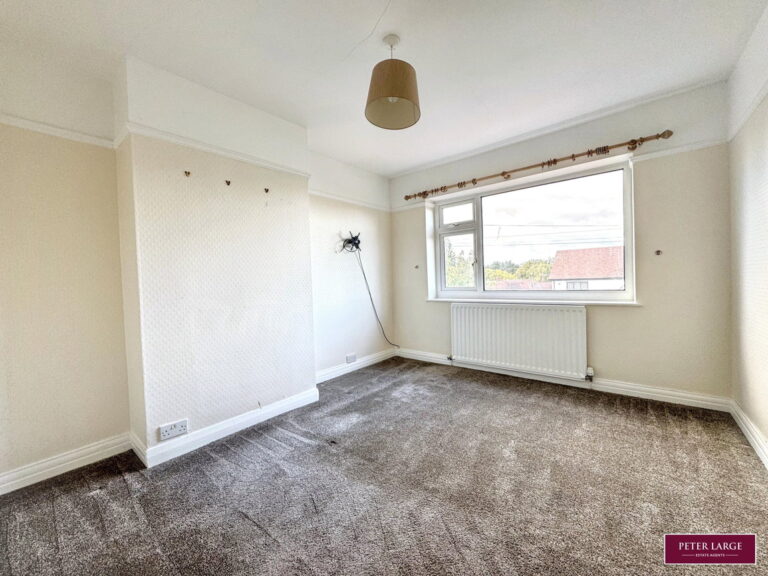
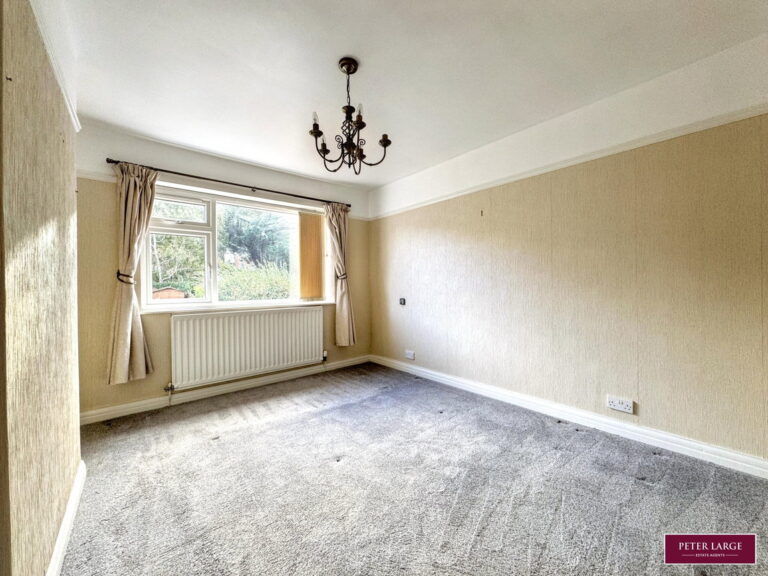
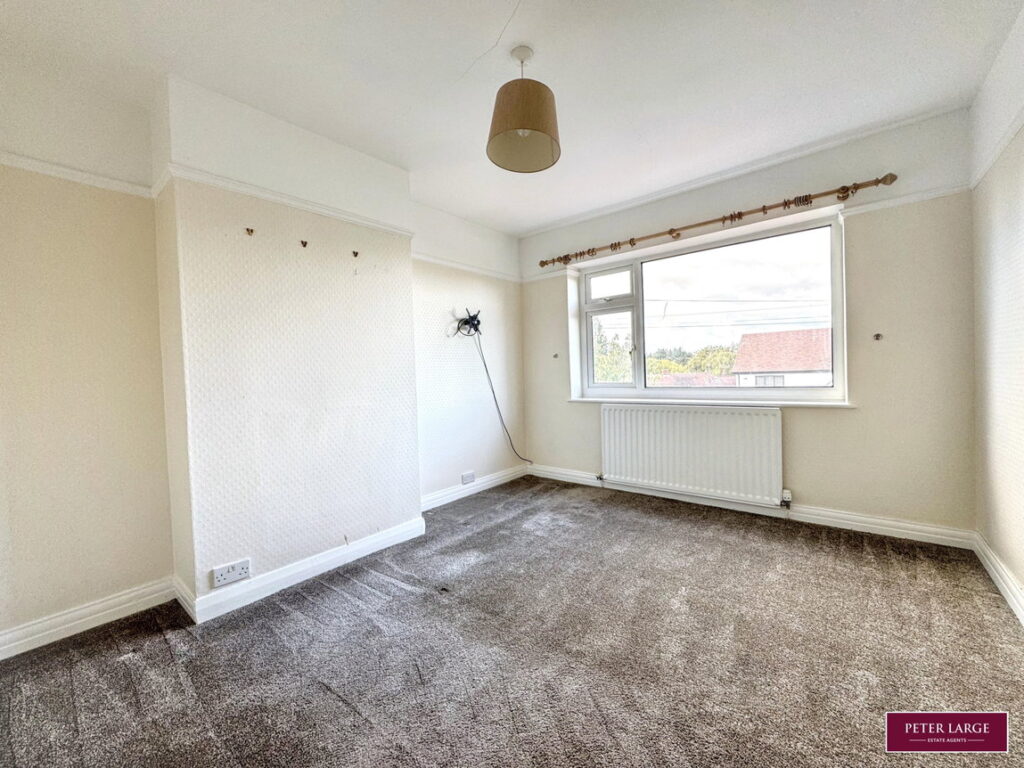
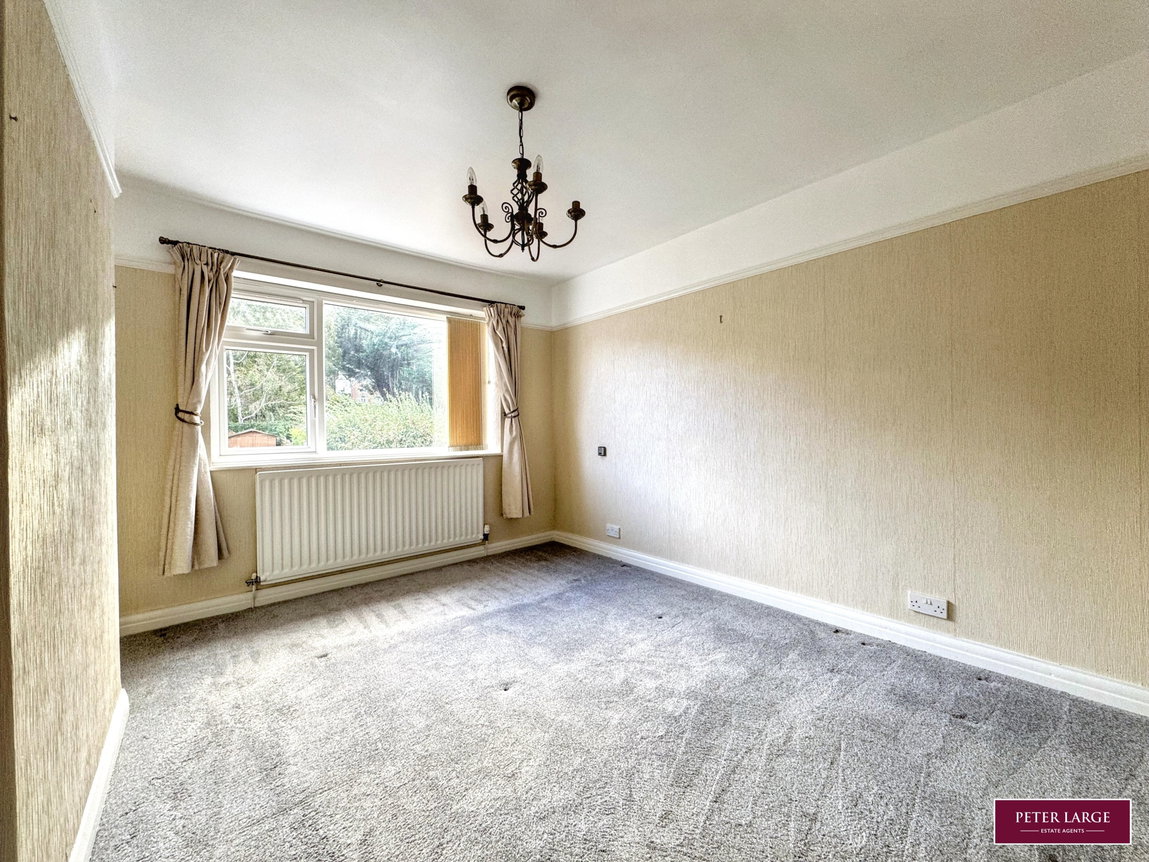
Having a uPVC double glazed window overlooking the rear garden, radiator, picture rail and power points.
BEDROOM TWO
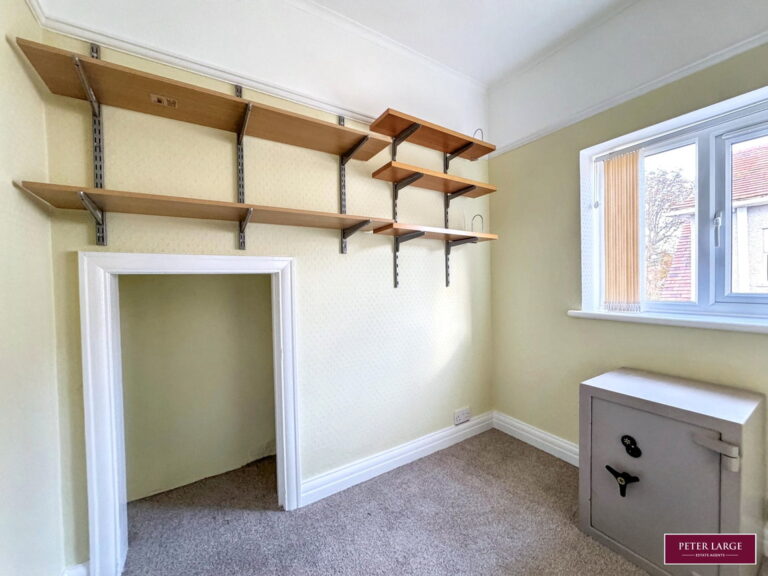
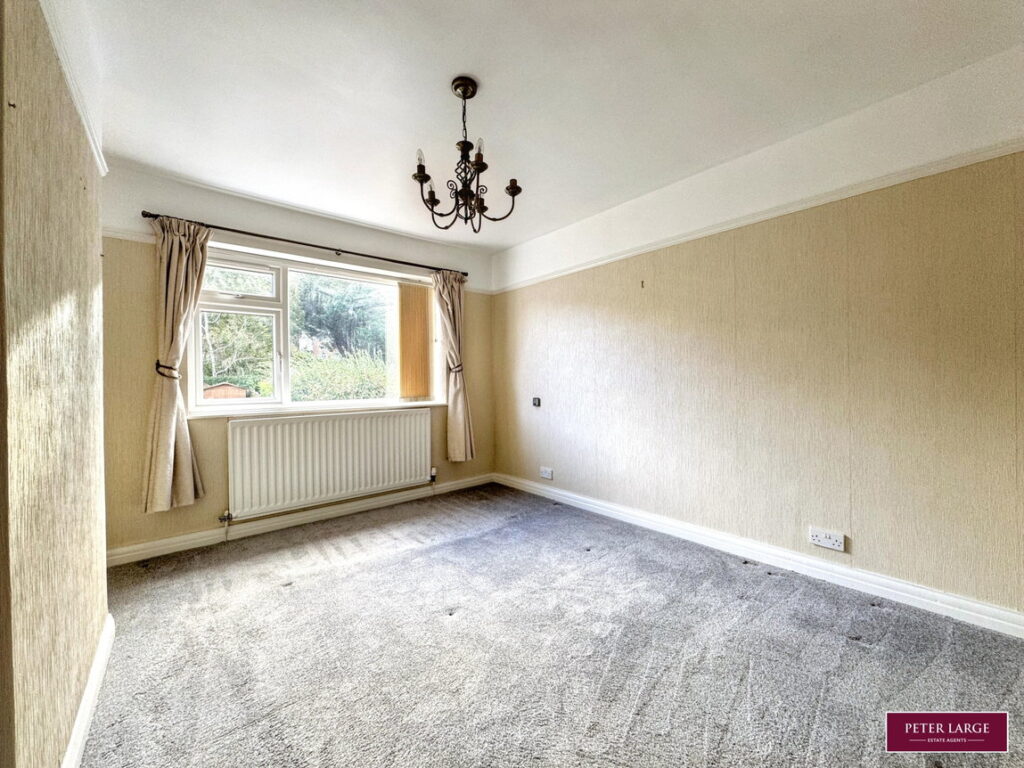
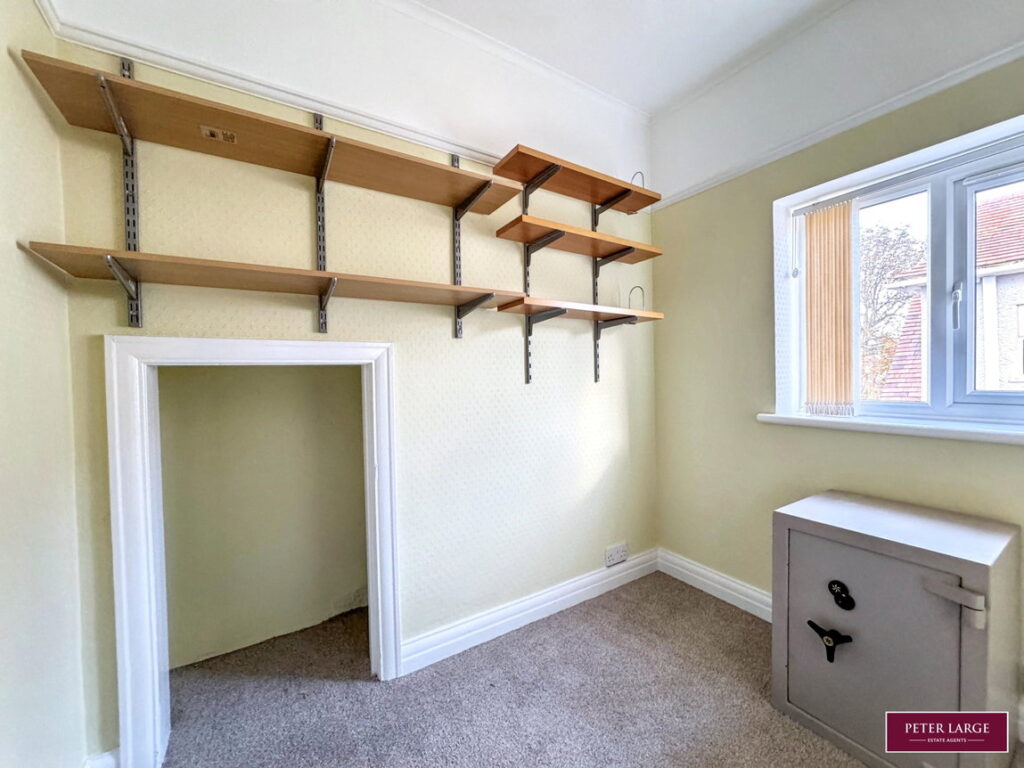
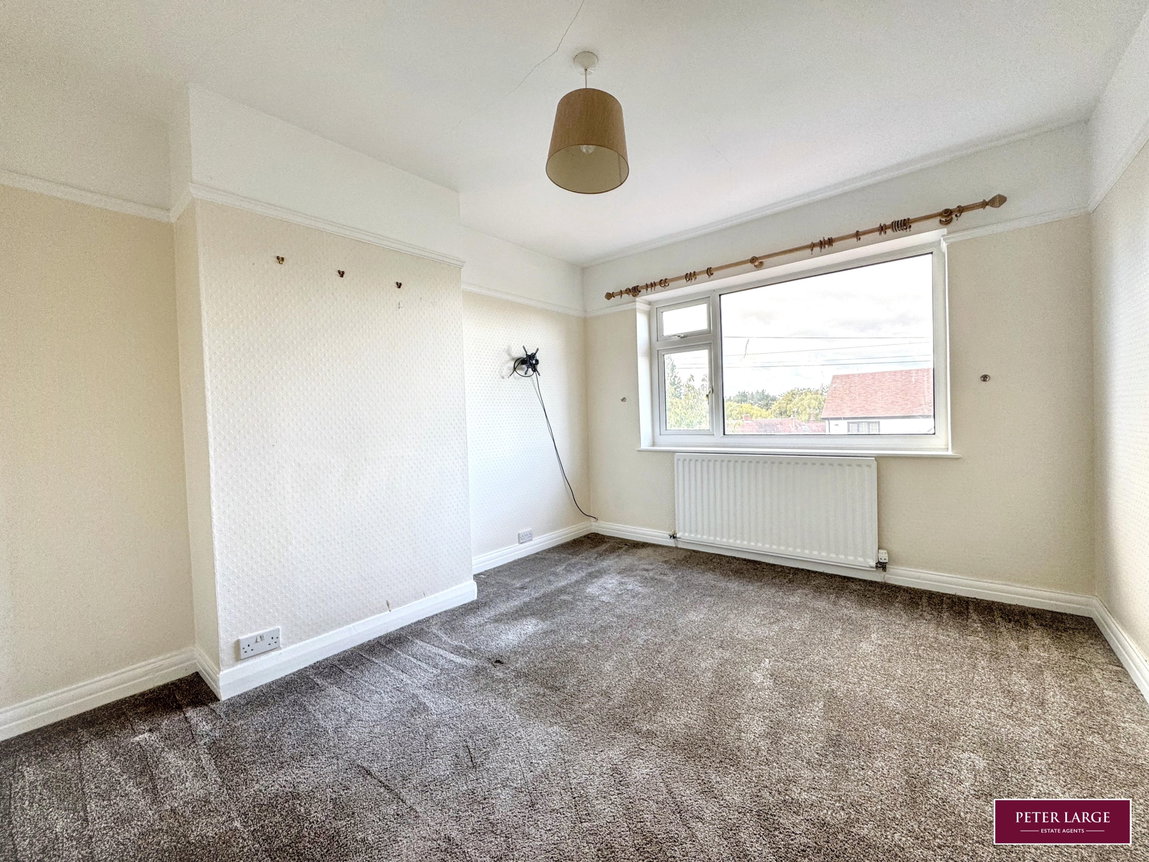
With a double glazed window to the front elevation, radiator, picture rail and power points.
SERVICES
DIRECTIONS
From the Prestatyn office turn left onto Meliden Road and fork left onto The Avenue Woodland Park taking the first left onto Coed Mor Drive, take the first right onto Oak Hill Drive and the property will be seen on the left hand side.
Interested in this property?
Try one of our useful calculators
Stamp duty calculator
Mortgage calculator