£189,950
Lon Y Waun, Abergele, Conwy
Key features
- Semi detached bungalow
- No forward chain
- Blank canvas
- Shower room
- Two double bedrooms
- Low maintenance plot
- Garage
- Freehold
- EPC rating - TBC
- Conwy County Borough Council - band C
Full property description
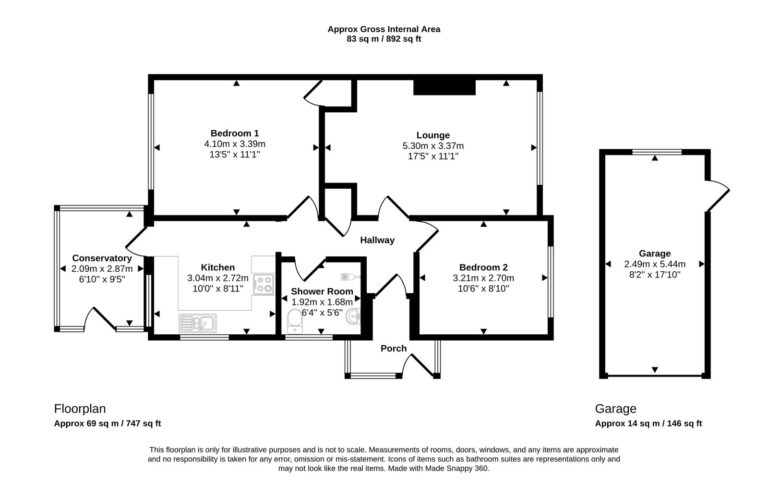
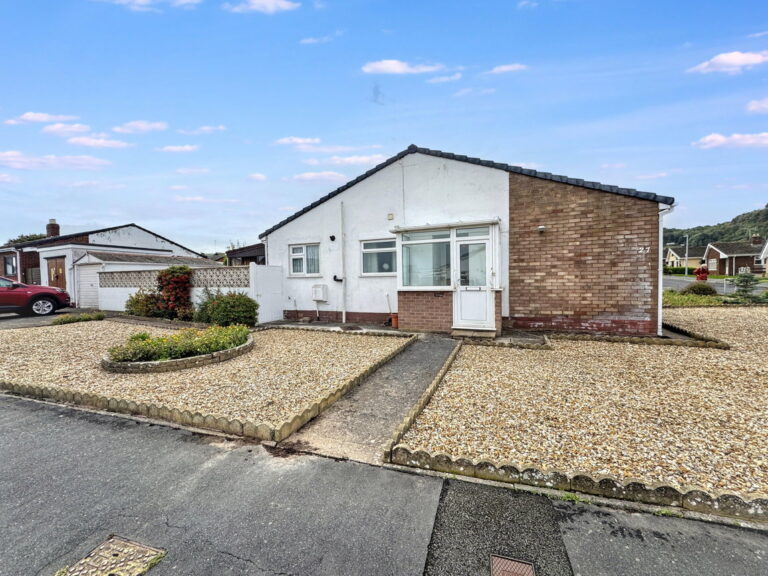
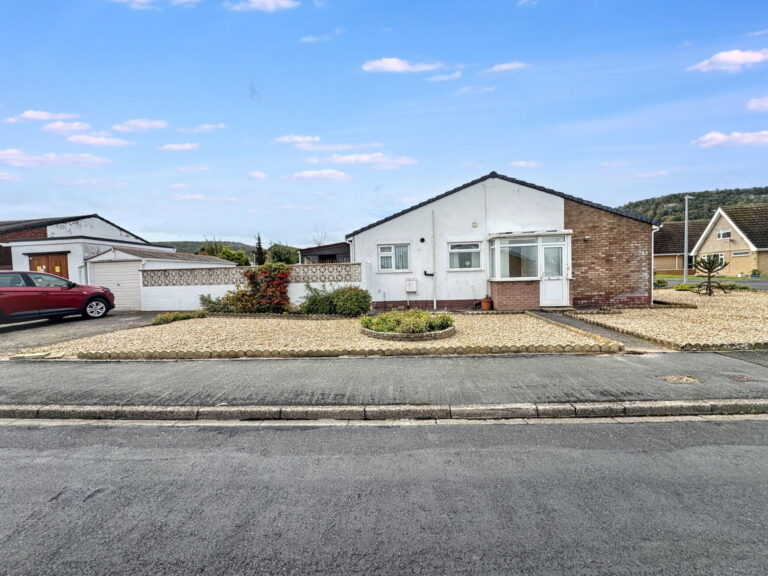
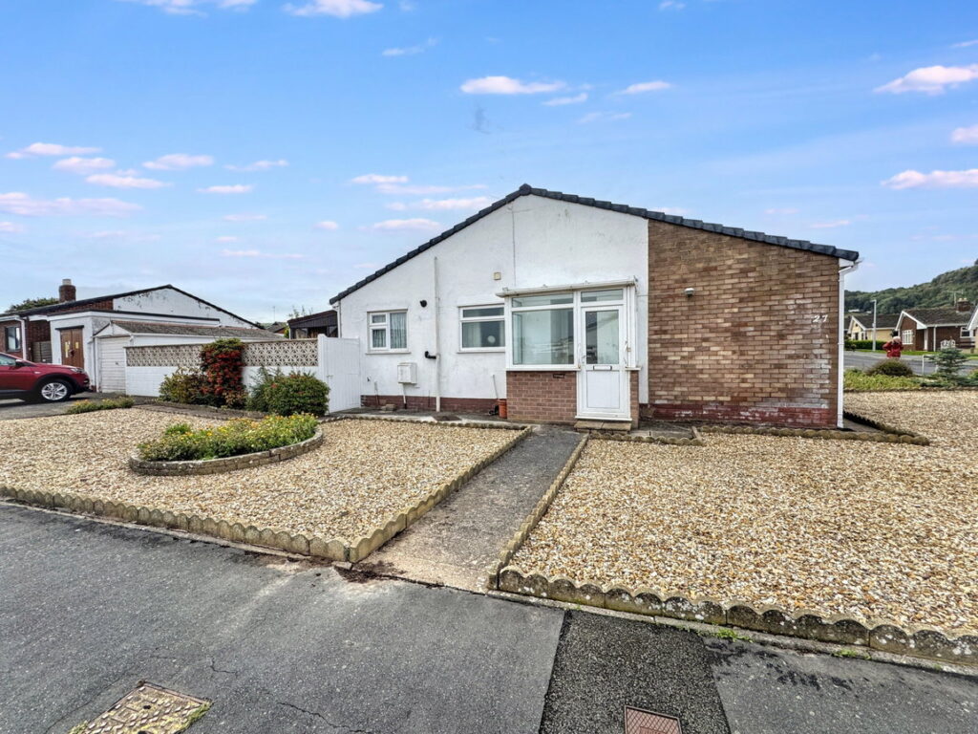
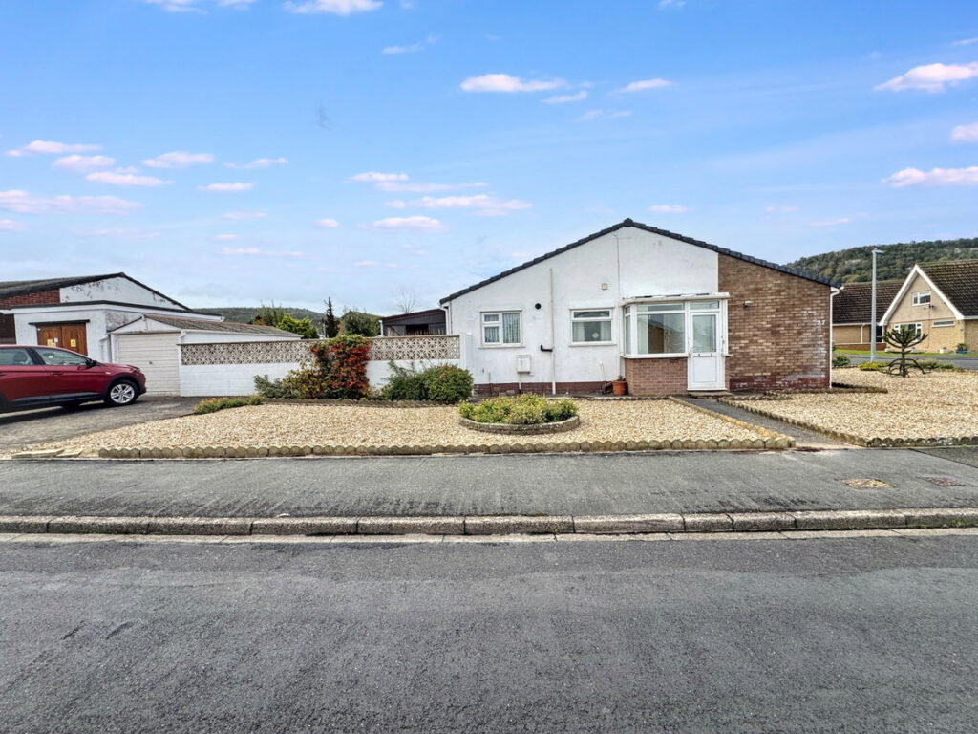
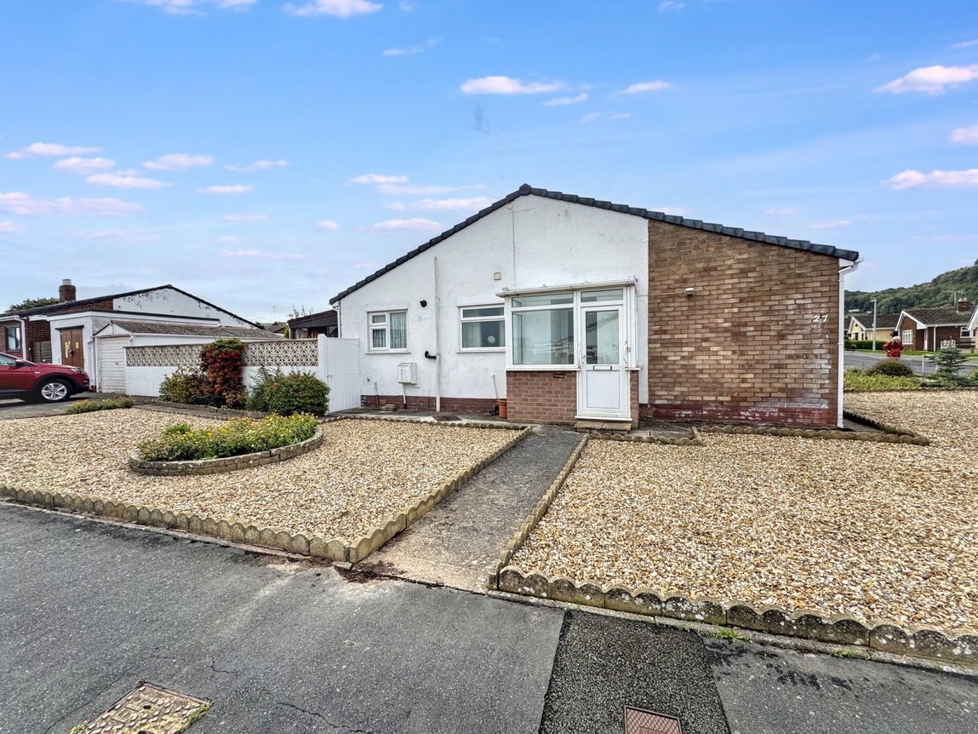
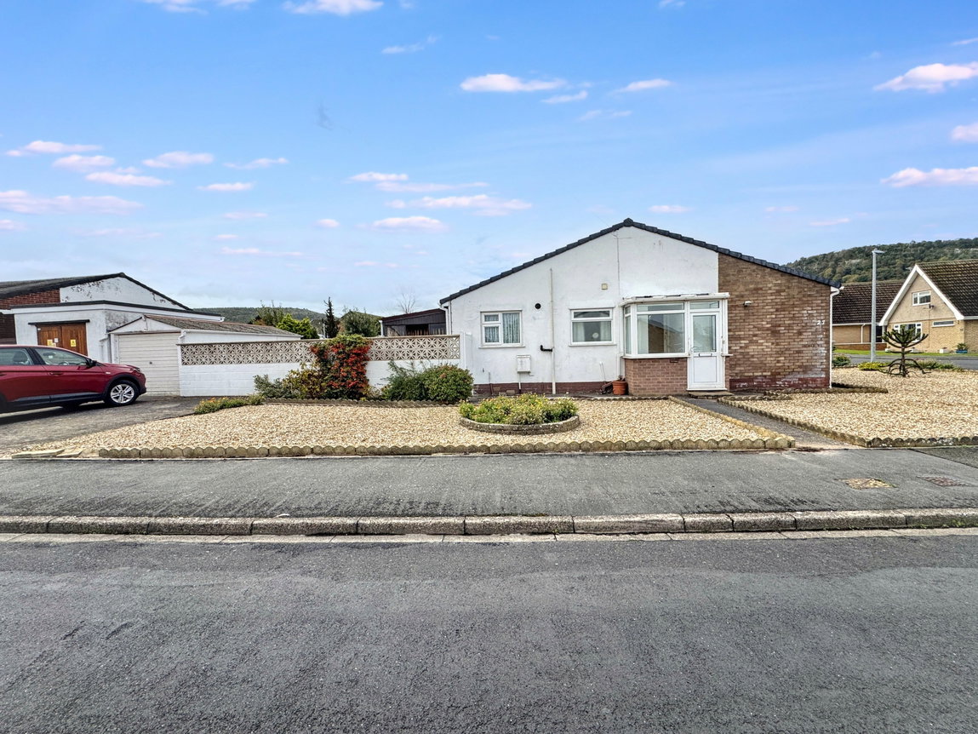
A semi detached bungalow with no forward chain. This pleasant property occupies a corner position and has distant views of the wooded hillside and Gwrych Castle. Offering lounge, fitted kitchen, rear sun room, two bedrooms and shower room. Externally, there are easy to maintain gardens and a detached single garage. Situated within walking distance of Abergele town centre including Tesco, schools and the library.
Porch
A side uPVC porch. Door to;
Hall
With loft hatch, radiator, power points and storage cupboard.
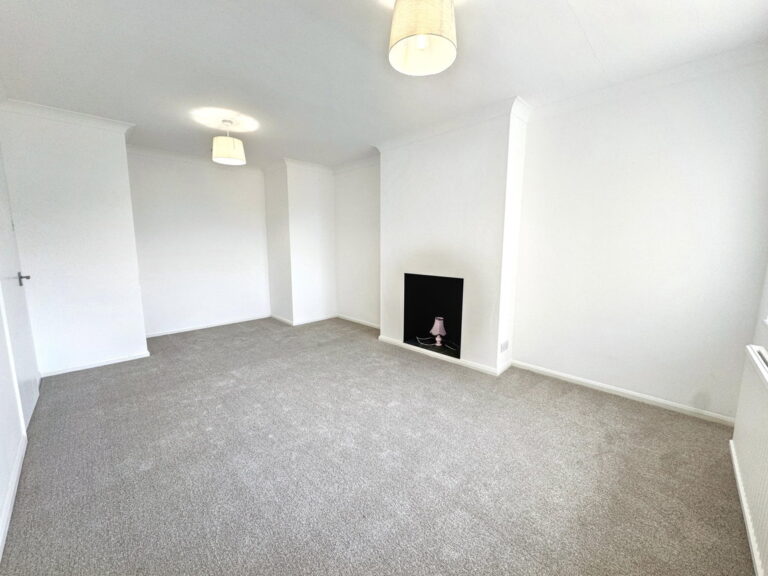
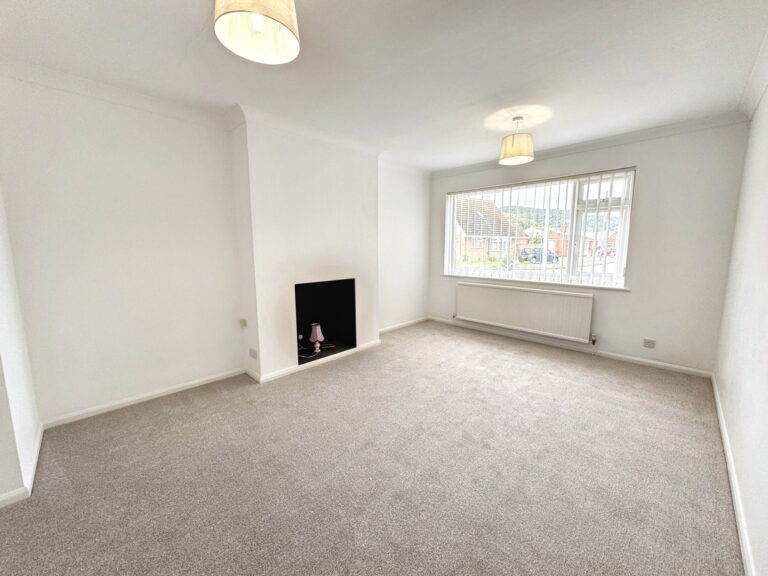
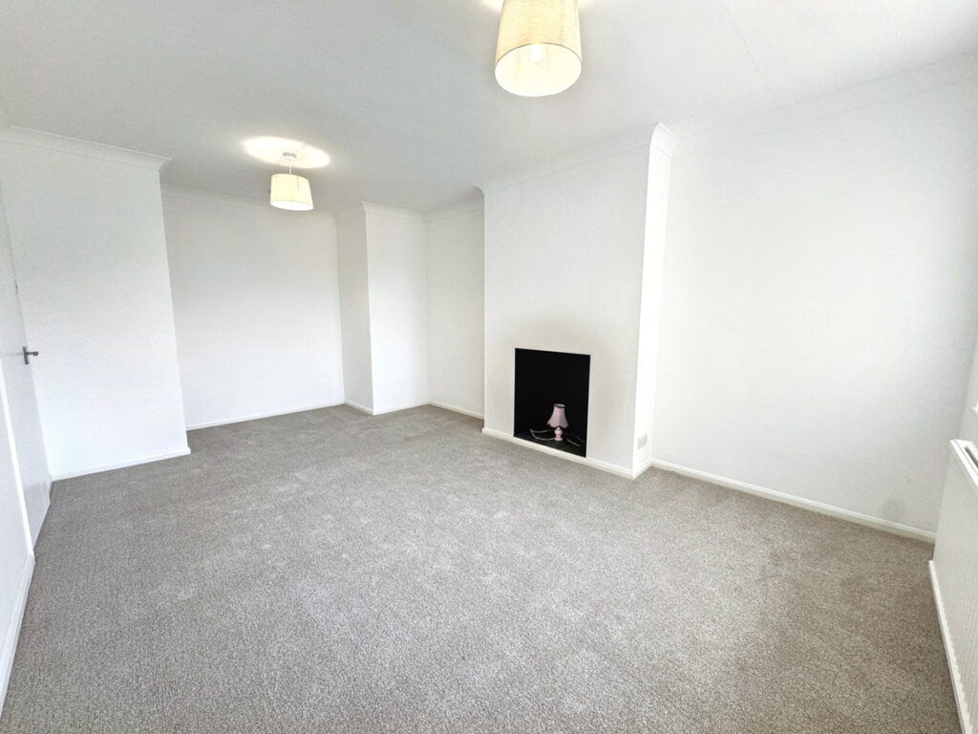
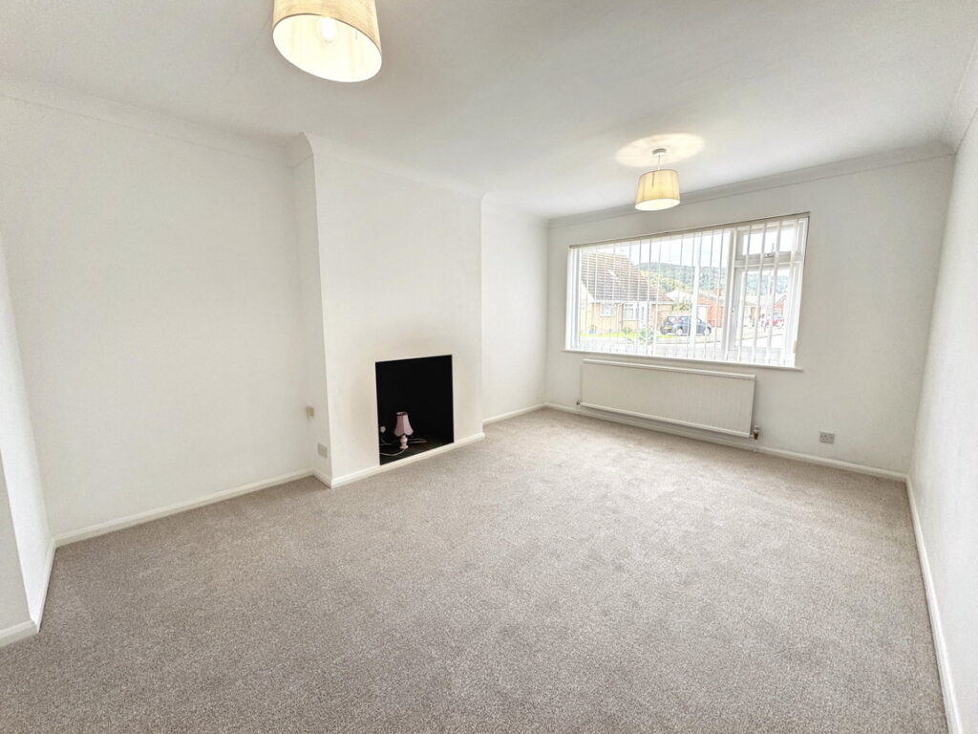
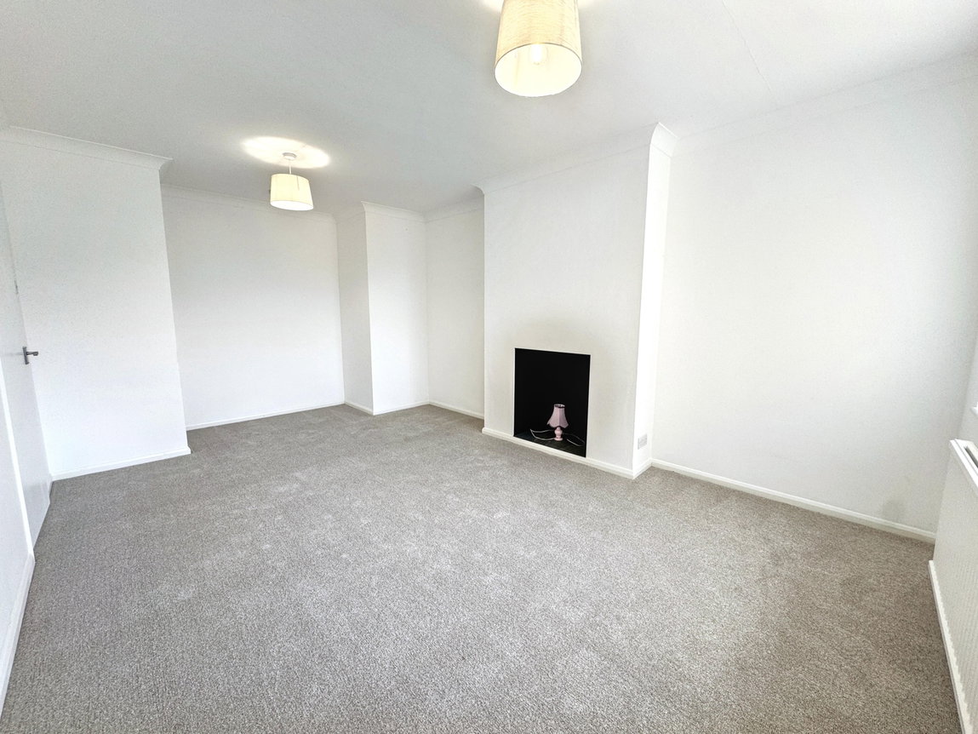
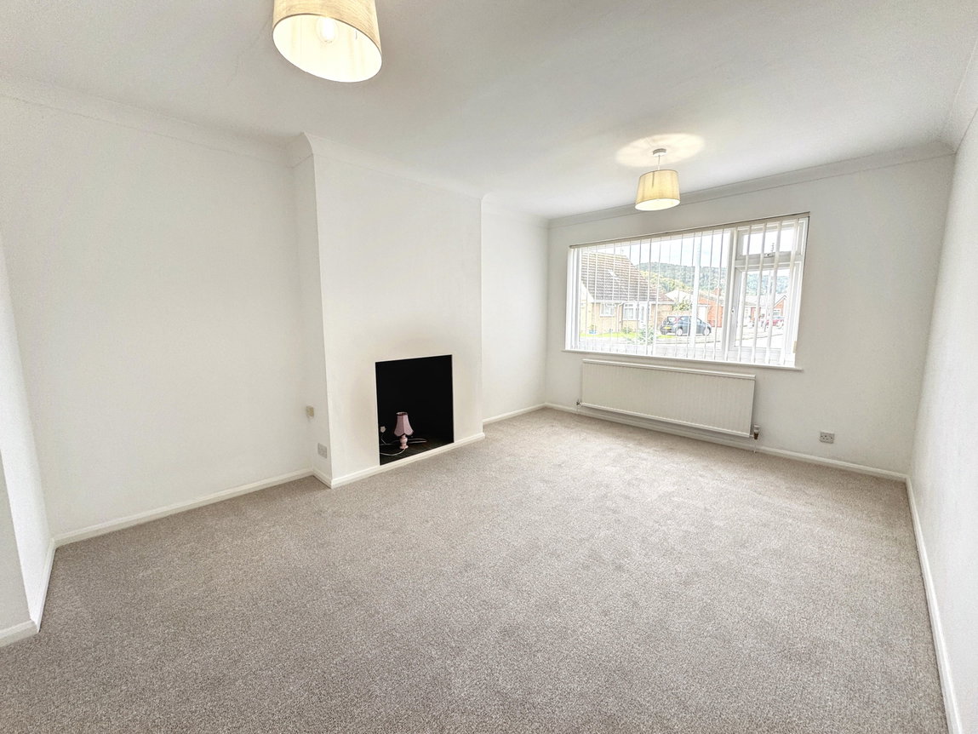
Lounge - 5.31m x 3.38m (17'5" x 11'1")
With window to front, coved ceiling, radiator, power points and void for electric fire.
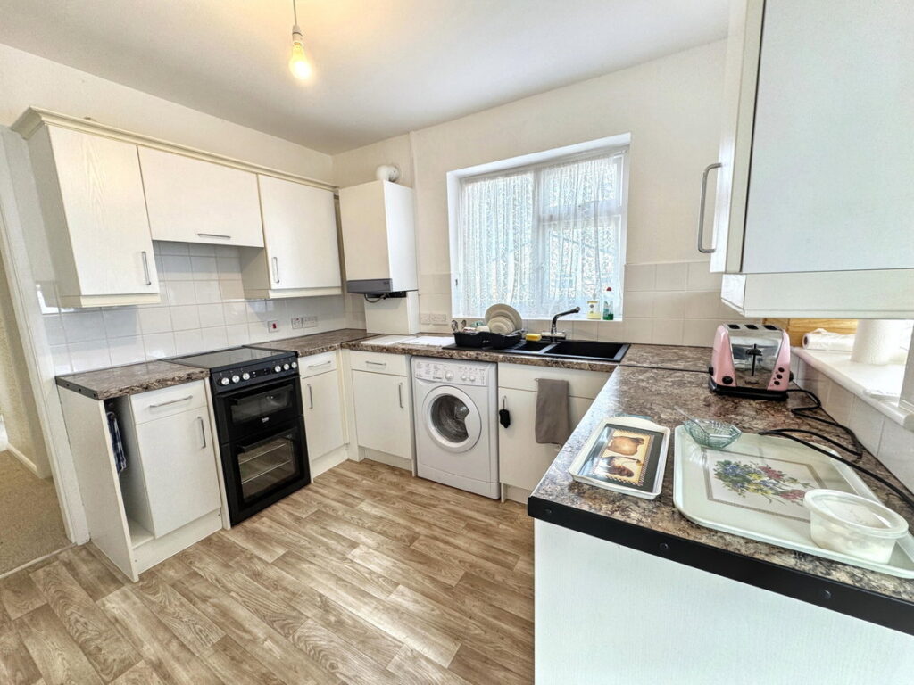
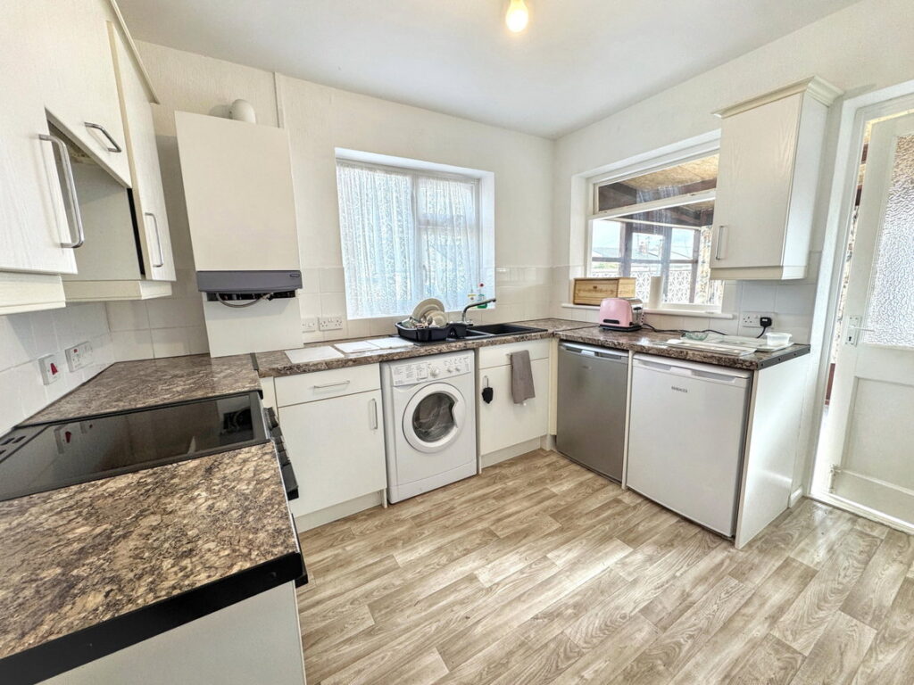
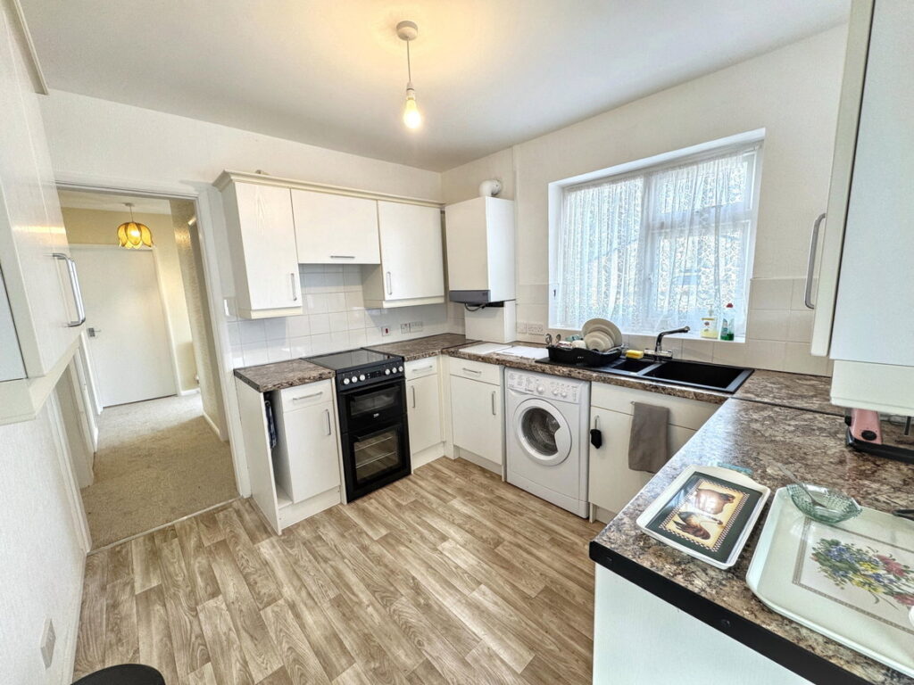
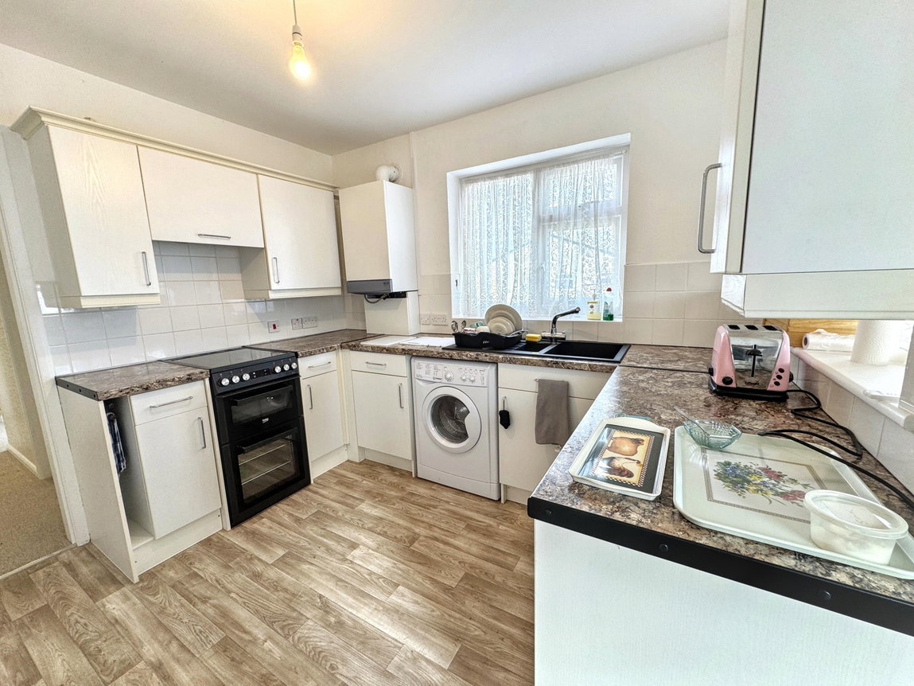
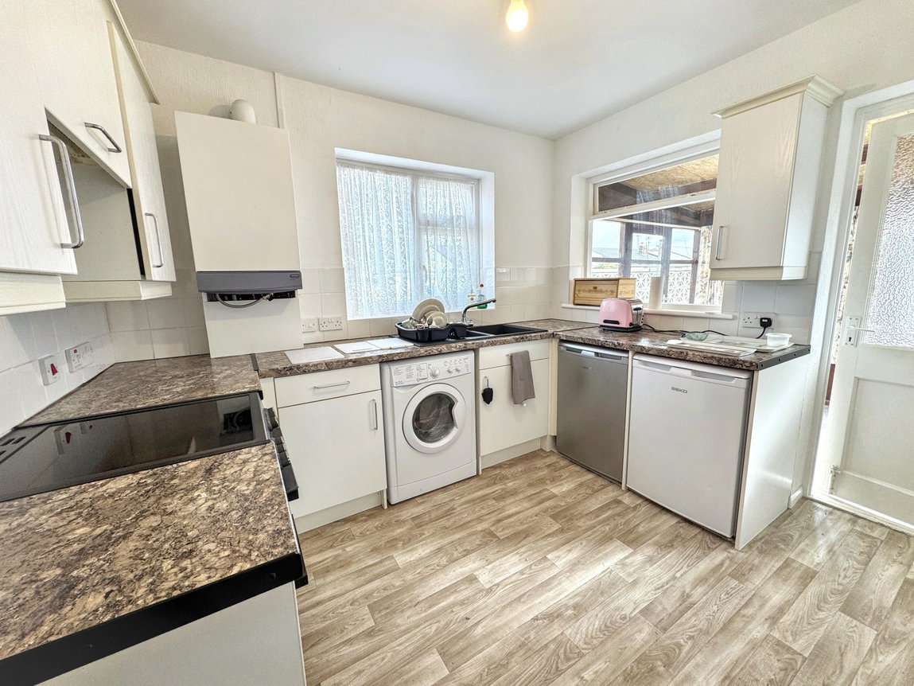
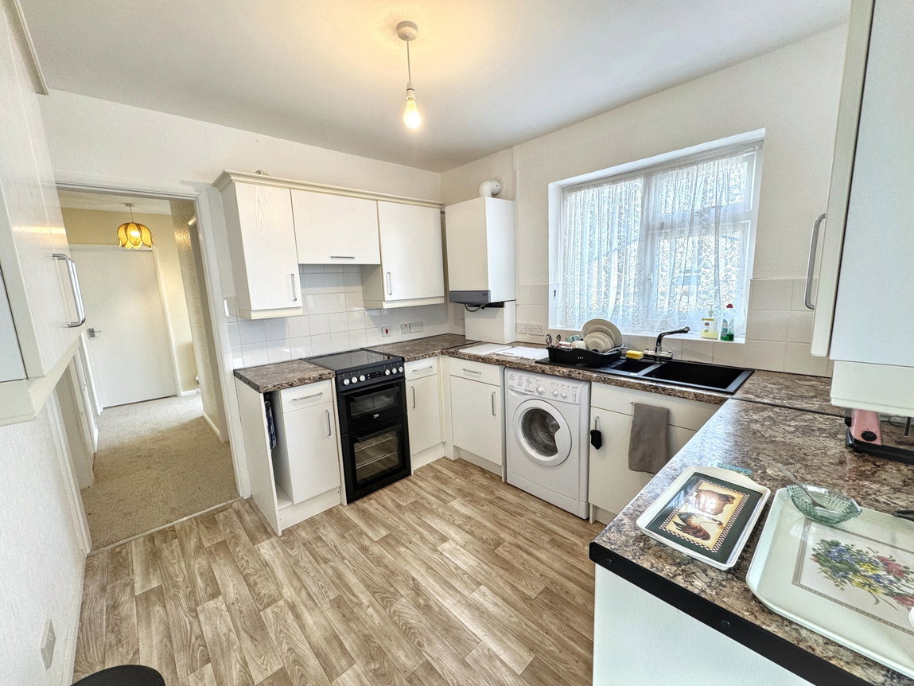
Kitchen - 3.05m x 2.72m (10'0" x 8'11")
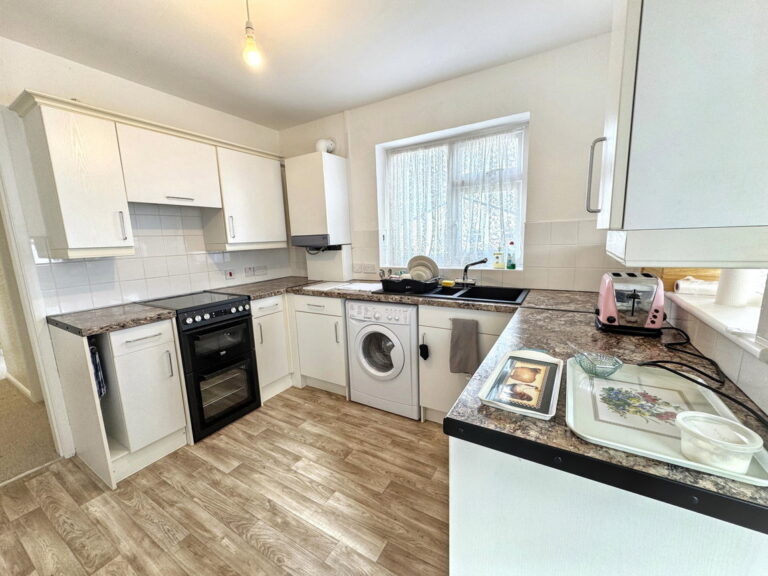
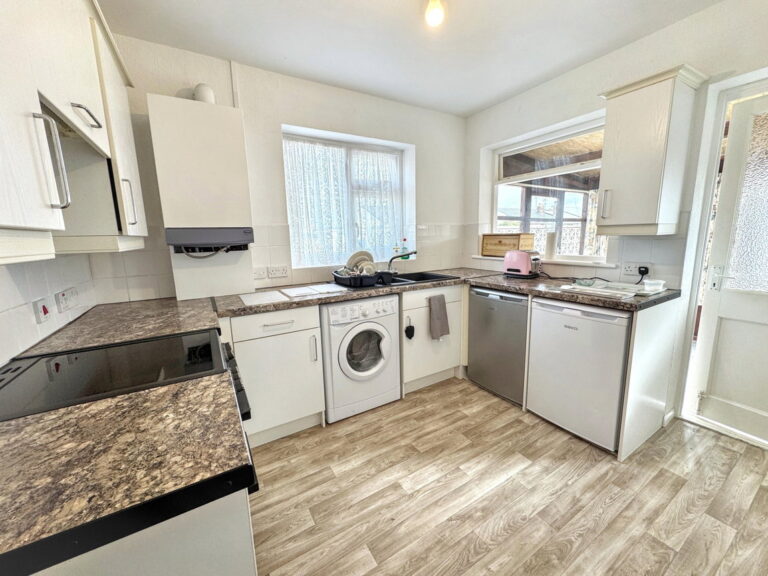
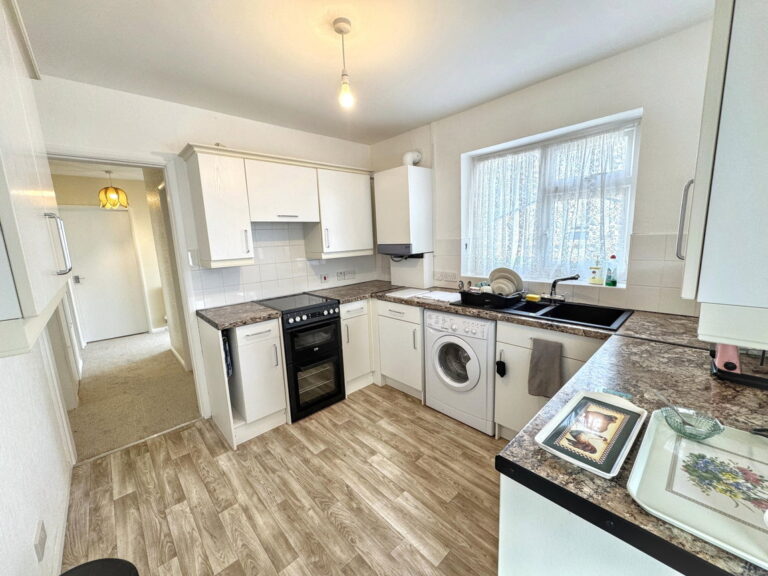
Fitted with a range of wall and base cabinets with worktop surfaces over. Fitted with a cooker, extractor fan, a washing machine, fridge and freezer and a one and a half bowl sink and drainer with mixer tap. Wall mounted Potterton combination gas boiler. Part tiled walls, power points, radiator, two windows and door to;
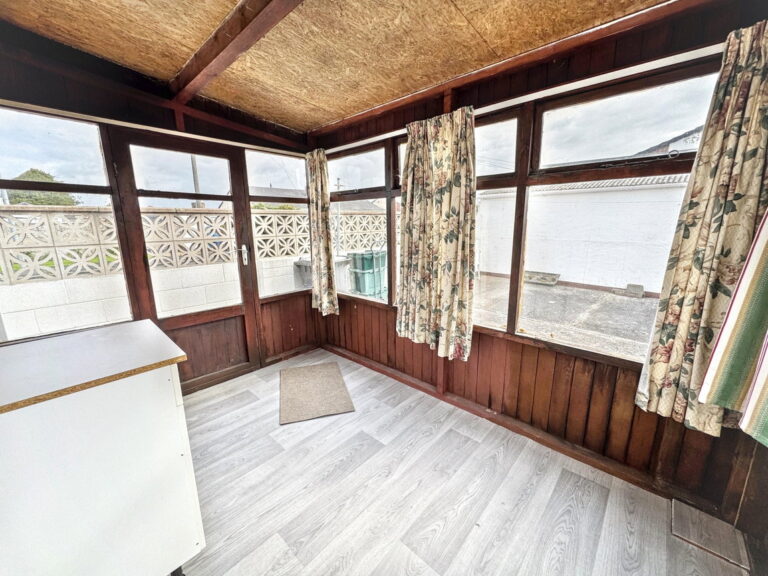
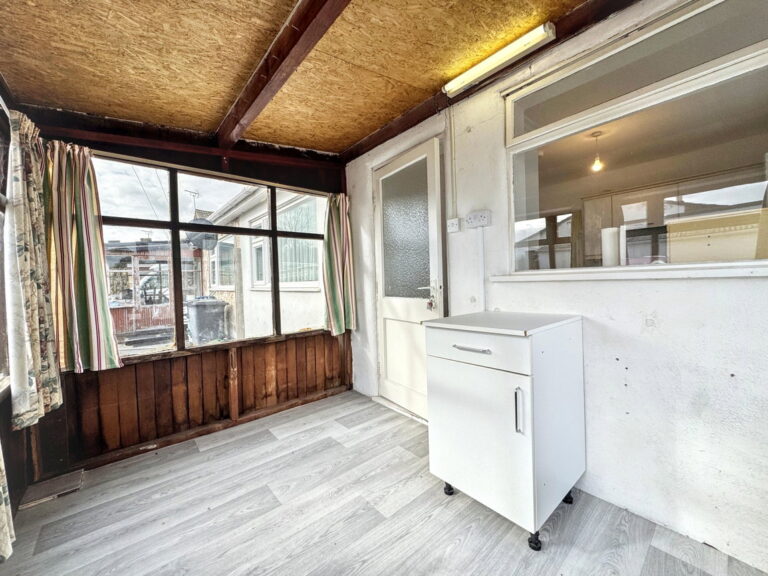
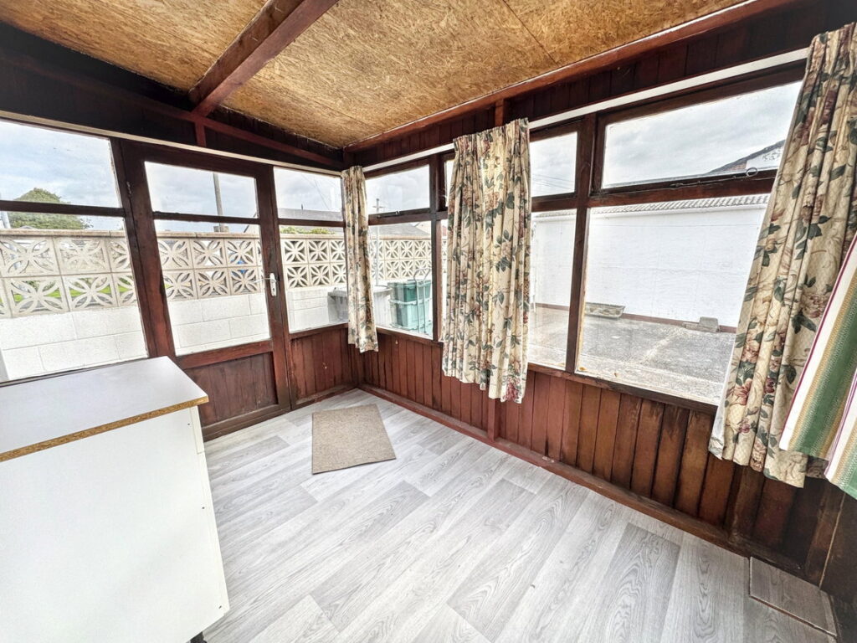
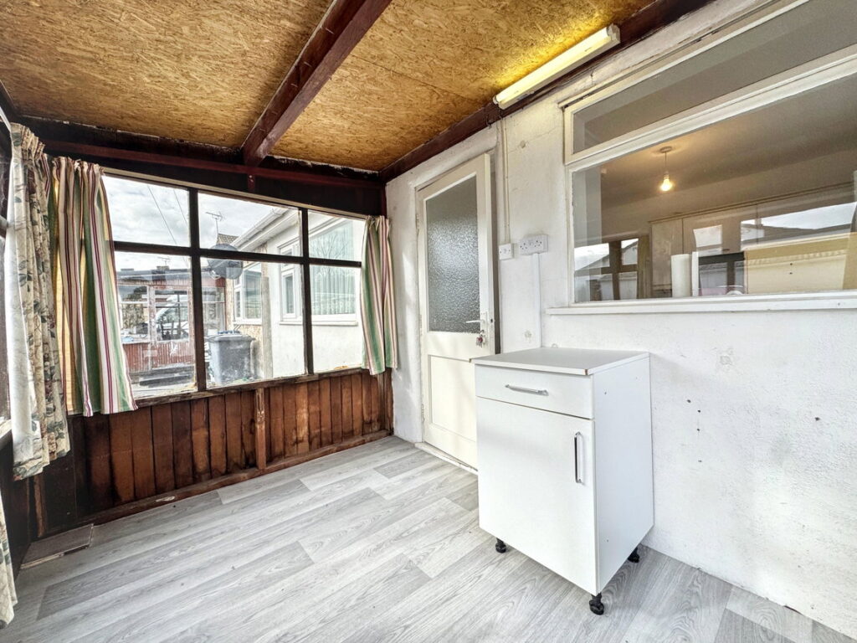
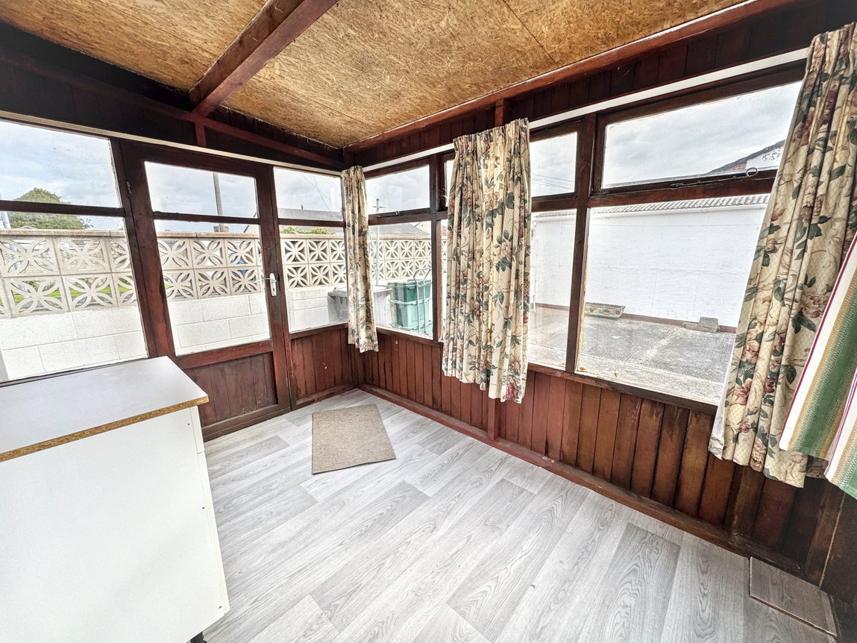
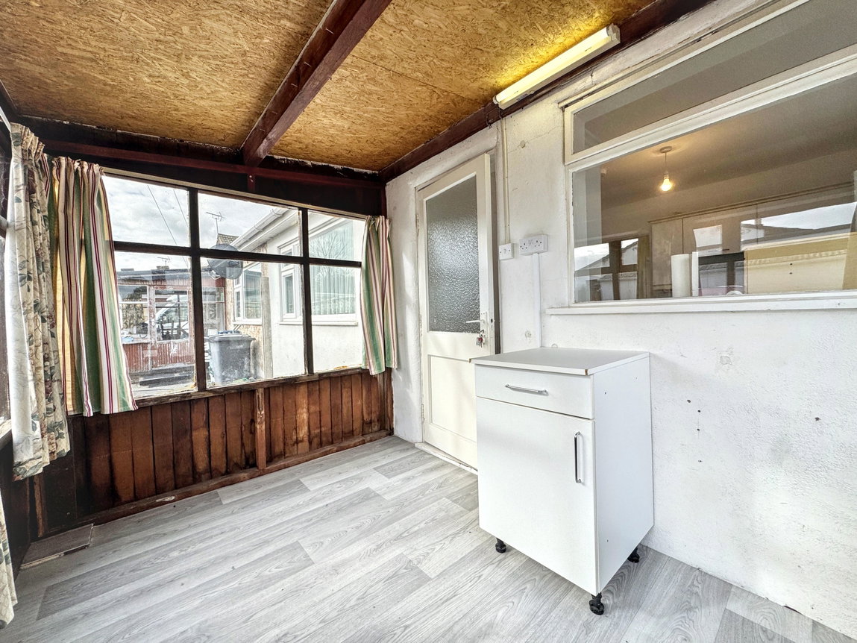
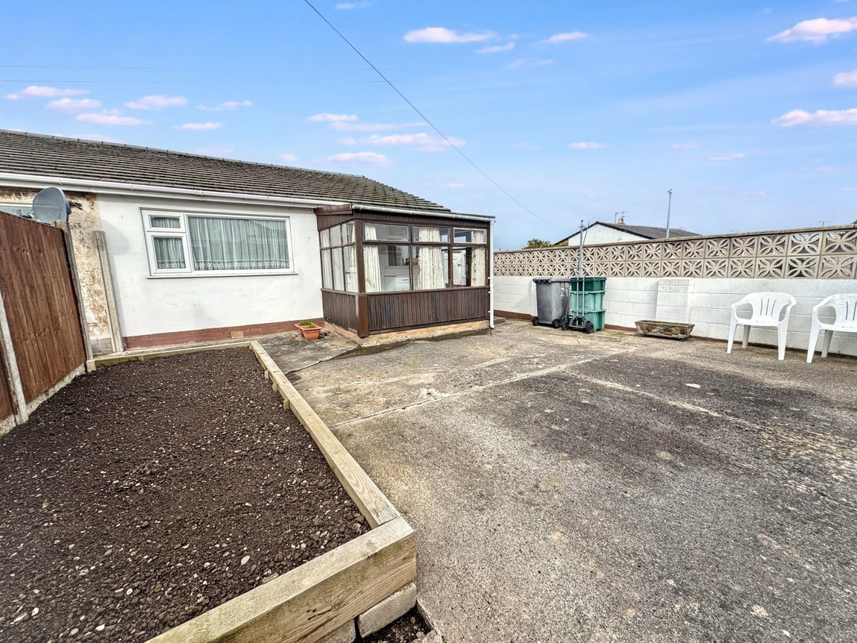
Conservatory - 2.08m x 2.87m (6'10" x 9'5")
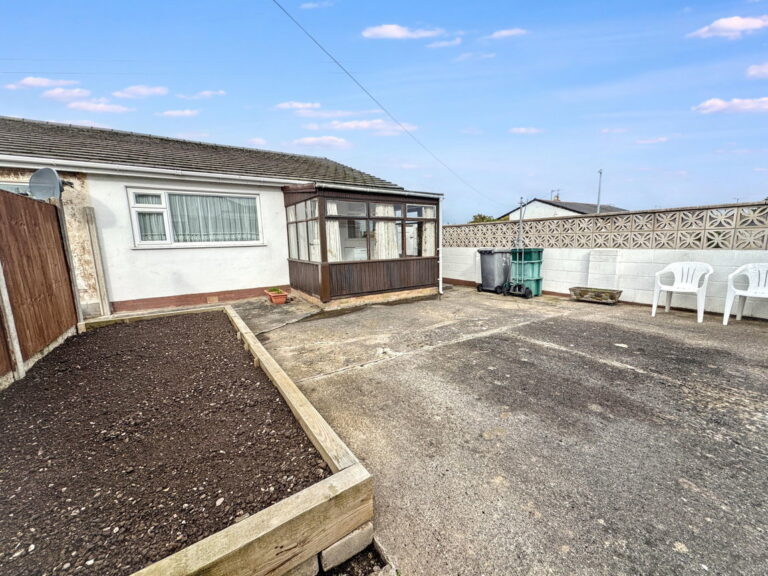
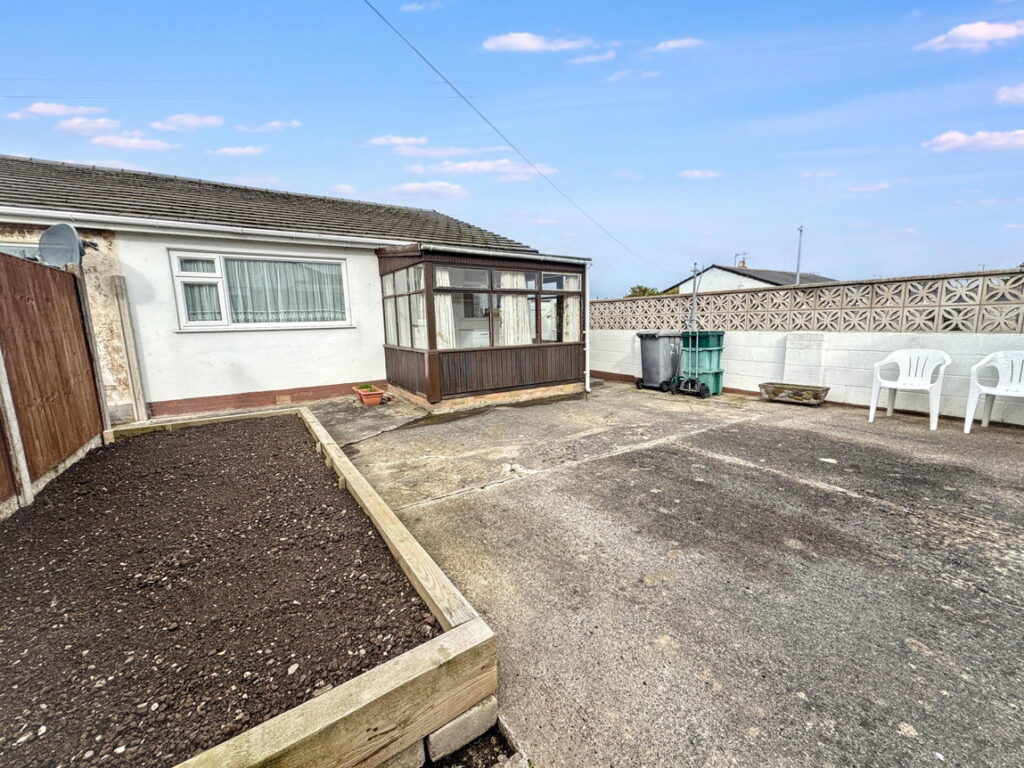
Of timber construction and single glazed. Power points and side door.
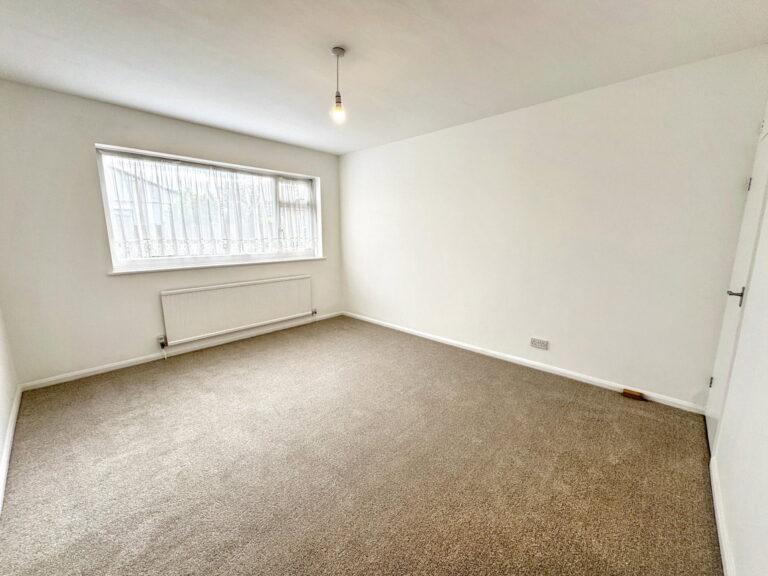
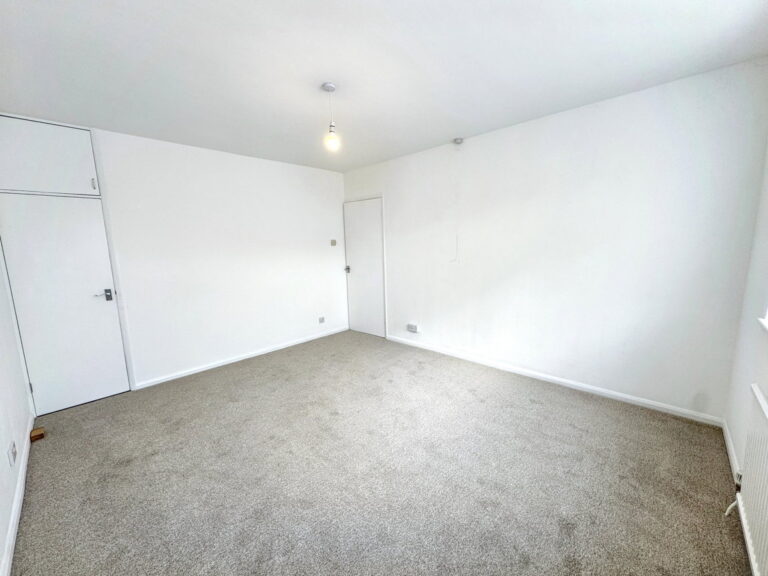
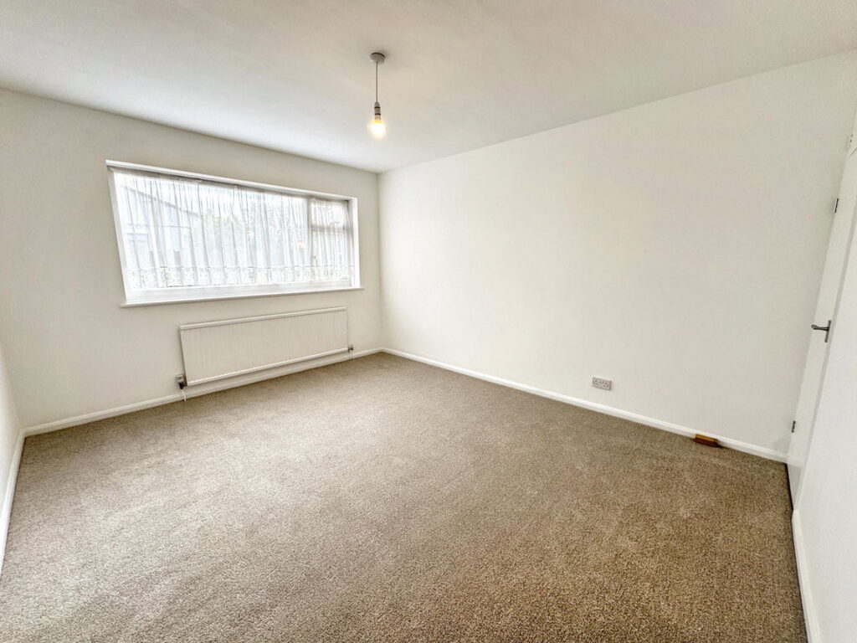
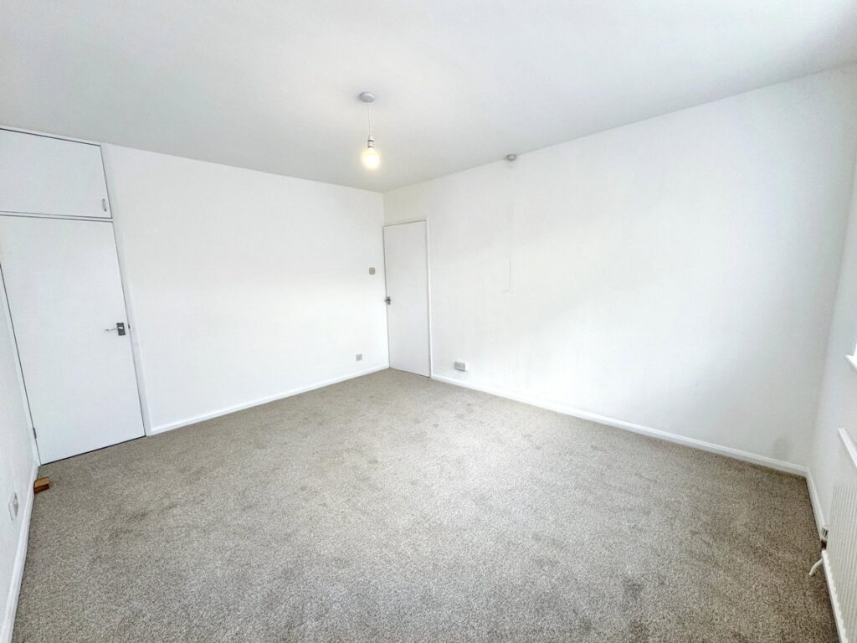
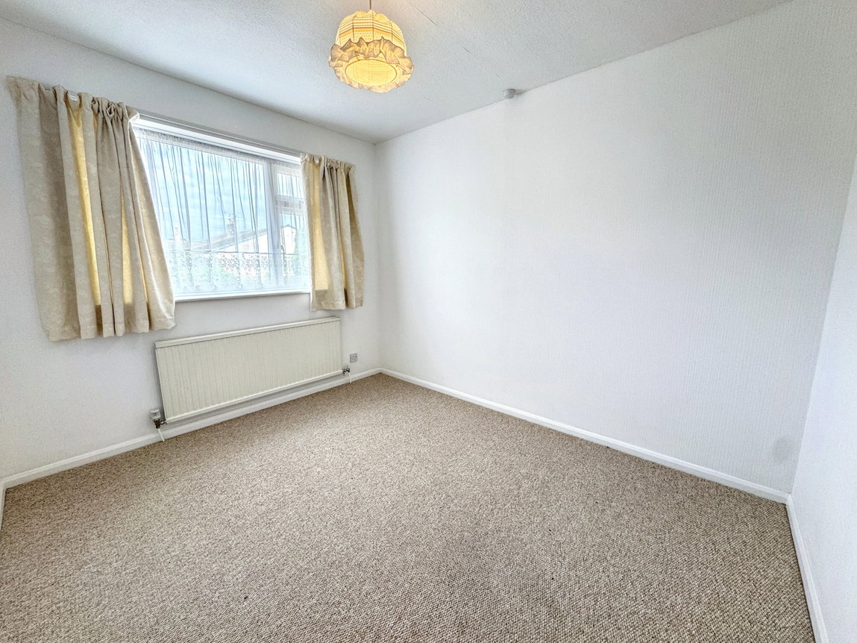
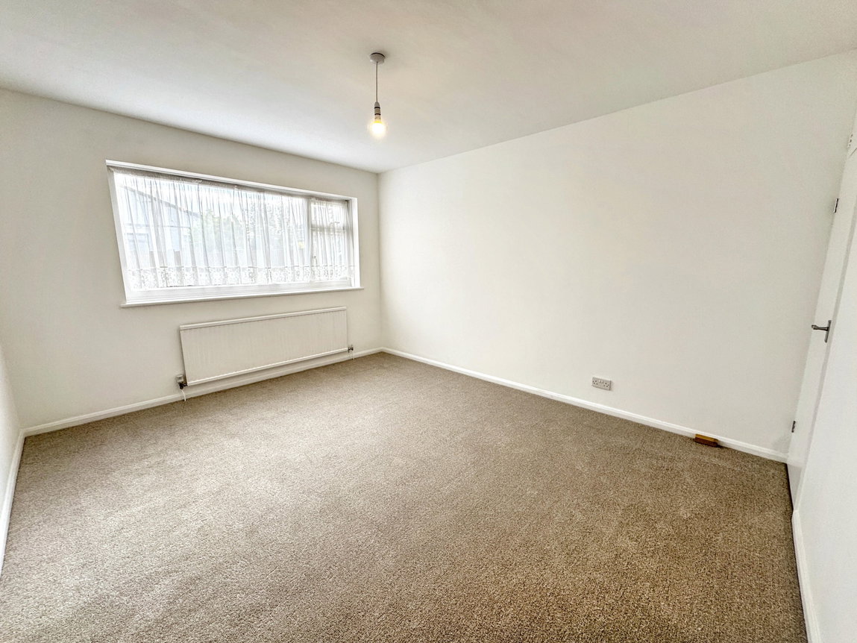
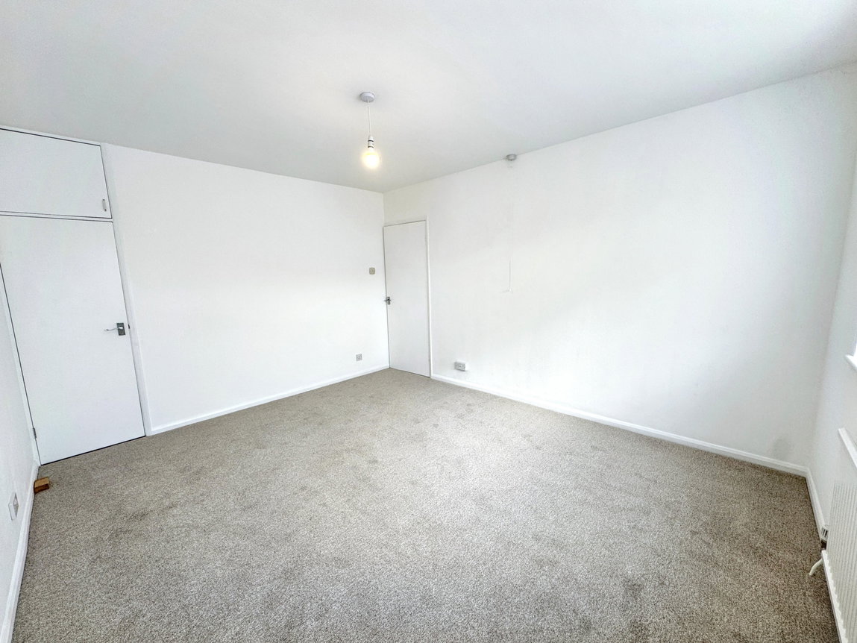
Bedroom One - 4.09m x 3.38m (13'5" x 11'1")
Window to rear, radiator, power points and storage cupboard.
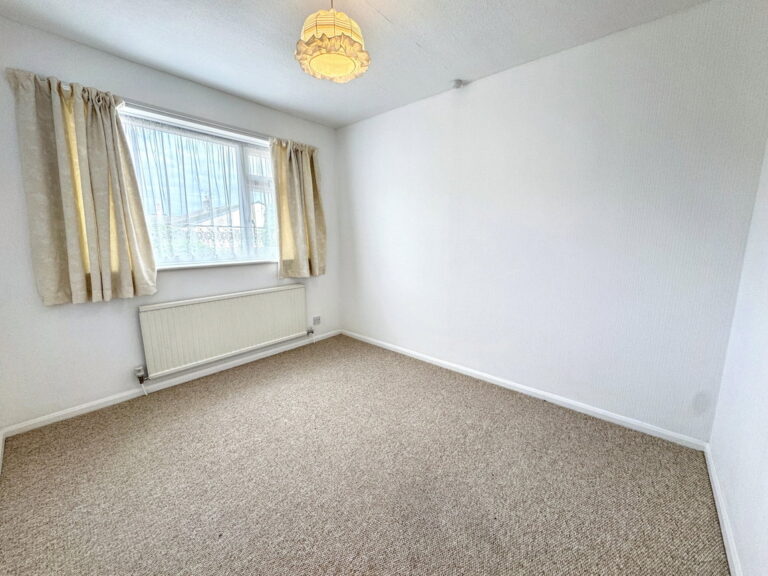
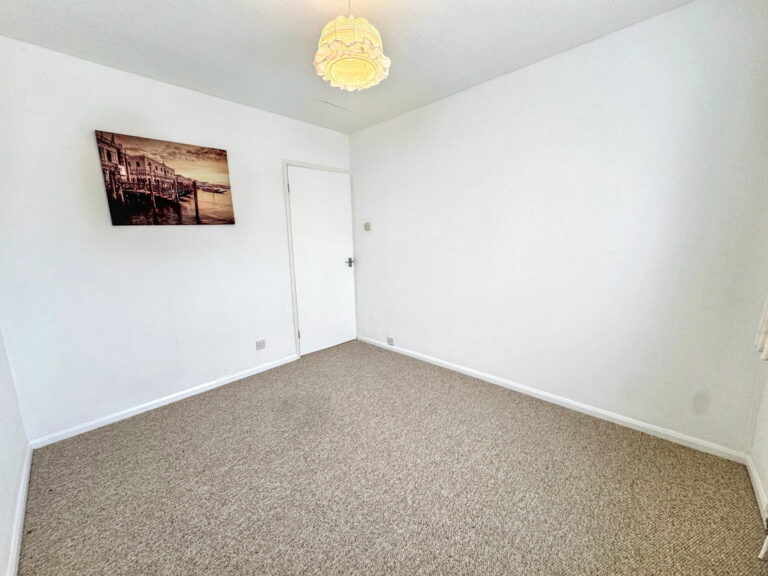
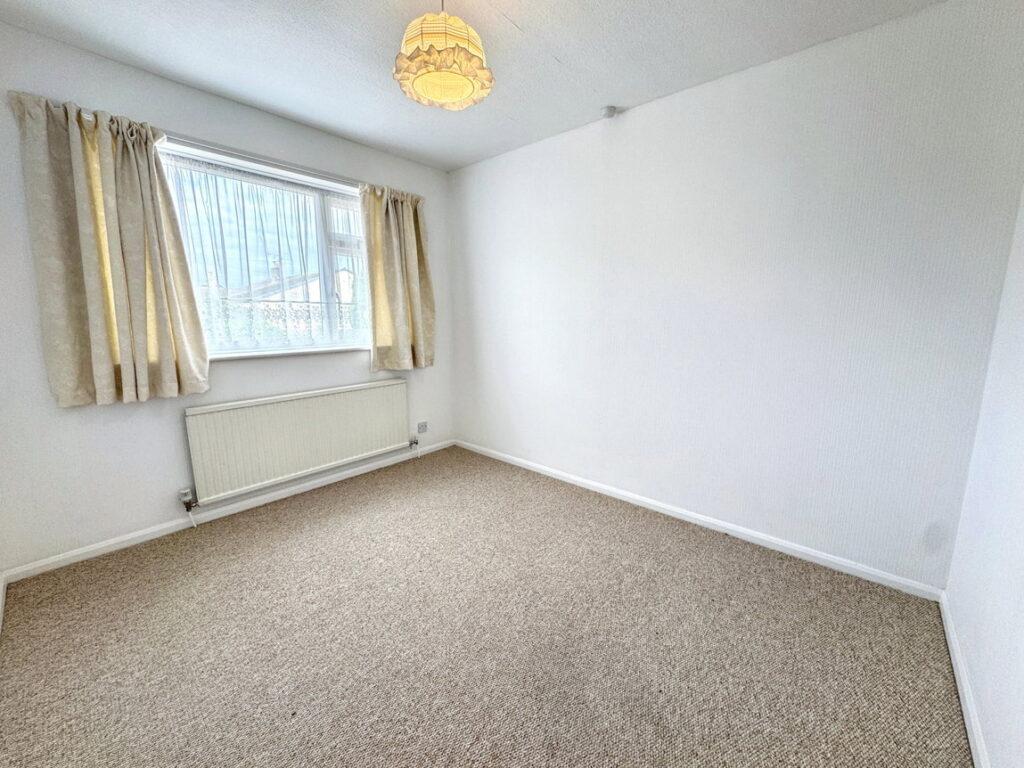
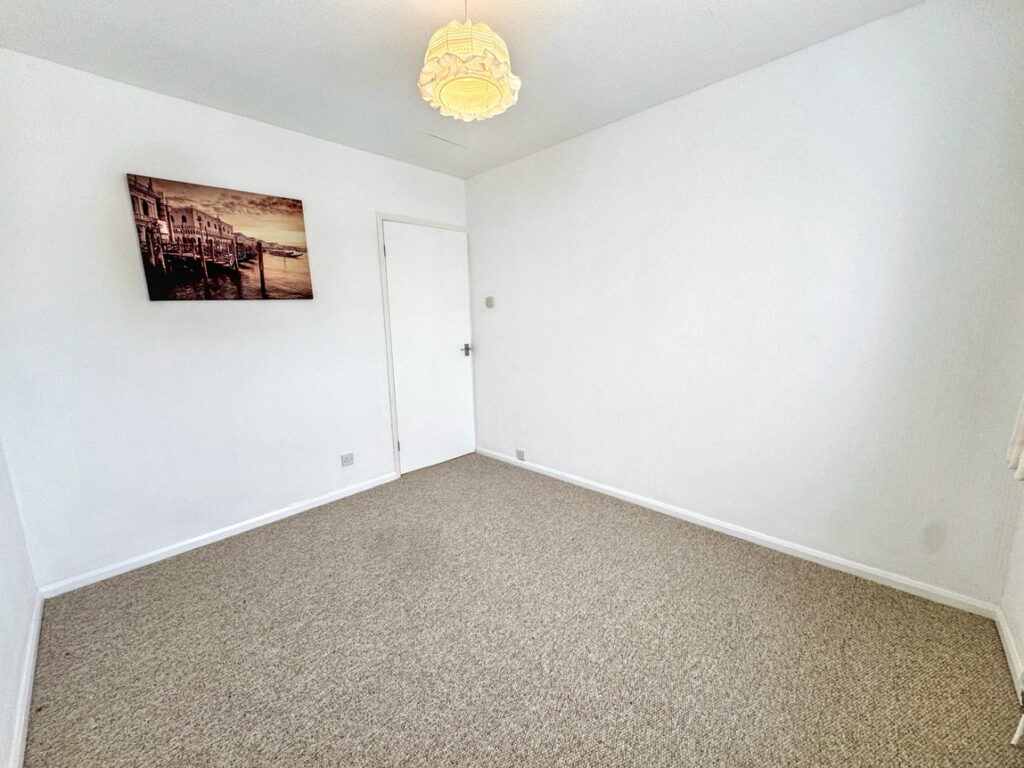
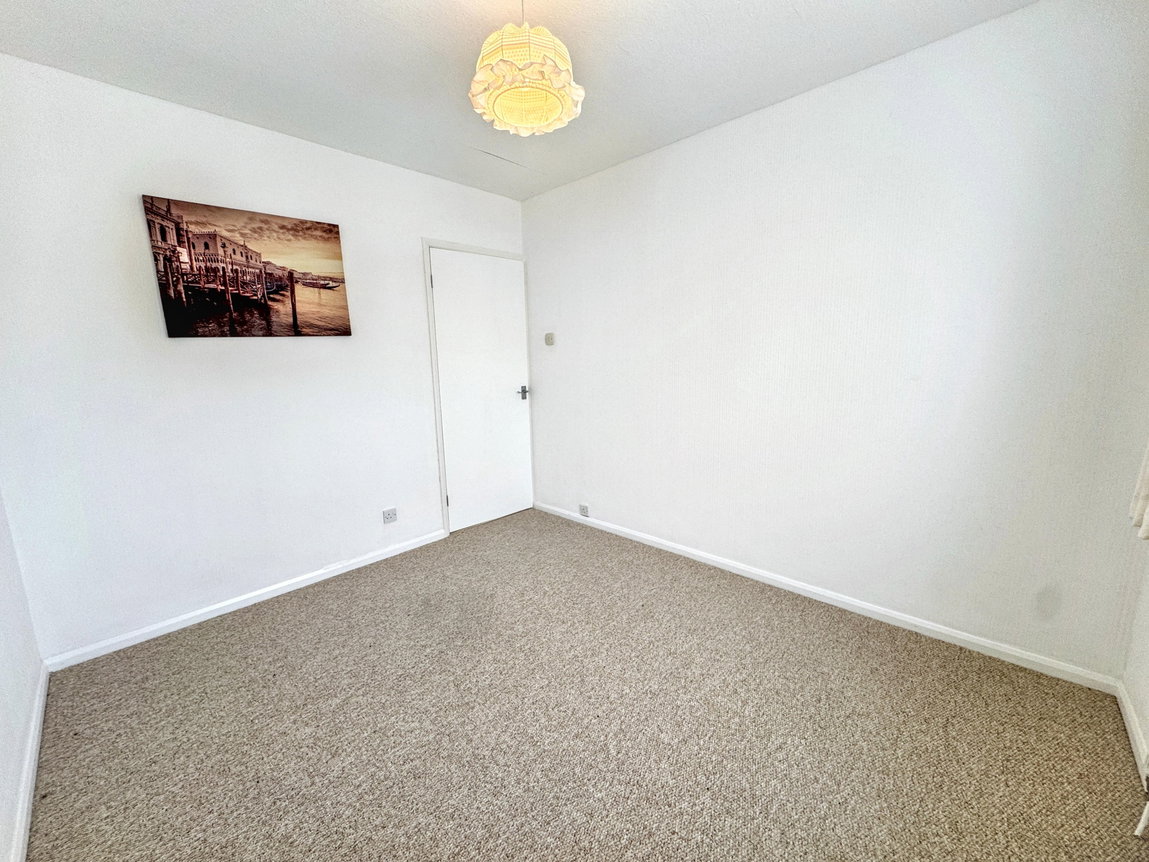
Bedroom Two - 3.2m x 2.69m (10'6" x 8'10")
Window to front, radiator and power points.
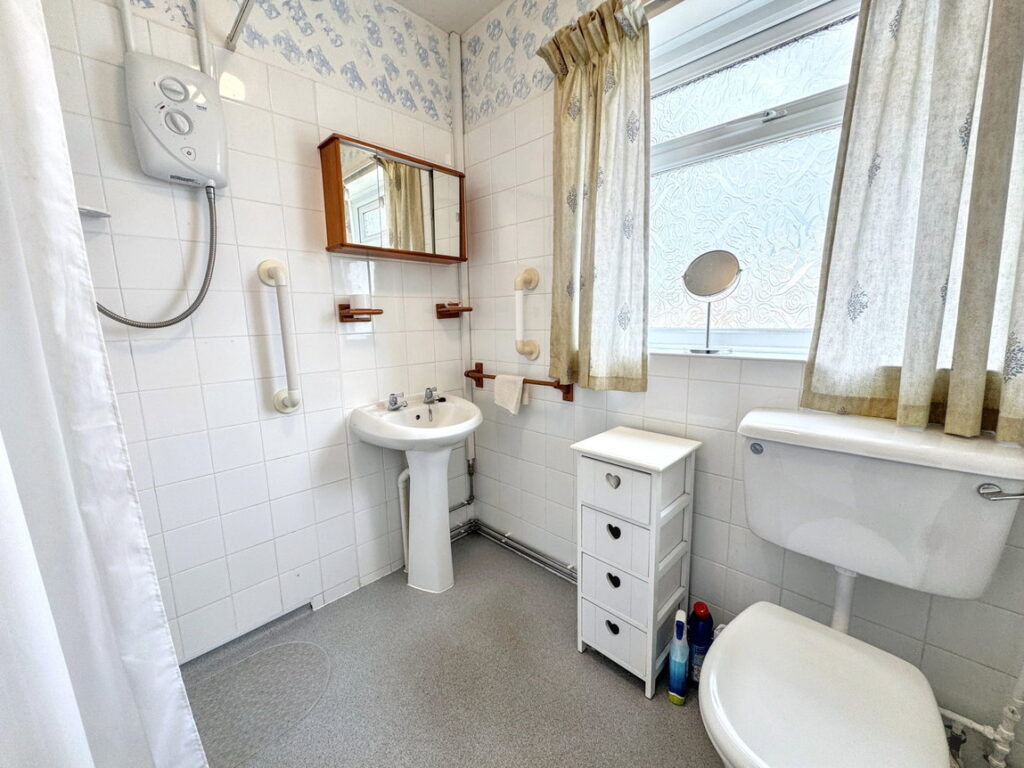
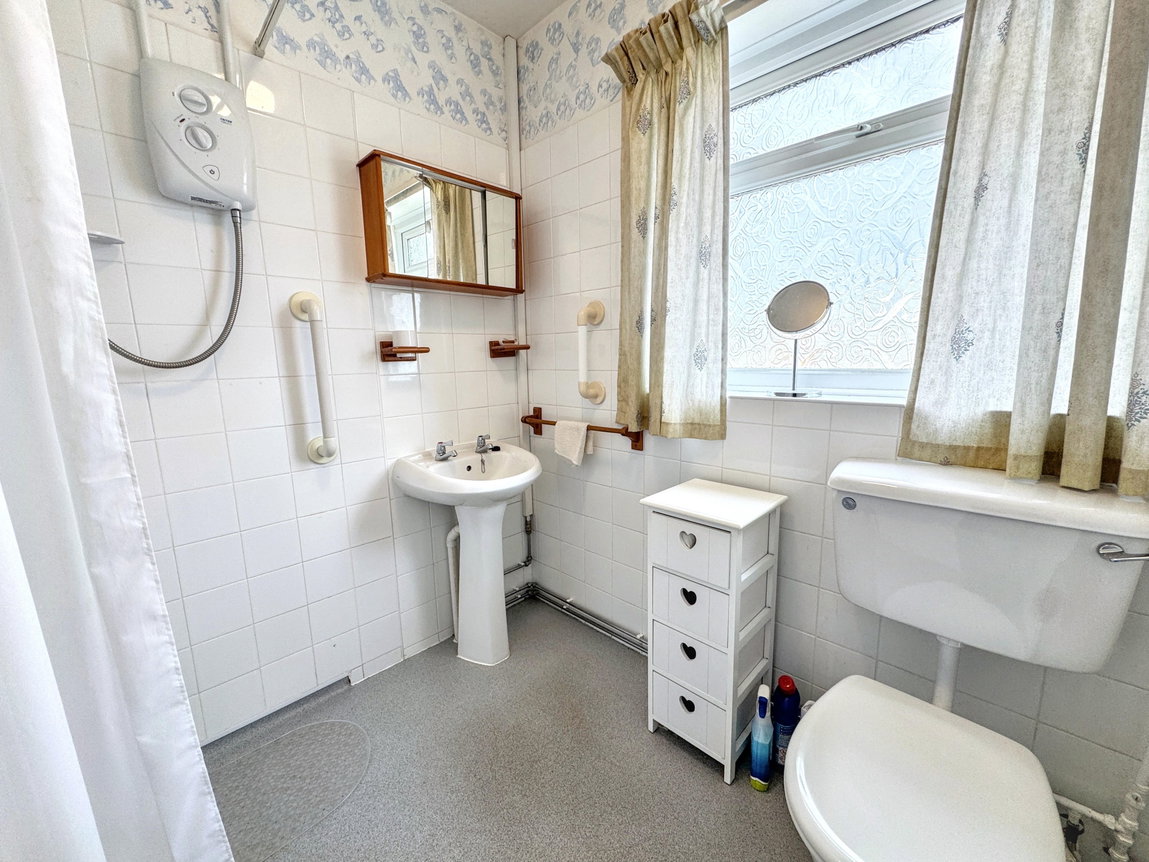
Shower Room - 1.93m x 1.68m (6'4" x 5'6")
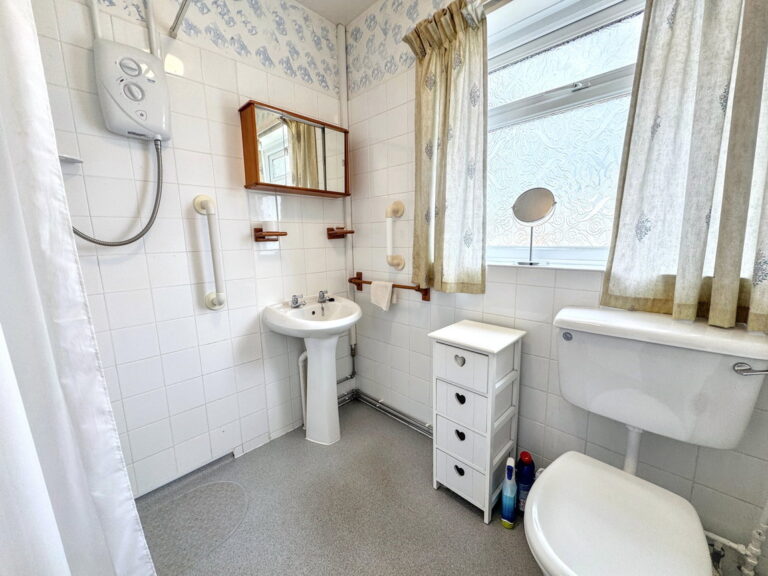
Fitted with a three piece suite comprising pedestal wash hand basin, low flush wc and shower cubicle with Triton electric shower and curtain. Part tiled walls, obscure glazed window, wall mounted electric fan heater, extractor fan, radiator and non slip flooring.
Outside - 2.49m x 5.44m (8'2" x 17'10")
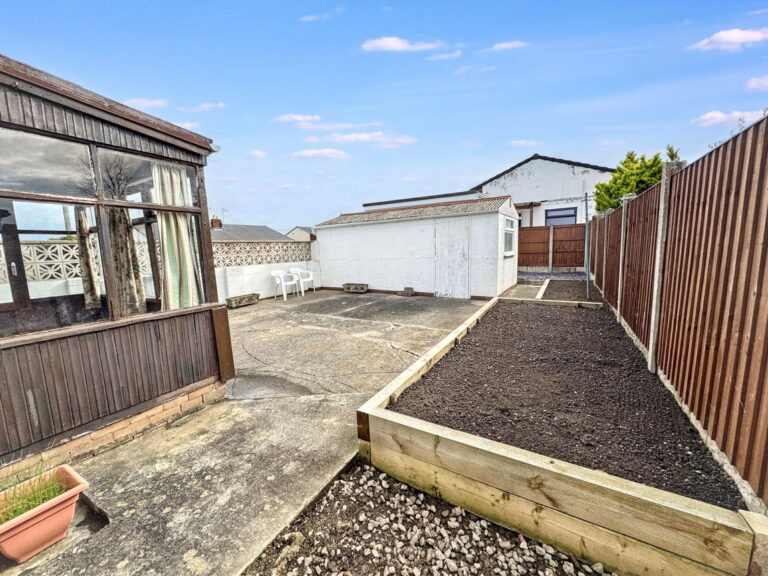
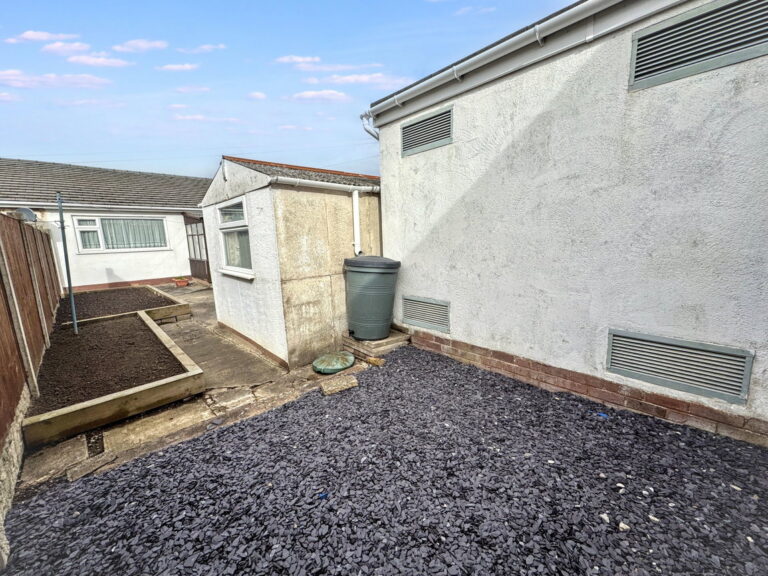
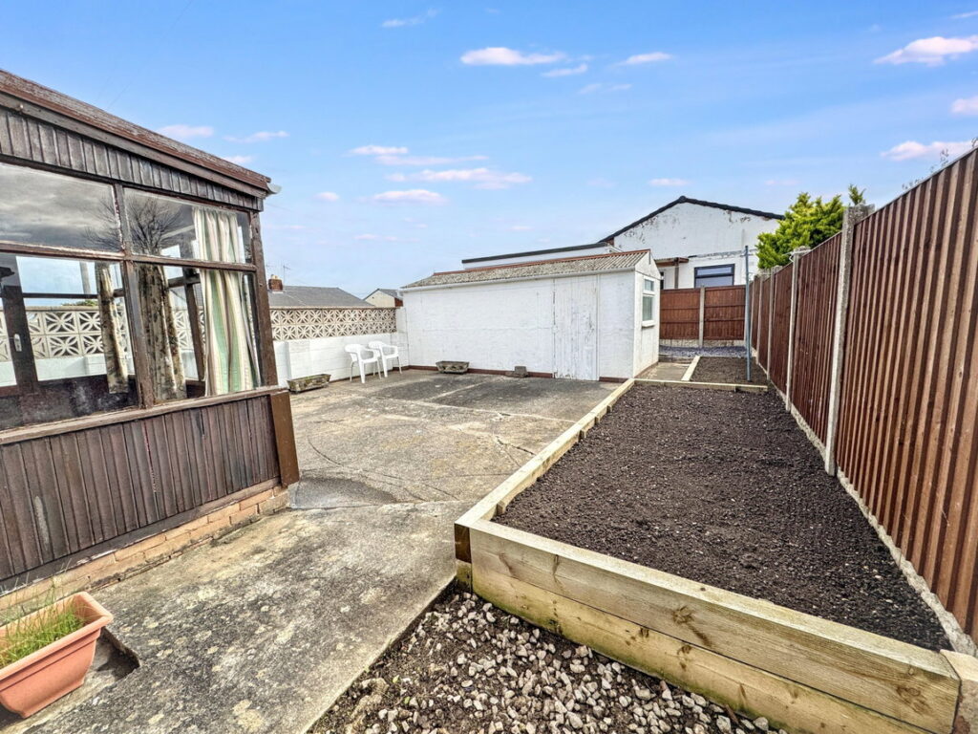
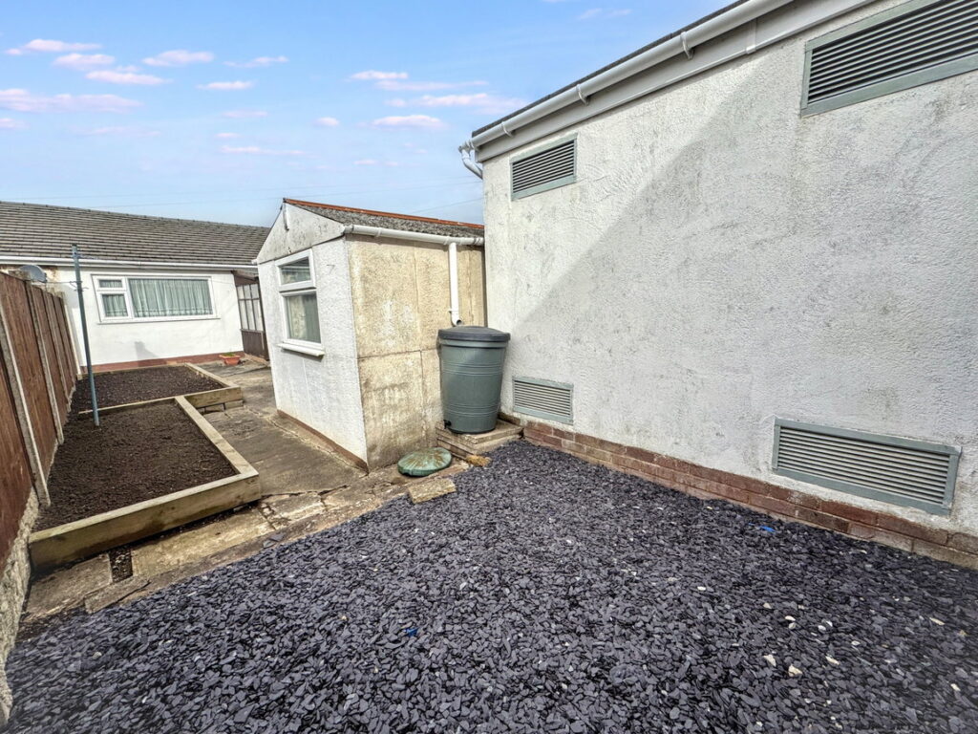
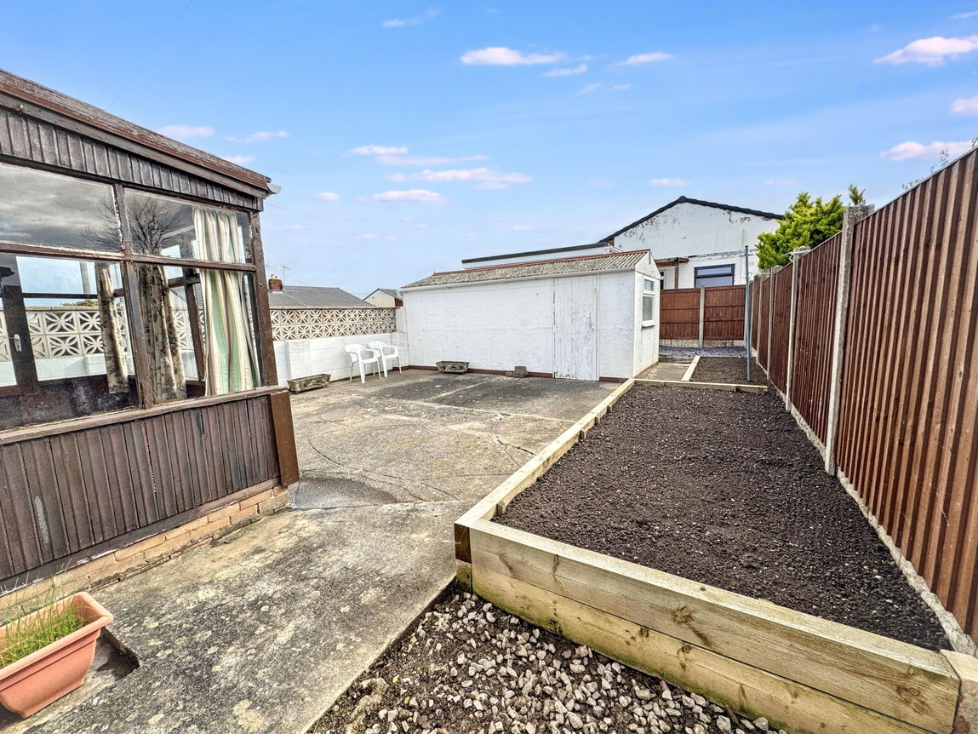
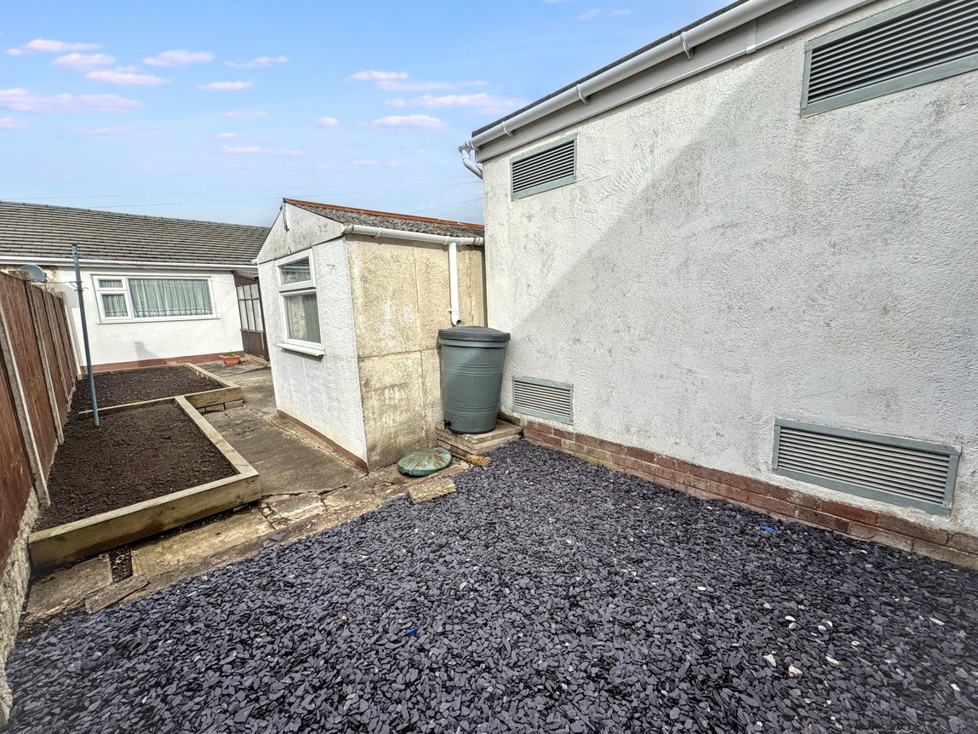
The corner gardens are laid to golden gravel. There is a double width drive and a single garage with an up and over door plus a side door. A timber gate opens to the rear area which is laid to concrete and slate and has some raised borders.
Material Information
Services - Mains gas, electric, water and drainage are all believed to be connected at the property. Please note no appliances are tested by the selling agent.
Flood Risk – Rivers, surface water, small watercourses & seas – Very low risk See Natural Resources Wales.
Estimated Broadband Speed – Standard, Superfast & Ultrafast See Ofcom checker
Mobile Coverage – Vodaphone 81%, EE 84%, O2 57% 3 (Three) 76% See Ofcom checker
Directions
From the agent's office, pass Tesco and turn left onto The Broadway. Take a left turn into Coed Celyn, left again onto Rhiwlas and 27 Lon y Waun will be seen on the corner towards the bottom.
Interested in this property?
Try one of our useful calculators
Stamp duty calculator
Mortgage calculator