£217,000
Lon Garnedd, Abergele, Conwy
Key features
- Freehold
- Council Tax - C
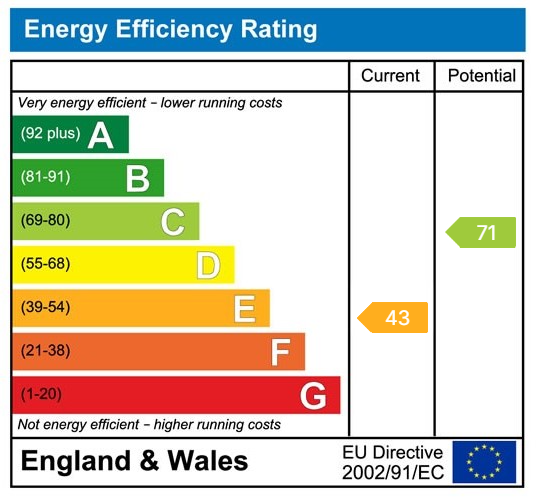
- EPC - E
- Spacious living room with dining space
- Close to local high street
- Detached garage with utility space
- Conservatory
- Modern shower room
- Two double bedrooms
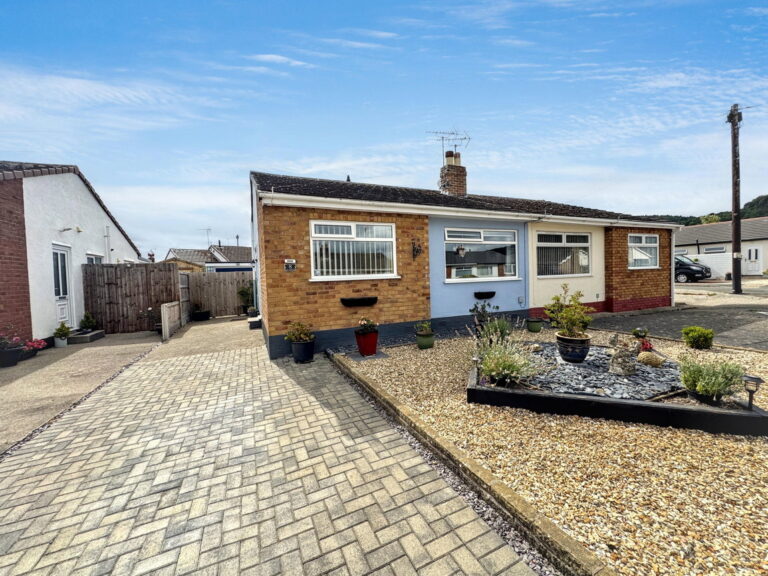
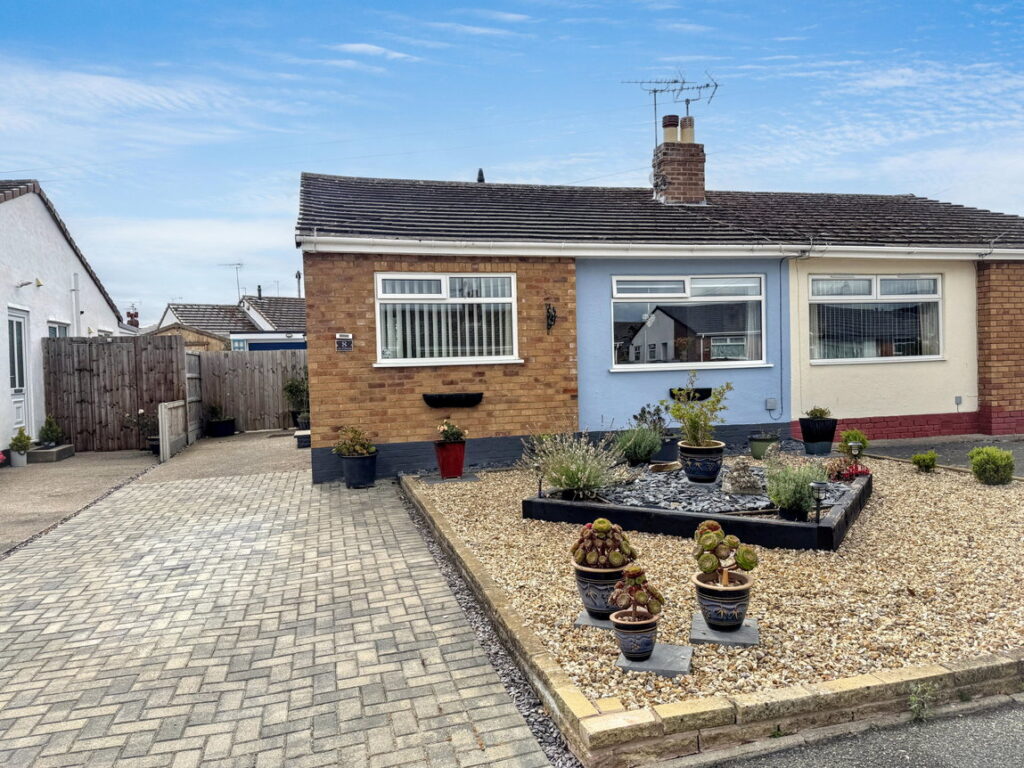
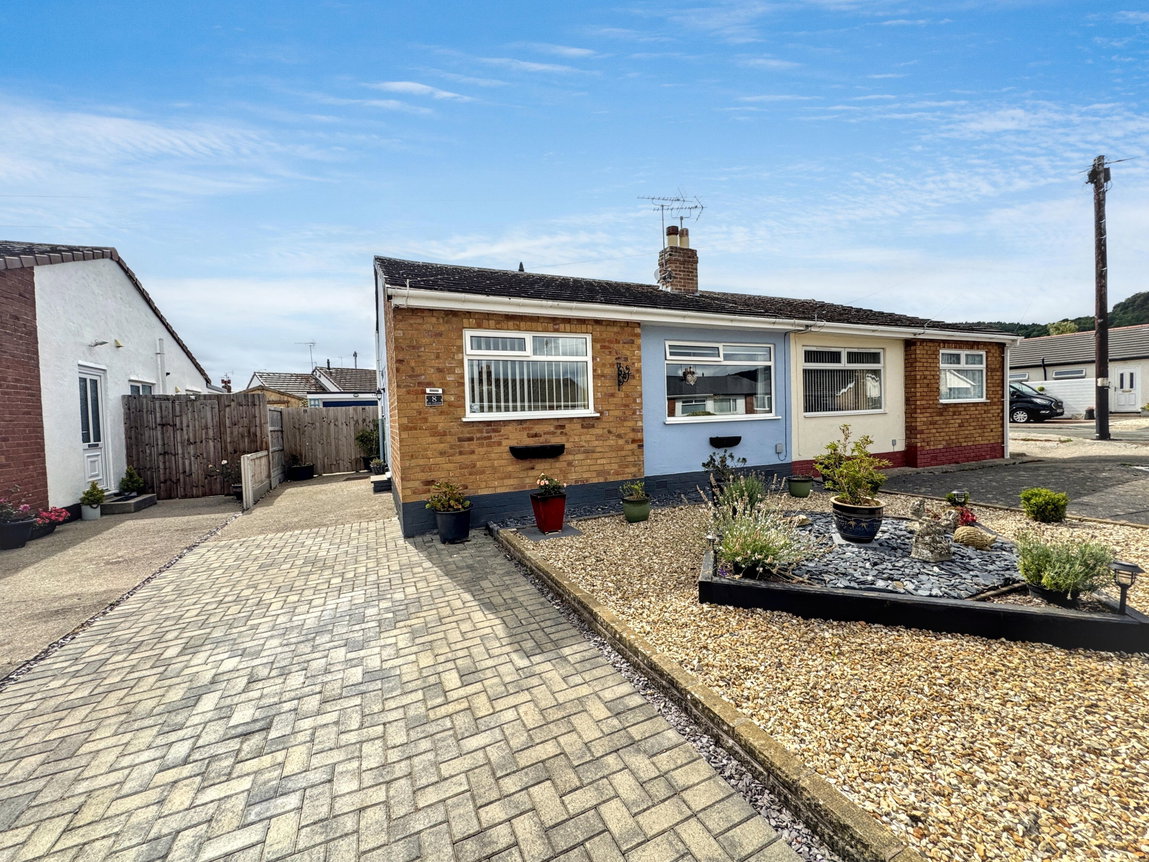
- Semi detached bungalow
Full property description
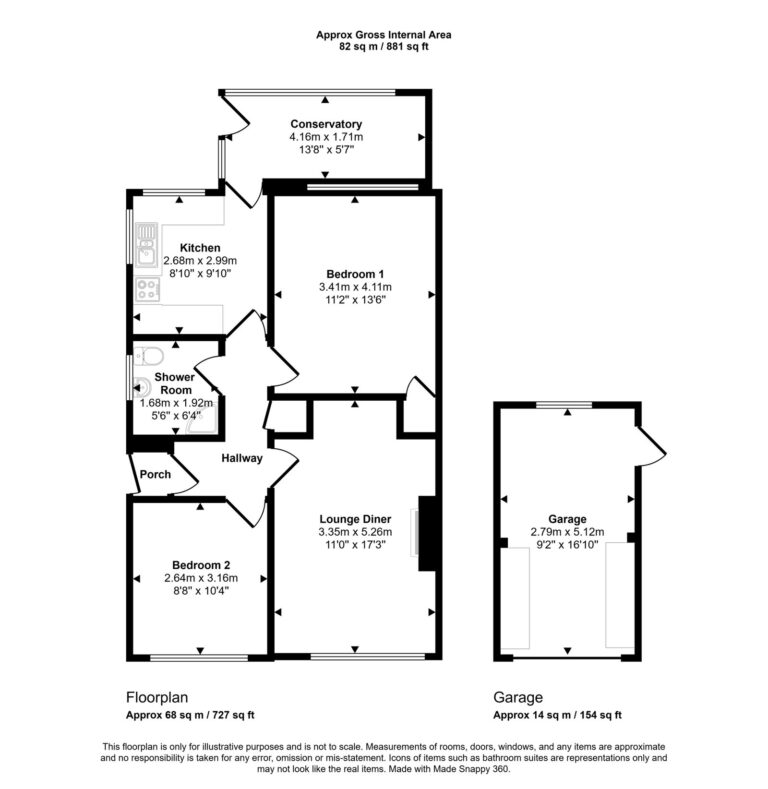
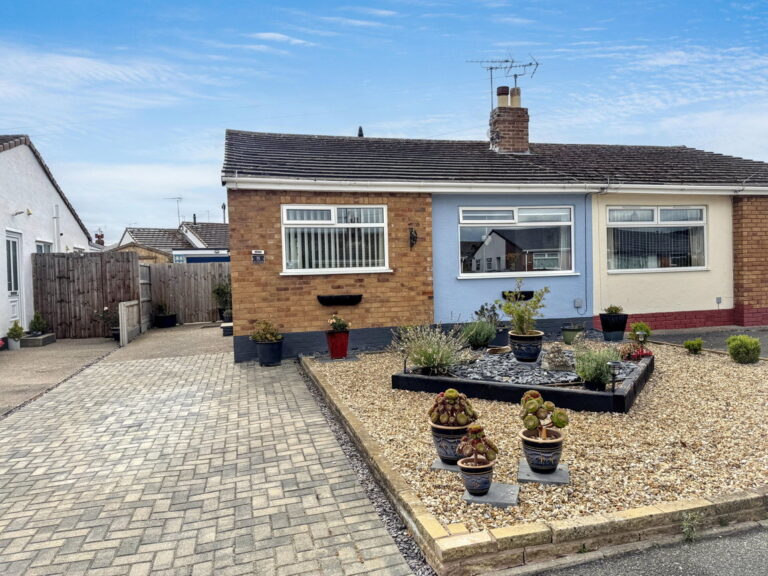
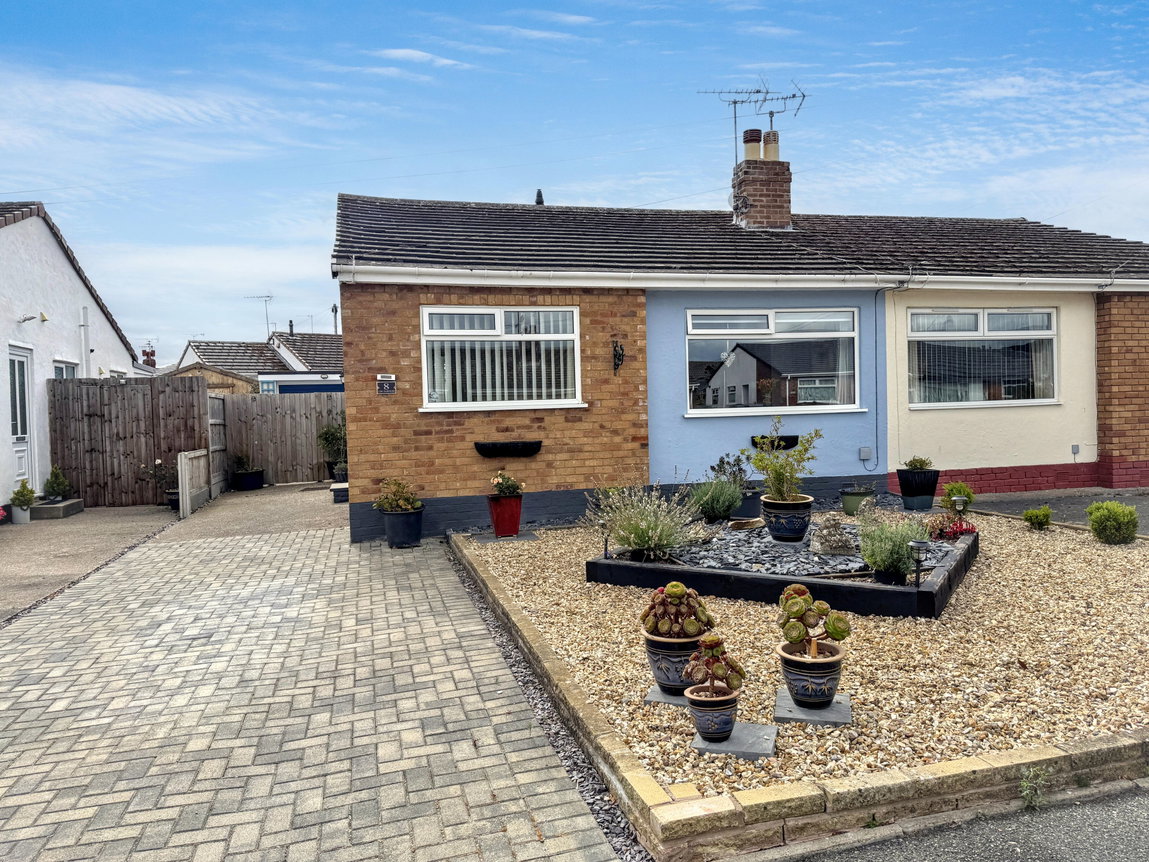
A semi detached, two bedroom bungalow set within the popular town of Abergele and within a few minutes walk of the high street. The property comprises of two double bedrooms, modern shower room, kitchen with conservatory off and a spacious lounge with space for dining. The property benefits from a single garage with utility space, fully enclosed rear garden, ample parking to the front, a new consumer unit, new central heating system and uPVC windows throughout. Abergele offers leisure facilities, a golf club, local amenities, supermarket, parks and beach access and good transport links nearby perfect for exploring all that the North Wales coastline has to offer.
Porch
Stepping up through the uPVC front door with welcome mating. Timber glazed door leads into;
Hall
A 'L' shaped welcoming hallway. Fitted with lighting, power points, radiator and meter cupboard. The 'Ideal' boiler is housed here in a useful storage cupboard. The loft can be accessed from here via the hatch with pull down ladder. Door leads into;
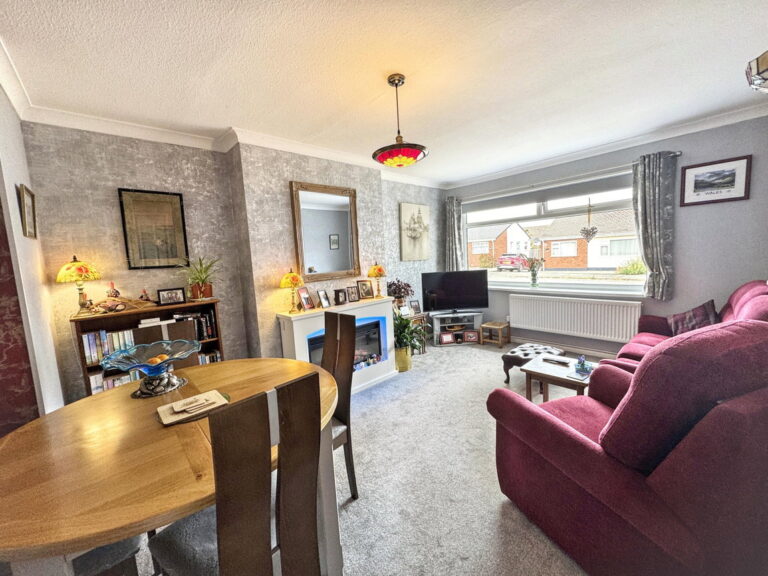
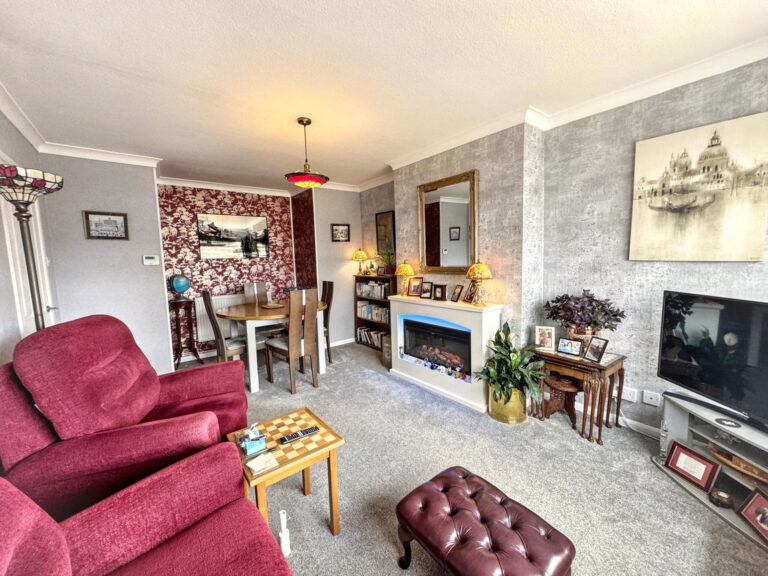
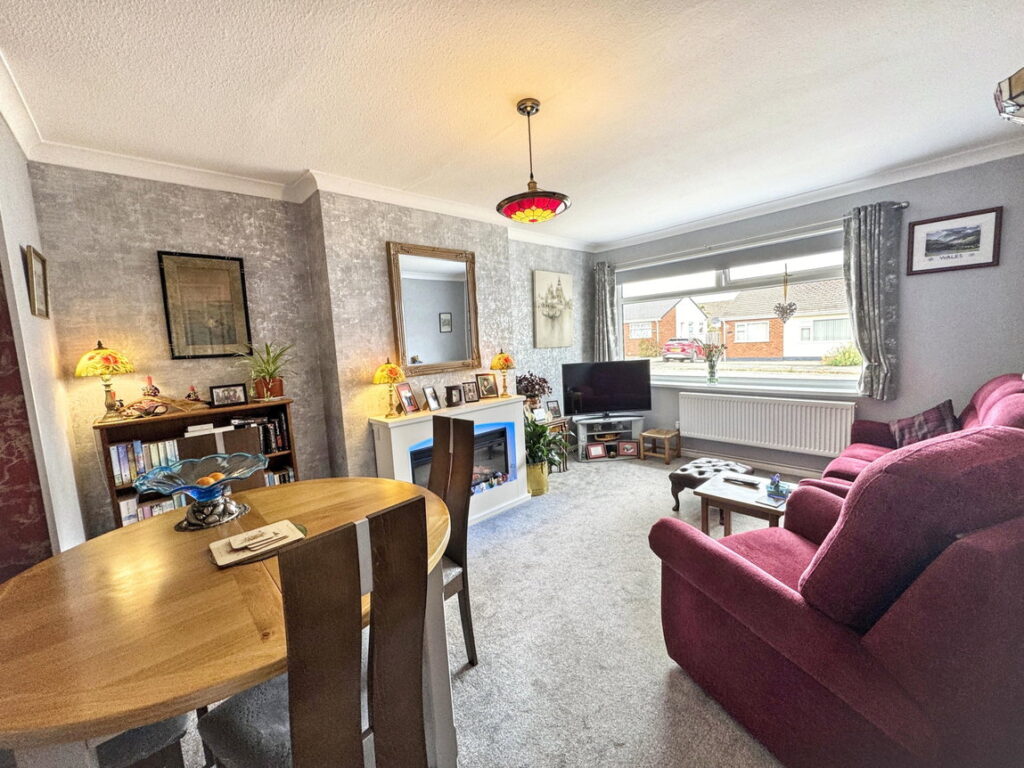
Lounge/Diner - 3.35m x 5.26m (11'0" x 17'3")
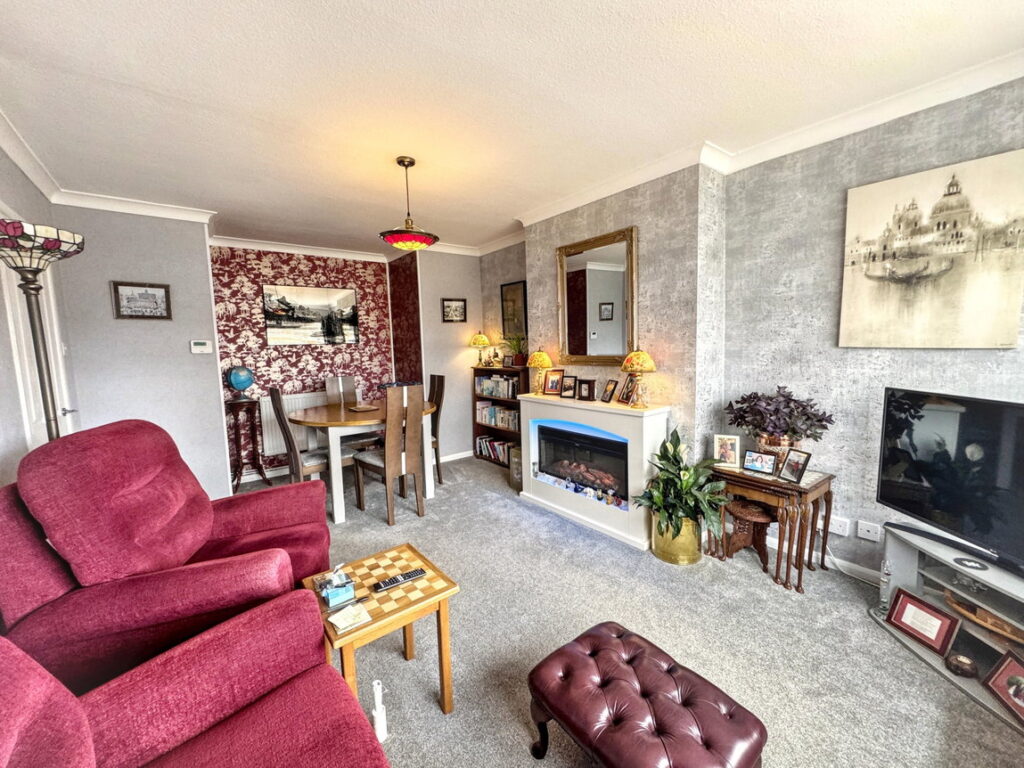
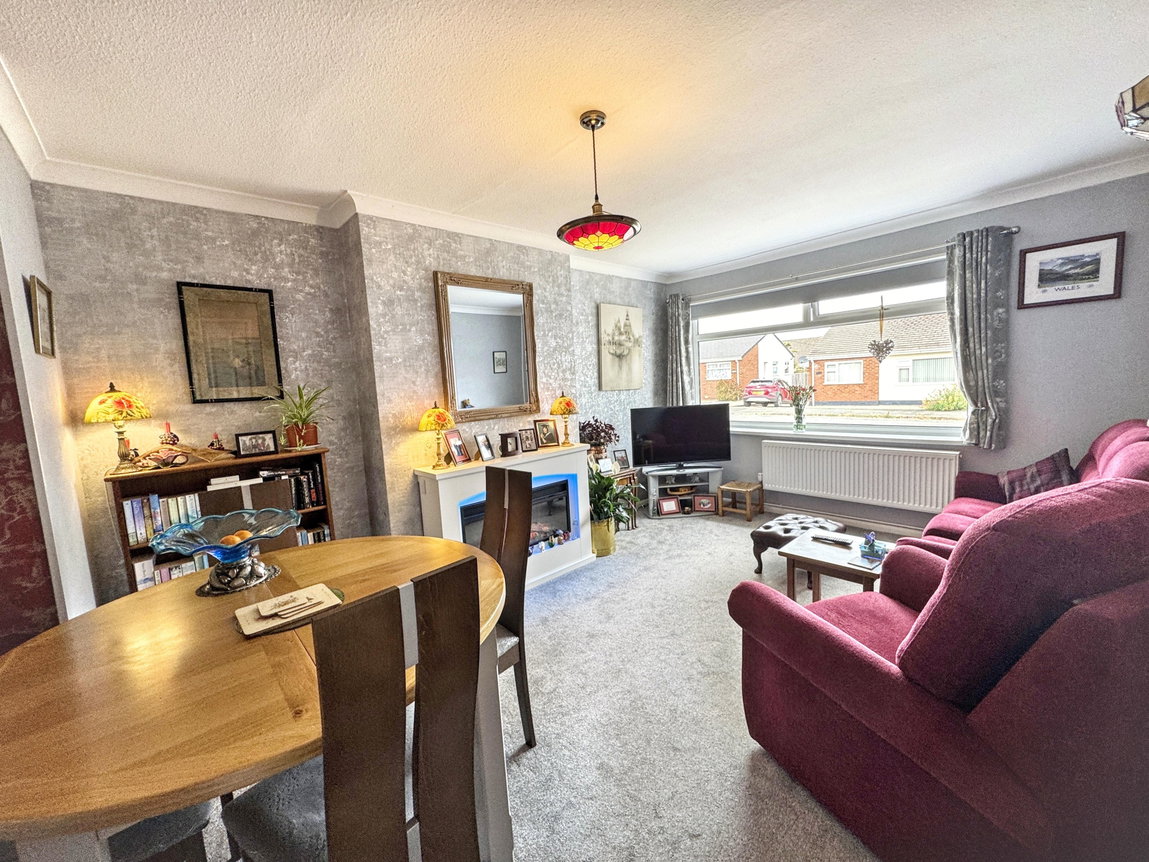
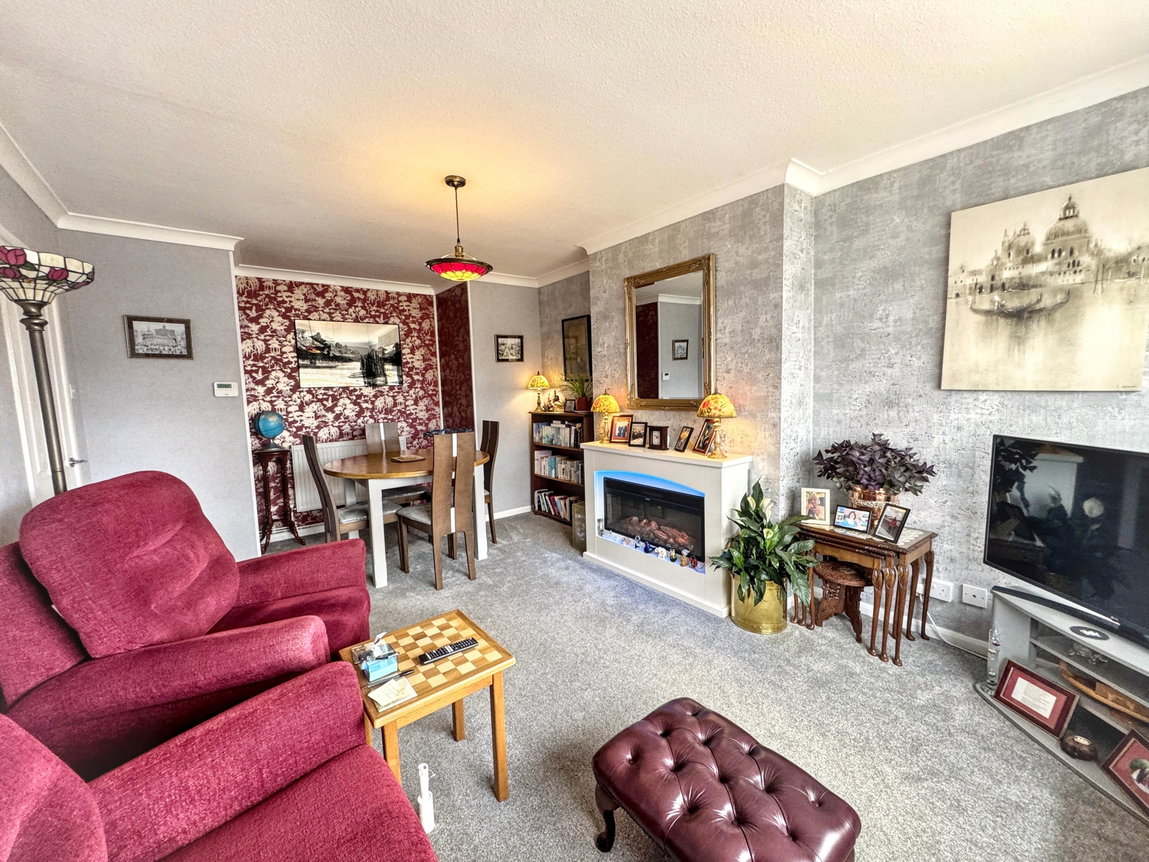
Spacious and bright lounge with dining space. Large window overlooks the front elevation with feature electric fireplace. Fitted with carpet flooring, lighting, two radiators and power points.
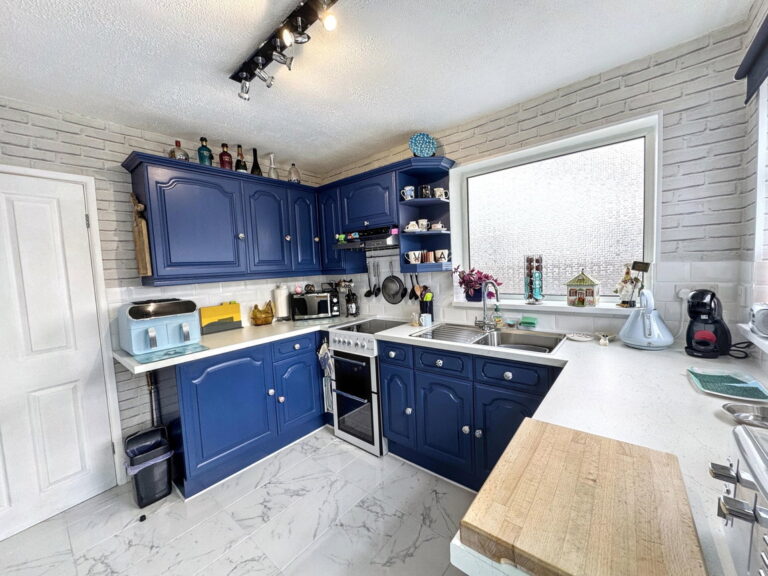
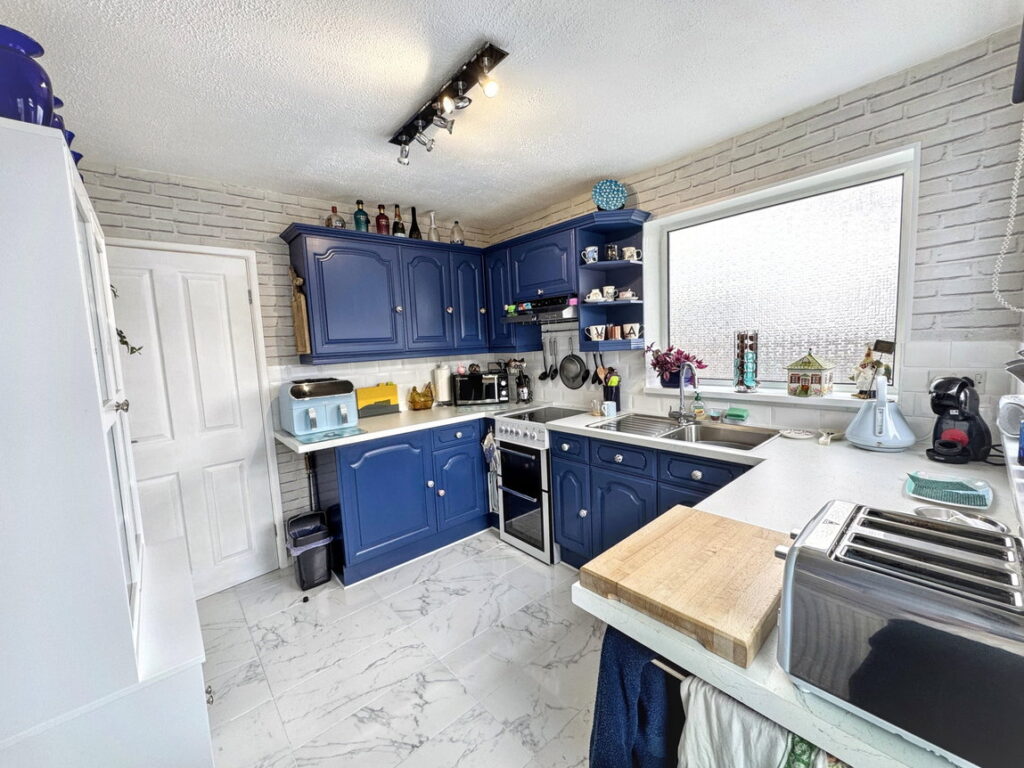
Kitchen - 2.69m x 3m (8'10" x 9'10")
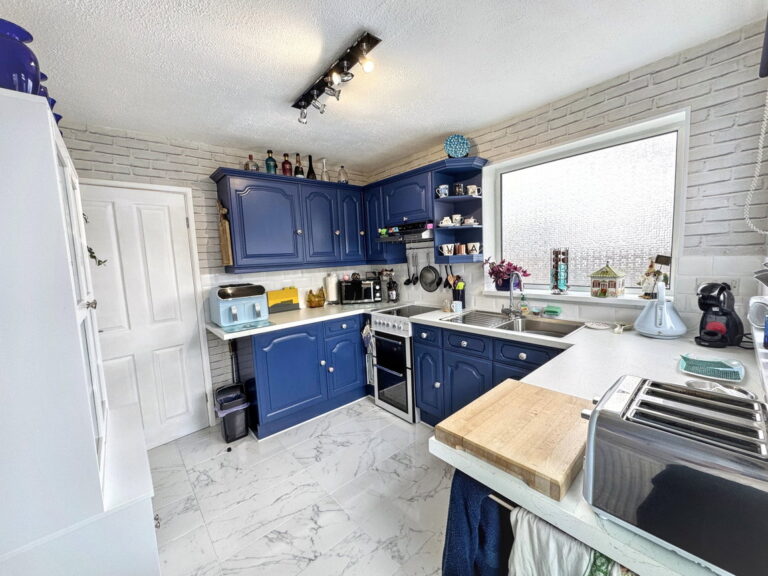
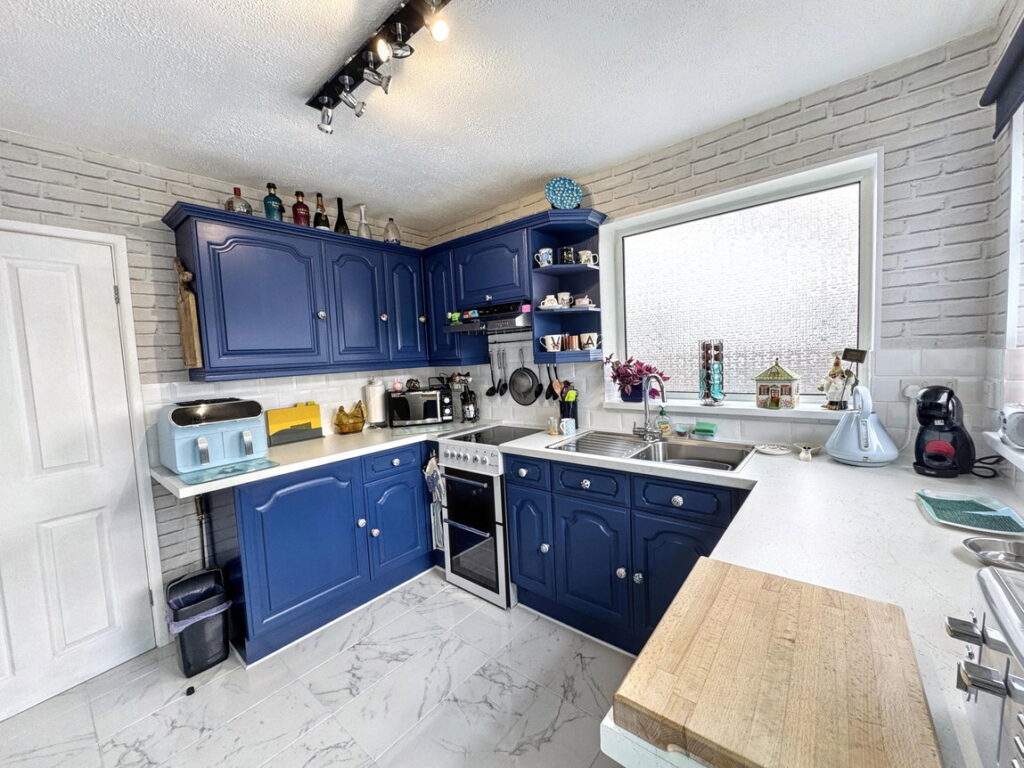
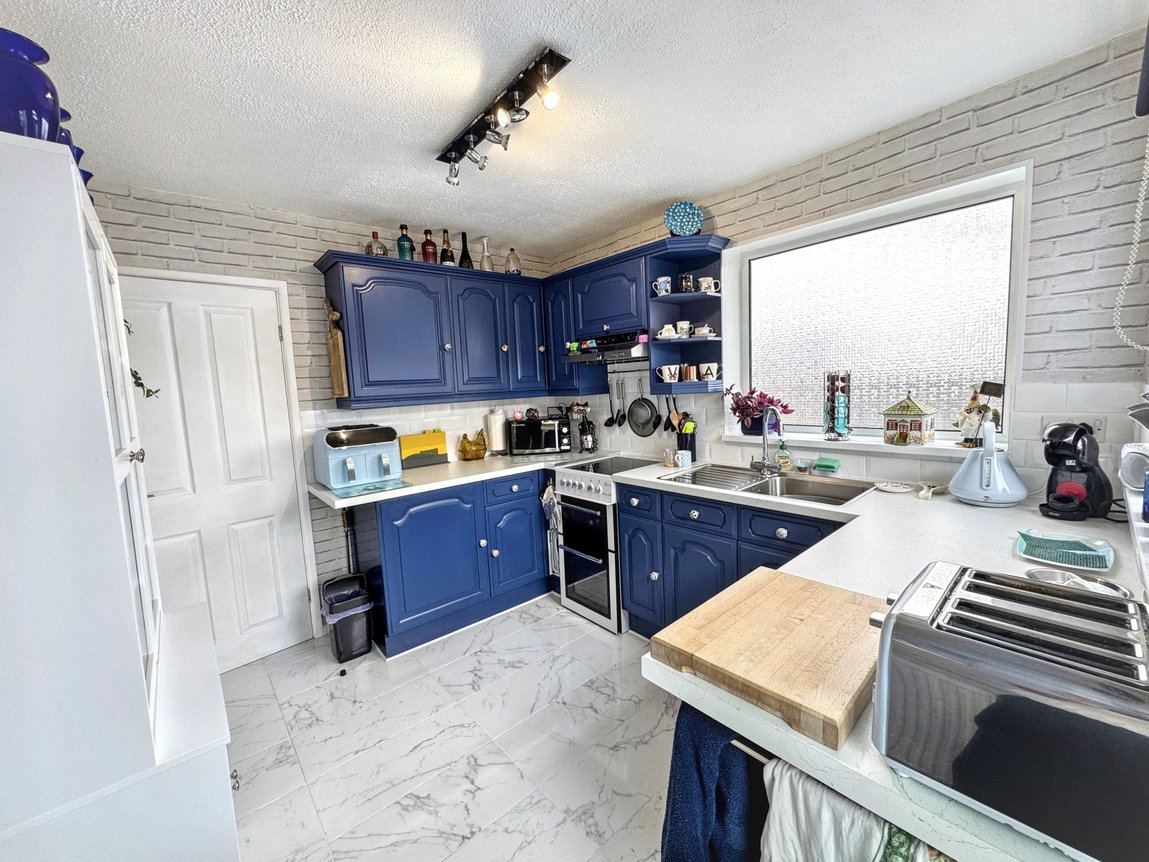
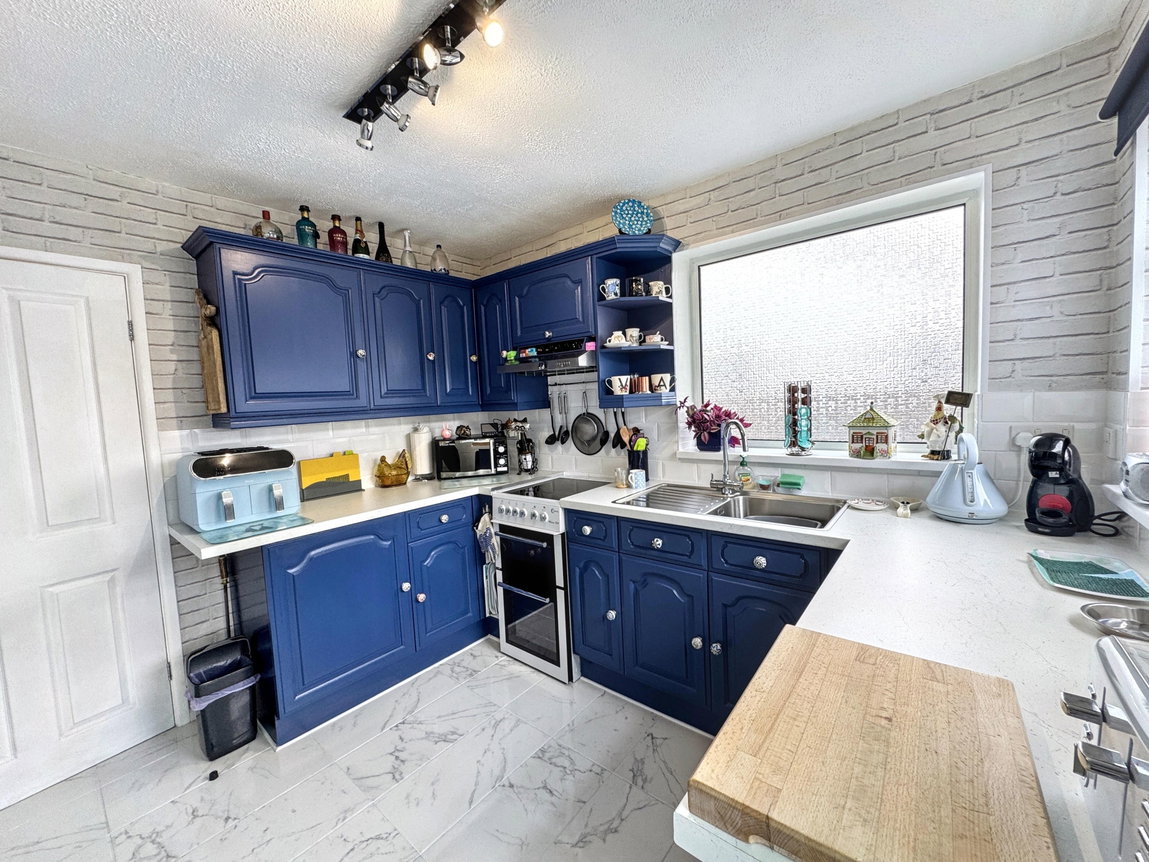
Fitted with a range of wall and base units with complementary worktop space over. Space for a cooker with extractor fan over. Stainless steel sink with drainer and mixer tap over sits under one of the two windows overlooking the rear and side garden. Part tiled walls and tiled flooring, power points, radiator and lighting. Timber glazed door leads into;
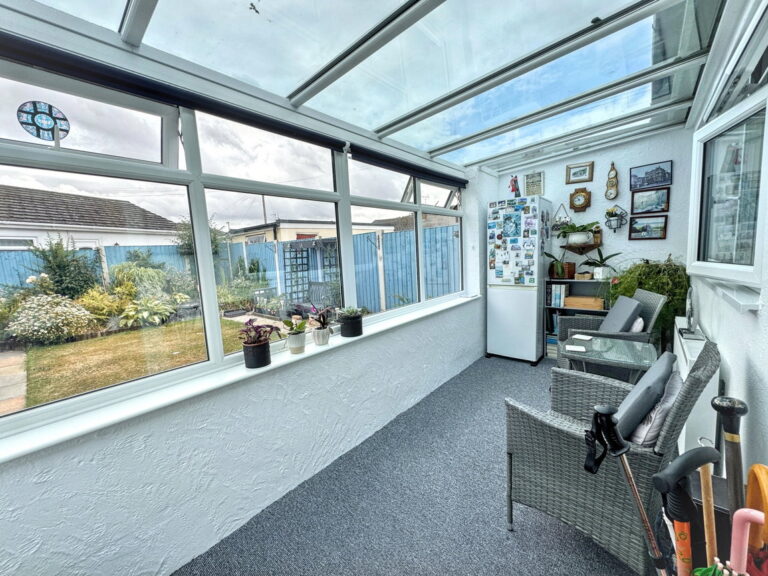
Conservatory - 4.17m x 1.7m (13'8" x 5'7")
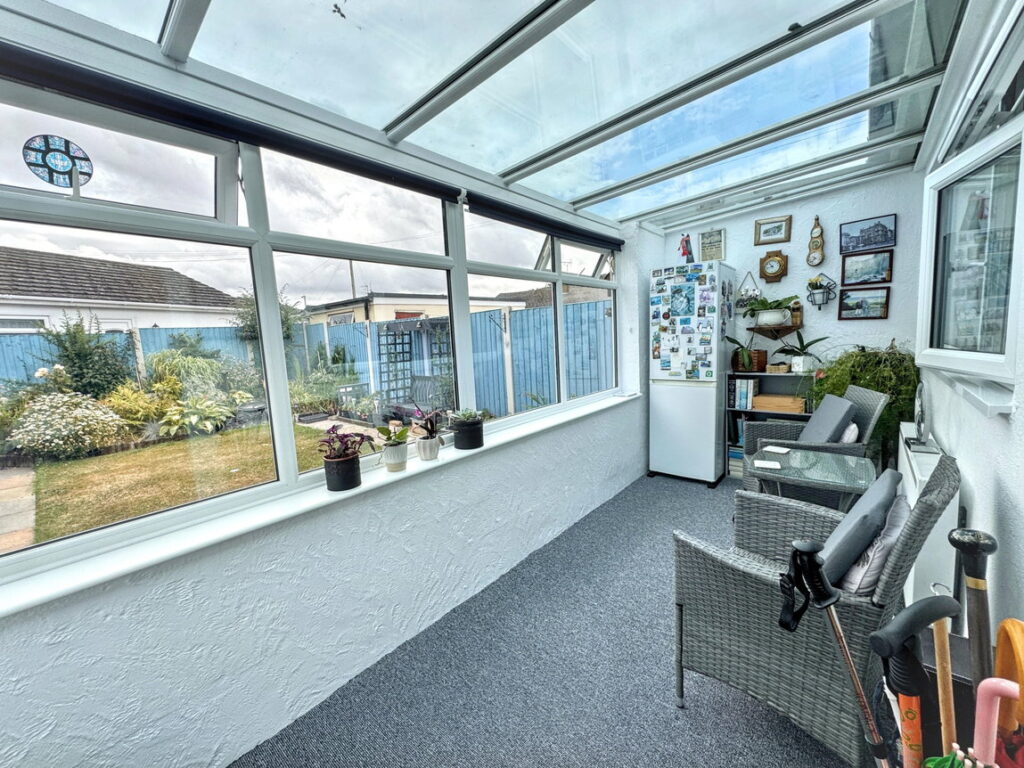
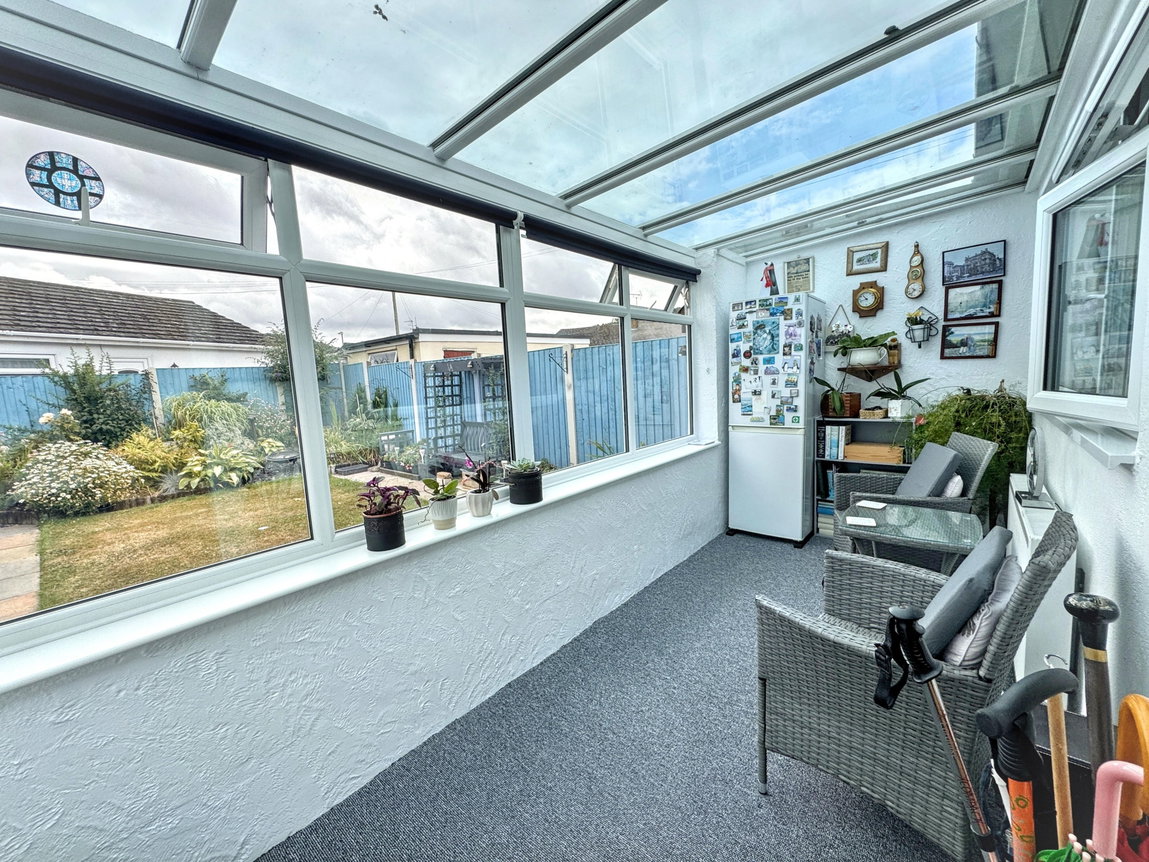
Stepping down into the conservatory which is made of brick and uPVC construction with glass roof. Carpet flooring and power points. Door leads out onto the rear garden.
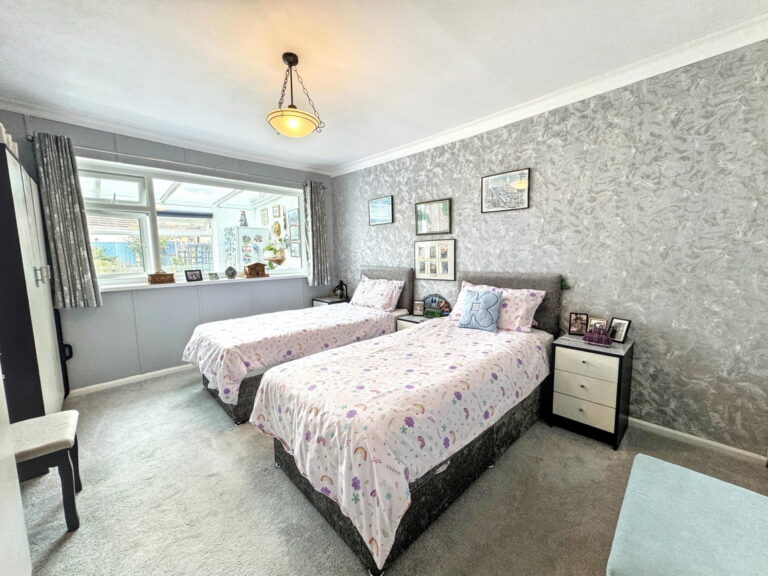
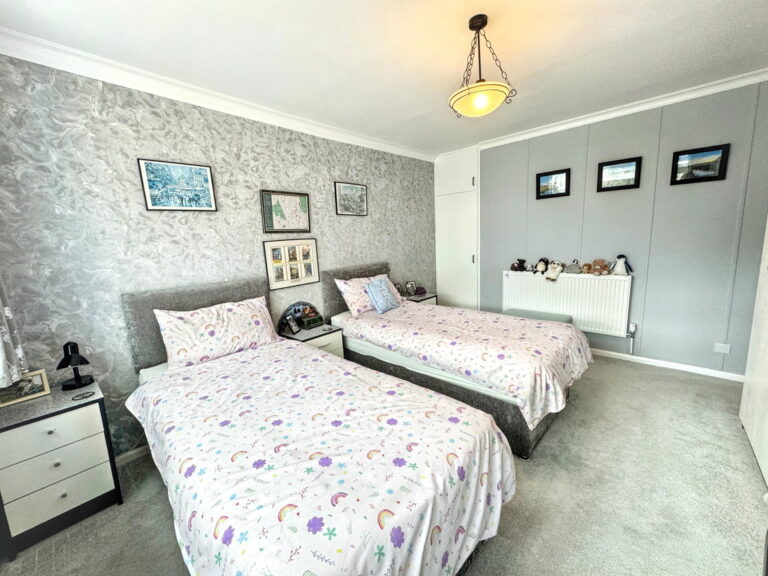
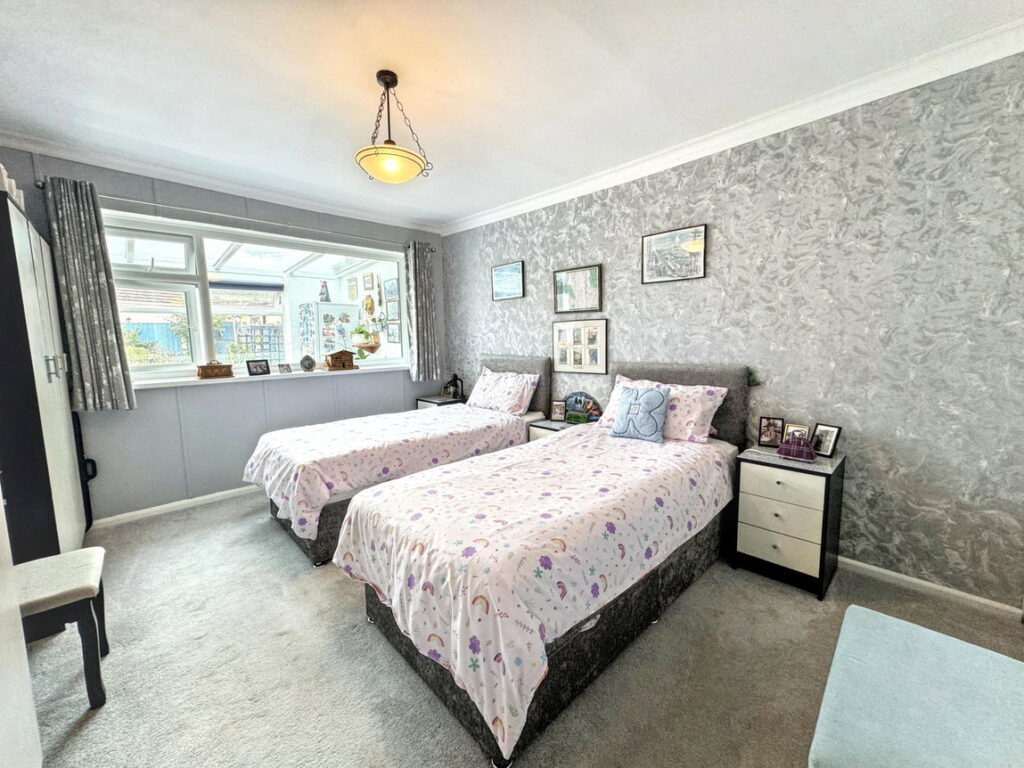
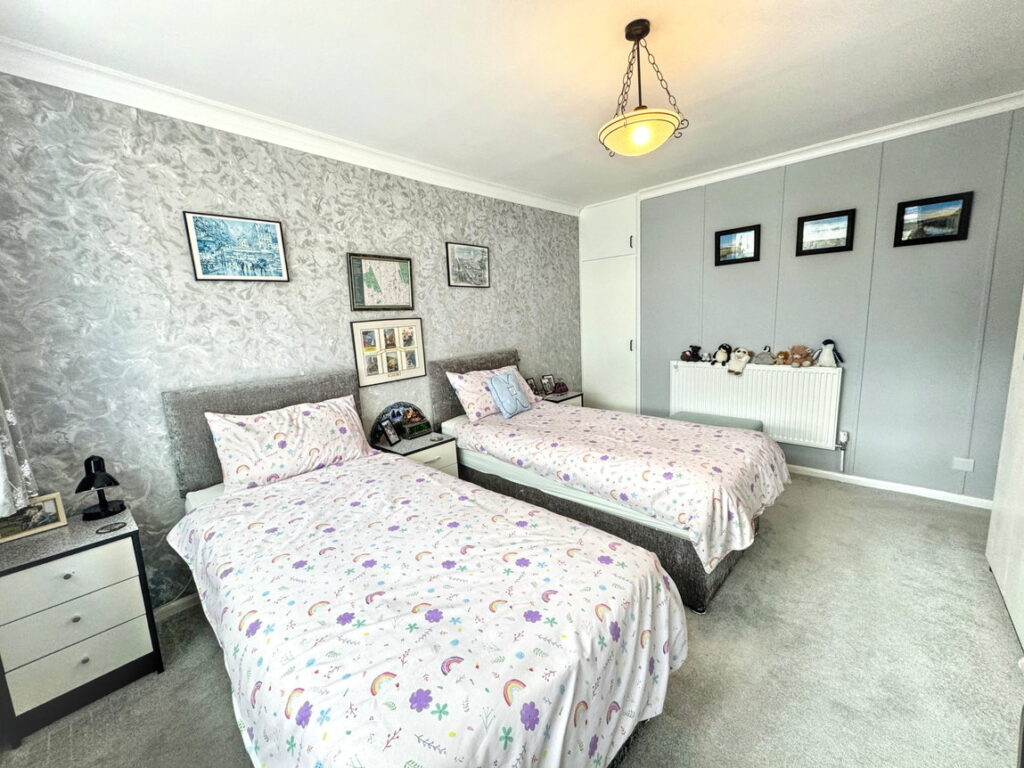
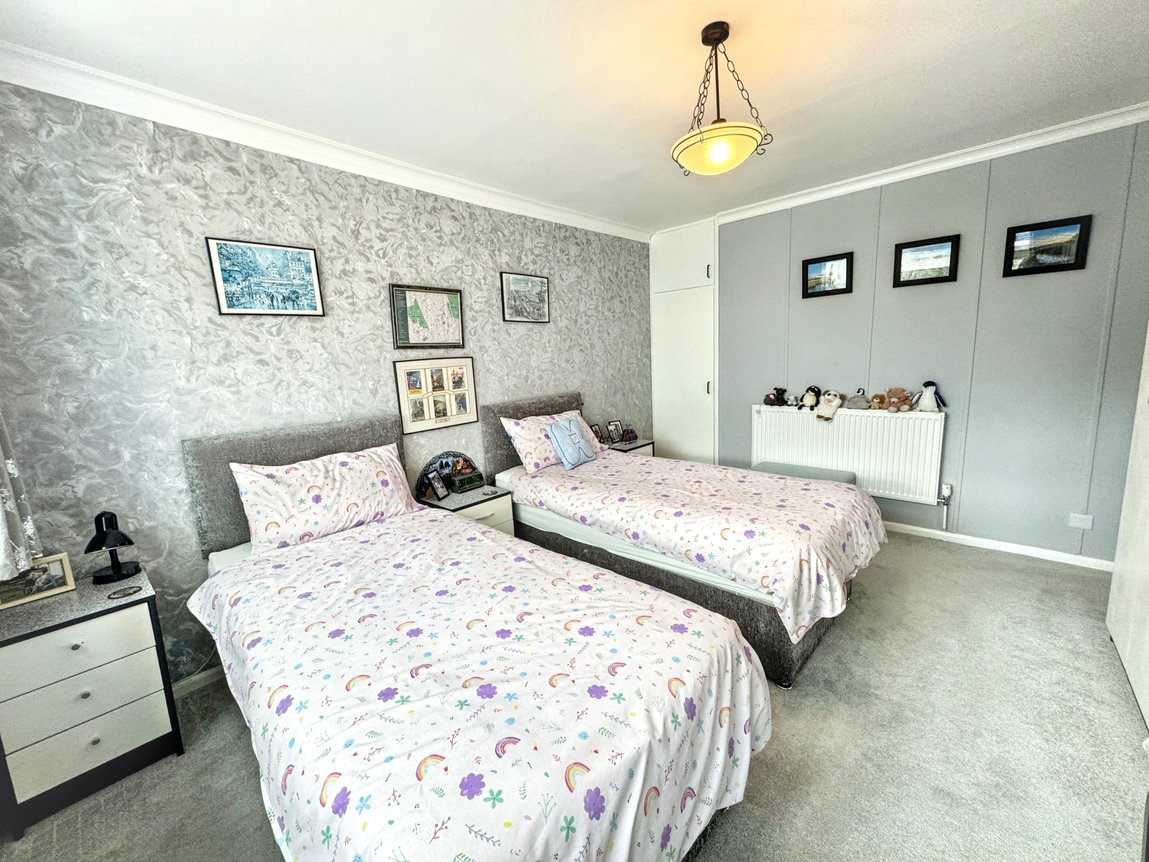
Bedroom One - 3.4m x 4.11m (11'2" x 13'6")
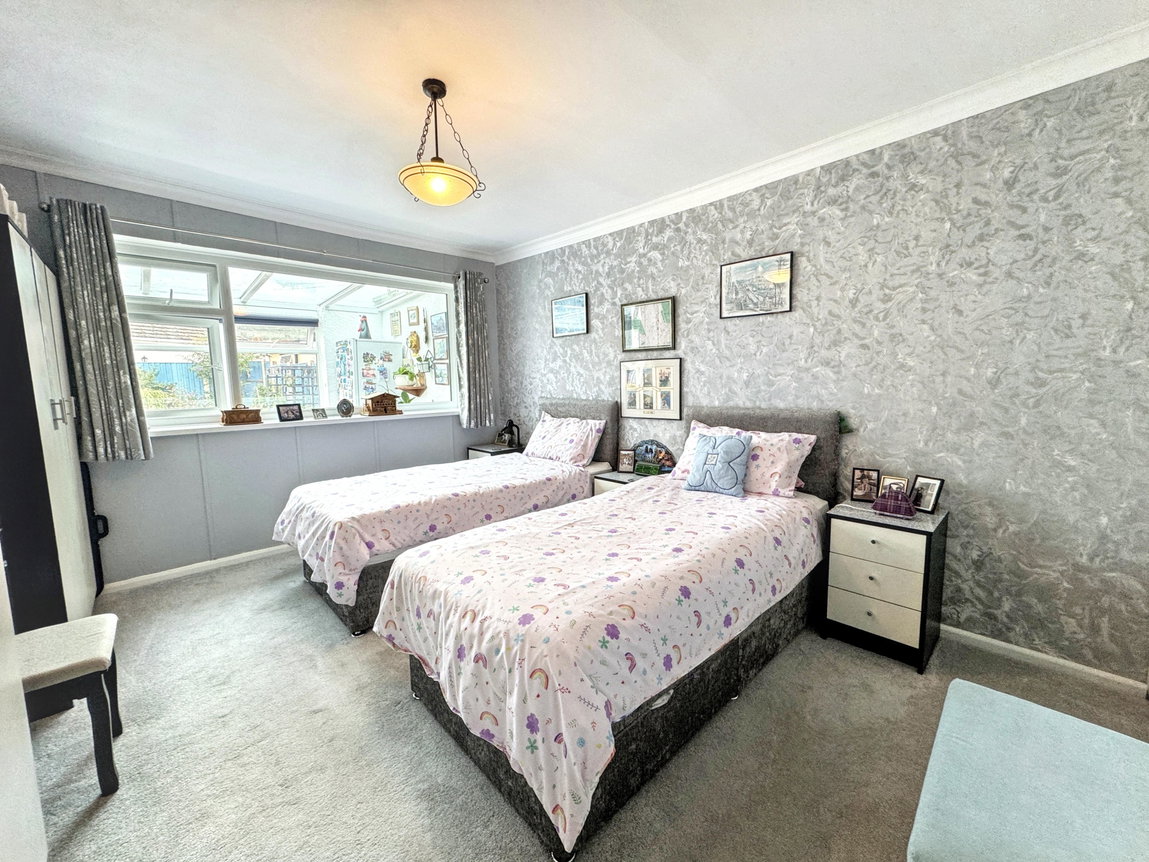
Large window overlooking the rear elevation with useful storage cupboard. This ample sized bedroom is finished with carpet flooring, lighting, power points and radiator.
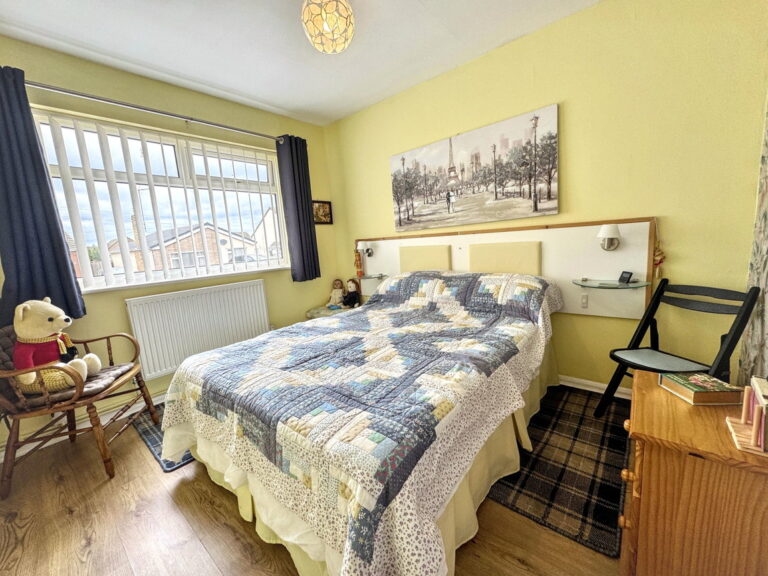
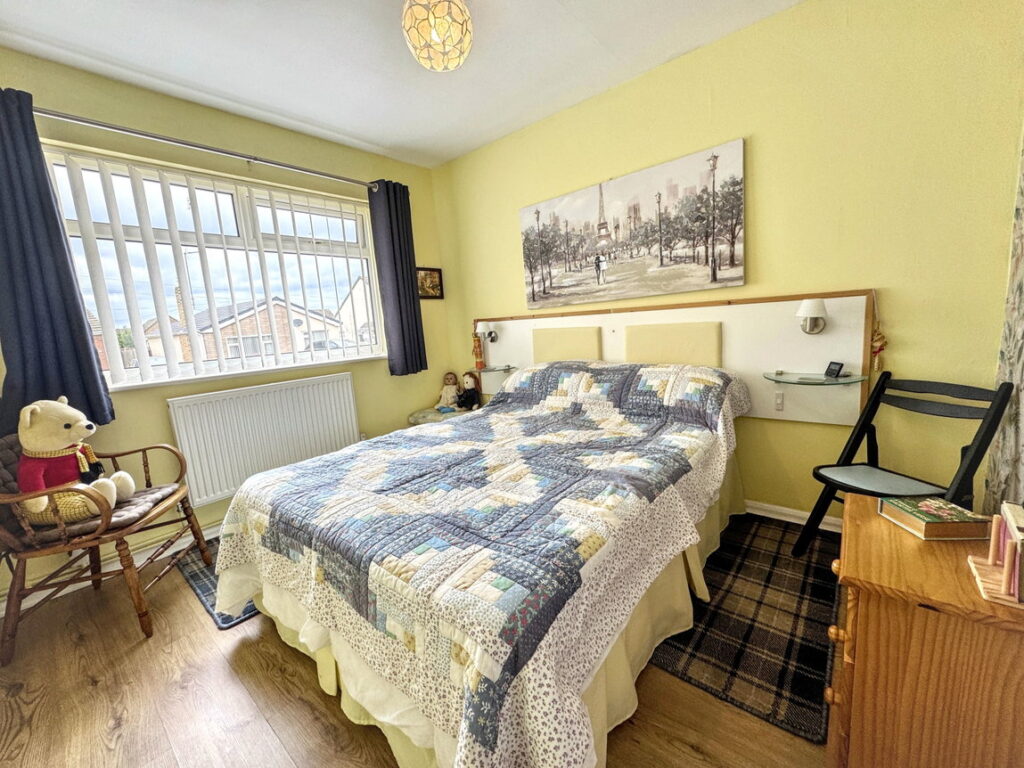
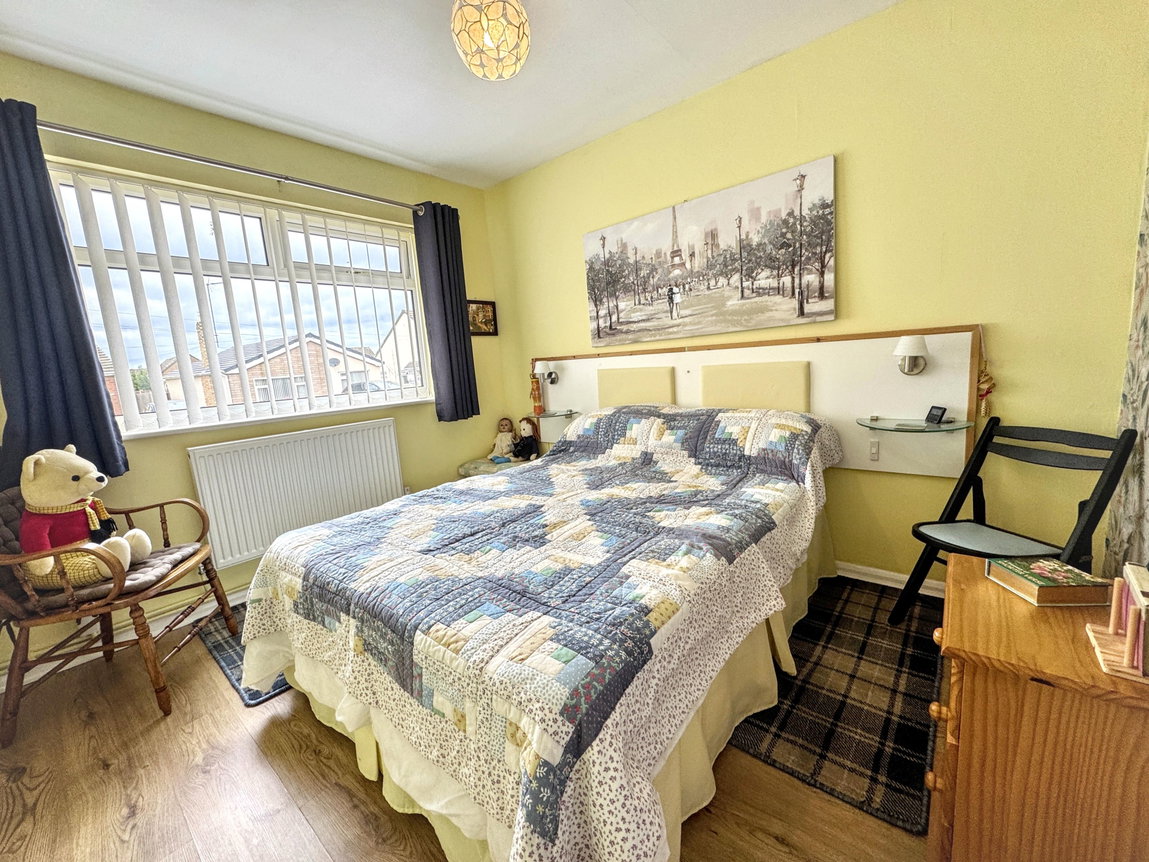
Bedroom Two - 2.64m x 3.15m (8'8" x 10'4")
Second double bedroom with window overlooking the front. With carpet flooring, lighting, power points and radiator.
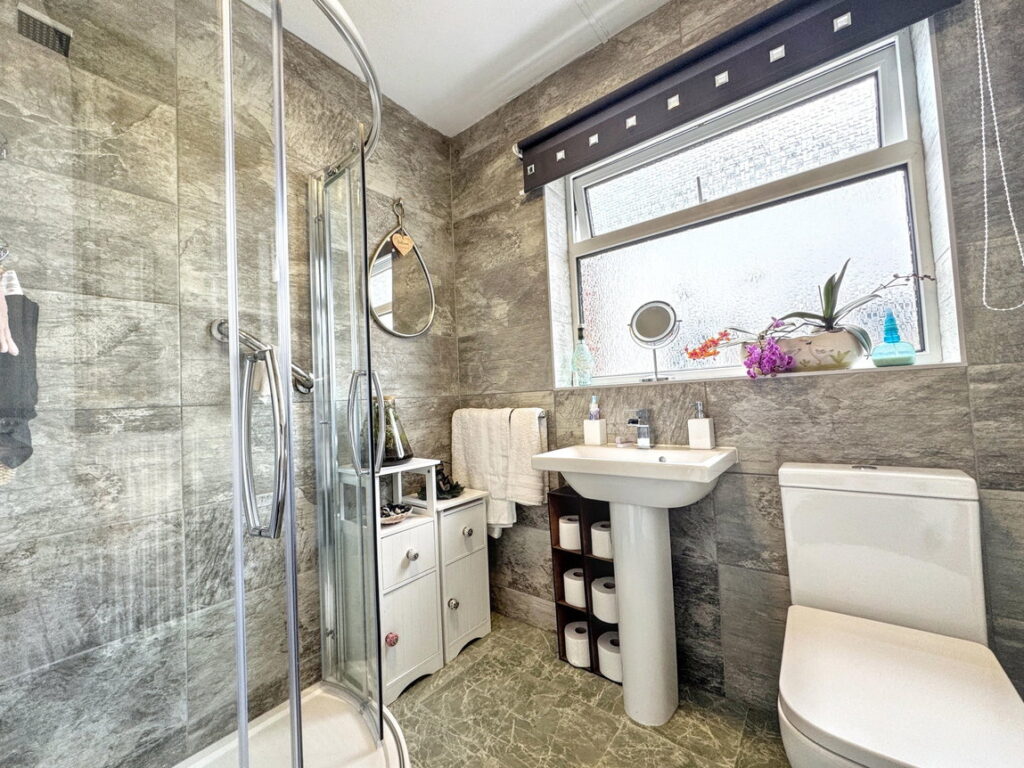
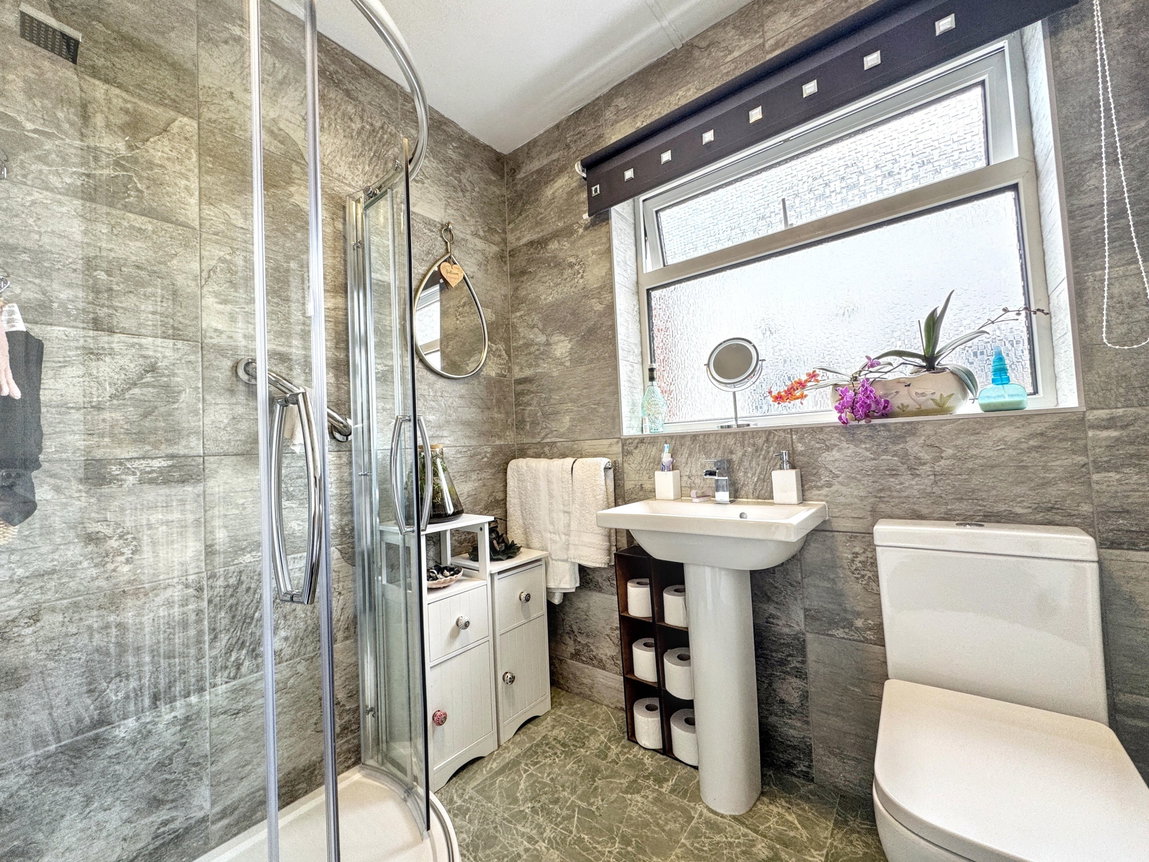
Shower Room - 1.68m x 1.93m (5'6" x 6'4")
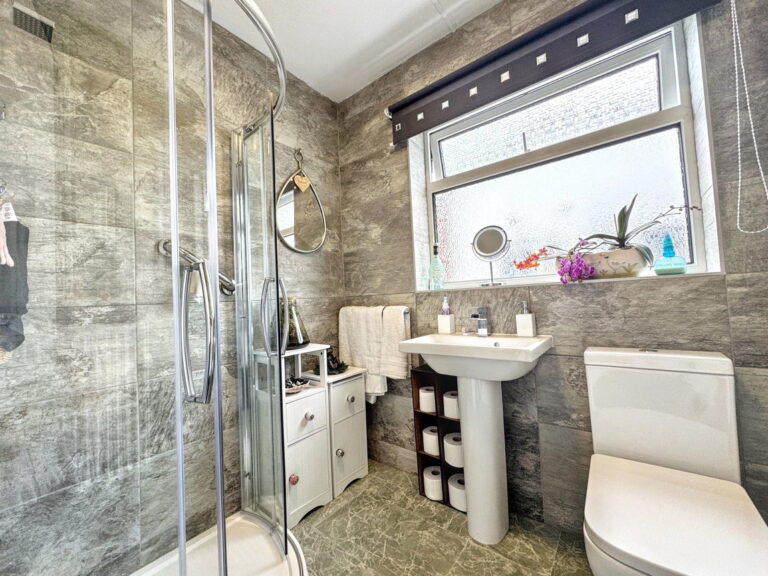
Modern shower room fitted with a three piece suite in white, comprising of a corner shower unit with rainfall shower head over, low flush wc and wash hand basin. Obscure glazed window, fully tiled walls, radiator, lighting and Lino flooring.
Outside
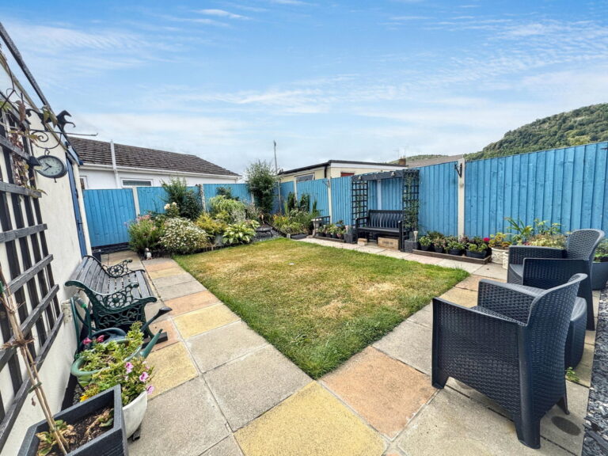
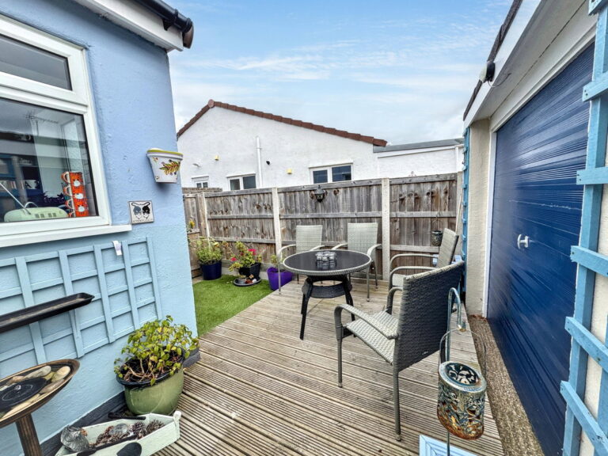
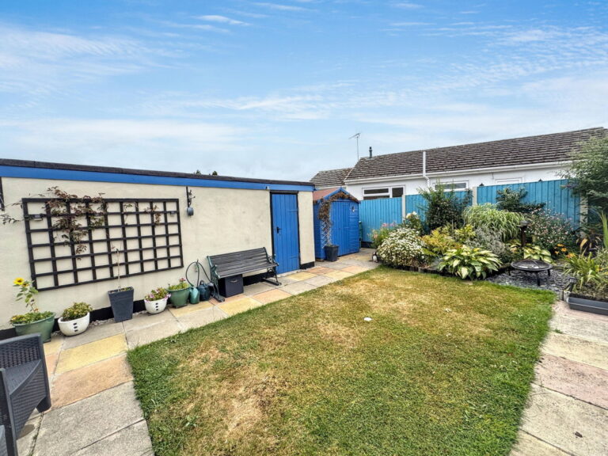
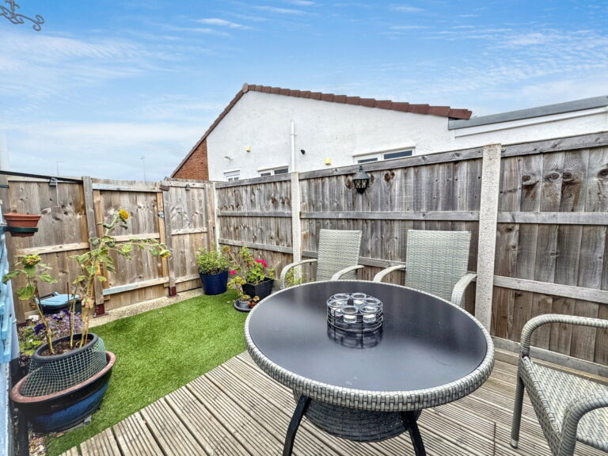
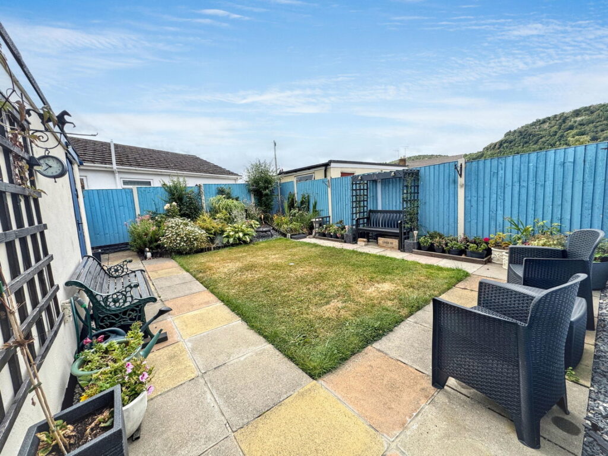
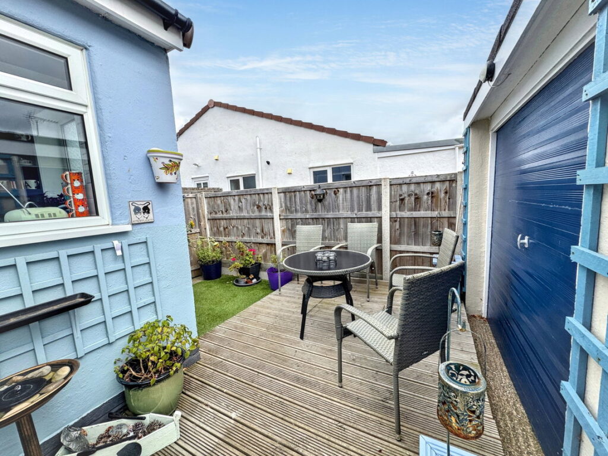
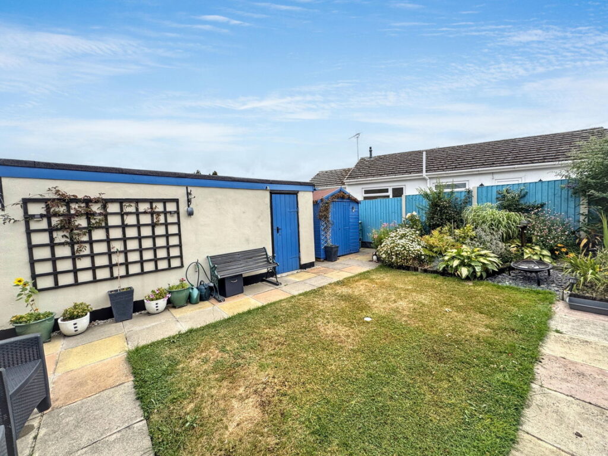
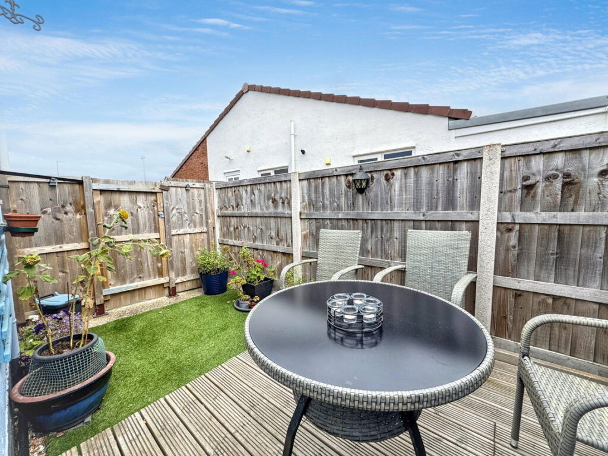
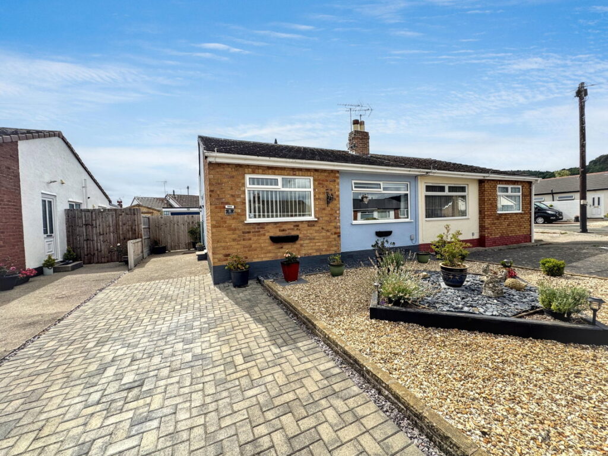
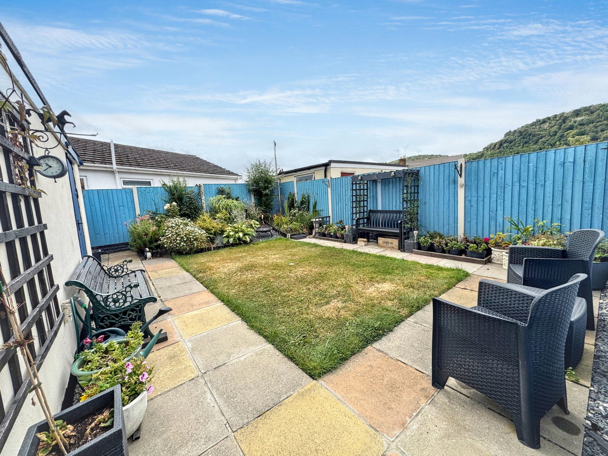
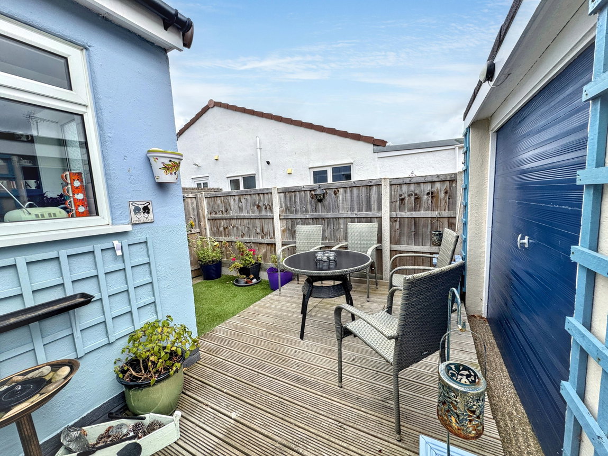
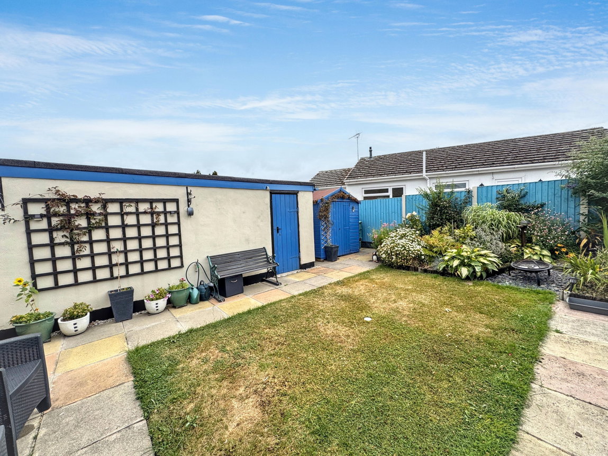
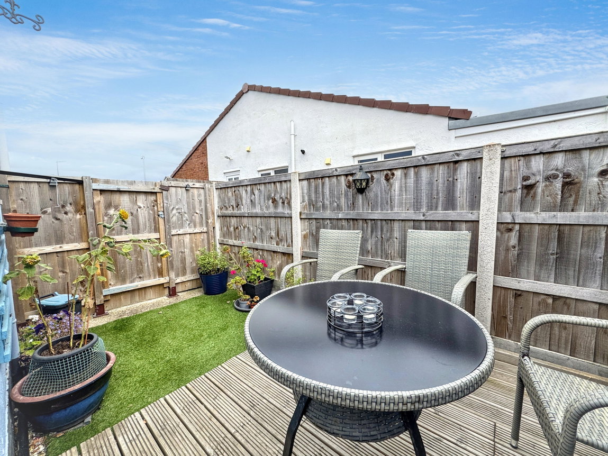
The front is mainly laid to gravel for ease of maintenance with a block paved front driveway providing off road parking. A concrete driveway leads up to the side entrance door and timber gates leading into the rear garden. The rear garden is fully enclosed with timber fencing and is mainly laid to lawn with a raised bed to the rear filled with flowers. Timber decking to the front of the garage is used as an outdoor entertaining space with artificial grass to the side. Patio space and path leads to the timber shed and side door of the garage.
Garage - 2.79m x 5.13m (9'2" x 16'10")
Fitted with an up and over door, side door and timber window to the rear. Space and plumbing for a washing machine, tumble dryer and one other appliance with worktop space over. With lighting and power points.
Material Information
Mains gas, electric, water and drainage are believed connected or available at the property. Please note no appliances are tested by the selling agent.
Flood Risk – Rivers & Seas – Very Low Risk, Surface Water – Low Risk see: Natural Recourses Wales.
Estimated Broadband Speed – Standard, Superfast & Ultrafast, see: Ofcom checker
Mobile Coverage – EE 82%, Vodafone 79%, 3 (Three) 73%, O2 57%, see: Ofcom checker
Directions
From the agent's office, proceed past Tesco and take the left turning into The Broadway. Half way up, turn left into Coed Celyn, then left again into Lon Garnedd. The property will be found close to the top on the right hand side.
Interested in this property?
Try one of our useful calculators
Stamp duty calculator
Mortgage calculator