£130,000
Elwy Valley Lodge, Llangernyw, Conwy
Key features
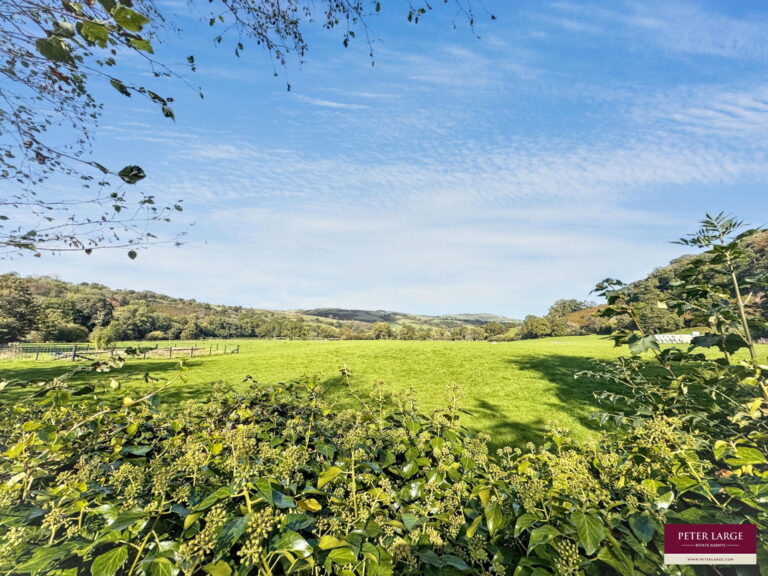
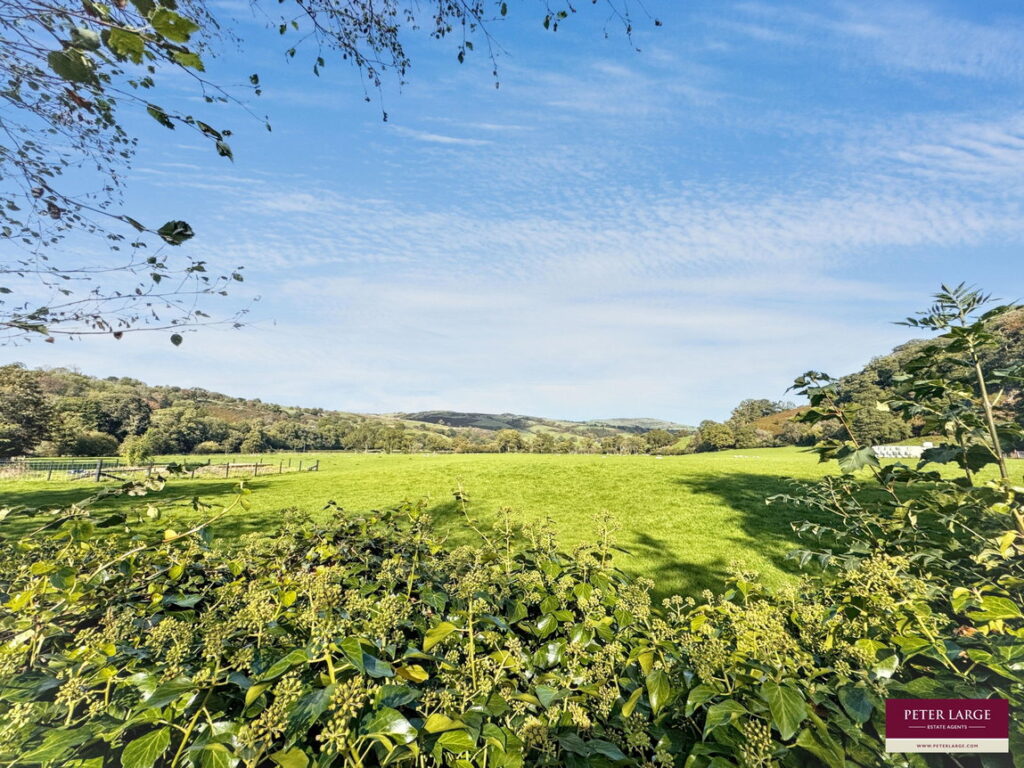
- Beautiful rural setting
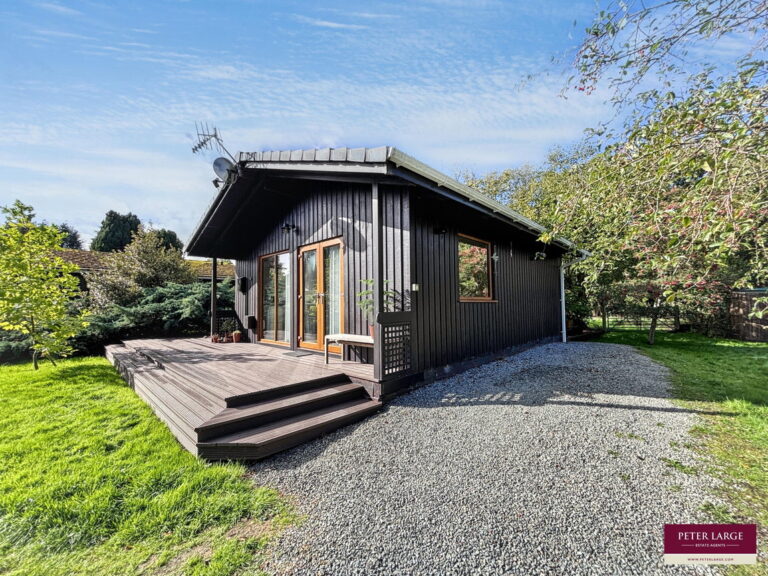
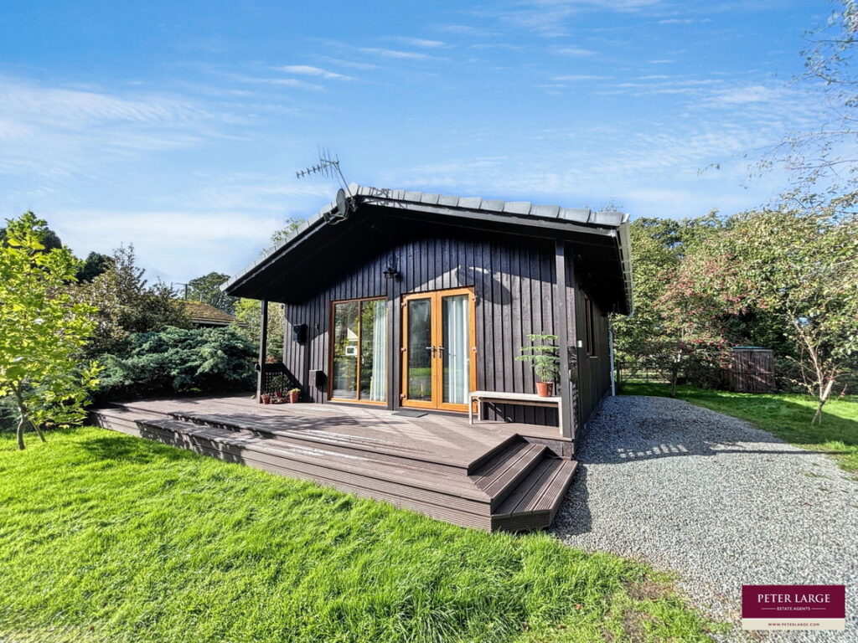
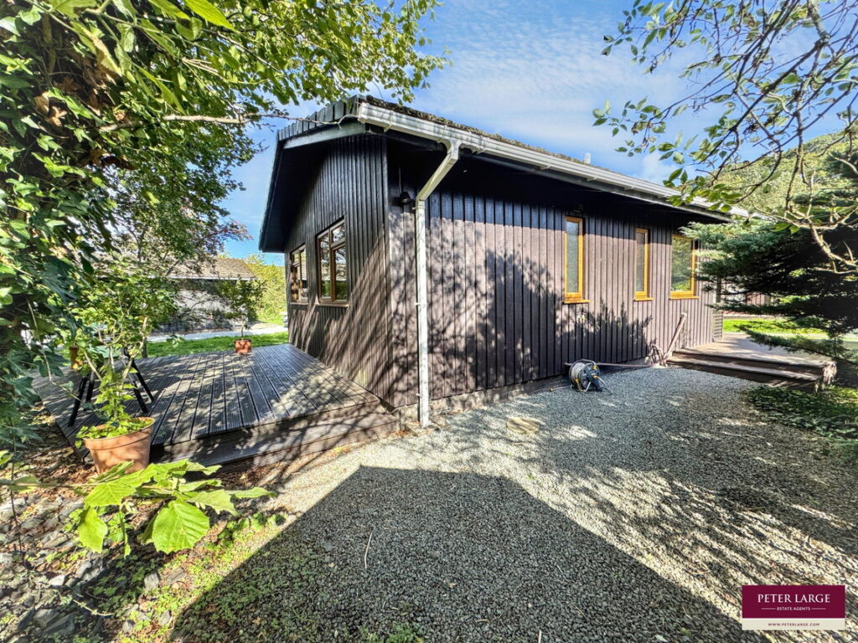
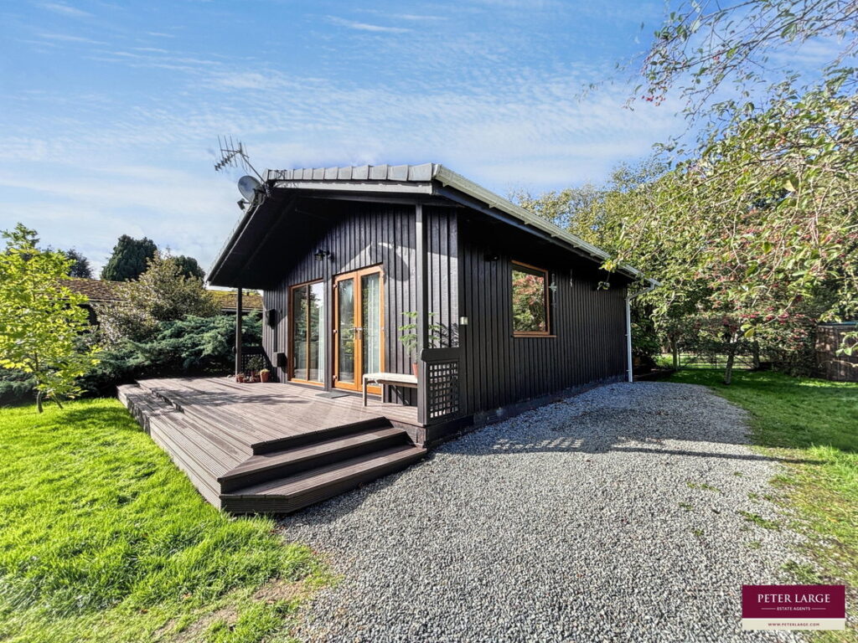
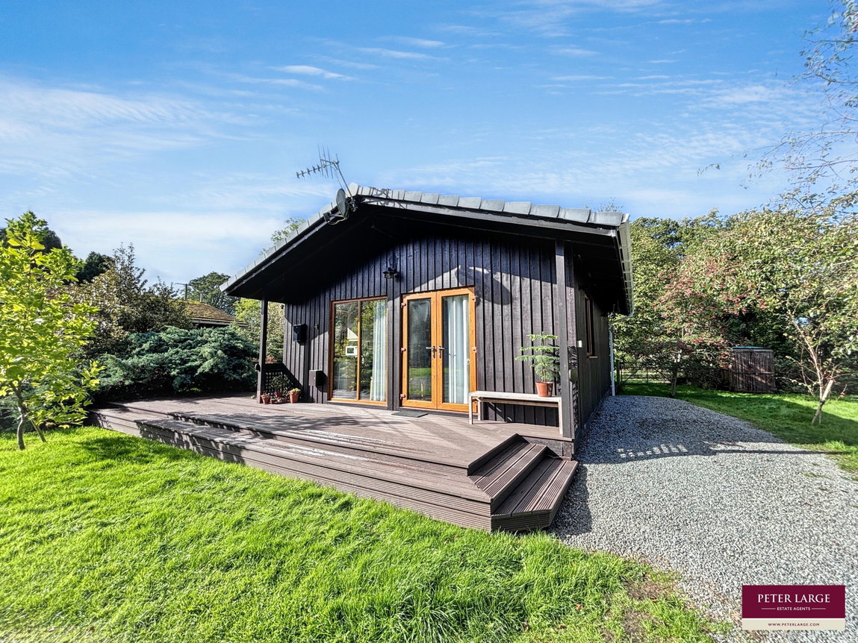
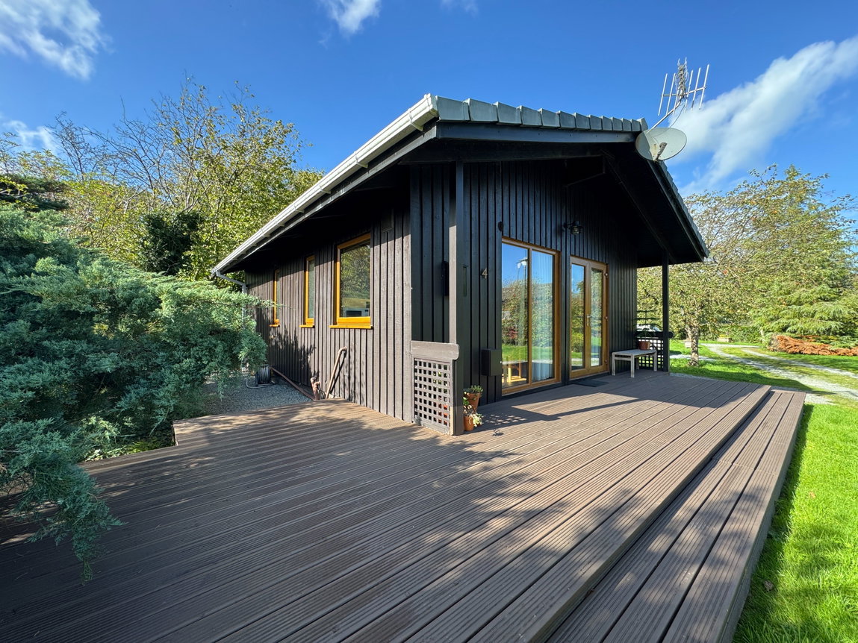
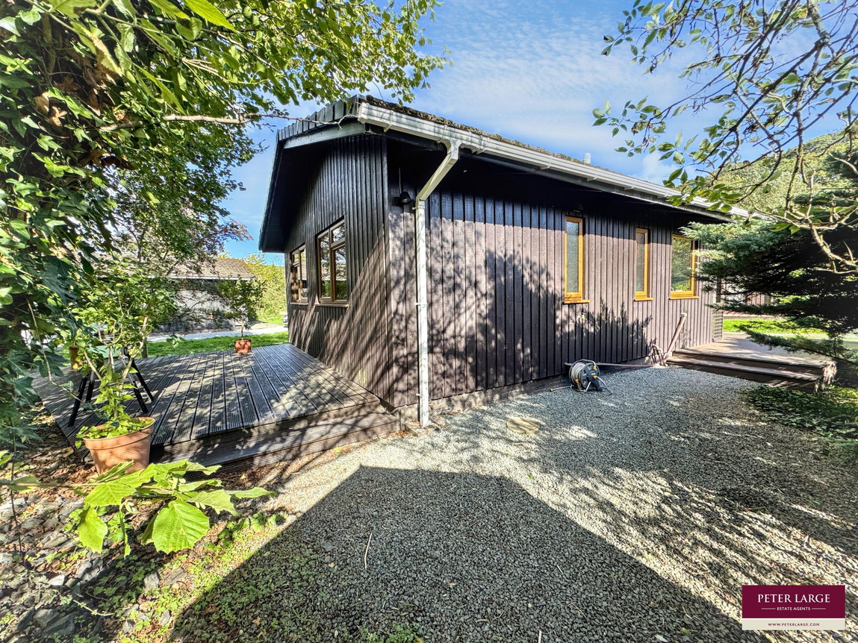
- Detached timber lodge
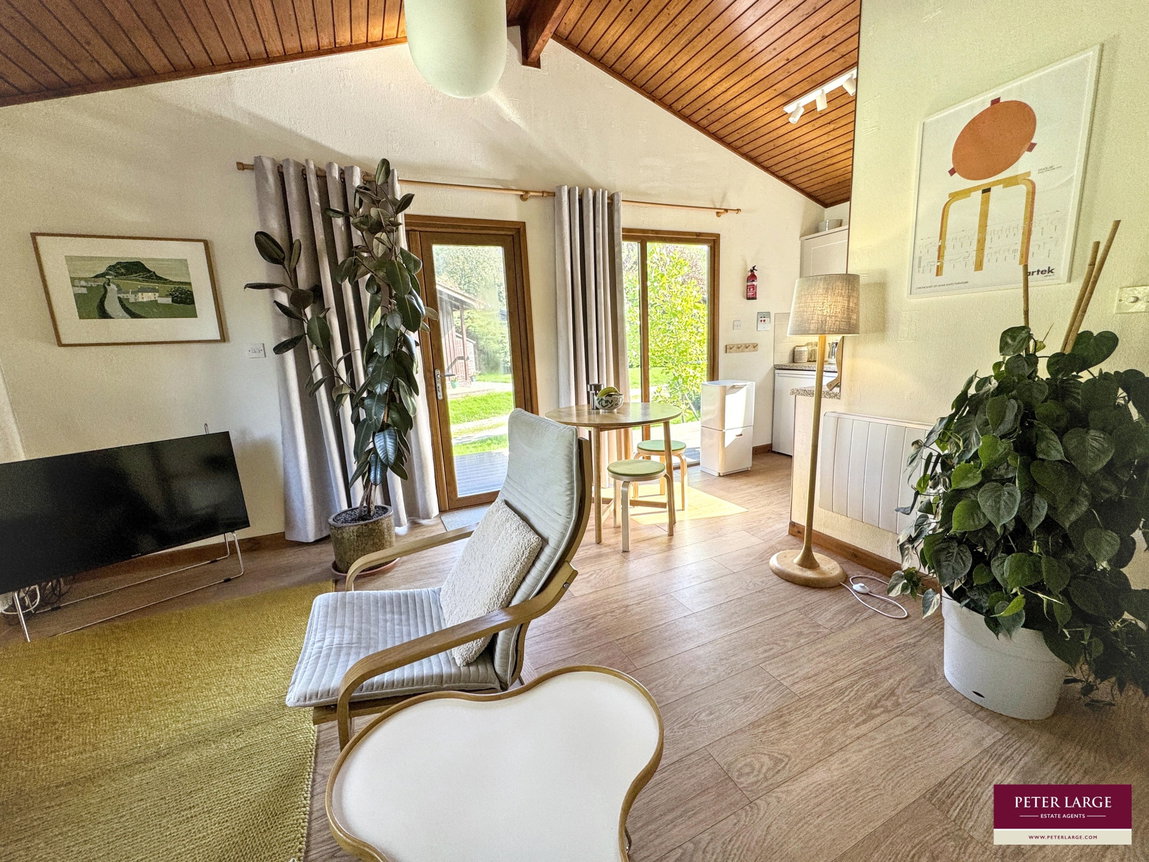
- Open plan living area
- Two bedrooms
- Bathroom
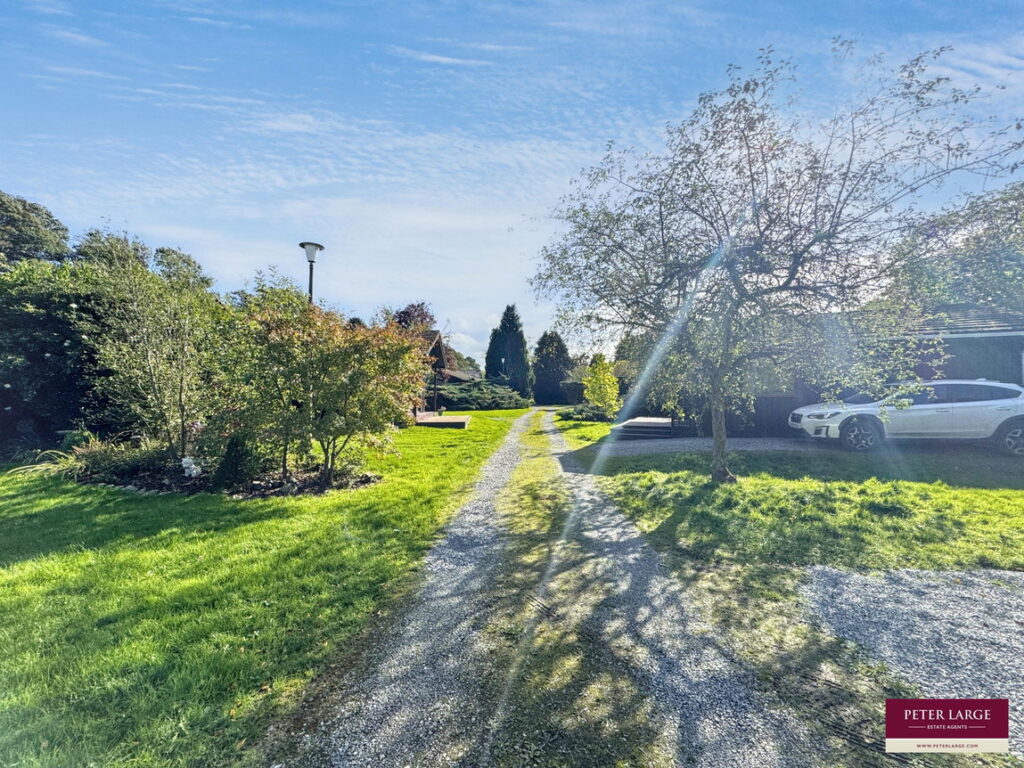
- Parking and gardens
- Leasehold
- Economical electric wall heaters
- Recently renovated to high standard
- Local Authority - Conwy County Borough Council Band B
Full property description
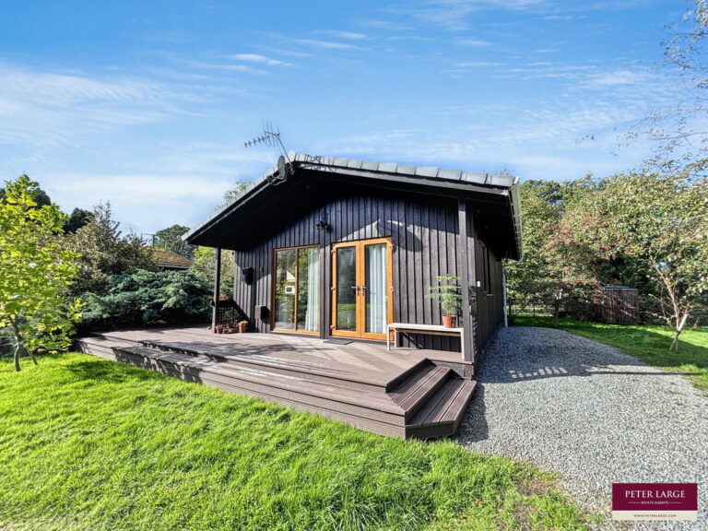
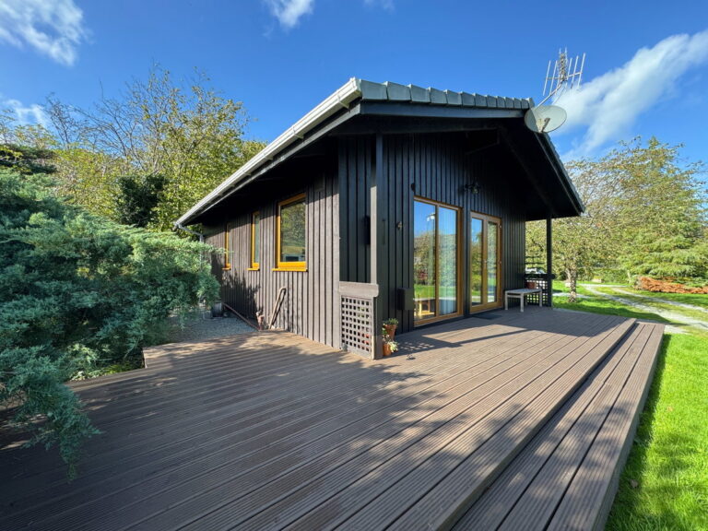
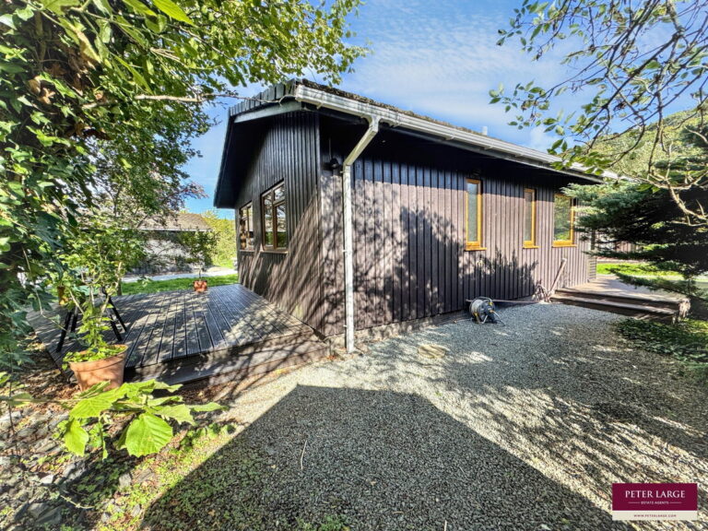
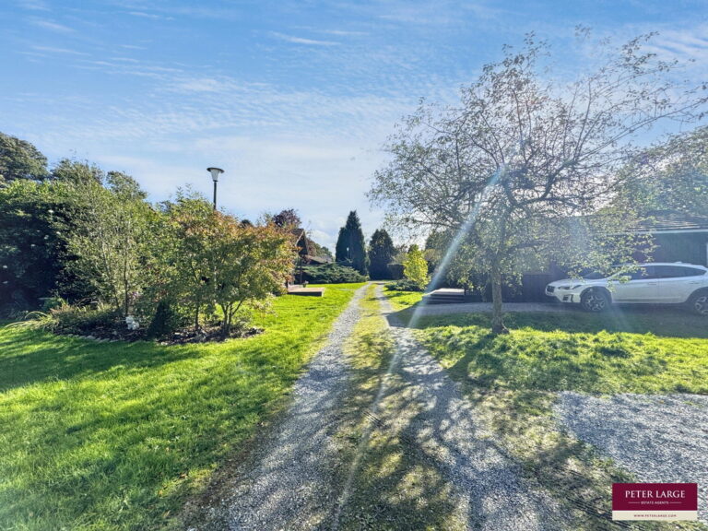
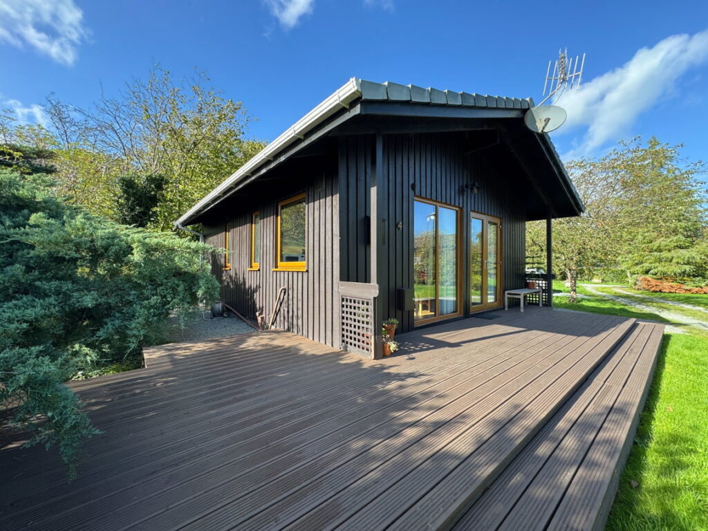
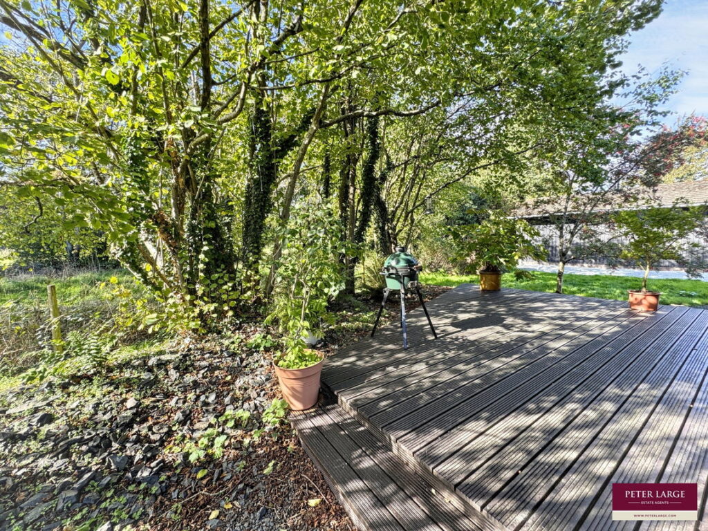
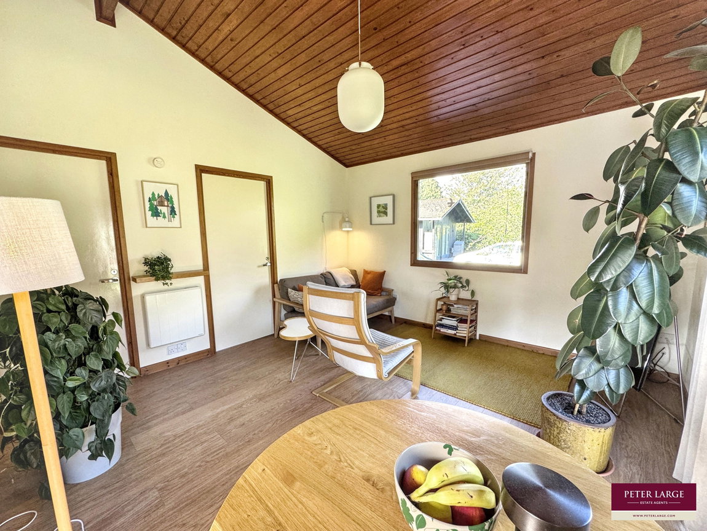
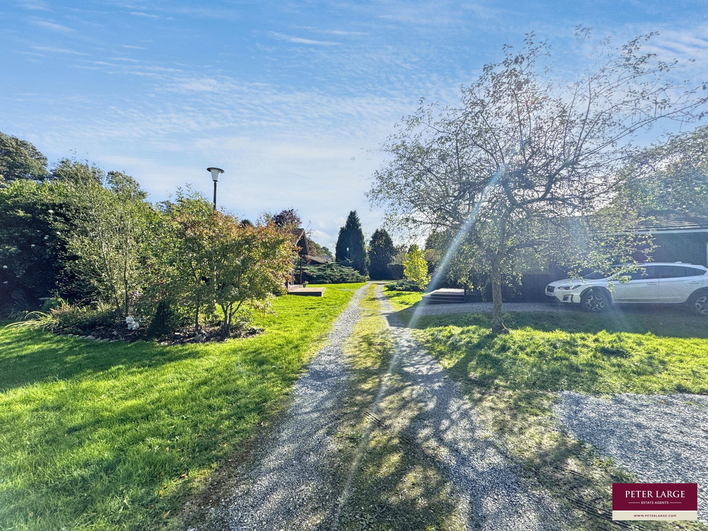
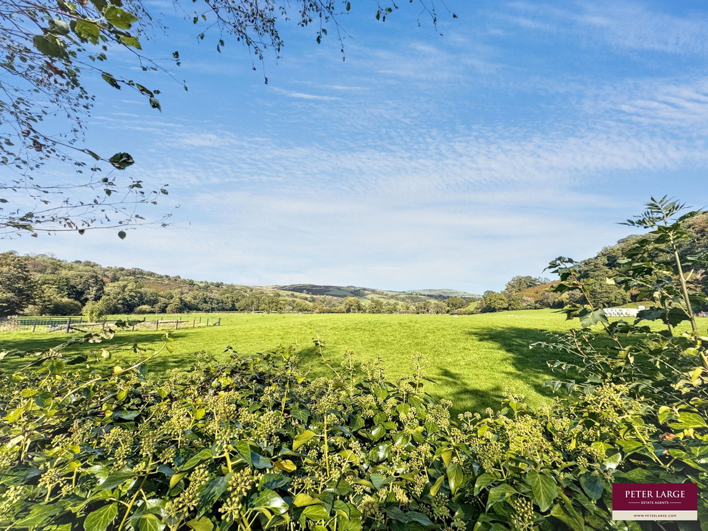
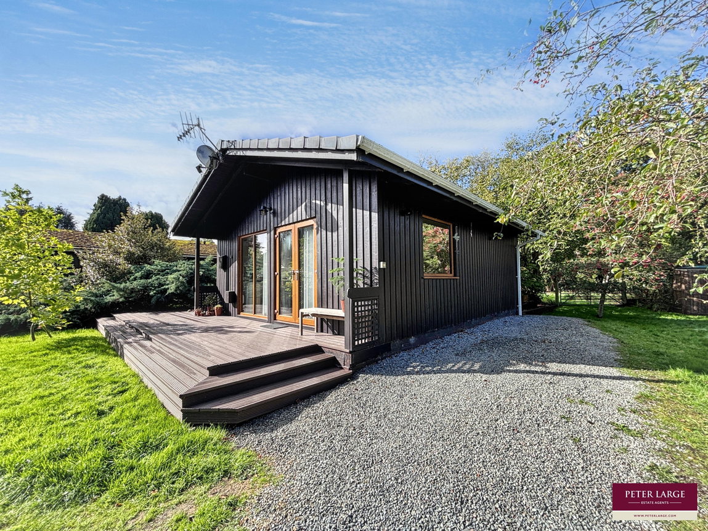
Escape to the countryside to your own timber lodge with year round residency, situated on a quiet and well maintained site with communal gardens and countryside views. The lodge offers pleasant and contemporary accommodation with a Scandinavian trend, having been renovated by the current owners, and includes an open plan lounge/kitchen, two bedrooms and bathroom with shower. Outside is a utility shed, parking and decked area to the front and rear. Surrounded by glorious countryside with riverside walks and beautiful views. Llangernyw village is just a short drive with a general store, pub/restaurant and primary school. The coast at Abergele is approximately ten miles away where there is a wide range of facilities and access to the A55 Expressway.
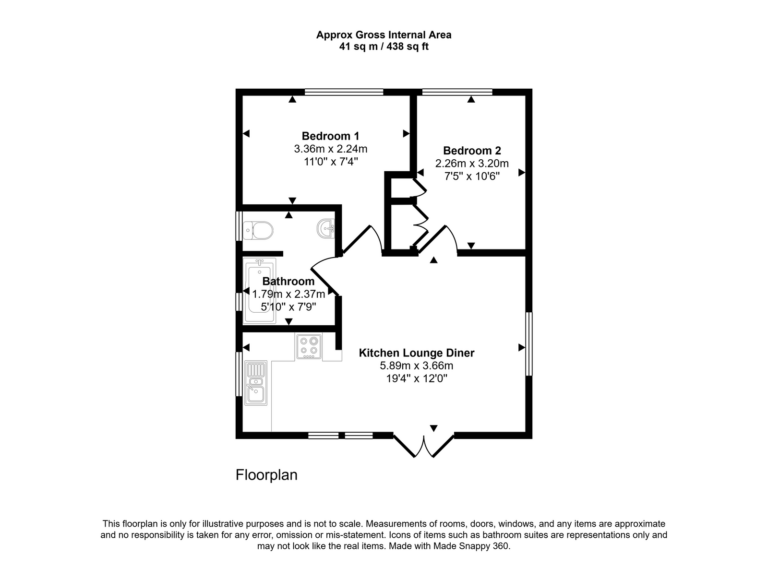
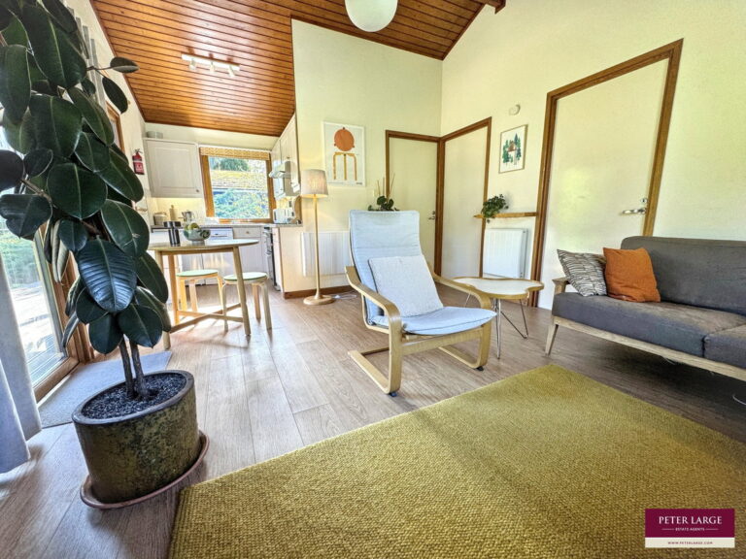
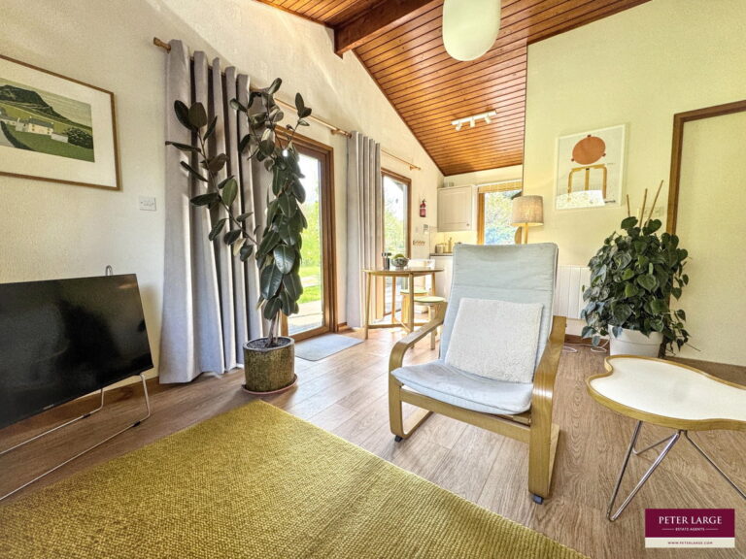
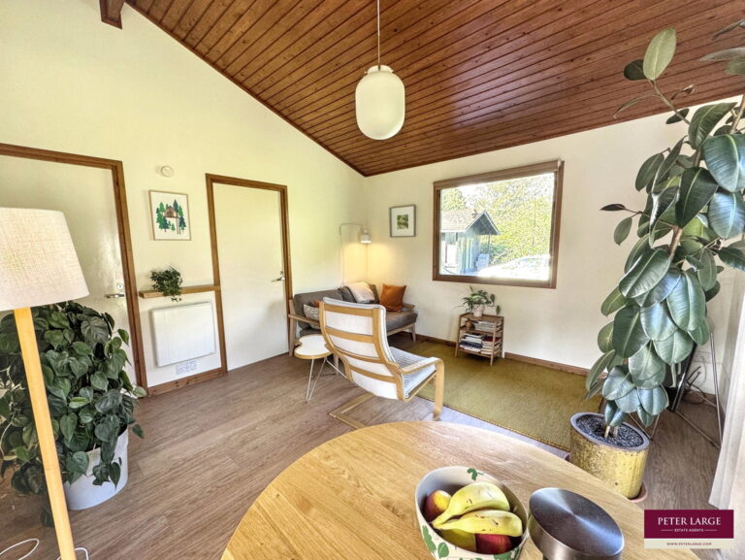
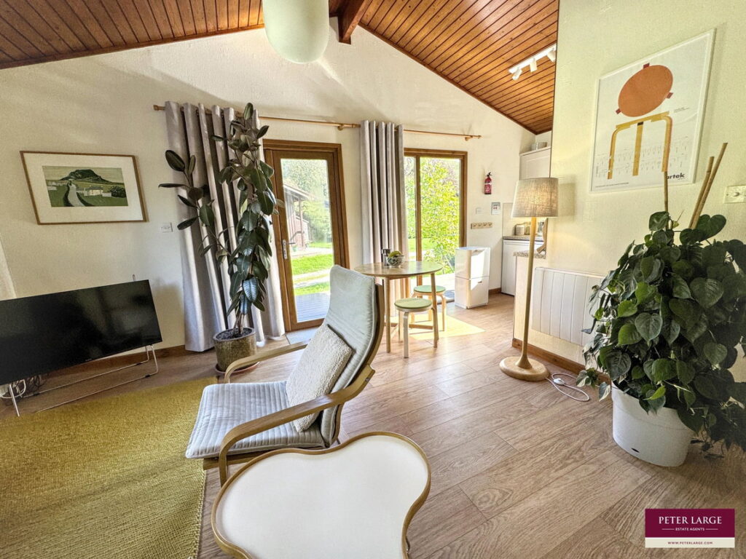
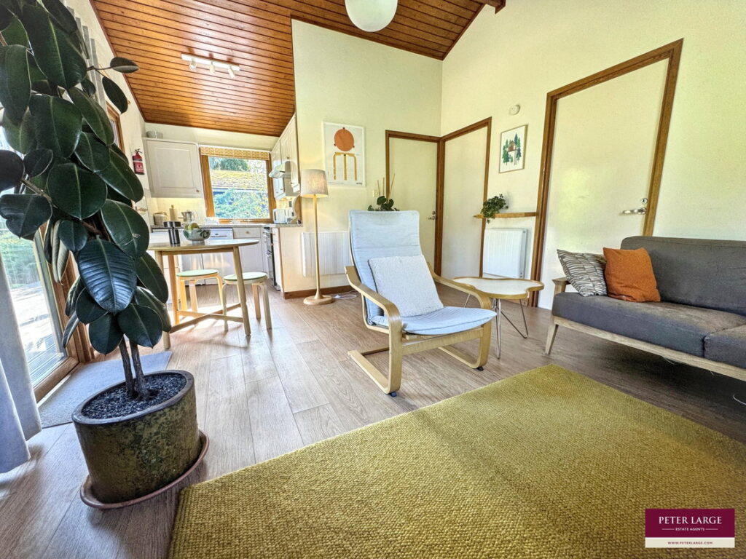
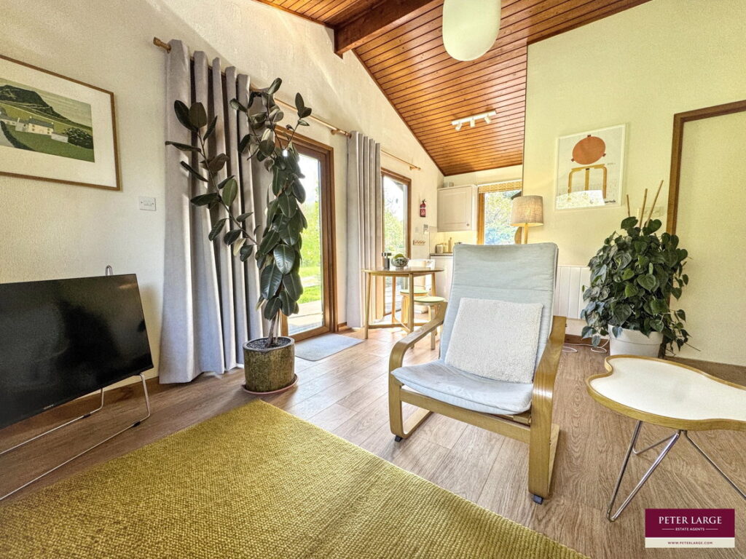
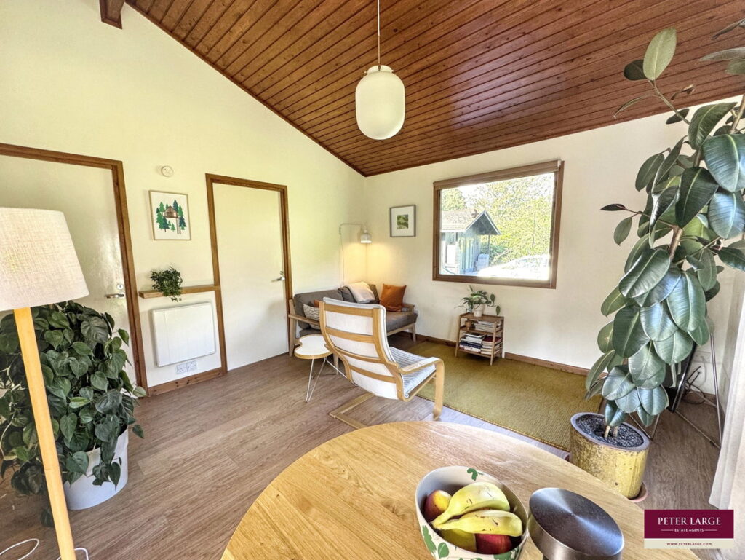
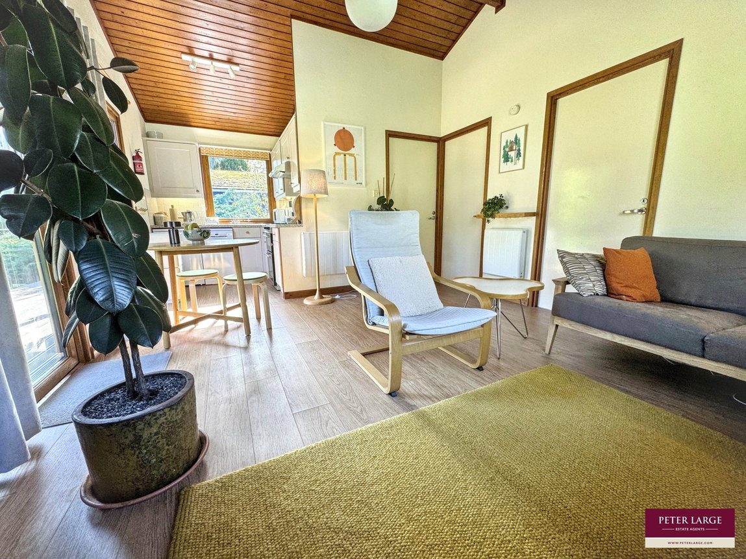
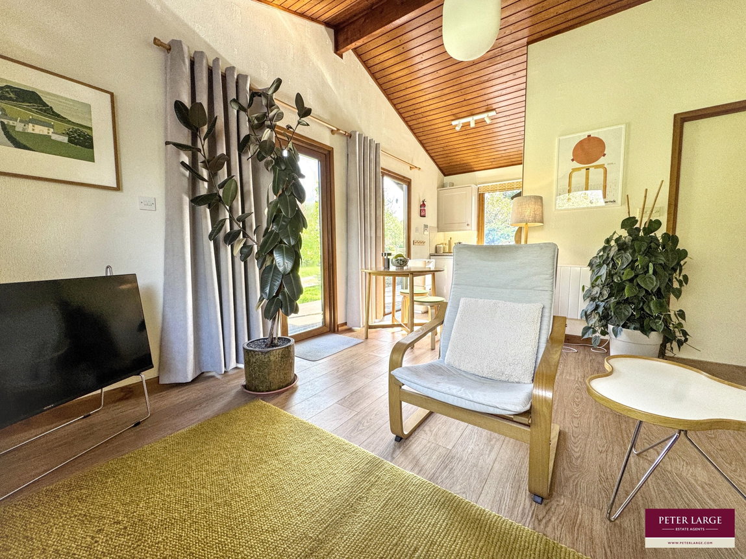
Open Plan Lounge, Diner and Kitchen - 5.89m x 3.66m (19'3" x 12'0")
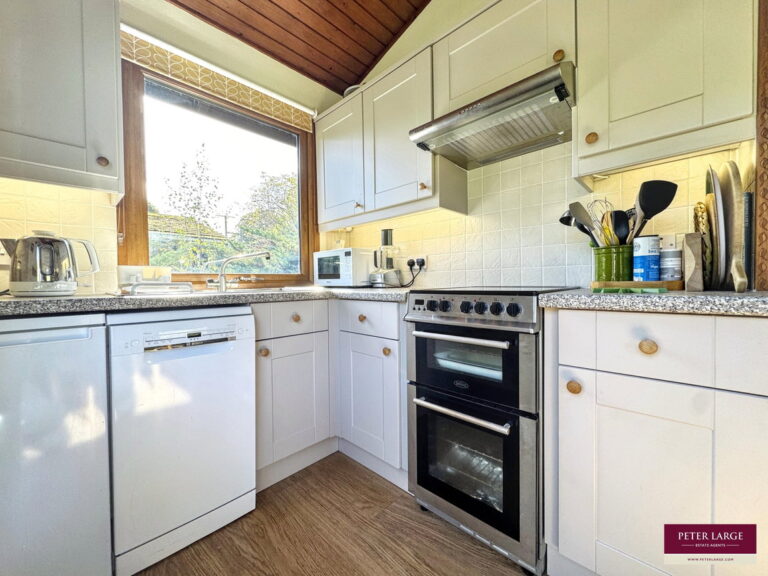
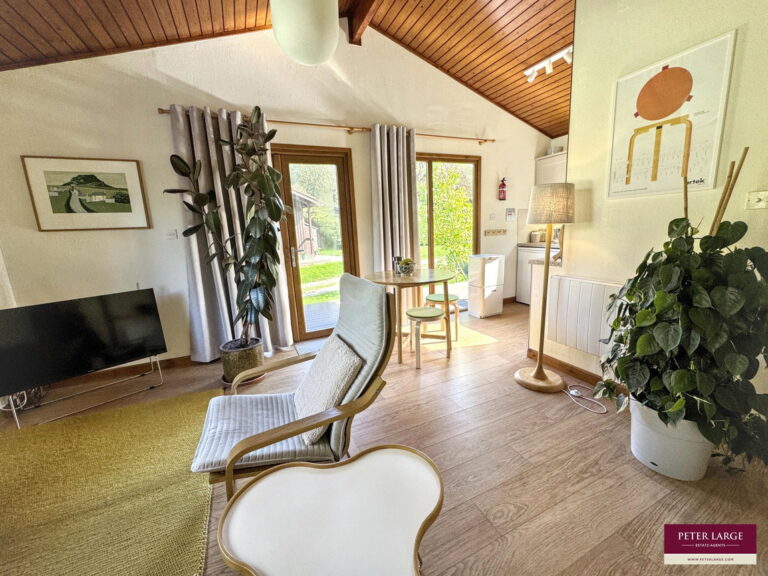
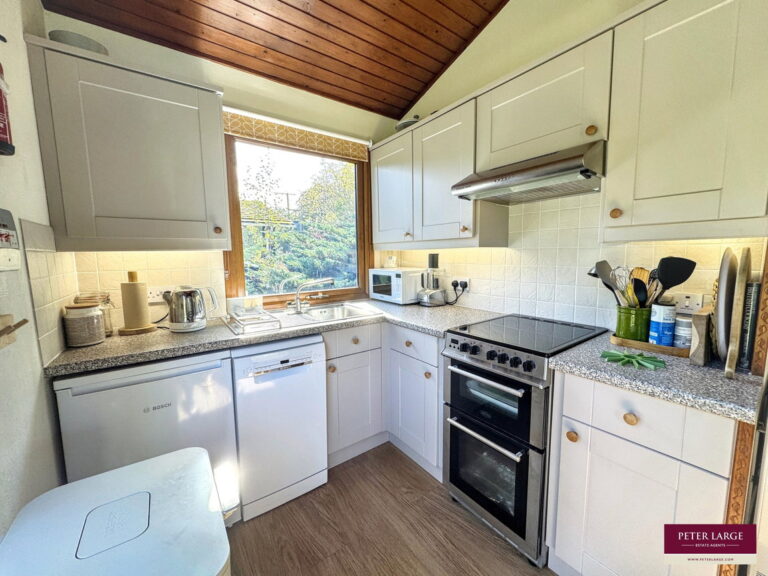
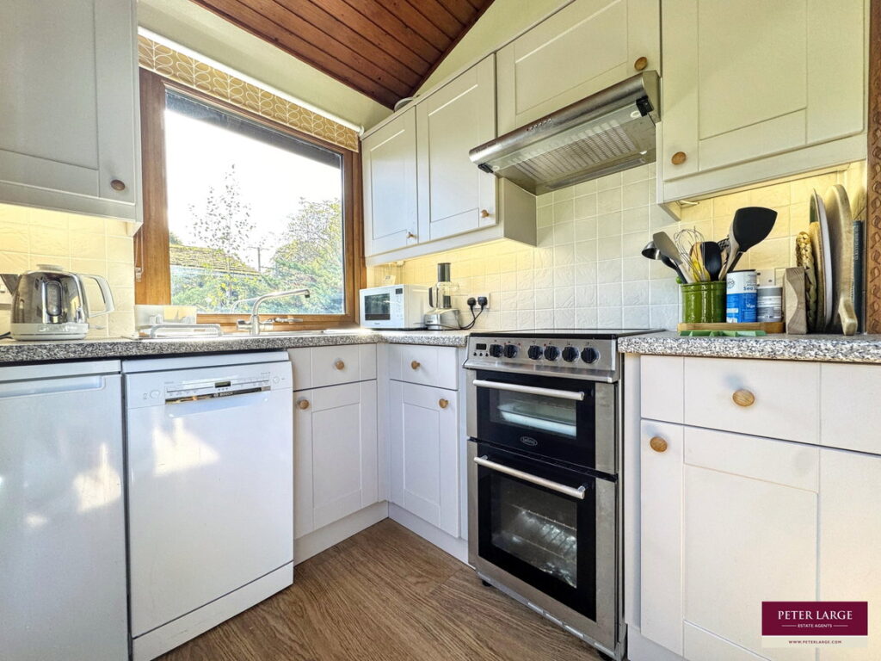
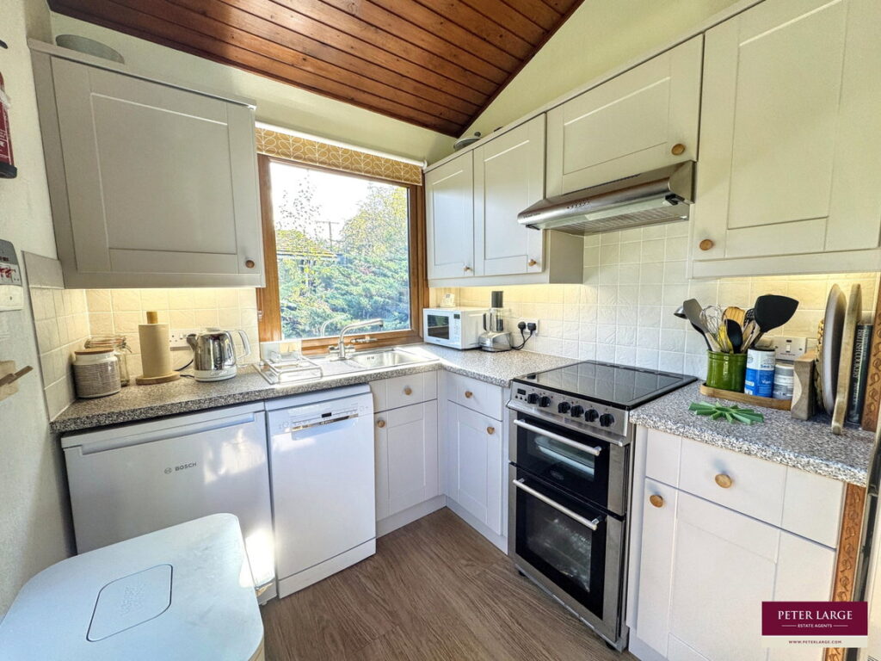
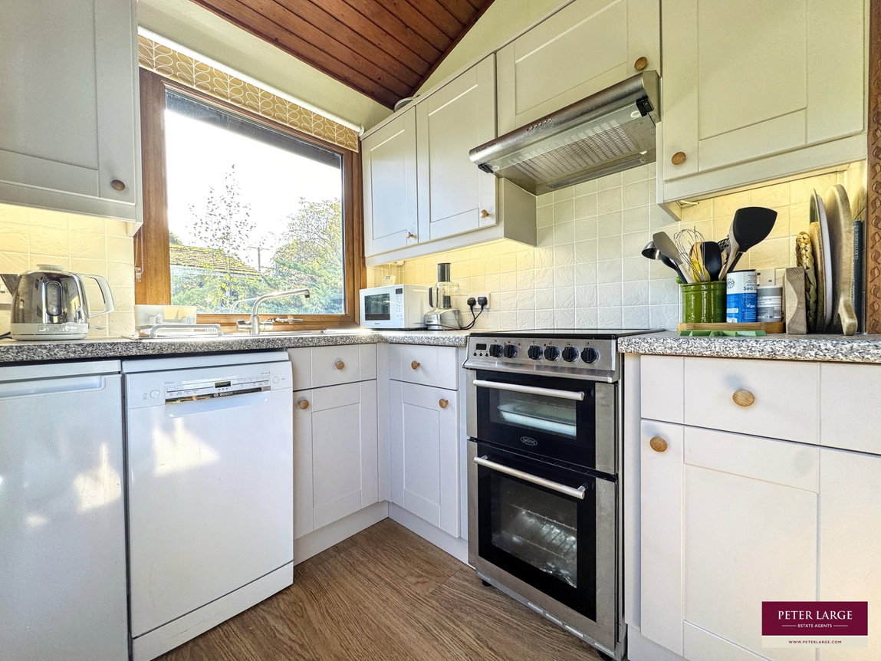
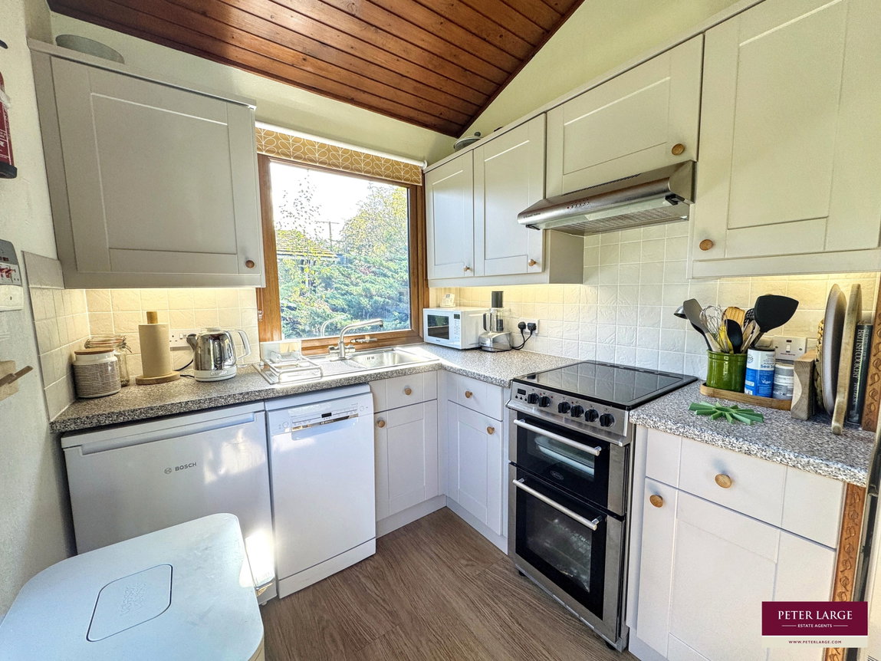
French doors open to the open plan living accommodation all under a superb vaulted ceiling which is lined with 'tongue and groove' timber. Windows to side and front, power points and Karndean flooring. Two electric 'Dimplex' wall heaters. The kitchen is fitted with a range of modern wall and base cabinets with worktop surfaces over. Space for fridge, space for dishwasher and space for freestanding cooker. Extractor canopy, stainless steel sink and drainer with mixer tap and part tiled walls.
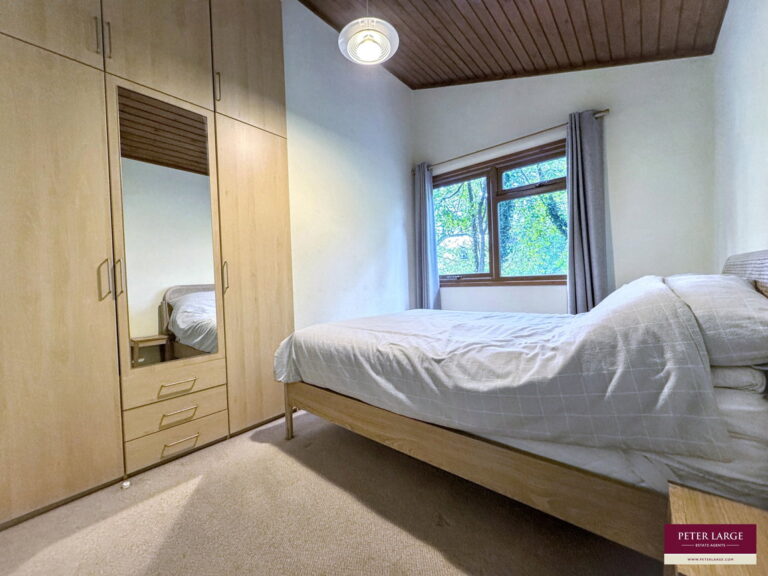
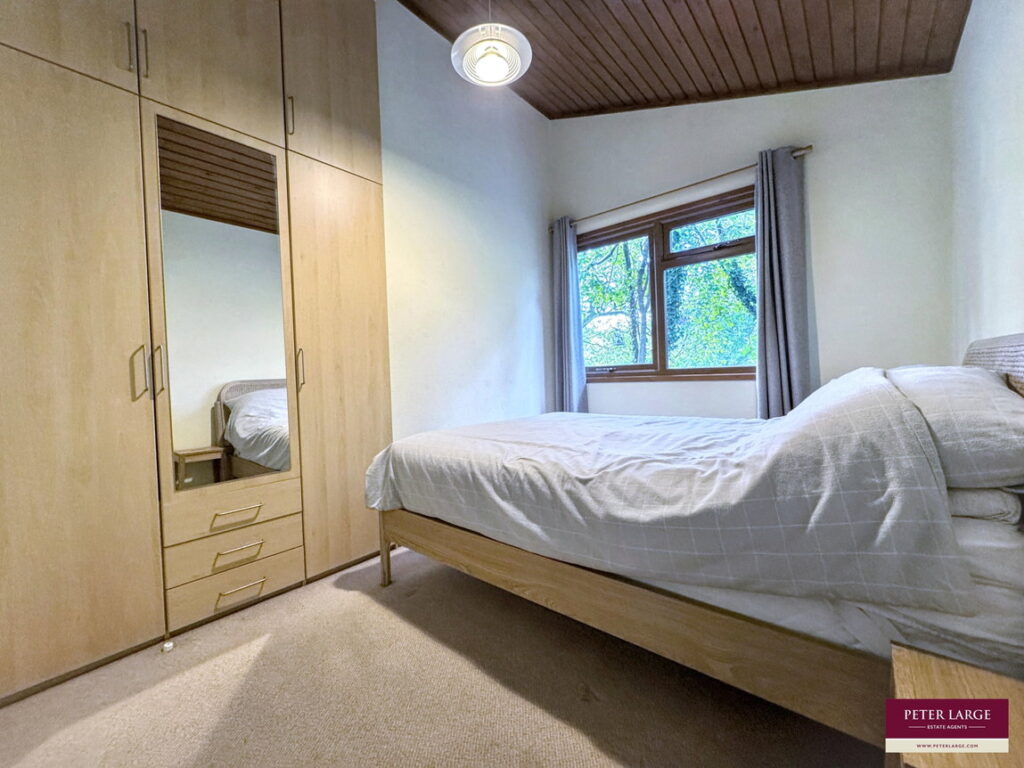
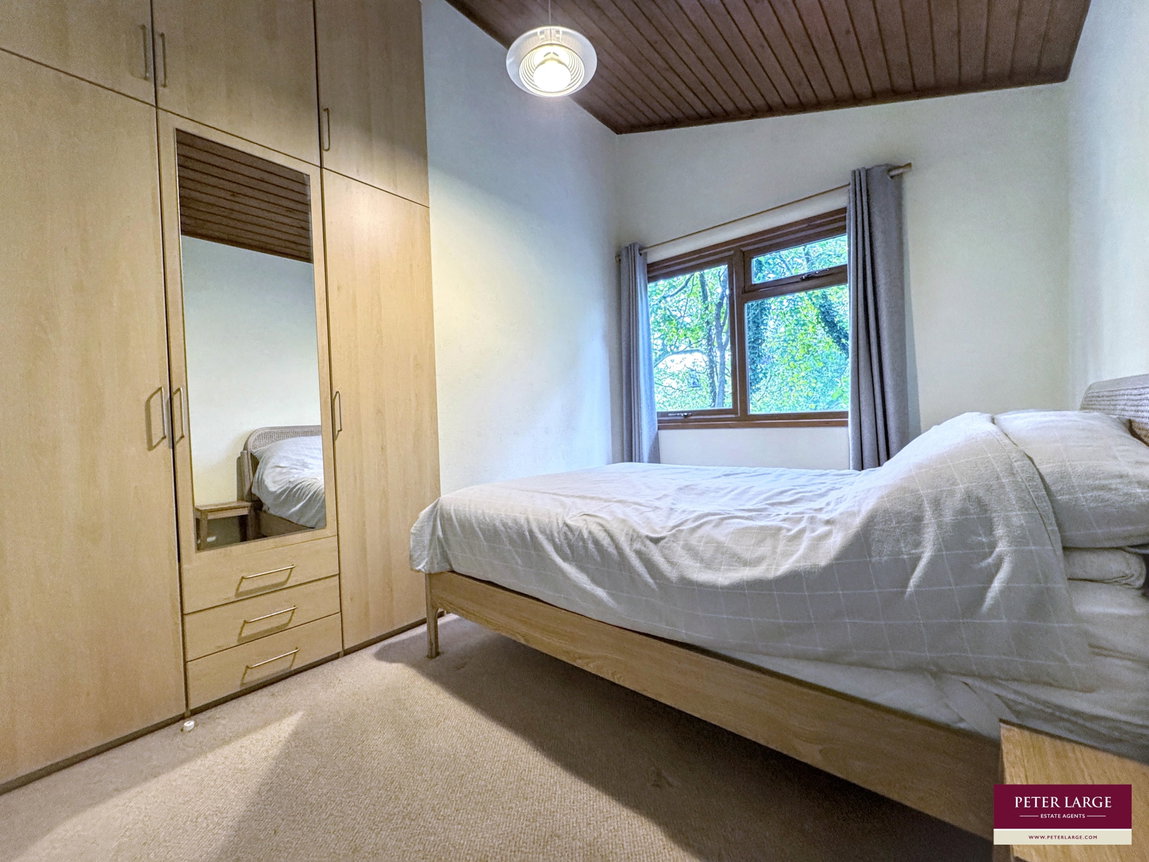
Bedroom One - 3.36m x 2.24m (11'0" x 7'4")
Vaulted ceiling, window to rear, power points and electric 'Dimplex' wall heater. Range of fitted cupboards.
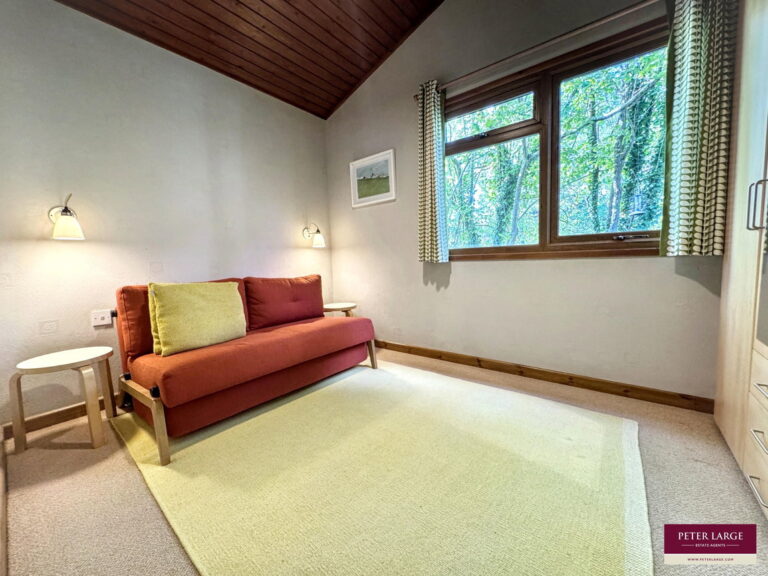
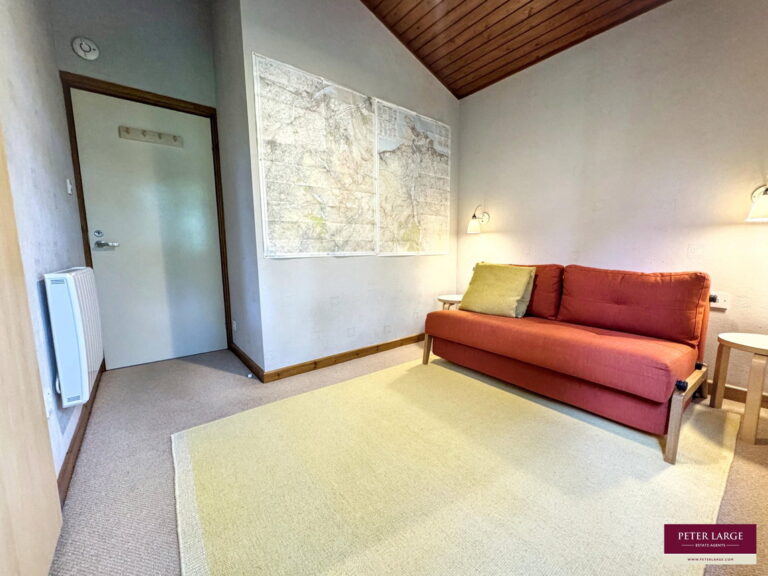
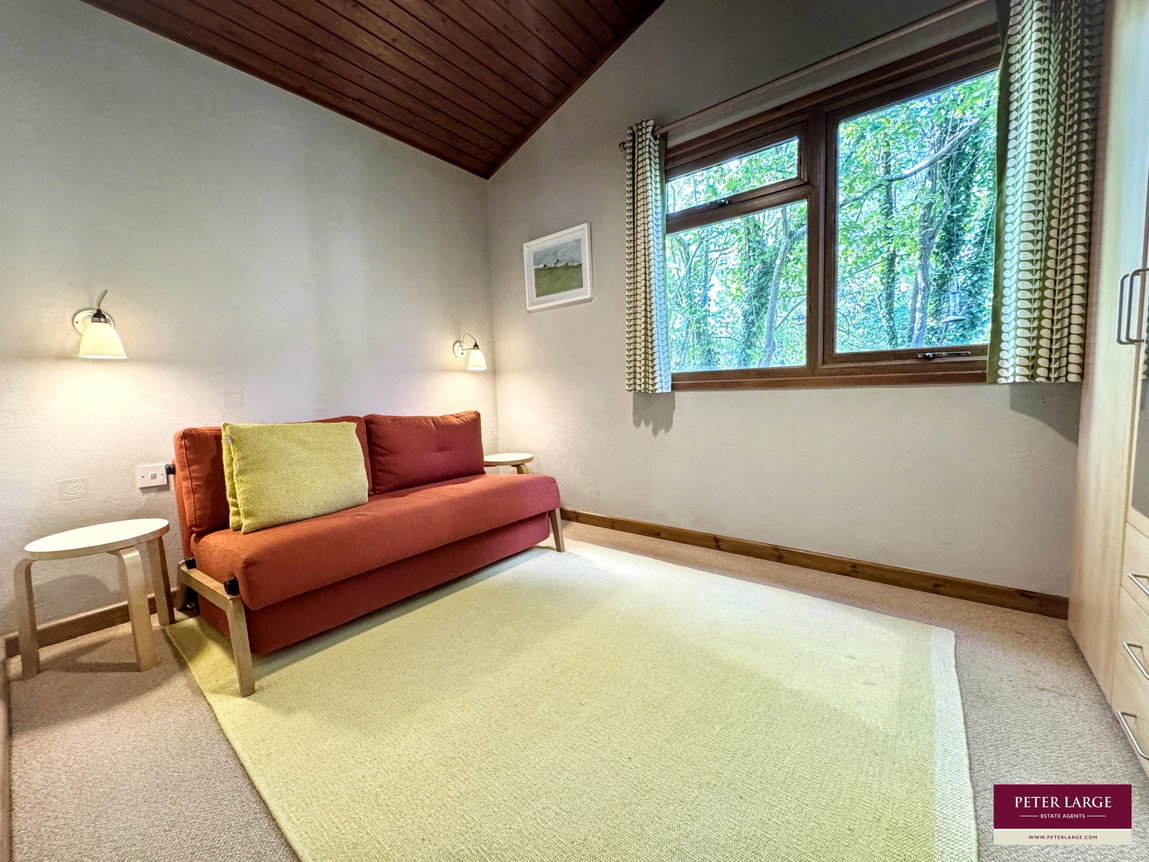
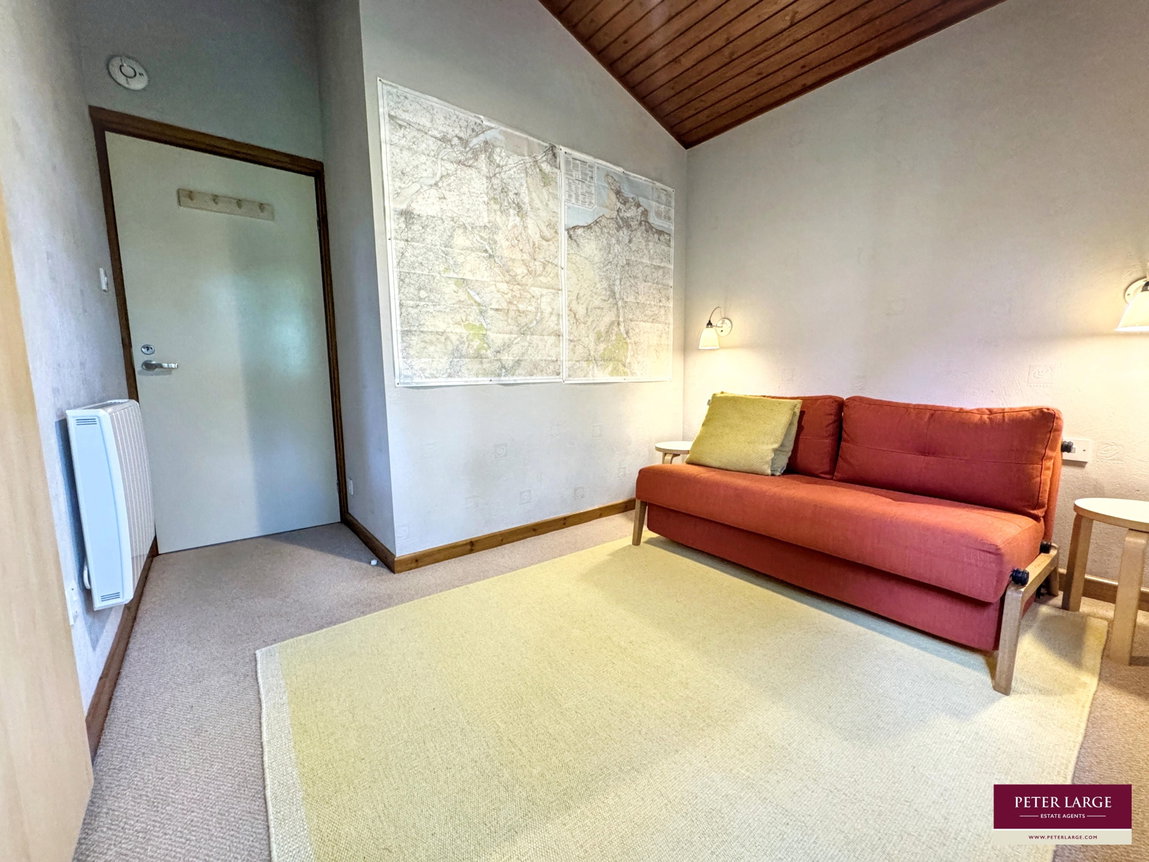
Bedroom Two - 3.2m x 2.26m (10'5" x 7'4")
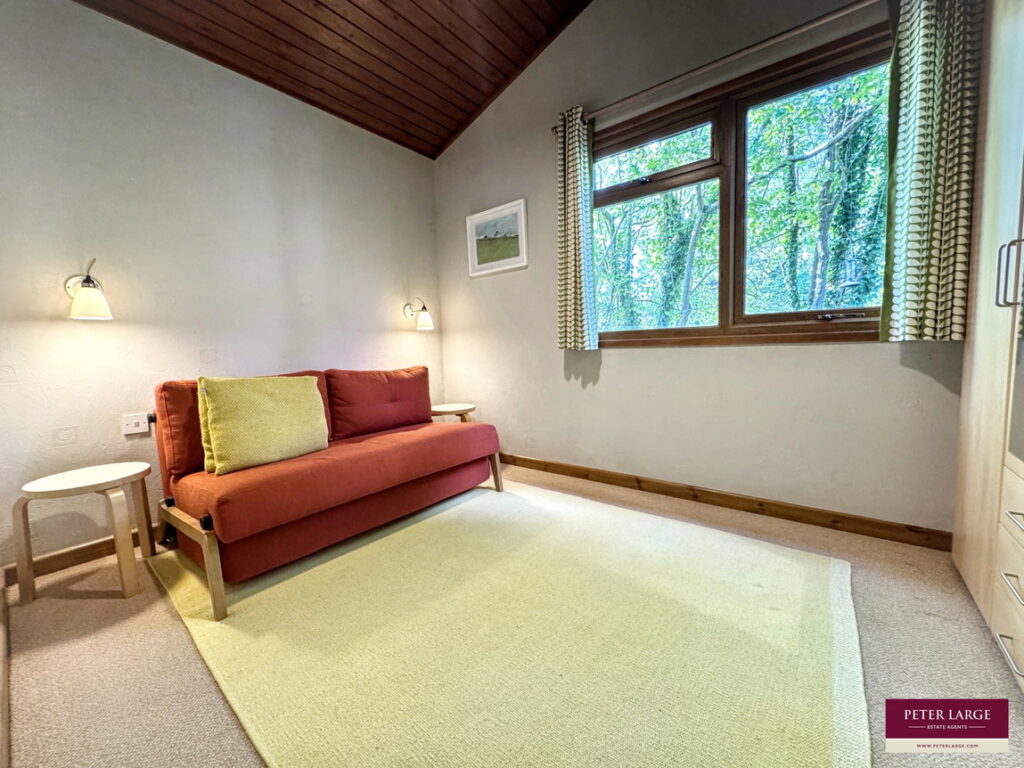
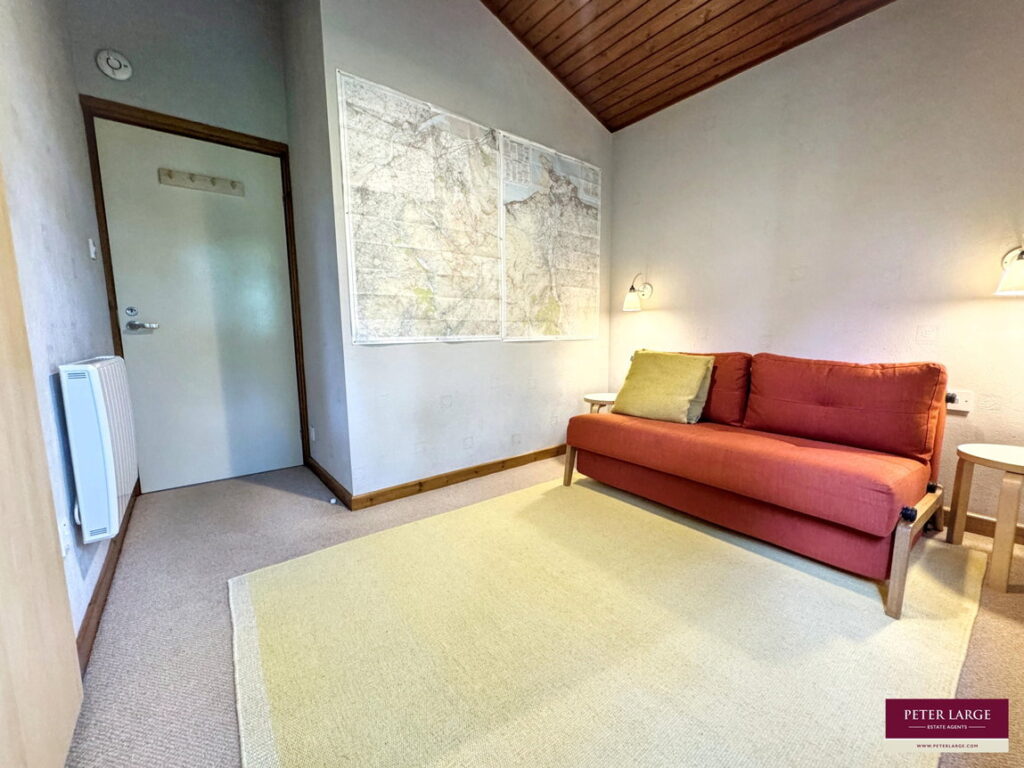
A further double room with vaulted ceiling. Window to rear, wall lights, power points and electric 'Dimplex' wall heater. Range of fitted cupboards and drawers.
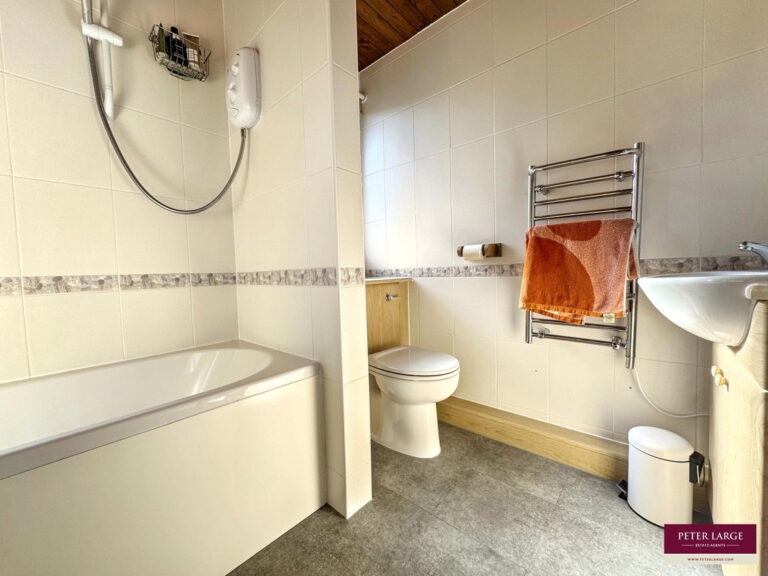
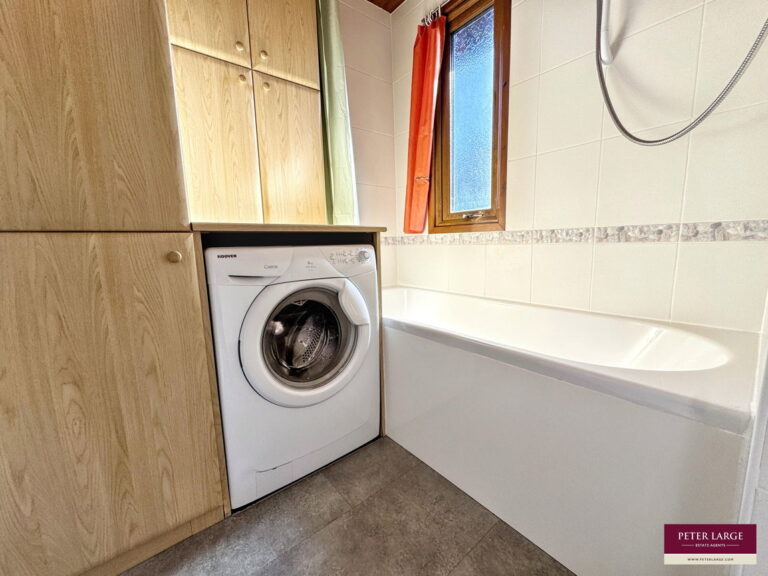
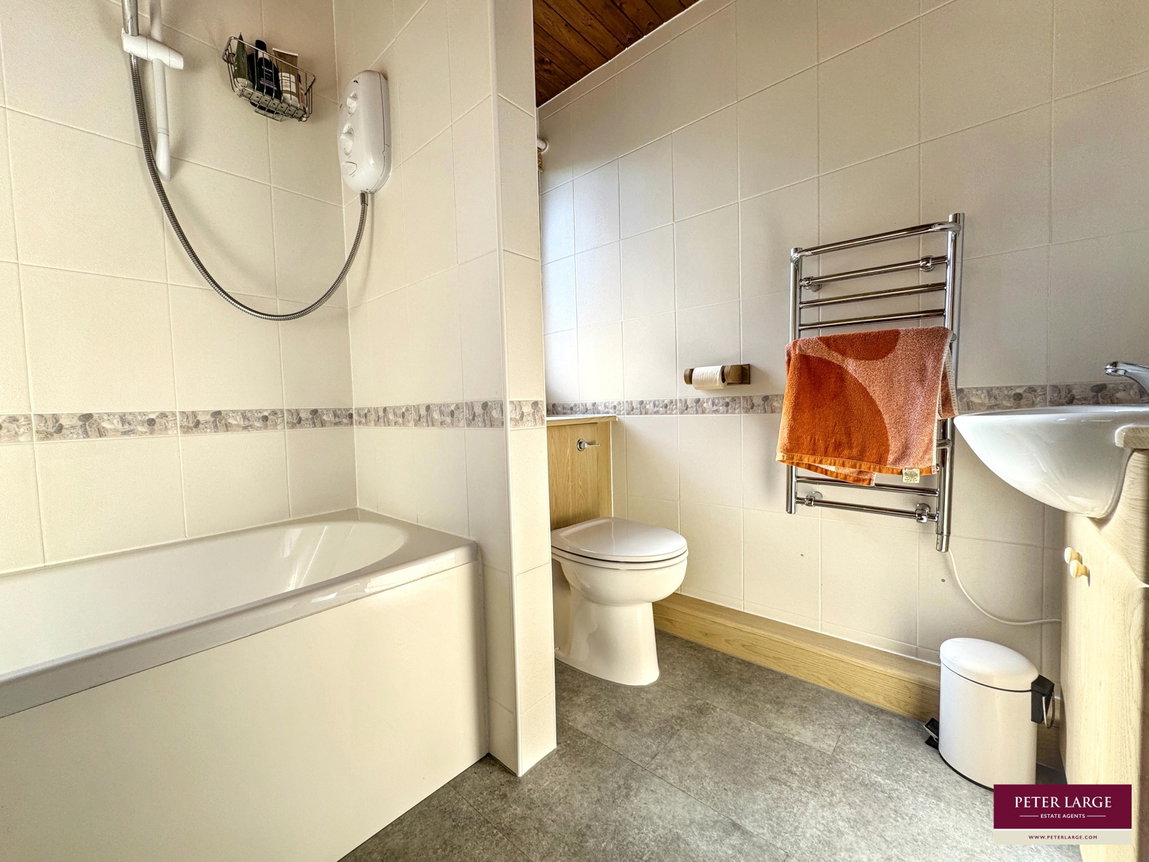
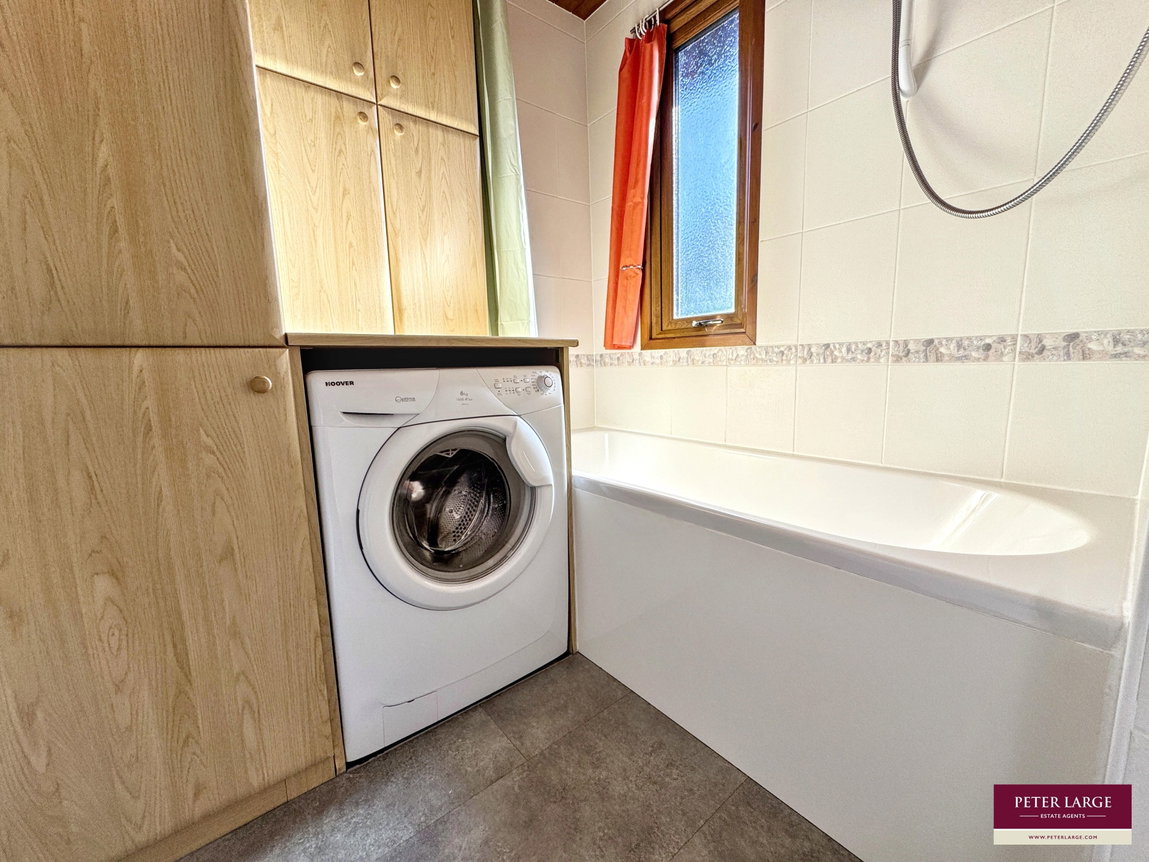
Bathroom - 2.37m x 1.79m (7'9" x 5'10")
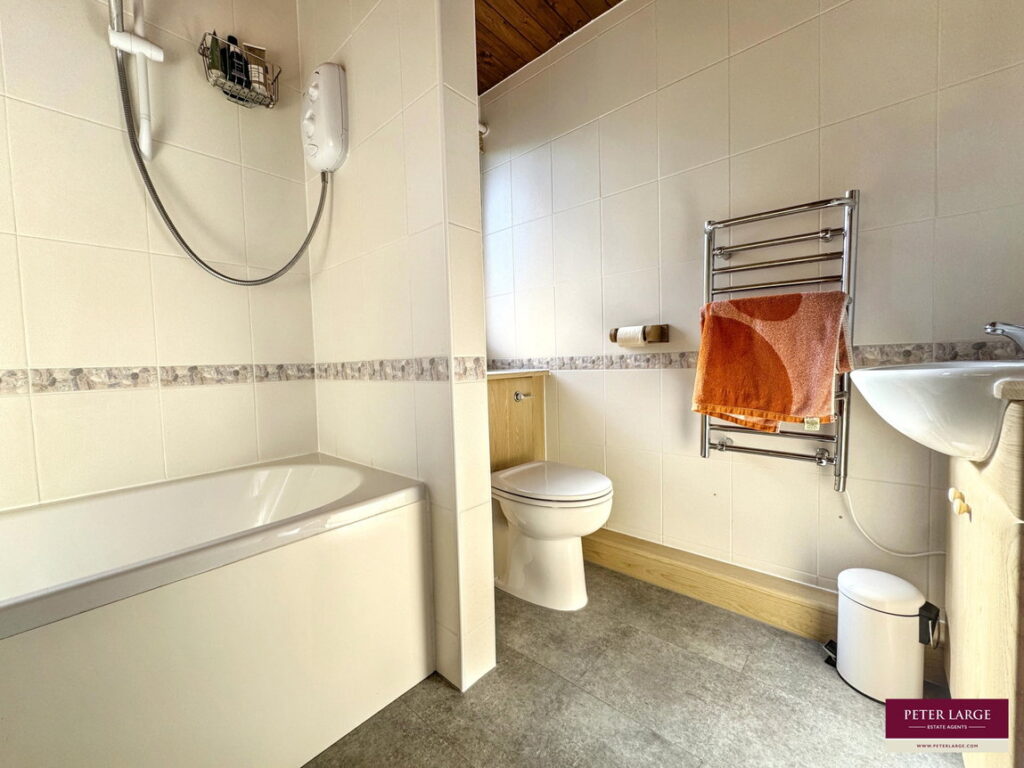
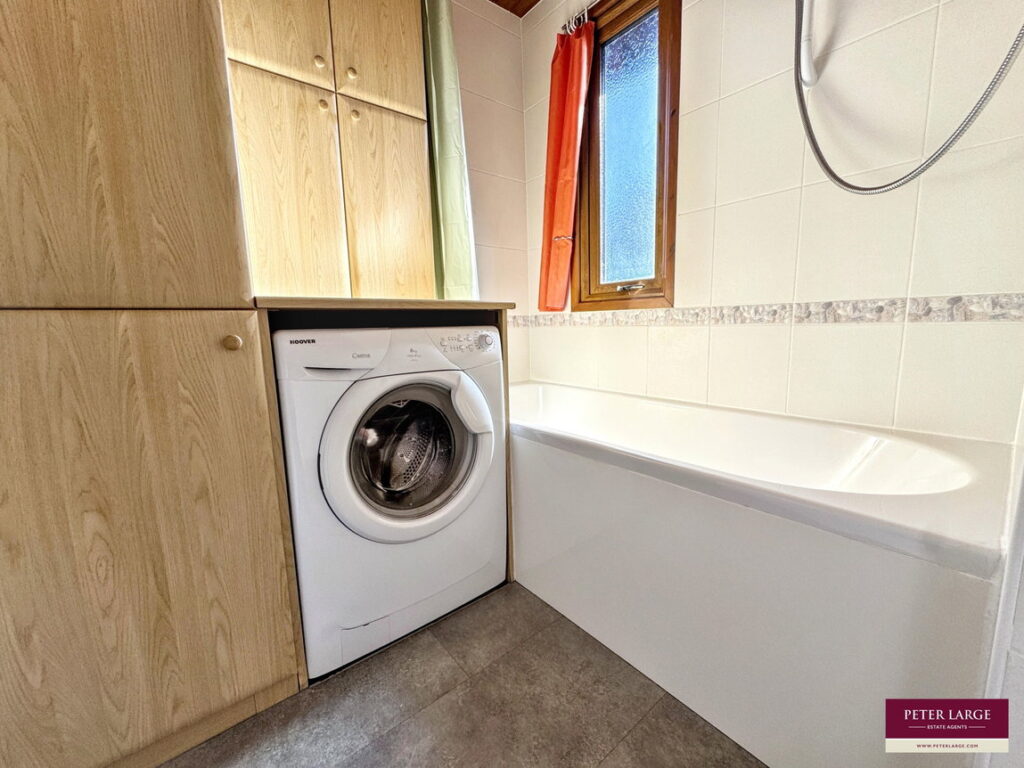
Fitted with a three piece suite comprising low flush wc and wash hand basin within cabinets plus a panel bath with mixer taps, curtain and Triton electric shower. Panel ceiling with loft hatch, obscure glazed window, fully tiled walls, chrome towel rail/radiator and extractor fan. Fitted cupboards and space and plumbing for an automatic washing machine.
Outside
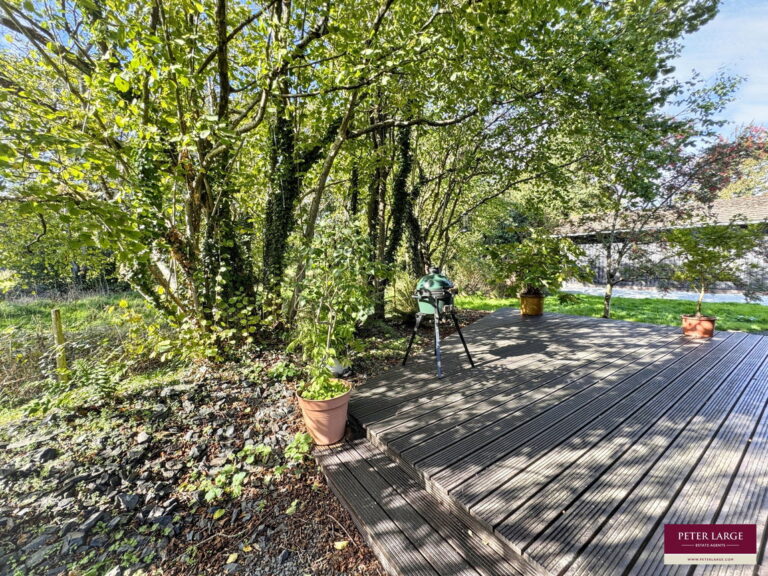
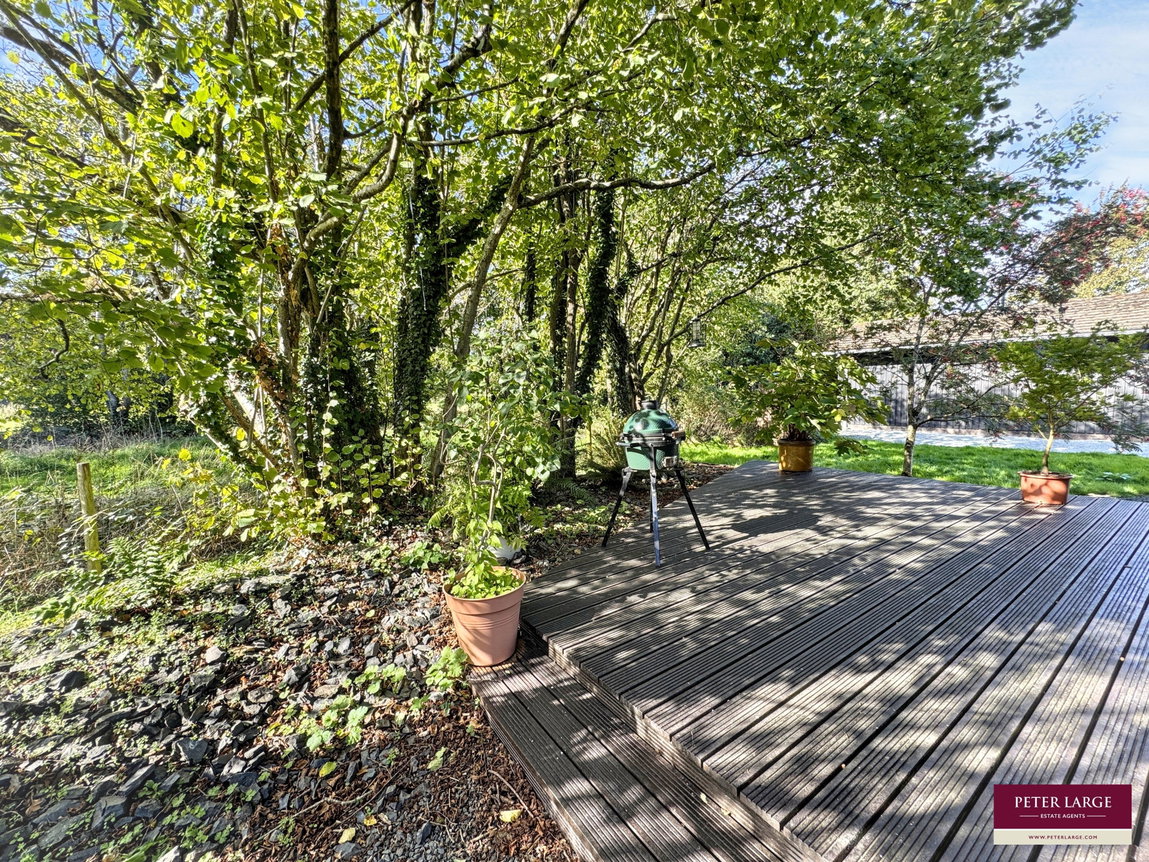
Front lawn and gravelled drive providing parking. Decking to the front and rear of the cabin. Outside lighting, outside tap and timber utility shed with power and light providing space for appliances and further storage.
Agent's Note
The property is being sold leasehold - 999 years from 1998. 12 month occupancy available. There is presently an annual maintenance charge per annum of £600, which includes grass cutting. maintenance of the park, septic tank servicing. Each leaseholder becomes a shareholder and director in the management company, which also owns, in addition to the general chalet park, several areas of grassland which provide additional country walks, picnic bench and fishing rights in the River Elwy (subject to rod licence). One pet is allowed including dogs and cats.
Material Information
Services - Mains electric and water are believed to be connected at the property. Individual electric wall heaters. Septic tank drainage. Please note no appliances are tested by the selling agent.
Flood Risk – Rivers - Low risk - Seas, surface water and small watercourses - Very low risk. See Natural Resources Wales.
Estimated Broadband Speed – Standard available See Ofcom checker
Mobile Coverage – Vodaphone 81%, EE 84%, O2 57% 3 (Three) 76% See Ofcom checker
Directions
From the Abergele office turn right, at the traffic lights turn right and proceed out of Abergele on the Llanfair Road in the direction of Llanfair TH. Continue past the bridge at Llanfair TH and, just before you enter the village of Llangernyw, turn left at the crossroads depicted by the bus stop shelter and white railing. Continue along the lane and proceed over the bridge (where the lodges can be seen), turn left over the cattle grid and then proceed left.
Interested in this property?
Try one of our useful calculators
Stamp duty calculator
Mortgage calculator