£290,000
Llanasa Road, Gronant, Flintshire
Key features
- NO FORWARD CHAIN
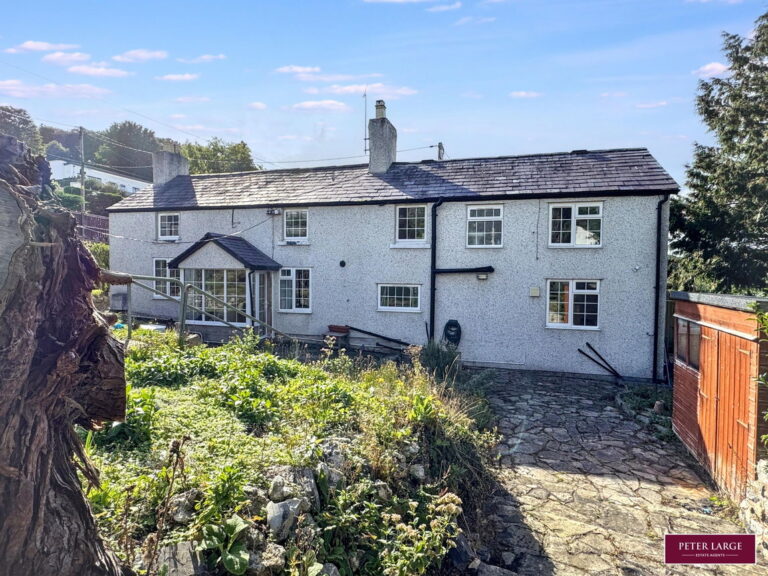
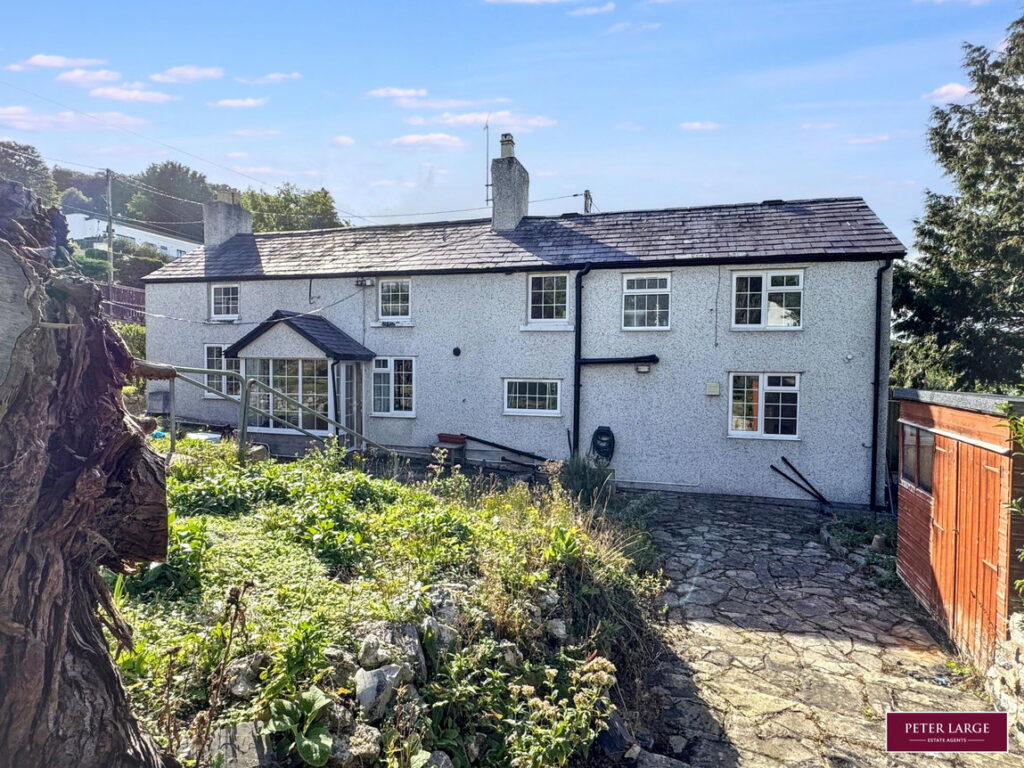
- DETACHED COTTAGE
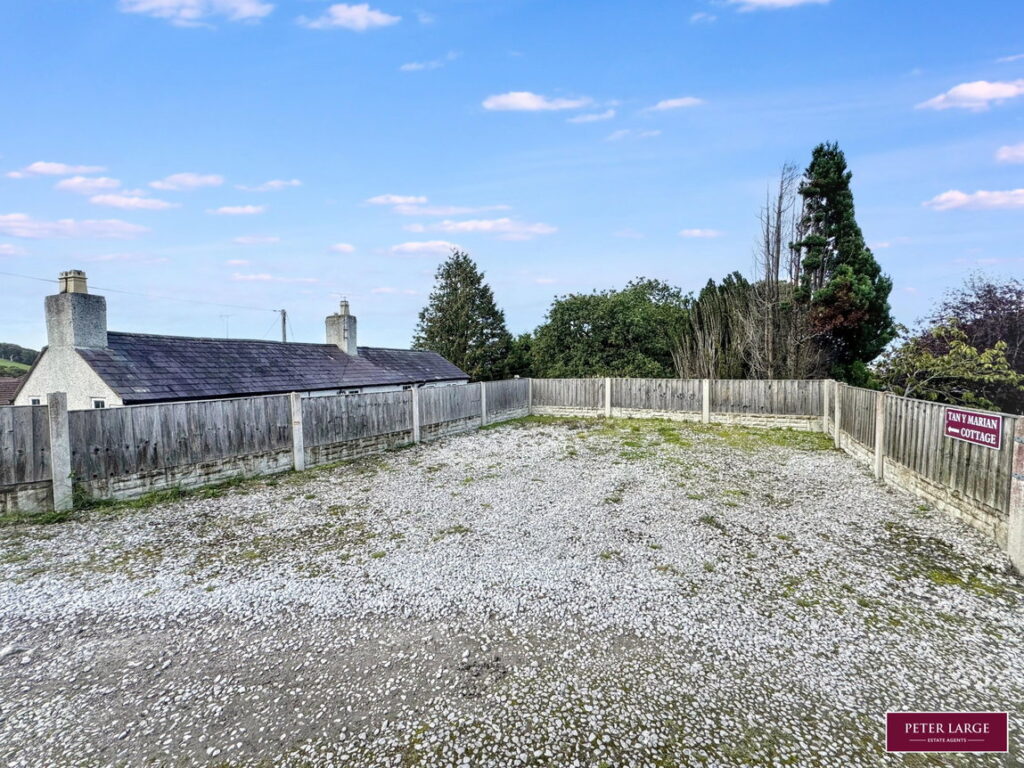
- PARKING & LARGE GARDEN
- TWO RECEPTION ROOMS
- KITCHEN/DINER
- SHOWER ROOM & BATHROOM
- FOUR BEDROOMS
- FREEEHOLD
- DENBIGHSHIRE COUNTRY COUNCIL - TAX E
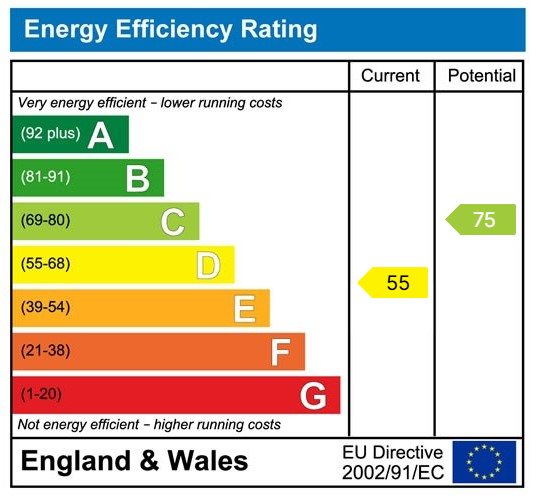
- EPC - D
Full property description
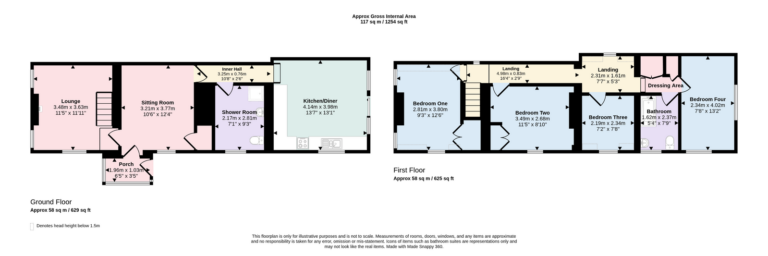
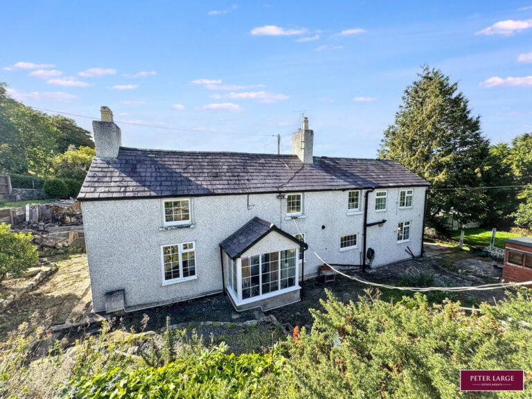
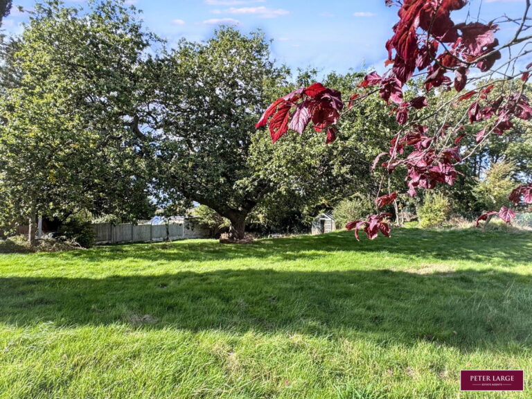
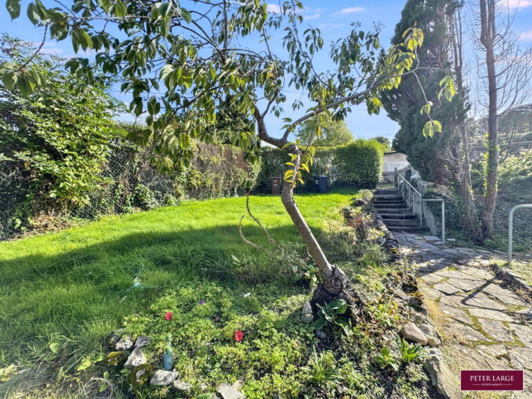
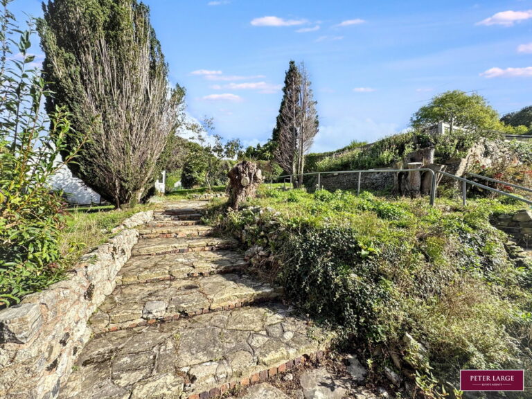
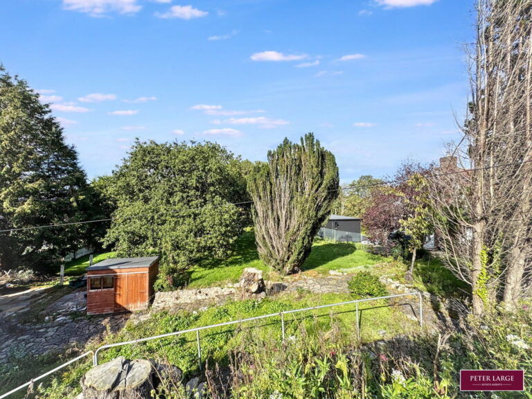
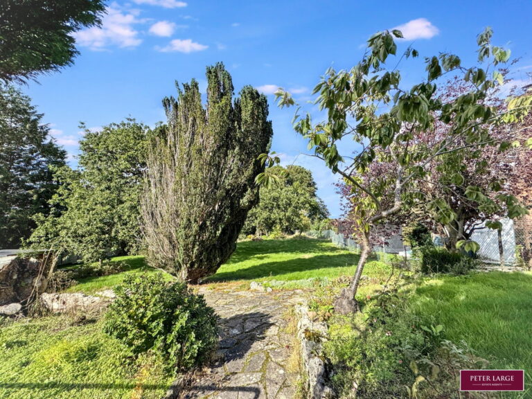
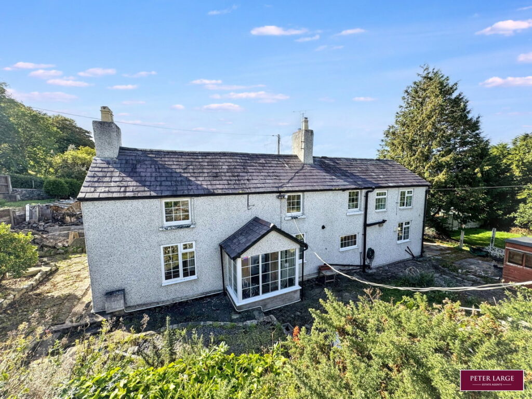
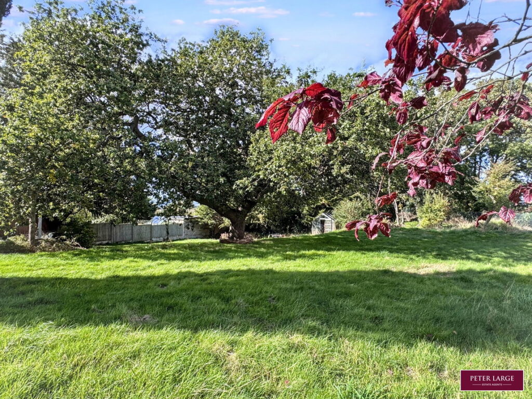
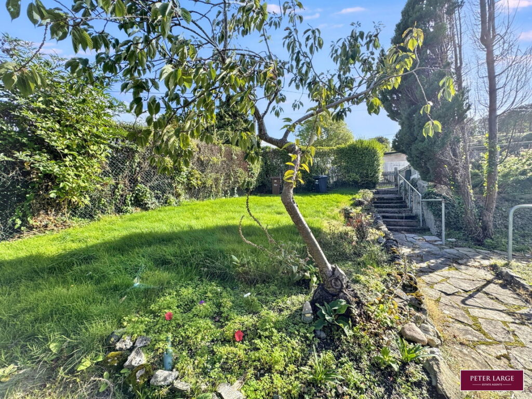
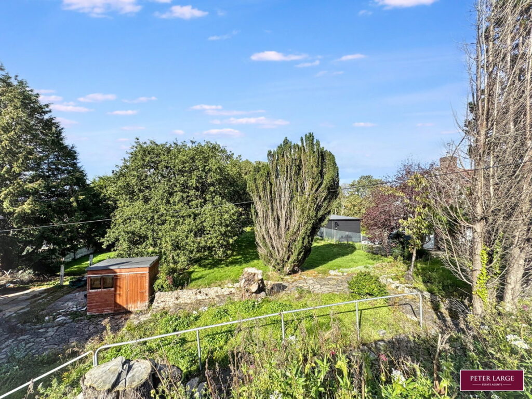
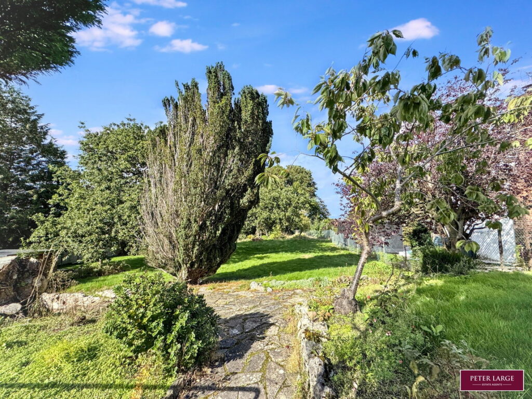
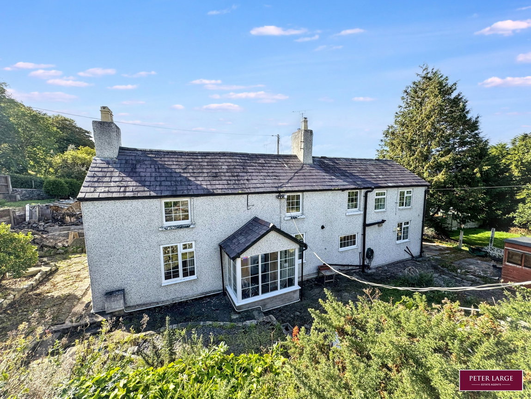
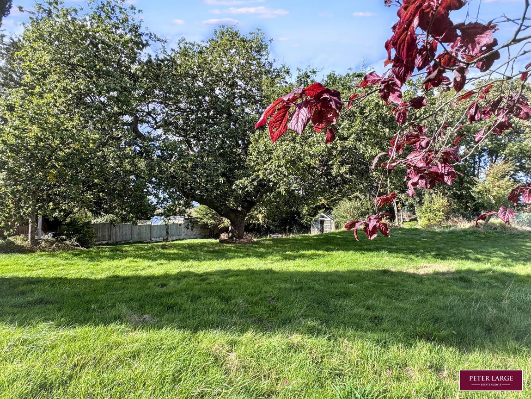
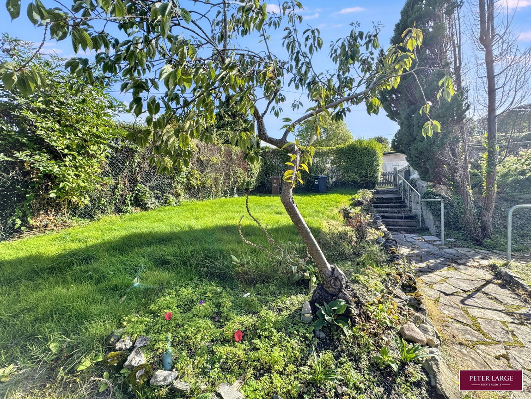
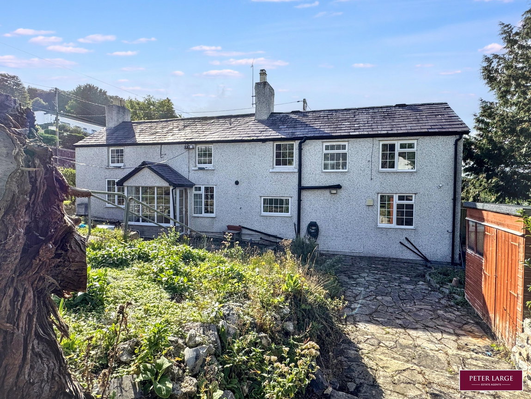
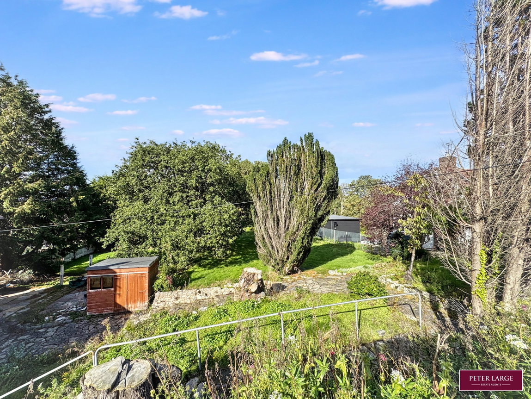
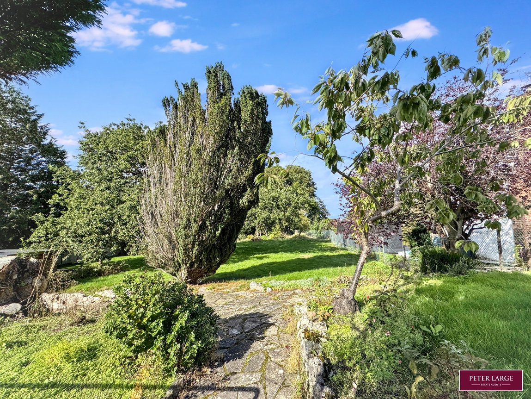
NO FORWARD CHAIN - This detached cottage stands in a popular village location set back off the well known Llanasa Road with a driveway providing off road parking. The property stands in large lawn gardens which are a particular feature of this property. The accommodation affords two reception rooms, kitchen with dining area and a ground floor shower room. To the first floor there are four bedrooms and a bathroom. Viewing is essential for the size to be fully appreciated.
UPVC DOOR
Into:
ENTRANCE PORCH
Having an outlook over the garden with quarry tiled floor and timber glazed door into:
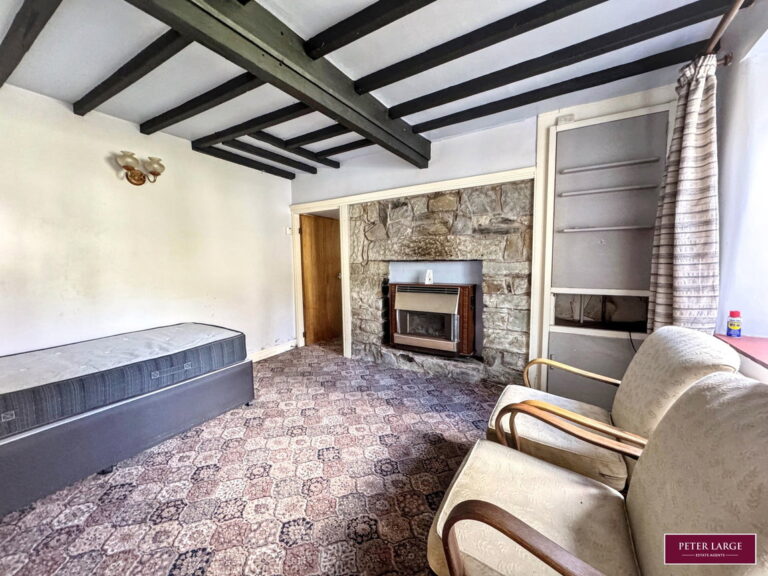
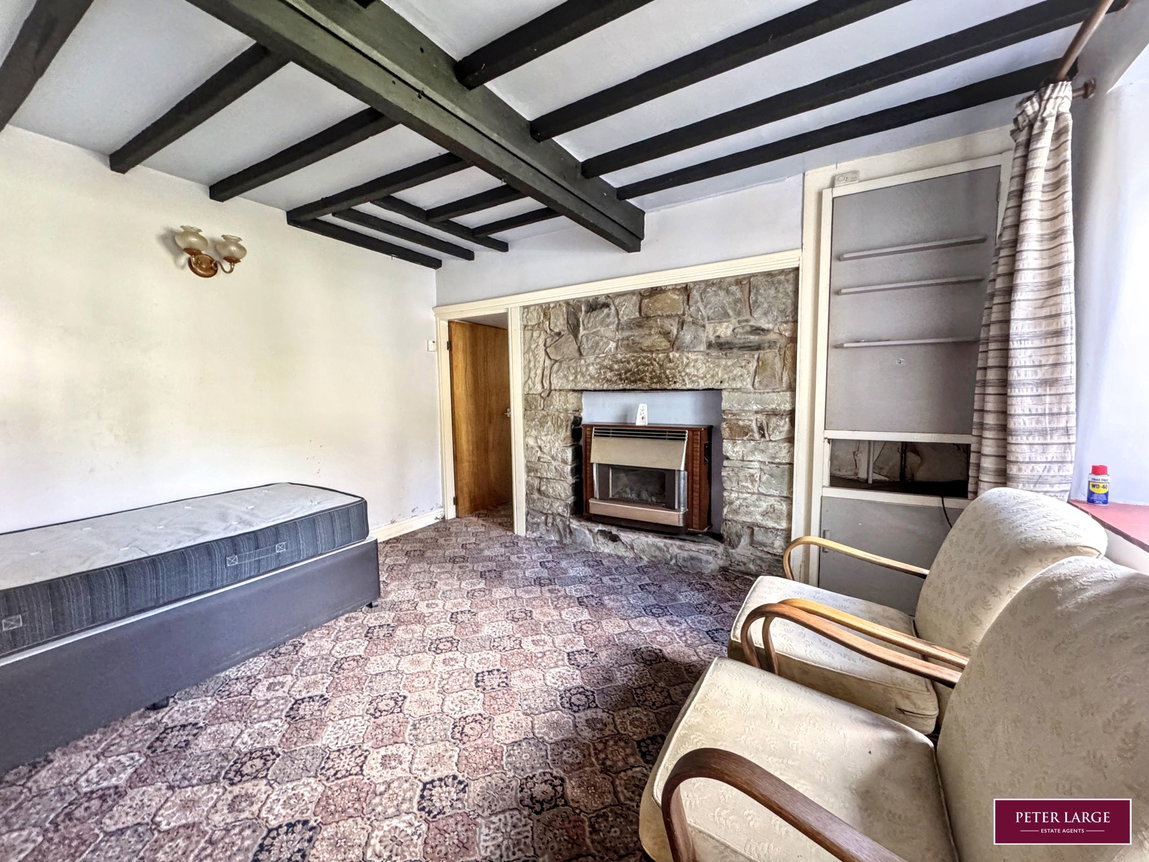
SITTING ROOM
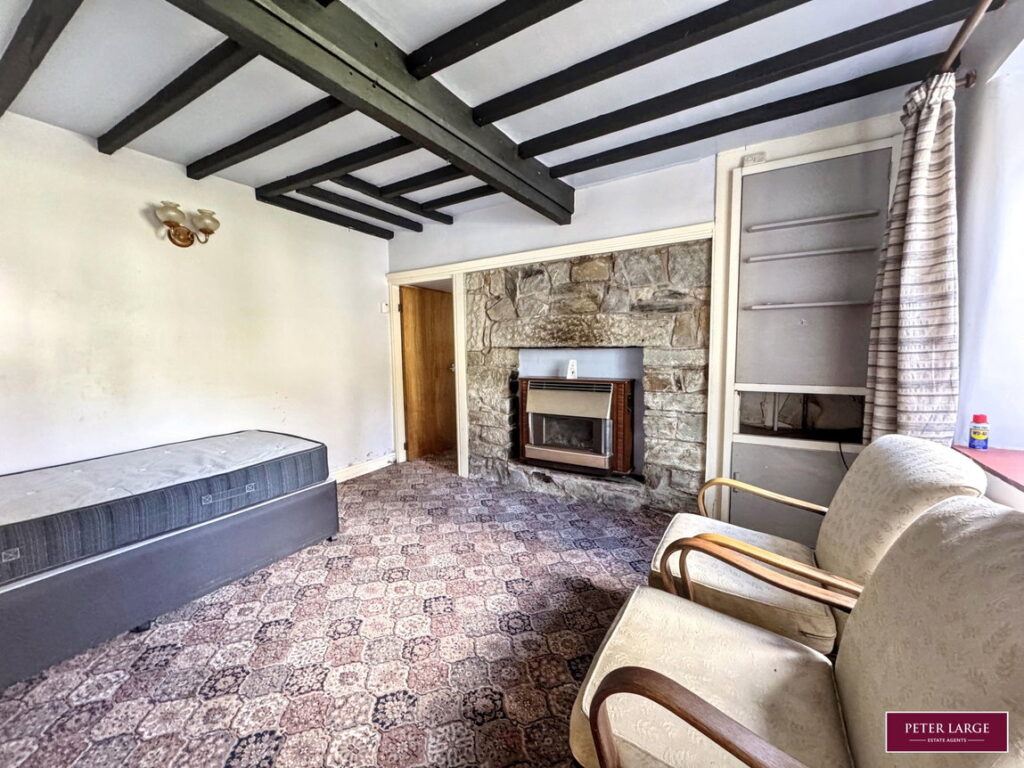
With a coal effect gas fire set into a stone surround, cupboard housing the boiler serving the domestic hot water and heating system, beamed ceiling, double panelled radiator, power points and double glazed window to front elevation with a deep quarry tiled sill.
LOUNGE
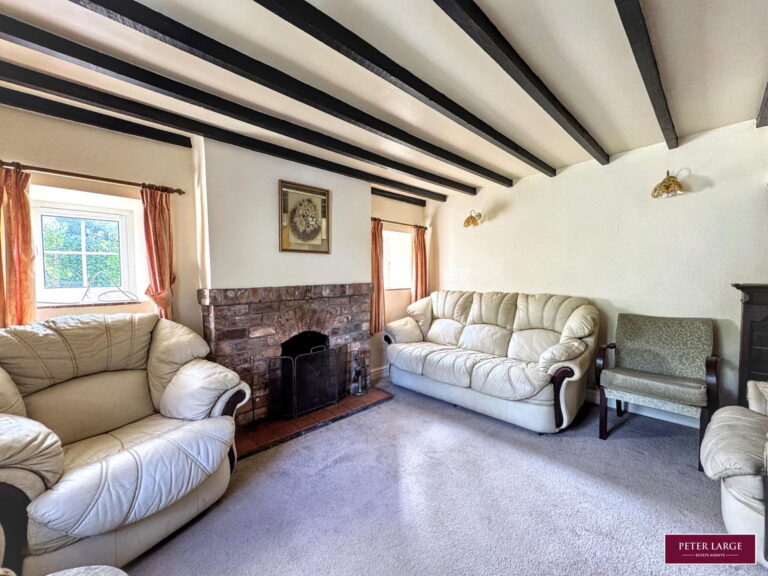
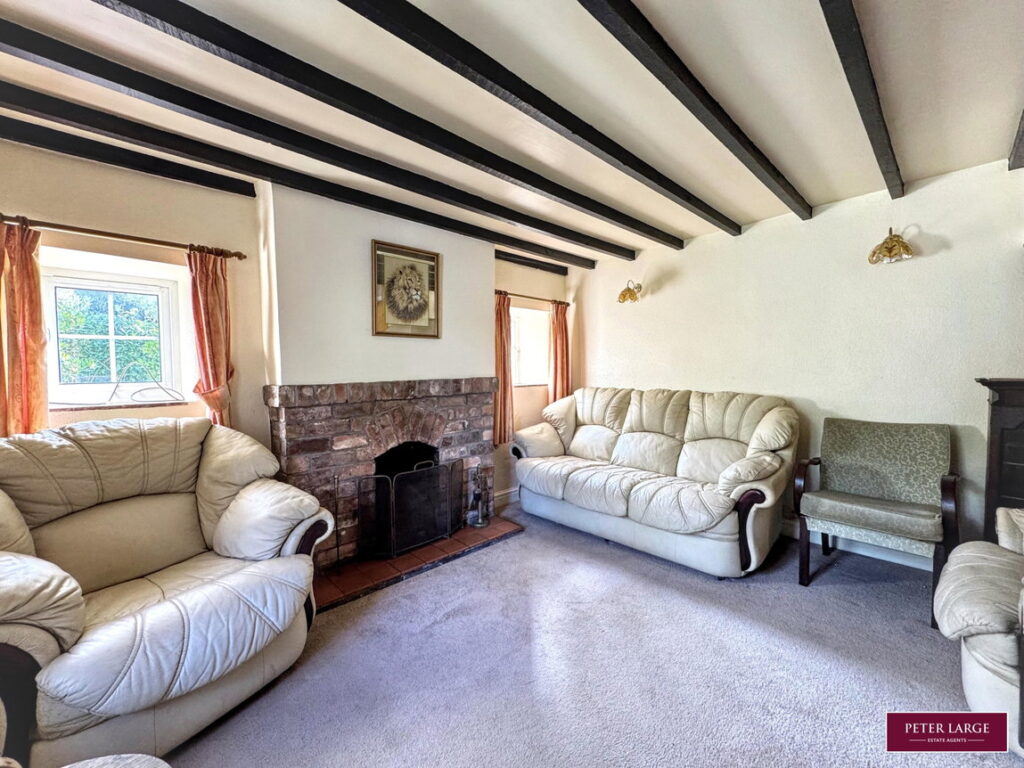
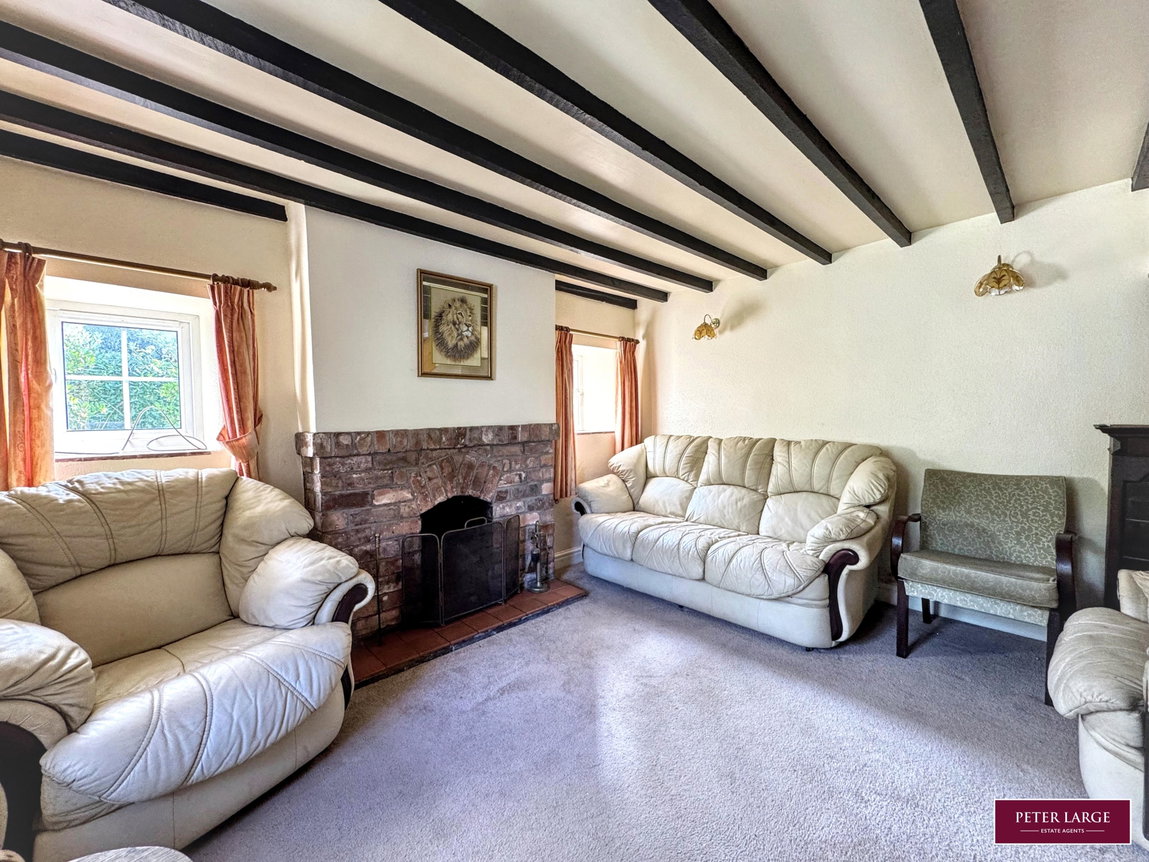
Having three uPVC double glazed windows to the front and side elevations all enjoying deep quarry tiled sills, open fireplace with brick surround and tiled hearth, beamed ceiling, radiator and power points.
INNER HALL
With a high level cupboard housing the meters and beamed ceiling.
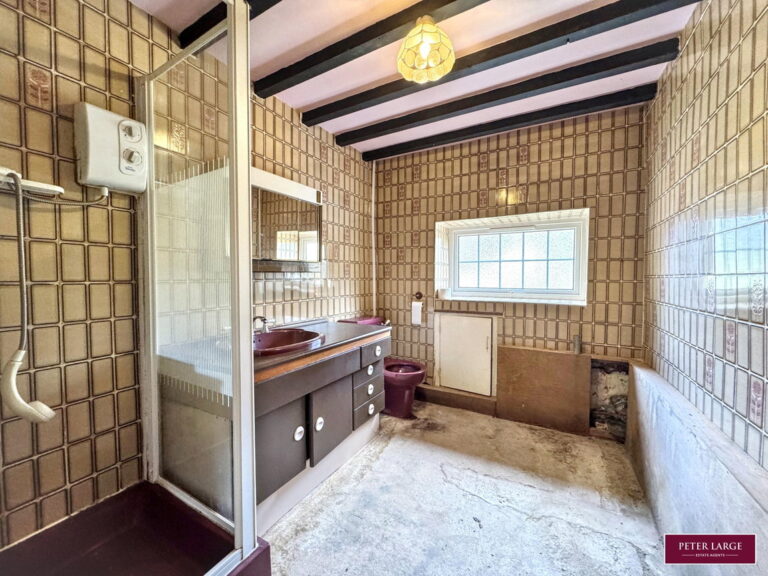
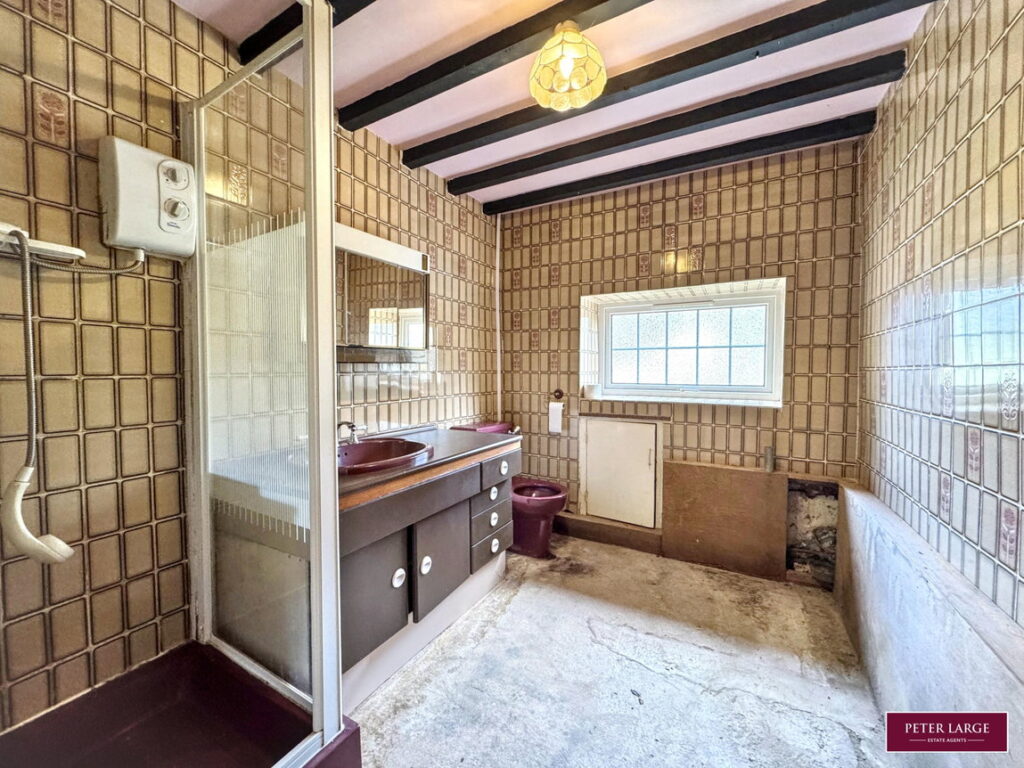
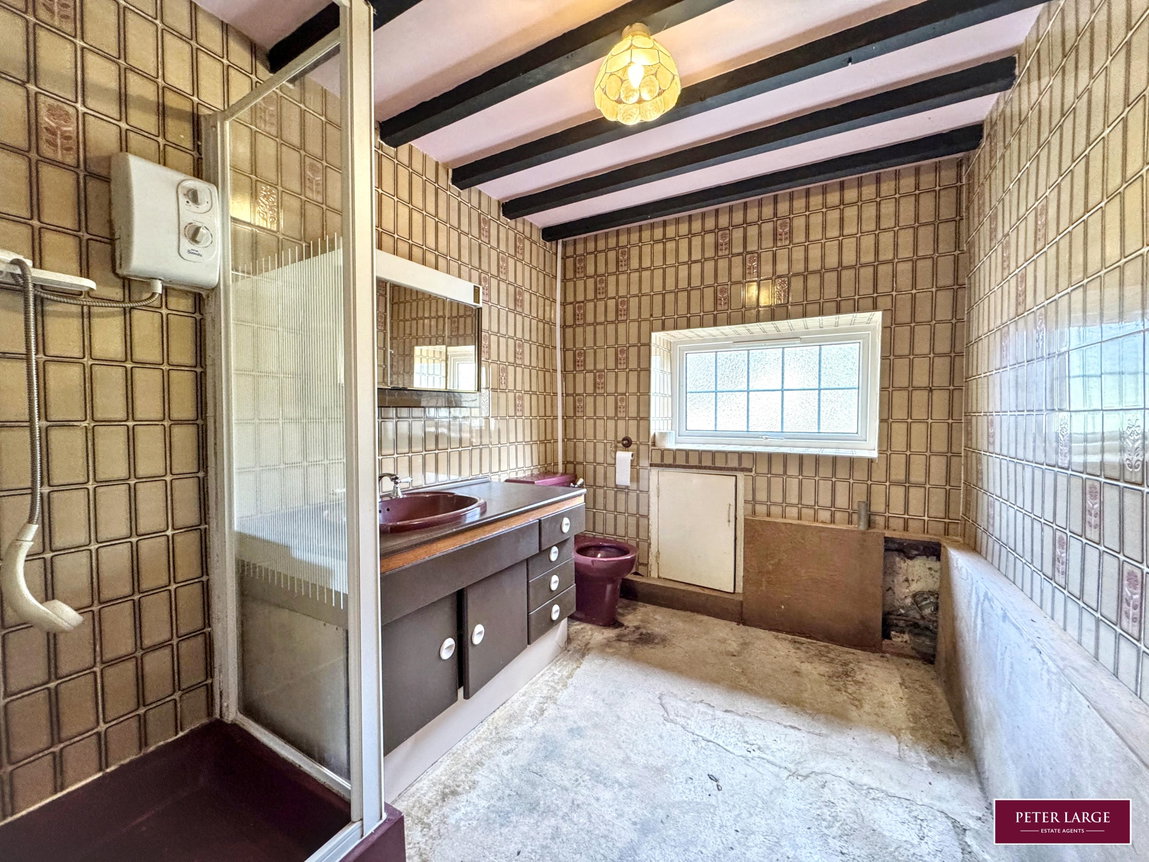
GROUND FLOOR SHOWER ROOM
Having shower cubicle, was hand basin set into vanity unit, low flush W.C, tiled walls, beamed ceiling and obscured glazed window.
STEPS FROM THE INNER HALL
lead down to:
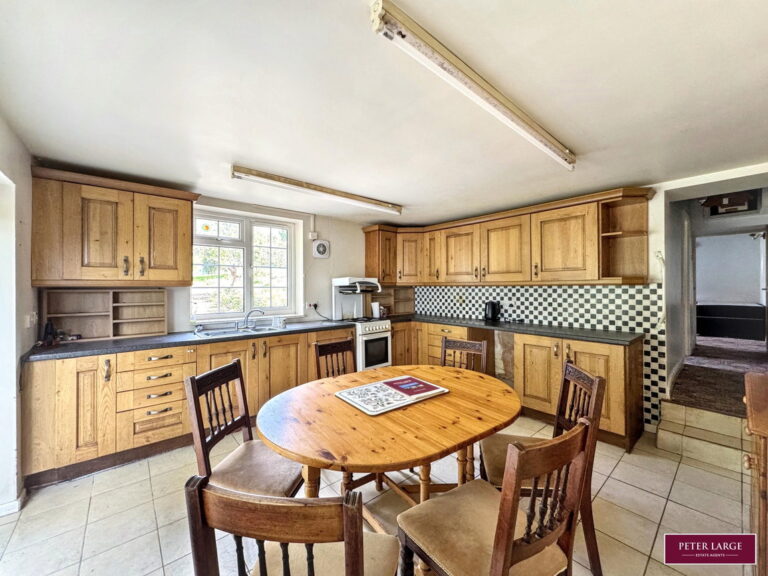
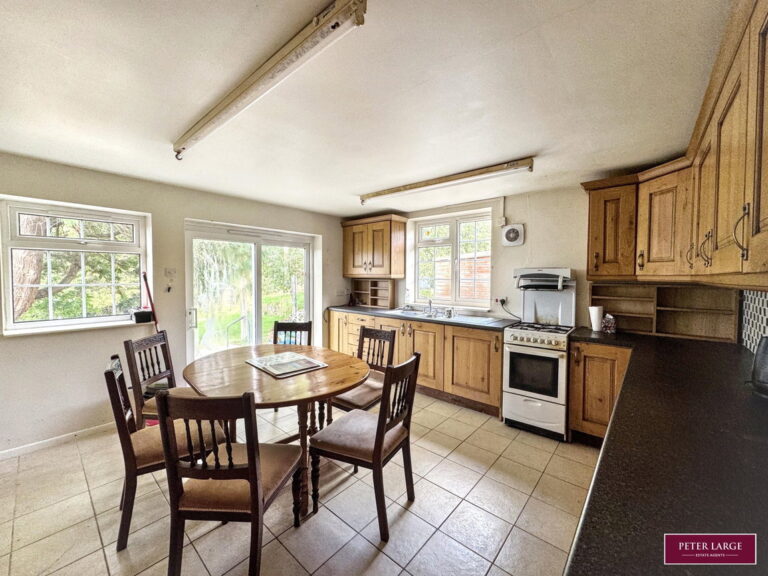
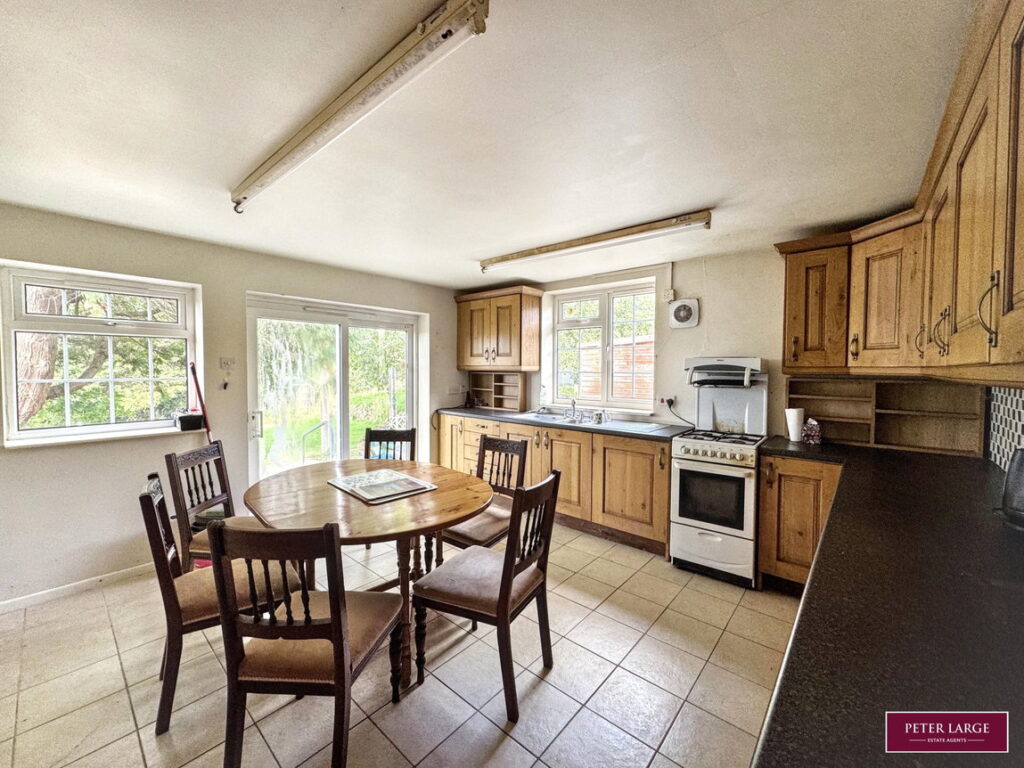
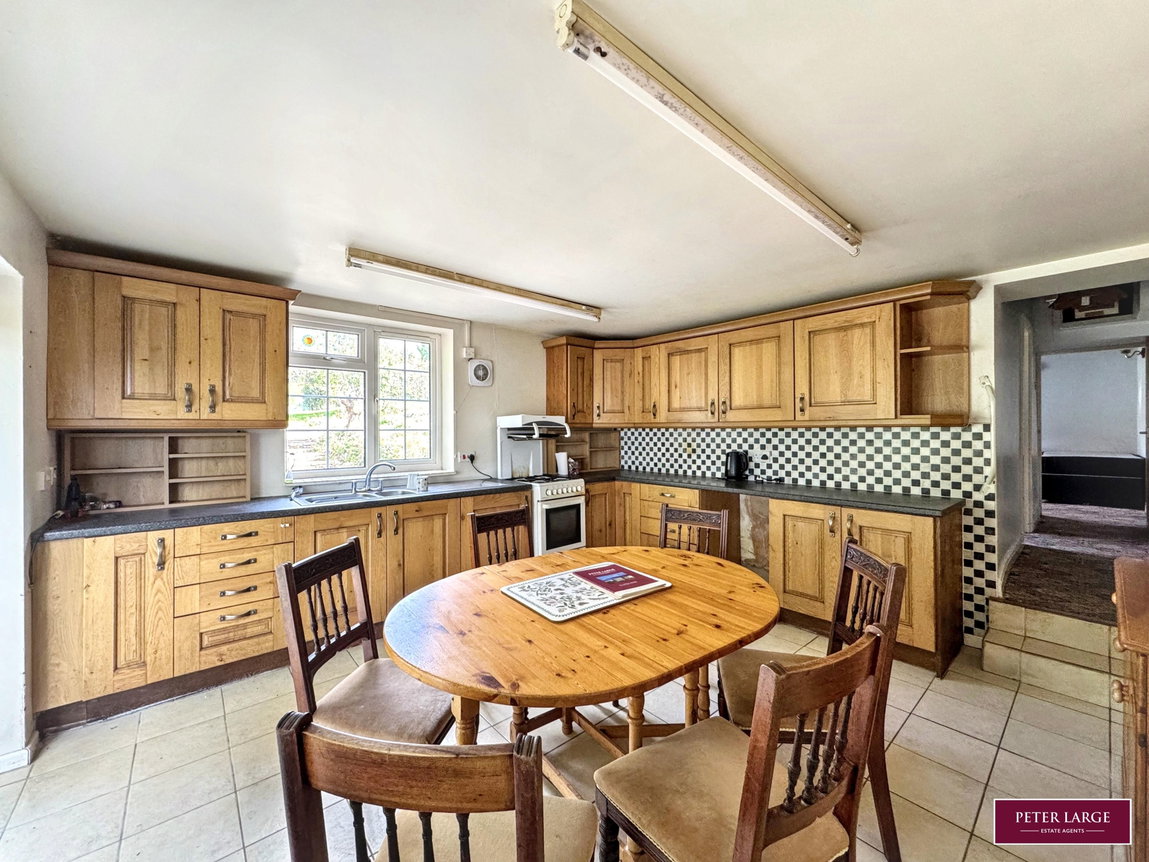
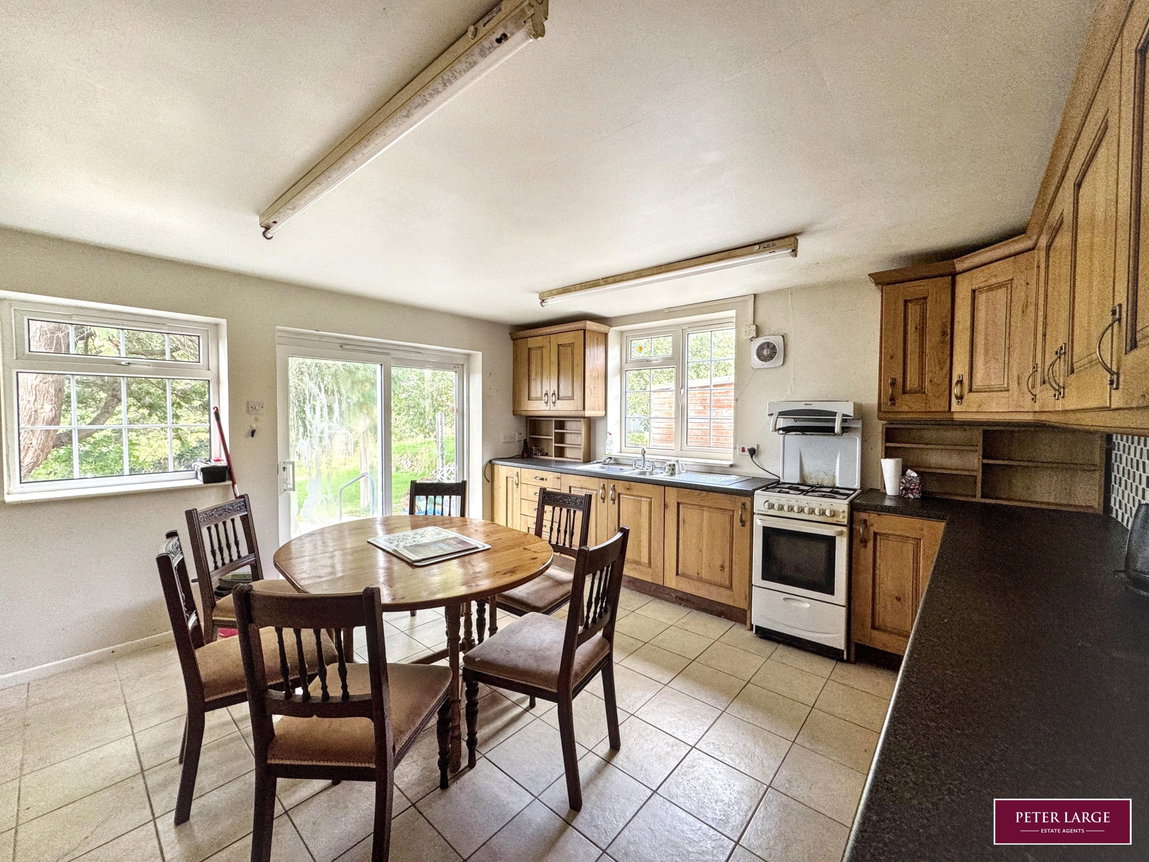
KITCHEN / DINER
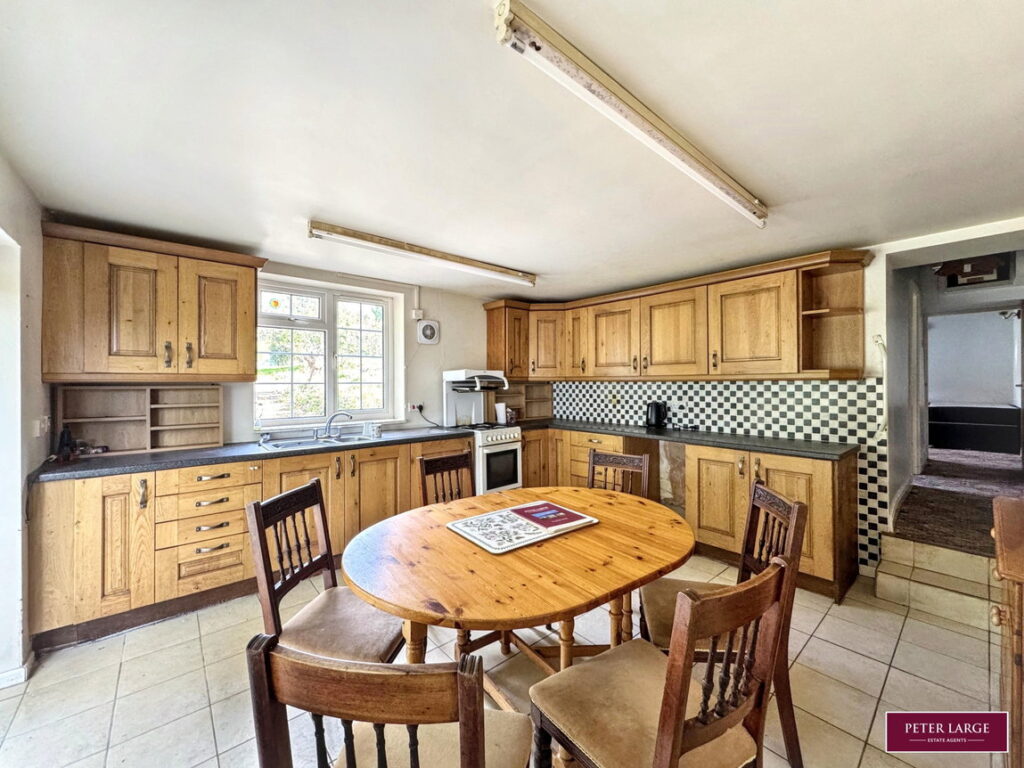
Having an array of Oak fronted units comprising wall cupboards, worktop surfaces with drawer and base cupboards beneath, one and a half bowl stainless steel sink with mixer tap over, void to cooker, space for dining table. part tiled walls, tiled floor, power points double glazed windows overlooking the garden and sliding patio doors giving access to the garden.
STAIRS
From the lounge leading to:
FIRST FLOOR ACCOMMODATION AND LANDING
With window to the rear and deep quarry tiled sill.
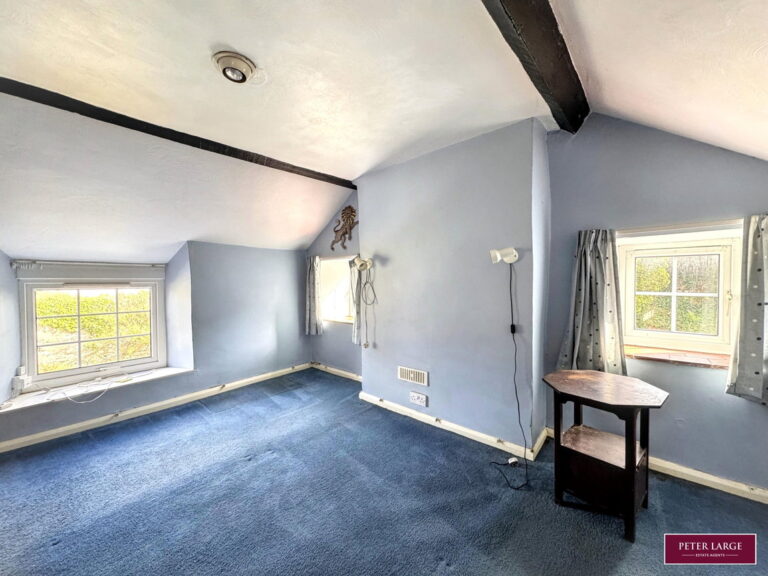
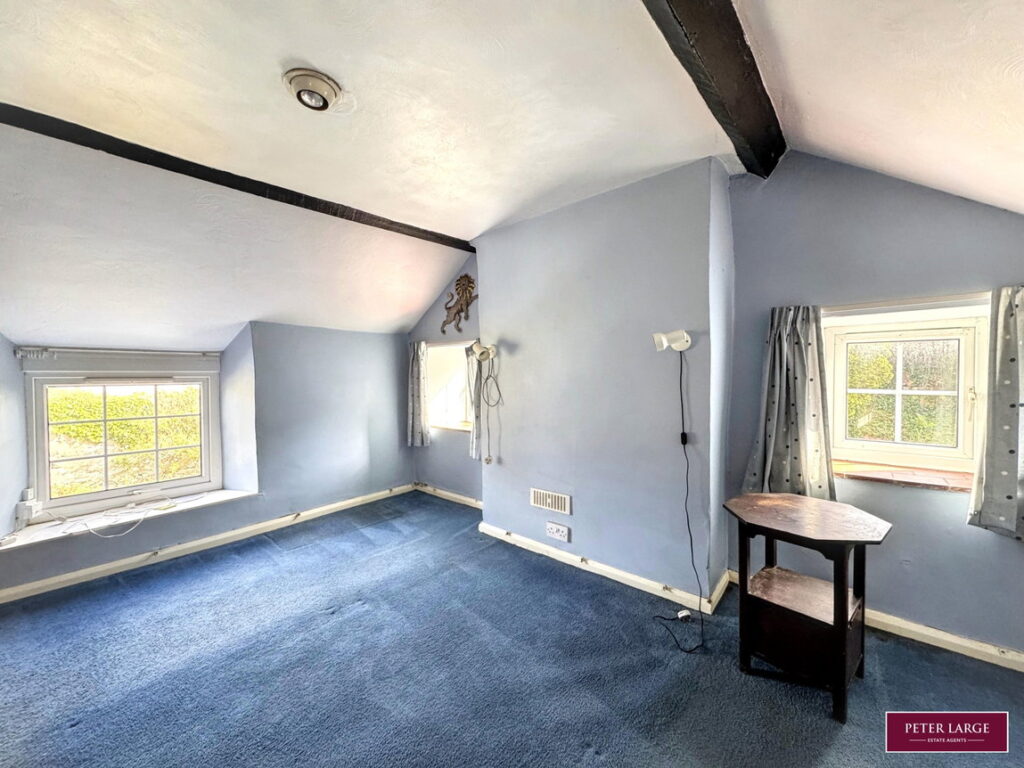
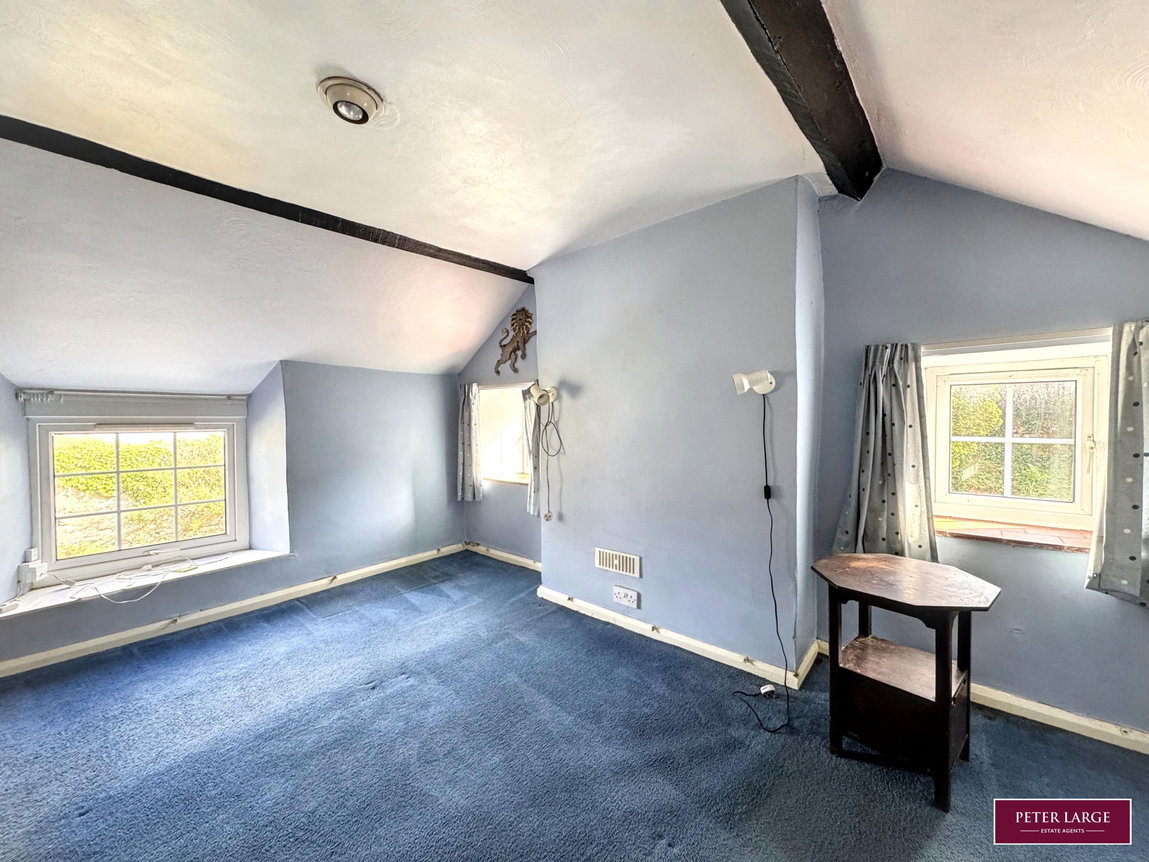
MASTER BEDROOM
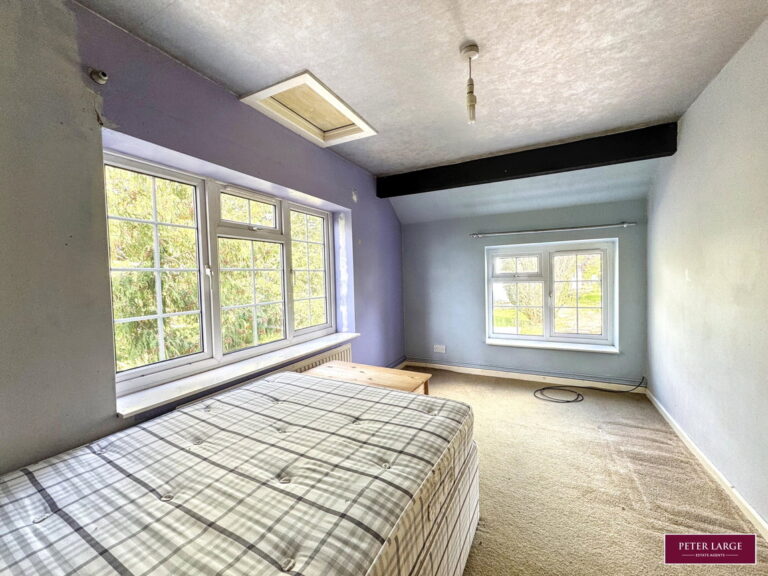
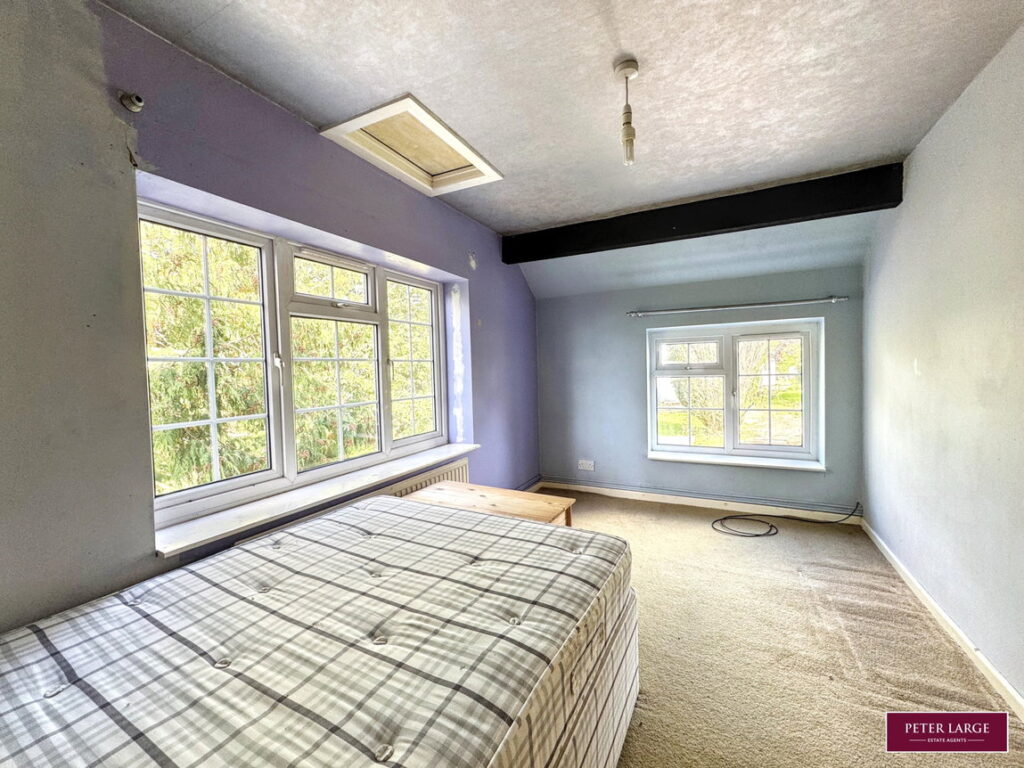
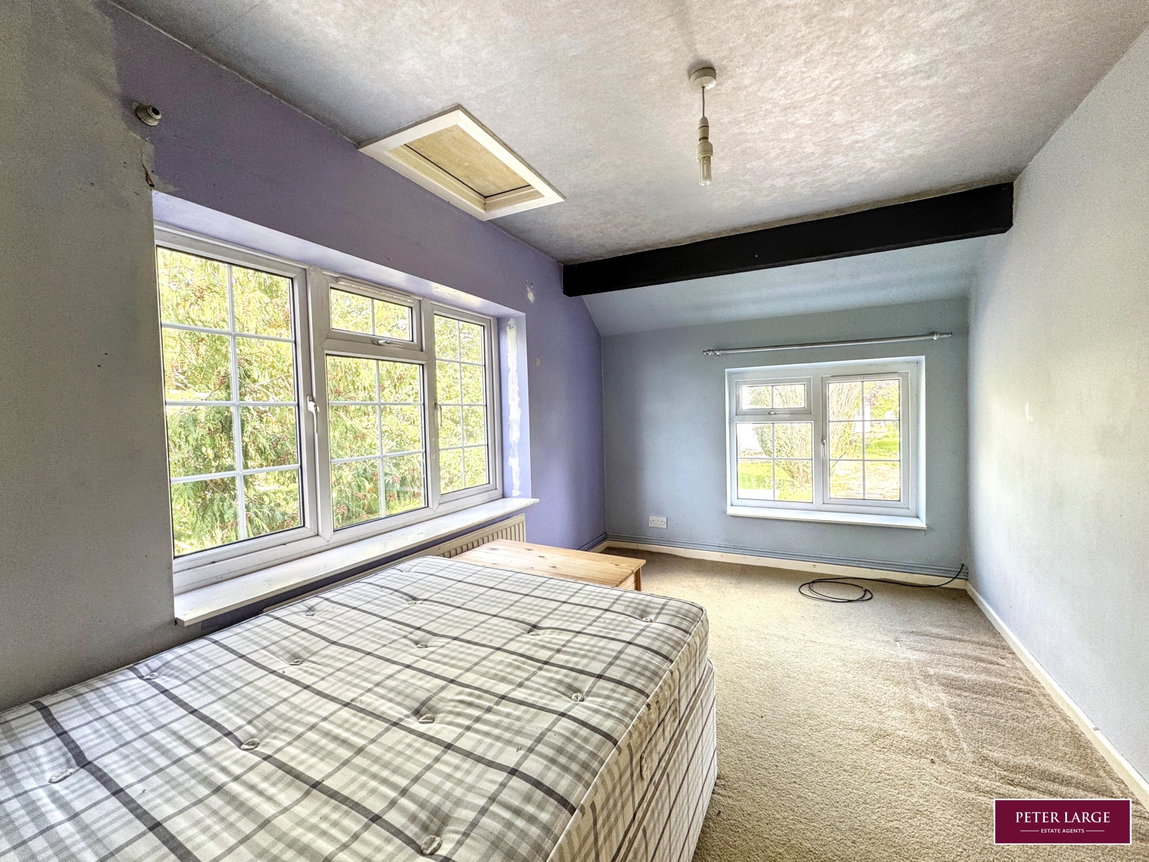
Having three double glazed windows to front and side, built-in storage cupboard, beamed ceiling and power points.
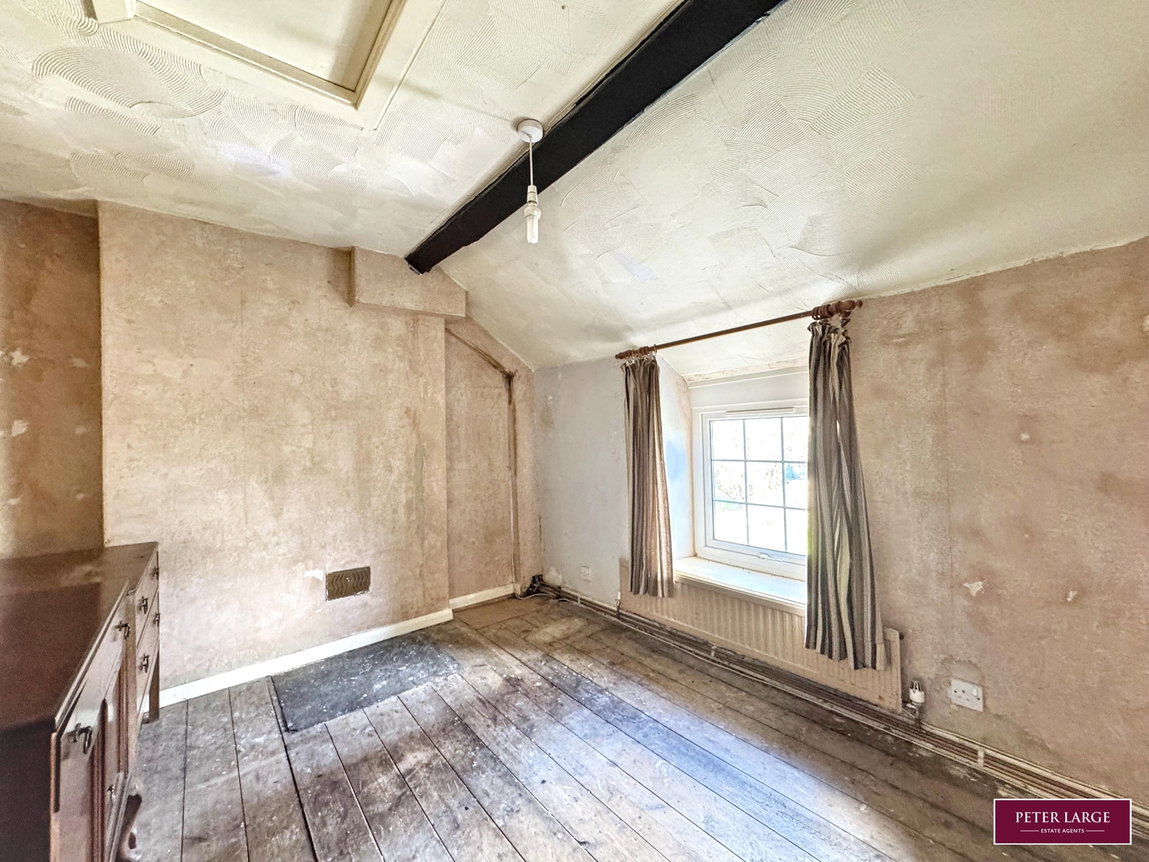
BEDROOM TWO
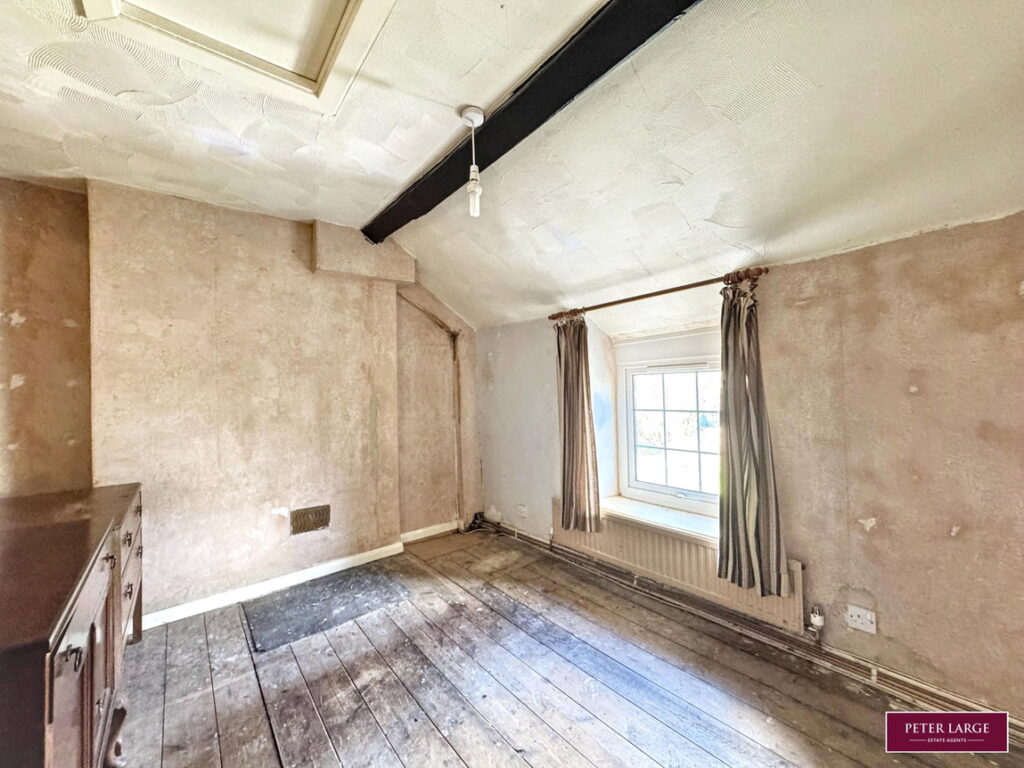
With double glazed window overlooking the front, fitted wardrobe, loft access point and two exposed ceiling beams.
SECOND LANDING AREA
With double glazed window to the rear. Just off the landing is a range of fitted wardrobes.
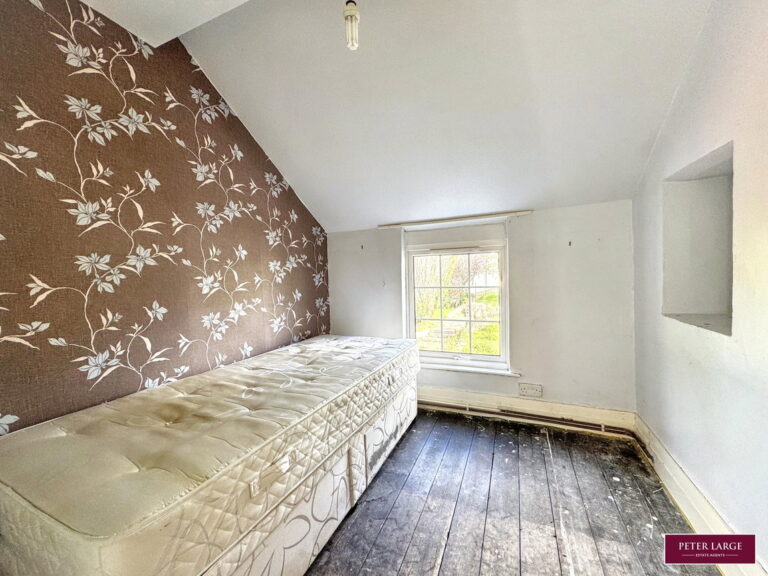
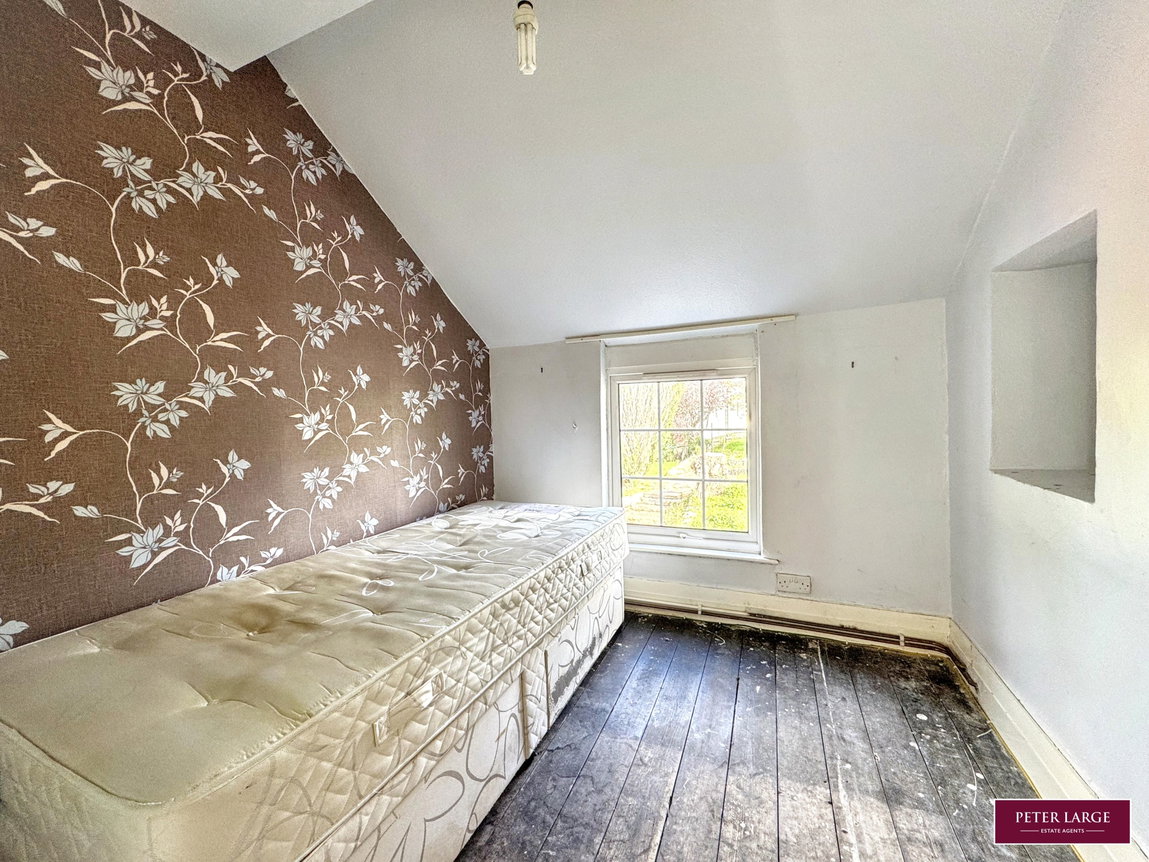
BEDROOM THREE
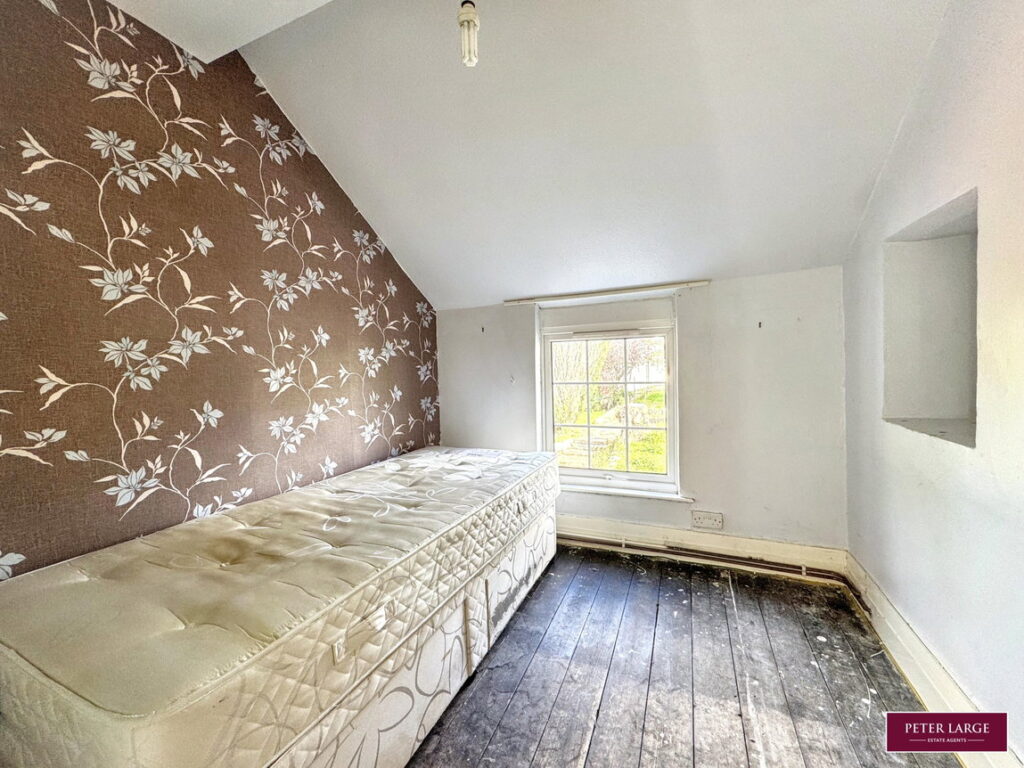
With double glazed window overlooking the front and power points.
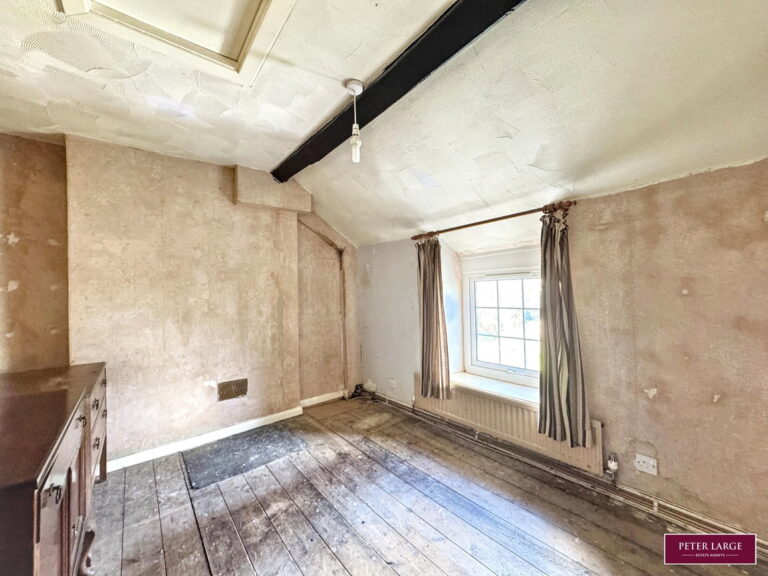
BEDROOM FOUR
With double glazed windows to front and side, loft access point, power points, two exposed ceiling beams and radiator.
BATHROOM
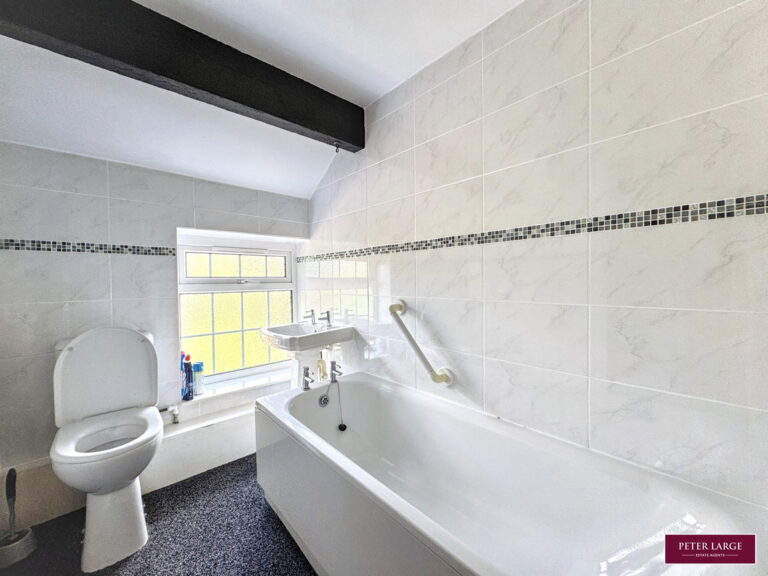
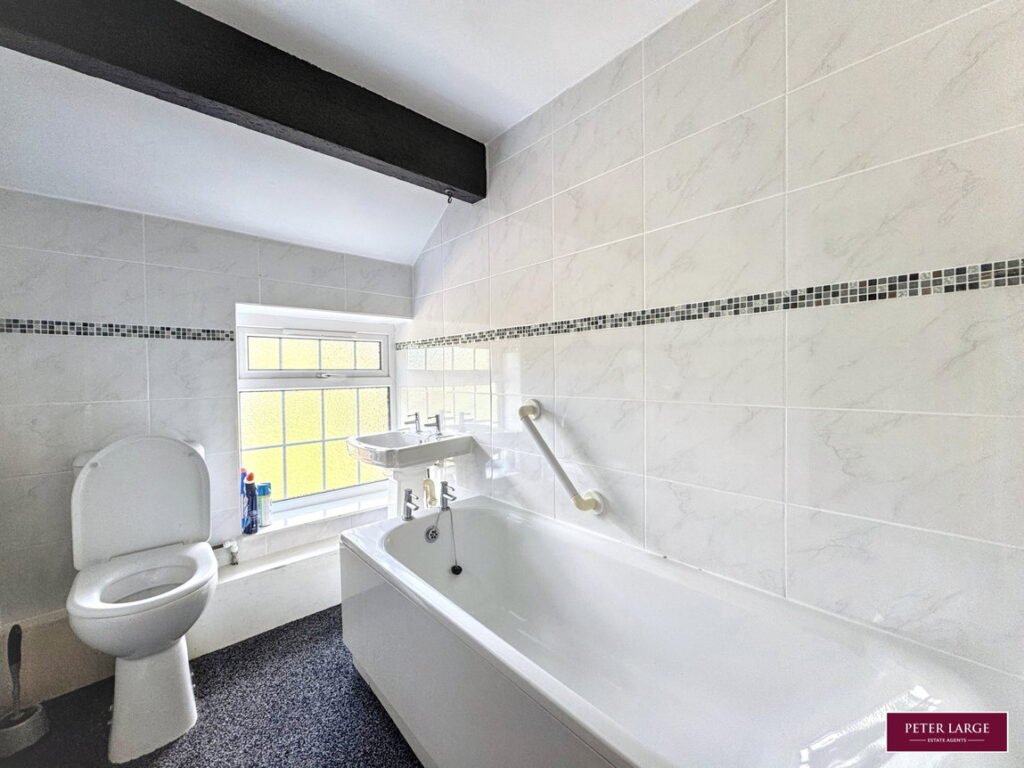
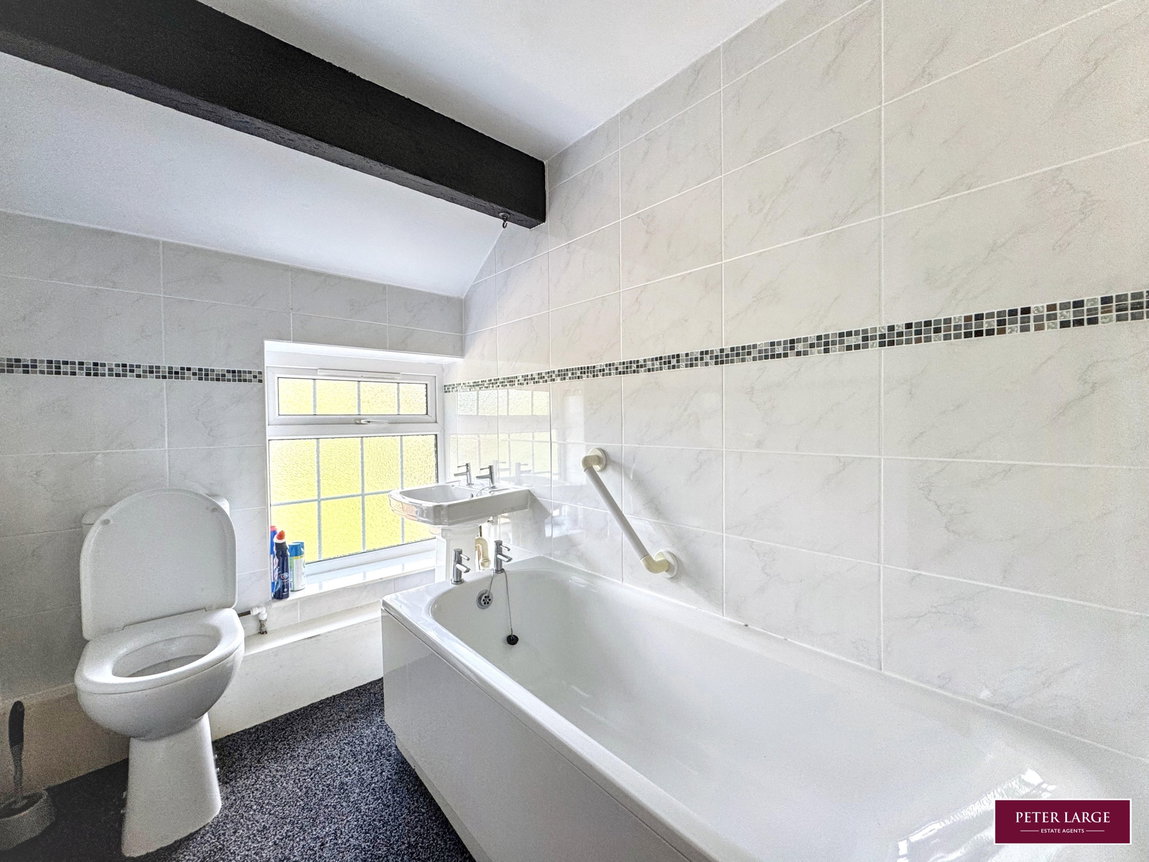
Having a three piece suite in White comprising low flush W.C, pedestal wash hand basin, panelled bath, fully tiled walls, exposed beam ceiling and obscured glazed window.
OUTSIDE
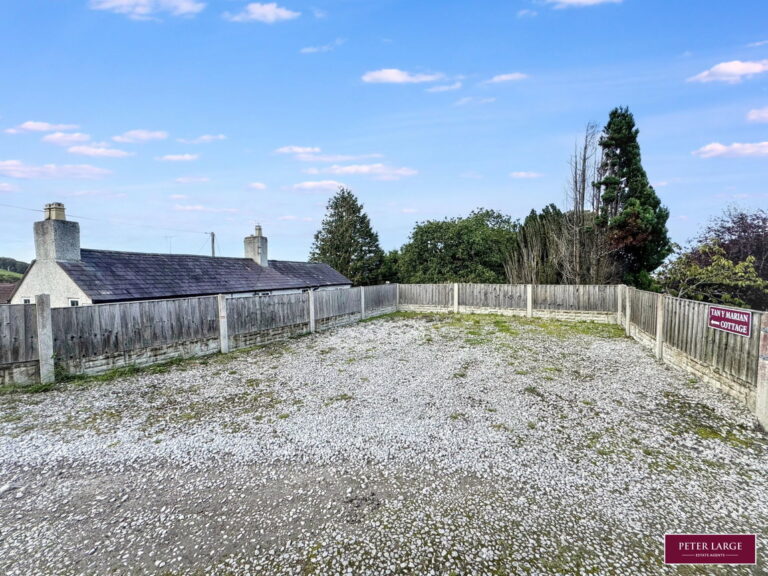
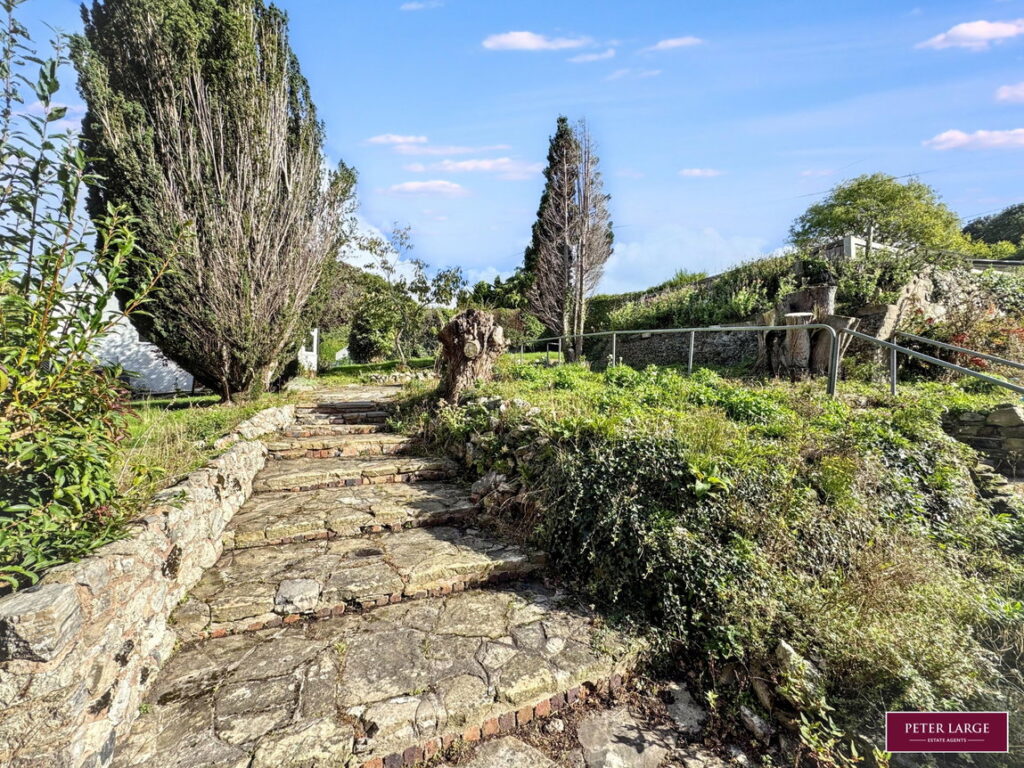
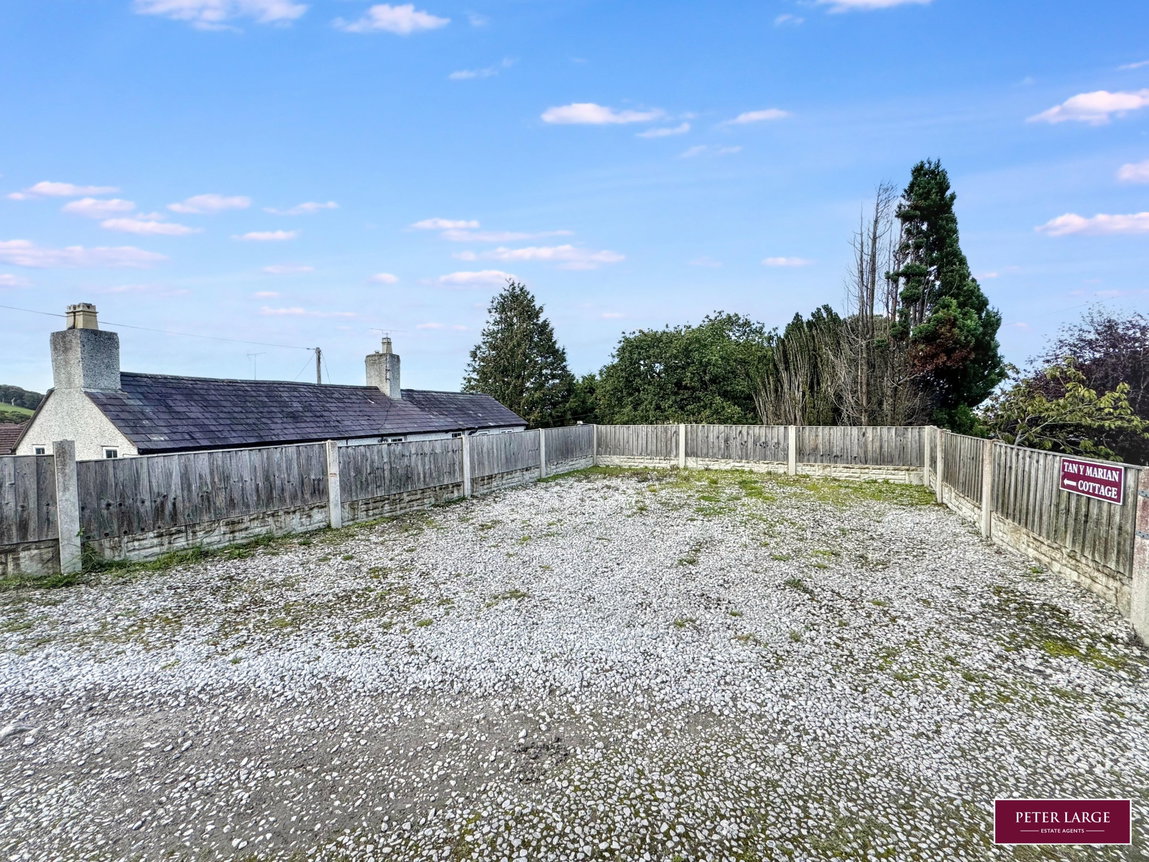
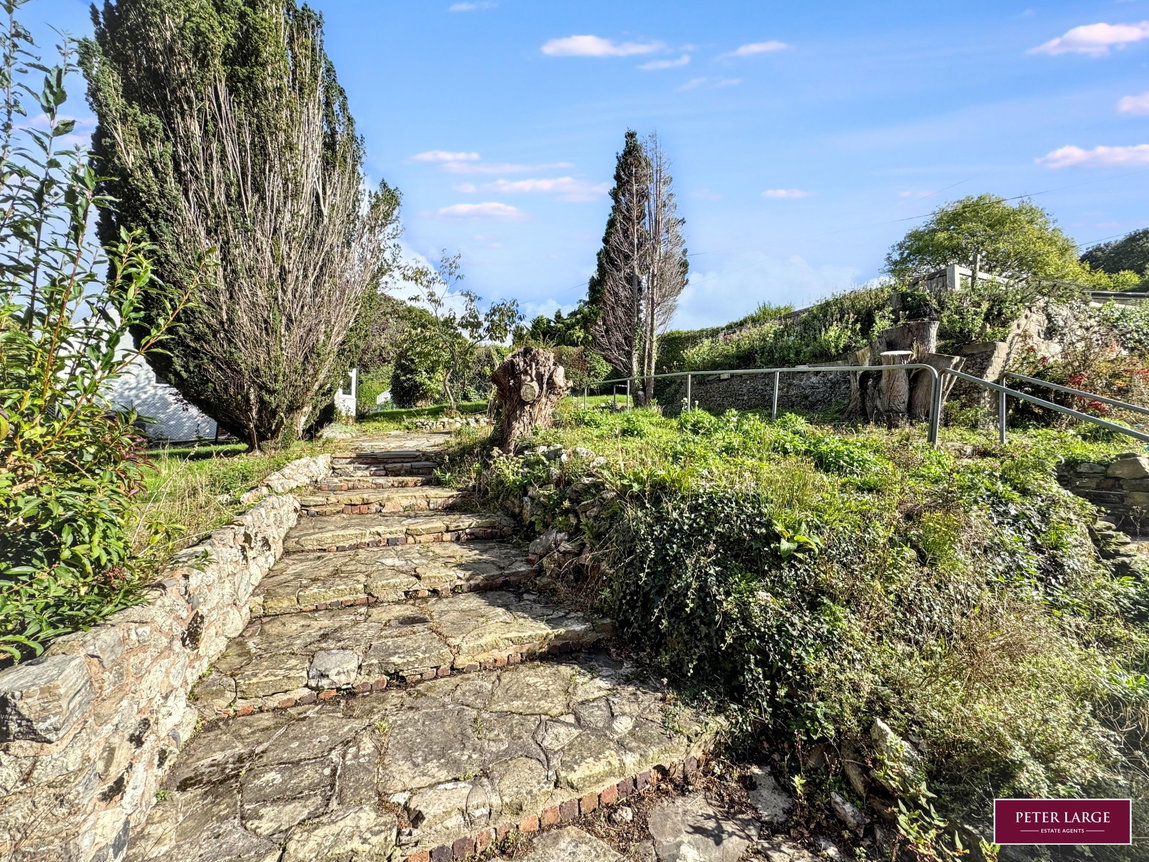
There is a right of way over a lane which gives access to a driveway providing off road parking. A pedestrian gate with steps and hand rail lead to the front entrance and good size garden with a variety of mature trees, mainly laid to lawn with a side patio area with feature pond.
SERVICES
Mains electric, gas, water and drainage are believed available or connected to the property, all services and appliances are not tested by the Selling Agent.
DIRECTIONS
From Prestatyn proceed along the coast road into Gronant turning right at the traffic lights onto Gronang Hill, bear left onto Llanasa Road and the property will be found on the left hand side.
Interested in this property?
Try one of our useful calculators
Stamp duty calculator
Mortgage calculator