£200,000
Kinmel Street, Rhyl,
Key features
- Date: 23/07/2026
- Freehold
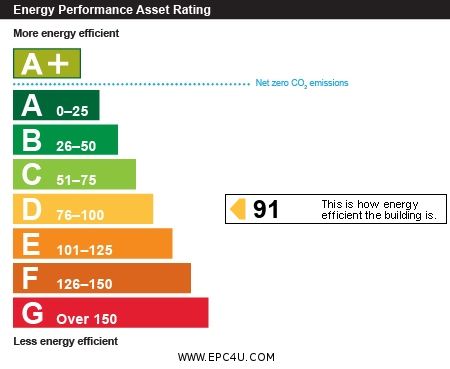
- EPC - tbc / Council tax for flat - A
- Strong passing trade area
- Close to shops and seafront attractions
- High footfall close to town centre
- Kitchen and bathroom
- Vacant three-bedroom flat above
- Ground floor takeaway with tenant
- Mixed-use freehold investment opportunity
Full property description
DESCRIPTION
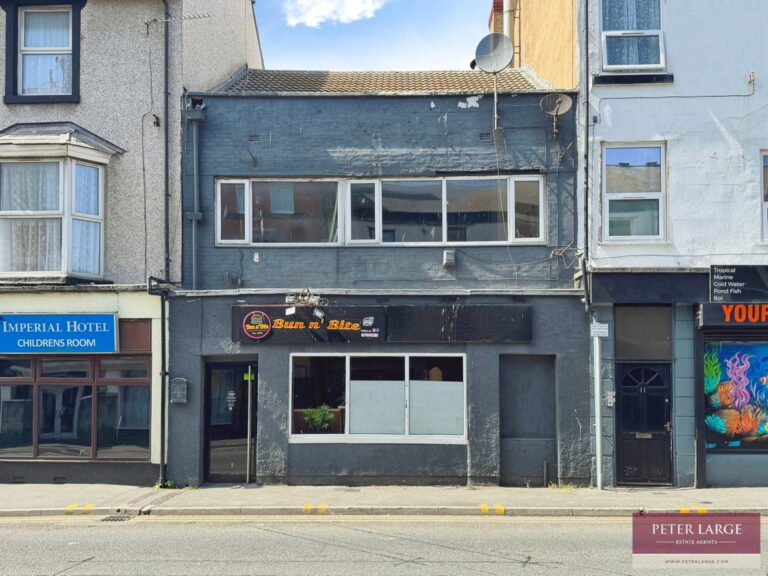
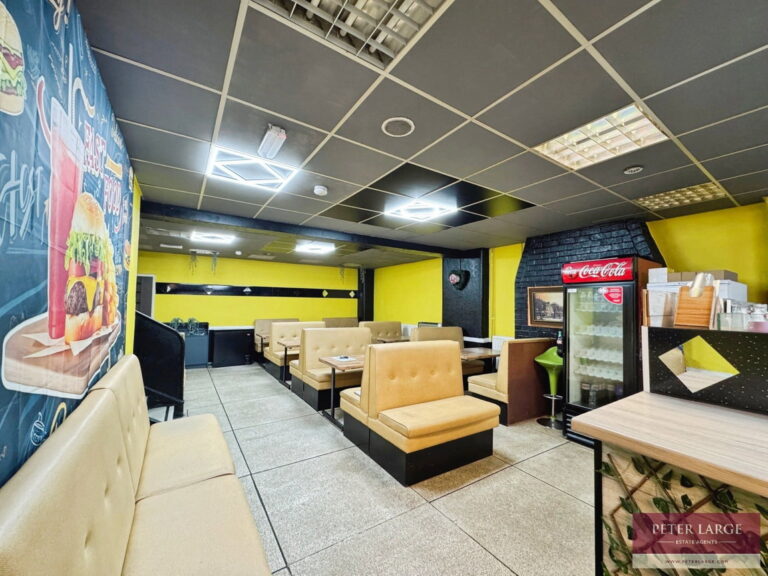
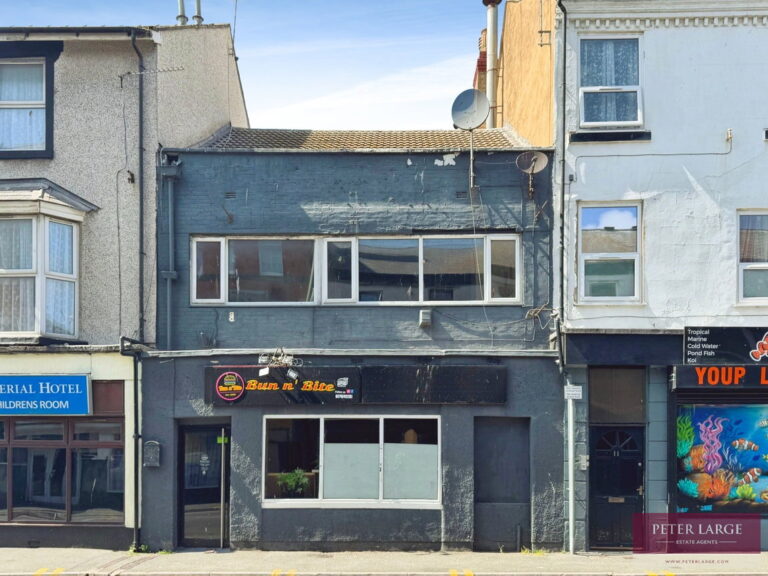
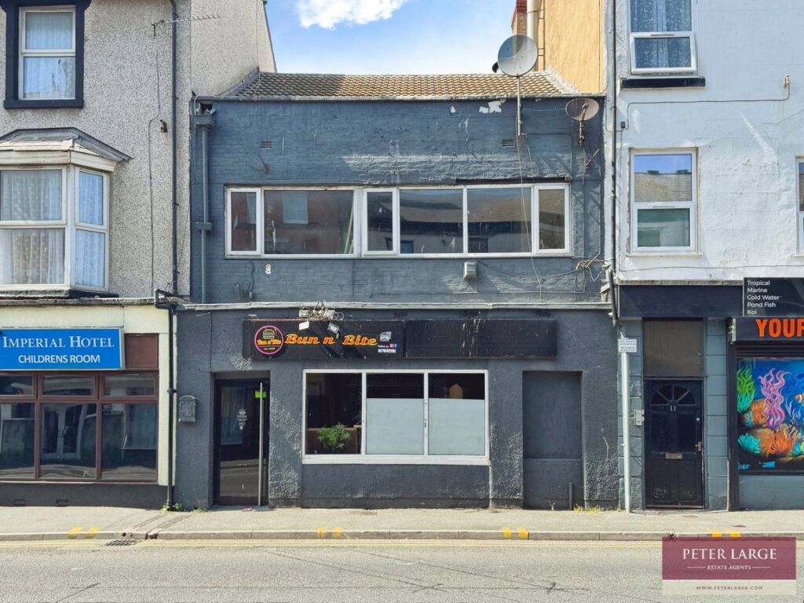
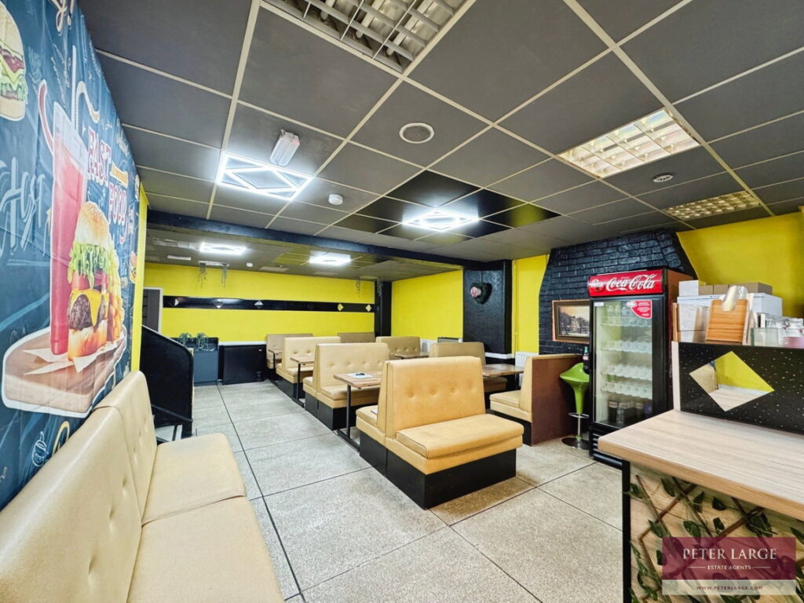
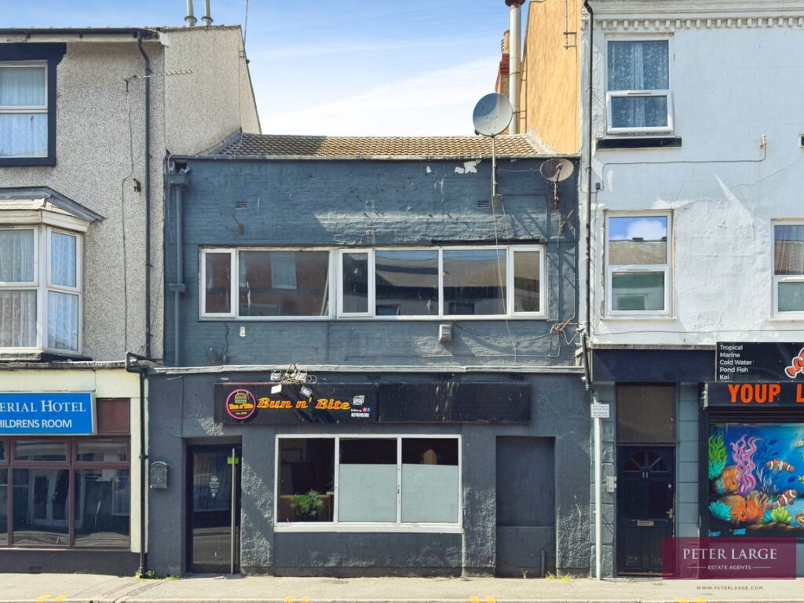
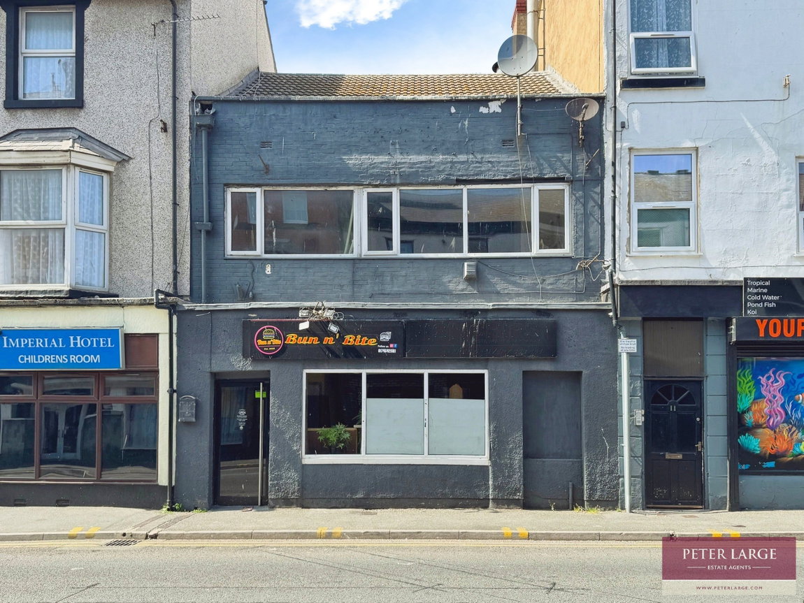
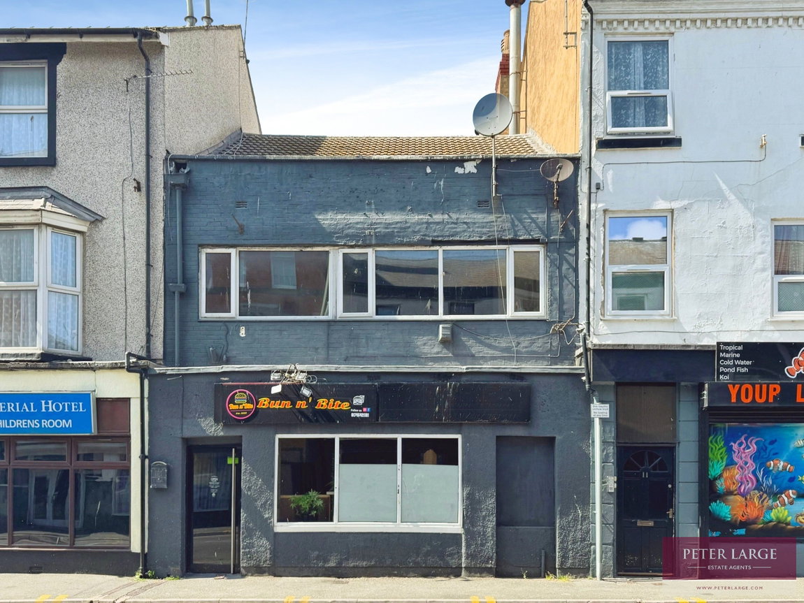
An opportunity to acquire a terraced commercial property in the centre of Rhyl, providing a mixed‑use investment opportunity with a ground floor takeaway eatery and a three bedroom flat above. The ground floor is arranged as a takeaway unit, currently rented and being sold with the tenant in situ, benefitting from good footfall due to its central town position. The unit is set within a busy commercial area close to Rhyl’s shops, services and seafront attractions, supporting consistent passing trade. Above, the three bedroom flat is currently vacant and offers scope for owner occupation or letting. The accommodation includes lounge, kitchen and bathroom.
DOUBLE GLAZED DOOR
Into:
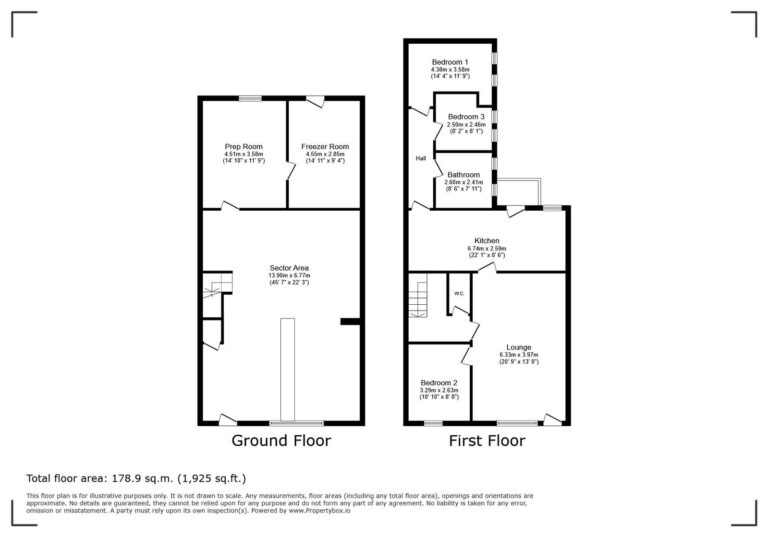
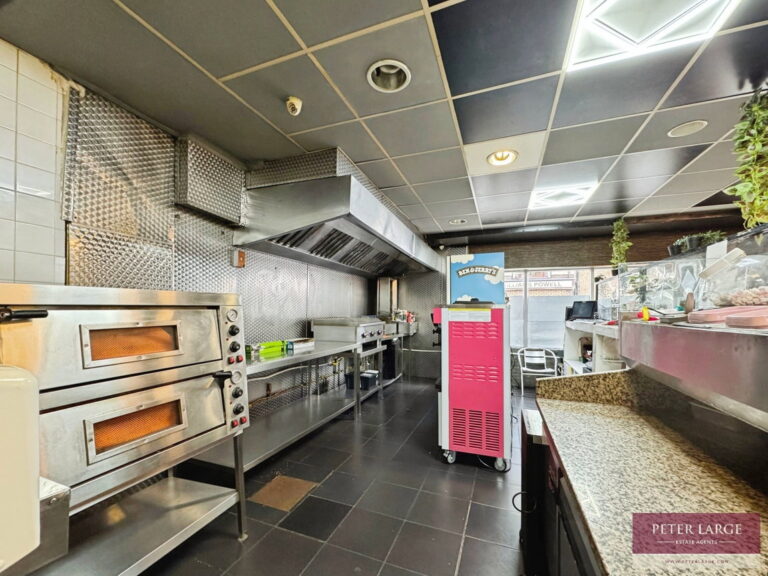
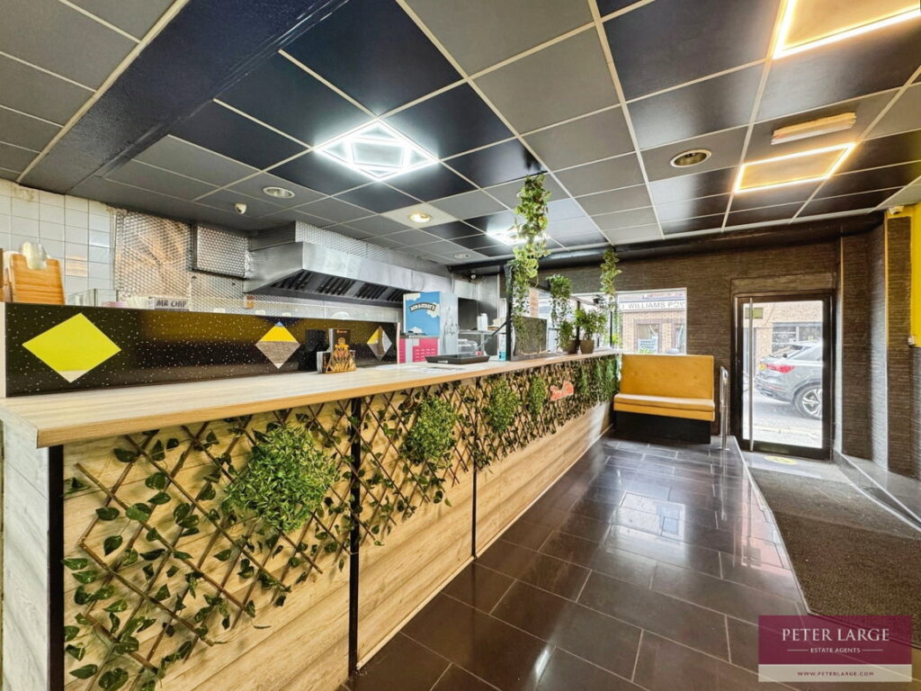
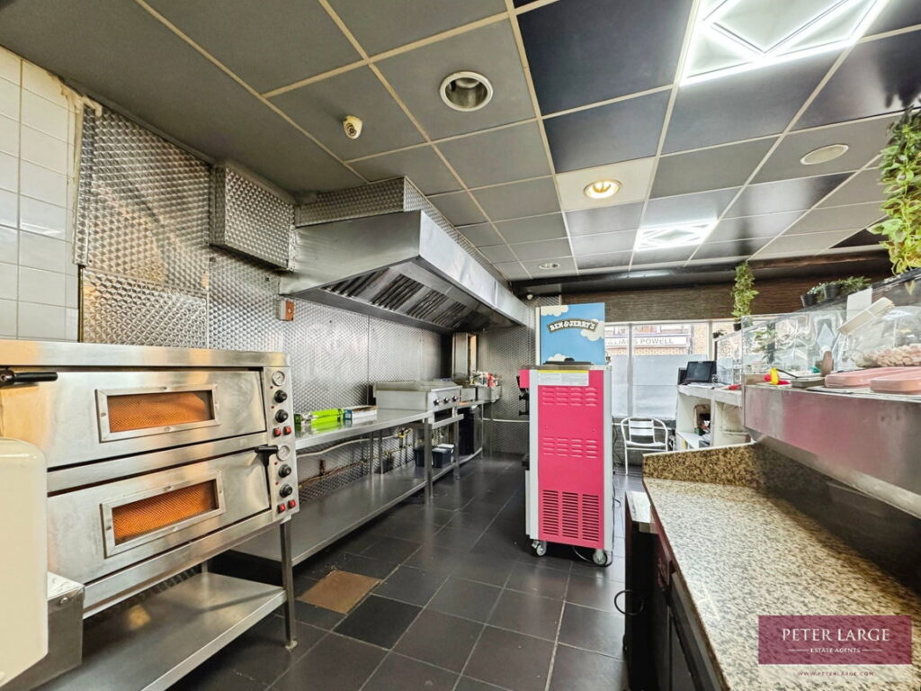
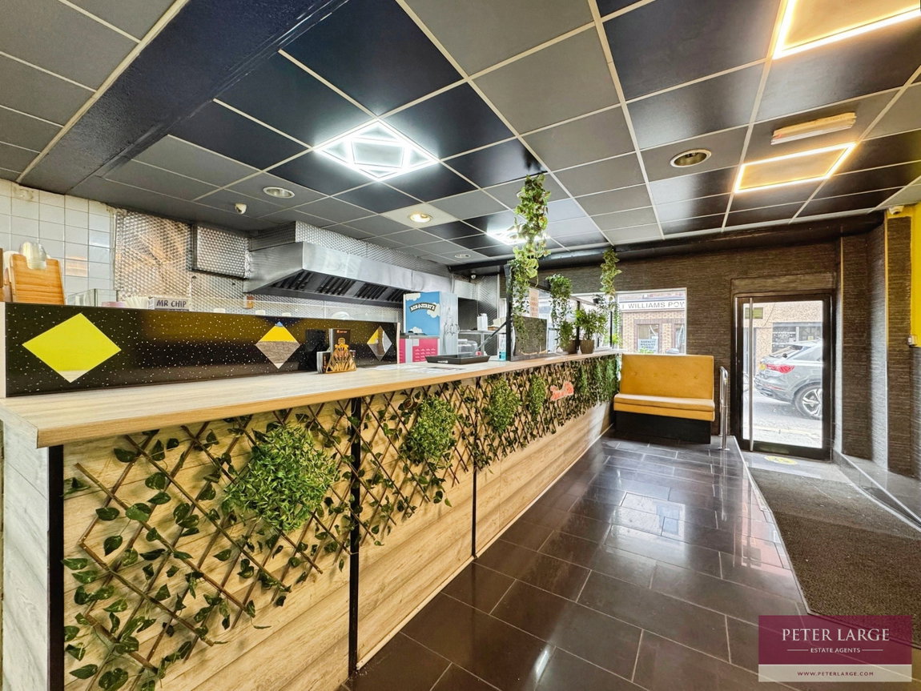
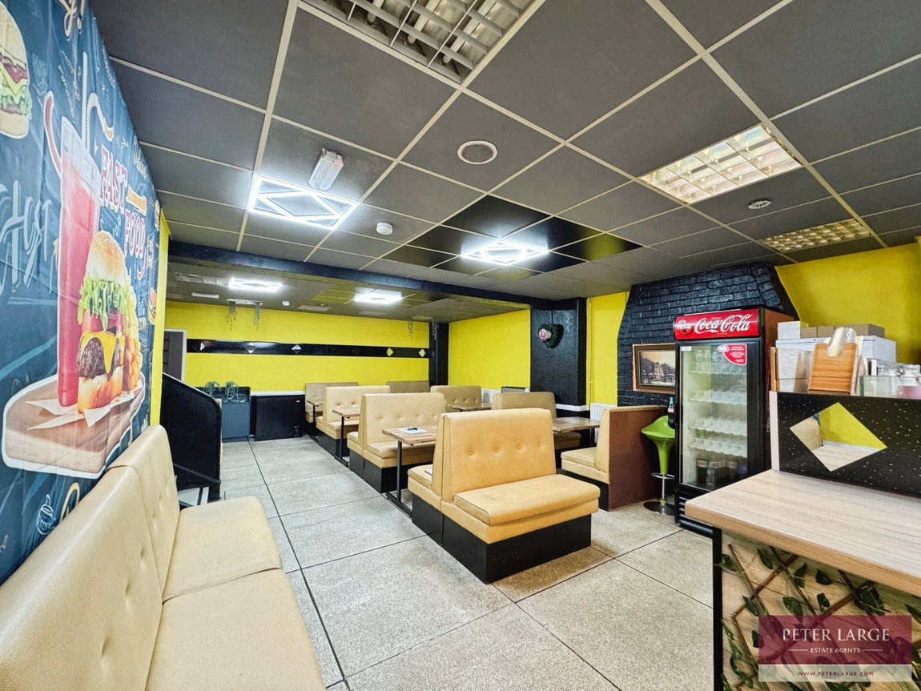
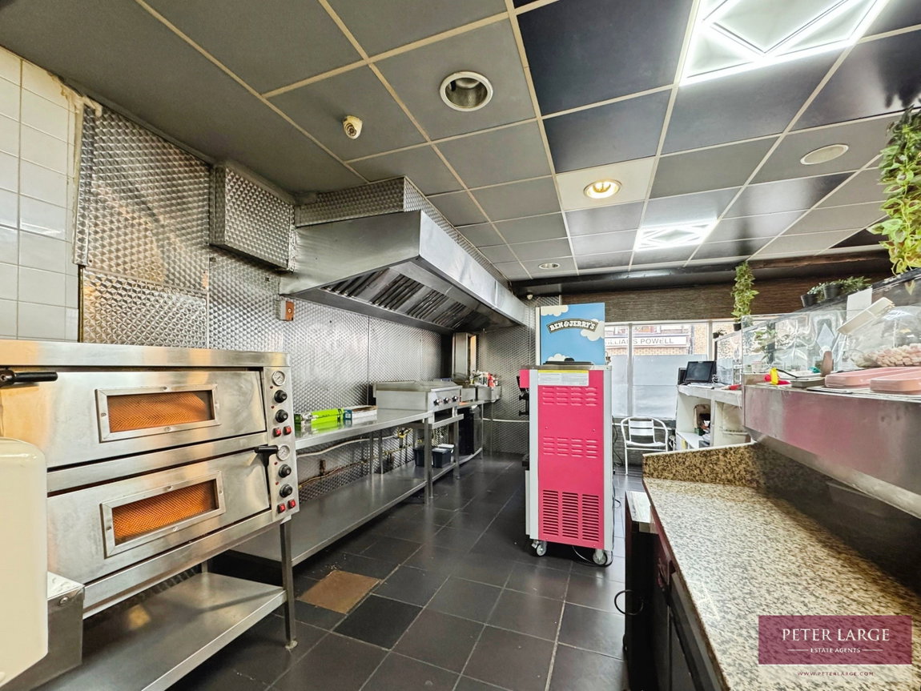
CUSTOMER COUNTER AREA AND RESTURANT - 13.9m x 6.77m (45'7" x 22'2")
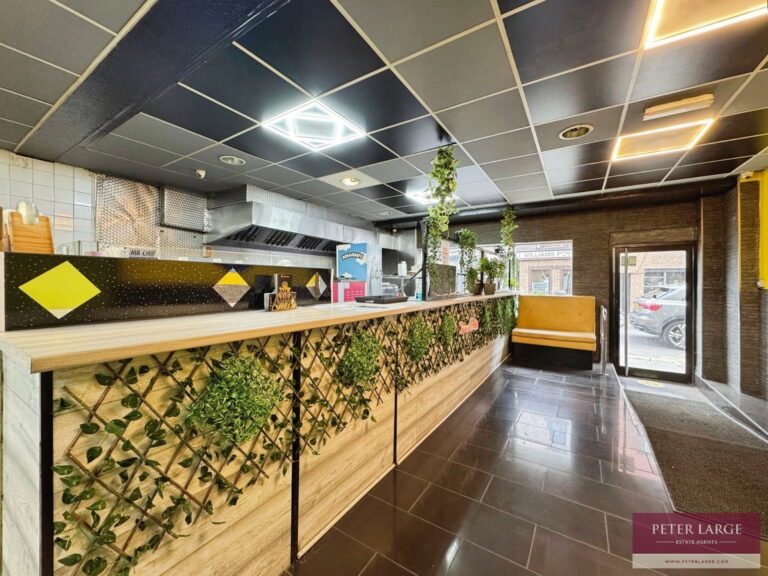
Having tiled floor, counter with stainless steel fitted ovens, spaces for fridges, sink, customer seating area, radiators, inset spotlighting, under stairs cupboard, phase 3 electrics and single glazed window frontage.
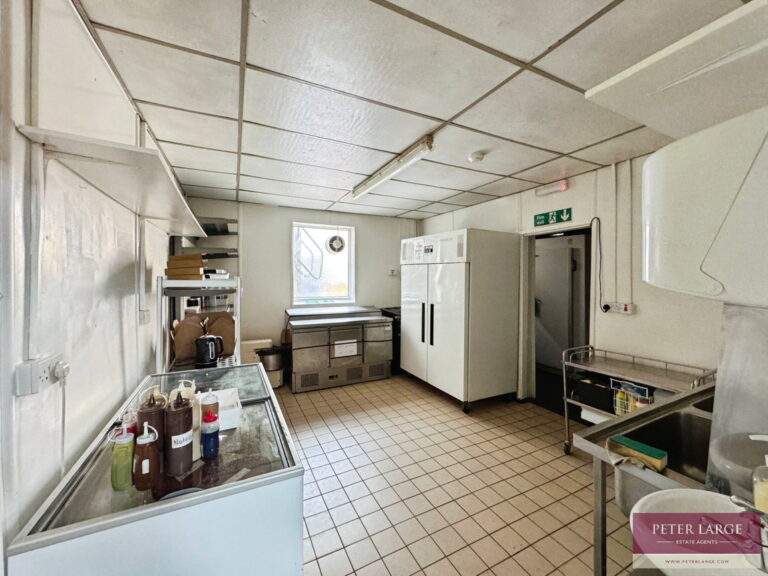
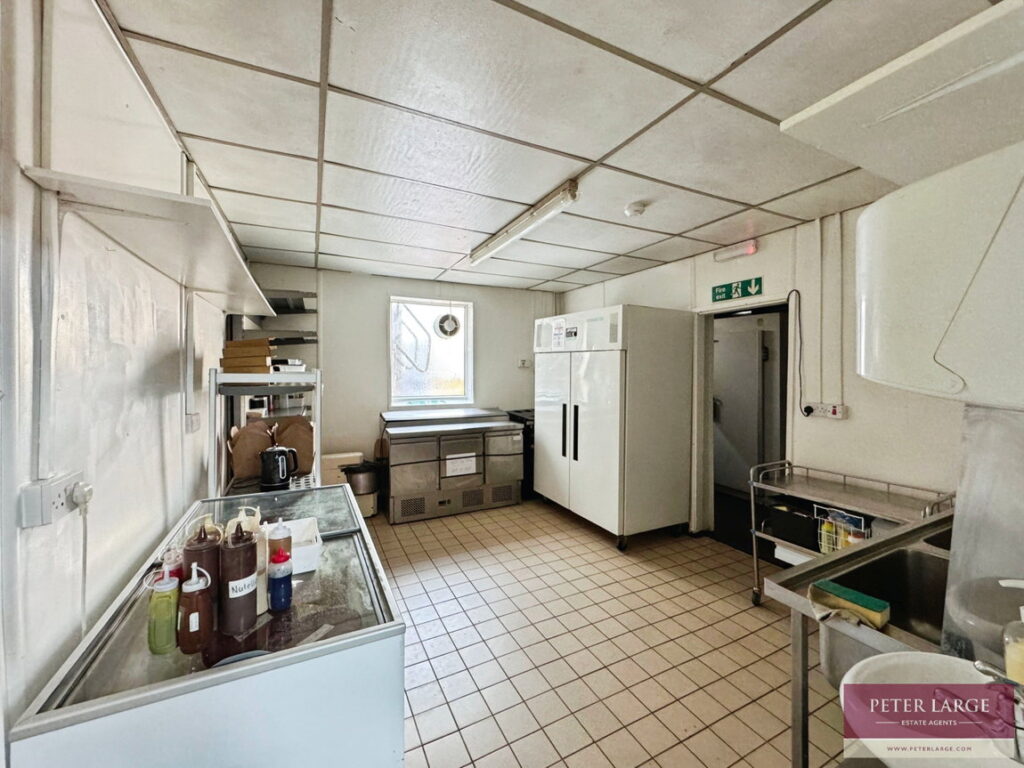
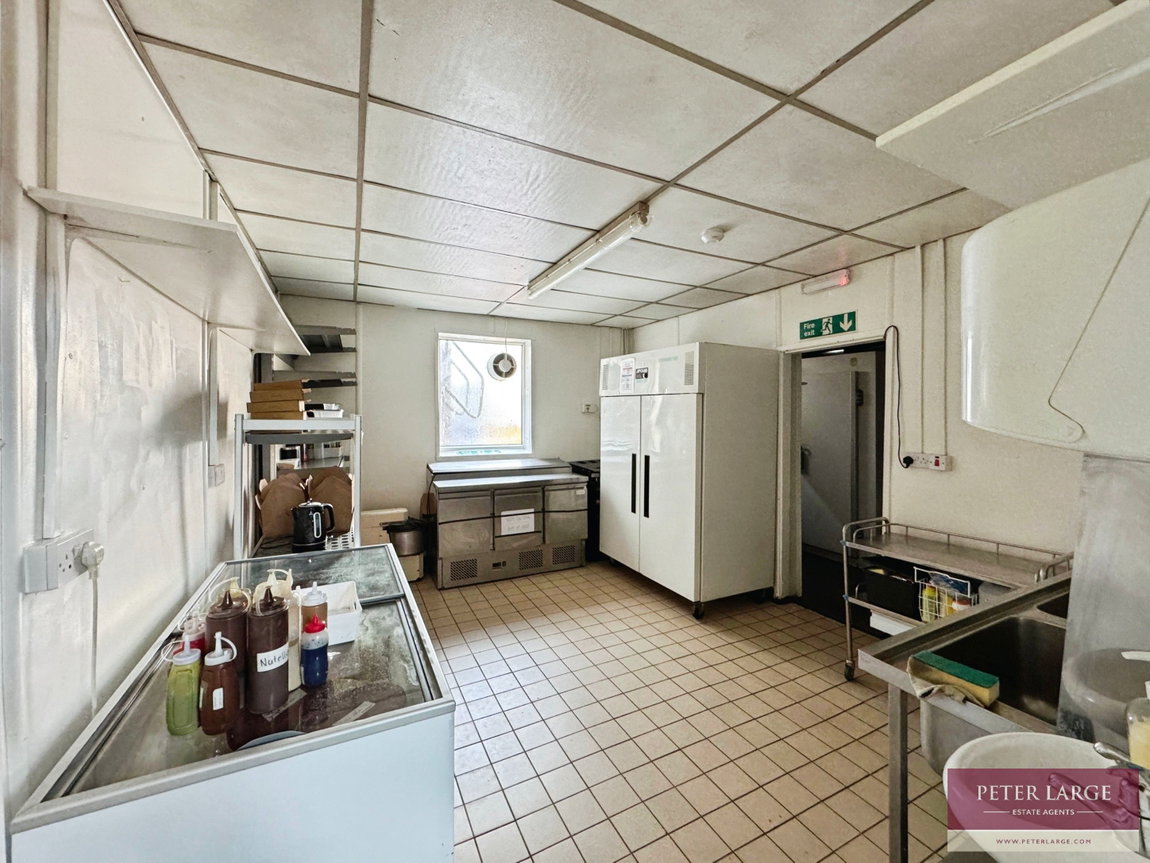
PREPARATION ROOM - 4.51m x 3.58m (14'9" x 11'8")
Having room for a number of fridges/freezers, double stainless steel sinks, extractor fan, tiled floor, frosted window to the rear.
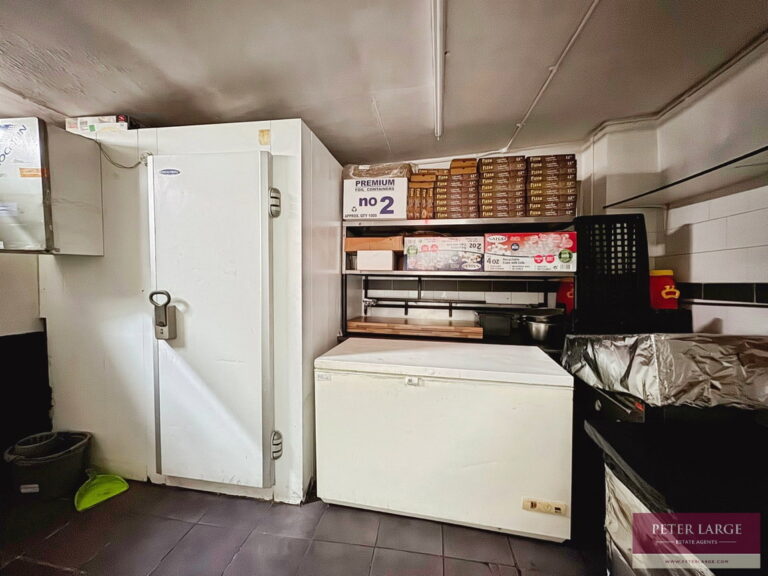
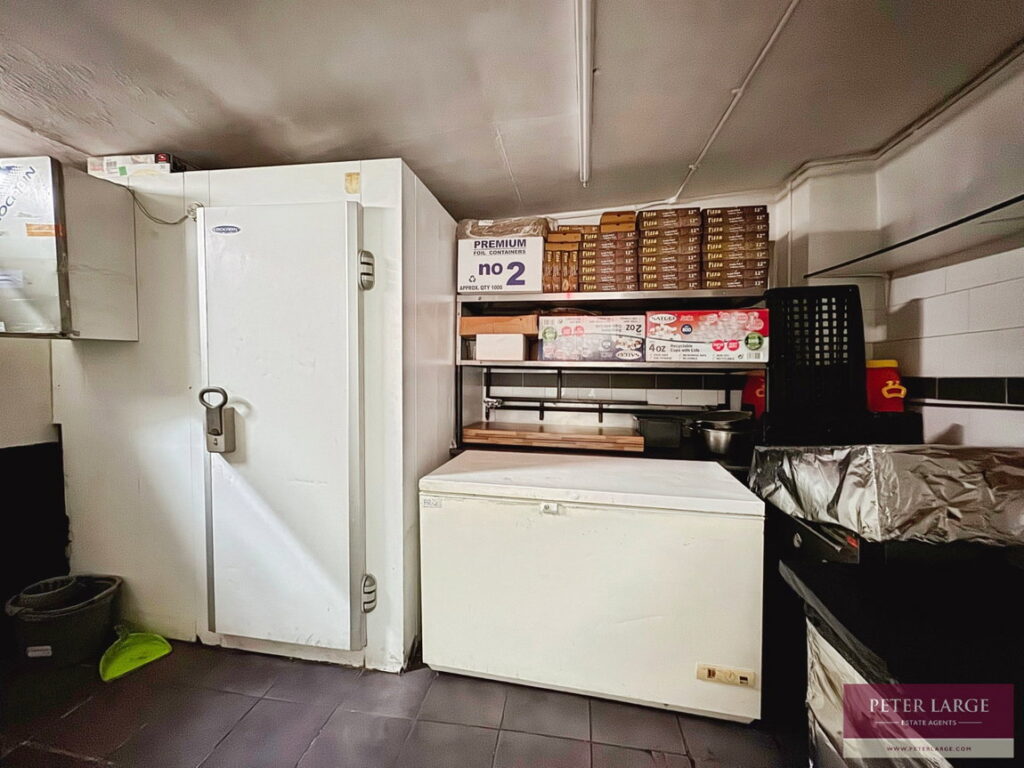
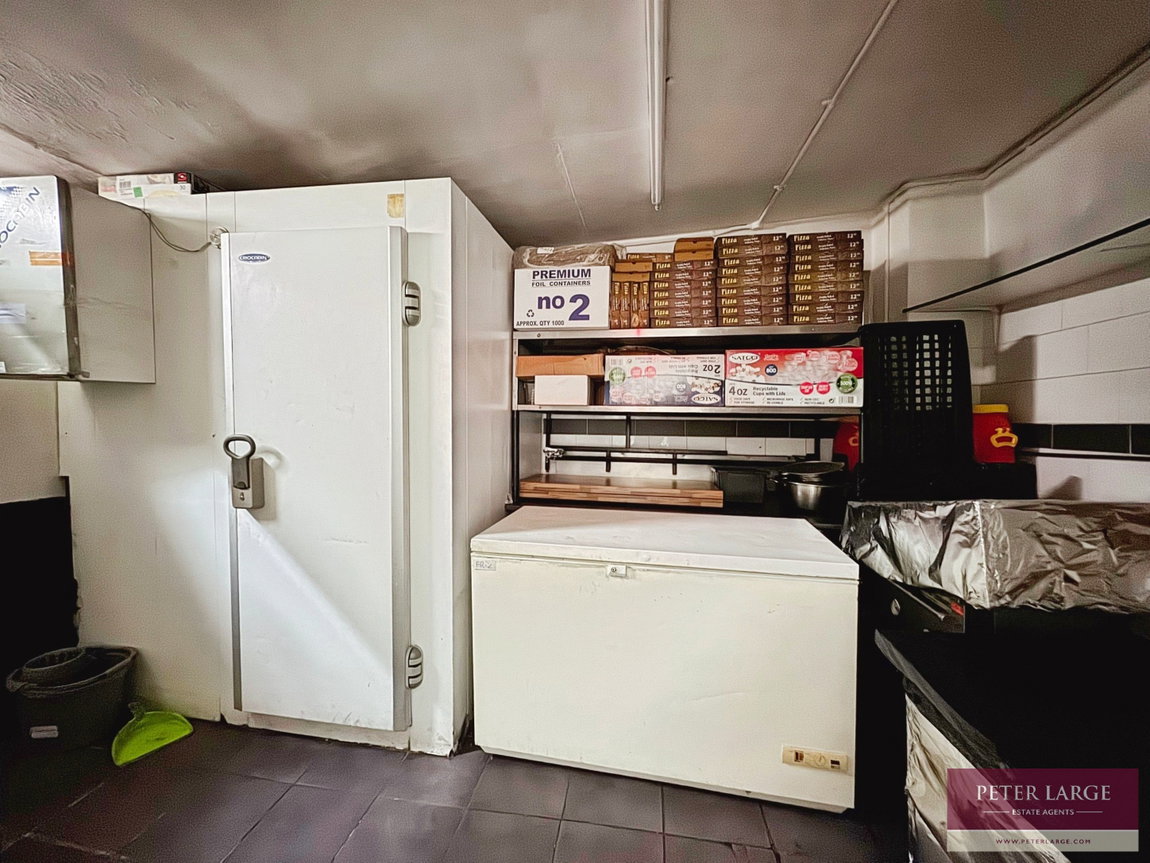
FREEZER ROOM - 4.55m x 2.85m (14'11" x 9'4")
With walk-in freezer, tiled walls, filed floor, ample shelving and PVC door giving access to the rear.
STAIRS
From the restaurant area leading to
FIRST FLOOR LANDING AND FLAT ACCOMMODATION
With tiled floor, PVC ceiling with inset spotlights.
CUSTOMER TOILET
With W.C and wash hand basin.
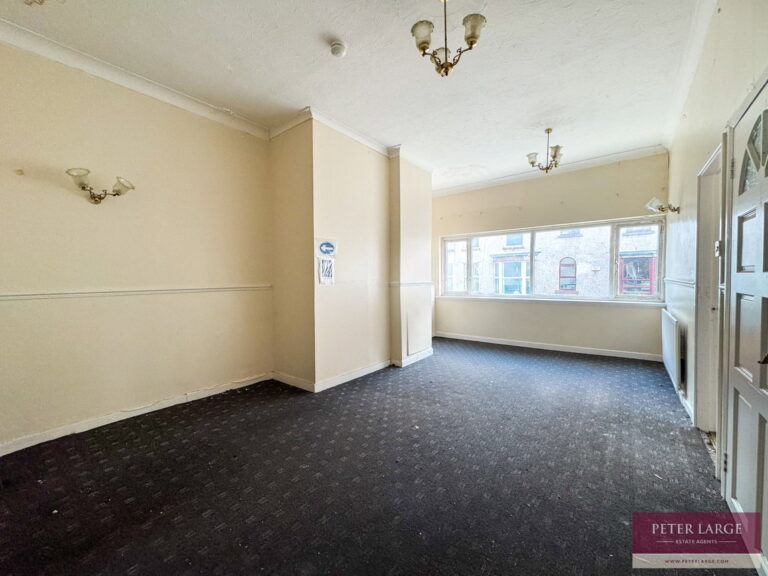
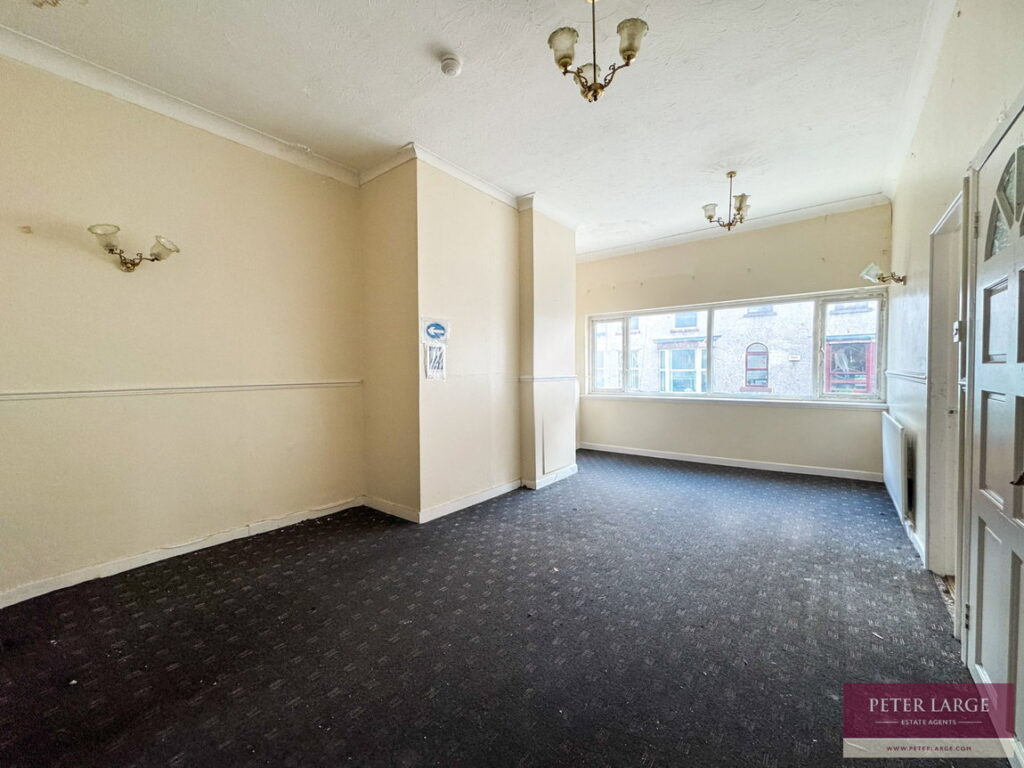
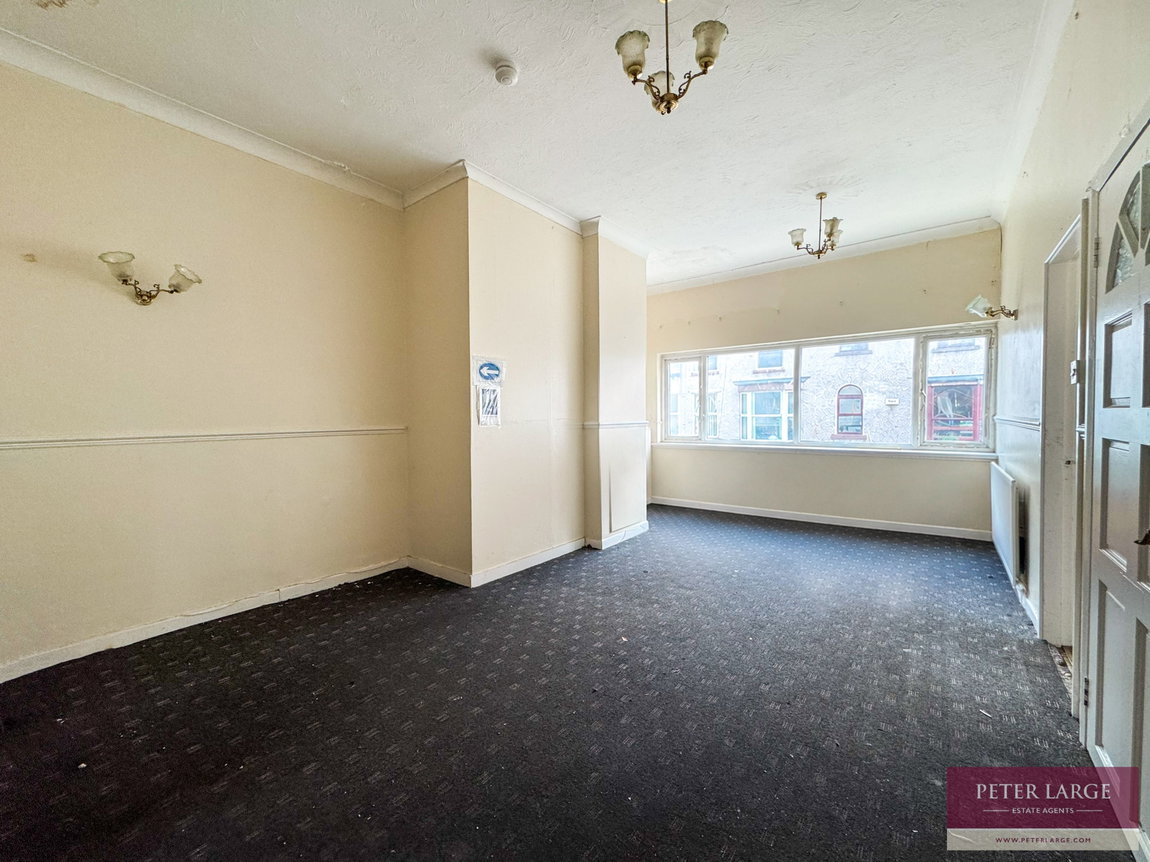
LOUNGE - 6.33m x 3.97m (20'9" x 13'0")
Having double glazed window overlooking the front, two radiators, dado rail and T.V aerial point.
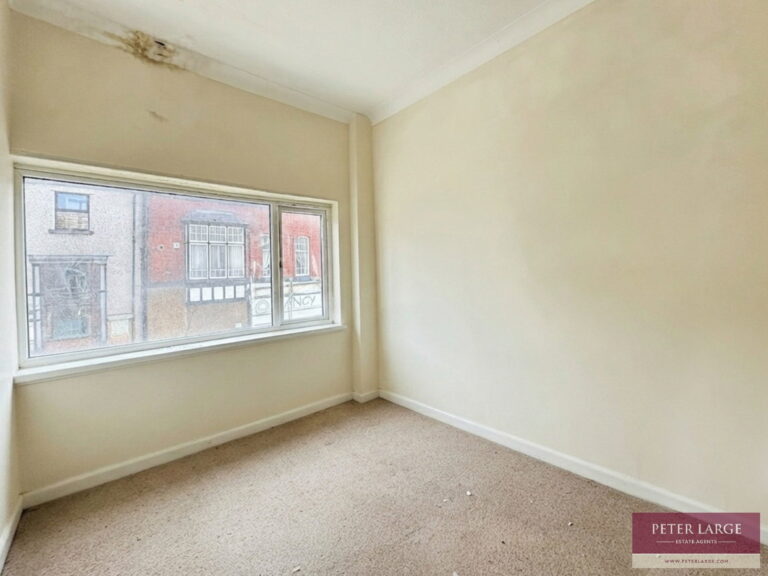
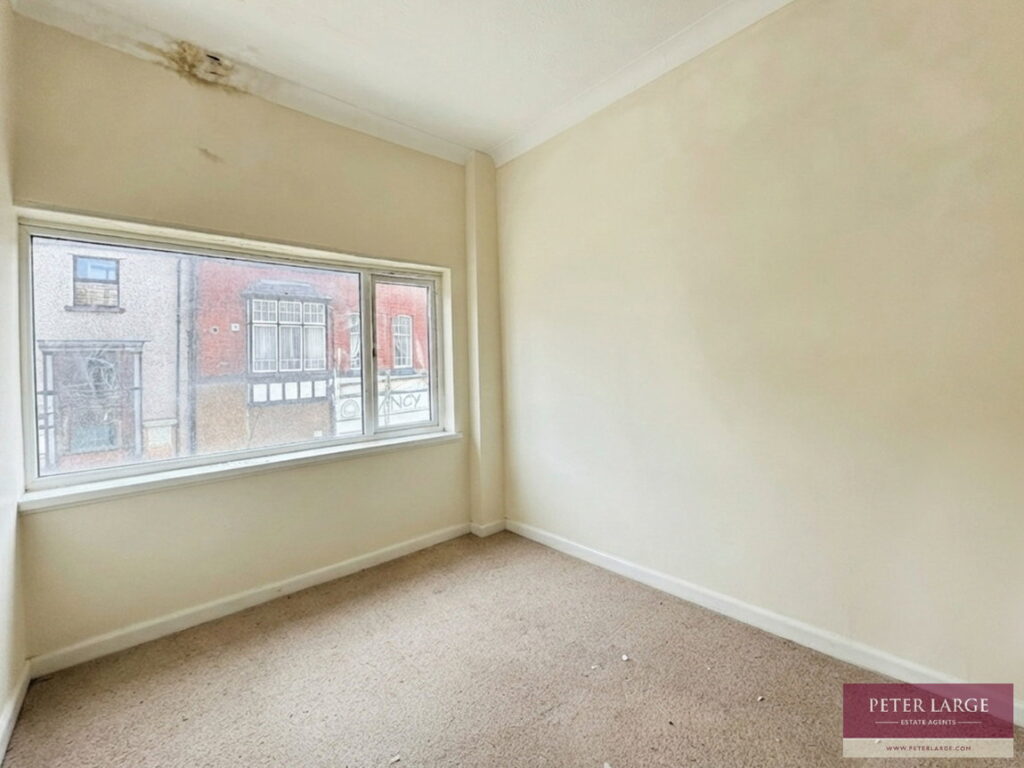
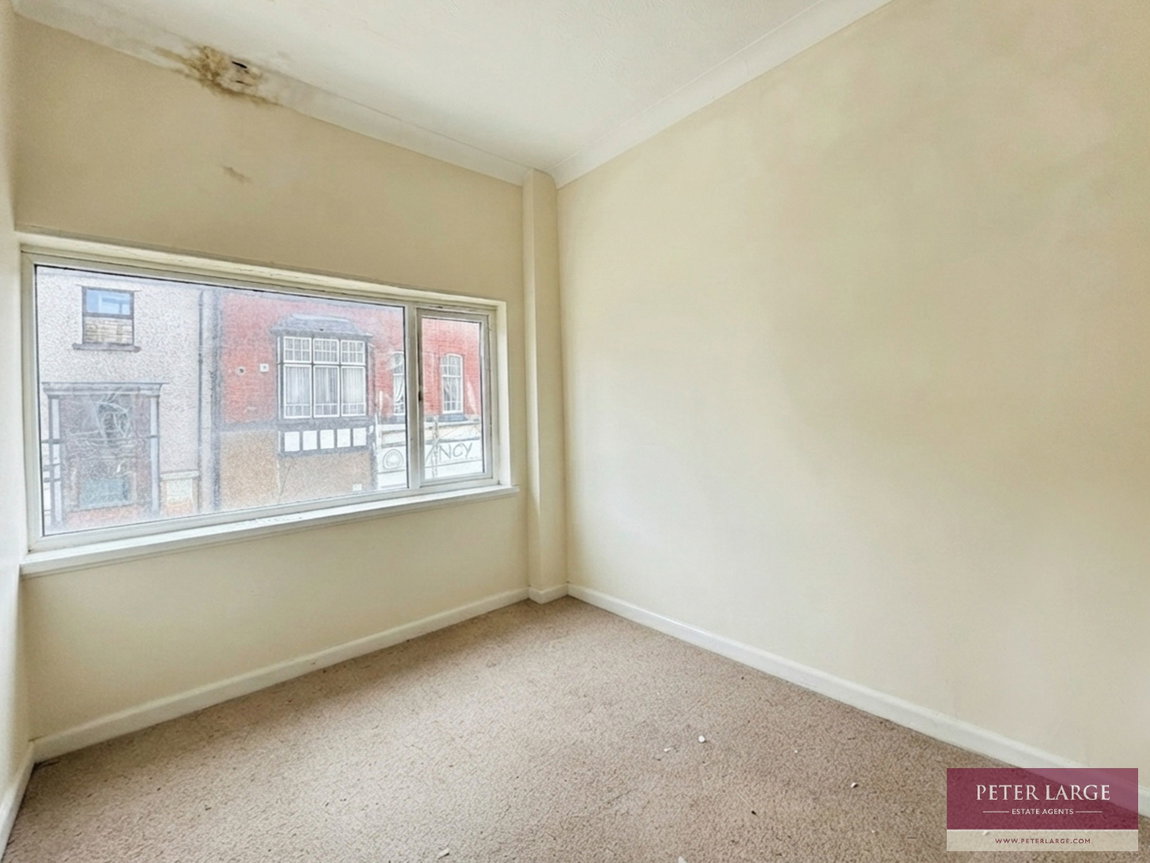
BEDROOM TWO - 3.29m x 2.63m (10'9" x 8'7")
Off the lounge. With double glazed window overlooking the front and radiator.
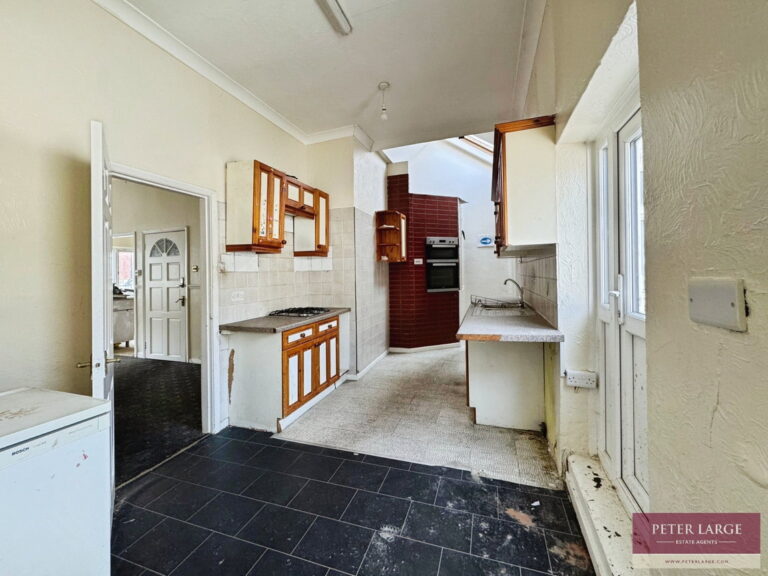
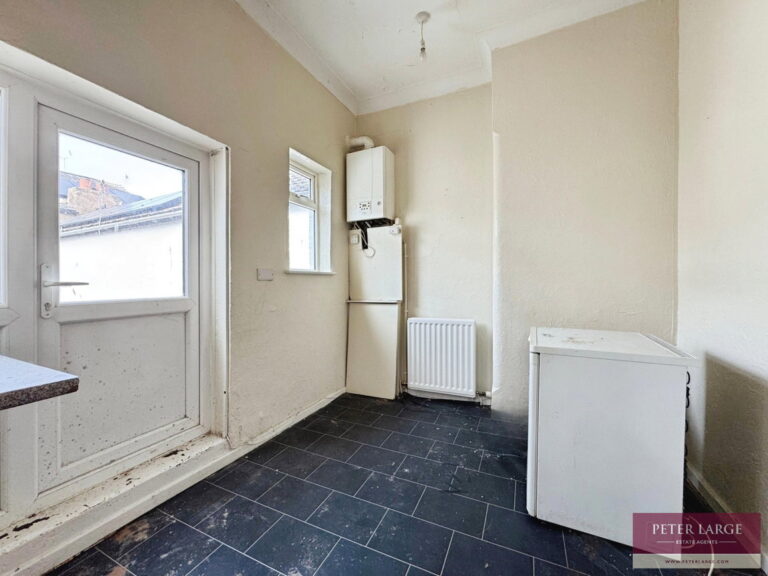
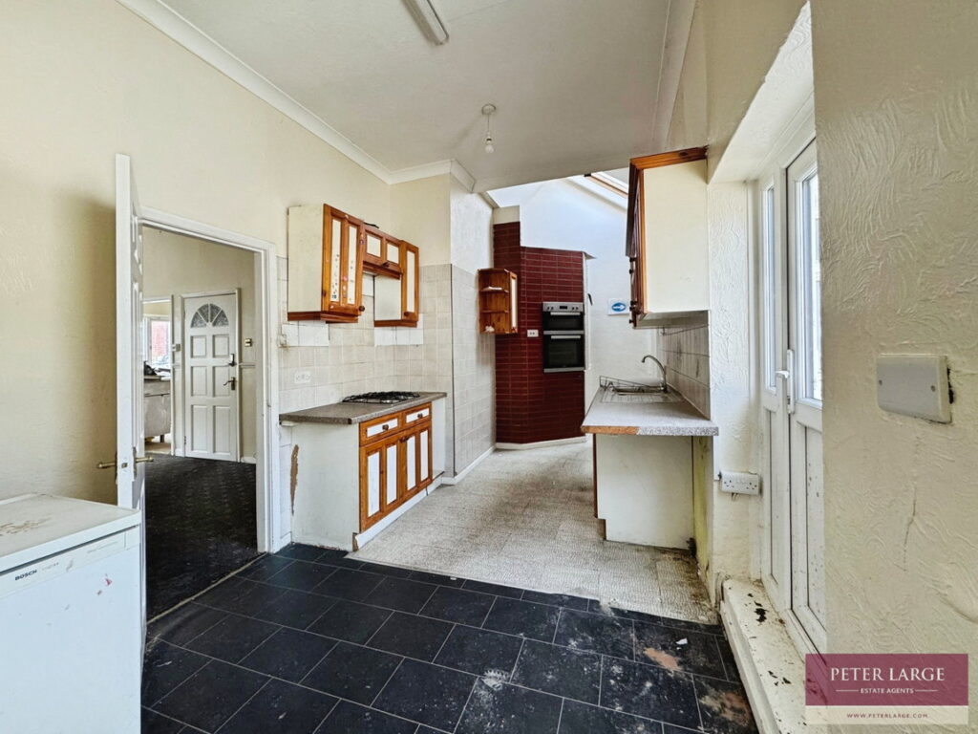
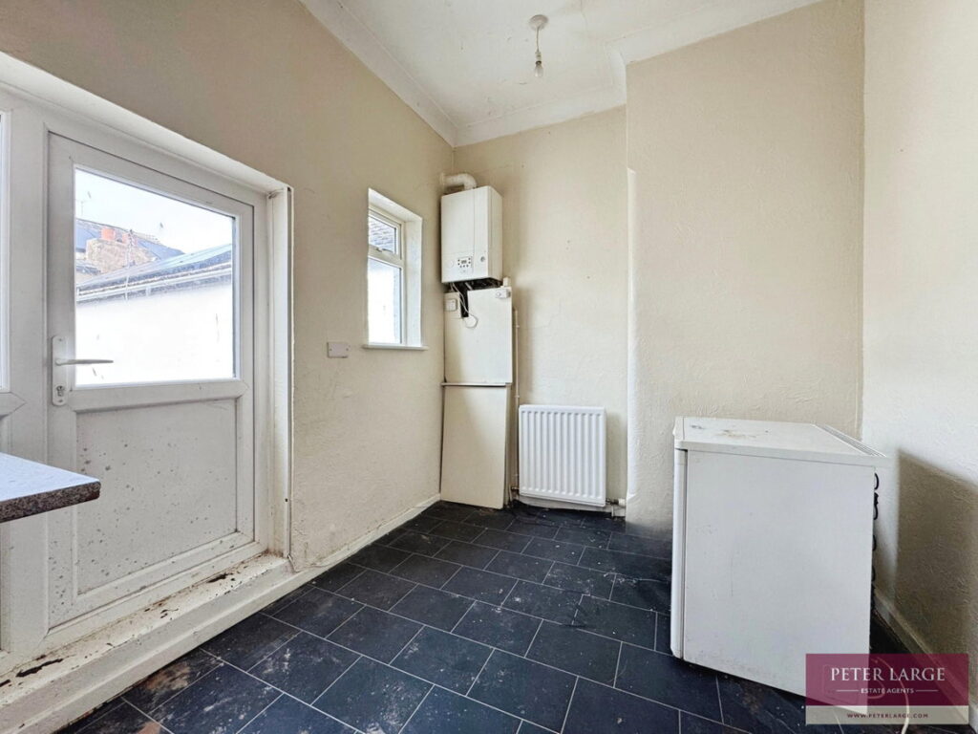
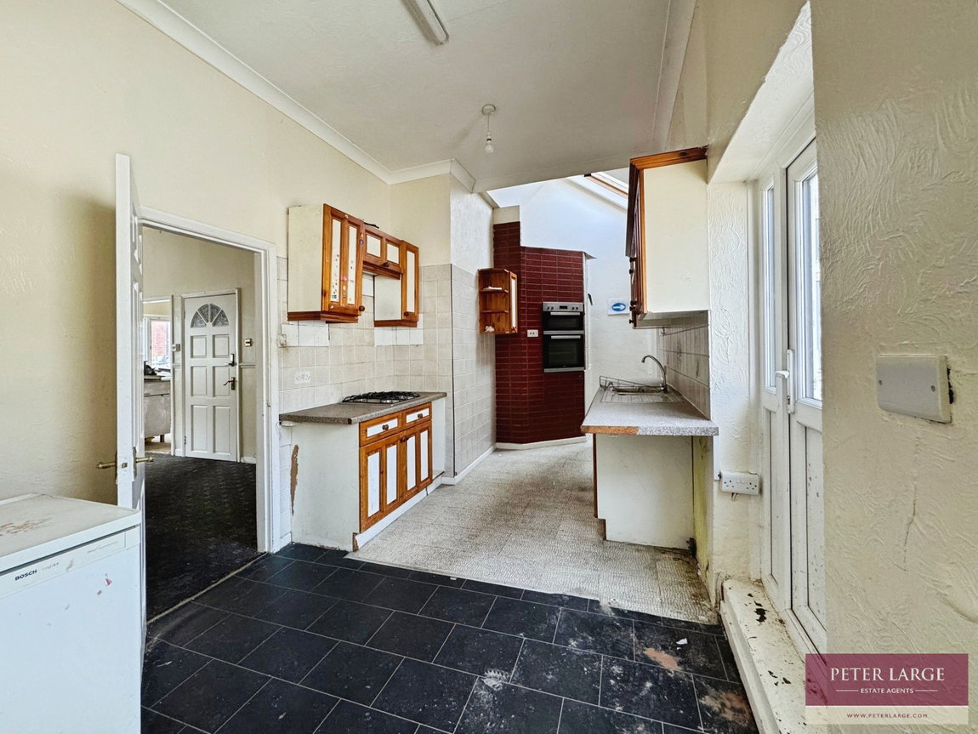
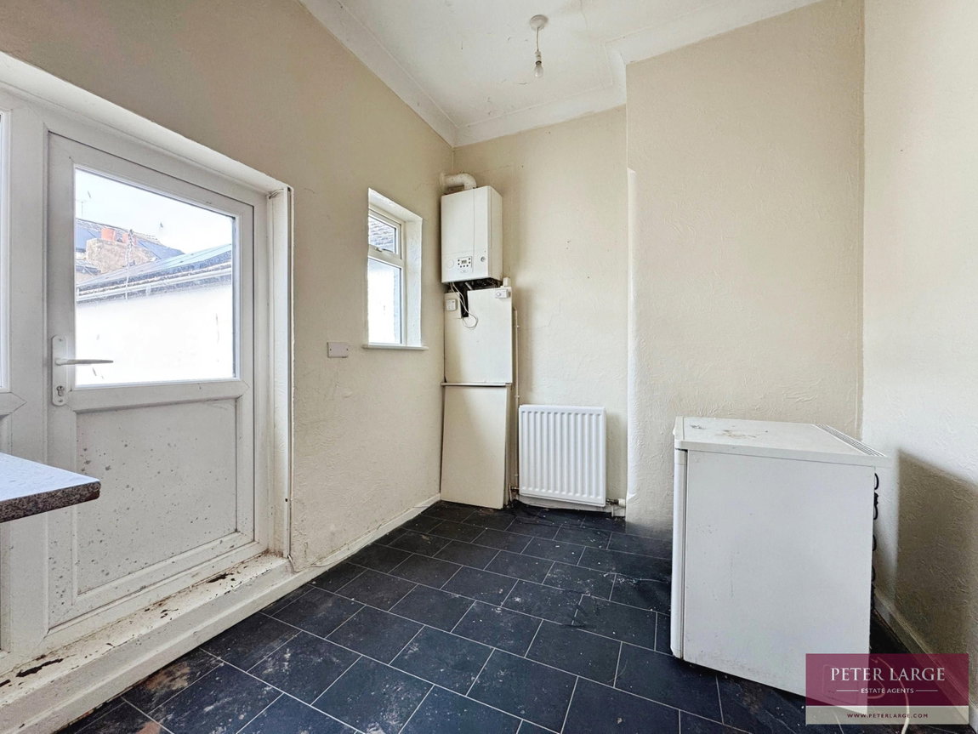
KITCHEN - 6.74m x 2.59m (22'1" x 8'5")
Having a range of units comprising wall cupboards, worktop surface with drawer and base cupboards beneath, double drainer stainless steel sink, eye level 'Beko' oven with separate grill, four ring gas hob, space and plumbing for automatic washing machine, space for tall sanding fridge/freezer, uPVC double glazed window to the rear and uPVC double glazed door giving access onto the roof. Wall mounted 'Alpha' boiler supplying the domestic hot water and radiators to both the flat and shop below.
INNER HALL
With radiator and dado rail.
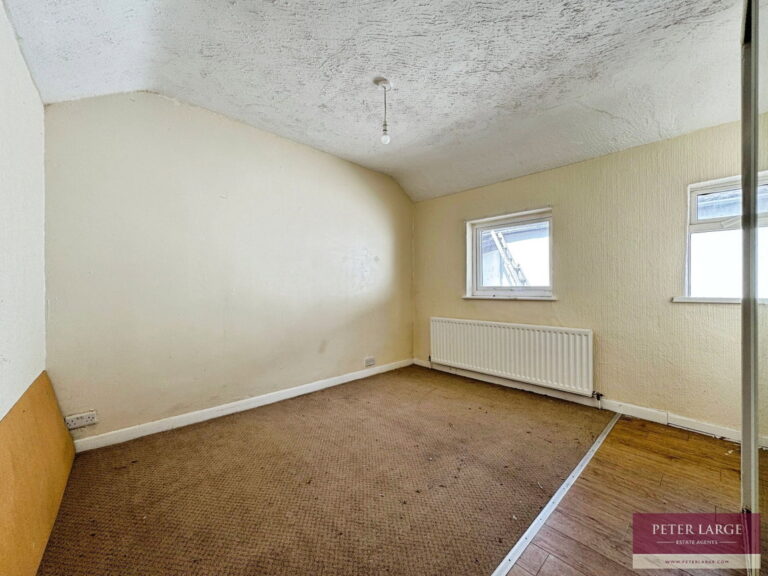
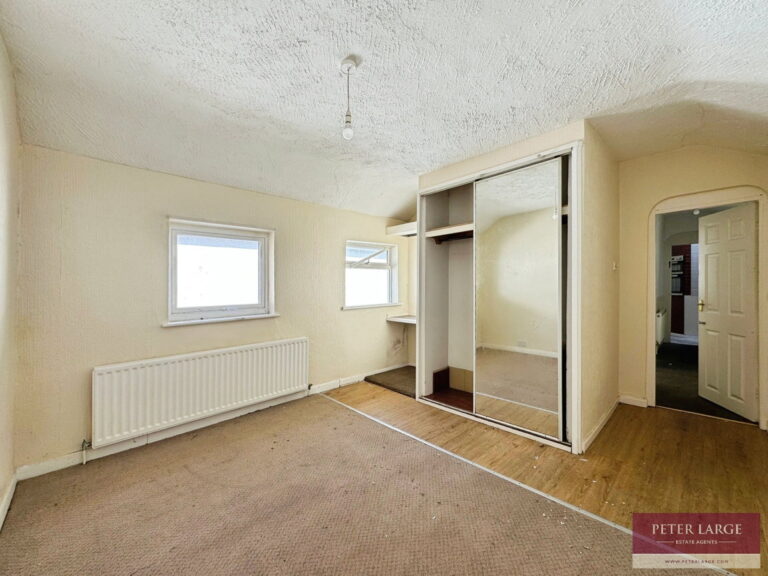
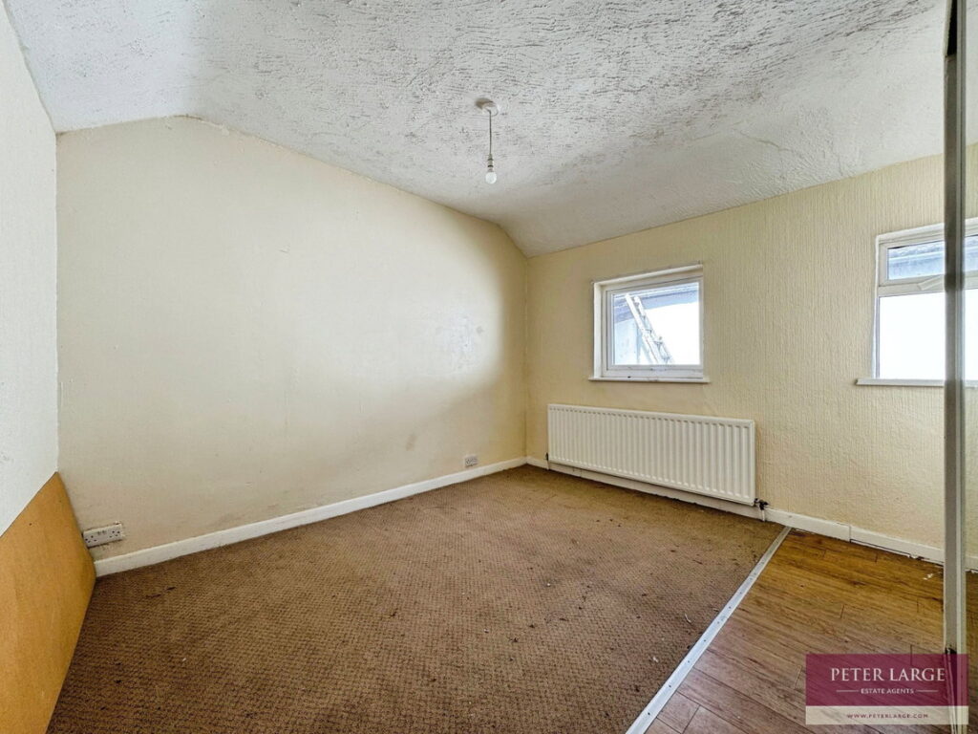
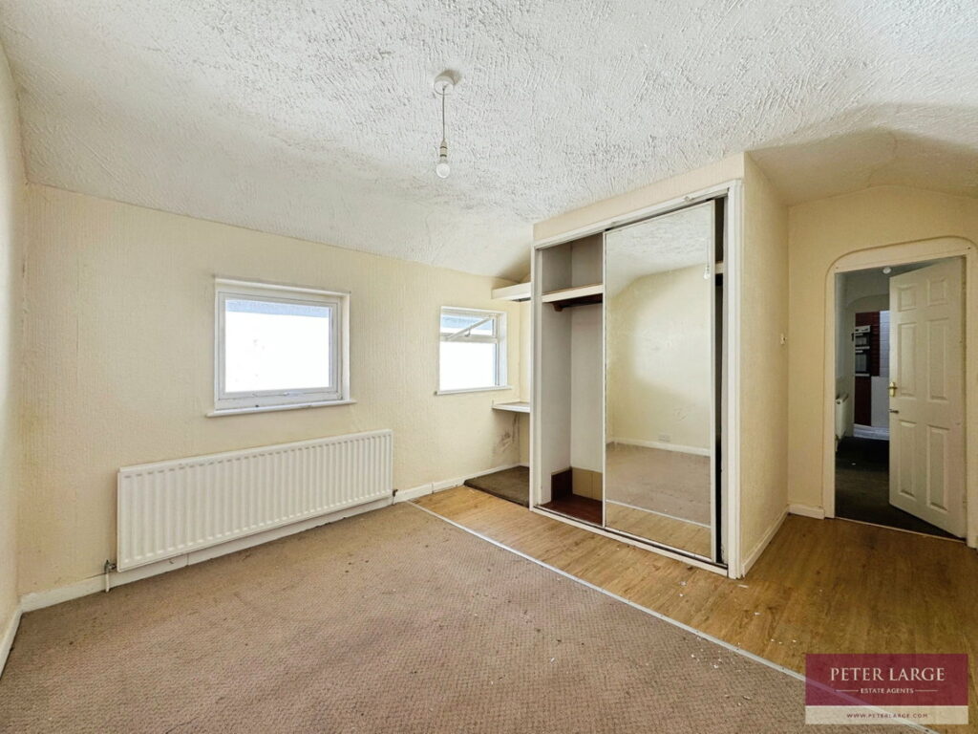
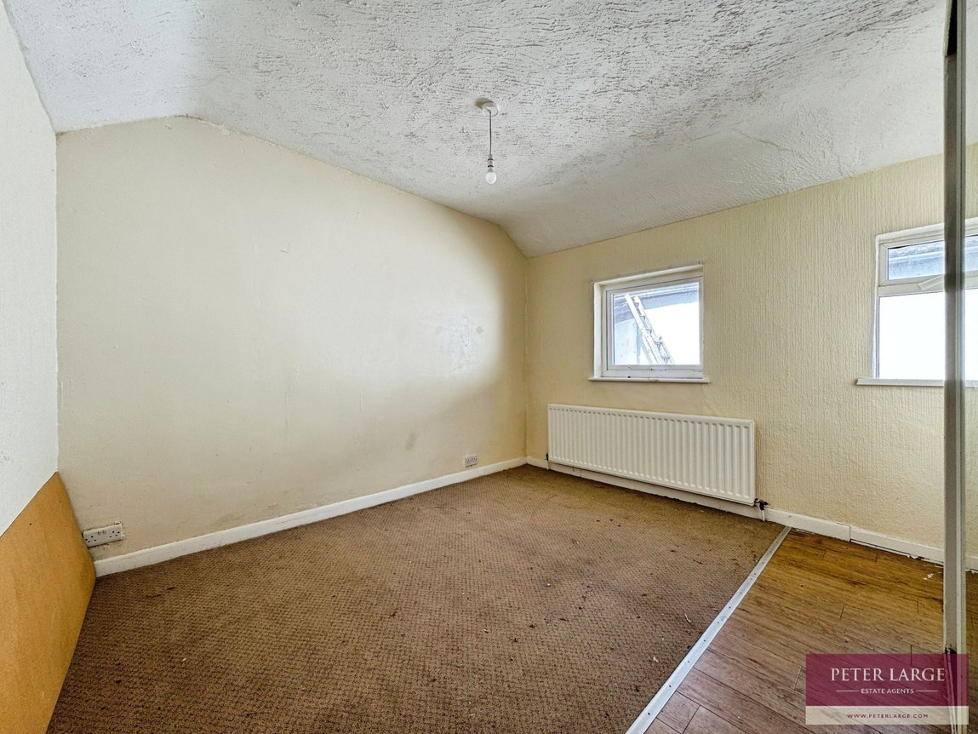
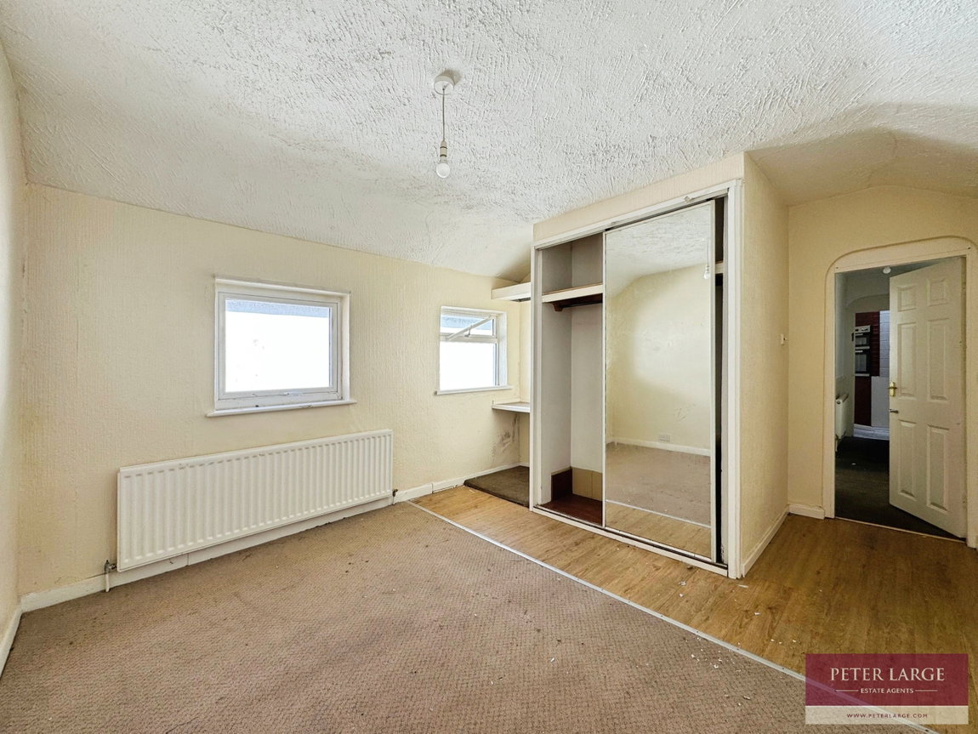
MASTER BEDROOM - 4.38m x 3.58m (14'4" x 11'8")
Having dual aspect double glazed windows, radiator and built-in two door wardrobe.
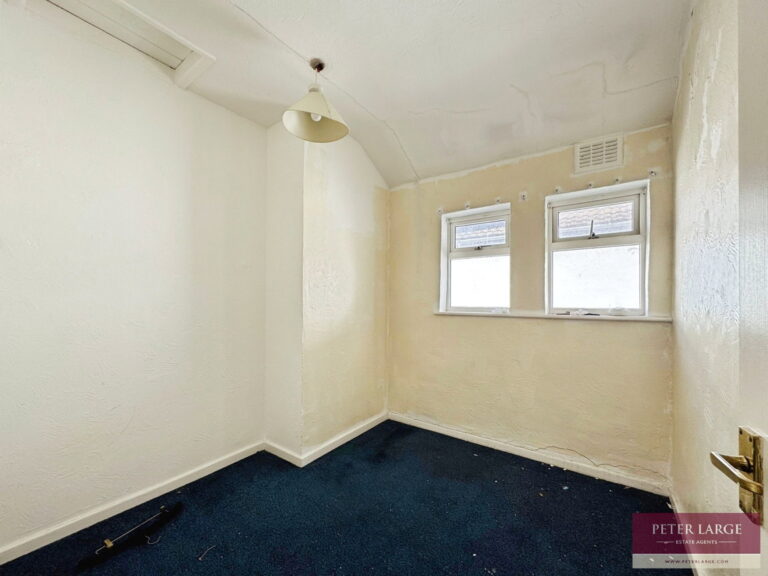
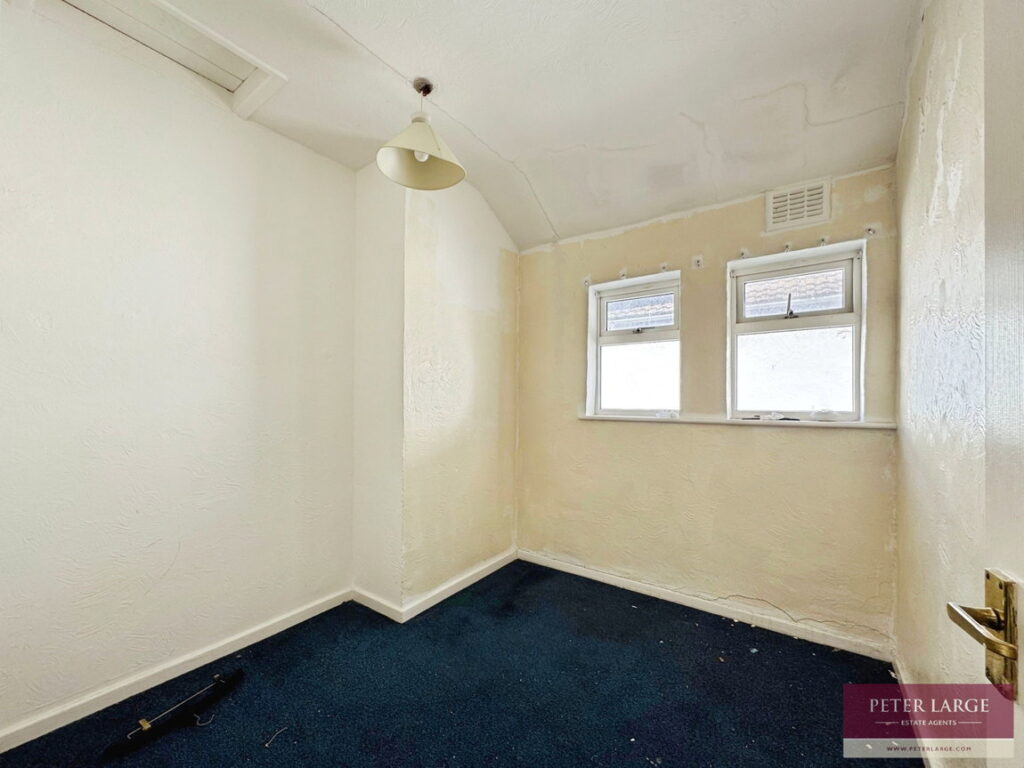
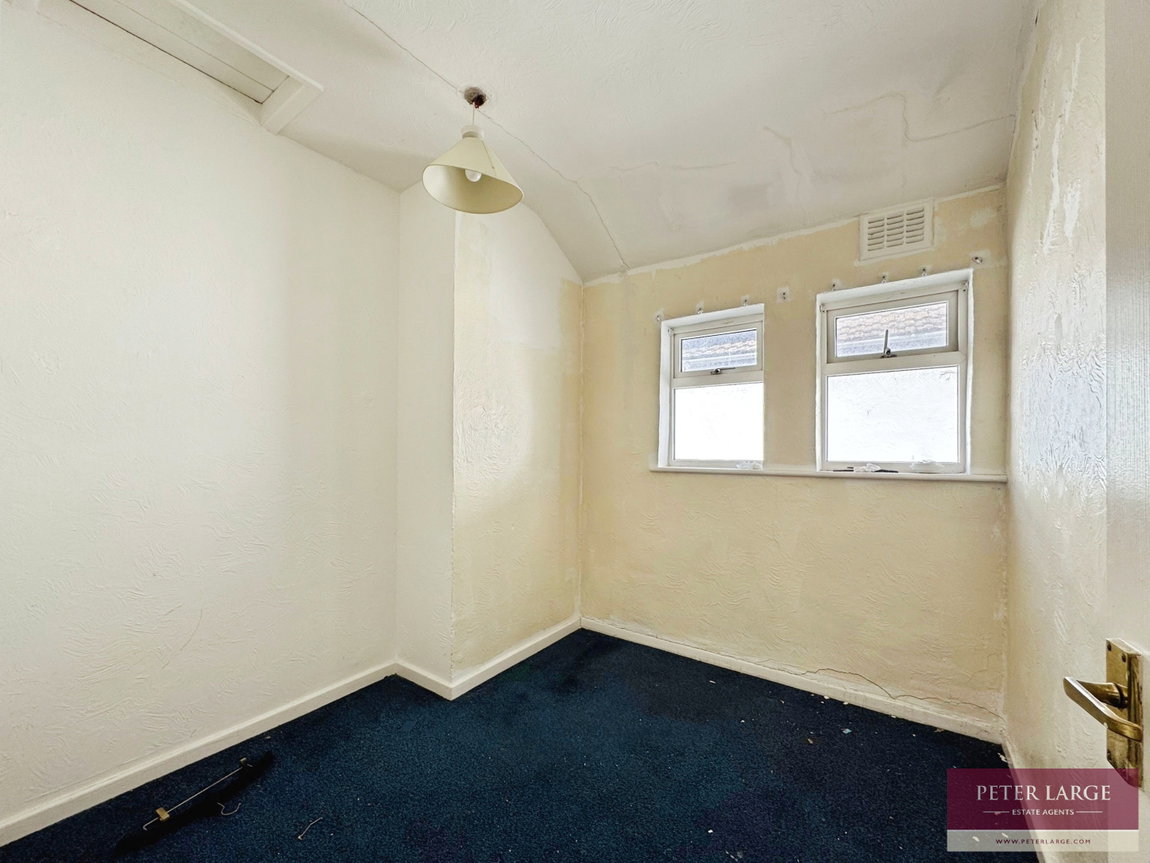
BEDROOM THREE - 2.5m x 2.46m (8'2" x 8'0")
Having dual aspect windows to the side and access to roof space.
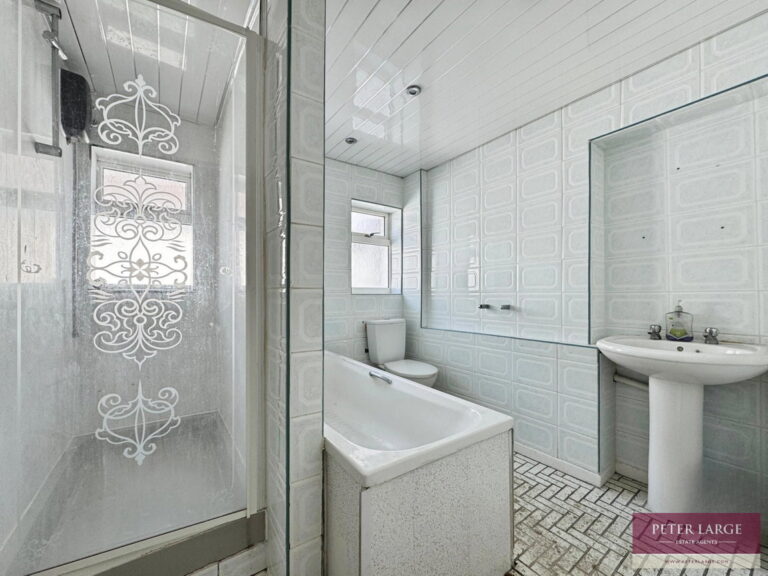
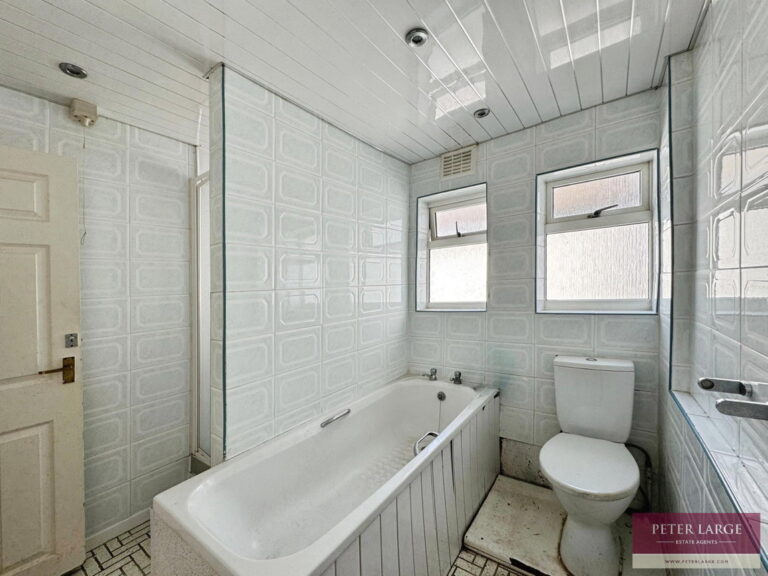
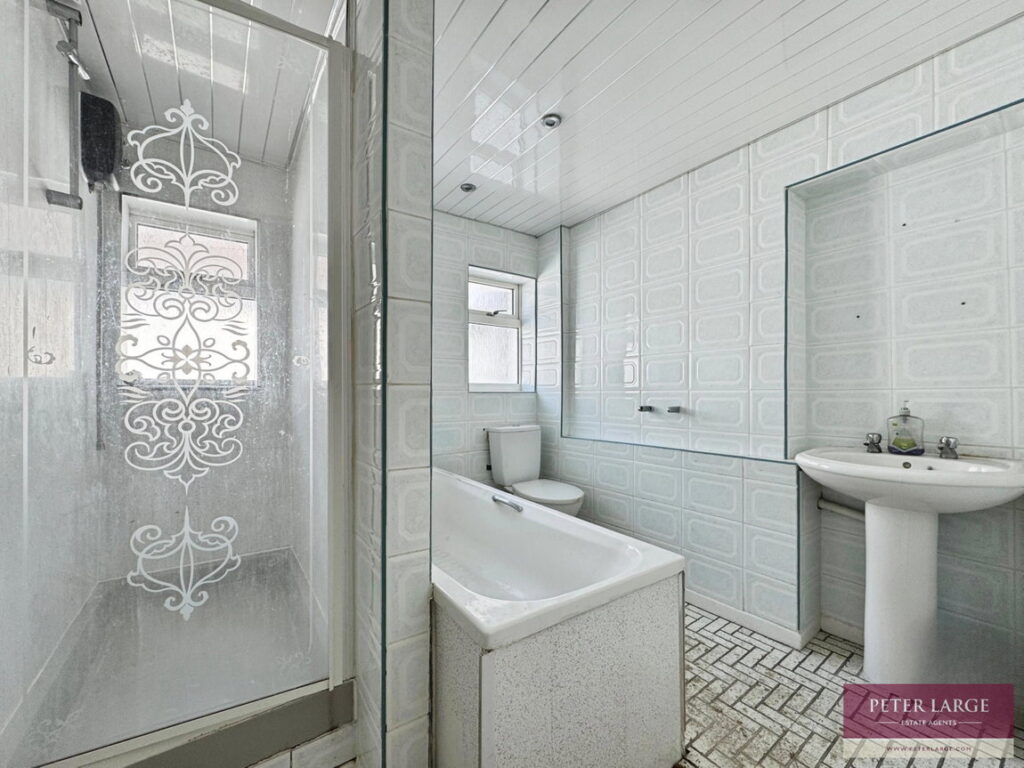
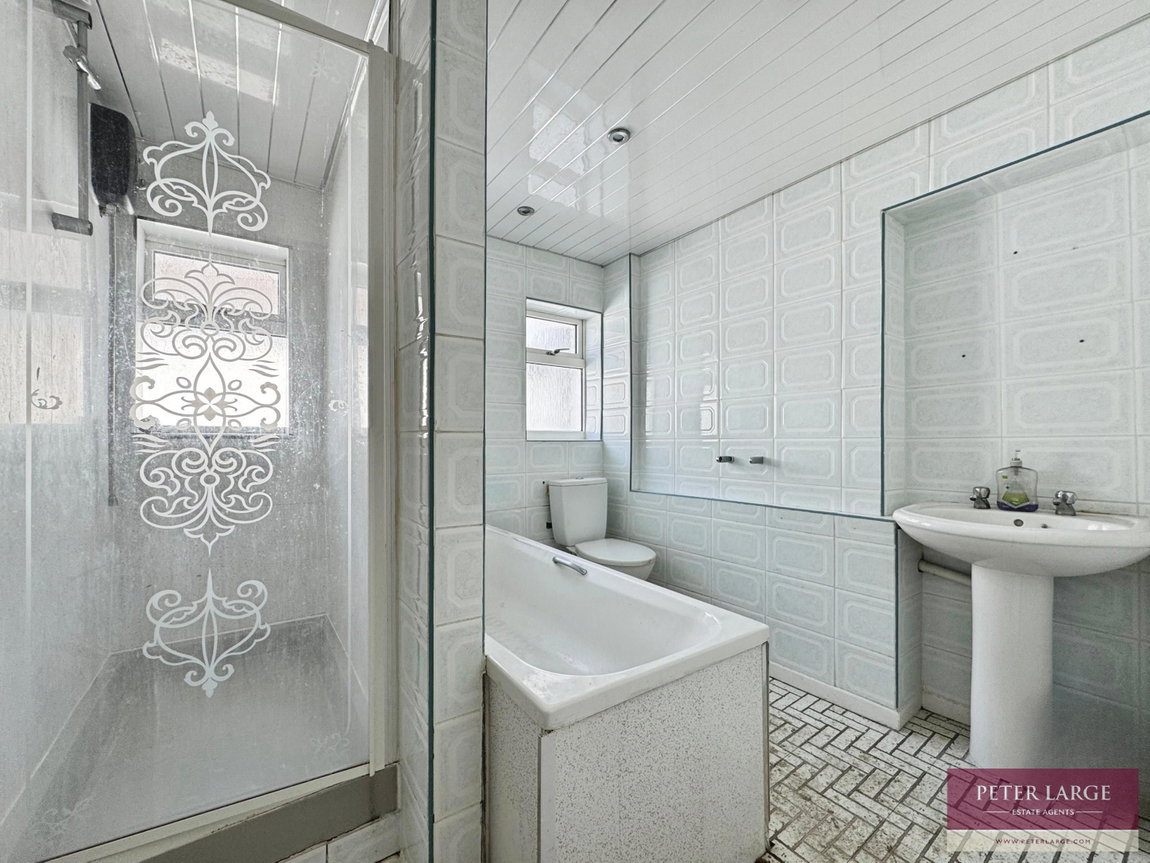
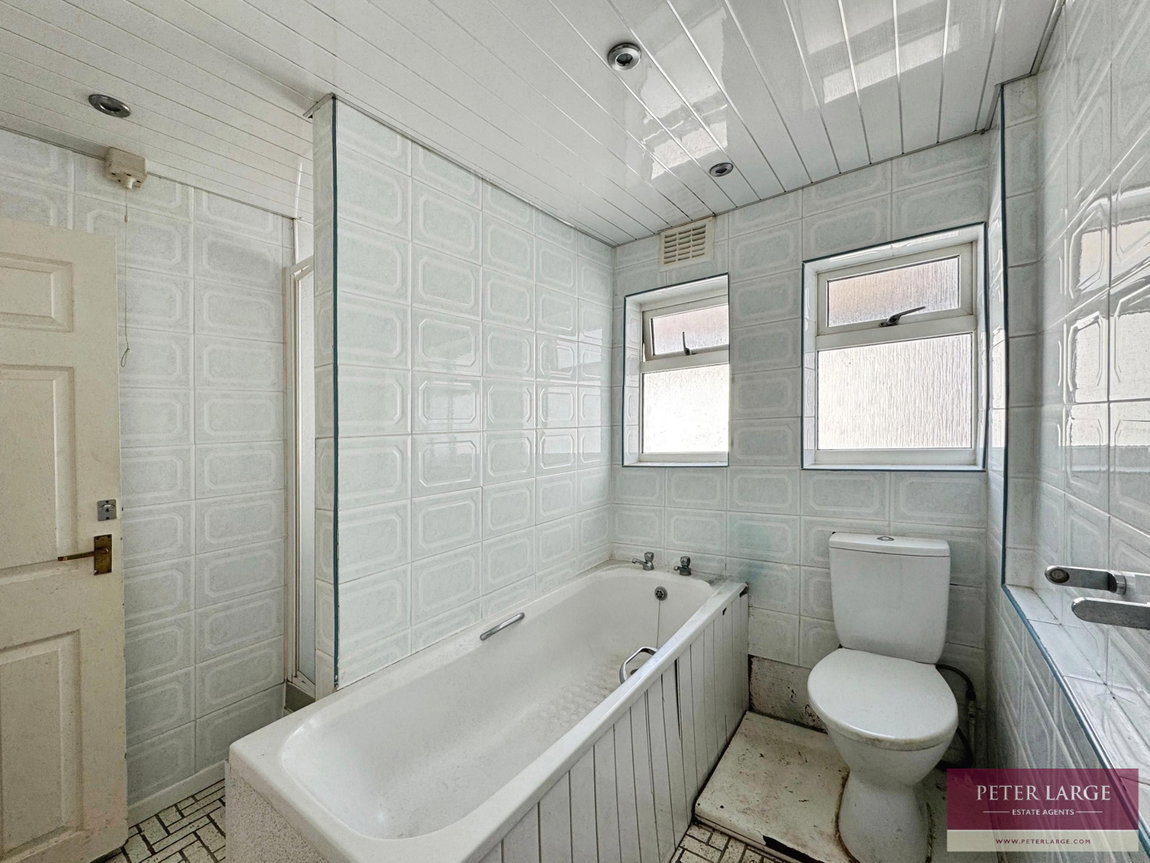
BATHROOM - 2.6m x 2.41m (8'6" x 7'10")
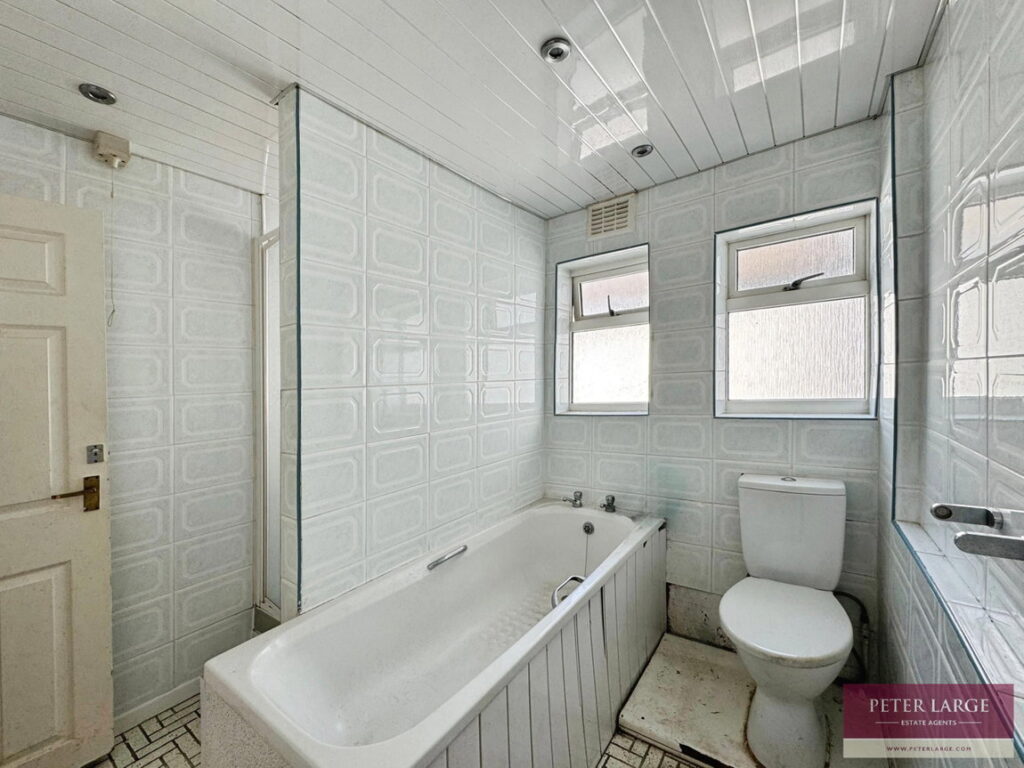
Comprising a four piece suite with low flush W.C, pedestal wash hand basin, panelled bath, shower cubicle with electric shower over, radiator, fully tiled walls, vinyl floor, PVC ceiling with inset spotlighting and dual frosted windows.
DIRECTIONS
Proceed away from Rhyl's town centre, on the one way system just before the traffic lights on Kinmel Street where the property can be seen on the right hand side.
SERVICES
Mains electric and water are believed available or connected to the property. Water is via a water meter. All services and appliances not tested by the Selling Agent.
Interested in this property?
Try one of our useful calculators
Stamp duty calculator
Mortgage calculator