
£230,000
Groes Lwyd, Abergele, Conwy
Key features
- Semi-detached family home
- Three bedrooms
- Shower Room
- Generous rear garden
- Ample parking
- Convenient location to amenities
- Two reception rooms
- EPC - TBC
- Council Tax - D
- Freehold
Full property description
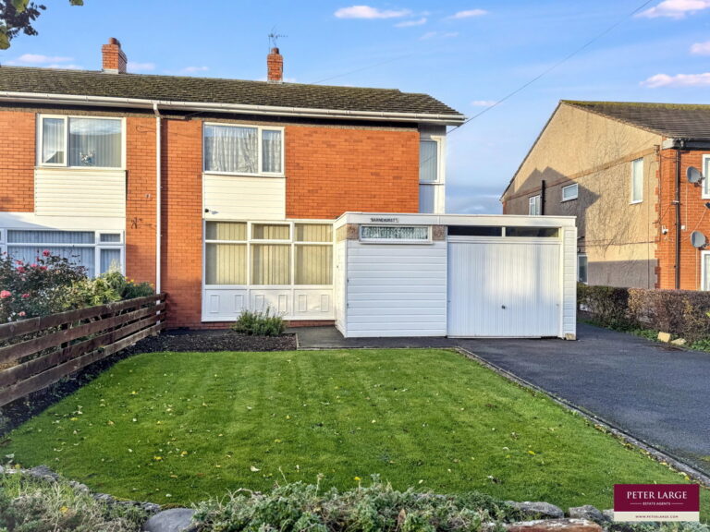
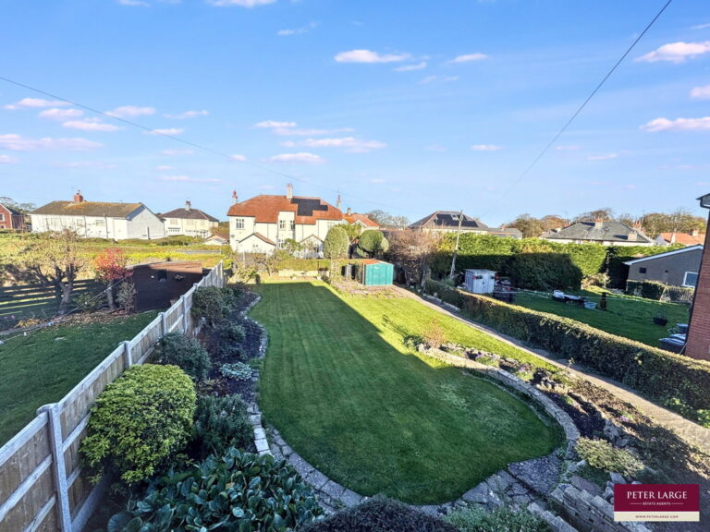
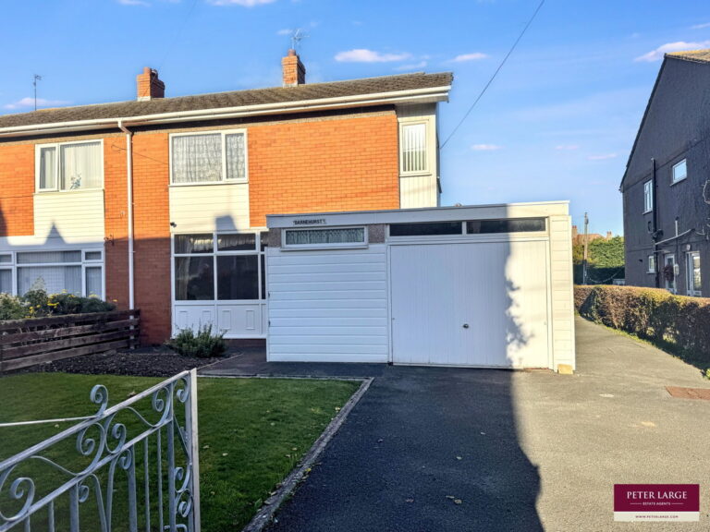
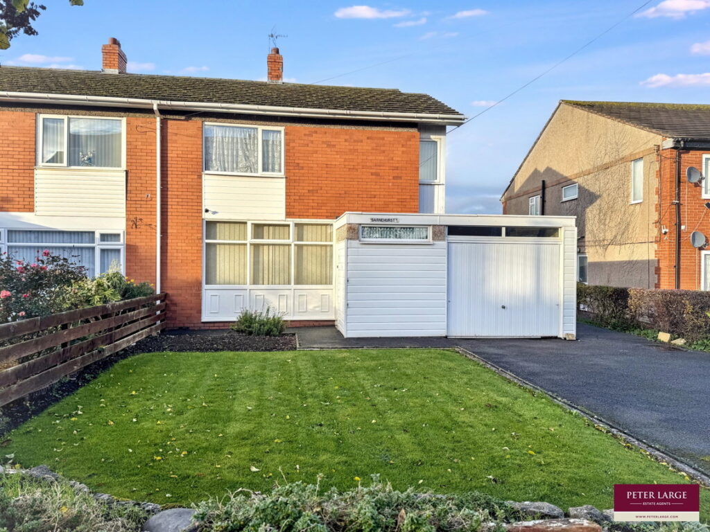
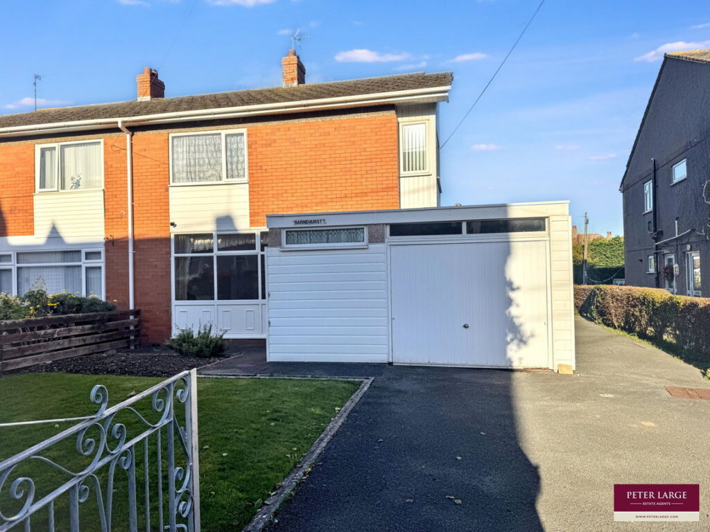
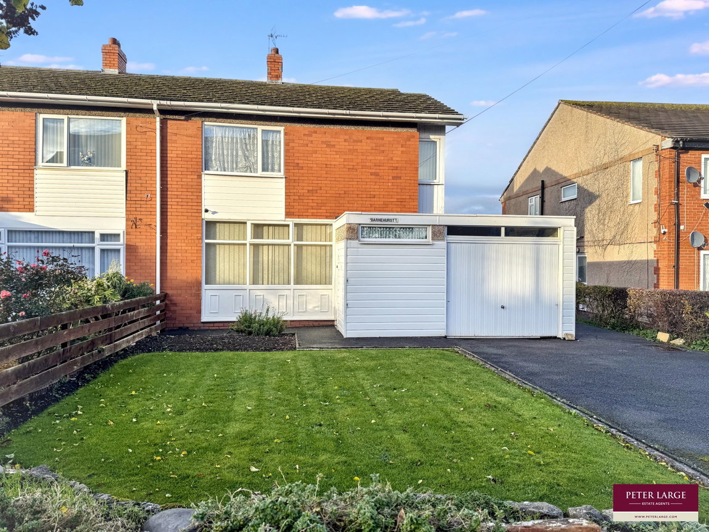
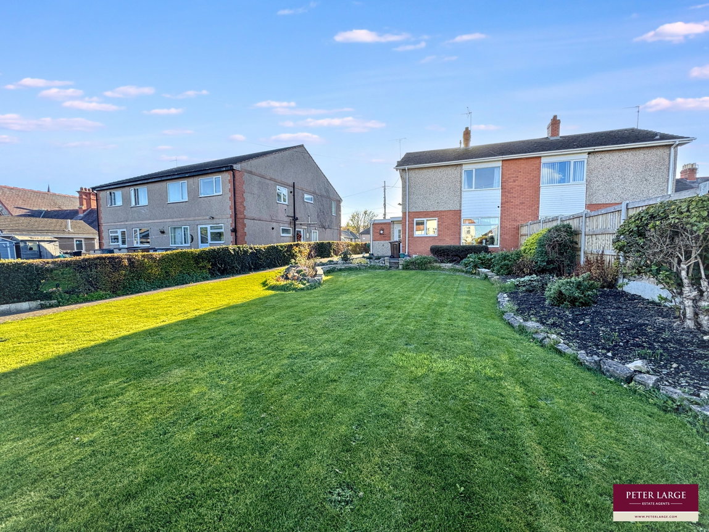
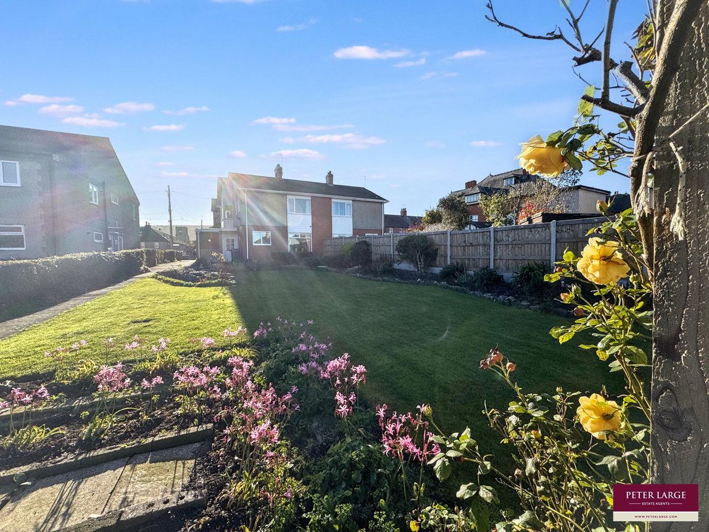
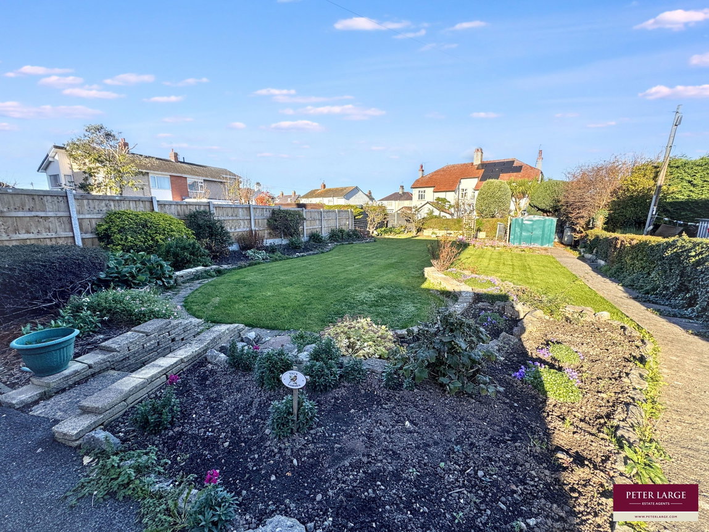
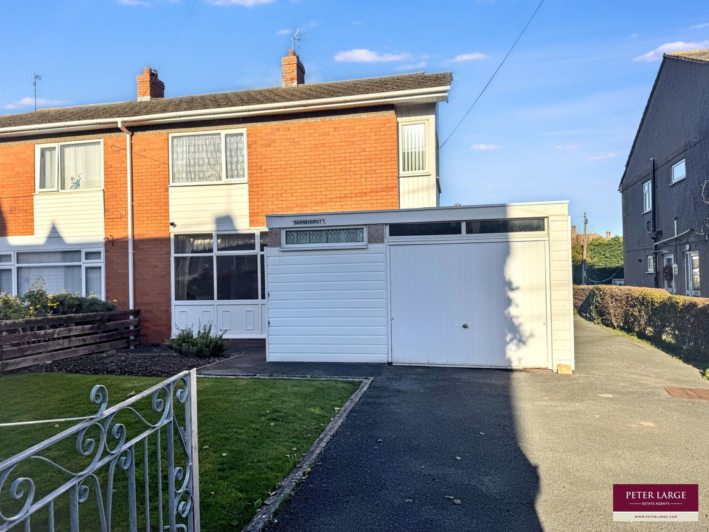
Situated in a popular area of Abergele, this three bedroom semi detached family home enjoys a convenient location. Within level walking distance of the town centre, local supermarket, park, beach and schools for all ages. The property comprises two reception rooms, a fitted kitchen, three bedrooms and a shower room. Externally the property benefits from a generous rear garden mainly laid to lawn, spacious gated driveway offering ample off road parking and a garage which also benefits from a WC and utility area. Ideally suited to family occupation, the property offers excellent potential. The location is particularly convenient, with bus and rail links and easy access to the A55 expressway nearby, perfect for exploring the North Wales coastline and commuting.
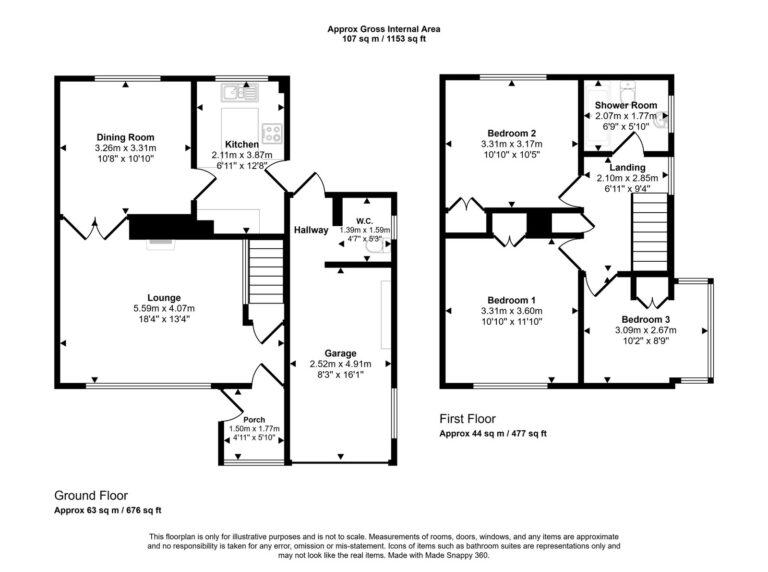
Porch - 1.5m x 1.78m (4'11" x 5'10")
Stepping up through the uPVC front door. With high window, carpet tiles and lighting. Step up through the uPVC door into the;
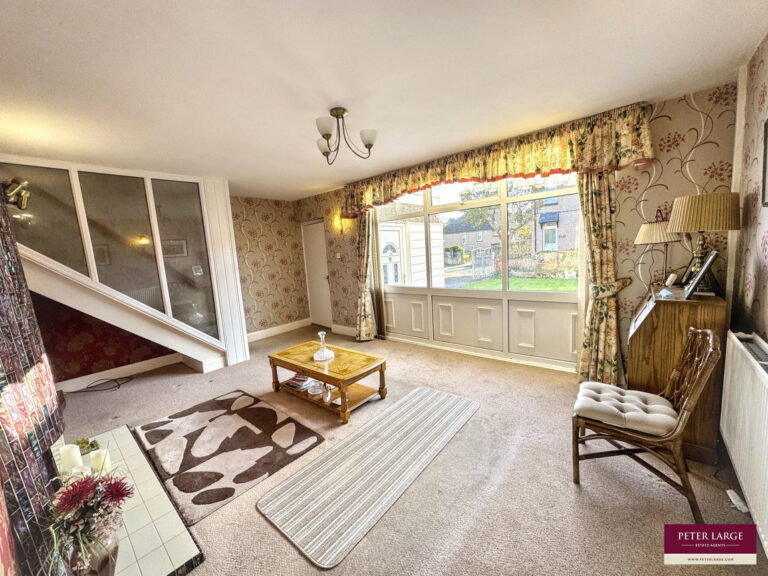
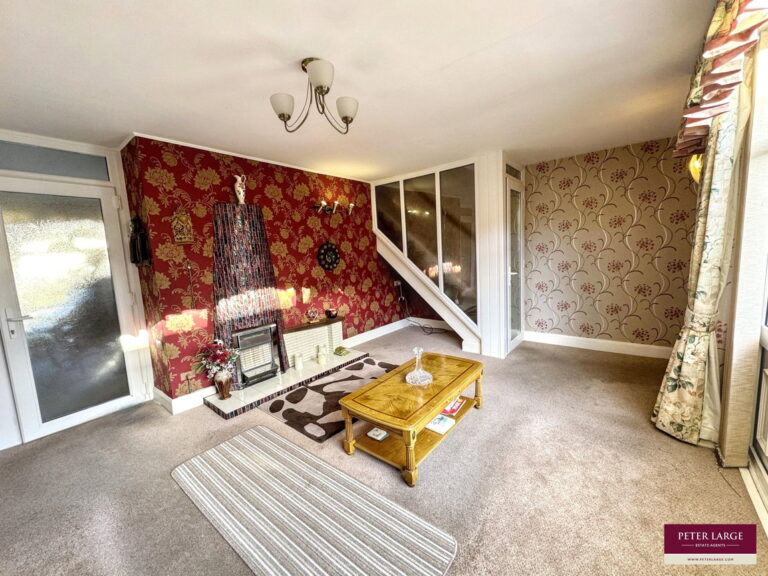
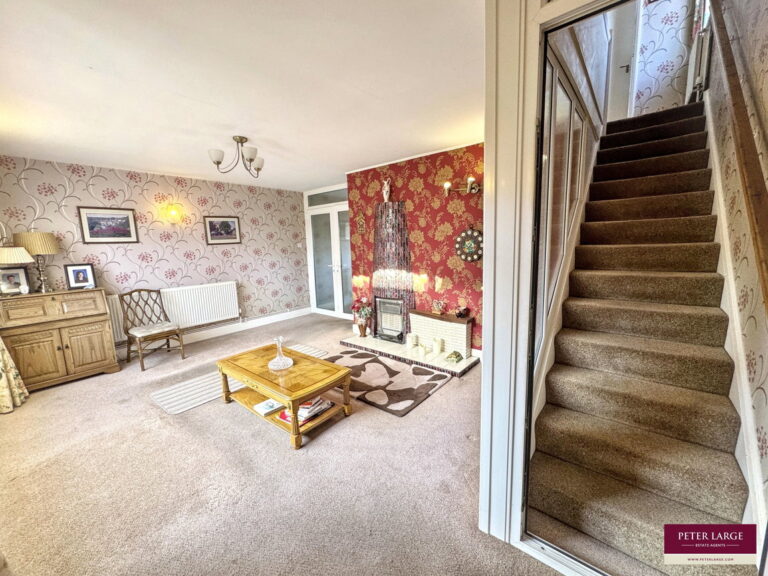
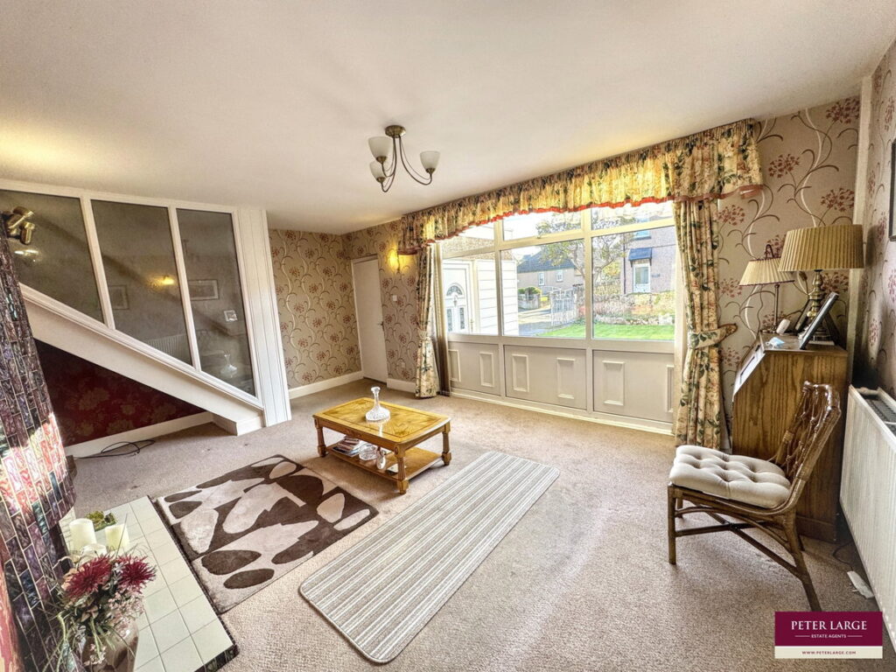
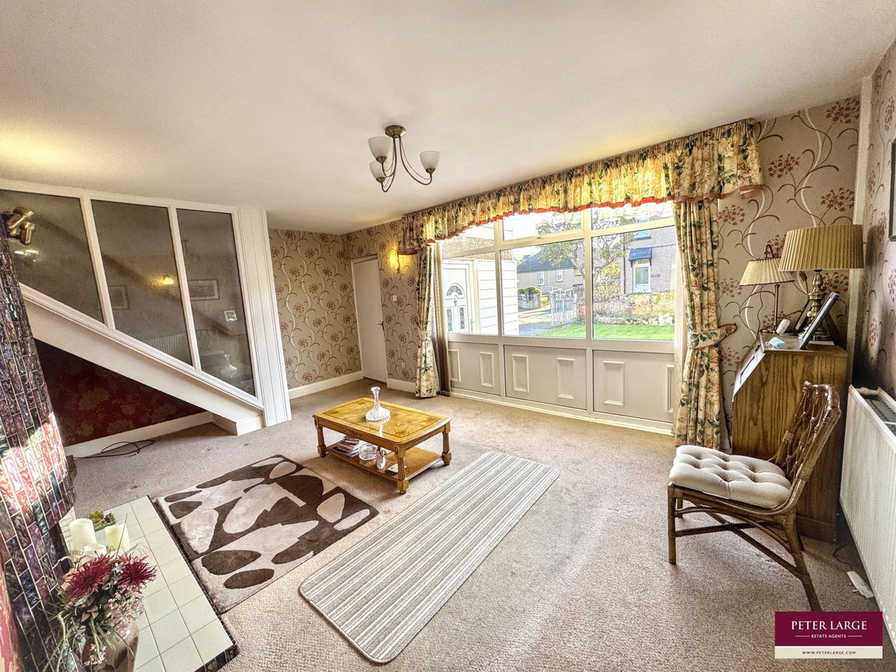
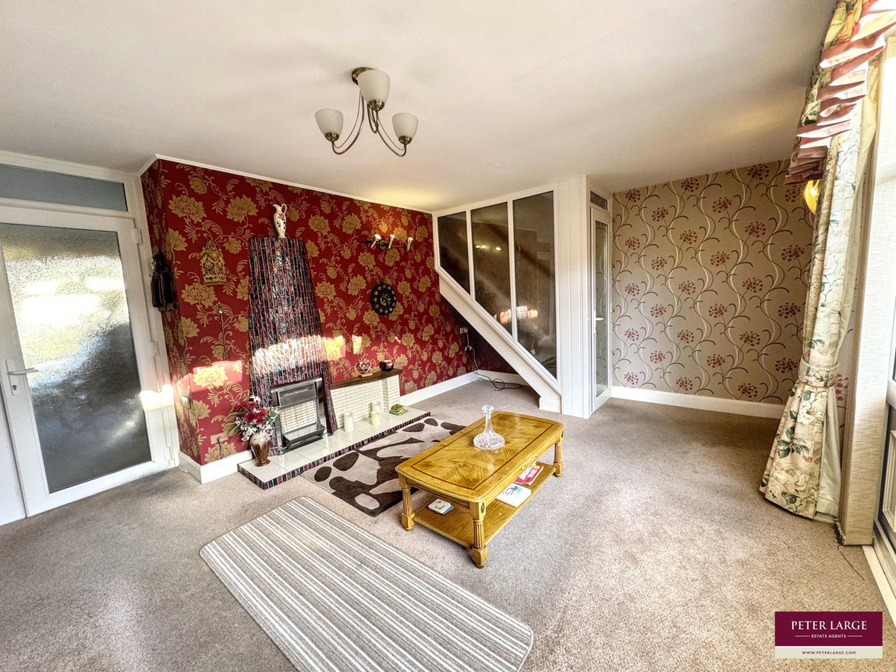
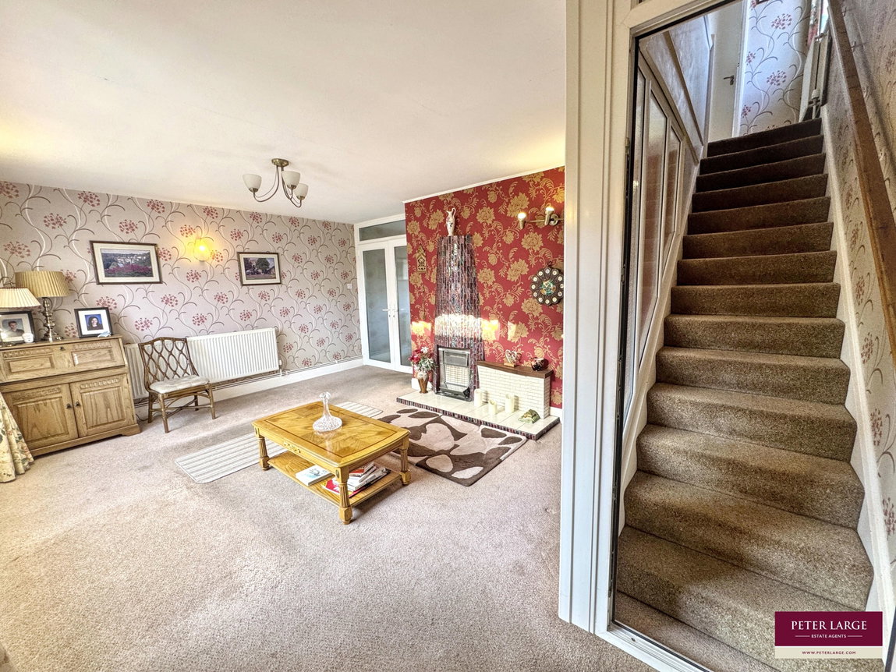
Lounge - 5.59m x 4.06m (18'4" x 13'4")
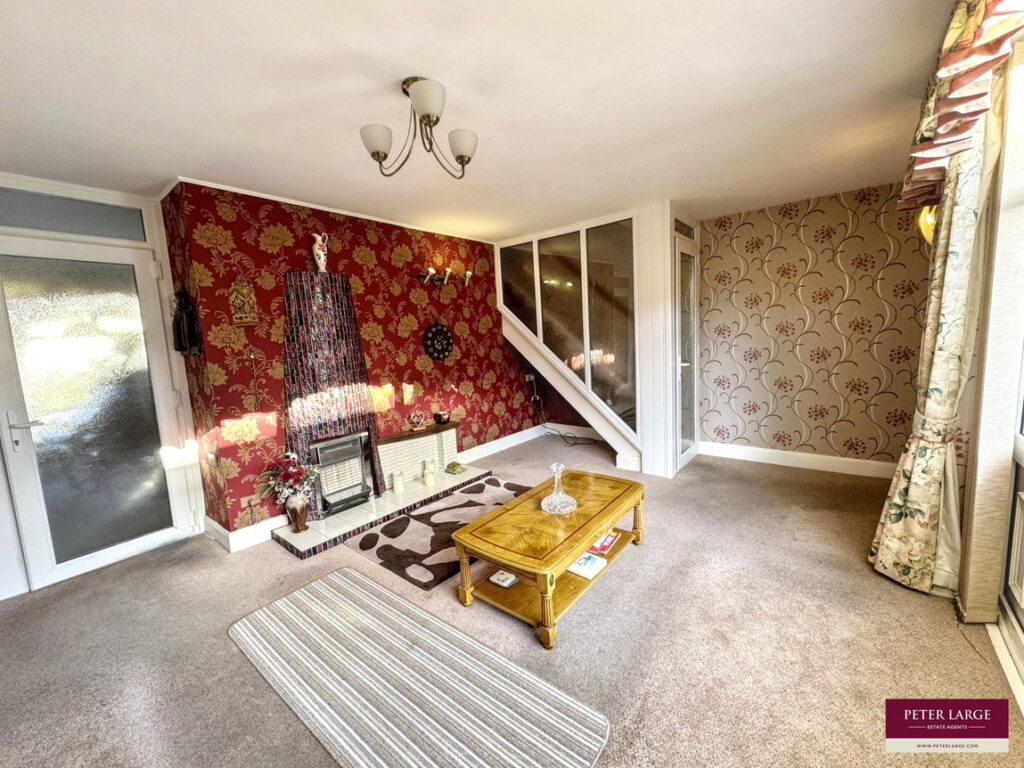
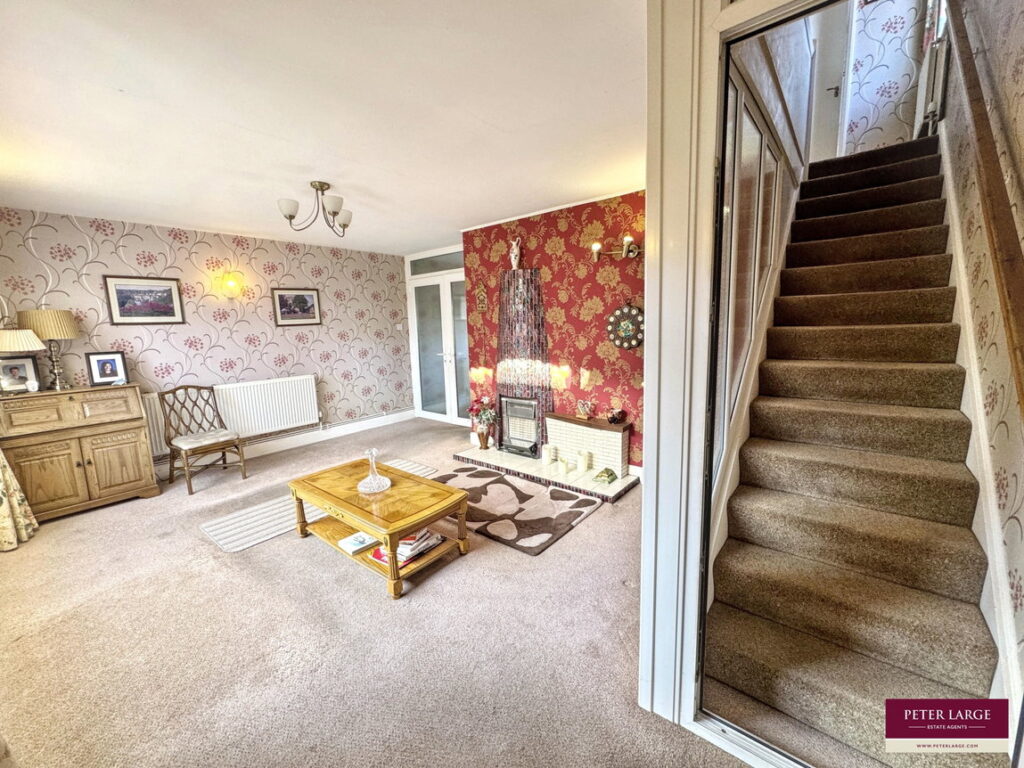
Large window overlooks the front of the property and floods the room with natural light. Feature tiled fireplace housing the gas fire, with tiled hearth and wooden mantel. Space under the stairs and a uPVC door leads to the enclosed staircase. Fitted with wall lighitng, power points and radio. Double obscure uPVC doors open into;
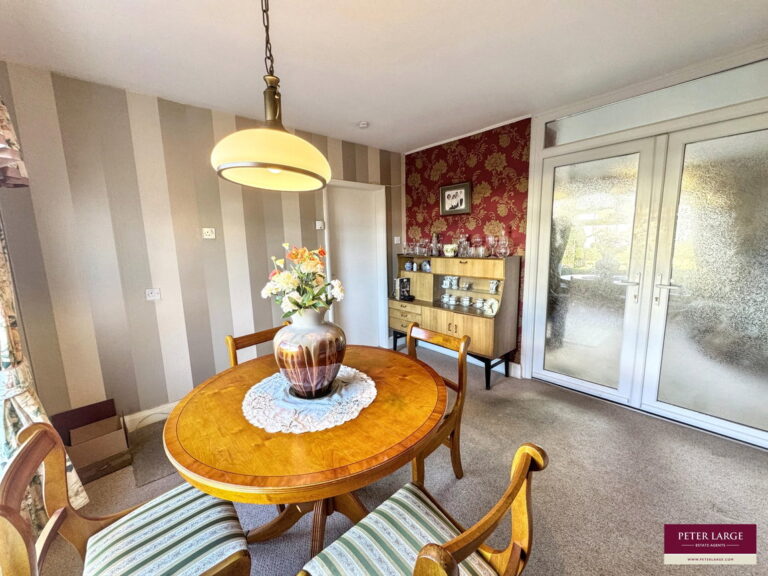
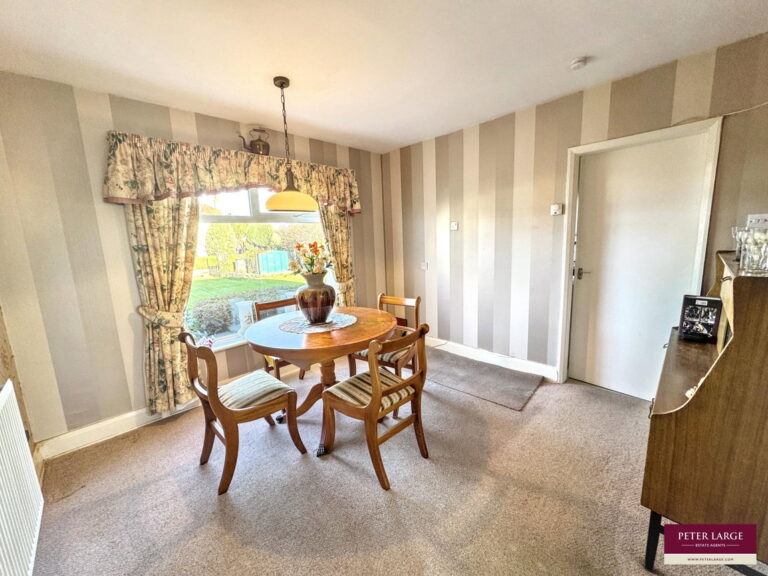
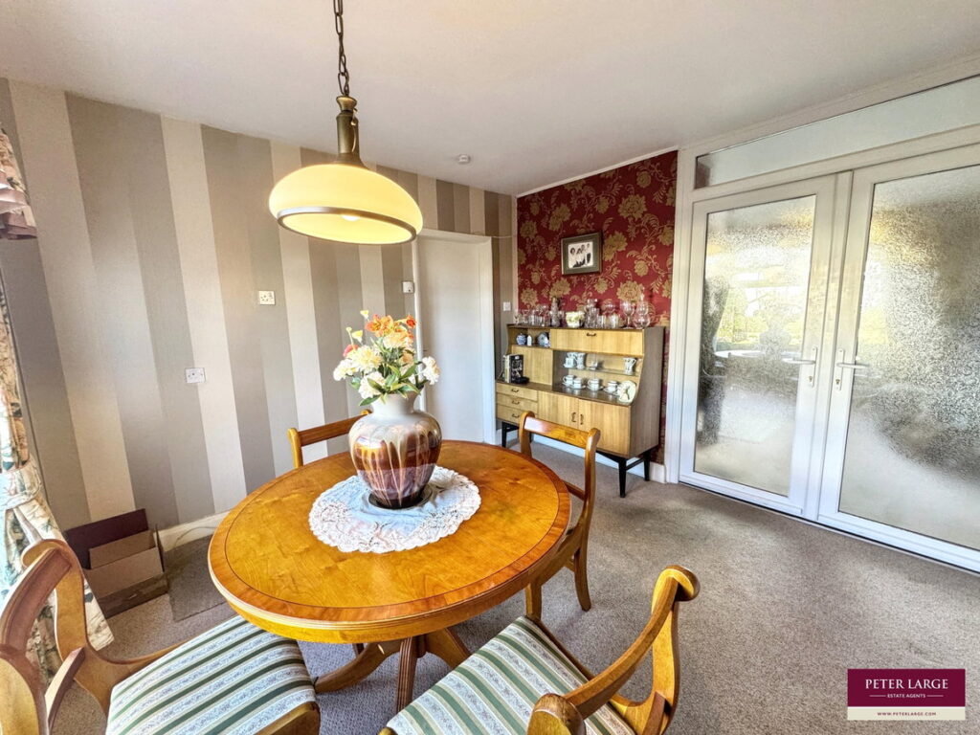
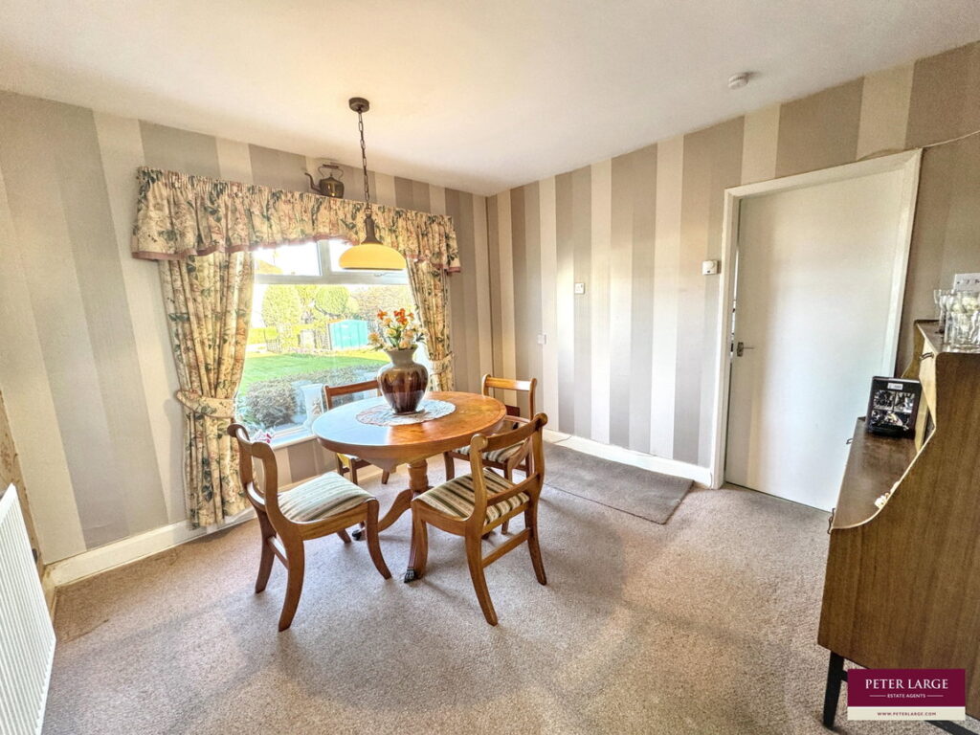
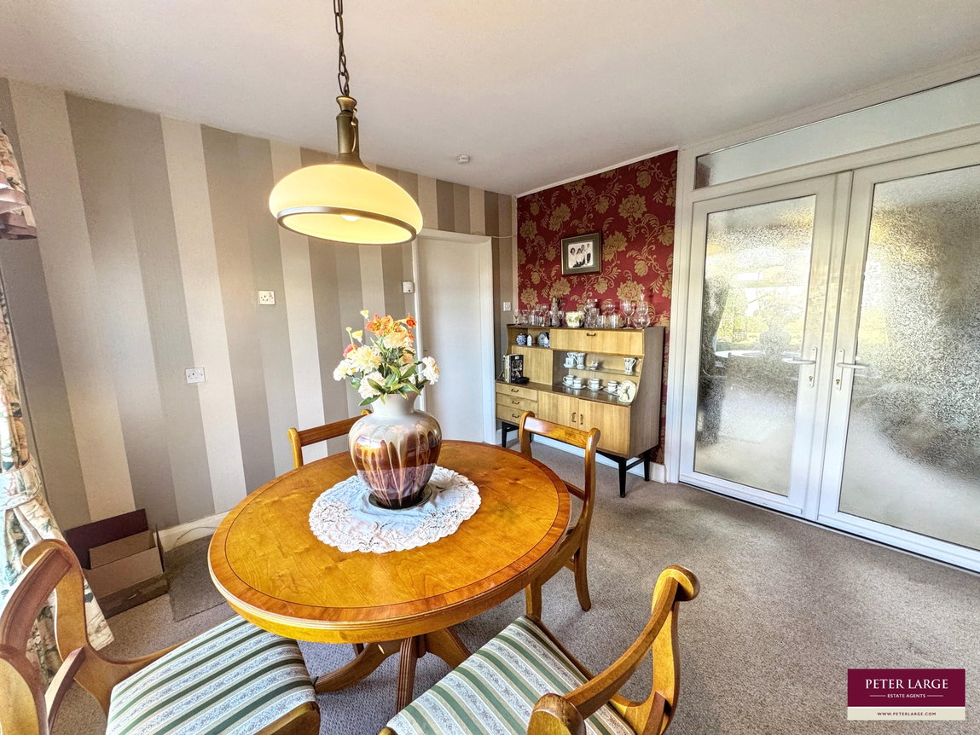
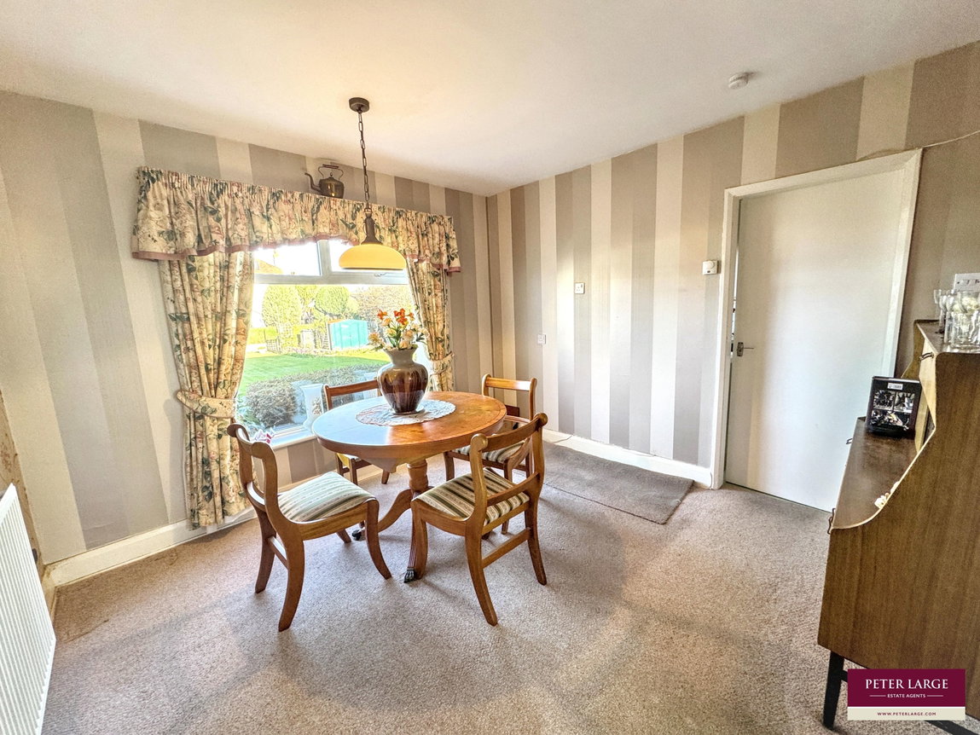
Dining Room - 3.25m x 3.3m (10'8" x 10'10")
Large window looks over the impressive rear garden. With radiator, lighting and power points. Door leads into;
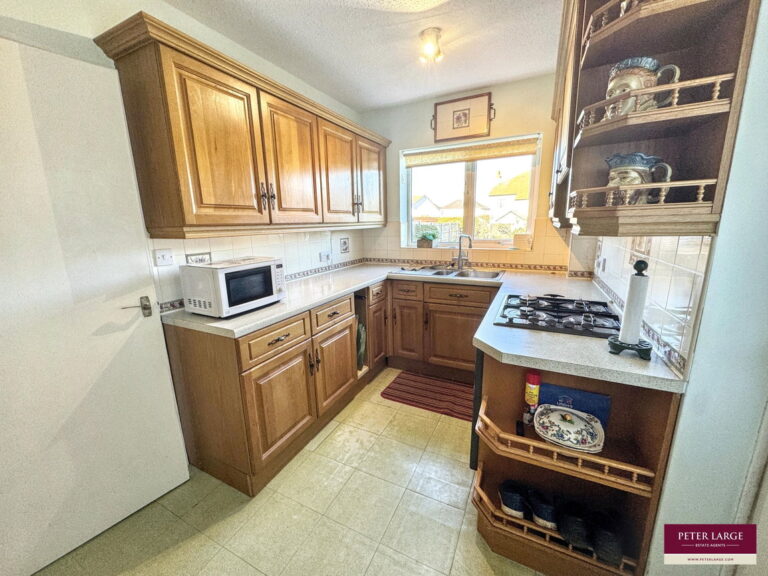
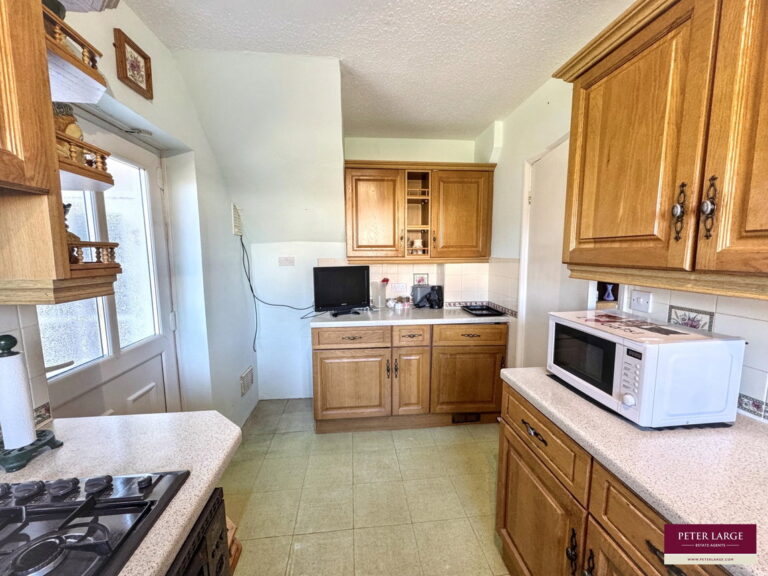
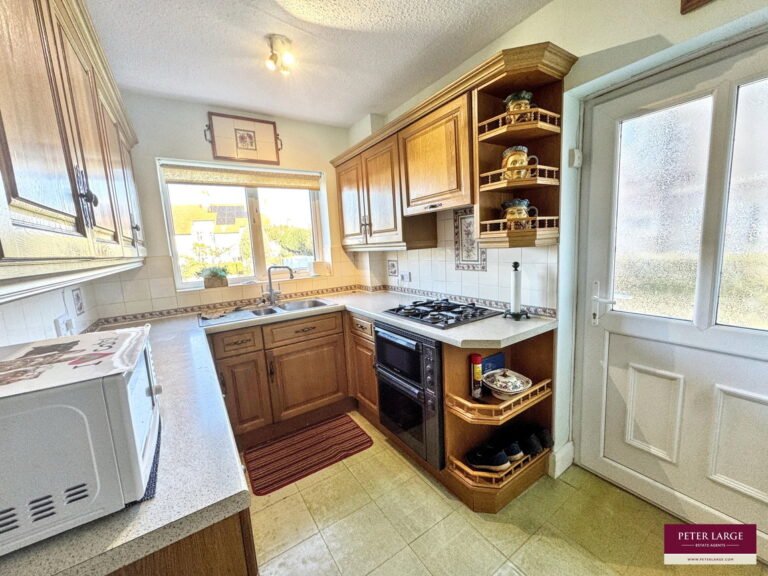
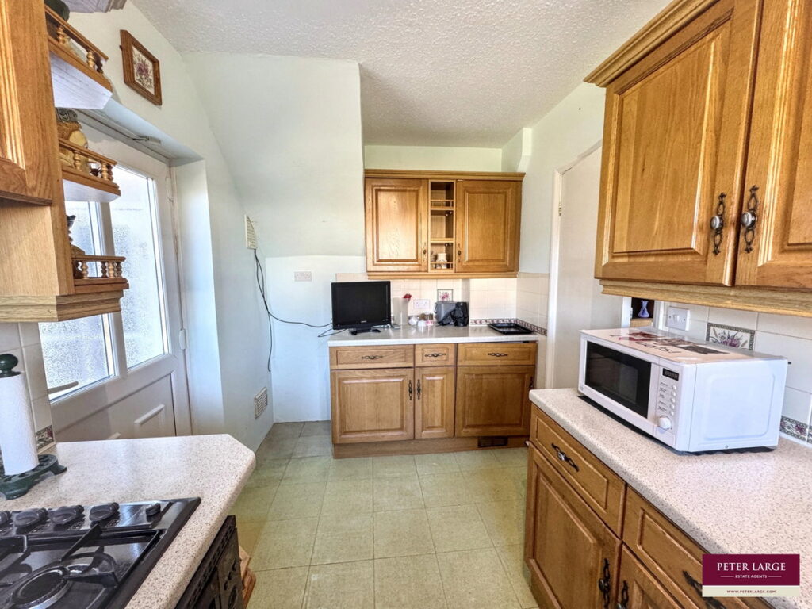
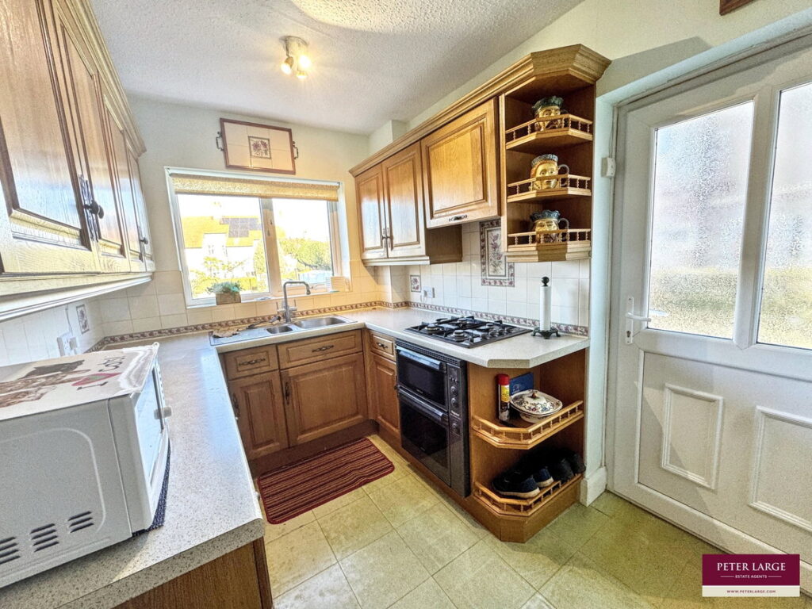
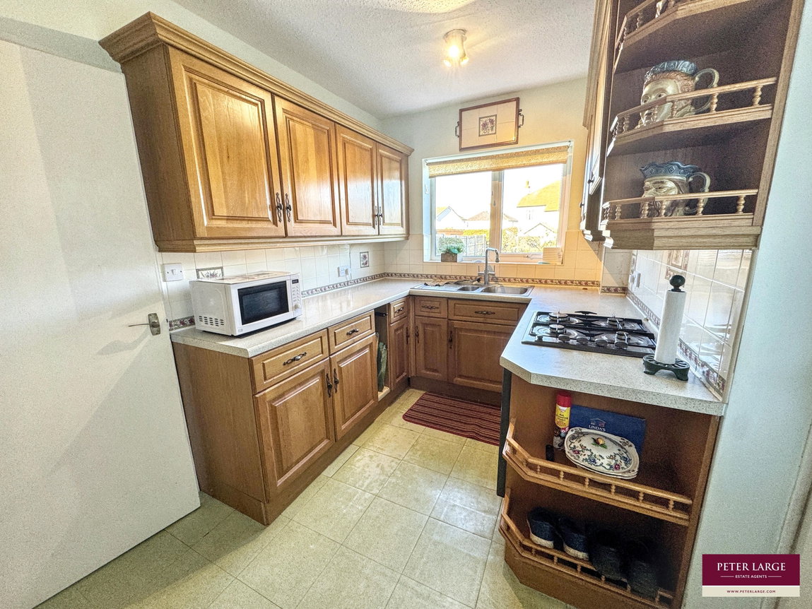
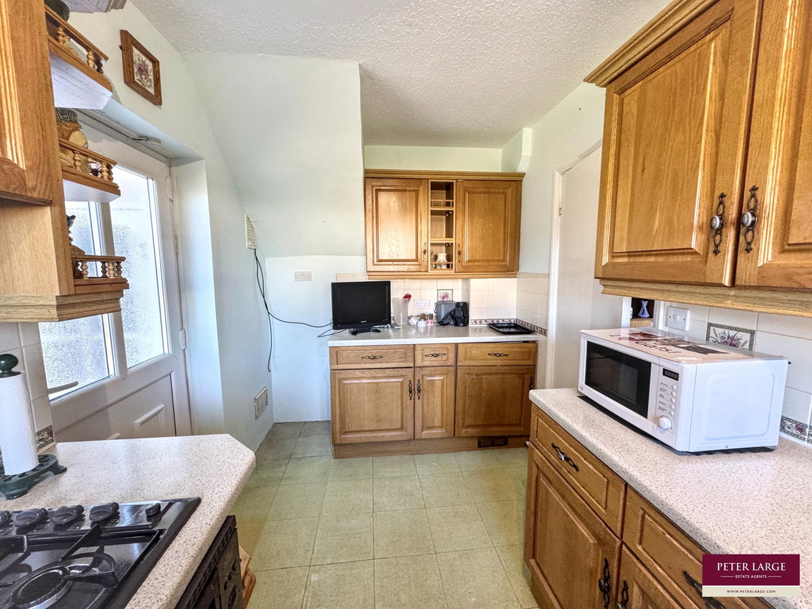
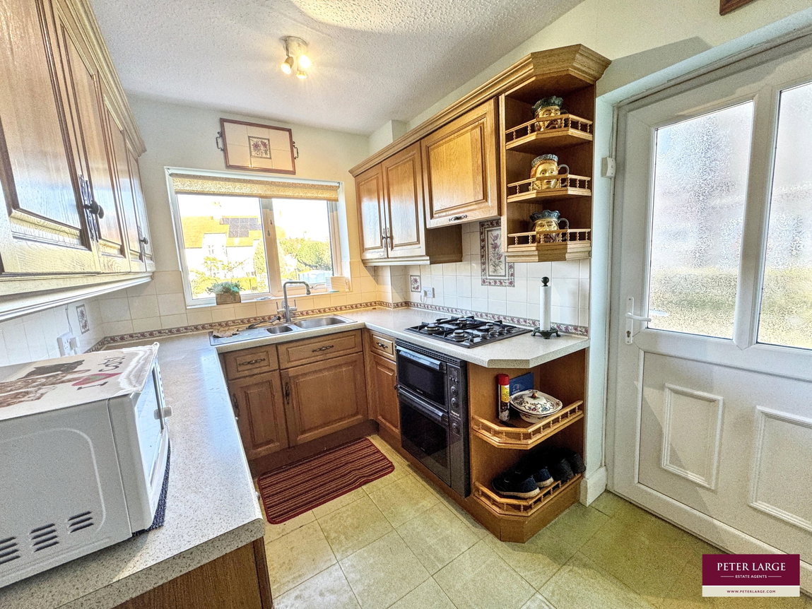
Kitchen - 2.11m x 3.86m (6'11" x 12'8")
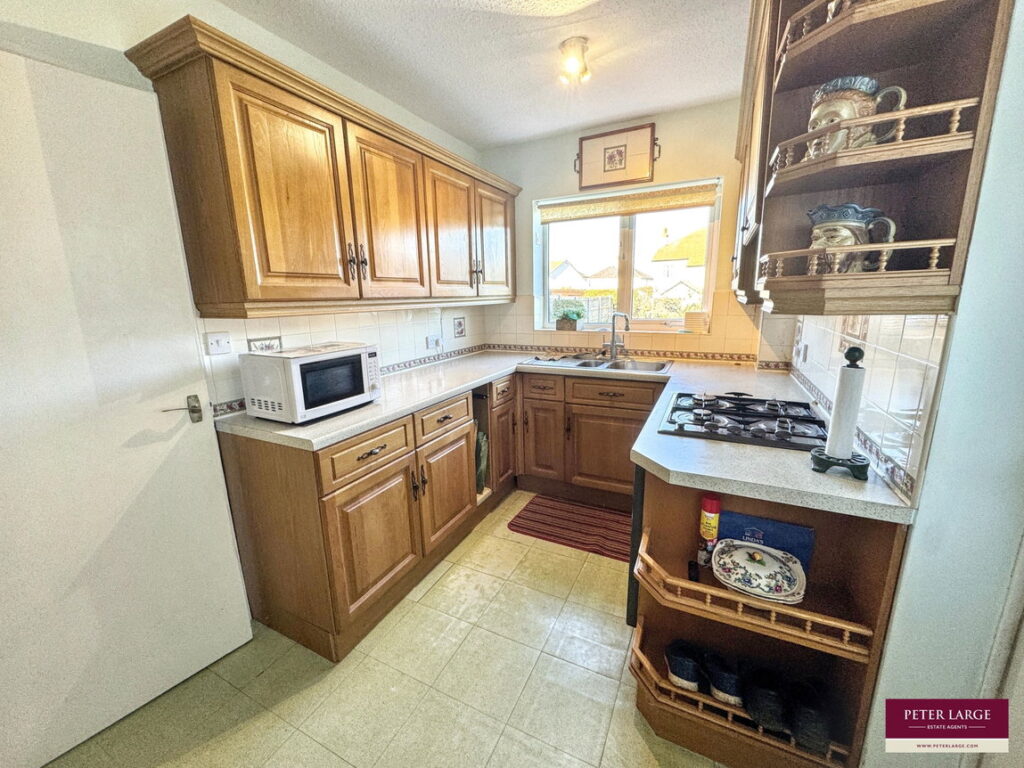
Fitted with a range of timber wall and base units with complementary worktop space over. Space for a tall fridge/freezer and a oven. Integrated hob with extractor fan over. One and a half stainless sink sits under the window overlooking the rear garden. Fitted with part tiled walls, lighting and power points. The old boiler is housed in a cupboard here. UPVC door leads out onto the rear garden and then straight into the garage/utility/WC.
Stairs & Landing
Stairs lead up to the first floor. Window to the side with lighting and radiator. Useful storage cupboard houses the boiler. The loft can be accessed from here too. Door leads into;
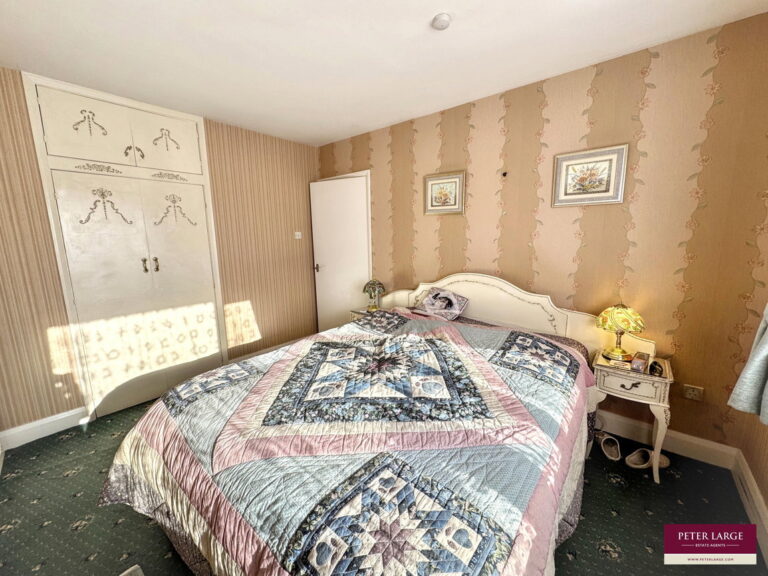
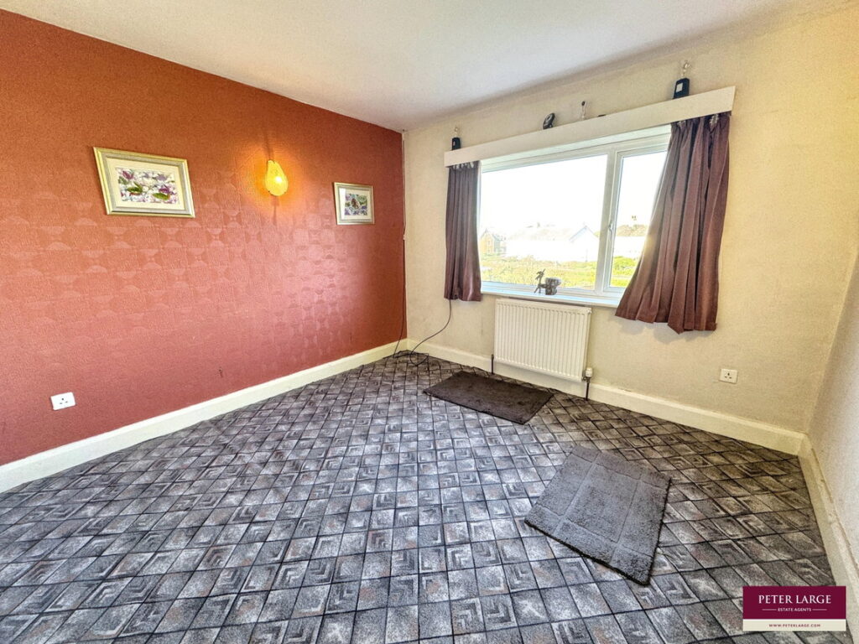
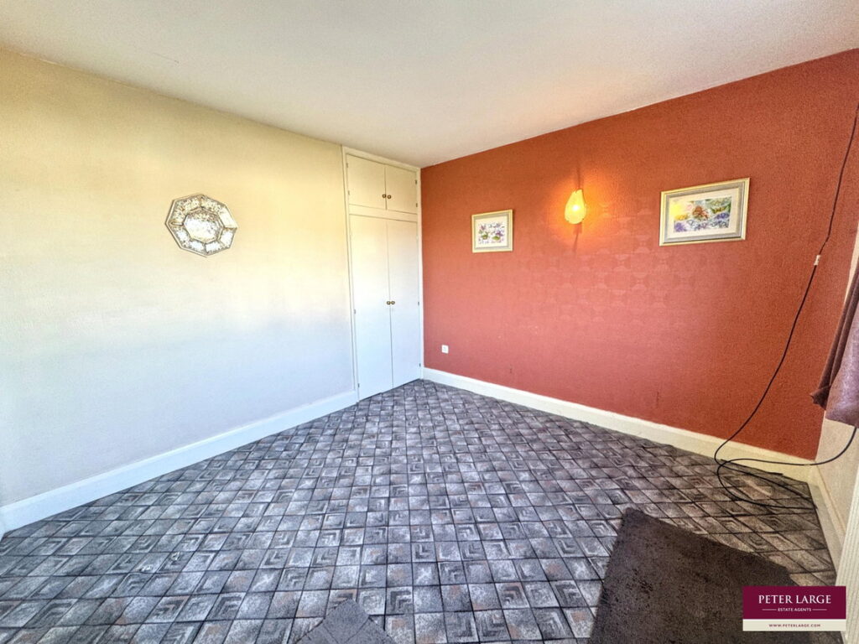
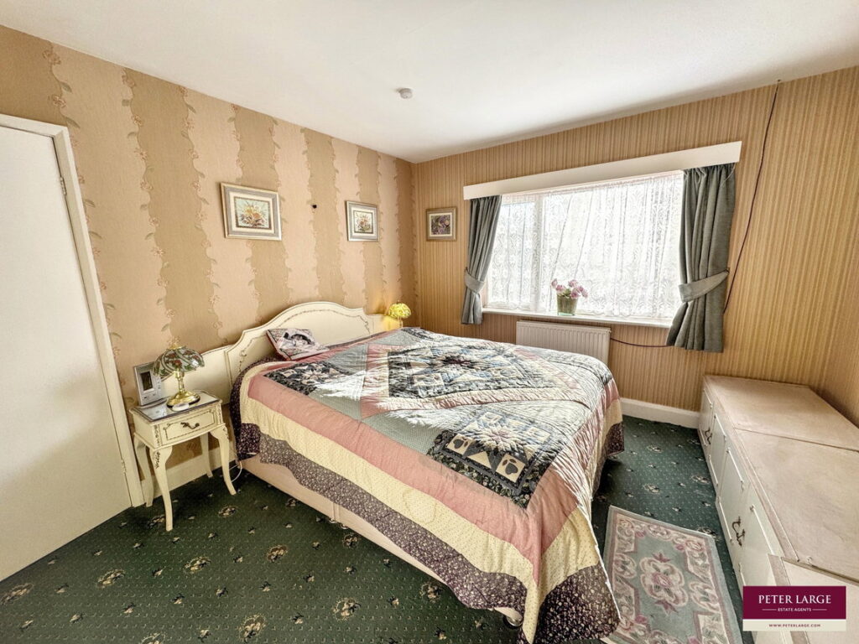
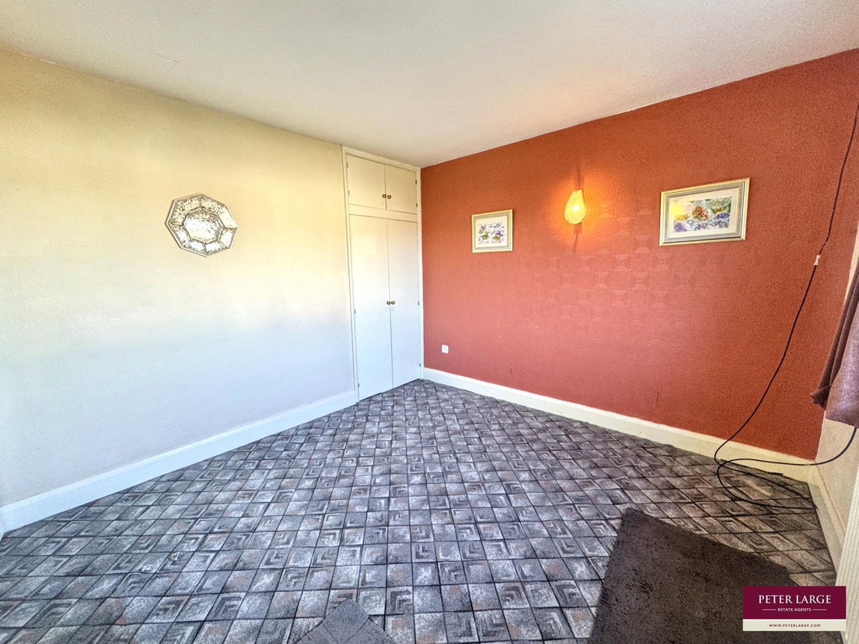
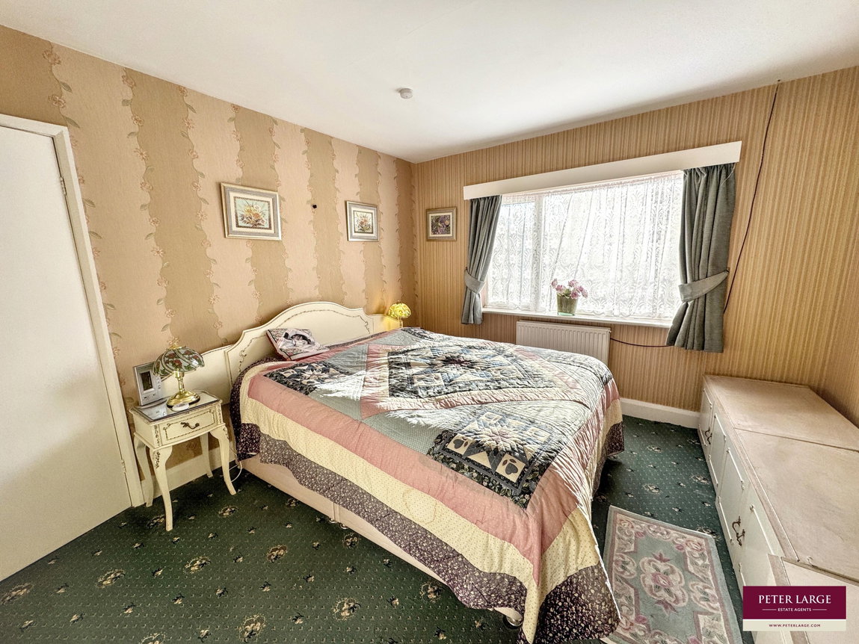
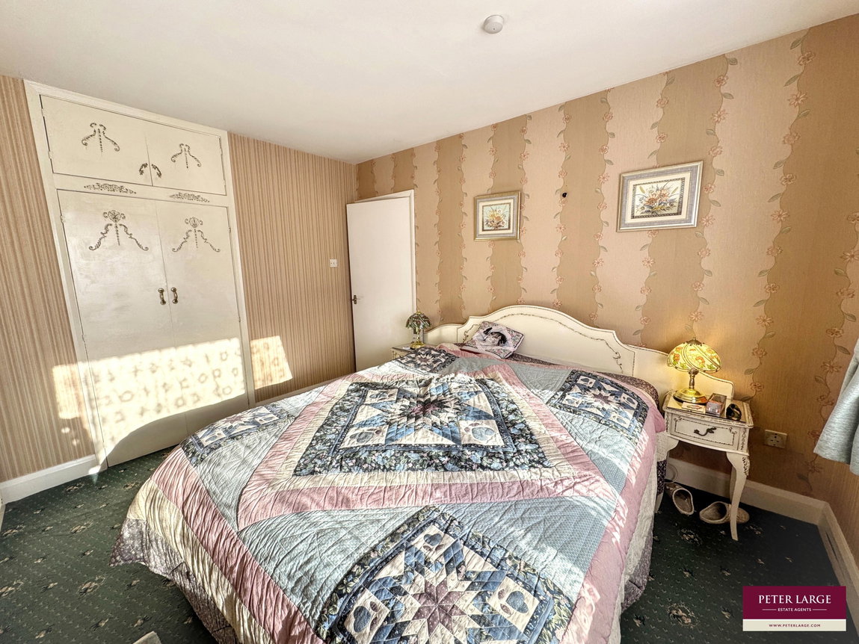
Bedroom One - 3.3m x 3.61m (10'10" x 11'10")
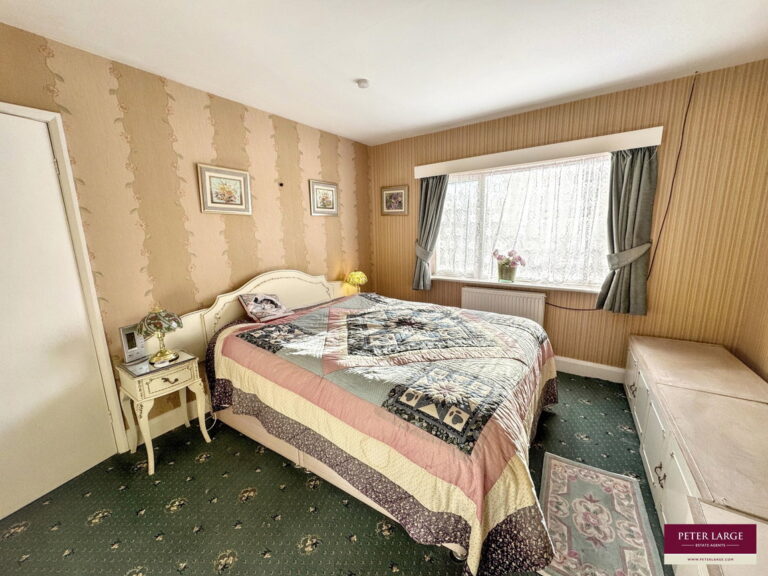
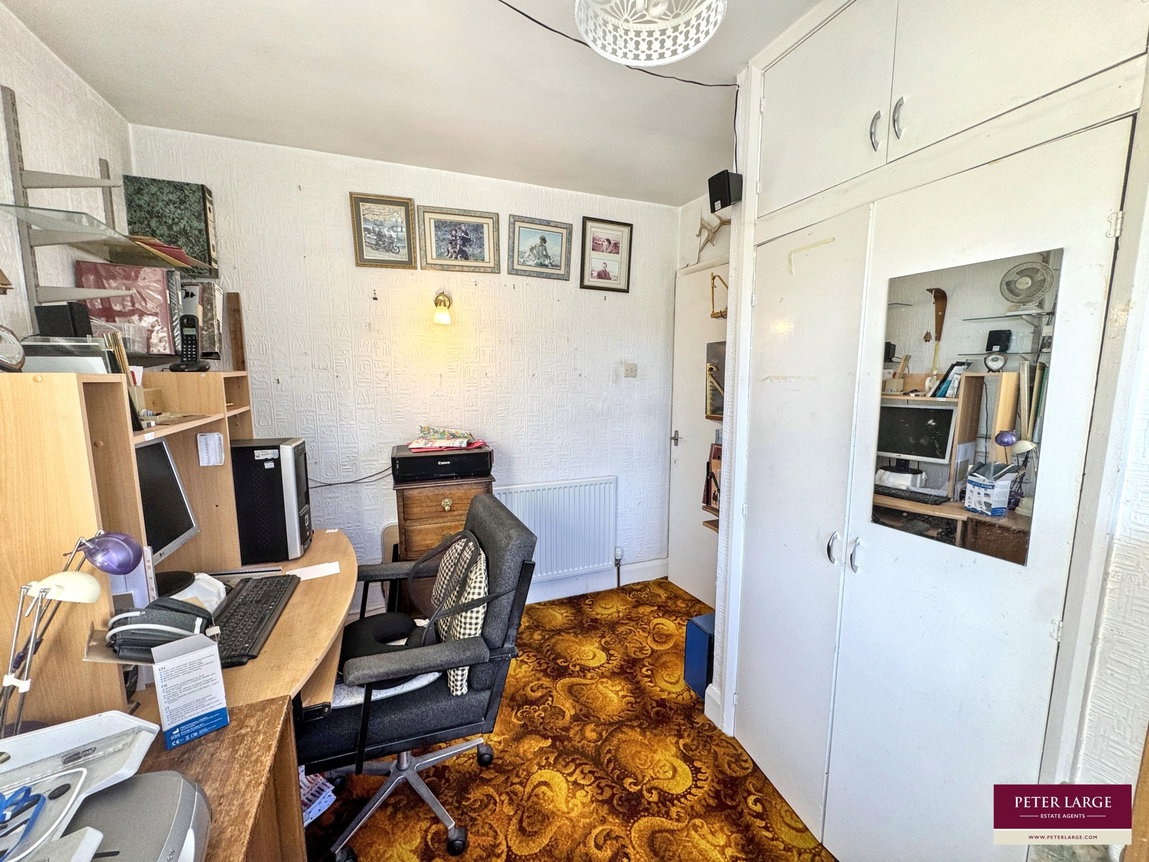
Window overlooking the front elevation and fitted with power points and radiator. Full height storage cupboard with hanging space.
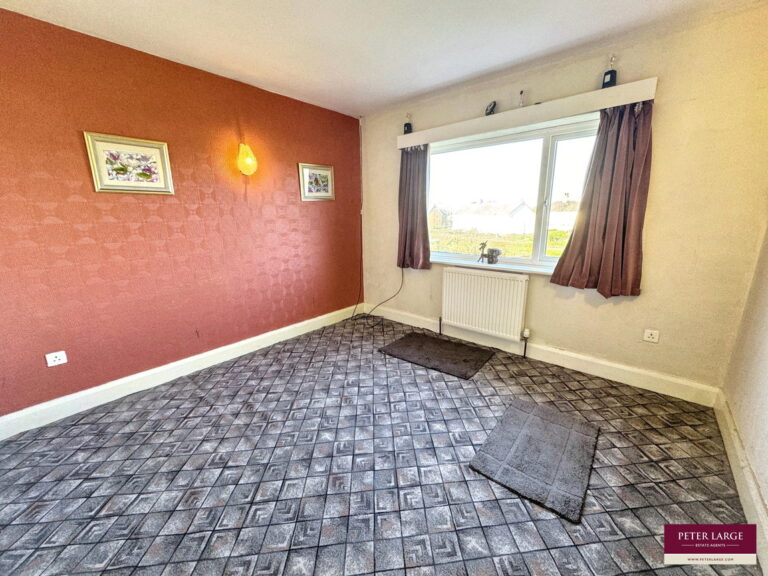
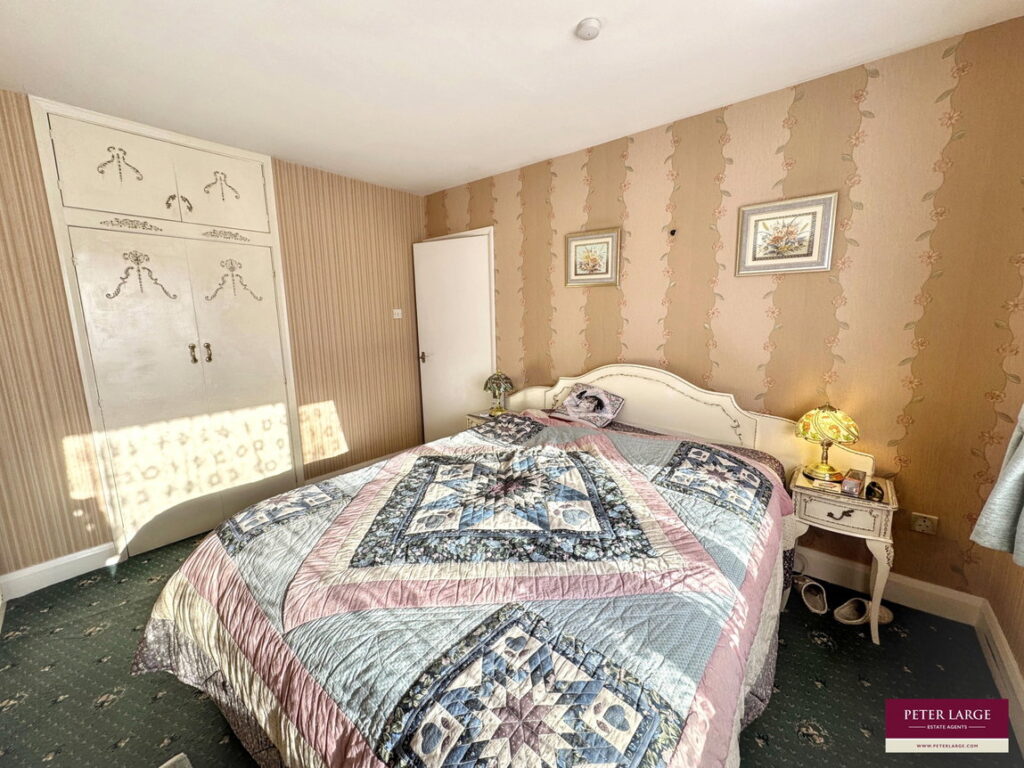
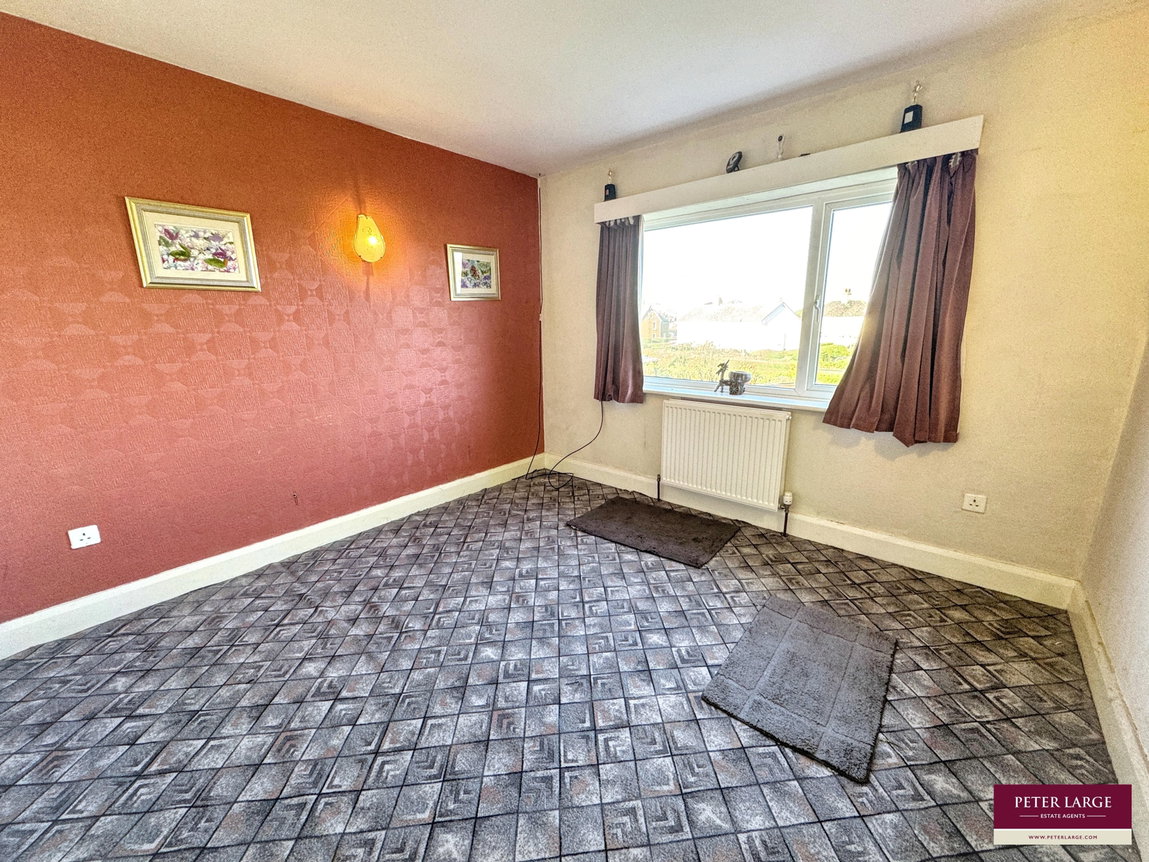
Bedroom Two - 3.3m x 3.17m (10'10" x 10'5")
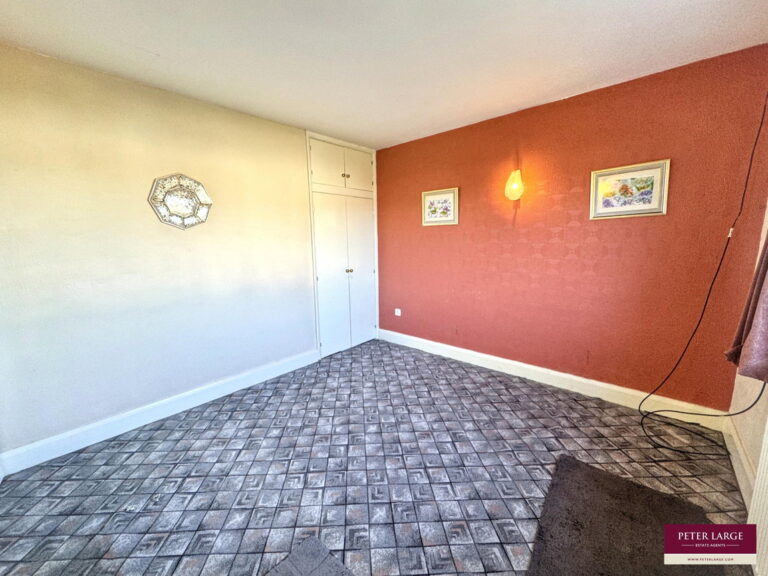
Window overlooking the rear garden with lighting, power points and radiator. Useful storage cupboard with hanging rail.
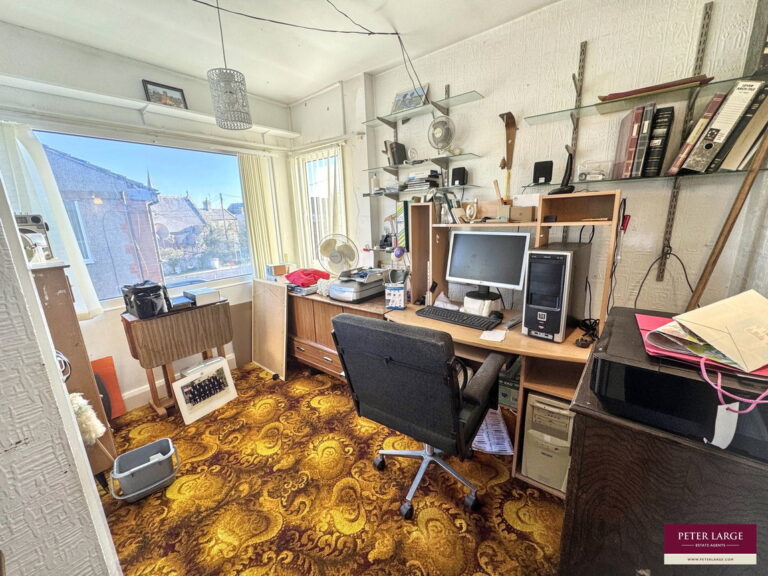
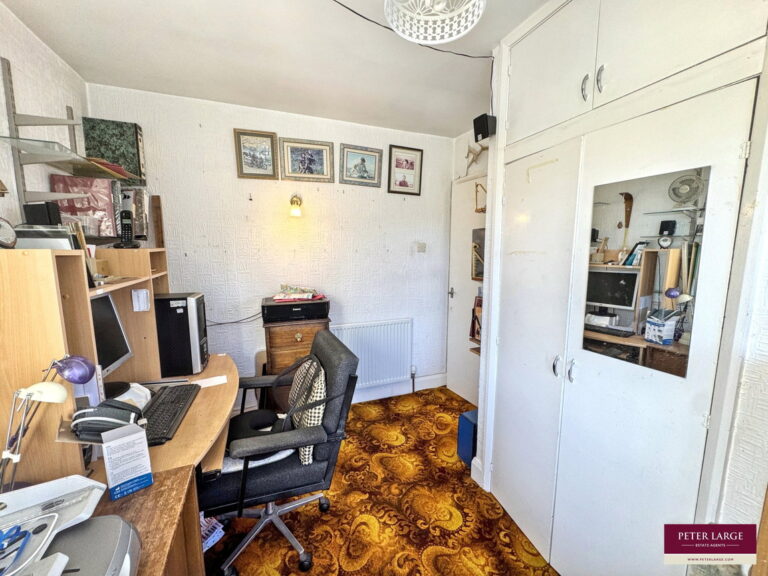
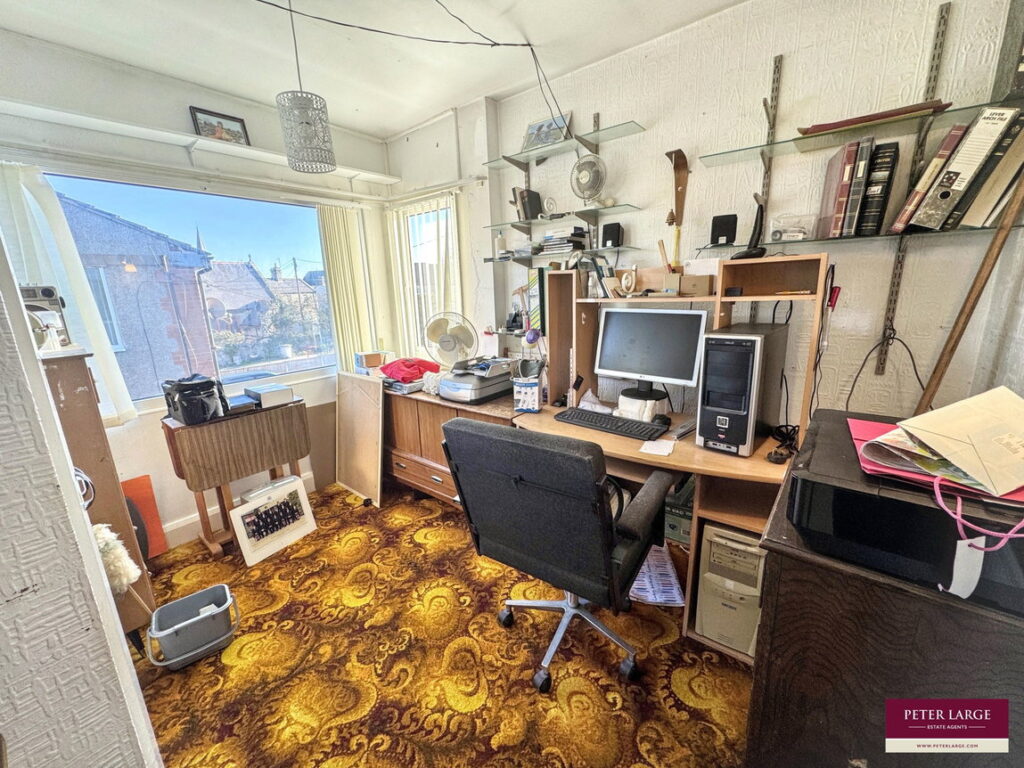
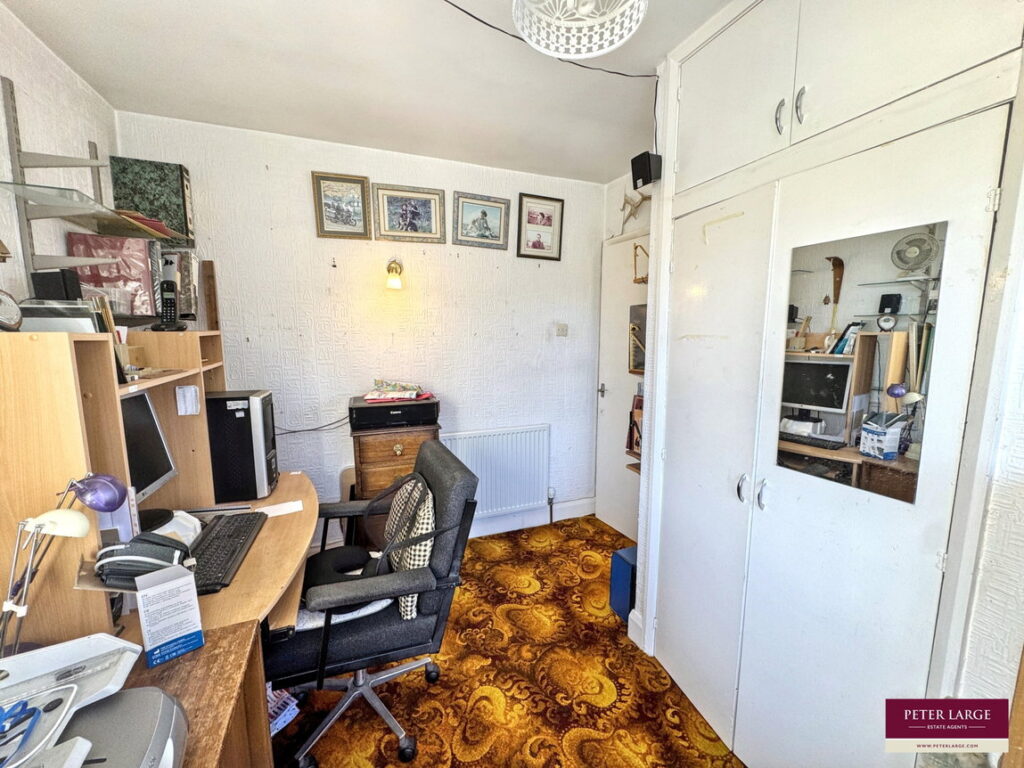
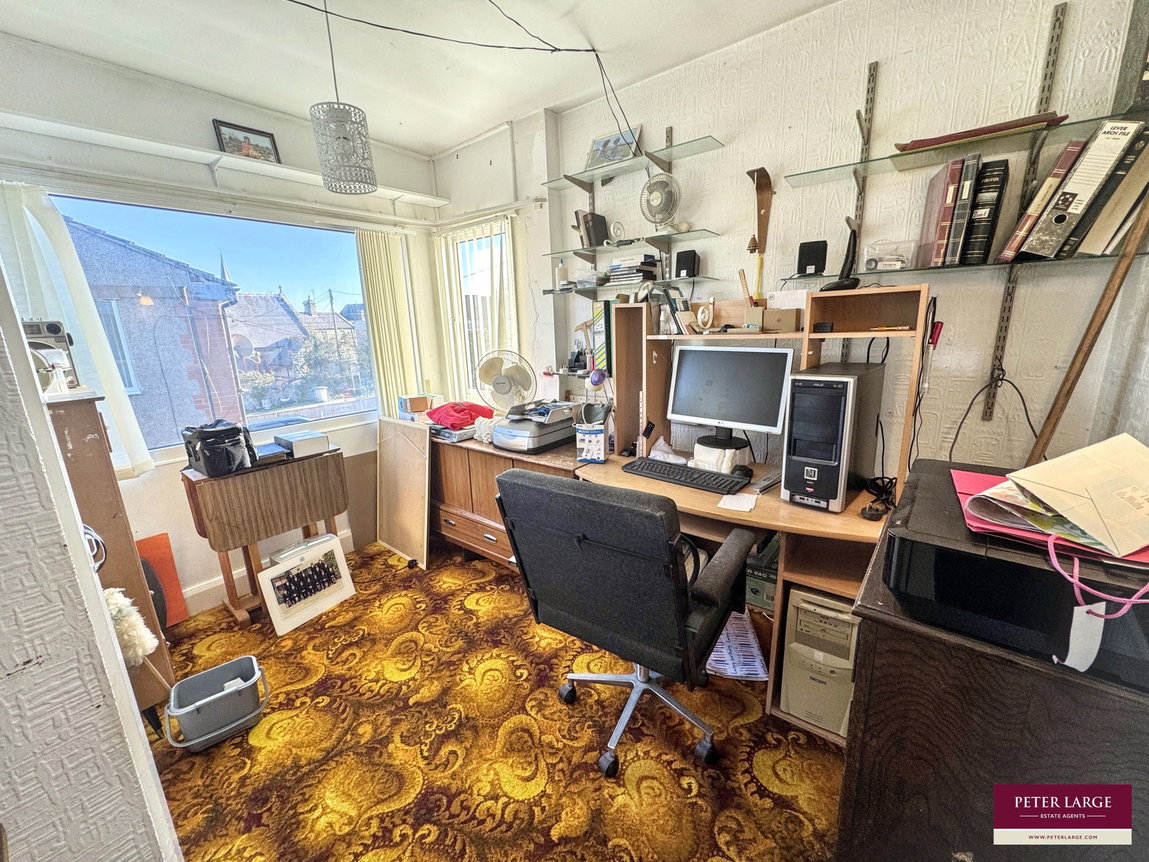
Bedroom Three - 3.1m x 2.67m (10'2" x 8'9")
With windows to the front, side and rear and fitted with a useful storage cupboard, lighting, power points and radiator.
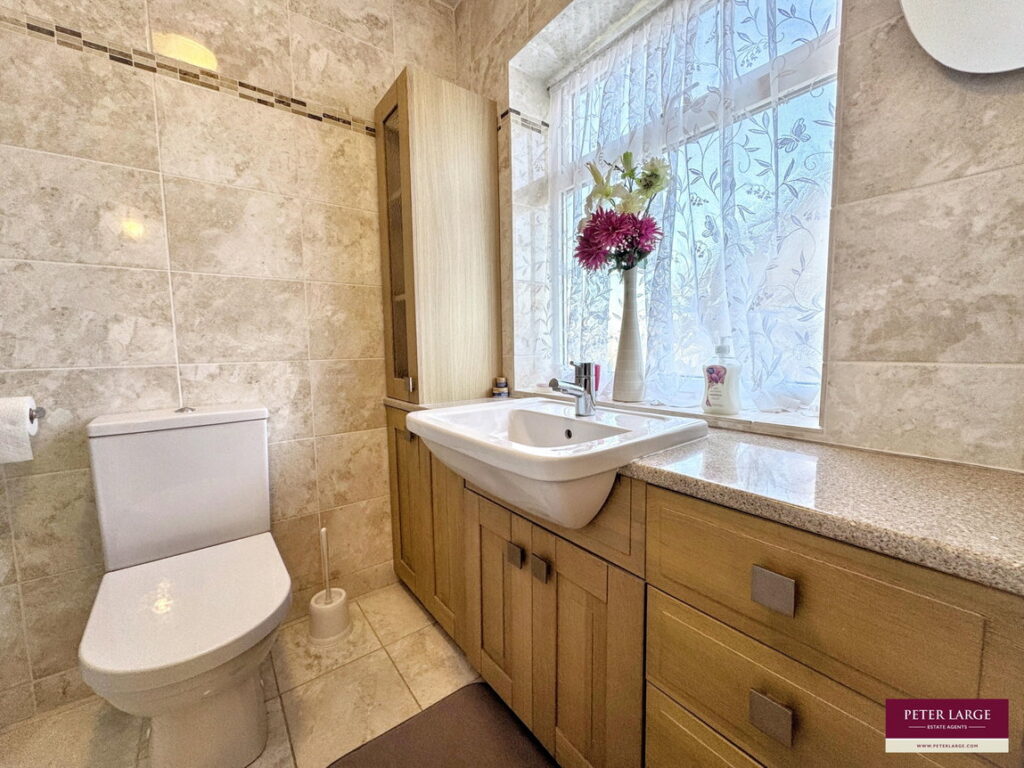
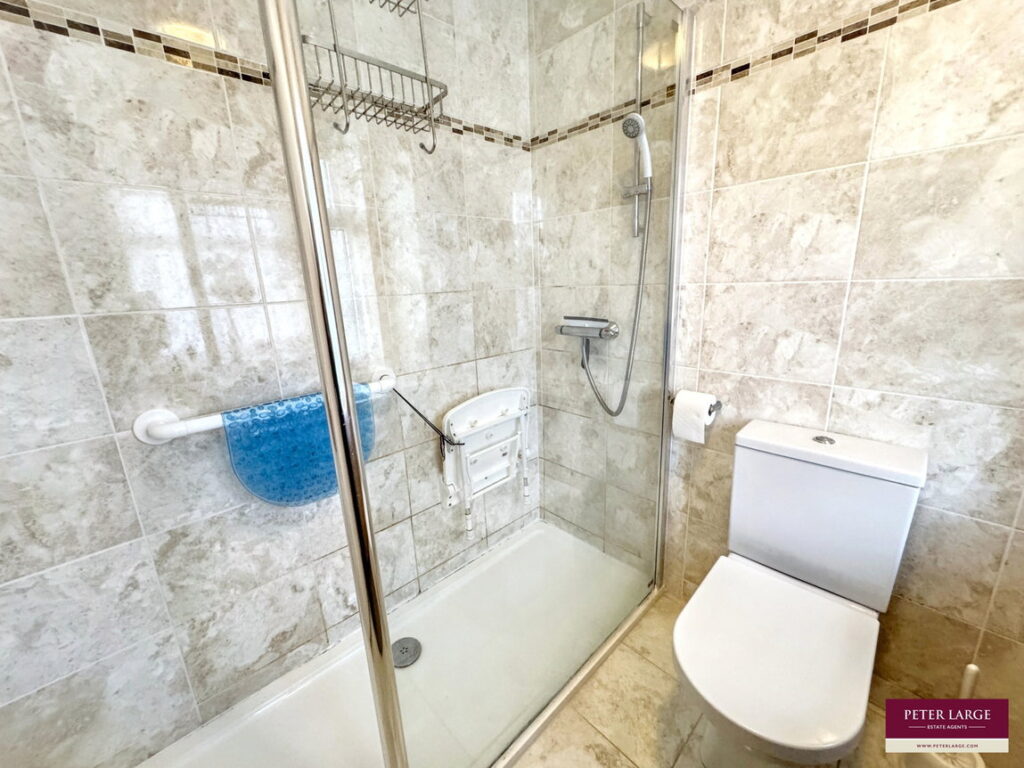
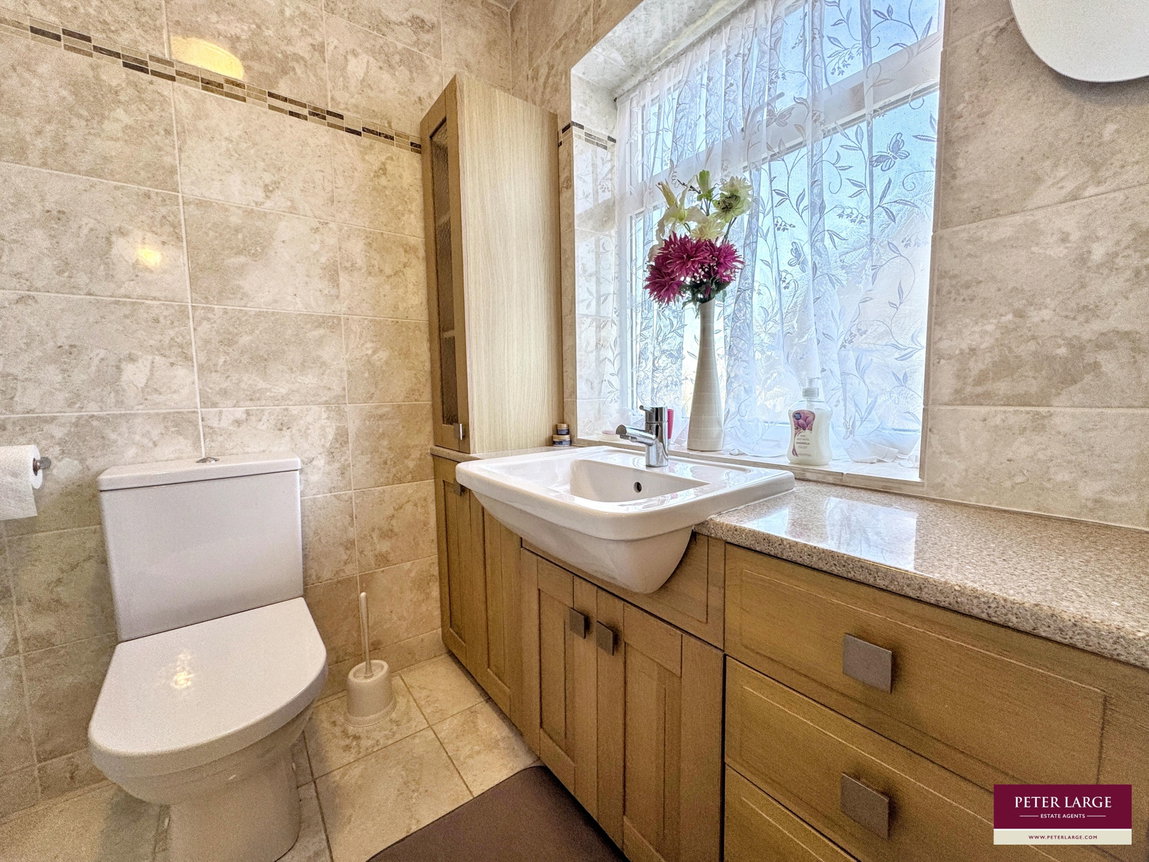
Shower Room - 2.06m x 1.78m (6'9" x 5'10")
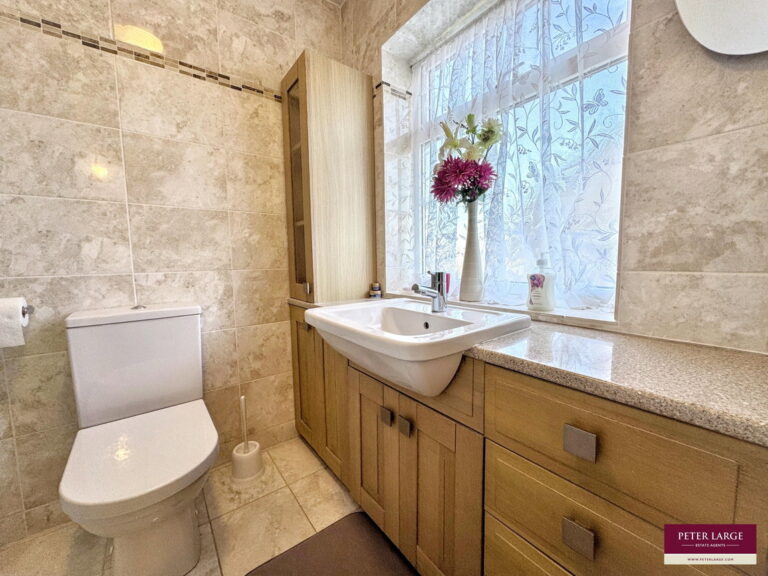
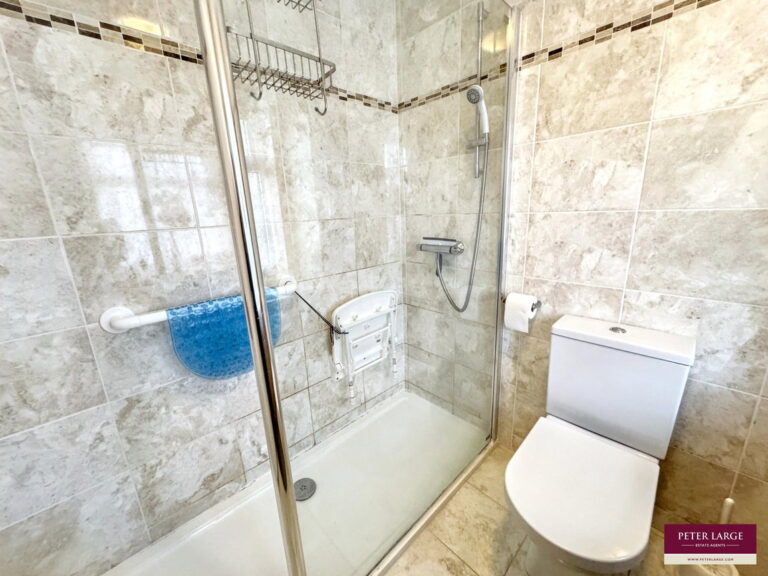
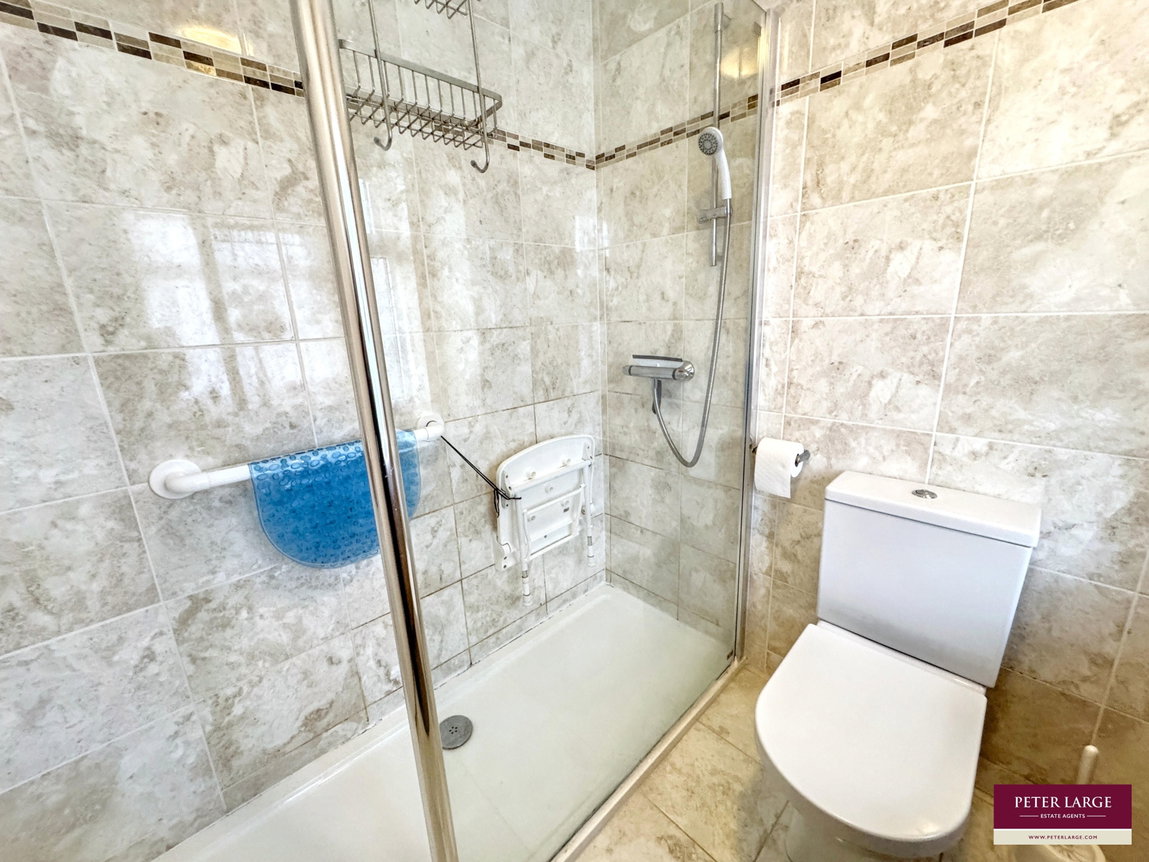
Fitted with a three piece suite in white comprising of a large walk in shower with seat and grab handle, low flush wc and vanity unit housing the wash hand basin. Fully tiled walls and flooring, lighting, shaver point, window to the side and radiator.
Garage/Utility/WC - 2.51m x 4.9m (8'3" x 16'1")
Fitted with and up and over door with side window, light and power. The meter boxes are housed in here. Open archway leads through to where there is space and and plumbing for a washing machine as well as a wc. Timber door to the garden.
Outside
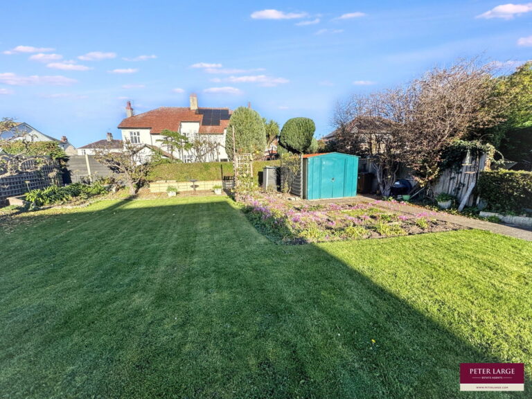
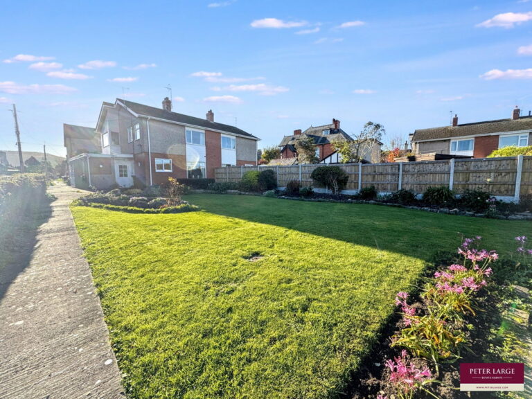
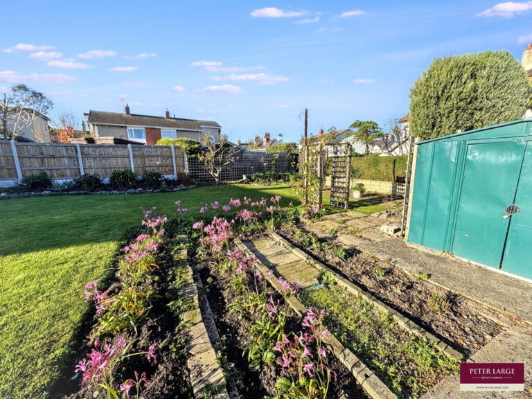
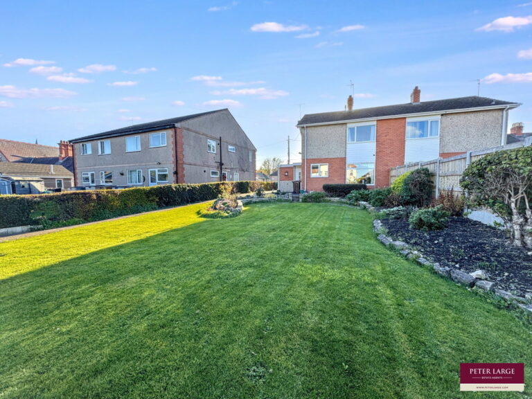
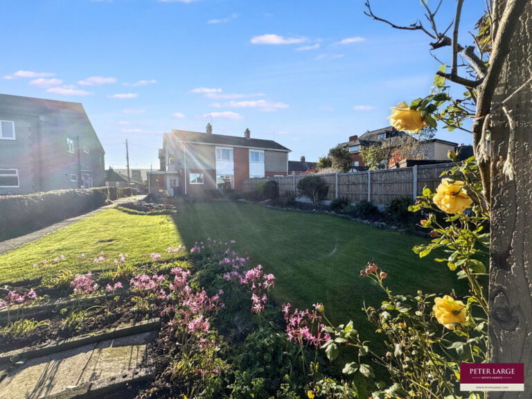
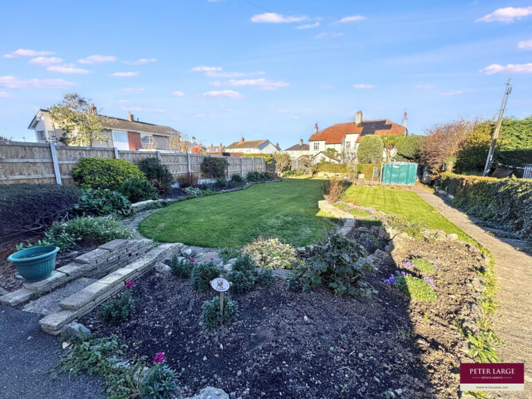
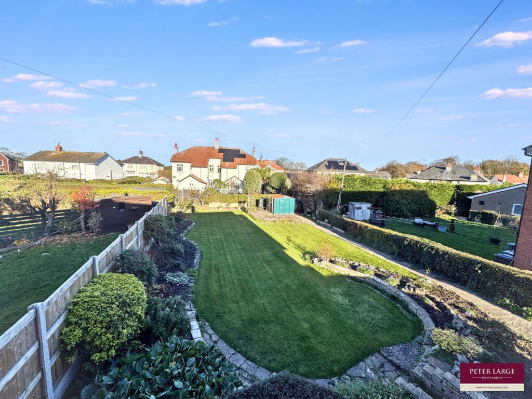
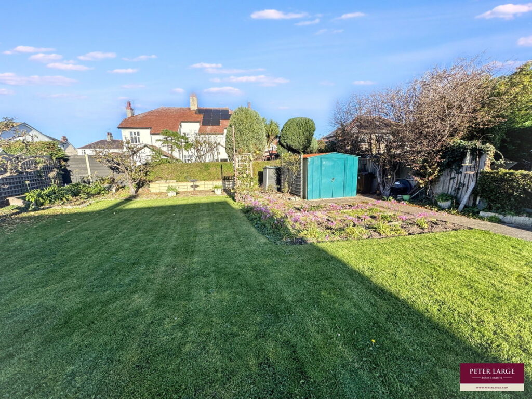
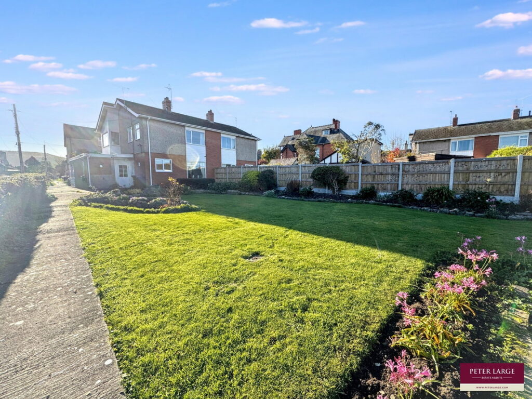
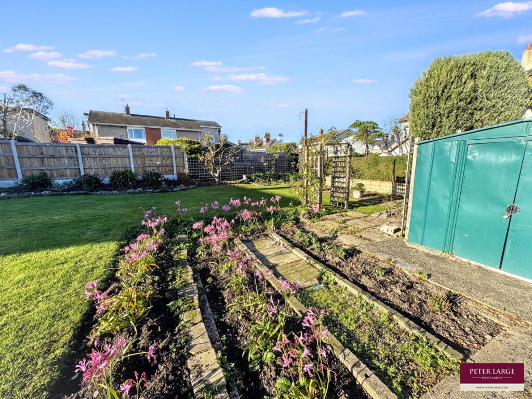
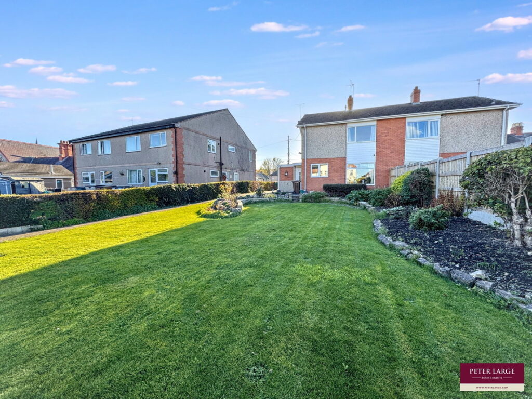
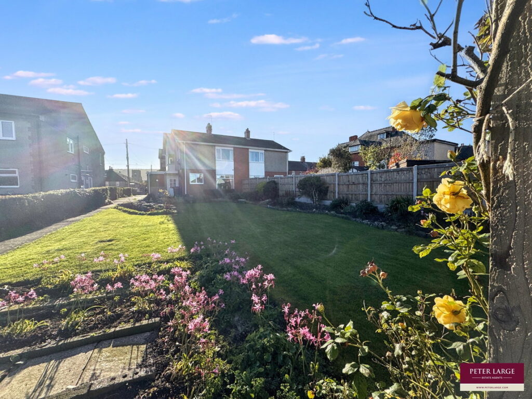
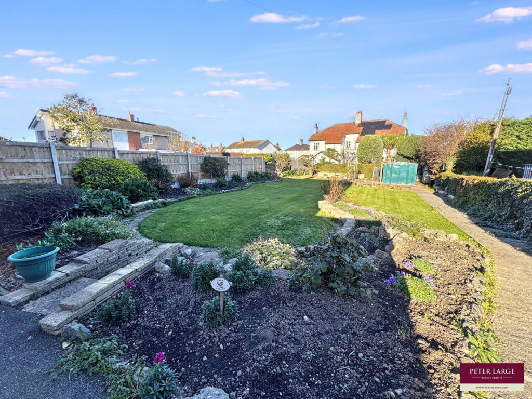
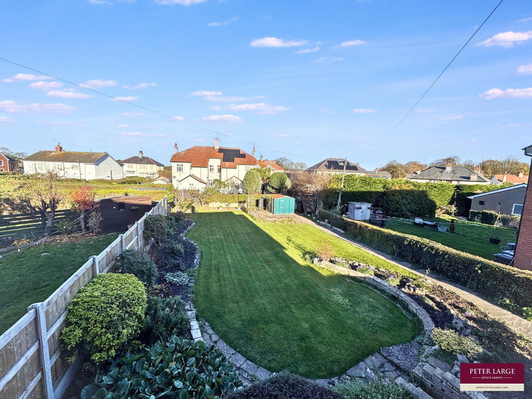
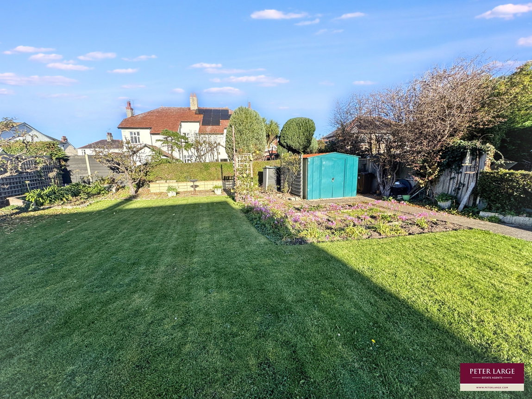
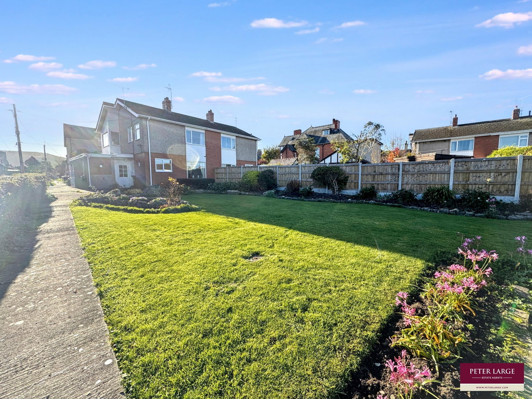
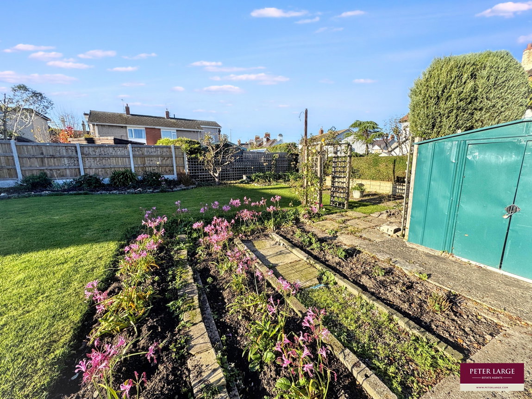
The property is approached via double metal gates, which open onto a spacious driveway, providing ample off road parking and access through to the rear garden. The front garden is mainly laid to lawn with established planting and flower beds. The generous rear garden is a particular feature of the property, being mainly laid to lawn and enclosed by mature hedging and timber fencing. A much loved and established garden, it is beautifully complemented by apple trees and an abundance of raised borders, mature shrubs and colourful flowers. A sloping pathway leads down to a further patio area, ideally positioned to enjoy the morning sunshine and surrounded by established roses and attractive planting. At the bottom of the garden is a large metal storage shed, providing useful additional storage.
Material Information
Services - Mains gas, electric, water and drainage are all believed to be connected at the property. Please note no appliances are tested by the selling agent.
Flood Risk – Rivers & Sea Very low risk – Surface Water - Low risk see: Natural Recourses Wales.
Estimated Broadband Speed – Standard, Superfast & Ultrafast see: Ofcom checker
Mobile Coverage – (Three) 76%, Vodafone 81%, EE 84%, O2 57% see: Ofcom checker
Directions
From the agent's office, proceed past Tesco, turn right down onto Sea Road and right again into Groes Llwyd. Continue along and the property will be seen on the left hand side.
Interested in this property?
Try one of our useful calculators
Stamp duty calculator
Mortgage calculator