£235,000
Grange Avenue, Rhyl, Denbighshire
Key features
- NO FORWARD CHAIN
- WITHIN WALKING DISTANCE TO SCHOOLS AND TOWN
- THREE BEDROOMS & ATTIC ROOM
- COMFORTABLE LOUNGE
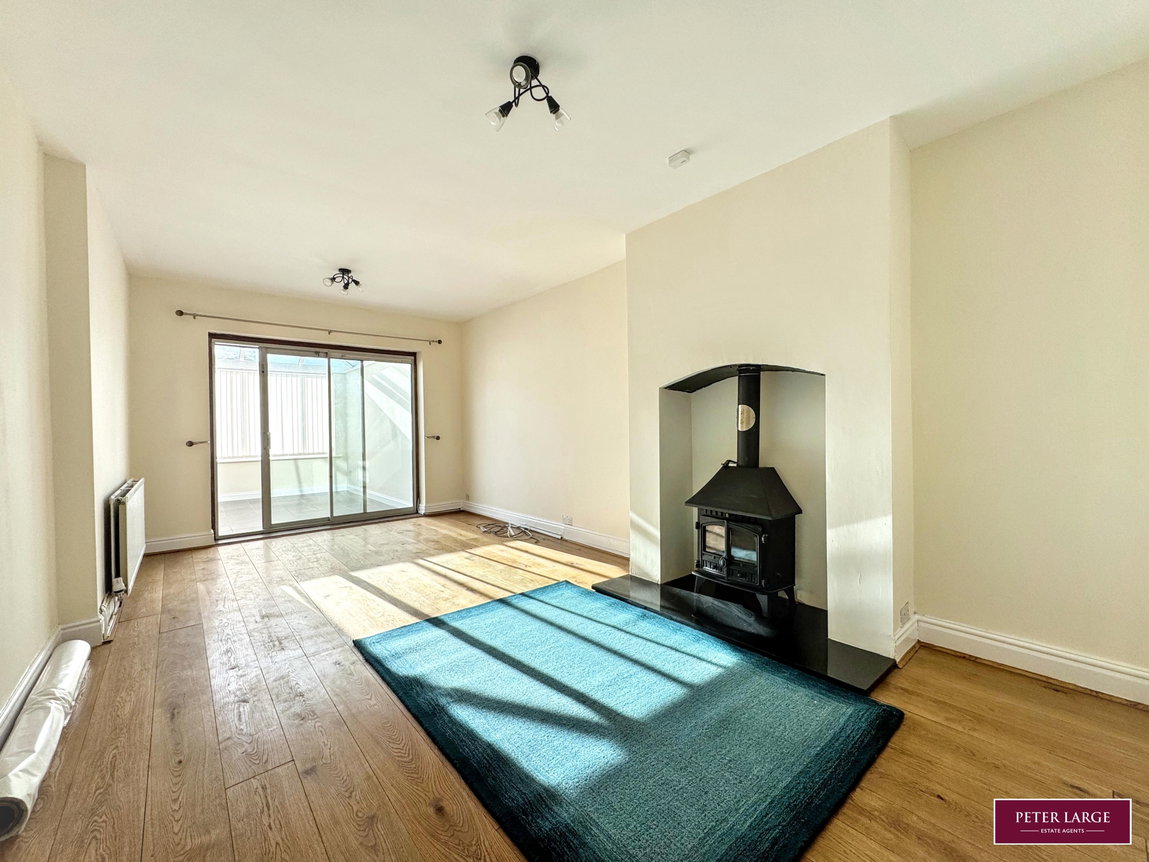
- GOOD SIZE SITTING ROOM
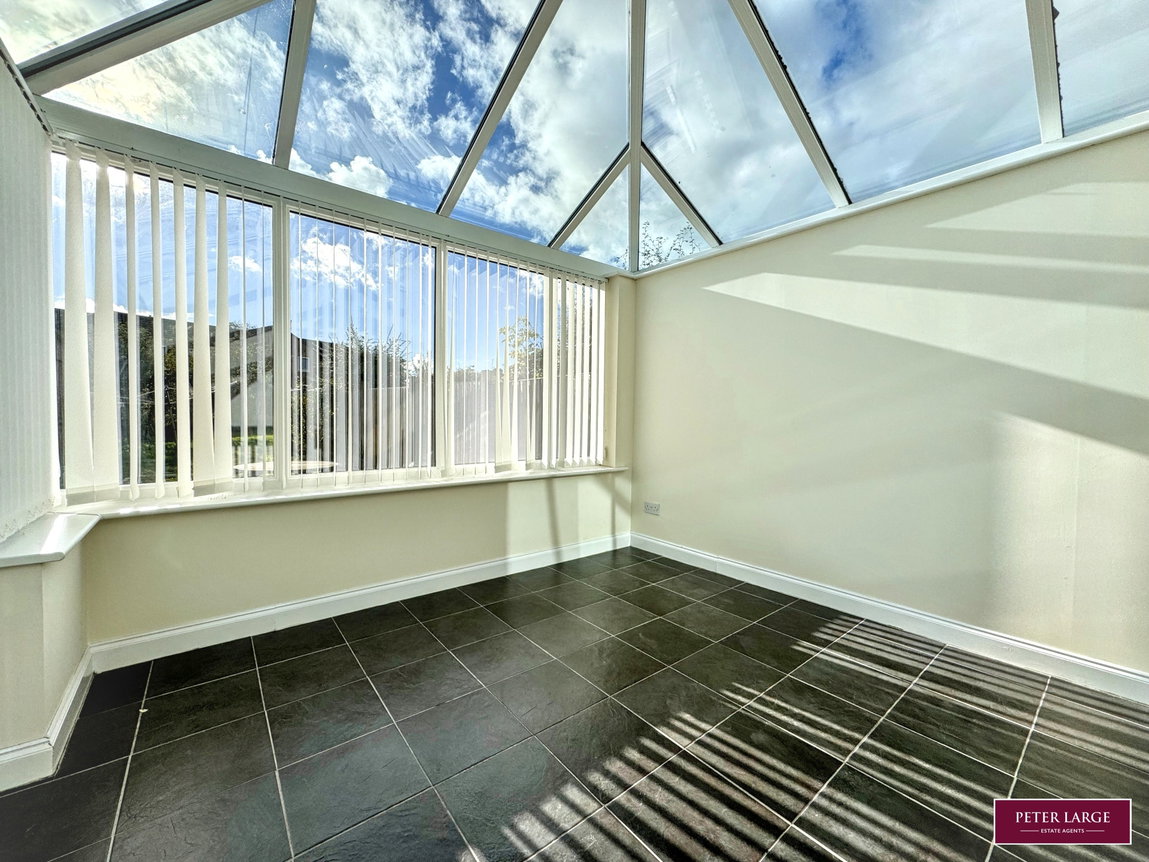
- SPACIOUS CONSERVATORY
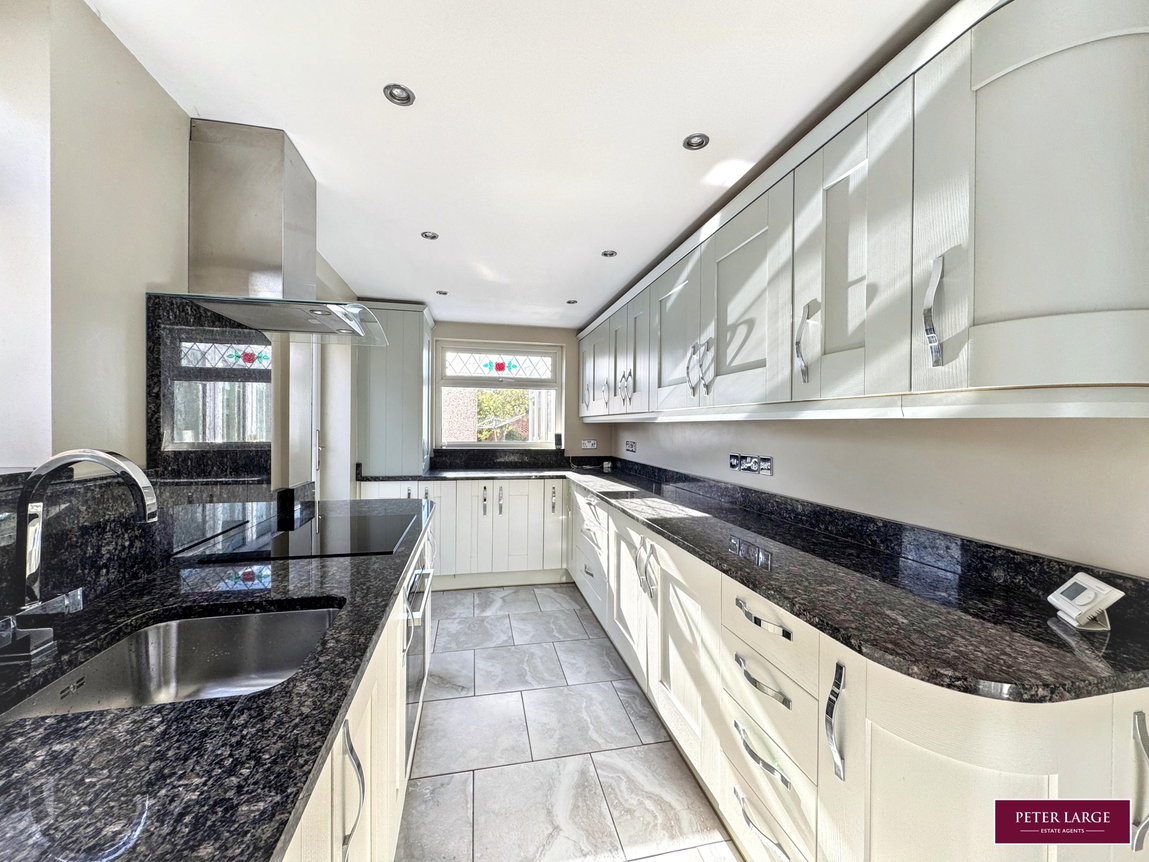
- MODERN FITTED KITCHEN
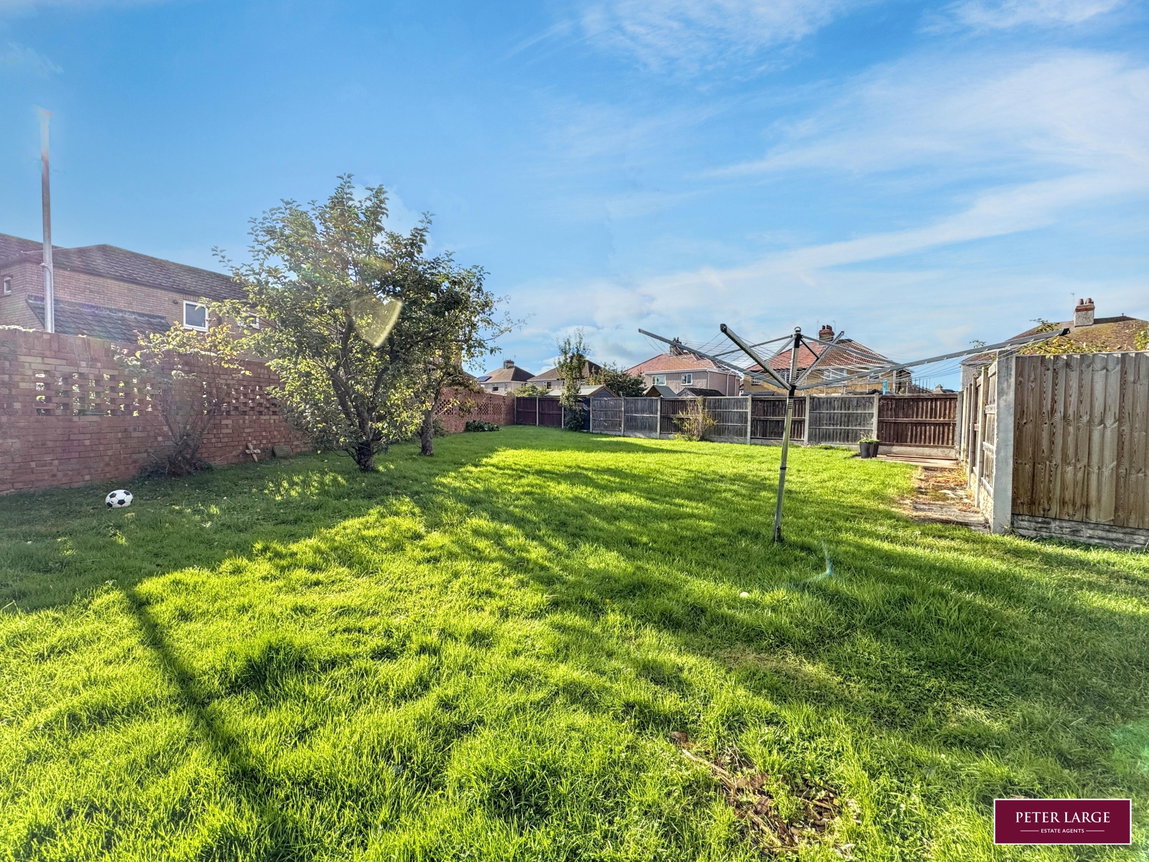
- DRIVEWAY, GARGE & EXTENSIVE GARDEN
- FREEHOLD - EPC - tbc
- DENBIGHSHIRE COUNTY COUNCIL TAX 'C'
Full property description
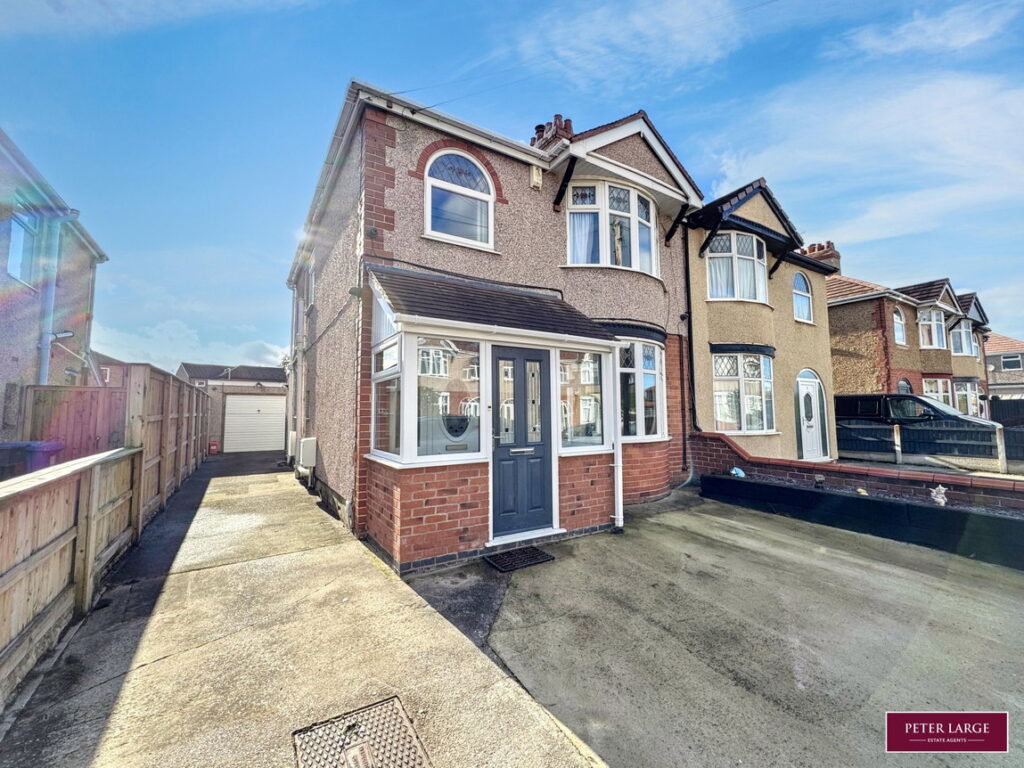
uPVC Entrance door into:-
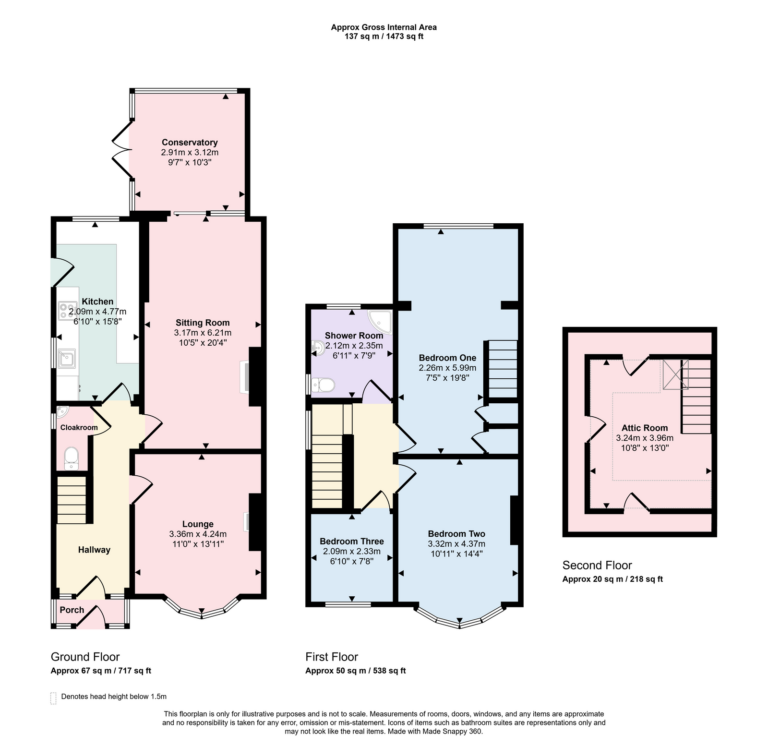
ENTRANCE PORCH
With tiled floor, and uPVC door into:-
ENTRANCE HALL
With radiator and power points.
CLOAKROOM
With low flush w.c., wash hand basin set into vanity unit, tiled walls, vinyl flooring and a obscure glazed window to the side elevation.
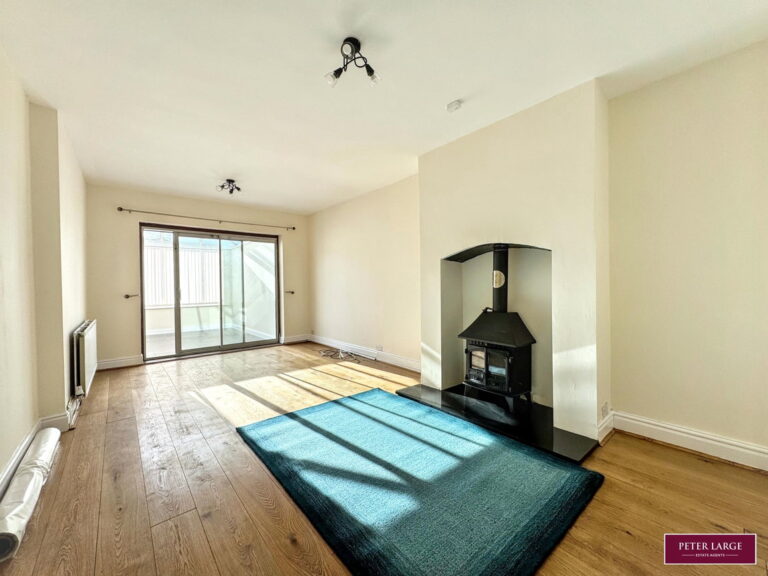
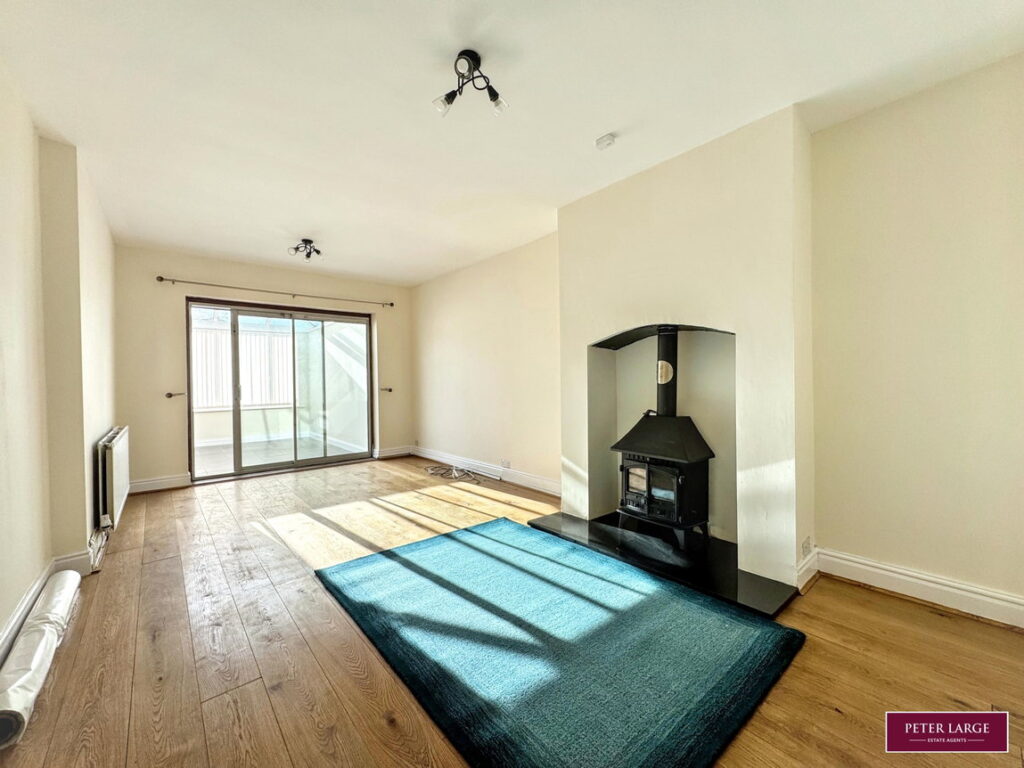
SITTING ROOM
Solid oak flooring, power points, feature multi fuel burning stove set into open chimney, double panelled radiator and patio doors leading into:-
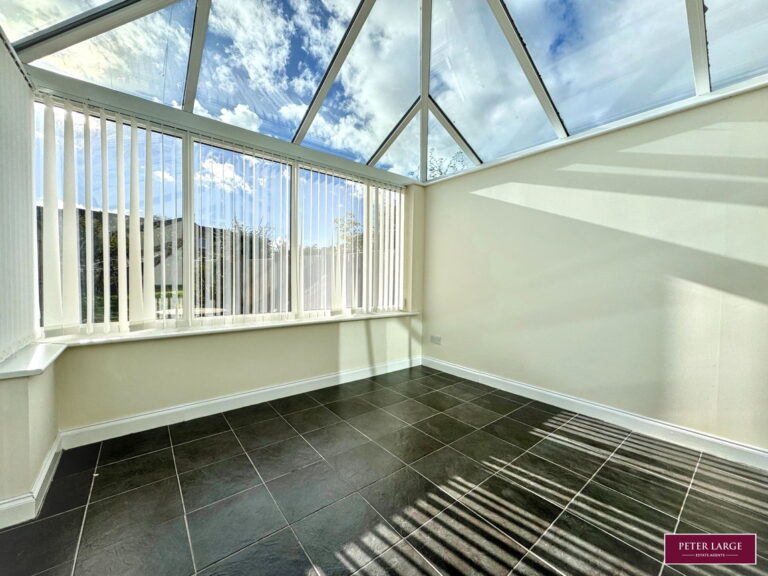
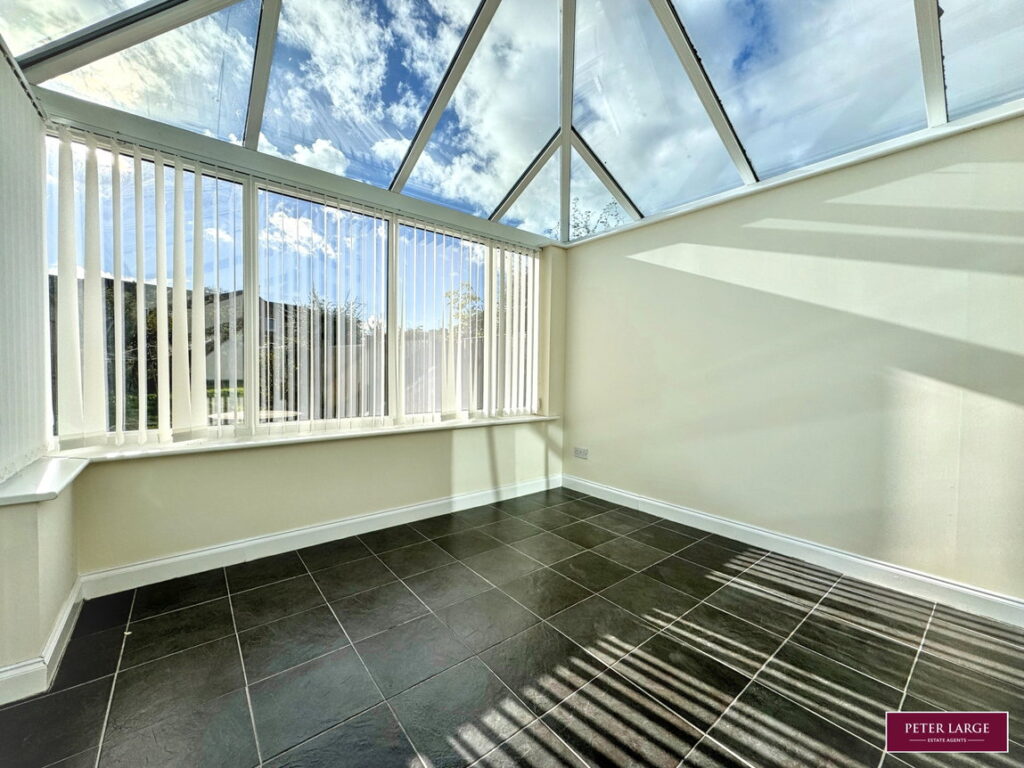
GOOD SIZE CONSERVATORY
Enjoying an outlook and access to the rear garden, tiled floor and power points.
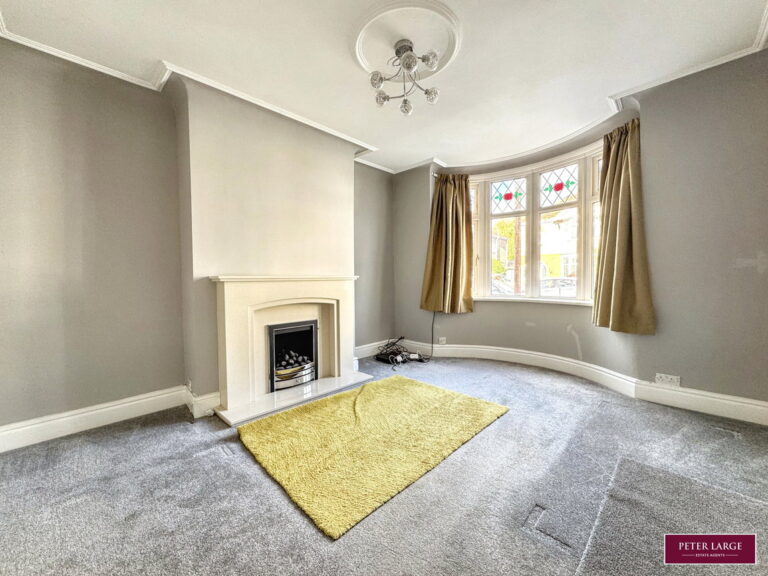
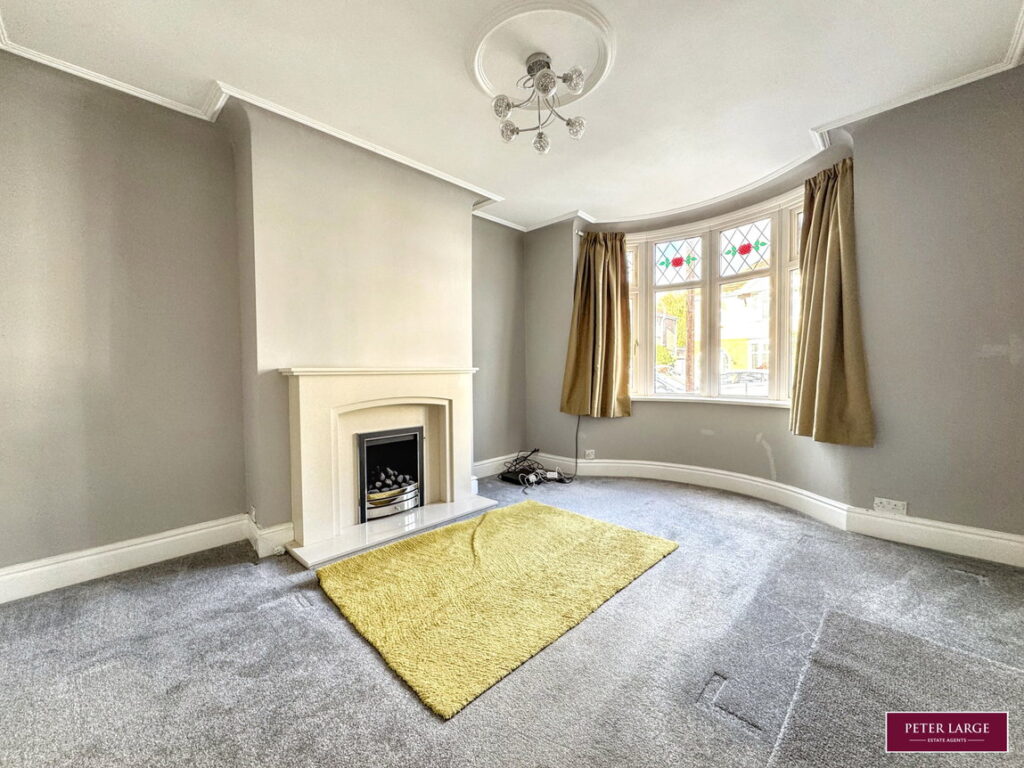
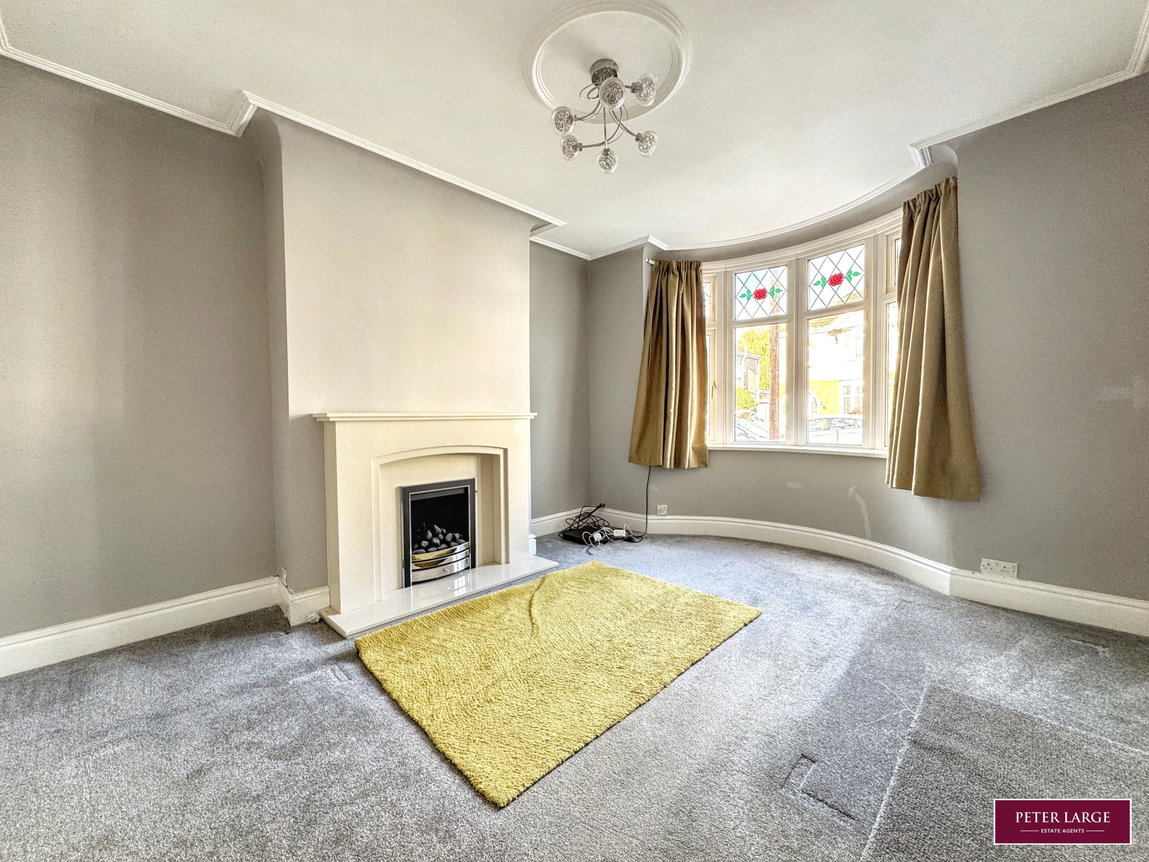
LOUNGE
With bay window overlooking the front elevation, marble fire surround and hearth with inset coal effect gas fire, radiator and power points.
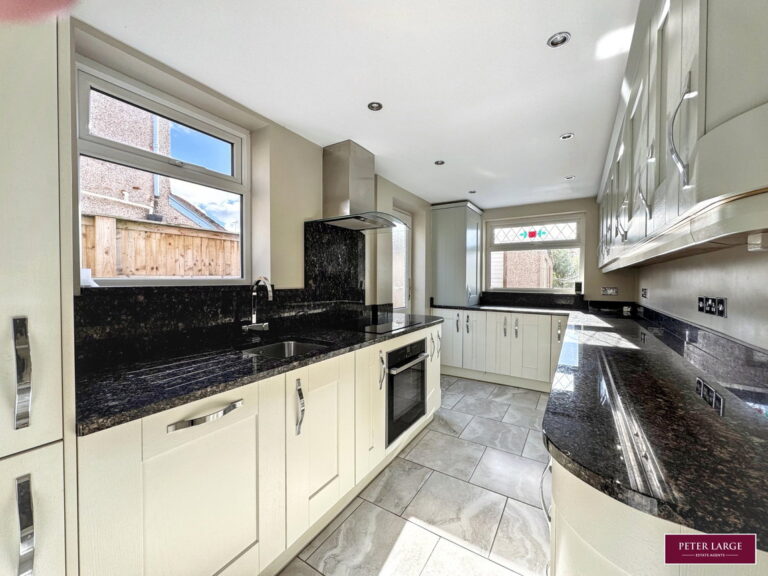
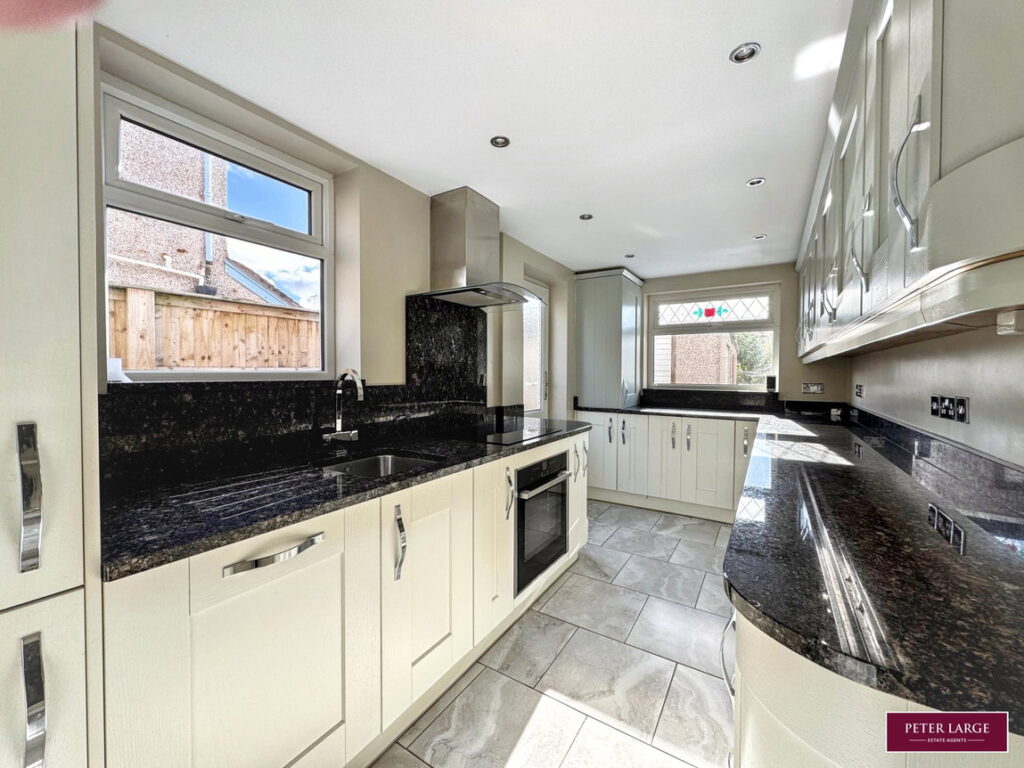
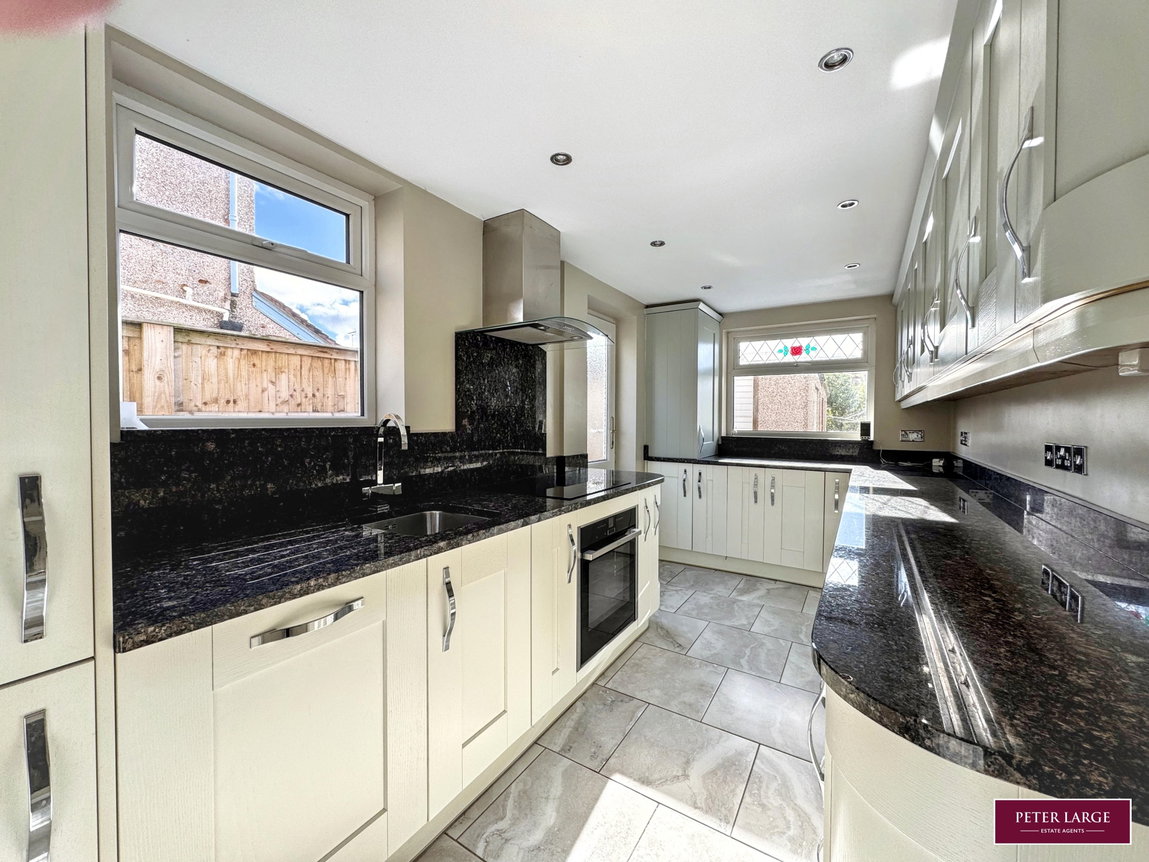
KITCHEN
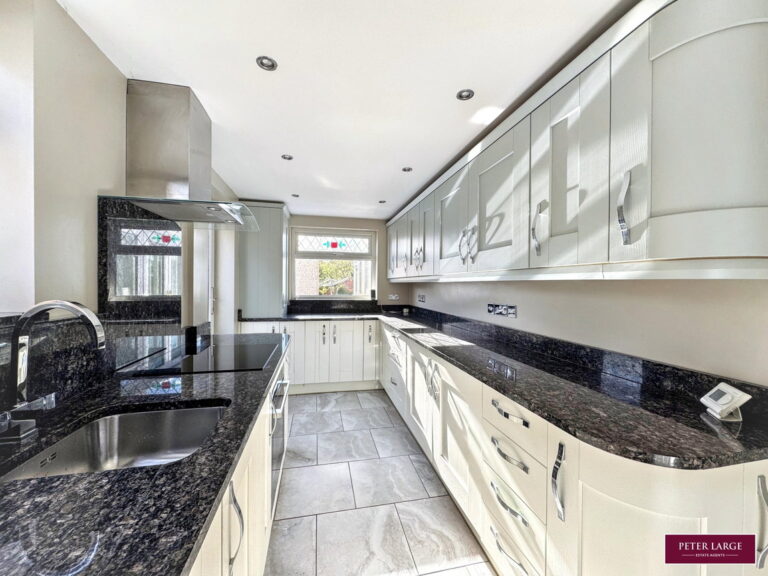
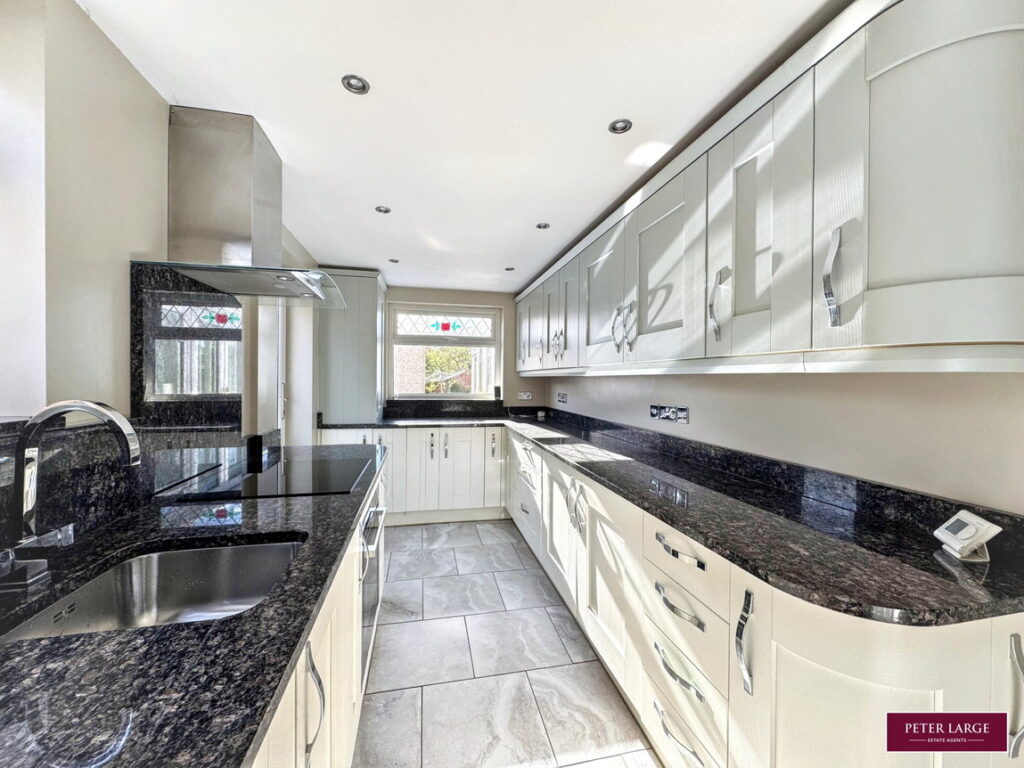
With a range of cream and grey shaker style base cupboards and drawers with granite work top over and matching granite upstands, single bowl sink with drainer set into the worktop, integrated dishwasher, fridge and freezer, electric hob and built-in electric oven with extractor hood over, cupboard housing the gas fired boiler serving the domestic hot water and heating system, tiled flooring, vertical radiator, power points, uPVC window overlooking the rear garden, additional window to the side elevation and door giving access to the side of the property.
Stairs from Entrance Hall lead to the First Floor Accommodation and:-
LANDING
Having an obscure glazed window to side elevation
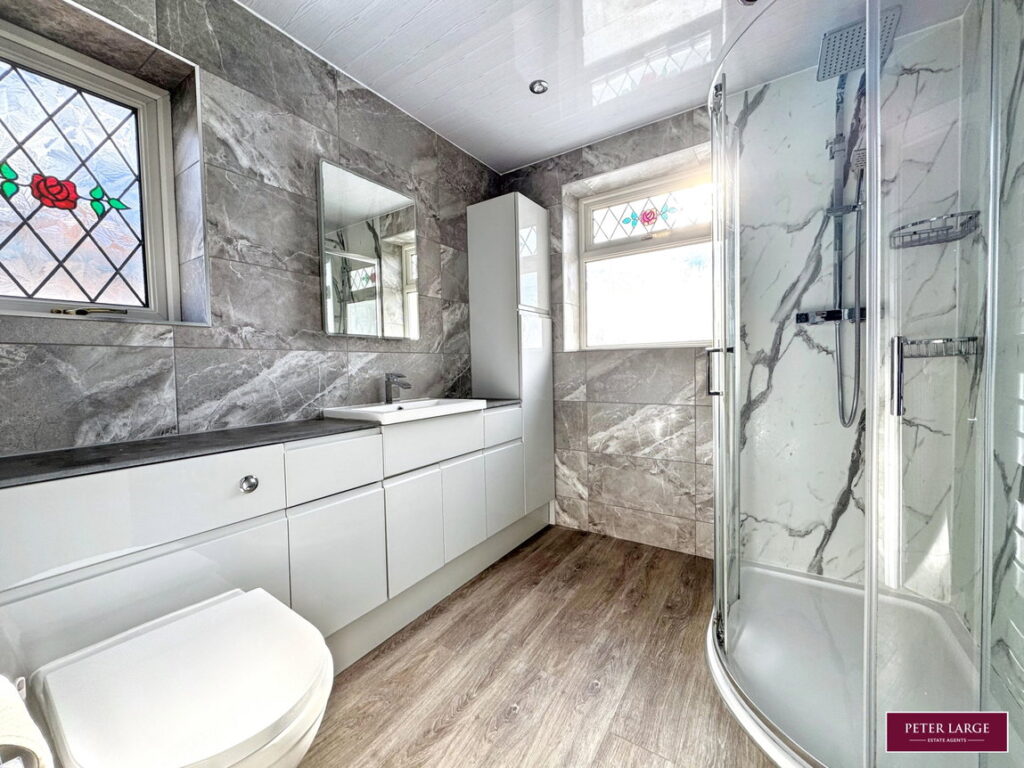
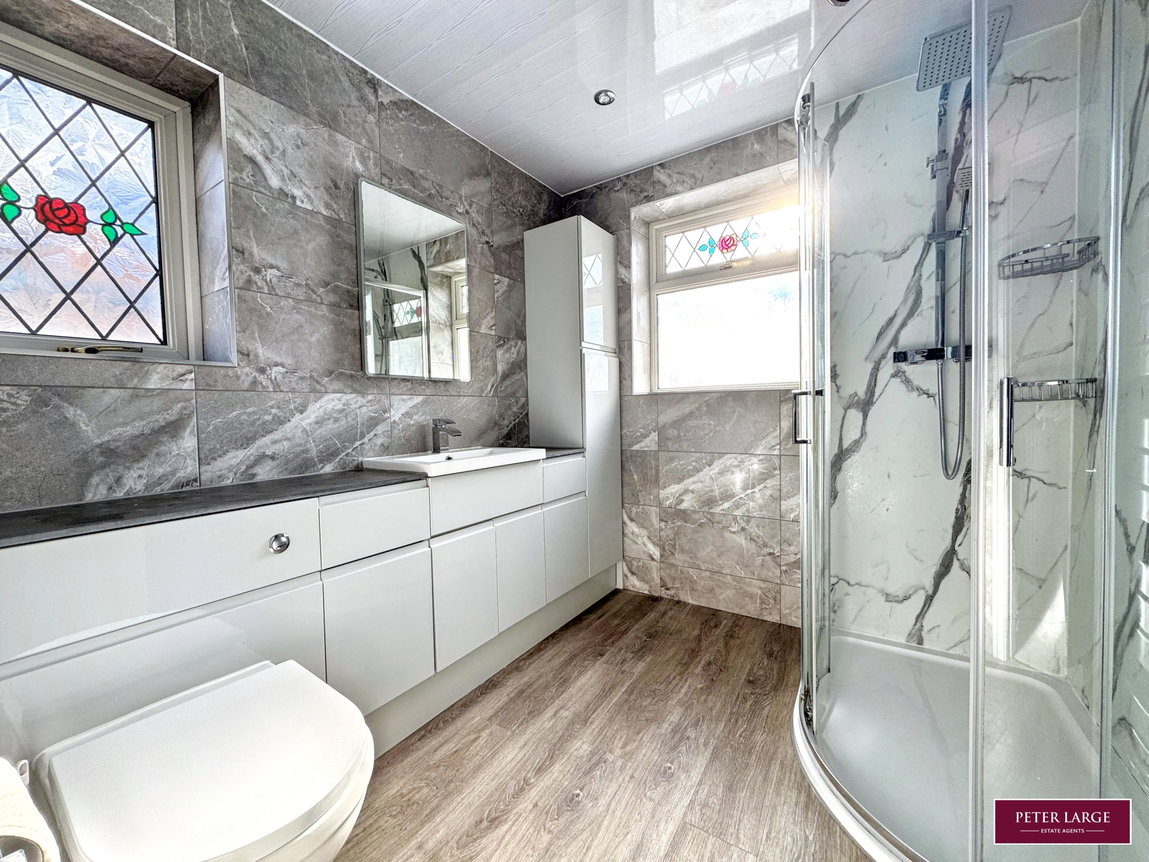
SHOWER ROOM
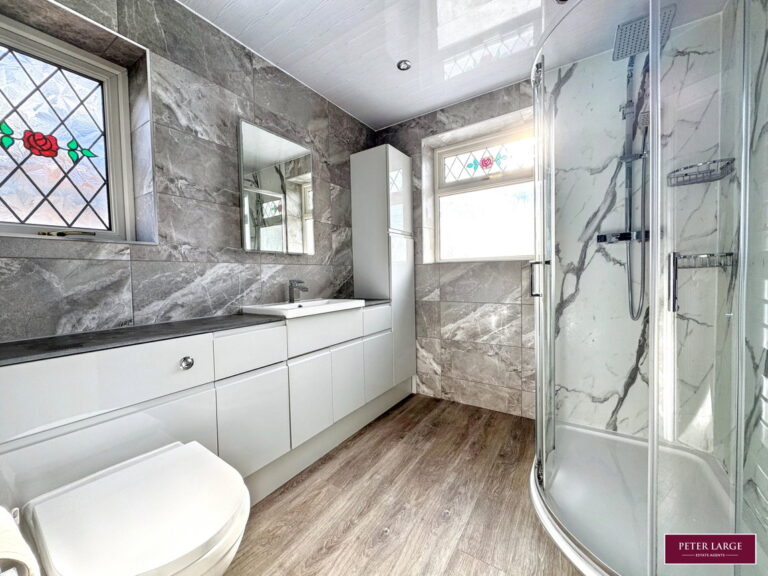
Having a low flush w.c., wash hand basin set into light grey gloss vanity unit with worktop over, shower cubicle with rainfall shower head and separate hand held wash head, marble effect shower panels, obscure windows to rear and side elevations, chrome heated towel rail, tiled walls and laminate wood effect flooring.
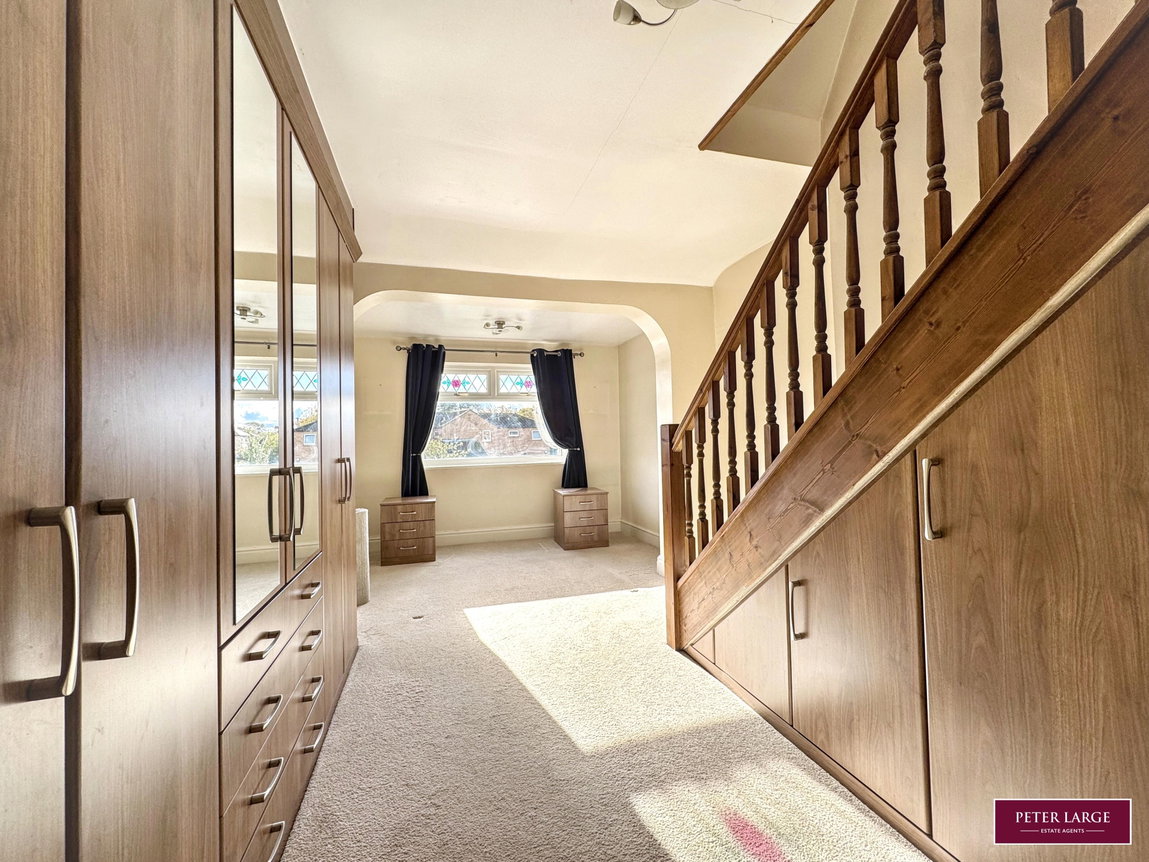
BEDROOM ONE
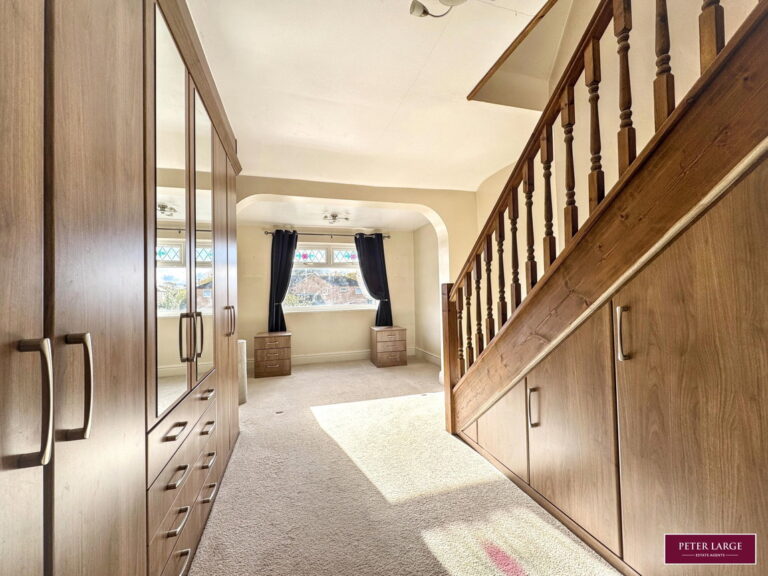
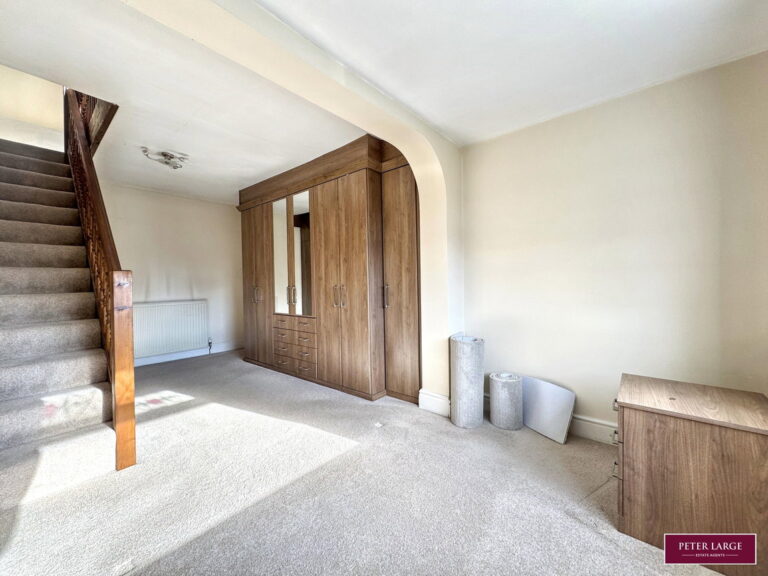
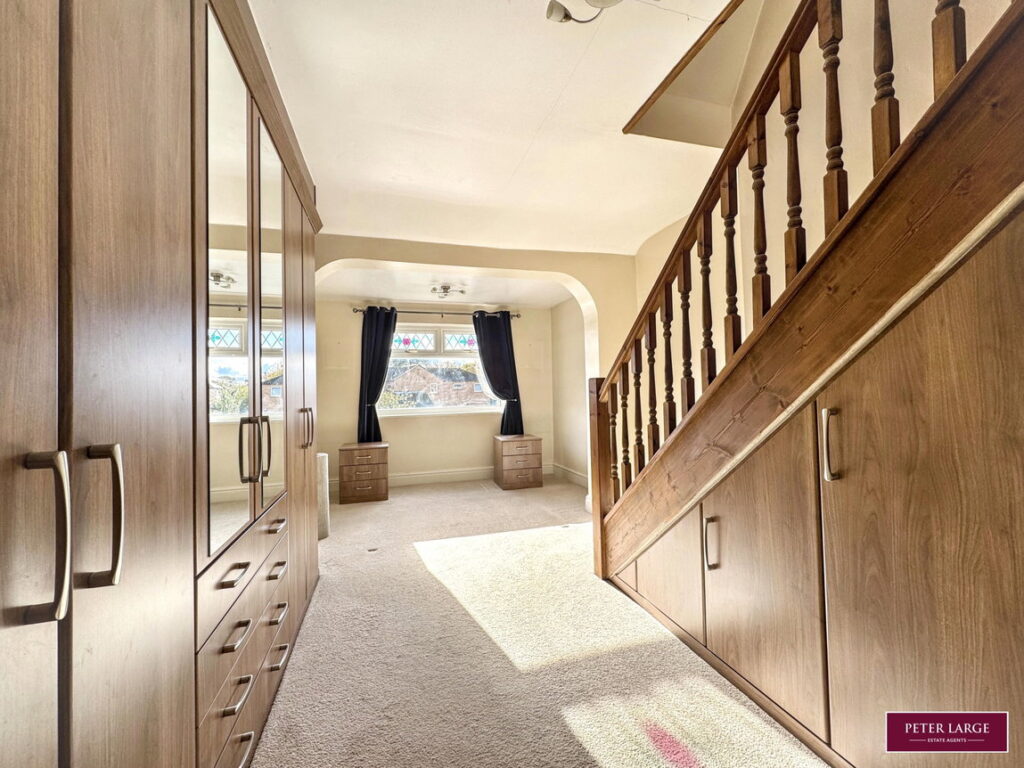
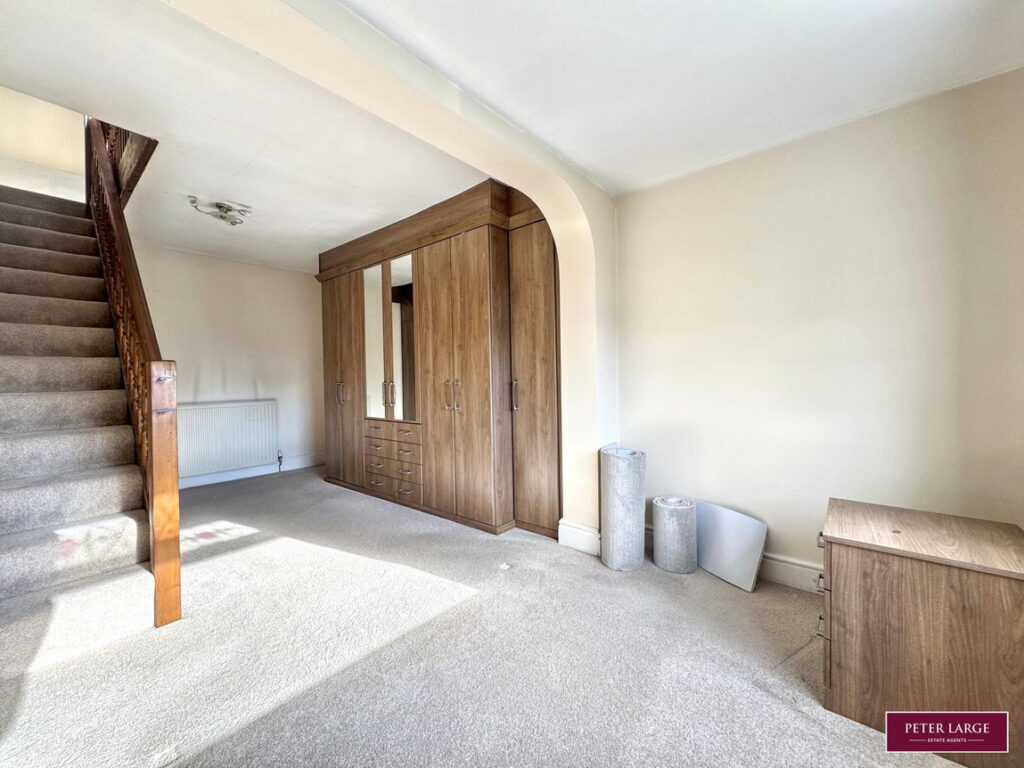
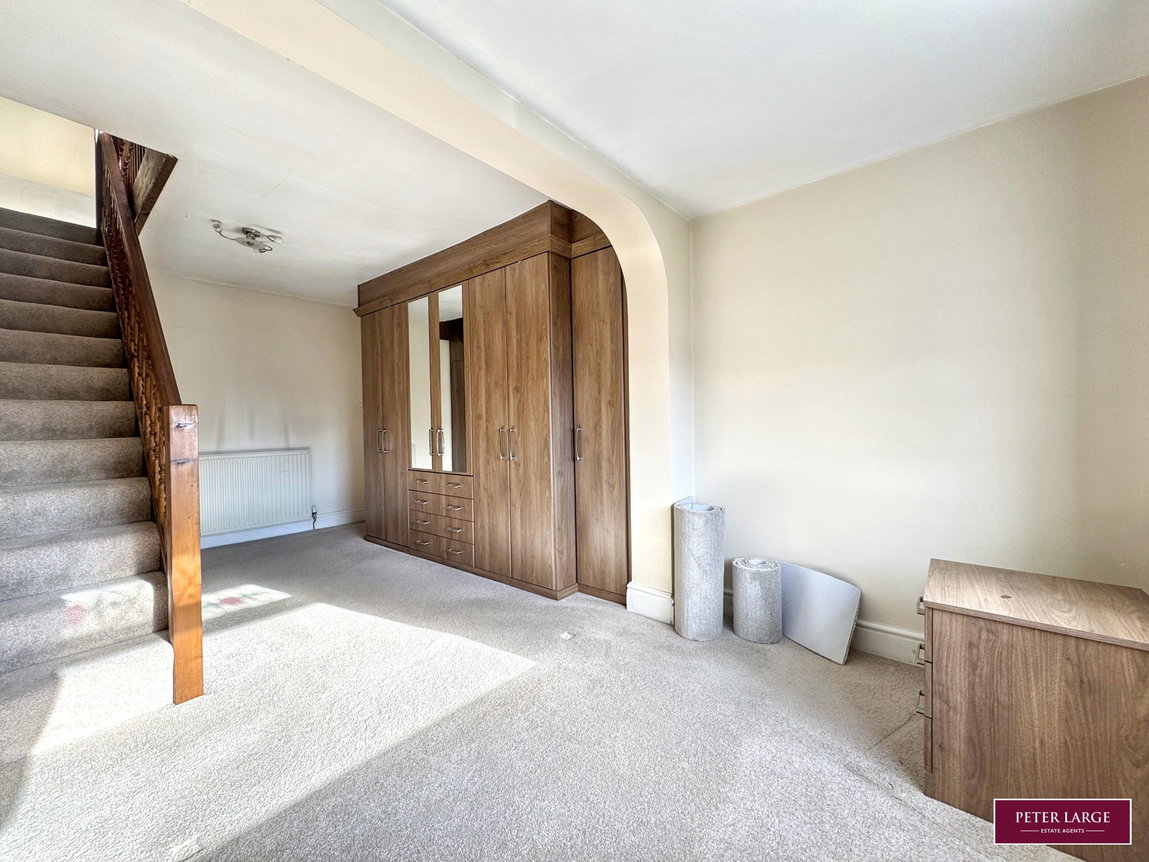
Having a range of fitted wardrobes with drawers, further understairs storage cupboards, double panelled radiator and window overlooking the rear garden. Stairs lead up to:-
ATTIC ROOM/STUDY AREA
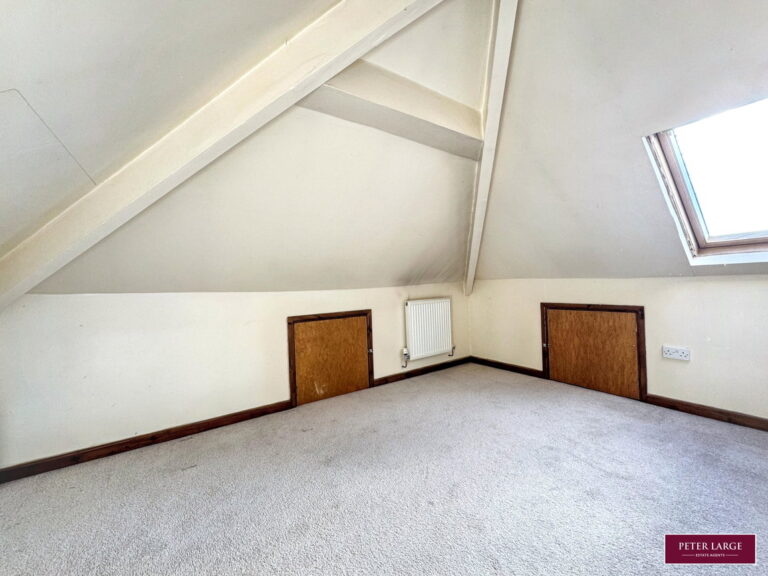
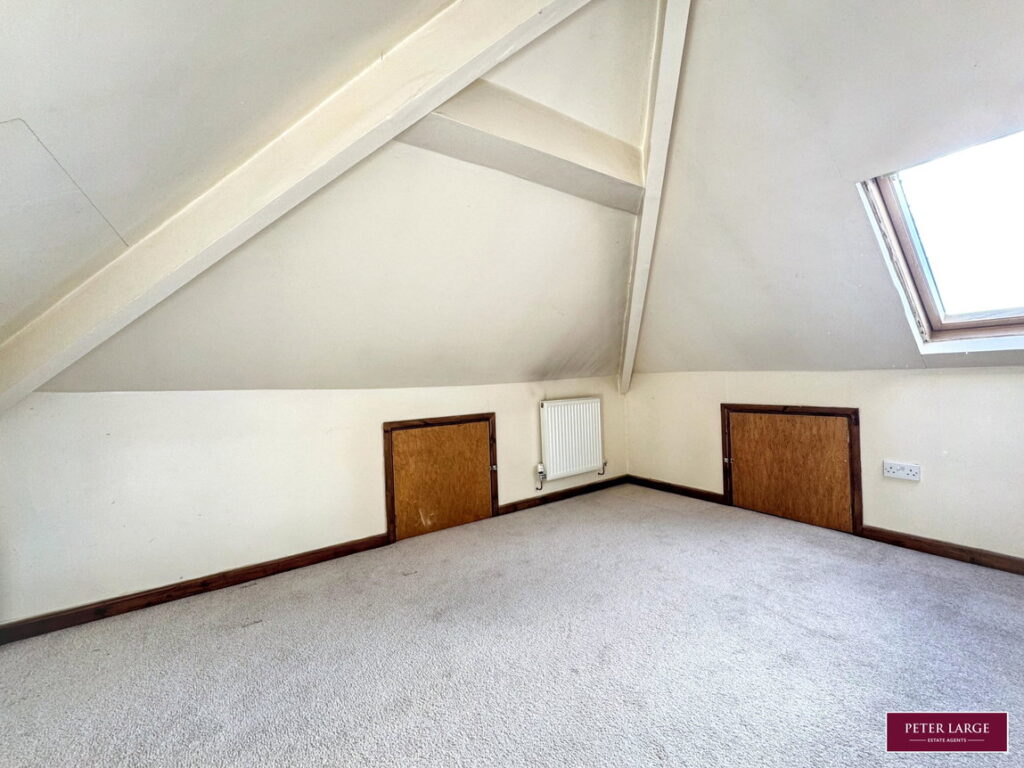
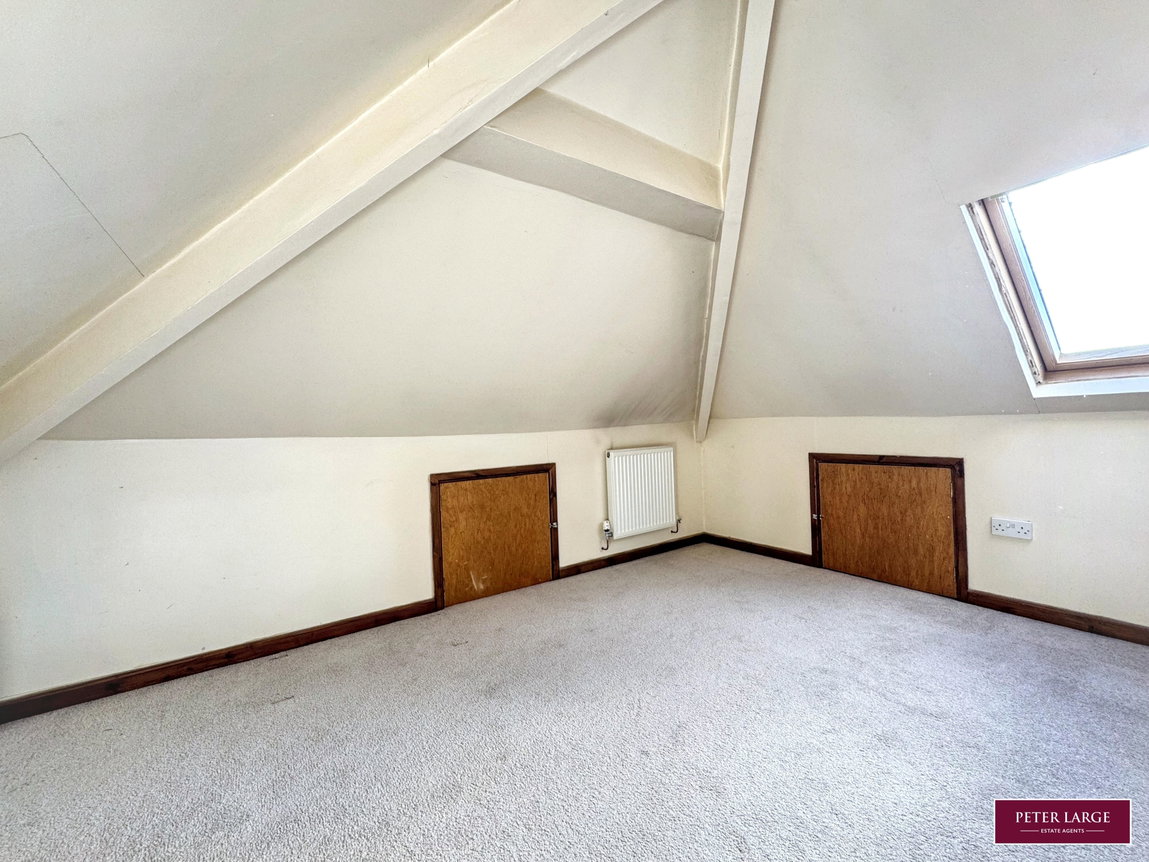
Having three cupboards into the eaves, radiator, Velux window overlooking the rear garden and power points.
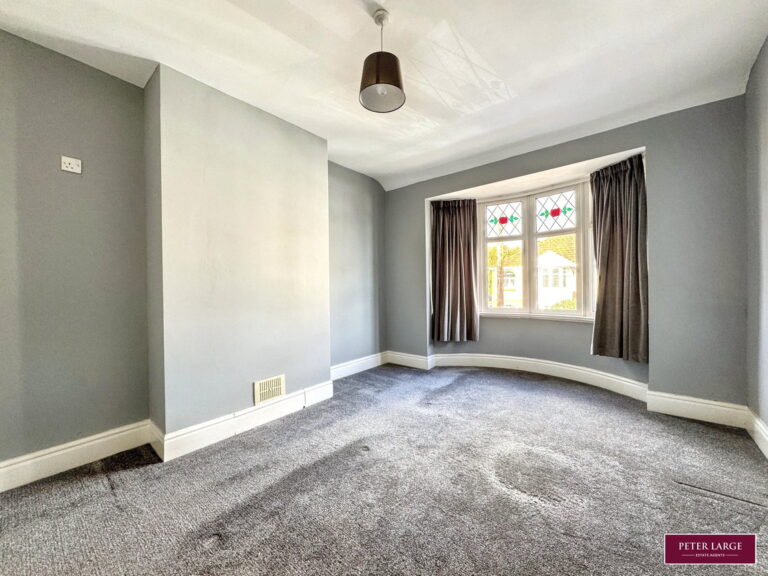
BEDROOM TWO
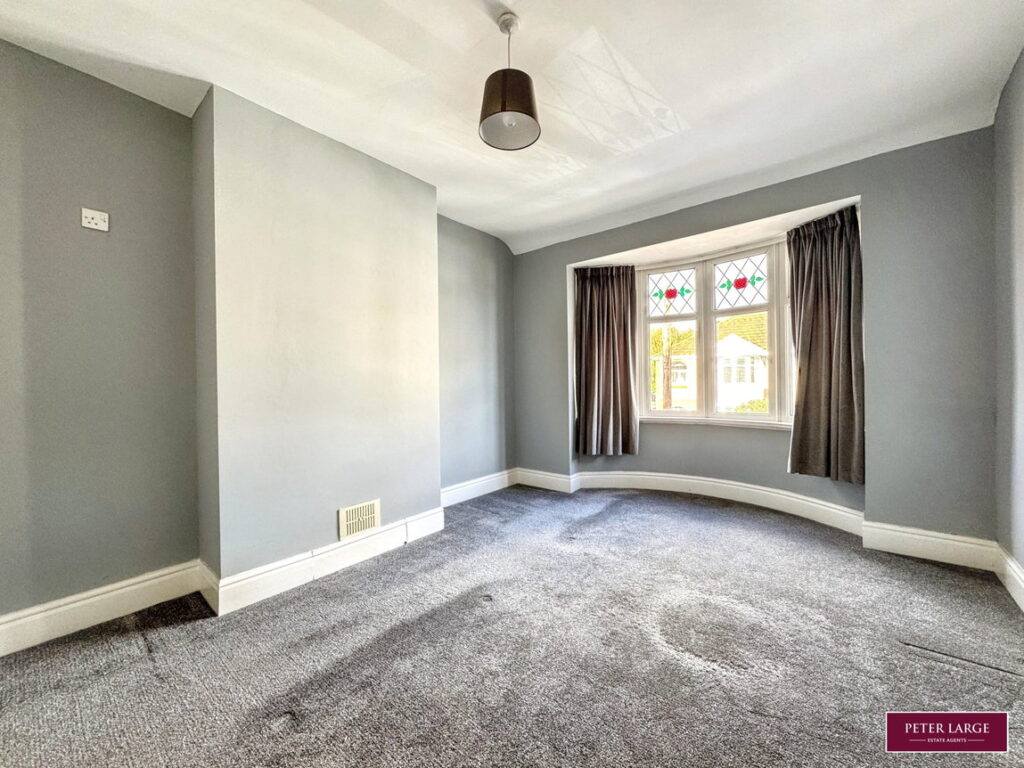
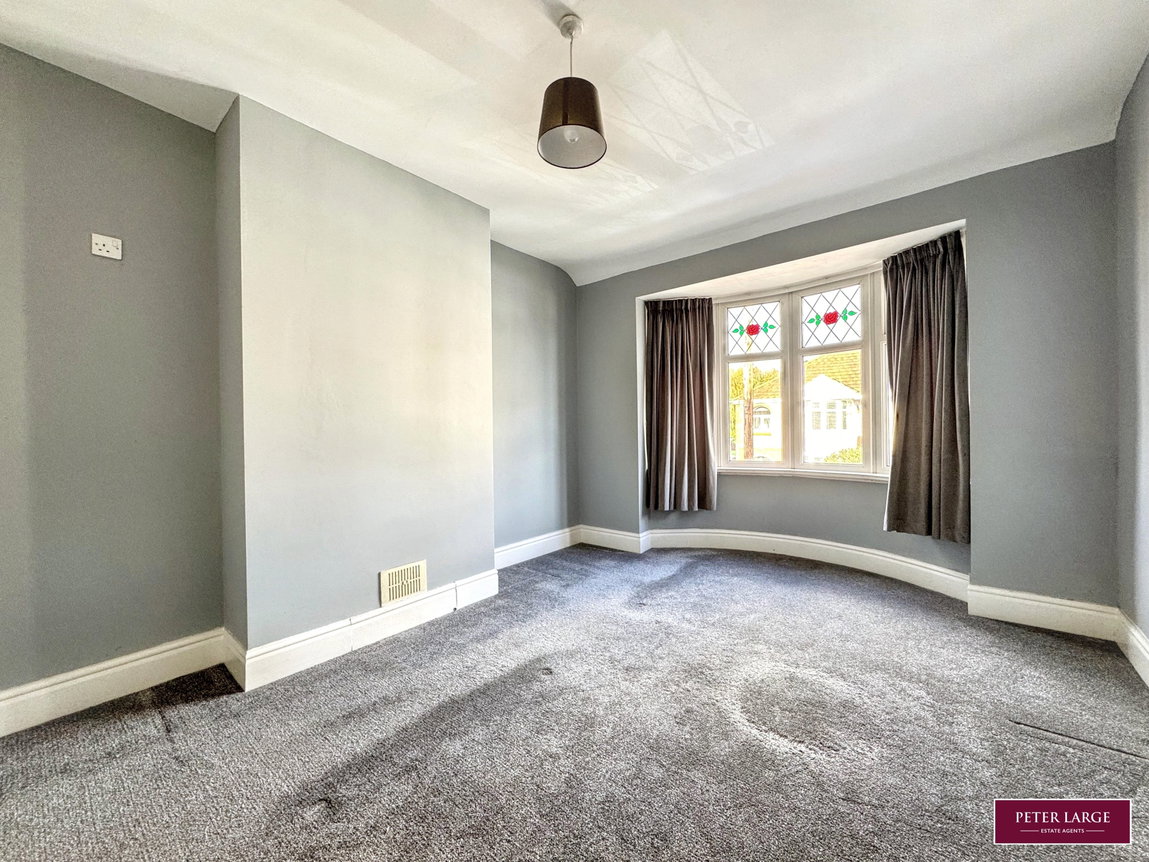
Having a bay window overlooking the front elevation, radiator and power points.
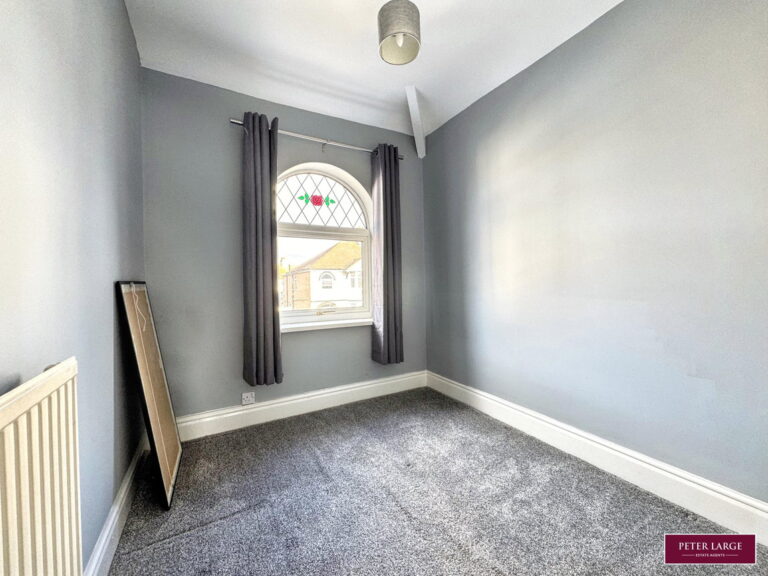
BEDROOM THREE
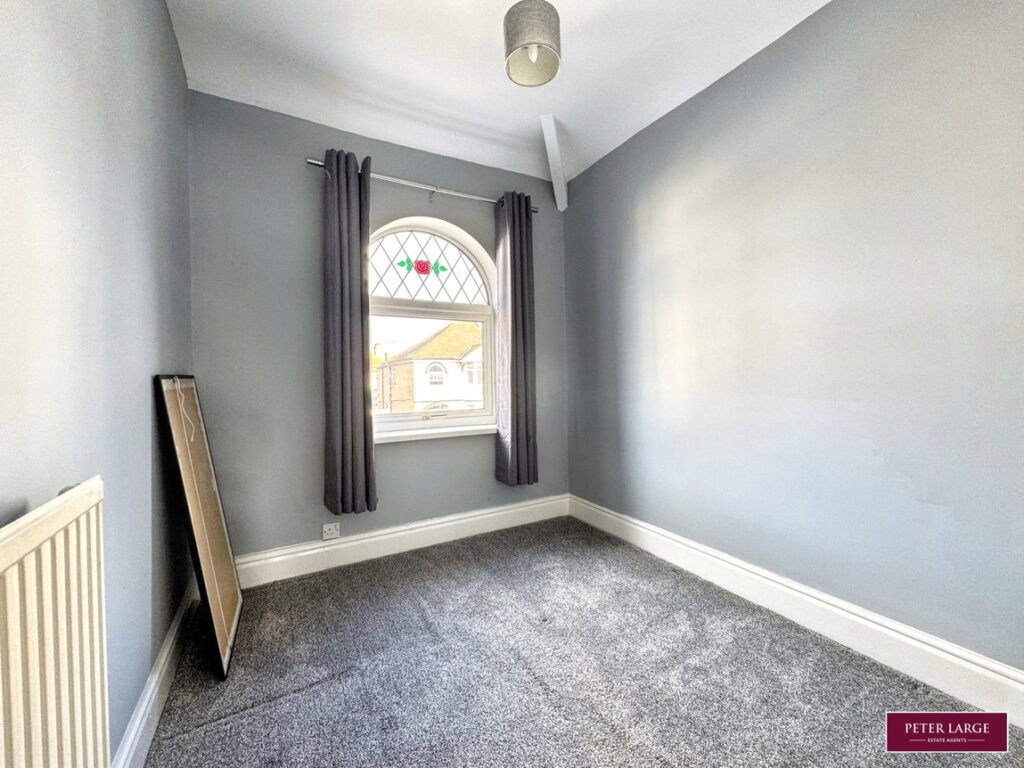
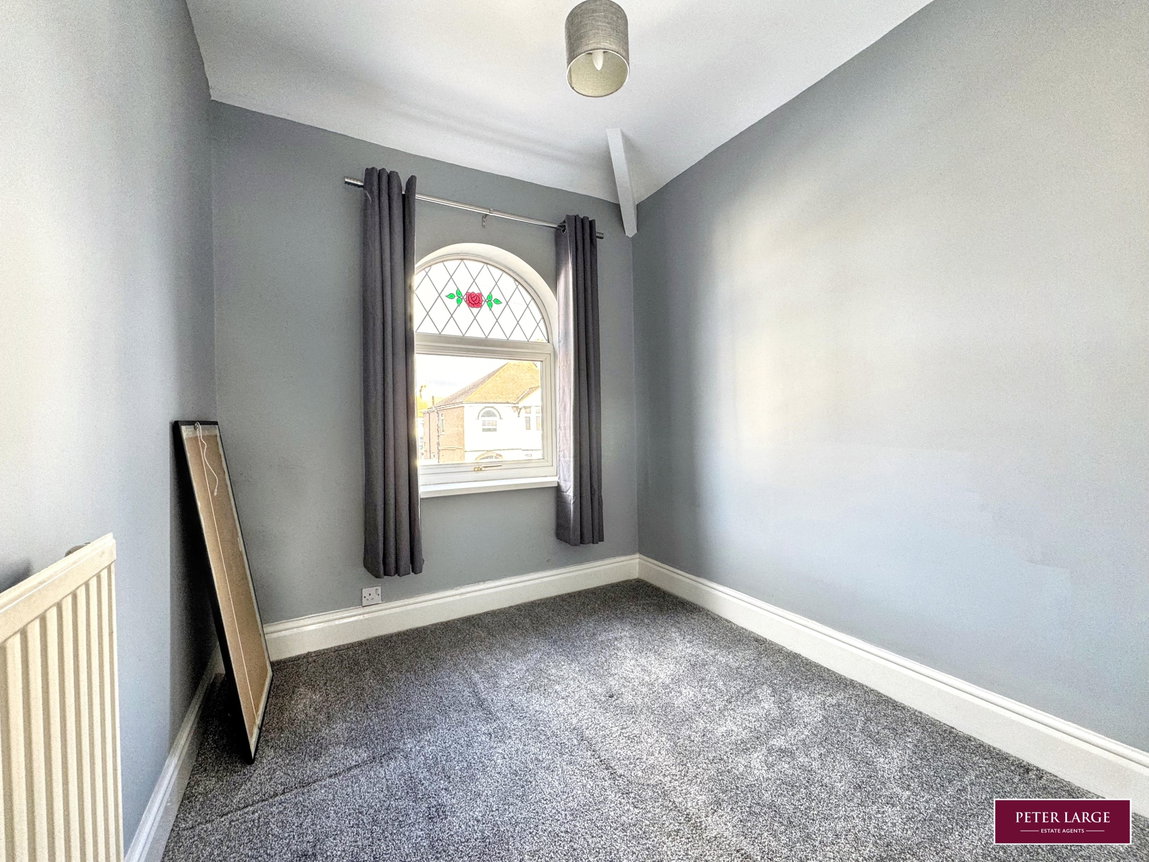
With a window overlooking the front elevation, radiator and power points.
OUTSIDE
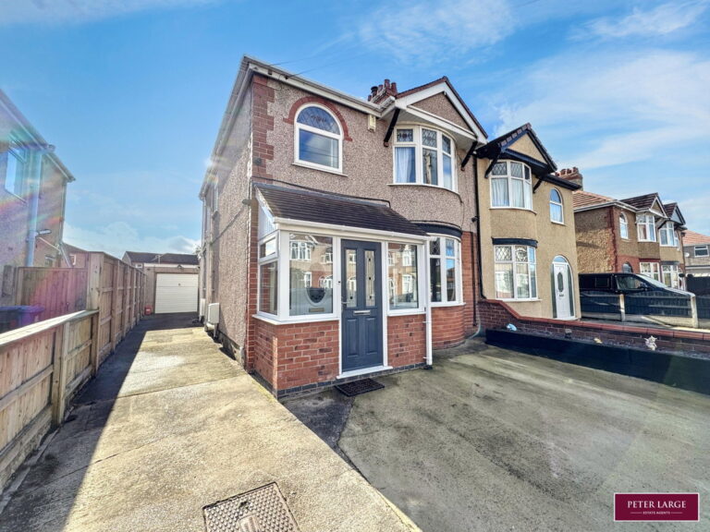
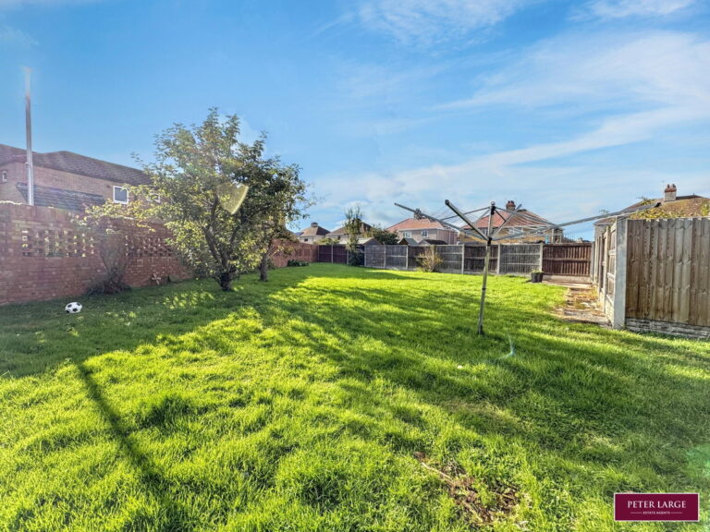
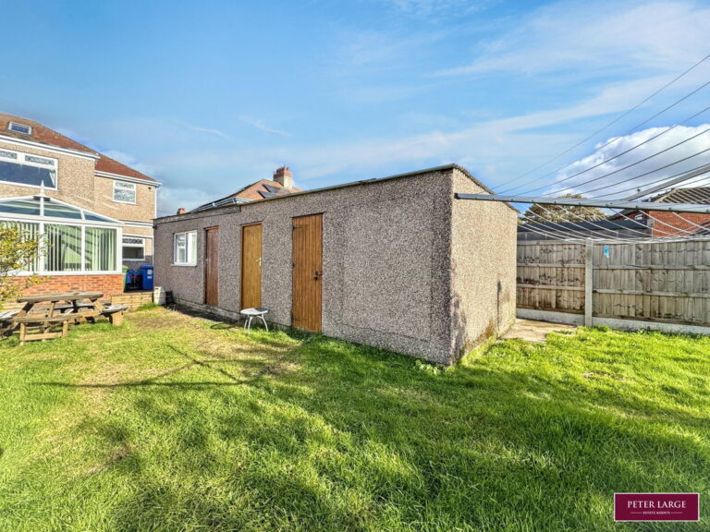
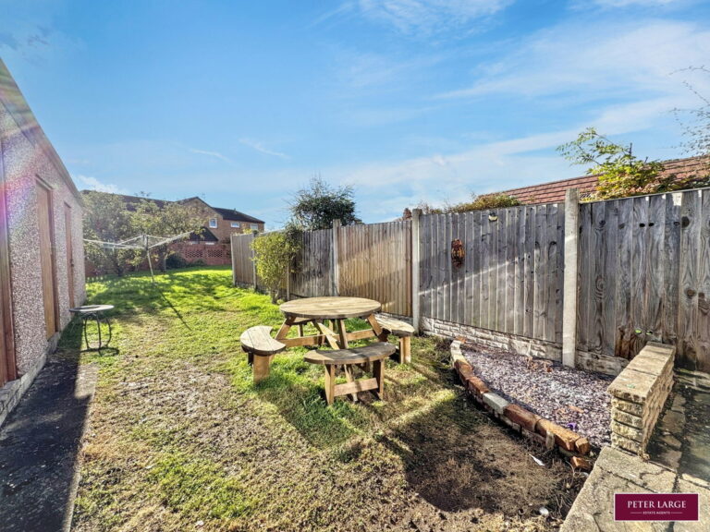
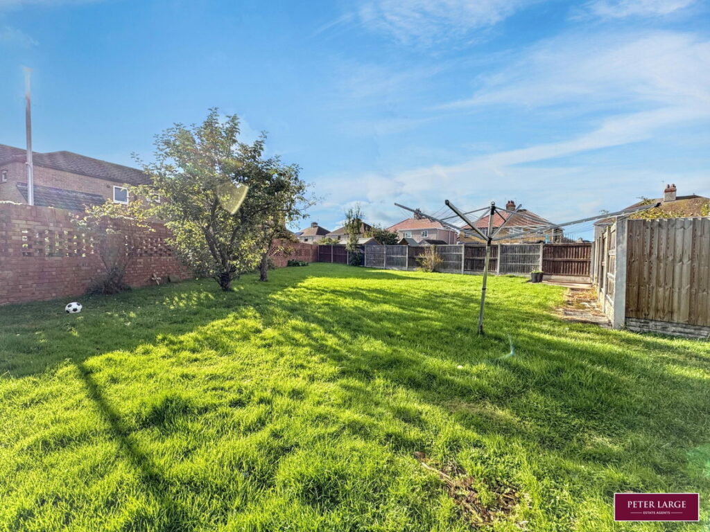
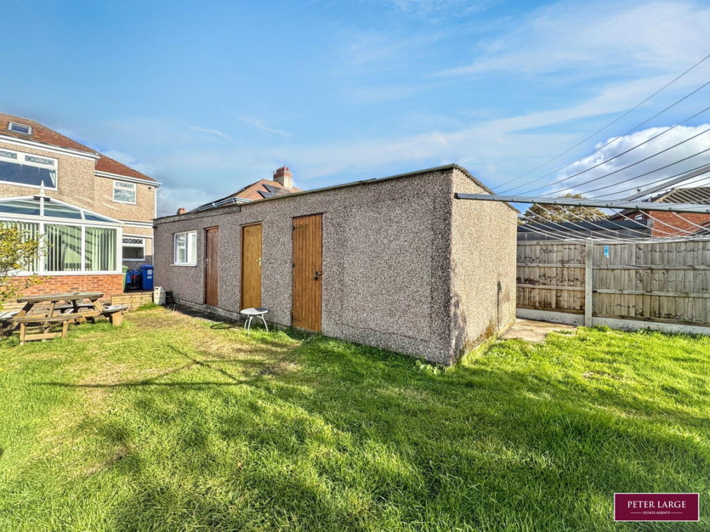
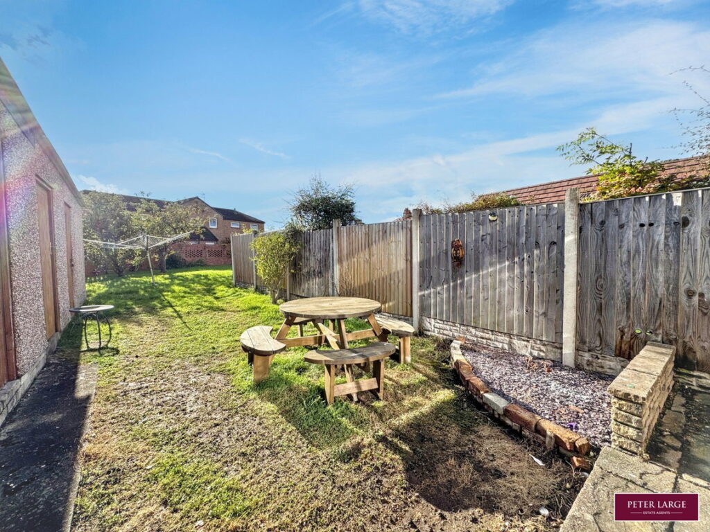
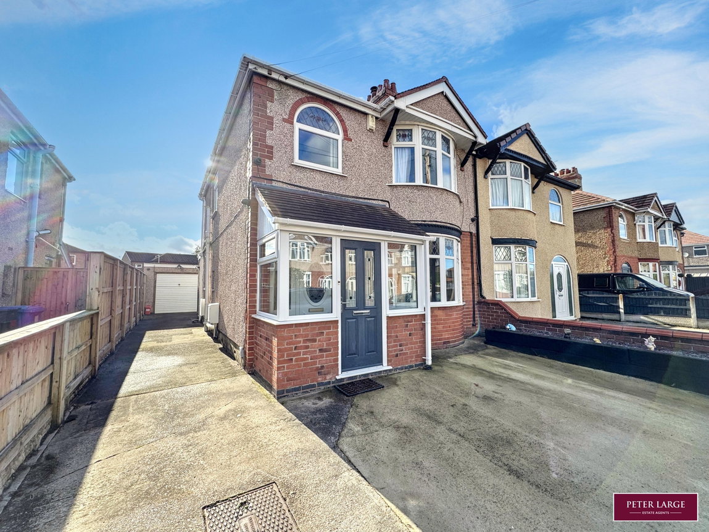
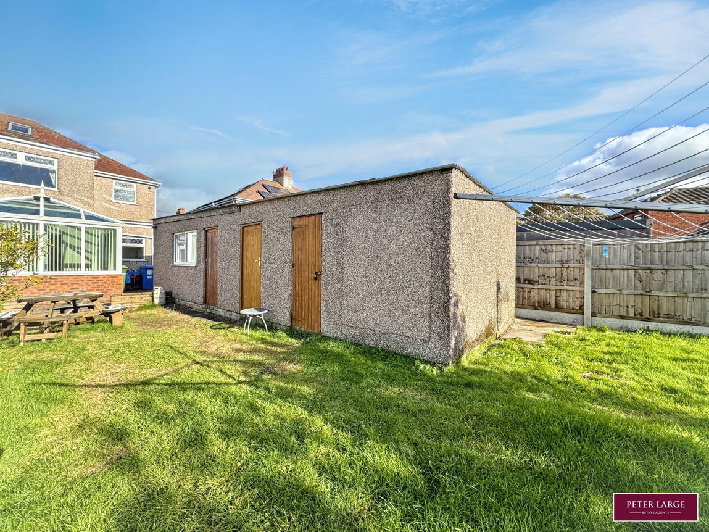
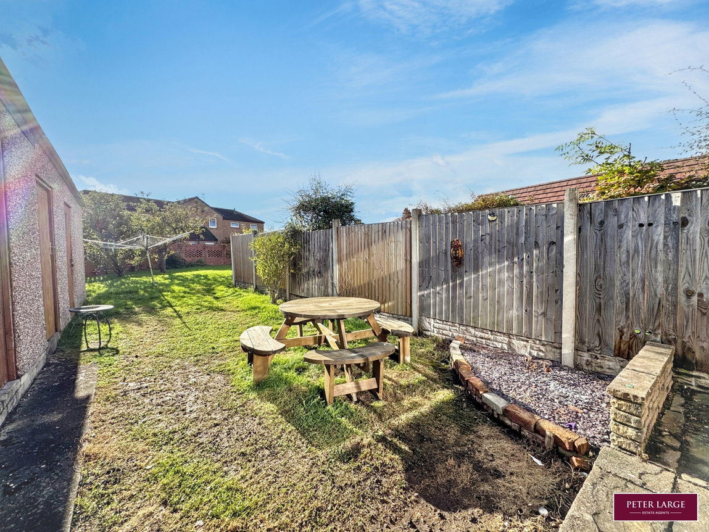
The property is approached over a concrete driveway which leads to the side of the property and to the GARAGE having an up and over door and an additional personal door, power, light and a inspection pit. The extensive rear garden is lawned with a paved patio around the conservatory. The garden is bound by part timber fencing and part brick wall.
SERVICES
Mains gas, electric and drainage are believed available or connected to the property with water by way of a meter. All services and appliances are not tested by the Selling Agent.
DIRECTIONS
Proceed over the Grange Road bridge onto Grange Road, take the fourth left turn into Clifton Park Road, take the first turning right into Grange Avenue where the property can be found on the right hand side.
Interested in this property?
Try one of our useful calculators
Stamp duty calculator
Mortgage calculator