£159,950
Gaingc Road, Towyn, Abergele, Conwy
Key features
- Semi detached house
- Two reception rooms
- Three bedrooms
- Double glazing and central heating
- Parking
- Gardens
- Close to the coast
- EPC rating -
- Conwy Borough Council tax band - C
- Freehold
Full property description
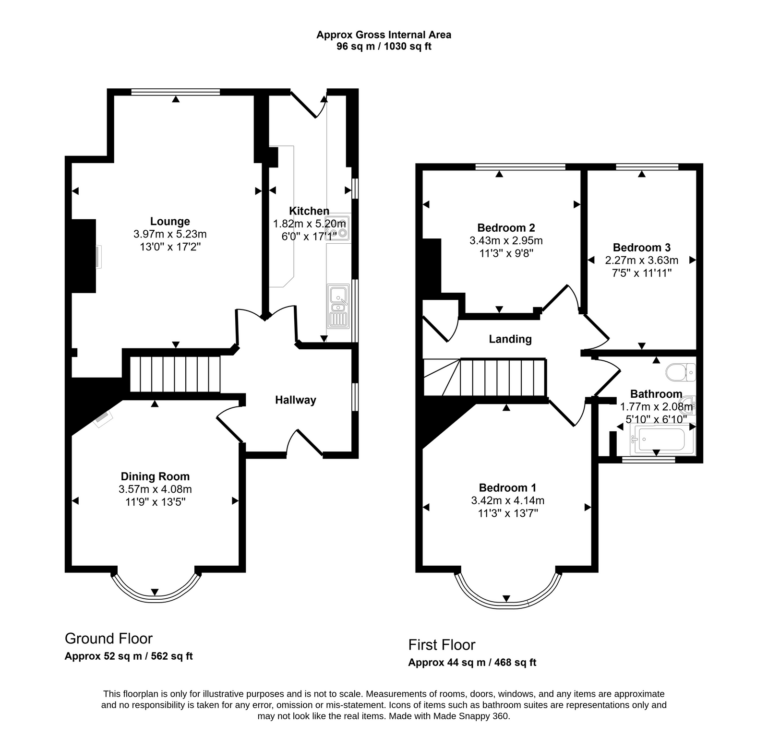
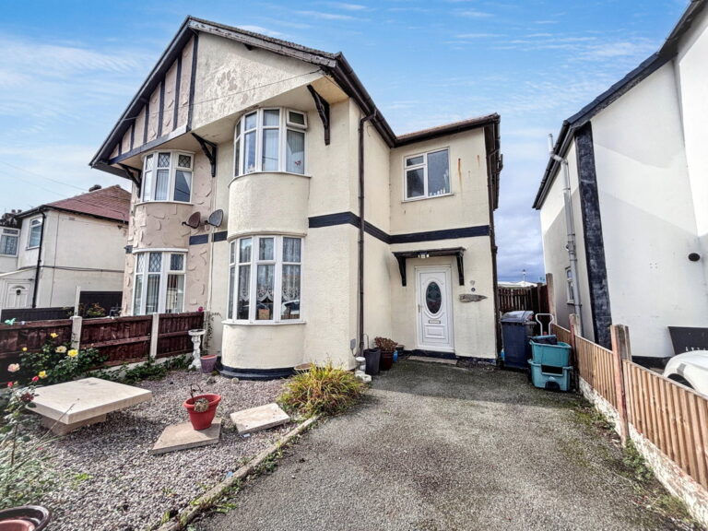
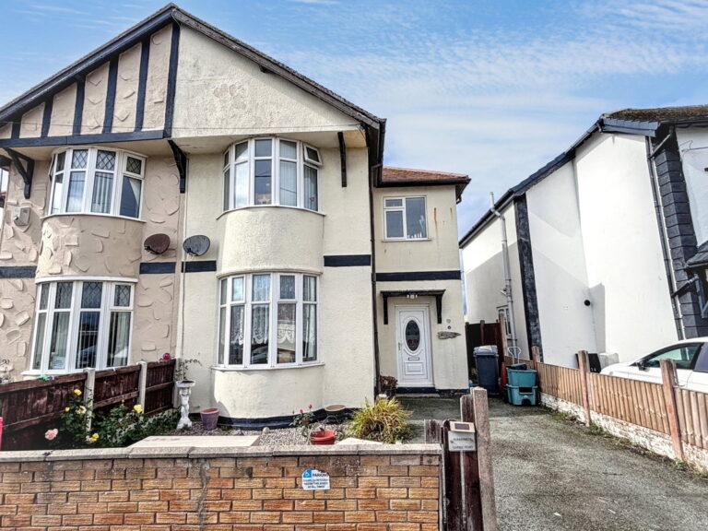
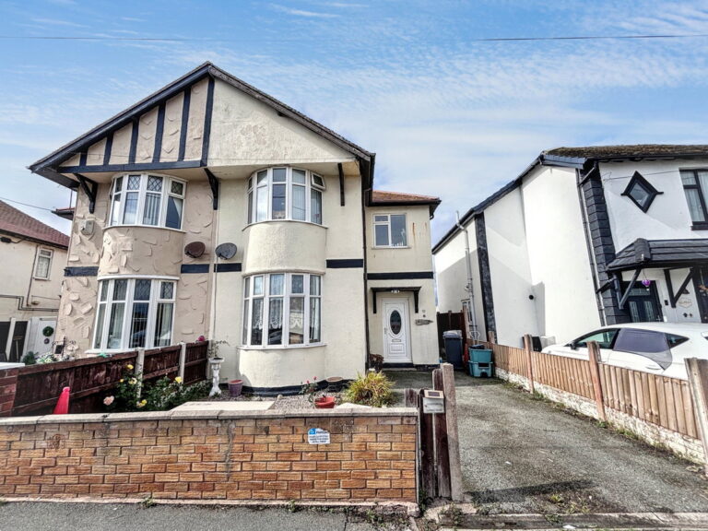
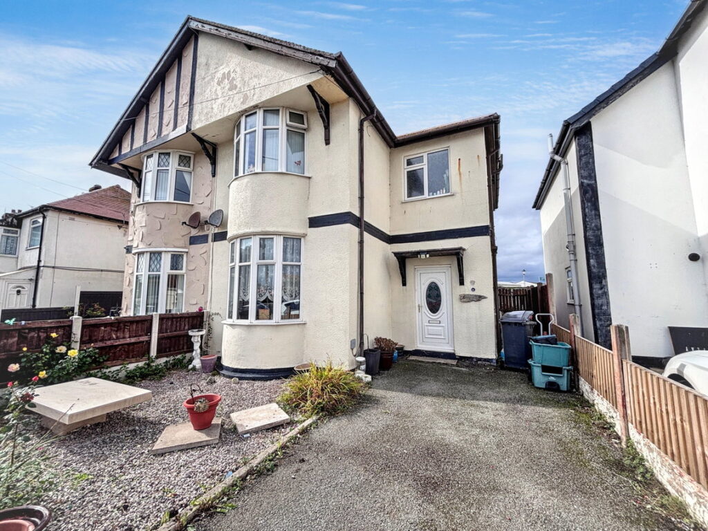
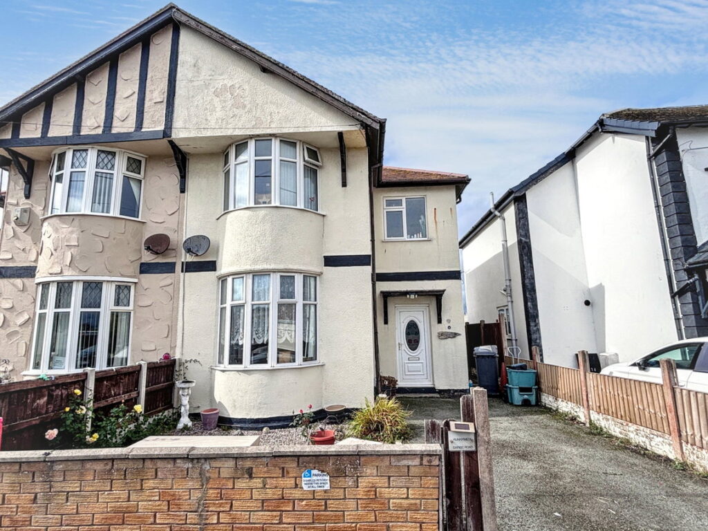
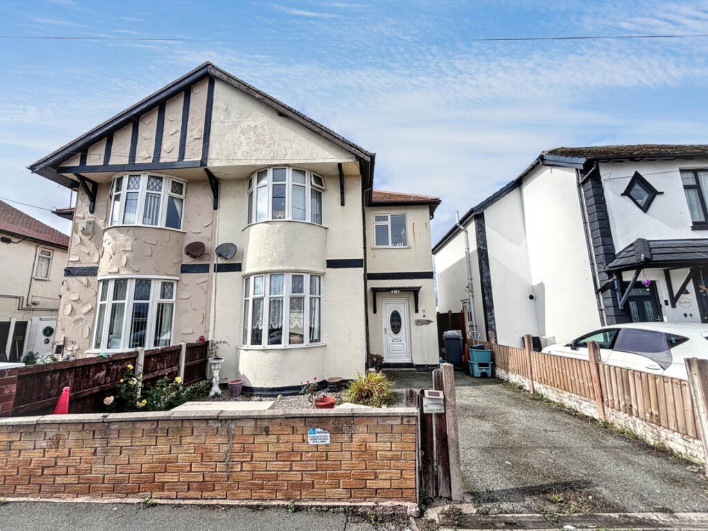
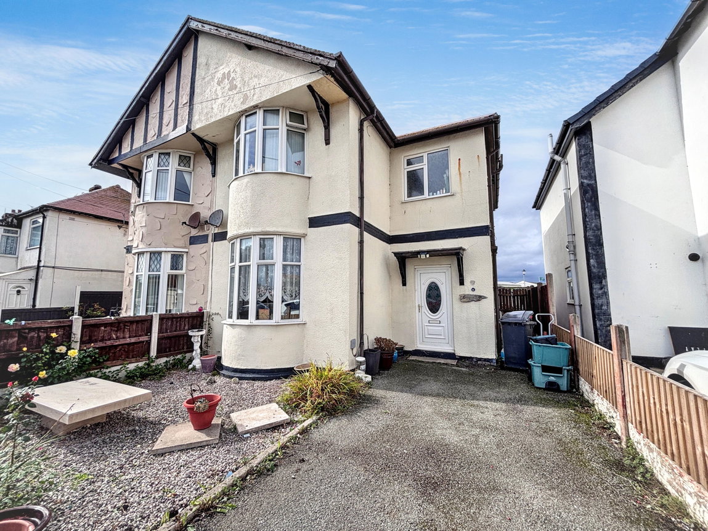
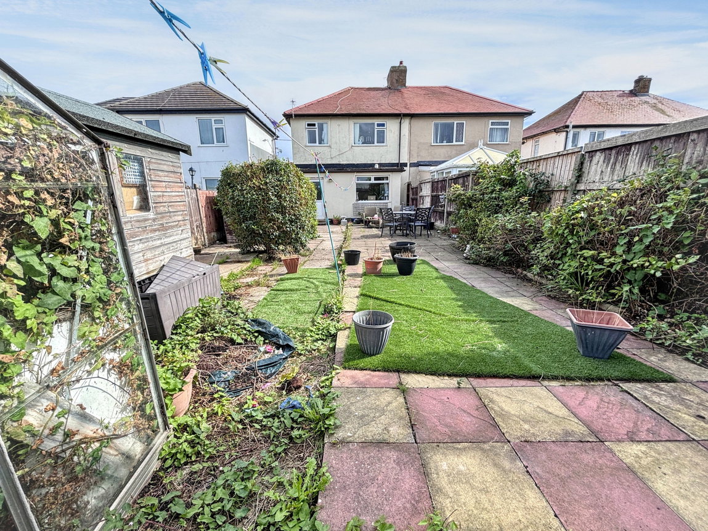
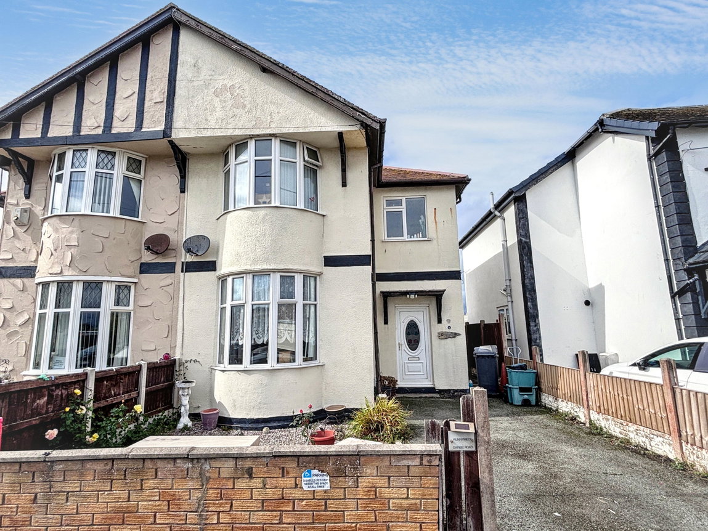
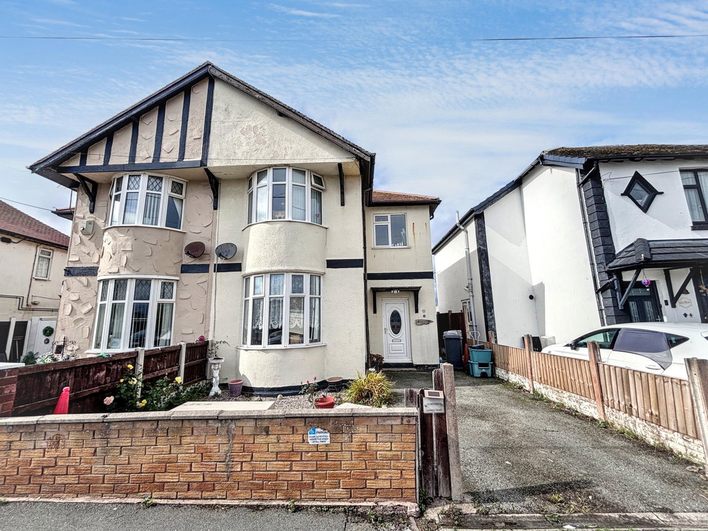
A semi detached house situated in the heart of the popular seaside resort of Towyn. This property stands in a level plot with parking and easy to maintain gardens. The accommodation comprises hall, two reception rooms, kitchen, three bedrooms and bathroom. Convenient for local shops and the promenade and with easy access into the neighbouring towns of Rhyl and Prestatyn.
Entrance Hall
UPVC door opens to hall with obscure glazed window, radiator and power points.
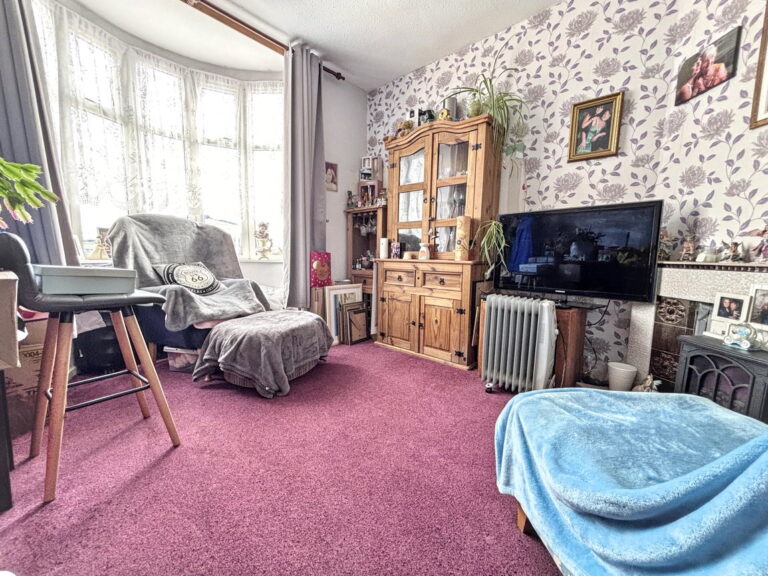
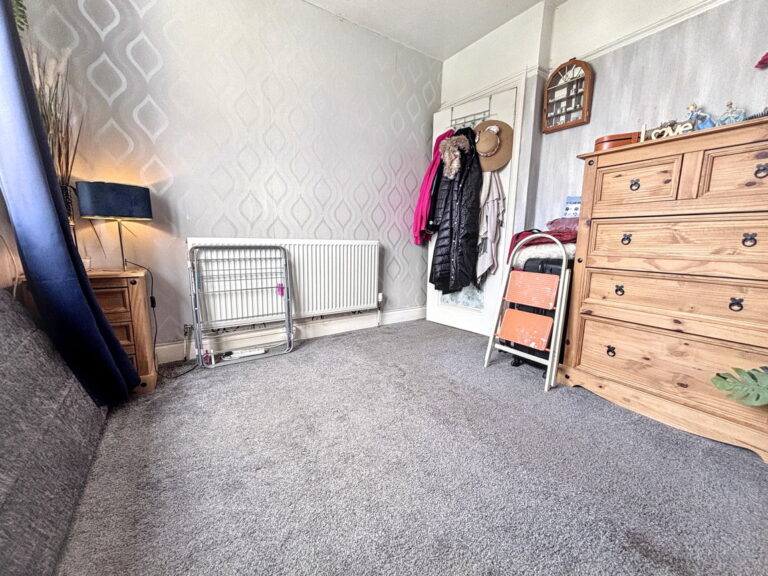
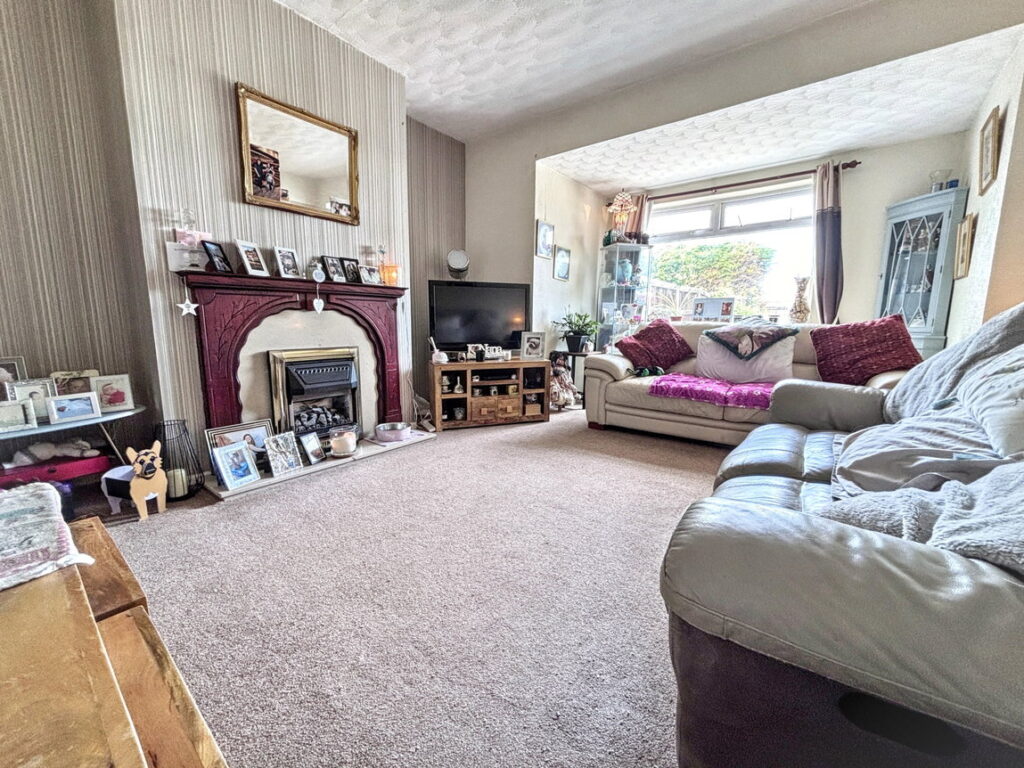
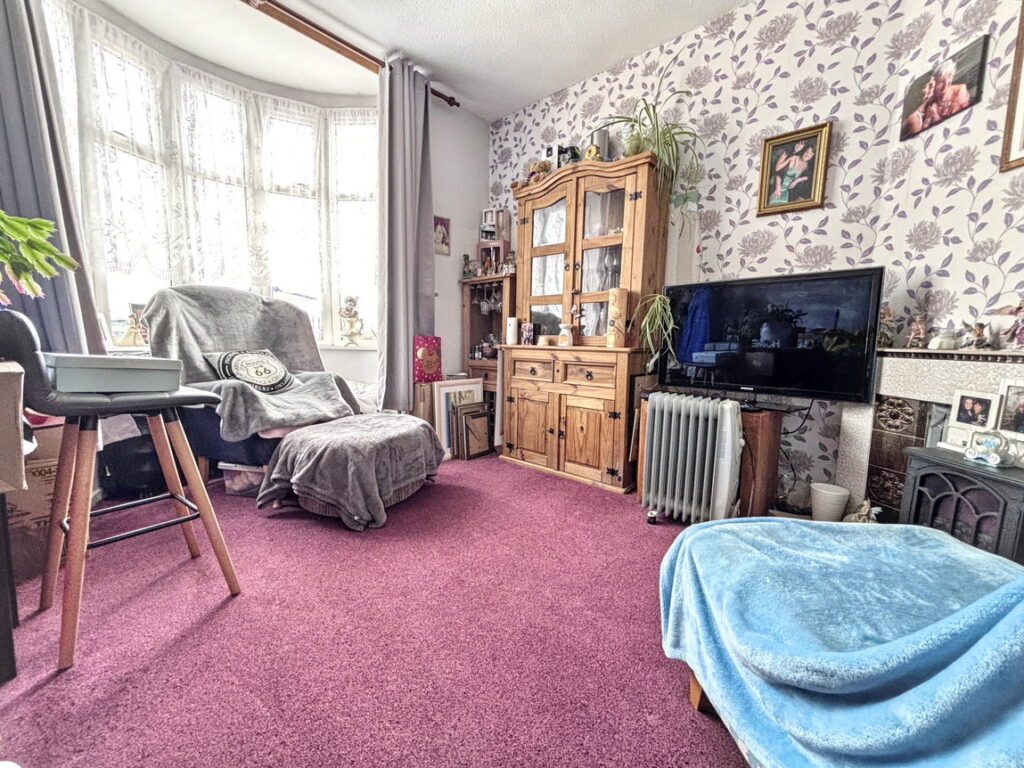
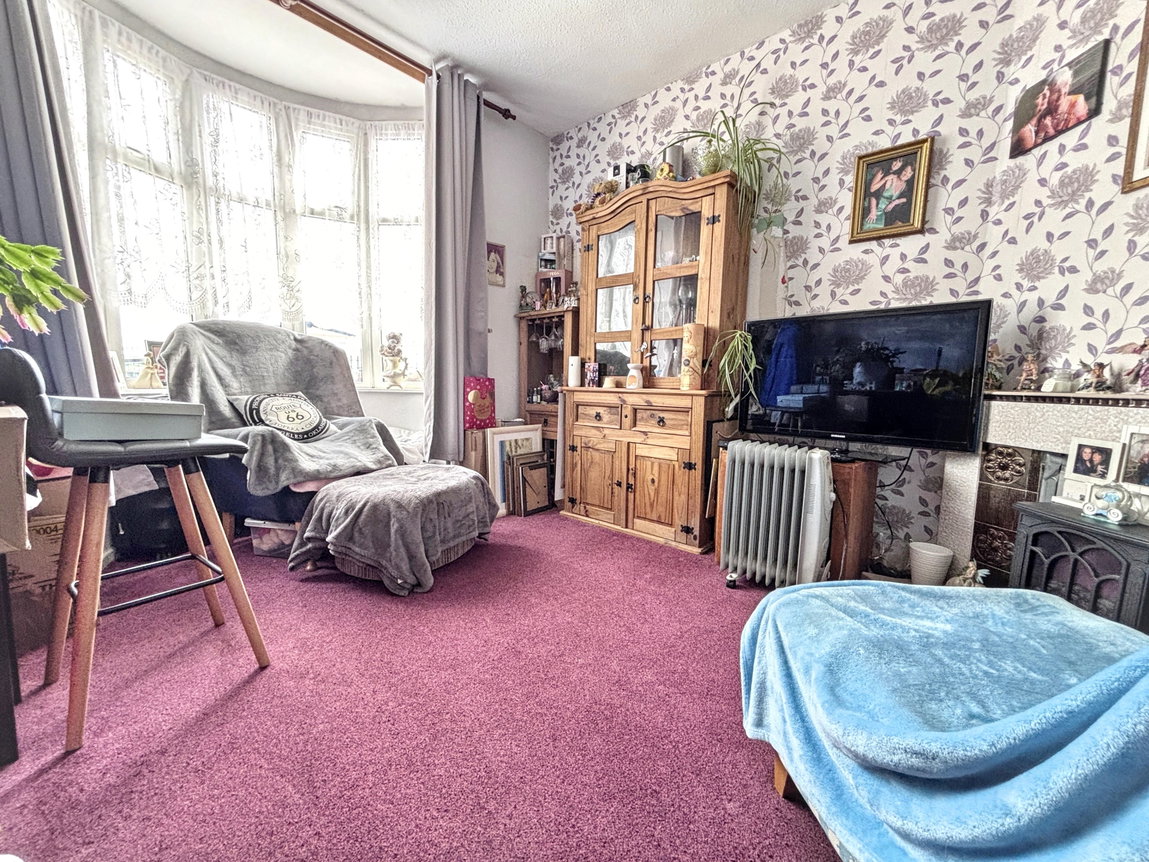
Dining Room - 4.08m x 3.57m (13'4" x 11'8")
Bay window to front, radiator and power points. Corner fireplace with original tile surround and hearth.
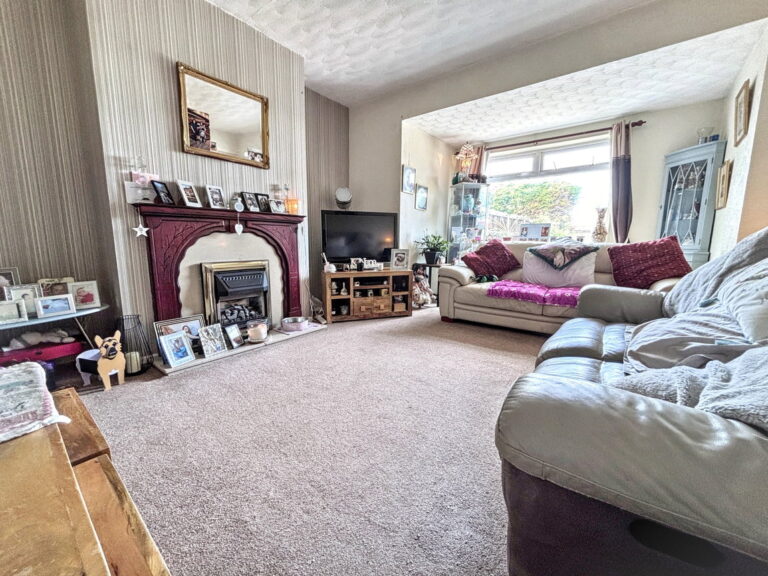
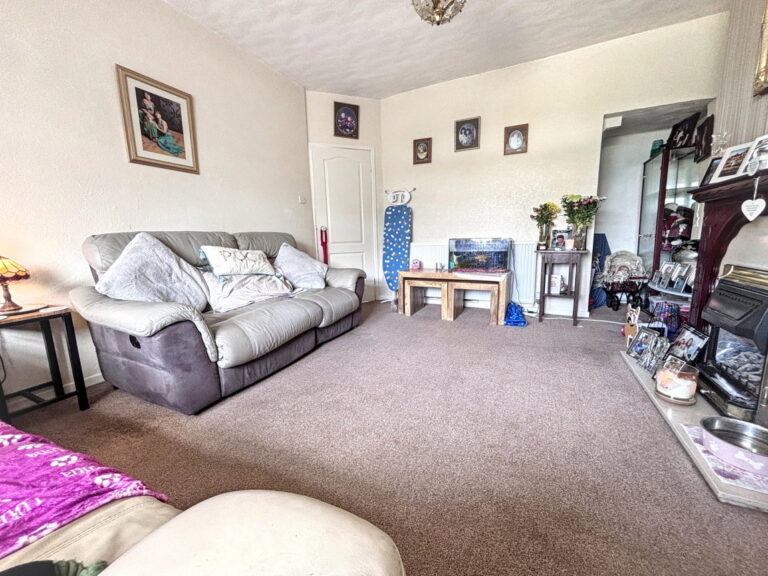
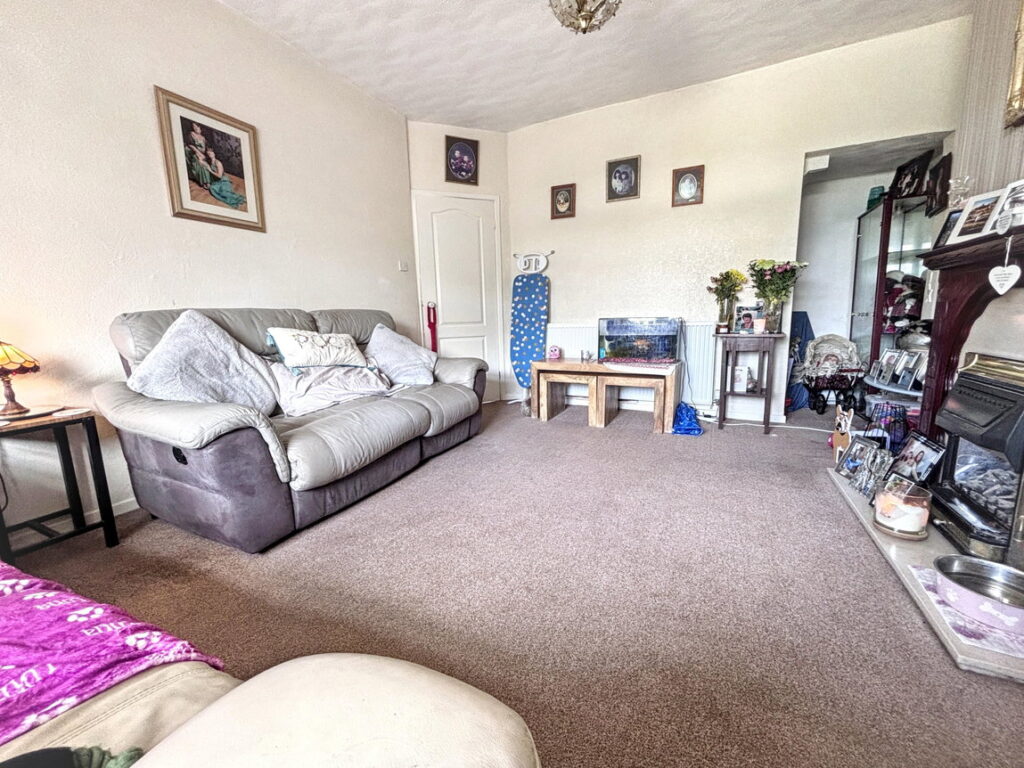
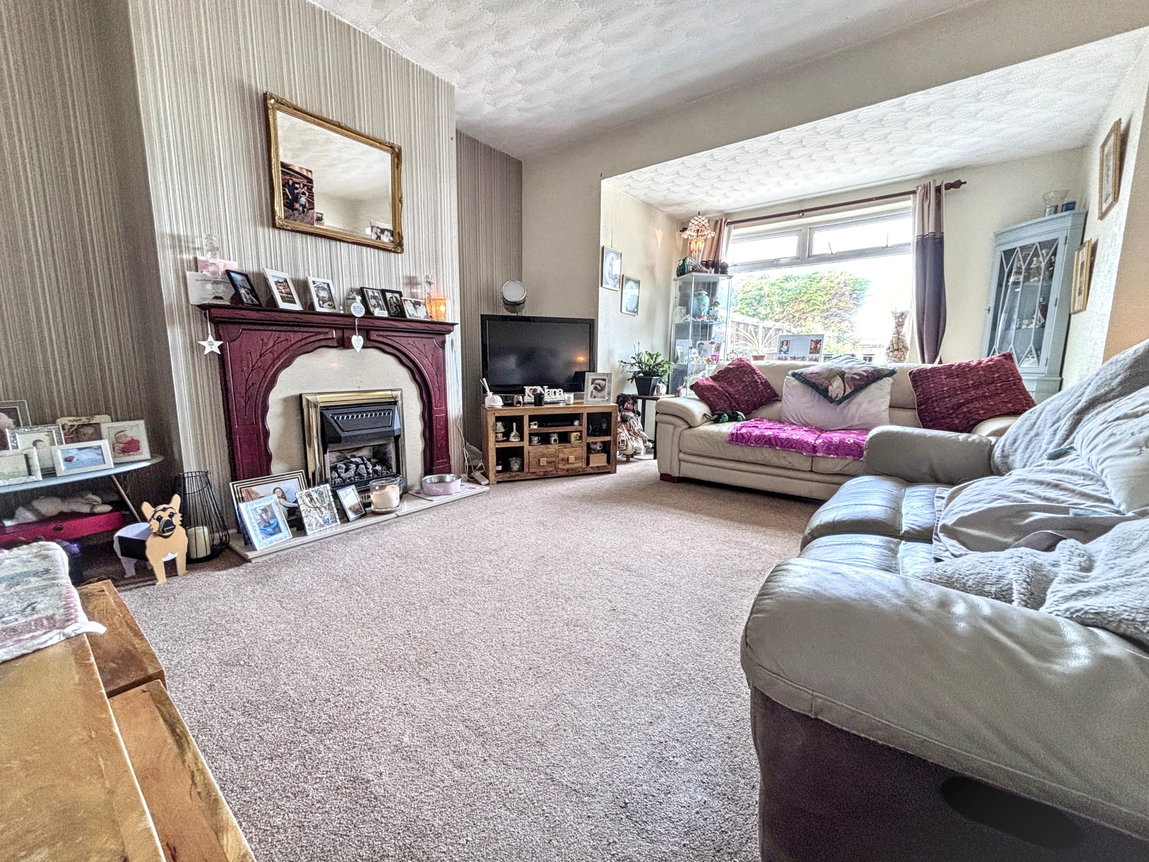
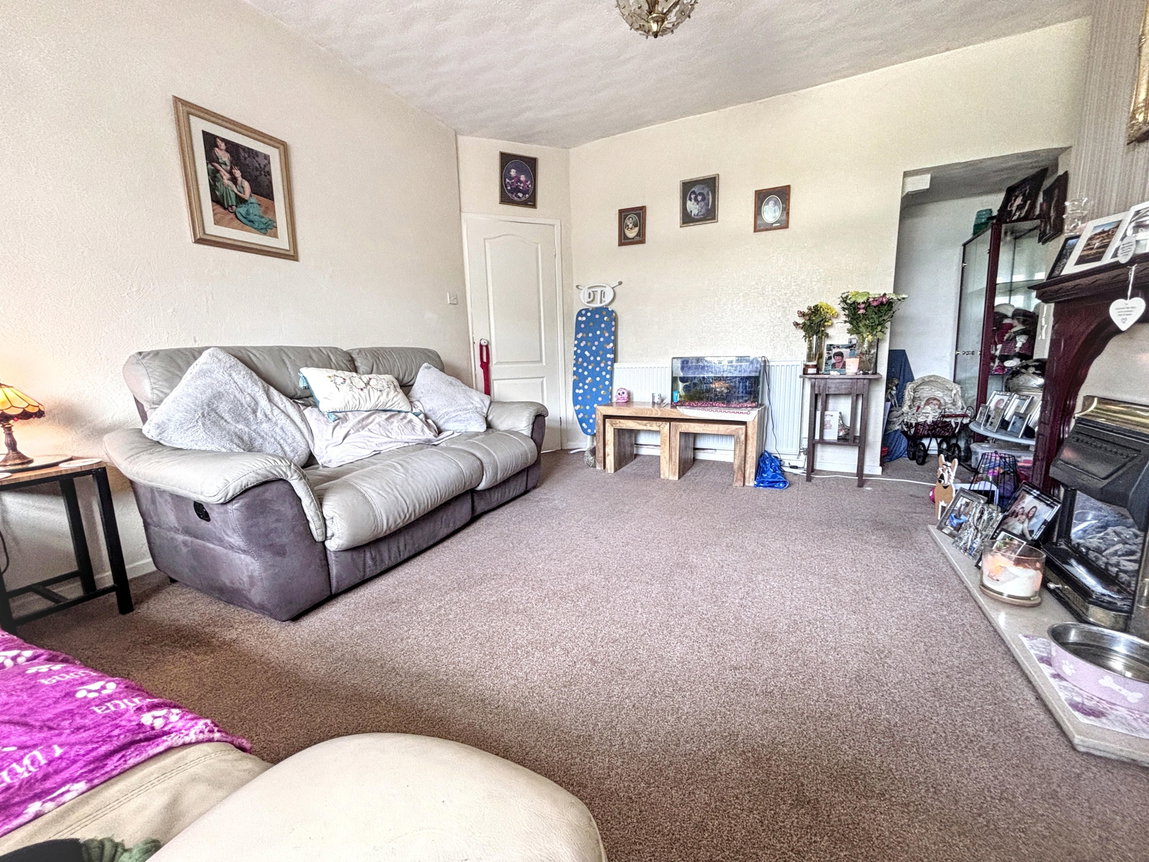
Lounge - 5.23m x 3.97m (17'1" x 13'0")
The second reception room with window to the rear, radiator and power points. Coal effect gas fire within timber surround.
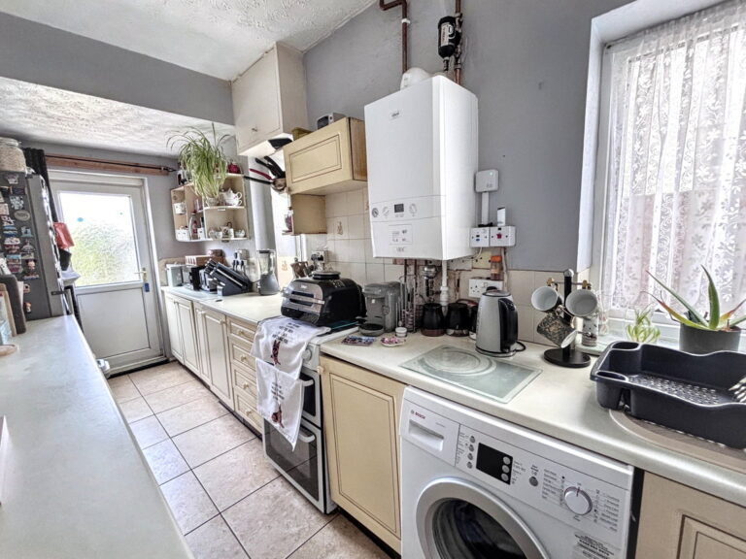
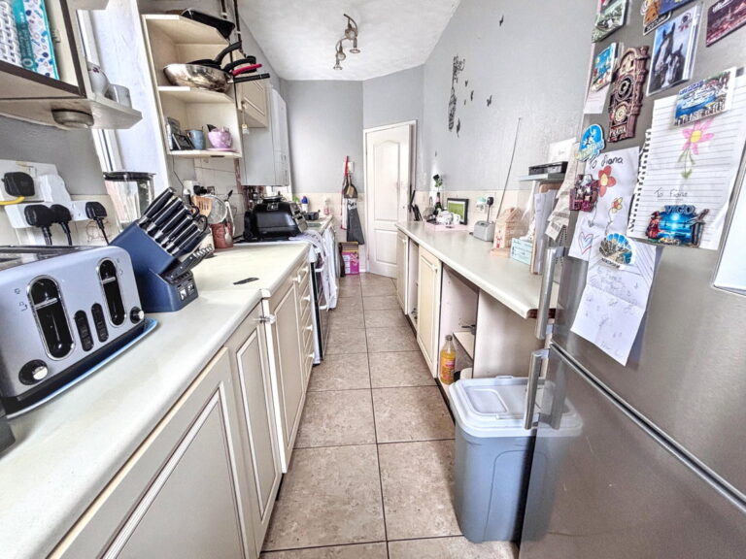
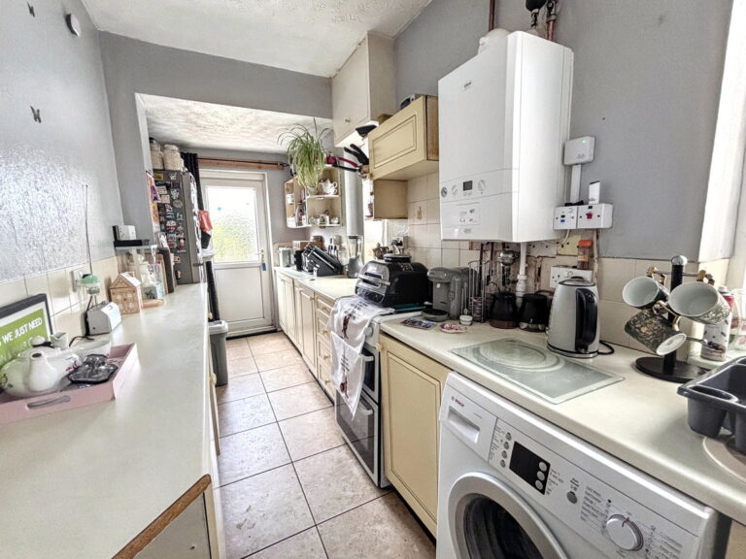
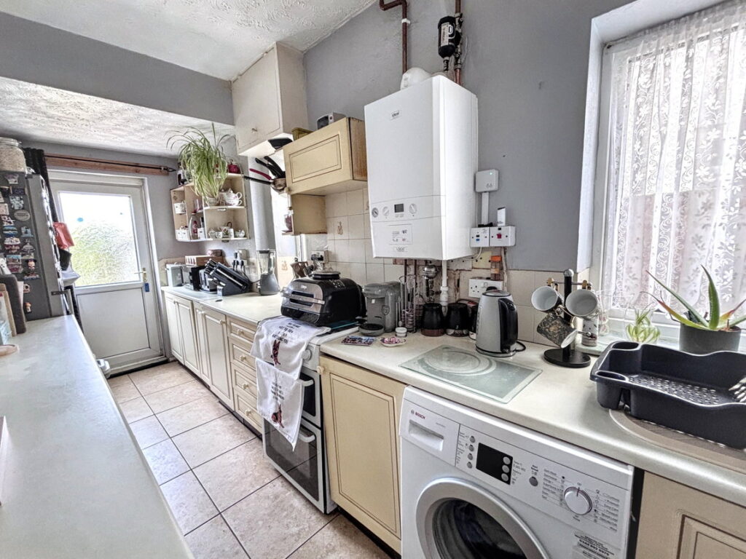
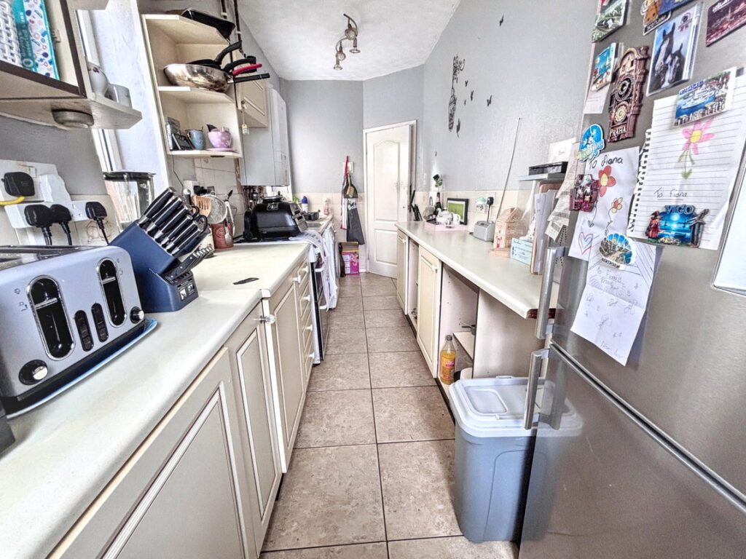
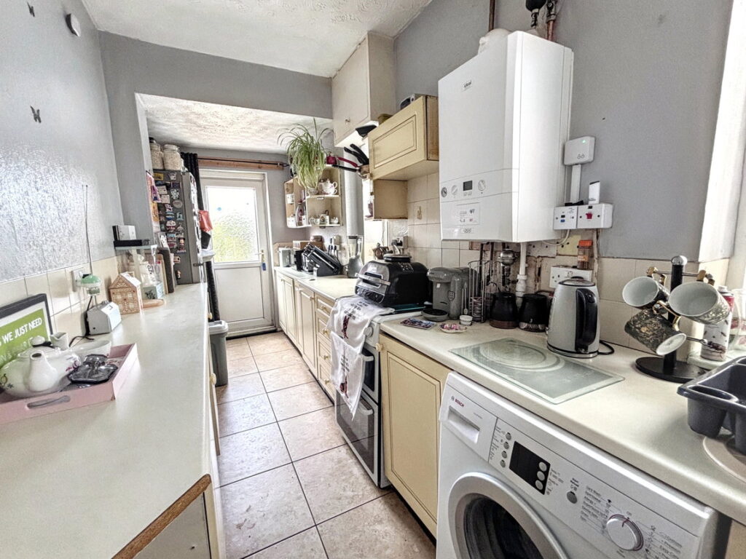
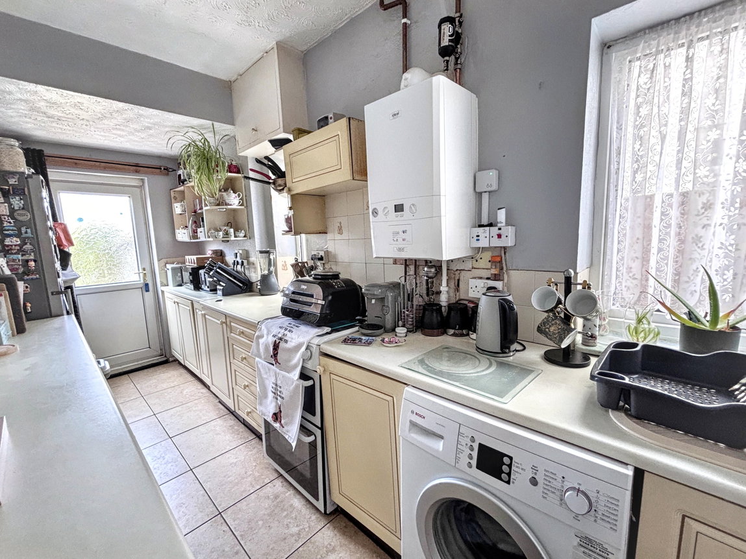
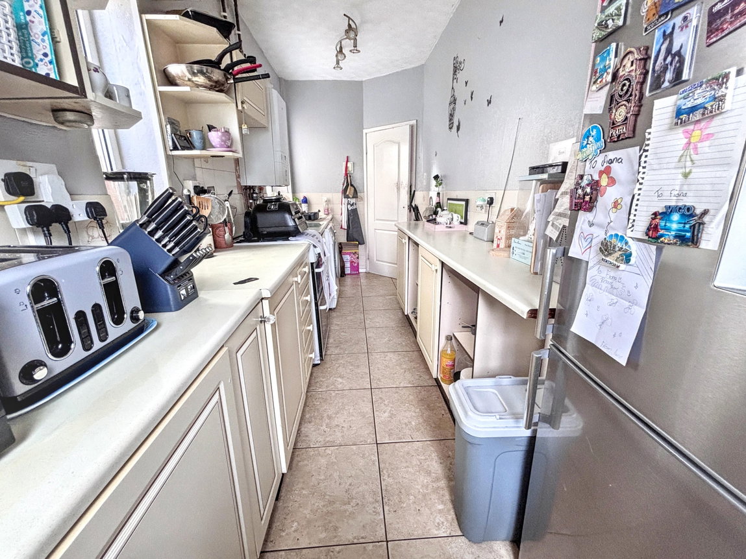
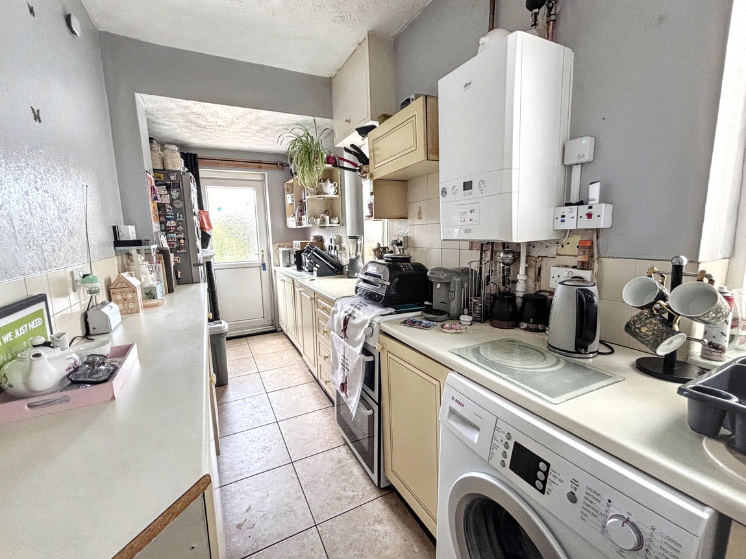
Kitchen - 5.2m x 1.82m (17'0" x 5'11")
A galley kitchen with range of base cabinets with worktop surfaces. One and a half bowl sink and drainer with mixer tap, space for washing machine, space for cooker, space for fridge freezer. Wall mounted Ideal Logic combination gas boiler. Part tiled walls, power points, two windows to side and a rear door.
Stairs and Landing
Stairs lead to landing with loft hatch, smoke alarm and storage cupboard.
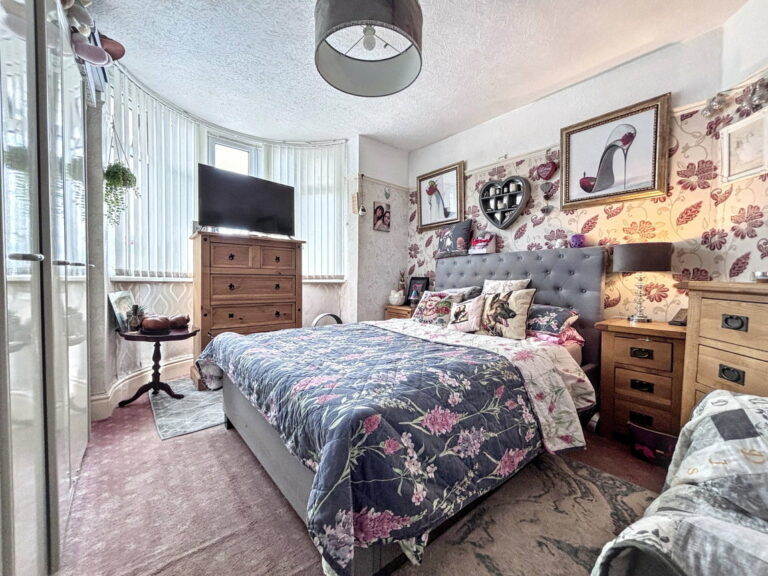
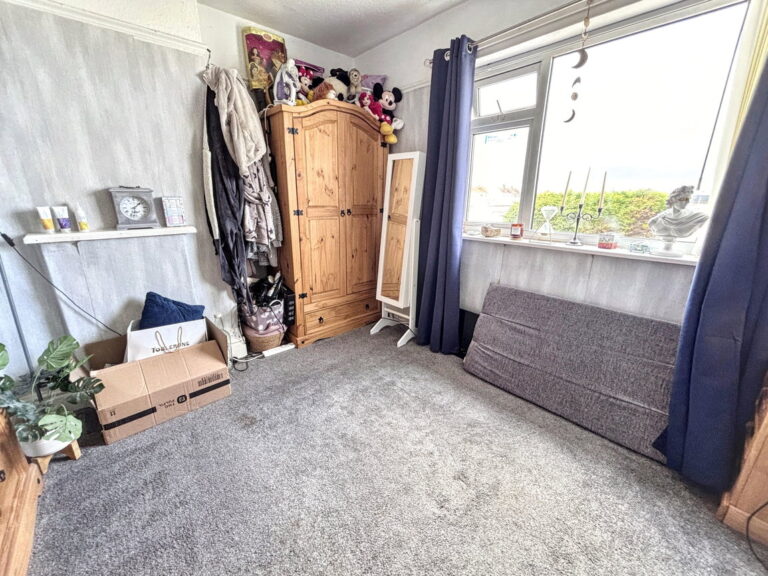
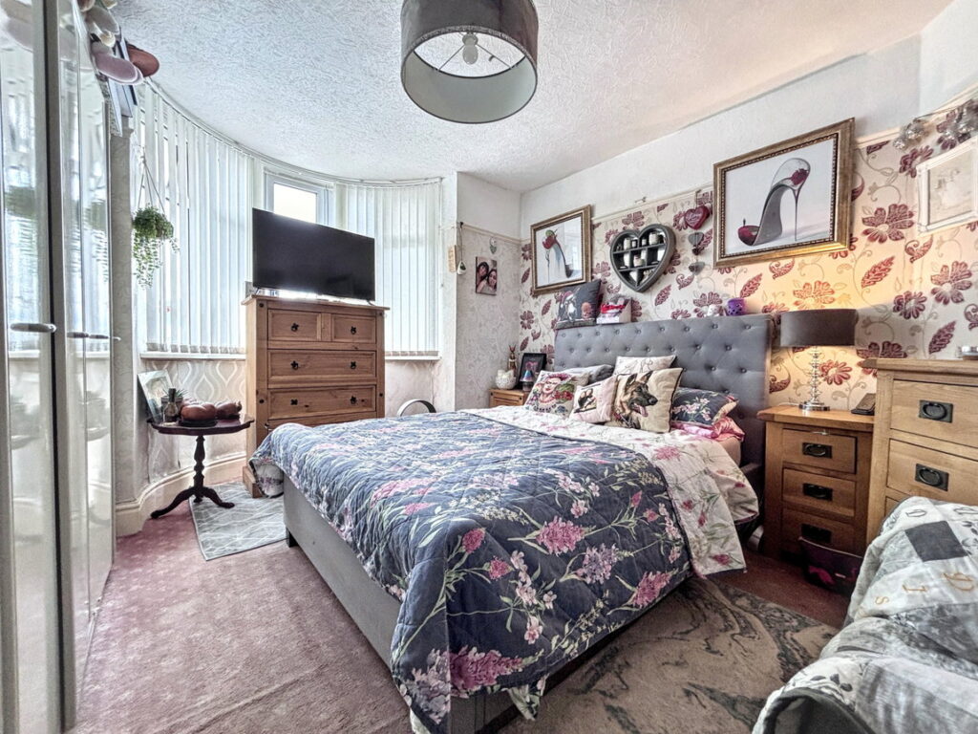
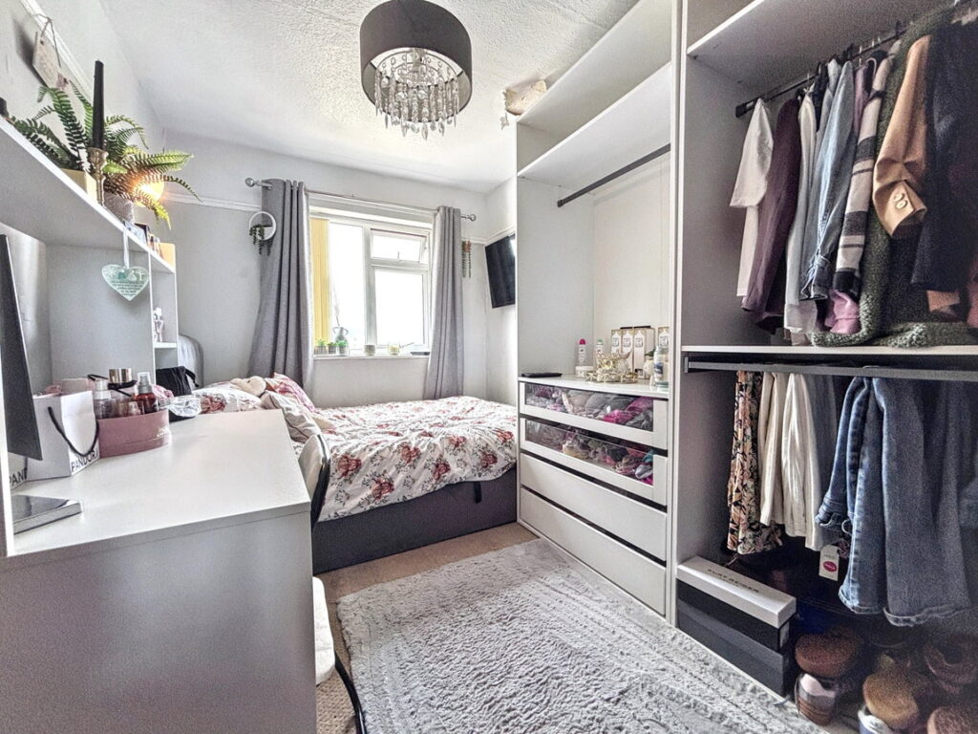
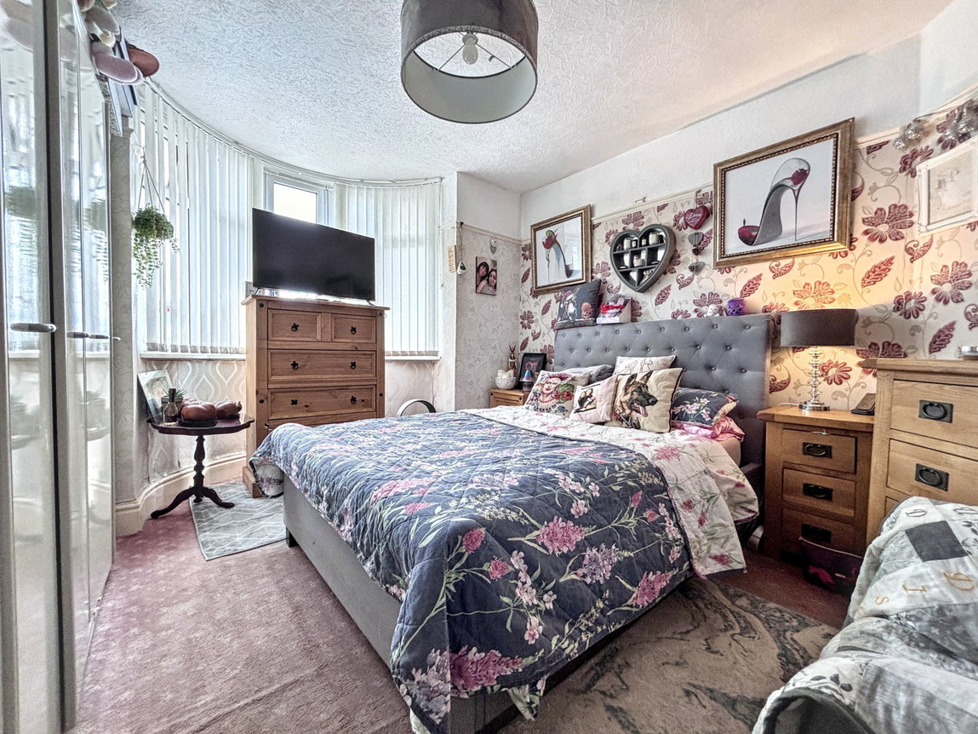
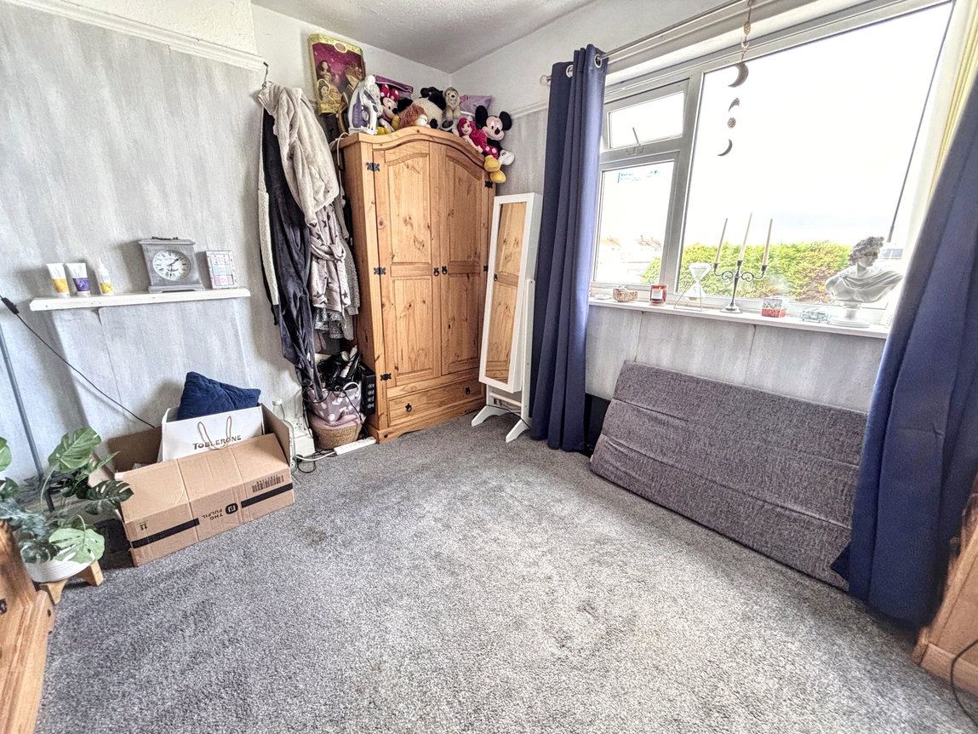
Bedroom One - 4.14m x 3.42m (13'6" x 11'2")
Bay window to front, picture rail, radiator and power points.
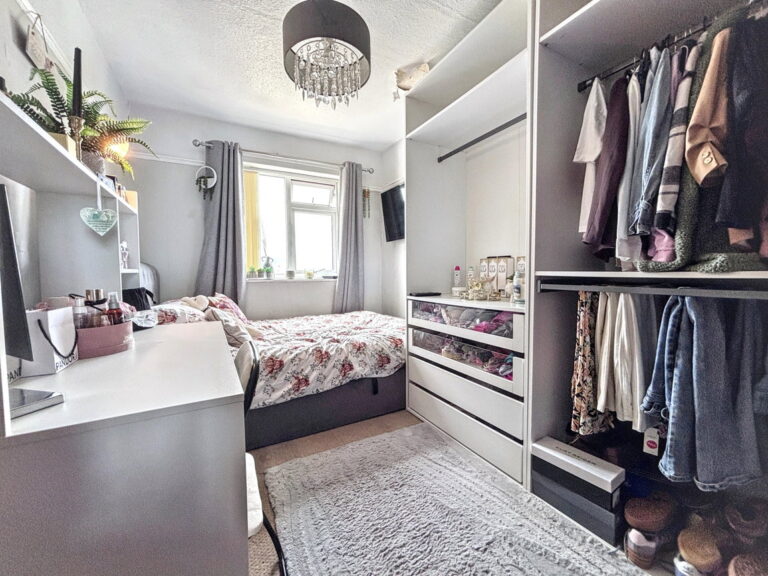
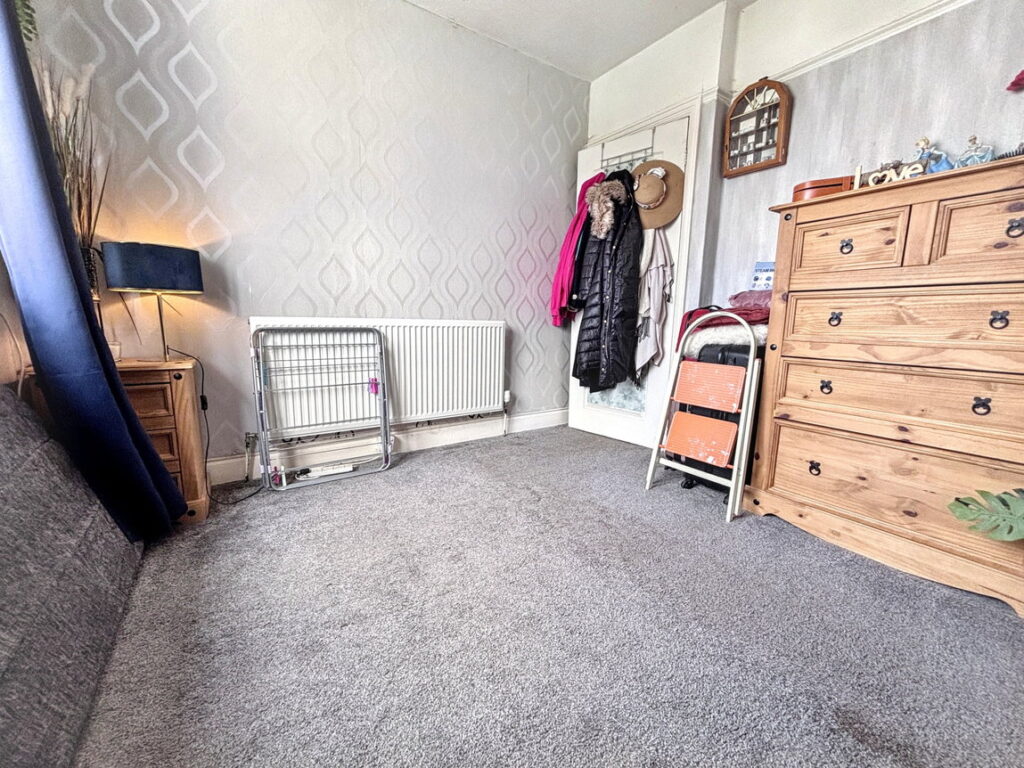
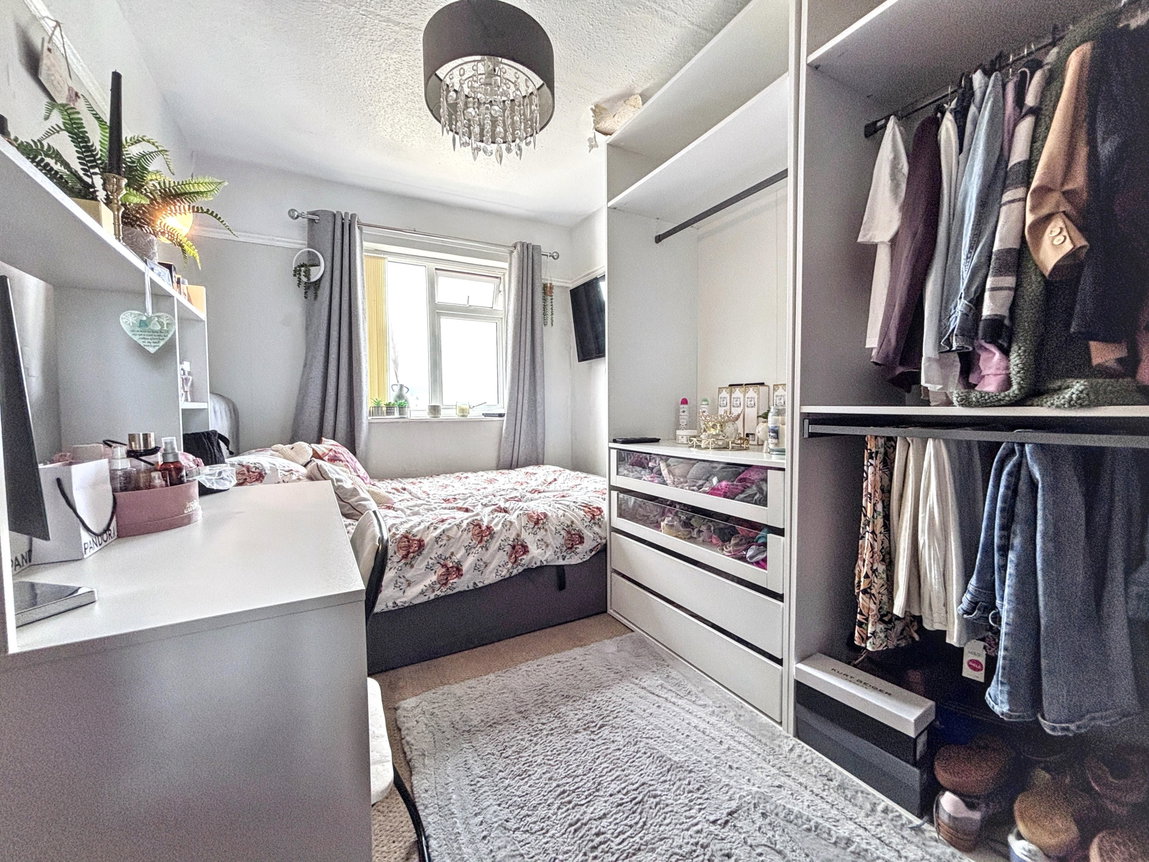
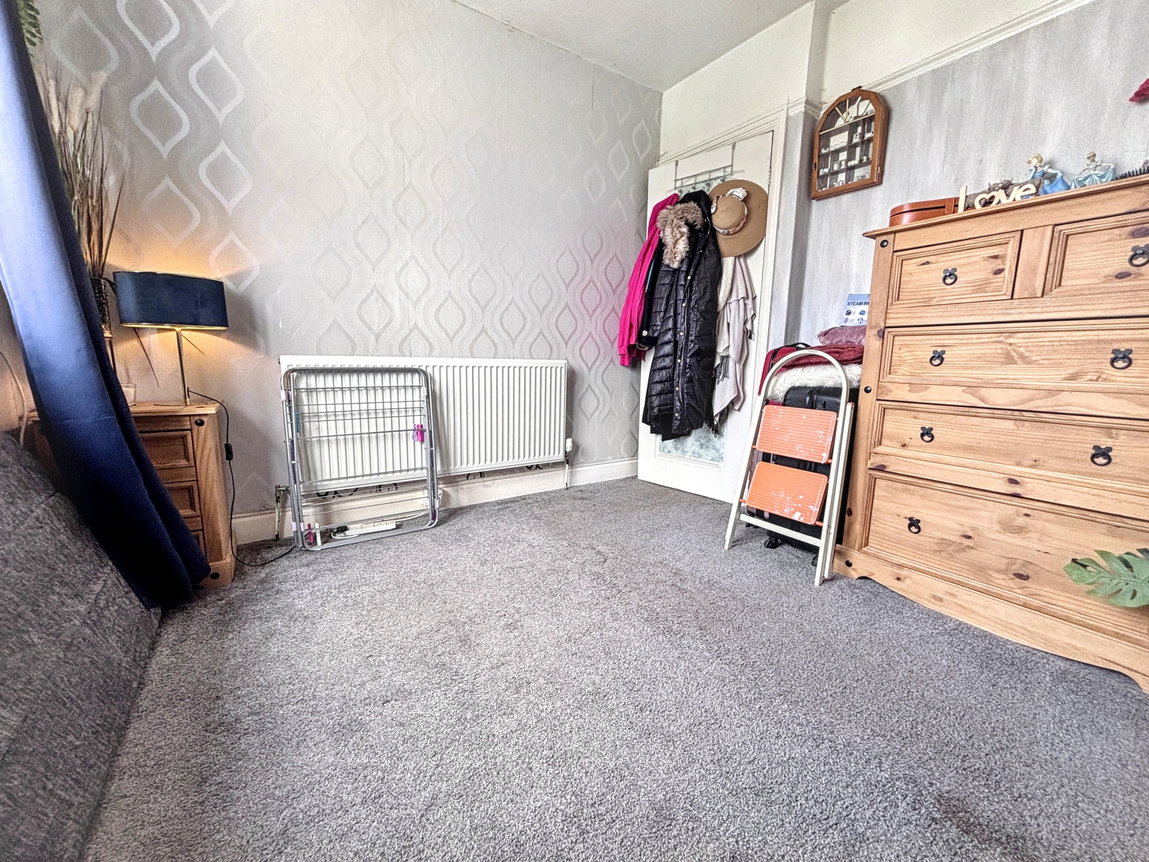
Bedroom Two - 3.43m x 2.95m (11'3" x 9'8")
Window to rear, picture rail, radiator and power points.
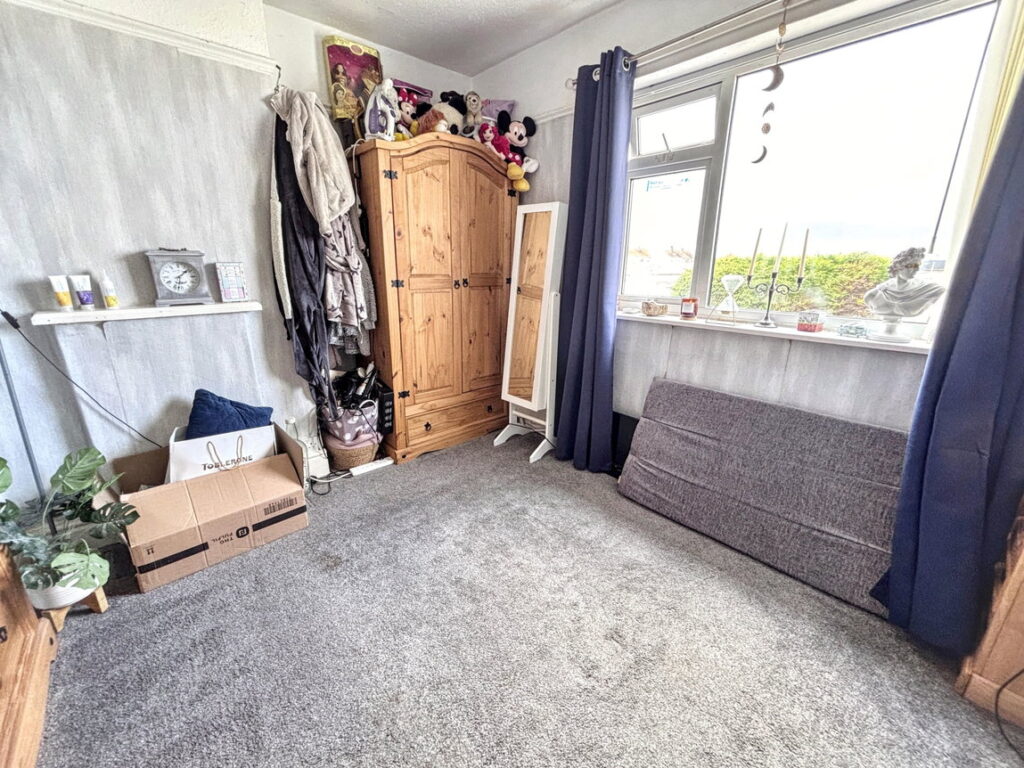
Bedroom Three - 3.63m x 2.27m (11'10" x 7'5")
Window to rear, picture rail, radiator and power points.
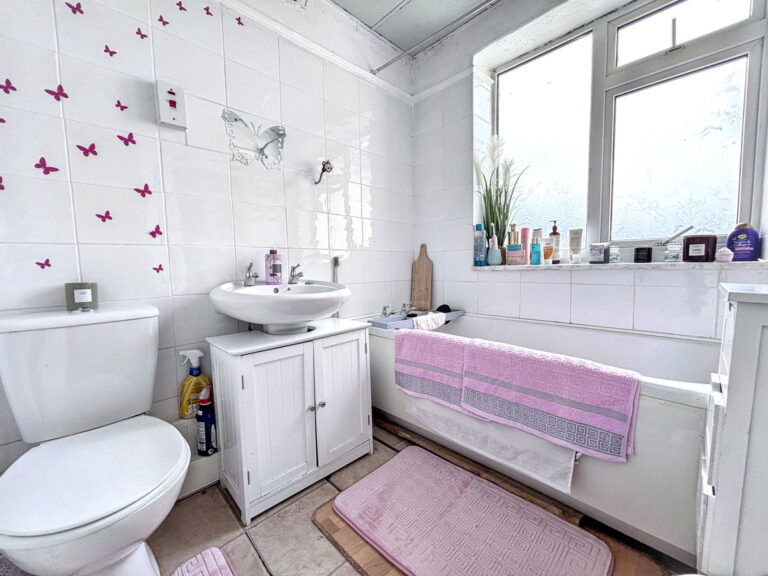
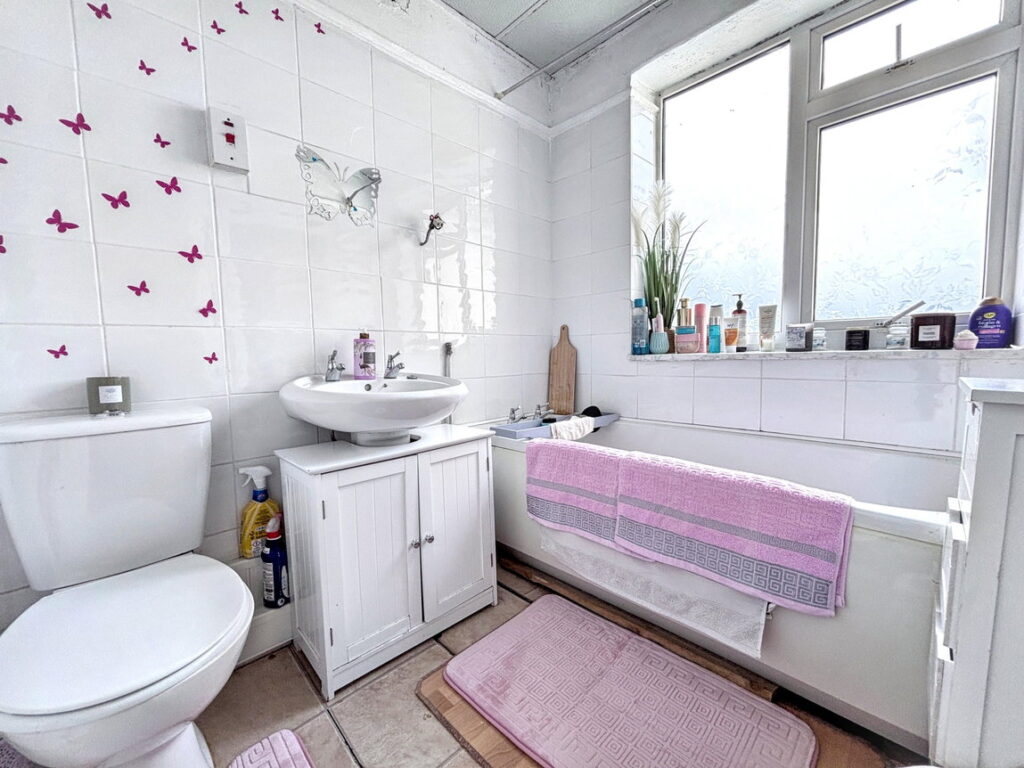
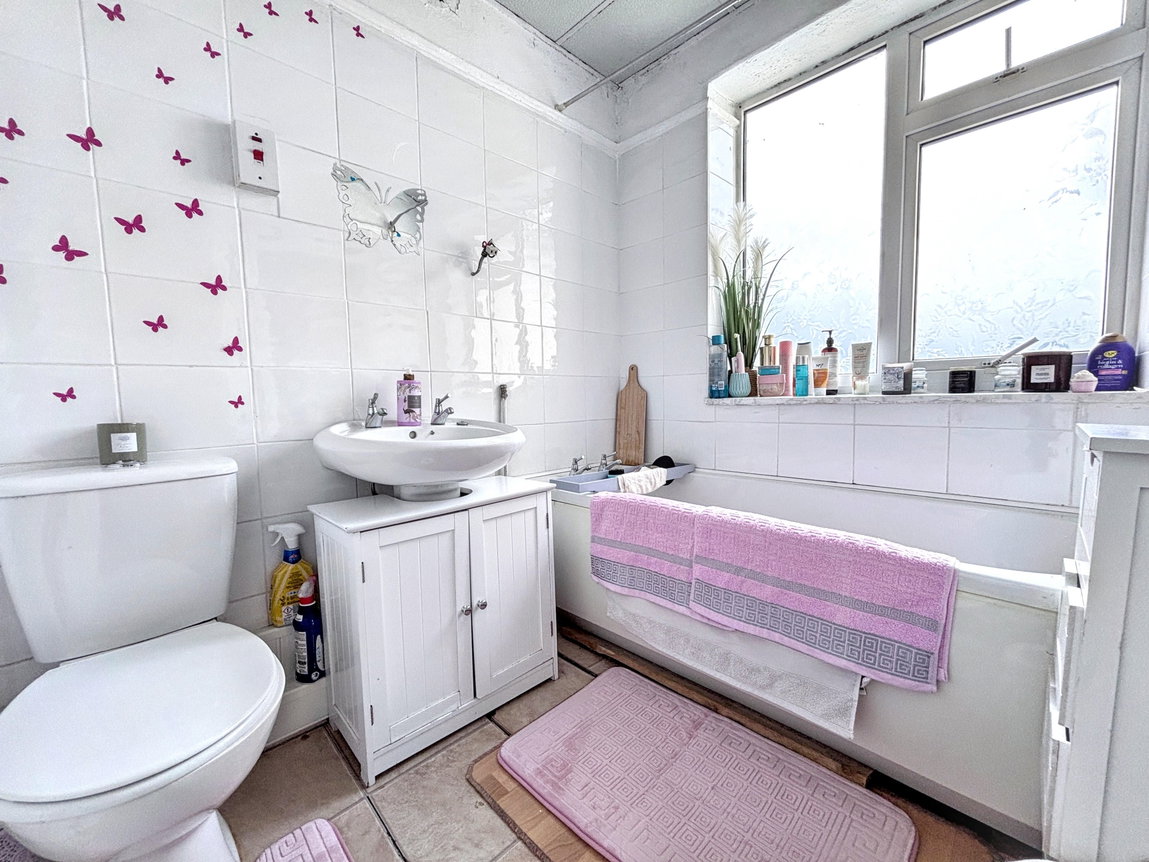
Bathroom - 2.08m x 1.77m (6'9" x 5'9")
Fitted with a three piece suite comprising low flush wc, pedestal wash hand basin and panel bath. Obscure glazed window, picture rail, part tiled walls, storage cupboard and radiator.
Outside
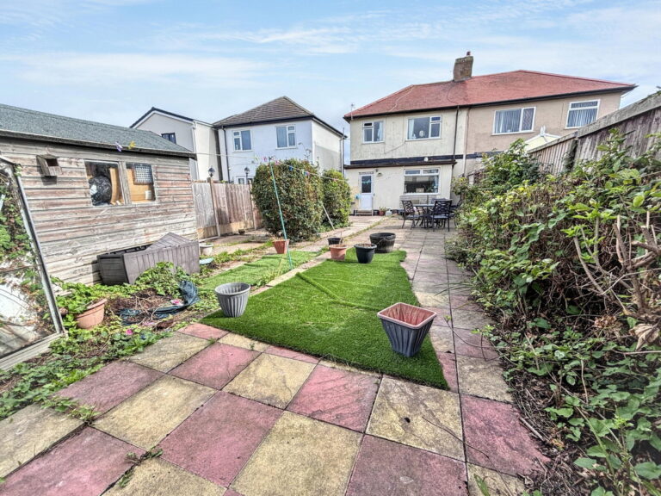
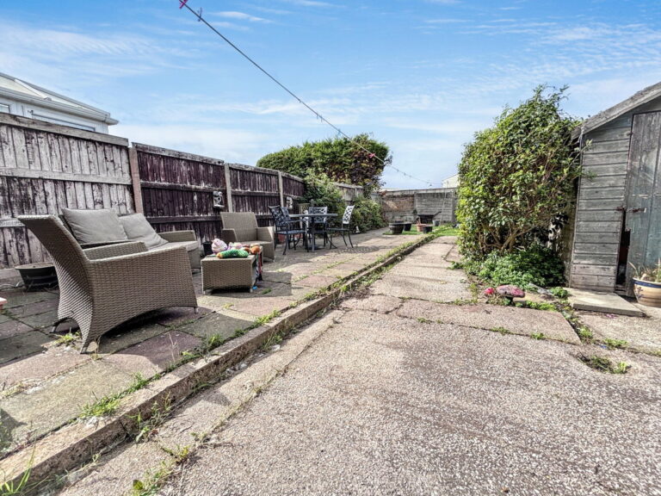
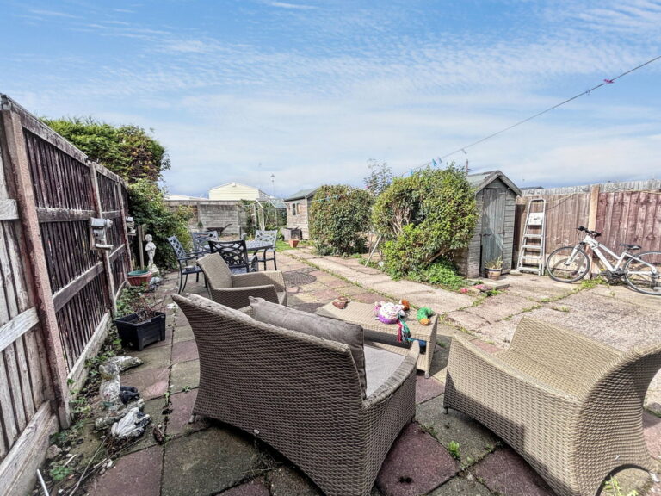
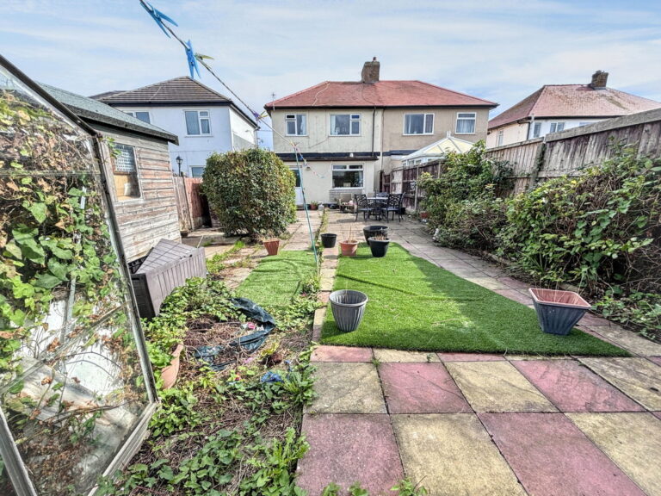
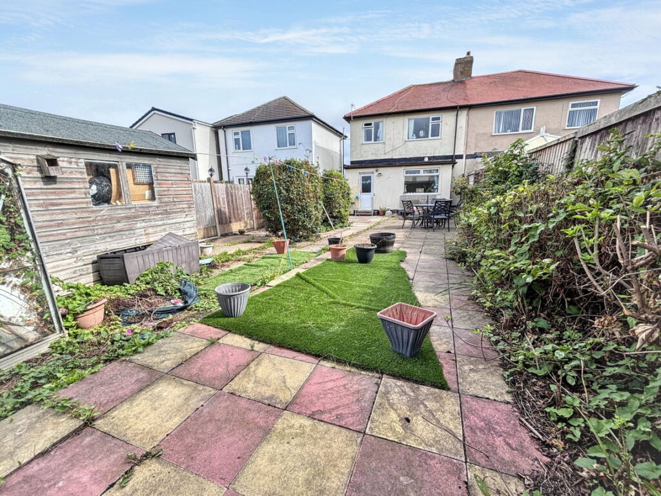
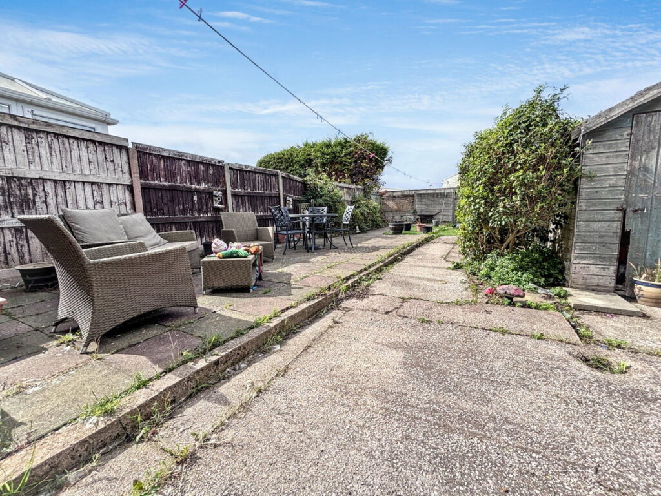
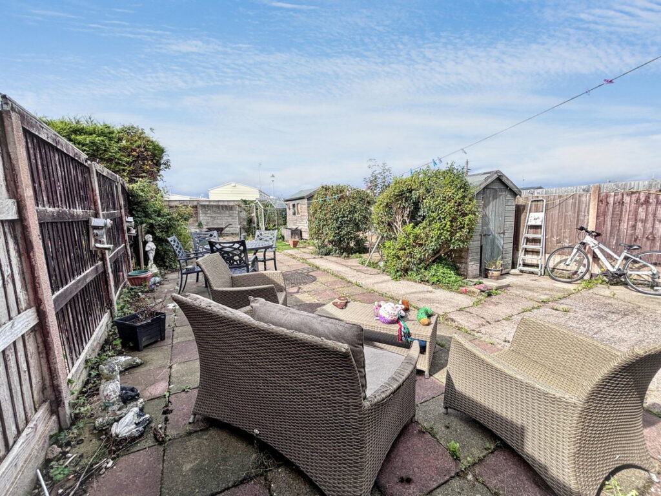
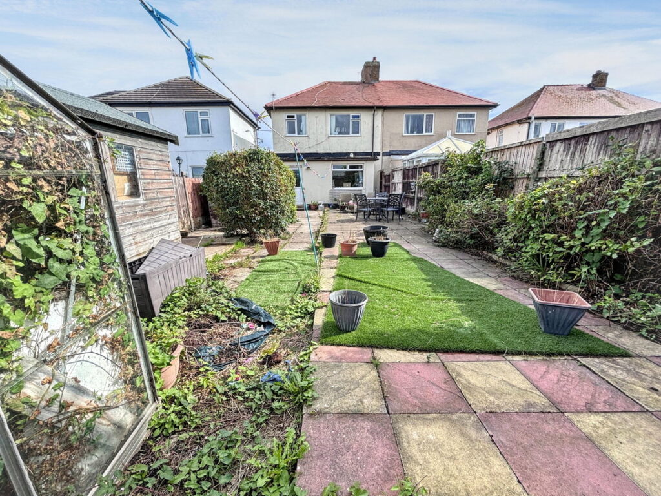
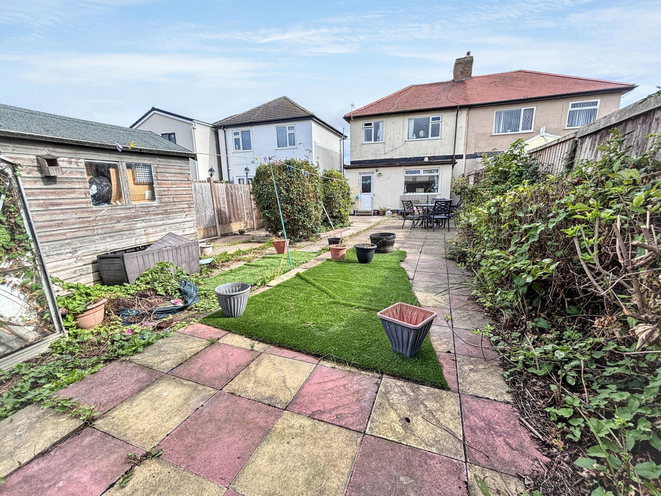
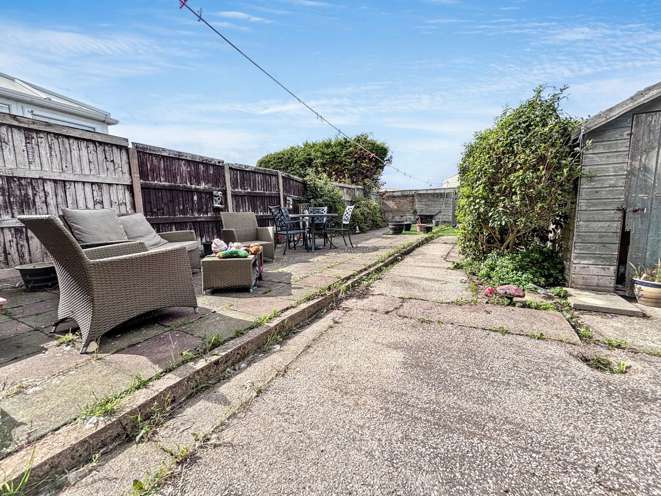
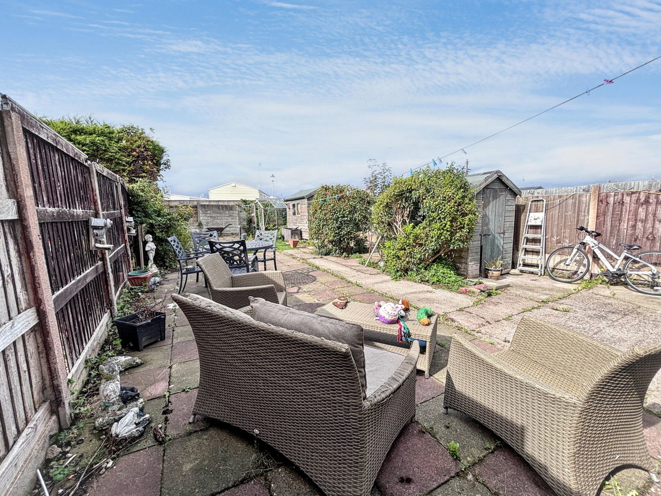
Parking to the front for one vehicle. Gravel garden and path to the side, leading to the rear. This enclosed garden is mainly paved and has two timber storage sheds.
Material Information
Services - Mains gas, electric, water and drainage are all believed to be connected at the property. Please note no appliances are tested by the selling agent.
Flood Risk – Benefits from flood defences from the sea. Has recorded flooding in the past. The sea – low risk Rivers - Very low risk Surface water & small watercourses -Very low risk See Natural Resources Wales.
Estimated Broadband Speed – Standard, Superfast & Ultrafast See Ofcom checker
Mobile Coverage – Vodaphone 79%, EE 82%, O2 57% 3 (Three) 73% See Ofcom checker
Directions
From the agent's office, turn left at the second set of traffic lights and follow the road down into Pensarn. At the roundabout take the third exit onto the coast road. Continue along the coast road for several miles into Towyn. Take the left turn onto Ganigc Road, follow it round and you will see the property on the left hand side opposite the car park.
Interested in this property?
Try one of our useful calculators
Stamp duty calculator
Mortgage calculator