£260,000
Denbigh Circle, Kinmel Bay , Conwy
Key features
- Chain free
- Detached Bungalow
- Three double bedrooms
- Family bathroom
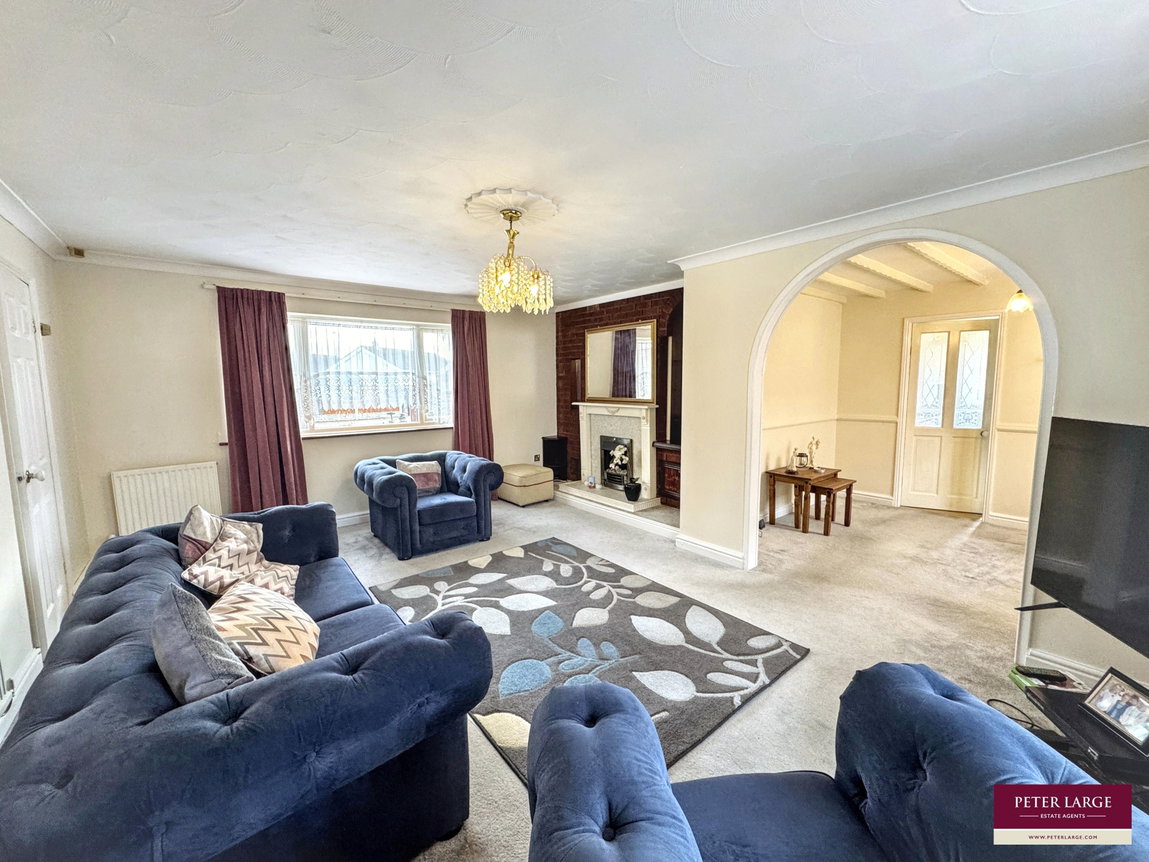
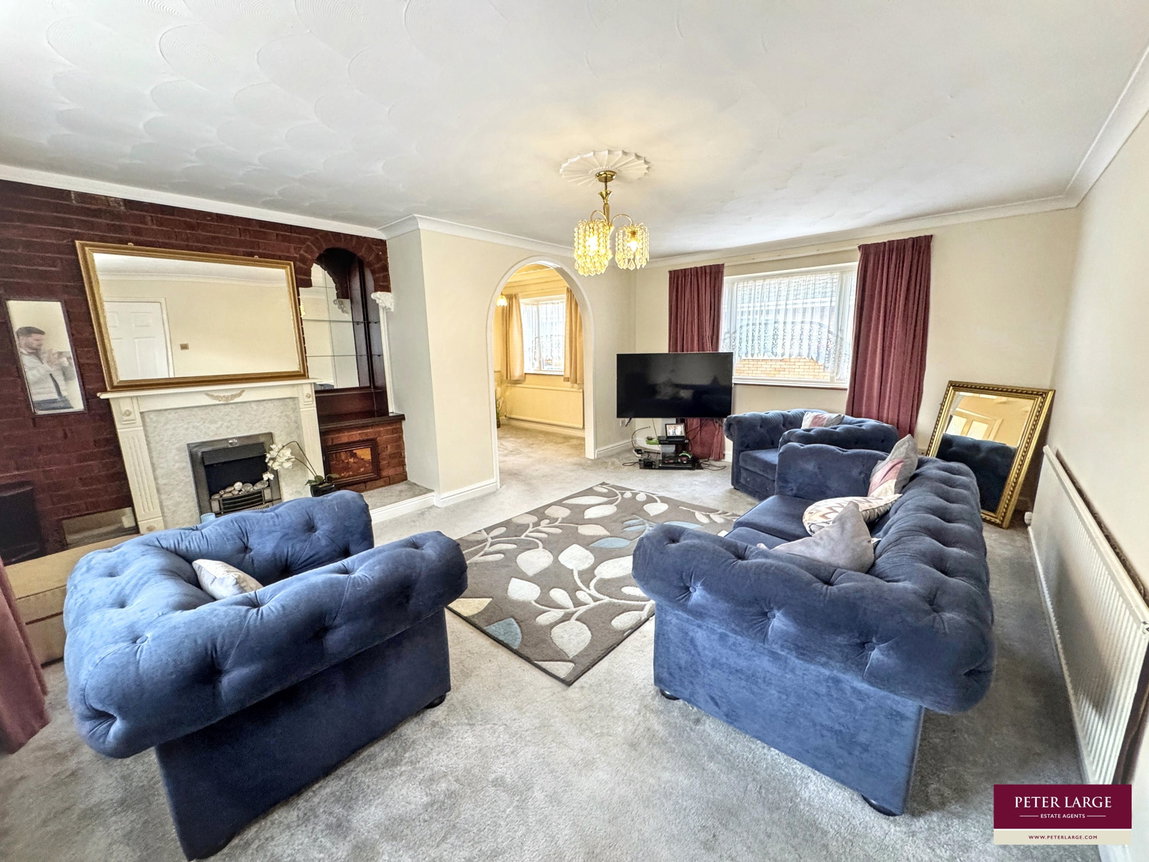
- Lounge with dining space
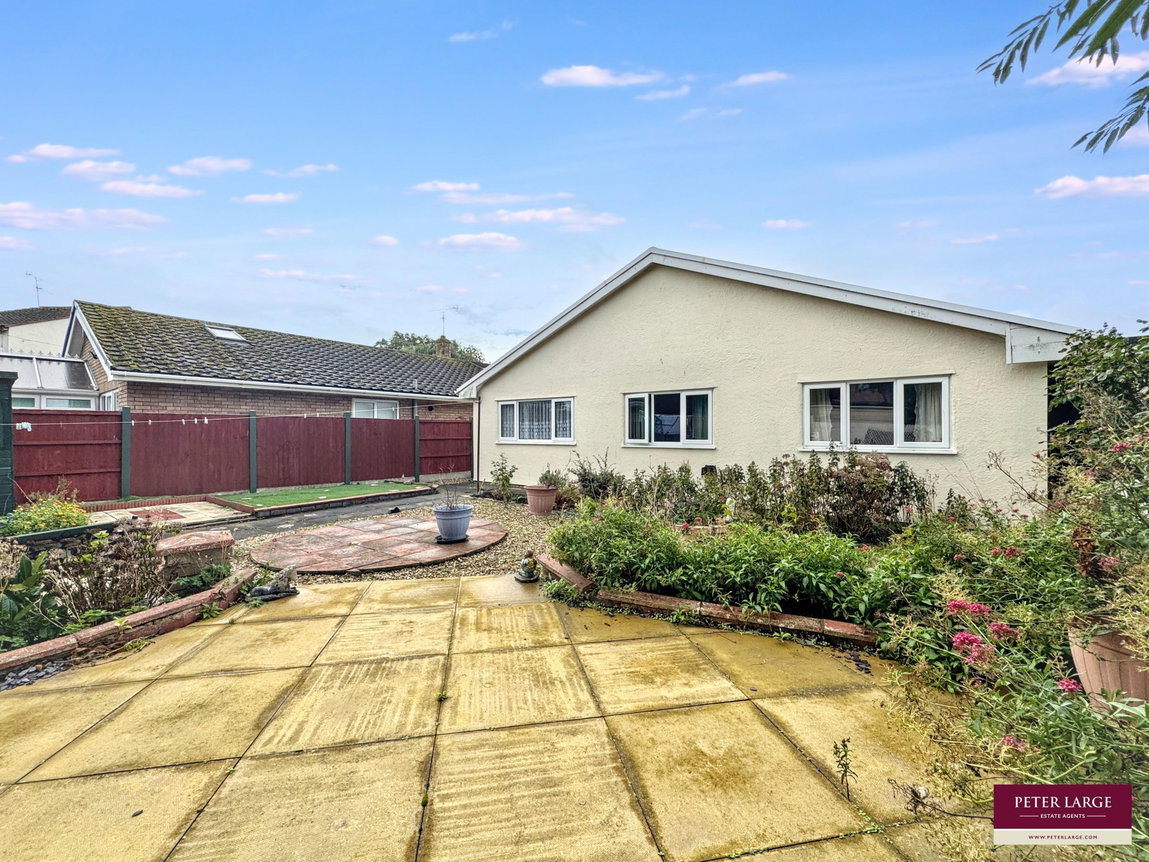
- Large gardens
- Single garage - with power and light
- EPC - tbc
- Council Tax - E
- Freehold
Full property description
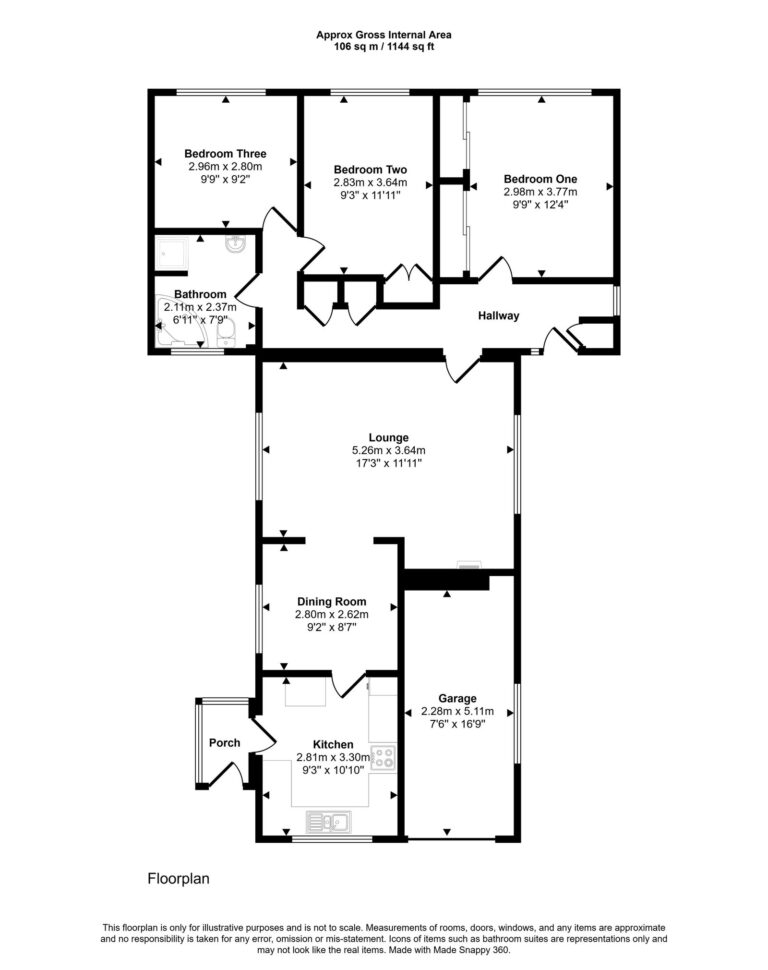
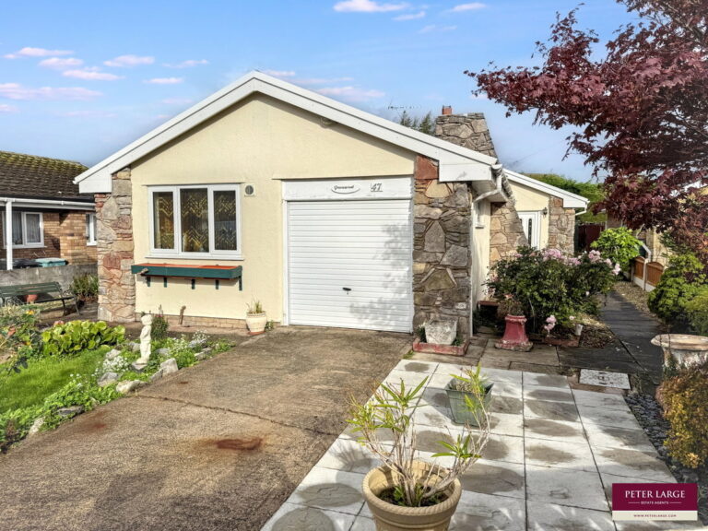
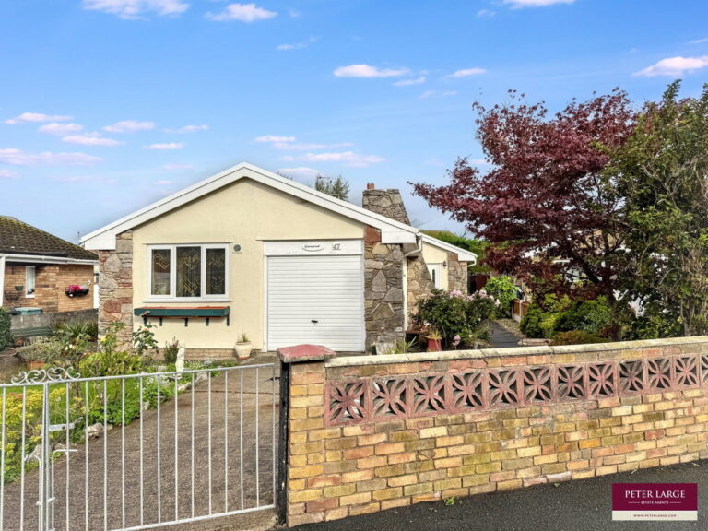
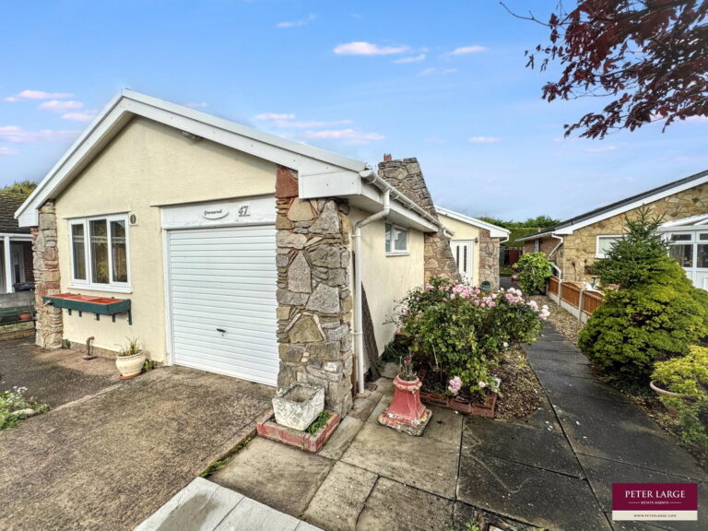
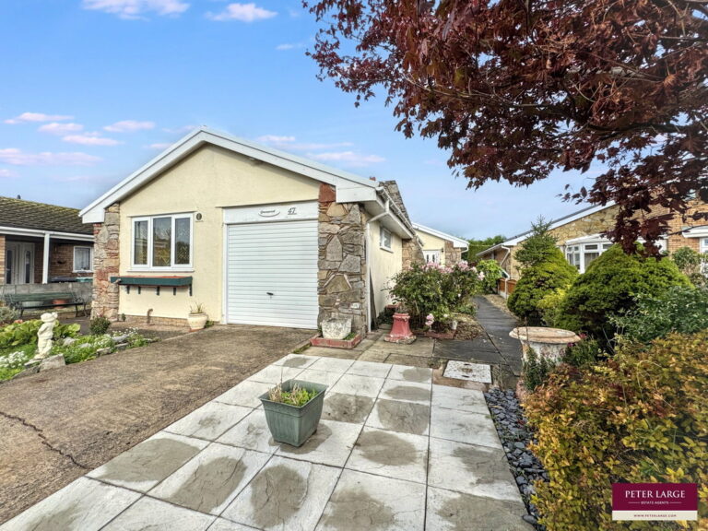
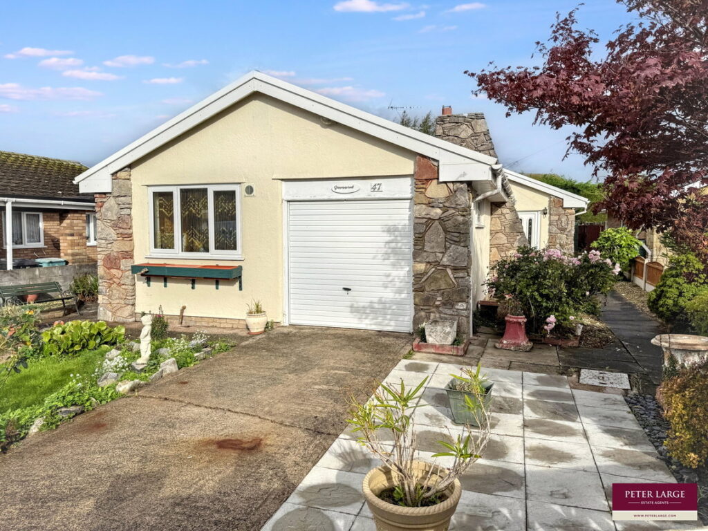
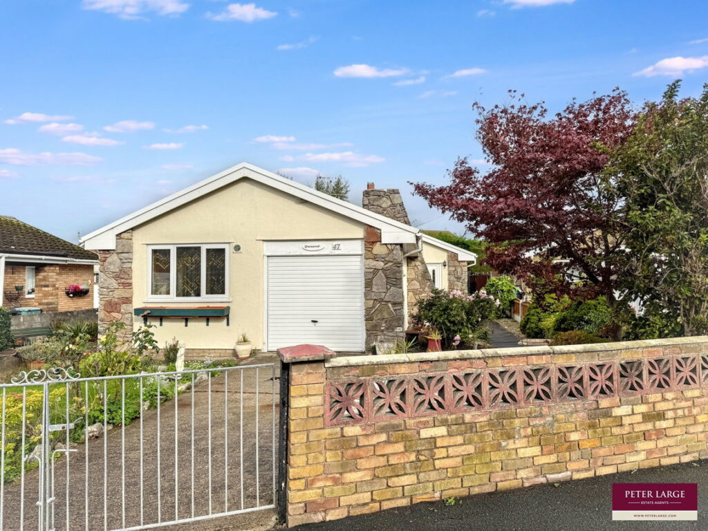
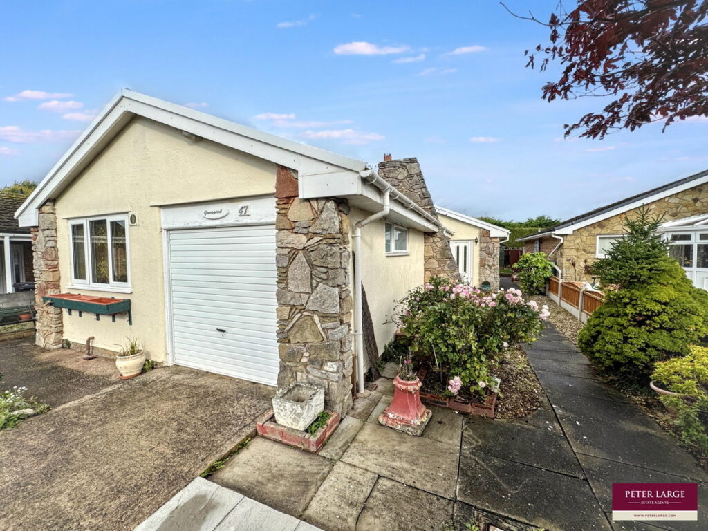
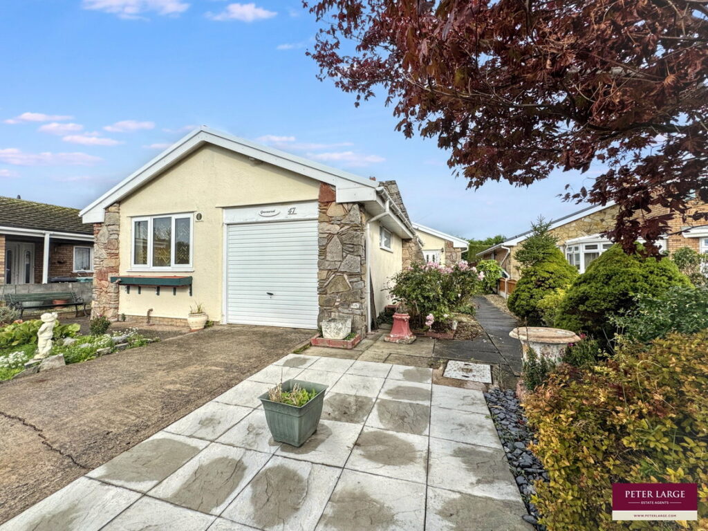
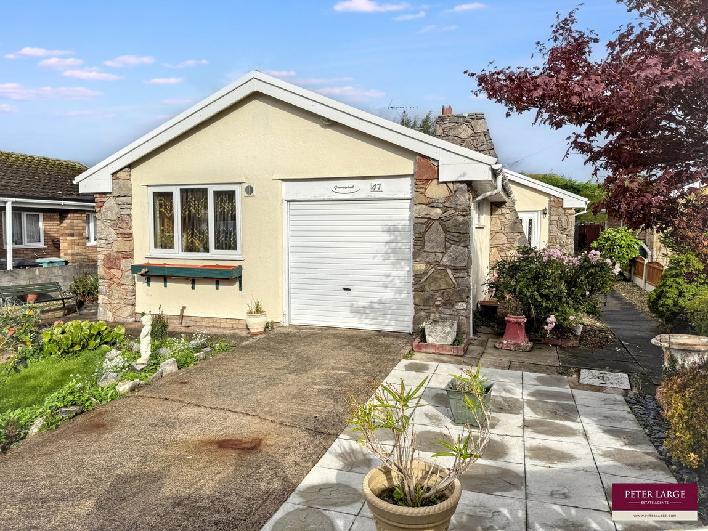
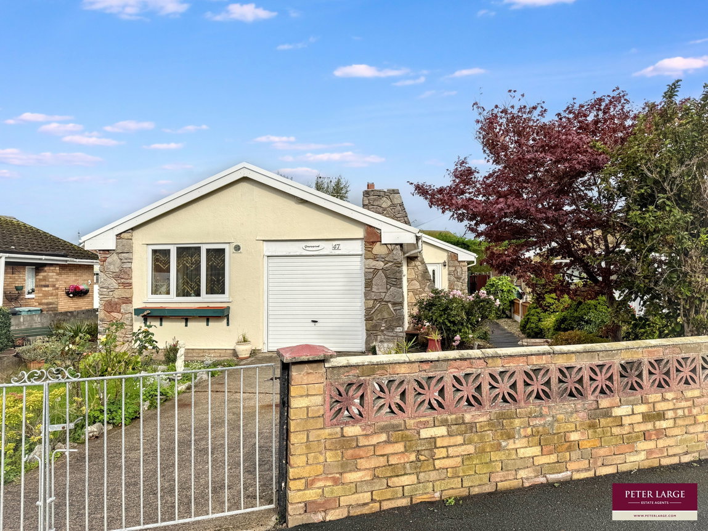
This detached and chain free bungalow is situated in the popular coastal village of Kinmel Bay. It comprises three double bedrooms, spacious lounge, dining area, kitchen with porch and a family bathroom. The bungalow benefits from enclosed front and rear gardens, off road parking, a single garage and uPVC windows and gas central heating throughout. Kinmel Bay is ideally positioned for enjoying the area’s sandy beaches and scenic coastal paths. Offering a range of local amenities, including shops, cafés, supermarkets, schools and leisure facilities. Good local bus links and easy access to the A55 expressway provide convenient access to surrounding areas, the larger towns of Rhyl and Abergele are both within easy reach.
Hallway
Stepping up via the uPVC front entrance door into the hallway. With three storage cupboards one housing a radiator and another the 'Worcester' boiler. Fitted with lighting, power points and laminate flooring. The loft can be accessed from here via the hatch. Door leads into;
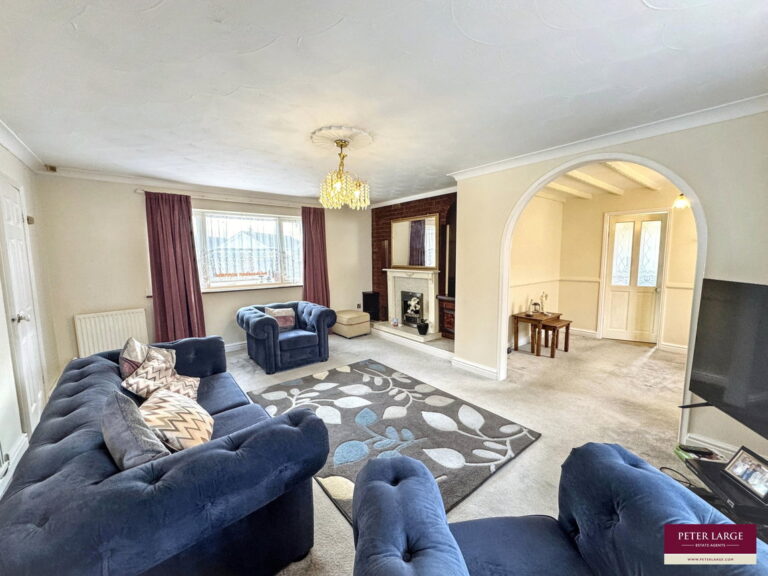
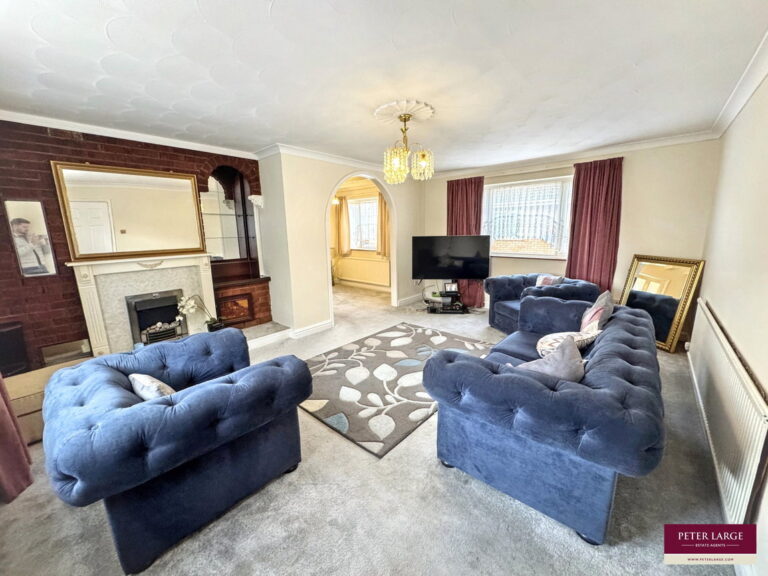
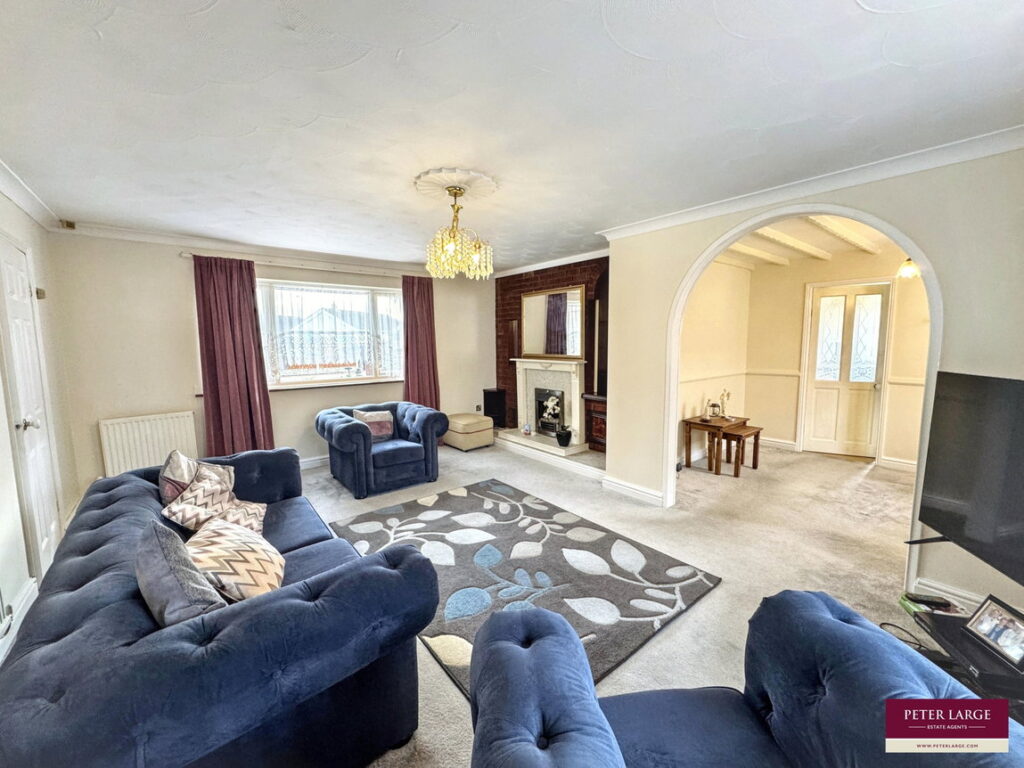
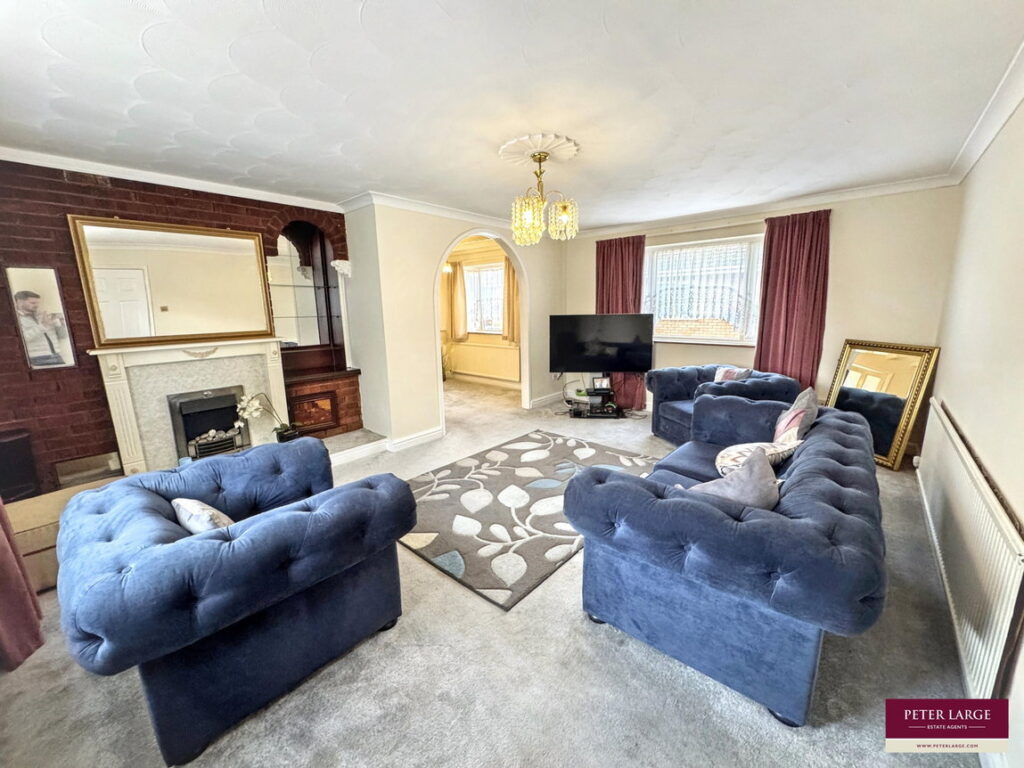
Lounge - 5.26m x 3.63m (17'3" x 11'11")
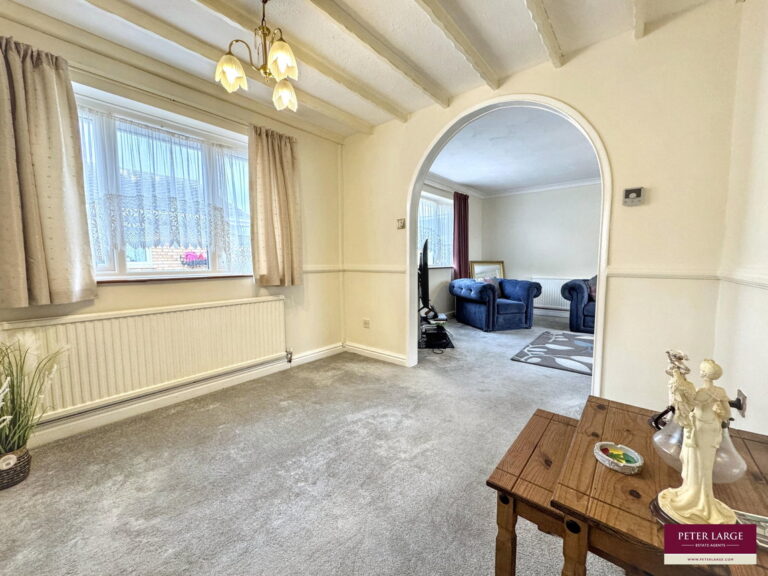
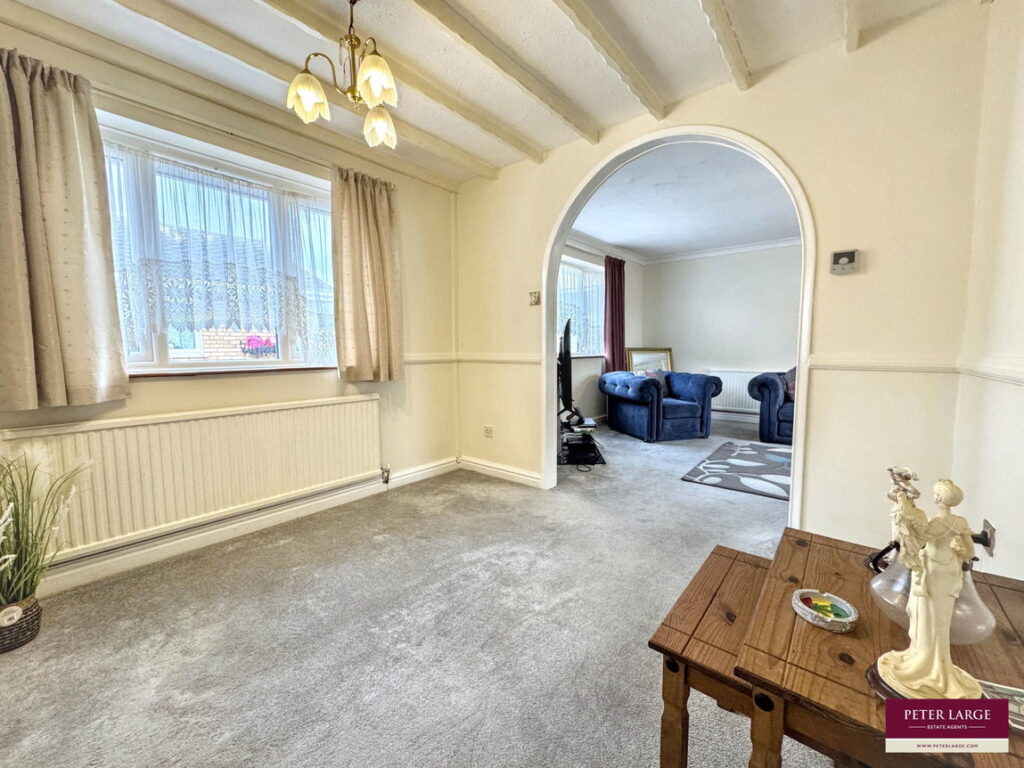
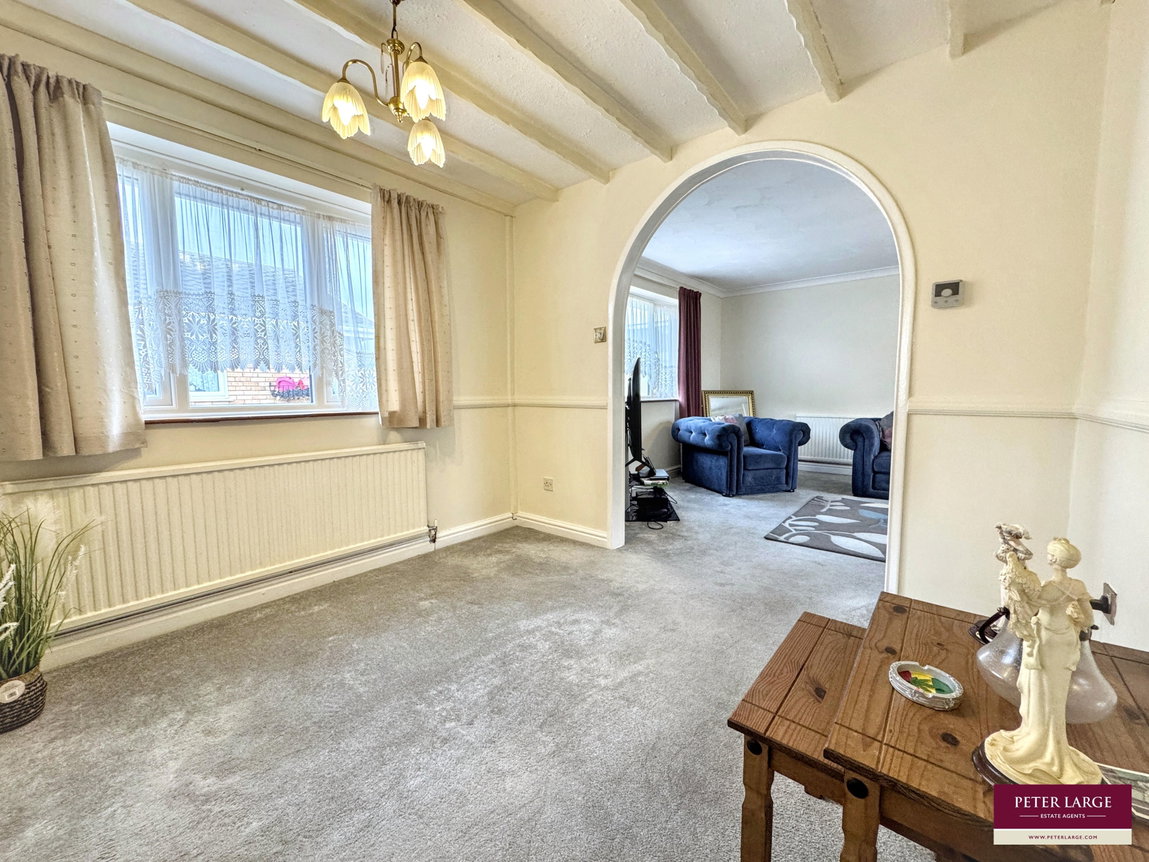
Spacious room with dual aspect windows over looking the sides of the property. Step up to the feature brick fireplace with decorative shelving and cupboard which houses the electric fireplace and is set within a timber effect surround. Fitted with lighting, power points and two radiator's. Open access into:
Dining Room - 2.79m x 2.62m (9'2" x 8'7")
Space for a dining table and chairs with lighting, radiator, window to the side and power points. Door leads into;
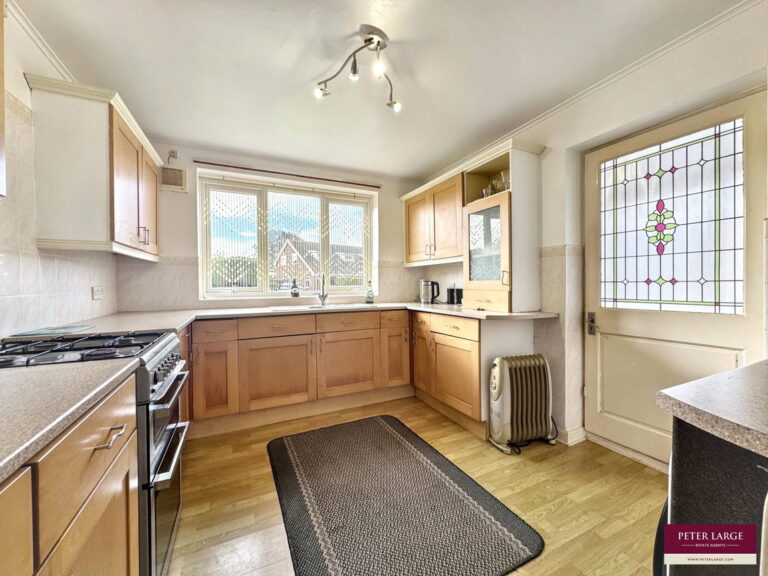
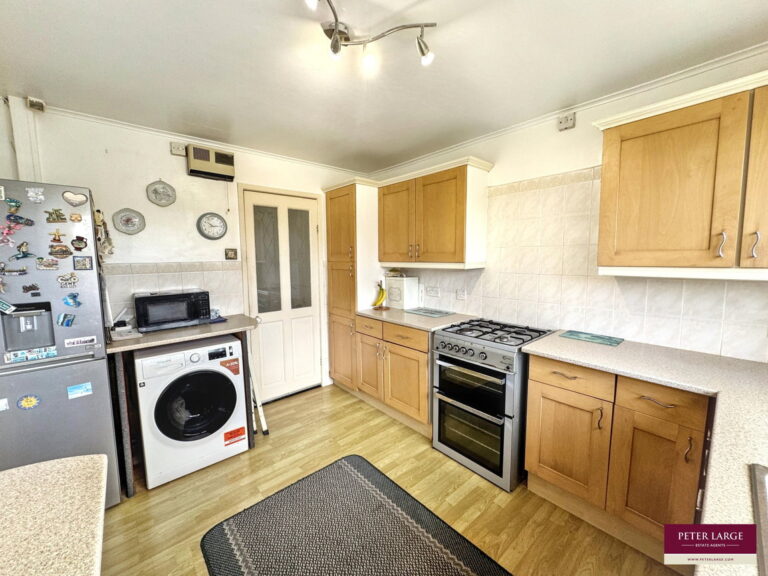
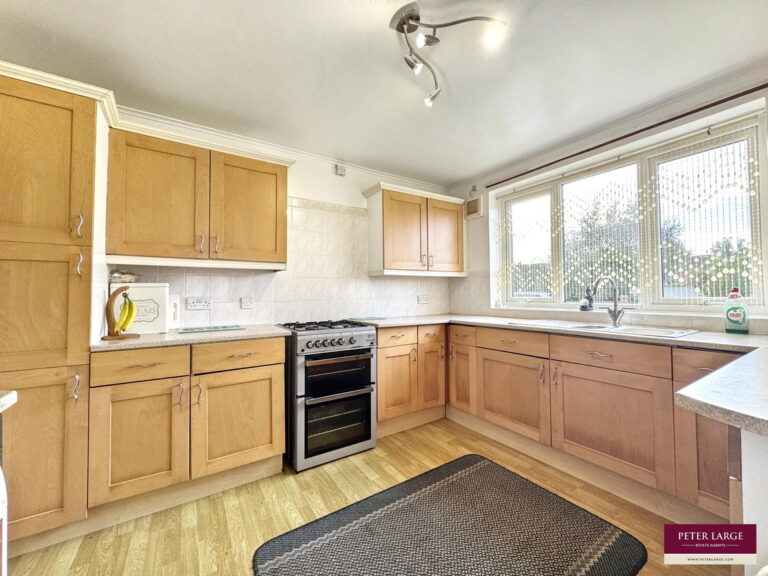
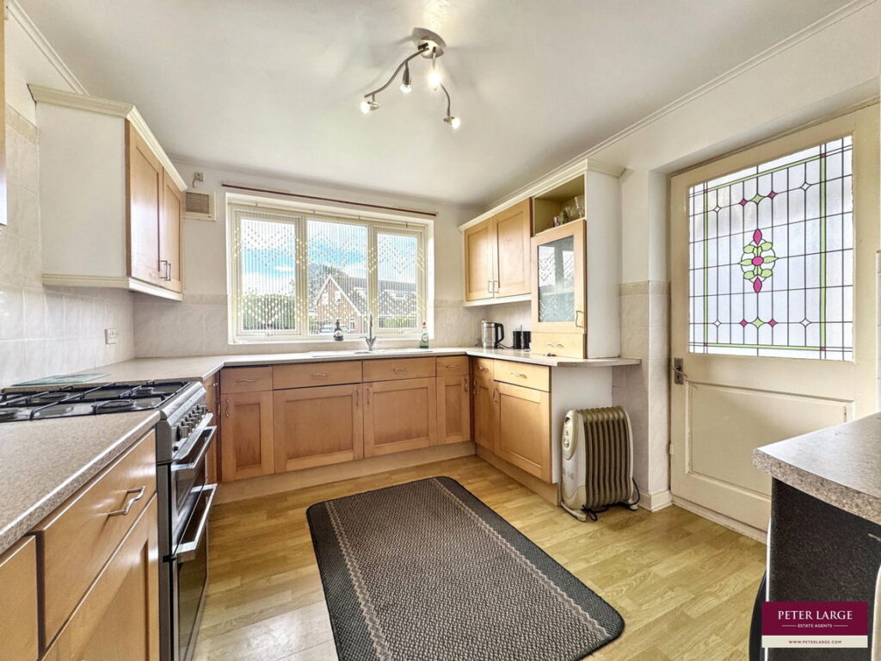
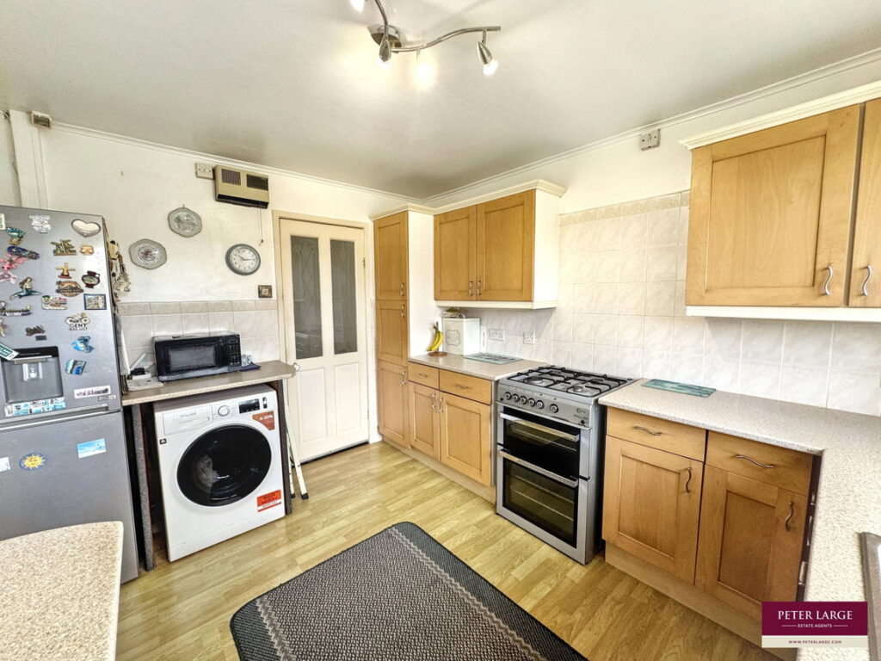
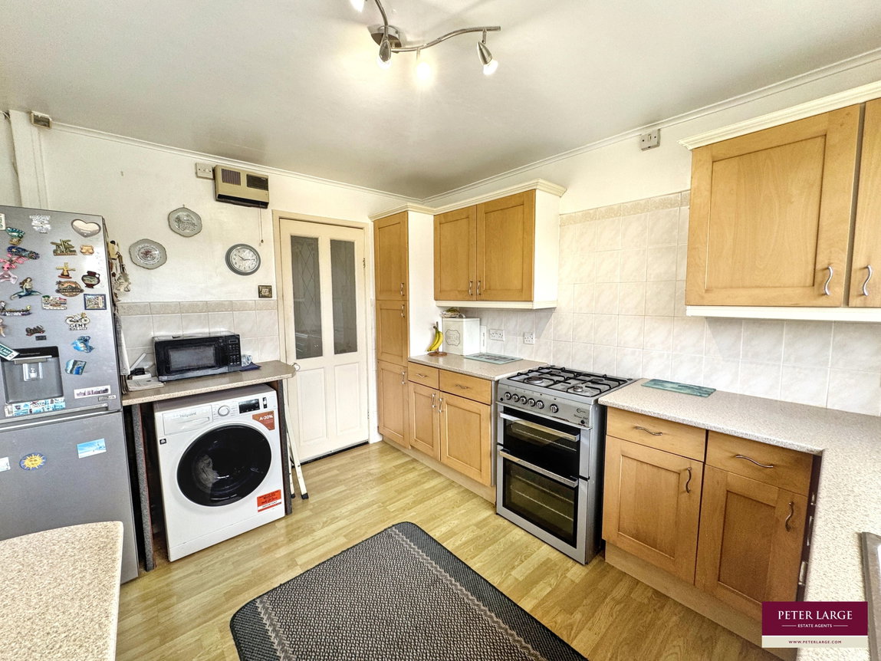
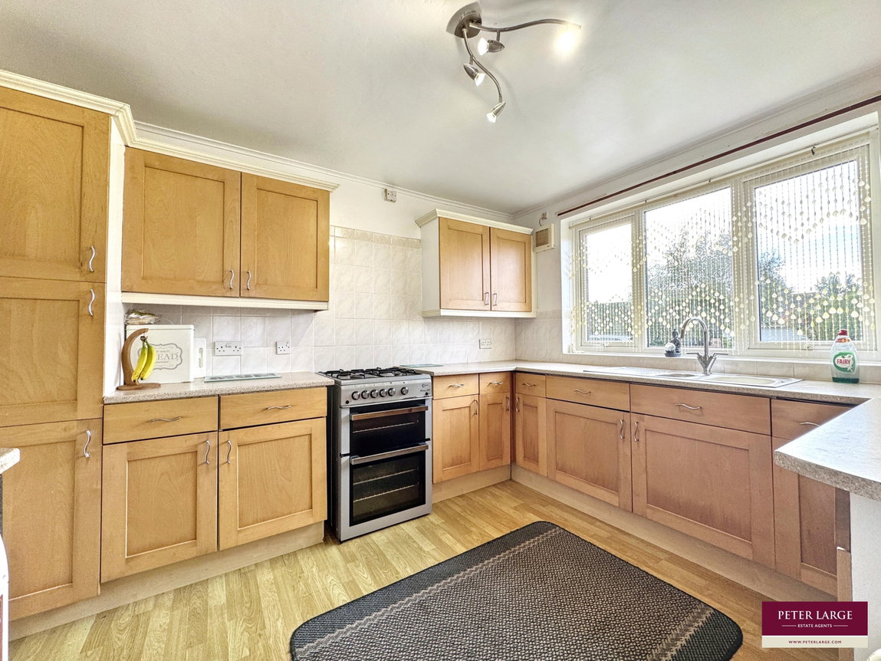
Kitchen - 2.82m x 3.3m (9'3" x 10'10")
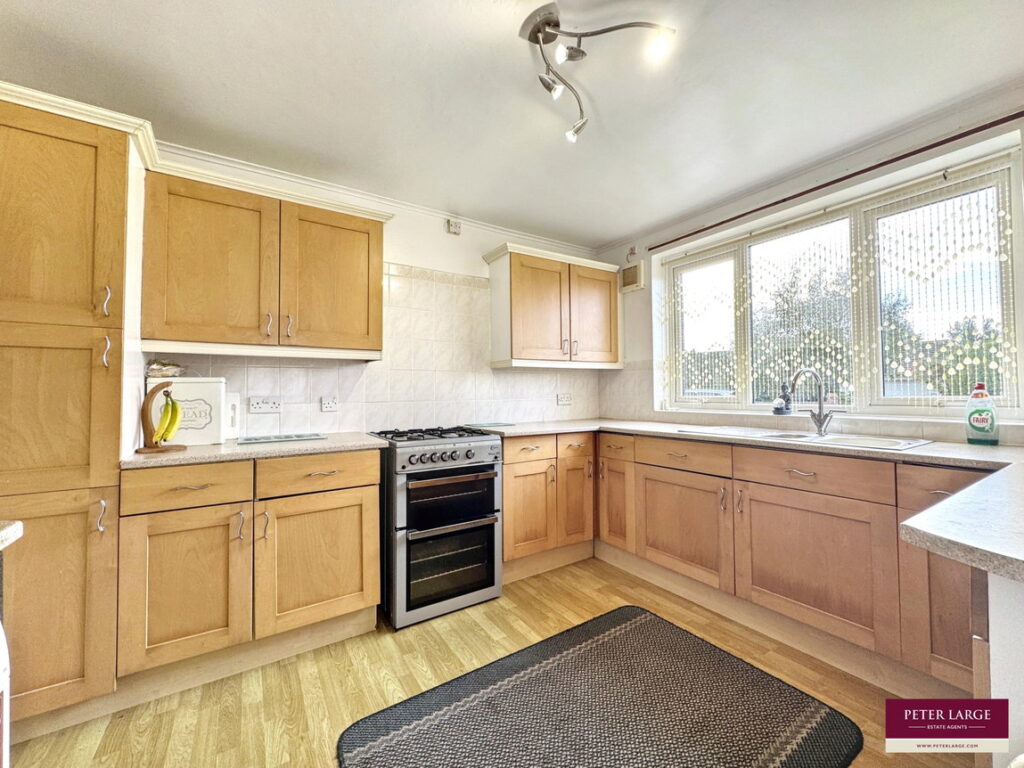
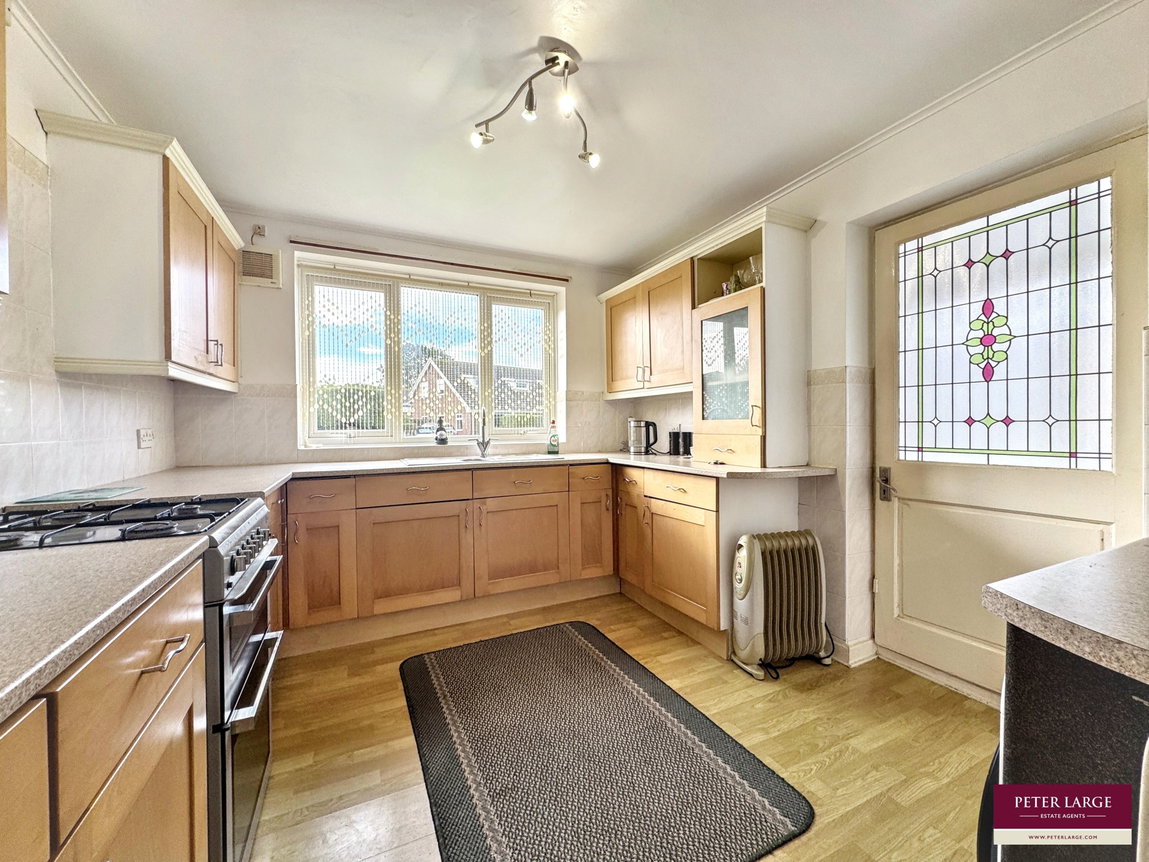
Fitted with a range of wall, base and pantry units with worktop space over. One and a half bowl sink, drainer with taps over, sits under the window overlooking the front of the property. Space for a cooker and a tall fridge/freezer and space and plumbing for a washing machine. Finished with tiled walls, power points and lighting. Timber glazed door leads into;
Porch
Made of half brick and uPVC construction. With door leading out to the side of the property.
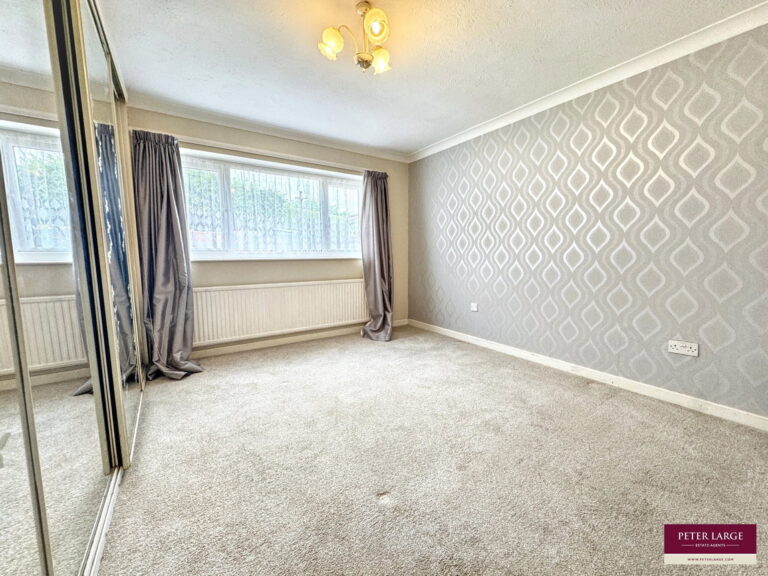
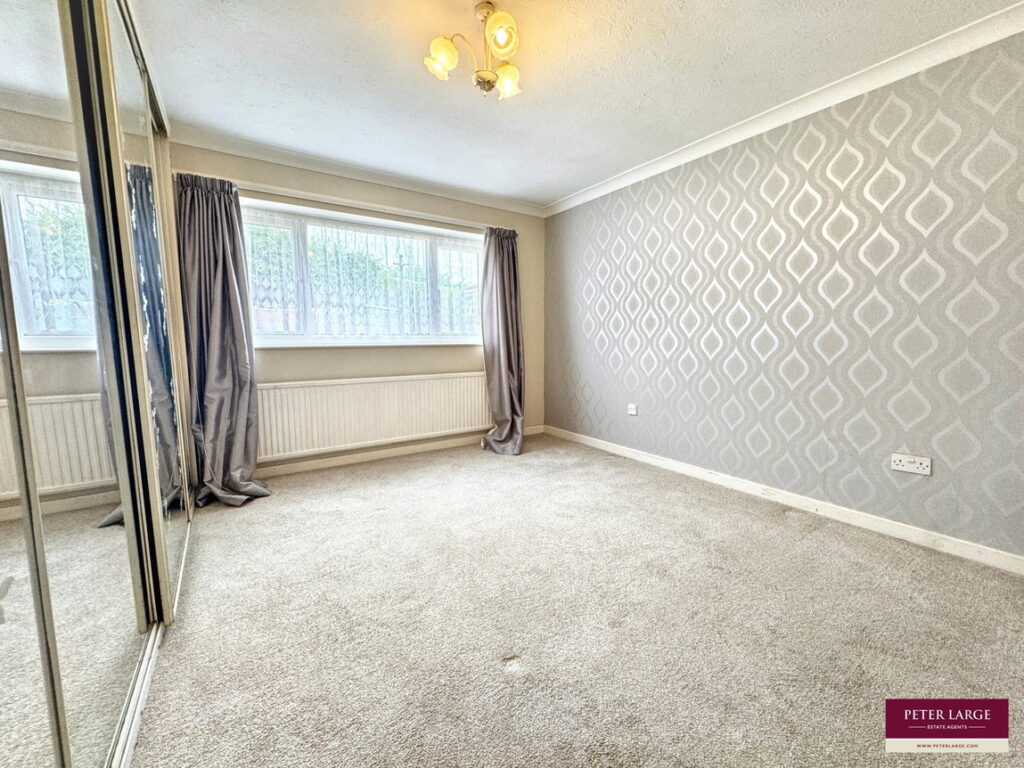
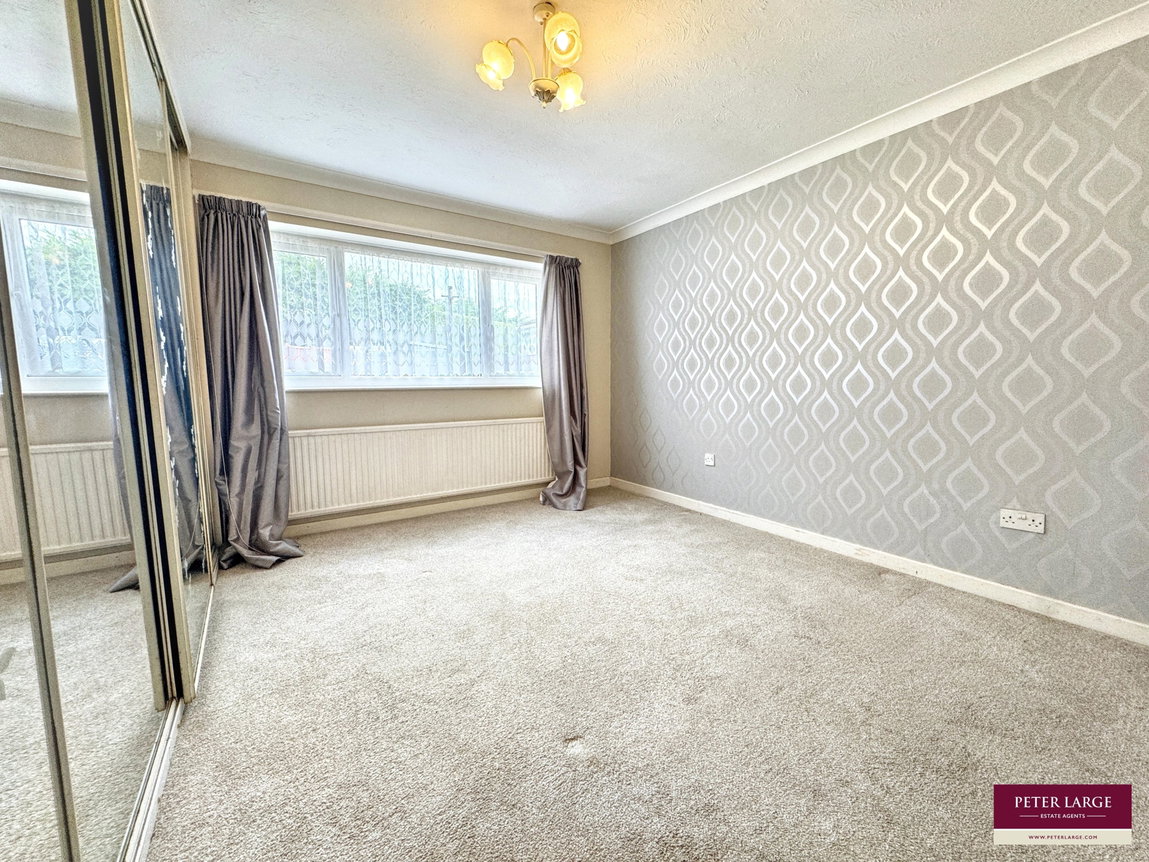
Bedroom One - 2.97m x 3.76m (9'9" x 12'4")
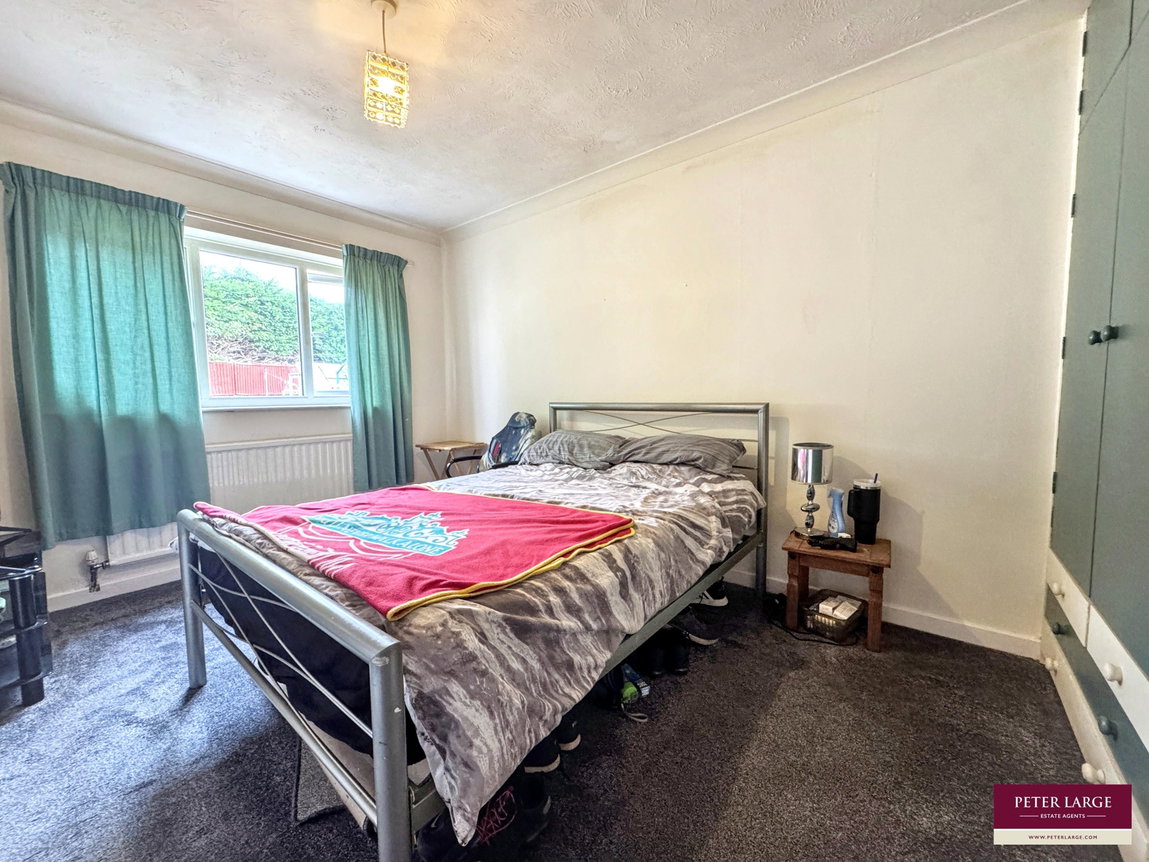
Spacious double bedroom fitted with a range of sliding mirrored wardrobes. Large window overlooks the rear of the property. With radiator, lighting and power points.
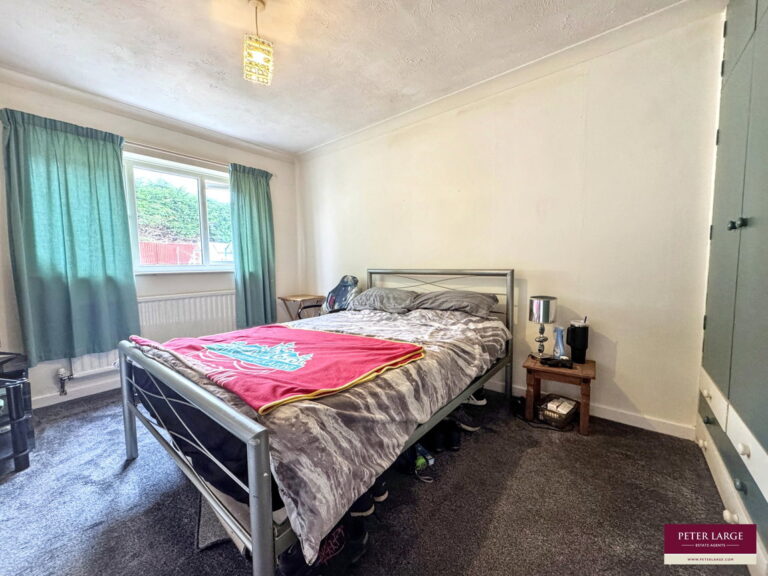
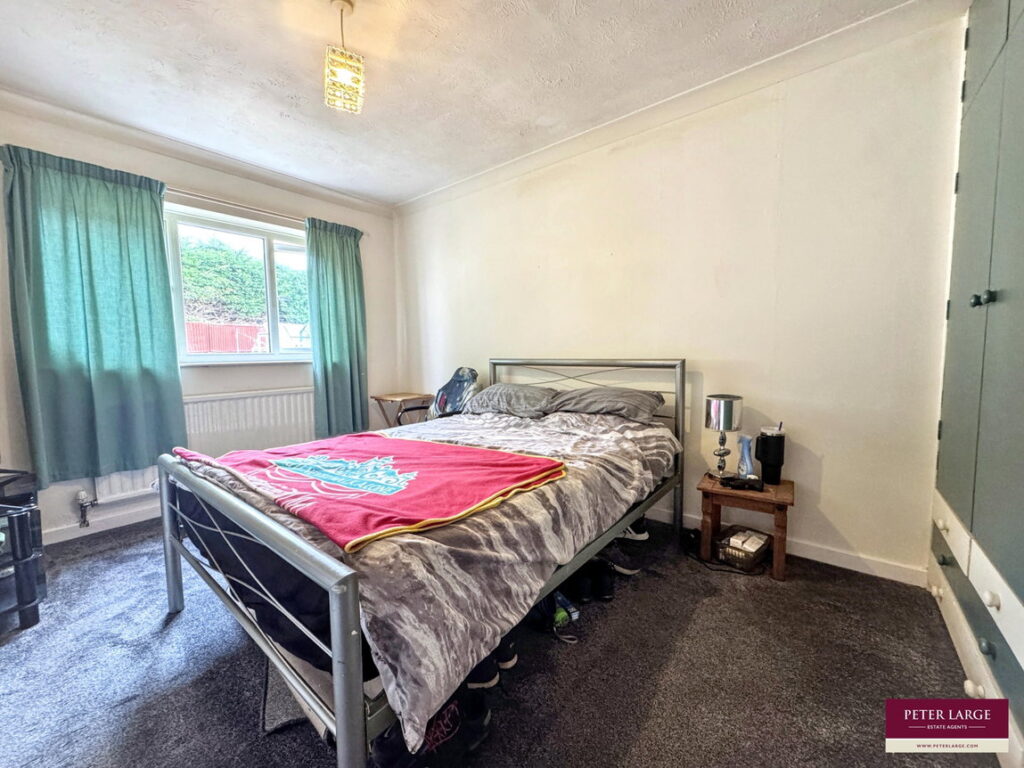
Bedroom Two - 2.82m x 3.63m (9'3" x 11'11")
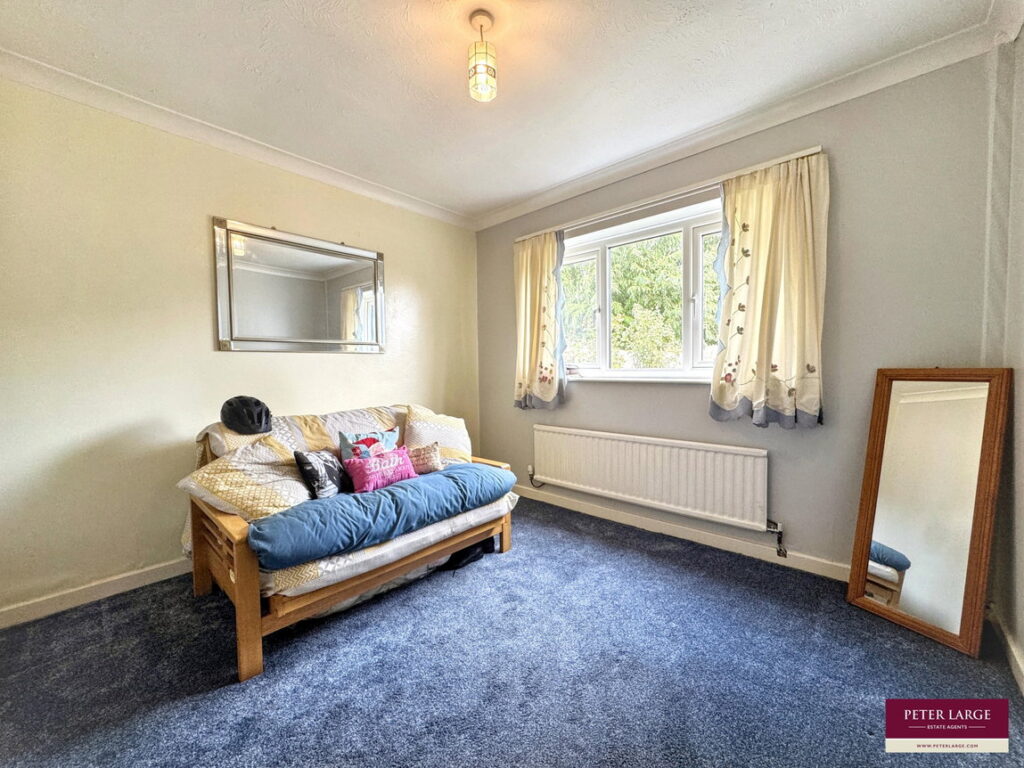
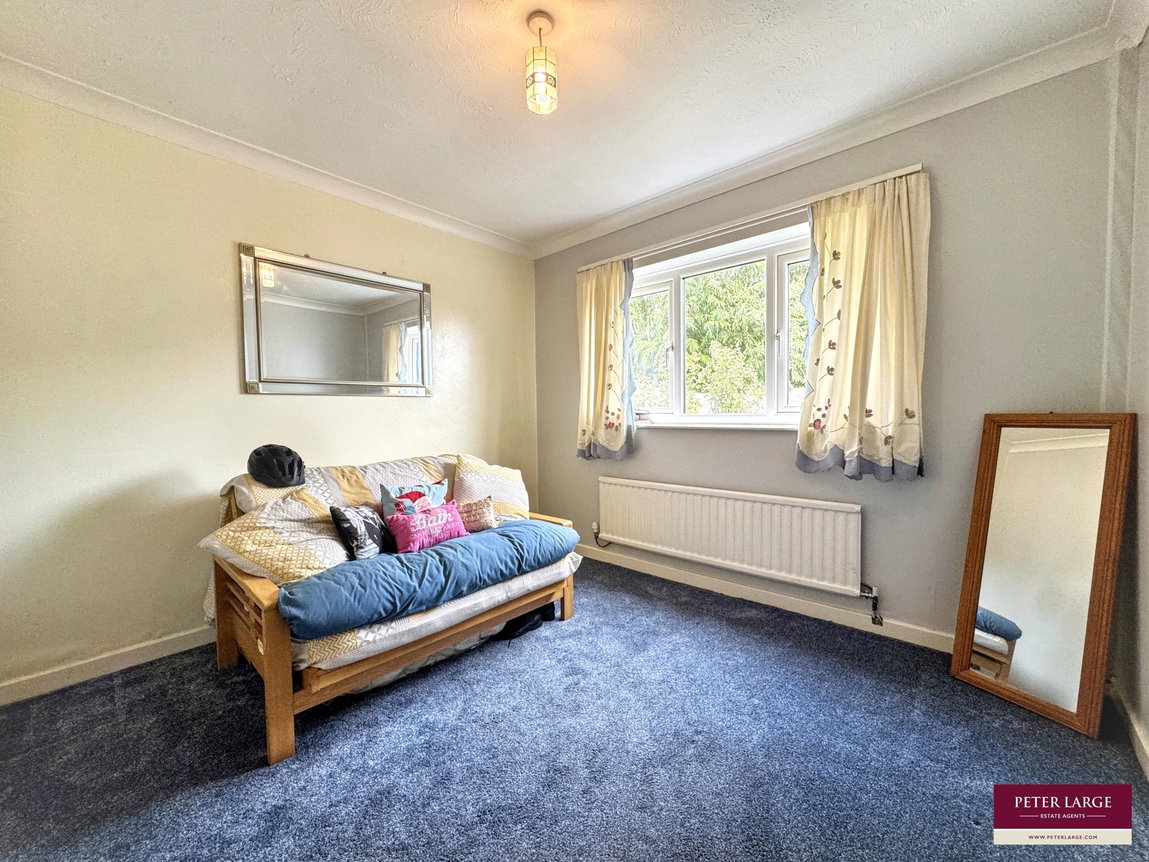
Double bedroom with window to the rear and a built in alcove wardrobes and drawers. Fitted with radiator, lighting and power points.
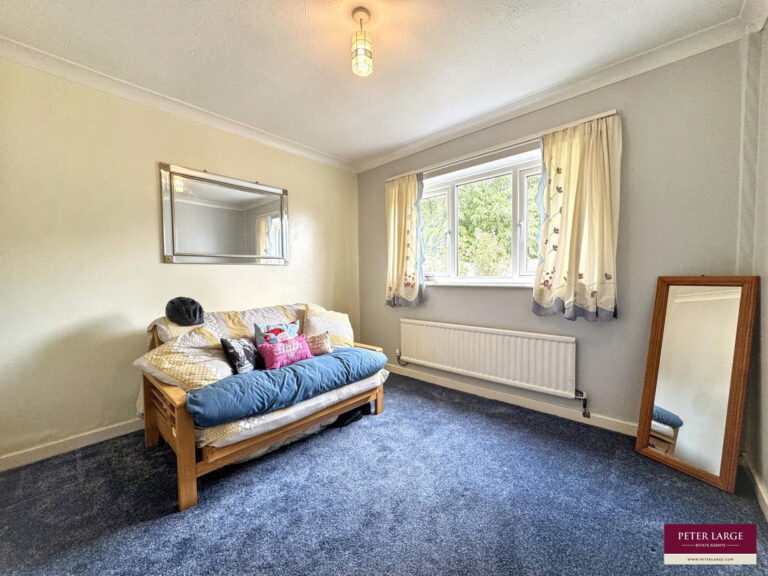
Bedroom Three - 2.97m x 2.79m (9'9" x 9'2")
Third double bedroom with window overlooking the rear garden. With lighting, power points and radiator.
Bathroom - 2.11m x 2.36m (6'11" x 7'9")
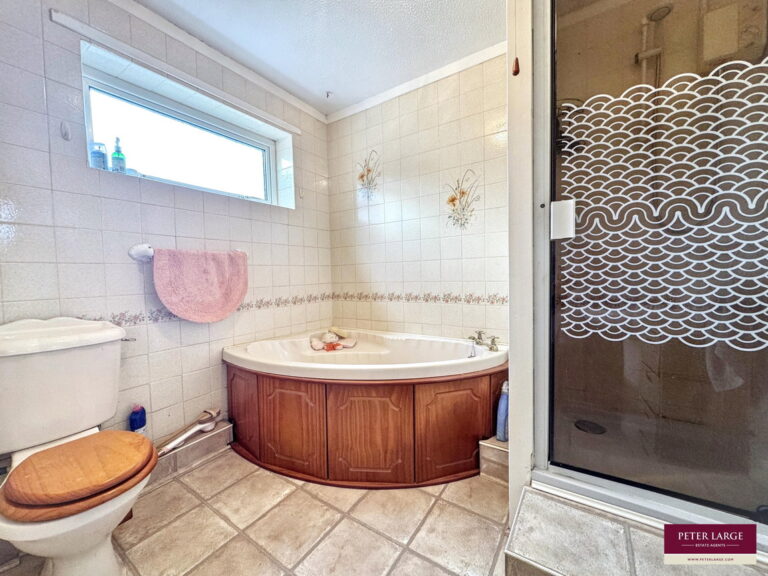
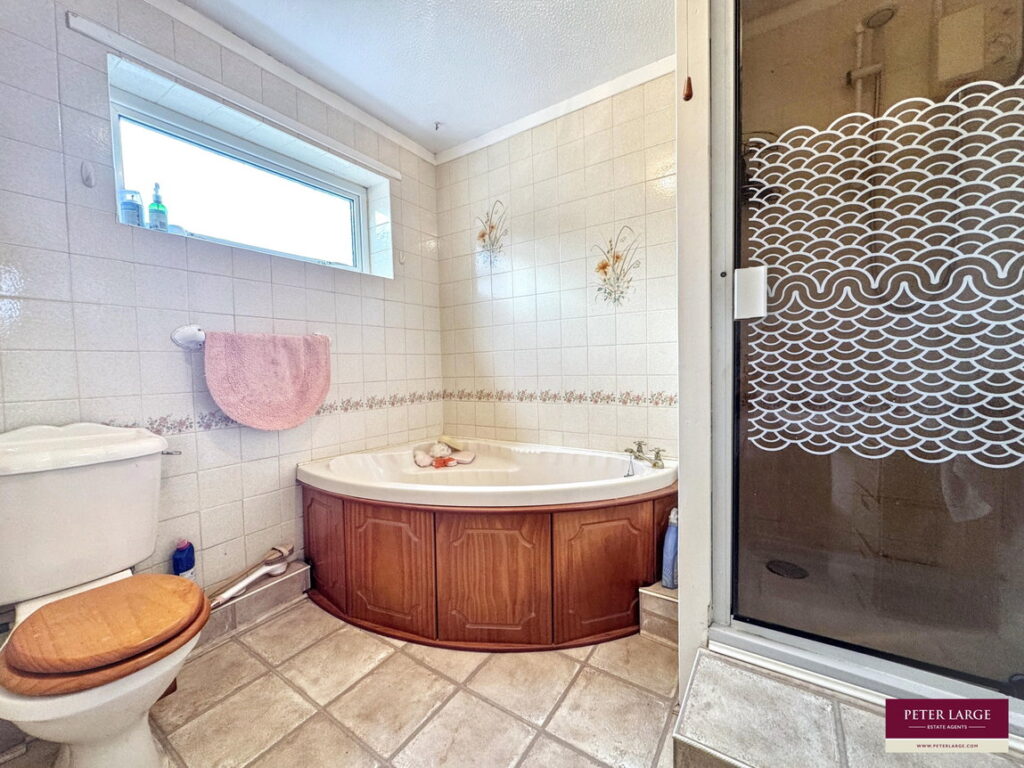
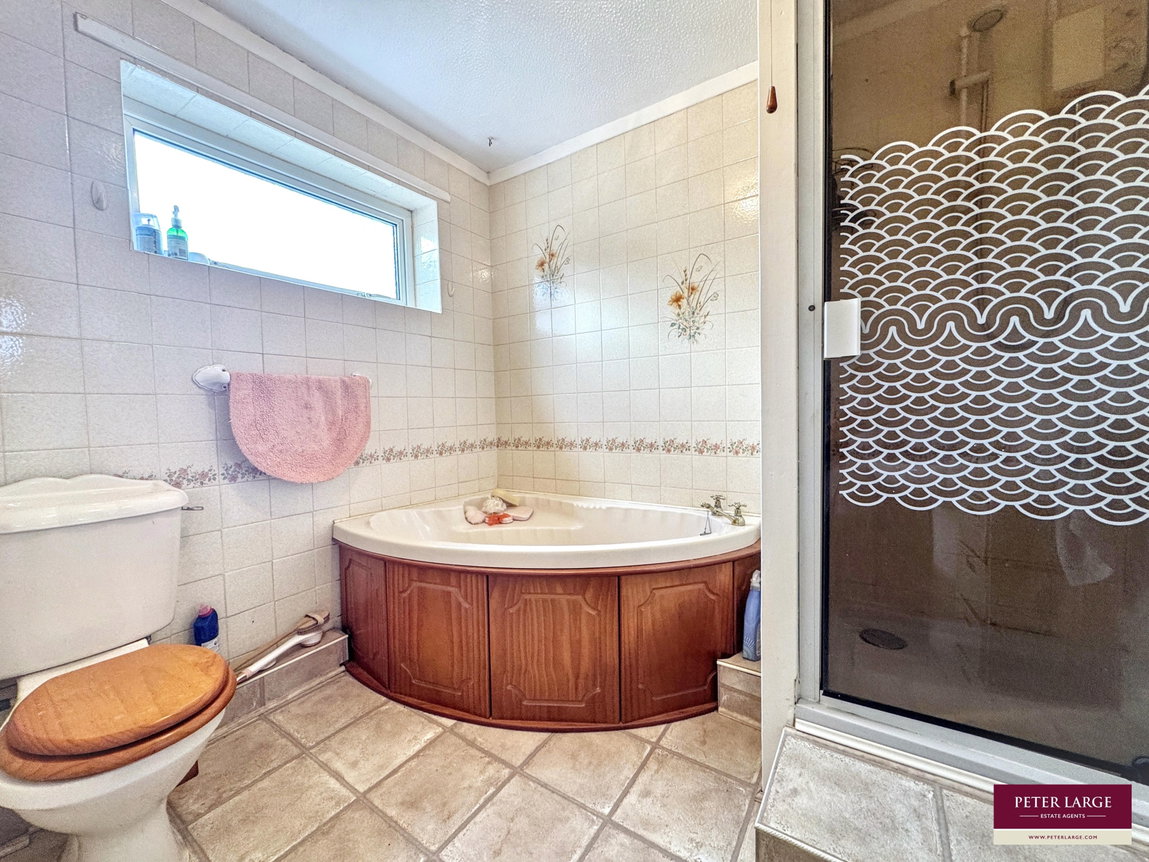
Fitted with a four piece suite in white comprising a corner bath, step up to shower unit with glass door, low flush wc and wash hand basin. Fully tiled walls, lino flooring, lighting, radiator and obscured glazed window to the front.
Outside
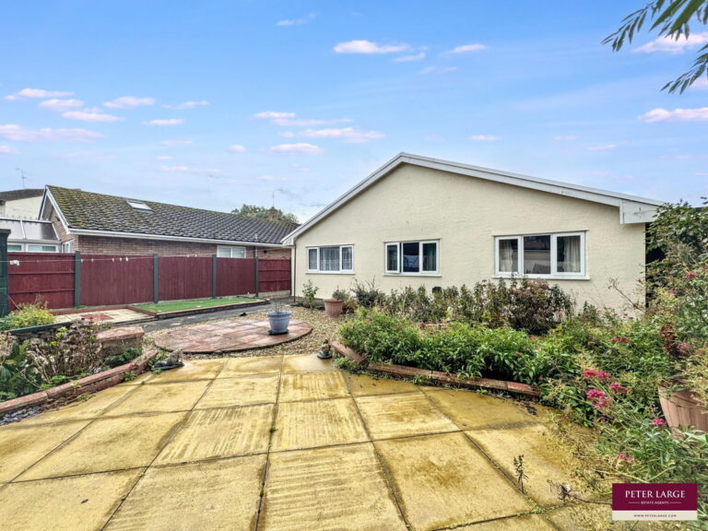
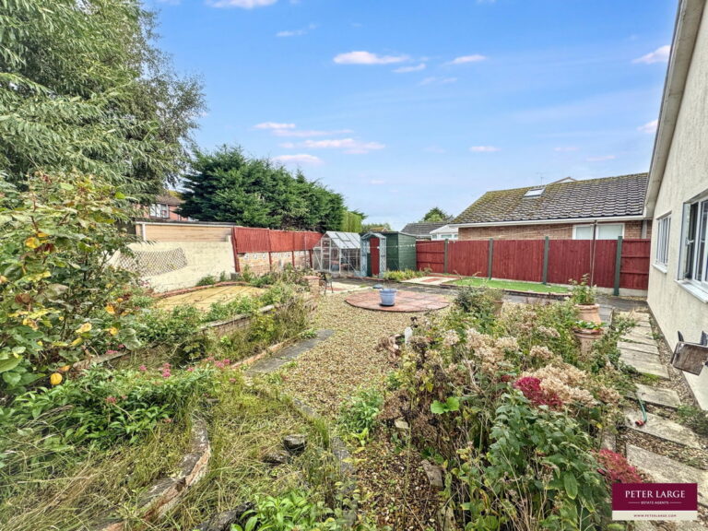
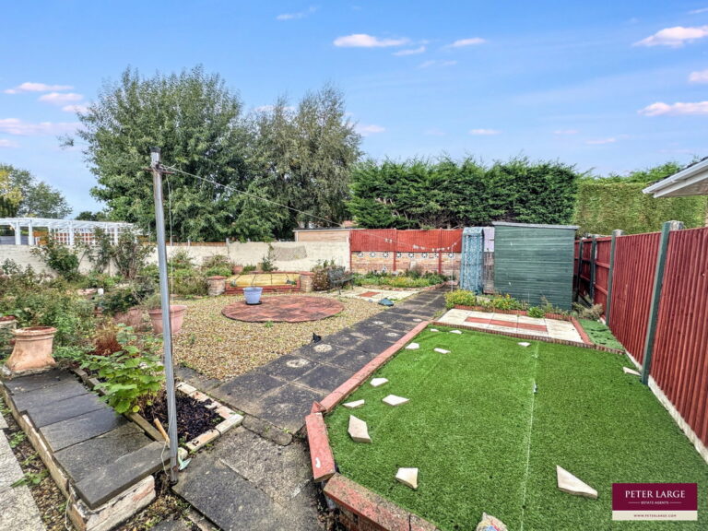
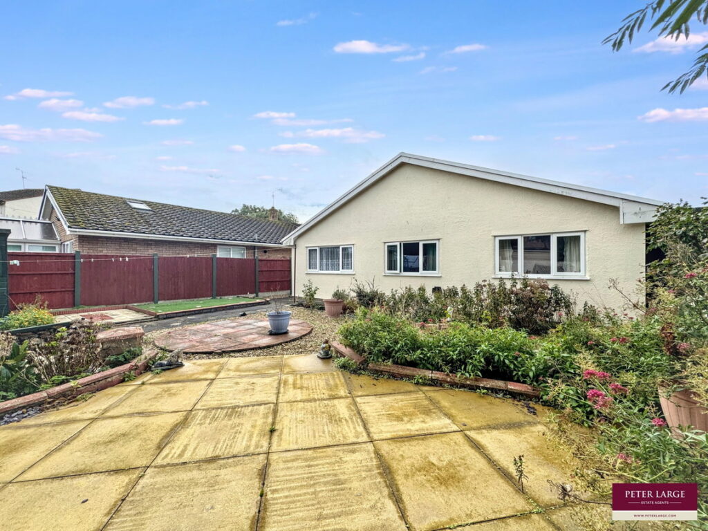
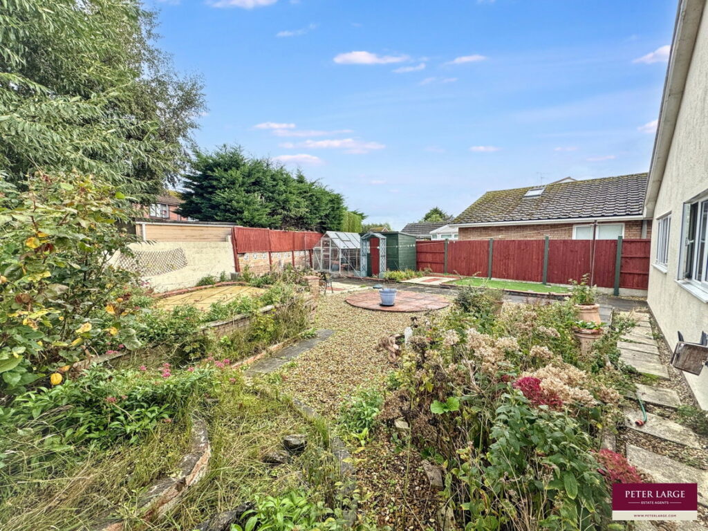
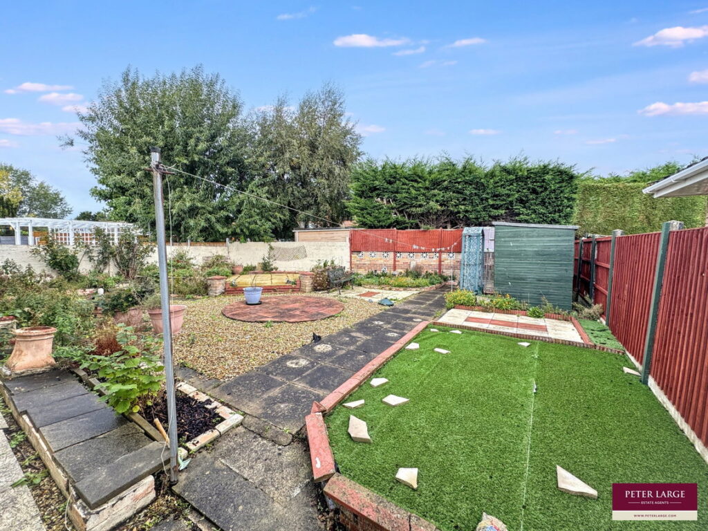
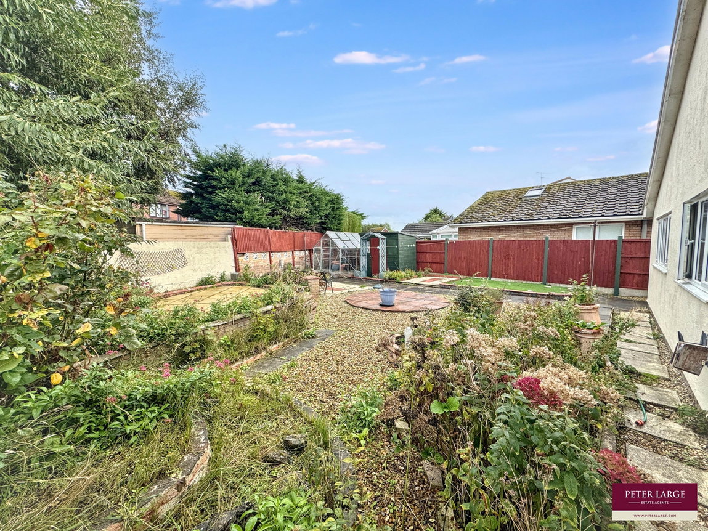
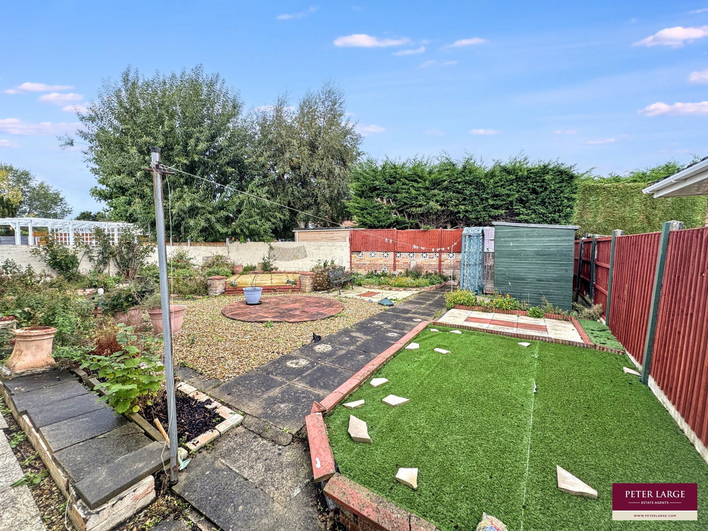
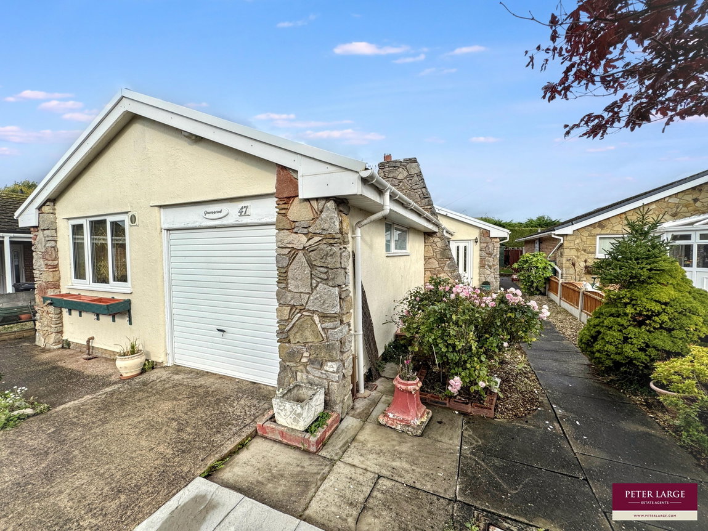
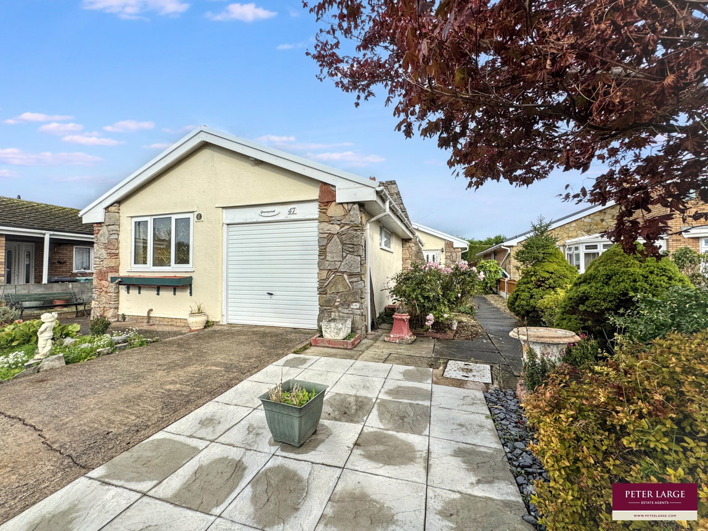
Double gates open onto the driveway, providing off road parking and leading to the garage. A pathway leads to the porch on one side and the front entrance on the other. The front garden is fully enclosed by brick walling and features well established shrubs, planted borders and a maintained lawn. Pathways run down both sides of the property, providing access to the rear garden. The rear garden is enclosed by a combination of walling and fencing and offers a variety of outdoor spaces. A pathway leads to a timber shed and greenhouse, while a raised patio provides space for dining. Graveled areas, planted beds and a section of artificial lawn complete this garden.
Garage - 2.29m x 5.11m (7'6" x 16'9")
With and up and over door, light and power and window to the side.
Material Information
Services - Mains gas, electric, water and drainage are all believed to be connected at the property. Please note no appliances are tested by the selling agent.
Flood Risk – Rivers & Surface Water Very low risk – Sea Low risk see: Natural Recourses Wales.
Estimated Broadband Speed – Standard, Superfast & Ultrafast see: Ofcom checker
Mobile Coverage – (Three) 80%, Vodafone 77%, EE 72%, O2 58% see: Ofcom checker
Directions
From our Abergele office head east on Market Street/Rhuddlan Road (A547) toward Kinmel Bay. Turn left at the roundabout onto St Asaph Avenue and follow the road past the mini roundabout and then take the right on to Denbigh Circle. The property will be seen on the left hand side by way of our 'For Sale' board.
Interested in this property?
Try one of our useful calculators
Stamp duty calculator
Mortgage calculator