£385,000
Llanerch-y-Mor, Mostyn, Holywell, Flintshire
Key features
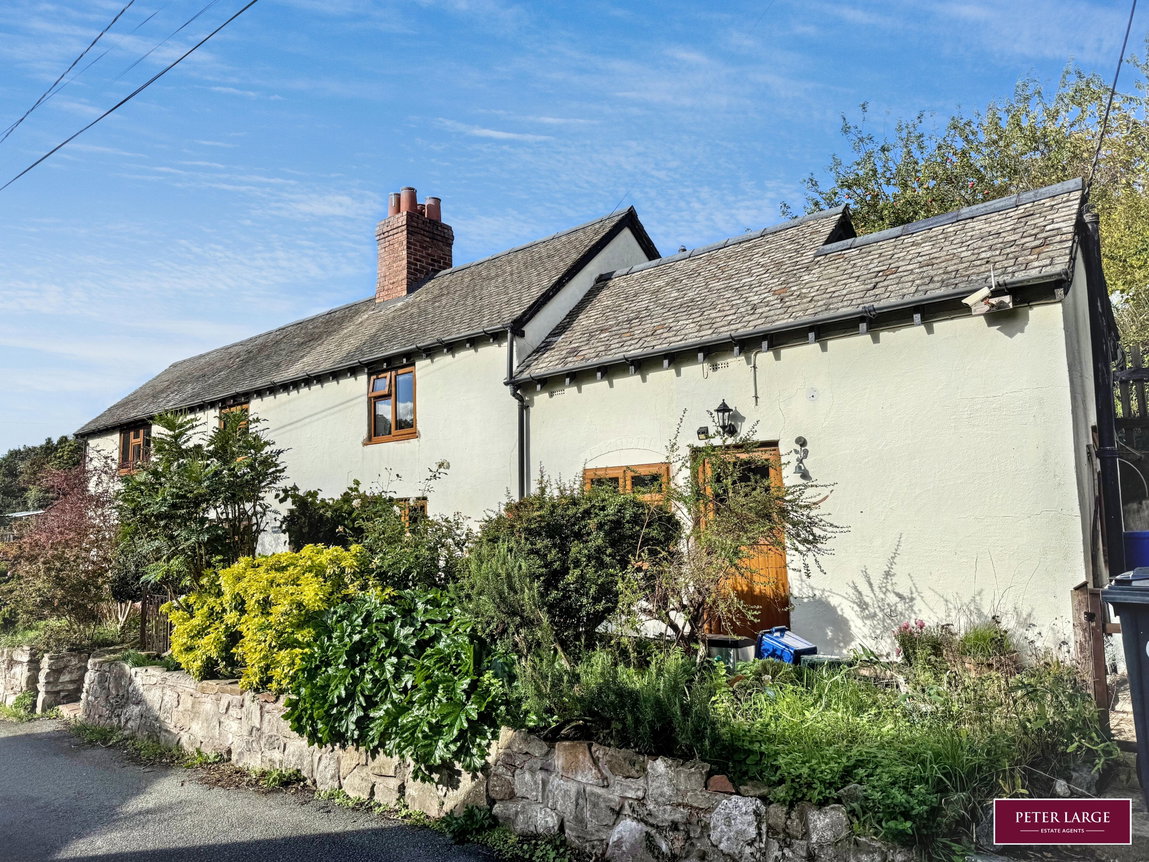
- CHARMING DETACHED COUNTRY COTTAGE
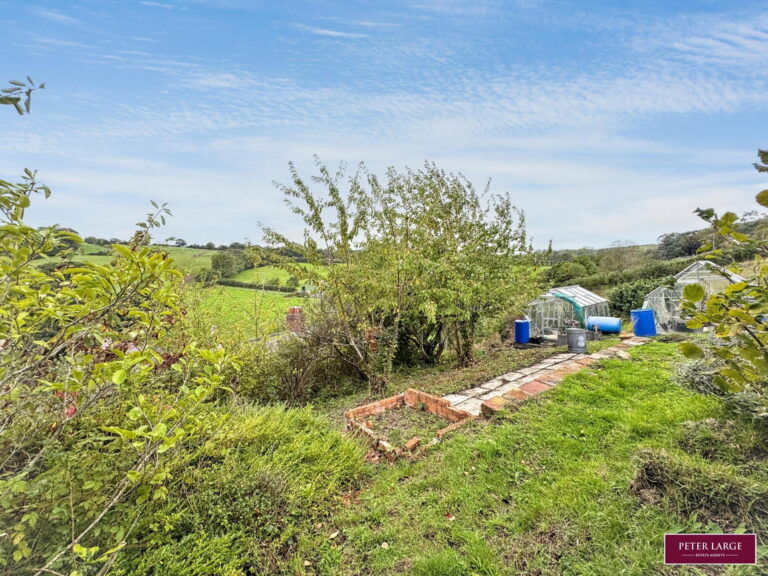
- EXTENSIVE GARDENS & PADDOCK
- OFF ROAD PARKING
- THREE BEDROOMS
- ENSUITE, UTILITY & CLOAKROOM
- THREE RECEPTION ROOMS
- OIL FIRED HEATING & SOLAR PANELS
- FREEHOLD
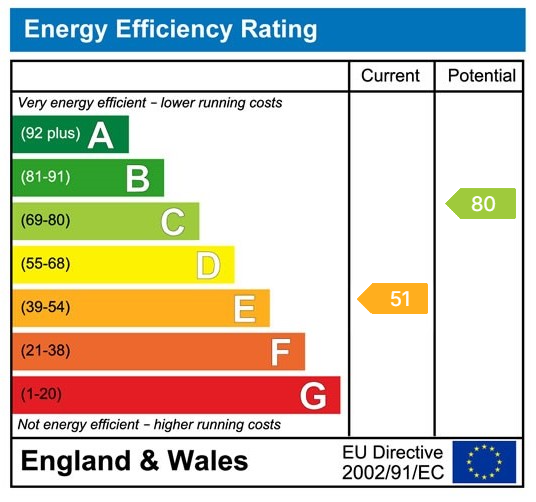
- EPC - E
- FLINTSHIRE COUNTY COUNCIL - TAX E
Full property description
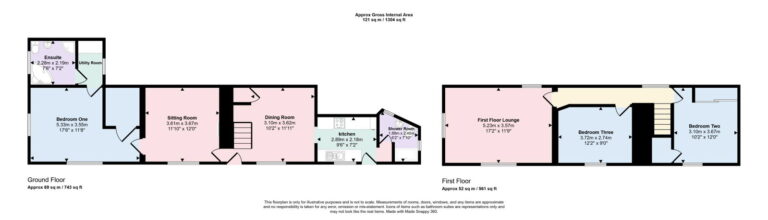
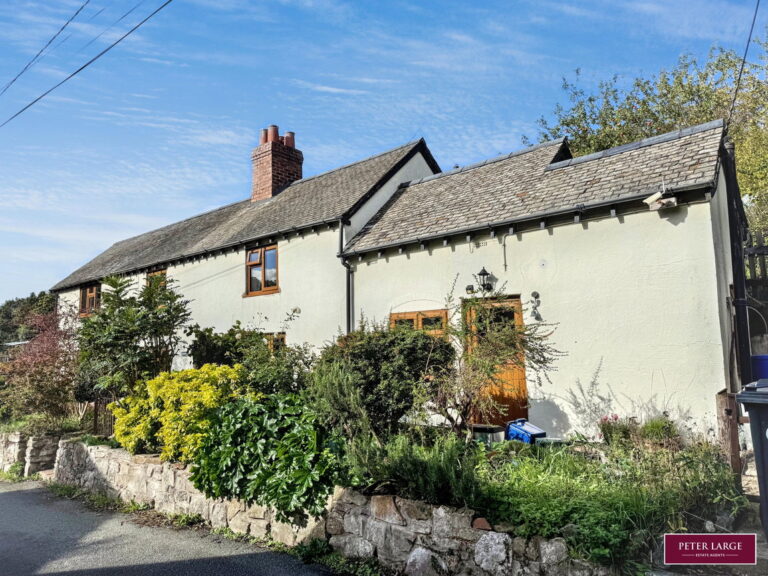
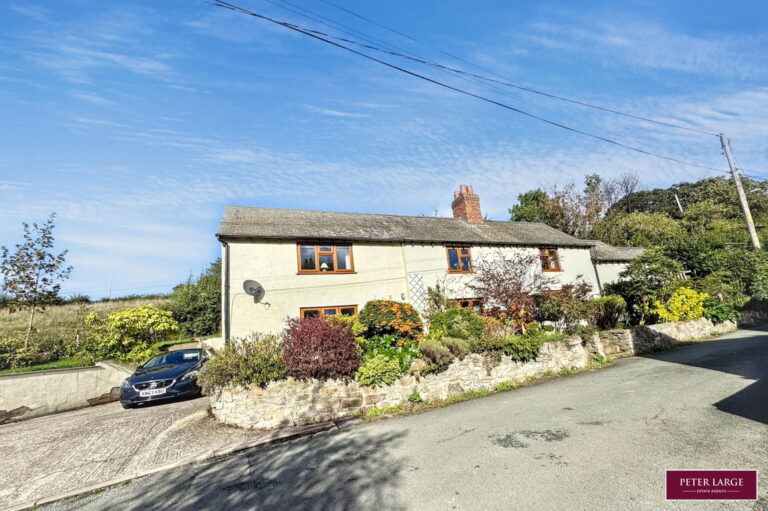
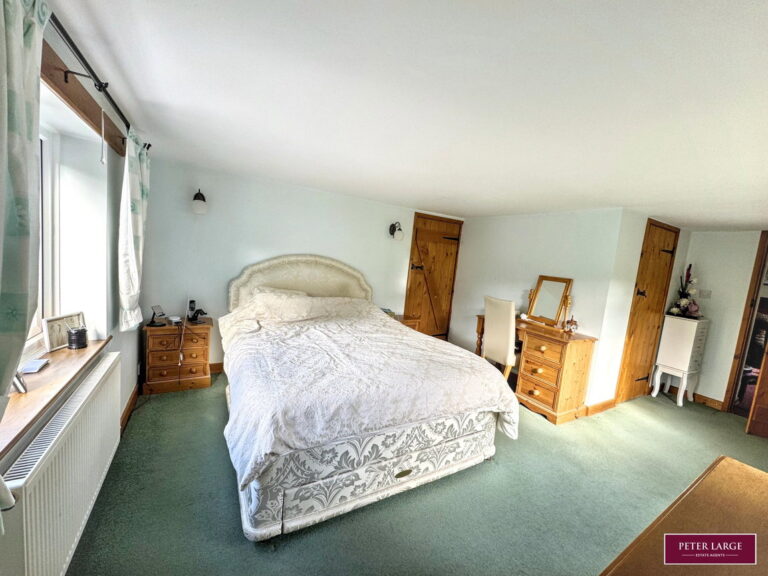
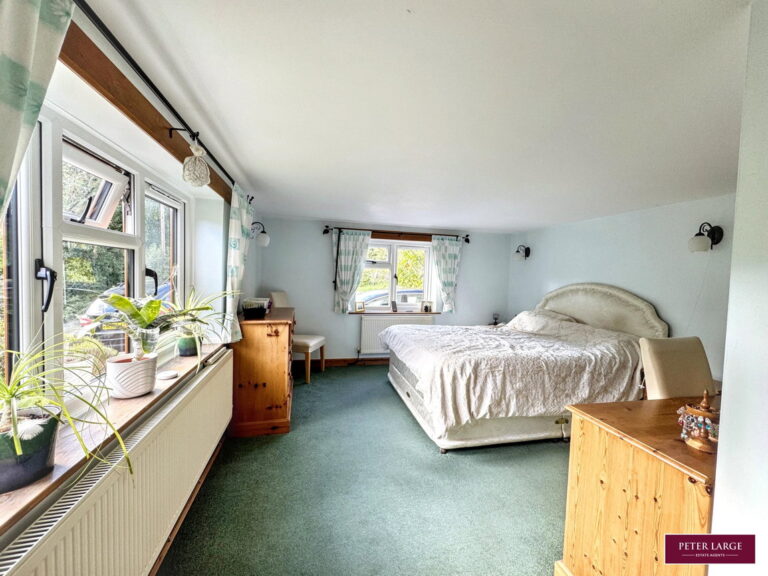
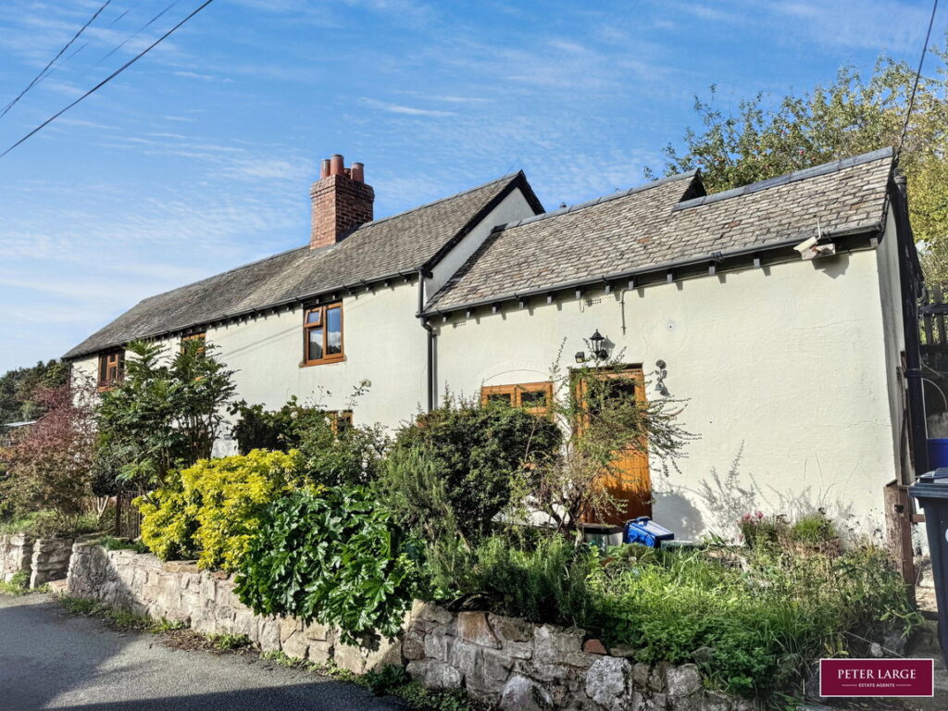
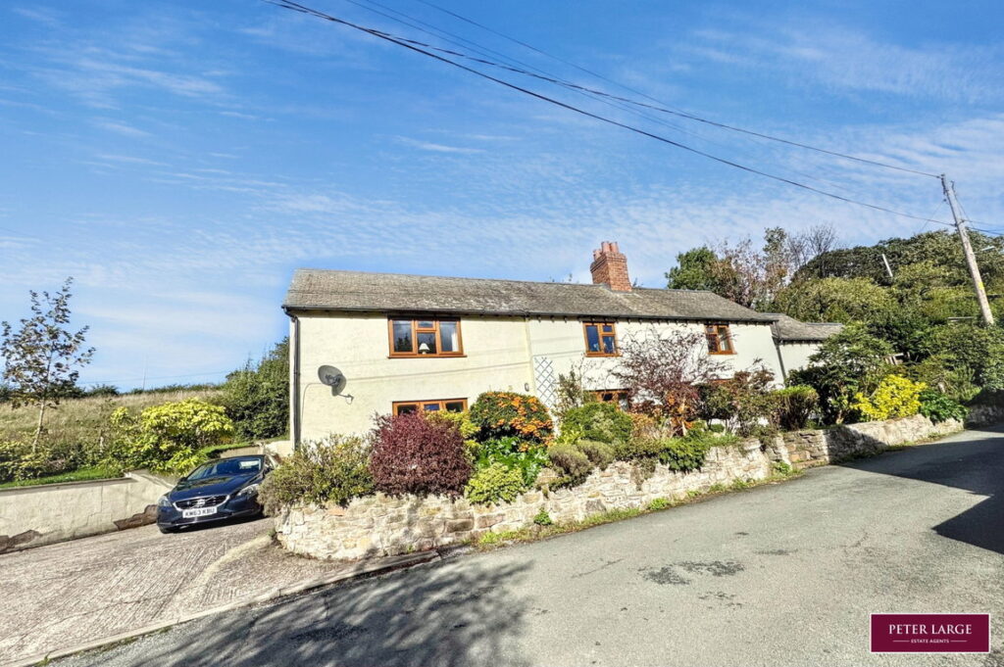
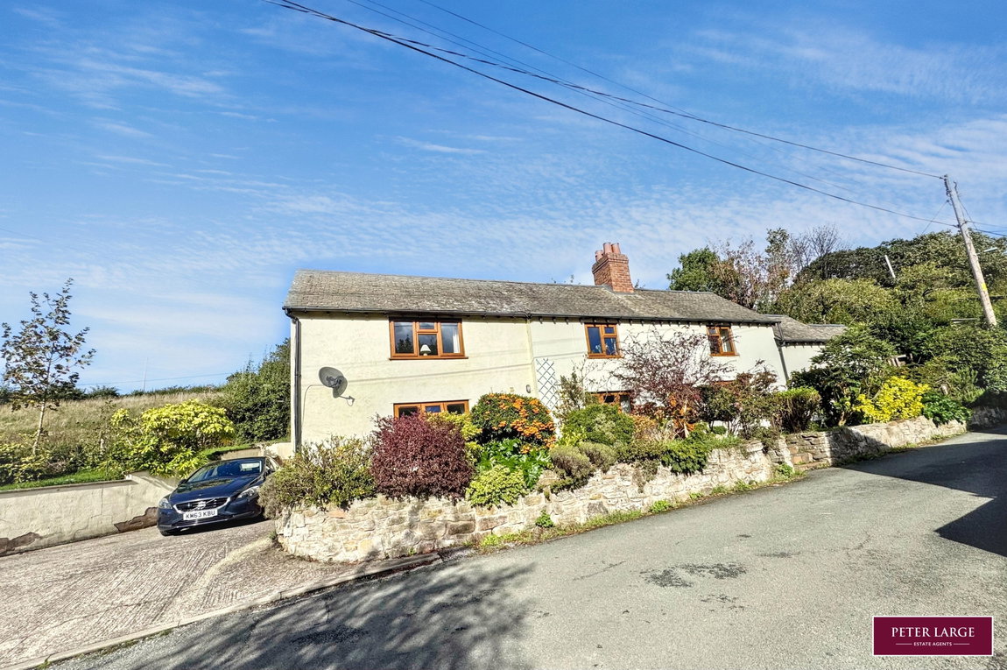
This charming detached cottage stands in large gardens with a paddock whilst offers versatile accommodation arranged over two floors it offers a wealth of character with three double bedrooms, three reception rooms, kitchen, ensuite to the master bedroom, utility room and shower room. The principle rooms enjoy an outlook over surrounding countryside with oil fired heating and solar panels.
uPVC Entrance Door into
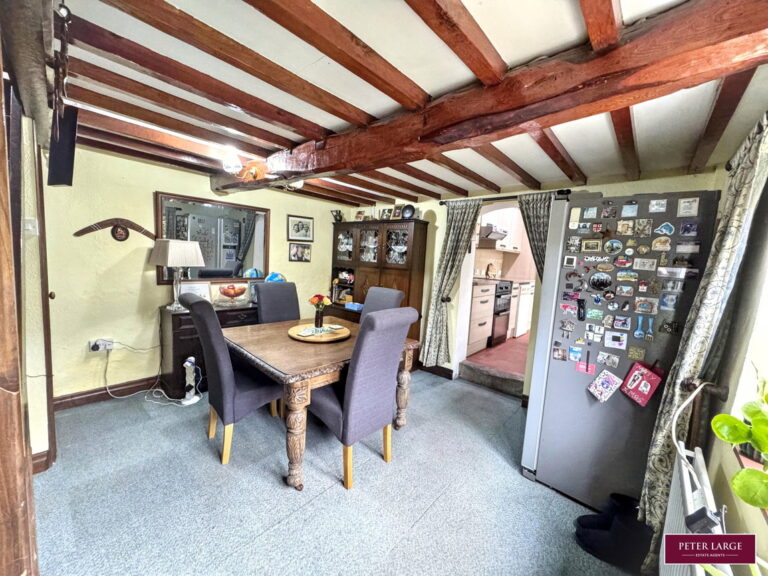
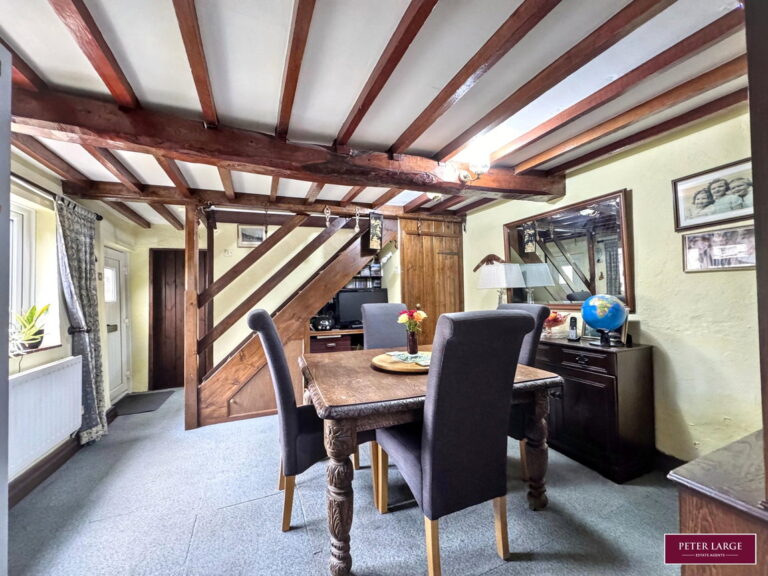
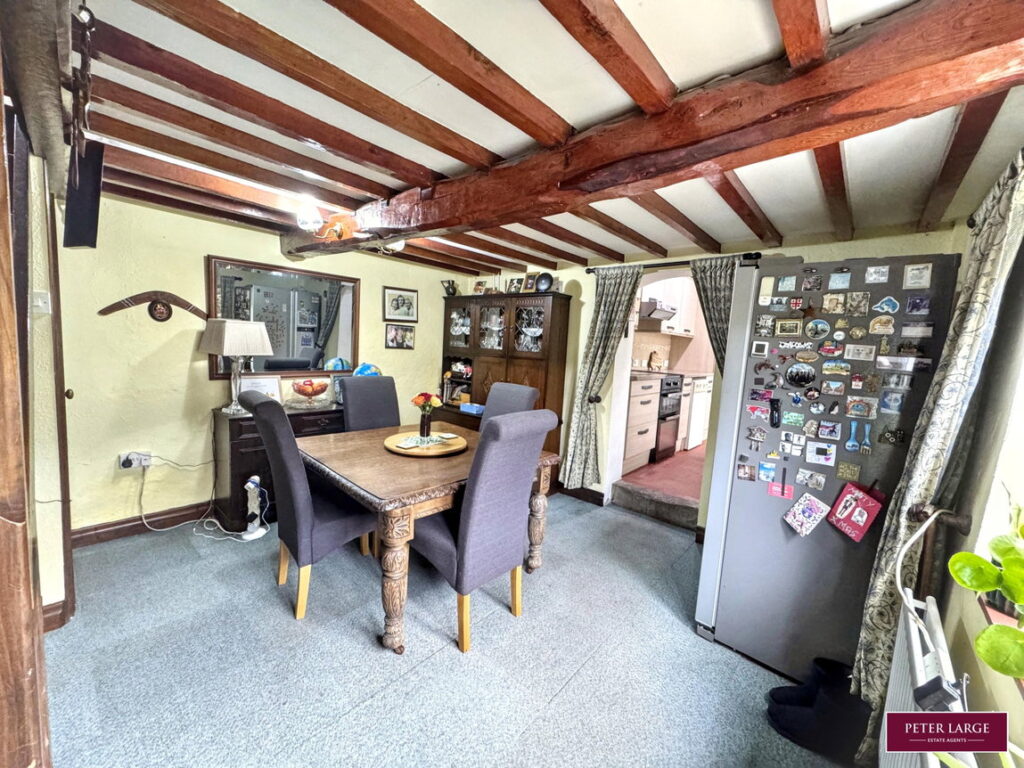
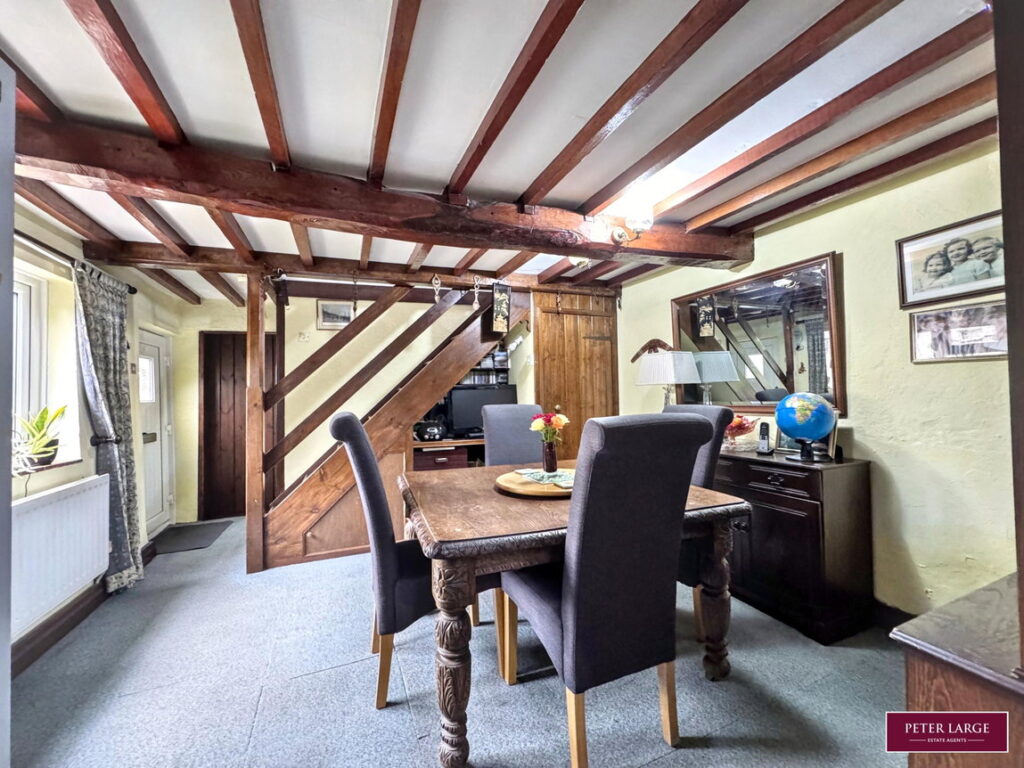
DINING ROOM
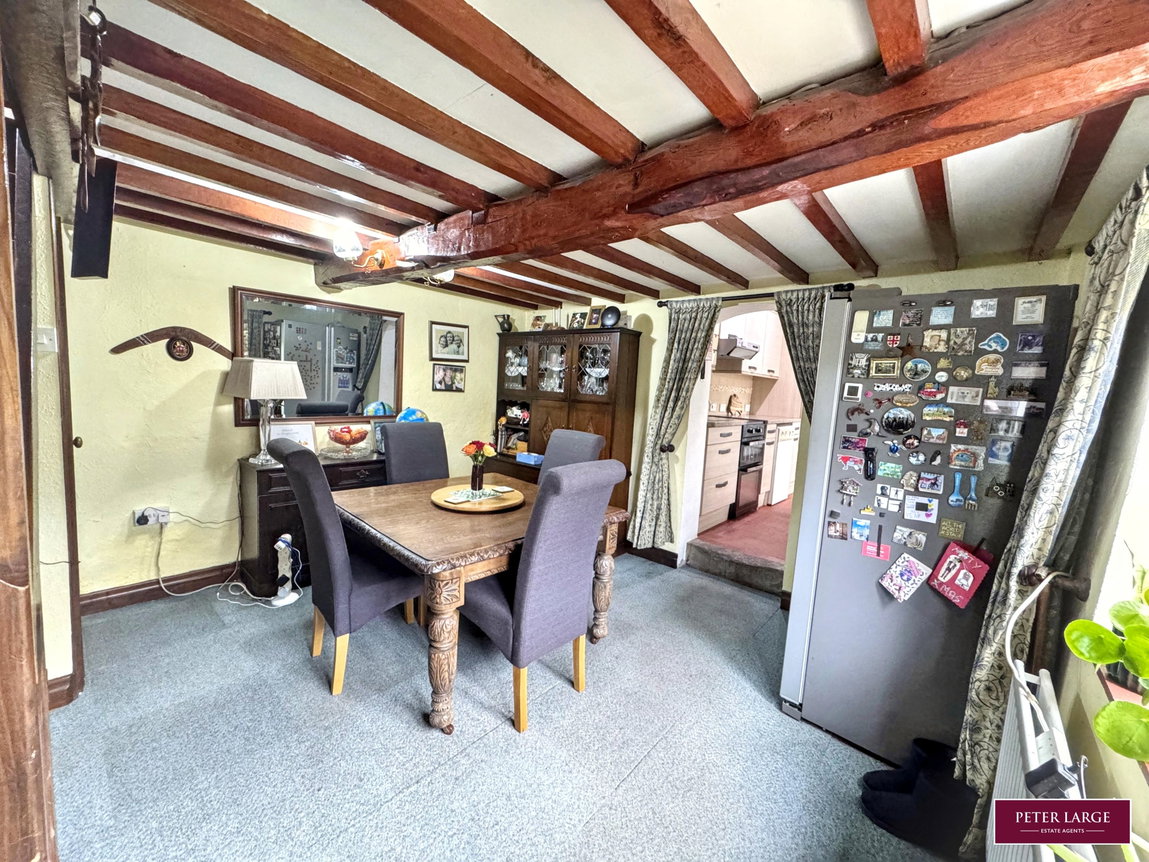
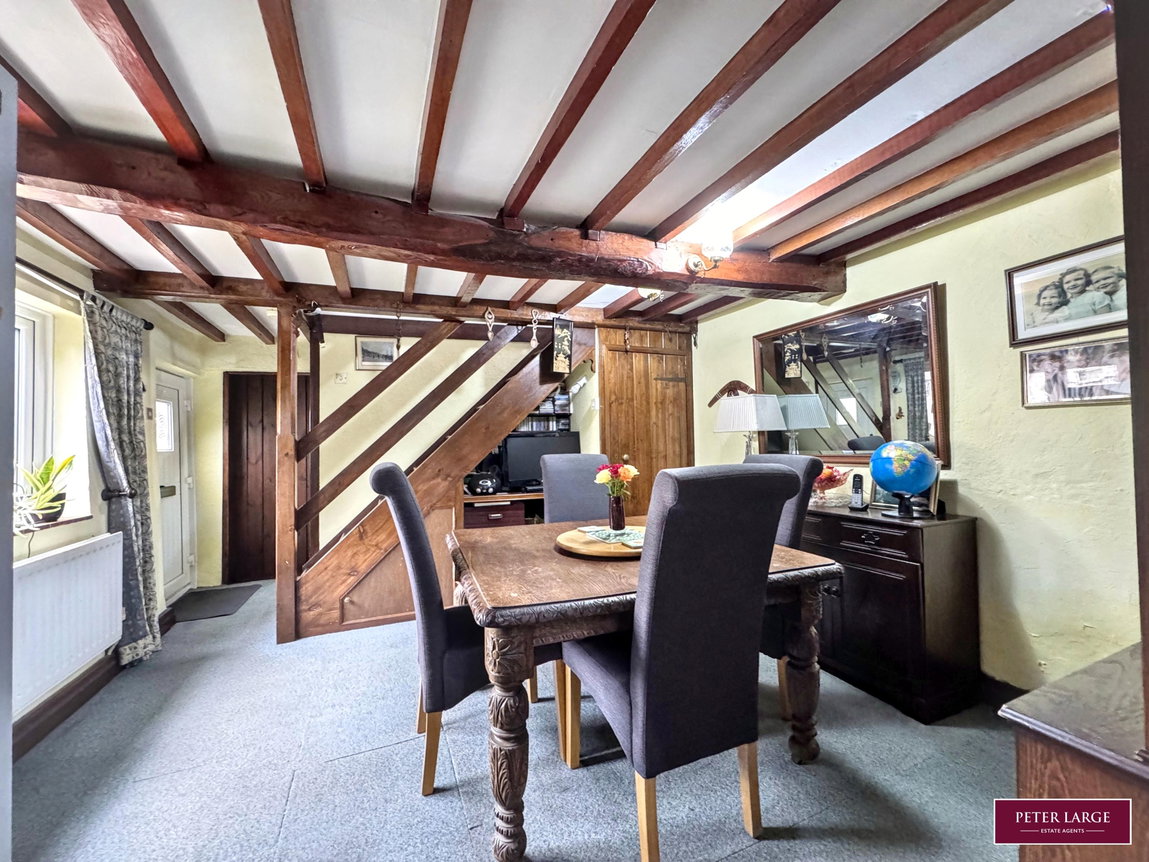
With a double glazed window to the front elevation, radiator, beamed ceiling, useful under stairs storage cupboard, Opening into:-
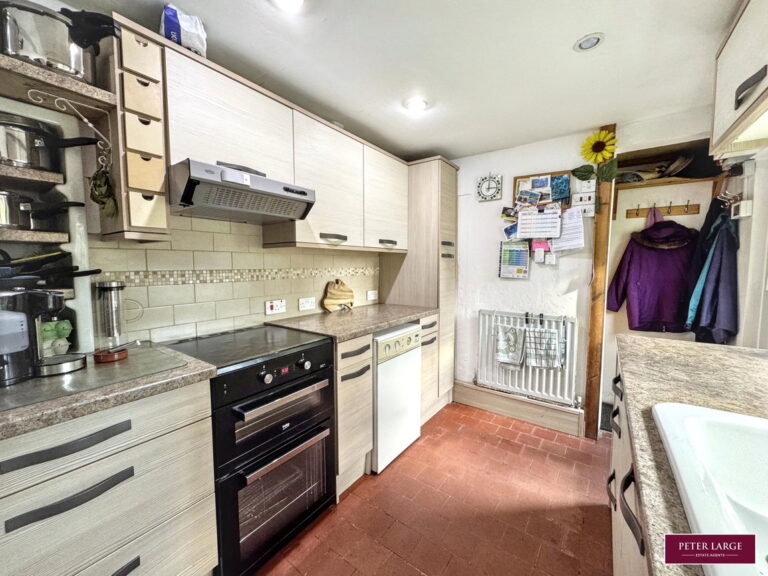
KITCHEN
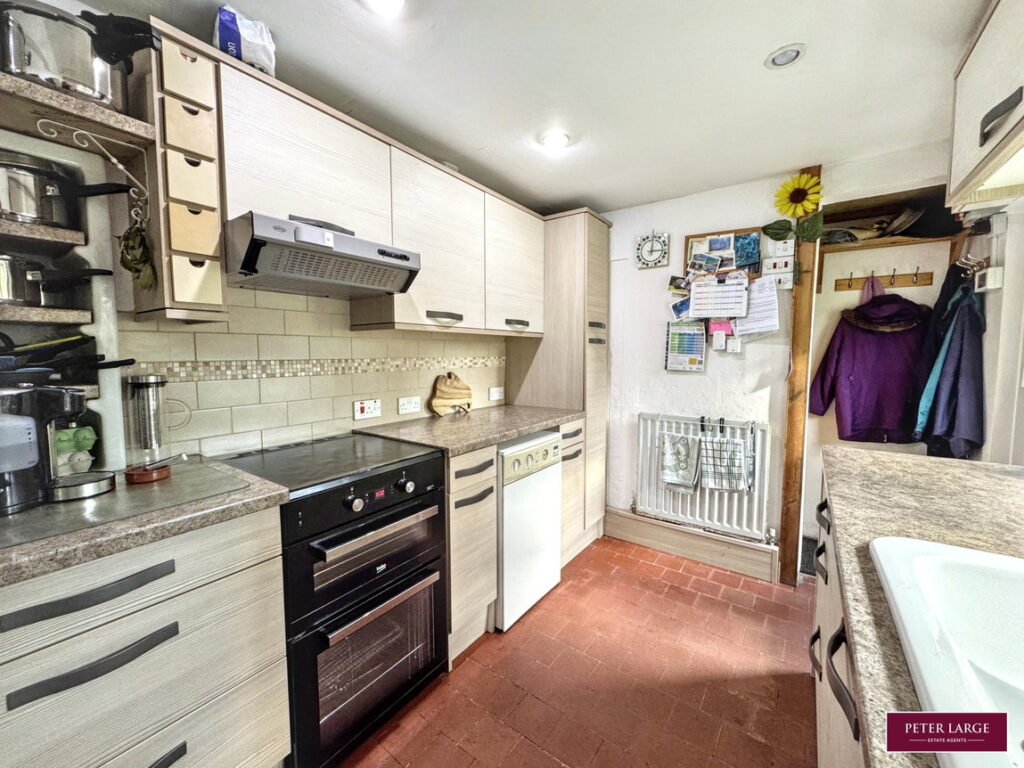
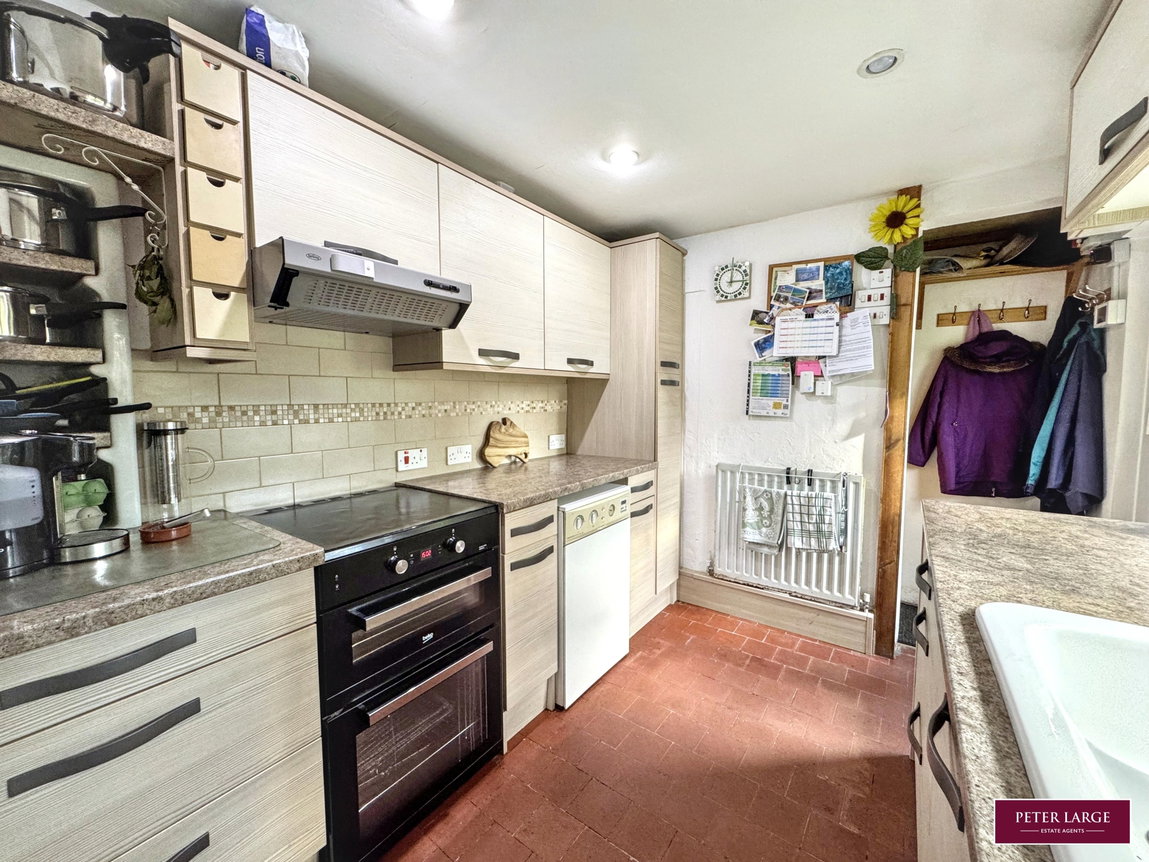
Having a range of base cupboards and drawers with worktop surface over, matching wall units, plumbing for dishwasher, space for cooker with convector canopy over, void for under counter fridge, one and a quarter single drainer enamel sink with mixer tap over, radiator, quarry tiled floor, part tiled walls, double glazed window and stable style door to the front elevation.
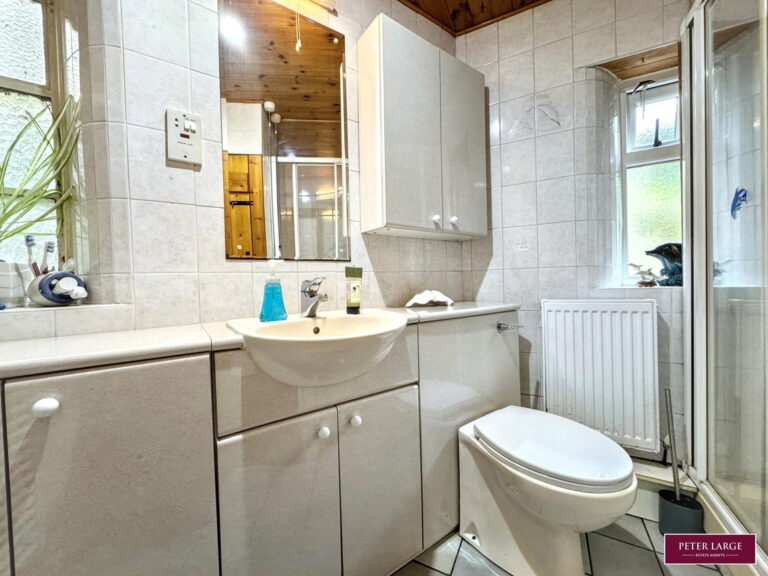
SHOWER ROOM
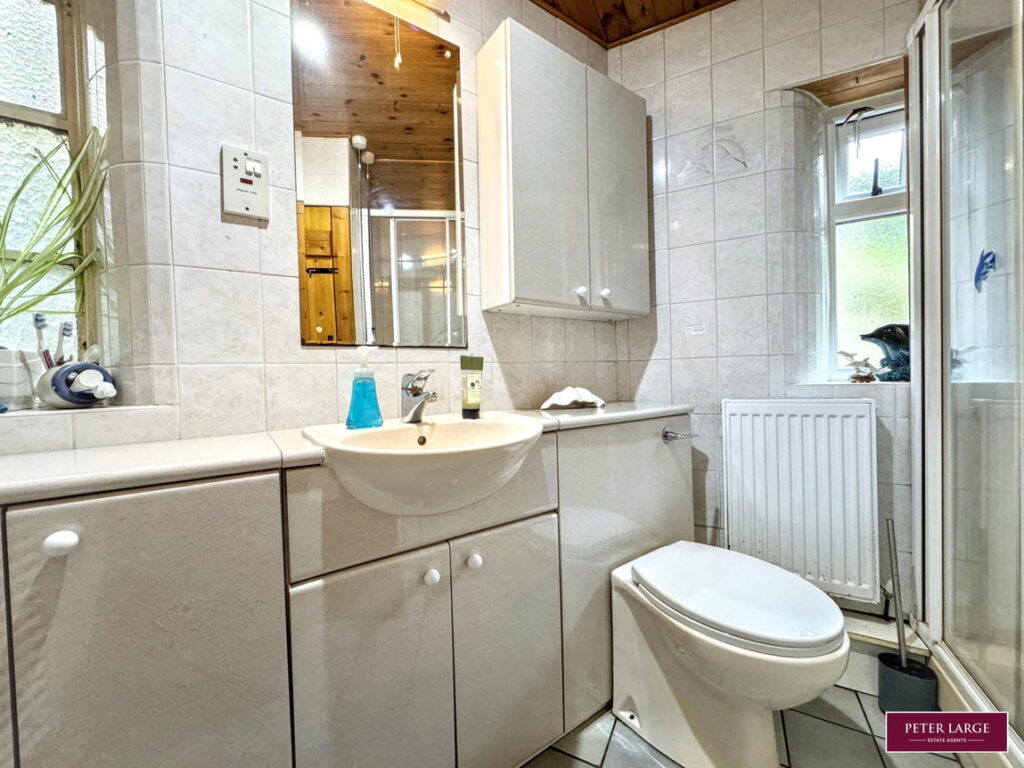
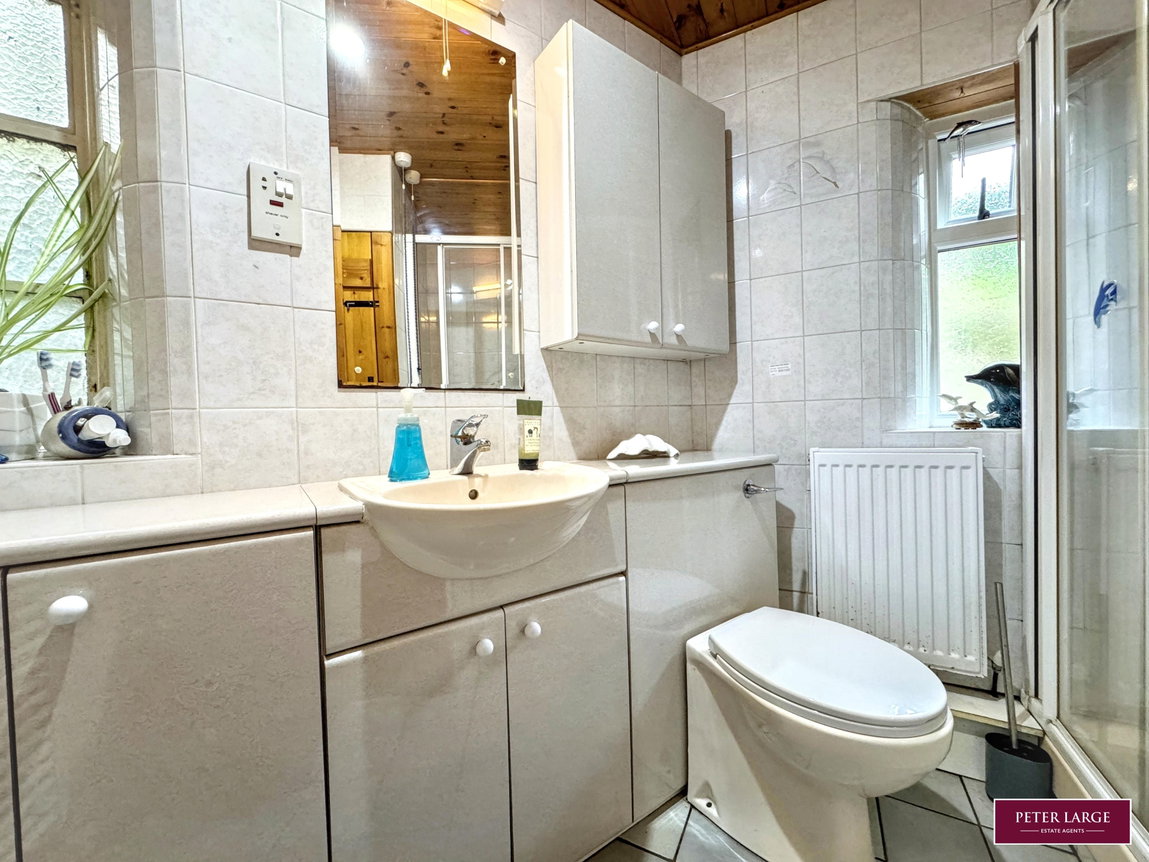
Having a purpose built shower cubicle, wash hand basin and w.c. set into vanity unit, heated towel rail, tiled walls with complementary floor tiles, obscure glazed window, radiator, tongue and groove clad ceiling.
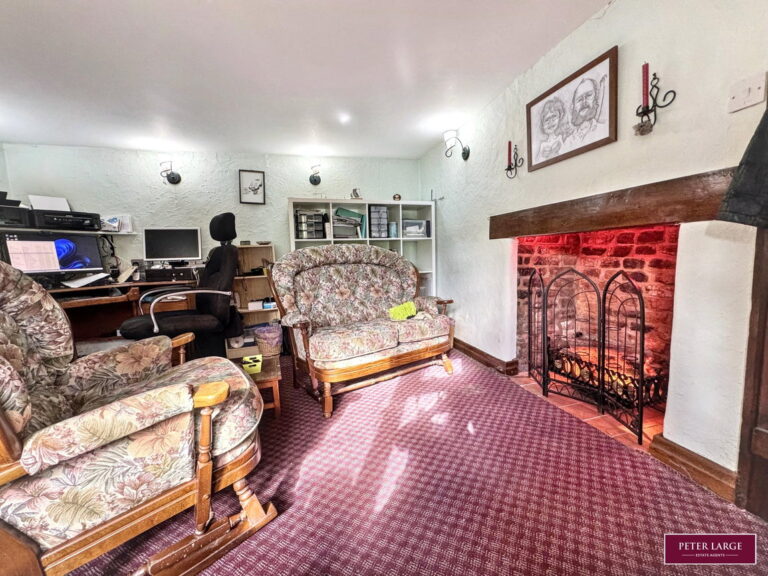
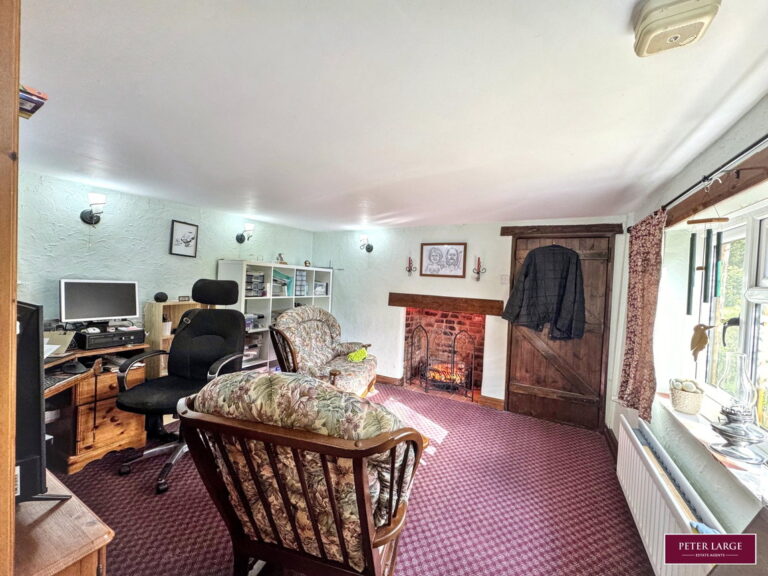
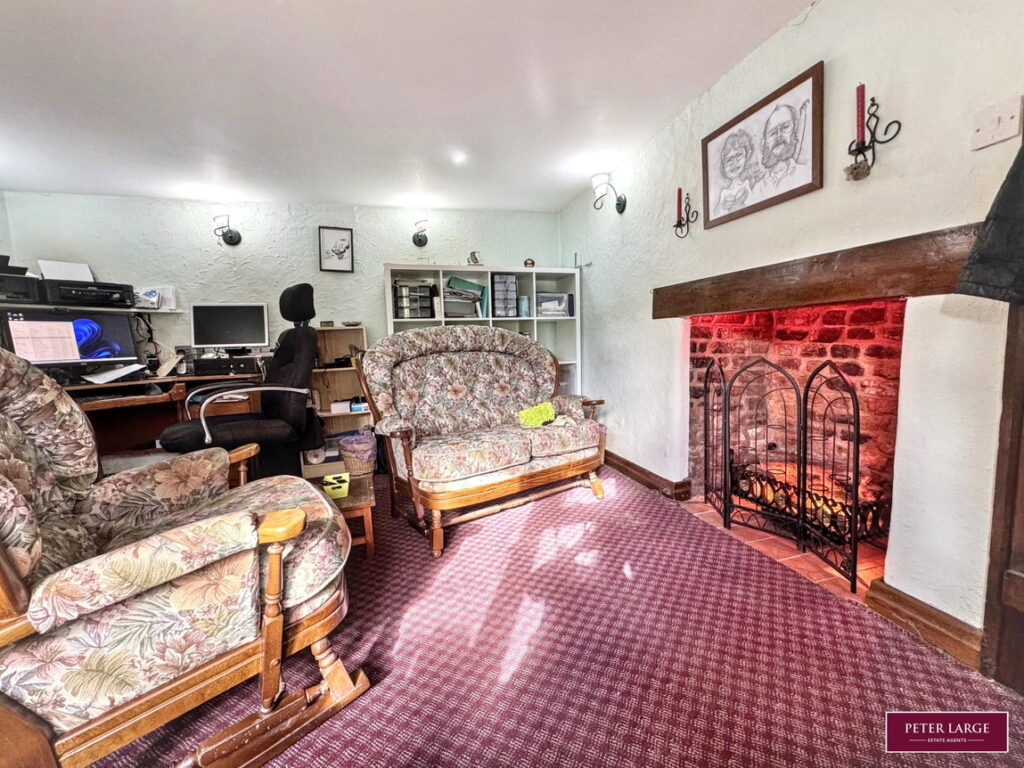
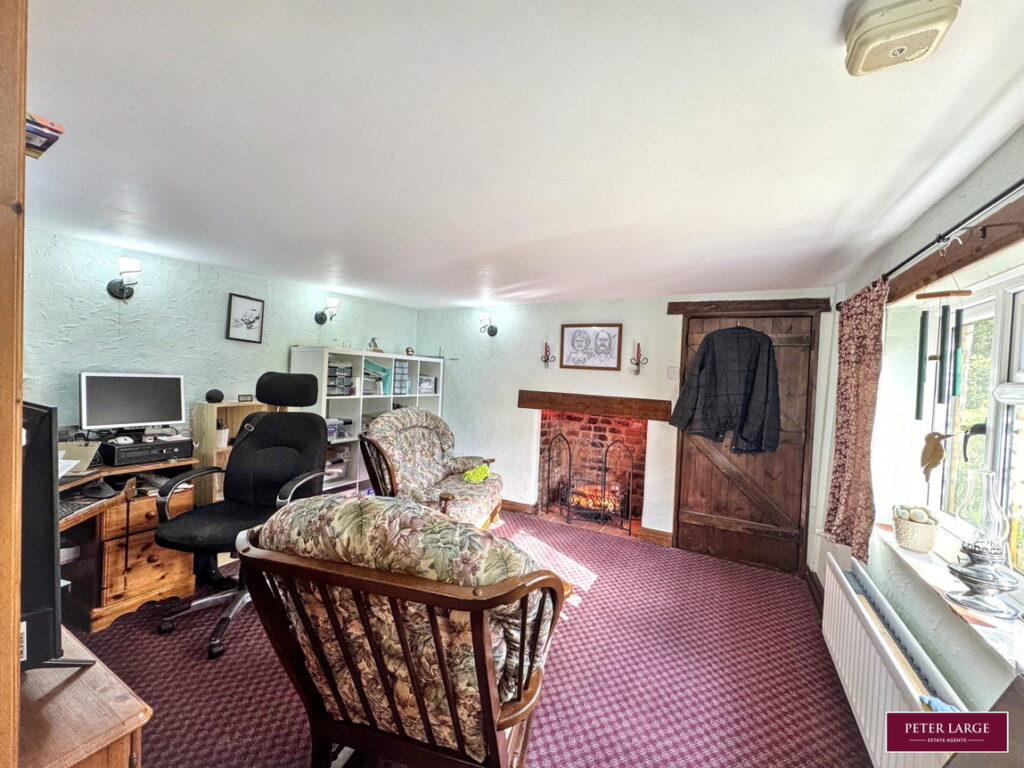
SITTING ROOM
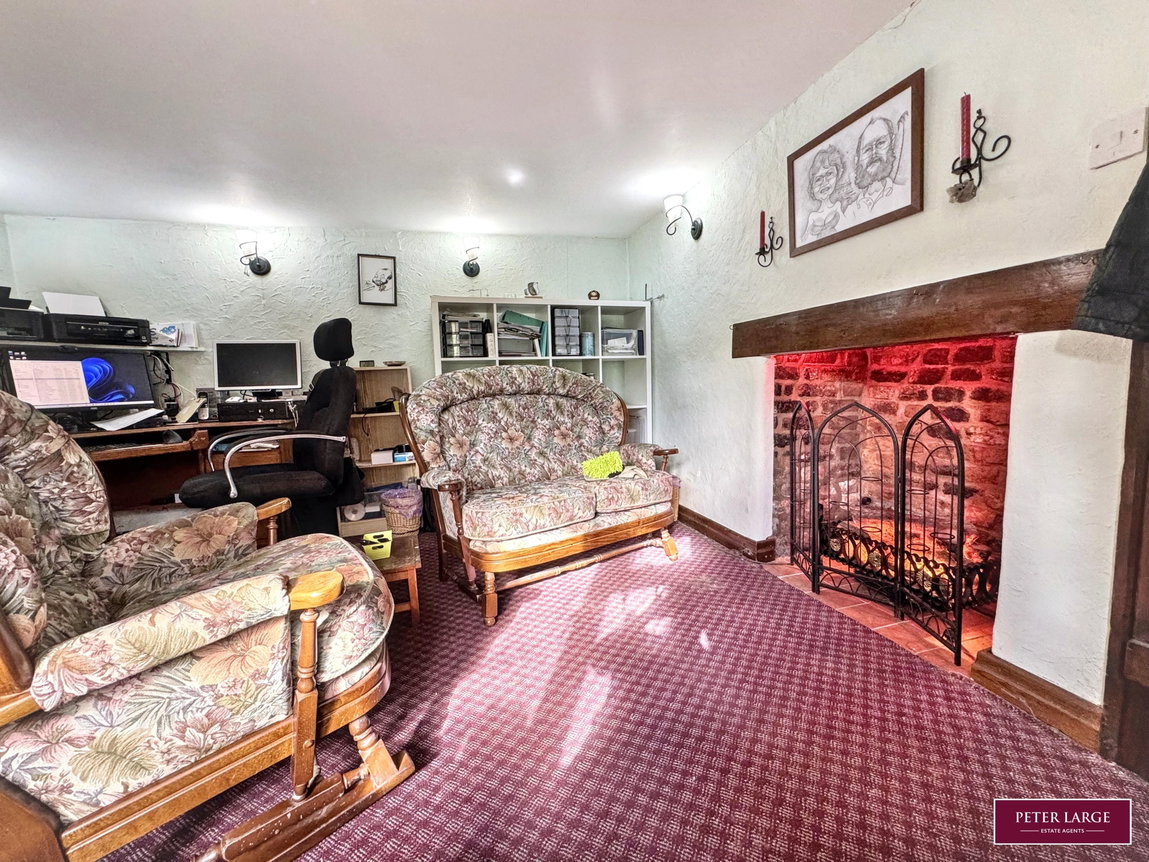
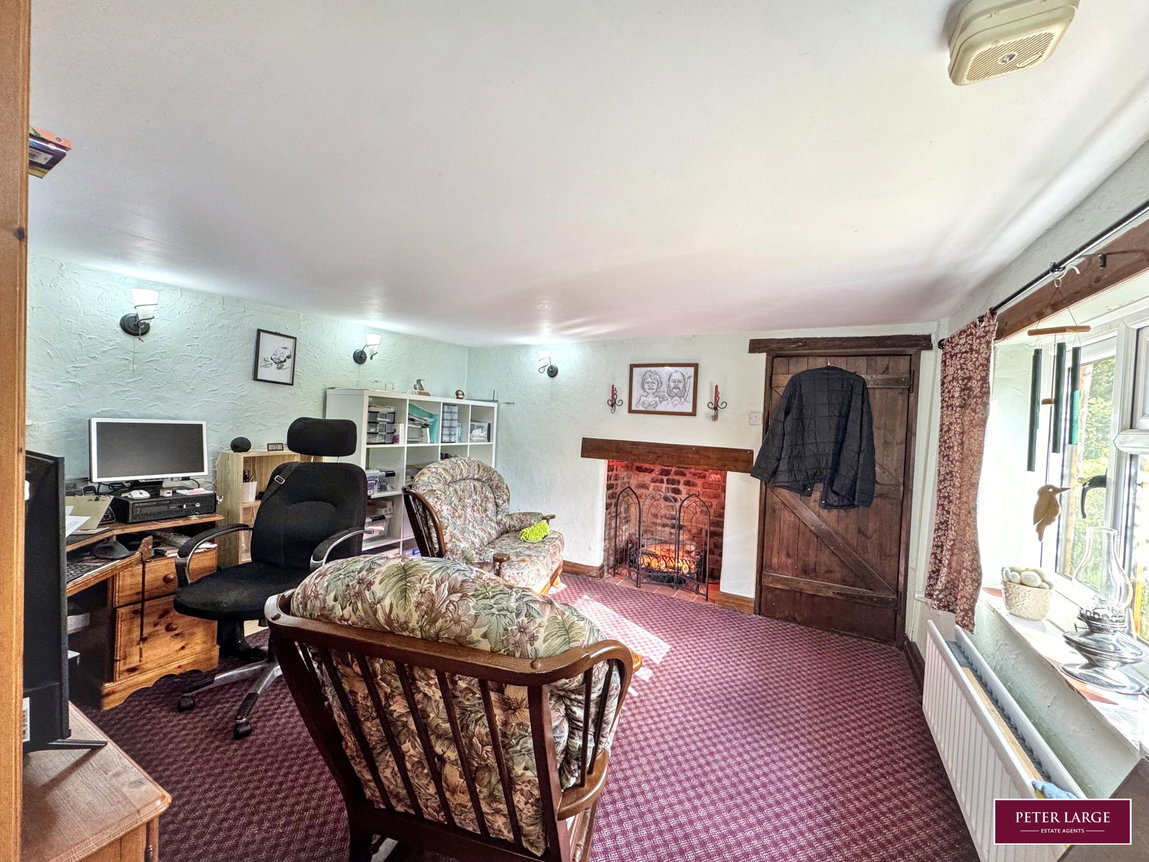
Having a feature chimney breast with brick insert and a quarry tiled hearth with timber mantel over, double panelled radiator and outlook over the front elevation.
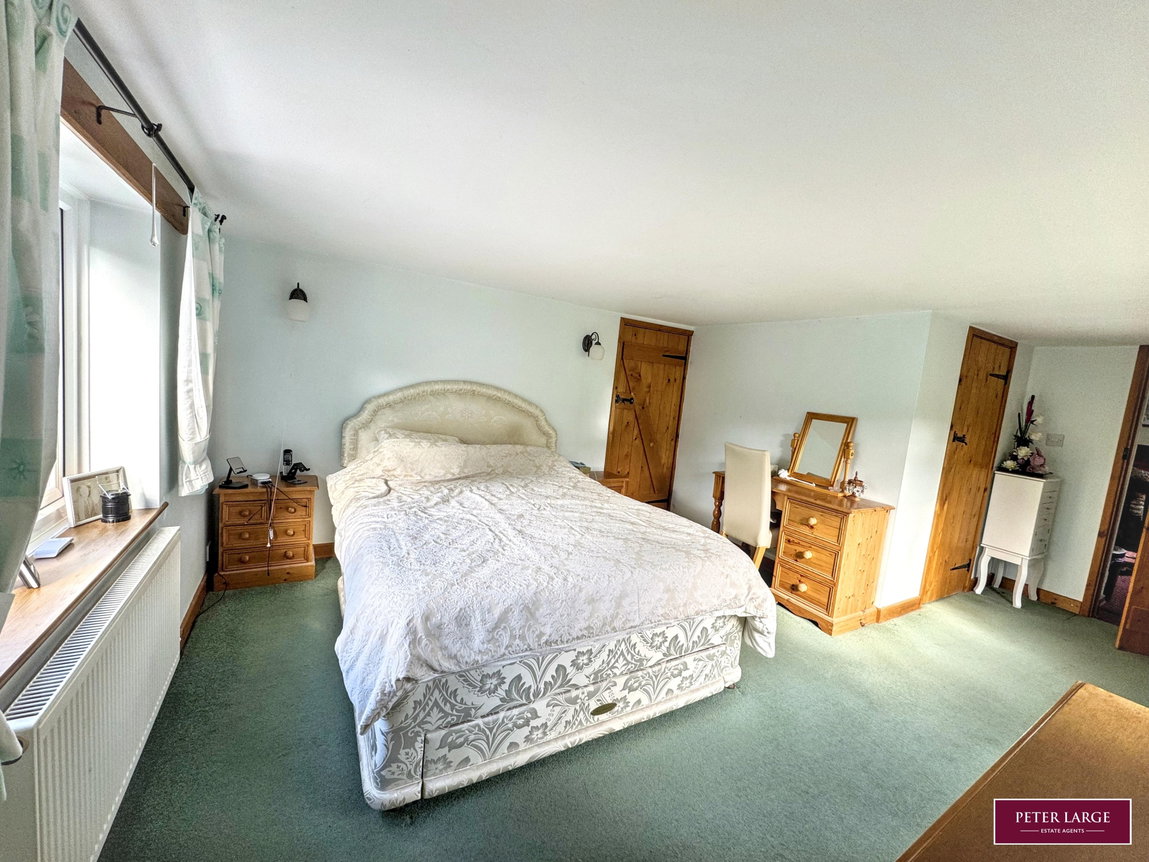
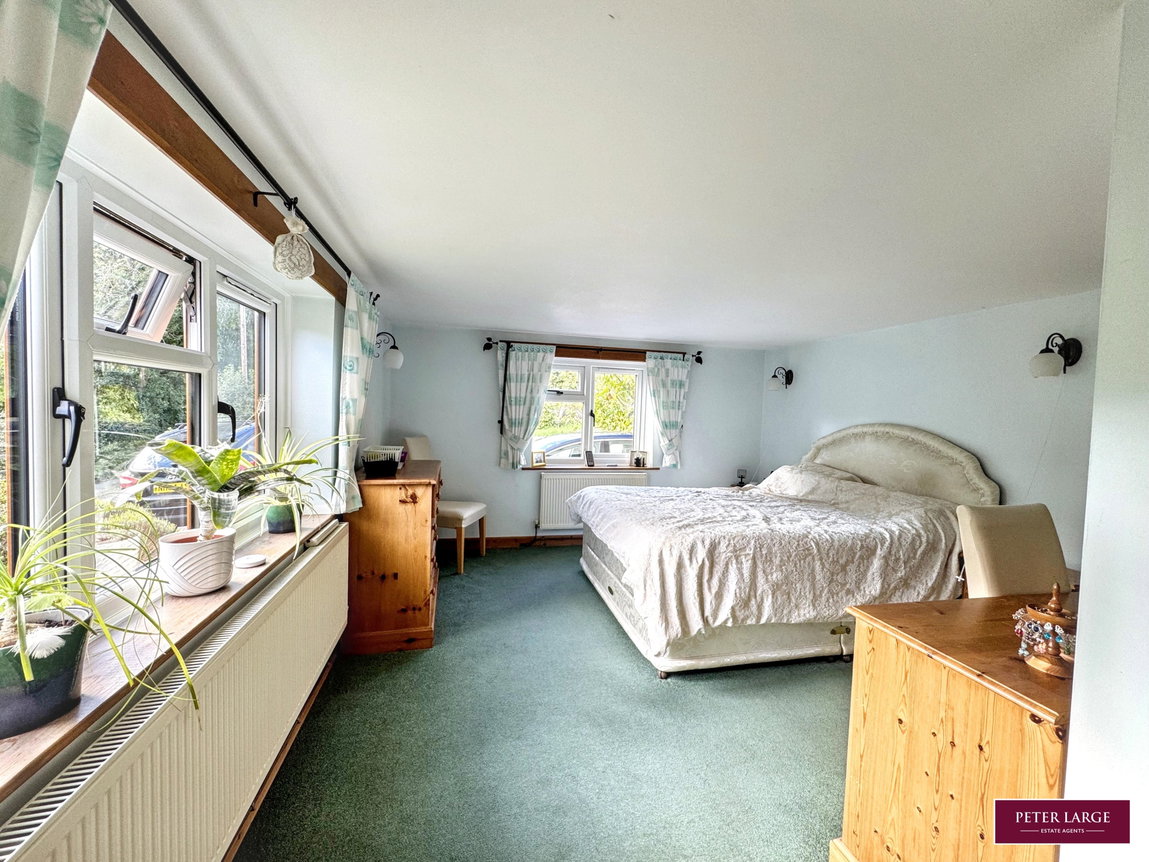
GROUND FLOOR BEDROOM ONE
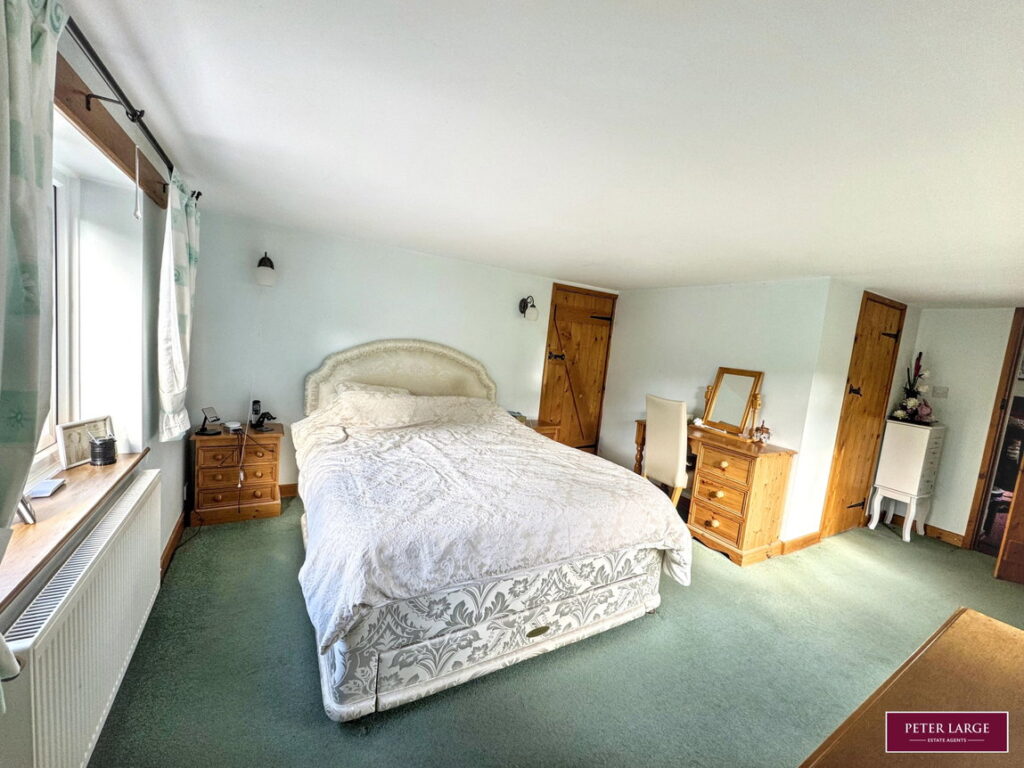
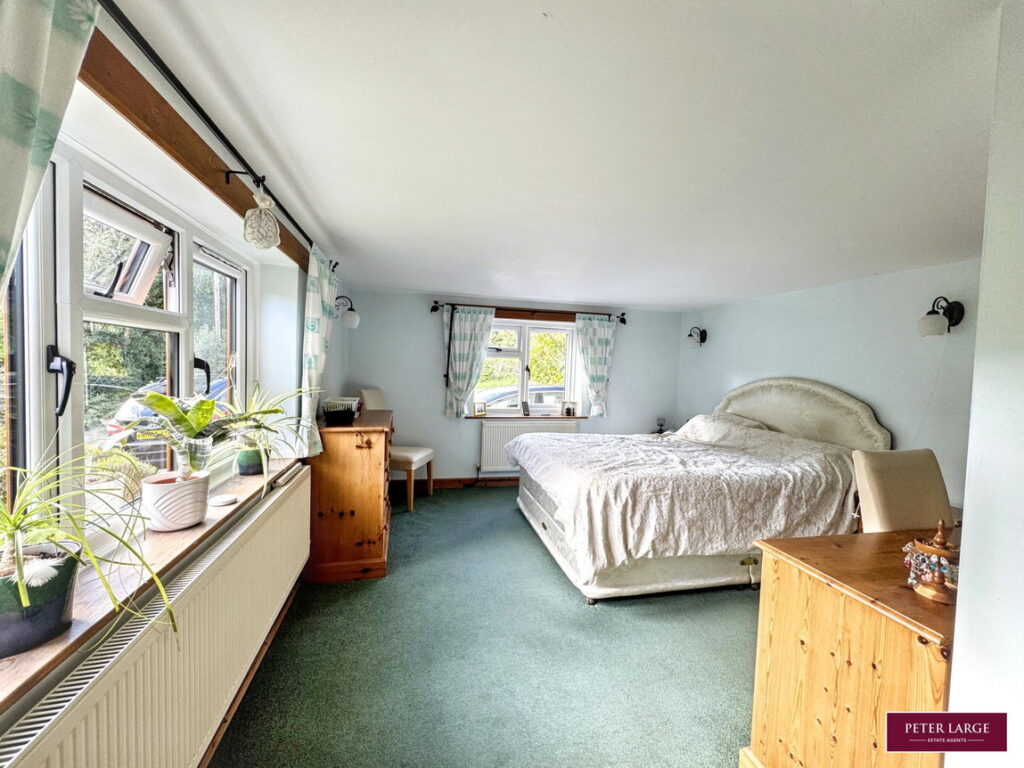
Having a useful built-in wardrobe, enjoying a dual aspect to the front and side elevations, two radiators and power points.
UTILIT ROOM
Having plumbing for an automatic washing machine, space for tumble dryer with worktop surface over and a wall mounted storage cupboard, tiled floor and glass block window allowing in natural light.
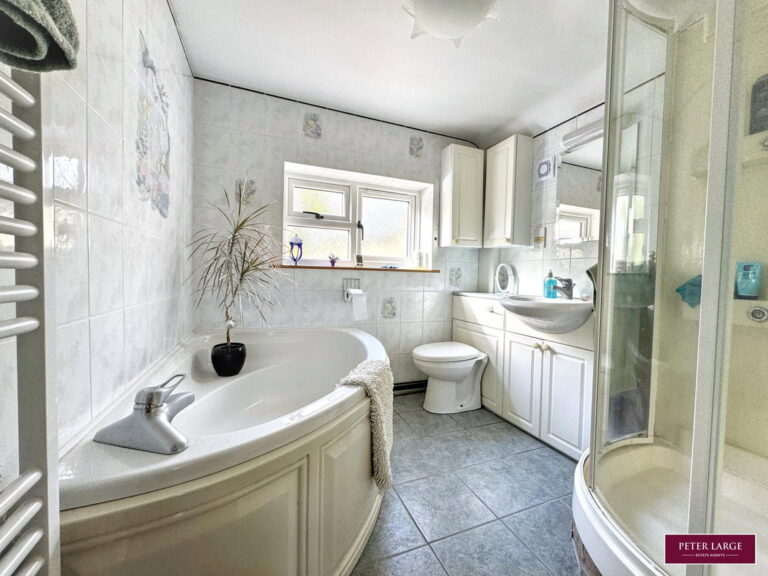
ENSUITE
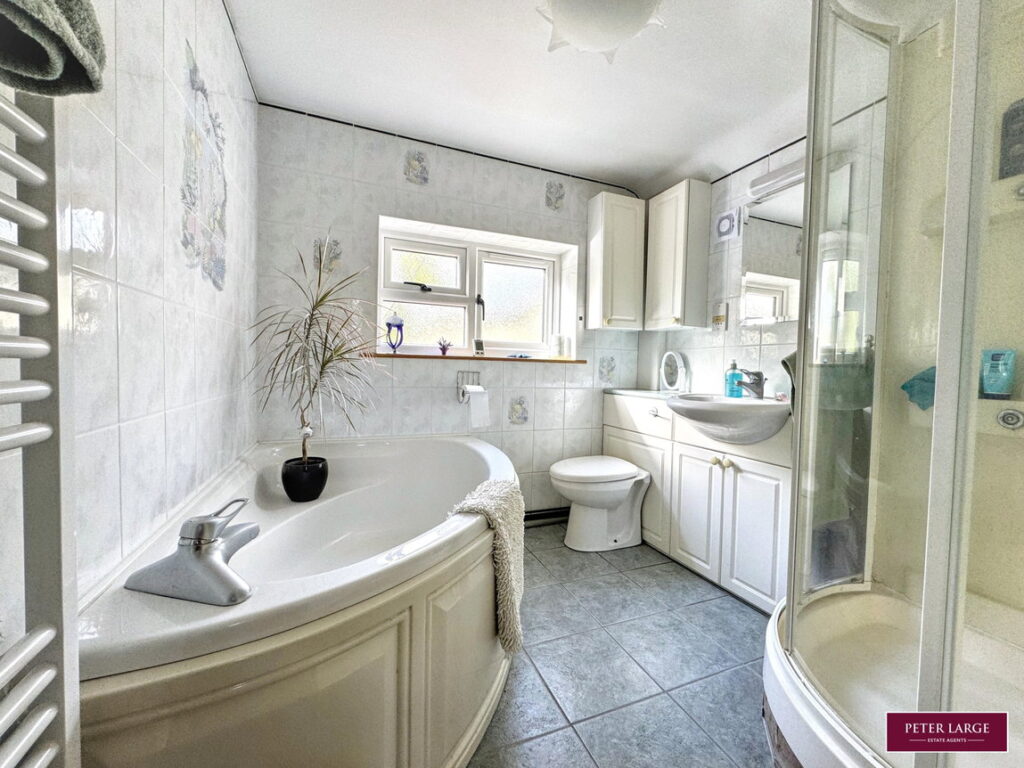
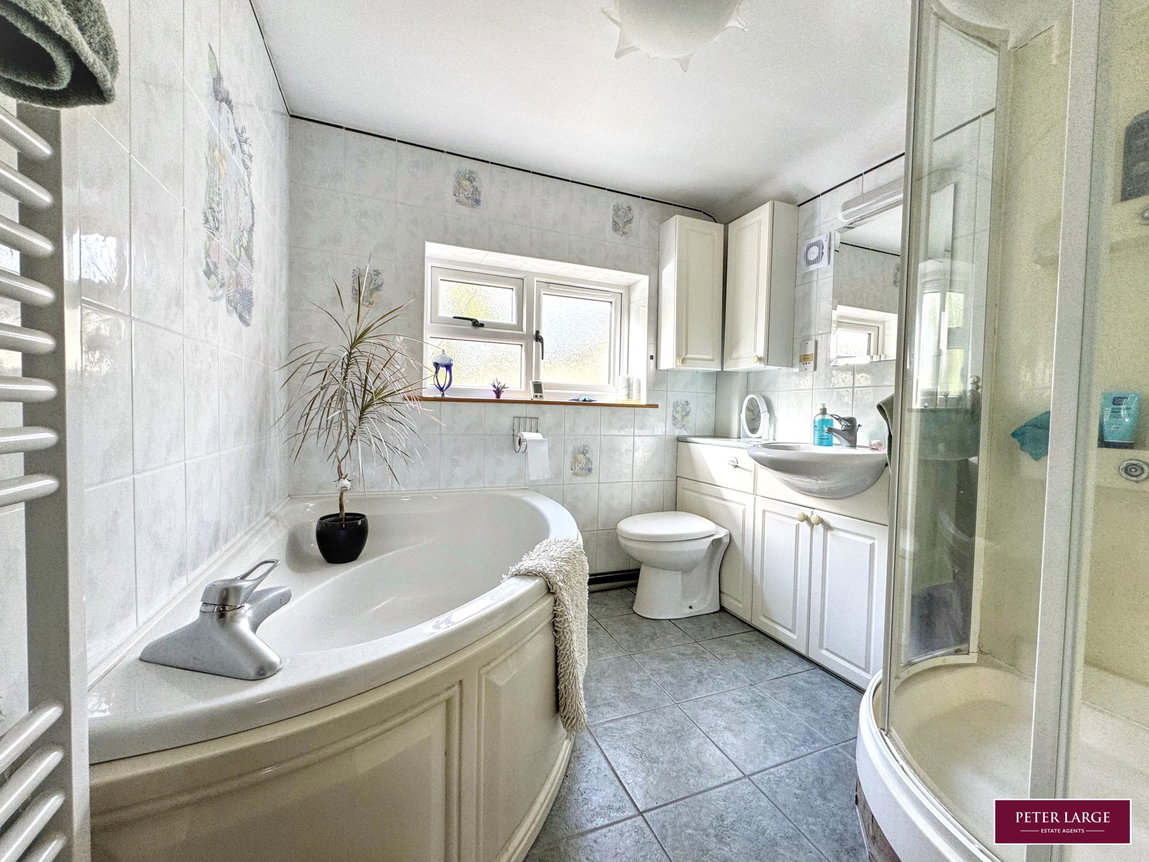
Having a four piece suite comprising panelled corner bath, shower cubicle, wash hand basin and low flush w.c. set into vanity unit, continuation of the tiled floor, heated towel rail, electric shaver point, radiator, fully tiled walls and a obscure glazed window.
Stairs from the Dining Room lead up to the First Floor Accommodation and Landing with window overlooking the rear elevation.
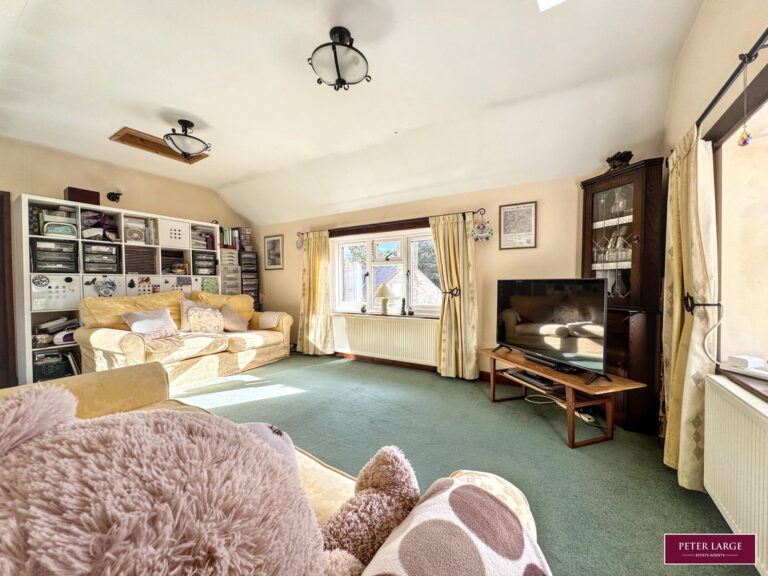
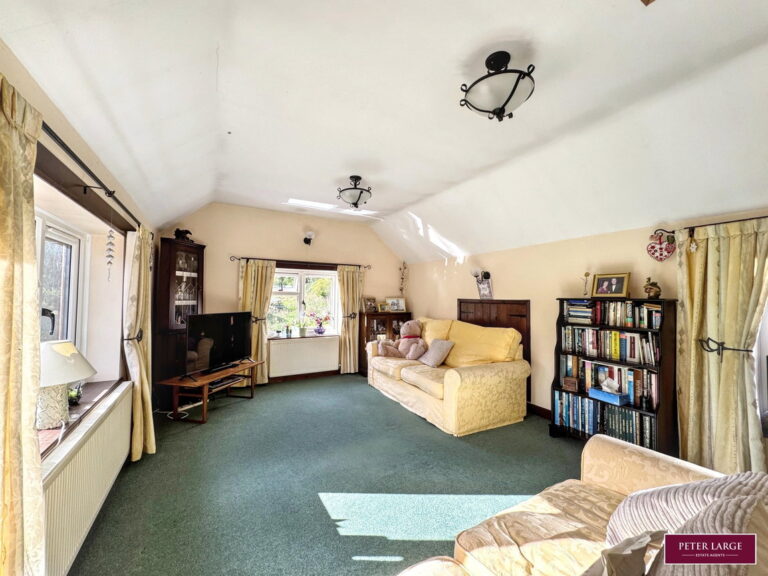
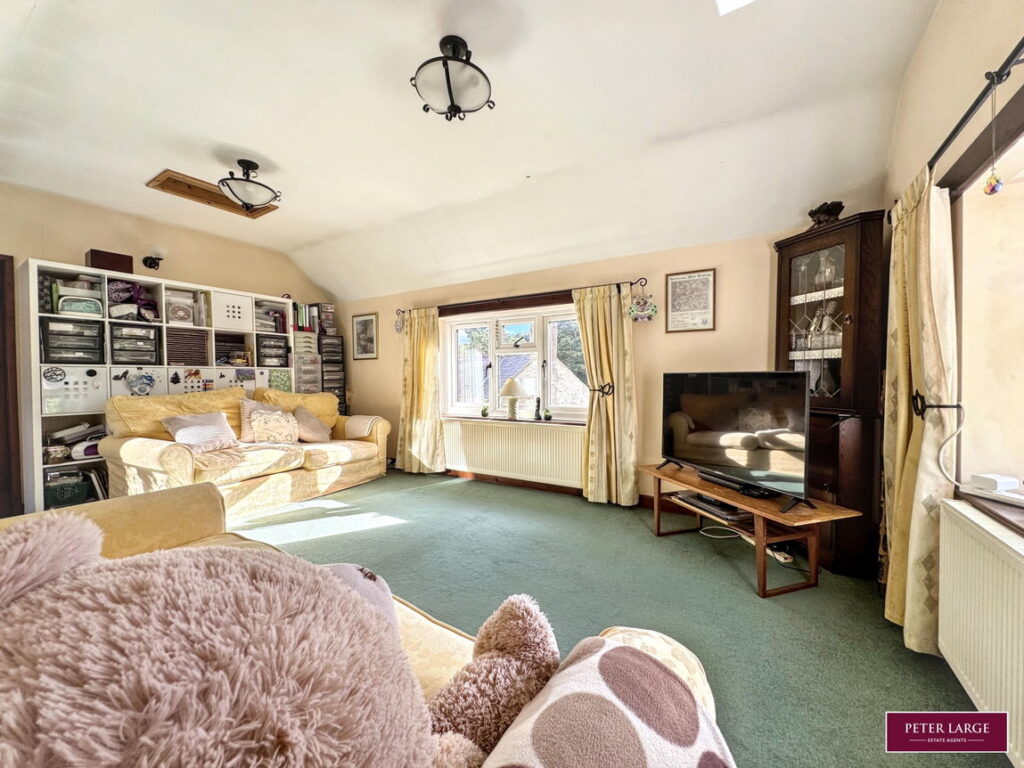
FIRST FLOOR LOUNGE
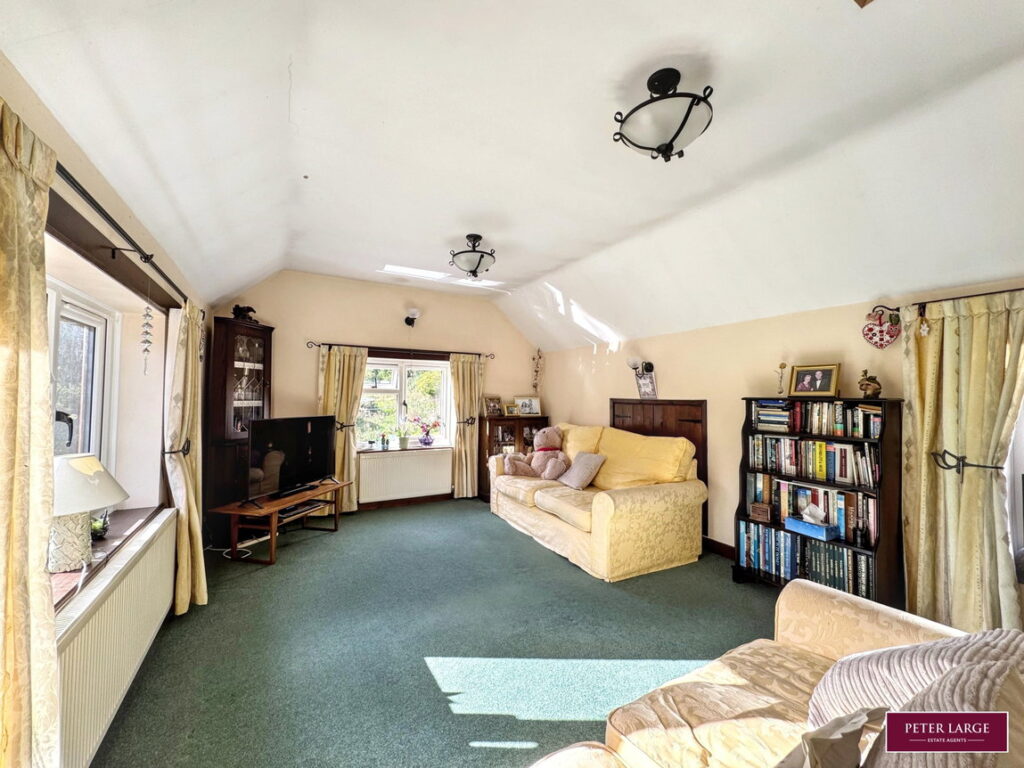
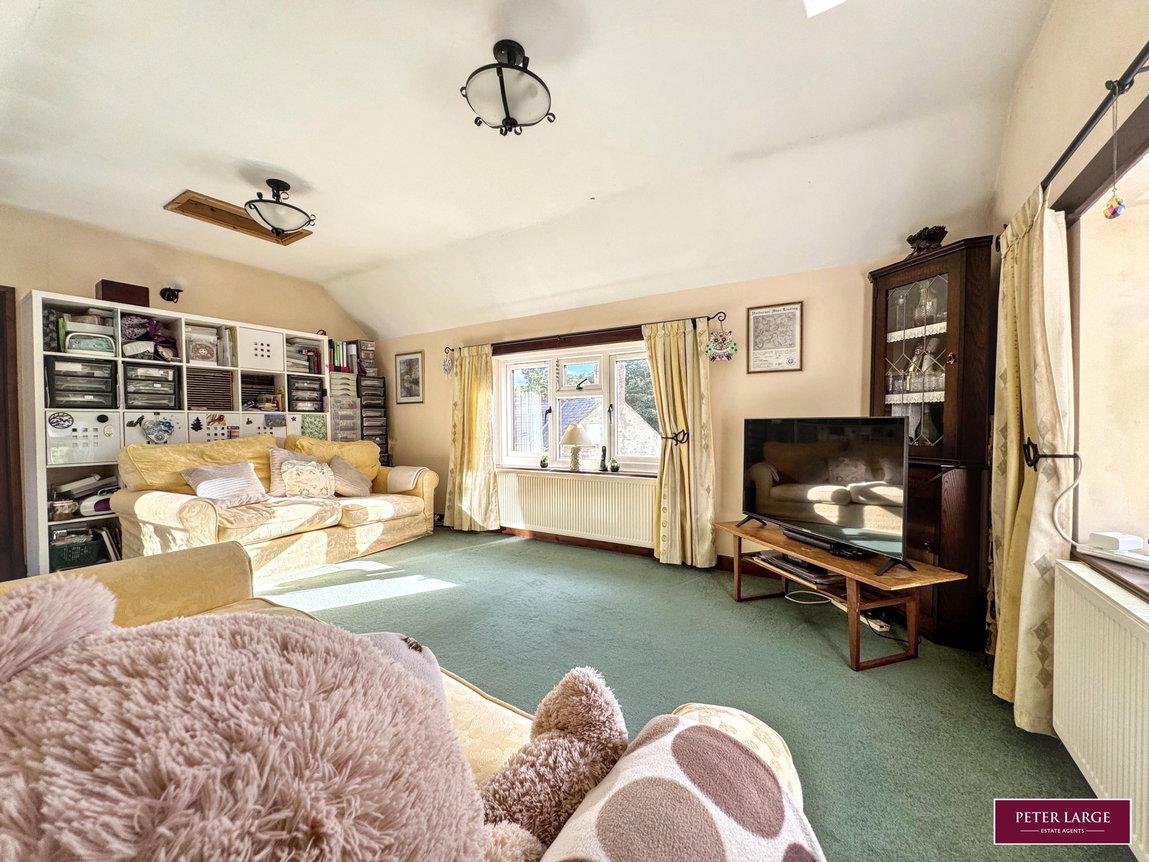
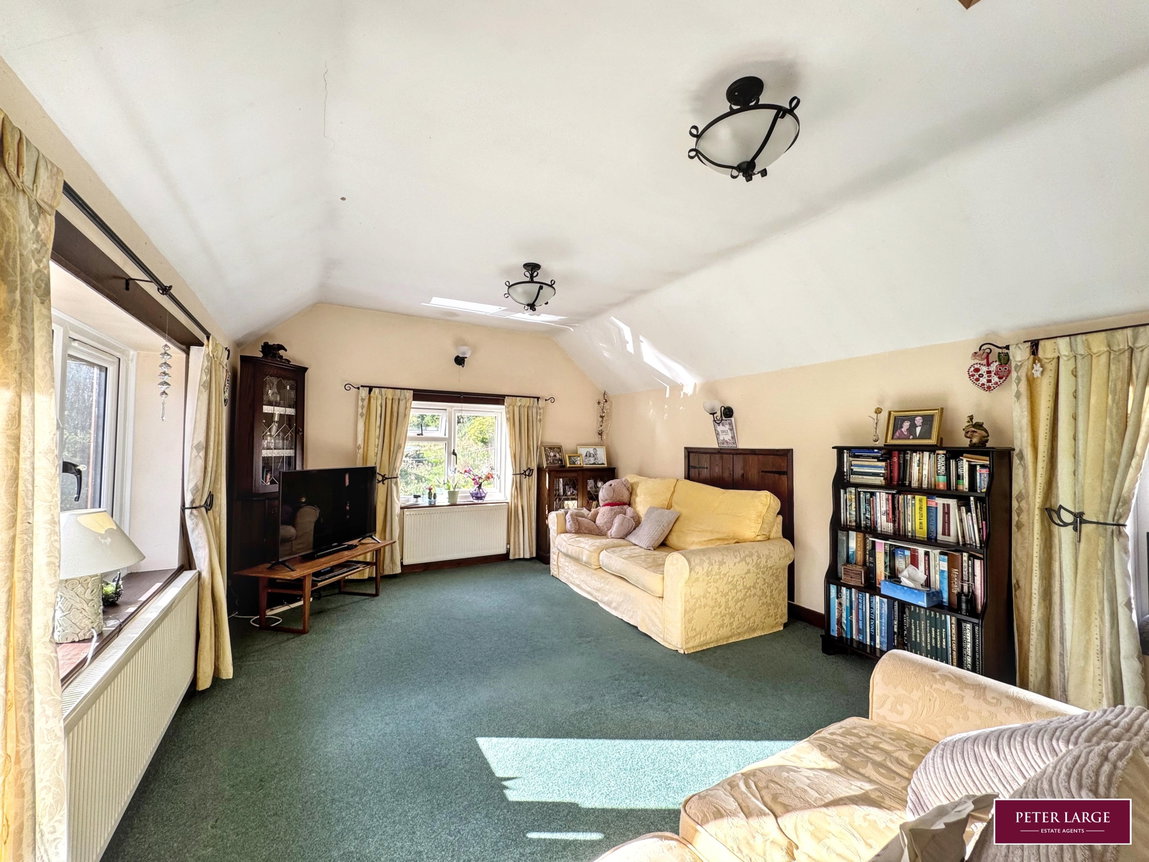
Having a triple aspect with an outlook to the front and side enjoying views over adjoining countryside with further window to the rear elevation, two radiators, loft access point and eaves storage cupboard housing the oil fired boiler.
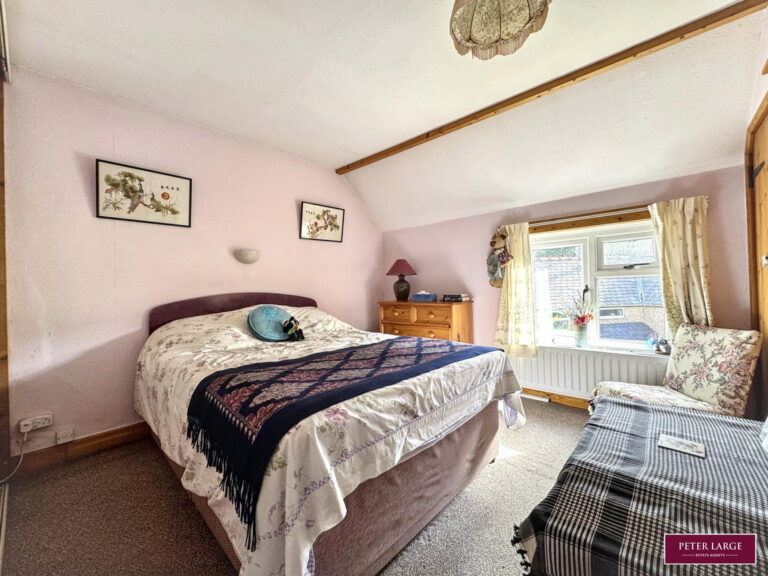
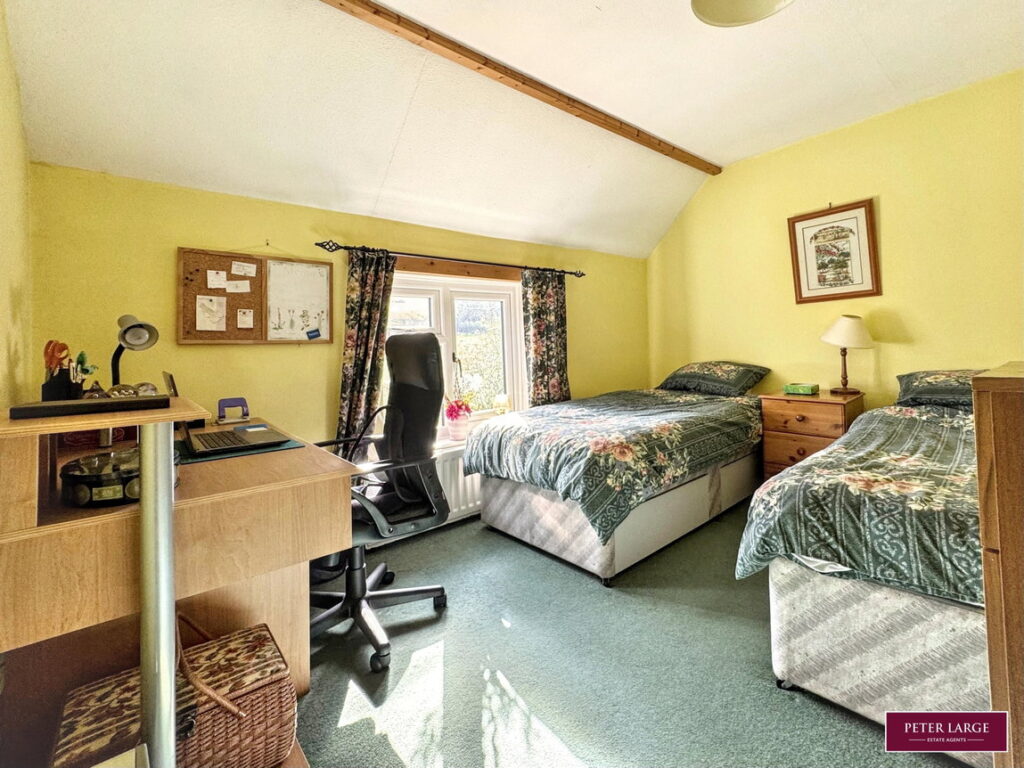
BEDROOM TWO
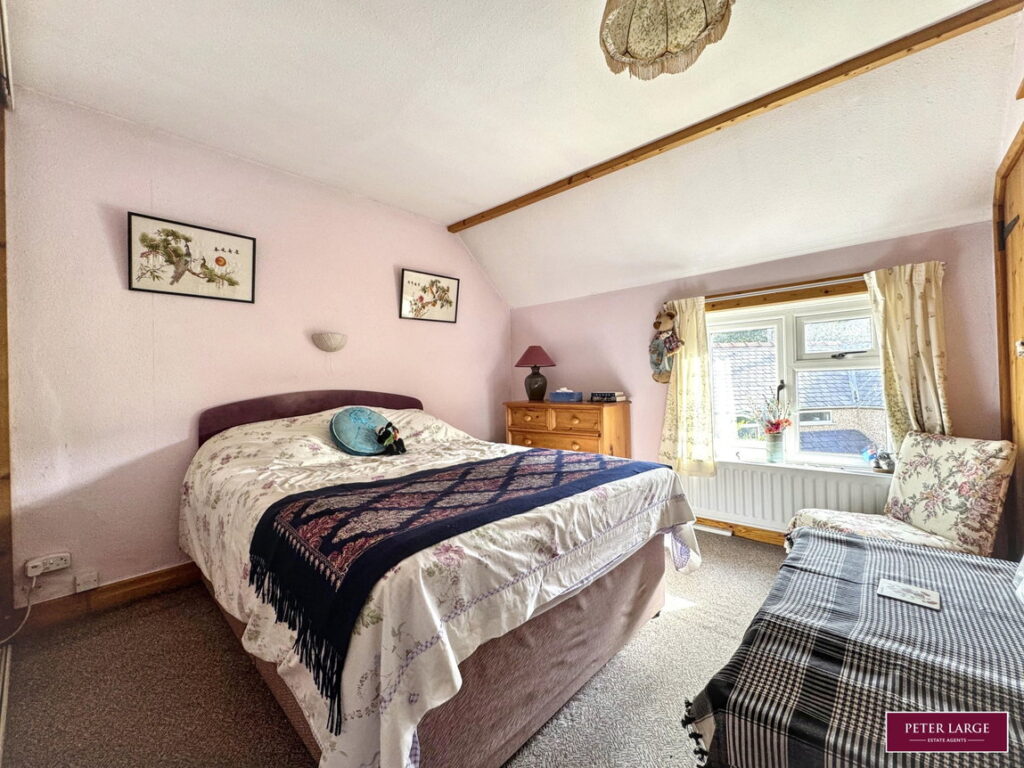
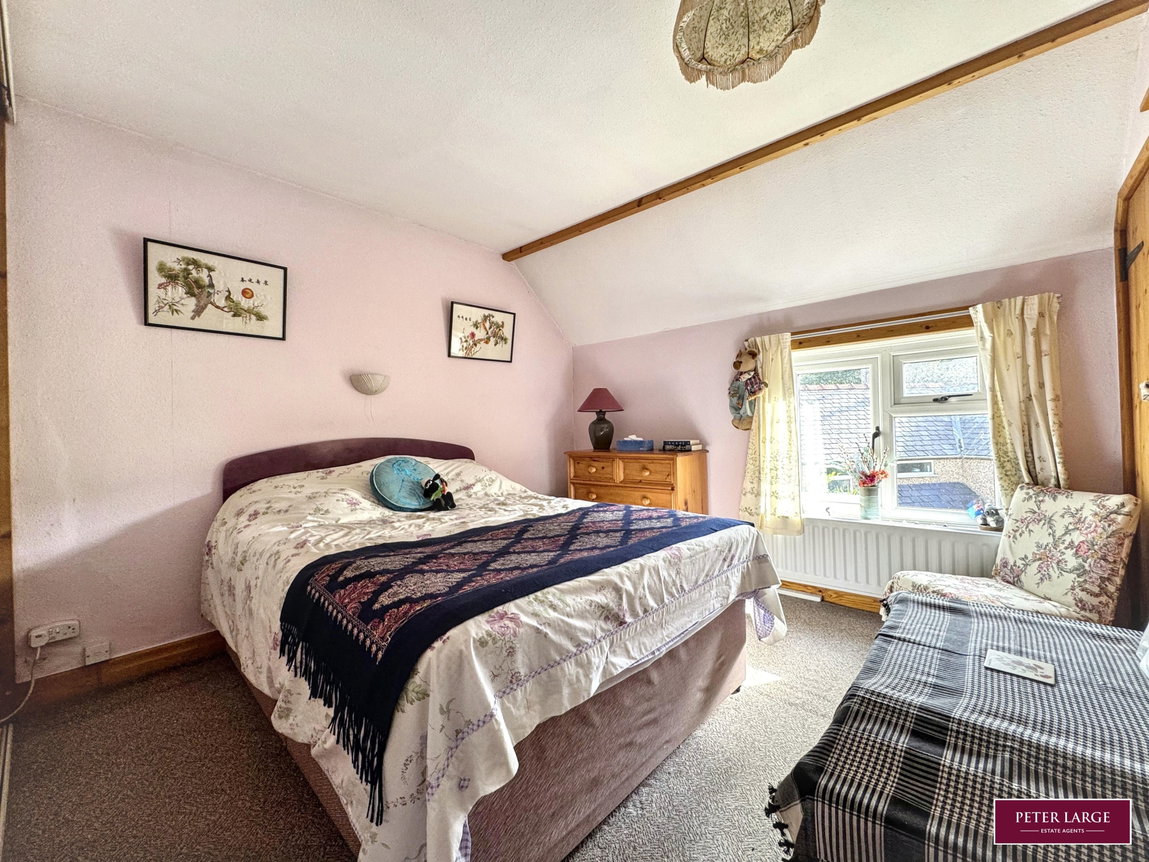
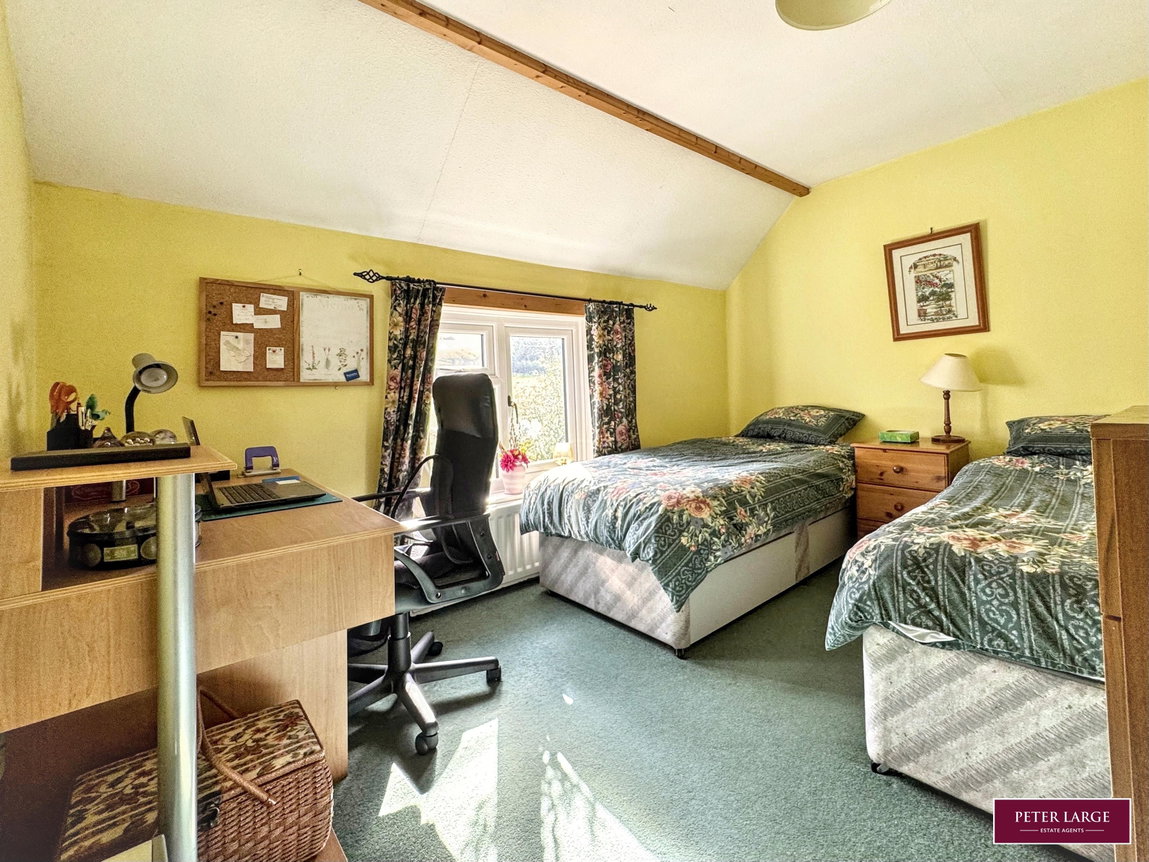
Having wardrobes with sliding doors, further built-in cupboard, radiator and a double glazed window to the front elevation.
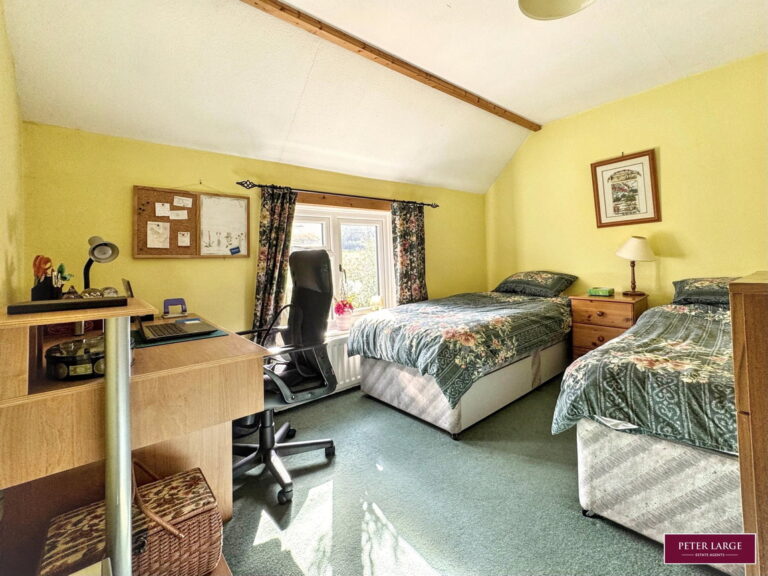
BEDROOM THREE
Having a double glazed window to the front with views across open countryside, loft access point and a double panelled radiator.
OUTSIDE
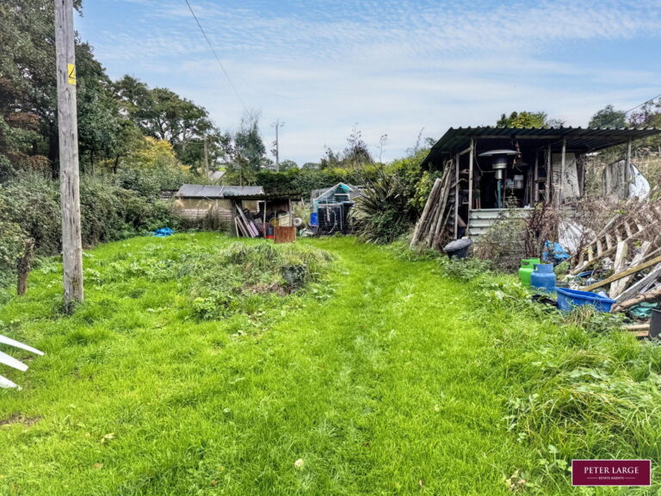
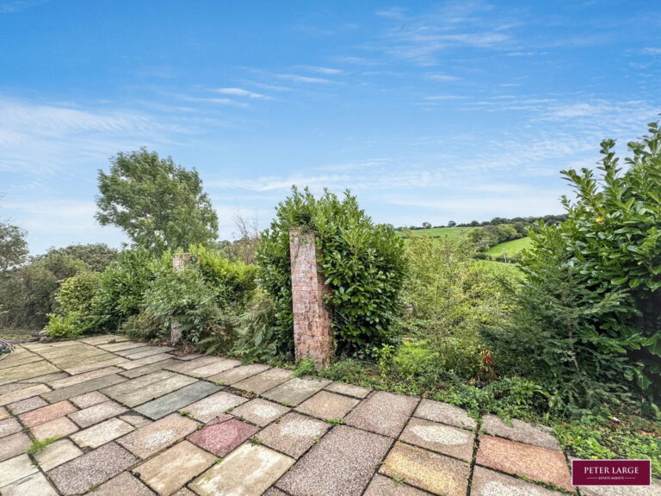
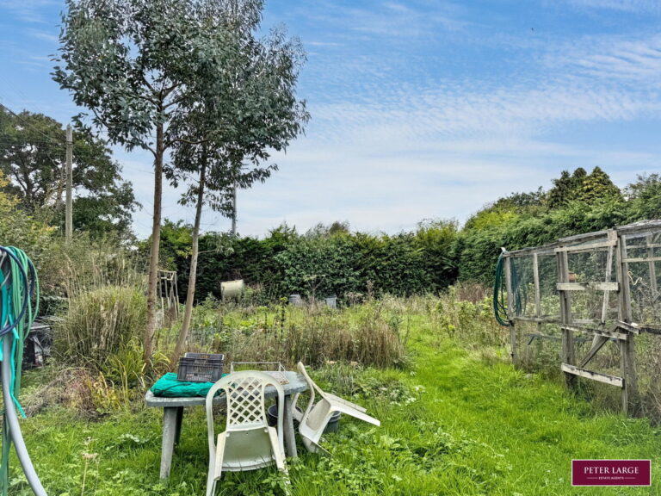
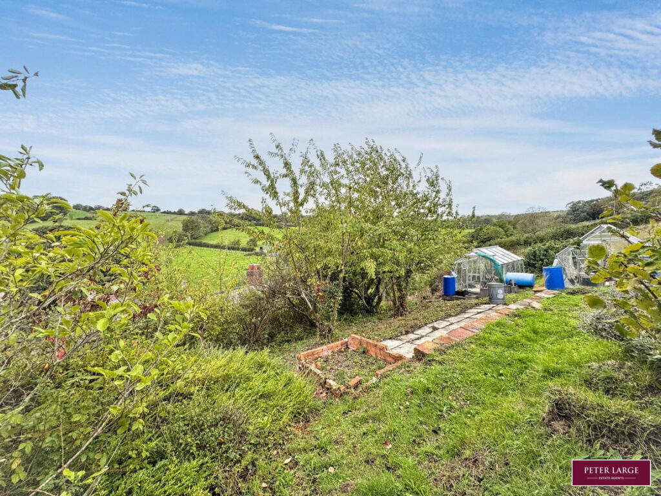
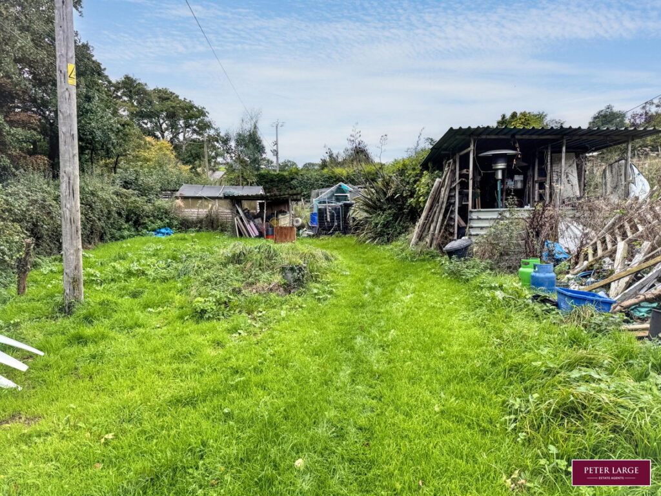
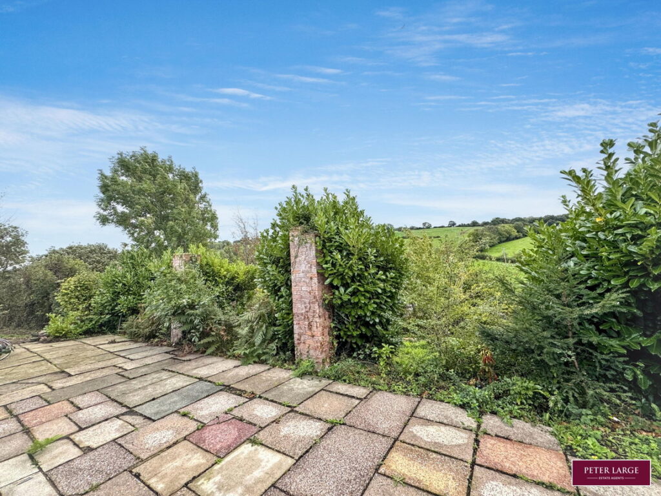
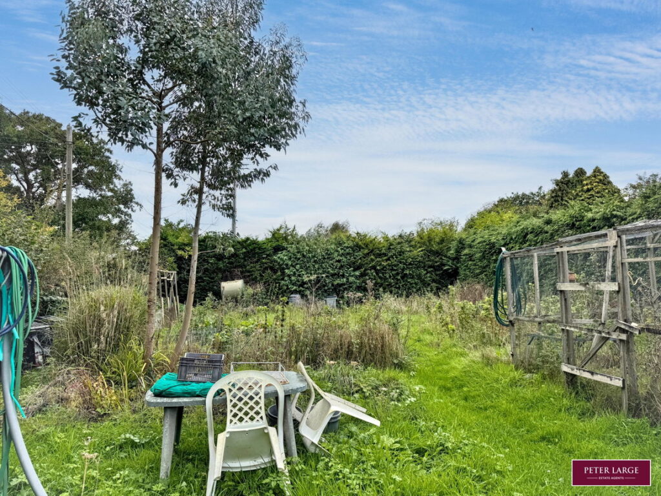
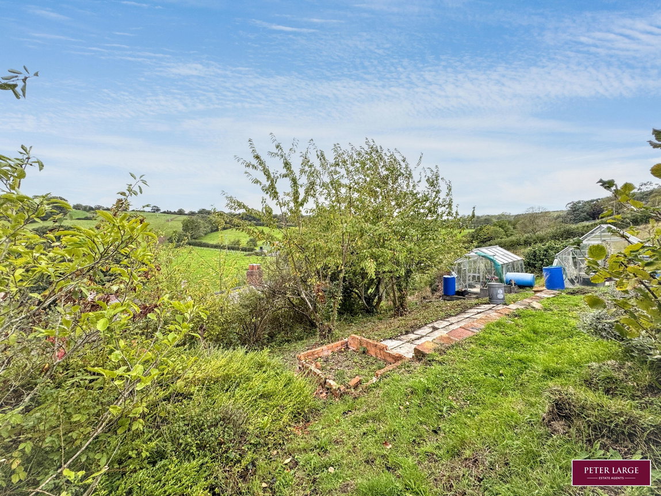
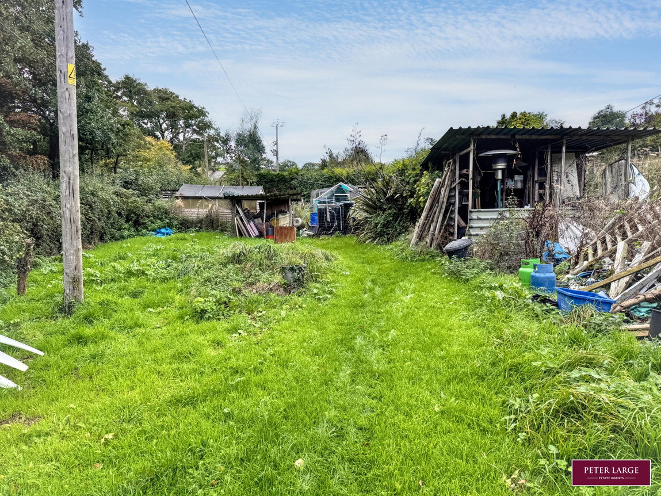
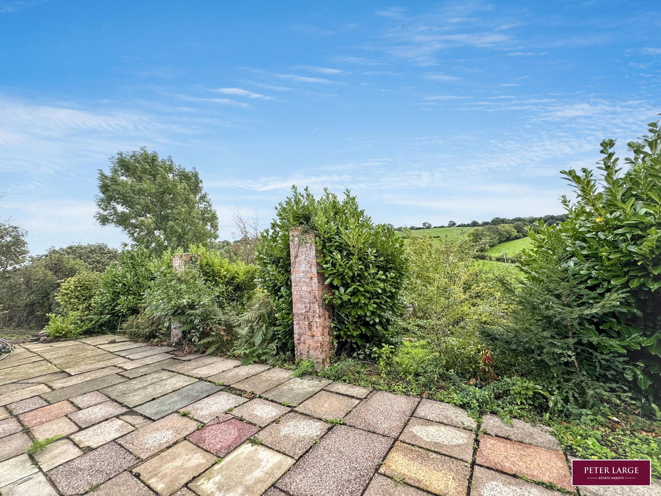
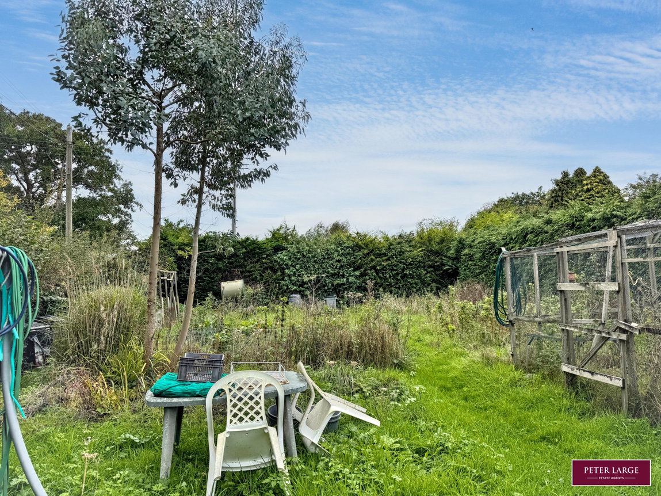
The property is approached over a driveway providing off road parking for three vehicles. The property stands in extensive gardens to the side and rear with ample space for a vegetable garden along with a paddock suitable for a pony. To the rear are terraced paved seating areas leading up to a variety of fruit bearing trees with further garden area beyond.
SERVICES
Mains electric and water are believed available or connected to the property with drainage by way of septic tank and sump with the additional benefit of Solar Panels.
DIRECTIONS
From the Prestatyn office proceed along the main coastal highway for approximately eight miles, on entering Mostyn turn right opposite 'Abakhan' haberdashery outlet and take the first left turning onto Downing Road and the property will be seen on the right hand side.
Interested in this property?
Try one of our useful calculators
Stamp duty calculator
Mortgage calculator