£149,950
Bodtegwel Terrace, St George, Conwy
Key features
- Mid terrace house
- Semi rural position
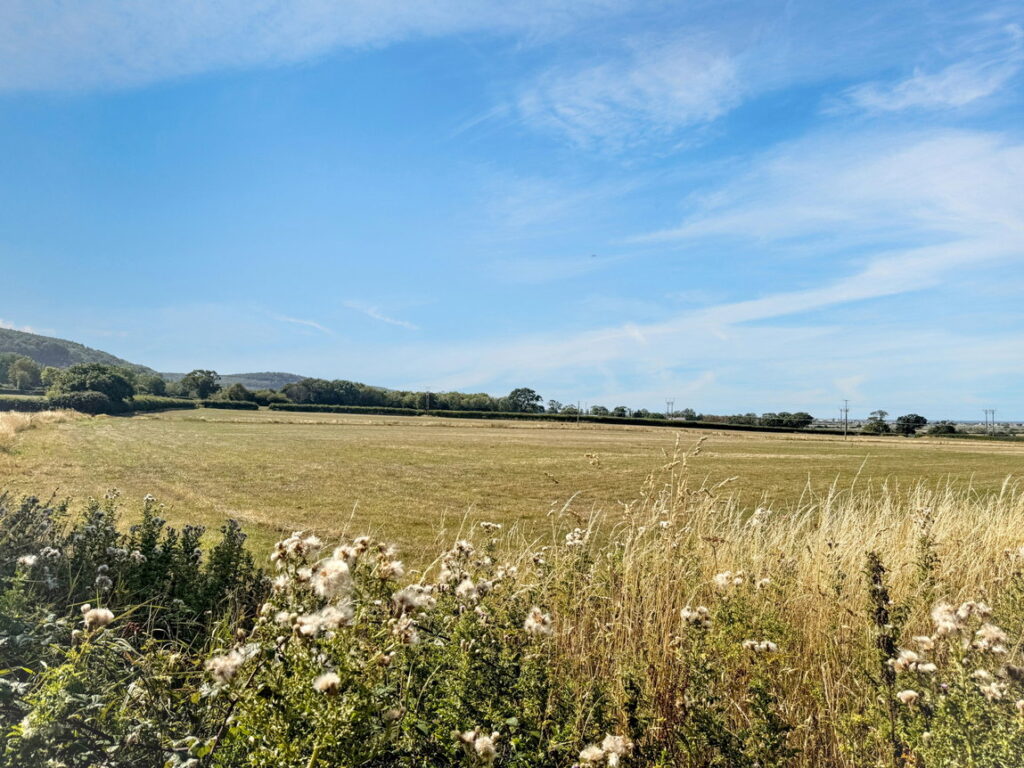
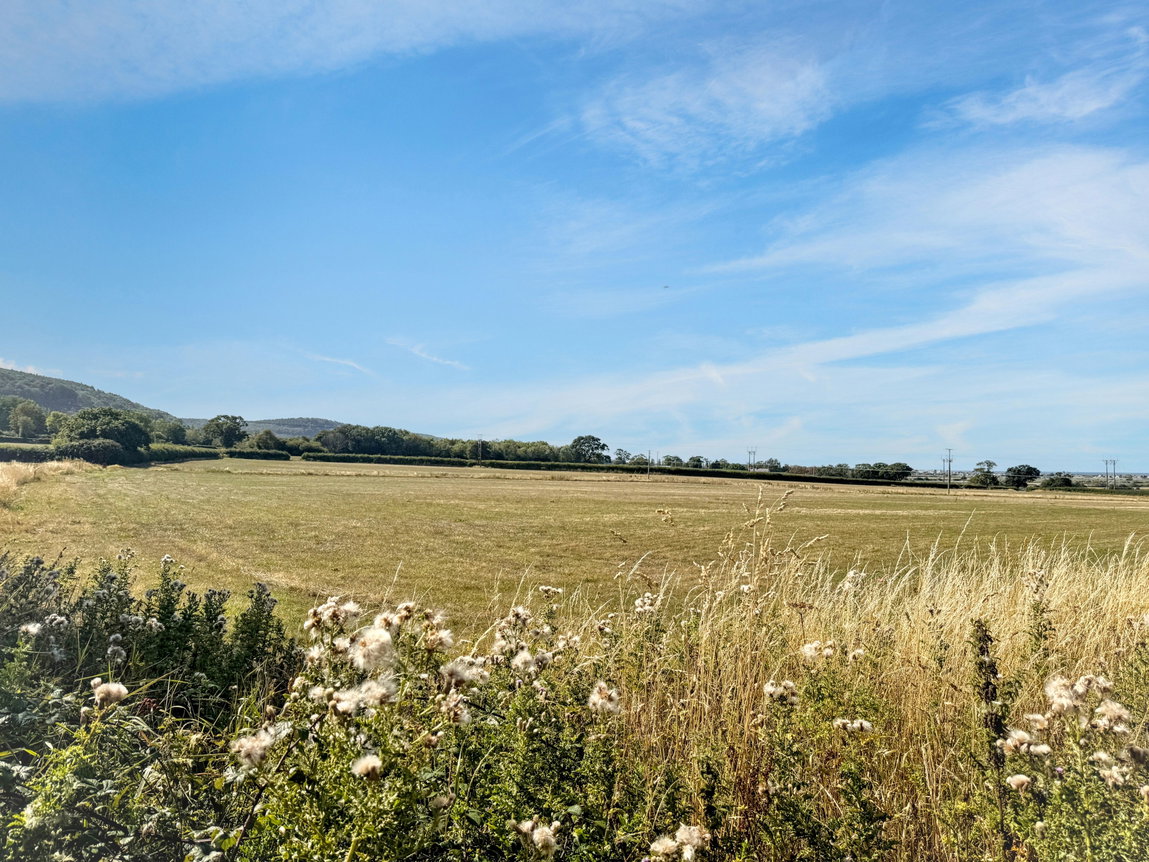
- Beautiful views
- Air source heat pump & solar panels
- Kitchen plus utility
- Two good size bedrooms
- Double glazing
- Freehold
- Conwy County Borough Council - tax band B
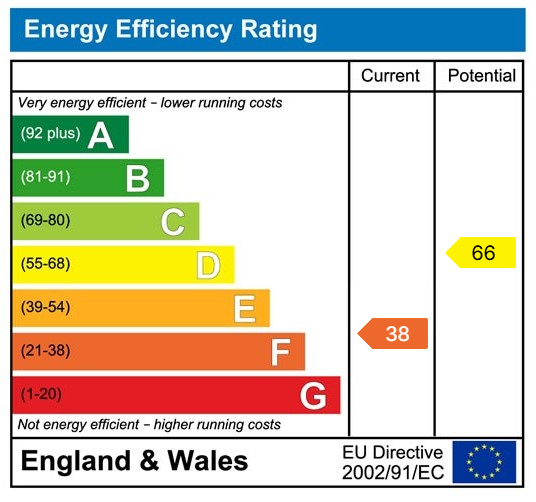
- EPC rating - F
Full property description
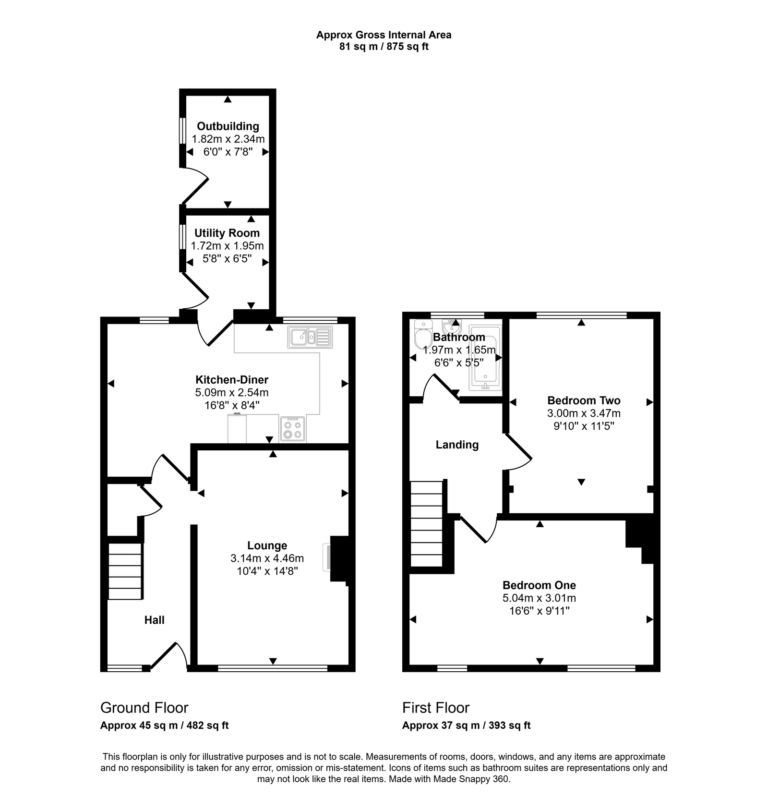
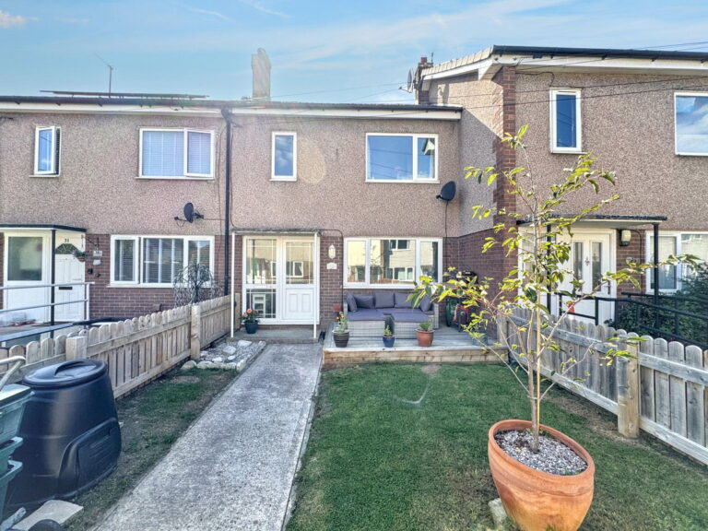
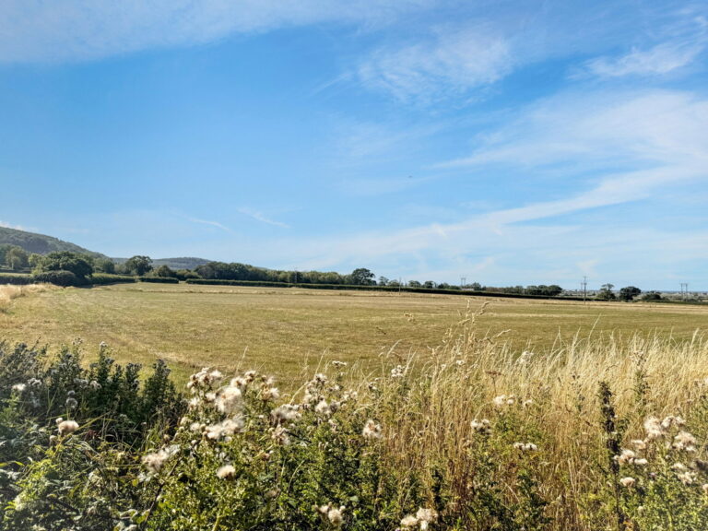
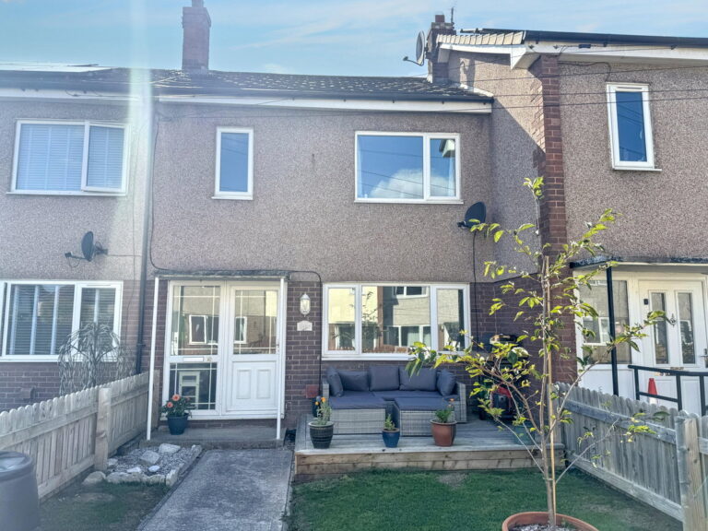
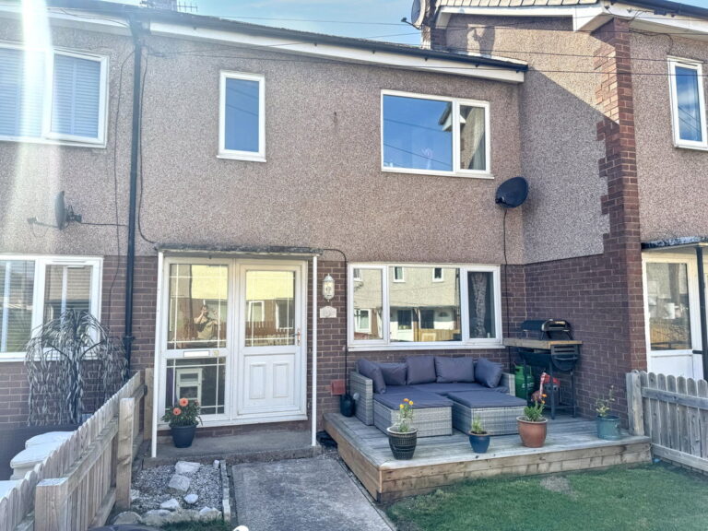
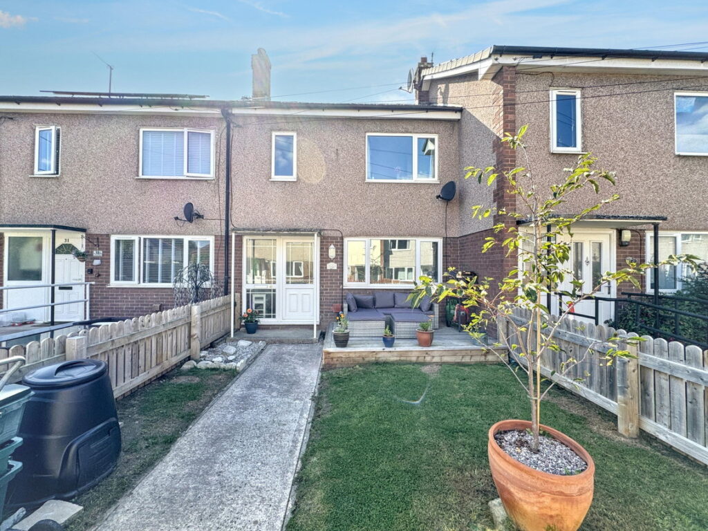
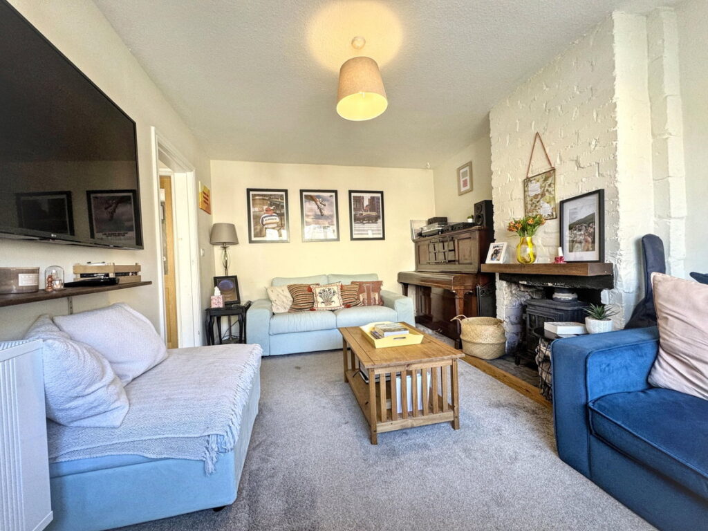
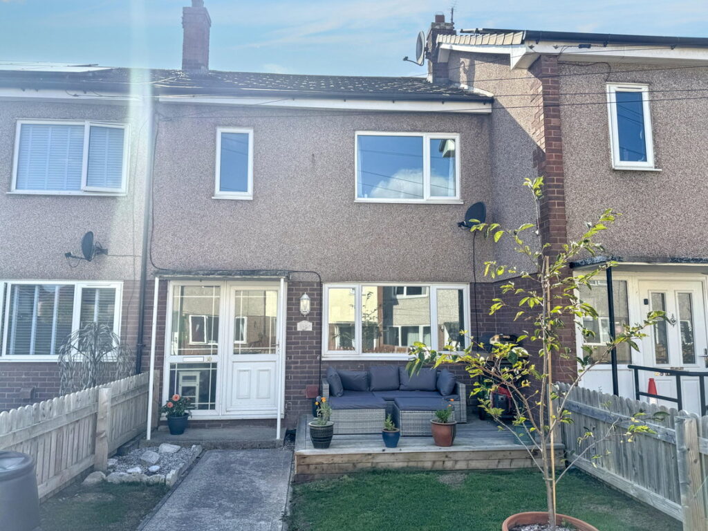
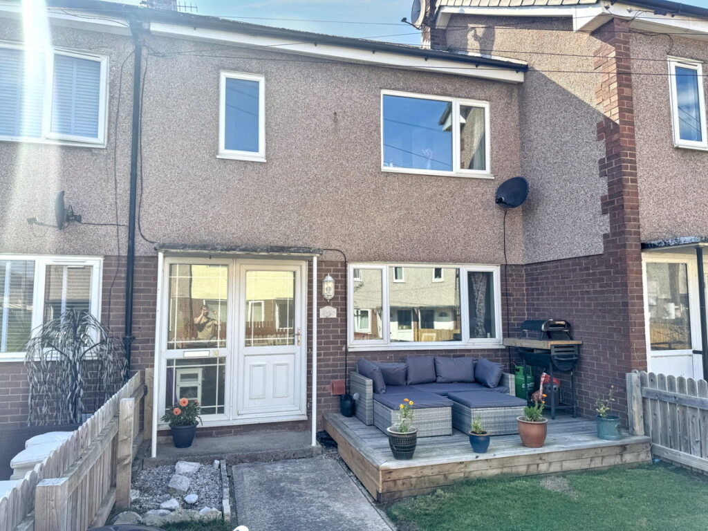
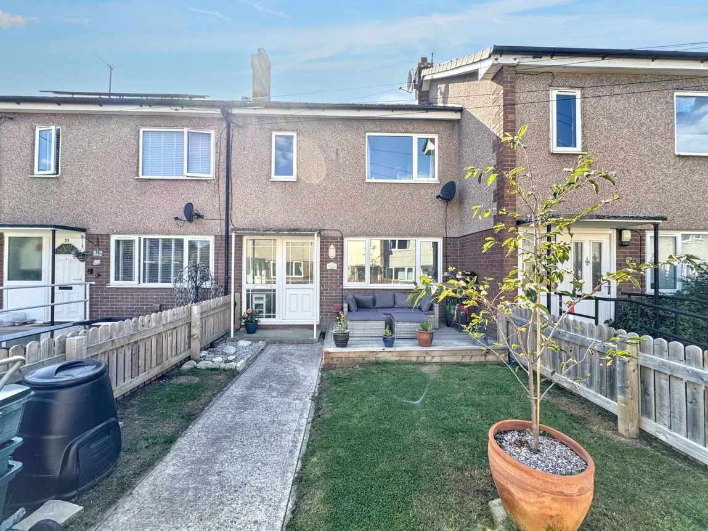
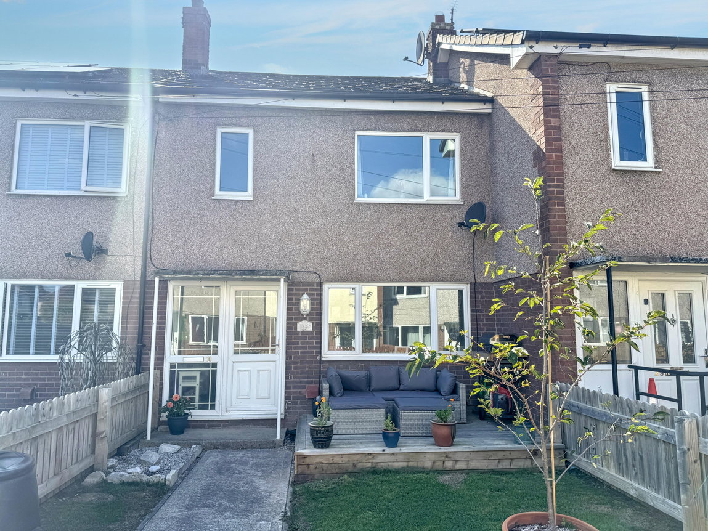
A mid terrace house within a popular semi rural estate, on the outskirts of Abergele and benefitting from glorious countryside views from the rear. This attractive property benefits from a recent ECO 4 grant and has been fitted with an air source heat pump, solar panels and radiators. The accommodation consists of hall, lounge with cast iron stove, kitchen/diner plus utility room. two good size bedrooms and bathroom. Standing in a level plot with front garden, rear yards, open fields at the rear and nearby on street parking. The property is by no means isolated due to its close proximity to Abergele, the A55 Expressway and regular bus services into Rhyl, Prestatyn and Colwyn Bay.
Open Porch
Hall
Side panel and UPVC part glazed door into entrance hall with smoke alarm, under stairs storage cupboards, power points and radiator.
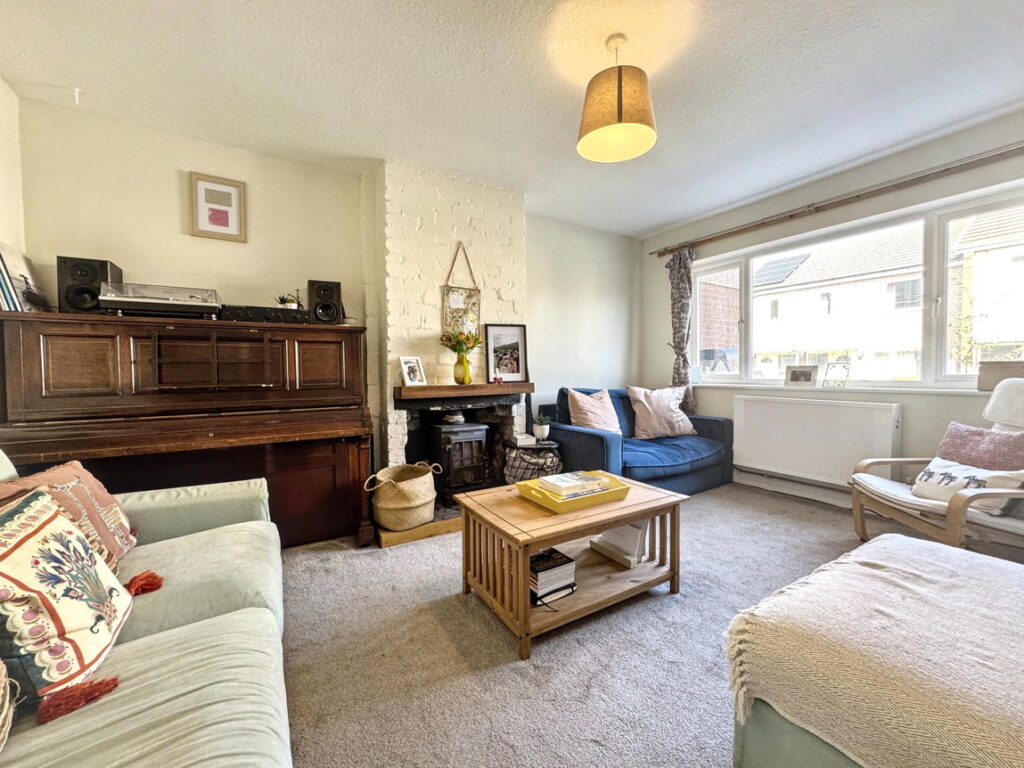
Lounge - 4.46m x 3.14m (14'7" x 10'3")
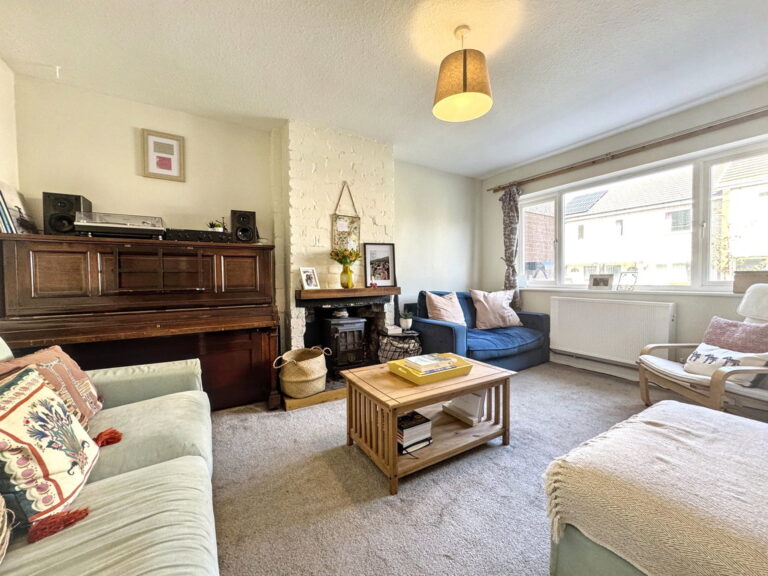
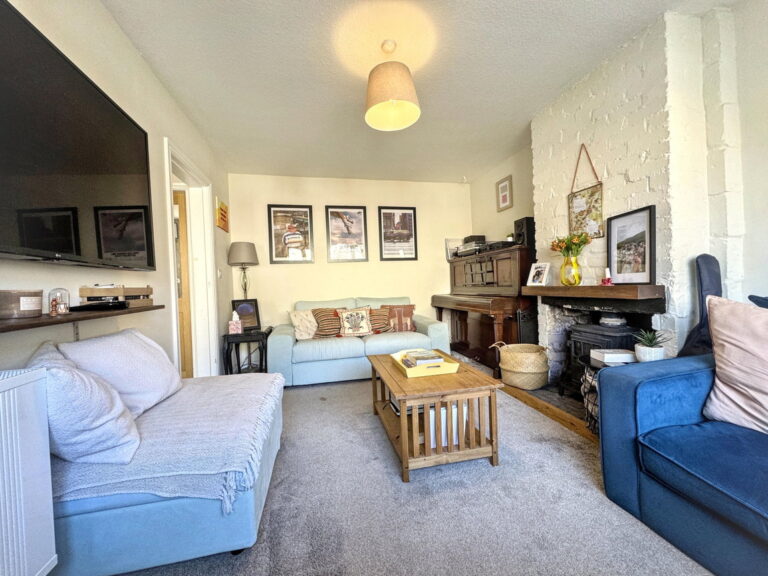
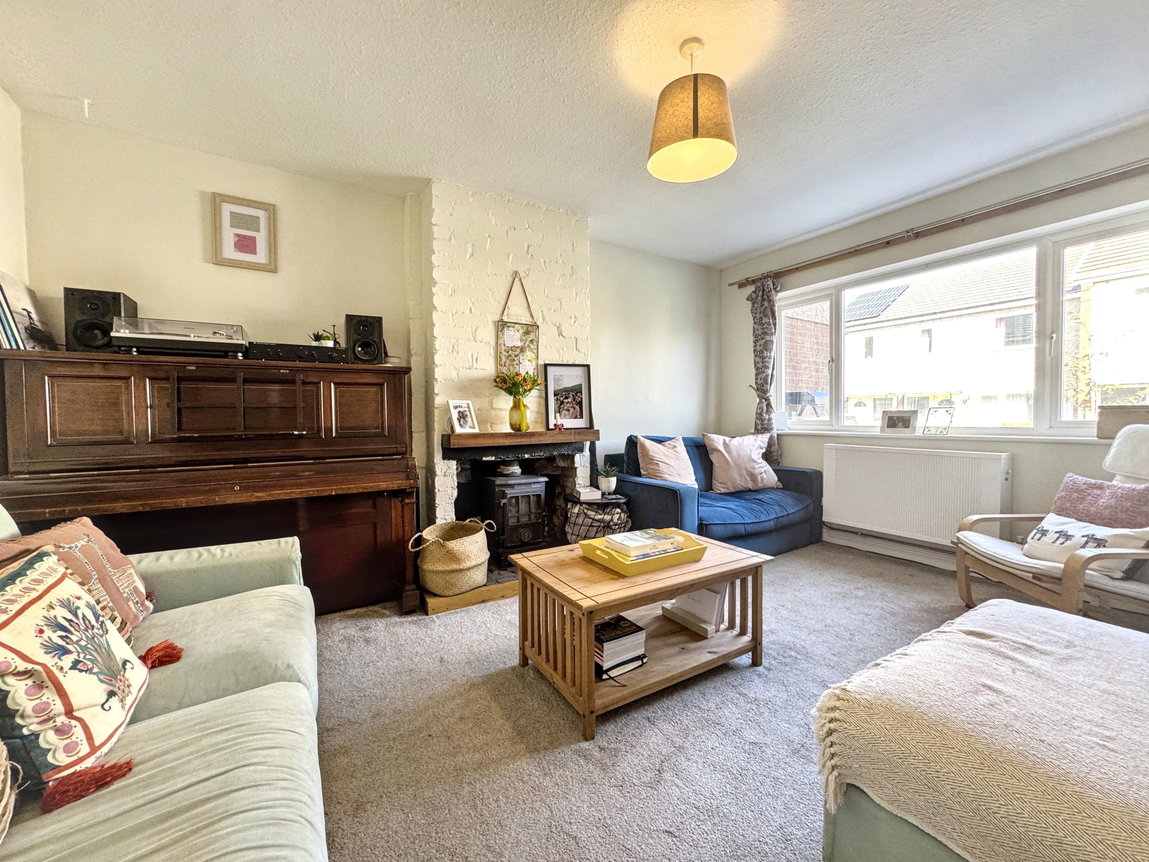
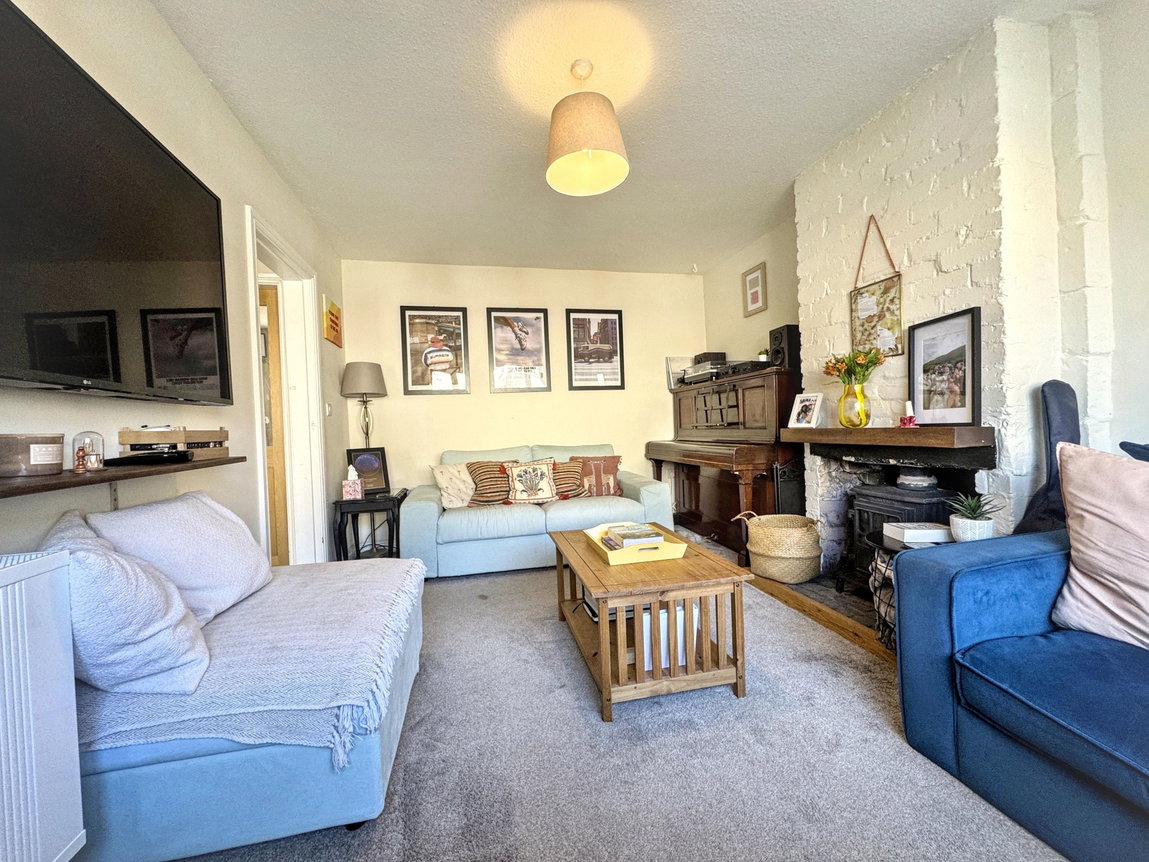
Window to front, two radiators and power points. Cast iron log burning stove fitted within brick fireplace. Wall mounted TV point.
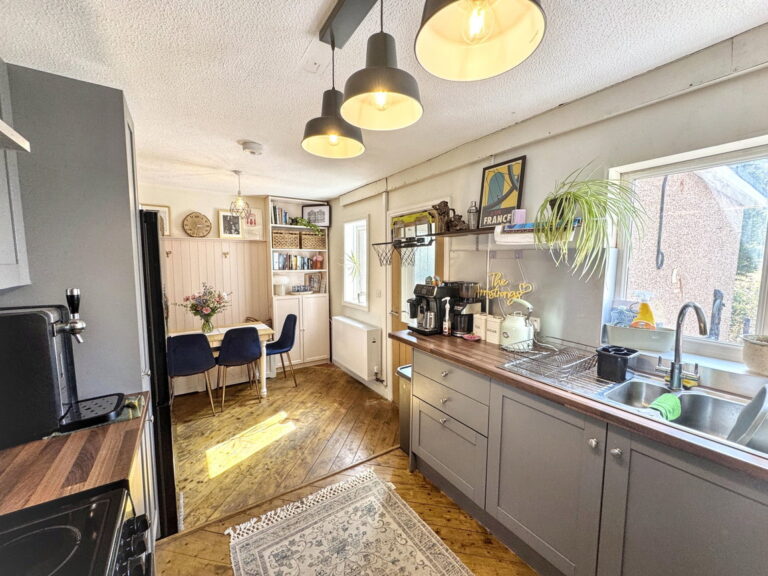
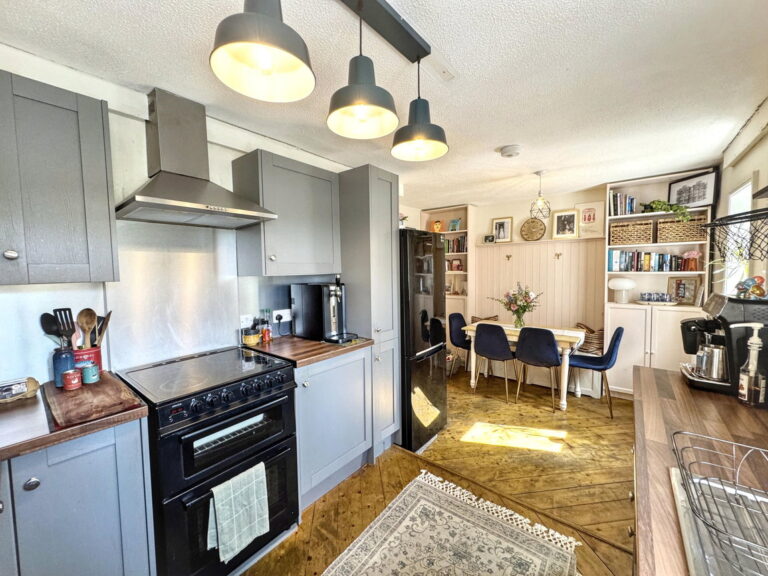
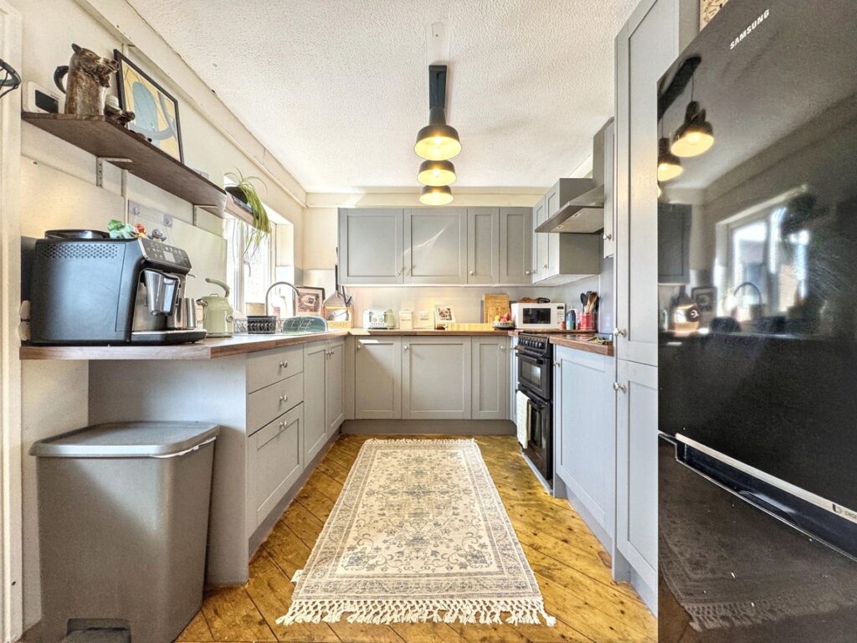
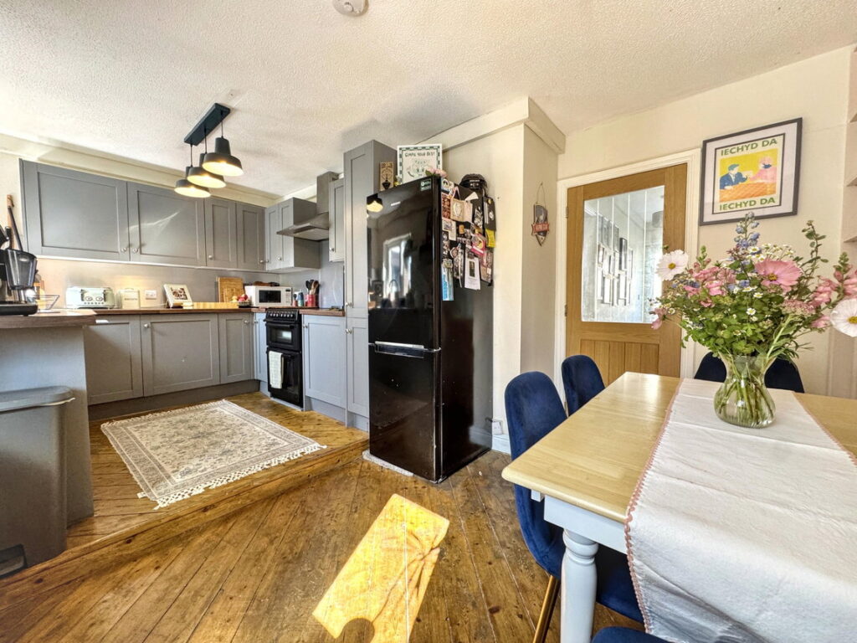
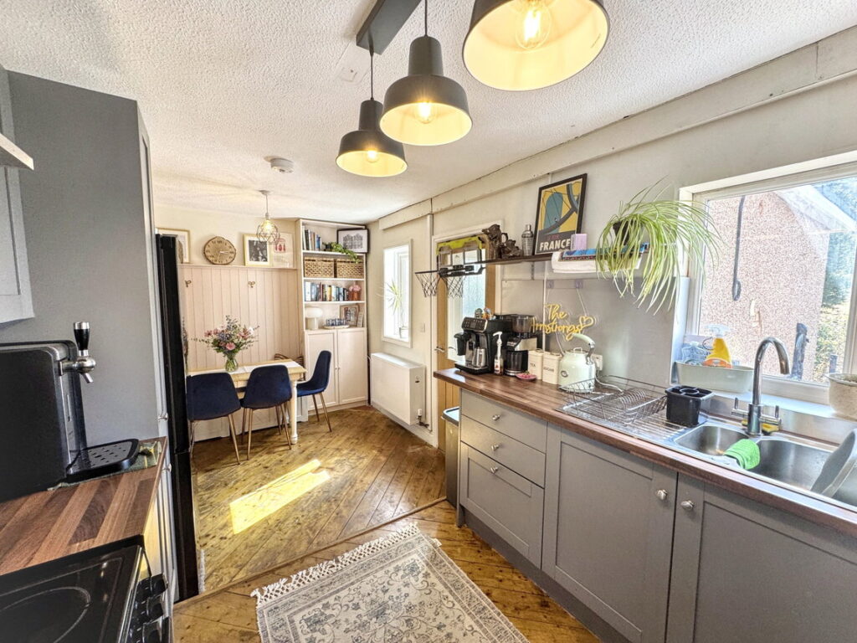
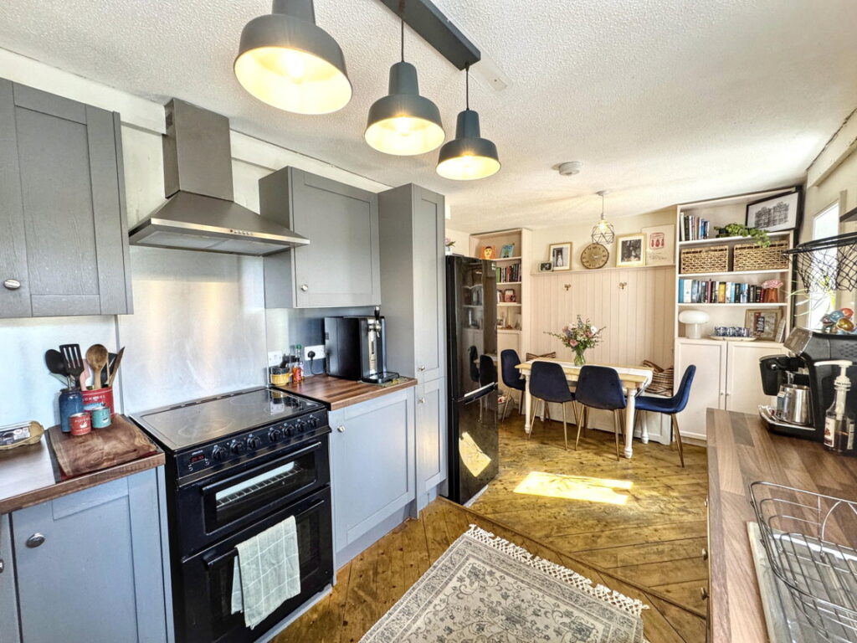
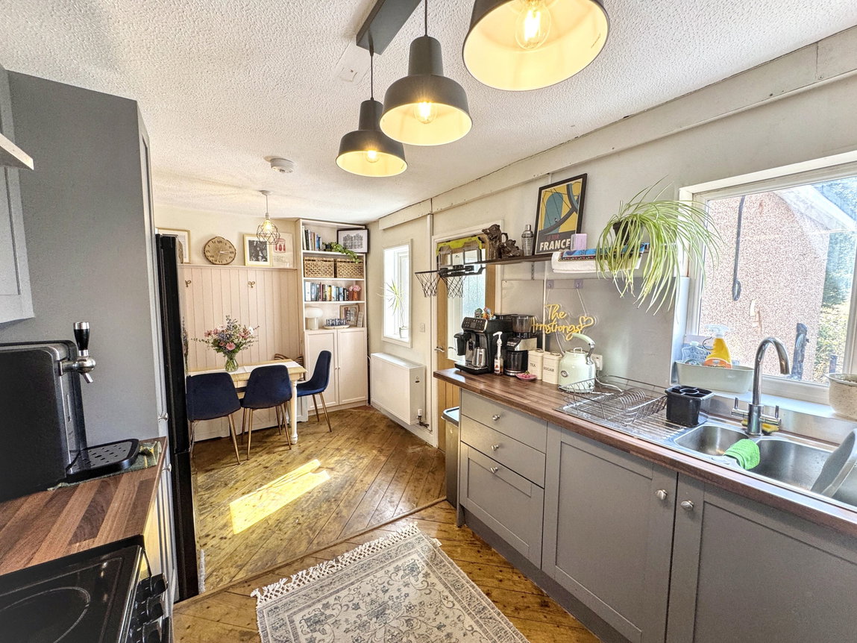

Kitchen/Diner - 5.09m x 2.54m (16'8" x 8'4")
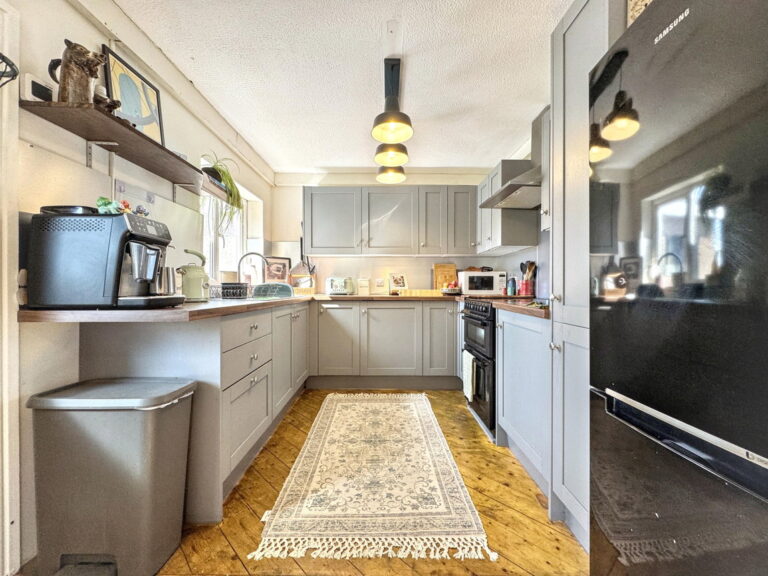
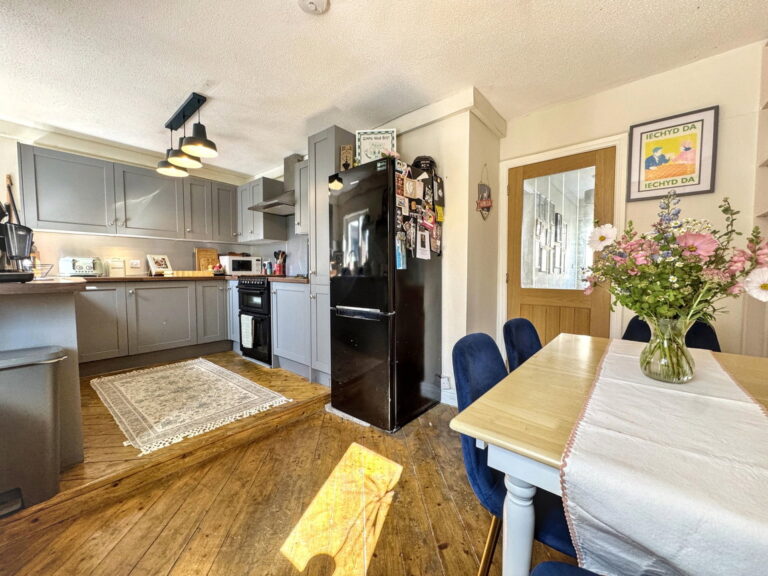
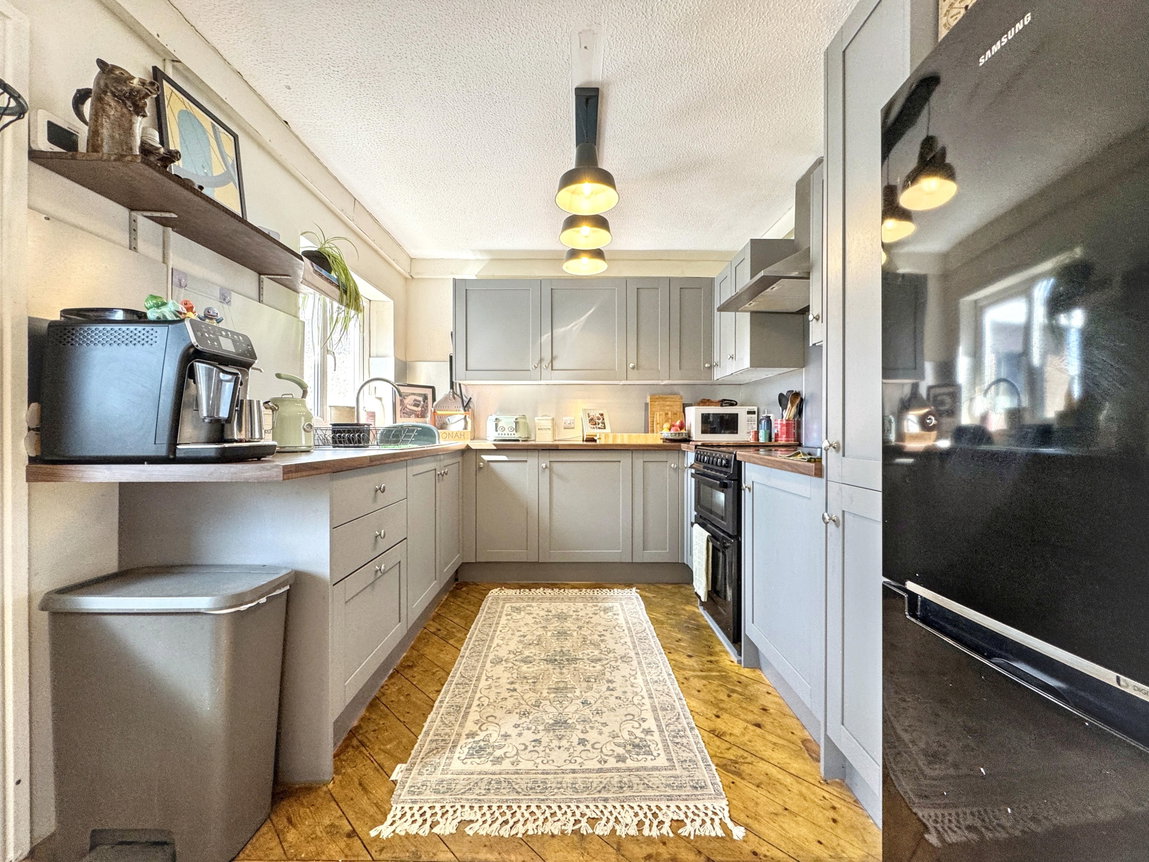
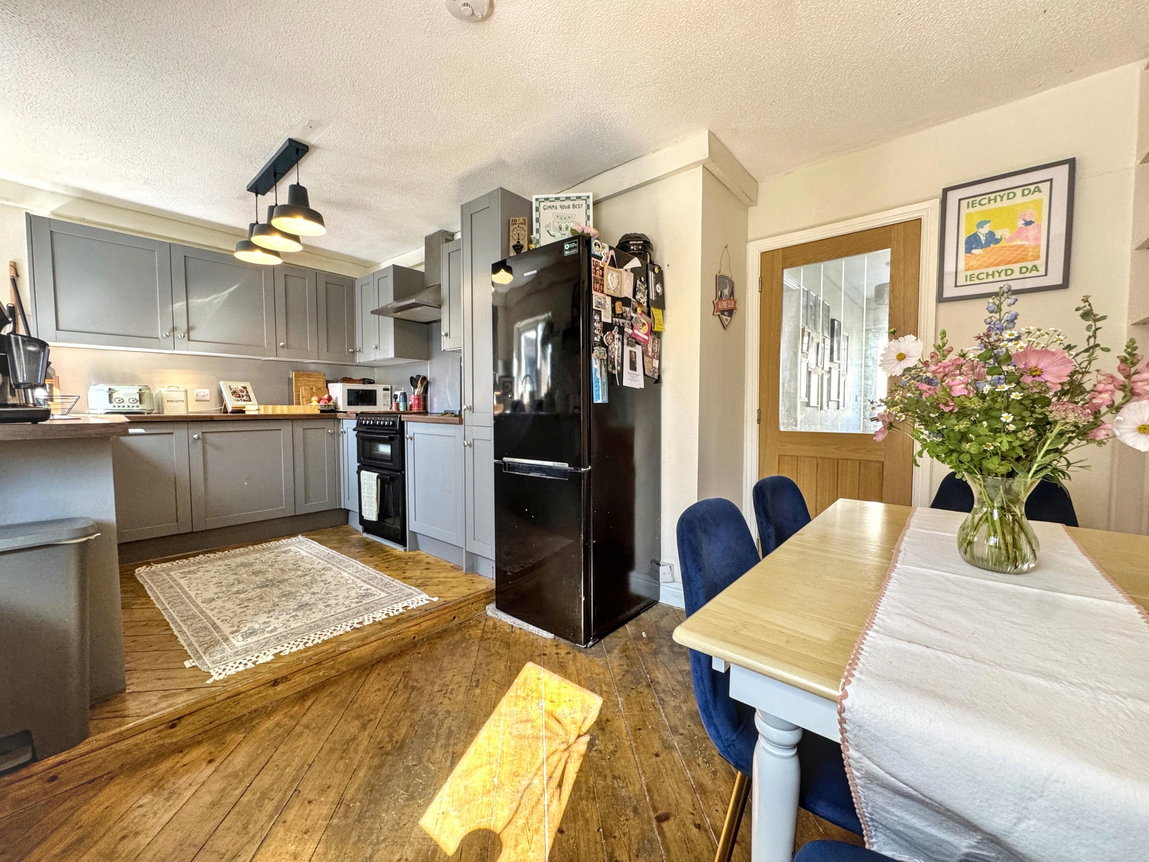
A kitchen diner with plenty of room for table and chairs. Fitted with a range of wall and base cabinets with wood block worktop surfaces. One and a half bowl stainless steel sink and drainer with mixer tap, space for freestanding cooker, fitted splash back and extractor canopy. Space for fridge freezer, power points, window giving views of the fields, timber paneling, alcove shelving and cupboards, radiator and part glazed door to;
Utility Room - 1.95m x 1.72m (6'4" x 5'7")
Space and plumbing for washing machine. Power points, radiator and solar panel equipment. Window and part glazed door to rear.
Stairs and Landing
Stairs lead to landing with loft hatch, radiator and power points.
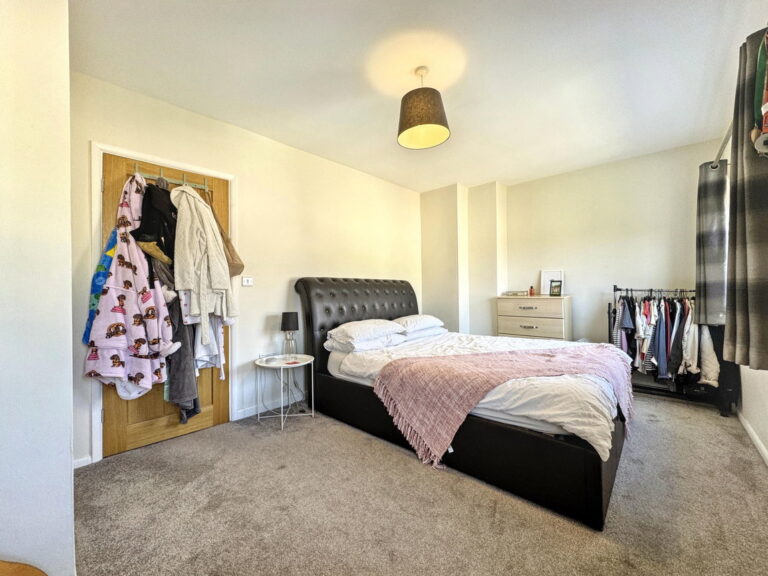
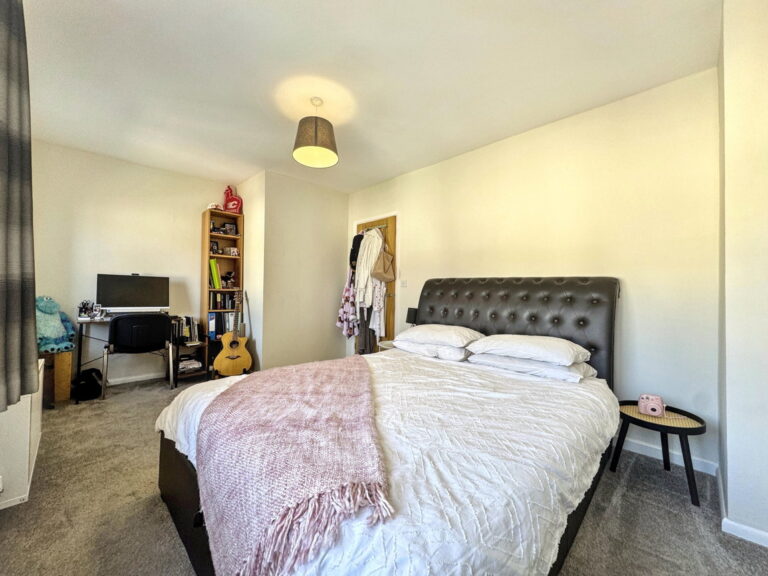
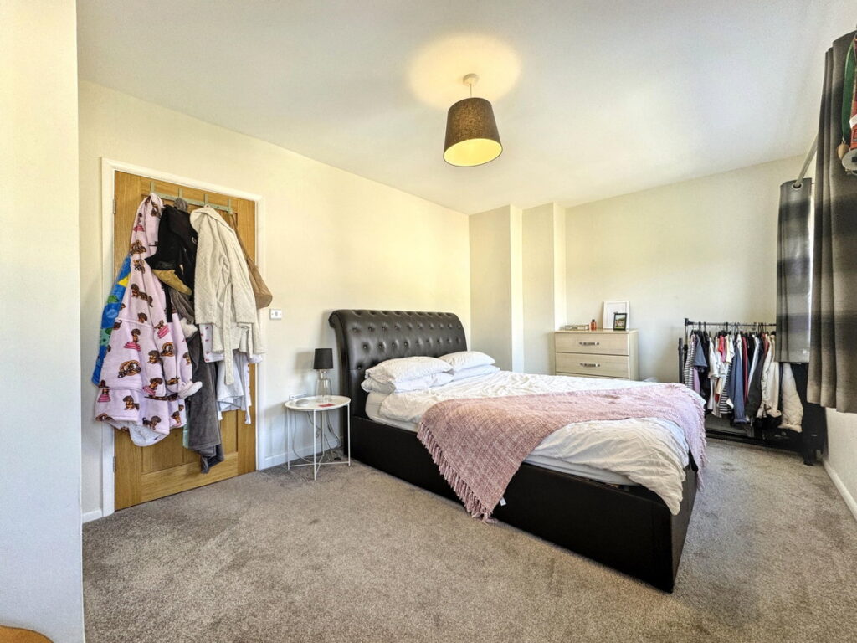
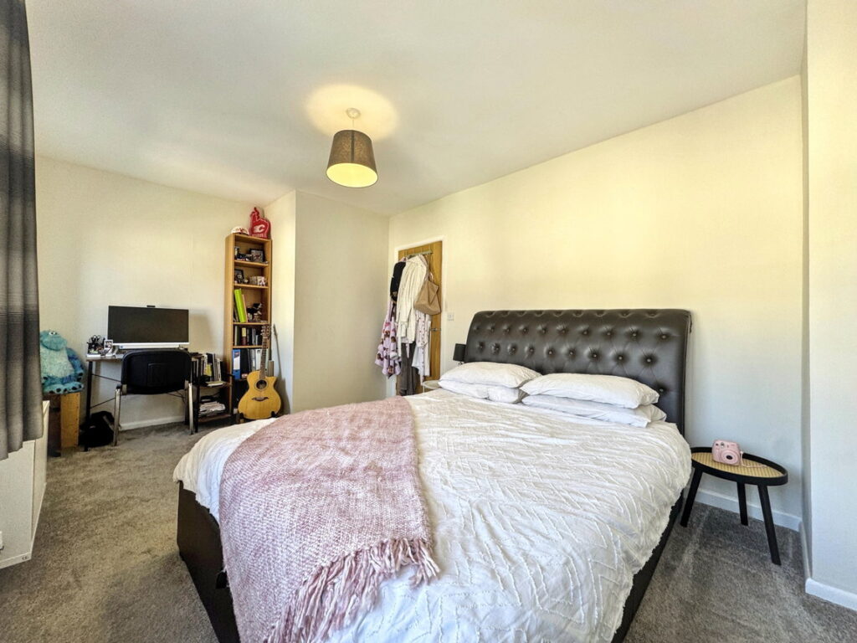
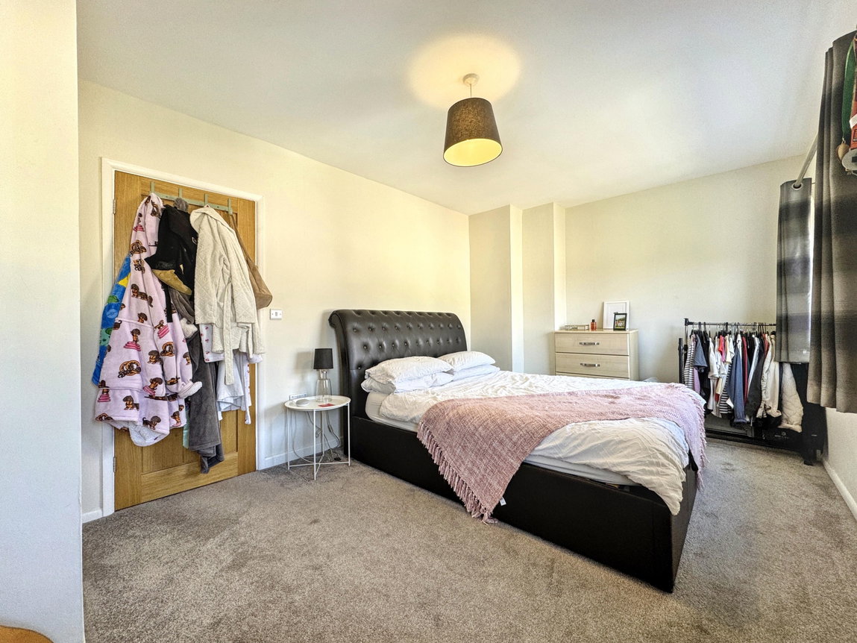
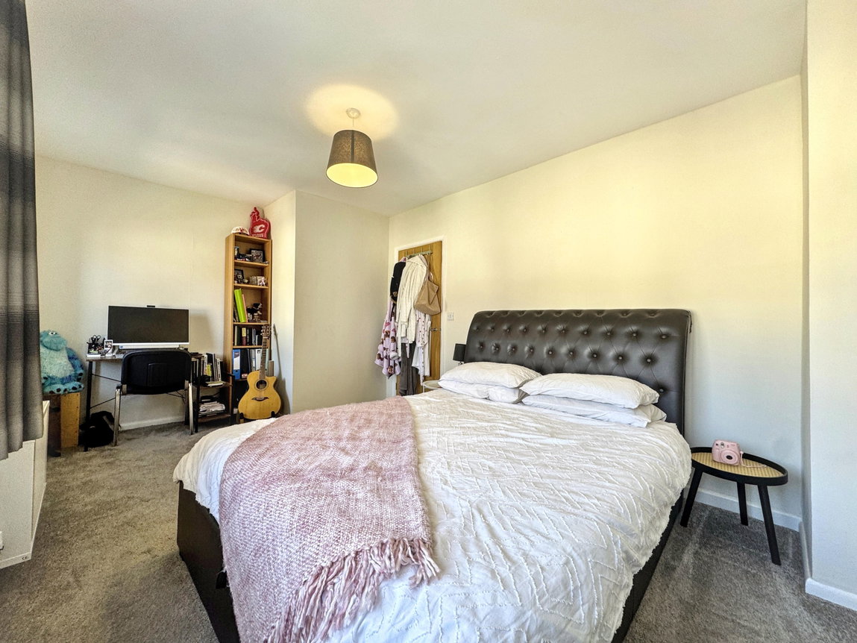
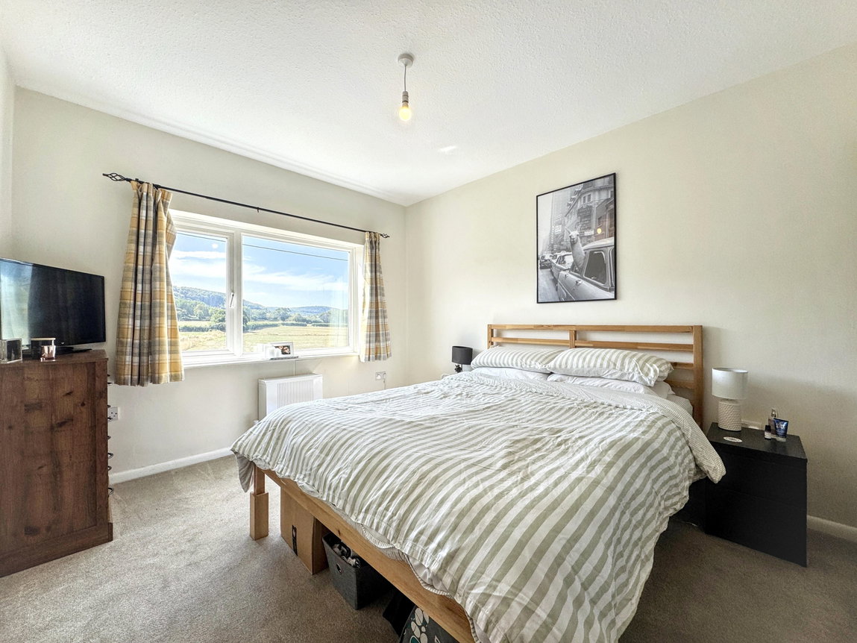
Bedroom One - 5.04m x 3.01m (16'6" x 9'10")
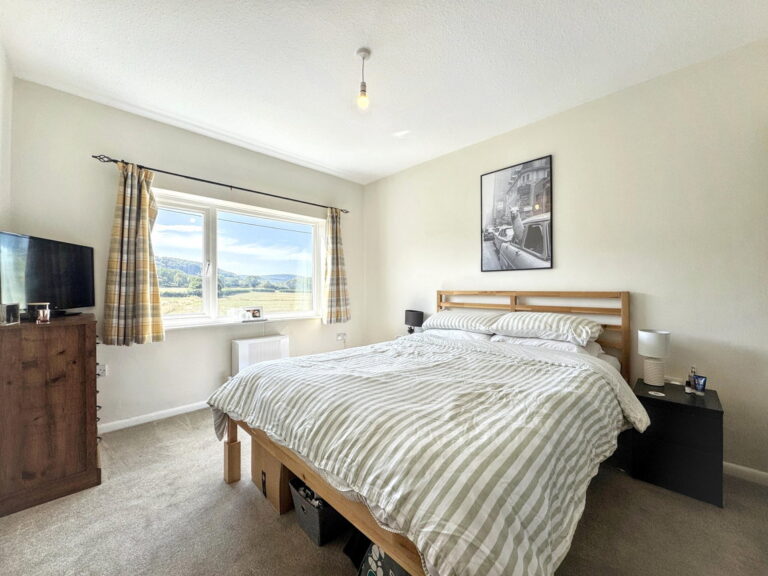
A spacious room with two windows to front, radiator and power points.
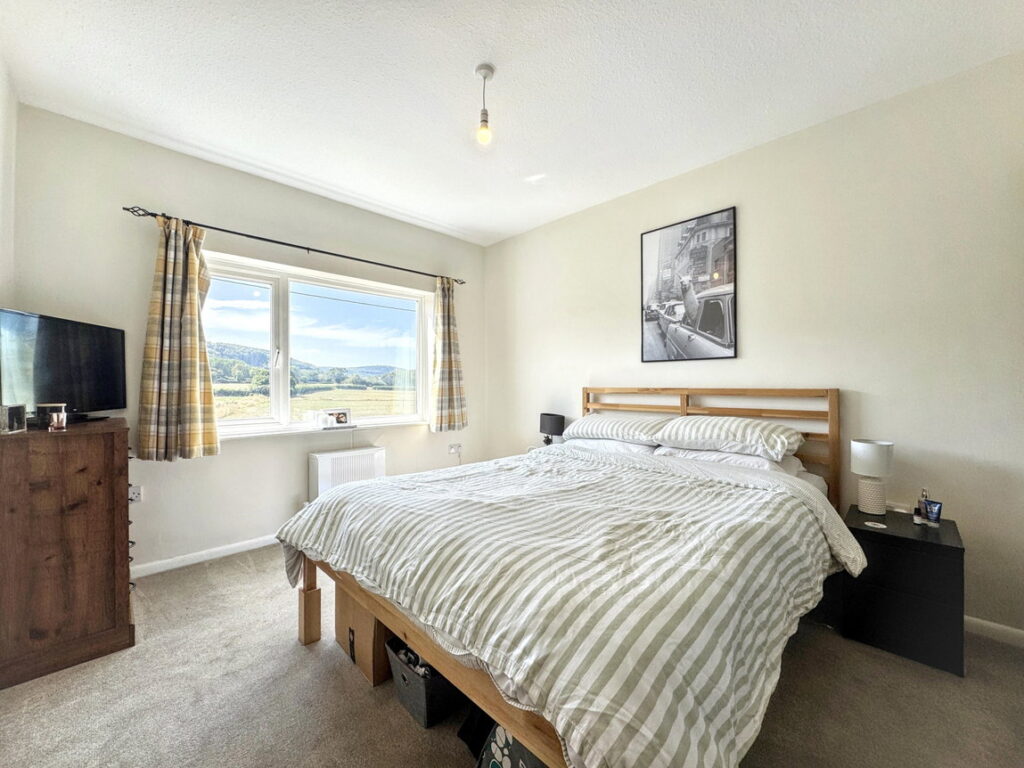
Bedroom Two - 3.47m x 3m (11'4" x 9'10")
Window to rear giving countryside views, radiator and power points. Fitted storage incorporating shelving.
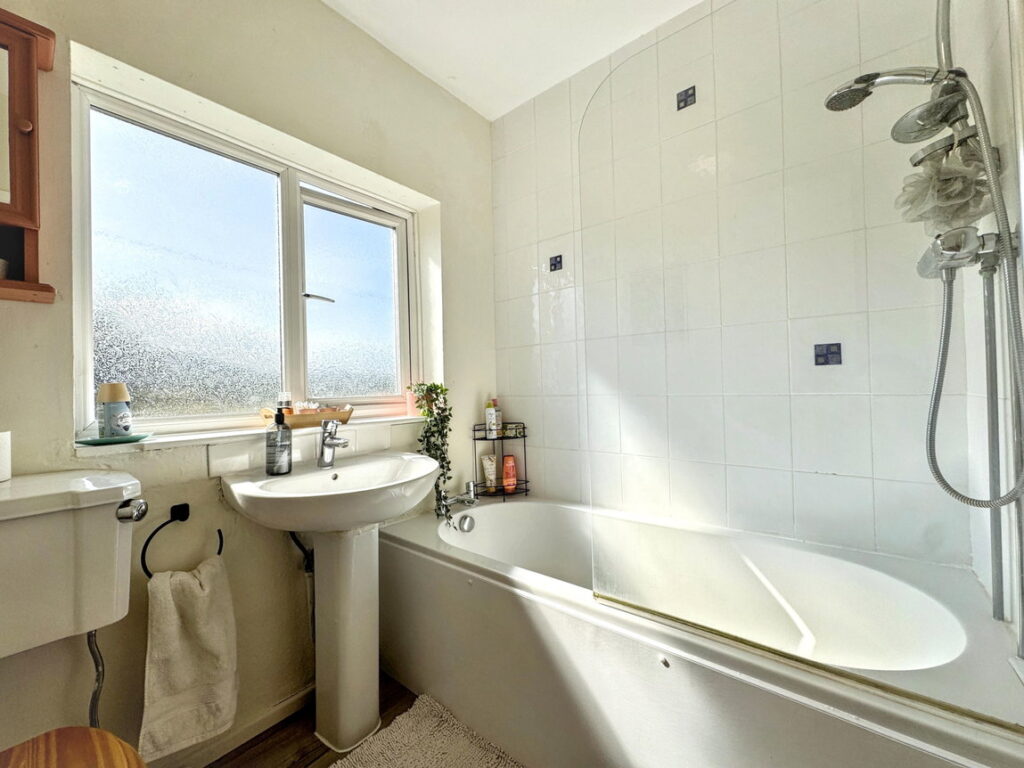
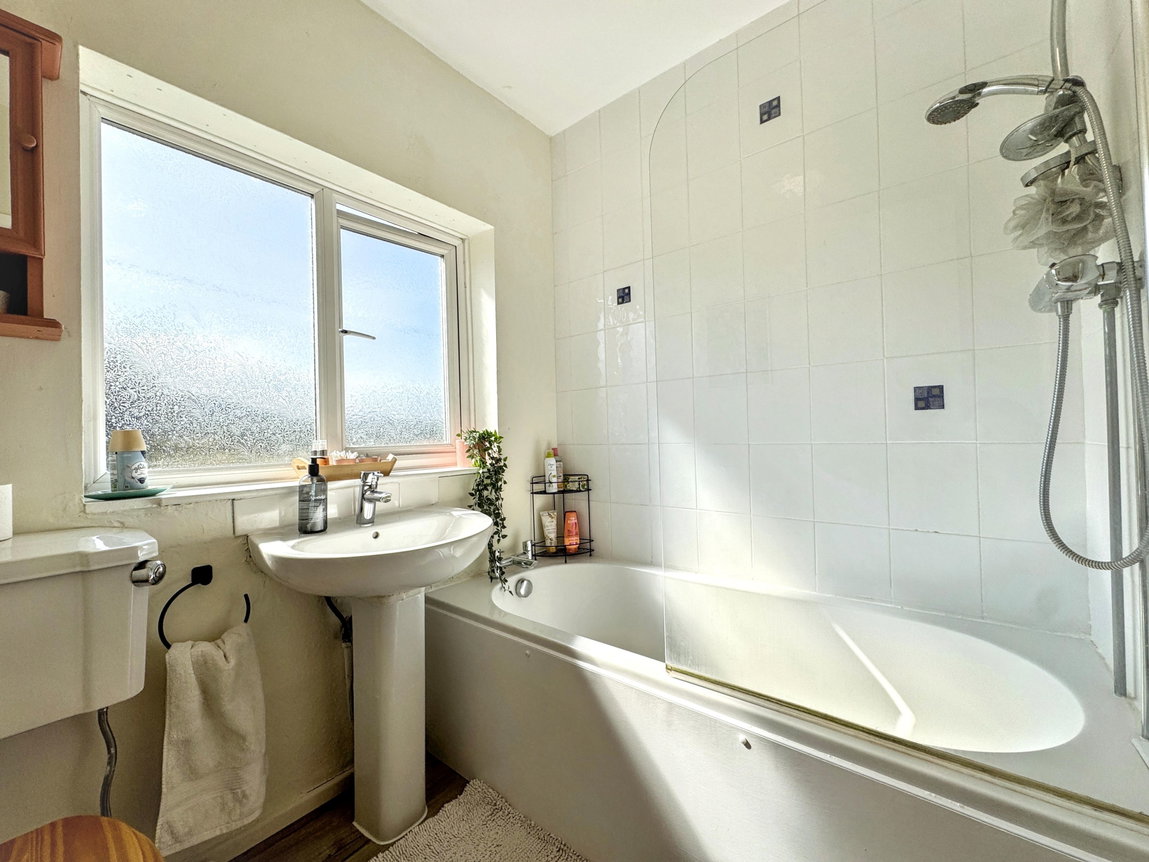
Bathroom - 1.97m x 1.65m (6'5" x 5'4")
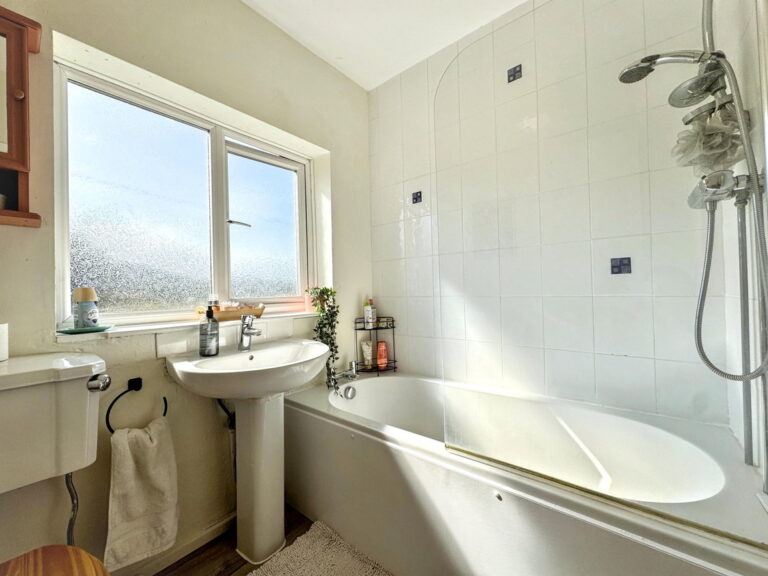
Fitted with a three piece suite comprising pedestal wash hand basin, low flush wc and bath with shower and screen. Obscure glazed window , part tiled walls, extractor fan and vertical radiator.
Outbuilding - 2.34m x 1.82m (7'8" x 5'11")
A useful space with side window, door and housing the hot water cylinder.
Outside
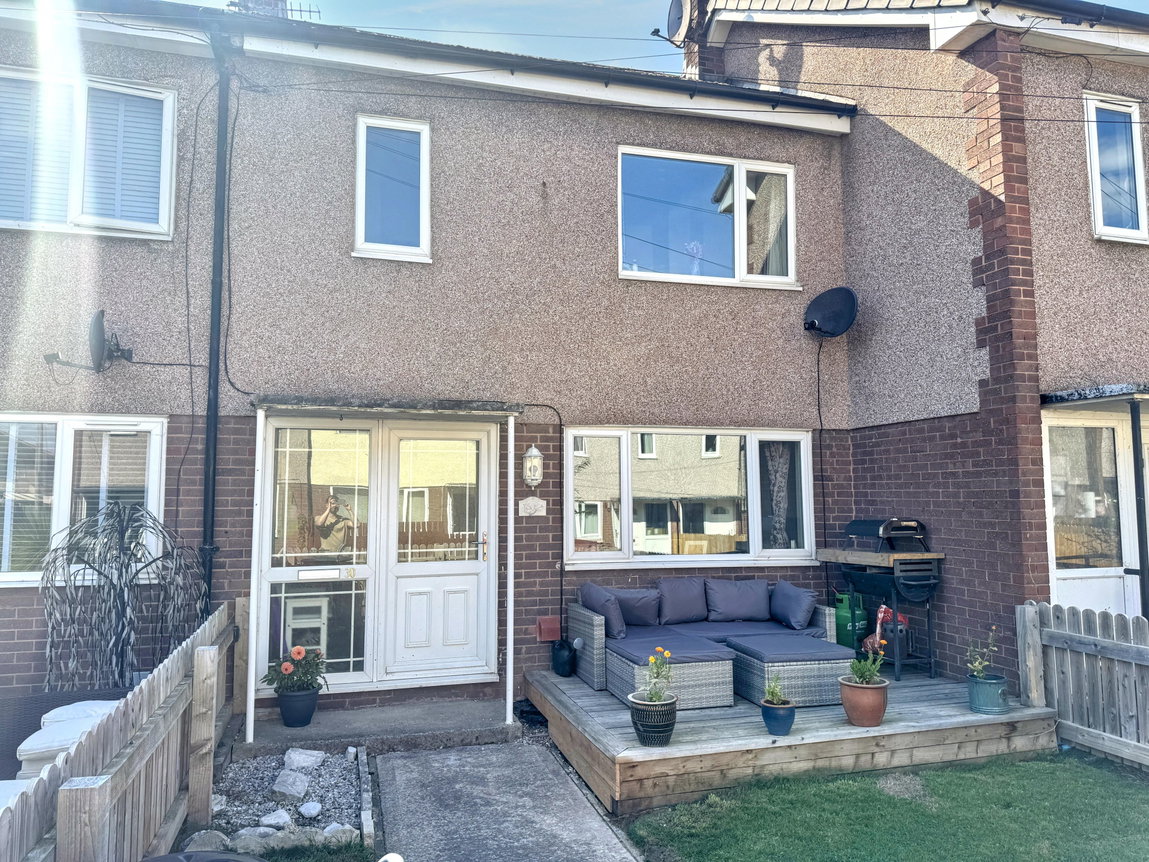
A timber picket fence and gate border the front garden which has a level lawn and decking, providing a pleasant seating area. The rear is divided into two separate yard areas, both accessed via single wrought iron gates and one housing the air source heat pump. A shared path runs along the rear of the terrace and there are views over open fields and the hillside beyond.
Material Information
Services - Electric, water and drainage are all believed to be connected at the property. Air source heat pump and solar panels provide heating and hot water. Please note no appliances are tested by the selling agent.
Flood Risk – Rivers, surface water & seas – Very low risk See Natural Resources Wales.
Estimated Broadband Speed – Standard & Ultrafast See Ofcom checker
Mobile Coverage – Vodaphone 79%, EE 82%, O2 57% 3 (Three) 73% See Ofcom checker
Directions
From the agent's office, proceed to the A55 roundabout and follow the road towards Rhuddlan. After the bends in the road, turn right into the road marked St George. At the small estate, turn right, then right again and park in the central area. Number 30 will be seen along the row.
Interested in this property?
Try one of our useful calculators
Stamp duty calculator
Mortgage calculator