£379,950
Ffordd Y Mynydd, Betws Yn Rhos, Conwy
Key features
- Detached family house
- Rural village living
- Refreshed, neutral decor throughout
- Three reception rooms
- Four bedrooms, master with ensuite
- Former double garage
- Easy to maintain exterior
- Freehold
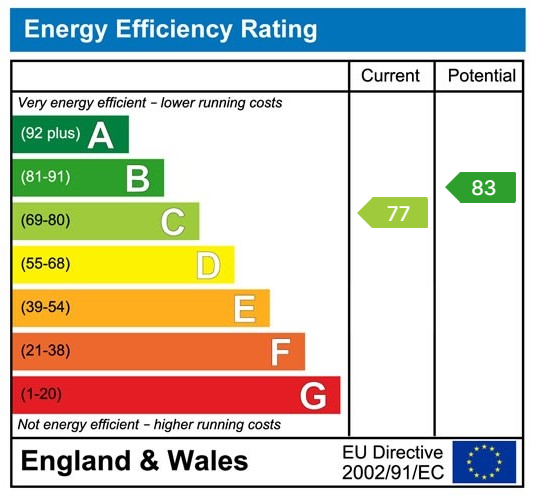
- EPC rating - C
- Conwy Borough Council Band - F
Full property description
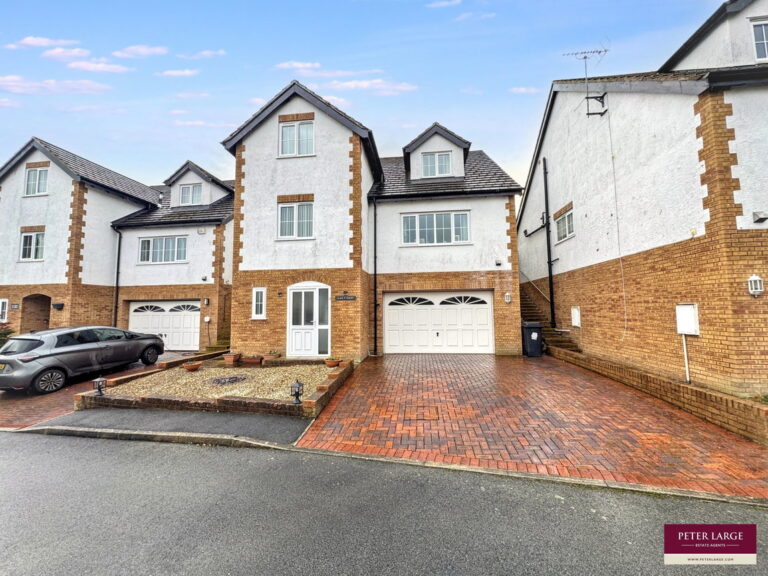
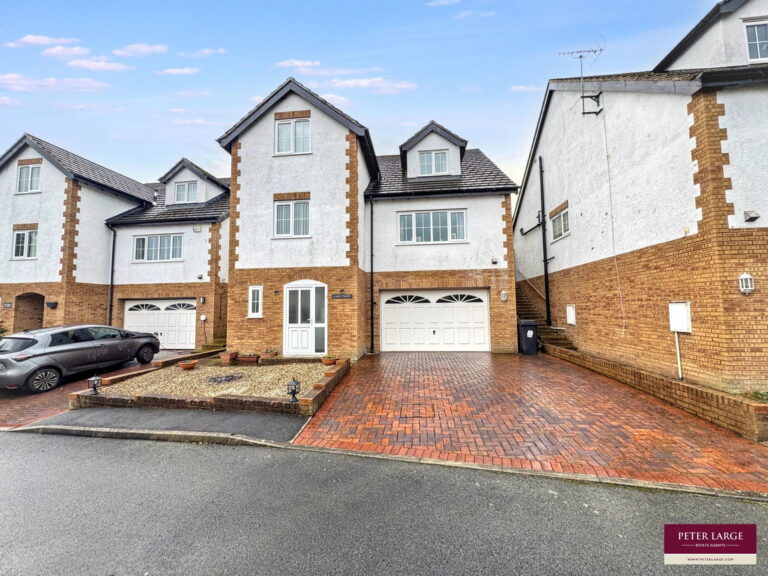
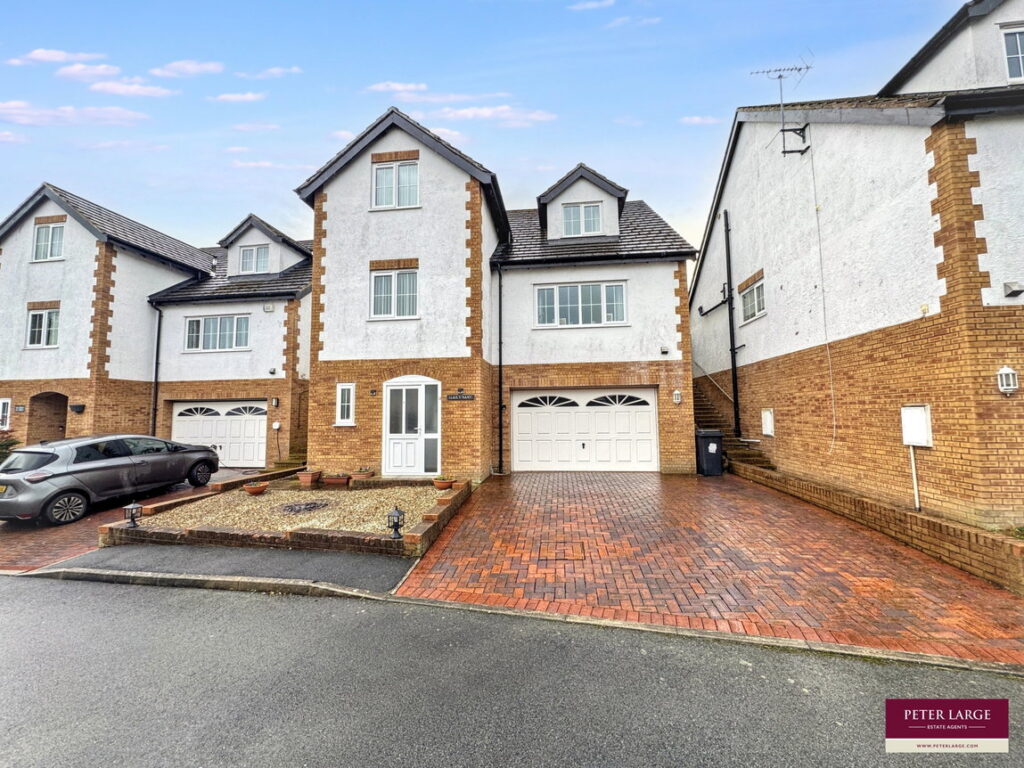
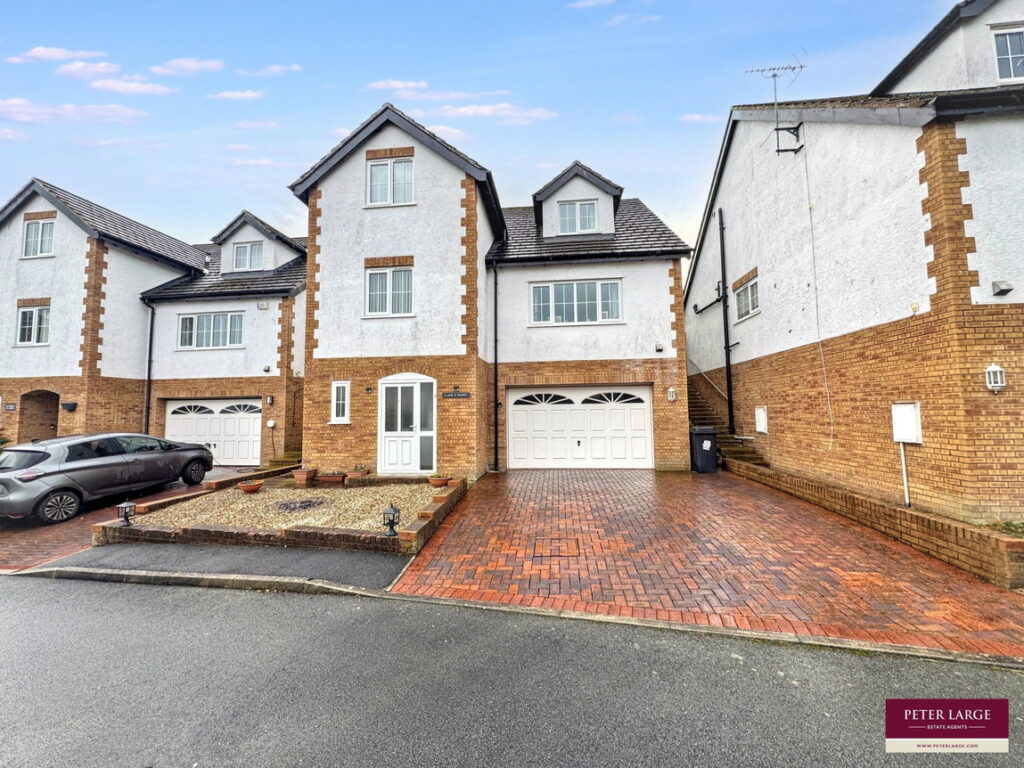
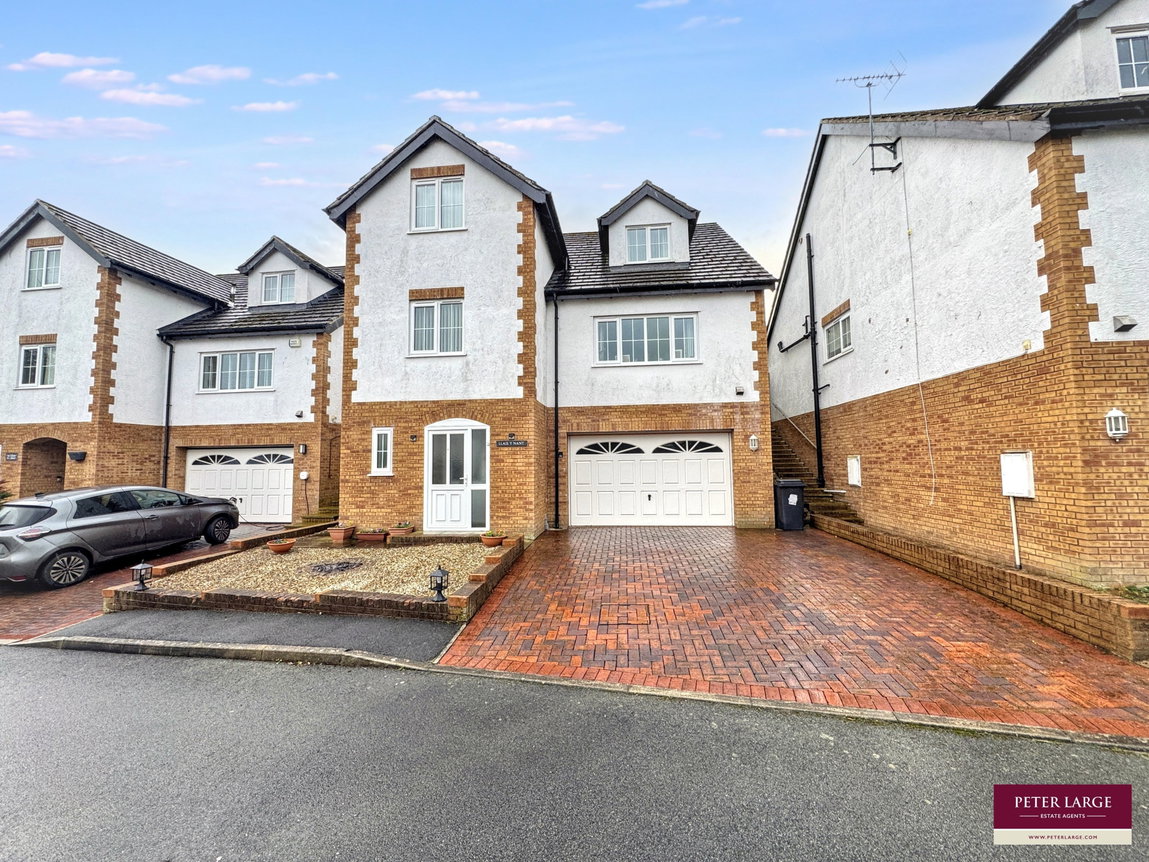
Stylish and spacious! A beautiful detached property, constructed in 2008, spanning three floors and in a quiet cul de sac, in the heart of this rural village. The property provides family size accommodation which includes lounge, dining room, kitchen/sitting room, two bathrooms and four double bedrooms, the master with en suite facility. The former integral double garage has been divided to create extra storage and a sound proof music room/gym but can easily be converted back and the double width driveway and enclosed 'sun trap' garden add to the many features this modern house has to offer. There is uPVC double glazing and mains gas central heating throughout, together with stylish decor and quality fittings. Betws yn Rhos offers a close community with a popular primary school, local public house and shop. The village is within a fifteen minute drive of the coast plus the A55 access at Abergele and other popular resorts such as Colwyn Bay and Llandudno are also within easy reach. This is an ideal opportunity to acquire a modern house with all refinements in a pleasant rural location.
Porch
With glazed side panel and door, exposed brick and tiled floor.
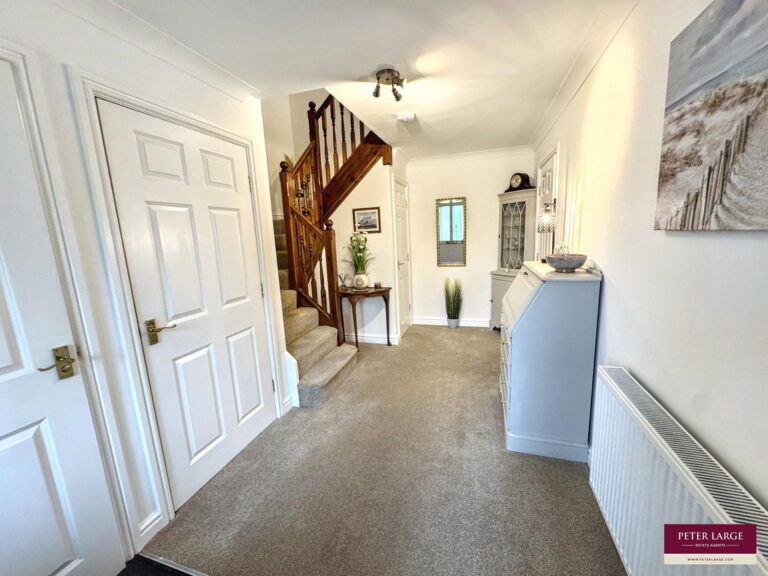
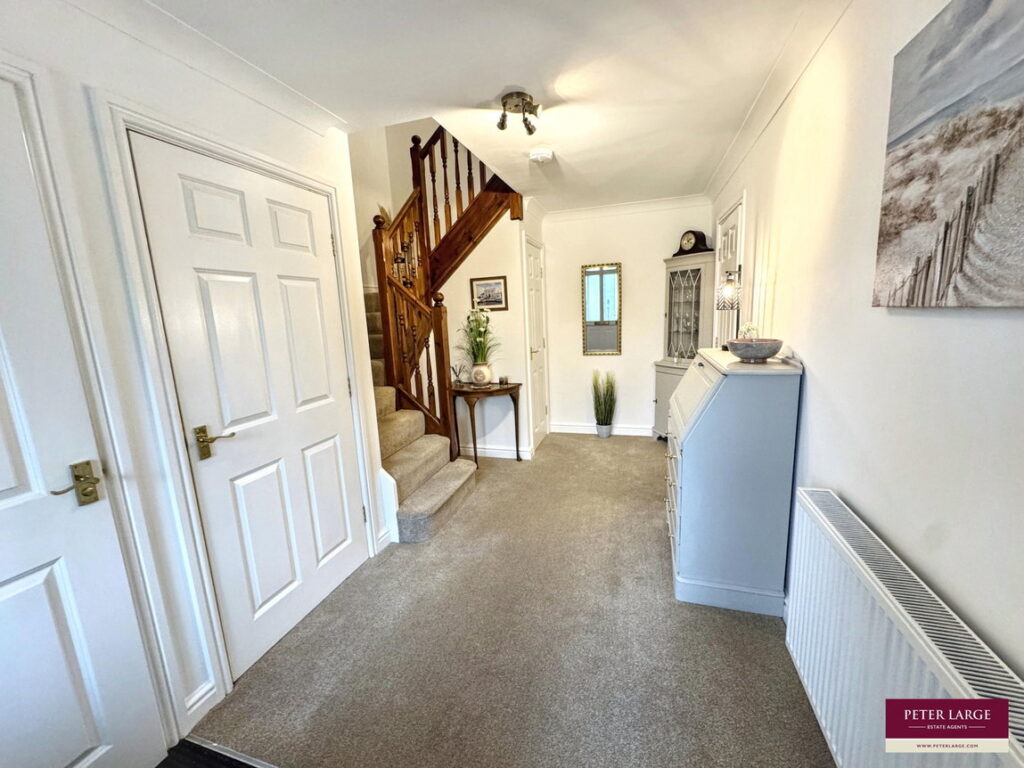
Reception Hall
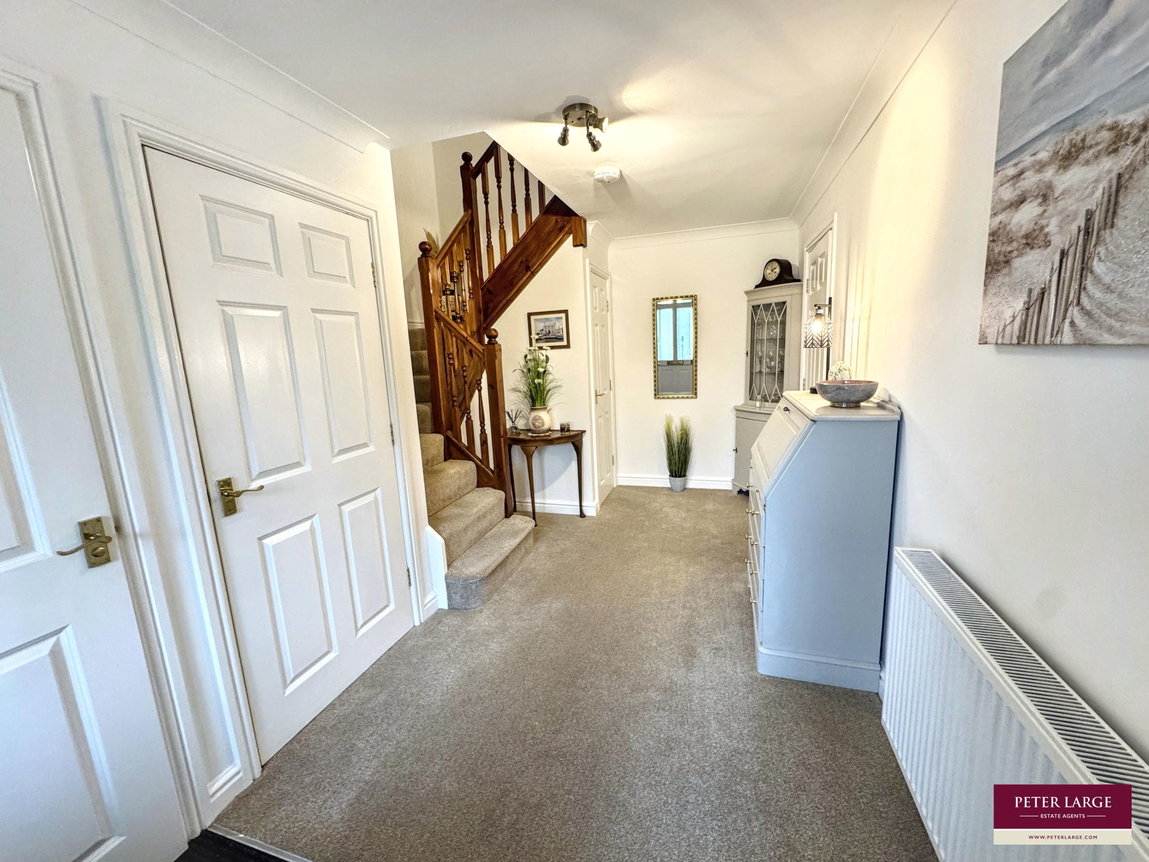
UPVC part glazed entrance door opens to welcoming hall with coved ceiling, power points, radiator, two storage cupboards (one housing the Worcester mains gas combination boiler) and door to;
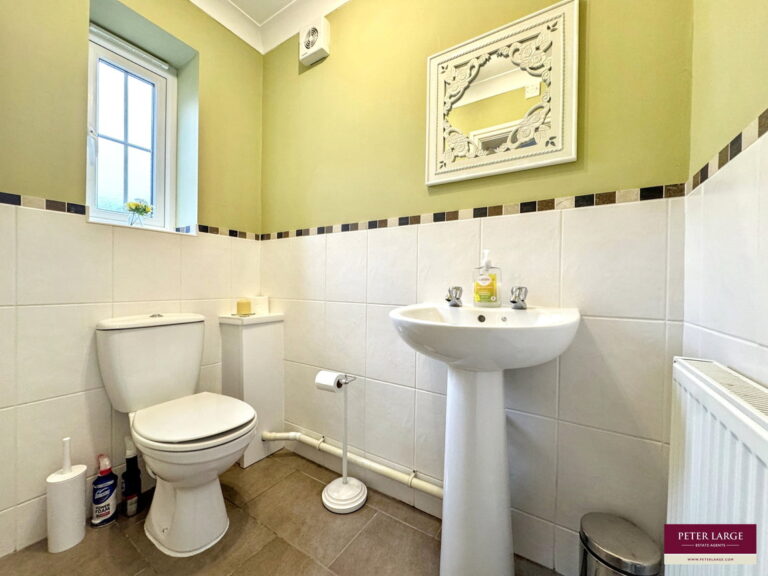
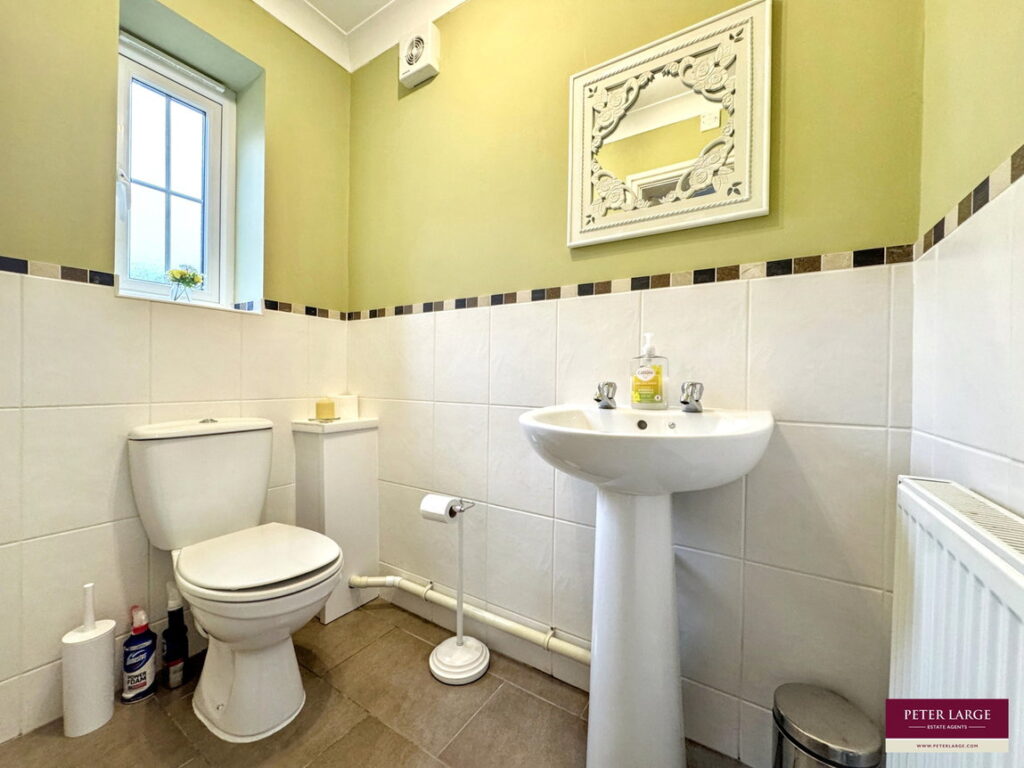
Cloakroom
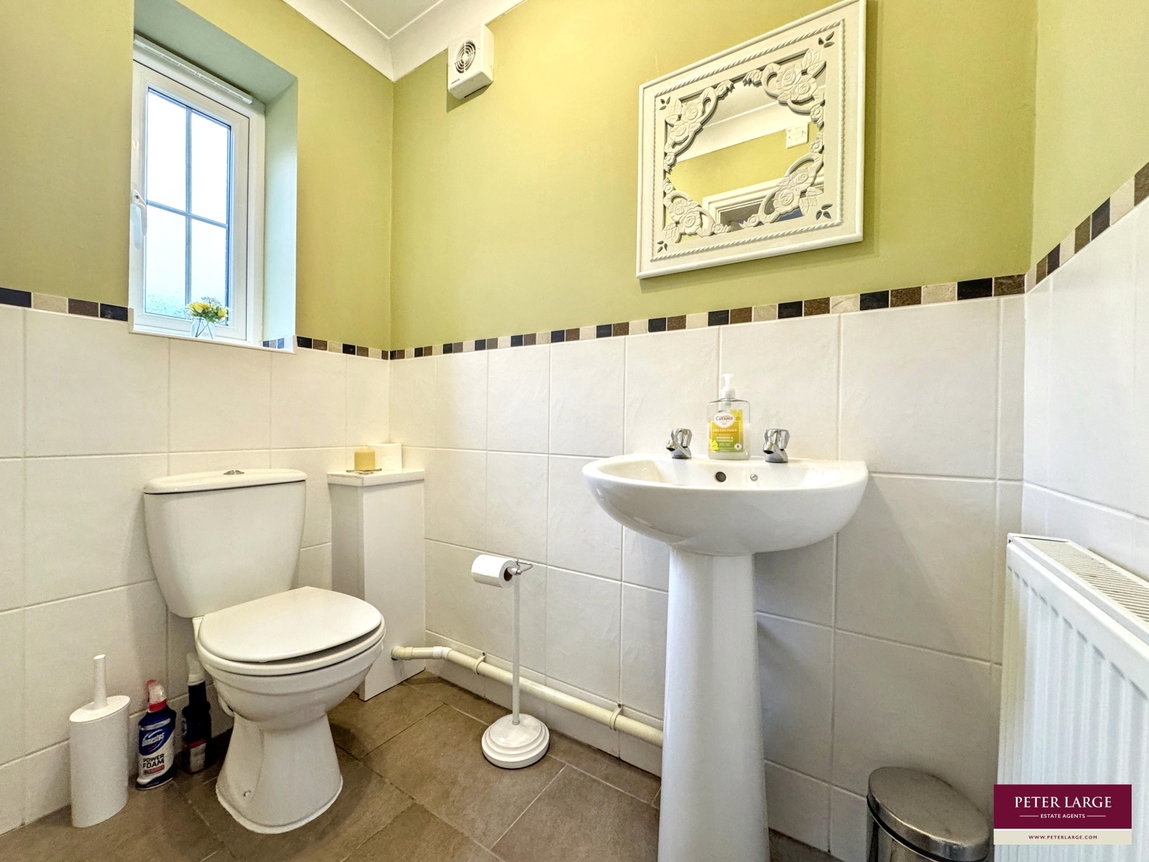
Fitted with a two piece suite comprising of pedestal wash hand basin and low flush wc. Part tiled walls, coved ceiling, obscure glazed window, radiator and extractor fan.
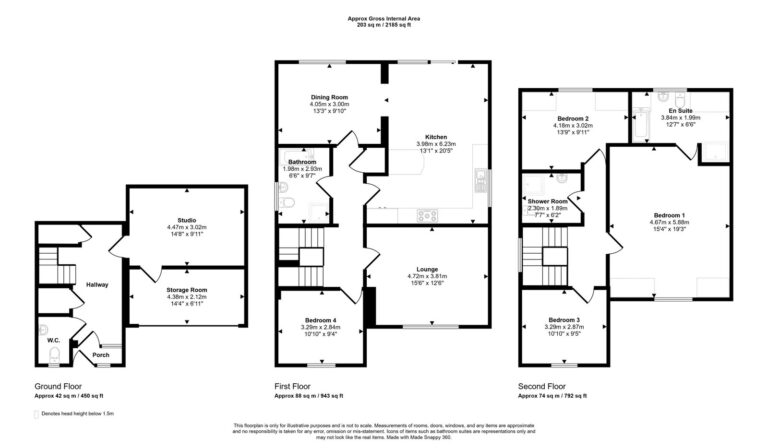
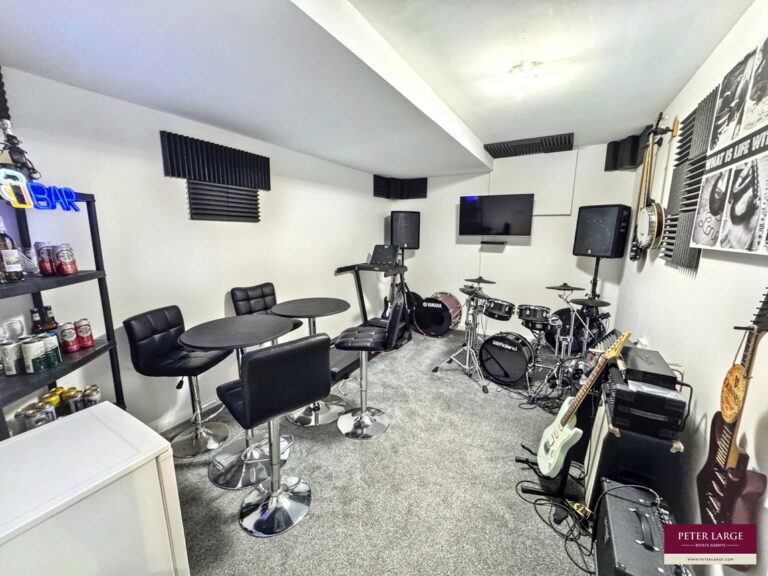
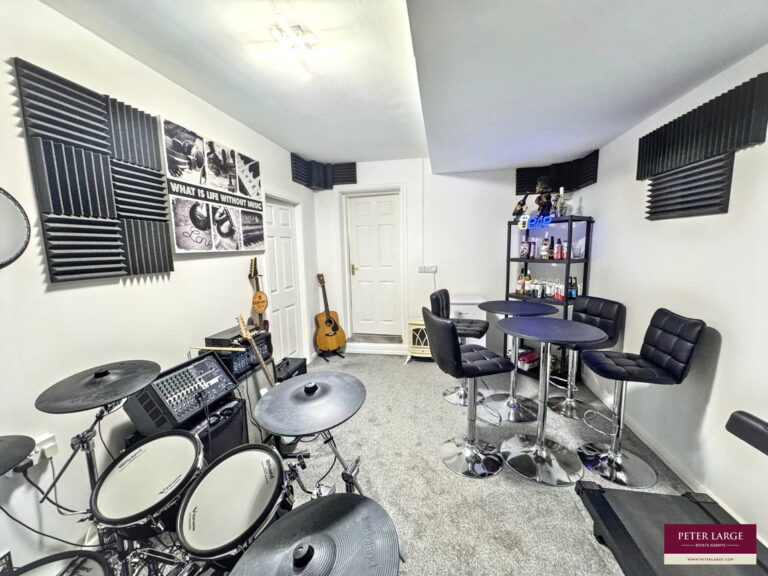
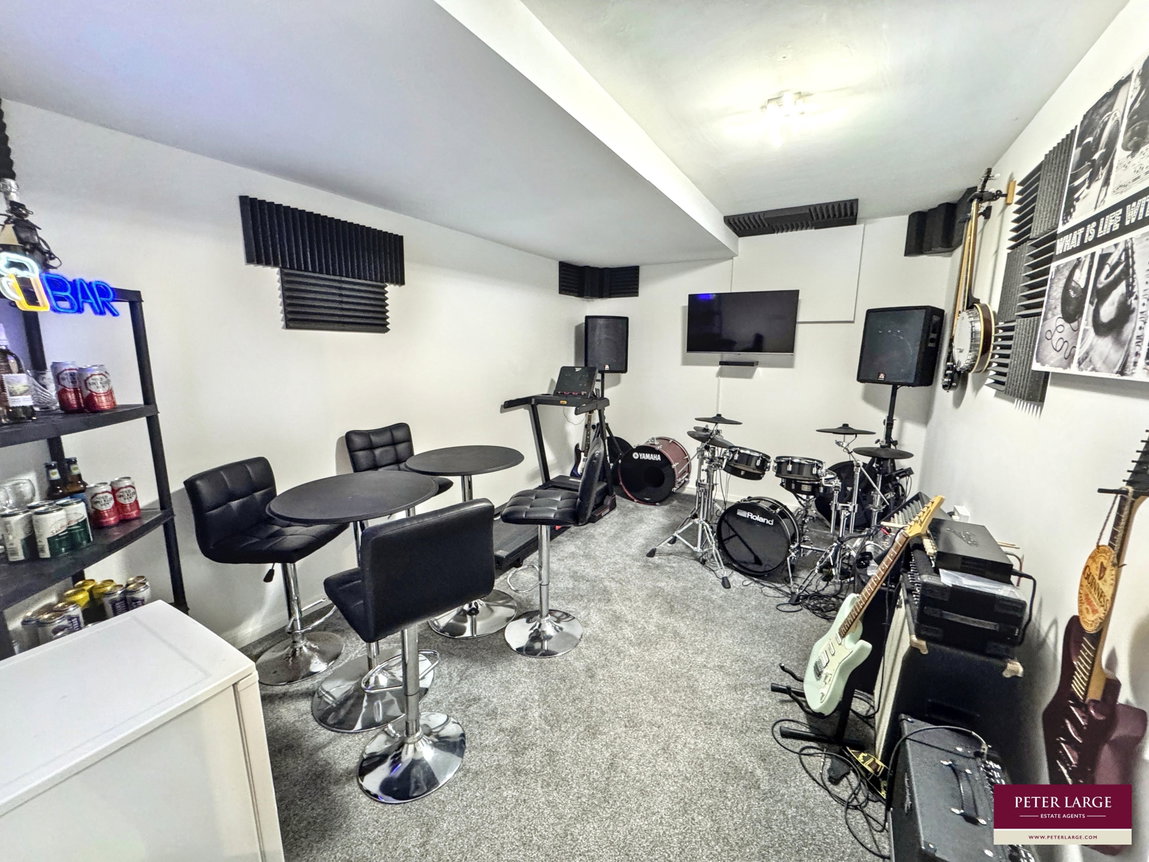
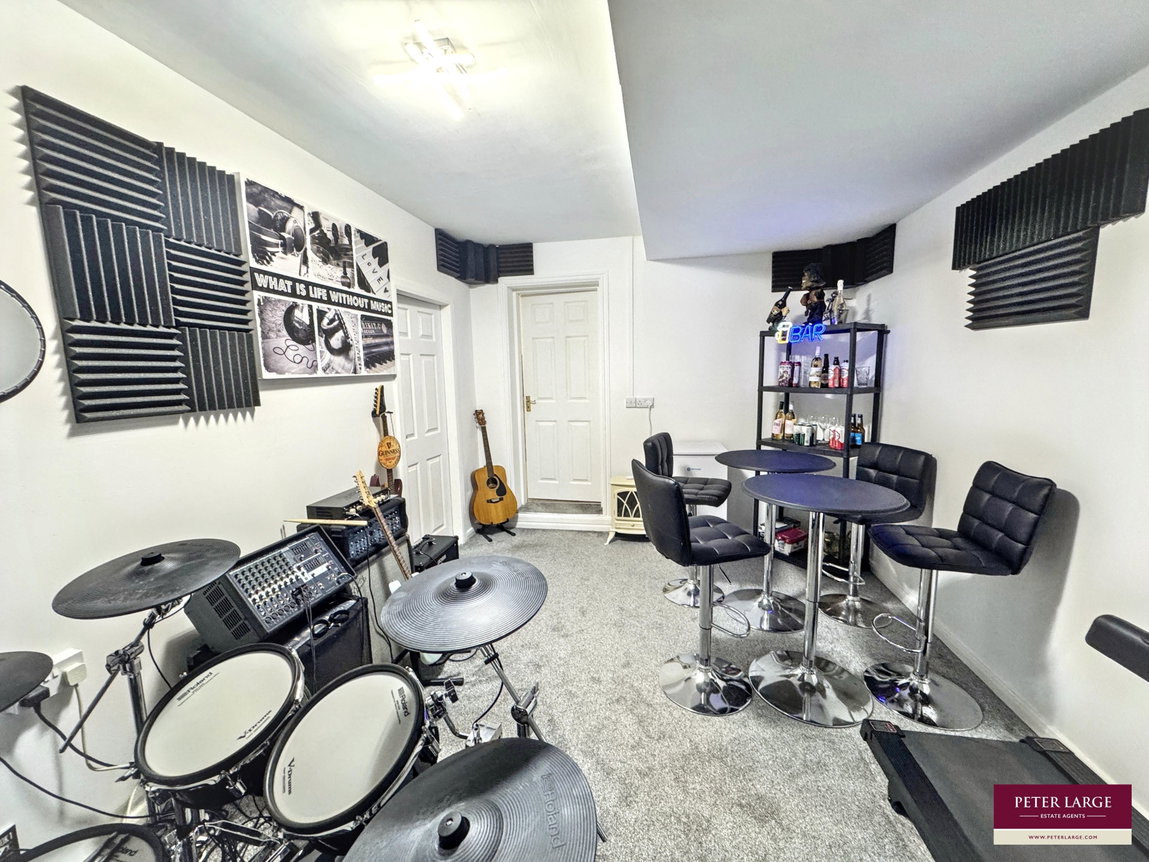
Music Room/Gym - 4.47m x 3.02m (14'8" x 9'11")
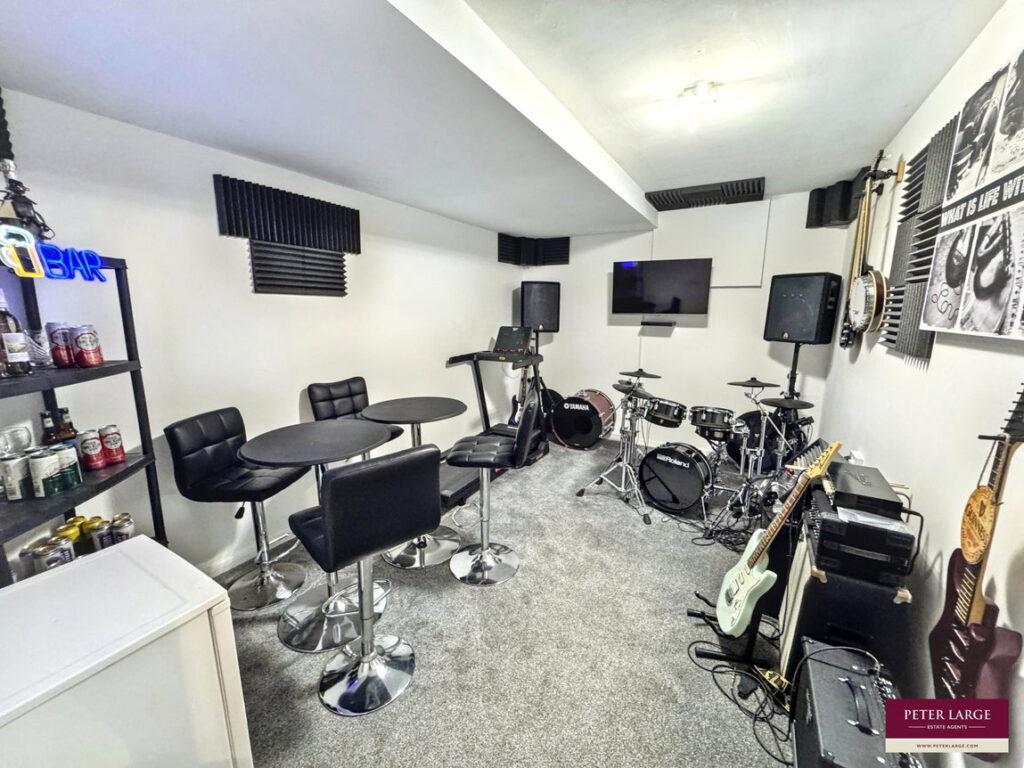
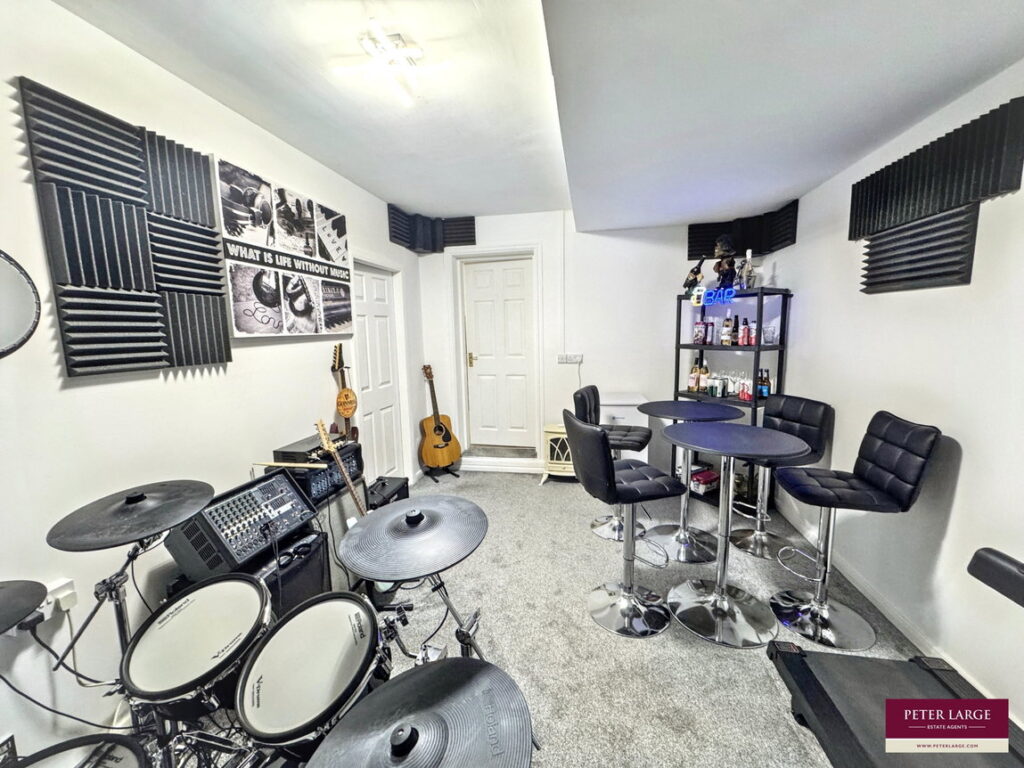
Part of the former double garage and partly sound proofed and plastered to create a versatile area, ideal as a man cave/music room/gymnasium or craft room. Door to the front storage area with up and over door. Power points throughout both rooms.
Stairs and Landing
Turned staircase from the hall to first floor landing with coved ceiling, smoke alarm, power points and airing cupboard with light and radiator.
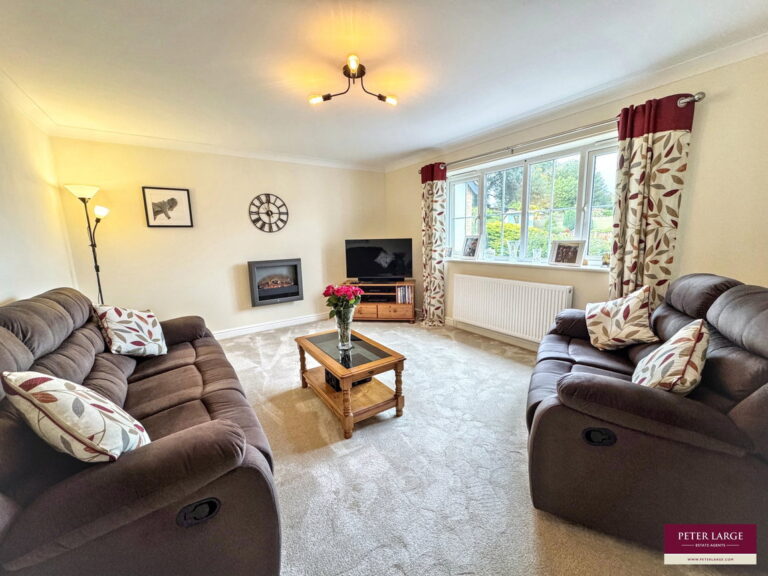
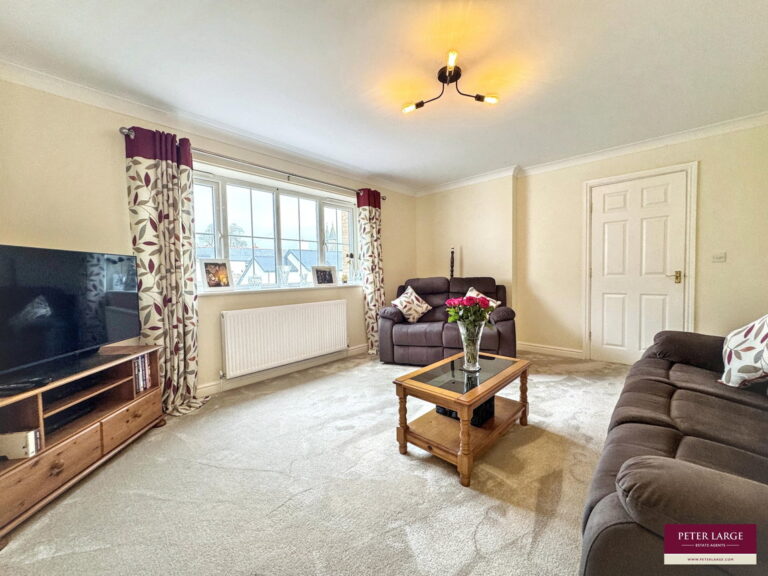
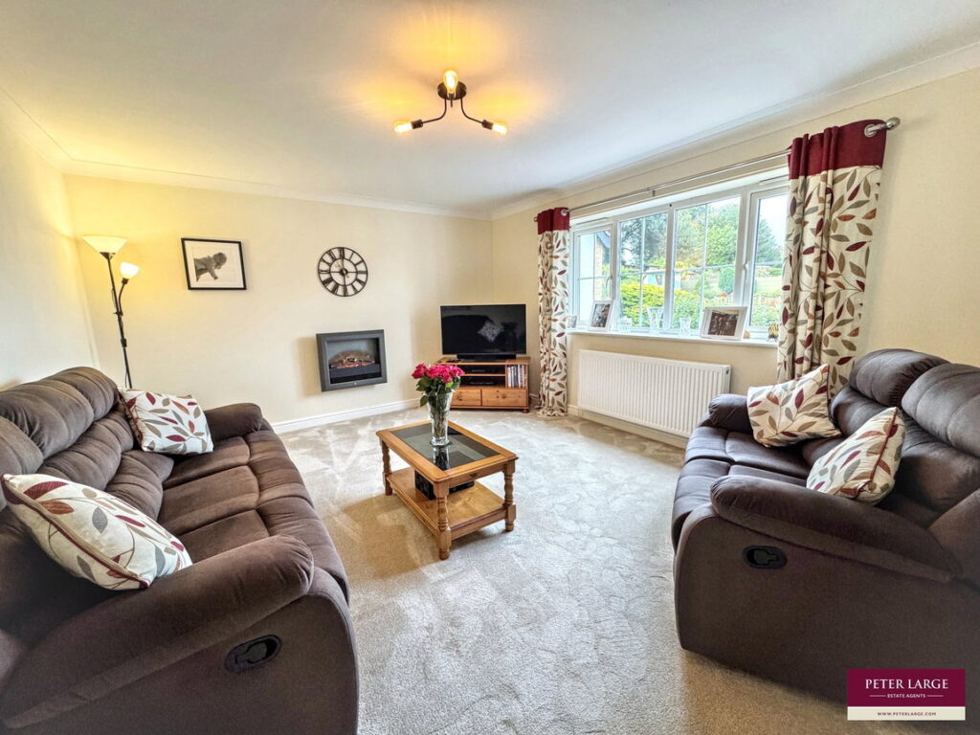
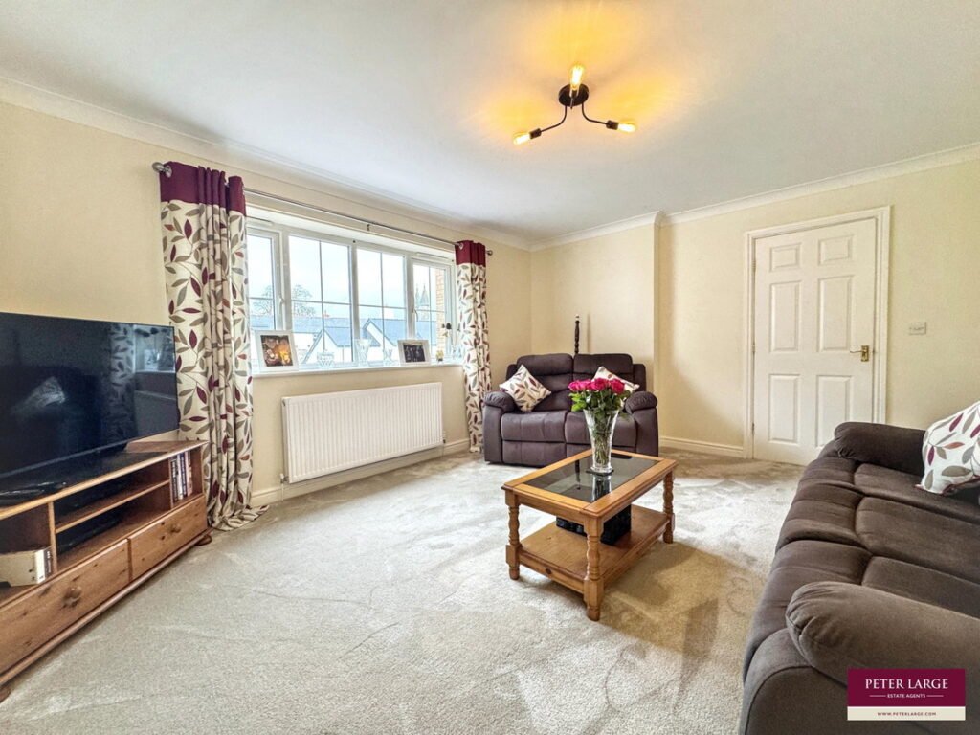
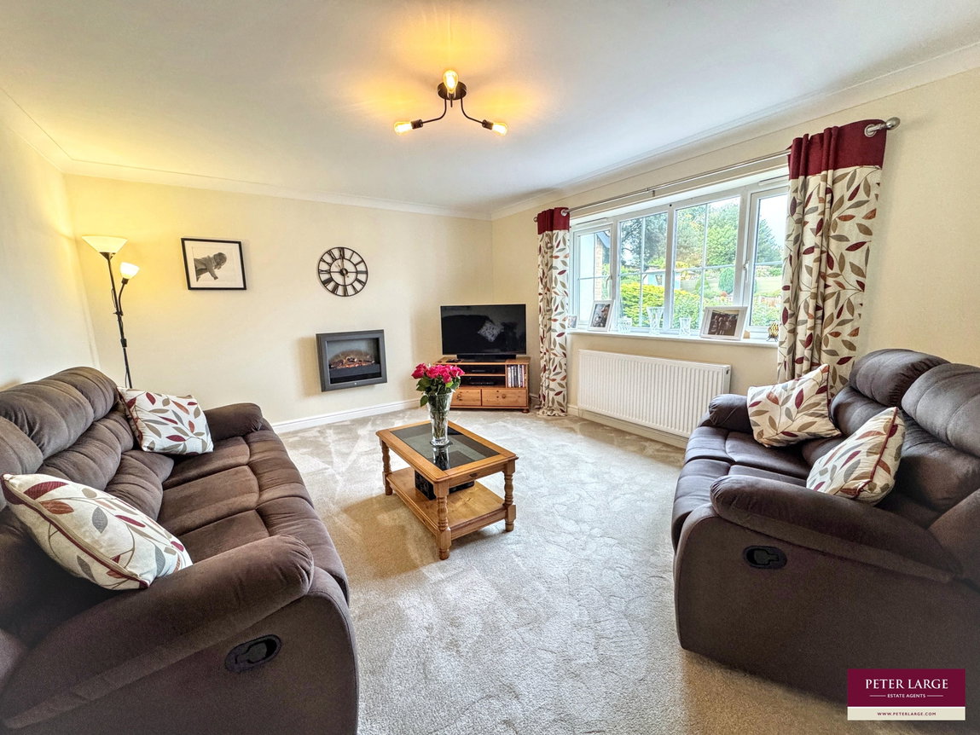
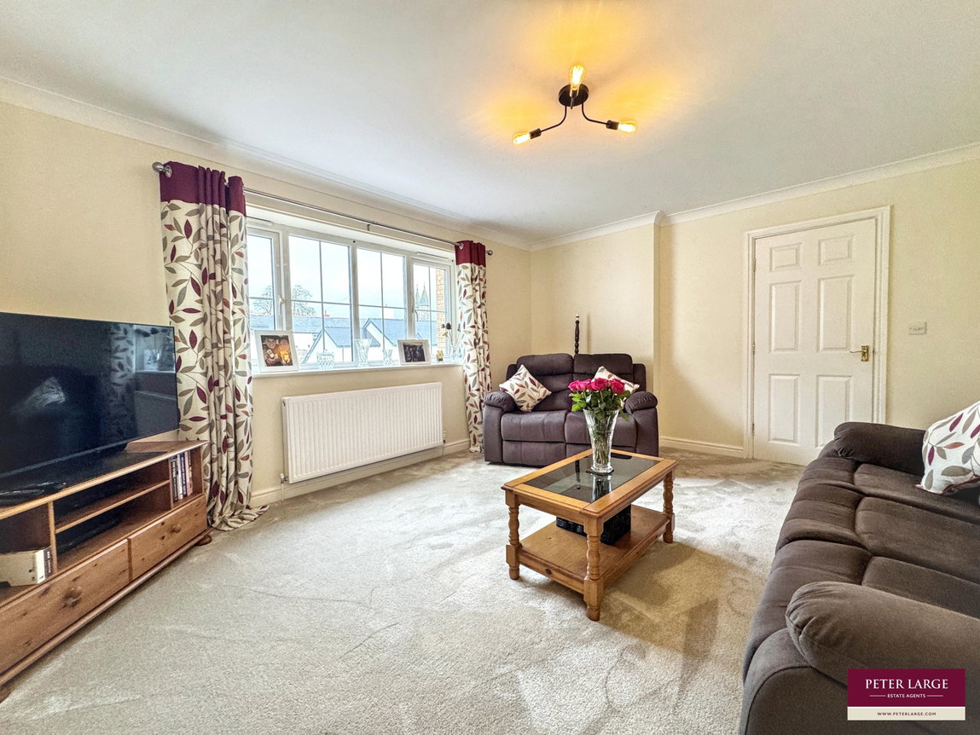
Lounge - 4.72m x 3.81m (15'6" x 12'6")
A spacious lounge with window to the front, coved ceiling, inset electric fire, power points and radiator.
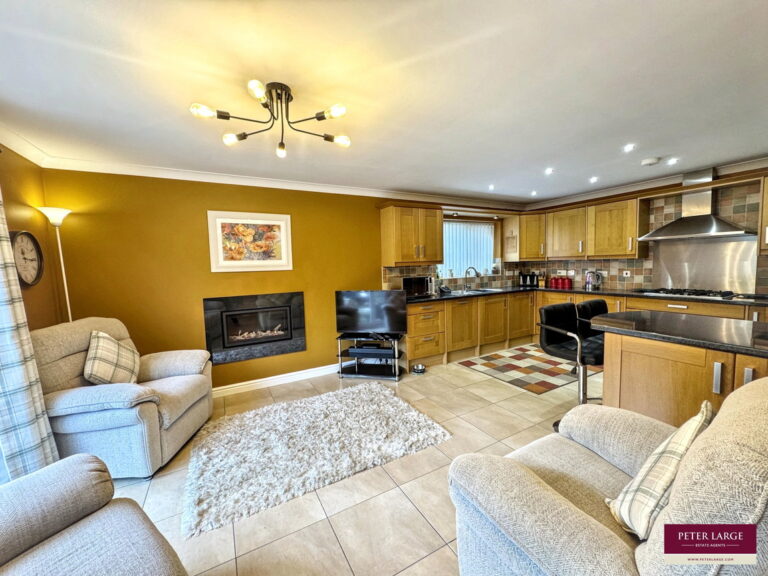
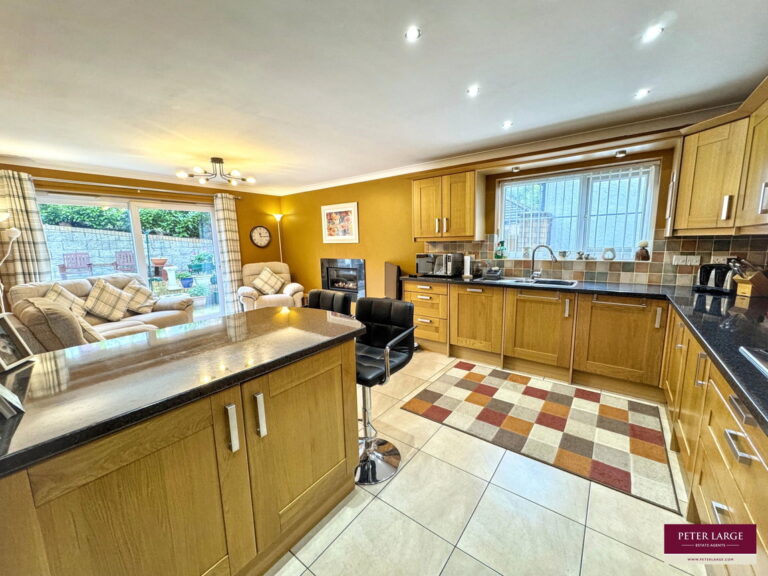
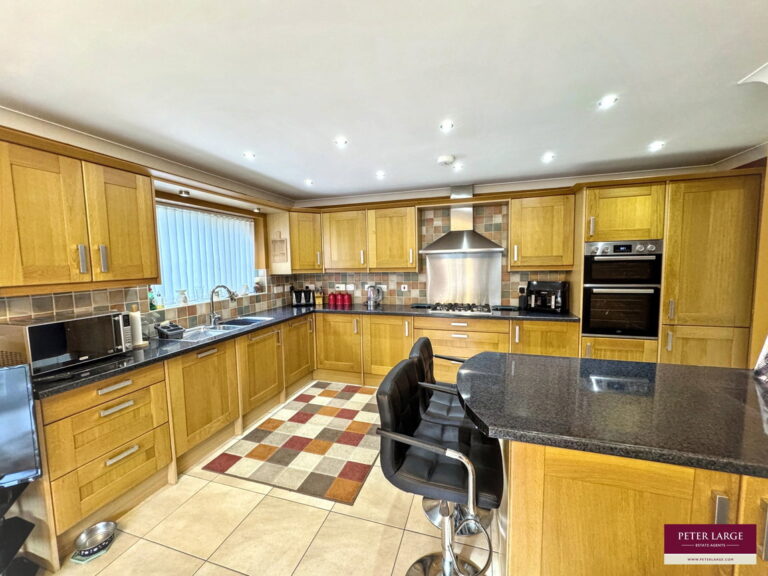
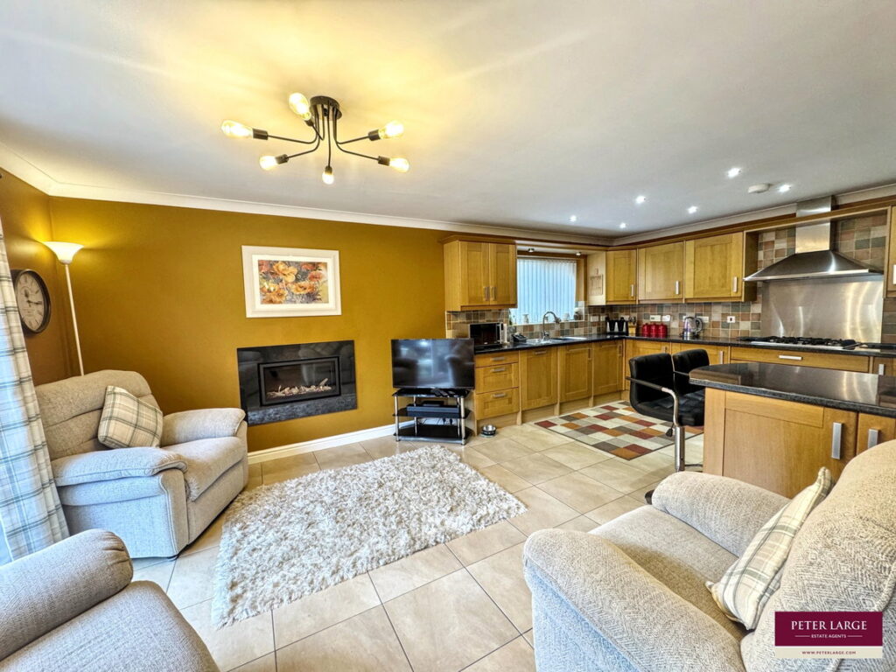
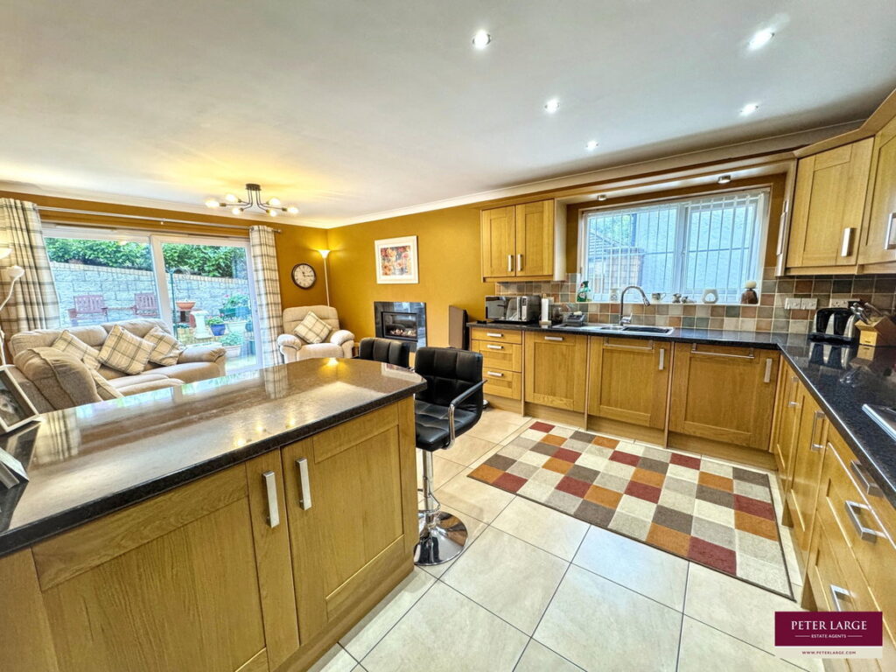
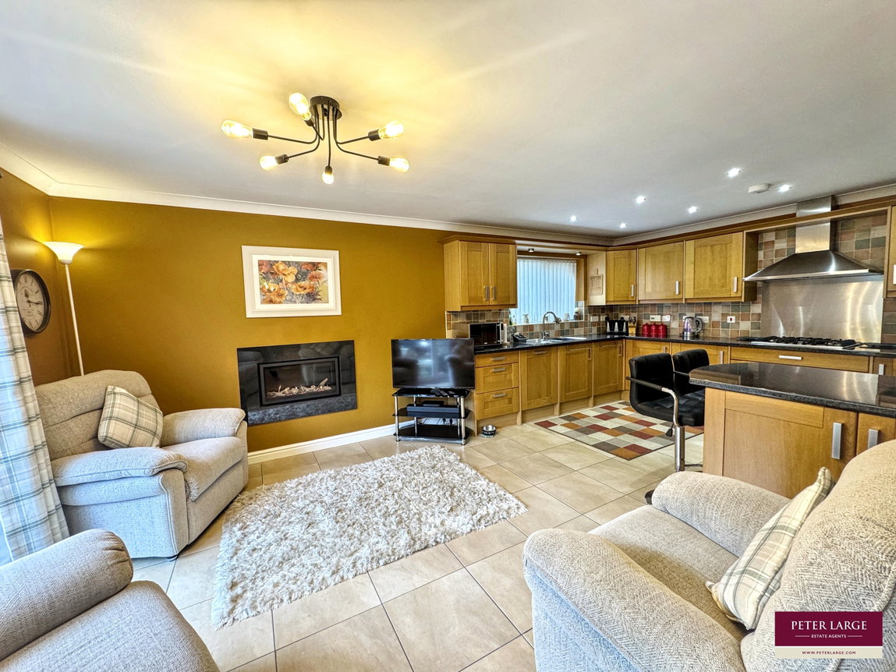
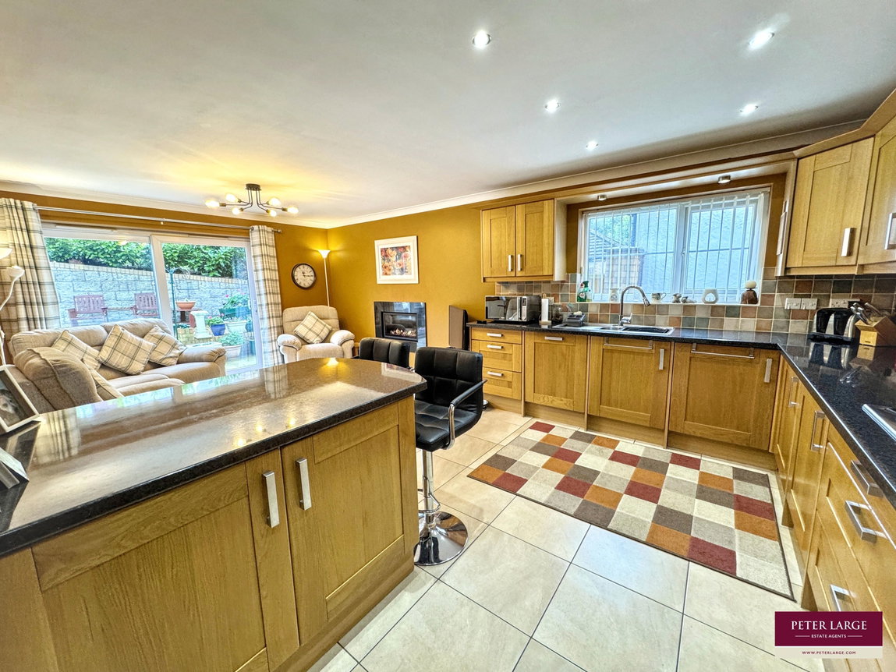
Kitchen/Breakfast Room - 3.99m x 6.22m (13'1" x 20'5")
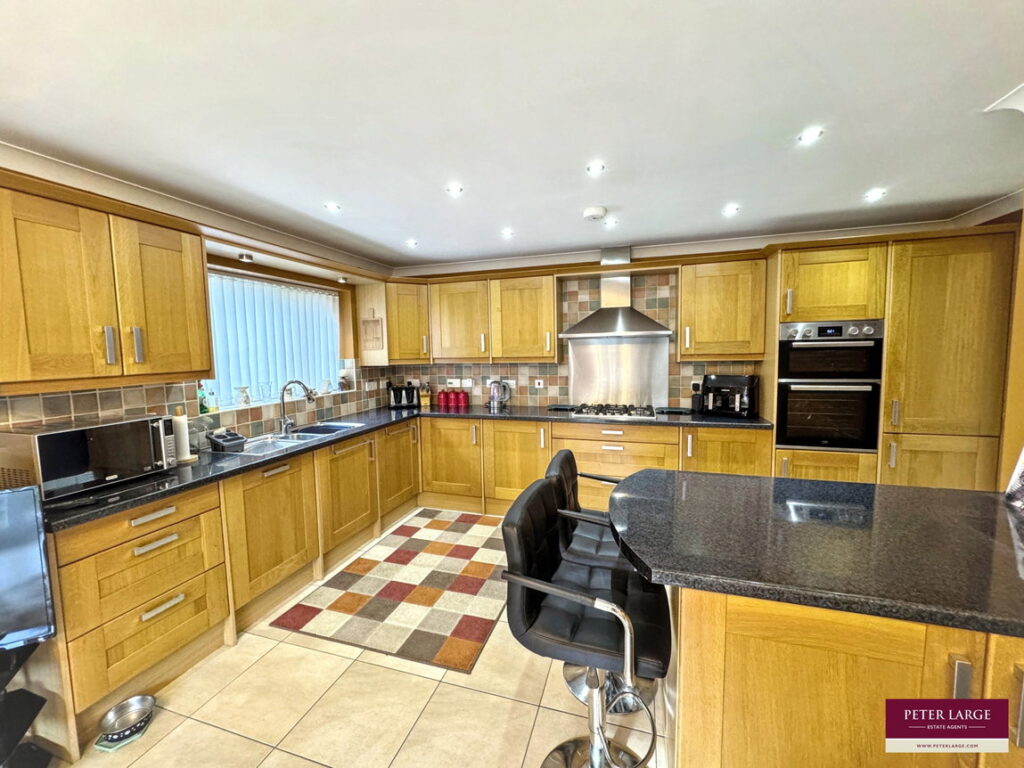
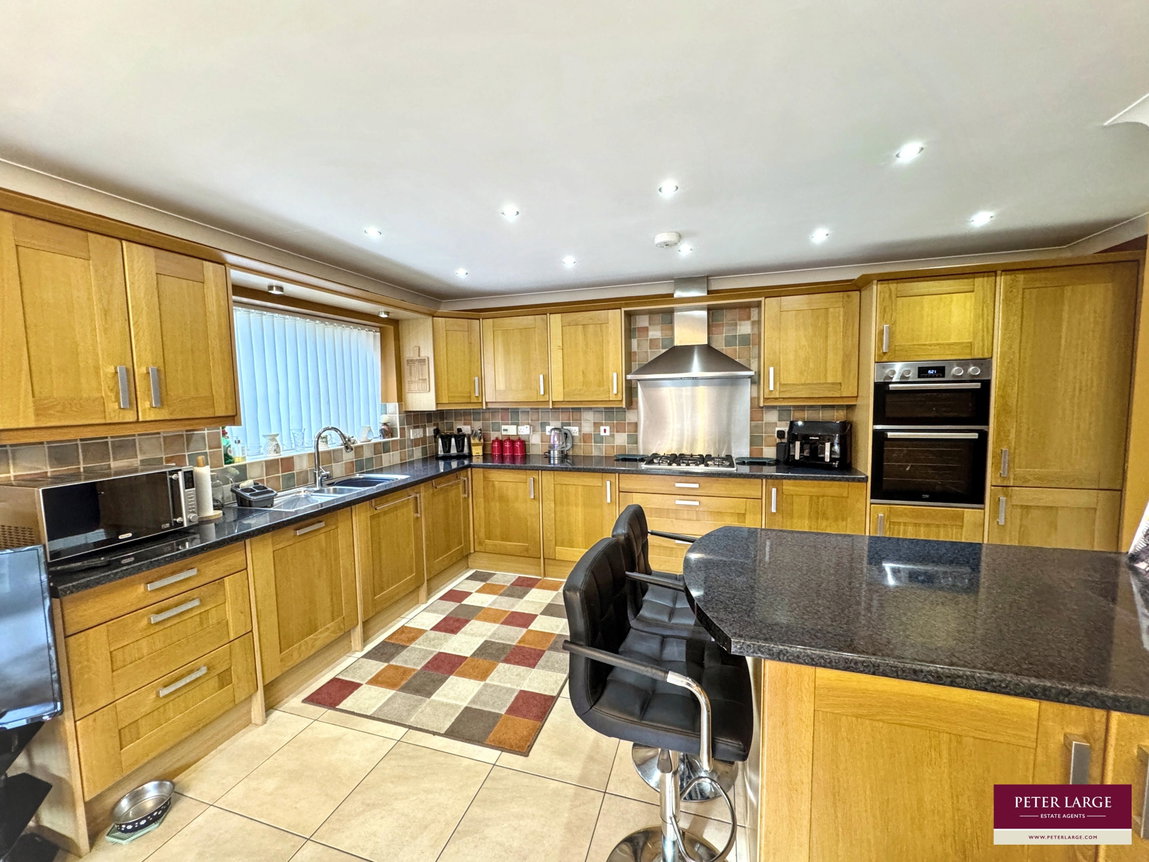
Fully fitted with a range of wall and base cabinets with worktop surfaces over and incorporating a breakfast bar. One and a half bowl stainless steel sink and drainer with mixer tap, integral dishwasher, washing machine and fridge freezer, five ring gas hob with stainless steel splashback and extractor fan, double oven within tower unit. Coved ceiling and spotlights, part tiled walls, power points, window to the side and continuation of tiled flooring into;
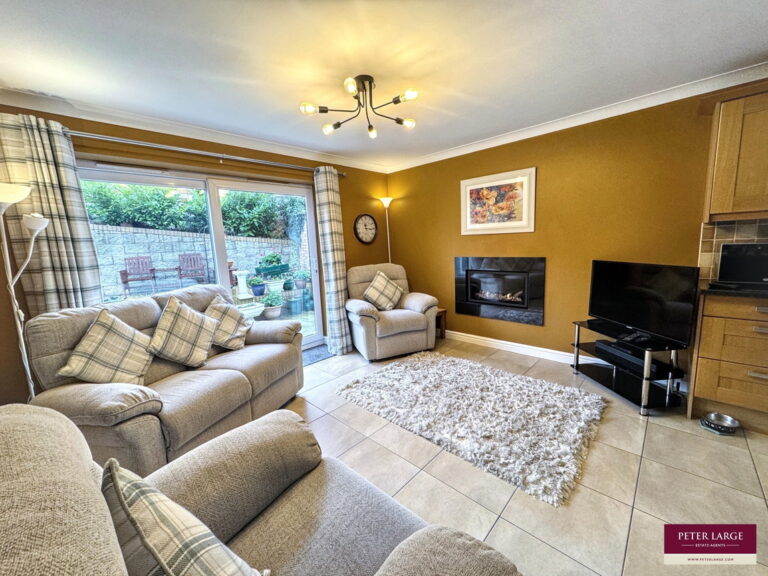
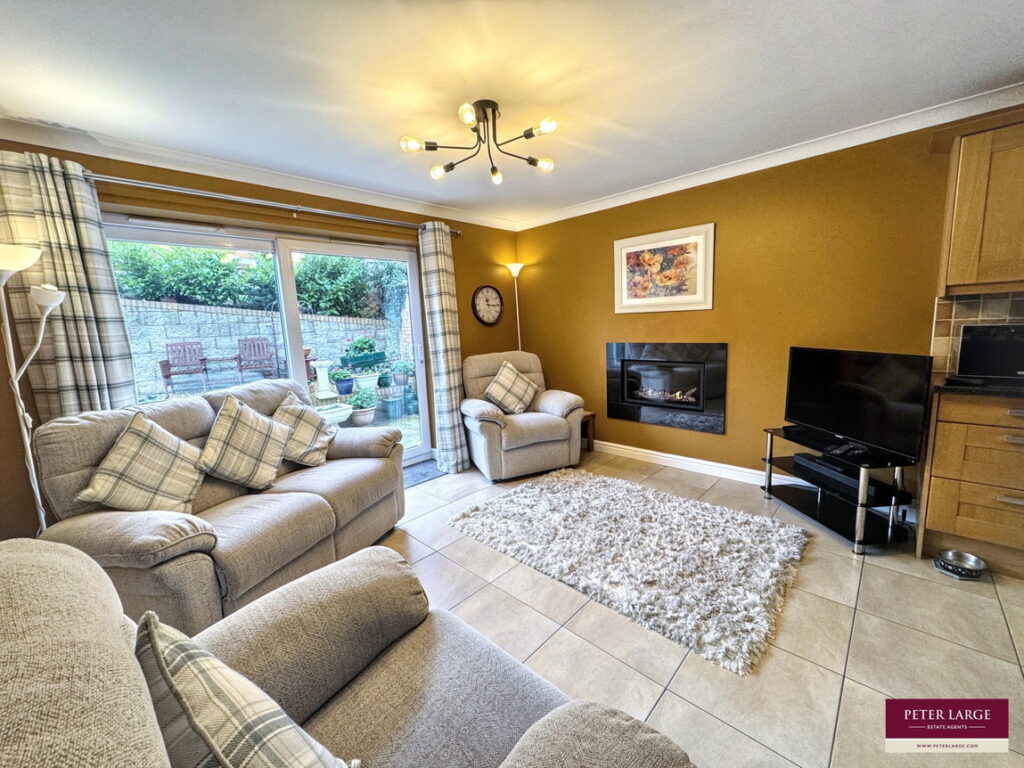
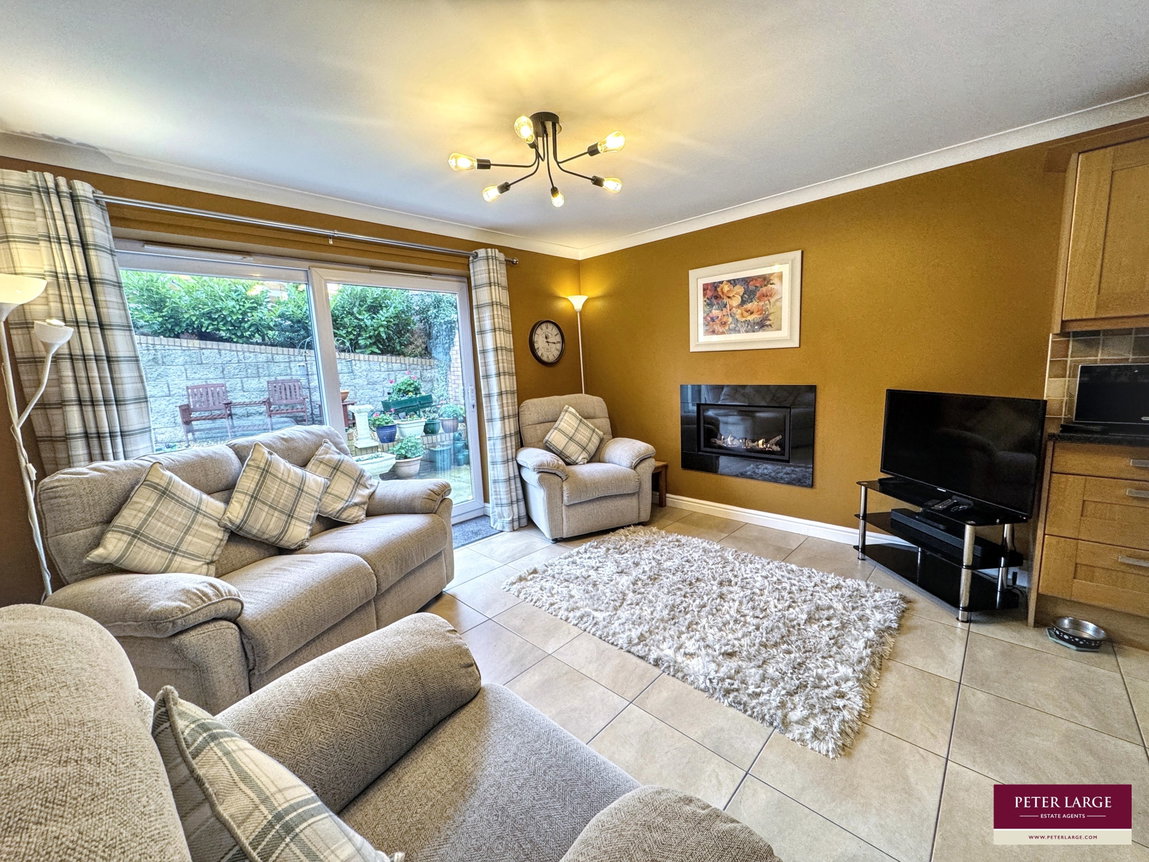
Sitting Room
Being open plan to the kitchen and with coved ceiling, wall mounted TV point, inset gas fire, power points, radiator and uPVC sliding patio doors giving lovely views of the garden. Open archway to;
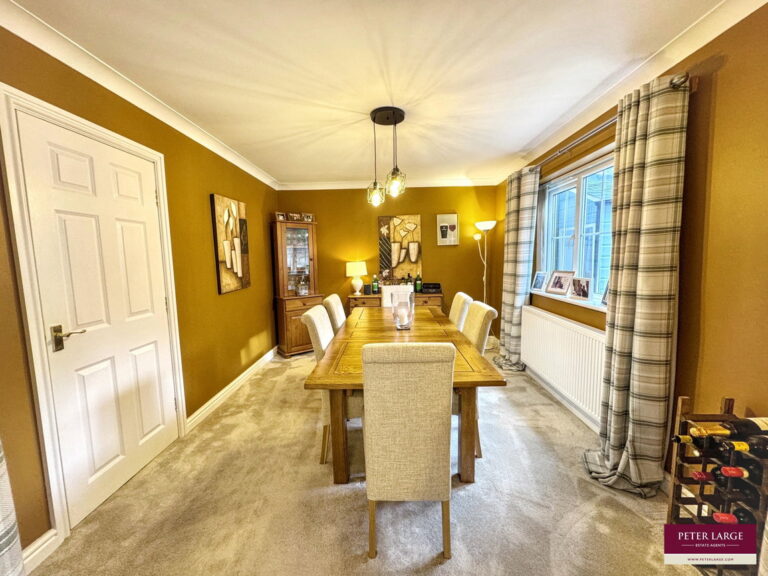
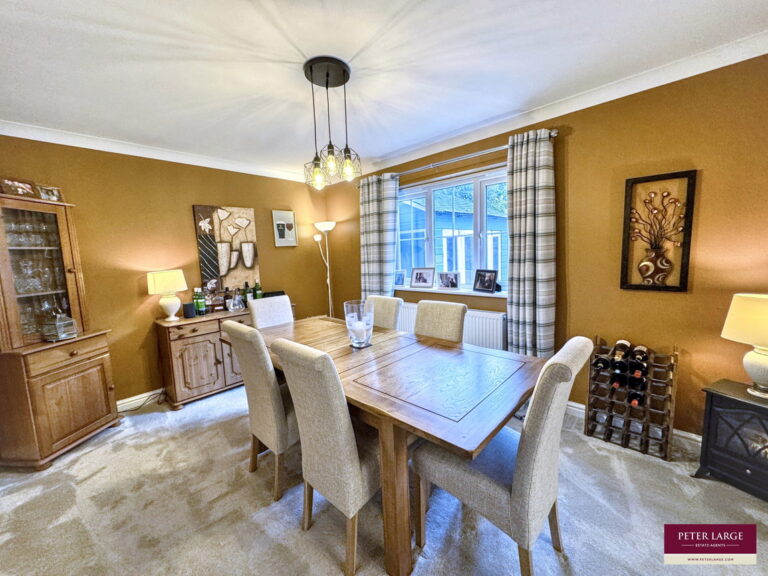
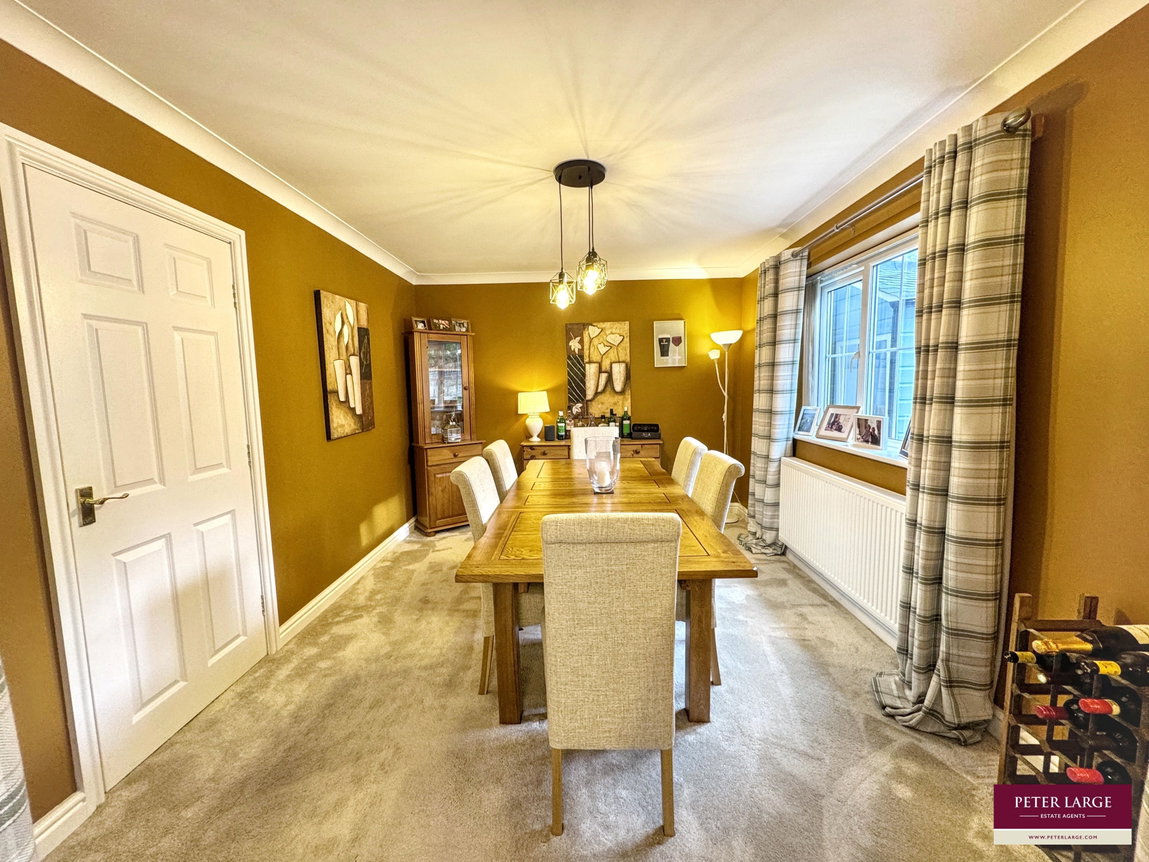
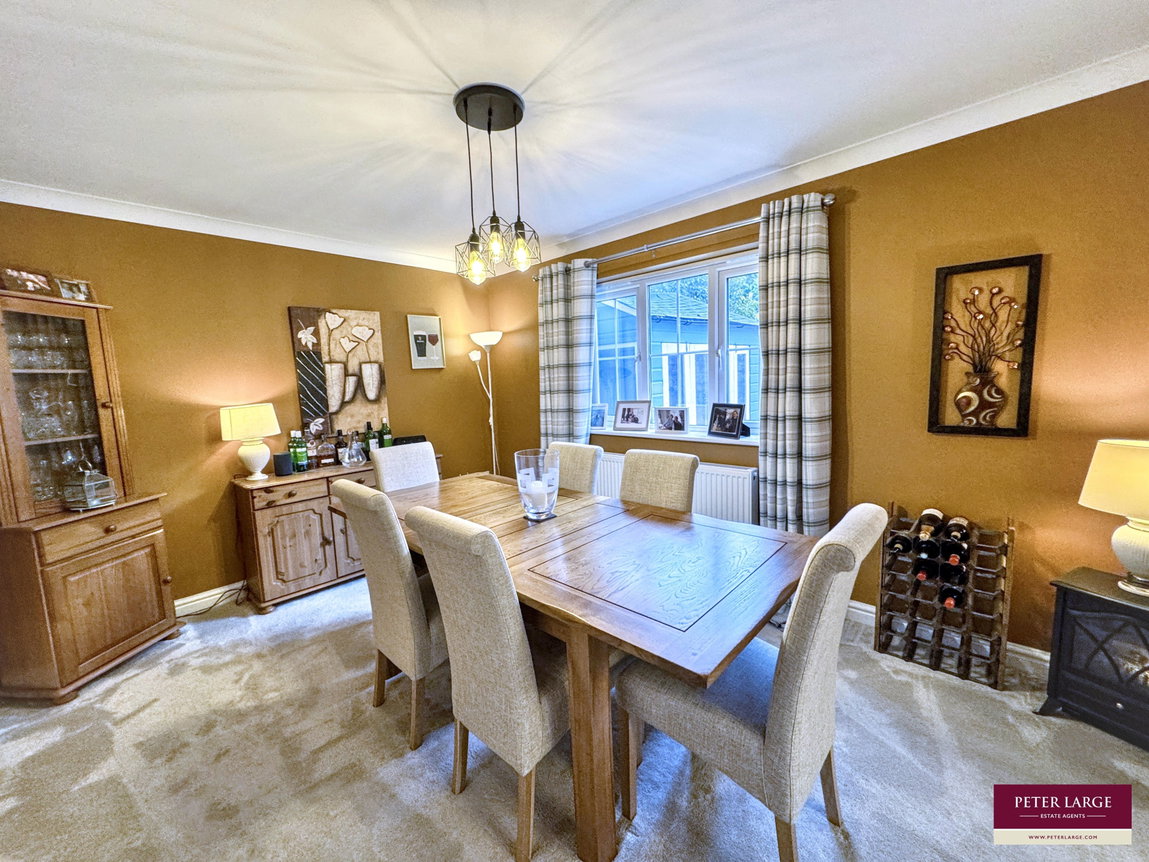
Dining Room - 4.04m x 3m (13'3" x 9'10")
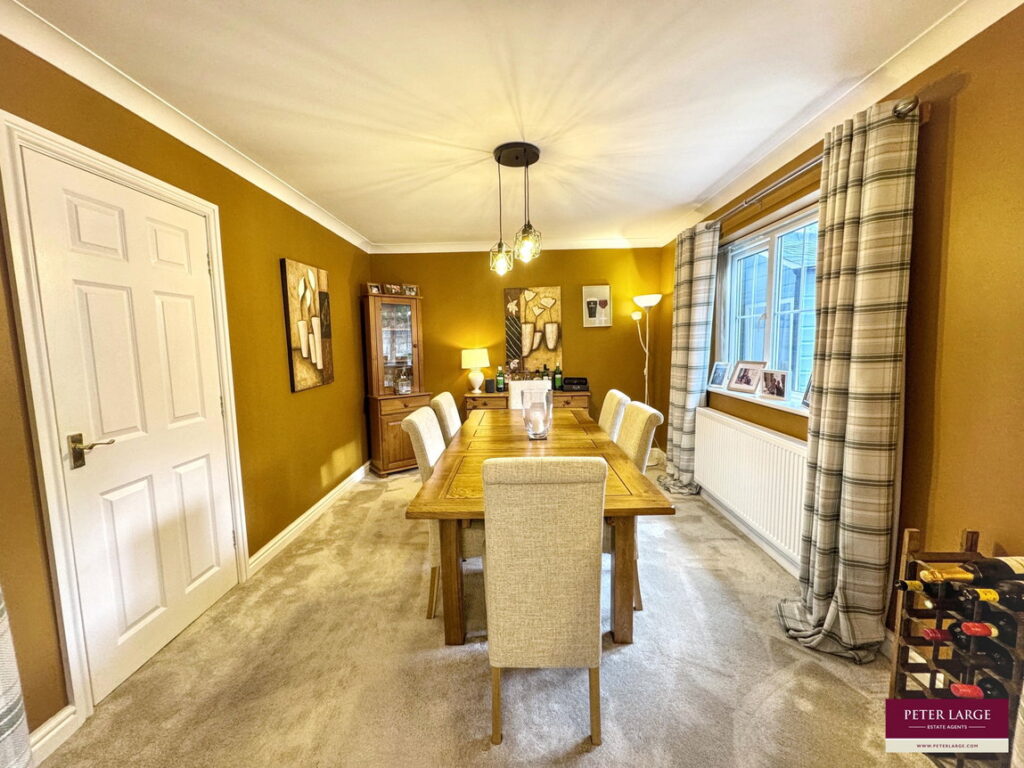
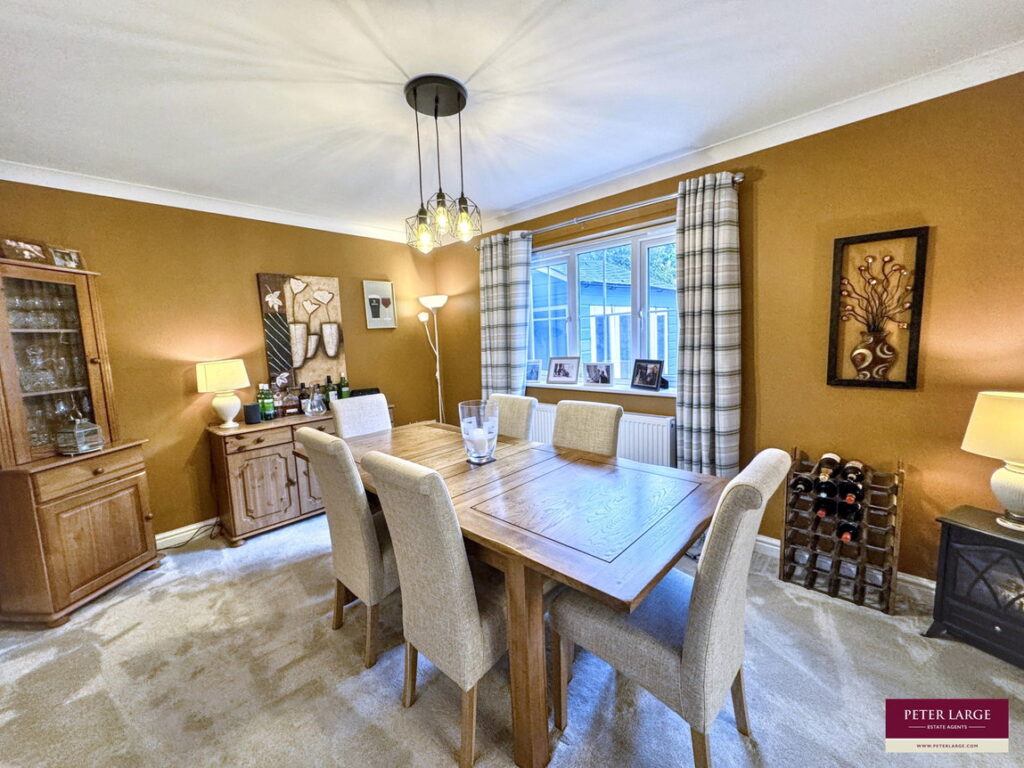
With potential to be a fifth bedroom if required. With window to the rear, coved ceiling, power points and radiator.
Bedroom Four - 3.3m x 2.84m (10'10" x 9'4")
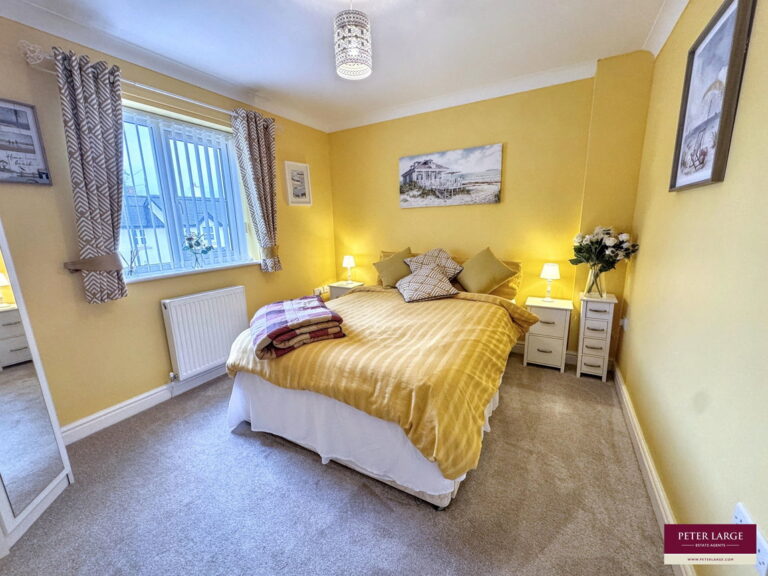
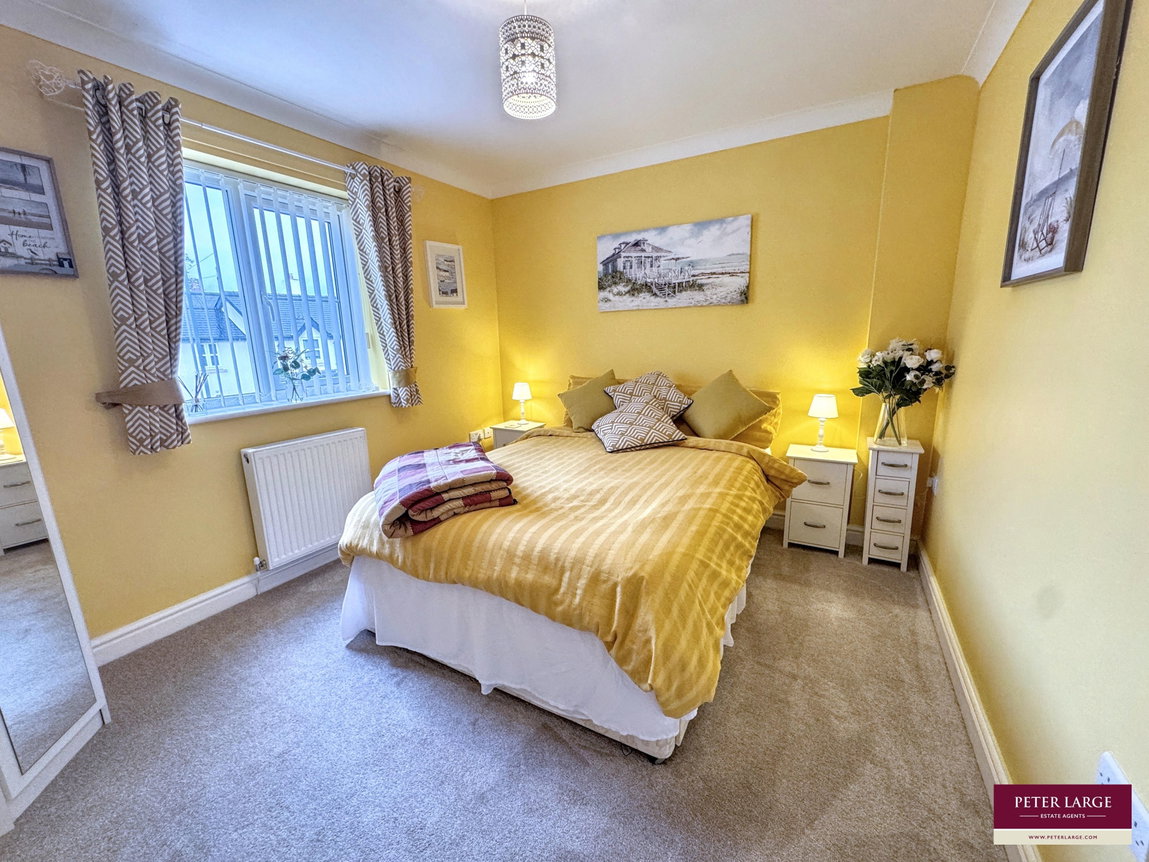
The fourth double bedroom which also makes an ideal office. Window to the front, coved ceiling, radiator and power points.
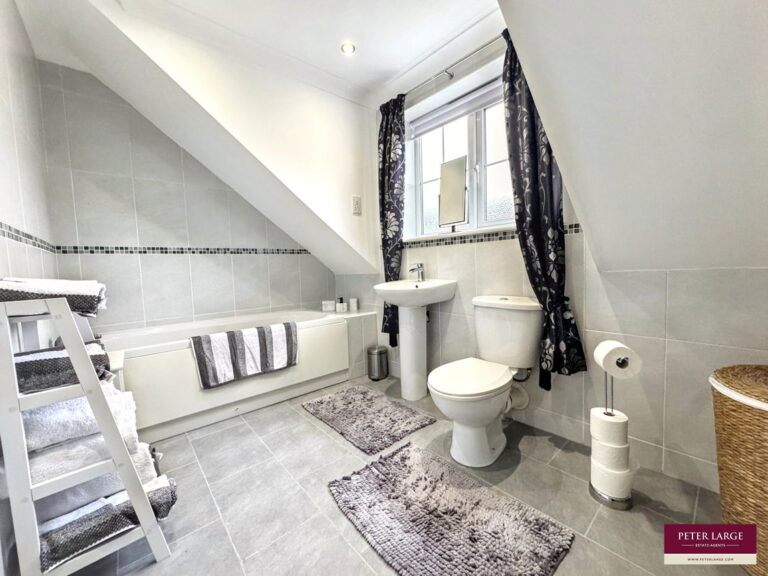
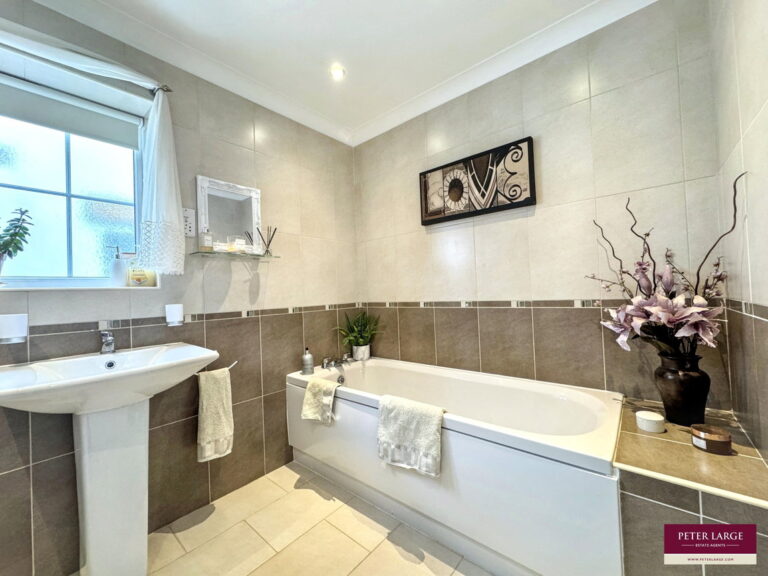
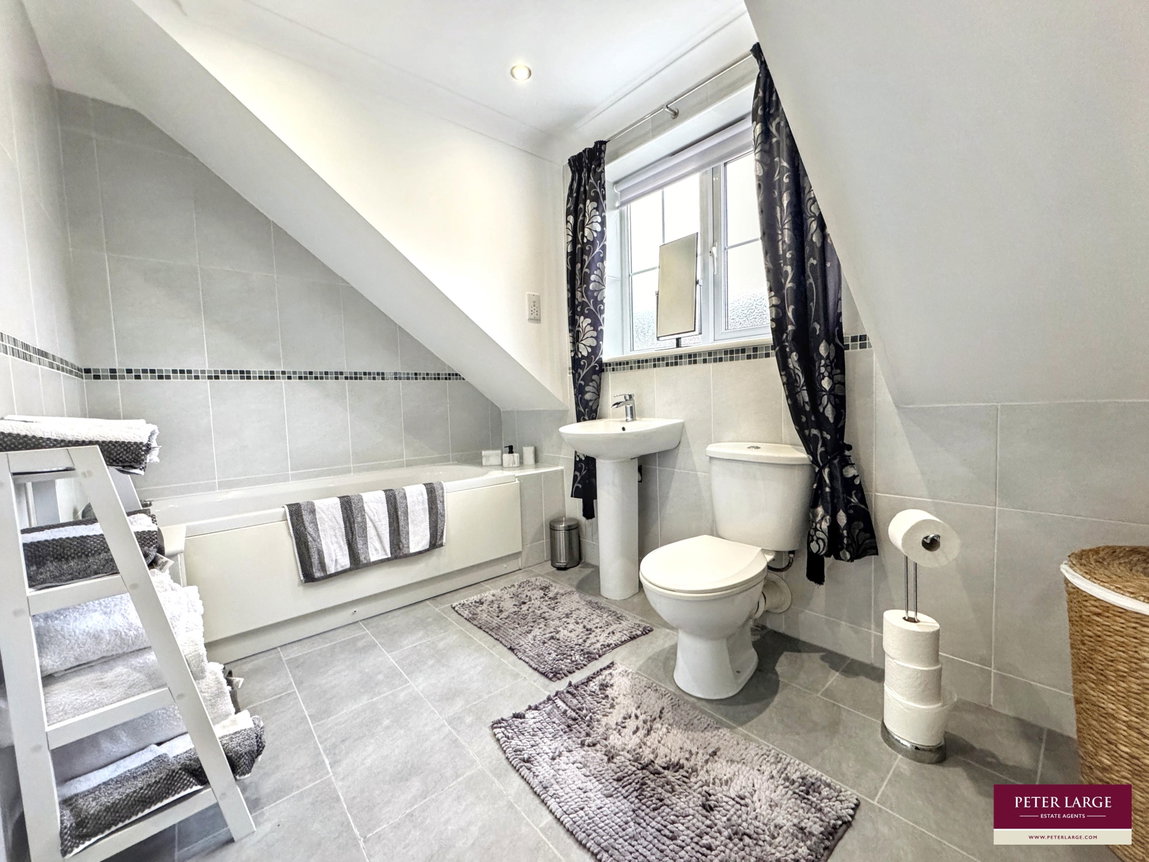
Bathroom - 1.98m x 2.92m (6'6" x 9'7")
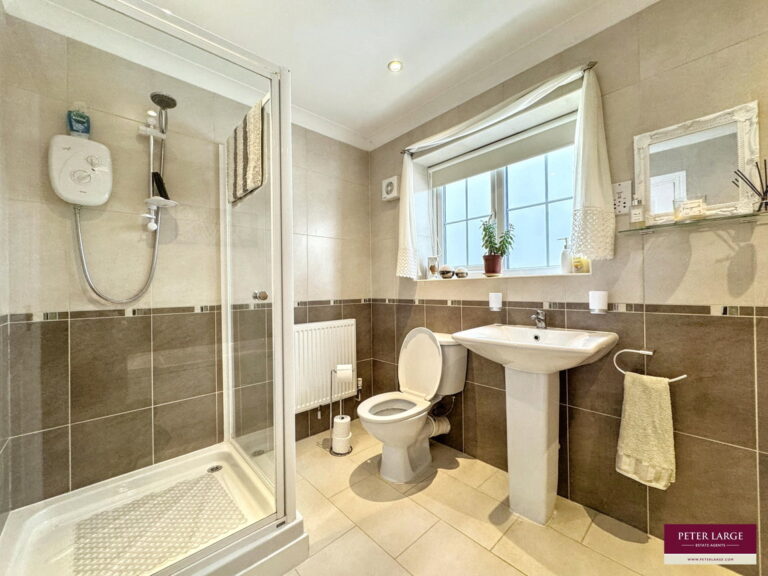
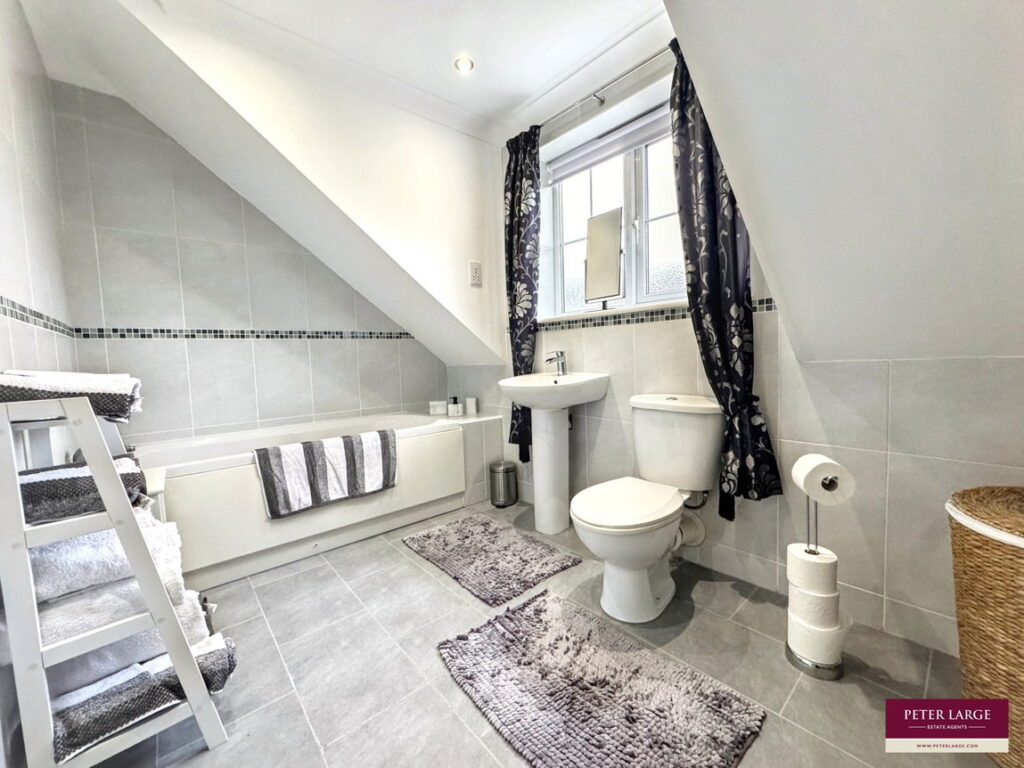
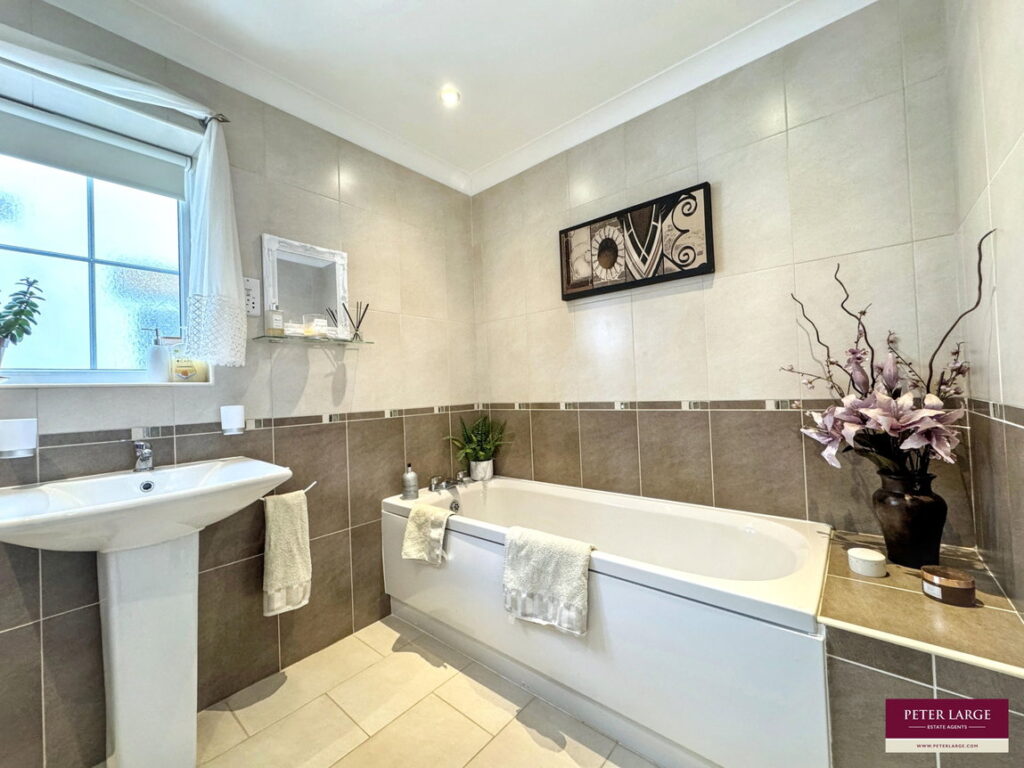
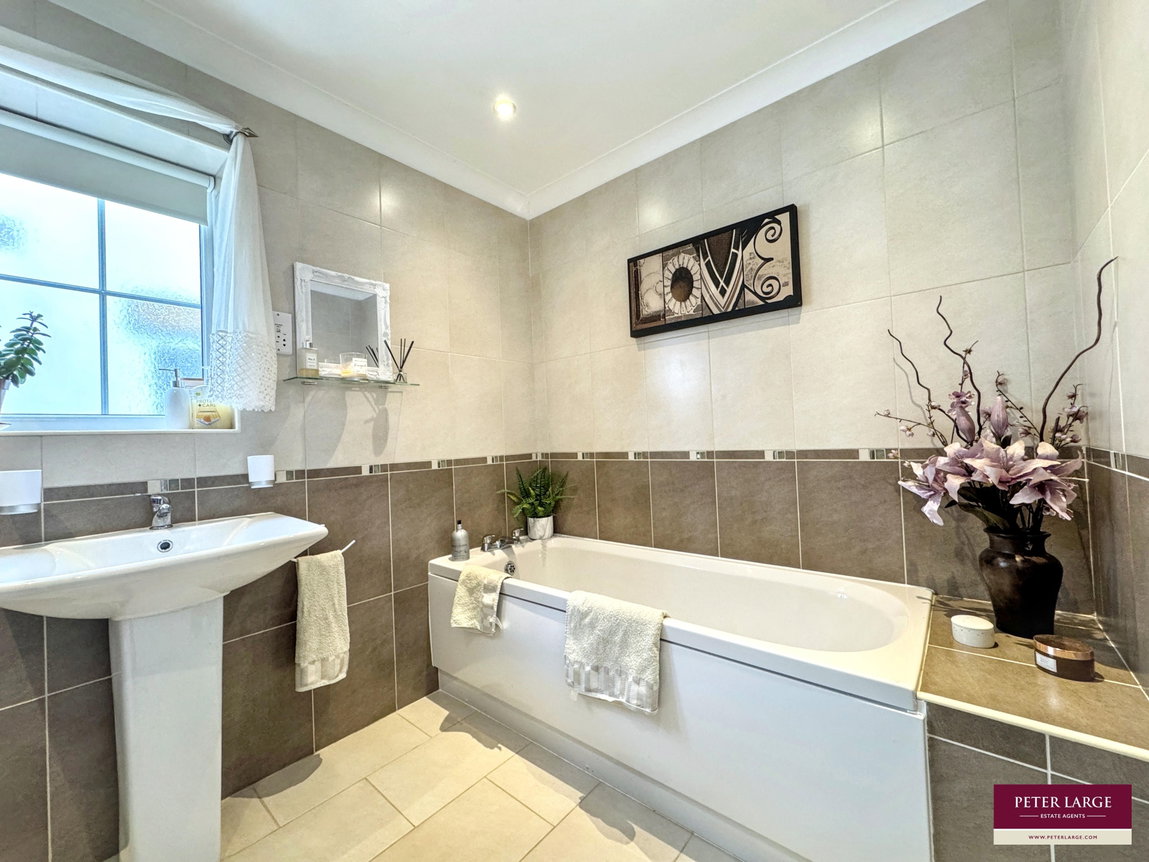
Fitted with a four piece suite comprising of pedestal wash hand basin, low flush wc, corner shower cubicle with Triton electric shower and a panel bath with mixer taps. Fully tiled walls, coved ceiling, spotlights, obscure glazed window, radiator and extractor fan.
Stairs to second landing
Further turned staircase. Window to the side, loft hatch (the loft is boarded and has a drop down access ladder) coved ceiling, radiator and power points.
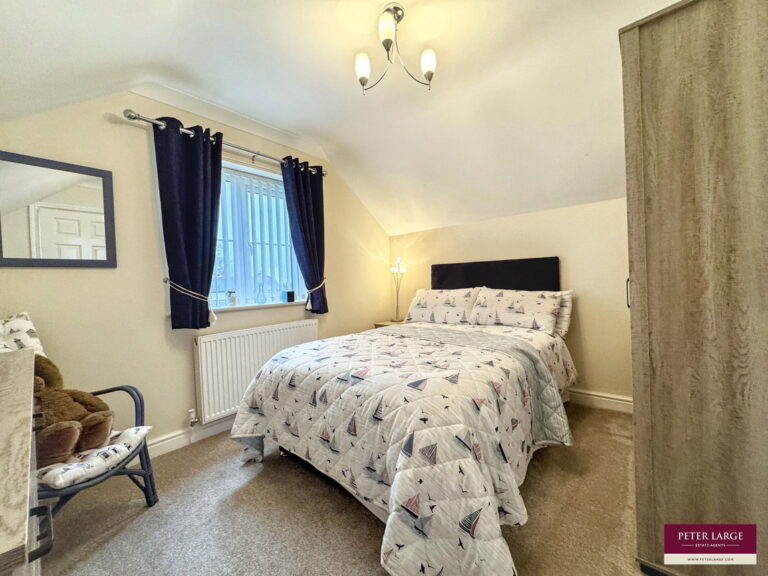
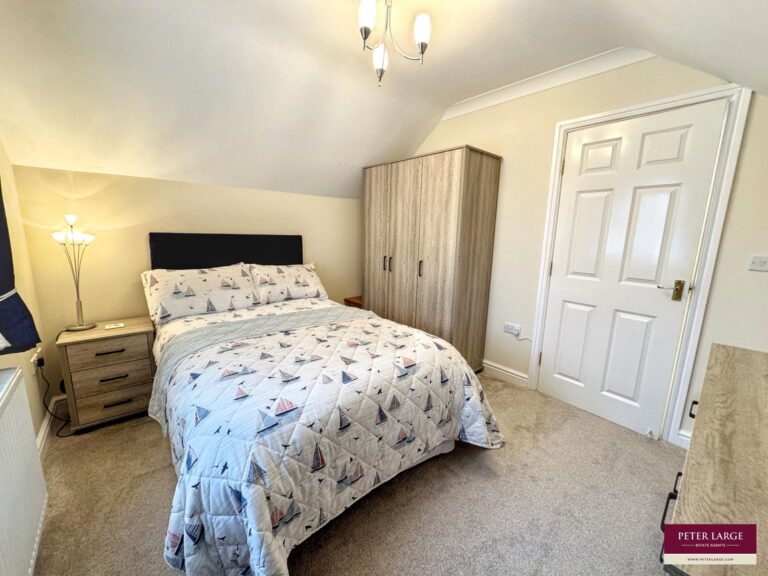
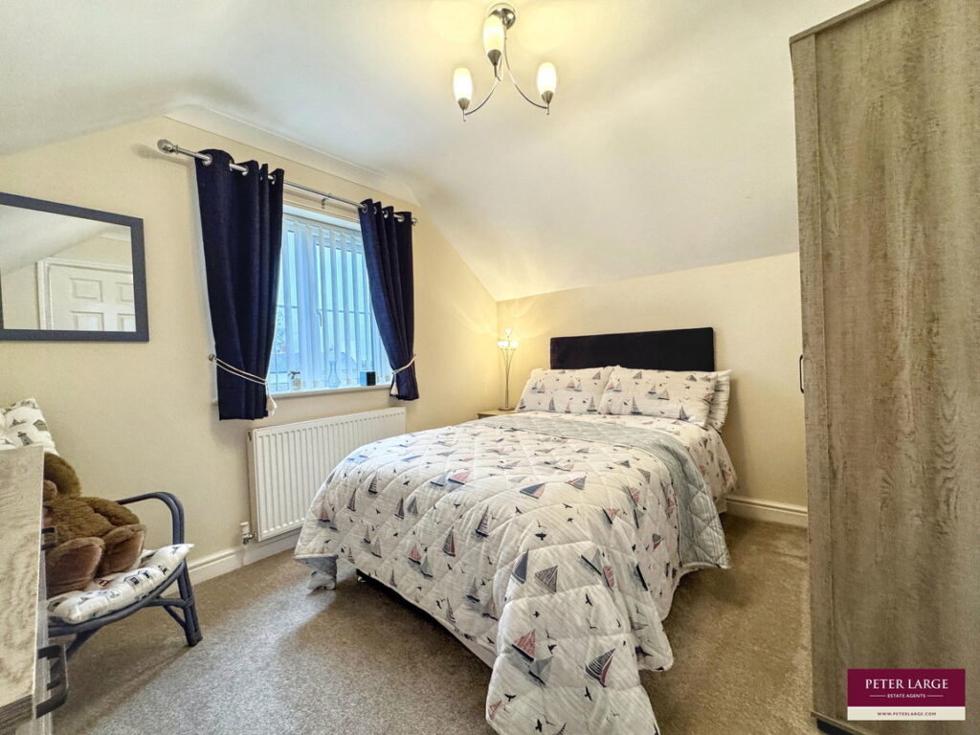
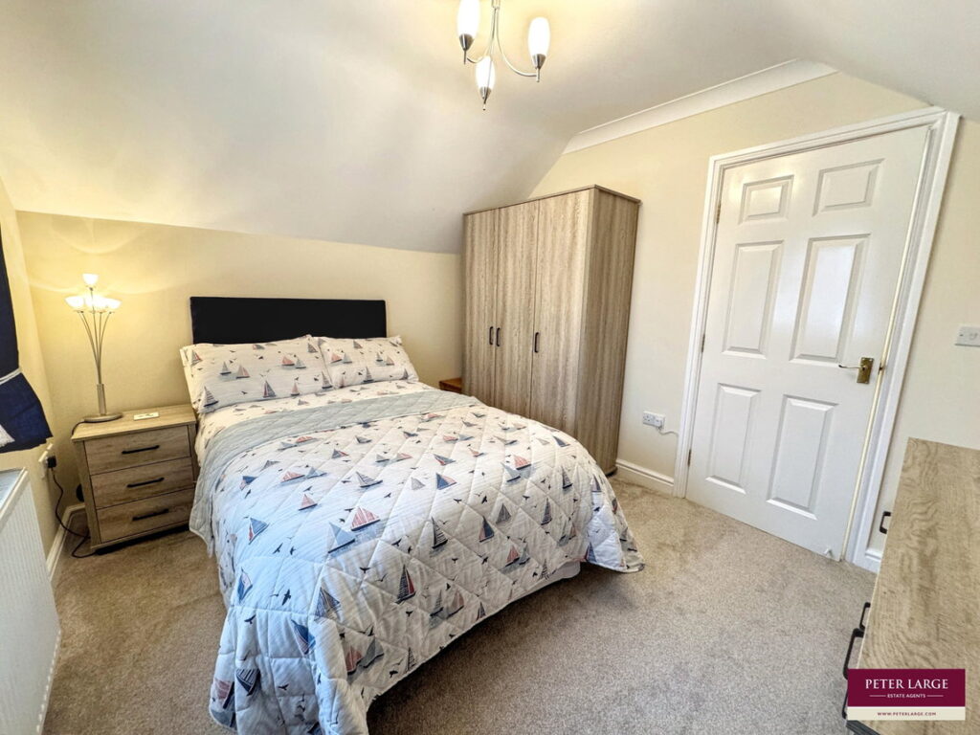
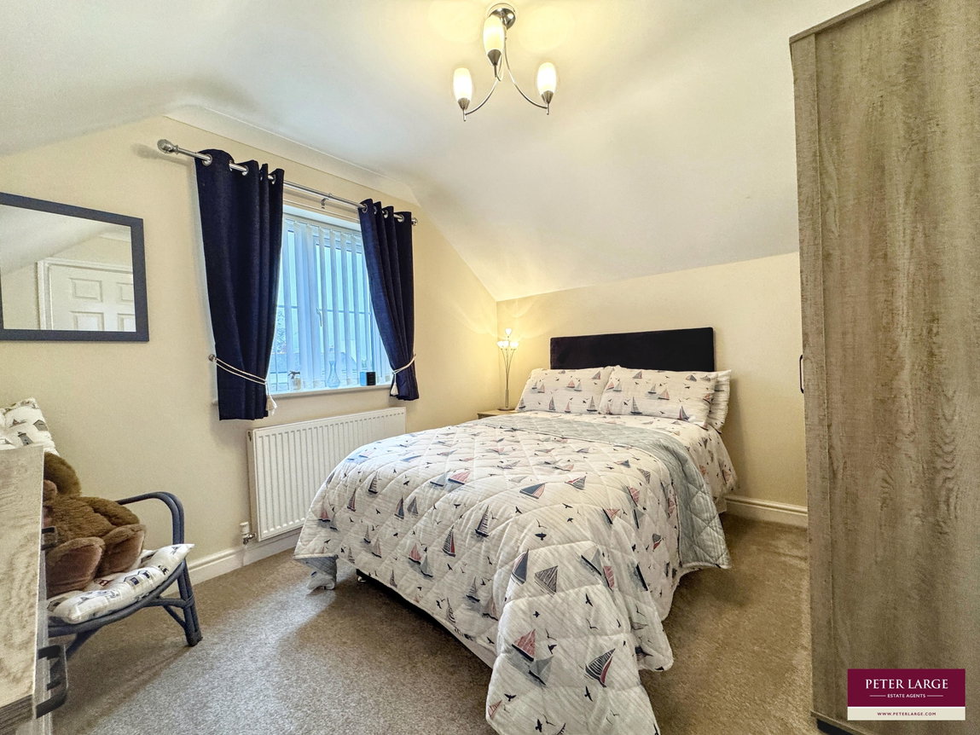
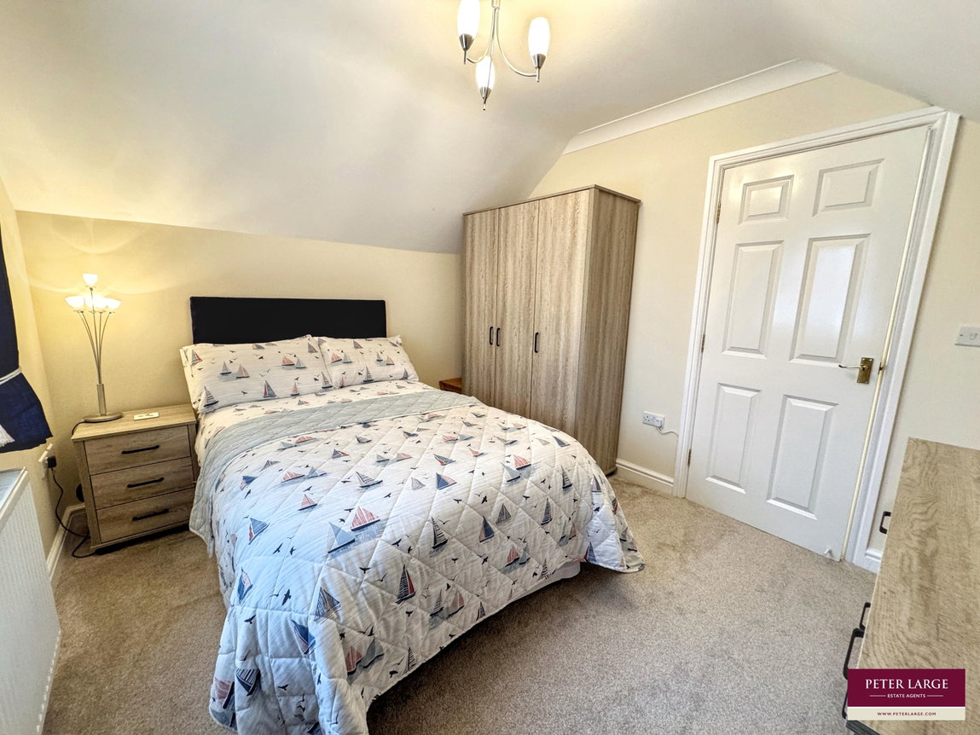
Bedroom Three - 3.3m x 2.87m (10'10" x 9'5")
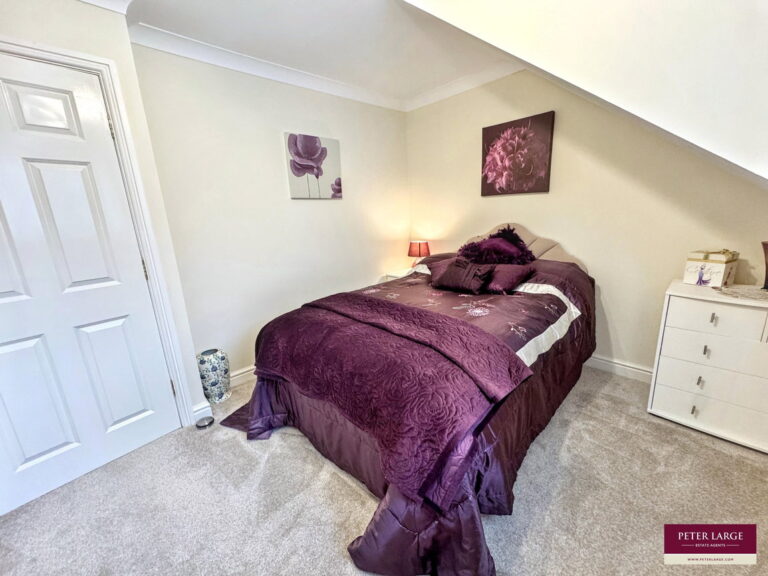
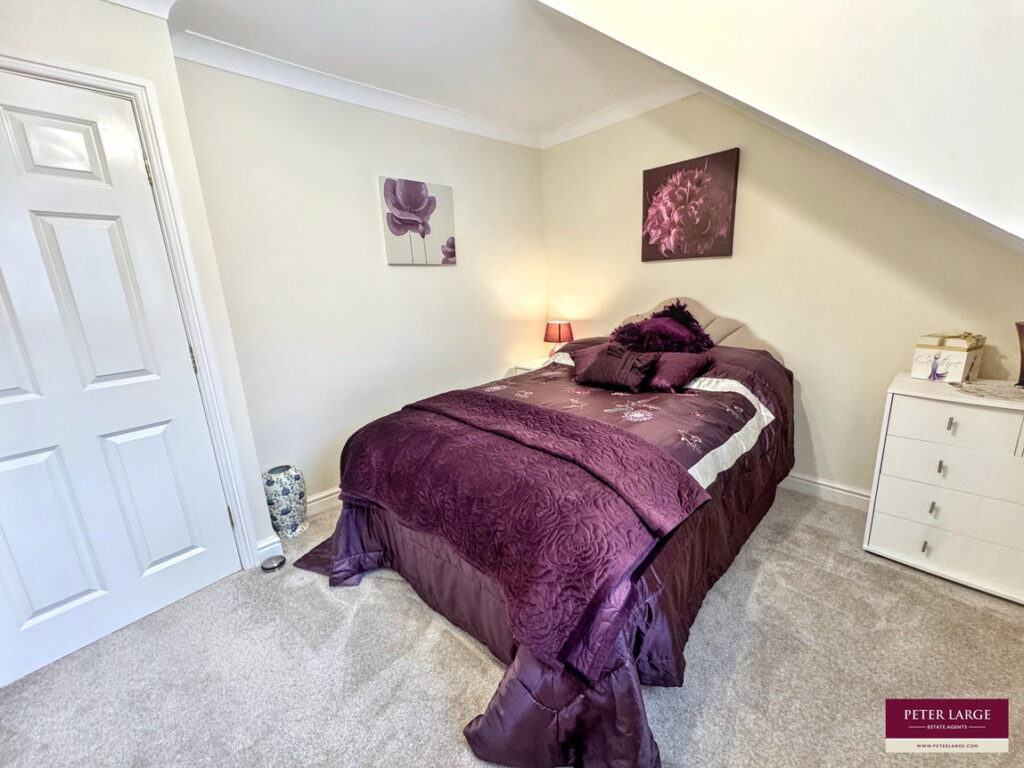
Another double bedroom with window to the front, sloping ceilings, power points and radiator.
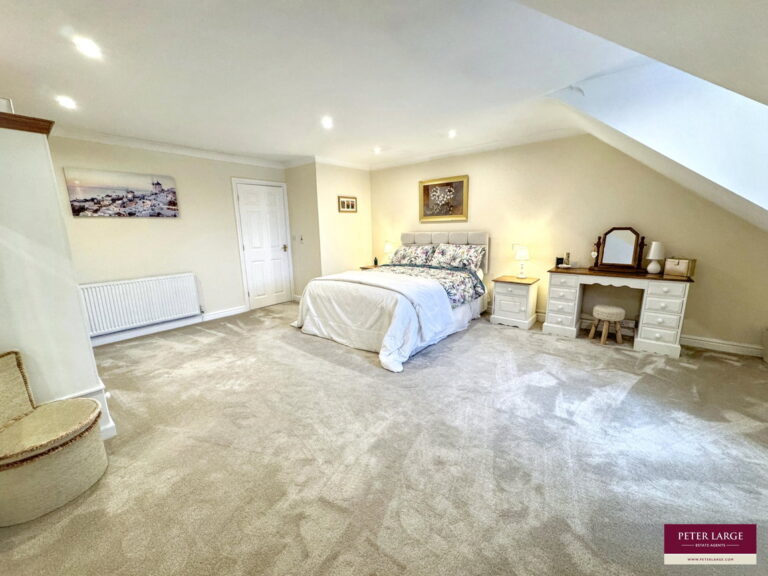
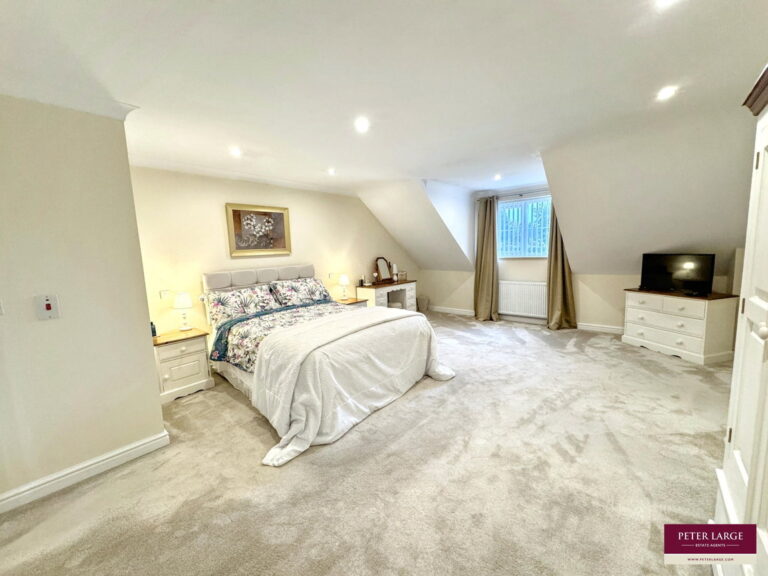
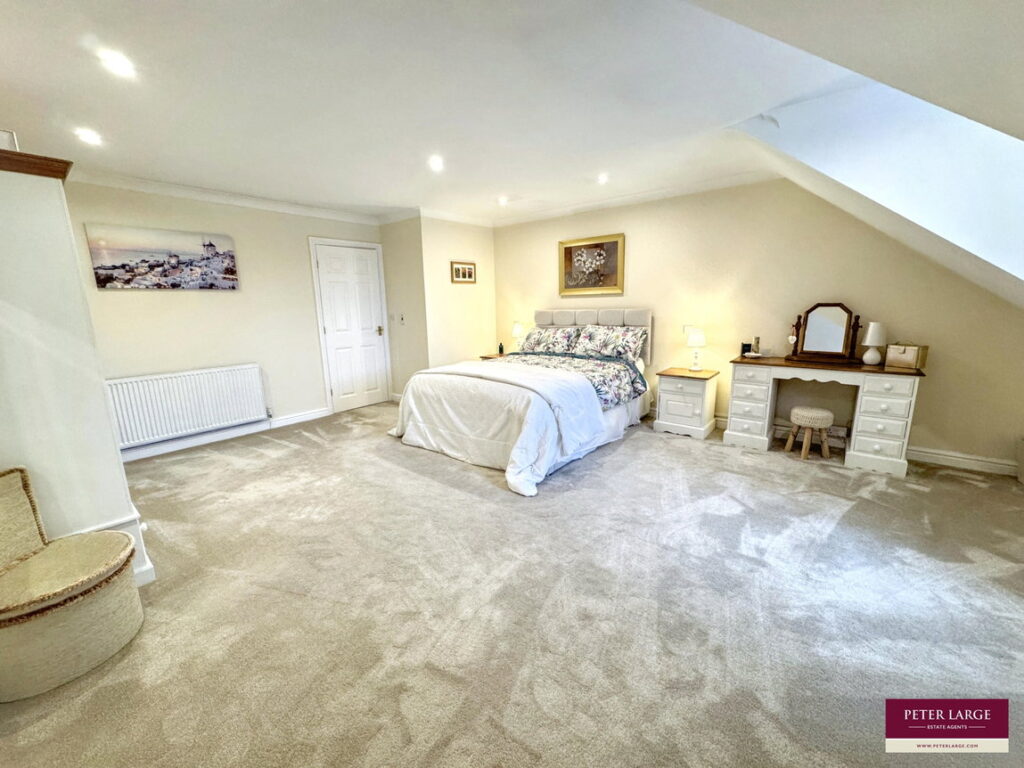
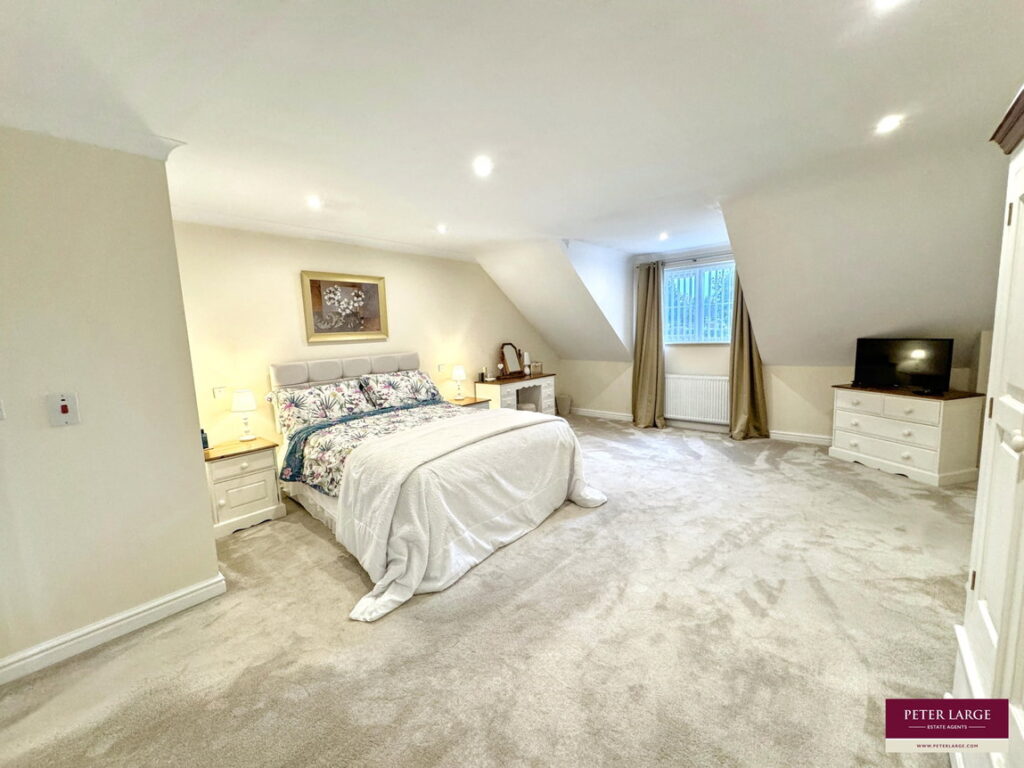
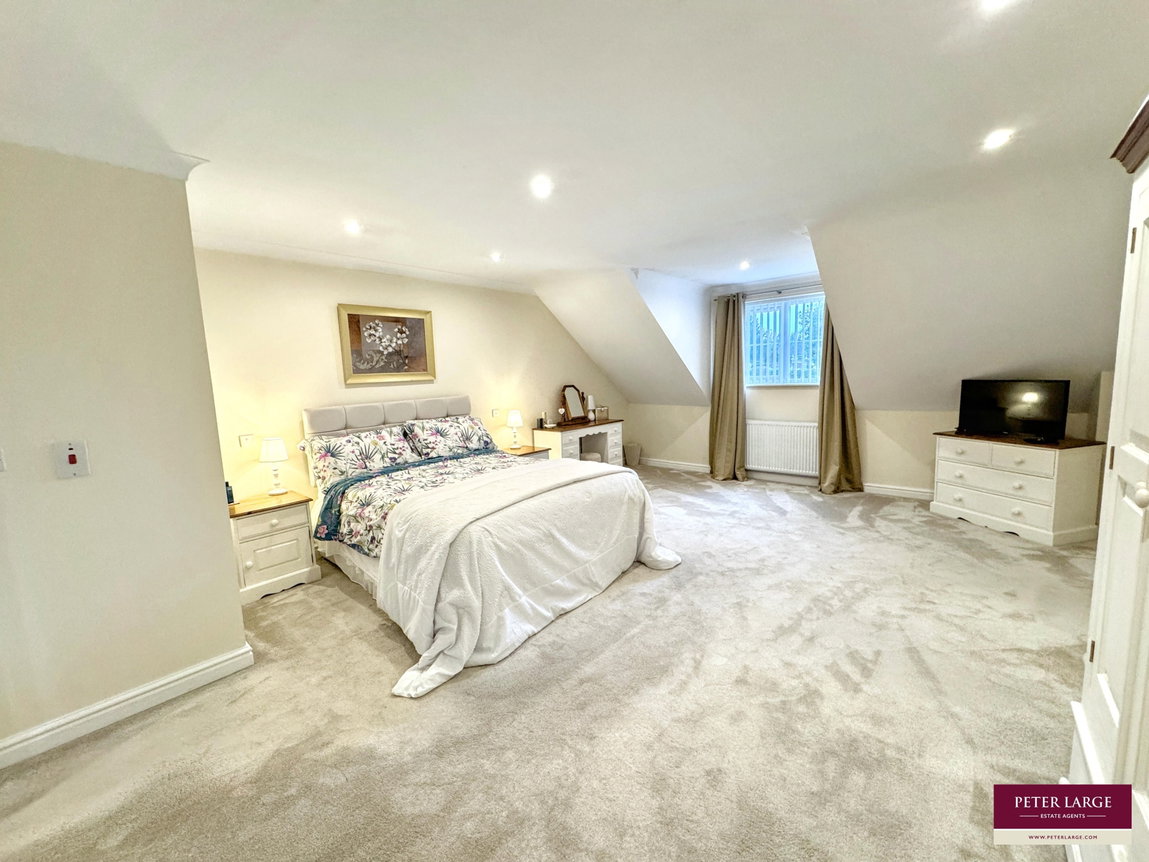
Bedroom One - 4.67m x 5.87m (15'4" x 19'3")
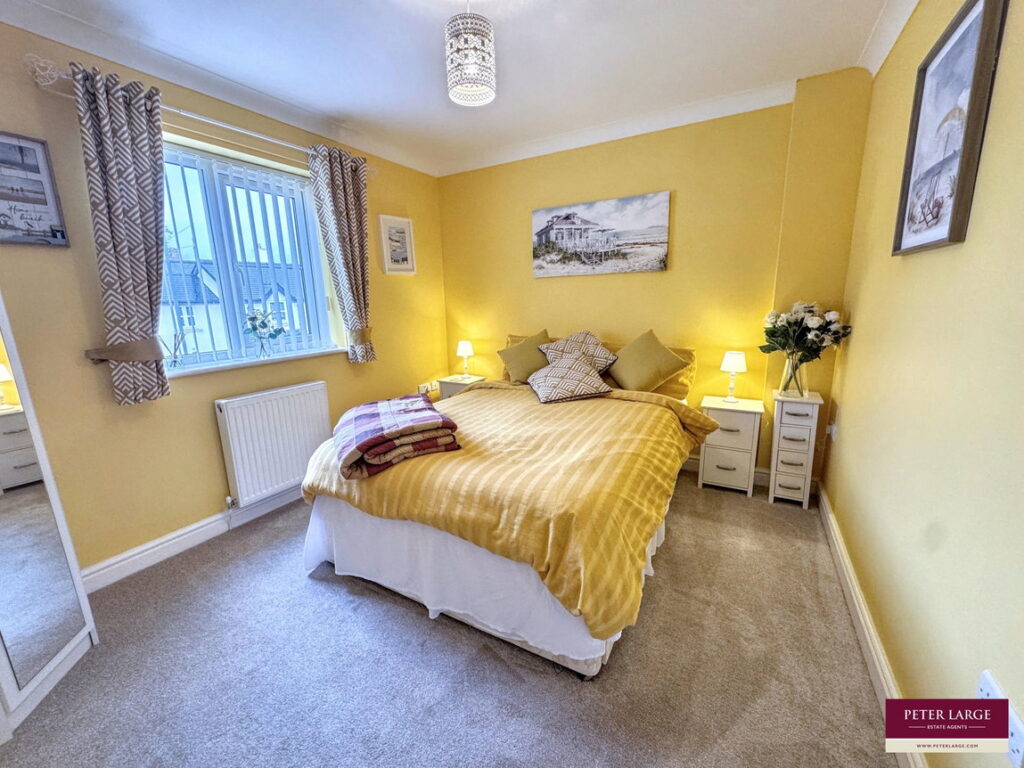
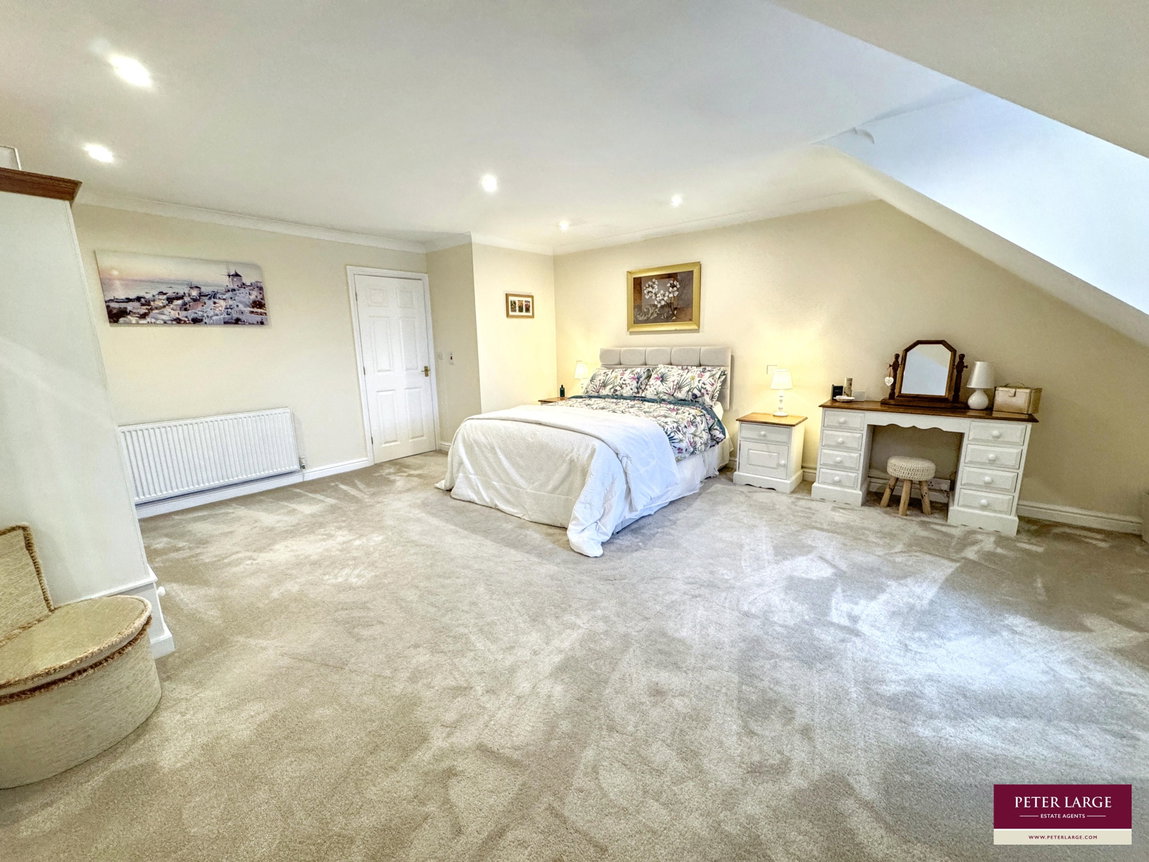
A large and impressive room with window to the front, sloping ceilings, coved ceiling with spotlights, two radiators and power points.
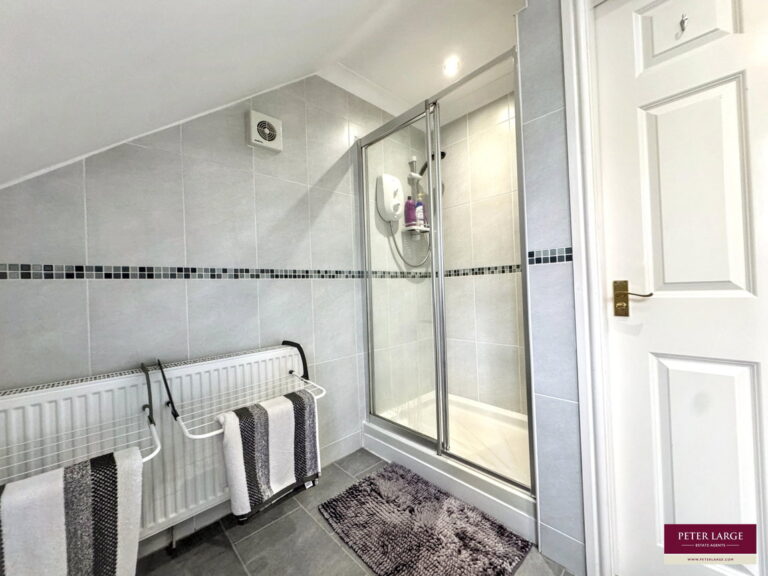
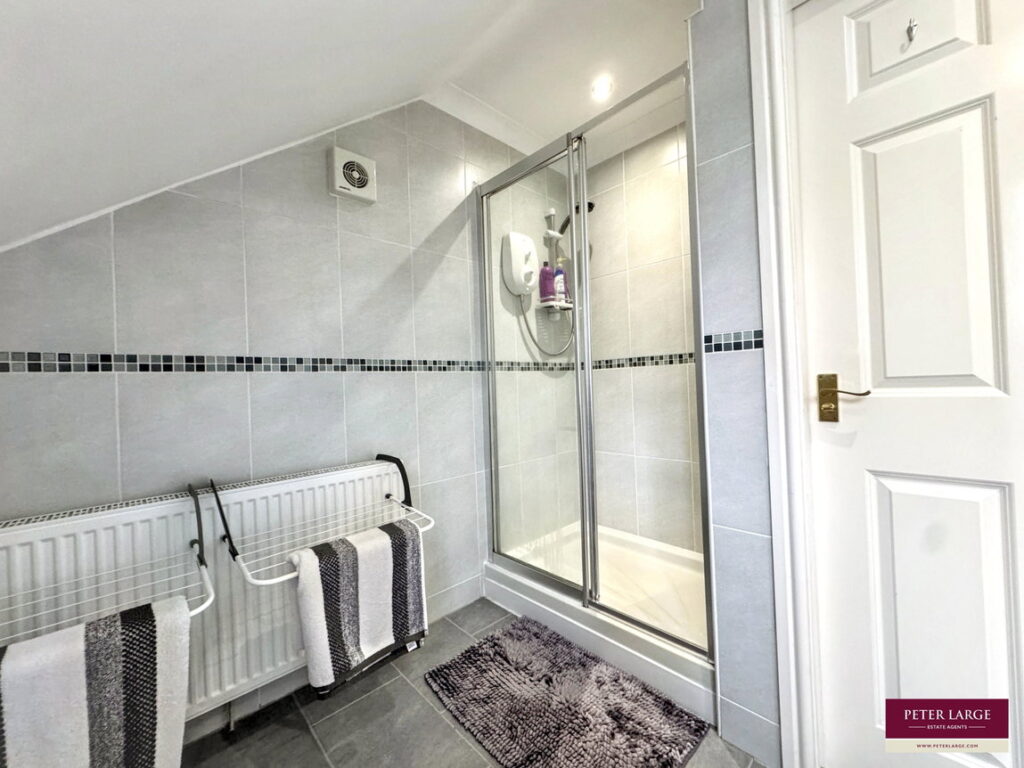
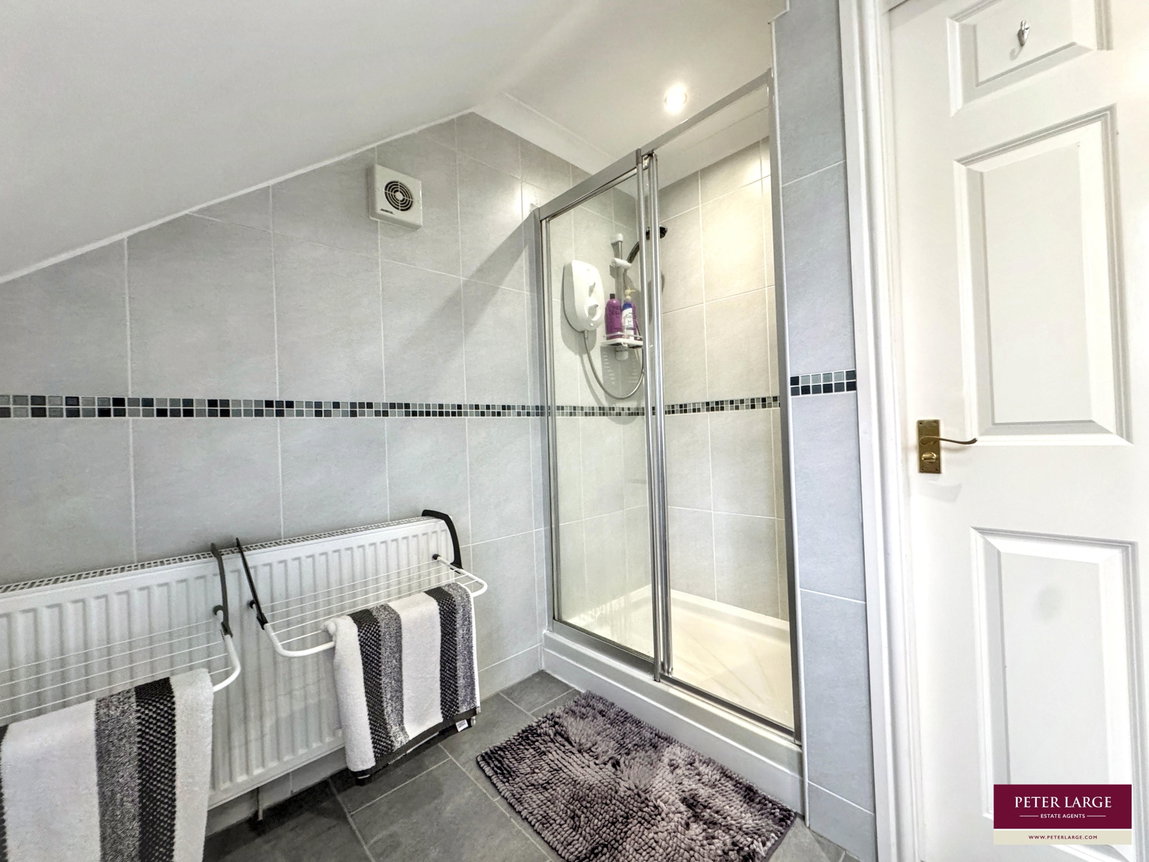
Ensuite - 3.84m x 1.98m (12'7" x 6'6")
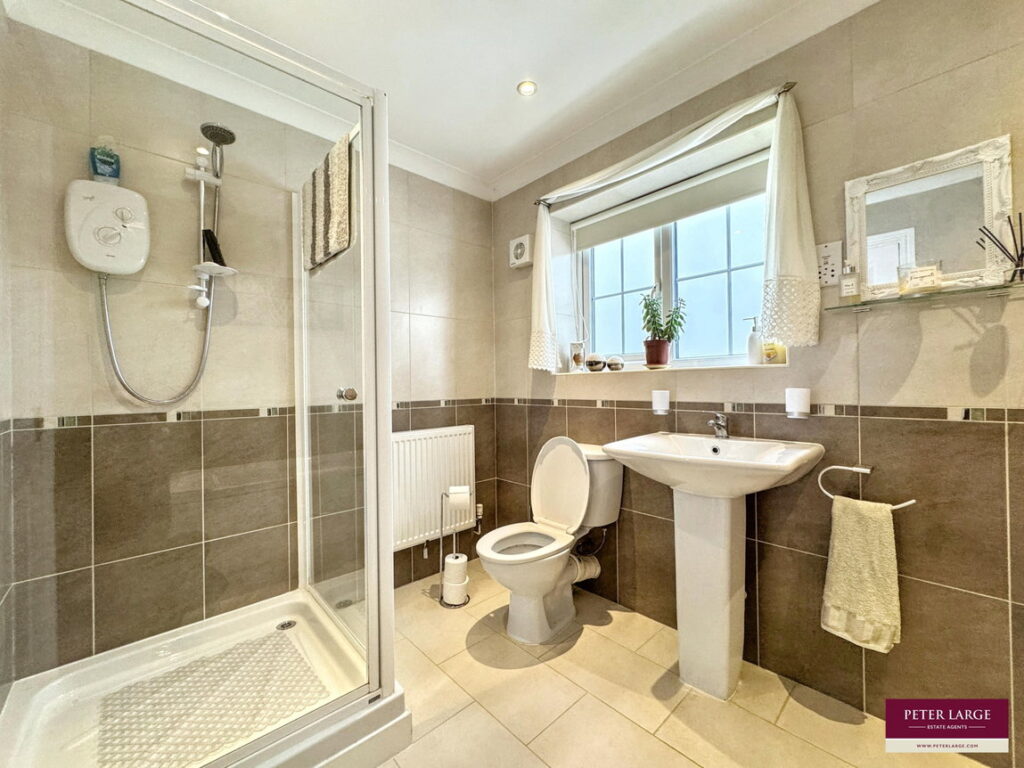
Again, a really good size. Fitted with a four piece suite comprising of pedestal wash hand basin, low flush wc., panel bath with mixer taps and shower cubicle with Mira electric shower. Fully tiled walls and floor, coved ceiling with spotlights, sloping ceiling, obscure glazed window, shaving point, radiator and extractor fan.
Bedroom Two - 4.19m x 3.02m (13'9" x 9'11")
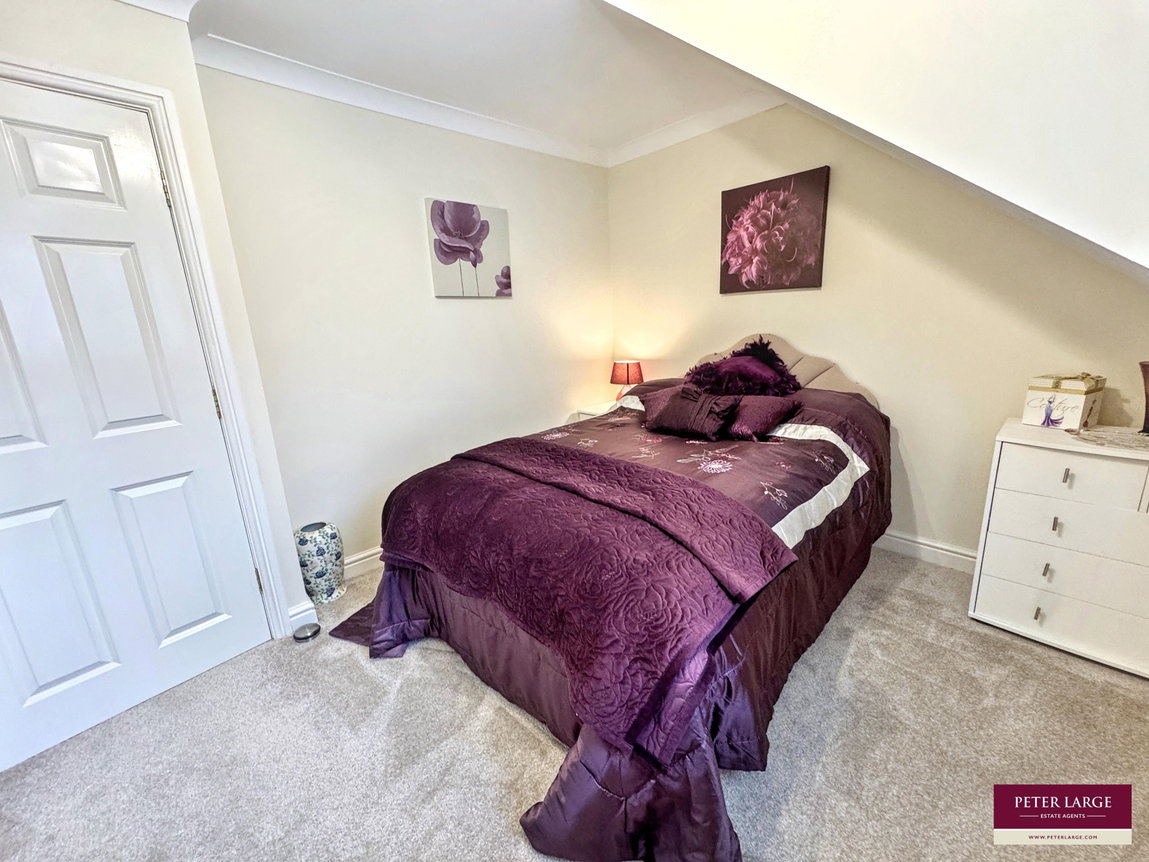
A further double room with window to the rear, coved ceiling, sloping ceilings, power points and radiator.
Shower Room - 2.31m x 1.88m (7'7" x 6'2")
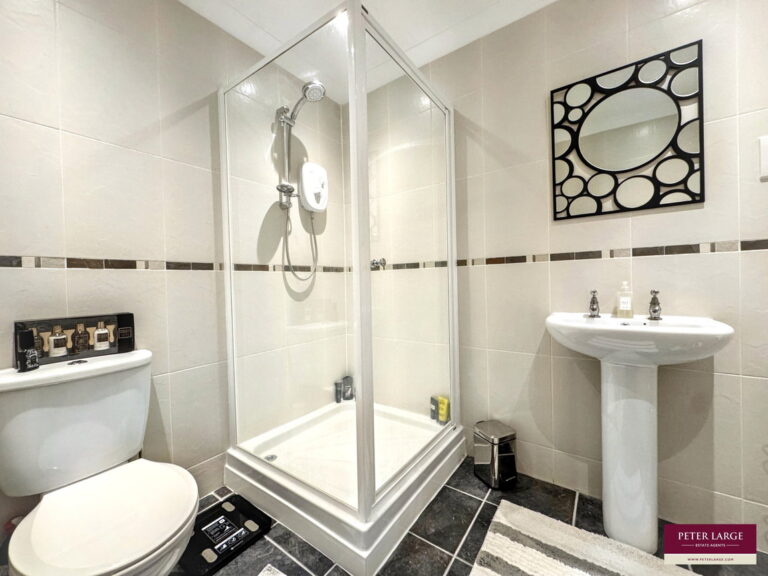
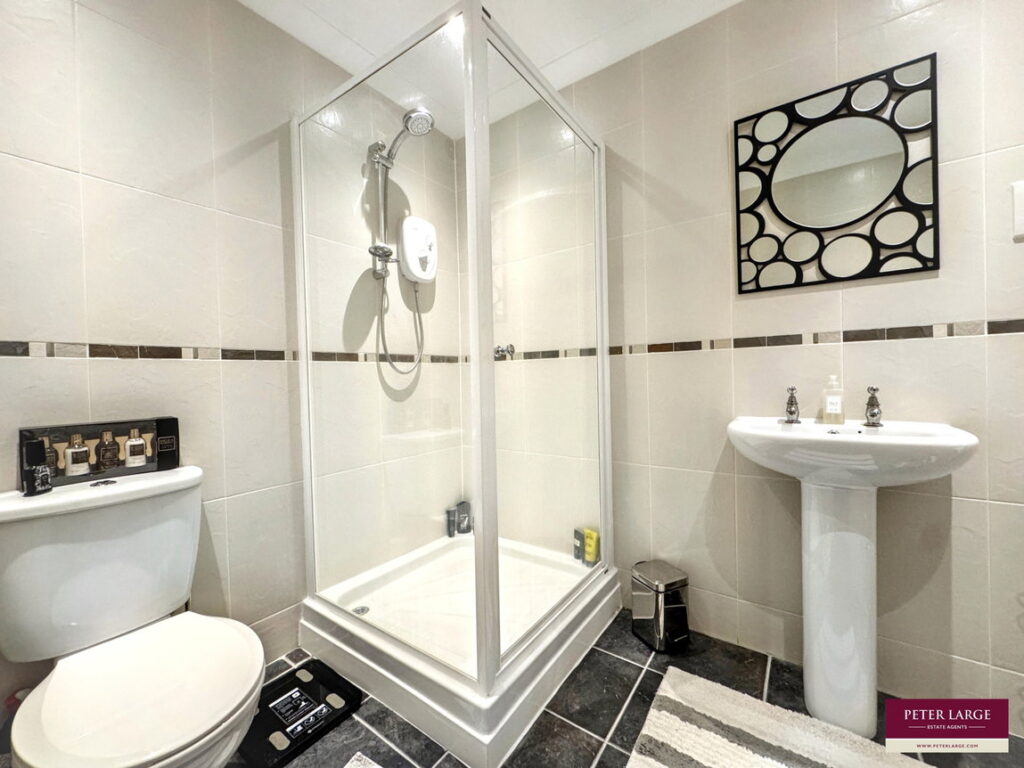
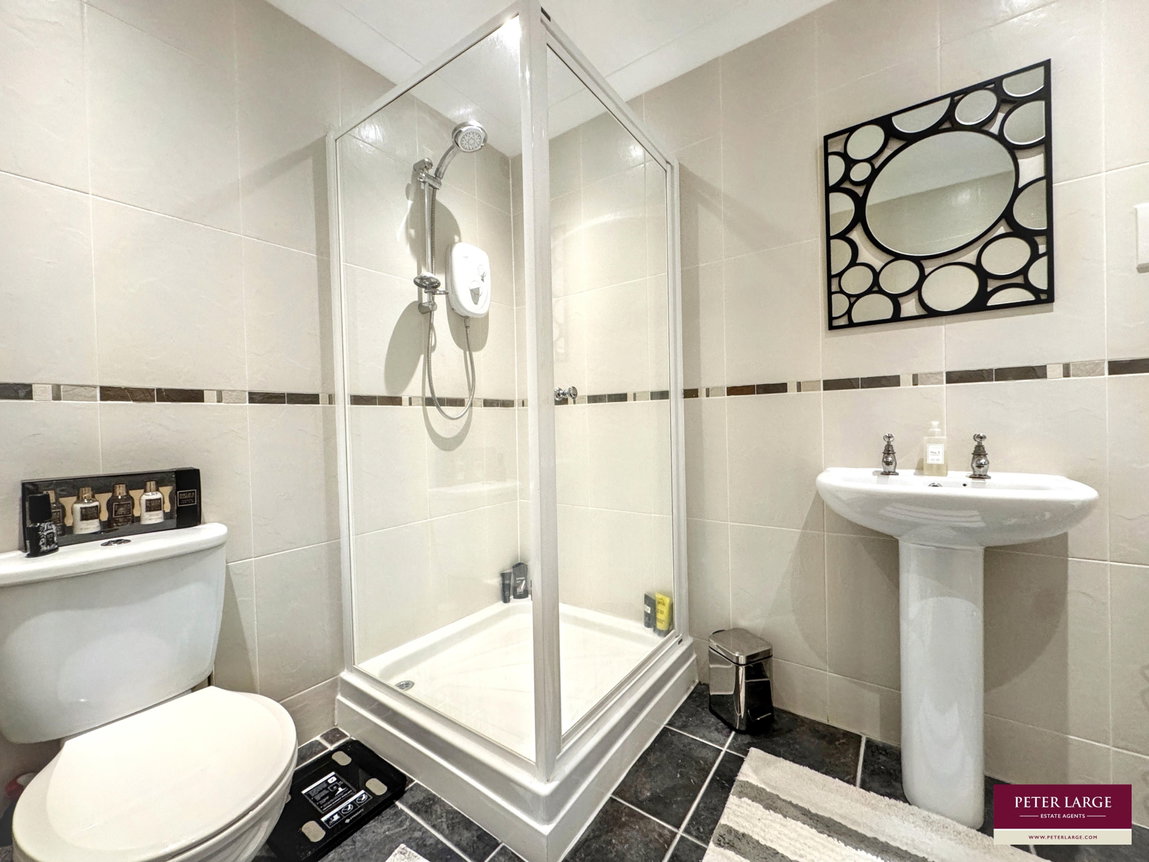
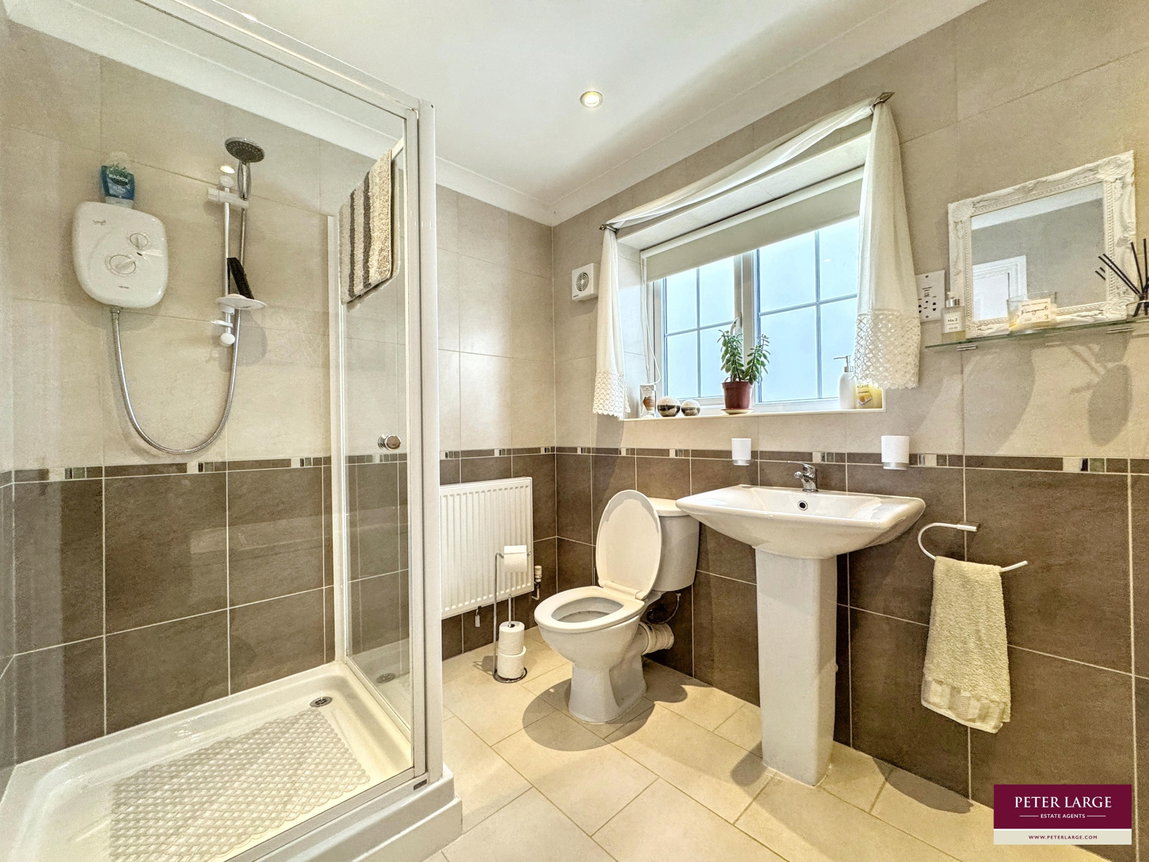
Fitted with a three piece suite comprising of pedestal wash hand basin, low flush wc. and corner shower cubicle with Triton electric shower. Fully tiled walls, coved ceiling with spotlights, obscure glazed window, radiator, shaving point and extractor fan.
Outside
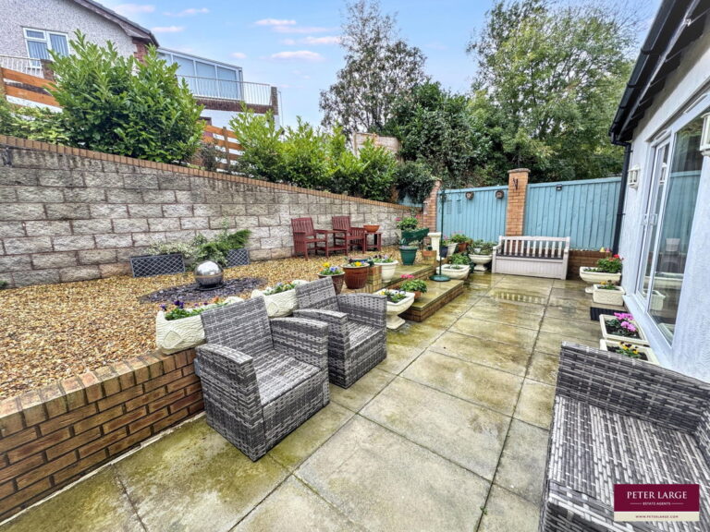
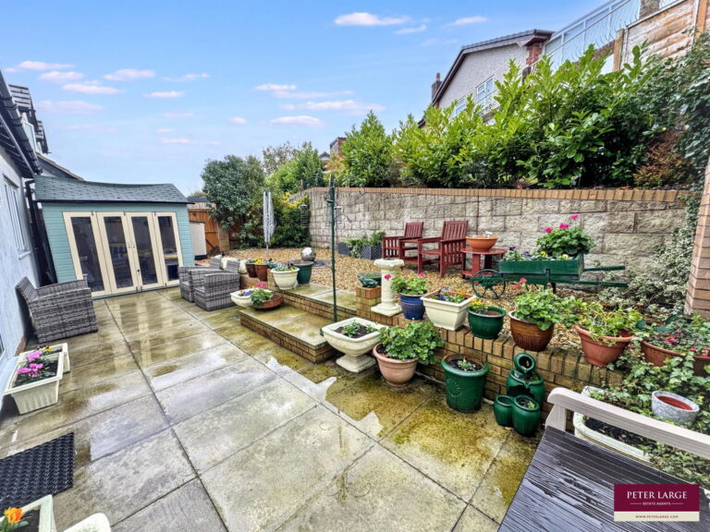
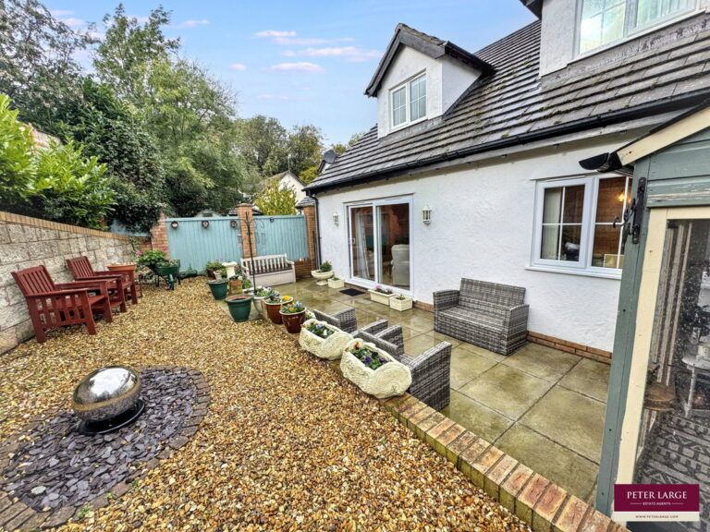
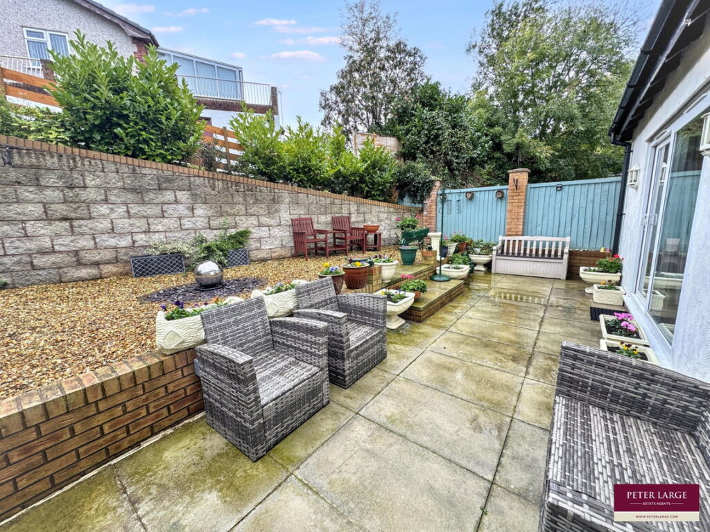
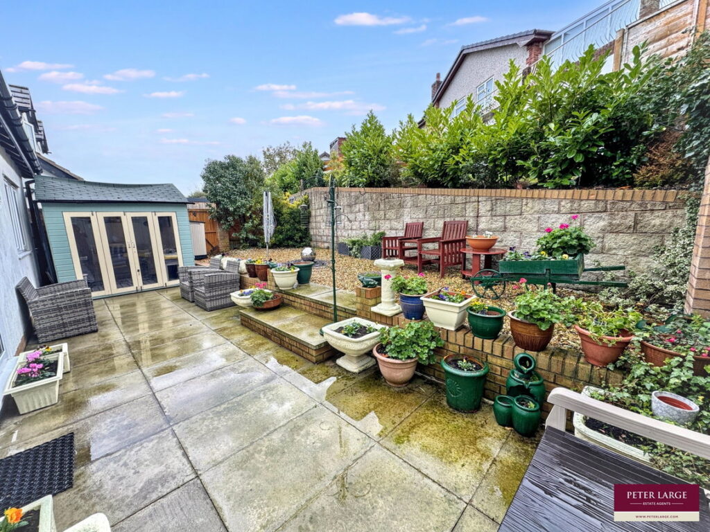
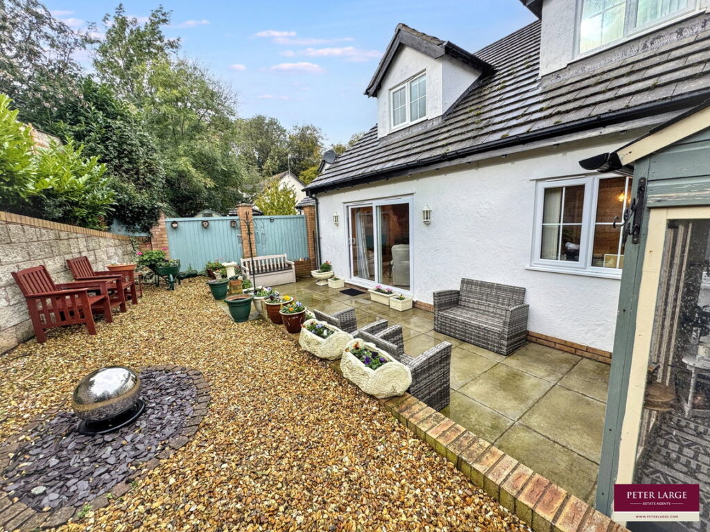
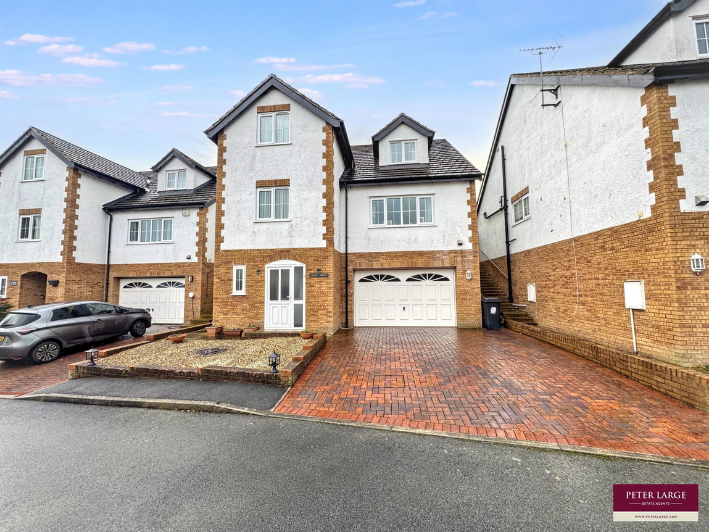
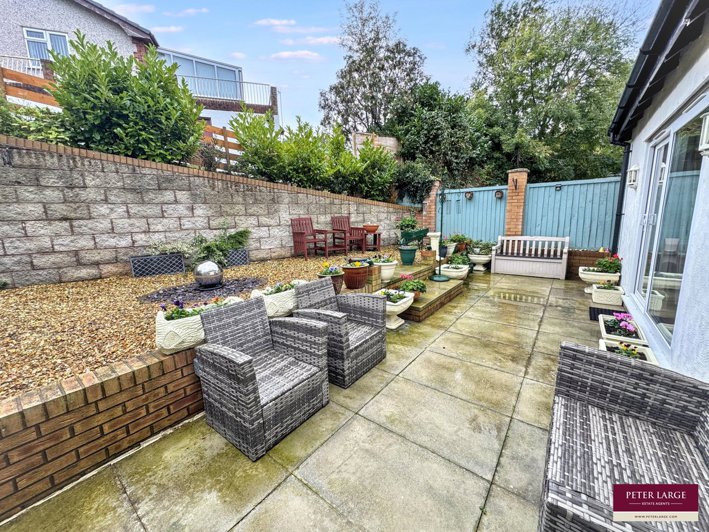
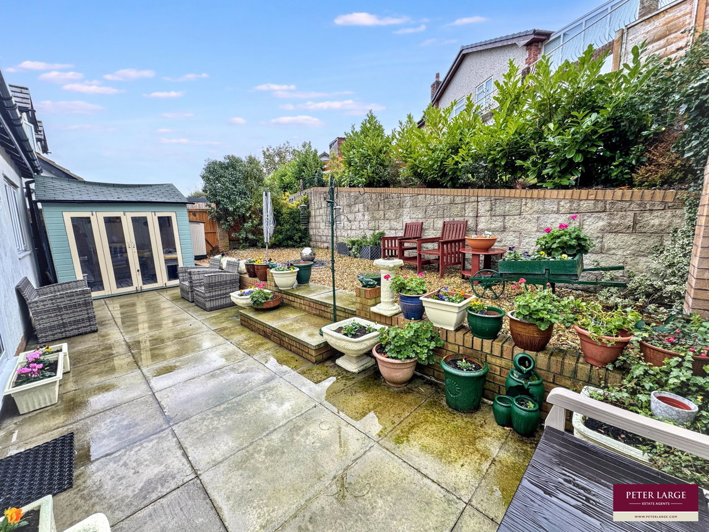
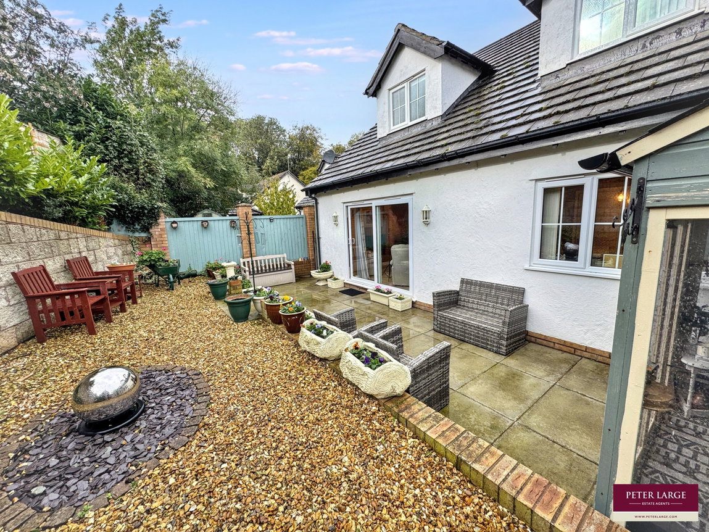
To the front is an easy to maintain garden laid to gravel plus a double width driveway providing parking for two vehicles. There are steps to either side of the property allowing access to the rear garden. This south facing garden can be described as a 'sun trap' and has a paved patio with outside light and a timber summer house with a pitch roof, power and double doors. Steps lead to an elevated gravelled area, all enclosed and surrounded by mature shrubs and trees.
Material Information
Services - Mains gas, electric, water and drainage are all believed to be connected at the property. Please note no appliances are tested by the selling agent.
Flood Risk – Rivers - High risk Seas – Very low risk Flooding from surface water and small watercourses - Very low risk See Natural Resources Wales.
Estimated Broadband Speed – Standard, Superfast & Ultrafast See Ofcom checker
Mobile Coverage – Vodaphone 81%, EE 84%, O2 57% 3 (Three) 76% See Ofcom checker
Directions
From the agent's office, turn right at the first set of traffic lights and proceed uphill out of Abergele, passing the hospital. Continue along the same road and turn right at the crossroads signposted Betws Yn Rhos. Continue along and enter the village. The property will be seen in the centre, almost opposite the village shop.
Interested in this property?
Try one of our useful calculators
Stamp duty calculator
Mortgage calculator