

£147,000
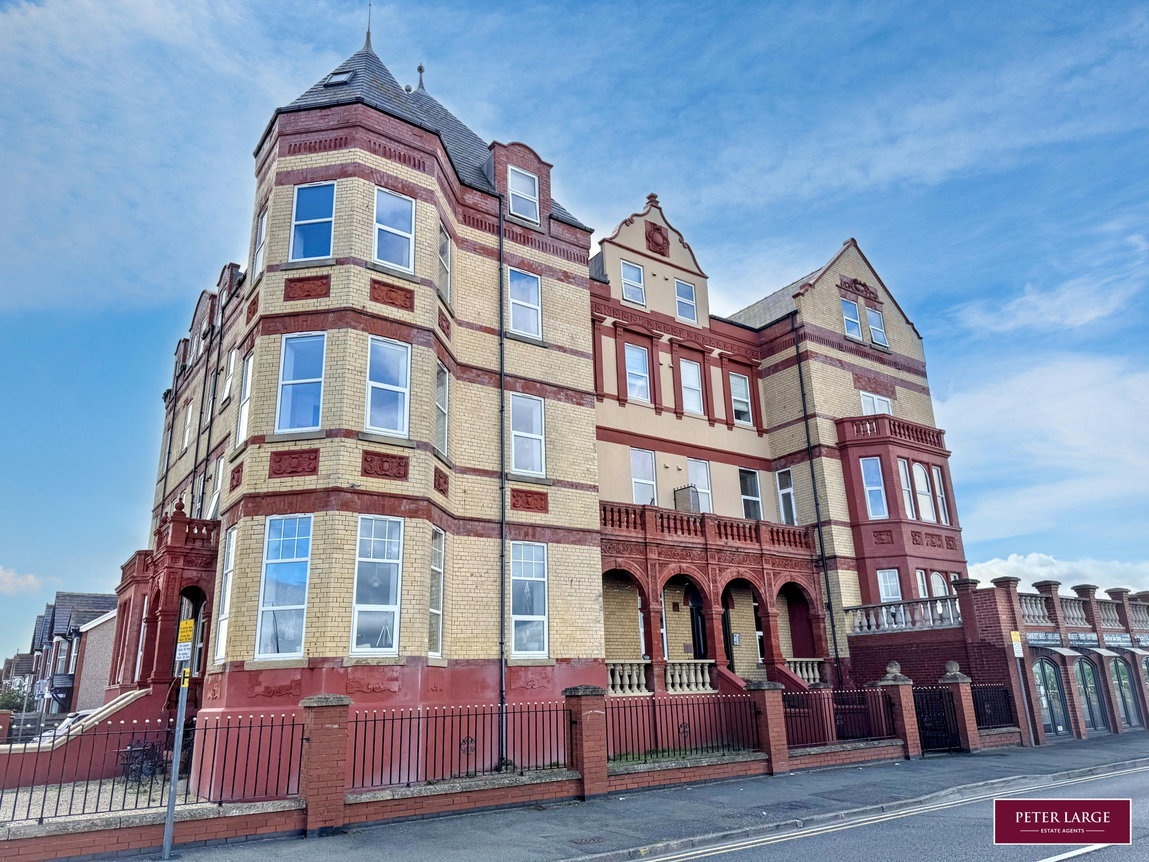
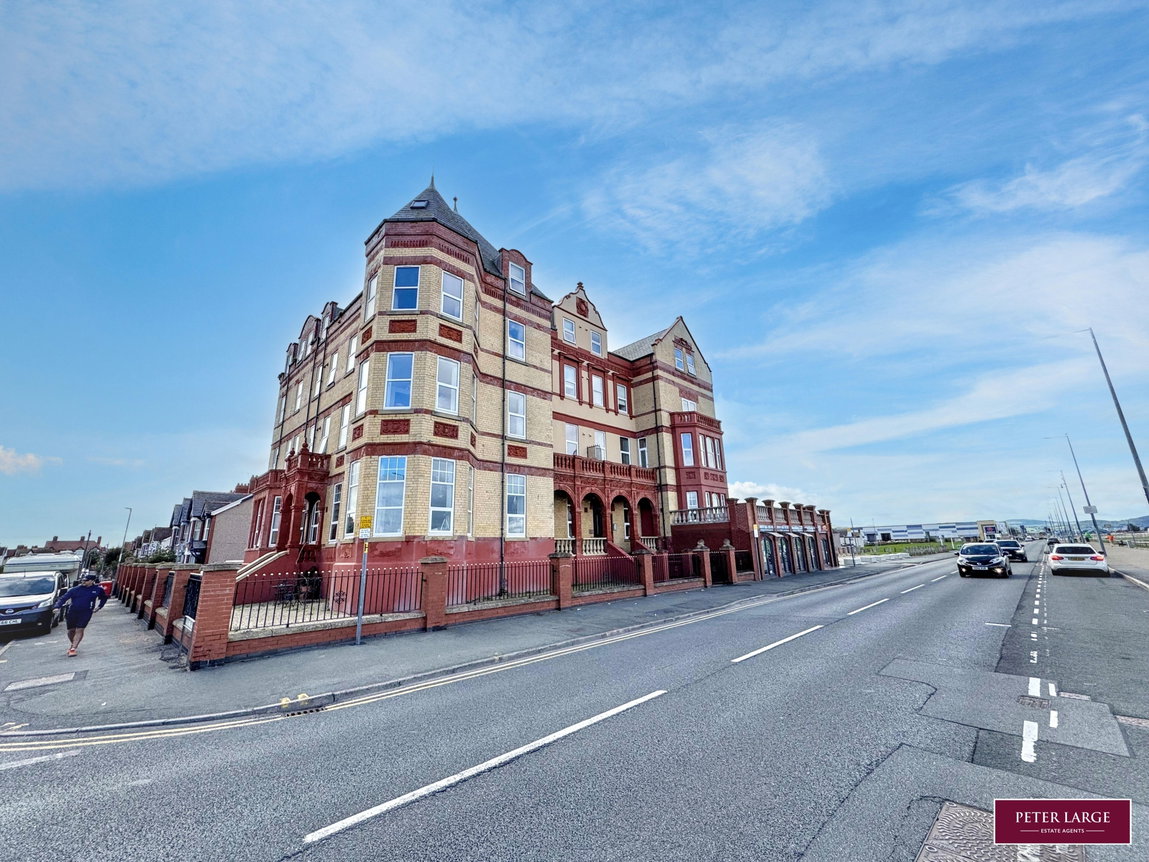
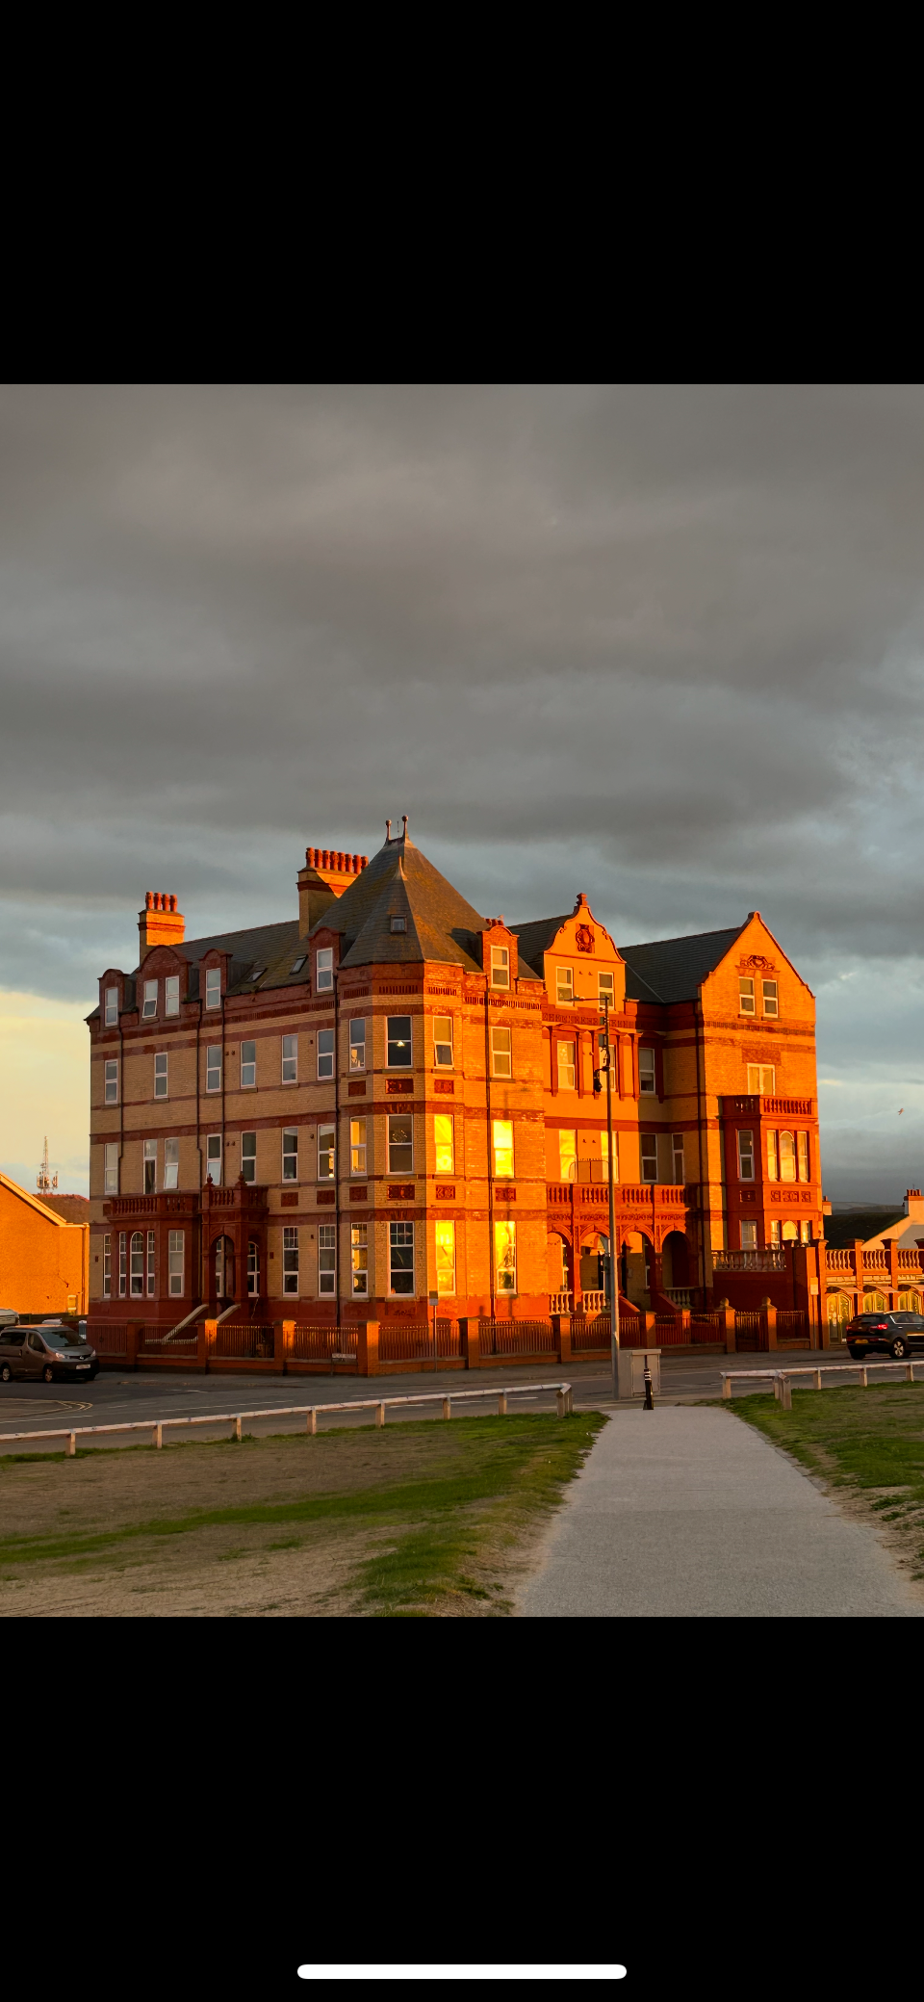
West Parade, Rhyl, Denbighshire
Key features
- FIRST FLOOR APARTMENT
- TWO DOUBLE BEDROOMS
- WELL PRESENTED THROUGHOUT
- OPEN PLAN LIVING ACCOMMODATION
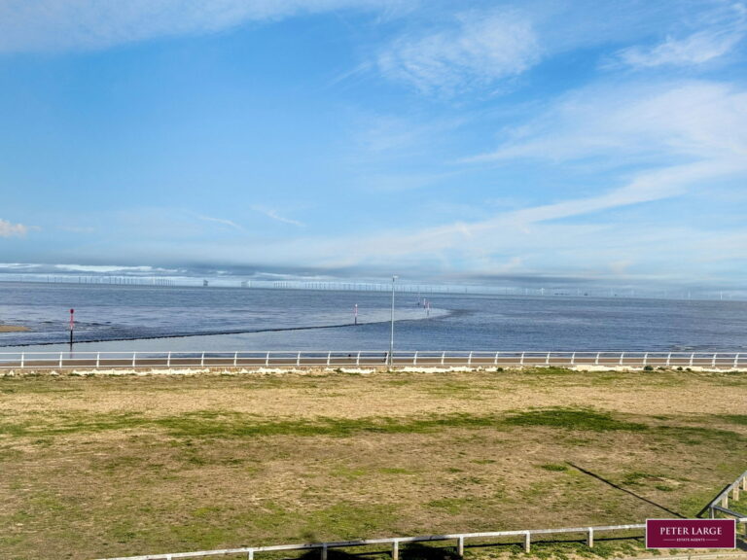
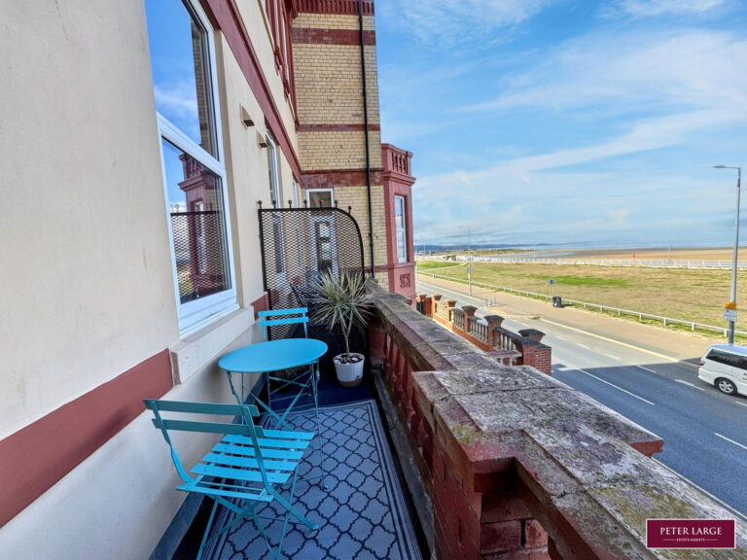
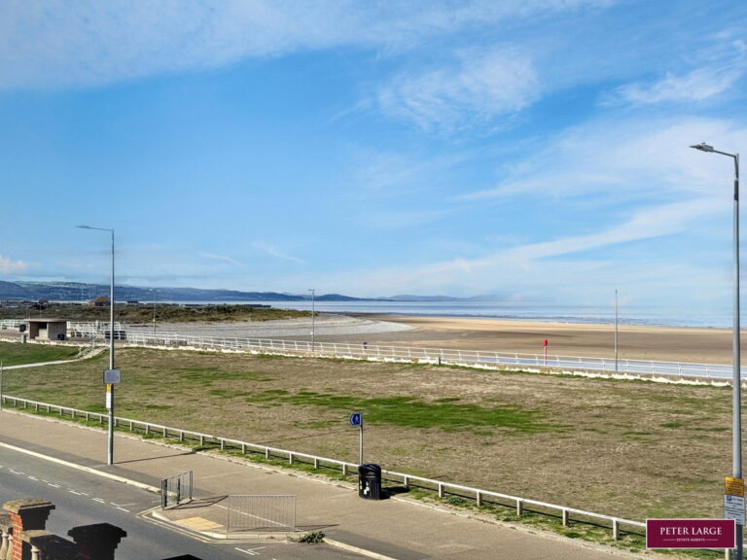
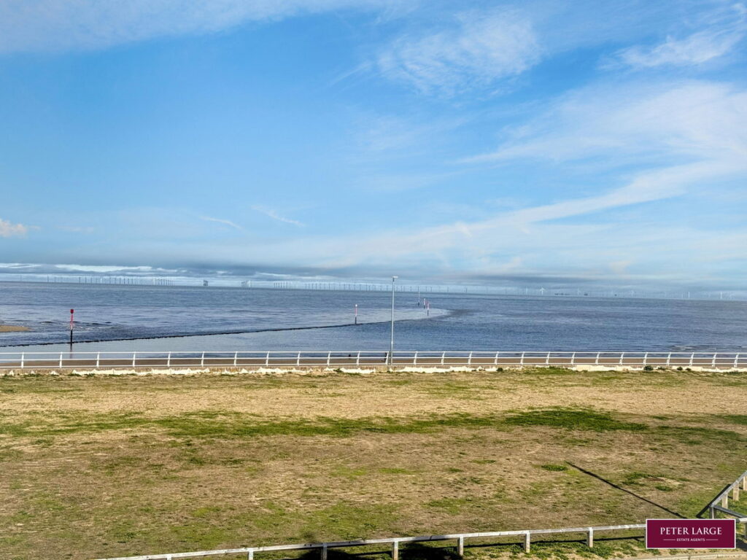
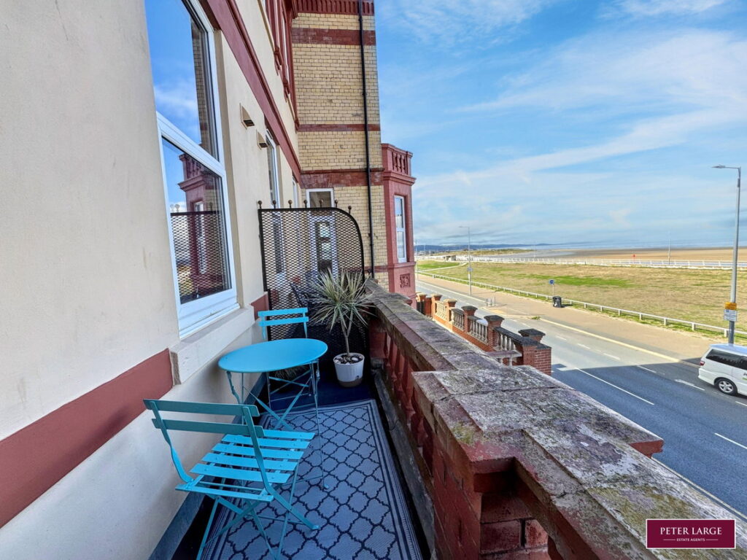
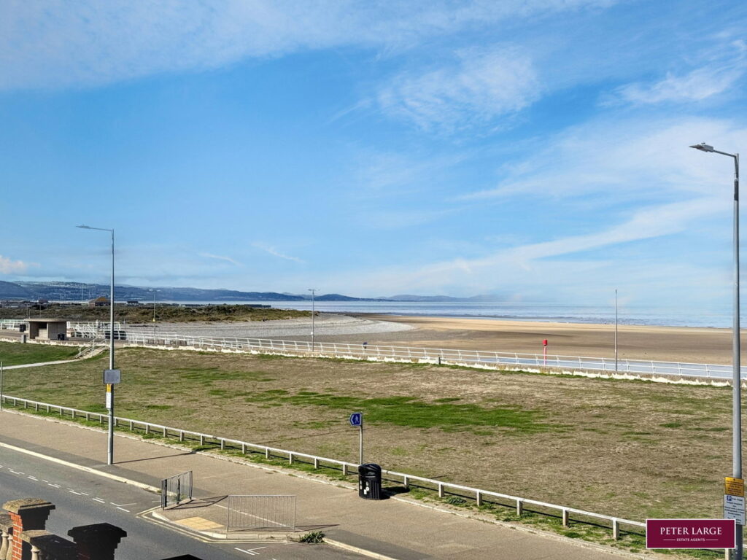
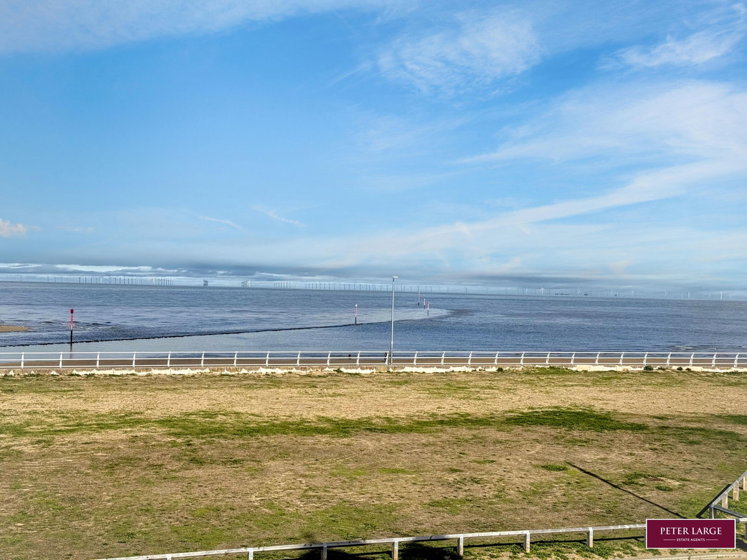
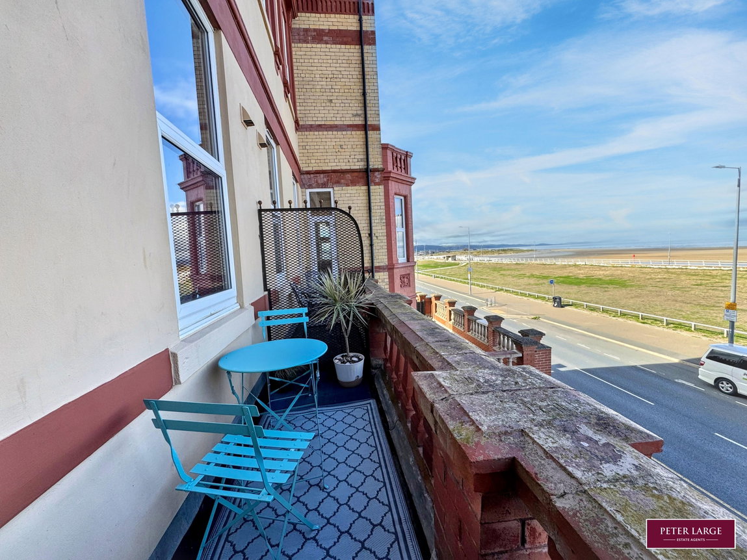
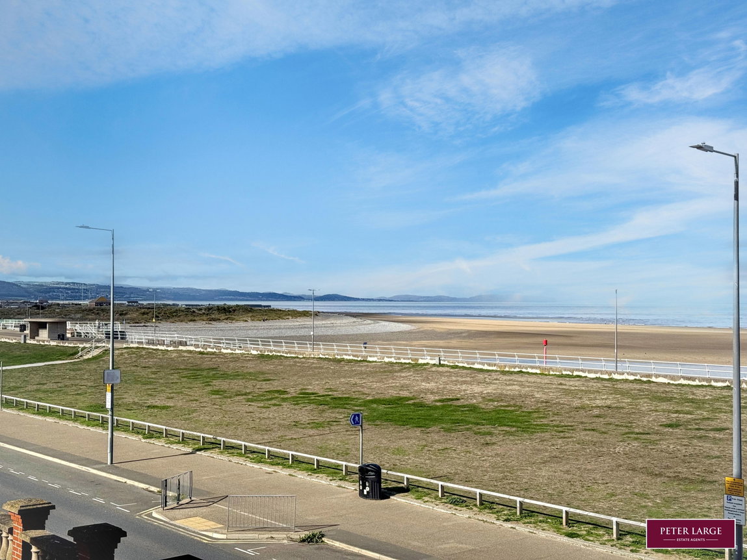
- BALCONY WITH SUPERB COASTAL VIEWS
- ALLOCATED SECURE PARKING
- LIFT FACILITY
- BATHROOM AND SHOWER ROOM
- LEASEHOLD - 979 YEAR REMAINING EPC - tbc
- DENBIGHSHIRE COUNTY COUNCIL - TAX BAND C
Full property description
Main Entrance - proceed up the stairs or lift to the first floor
Entrance Door into
RECEPTION HALL
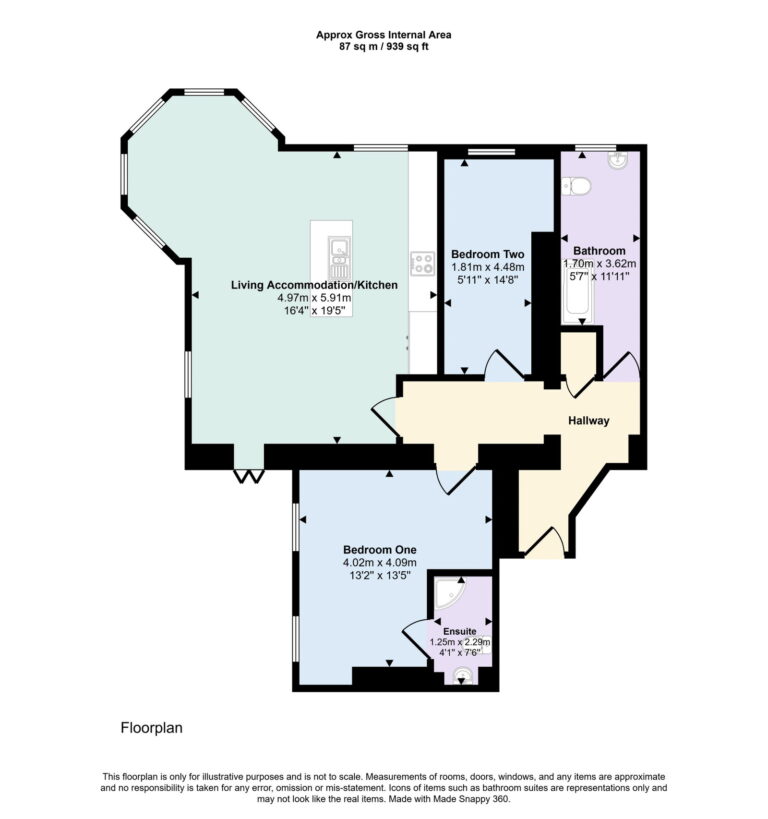
Having laminate flooring, cupboard housing the water tank, electric heater and power points.
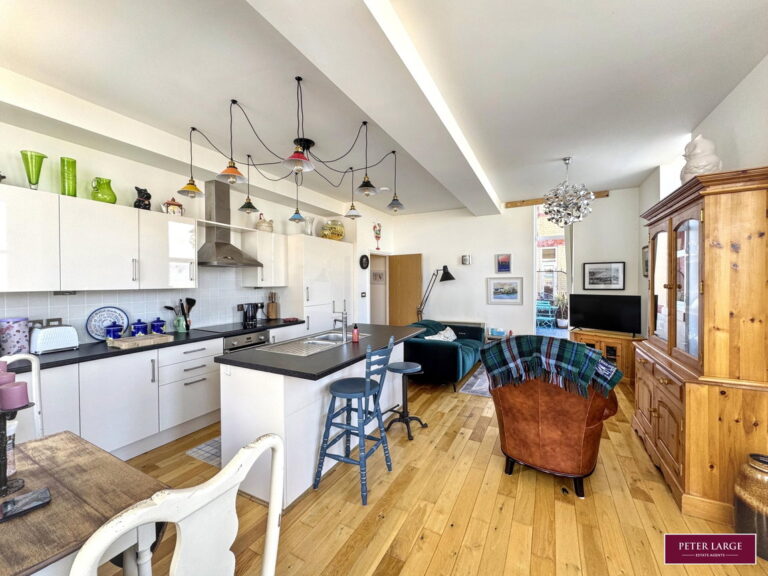
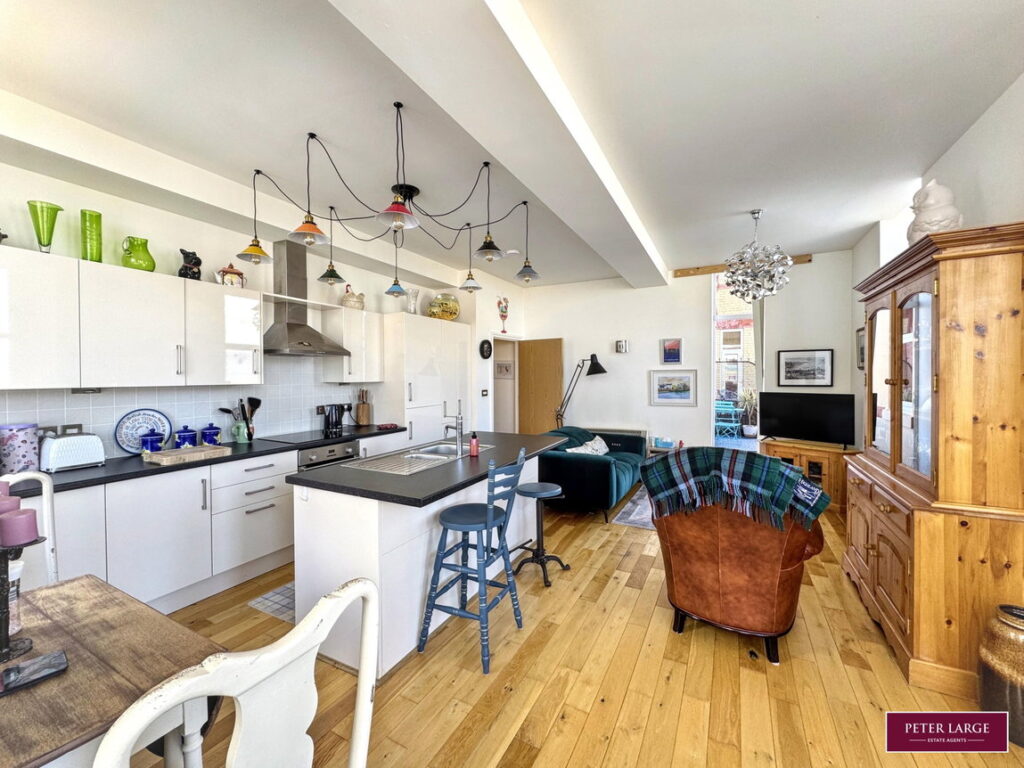
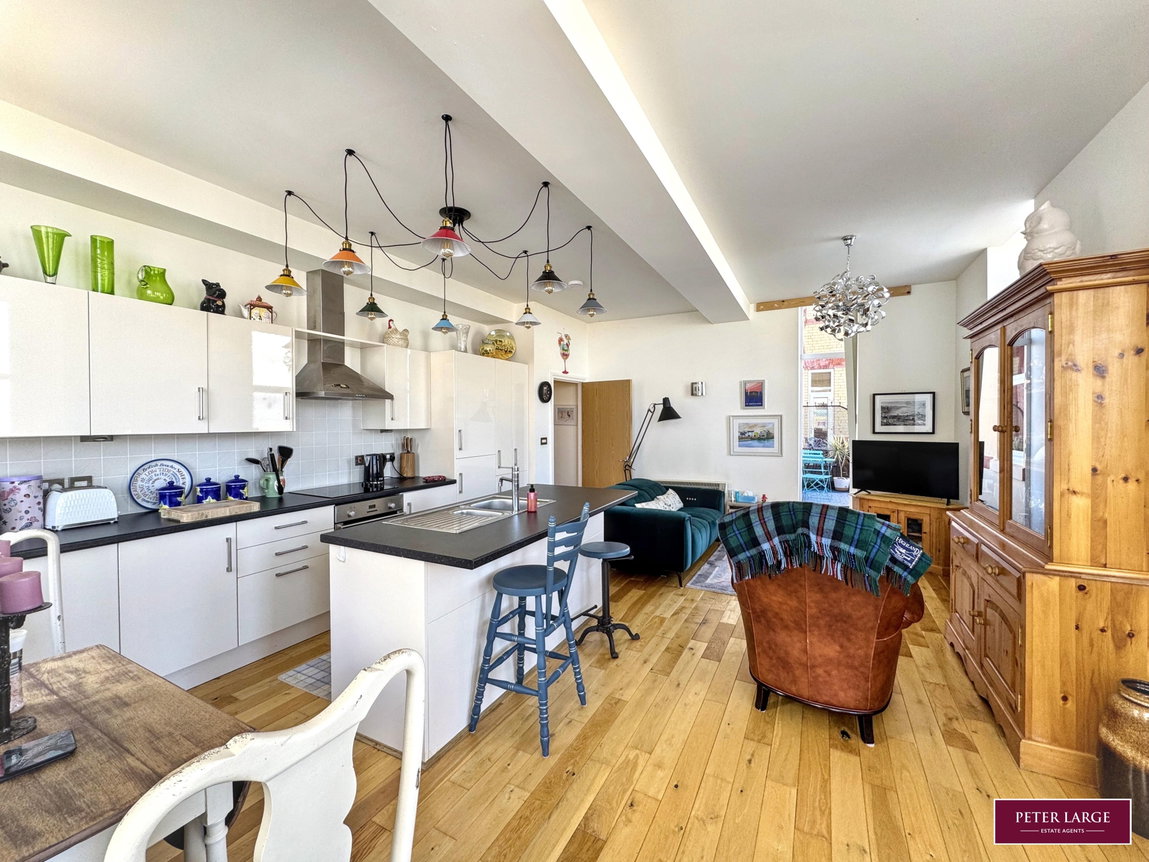
OPEN PLAN LIVING ACCOMMODATION
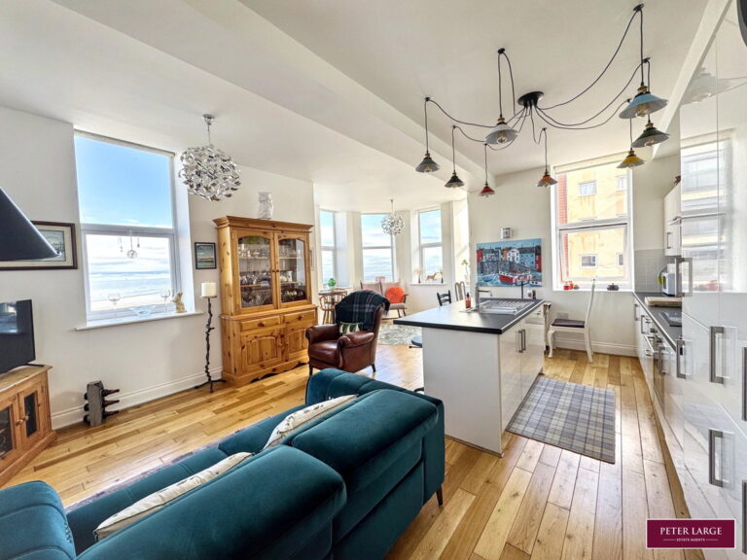
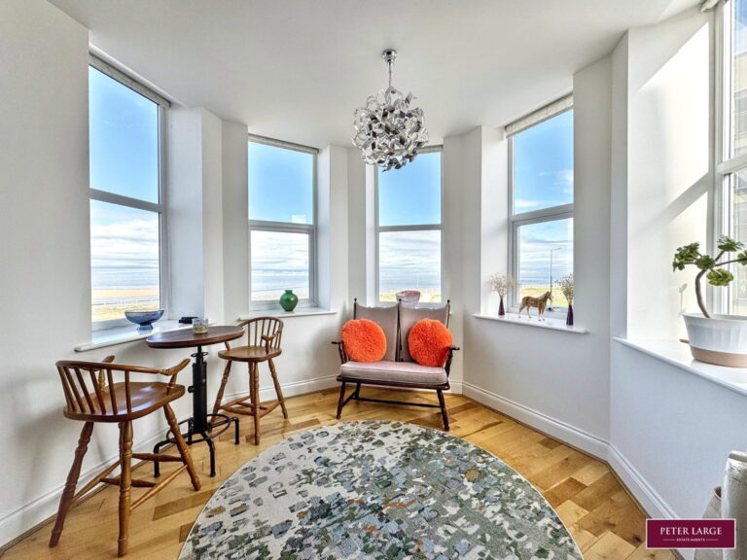
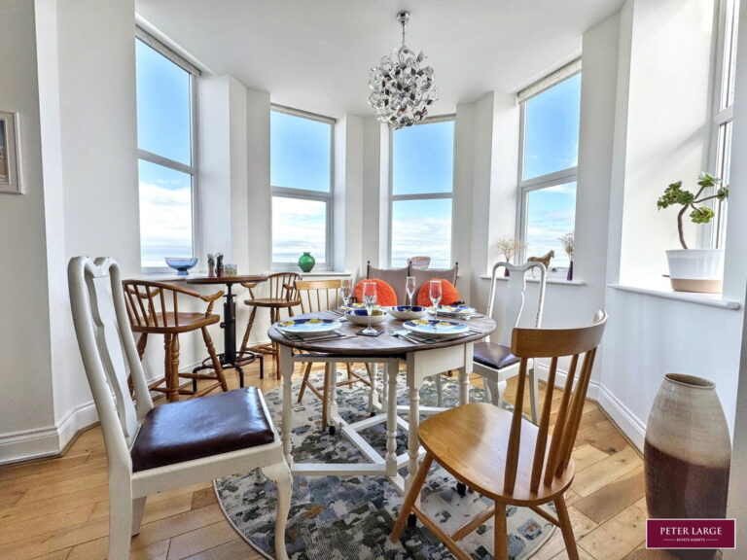
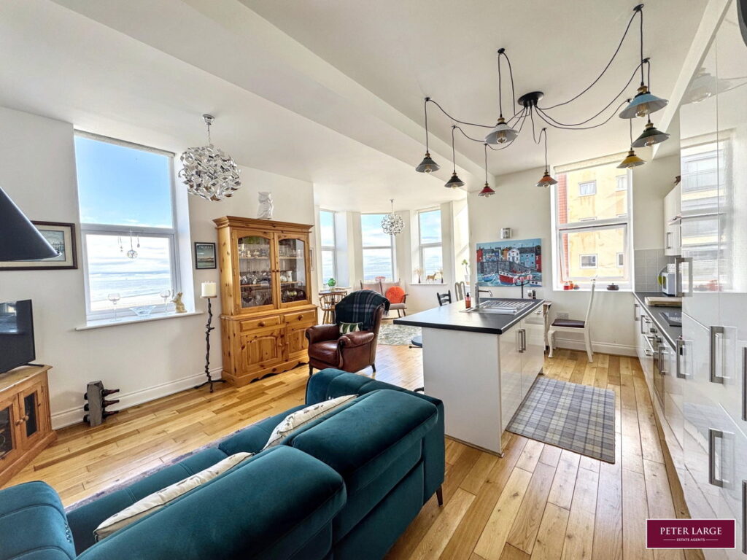
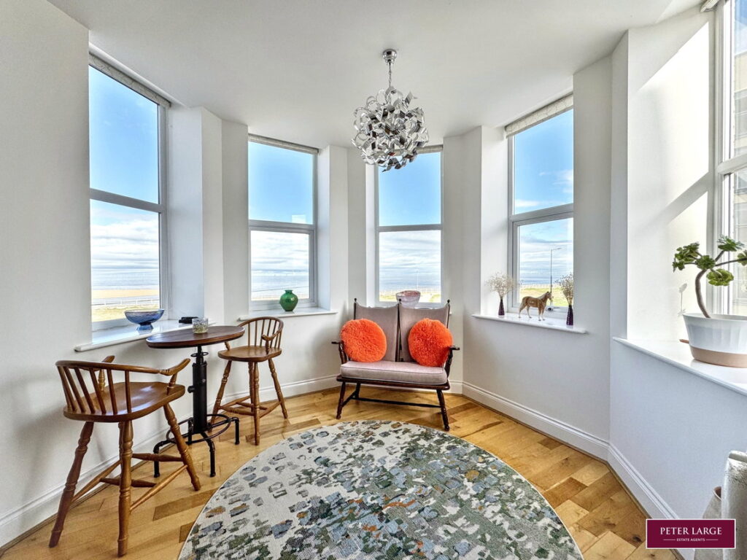
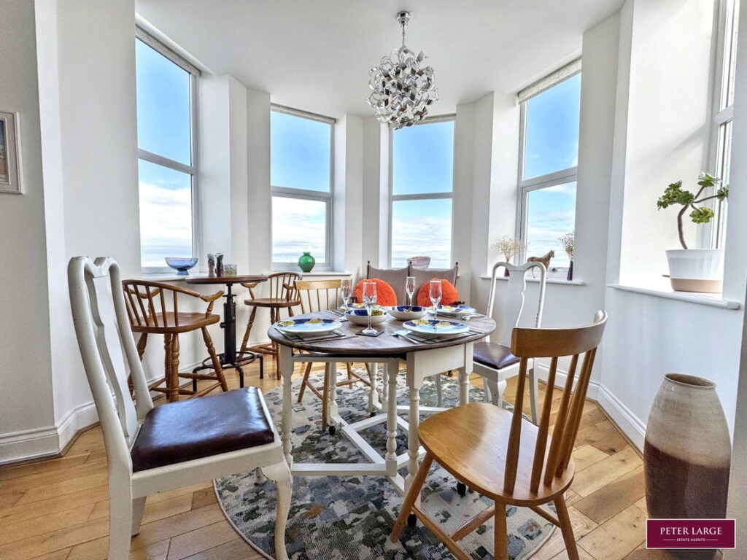
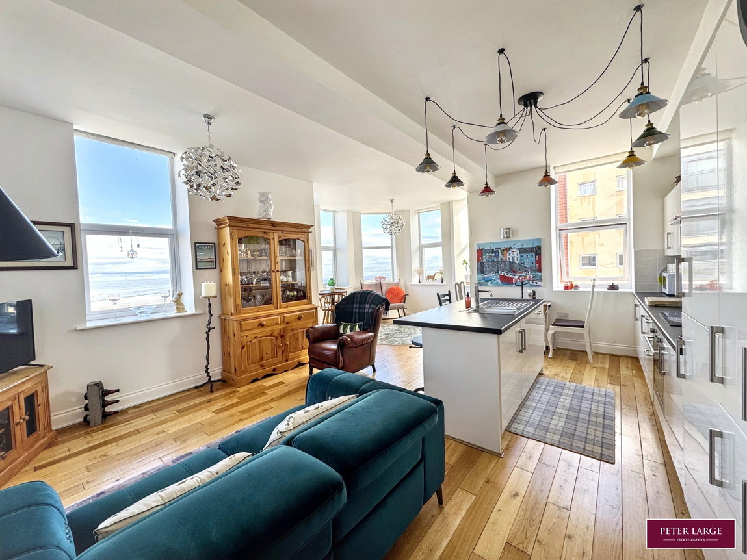
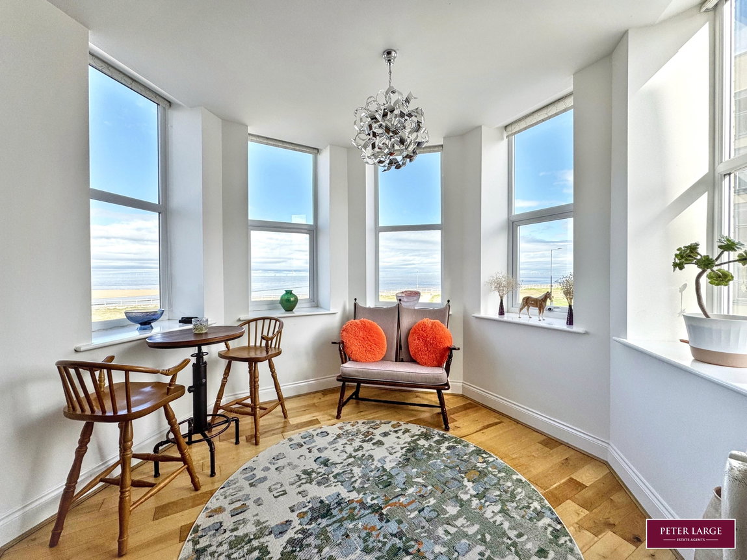
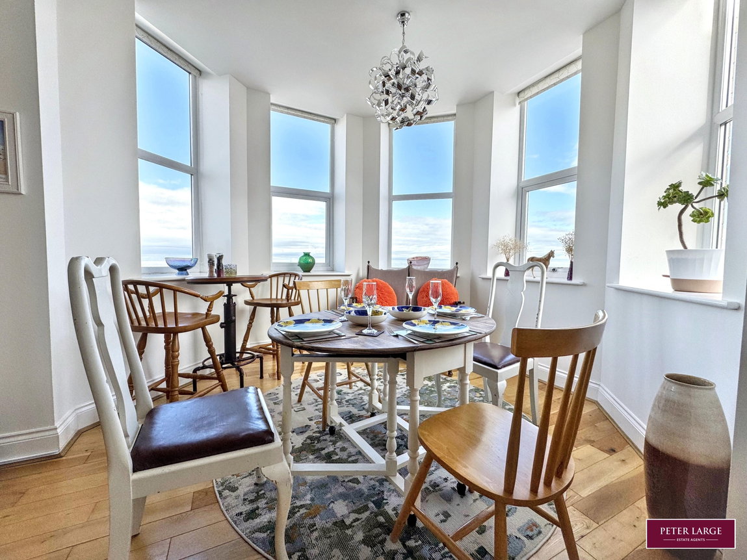
With feature turret making an ideal Dining Area taking full advantage of the superb coastal views, the Lounge Area also has access to the BALCONY, solid Oak flooring throughout the area with an electric storage heater.
KITCHEN AREA
Having a range of cream high gloss fronted base cupboards and drawers with worktop surface and matching wall units, a central Island incorporating breakfast bar with integrated dishwasher and washer/dryer machine with matching front decor panels along with a fridge and freezer. A built-in electric oven with four ring hob has an extractor canopy over.
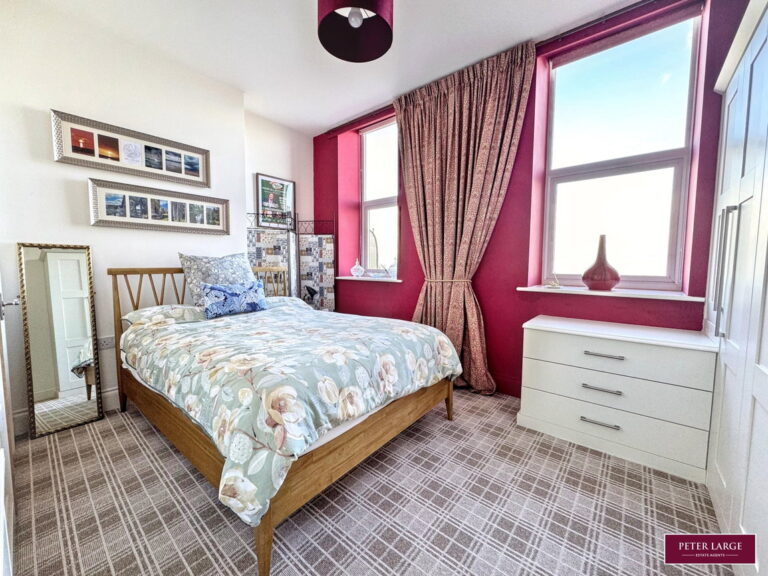
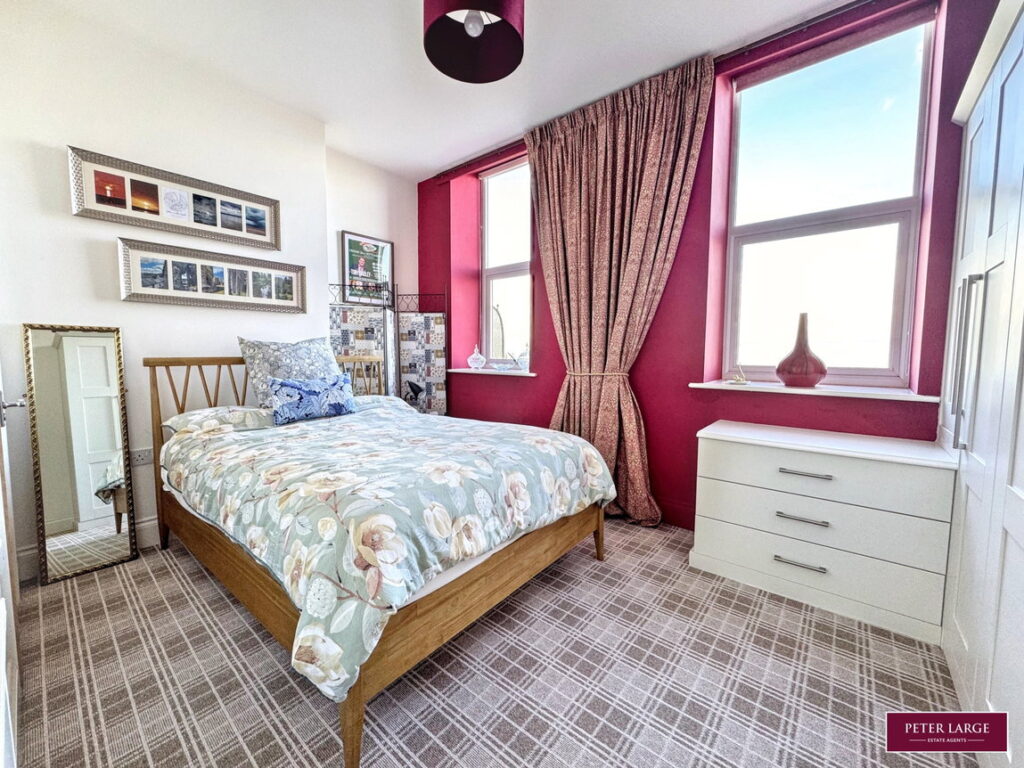
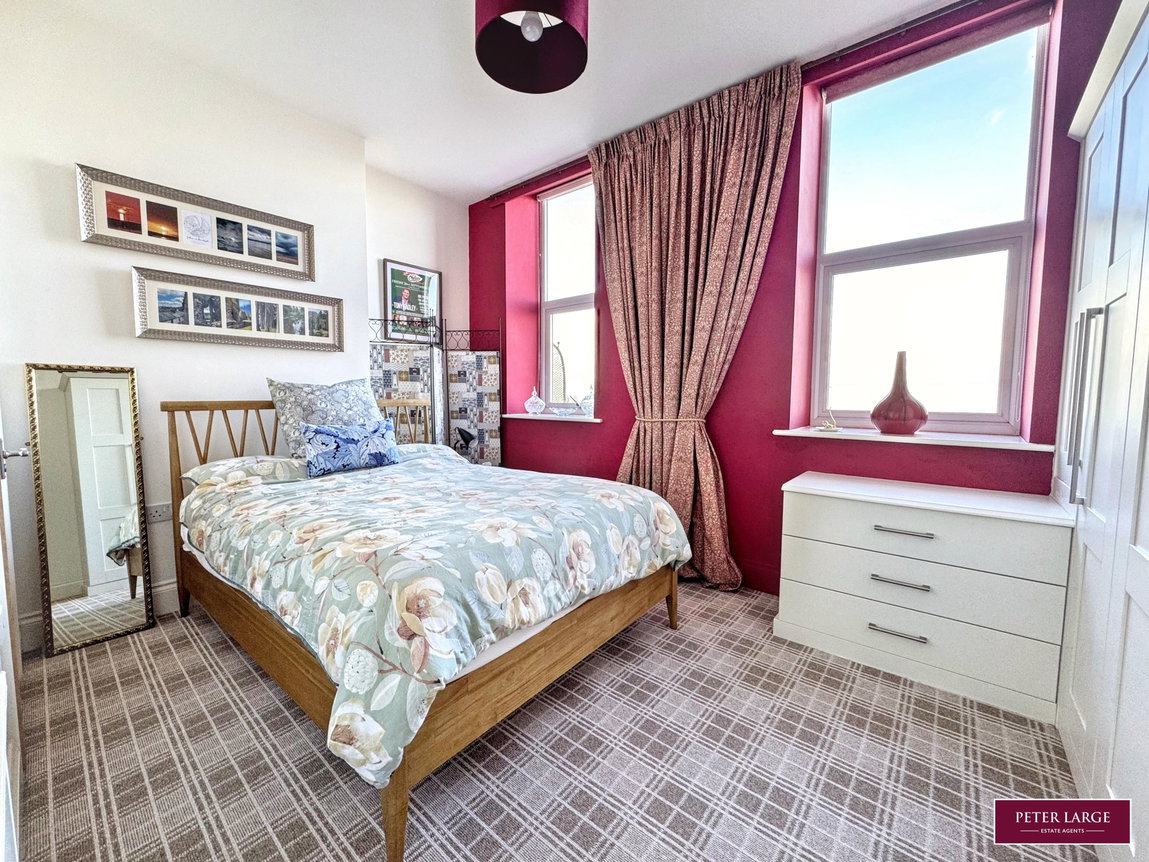
MASTER BEDROOM
Having a range of fitted wardrobes with matching chest of drawers, electric heater, power points and an outlook towards the coast.
ENSUITE
With a shower cubicle, low flush w.c., pedestal wash hand basin, heated towel rail, fully tiled walls and complementary floor tiles.
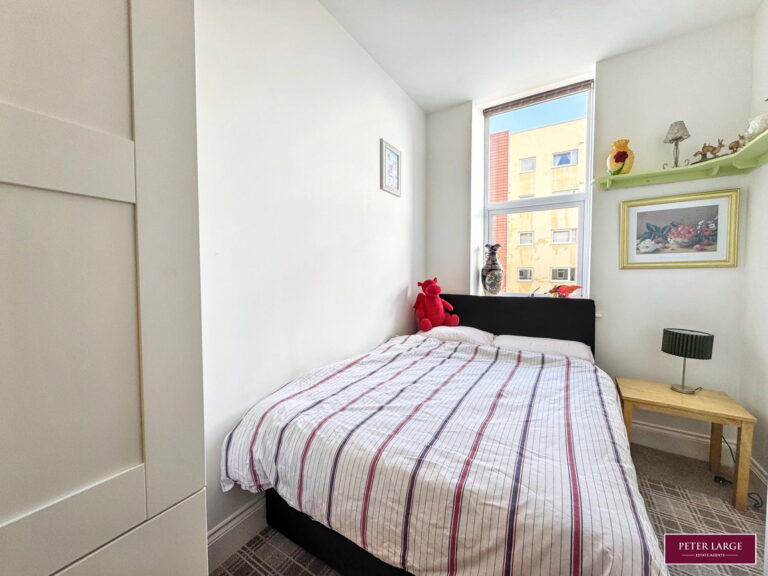
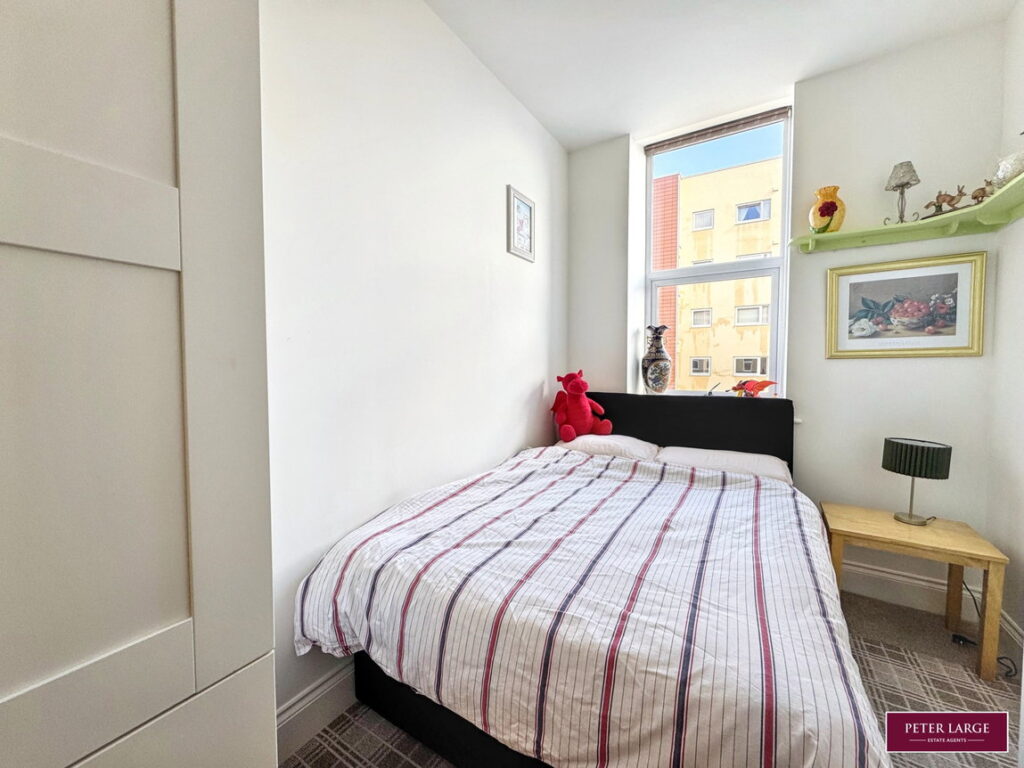
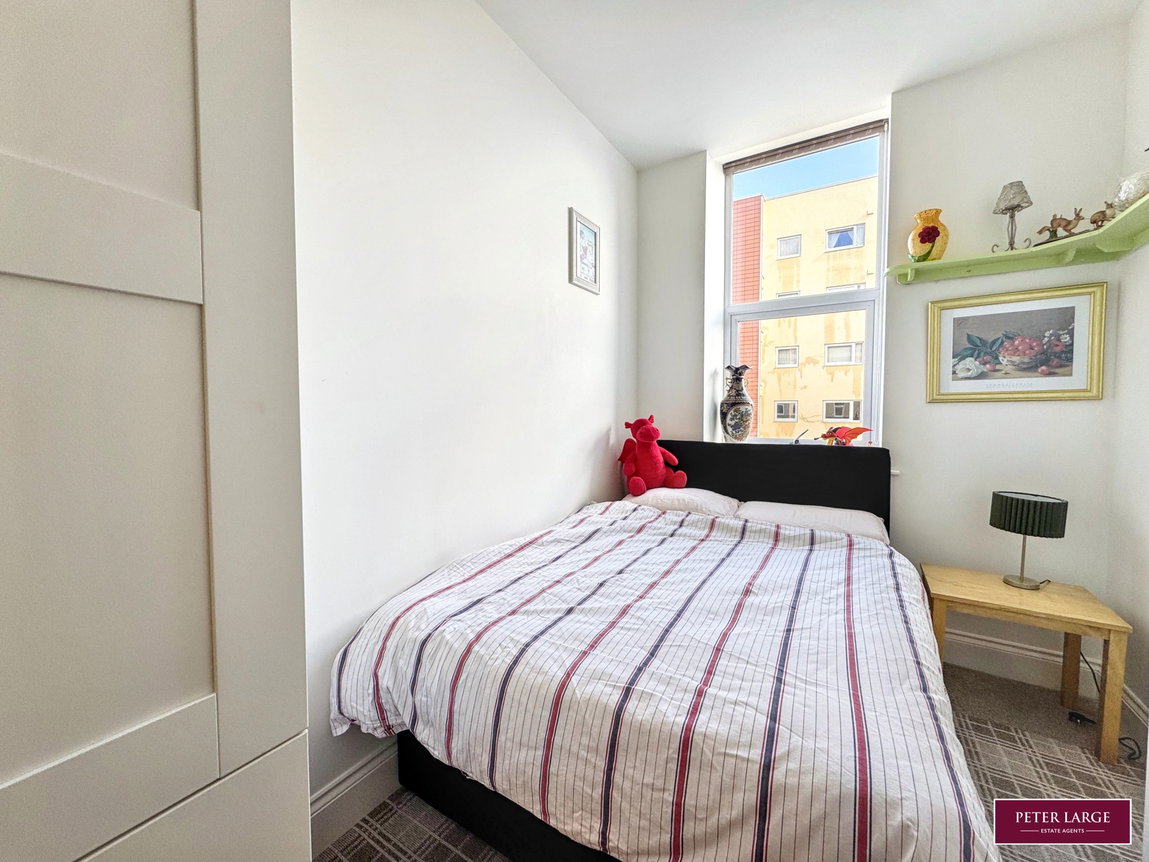
BEDROOM TWO
With a fitted wardrobe, electric heater, power points and outlook to the side elevation.
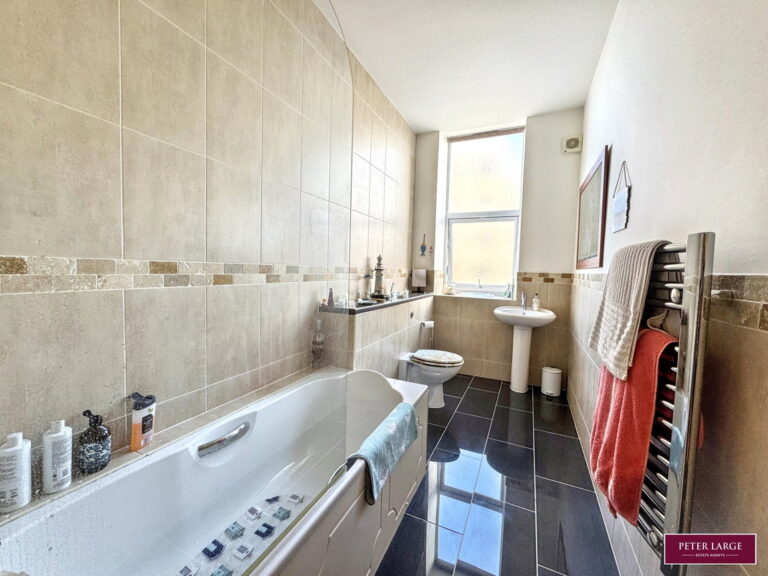
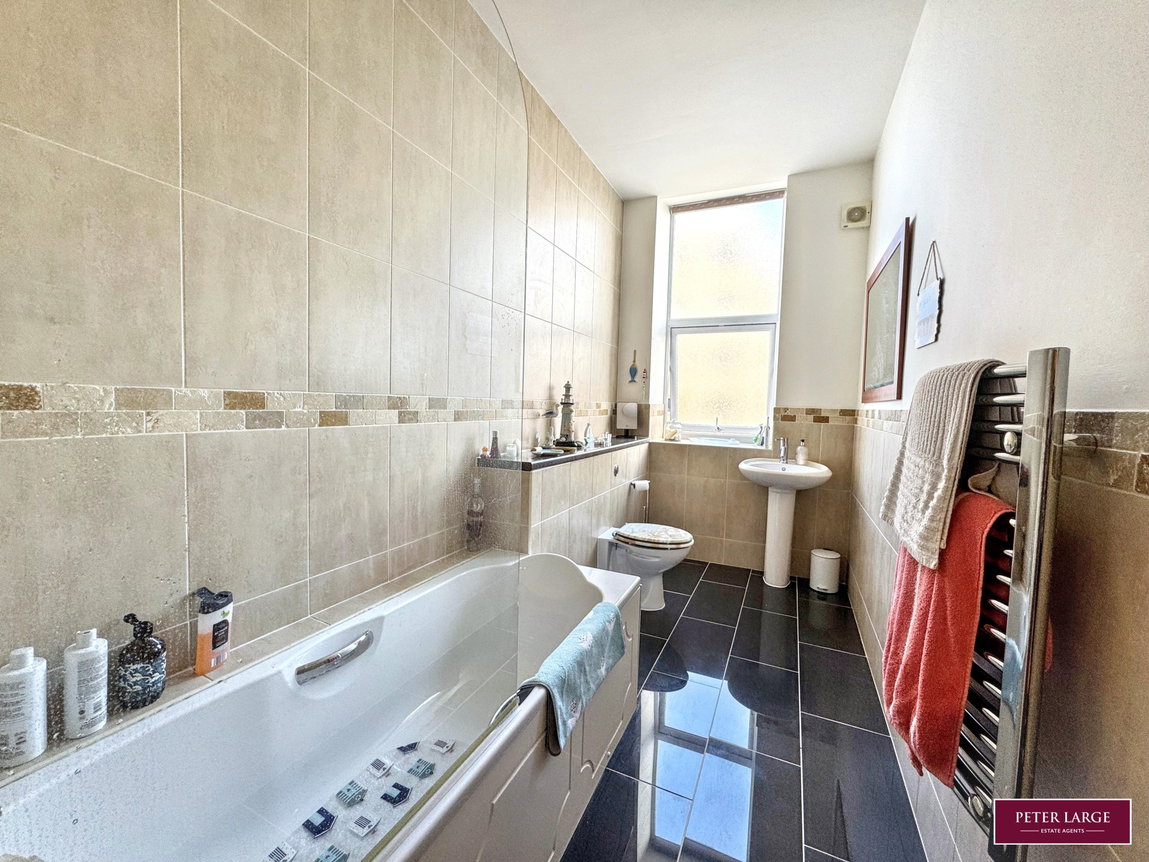
BATHROOM
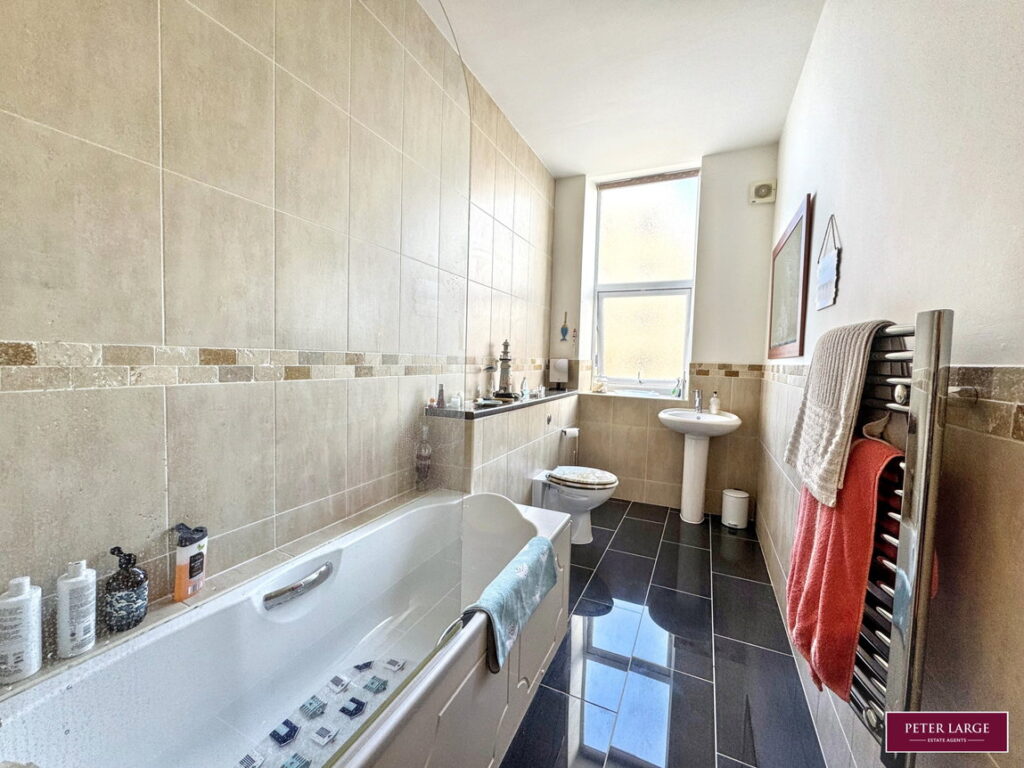
Having a three piece suite in white comprising panelled bath with shower over, low flush w.c., pedestal wash hand basin, obscure glazed window, chrome heated towel rail, tiled floor and walls.
OUTSIDE
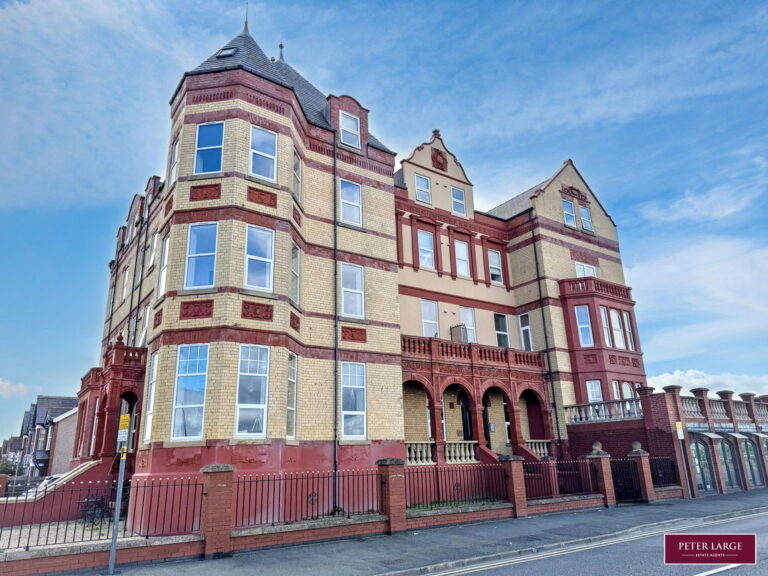
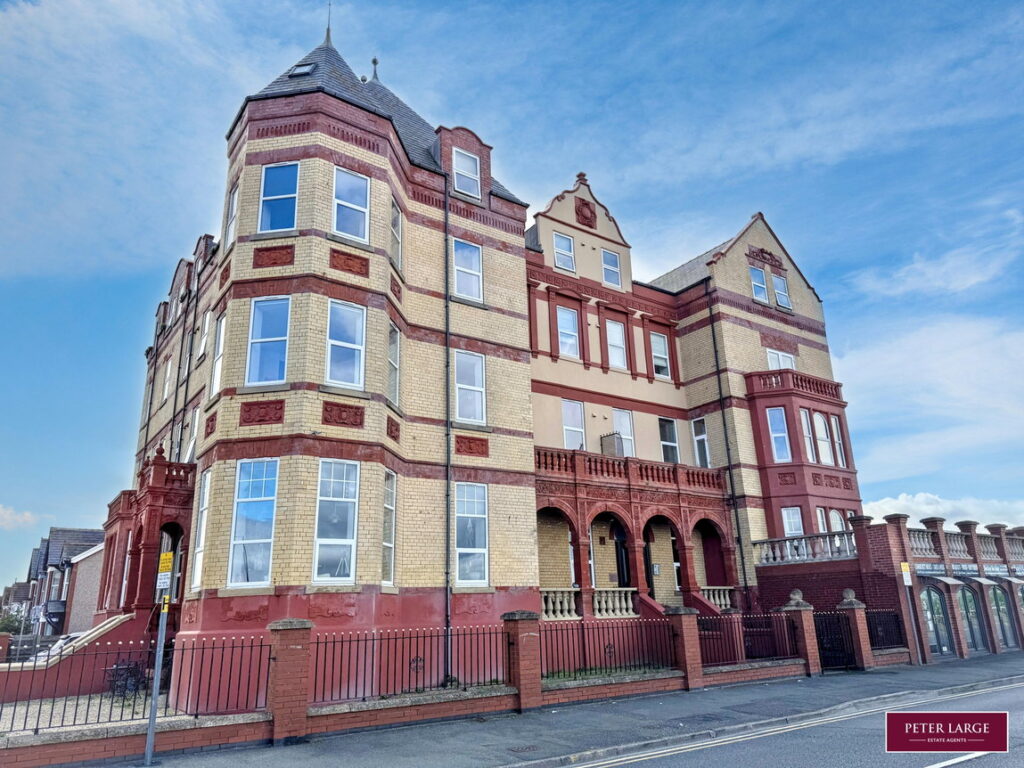
Electric operated gates give access to a car park with allocated parking, secure gate leads to under the building providing a further parking or storage facility with stairs leading up to the communal area with a lift and further stairs leading to the First Floor Accommodation.
SERVICES
Mains electric and drainage are believed available or connected to the property with water by way of a meter.
LEASEHOLD - having 979 years remaining Ground Rent £150 per annum with a Service Charge of £995.58 payable twice a year.
Pets are considered with the Management Company approval.
DIRECTIONS
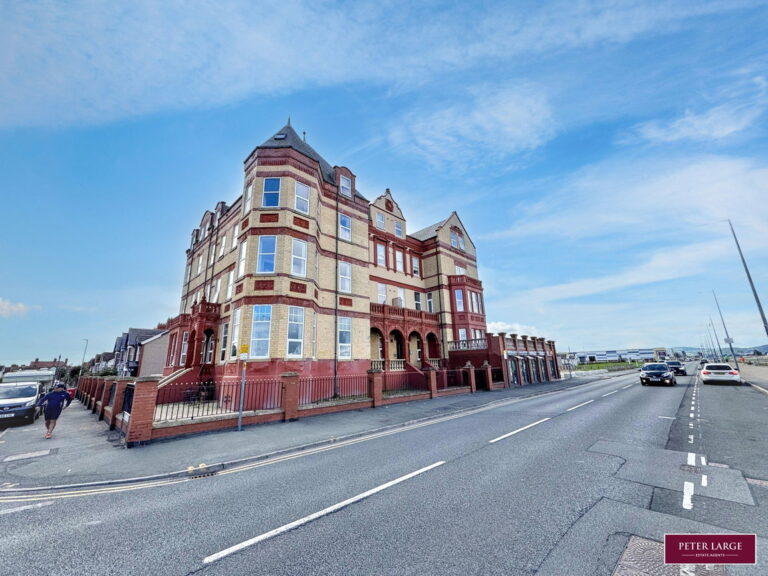
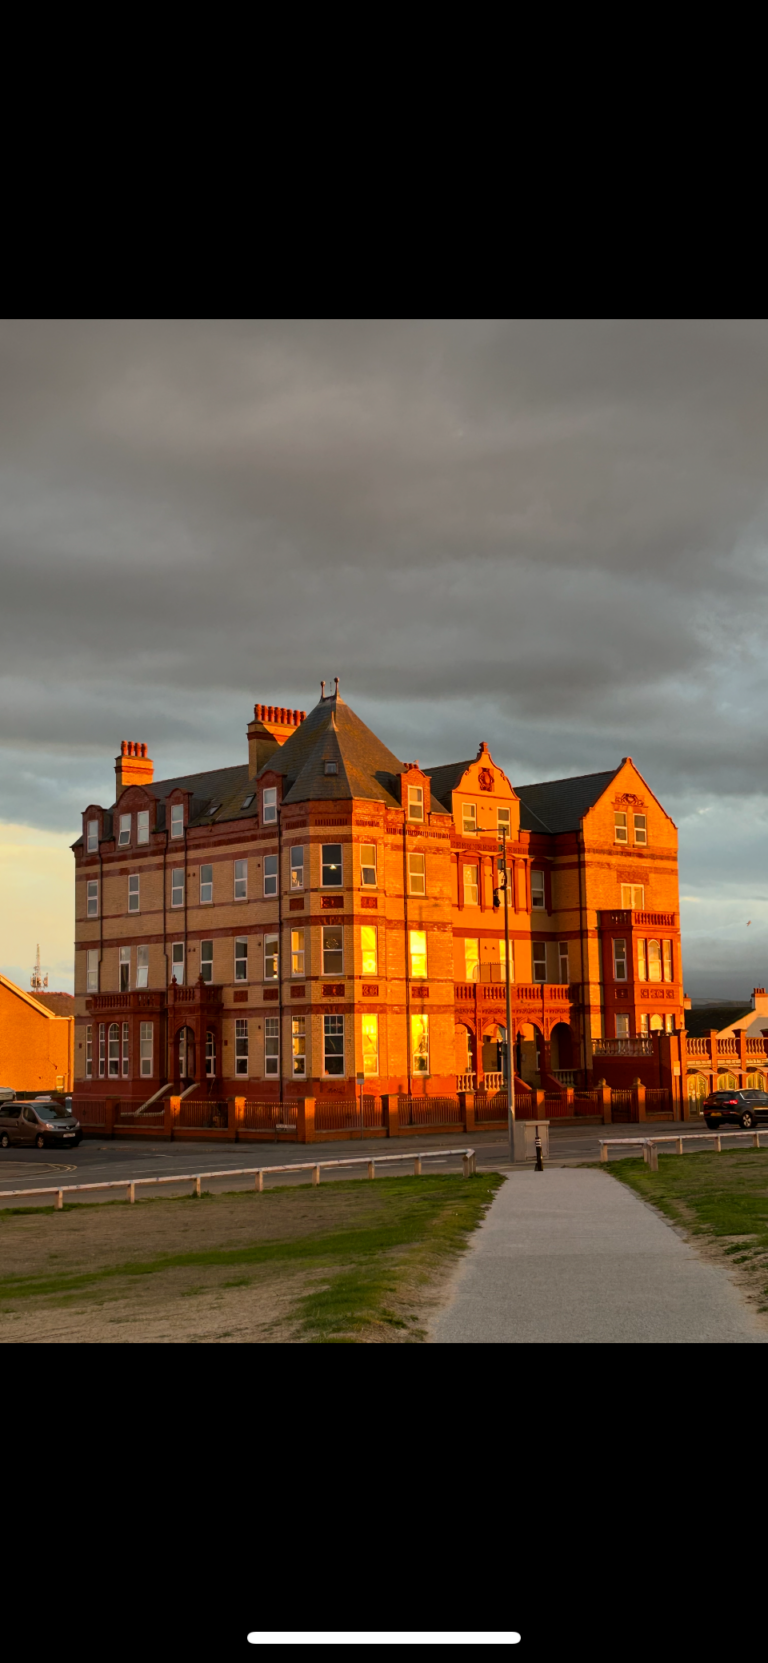
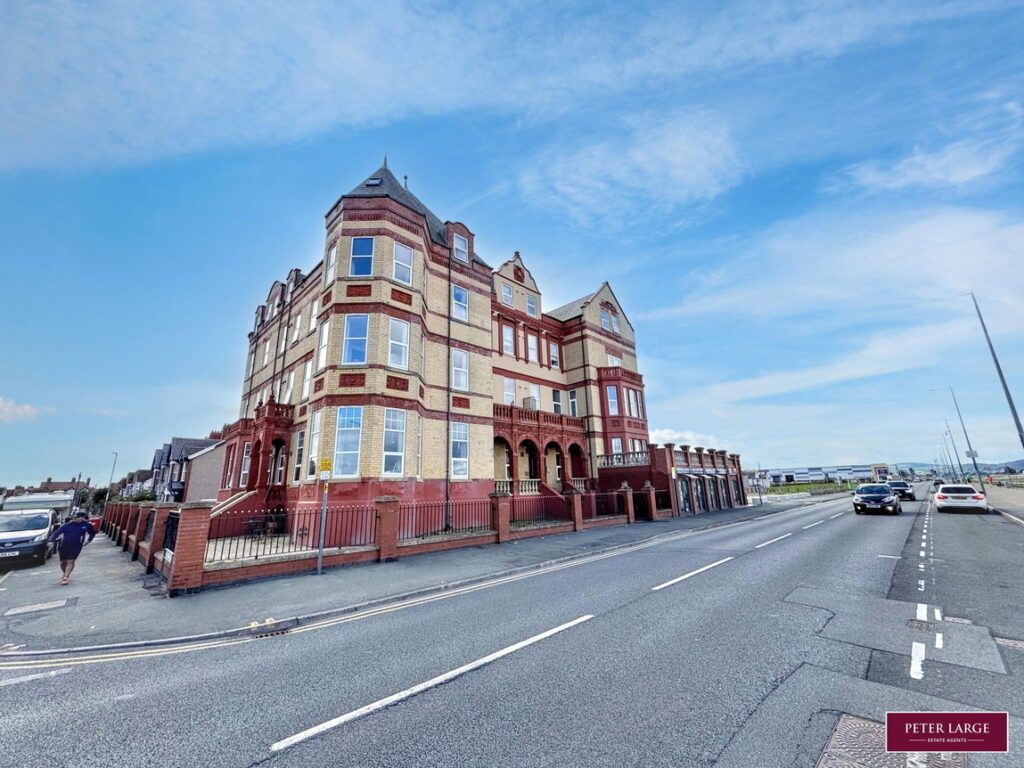
Proceed along the promenade in the direction of Kinmel Bay and the property can be found on the left hand side just before the Marina Quay Retail Park
Interested in this property?
Try one of our useful calculators
Stamp duty calculator
Mortgage calculator