£179,950
Rhyl Road, Rhuddlan, Rhyl, Denbighshire
Key features
- NO FORWARD CHAIN
- SECURE ENTRANCE WITH LIFT FACILITY
- BALCONY
- TWO BEDROOMS
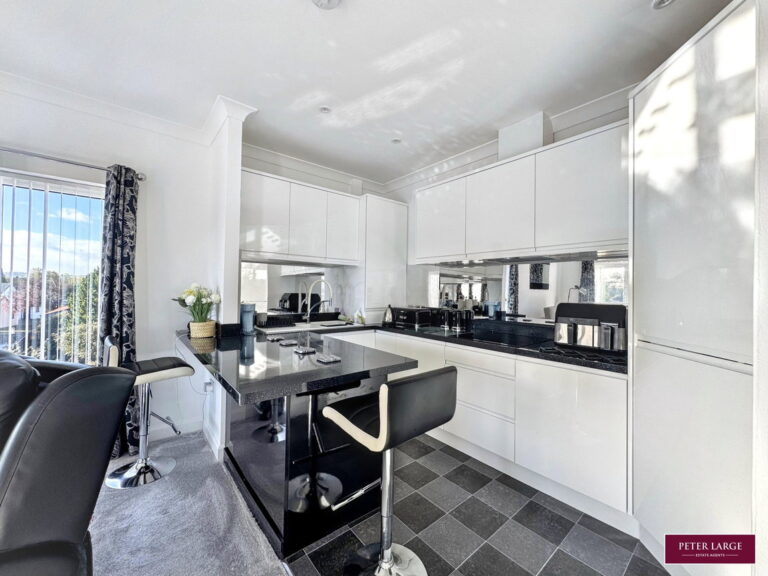
- OPEN PLAN LIVING ACCOMMODATION`
- WELL APPOINTED ENSUITE & SHOWER ROOM
- MODERN FITTED KITCHEN
- ALLOCATED PARKING
- LEASEHOLD - EPC - tbc
- DENBIGHSHIRE COUNTY COUNCIL TAX - C
Full property description
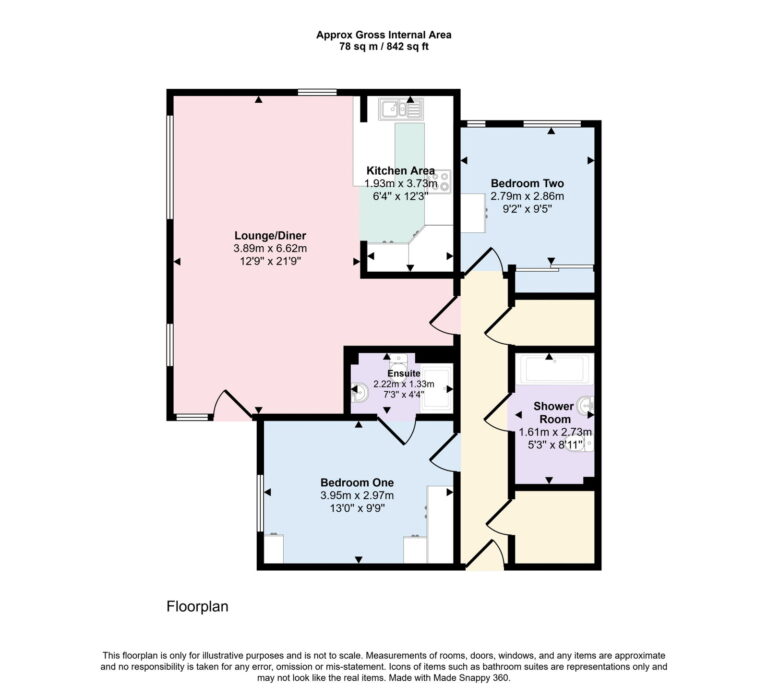
RECEPTION HALL
With laminate wood effect flooring, radiator, loft access point and two useful storage cupboards.
OPEN PLAN LIVING ACCOMMODATION
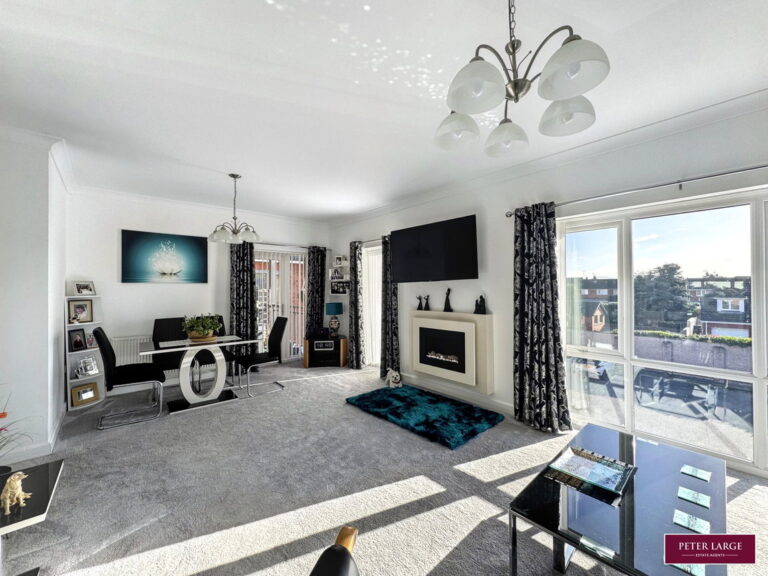
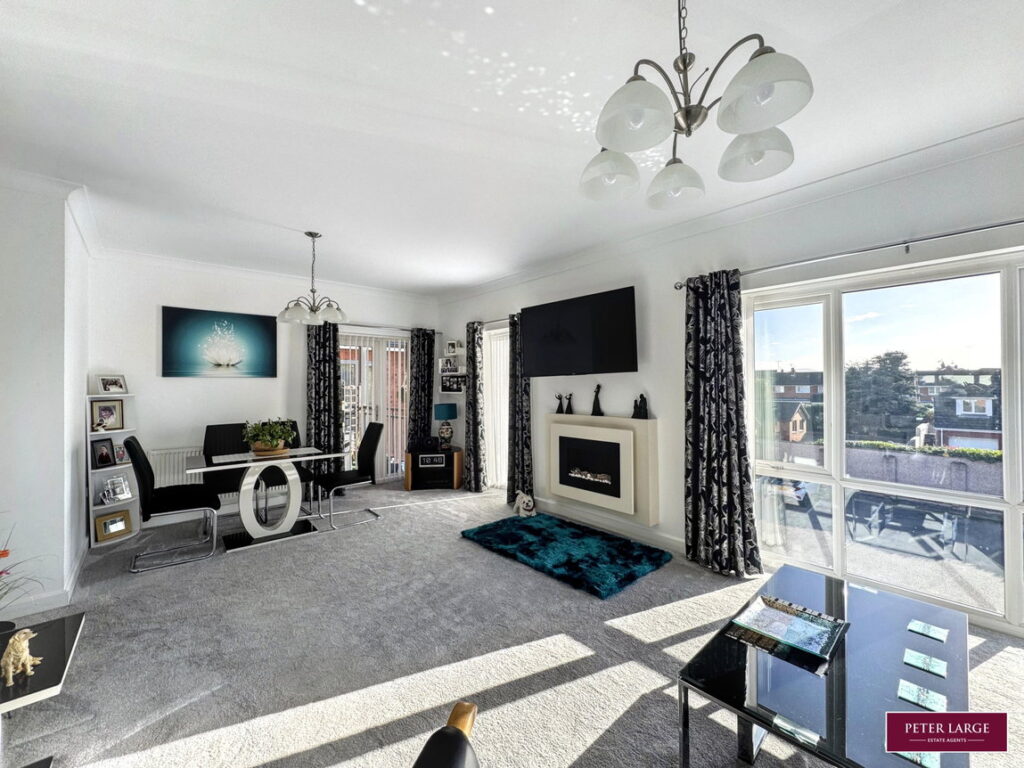
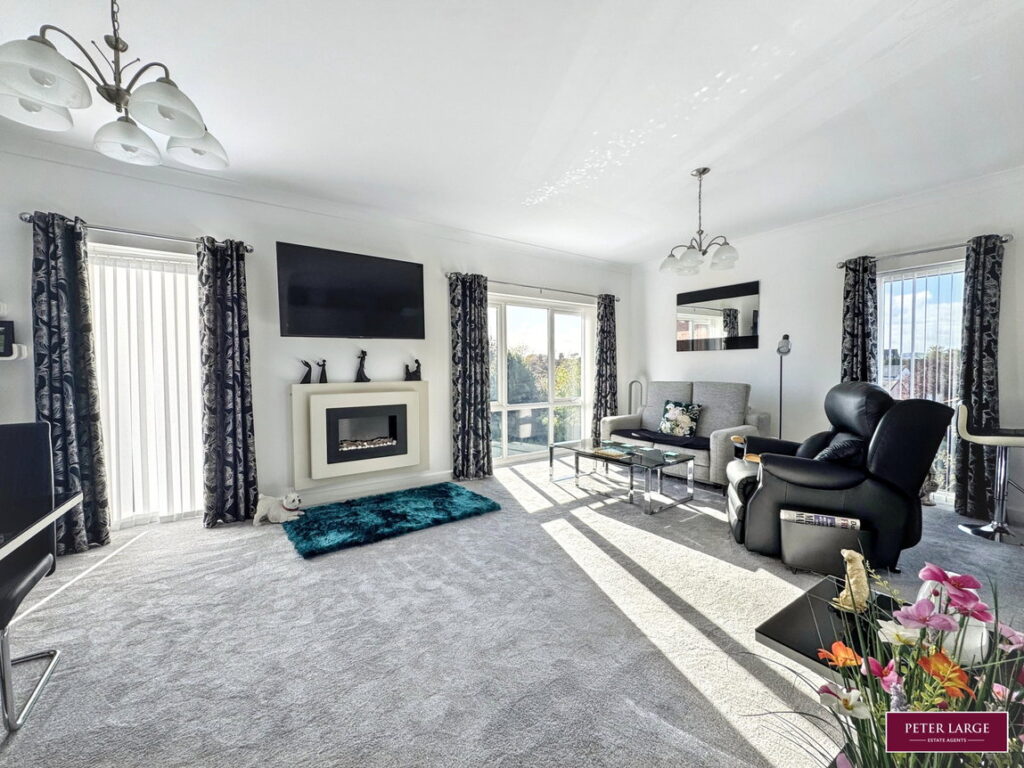
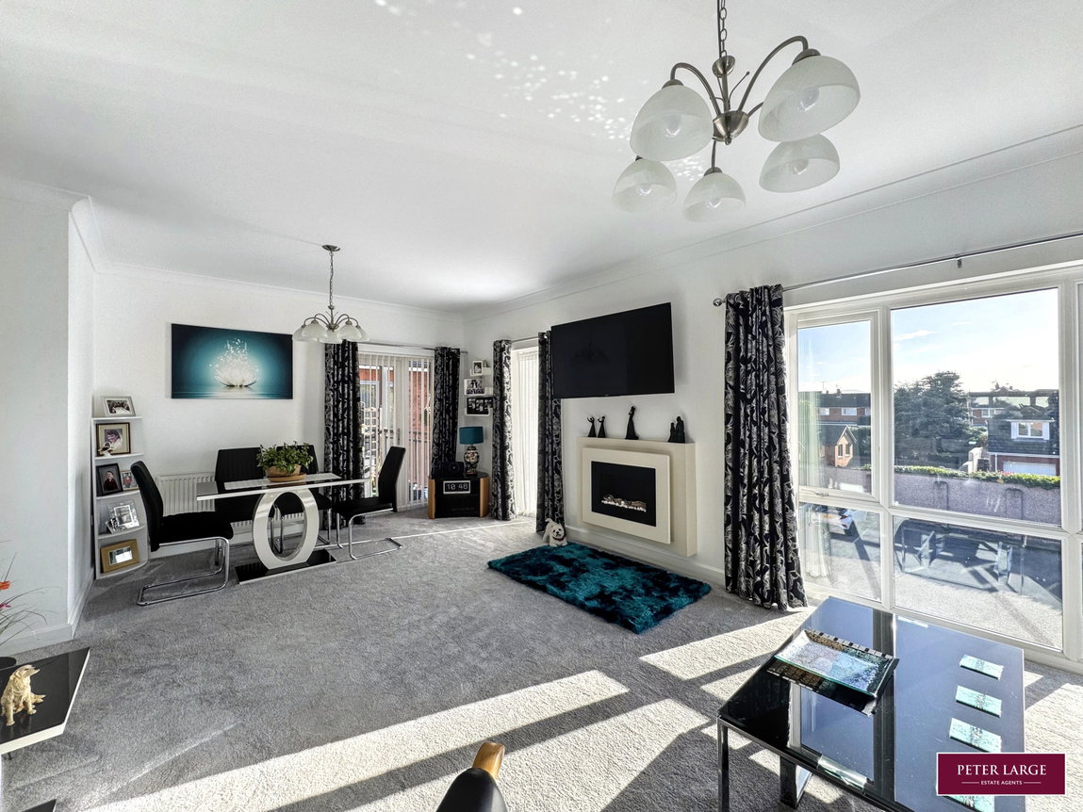
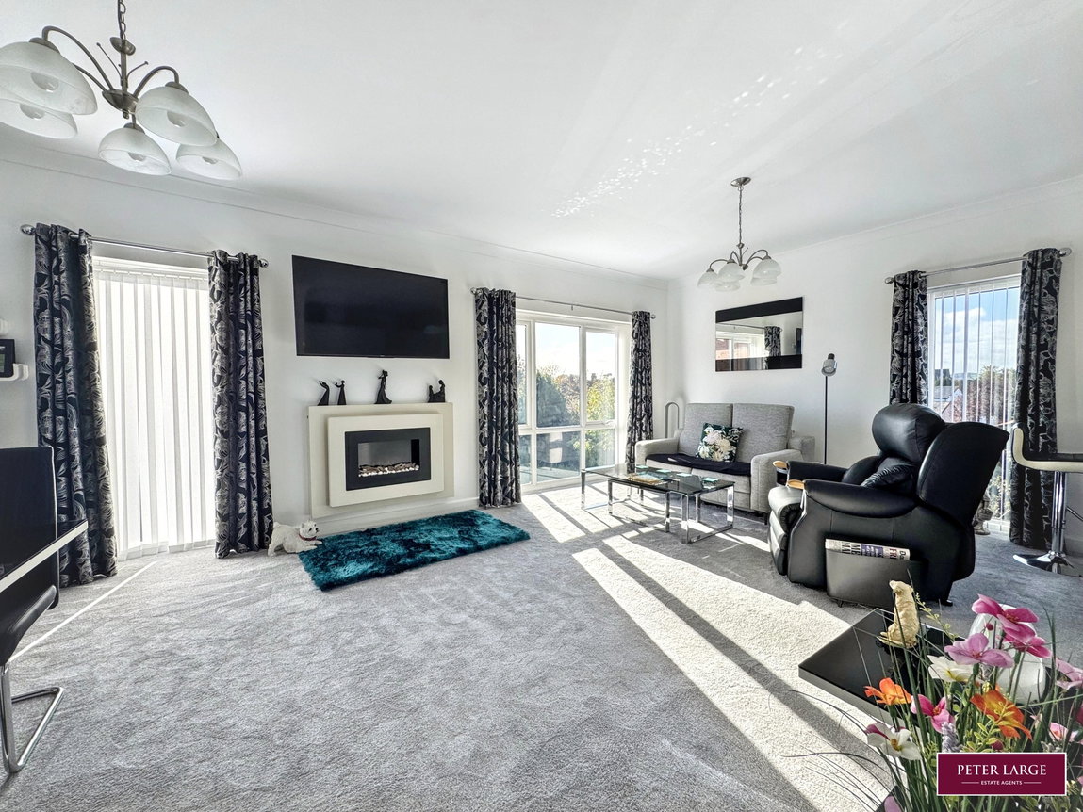
LOUNGE/DINER
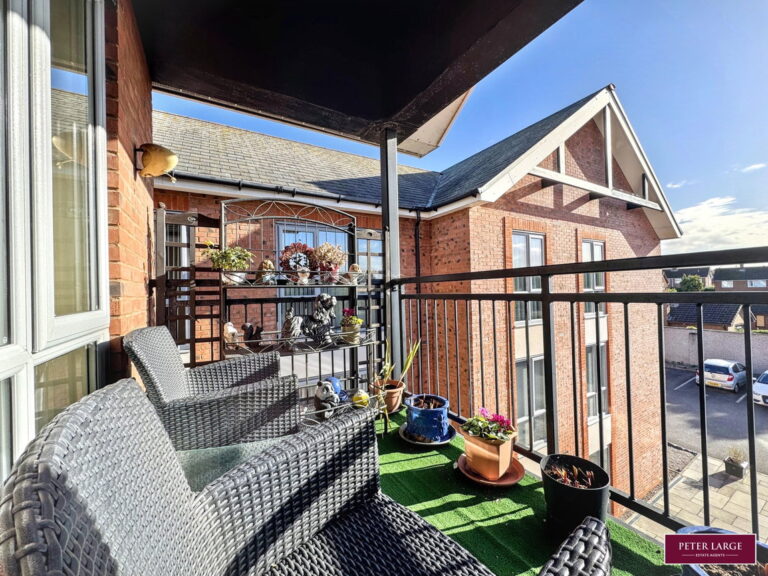
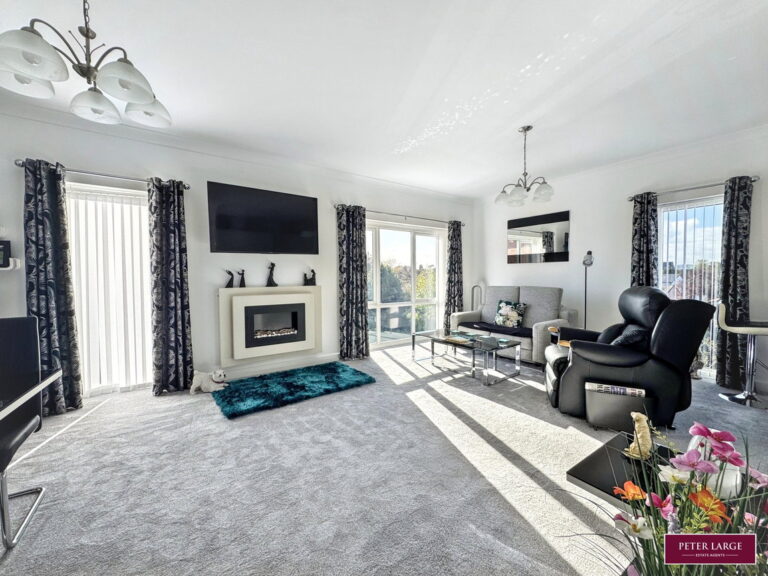
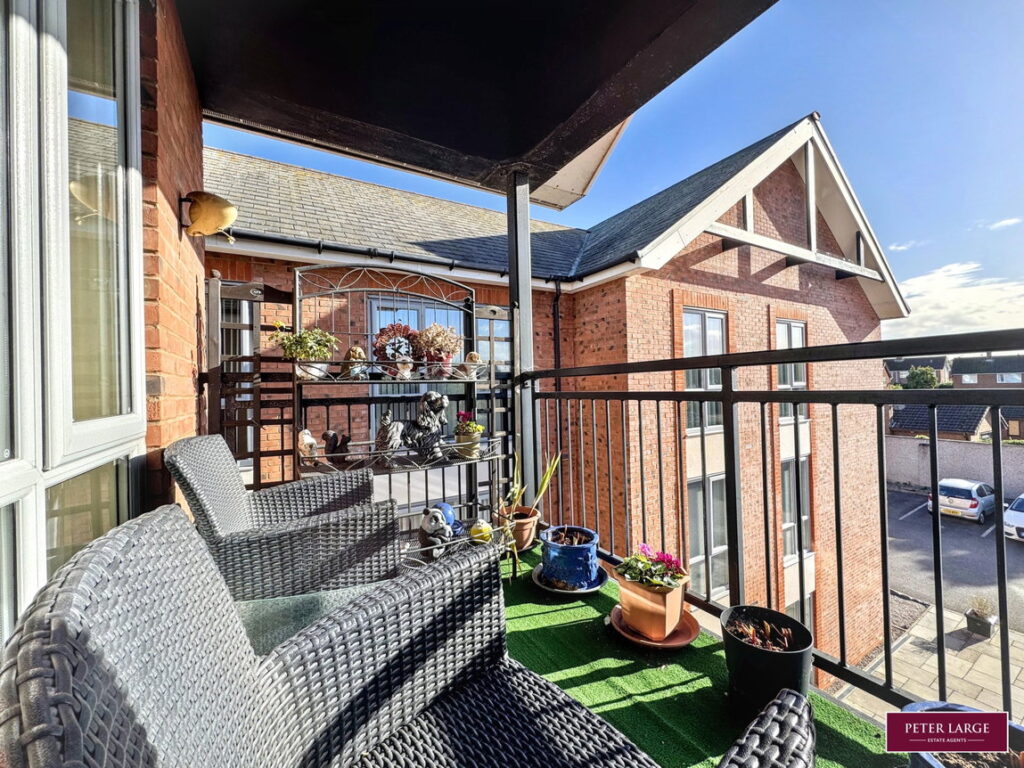
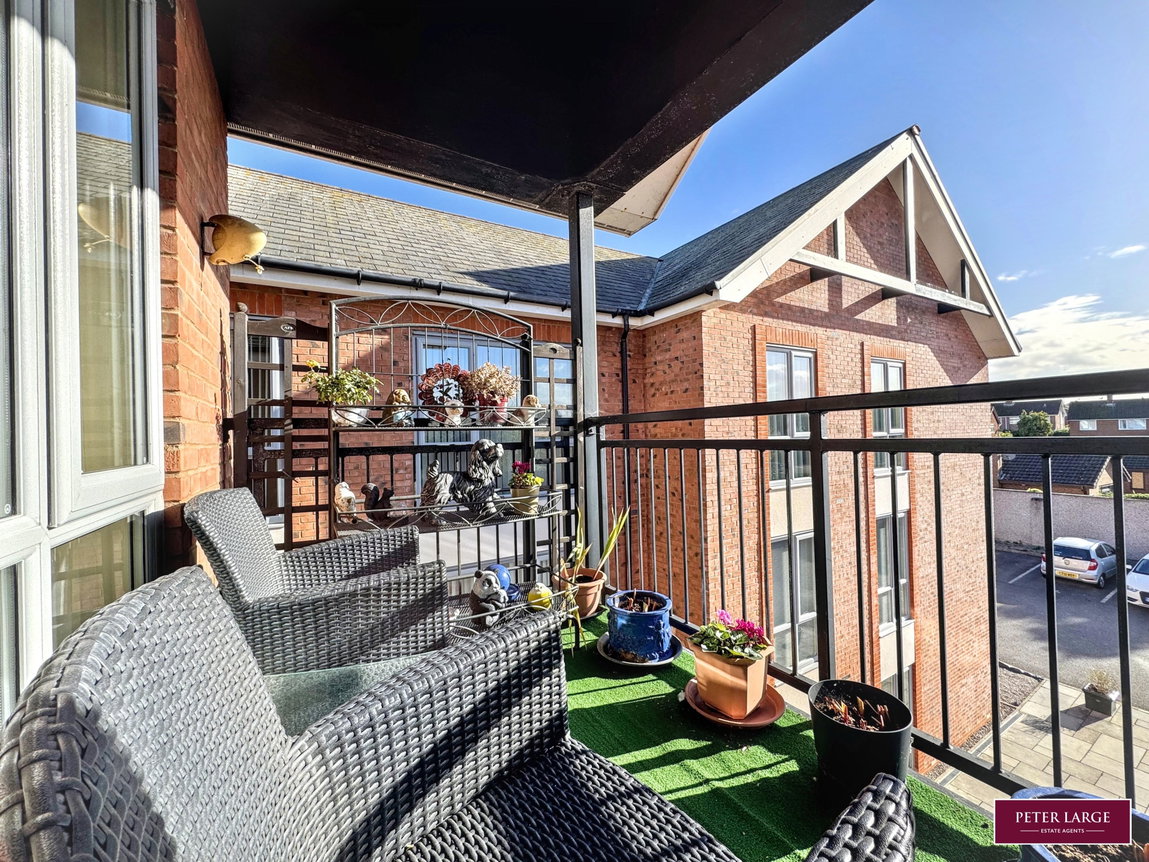
Enjoying a sunny aspect with with two windows overlooking the rear elevation and additional window to the side, an electric wall mounted fire, coved ceiling, access to the BALCONY with wrought iron balustrade and astro turf.
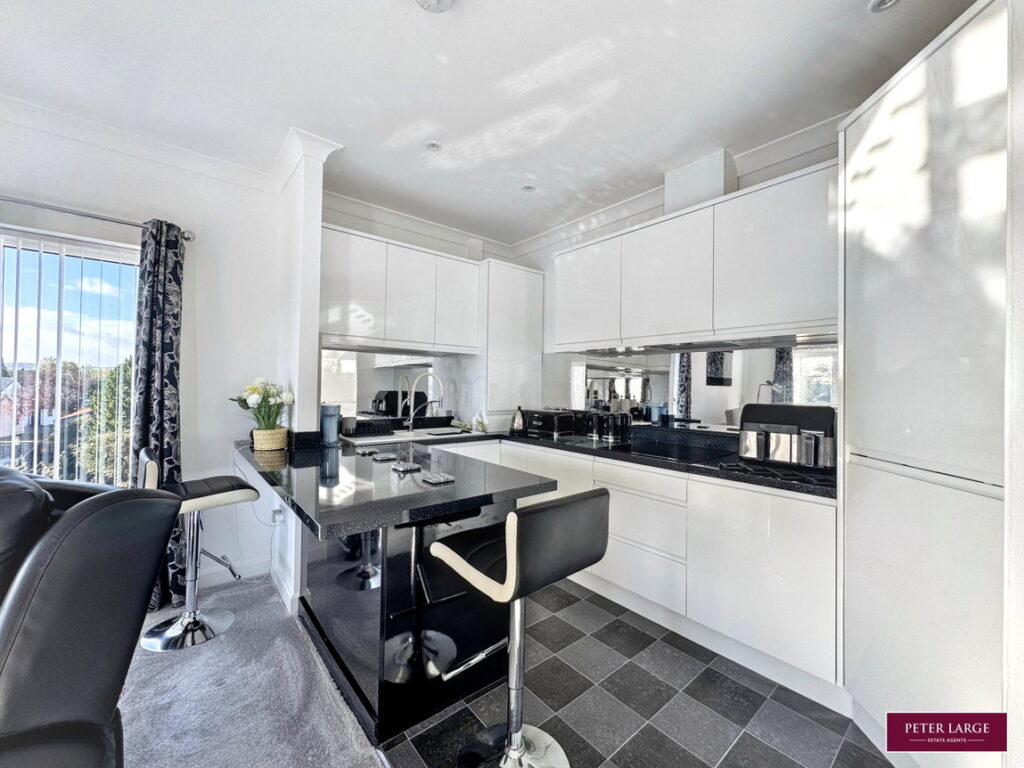
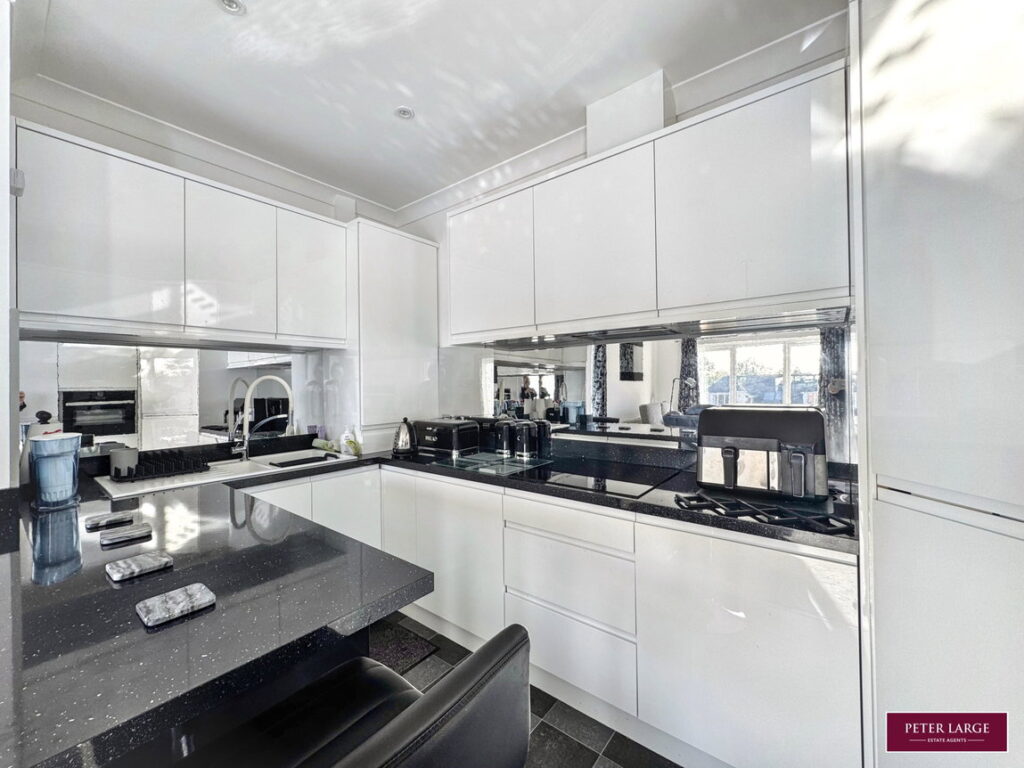
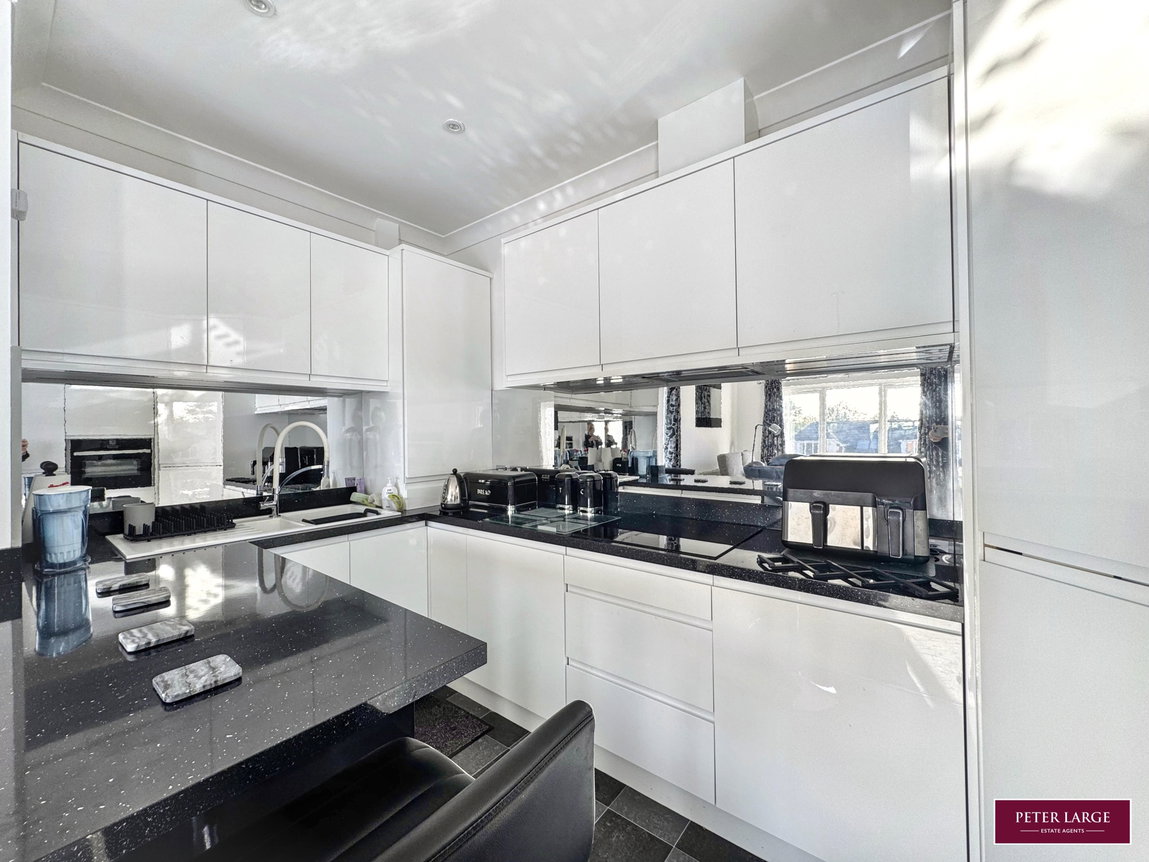
KITCHEN AREA
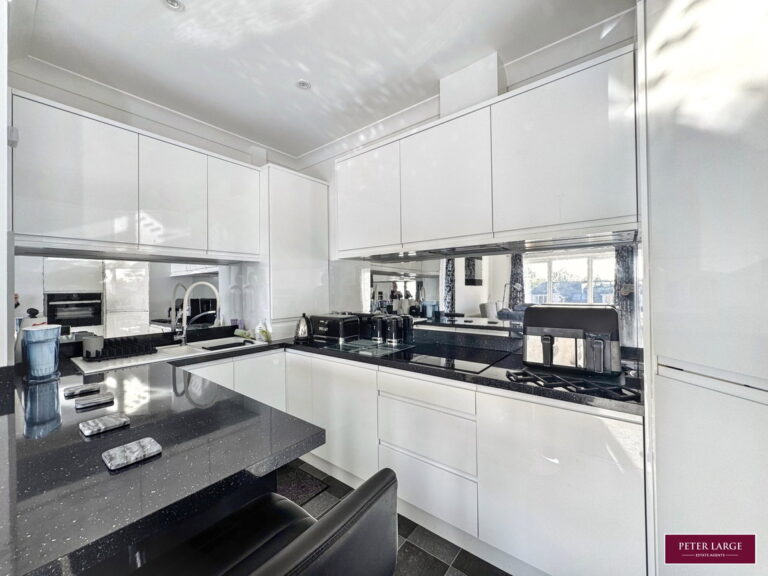
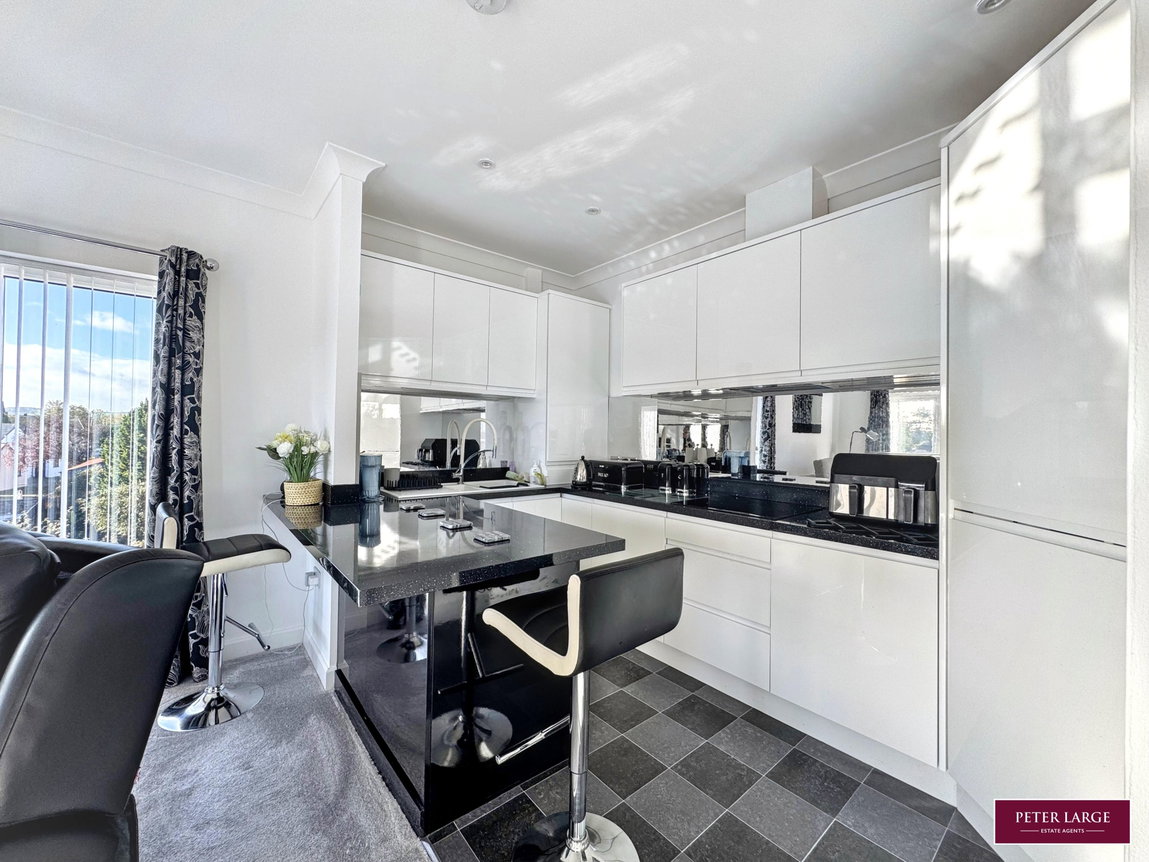
Having a range of white high gloss fronted units with a corner pantry unit, worktop surface incorporating a breakfast bar, one and quarter single drainer sink with mixer tap over, cupboard housing the Worcester gas fired boiler serving the domestic hot water and heating system, built-in electric oven, integrated fridge, freezer and washing machine with matching front décor panels.
MASTER BEDROOM
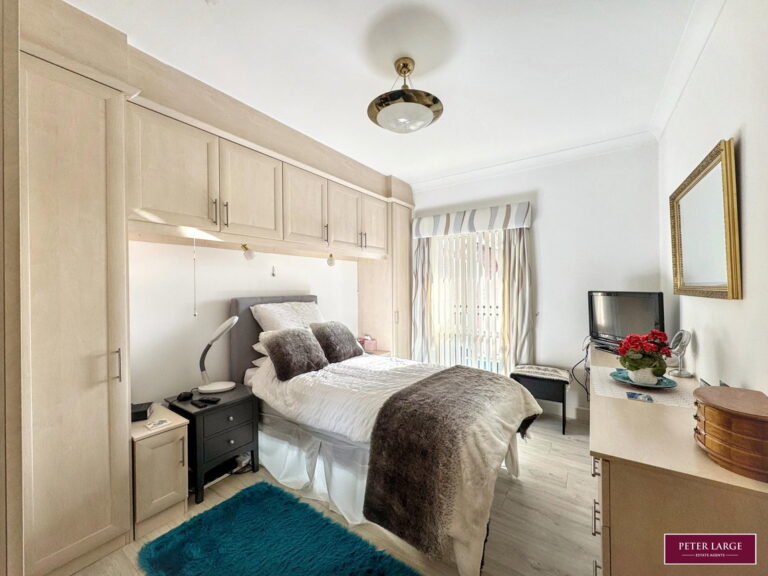
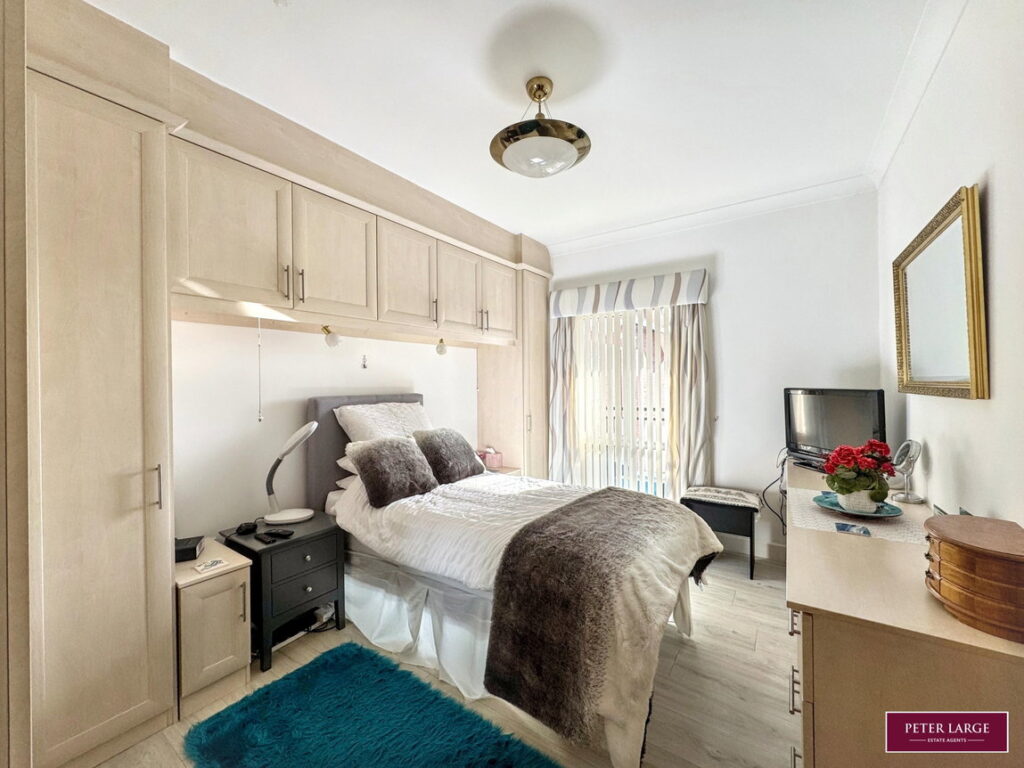
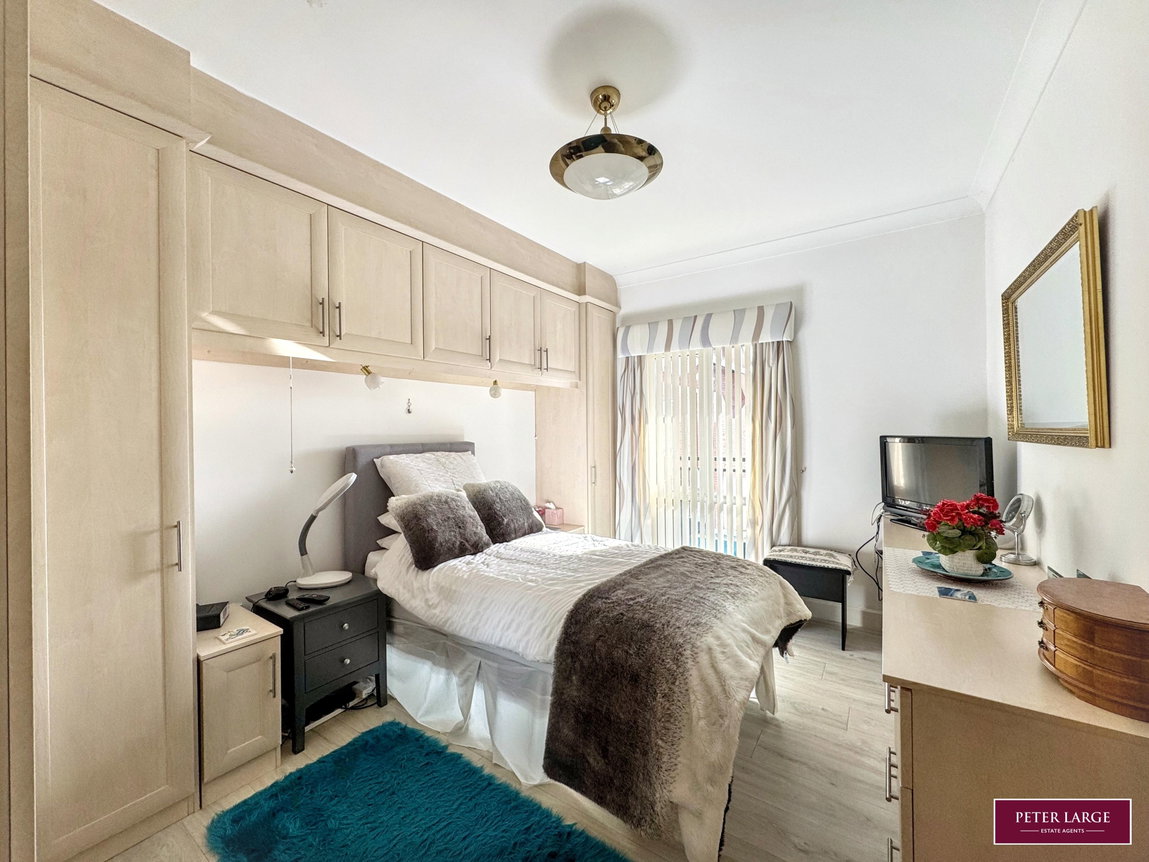
Having a range of fitted bedroom furniture including wardrobes with top box storage, chest of drawers, matching bedside cabinets, continuation of the laminate flooring, coved ceiling, radiator, power points, uPVC double glazed window overlooking the Balcony.
ENSUITE
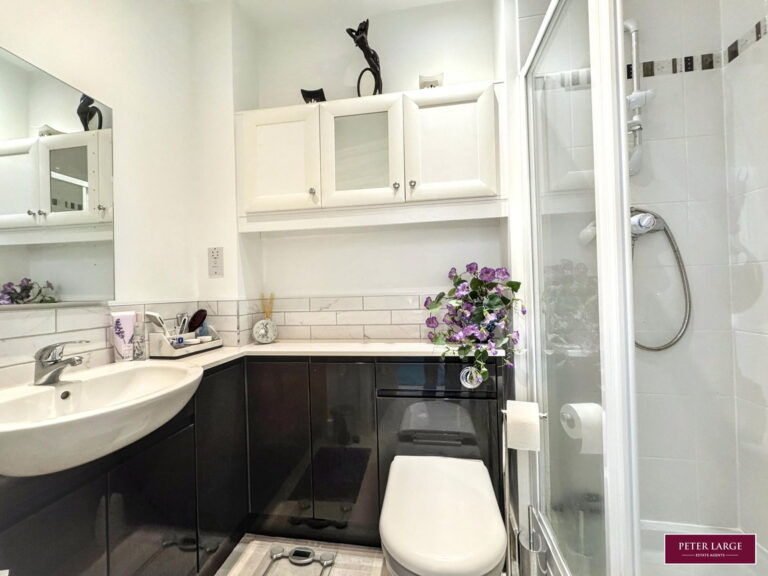
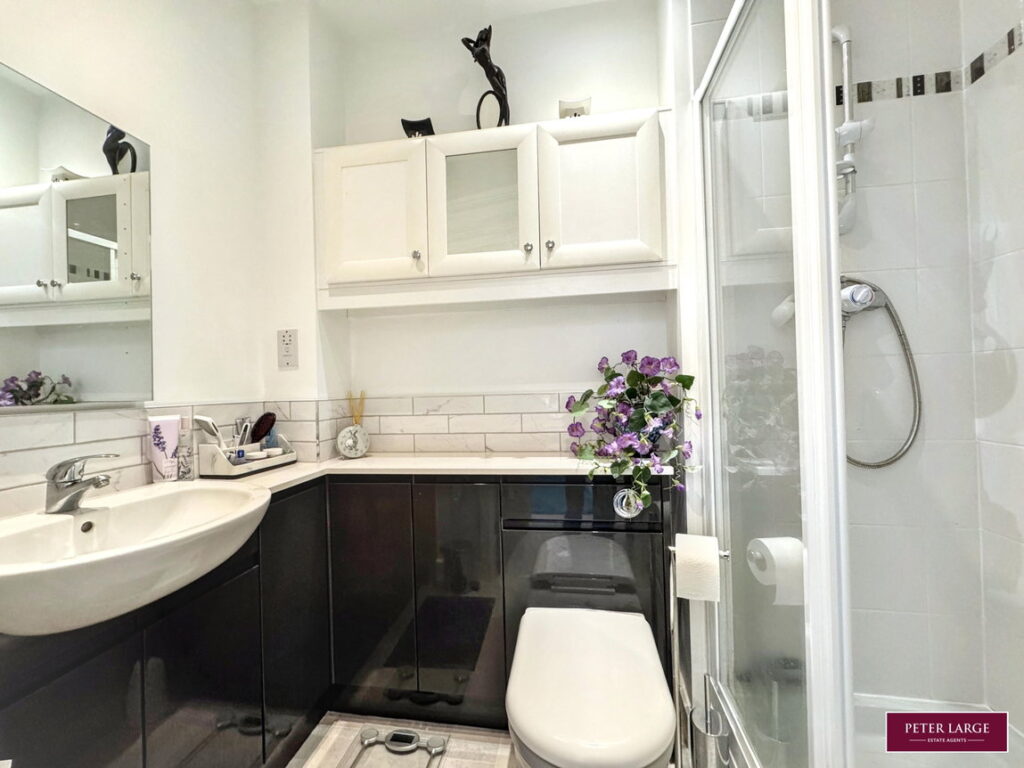
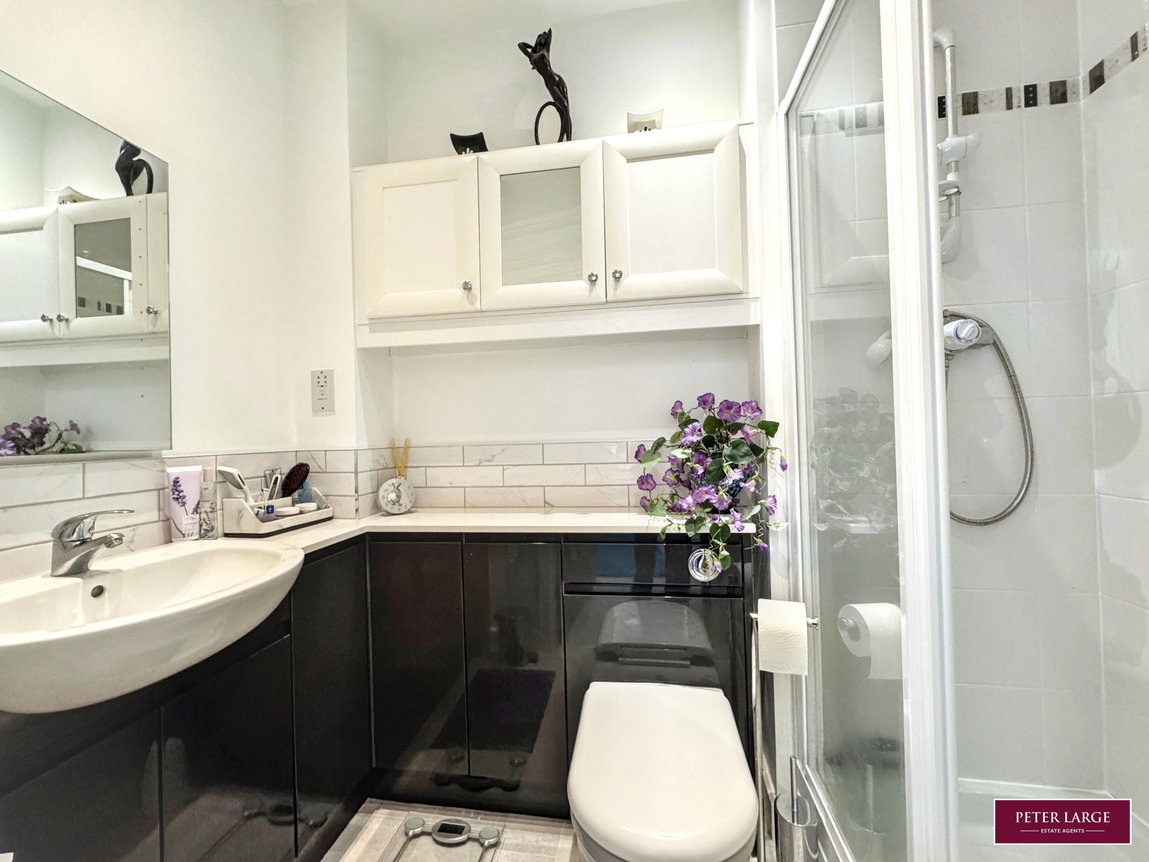
Having a purpose built shower cubicle, wash hand basin and w.c. set into vanity unit, wall mounted storage units, part tiled walls, heated towel rail and inset spotlighting.
BEDROOM TWO
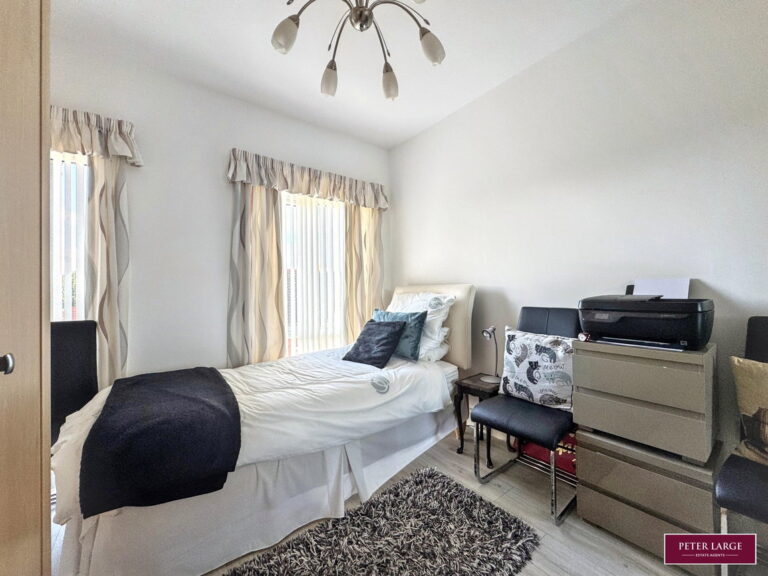
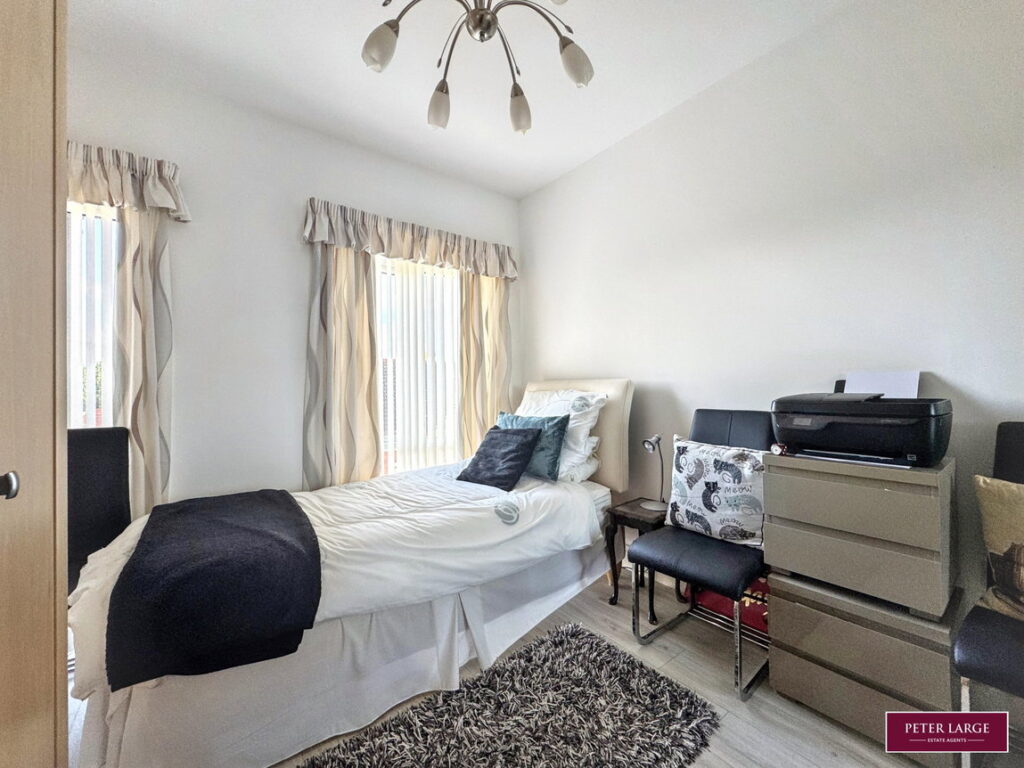
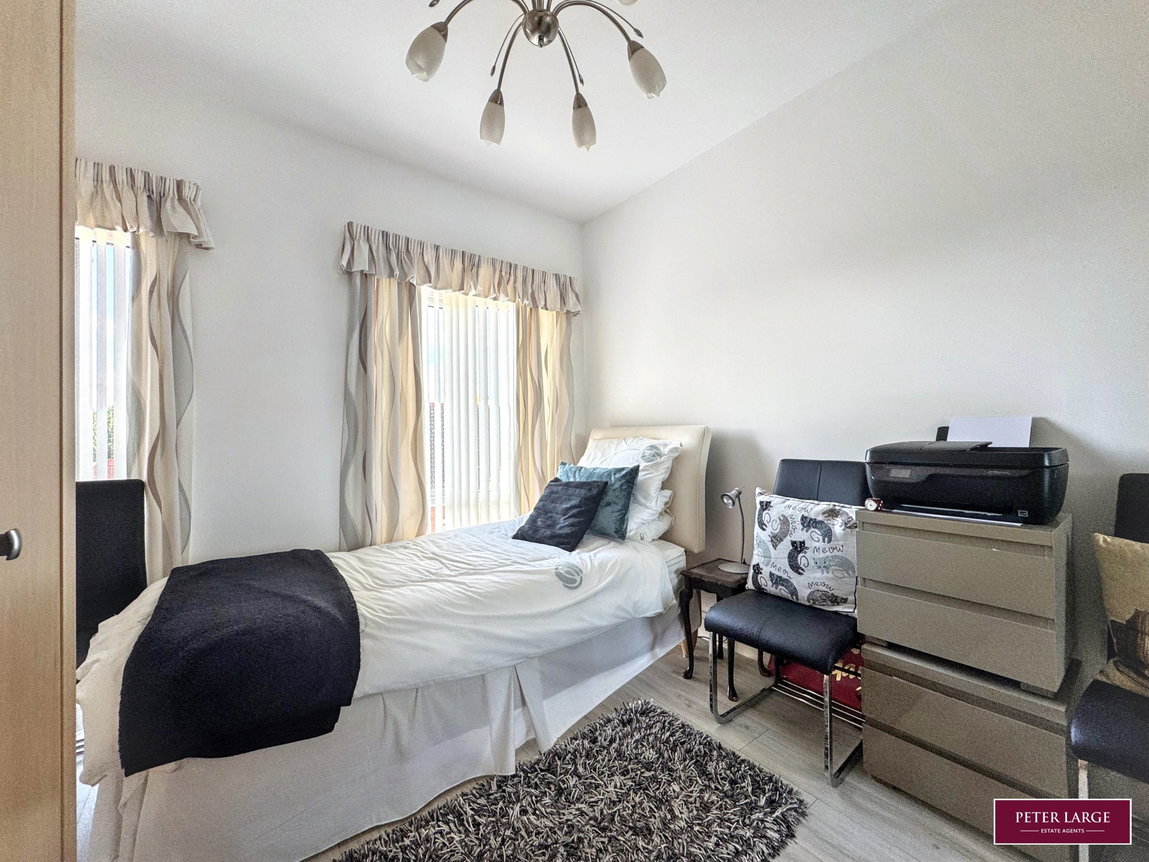
Having two uPVC double glazed windows overlooking the side elevation, radiator, fitted wardrobes and laminate wood effect flooring.
SHOWER ROOM
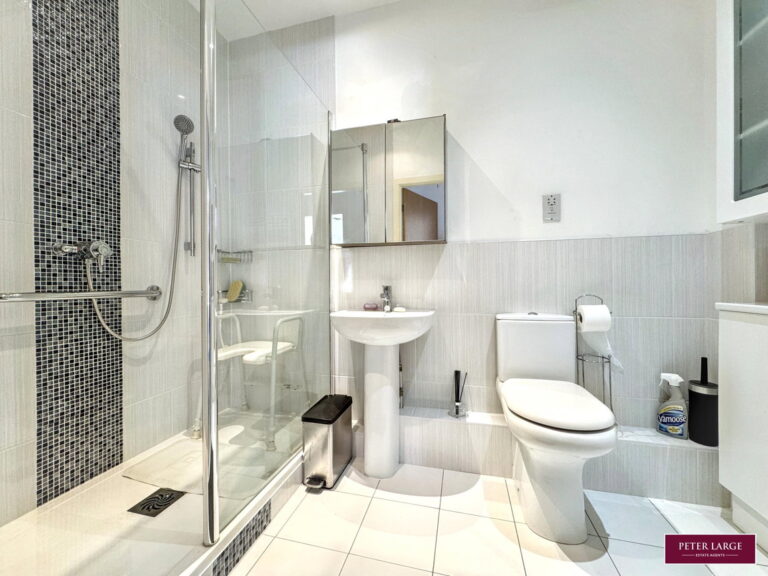
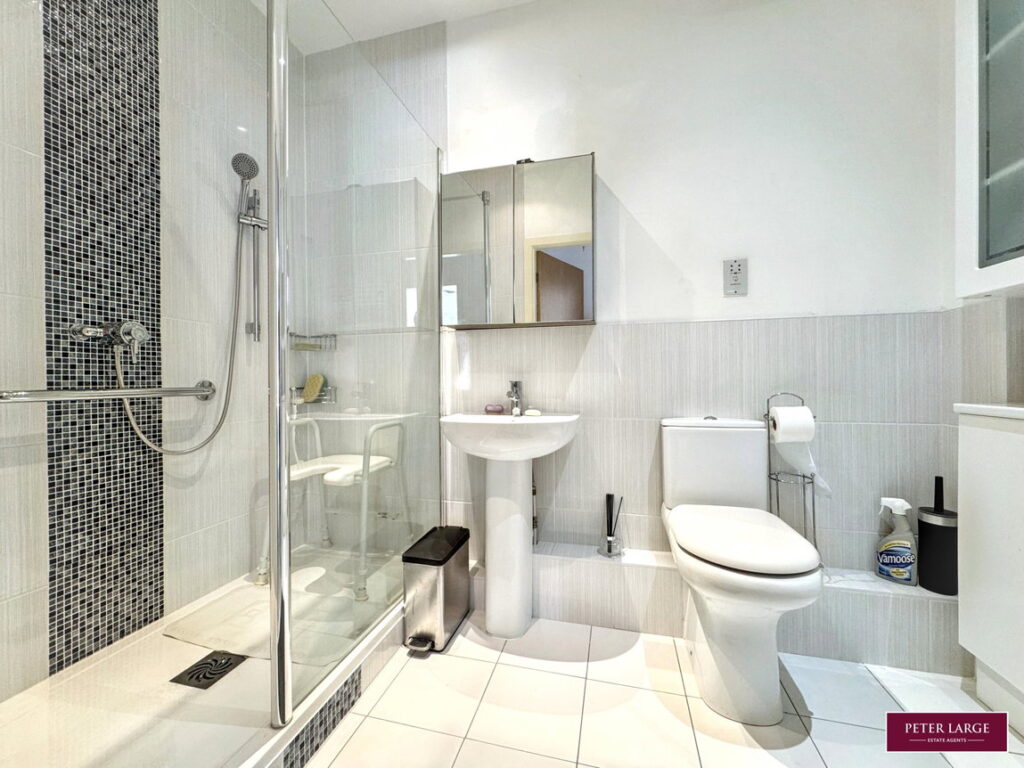
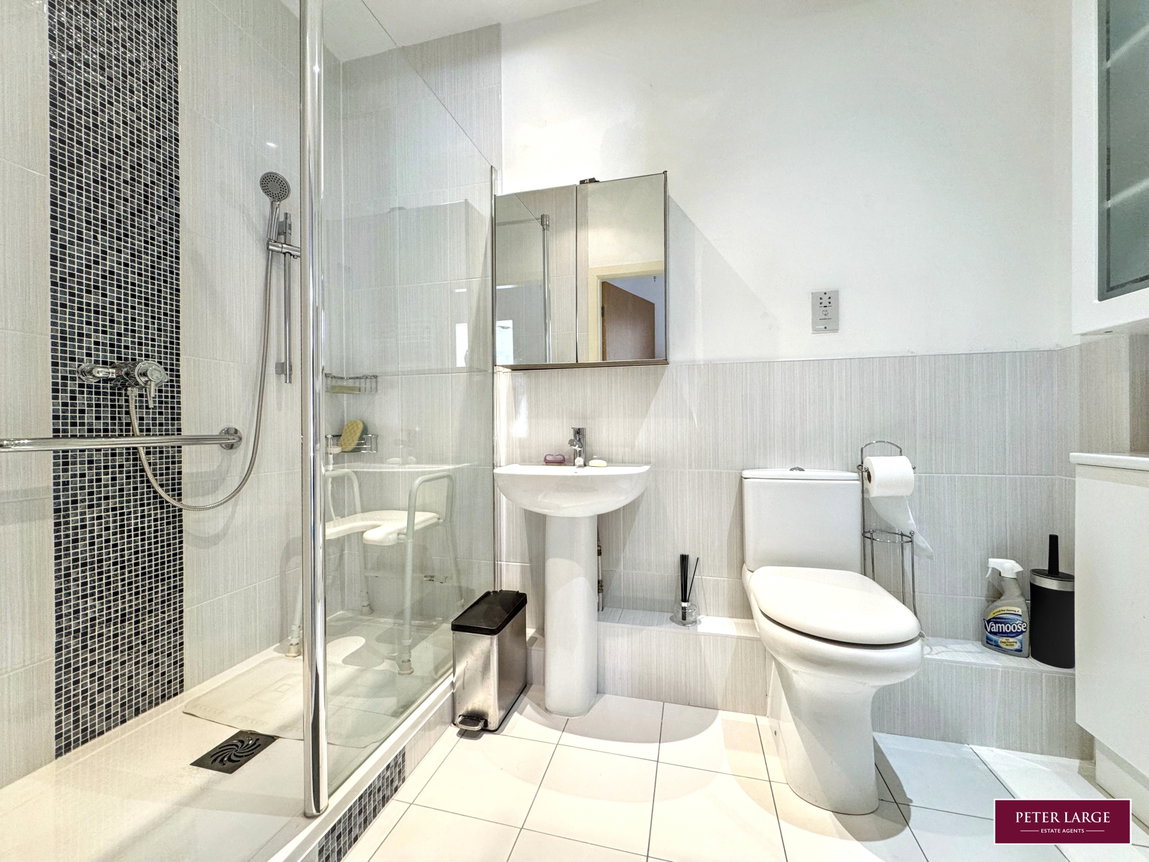
Having a walk-in shower cubicle with glass screen, pedestal wash hand basin, low flush w.c., range of fitted storage cupboards, heated towel rail, part tiled walls, electric shaver point and tiled floor.
OUTSIDE
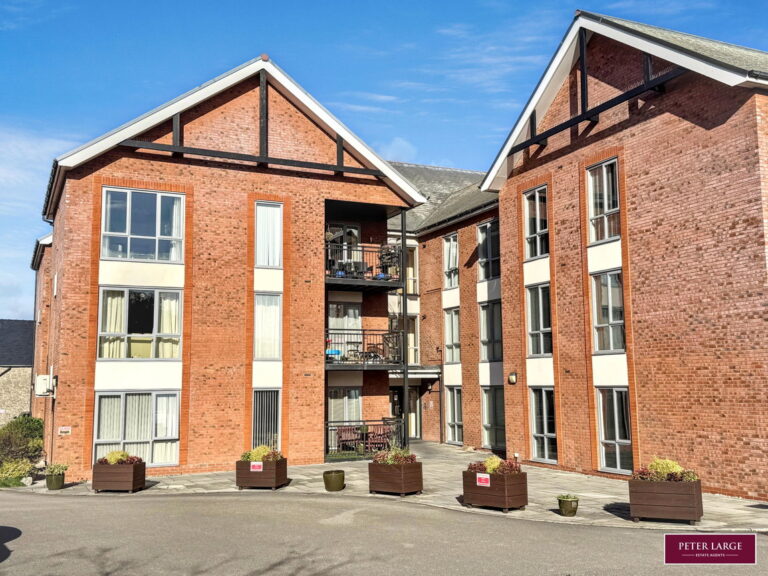
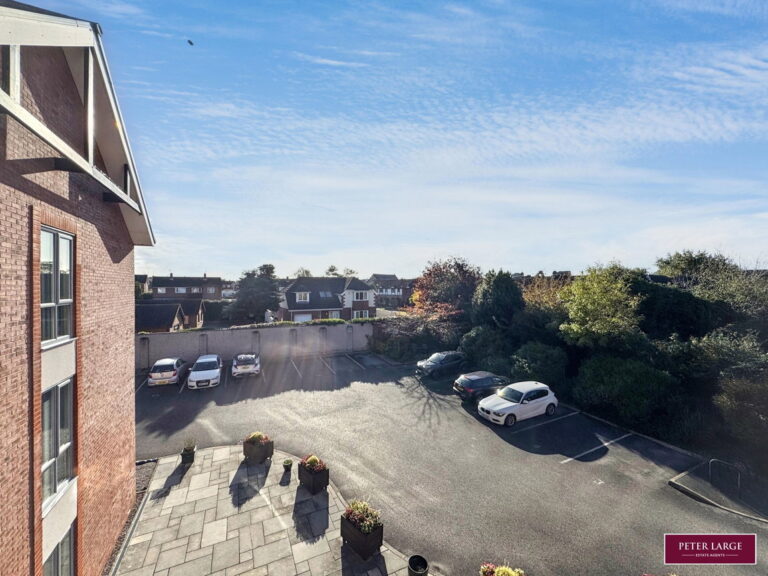
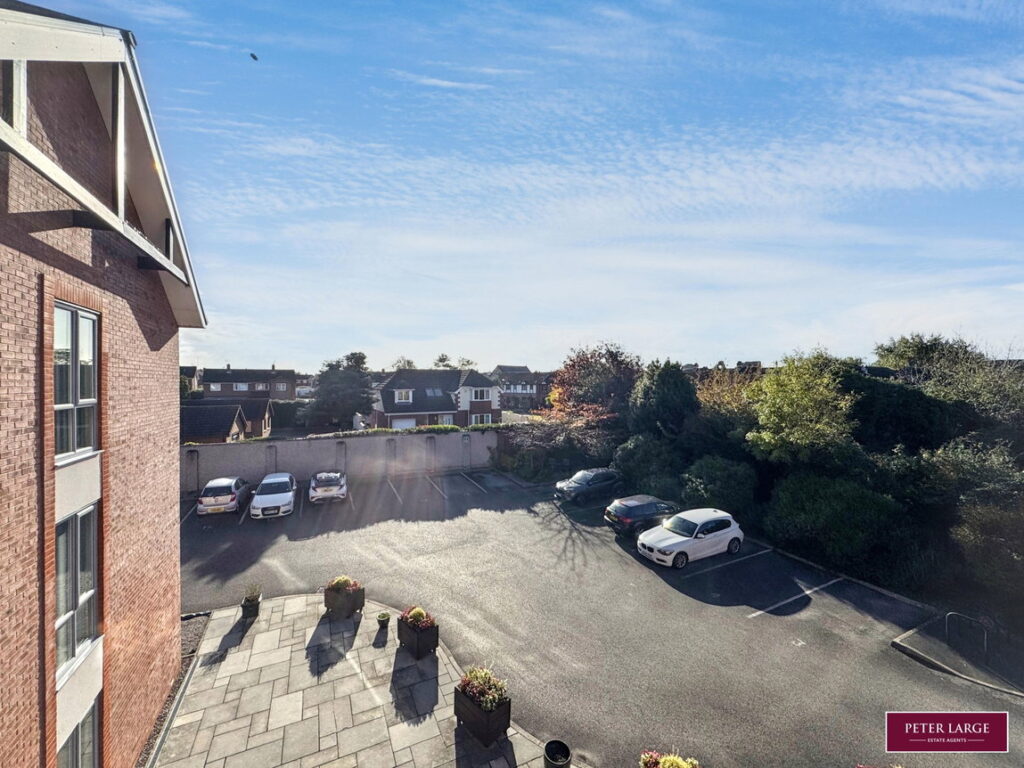
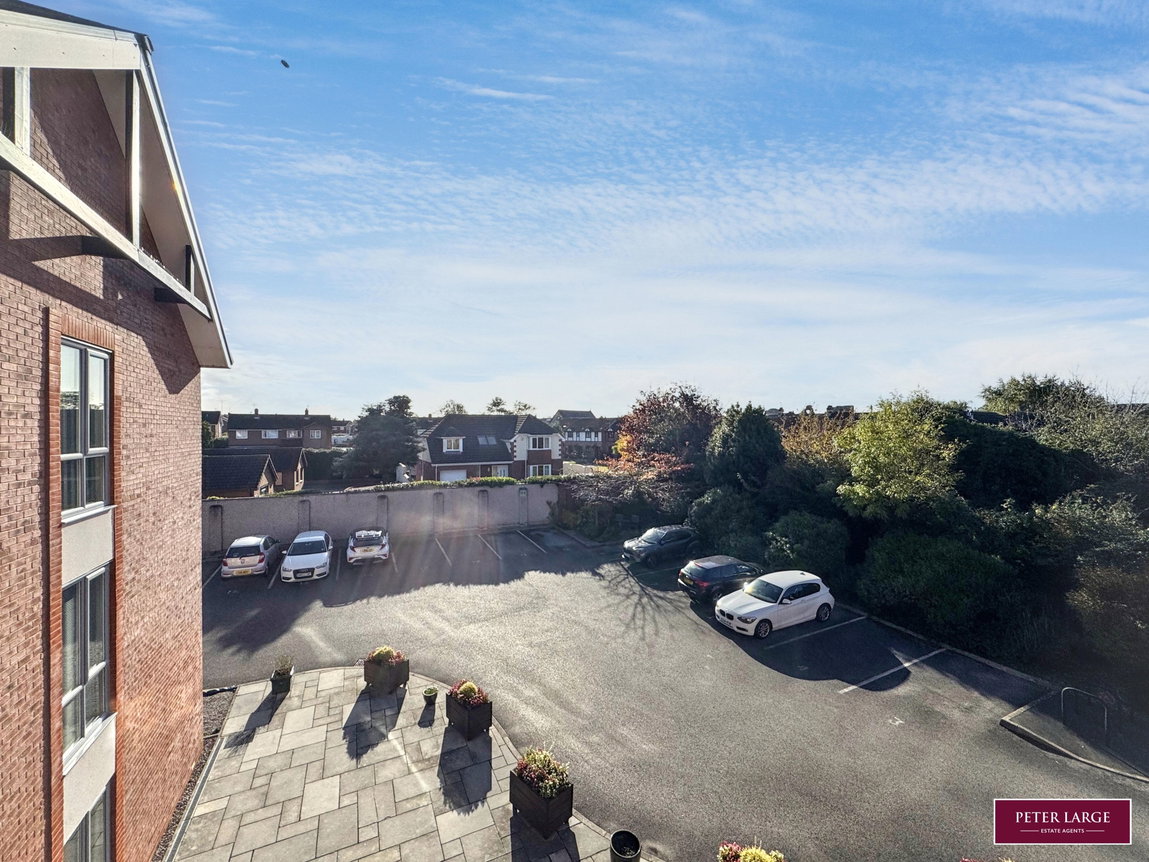
The property benefits from an allocated parking area with communal garden and patio area.
SERVICES
Mains electric, gas, drainage and water are believed available or connected to the property. All services and appliances are not tested by the Selling Agent.
AGENTS NOTES
The property is Leasehold with 981 year remaining.
Ground Rent is £150 per annum with a Service/Maintenance charge of £1,136.24
DIRECTIONS
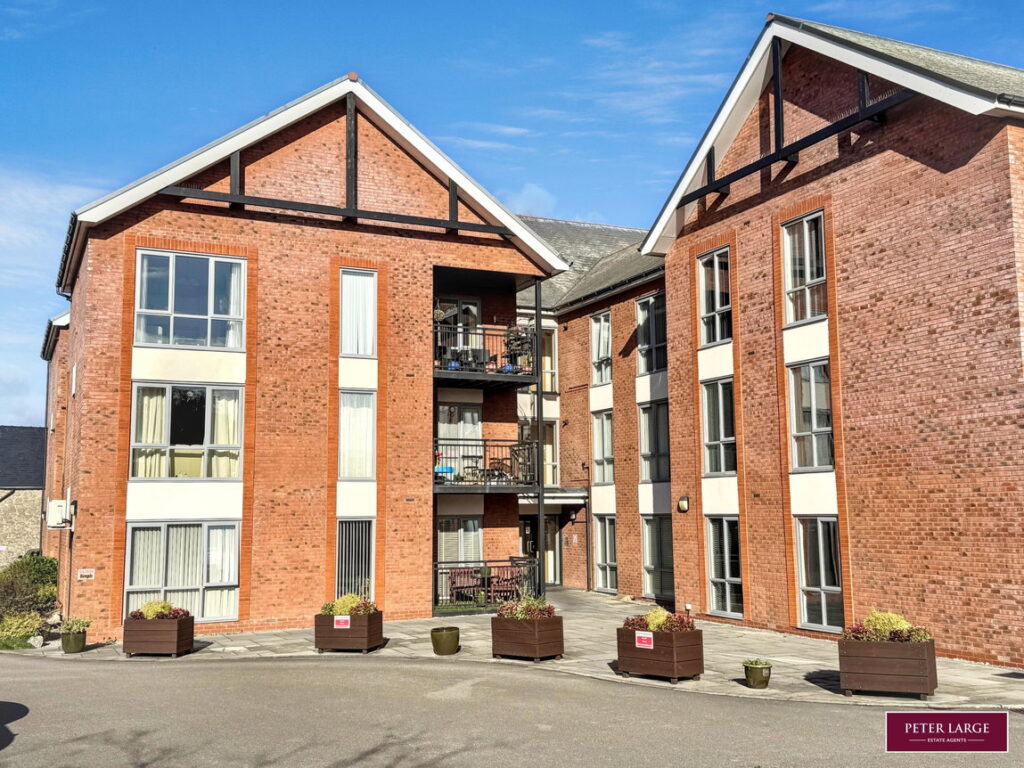
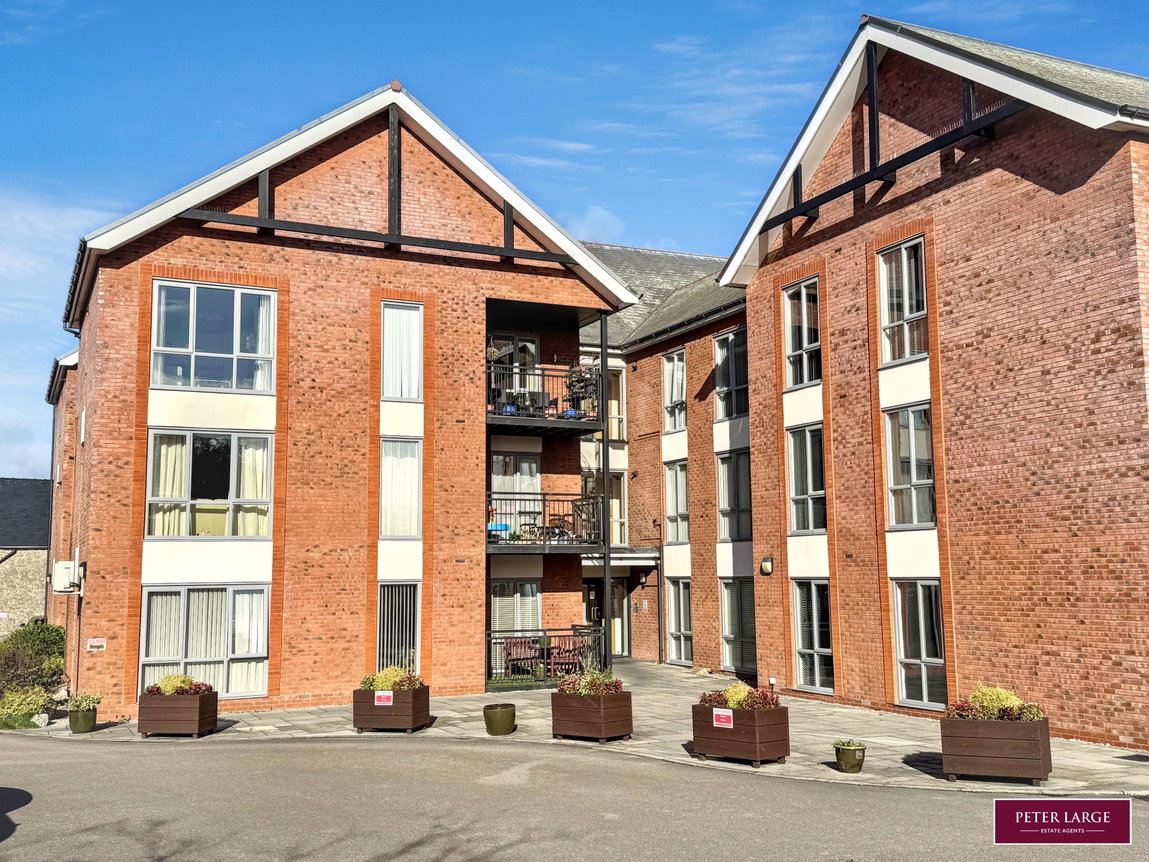
From Prestatyn proceed into the village of Rhuddlan and opposite the petrol station you will find the entrance to Abbey Court.
Interested in this property?
Try one of our useful calculators
Stamp duty calculator
Mortgage calculator