£255,000
Marine Road East, Prestatyn, Denbighshire
Key features
- TWO DOUBLE BEDROOMS
- DETACHED BUNGALOW
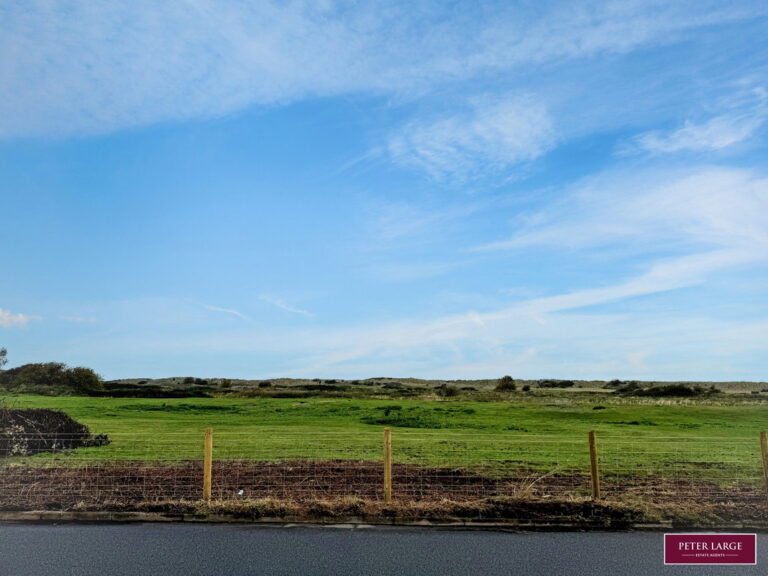
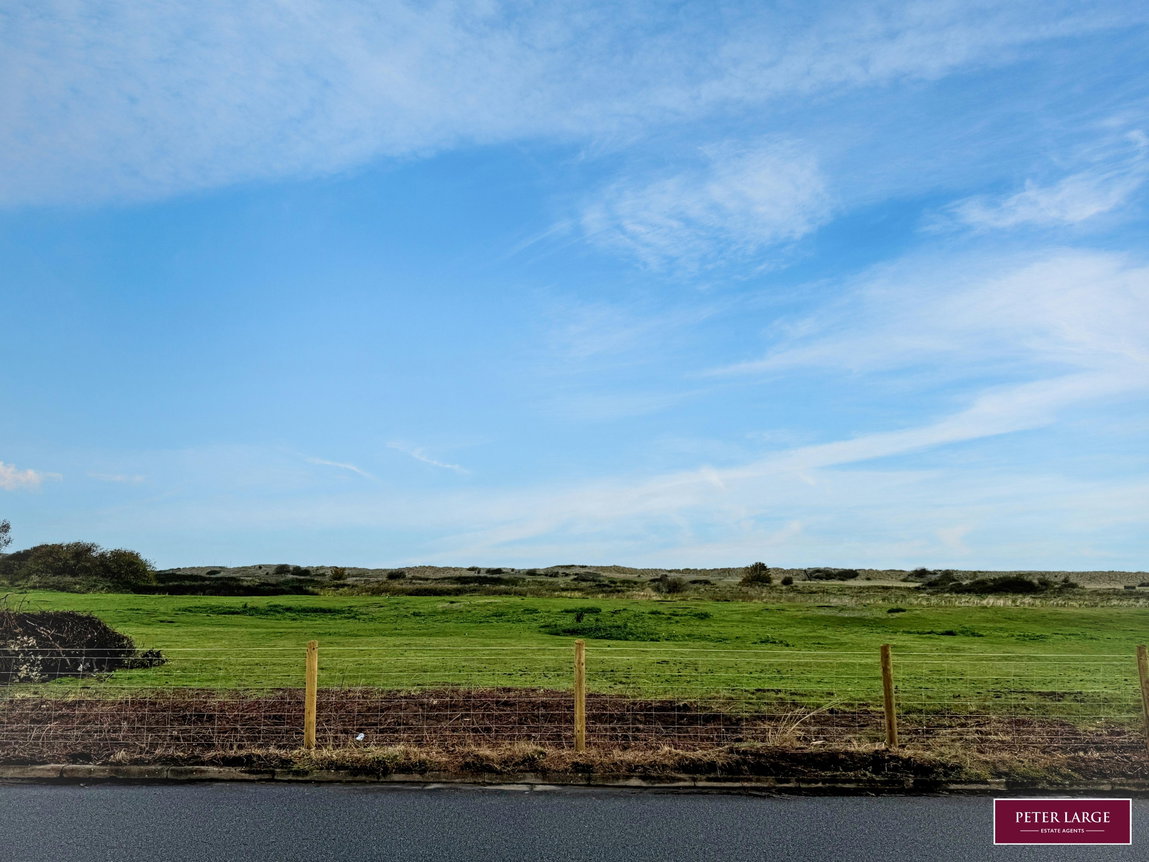
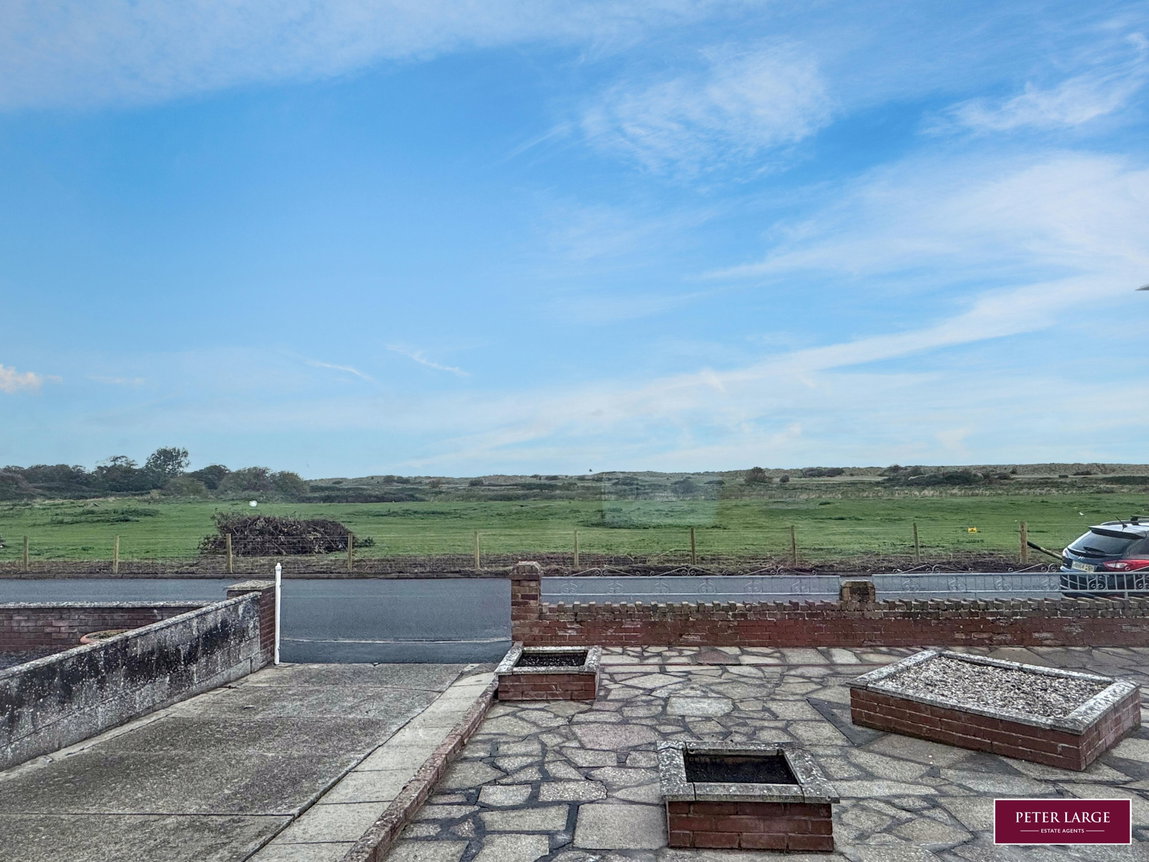
- ATTRACTIVE VIEWS
- SPACIOUS MODERN KITCHEN/DINER
- EN-SUITE FACILITY
- GARDENS, GARAGE AND OFF STREET PARKING
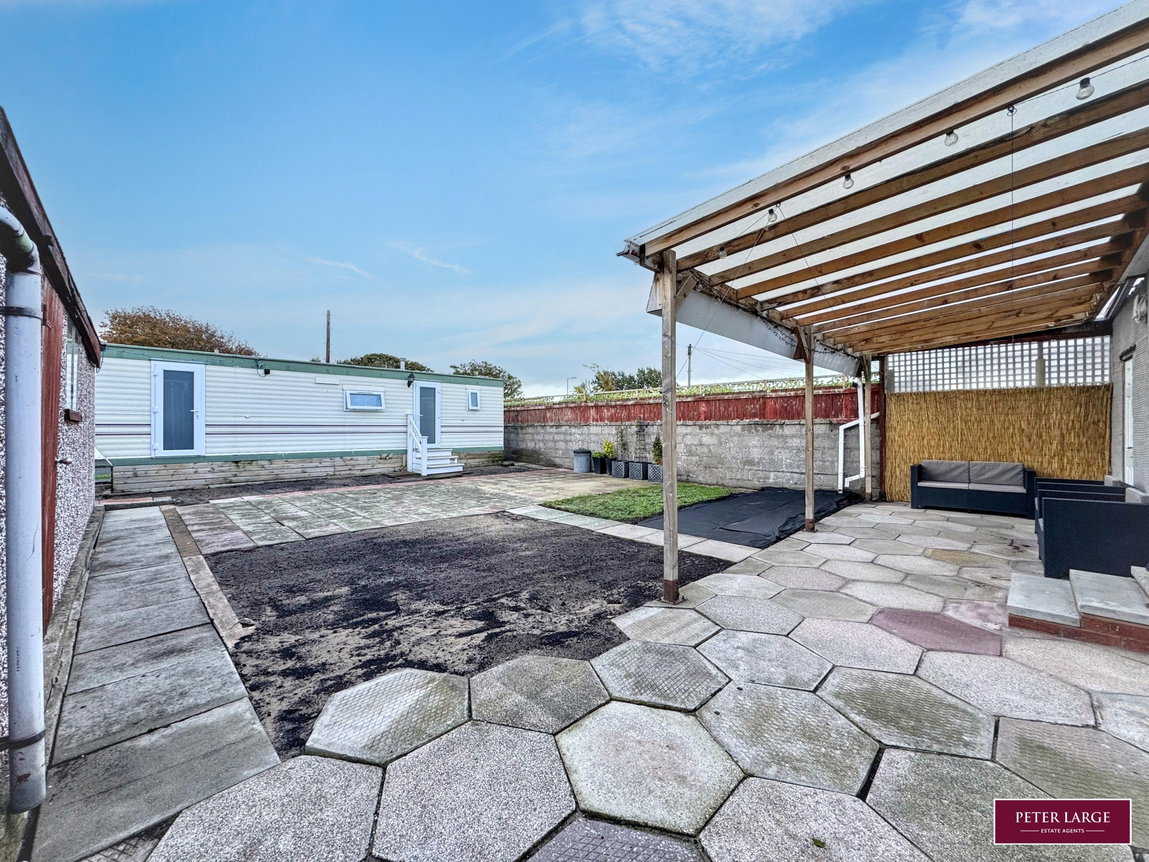
- ADDITIONAL STATIC CARAVAN
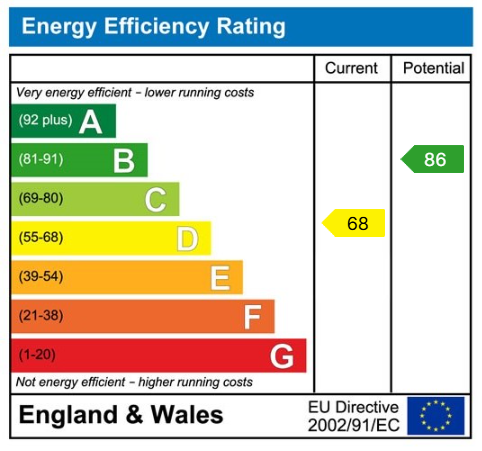
- EPC - D / DENBIGHSHIRE COUNTY COUNCIL - C
- FREEHOLD
- DATE 16/10/2026
Full property description
DESCRIPTION
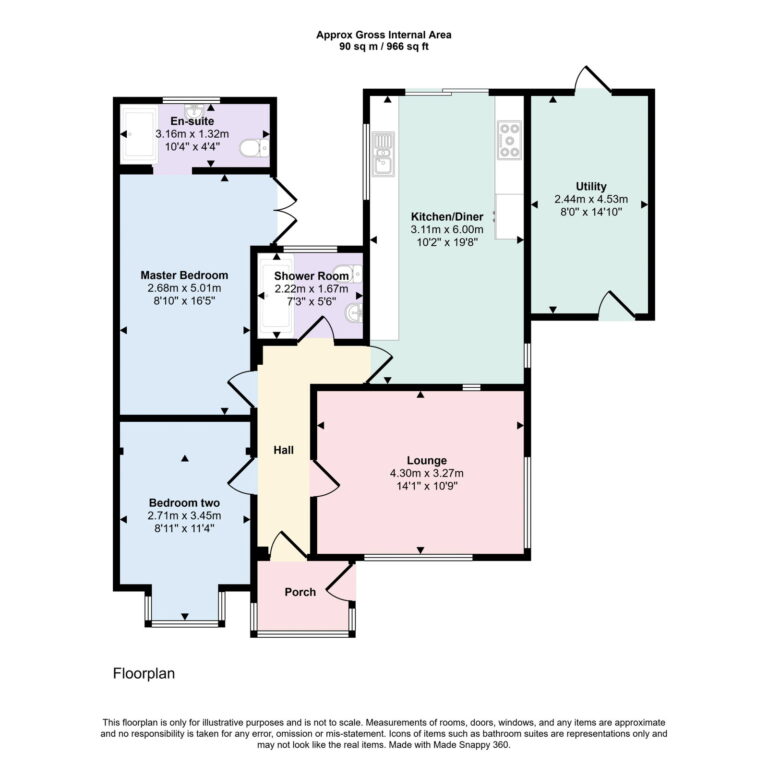
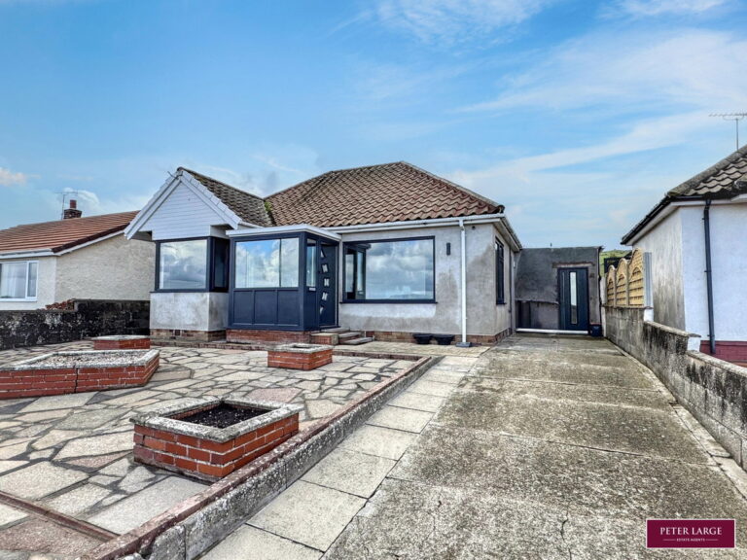
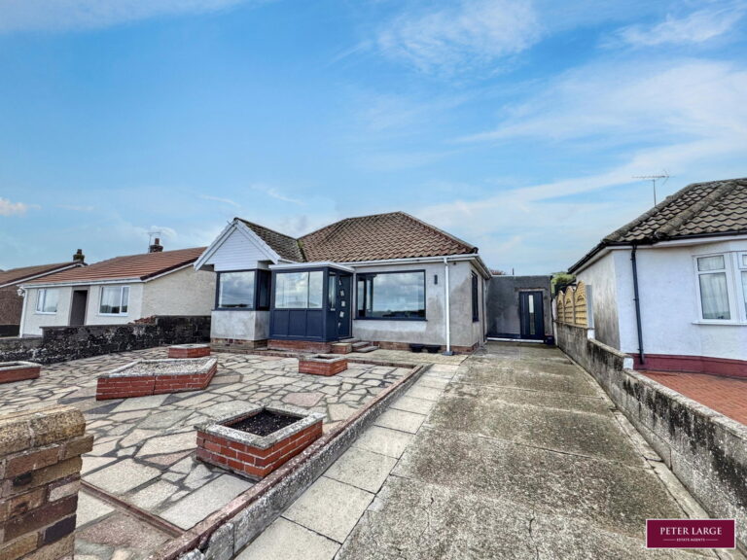
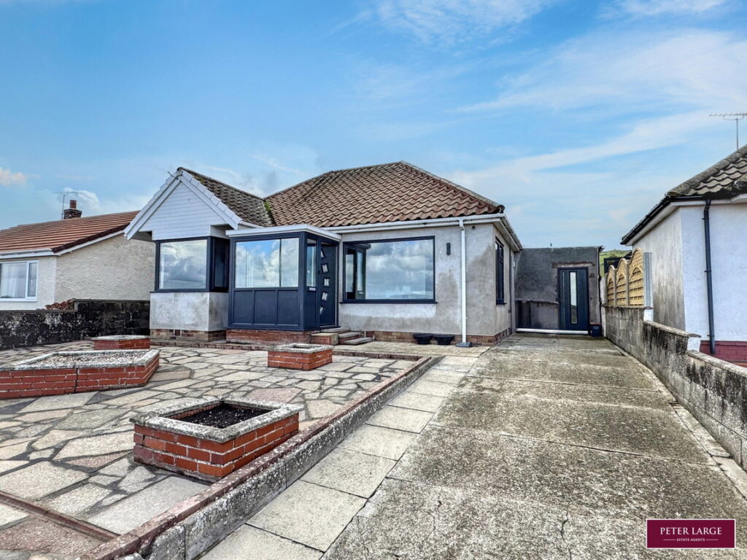
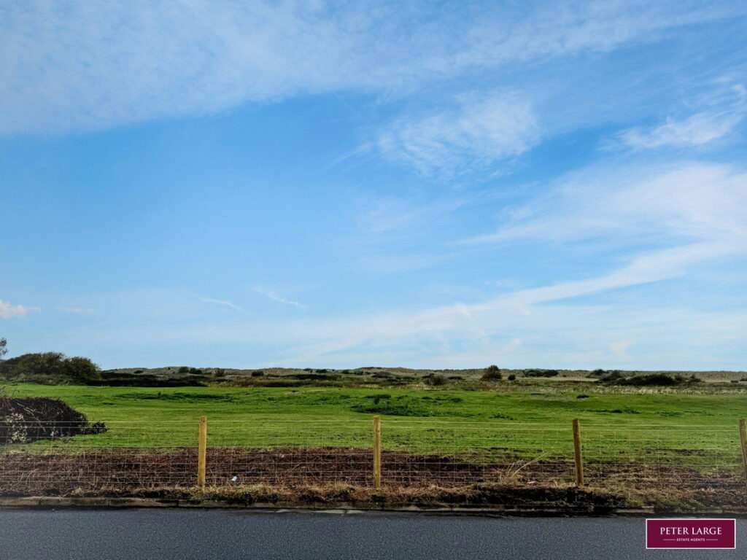
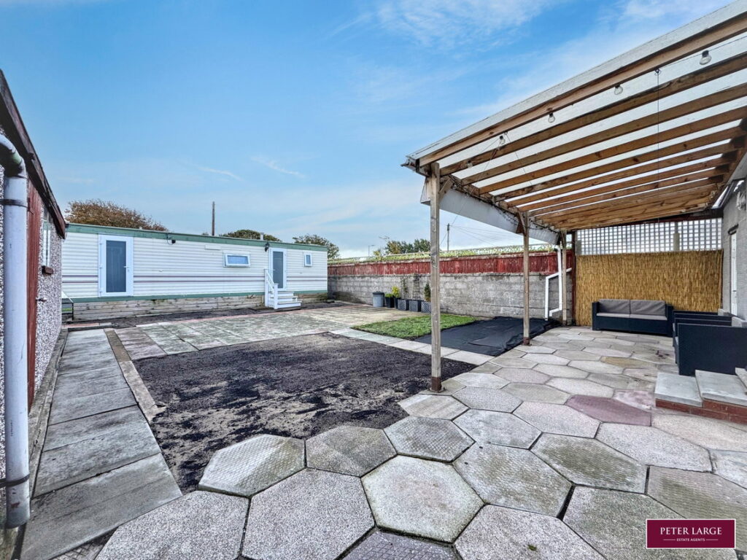
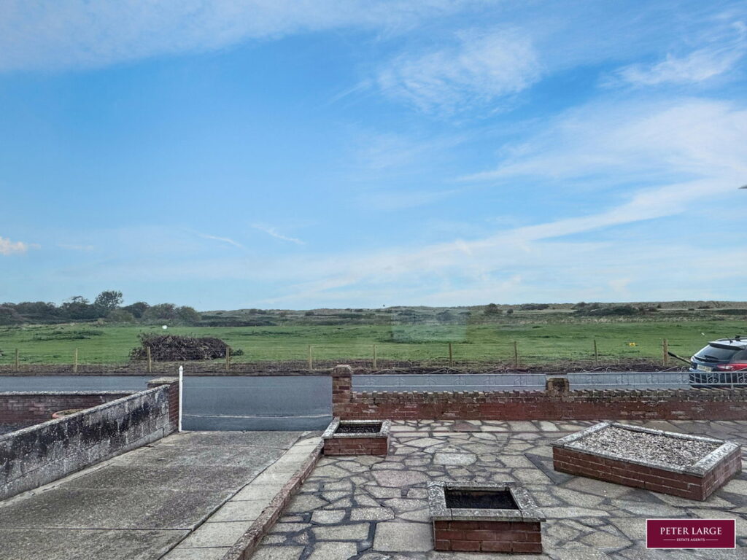
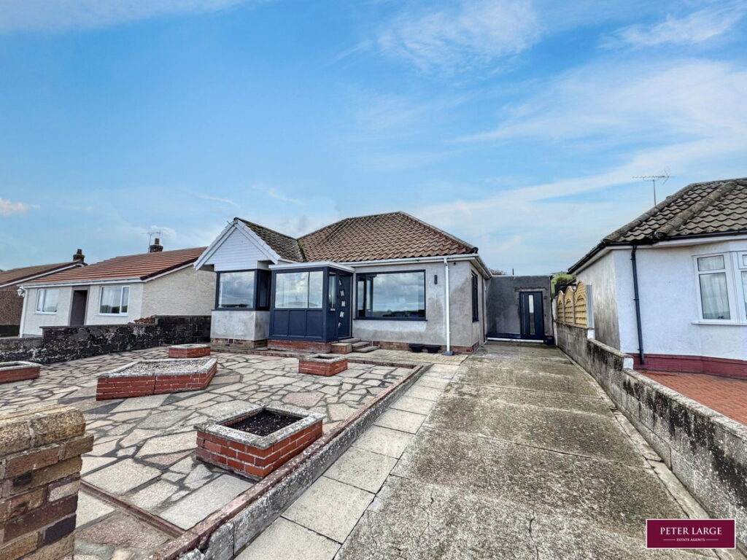
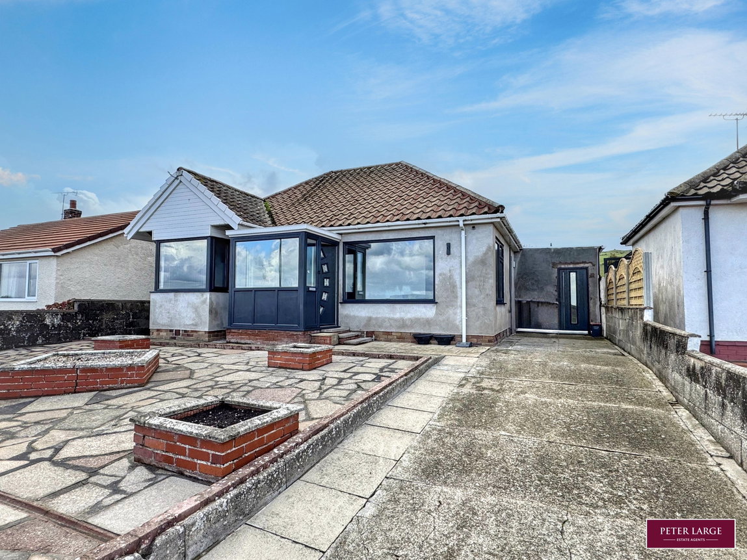
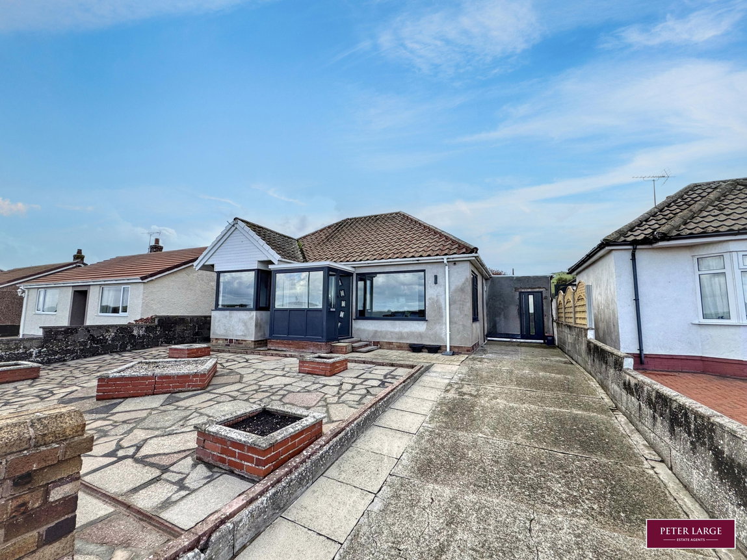
Situated in a popular area of Prestatyn is this lovely and well presented two bedroom bungalow offering comfortable living in a desirable setting, with beautiful views across open fields and the surrounding sand dunes. The property provides well proportioned accommodation, including a welcoming living space, a kitchen/diner ideal for everyday living and entertaining, two bedrooms, an en-suite shower room and a separate shower room. Externally, the bungalow benefits from a driveway providing off-road parking to the front and a rear drive with garage and gardens, offering a pleasant space to relax and enjoy the surroundings. A particularly appealing feature is the additional static caravan situated within the garden, providing versatile extra accommodation for visiting family and friends or potential hobby and leisure use. Ideally located within walking distance of both the seafront and Prestatyn town centre, the property is perfectly placed to enjoy coastal walks, Golf course, local amenities, shops, cafés and restaurants.
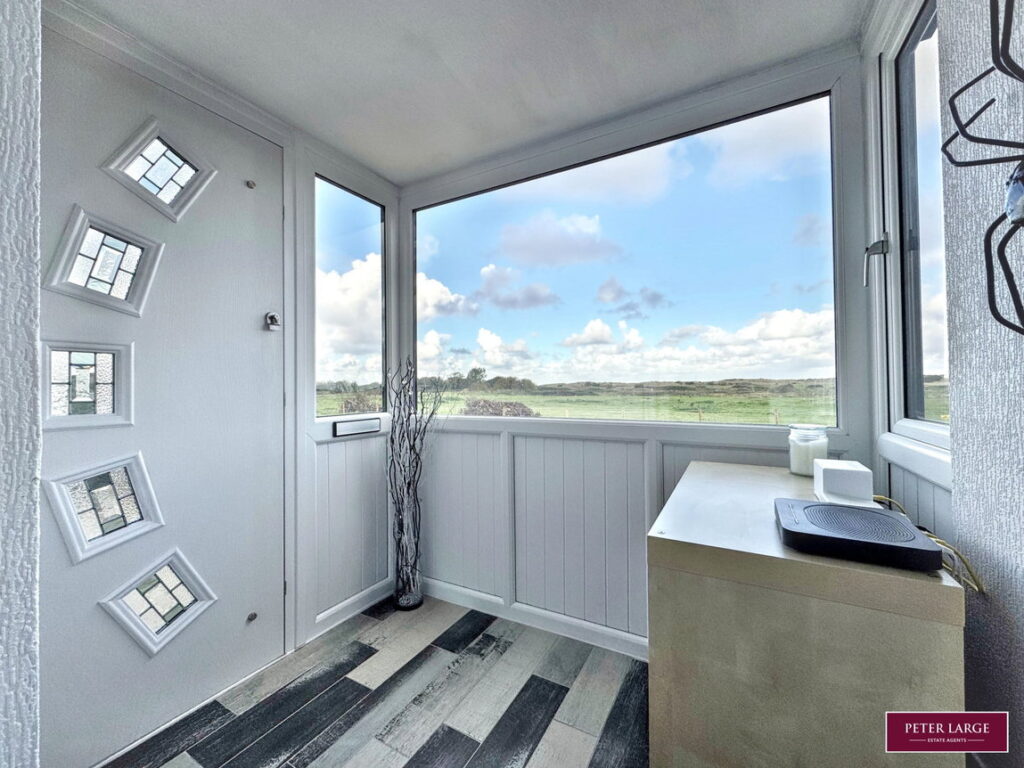
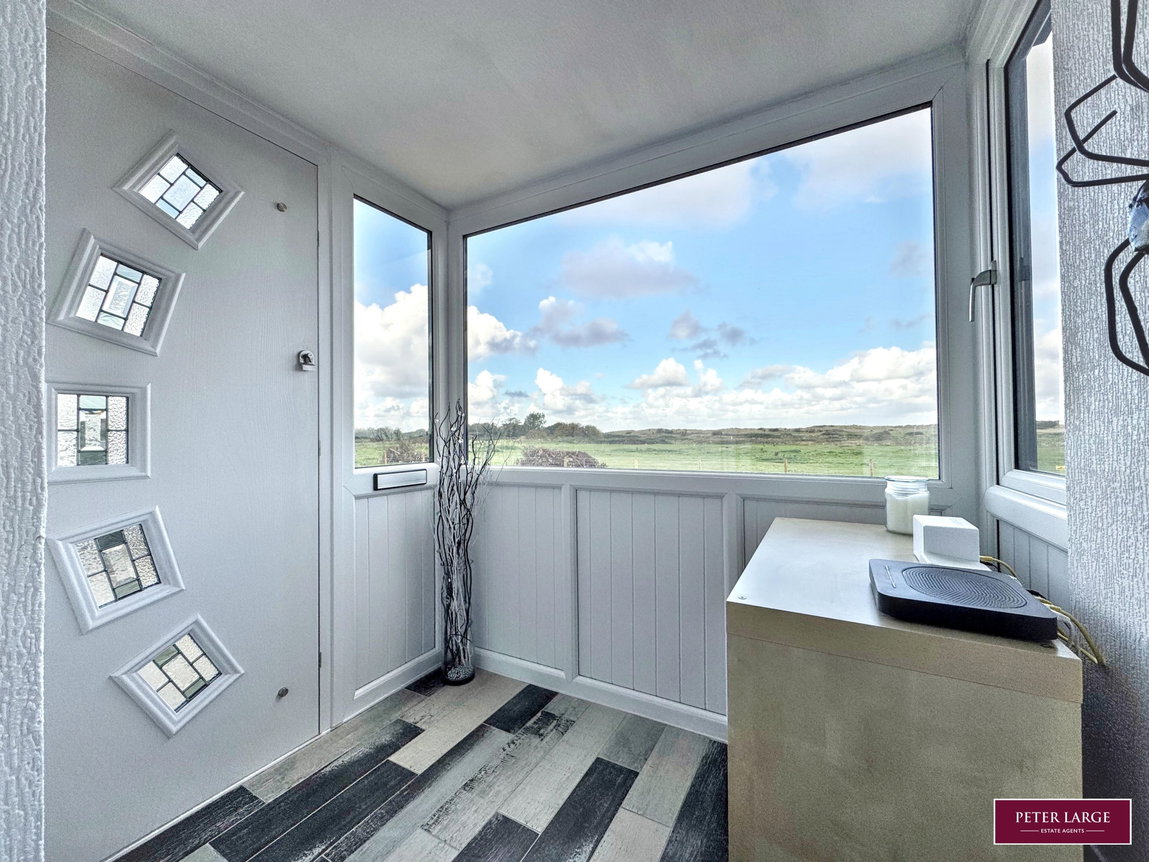
COMPOSITE GLAZED DOOR
Into:
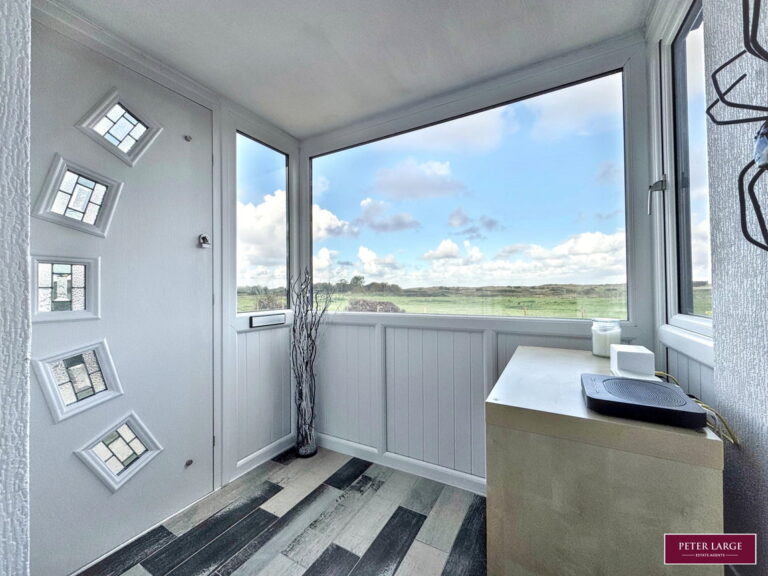
ENTRANCE PORCH
With vinyl floor, uPVC double glazed window surrounding overlooking the front. UPVC double glazed door into:
RECEPTION HALL
With meter cupboard housing the electric meter and consumer unit, radiator, vinyl floor, access to roof space via a drop down ladder and the attic houses the 'Ideal Logic' combination boiler supplying the domestic hot water and radiators.
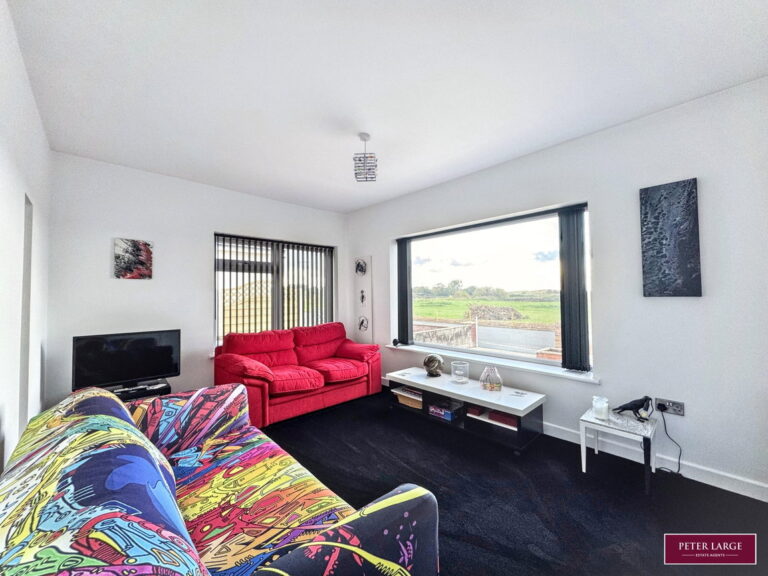
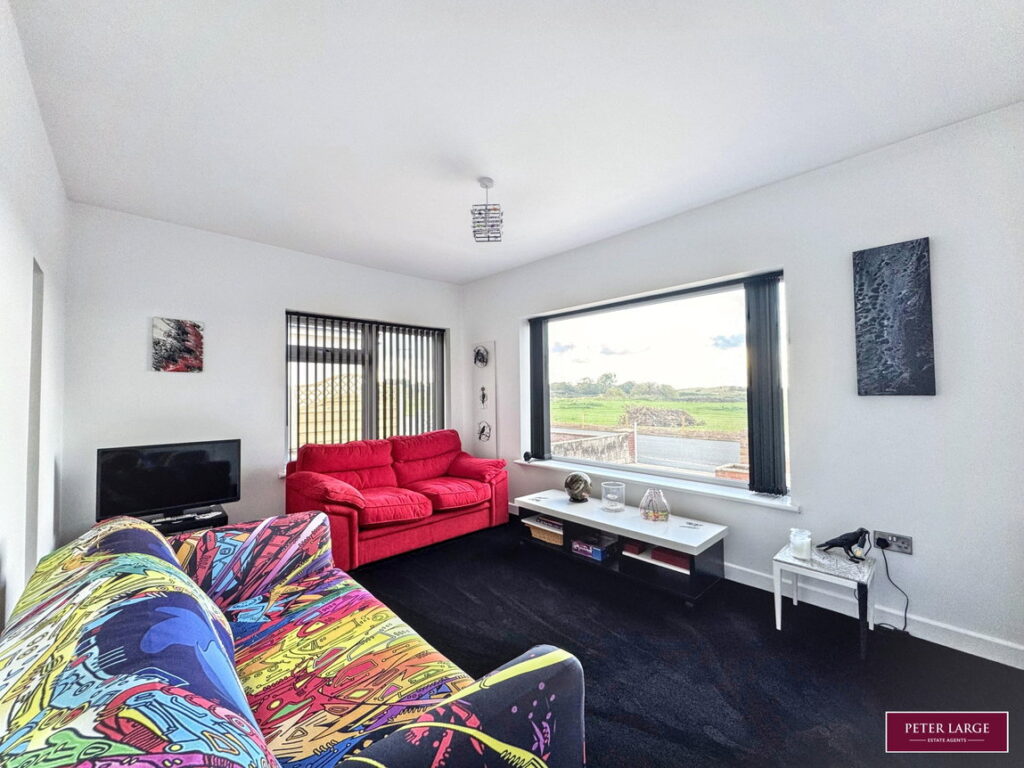
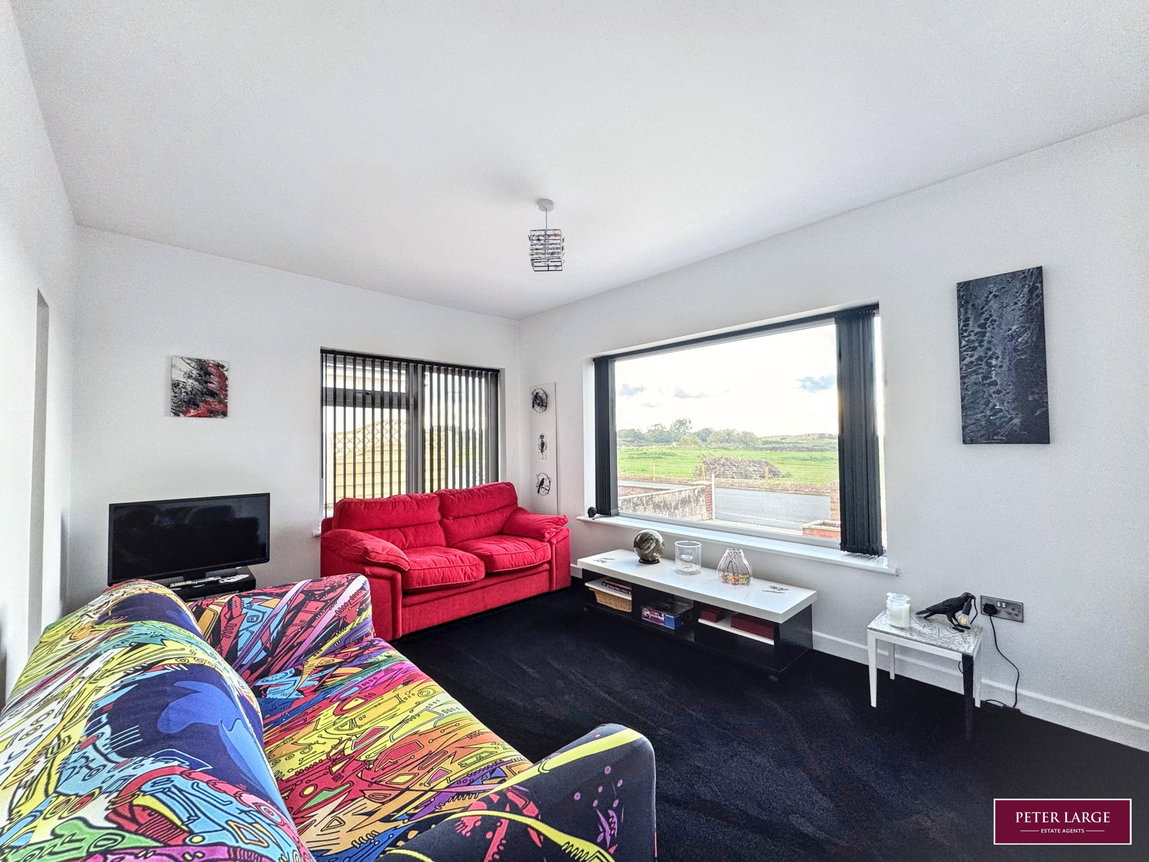
LOUNGE
Having dual aspect uPVC double glazed windows overlooking the side and front with uninterrupted views over open fields and sand dunes, radiator and T.V aerial point.
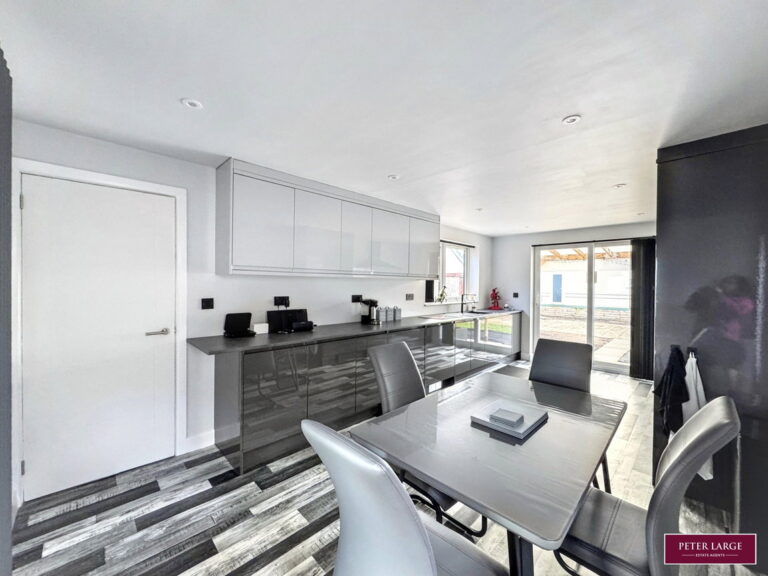
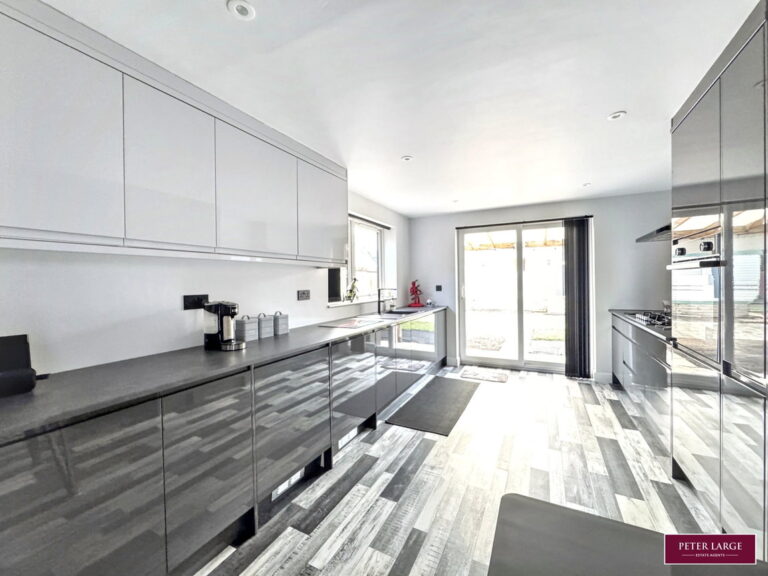
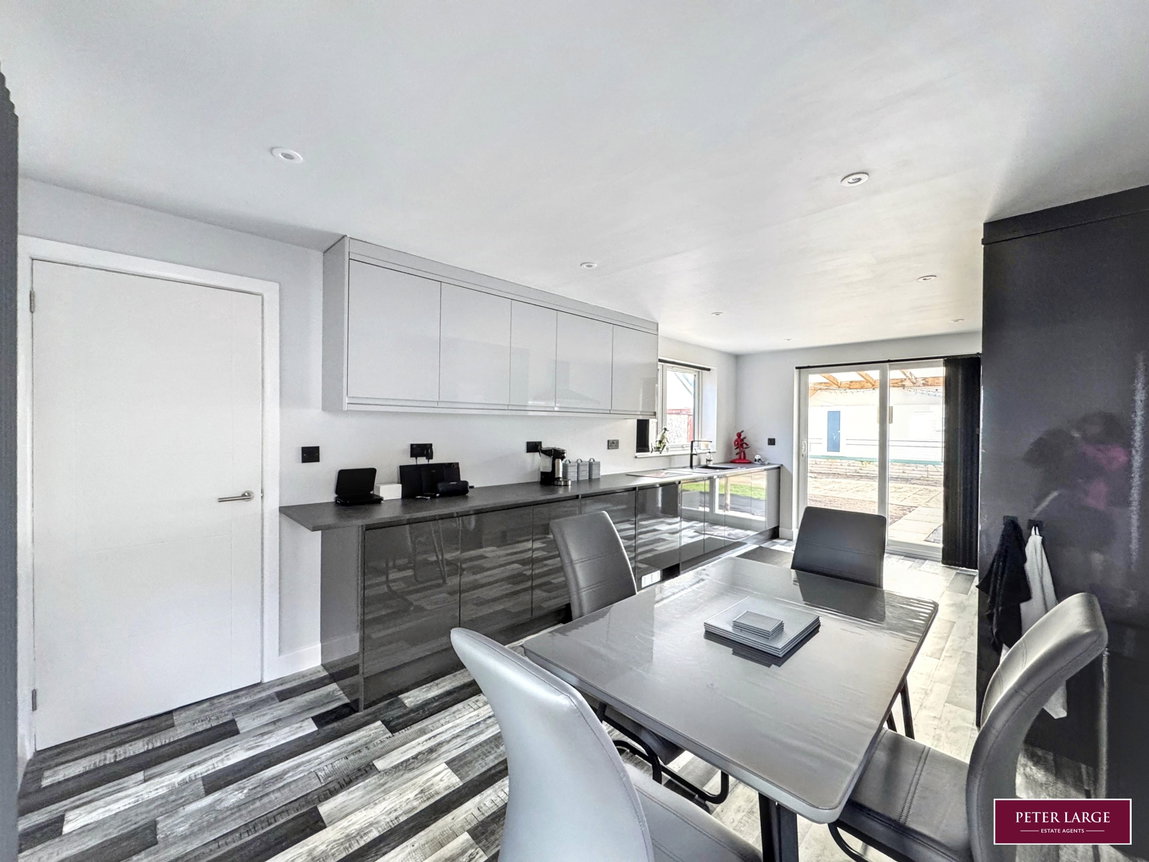
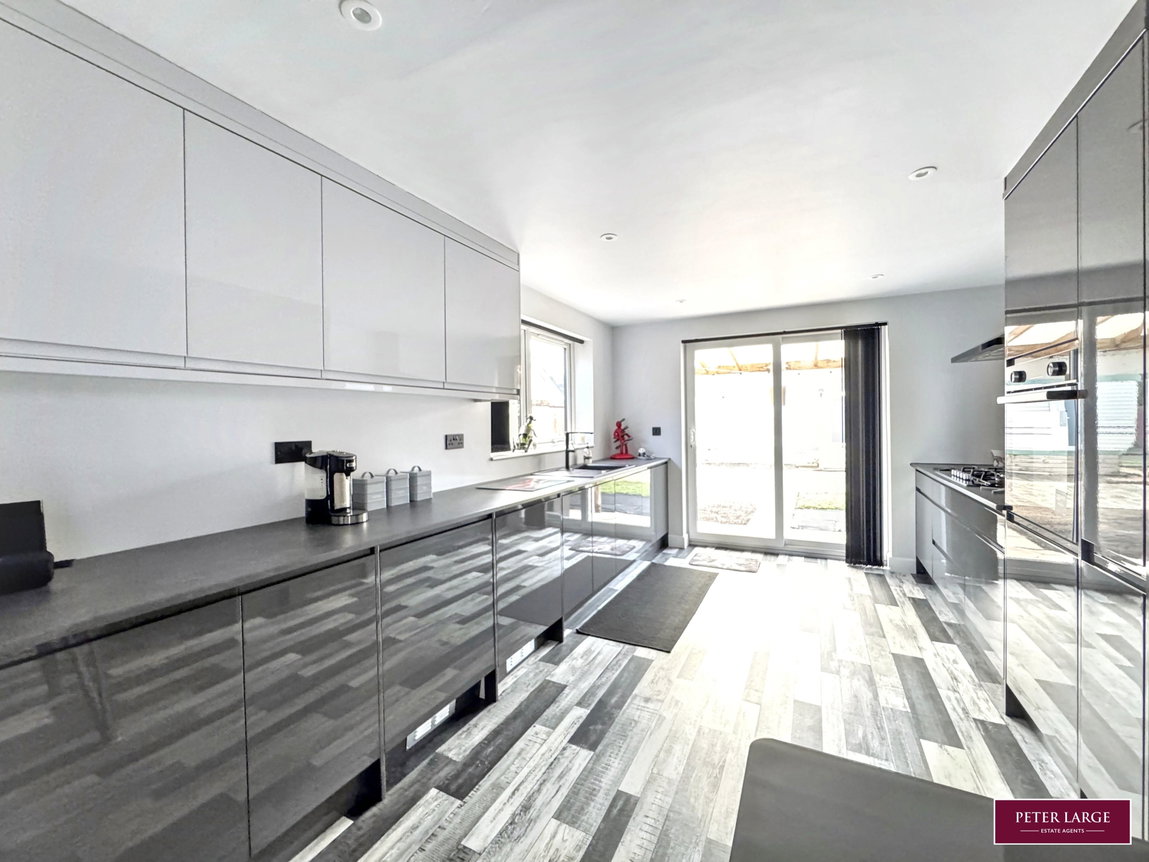
SPACIOUS KITCHEN / DINER
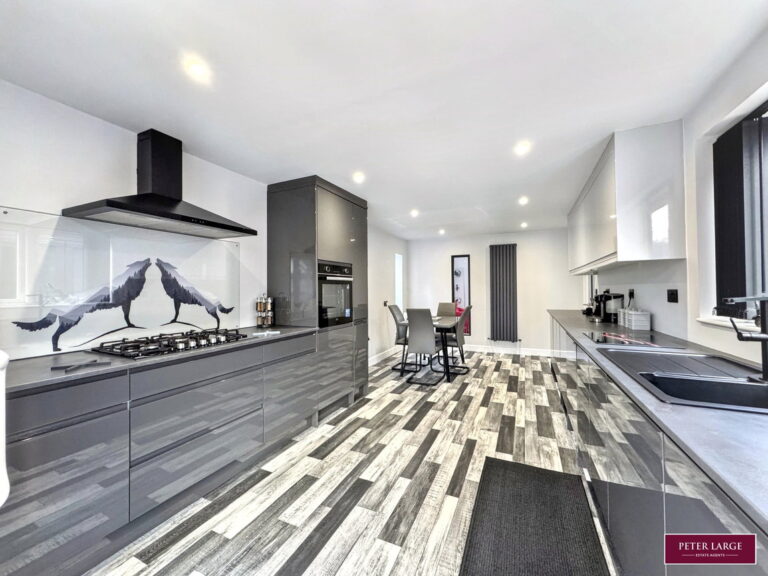
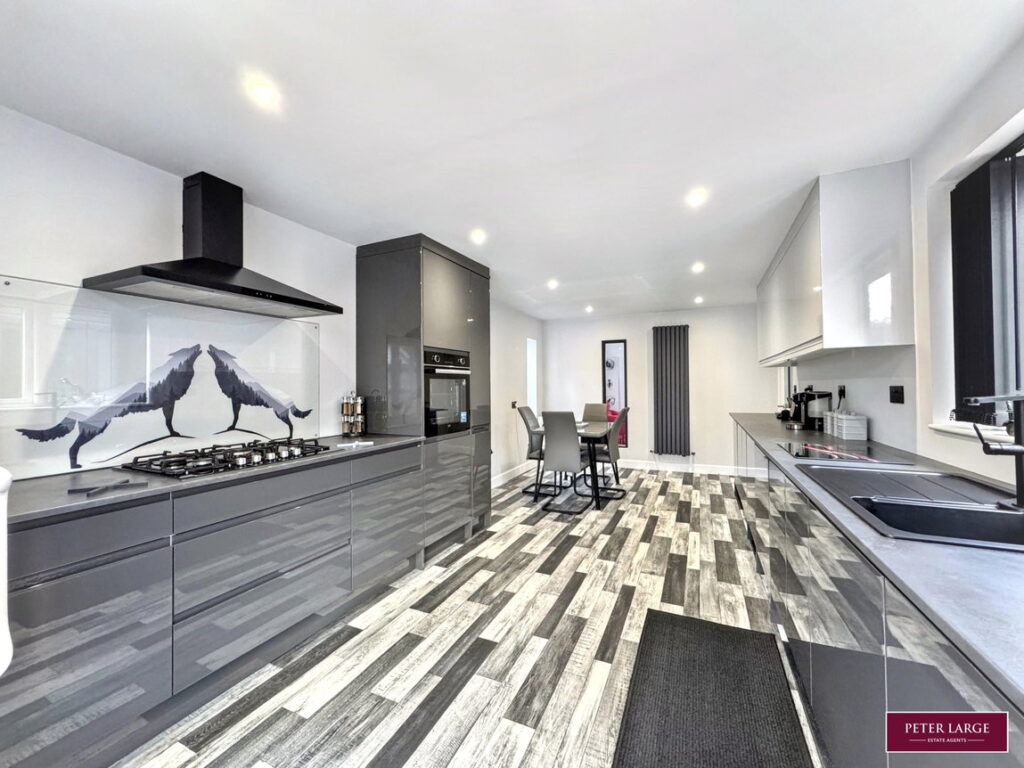
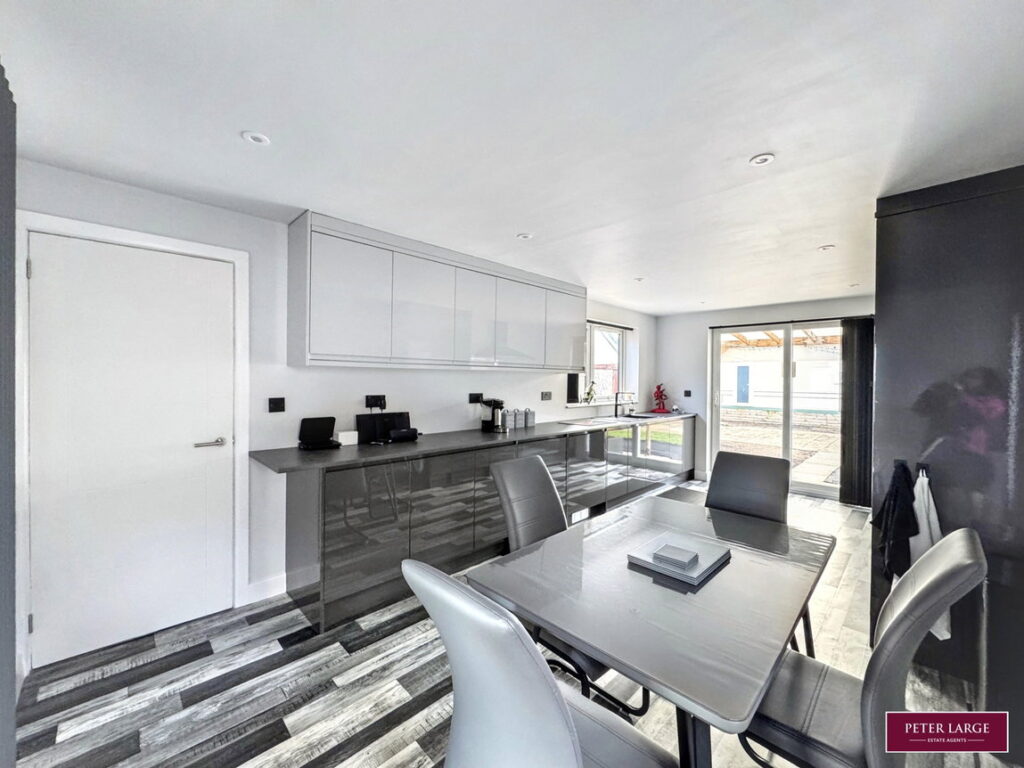
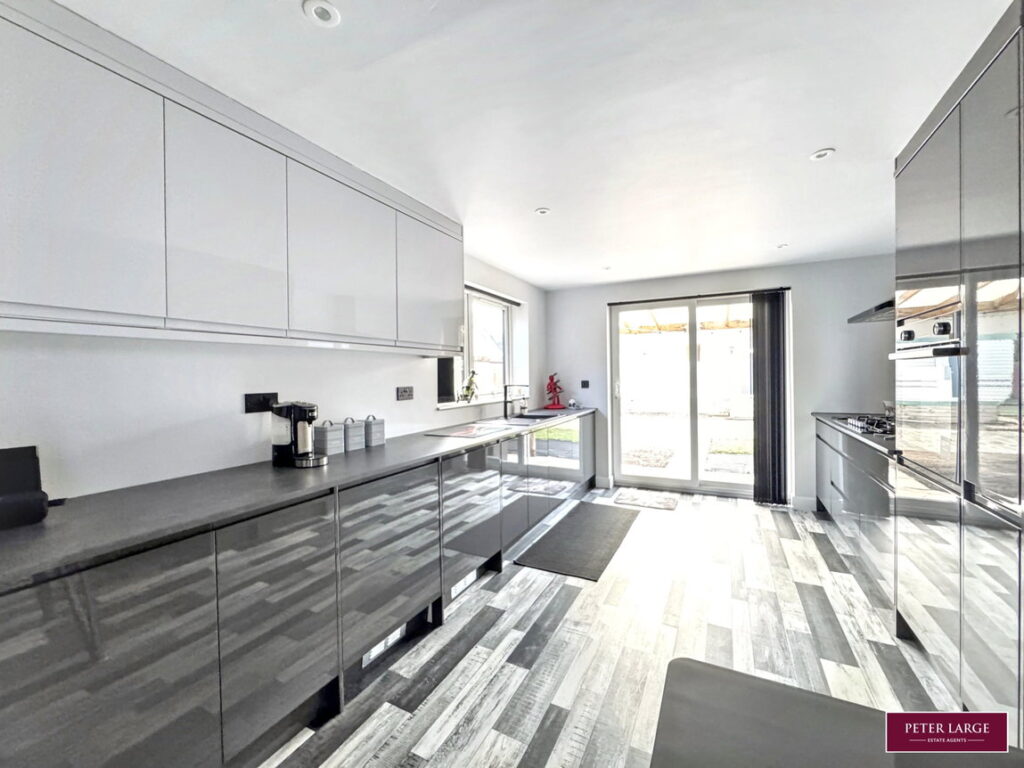
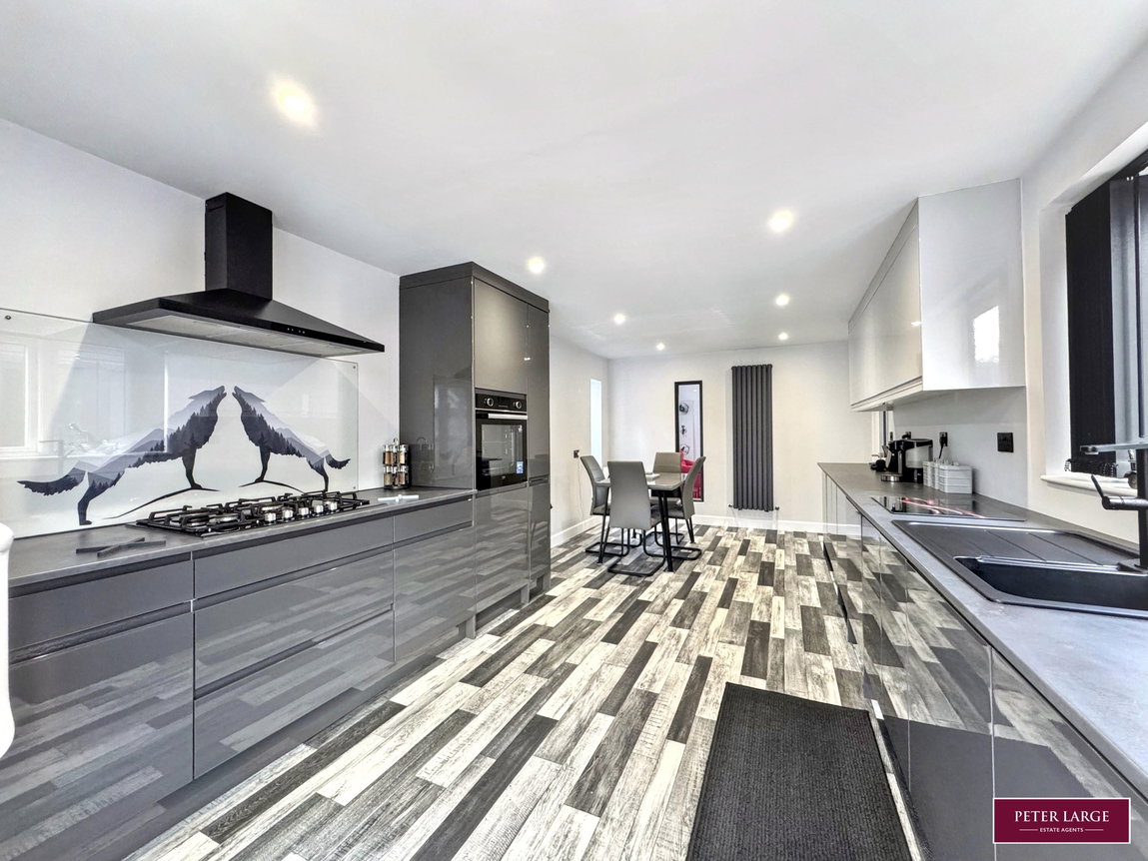
Having an extensive range of modern high gloss units comprising wall cupboards, worktop services with drawer and base cupboards beneath, eye level 'Beko' electric oven, five ring gas hob with extractor hood above, single drainer sink with mixer tap over, integrated fridge and freezer, vinyl floor, vertical radiator, dual aspect uPVC double glazed windows to side and rear and uPVC double glazed sliding patio doors giving access onto the rear.
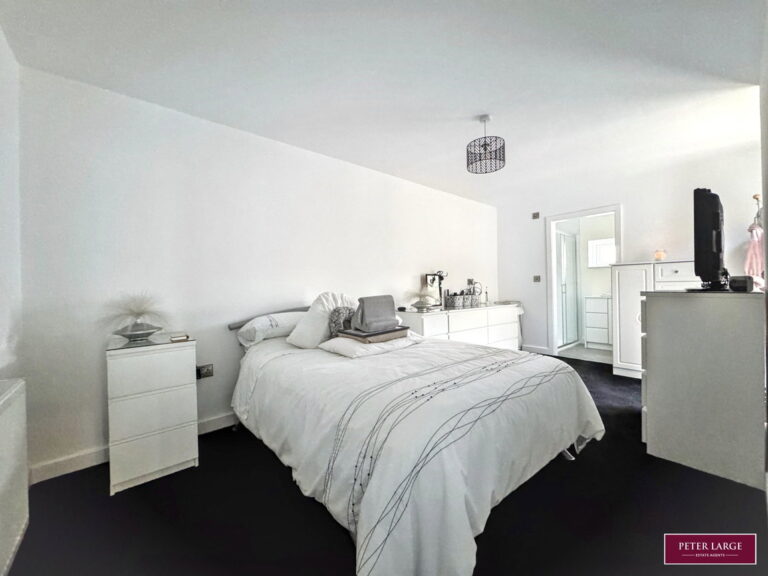
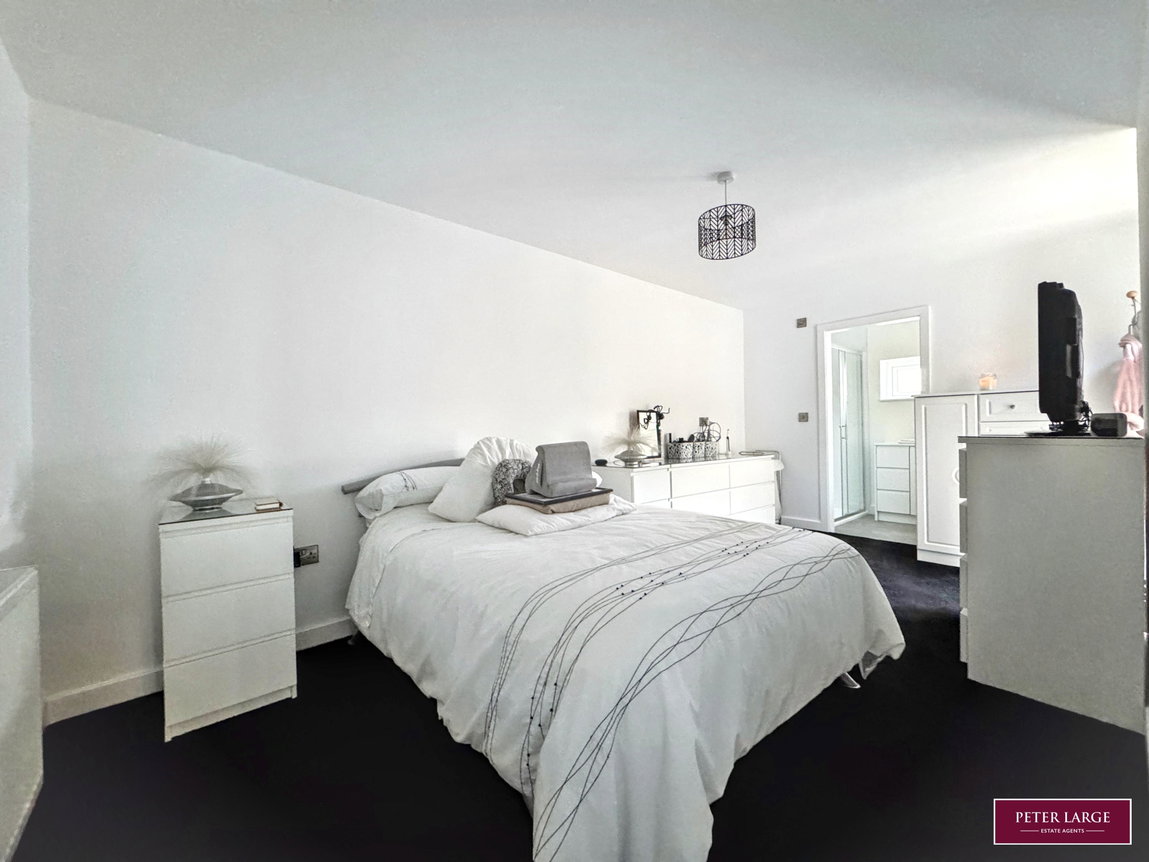
MASTER BEDROOM
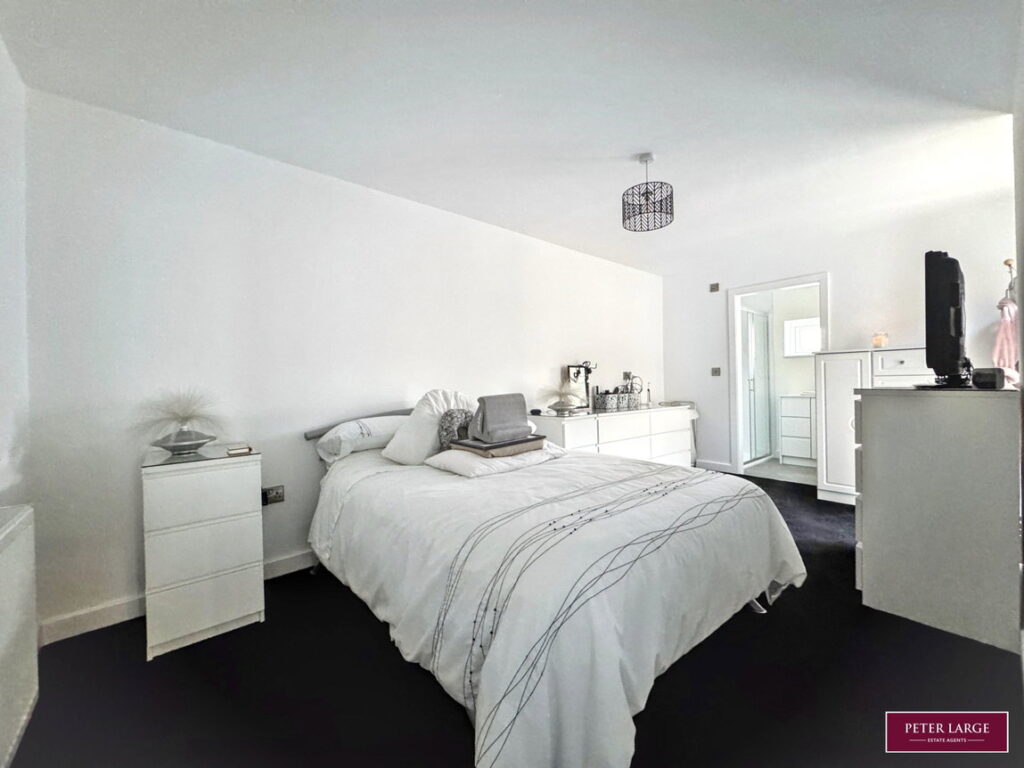
With radiator and uPVC double glazed French doors giving access onto the rear.
EN-SUITE
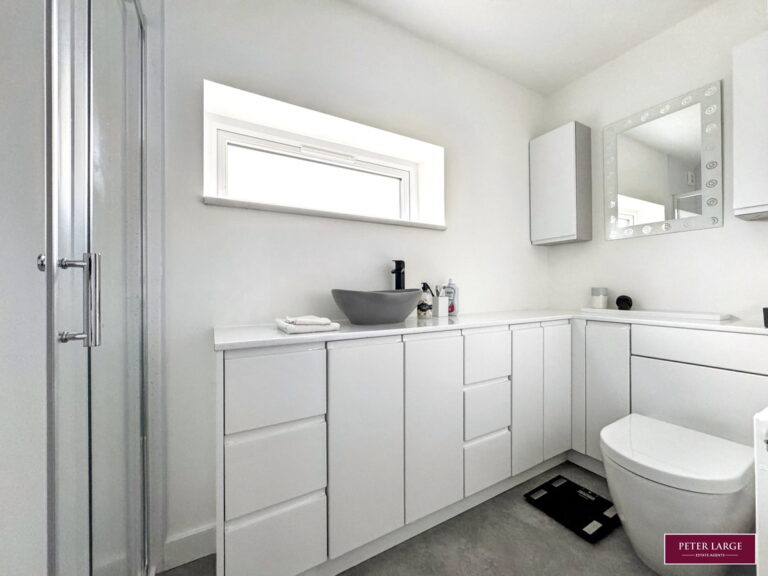
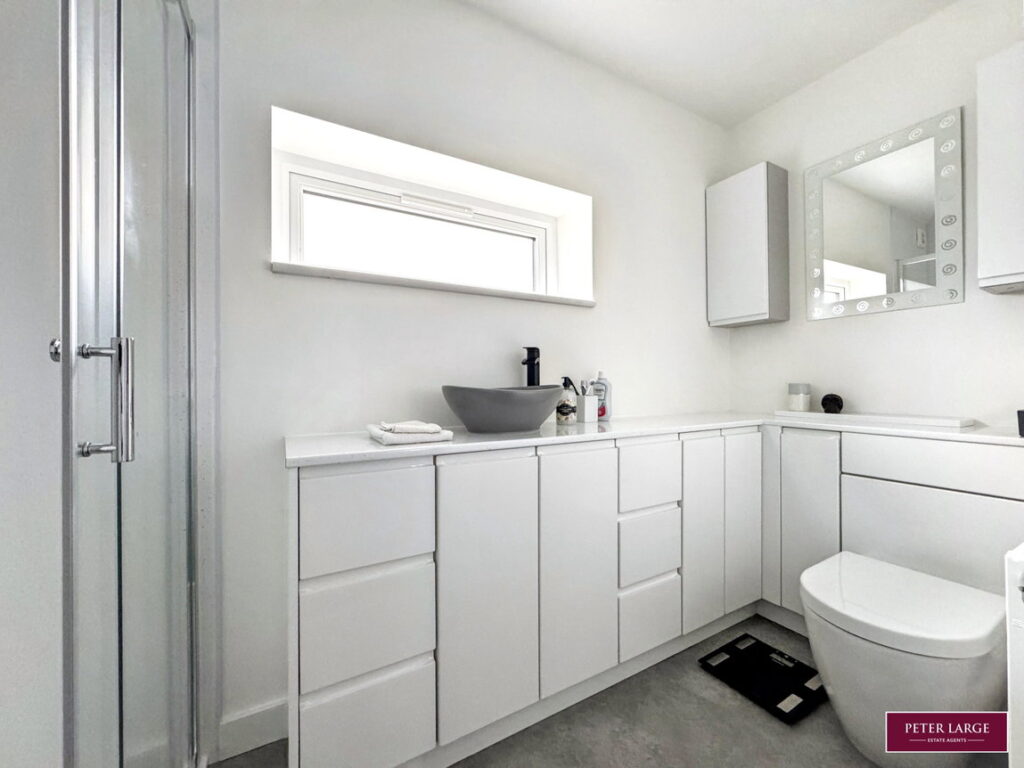
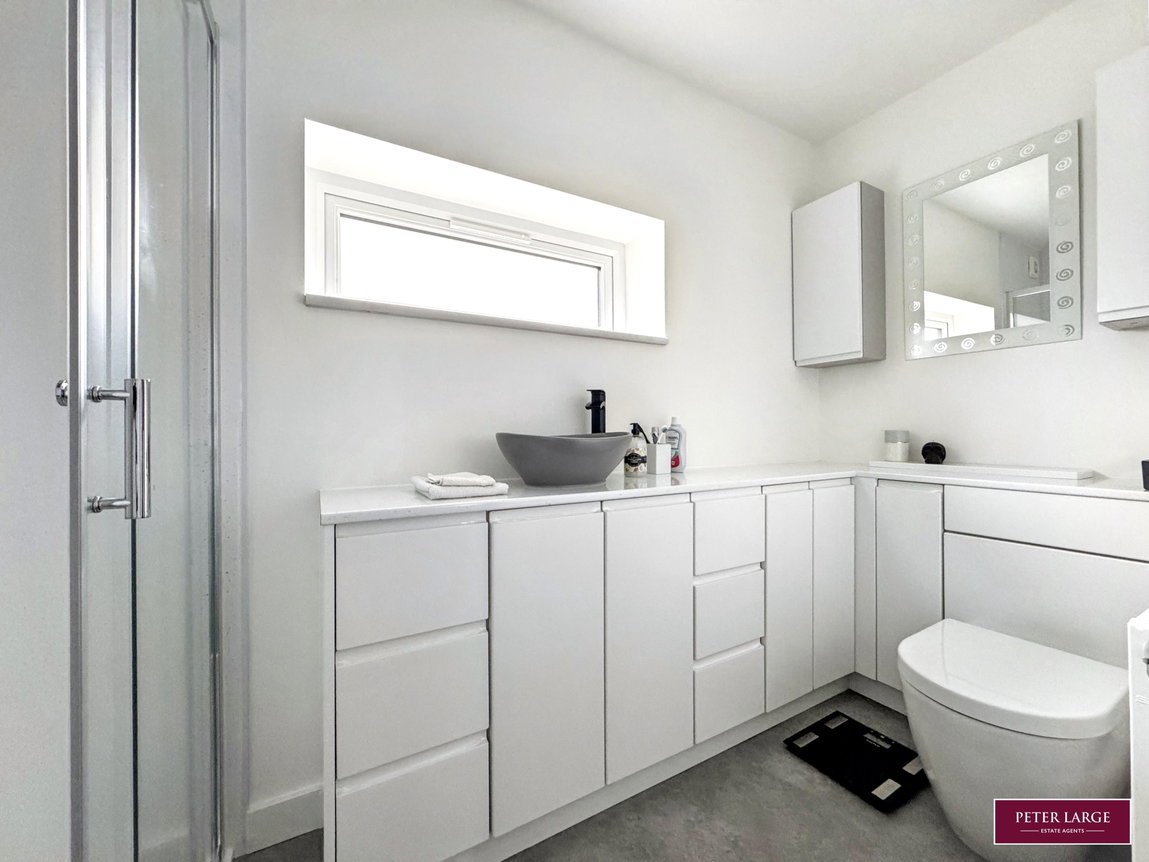
Having shower cubicle with double headed mains shower over, extractor fan, W.C in concealed cistern, wash hand basin on vanity unit, radiator, inset spotlighting, vinyl floor and uPVC double glazed frosted window.
BEDROOM TWO
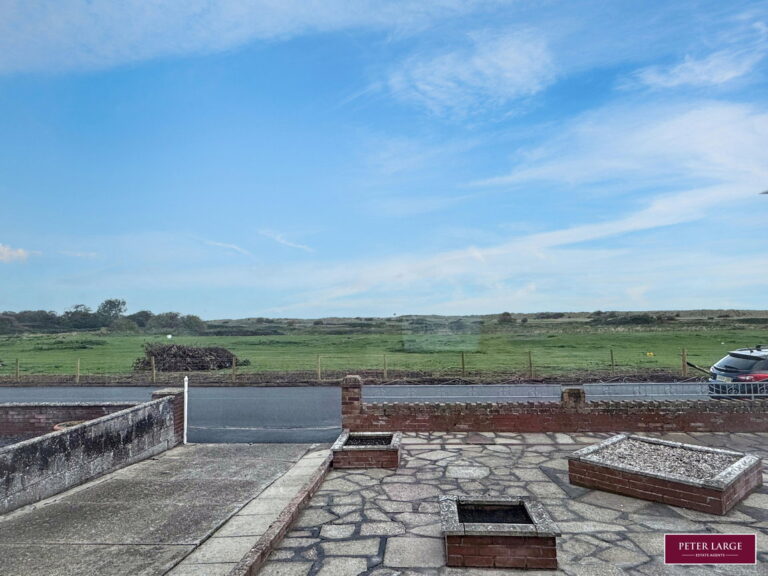
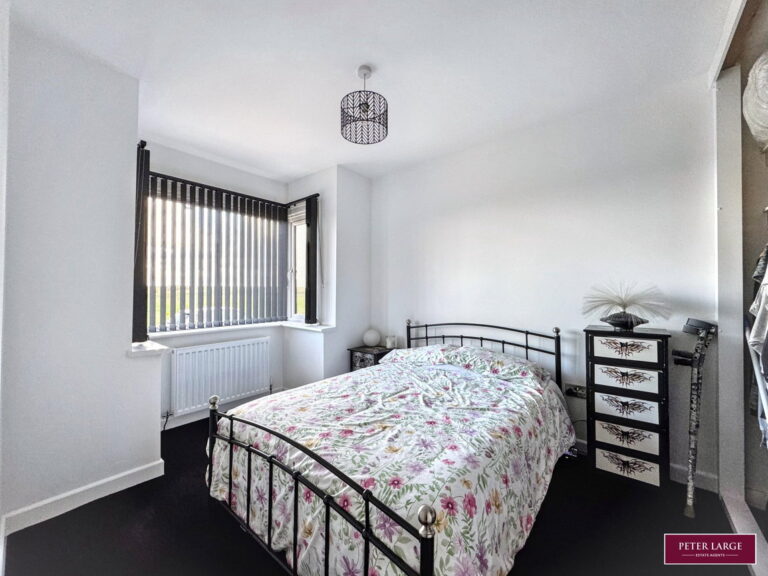
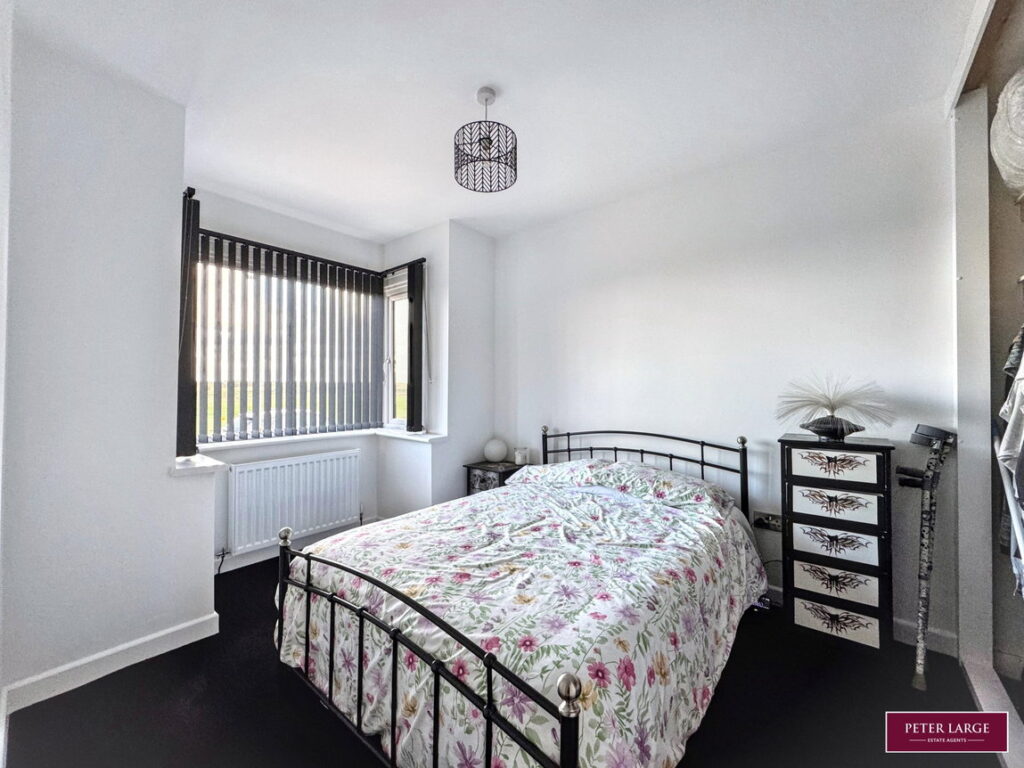
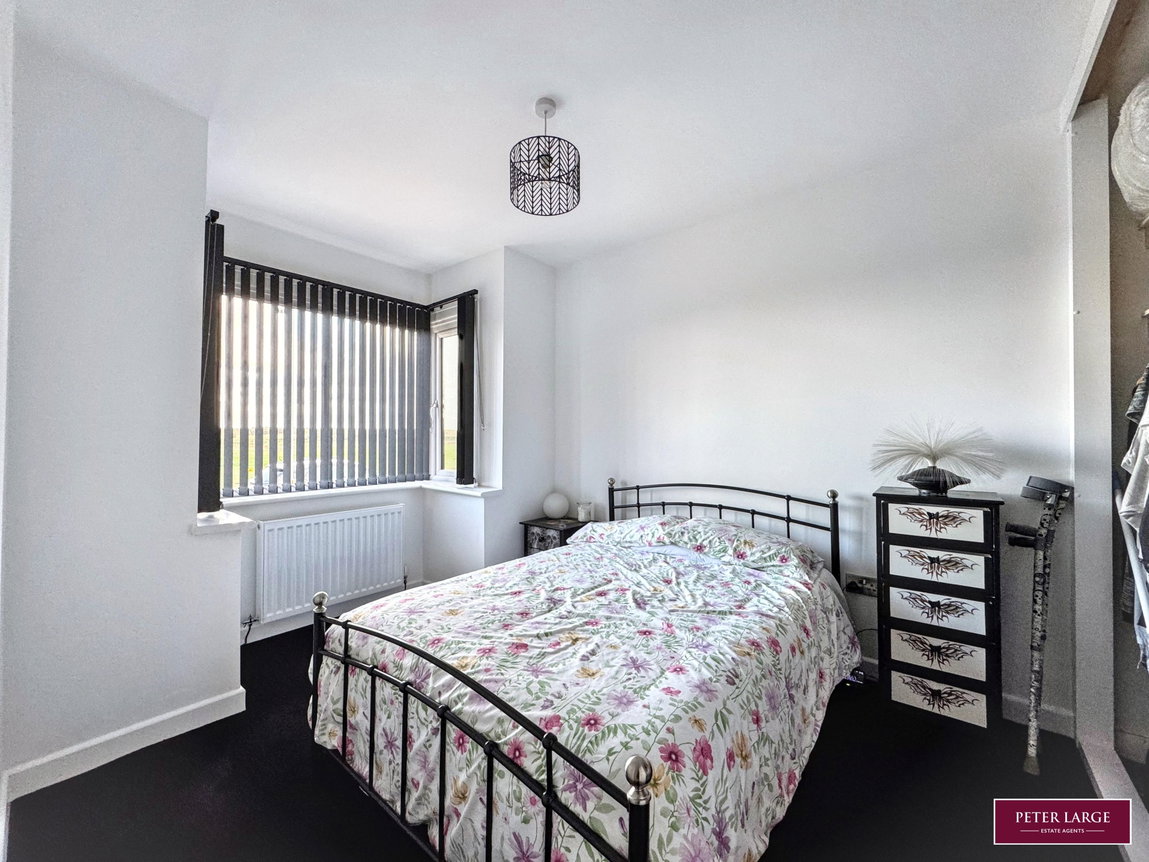
Having uPVC double glazed box bay window overlooking the front with uninterrupted views over open fields and sand dunes, radiator and built-in open wardrobe.
SHOWER ROOM
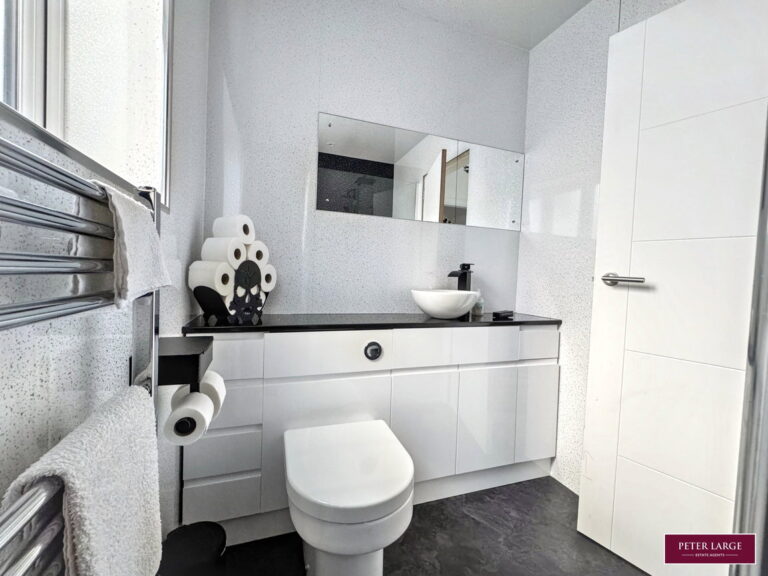
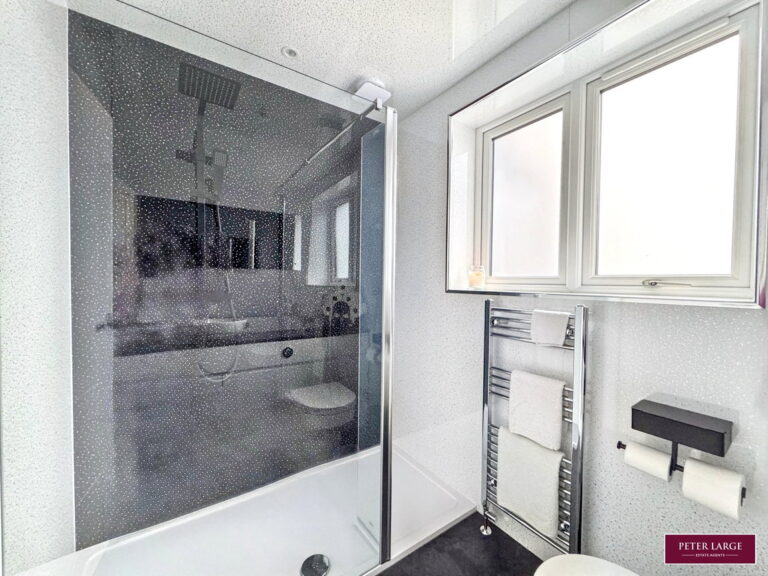
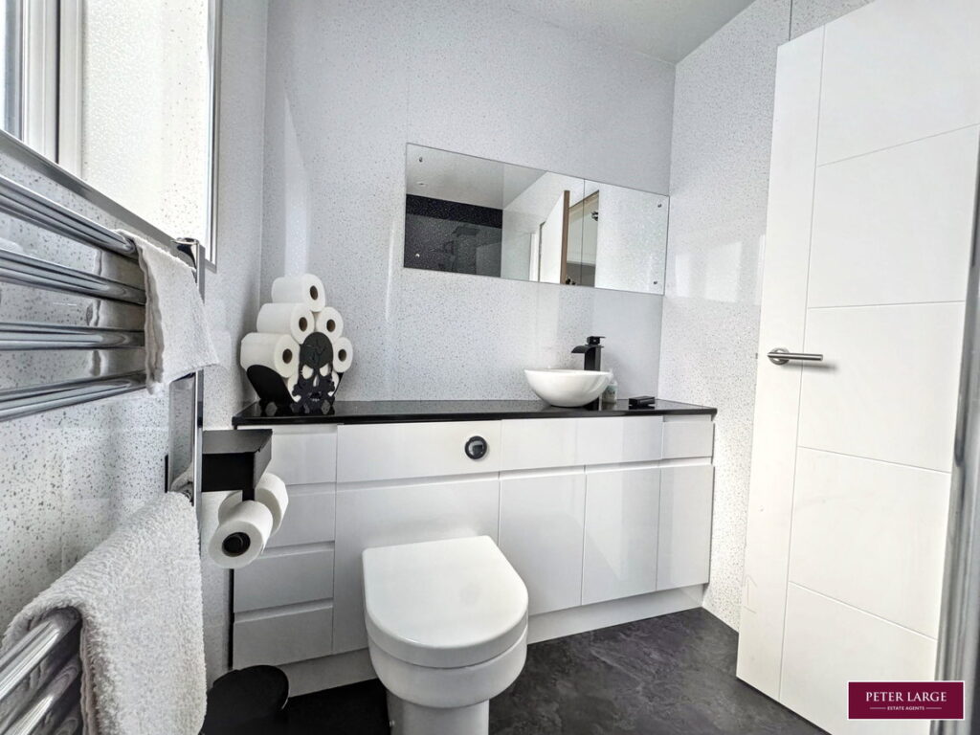
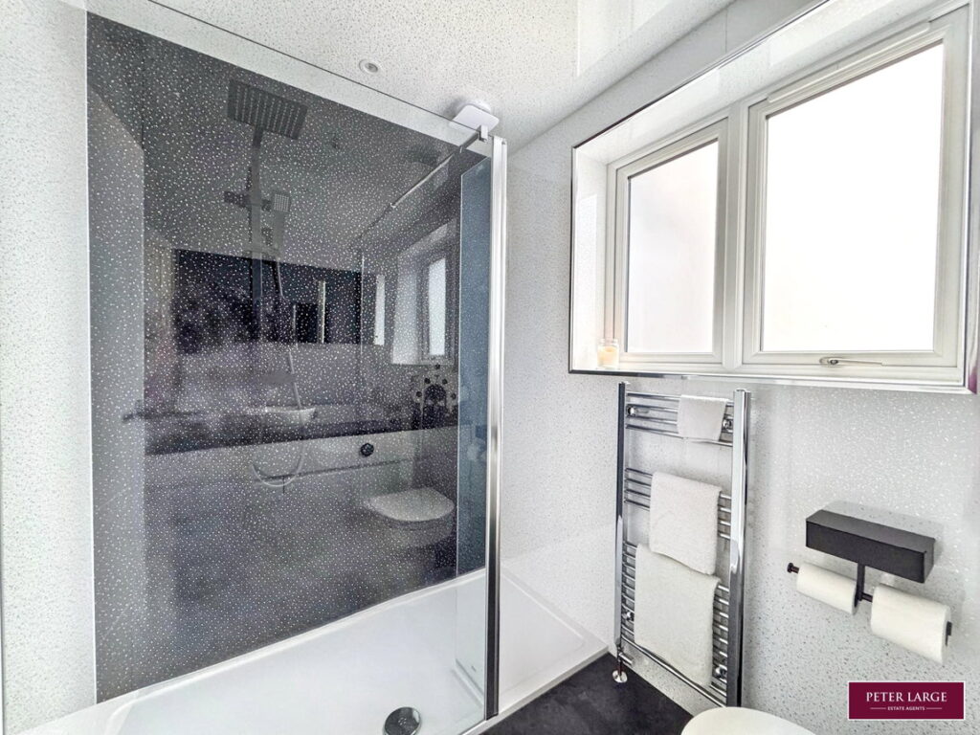
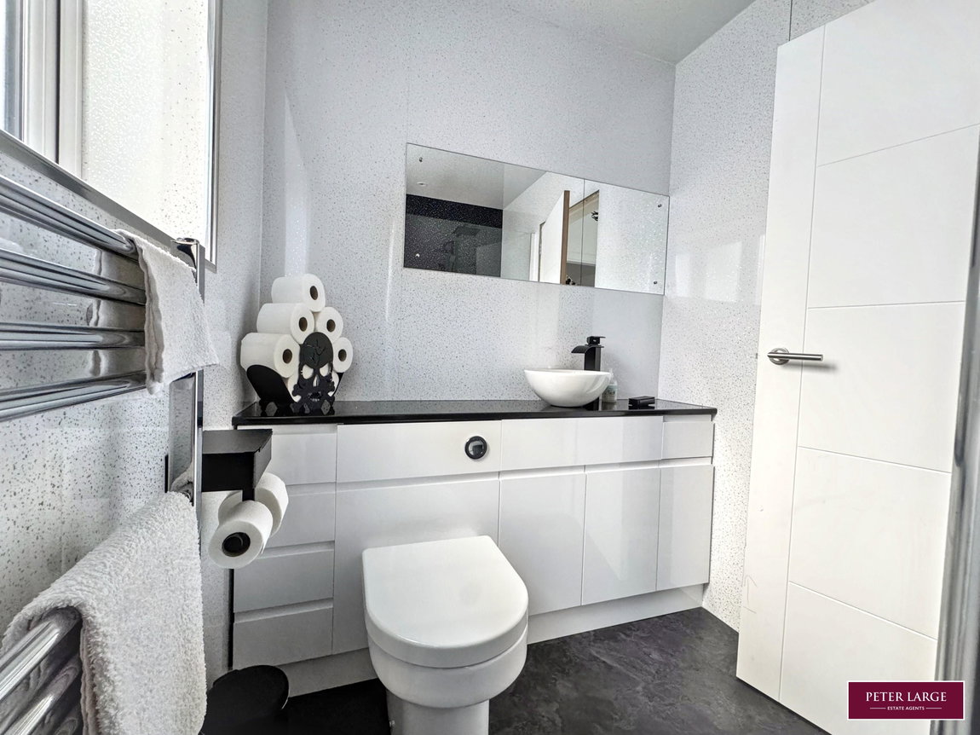
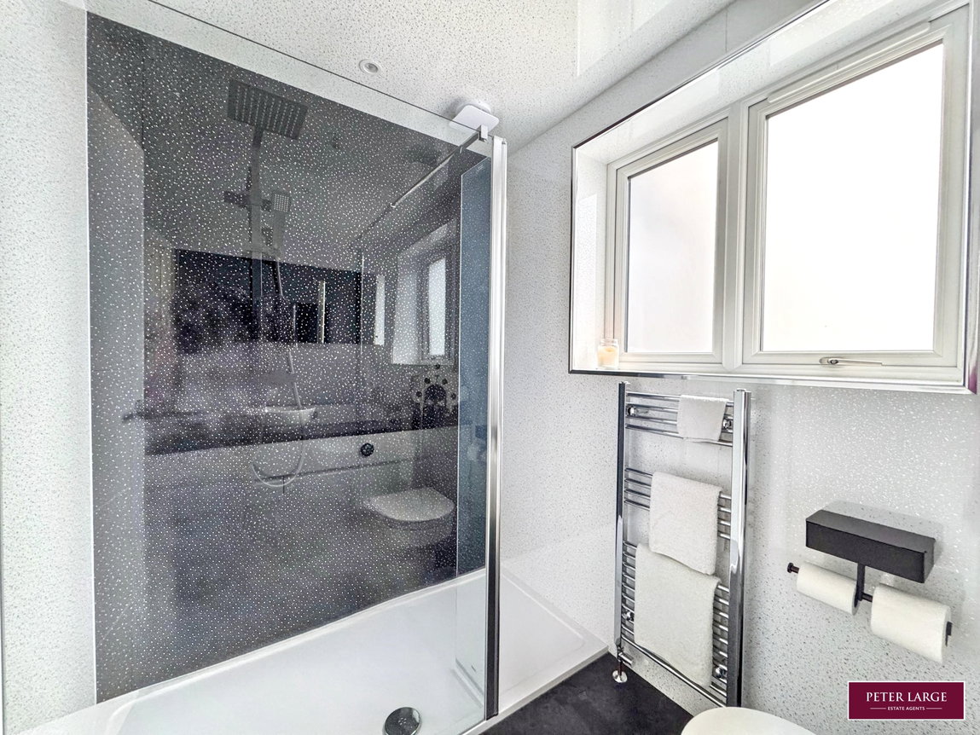
Having a walk-in shower cubicle with double headed mains shower over, extractor fan, W.C with concealed cistern, wash hand bowl on vanity unit, radiator incorporating towel rail, PVC wall, PVC ceiling with inset spotlighting and uPVC double glazed frosted window.
PURPOSE BUILT UTILITY ROOM
Situated to the side of the property, having ample space for washing machine, dryer and further white goods, composite door to the front and uPVC double glazed door to the rear.
OUTSIDE
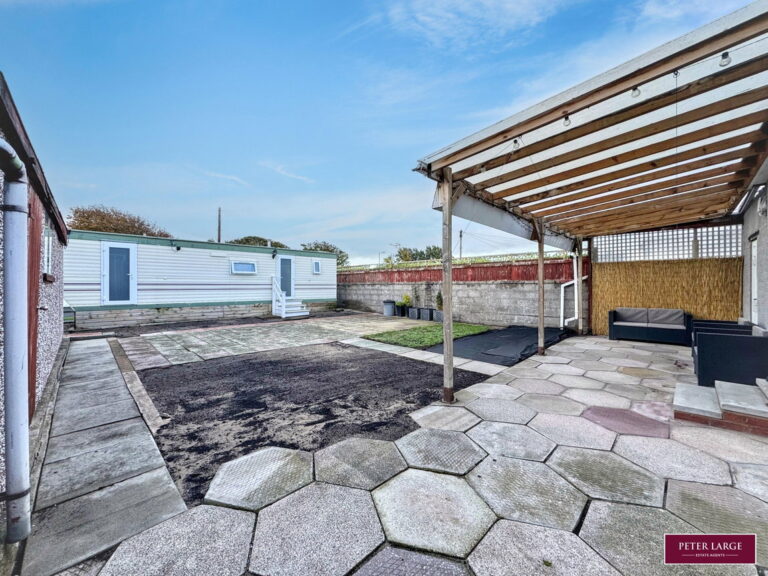
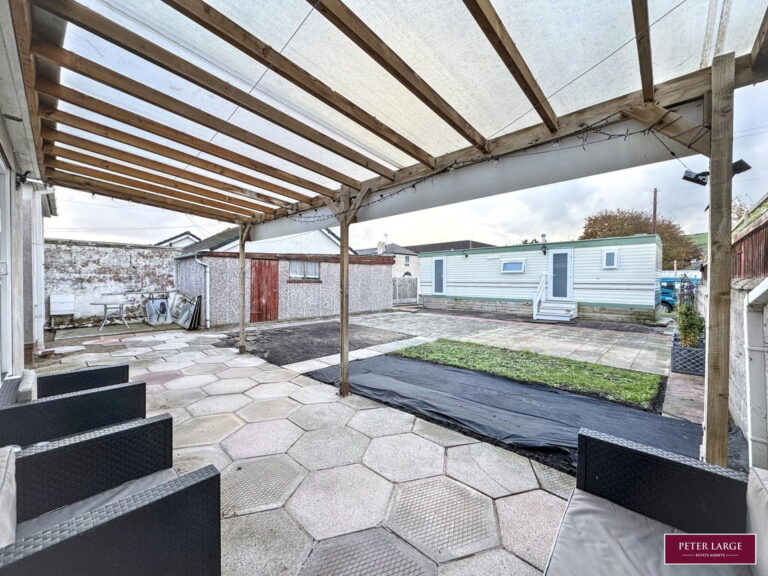
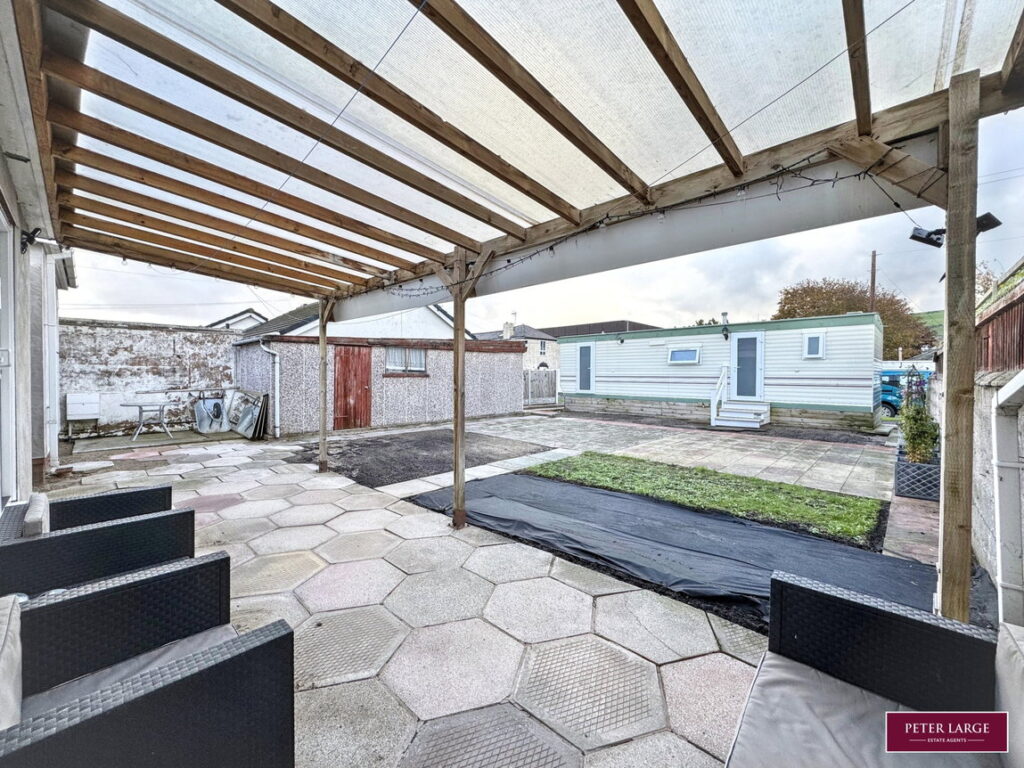
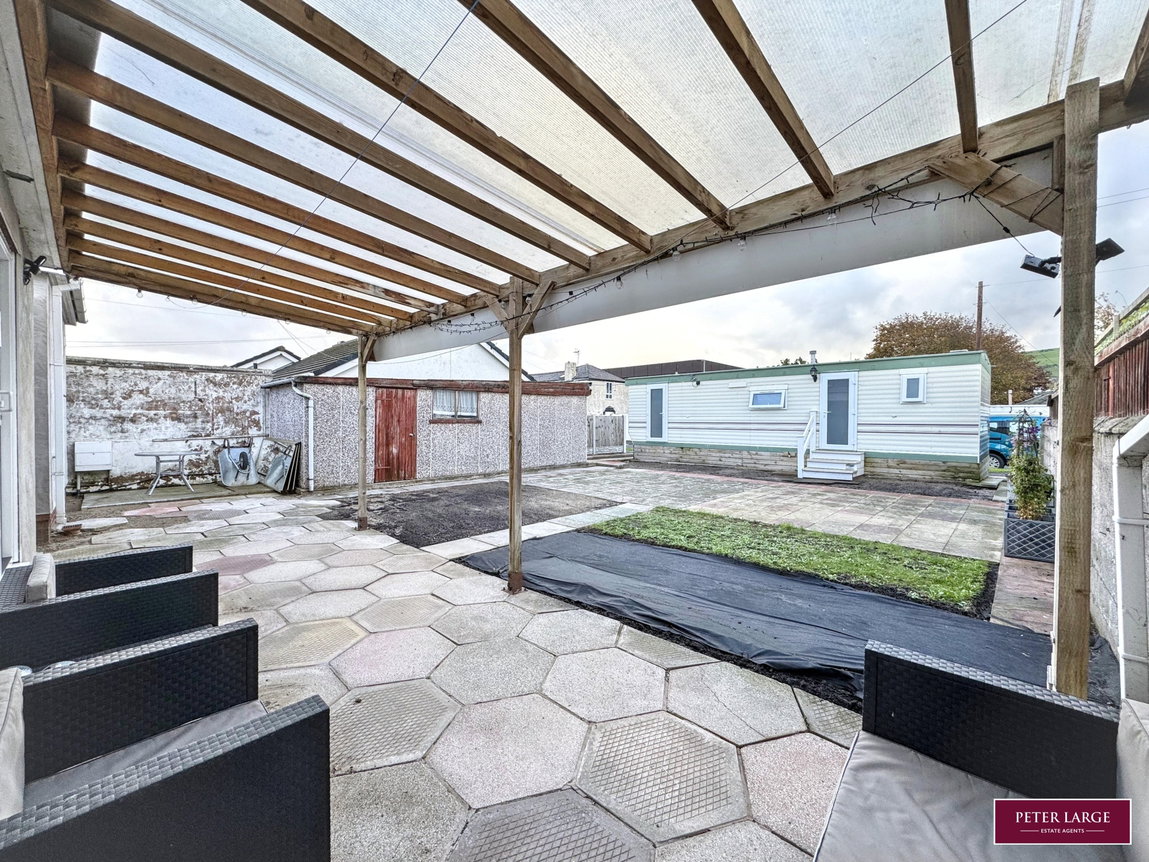
Driveway to the front providing off street parking, the front garden is landscaped for ease of maintenance with raised brick flower beds. Further drive to the rear accessed via Warren Drive leading to a DETACHED GARAGE with up and over door. The rear garden is landscaped with patio areas, covered pagoda for shelter, gas meter, outside tap and the addition of a static caravan currently being used as an office, lending the water and electric from the main residence.
SERVICES
All mains electric, gas, water and drainage are believed available. All services and appliances are not tested by the Selling Agent.
DIRECTIONS
From the Prestatyn office turn right along Meliden Road, continue over the traffic lights, follow the road to the end, turn left onto Prestatyn Road and continue over the railway bridge and turn right onto Marine Road East where the property will be found at the rear end on the right hand side by way of a for sale board.
Interested in this property?
Try one of our useful calculators
Stamp duty calculator
Mortgage calculator