£380,000
Ffordd Porthdy, Rhuddlan, Denbighshire
Key features
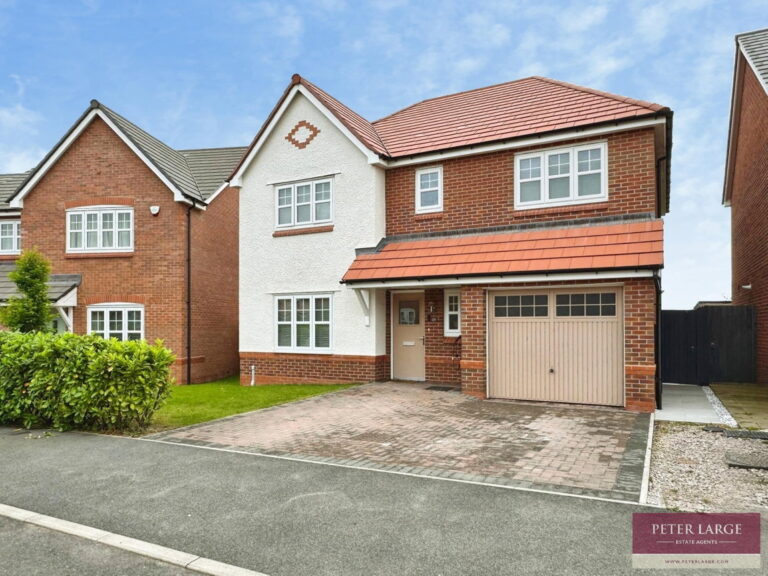
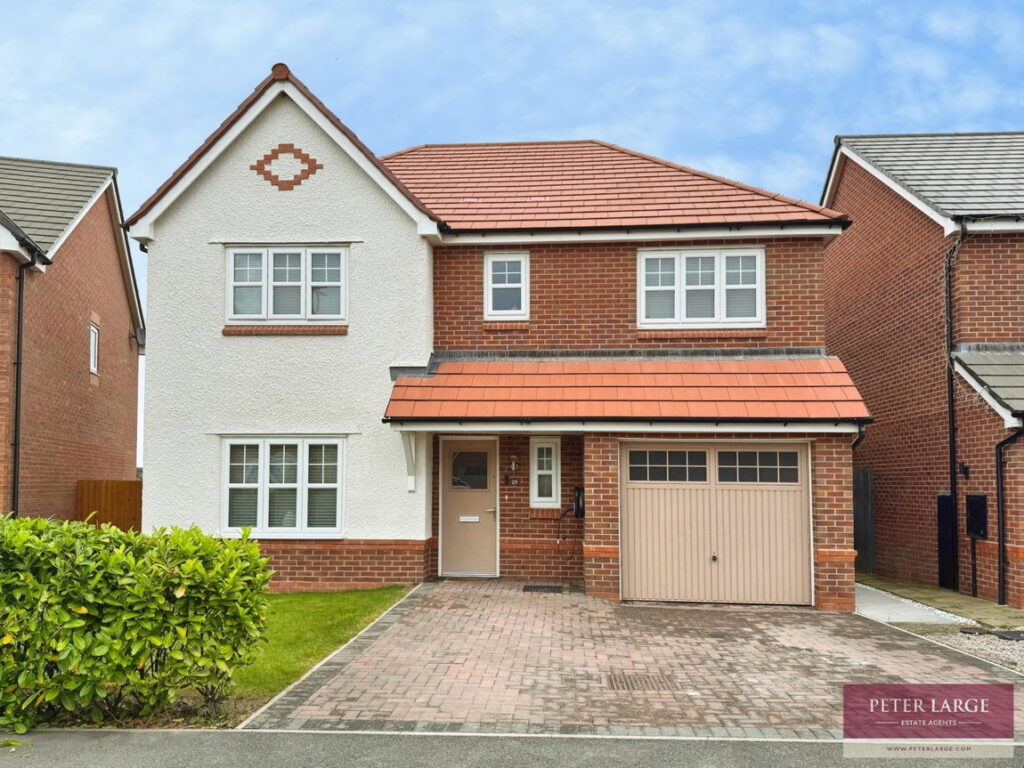
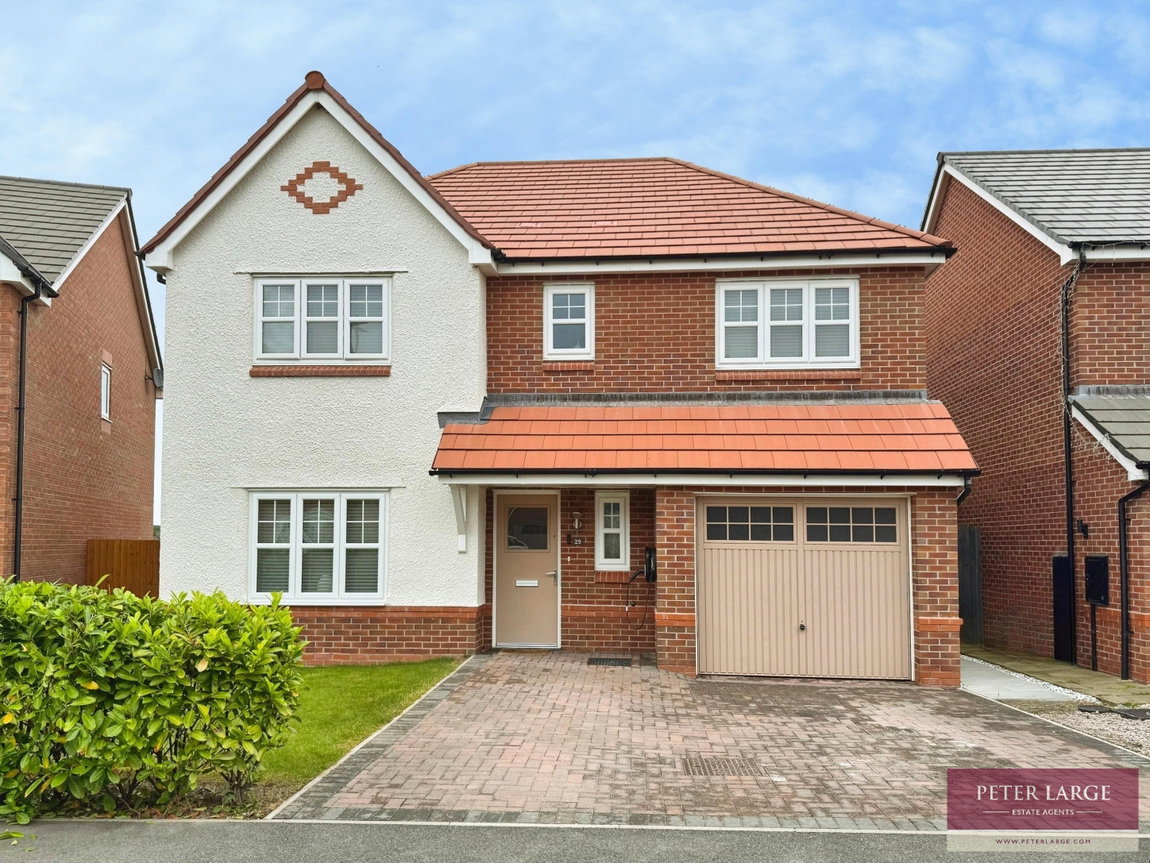
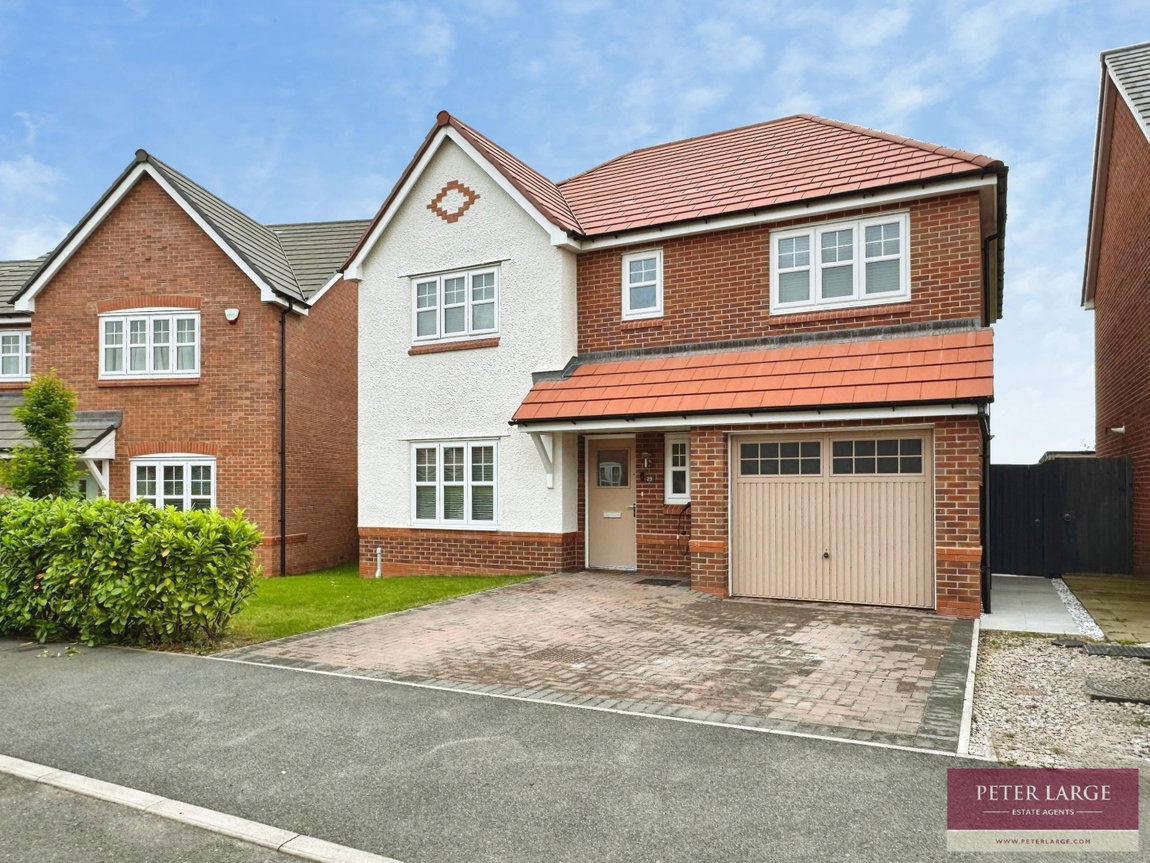
- Immaculate detached four bedroom family home
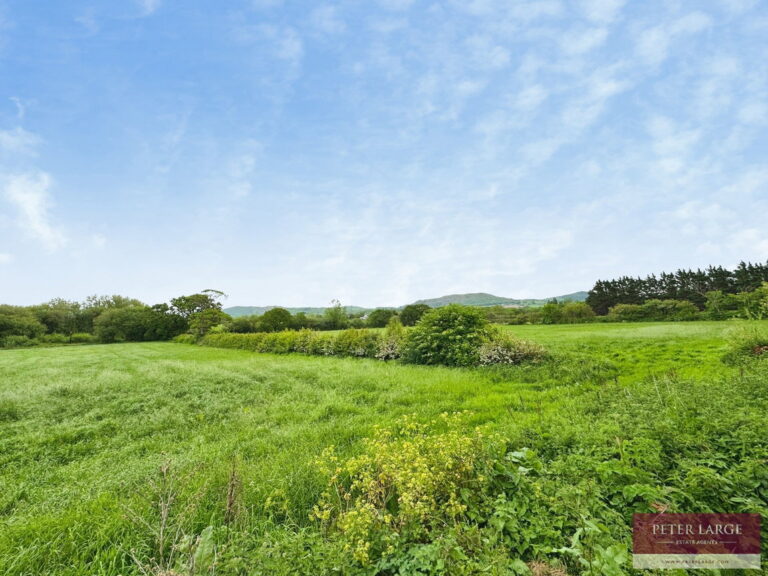
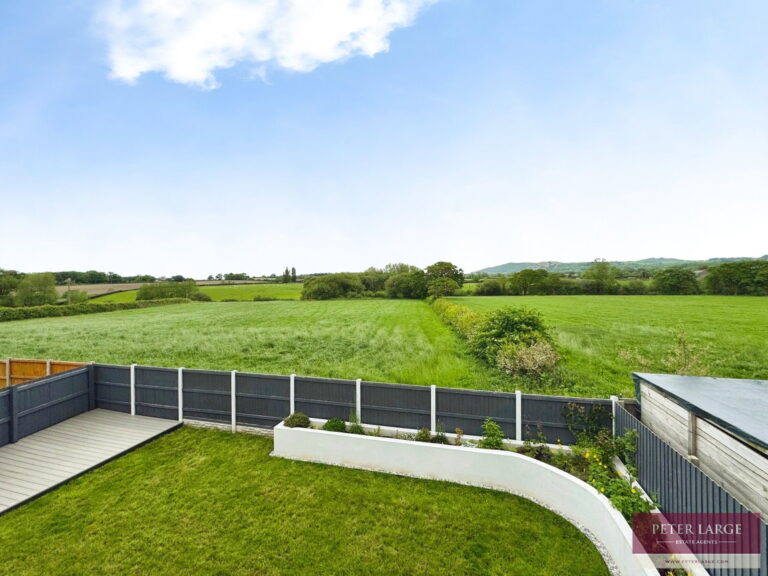
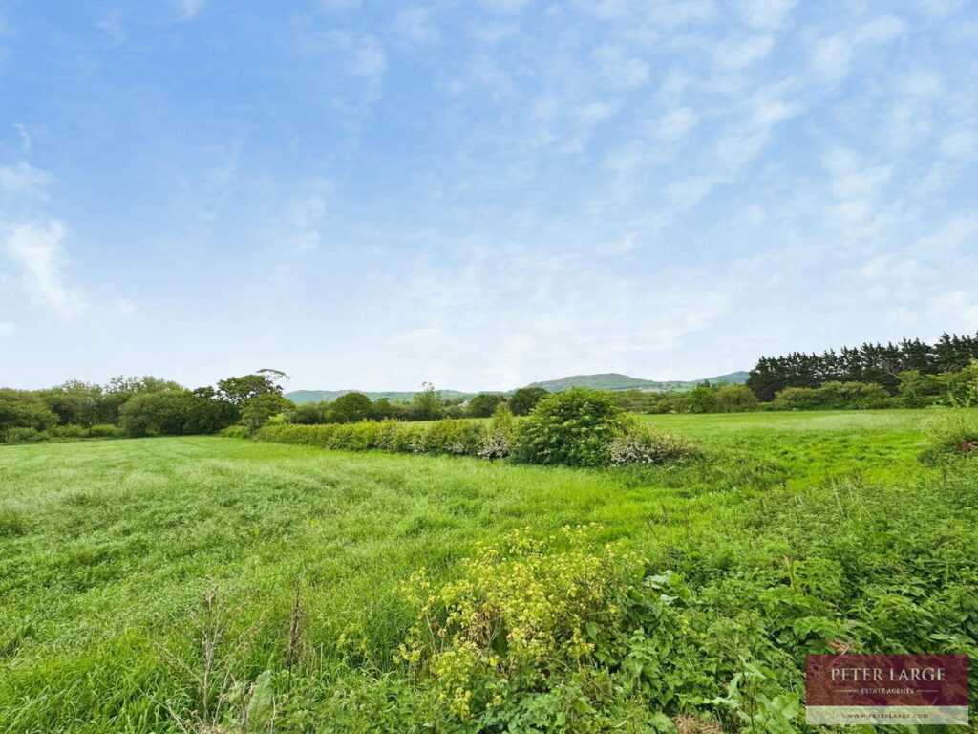
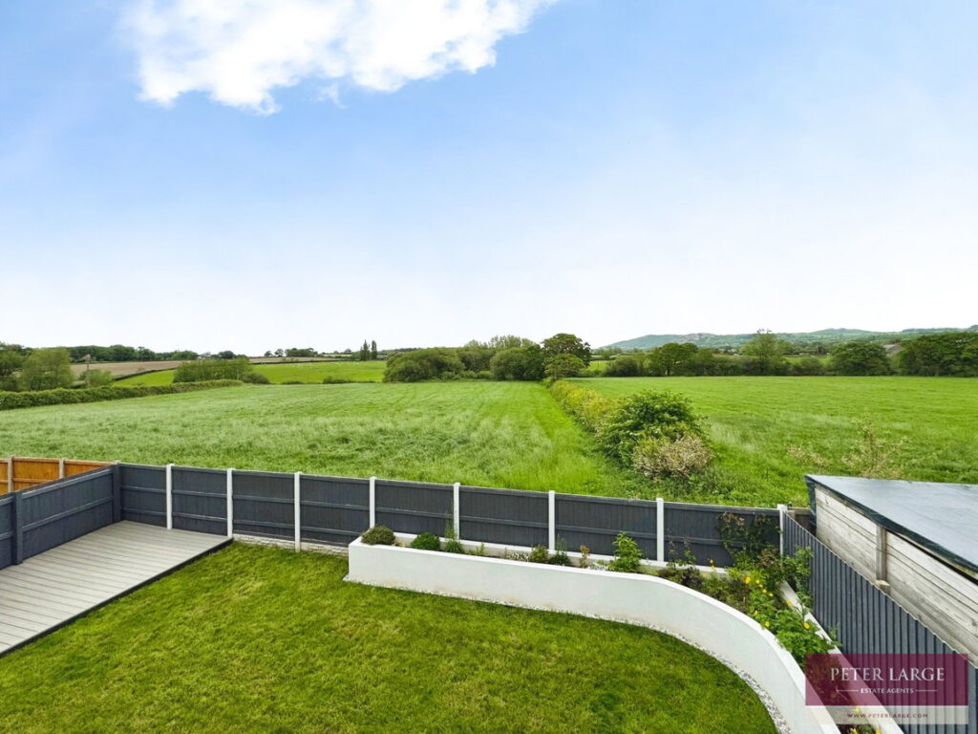
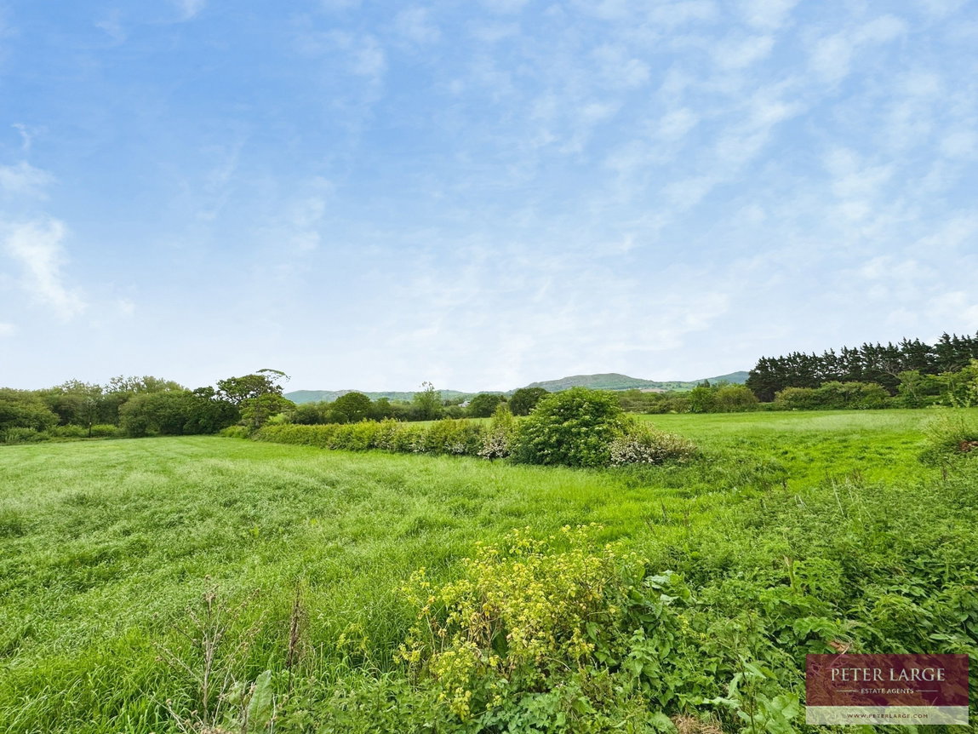
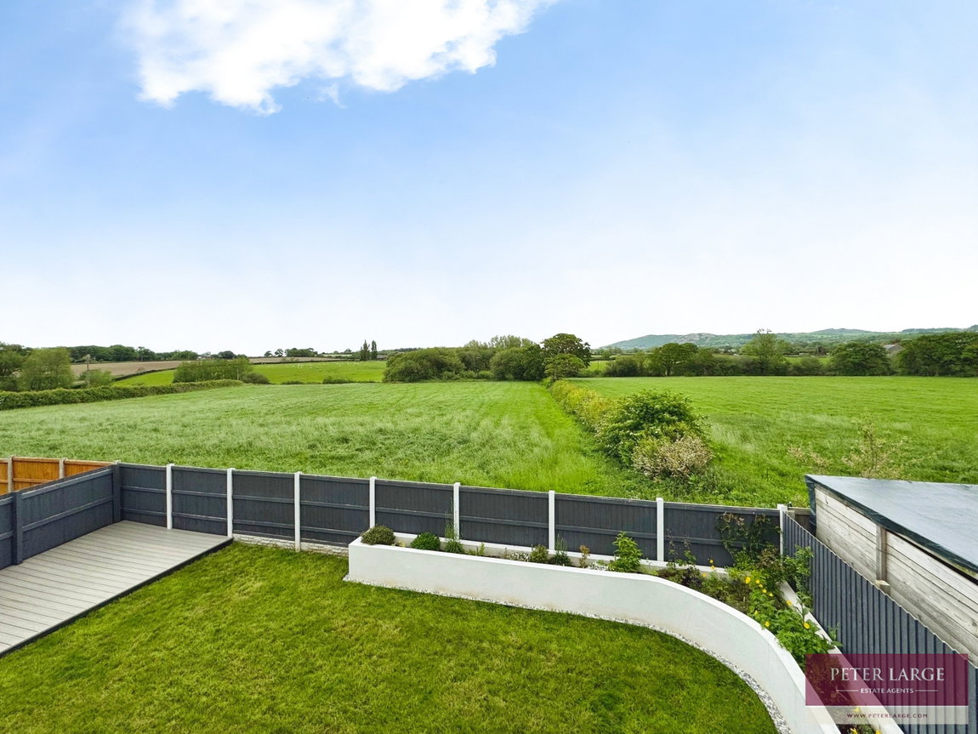
- Outstanding countryside and hillside views
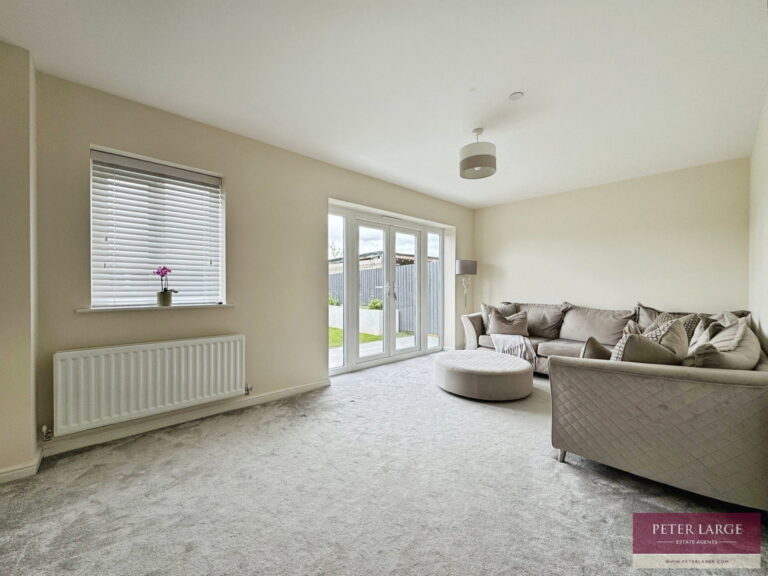
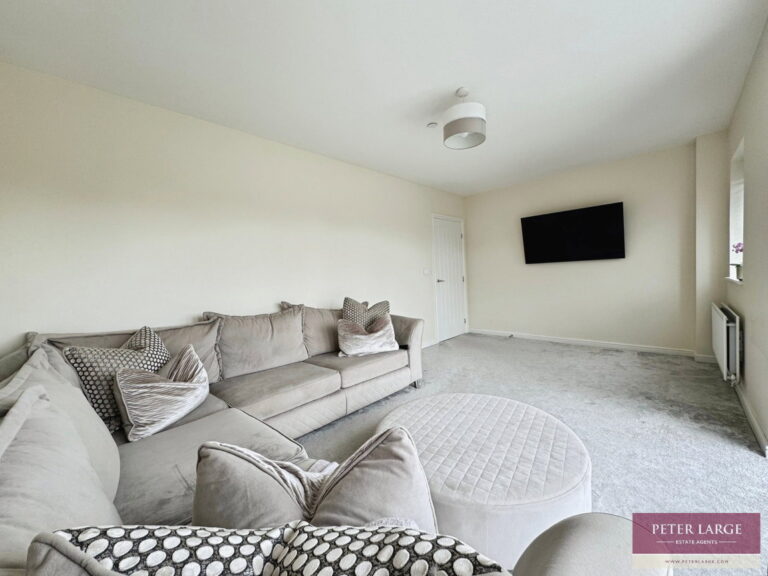
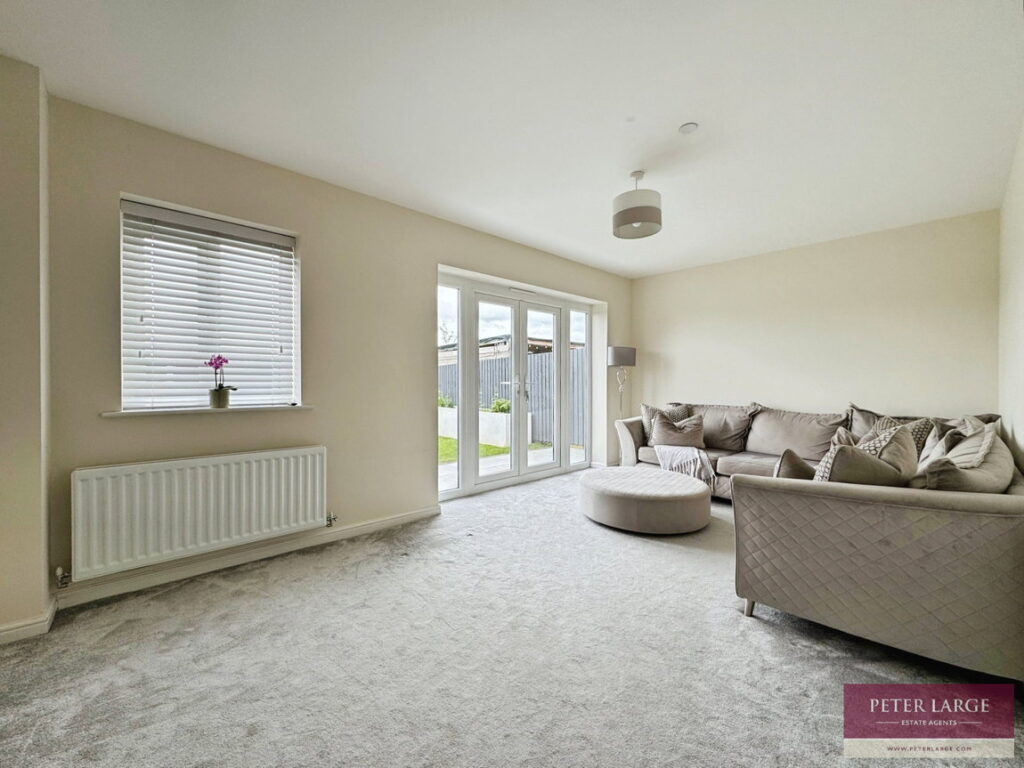
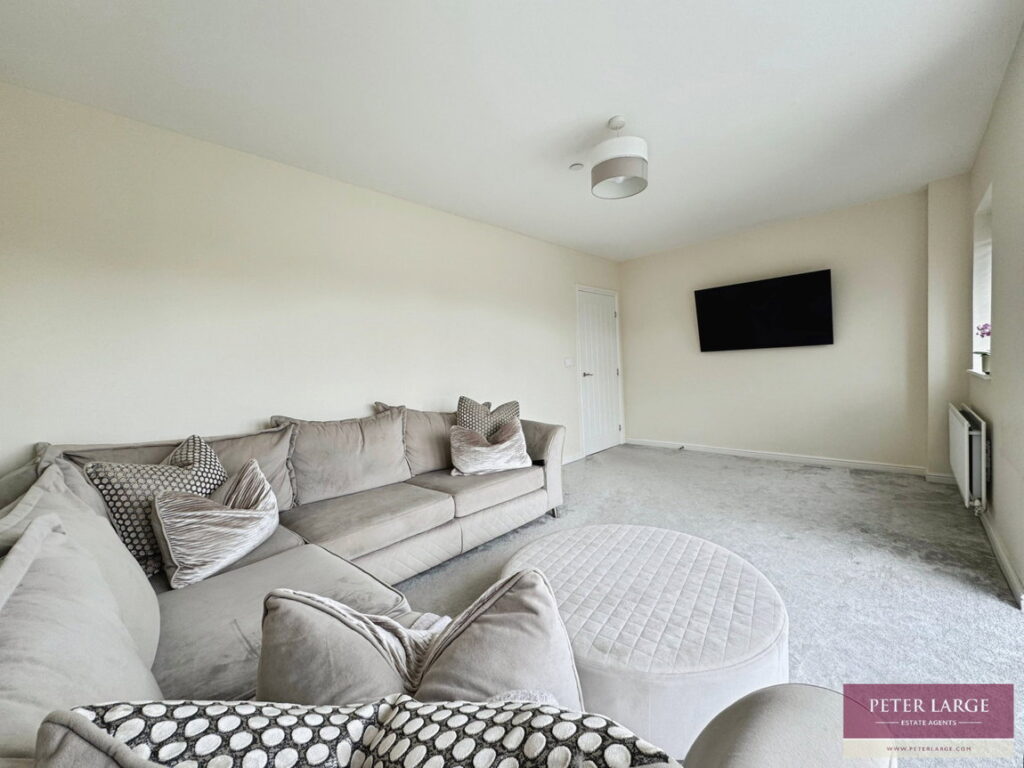
- Spacious main reception room
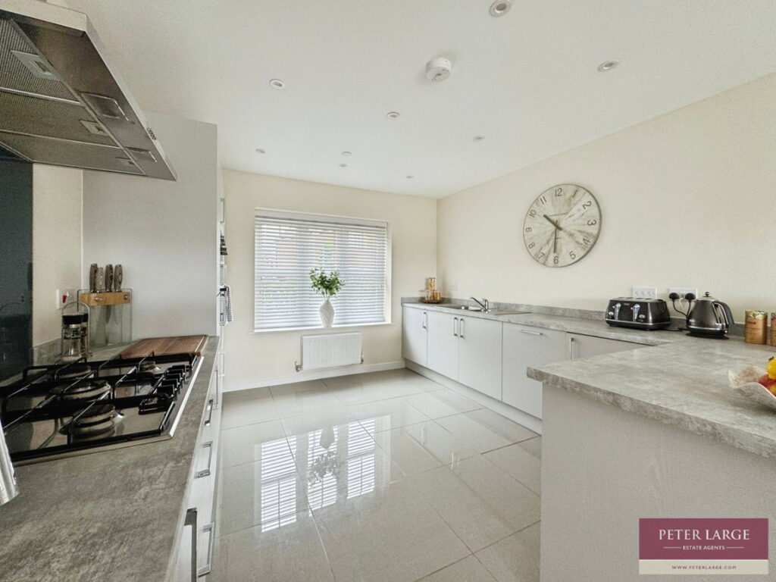
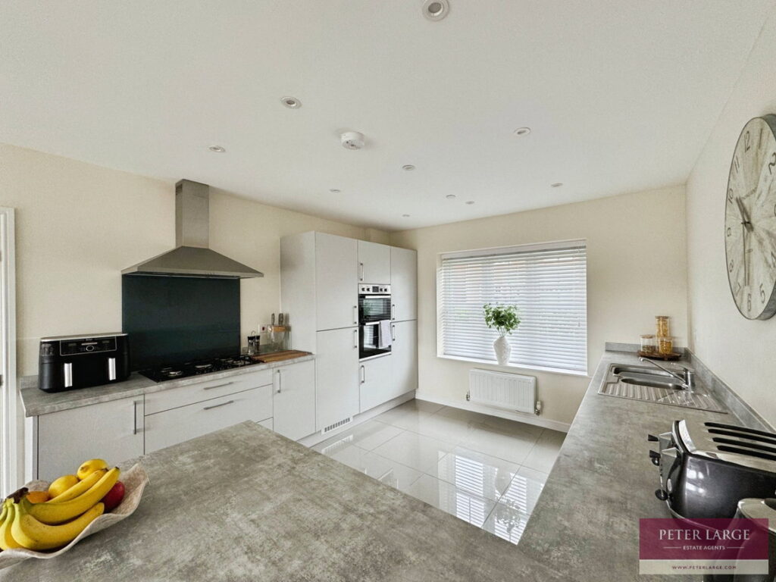
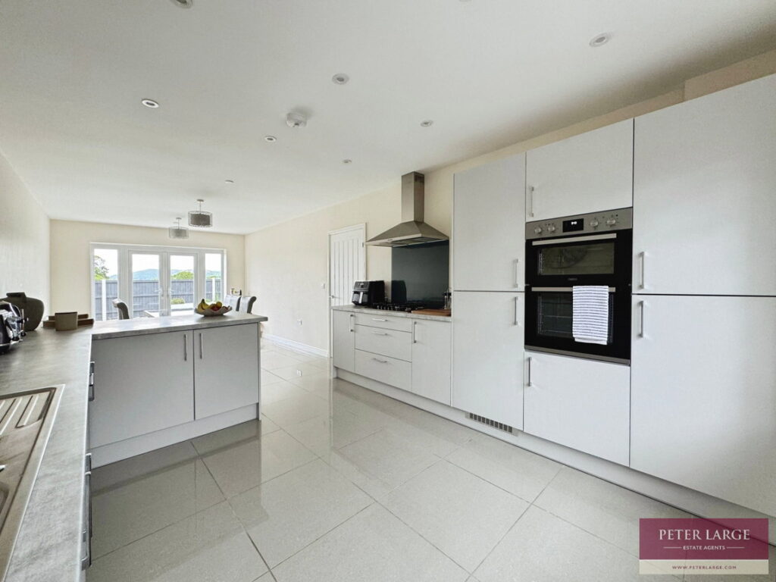
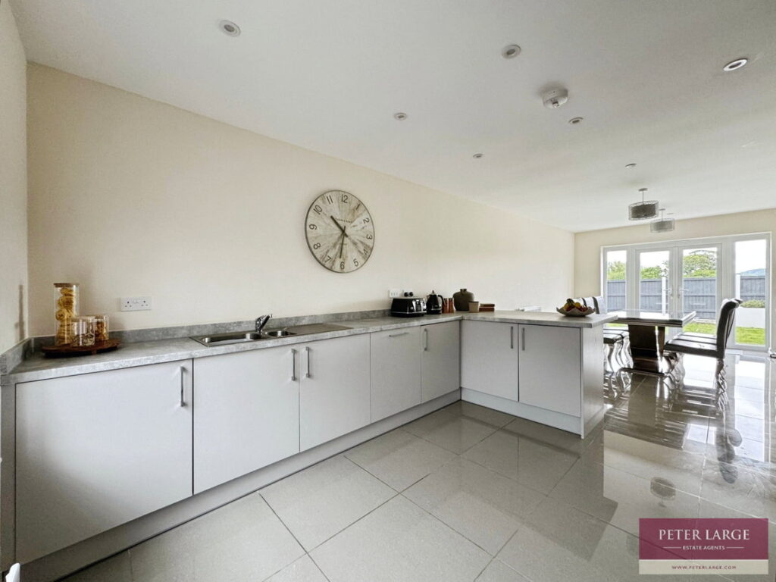
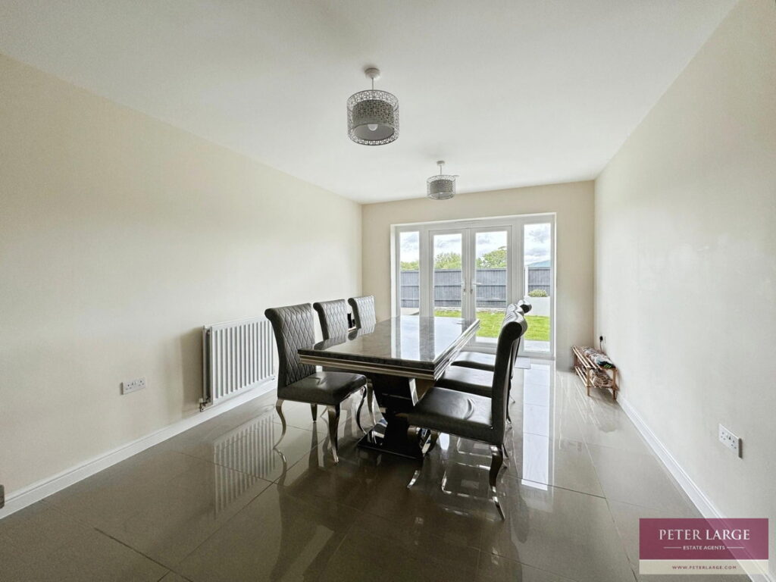
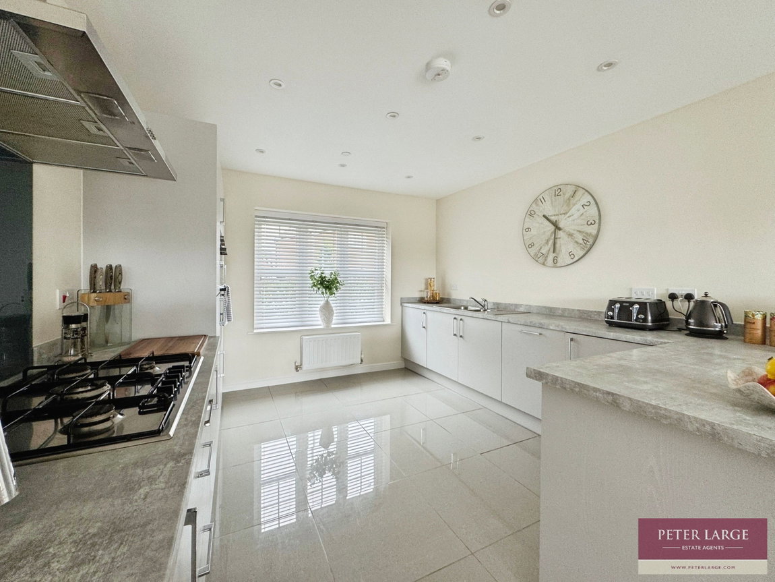
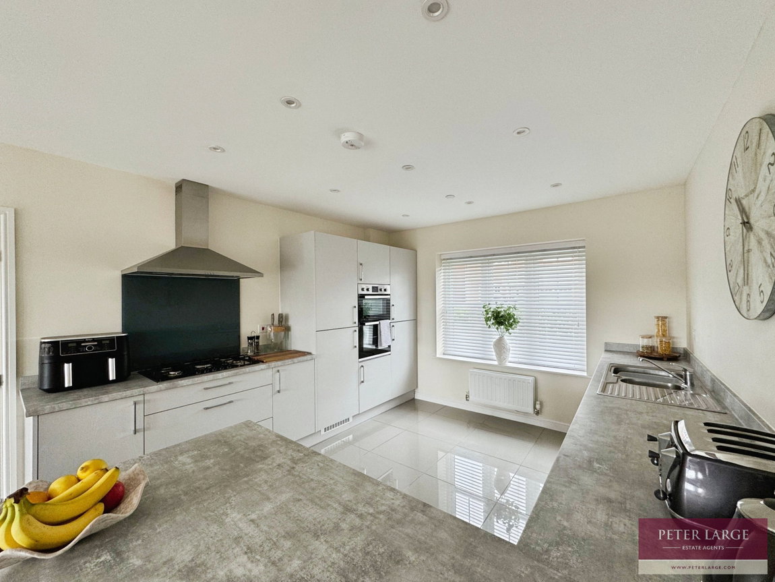
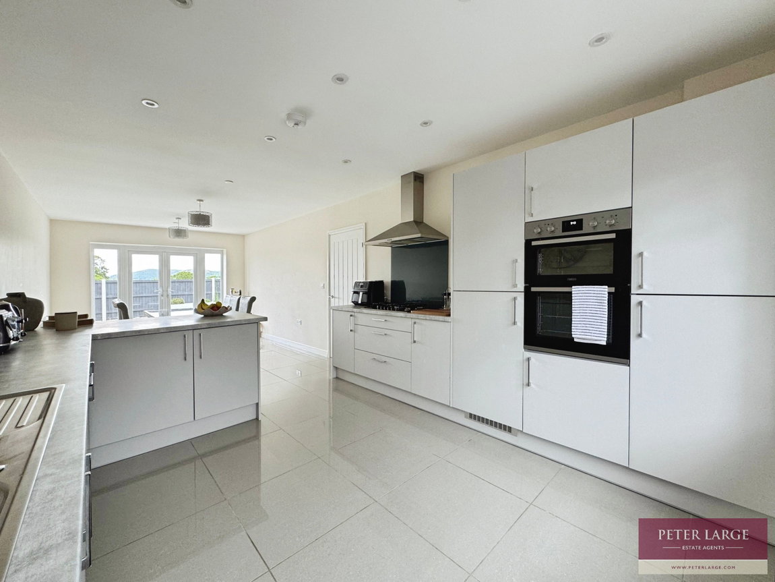
- Large kitchen diner ideal for families
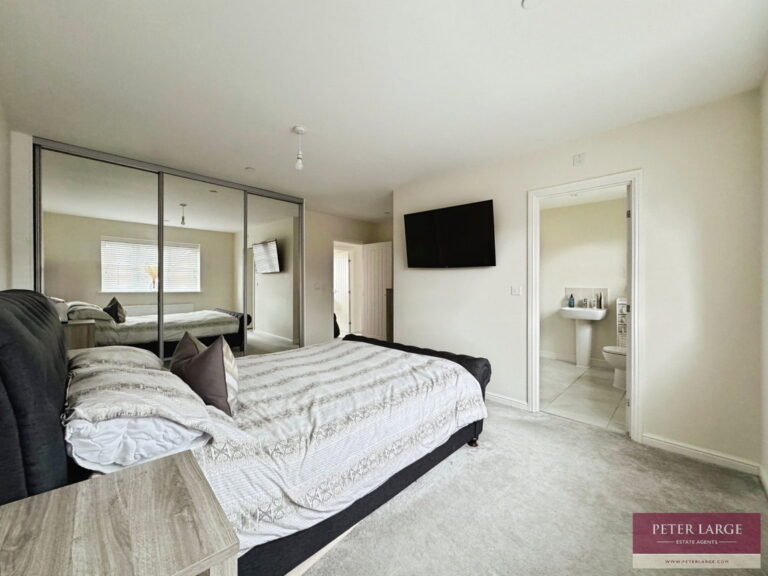
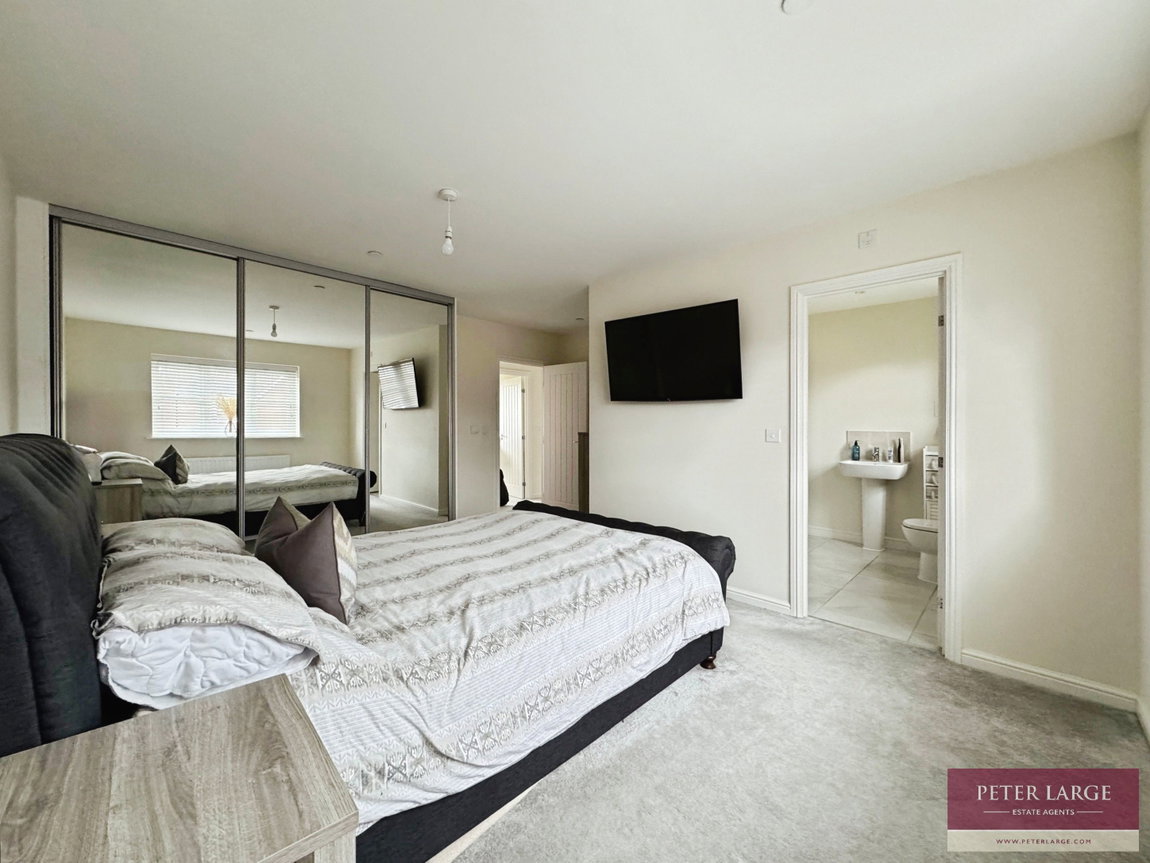
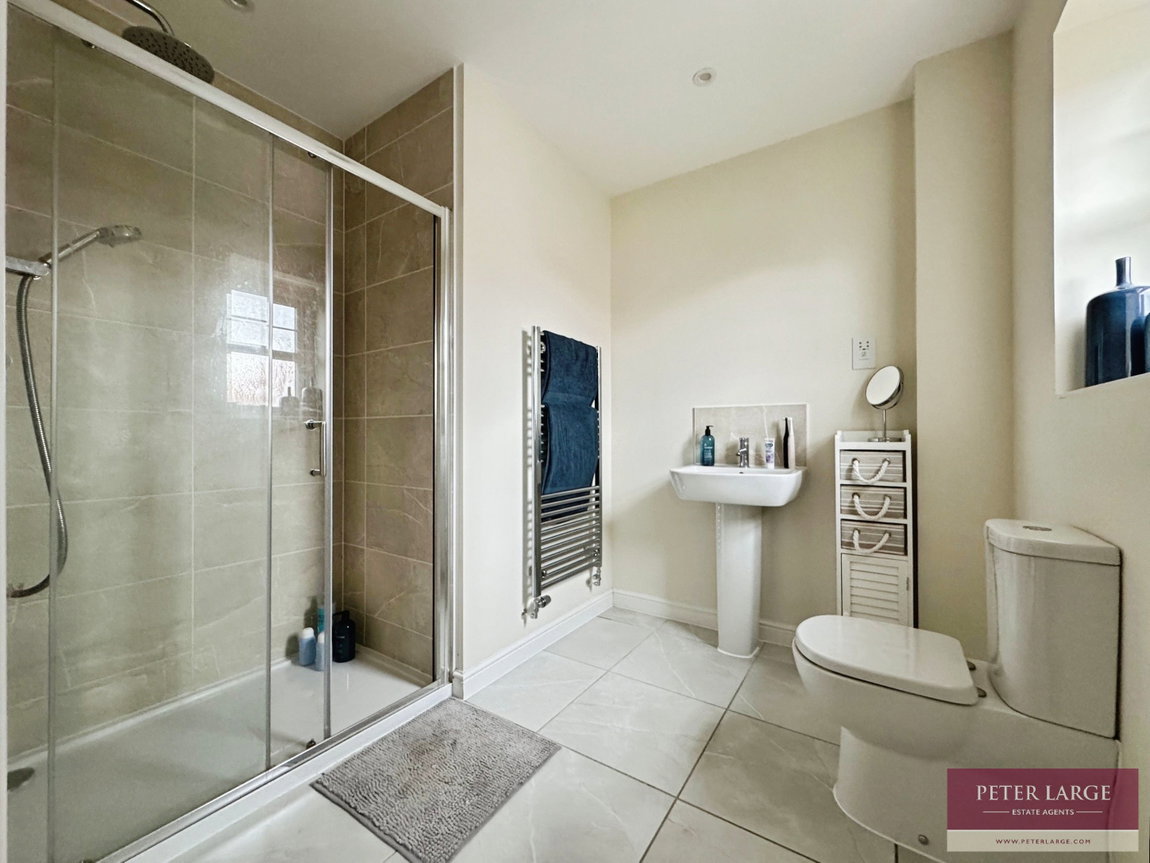
- Principal bedroom with en-suite shower
- Attached garage and driveway parking
- Popular historic village location
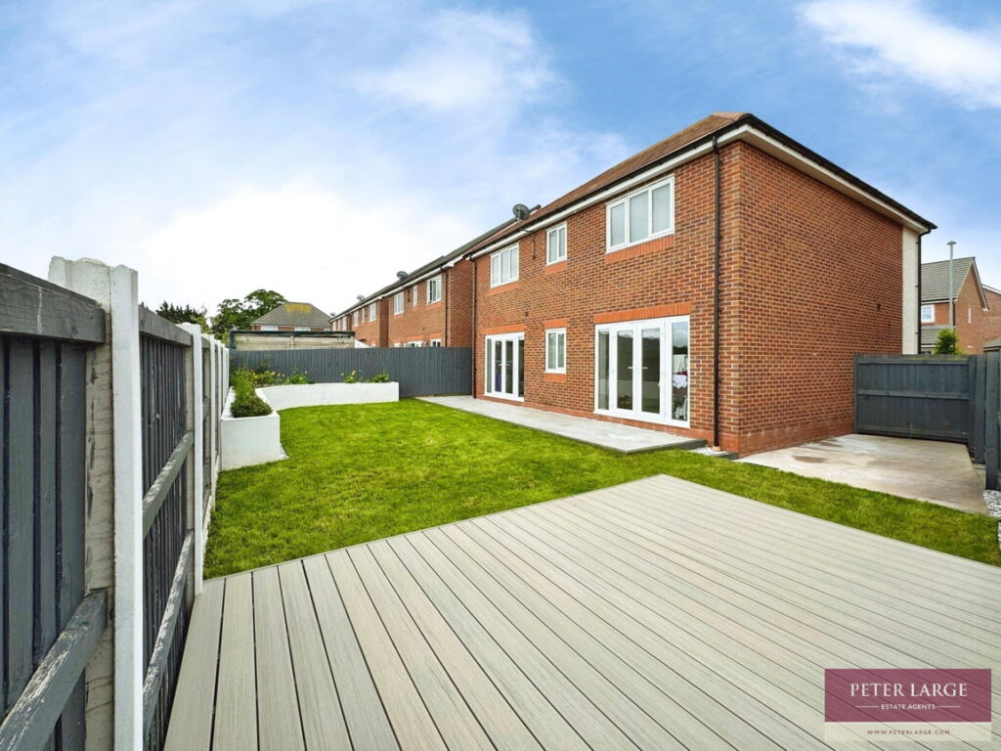
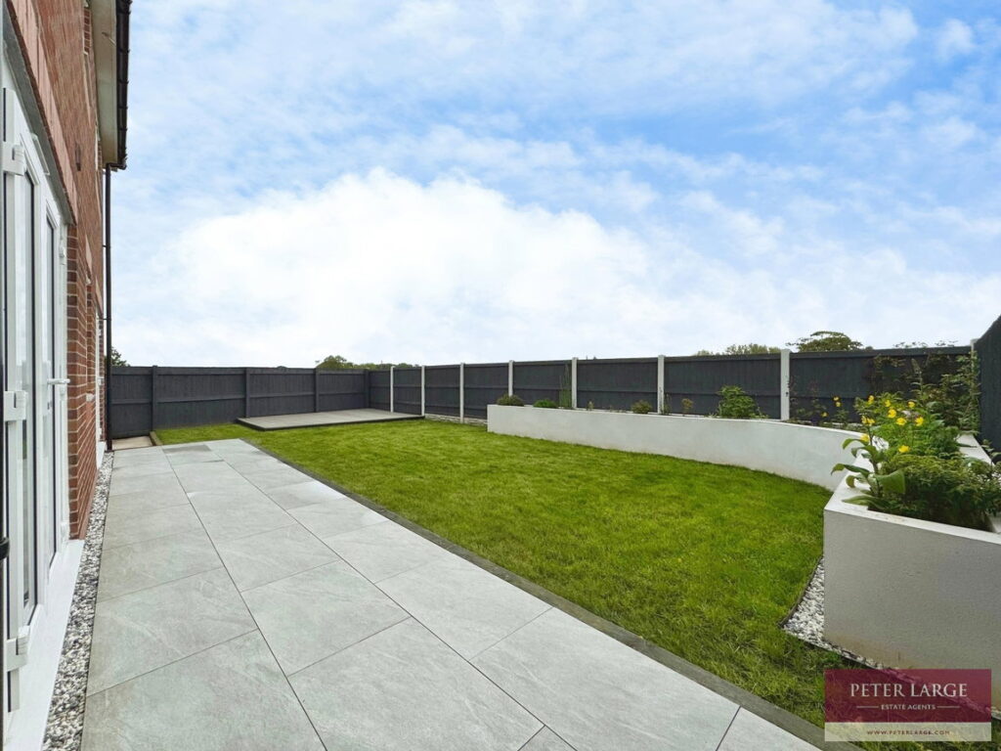
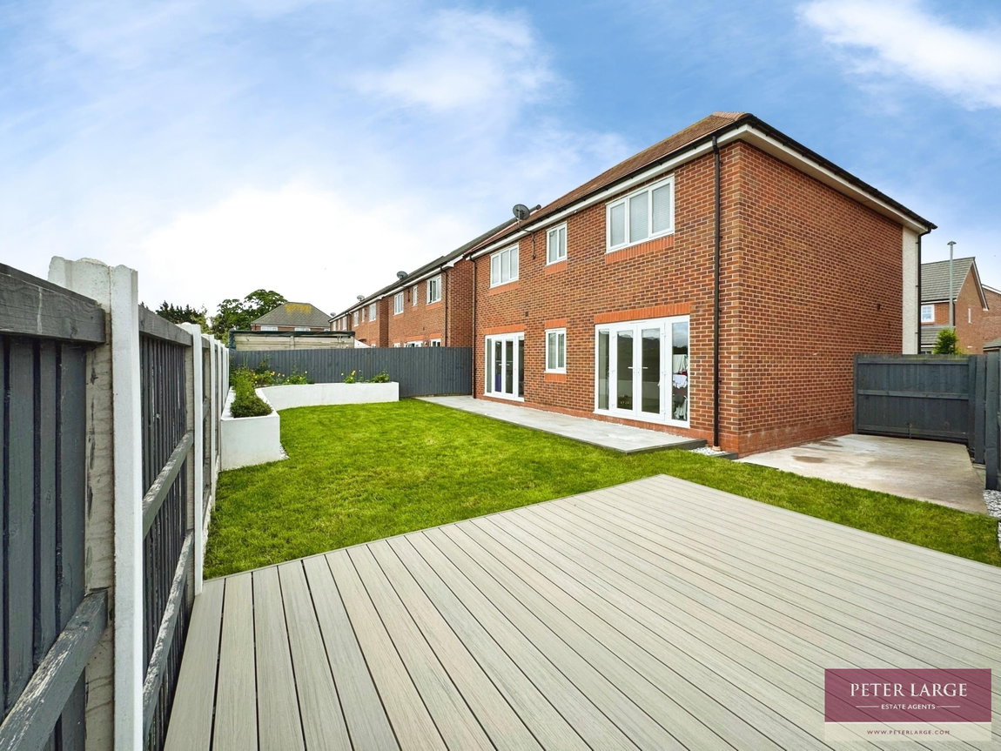
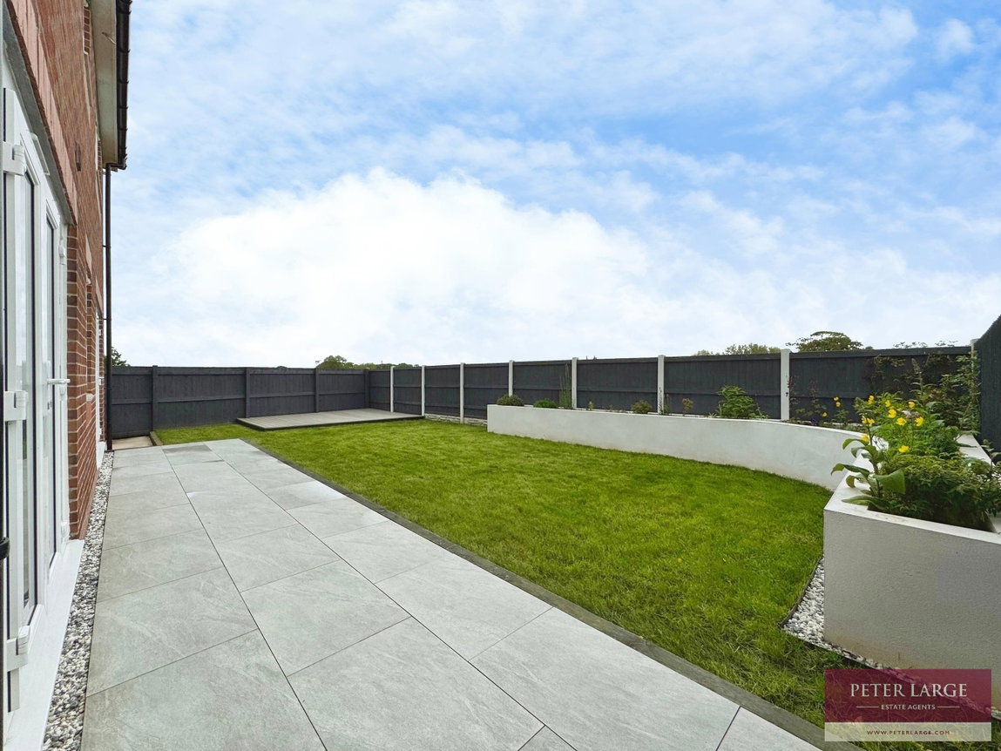
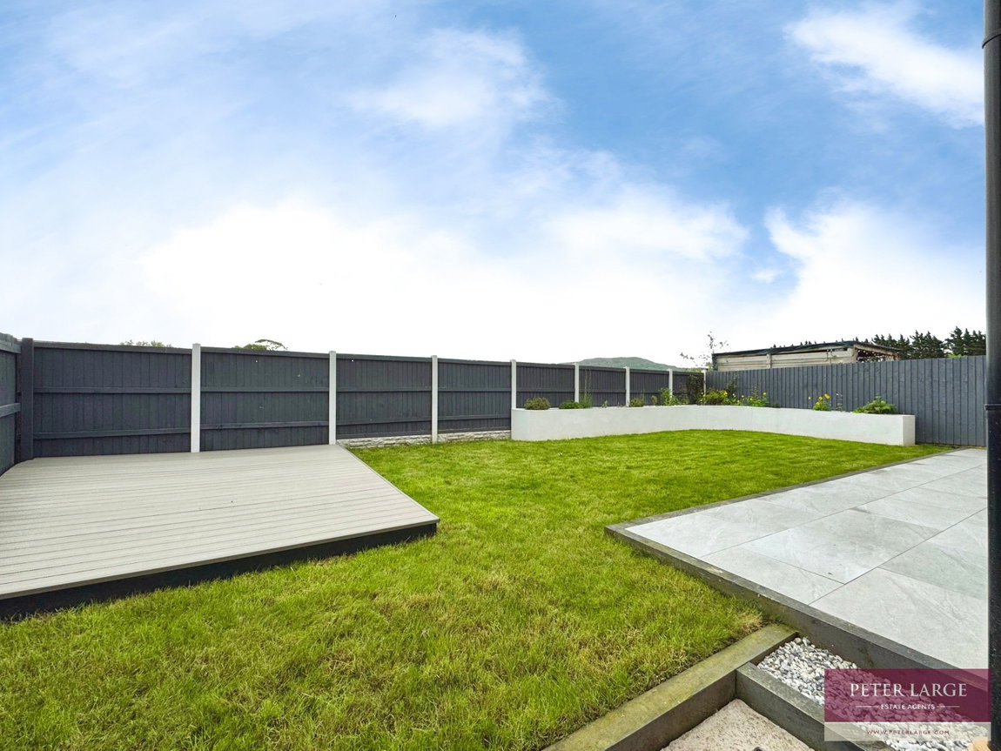
- Well manicured rear garden
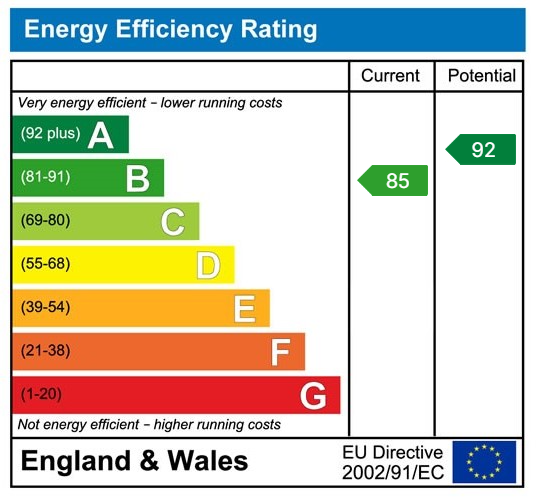
- Freehold / EPC - B / council tax -
- Date 21/05/2026
Full property description
DESCRIPTION
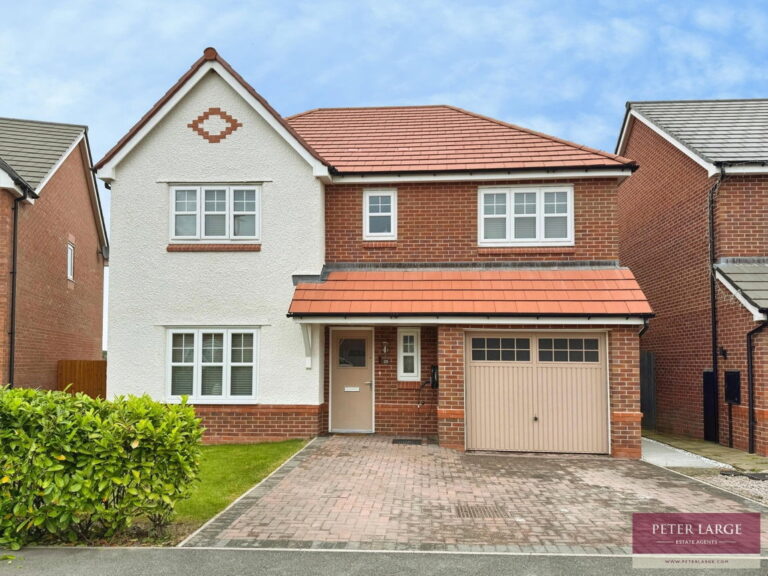
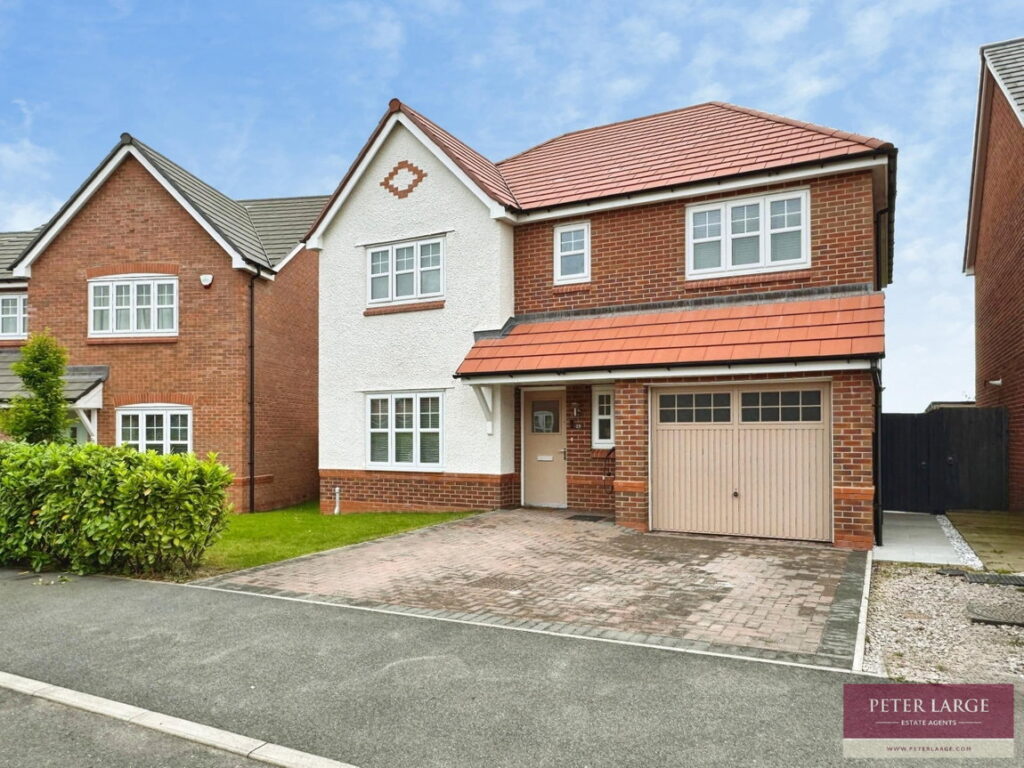
This immaculate detached four-bedroom house resides in the popular village of Rhuddlan, offering spacious family accommodation with outstanding views towards the local countryside and hillsides of Meliden. The ground floor features a generous reception room forming the main living space, together with a large kitchen/diner well-suited to family meals and entertaining. A separate utility room and ground floor cloakroom add day-to-day practicality. On the first floor, four bedrooms provide flexibility for family living, guests or home working. The principal bedroom benefits from an en-suite shower room and built-in wardrobes, complemented by a further family bathroom. Outside, the property enjoys a well manicured enclosed rear garden with a sunny aspect, suitable for outdoor play and entertaining. An attached single garage, EV car charger and driveway provide off-road parking. The historic village of Rhuddlan boasts a medieval castle, quaint array of local shops, cafés and everyday amenities, local schools in and around Rhuddlan and Rhyl make the area practical for families.
OPEN STORM PORCH
COMPOSITE GLAZED DOOR
Into:
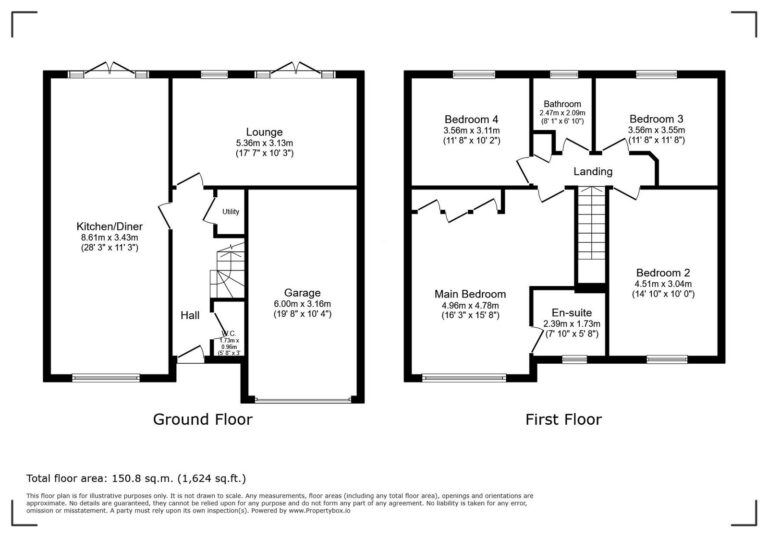
RECEPTION HALL - 5.1m x 1.17m (16'8" x 3'10")
With radiator.
UNDER STAIRS UTILITY
Housing the electric consumer unit, worktop with space and plumbing for automatic washing machine.
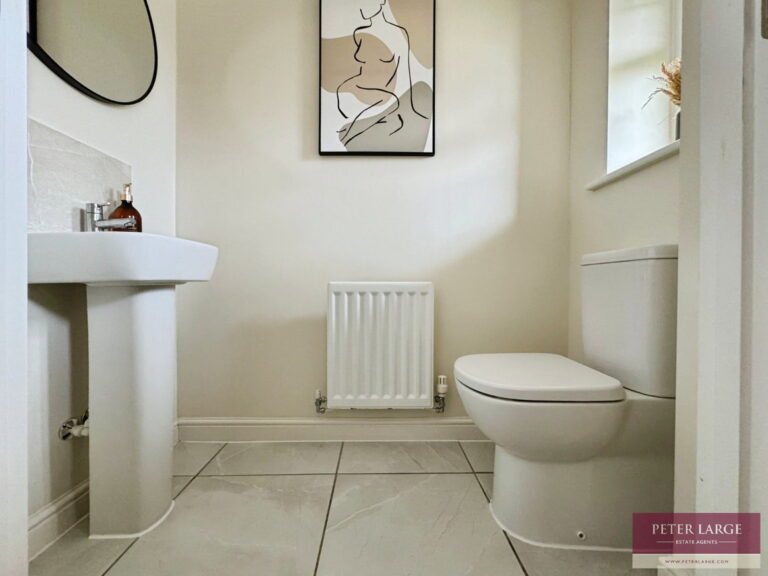
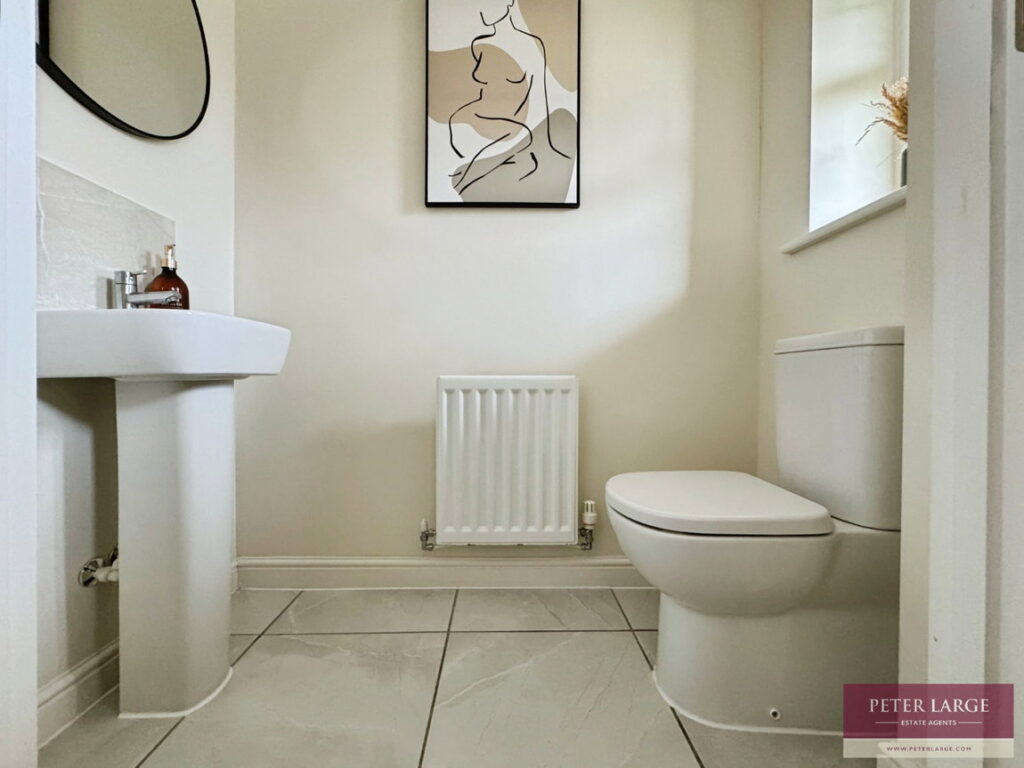
GROUND FLOOR CLOAKS
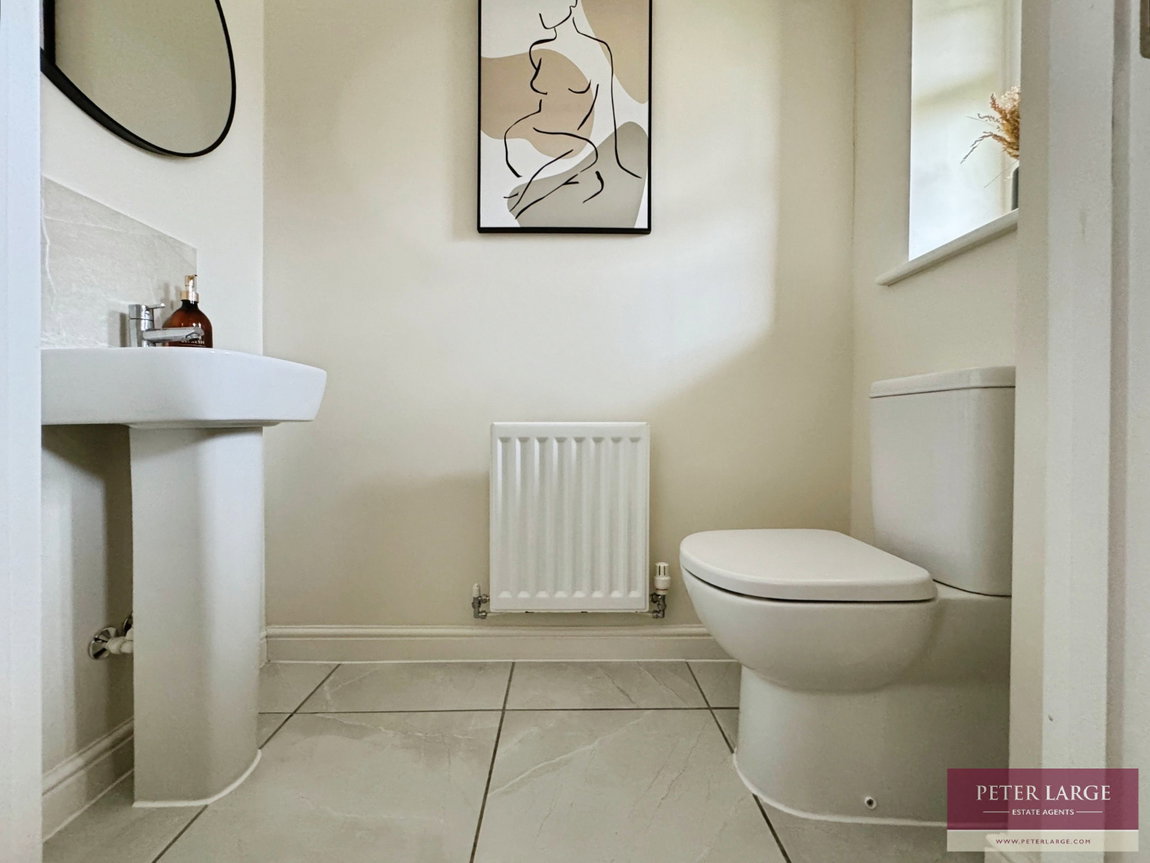
Comprising low flush W.C, pedestal wash hand basin with tiled splashback, radiator, tiled floor and uPVC double glazed frosted to the front.
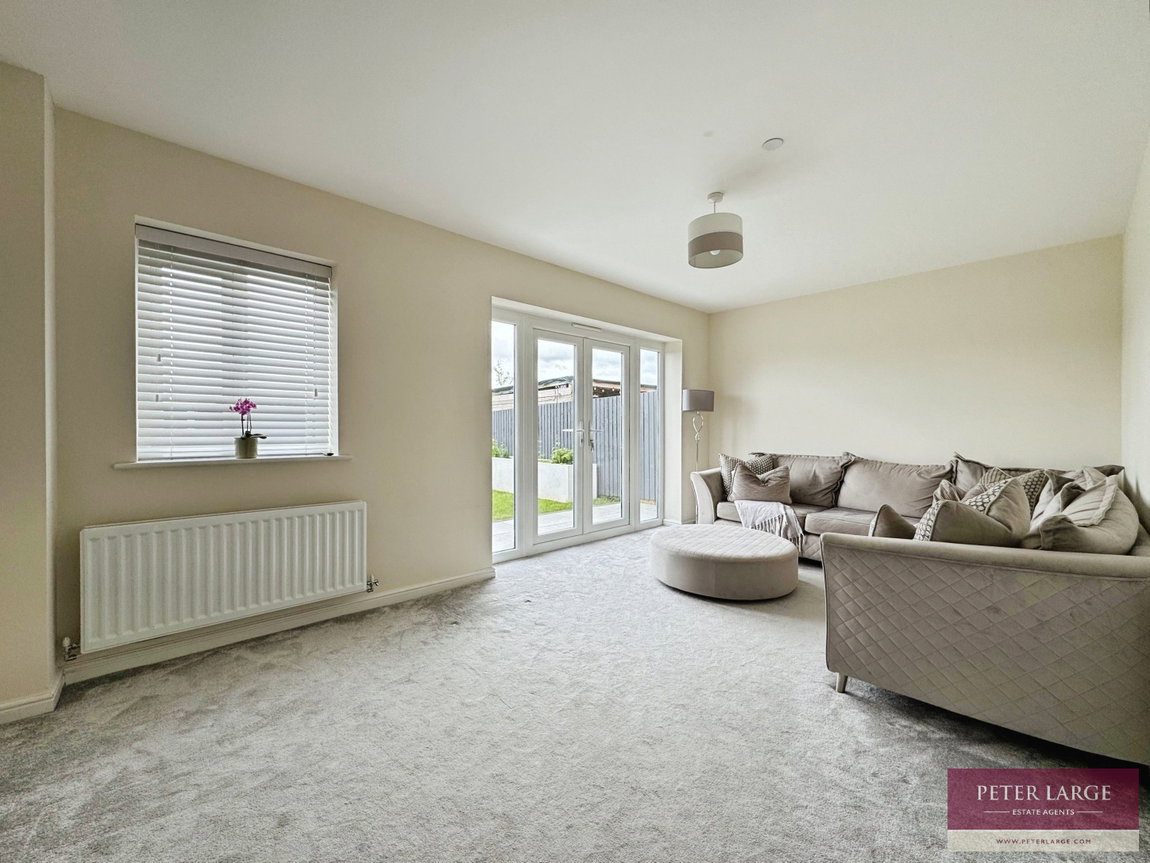
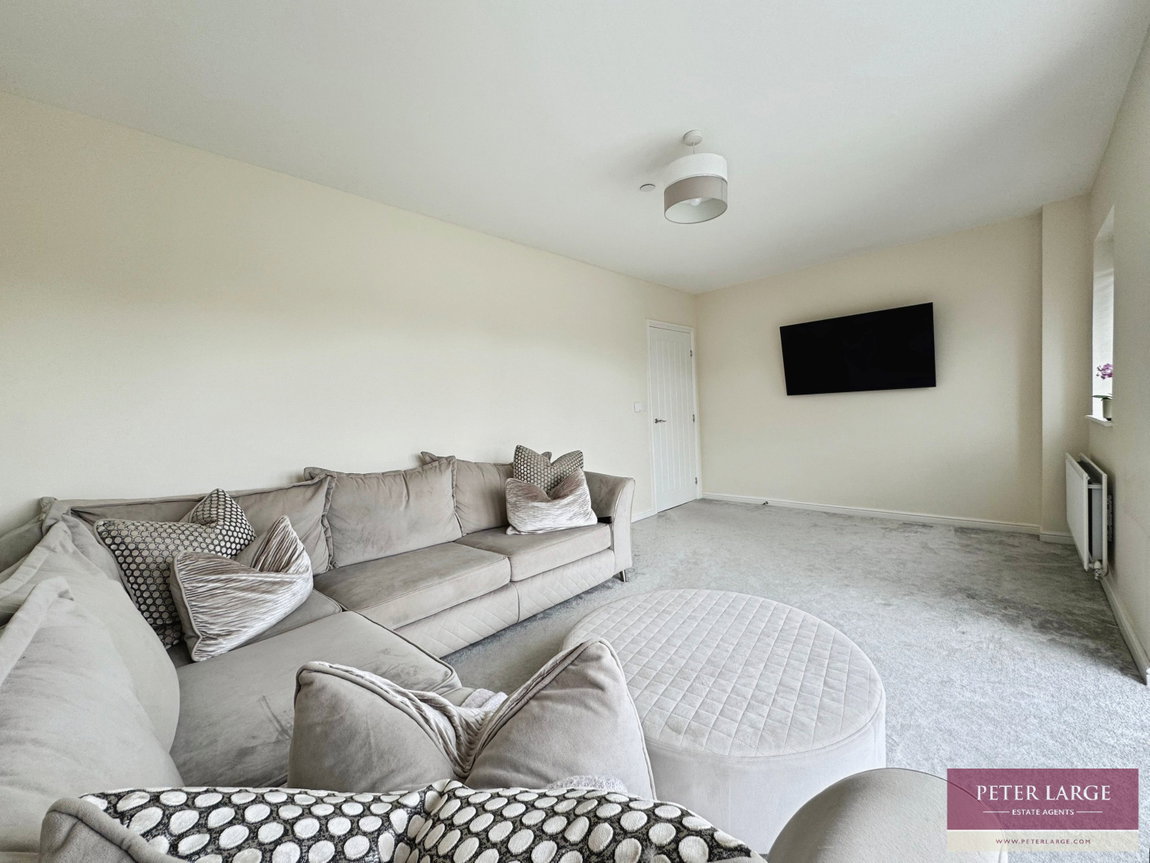
LOUNGE - 5.36m x 3.13m (17'7" x 10'3")
Having uPVC double glazed French doors with glazed panels to sides looking out onto the well manicured rear garden, radiator, T.V aerial point and further uPVC double glazed window overlooking the rear.
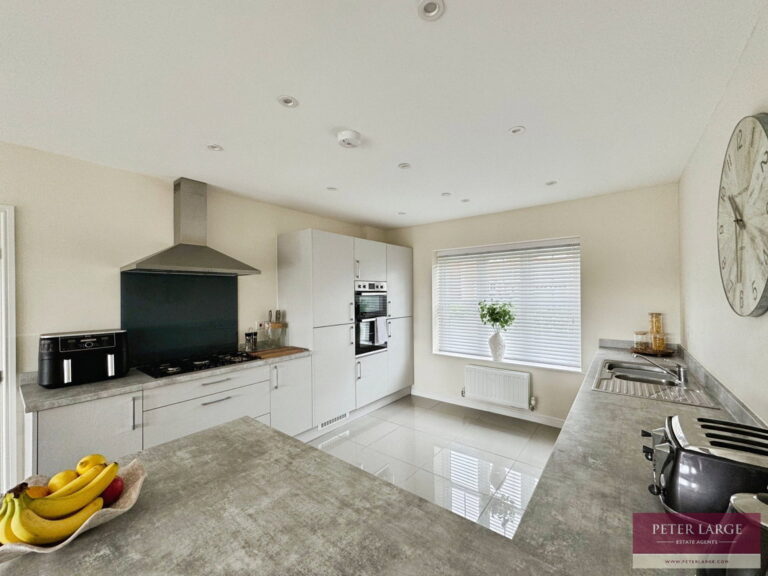
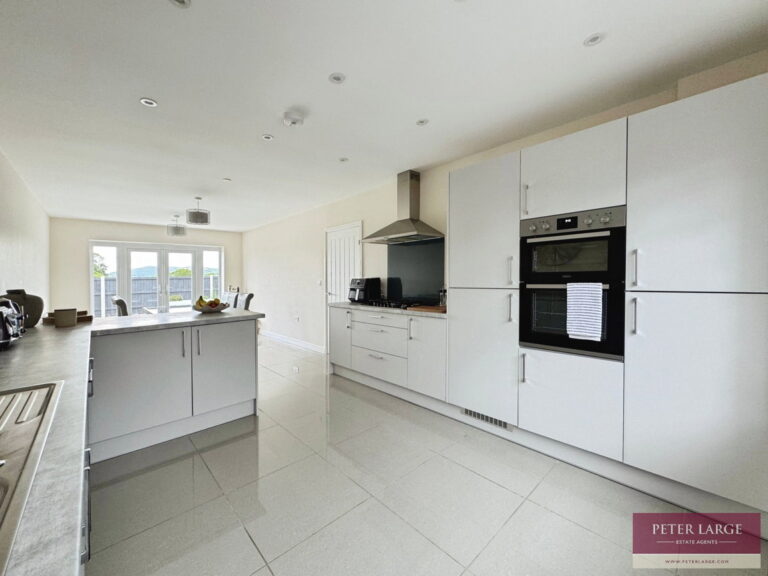
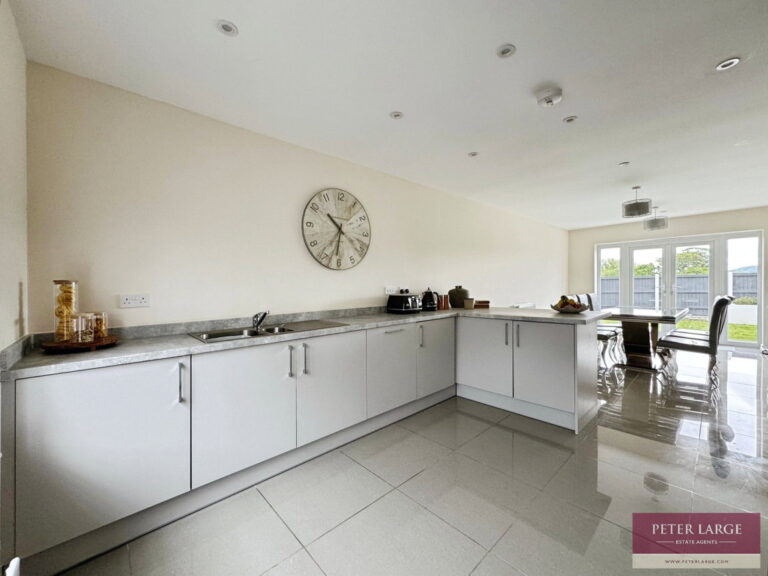
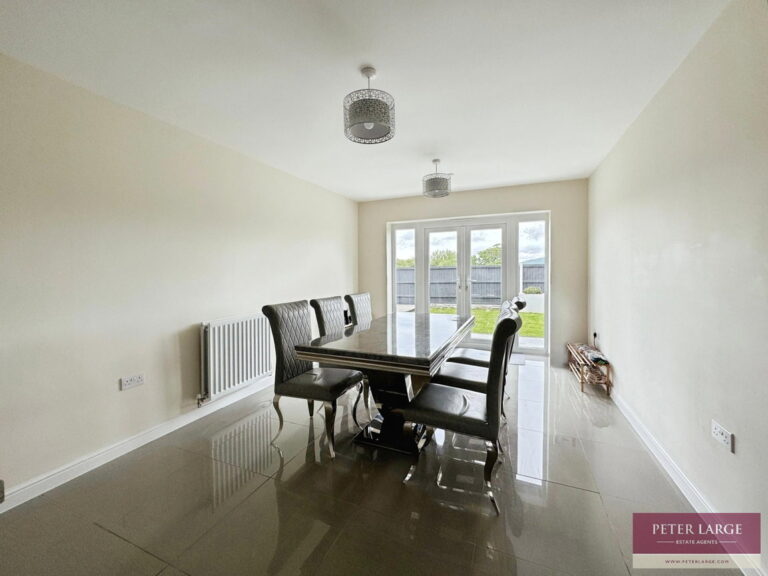
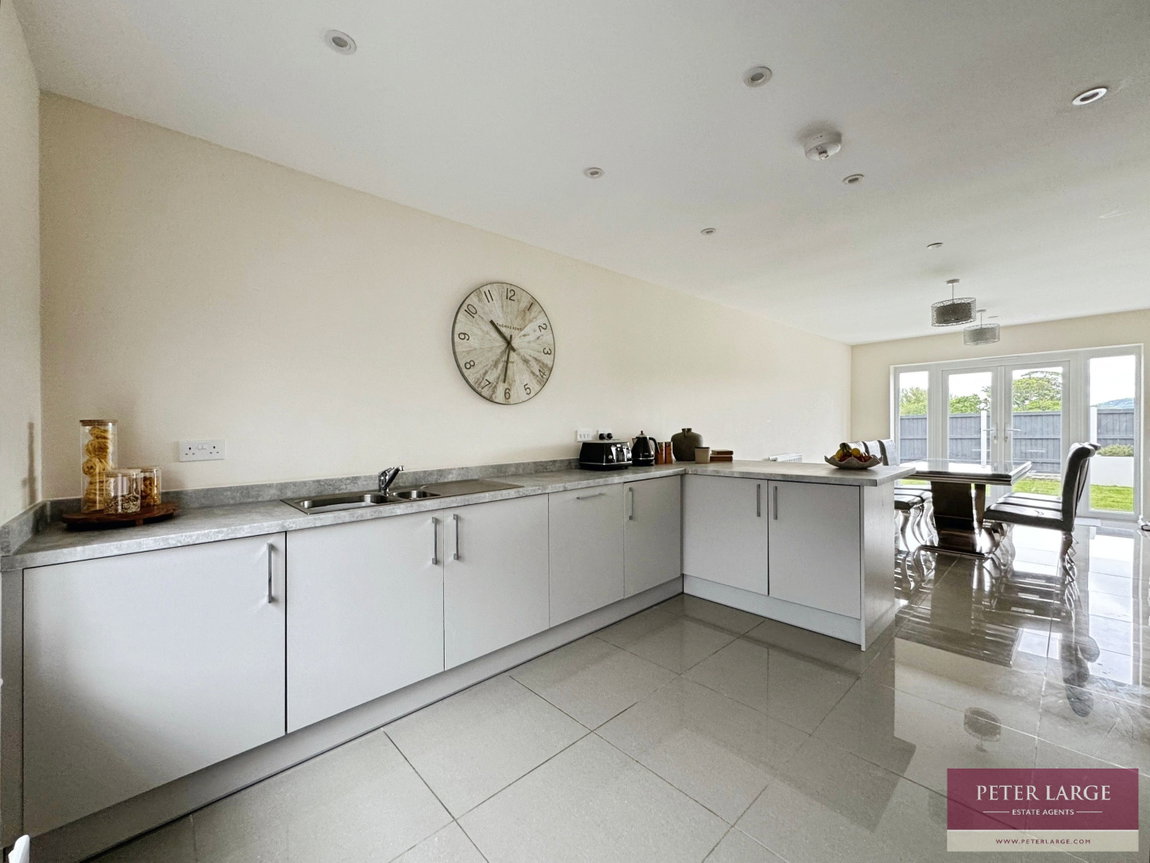
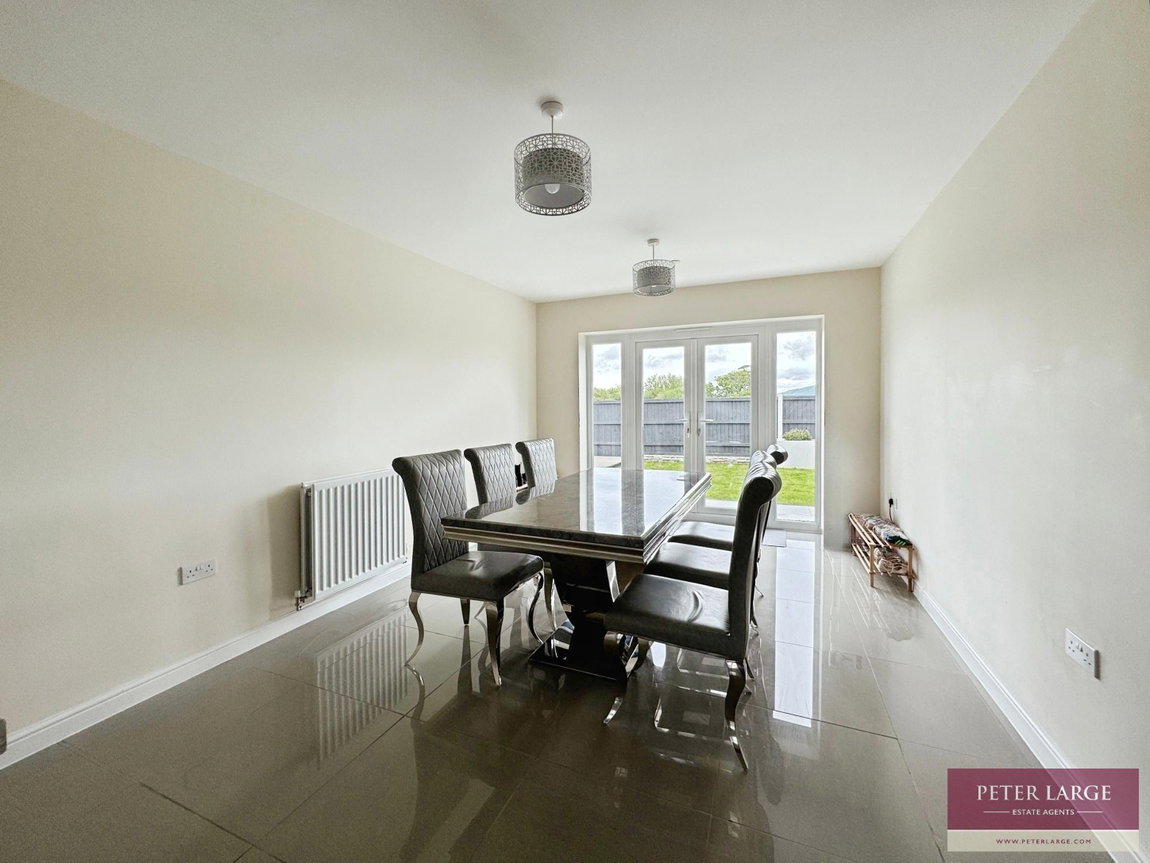
LARGE KITCHEN / DINER - 8.61m x 3.43m (28'2" x 11'3")
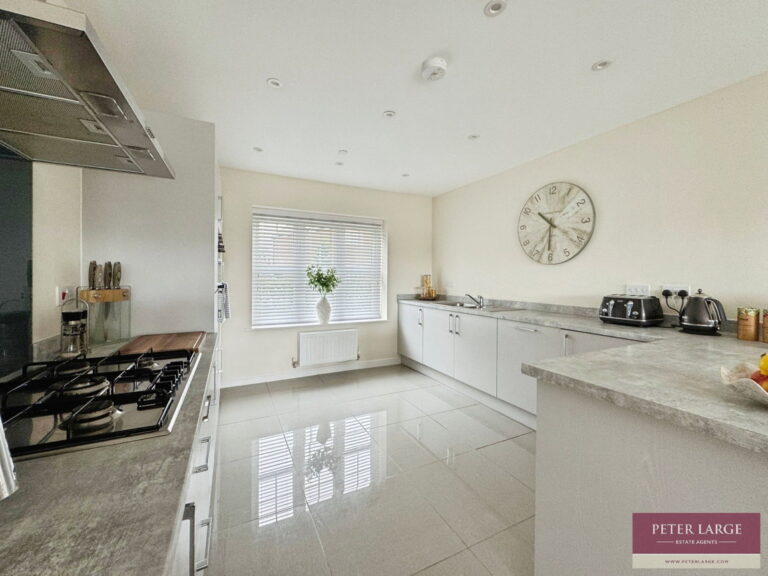
Having a comprehensive range of modern fitted units comprising tall units with eye level oven and separate grill, worktop surfaces with drawer and base cupboards beneath with breakfast bar, five ring gas hob with extractor hood over, integrated dishwasher, integrated fridge/freezer, inset spotlighting, radiator, high gloss Porcelain tiled floor, double drainer sink with mixer tap over, TV Ariel Point and uPVC double glazed window overlooking the front. Dining area having continuation of the high gloss Porcelain tiles, radiator and uPVC double glazed French doors with glazed panels to side giving access onto the lovely manicured gardens.
STAIRS
From the reception room leading to:
FIRST FLOOR ACCOMMDATION AND LANDING
Having built-in cupboard providing storage, radiator and access to roof space.
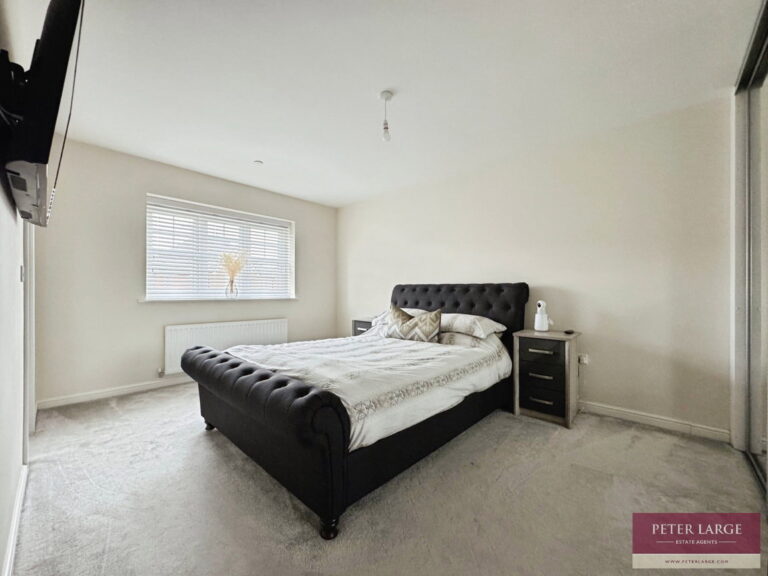
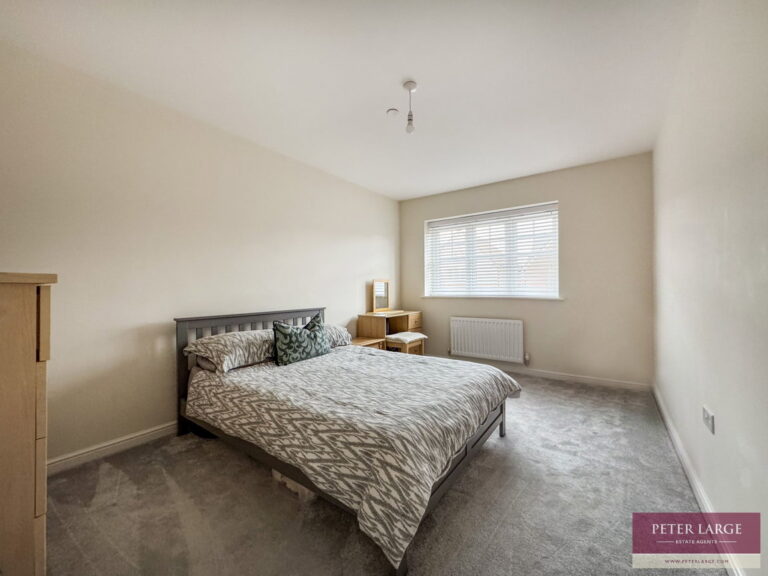
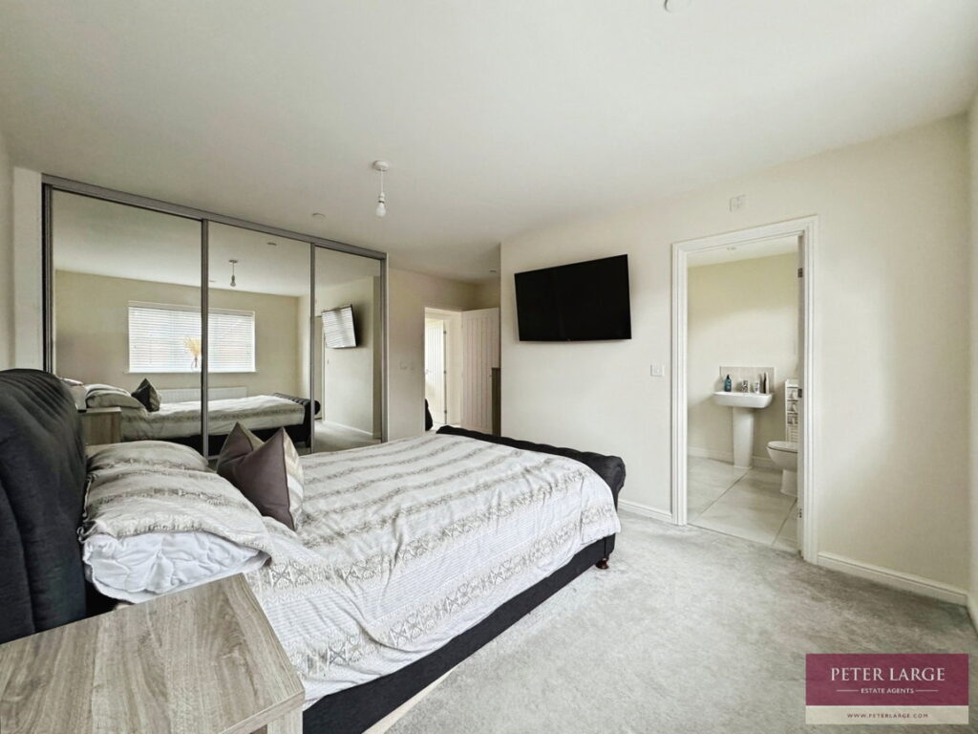
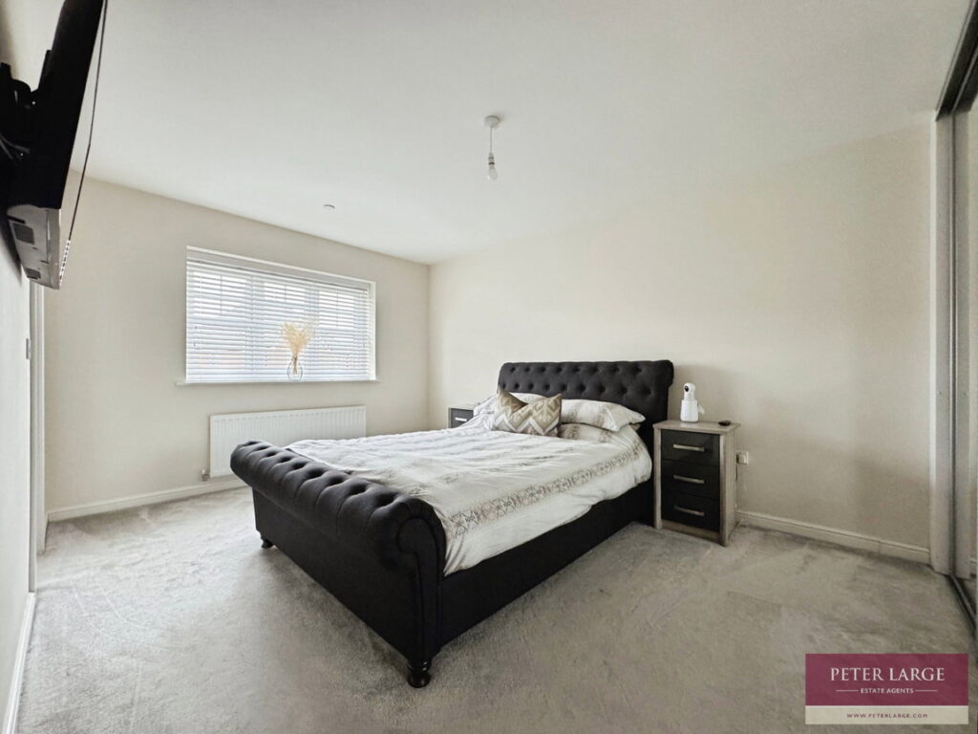
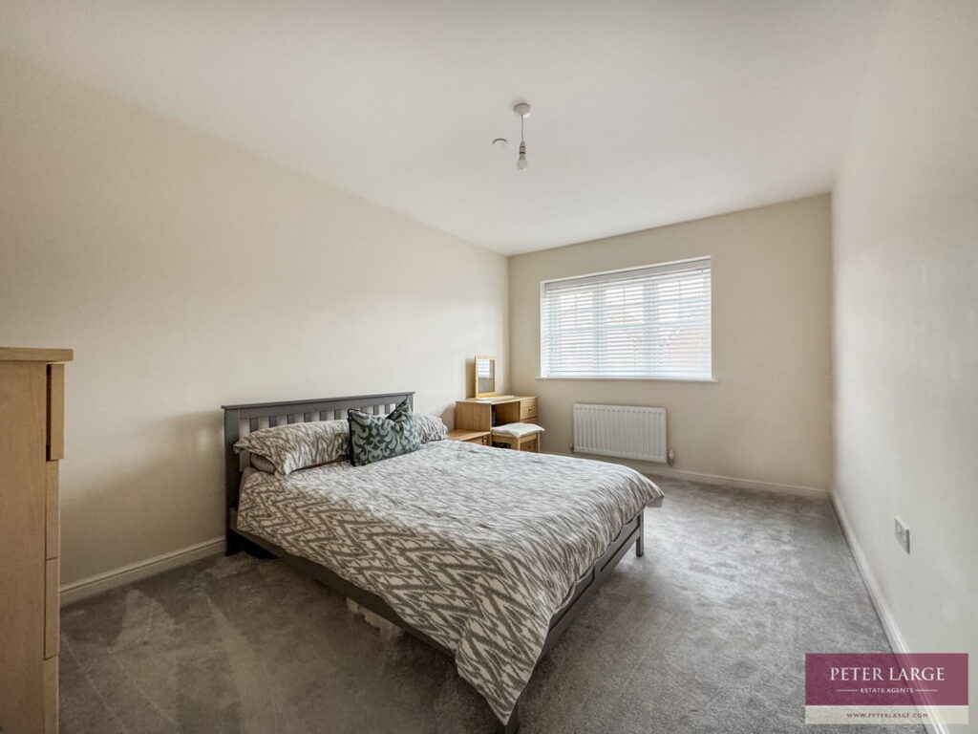
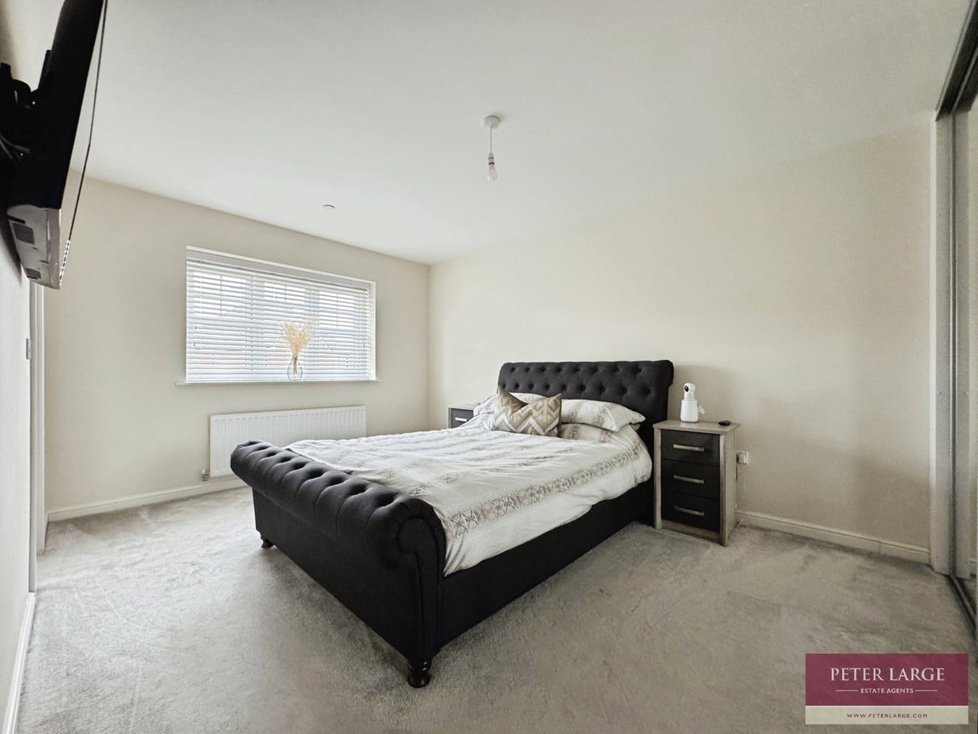
MASTER BEDROOM - 4.96m excluding wardrobes x 4.78m max (16'3" x 15'8")
With uPVC double glazed window overlooking the front, radiator and built-in three door mirrored wardrobes.
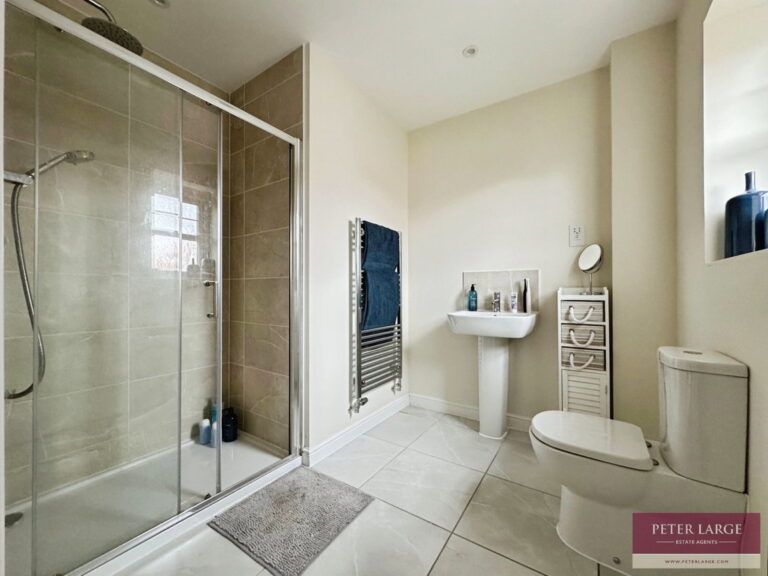
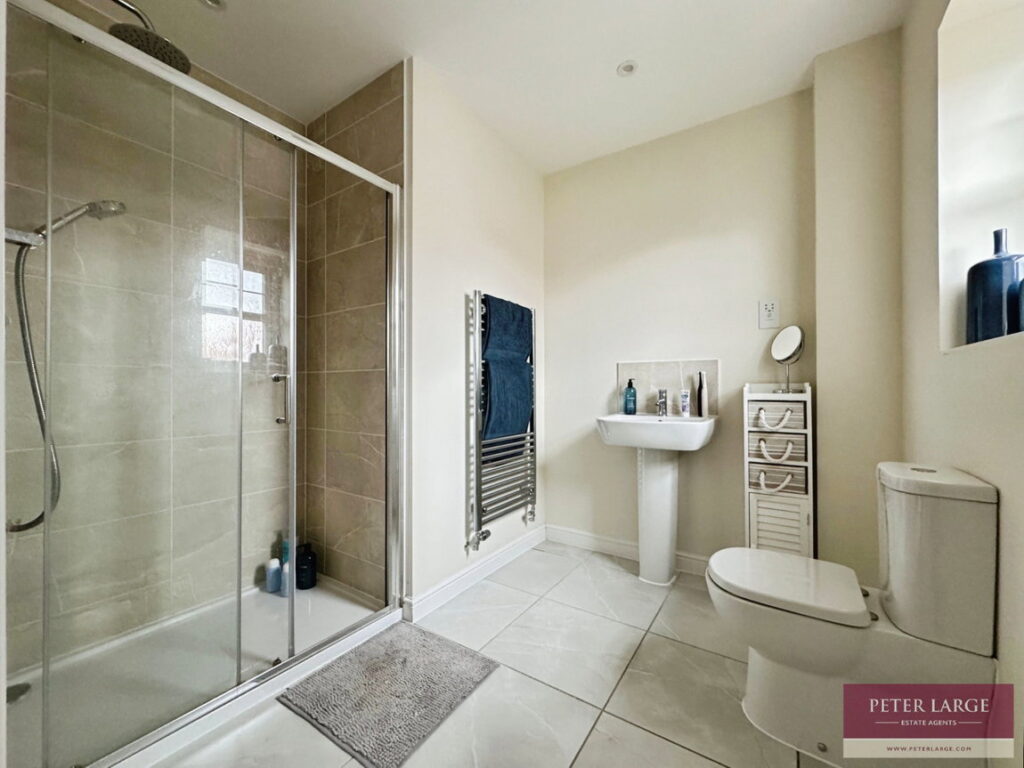
EN-SUITE SHOWER ROOM - 2.39m x 1.73m (7'10" x 5'8")
Comprising low flush W.C, pedestal wash hand basin, shower cubicle with double headed mains shower over, inset spotlighting, tiled floor, radiator incorporating towel rail, shaver point and uPVC double glazed frosted window to the front.
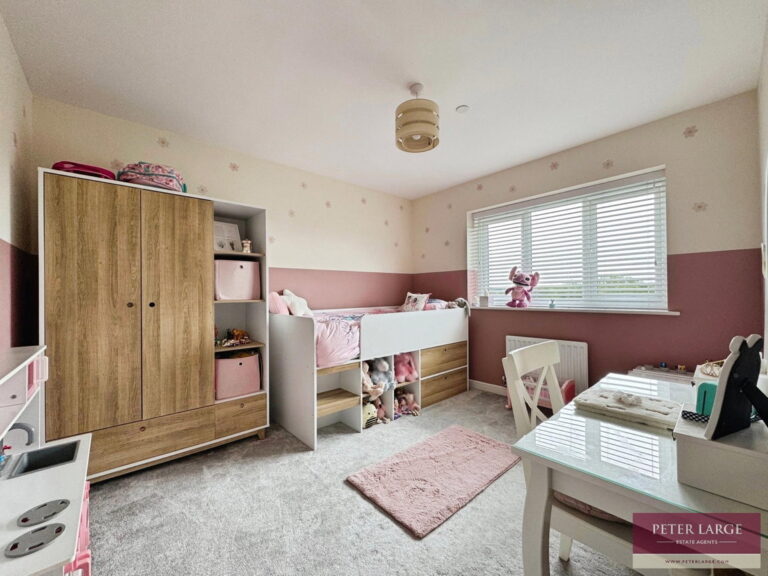
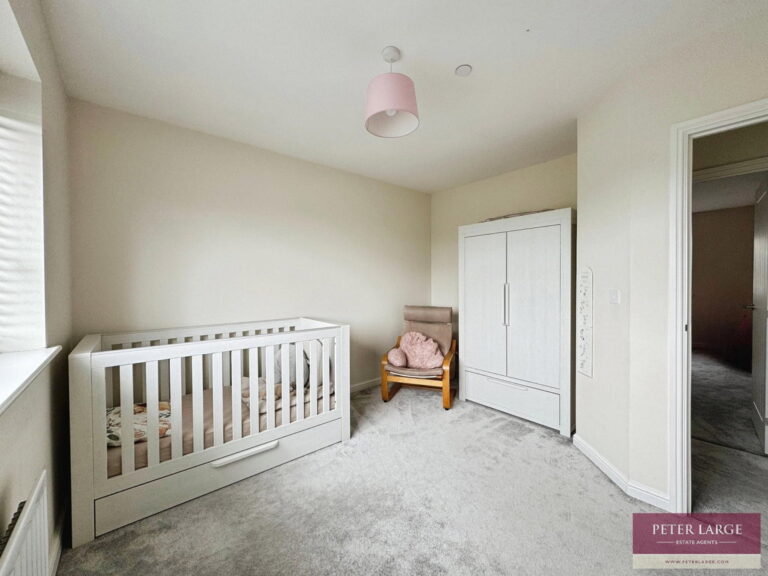
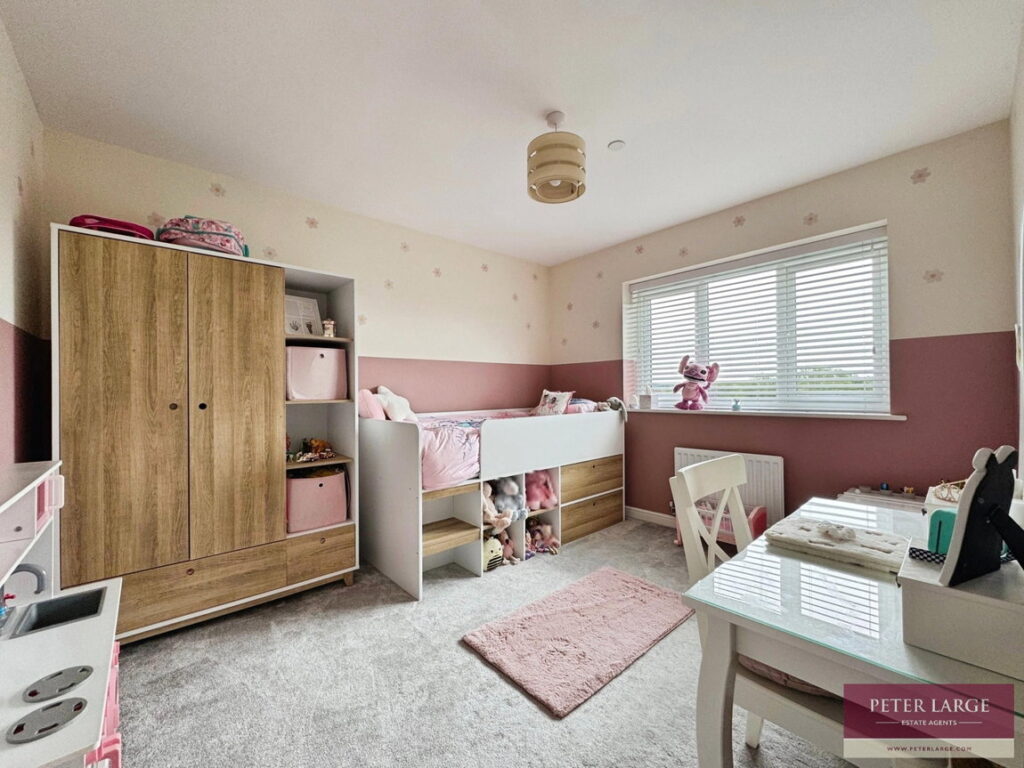
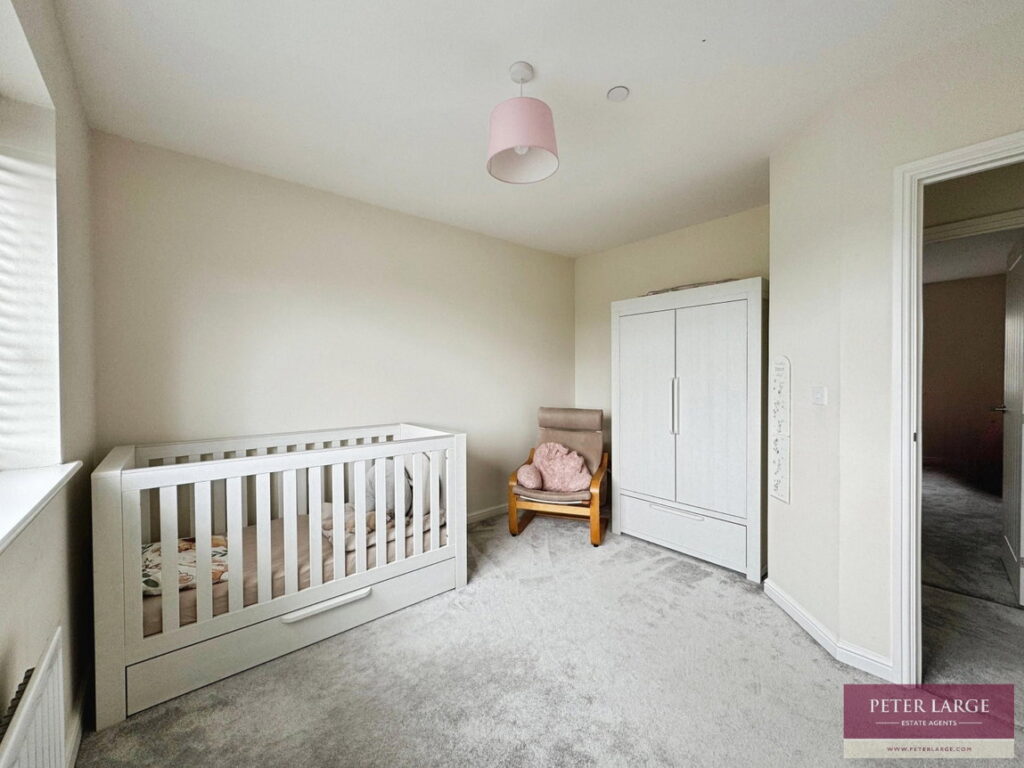
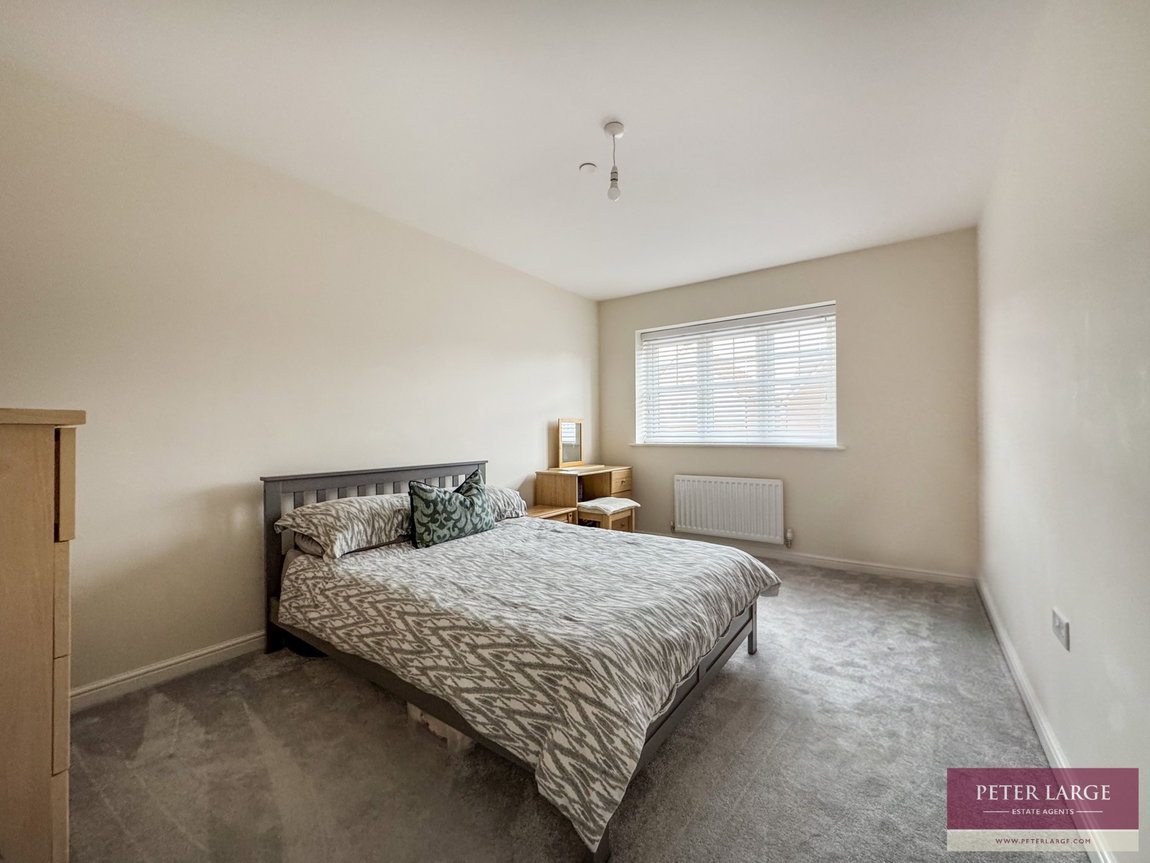
BEDROOM TWO - 4.51m x 3.04m (14'9" x 9'11")
With uPVC double glazed window overlooking the front and radiator.
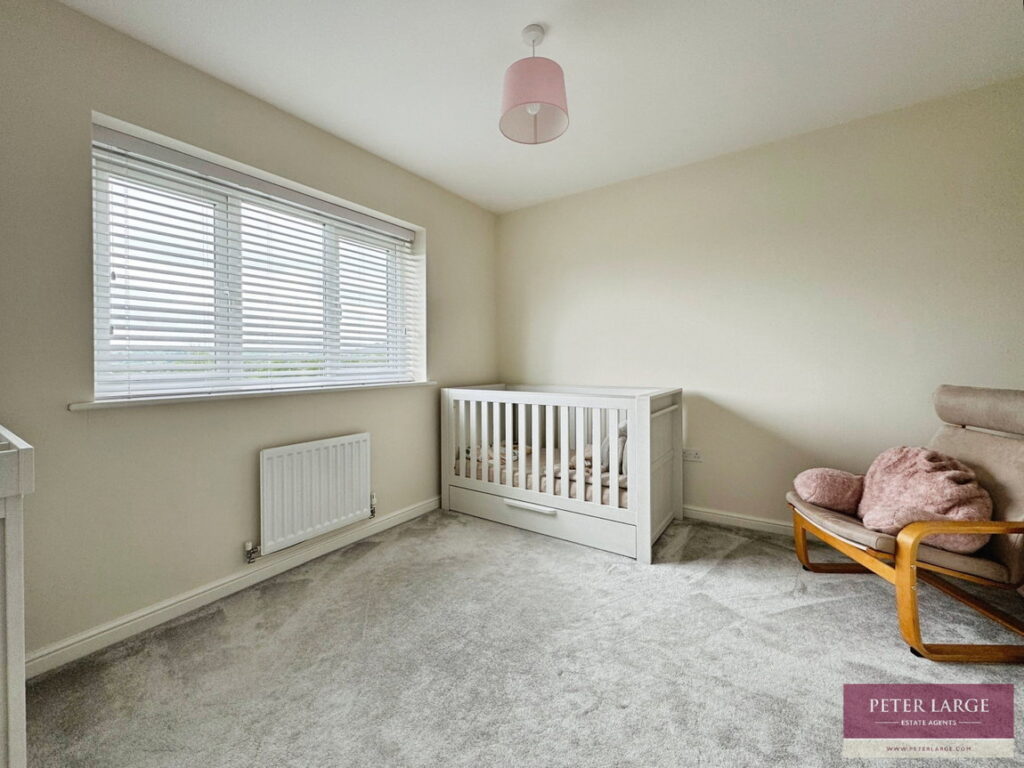
BEDROOM THREE - 3.56m max x 3.55m (11'8" x 11'7")
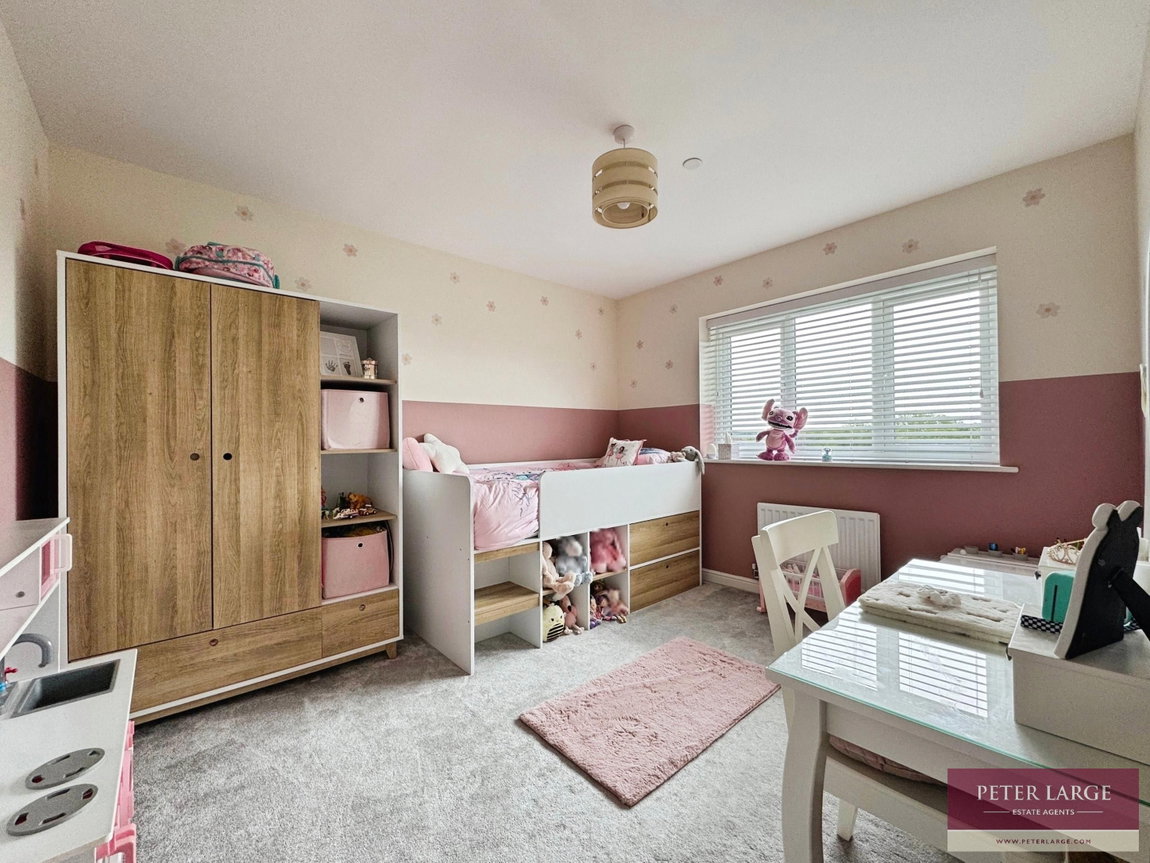
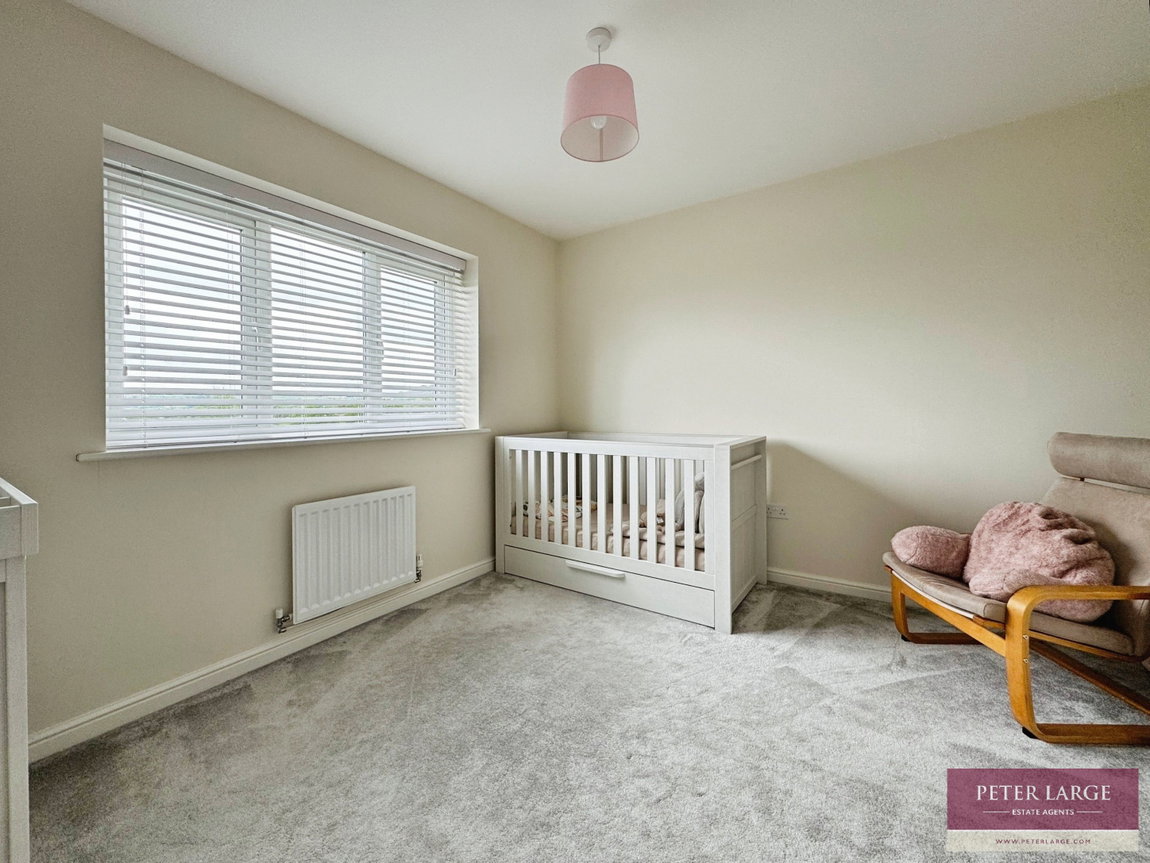
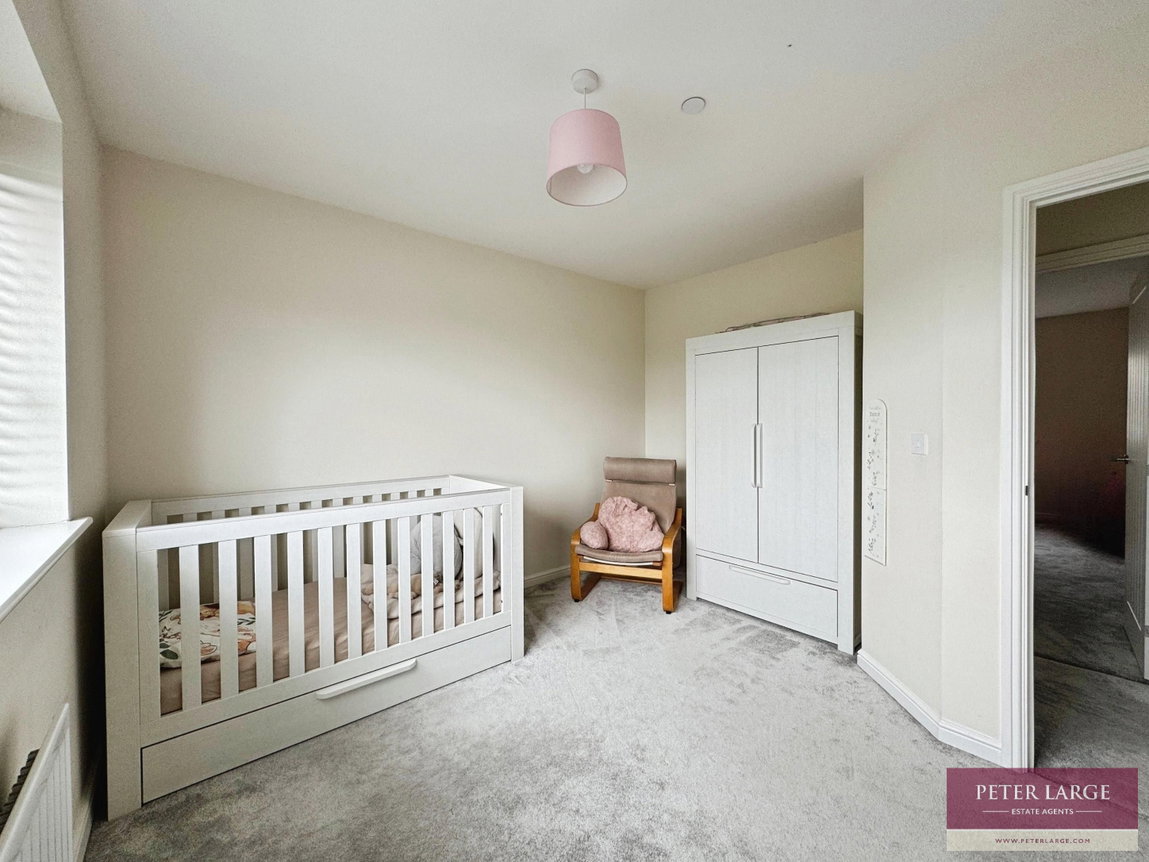
With radiator and uPVC double glazed window overlooking the rear having panoramic views over local countryside and Meliden range.
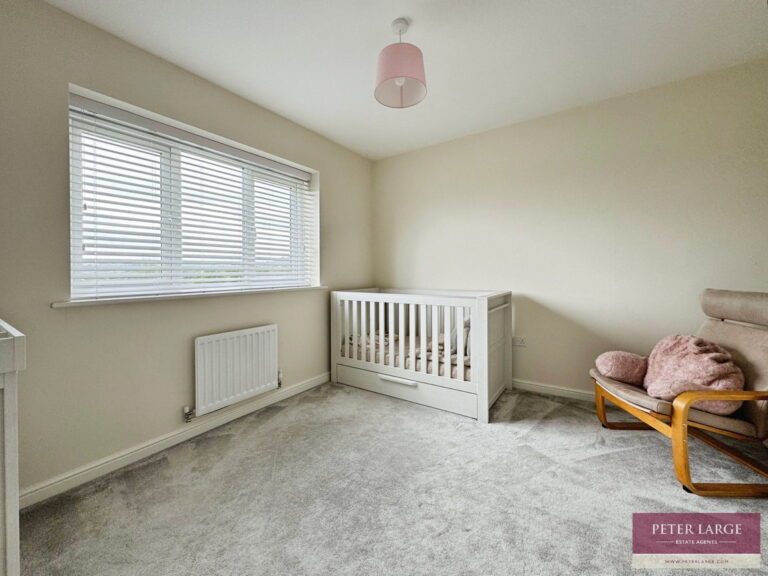
BEDROOM FOUR - 3.56m x 3.11m (11'8" x 10'2")
With radiator and uPVC double glazed window overlooking the rear with panoramic views a over local countryside and Meliden range.
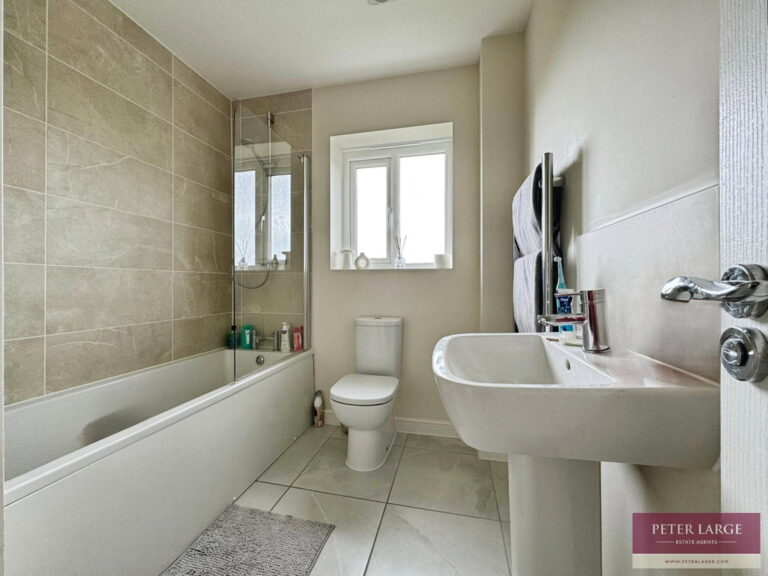
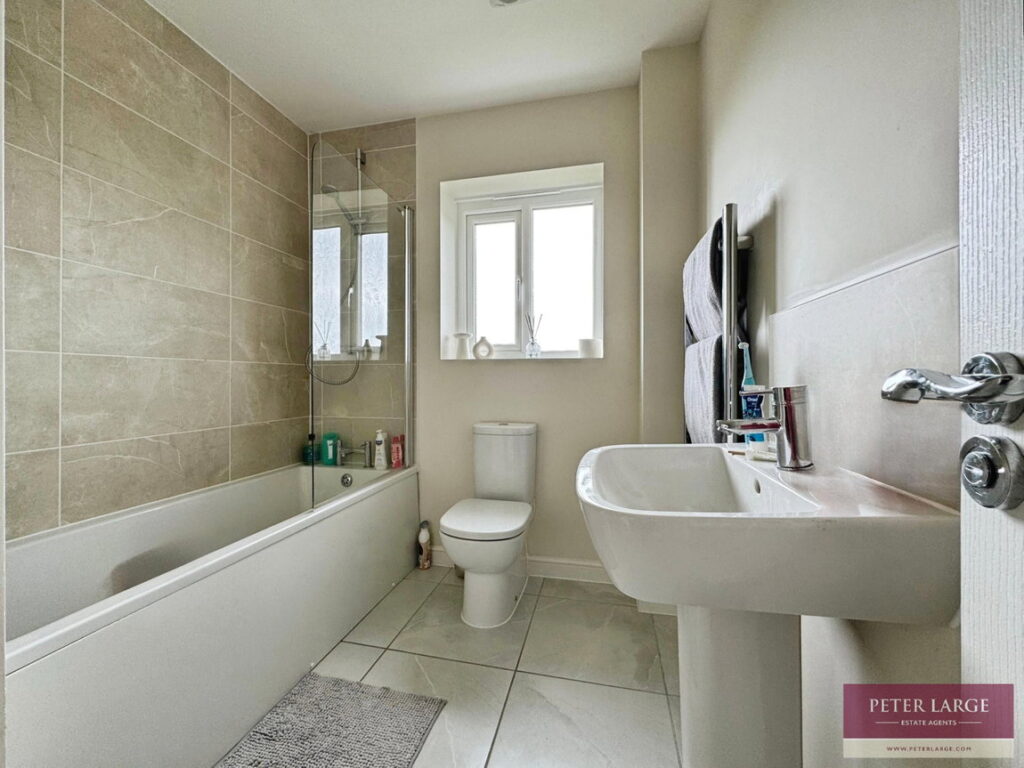
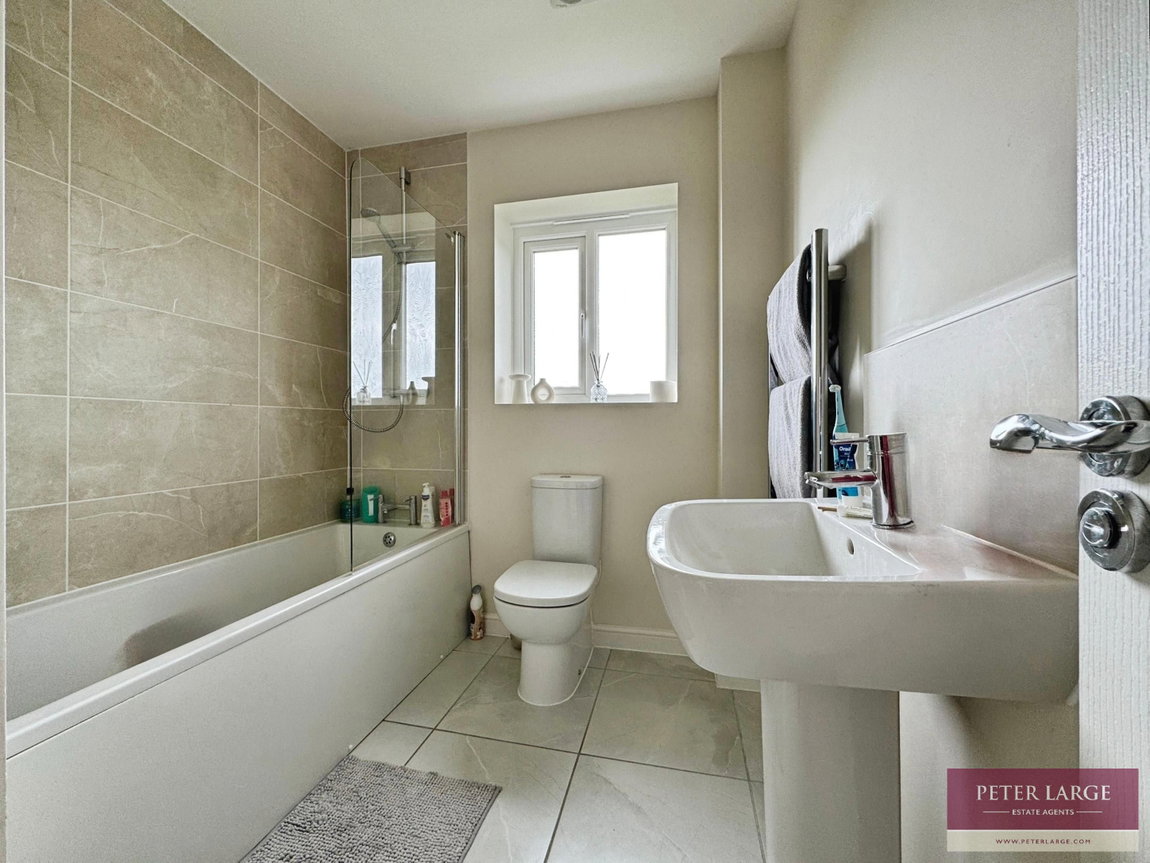
FAMILY BATHROOM - 2.47m x 2.09m (8'1" x 6'10")
Comprising panelled bath with mains shower over and privacy screen, low flush W.C, pedestal wash hand basin, tiled floor, radiator incorporating towel rail extractor fan and uPVC double glazed frosted window to the rear.
OUTSIDE
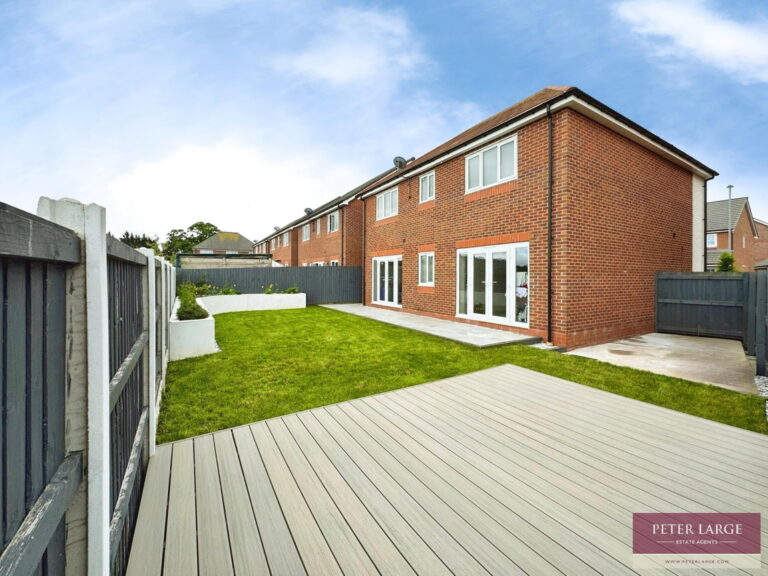
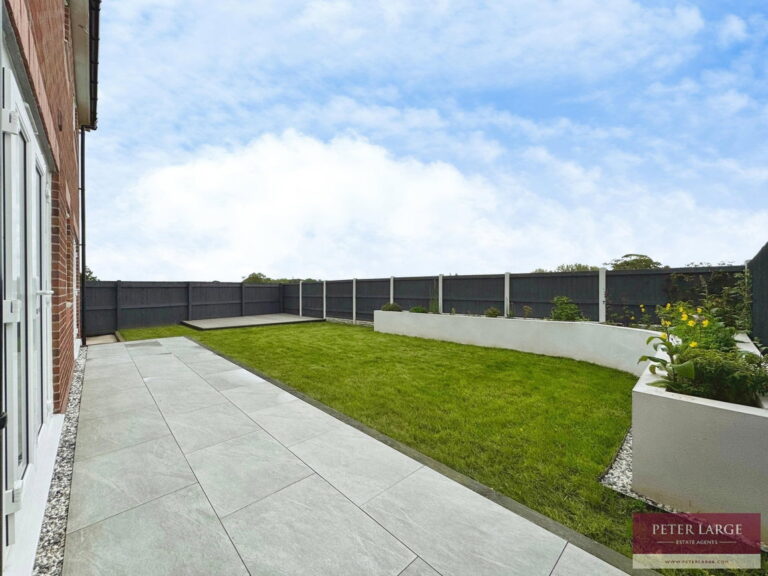
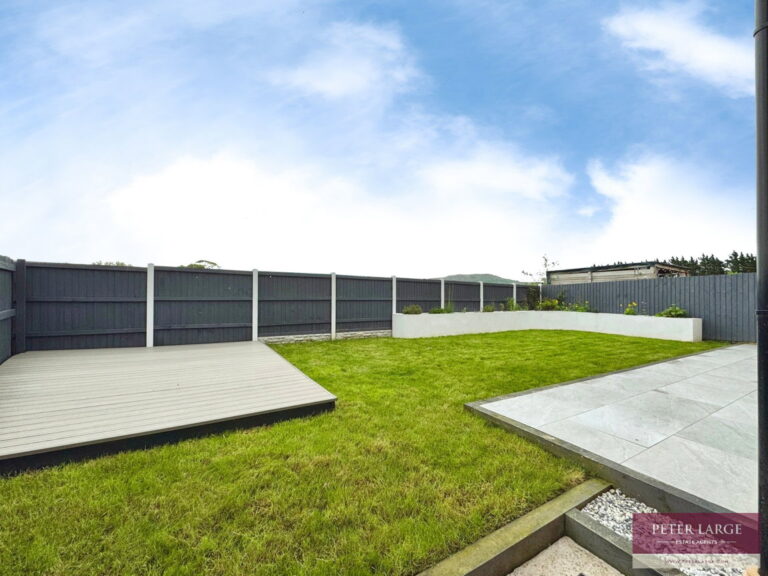
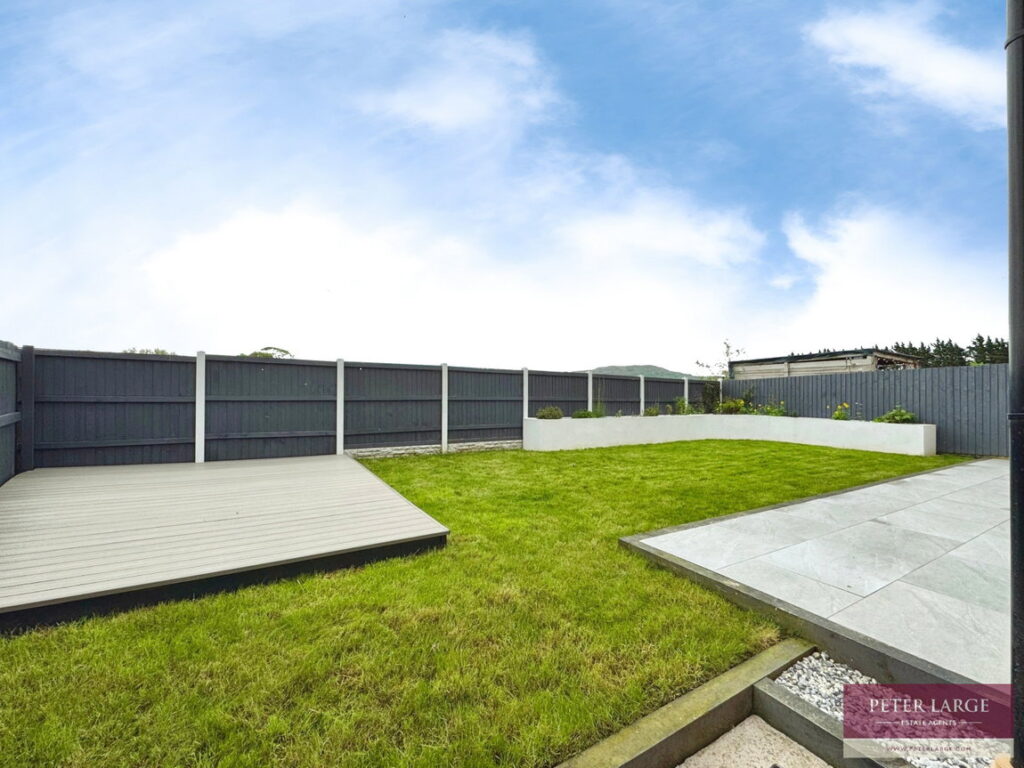
The property is approached over the feature brick driveway leading to the attached single Garage 6m x 3.16m (19'8" x 10'4") with up and over door, power, light and houses the 'Valiant' combination boiler supplying the domestic hot water and radiators. There is a 'Eon' EV charger. The front garden is laid to lawn for ease of maintenance. Gas and electric meters are located down the side of the property. Porcelain outdoor tiled path leads to timber gate giving access to the rear garden. The lovely well manicured enclosed garden is mainly laid to lawn with Porcelain outdoor tiled patio, raised borders containing a variety of established plants and shrubs and corner deck area ideal for alfresco dining and enjoying the views behind. The sunny garden is bounded by concrete post and timber fencing.
DIRECTIONS
Proceed away from the Rhyl office over Vale road Bridge onto Vale road which continues onto Rhuddlan Road towards the Village of Rhuddlan, at the Rhuddlan roundabout turn left and take the second left opposite the Golf Club onto Ffordd Porthdy and the property will be seen on the right hand side.
SERVICES
Mains gas, electricity, drainage are believed available or connected to the property. Water is by way of meter. All services and appliances are not tested by the selling agent.
AGENTS NOTES
For the security conscious the property is fitted with a fire sprinkler system in every room and the system is located in the loft.
Interested in this property?
Try one of our useful calculators
Stamp duty calculator
Mortgage calculator