£235,000
Berwyn Crescent, Prestatyn, Denbighshire
Key features
- EXTENDED DETACHED BUNGALOW
- POPULAR RESIDENTAIL AREA
- THREE BEDROOMS
- SPACIOUS LOUNGE
- KITCHEN WITH DINING AREA
- SHOWER ROOM
- DRIVEWAY & GARAGE
- FREEHOLD
- EPC - TBC
- DENBIGHSHIRE COUNTY COUNCIL - BAND D
Full property description
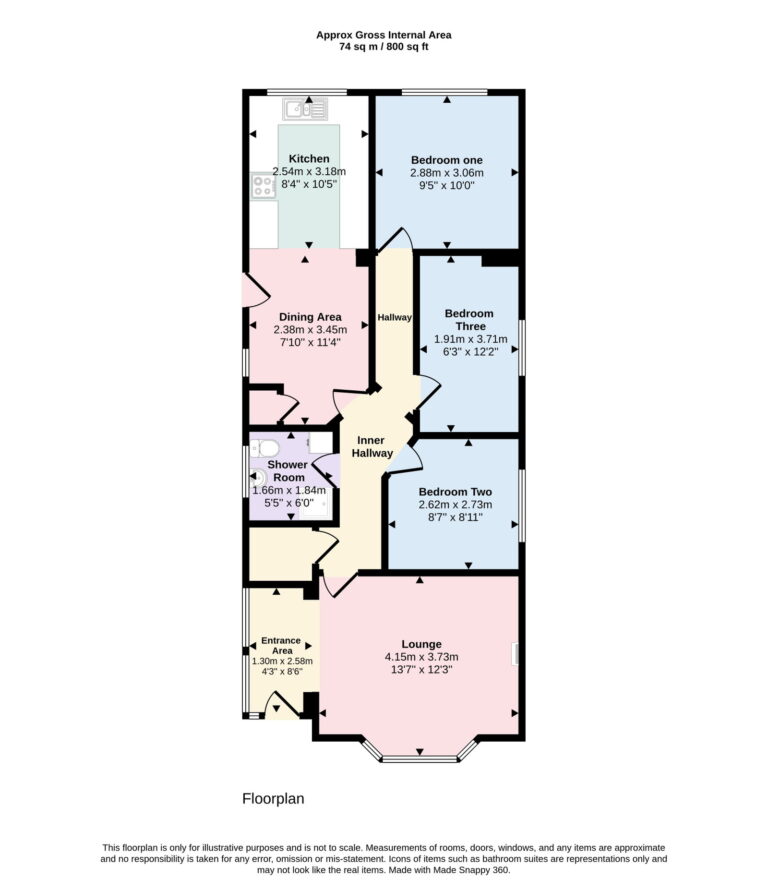
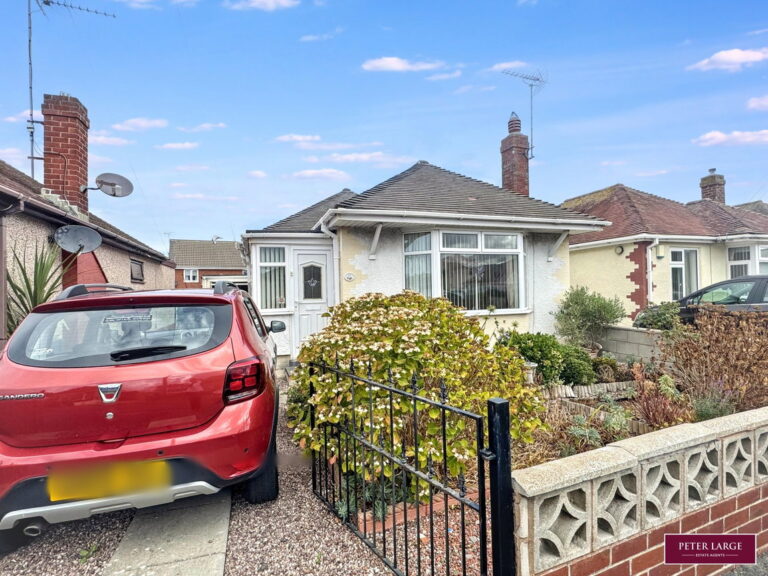
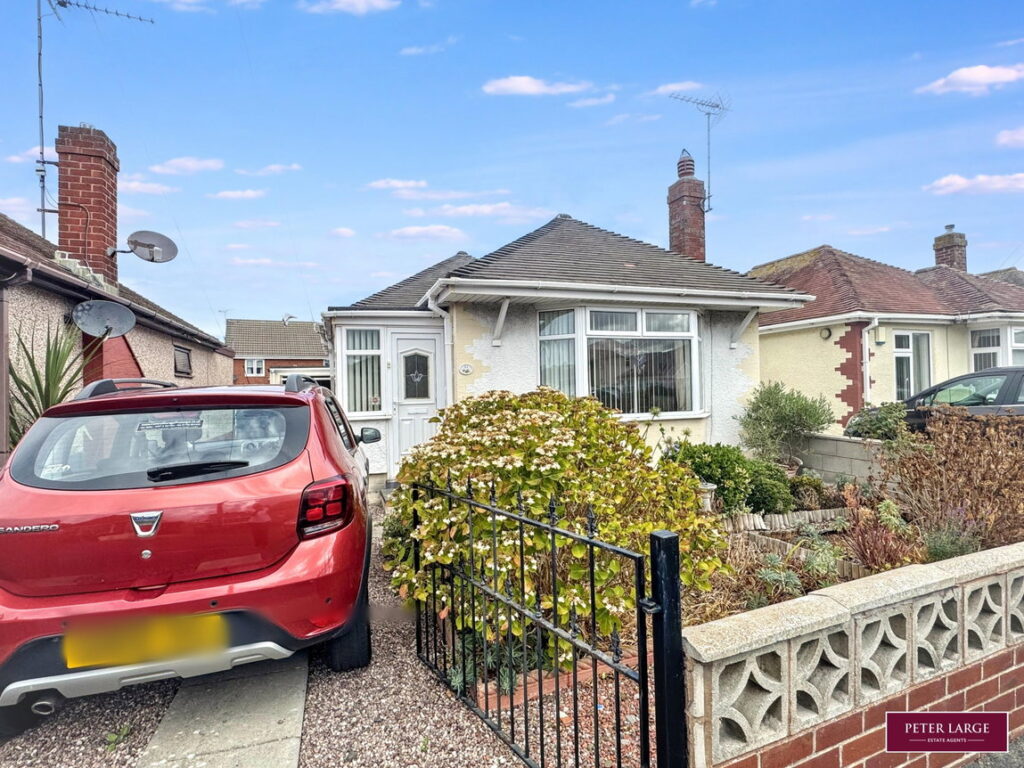
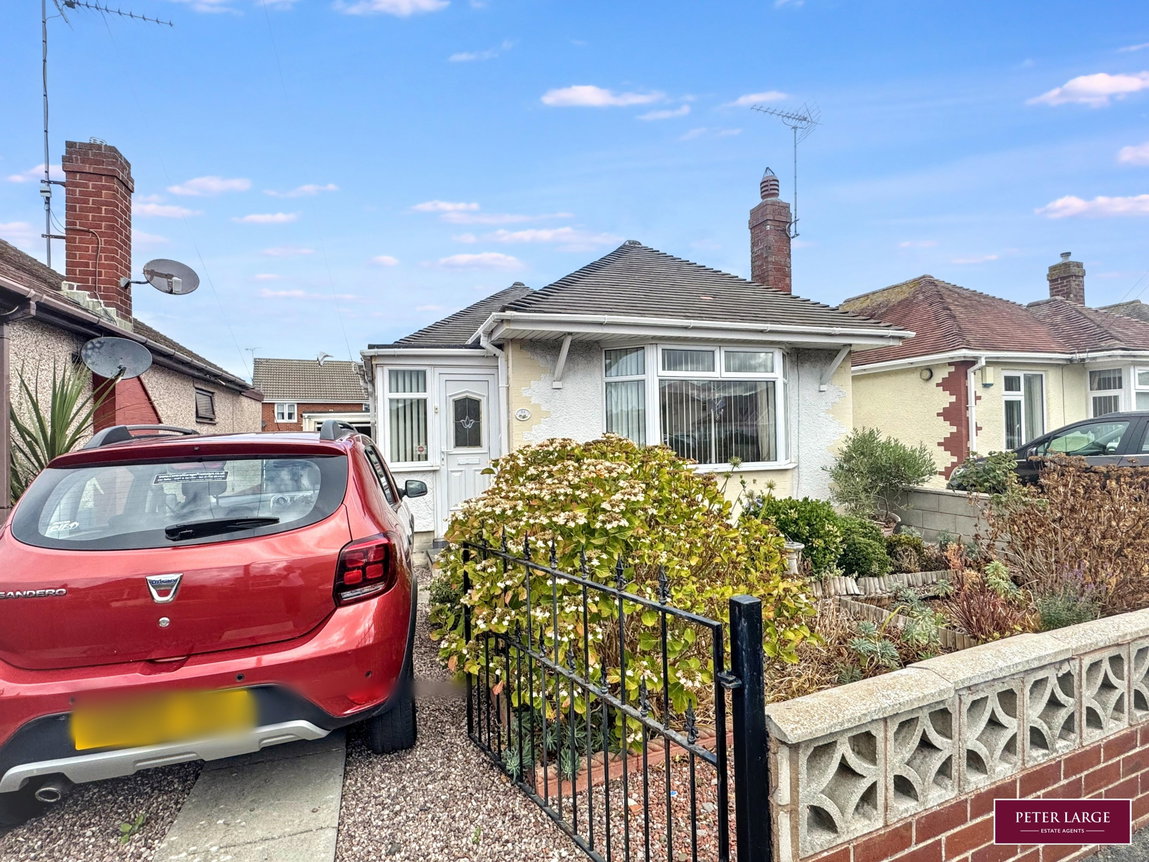
This extended detached bungalow enjoys a level location and is within a short distance of the seafront and town centre. It offers well presented accommodation having a fitted kitchen with dining area, spacious lounge, three good size bedrooms, wet room and pleasant gardens with off road parking and a detached garage.
uPVC Entrance Door into Reception area, opening into:-
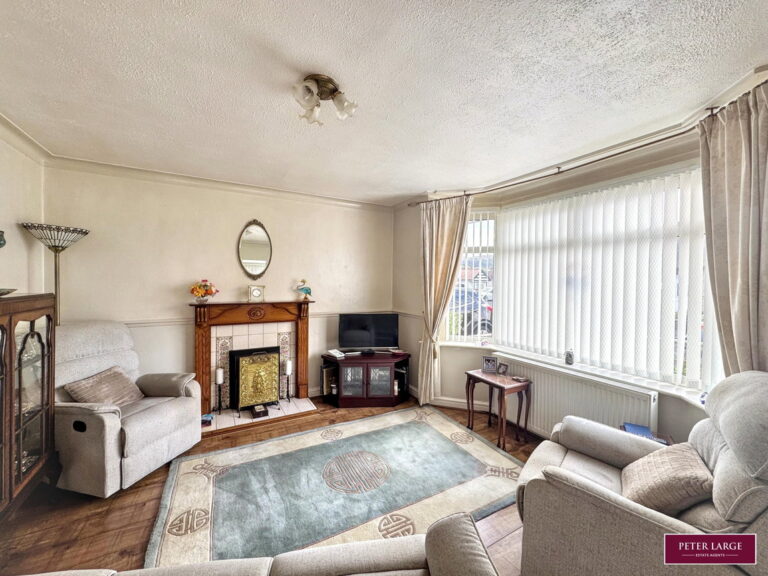
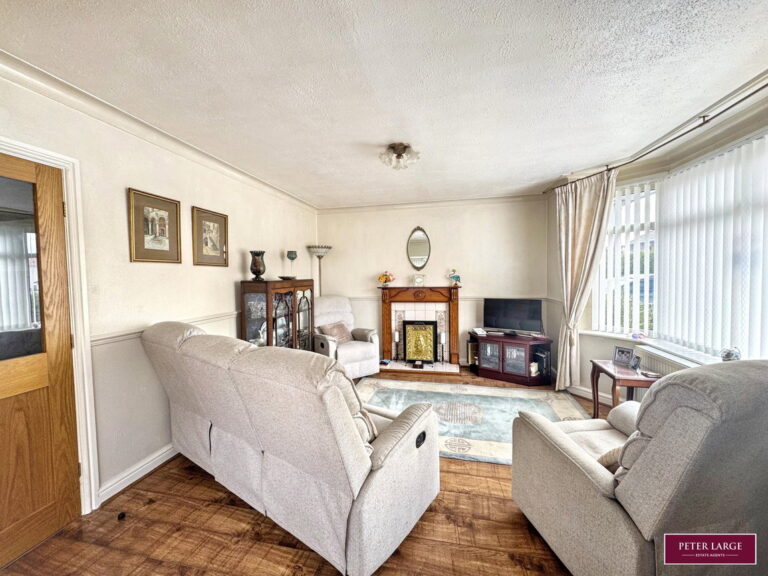
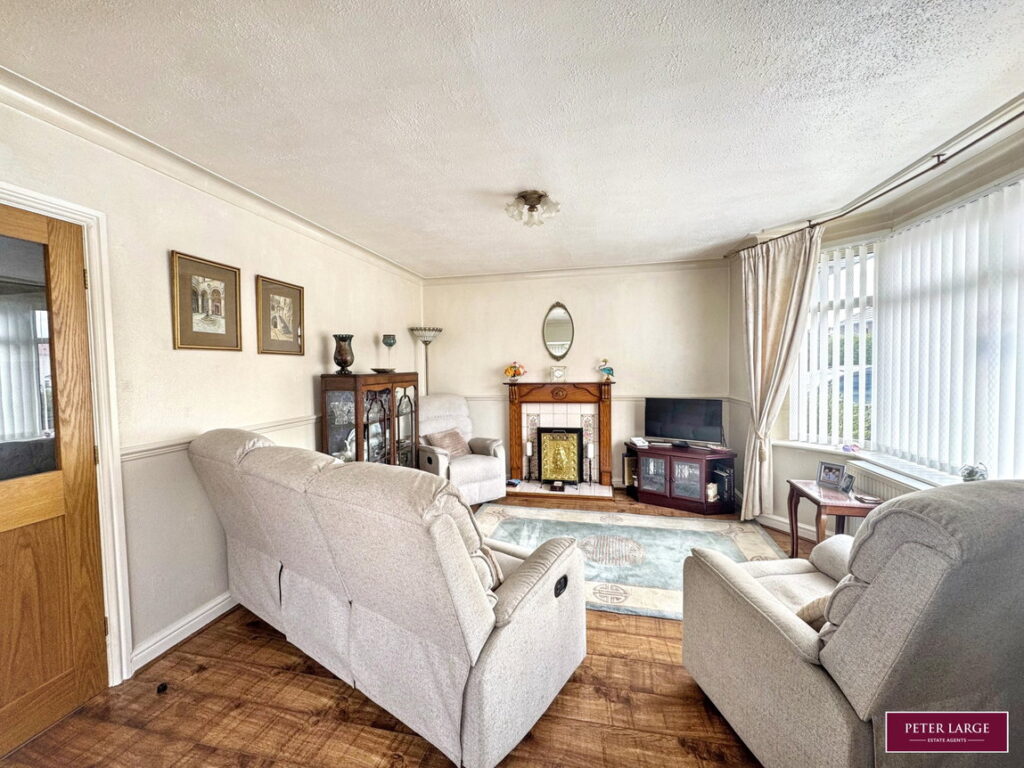
LOUNGE
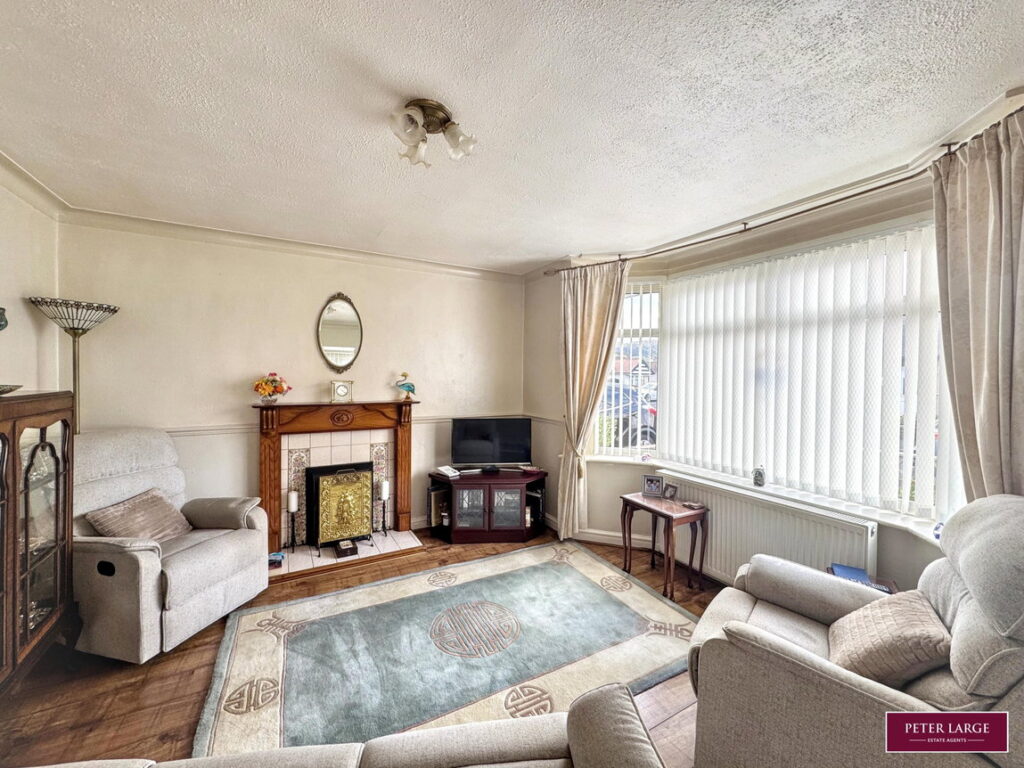
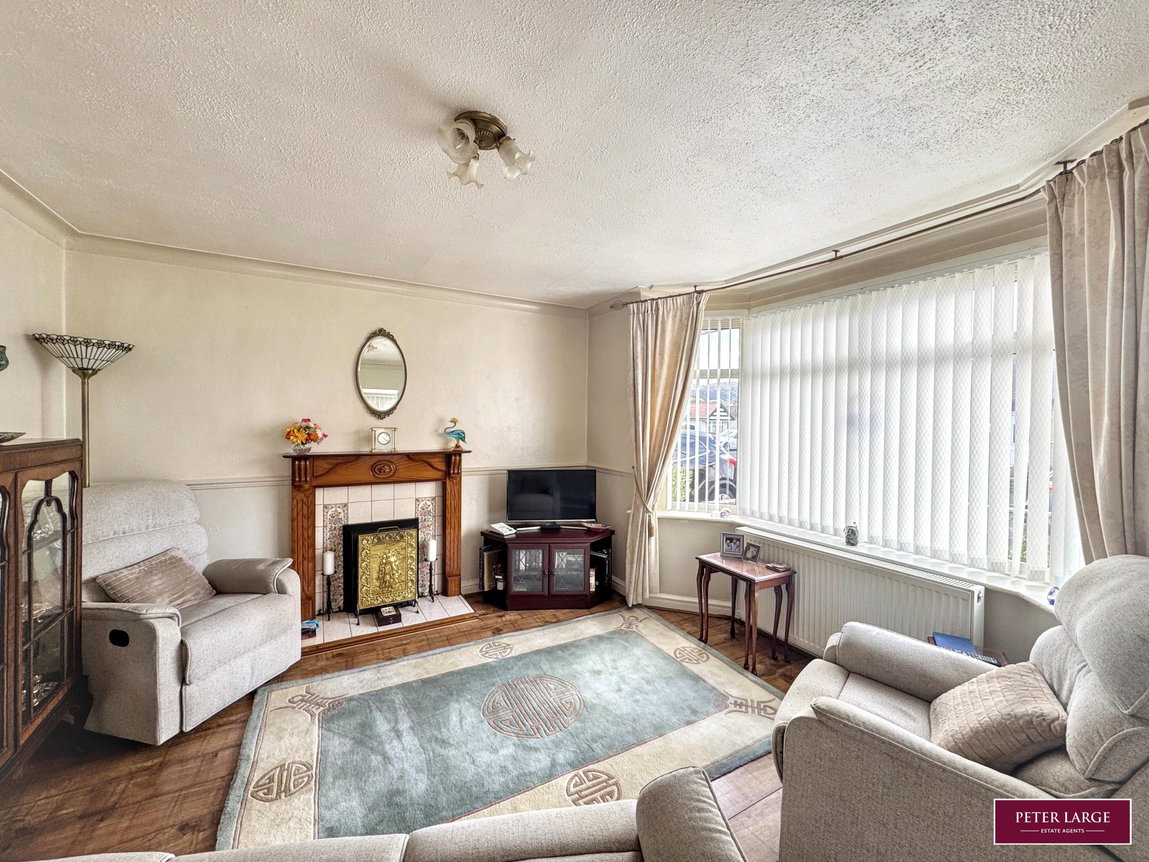
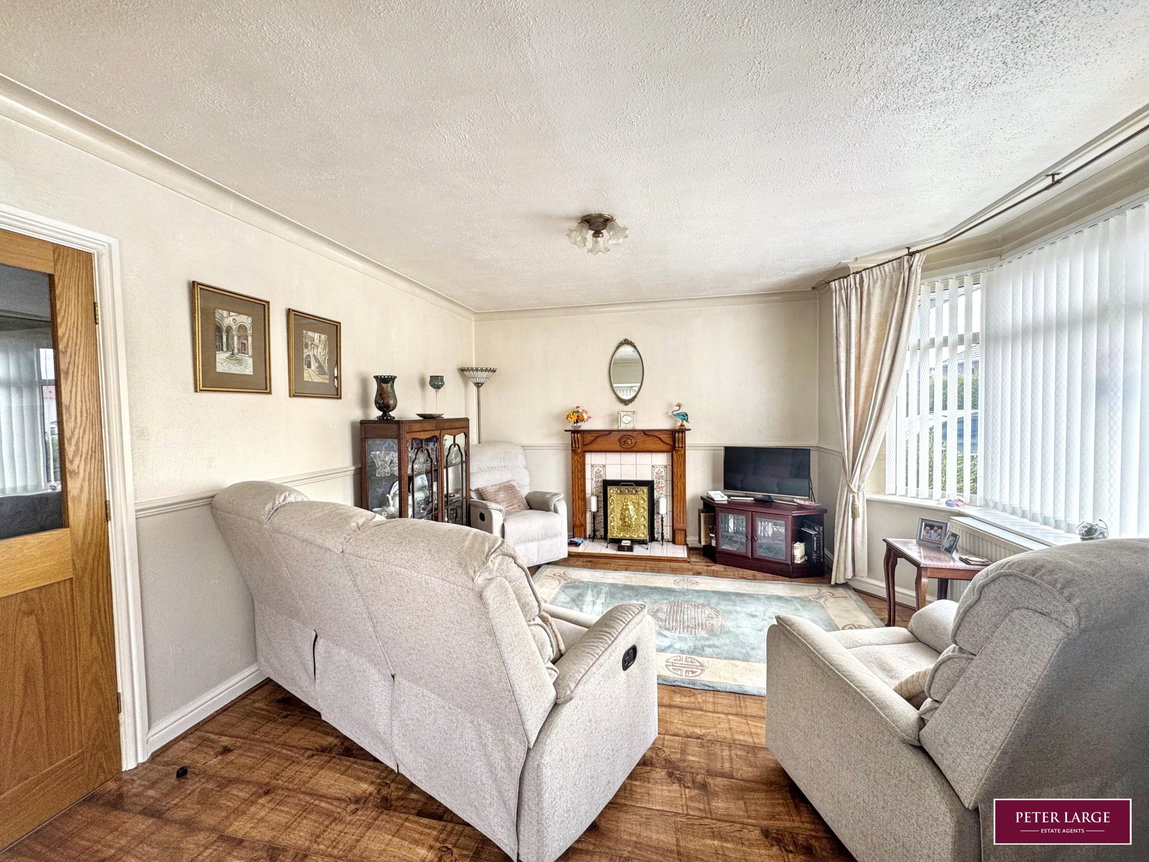
Having a double glazed bay window to the front elevation with additional windows to the side elevation, laminate wood effect flooring, features a gas fire with tiled inset and hearth with a timber surround, dado rail, two radiators and a coved ceiling.
INNER HALLWAY
Having a useful storage cupboard, laminate flooring, loft access point and radiator.
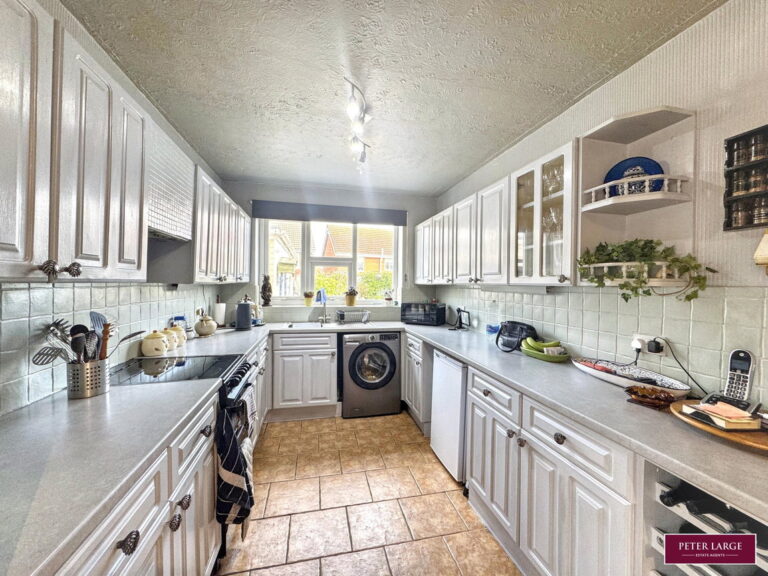
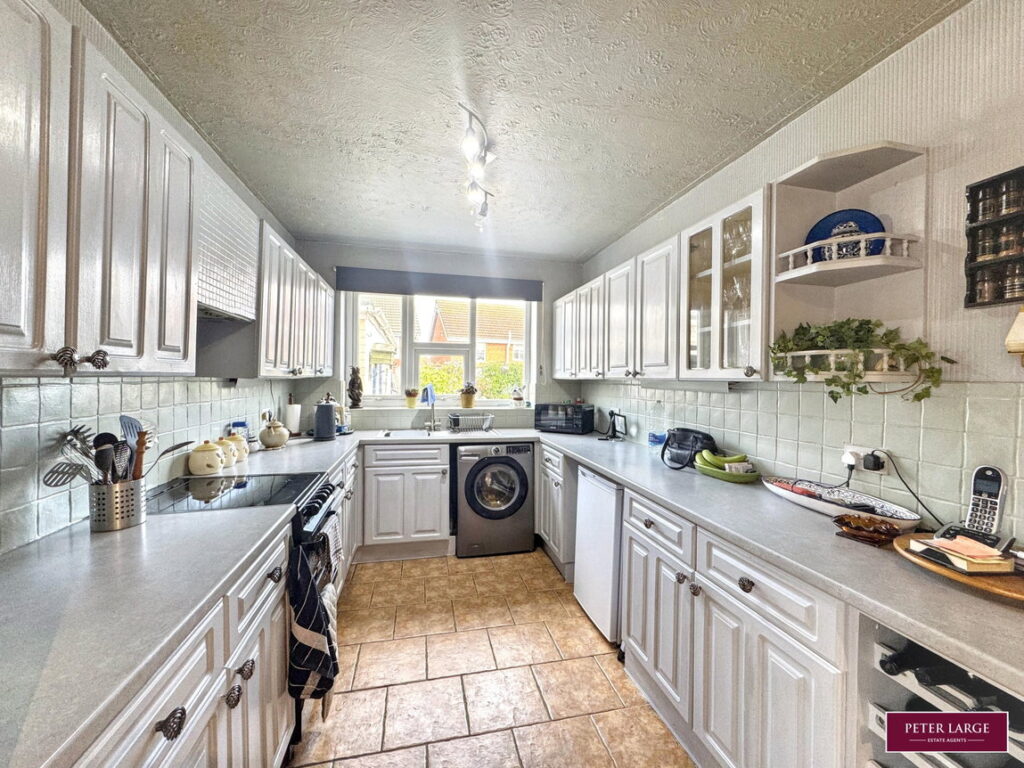
KITCHEN WITH DINING AREA
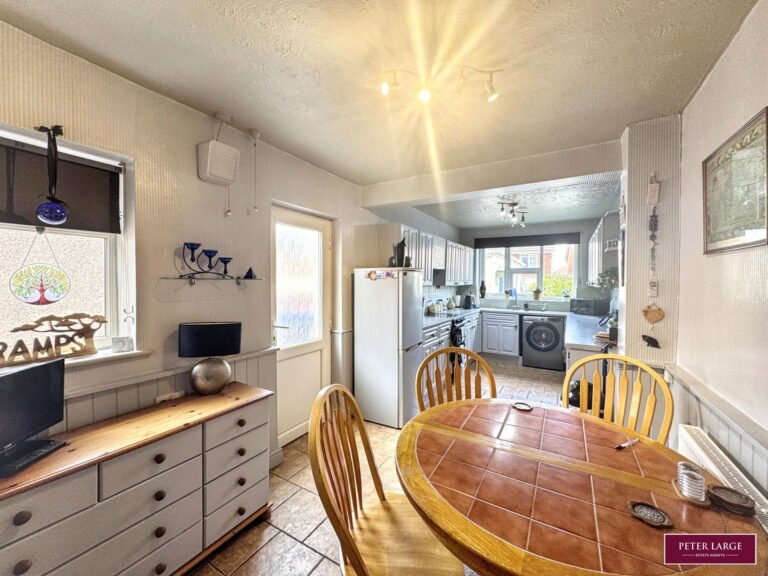
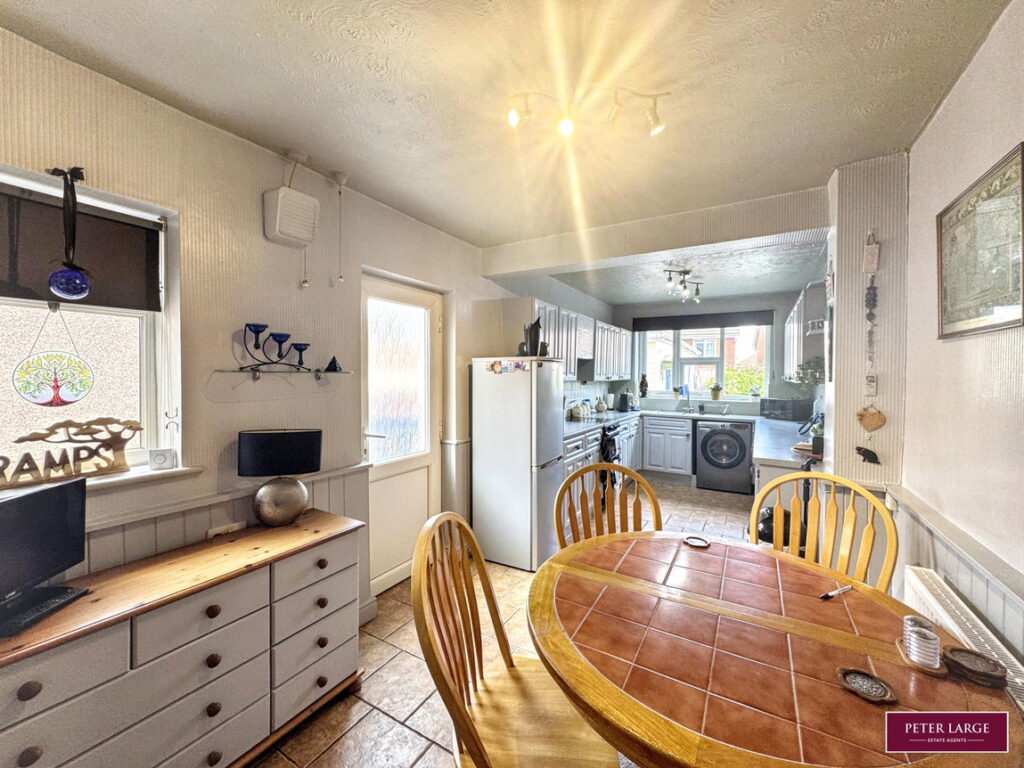
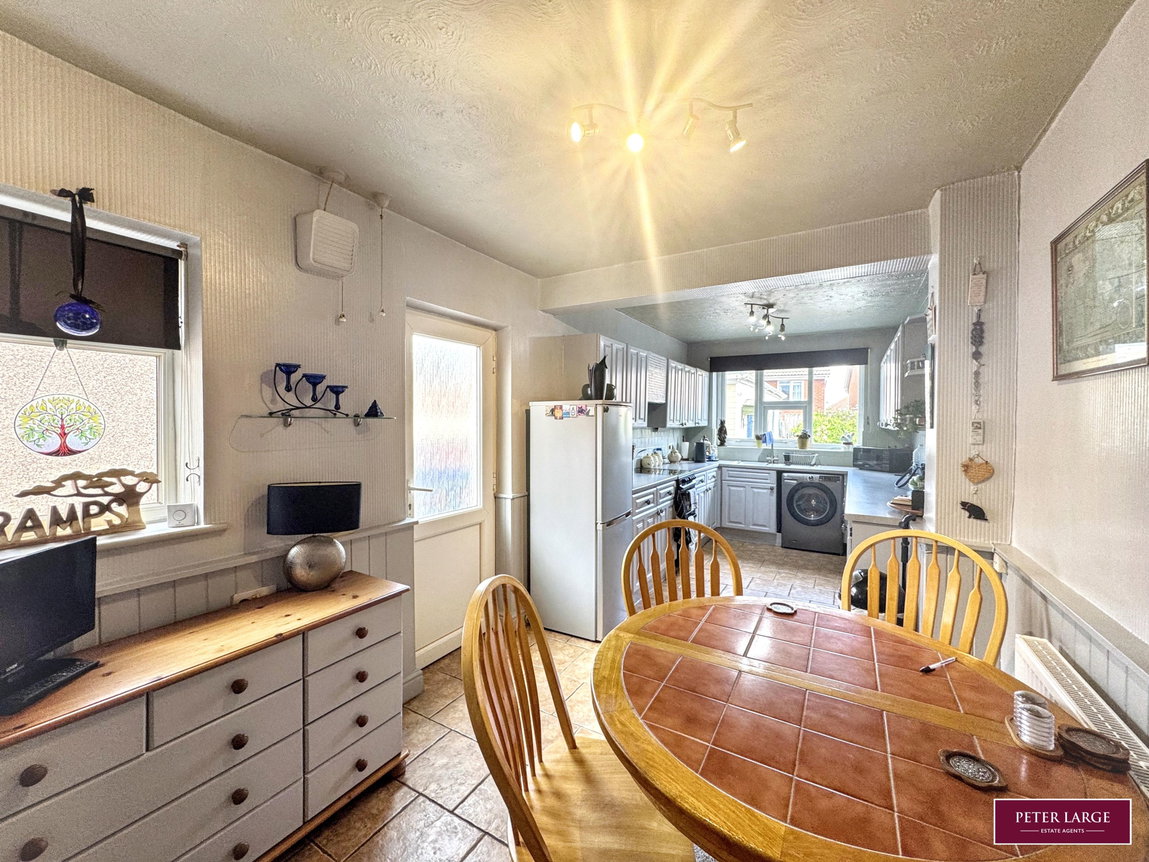
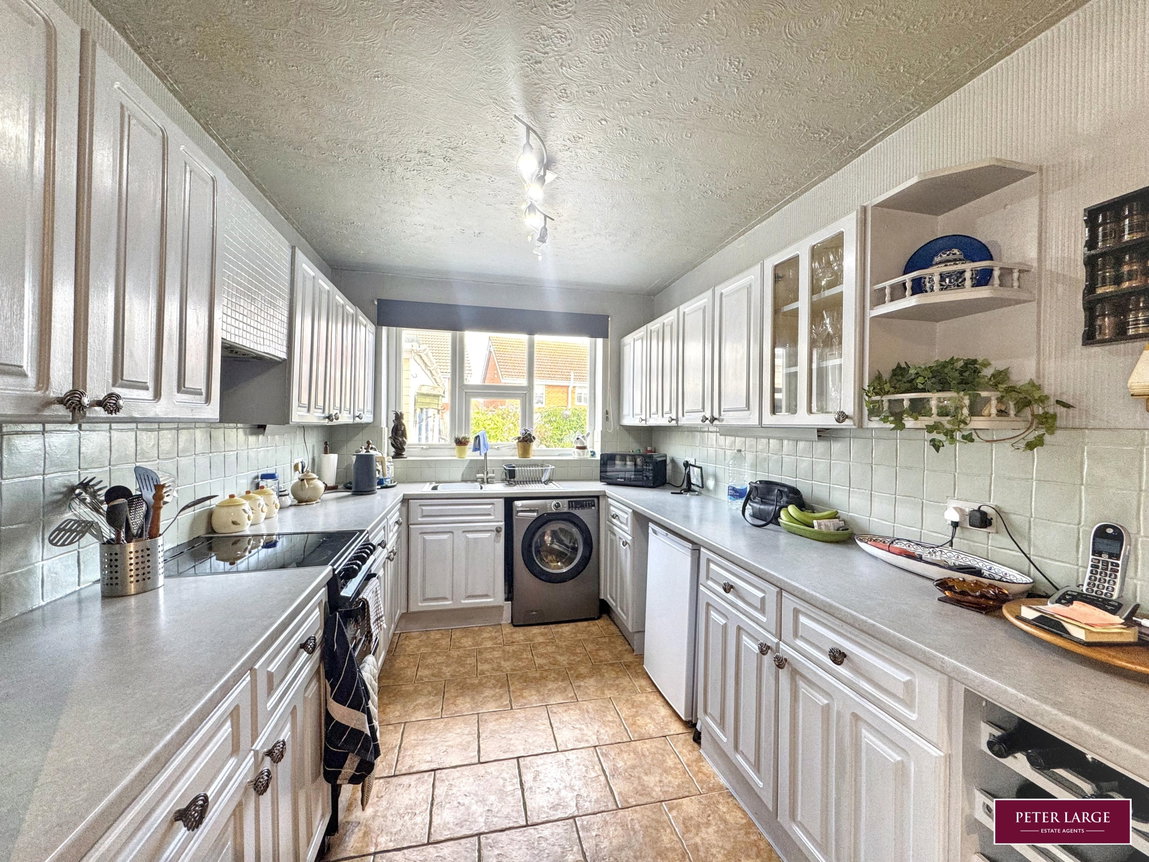
Having a range of painted units with worktop surface over, matching wall units, void for cooker, plumbing for automatic washing machine, space for an under counter fridge and additional fridge freezer, single drainer sink unit, part tiled walls, power points, outlook over the rear garden, tiled floor, useful storage cupboard housing the gas fired boiler, window and door to the side elevation giving access to the side driveway.
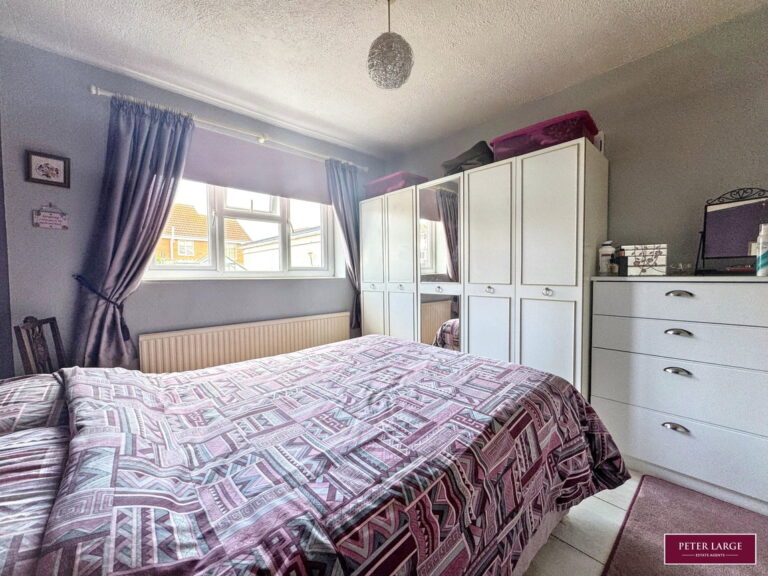
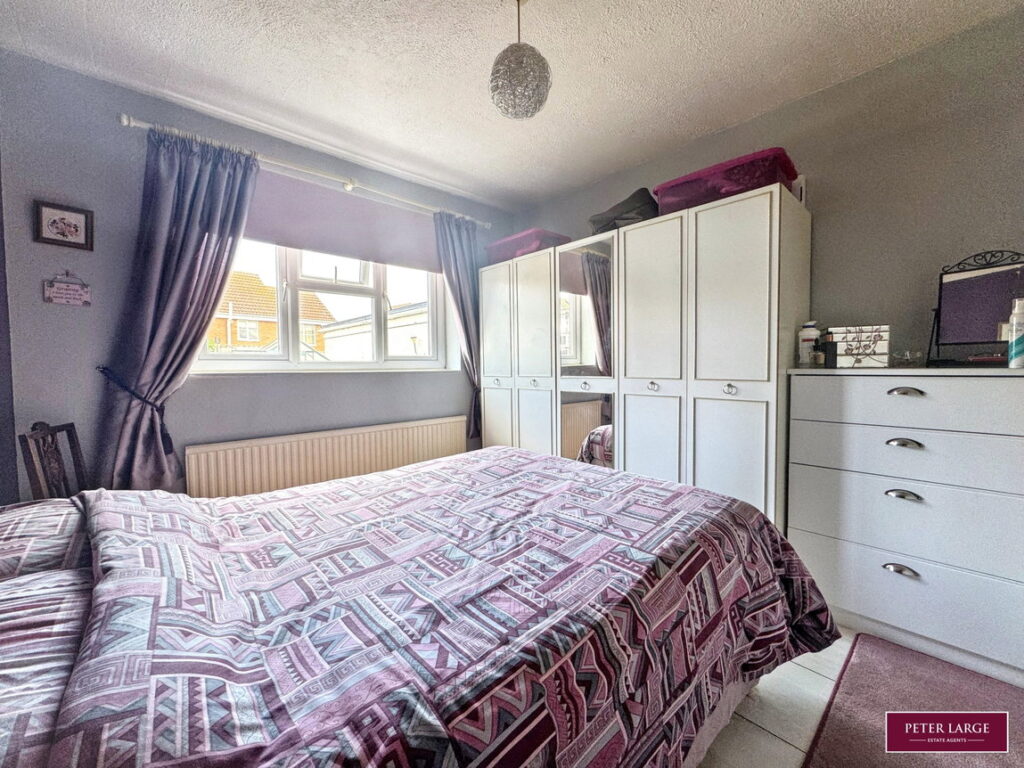
BEDROOM ONE
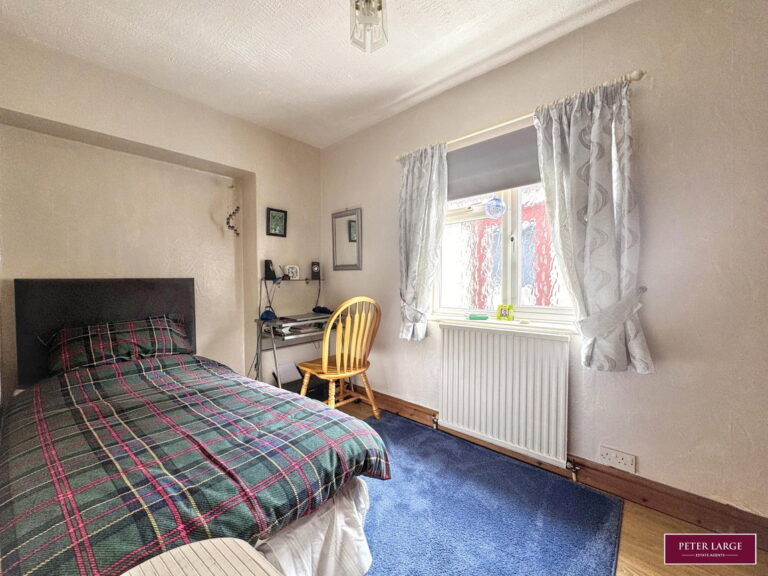
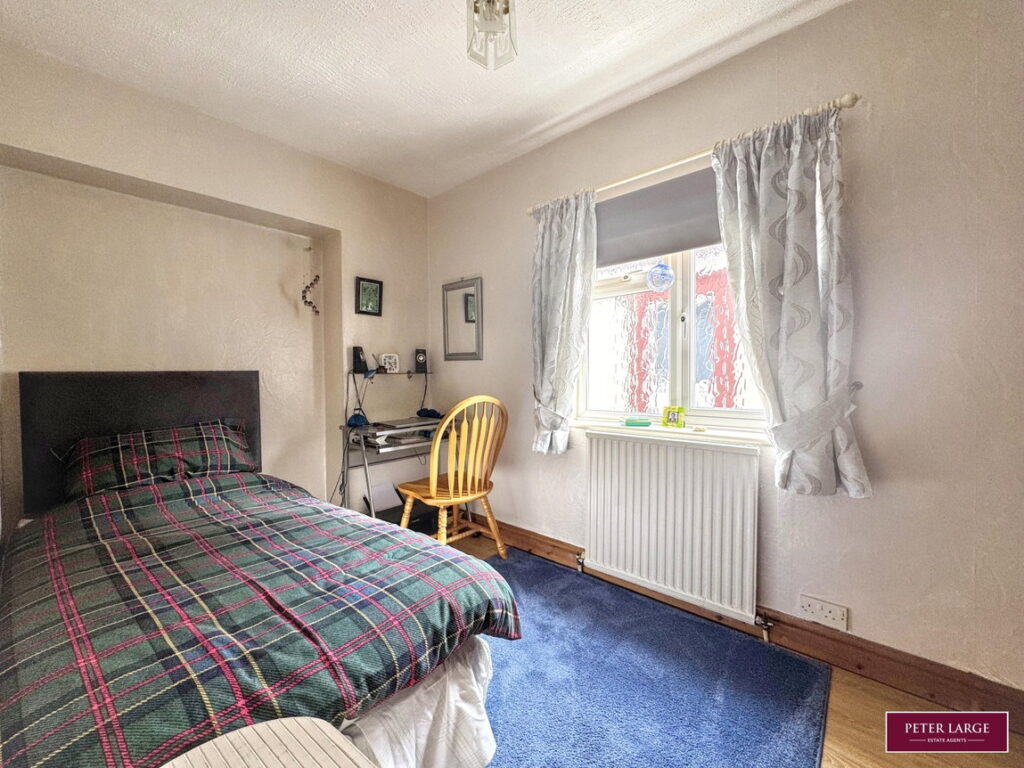
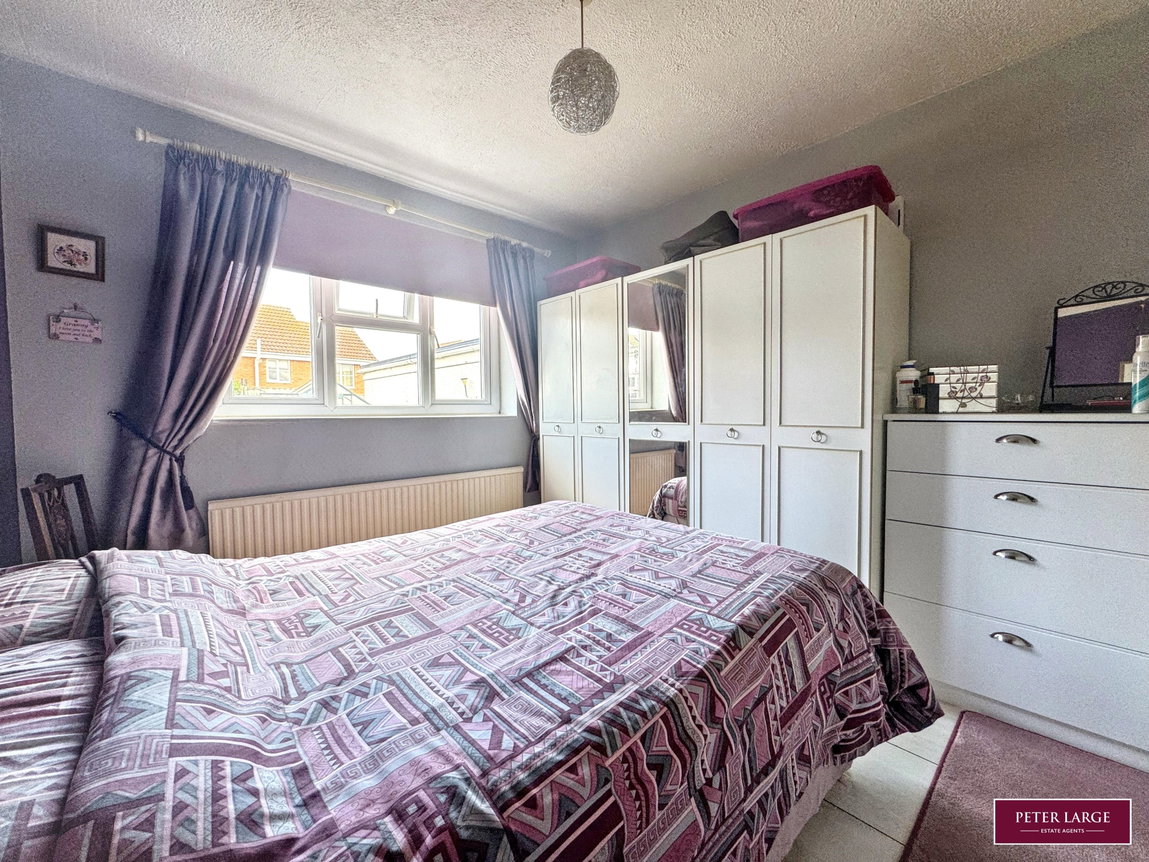
Enjoying an outlook over the rear garden, radiator, two power points and laminate flooring.
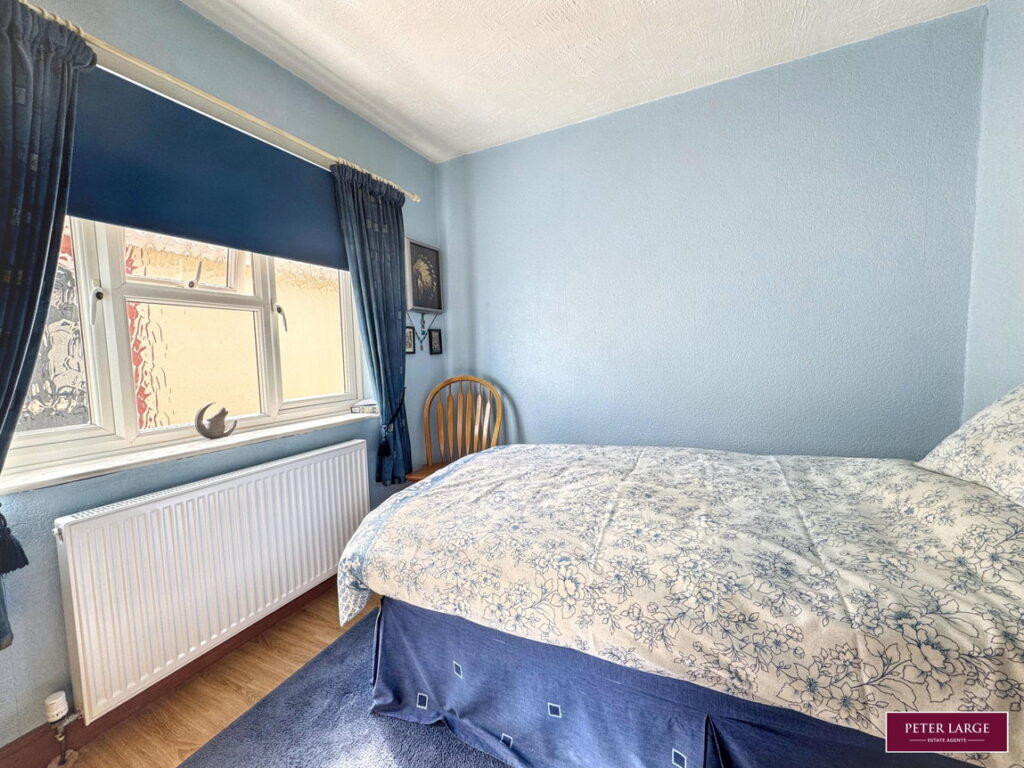
BEDROOM TWO
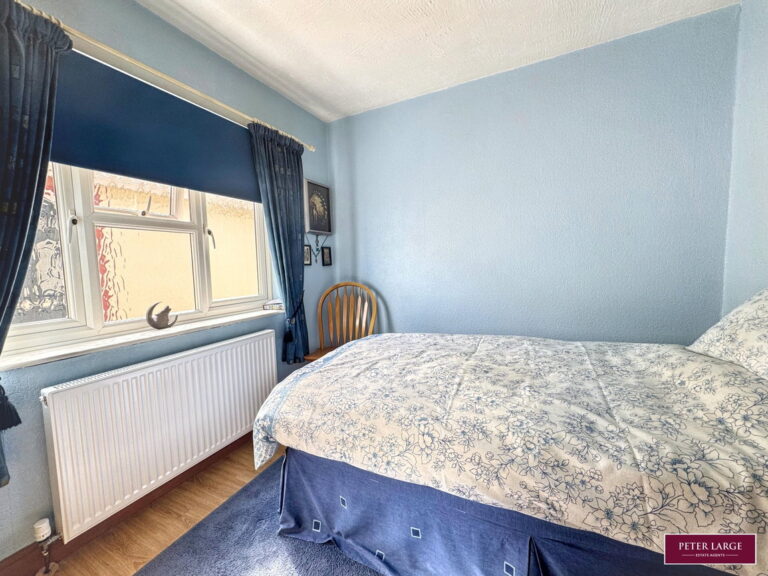
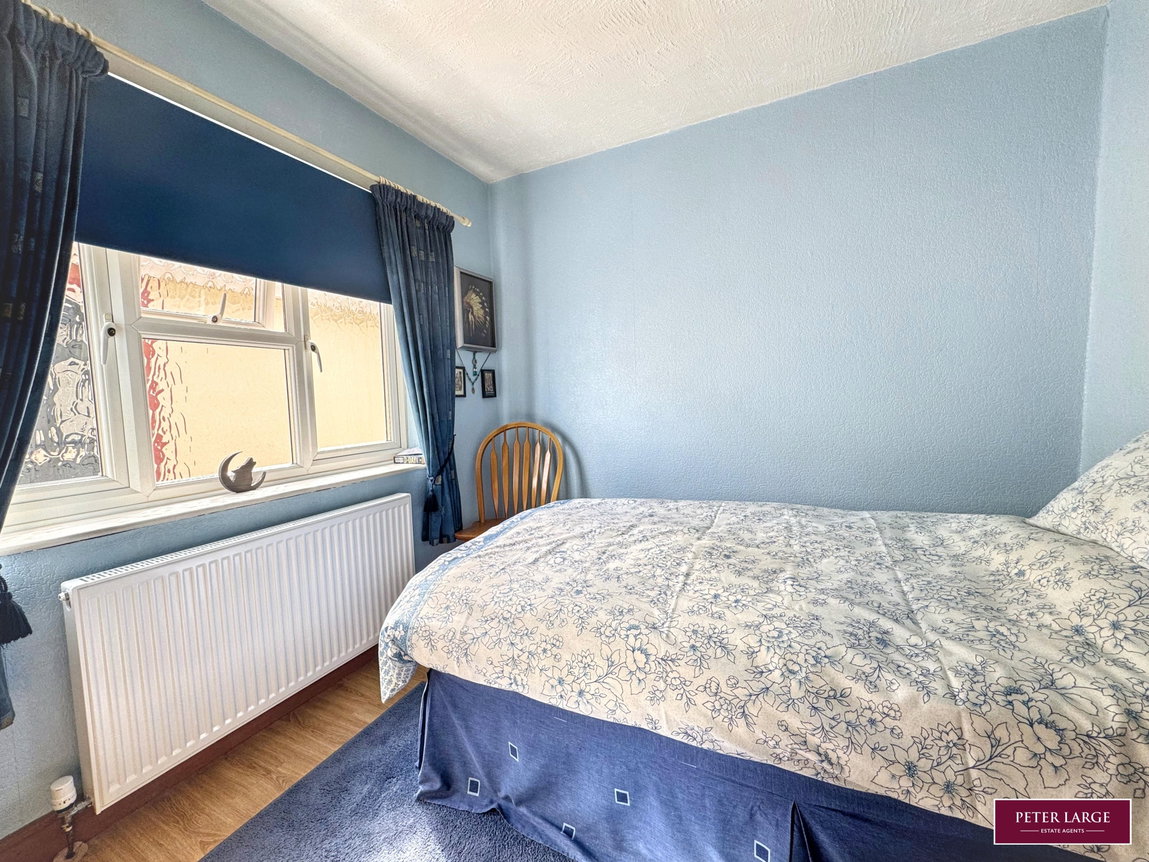
With an obscure glazed window to the side elevation, radiator, two power points and laminate flooring.
BEDROOM THREE
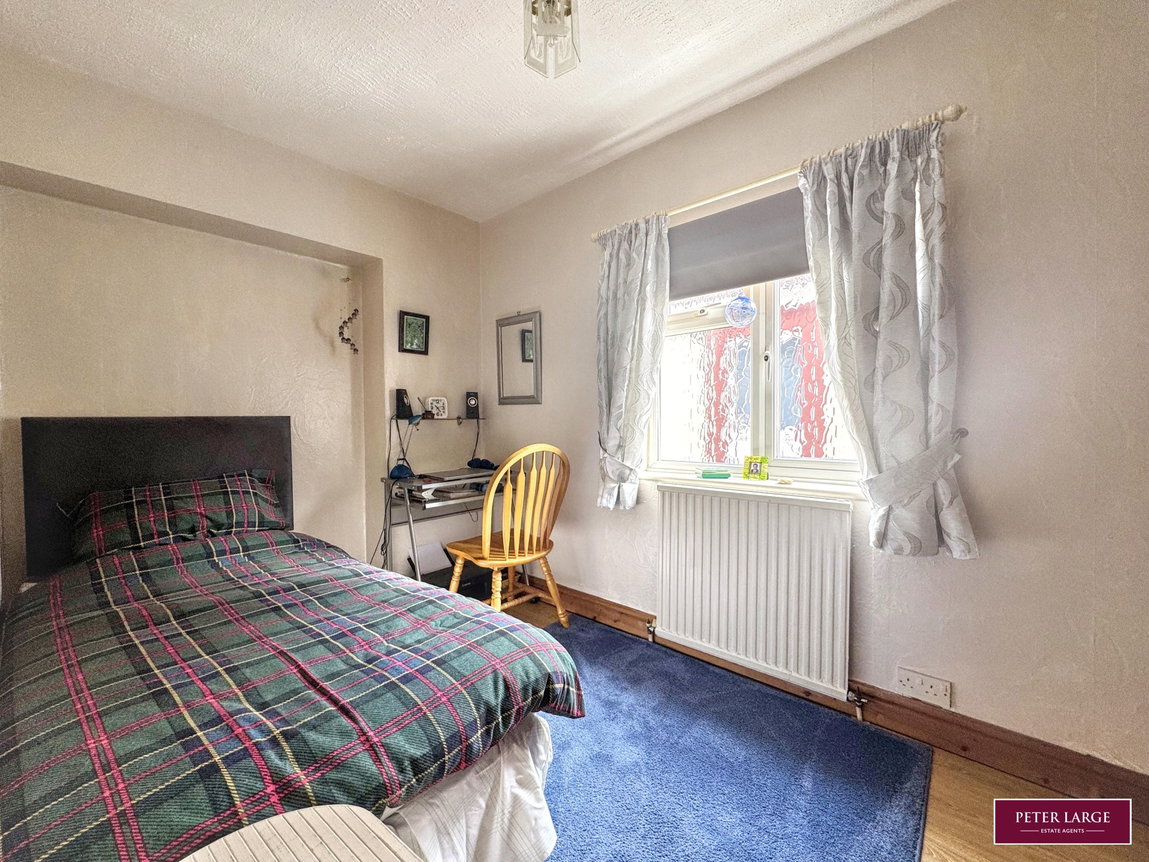
With an obscure glazed window to the side elevation, radiator, two power points and laminate flooring.
SHOWER ROOM
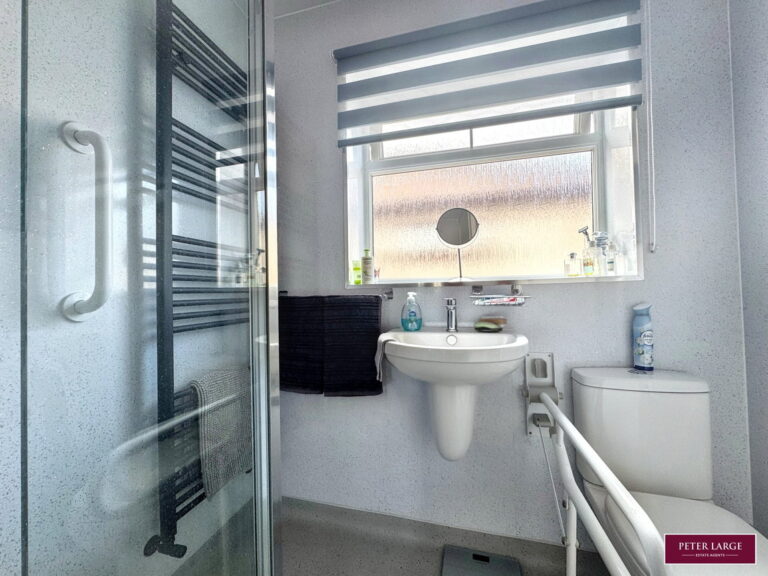
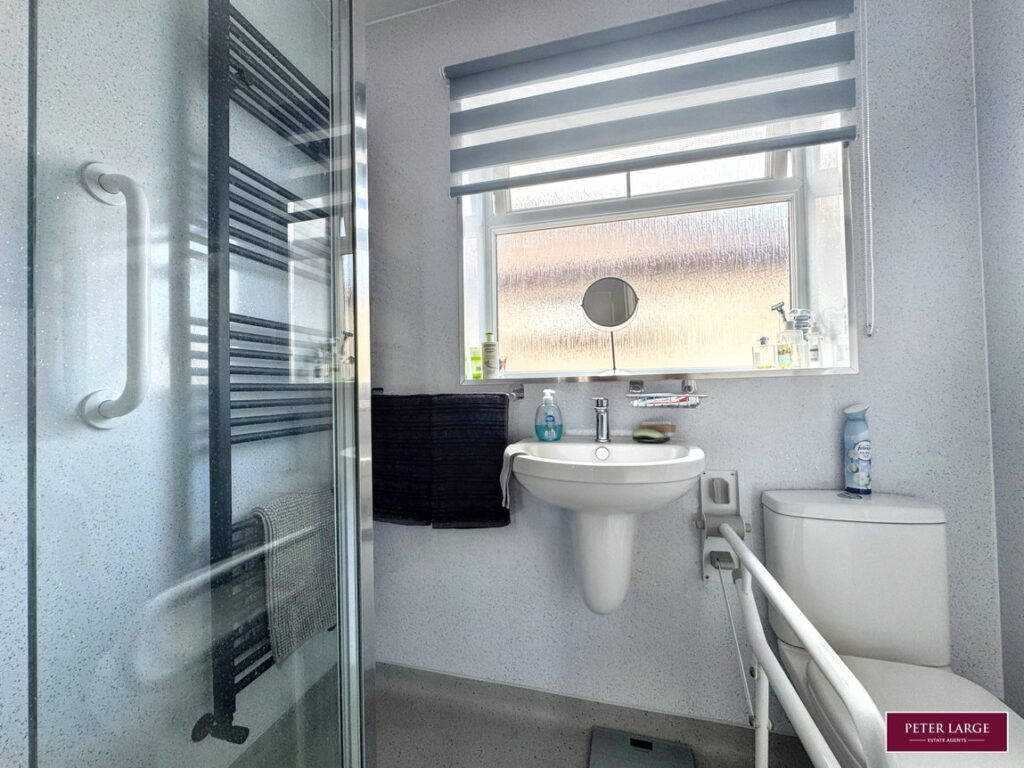
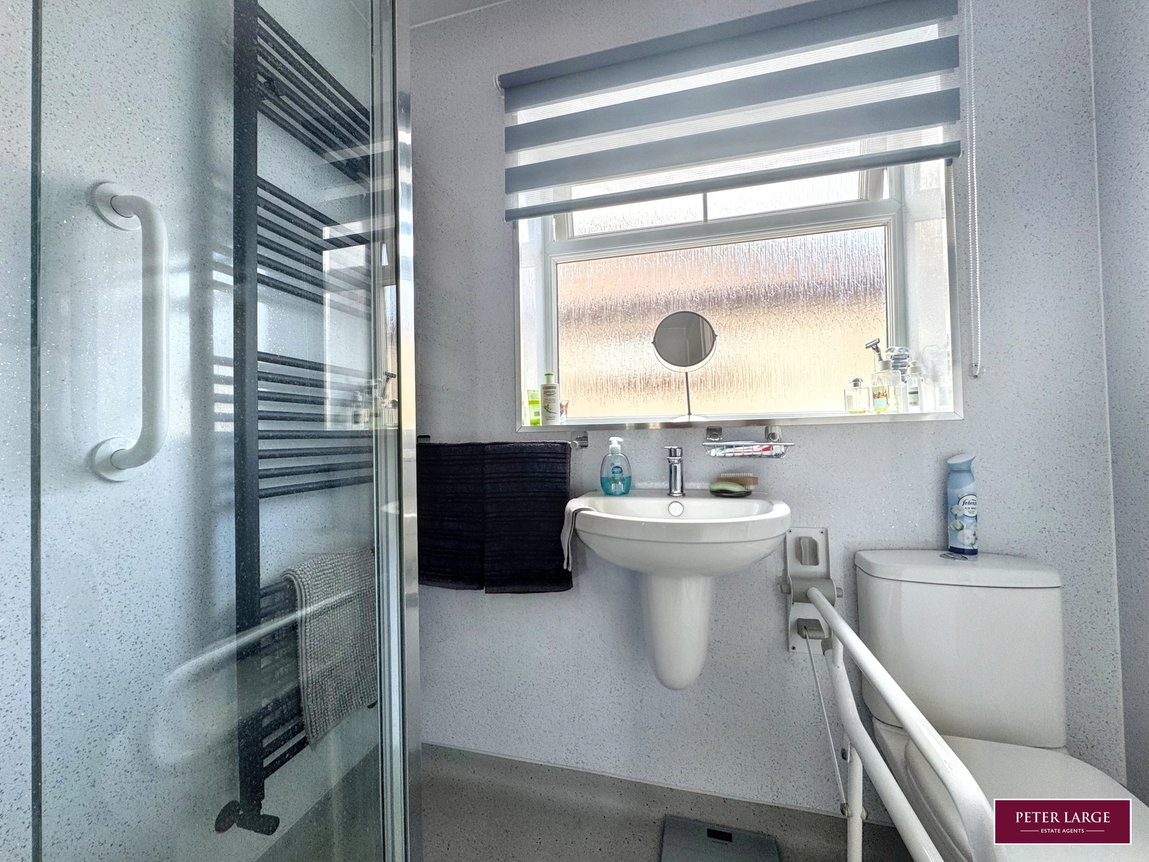
Having a shower with fixed seat and glass screen, wall mounted wash hand basin, low flush w.c., heated towel rail, obscure glazed window, non slip style flooring and a useful storage cupboard.
OUTSIDE
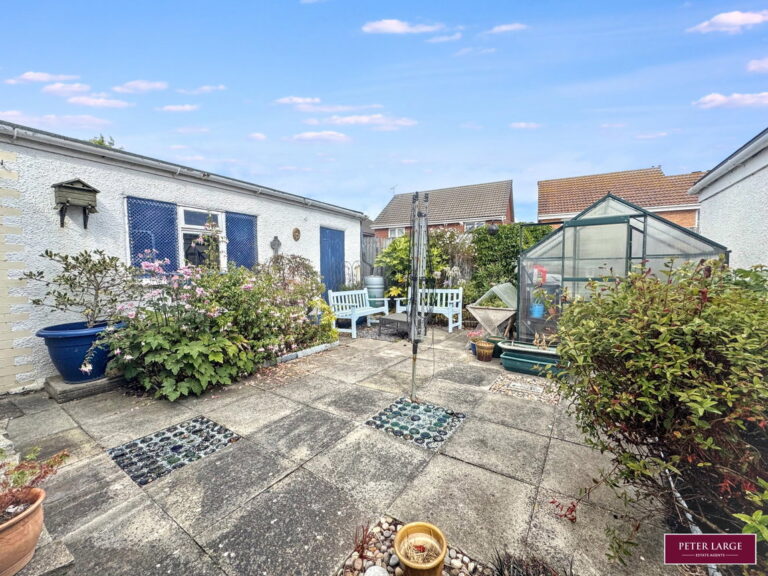
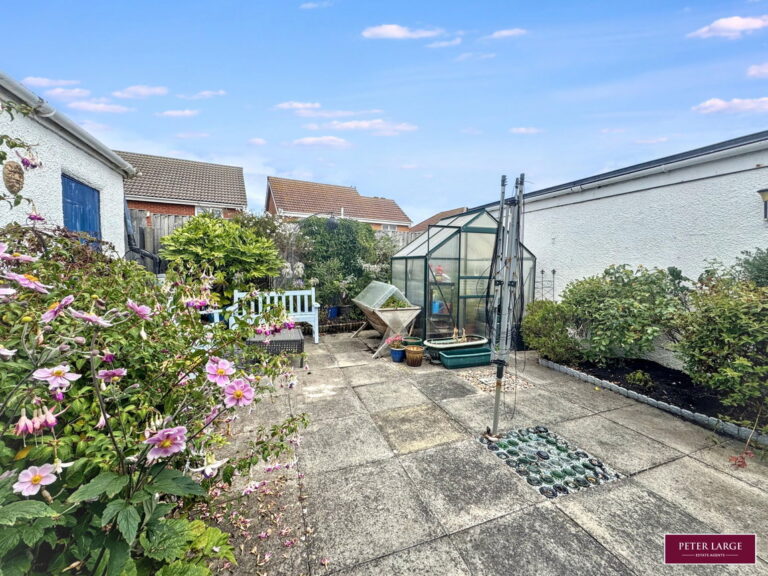
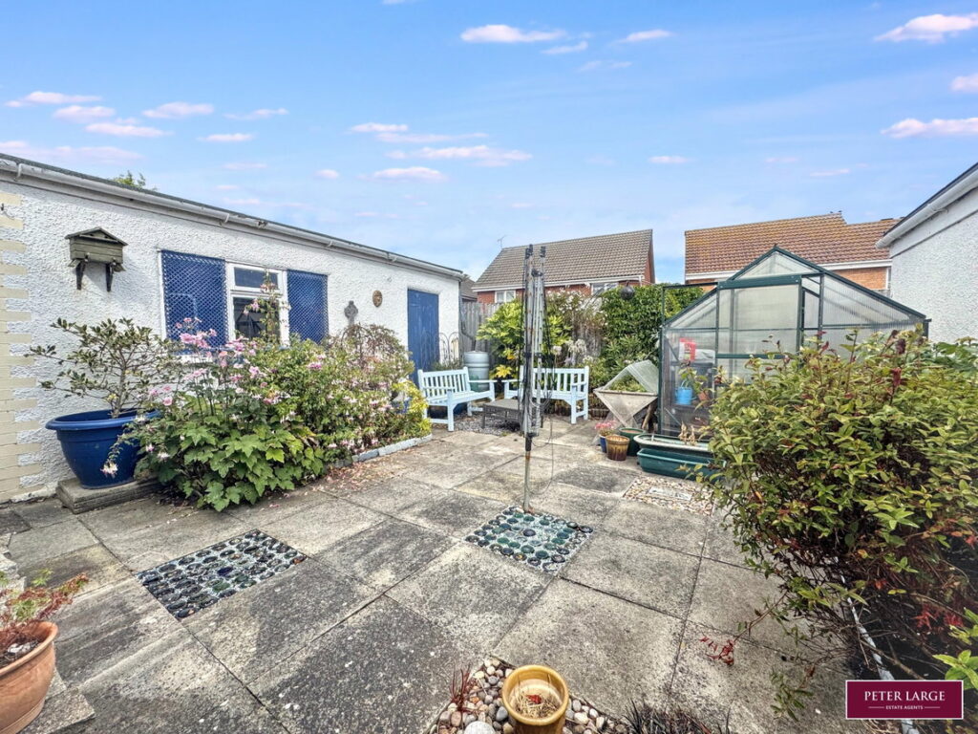
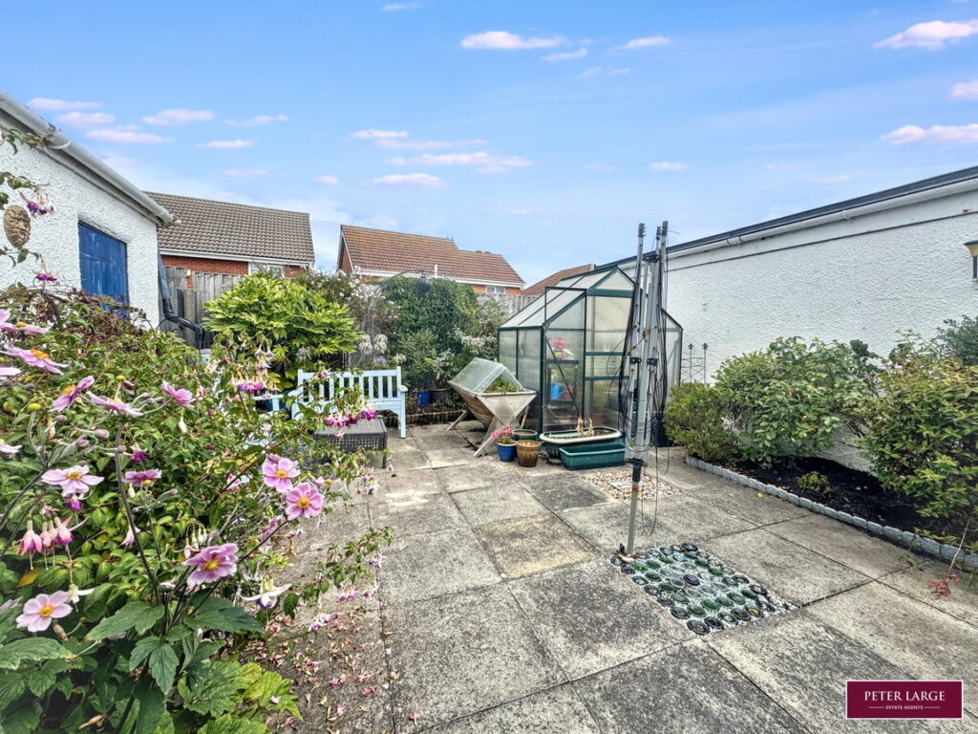
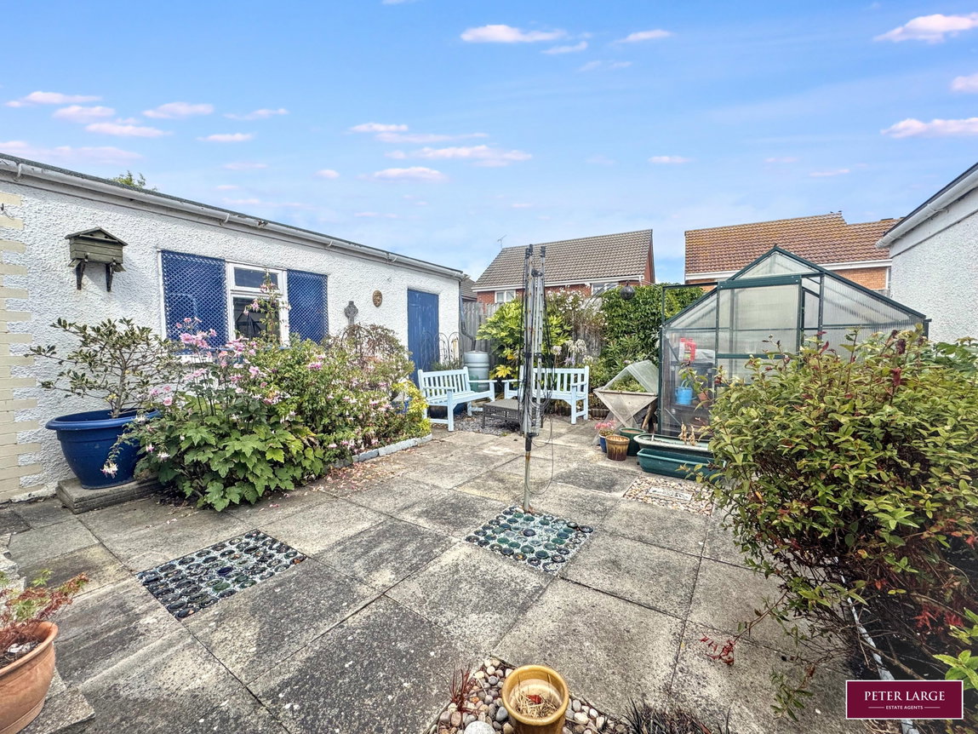
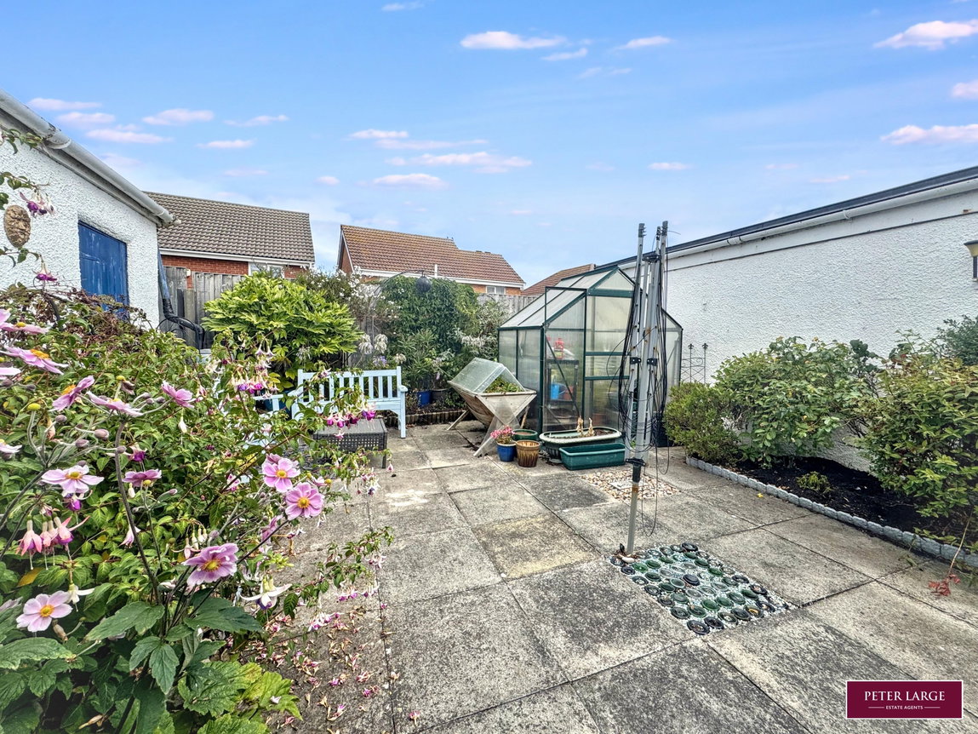
The property is approached over a gravelled and paved driveway providing off road parking leading to a DETACHED GARAGE with up and over door. The garden to front is gravelled with a variety of established shrubs and plants. The rear garden is paved for ease of maintenance with a Greenhouse and variety of shrubs to the borders.
SERVICES
Mains electric, gas, drainage and water are believed available or connected to the property. All services and appliances are not tested by the Selling Agent.
DIRECTIONS
From the Prestatyn office proceed onto the main coastal highway in the direction of Rhyl and turn right onto Berwyn Crescent where the property will be seen on the right hand side.
Interested in this property?
Try one of our useful calculators
Stamp duty calculator
Mortgage calculator