£155,000
Tynewydd Road, Rhyl,
Key features
- REQUIRES MODERNISATION
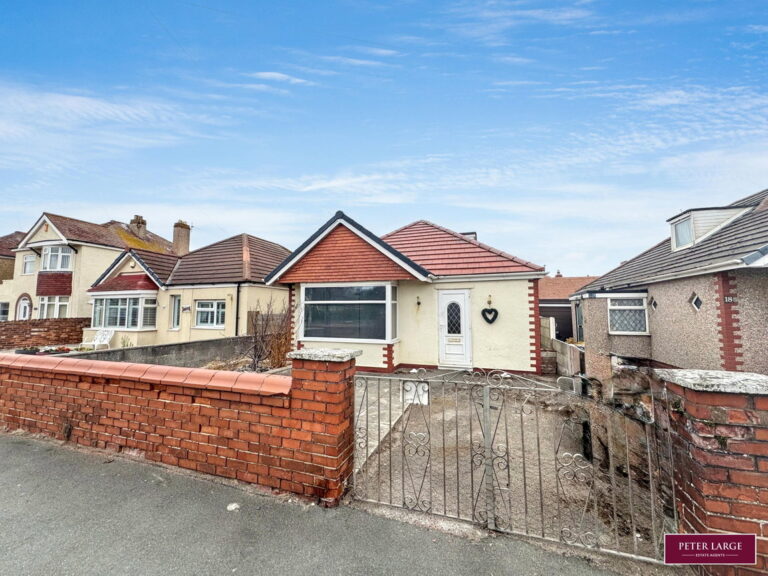
- DETACHED BUNGALOW
- ATTIC ROOM
- OFF ROAD PARKING
- CONVENIENT LOCATION
- WALKING DISTANCE OF PROMANADE
- TWO BEDROOMS
- REAR YARD
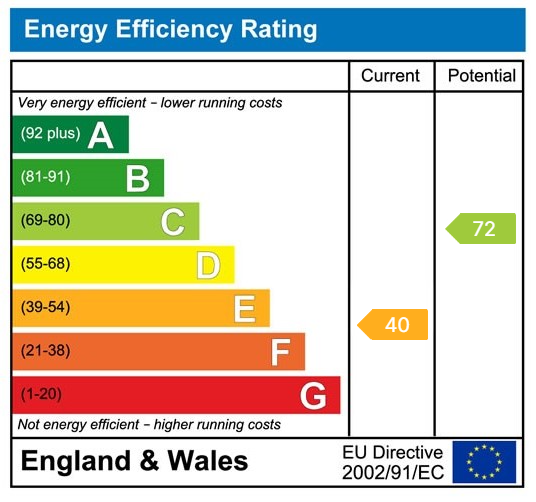
- FREEHOLD EPC - E
- DENBIGHSHIRE COUNTY COUNCIL - D
Full property description
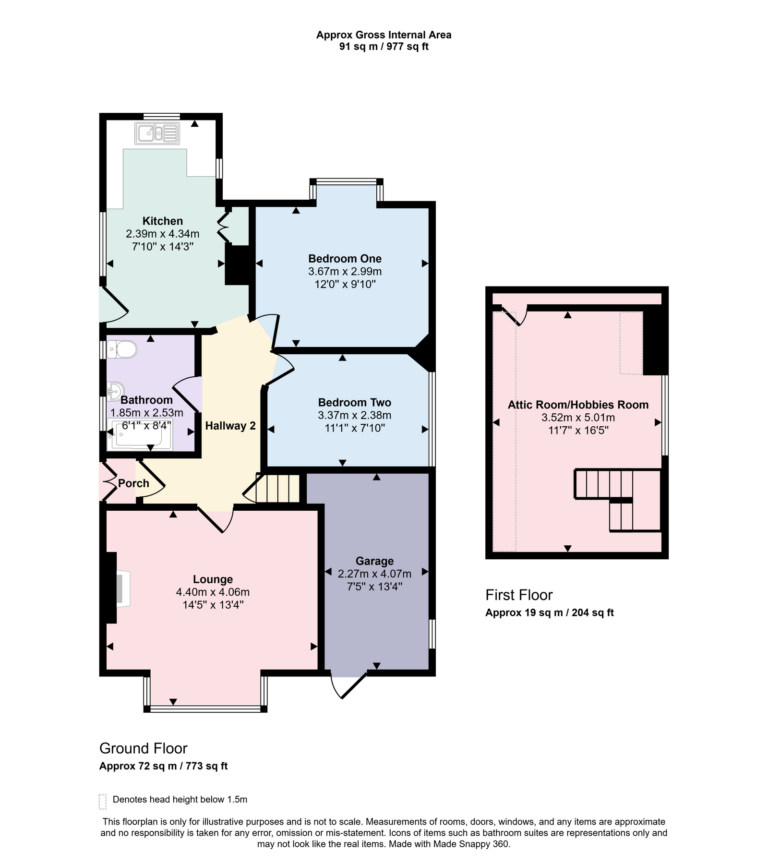
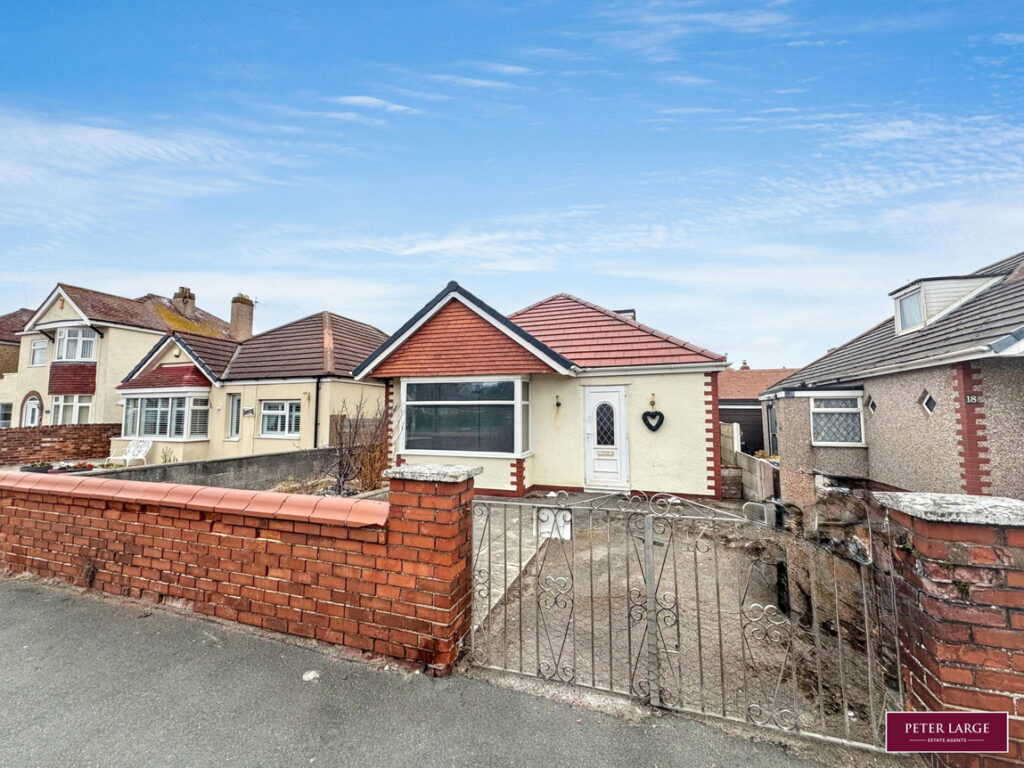
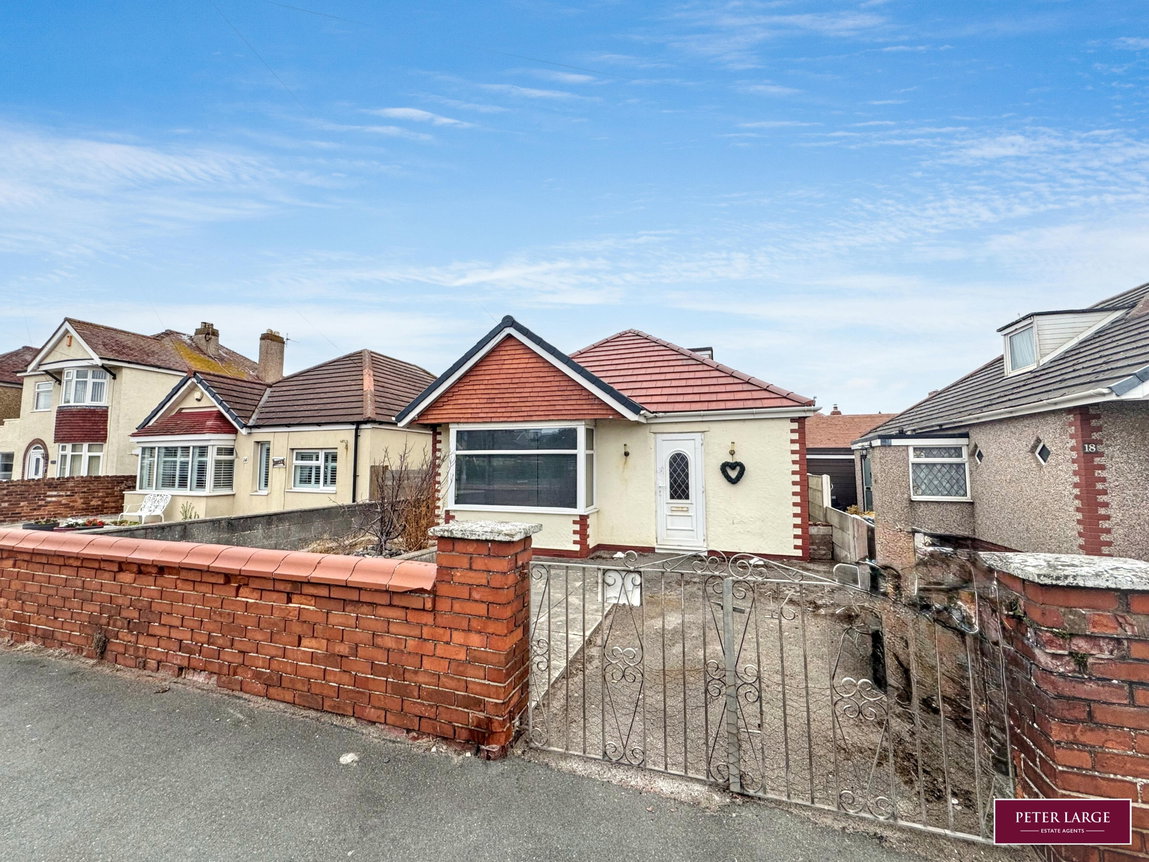
This two bedroom detached bungalow is in need of modernisation. Having an entrance porch, lounge, bathroom, kitchen, attic room and rear yard The location of this property is perfect for those who enjoy spending time by the coast with numerous walking and cycling routes on the seafront.
Timber glazed door into:-
ENTRANCE PORCH
With original timber leaded glazed door into:-
RECEPTION HALL
With exposed wood flooring, radiator and picture rail.
LOUNGE
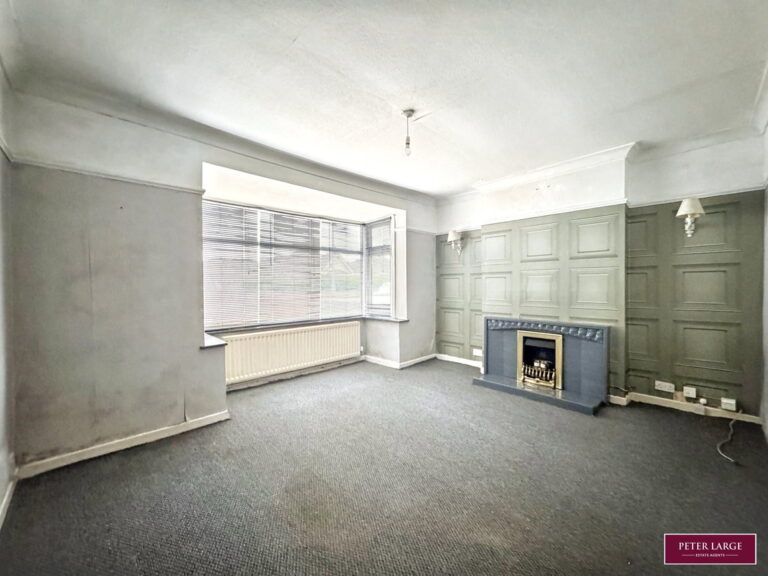
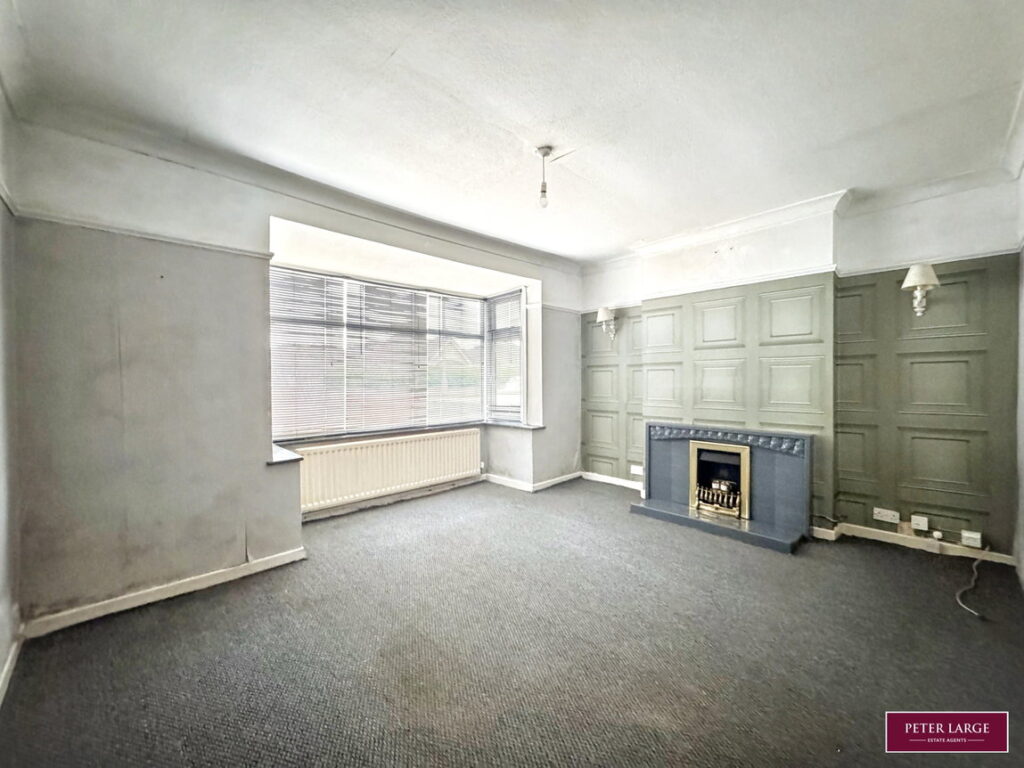
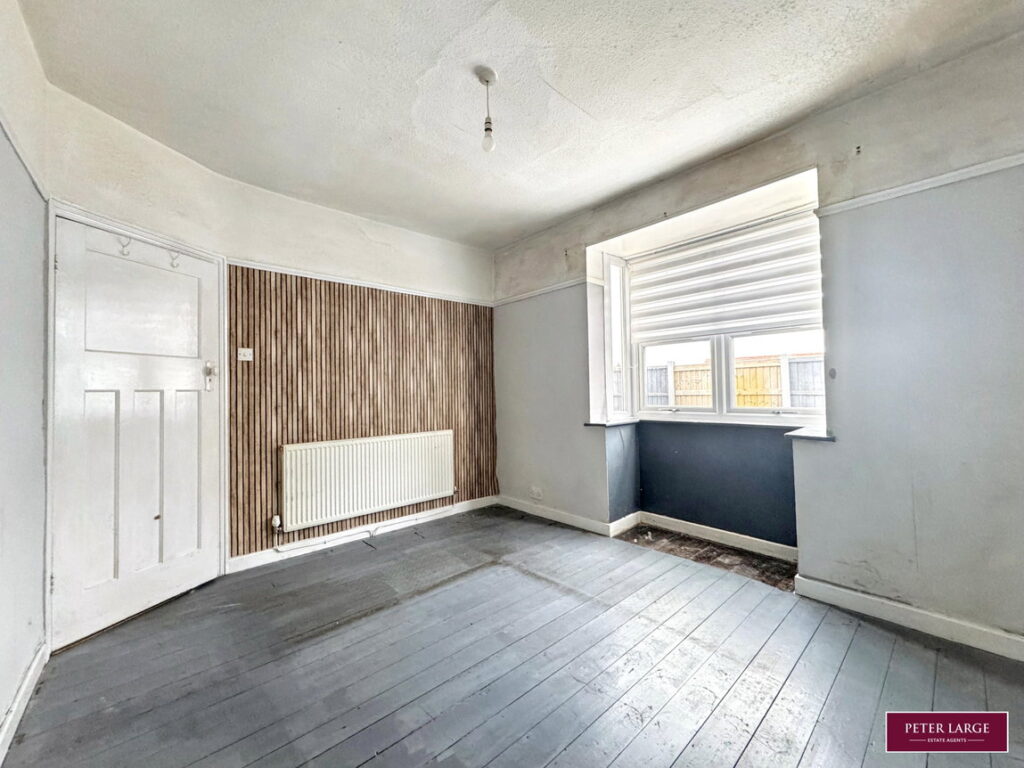
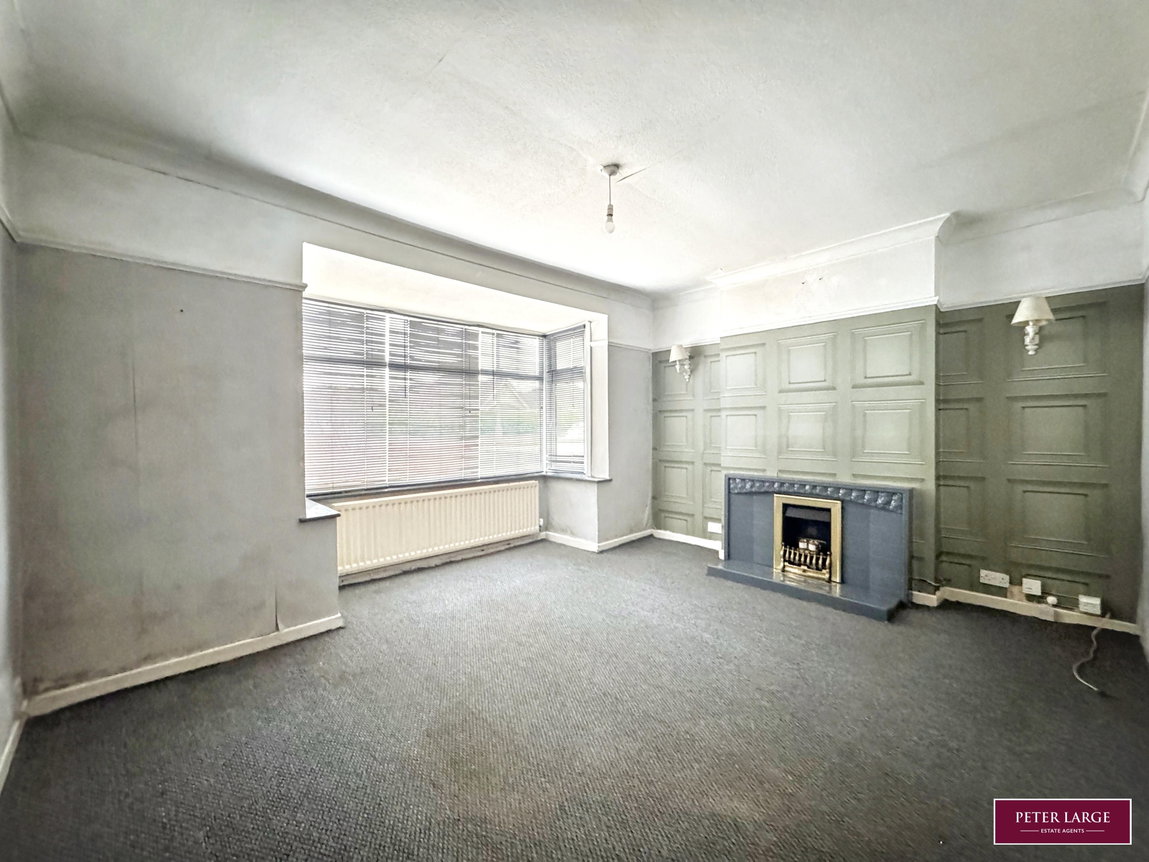
With feature fireplace with gas fire insert (not tested) UPVC double glazed box bay window overlooking the front elevation, radiator, coved ceiling and picture rail.
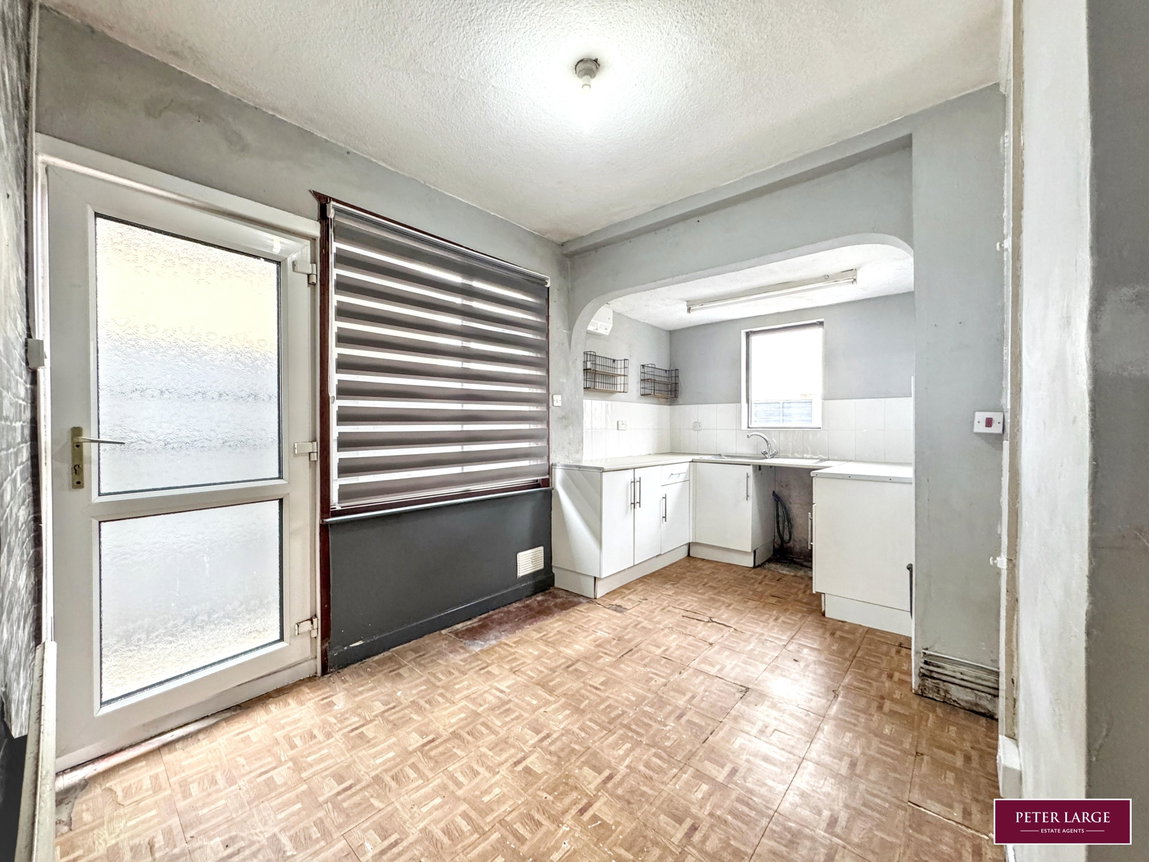
KITCHEN
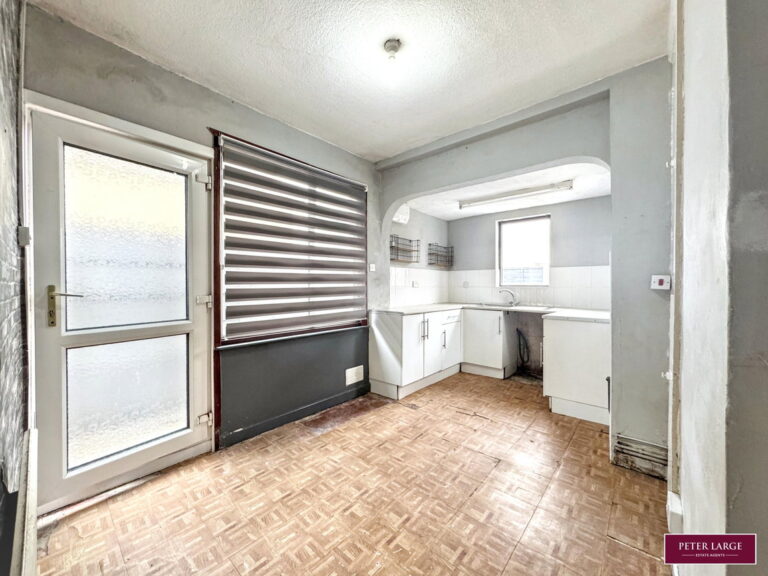
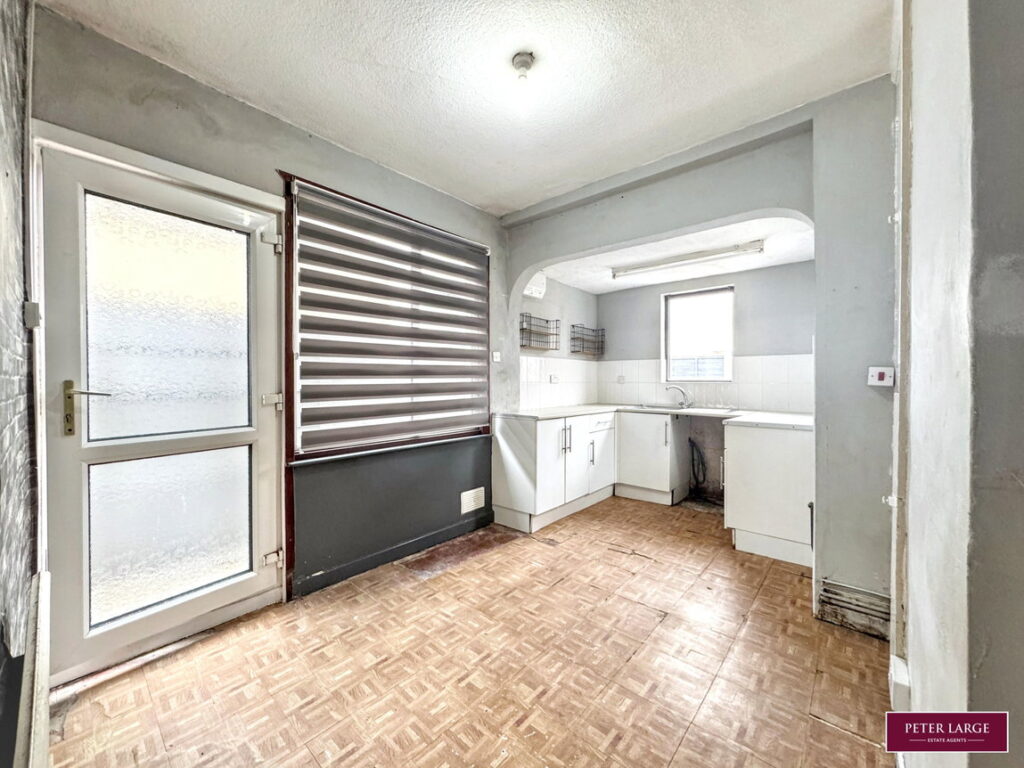
Having a base cupboards with worktop surfaces over, single drainer sink with mixer tap over, built in cupboards housing the Navien combination boiler supplying domestic hot water and radiators, radiator, laminate tiled flooring, triple double glazed windows overlooking the side and rear elevations, UPVC frosted door giving access to the rear garden.
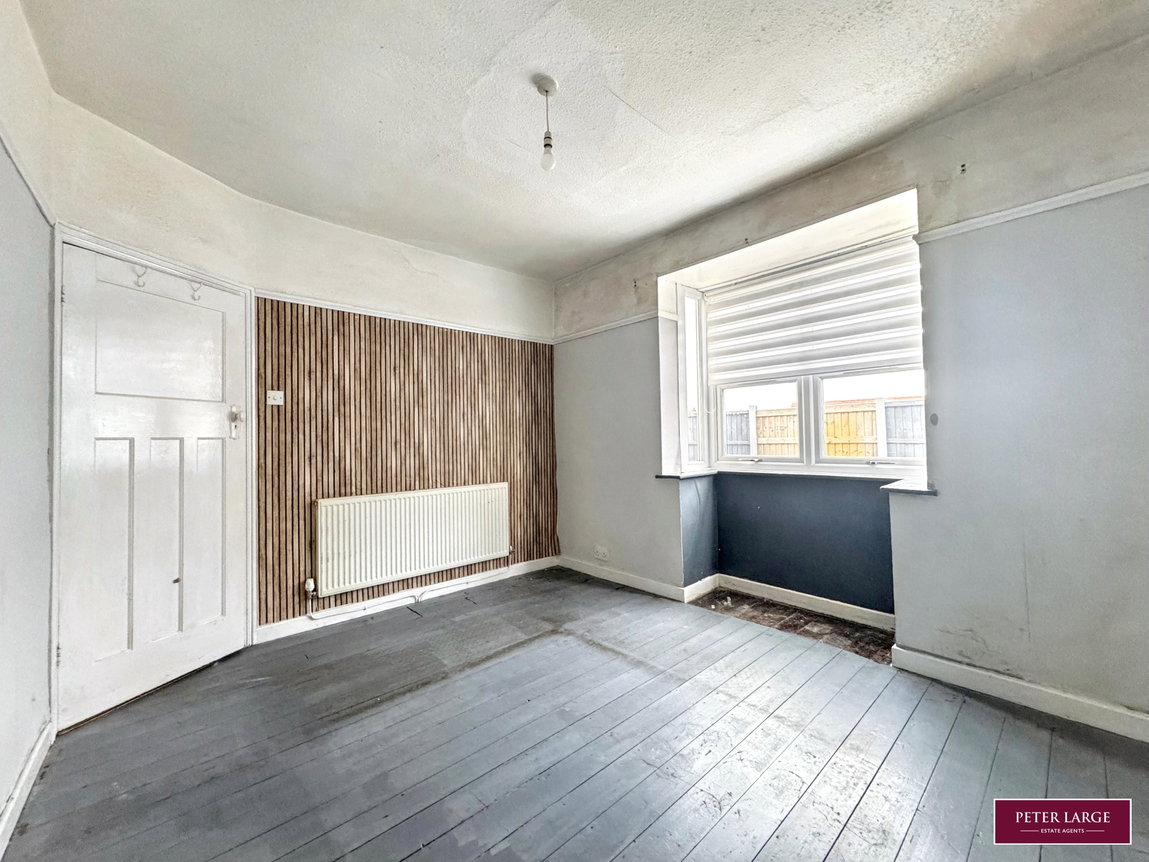
BEDROOM ONE
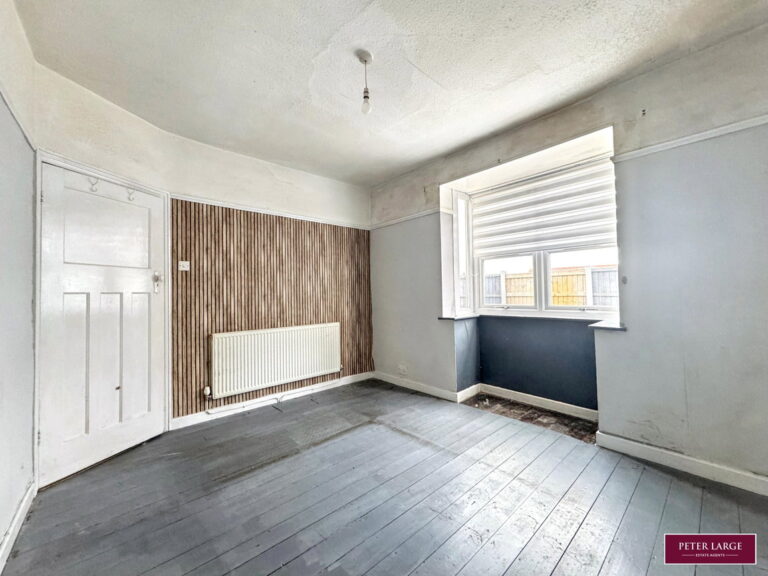
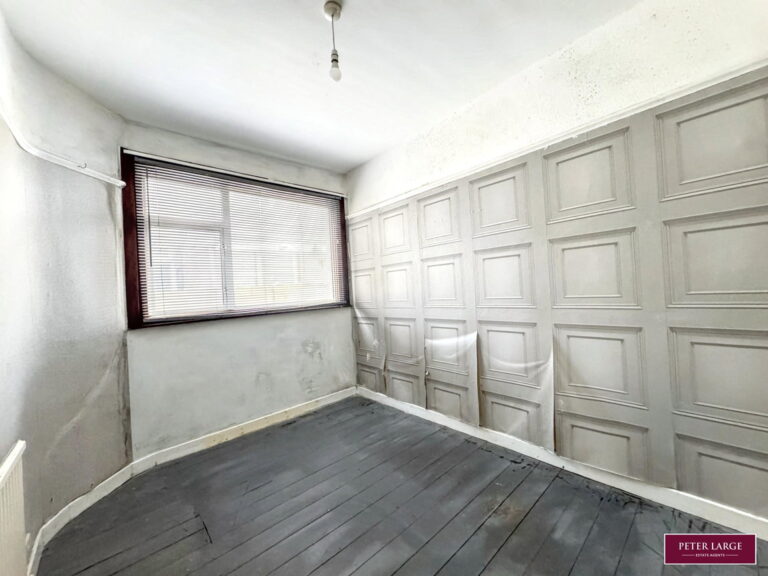
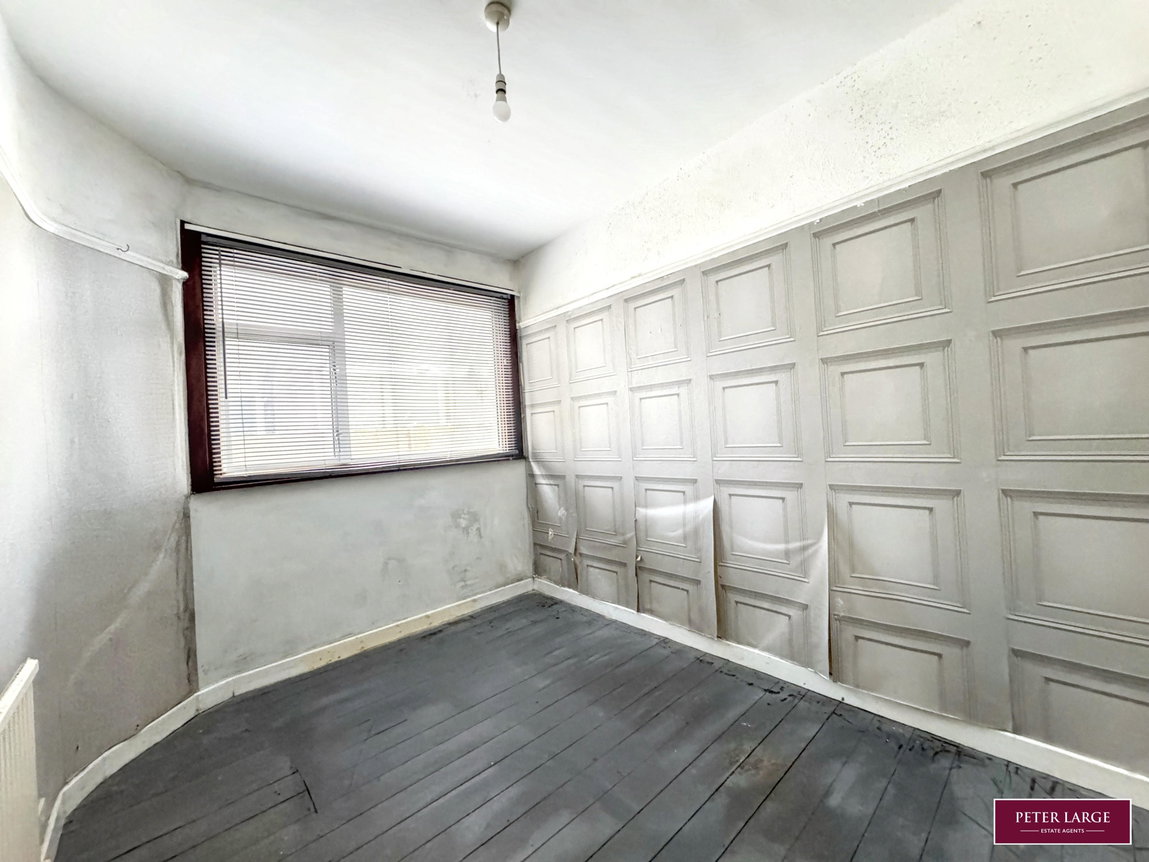
With UPVC double glazed box bay window overlooking the rear elevation, radiator, picture rail and exposed wood flooring.
BEDROOM TWO
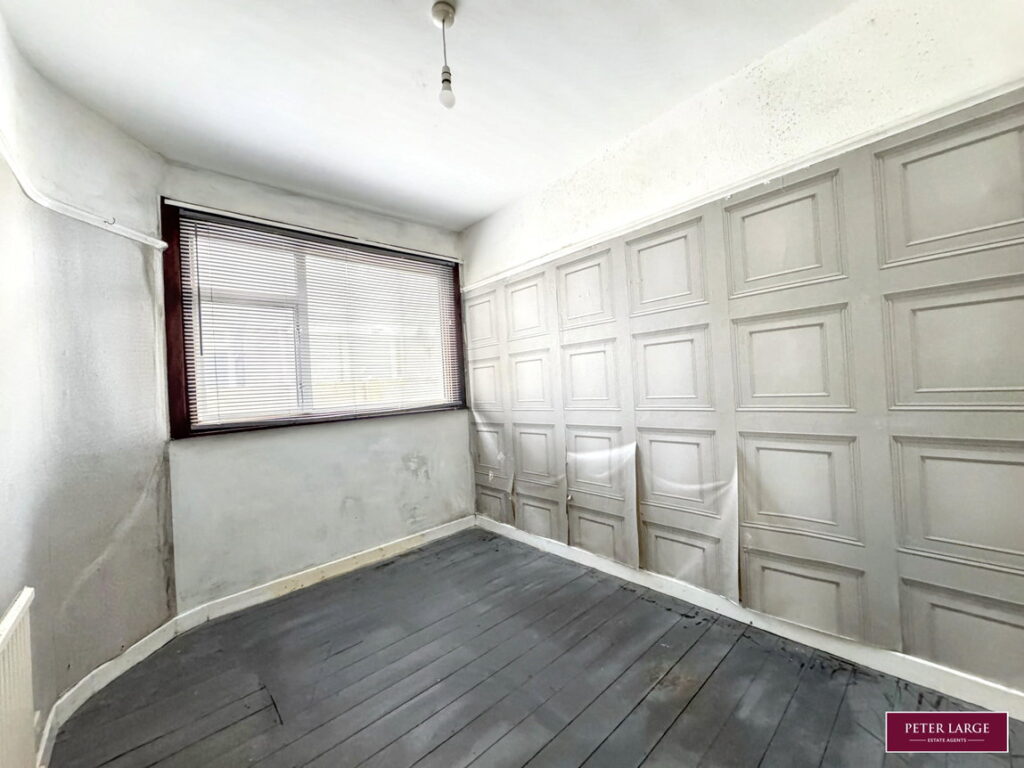
With UPVC double glazed window overlooking the side elevation, radiator and exposed wood flooring.
BATHROOM
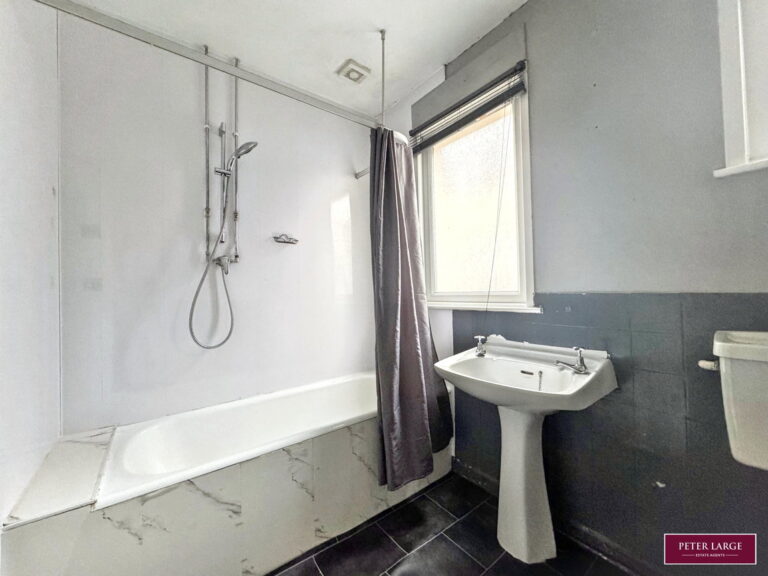
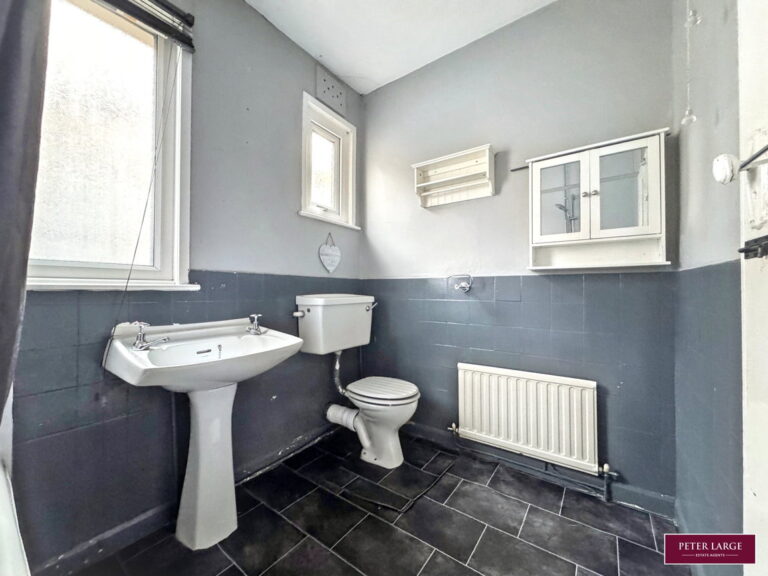
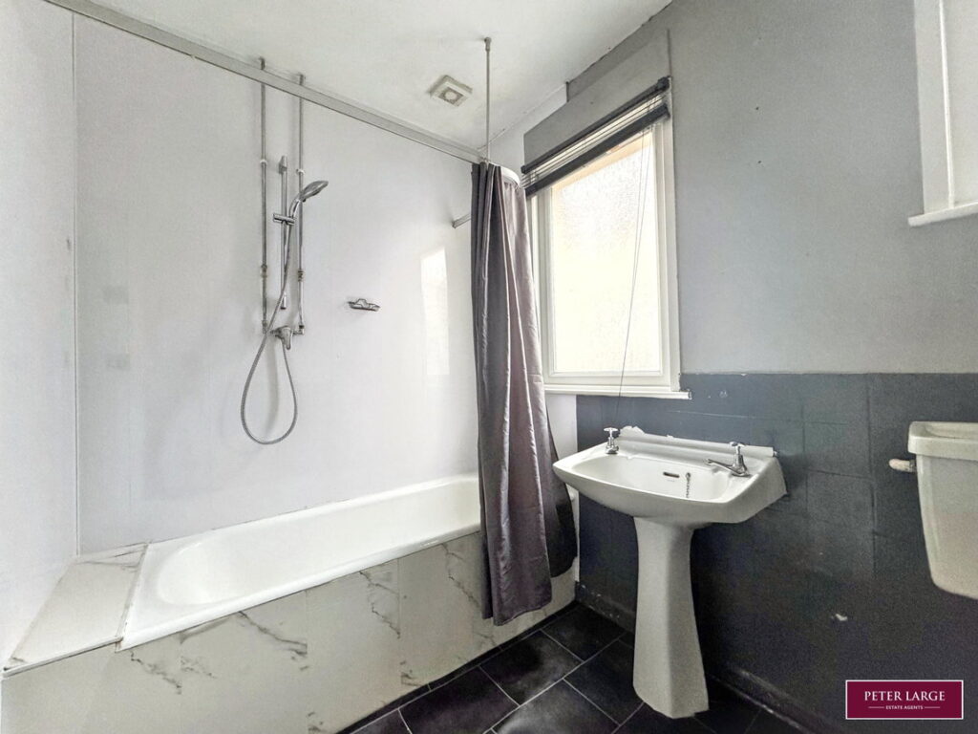
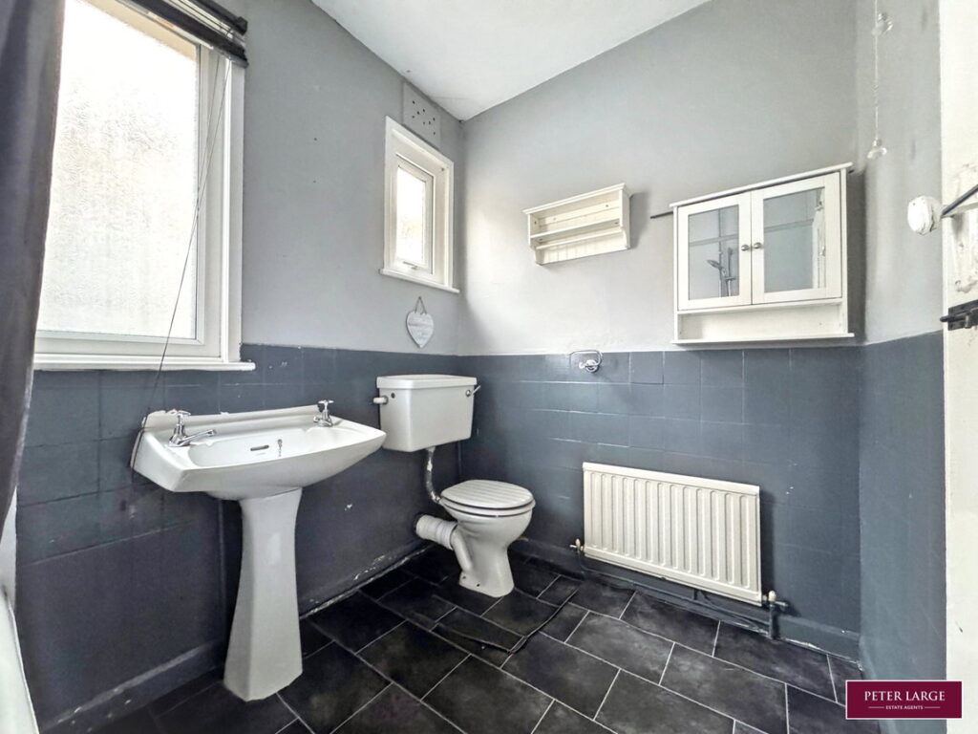
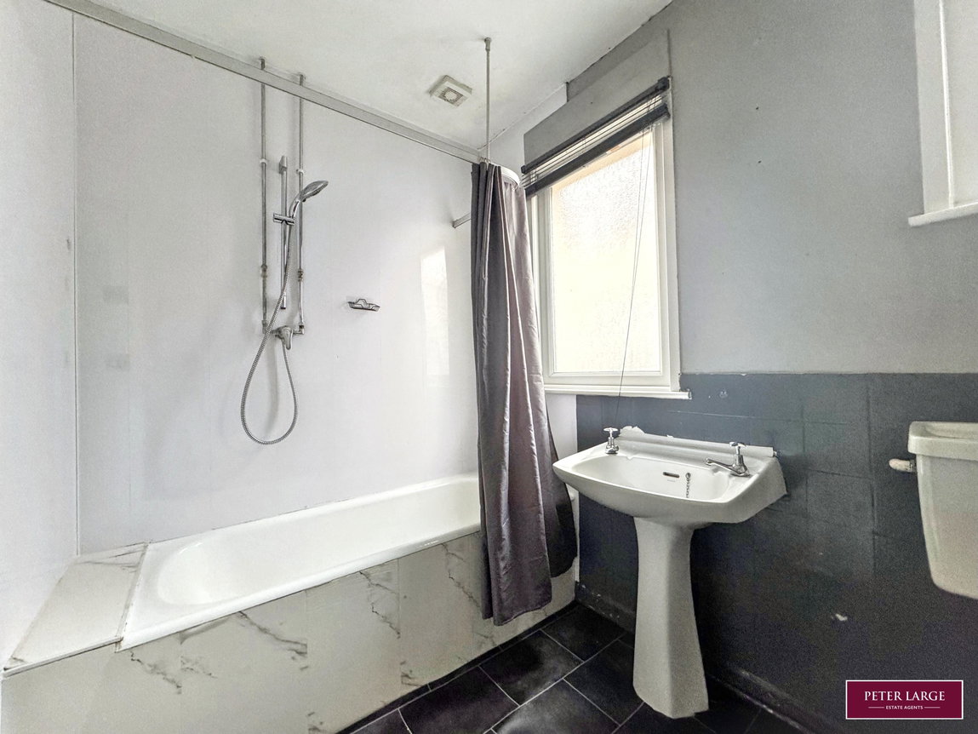
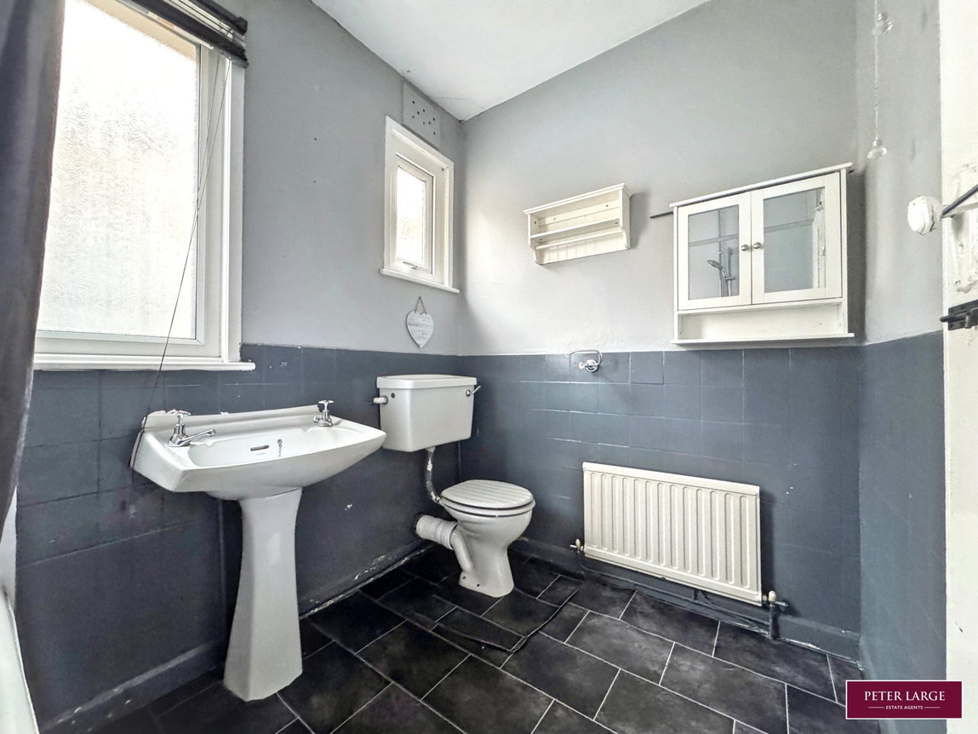
Having a three piece comprising panelled bath with mains shower over, medium flush WC, pedestal wash hand basin, radiator, part tiled walls, vinyl flooring, dual aspect UPVC double glazed frosted window to the side elevation.
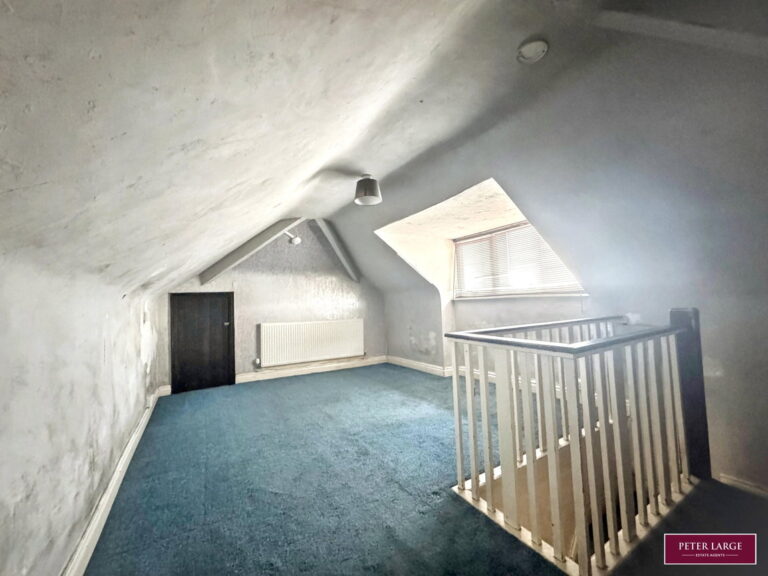
Stairs lead from hallway up to:-
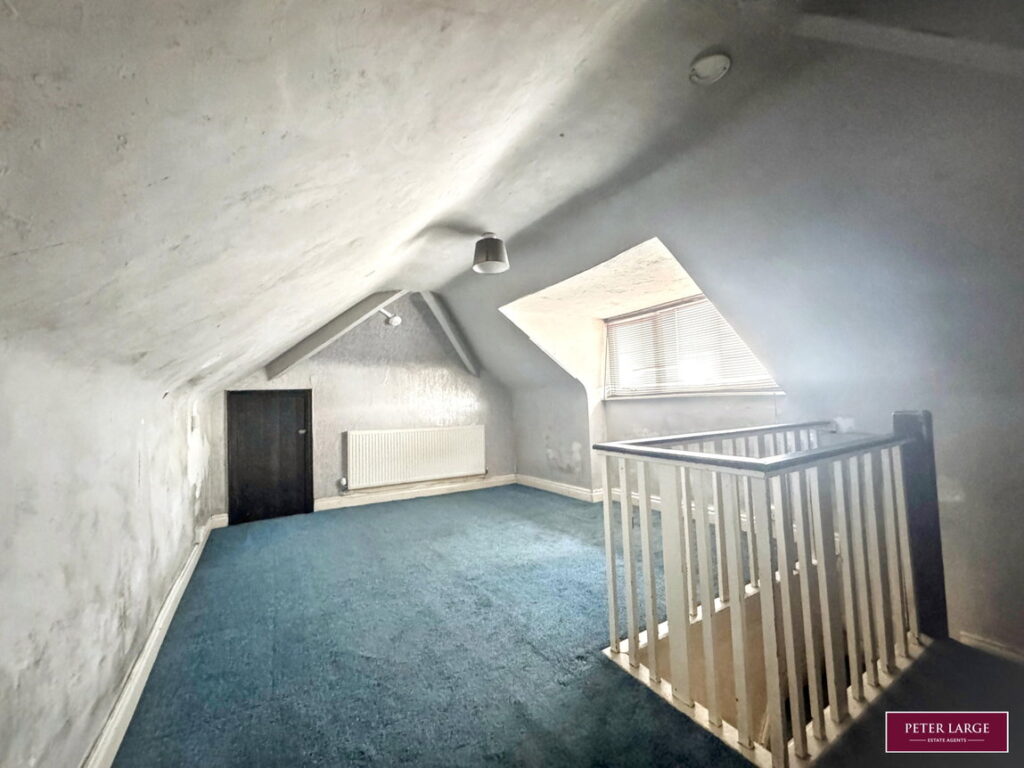
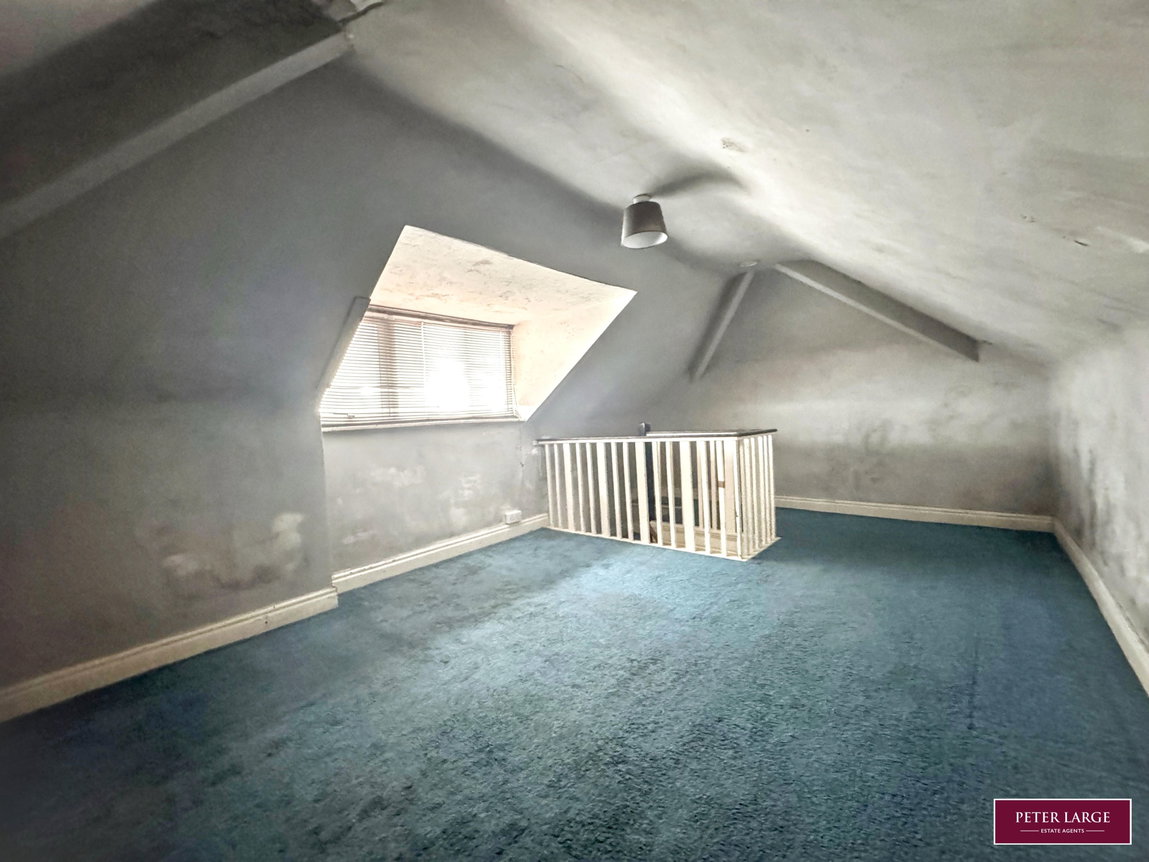
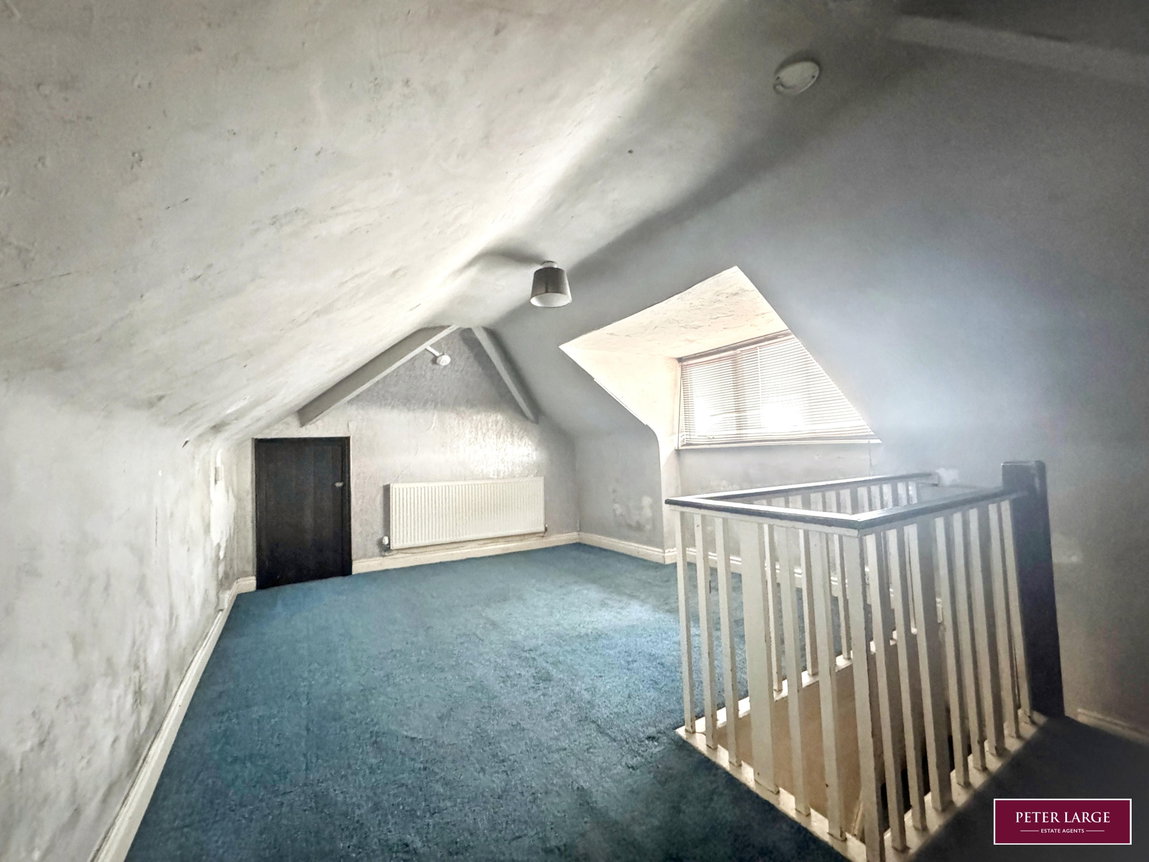
Attic Room/Hobbies Room
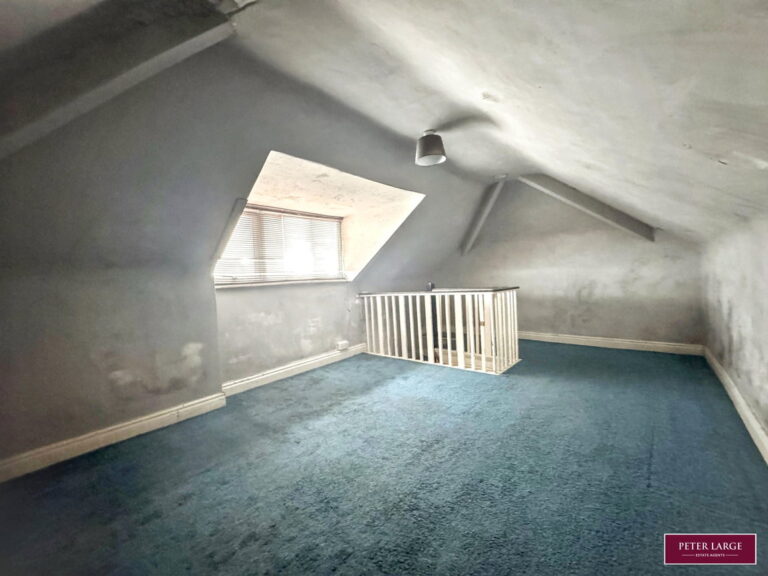
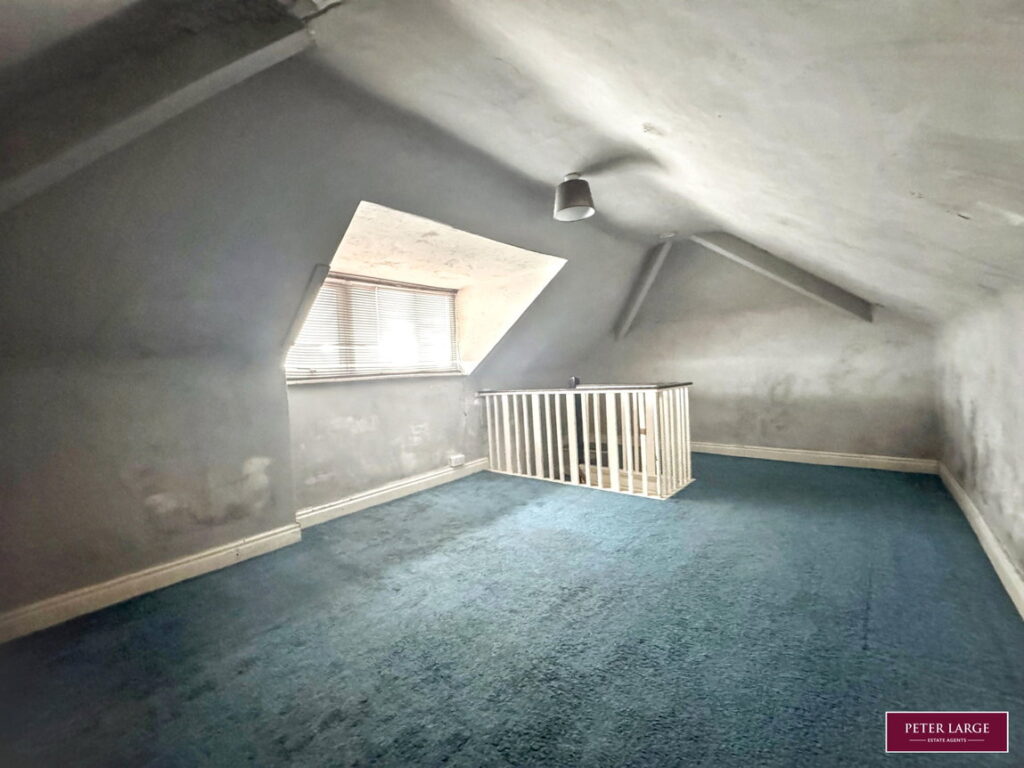
With limited head height, eaves storage, radiator and UPVC double glazed dormer window overlooking the side elevation.
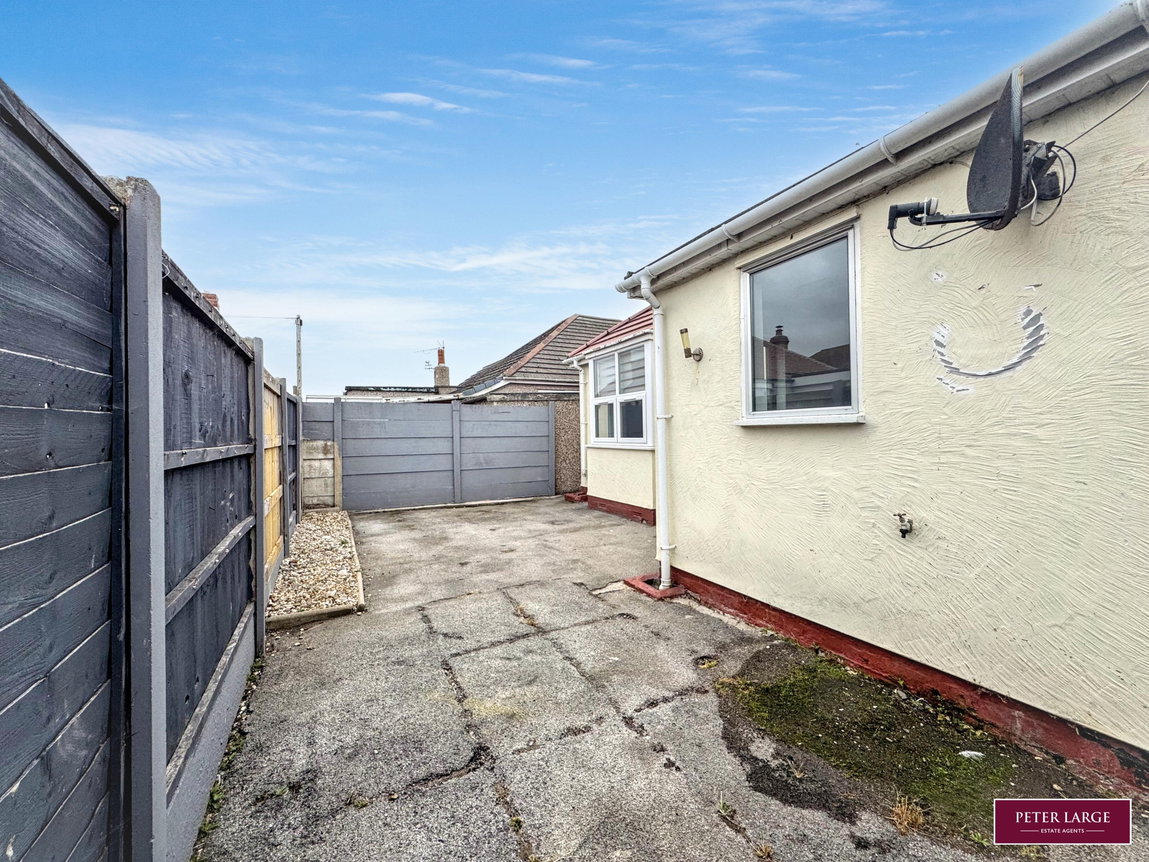
OUTSIDE
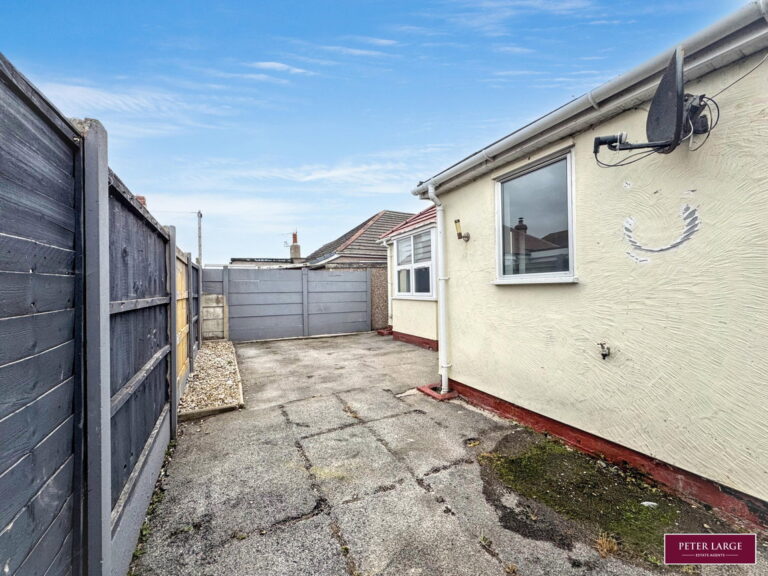
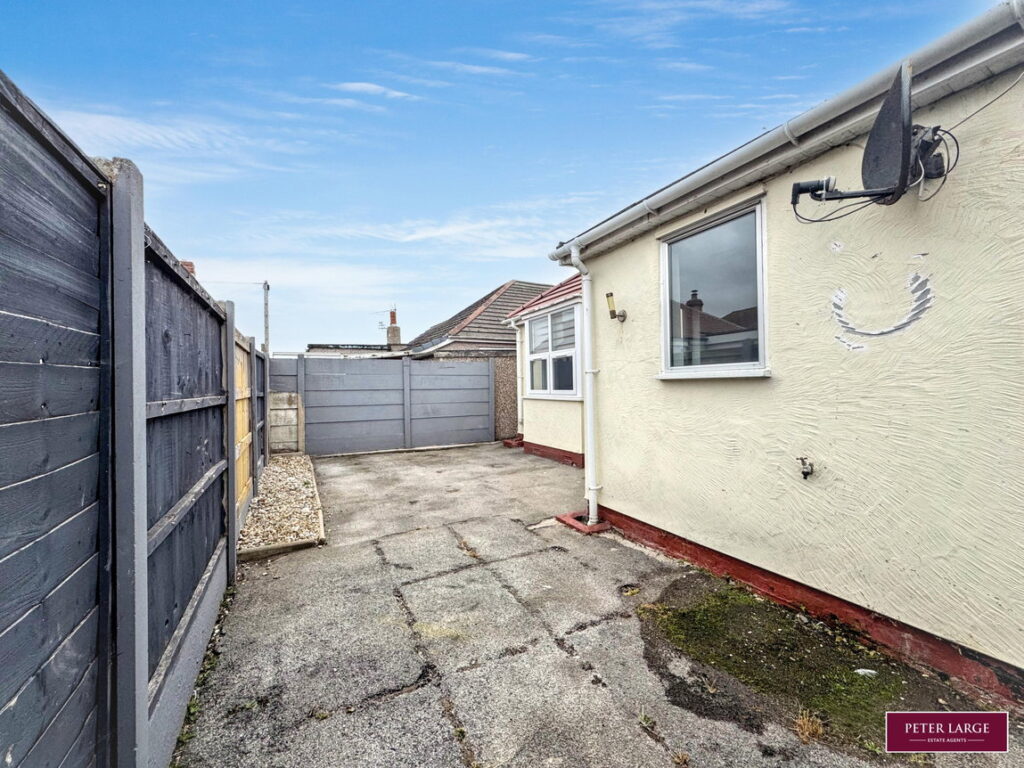
The property is approached via double wrought iron gates which lead on to a driveway leading to converted garage space. To the front of the property is paved for ease of maintenance with a central raised feature. Access to side of property via timber gate which leads to the rear yard which is concreted for ease of maintenance, outside tap and is bounded by concrete breeze blocks and timber fencing.
GARAGE ROOM
UPVC double glazed door leading into the storage/garage area with power and lighting.
SERVICES
Mains gas, electric and water are believed connected or available to the property. All services and appliances not tested by the Selling Agent.
DIRECTIONS
Proceed away from the Rhyl town centre onto Russell Road and continue to the traffic lights turning left onto Tynewydd Road where the property can be seen on the right hand side by way of a 'for sale' board.
Interested in this property?
Try one of our useful calculators
Stamp duty calculator
Mortgage calculator