£200,000
1 St Georges Road, Abergele,
Key features
- Semi detached house
- Lounge with bay window
- Fitted kitchen plus utility
- Two bedrooms
- So convenient for town
- Parking and garage
- No forward chain
- Freehold
- Council tax band - C
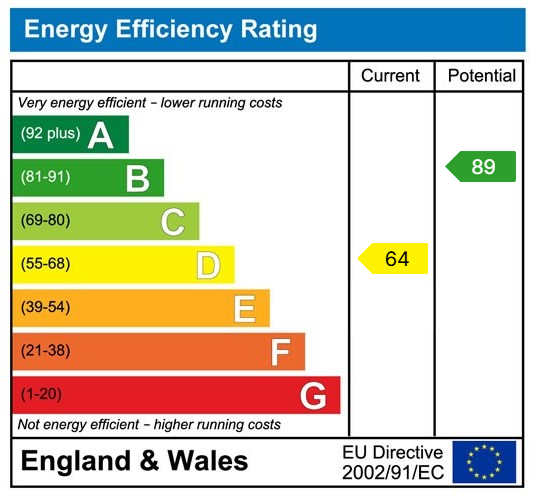
- EPC rating -
Full property description
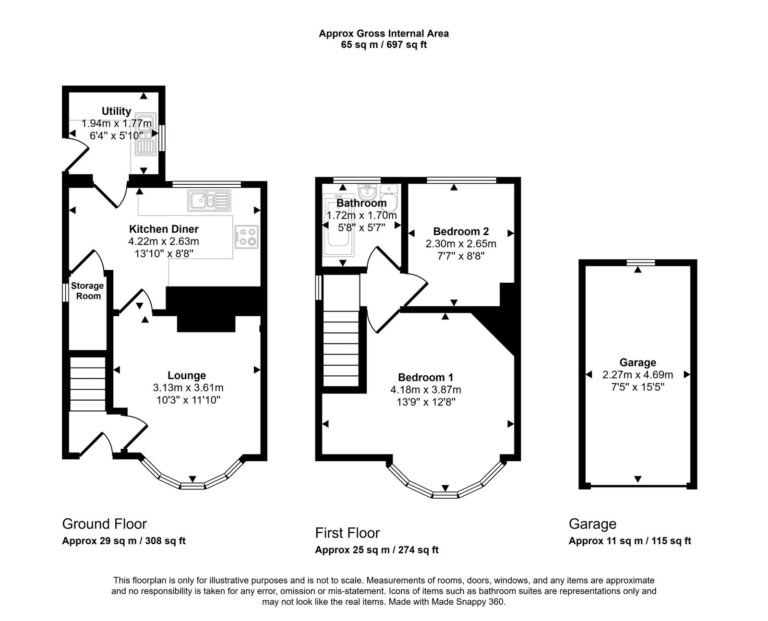
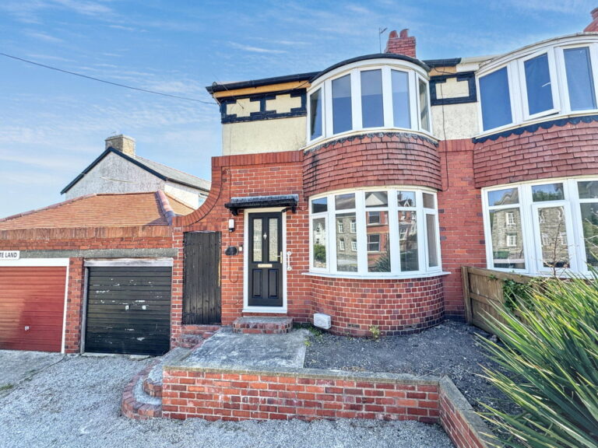
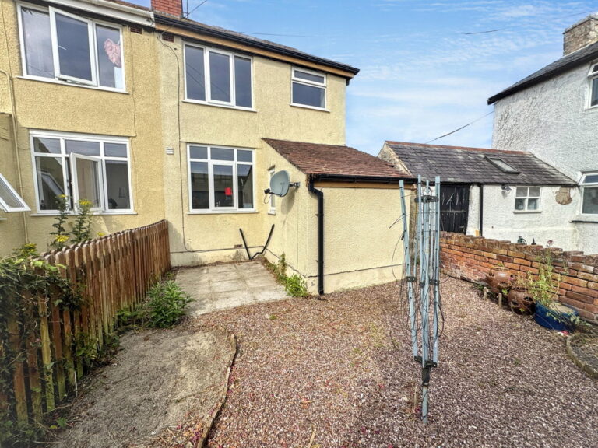
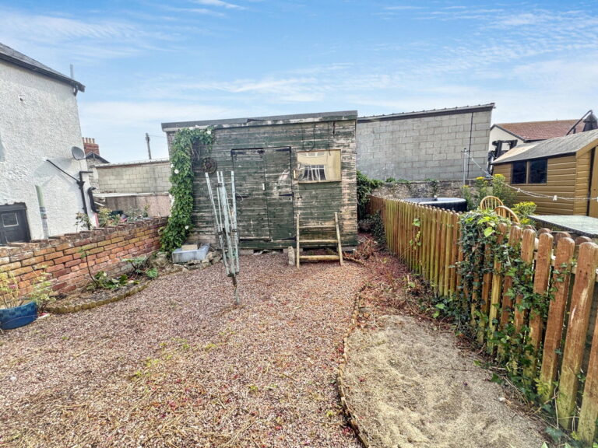
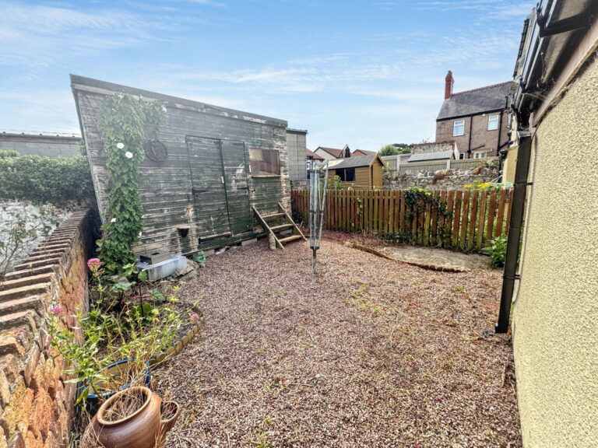
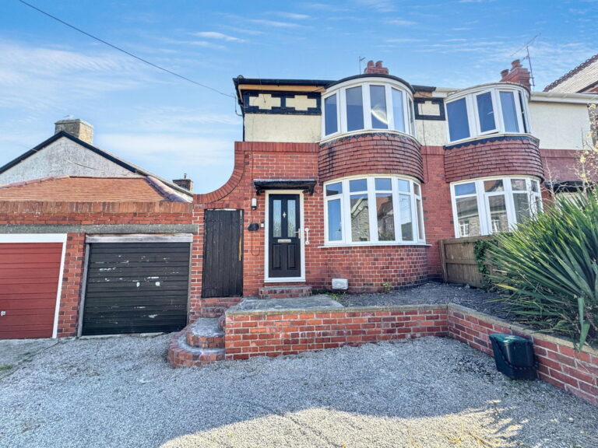
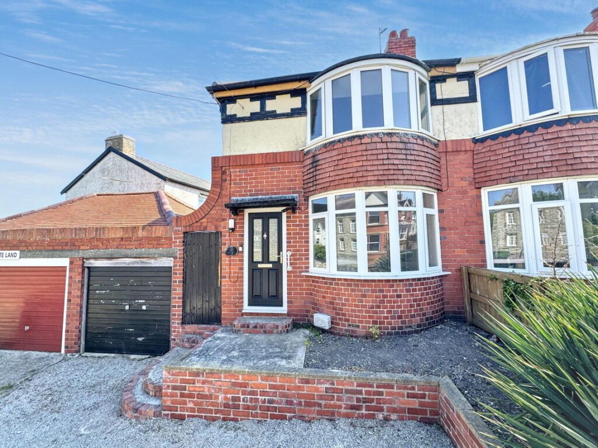
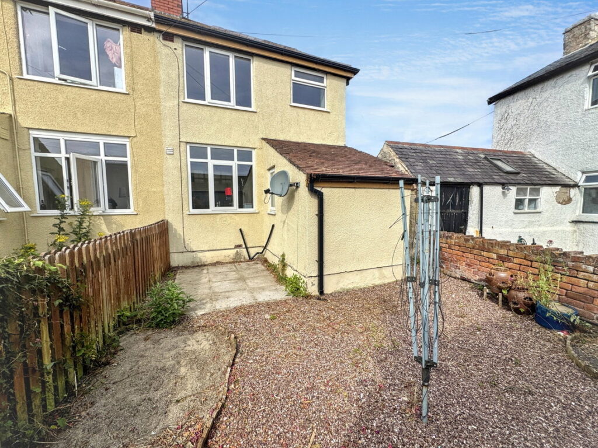
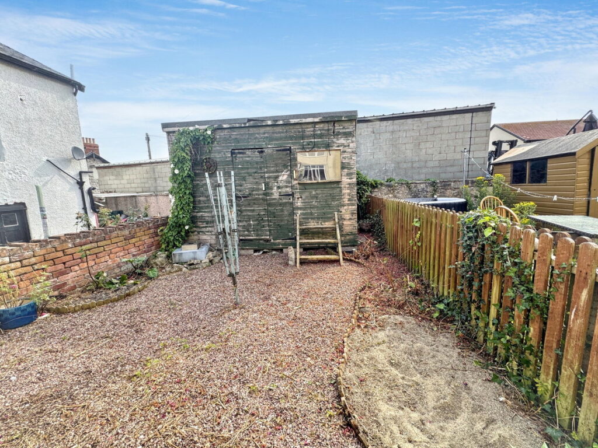
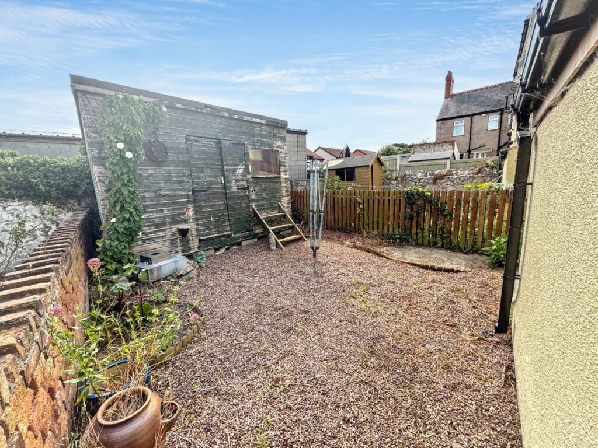
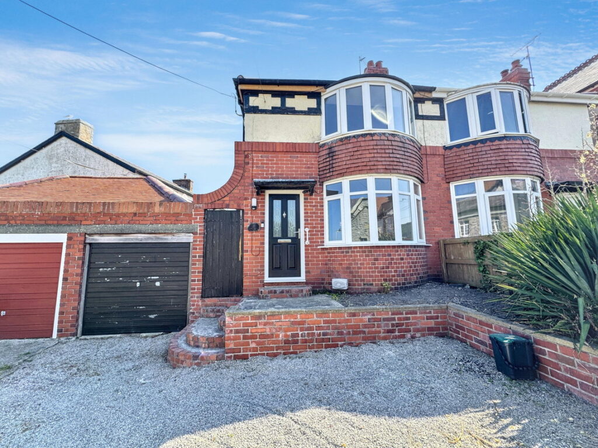
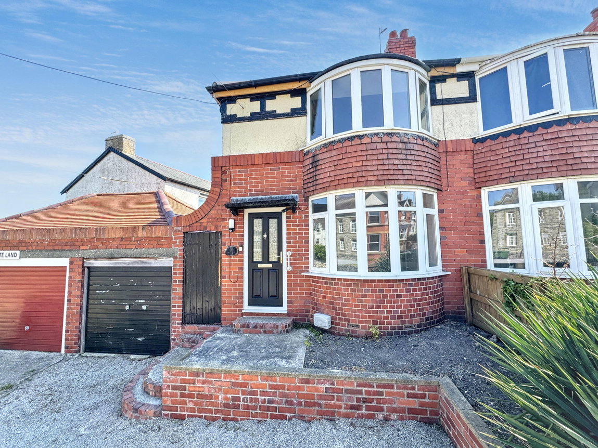
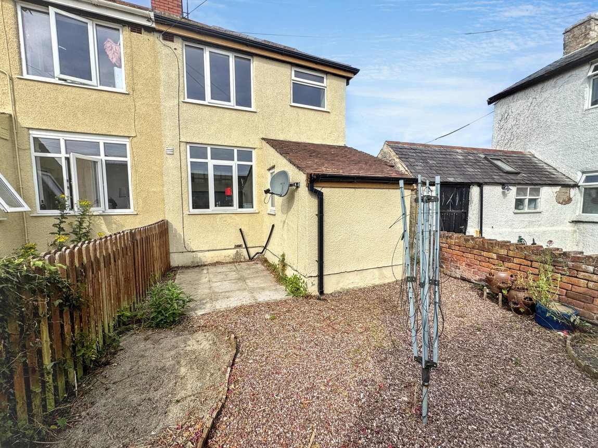
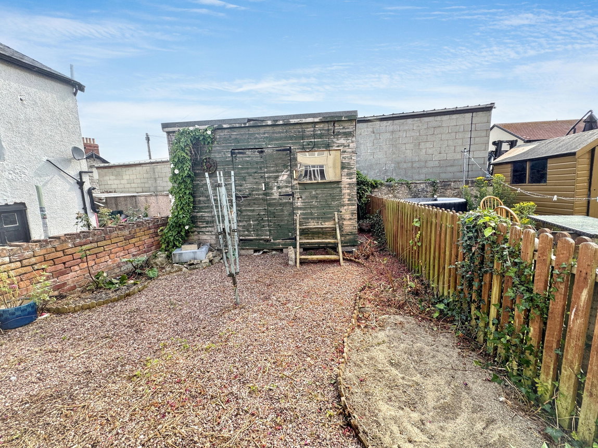
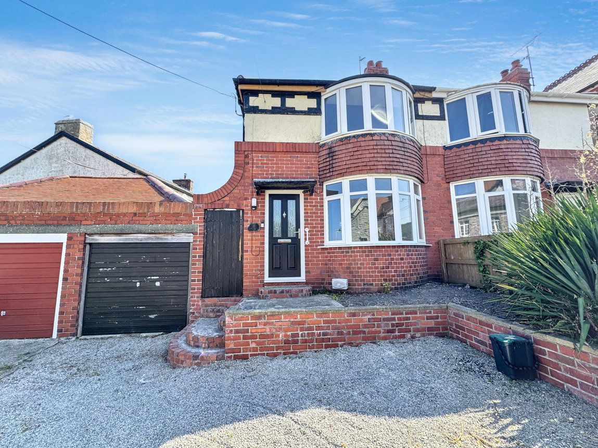
Viewings are recommended for this neat semi detached house with Abergele's amenities and regular bus services literally " on the doorstep." Available with no forward chain and offering lounge, kitchen/diner plus utility and two bedrooms and bathroom upstairs. There is a gravel parking area, a single garage and a rear garden with large timber shed.
Lobby
A Composite entrance door opens to lobby with power points. Door to;
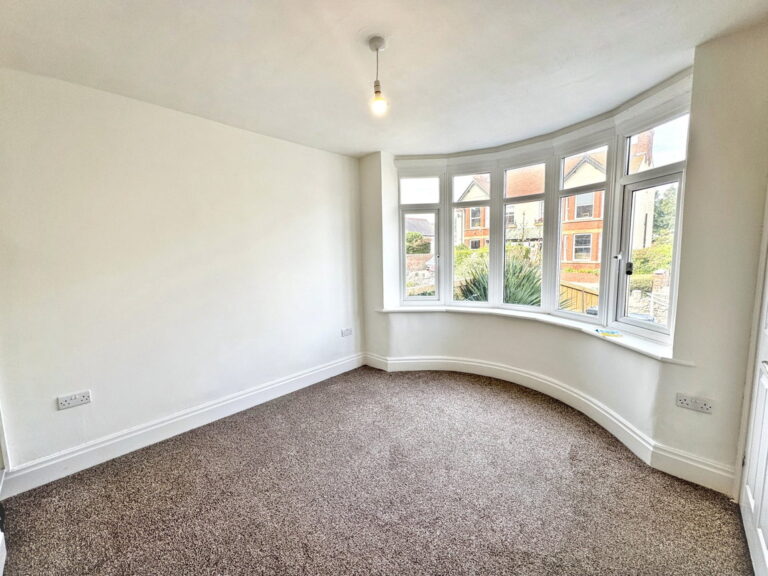
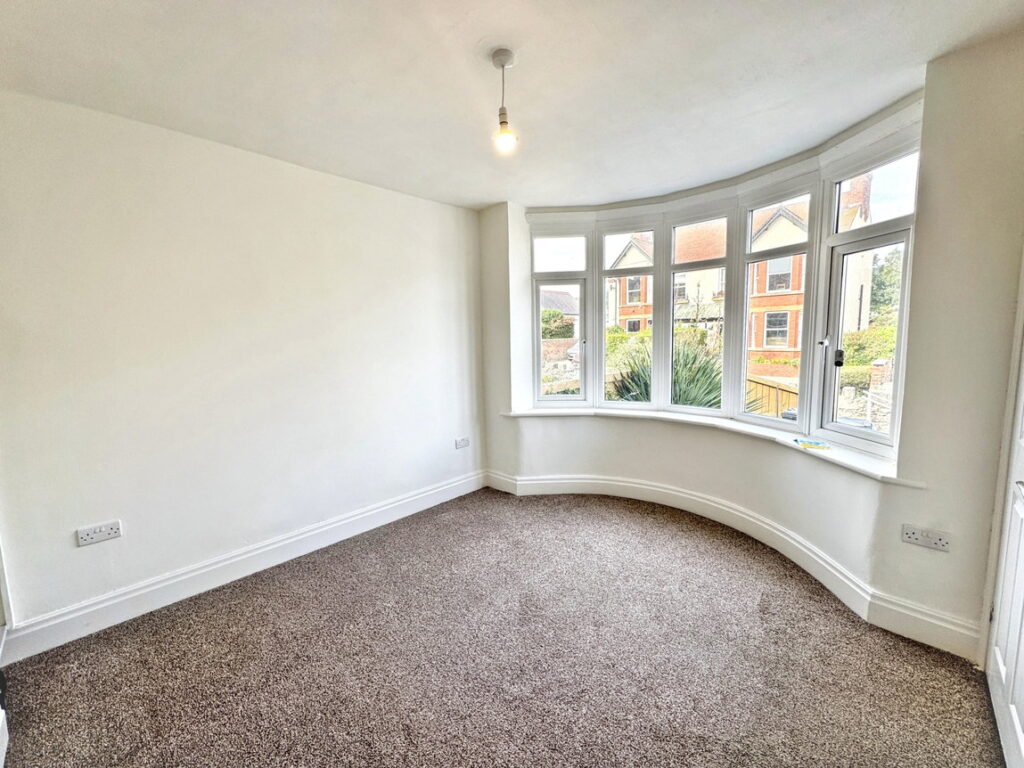
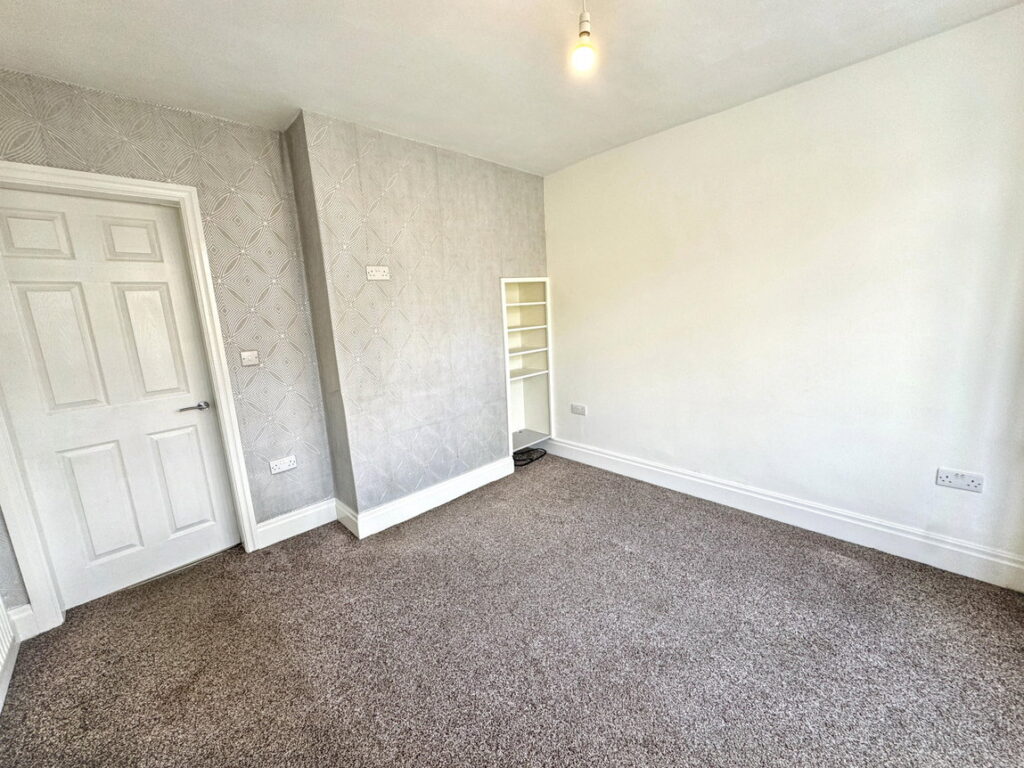
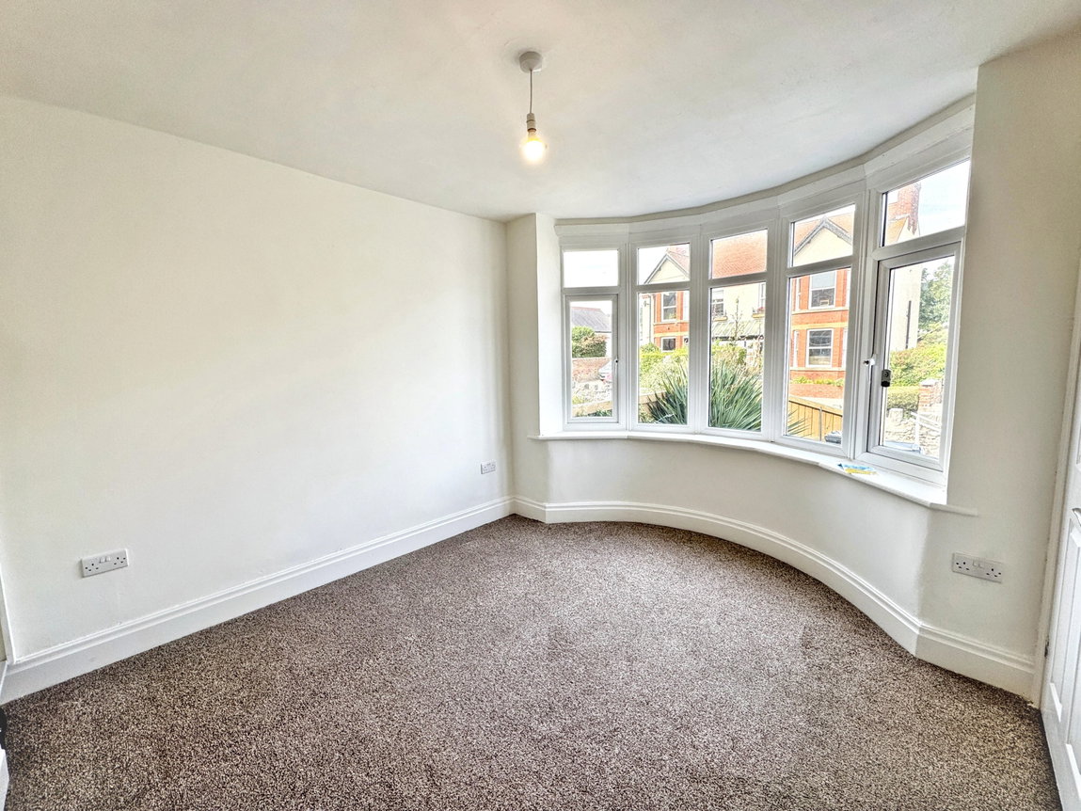
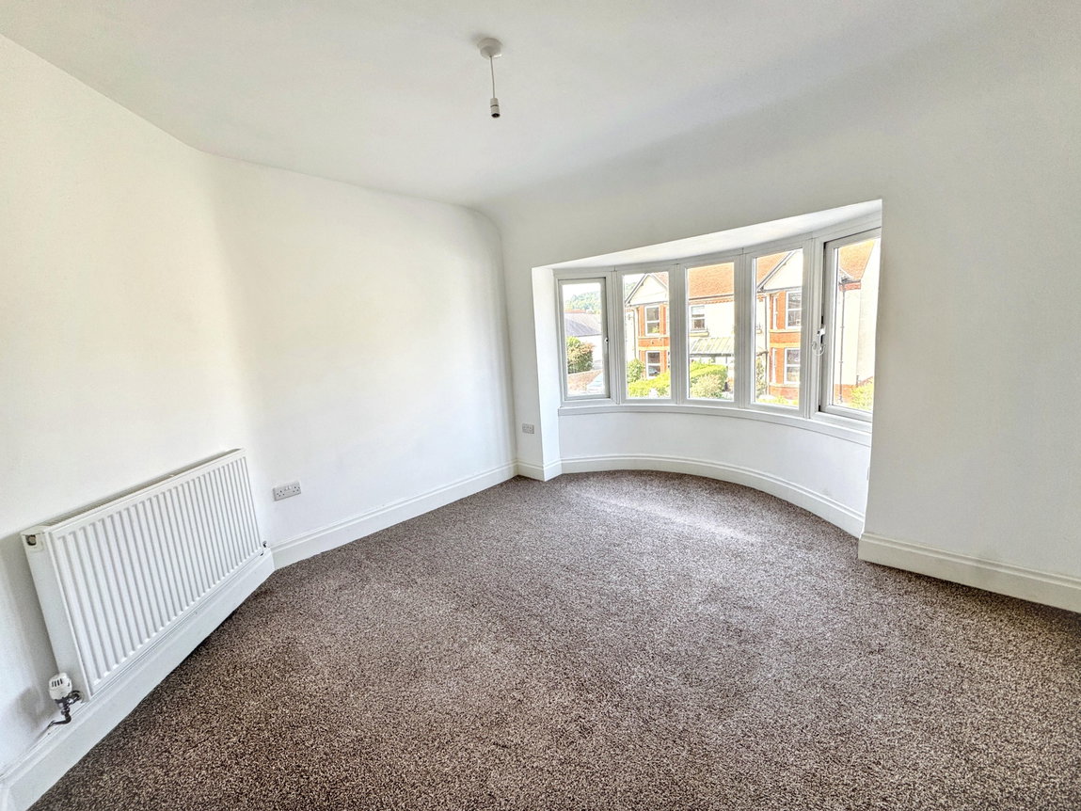
Lounge - 3.12m x 3.61m (10'3" x 11'10")
Bay window to front, radiator, alcove shelving and power points. Door to;
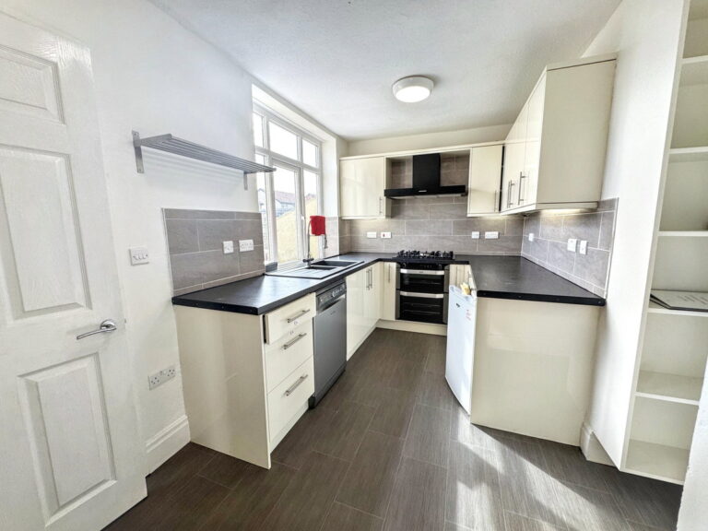
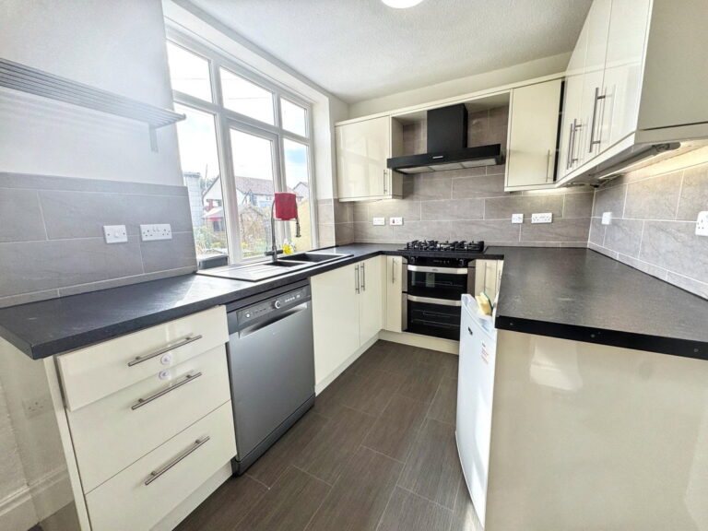
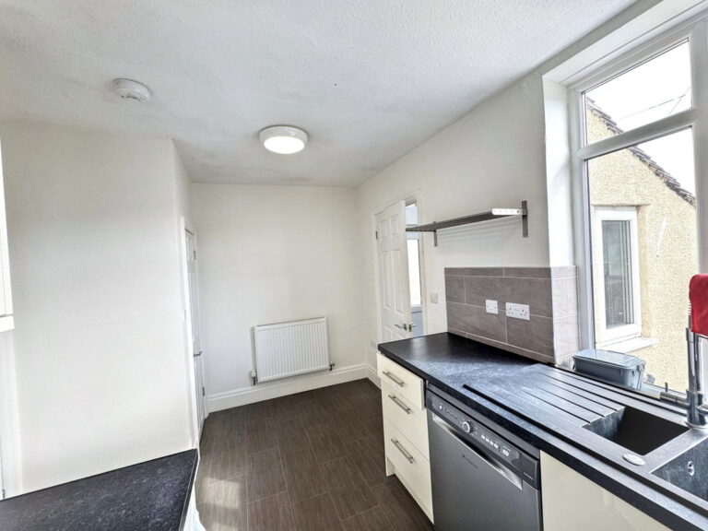
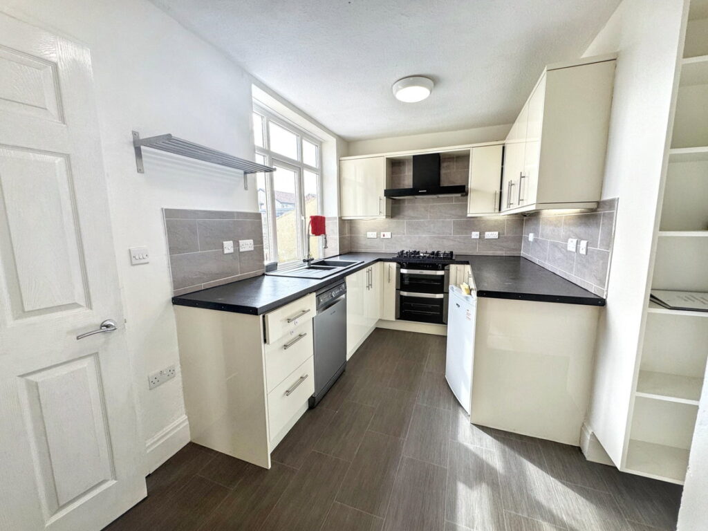
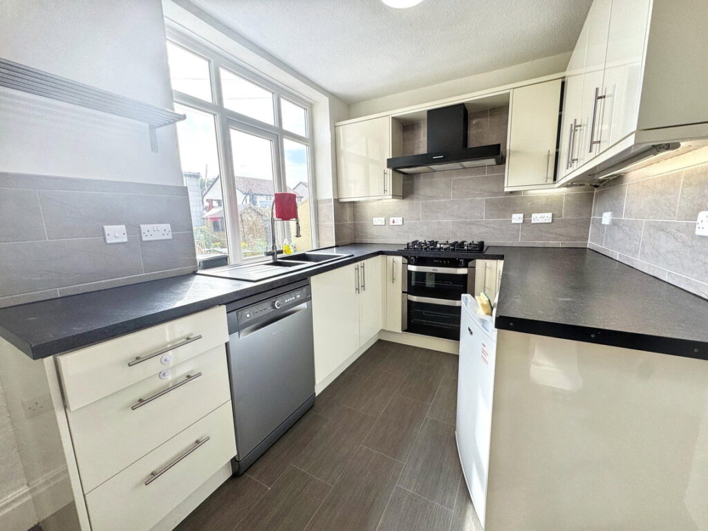
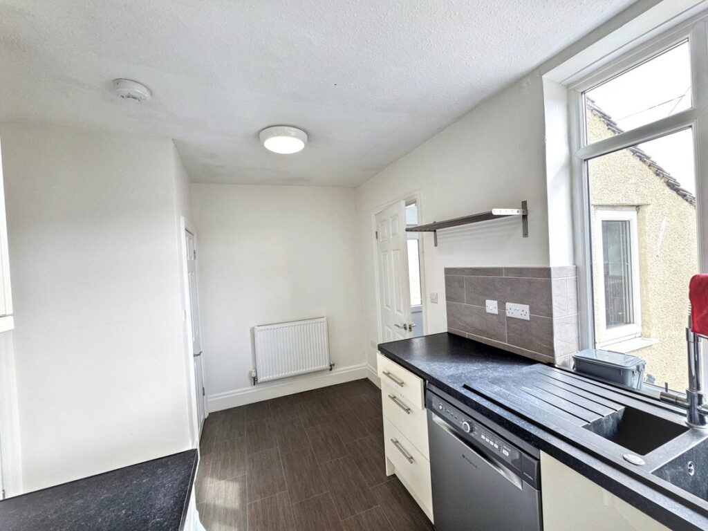
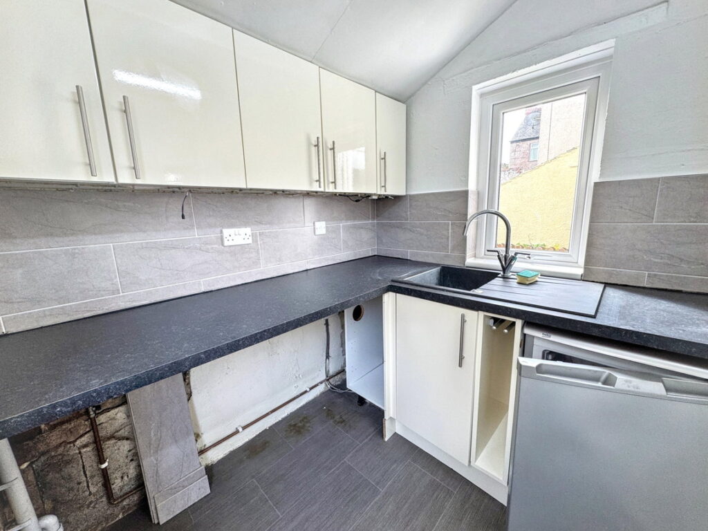
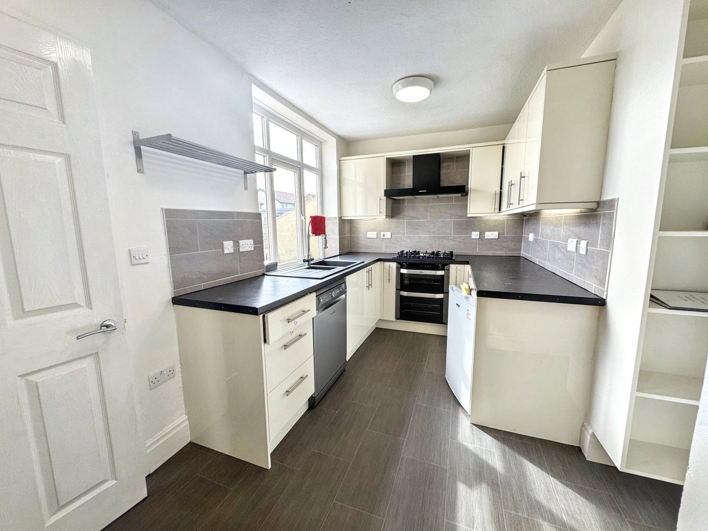
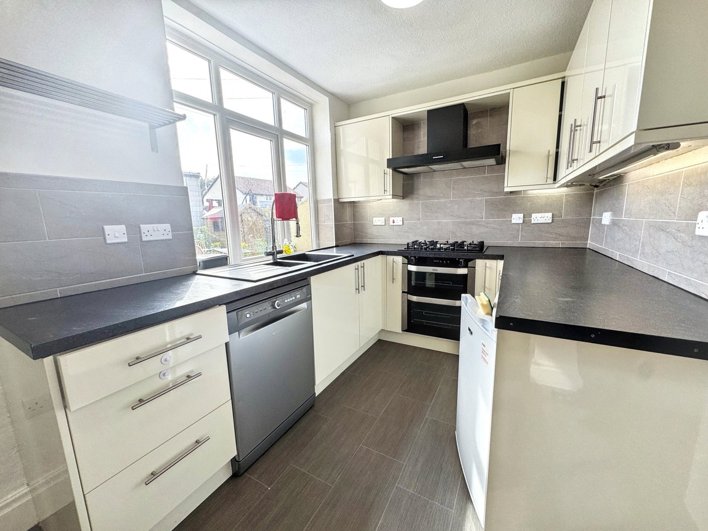
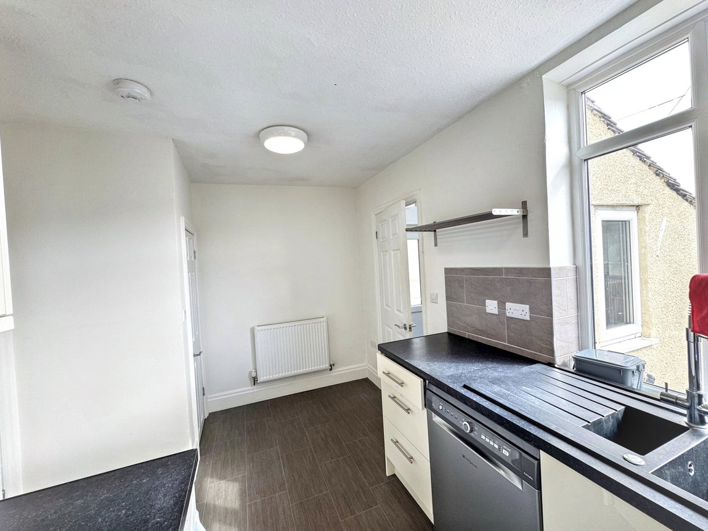
Kitchen/Diner - 4.22m x 2.64m (13'10" x 8'8")
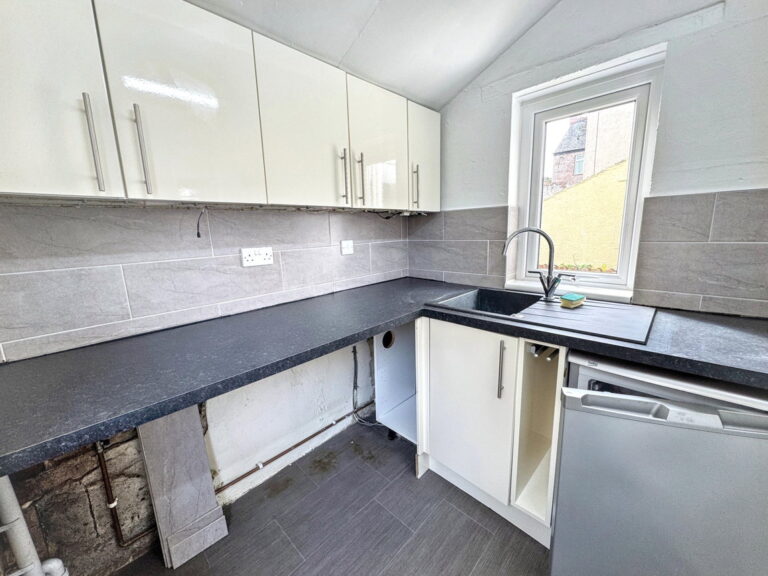
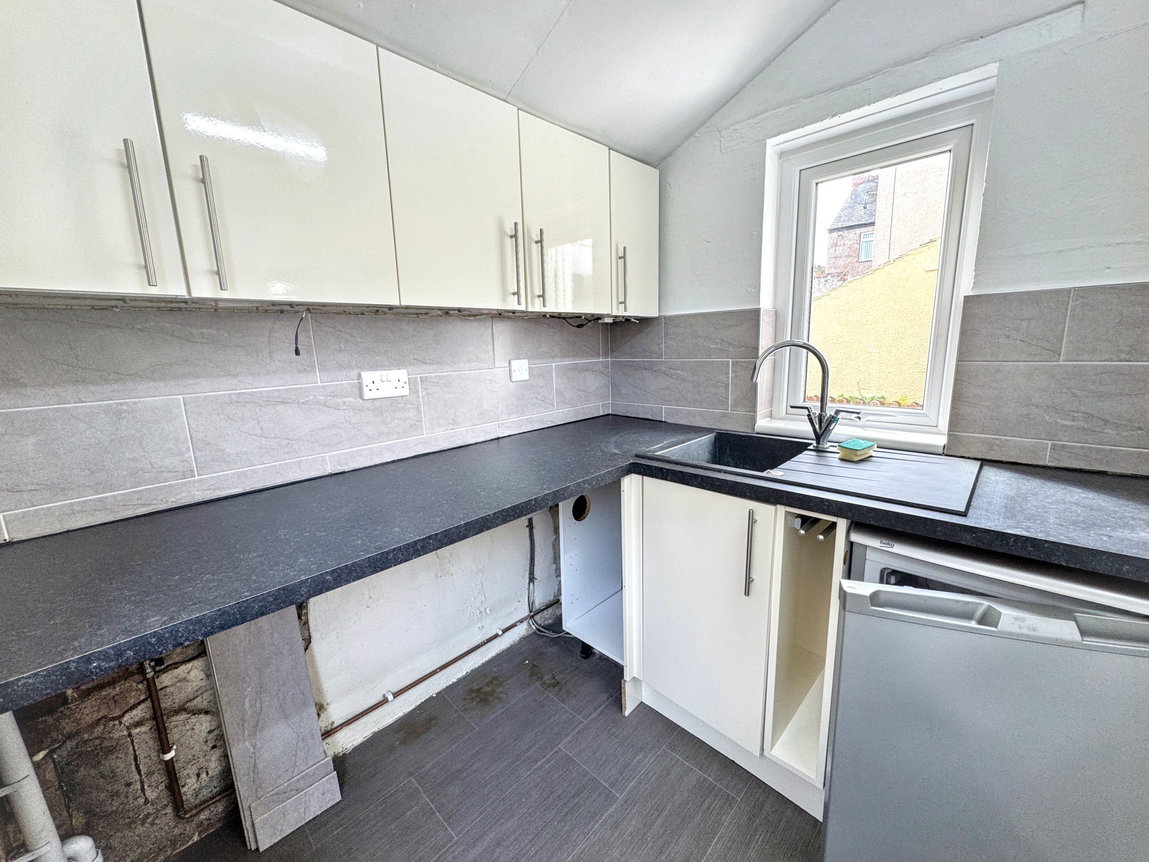
Fitted with a range of wall and base cabinets with worktop surfaces. Dishwasher, under counter fridge and one and a half bowl sink and drainer with extending mixer tap. Double electric oven and five ring gas hob with extractor canopy over. Part tiled walls, power points, radiator and under stairs cupboard with side window, housing the Worcester combination gas boiler. Window and door to;
Utility Room - 1.93m x 1.78m (6'4" x 5'10")
With further cabinets, under counter freezer, sink and drainer with mixer tap plus space for appliances. Window, power points, radiator and uPVC part glazed door to side.
Stairs and Landing
Stairs with handrails lead to landing with side window, loft hatch and smoke alarm.
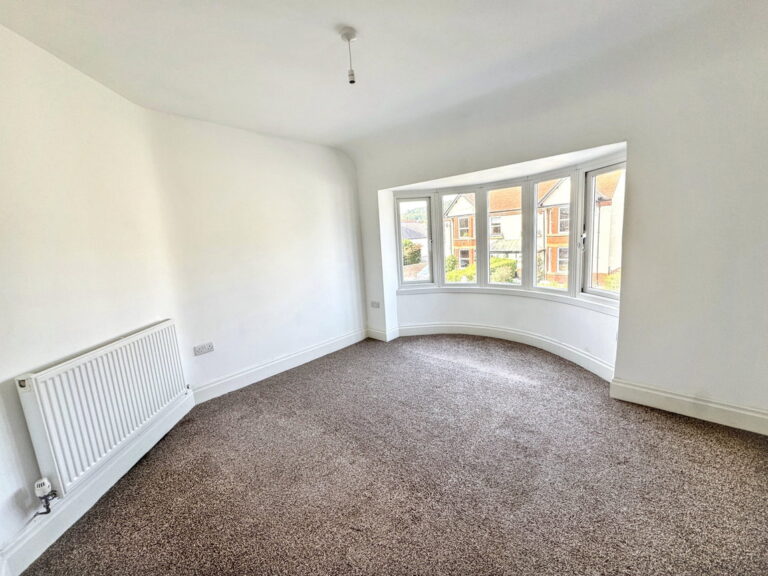
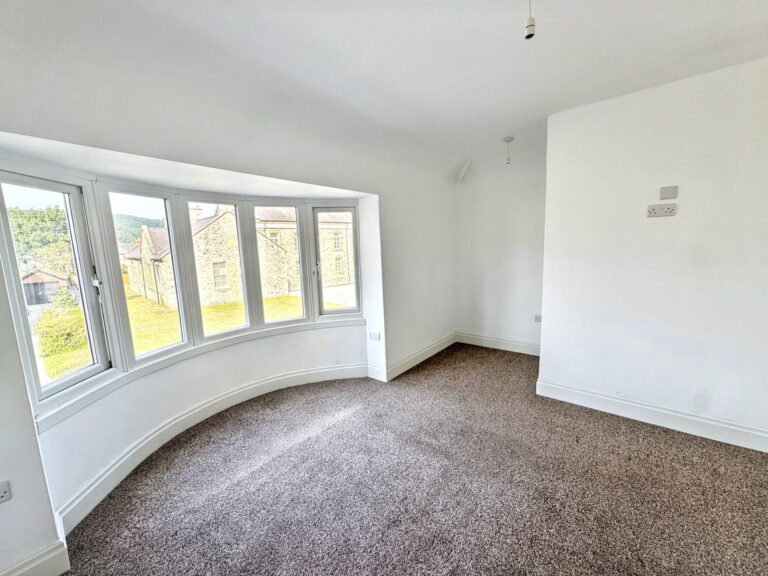
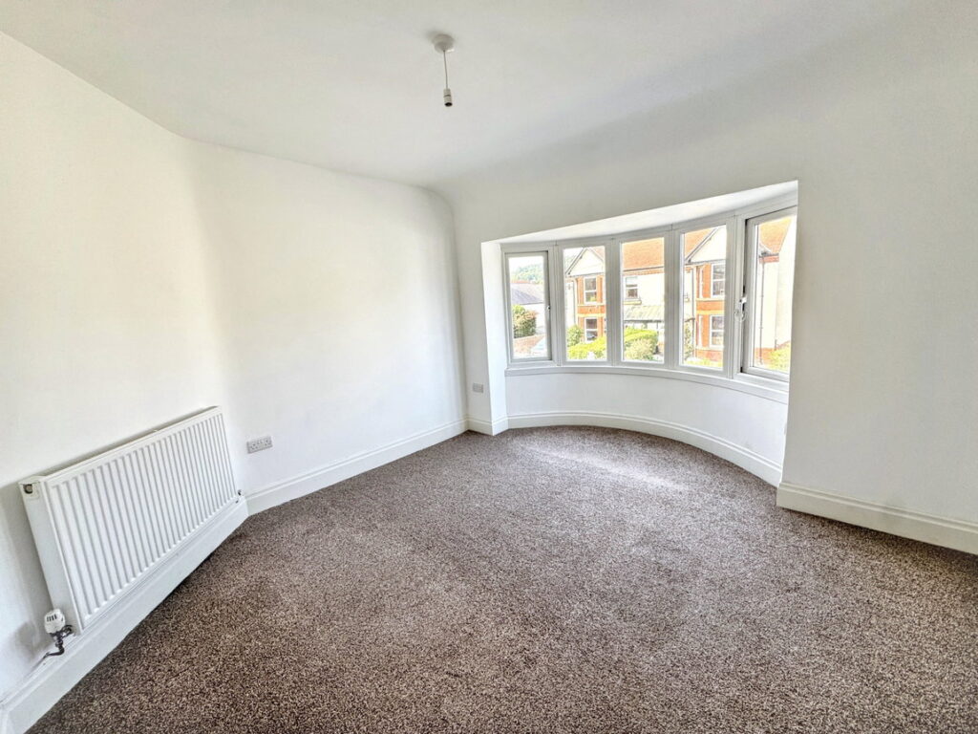
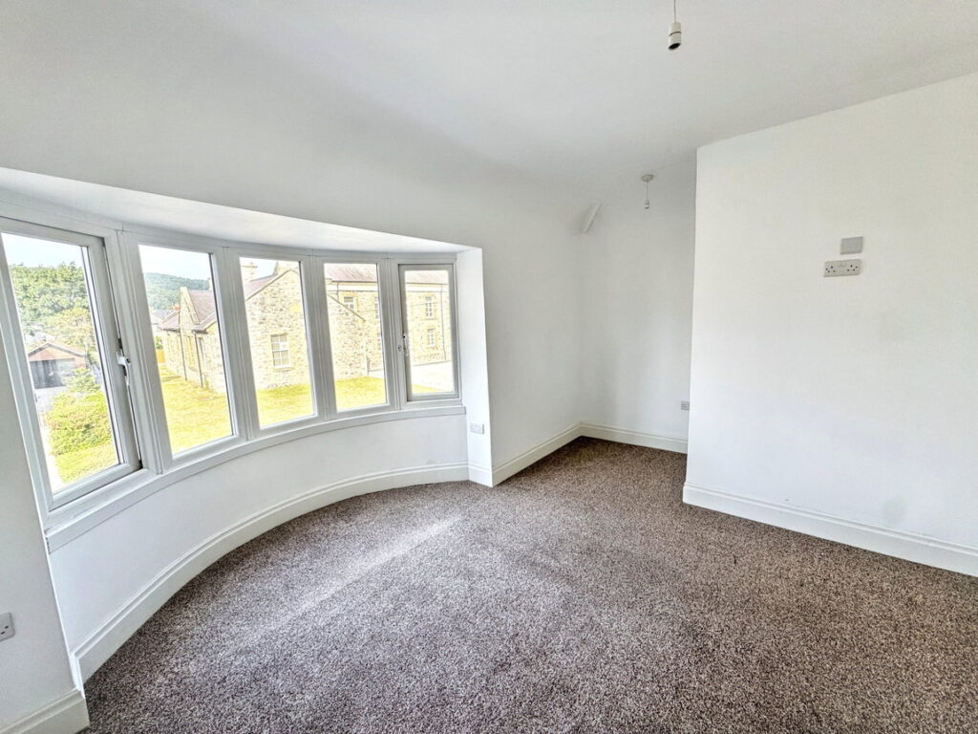
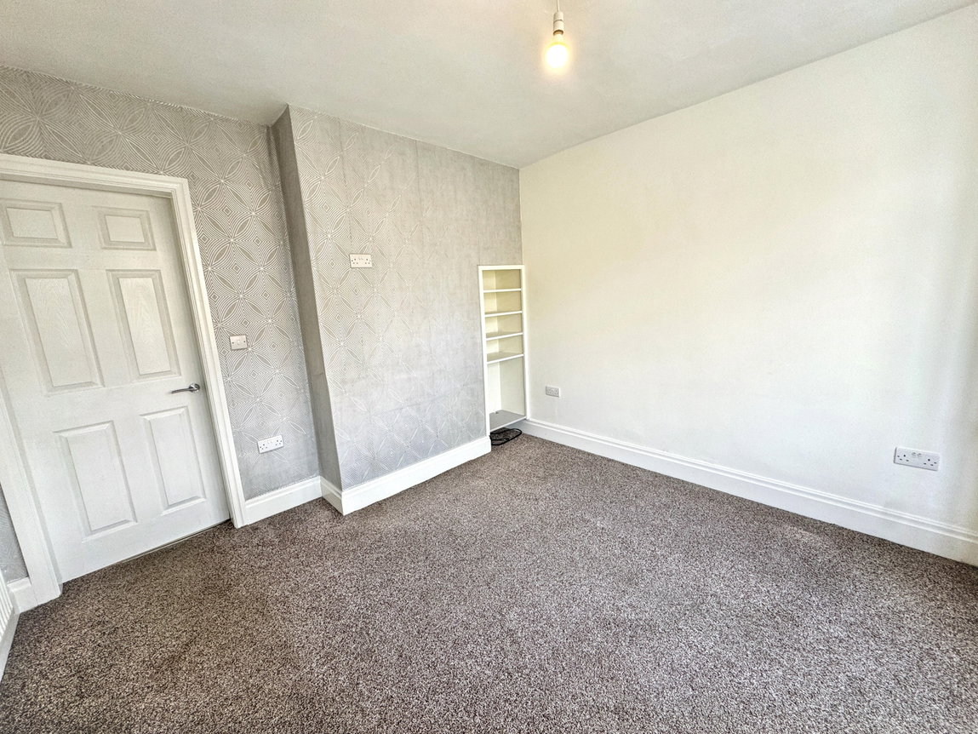
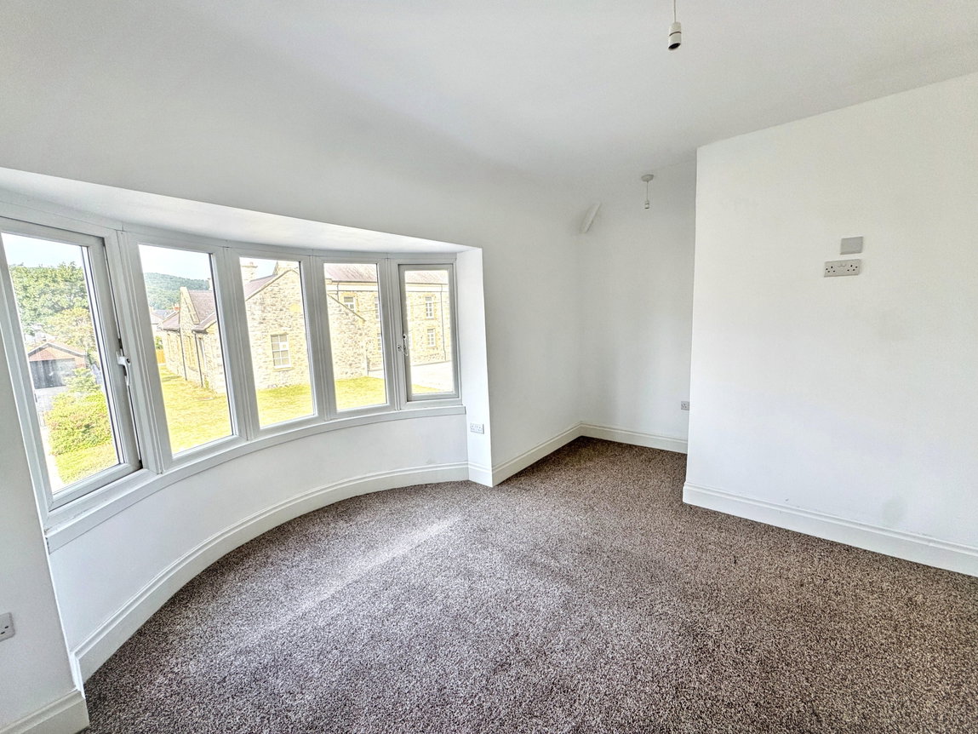
Bedroom One - 4.19m x 3.86m (13'9" x 12'8")
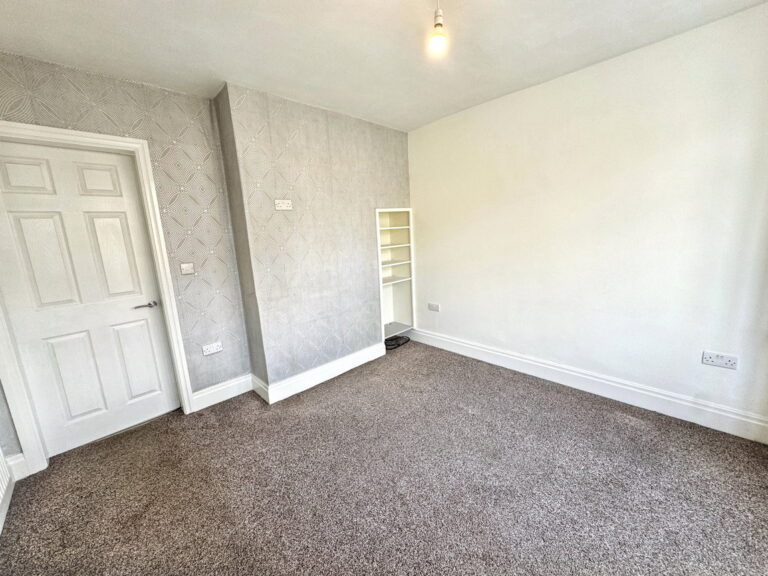
Bay window to front, radiator and power points.
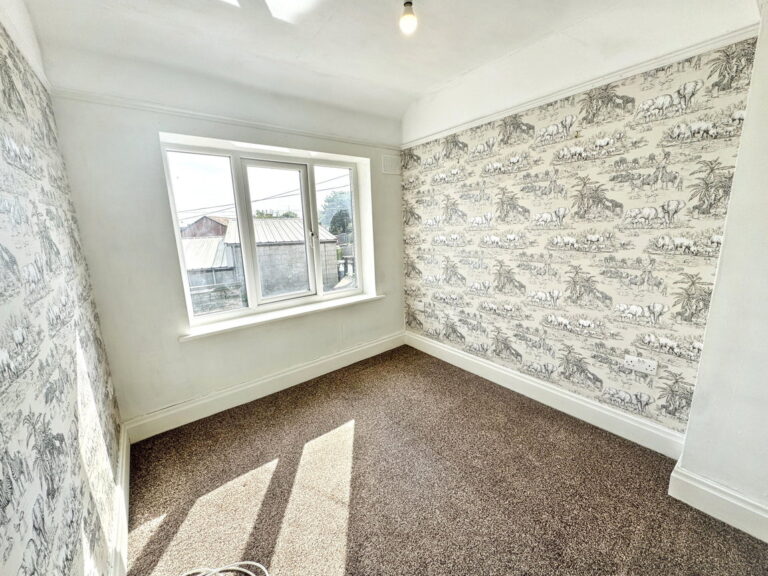
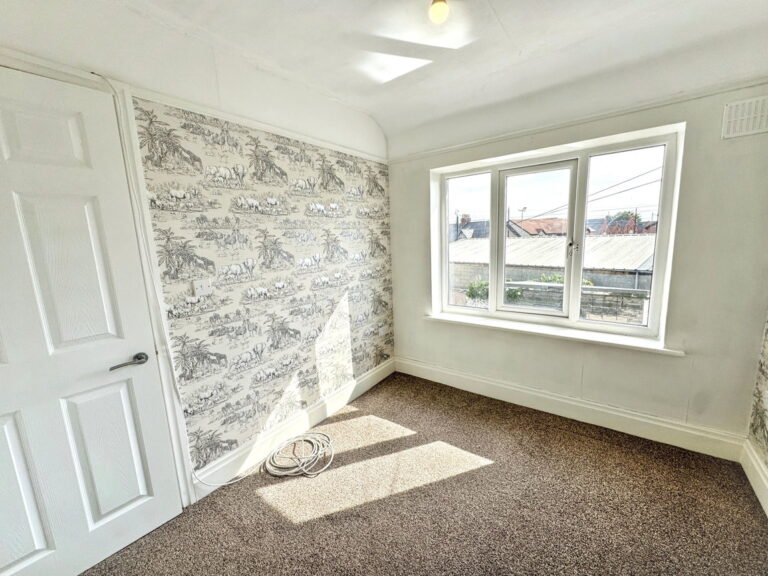
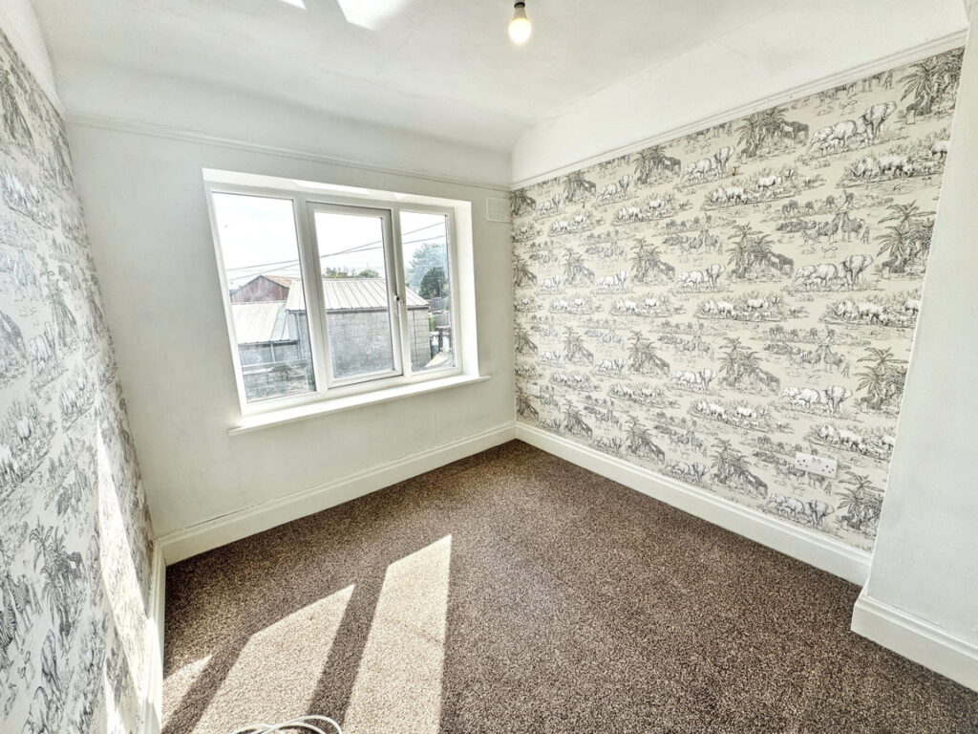
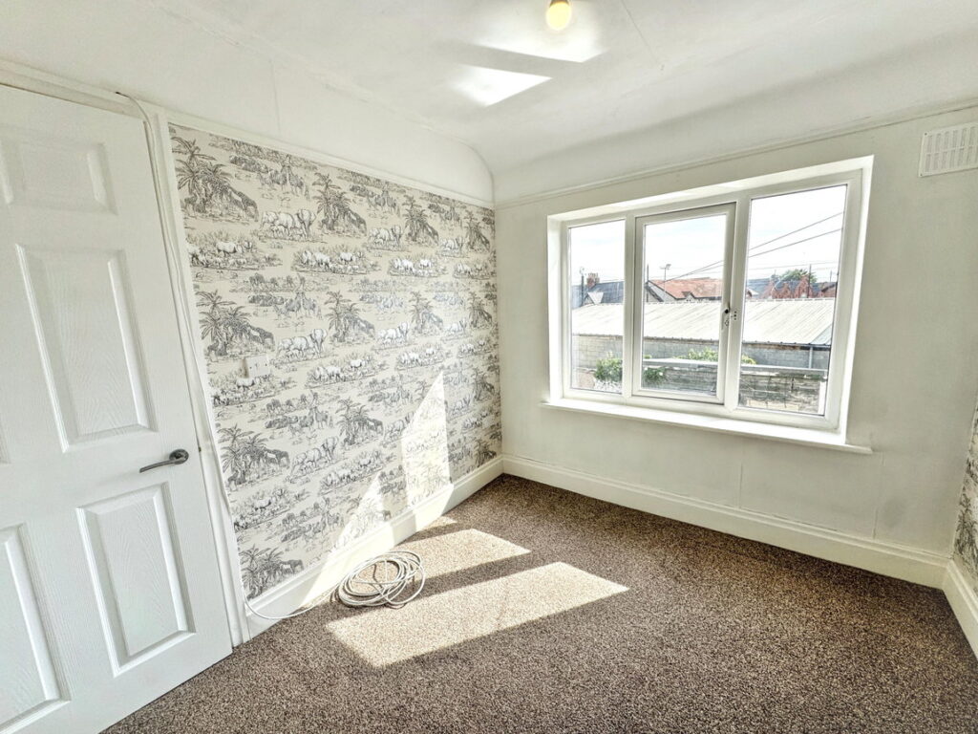
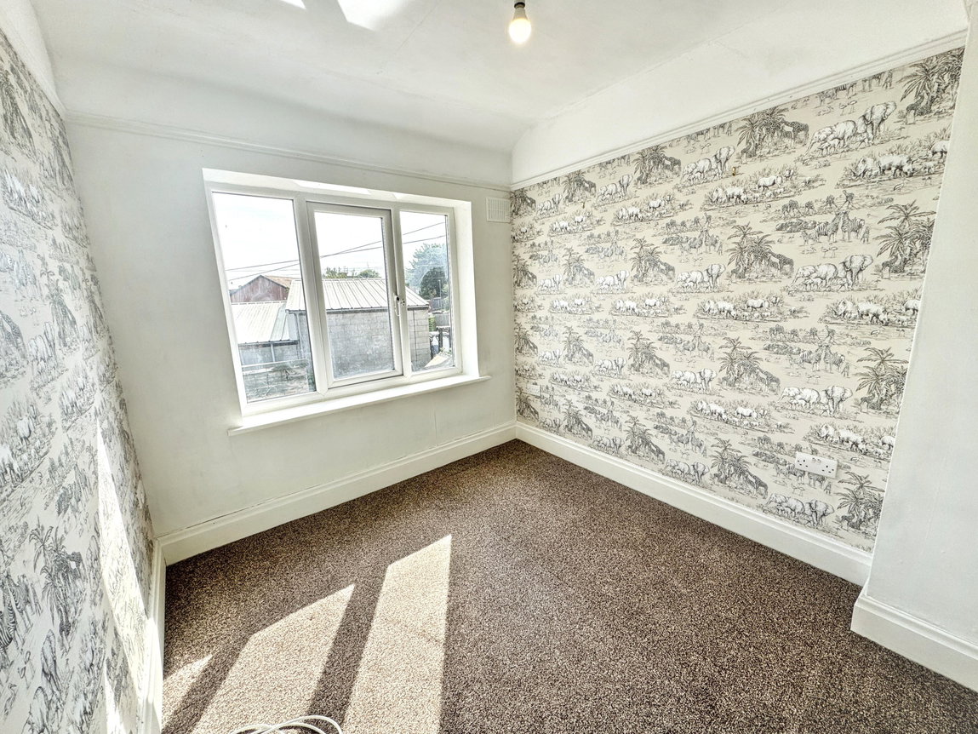
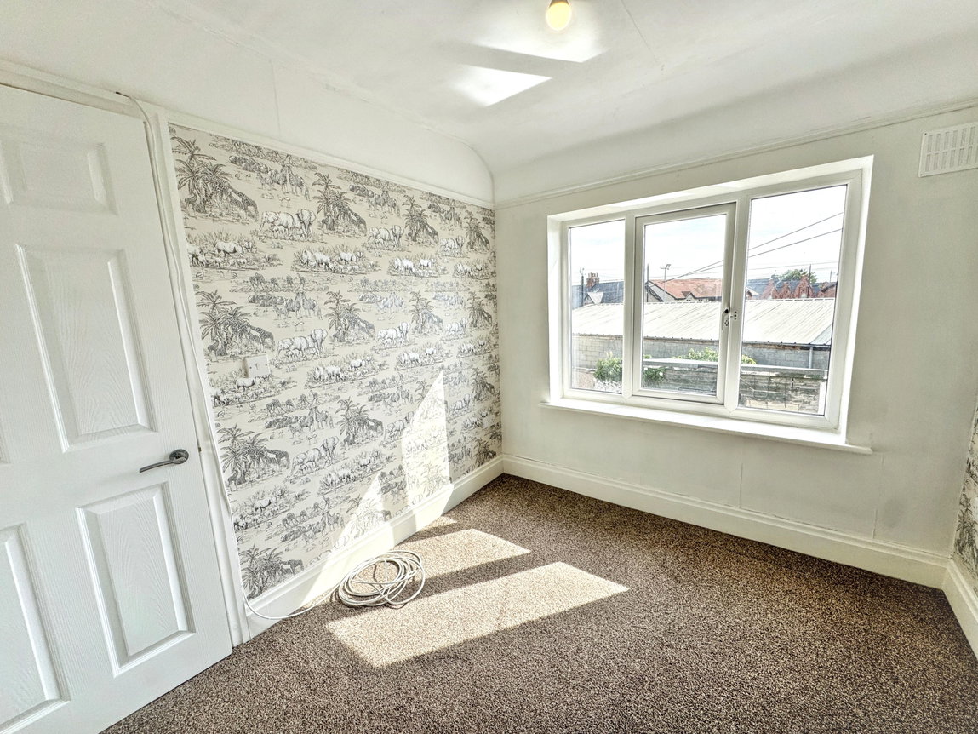
Bedroom Two - 2.31m x 2.64m (7'7" x 8'8")
Window to rear, radiator and power points.
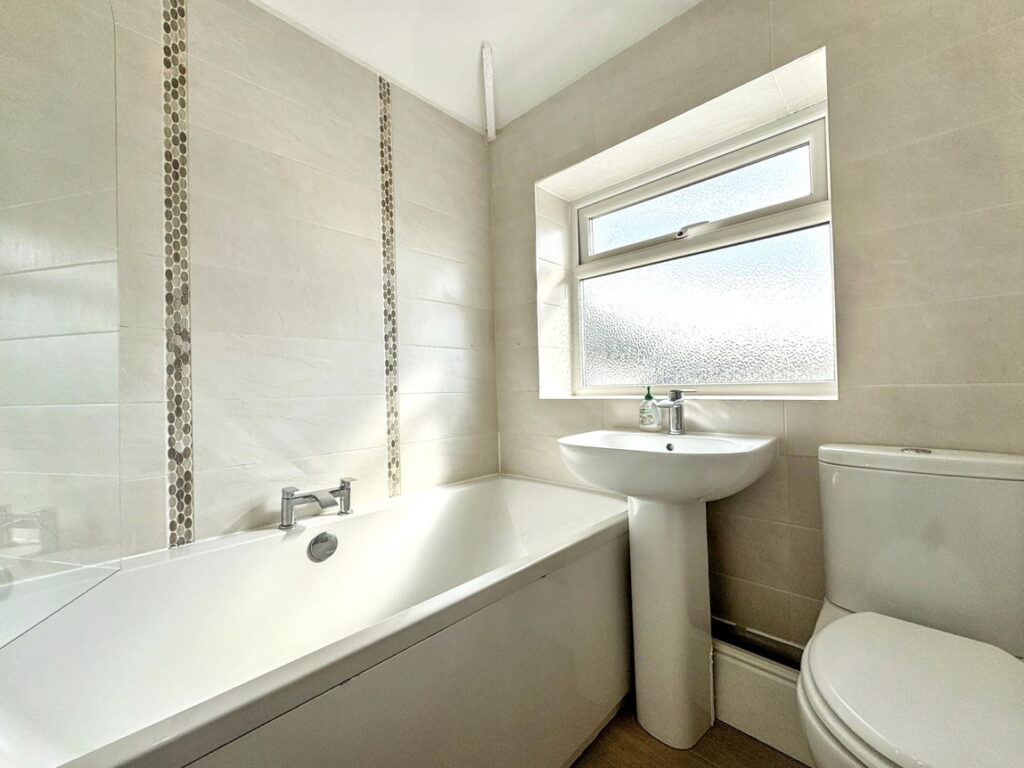
Bathroom - 1.73m x 1.7m (5'8" x 5'7")
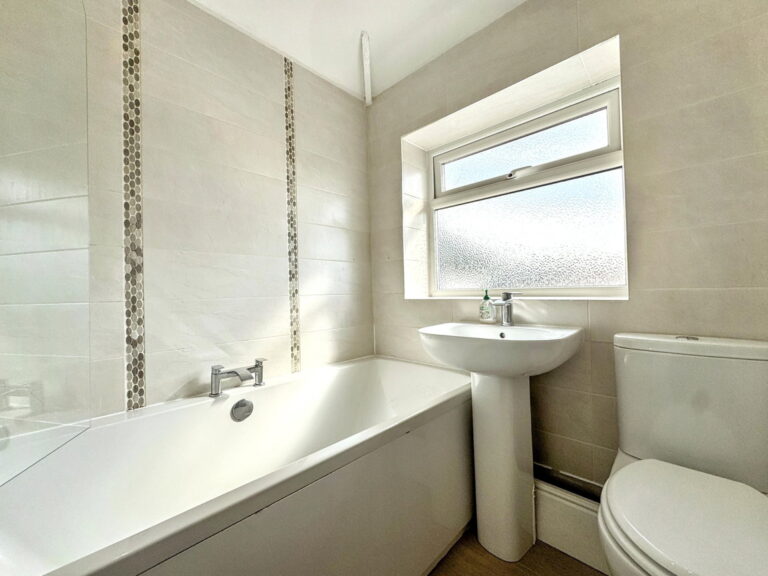
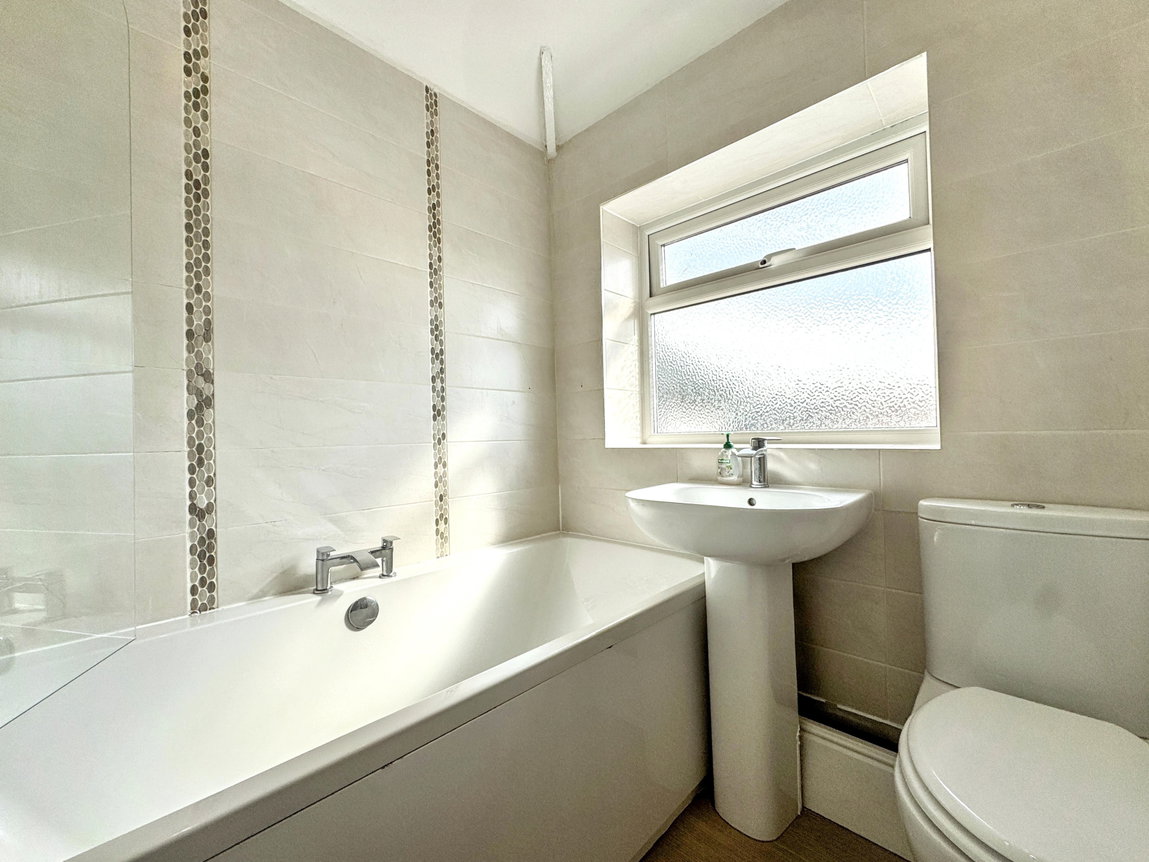
Fitted with a three piece suite comprising pedestal wash hand basin, low flush wc and panel bath with centre mixer tap, shower and screen over. Ceiling spotlights, fully tiled walls, obscure glazed window and vertical chrome radiator.
Outside - 2.26m x 4.7m (7'5" x 15'5") - Garage
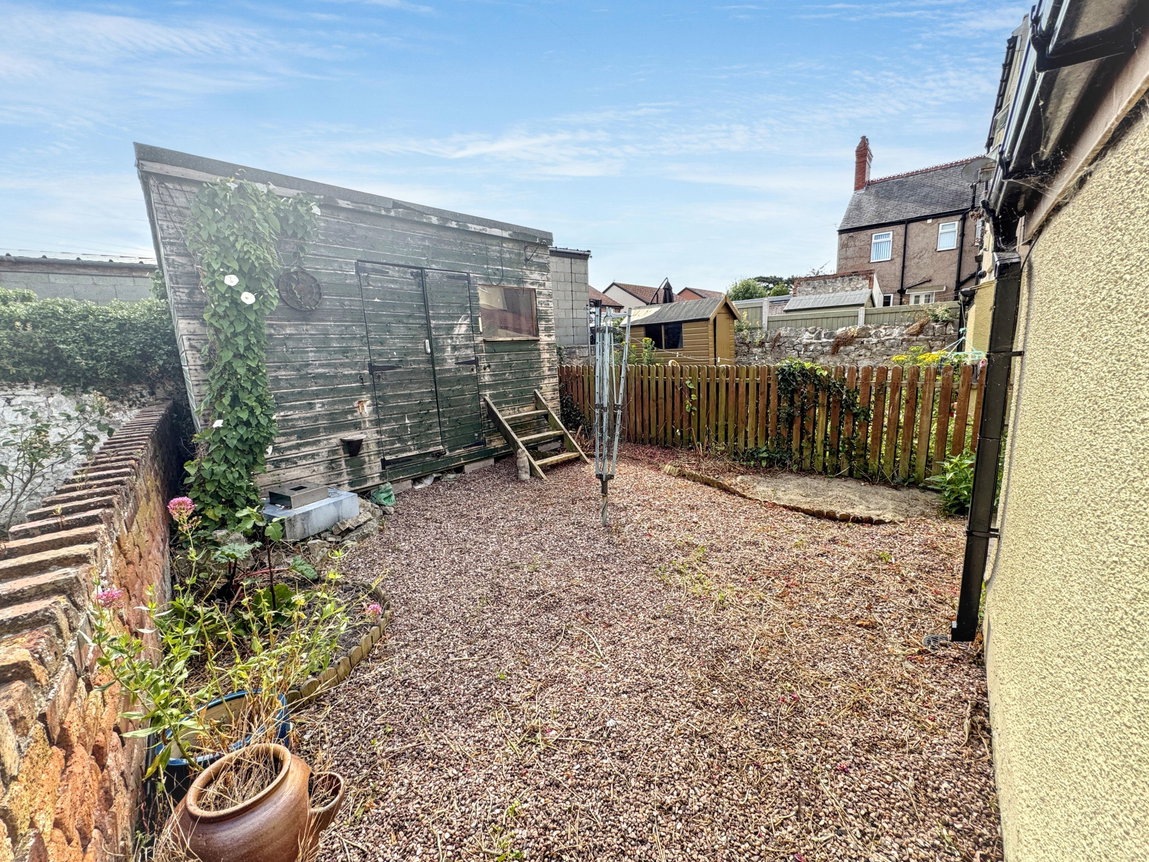
A gravel drive provides parking to the front and there is a single garage with power and 'up and over' door. A timber gate opens to the side pathway and rear garden, again laid to gravel and with a large timber shed, brick built lean to and a paved patio.
Services
Mains gas, electric, water and drainage are all believed to be connected at the property. Please note no appliances are tested by the selling agent.
Directions
From the agent's office, proceed through both sets of traffic lights and the property will be seen on the right at the entrance to St George's Road.
Interested in this property?
Try one of our useful calculators
Stamp duty calculator
Mortgage calculator