£240,000
High Street, Dyserth, Denbighshire
Key features
- SPACIOUS DETACHED HOUSE
- CENTRAL VILLAGE LOCATION
- OFF ROAD PARKING
- LARGE REAR GARDEN
- TWO RECEPTION ROOMS
- GROUND FLOOR WET ROOM
- THREE DOUBLE BEDROOMS
- BATHROOM & ENSUITE
- FREEHOLD
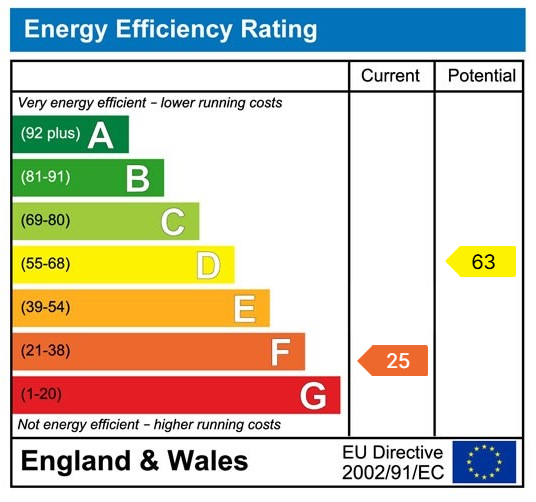
- COUNCIL TAX - E EPC - F
Full property description
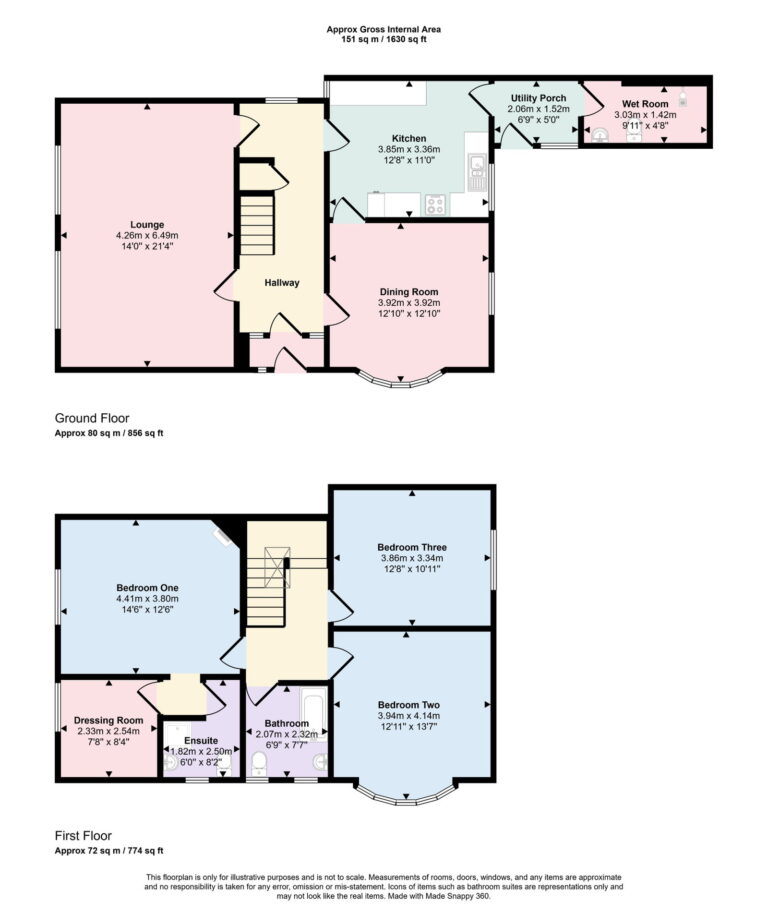
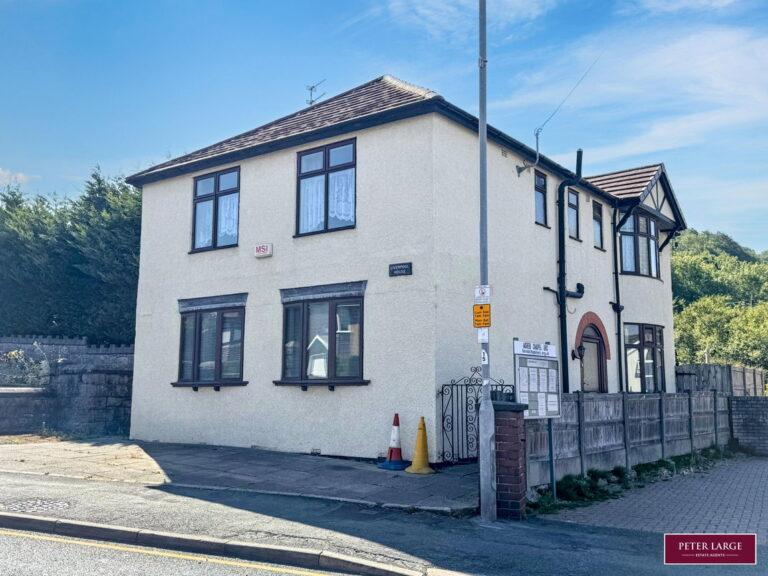
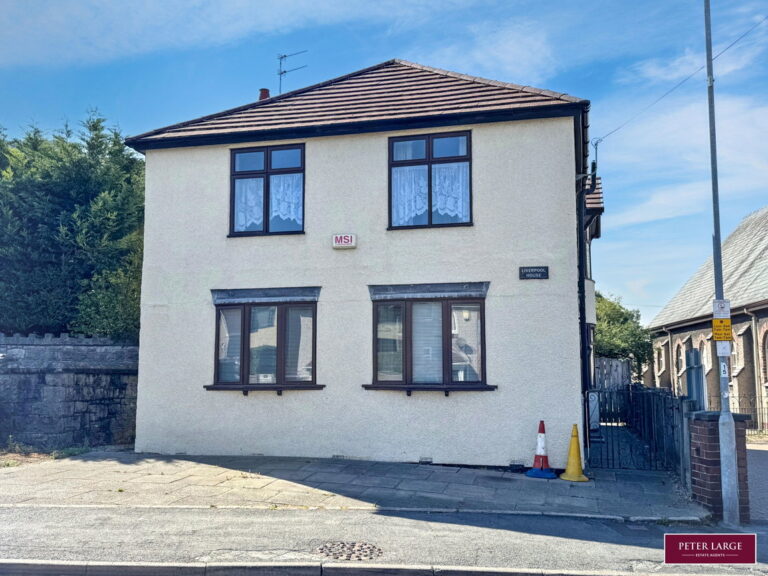
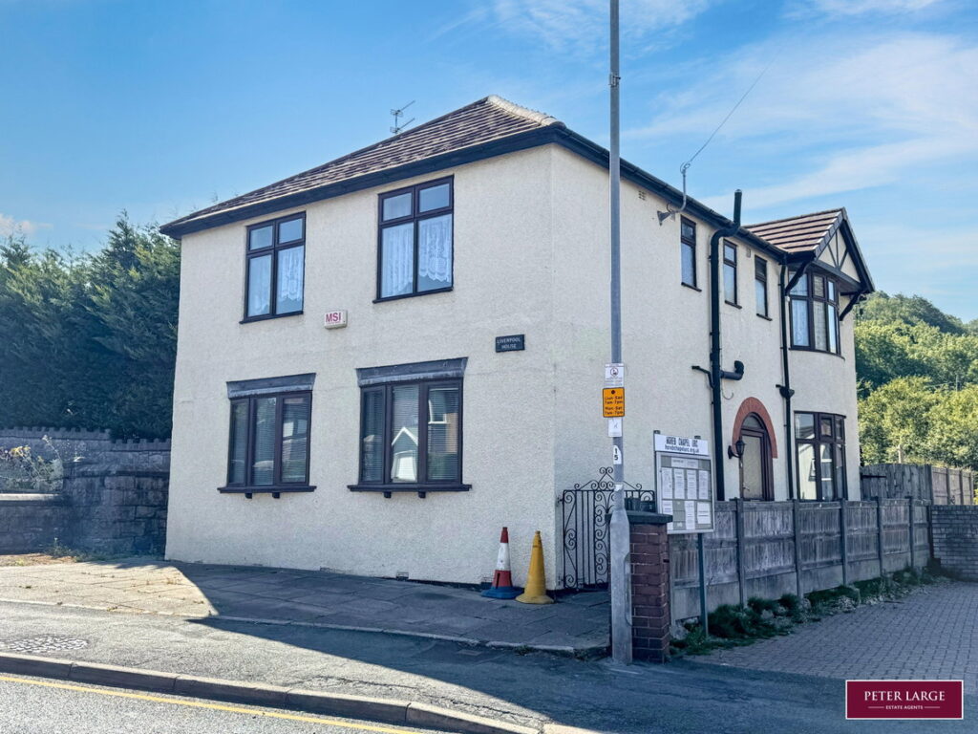
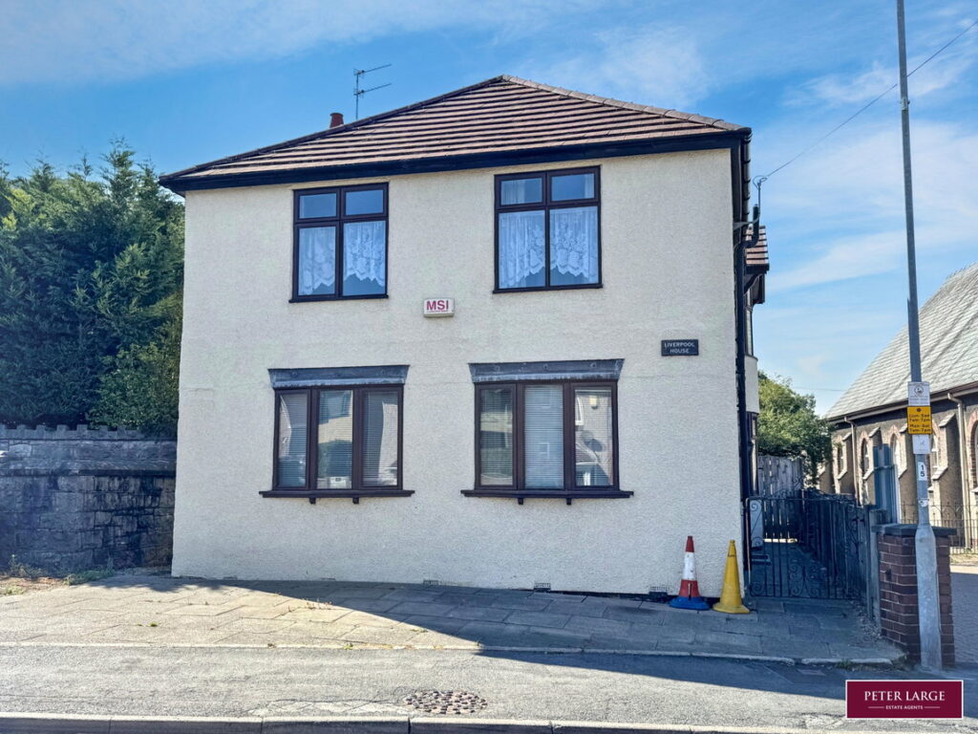
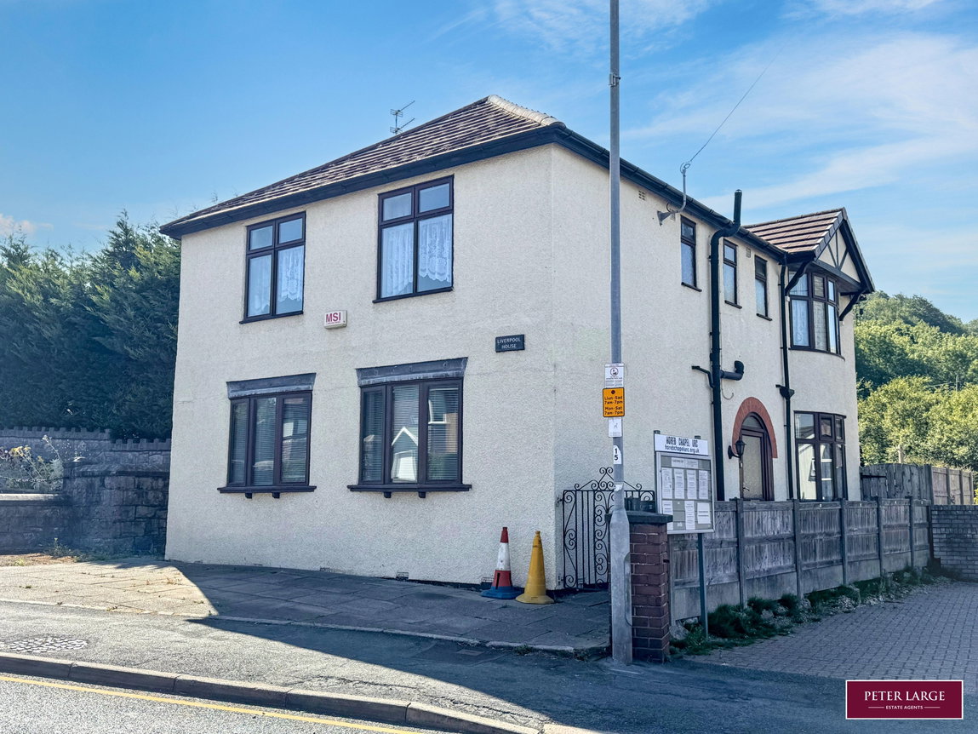
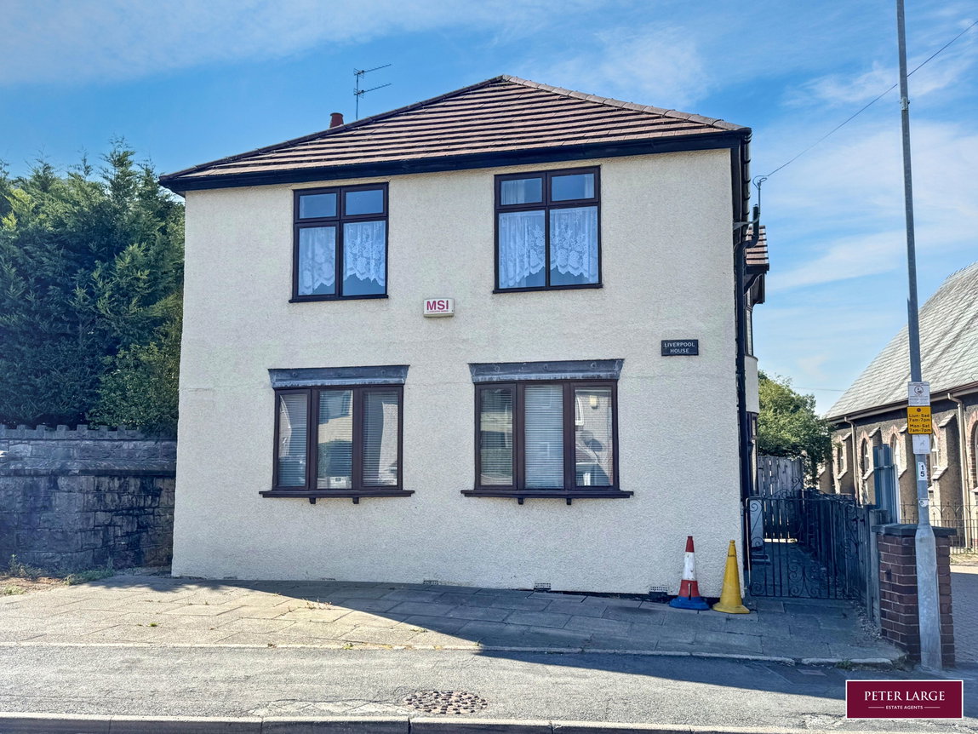
NO FORWARD CHAIN - This substantial detached house is situated in a central village location offering spacious accommodation with two reception rooms, kitchen, ground floor wet room. To the first floor there are three double bedrooms with a family bathroom, ensuite to the master bedroom with dressing room. Having off road parking to the front with an enclosed large garden to the rear.
UPVC and double glazed door into:-
ENTRANCE VESTIBULE
With tiled floor, timber and glazed door with glazed side panels into:
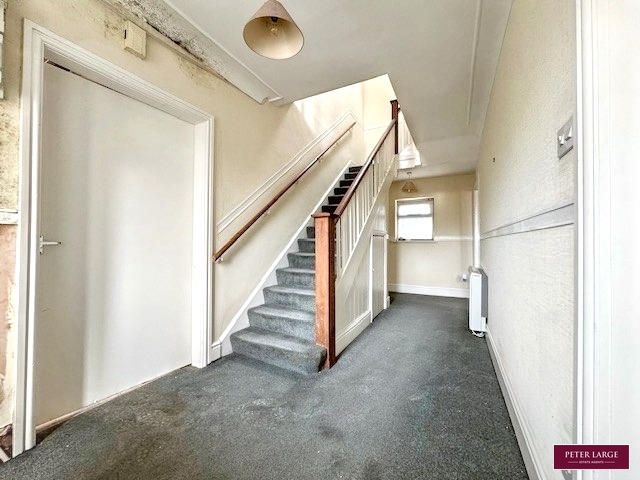
RECEPTION HALL
With electric storage heater, understairs cupboard, power points and double glazed window to the rear.
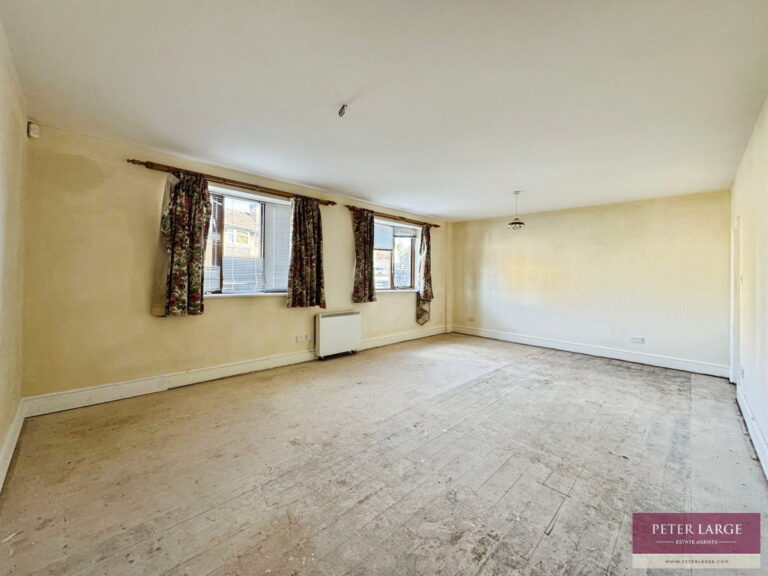
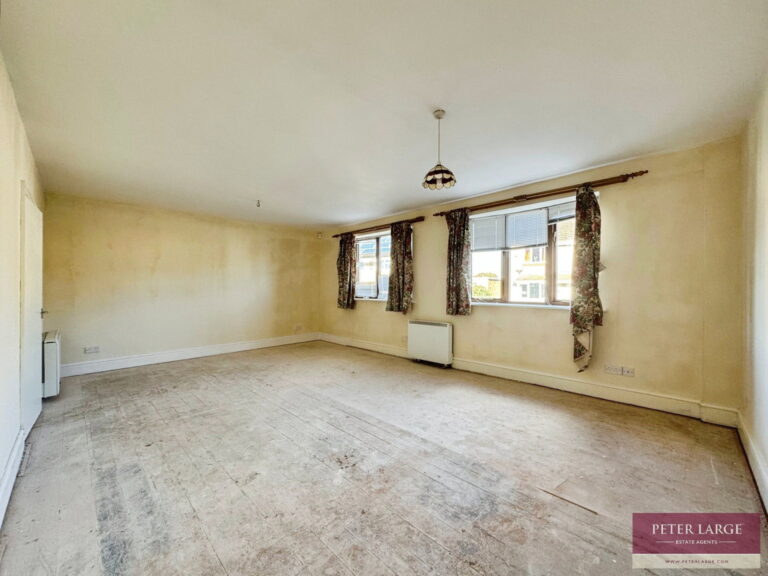
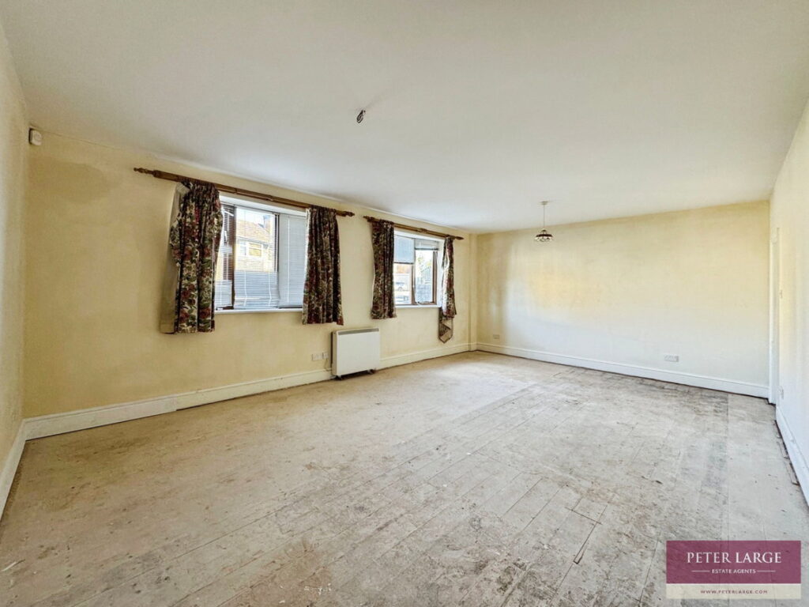
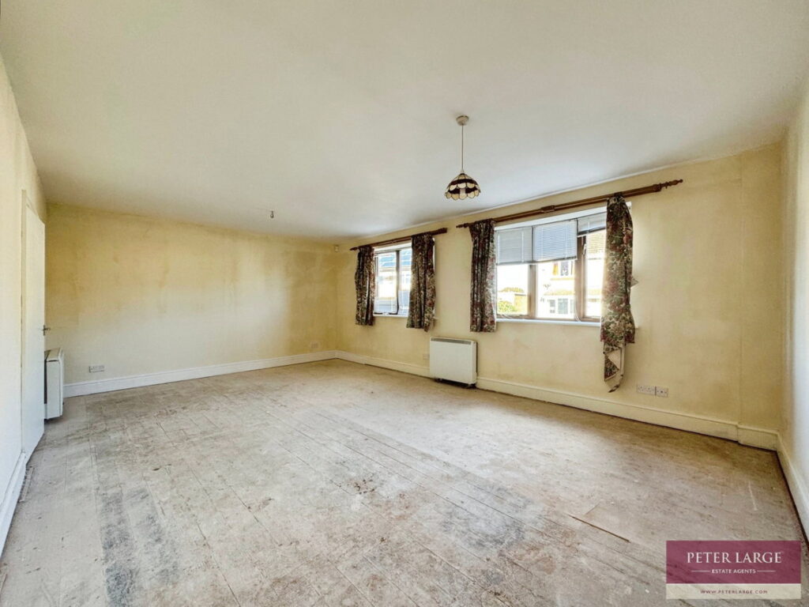
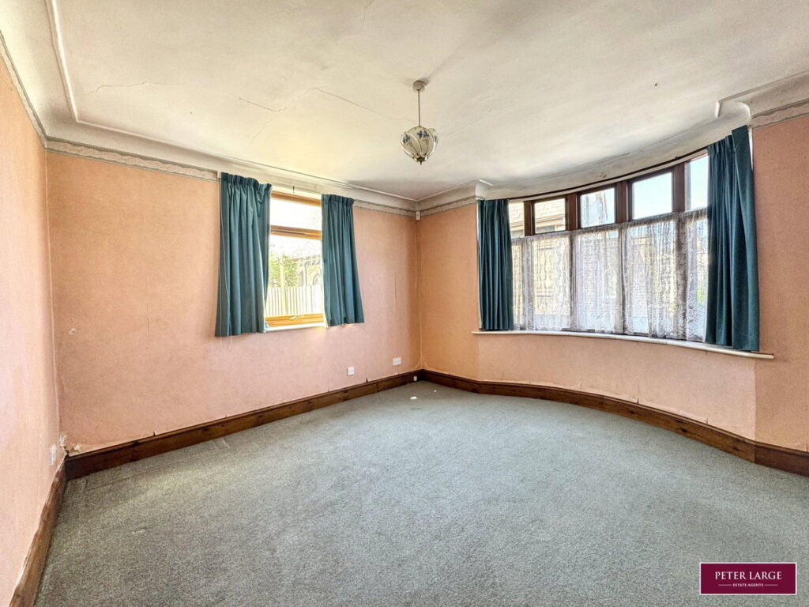
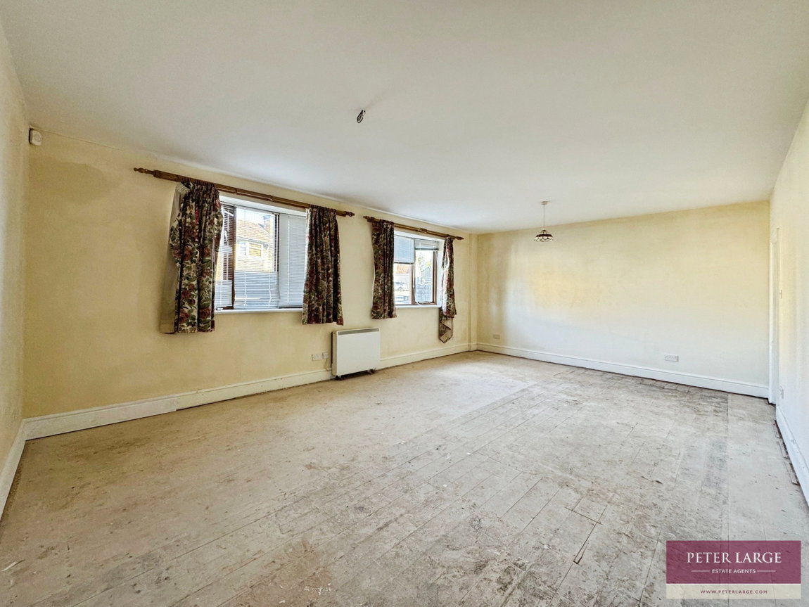
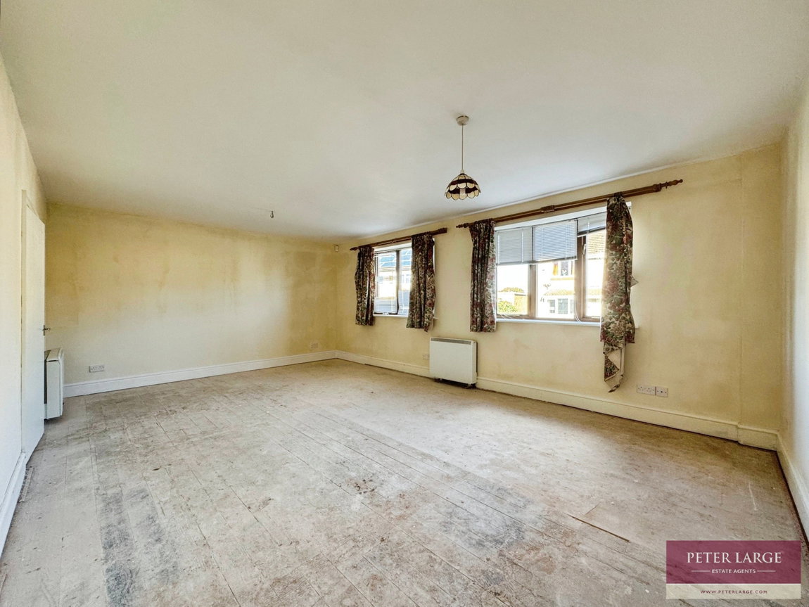
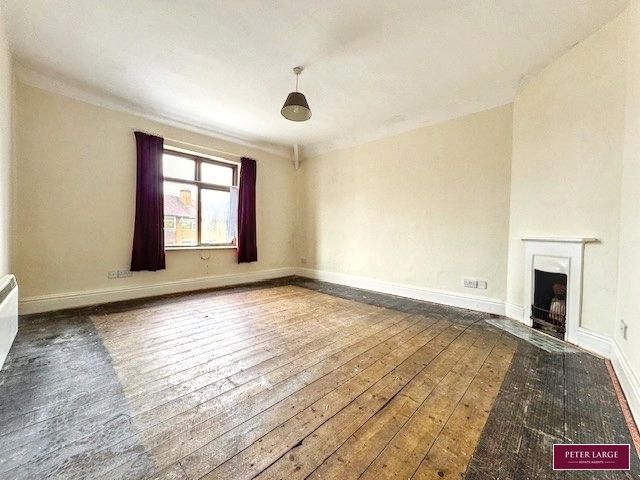
SPACIOUS LOUNGE
With two timber framed windows to the front elevation, two electric heaters and power points.
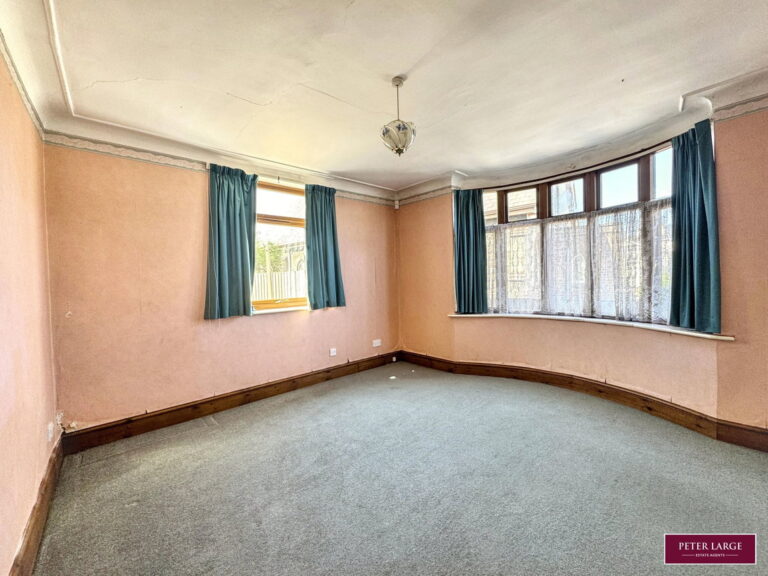
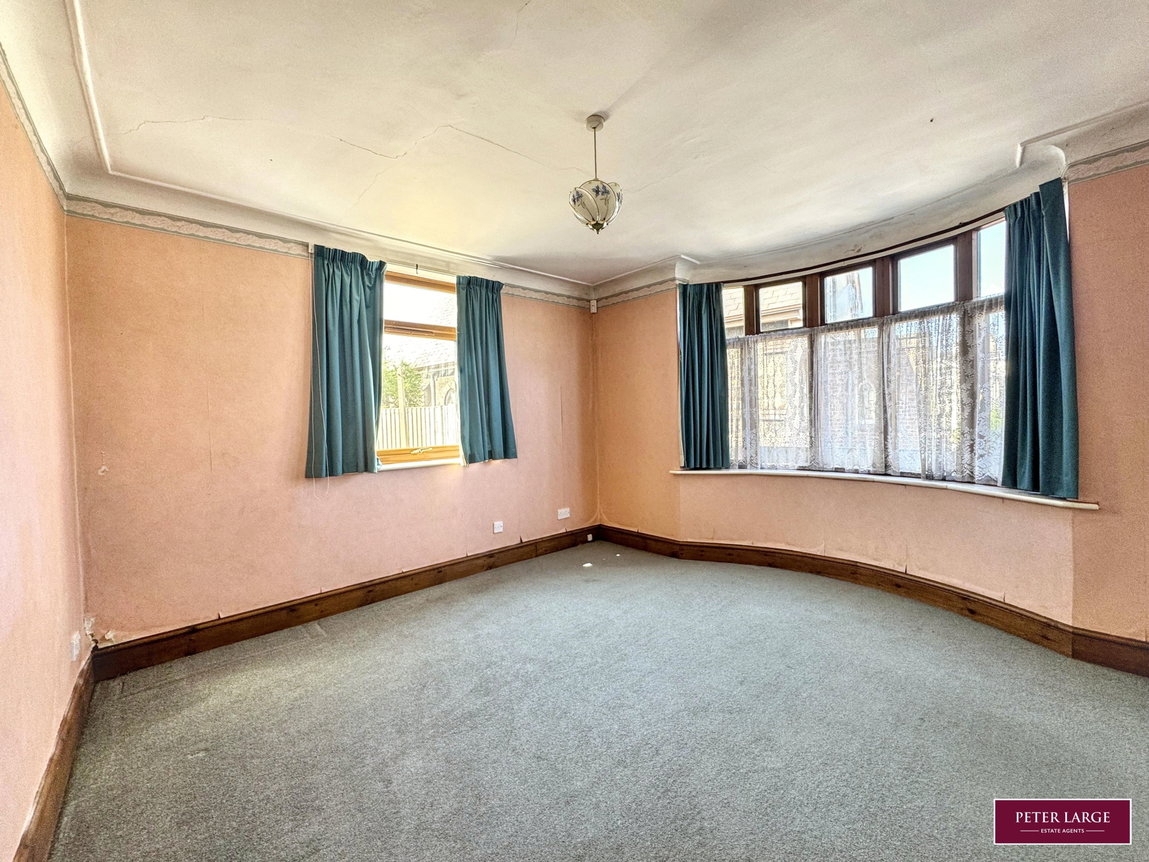
DINING ROOM
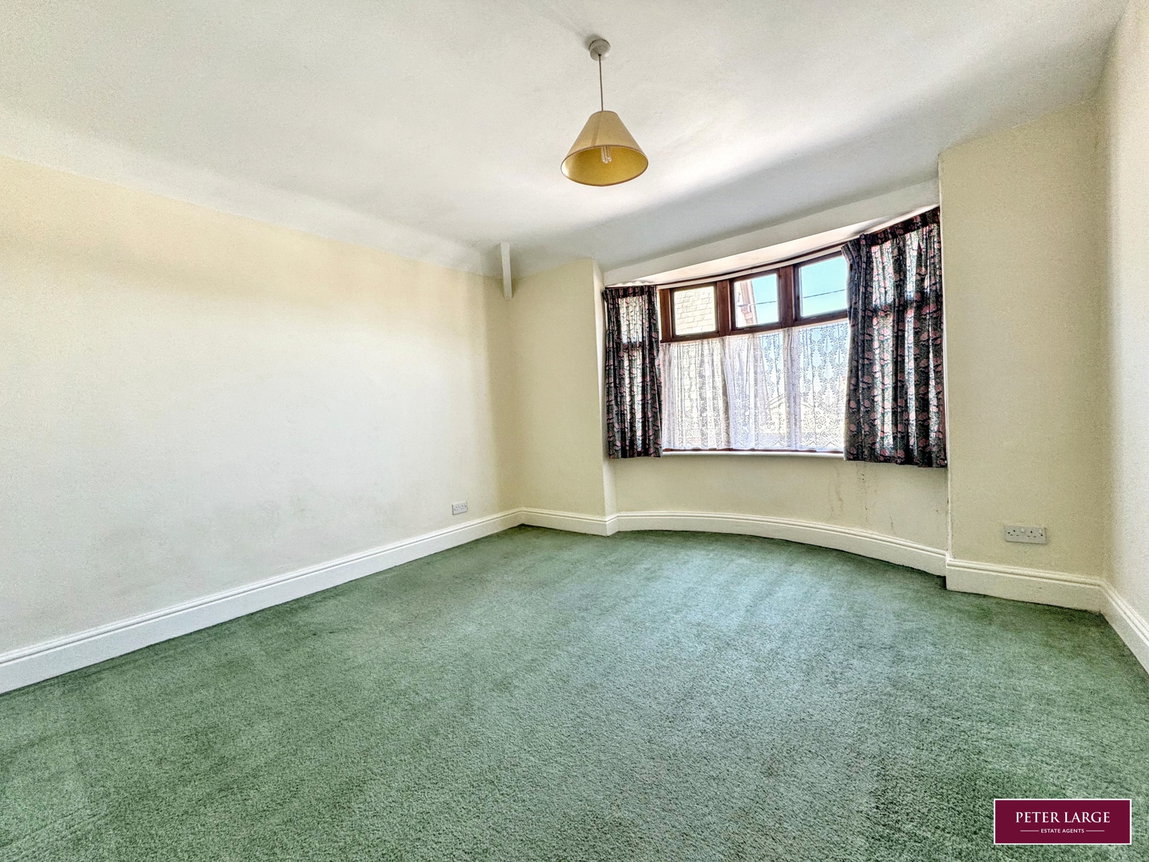
Timber framed bay window to side elevation and further uPVC double glazed window to the rear, electric storage heater and power points.
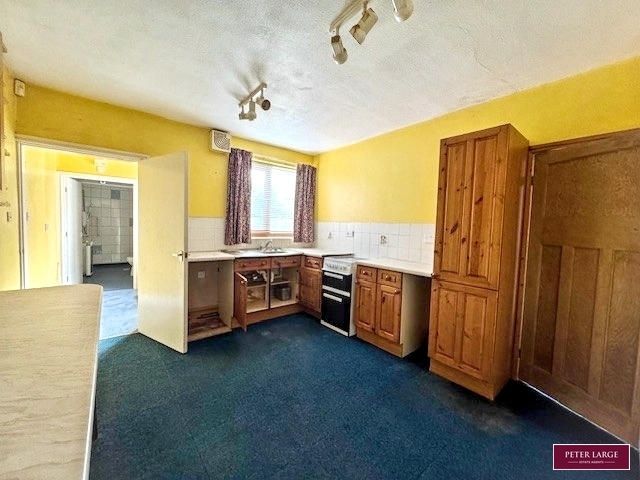
KITCHEN
Having a range of timber framed base cupboards and drawers with worktop surface over, matching wall units, breakfast bar, part tiled walls, power points, void for cooker and electric heater.
UTILITY PORCH
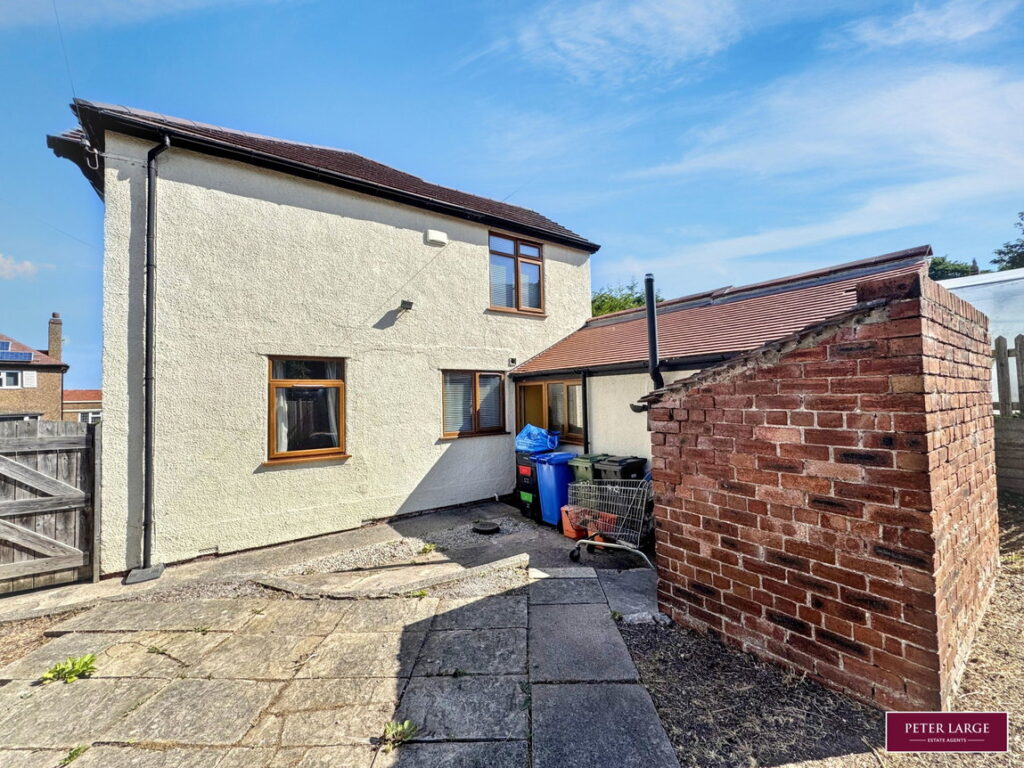
With plumbing for automatic washing machine and access to the rear garden.
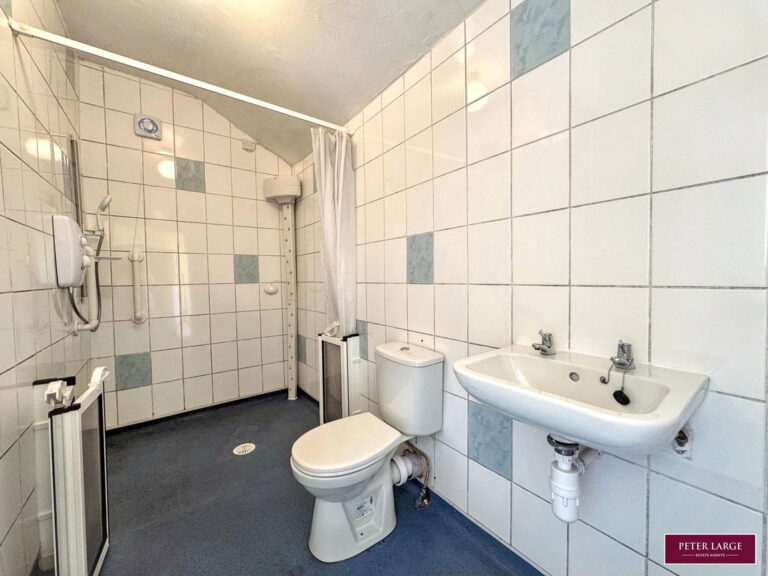
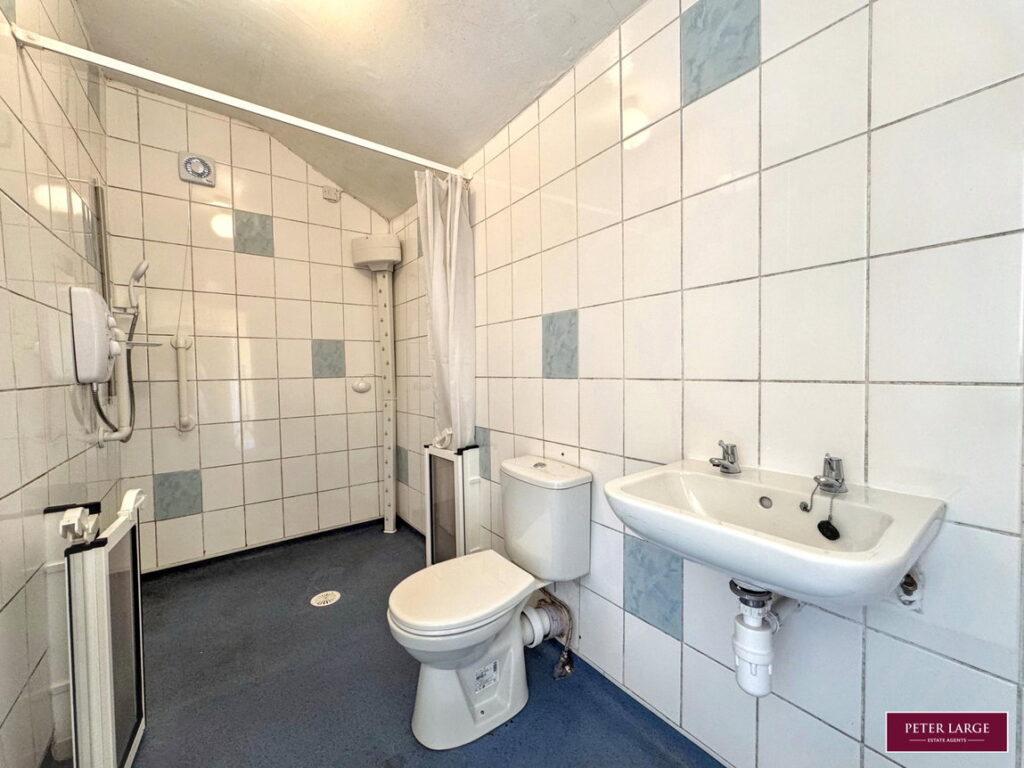
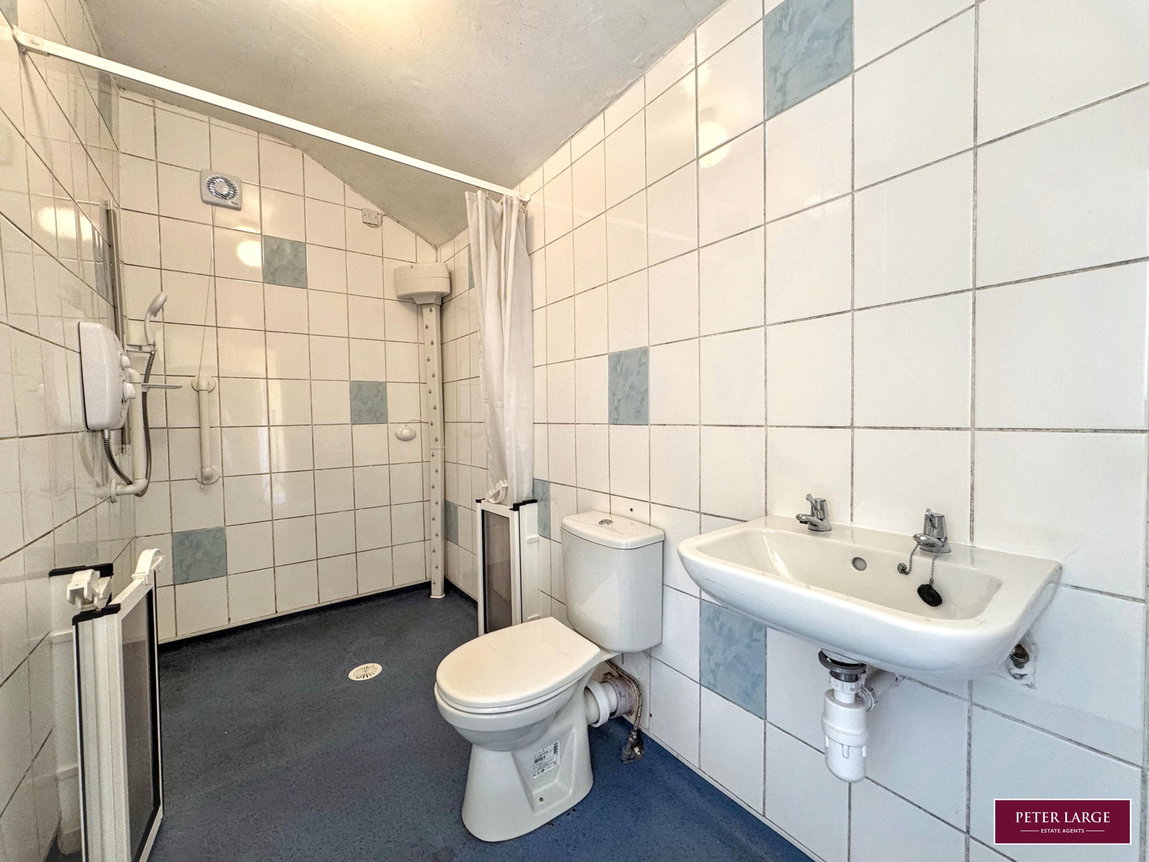
GROUND FLOOR WET ROOM
Having a walk-in shower cubicle housing a 'Mira' shower, low flush w.c., wall mounted wash hand basin, fully tiled walls and non slip floor.
Stairs from the Reception Hall lead up to the First Floor Accommodation and Landing with a 'Velux' style window allowing in natural light, loft access point and power points.
MASTER BEDROOM
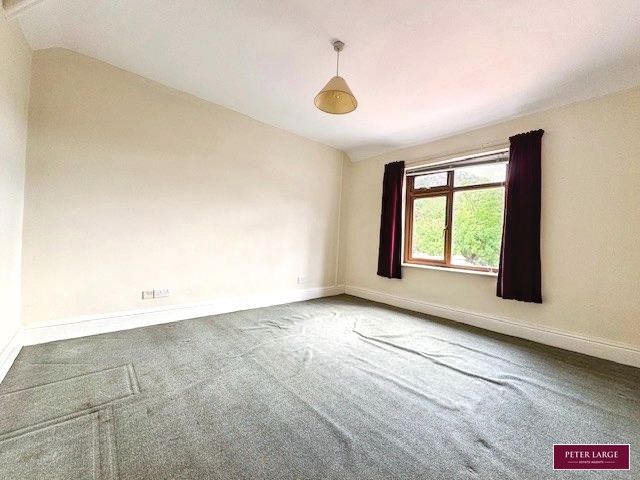
With timber framed double glazed window to front, power points, electric heater and ornamental fire surround. Opening to:-
DRESSING ROOM
With timber framed double glazed window to front elevation.
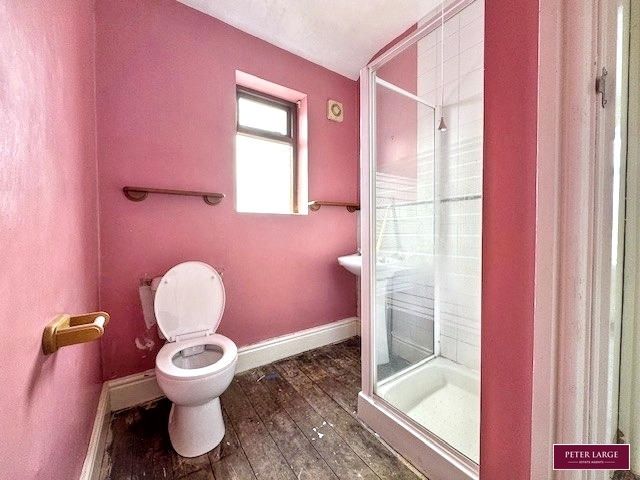
EN-SUITE
Having a shower cubicle, pedestal wash hand basin, low flush w.c., part tiled walls and a obscure glazed window.
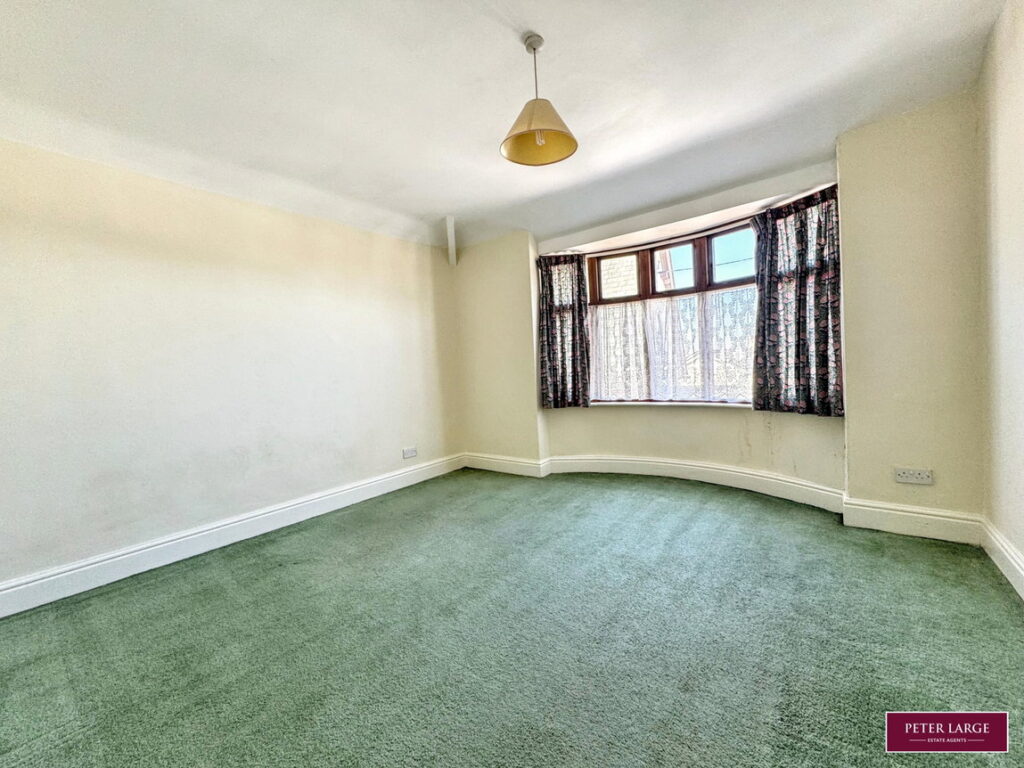
BEDROOM TWO
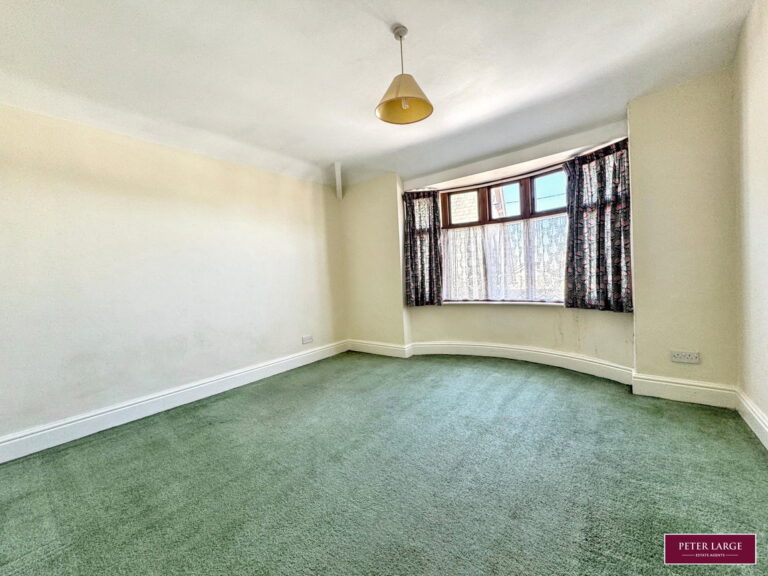
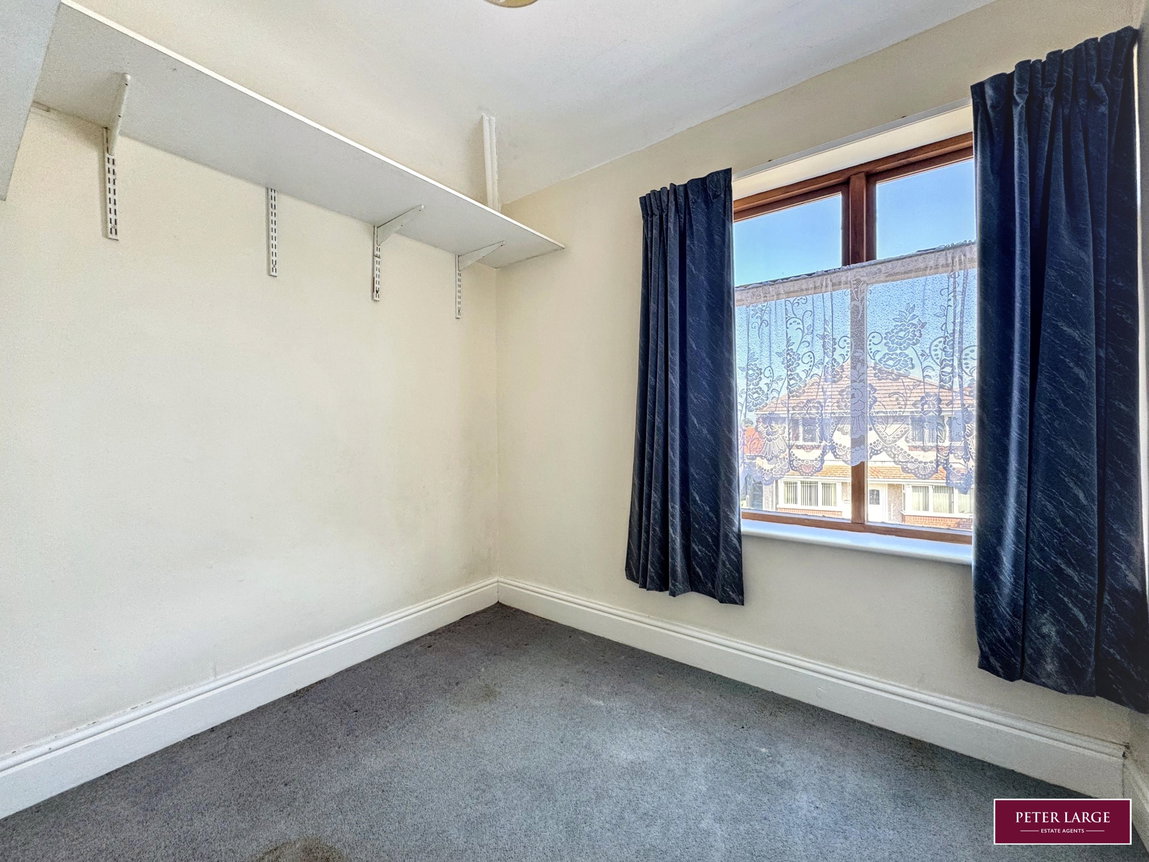
Timber framed double glazed bay window to side elevation and power points.
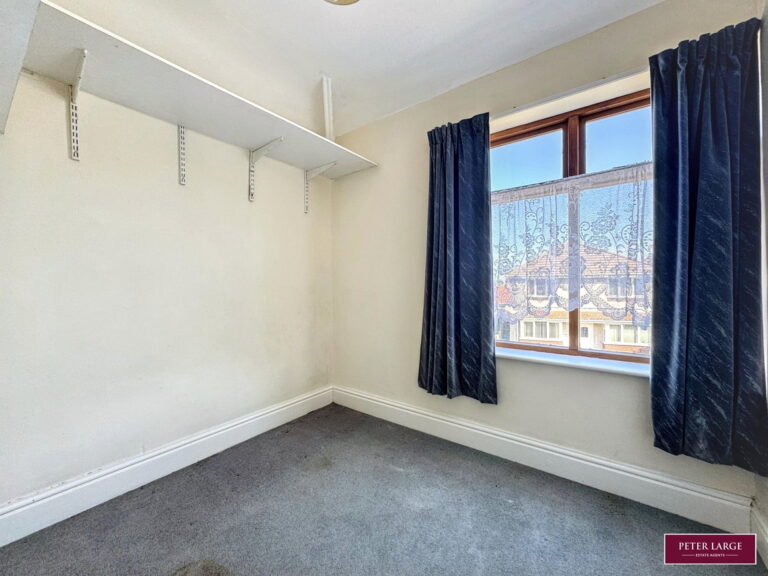
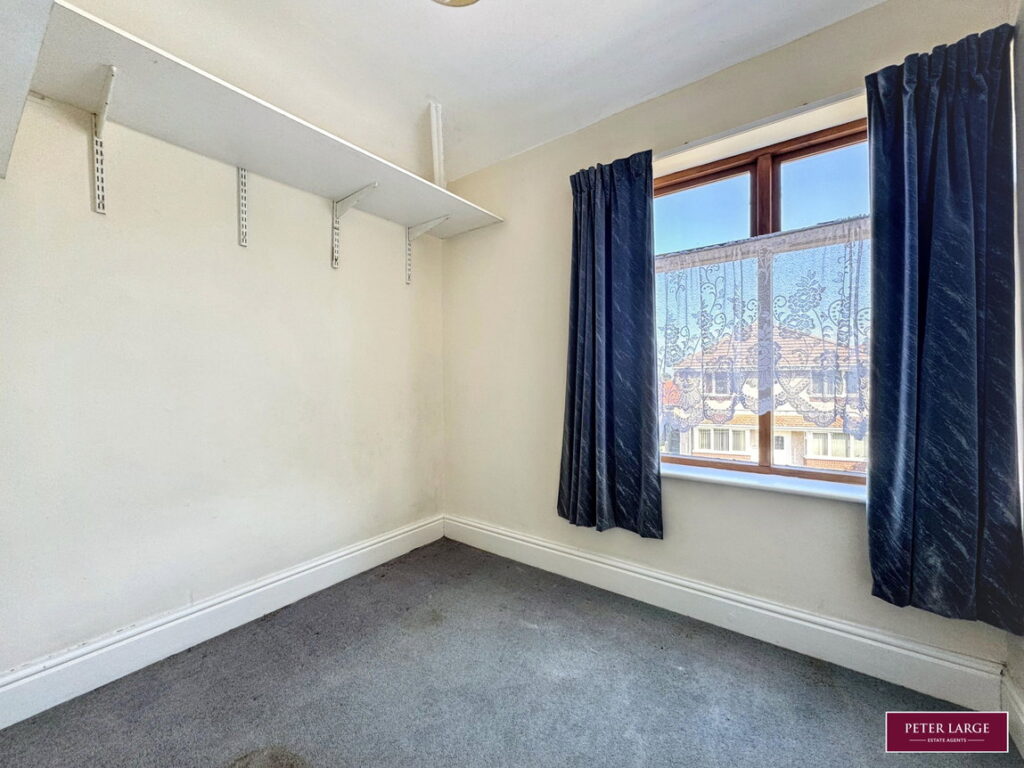
BEDROOM THREE
With a uPVC double glazed window to rear elevation and power points.
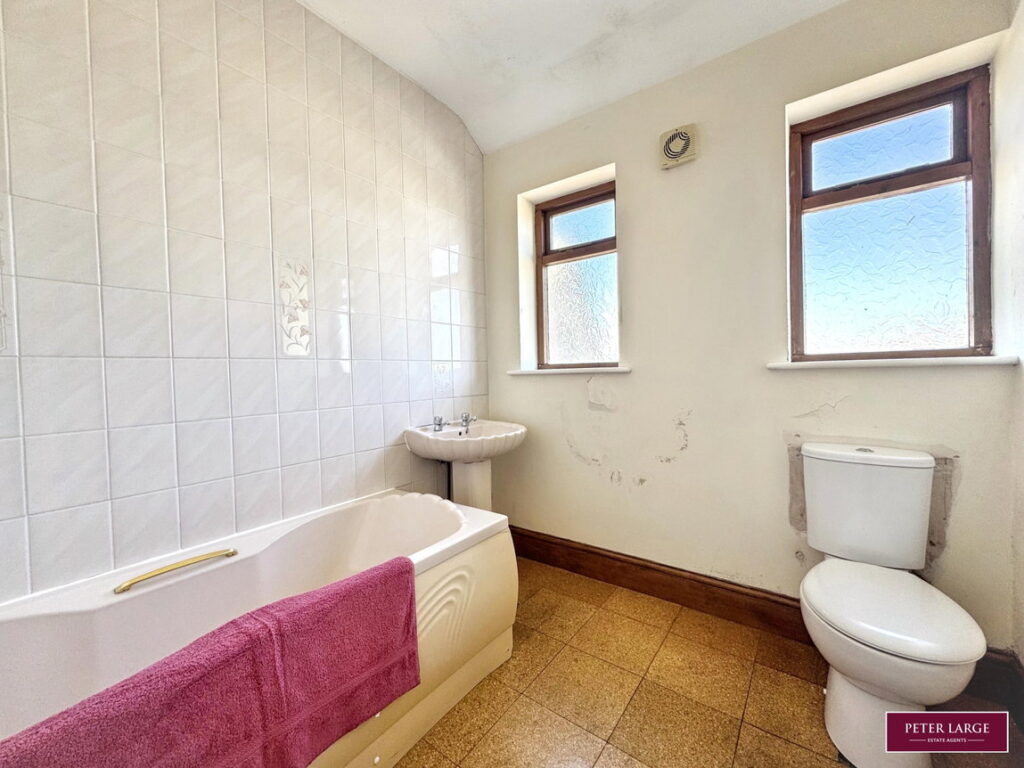
BATHROOM
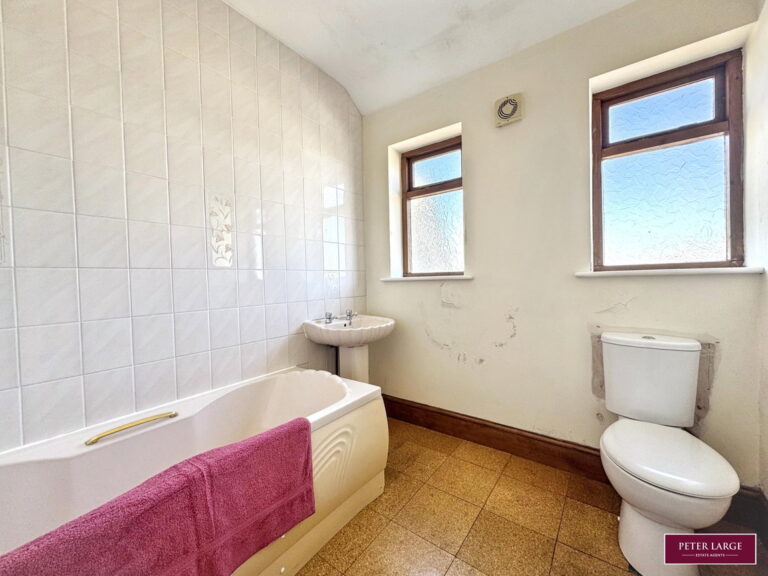
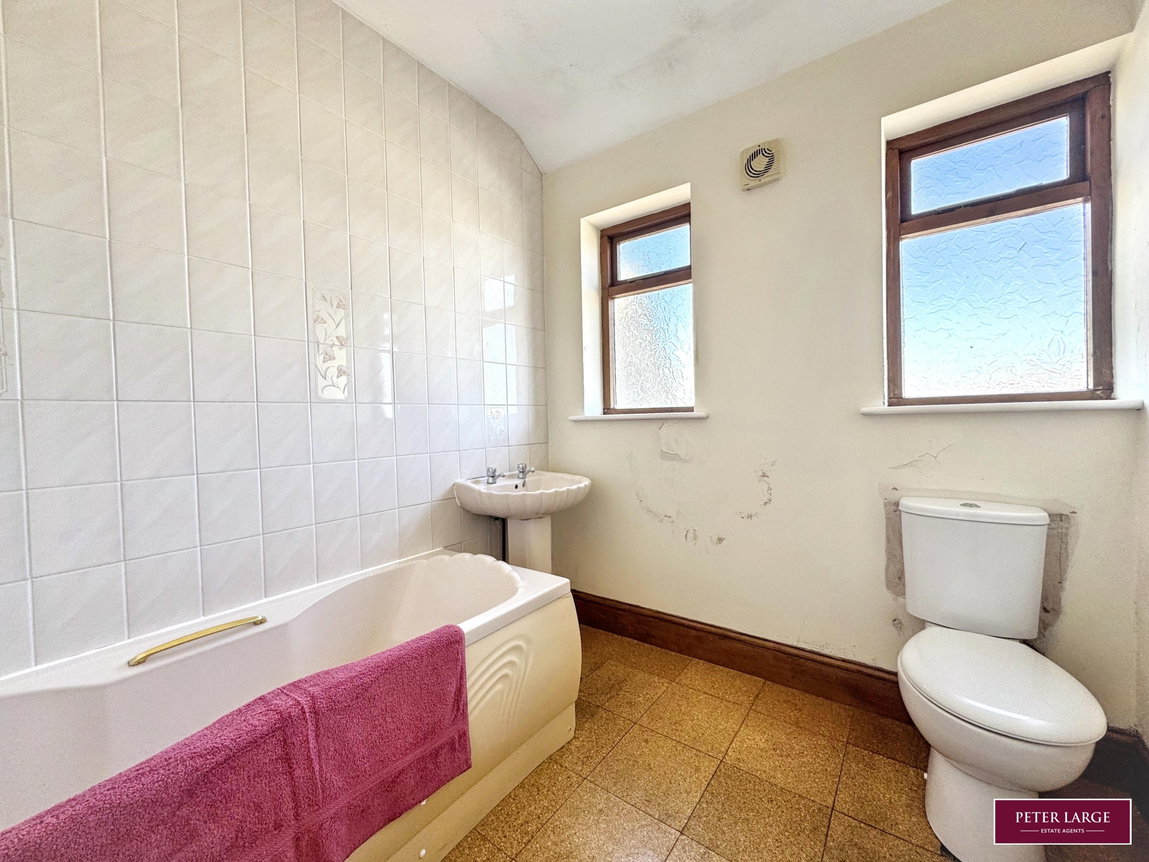
Having a three piece suite comprising panelled bath, pedestal wash hand basin, low flush w.c., two obscure glazed windows, part tiled walls and a electric heater.
OUTSIDE
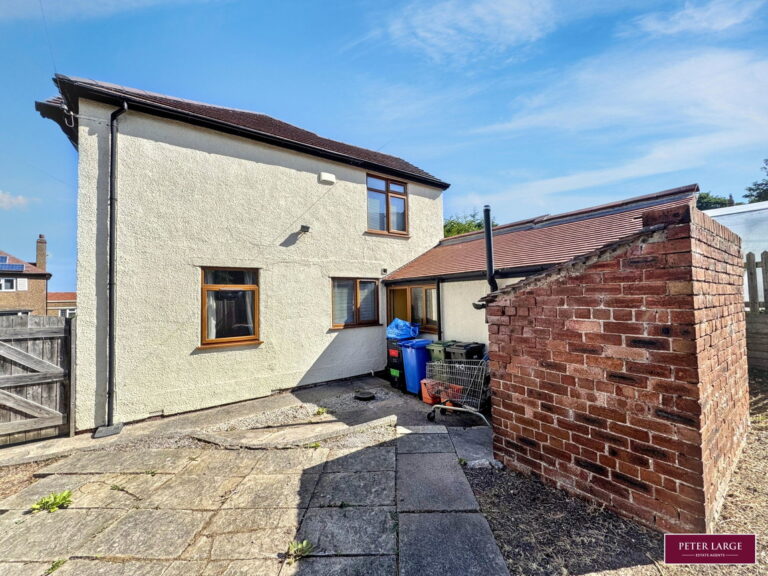
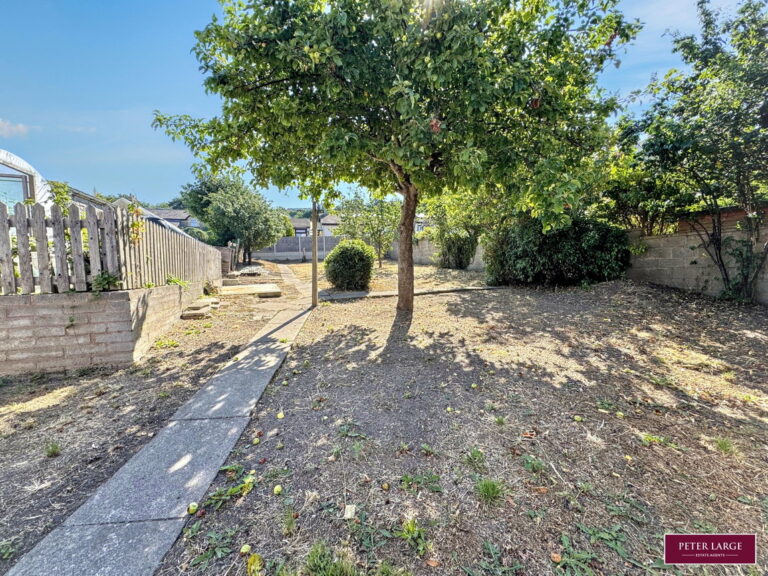
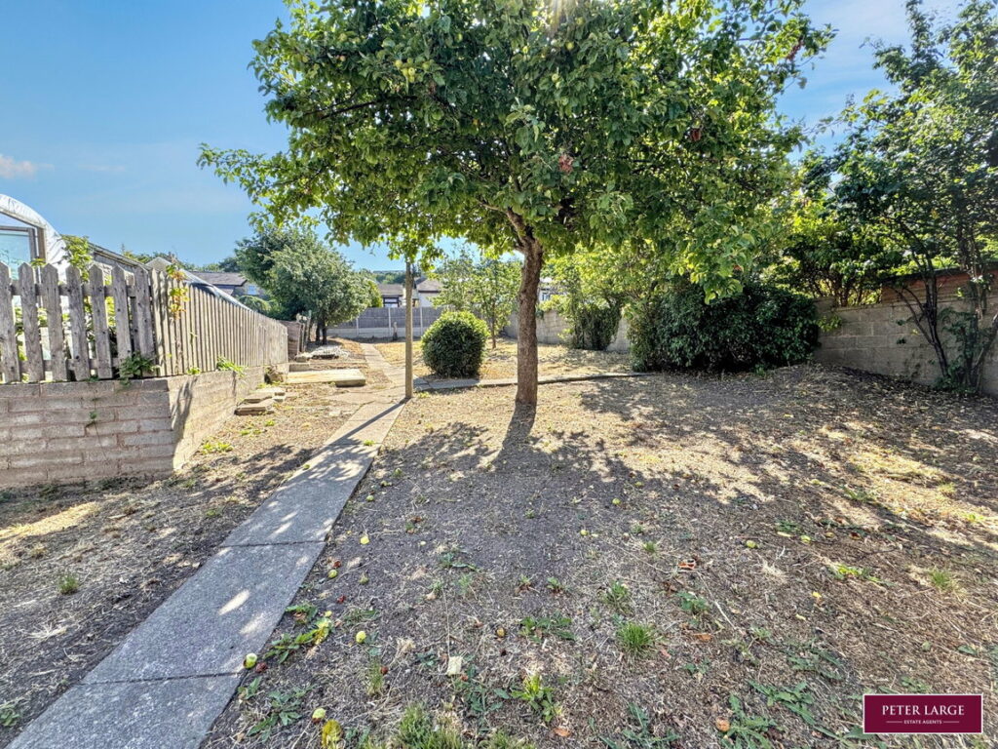
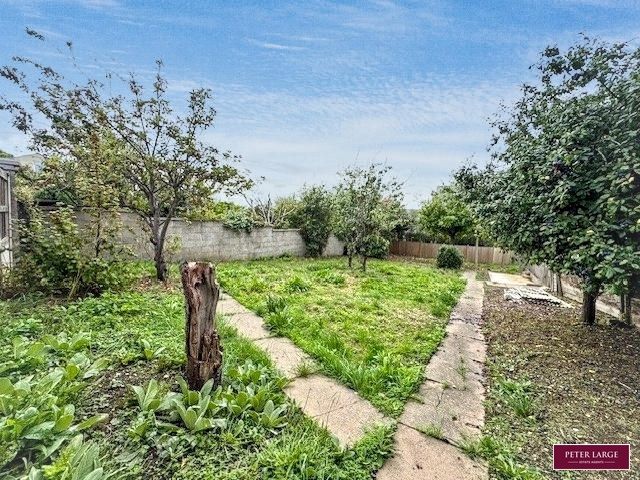
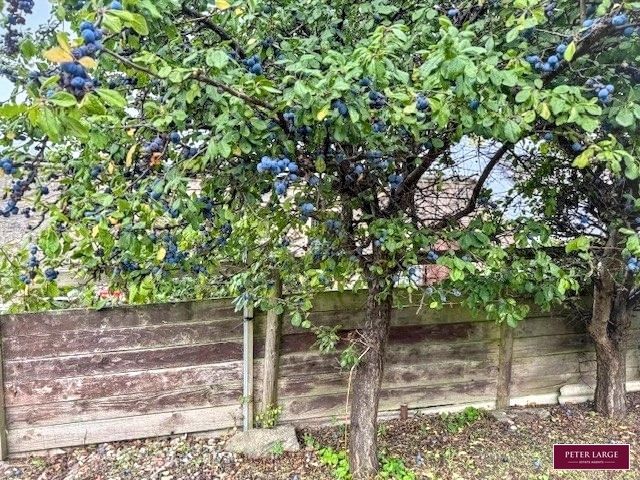
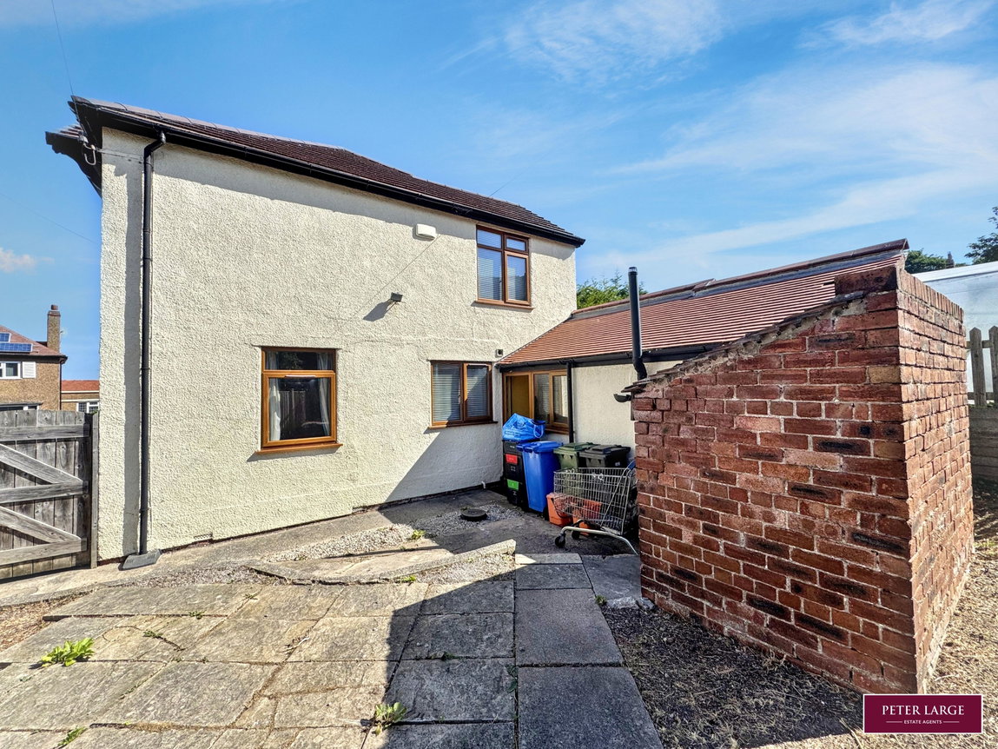
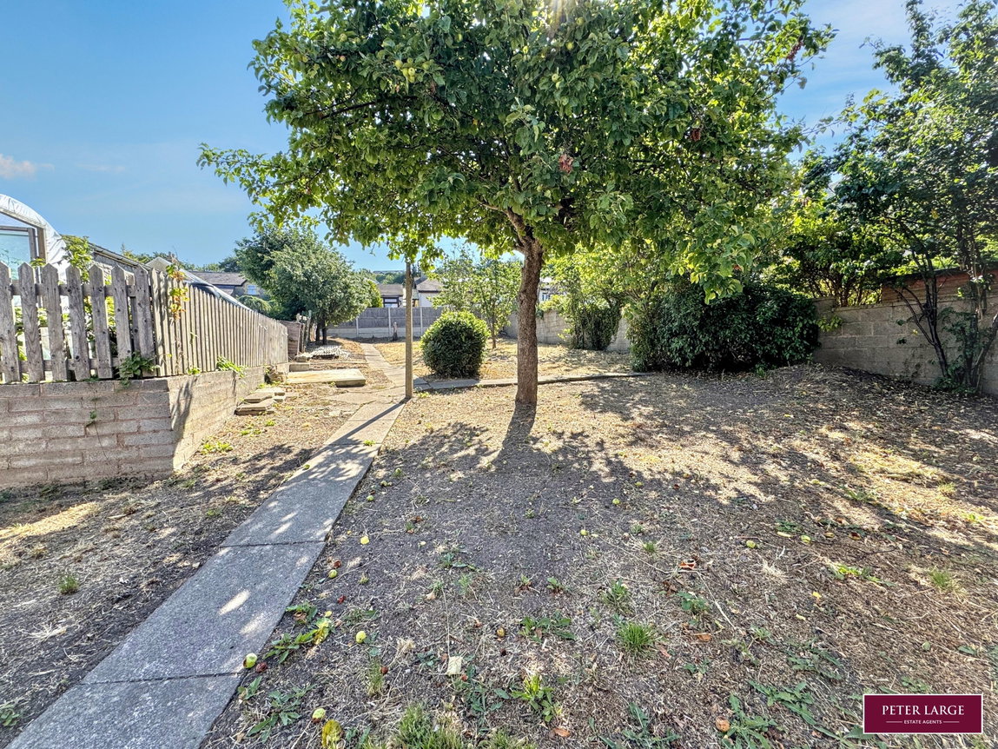
The property has access at the front onto a paved driveway providing off road parking. A pathway leads to the main entrance and a timber gate giving access to a good sized enclosed garden which has a number of established shrubs, bounded by timber fencing to part and some walling.
SERVICES
Mains electric and drainage are believed available or connected to the property with water by way of a meter. All services and appliances are not tested by the Selling Agent.
DIRECTIONS
From the Prestatyn office proceed onto Meliden Road, continue through the village of Meliden and at the traffic lights turn right into Dyserth and proceed up Waterfall Road to the traffic lights turning left onto the High Street where the property will be seen on the right hand side after passing the Chapel.
Interested in this property?
Try one of our useful calculators
Stamp duty calculator
Mortgage calculator