£215,000
Bath Street, Rhyl, Denbighshire
Key features
- Date 21/07/2026
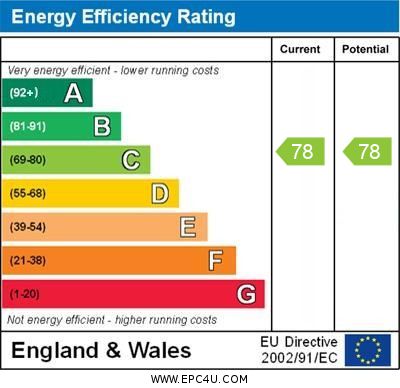
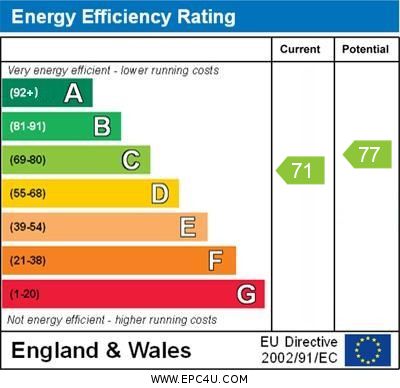
- Council tax all - A / EPC - C
- Freehold
- Rental income
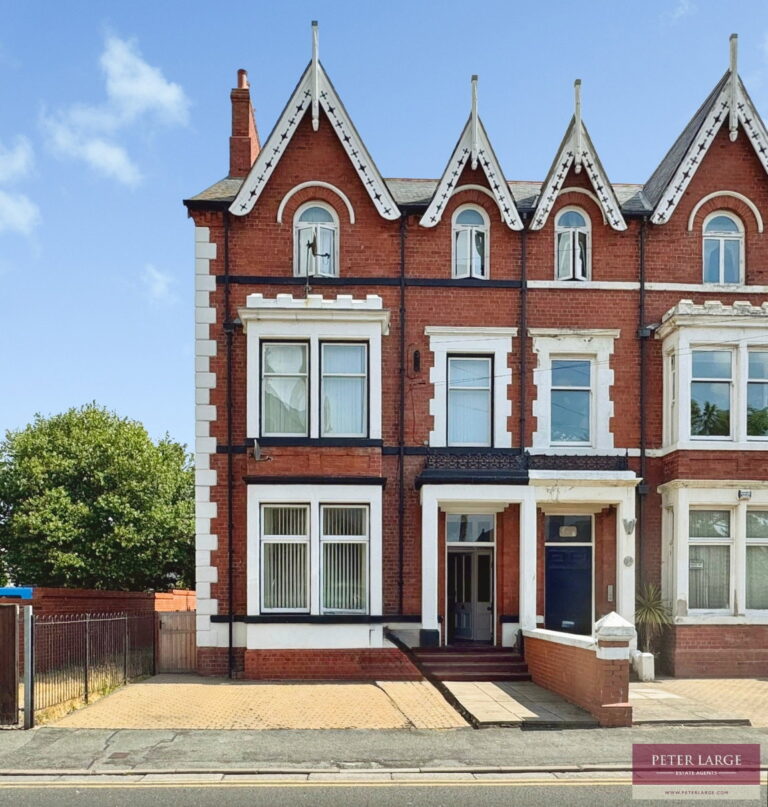
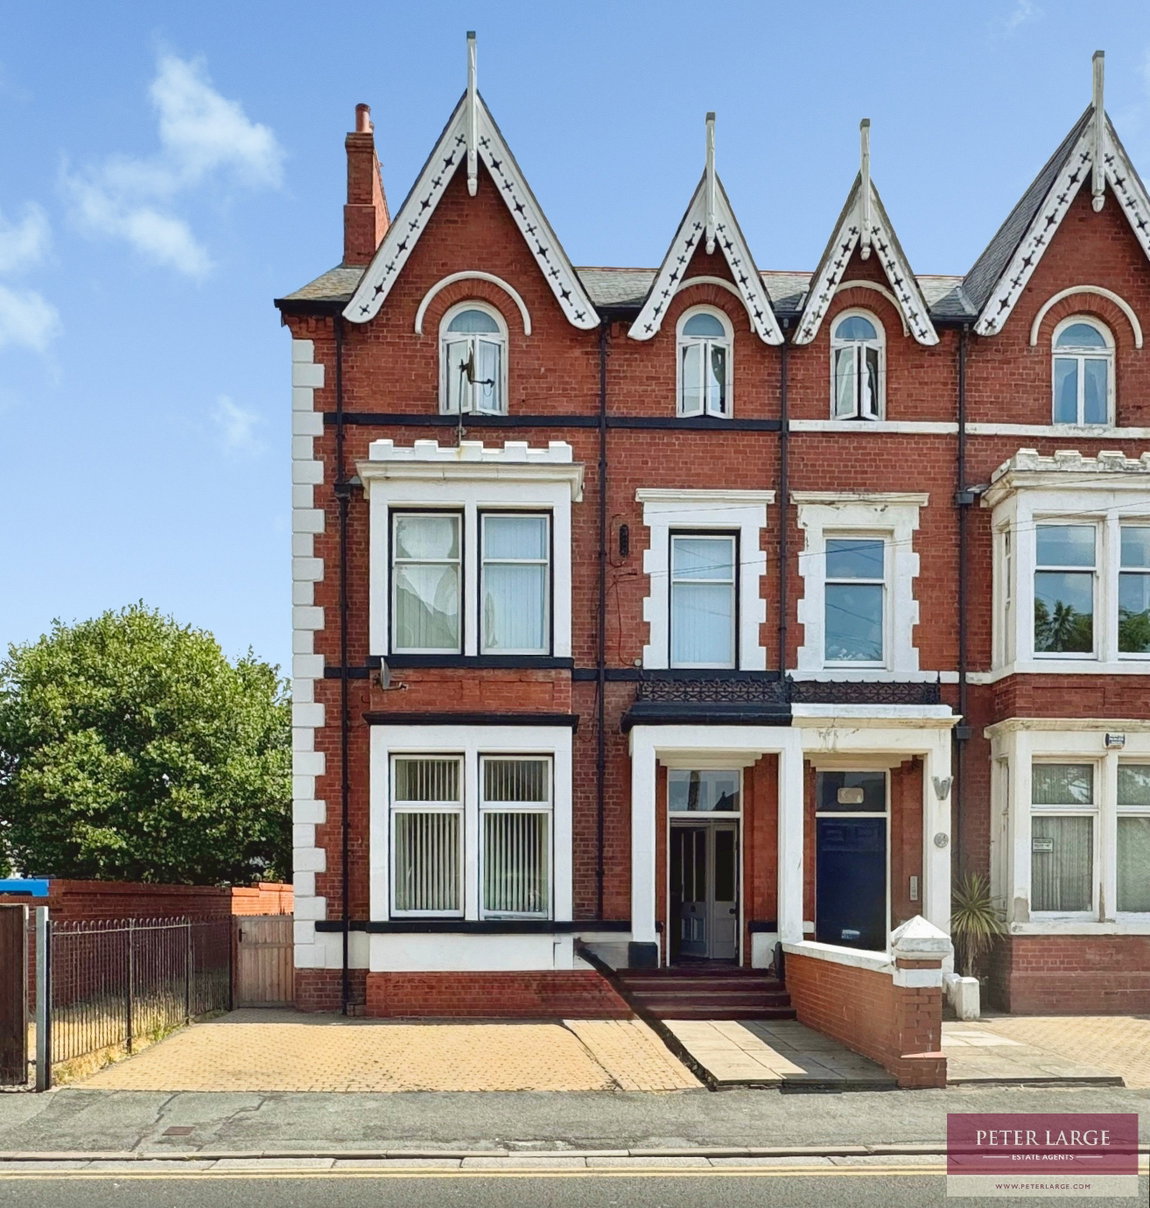
- Rear yard and parking to the front
- One bedroom flats above
- Ground floor two bedrooms
- Arranged over three floors
- HMO
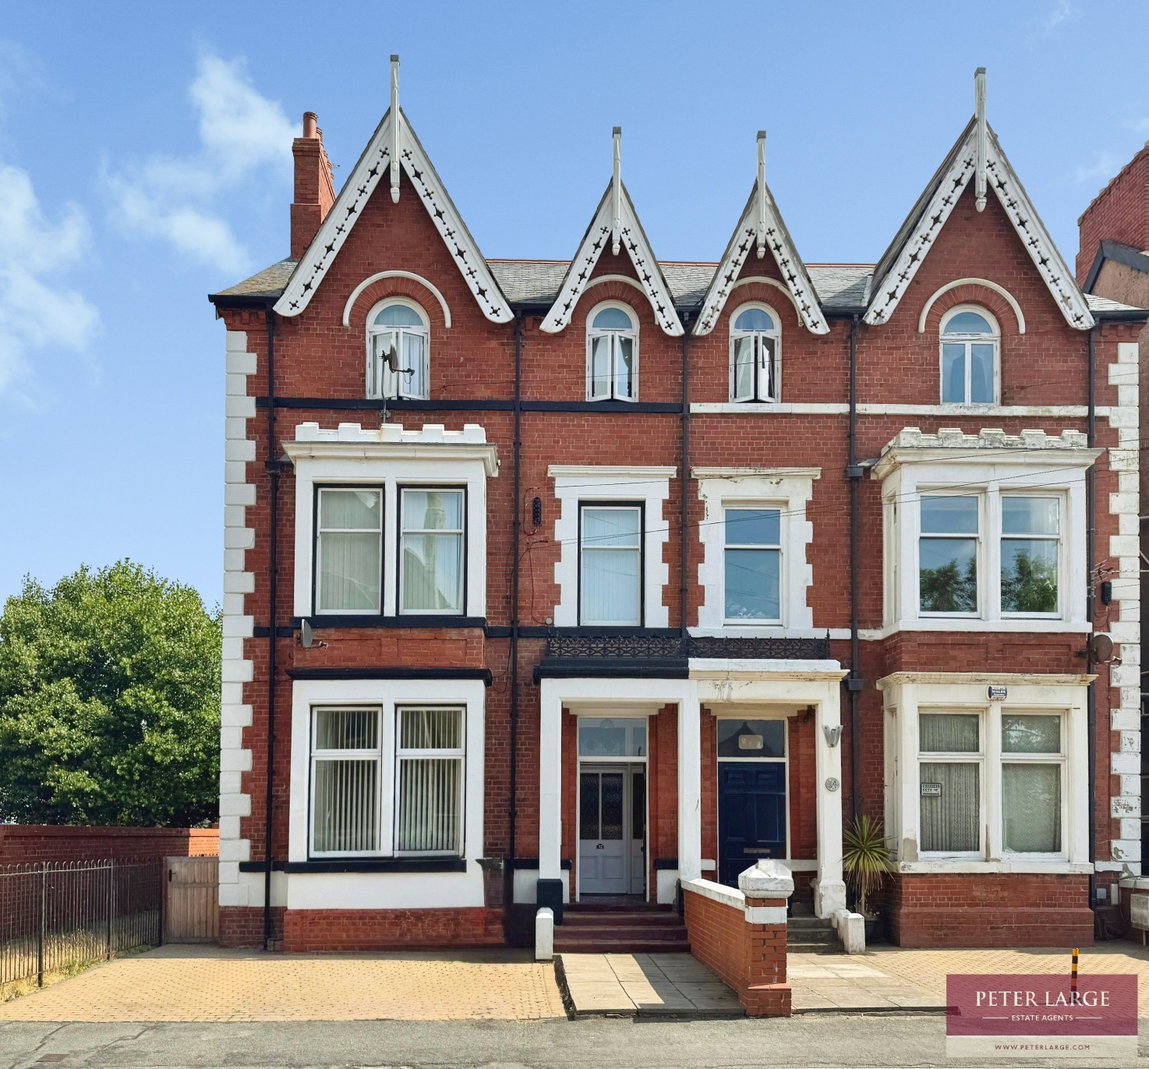
- End terraced house
Full property description
DESCRIPTION
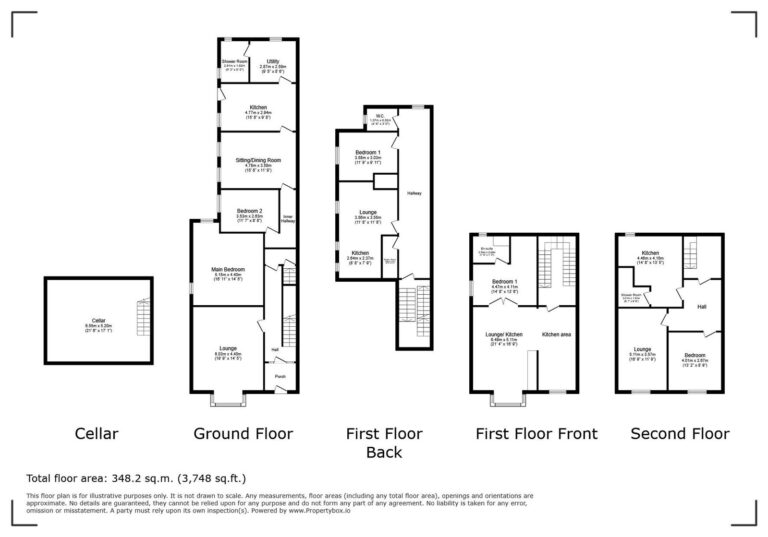
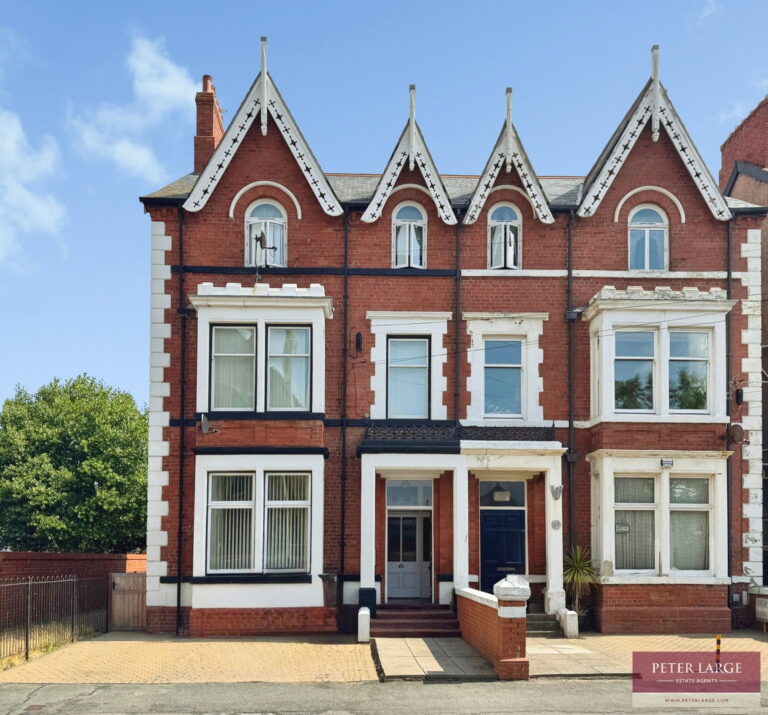
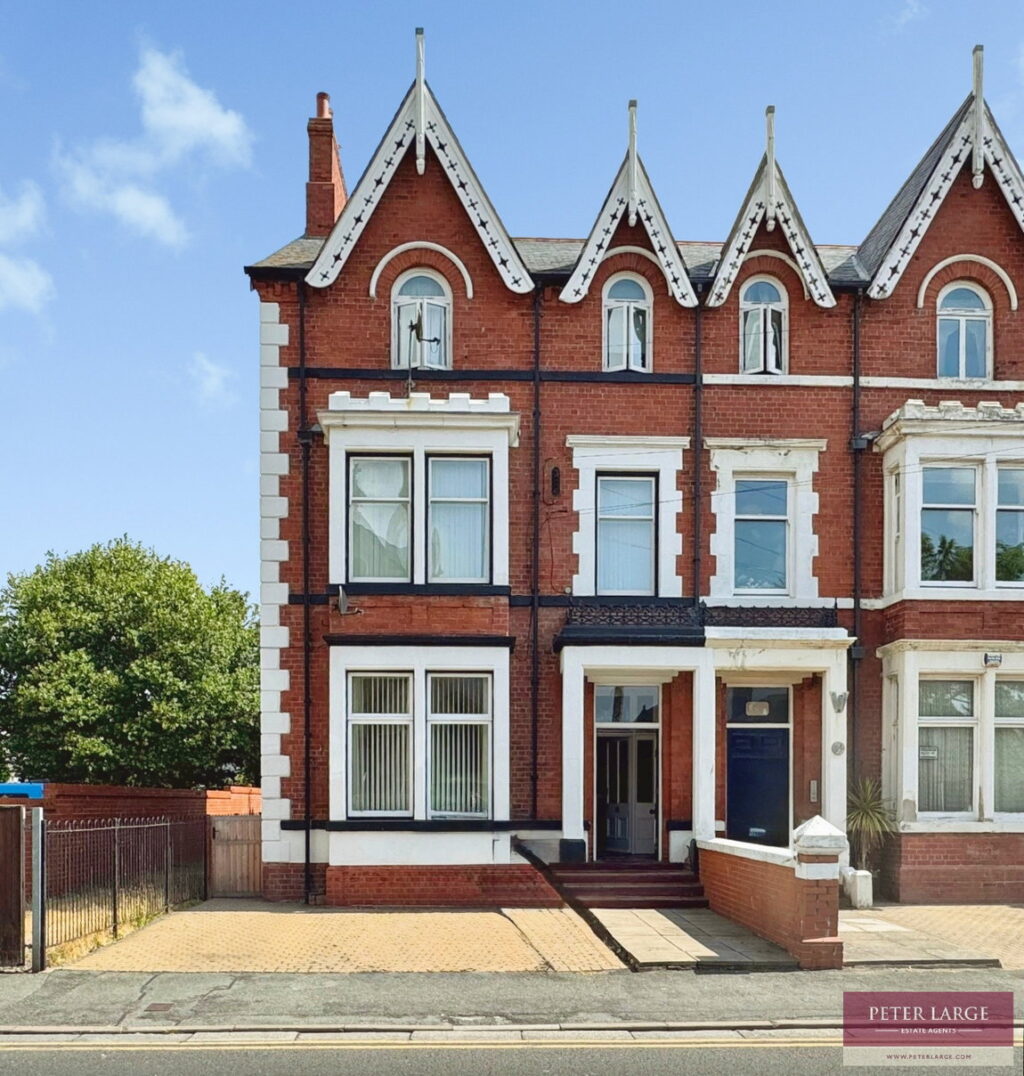
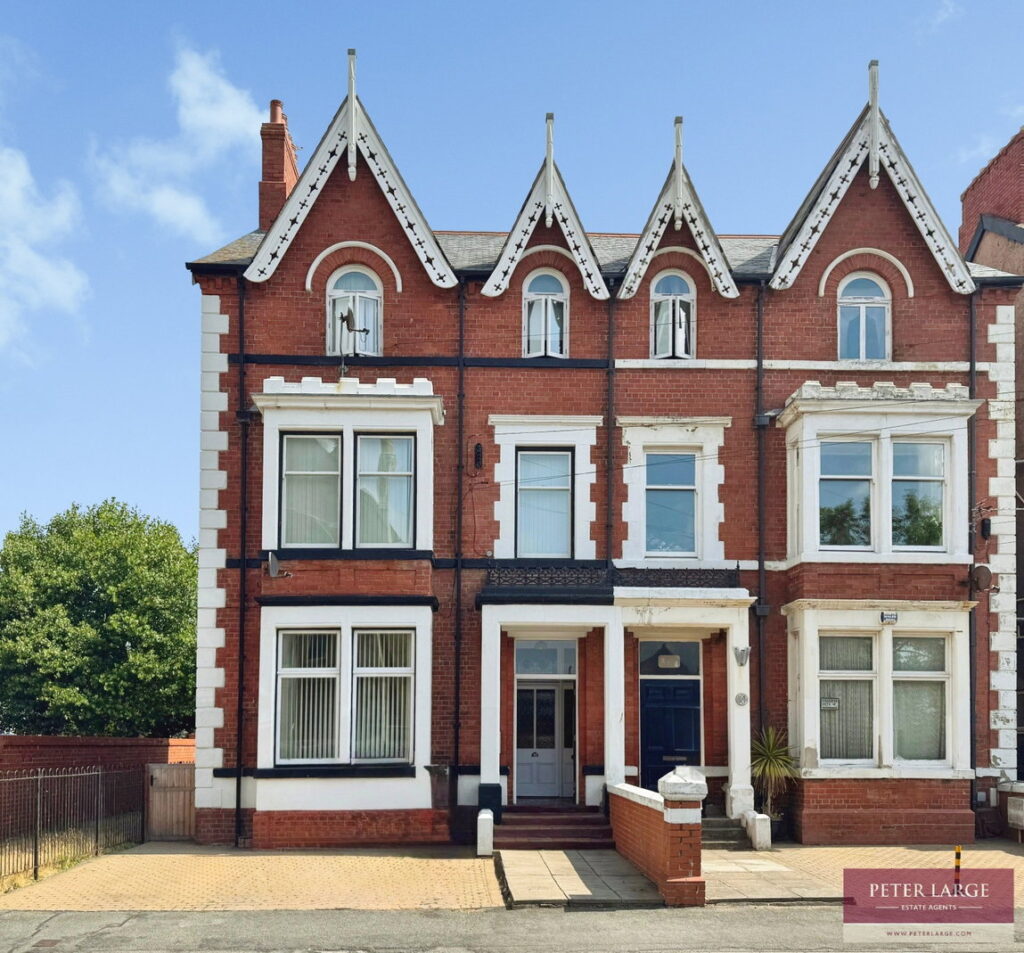
This five-bedroom end of terrace house arranged as a licensed HMO in central Rhyl, within walking distance of the town centre. The property is configured as four self-contained flats: one two bedroom flat and three one bedroom flats. The ground floor is owner occupied, while the upper flats are currently tenanted and generating income. All flats benefit from their own kitchens and shower rooms. The building is in good condition, with one flat currently undergoing refurbishment, and offers four kitchens, four reception rooms and four bathrooms in total. Externally, there is a rear yard, providing useful outside space and parking to the front.
TIMBER DOOR
Into:
RECEPTION PORCH
With the original mosaic tiled flooring, cove ceiling and timber glazed door into:
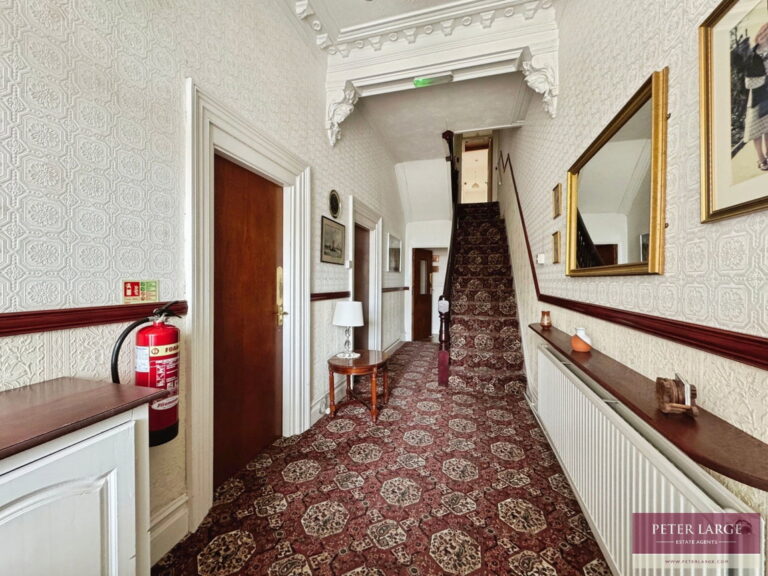
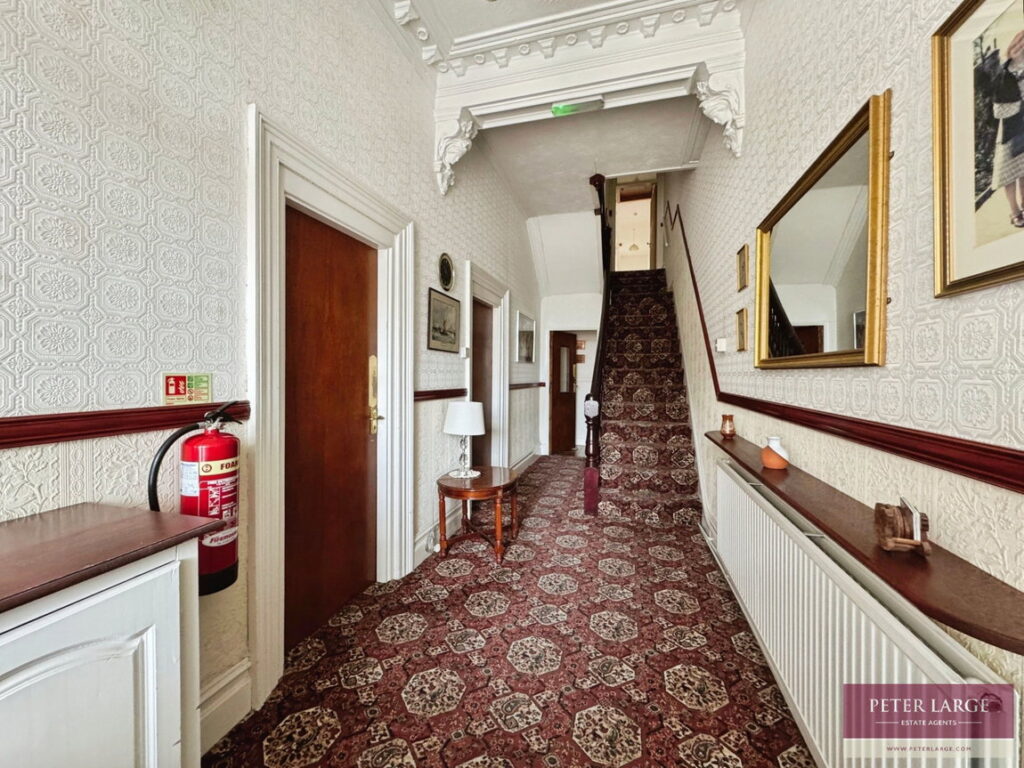
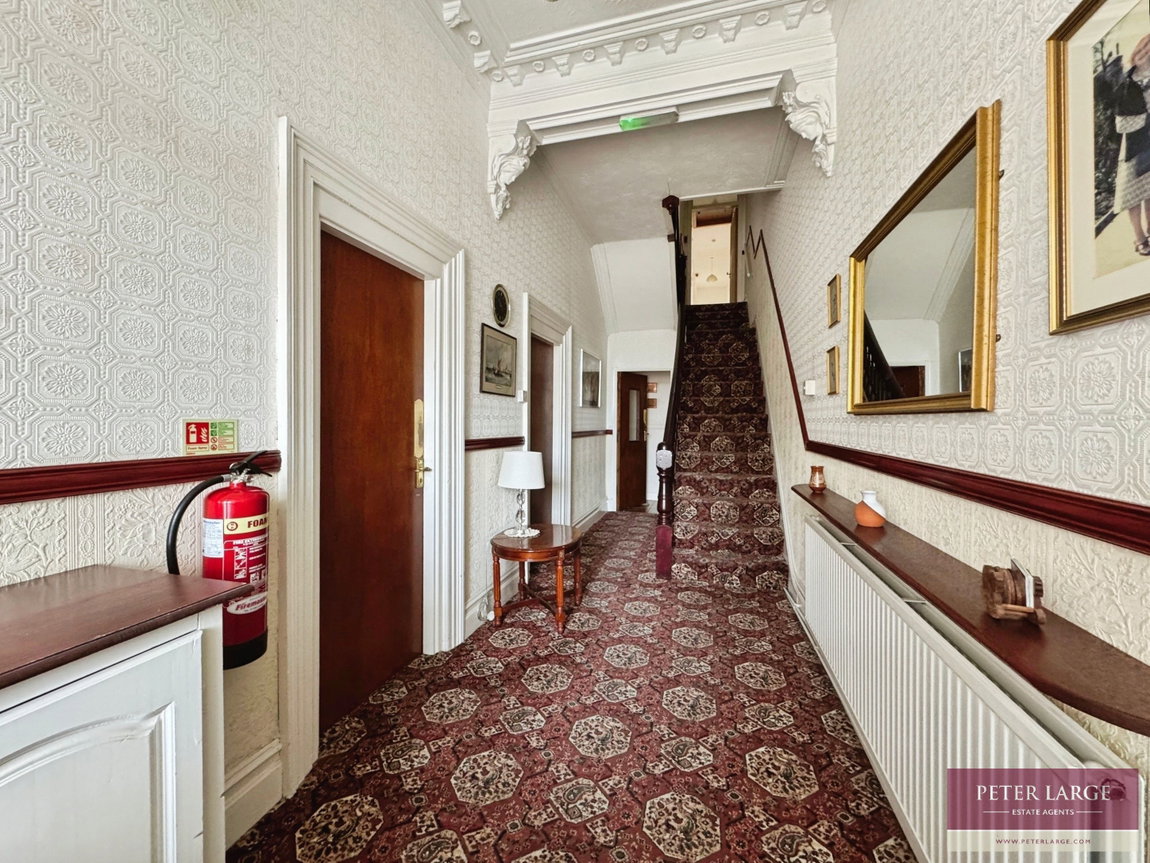
COMMUNAL RECEPTION HALL - 6.72m x 1.97m (22'0" x 6'5")
With stained glazed panels to side, radiator, meter cupboard housing the electric meter and consumer unit, original cornice, ceiling rose and dado rail.
GROUND FLOOR FLAT
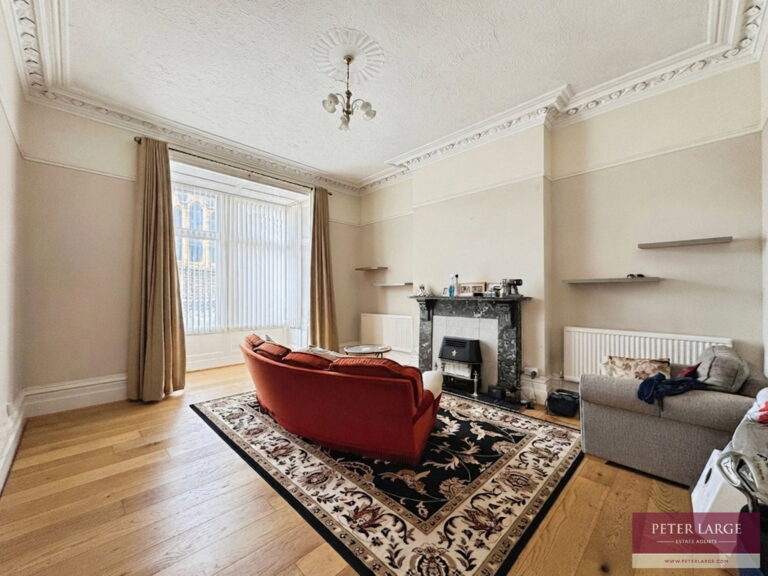
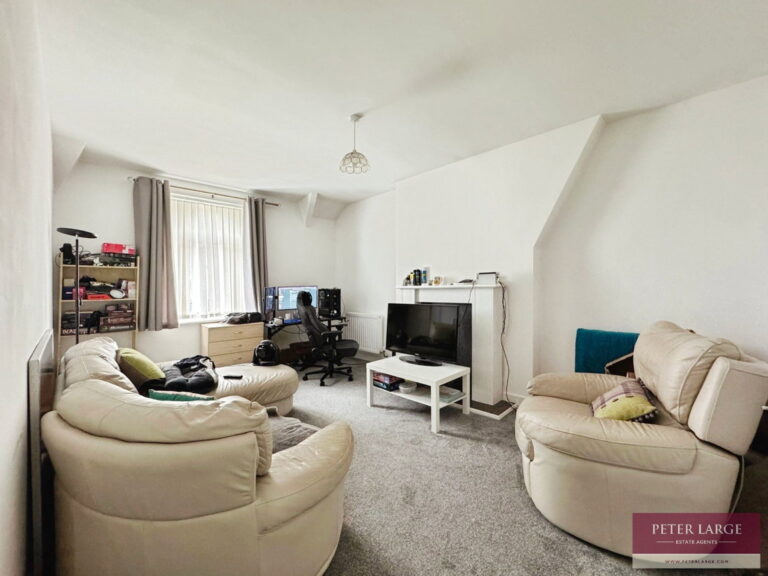
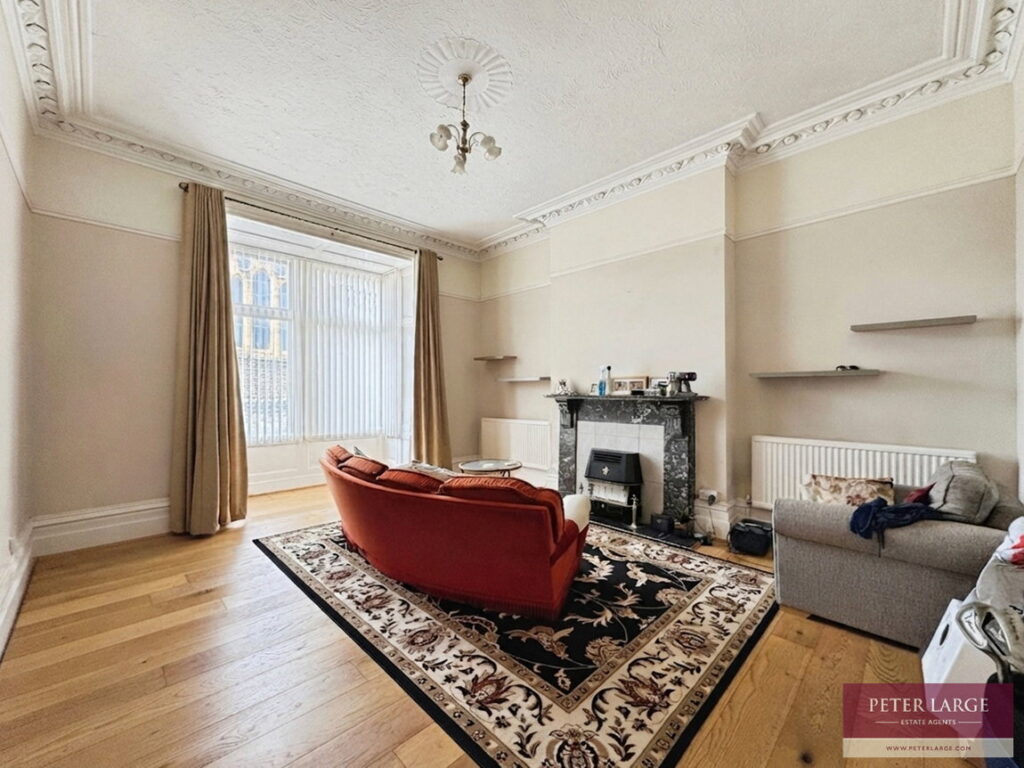
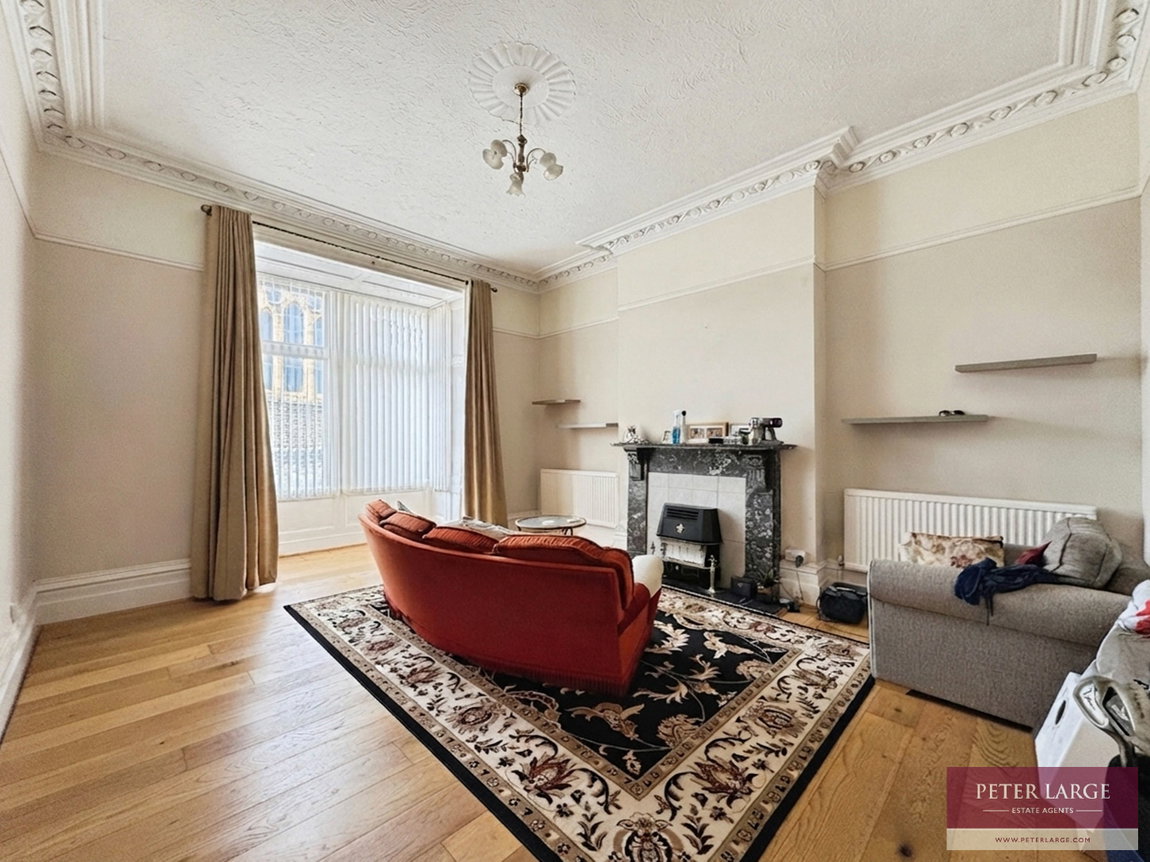
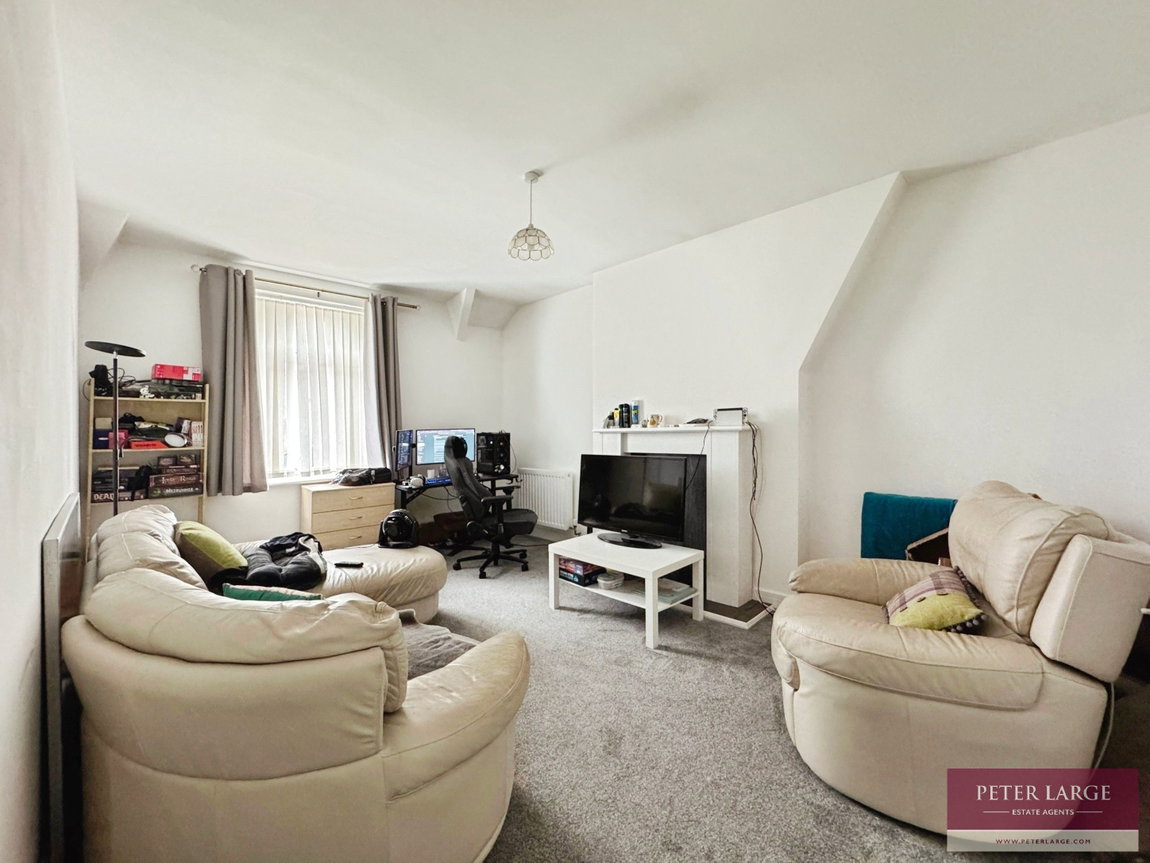
LOUNGE - 6.03m into bay x 4.4m (19'9" x 14'5")
With double glazed sash box bay window overlooking the front, wood flooring, original ceiling rose, cove ceiling, picture rail, two radiators and feature fireplace with gas fire insert.
TIMBER DOOR TO
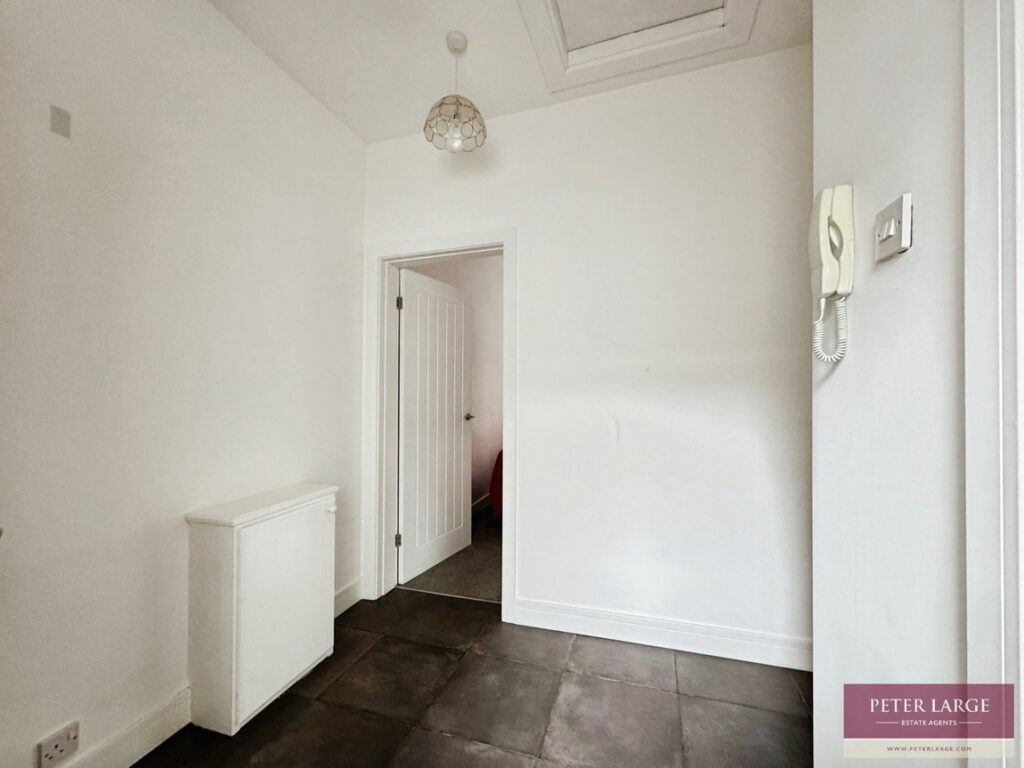
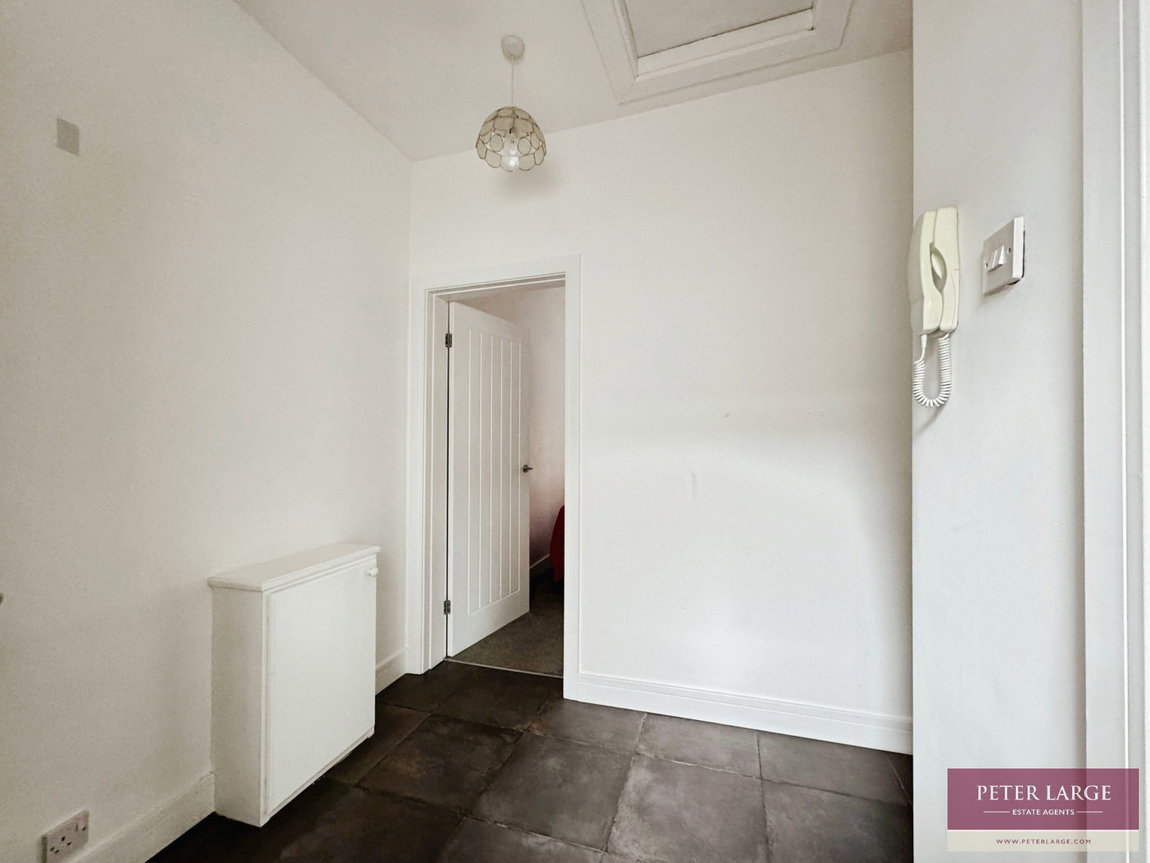
INNER HALLWAY - 4m x 1.96m (13'1" x 6'5")
With tiled floor, intercom, radiator and dado rail.
STAIRS TO CELLAR - 6.55m max x 5.2m max (21'5" x 17'0")
With original stone flooring, ideal storage space with light and restricted head height.
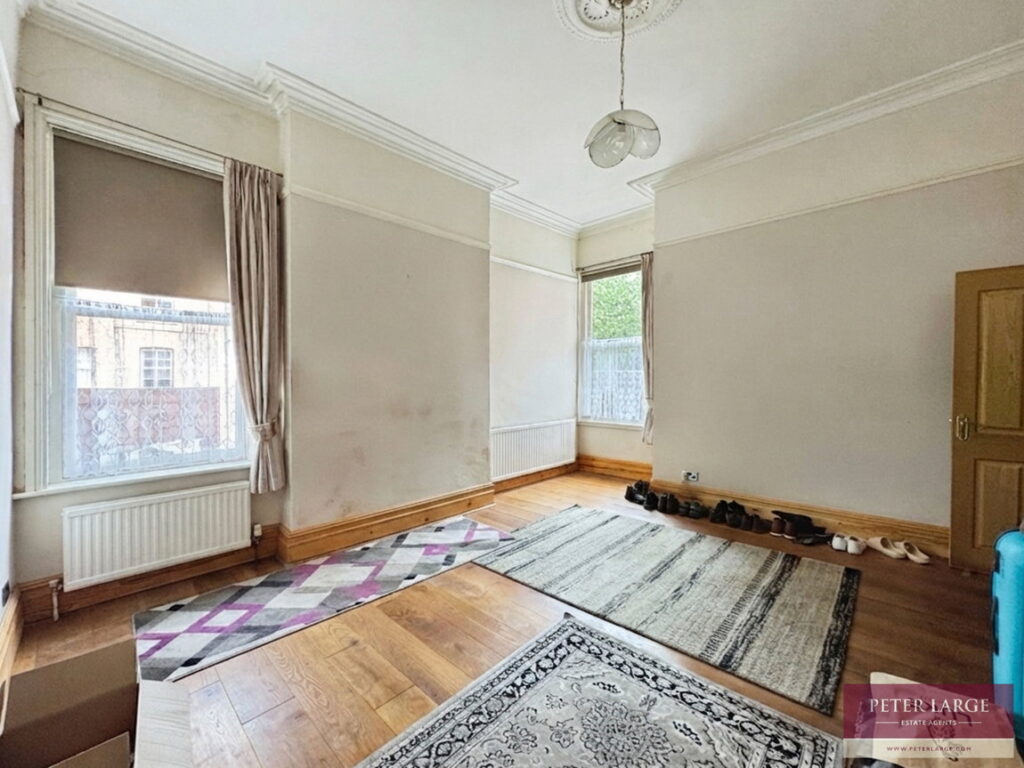
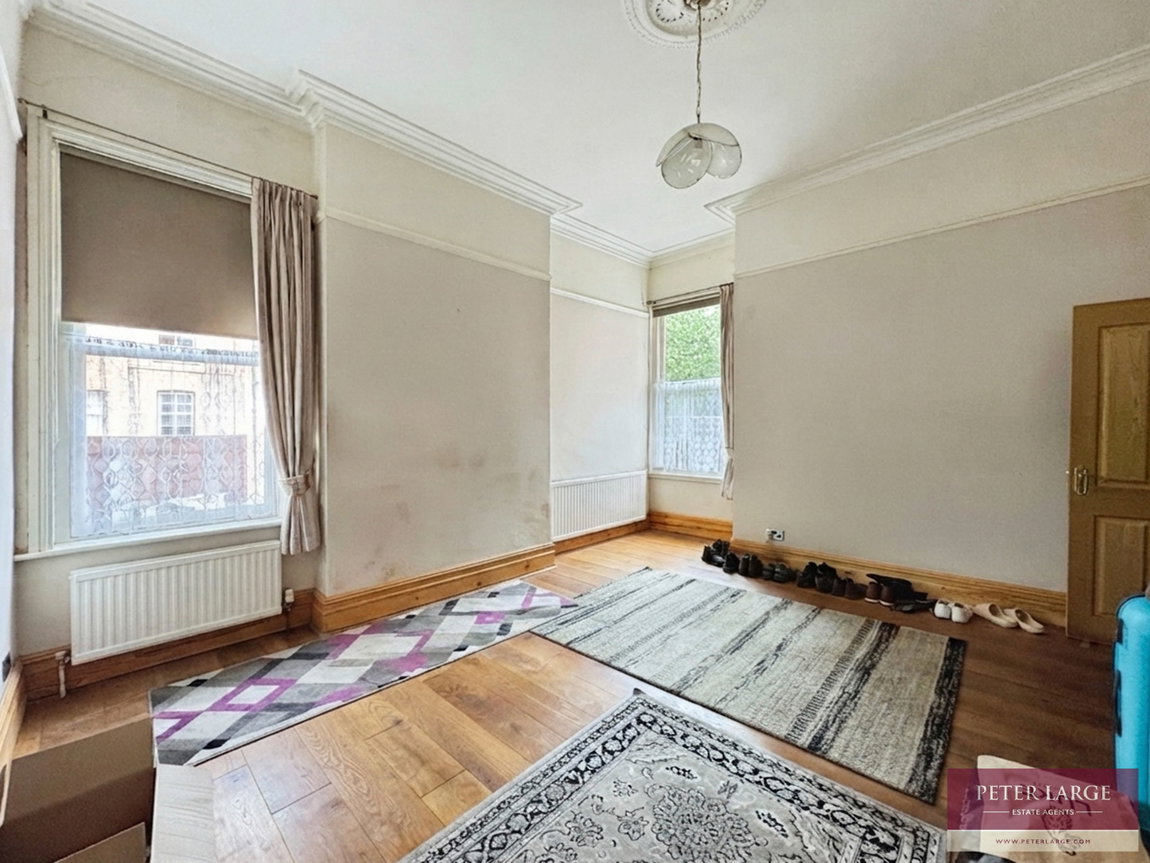
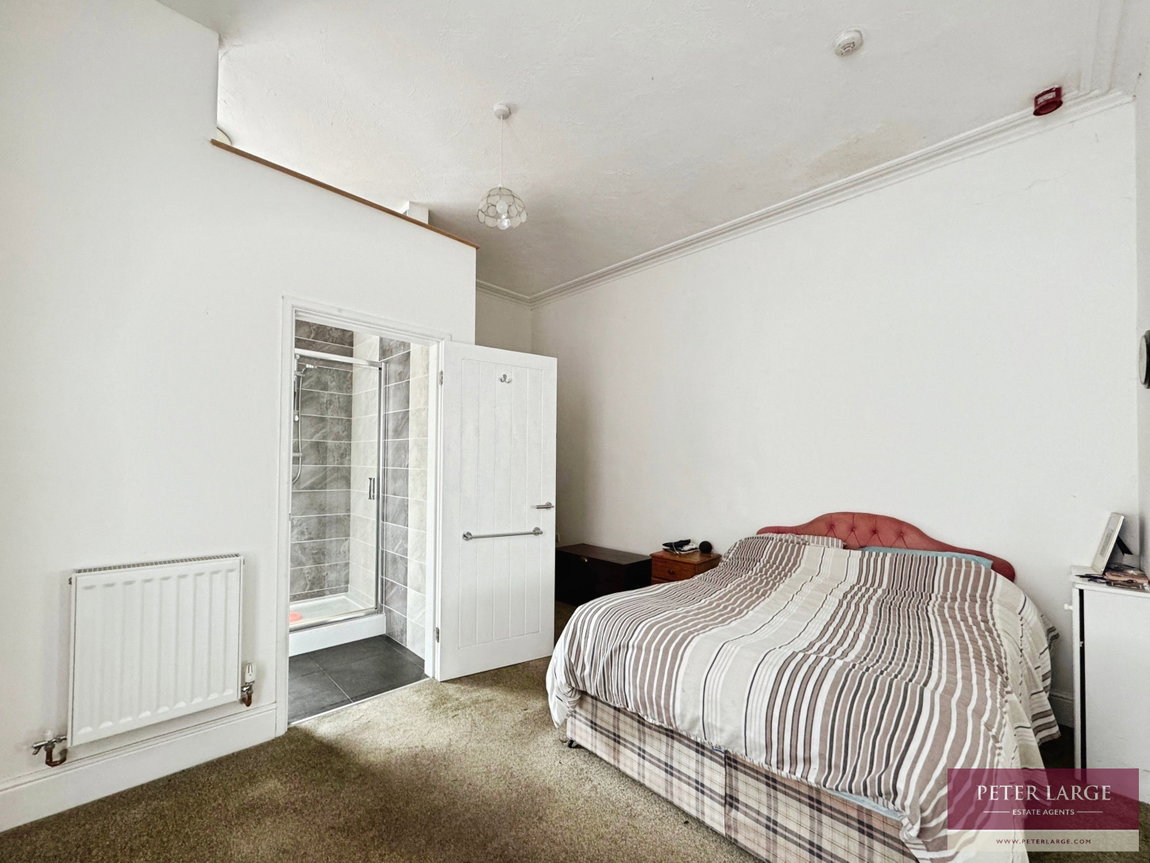
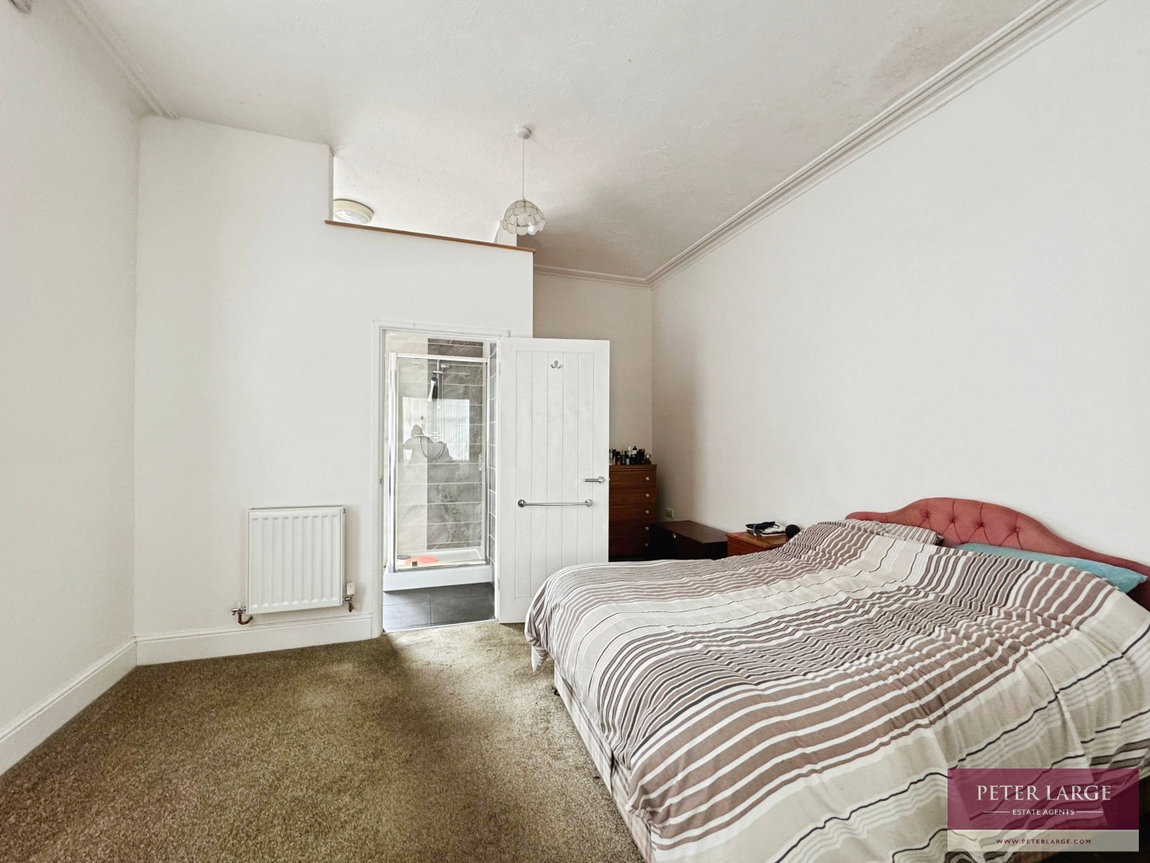
MASTER BEDROOM - 5.15m x 4.4m (16'10" x 14'5")
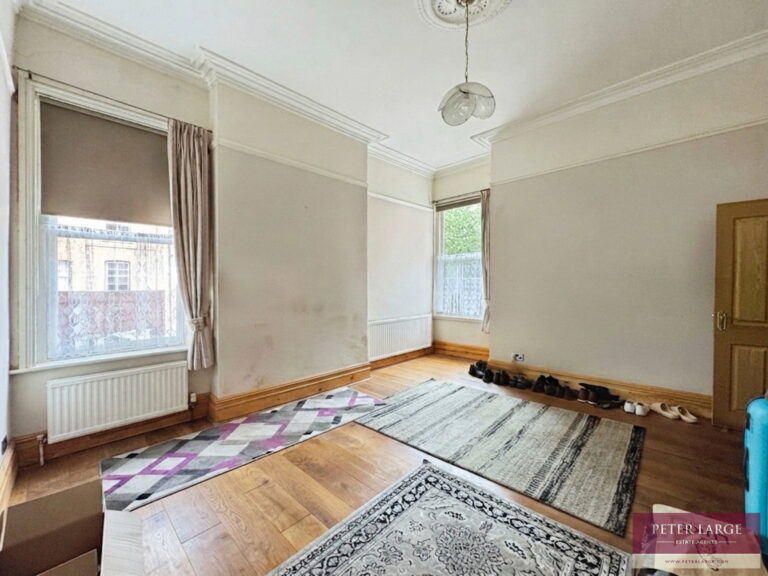
Having dual aspect double glazed sash window overlooking the side and rear, wood flooring, two radiators, picture rail and cove ceiling.
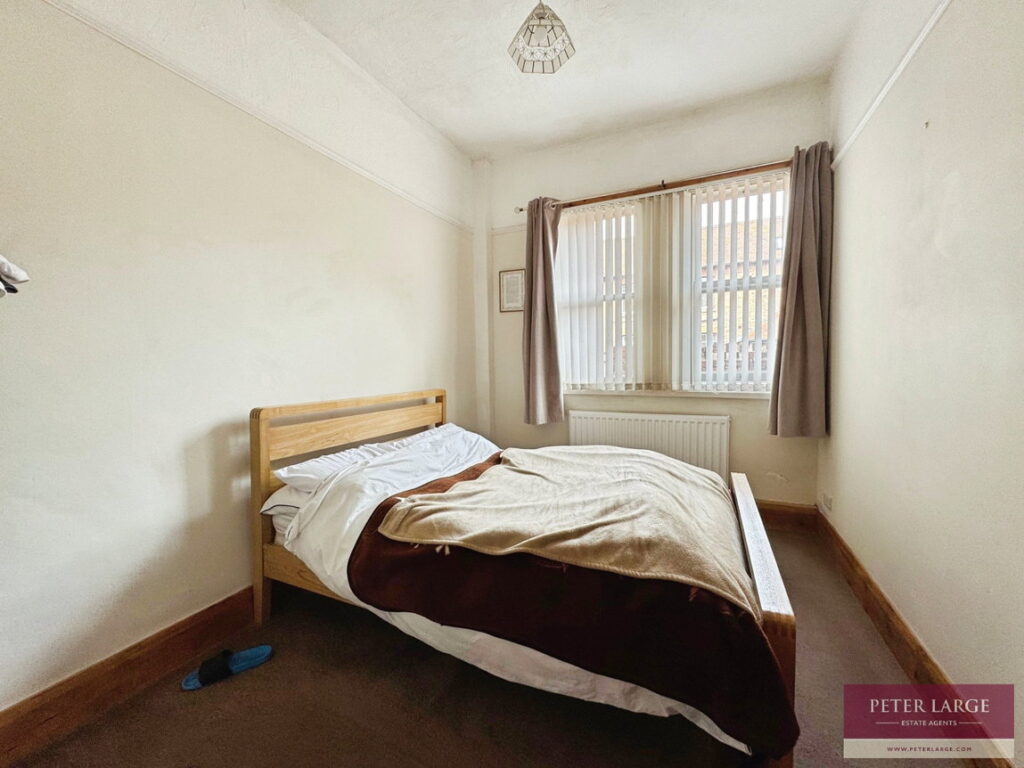
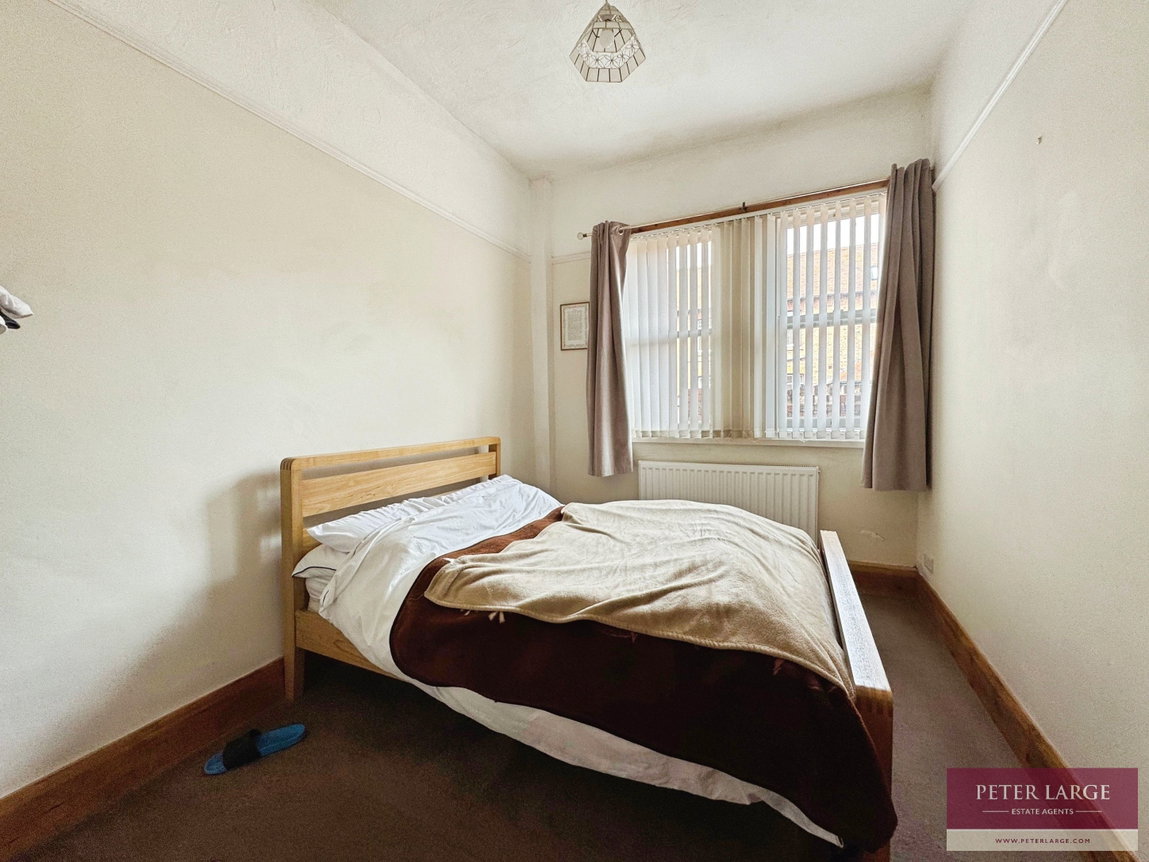
BEDROOM TWO - 3.53m x 2.63m (11'6" x 8'7")
With dual aspect double glazed sash windows overlooking the side, radiator and picture rail.
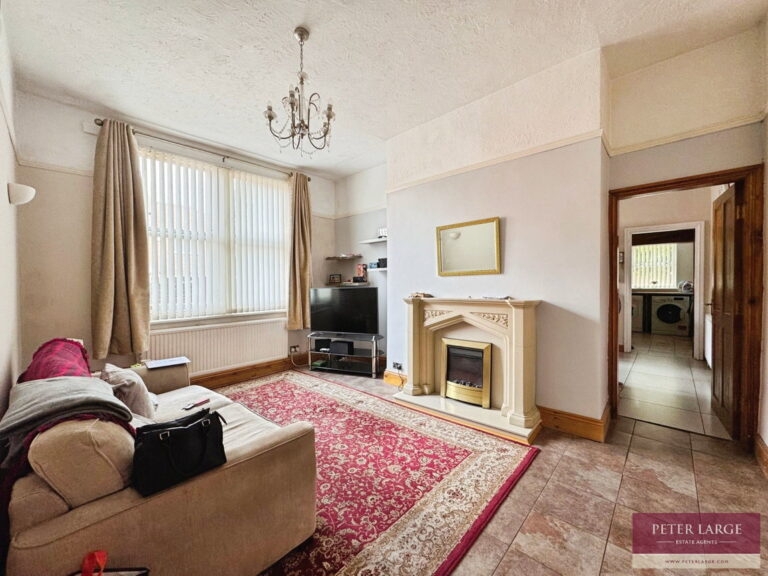
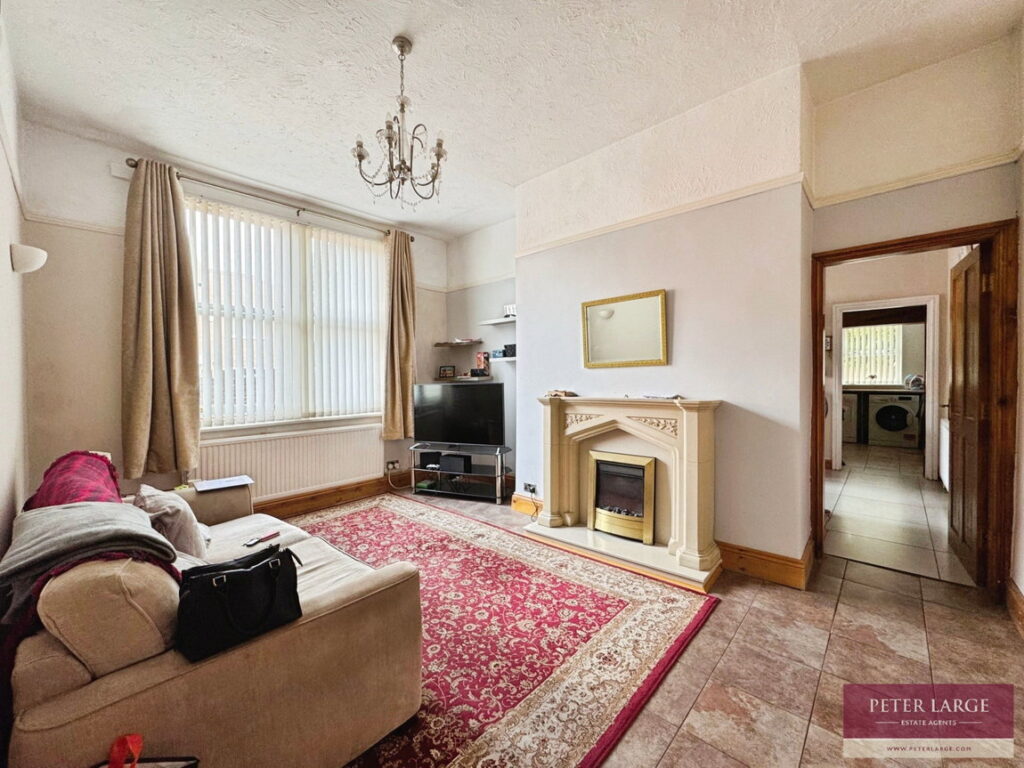
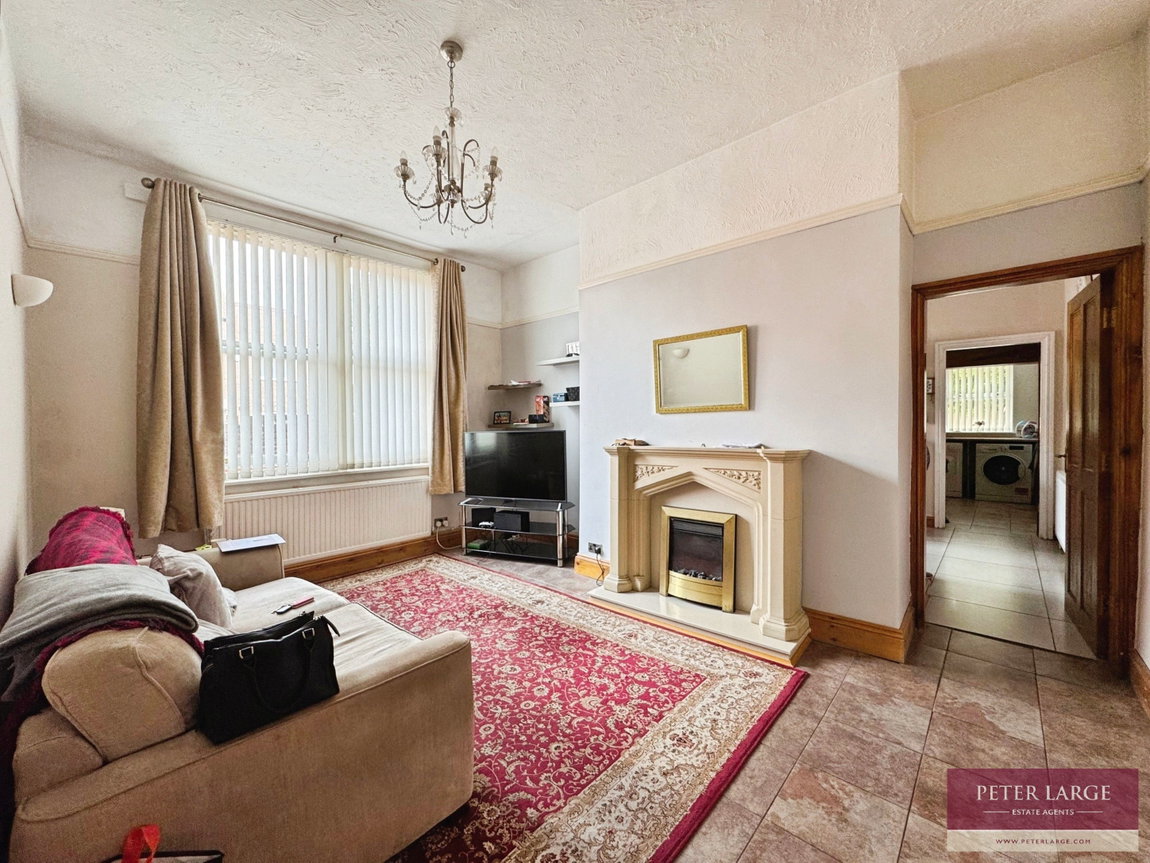
SECOND SITTING ROOM / DINING ROOM - 4.78m x 3.59m (15'8" x 11'9")
Having feature fireplace with electric fire insert, radiator, picture rail, tile flooring and dual aspect double glazed sash windows overlooking the side.
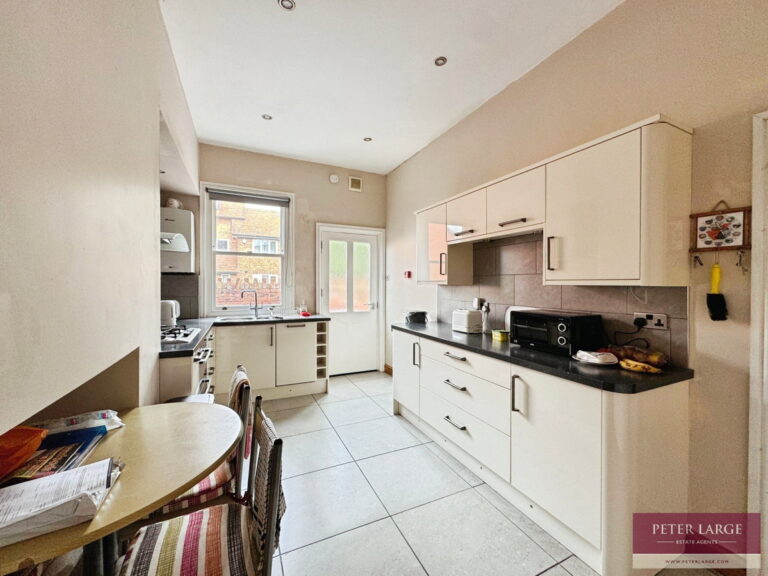
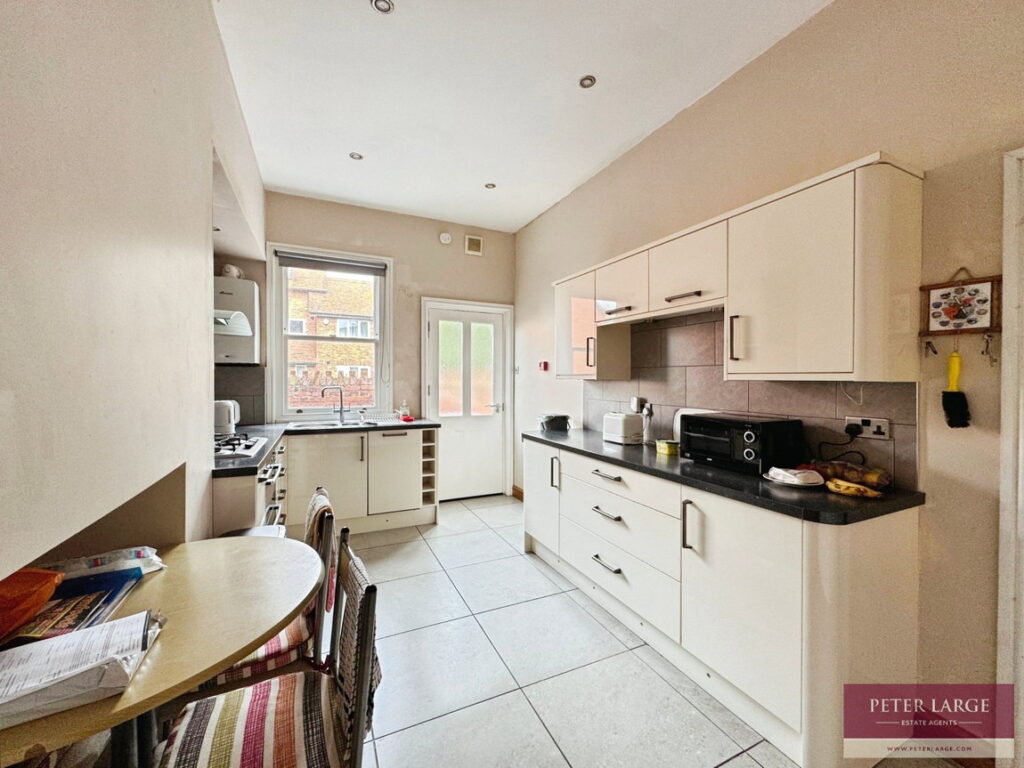
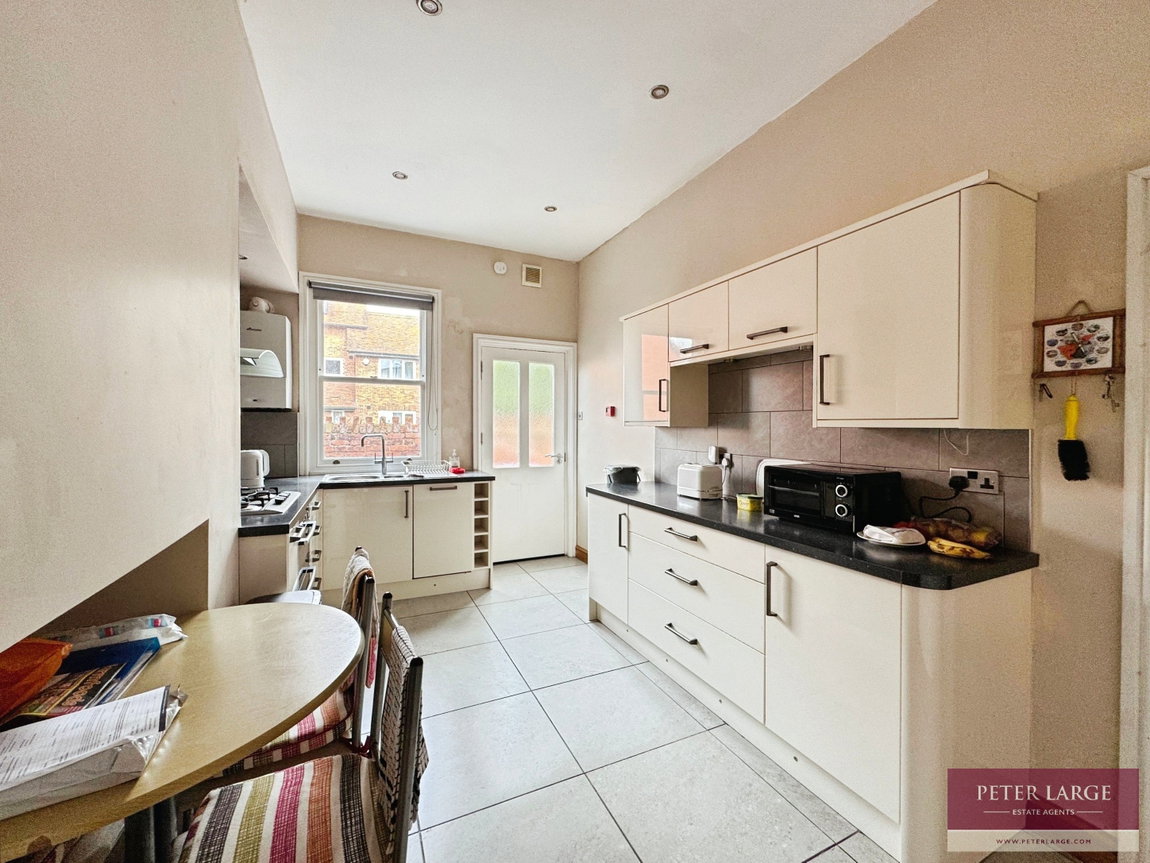
KITCHEN - 4.77m x 2.94m (15'7" x 9'7")
Having a range of modern fitted units comprising wall cupboards, worktop surfaces with drawer and base cupboards beneath, 'Neff' double oven and grill with a five ring gas hob over and extractor hood above, wall mounted 'Worcester' combination boiler supplying the domestic hot water and radiators, double drainer sink with mixer tap over, tiled floor, part tiled walls, inset spotlight, kick board lighting, radiator, double glazed sash window and timber frosted glazed door giving access onto the rear garden.
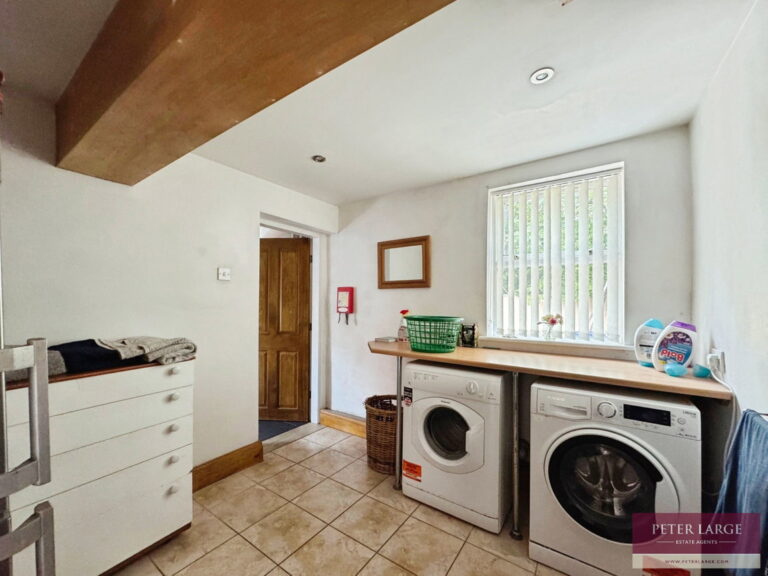
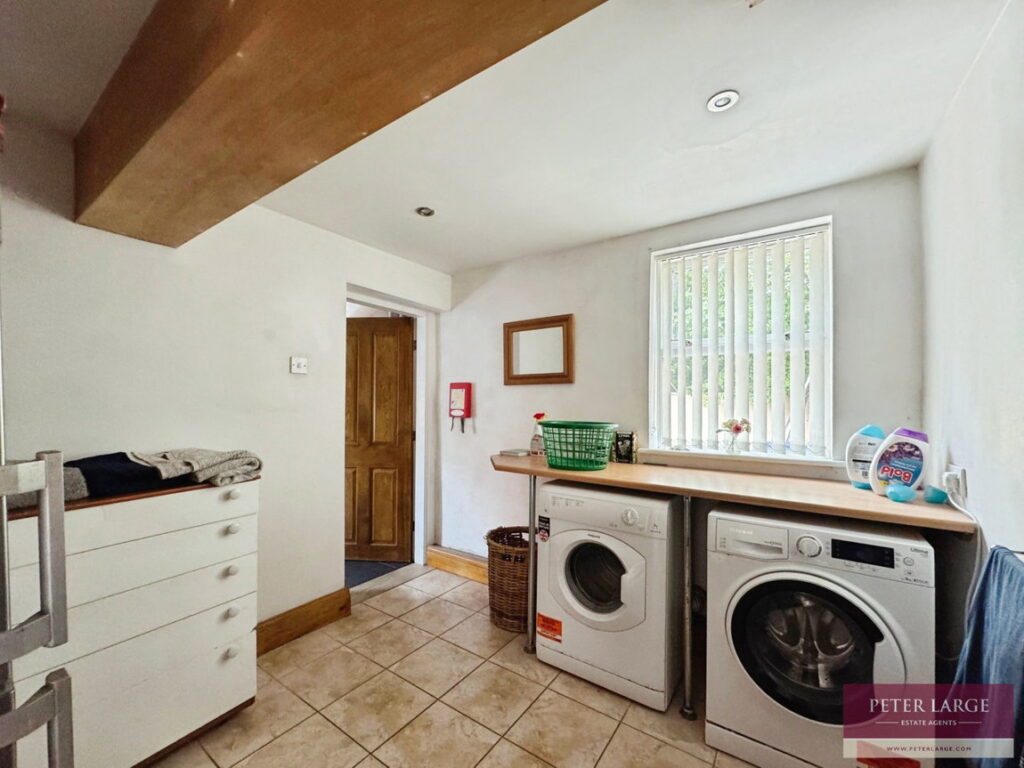
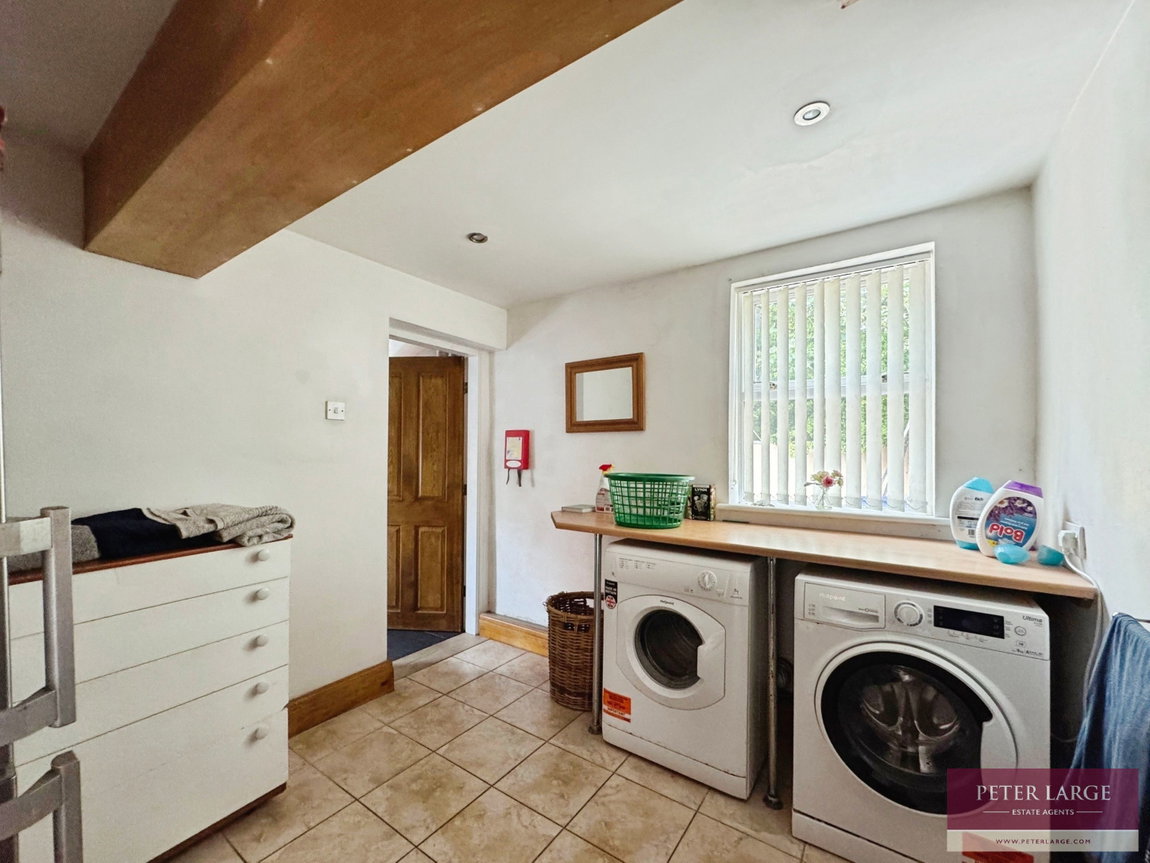
UTILITY ROOM - 2.87m x 2.59m (9'4" x 8'5")
Having worktop surface with space underneath for washing machine and dryer, tiled floor, radiator and further space for white goods, access to roof space, inset spotlighting and double glazed window to the rear.
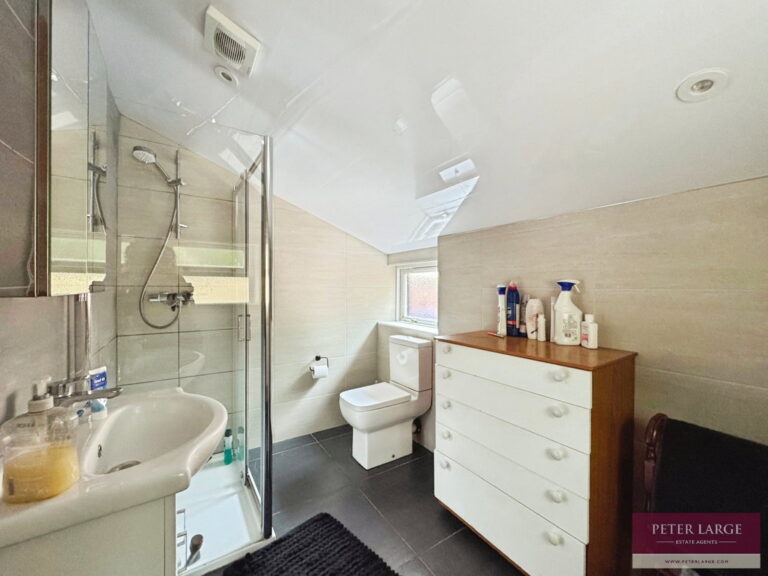
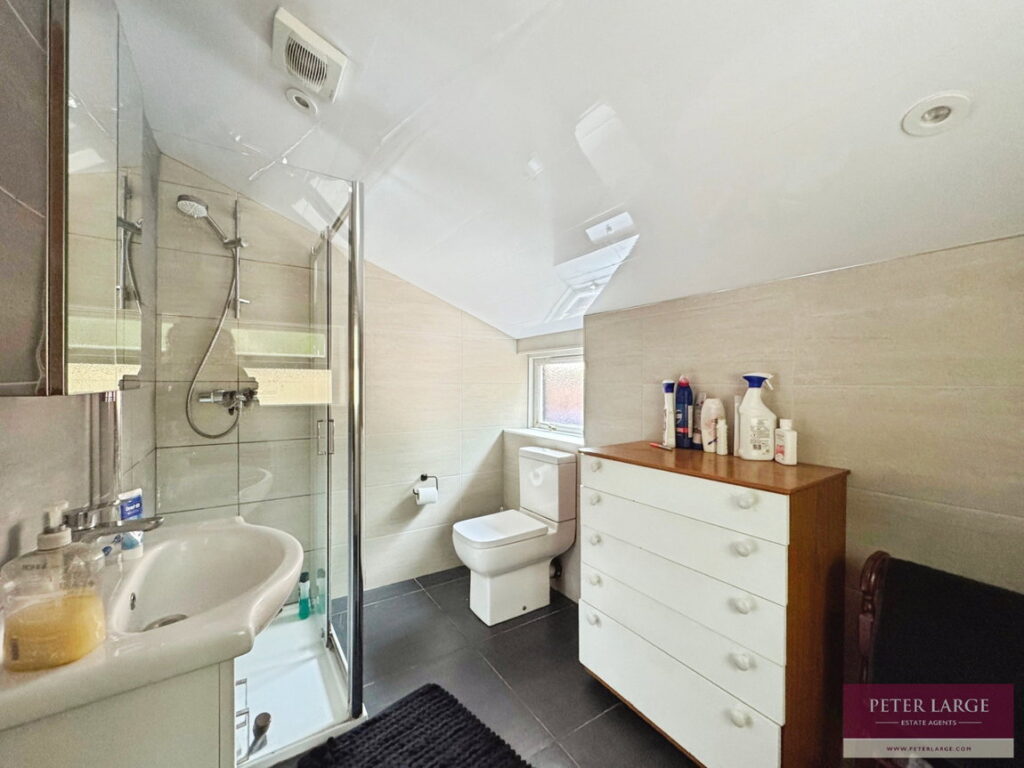
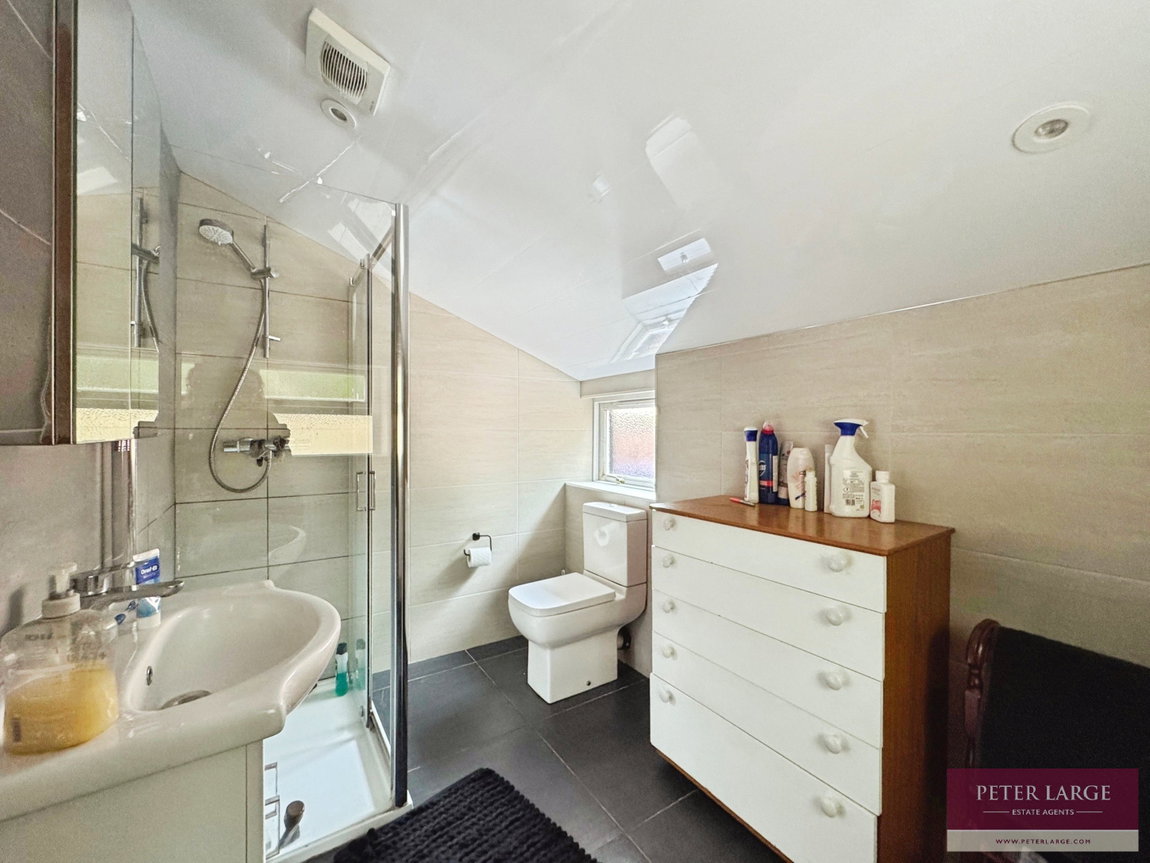
SHOWER ROOM - 2.81m x 1.82m (9'2" x 5'11")
Having low flush W.C, wash hand basin in vanity unit, shower cubicle with mains shower over, PVC ceiling, tiled floor, tiled walls, inset spotlighting, radiator and dual double glazed windows.
STAIRS
From the reception hall leading to first floor flats with picture rail and cove ceiling.
FLAT 3
Which is under renovation at present.
RECEPTION HALL - 9.33m x 1.06m (30'7" x 3'5")
Exposed wood floor and double glazed sash window to the rear, intercom, radiator and meter cupboard housing the electric card meter and consumer unit.
LOUNGE - 3.56m x 3.55m (11'8" x 11'7")
With double glazed sash window overlooking the side, radiator, picture rail, cove ceiling and wall mounted 'logic' boiler supplying the domestic hot water and radiators. Opening into:
KITCHEN - 2.64m x 2.37m (8'7" x 7'9")
With two double glazed windows to the side.
BEDROOM - 3.58m x 3.03m (11'8" x 9'11")
With double glazed sash window overlooking the side and radiator.
SEPARATE TOILET - 1.37m x 0.92m (4'5" x 3'0")
Having a low flush W.C and frosted window.
SHOWER ROOM - 2.63m x 1.01m (8'7" x 3'3")
FURTHER STAIRS
To:
FLAT 4
TIMBER DOOR
Into:
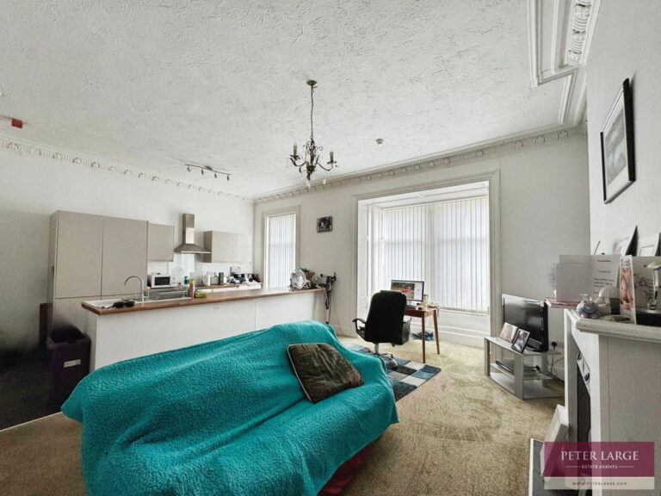
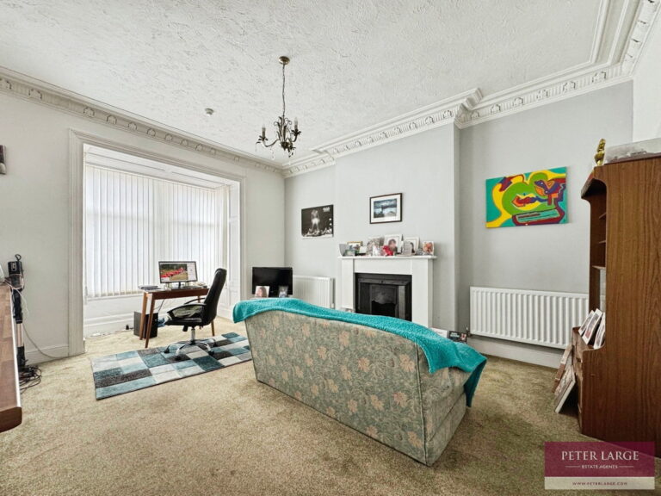
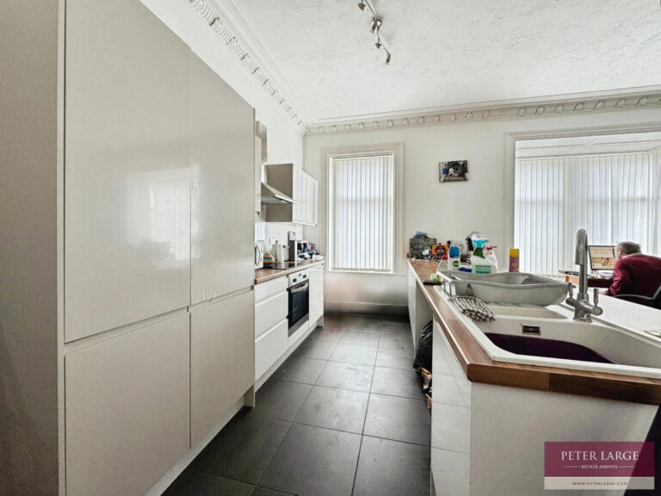
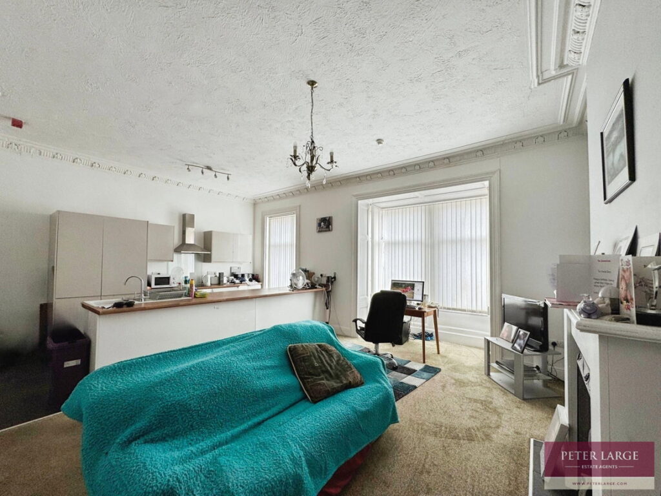
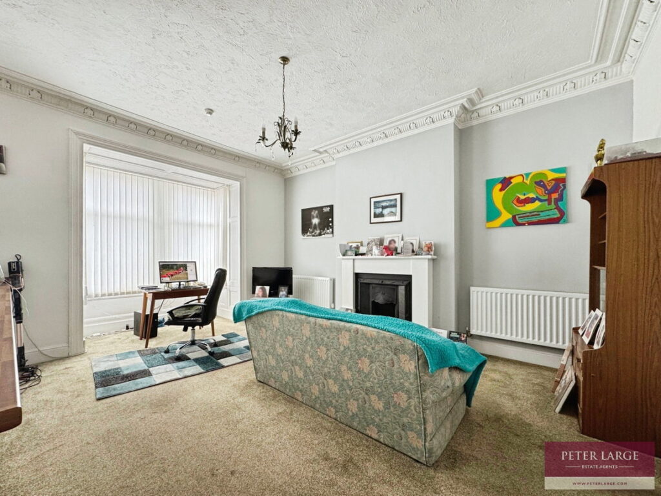
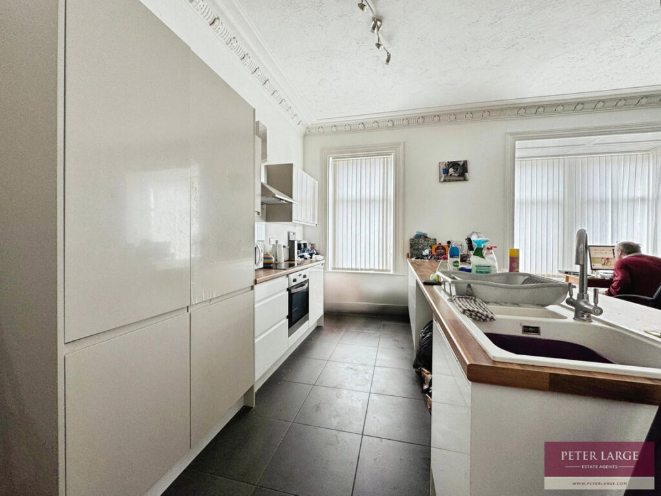
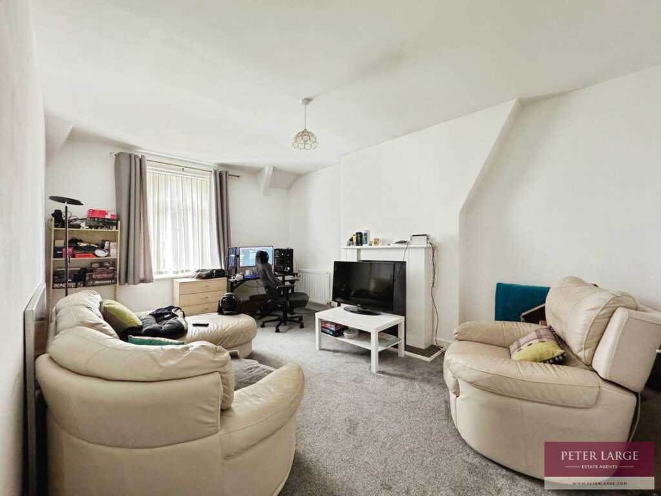
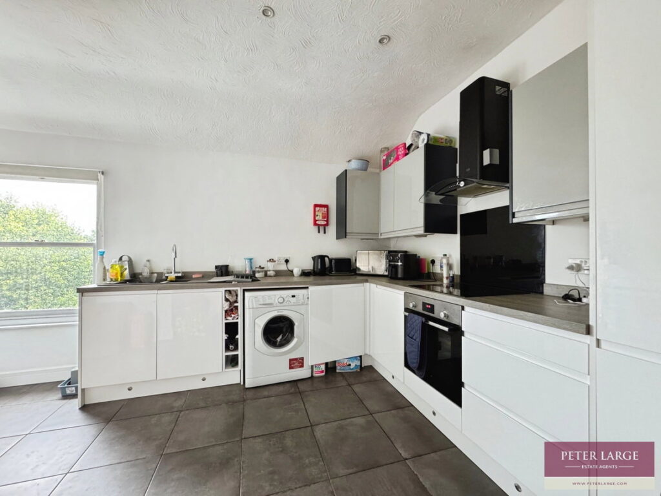
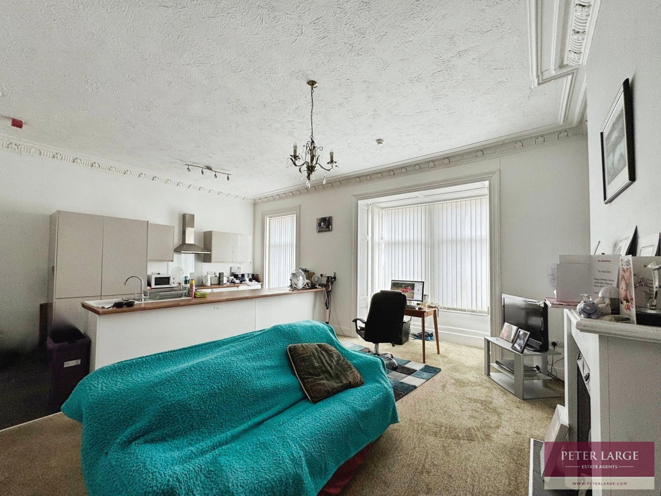
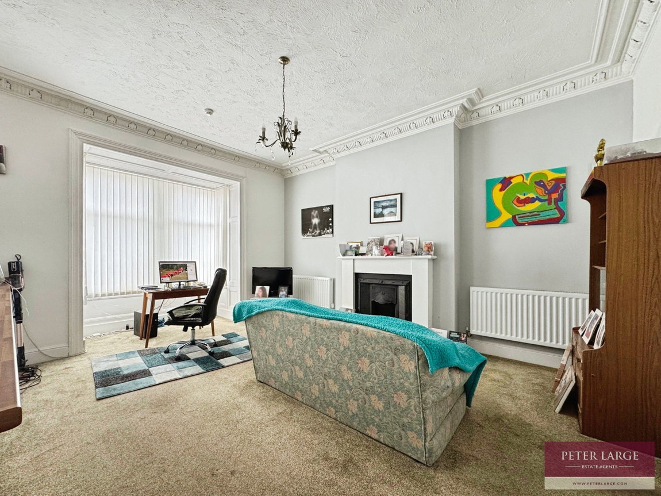
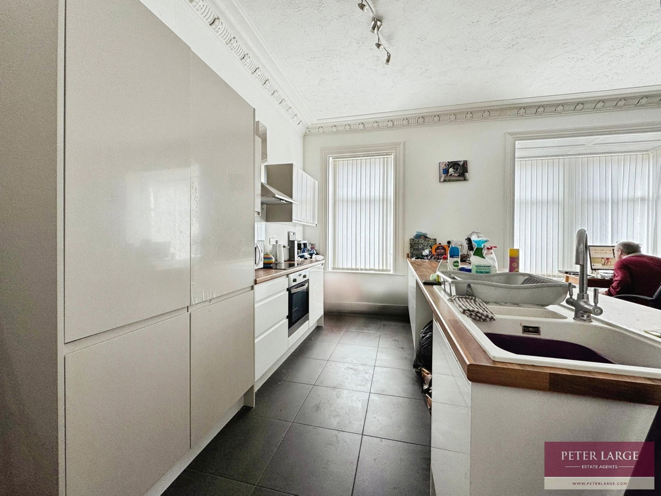
OPEN PLAN LOUNGE AND KITCHEN - 6.49m x 5.11m (21'3" x 16'9")
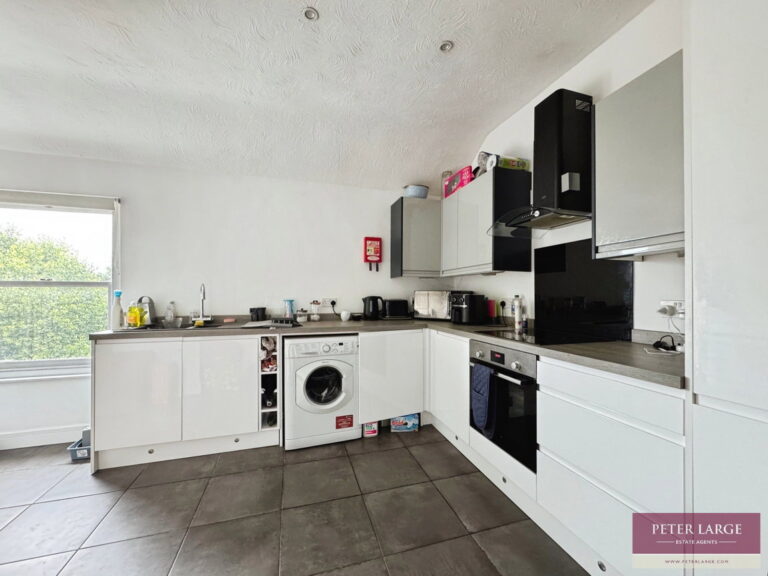
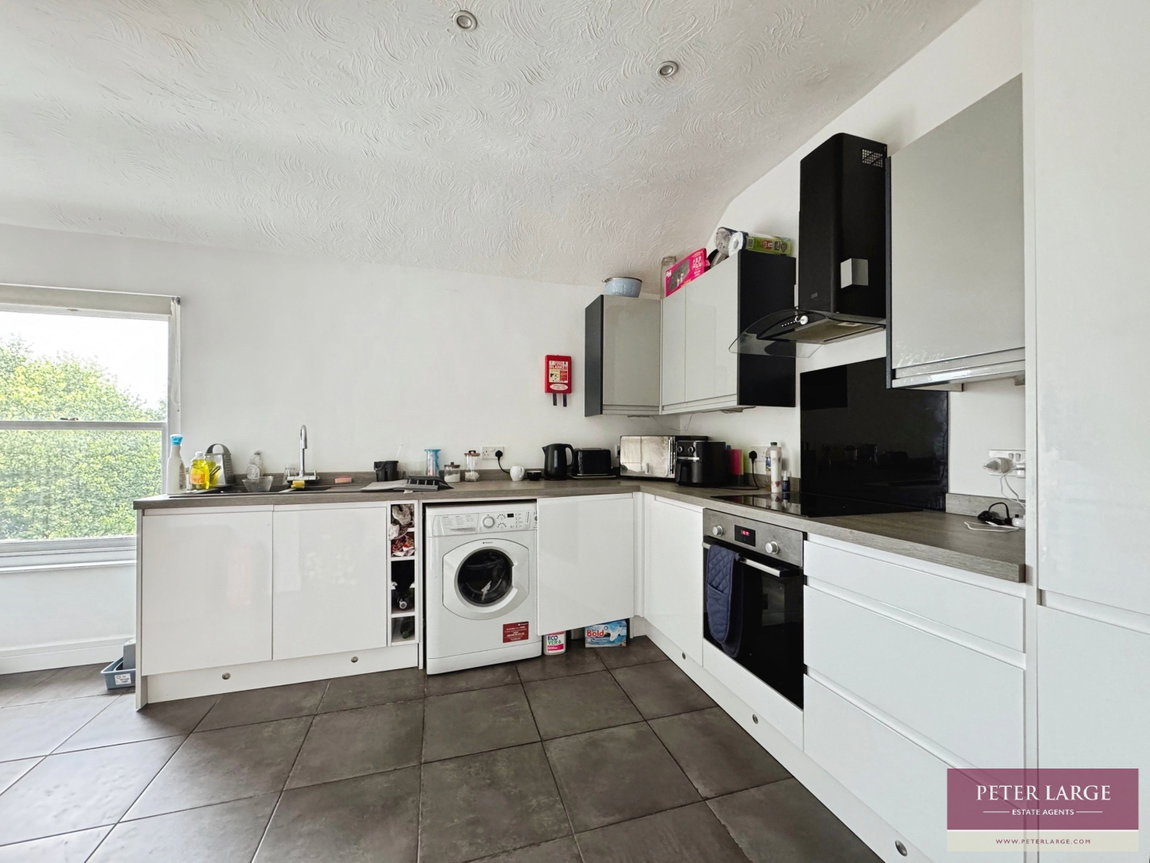
Lounge area with two radiators, feature fireplace, intercom, cove ceiling and sash double glazed box bay window overlooking the front. Kitchen with modern units comprising wall cupboards, worktop surface with drawer and base cupboards beneath, space and plumbing for automatic washing machine, integrated fridge'freezer, 'Whirlpool' electric oven with four ring halogen hob over and extractor hood above, double drainer sink, tiled floor and double glazed sash window overlooking the front. Double timber doors into:
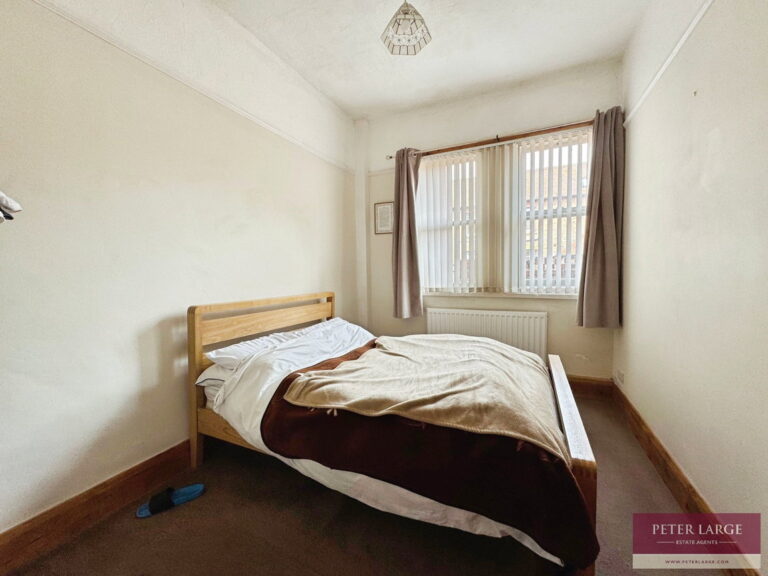
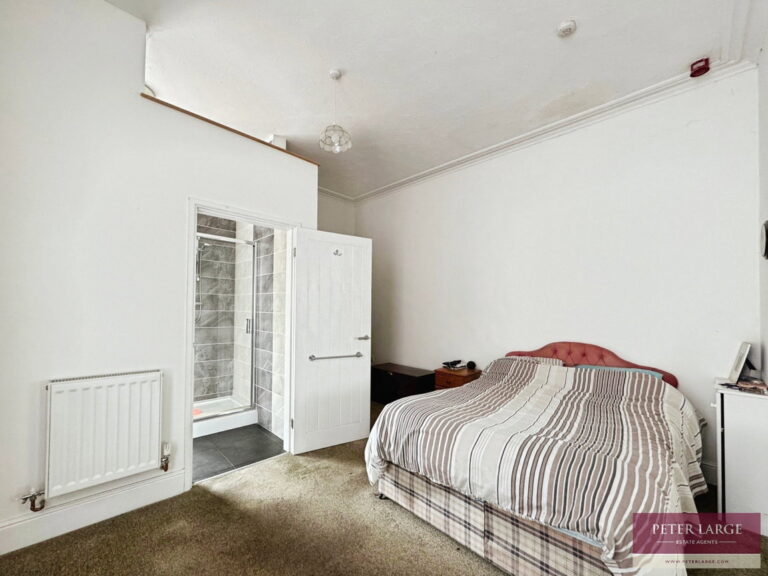
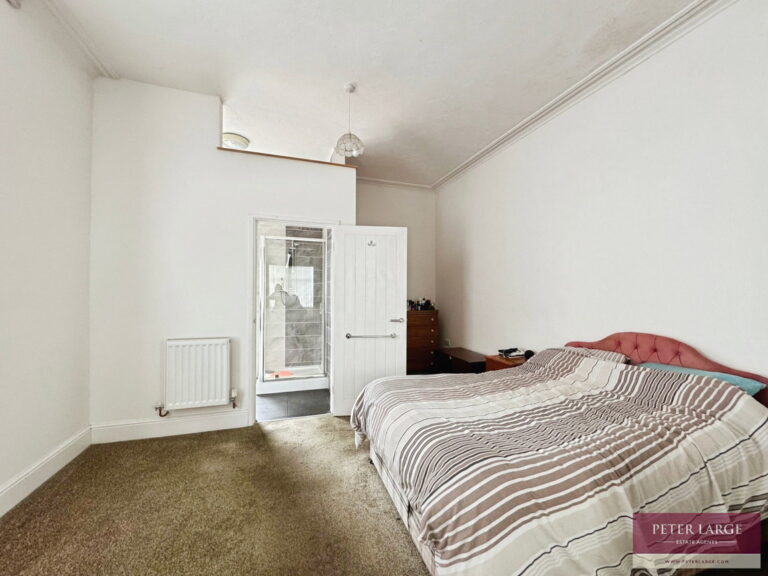
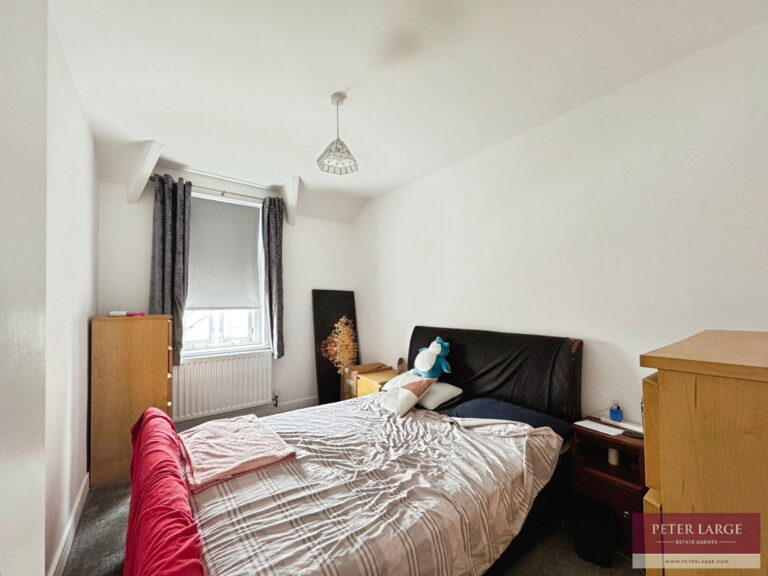
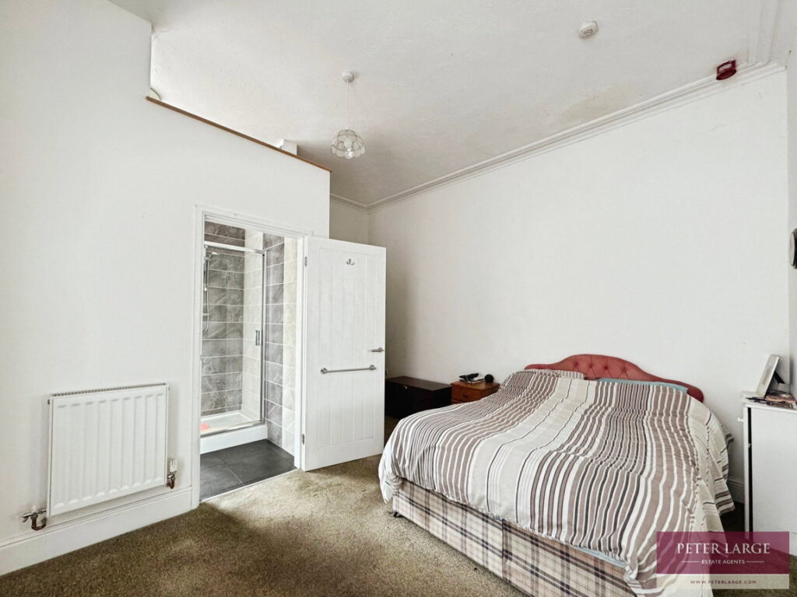
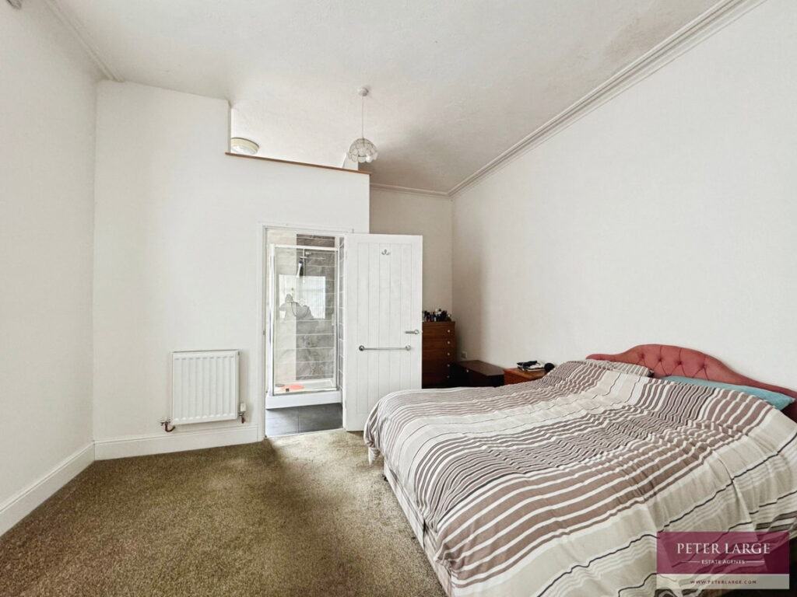
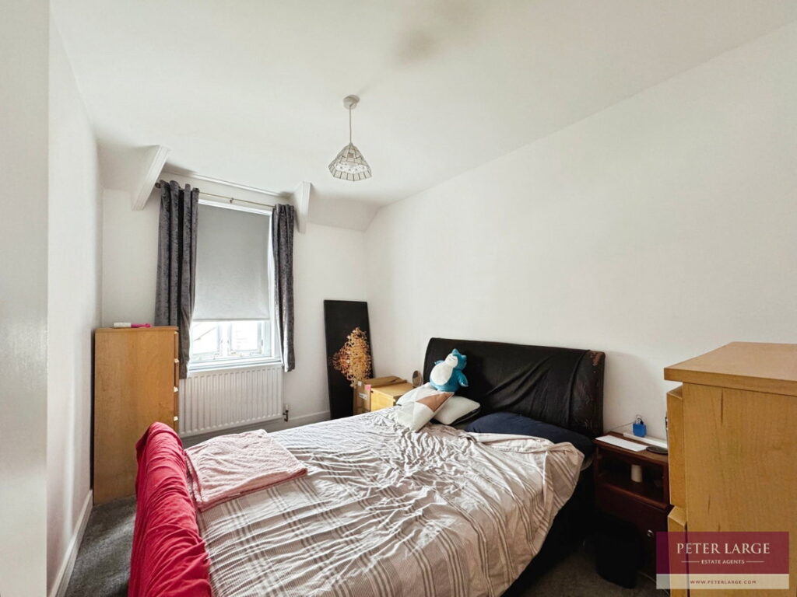
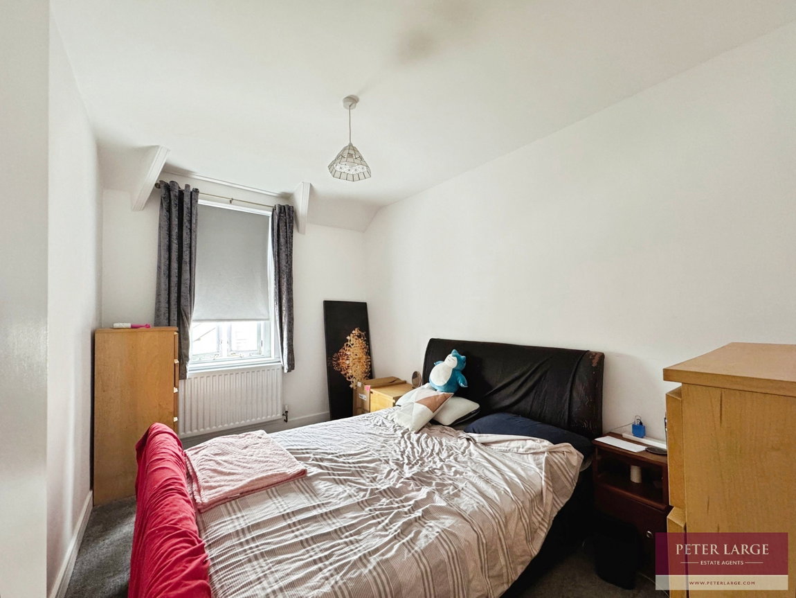
BEDROOM - 4.47m x 4.11m (14'7" x 13'5")
Having double glazed sash window overlooking the side, two radiators, meter cupboard housing the electric card meter and consumer unit and cove ceiling.
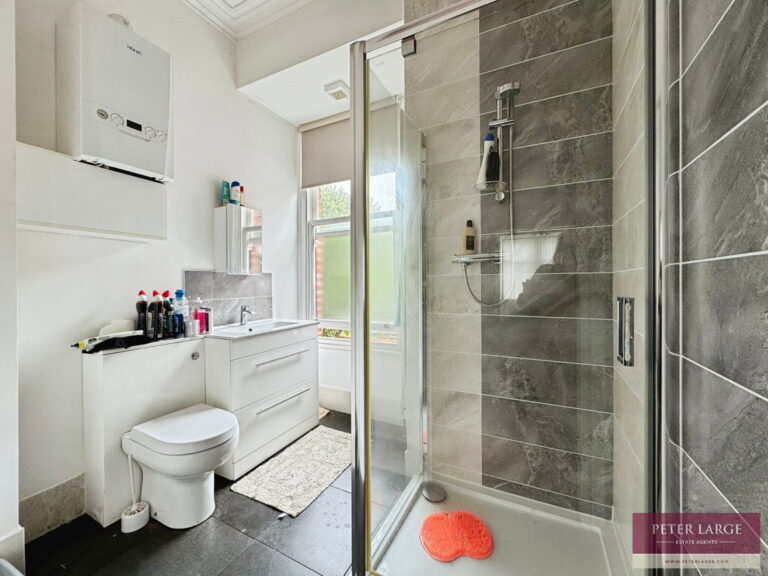
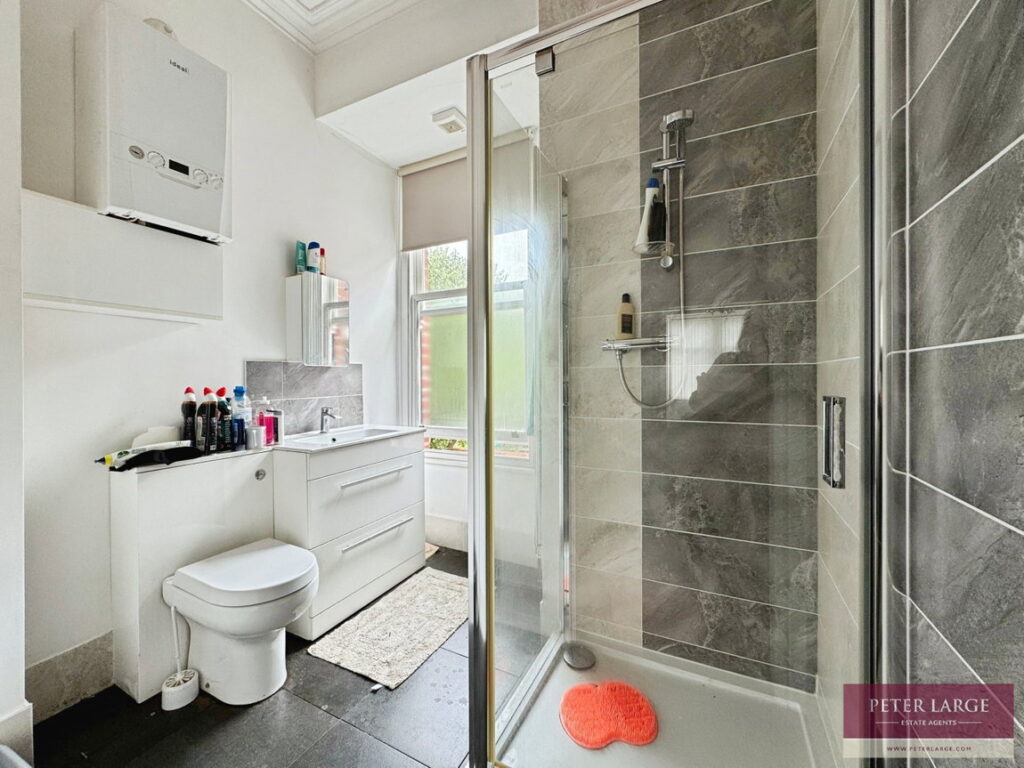
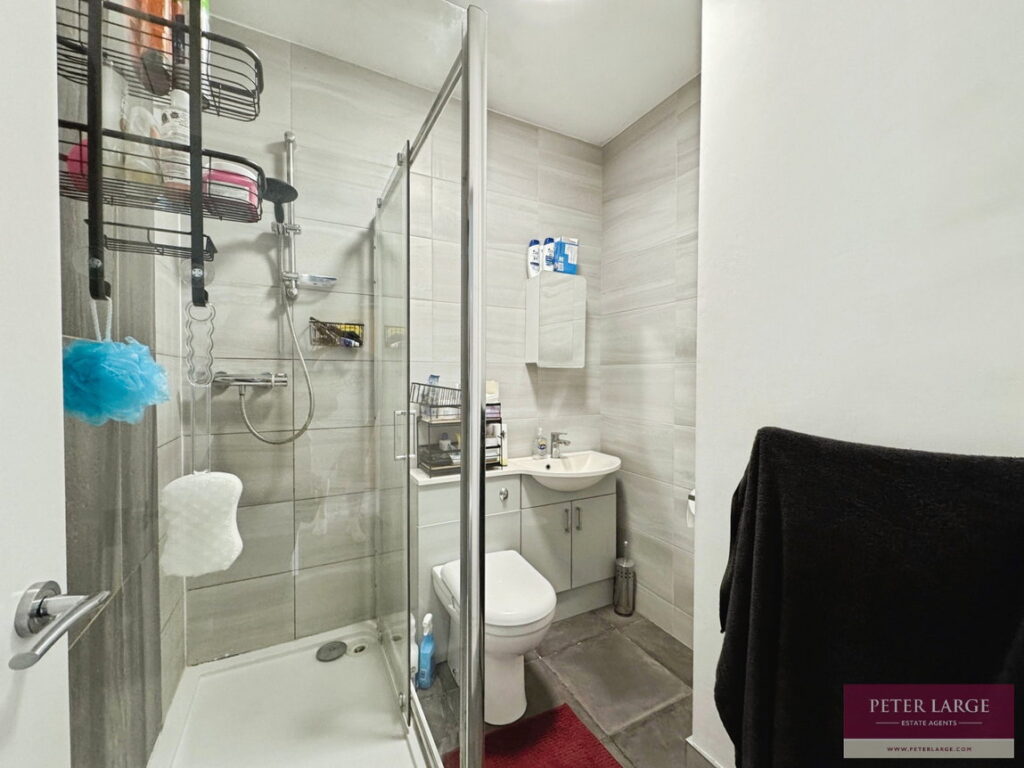
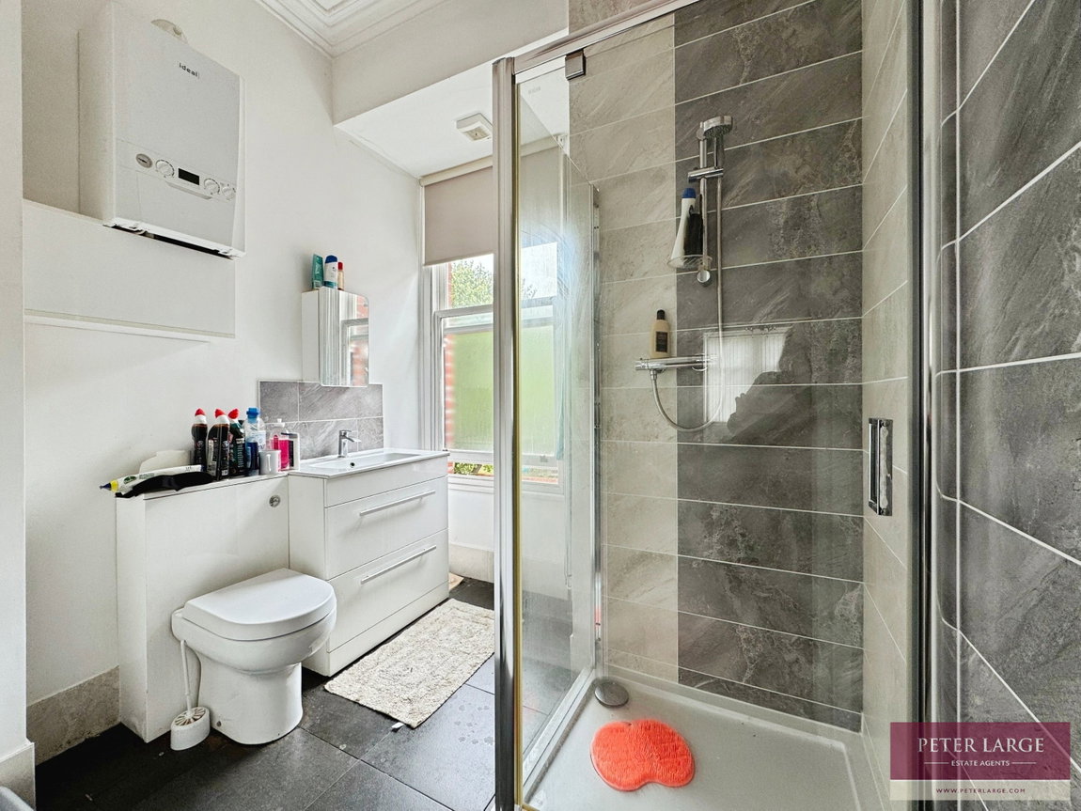
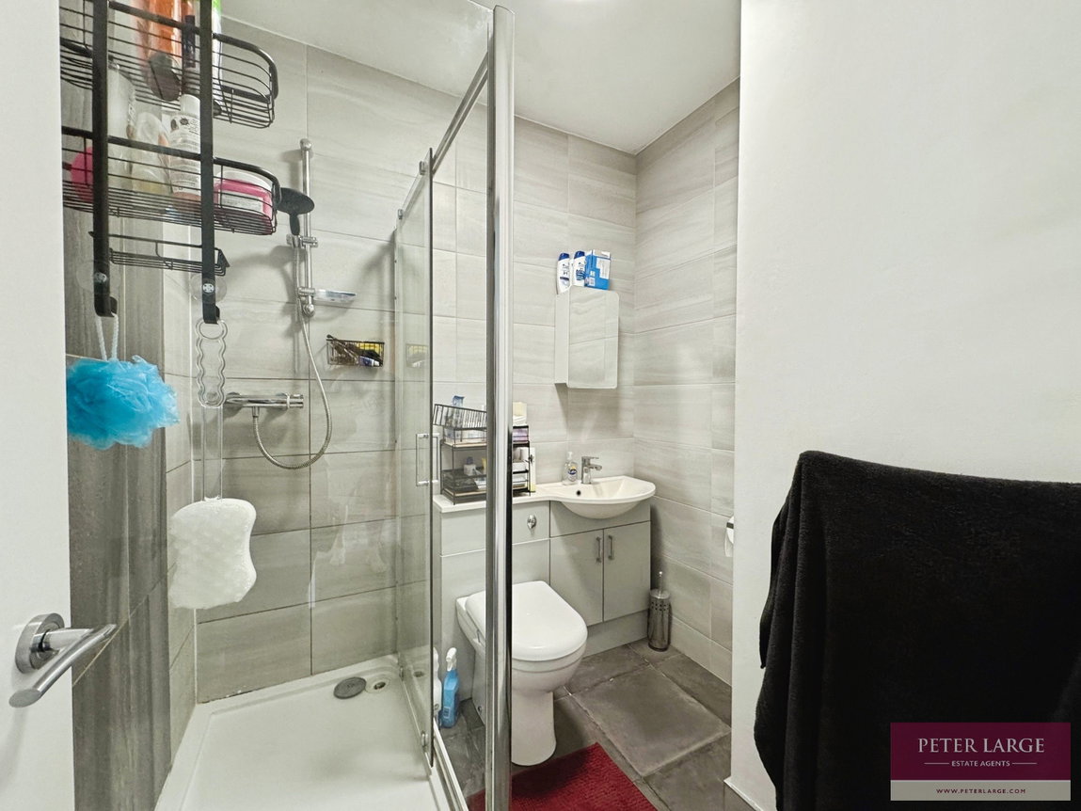
SHOWER ROOM - 2.35m x 2.22m (7'8" x 7'3")
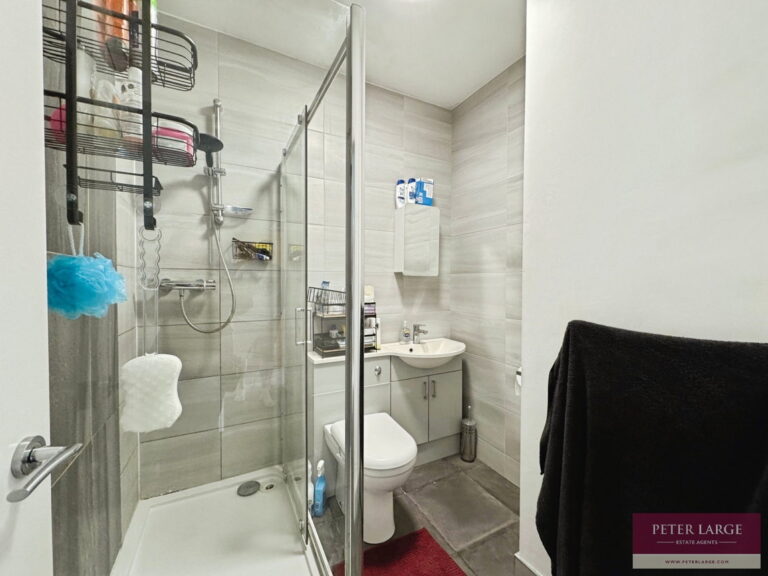
Having wash hand basin in vanity unit, W.C with concealed cistern, shower cubicle with shower over, radiator incorporating towel rail, cove ceiling, part tiled walls, wall mounted 'Ideal' boiler supplying the domestic hot water and radiators, tiled floor and double glazed sash window.
FLAT 5
TIMBER DOOR
Into:
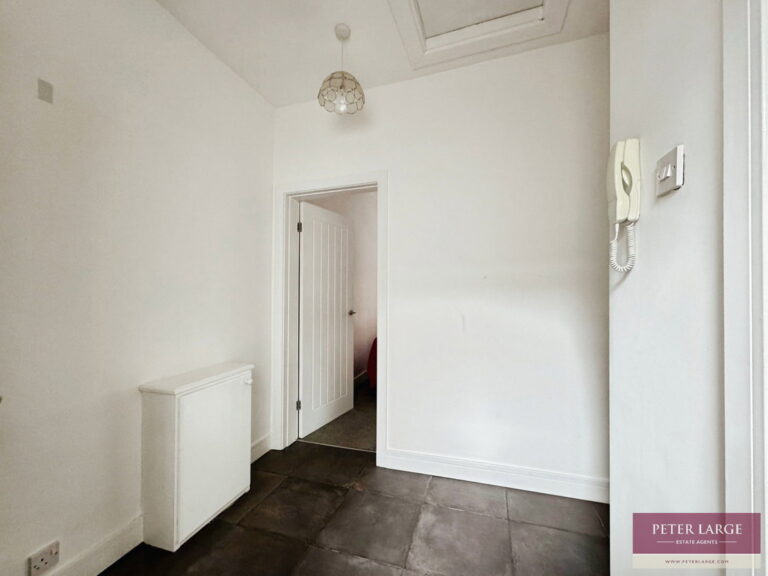
RECEPTION HALL - 2.66m x 2.4m (8'8" x 7'10")
With tiled floor, radiator, intercom, access to roof space and meter cupboard housing the electric card meter and consumer unit.
LOUNGE - 5.11m x 3.57m (16'9" x 11'8")
Having double glazed window overlooking the front, two radiators and feature fireplace.
BEDROOM - 4.01m x 2.67m (13'1" x 8'9")
With radiator and, double glazed window overlooking the front.
KITCHEN - 4.46m x 4.1m (14'7" x 13'5")
Having a range of units comprising wall cupboards, worktop surface with drawer and base cupboards beneath, space and plumbing for automatic washing machine, 'Bosh' oven with four ring halogen hob over with extractor hood above, integrated fridge/freezer, inset spotlighting, kick board lighting, radiator and double glazed sash window overlooking the rear.
SHOWER ROOM - 2.01m x 1.97m (6'7" x 6'5")
With wash hand basin in vanity unit, W.C with concealed cistern, shower cubicle with mains shower over, tiled floor, tiled walls and radiator incorporating towel rial.
OUTSIDE
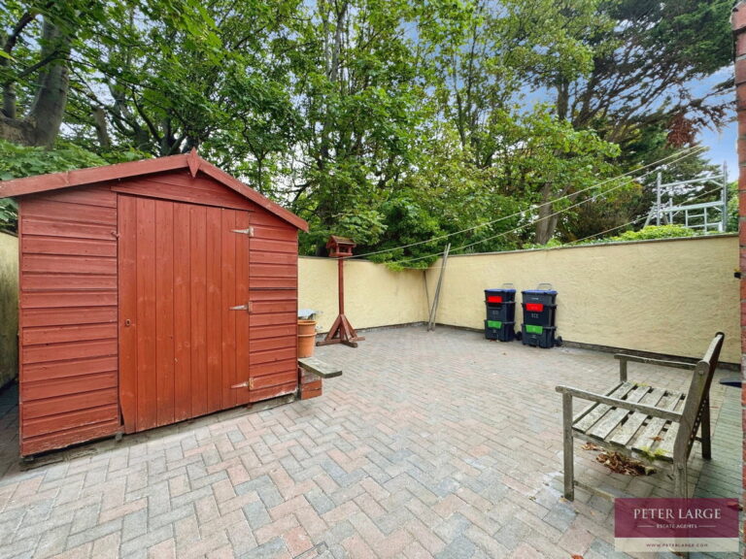
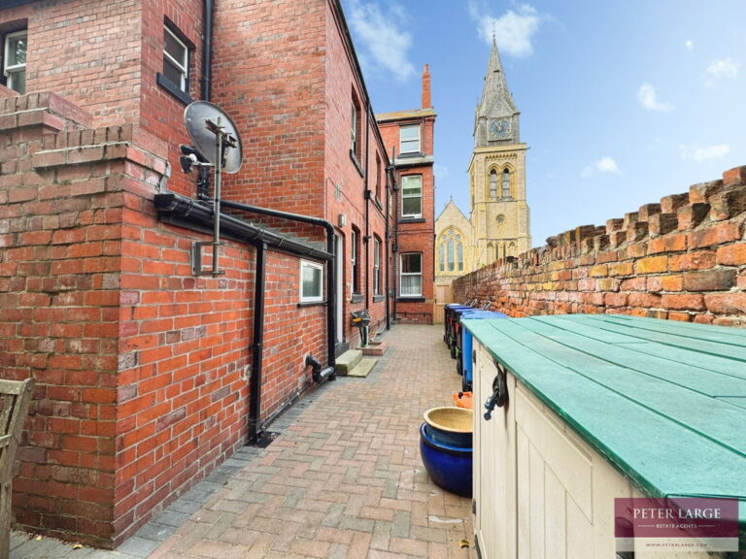
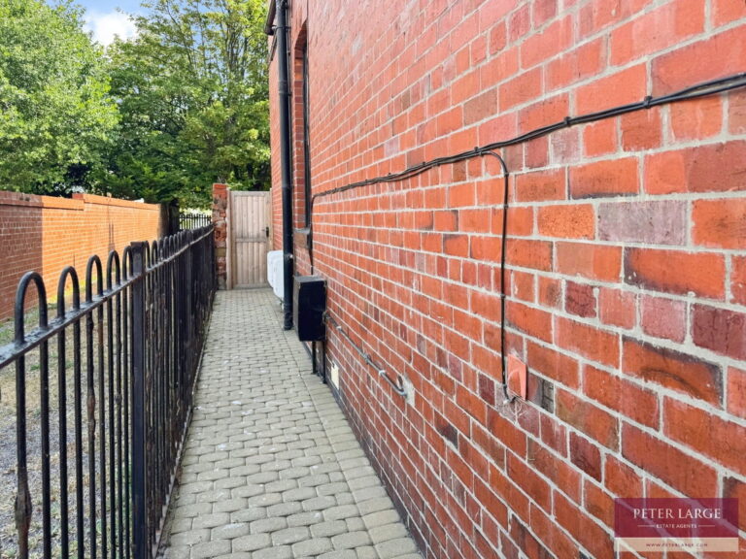
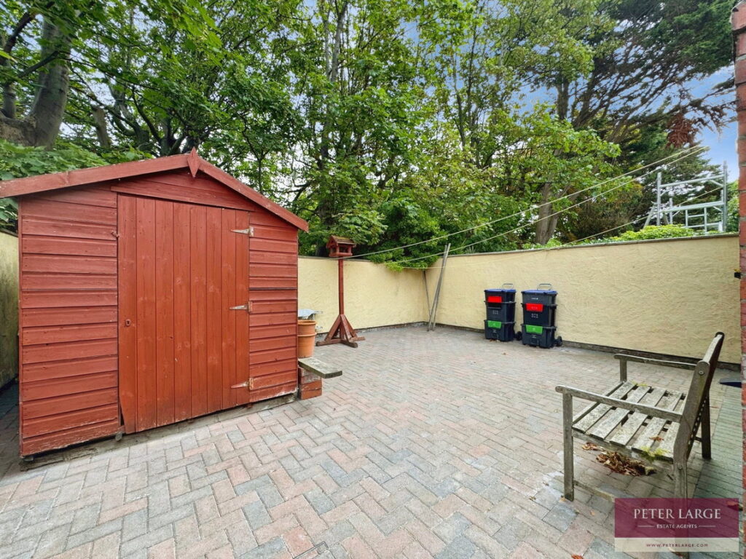
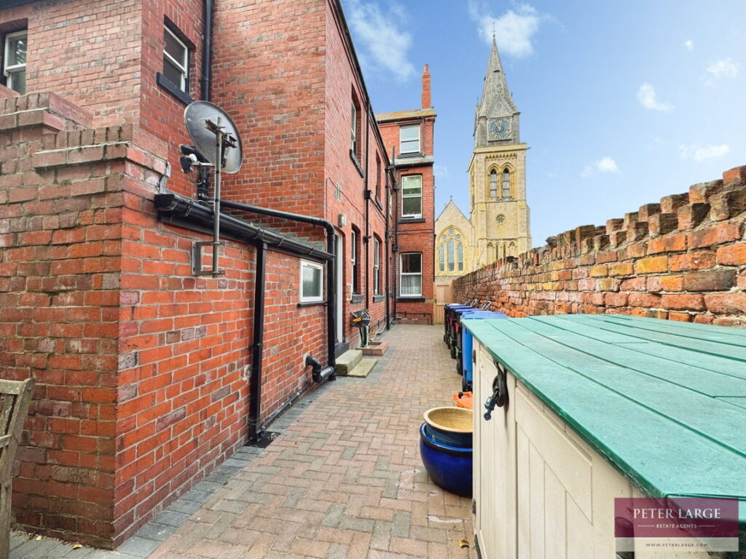
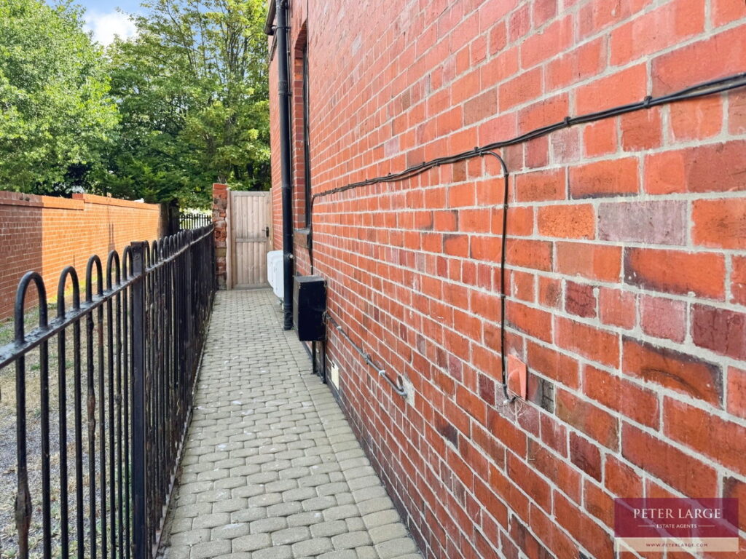
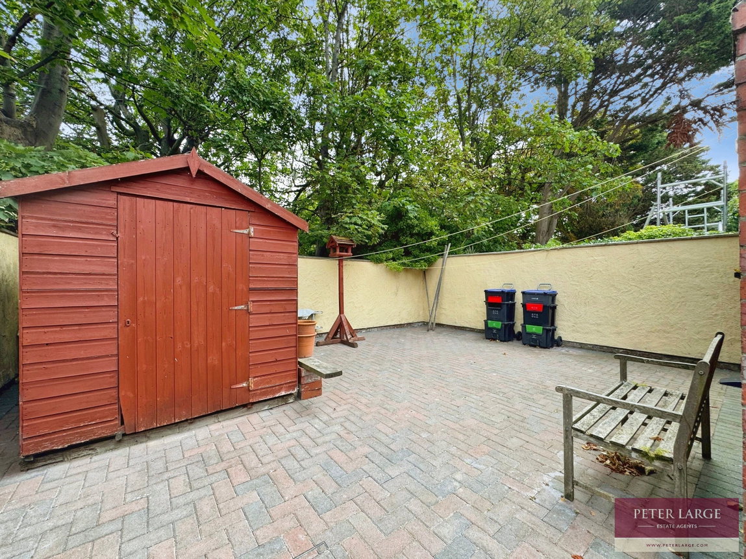
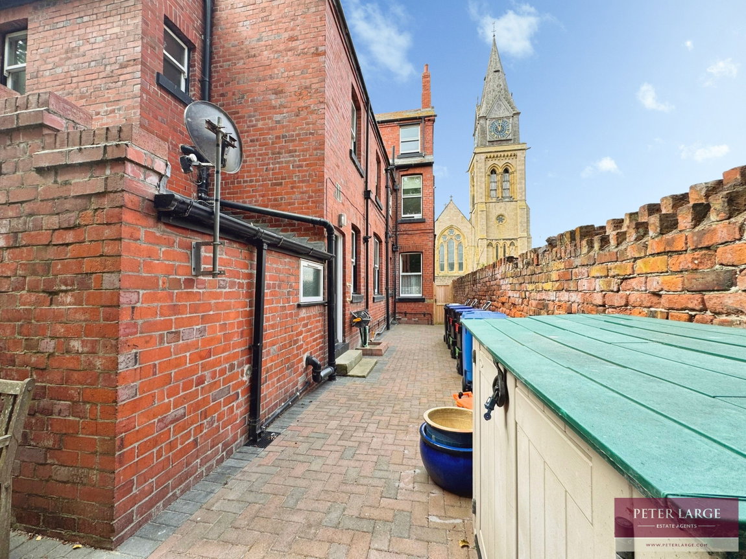
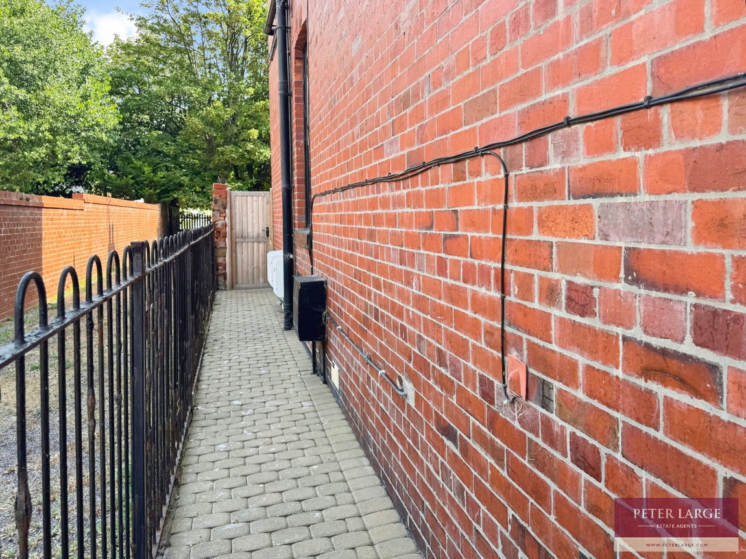
There is vehicular parking to the front of the property. Two timber locked gates (each tenant has a key) giving access down the side of the property where the gas meters are located and to the rear yard. The rear yard has feature brick paving for ease of maintenance, timber constructed garden store and is bounded by some block walling and some brick walling.
SERVICES
Mains gas, electric and water are believed available or connected to the property. Water is via a water meter of which the seller pays for and includes in the rent. All services and appliances not tested by the Selling Agent. All tenants pay for their own gas and electric is via electric card.
DIRECTIONS
Proceed away from the Rhyl town centre, along Russell Road follow the road round turn right onto Bath street and the property can be seen on the right hand side by way of a For Sale board.
Interested in this property?
Try one of our useful calculators
Stamp duty calculator
Mortgage calculator