£220,000
Arran Drive, Rhyl, Denbighshire
Key features
- Situated in the popular and sought-after area of South Rhyl
- Extremely well appointed detached bungalow
- Three bedrooms
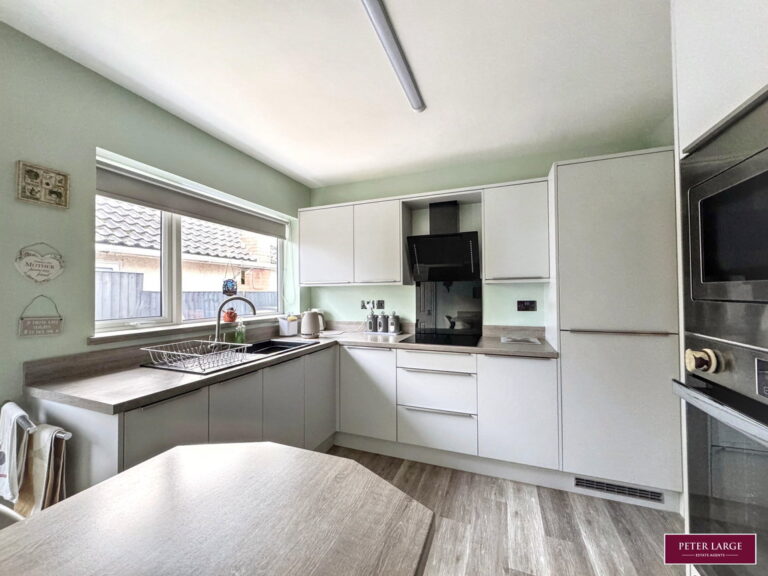
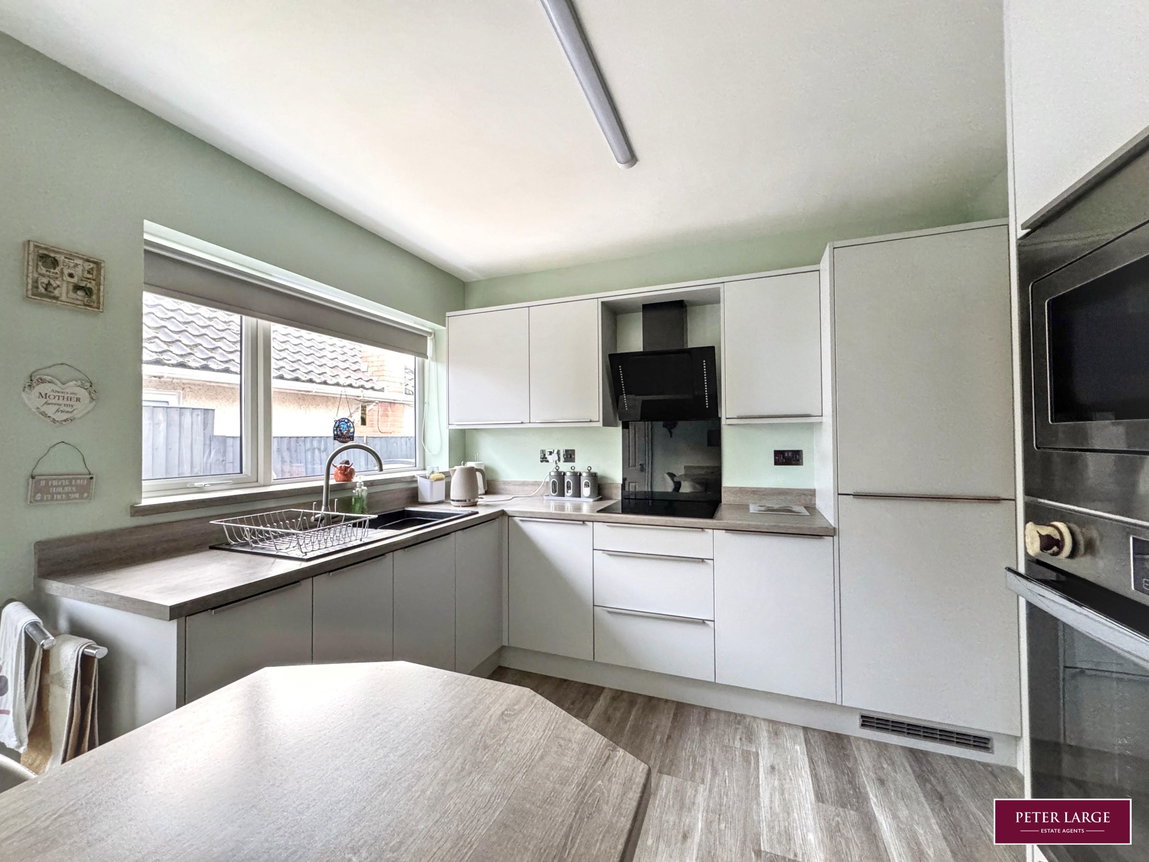
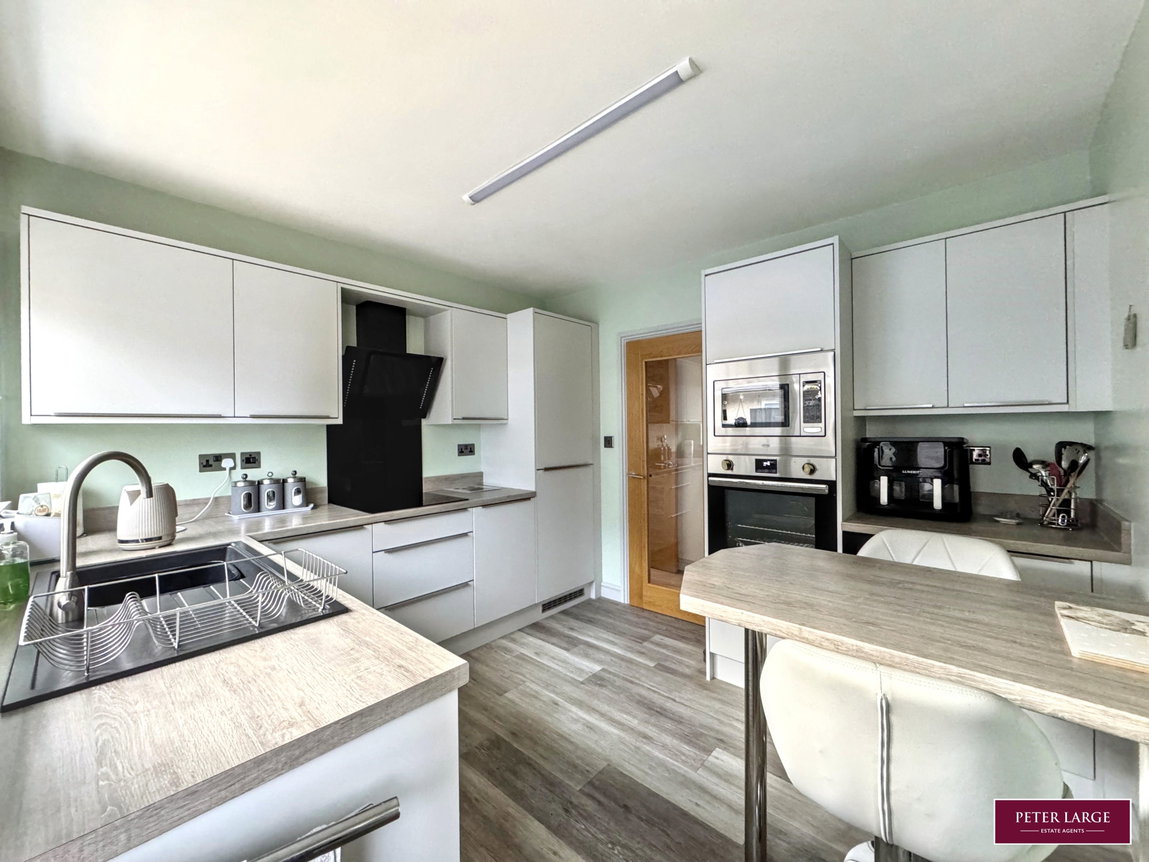
- Modern fitted kitchen
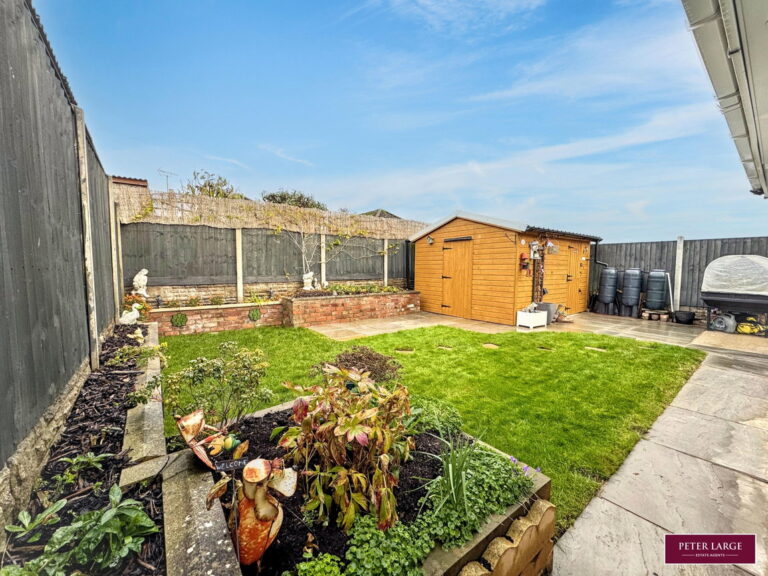
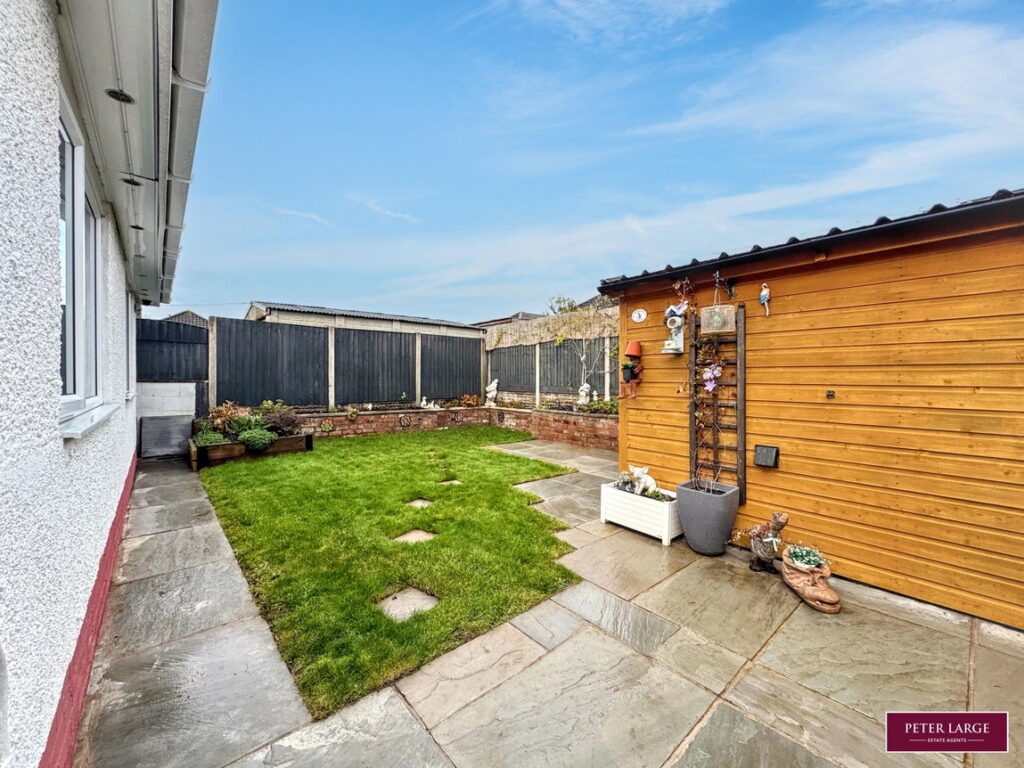
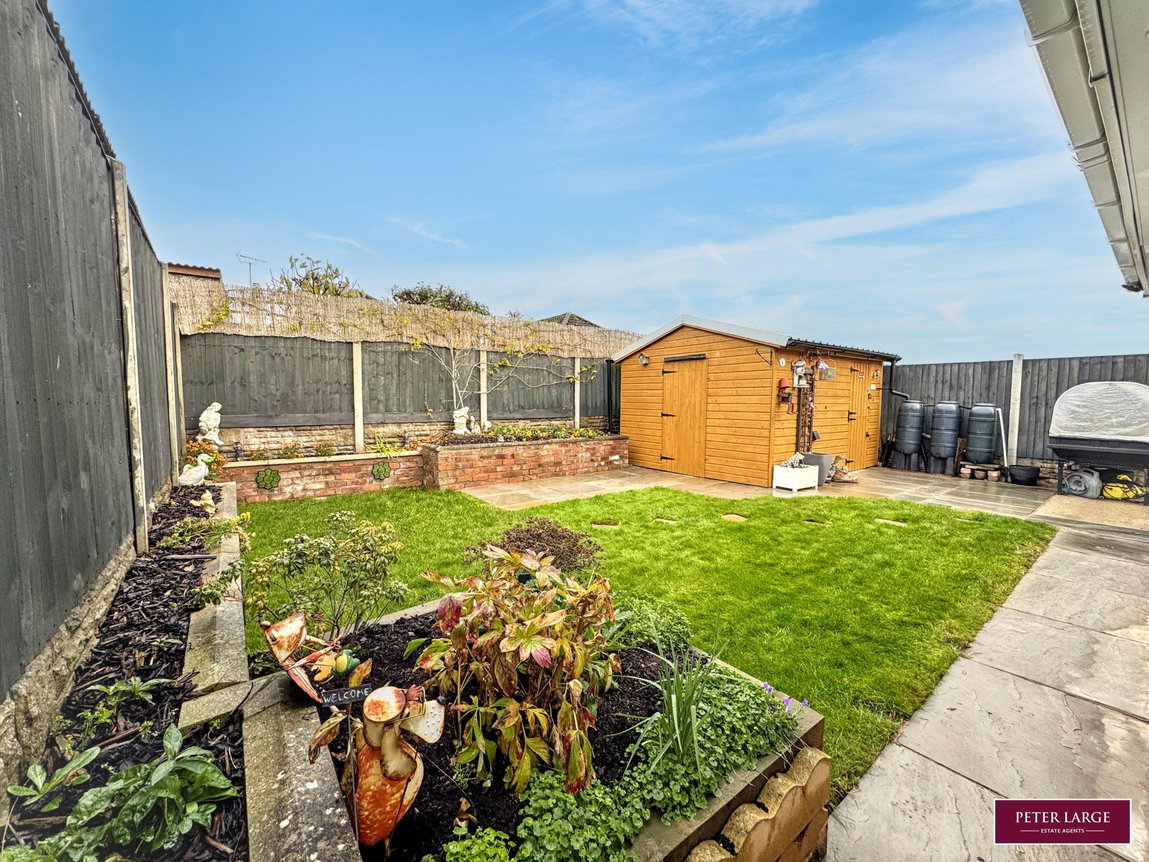
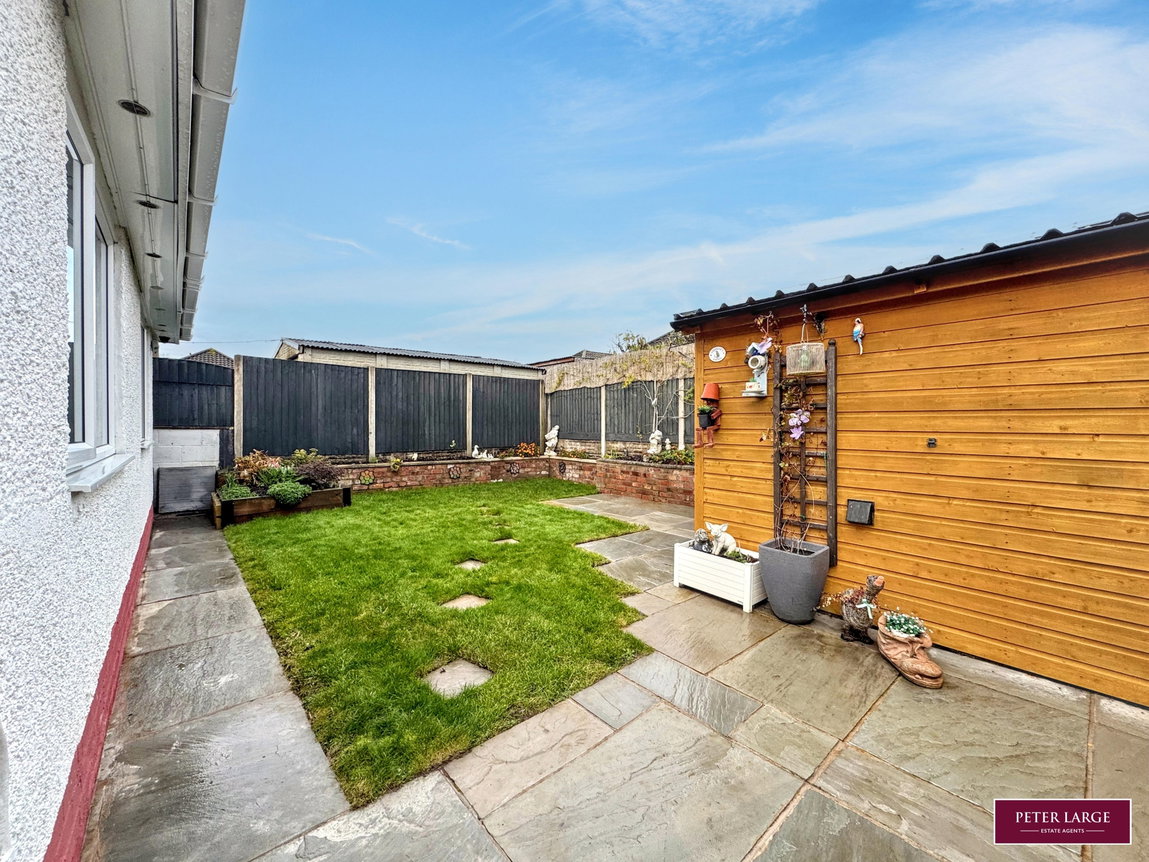
- Enclosed rear garden with garden store
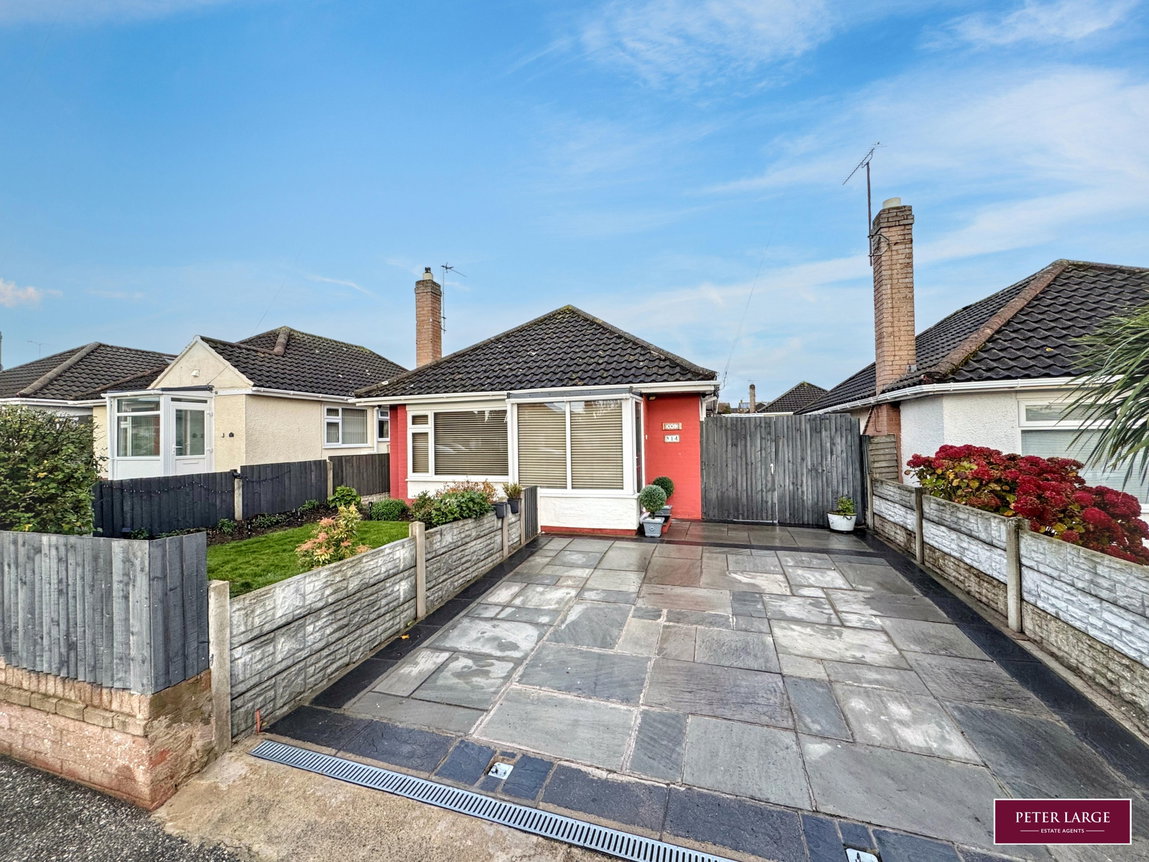
- Driveway for two vehicles
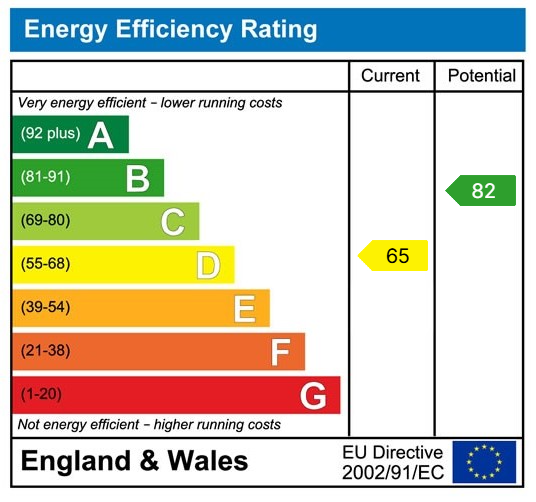
- EPC - D
- Freehold
- Denbighshire County Council - C
- Date 18/11/2026
Full property description
DESCRIPTION
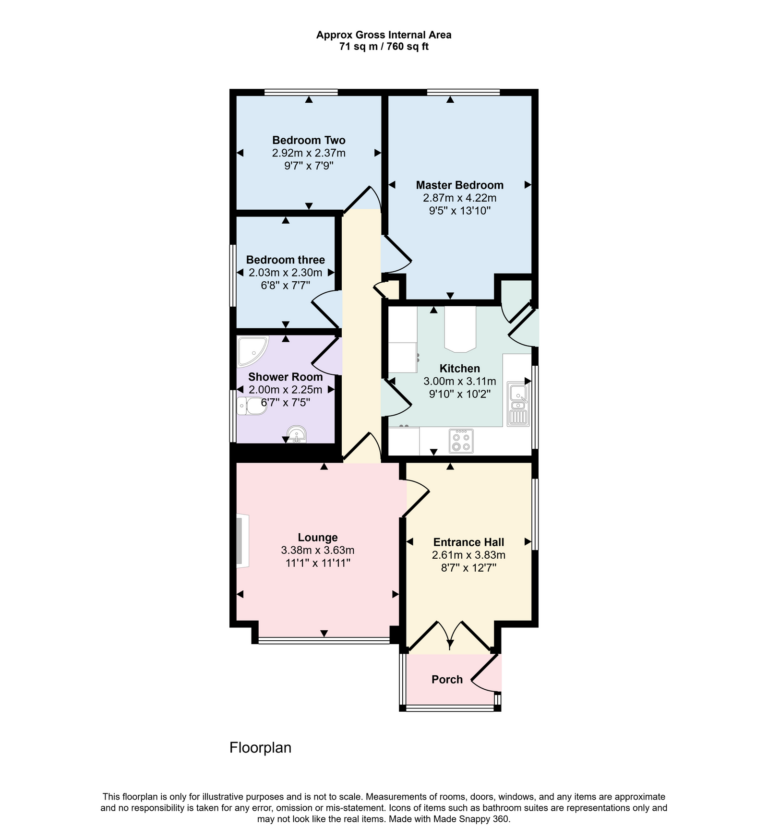
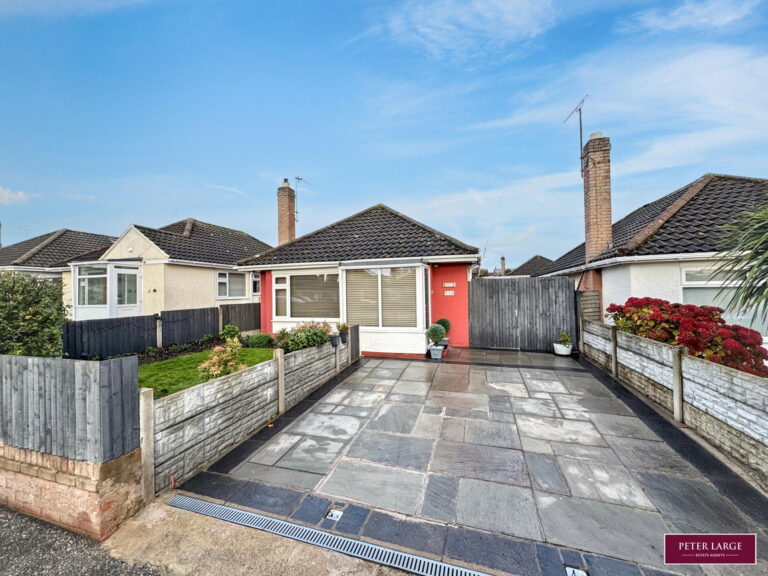
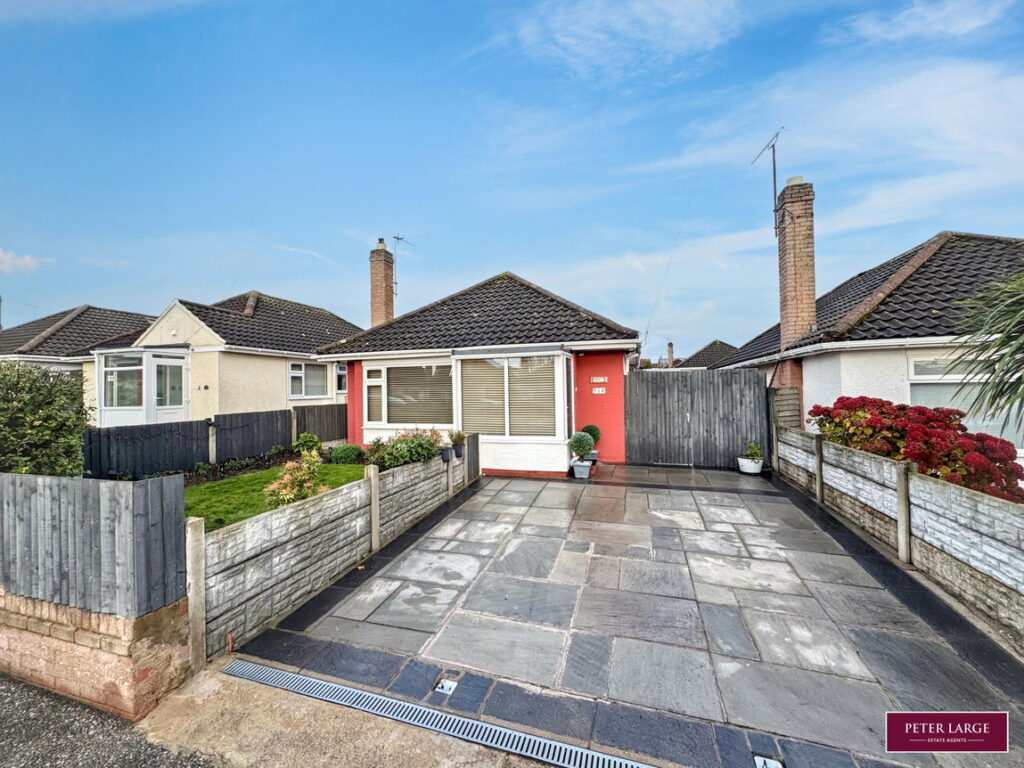
Situated in the highly desirable area of South Rhyl, this extremely well appointed detached bungalow offers spacious, tastefully presented accommodation throughout, making it an ideal home for buyers seeking comfort, convenience and easy living. The property enjoys a popular residential location, conveniently positioned for Clwyd Retail Park and great access to the A55 Expressway, providing convenient commuting along the North Wales coastline. Rhyl town centre is also within close proximity, offering a wide range of shops and amenities. Internally, the property comprises an entrance porch, spacious reception hallway, comfortable lounge, modern fitted kitchen and a contemporary shower room featuring a walk-in shower. Further benefits include an attractive decorative front garden with off road parking for two vehicles and an enclosed rear garden providing an attractive outdoor space, complete with a useful garden store.
COMPOSITE DOOR
Into:
PORCH
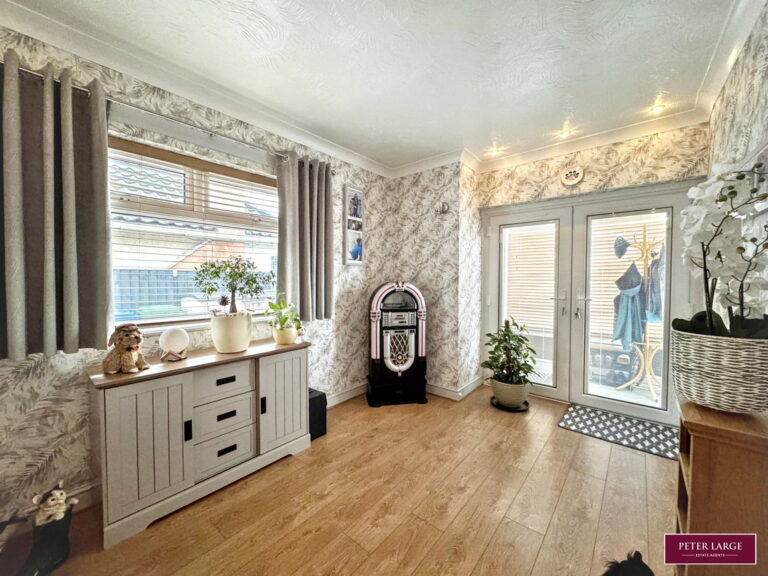
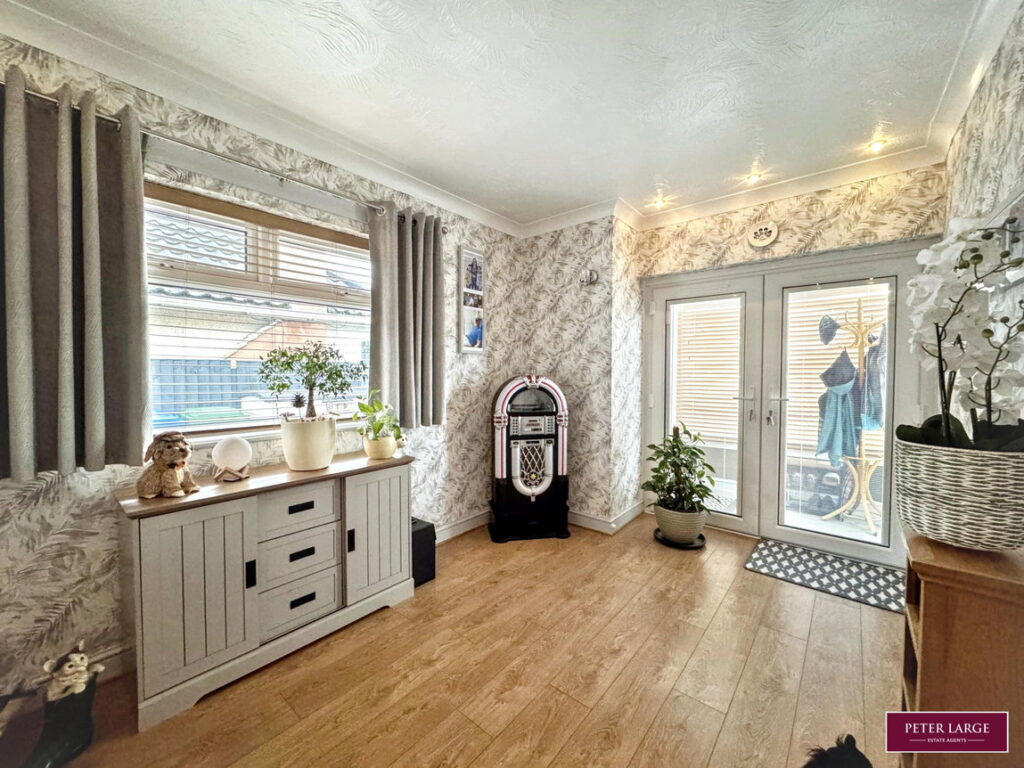
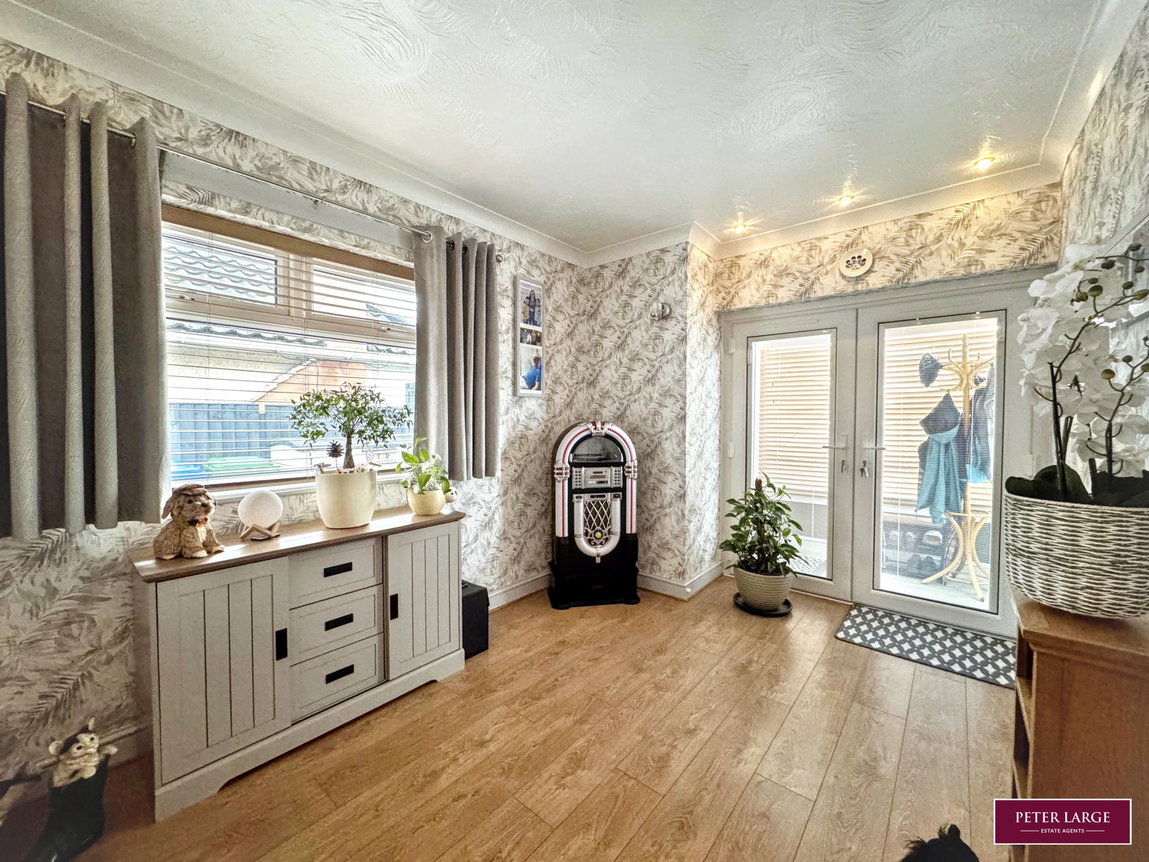
With laminate floor, uPVC double glazed windows surrounding, PVC ceiling and uPVC double glazed French doors into:
LARGE RECEPTION HALL
With laminate floor, radiator, inset spotlighting and uPVC double glazed window overlooking the side.
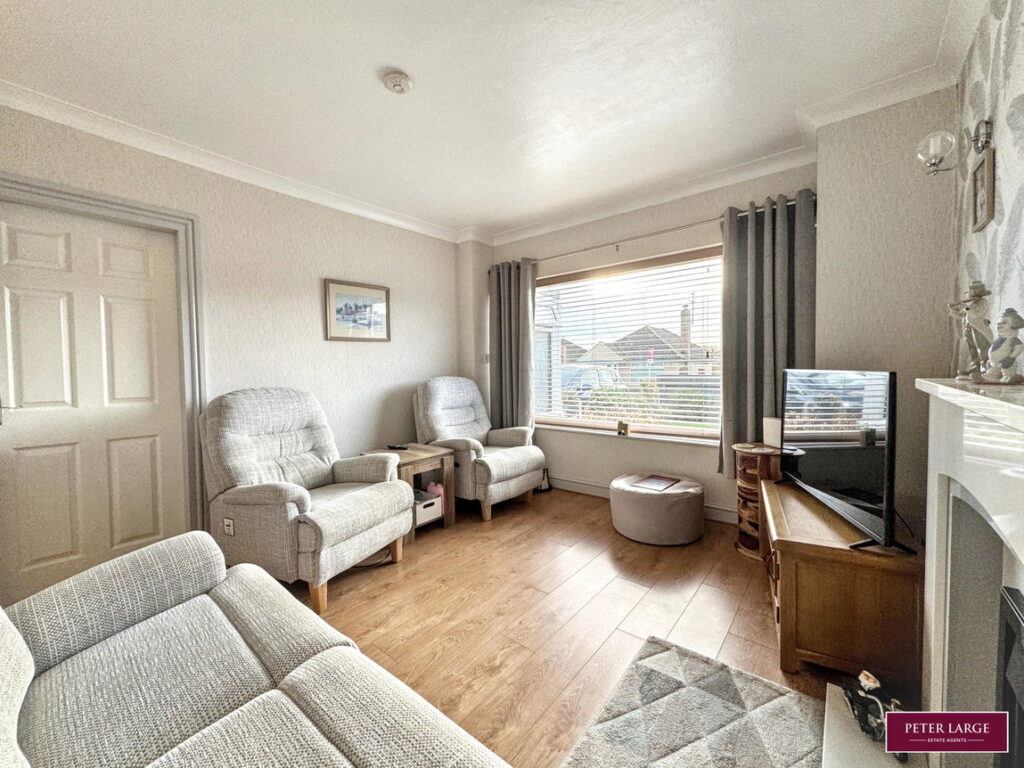
LOUNGE
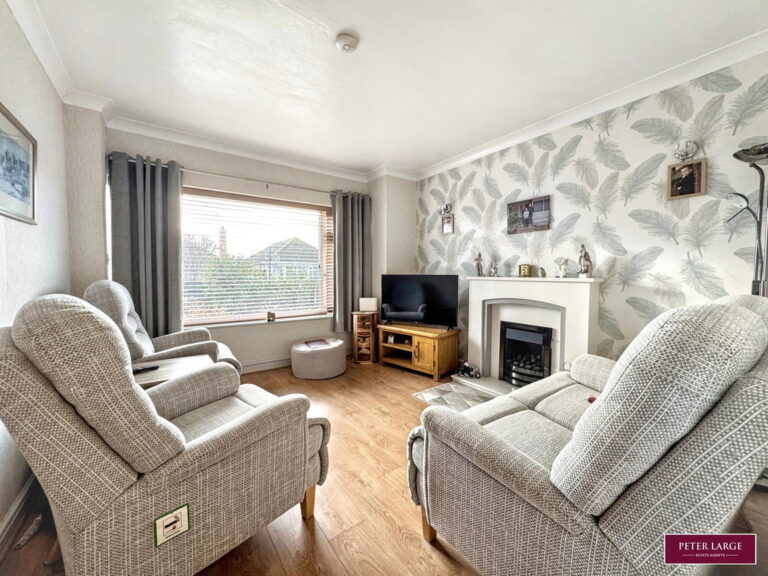
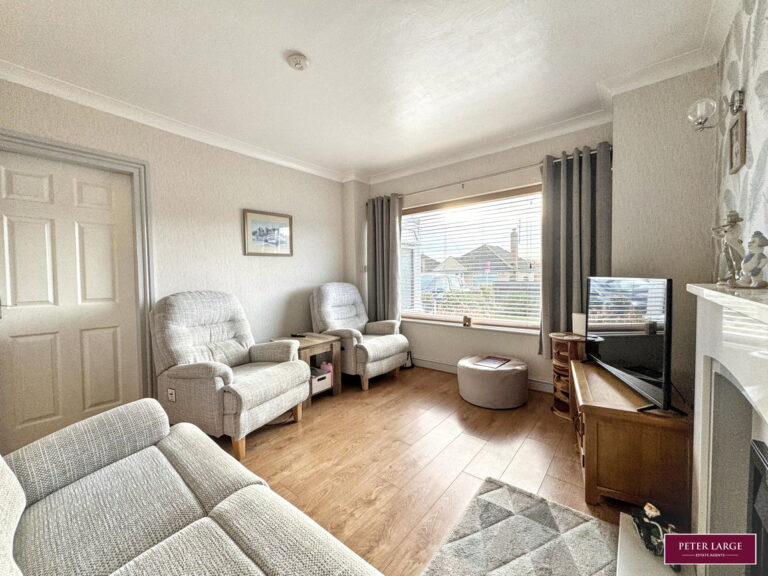
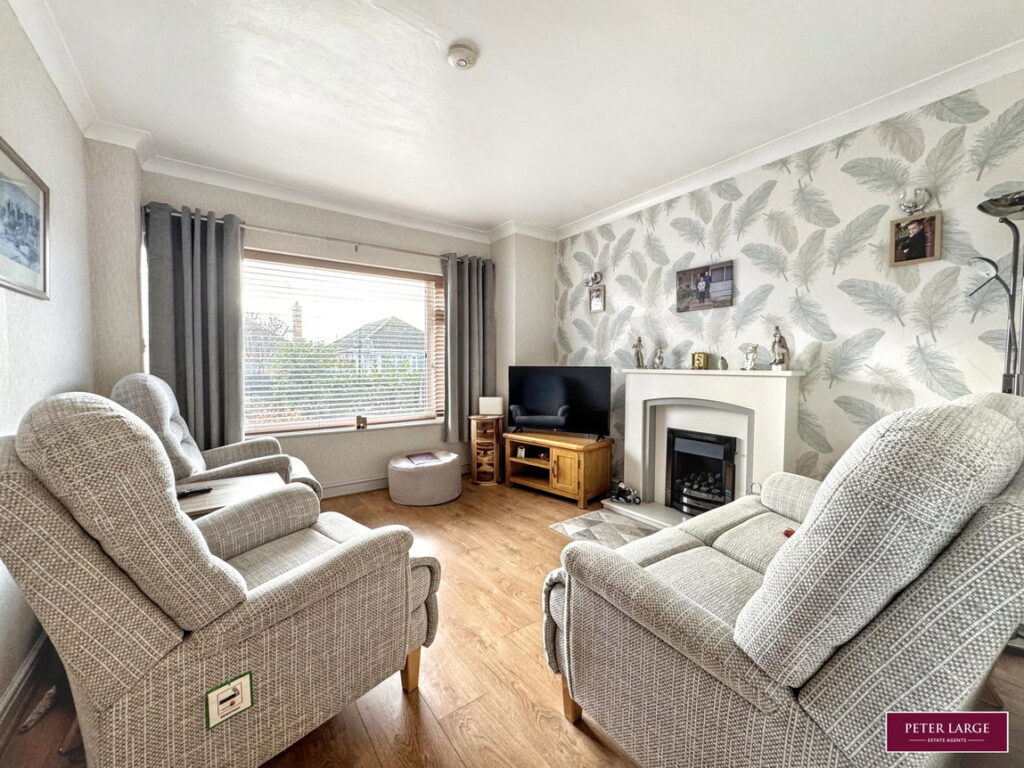
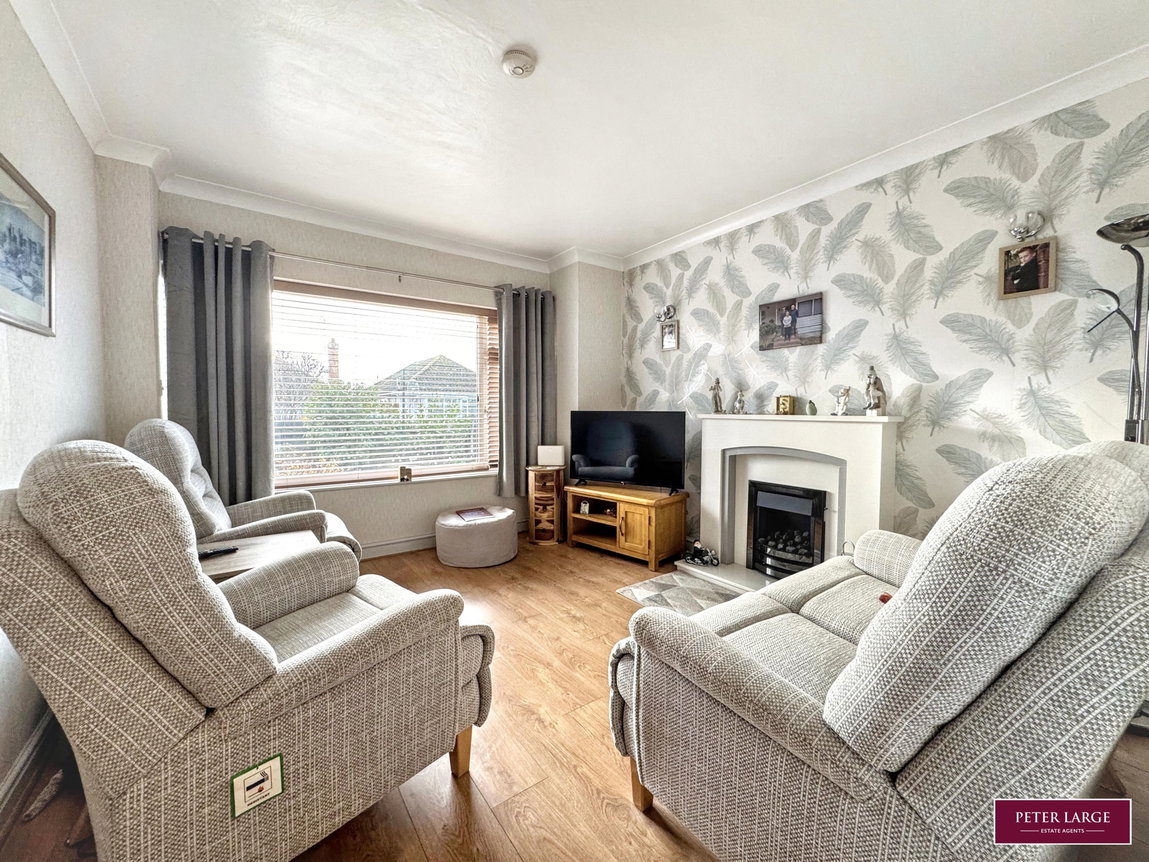
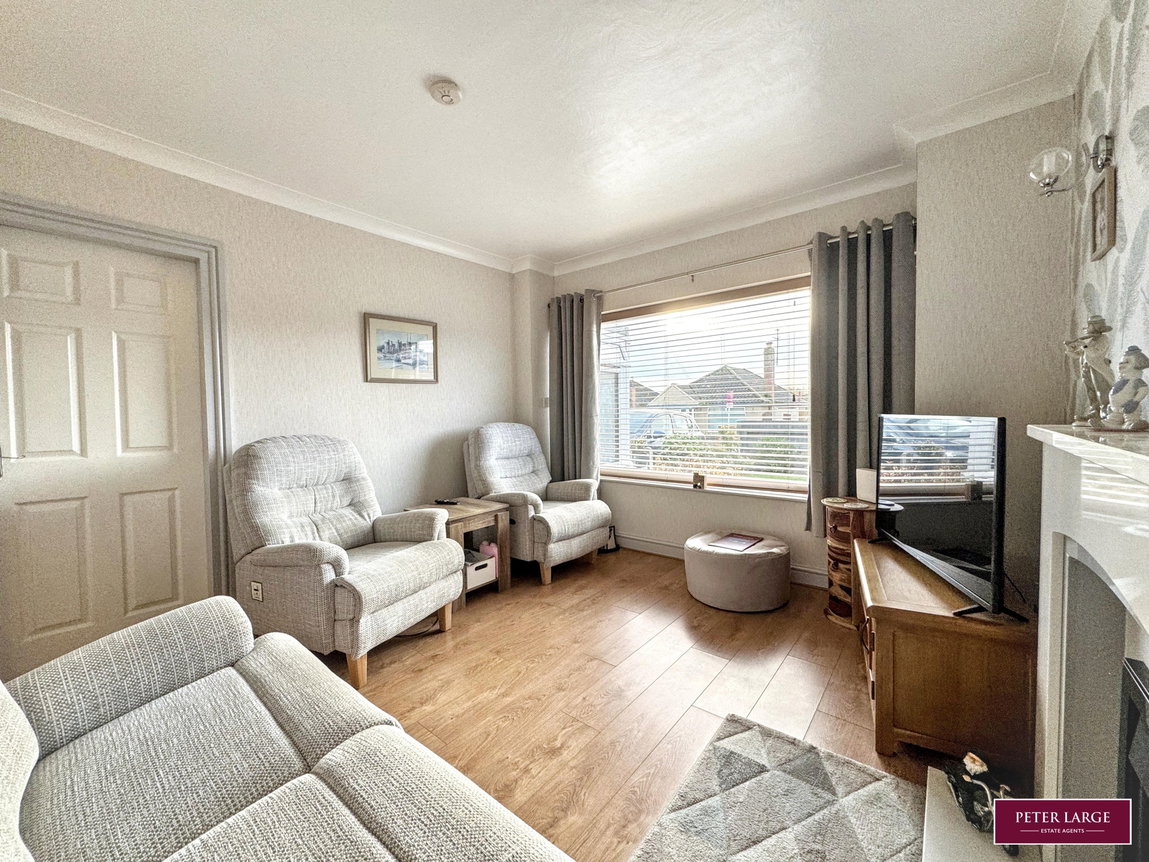
With uPVC double glazed window overlooking the front, feature fireplace with gas fire insert, laminate floor, T,V aerial point and coved ceiling.
INNER HALLWAY
With access to roof space and built-in airing cupboard.
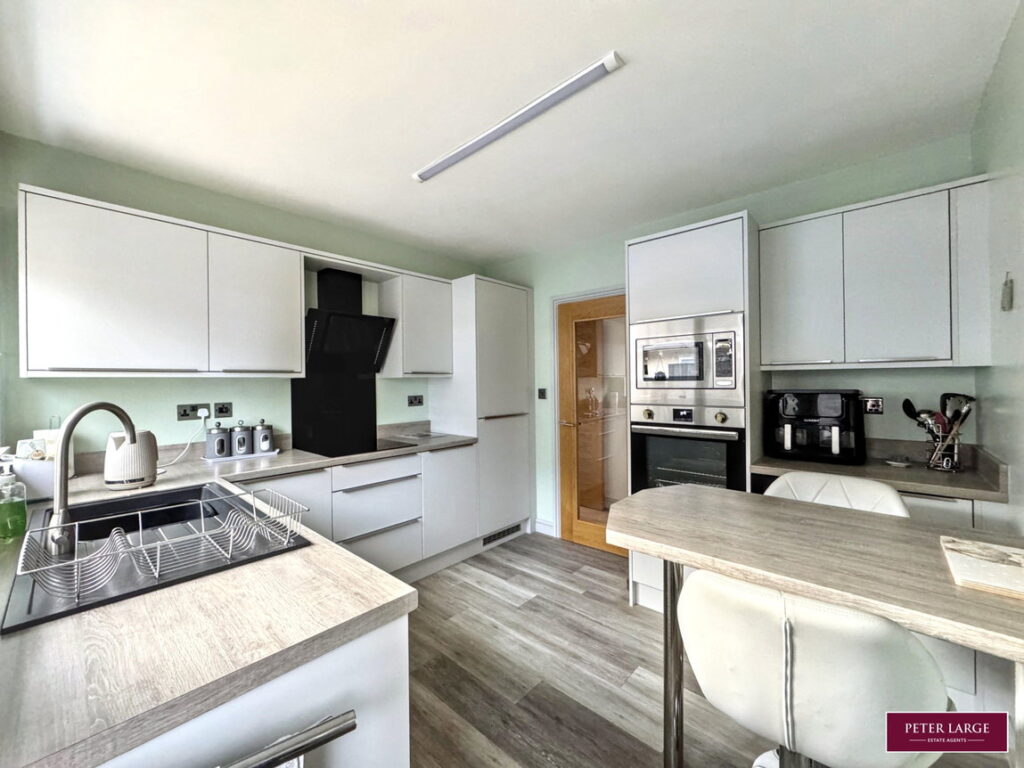
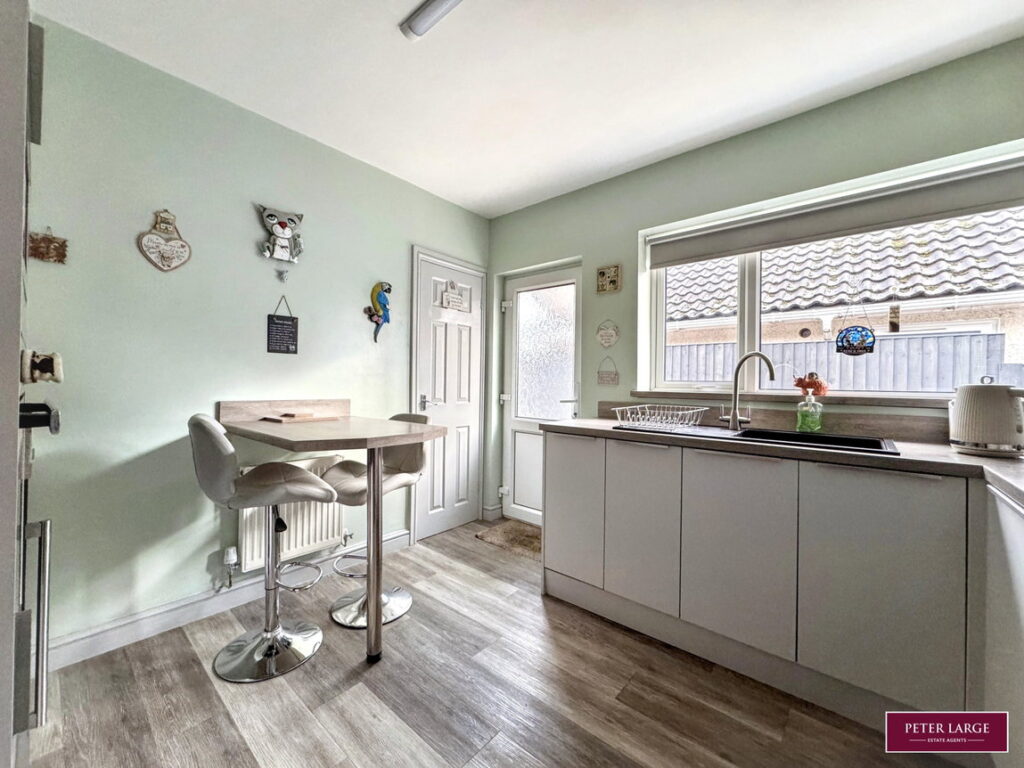
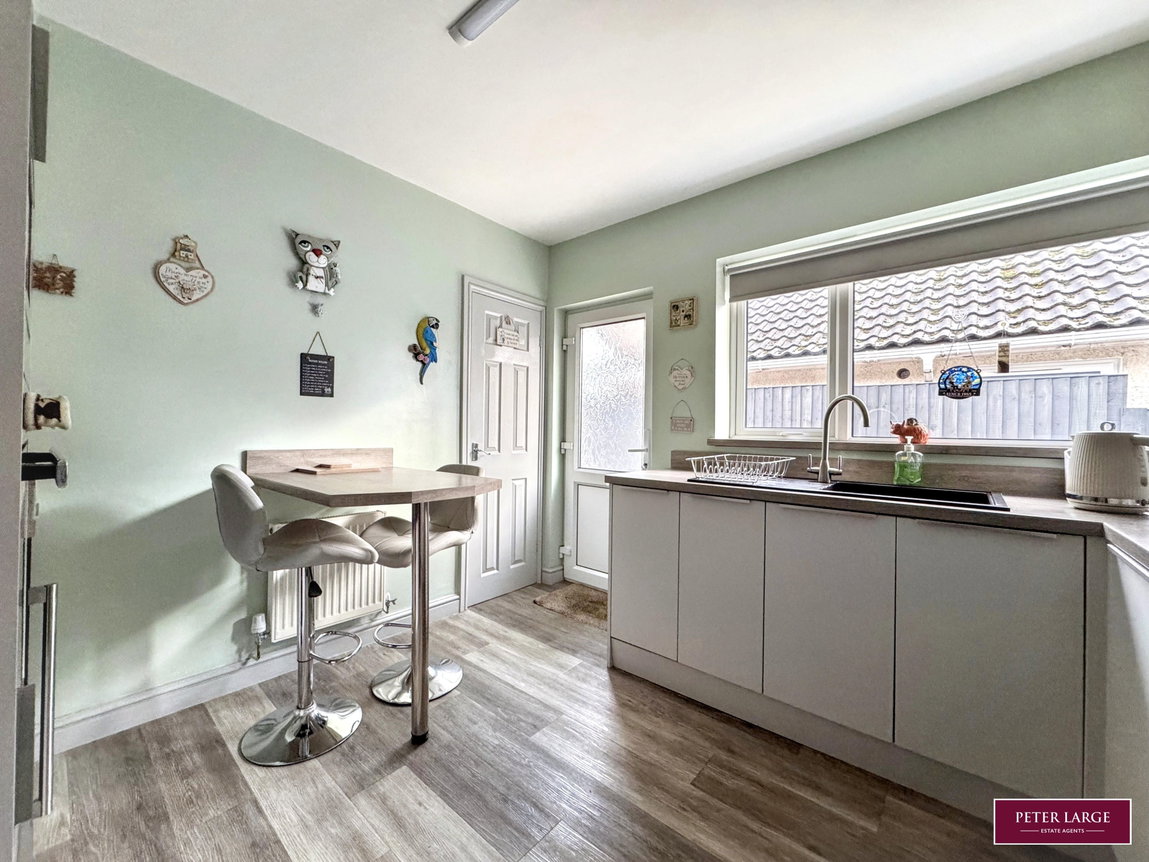
KITCHEN / BREAKFAST AREA
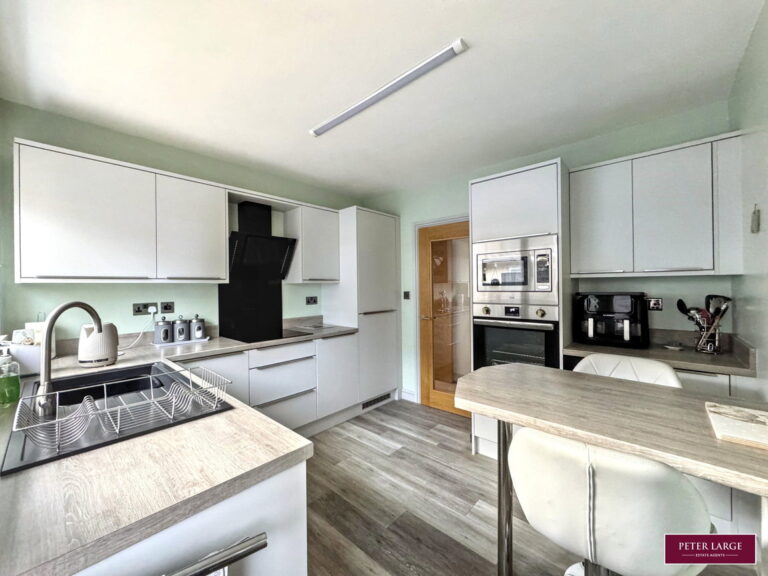
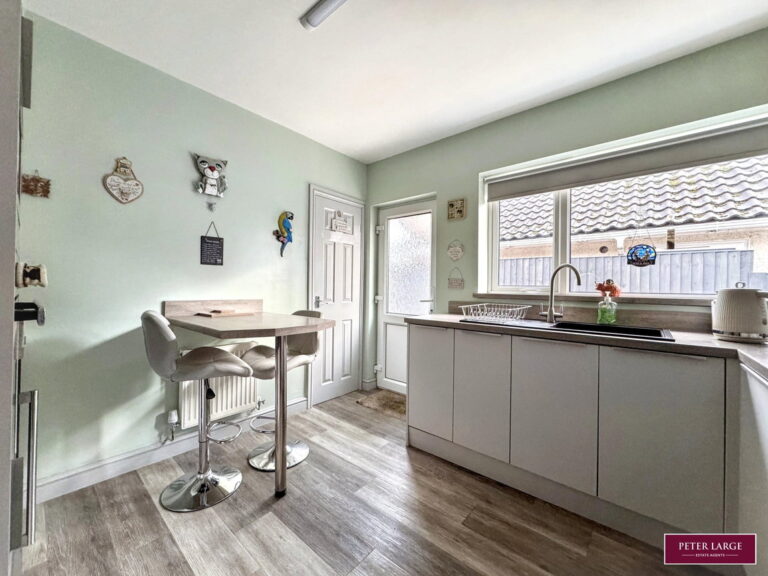
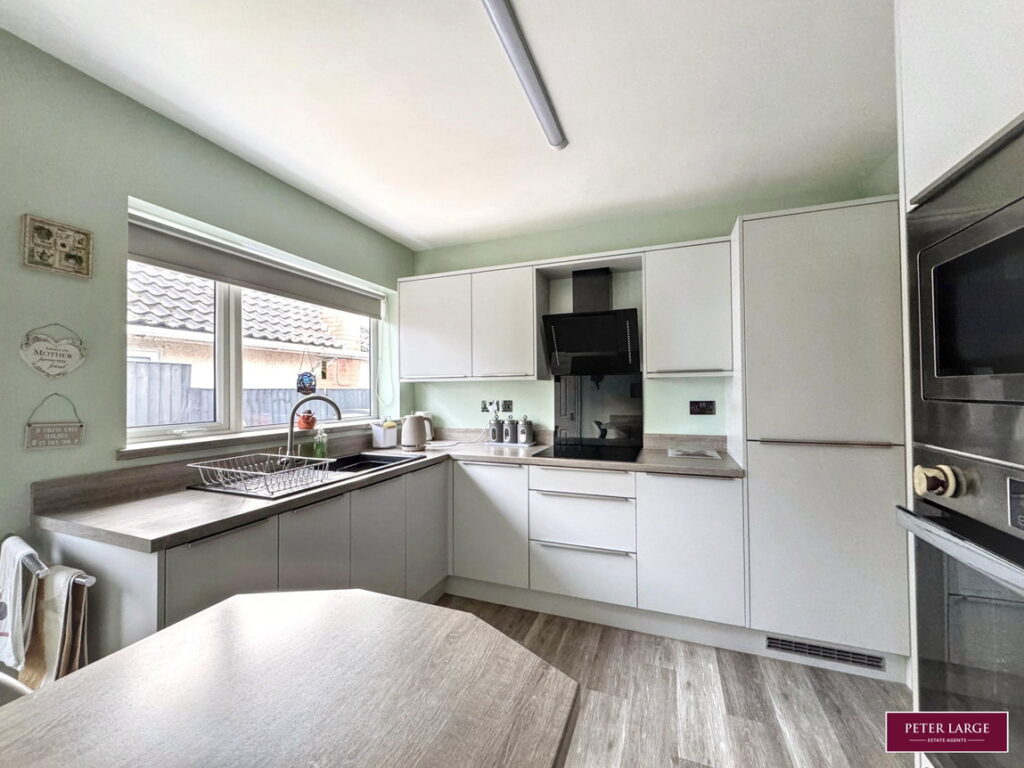
Comprising a comprehensive range of modern fitted units to include wall cupboards, worktop surfaces with drawer and base cupboards beneath, single drainer sink with mixer tap over, integrated fridge and freezer, space and plumbing for automatic washing machine with matching door frontage, 'Belling' electric oven with 'Belling' microwave above, integrated wine cooler, four ring induction hob with extractor hood over, breakfast bar, radiator, uPVC double glazed window to the side and uPVC double glazed door to the rear. Built-in cupboard housing the wall mounted 'Worcester' combination boiler supplying the domestic hot water and radiator, electric meter and consumer unit.
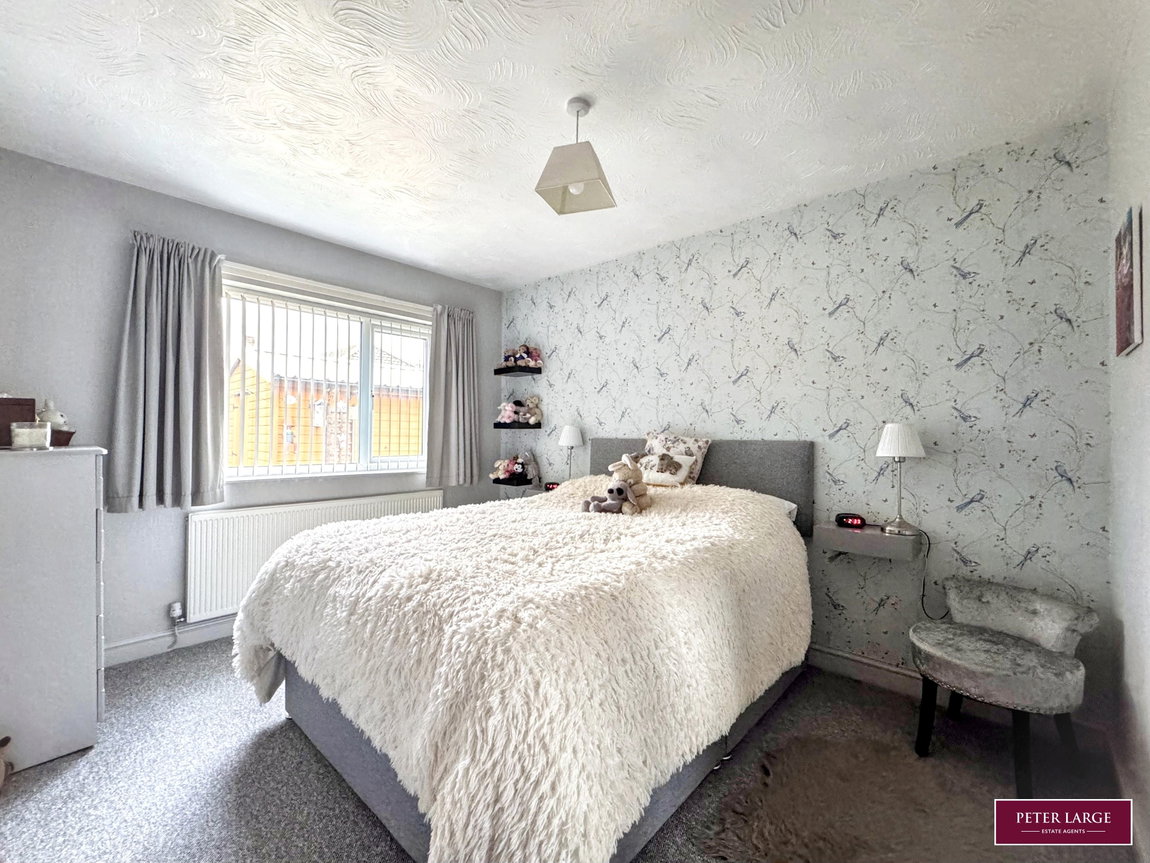
MASTER BEDROOM
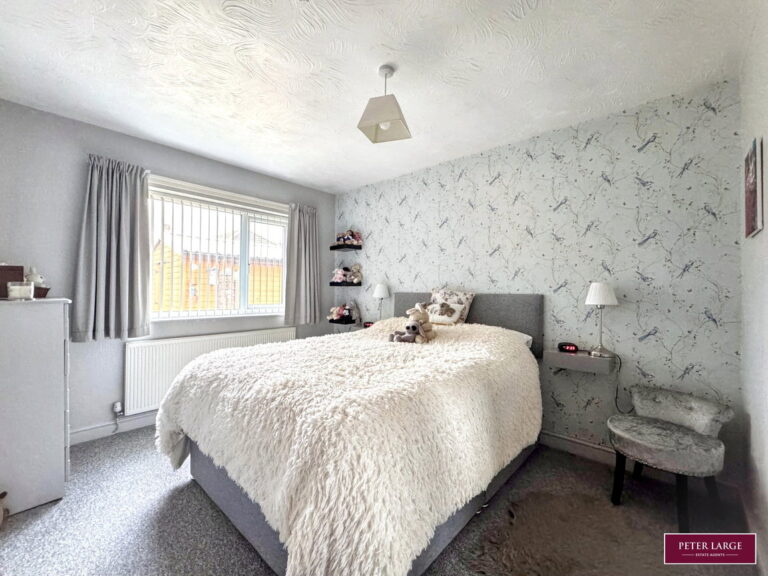
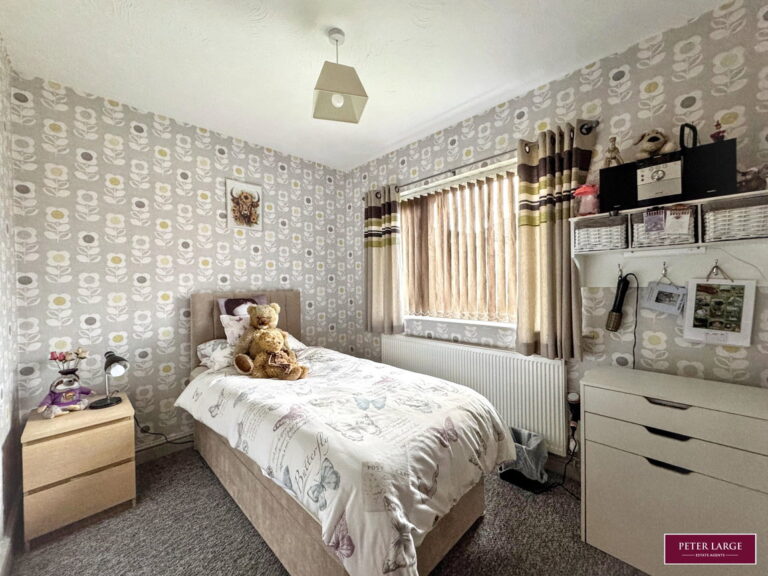
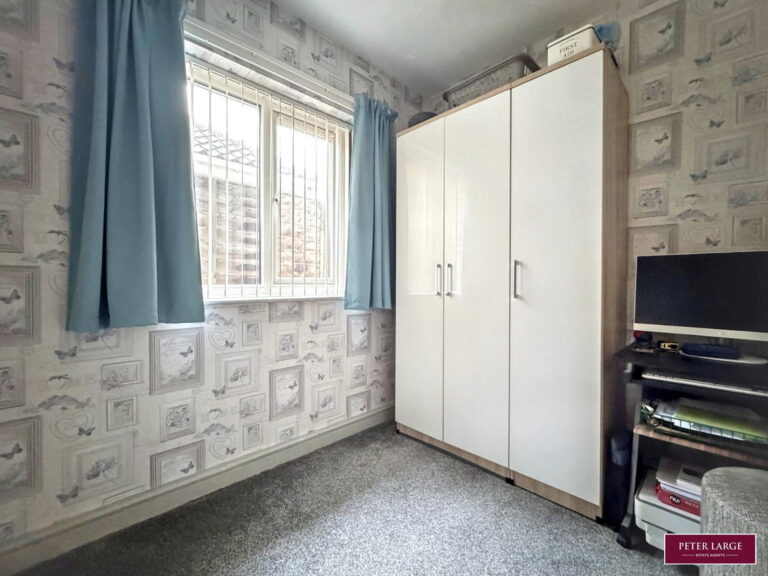
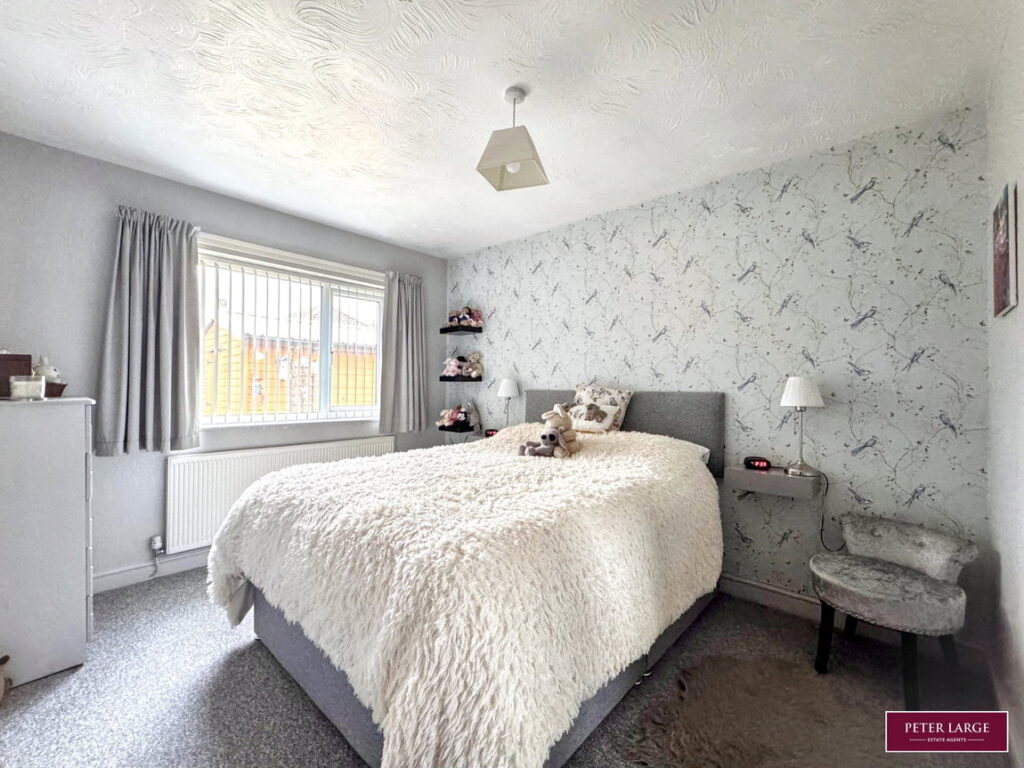
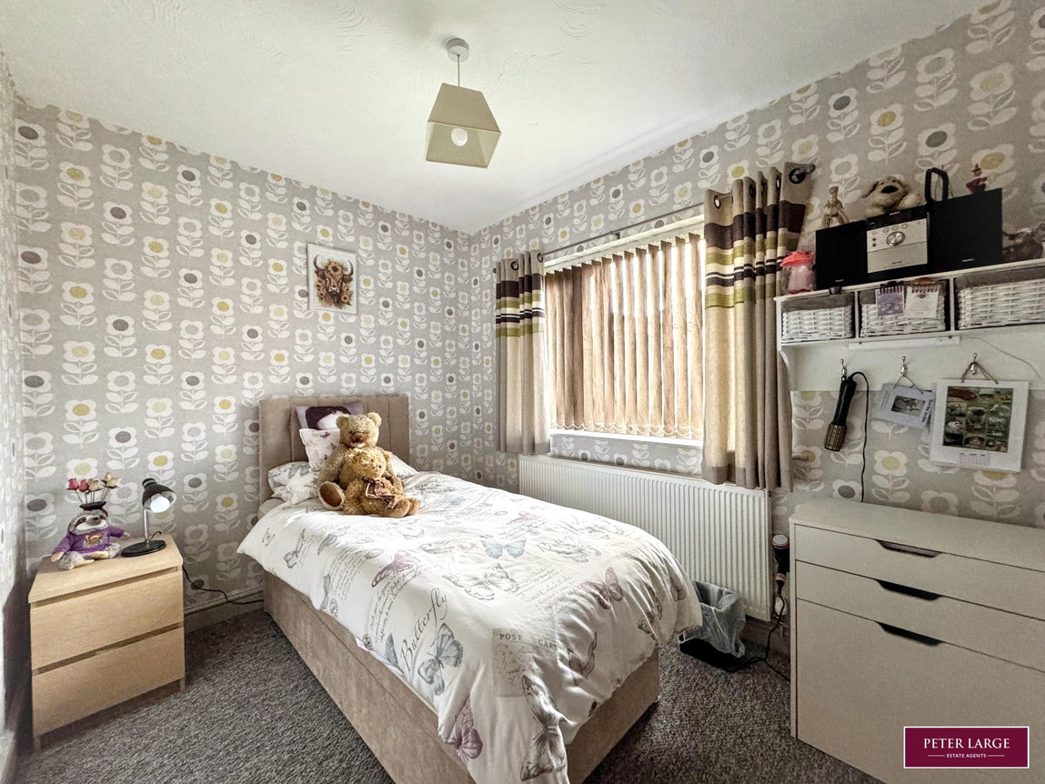
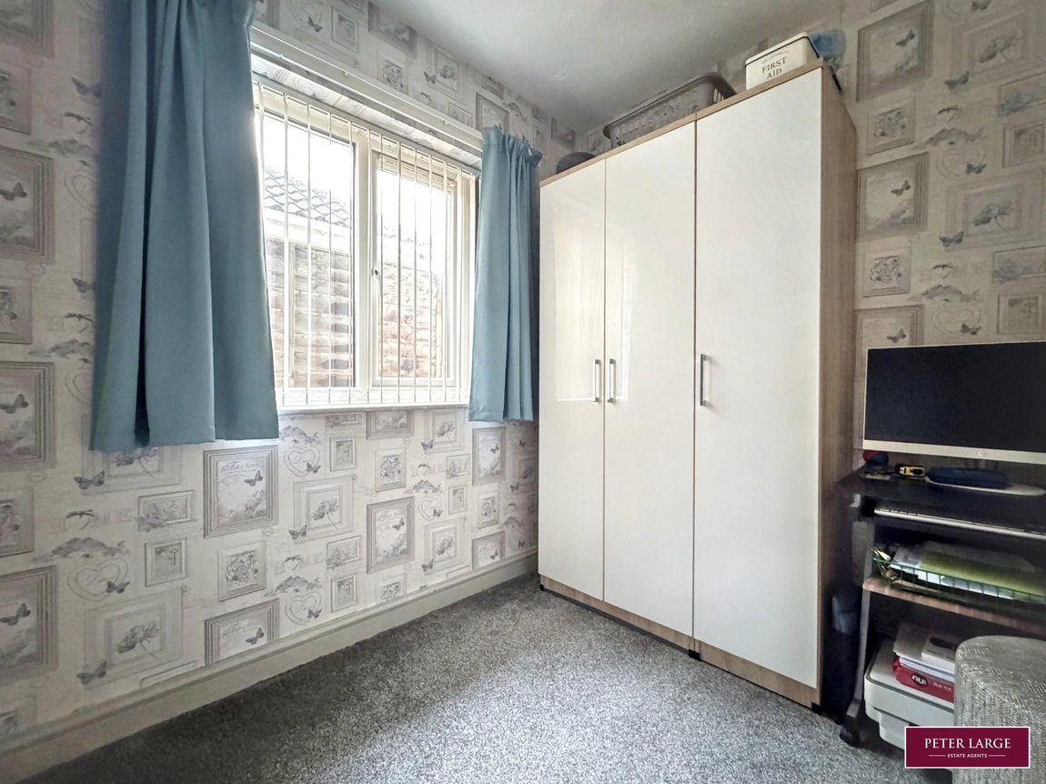
Having uPVC double glazed window overlooking the rear garden and radiator.
BEDROOM TWO
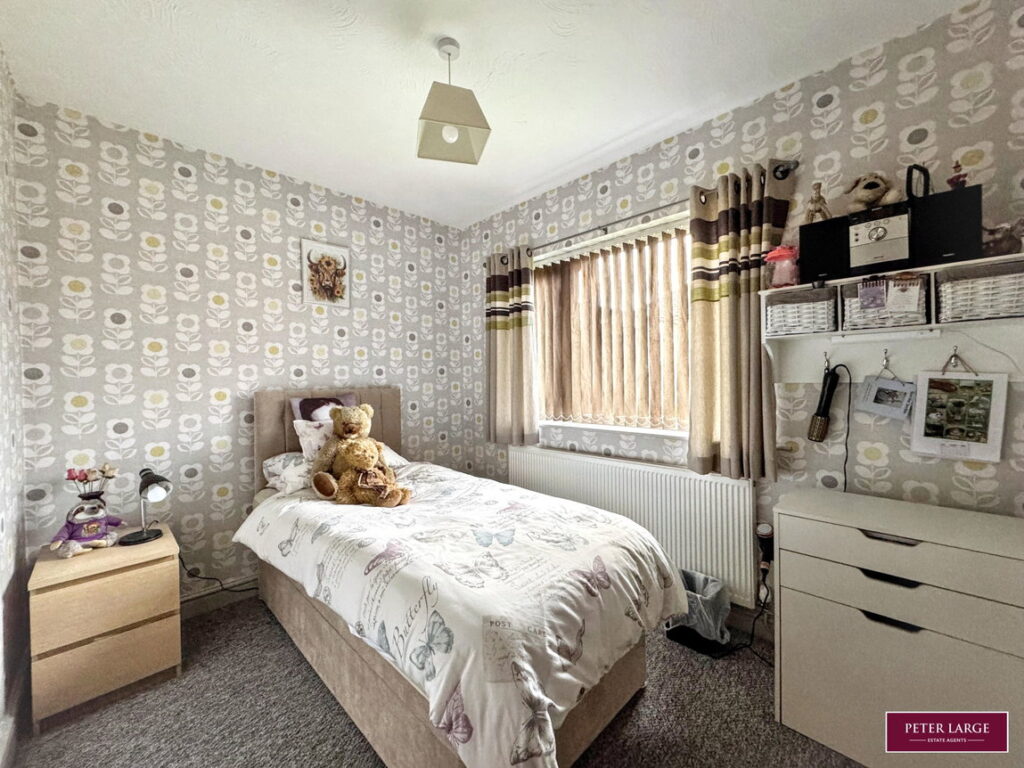
Having uPVC double glazed window overlooking the rear and radiator.
BEDROOM THREE
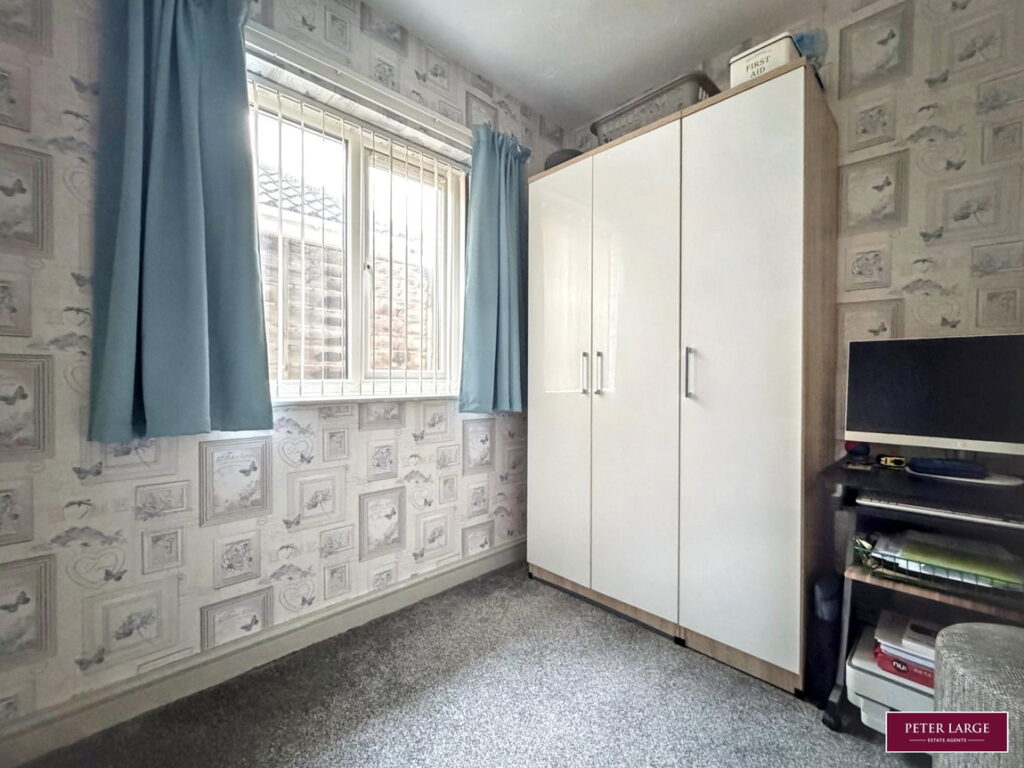
With uPVC double glazed window overlooking the side and radiator.
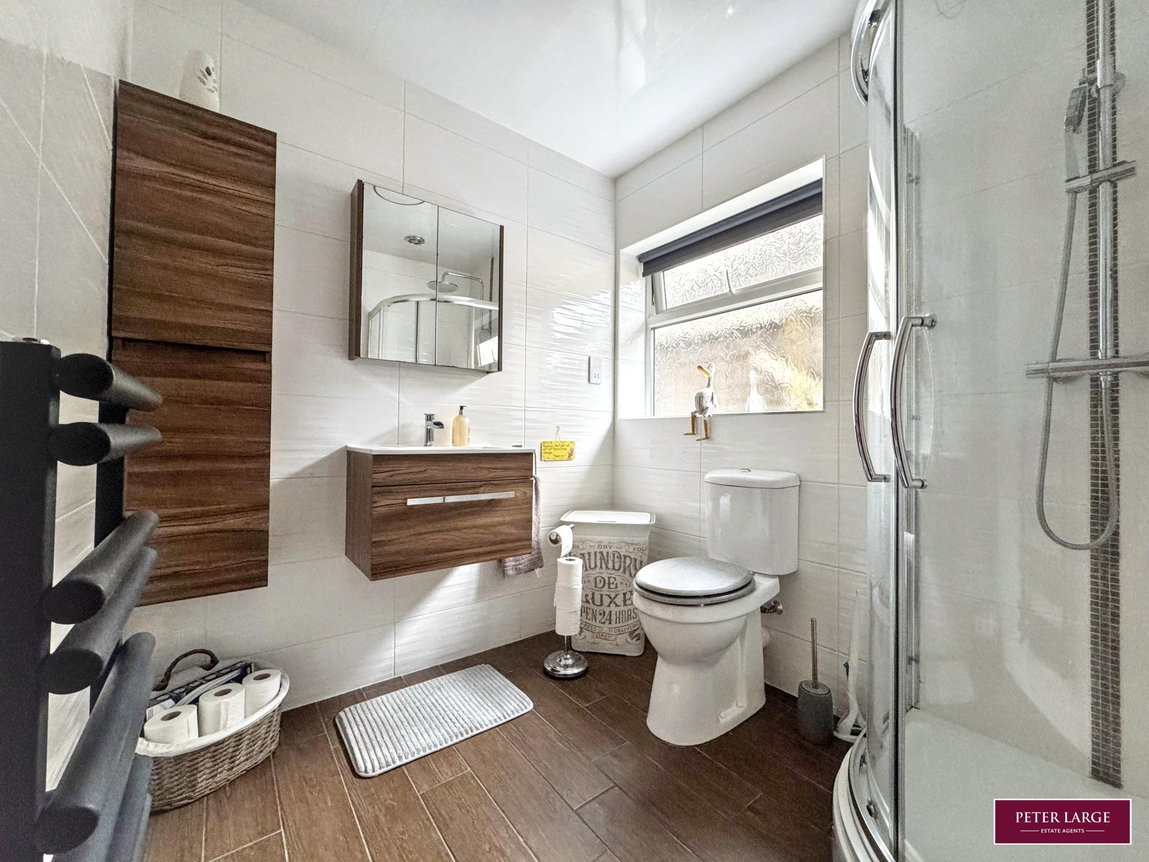
SHOWER ROOM
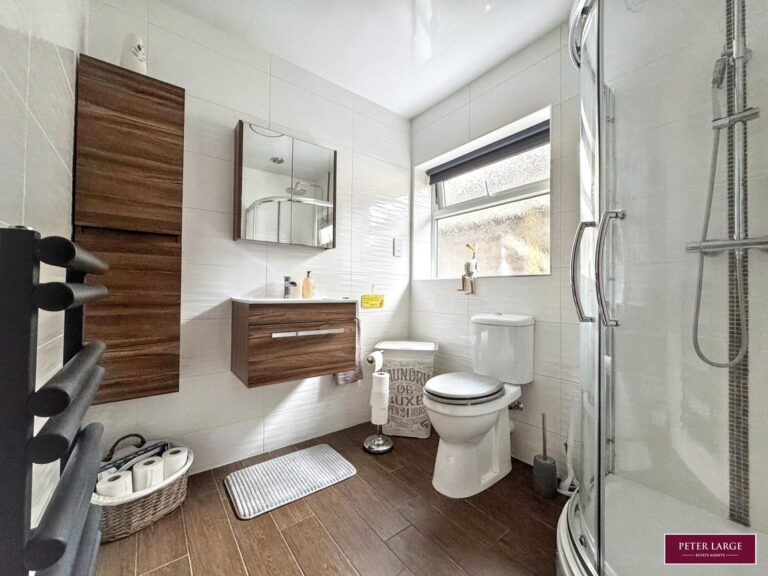
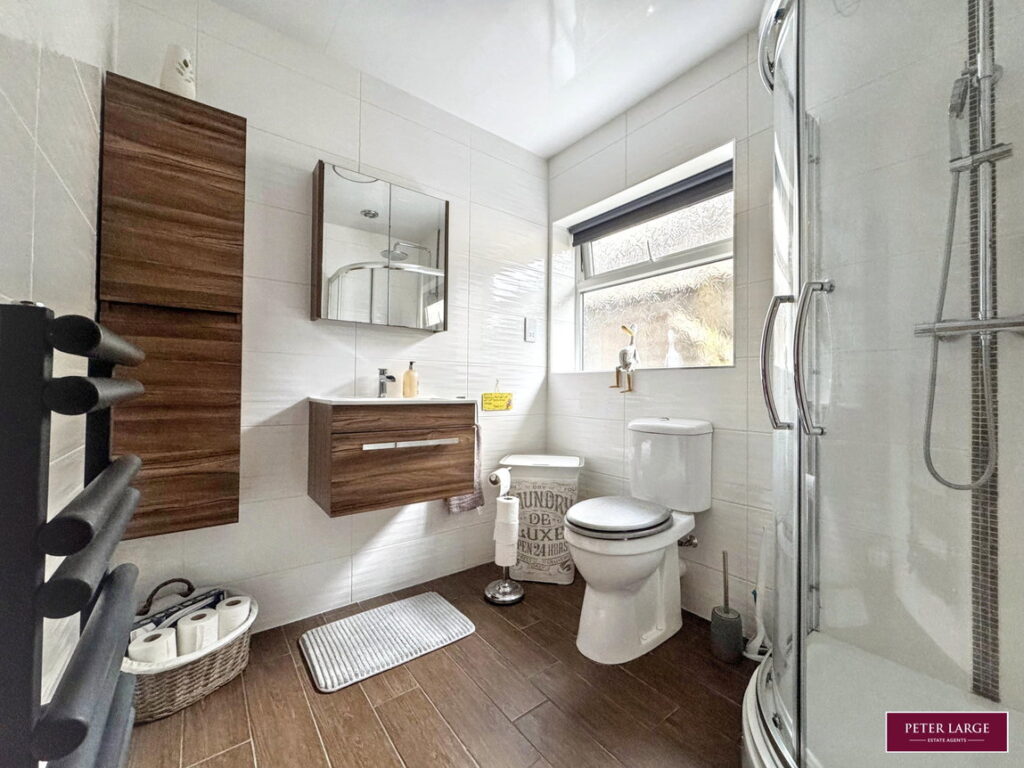
Comprising corner shower cubicle with double headed mains shower over, medium flush W.C, floating wash hand basin in vanity unit, radiator incorporating towel rail, wall cupboard, mirrored cupboard, tiled walls, tiled floor, extractor fan, shaver point, PVC ceiling and uPVC double glazed frosted window.
OUTSIDE
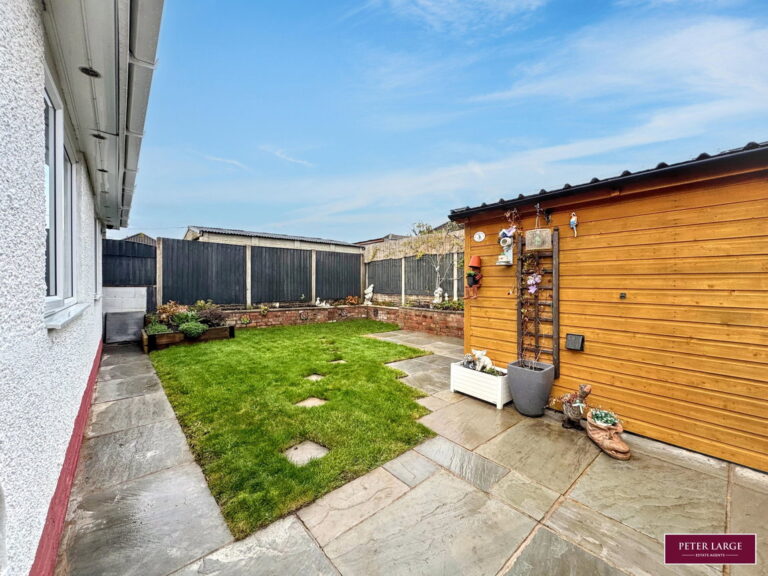
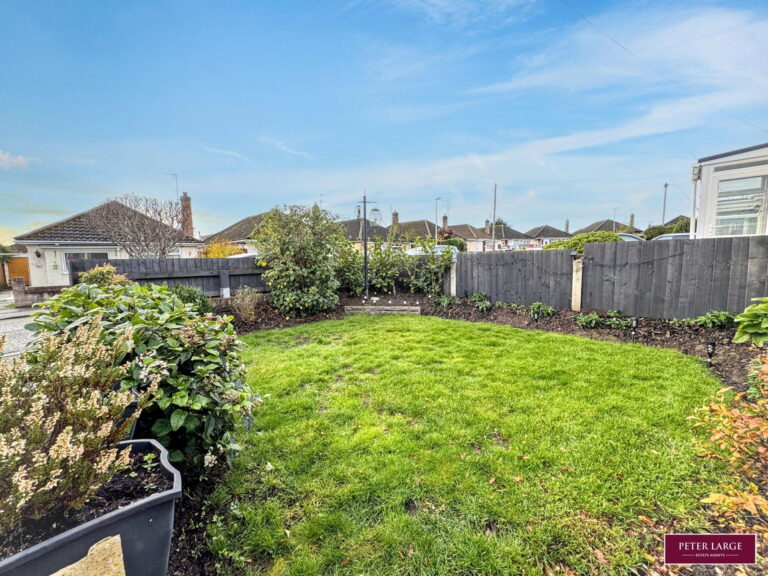
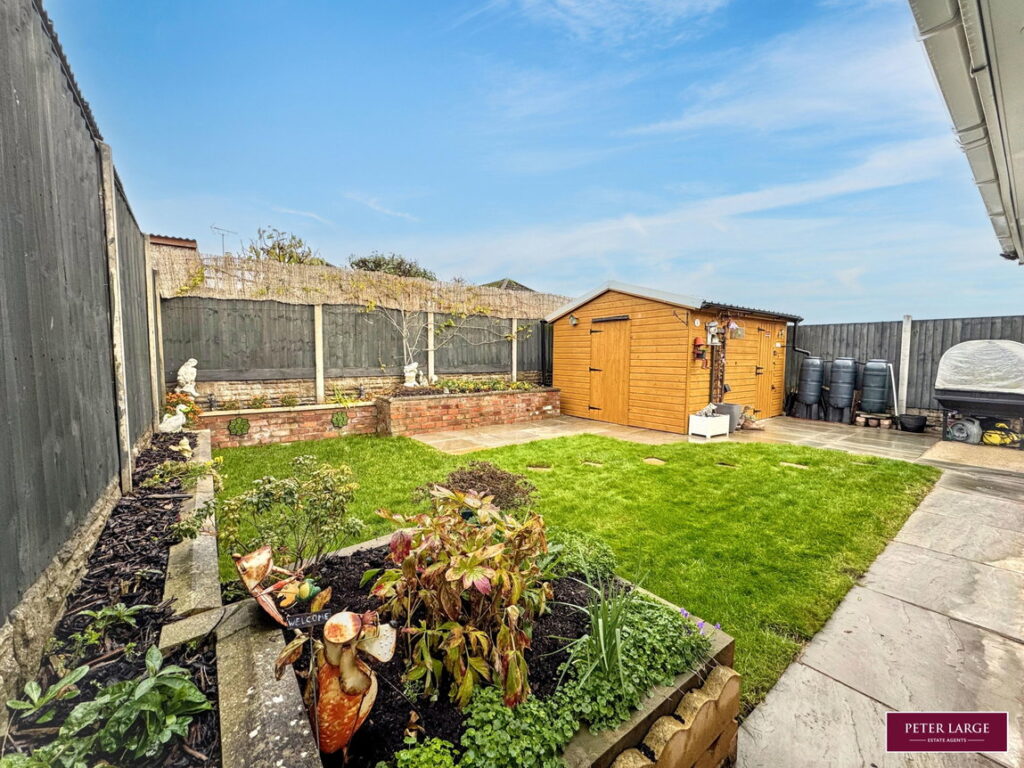
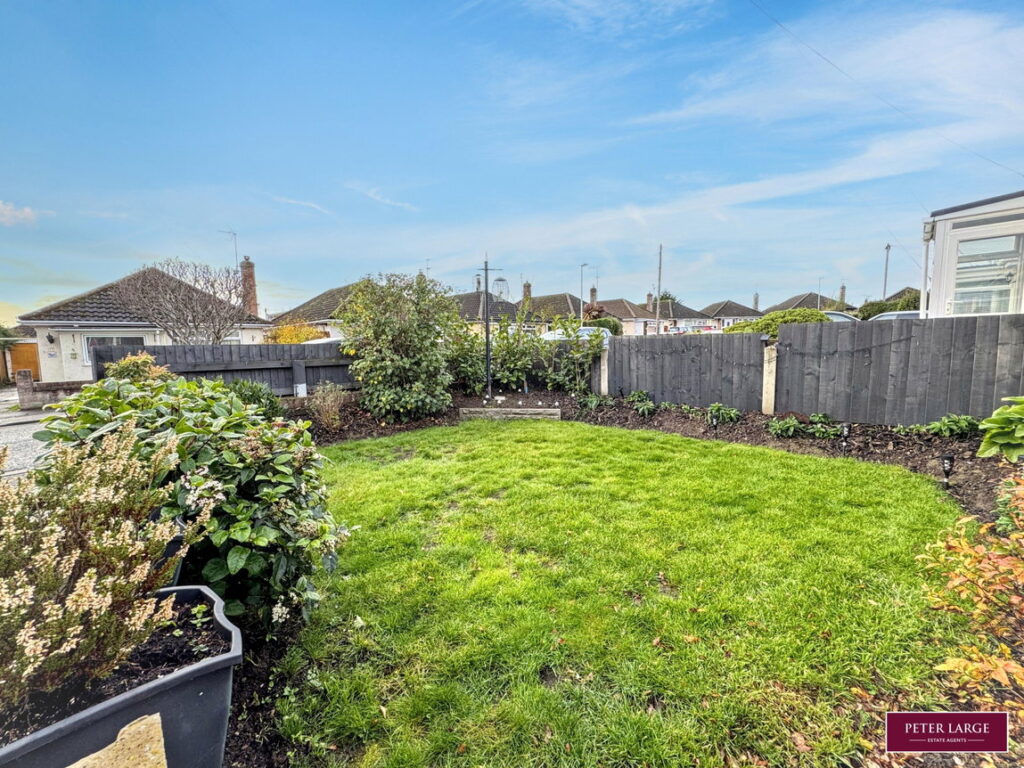
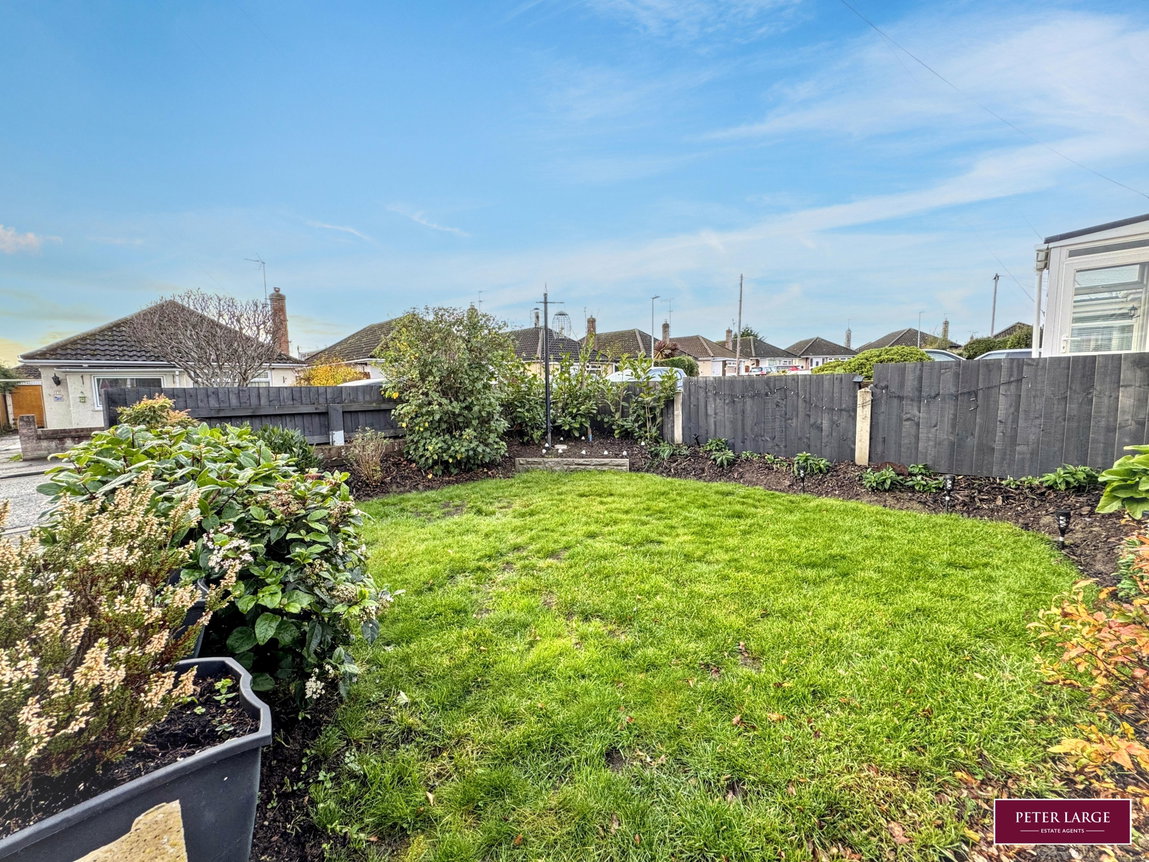
Driveway provides off street parking for two vehicles with the added benefit of pop up bollards, leading to double timber gates which lead down the side of the property where the gas meter and outside tap are located. The front garden is lawned with borders containing a variety of established plants and shrubs. The garden to the rear is mainly laid to lawn with patio area, brick built raised borders containing a variety of established plants and shrubs and a good sized timber garden store with power points, light and space for further white goods.
DIRECTIONS
Proceed away from Rhyl town centre over the Vale Road bridge onto Vale Road, continue onto Rhuddlan Road. Turning right onto Pen Y Cefendy, turning third left into Viola Avenue, first left into Arran Drive where the property can be seen on the left hand side by way of a for sale board.
SERVICES
Mains gas, electric and water are believed available or connected to the property. Water is via a water meter at the end of the driveway. All services and appliances not tested by the Selling Agent.
Interested in this property?
Try one of our useful calculators
Stamp duty calculator
Mortgage calculator