£207,500
Llandaff Drive, Prestatyn, Denbighshire
Key features
- Three bedroom semi detached family home
- Walking distance to primary school and play area
- Kitchen and separate dining room
- Gas fired central heating
- Enclosed rear garden & driveway
- Close to seafront and bus services
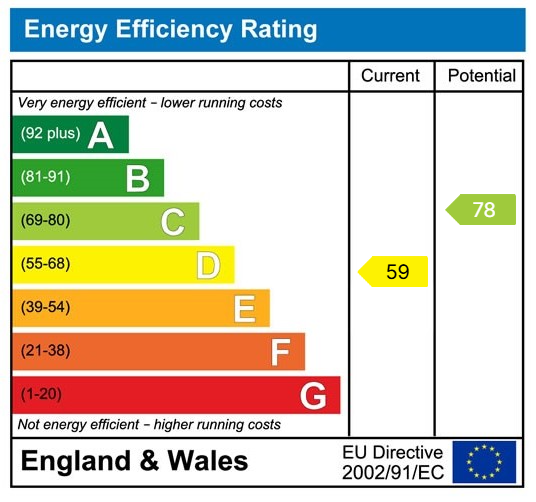
- EPC - D
- Denbighshire County Council - C
- Freehold
- Date: 11/11/2026
Full property description
DESCRIPTION
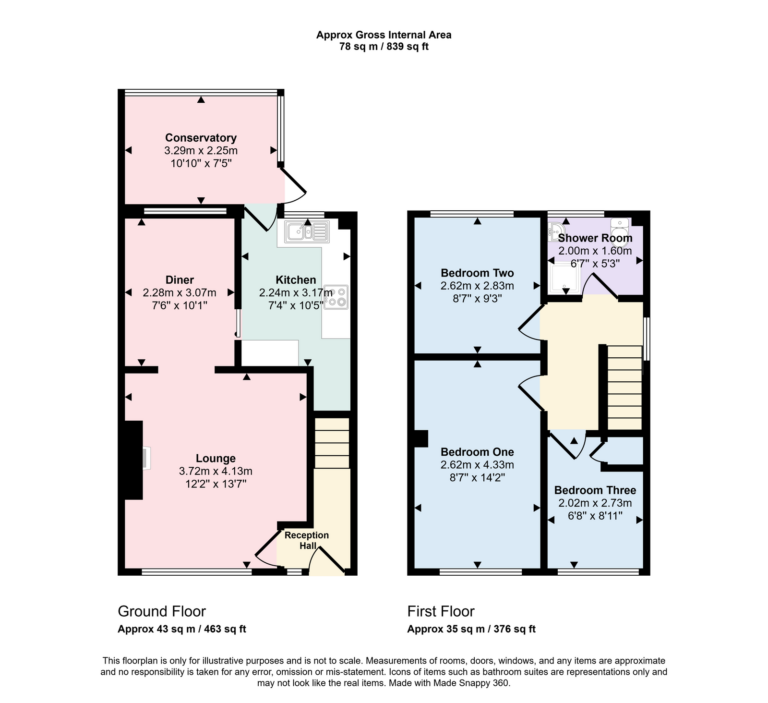
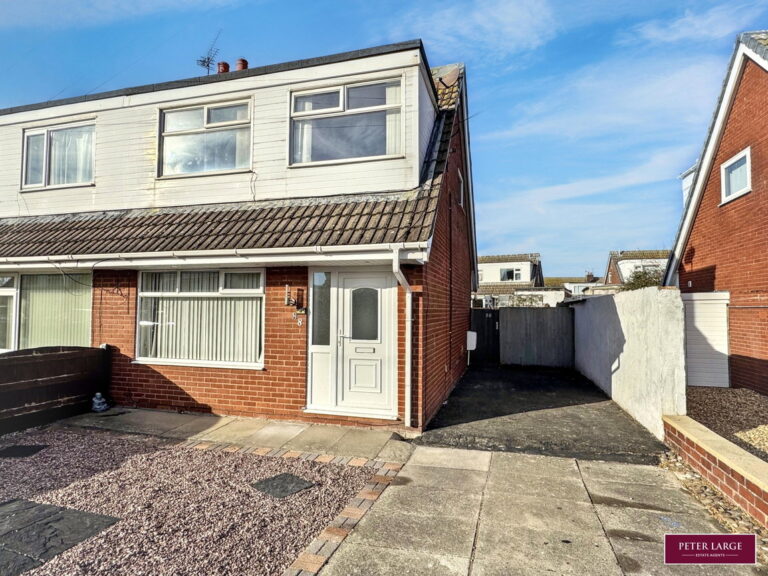
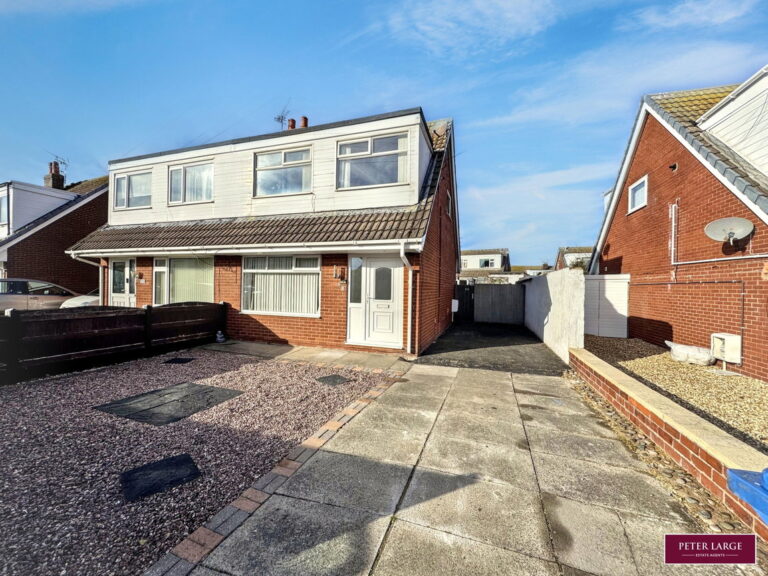
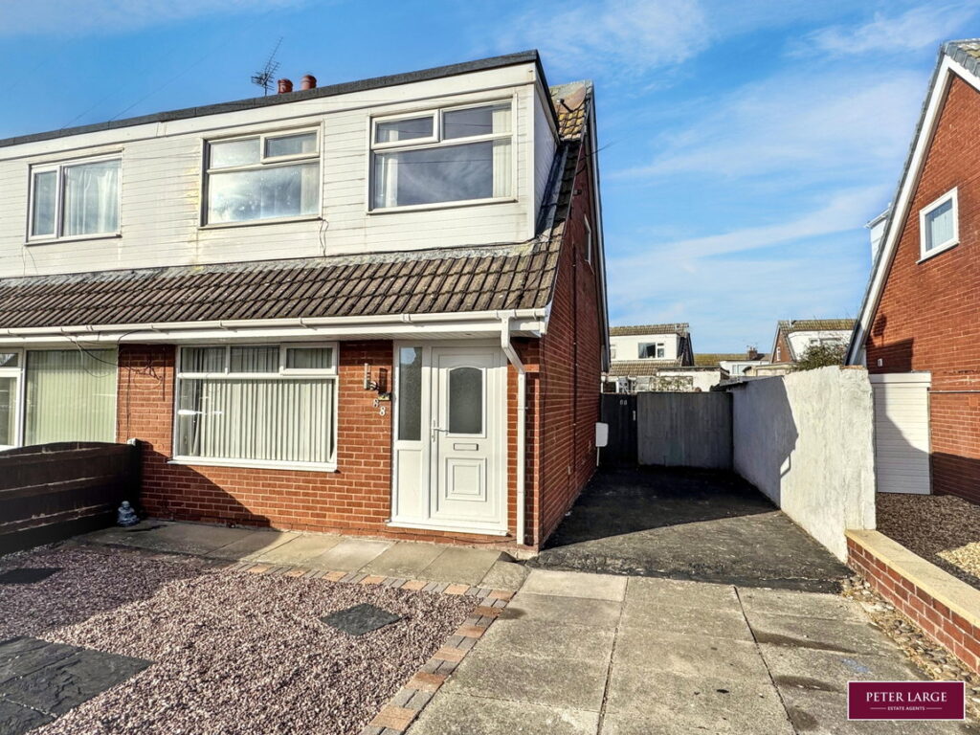
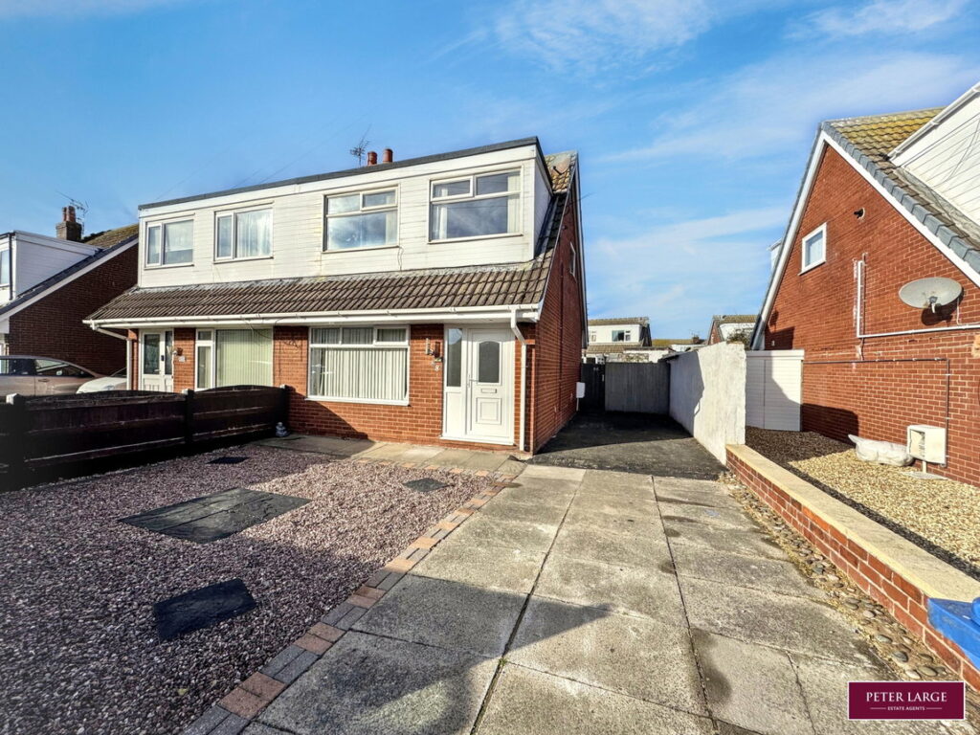
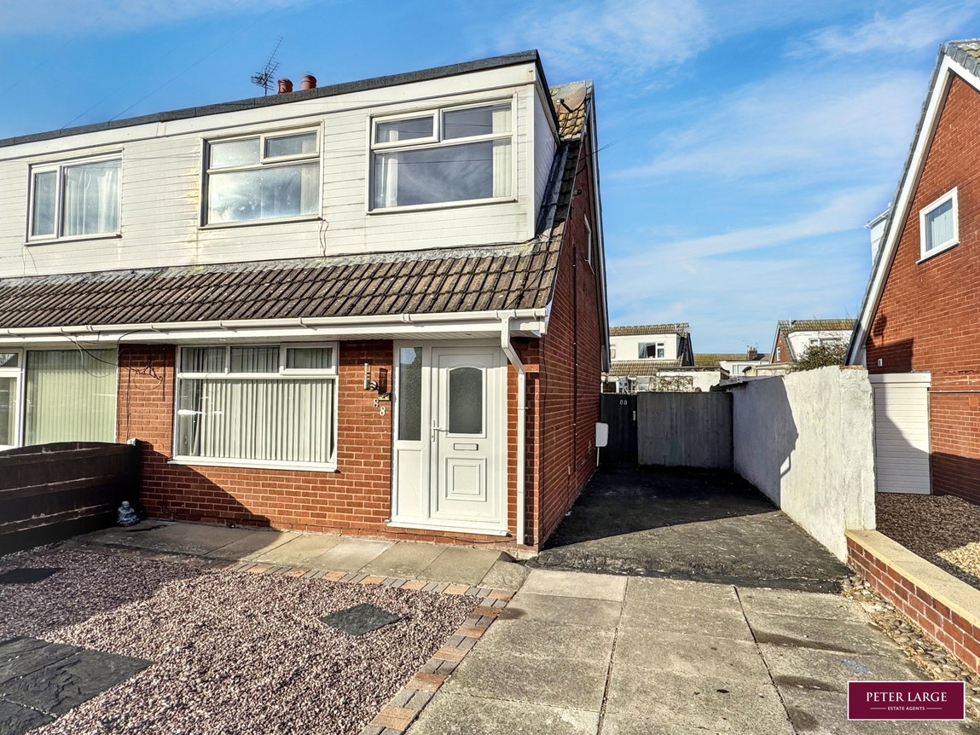
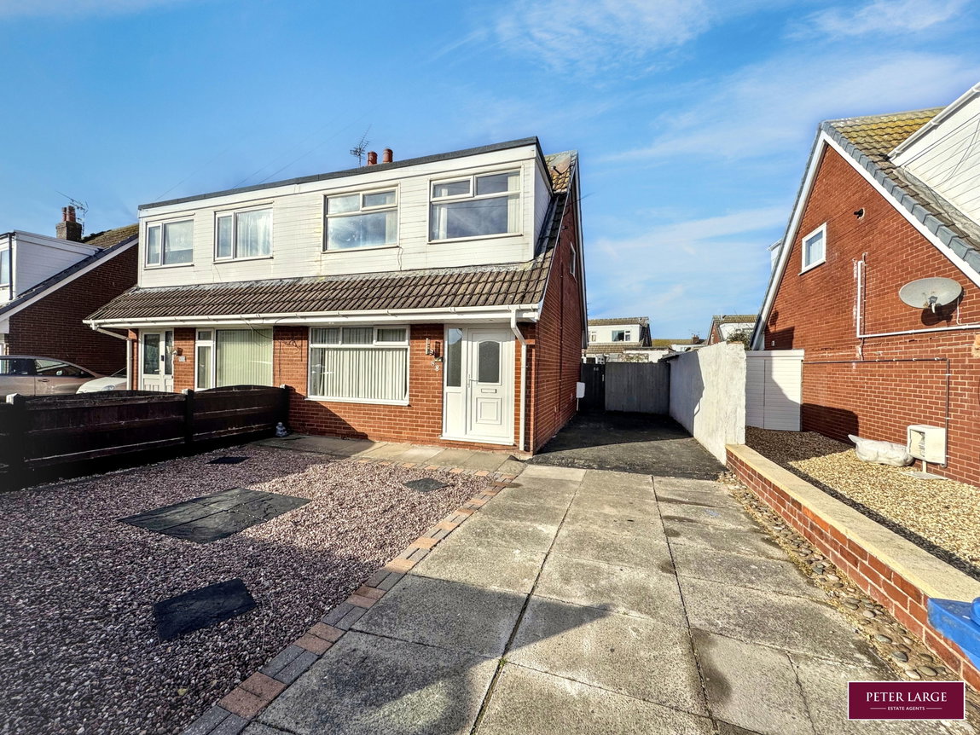
Situated in a convenient and popular location, this three bedroom semi detached family home offers an excellent opportunity for families and first time buyers alike. Ideally positioned within walking distance of a local primary school and park play area, seafront and bus services, the property provides both comfortable living and everyday convenience. The accommodation briefly comprises a lounge featuring, a fitted kitchen, separate dining room and shower room. Enclosed rear garden, ideal for outdoor relaxation and family enjoyment, together with the added advantage of off-road parking.
UPVC DOUBLE GLAZED DOOR
Into:
RECEPTION HALL
With radiator and vinyl floor. Door into:
LOUNGE
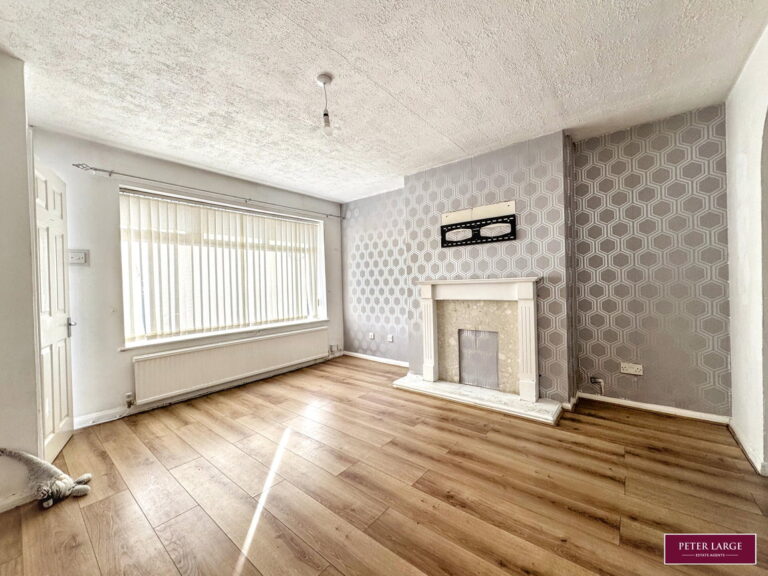
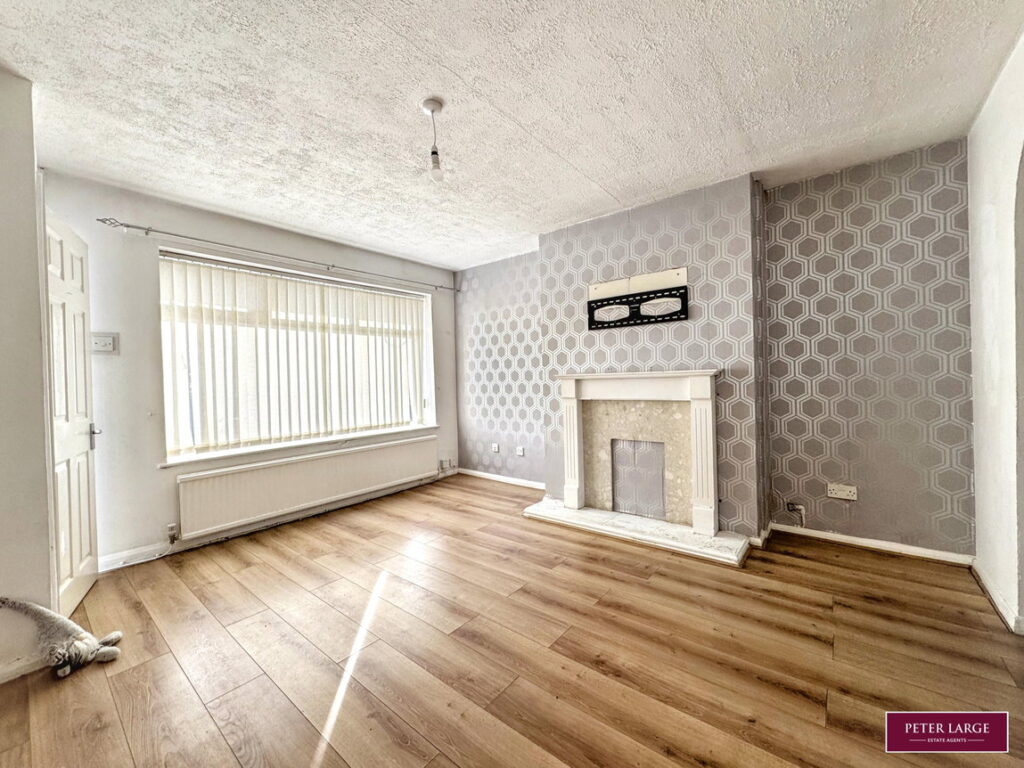
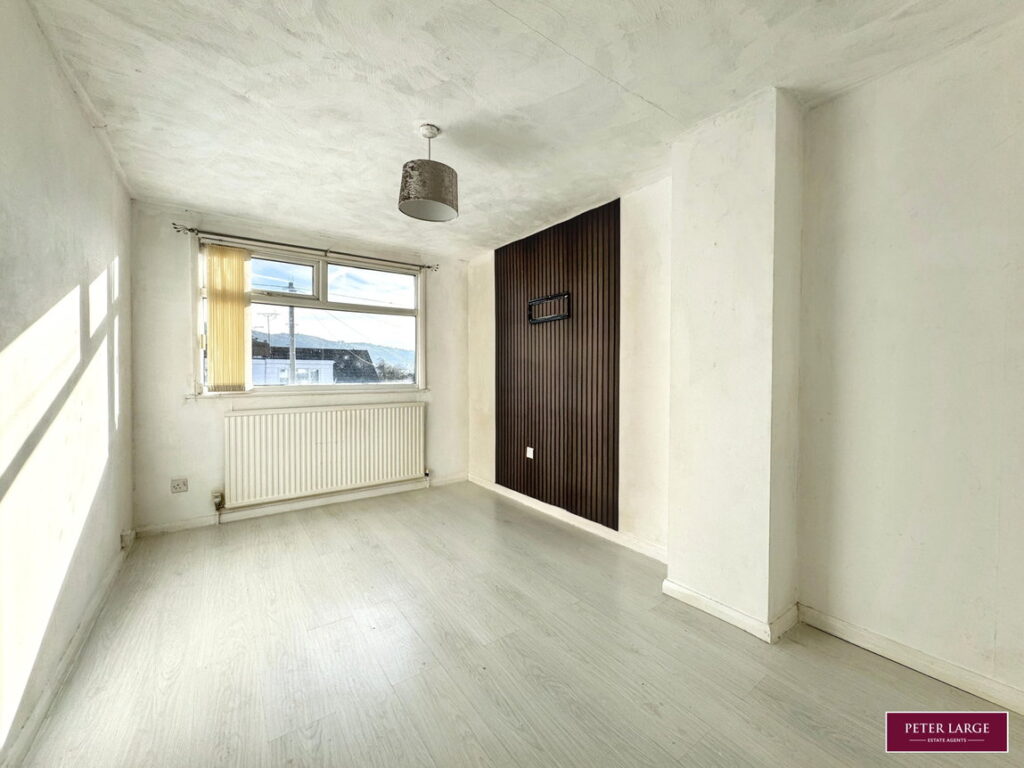
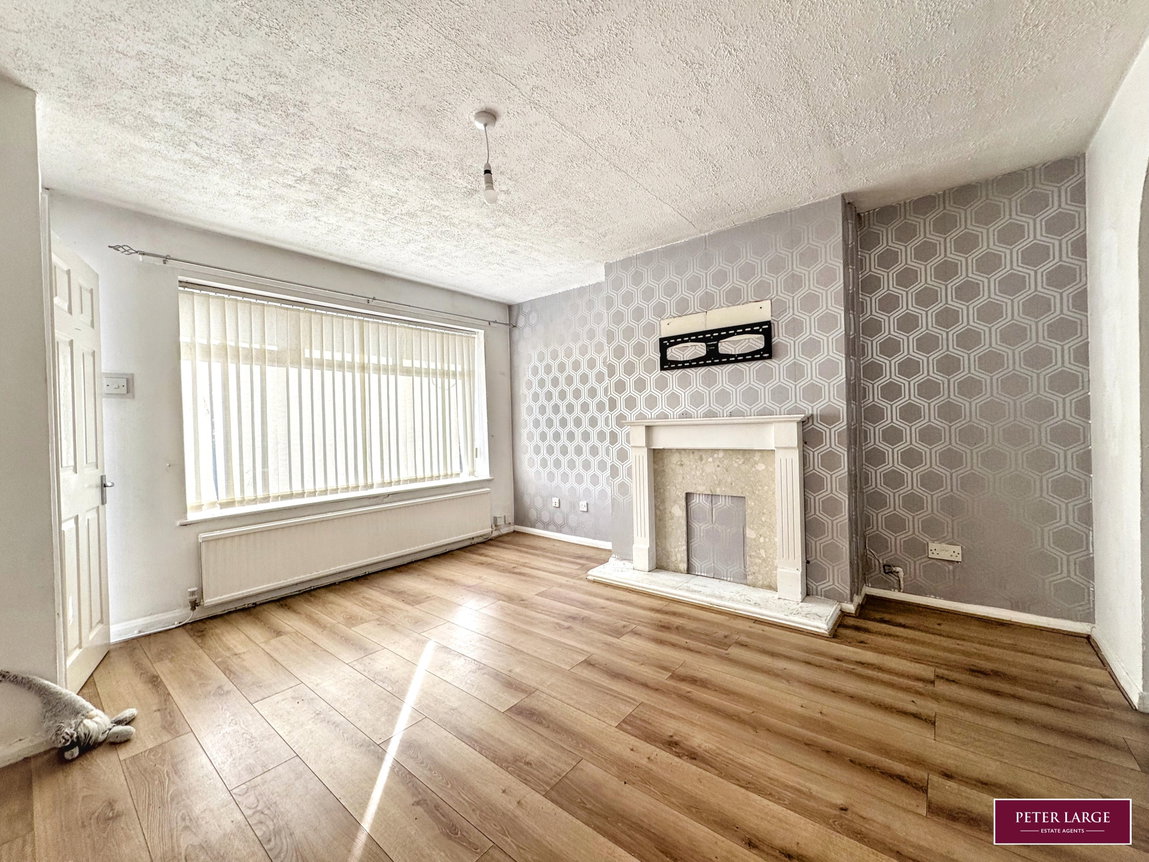
With uPVC double glazed window overlooking the front, T.V aerial point, laminate floor, radiator and feature fireplace. Archway into:
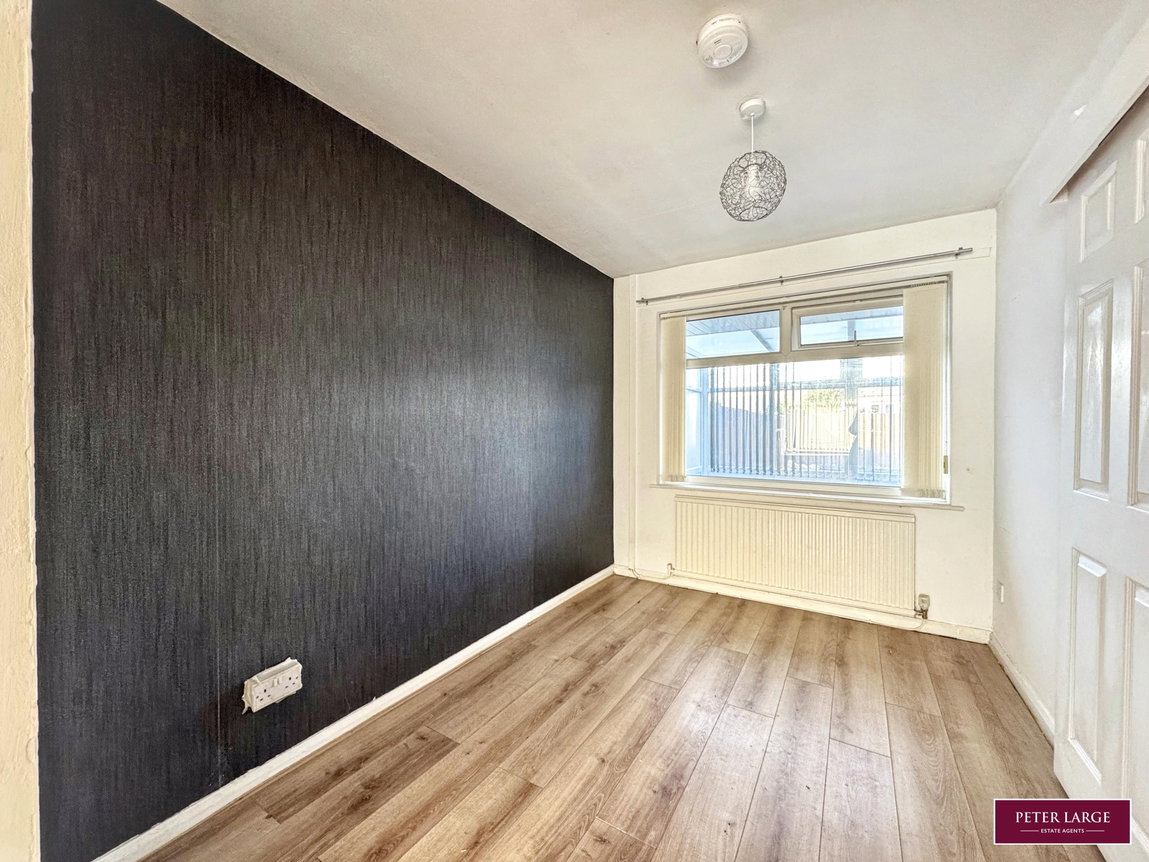
DINING ROOM
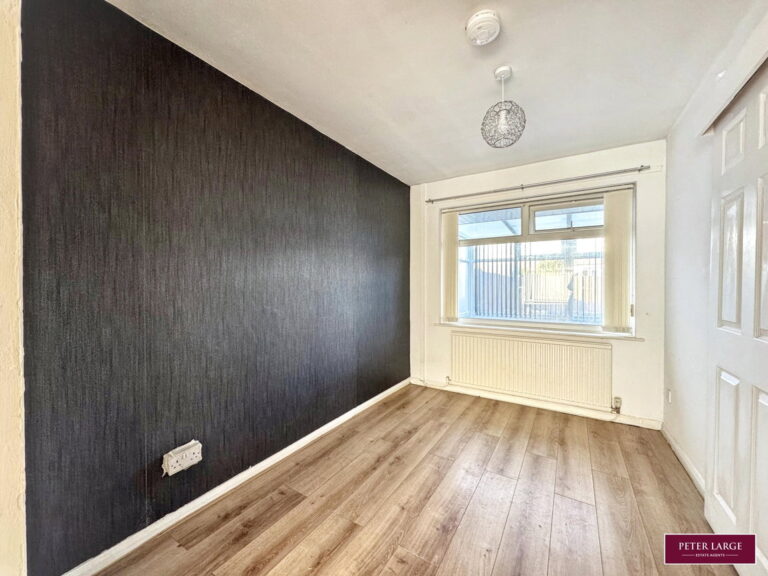
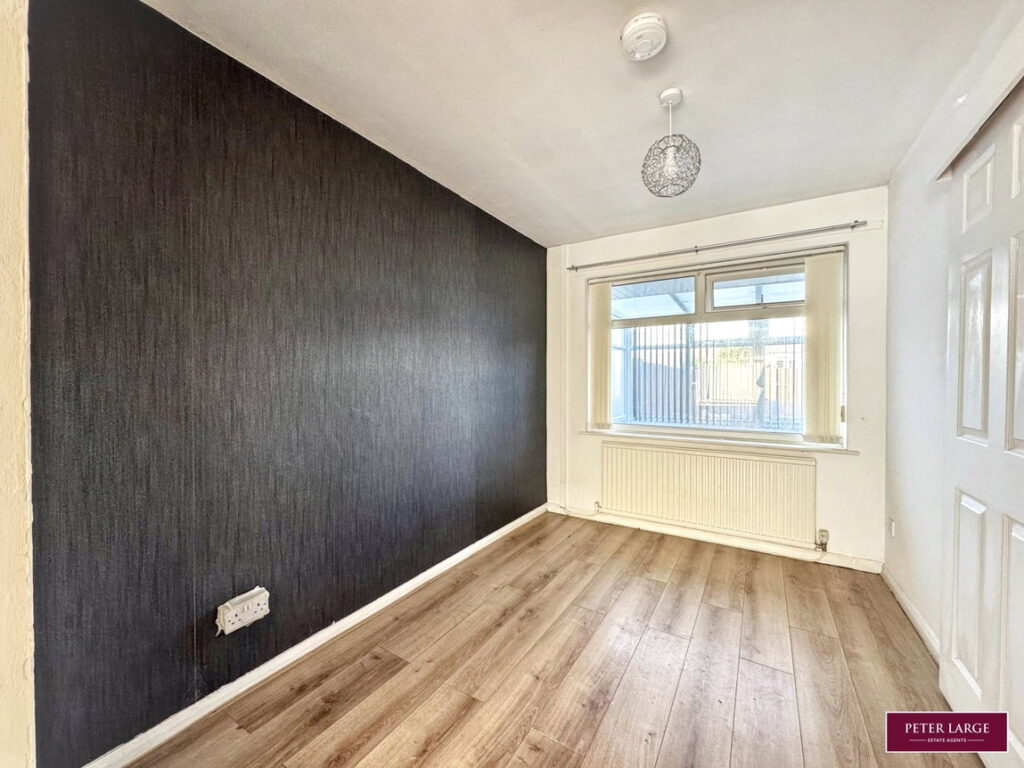
With radiator, laminate floor and uPVC double glazed window overlooking the conservatory.
KITCHEN
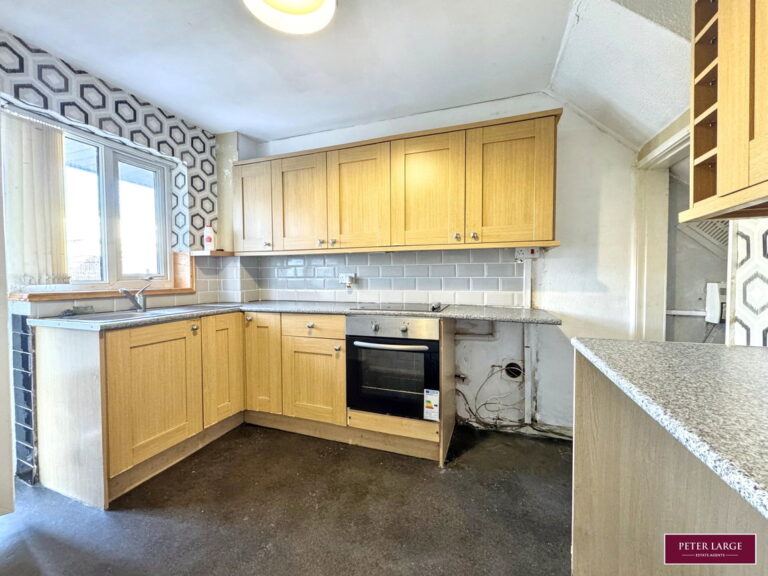
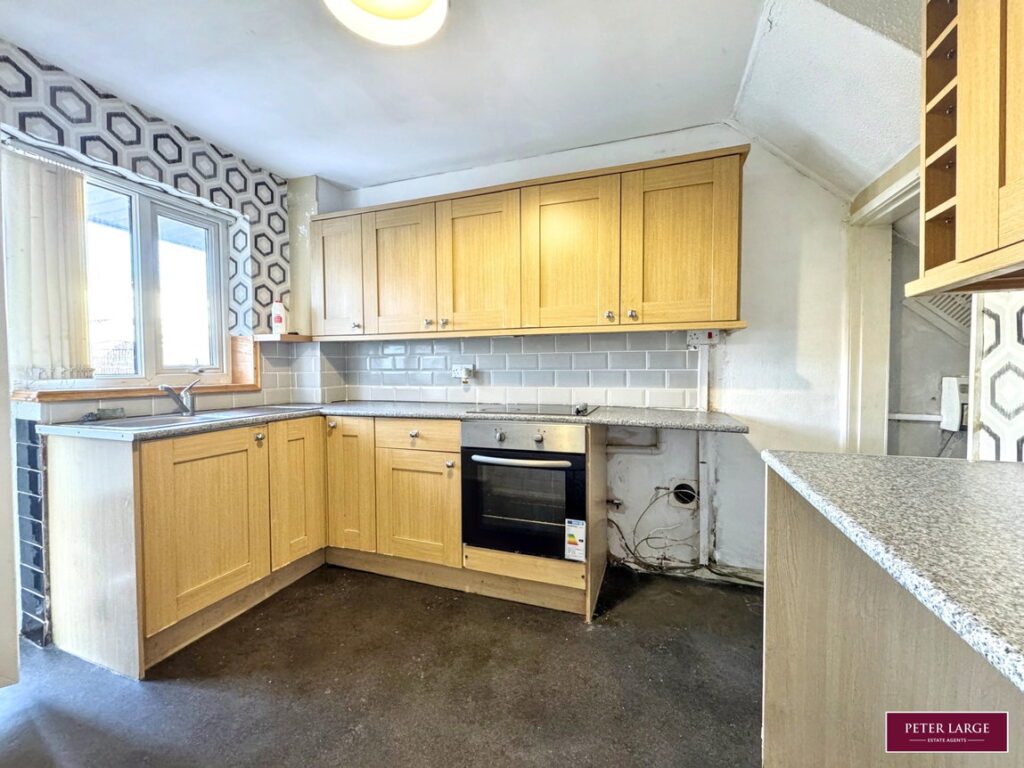
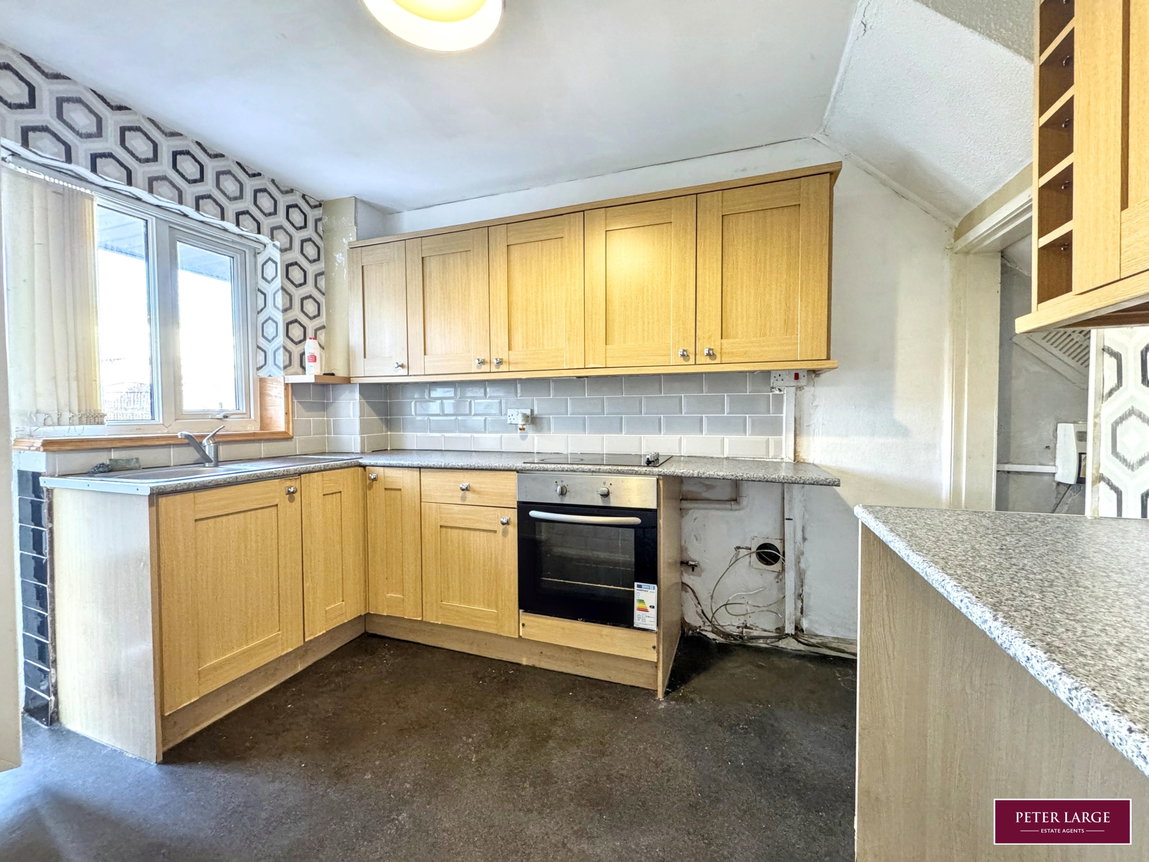
Having a range of units comprising wall cupboards, worktop surface with drawer and base cupboards beneath, single drainer sink with mixer tap over, space and plumbing for automatic washing machine, space for under counter fridge and freezer, under stairs cupboards housing the electric meter and consumer unit, part tiled walls, radiator, electric oven with four ring Halogen hob over, uPVC double glazed window overlooking the rear and uPVC double glazed frosted door into:
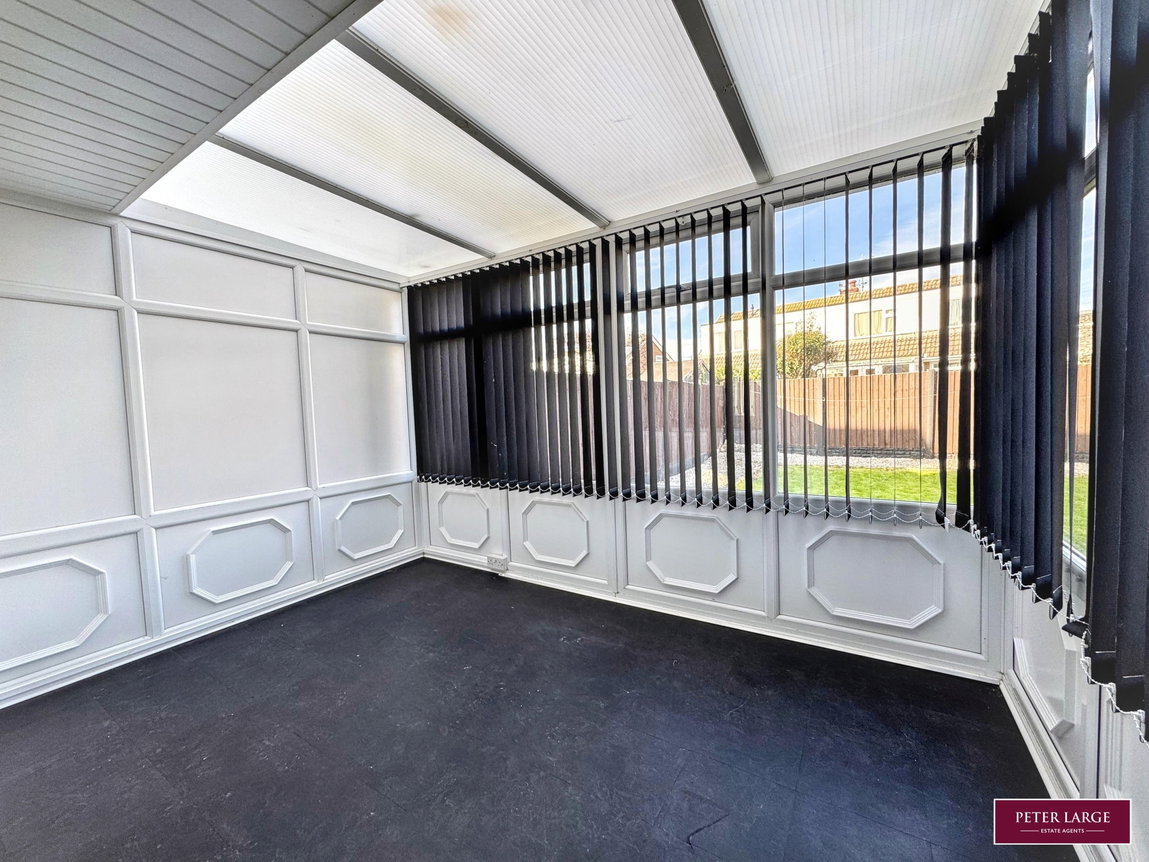
REAR CONSERVATORY
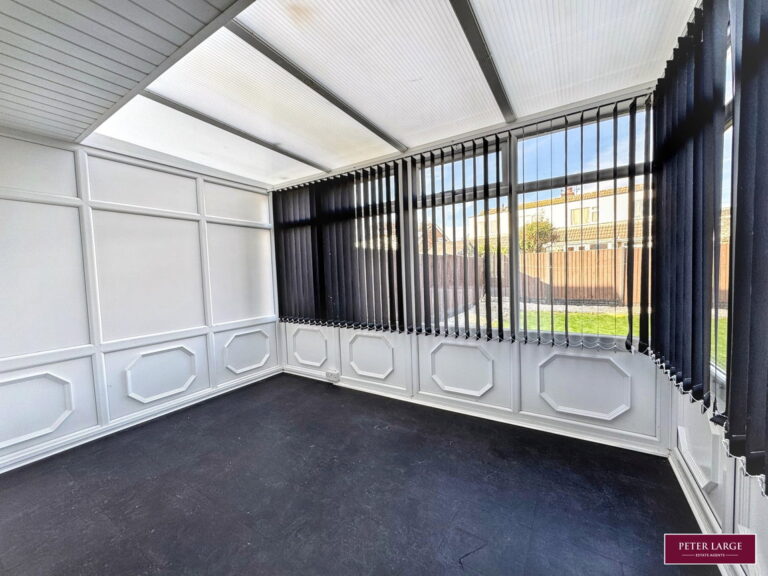
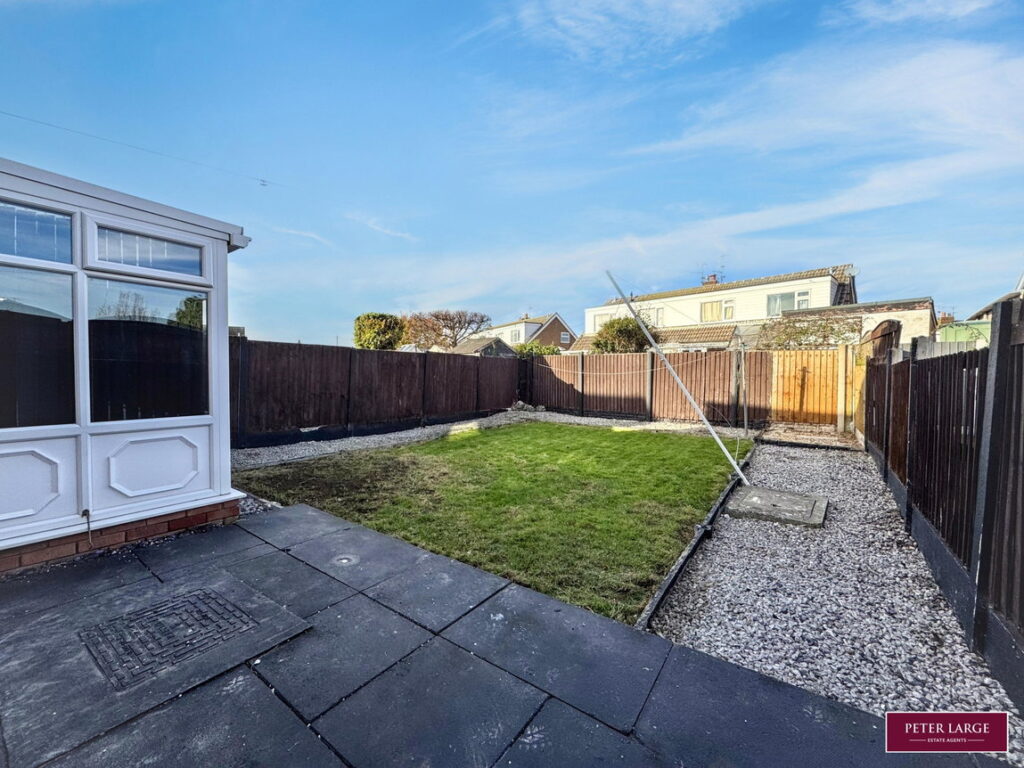
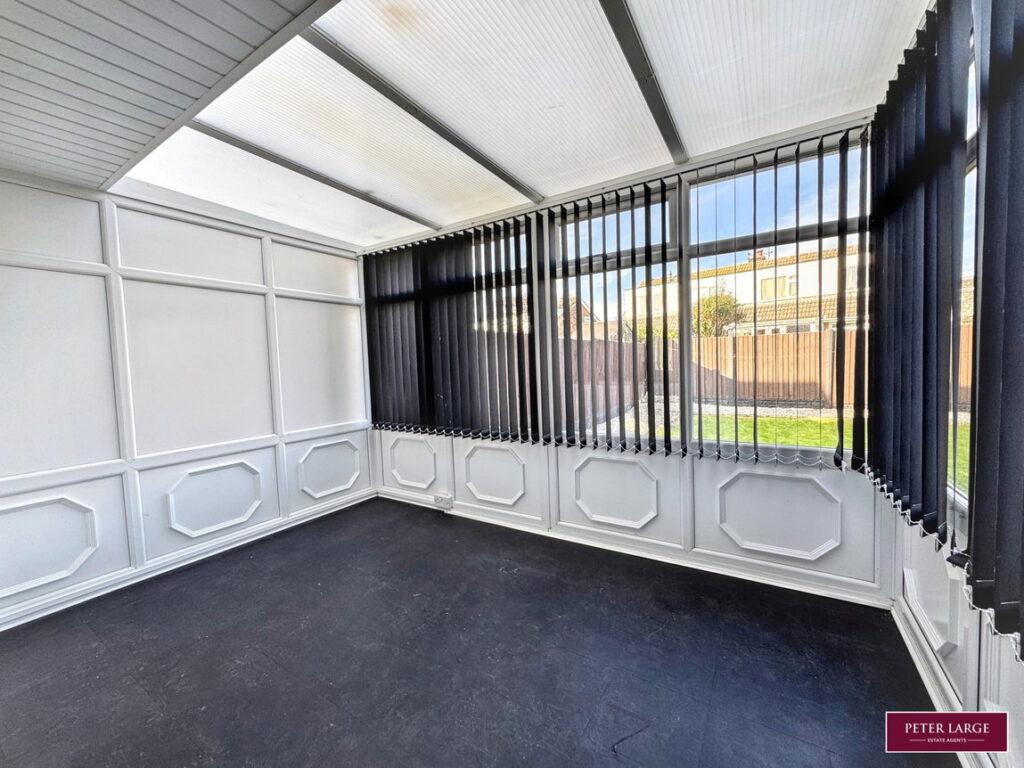
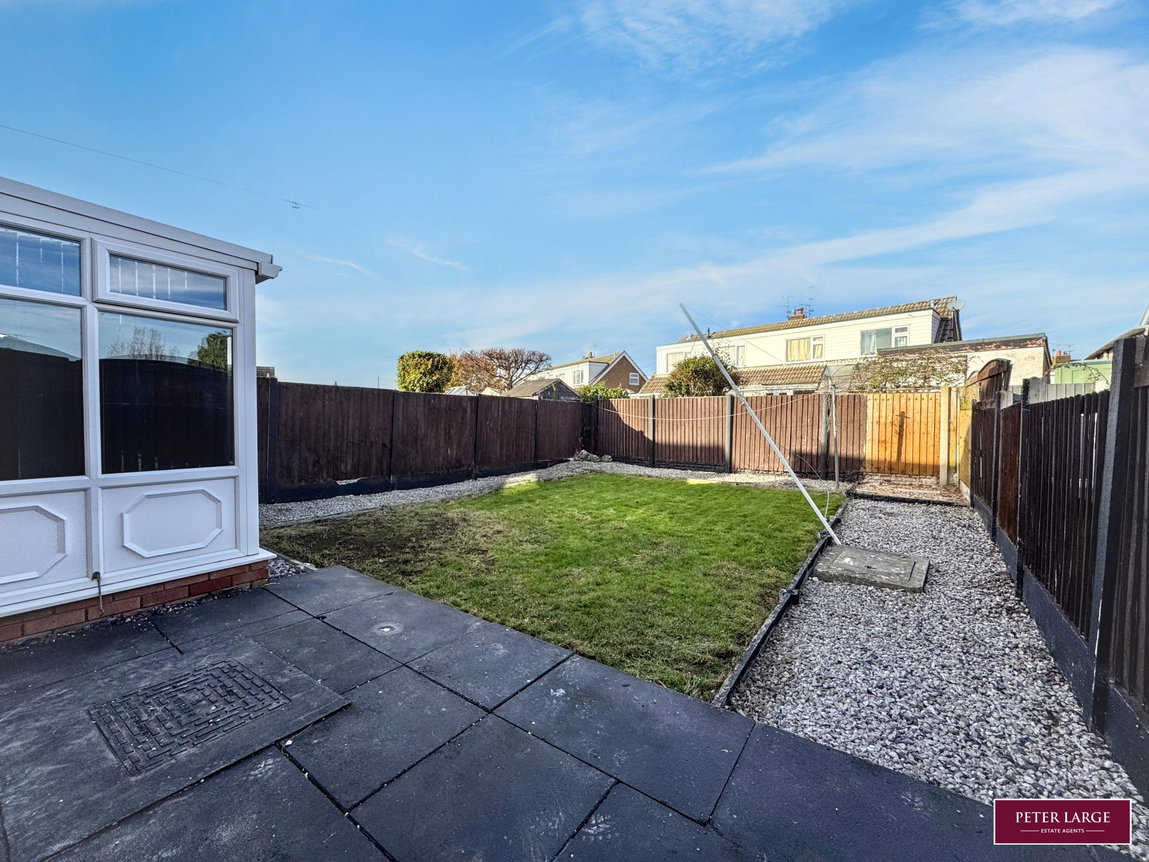
Being uPVC constructed with uPVC double glazed windows to side and rear and uPVC double glazed door giving access onto the rear garden.
STAIRS
From the reception hall leading to:
FIRST FLOOR ACCOMMODATION AND LANDING
With uPVC double glazed window to the side and access to roof space.
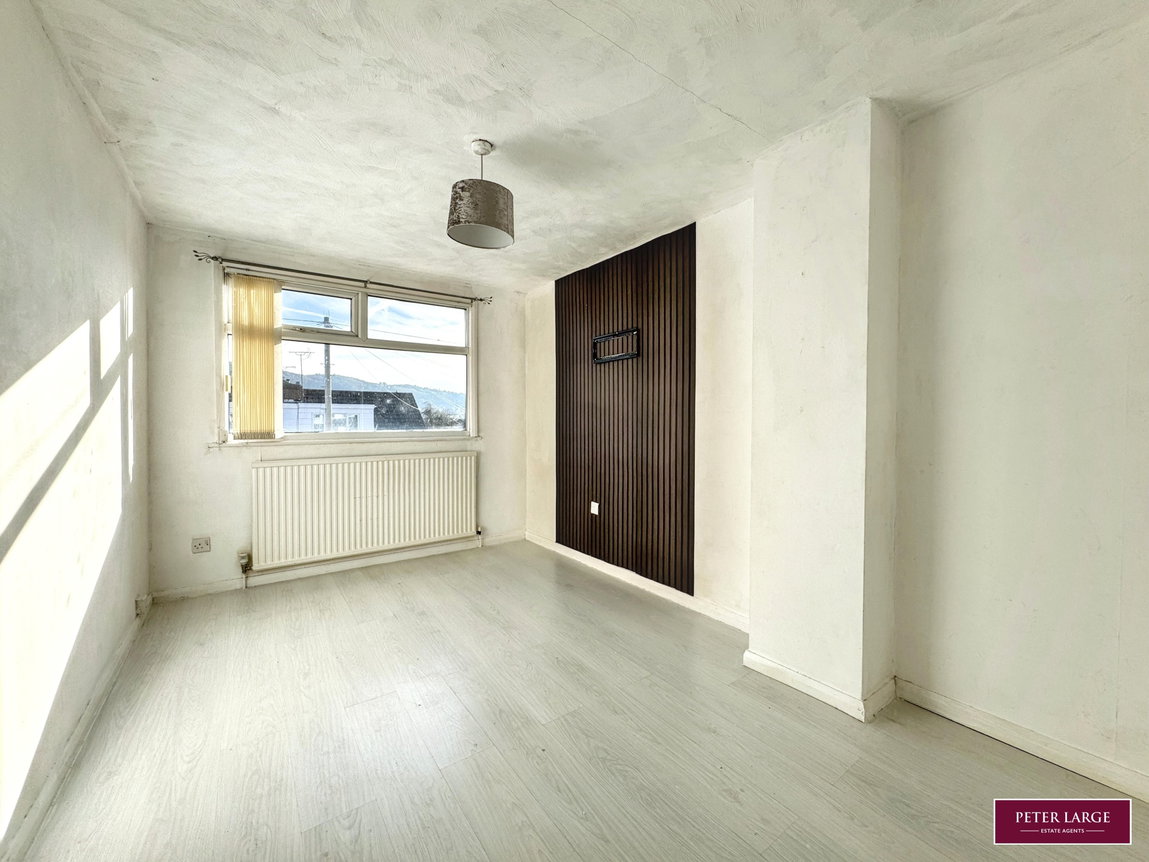
MASTER BEDROOM
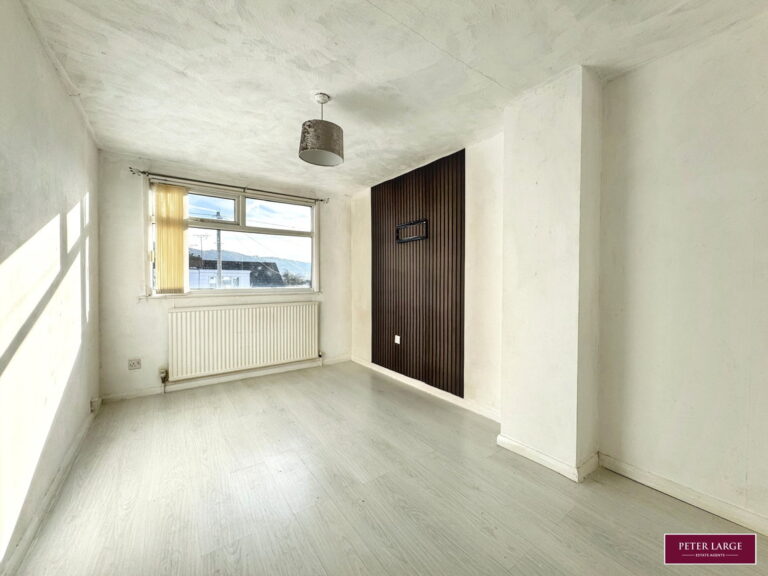
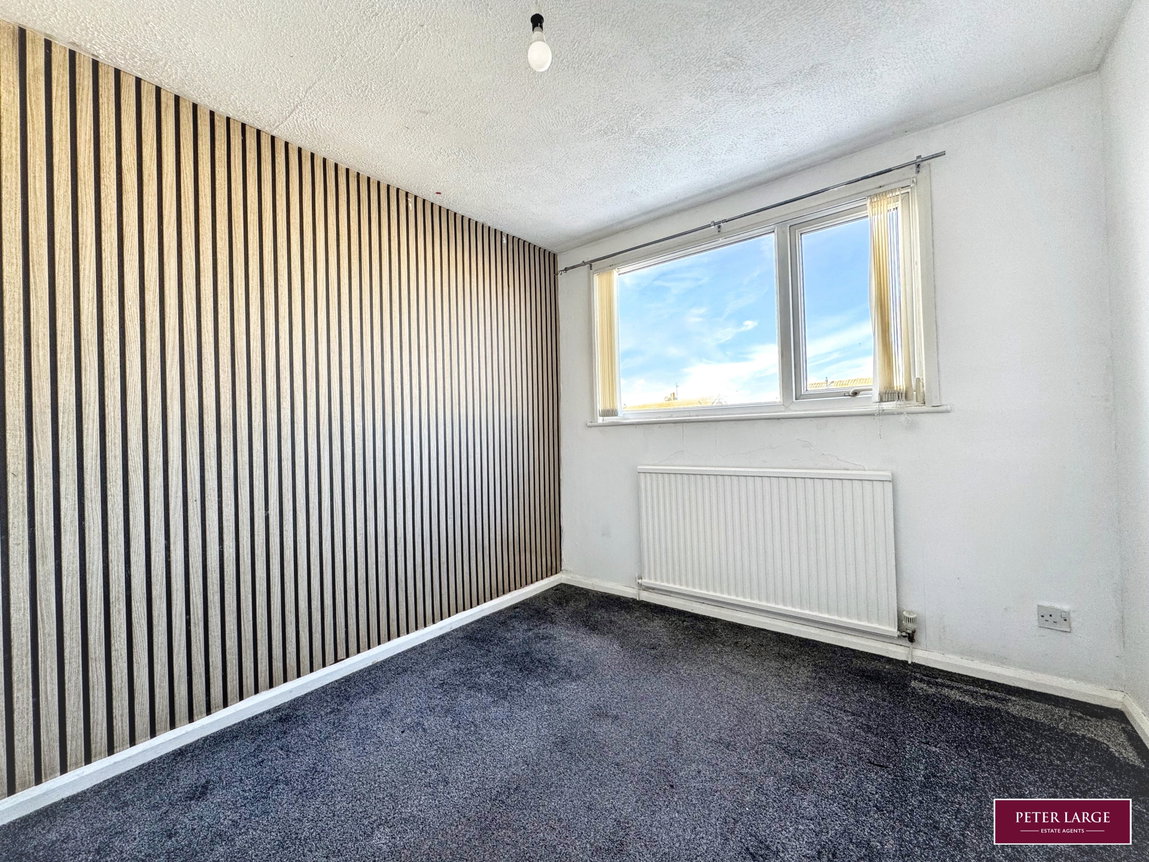
Having laminate flooring, radiator and uPVC double glazed window overlooking the front.
BEDROOM TWO
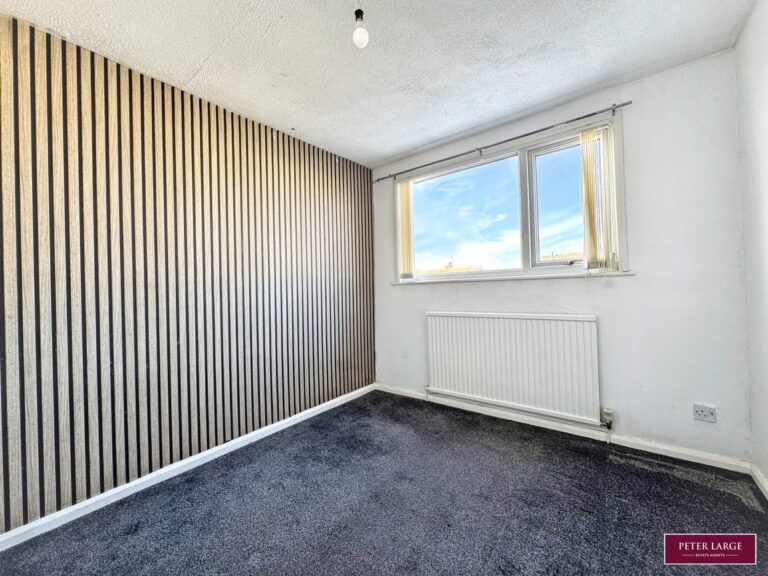
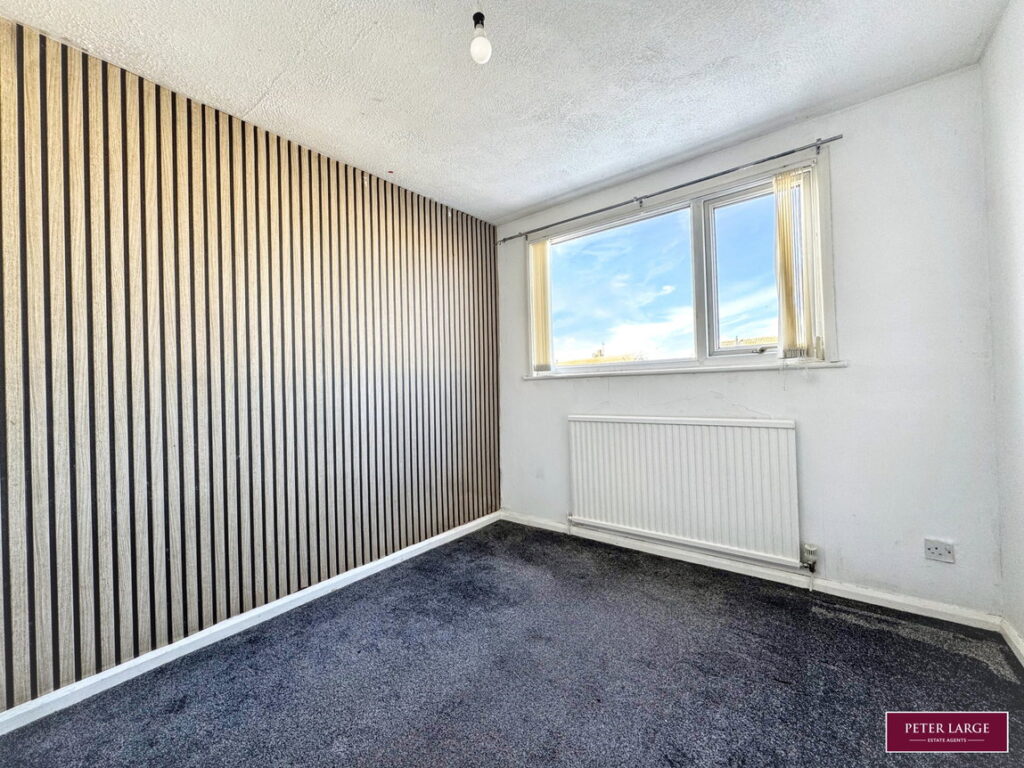
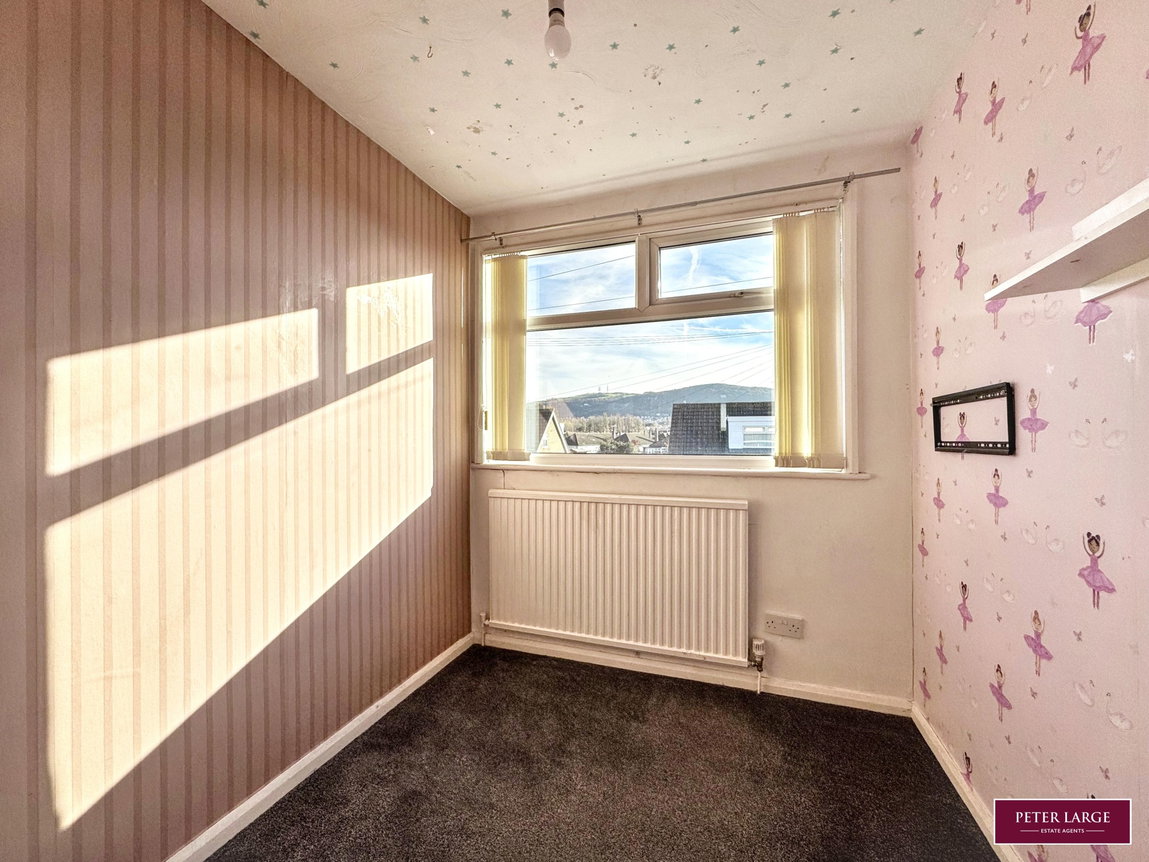
Having radiator and uPVC double glazed window overlooking the rear.
BEDROOM THREE
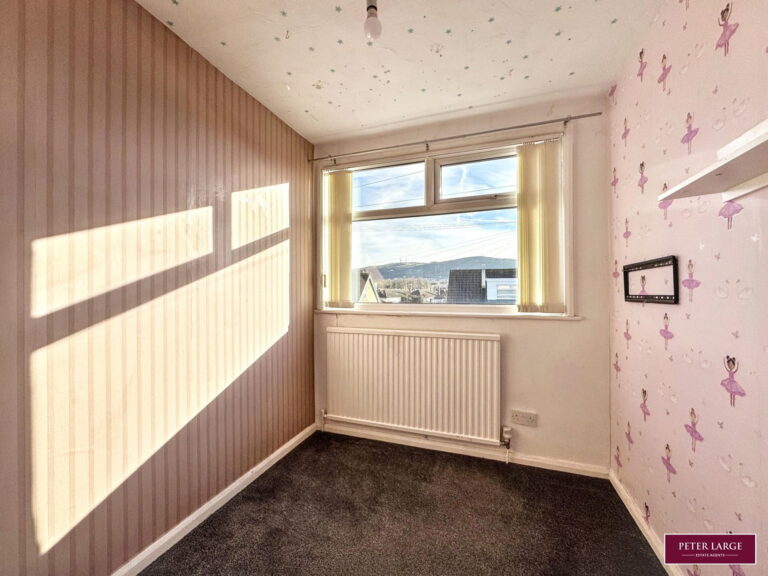
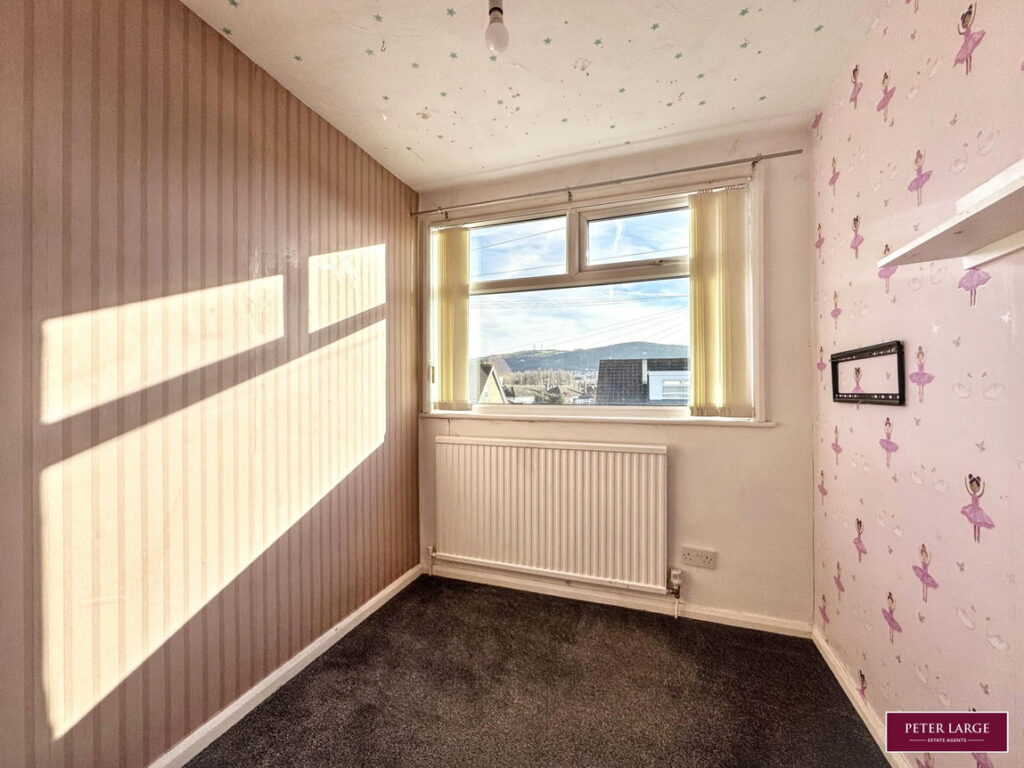
Having built-in cupboard housing the 'Worcester' boiler which supplies the domestic hot water and radiators, radiator and uPVC double glazed window to the front.
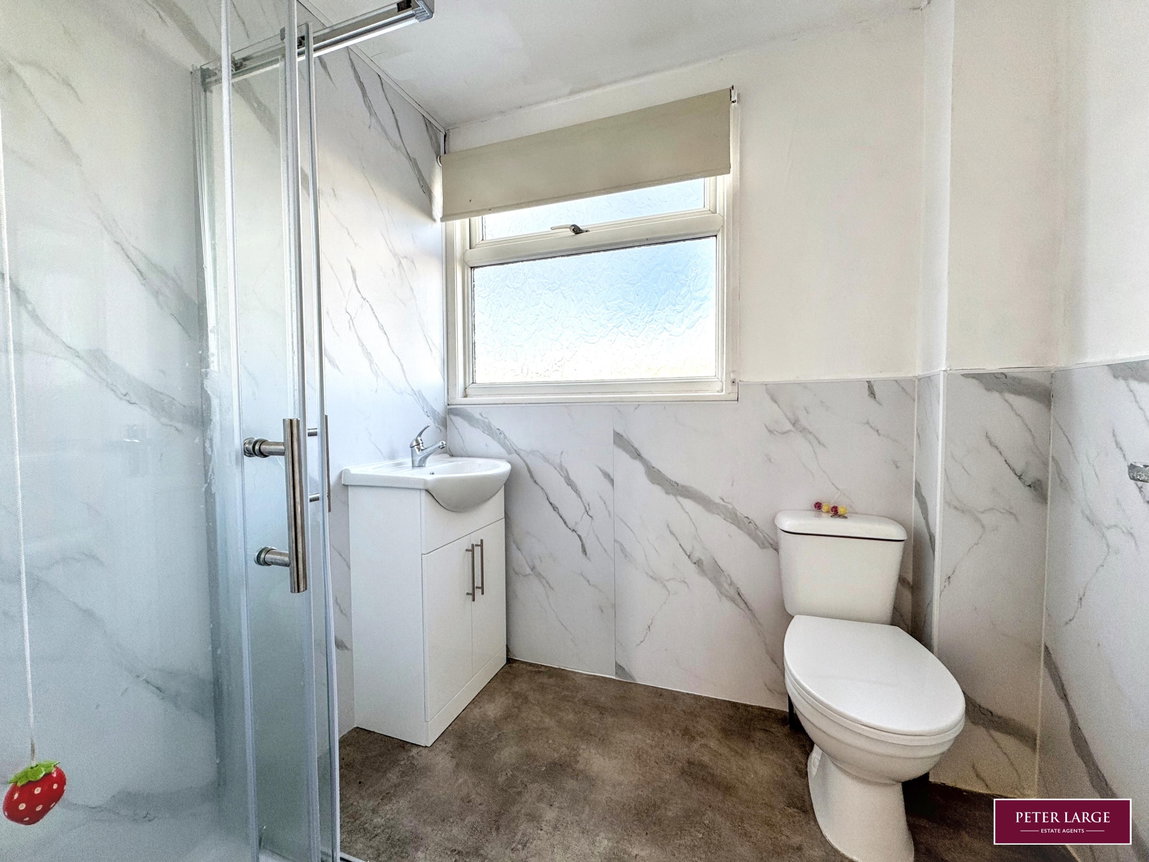
SHOWER ROOM
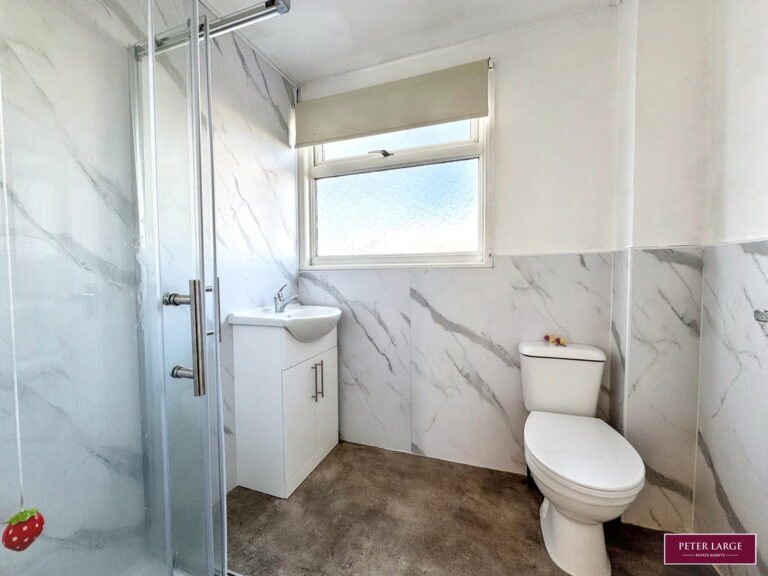
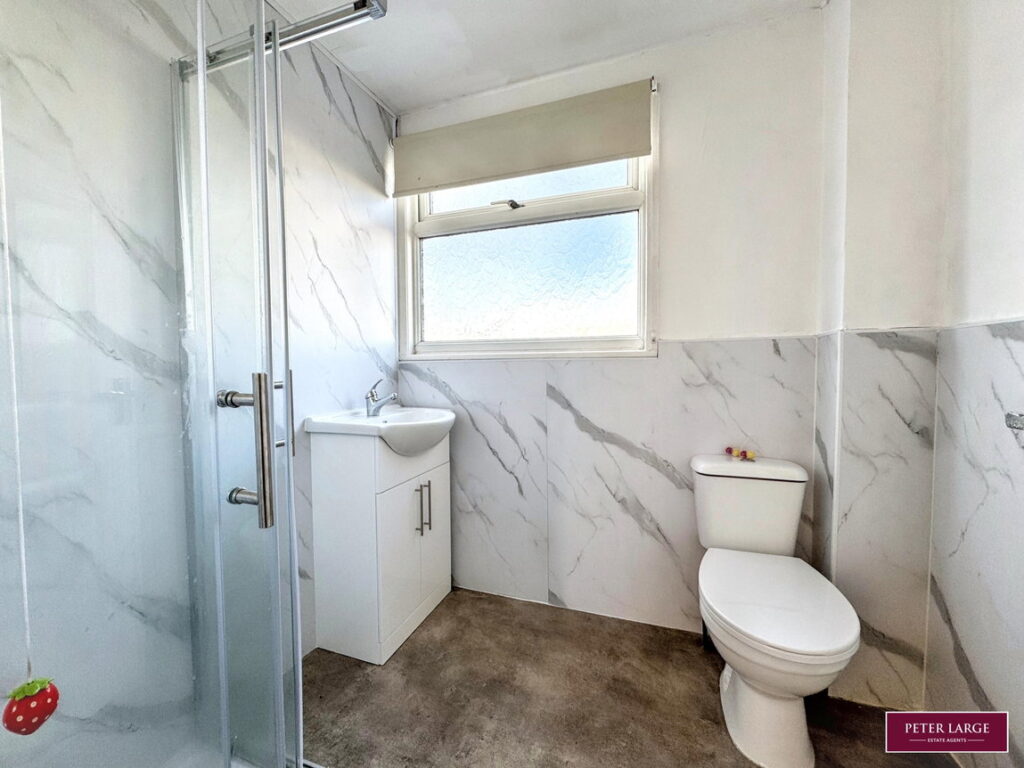
Comprising corner shower cubicle with electric shower over, wash hand basin in vanity unit, low flush W.C, part PVC walls, radiator and uPVC double glazed frosted window.
OUTSIDE
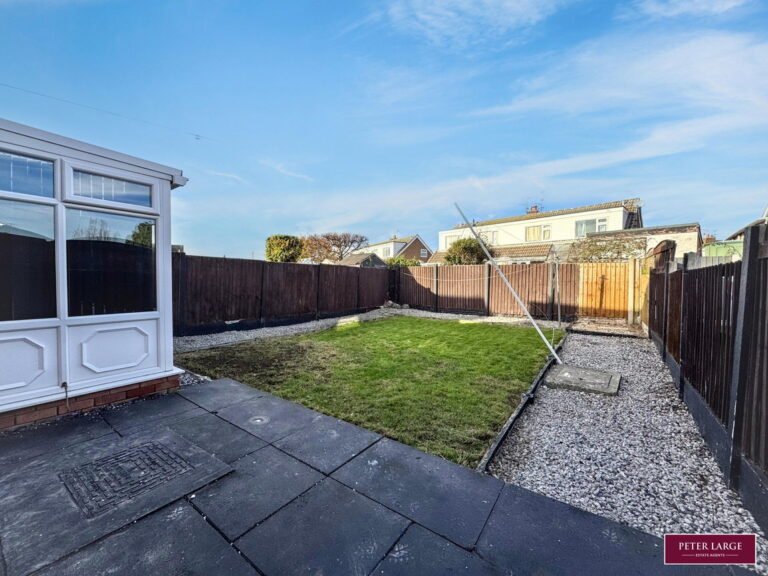
Driveway provides ample off street parking leading down the side of the property with gas meter and timber gate leading to the rear garden. The front garden is graveled for ease of maintenance and is bounded by timber fencing. The rear garden is laid to lawn with patio area and borders containing gravel for ease of maintenance and is bounded by concrete post and timber fencing.
DIRECTIONS
From the Prestatyn office turn left and then right at the mini roundabout, immediate left onto Fforddisa and proceed to the crossroads, turn right onto Ffordd Penrhwylfa, just before the roundabout turn right onto Llandaff Drive and the property will be seen on the left hand side by way of a 'For Sale' board.
SERVICES
Mains electric, gas and drainage are believed available or connected to the property with water by way of a meter. All services and appliances are not tested by the Selling Agent.
Interested in this property?
Try one of our useful calculators
Stamp duty calculator
Mortgage calculator