£179,950
Victoria Park Avenue, Prestatyn,
Key features
- NO ONWARD CHAIN
- WELL PRESENTED
- THREE DOUBLE BEDROOMS
- SHOWER ROOM
- KITCHEN & UTILITY ROOM
- REAR CONSERVATORY
- ENCLOSED PATIO GARDEN
- CLOSE TO TRAIN STATION & AMENITIES
- FREEHOLD - EPC - tbc
- DENBIGHSHIRE COUNTY COUNCIIL TAX BAND - C
Full property description
UPVC door into:-
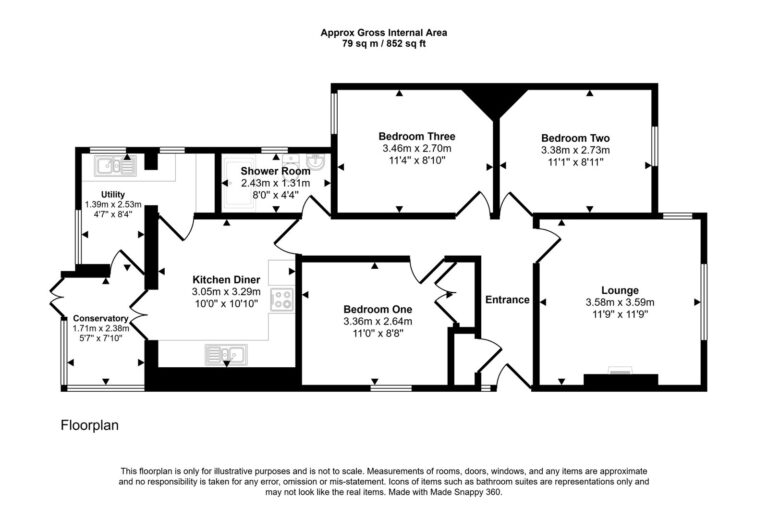
ENTRANCE HALL
With radiator, access to roof space and cupboard for storage.
LOUNGE
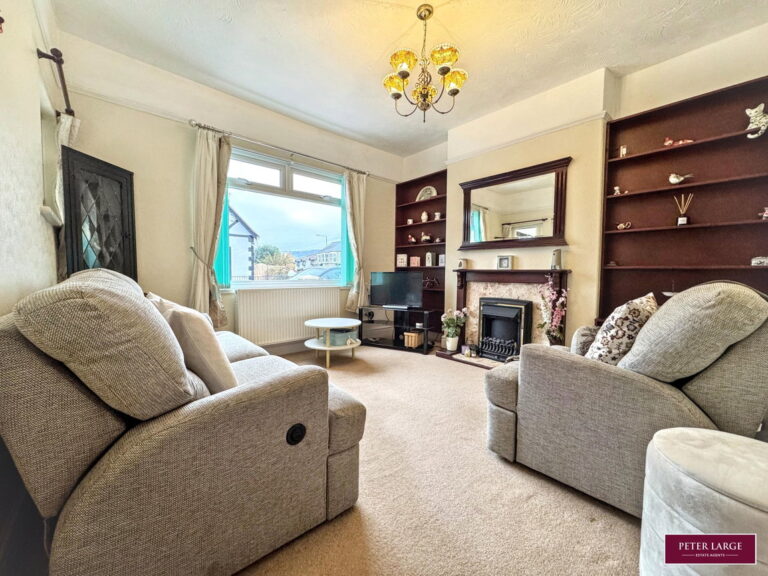
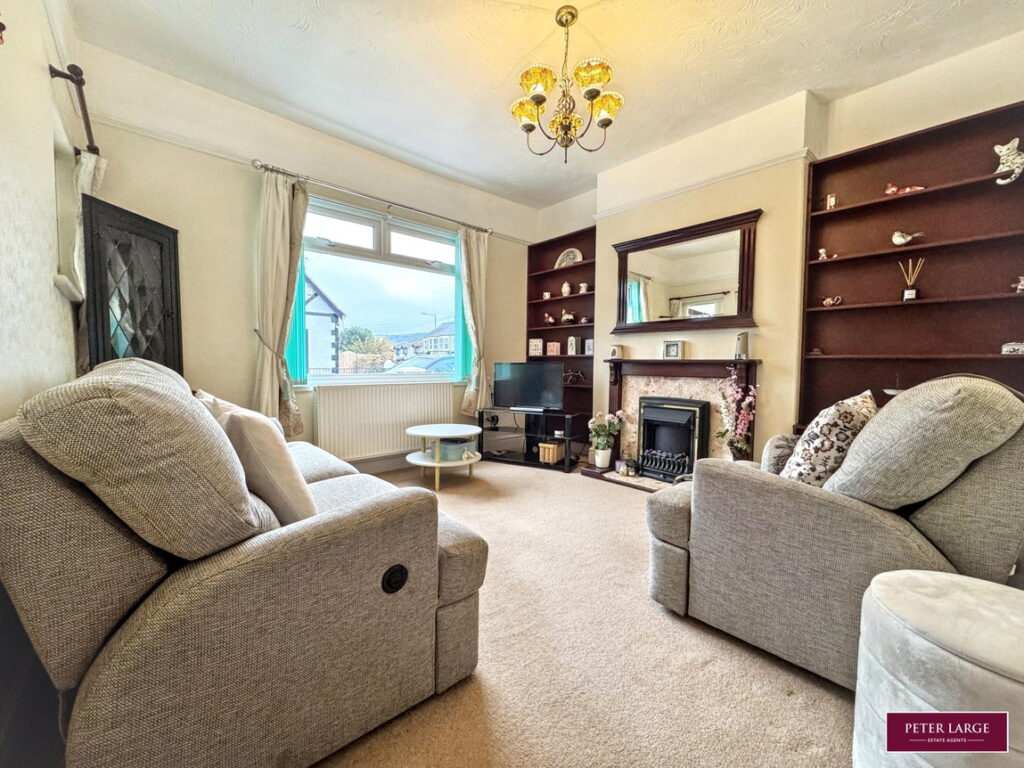
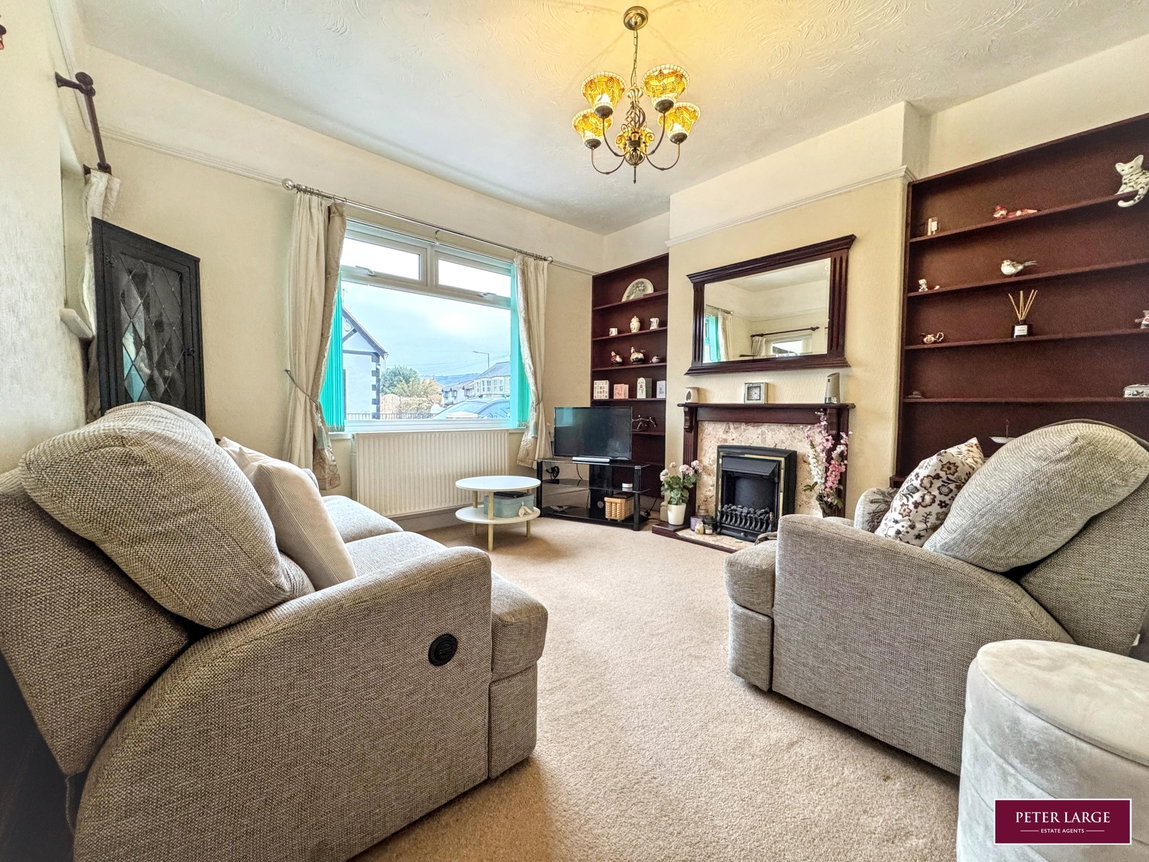
With picture rails, wooden fire surround with marble hearth housing a decorative electric fire, radiator, power points, window overlooking the front elevation and additional uPVC window overlooking the side elevation.
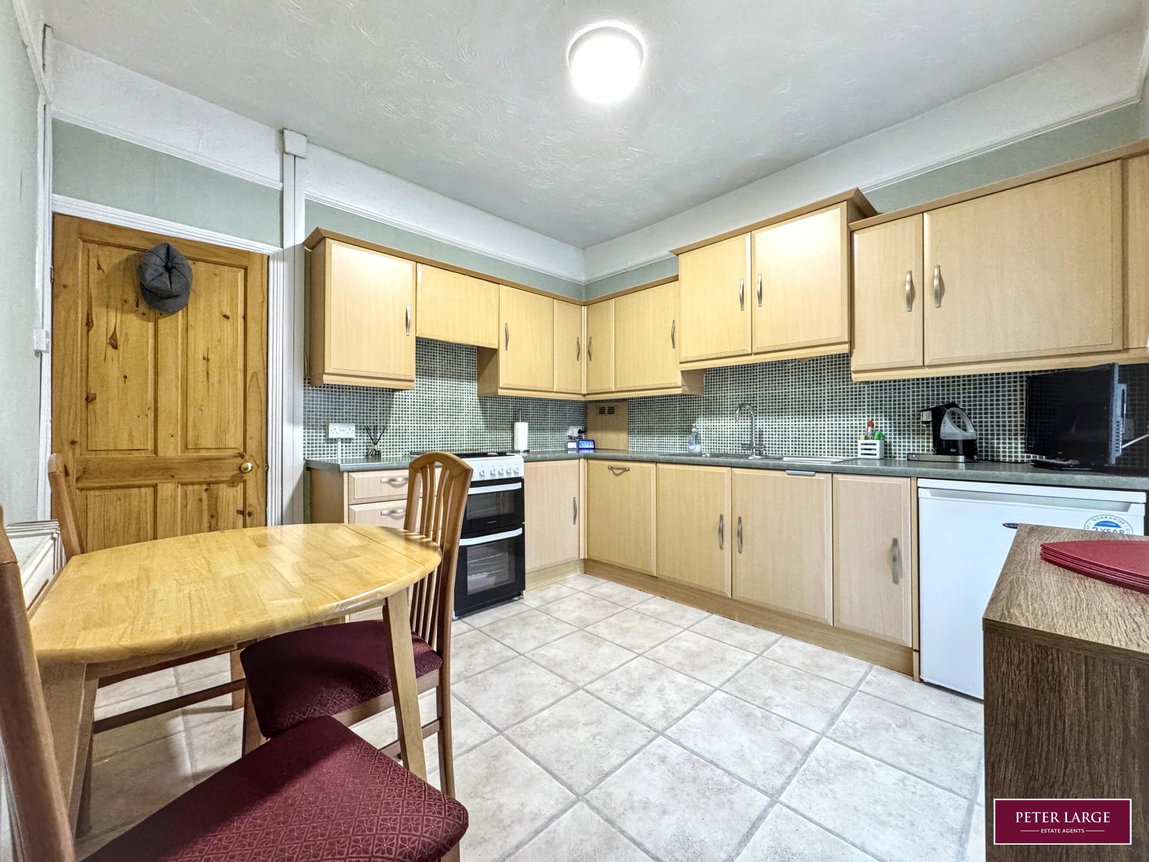
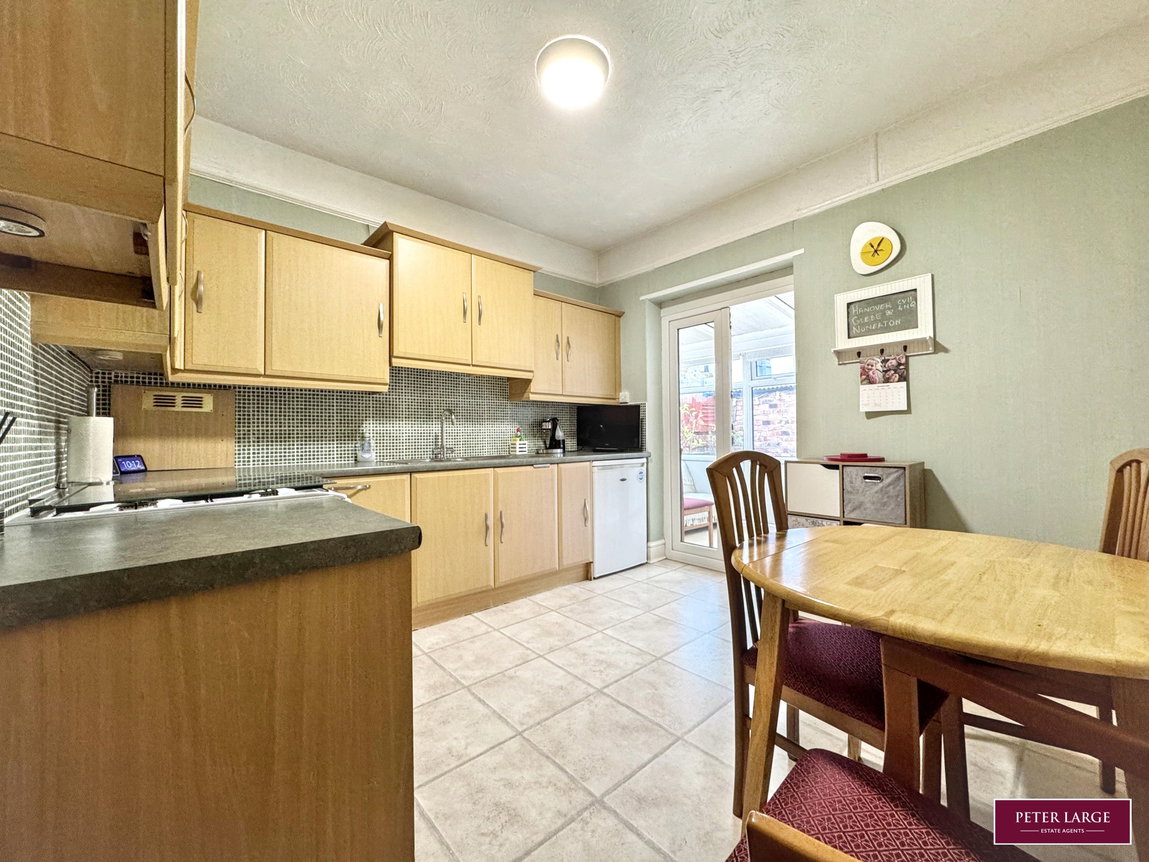
KITCHEN
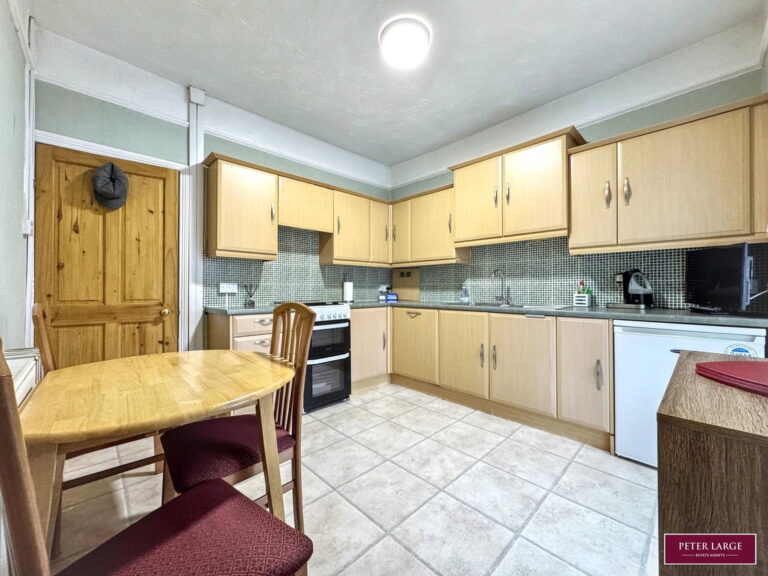
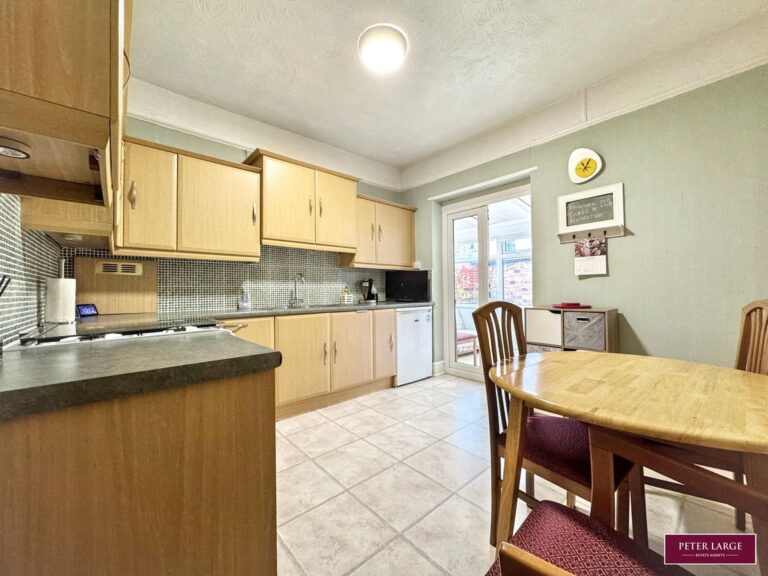
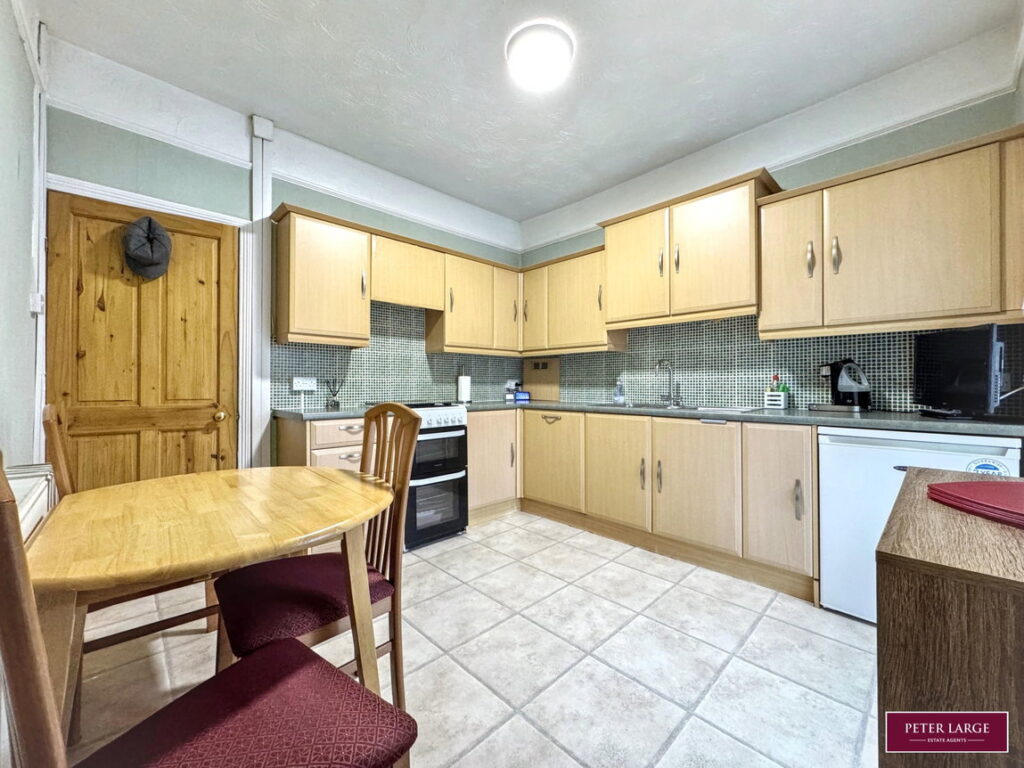
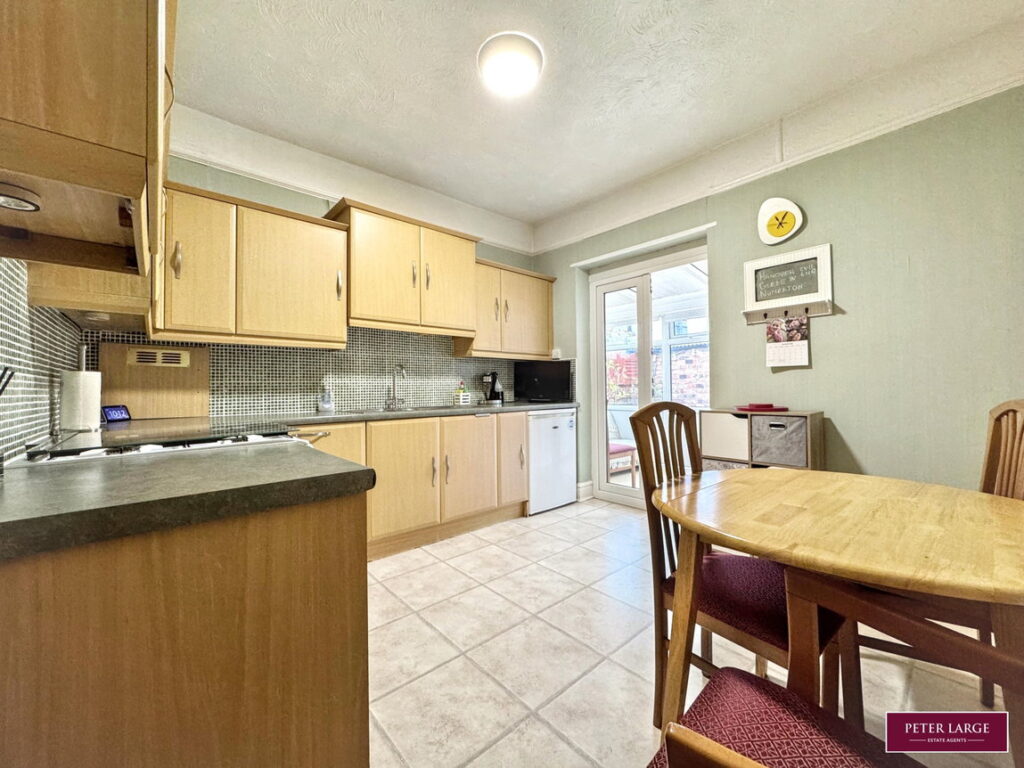
Having a range of base cupboards and drawers and wall units in pale wood veneer with worktop over, one and a quarter stainless steel sink, void for cooker with built-in extractor fan over, integrated dishwasher, space for fridge, tiled splash backs, tile effect laminate flooring, radiator, power points and French doors into:-
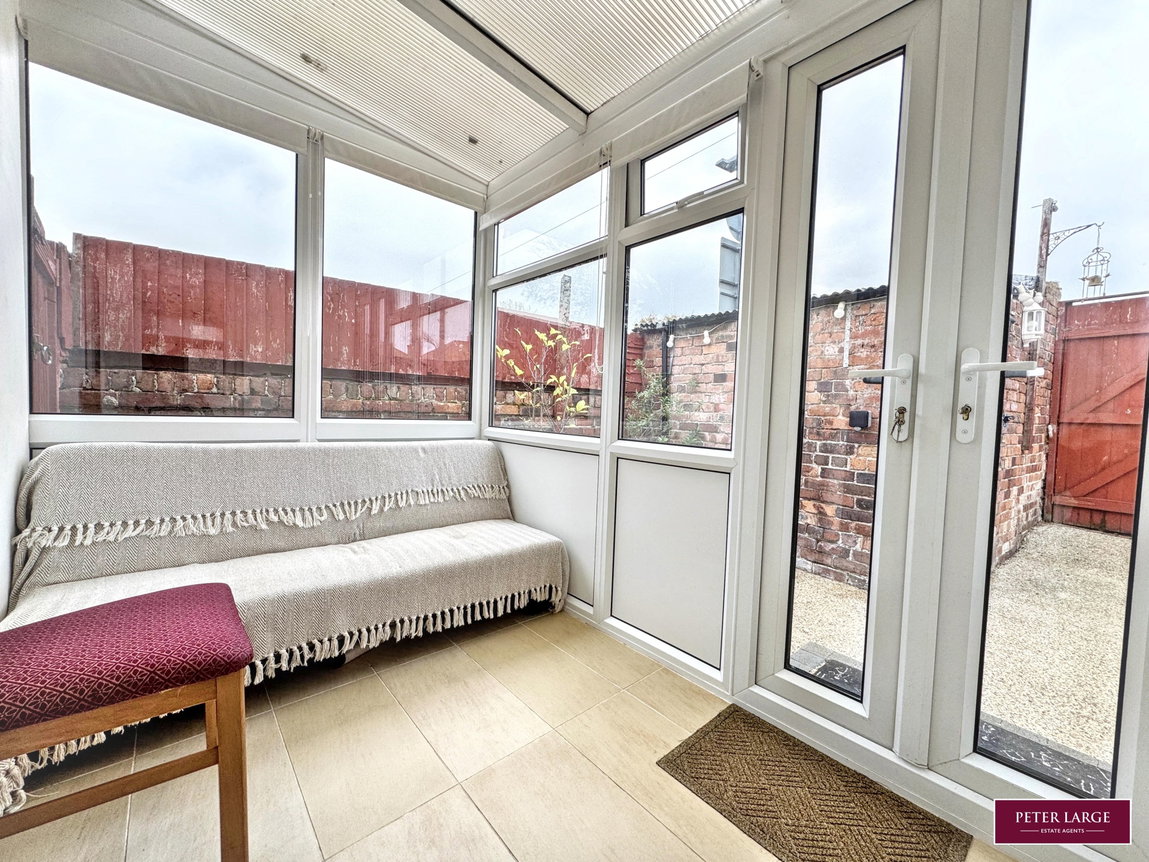
CONSERVATORY
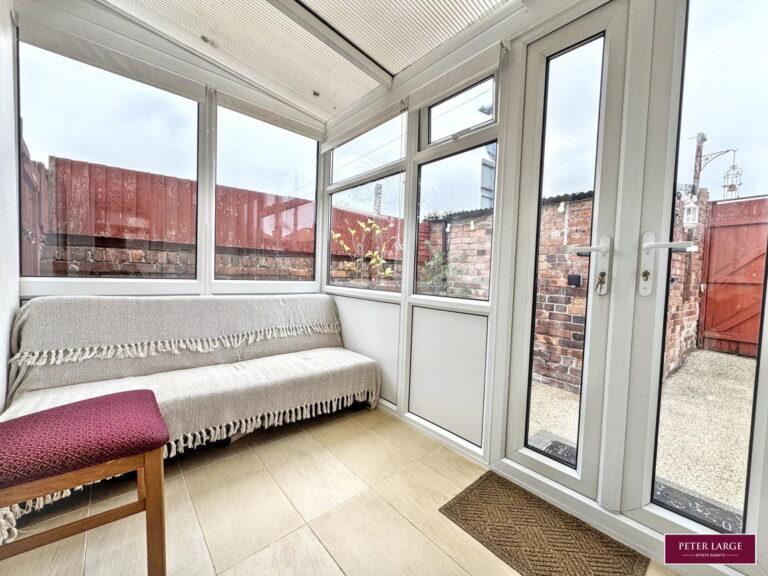
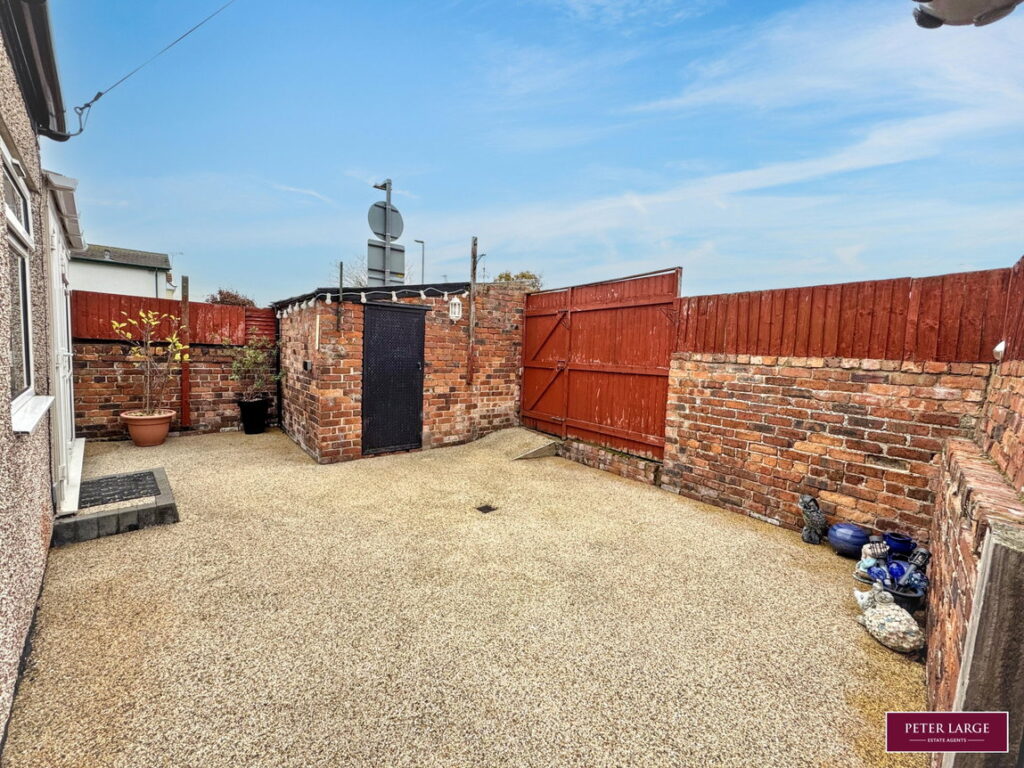
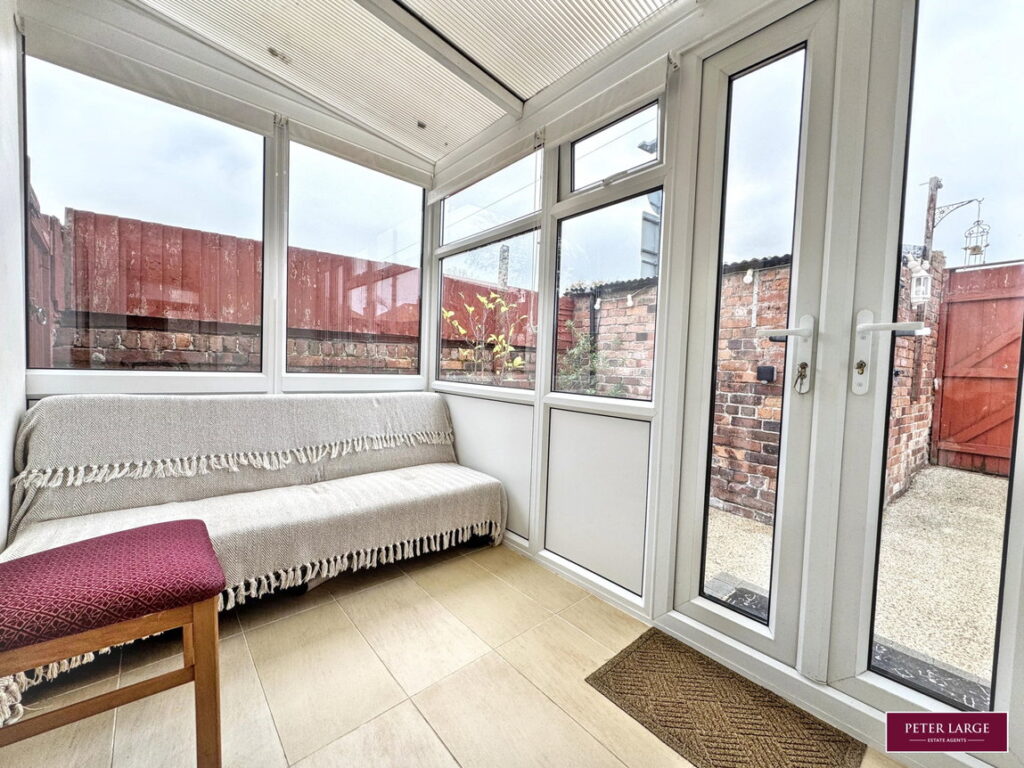
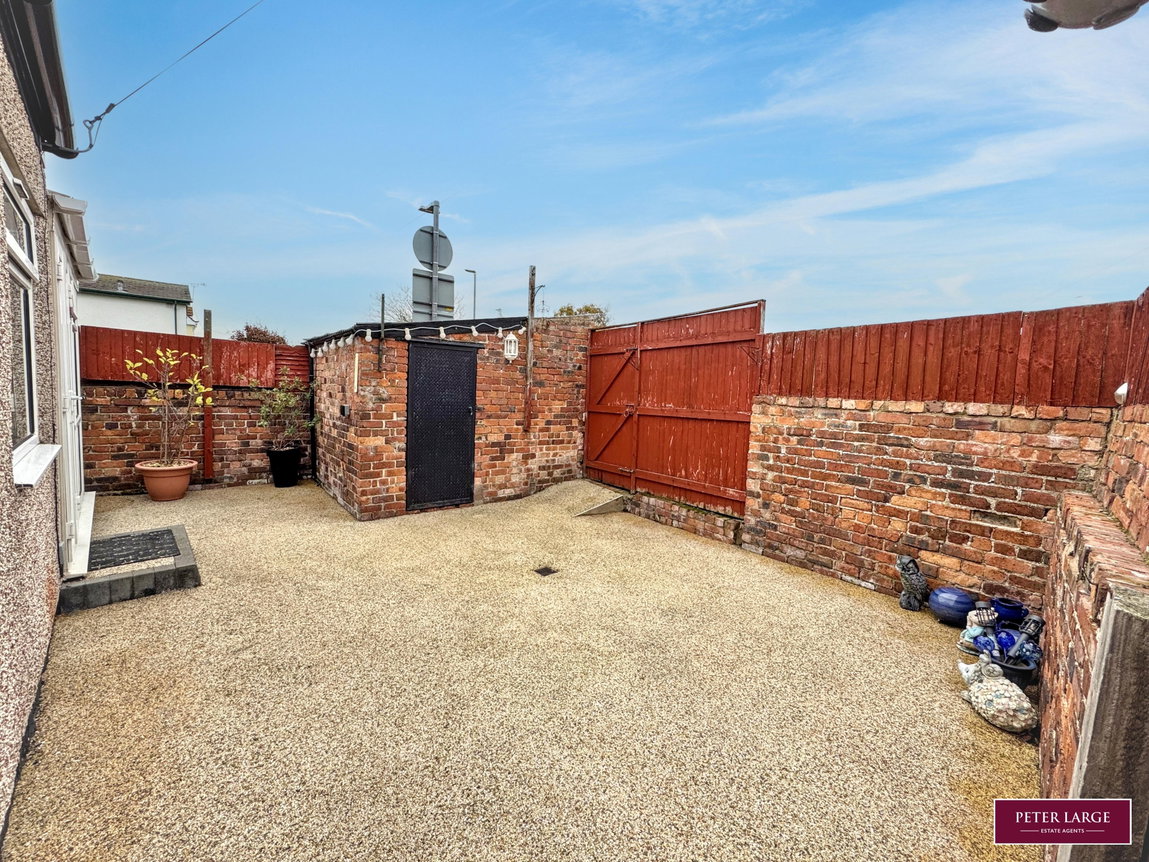
With doors opening on to rear the rear enclosed Patio garden
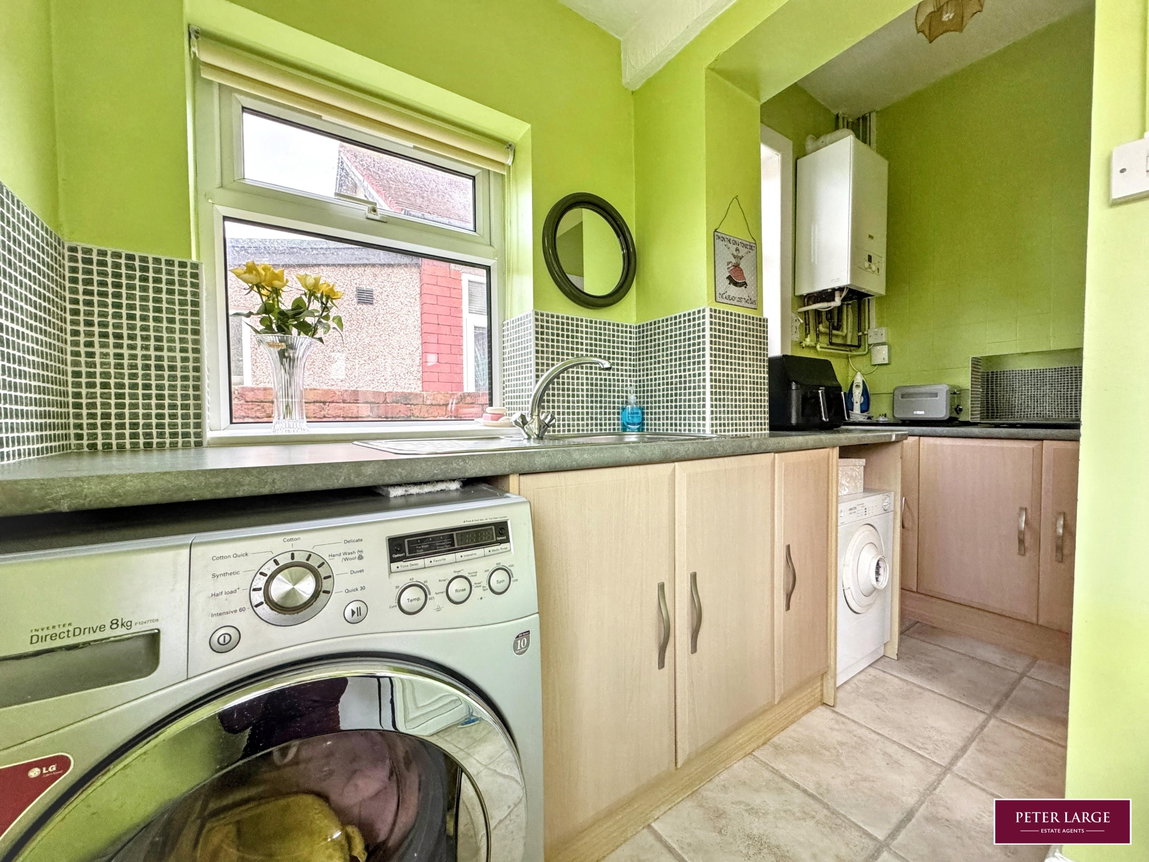
UTILITY ROOM
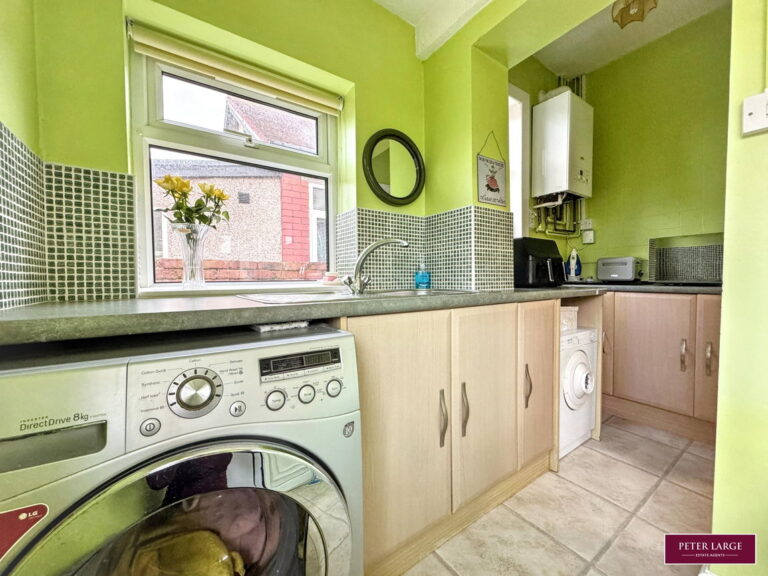
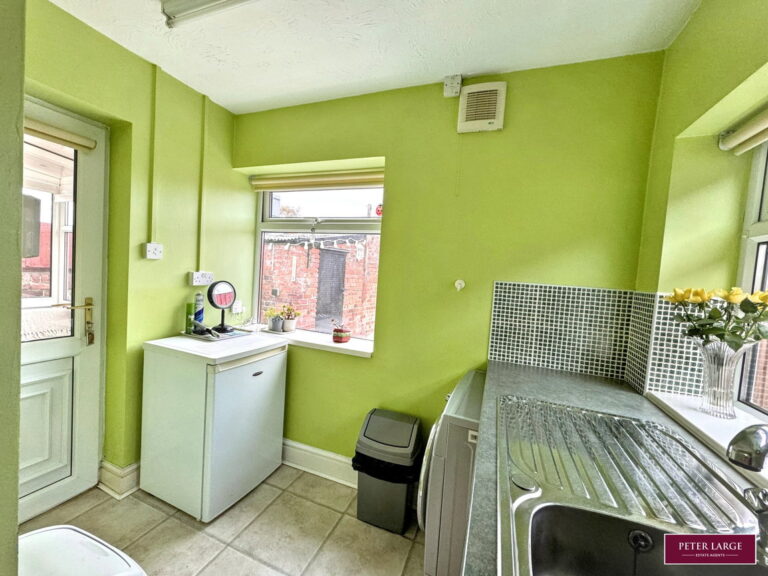
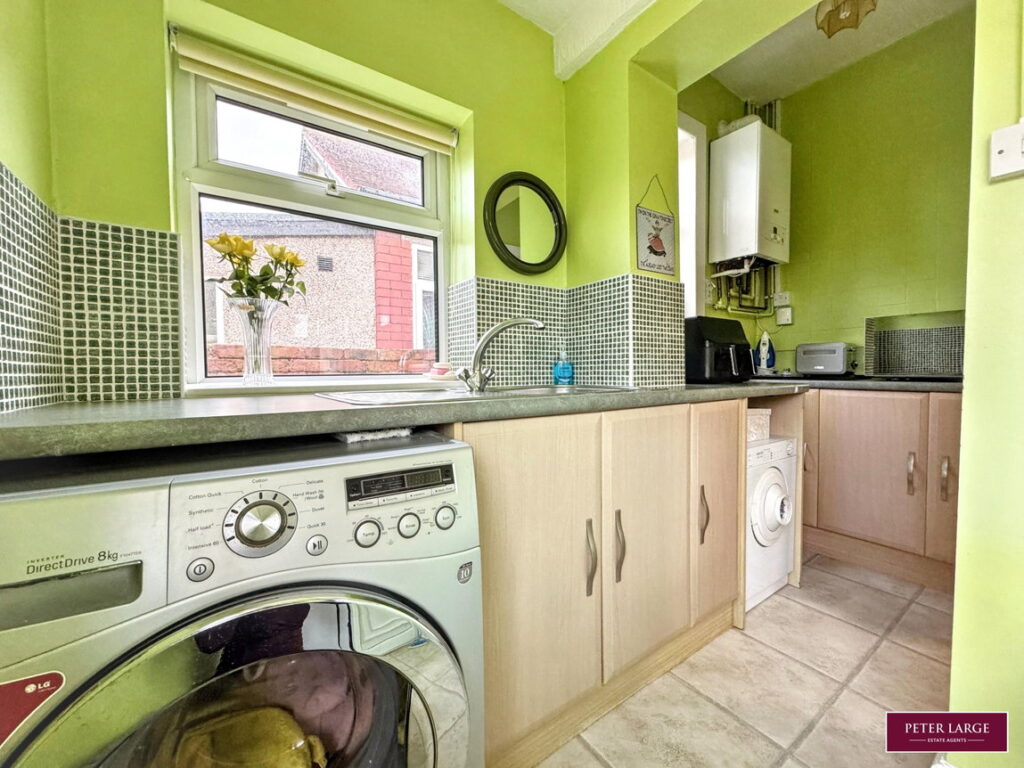
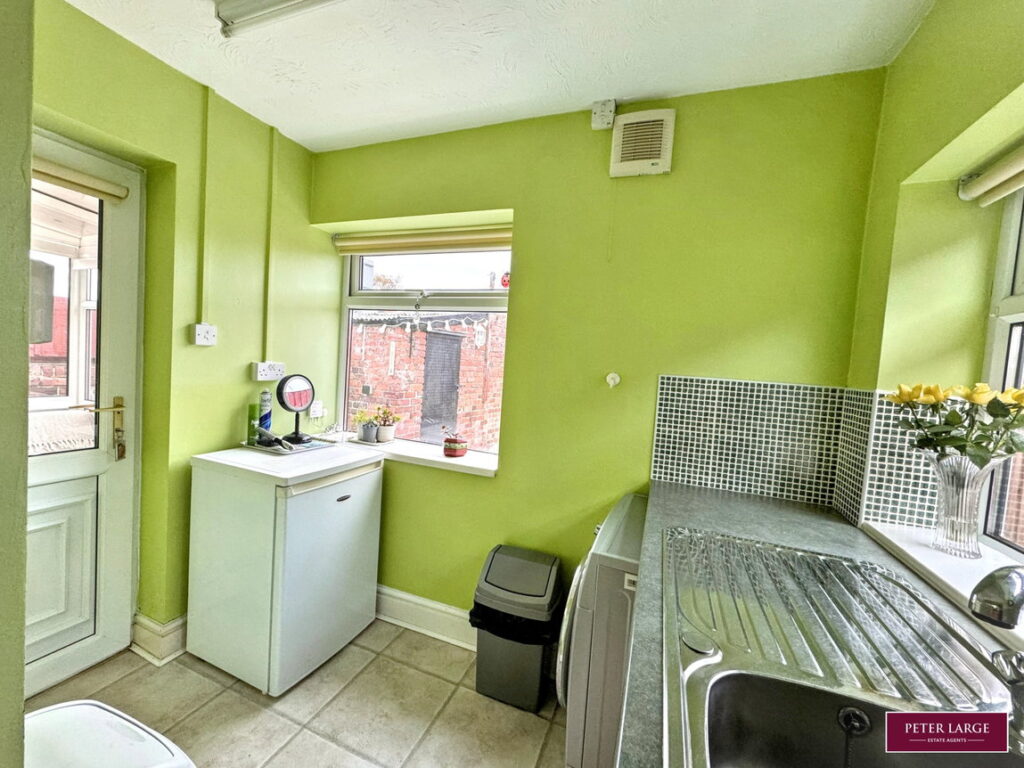
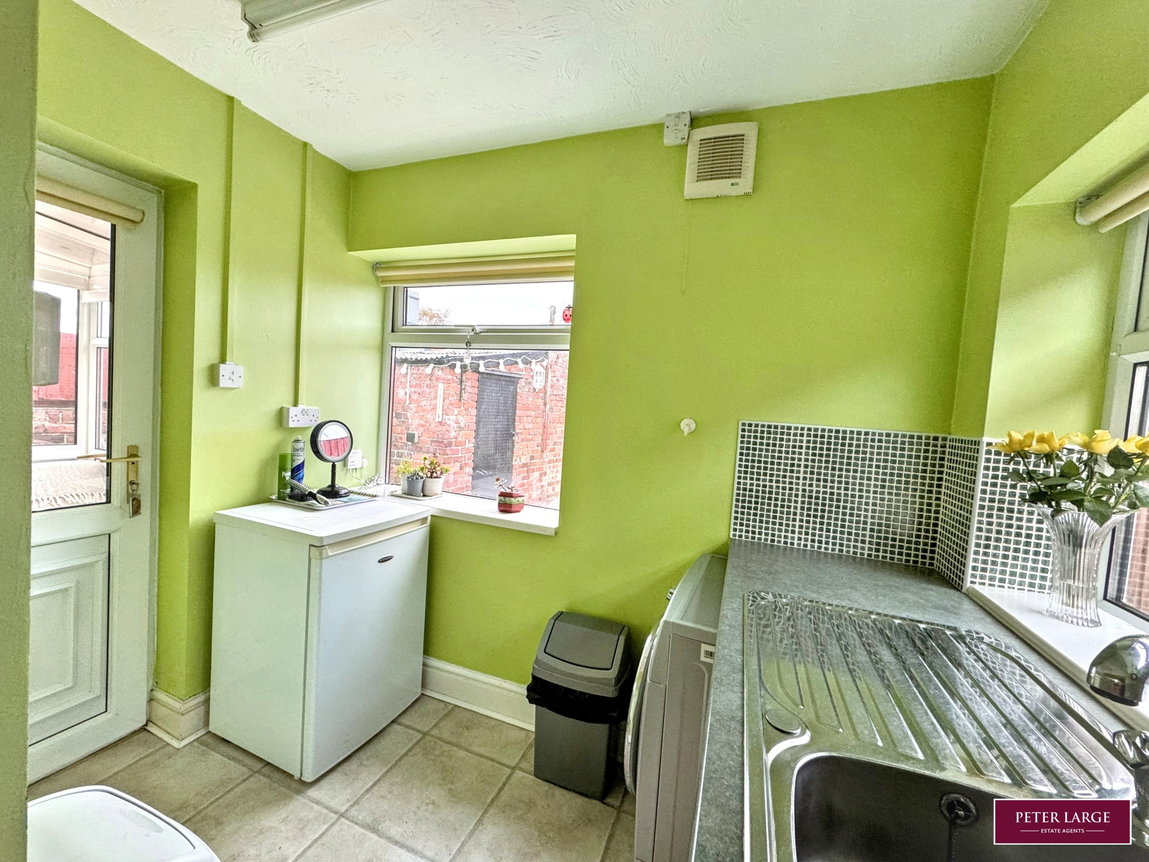
With a gas fired wall mounted boiler serving the domestic hot water and heating system, continuation of base cupboards and worktop, space for tumble dryer, plumbing for an automatic washing machine, power points and tiled effect laminate flooring.
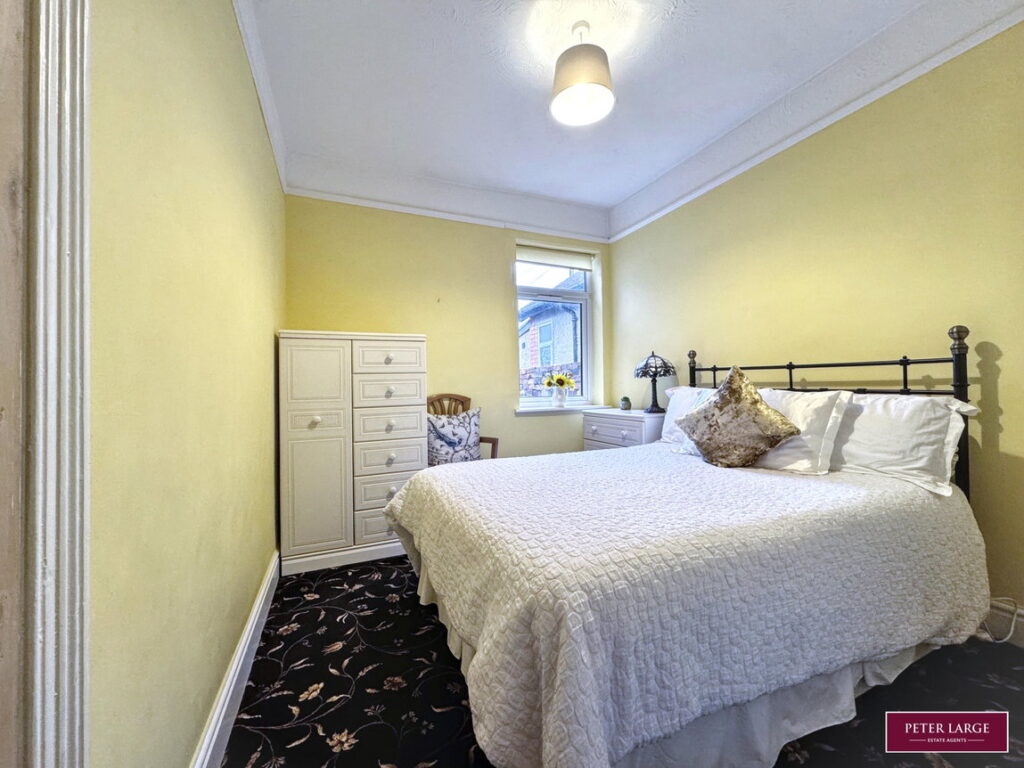
BEDROOM ONE
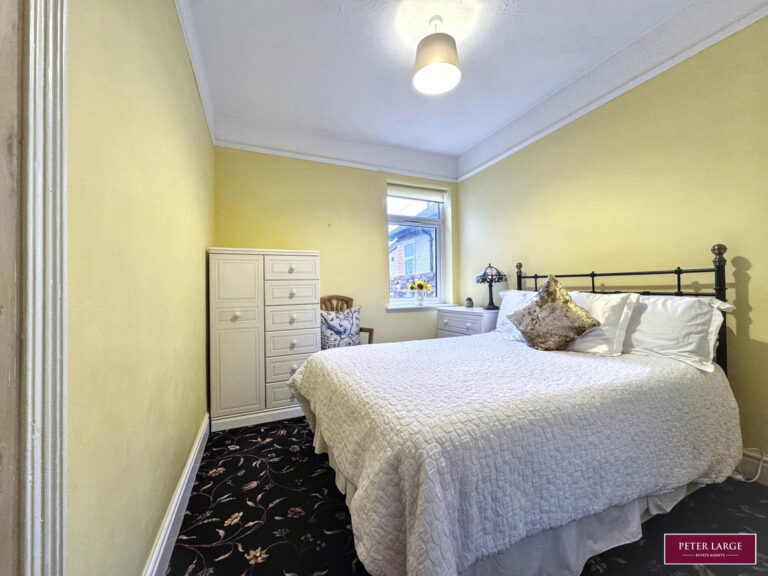
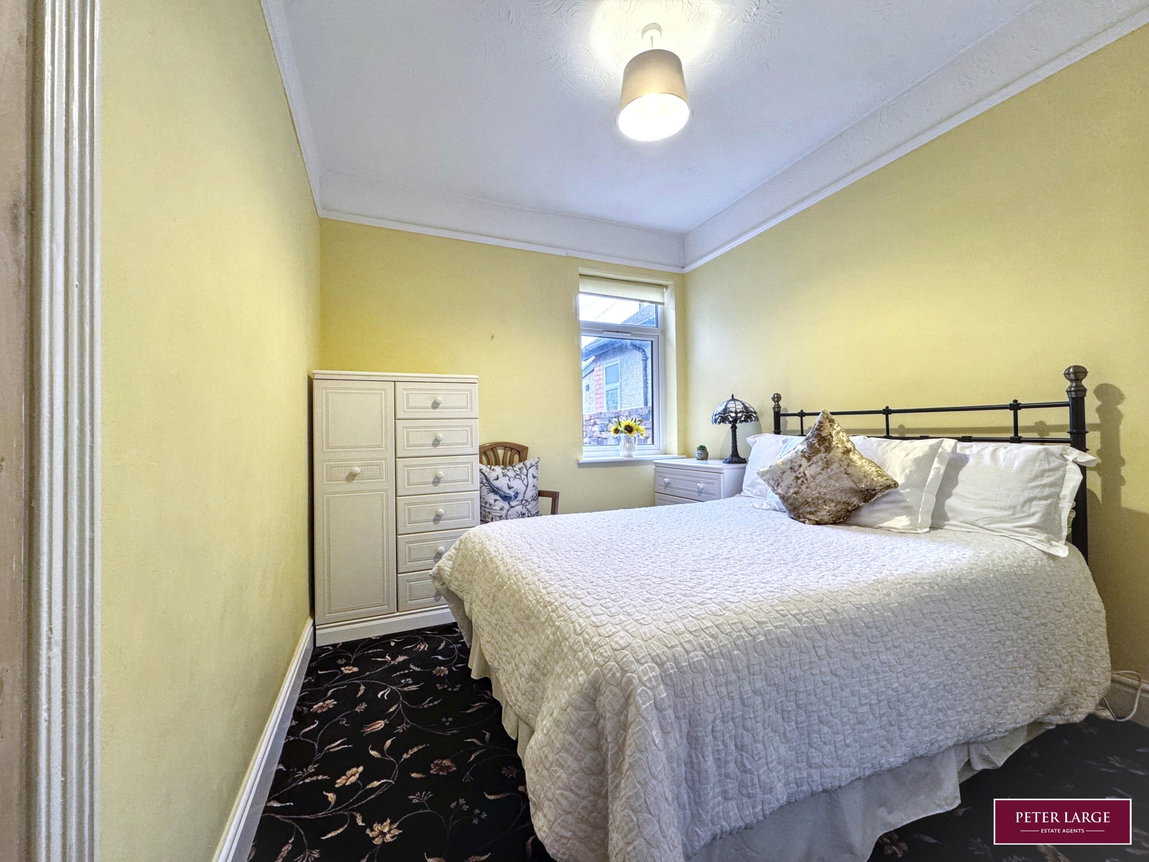
With picture rails, large built-in wardrobe, window to side elevation, radiator and power points.
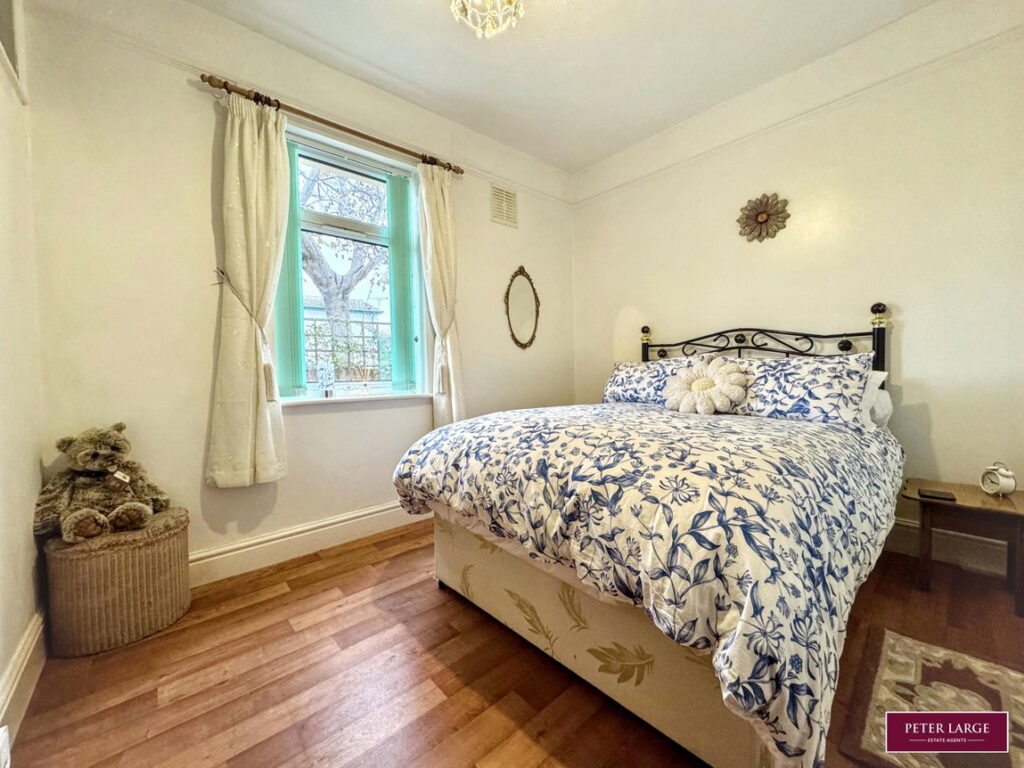
BEDROOM TWO
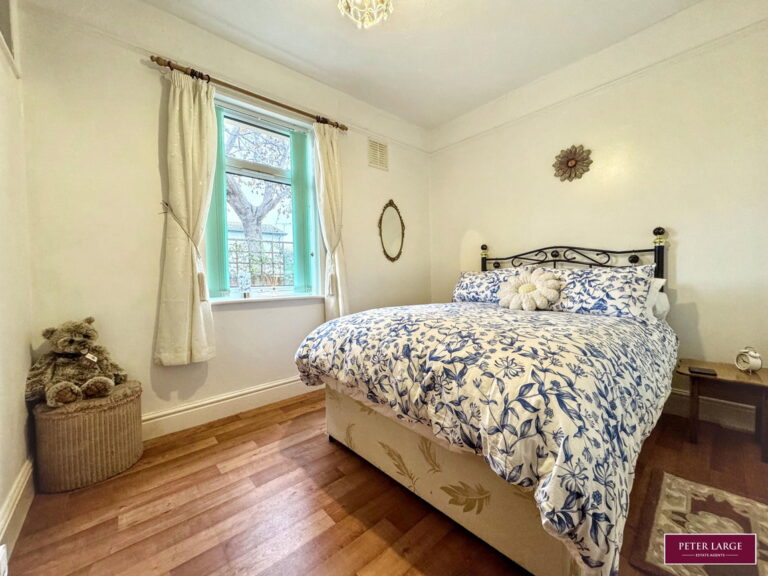
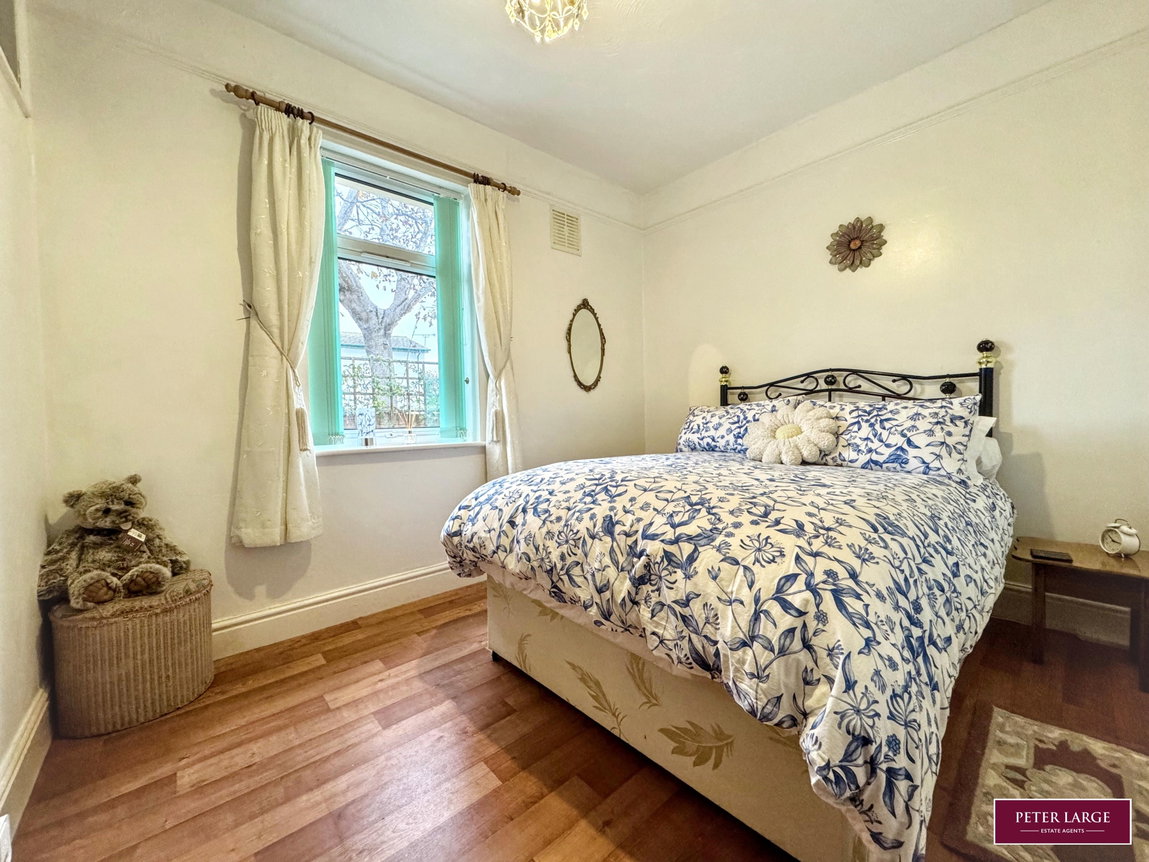
With window overlooking the front elevation, picture rails, radiator and power points.
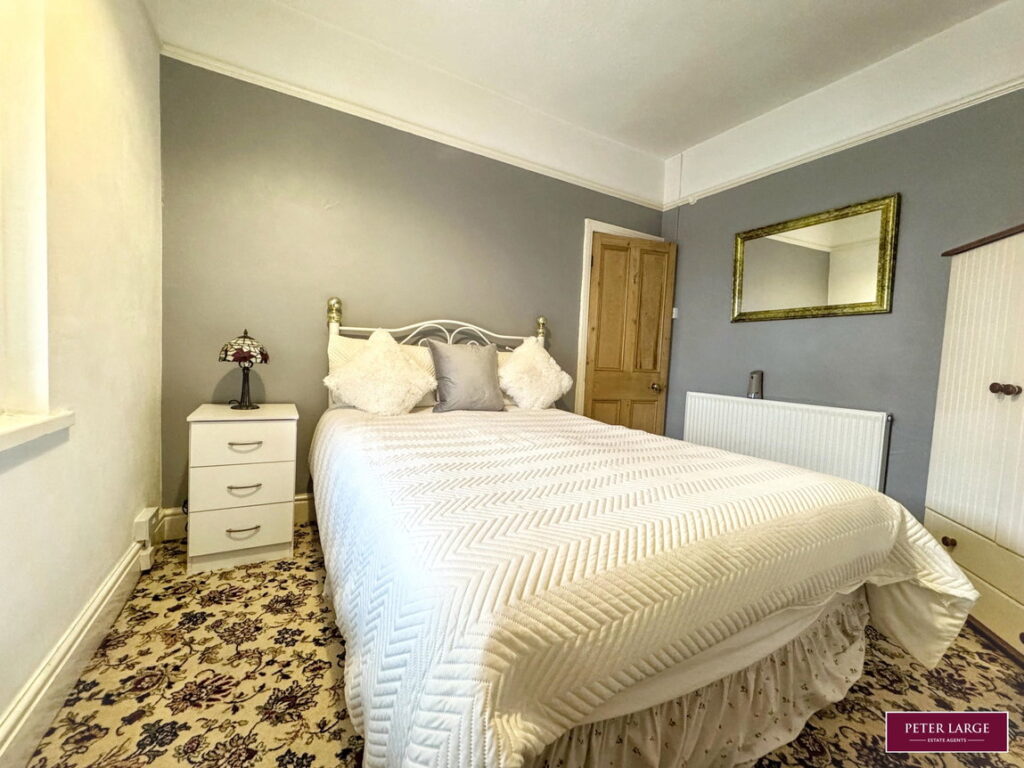
BEDROOM THREE
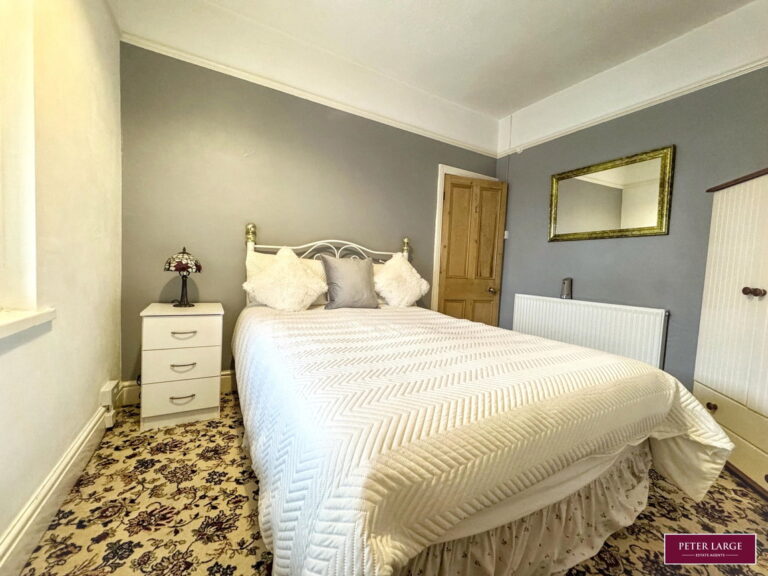
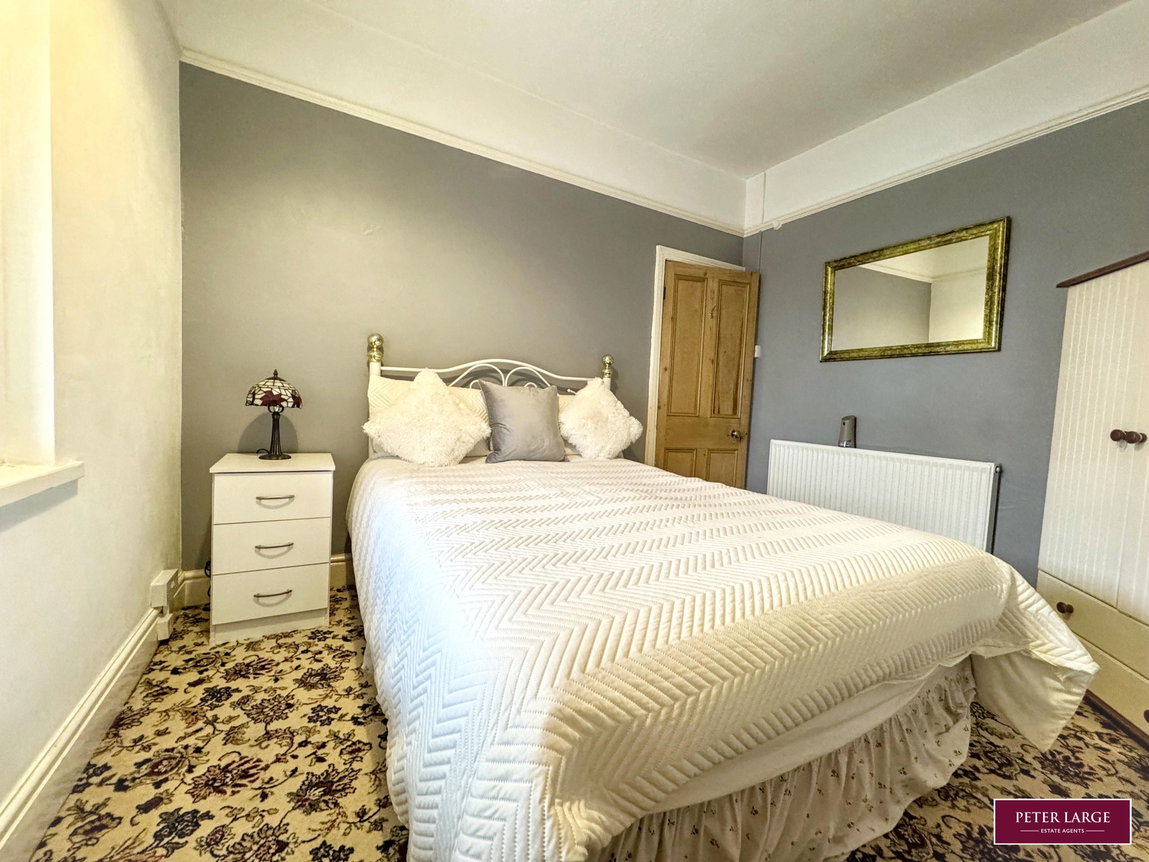
With picture rails, window overlooking the side elevation, radiator and power point.
SHOWER ROOM
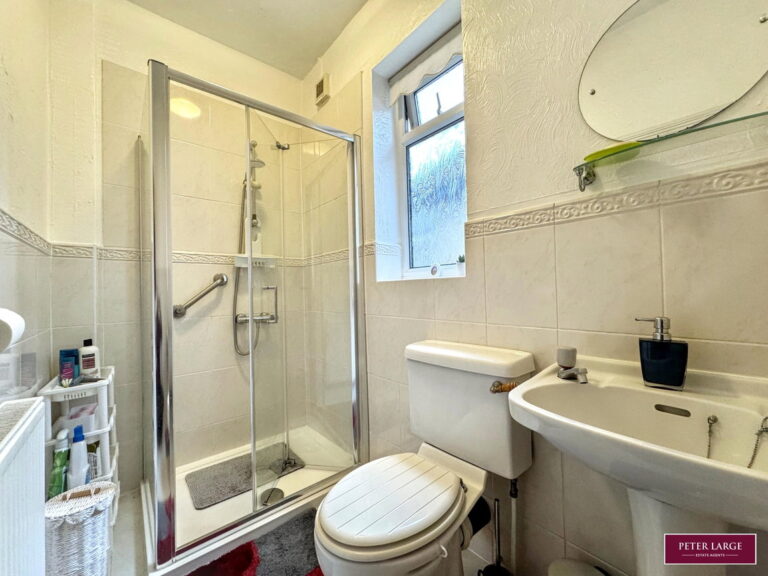
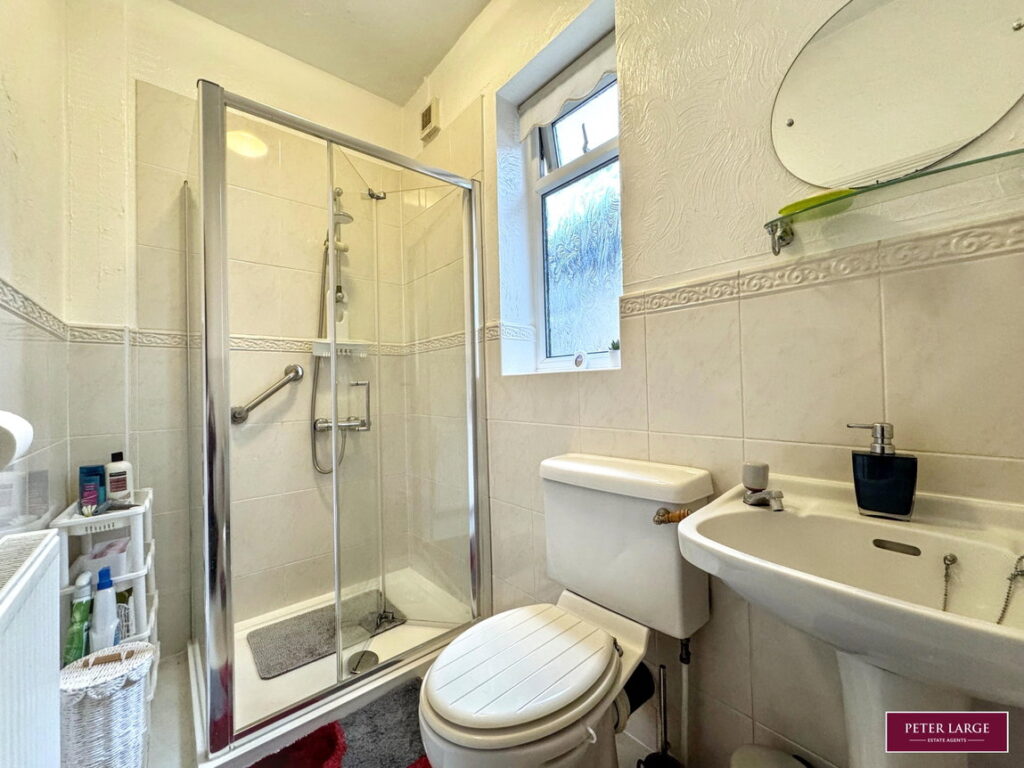
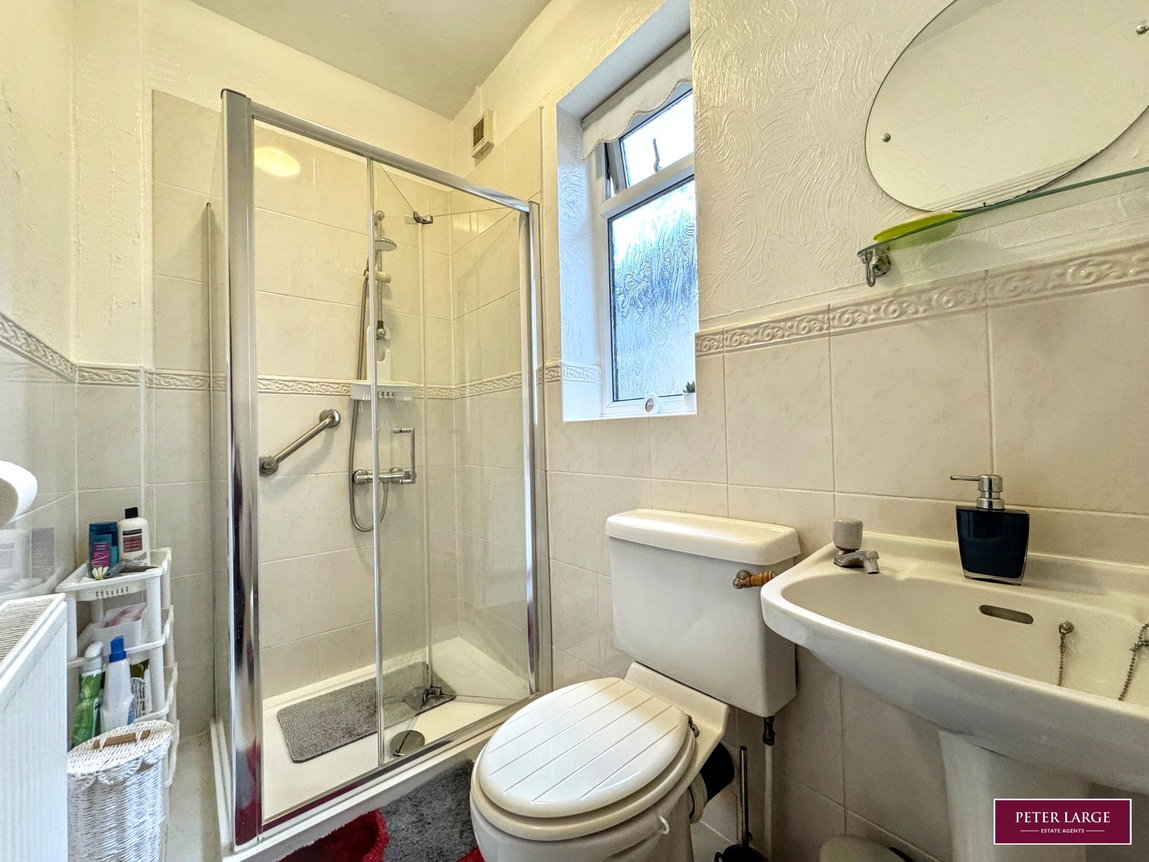
Having a three piece suite comprising low flush w.c., pedestal wash hand basin, shower cubicle, part tiled walls, tiled floor, radiator and a obscure glazed window.
OUTSIDE
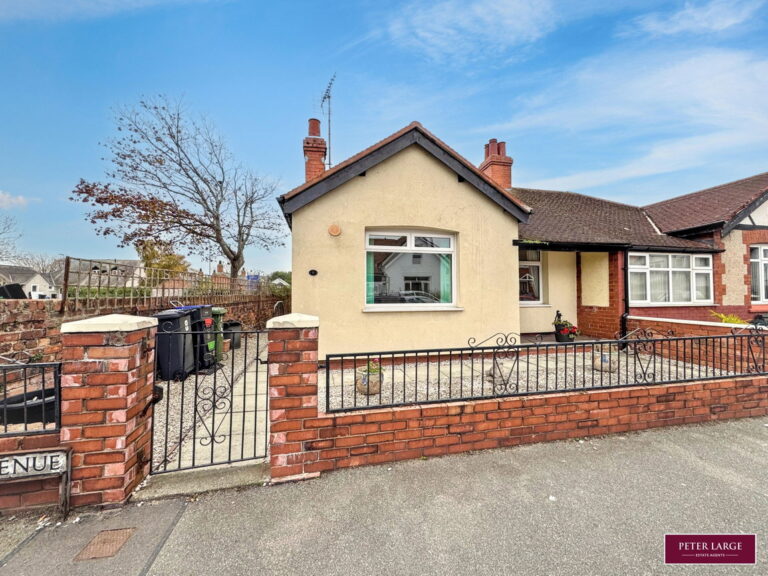
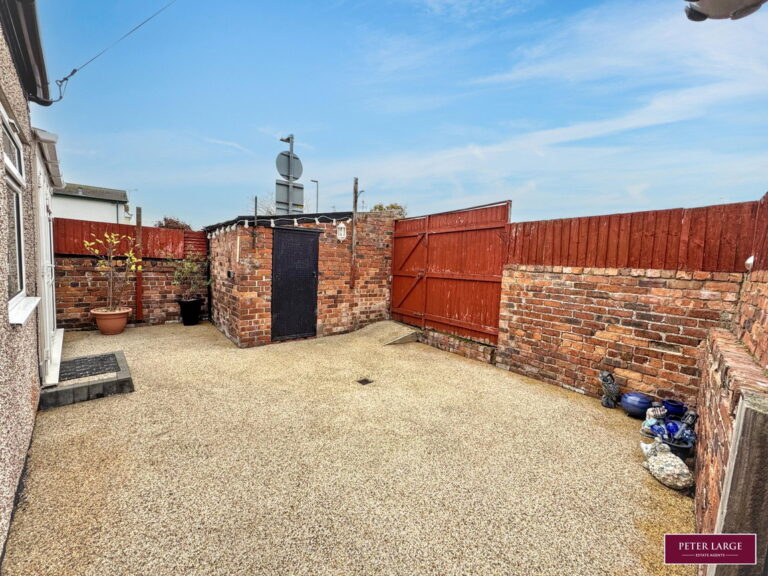
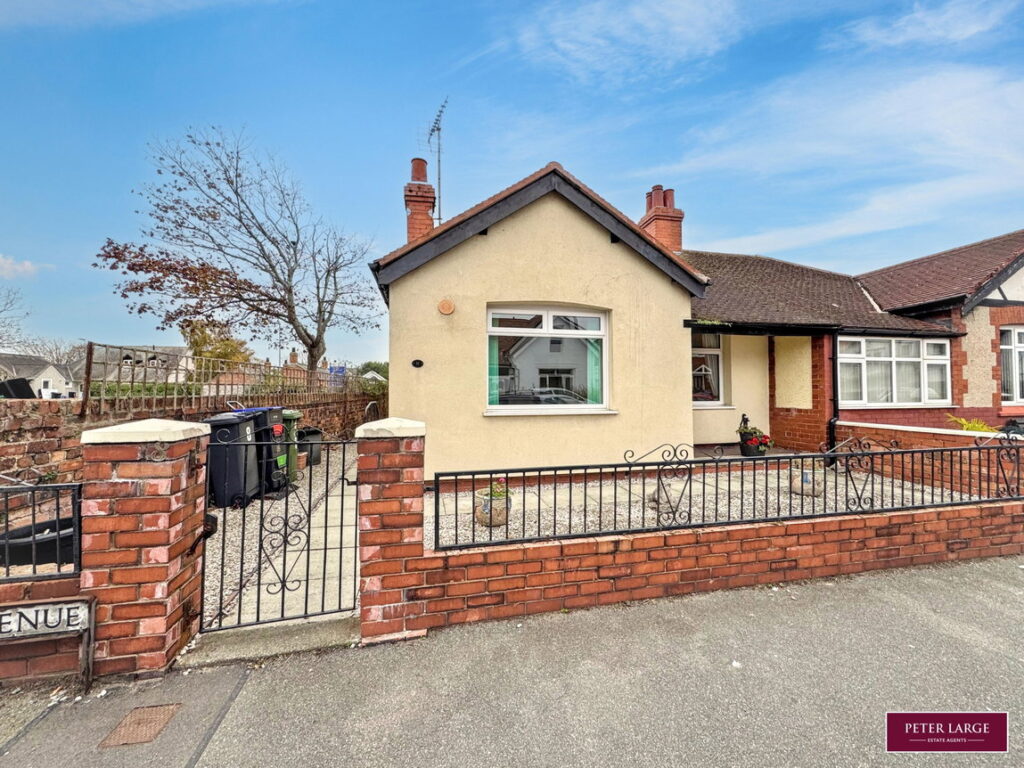
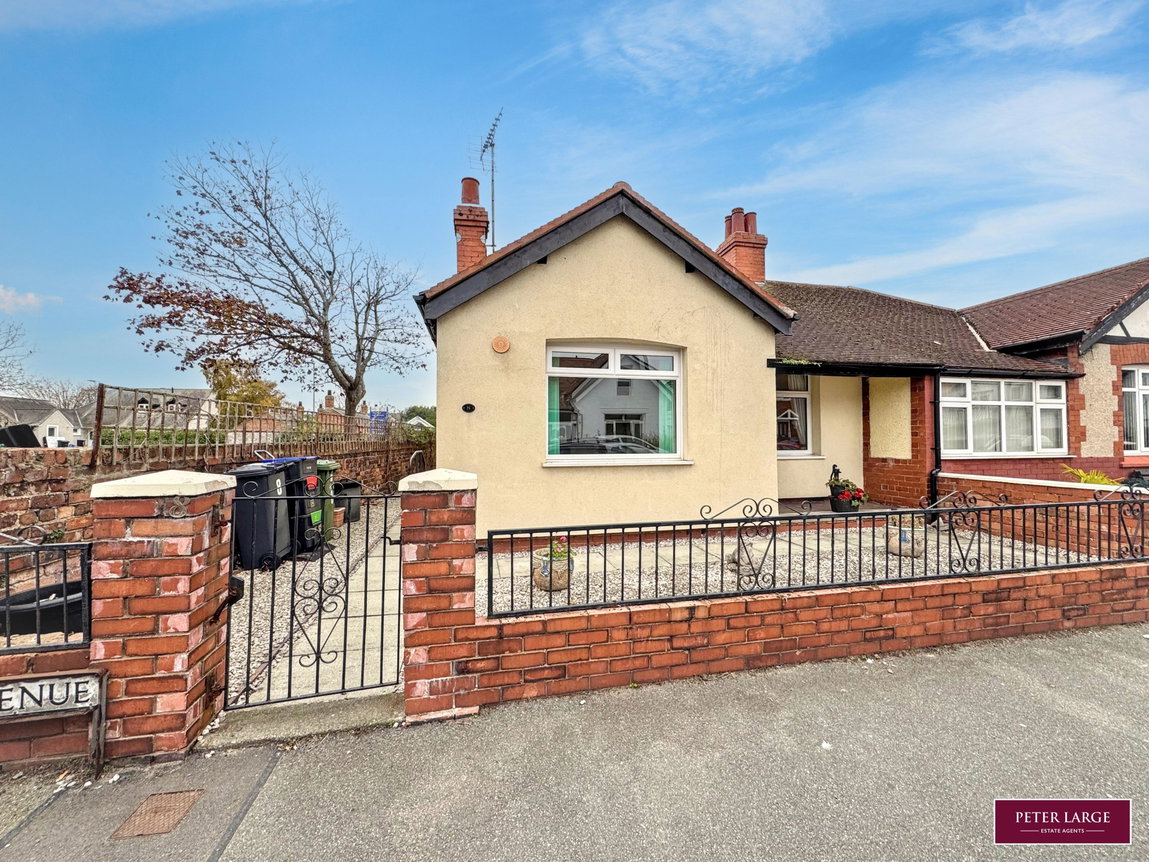
The property is approached via a paved pathway and graveled area leading to the rear yard which has a resin finish for ease of maintenance with a brick Outhouse, bound by brick wall and part timber fencing.
SERVICES
Mains electric, gas and drainage are available or connected to the property with water by way of a meter. All services and appliances are not tested by the Selling agent.
DIRECTIONS
From the Prestatyn office turn left and right at the mini roundabout, continue past the bus station onto the railway bridge turning left onto Sandy Land and follow the road onto Victoria Park Avenue and the property will be seen on the left hand side.
Interested in this property?
Try one of our useful calculators
Stamp duty calculator
Mortgage calculator