£490,000 (Offers Over)
Lower Denbigh Road, St. Asaph, Denbighshire
Key features
- INSTRUCTED - 13/03/26
- COUNCIL TAX BAND - G
- EPC RATING - B
- AMPLE OFF ROAD PARKING
- GARAGE & OUTBUILDING
- APPROX 1/2 ACRE GARDEN
- LARGE KITCHEN/DINER
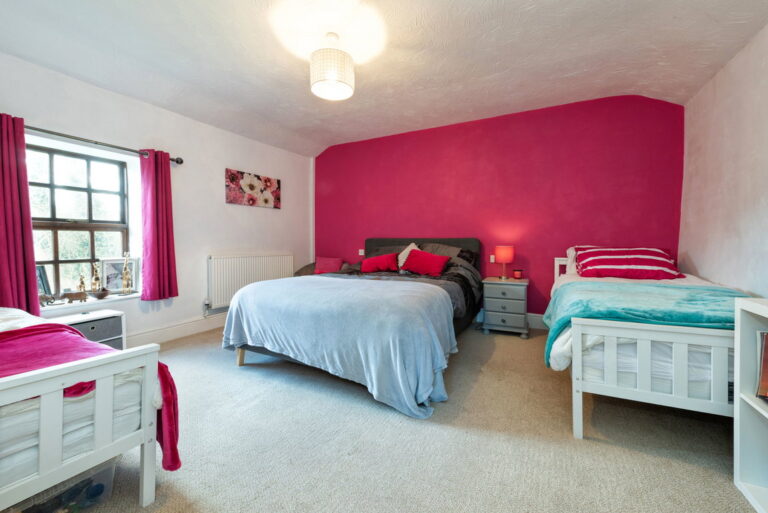
- FOUR DOUBLE BEDROOMS
- TWO RECEPTION ROOMS
- DETACHED FORMER FARMHOUSE
Full property description
DESCRIPTION
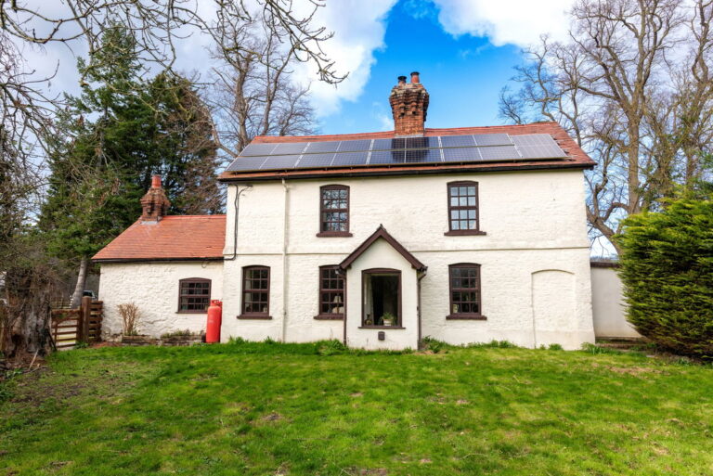
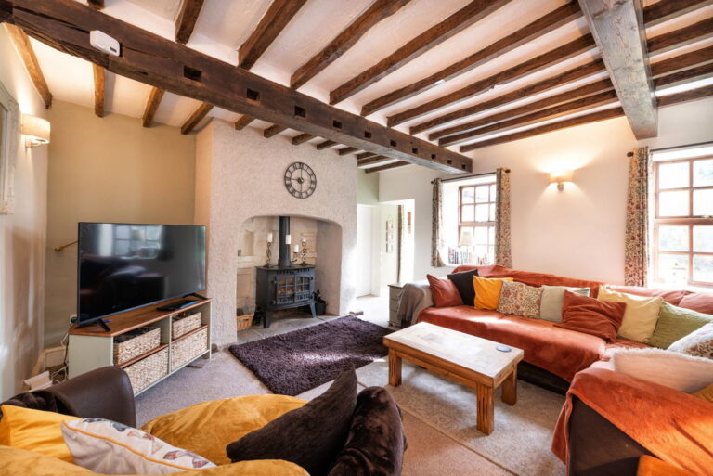
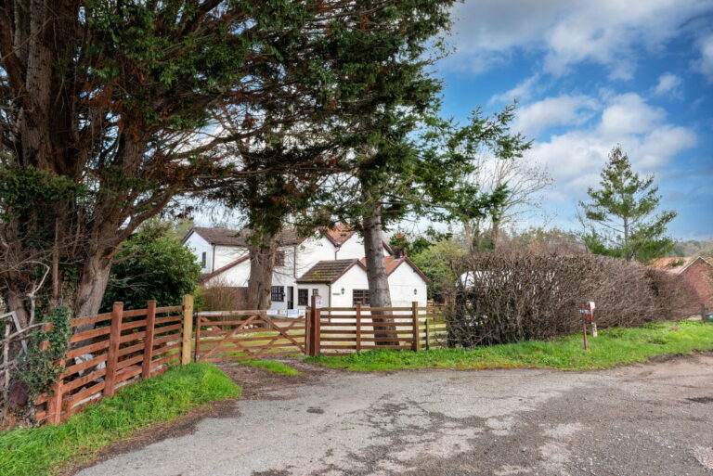
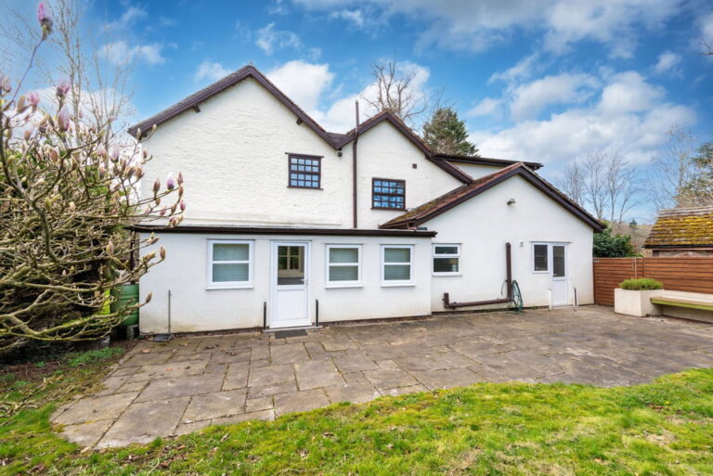
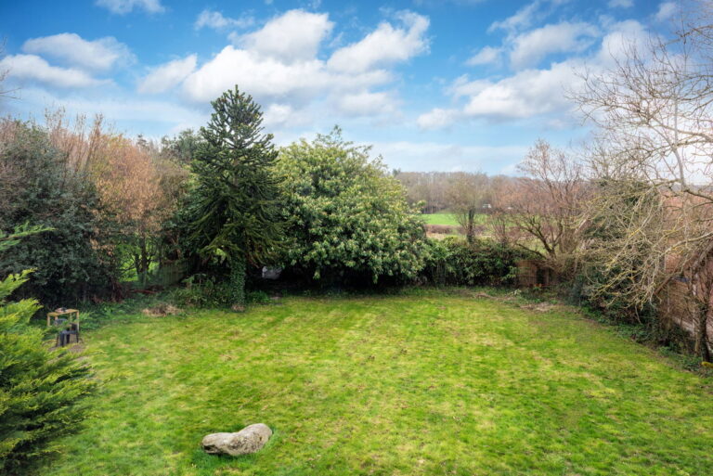
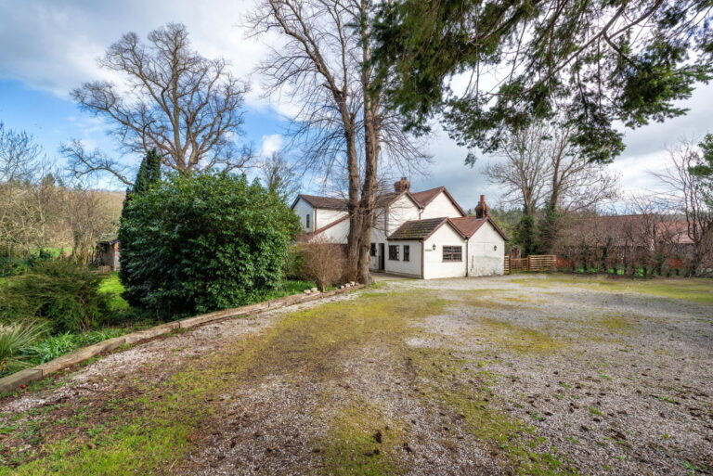
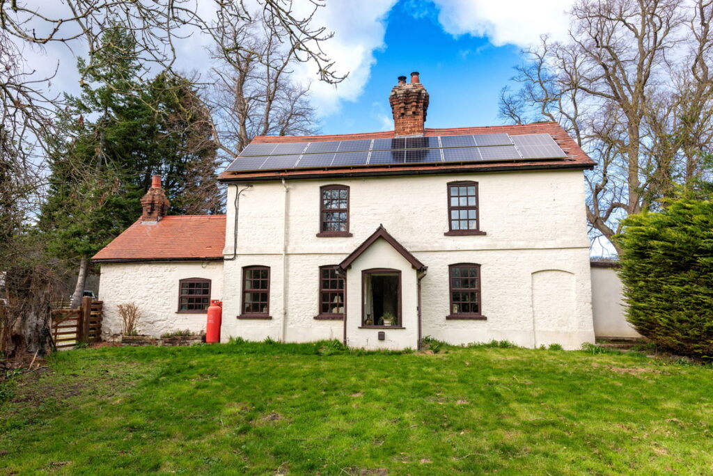
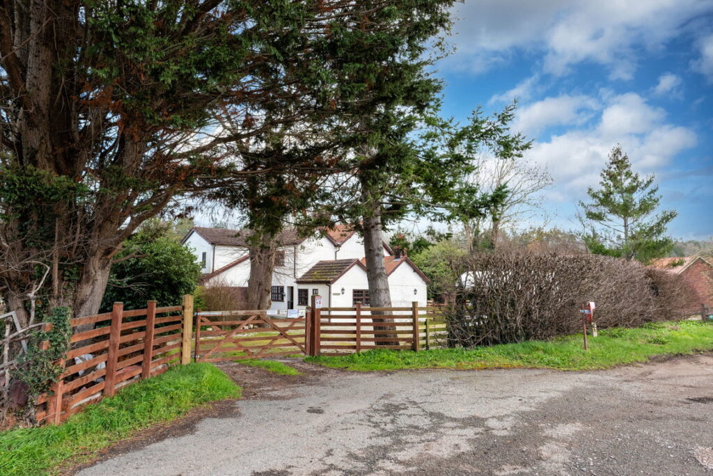
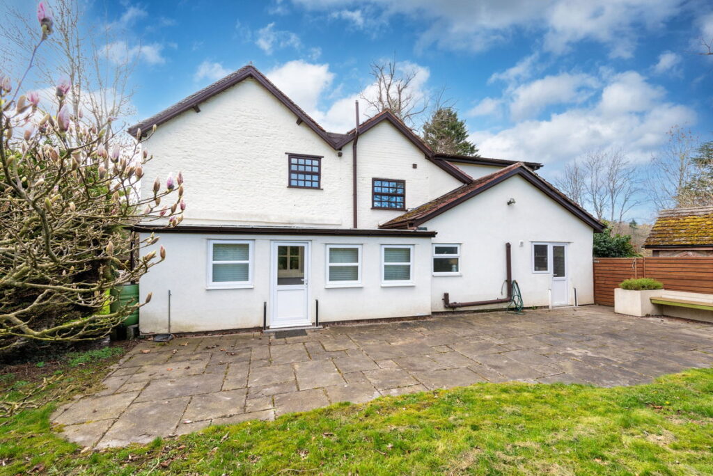
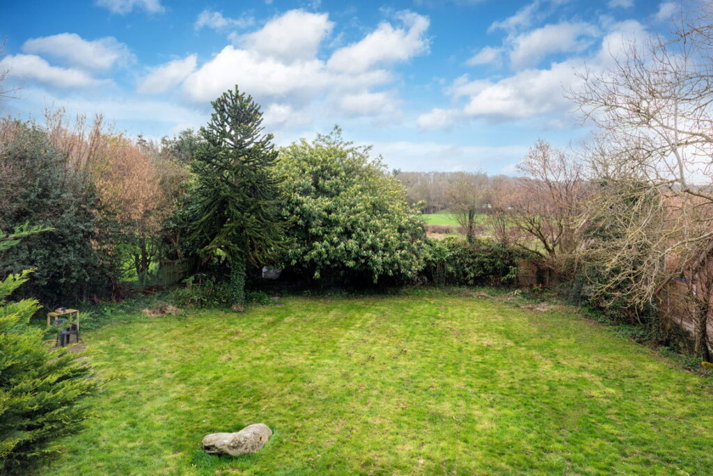
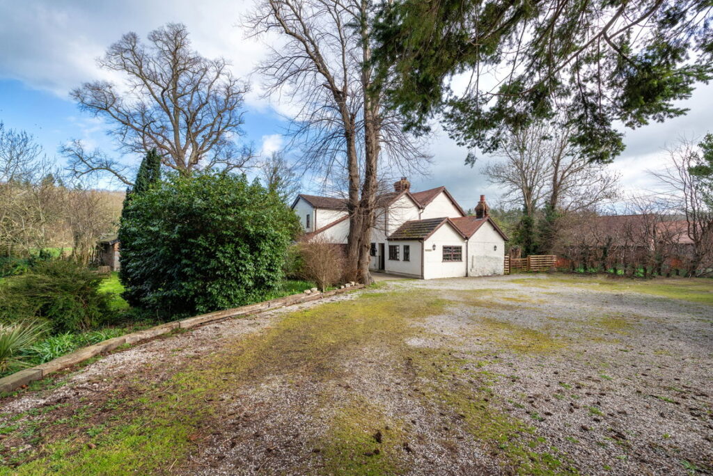
A rare opportunity has arisen to purchase this immaculate detached four bedroom former farmhouse with parts of the building dating back to the 1700's, standing on half an acre of grounds, within a lovely rural setting near St Asaph, enjoying stunning country views. The ground floor provides two reception rooms, both enjoying garden views, with the principal reception featuring a multi fuel burner in an inglenook fireplace. A well-planned kitchen with dining space offers a sociable area for everyday living and informal entertaining, along with a large utility room and sun room. The property benefits from modern efficiencies including solar panels (privately owned) and the heating and water are via an efficient air source system. Upstairs, there are four double bedrooms, providing flexible accommodation for family living or visiting guests, master with en-suite and walk-in dressing room and a further two bathrooms serve the property. Externally, the house sits within generous gardens, complemented by a stone built outbuilding, summer house and a large attached garage, as well as additional parking. The combination of garden, outbuilding and land will appeal to buyers seeking outdoor space in a rural environment. St Asaph provides a range of everyday amenities, including local shops, schools and community facilities. The nearby A55 gives convenient road access across North Wales and towards Chester and the wider motorway network.
TIMBER DOOR
Into:
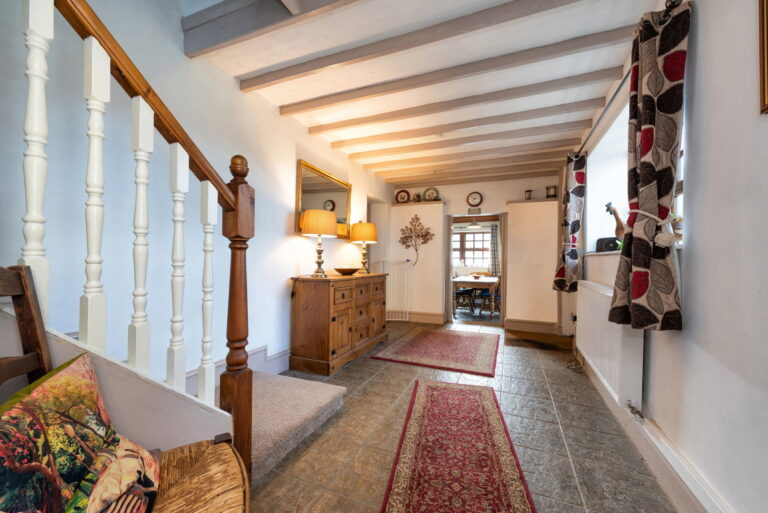
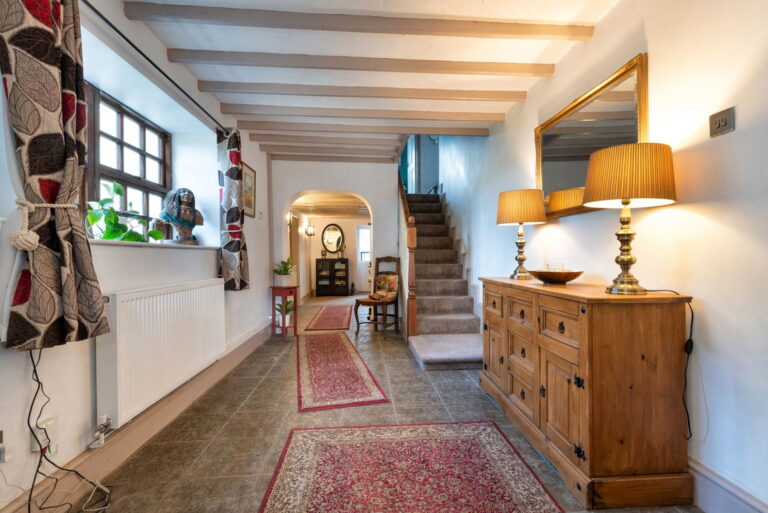
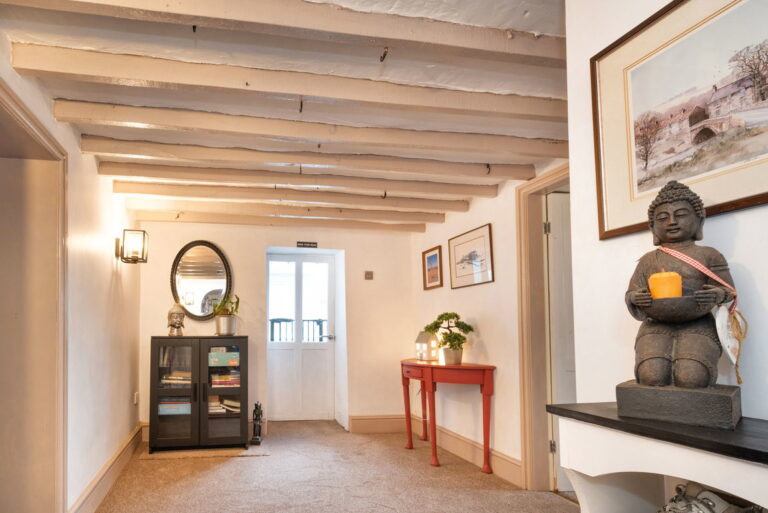
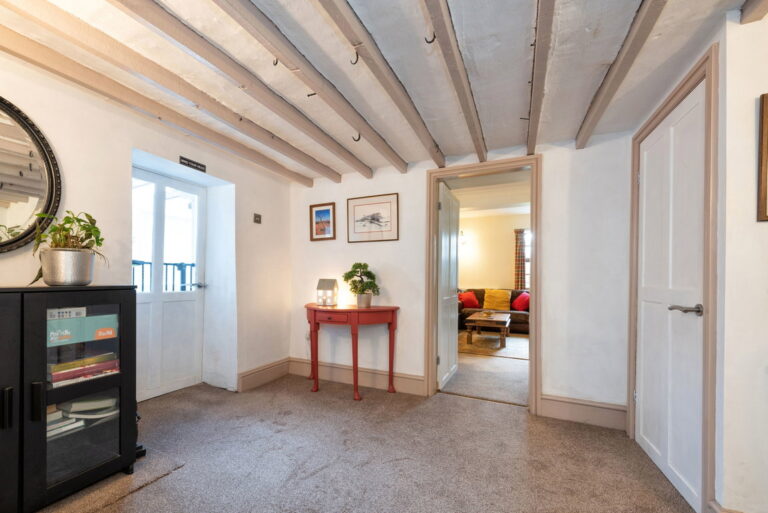
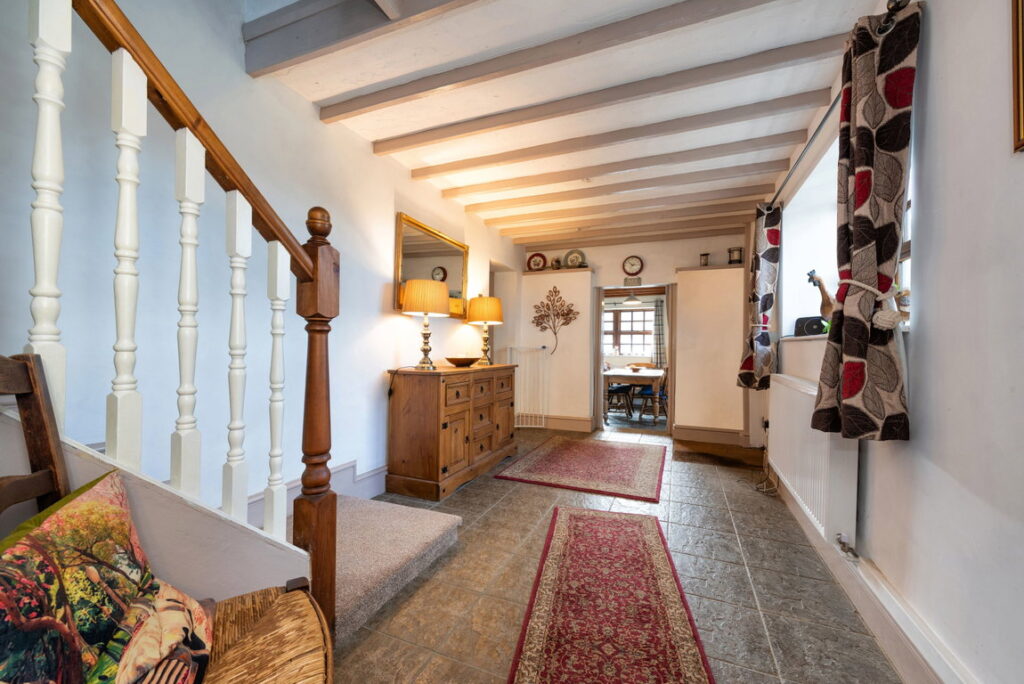
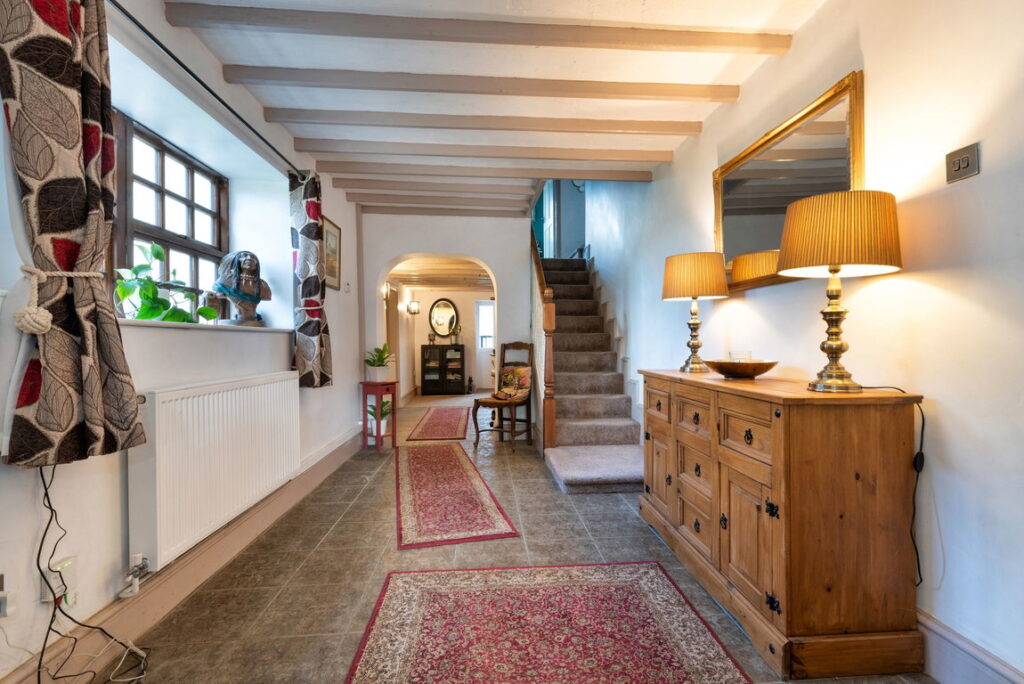
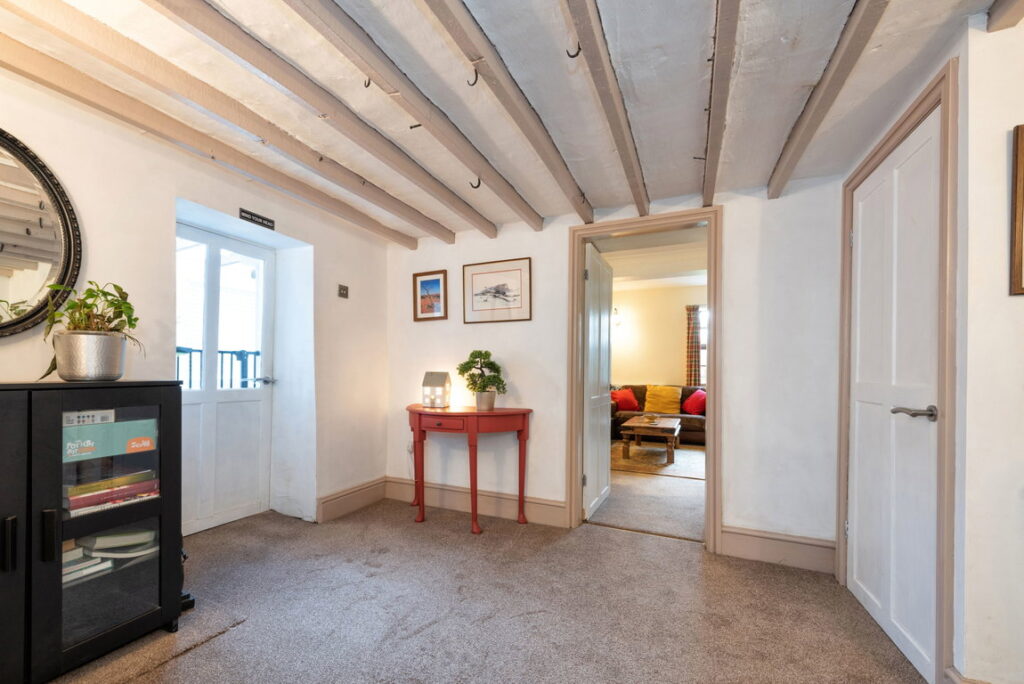
LARGE RECEPTION HALL - 9.11m x 2.58m (29'10" x 8'5")
Having tiled floor, wood beam ceiling, two radiators, under stairs storage, timber double glazed window overlooking the front.
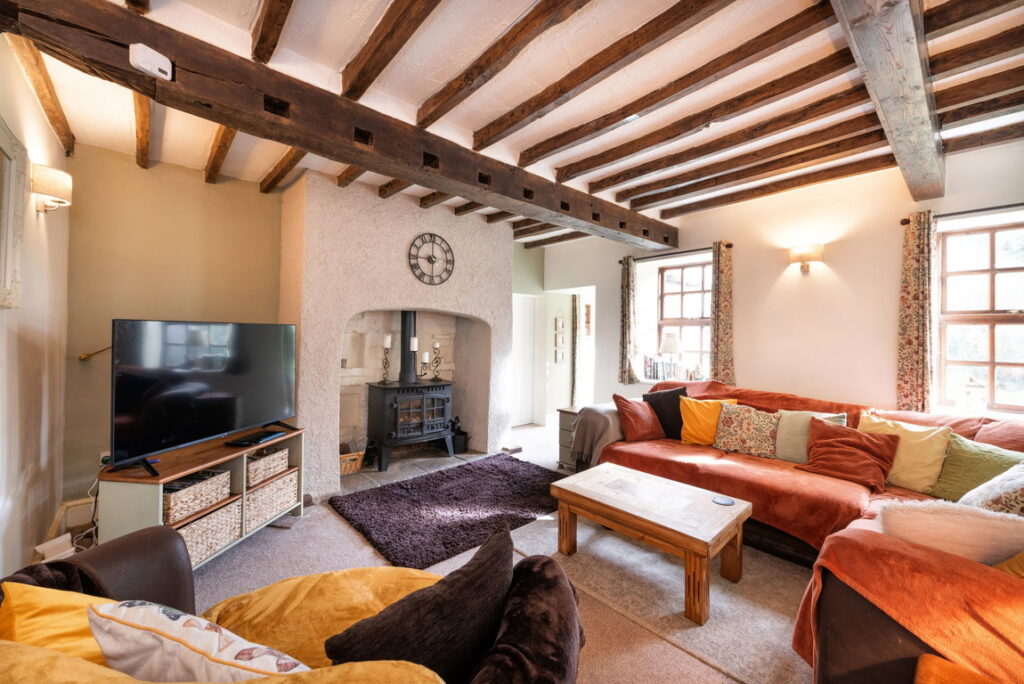
LOUNGE - 4.64m x 4.41m (15'2" x 14'5")
Having large inglenook fire with multi fuel burner insert, radiator, timber beam ceiling, dual timber double glazed windows overlooking the rear, alcove with double timber glazed windows having a lovely aspect of the gardens.
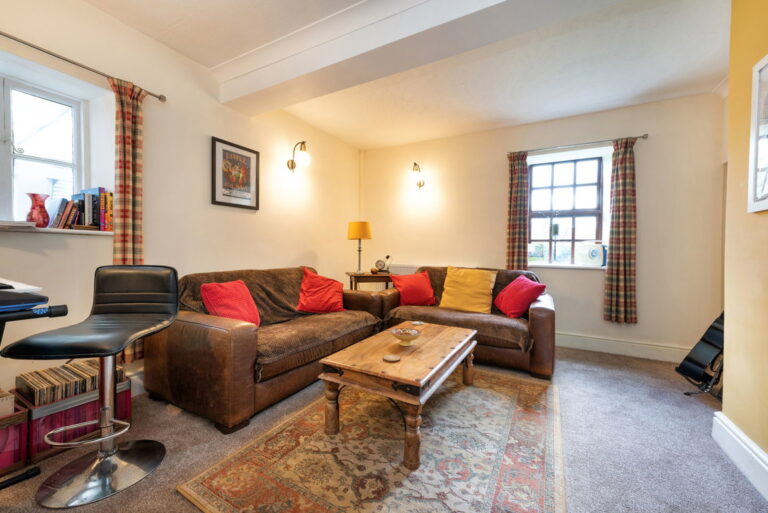
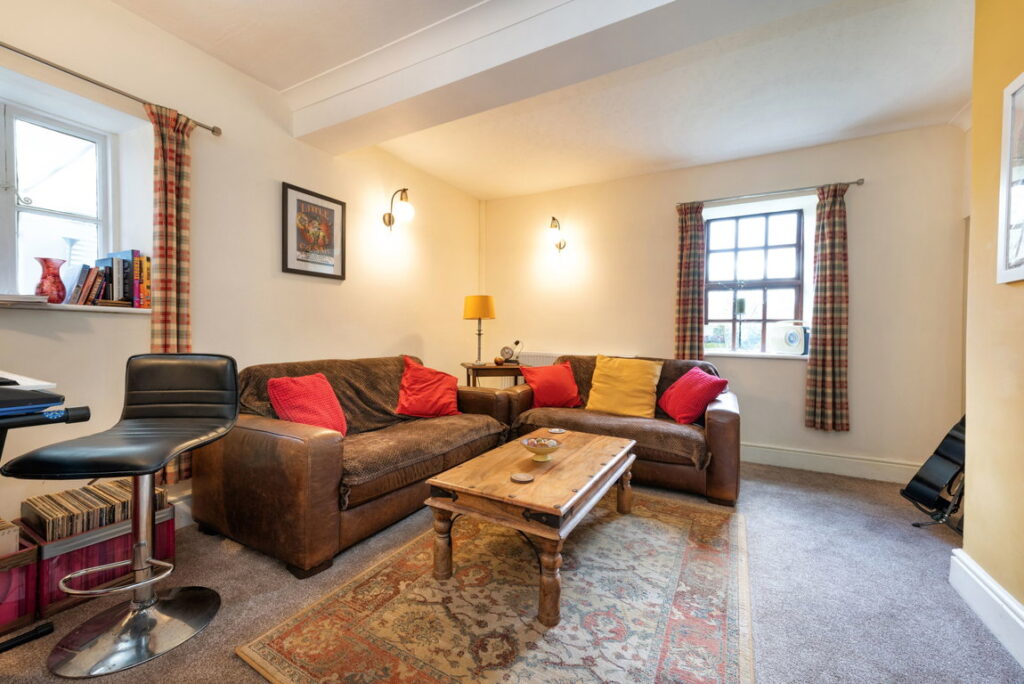
SECOUND SITTING ROOM /SNUG - 4.39m x 3.83m (14'4" x 12'6")
With timber double glazed windows overlooking the grounds and radiator.
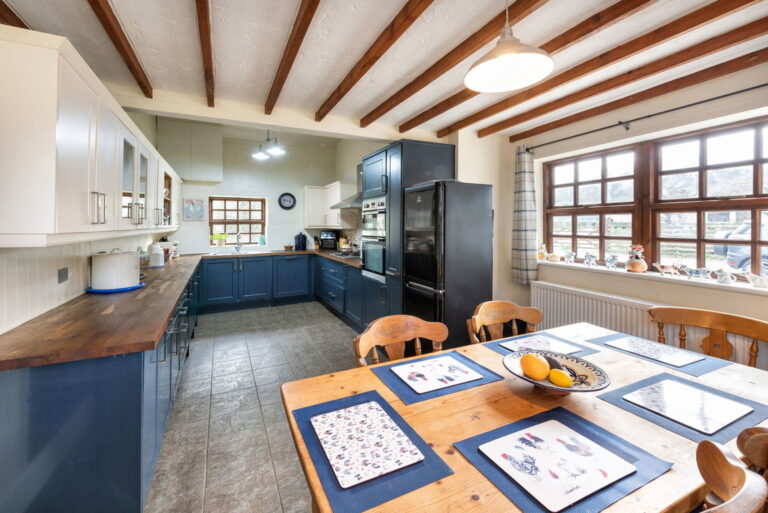
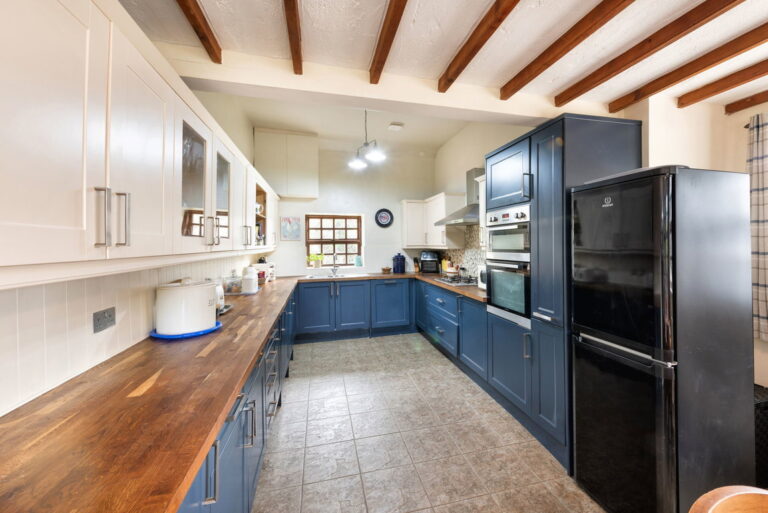
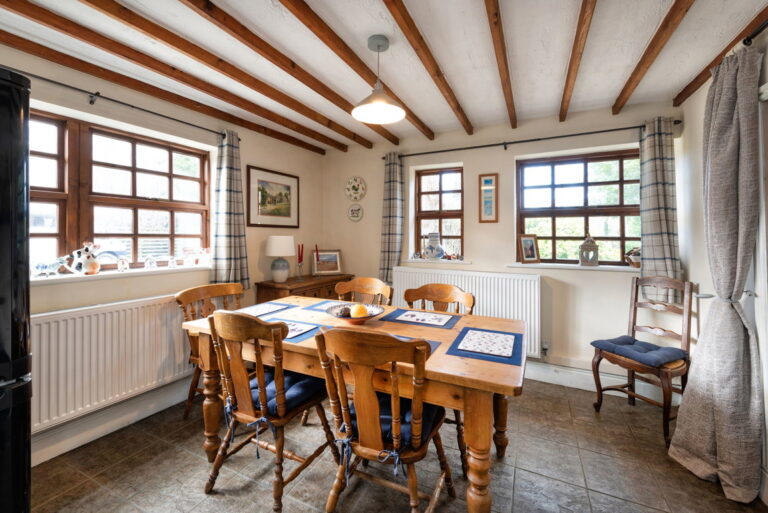
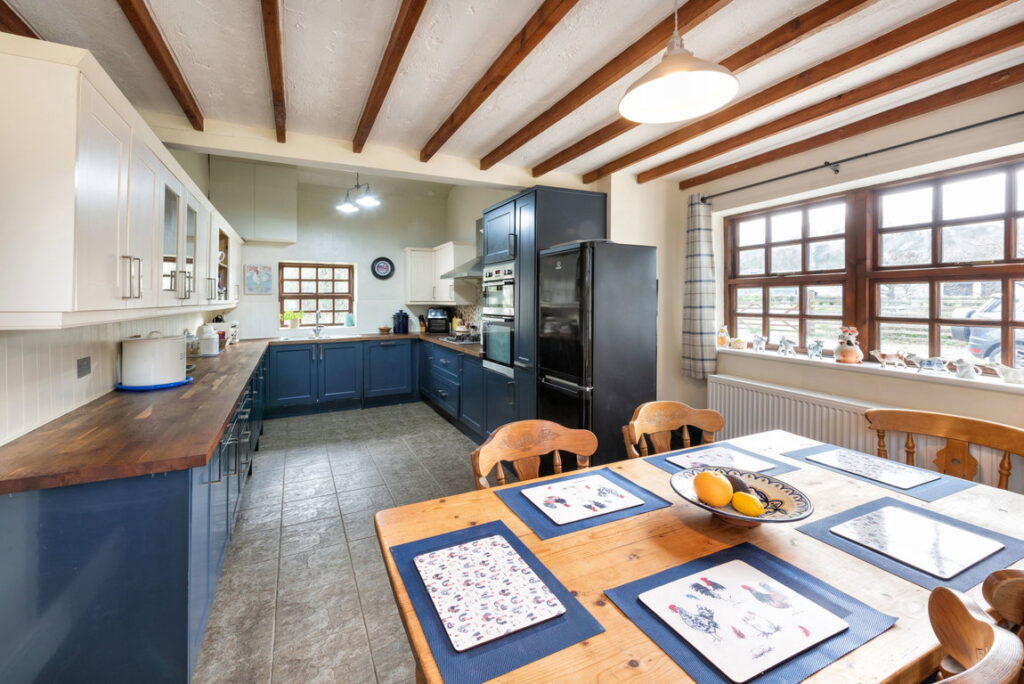
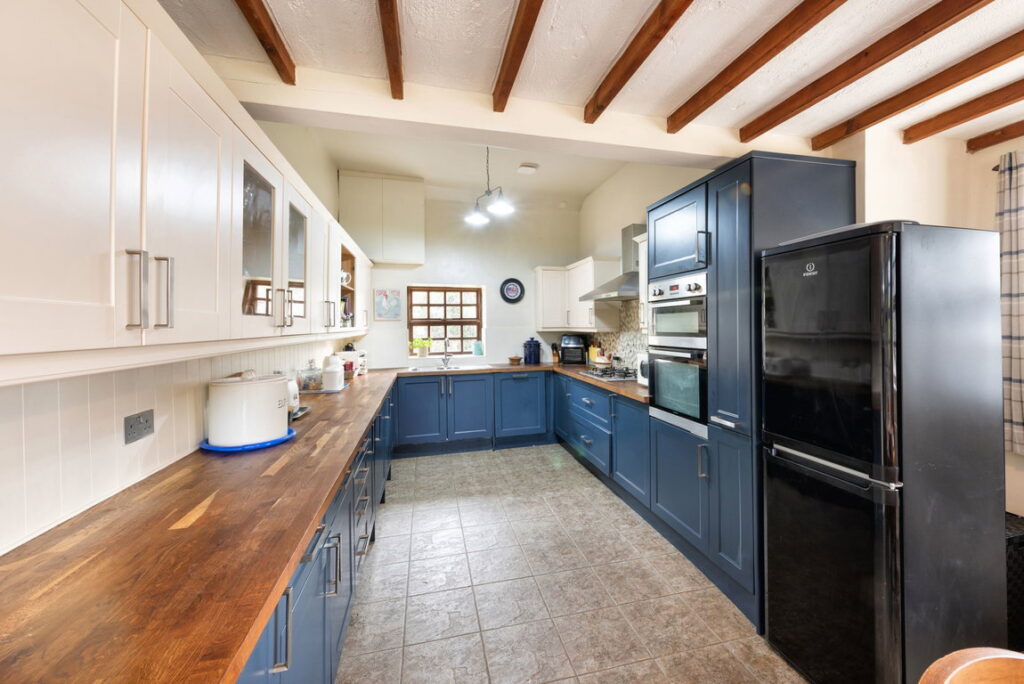
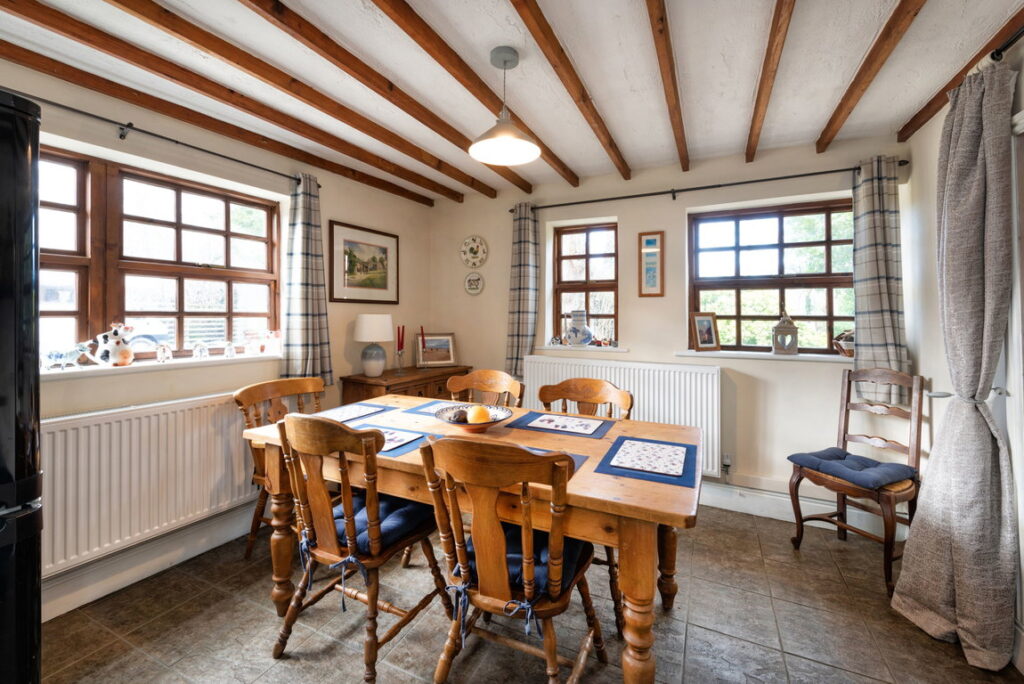
KITCHEN / DINER - 6.92m x 3.48m (22'8" x 11'5")
Having a comprehensive range of units comprising wall cupboards, wood worktop surfaces with drawer and base cupboards beneath, five ring 'Calor' gas hob (sourced from 'Calor' gas bottles to the side of property) and extractor hood over, eye level 'Lamona' oven with separate grill above, integrated under counter fridge, space for large standing fridge/freezer, space and plumbing for dishwasher, tiled floor, double drainer sink with mixer tap over, timber double glazed window overlooking the rear and part tongue and grove walls. Wall mounted electric meters including for the solar panels. The dining area having two radiators, tiled floor, wood beam ceiling, triple timber double glazed windows over the front and side.
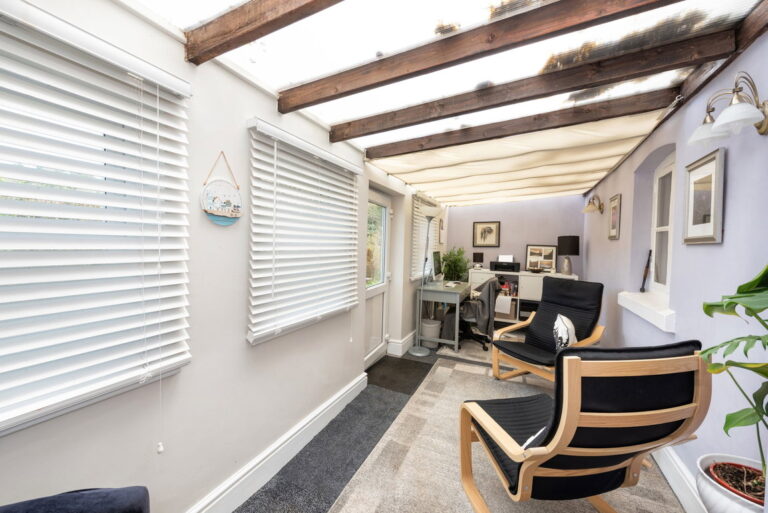
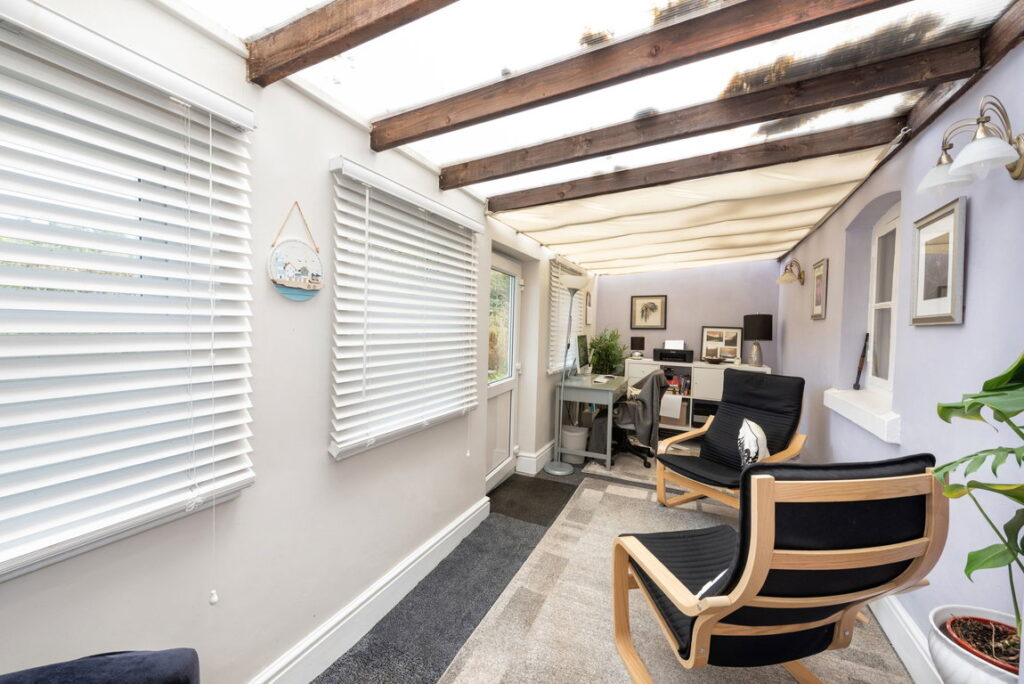
SUN ROOM / STUDY - 5.8m x 2.07m (19'0" x 6'9")
Having uPVC double glazed windows looking over the gardens and fields beyond and uPVC double glazed door.
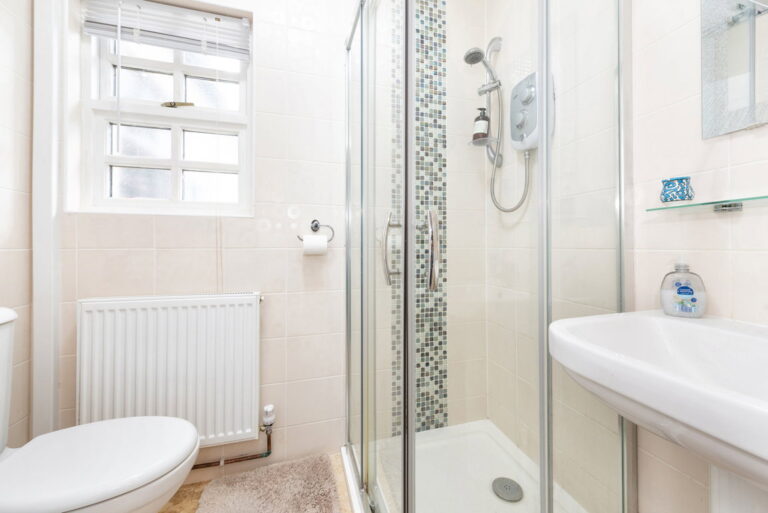
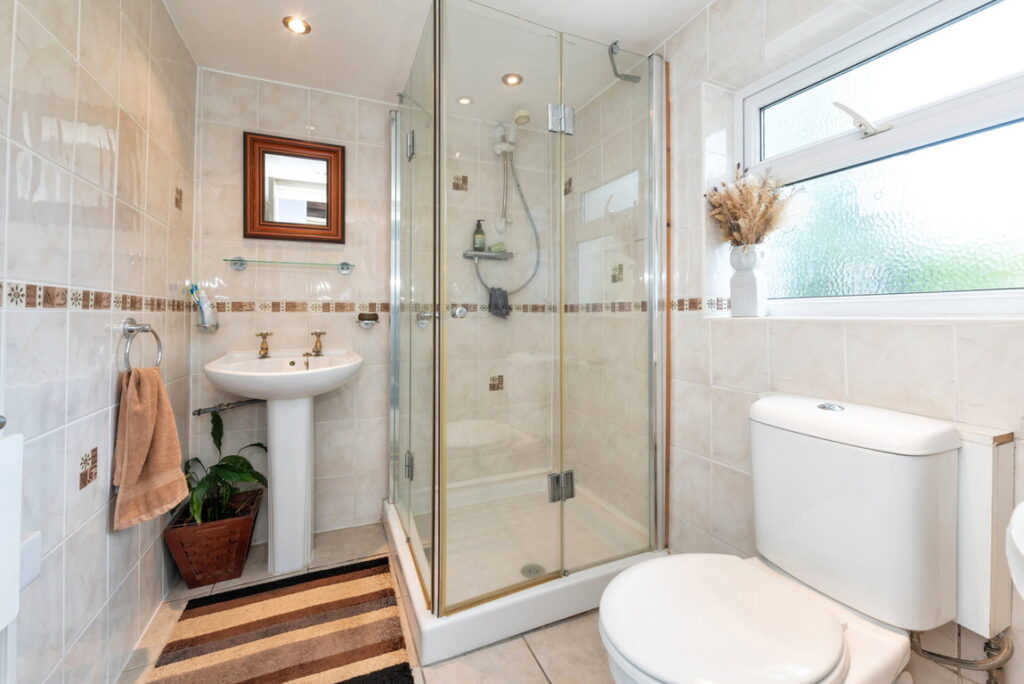
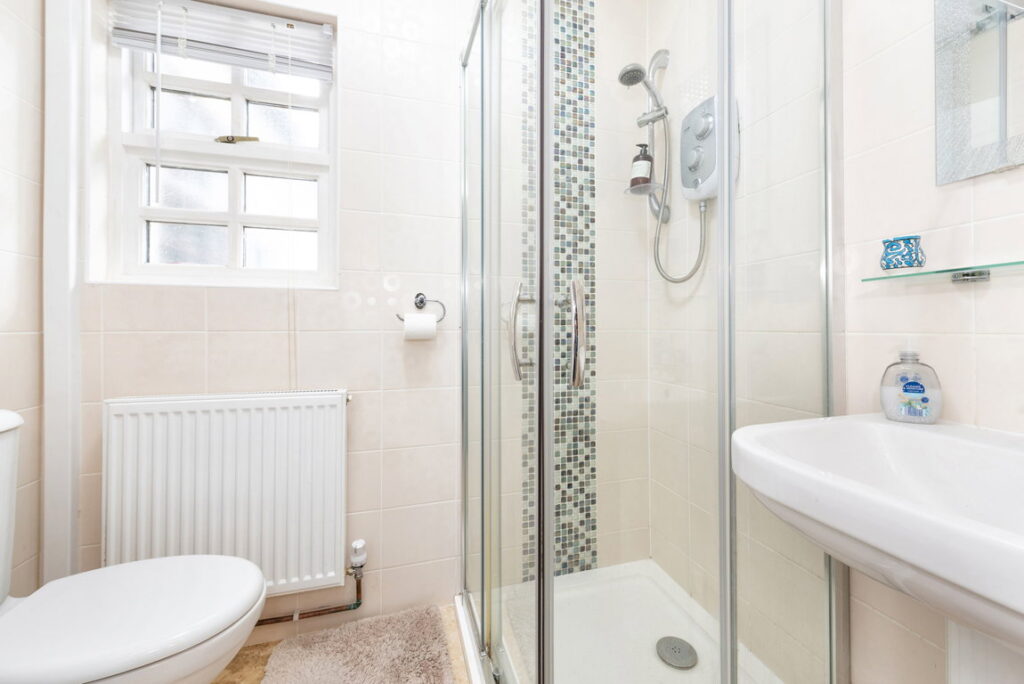
SHOWER ROOM OFF - 2.21m x 1.73m (7'3" x 5'8")
Comprising low flush W.C, pedestal wash hand basin, corner shower cubicle with mains shower over, tiled floor, fully tiled walls, inset spotlighting, electric 'Aironic' wall Convection Panel Heater and uPVC double glazed frosted window.
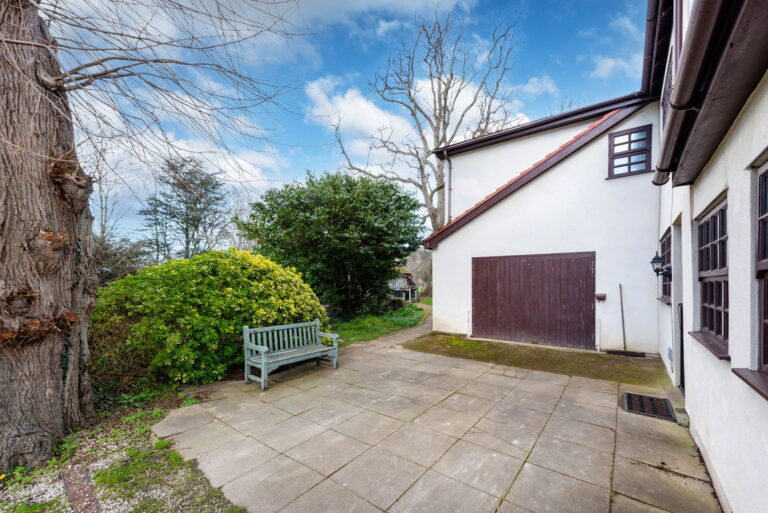
GARAGE - 4.87m x 4.64m (15'11" x 15'2")
Accessed via the hall. Having double timber doors, power points, light. Electric consumer unit for electrics and solar panels. Door into:
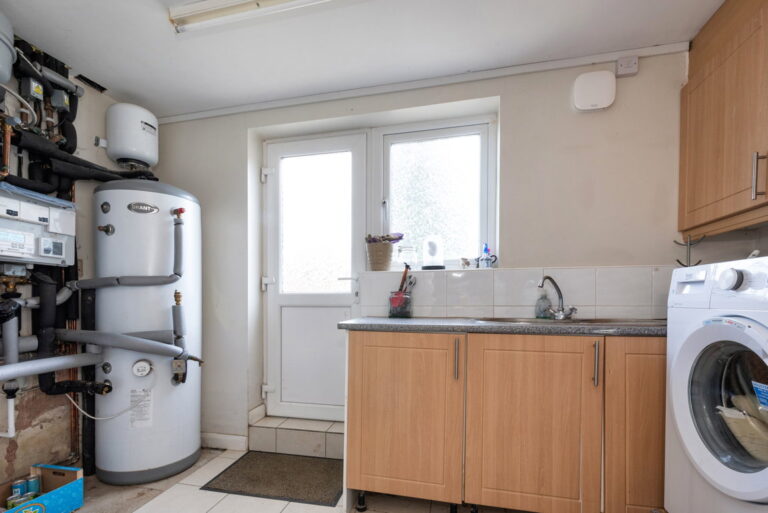
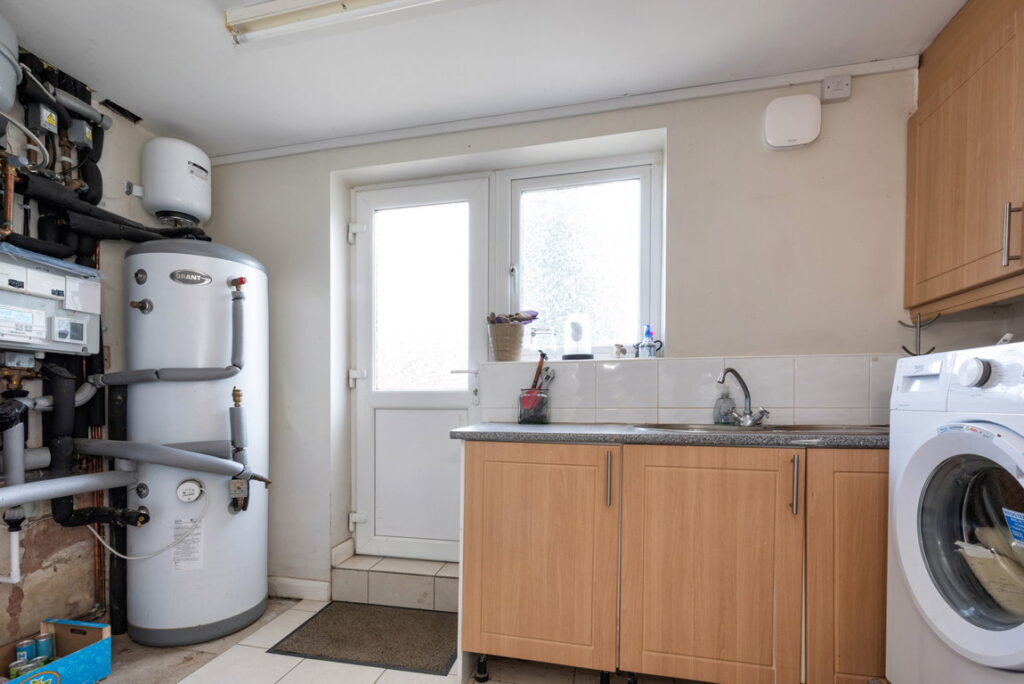
UTILITY ROOM - 3.46m x 2.66m (11'4" x 8'8")
Having space and plumbing for automatic washing machine and dryer, wall cupboards, worktop surface with base cupboards beneath, single drainer sink with mixer tap over, part tiled walls, tiled floor, radiator and 'Grant' coil cylinder and electrics. UPVC double glazed frosted window and uPVC double glazed frosted door giving access to the rear.
STAIRS
From the reception hall leading to:
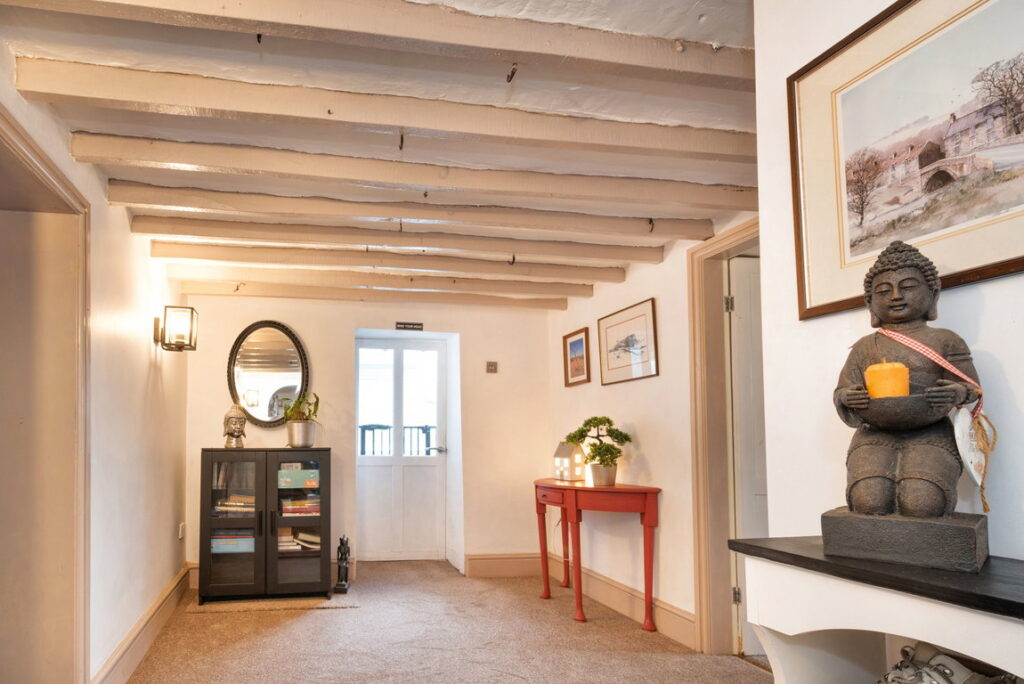
FIRST FLOOR ACCOMMODATION AND LANDING
With radiator.
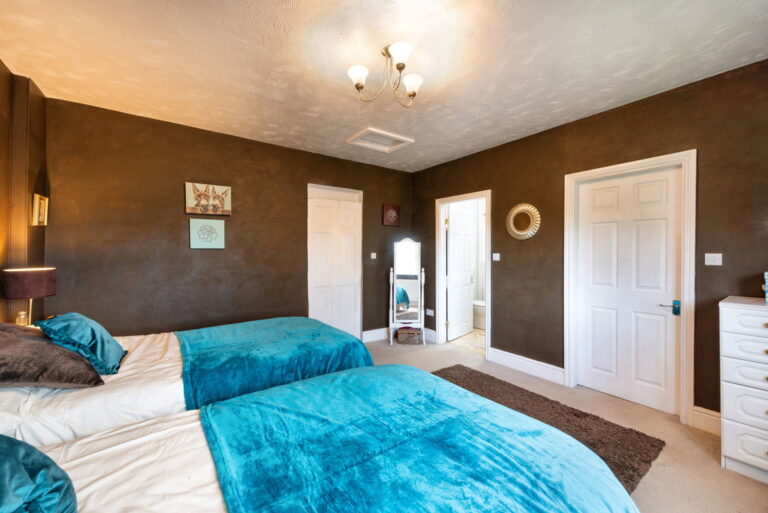
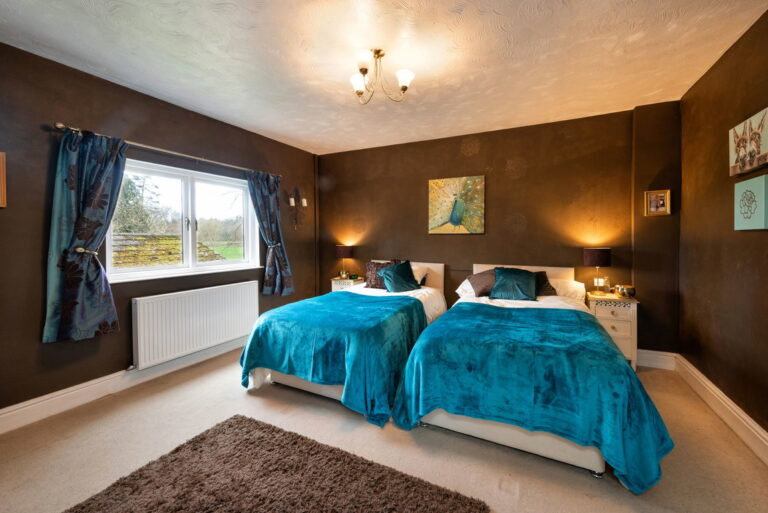
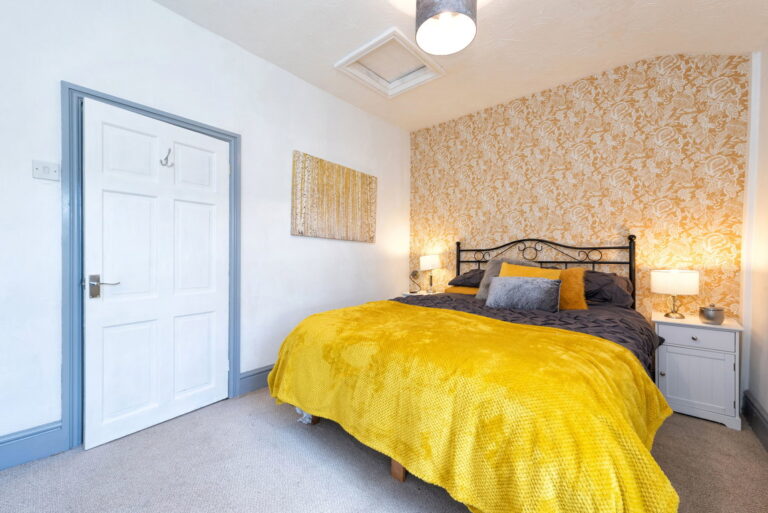
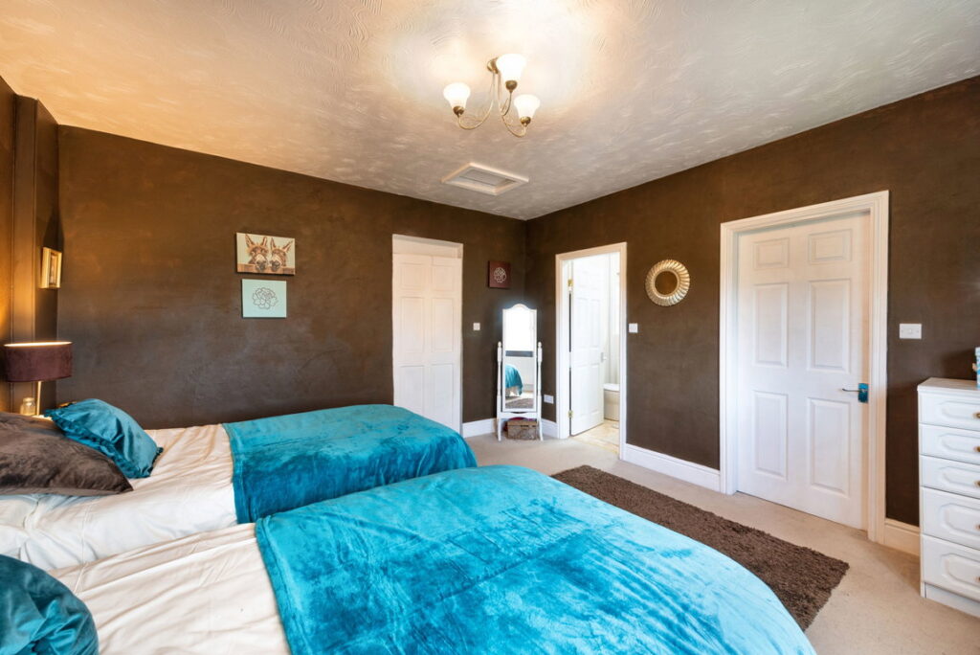
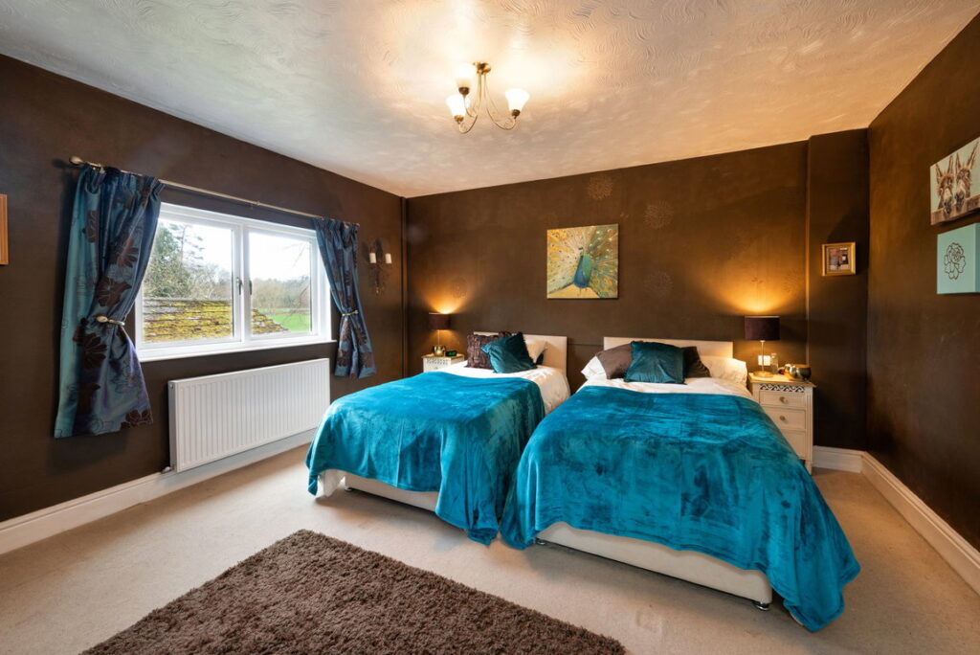
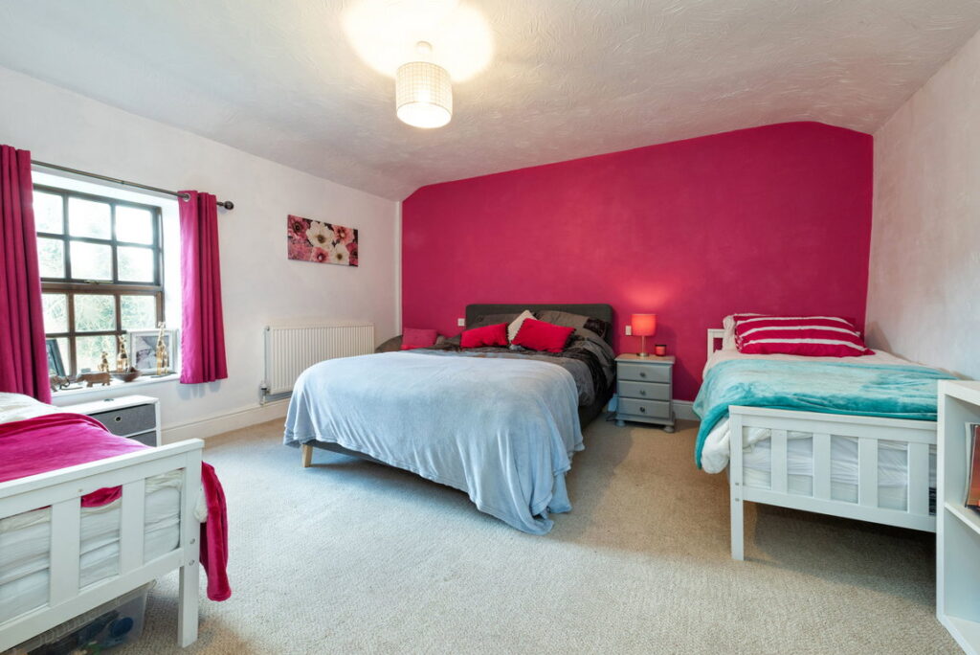
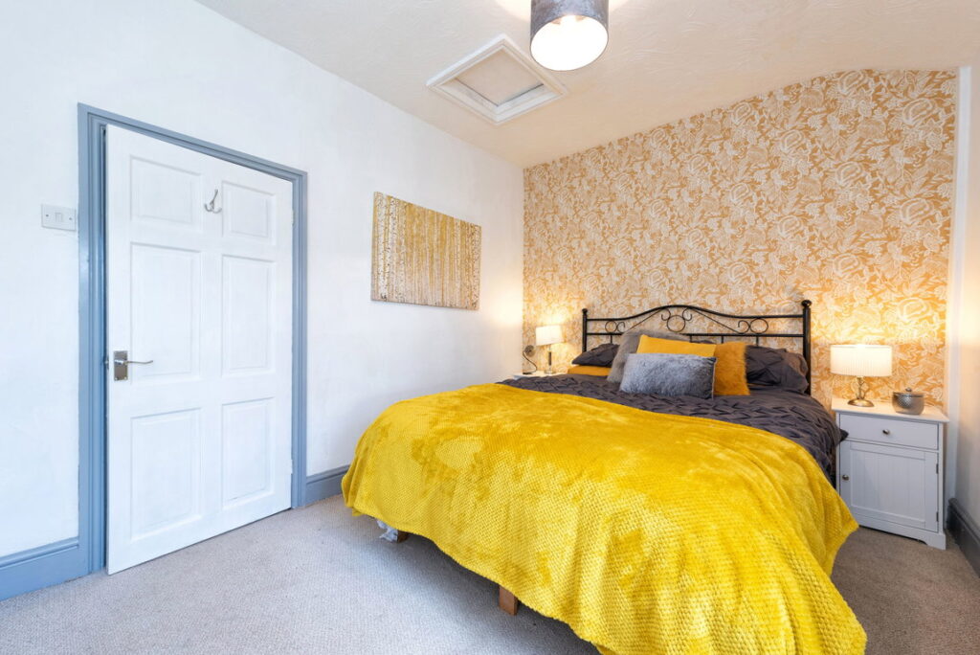
MASTER BEDROOM - 4.32m x 4.04m (14'2" x 13'3")
With timber double glazed window, radiator, eaves storage and access to roof void.
WALK-IN CLOSET - 2.16m x 1.5m (7'1" x 4'11")
Having ample hanging space, double timber glazed window and radiator.
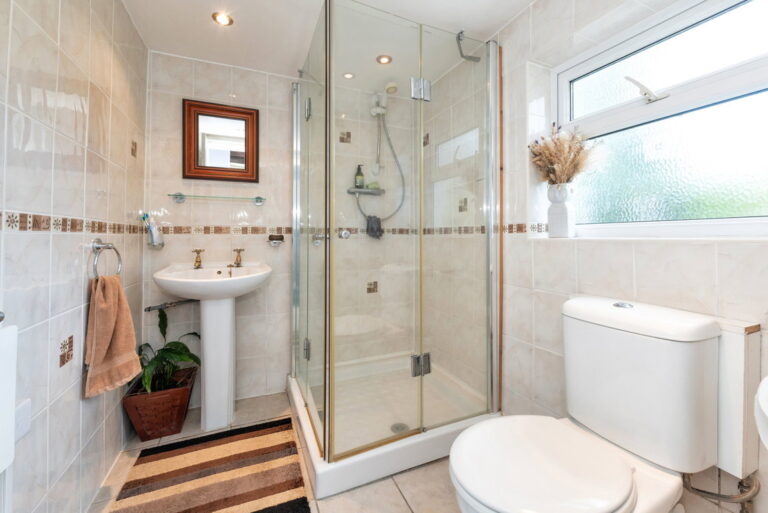
EN-SUITE SHOWER ROOM - 1.94m x 1.48m (6'4" x 4'10")
Comprising corner shower cubicle with mains shower over, pedestal wash hand basin, low flush W.C, radiator, tiled floor, fully tiled walls and double glazed timber frosted window.
BEDROOM TWO - 4.59m x 4.51m (15'0" x 14'9")
With double timber glazed window, access to roof void and radiator.
BEDROOM THREE - 4.76m x 2.64m (15'7" x 8'7")
With double glazed timber window and radiator.
BEDROOM FOUR - 3.85m x 2.78m (12'7" x 9'1")
With radiator and double glazed timber window, access to roof void and built-in cupboard.
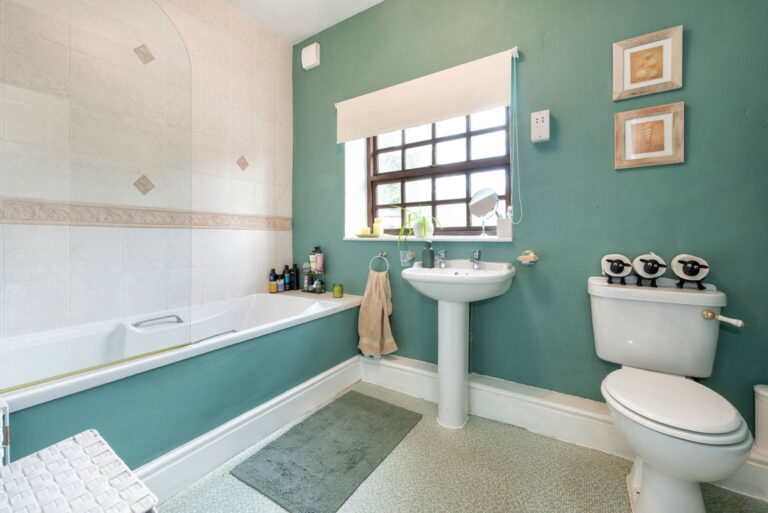
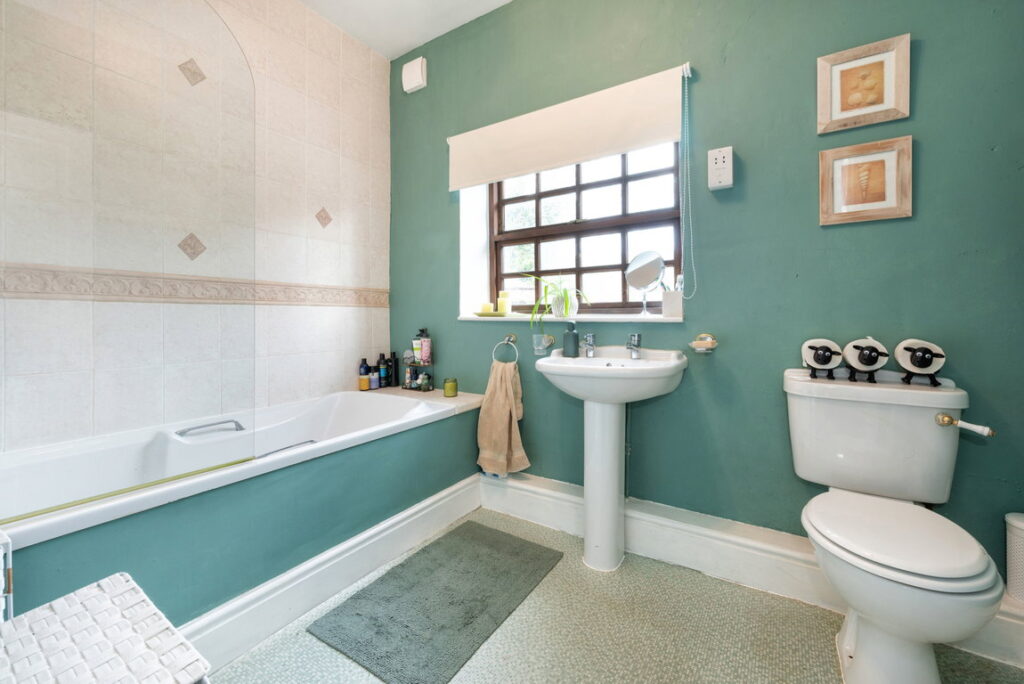
FAMILY BATHROOM - 2.84m x 1.98m (9'3" x 6'5")
Comprising low flush W.C, pedestal wash hand basin, panelled bath with mains shower over and privacy screen, vinyl floor, radiator, double glazed timber window and part tiled walls.
OUTSIDE
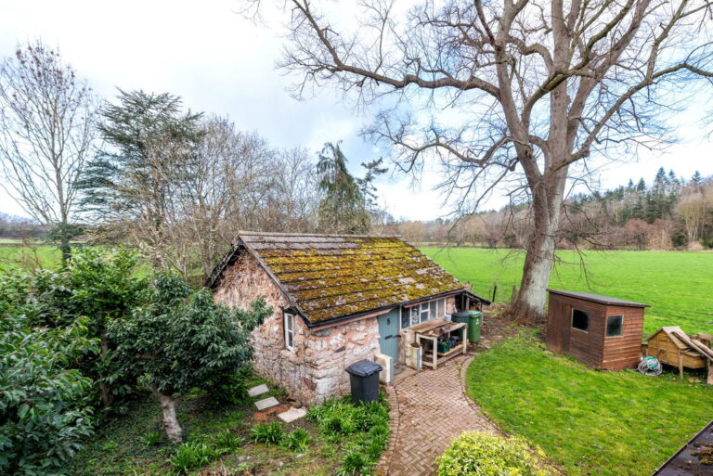
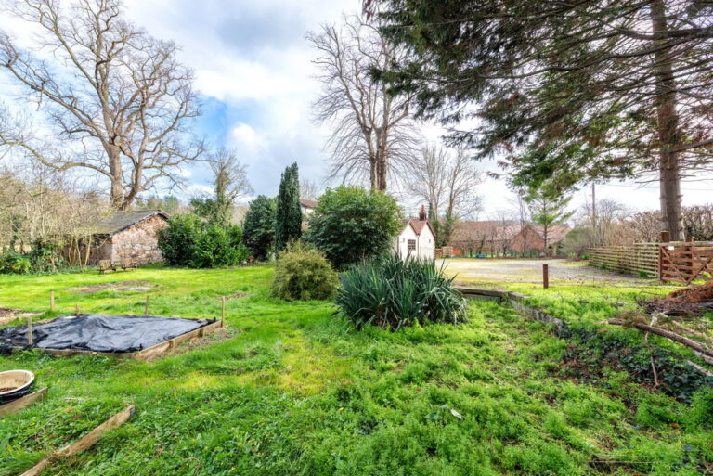
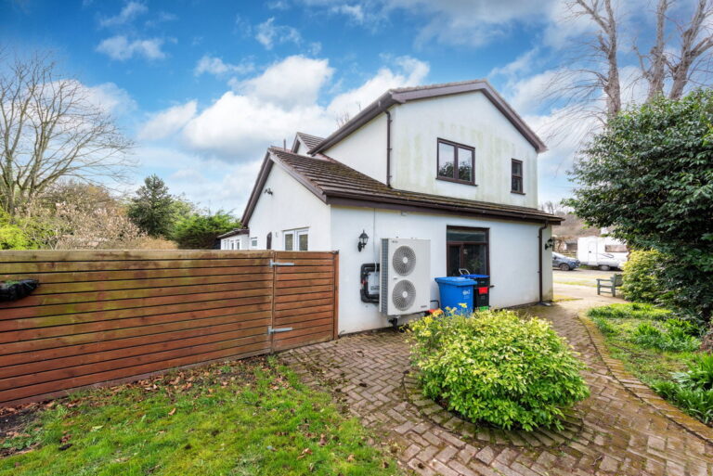
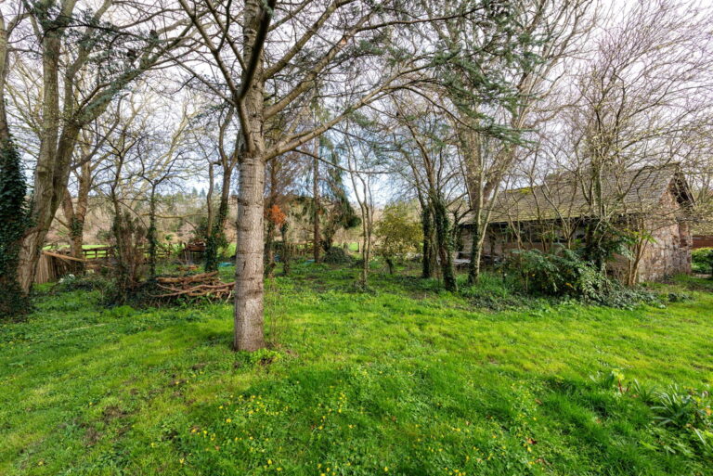
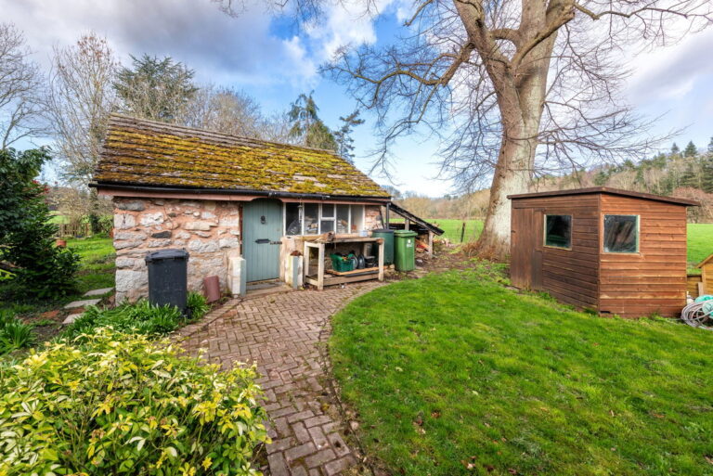
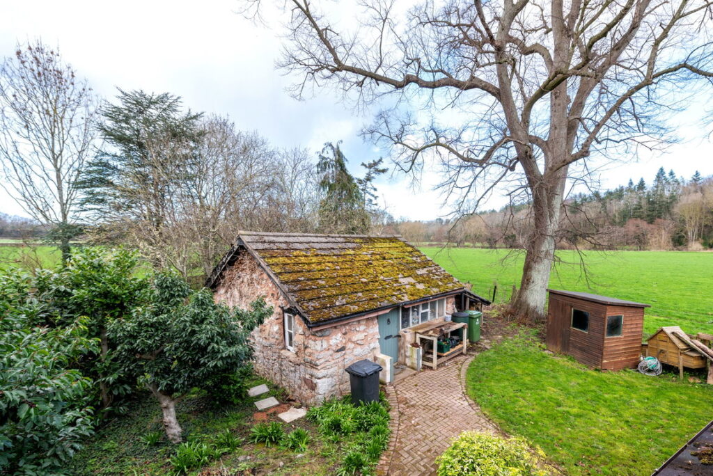
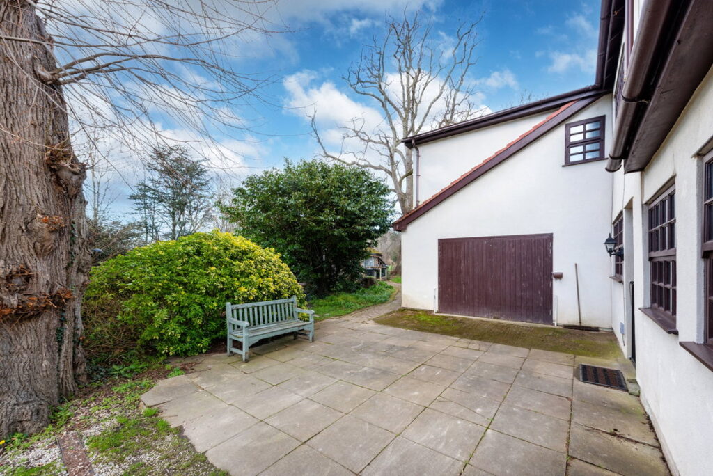
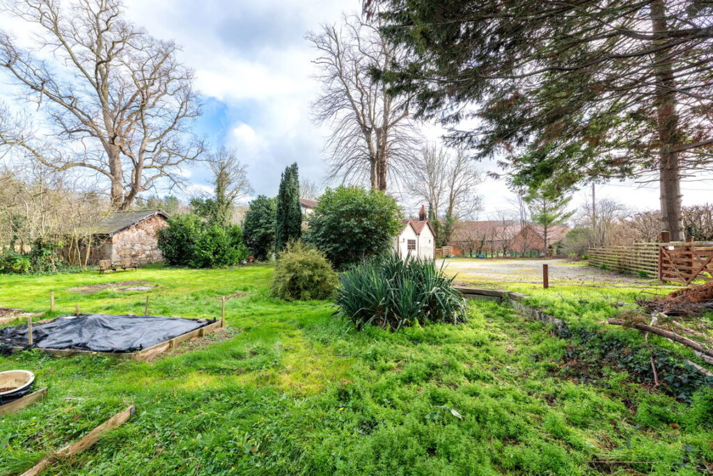
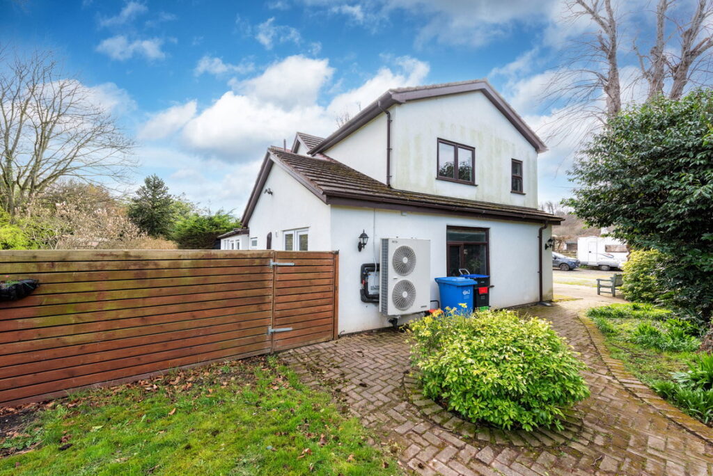
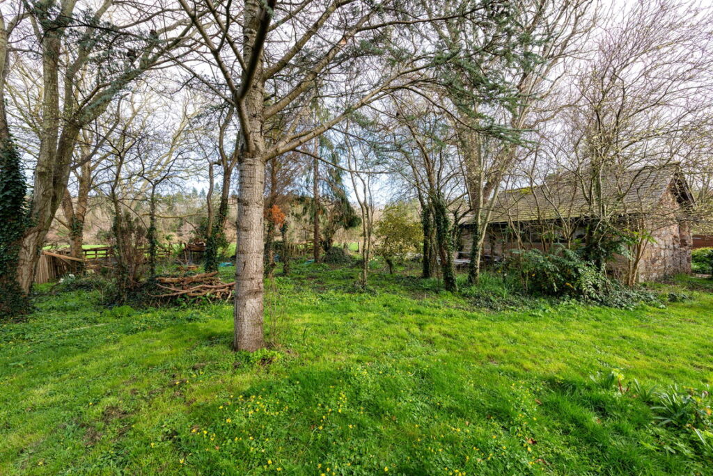
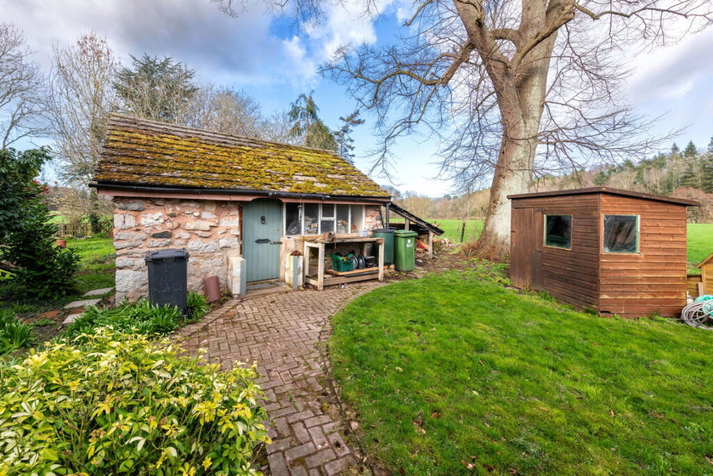
The property is approached via two timber gate entrances to a sweeping driveway leading to the attached garage. The property stands in lovely gardens on a half an acre plot with stunning views across the neighbouring countryside. Being mainly laid to lawn with a plethora of established trees, plants and shrubs, patio area, outside tap, electric outlets, Summer house and a good size stone built outbuilding with timber windows. The 'Grant Aerona 3' inverted driven technology air source pump is located to the side of the property.
DIRECTIONS
From Prestatyn continue through the village of Rhuddlan into St Asaph continue along the Roe with the Plough hotel on the left, at the mini roundabout proceed straight across and left at the next mini roundabout onto the Lower Denbigh Road, sign posted Trefnant, after about 1 mile the property can be seen on the left hand side by way of a For Sale board.
SERVICES
Private septic tank, 'Grant Aerona 3' inverted driven technology air heat source, mains water. Solar panels are privately owned and puts back into grid. All services and appliances not tested by the Selling Agent.
Interested in this property?
Try one of our useful calculators
Stamp duty calculator
Mortgage calculator