£180,000
Salisbury Drive, Prestatyn, Denbighshire
Key features
- NO FORWARD CHAIN
- DETACHED BUNGALOW
- TWO DOUBLE BEDROOMS
- SIZEABLE LOUNGE
- KITCHEN WITH DINING AREA
- EASY TO MAINTAINE GARDENS
- DRIVEWAY & GARAGE
- FREEHOLD
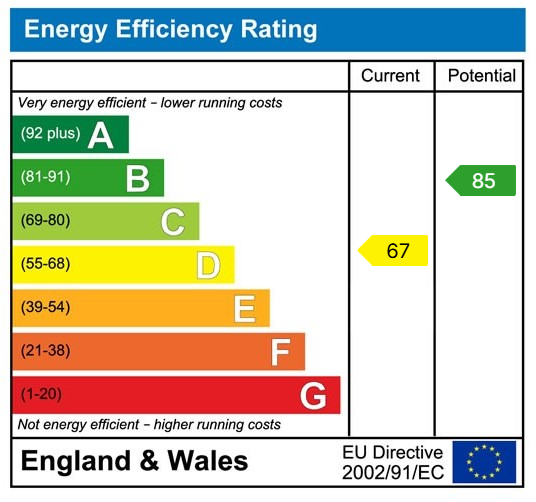
- EPC - D
- DENBIGHSHIRE COUNTRY COUNCIL - TAX C
Full property description
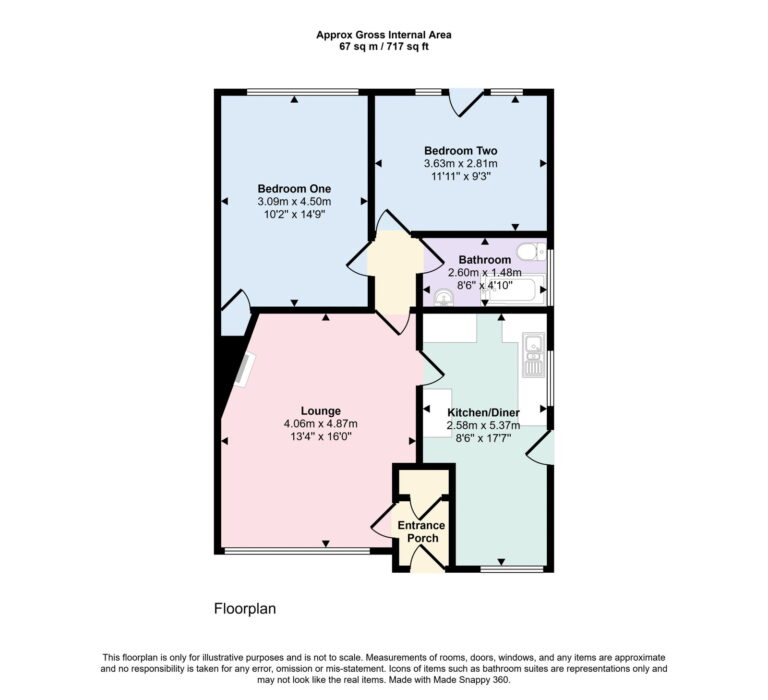
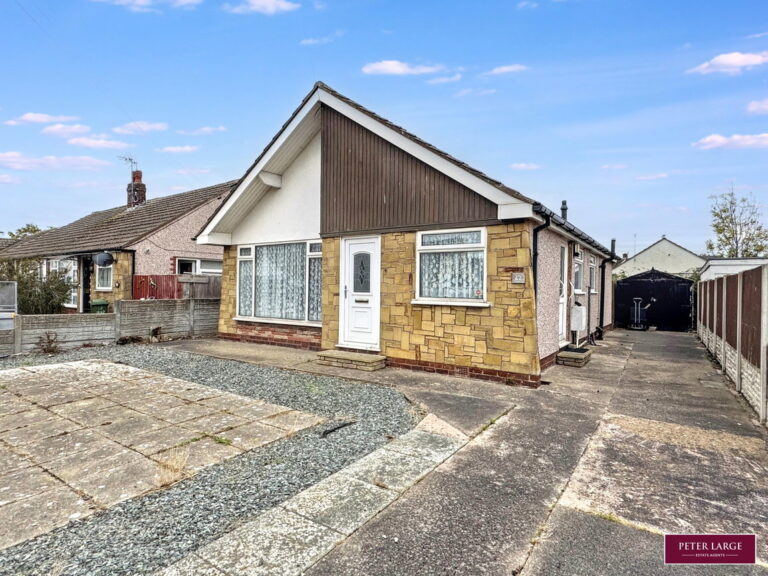
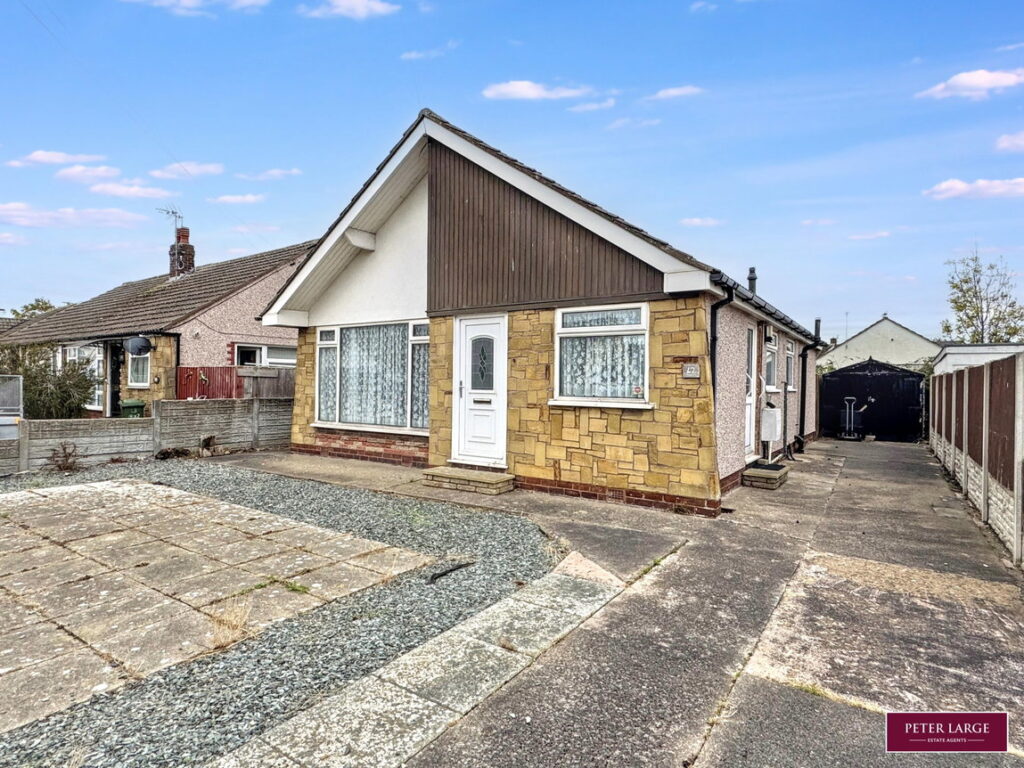
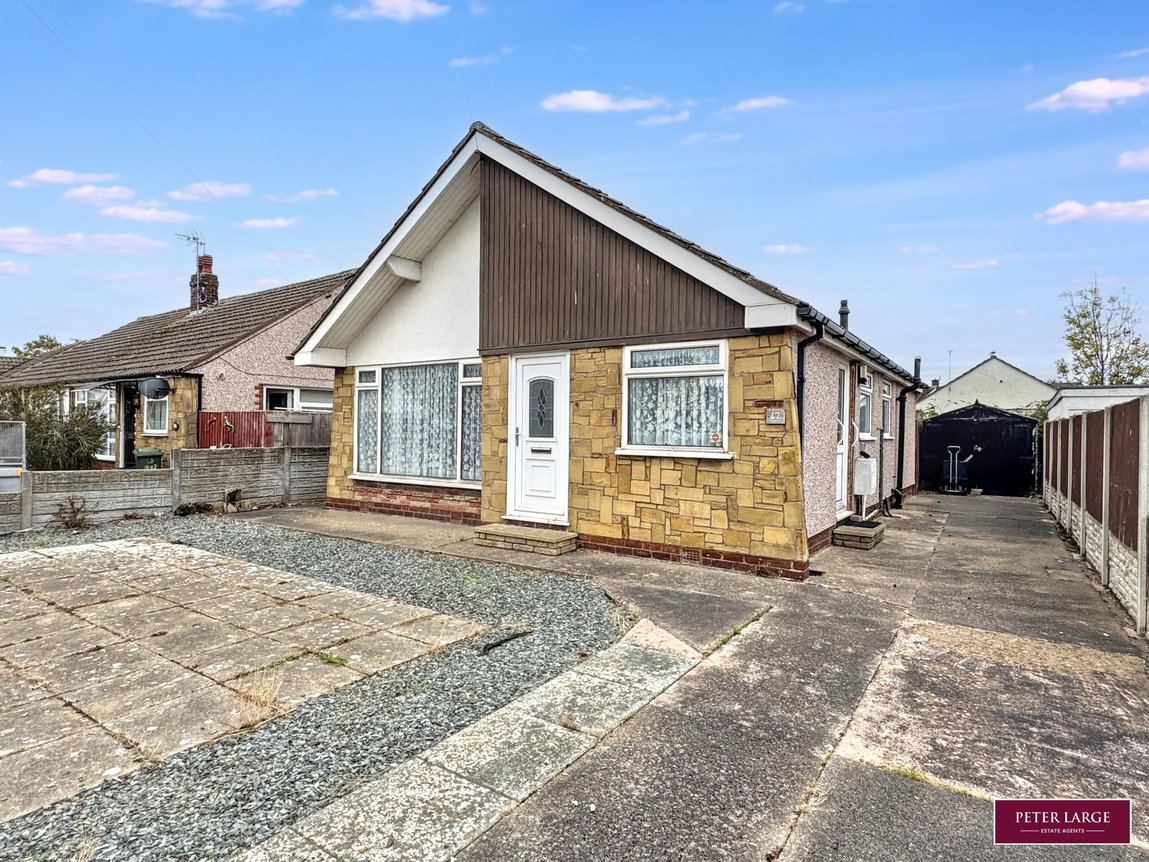
NO FORWARD CHAIN - This detached two double bedroom bungalow stands in a popular sought after level location and affords a good size lounge with a kitchen/diner. Having easy to maintain gardens to both the front and rear with off road parking. The property is in need of a programme of upgrading and modernisation.
uPVC and obscure glazed Entrance Door into
ENTRANCE PORCH
Having a cloaks cupboard housing the meters.
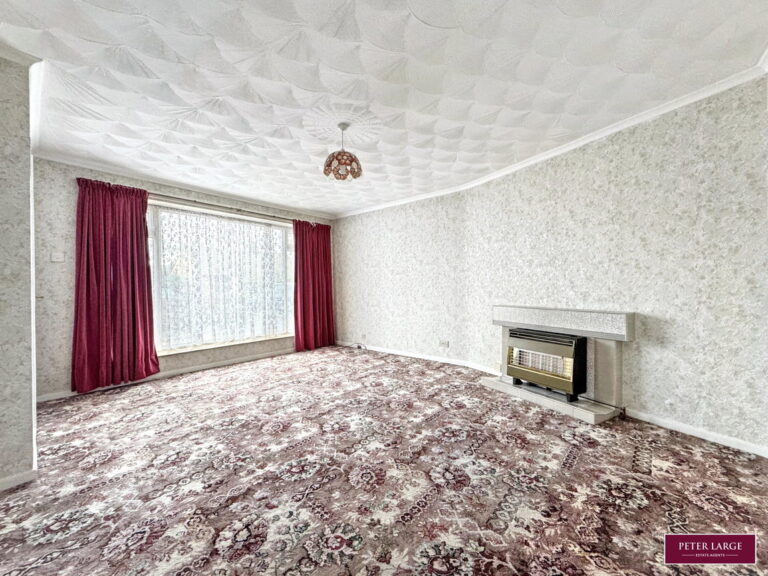
SPACIOUS LOUNGE
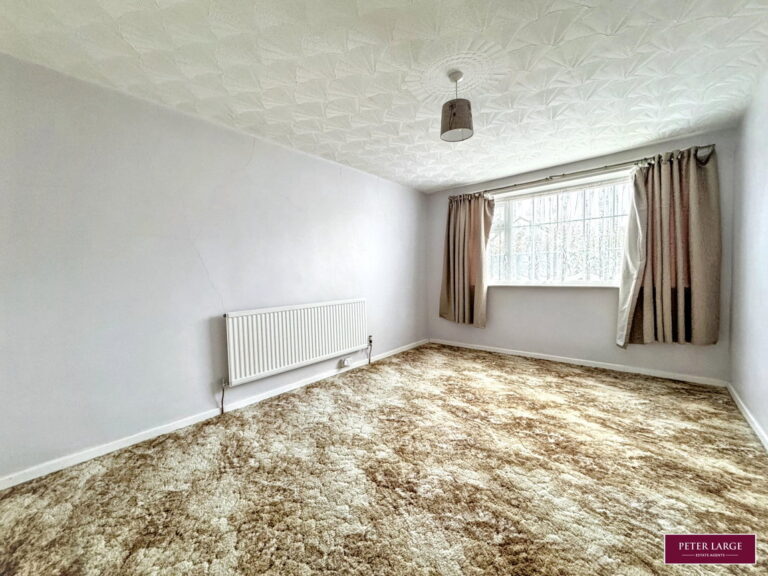
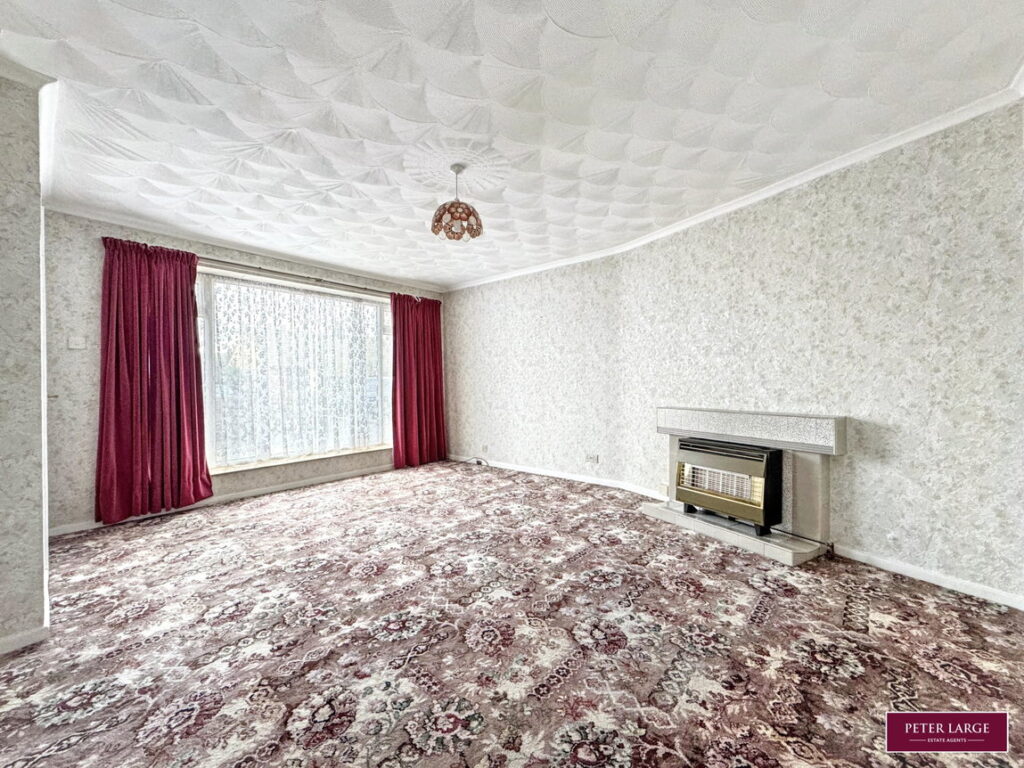
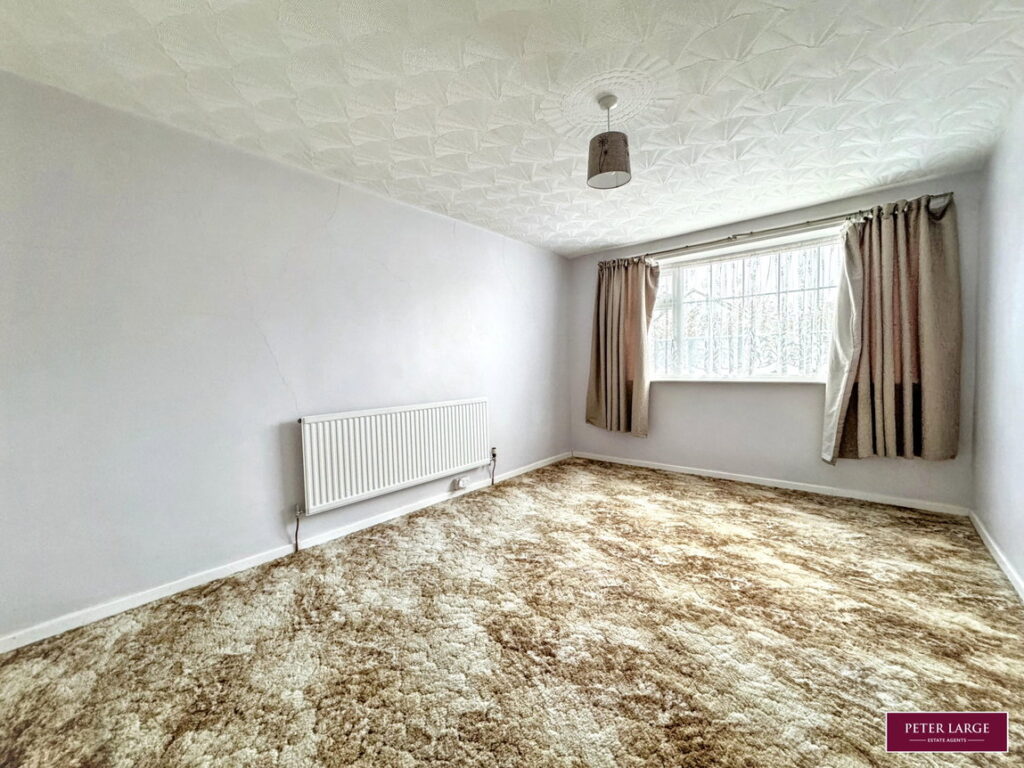
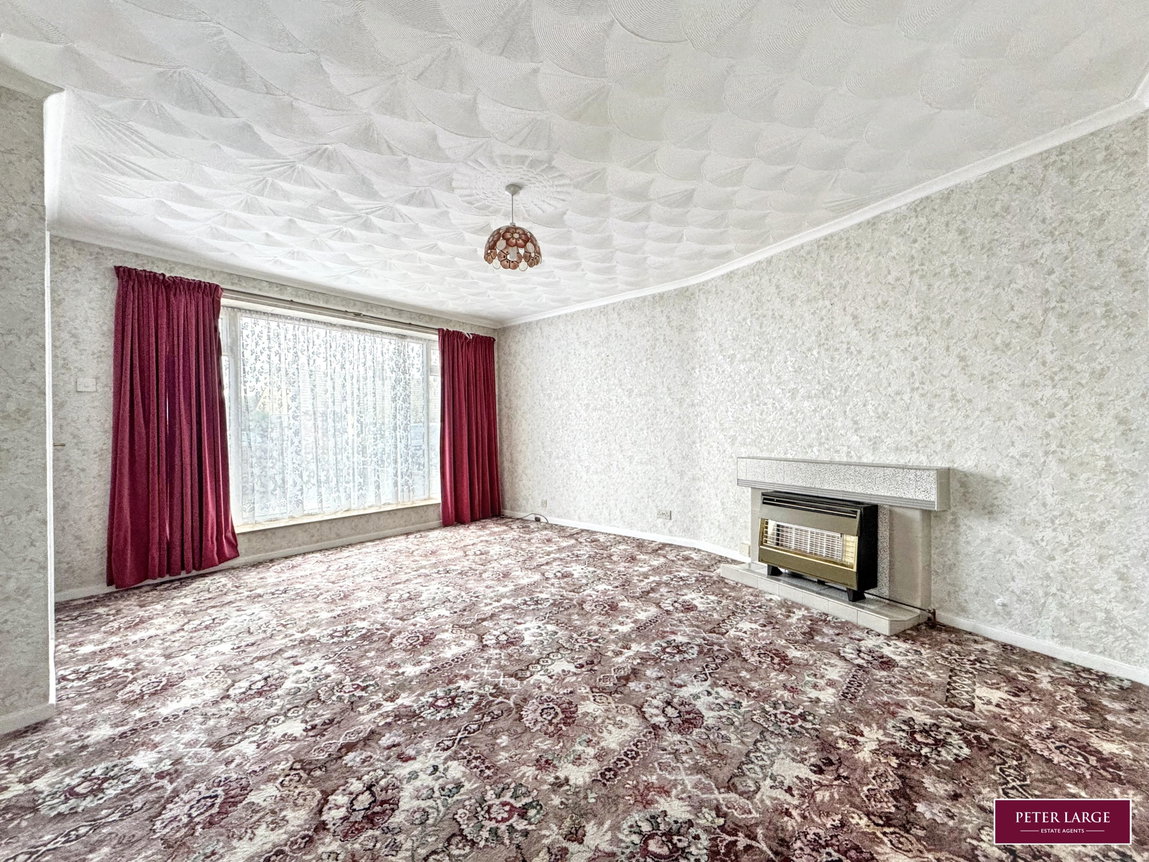
Having a picture window with tiled sill to the front elevation, gas fire with tiled surround, coved ceiing and a radiator.
KITCHEN/DINING AREA
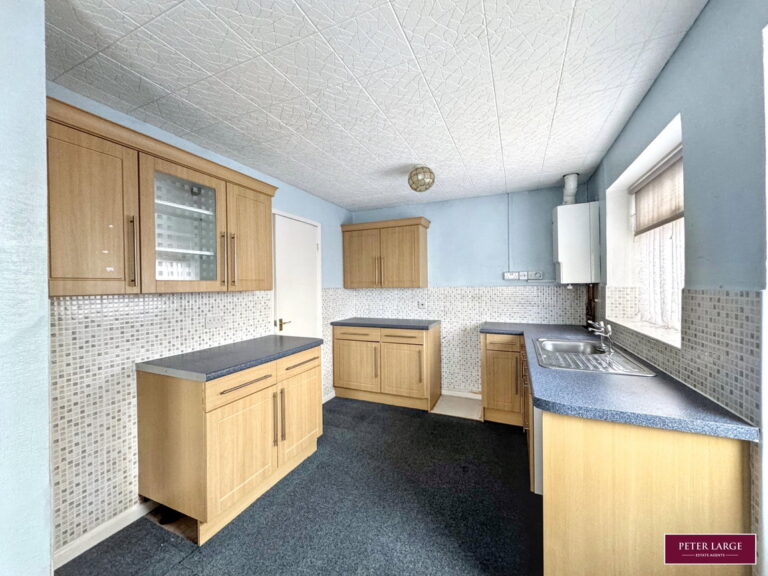
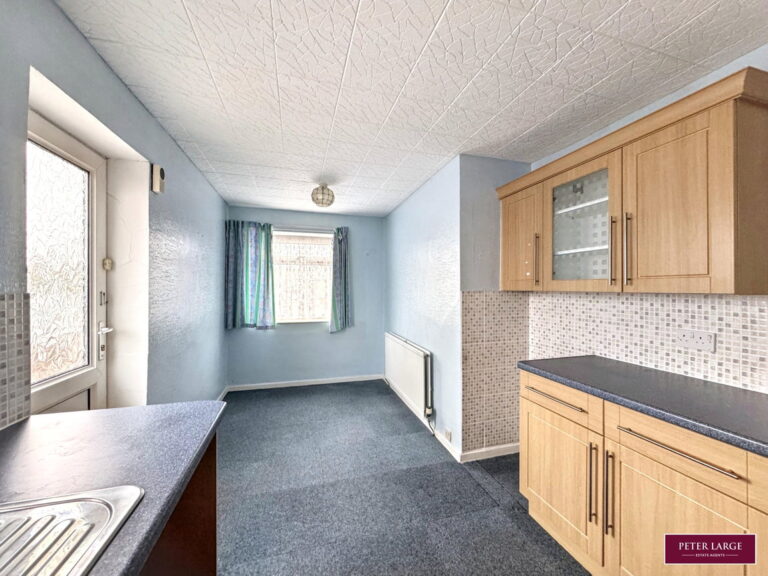
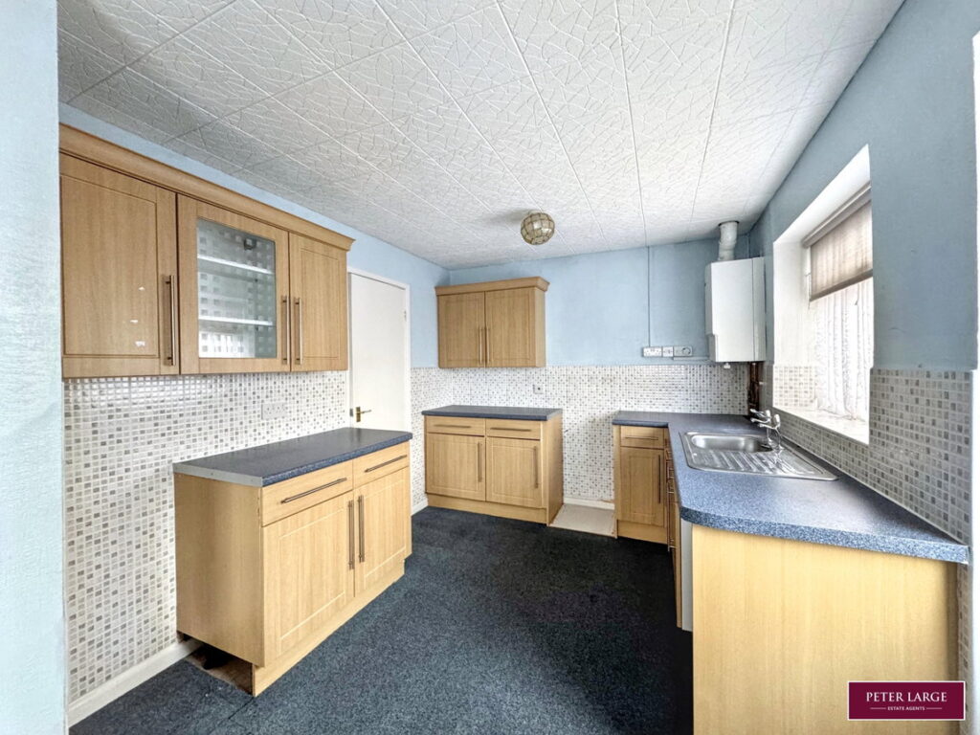
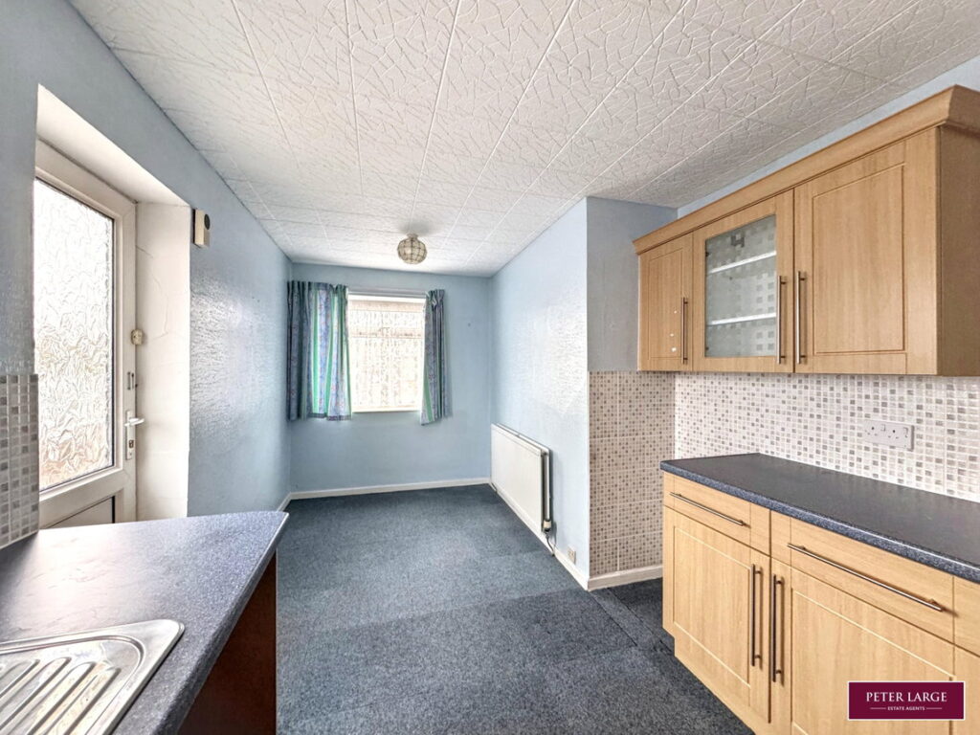
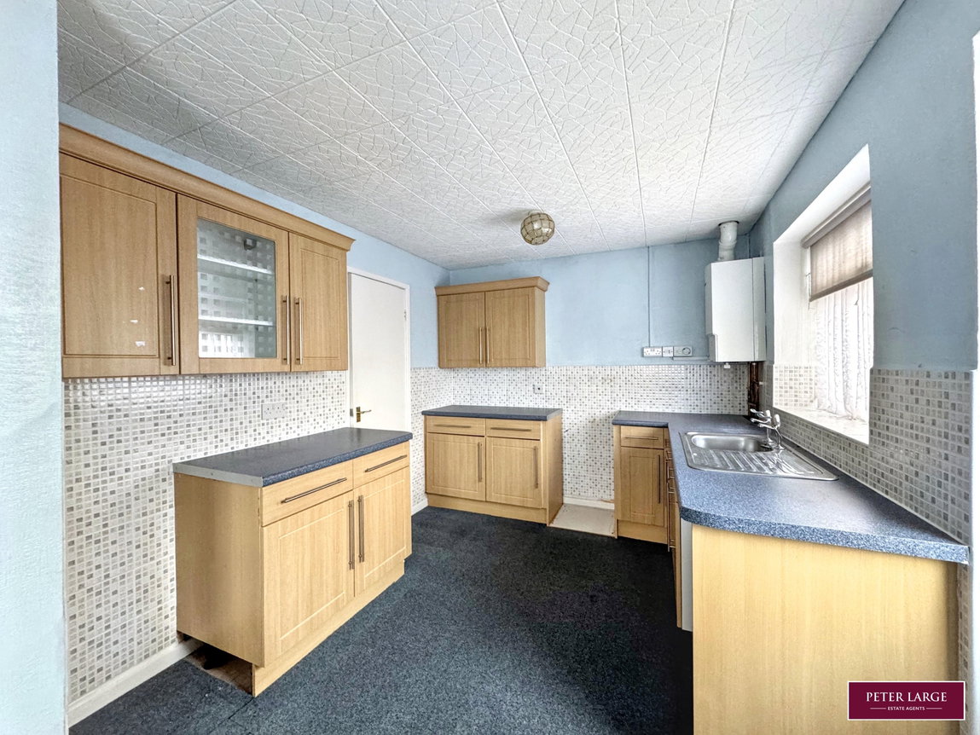
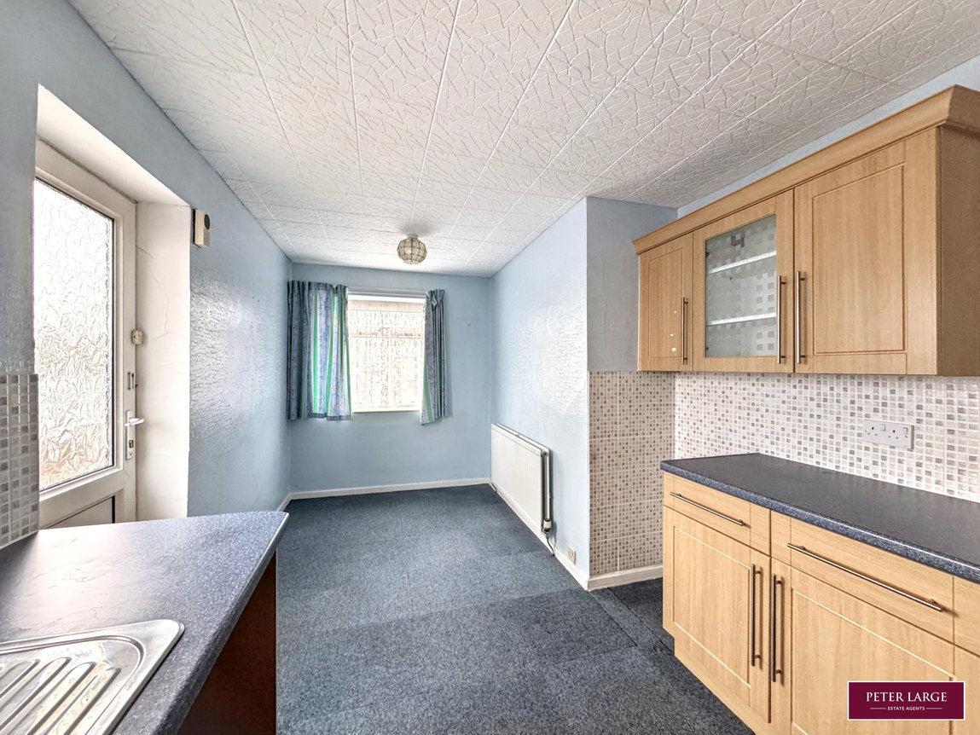
Having a range of base cupboards and drawers with worktop surface over, inset single drainer stainless steel sink, matching wall cupboards, part tiled walls, double panelled radiator, power points, wall mounted 'Worcester' gas fired boiler serving the domestic hot water and heating system, windows to the front and side elevation with door leading to the side driveway.
INNER HALLWAY
BEDROOM ONE
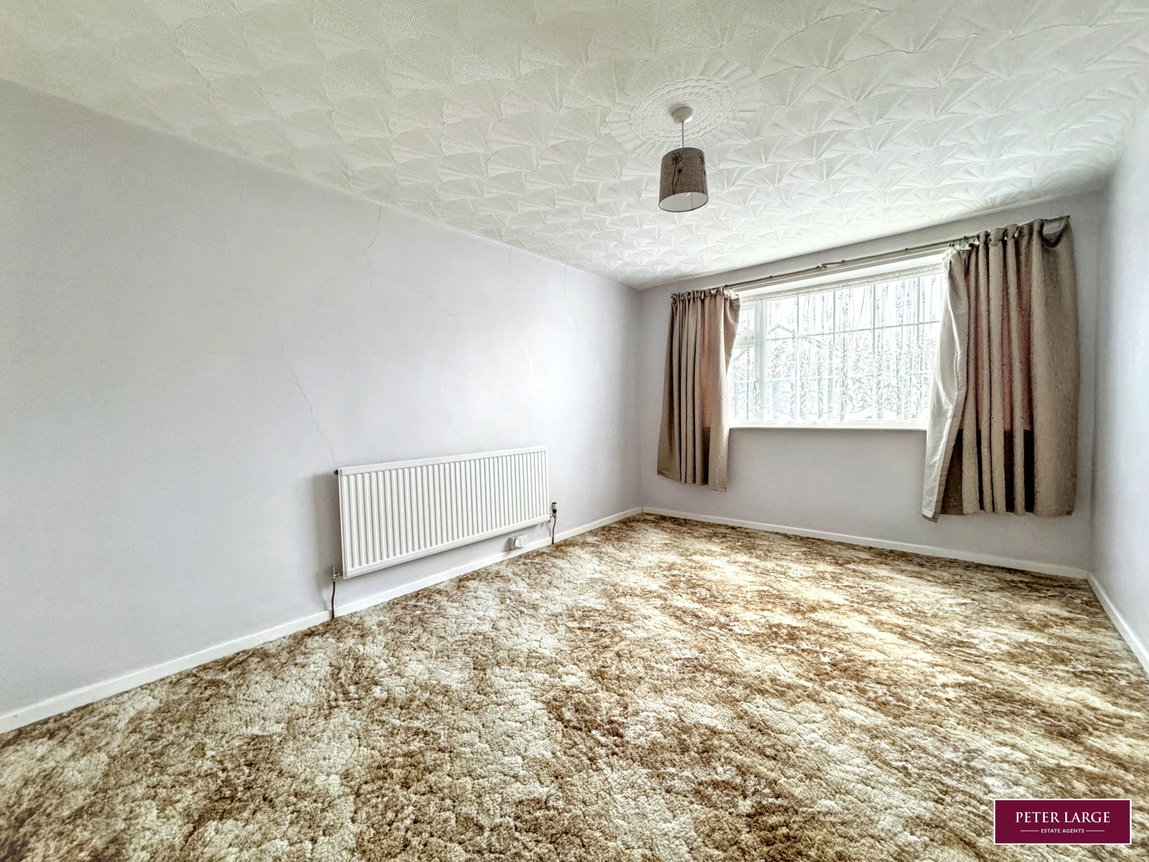
Having a double glazed window to the rear elevation, small built-in cupboard, radiator and power points.
BEDROOM TWO
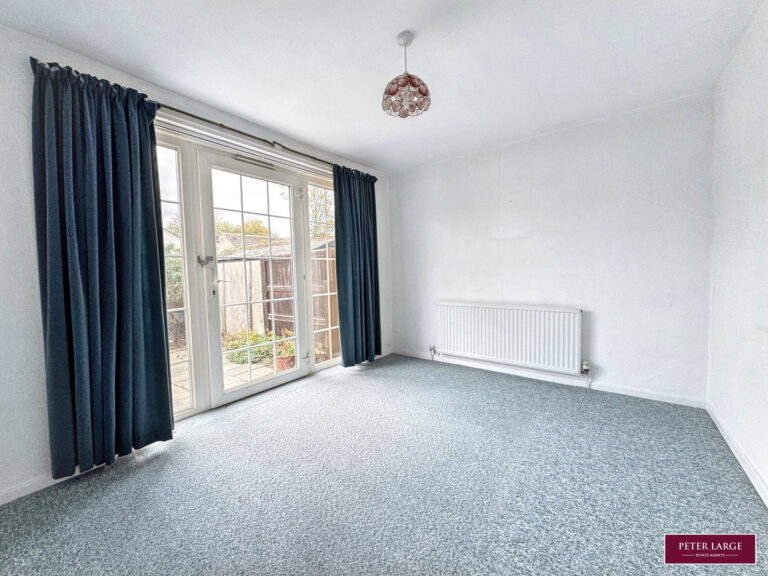
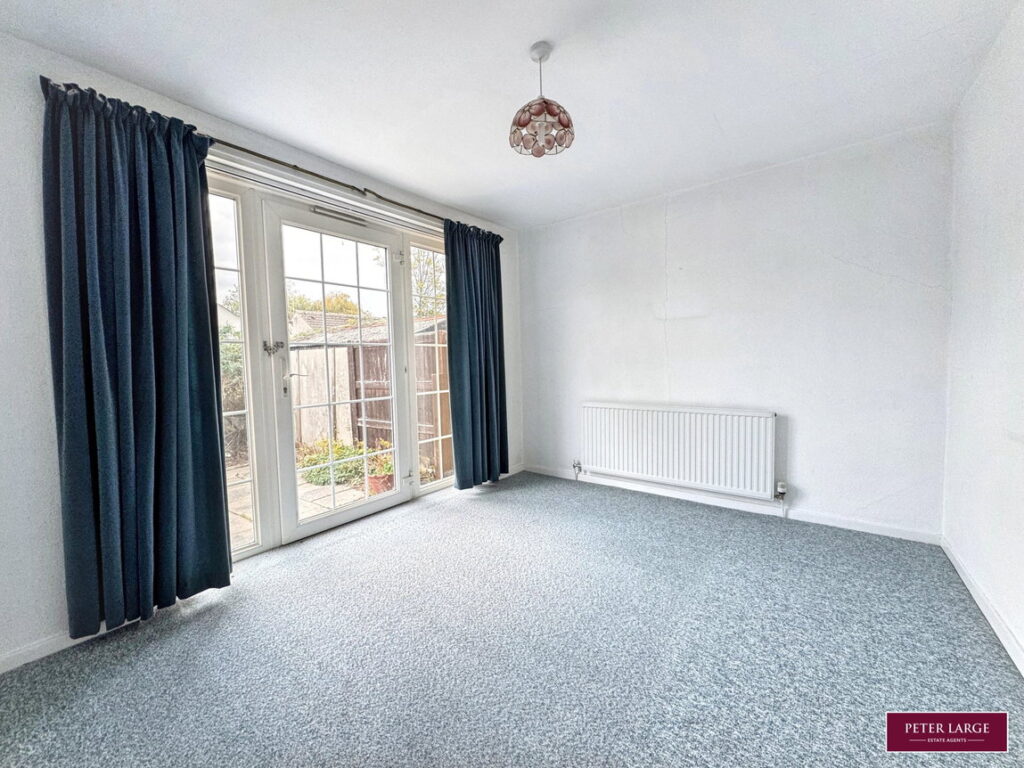
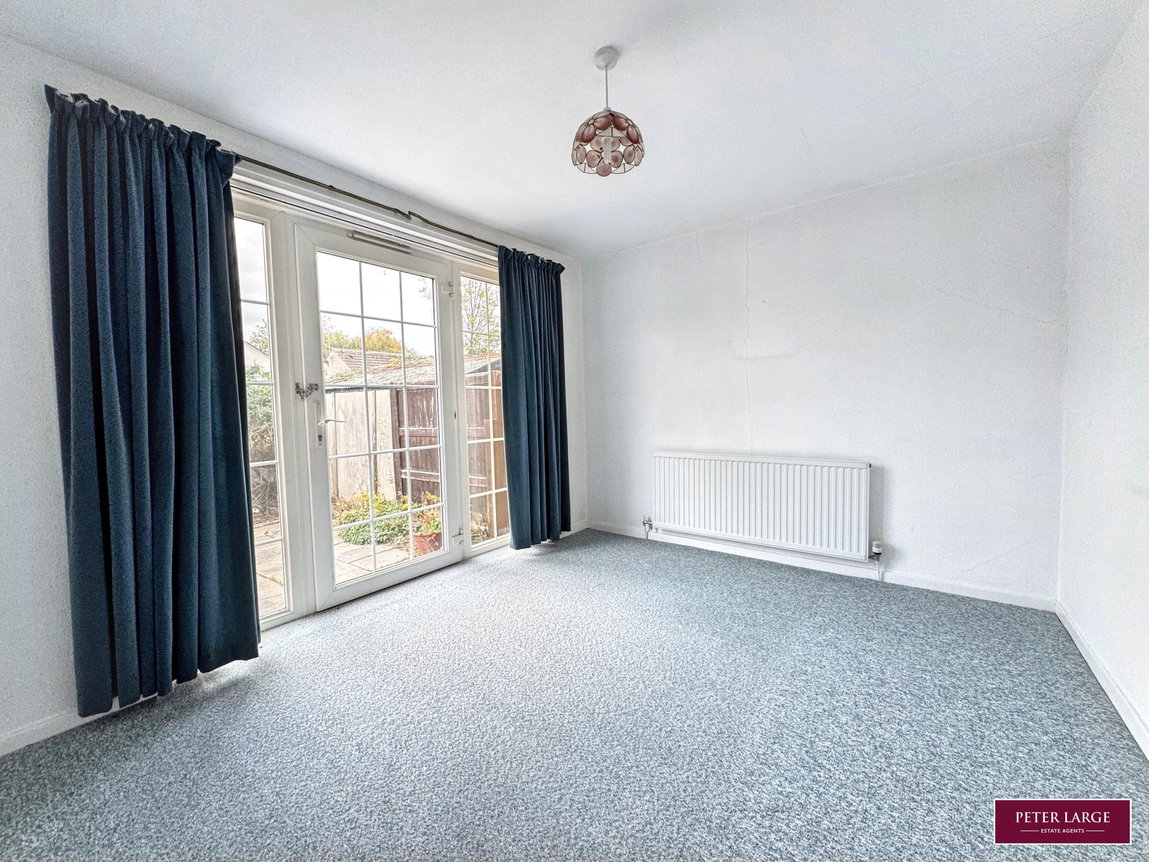
Having a double glazed door with full length side panels to the rear enclosed garden, radiator and power points.
BATHROOM
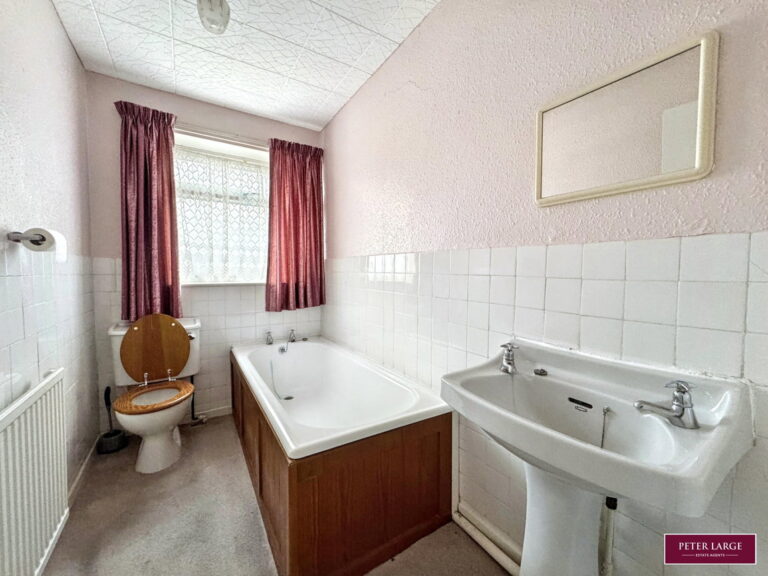
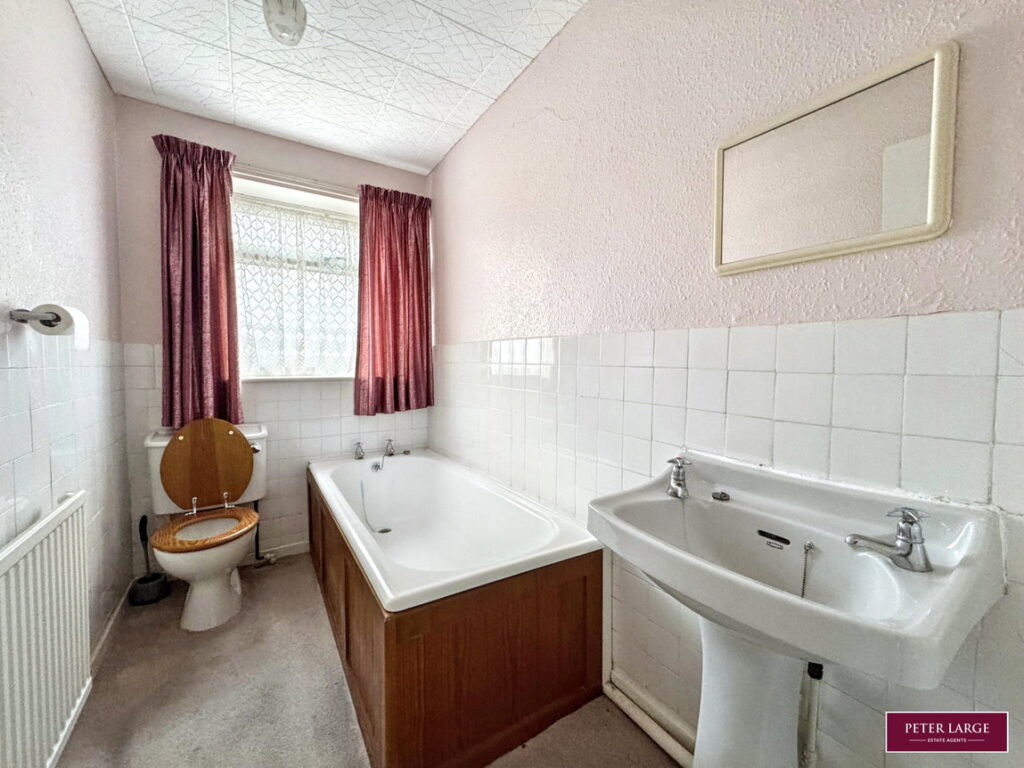
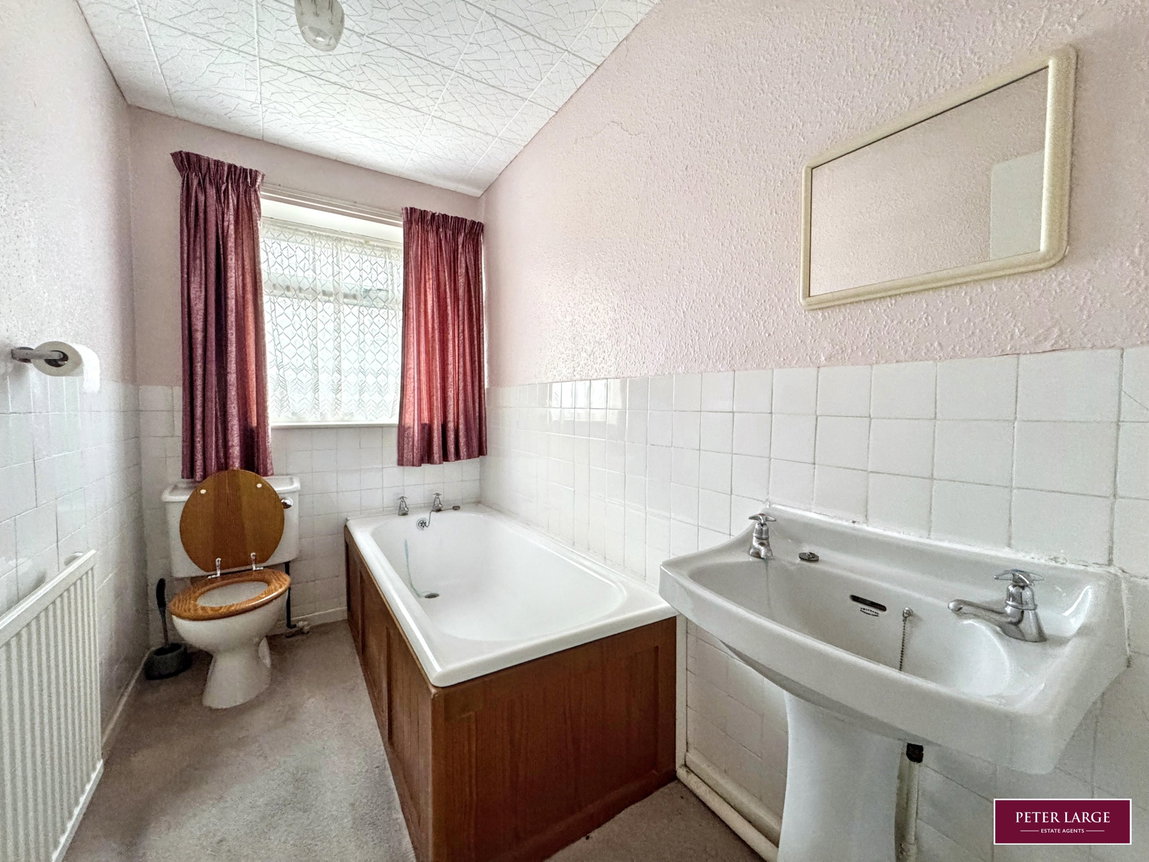
Having a three piece suite in white comprising panelled bath, pedestal wash hand basin, low flush w.c., part tiled walls, raidator and a obscure glazed window.
OUTSIDE
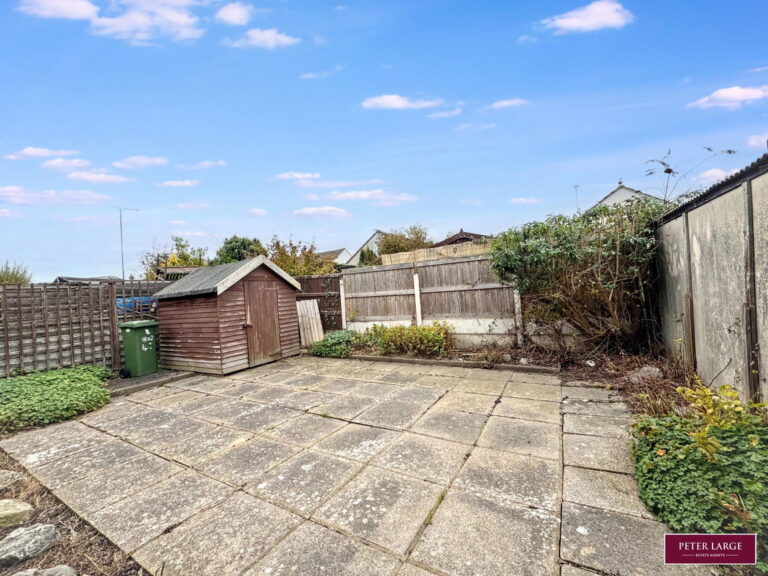
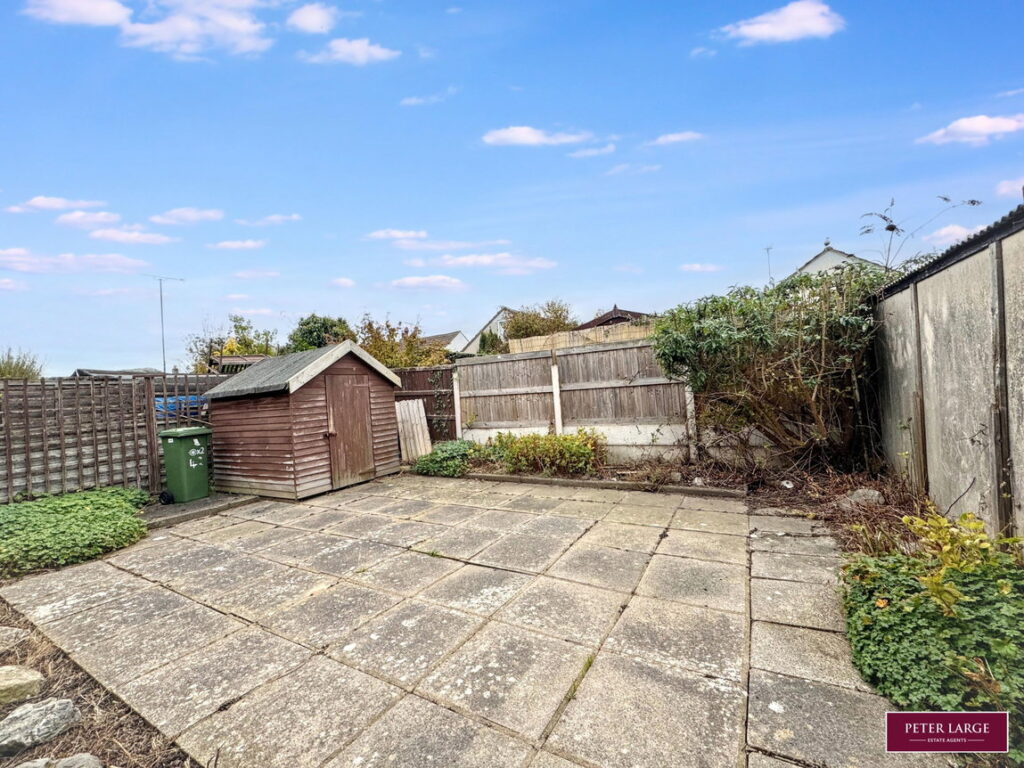
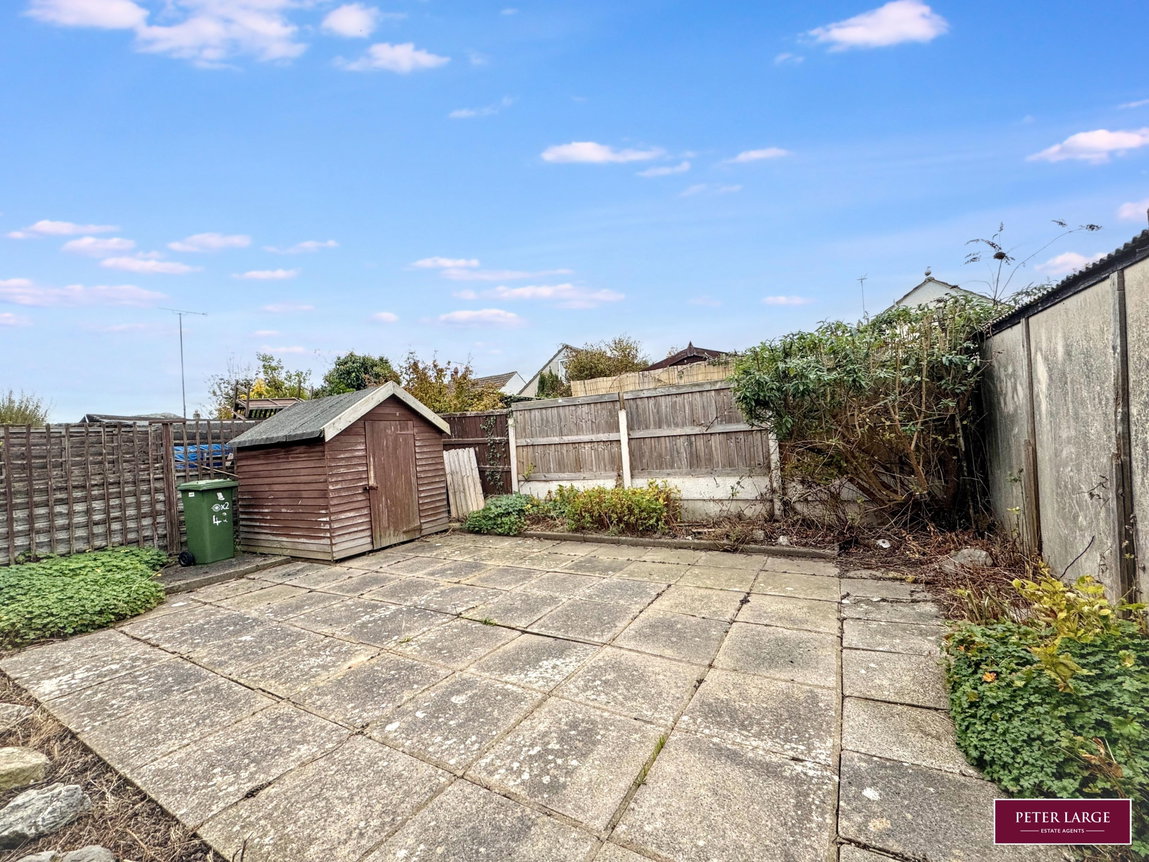
The property is approached via double gates onto a driveway providing off road parking and lead to a Detached Garage with double timber doors. The garden to front is paved and gravelled for ease of maintenance with an enclosed paved rear garden having a timber Garden Store.
SERVICES
Mains electric, gas and drainage are belived available or connected to the property with water to be confirmed. All services and appliances are not tested by the Selling Agent.
DIRECTIONS
From the Prestatyn office turn left onto Meliden Road and right at the mini roundabout taking the immediate left onto Fforddisa, take the fourth turning into Canterbury Drive and first left onto St Asaph Avenue, turn right onto Salisbury Drive and the property will be found on the left by way of a 'For Sale' sign.
Interested in this property?
Try one of our useful calculators
Stamp duty calculator
Mortgage calculator