£225,000
Llangernyw, Conwy
Key features
- End of terrace cottage
- PARCEL OF LAND OPPOSITE - APPROX 1/8 ACRE
- Rural views
- No forward chain
- Three bedrooms
- Cellar
- Single garage
- Conwy County Borough Council - band C
- Freehold
- EPC rating - TBC
Full property description
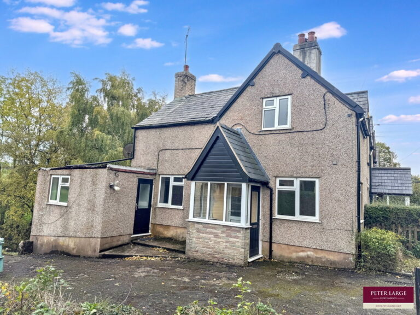
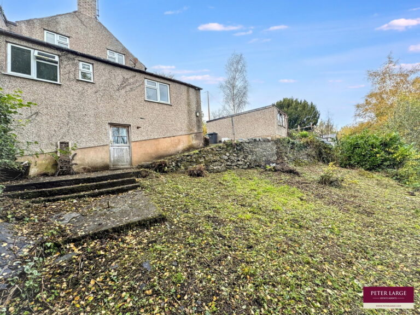
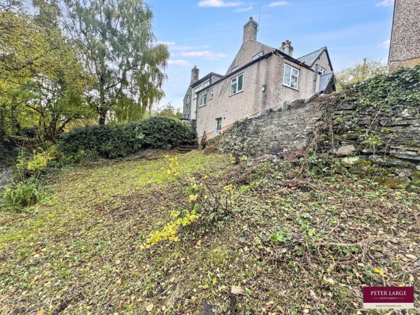
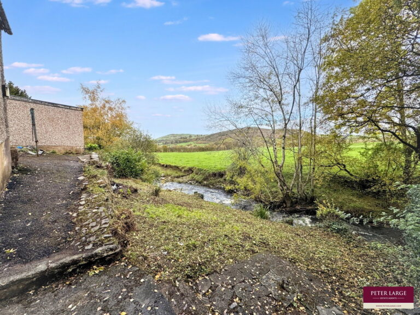
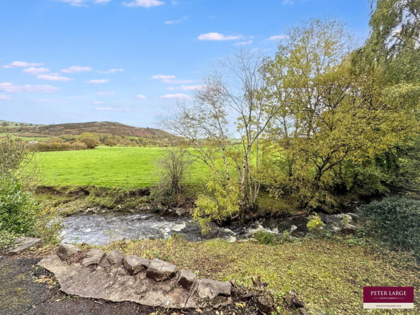
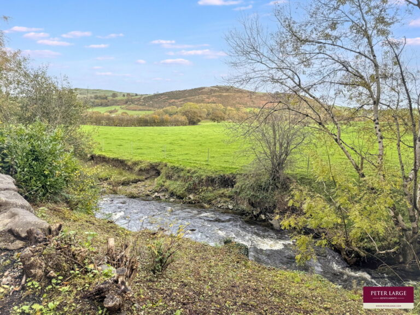
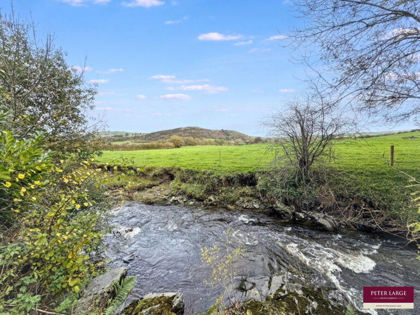
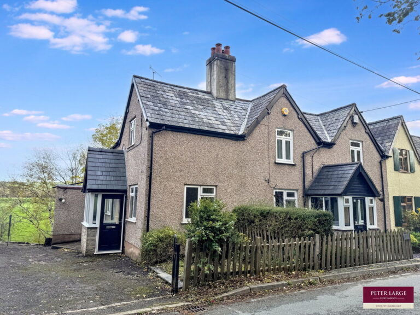
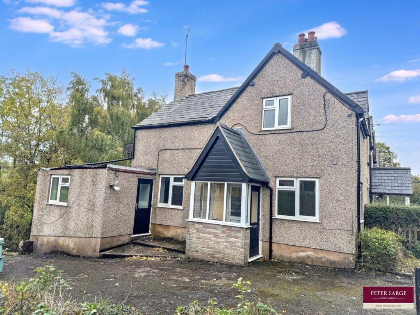
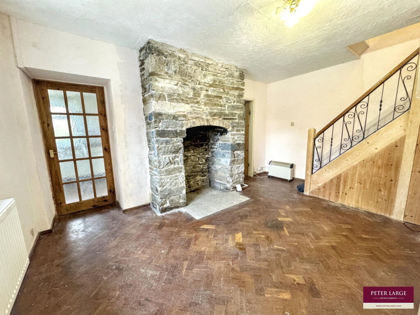
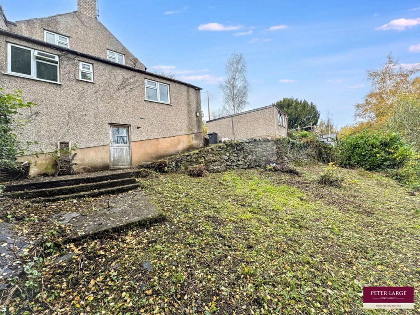
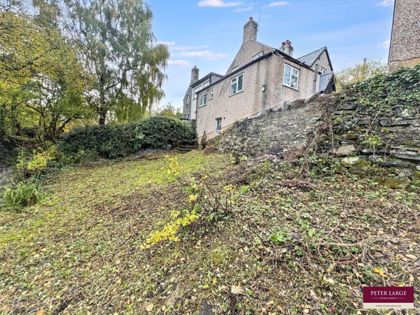
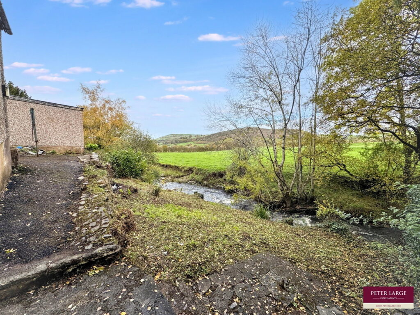
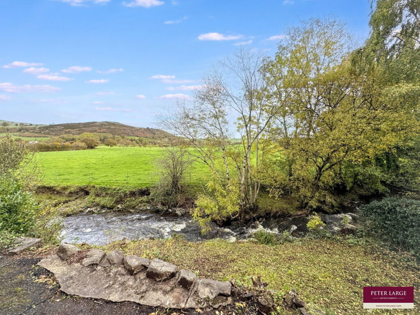
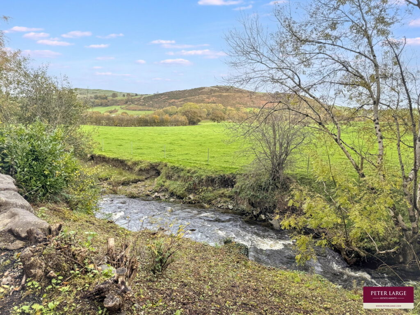
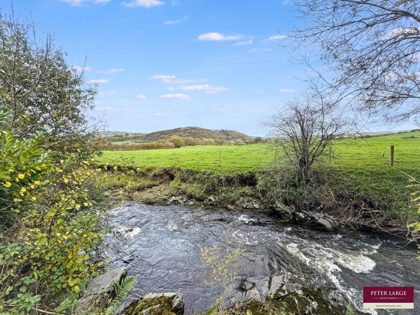
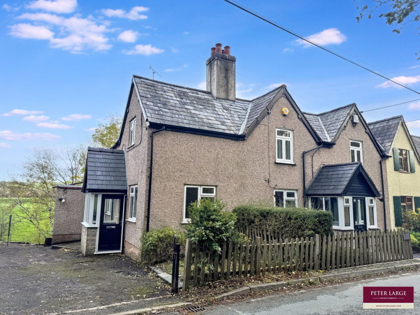
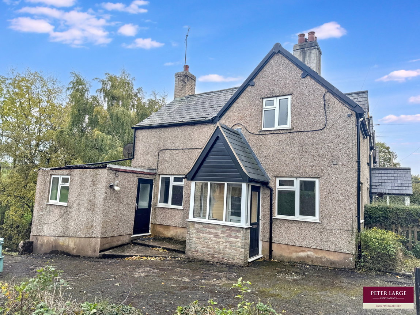
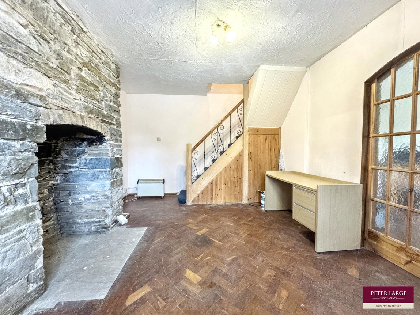
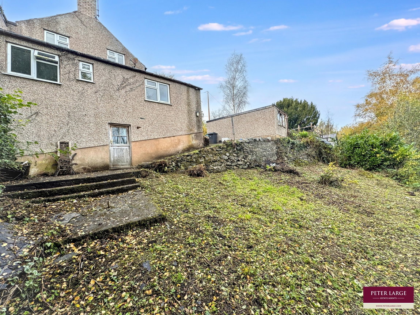
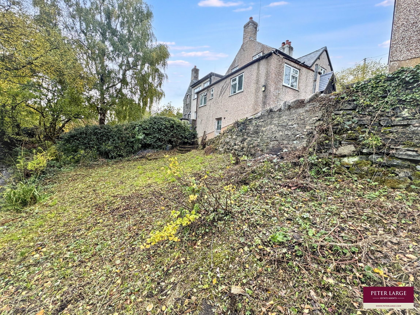
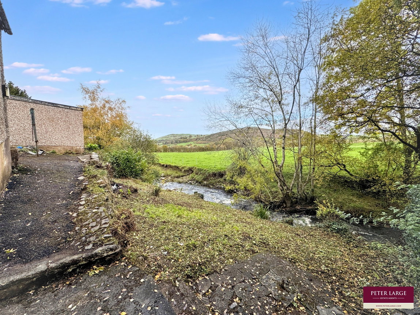
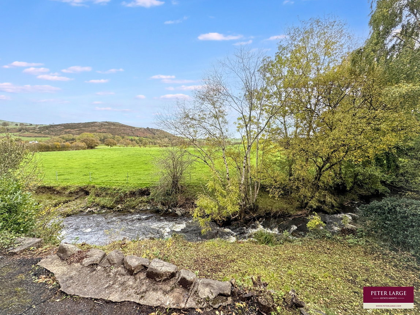
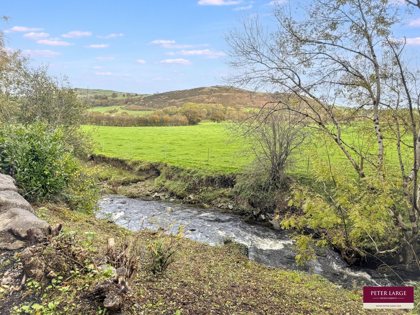
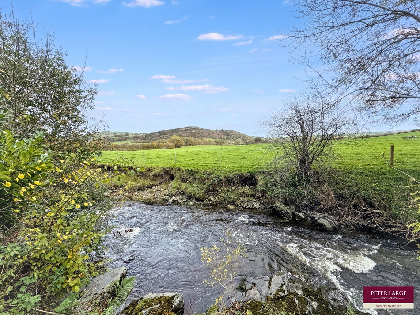
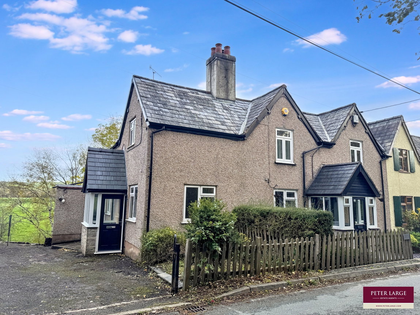
An end of terrace cottage on the periphery of rural Llangernyw village, with glorious countryside views to the rear. Situated above the River Gallen and benefitting from the relaxing sound of its flowing waters. Also included is a PARCEL OF LAND opposite. The cottage is in the process of being refurbished and the accommodation consists of lounge, a dining room with feature stone fireplace, a spacious kitchen, downstairs bathroom and three bedrooms to the first floor. There is also a useful cellar - an ideal utility room or workshop. A Tarmac driveway provides parking and leads to a detached single garage and the gardens are mainly laid to lawn and slope down to the riverside. Llangernyw village offers a general store, a popular pub/restaurant and a primary school. The busy town of Llanrwst is within seven miles and the coast at Abergele is just eleven miles. Available with no onward chain.
Porch
With pitched roof and fully double glazed. UPVC door to;
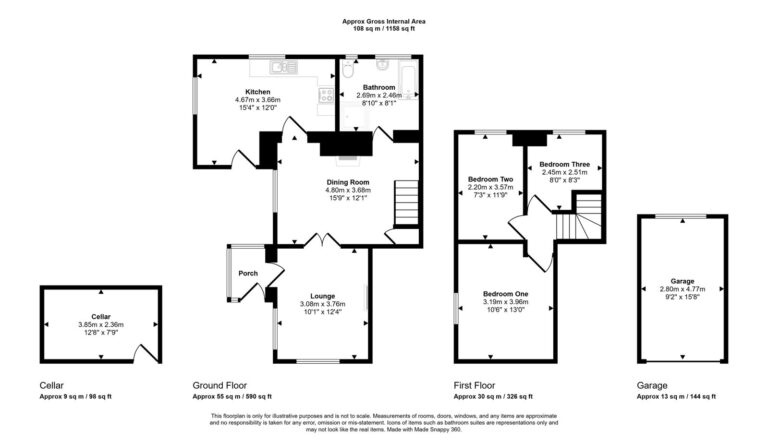
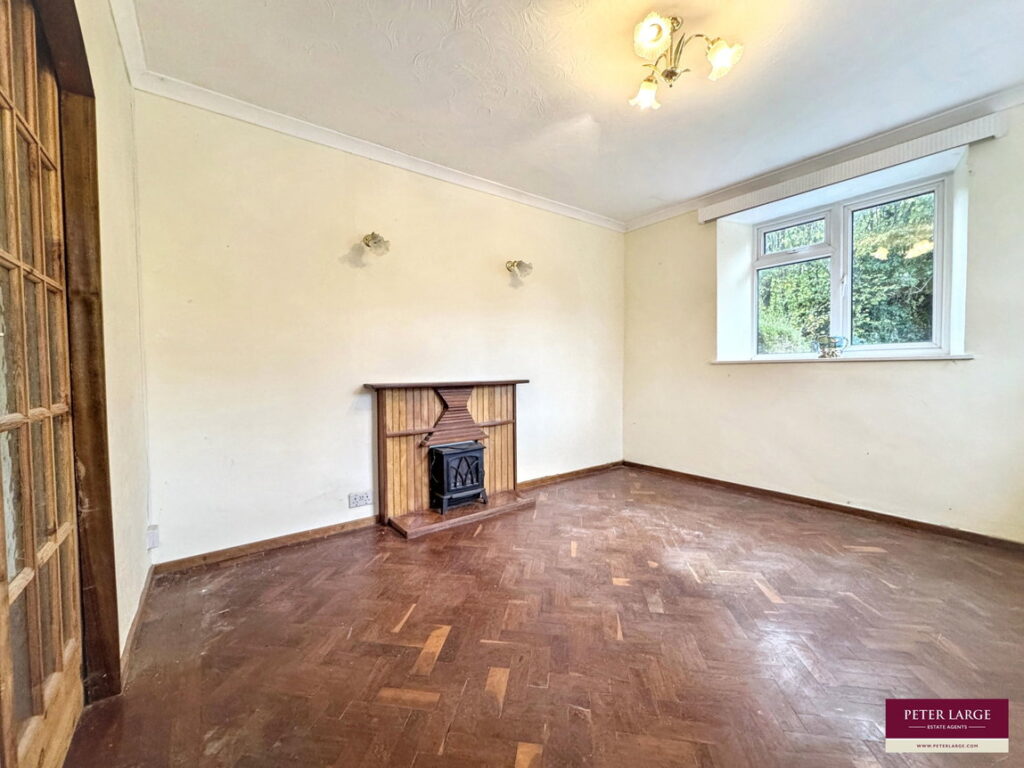
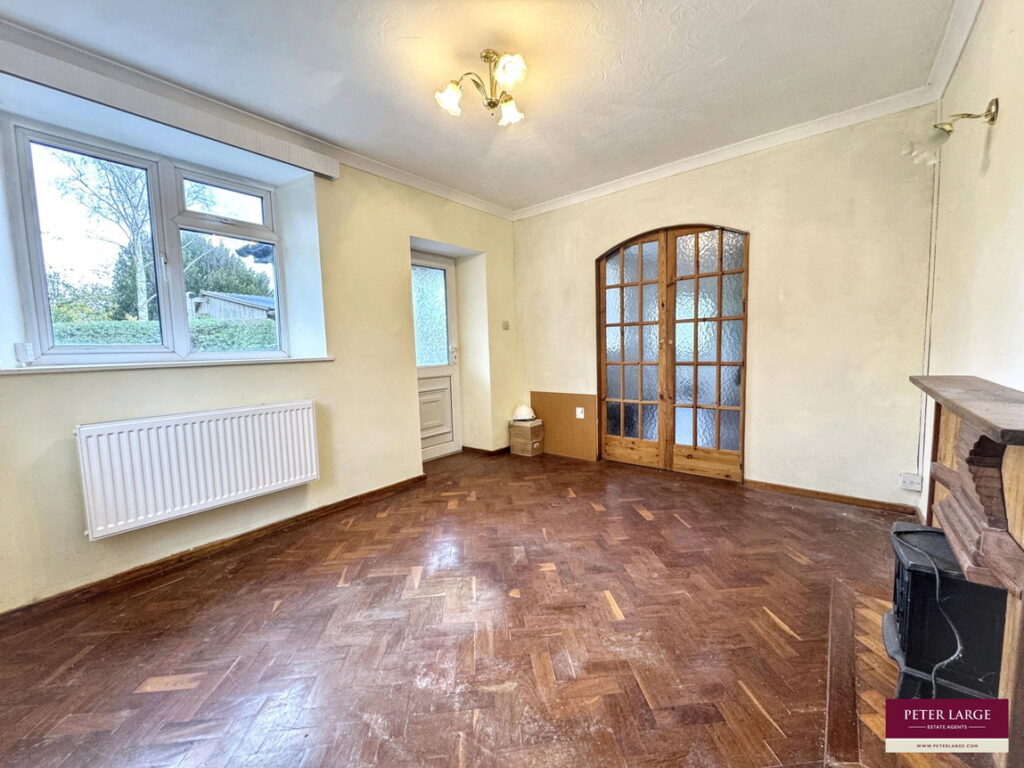
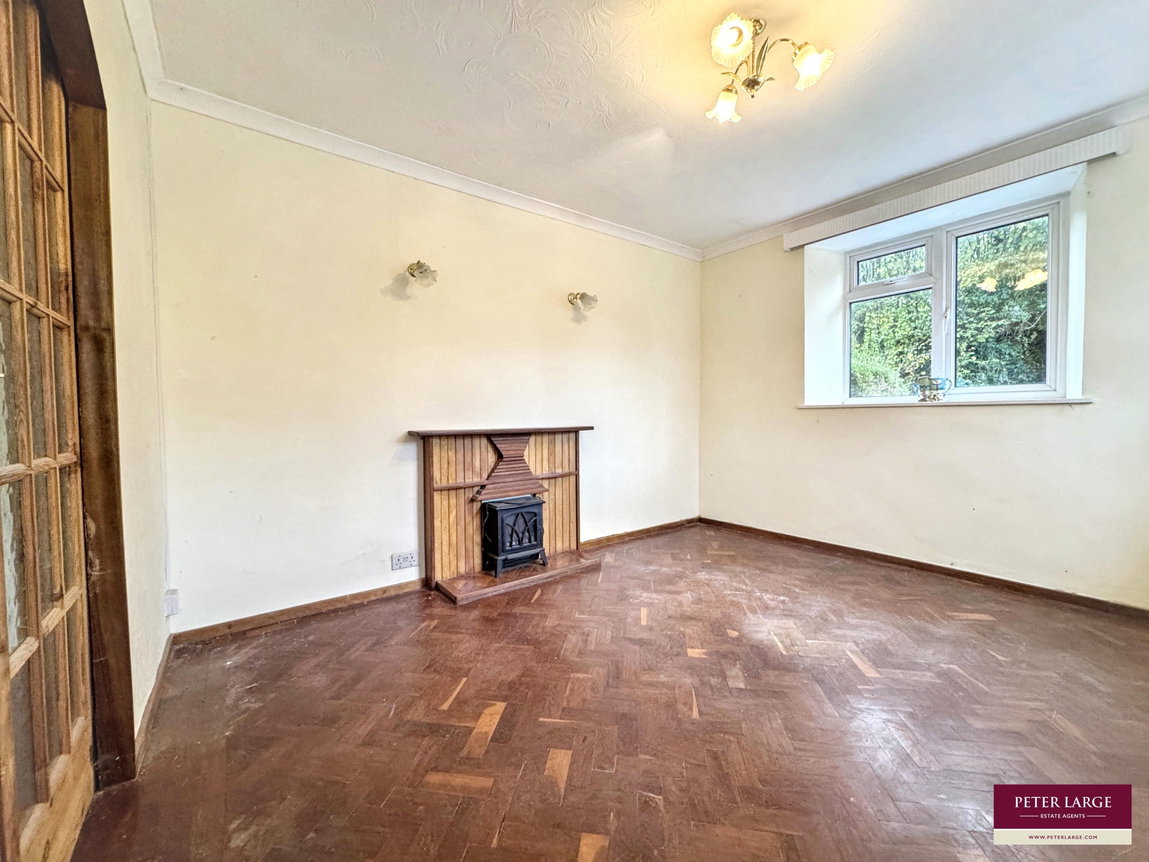
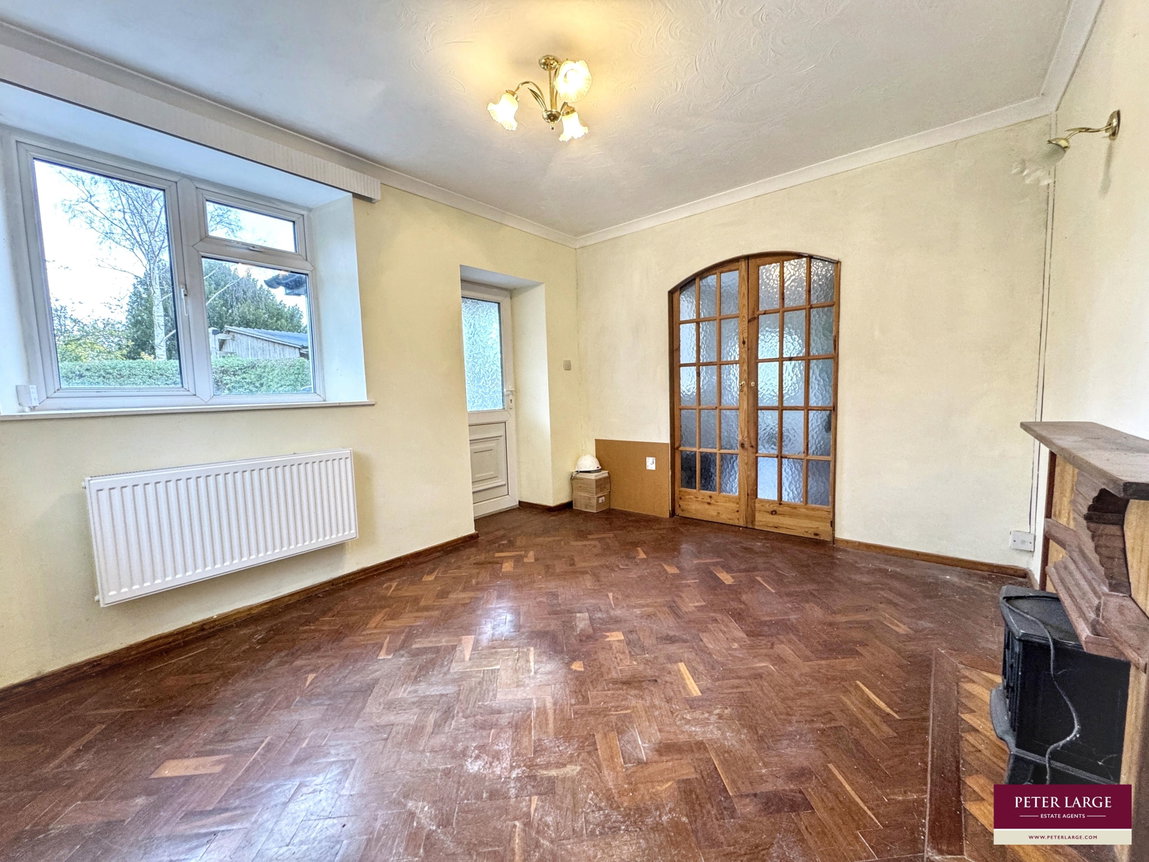
Lounge - 3.76m x 3.07m (12'4" x 10'1")
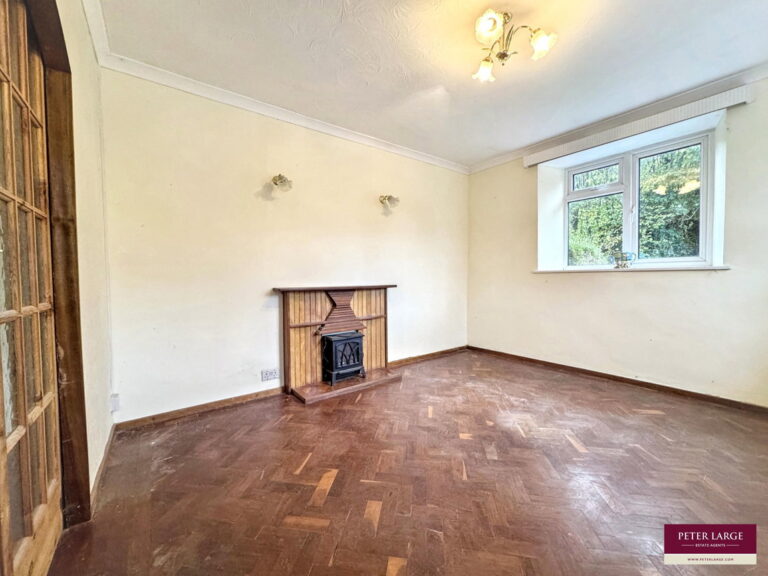
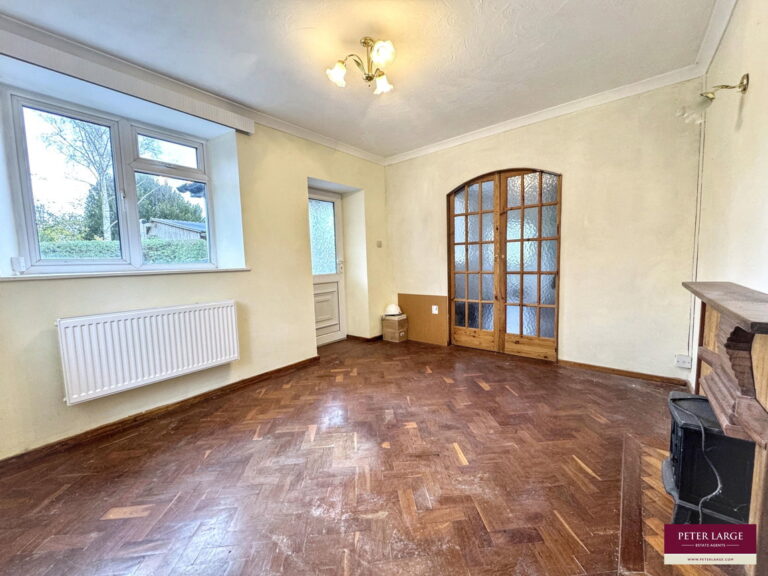
Windows to front and side, coved ceiling, radiator, wall lights, power points, Parquet flooring and timber fire surround. Double sliding doors to;
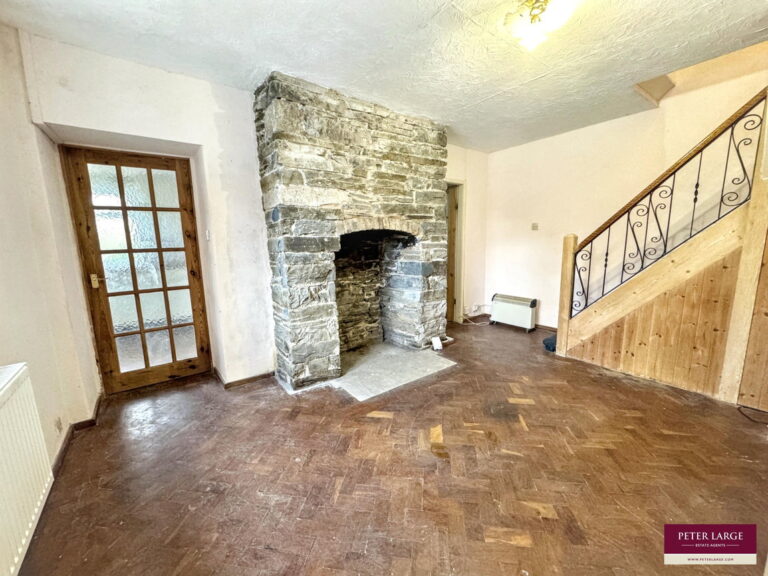
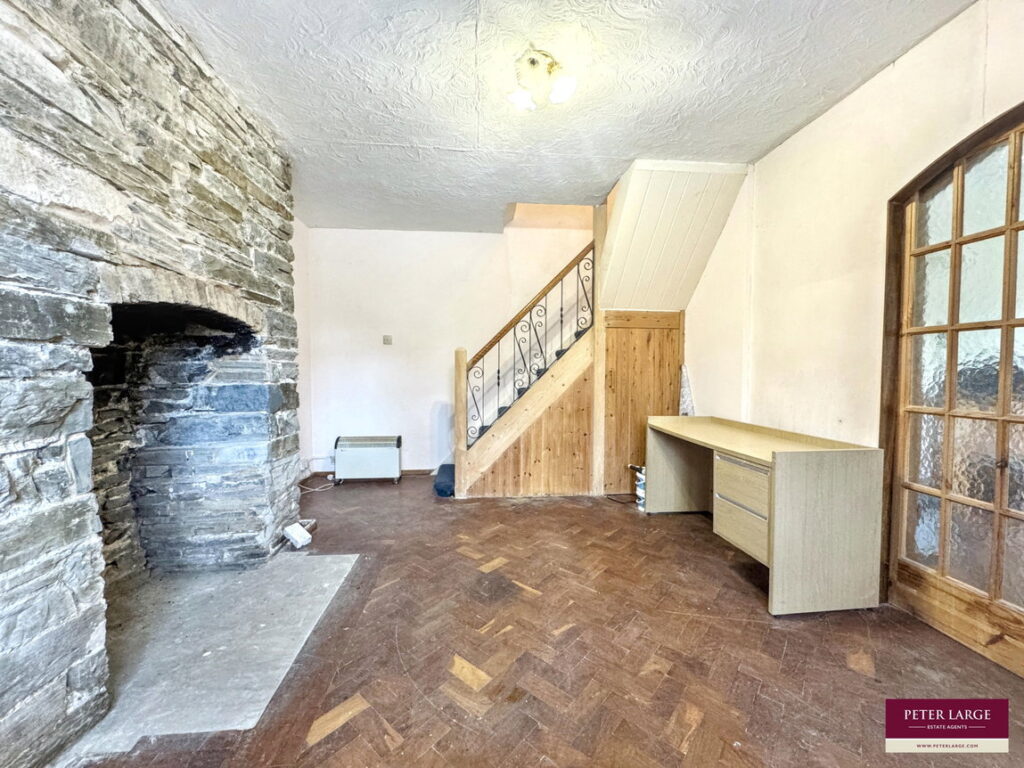
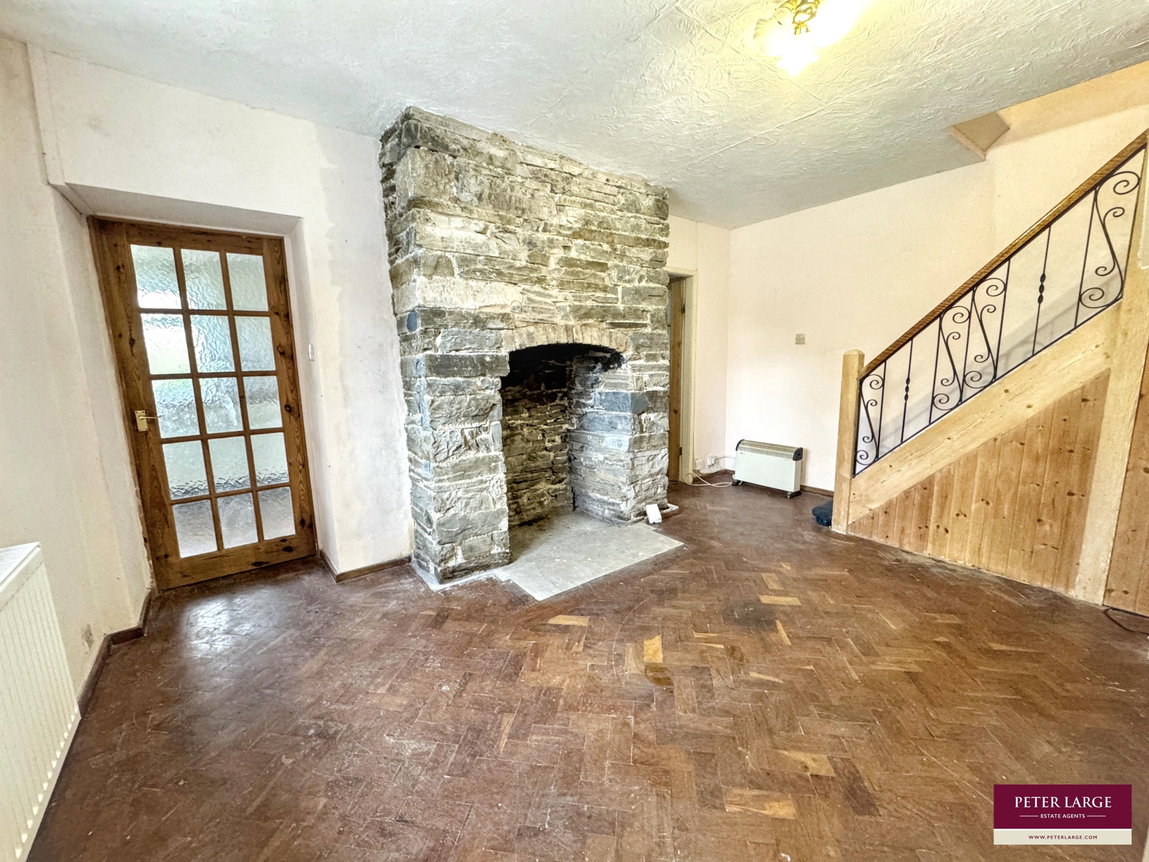
Dining Room - 4.8m x 3.68m (15'9" x 12'1")
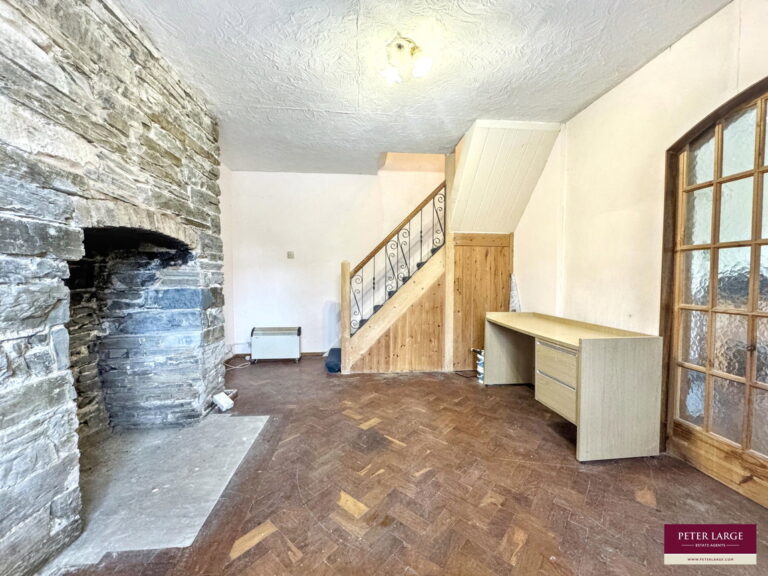
Stone built fireplace, radiator, power points and Parquet flooring. Understairs storage cupboard and window to side.
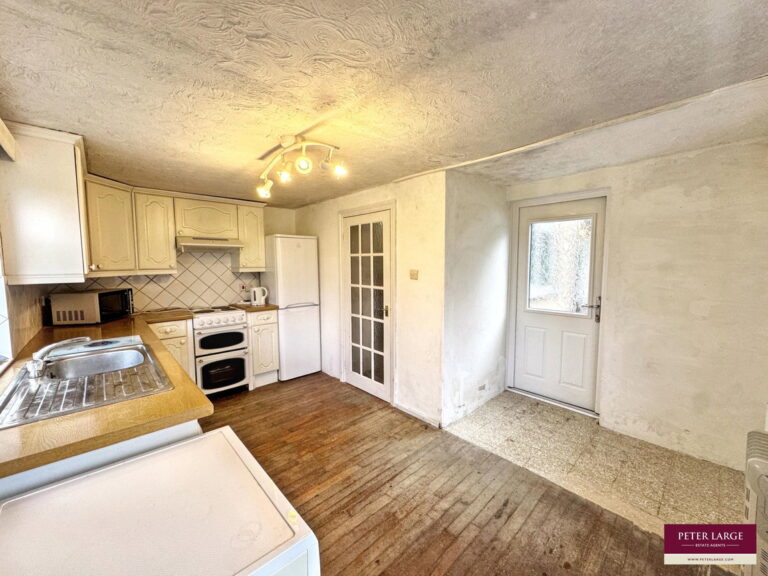
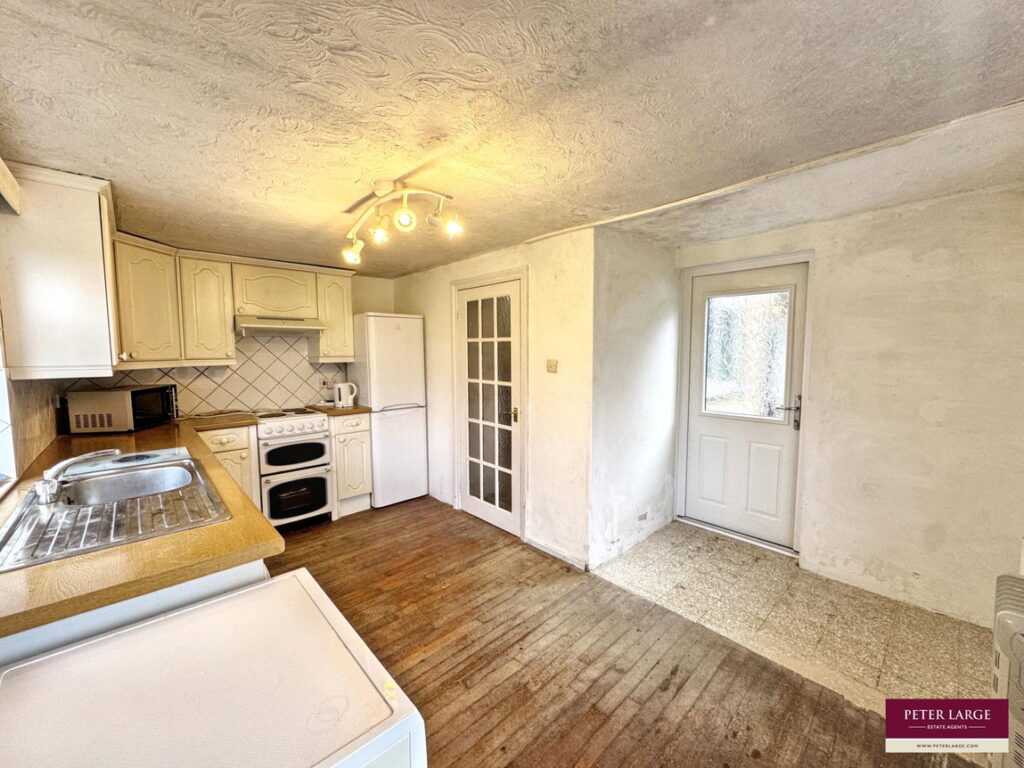
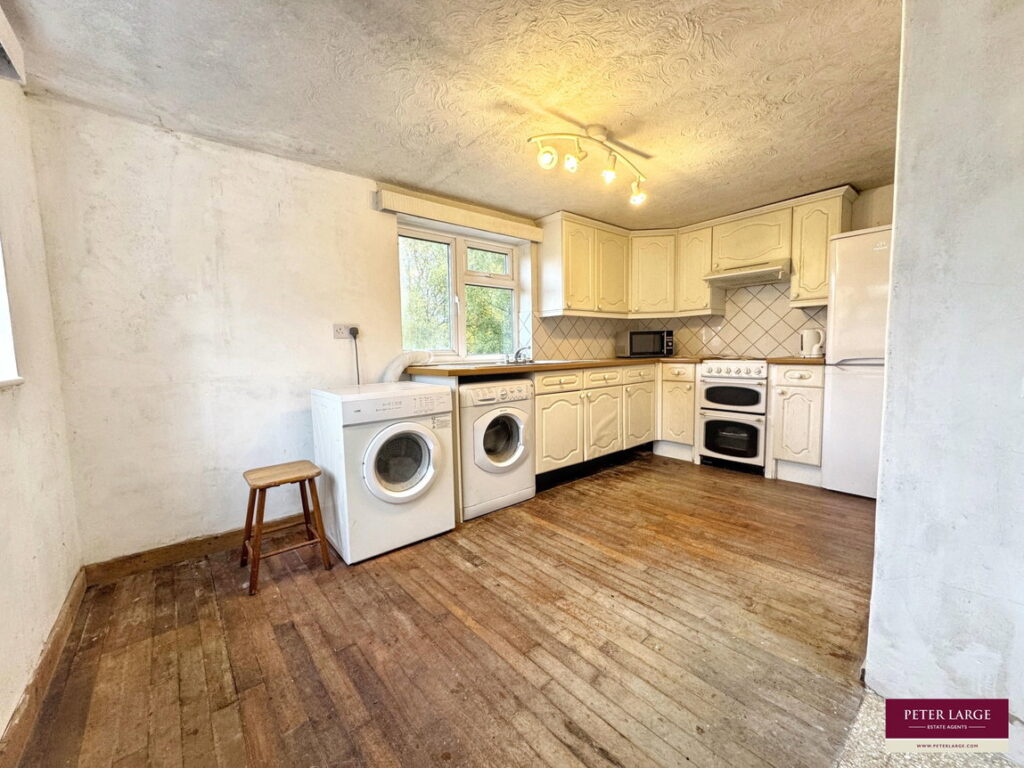
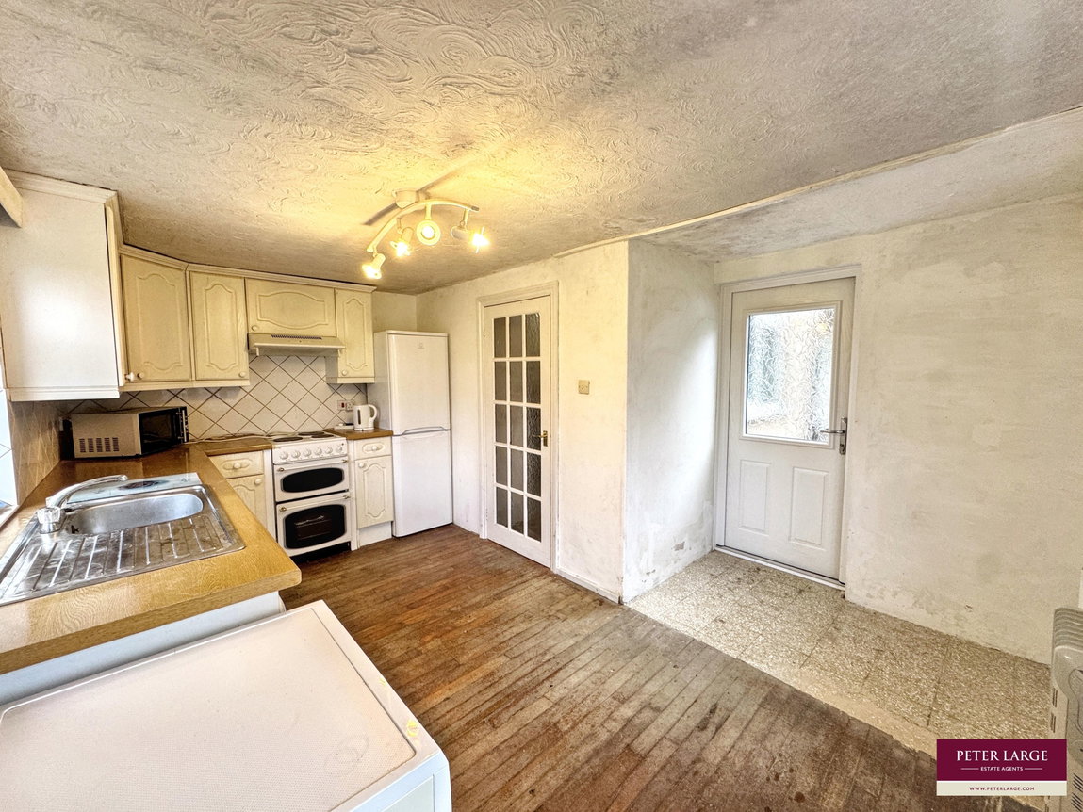
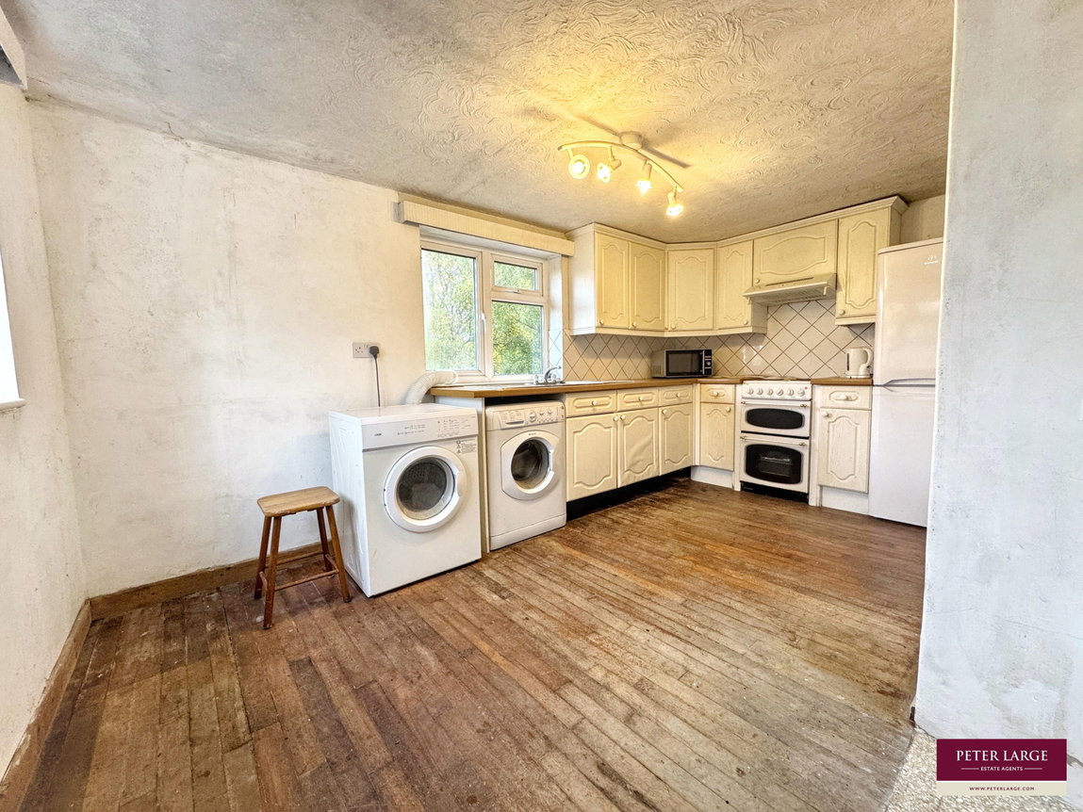
Kitchen - 4.67m x 3.66m (15'4" x 12'0")
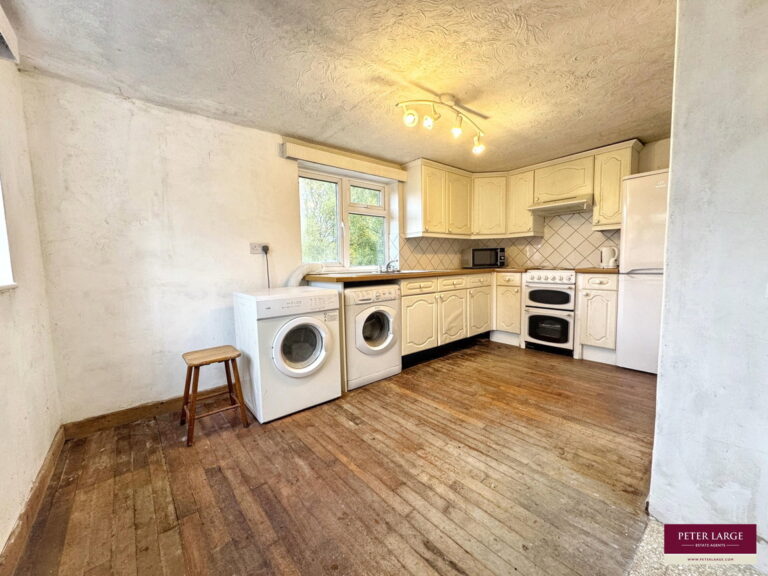
A large room with ample space for table and chairs and fitted with a range of wall and base cabinets with worktop surfaces over. Space for appliances, single bowl sink and drainer with mixer tap, freestanding cooker, extractor fan and space and plumbing for an automatic washing machine. Windows to side and rear giving those lovely views plus a Composite door to side of property.
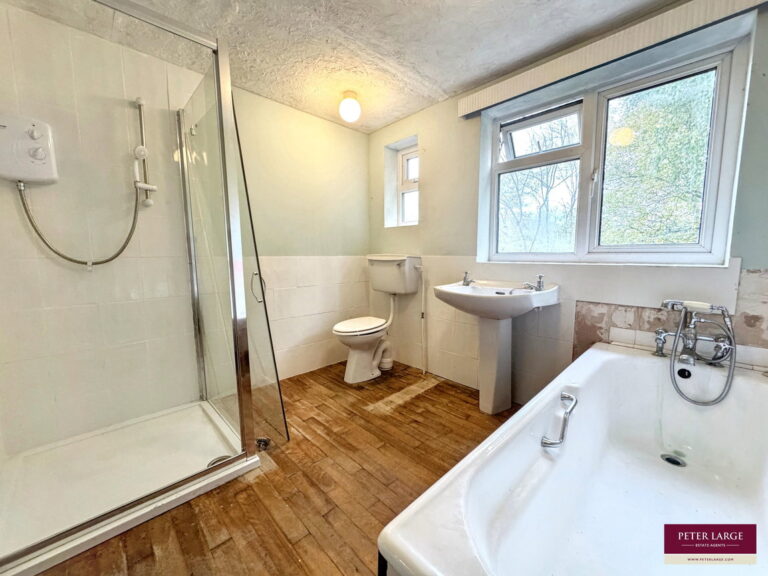
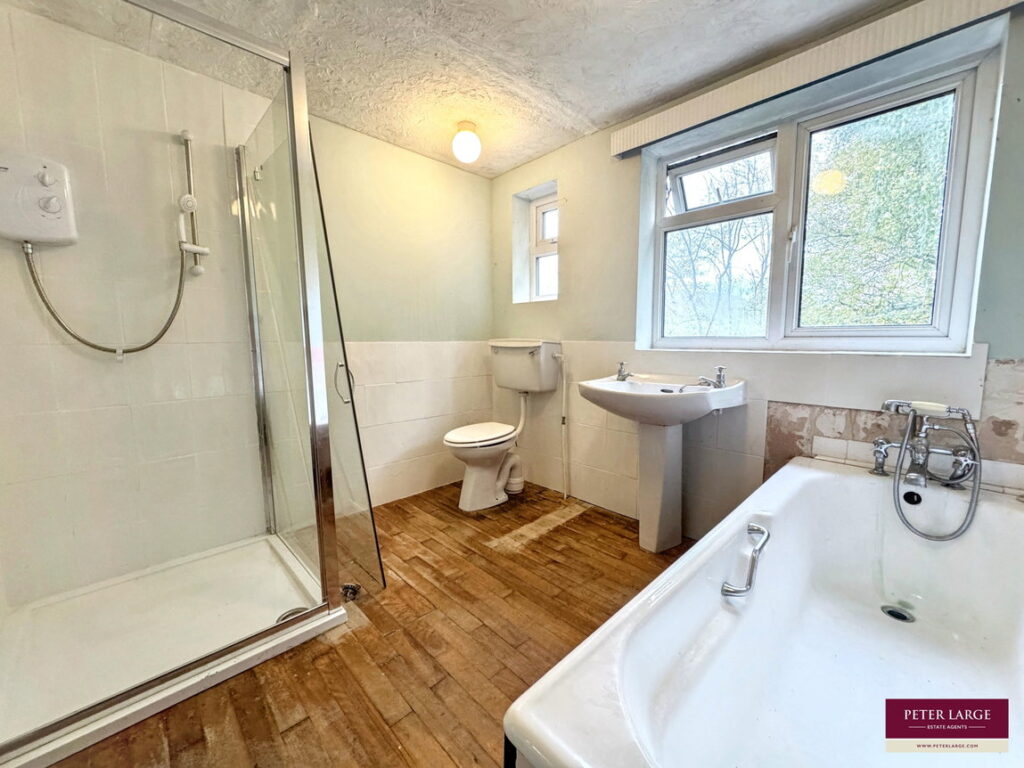
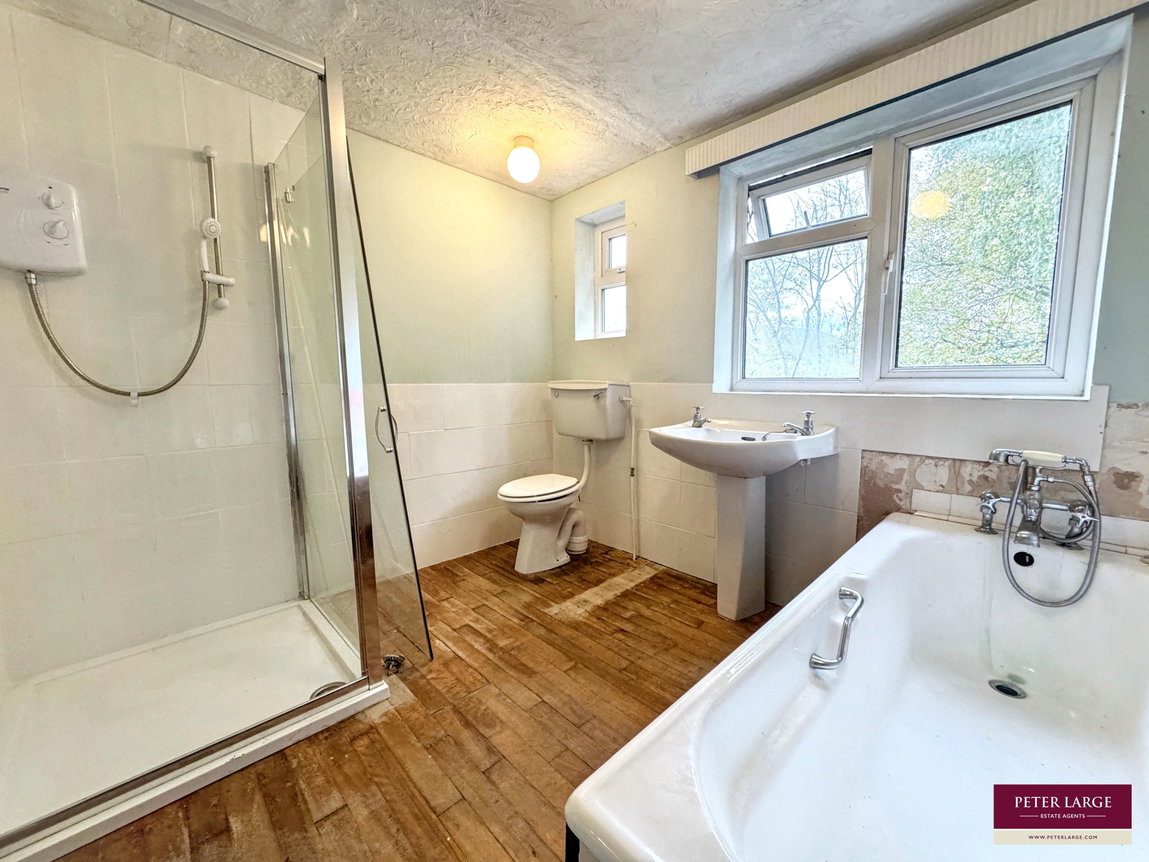
Bathroom - 2.69m x 2.46m (8'10" x 8'1")
A spacious bathroom with a four piece suite comprising pedestal wash hand basin, low flush wc., panel bath with mixer tap and shower attachment and a shower cubicle with Triton electric shower. Two windows giving lovely views, part tiled walls, radiator and wall mounted electric fan heater.
Stairs & Landing
Loft hatch and power point.
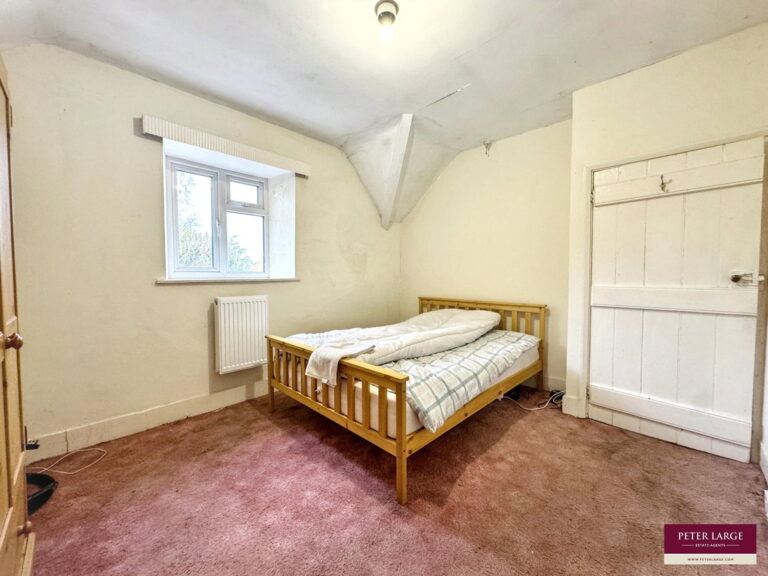
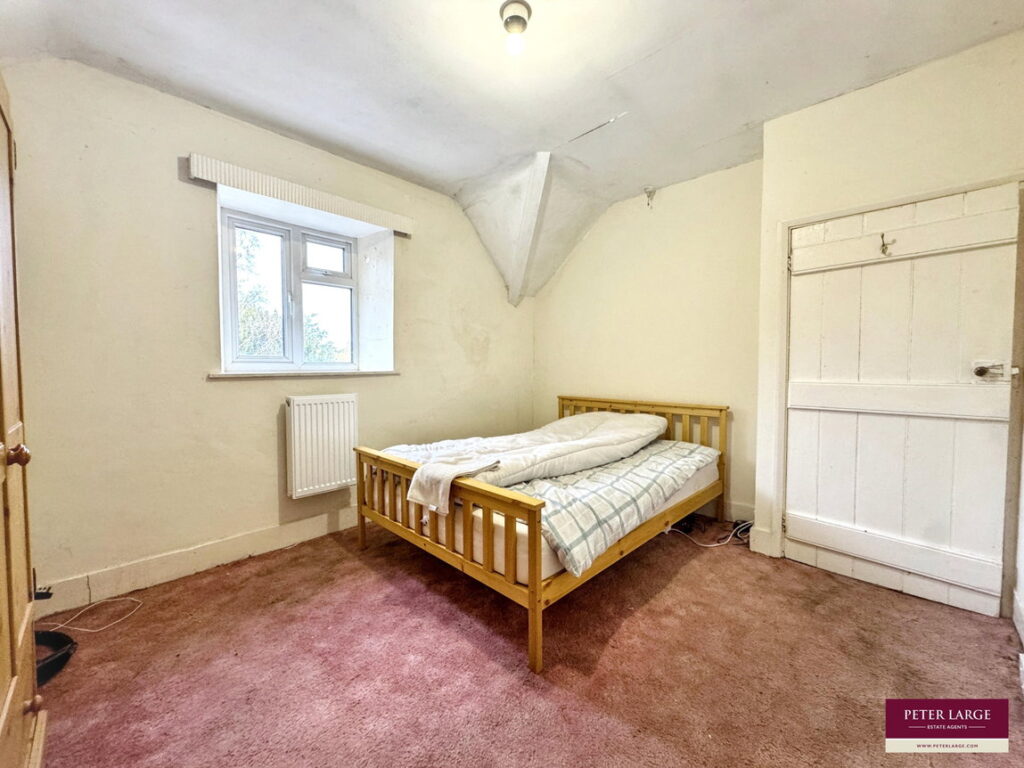
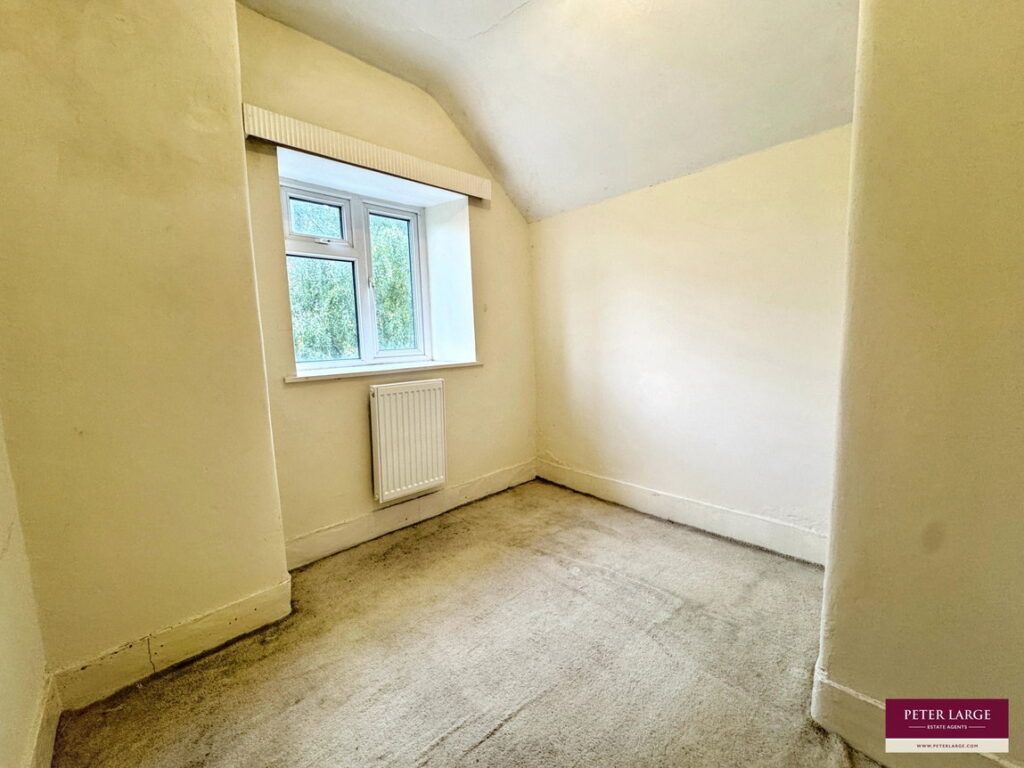
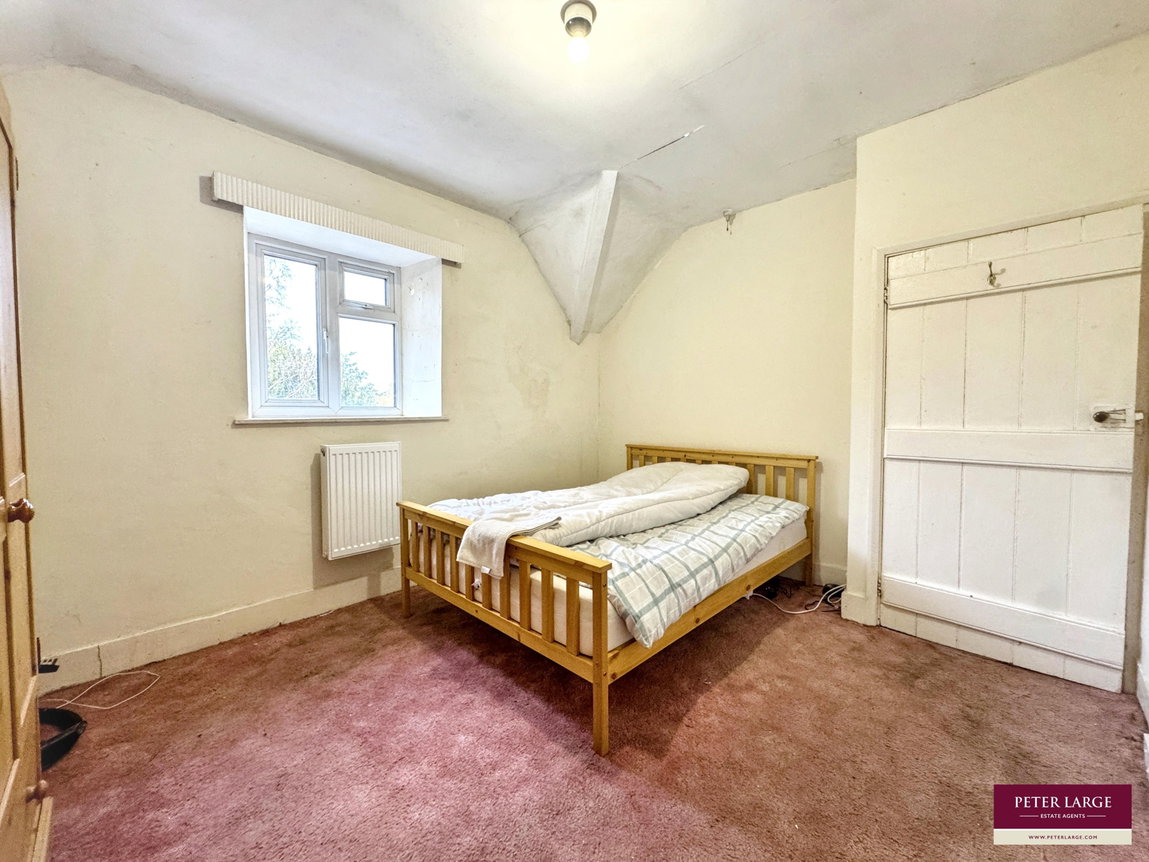
Bedroom One - 3.96m x 3.2m (13'0" x 10'6")
Window to side, radiator and power points.
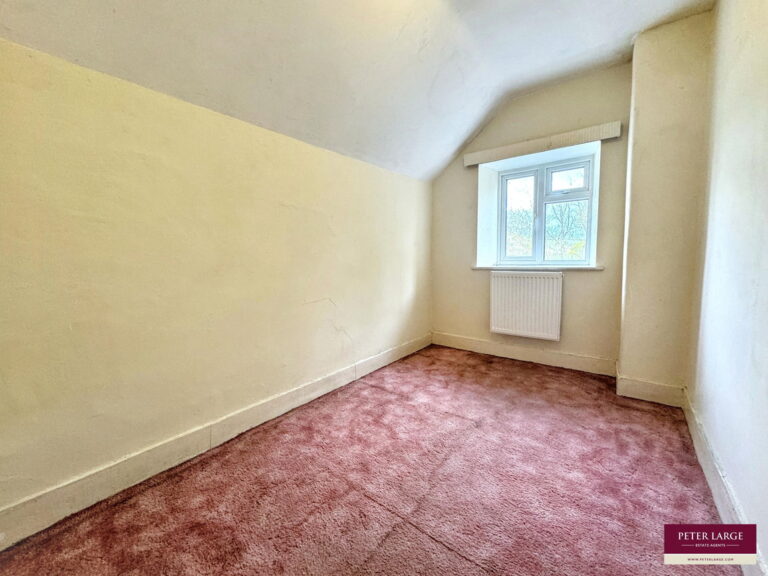
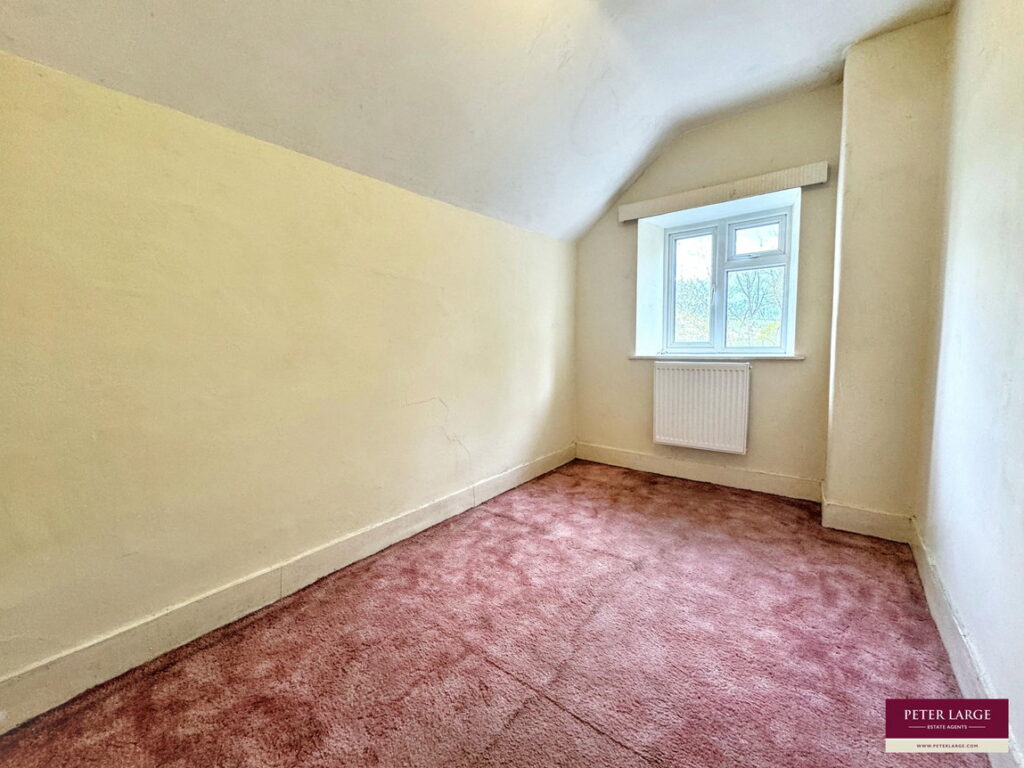
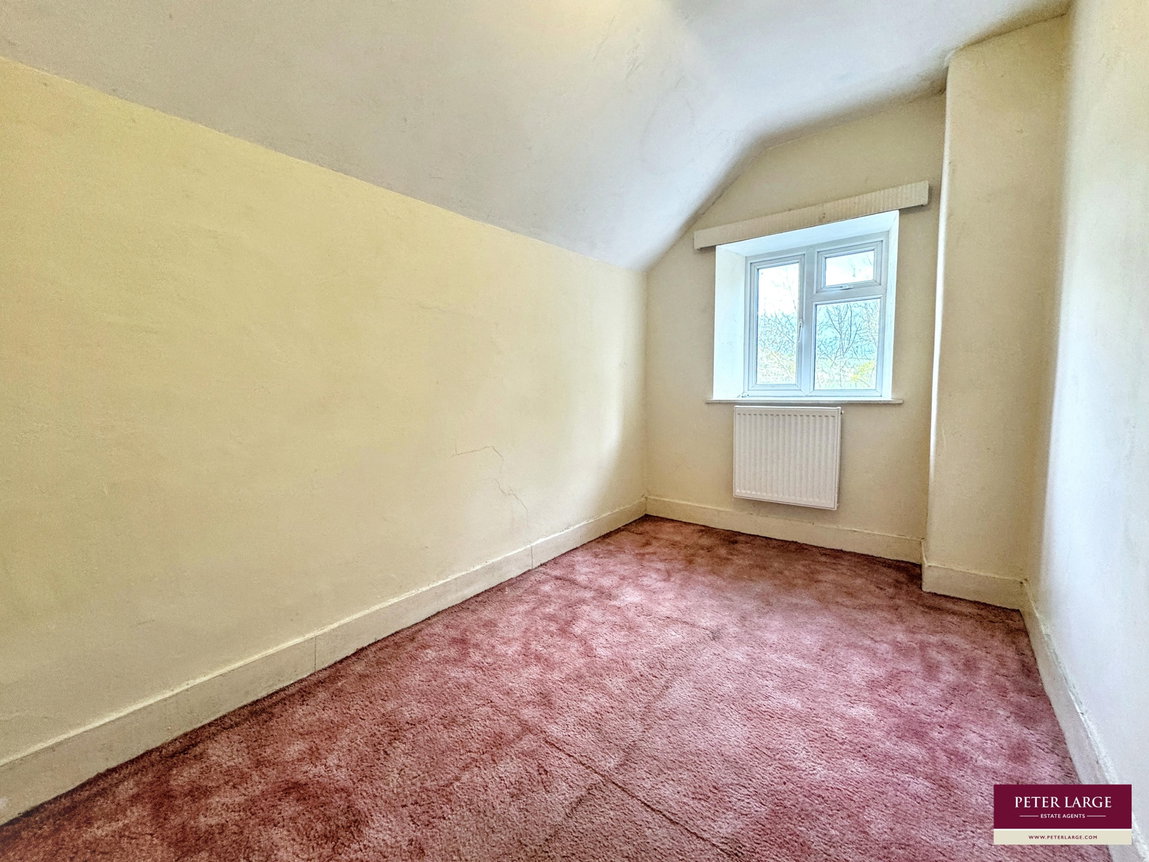
Bedroom Two - 3.58m x 2.21m (11'9" x 7'3")
Window to rear, radiator and power points.
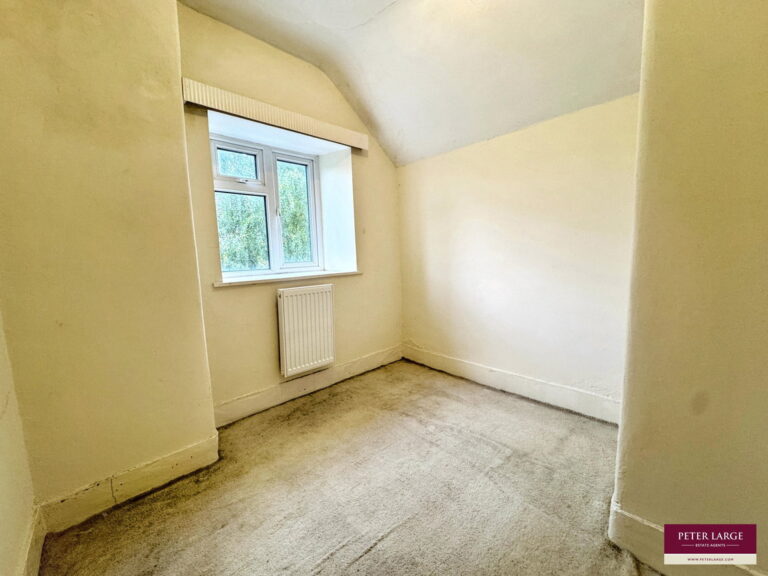
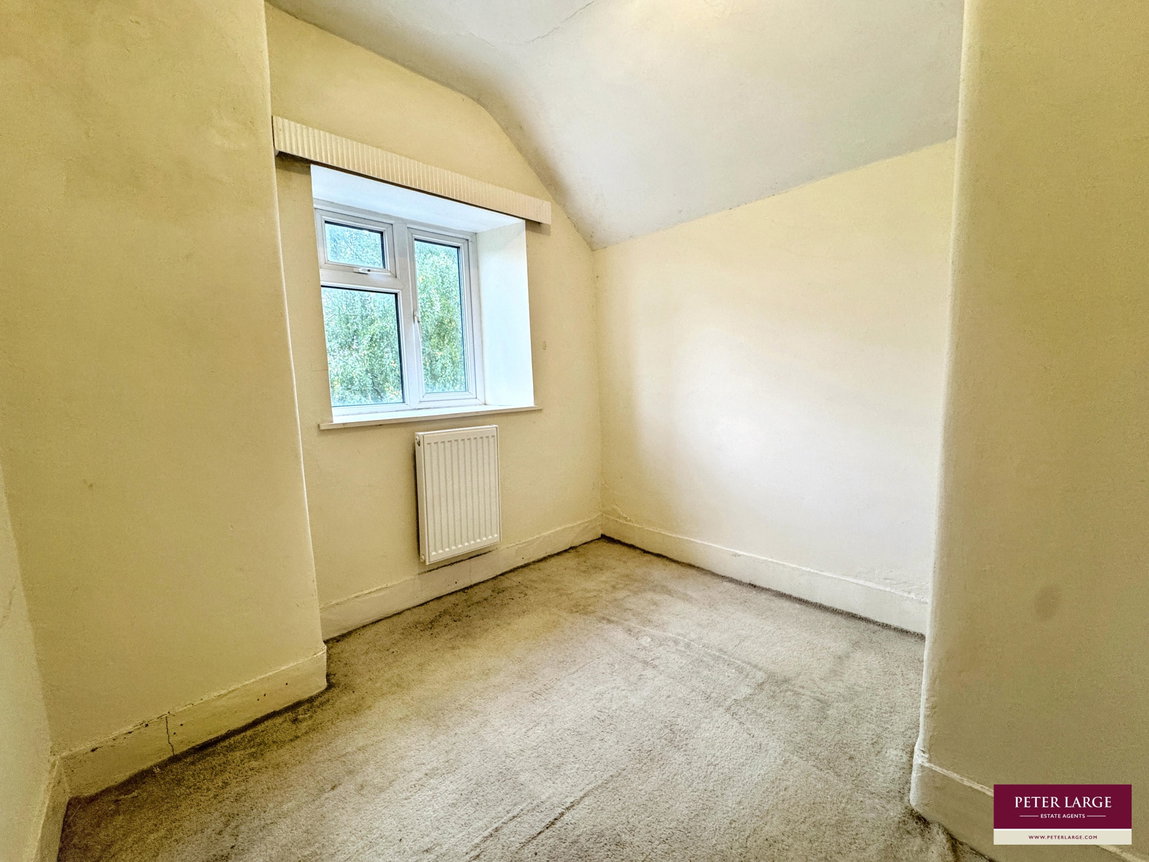
Bedroom Three - 2.51m x 2.44m (8'3" x 8'0")
Window to rear, radiator and power points.
Cellar - 3.86m x 2.36m (12'8" x 7'9")
Accessed from the garden and a useful space with power. Housing the hot water cylinder, fired by an immersion heater.
Outside
With a picket fence and double wrought iron gates which open to a good size driveway. Lawn gardens and a detached single garage with an 'up and over' door. A sloping path leads down to the lower lawn and the river bank. Opposite the cottage, over the road, is an elevated PARCEL OF LAND, currently overgrown but with plenty of potential.
Material Information
Services - Mains electric, water and drainage are all believed to be connected at the property. Please note no appliances are tested by the selling agent. Oil central heating to be installed.
Flood Risk – Rivers - High risk Seas – Very low risk Flooding from surface water and small watercourses - Very low risk See Natural Resources Wales.
Estimated Broadband Speed – Standard & Superfast See Ofcom checker
Mobile Coverage – Vodaphone 81%, EE 84%, O2 57% 3 (Three) 76% See Ofcom checker
Directions
From the agents office, turn right at the traffic lights. Proceed along Llanfair Road bearing right at Llanfair TH towards Llangernyw. Continue through Llangernyw village along the A548 and the property will be seen on the left after approximately 0.6 of a mile.
Interested in this property?
Try one of our useful calculators
Stamp duty calculator
Mortgage calculator