£125,000
Market Street, Abergele,
Key features
- FOR SALE OR LET
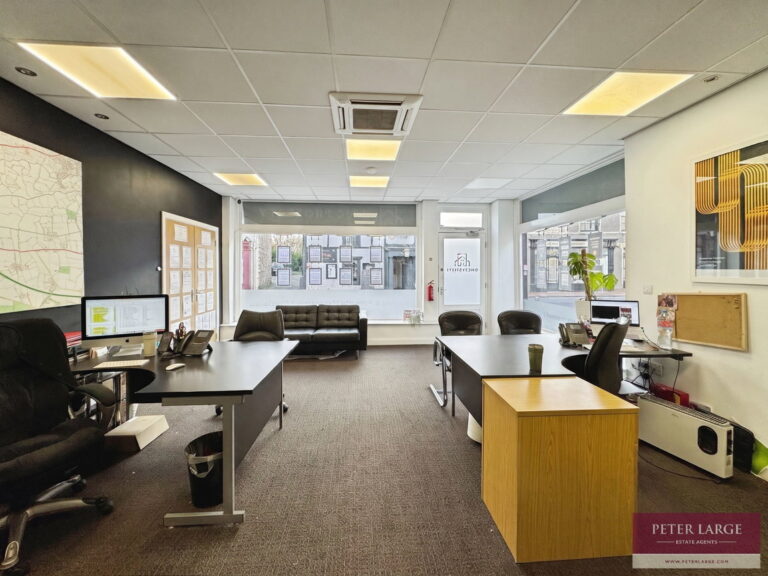
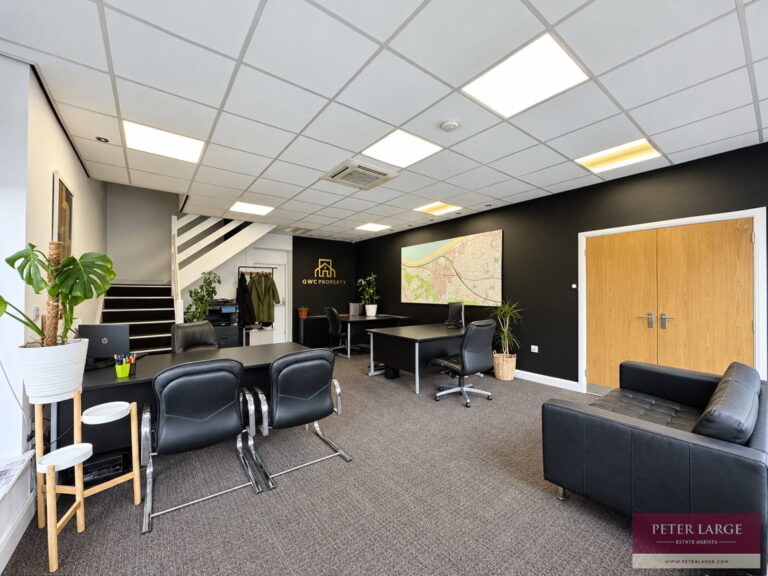
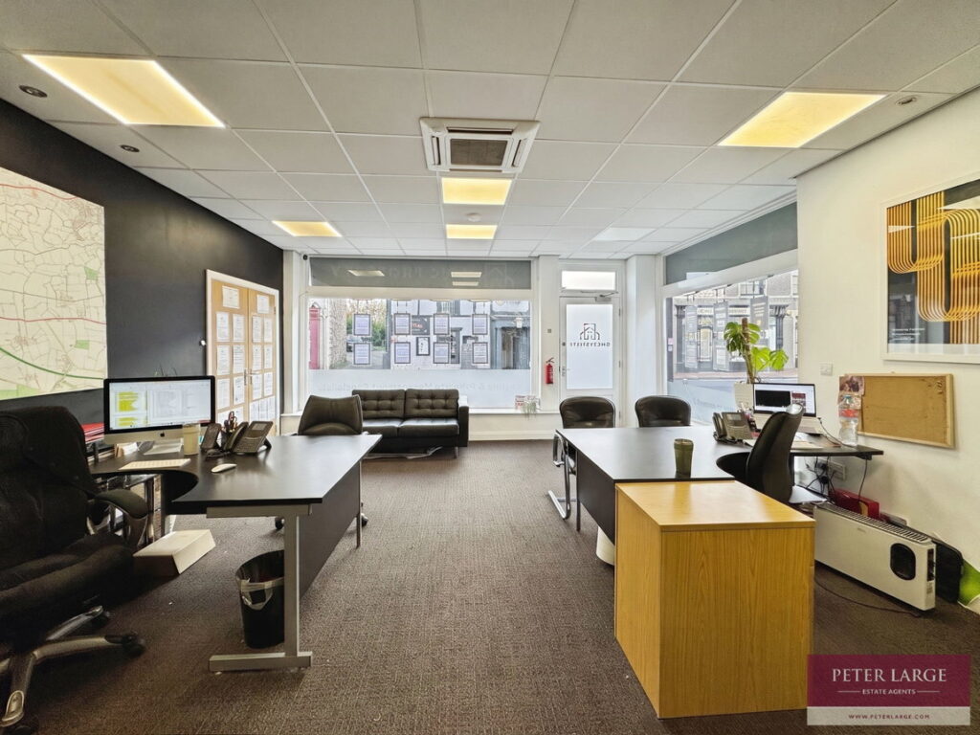
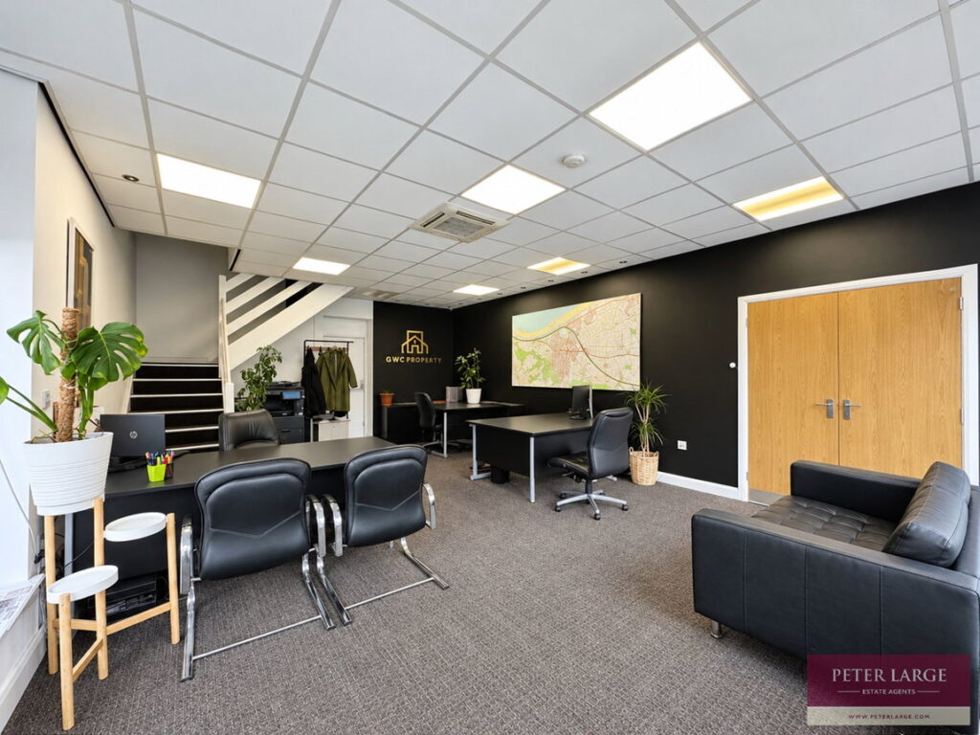
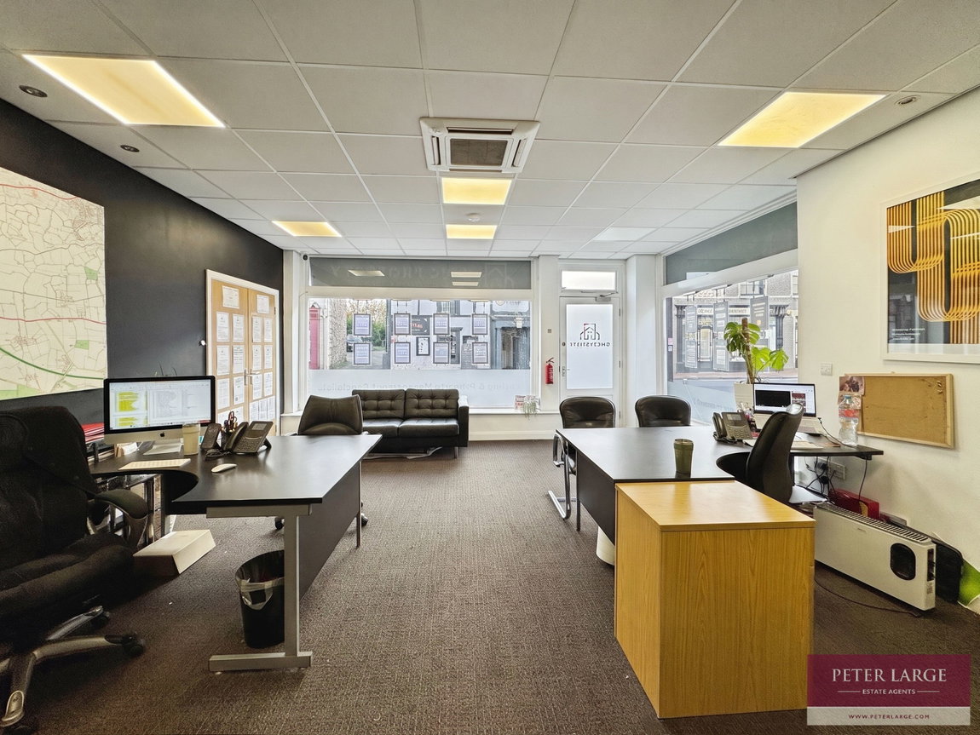
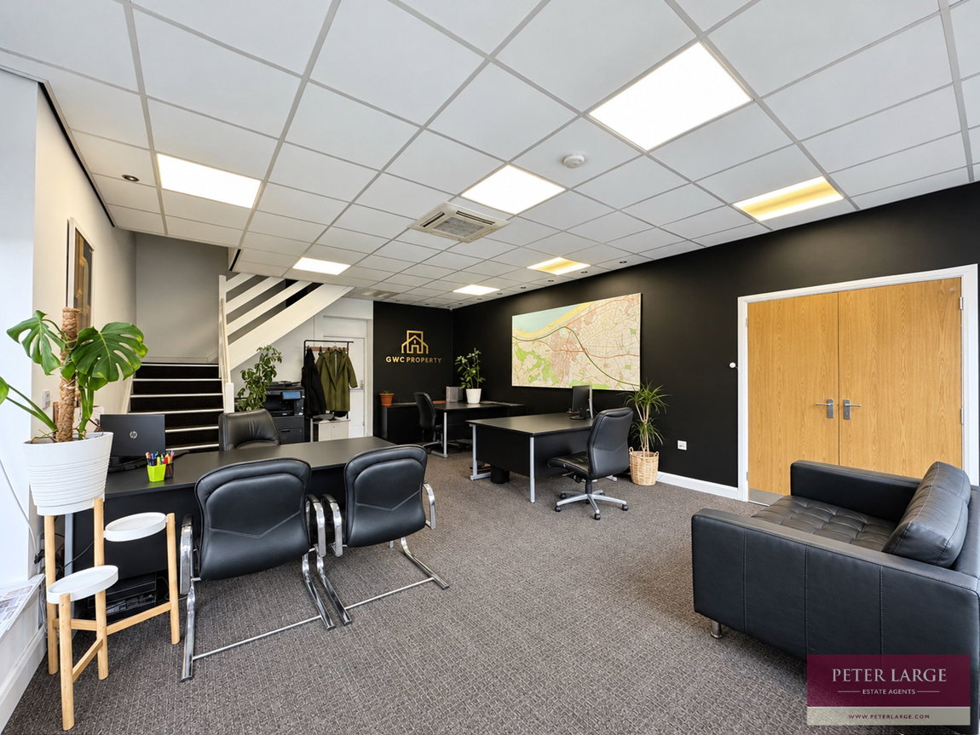
- Spacious open-plan office area, providing flexible workspace or for retail use.
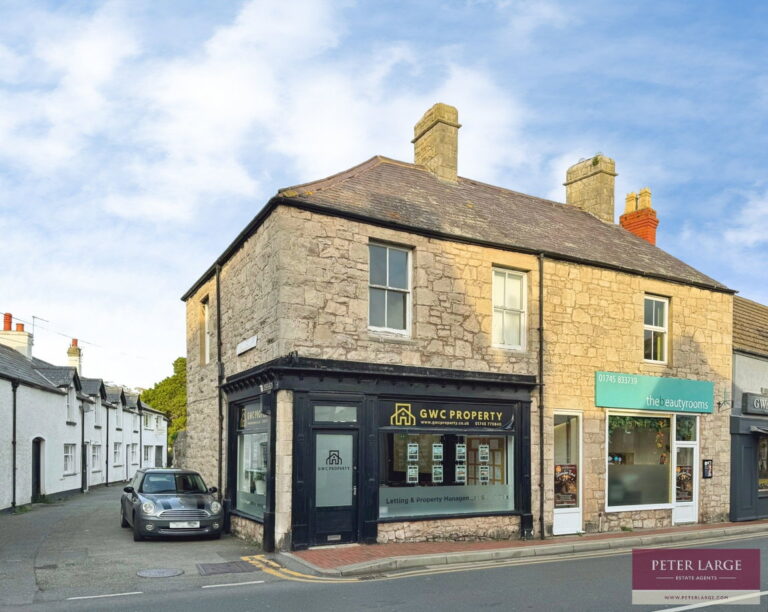
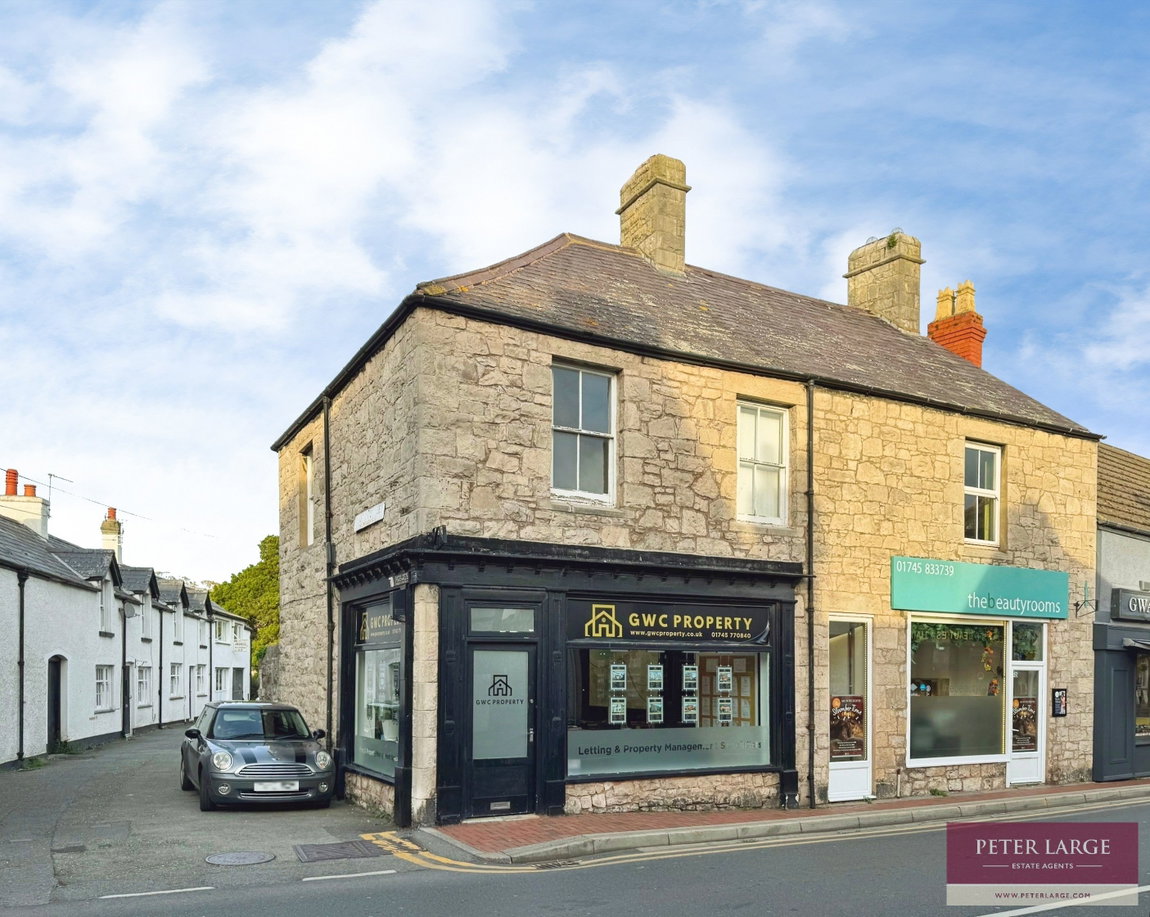
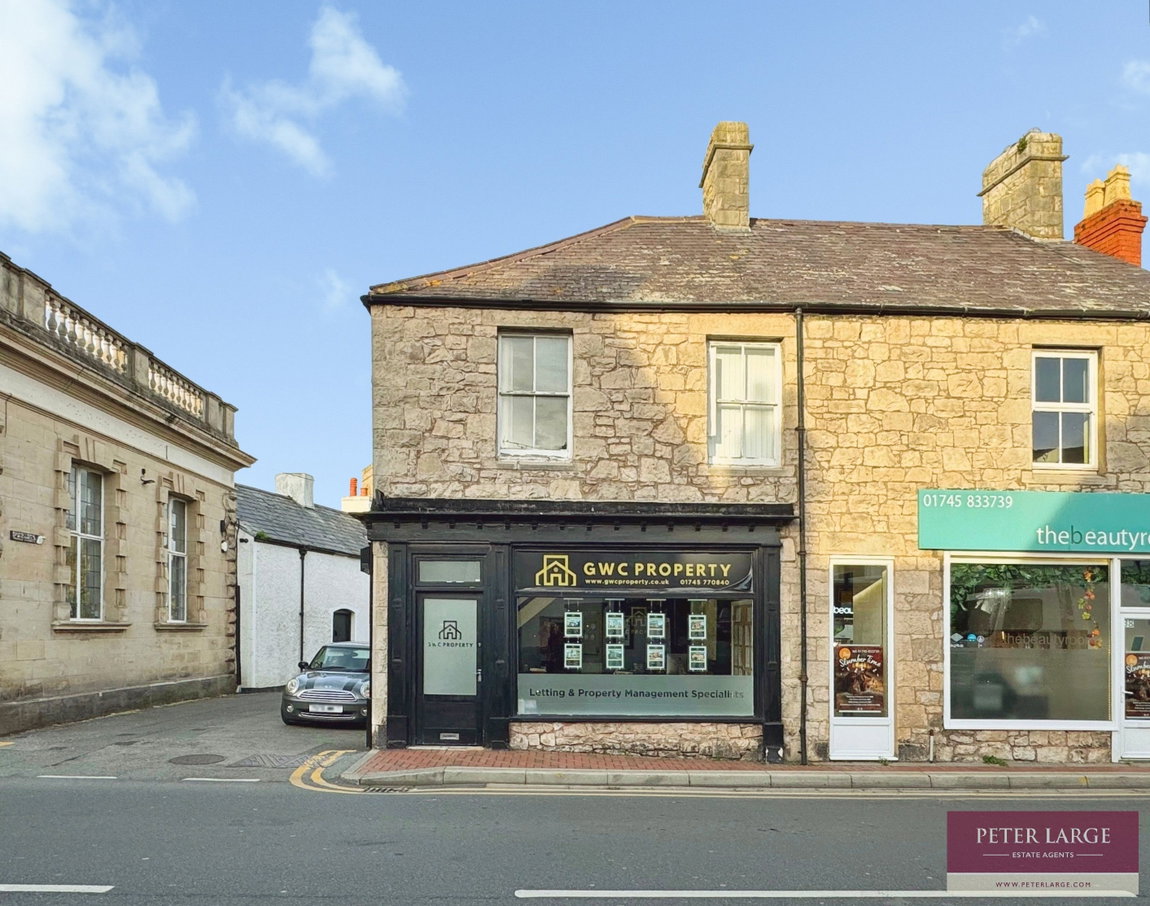
- Occupying a prominent corner position
- Good visibility and passing footfall
- Excellent opportunity for businesses
- New Full Repairing and Insuring (FRI) lease, with the lease term open to negotiation.
- Private rear car parking for 2-3 vehicles included
- Freehold
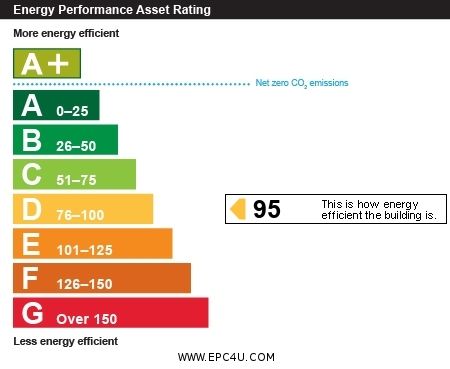
- EPC - D
- Date: 30/10/2026
Full property description
DESCRIPTION
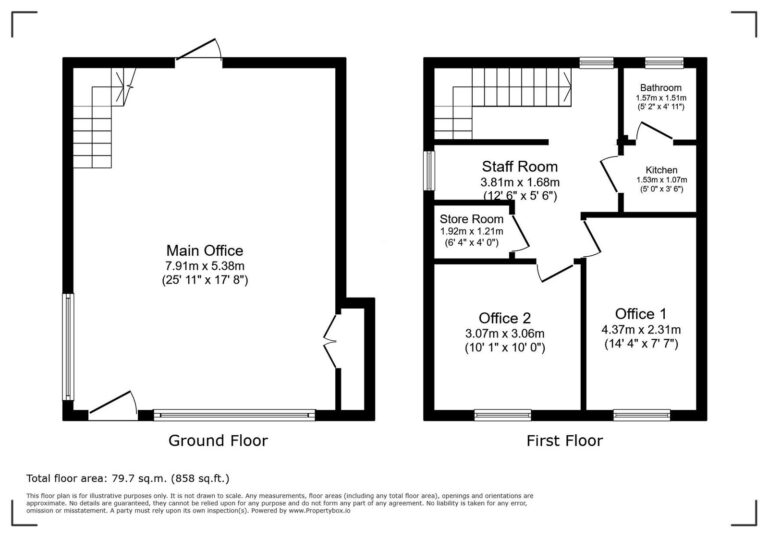
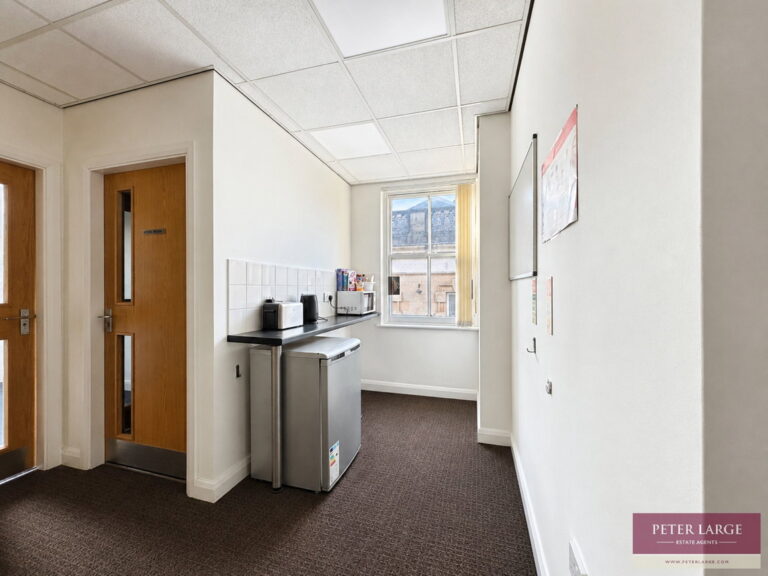
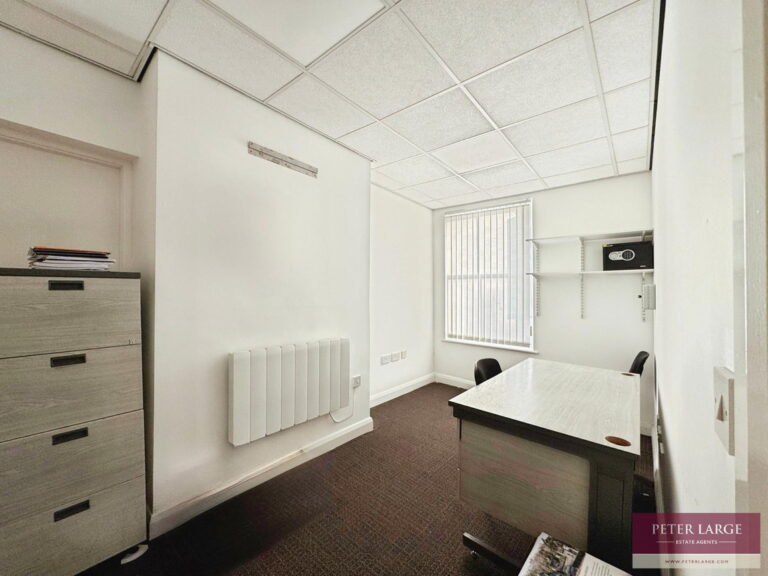
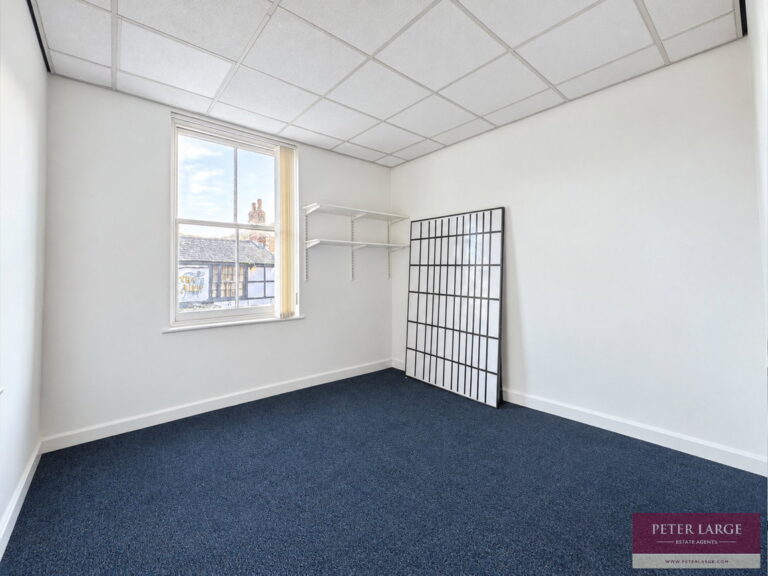
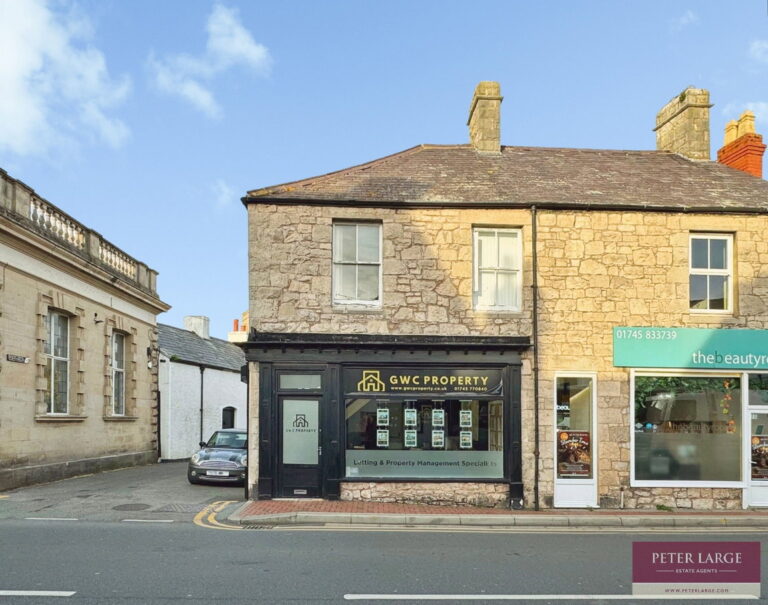
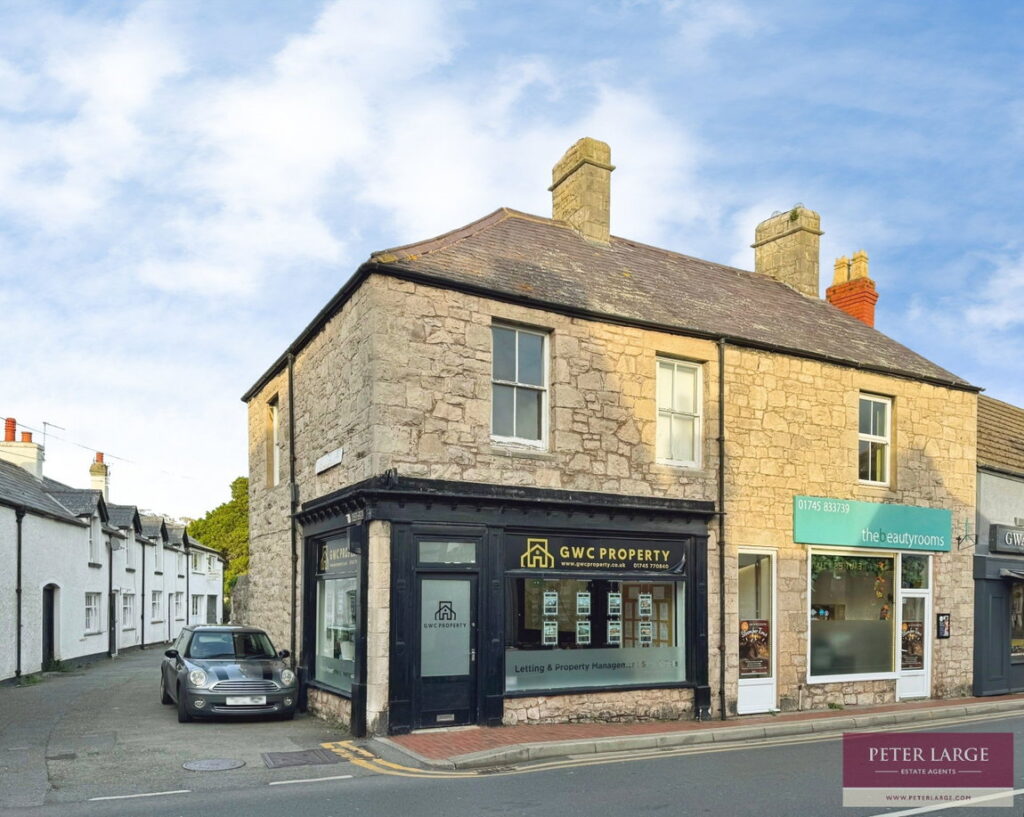
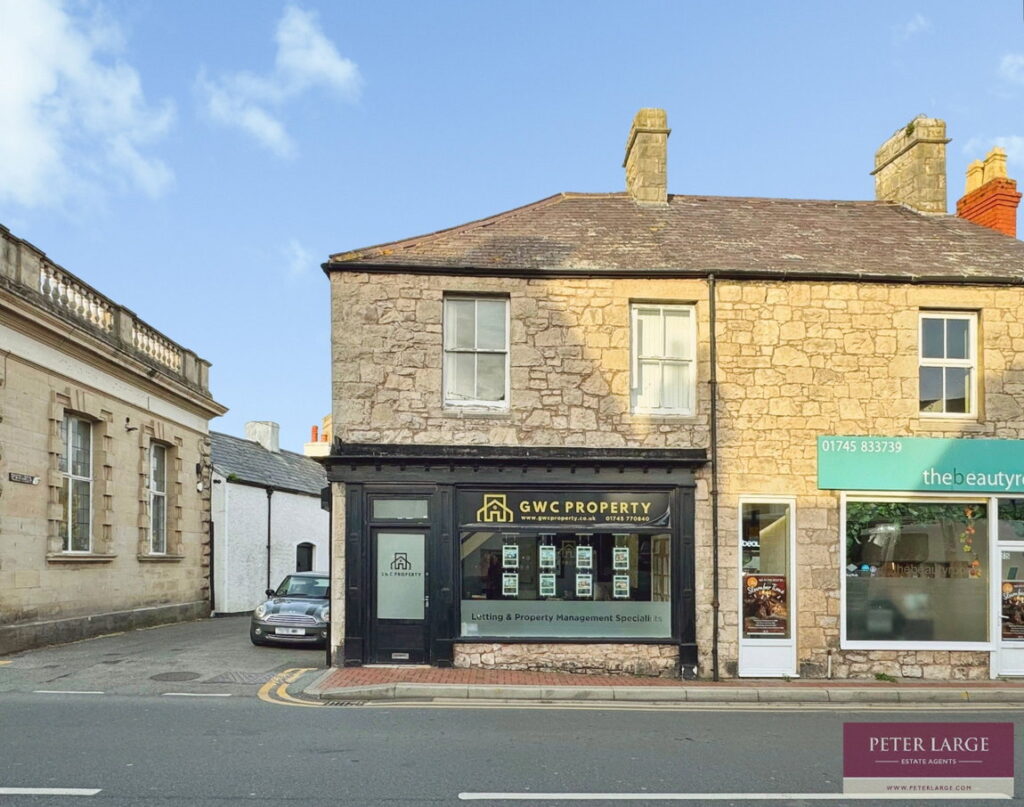
FOR SALE OR LET. An excellent opportunity has arisen to acquire to buy or rent this semi-detached commercial office or retail property, prominently situated on Market Street in Abergele, benefiting from excellent passing footfall and a convenient town-centre location. The property offers versatile office accommodation arranged over two floors, making it an ideal opportunity for a variety of business or professional uses. Ground floor: Spacious open-plan office area, providing flexible workspace. First Floor: two additional private offices, store room, staff area with kitchen facilities and toilet. It Benefits from joint car parking for two vehicles. The lease will be on a new full repairing and insurance lease, term of years open to discussion, rental guidance £795PCM / £9,540PA
GLAZED DOOR
Into:
MAIN OFFICE AREA - 7.91m x 5.38m (25'11" x 17'7")
Having glazed display windows to front and side, ample electric sockets, inset spotlighting, built-in meter cupboard housing the electric meter and consumer unit, fire exit door to the rear to rear car park.
TURNED STAIRCASE
From the mains office area to:
FIRST FLOOR ACCOMMODATION
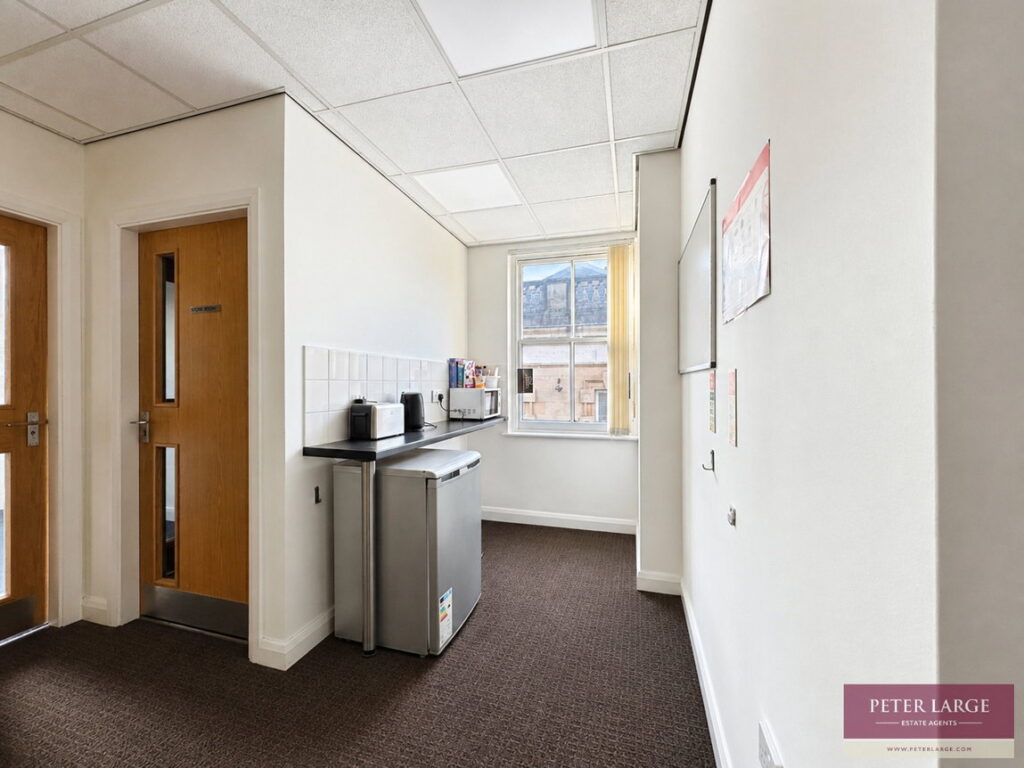
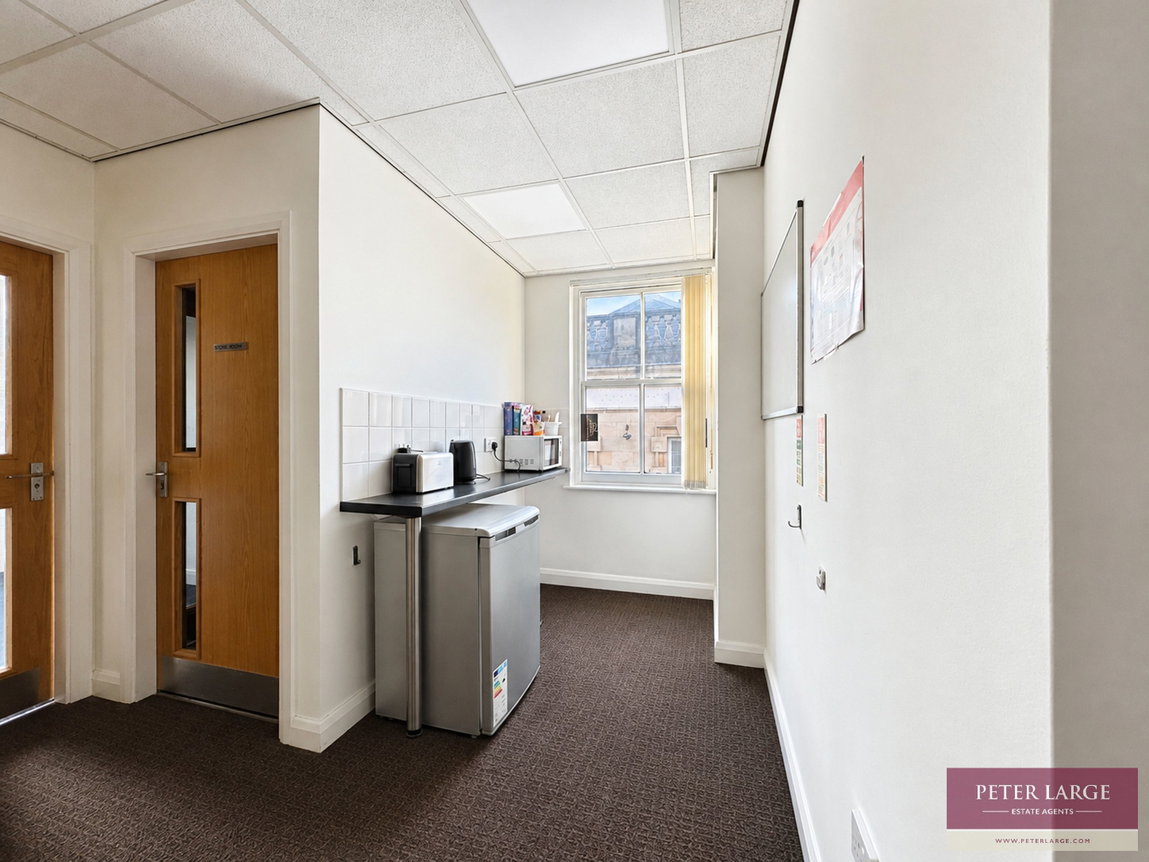
STAFF AREA - 3.81m x 1.68m (12'6" x 5'6")
Having glazed sash window overlooking the side, worktop surface with space for fridge beneath, part tiled walls and wall mounted electric heater.
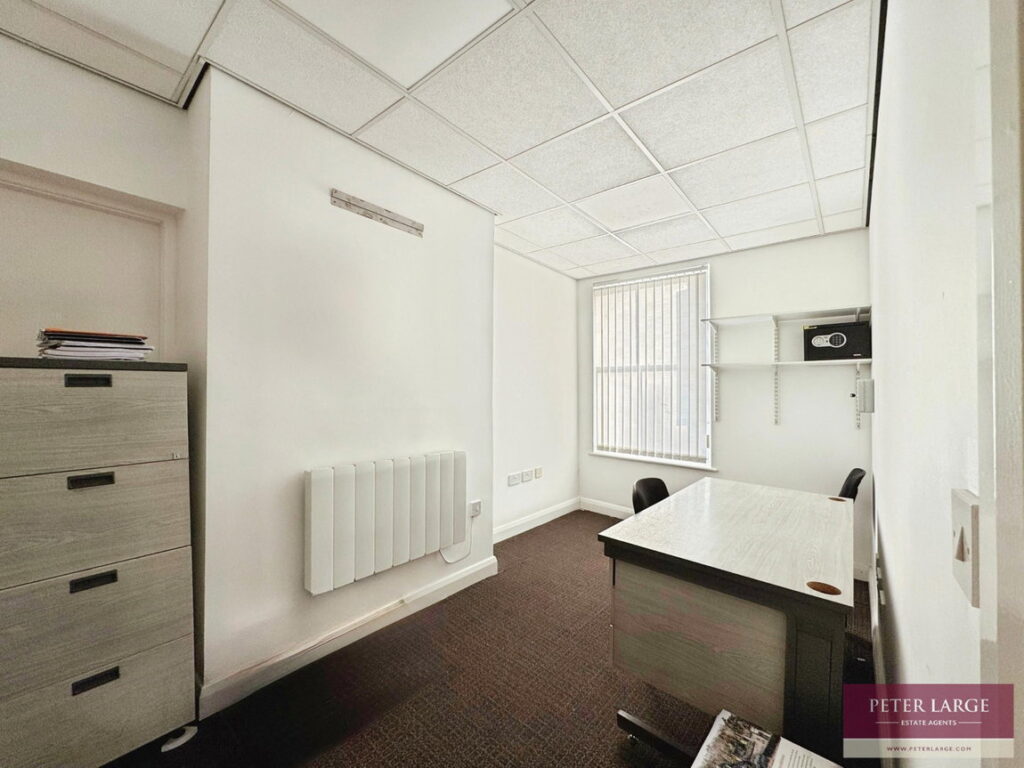
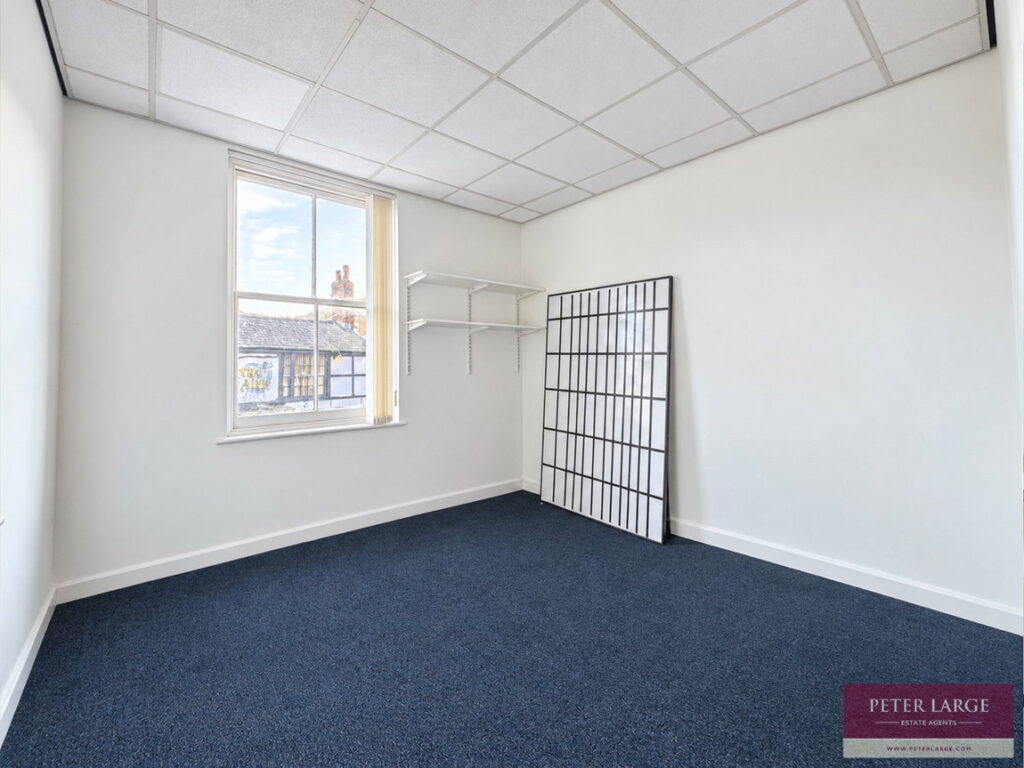
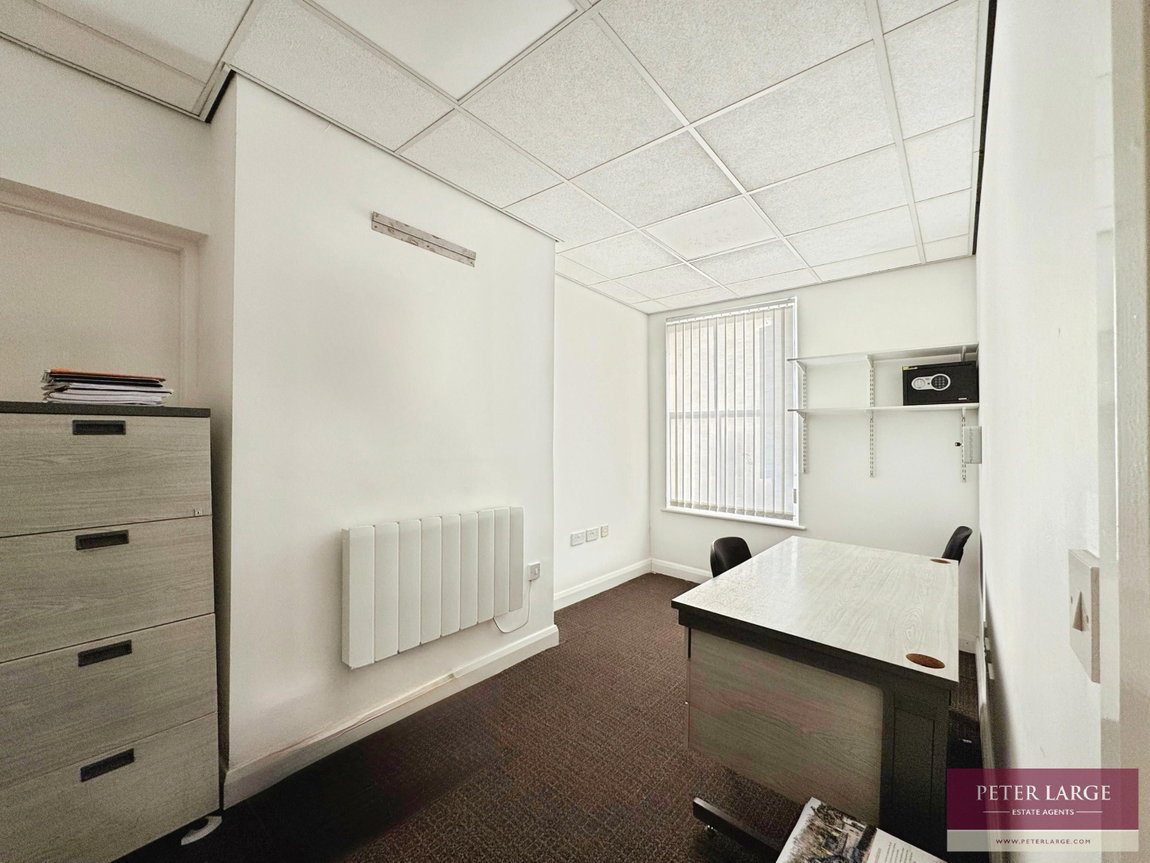
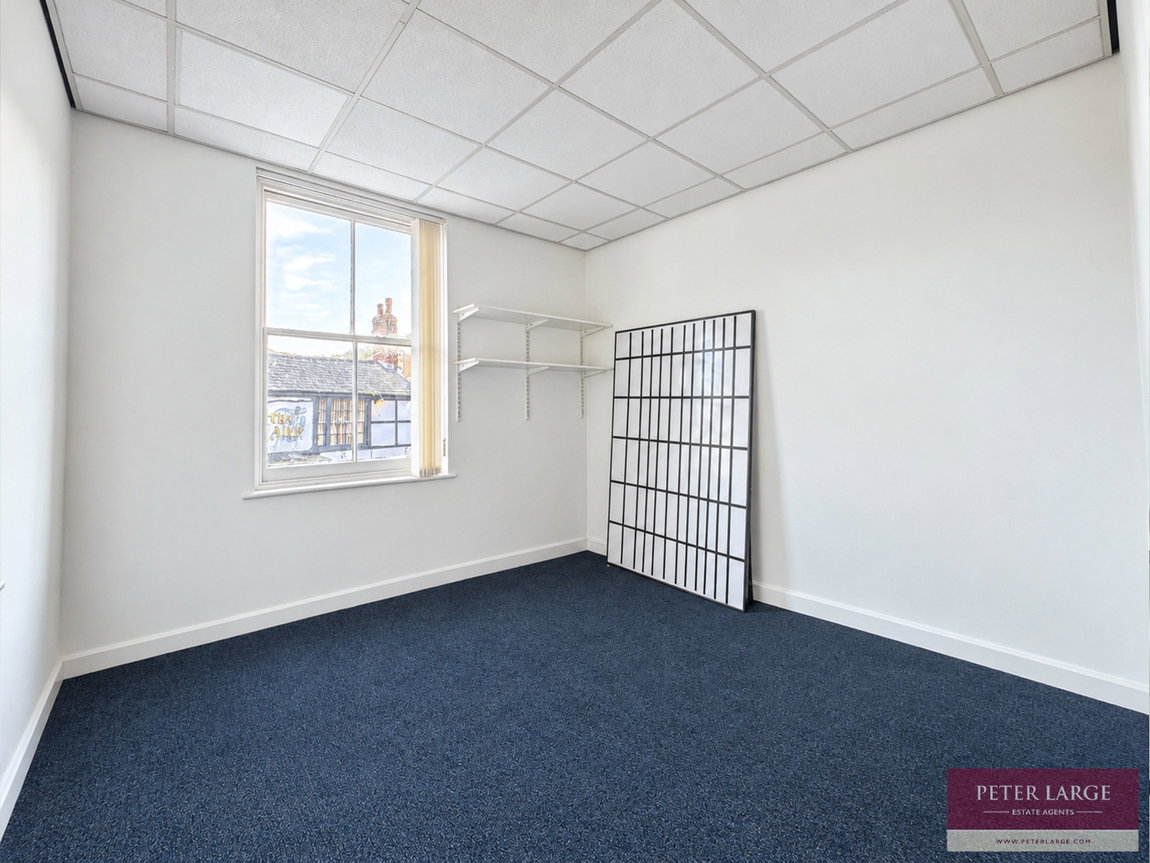
OFFICE ONE - 4.37m x 2.31m (14'4" x 7'6")
With glazed sash window overlooking the front and wall mounted electric heater.
OFFICE TWO - 3.07m x 3.06m (10'0" x 10'0")
Having glazed sash window overlooking the front and wall mounted electric heater.
STORE ROOM - 1.92m x 1.21m (6'3" x 3'11")
Having ample storage.
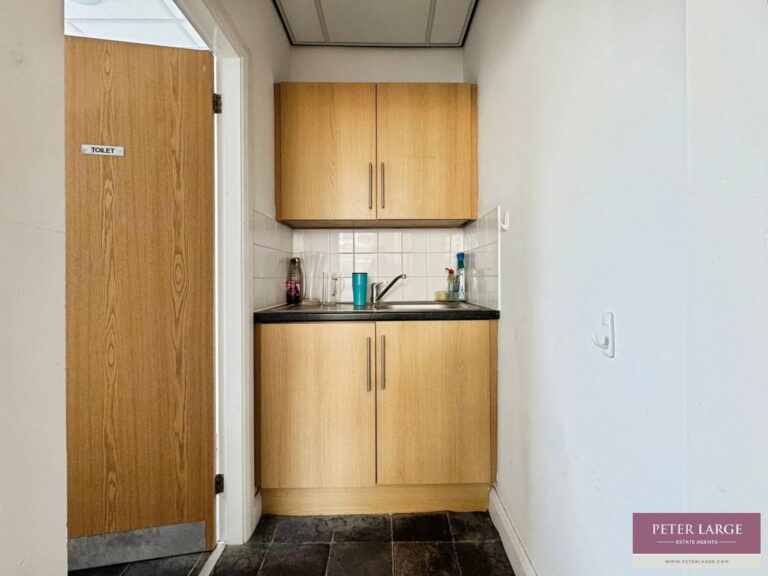
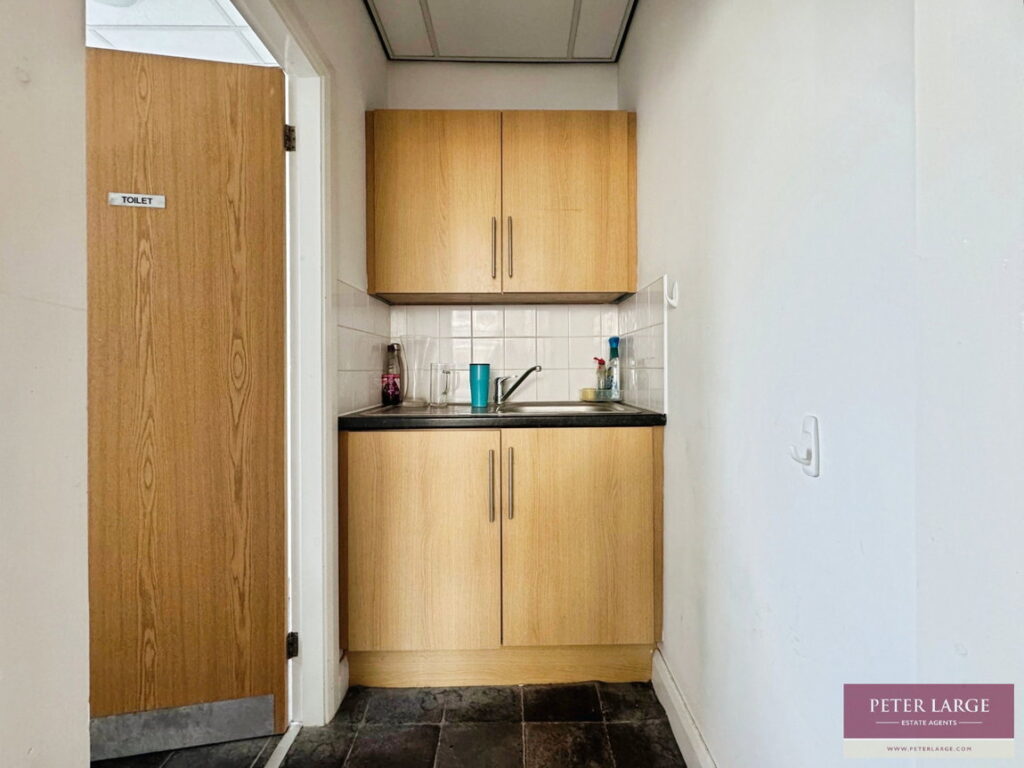
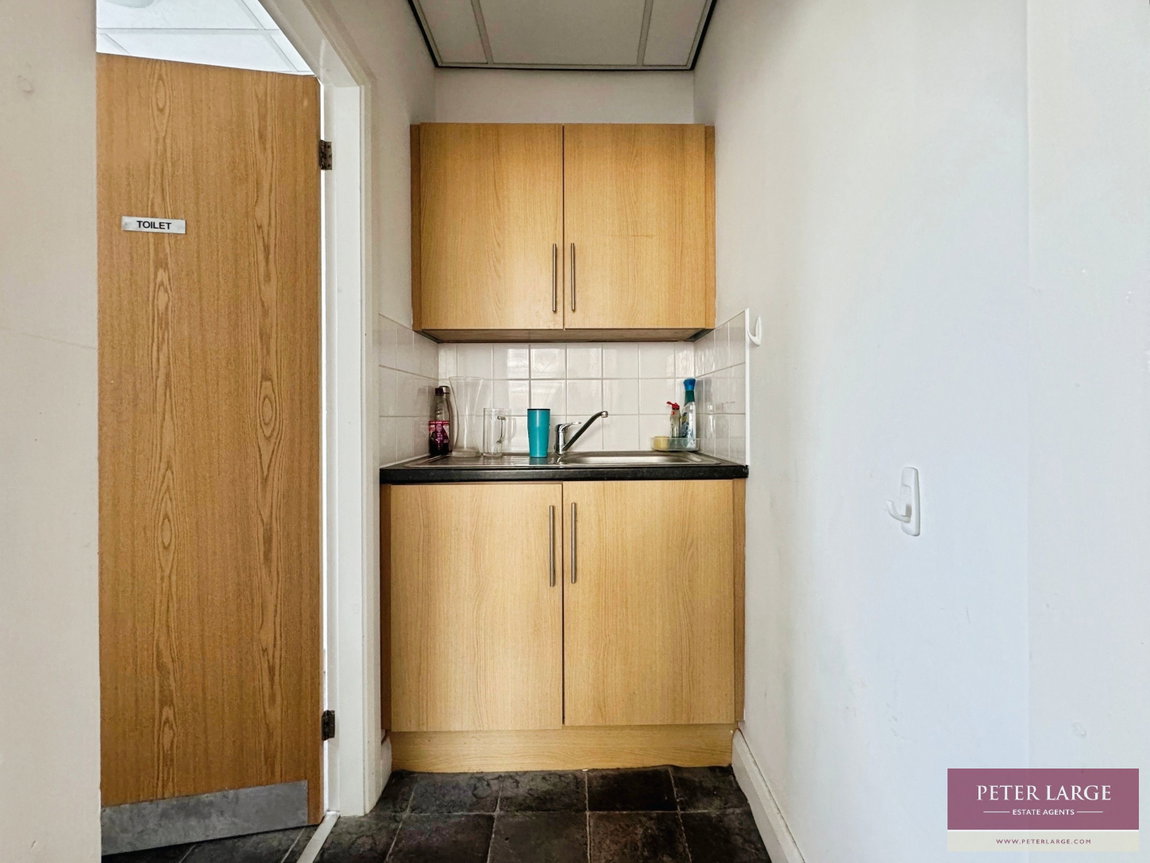
STAFF KITCHEN - 1.53m x 1.07m (5'0" x 3'6")
With wall cupboards, part tiled walls, worktop surface with base cupboards beneath and single drainer sink with mixer tap over.
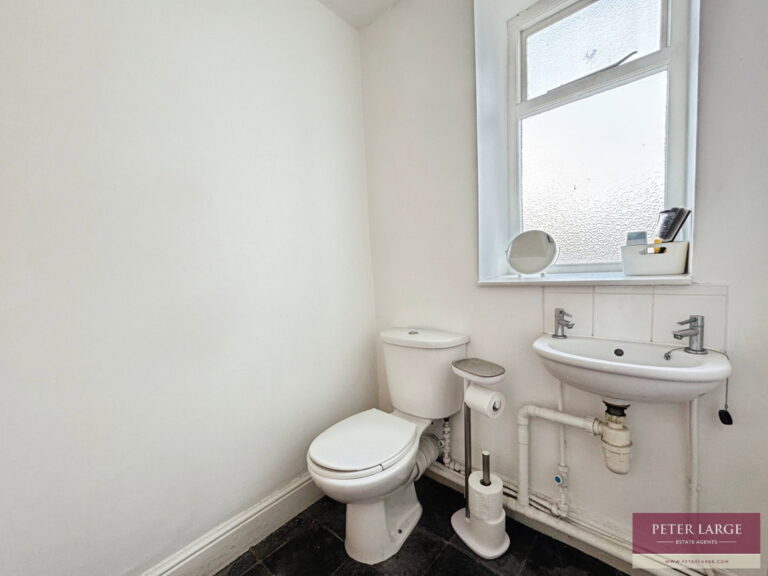
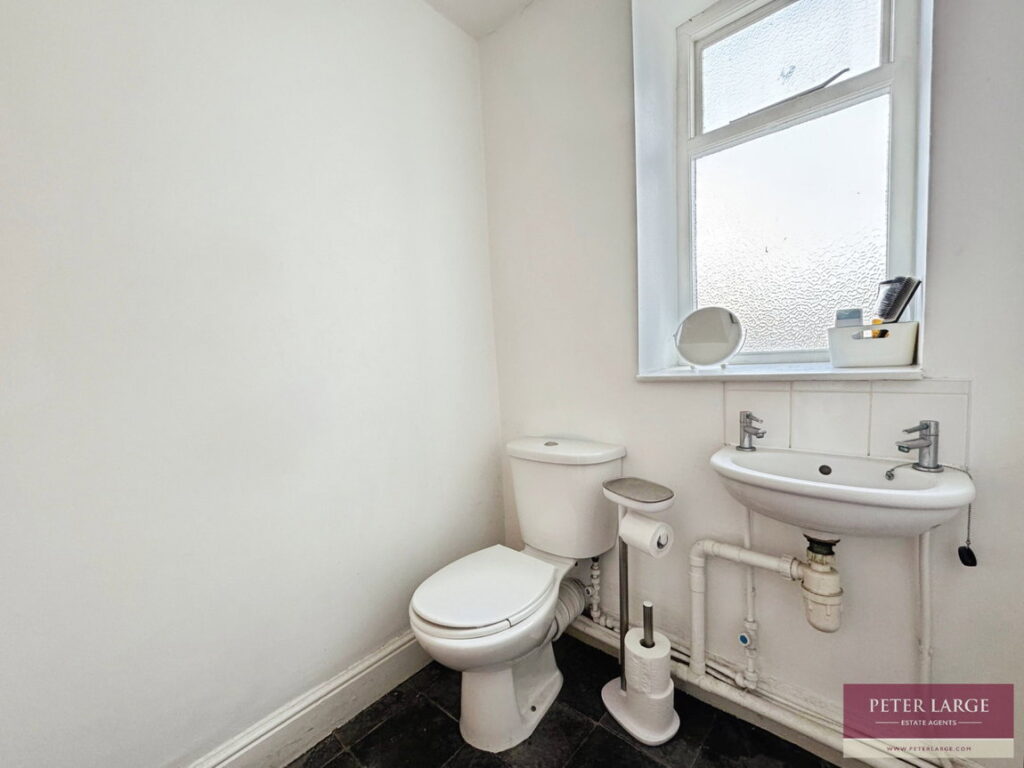
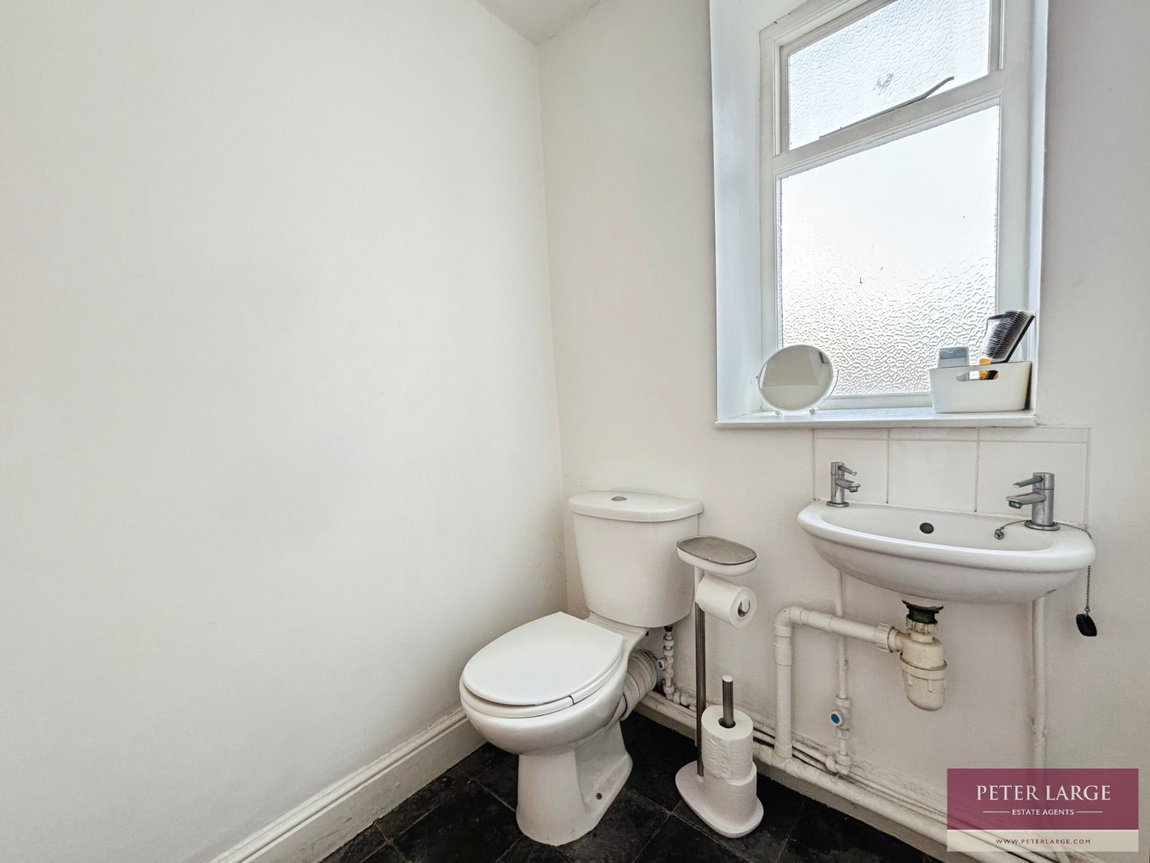
STAFF TOILET
Having low flush W.C, wash hand basin, tiled floor and glazed obscured window to rear.
OUTSIDE
The property has car parking for 2-3 vehicles included to the rear.
SERVICES
Mains electric, water and drainage are believed available or connected to the property. All services and appliances are not tested by the Selling Agent.
DIRECTIONS
The property can be seen on Market Street (the main high street) on the corner entrance to Church Street by way of a For Sale board.
Interested in this property?
Try one of our useful calculators
Stamp duty calculator
Mortgage calculator