£425,000
Meliden Road, Prestatyn, Denbighshire
Key features
- DETACHED FAMILY HOME
- FOUR BEDROOMS
- TWO RECEPTION ROOMS
- OPEN PLAN KITCHEN/DINER
- GROUND FLOOR SHOWER ROOM
- UTILITY ROOM
- FOUR PIECE BATHROOM
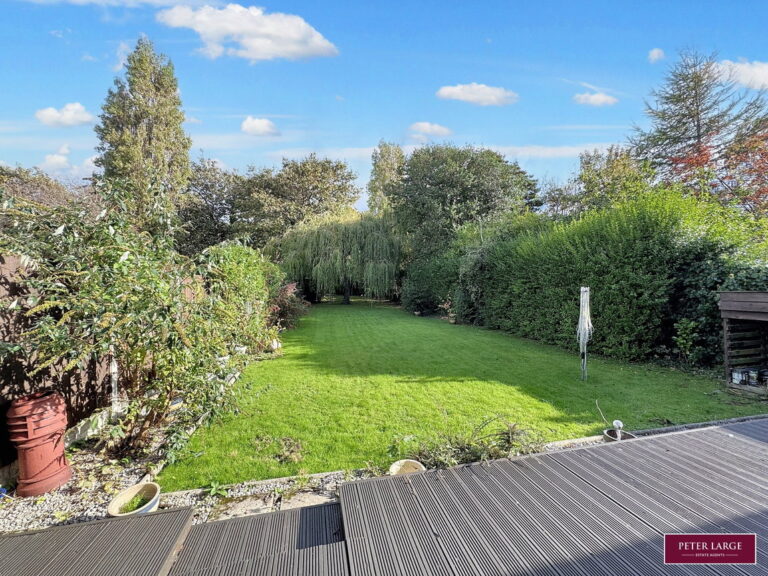
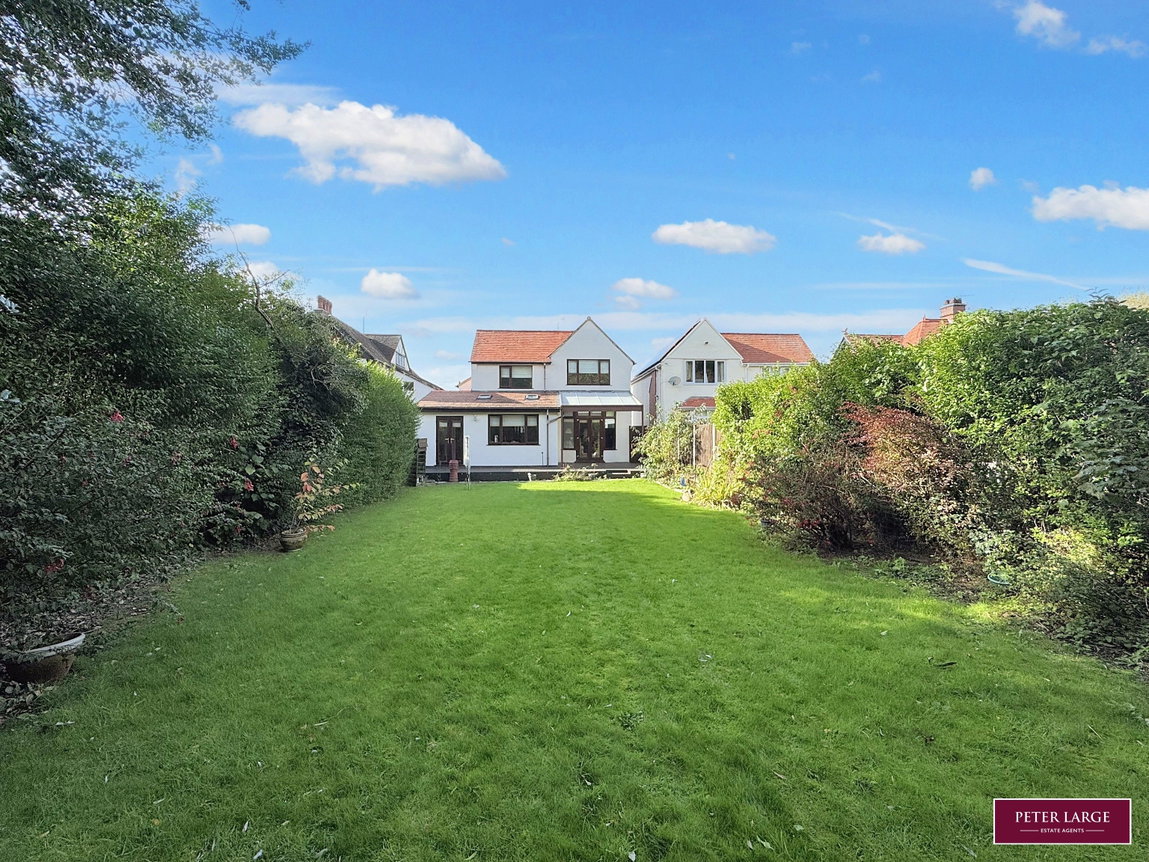
- LARGE REAR GARDEN
- FREEHOLD
- COUNCIL TAX - F EPC - tbc
Full property description
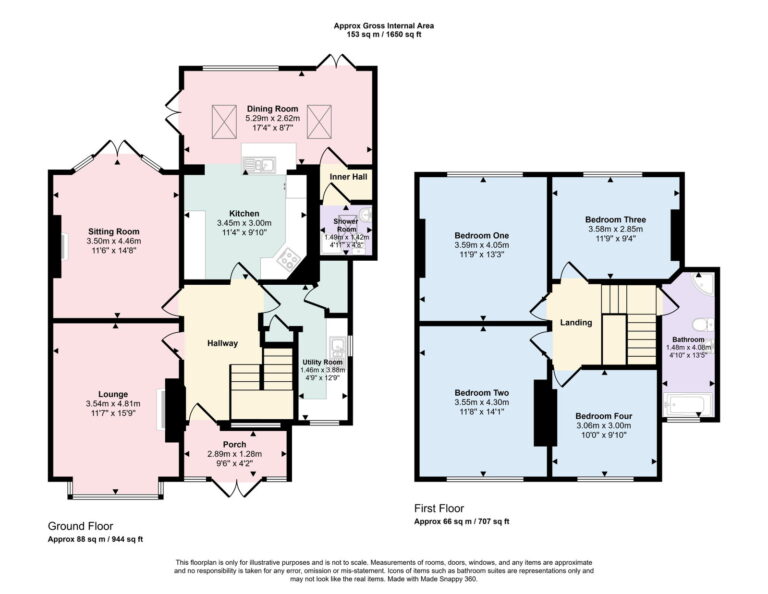
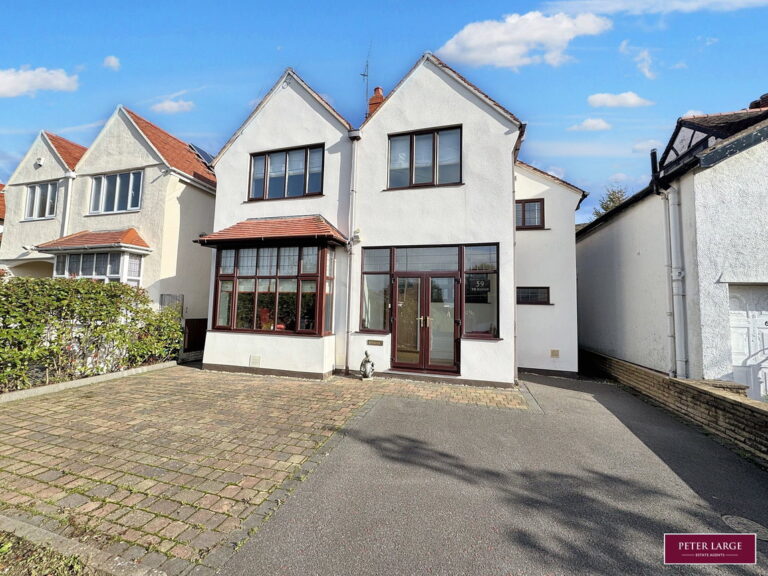
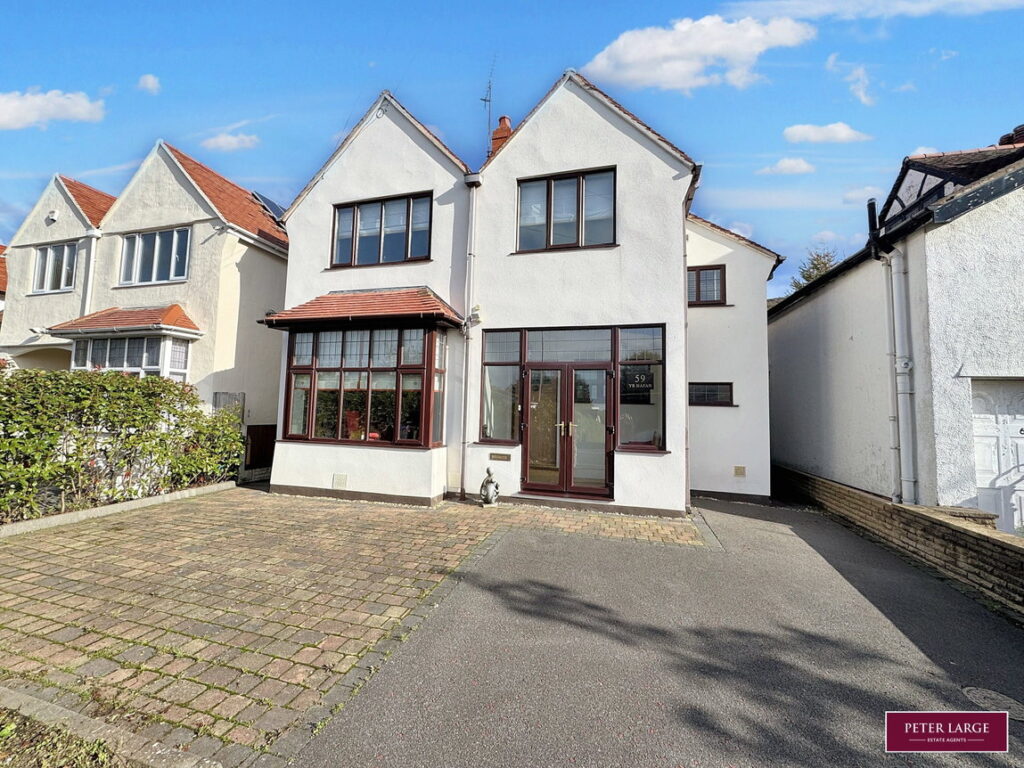
This well presented detached family home is situated in a sought after location and offers two reception rooms with a modern kitchen come open plan dining room. Offering modern day refinements with a Utility Room, ground floor Shower Room, four good size Bedrooms and luxury family bathroom to the first floor. Having off road parking with a large lawn garden to the rear, viewing is a must.
Double glazed 'French' doors with glazed side panels into:-
ENTRANCE PORCH
With an Oak floor, Hardwood and glazed Entrance Door into:-
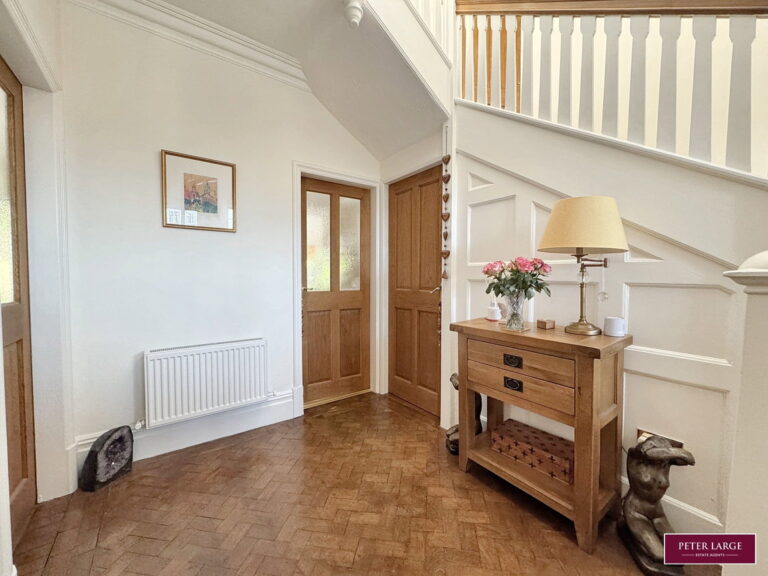
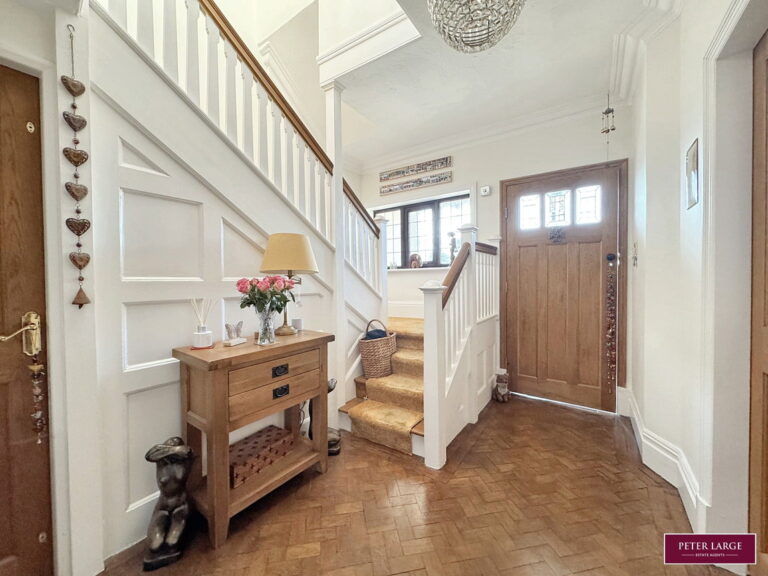
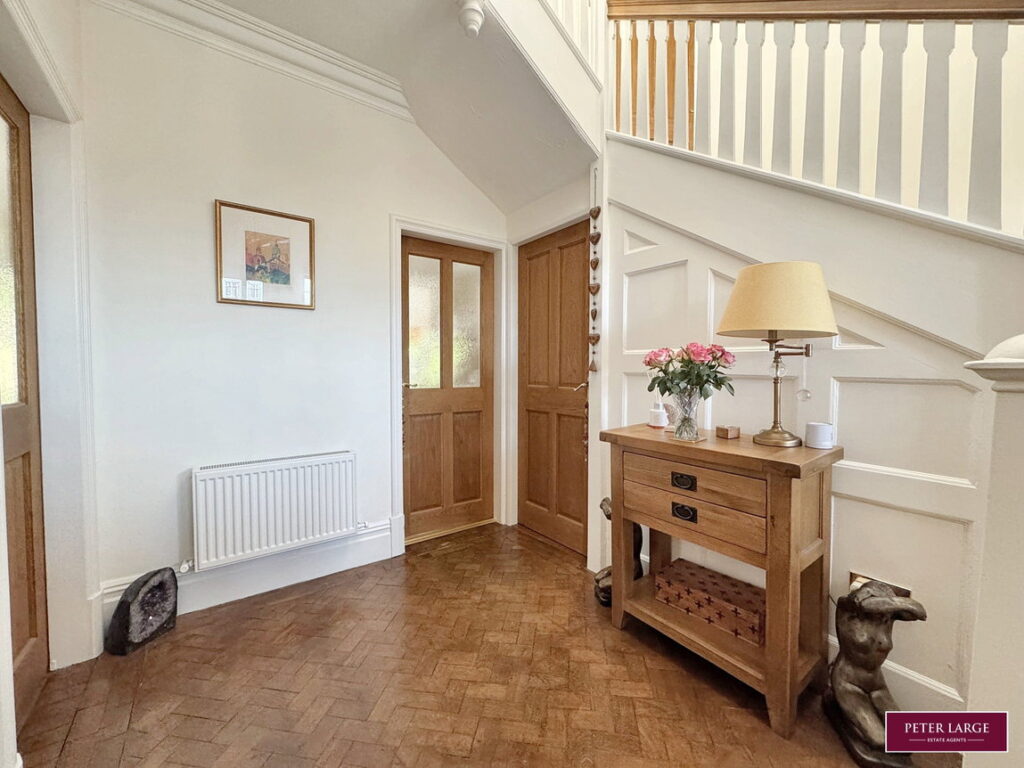
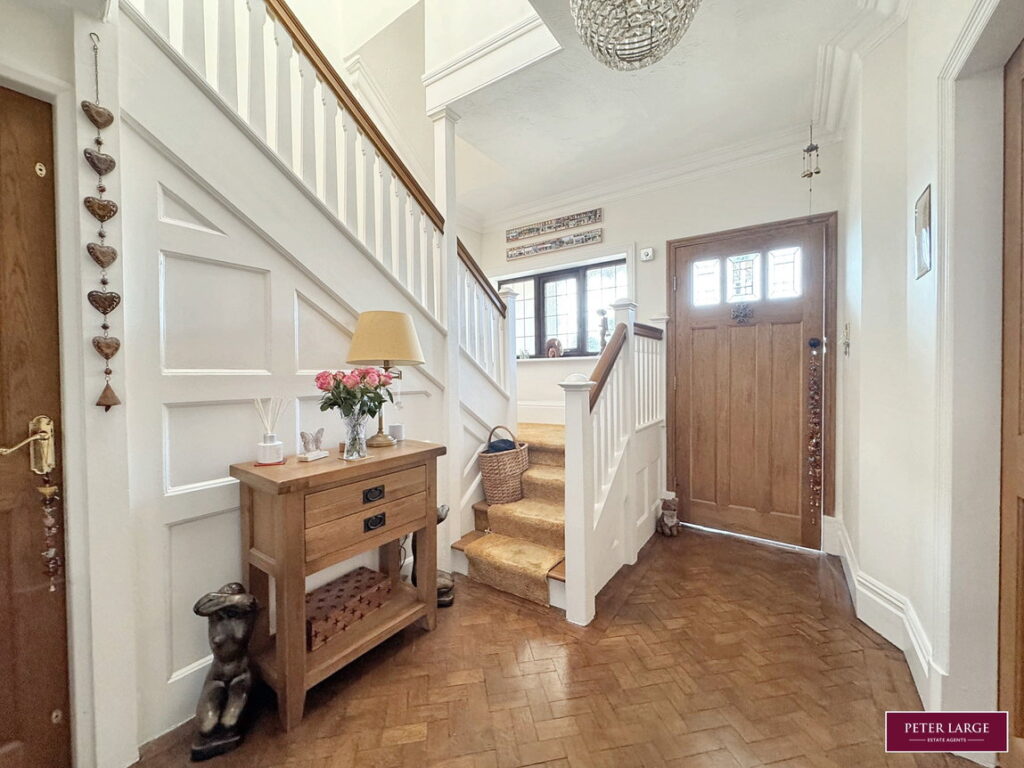
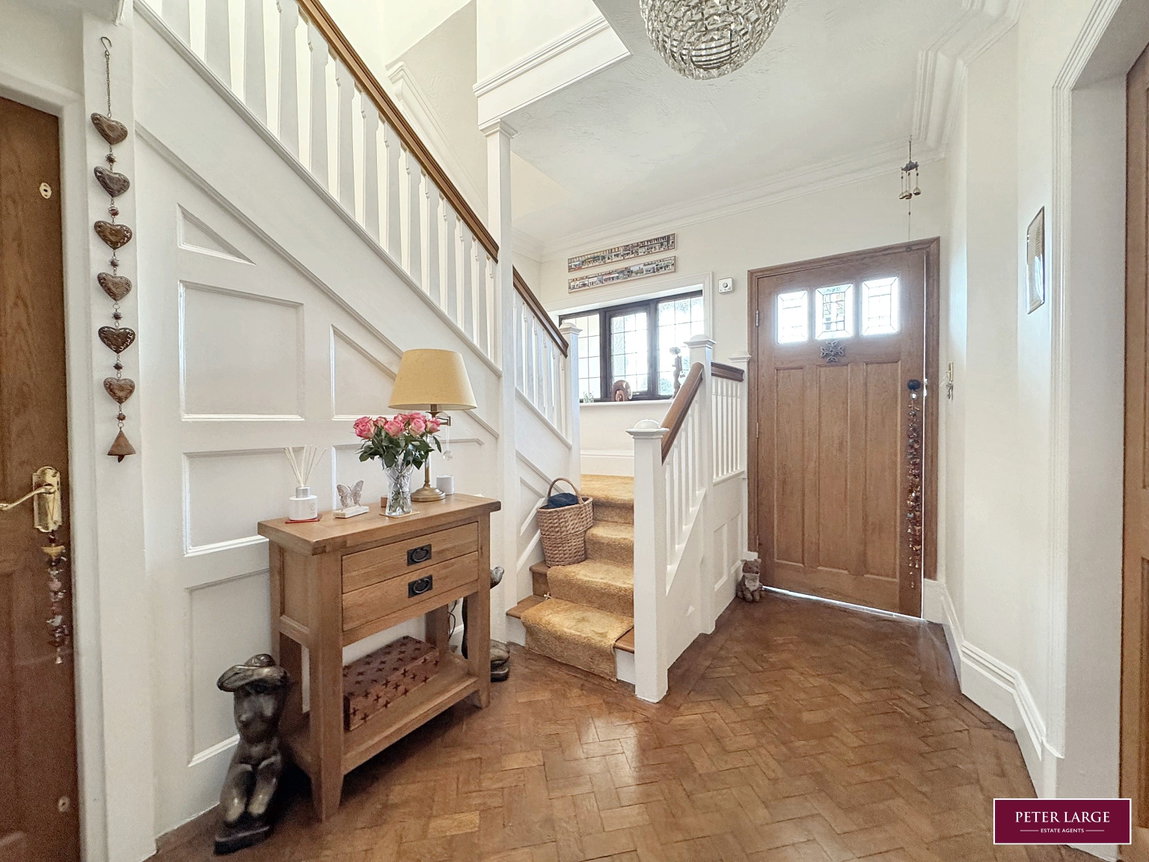
RECEPTION HALL
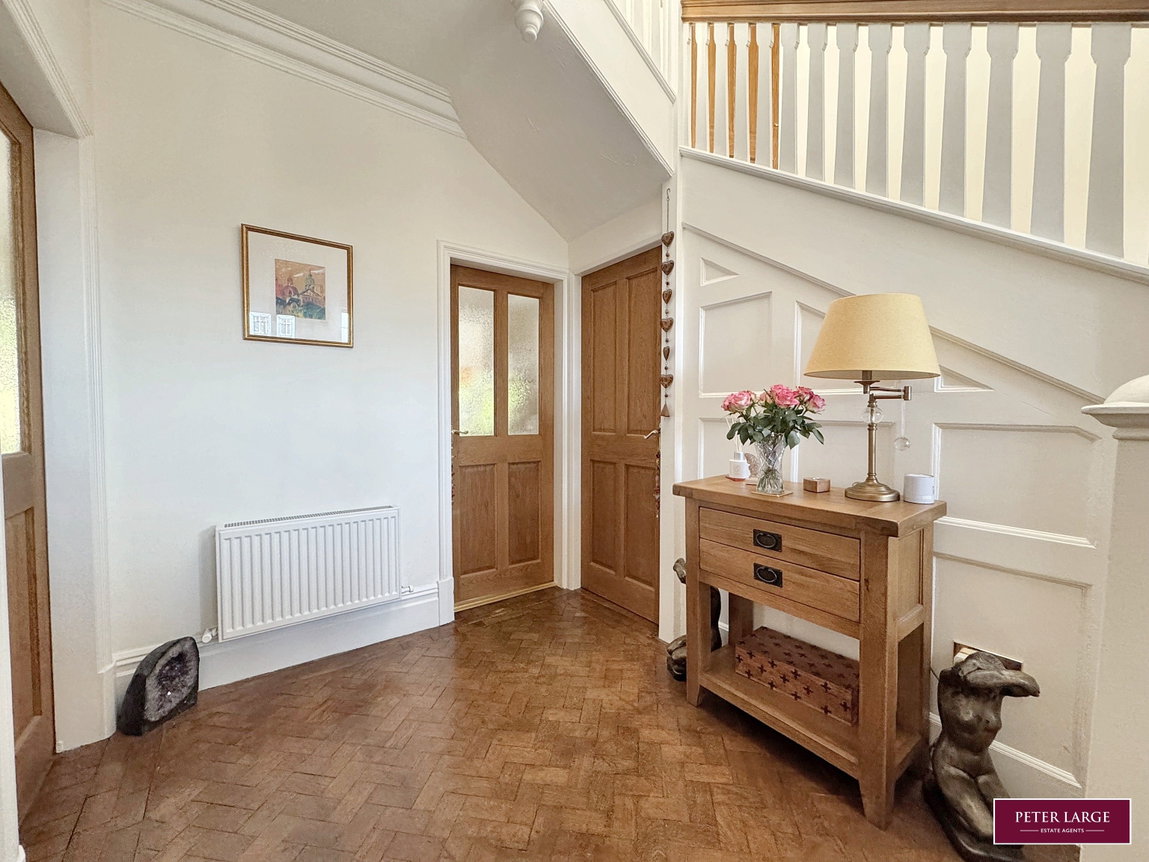
Having a original wood block floor, radiator, cornice ceiling and power points.
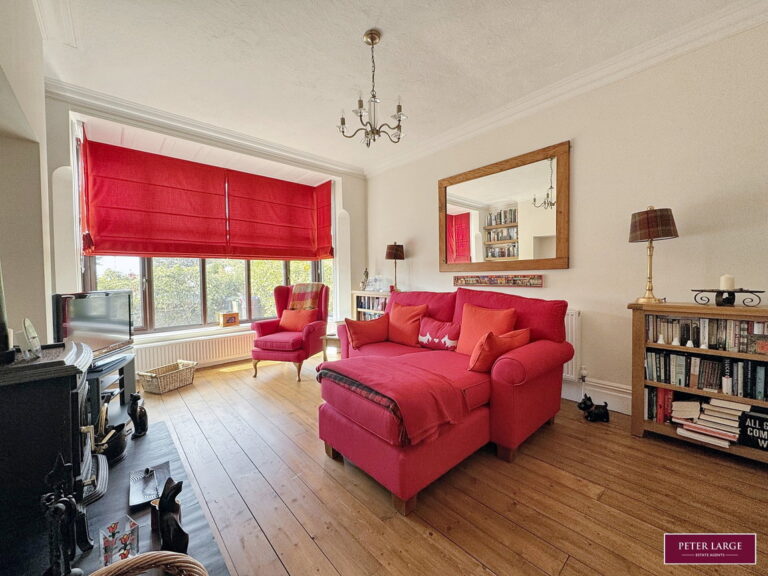
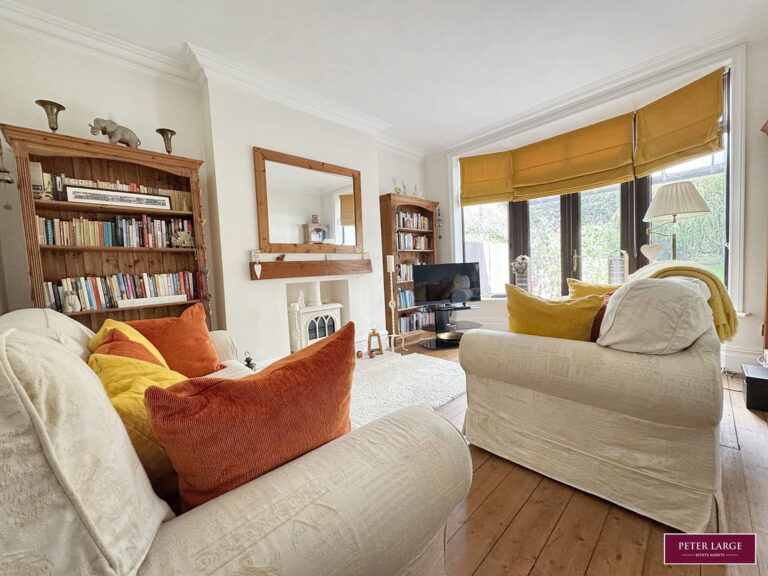
LOUNGE
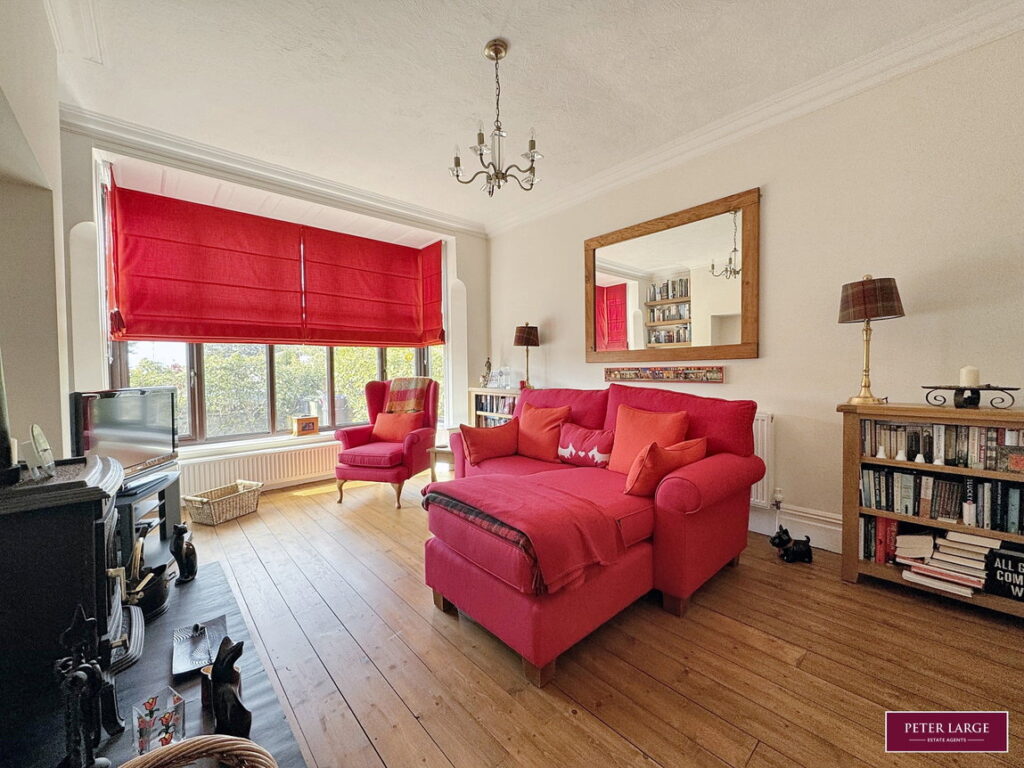
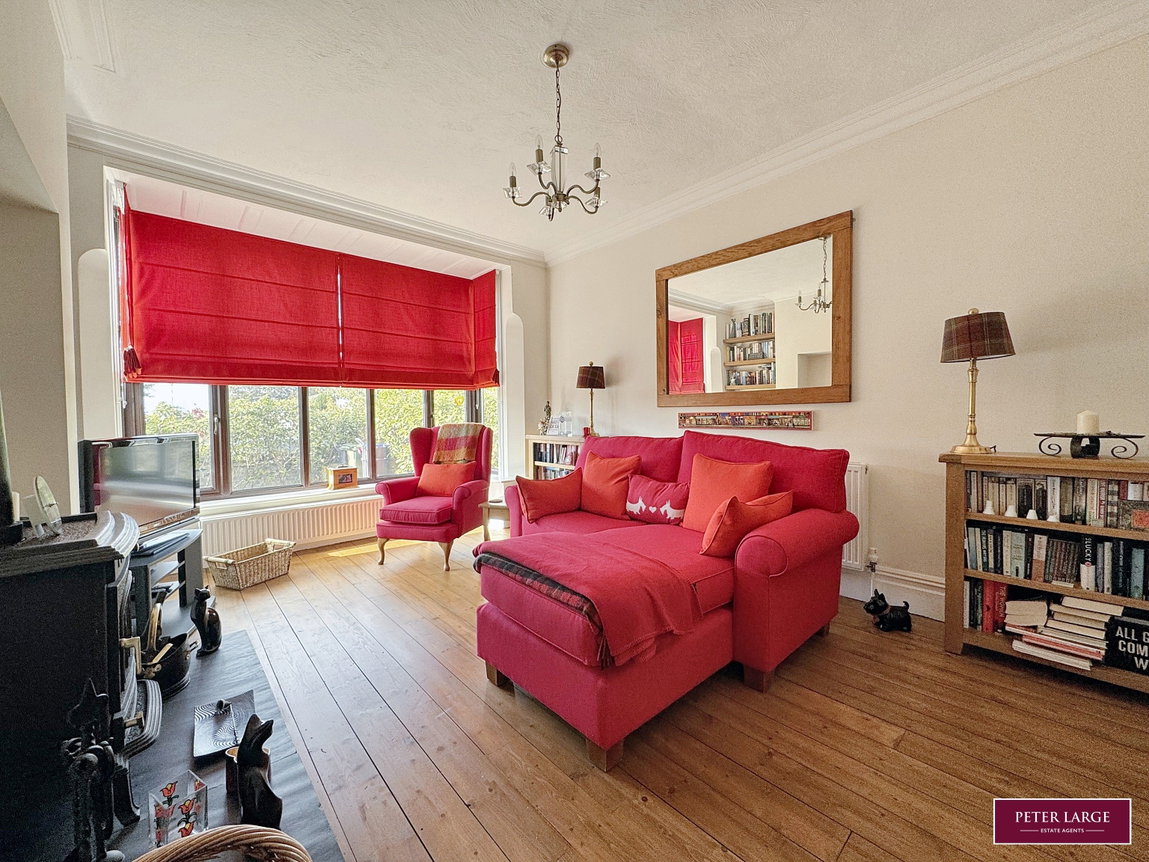
Having a feature cast iron multi fuel burning stove on a slate hearth, exposed timber floor boards, cornice ceiling, two radiators, power points and a box bay double glazed window to the front elevation.
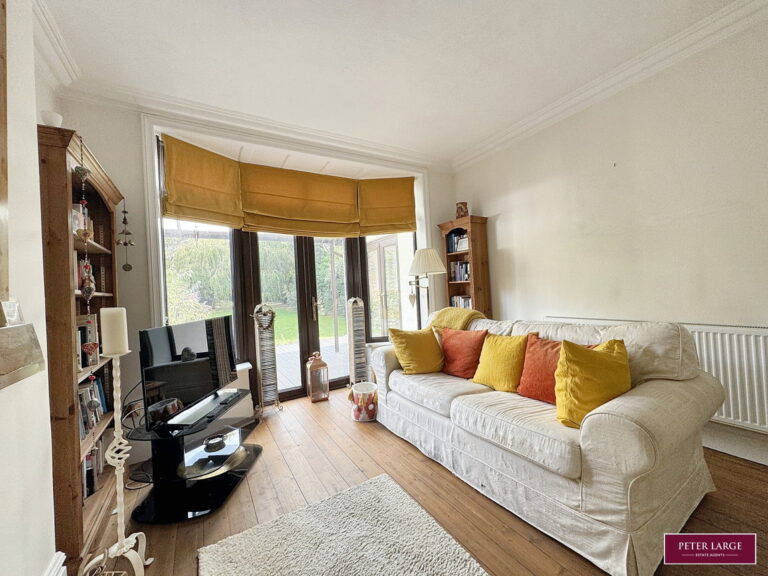
SPACIOUS SITTING ROOM
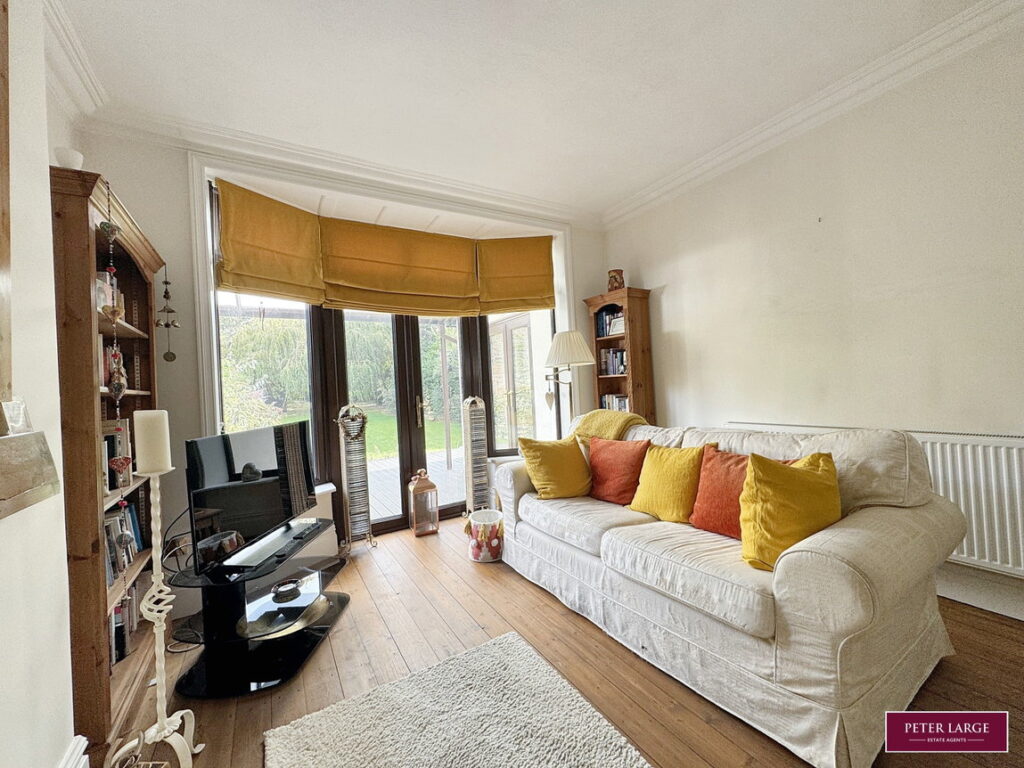
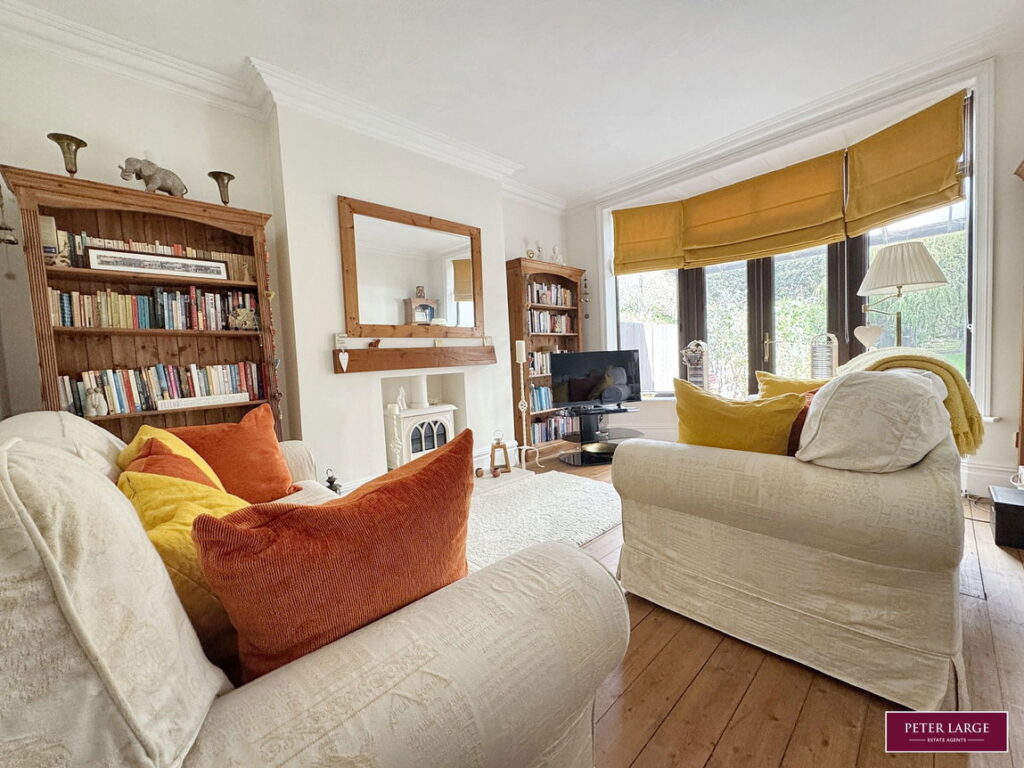
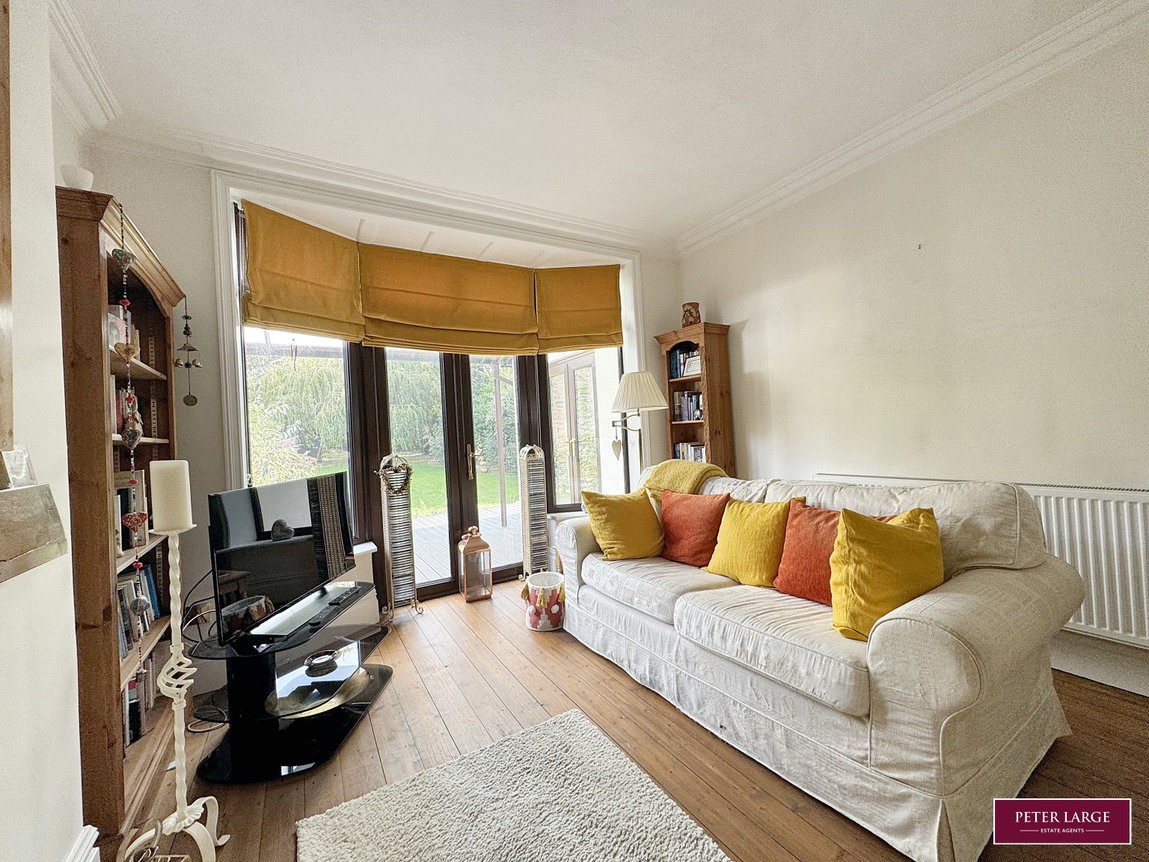
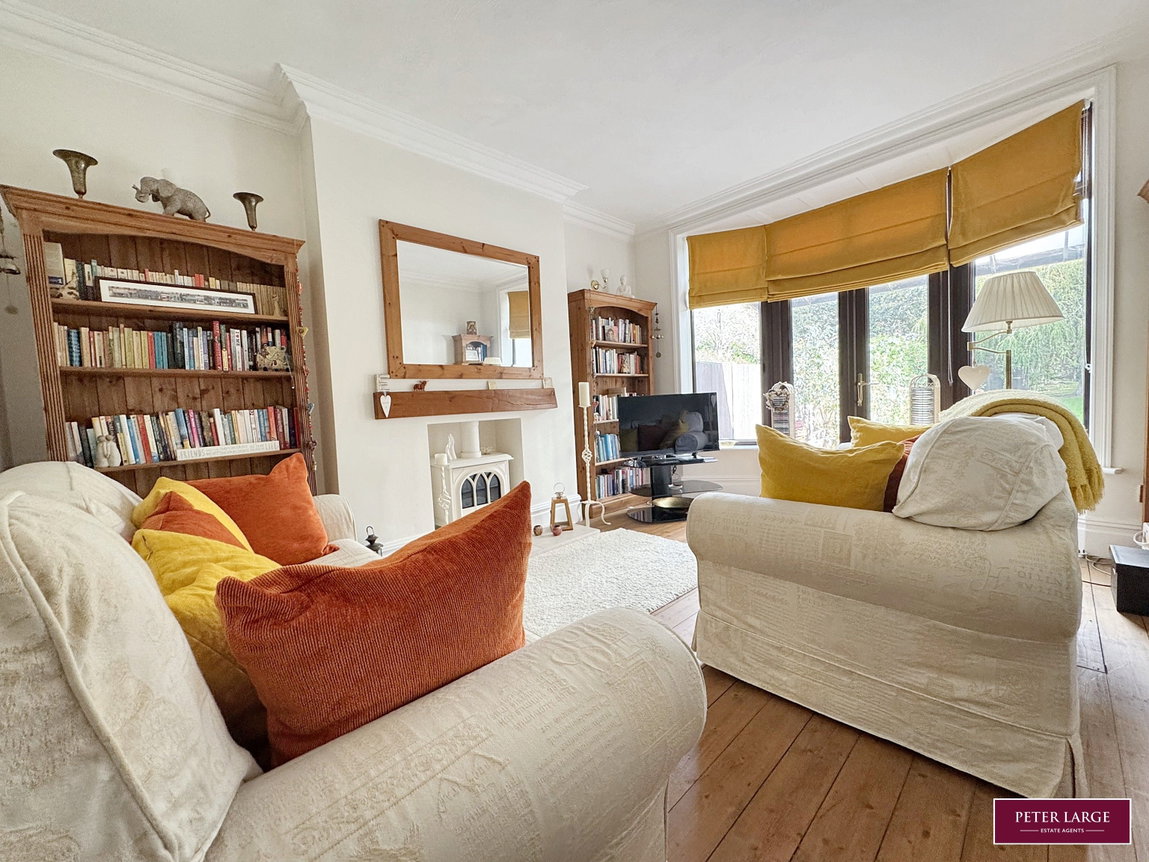
With exposed timber floor boards, cast iron coal effect electric stove on a tiled hearth with timber mantel over, cornice ceiling, radiator, power points, double glazed 'French' doors and glazed side panels enjoy an outlook and access to the rear garden.
UTILITY ROOM
Having a range of timber effect fronted base cupboards and drawers with worktop surface over, inset one and a quarter single drainer stainless steel sink unit , wall unit, plumbing installed for automatic washing machine, space for a tumble dryer, tiled splashback, power points, tiled floor, radiator, useful storage cupboard housing the 'Ideal' gas fired boiler, access with steps leading down to a CELLAR offering ideal storage area.
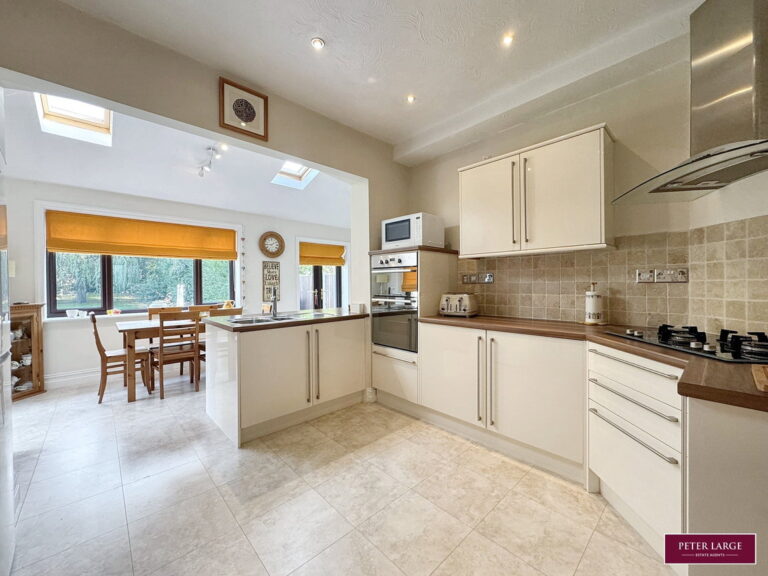
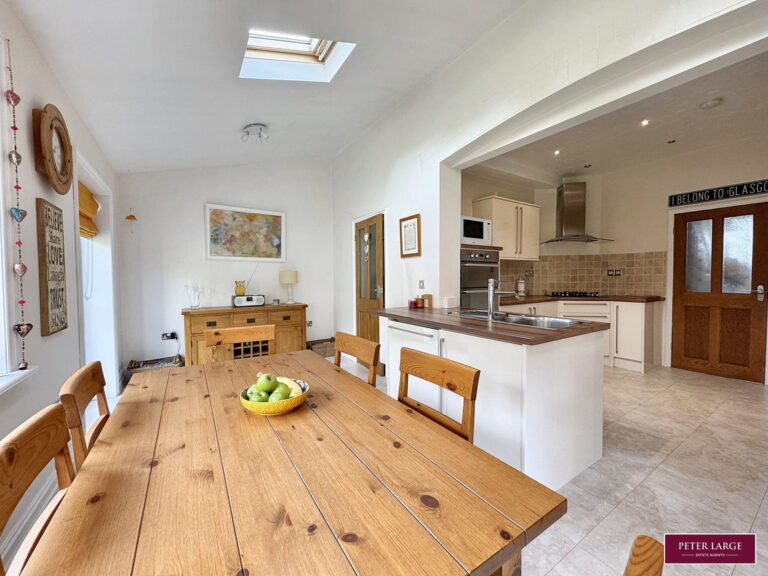
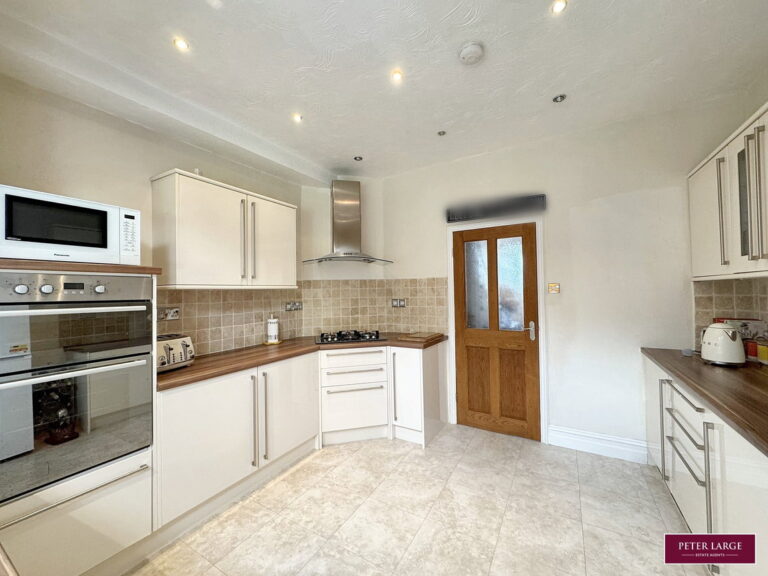
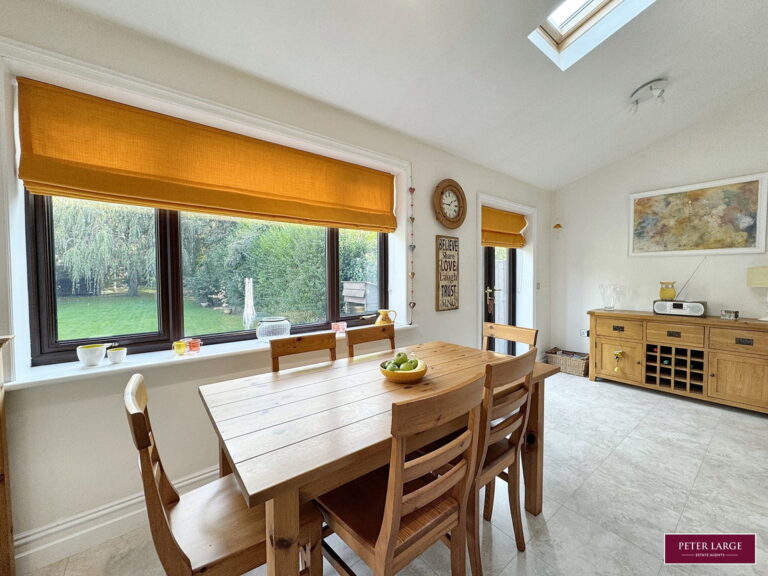
OPEN PLAN KITCHEN/DINING ROOM
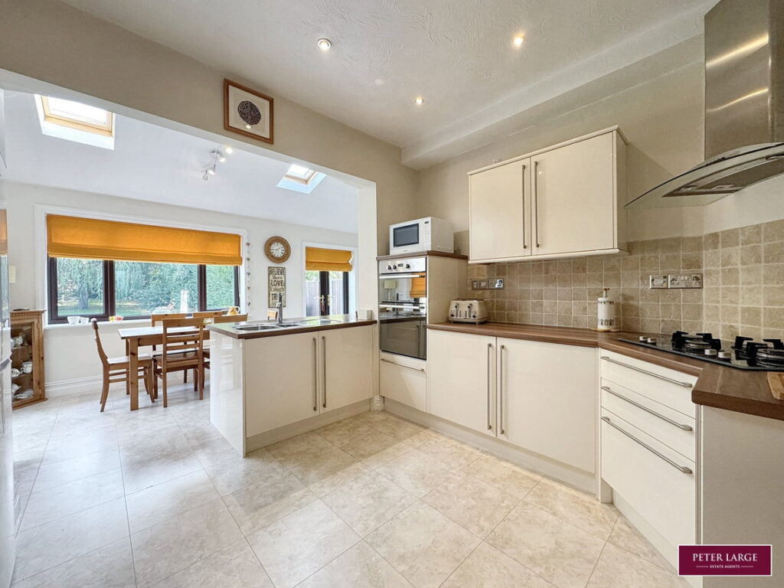
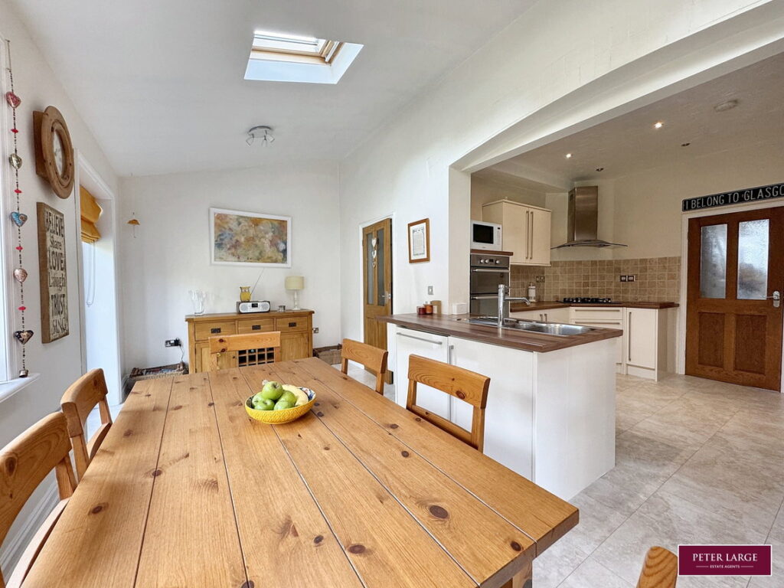
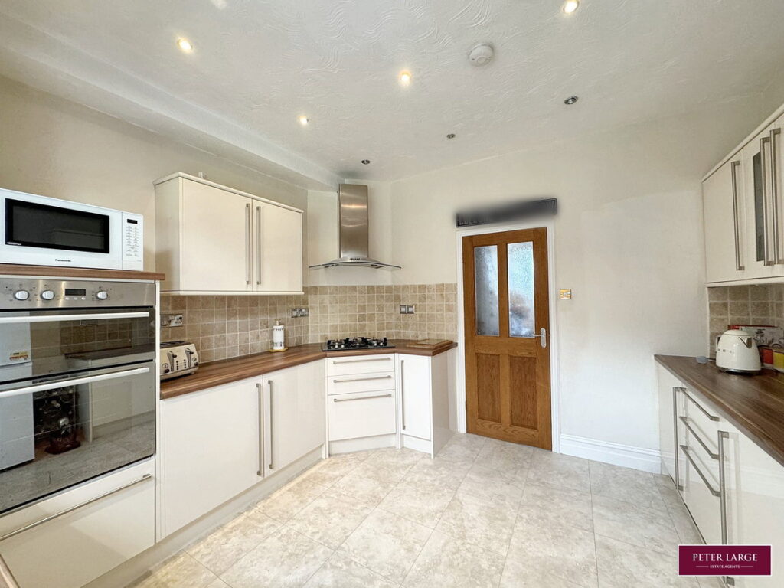
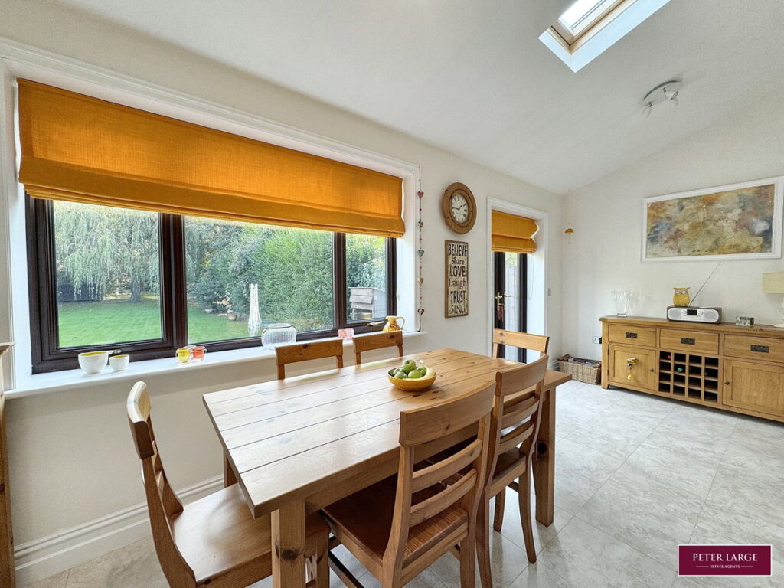
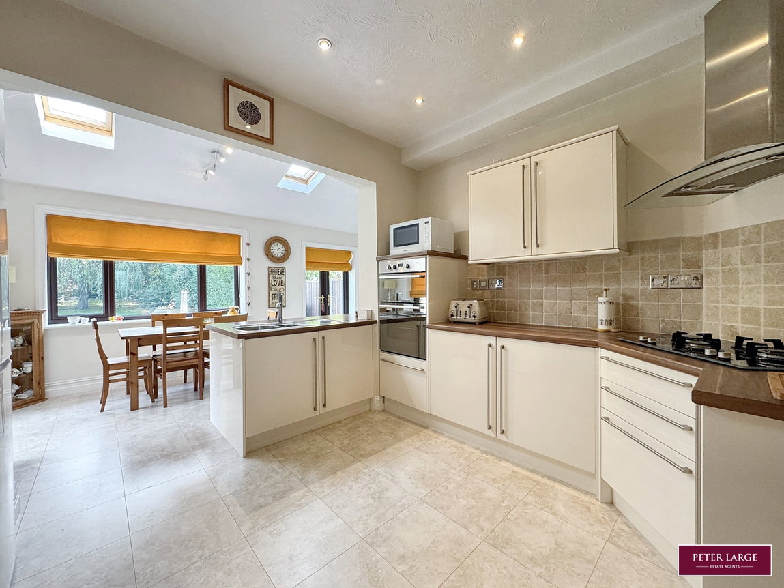
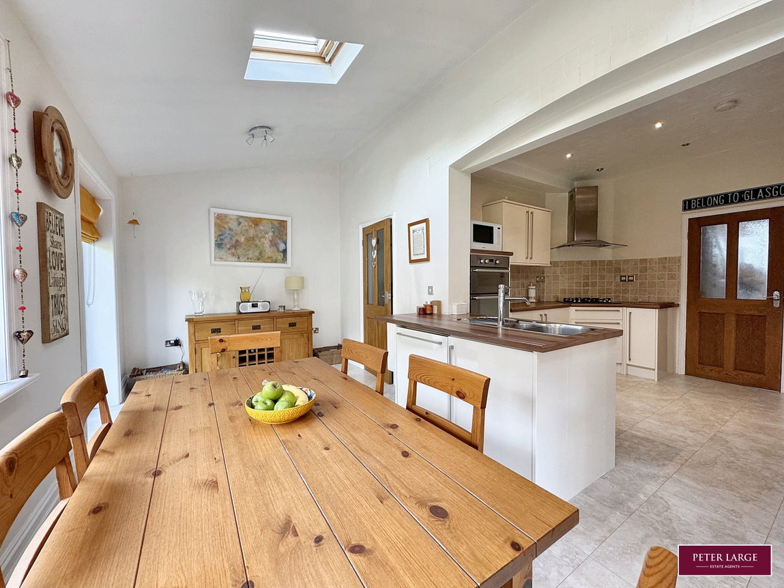
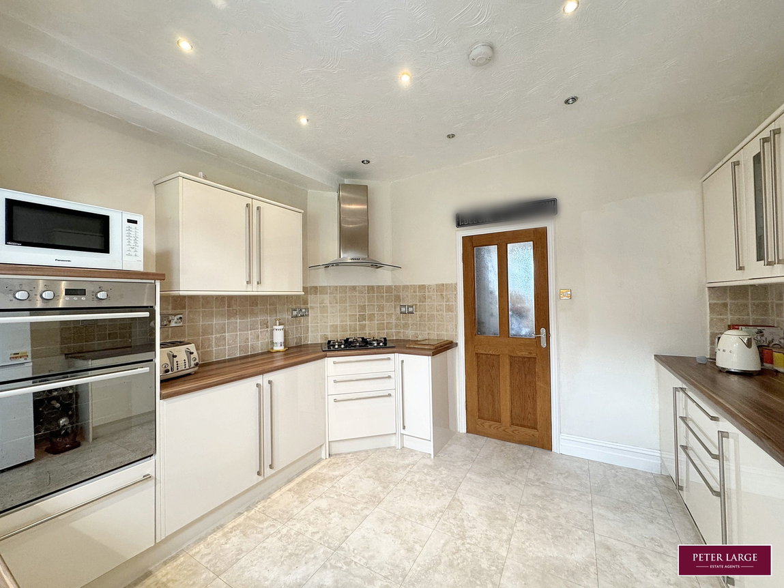
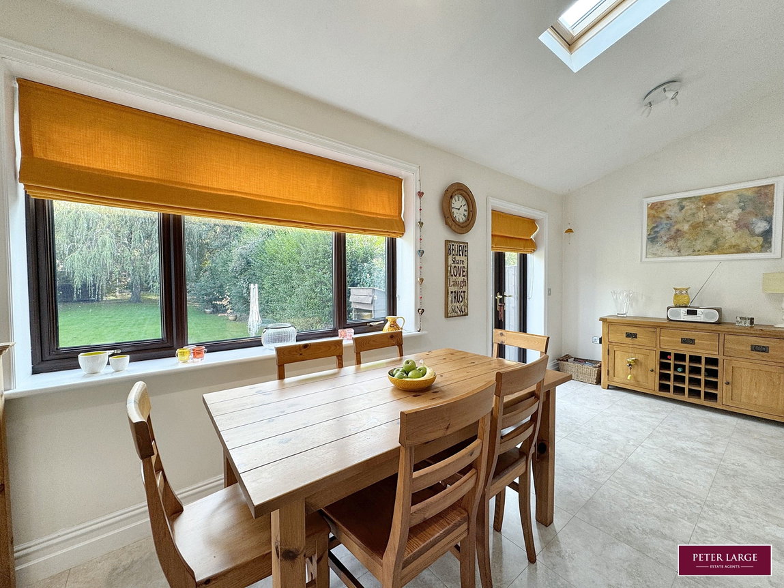
Having a range of high gloss cream fronted base cupboards and drawers with wood effect worktop surface, matching wall units, part tiled walls, power points, space & plumbing for an 'American' style fridge freezer , built-in electric oven and grill, gas fired hob with convector canopy over, one and a quarter single drainer sink unit, integrated dishwasher with matching front décor panel, inset spotlighting, opening to the DINING/FAMILY AREA having space for dining table, double glazed window and two sets of 'French' doors giving access and outlook over the rear garden, power points, radiator, feature vaulted ceiling with two 'Velux' style windows.
INNER HALL
With tiled floor.
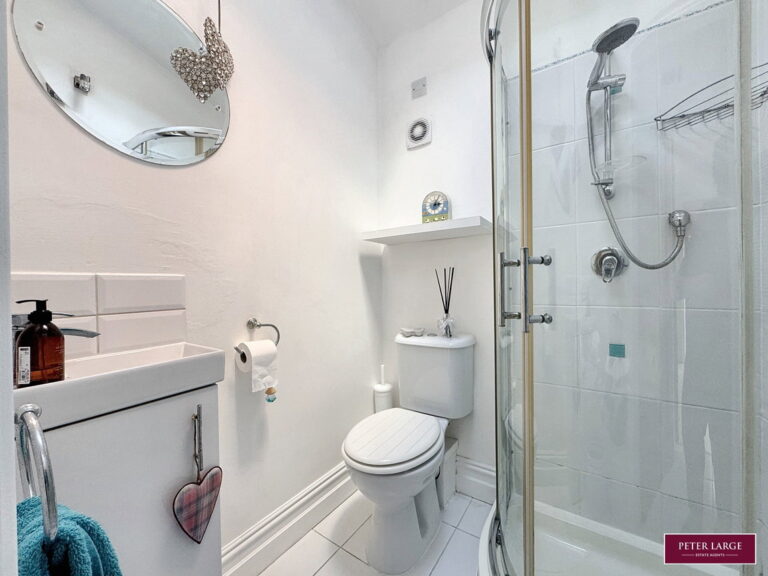
GROUND FLOOR SHOWER ROOM
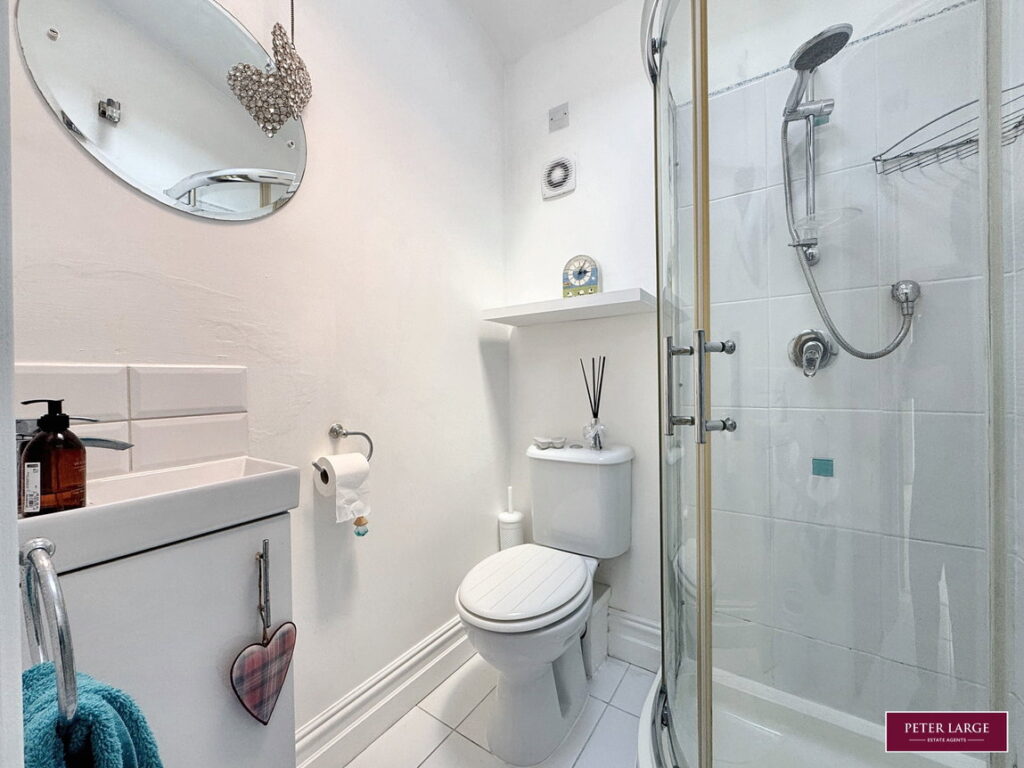
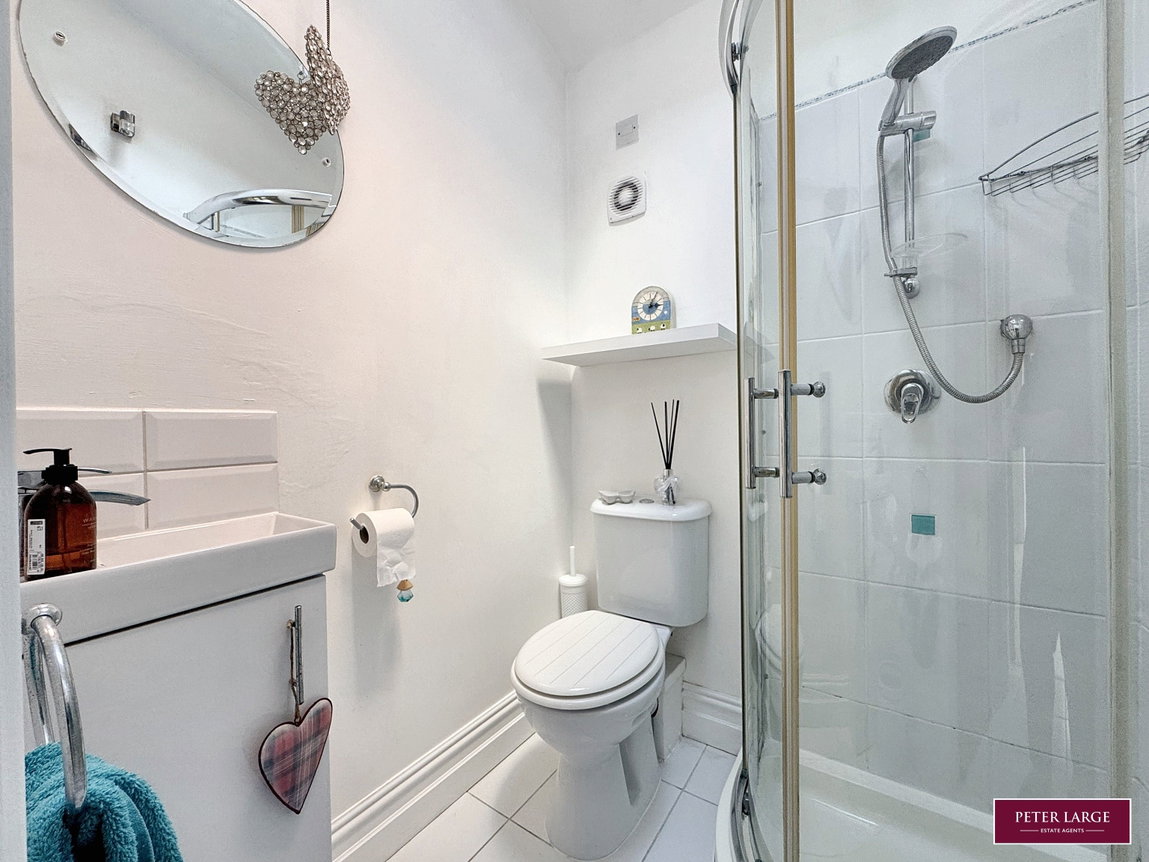
Having a three piece suite comprising shower cubicle, low flush w.c., wash hand basin set into vanity unit, tiled floor, 'Velux' style window, part tiled walls and a heated towel rail.
From the Reception Hall stairs with fitted carpet rode's and quarter landing with an obscure glazed window rise up to the First Floor Accommodation and split level Landing with radiator and a loft access point.
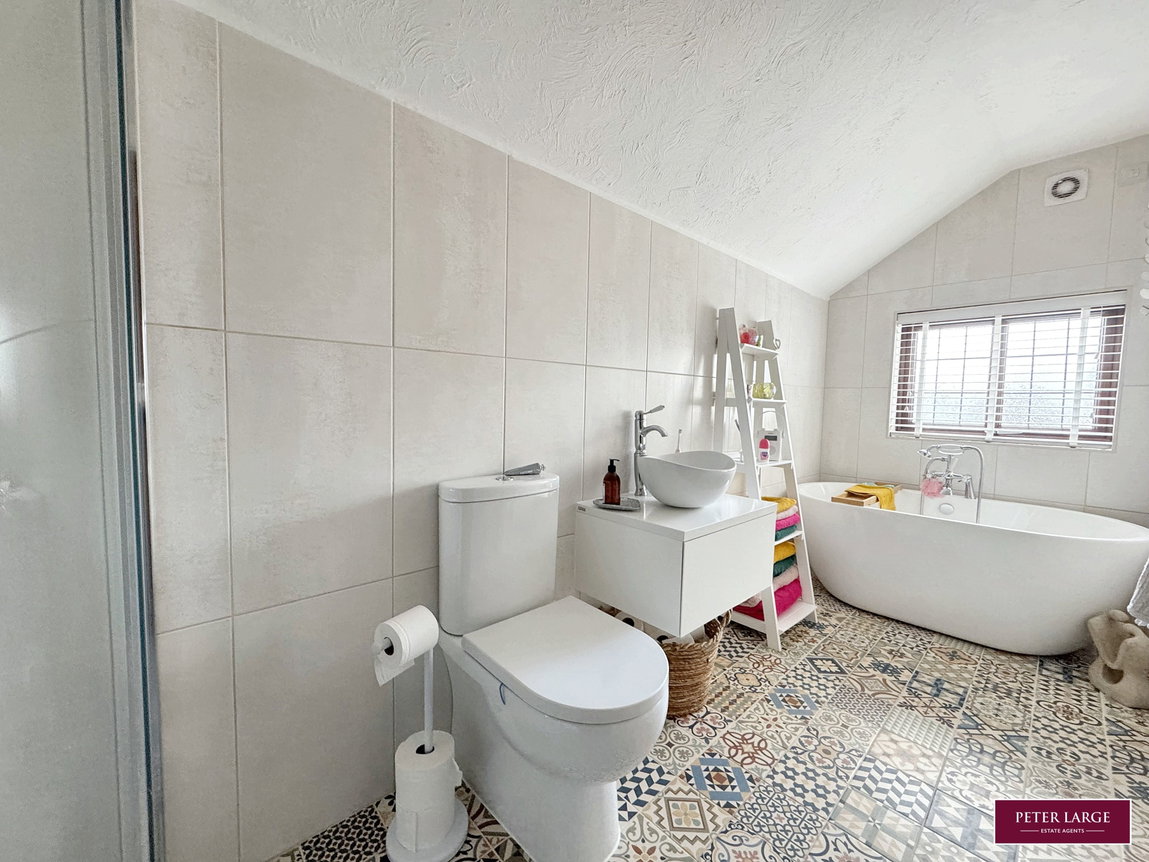
FAMILY BATHROOM
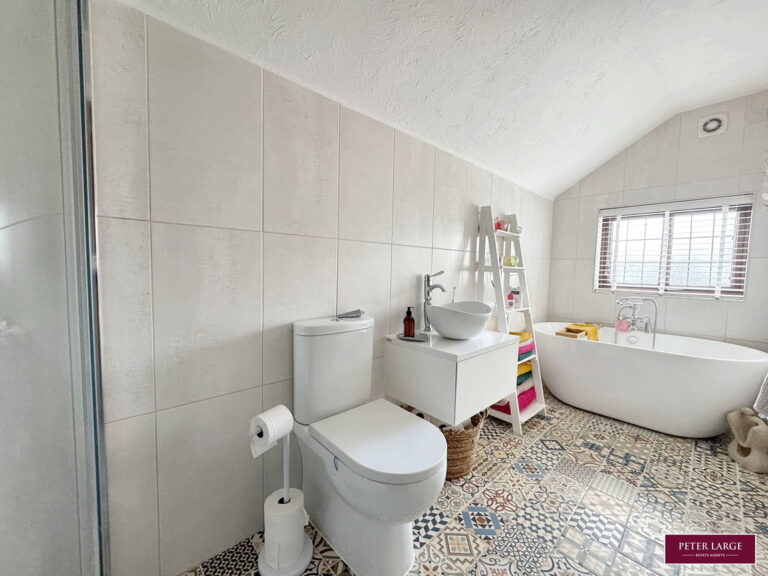
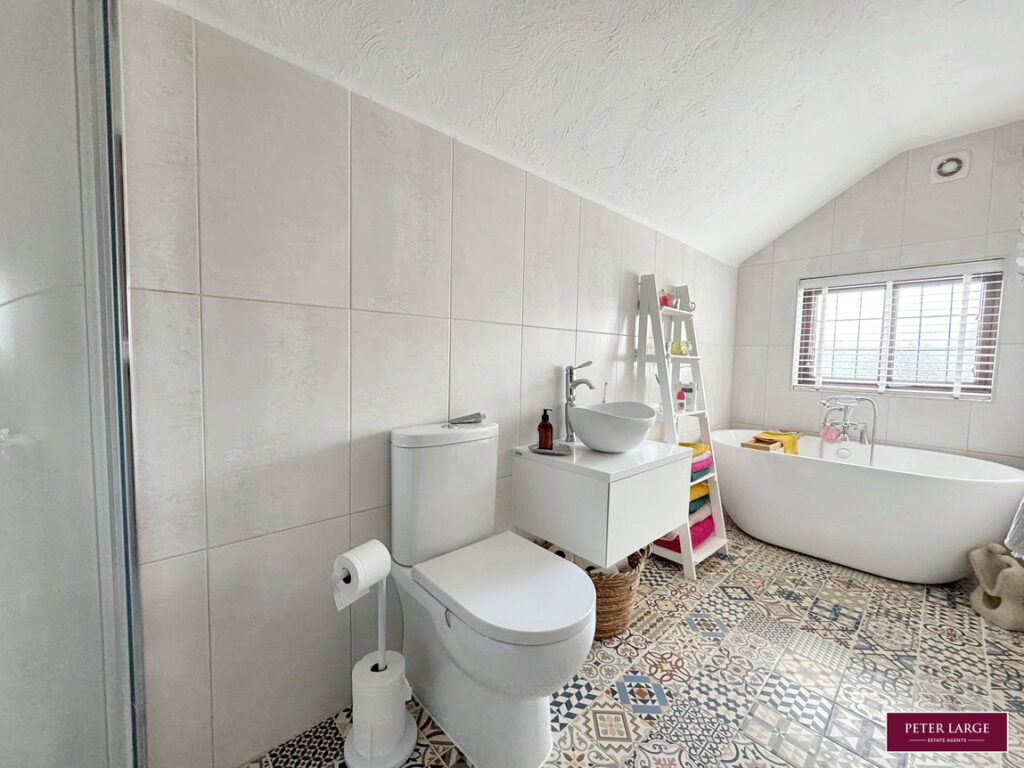
Having a luxury four piece suite comprising free standing double ended bath, oval wash hand basin set onto floating vanity unit, low flush w.c., shower cubicle with rainfall shower head and additional attachment, fully tiled walls, tiled floor, vertical radiator, extractor fan and a obscure glazed window.
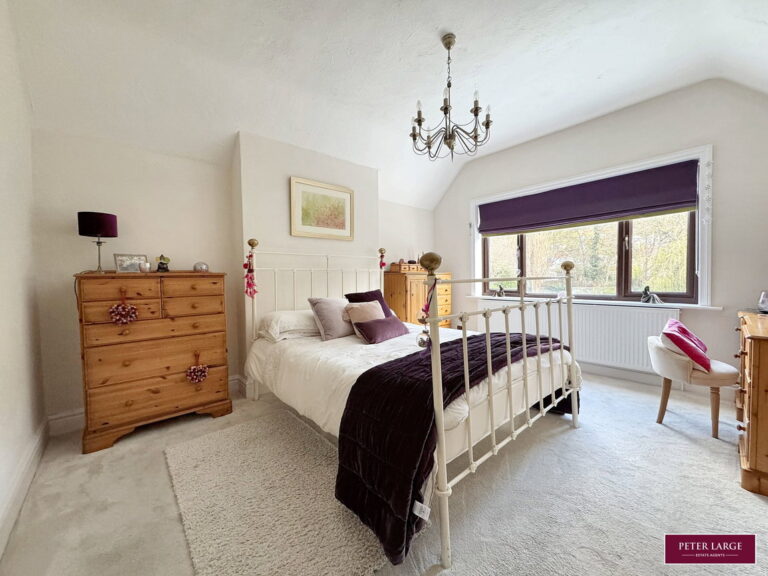
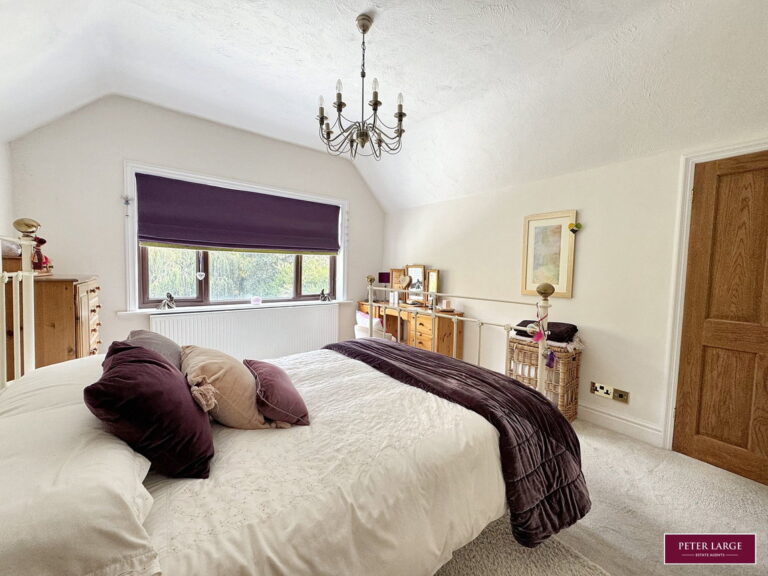
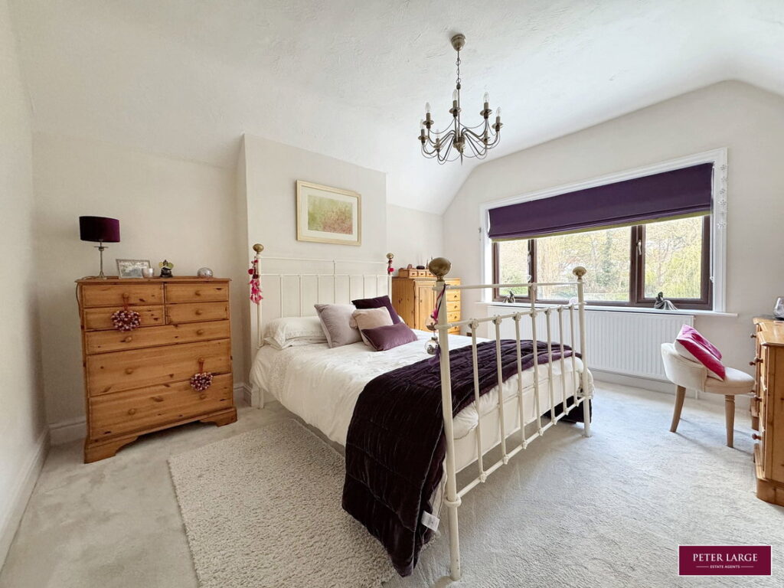
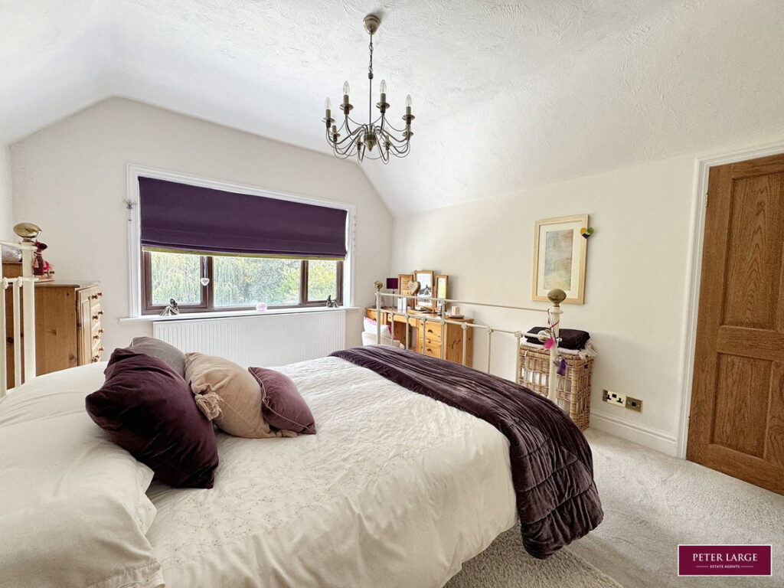
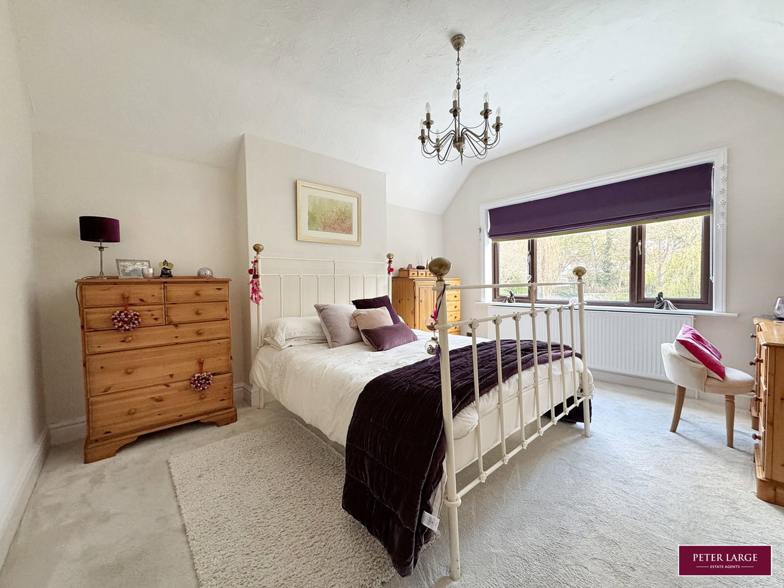
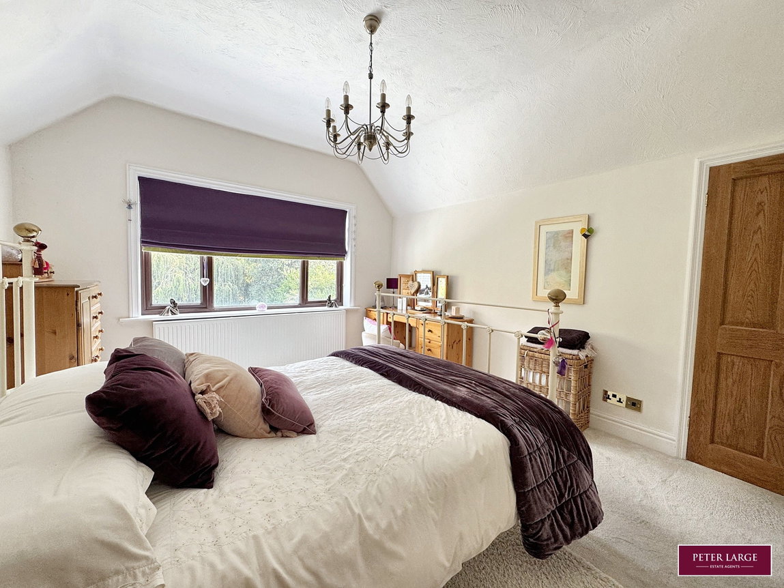
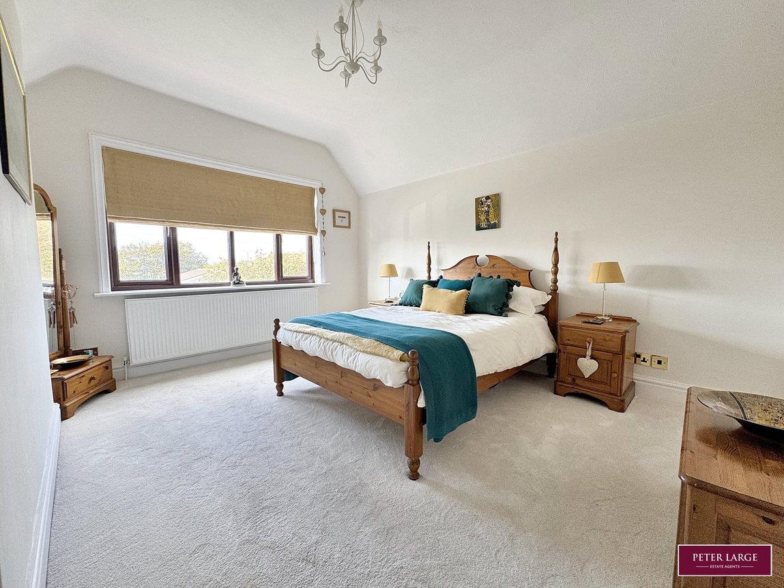
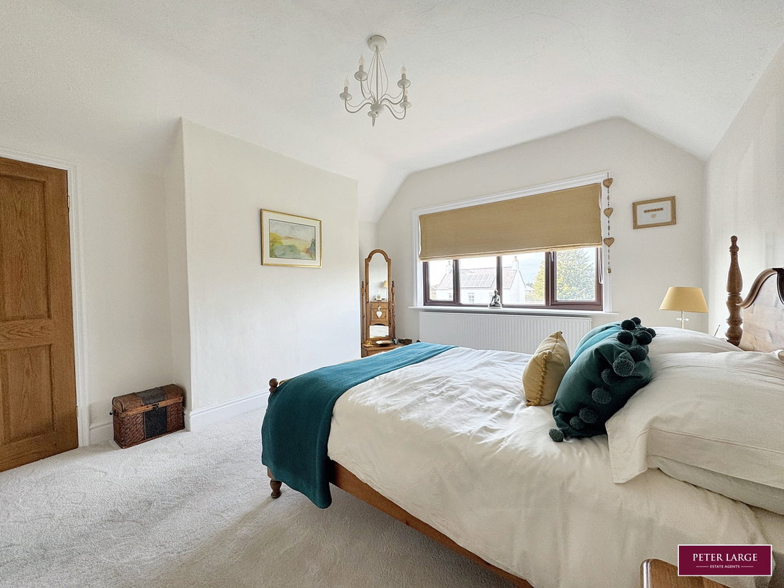
BEDROOM ONE
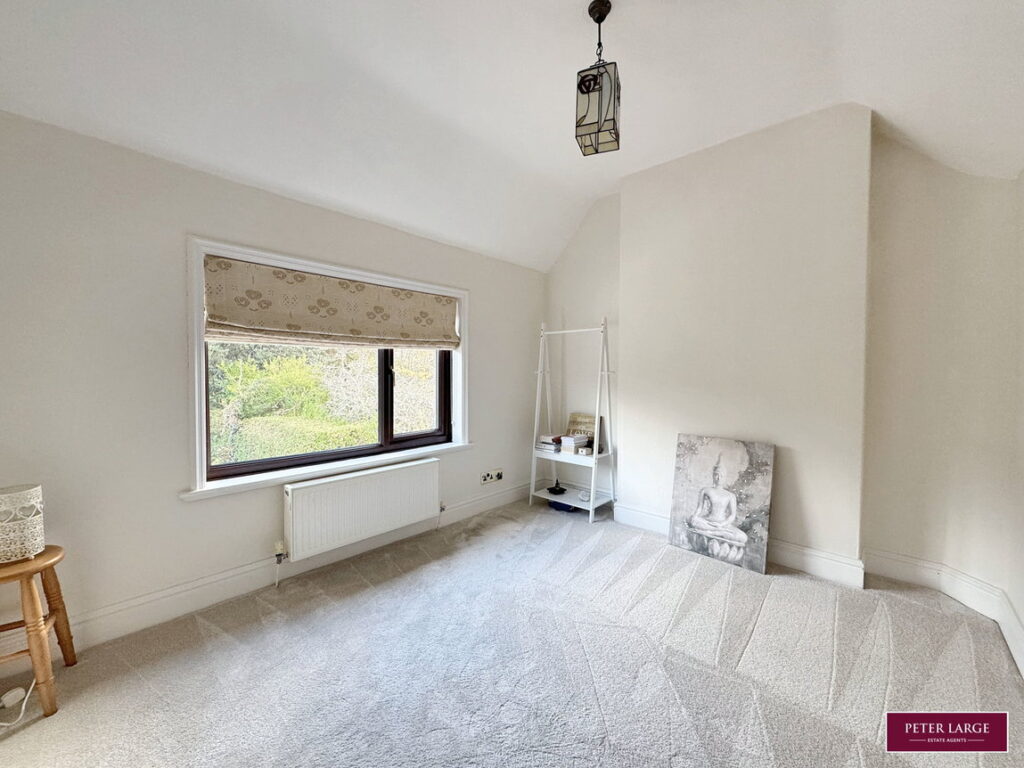
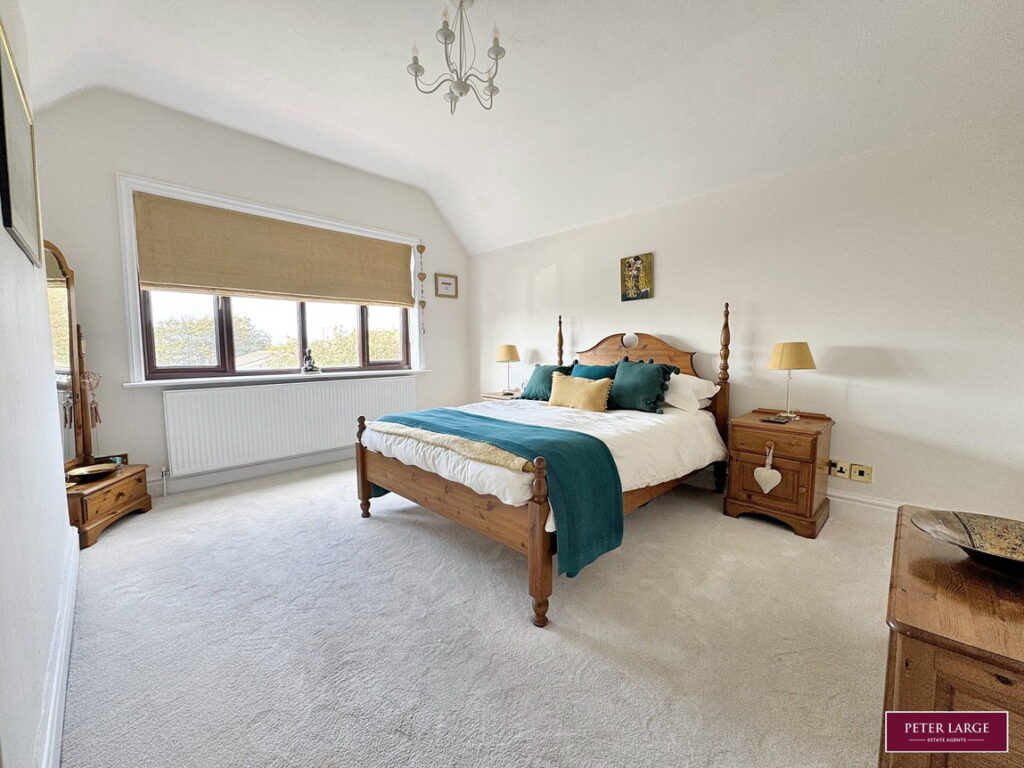
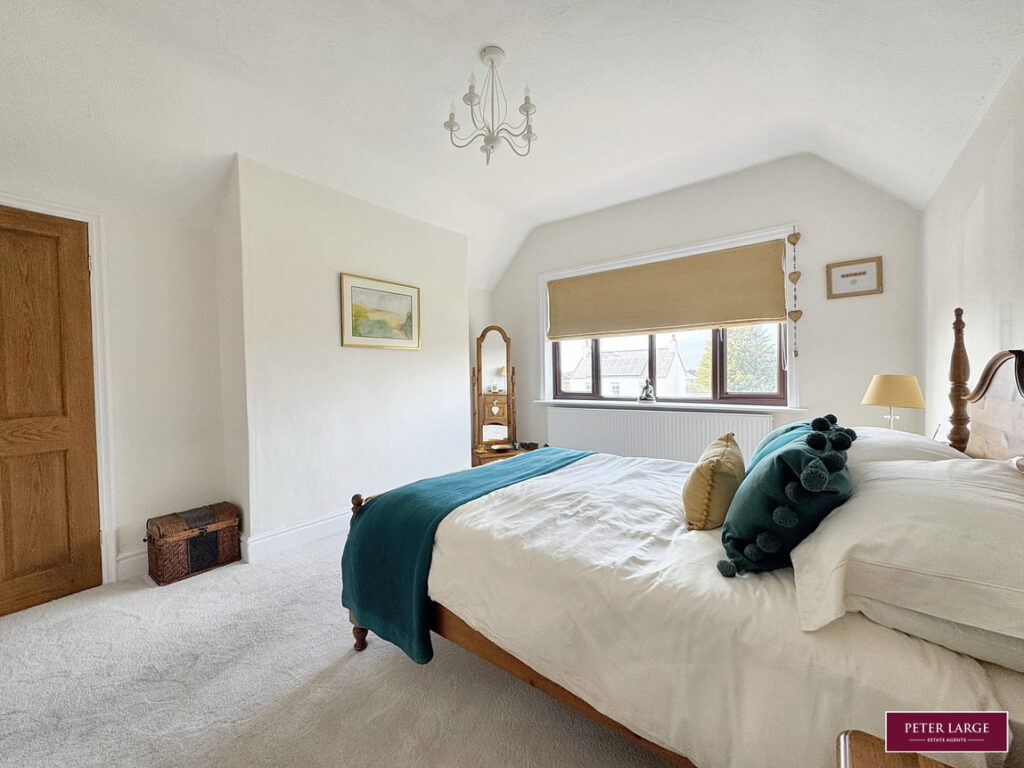
Having a double glazed window overlooking the rear garden, radiator and power points.
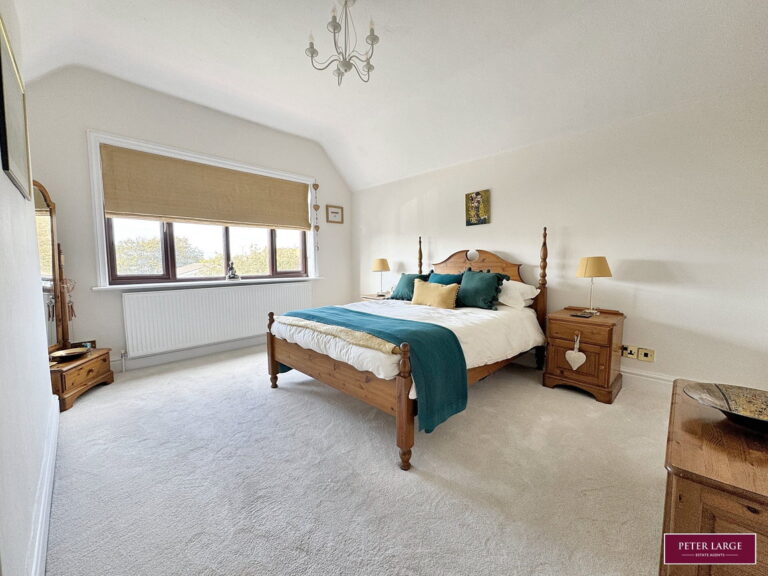
BEDROOM TWO
With a double glazed window to the front elevation, radiator and power points.
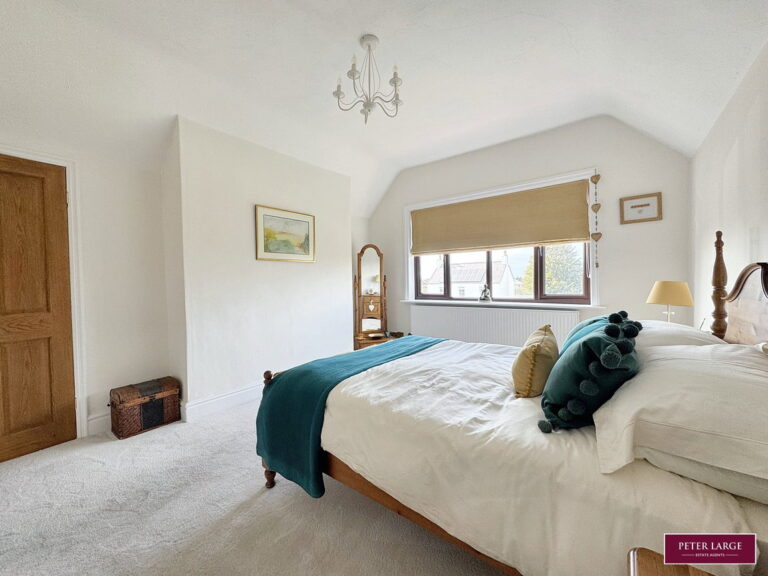
BEDROOM THREE
Having a double glazed window enjoying an outlook over the rear garden, radiator and power points.
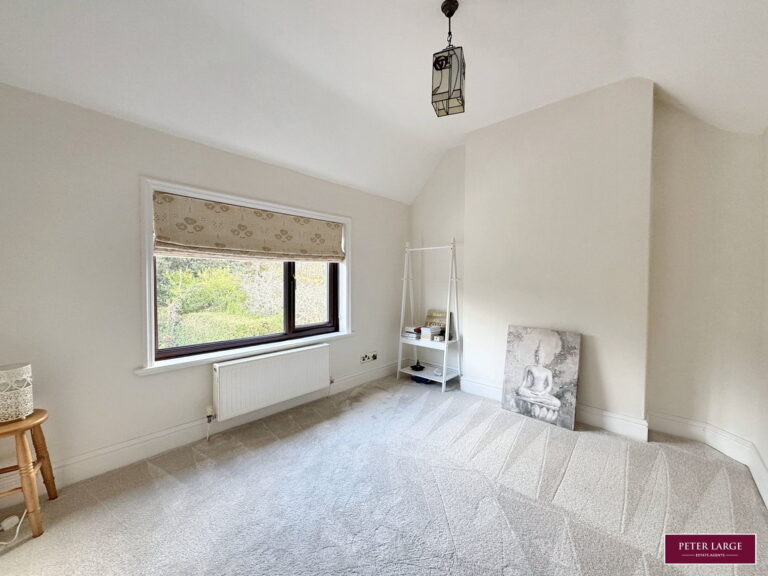
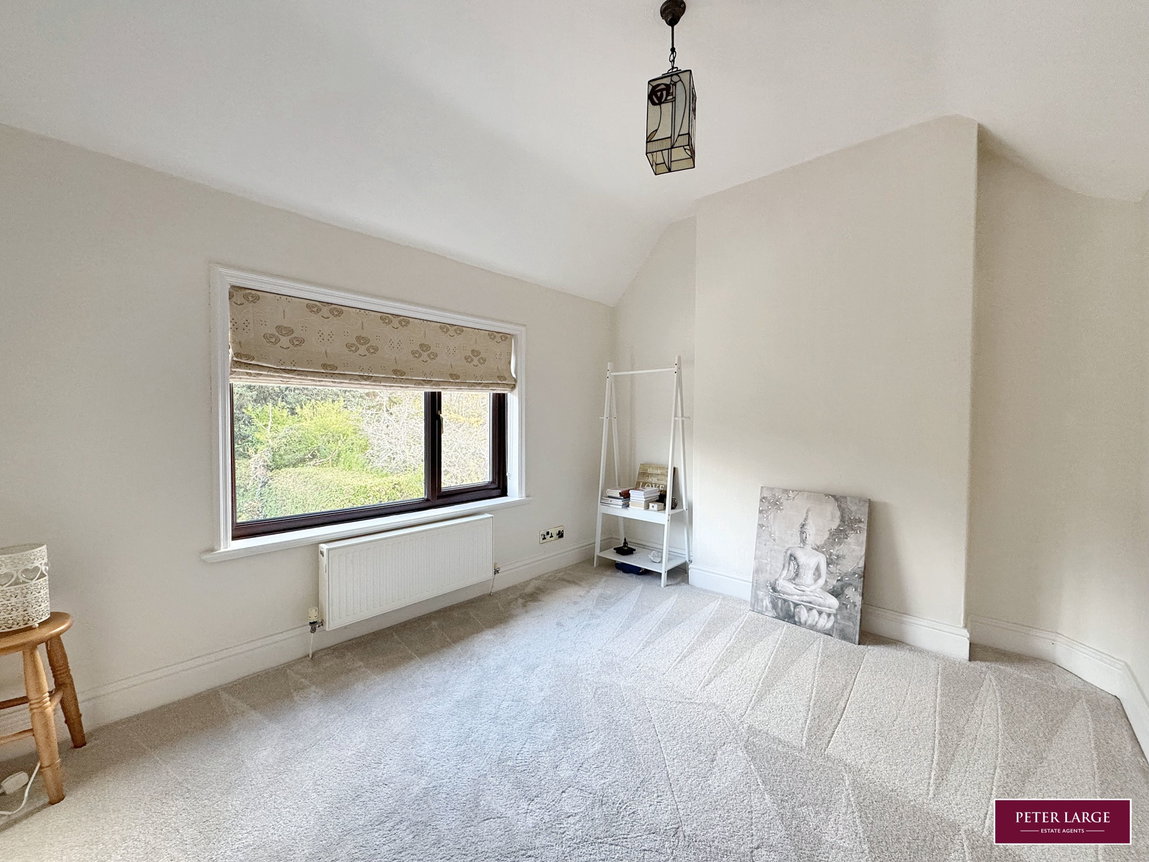
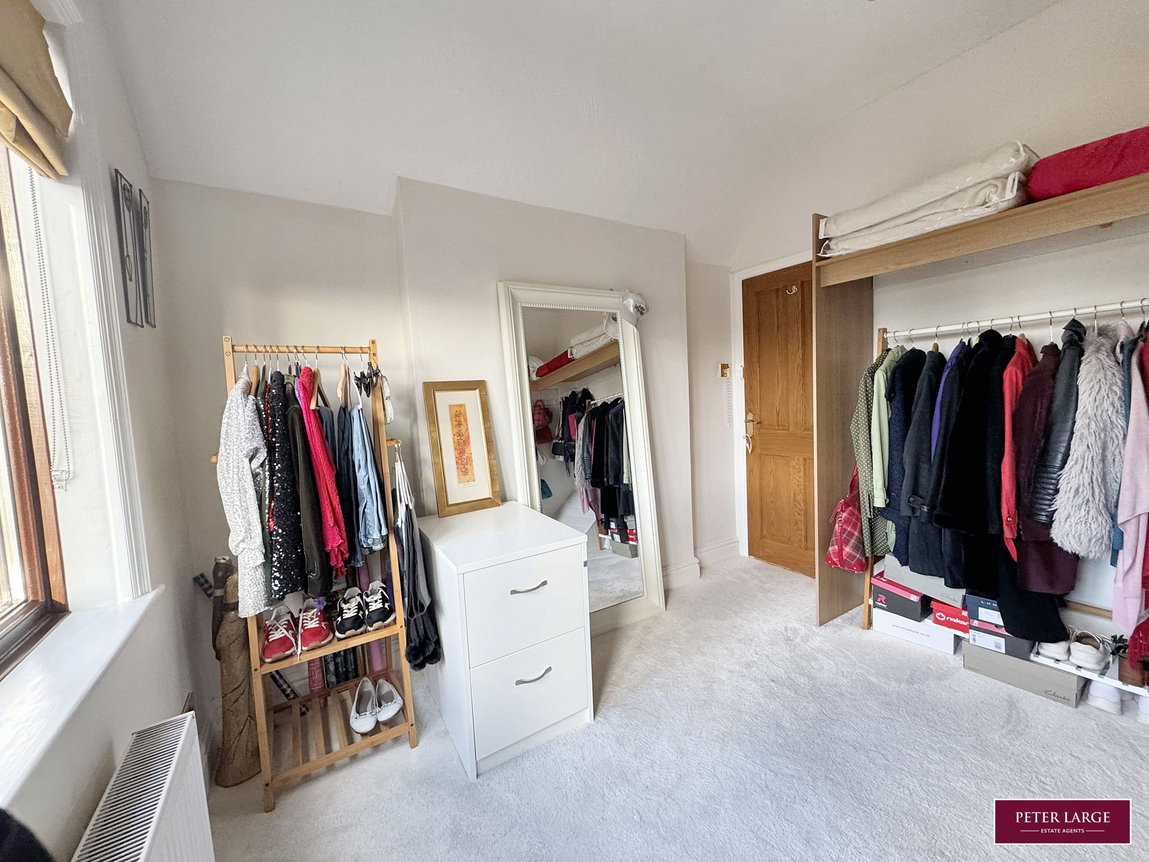
BEDROOM FOUR
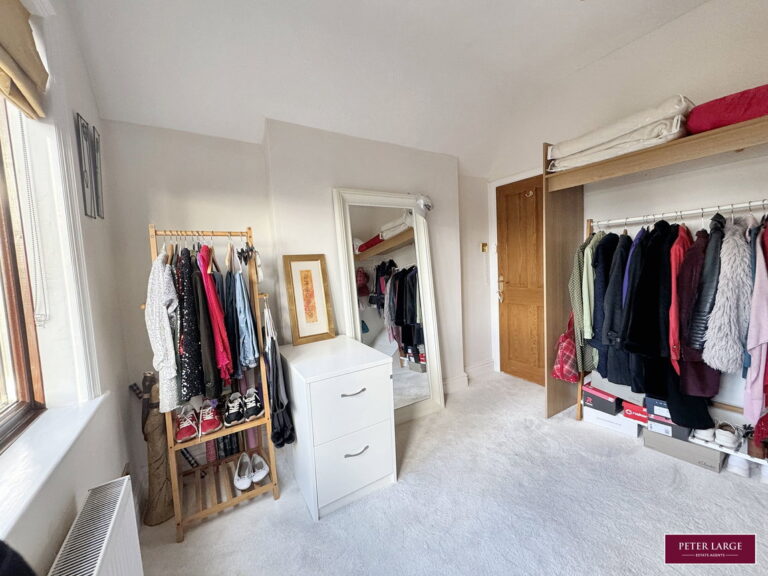
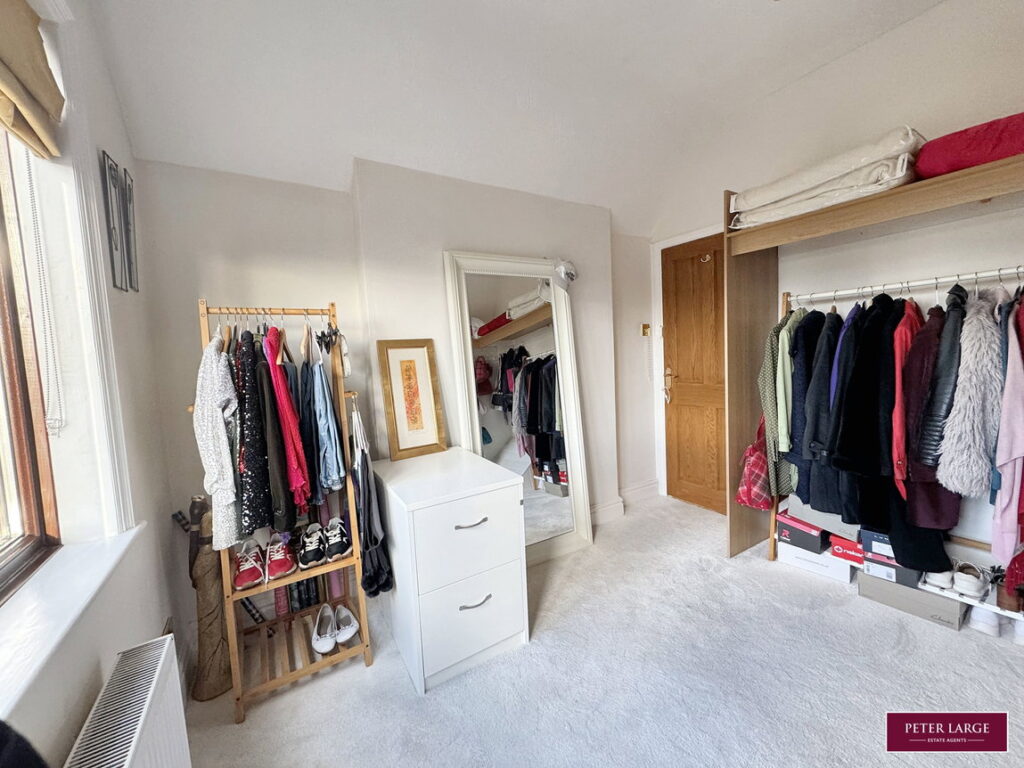
Currently used as a dressing room with radiator, power points and a double glazed window to the front elevation.
OUTSIDE
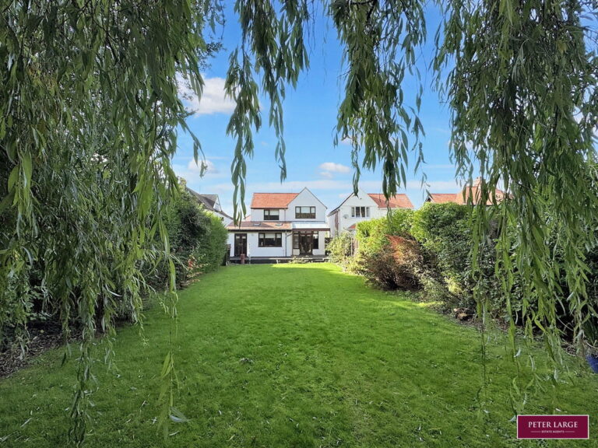
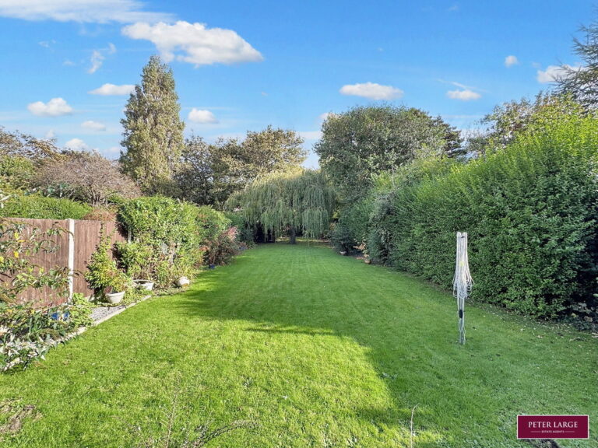
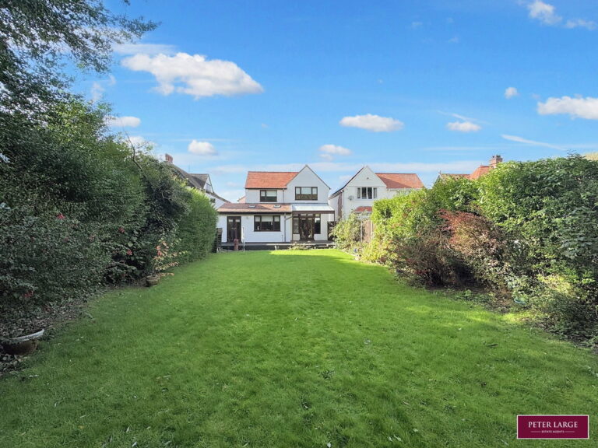
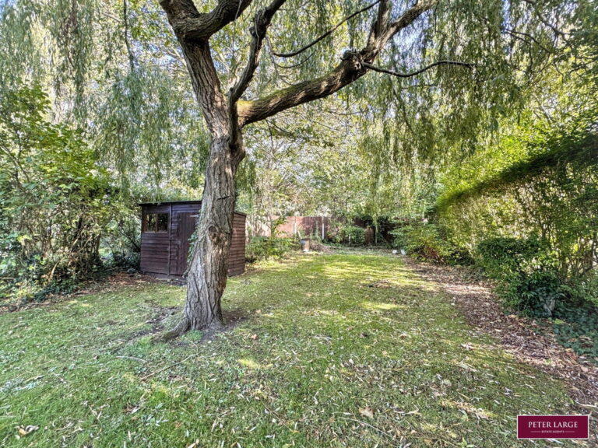
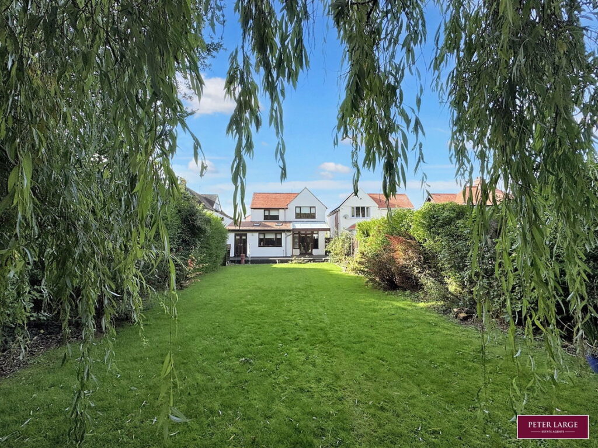
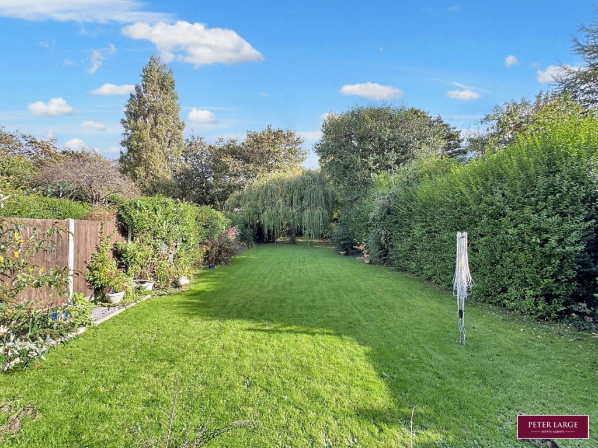
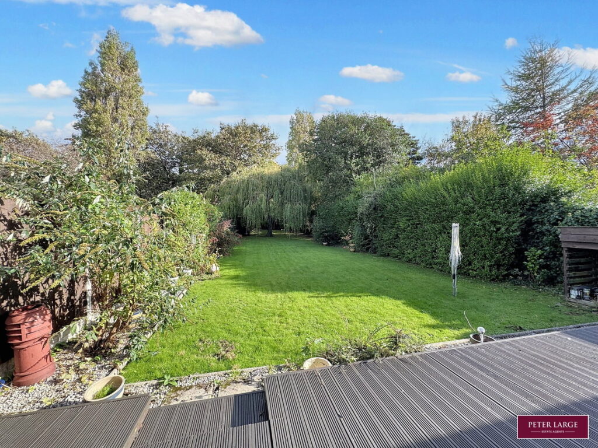
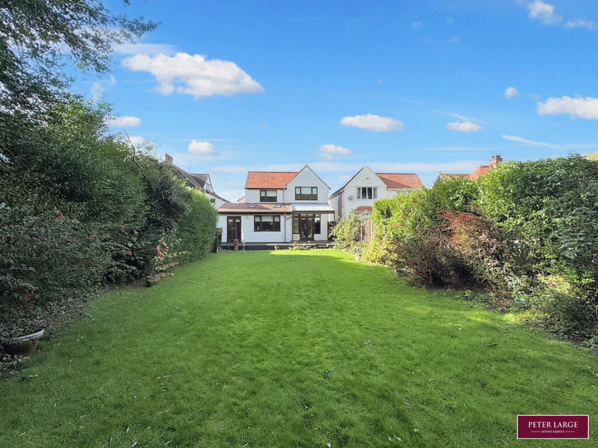
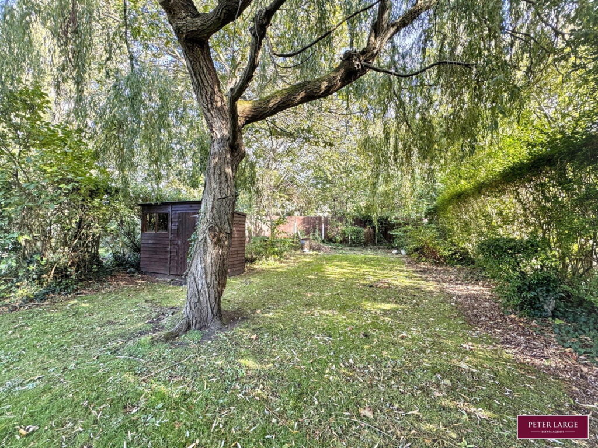
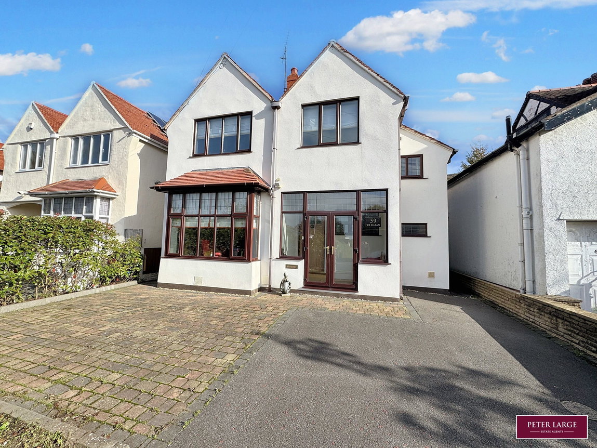
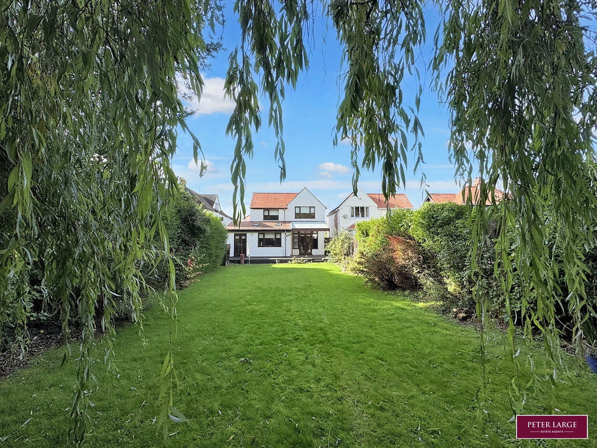
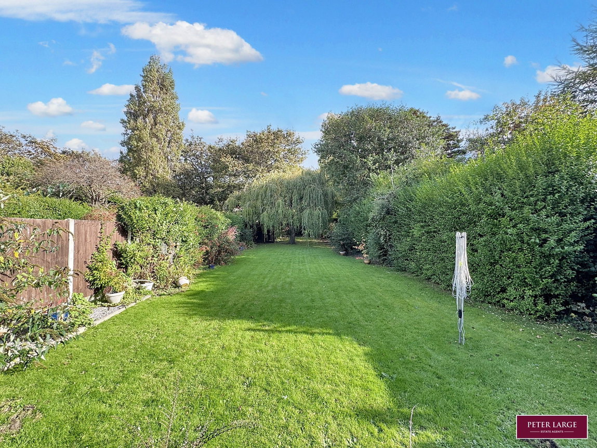
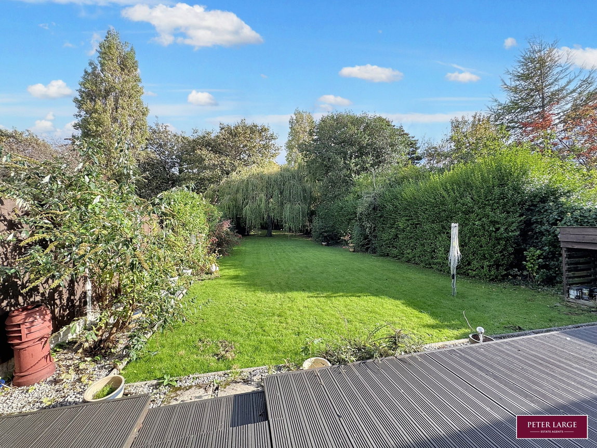
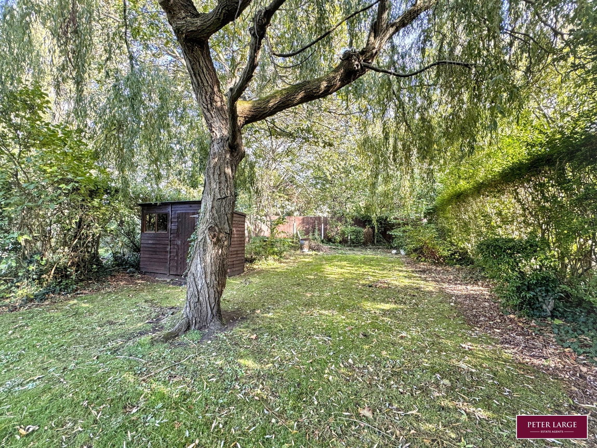
The property is approached over a tarmacadam driveway offering off road parking with the front garden being block paved for additional parking, borders contain established shrubs and hedging with stone wall to part. Timber gate to the side of the property gives access to the large rear garden which enjoys a timber decked patio area with lawn adjoining with mature shrubbery borders and a feature 'Willow' tree and a timber Garden store.
SERVICES
Mains electric, gas and drainage are believed available or connected to the property with water by way of a meter. All services and and appliances are not tested by the Selling Agent.
DIRECTIONS
From the Prestatyn office turn left and proceed straight ahead at the mini roundabout and the property will be seen on the left hand side.
Interested in this property?
Try one of our useful calculators
Stamp duty calculator
Mortgage calculator