£235,000
Awelon, Towyn , Conwy
Key features
- Detached Bungalow
- Three bedrooms
- Wet Room
- Spacious conservatory
- Modern Kitchen with utility lean-to
- Large loft room
- Coastal Location
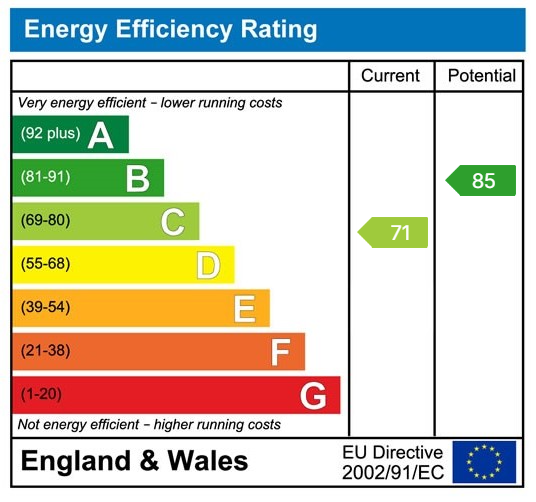
- EPC - C
- Council Tax - C
- Freehold
Full property description
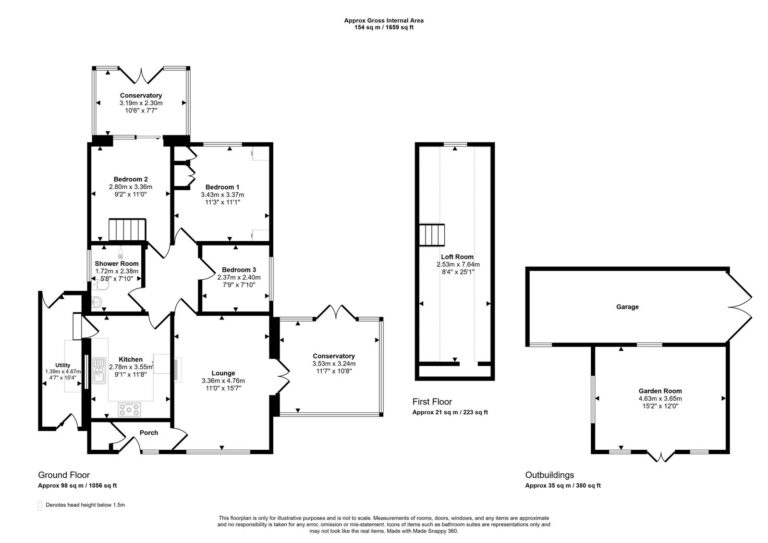
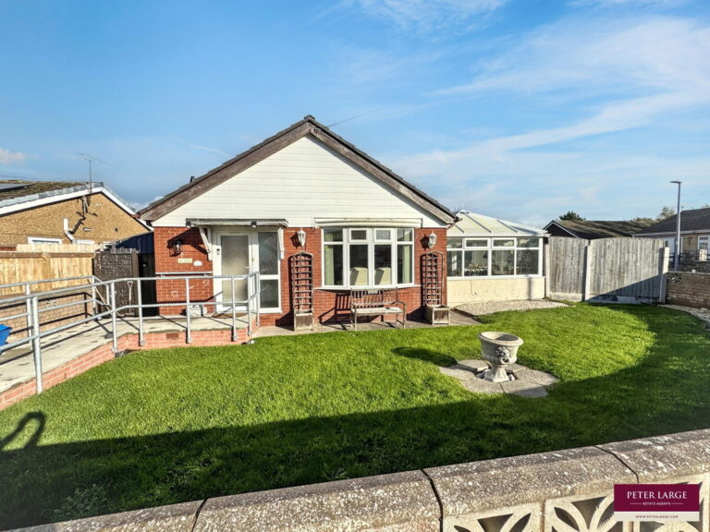
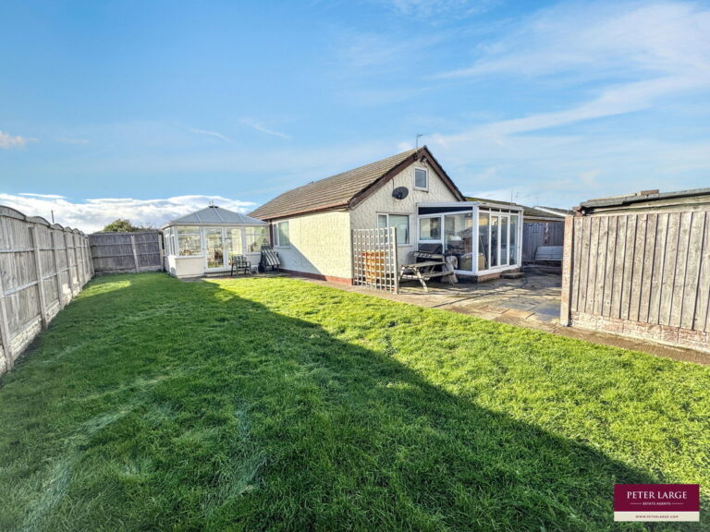
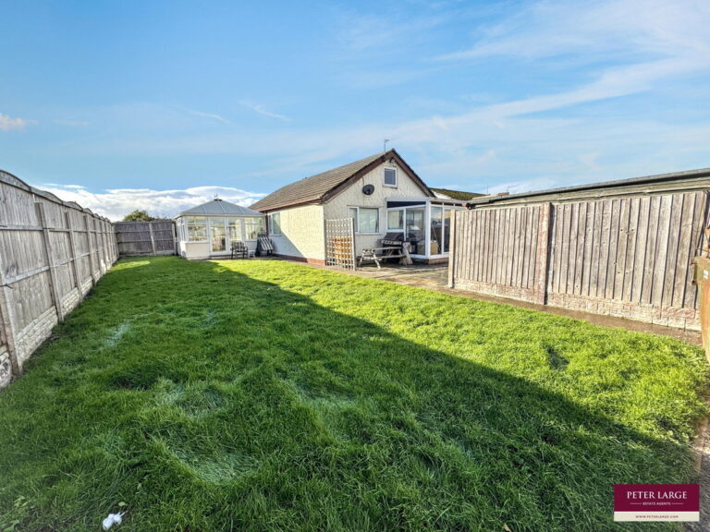
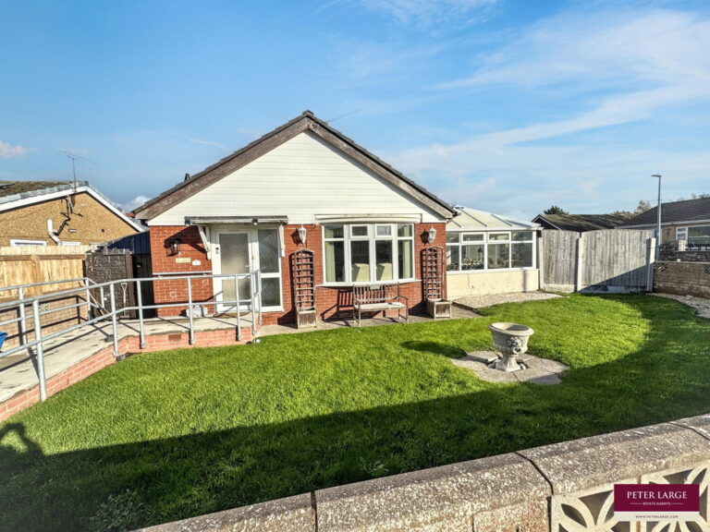
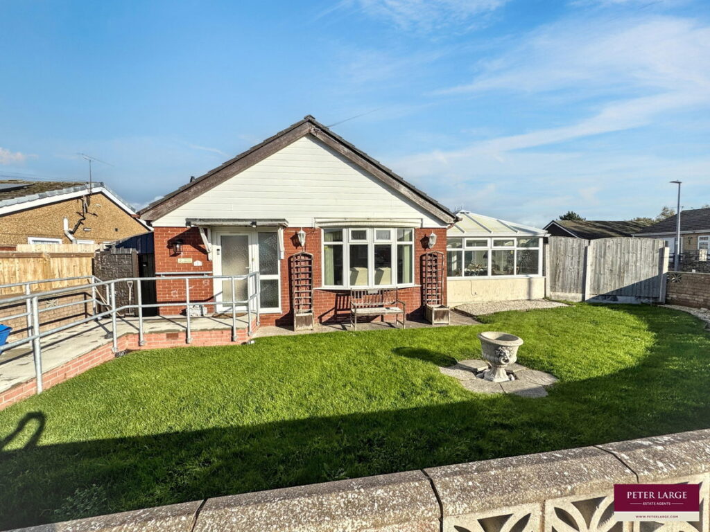
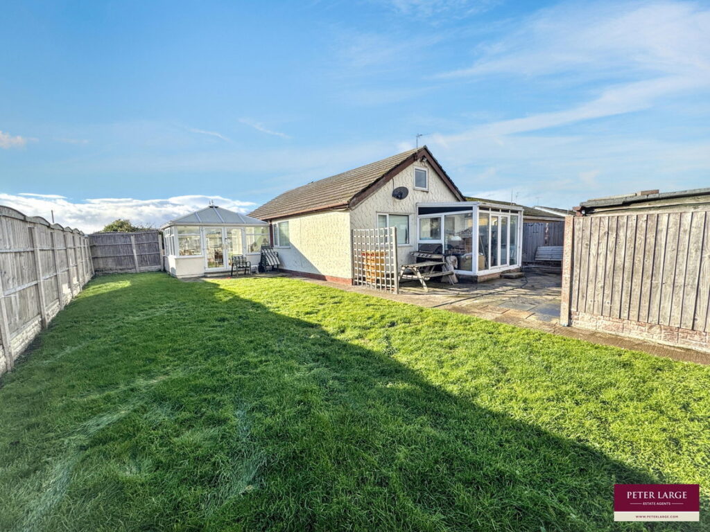
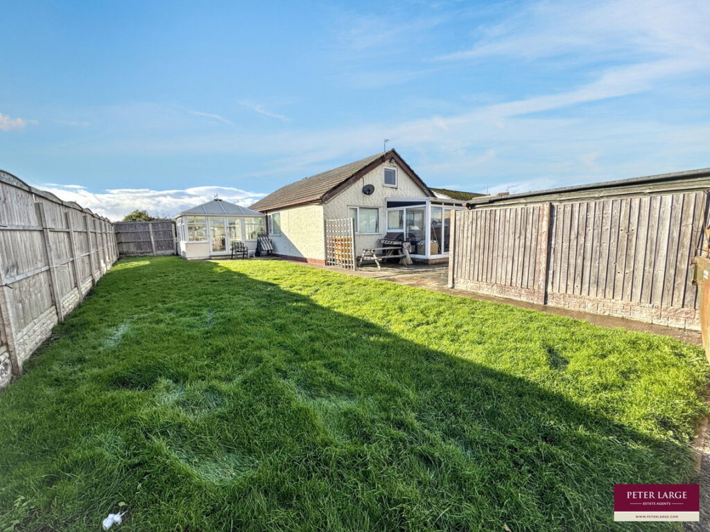
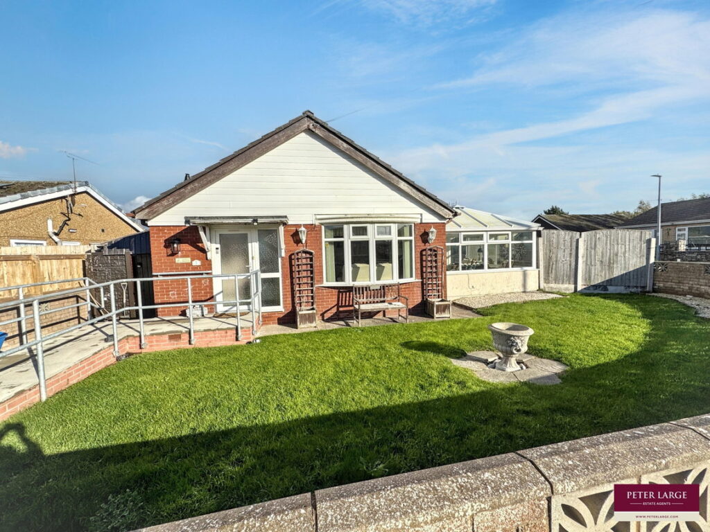
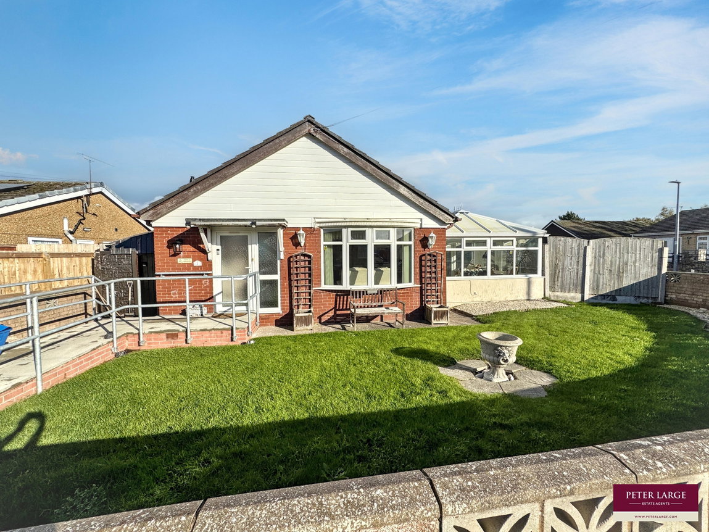
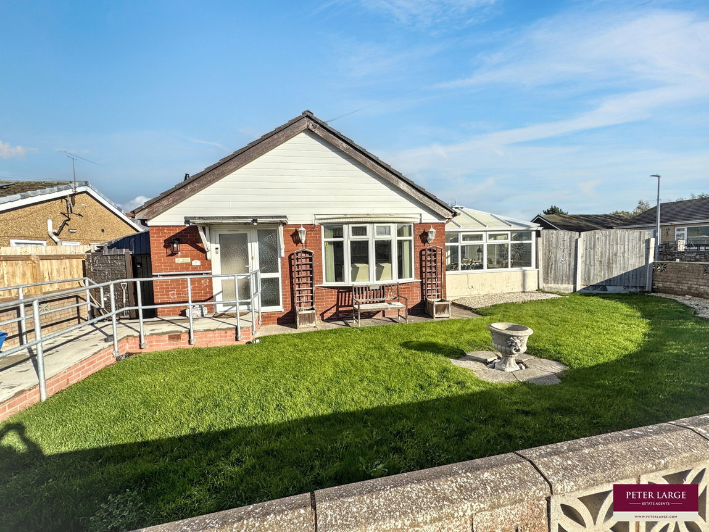
This three bedroom detached bungalow is situated on a large corner plot in the popular coastal town of Towyn. The bungalow comprises a spacious lounge with conservatory to the side, kitchen with lean-to utility, three bedrooms one with another conservatory to the rear, a shower room and a large loft room. The property also benefits from a driveway that provides ample off road parking, a large garage, outbuildings and gardens to the rear, side and front. Conveniently located for Towyn's amenities including post office, shops, eateries and schools. There is easy access to the popular coastal path and the larger nearby towns of Rhyl and Abergele.
Ramped access leads to the front entrance door.
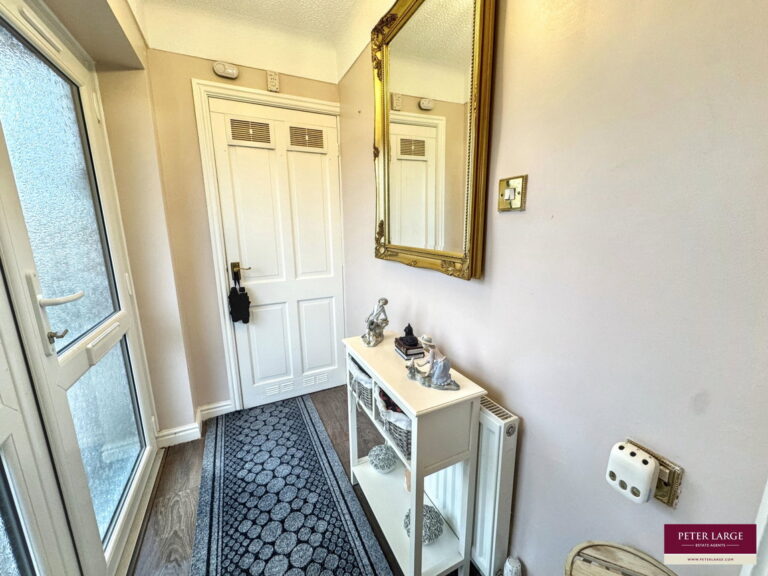
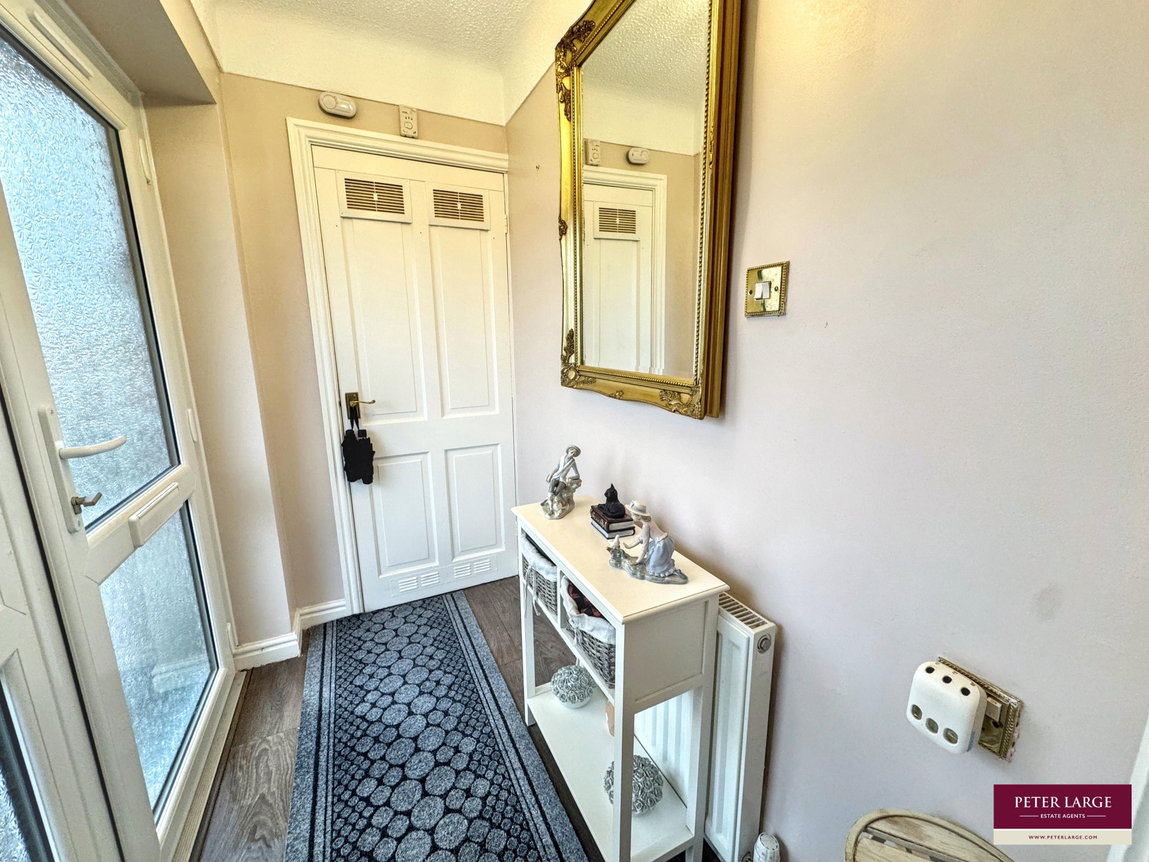
Hall
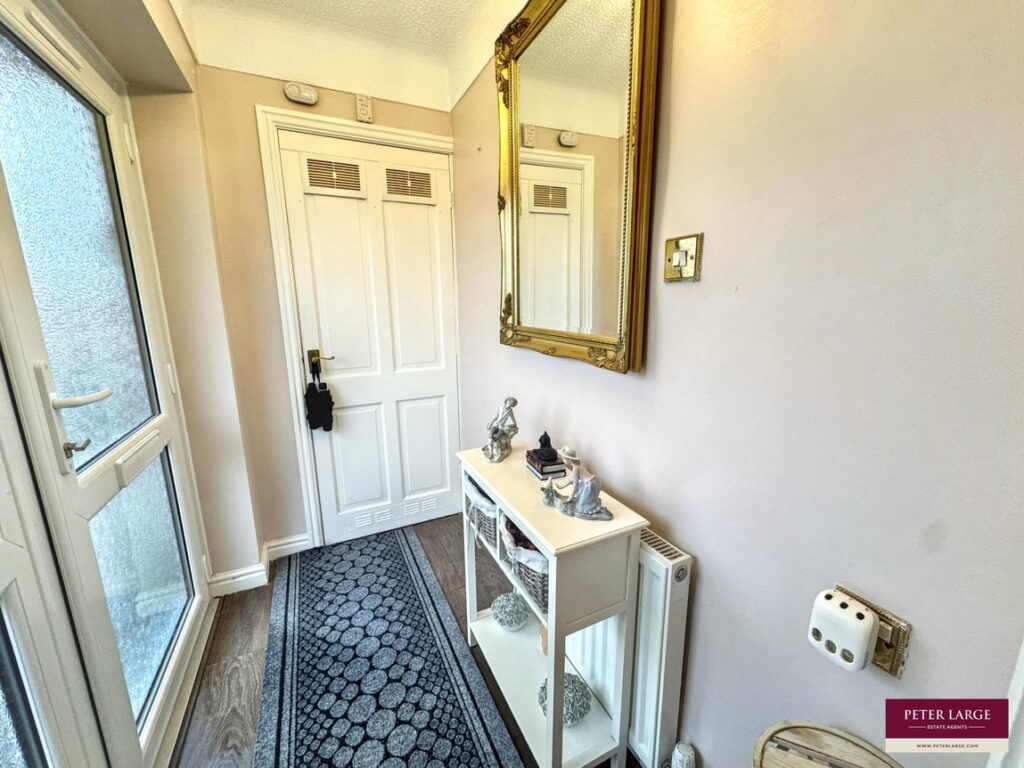
Stepping into the hallway with light, radiator, power points and useful storage cupboard housing the 'Ideal' boiler. Timber glazed door leads into;
Lounge - 3.35m x 4.75m (11'0" x 15'7")
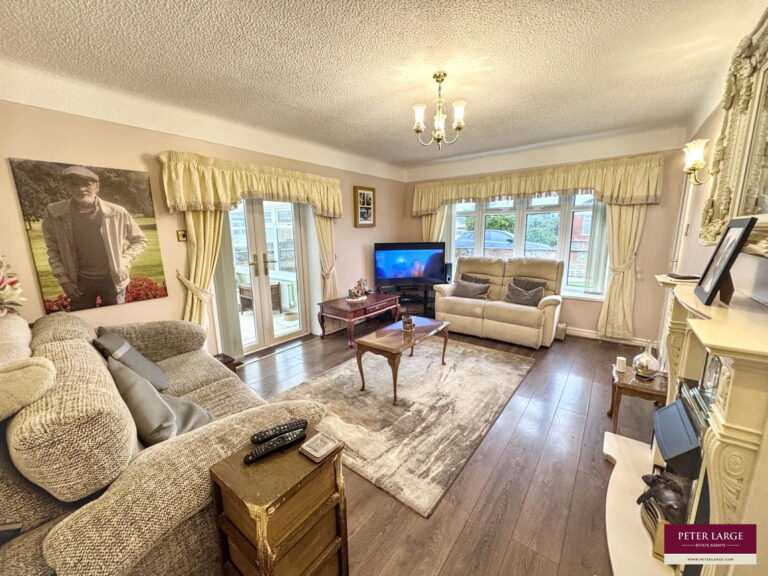
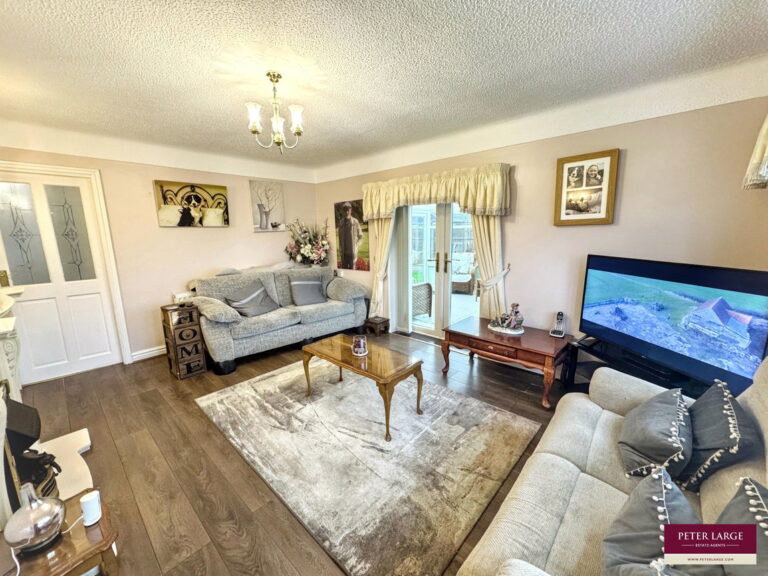
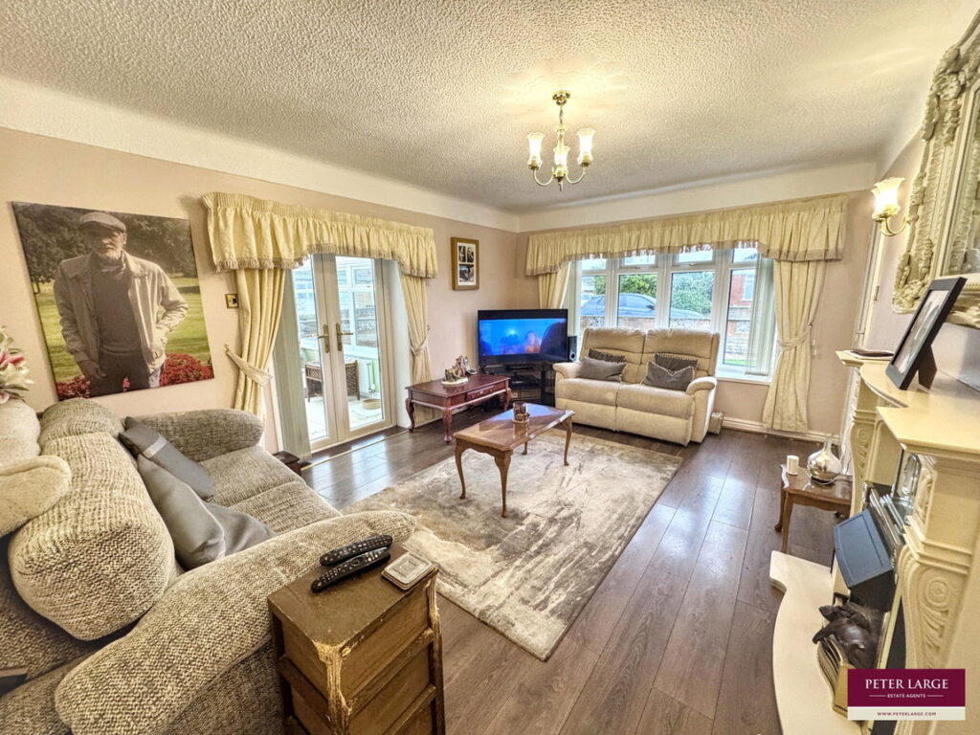
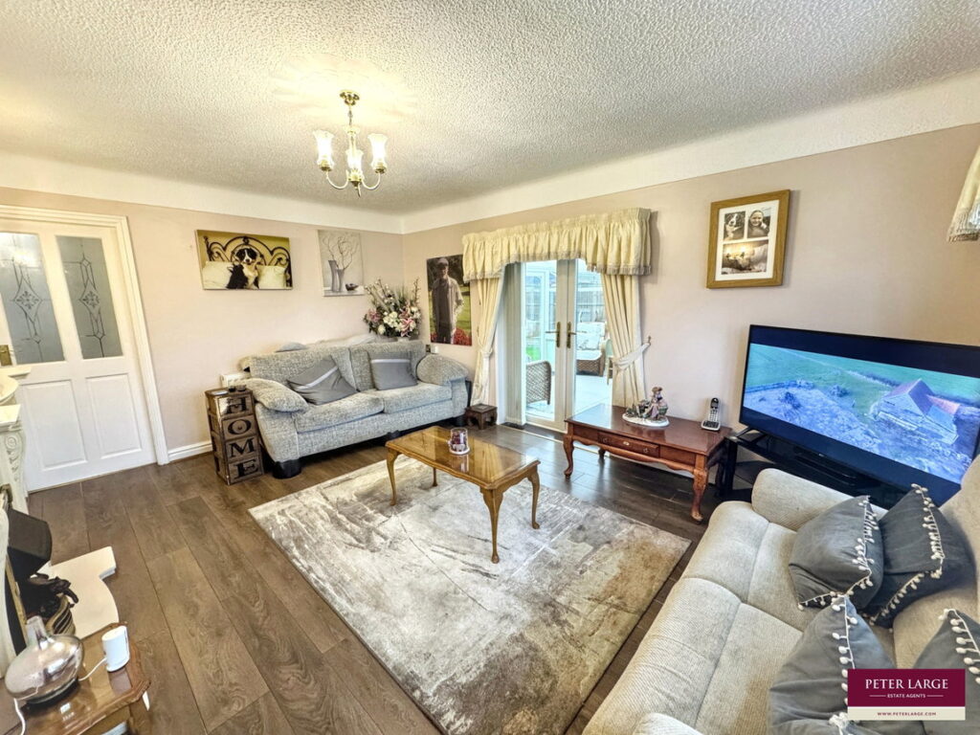
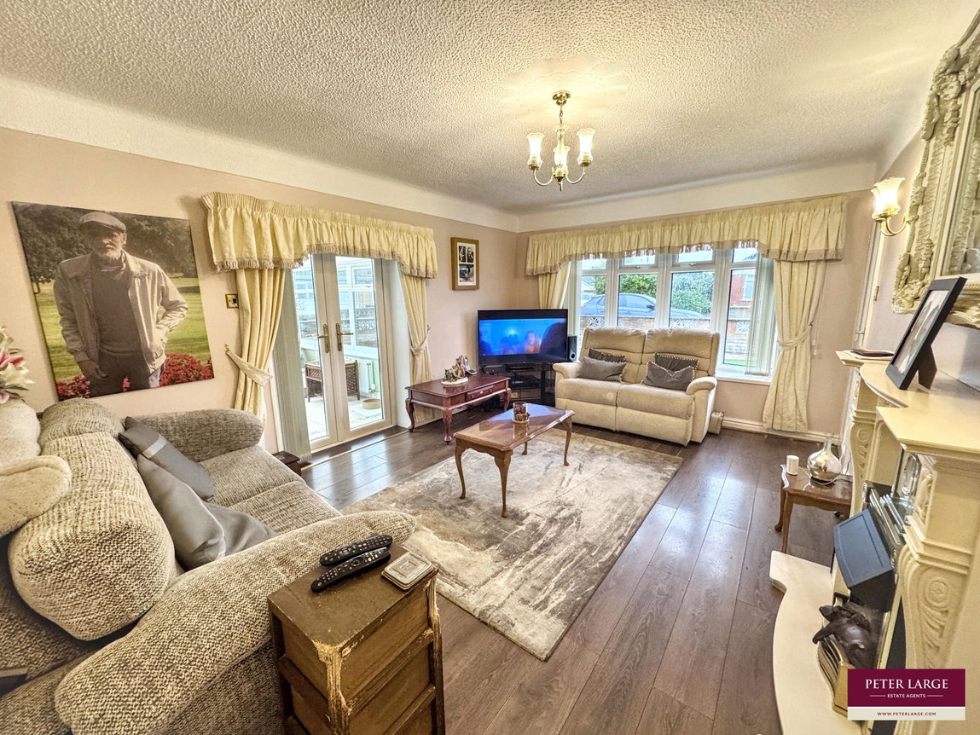
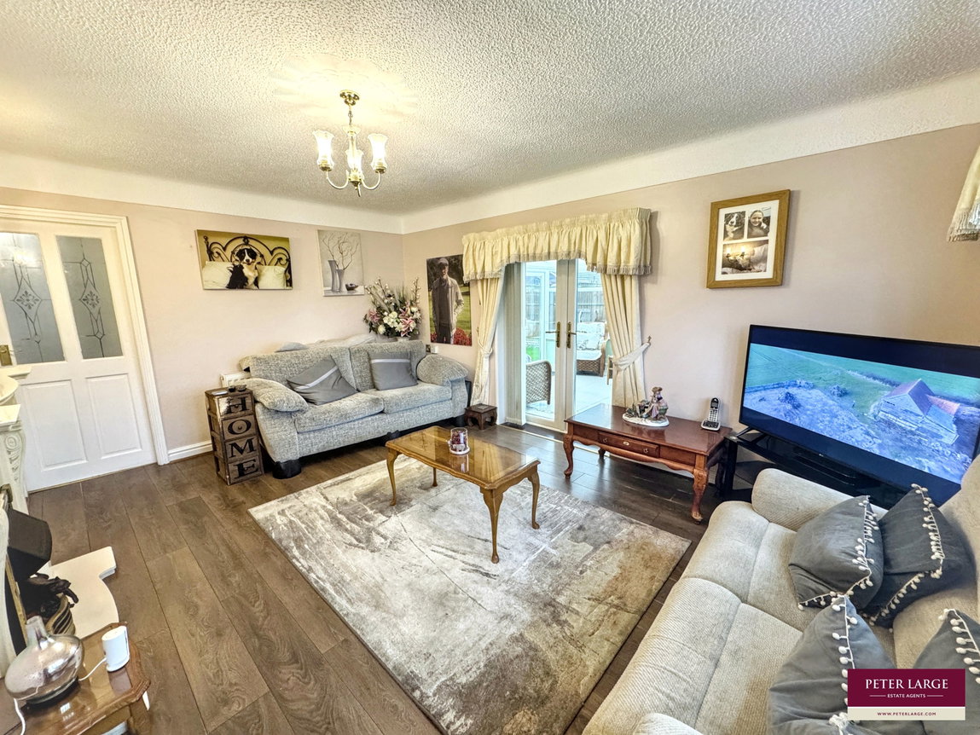
Spacious and bright room with a bay window overlooking the front. A feature fireplace with stone effect hearth and surround. Fitted with power points, radiator, lighting and laminate flooring. Double doors leads into;
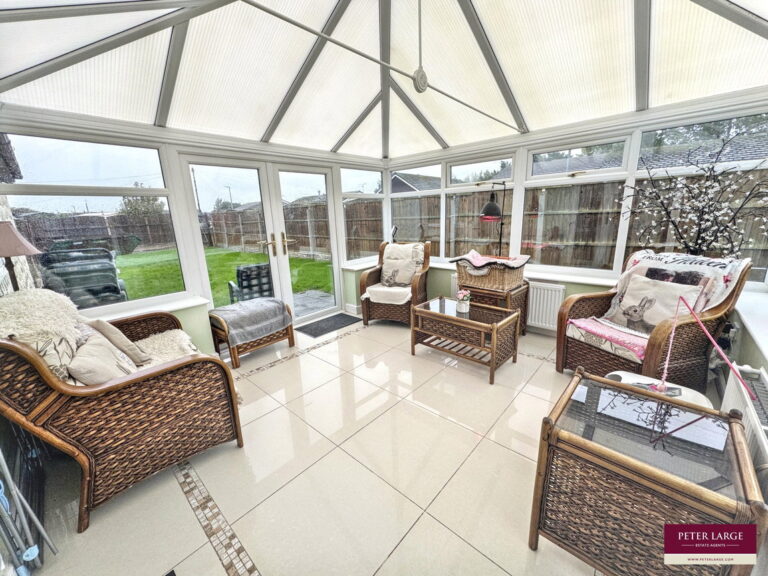
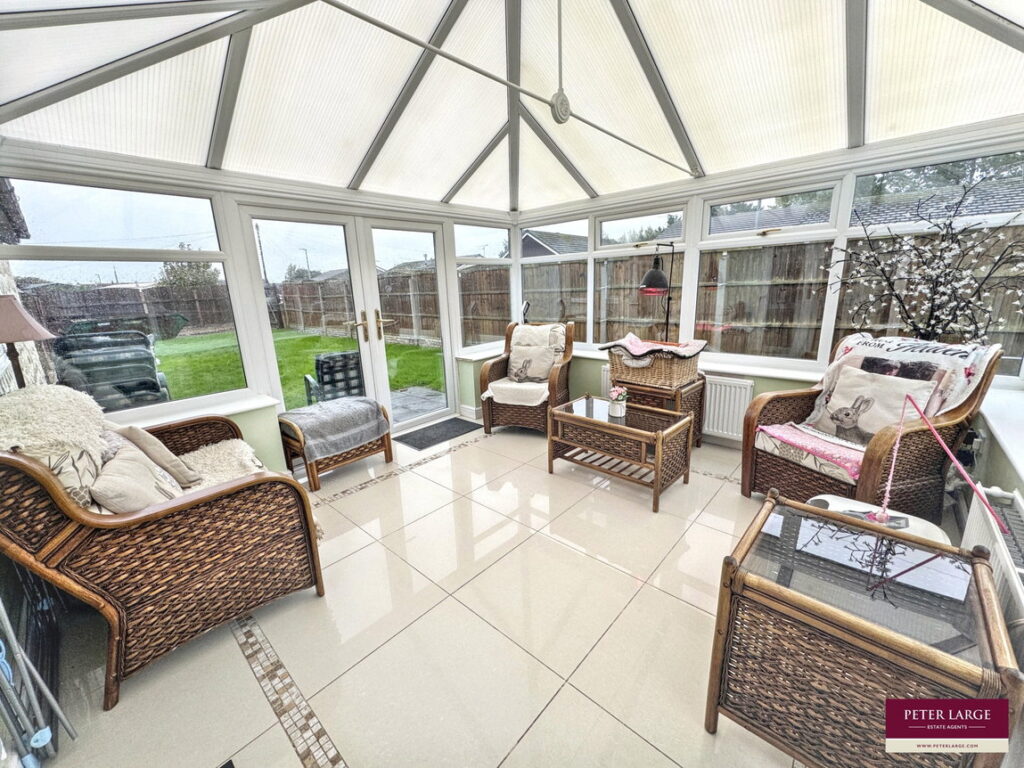
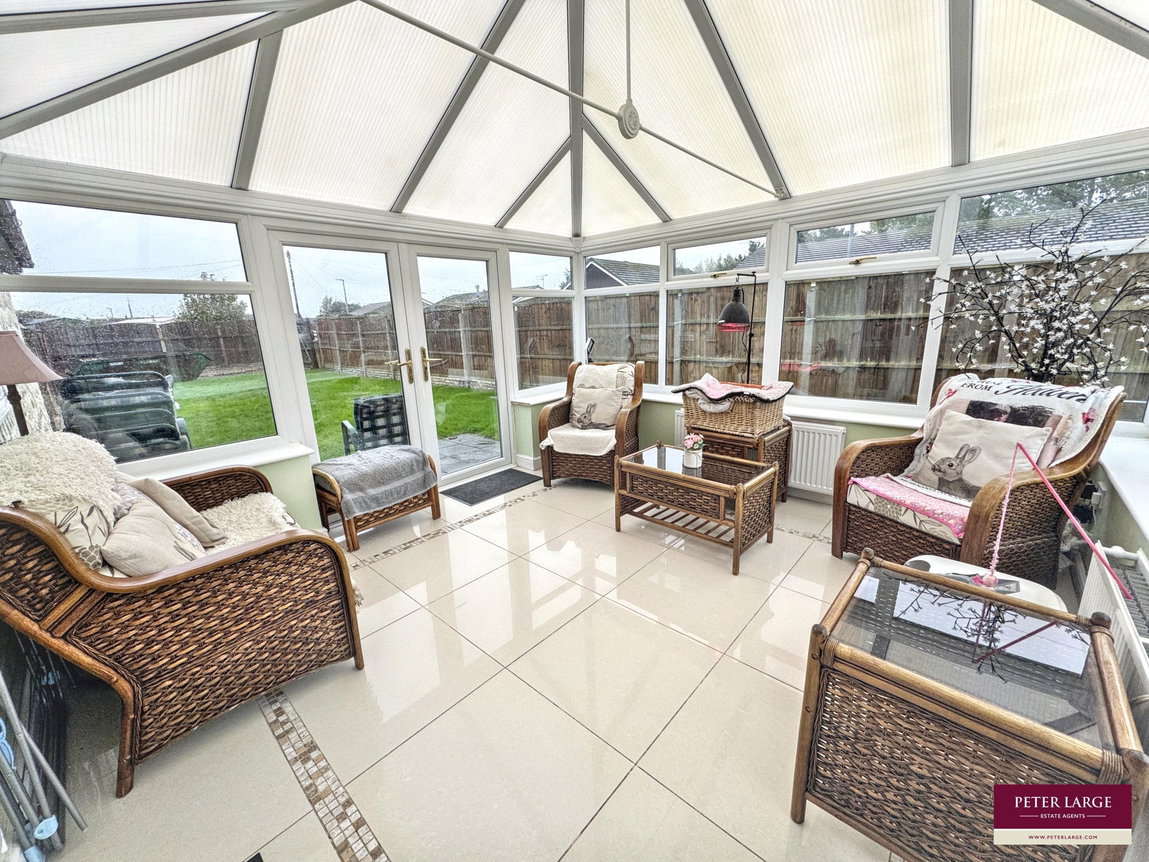
Conservatory - 3.53m x 3.25m (11'7" x 10'8")
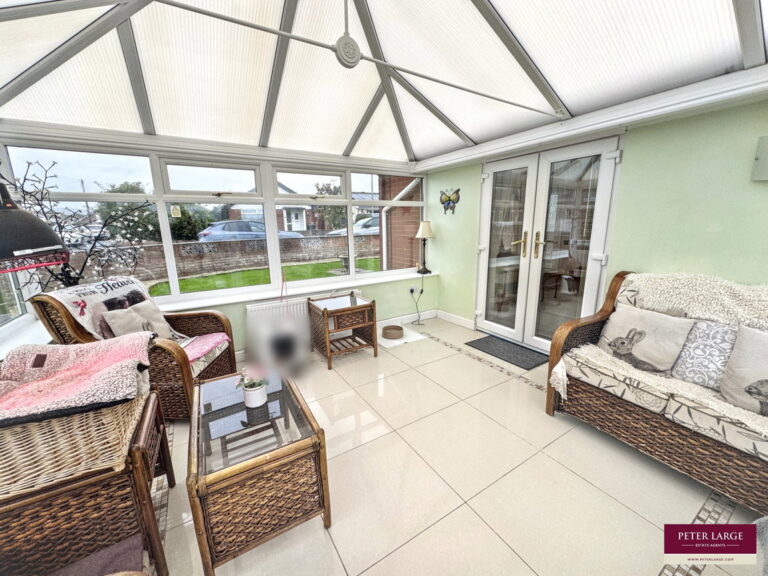
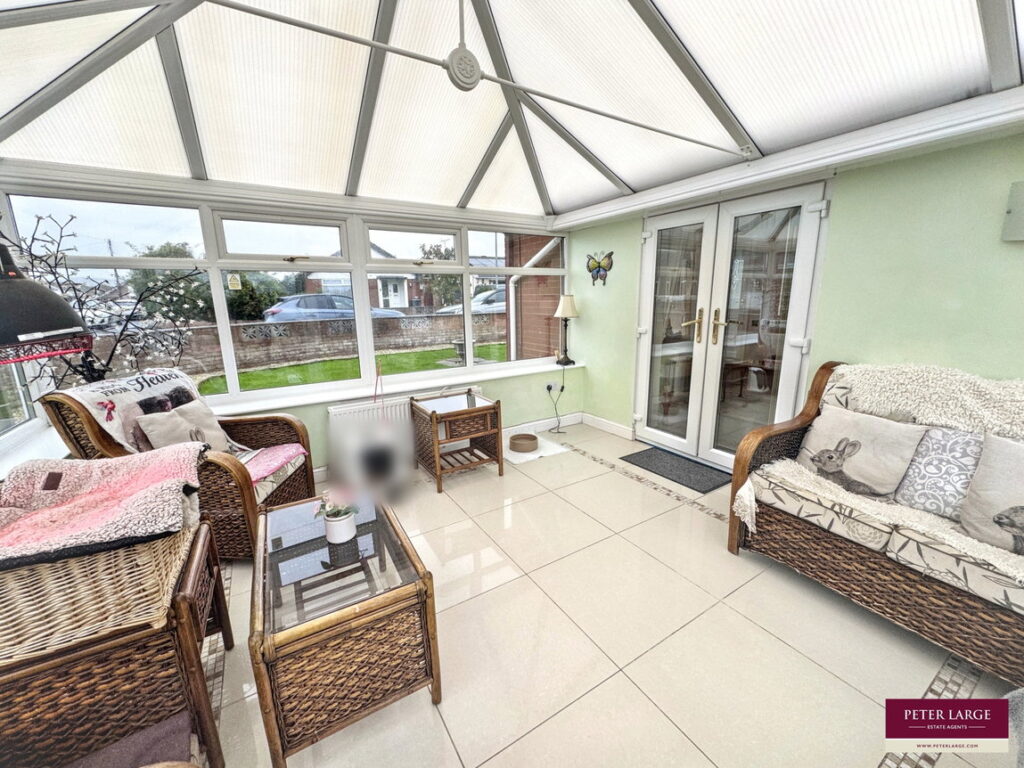
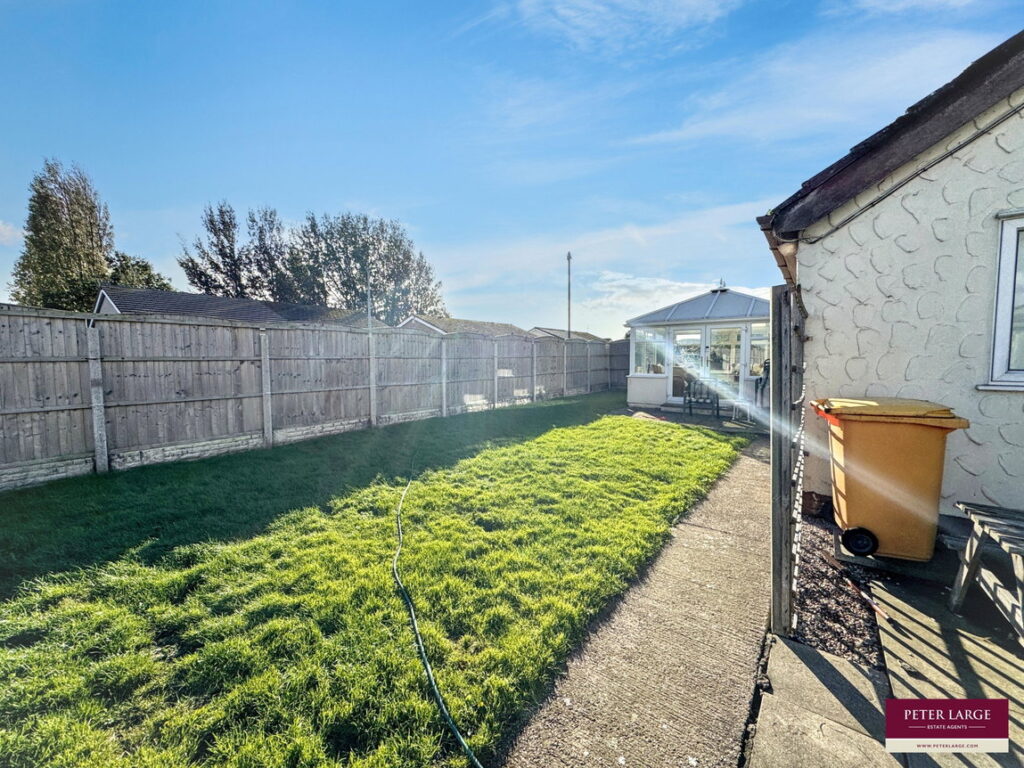
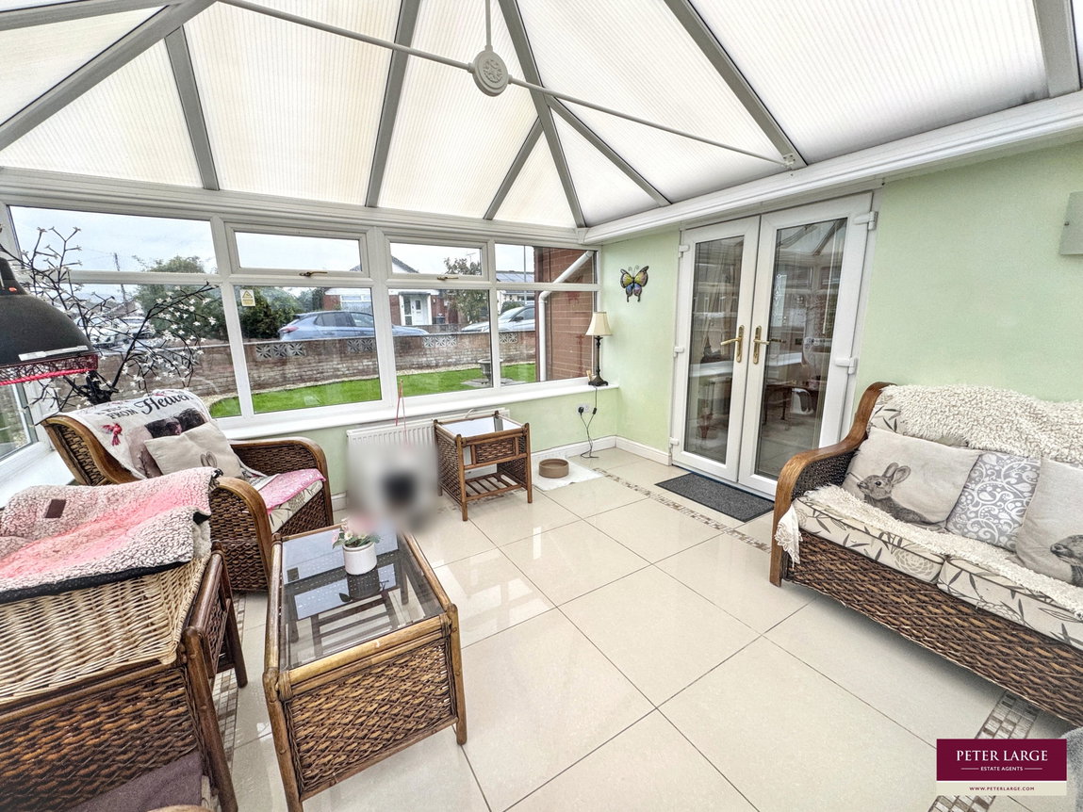
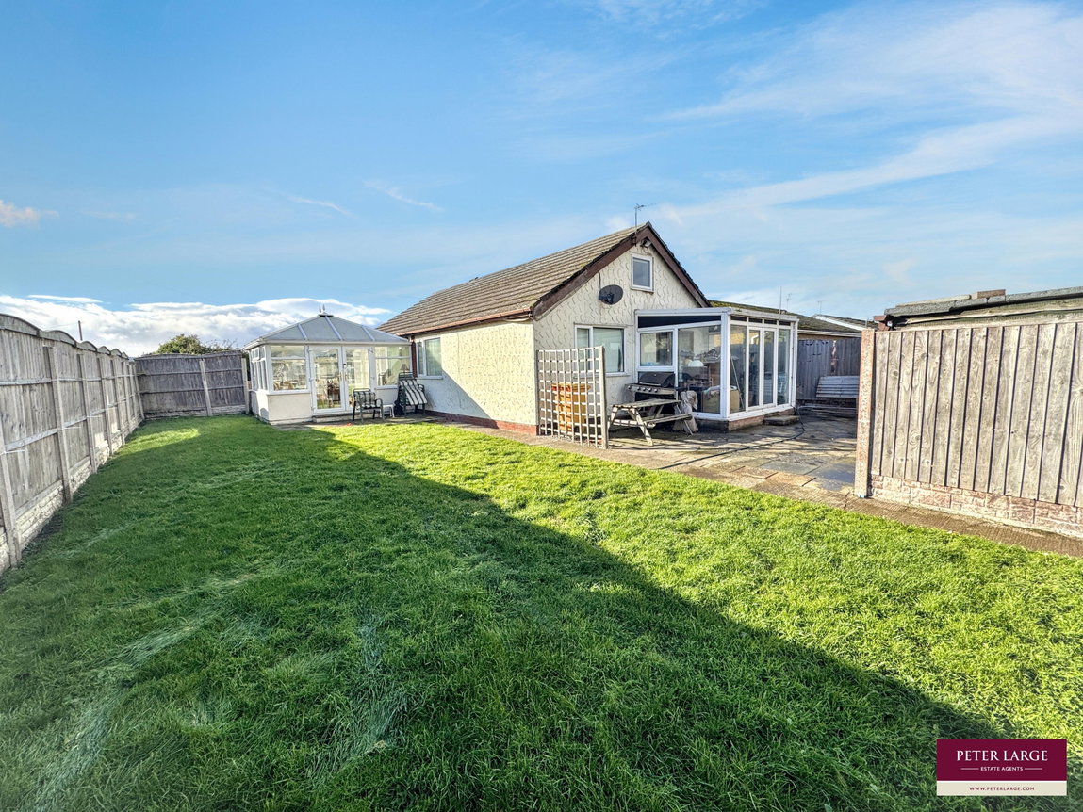
Built of uPVC construction with half height wall and polycarbonate roof. With tiled flooring and wall lighting, power points and two radiators. Double doors open onto the rear garden.
Inner Hall
With laminate floor, lighting and power points. Door leads into;
Kitchen - 2.77m x 3.56m (9'1" x 11'8")
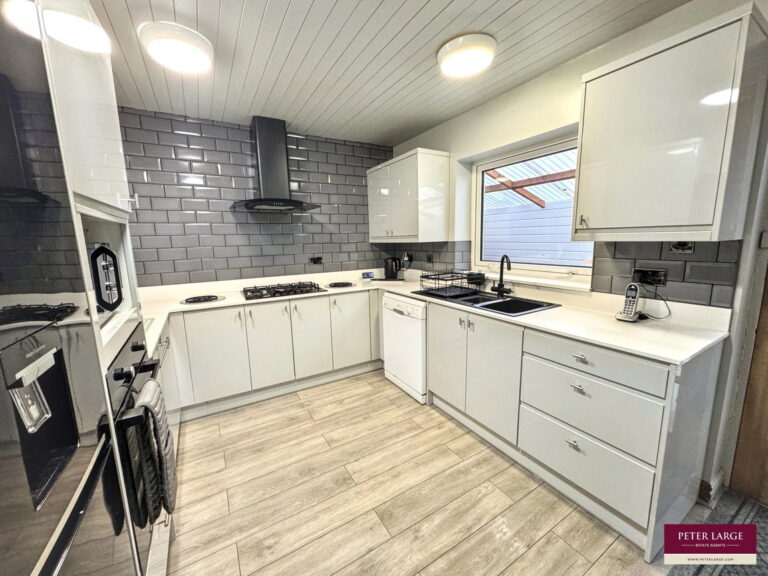
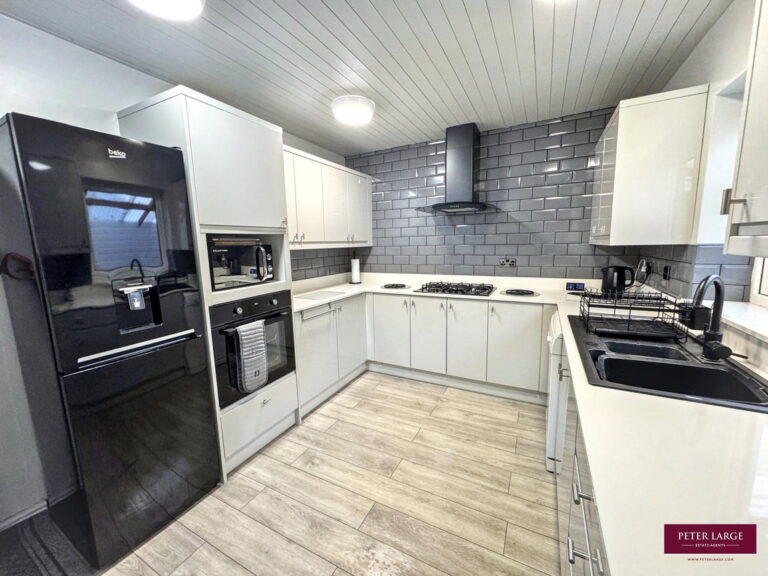
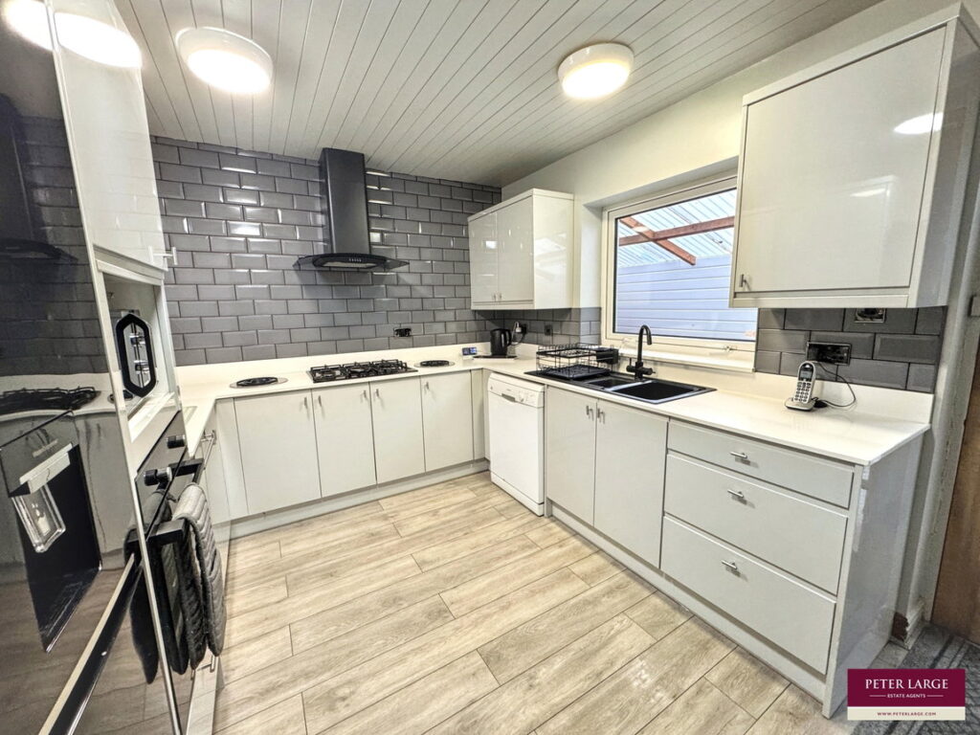
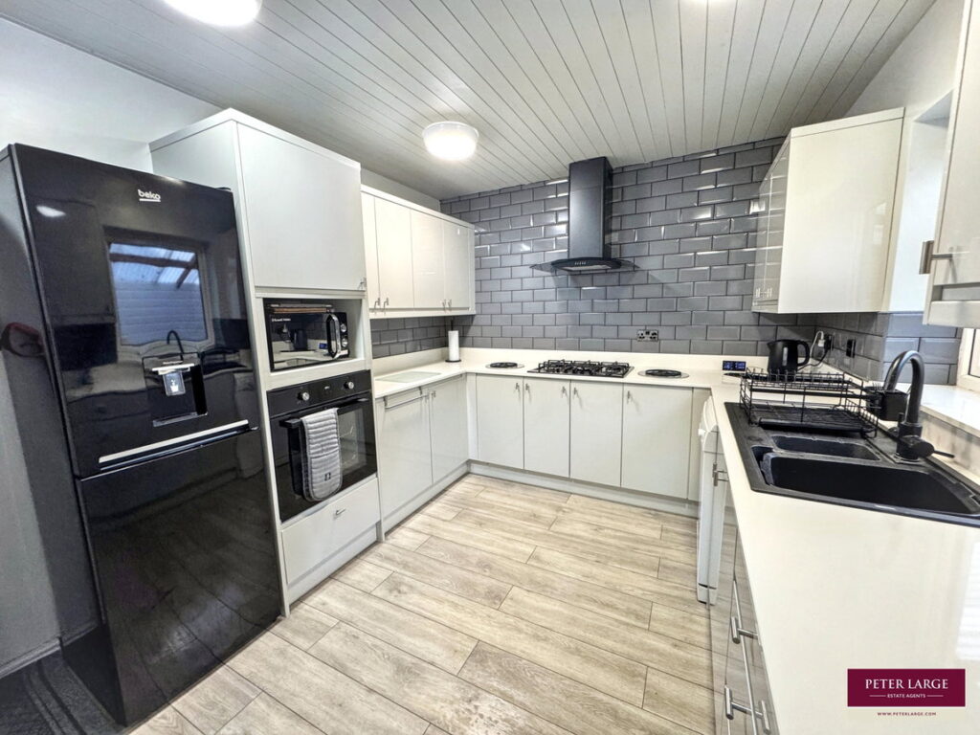
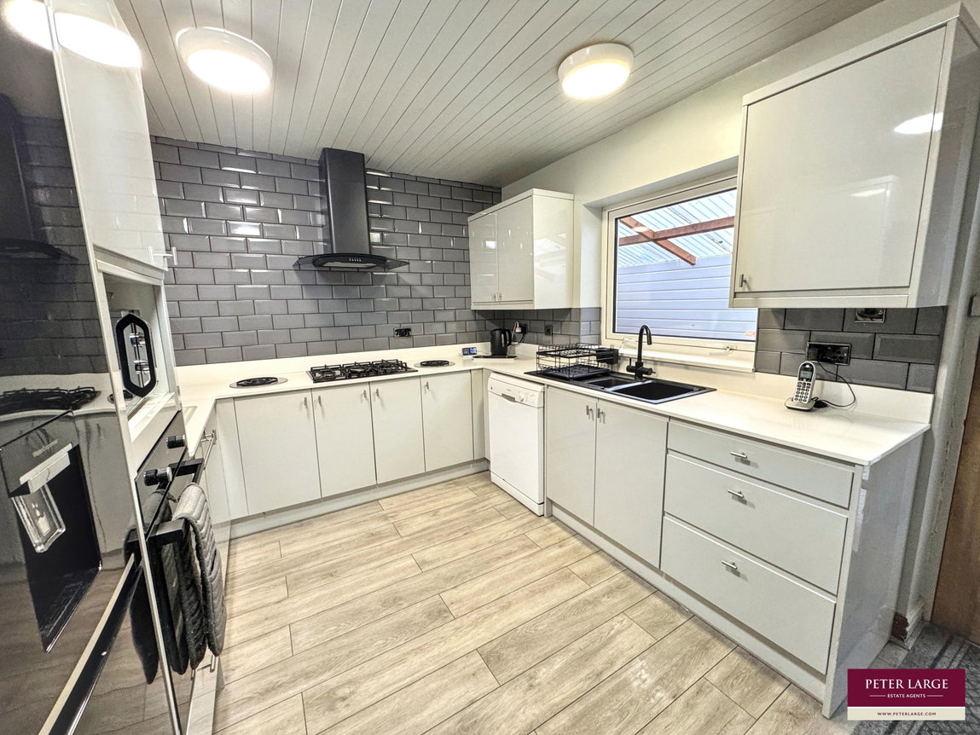
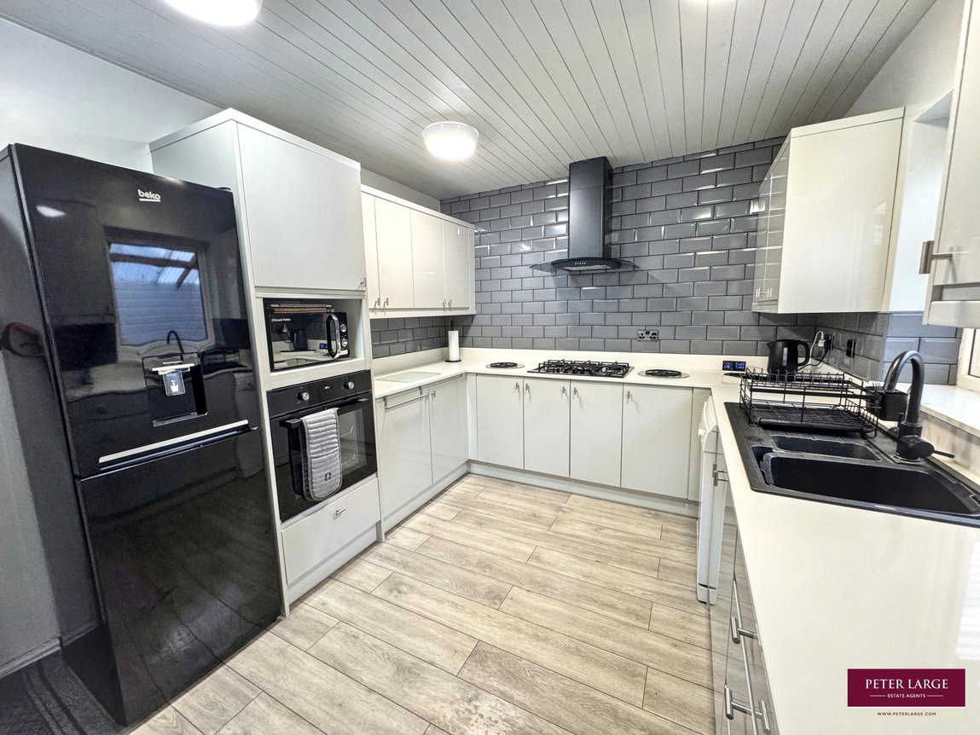
Fitted with a range of wall and base units with worktop space over. Window overlooking the side of the property, with one and a half bowl sink, drainer and taps over, underneath. Space for a tall fridge/freezer and dishwasher. Integrated oven and separate five ring gas hob with extractor fan over. Finished with laminate flooring, part tiled walls, lighting, paneled ceiling and radiator. Timber door leads into;
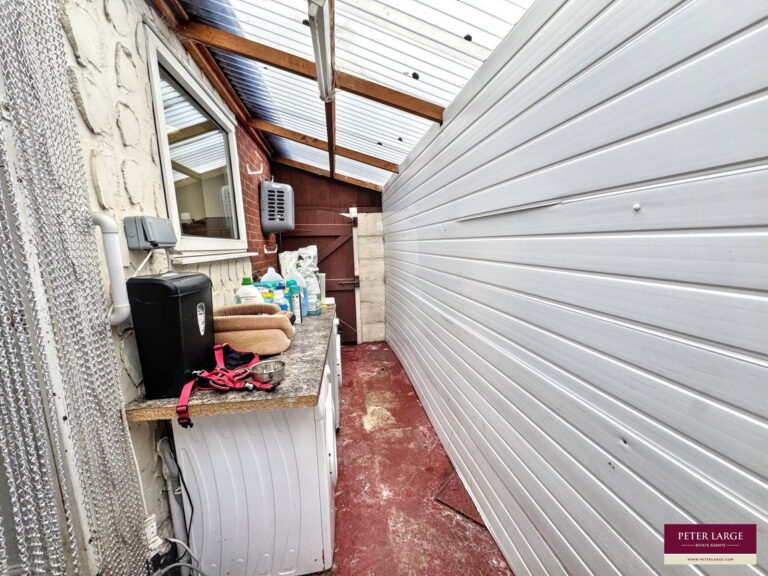
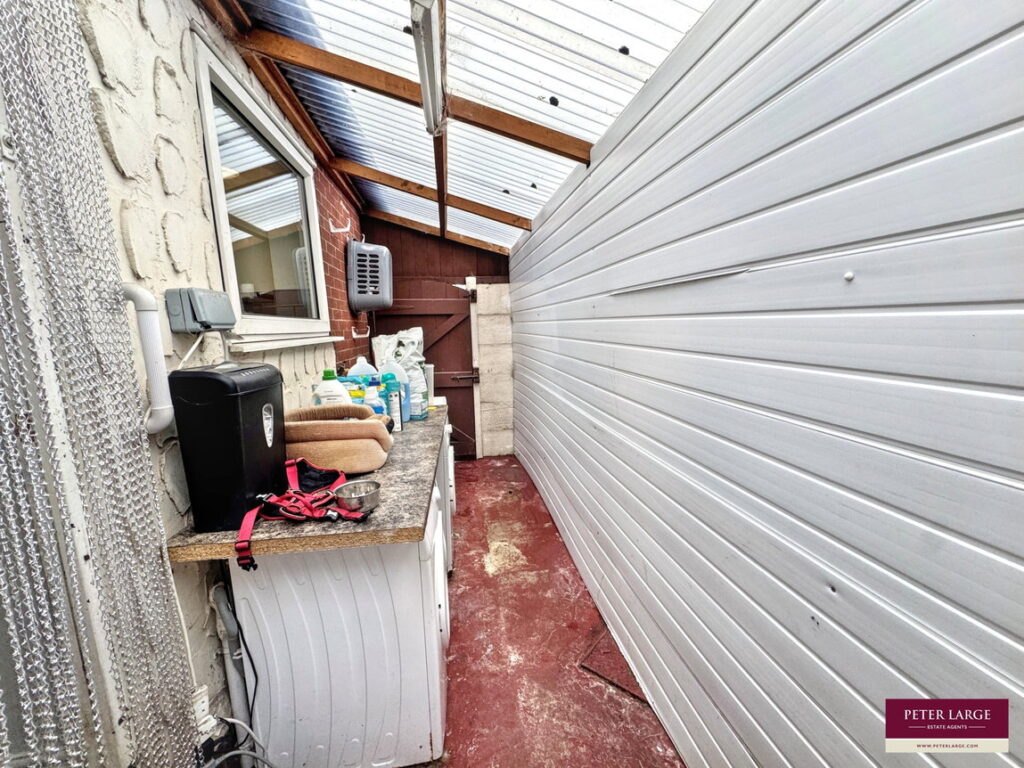
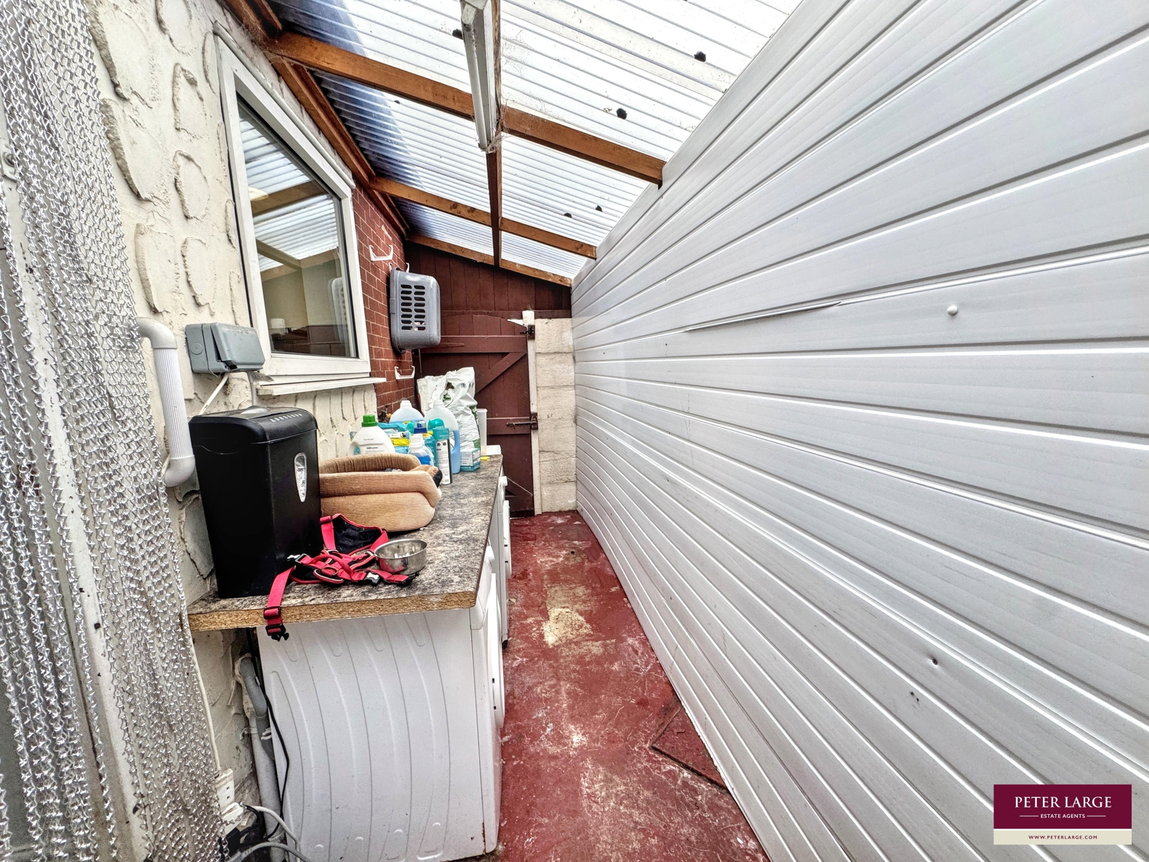
Lean to/Utility - 1.4m x 4.67m (4'7" x 15'4")
With two timber doors either side and polycarbonate roof. Space and plumbing here for a washing machine and dryer with worktop space over. With light and power.
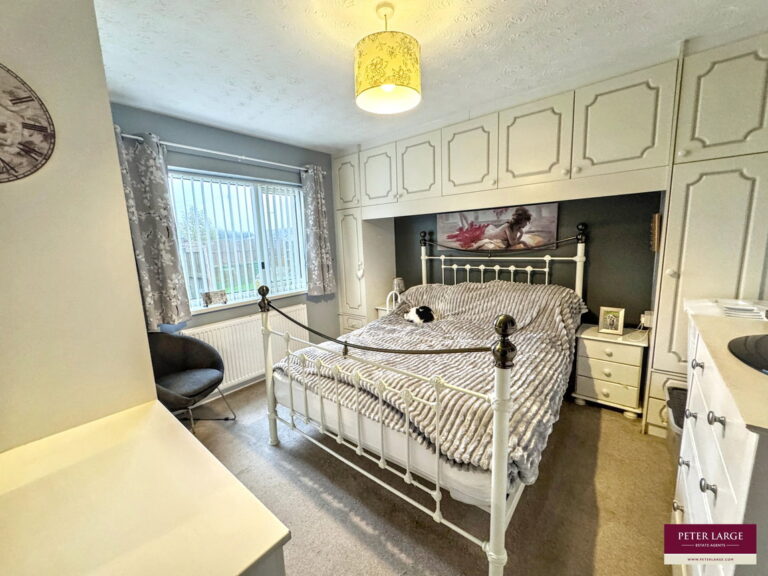
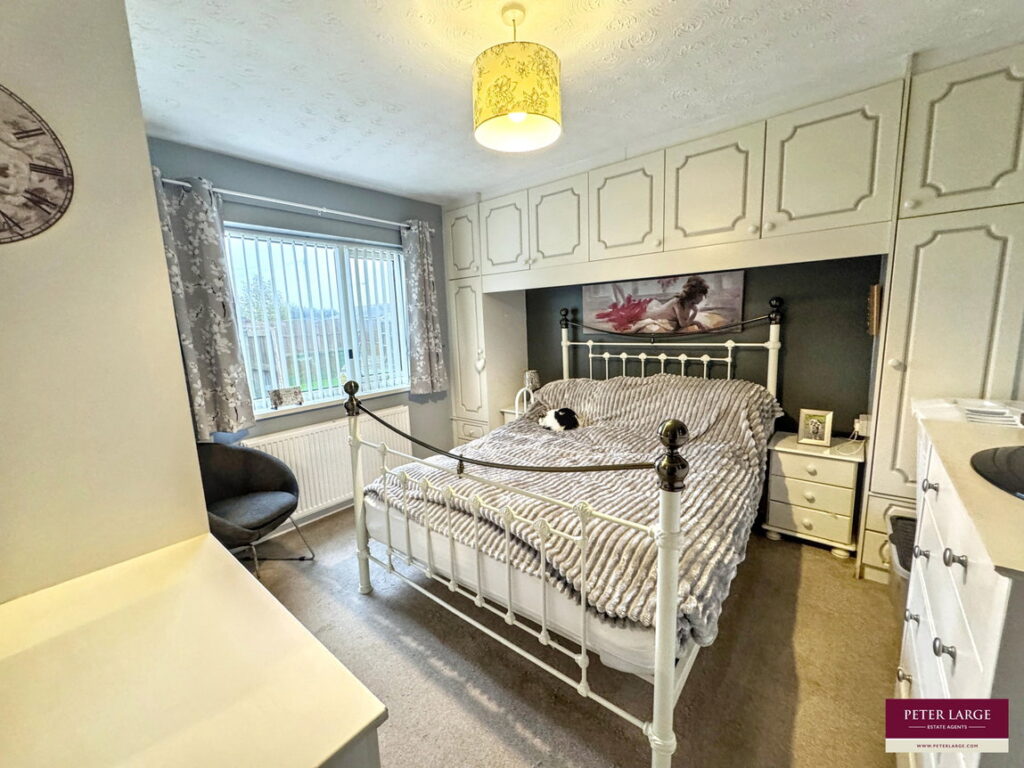
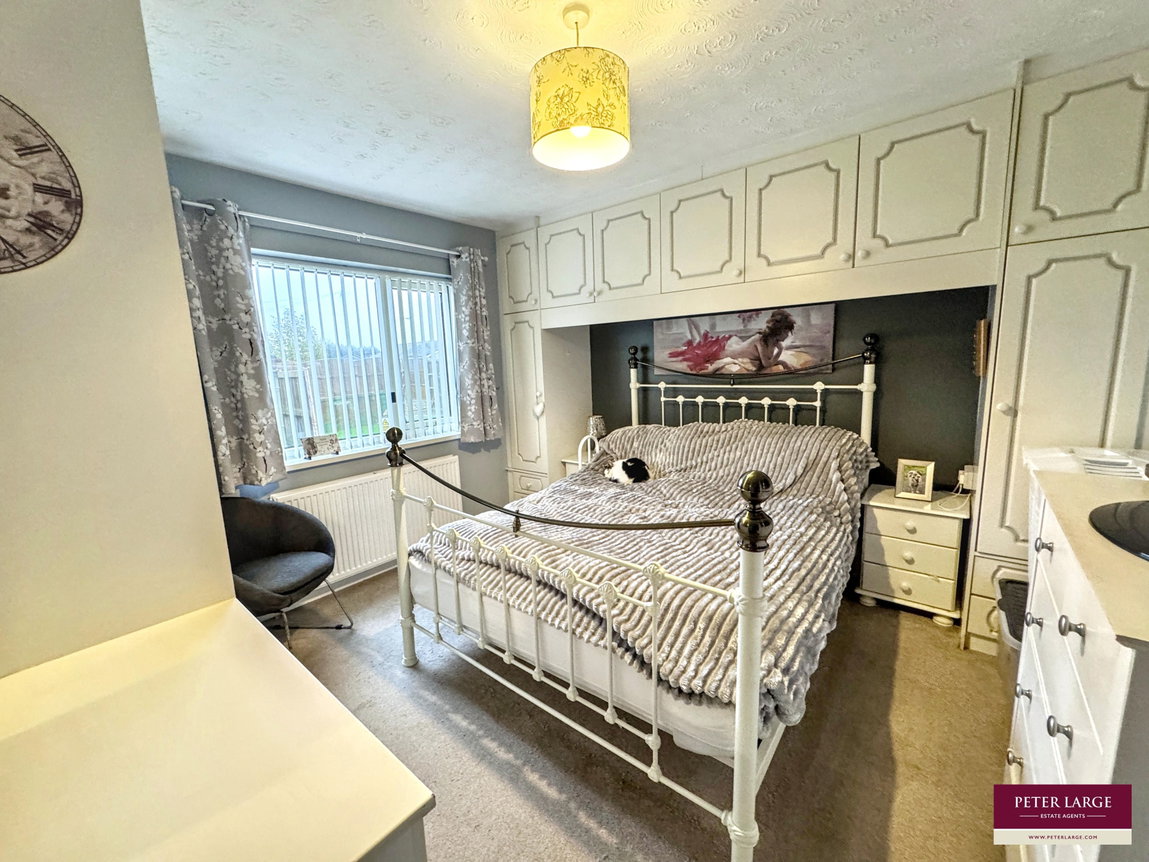
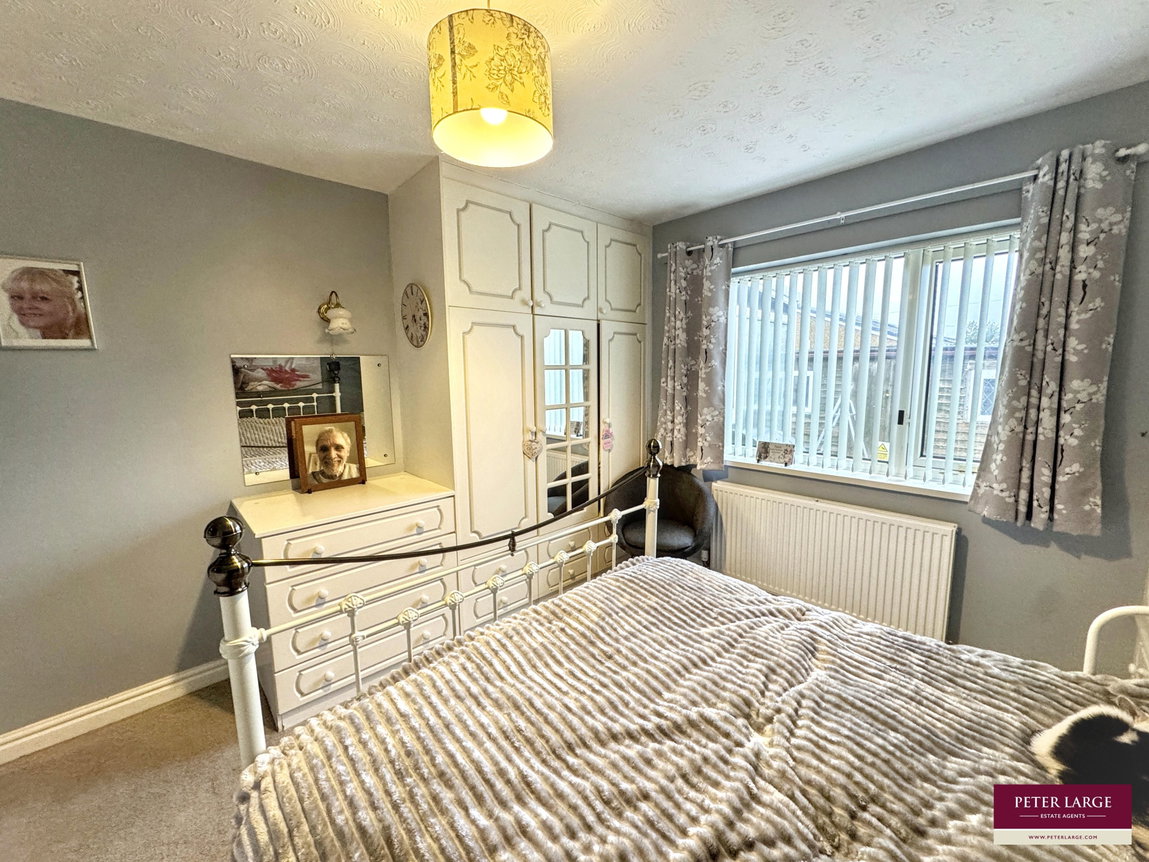
Bedroom One - 3.43m x 3.38m (11'3" x 11'1")
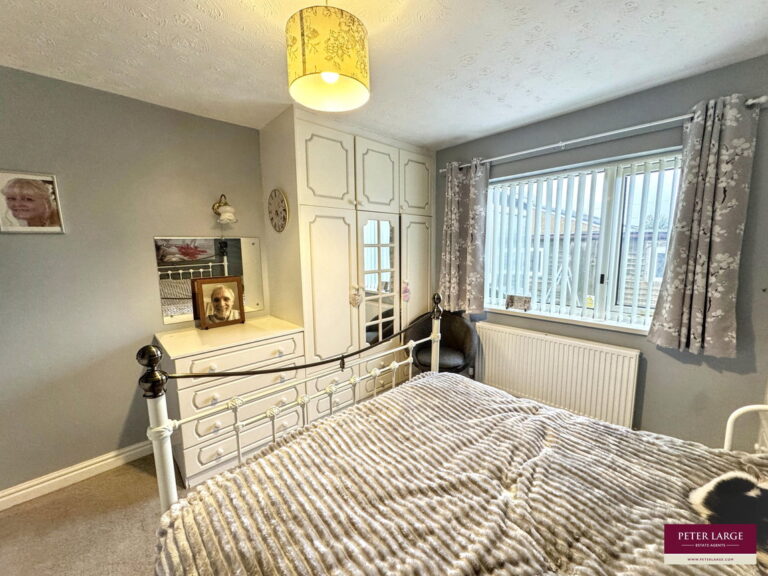
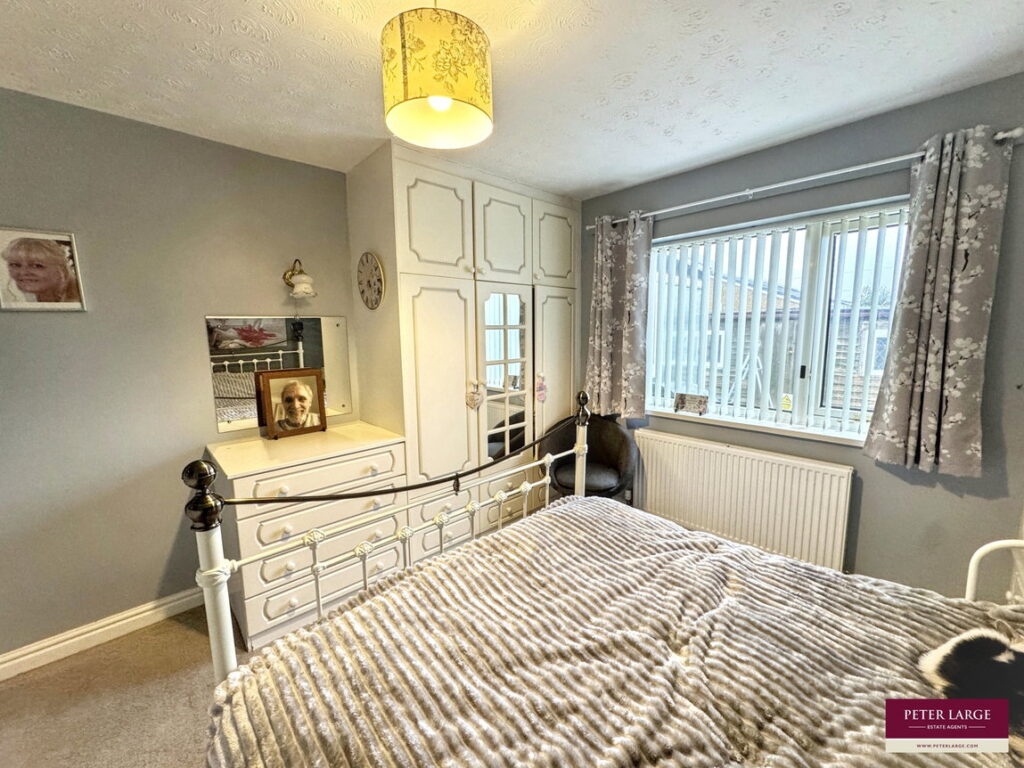
Fitted with a range of built in wardrobes across two walls and over the bed storage. With large window overlooking the rear garden. Fitted with lighting, power points and radiator.
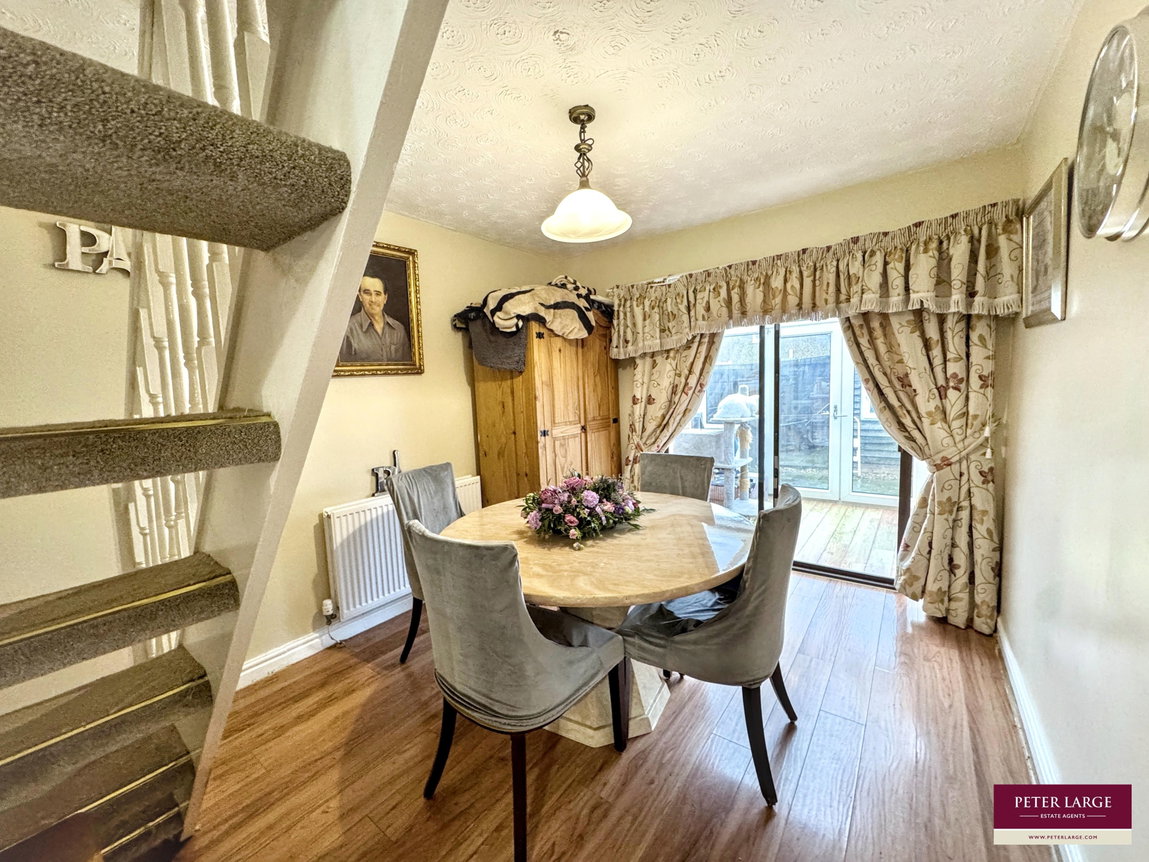
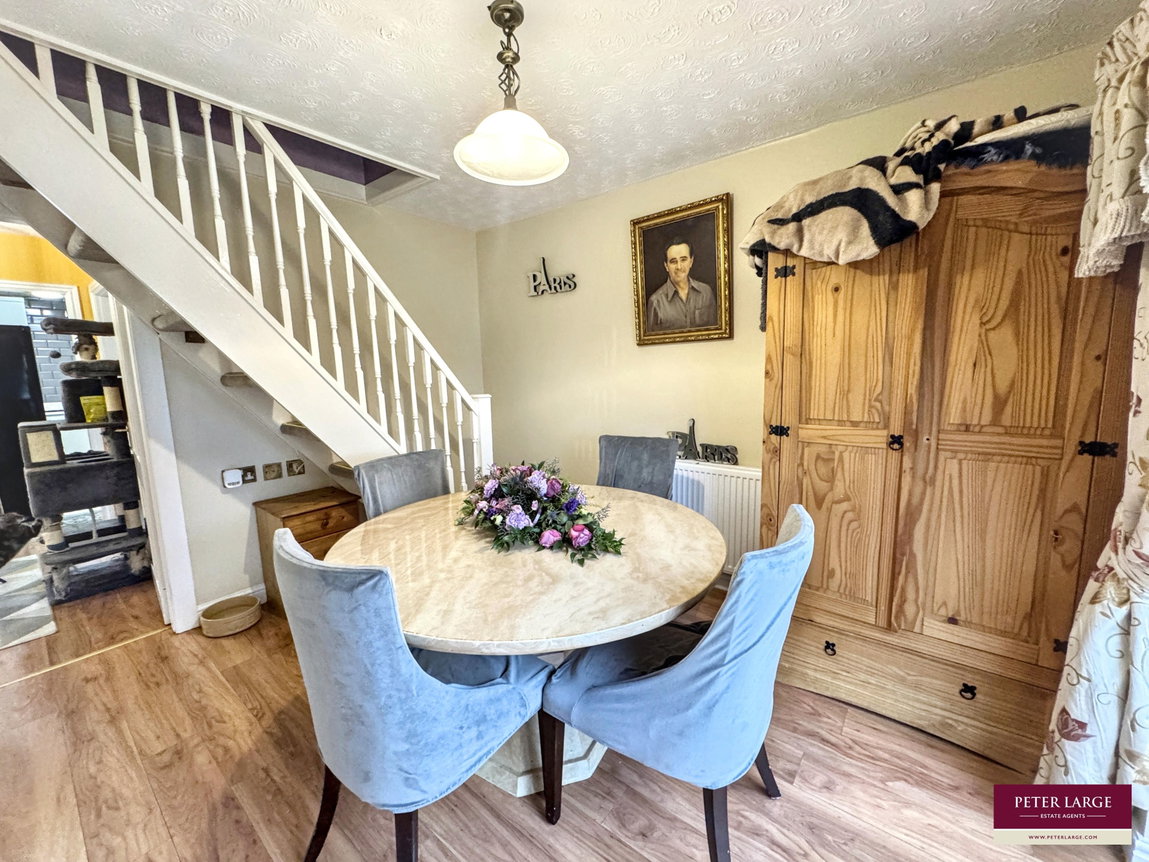
Bedroom Two - 2.79m x 3.35m (9'2" x 11'0")
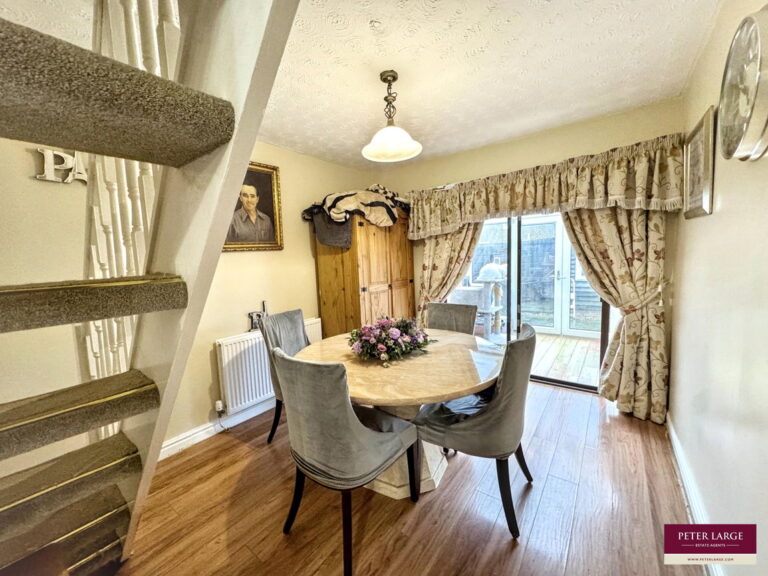
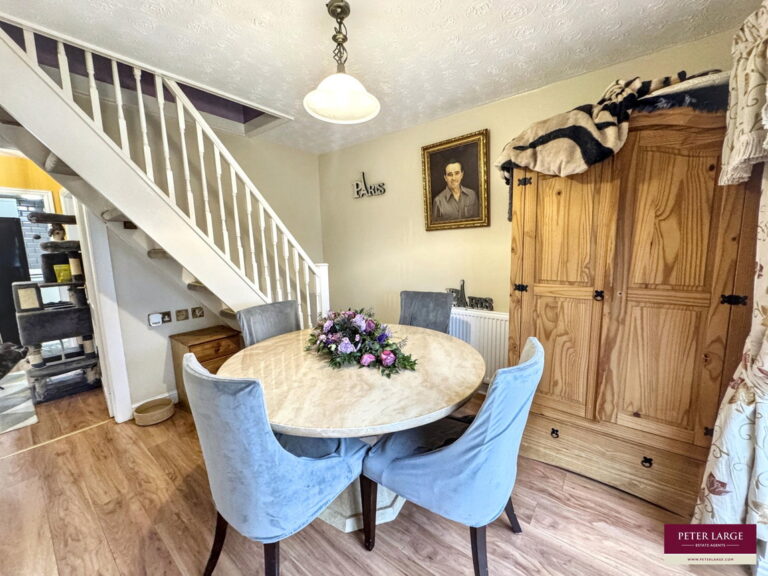
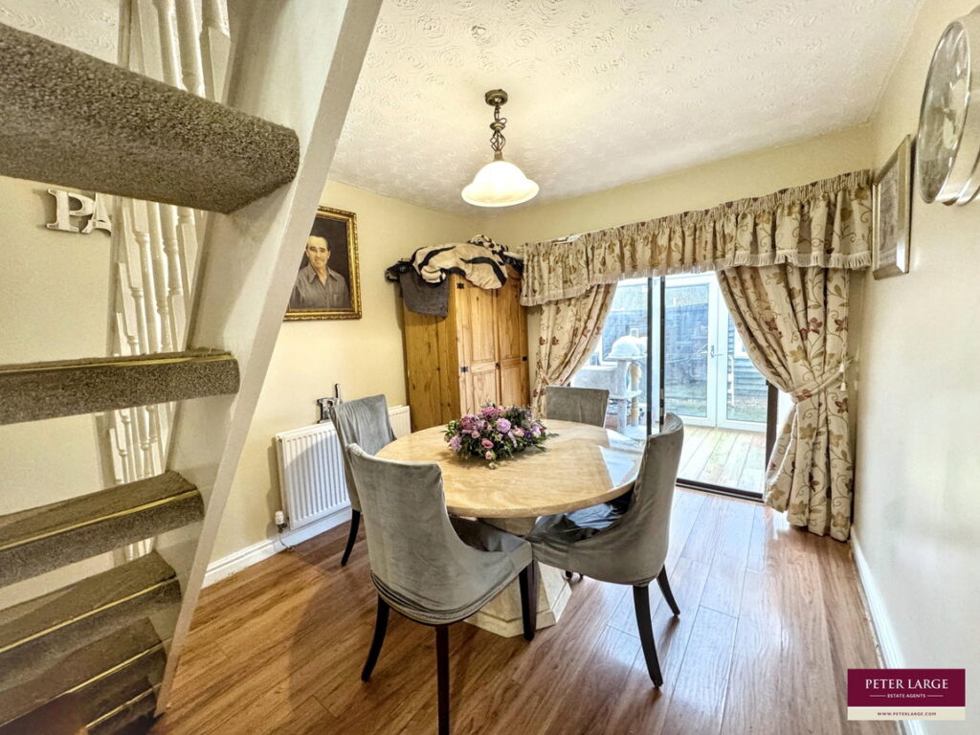
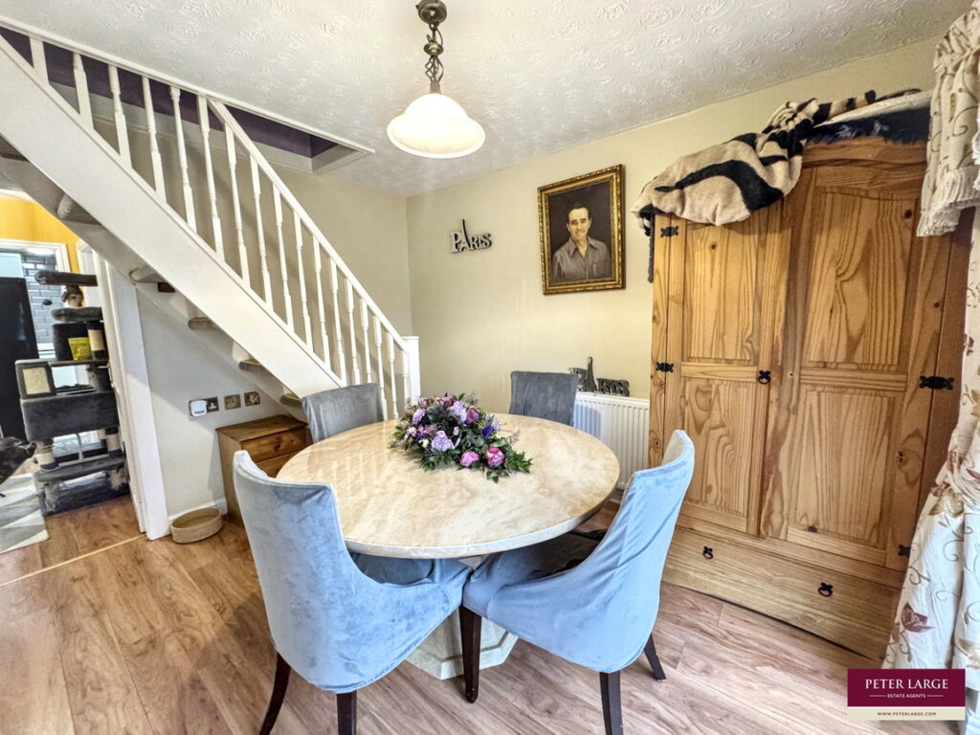
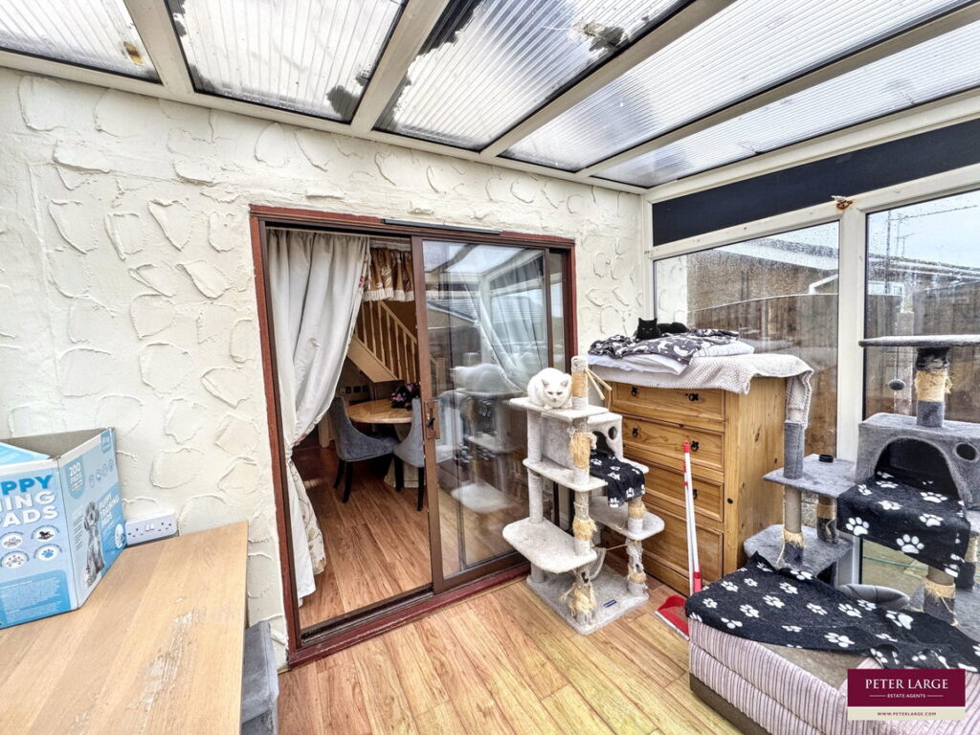
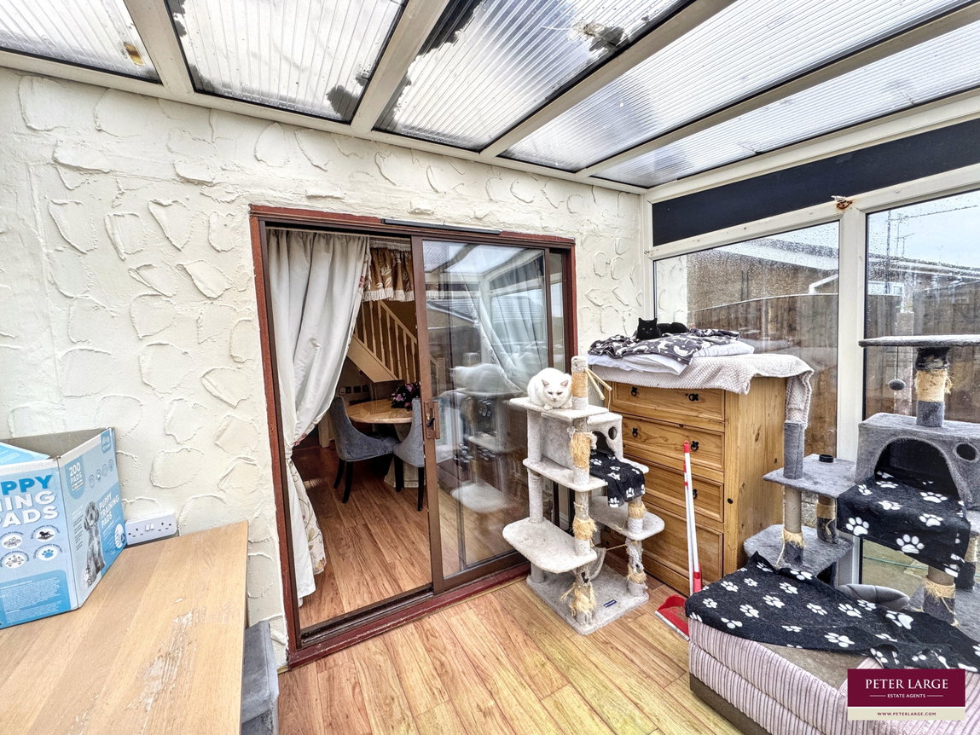
Second double bedroom currently being used as the dining room/second reception room. Fitted with lighting, power points and radiator. Stairs lead from here to the loft room. Sliding patio doors lead into;
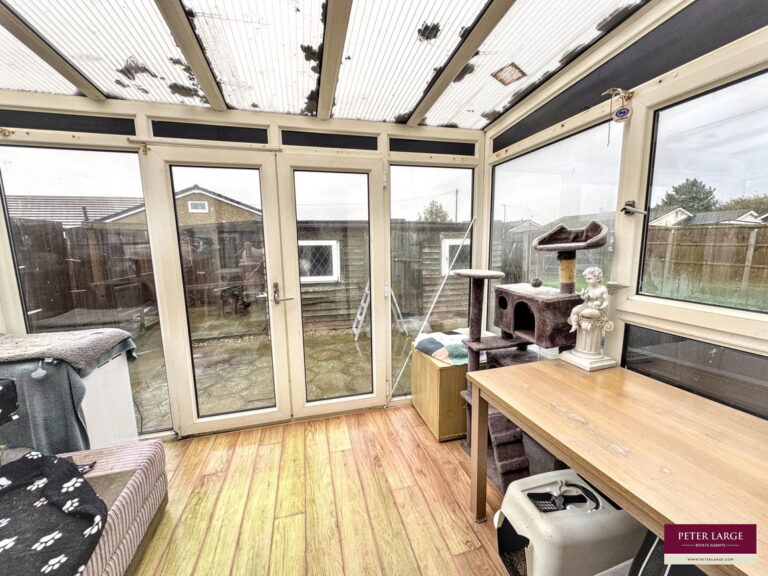
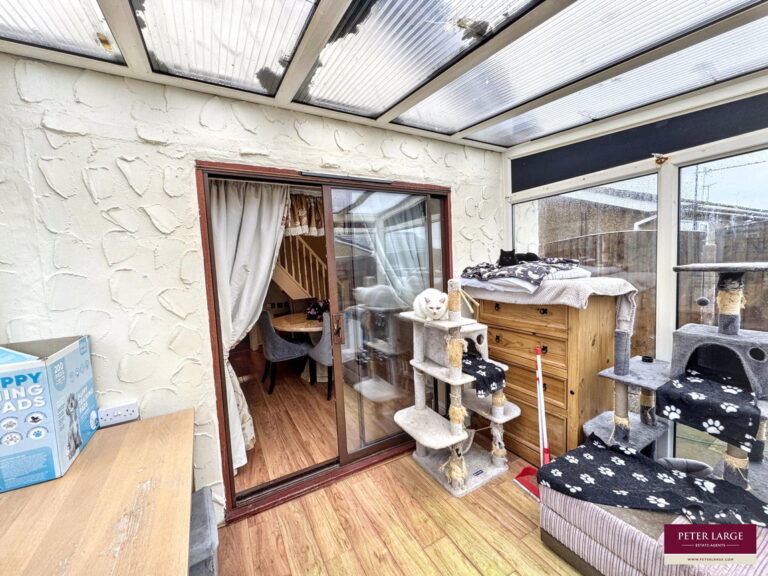
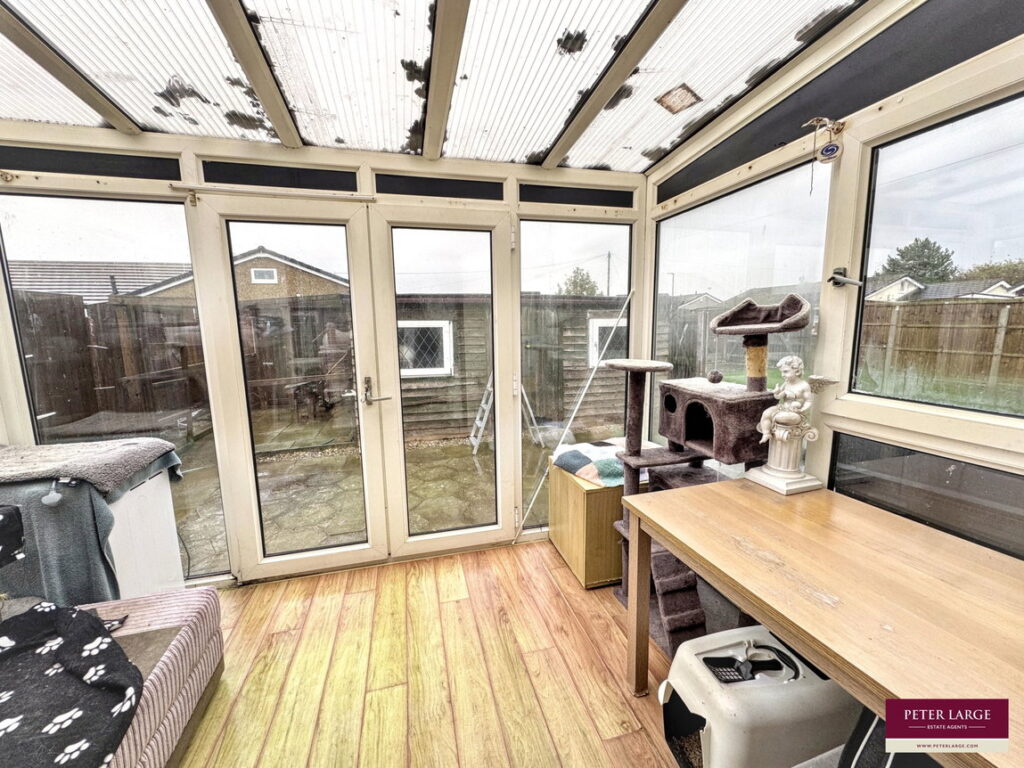
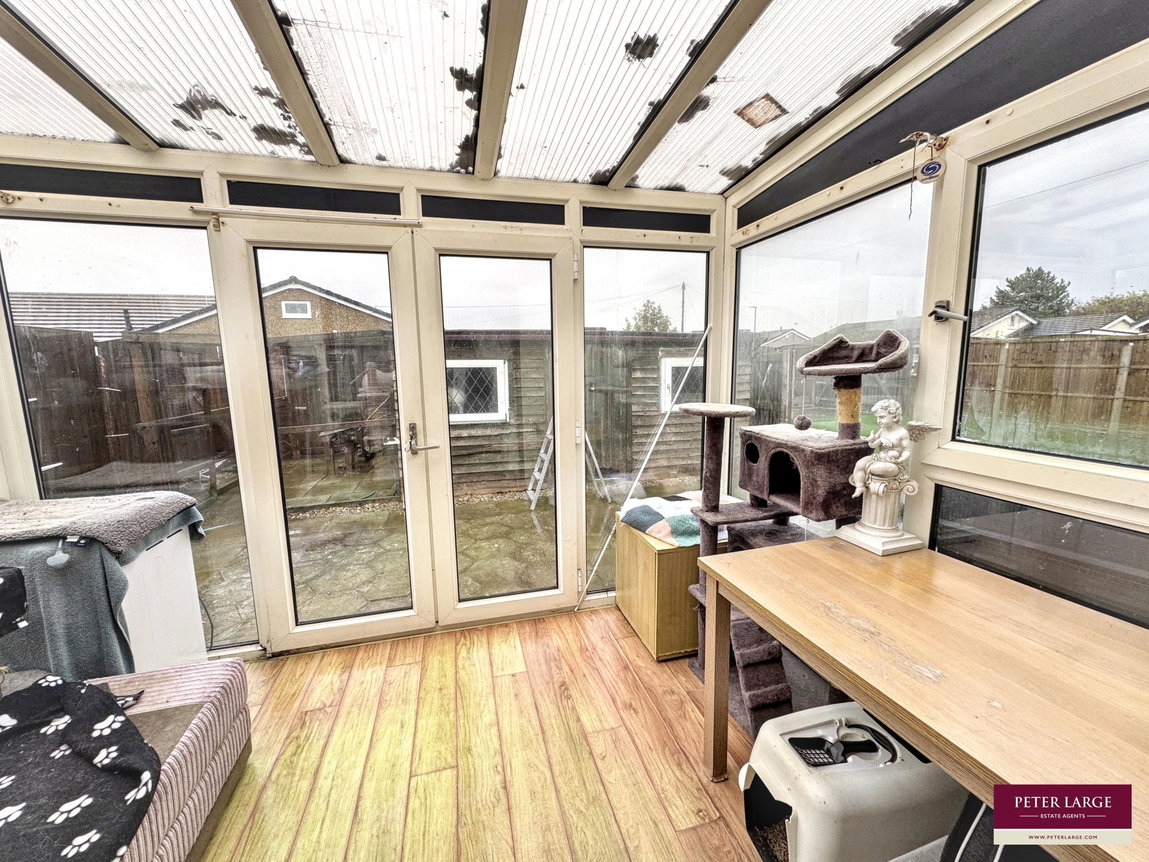
Conservatory - 3.2m x 2.31m (10'6" x 7'7")
Made of uPVC construction with power point and polycarbonate roof. Door opening onto the garden.
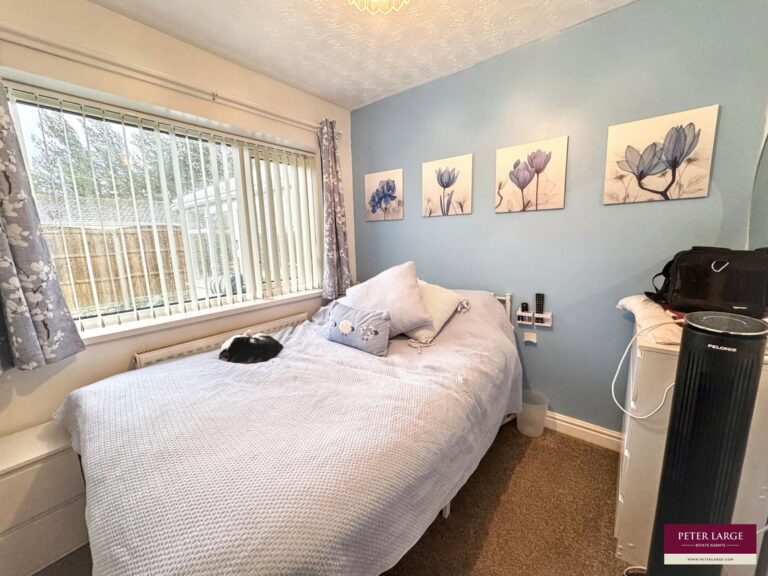
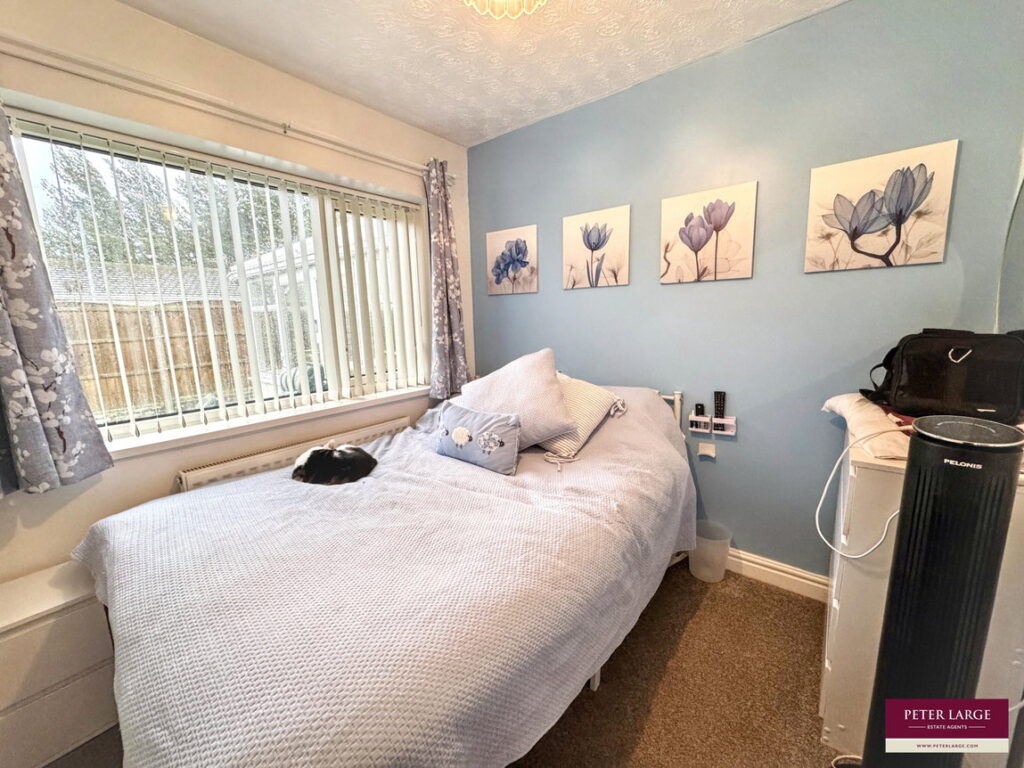
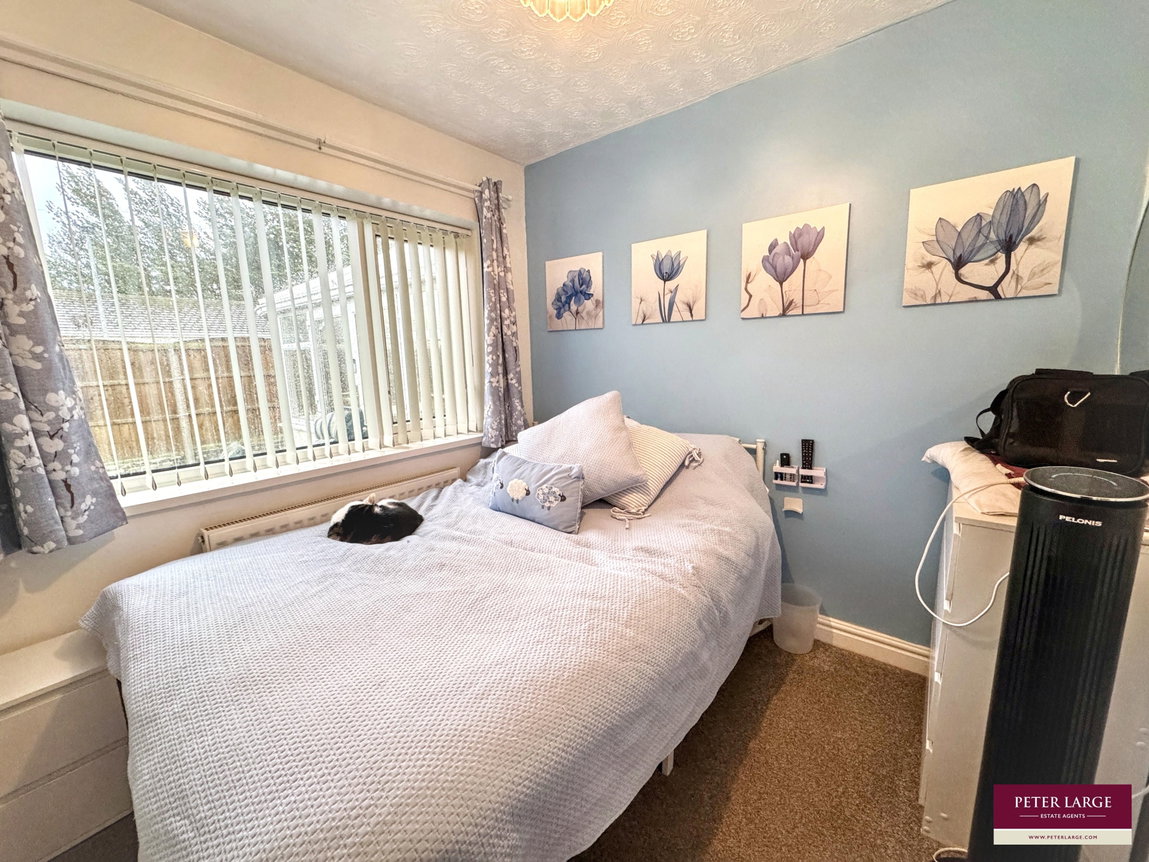
Bedroom Three - 2.36m x 2.39m (7'9" x 7'10")
With window overlooking the side of the property and fitted with power points, lighting and radiator.
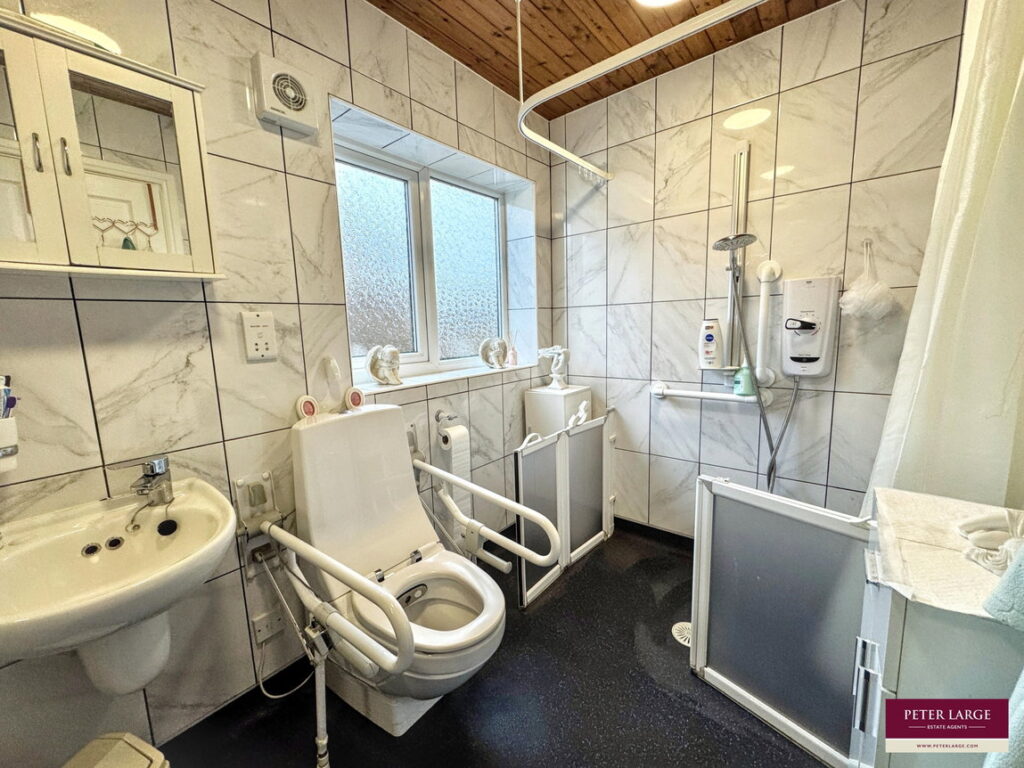
Shower Room - 1.73m x 2.39m (5'8" x 7'10")
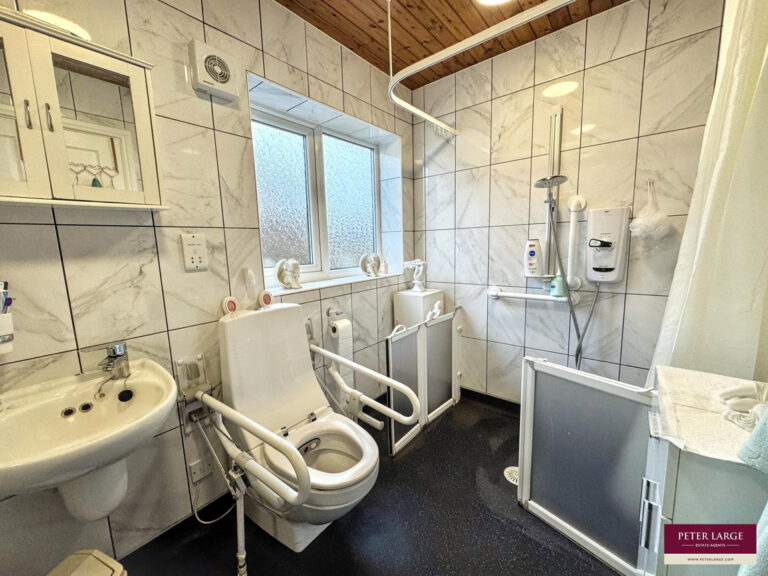
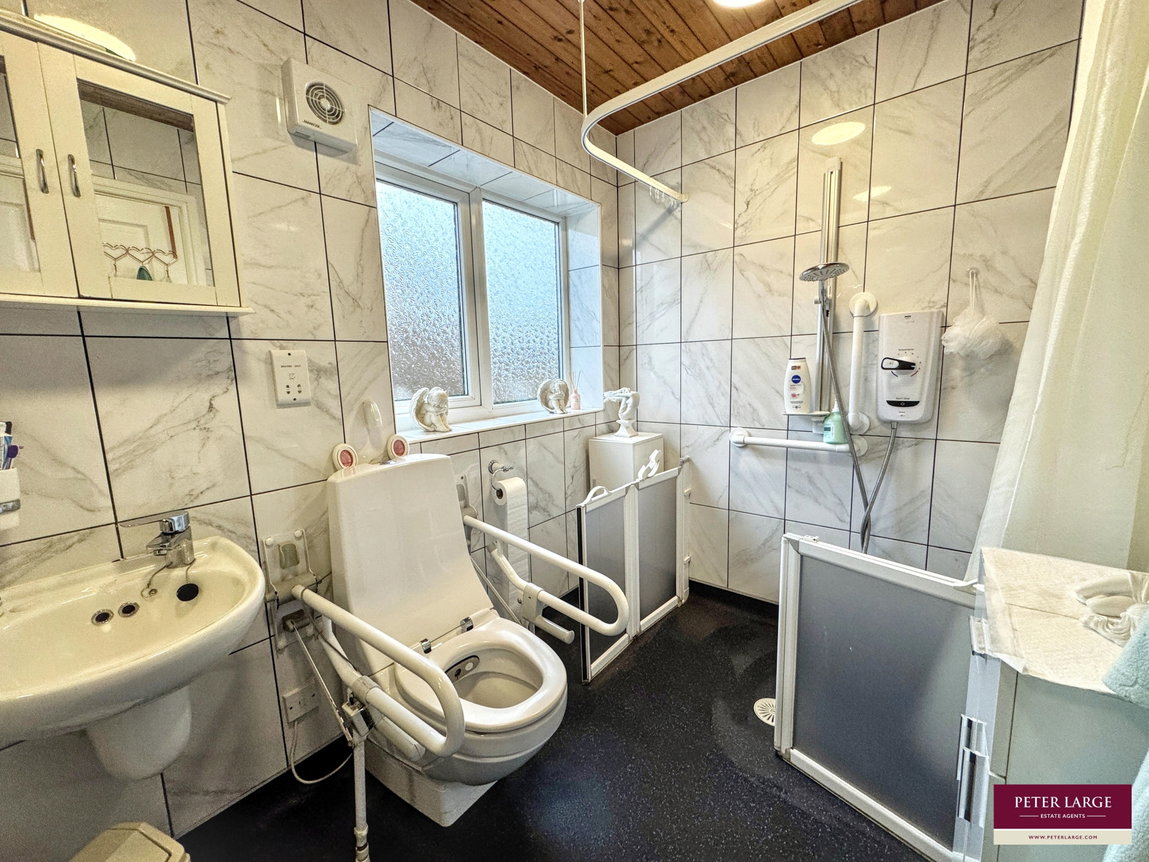
Fitted with a three piece suite in white comprising low flush wc with grab handles, wash hand basin and wall hung 'Mira' shower with foldable floor screen and grab handles. With fully tiled walls, lighting, non slip wet room flooring, radiator and obscure window to the side.
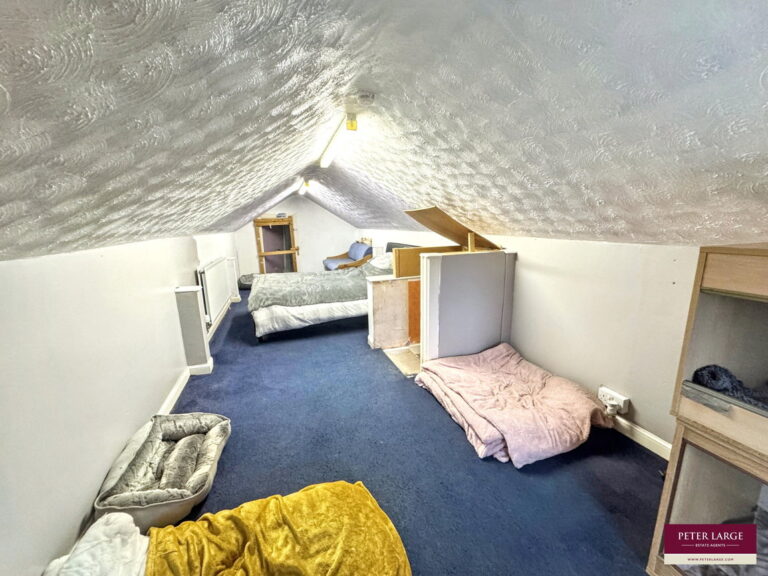
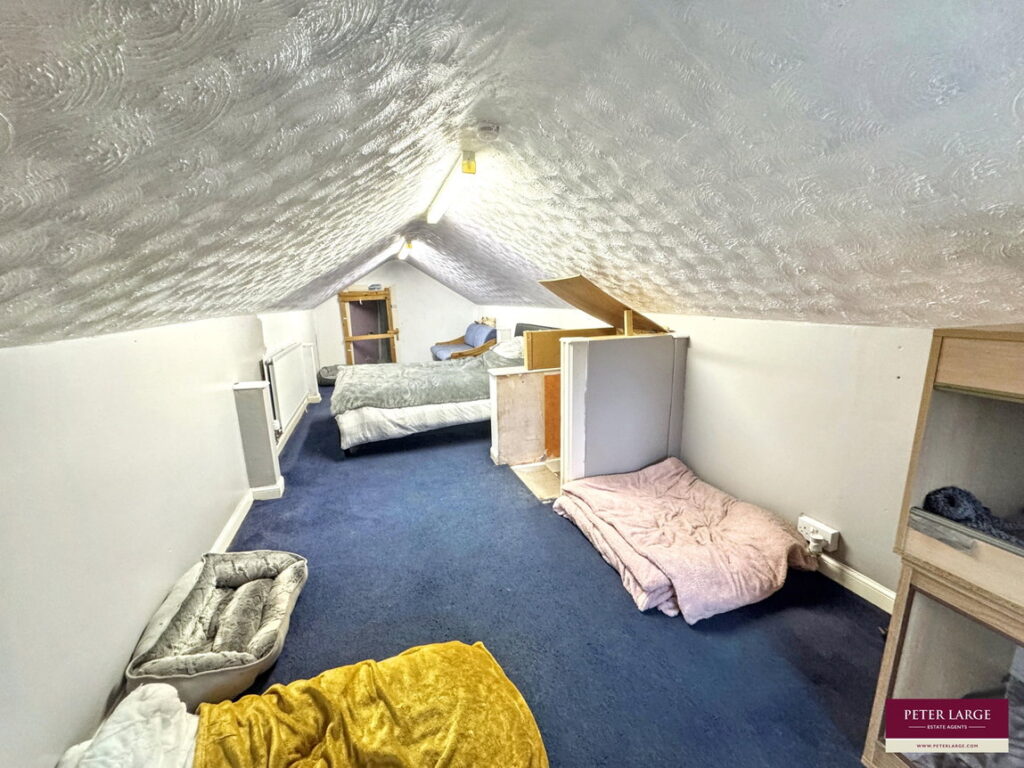
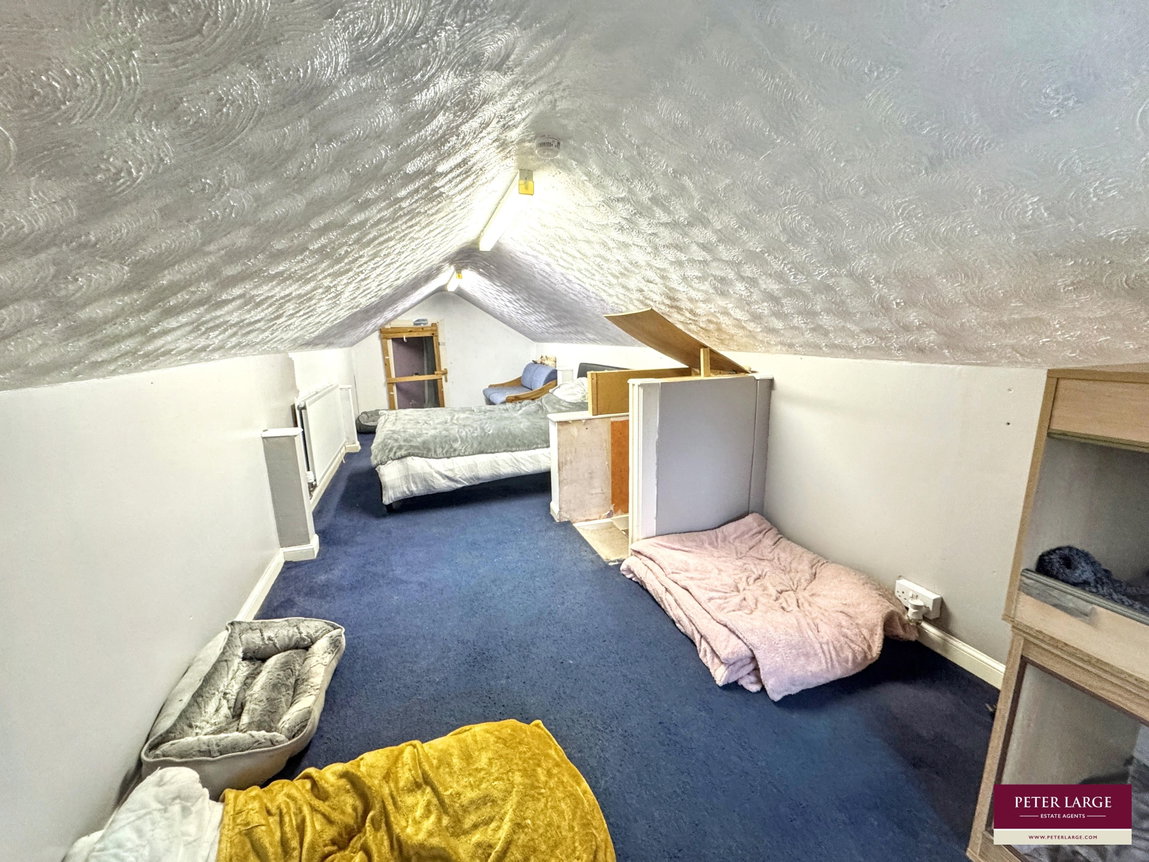
Loft Room - 2.54m x 7.65m (8'4" x 25'1")
Staircase leads up to this useful space. With window to the rear, lighting, radiator and power points. Timber door leads into a separate and useful storage area.
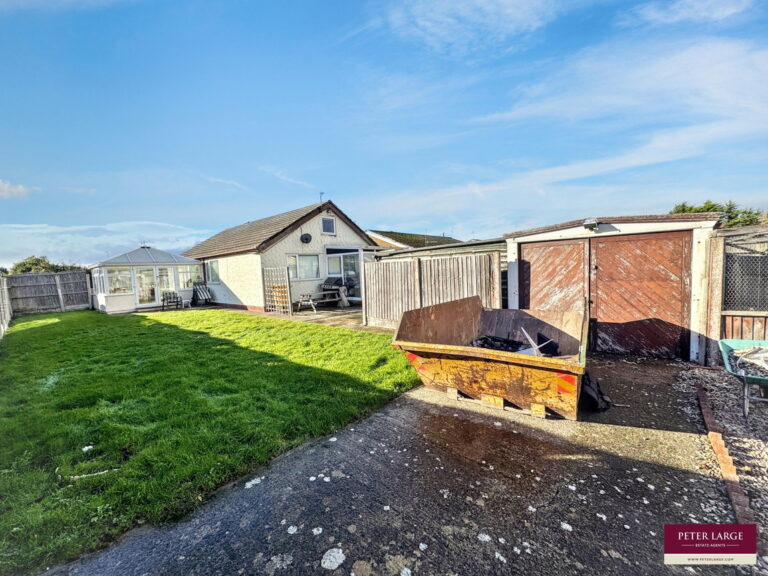
Garage
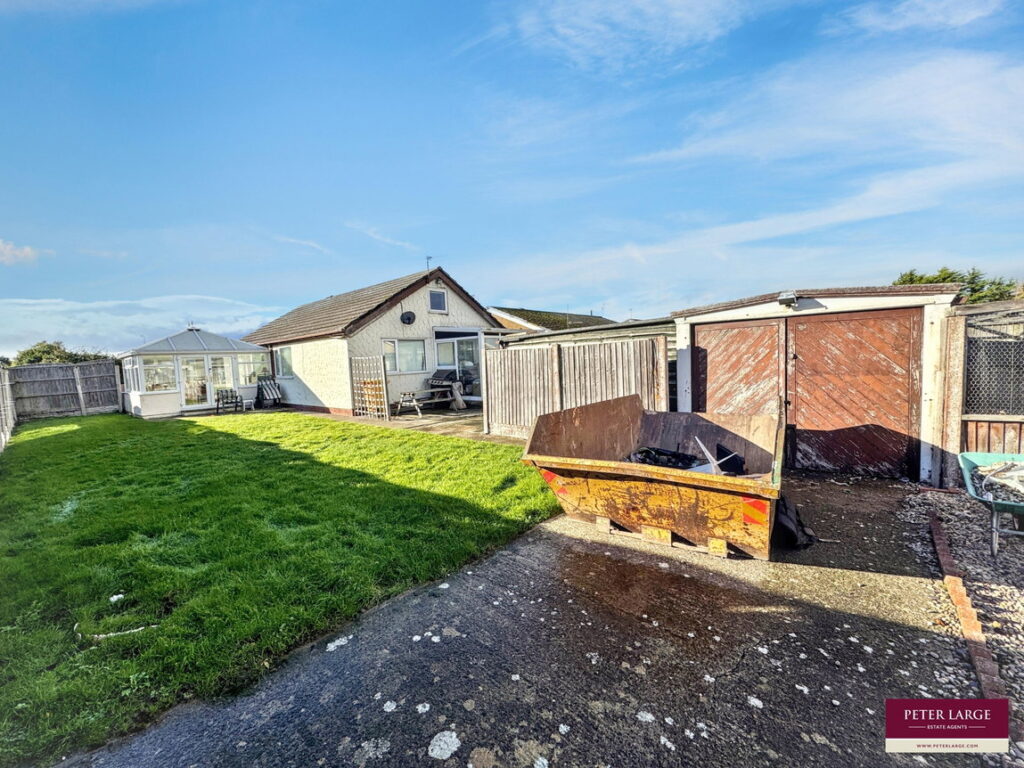
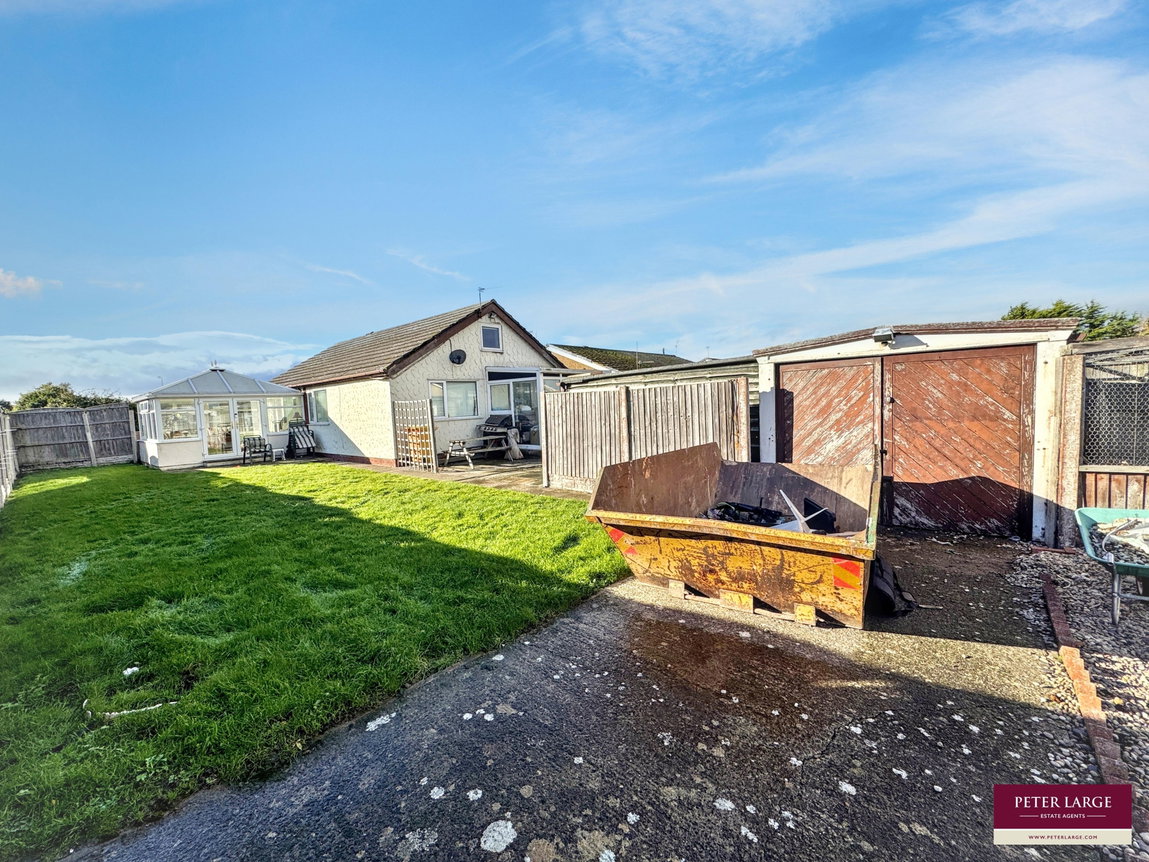
Fitted with an up and over door to the front and power and light.
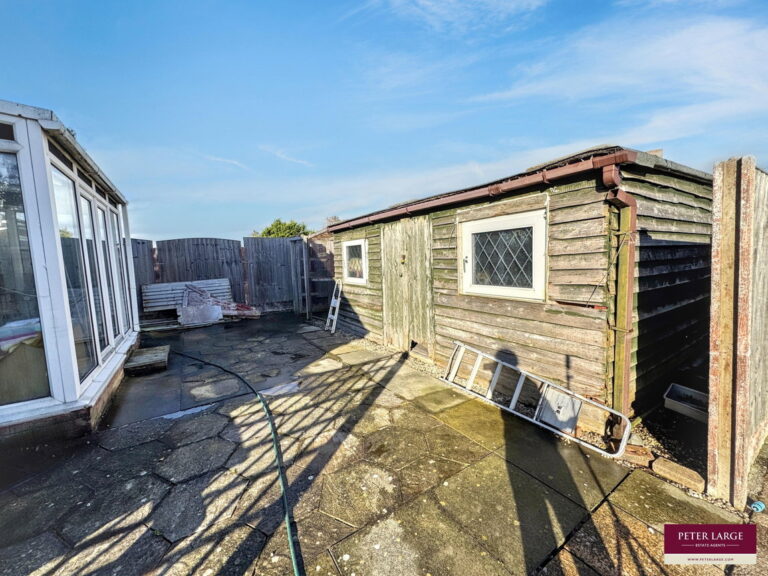
Outbuildings
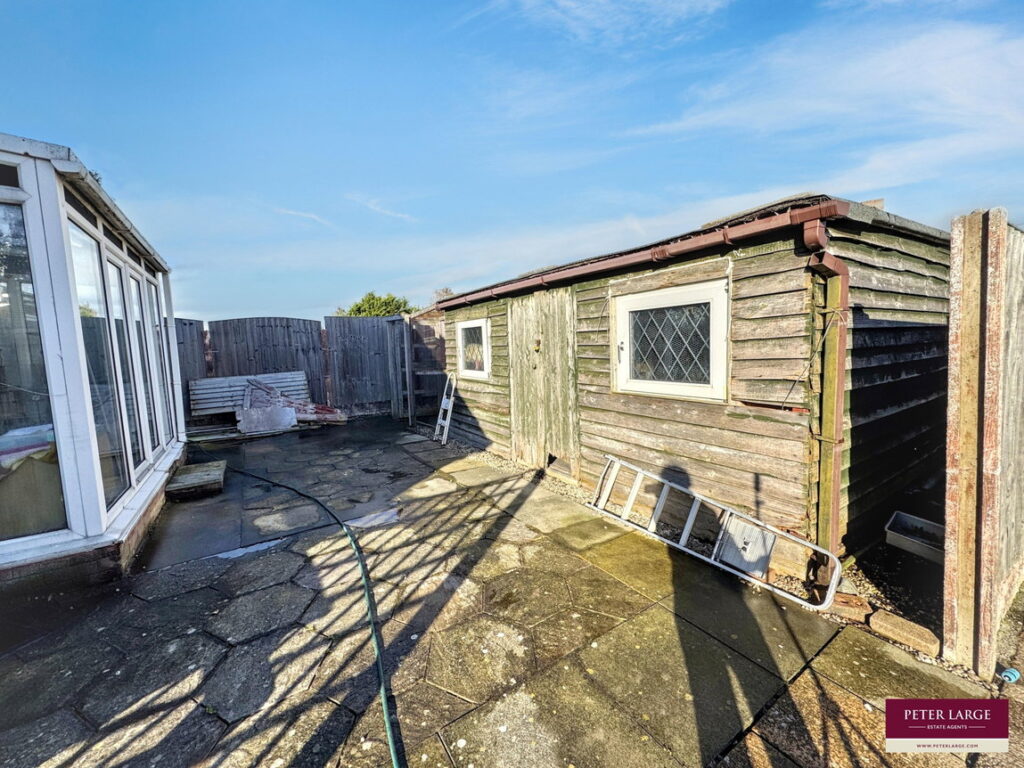
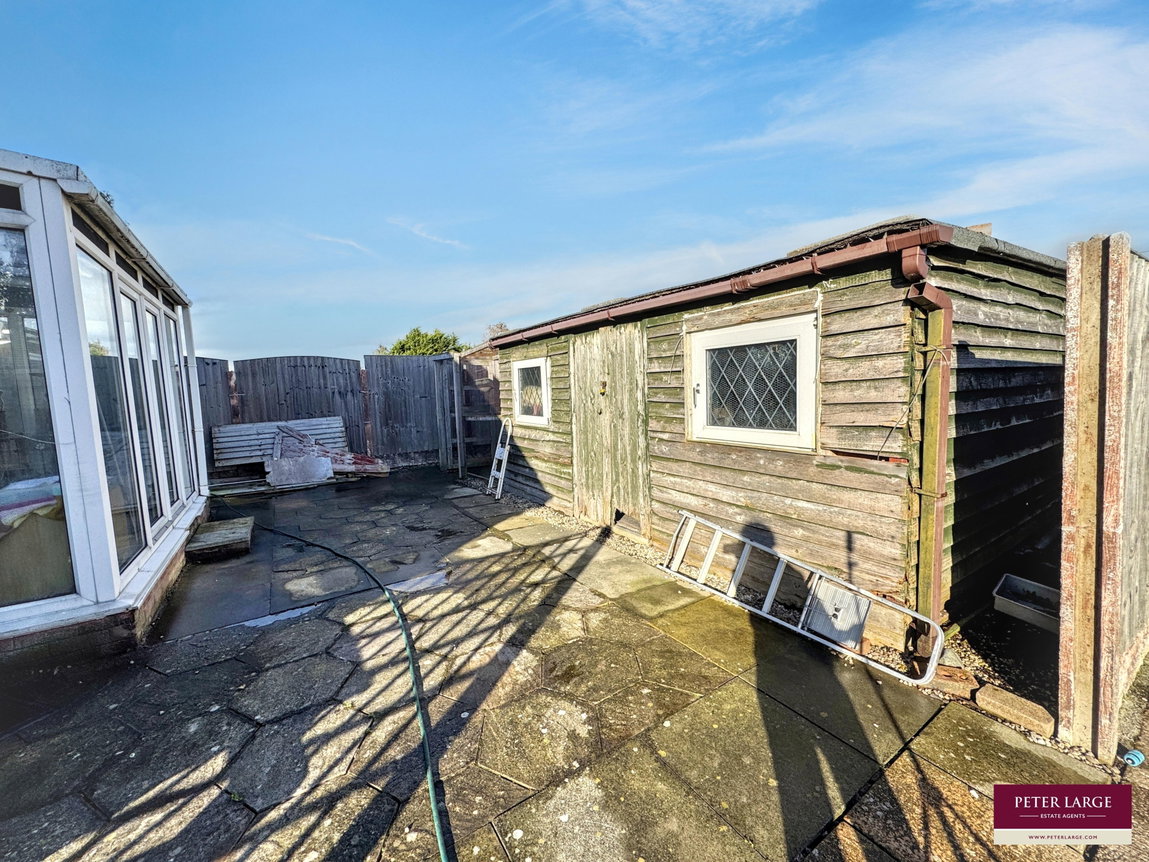
A range of timber workshops with light and power and two aviaries offering lots of different uses.
Outside
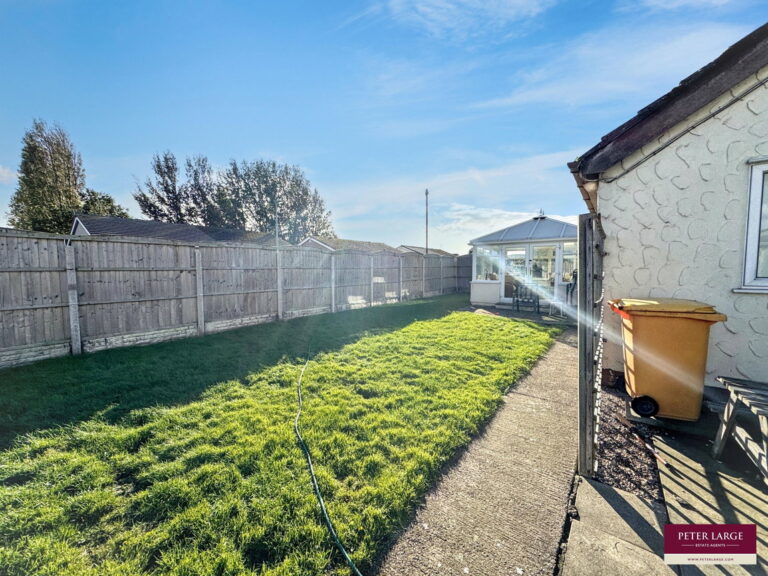
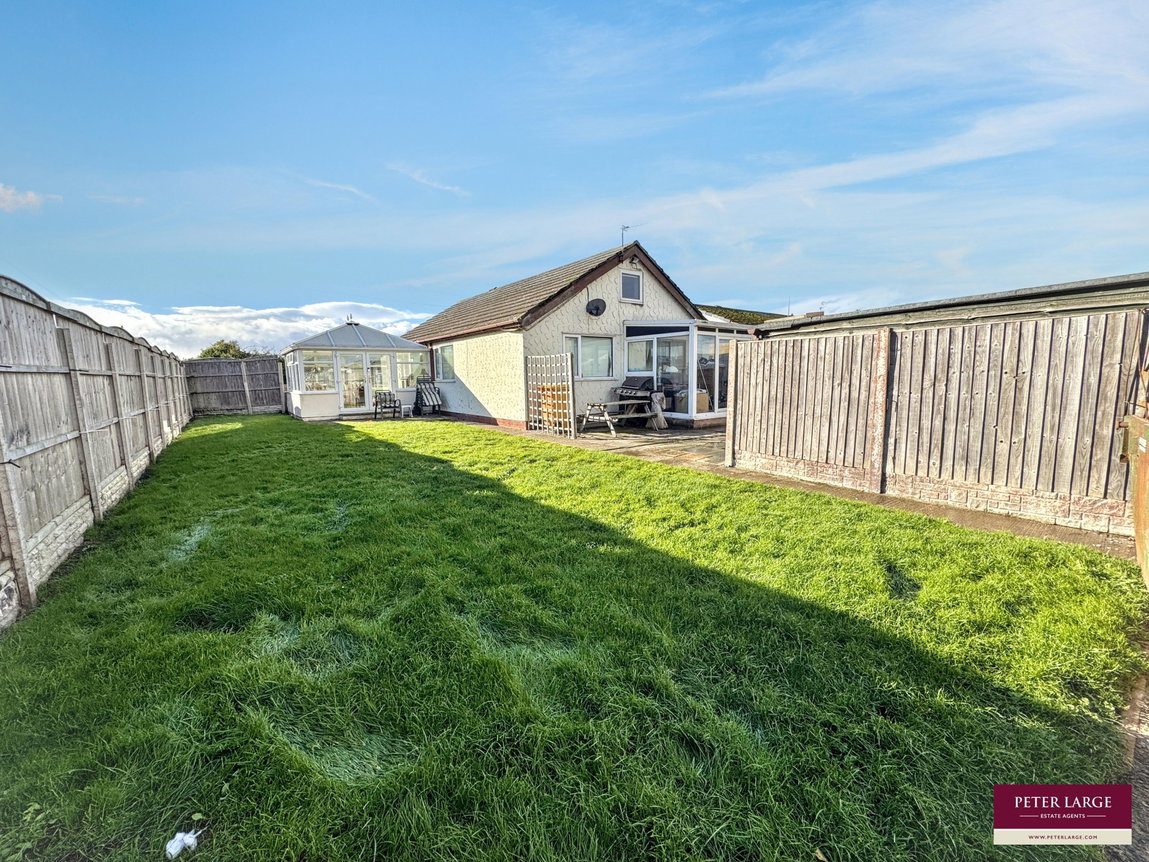
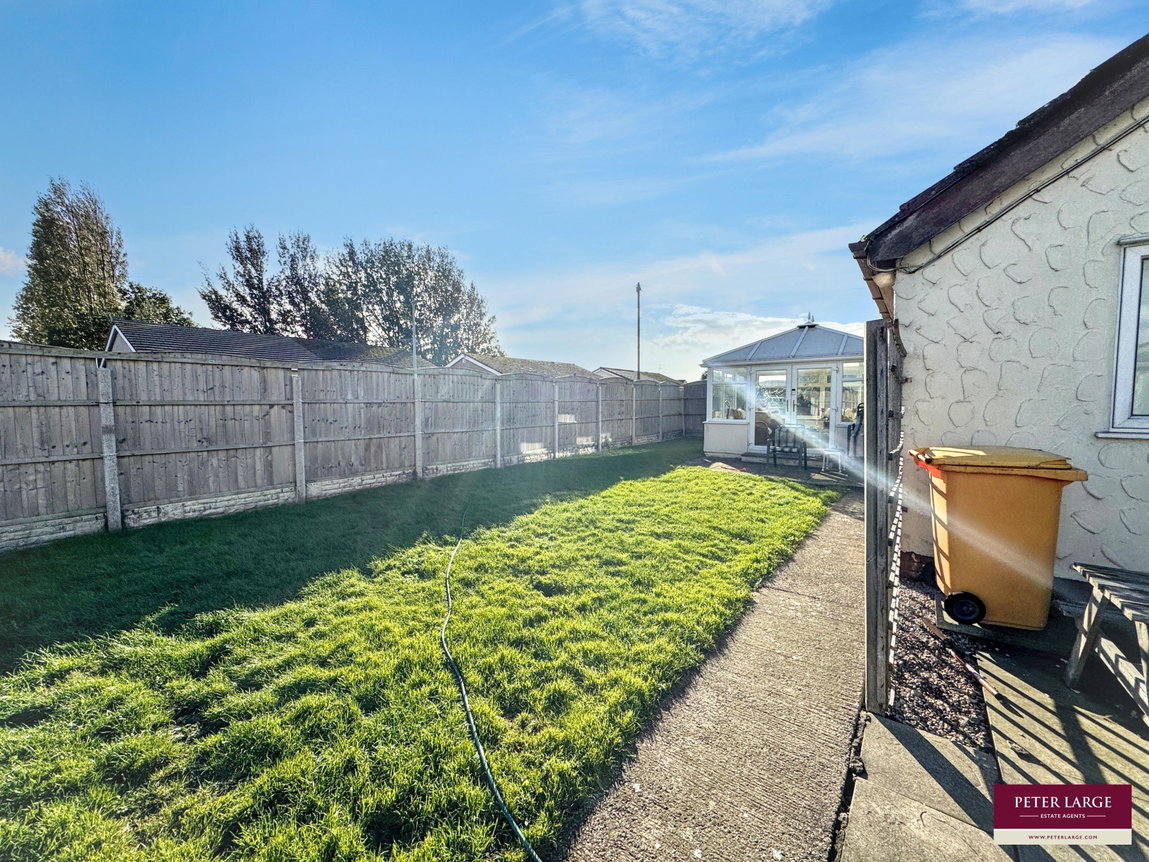
Sitting on a level corner plot with brick wall all the way around. The front has a path and ramp leading to the front entrance door and lean-to. The front garden is mainly laid to lawn with graveled borders. The side and rear garden are again mainly laid to lawn with a large patio perfect for outside dining. A timber gate gives access to the driveway and leads up to the garage. The garden is fully enclosed with timber fencing providing privacy.
Material Information
Services - Mains gas, electric, water and drainage are all believed to be connected at the property. Please note no appliances are tested by the selling agent.
Flood Risk – Rivers & Surface Water Very low risk – Sea Low risk see: Natural Recourses Wales.
Estimated Broadband Speed – Standard, Superfast & Ultrafast see: Ofcom checker
Mobile Coverage – (Three) 76%, Vodafone 81%, EE 84%, O2 57% see: Ofcom checker
Directions
From the Abergele office, turn right onto Market Street and at the second set of traffic lights turn left onto Water Street. Continue to the roundabout and turn right in the direction of Rhyl and upon entering Towyn, turn right onto Towyn Way West and then left onto Bryn teg and then left again onto Awelon. The property can be found on the right hand side.
Interested in this property?
Try one of our useful calculators
Stamp duty calculator
Mortgage calculator