£120,000
Market Street, Abergele, Conwy
Key features
- Detached building
- Open plan and over two floors
- Versatile use, subject to planning
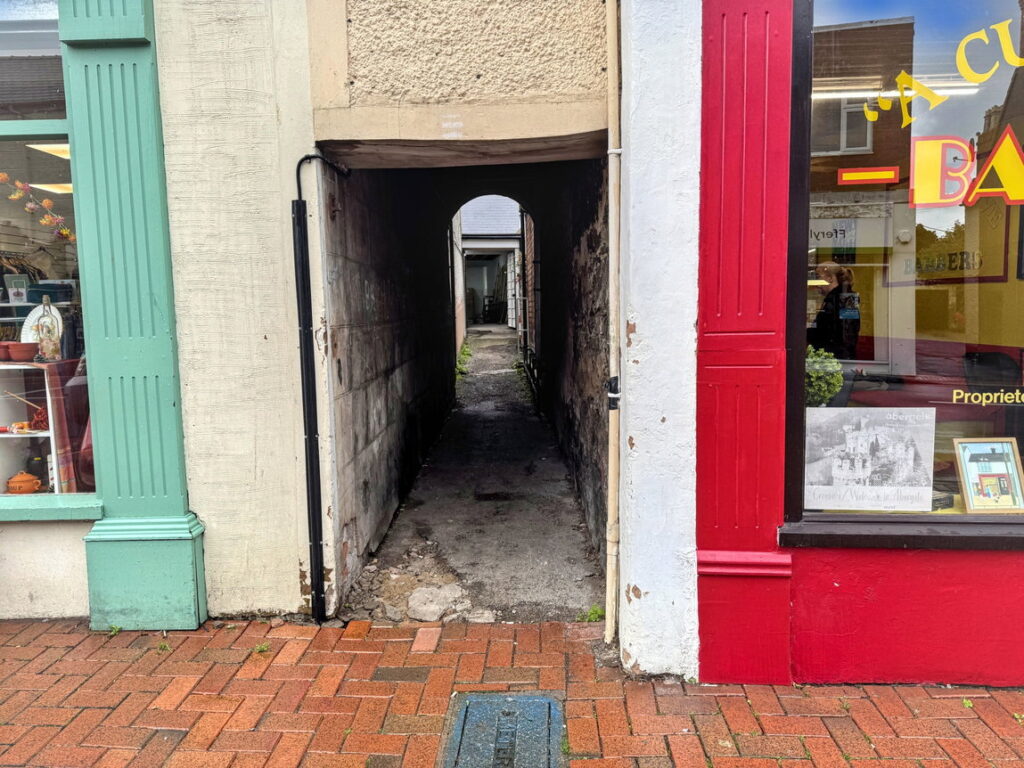
- Pedestrian access
- Cloakroom facilities
- Convenient transport links close by
- Set back from busy high street
- EPC - TBC
- Freehold
- Local authority - Conwy County Borough Council
Full property description
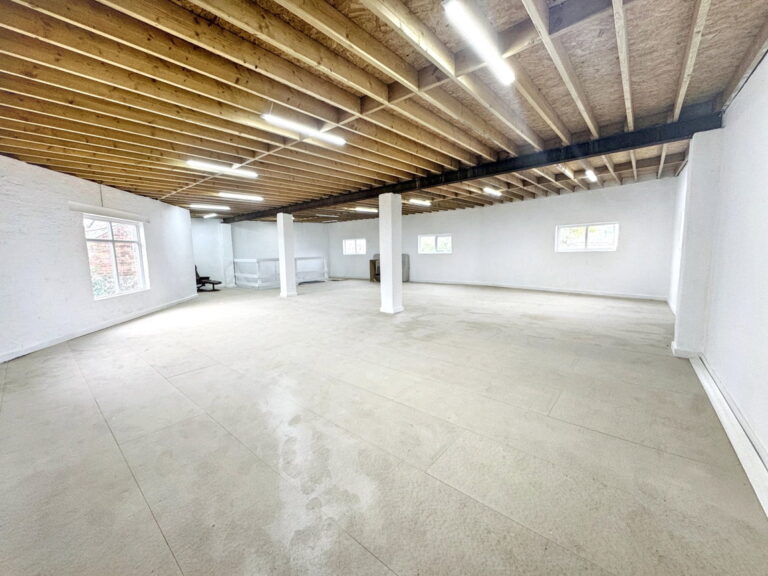
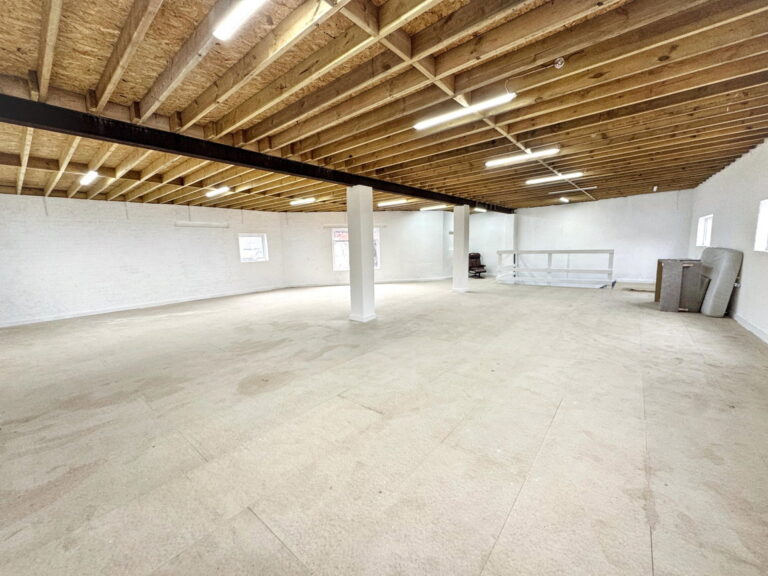
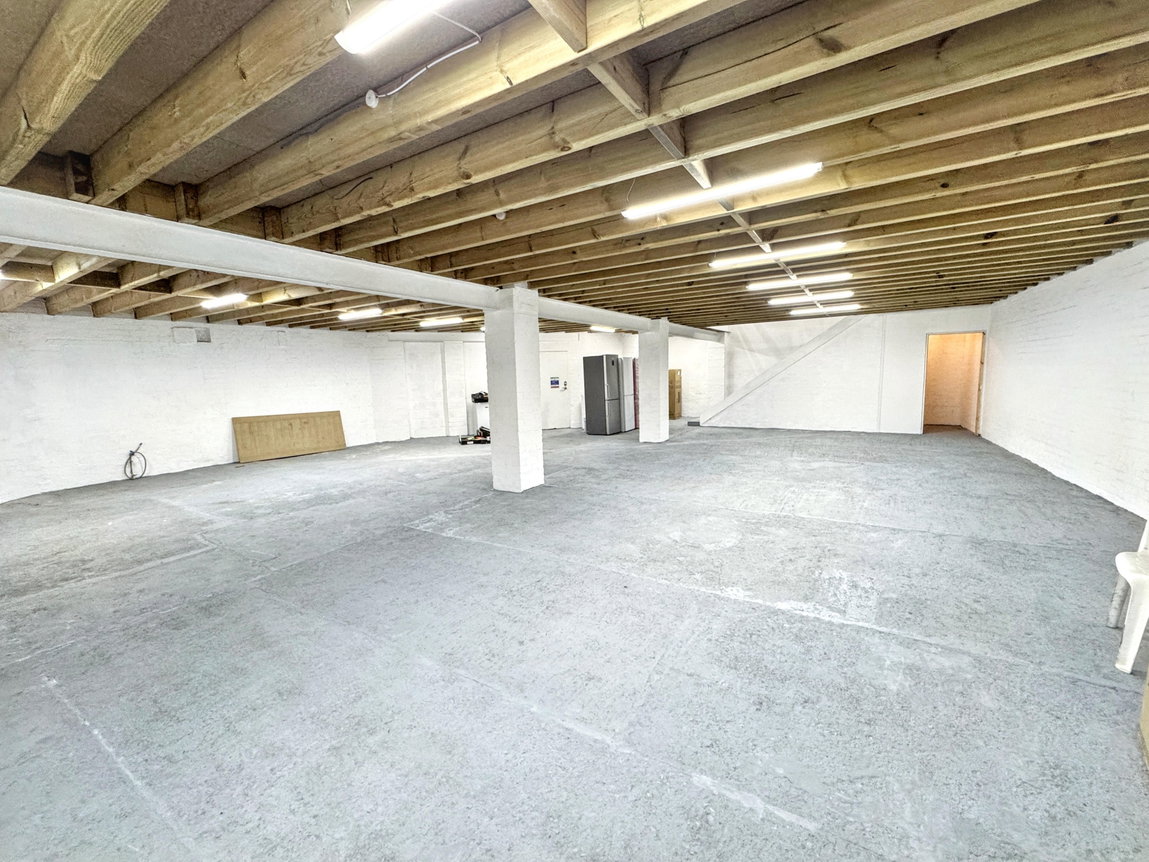
Endless possibilities! A unique and rare opportunity to acquire a versatile commercial property, situated in the heart of Abergele's main shopping centre. This building has been transformed in recent months having undergone a total renovation including connection of main services. The two spacious floors can be adapted to suit a variety of uses, subject to the usual planning consent, and there is a cloakroom and useful yard area. Pedestrian access from busy Market Street with a bus stop just outside and there is convenient access to the A55 Expressway, making it well connected to the wider North Wales coastline, Cheshire and beyond.
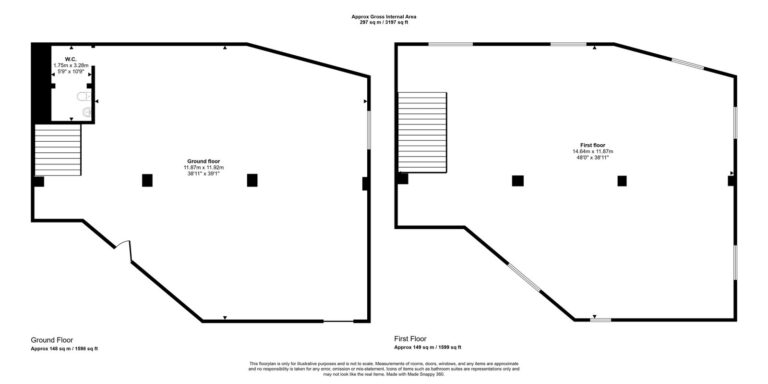
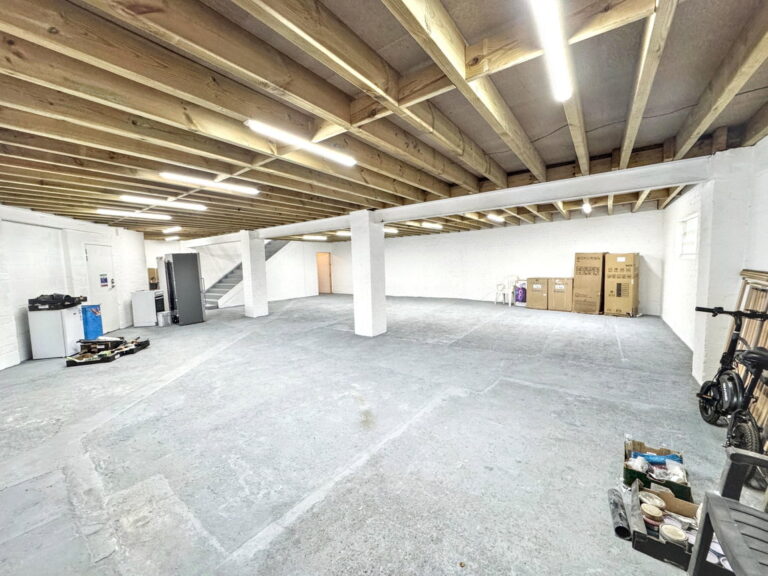
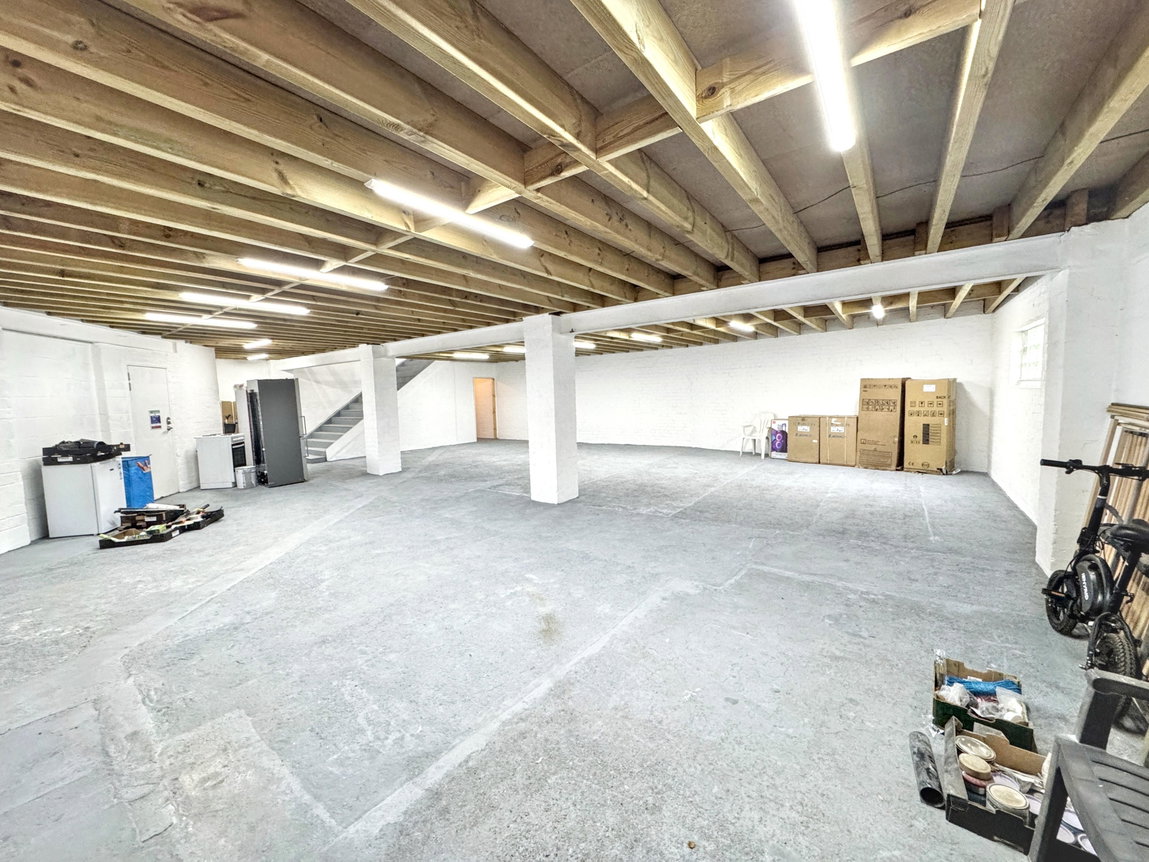
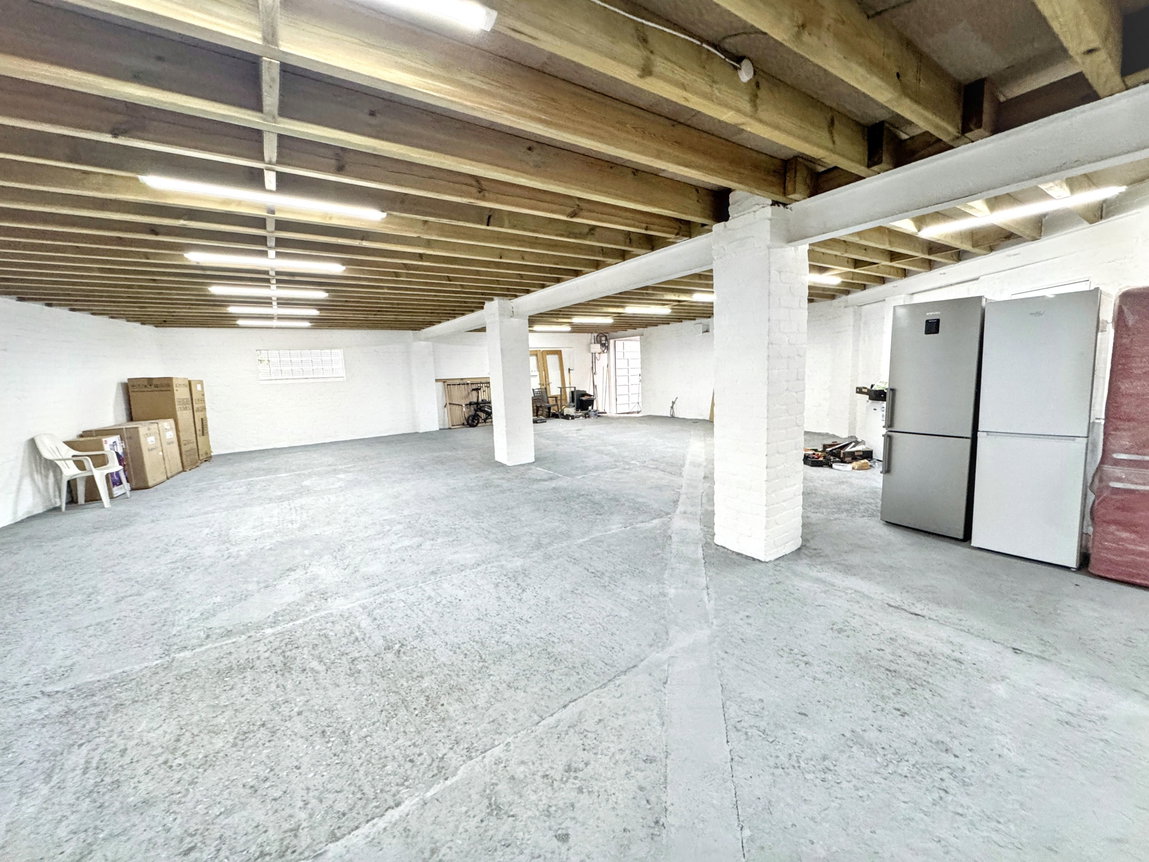
Ground Floor - 11.86m x 11.91m (38'11" x 39'1")
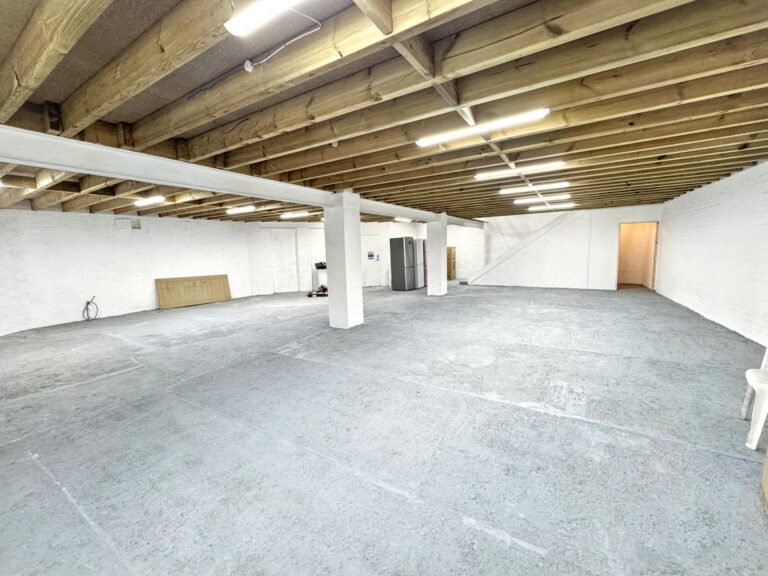
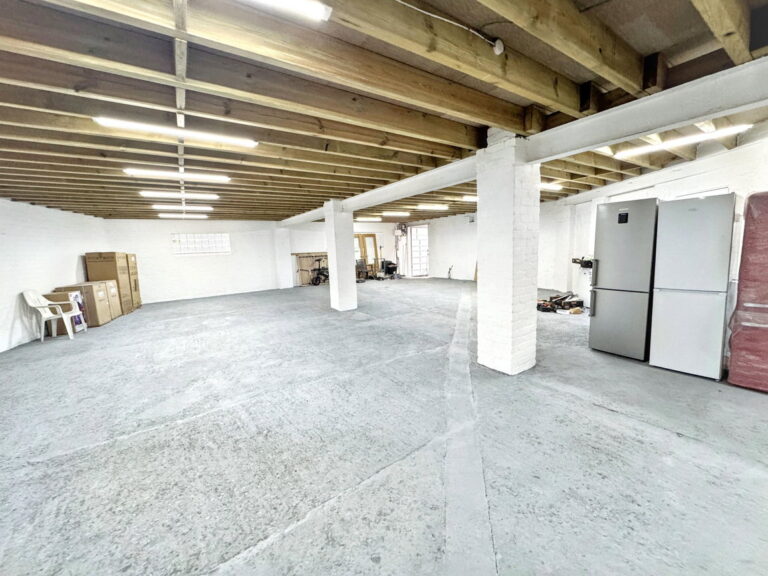
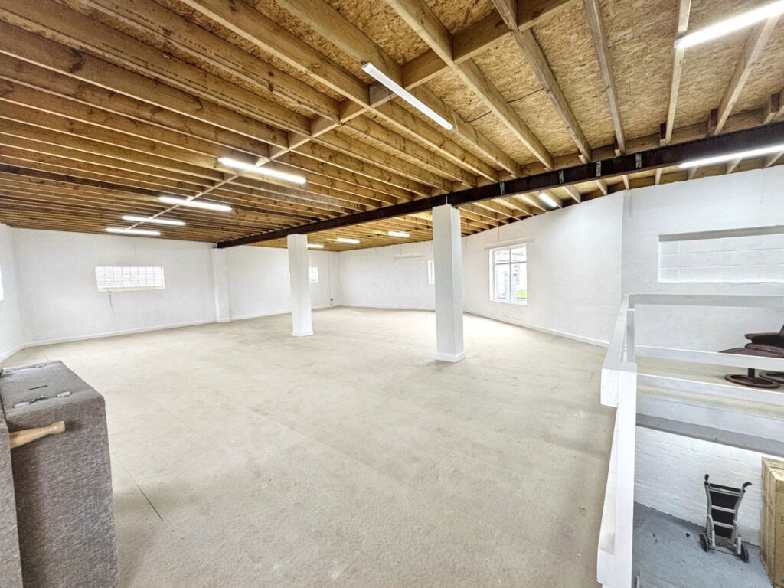
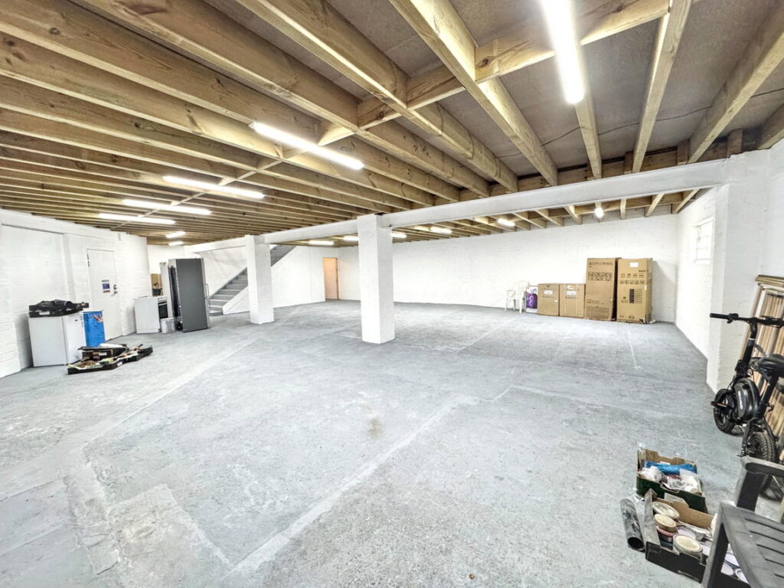
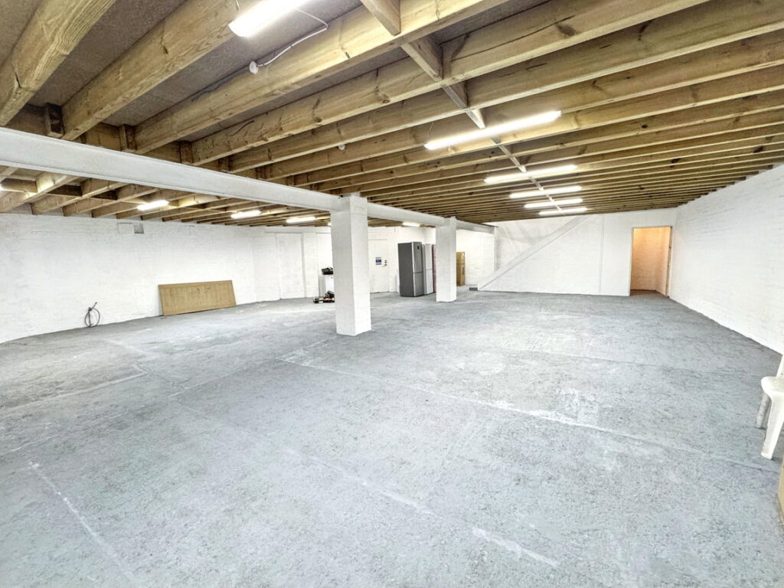
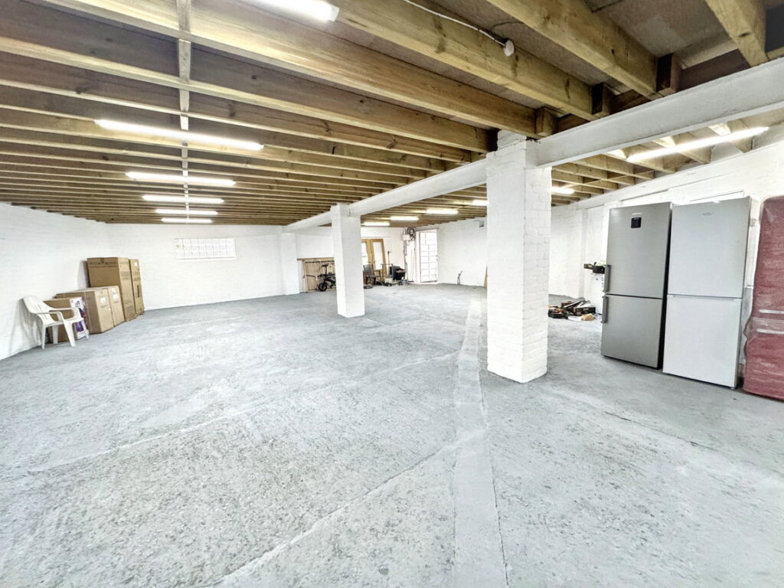
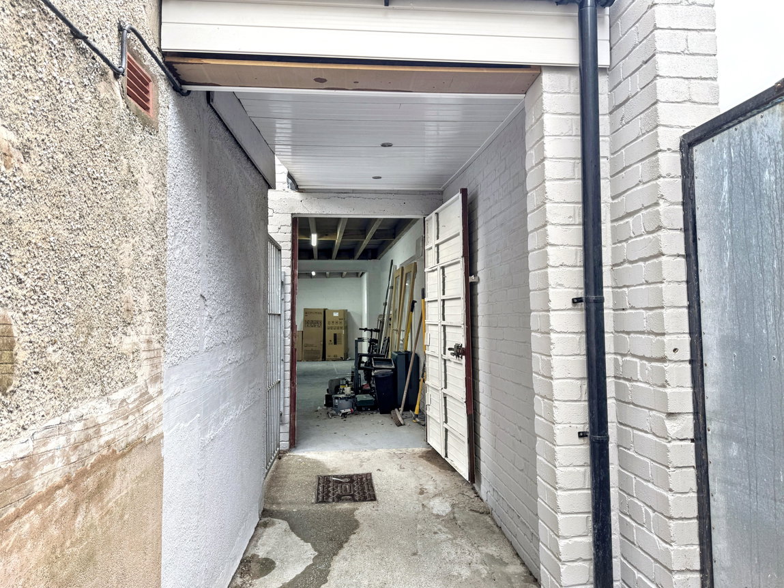
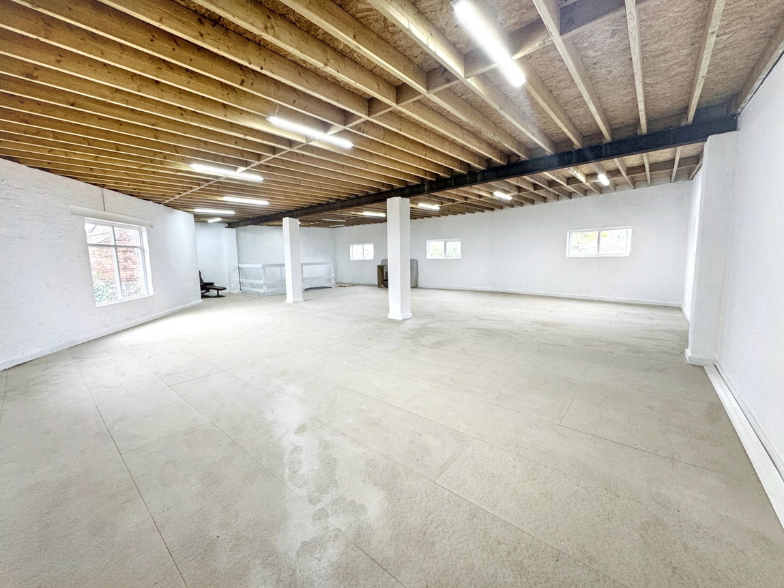
A wide access front door leads into a substantial open plan space with an impressive industrial feel. The space features large supporting pillars, glass block windows, concrete flooring, steel and timber beams and exposed brick walls. The space is fitted with lighting, power points and a water supply, with the fuse board and meters also located here. A fire door provides direct access to the yard.
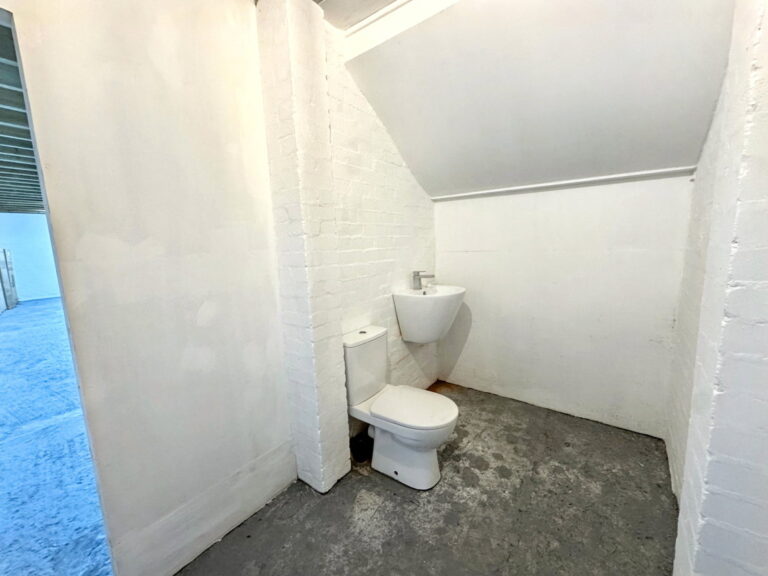
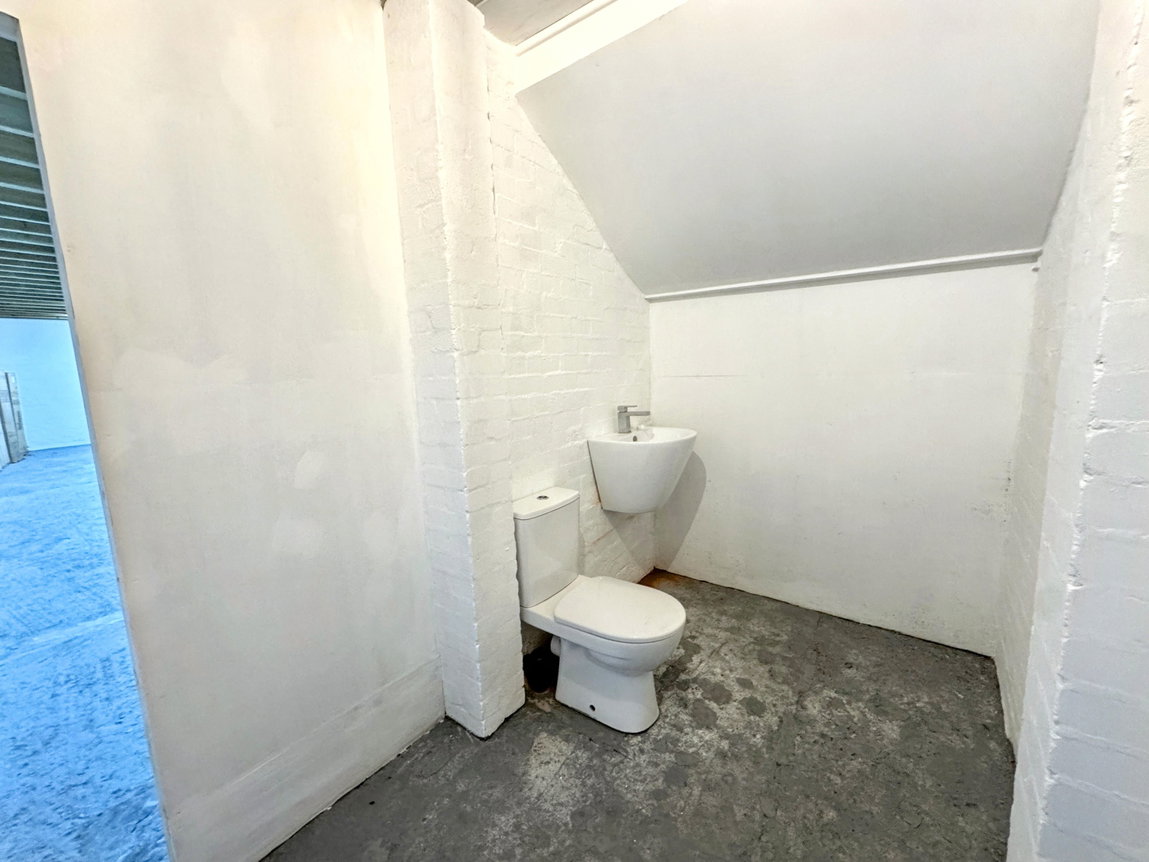
Cloakroom - 1.75m x 3.28m (5'9" x 10'9")
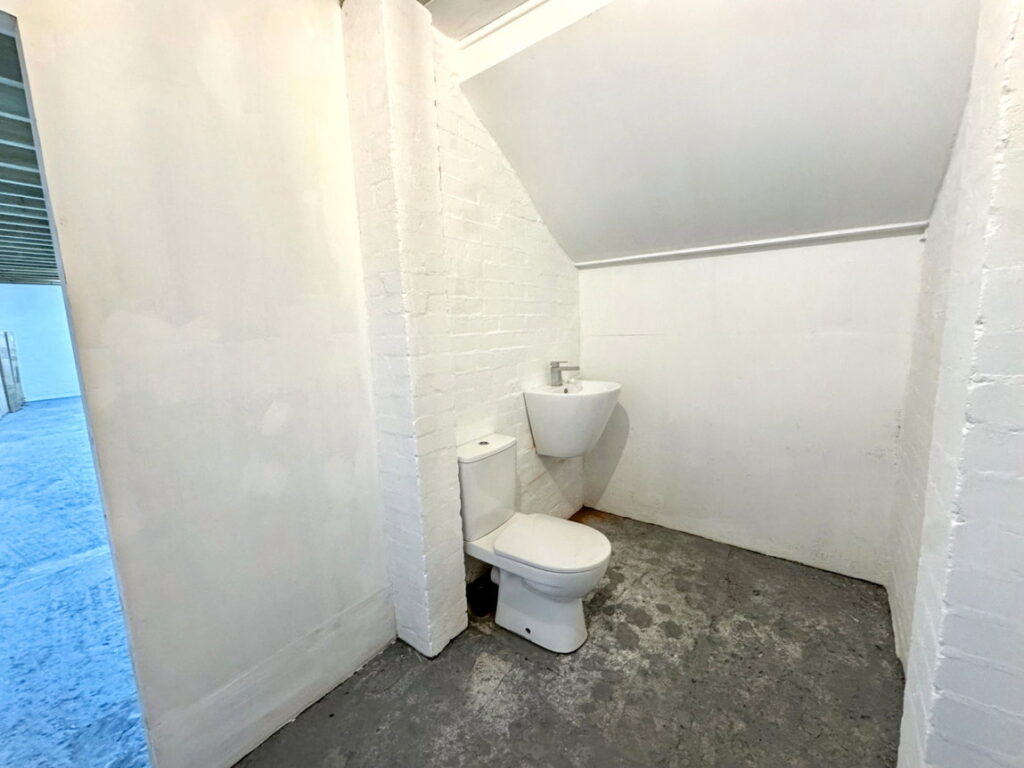
Fitted with a low flush wc, wash hand basin and lighting.
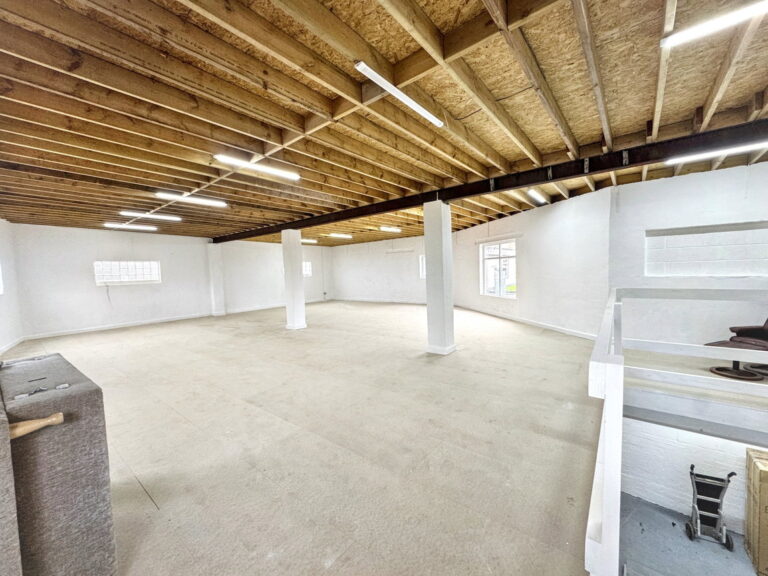
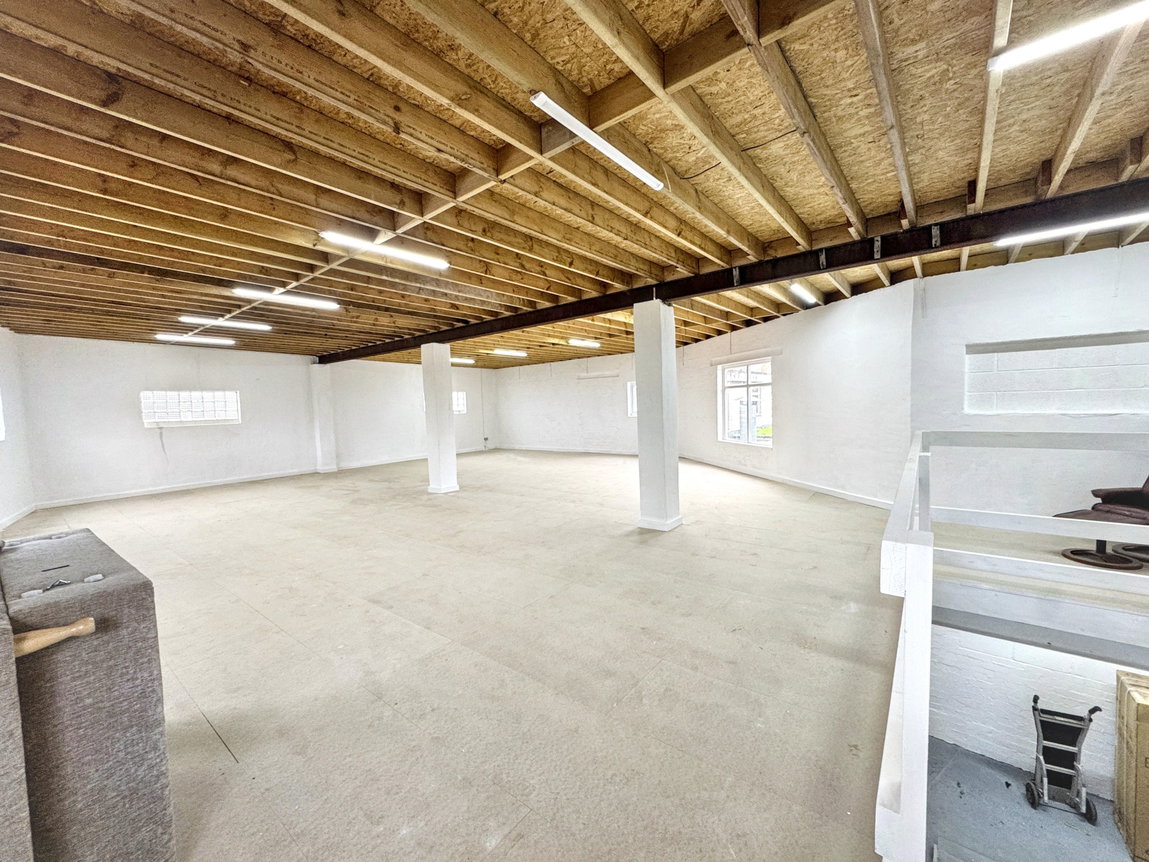
First Floor - 14.63m x 11.86m (48'0" x 38'11")
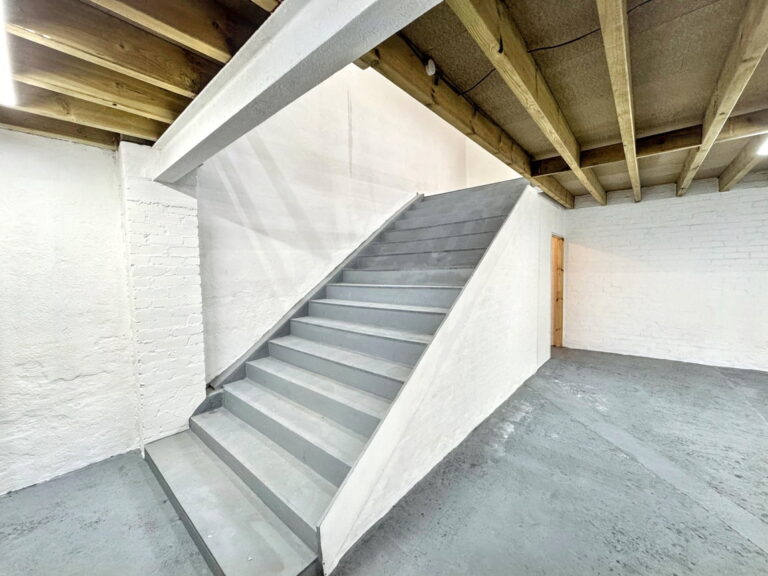
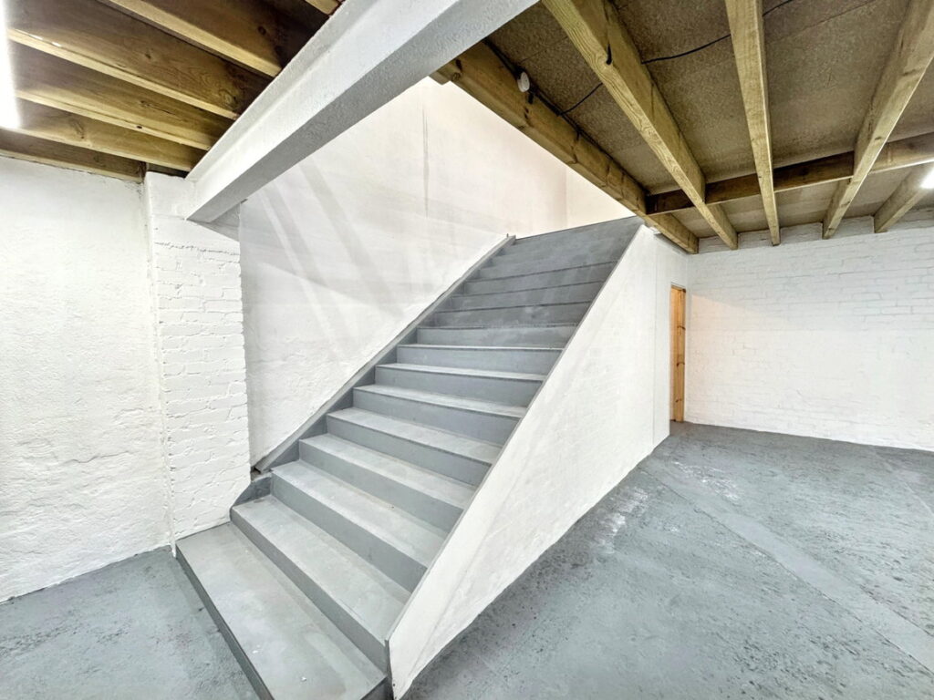
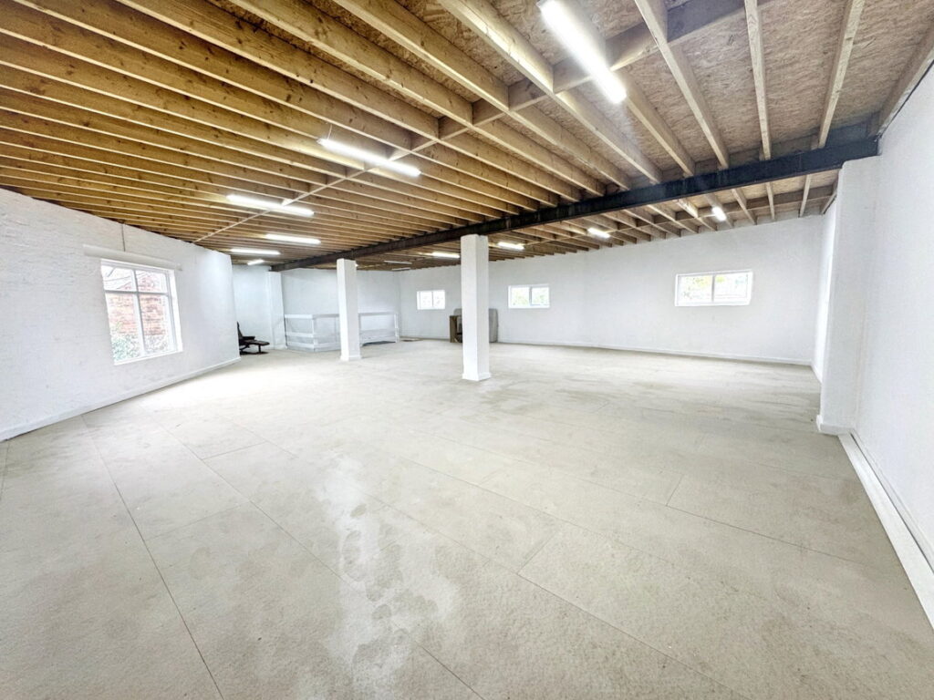
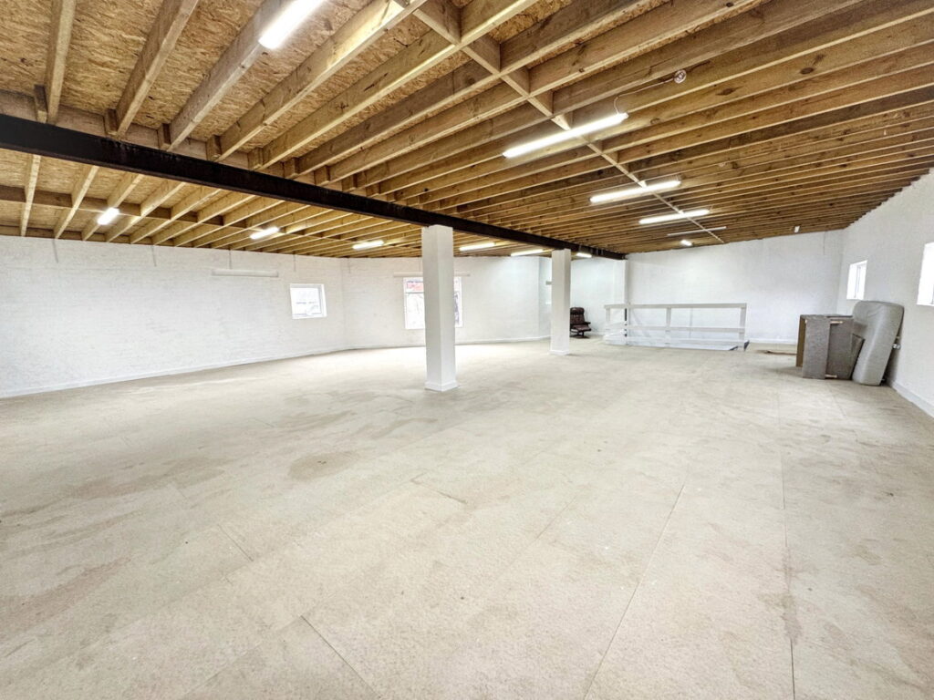
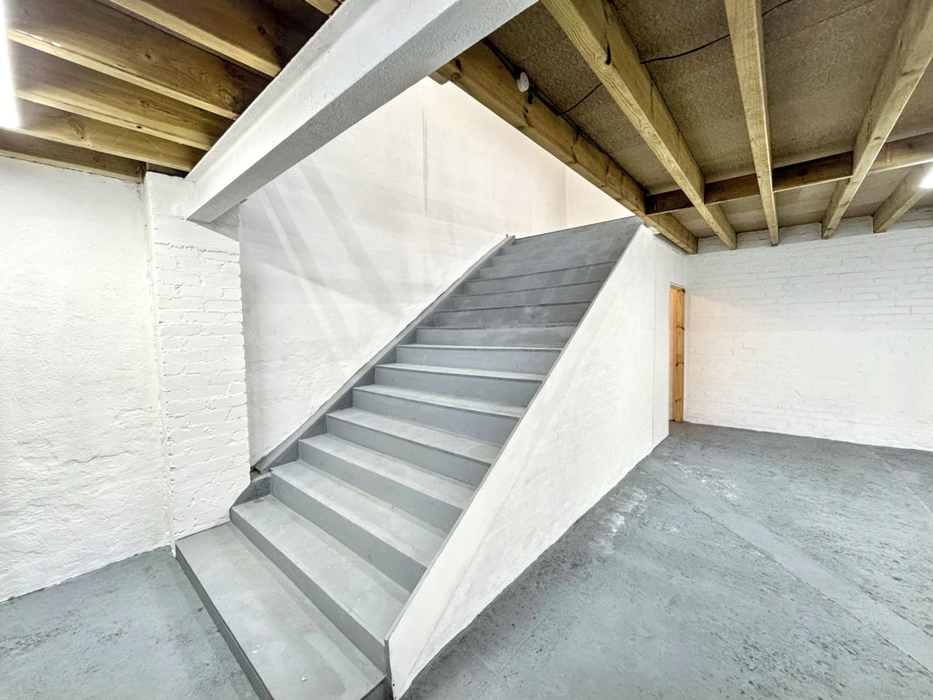
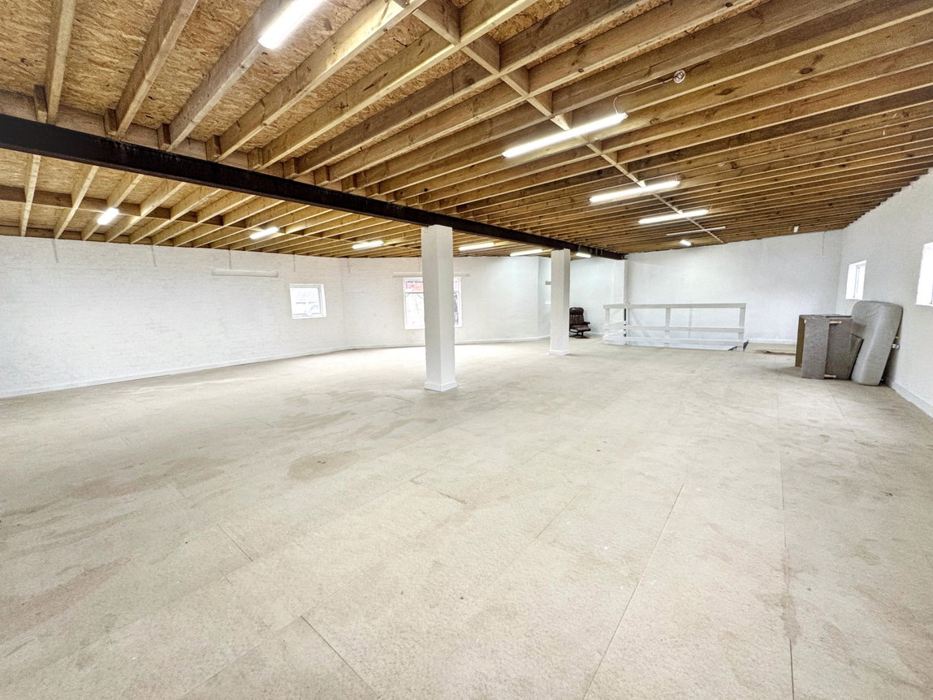
Wide staircase leads up to the first floor. Large open space, again with the industrial feeling with plywood flooring, supporting pillars, exposed brick, timber and steel beams. Several windows overlook the front, side and rear of the property and provide natural light. Lighting and power point.
Outside
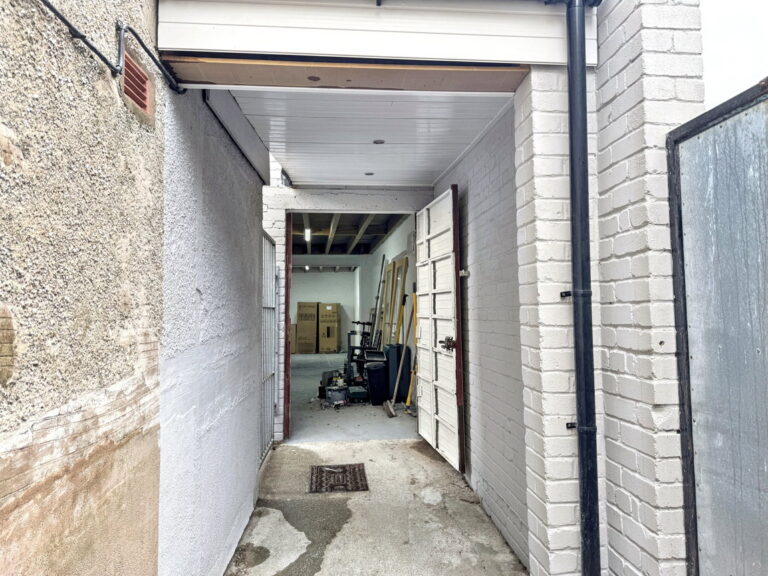
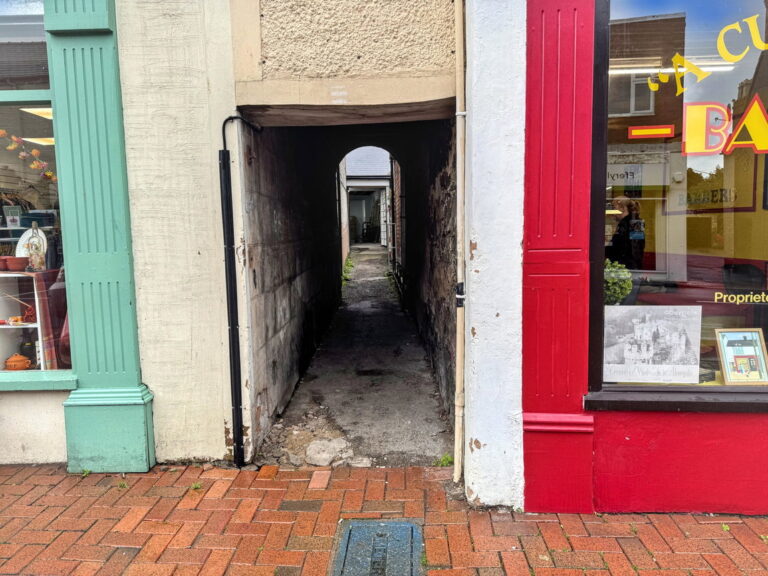
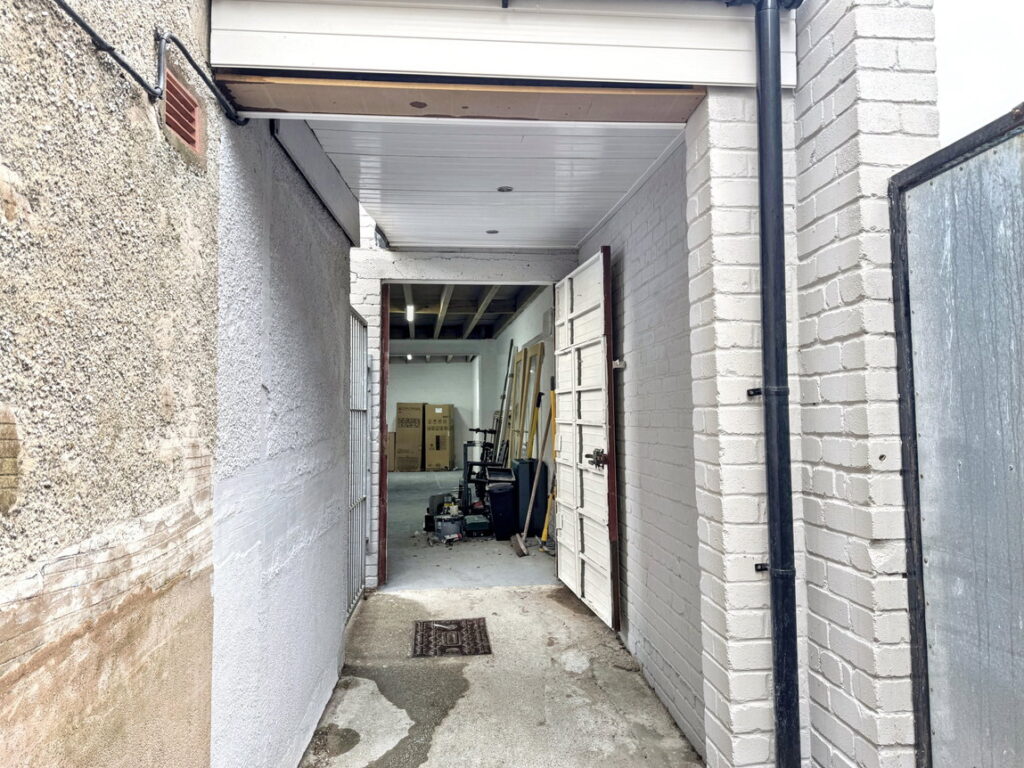
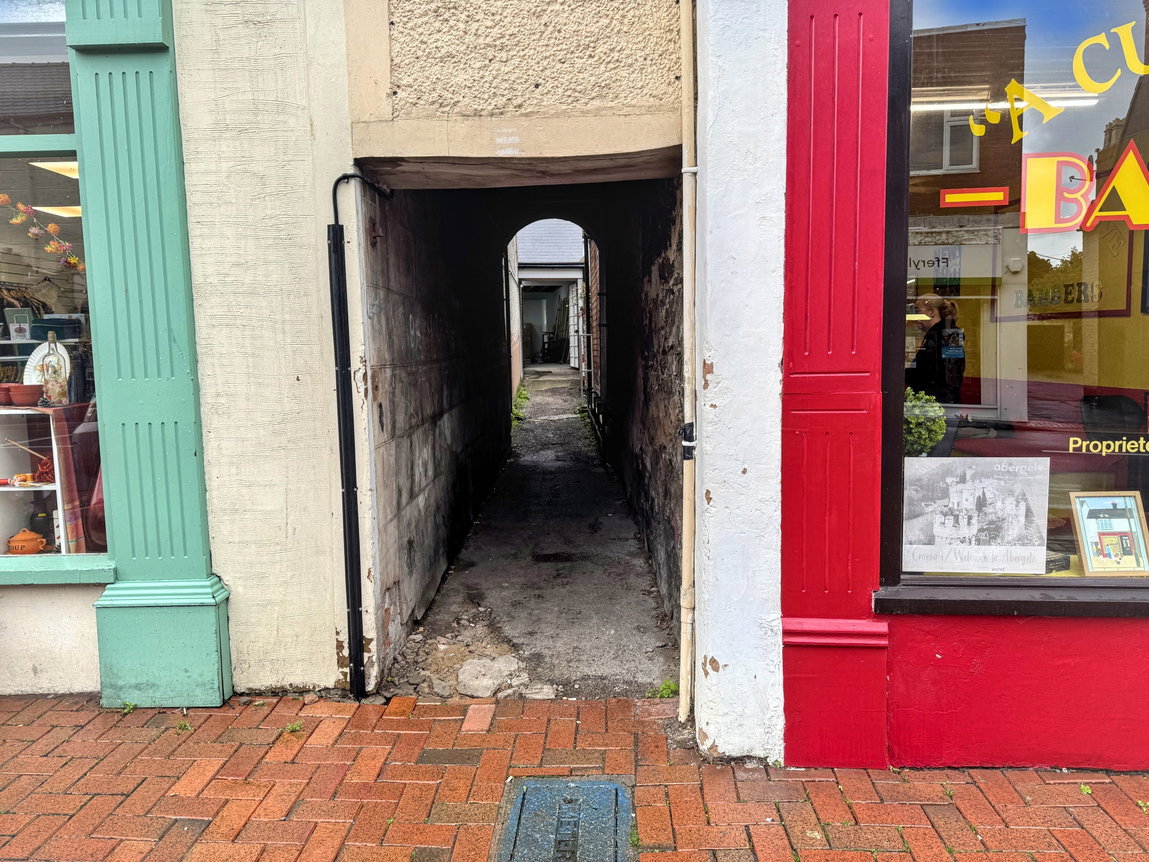
Property is accessed via a pedestrian path and slightly set back from the main high street. Metal gates give access into the yard area. The yard is fully enclosed.
Material Information
Services - Mains electric, water and drainage are all believed to be connected at the property. Please note no appliances are tested by the selling agent.
Flood Risk – Rivers & Seas – Very low risk Surface water & small watercourses - Low risk See Natural Resources Wales.
Estimated Broadband Speed – Standard, Superfast & Ultrafast See Ofcom checker
Mobile Coverage – Vodaphone 81%, EE 84%, O2 57% 3 (Three) 76% See Ofcom checker
Directions
Just a few yards from our agent's office in Market Street, Abergele.
Interested in this property?
Try one of our useful calculators
Stamp duty calculator
Mortgage calculator