£307,500
Castlefields, Rhuddlan, Rhyl,
Key features
- SOUGHT AFTER VILLAGE LOCATION
- FREEHOLD
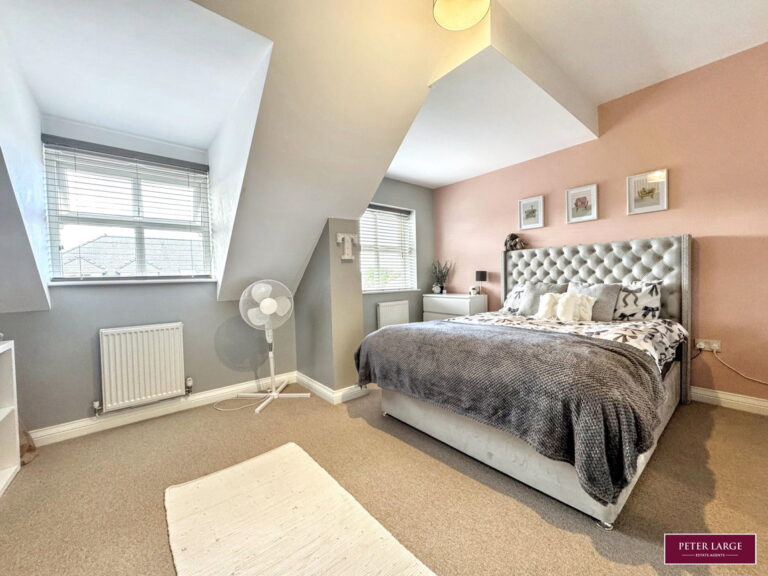
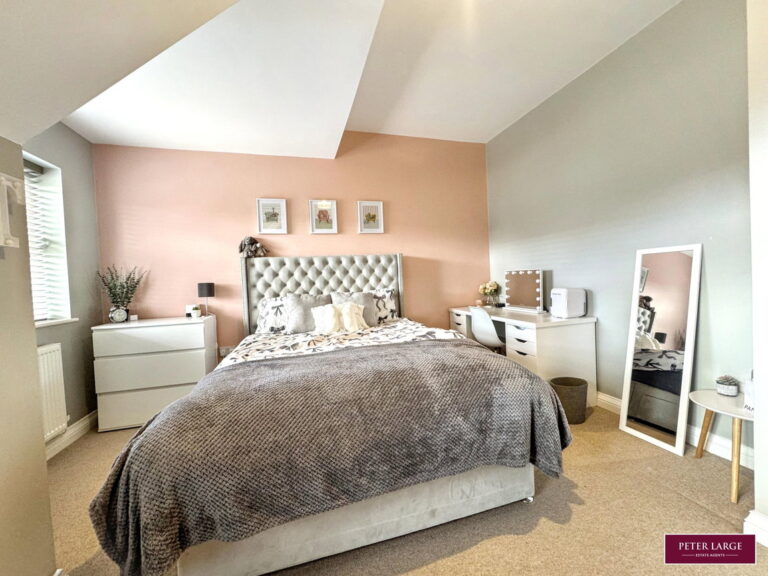
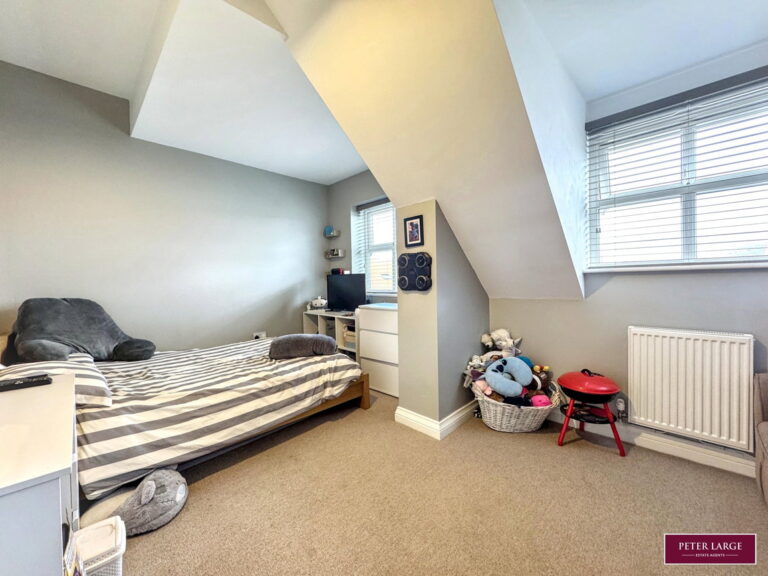
- THREE GOOD SIZED BEDROOMS
- OPEN PLANN KITCHEN/DIINER
- EN-SUITE TO MASTER BEDROOM
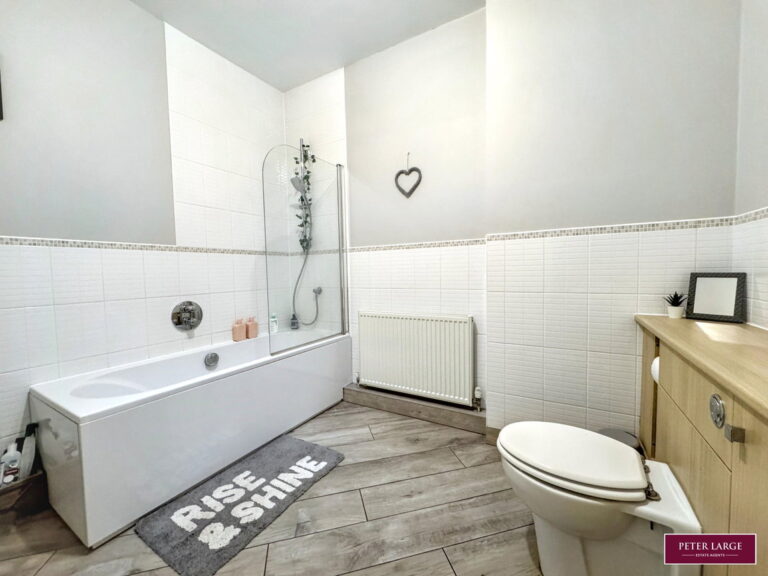
- MODERN FAMILY BATHROOM
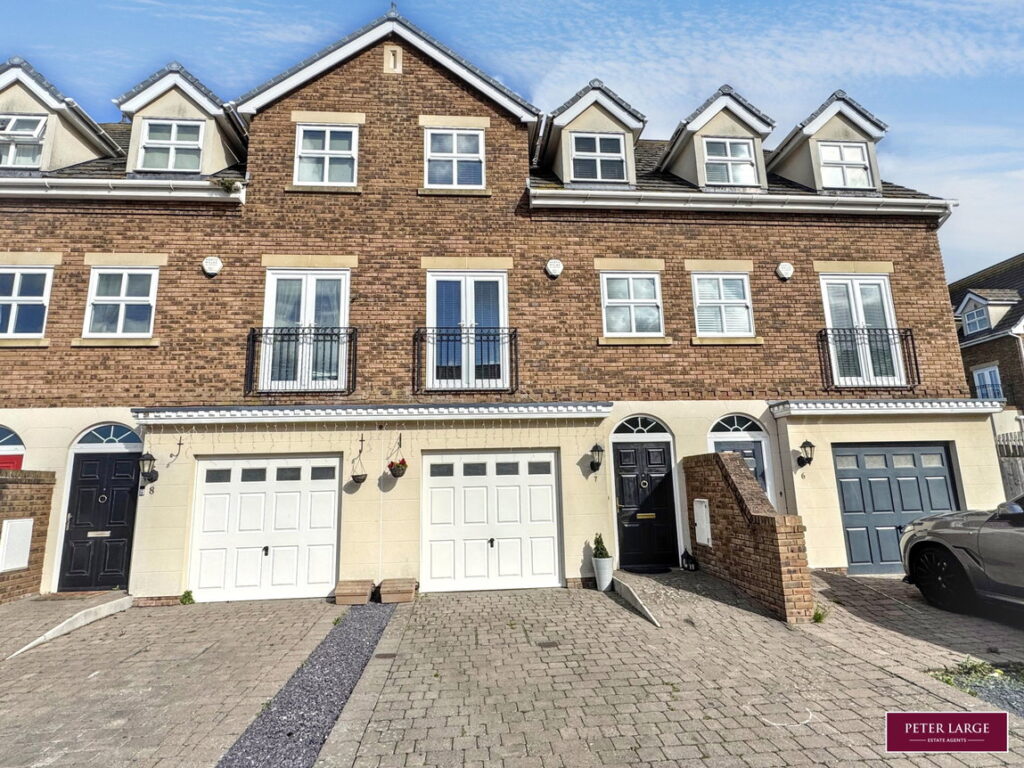
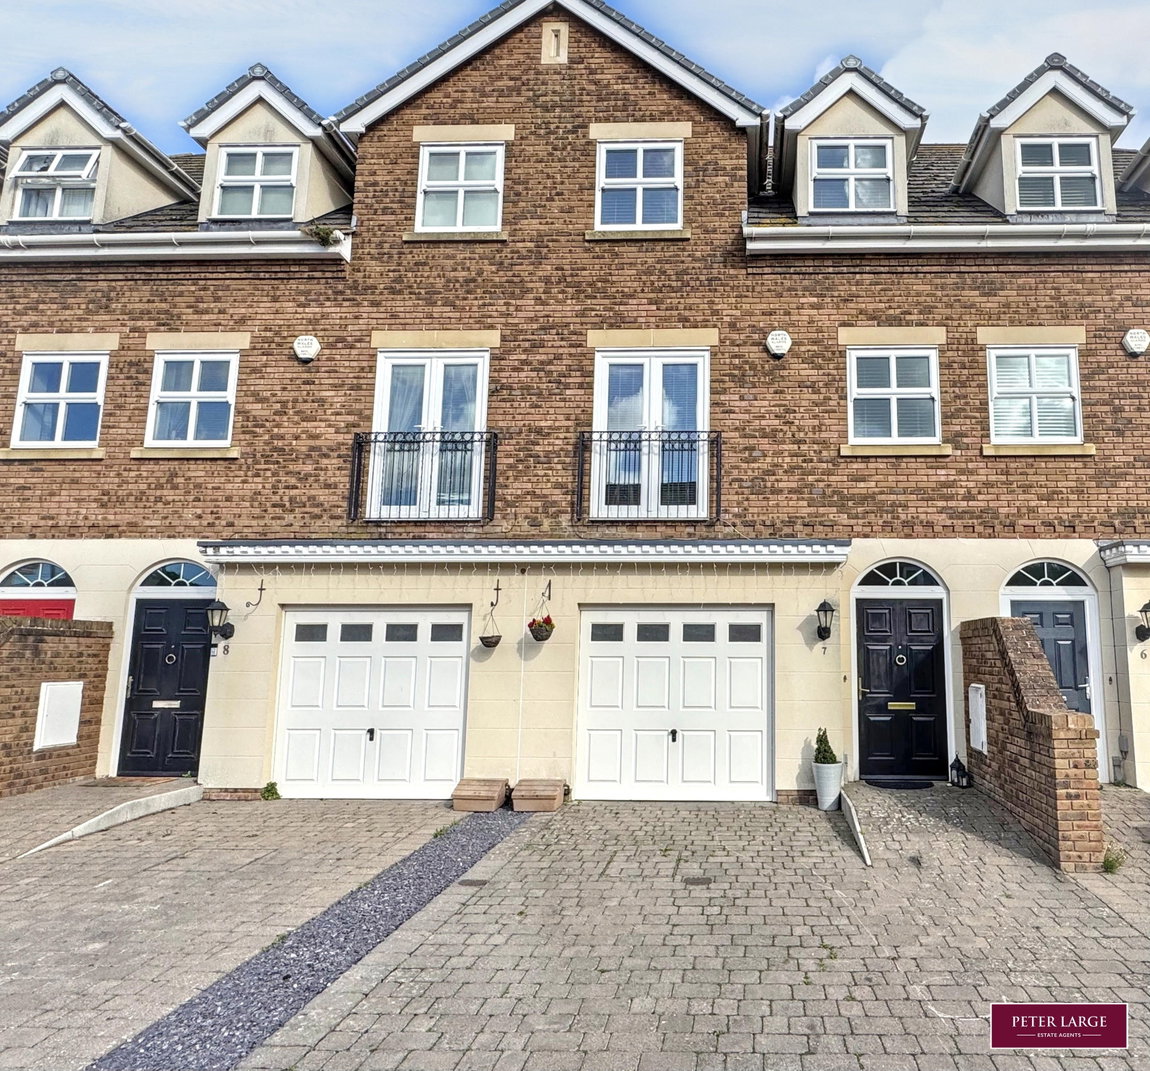
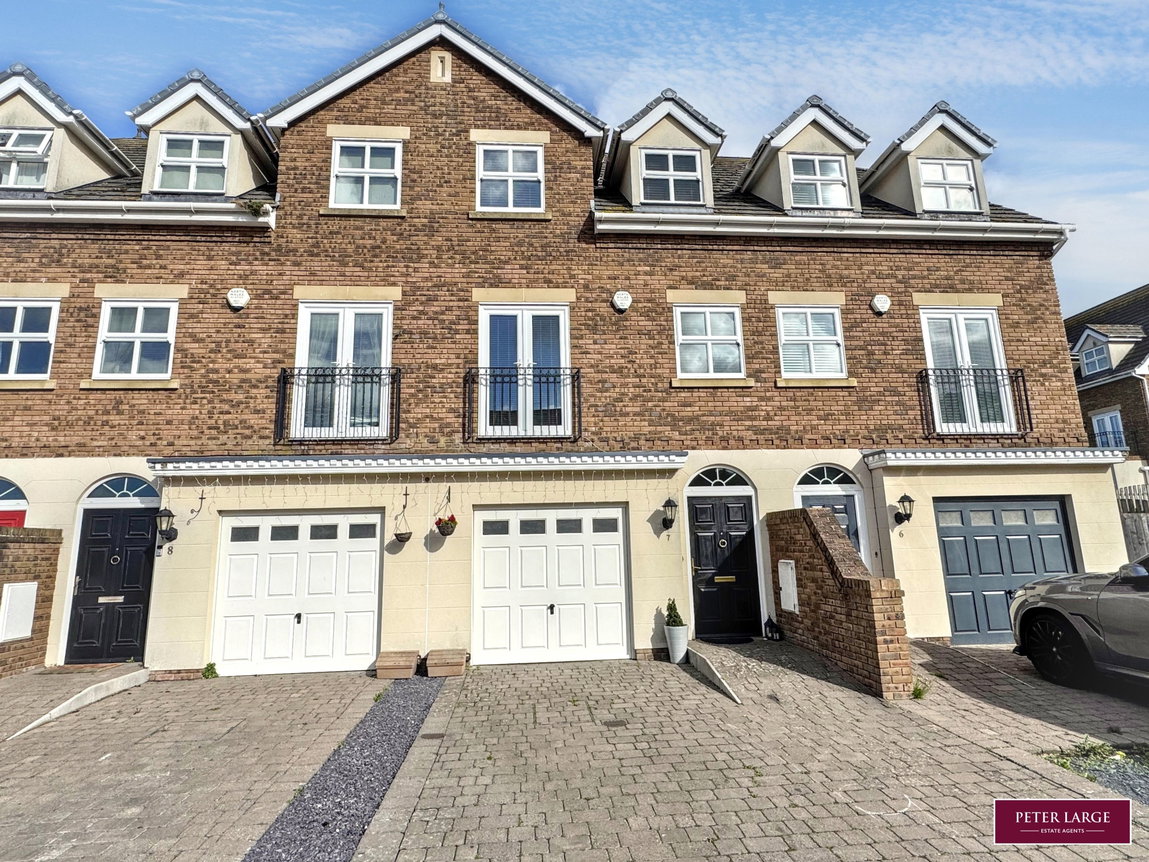
- GARAGE AND OFFROAD PARKING
- WITHIN WALKING DISTANCE TO LOCAL SHOPS AND CASTLE
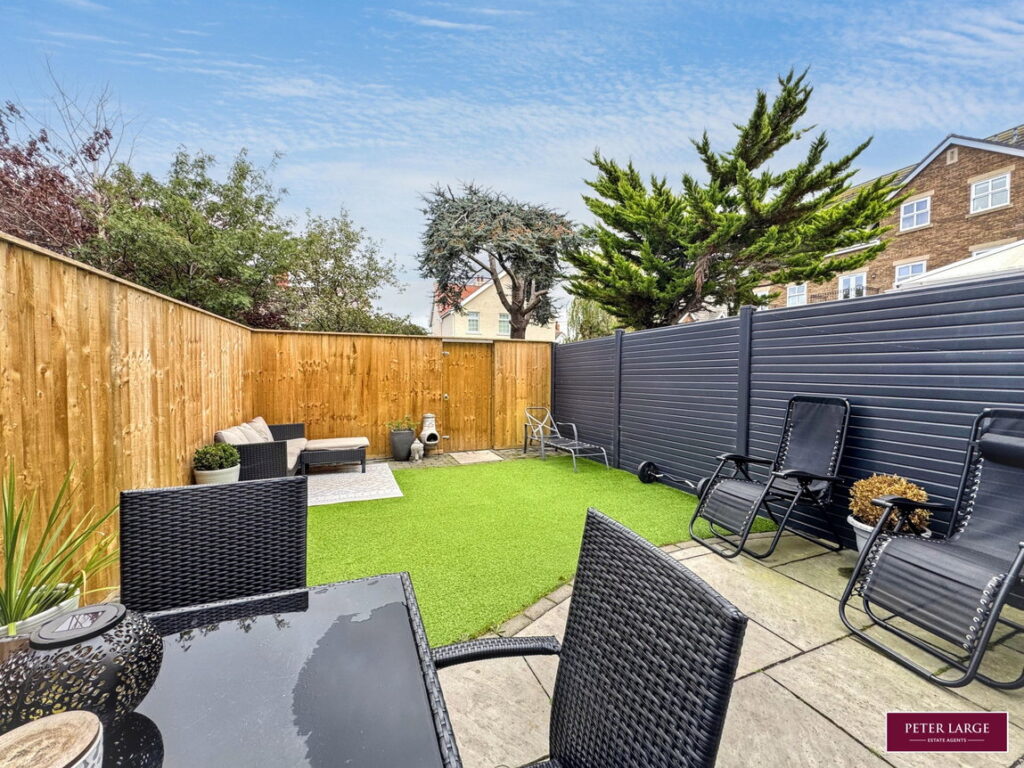
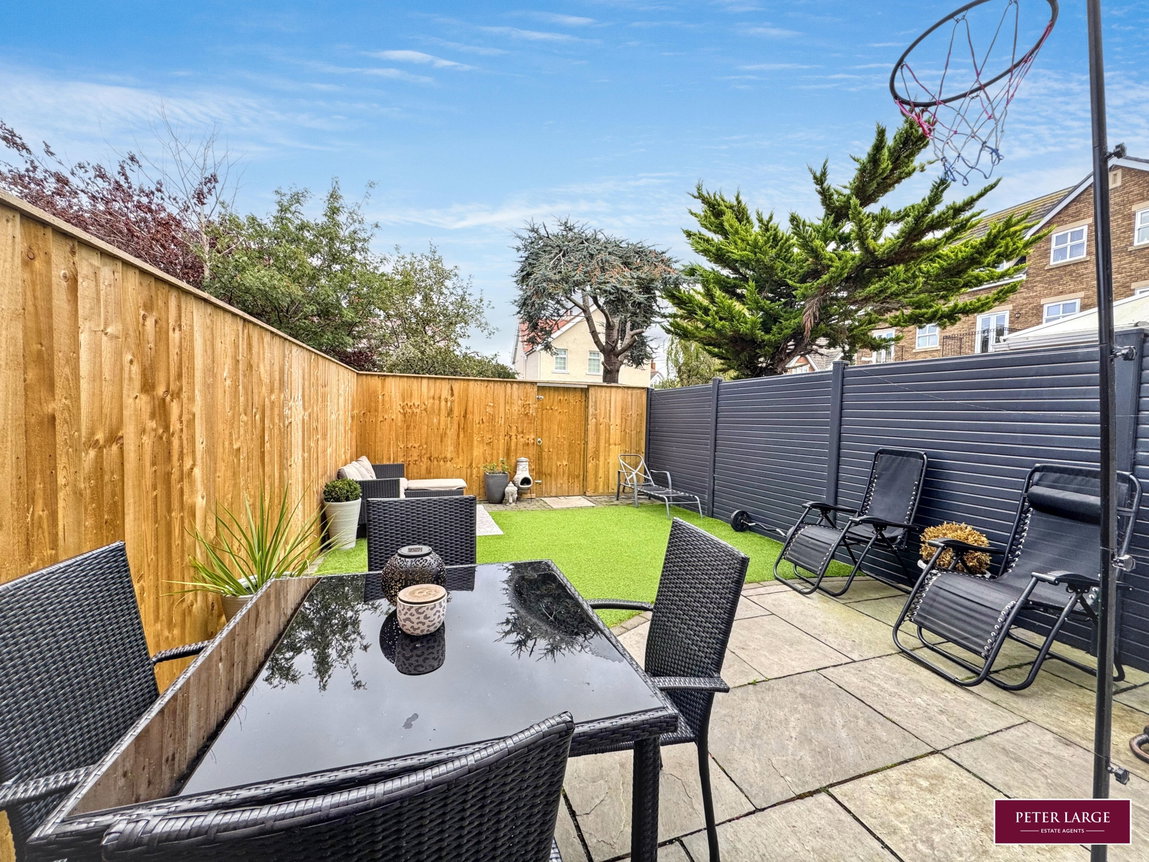
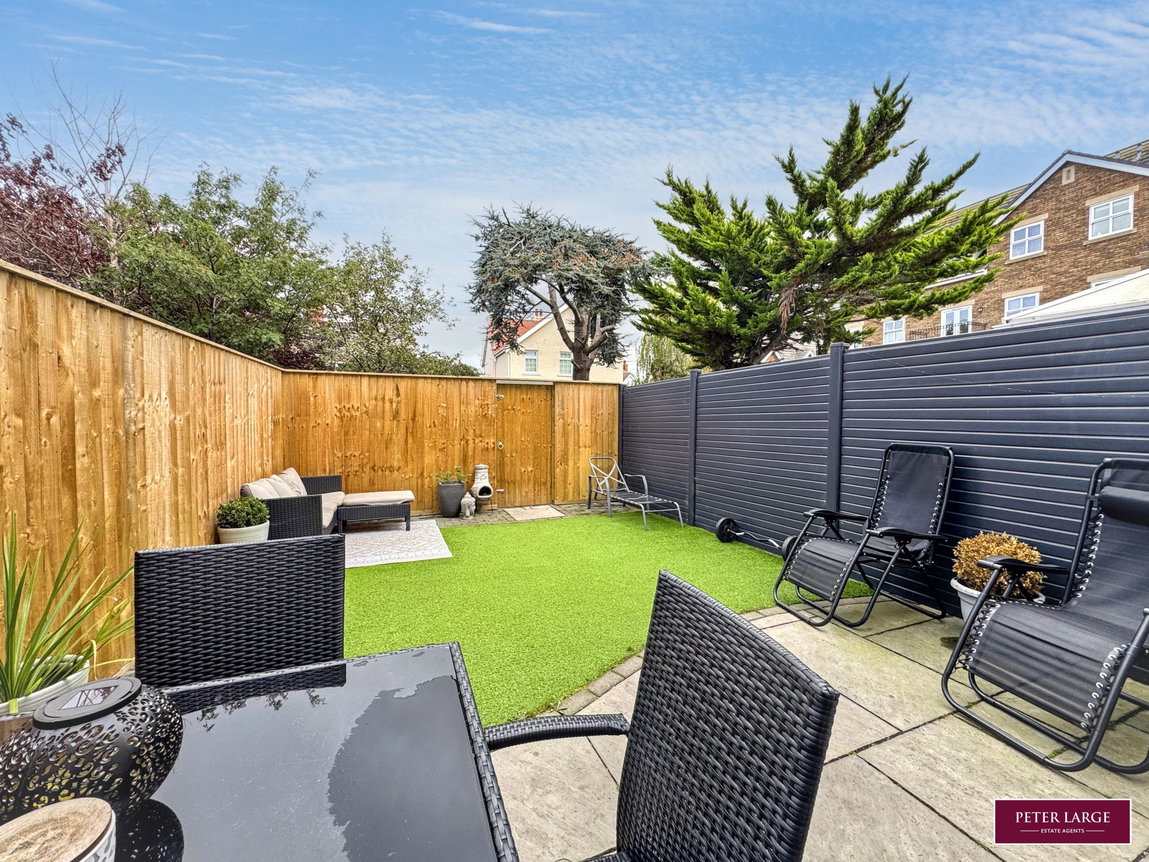
- REAR GARDEN
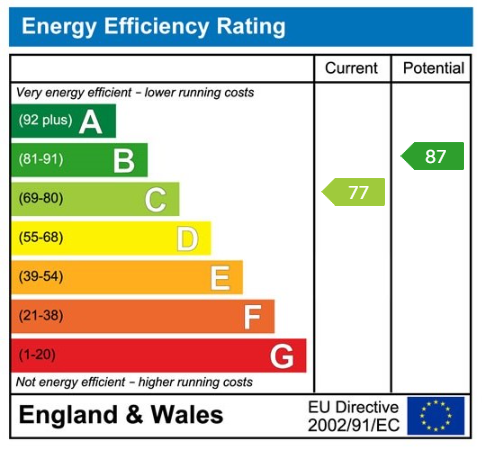
- DENBIGHSHIRE COUNTY COUNCIL TAX: E, EPC: 'C'
Full property description
DESCRIPTION
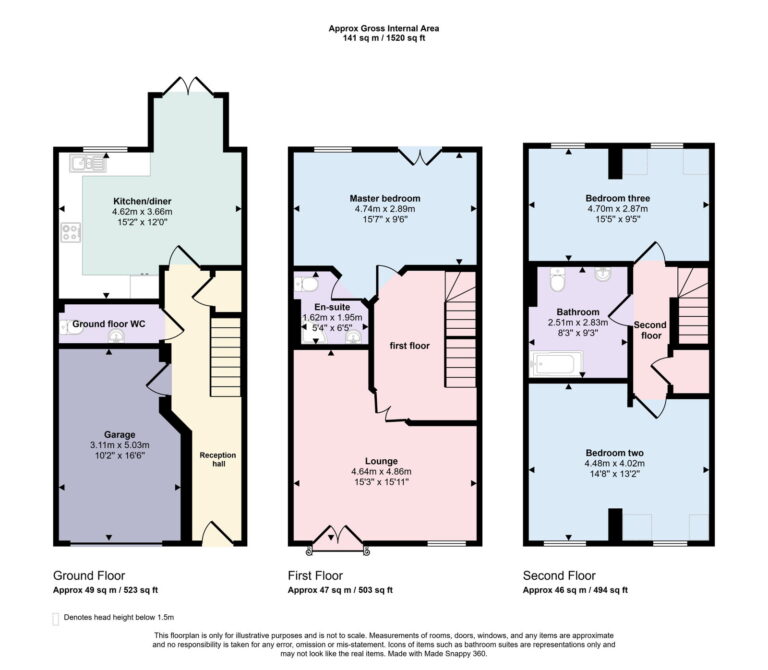
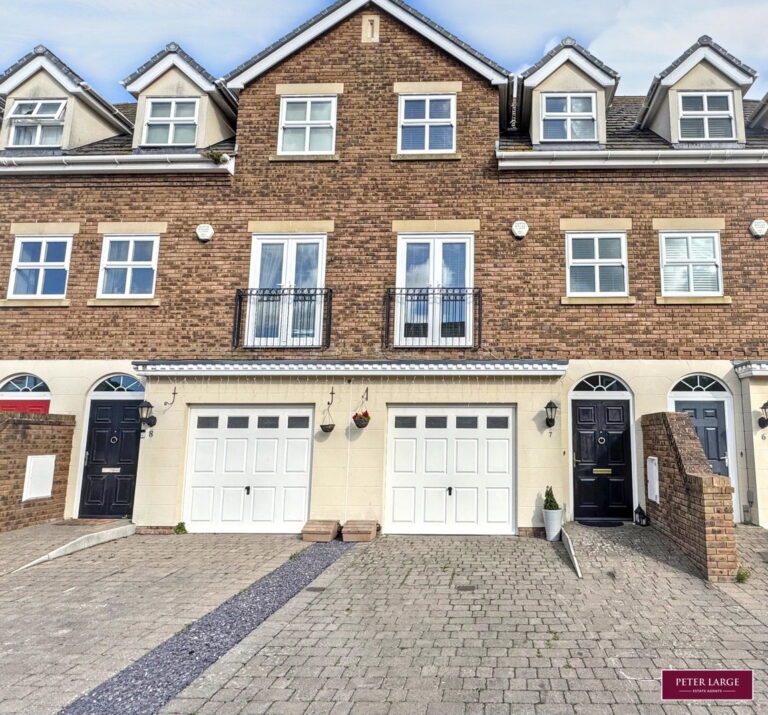
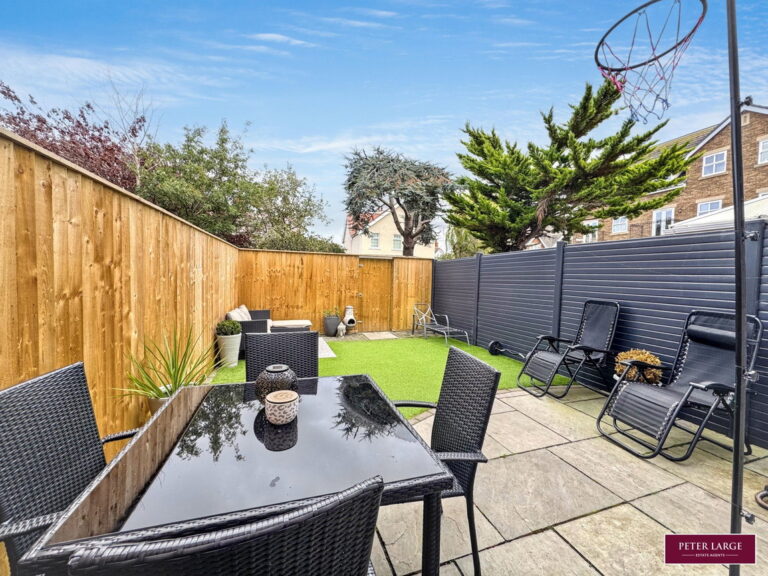
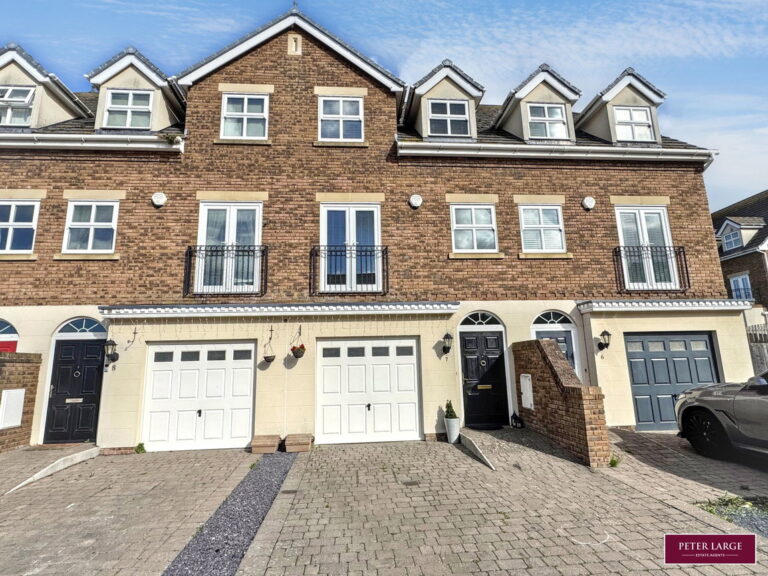
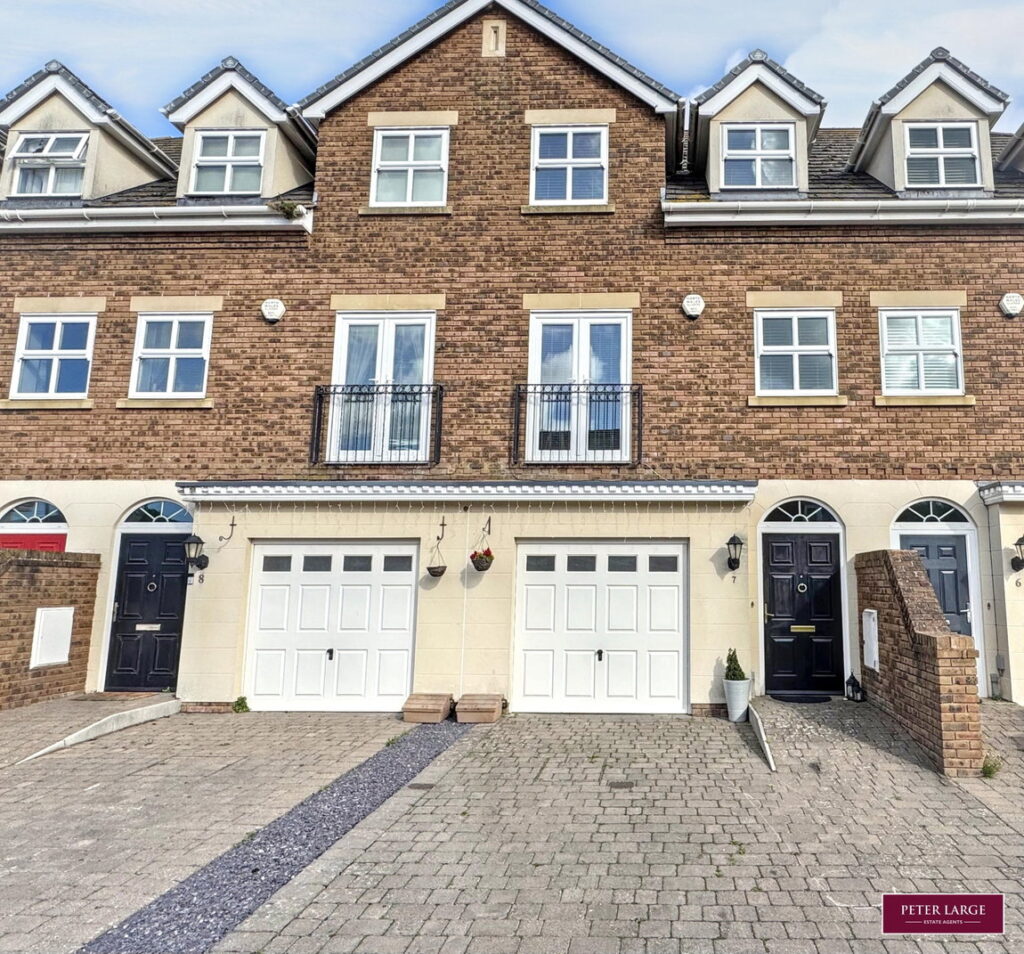
This beautifully presented mid-terrace property, arranged over three floors and situated in the historic village of Rhuddlan. The property consists of an open-plan kitchen and dining area with French doors opening directly onto the rear garden, three generously sized bedrooms, with the principal bedroom benefiting from its own en-suite. A large family bathroom further complements the accommodation. Externally, the property boasts an easy-to-maintain rear garden, garage and off-road parking. DIRECTIONS From the Prestatyn office proceed on the Village of Rhuddlan. At the Rhuddlan Golf Club to the left proceed across the Roundabout towards the Village of Dyserth, taking the third turning on the right onto Dyserth Road and proceed up Dyserth Road and take the third turning on the left into Abbey Drive, second right into Castlefields, first right and the property can be seen on the right hand side.
Composite door into:-
RECEPTION HALL
With tiled flooring, radiators, coved ceiling, storage cupboard under the stairs and door into:-
GARAGE - GARAGE
With up and over door, power and light, utility to rear with space and plumbing for automatic washing machine, space for dryer.
GROUND FLOOR CLOAKS
Having low flush WC, pedestal wash hand basin with tiled splashback, radiator, tiled floor and extractor fan.
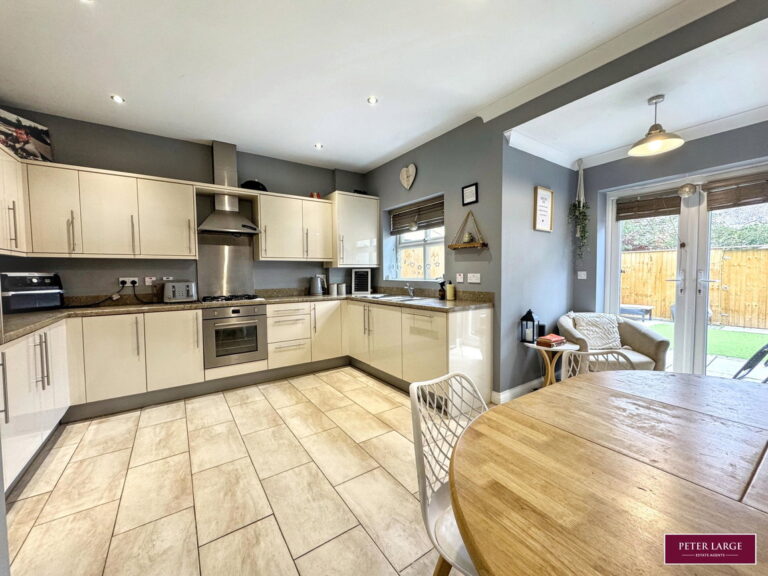
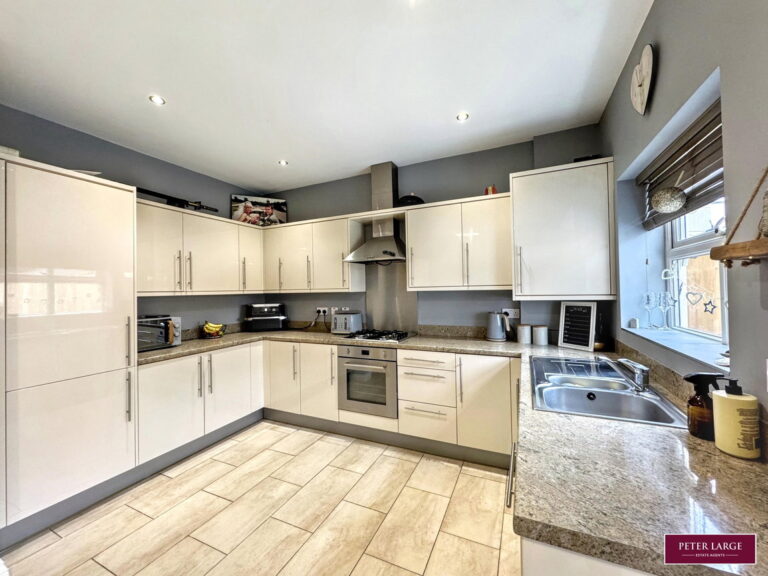
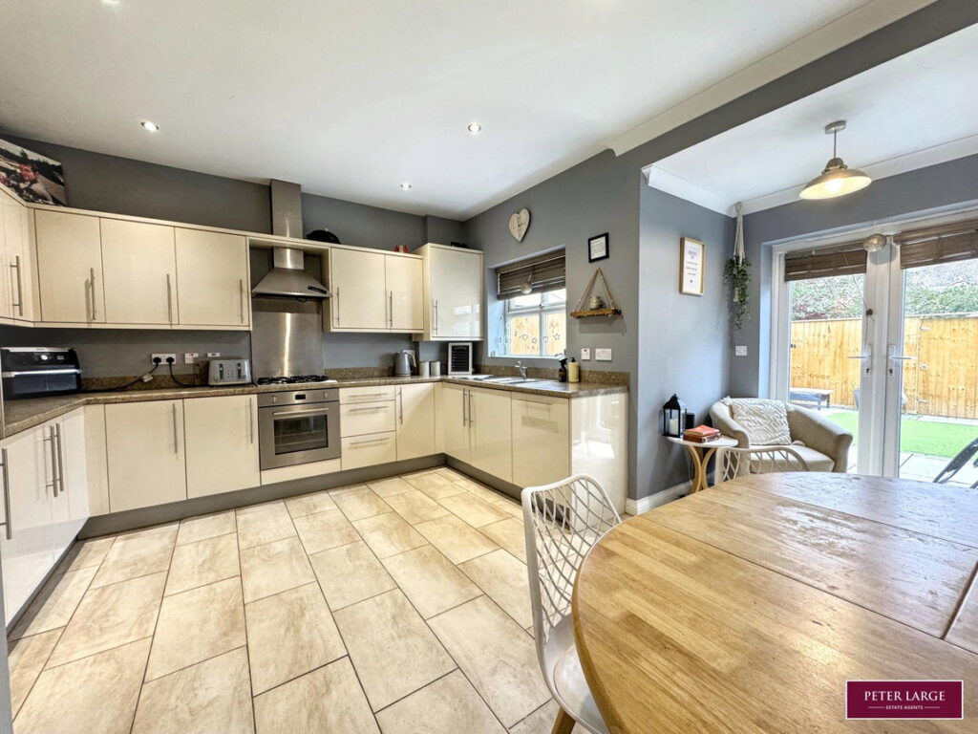
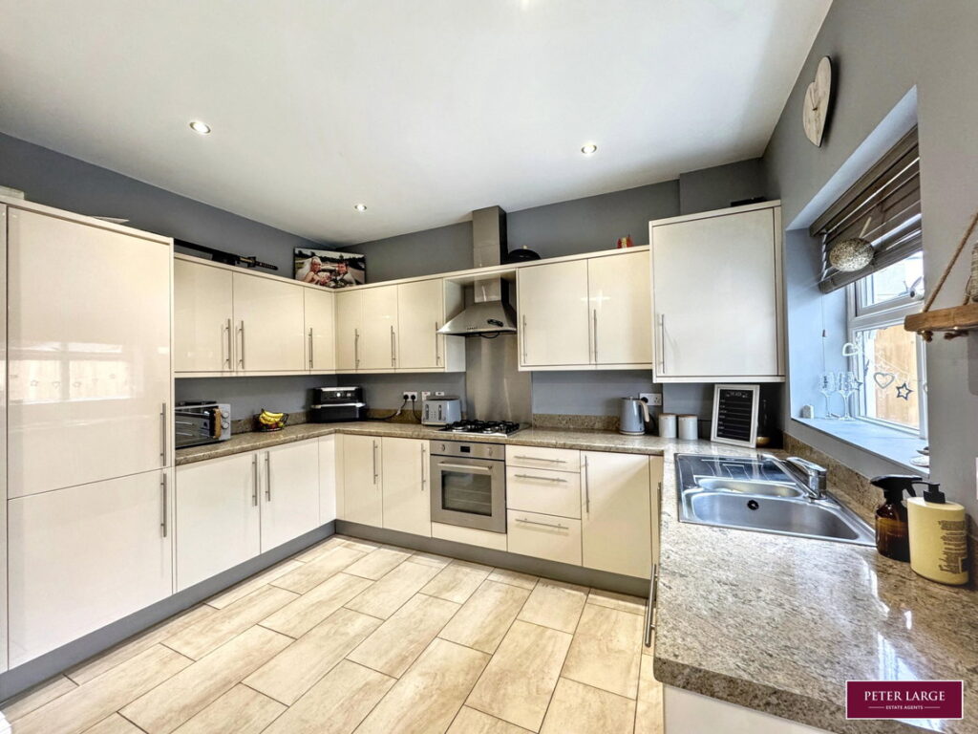
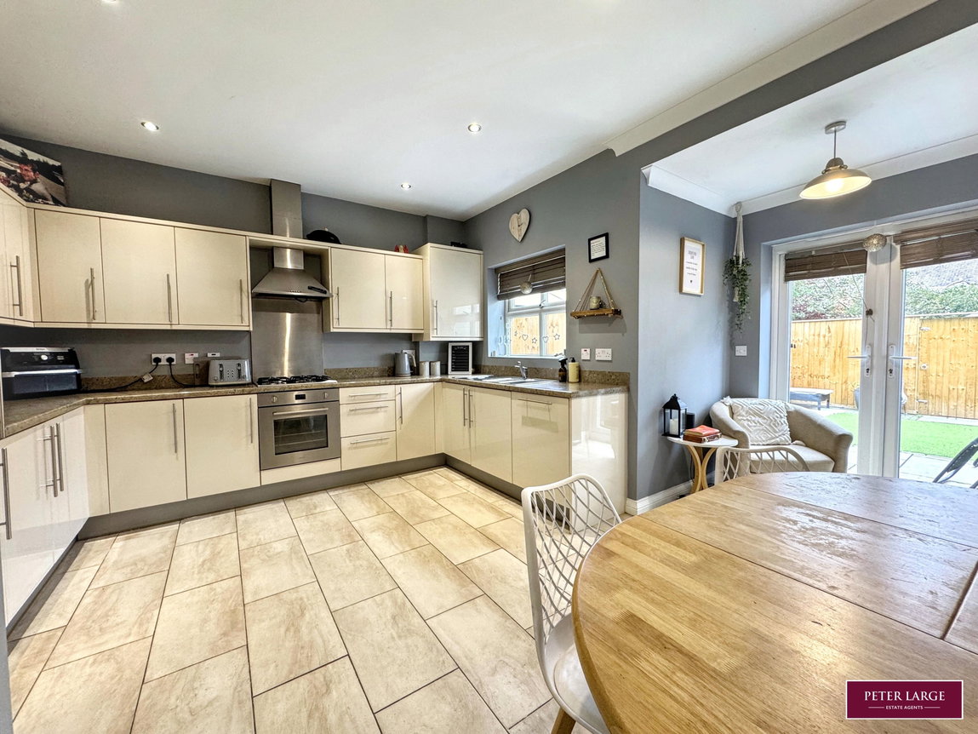
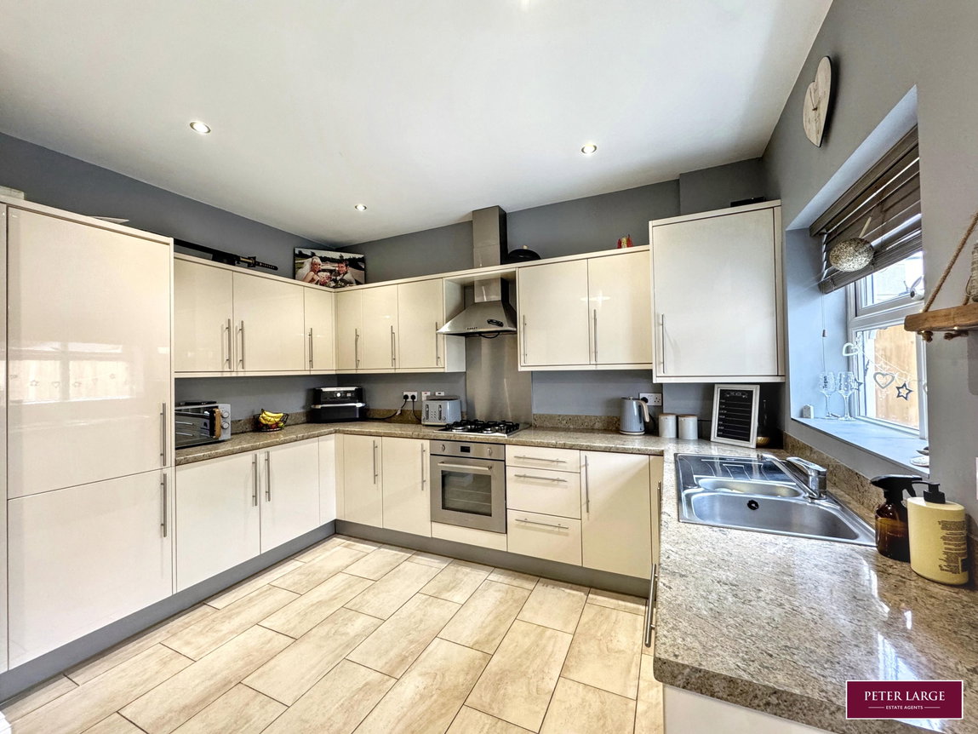
KITCHEN/DINER
Having a range of modern modern units comprising wall cupboards, worktop surfaces with drawer and base units beneath, integrated fridge/freezer, integrated dishwasher, double drainer sink with mixer tap over, cupboard housing the wall mounted Ideal Logik combination boiler supplying the domestic hot water and radiators, SMEG electric oven with four ring gas hob and extractor hood above, inset spotlighting, tiled floor, radiator, UPVC double glazed window overlooking the rear and UPVC double glazed French doors giving access on to the rear garden.
Stairs from the reception hall leading to the first floor accommodation and landing.
LANDING
With coved ceiling, radiator and door leading to:-
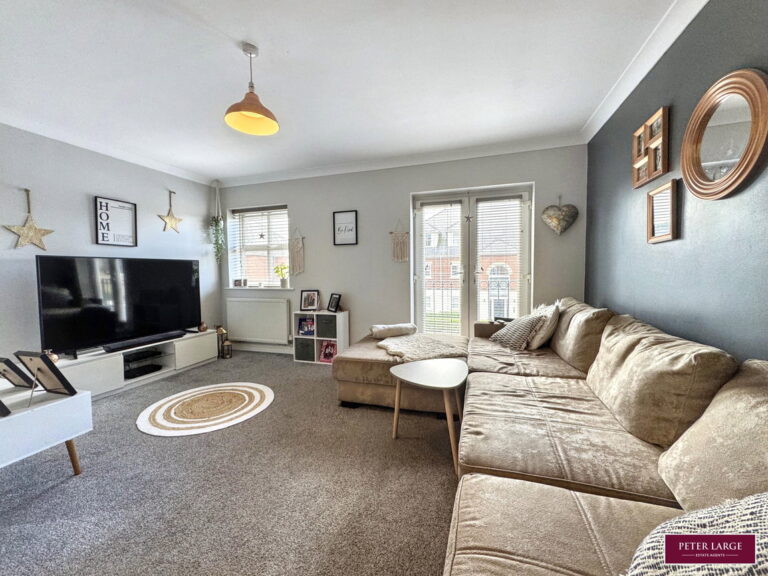
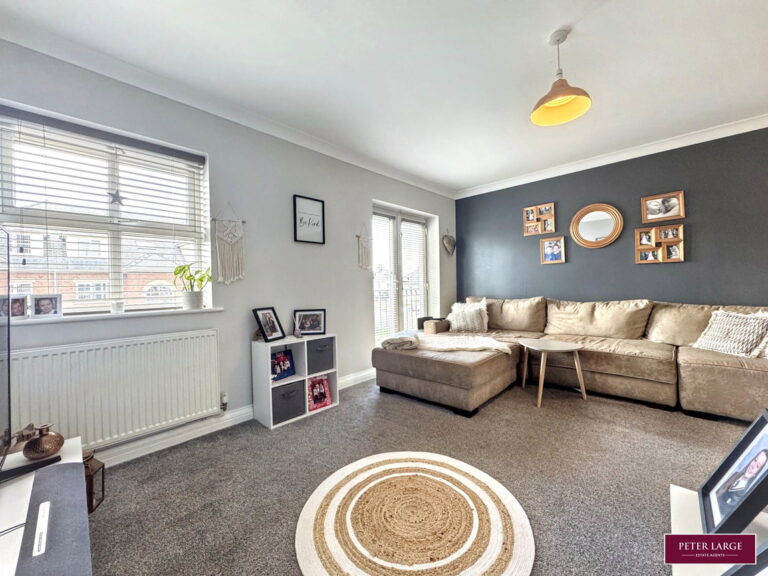
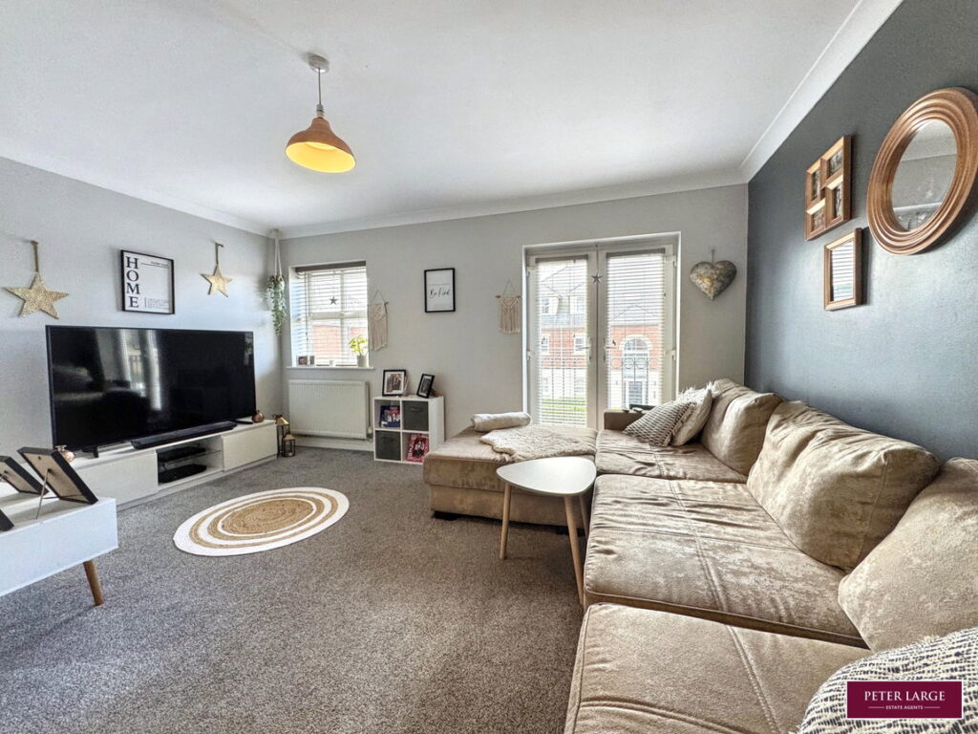
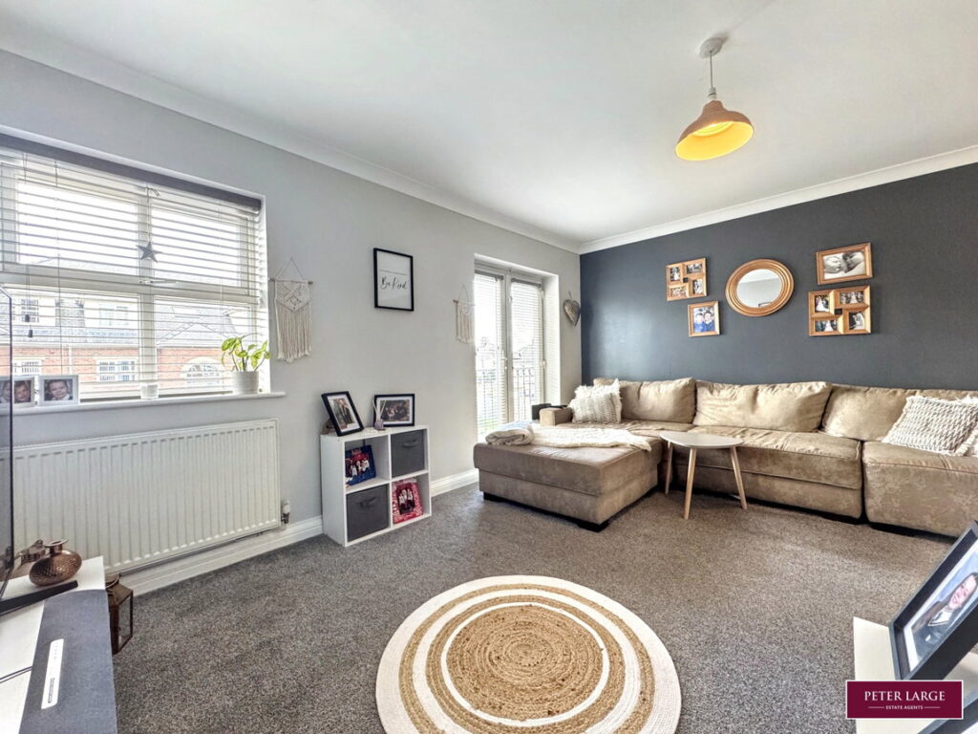
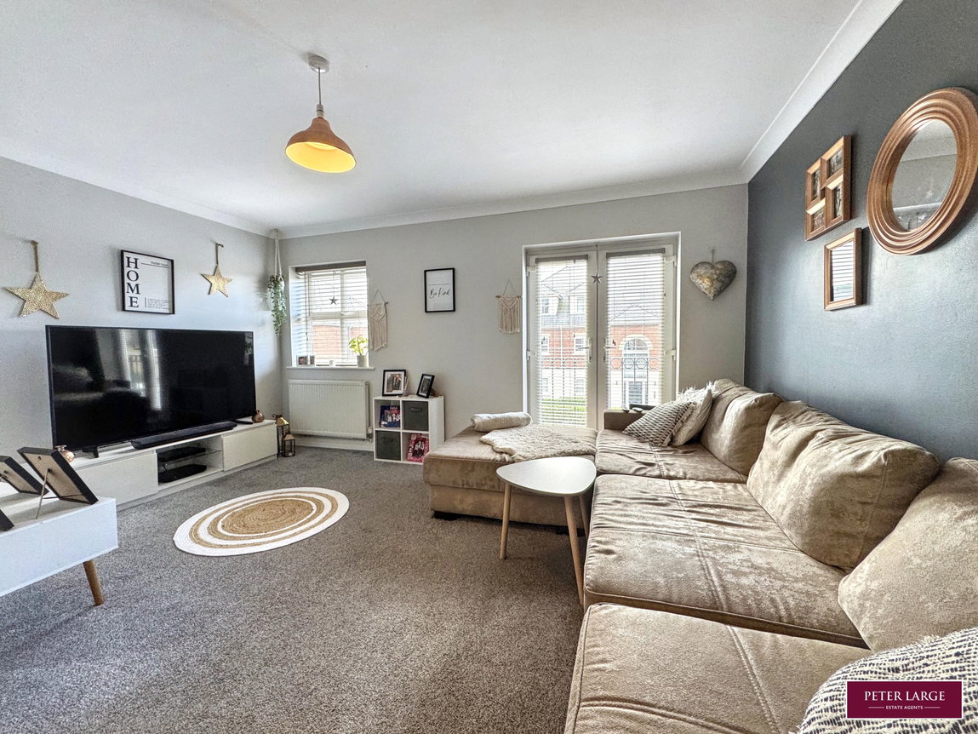
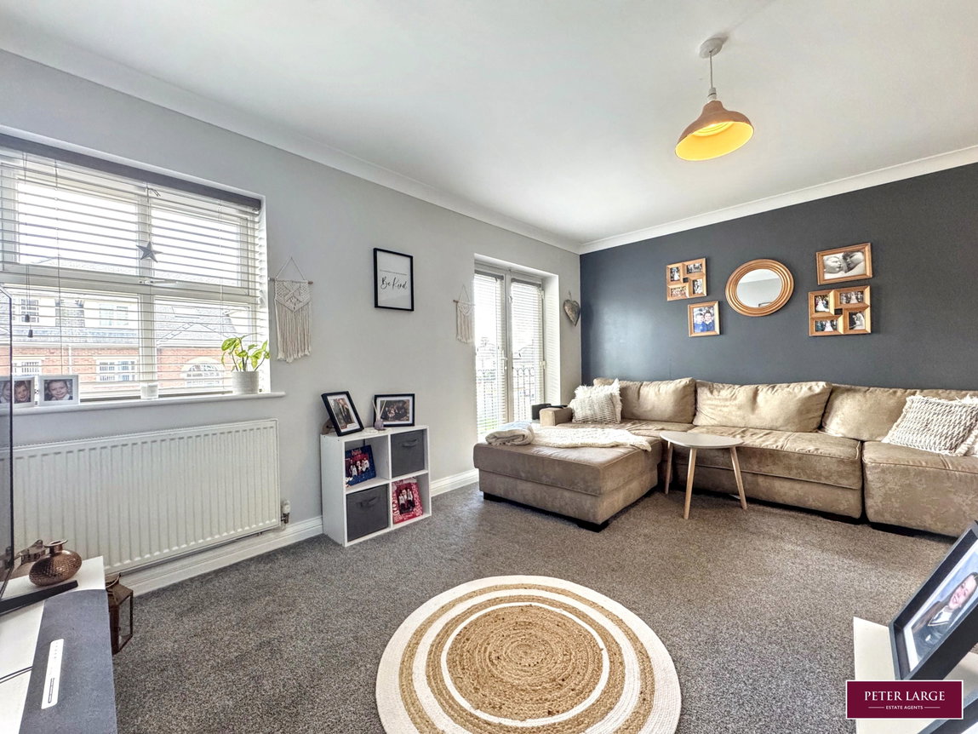
LOUNGE
Double doors into lounge with two radiators, UPVC double glazed window overlooking the front and UPVC French doors giving access onto the Juliet balcony, coved ceiling and TV aerial point.
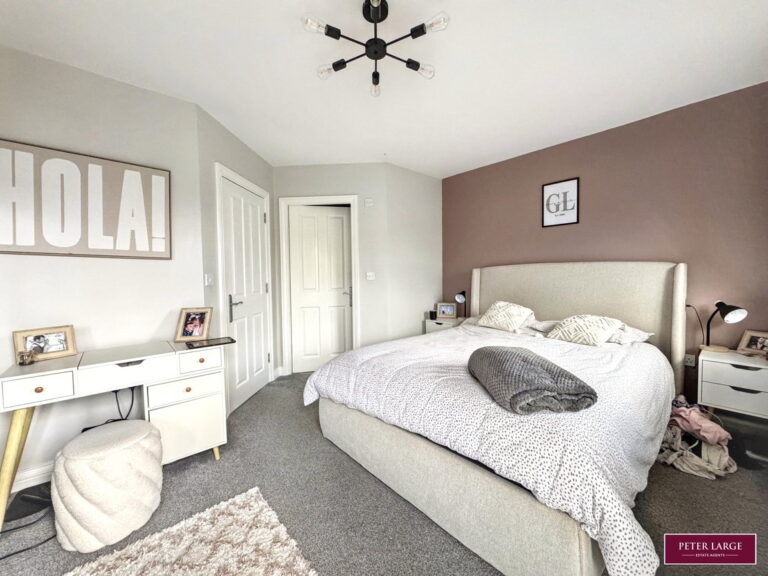
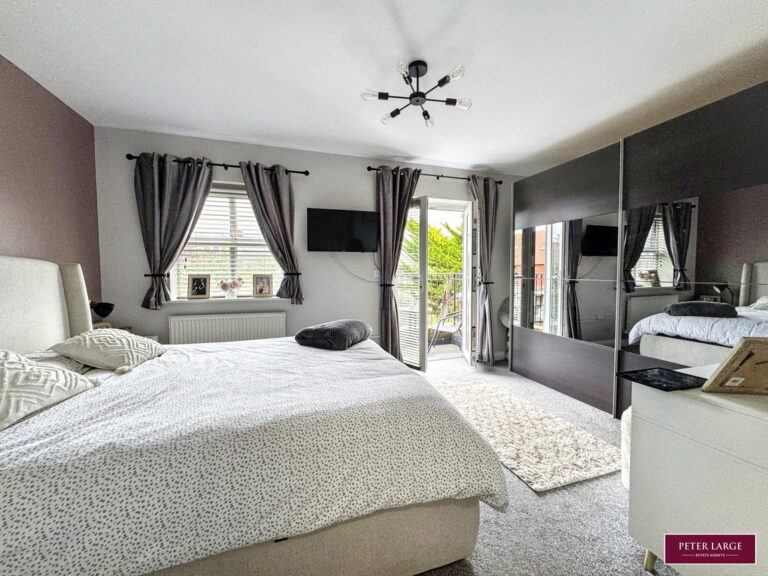
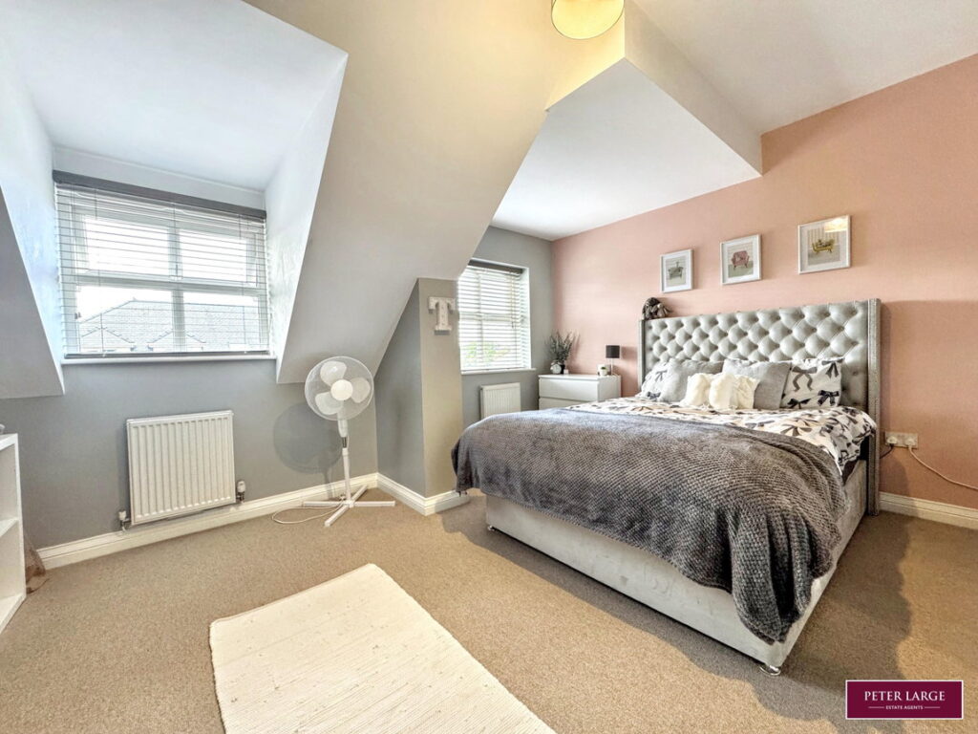
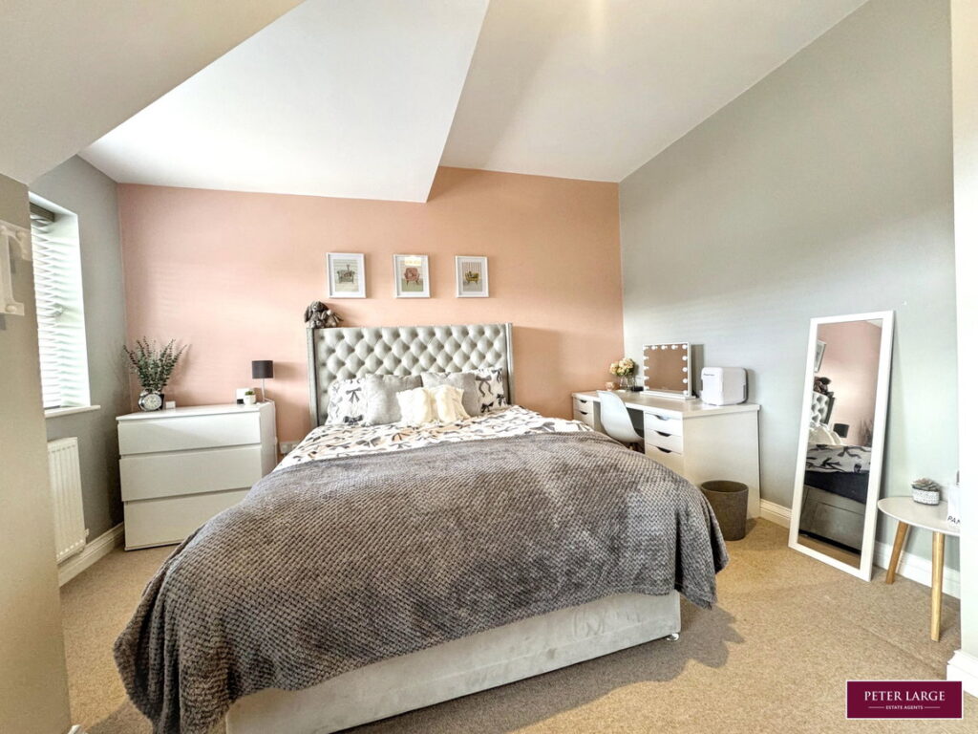
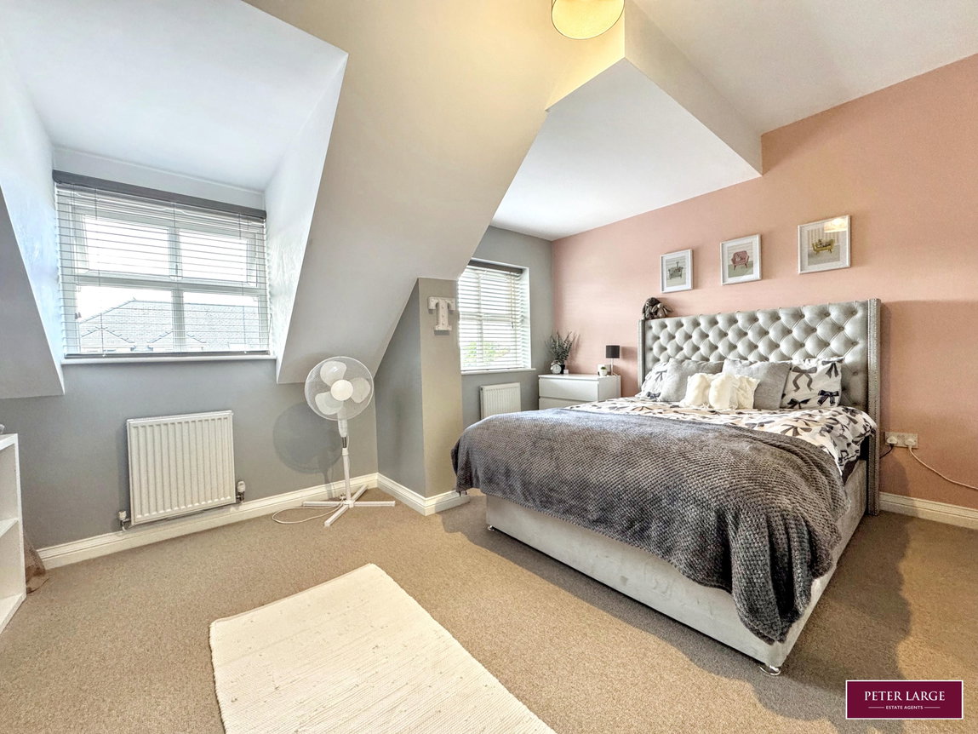
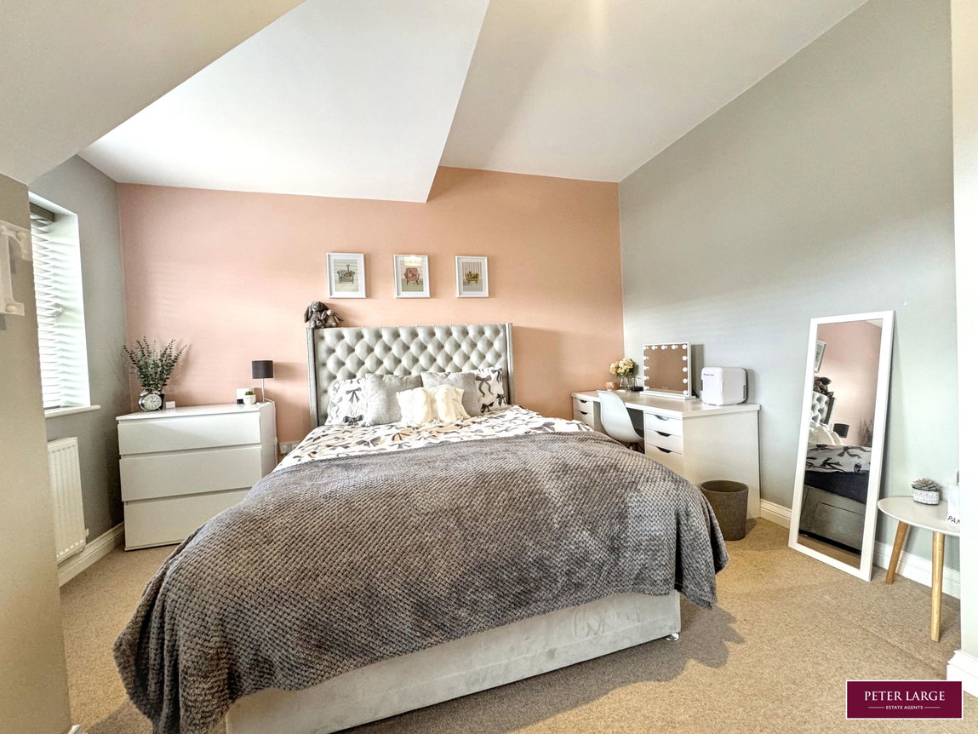
MASTER BEDROOM
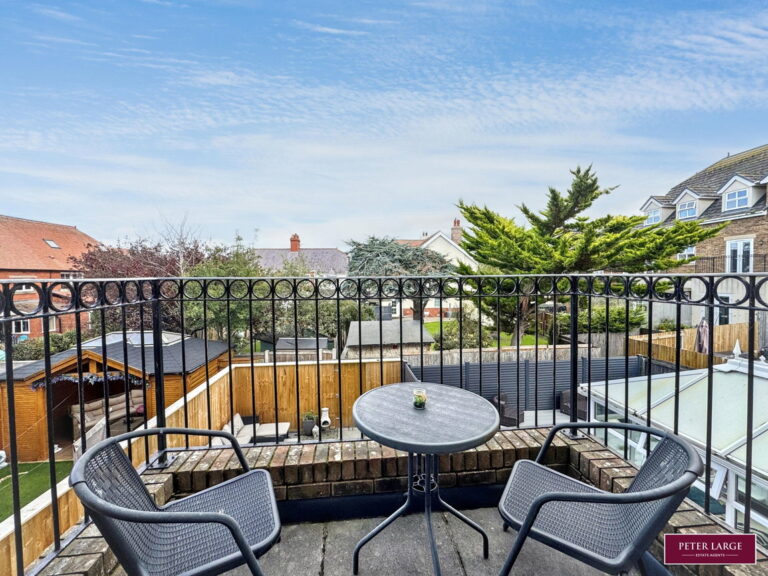
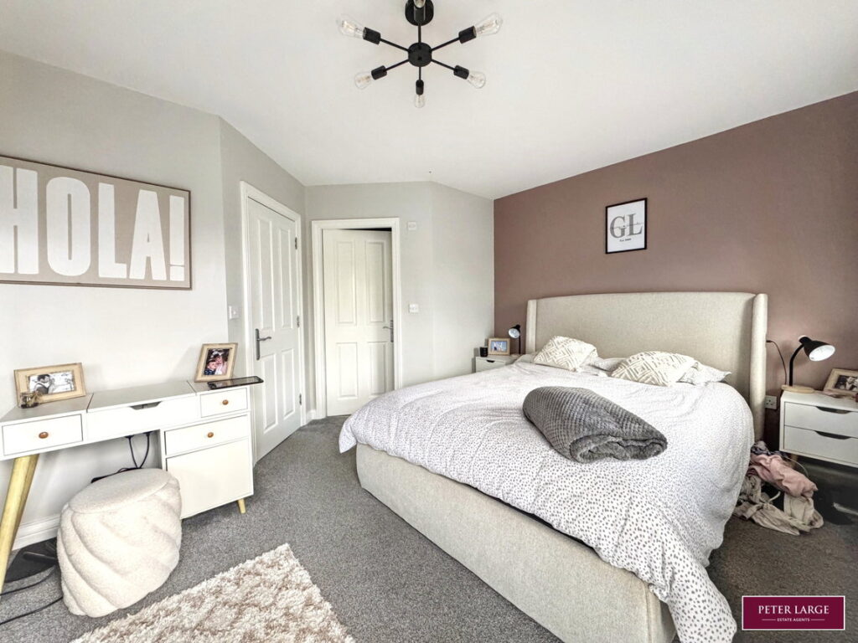
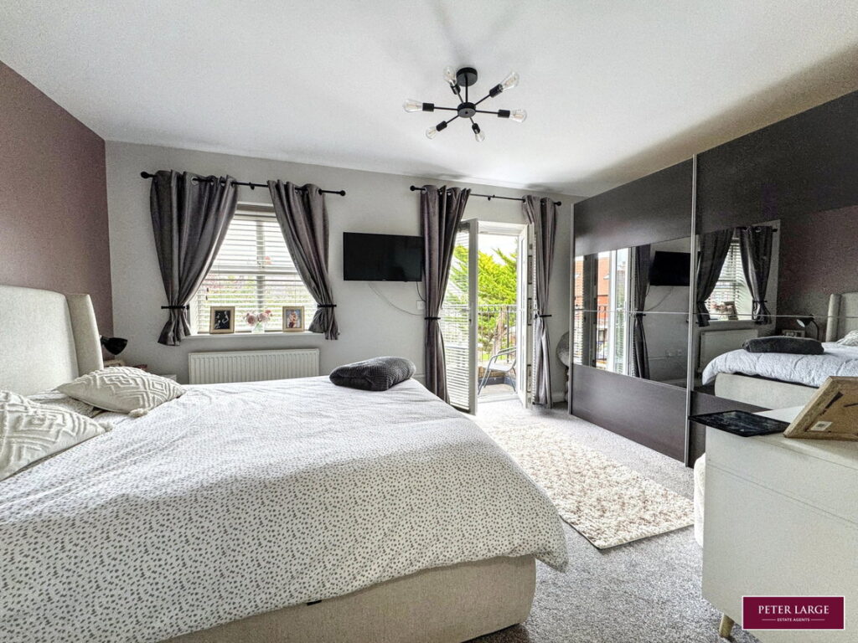
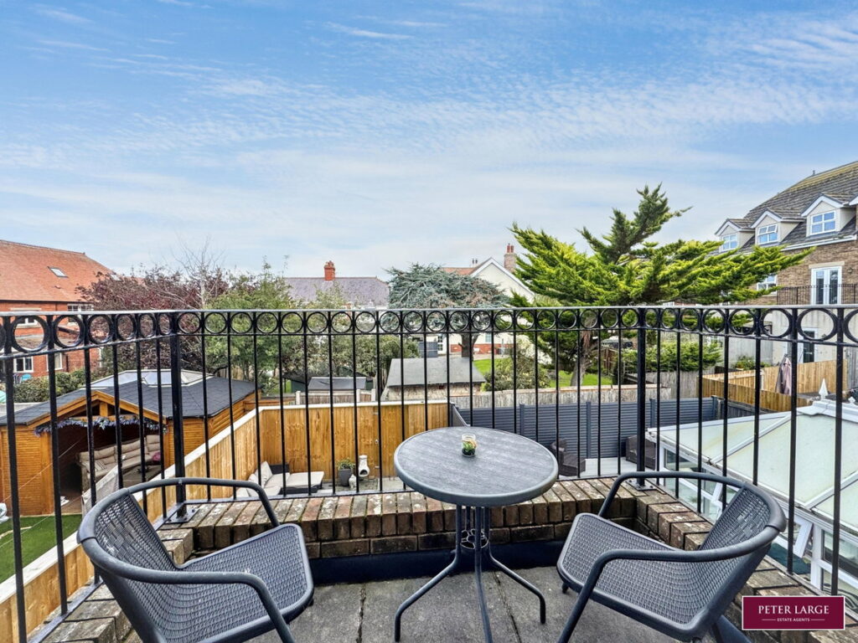
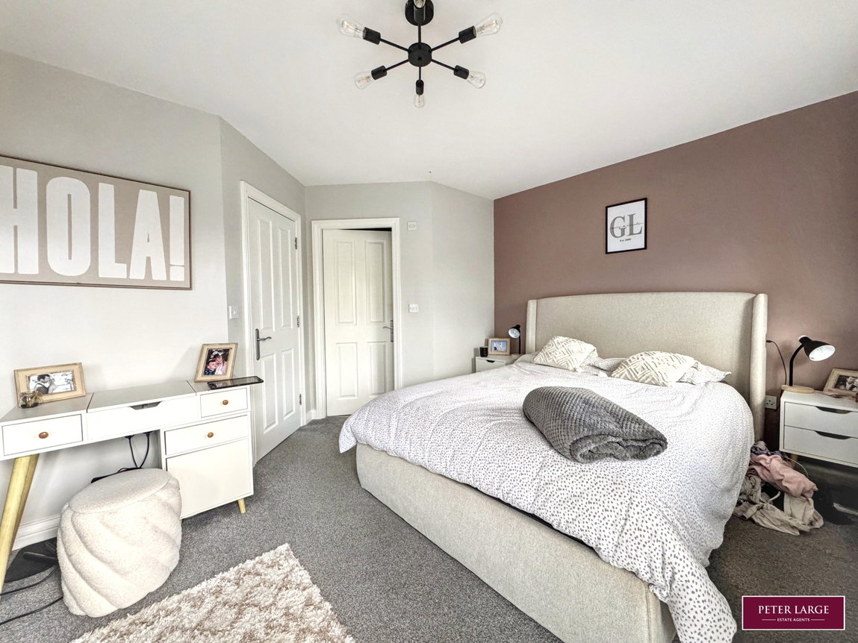
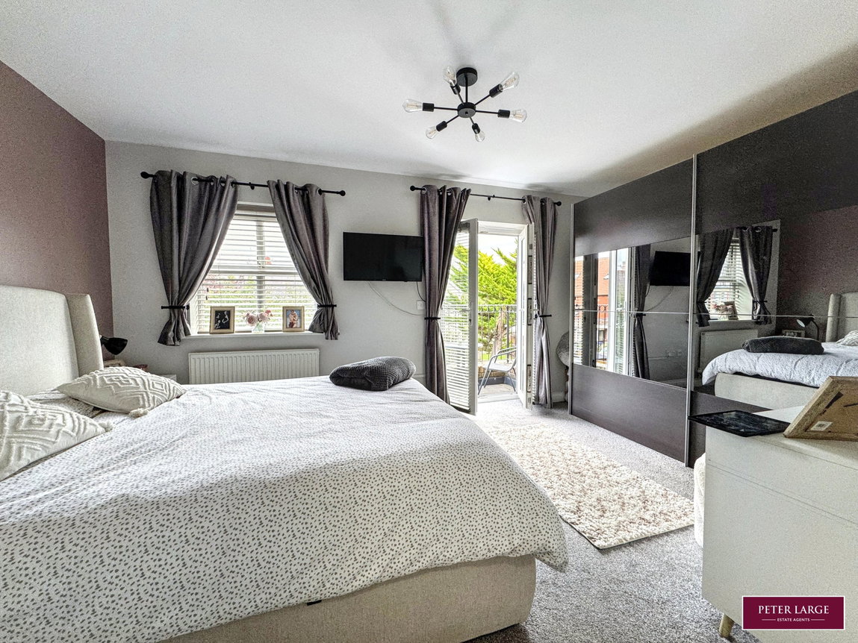
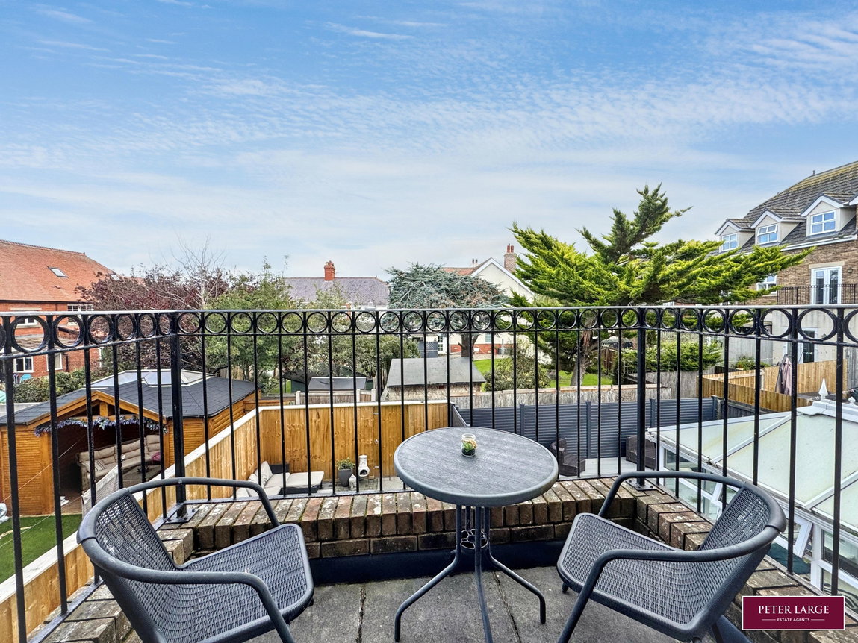
Having radiator, UPVC double glazed window overlooking the rear and UPVC double glazed patio doors giving access onto balcony area.
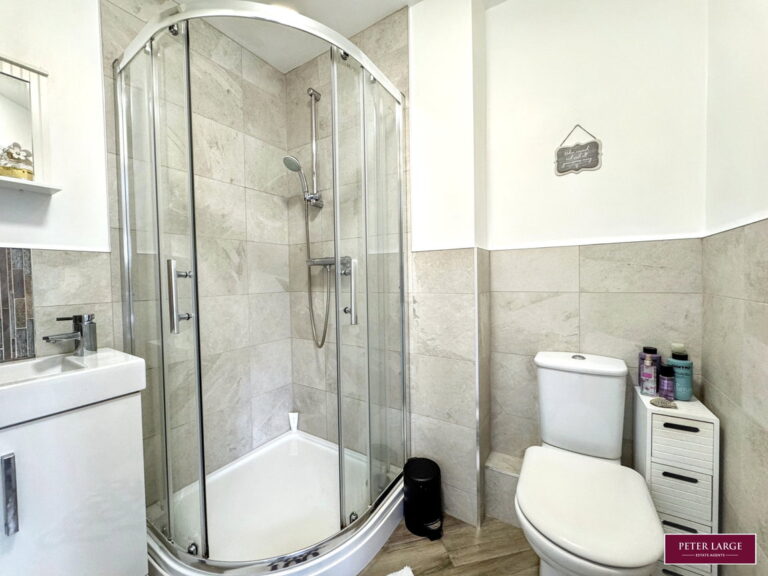
EN-SUITE
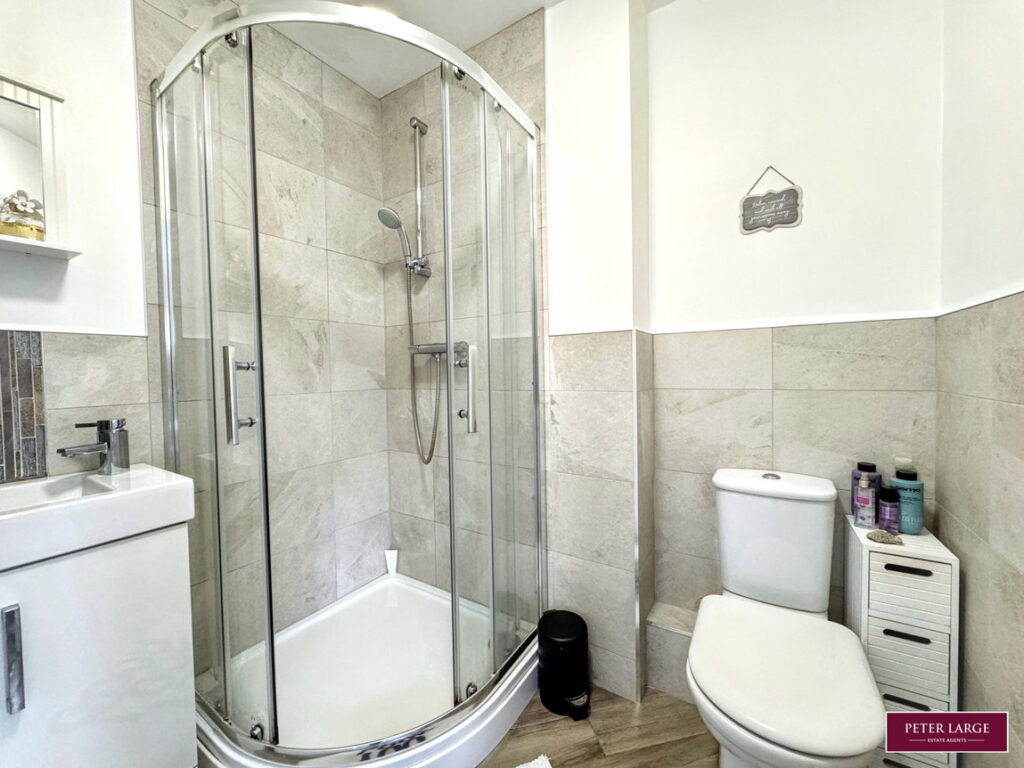
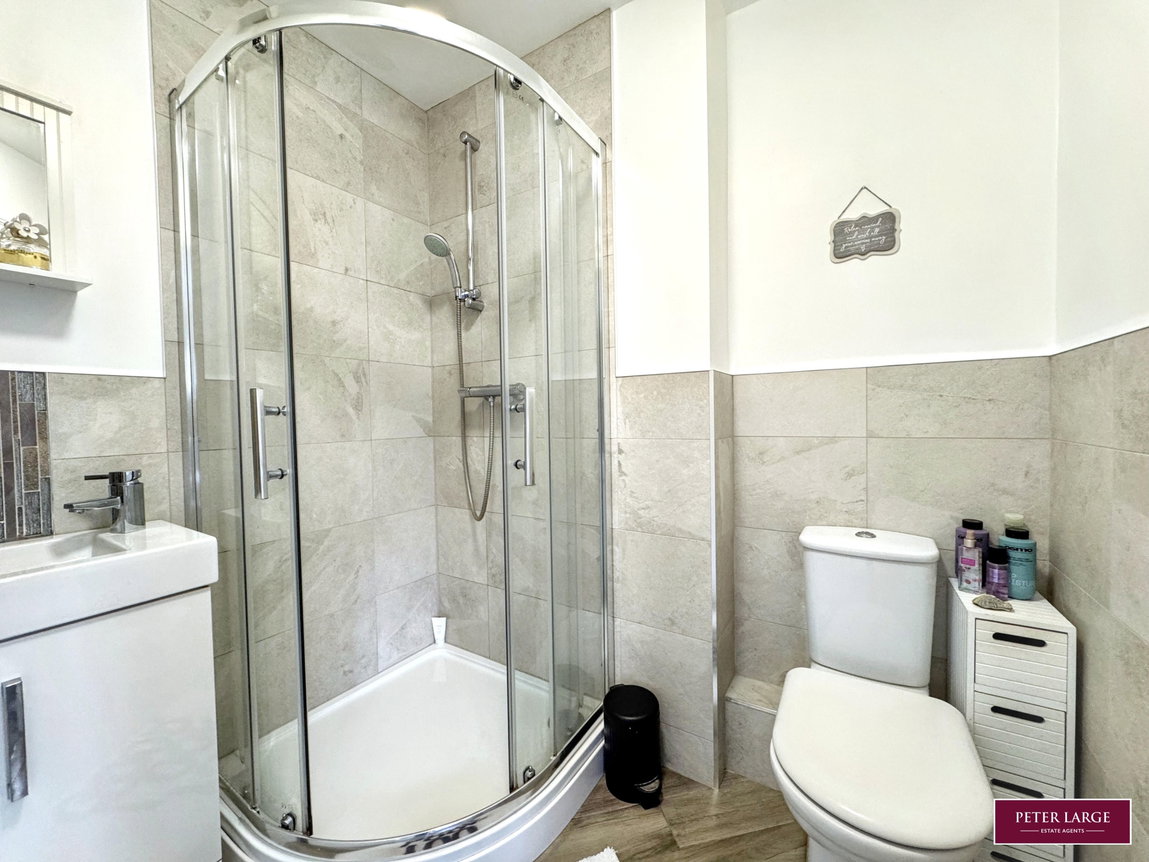
With corner shower cubicle with mains shower over, low flush WC, wash hand basin set into vanity unit, part tiled walls, tile effect vinyl flooring.
Further stairs from landing lead to second floor landing with access to roof space.
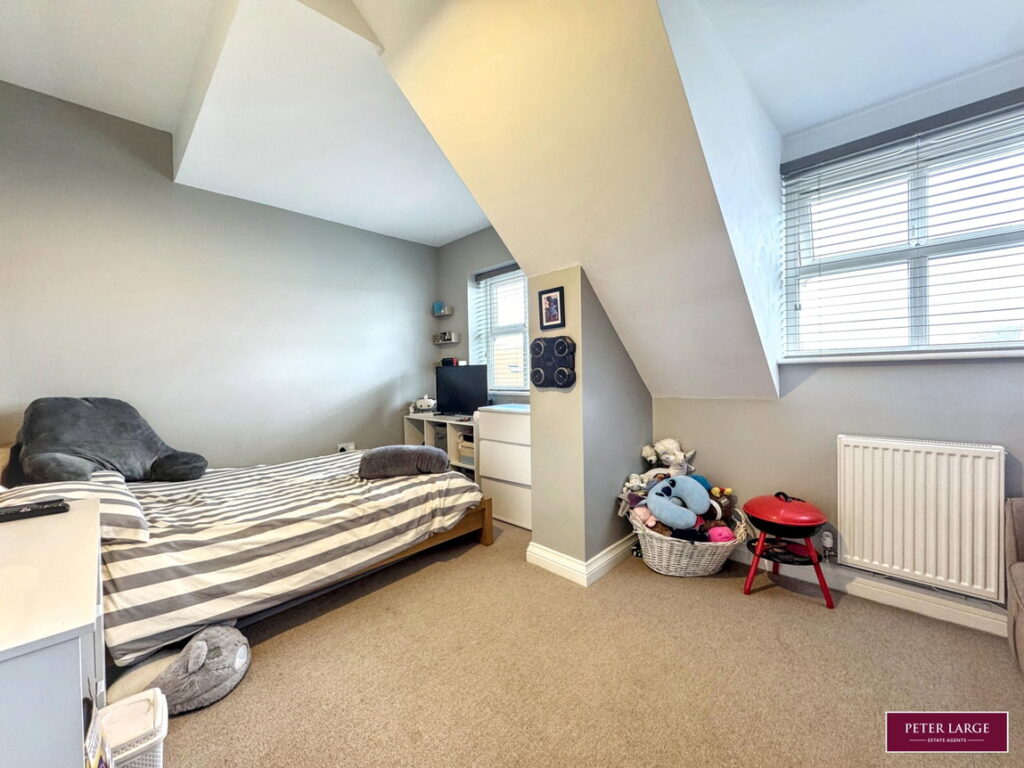
BEDROOM TWO
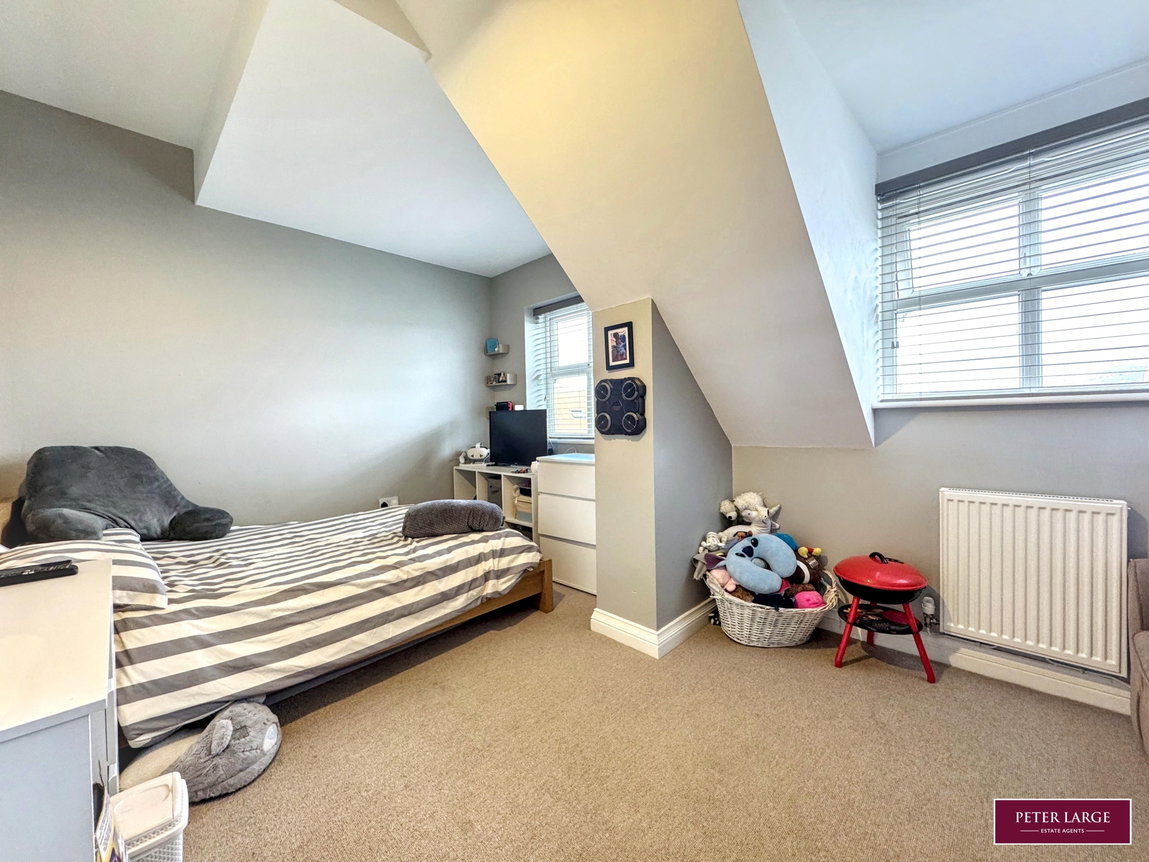
With dual aspect UPVC double glazed windows overlooking the front of the property and two radiators.
BEDROOM THREE
With dual aspect UPVC double glazed windows overlooking the rear of the property and two radiators.
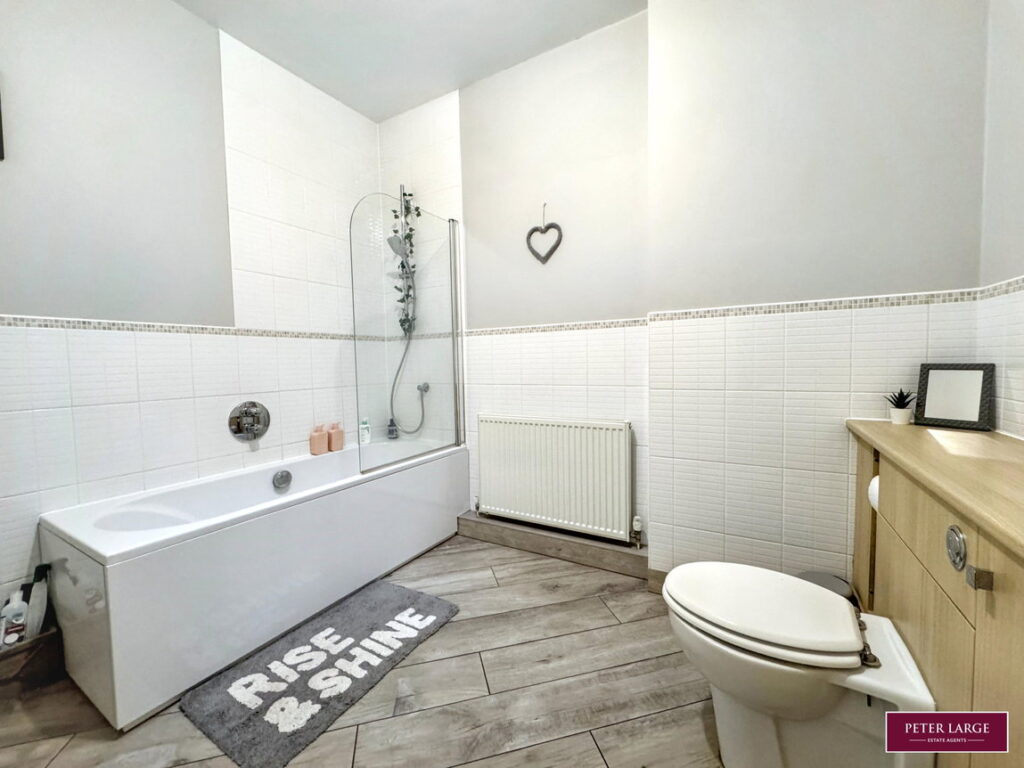
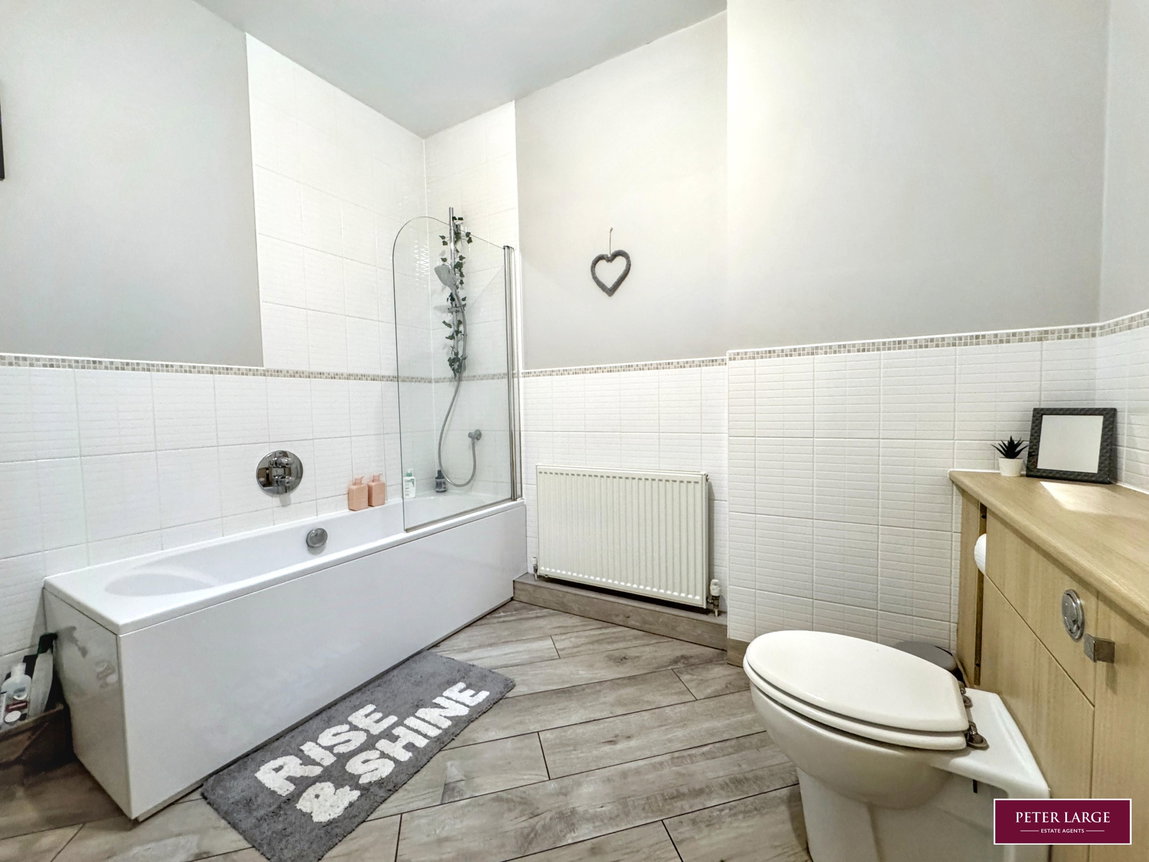
FAMILY BATHROOM
Having a panelled bath with main shower over with privacy screen, WC with concealed cistern, wash hand basin set into vanity unit, part tiled walls, tiled flooring, radiator and extractor fan.
OUTSIDE
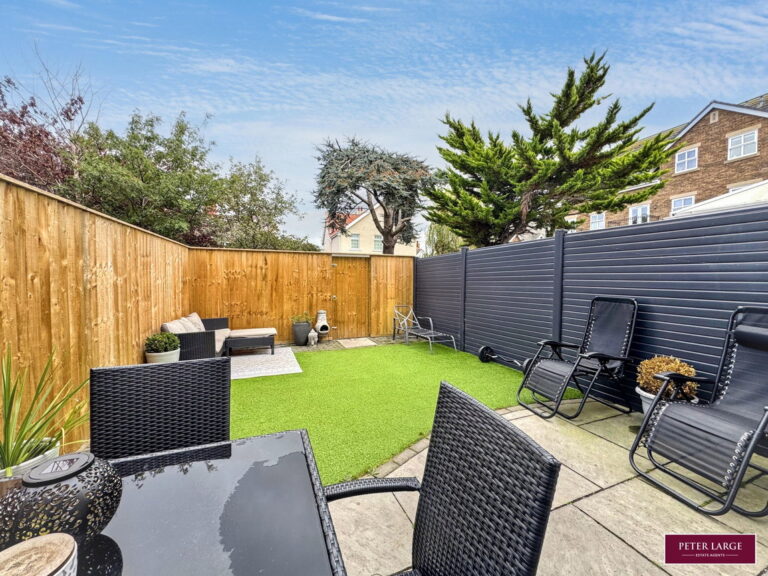
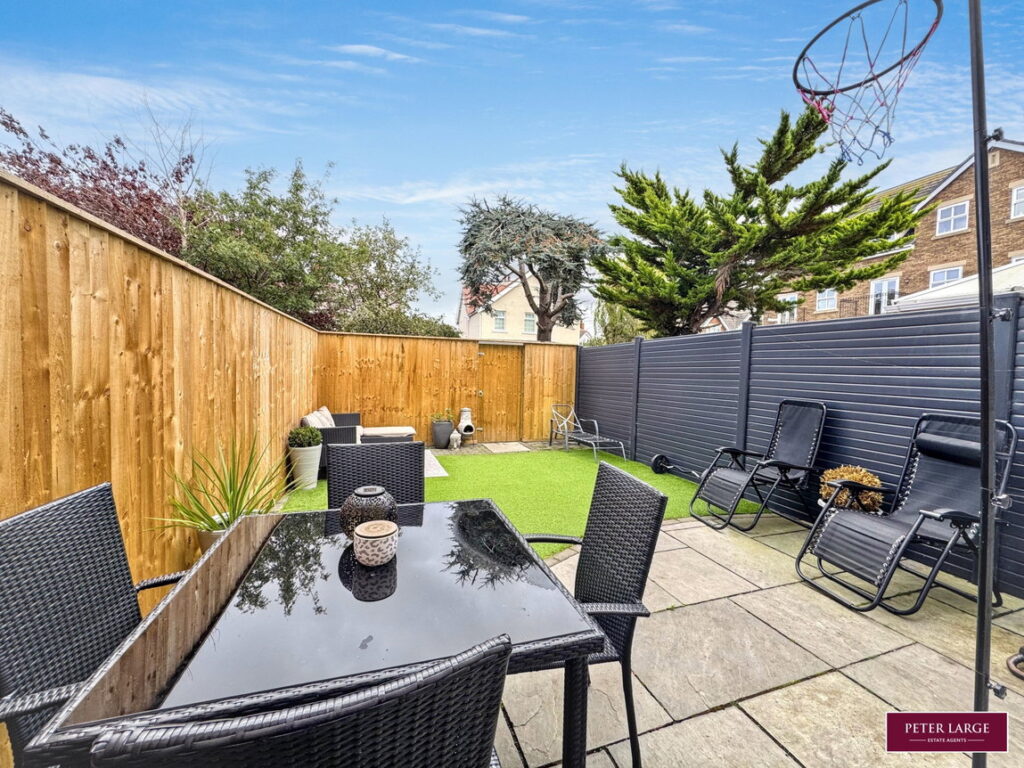
The property is approached by a brick paved driveway with parking for two vehicles leading to an integral Garage. The rear garden is laid to artificial grass with a small patio area, bounded with some timber and part PVC fencing and timber gate leading to the walkway to the rear of the plot.
SERVICES
Mains electric, gas and drainage are believed available or connected to the property with water by way of a meter. All services and appliances are not tested by the Selling Agent.
DIRECTIONS
From the Prestatyn office proceed on the Village of Rhuddlan. At the Rhuddlan Golf Club to the left proceed across the Roundabout towards the Village of Dyserth, taking the third turning on the right onto Dyserth Road and proceed up Dyserth Road and take the third turning on the left into Abbey Drive, second right into Castlefields, first right and the property can be seen on the right hand side.
Interested in this property?
Try one of our useful calculators
Stamp duty calculator
Mortgage calculator