£415,000
Rhuddlan Road, Rhyl, Denbighshire
Key features
- SUBSTANTIAL FAMILY HOME
- MODERN KITCHEN WITH APPLIANCES
- CLOAKROOM & UTILITY
- THREE RECEPTION ROOMS
- FOUR GOOD SIZE BEDROOMS
- TWO ENSUITES & A FAMILY BATHROOM
- DRIVEWAY & GARAGE
- LANDSCAPED REAR GARDENS
- FREEHOLD EPC - D
- DENBIGHSHIRE COUNTY COUNCIL - TAX BAND F
Full property description
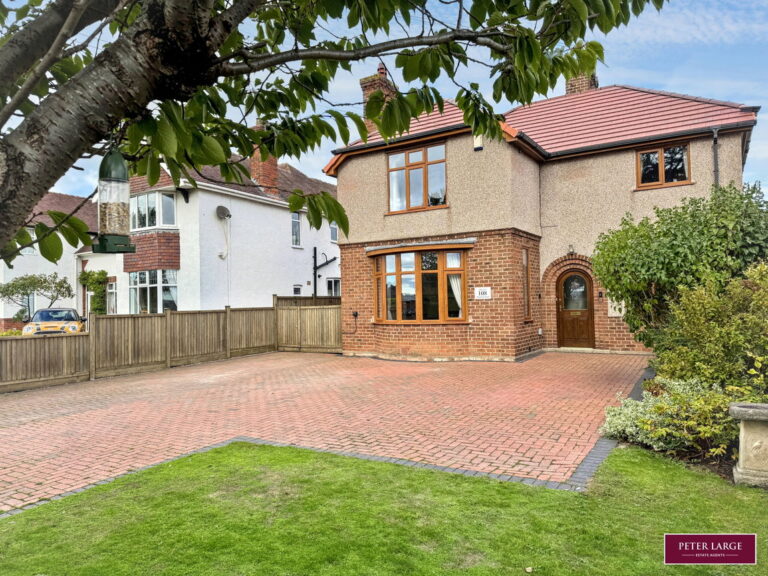
Feature timber and glazed Entrance Door into
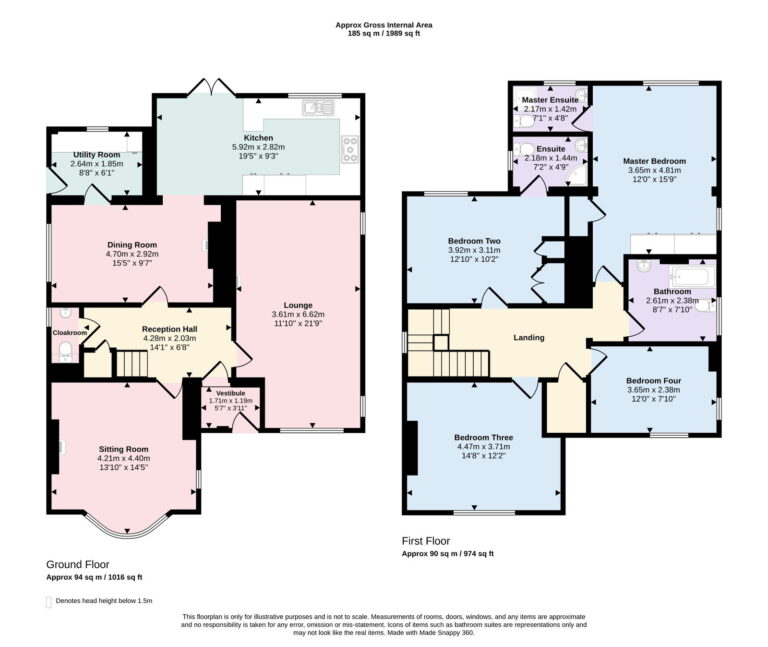
ENTRANCE VESTIBULE
With a mat well, timber and glazed door into
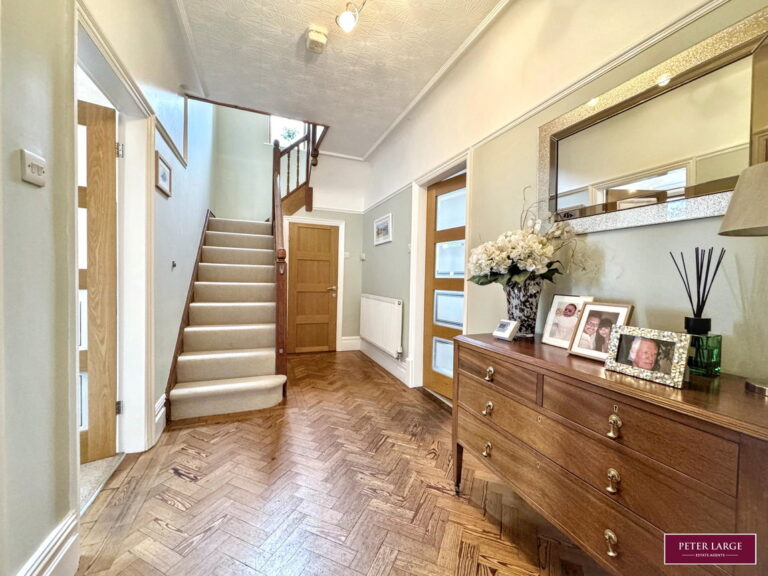
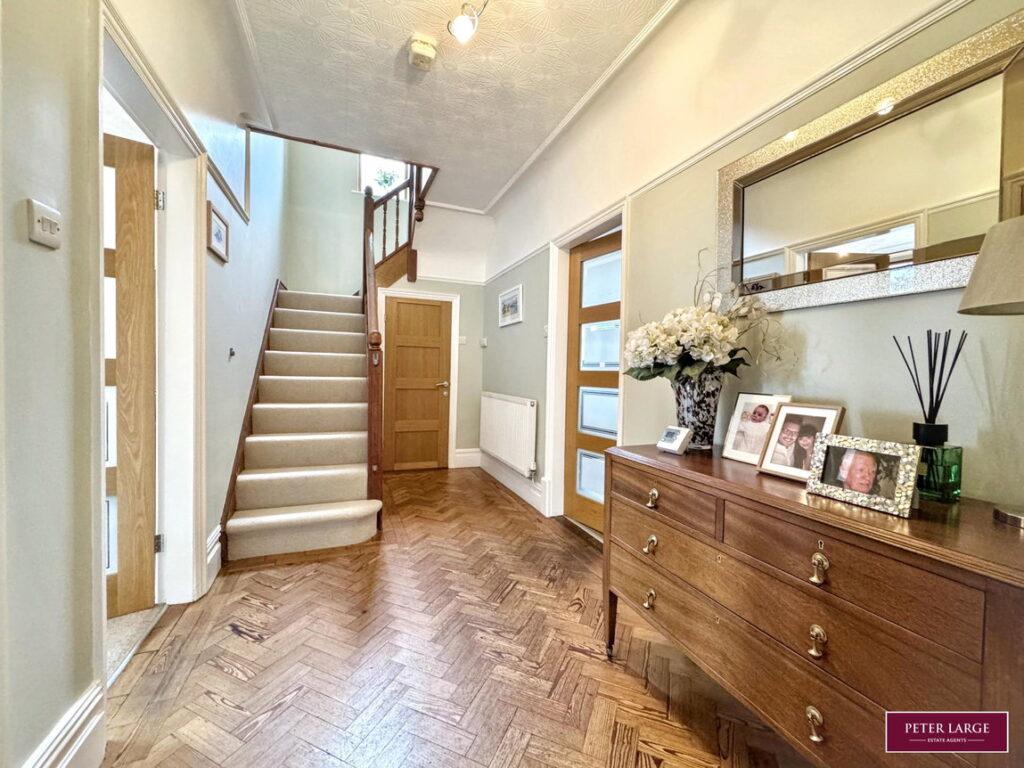
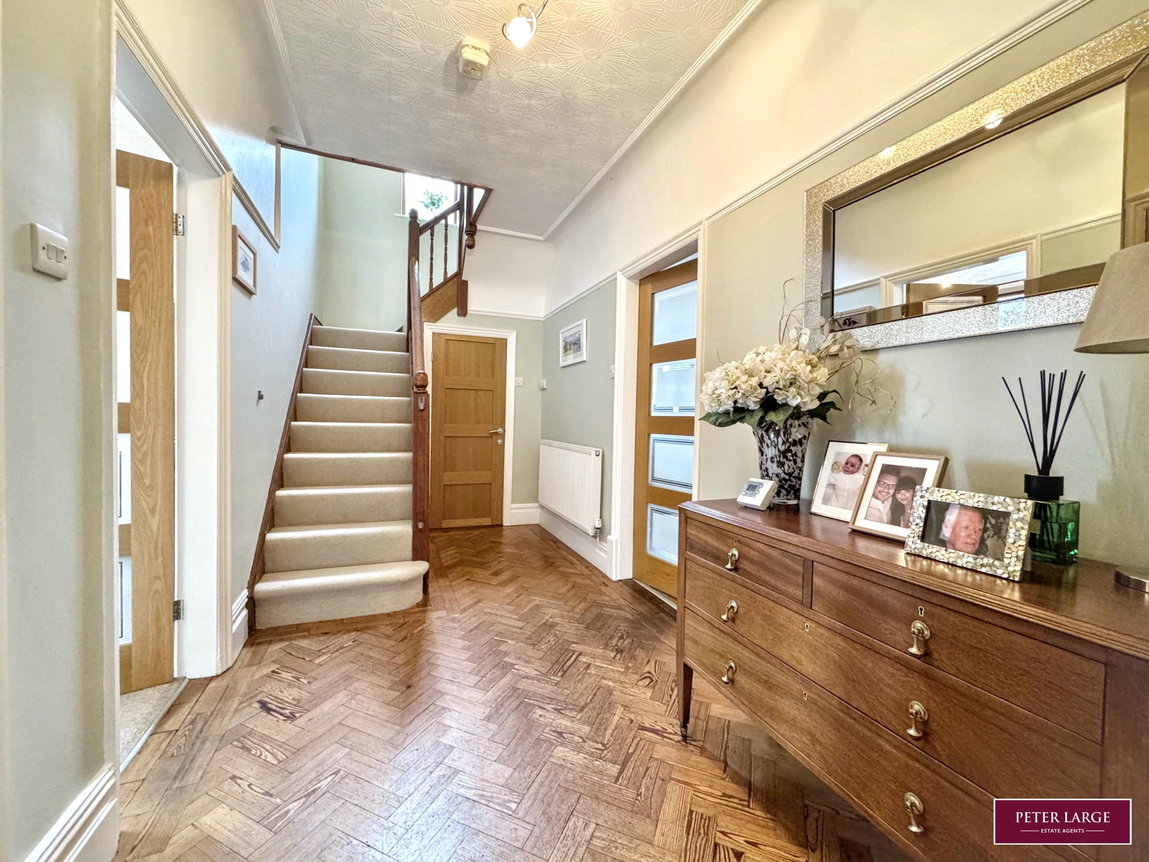
RECEPTION HALL
Having parquet wood block flooring, picture rail, cornice ceiling, radiator and power points.
CLOAKROOM
Having a low flush w.c., wash hand basin set into vanity unit, part tiled walls and a obscure glazed window.
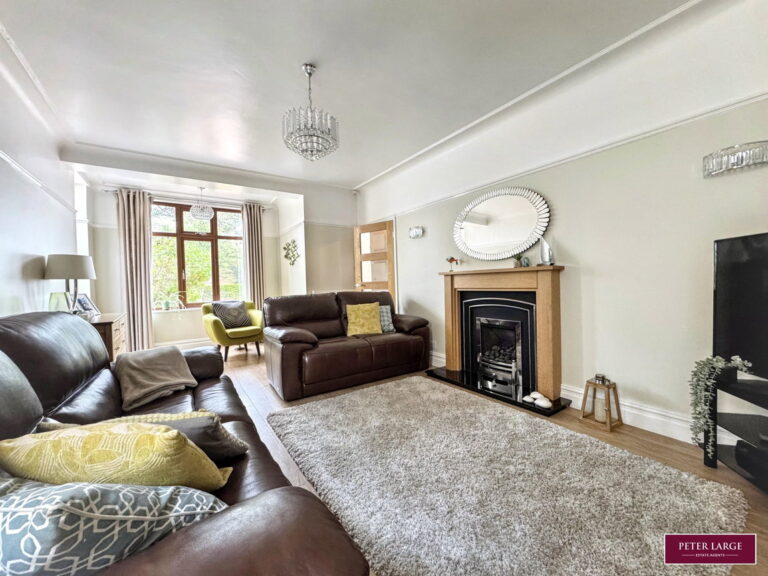
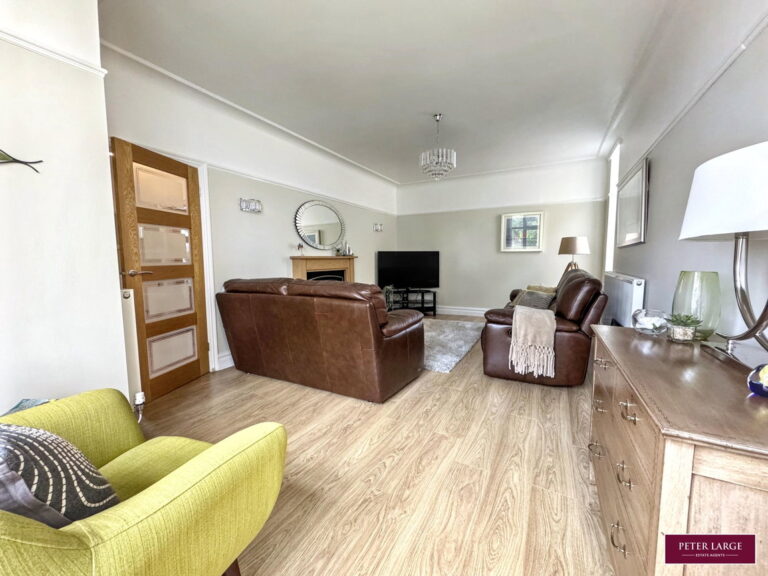
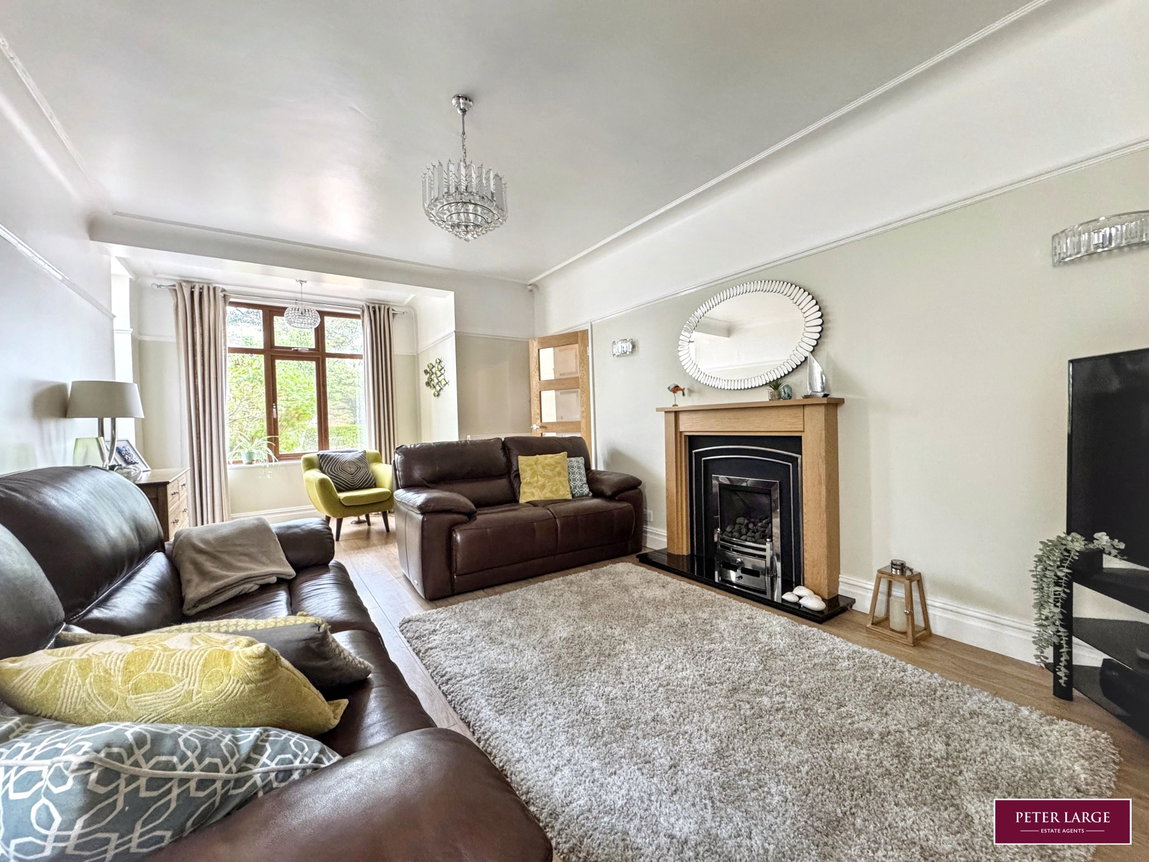
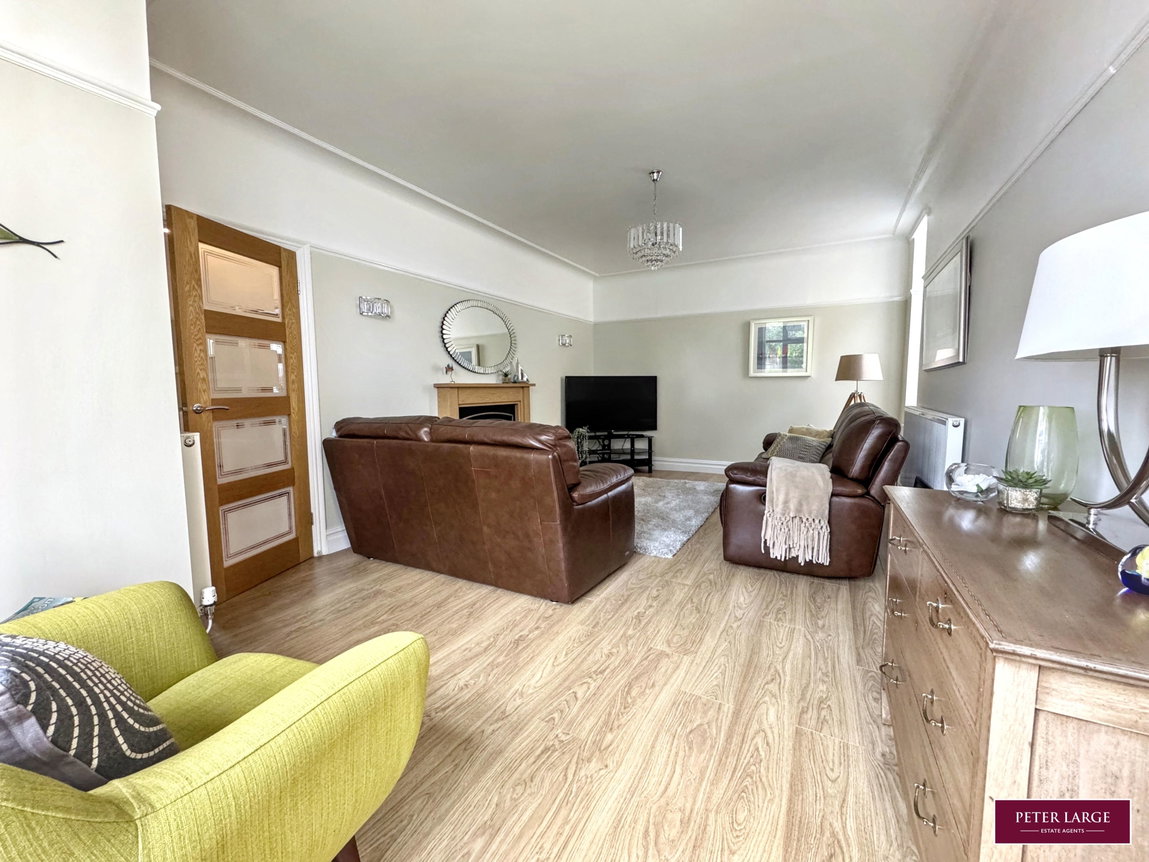
SPACIOUS LOUNGE
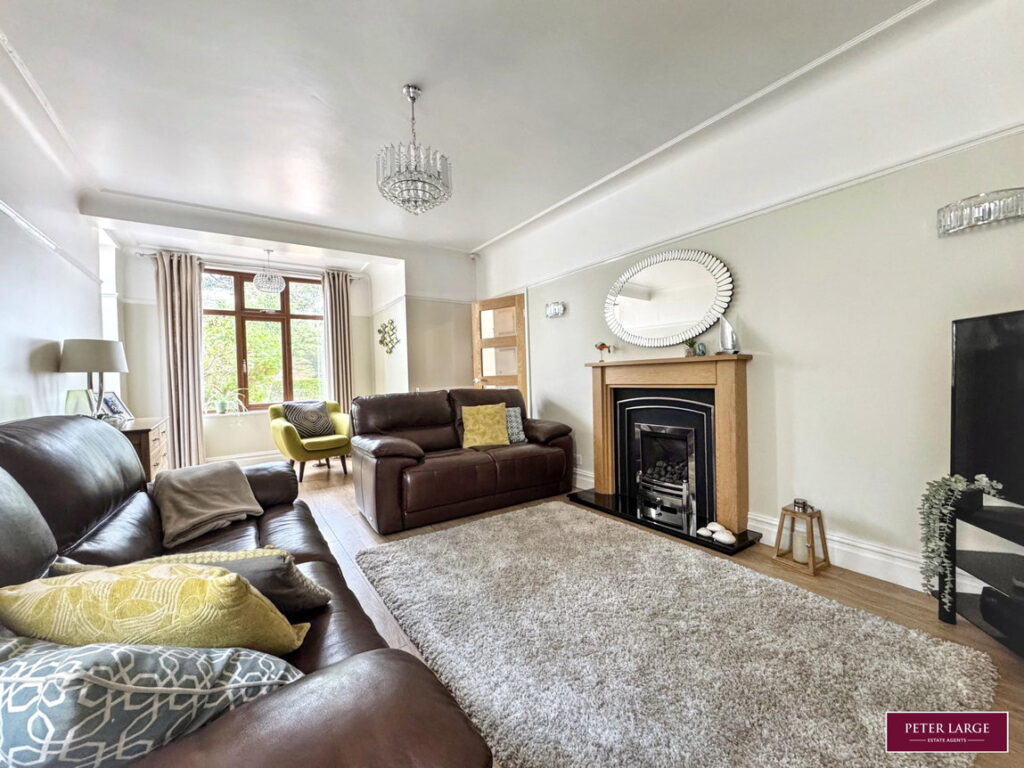
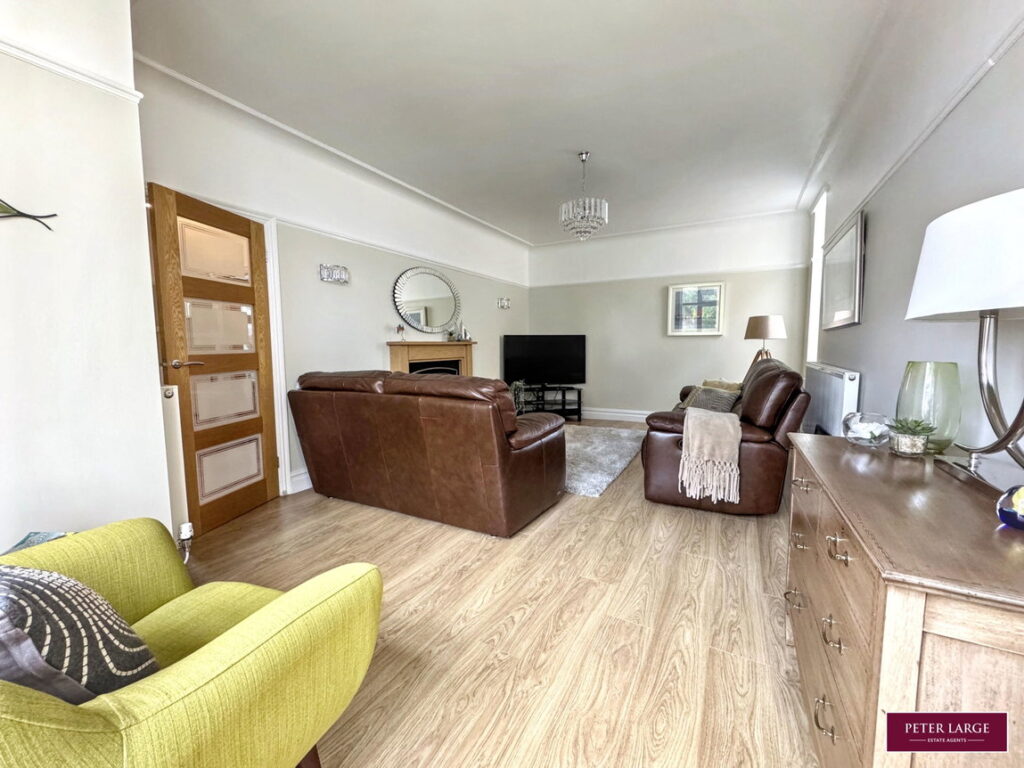
Having a feature living flame effect gas fire with cast iron inset and a timber surround, timber flooring, double glazed window to the front elevation with two further windows to the side allowing in natural light, picture rail, two double panelled radiators and power points.
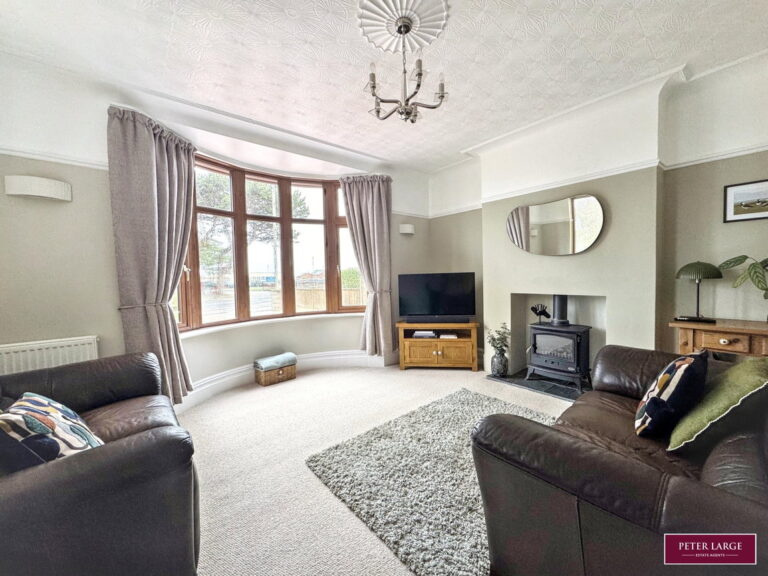
SITTING ROOM
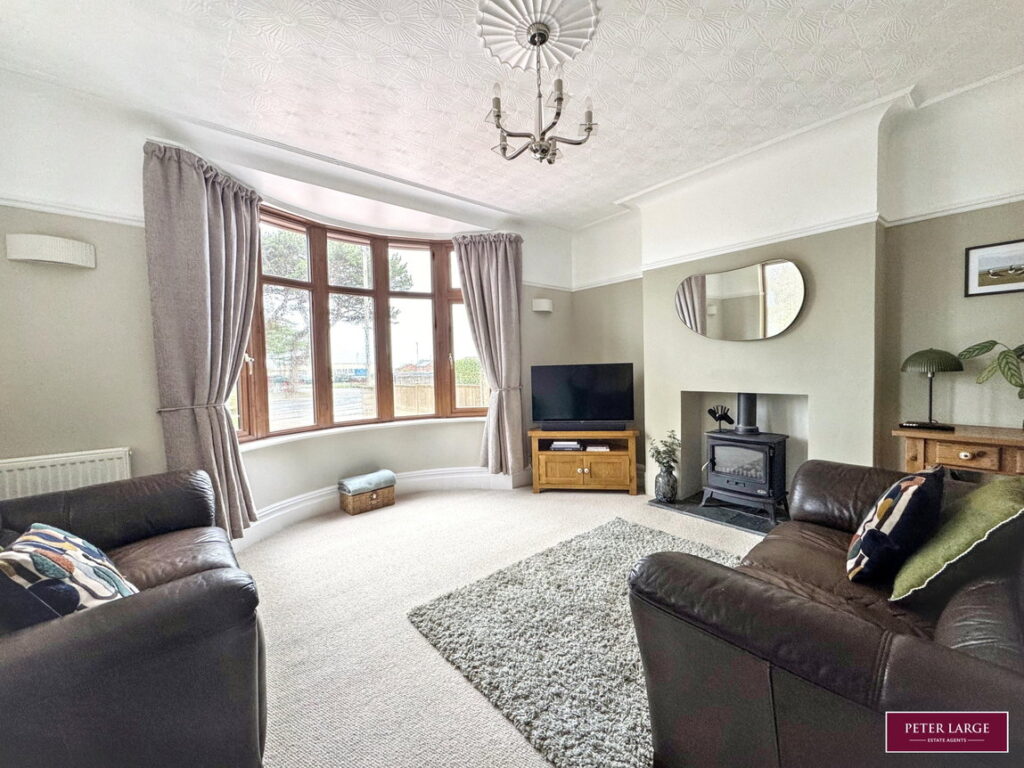
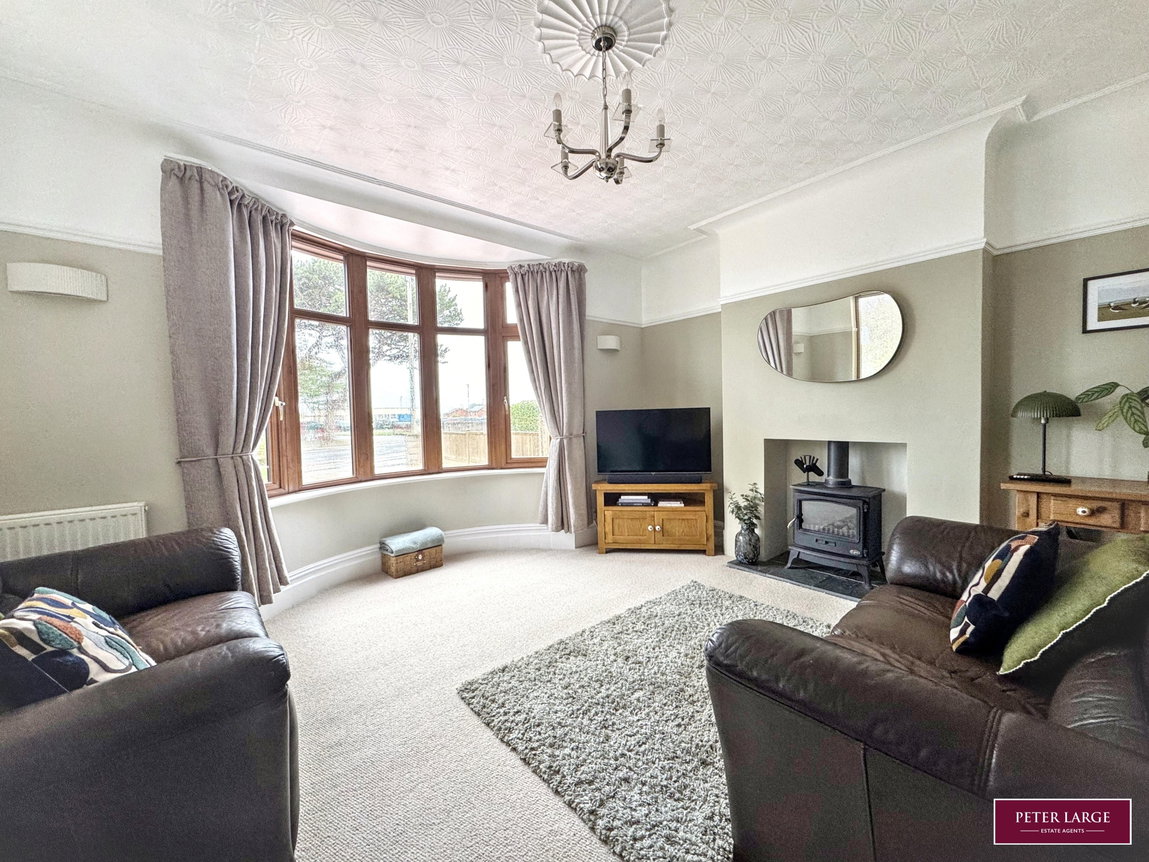
Having a double glazed bay window to the front elevation and further window to the side, two double panelled radiator, picture rail, cornice ceiling, and a feature gas fired stove on a slate hearth.
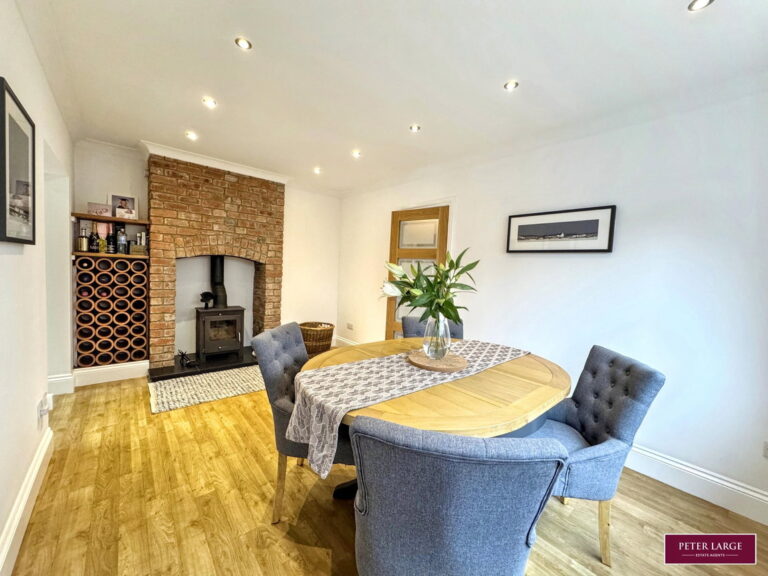
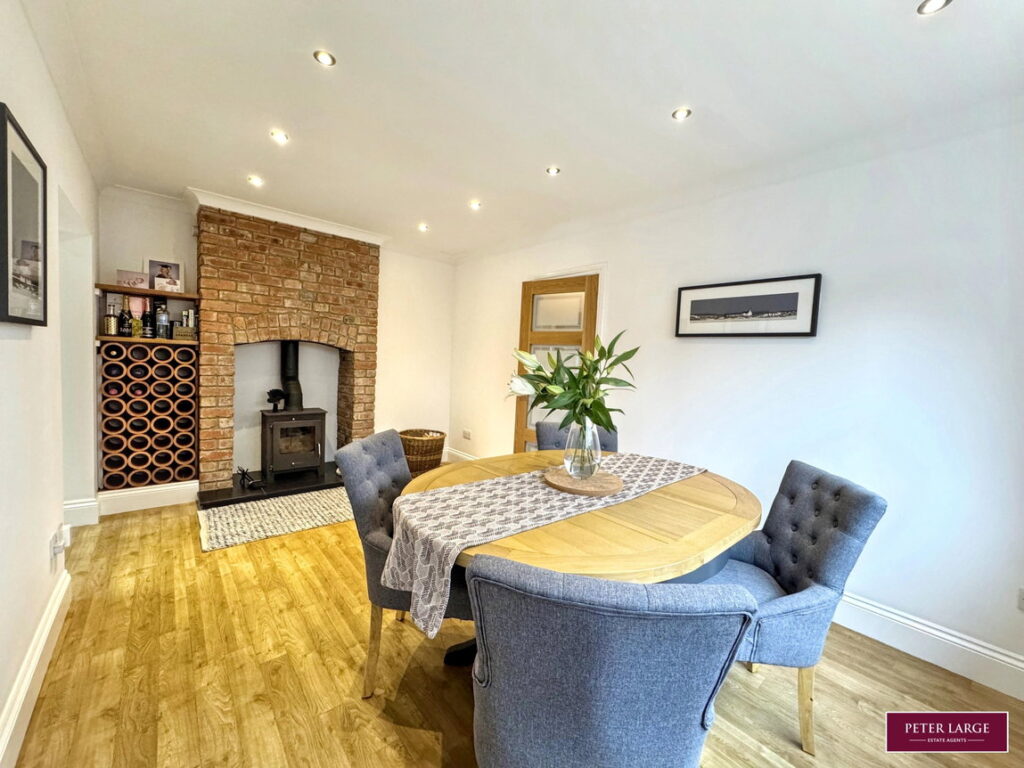
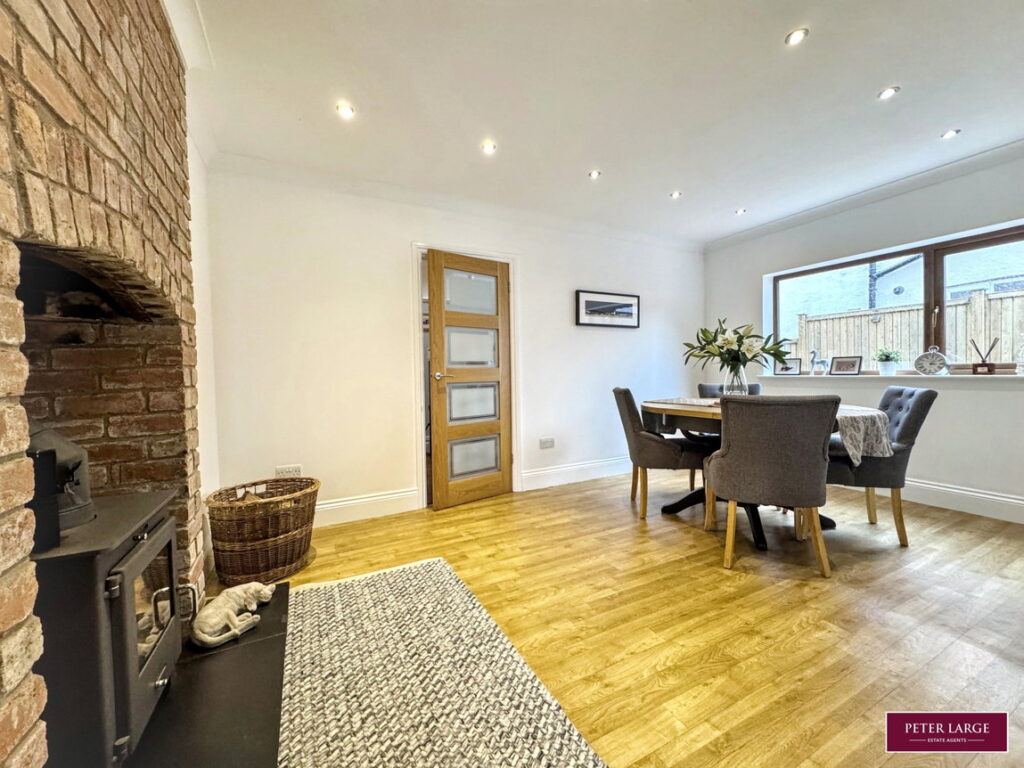
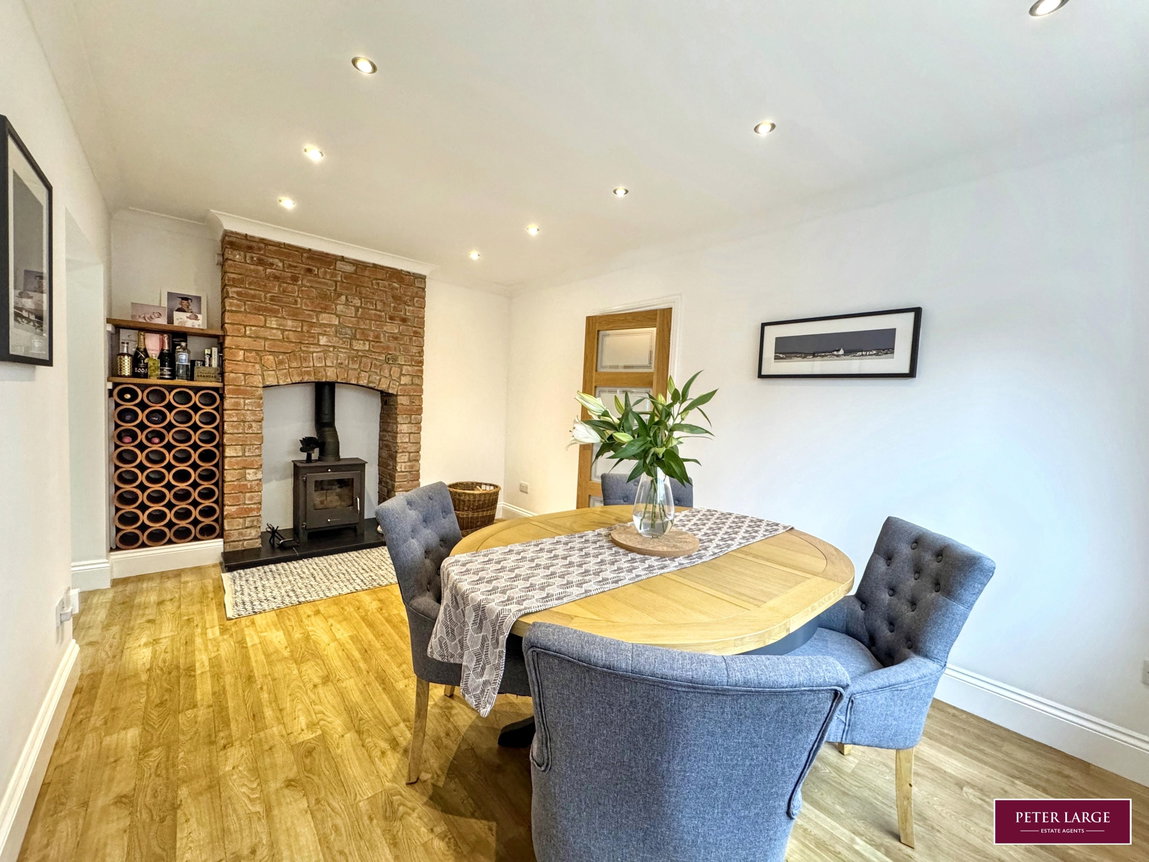
DINING ROOM
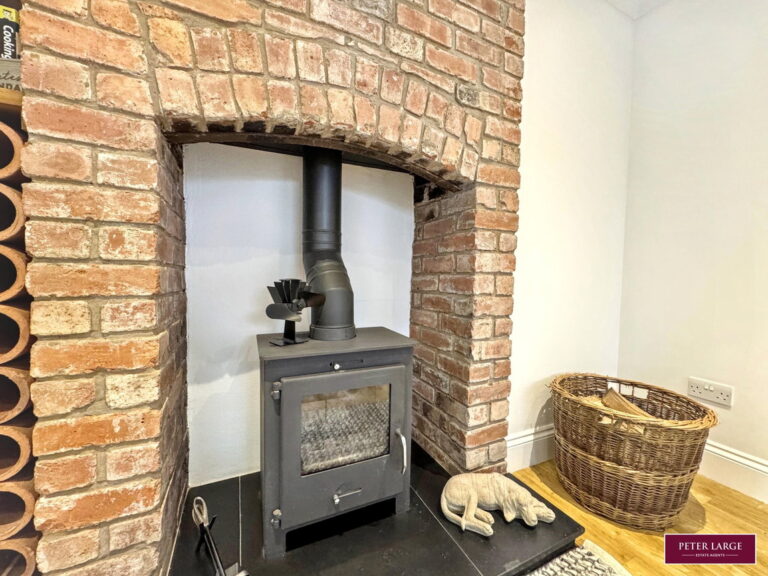
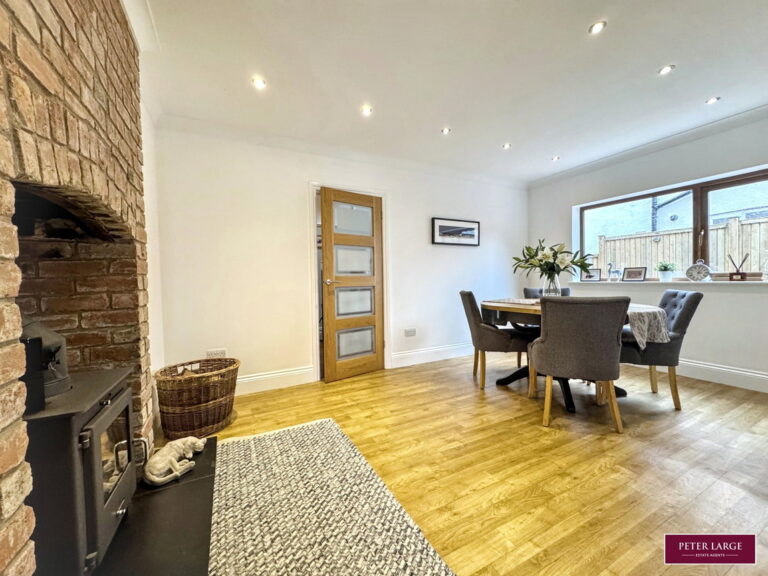
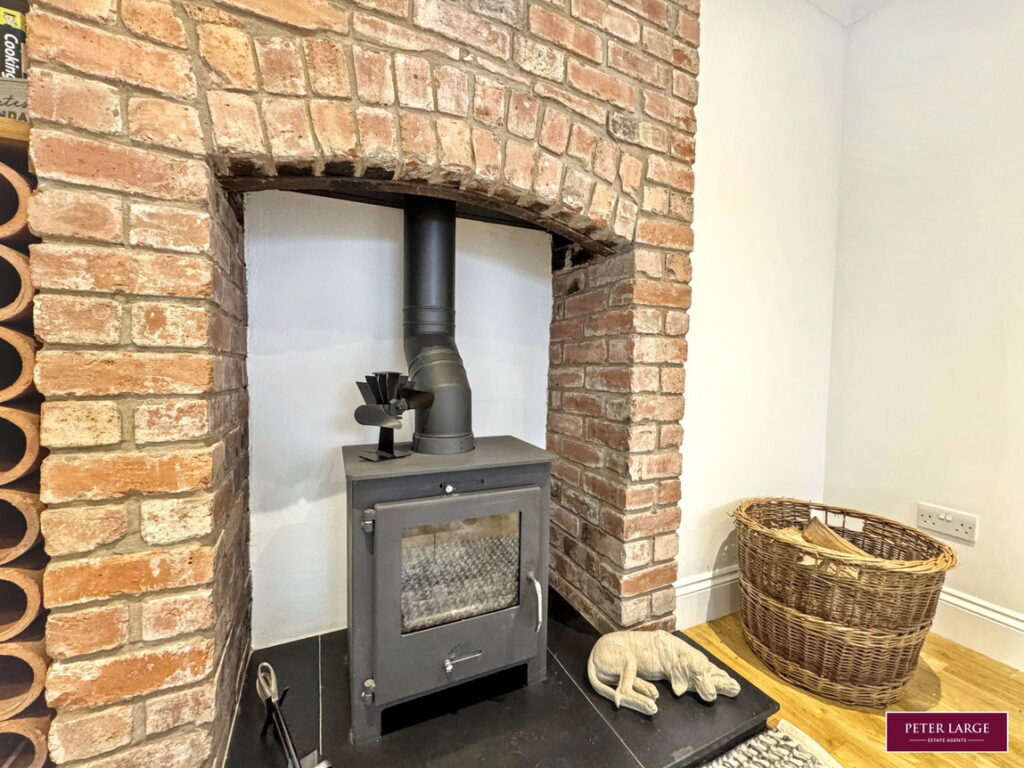
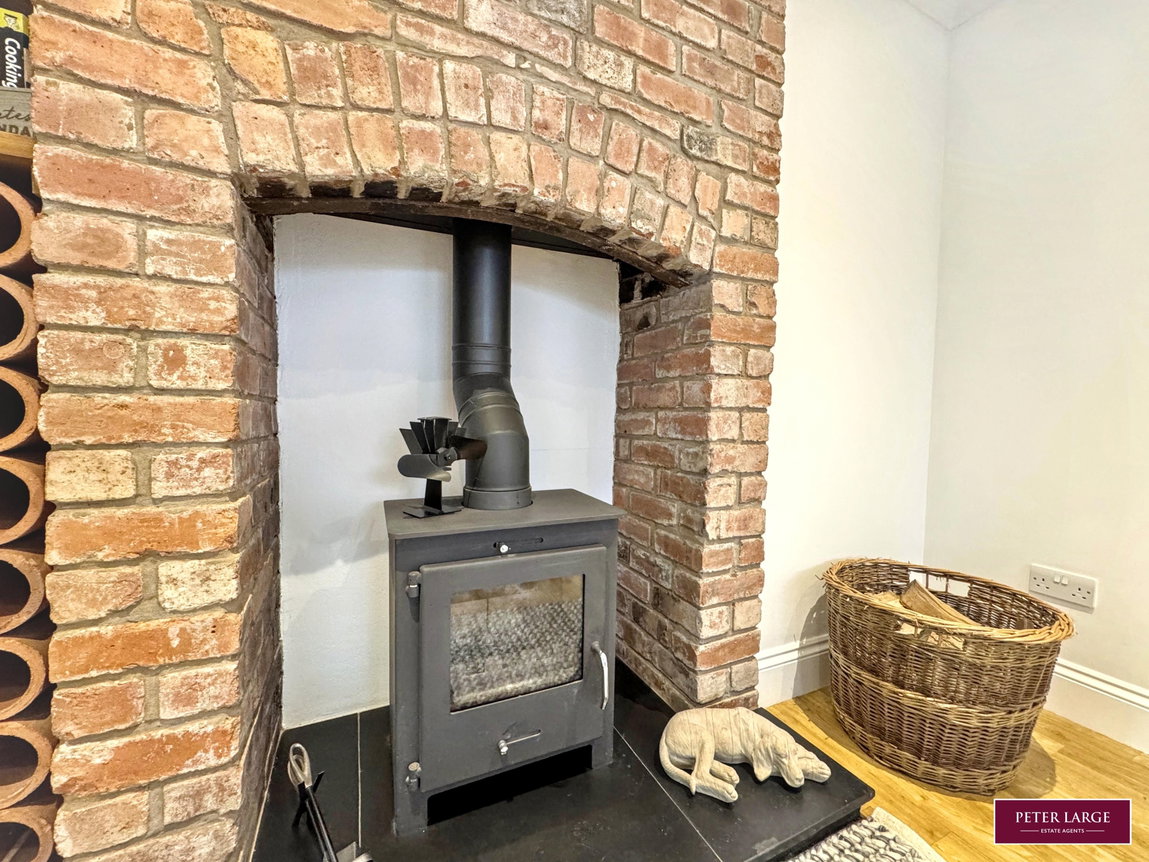
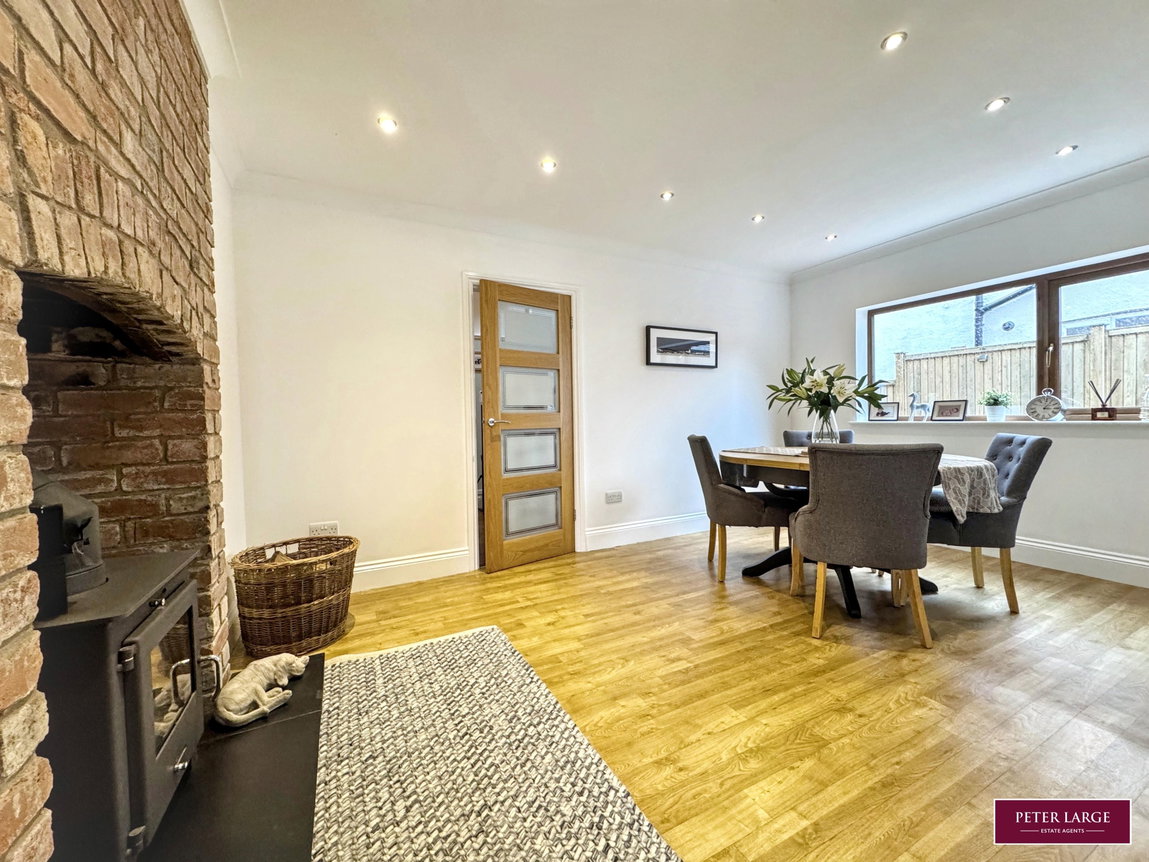
Having Karndean flooring extending into the kitchen area, double glazed window to the side elevation, power points, coved ceiling with inset spotlighting, feature brick chimney breast housing a multi fuel stove on a slate hearth with built in wine rack to recess, open archway to:-
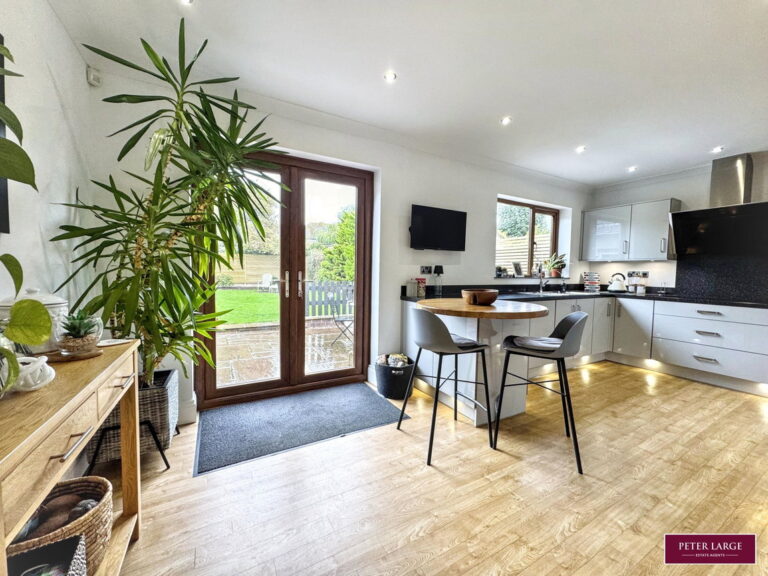
KITCHEN WITH BREAKFAST AREA
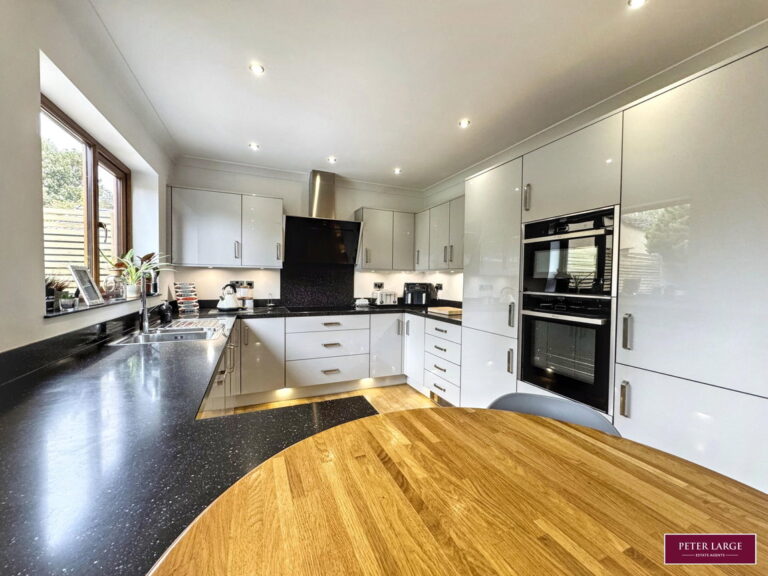
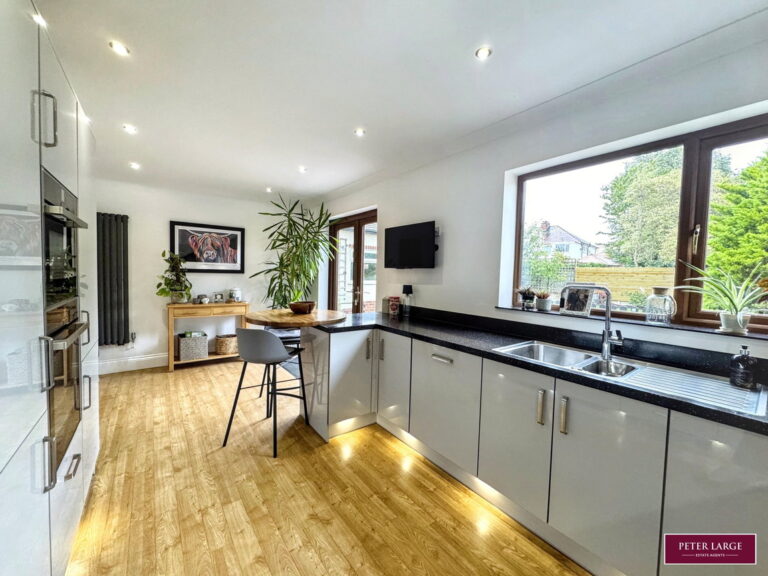
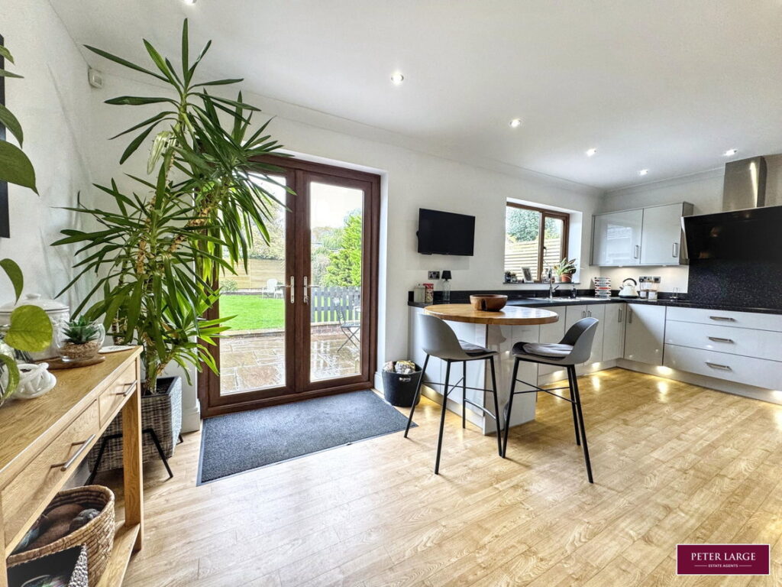
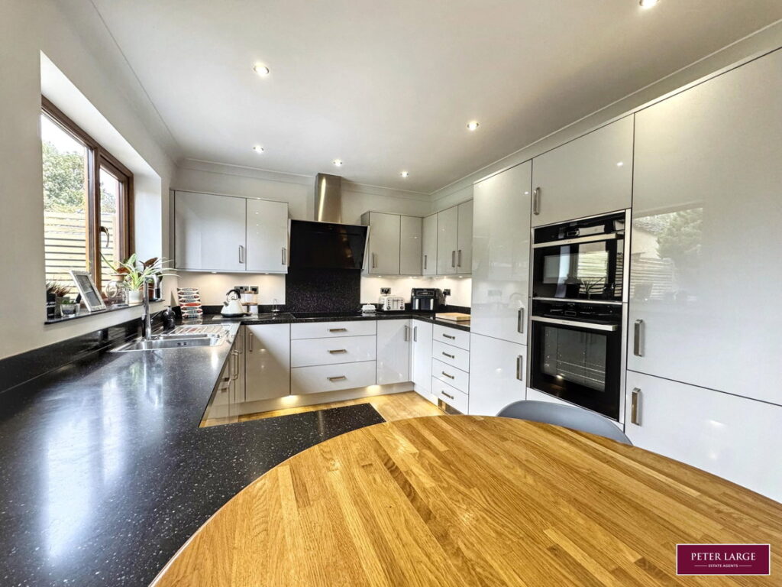
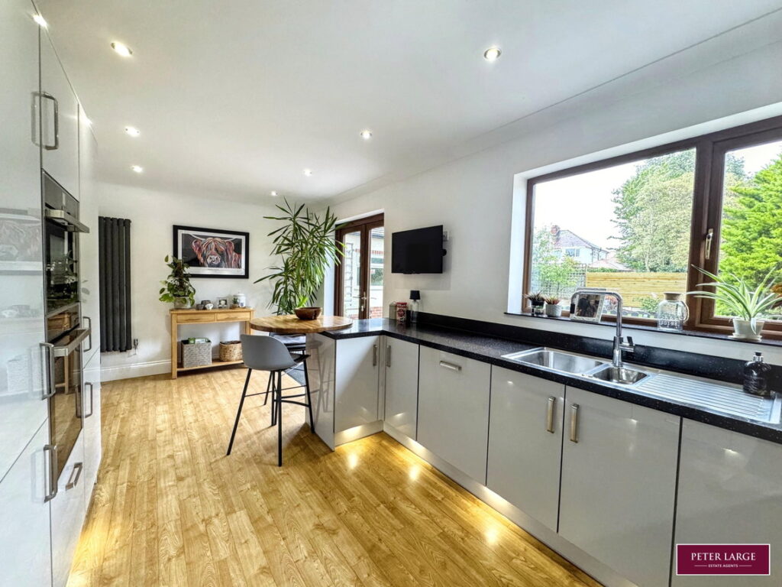
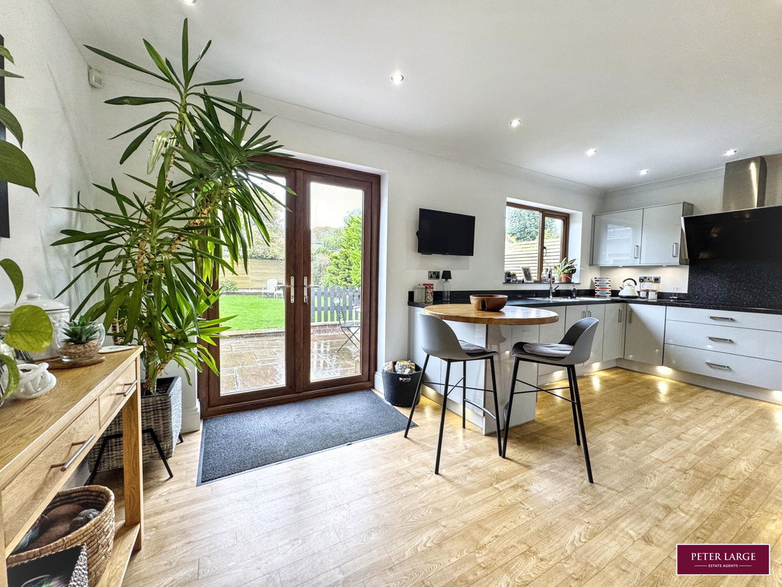
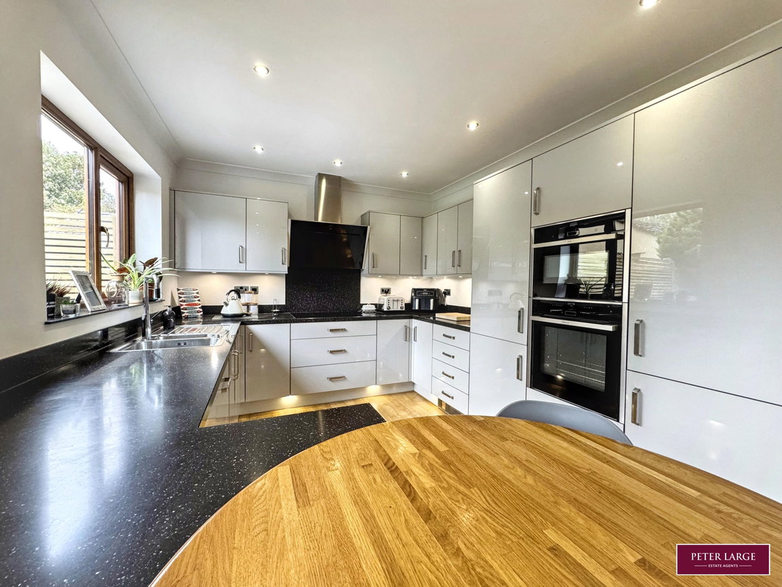
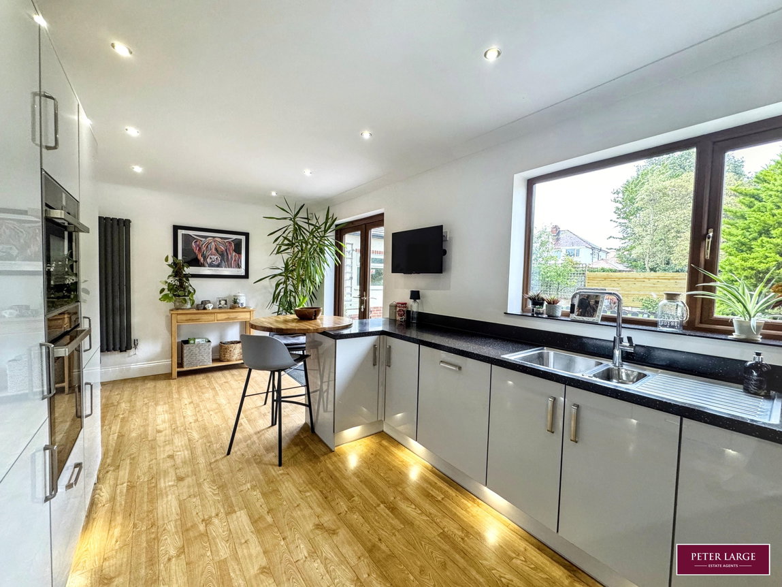
Having an extensive range of modern light grey high gloss fronted base cupboards and drawers with worktop surface over incorporating a woodblock circular breakfast bar, matching wall units, one and a quarter single drainer sink unit with mixer tap over, a five ring induction hob with convector canopy over, built-in eye level oven and grill, integrated dishwasher, fridge and freezer with matching front décor panels, coved ceiling with inset spotlighting, modern vertical radiator, double glazed window overlooking the rear garden with 'French' doors giving access to the patio and rear garden.
UTILITY ROOM
Having access to the side driveway, obscure glazed window, range of storage units with worktop surface, plumbing installed for an automatic washing machine, space for tumble dryer, tiled floor, radiator, wall mounted 'Worcester' gas fired boiler serving the domestic hot water and heating system.
Stairs from the Reception Hall rise up to the First Floor Accommodation and Landing with a obscure glazed window allowing in natural light, useful storage cupboard, loft access point with pull down ladder, picture rail and radiator.
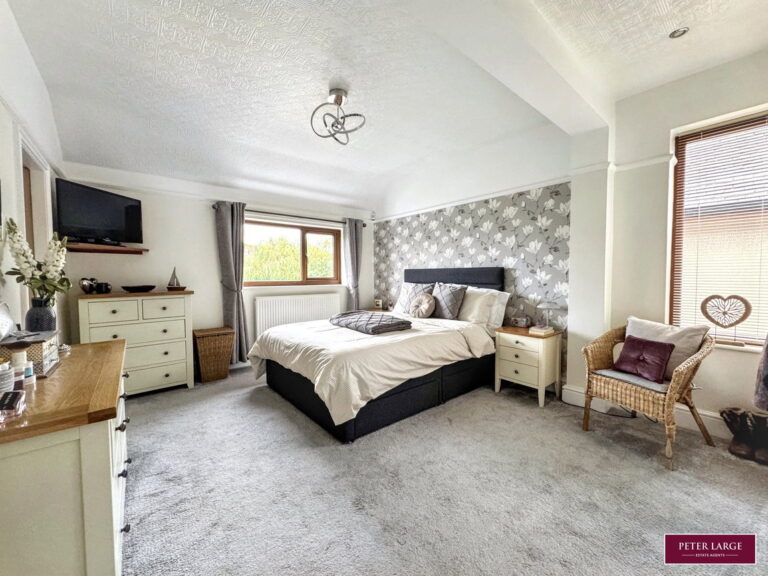
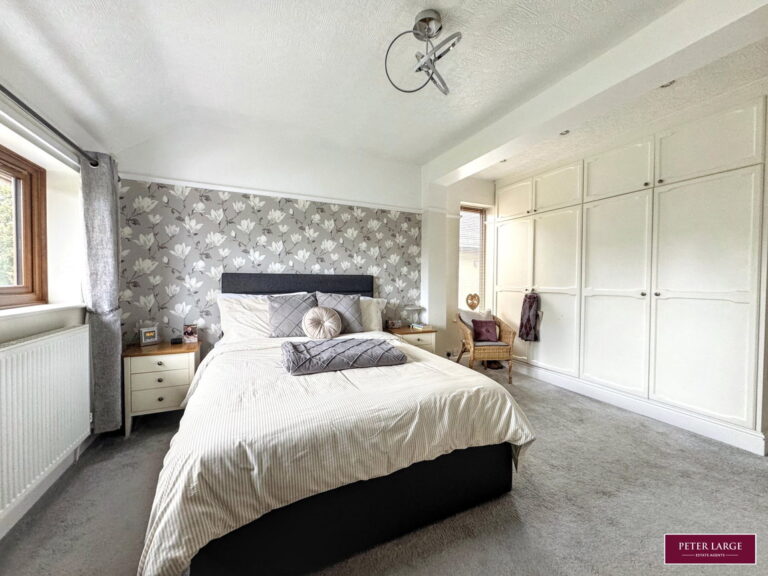
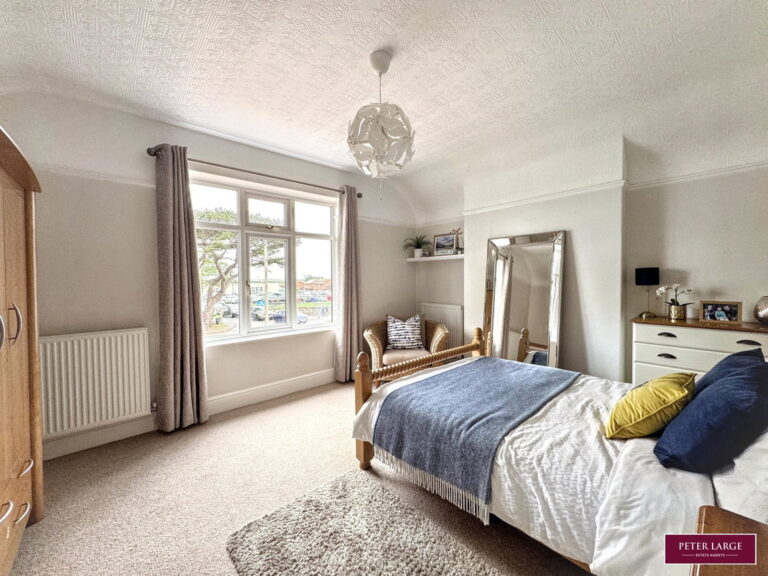
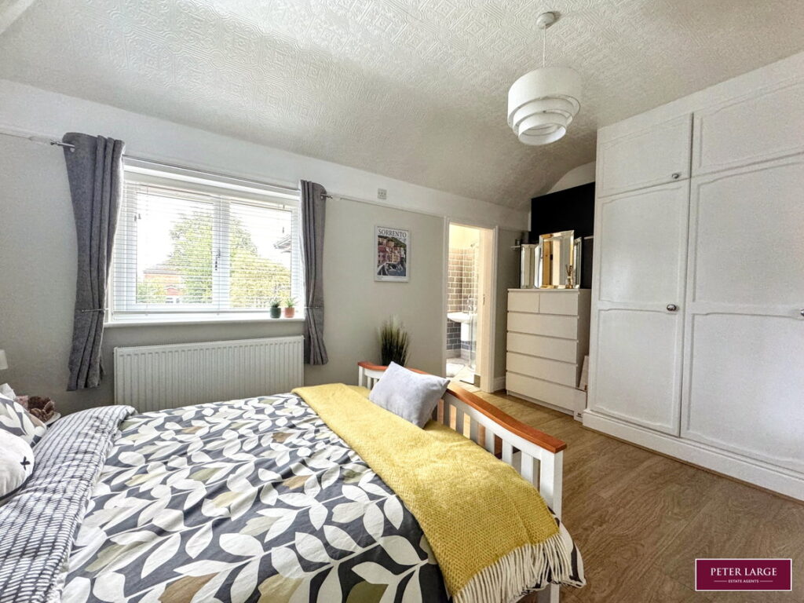
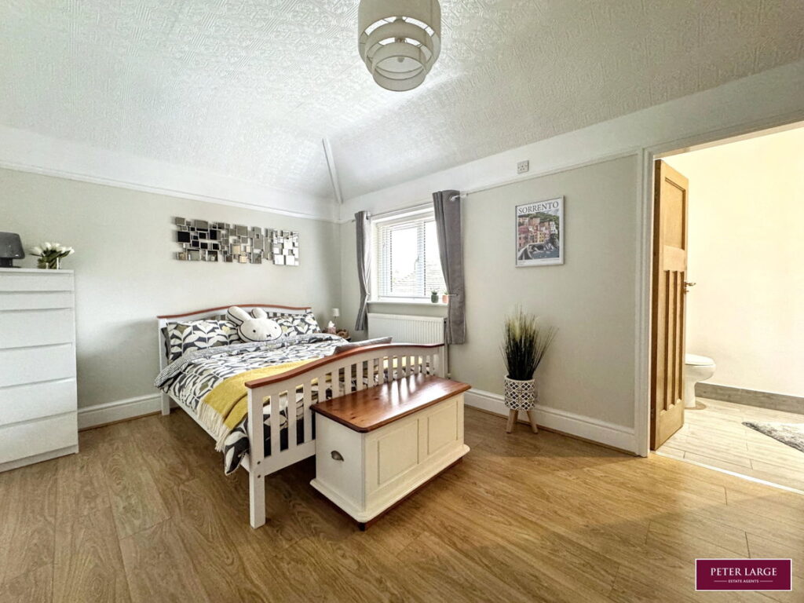
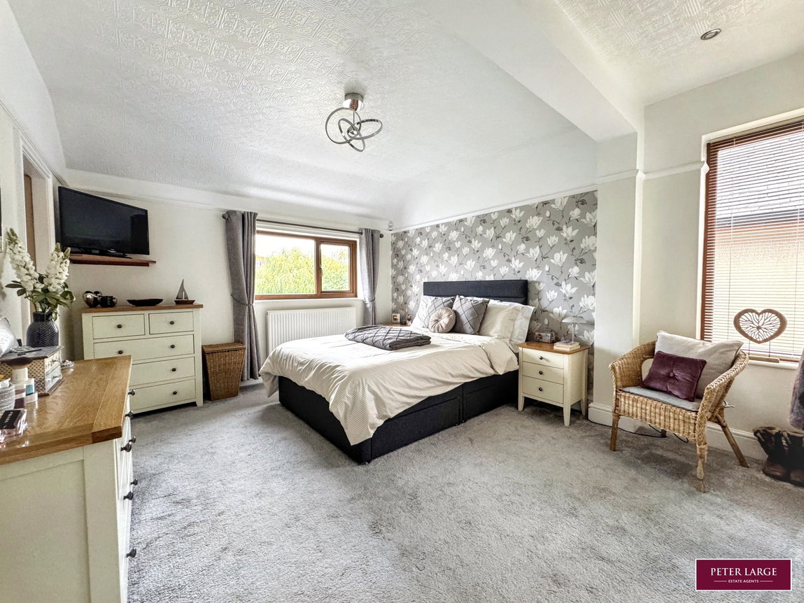
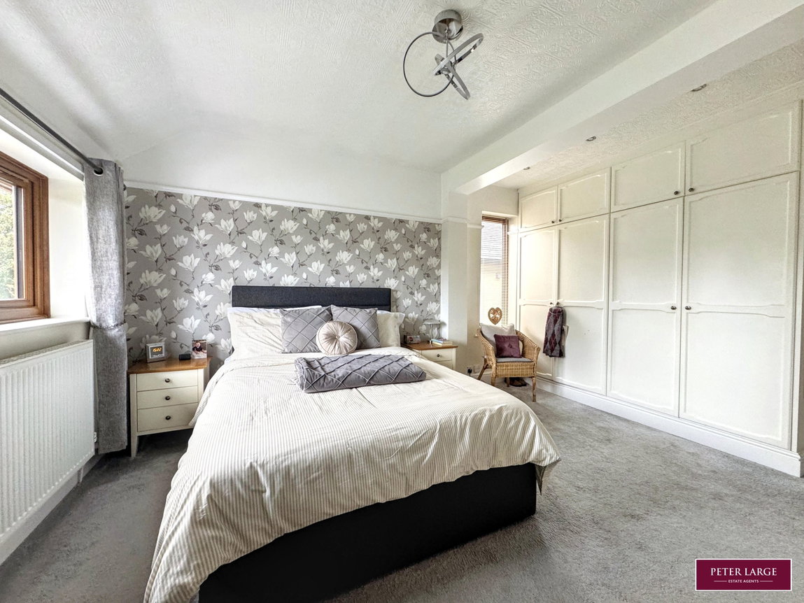
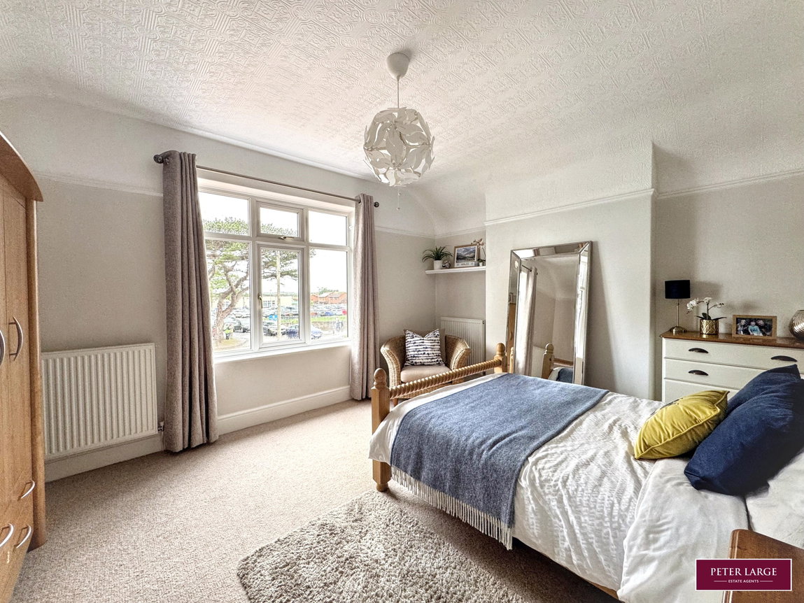
MASTER BEDROOM
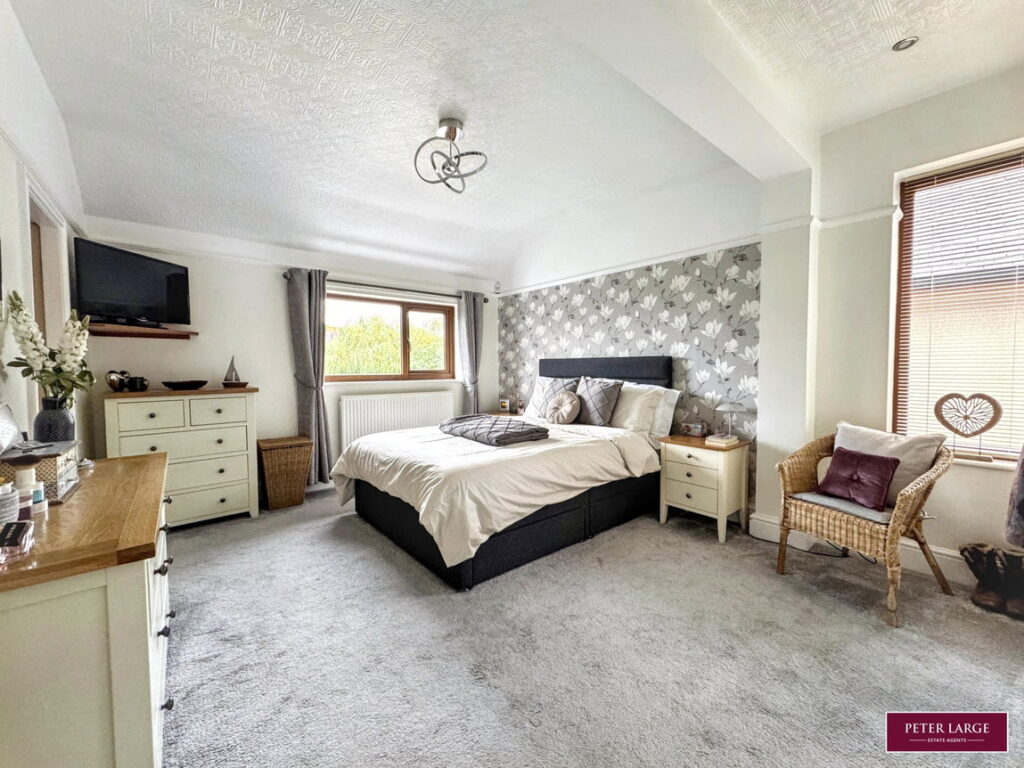
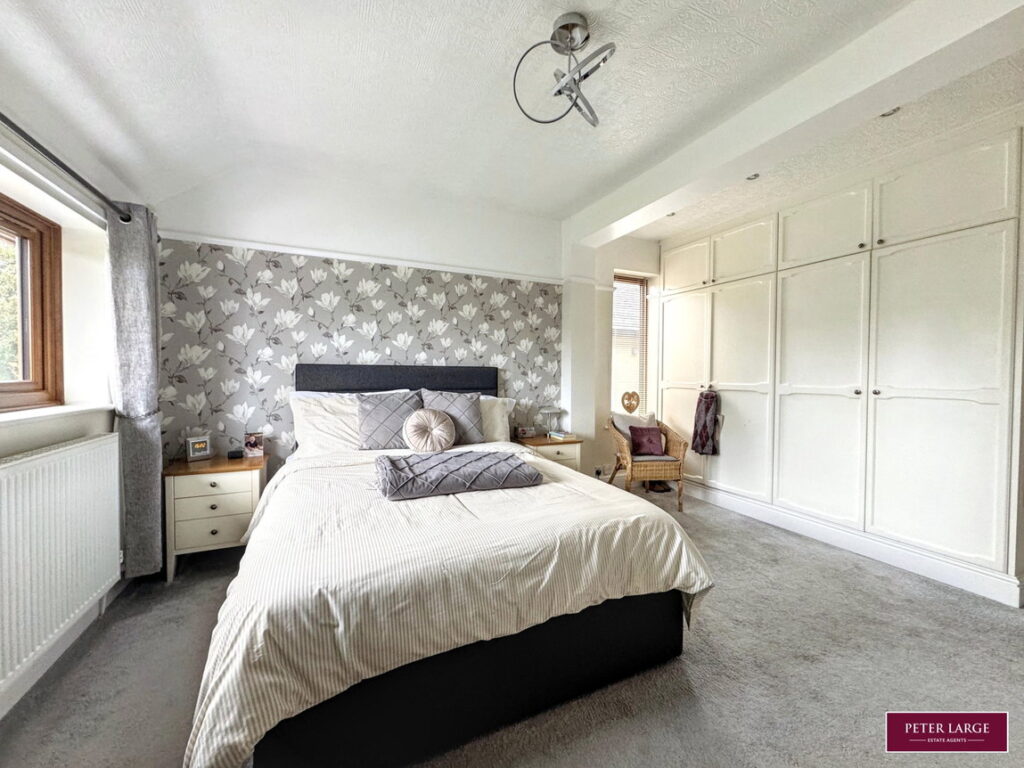
Having a range of fitted wardrobes with top box storage, useful built-in cupboard, double glazed window to the rear and side elevation, double panelled radiator, picture rail and power points.
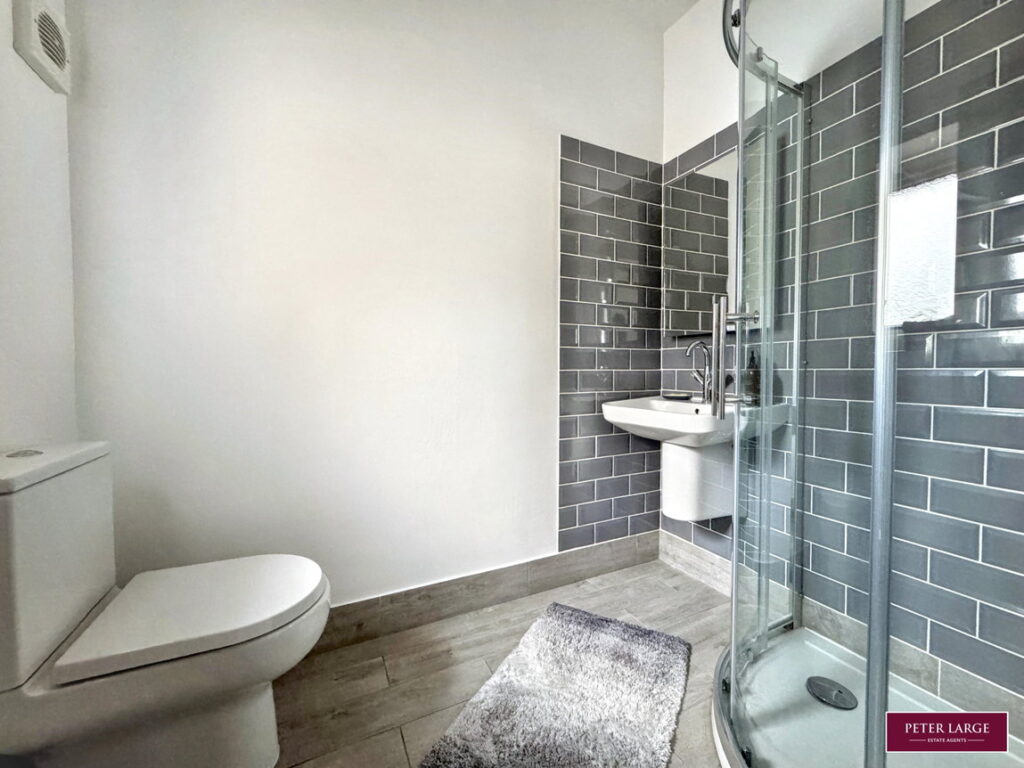
ENSUITE
Having a shower cubicle, low flush w.c., wash hand basin set into vanity unit, part tiled walls, heated towel rail and obscure glazed window.
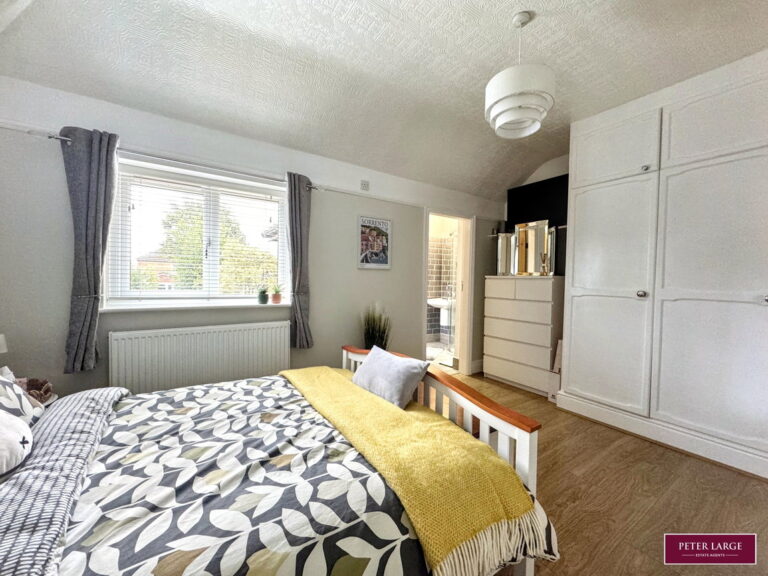
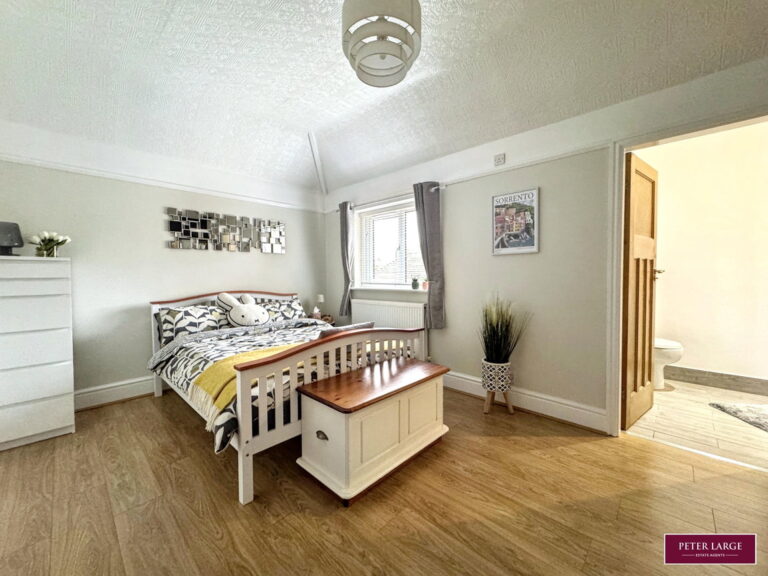
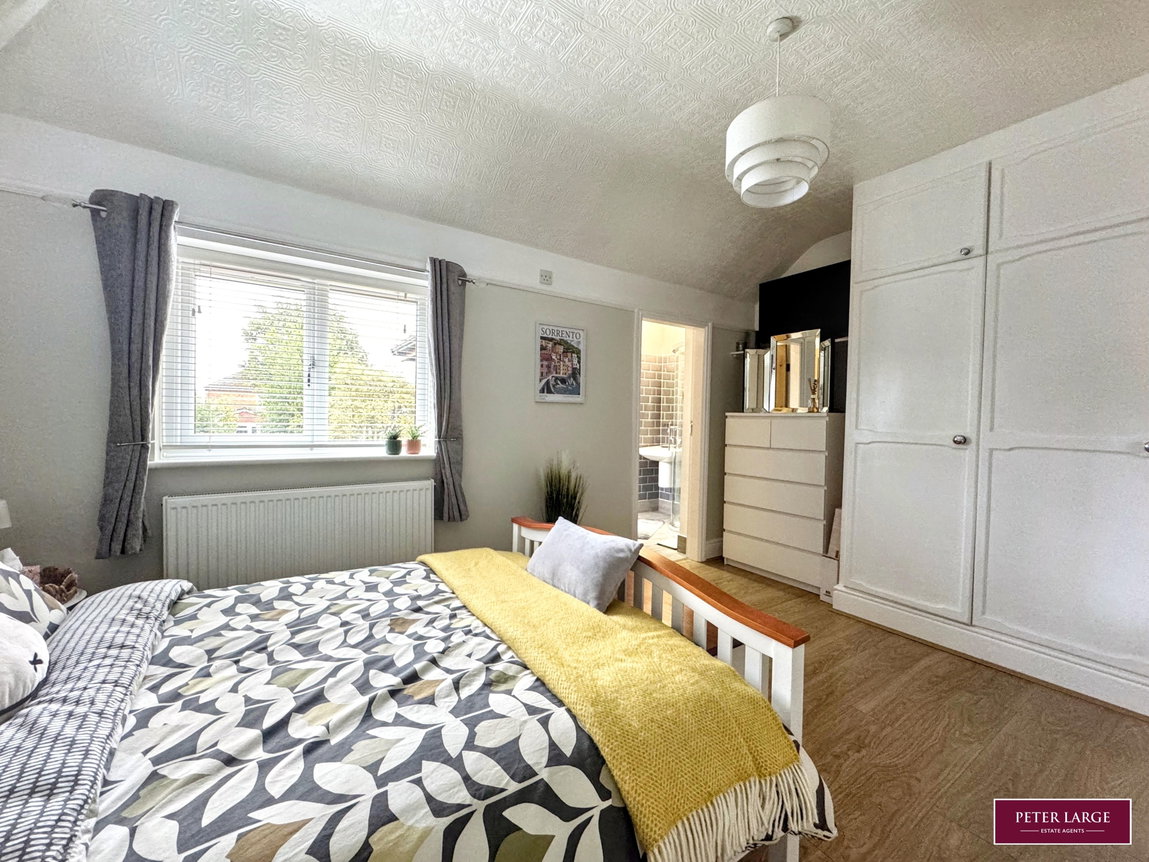
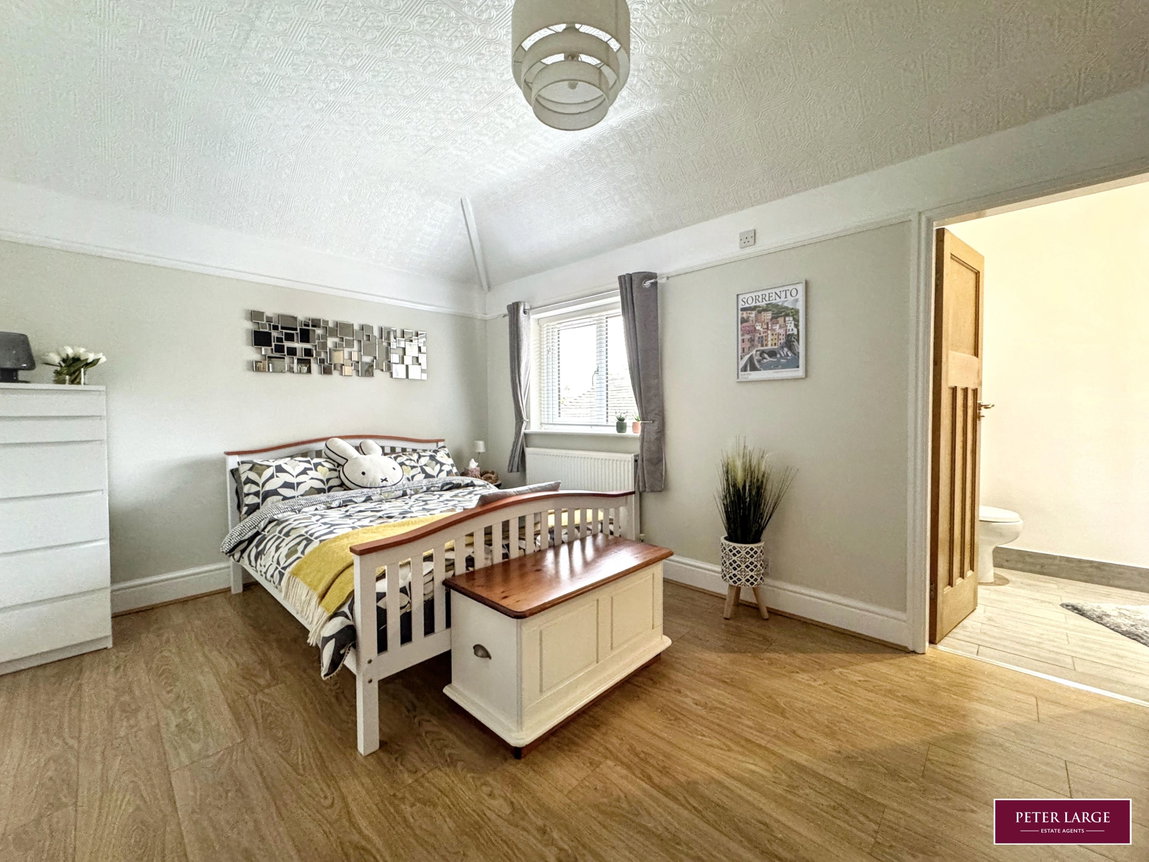
BEDROOM TWO
Having a range of fitted wardrobes, laminate wood effect flooring, double glazed window to the rear, double panelled radiator and power points.
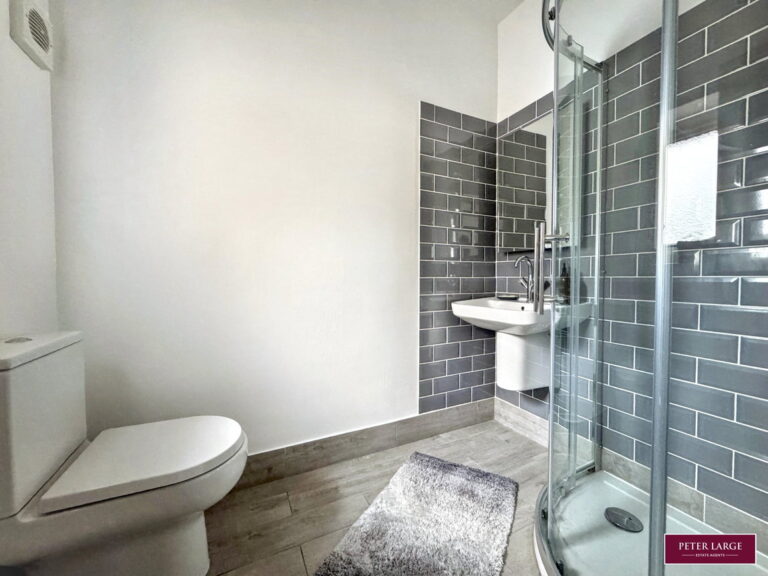
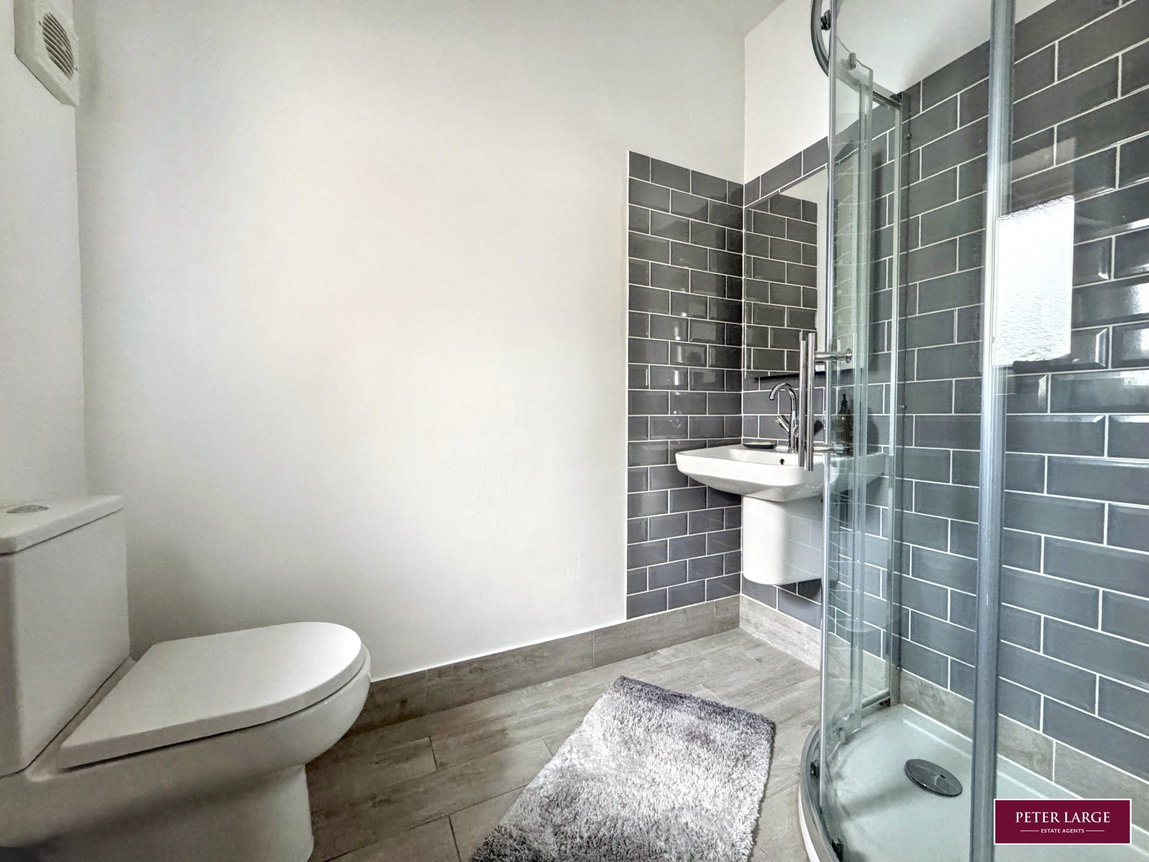
ENSUITE
Having a shower cubicle, wall mounted wash hand basin, low flush w.c., part tiled walls, radiator, inset spotlighting, tiled floor and a obscure glazed window.
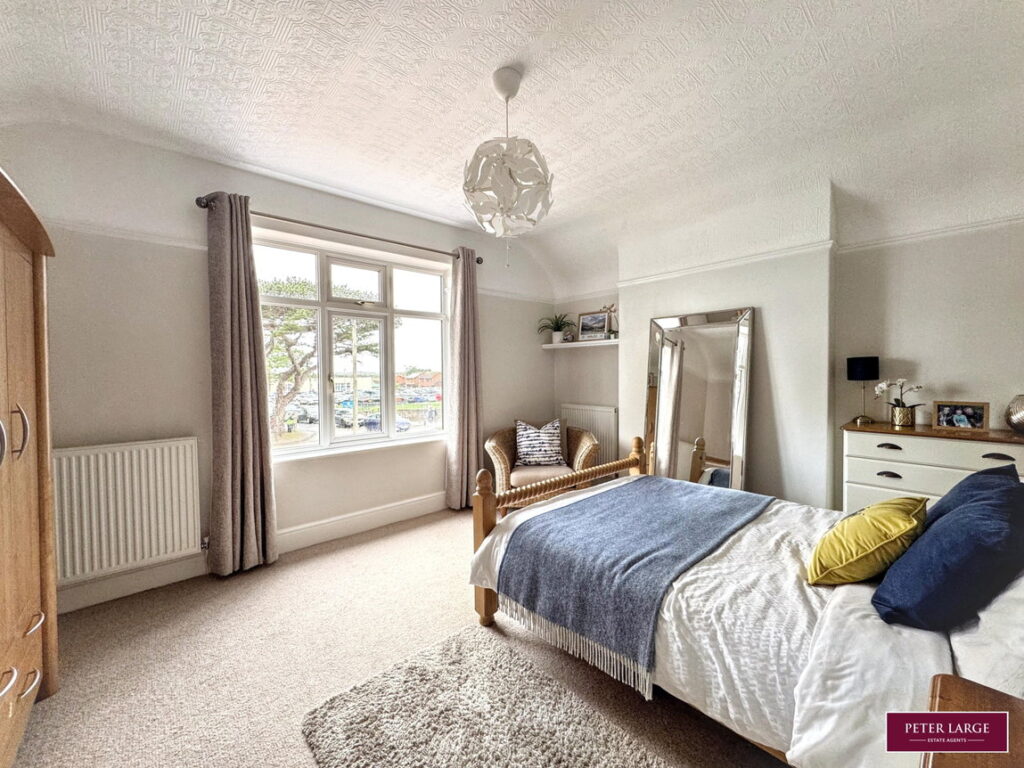
BEDROOM THREE
Enjoying an outlook over the front elevation, picture rail, two radiators and power points.
BEDROOM FOUR
Currently used as a study with a double glazed window to both front and side elevations with views towards the hillsides, picture rail, radiator and power points.
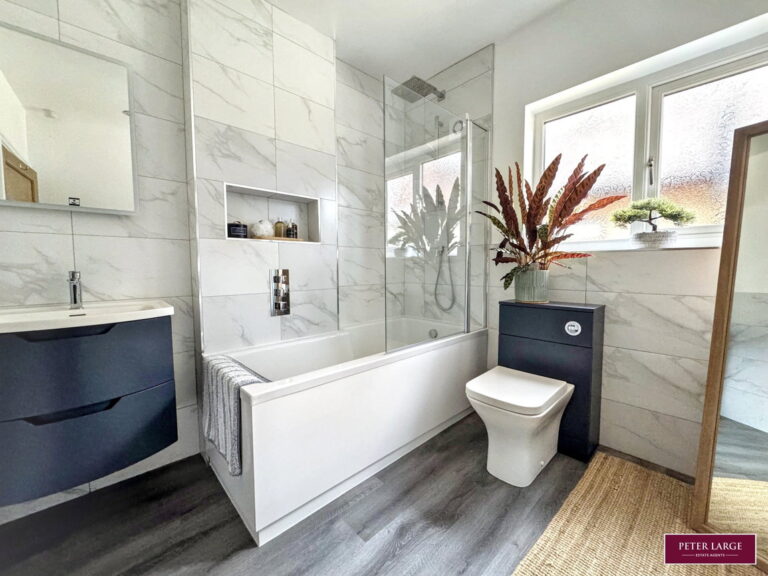
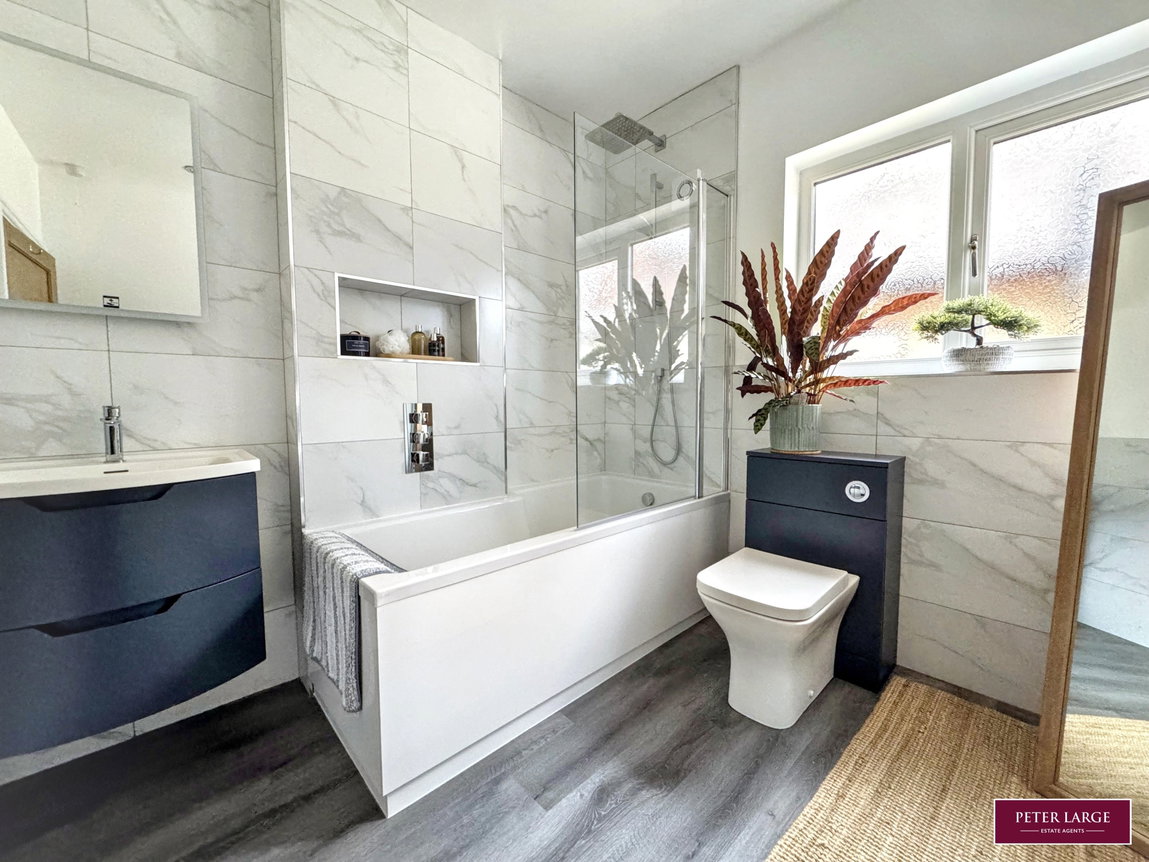
FAMILY BATHROOM
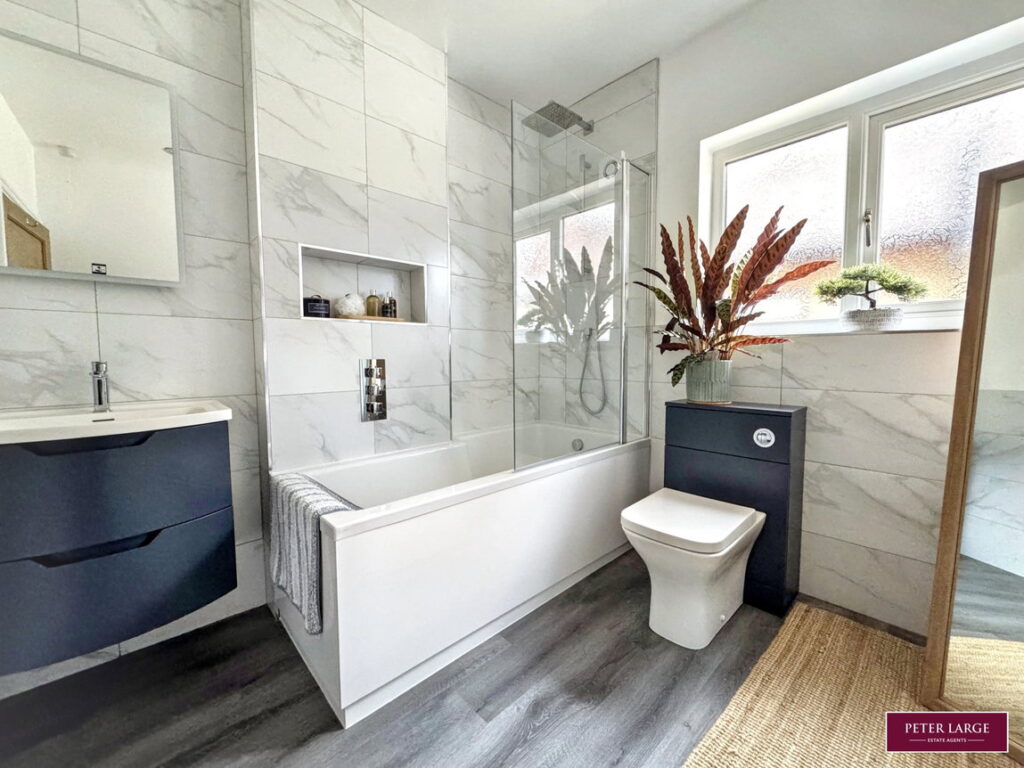
Having a three piece suite in white comprising panelled bath with rainfall shower over, additional attachment and splash screen, low flush w.c., wash hand basin set into vanity unit, part tiled walls, inset spotlighting, chrome heated towel rail and a obscure glazed window.
OUTSIDE
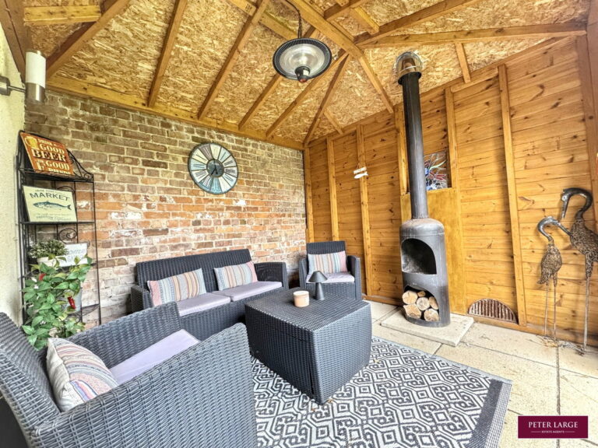
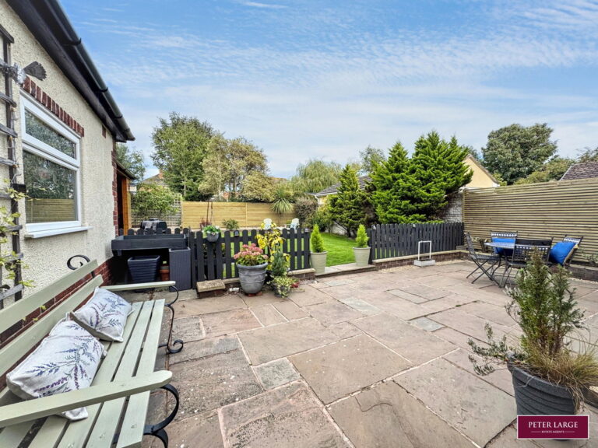
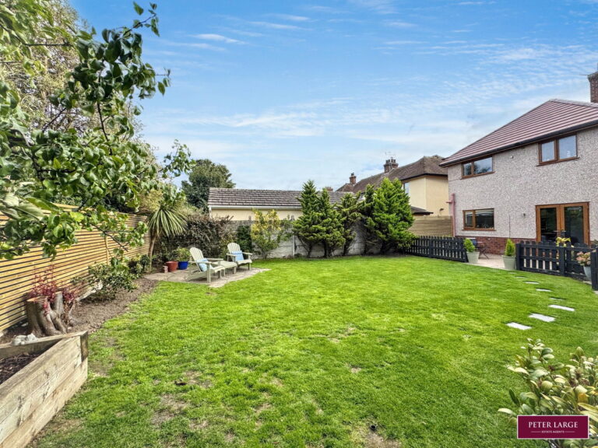
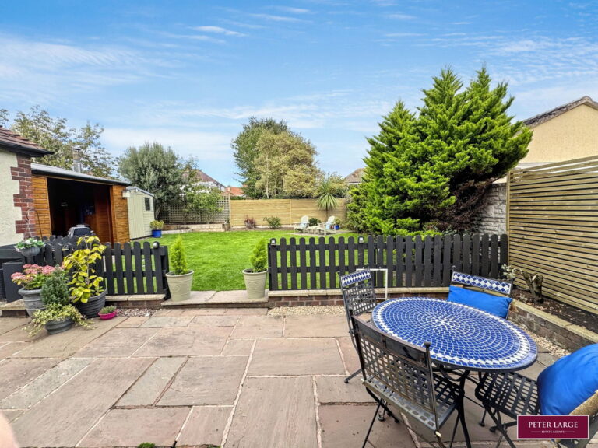
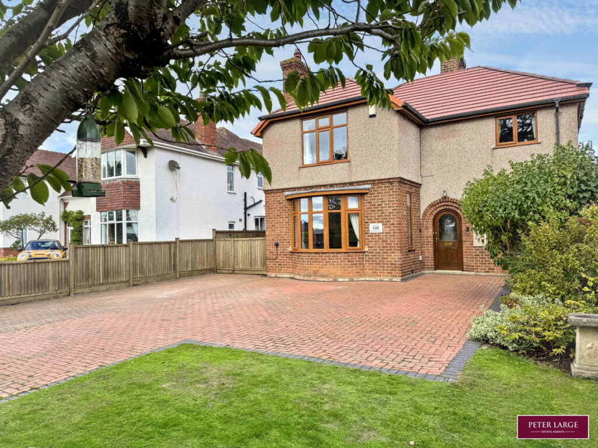
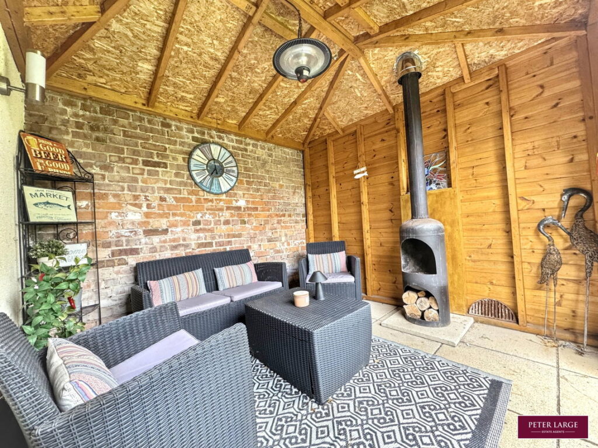
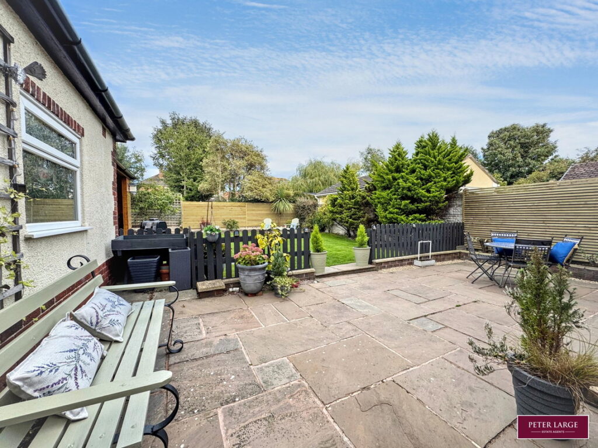
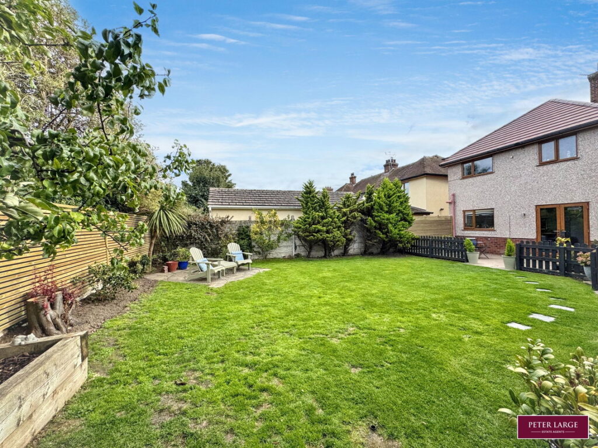
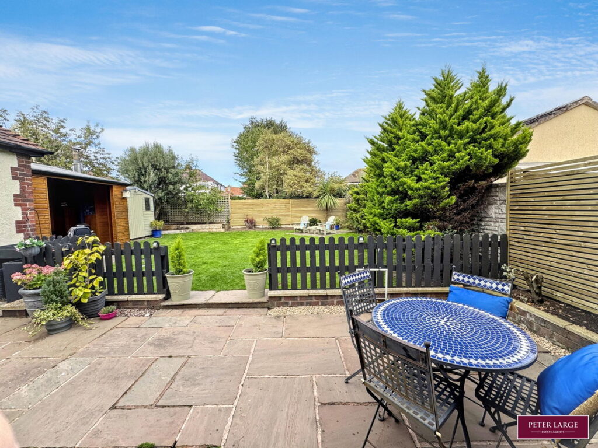
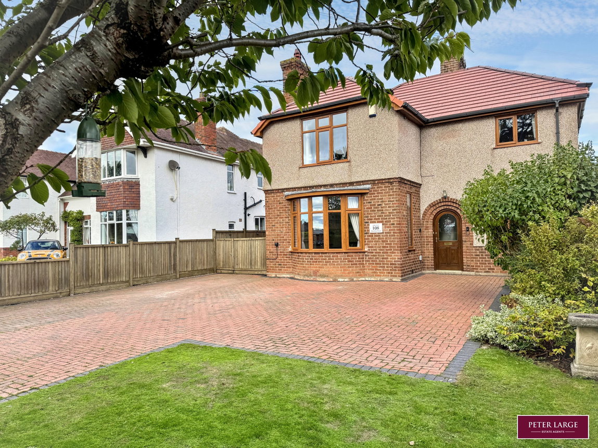
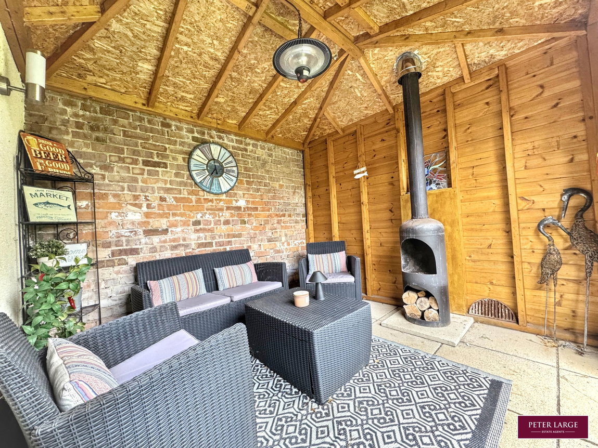
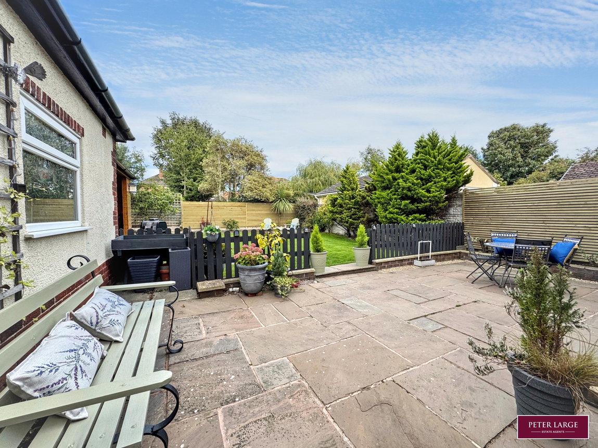
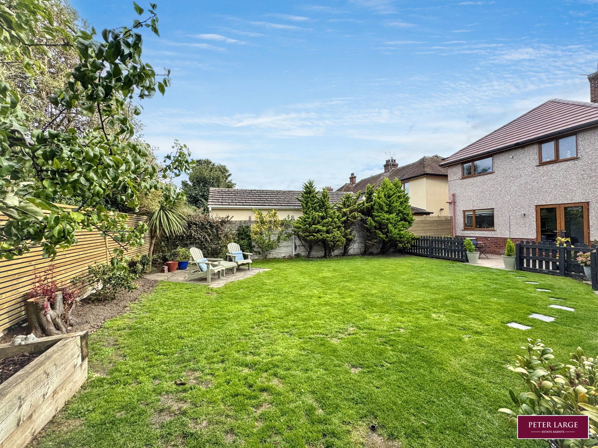
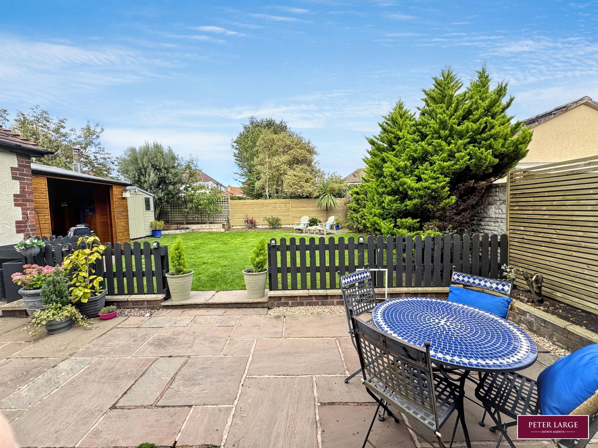
The property is approached over an extensive block paved driveway providing ample off road parking and turning point with lawn adjoining and established border. A gate to the side gives access to the side driveway leading to a Garage with double timber doors. The enclosed rear garden has been landscaped with a patio area, lawn garden with a Garden Room with open frontage having light and a wood burning stove, additional outside Store with established borders, bounded by fencing.
SERVICES
Mains electric, gas, drainage and water are believed available or connected to the property. All services and appliances are not tested by the Selling Agent.
DIRECTIONS
From Prestatyn proceed to the village of Rhuddlan, at the roundabout turn right and continue into Rhyl onto Rhuddlan Road where the property will be seen opposite the school by way of a 'For Sale' sign.
Interested in this property?
Try one of our useful calculators
Stamp duty calculator
Mortgage calculator