£180,000
Maes Meurig, Prestatyn, Denbighshire
Key features
- NO FORWARD CHAIN
- SEMI DETACHED BUNGALOW
- TWO BEDROOMS
- SPACIOUS LOUNGE WITH LOG BURNER
- ENCLOSED REAR GARDEN
- DRIVEWAY & DETACHED GARAGE
- FITTED KITCHEN WITH APPLIANCES
- MODERN BATHROOM
- FREEHOLD - EPC - D
- DENBIGHSHIRE COUNTY COUNCIL - TAX BAND - C
Full property description
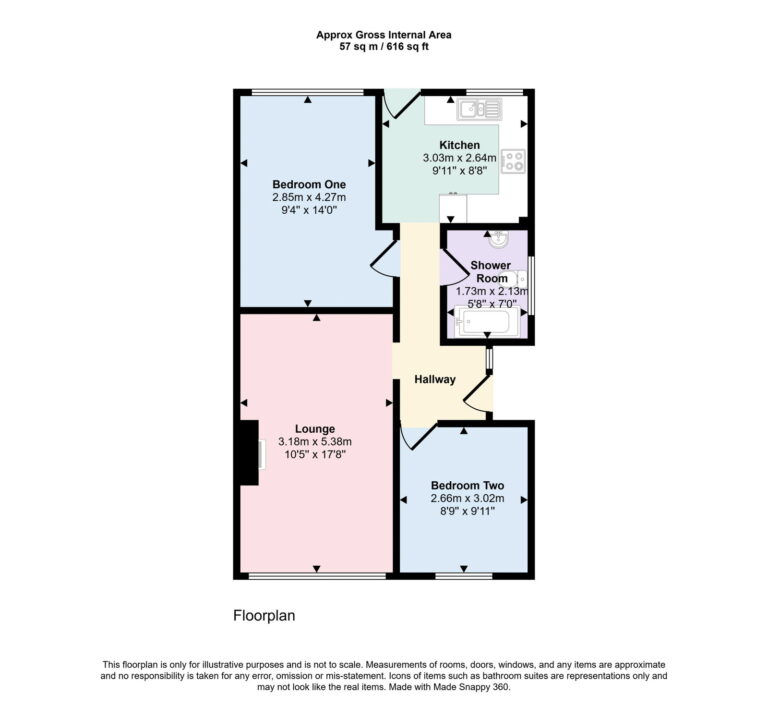
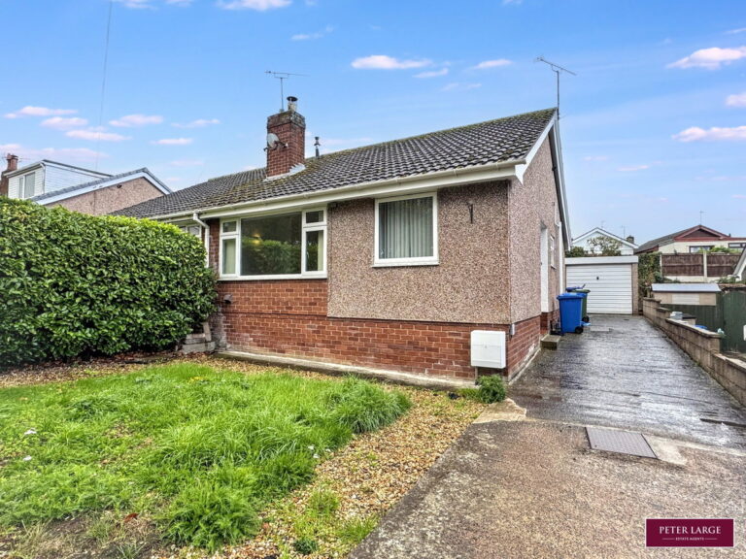
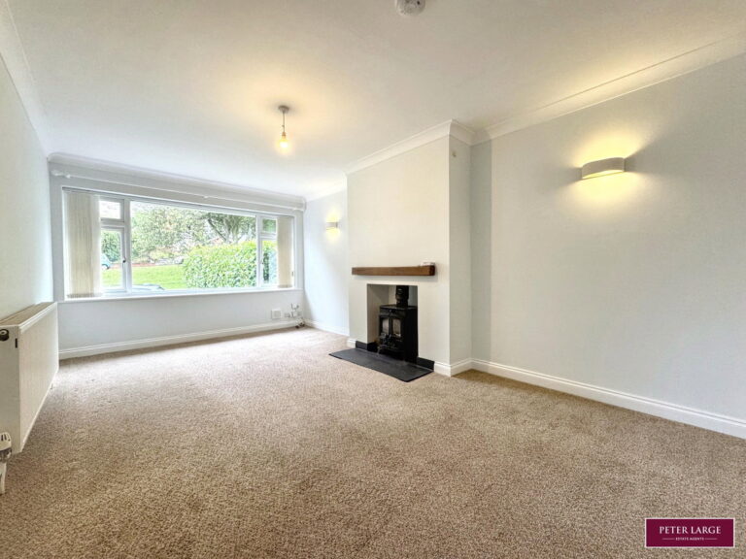
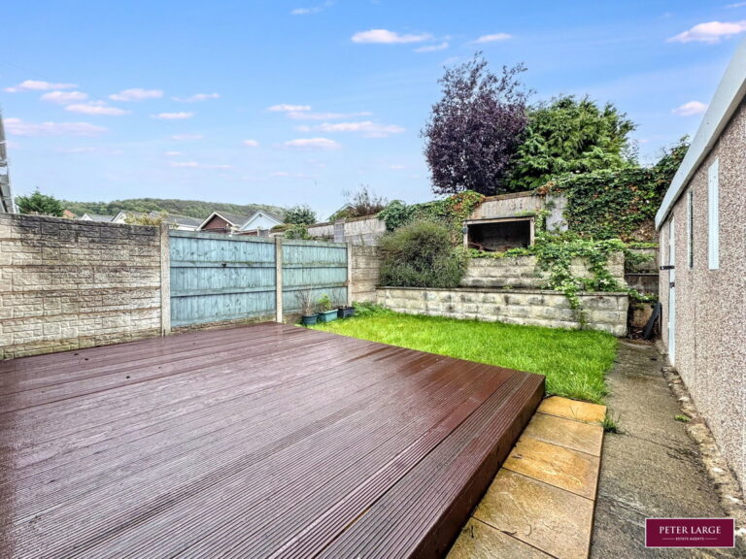
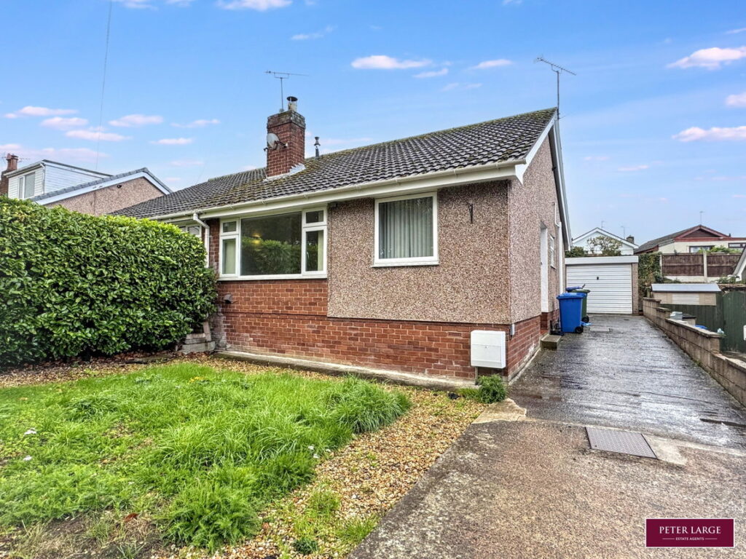
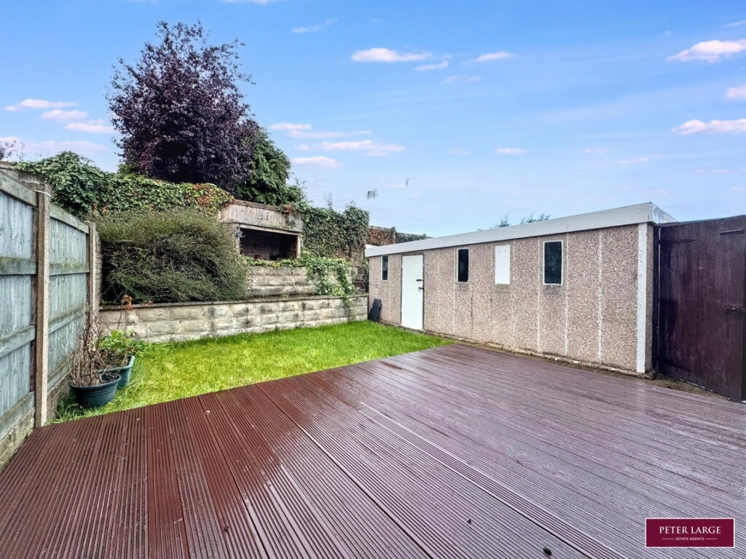
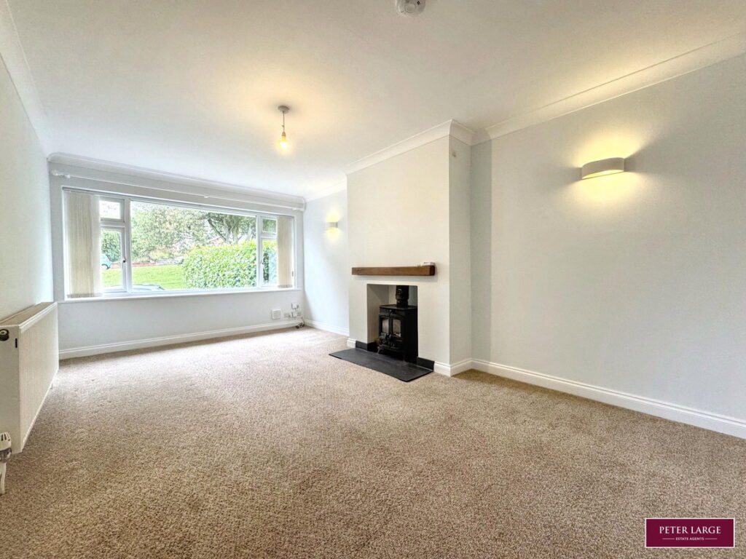
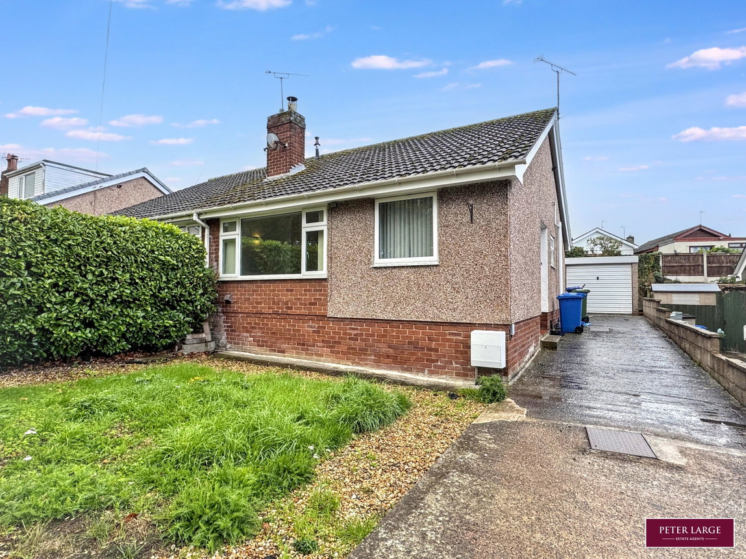
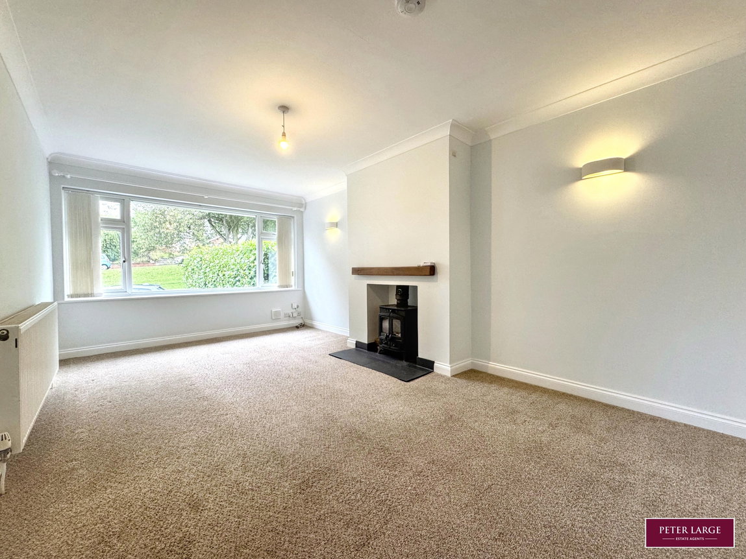
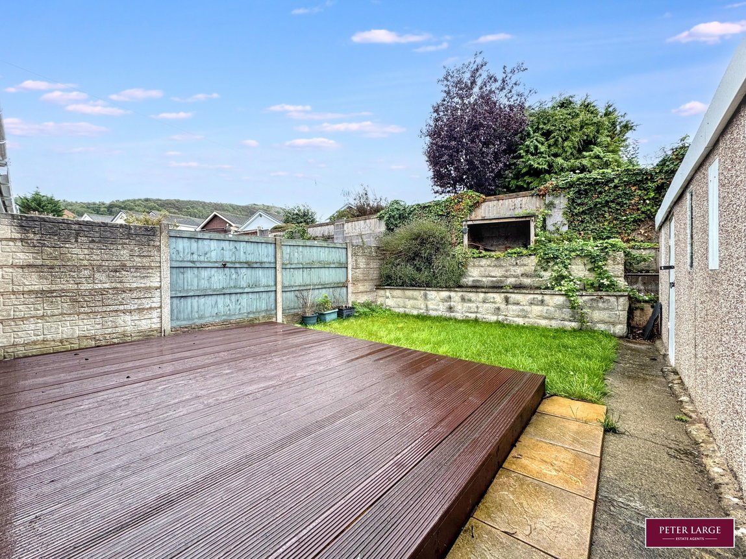
NO FORWARD CHAIN This two bedroom semi detached bungalow is situated in a sought after cul-de-sac position within a village location and is well presented throughout having a spacious lounge with feature wood burning stove, fitted kitchen with built-in appliances, two good size bedrooms and a modern bathroom. An enclosed garden to the rear enjoys a sunny aspect with driveway and a Detached Garage.
OPEN STORM PORCH
With a uPVC and double glazed Entrance Door with obscure glazed side panel into
RECEPTION HALL
Having a loft access point, small meter cupboard, Oak flooring and radiator, Open archway into:-
KITCHEN
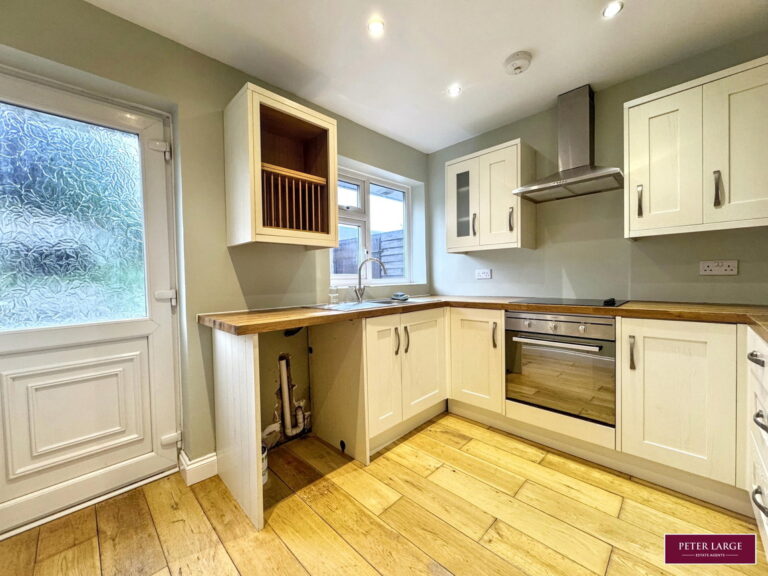
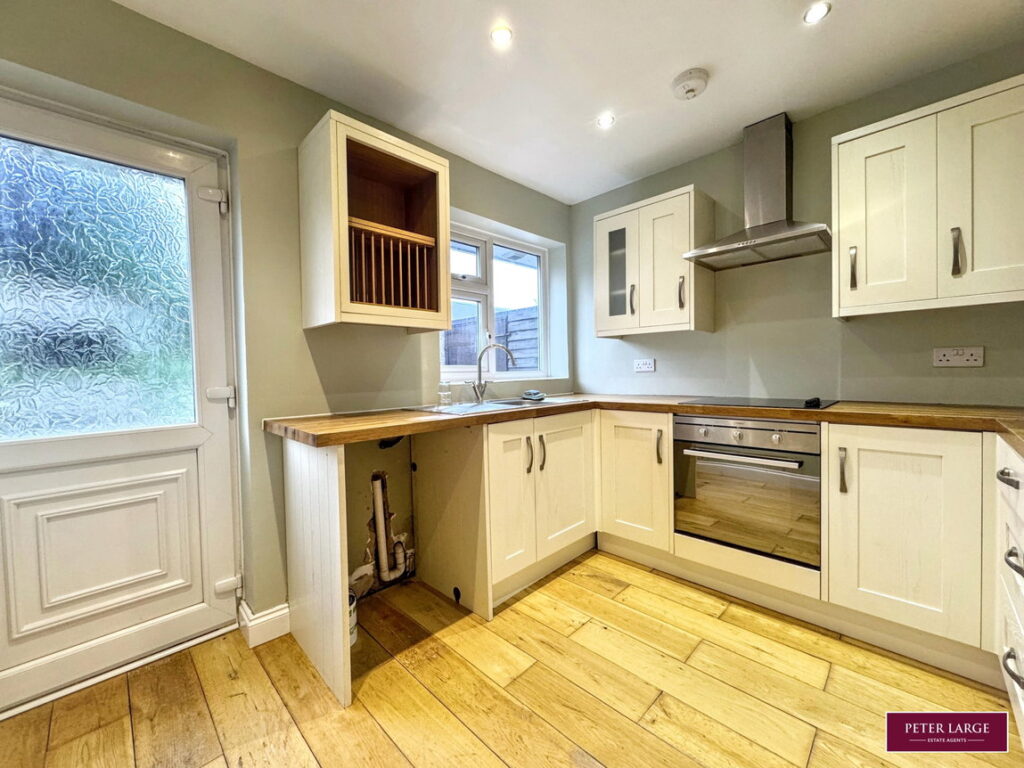
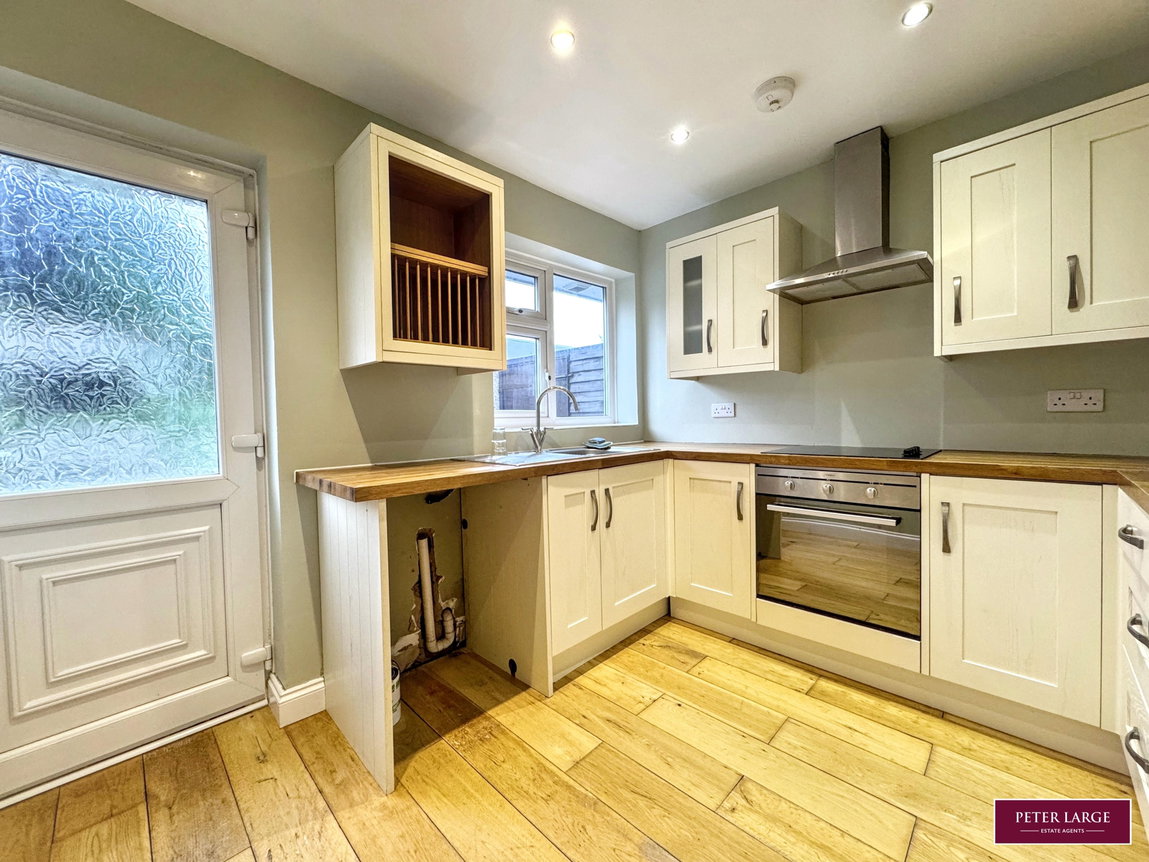
Having a range of fitted base cupboards and drawers with woodblock worktop surface over, matching wall units with plate rack and open shelf, single drainer stainless steel sink unit, built-in electric oven and hob with convector canopy over, integrated fridge and freezer with matching front décor panel, continuation of the Oak flooring, outlook and access to the rear garden.
SPACIOUS LOUNGE
Having a feature cast iron wood burning stove on a slate hearth and timber mantel over, double glazed window to the front elevation, coved ceiling, radiator and power points.
BEDROOM ONE
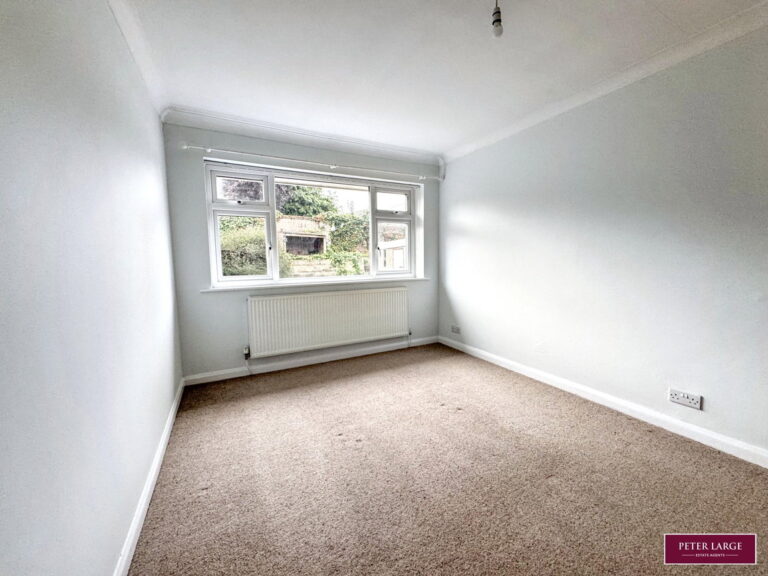
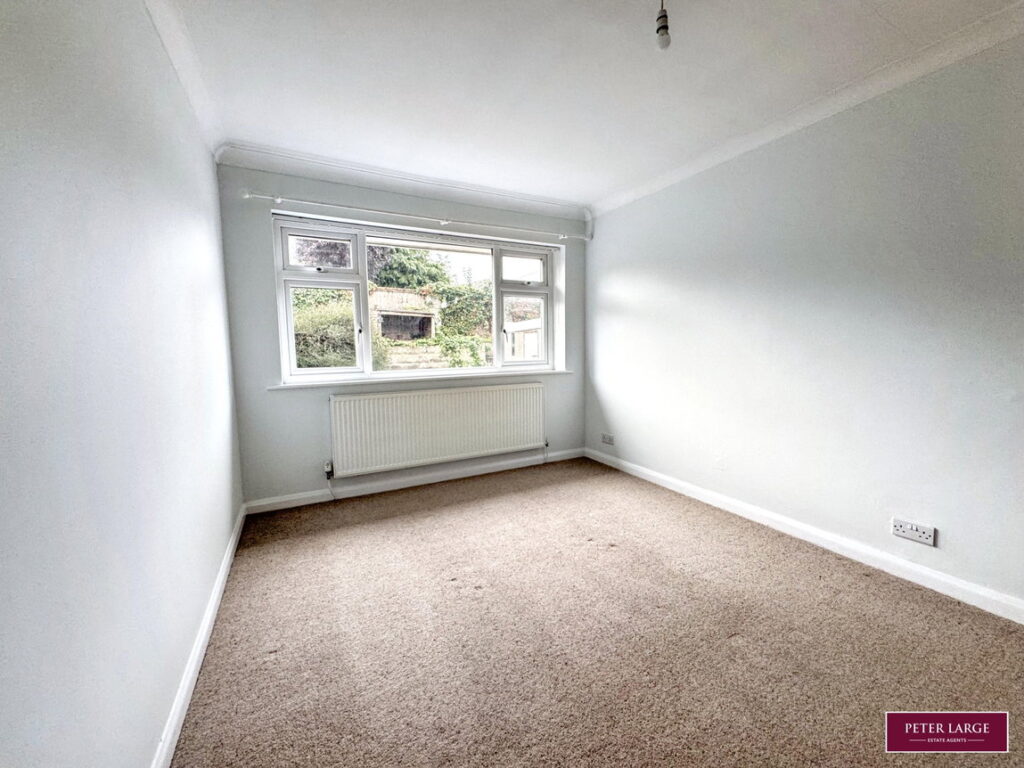
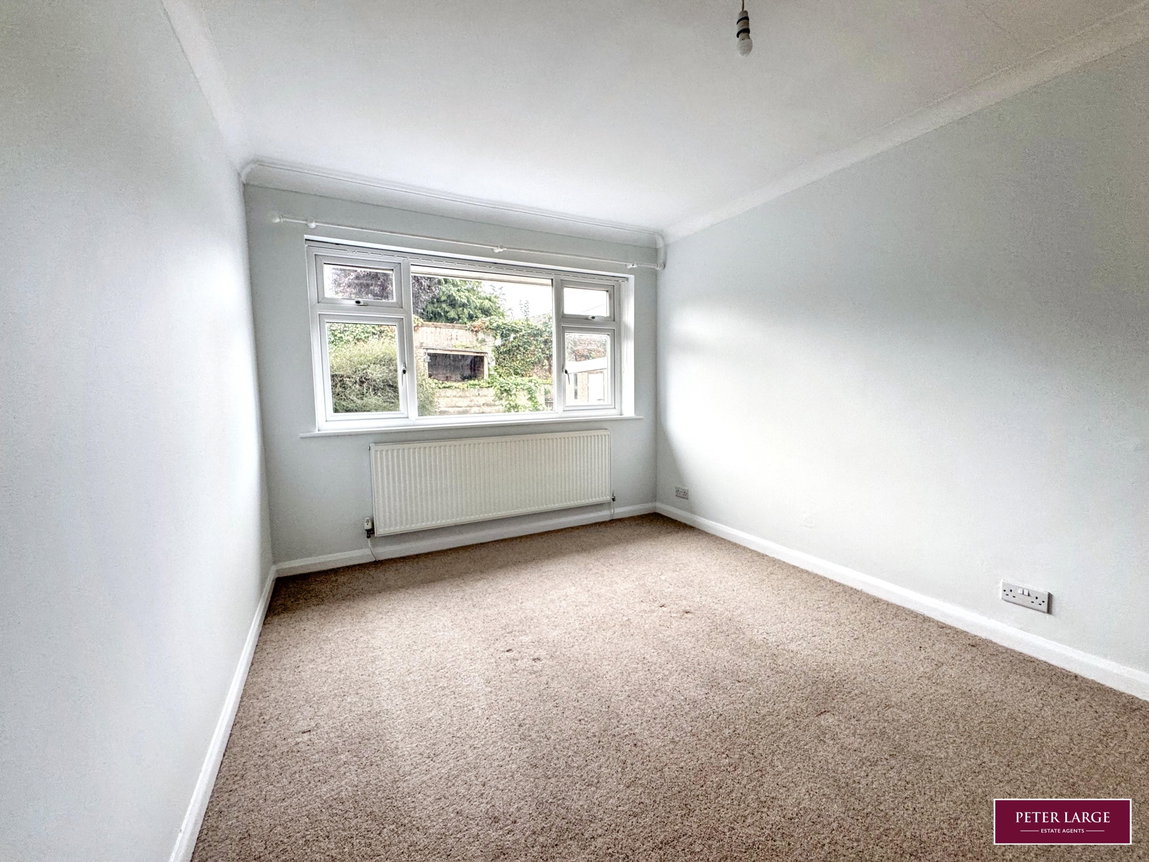
Enjoying an outlook over the rear garden, radiator, power points and a range of open fronted wardrobes with hanging rails and dressing table with draw beneath.
BEDROOM TWO
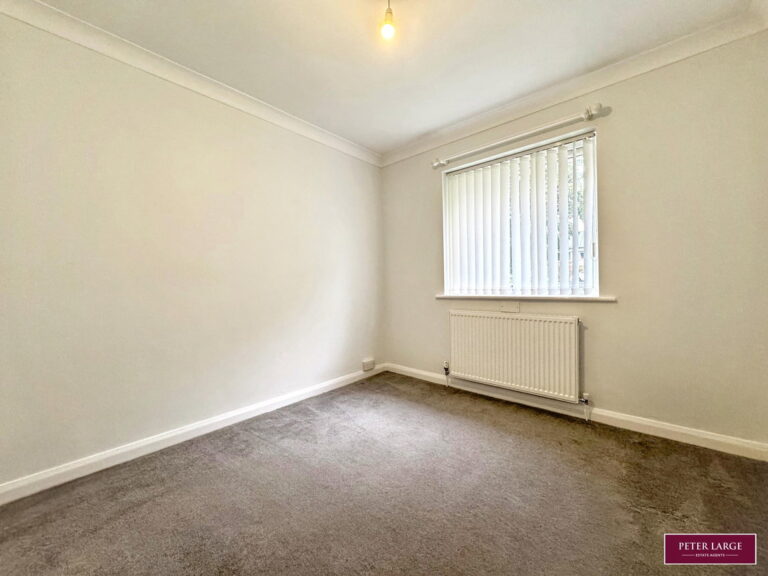
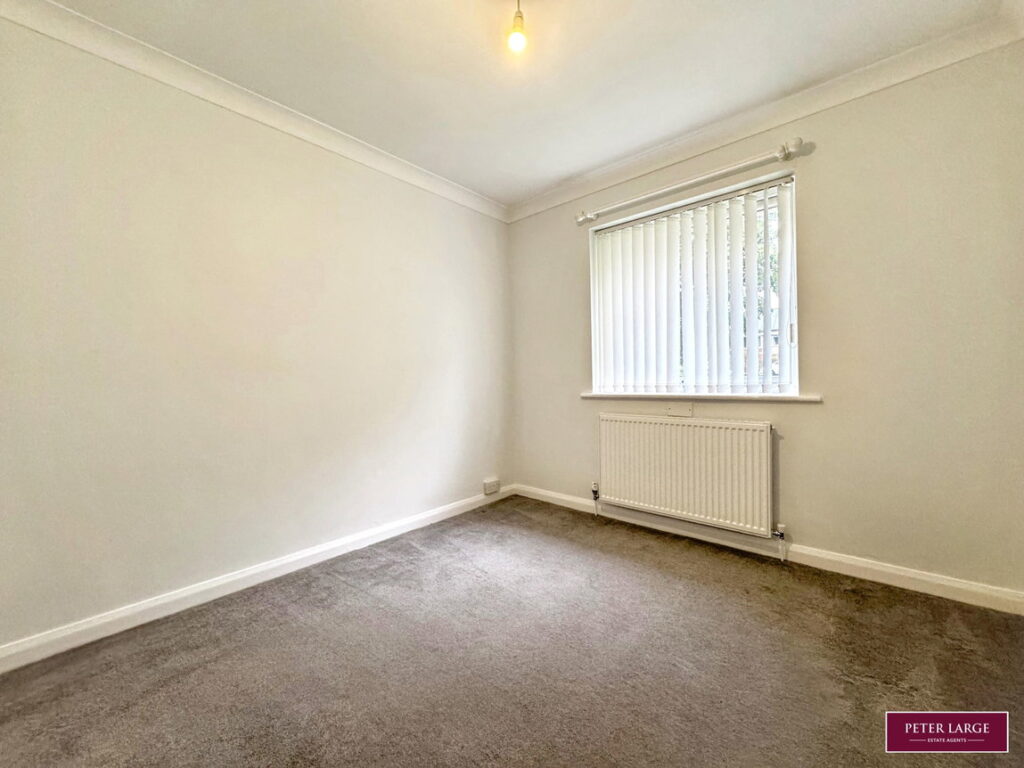
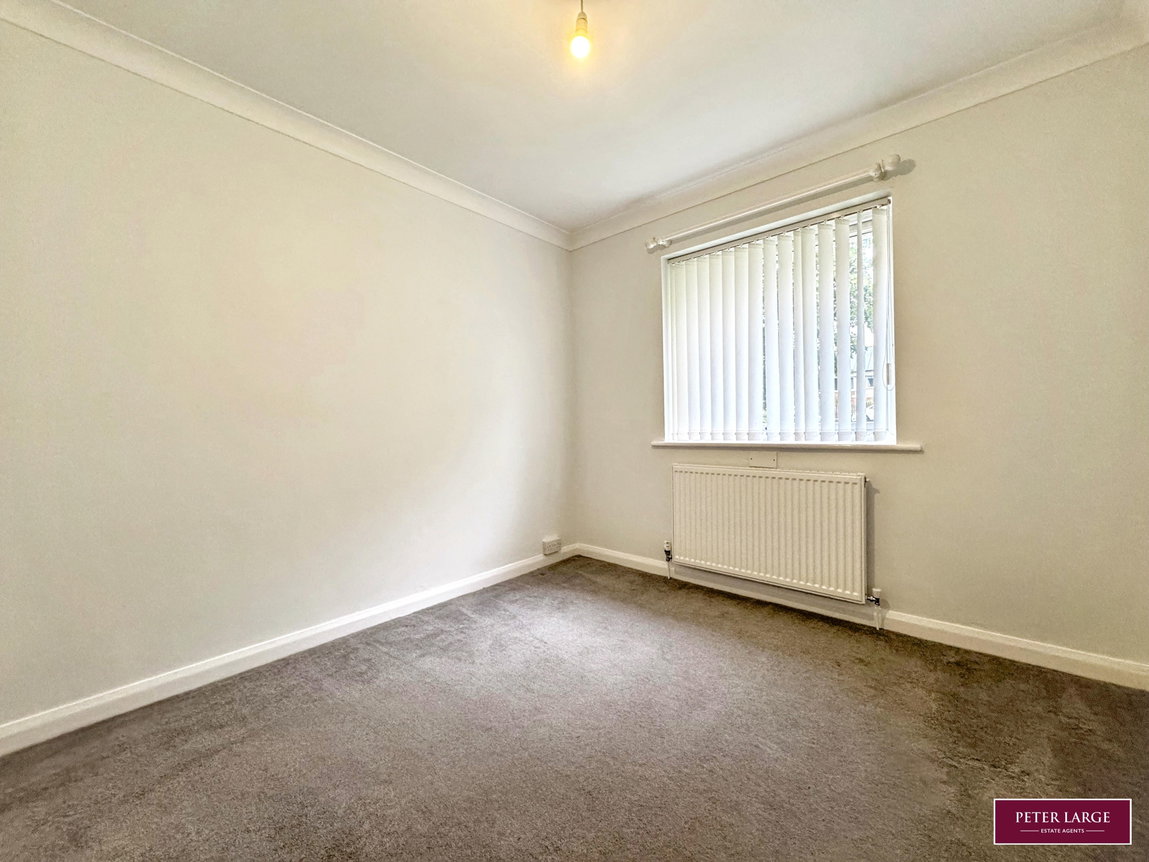
Having a double glazed window to the front elevation, radiator, coved ceiling and power points.
BATHROOM
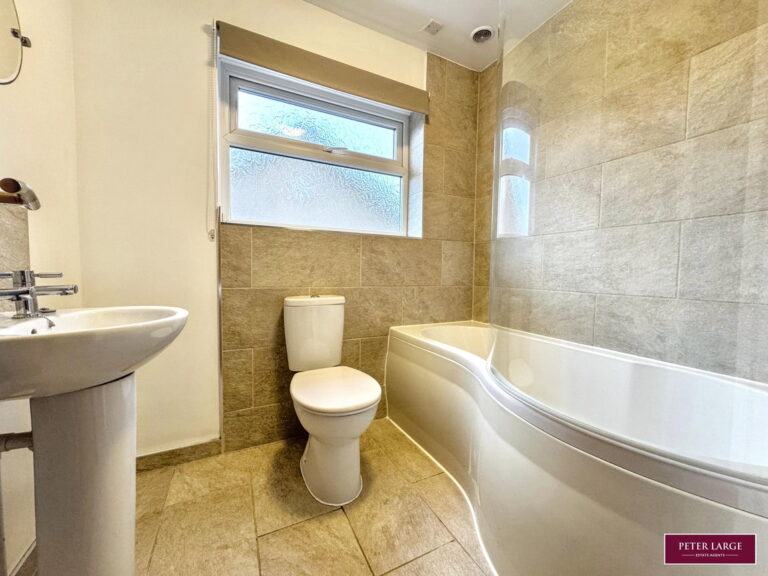
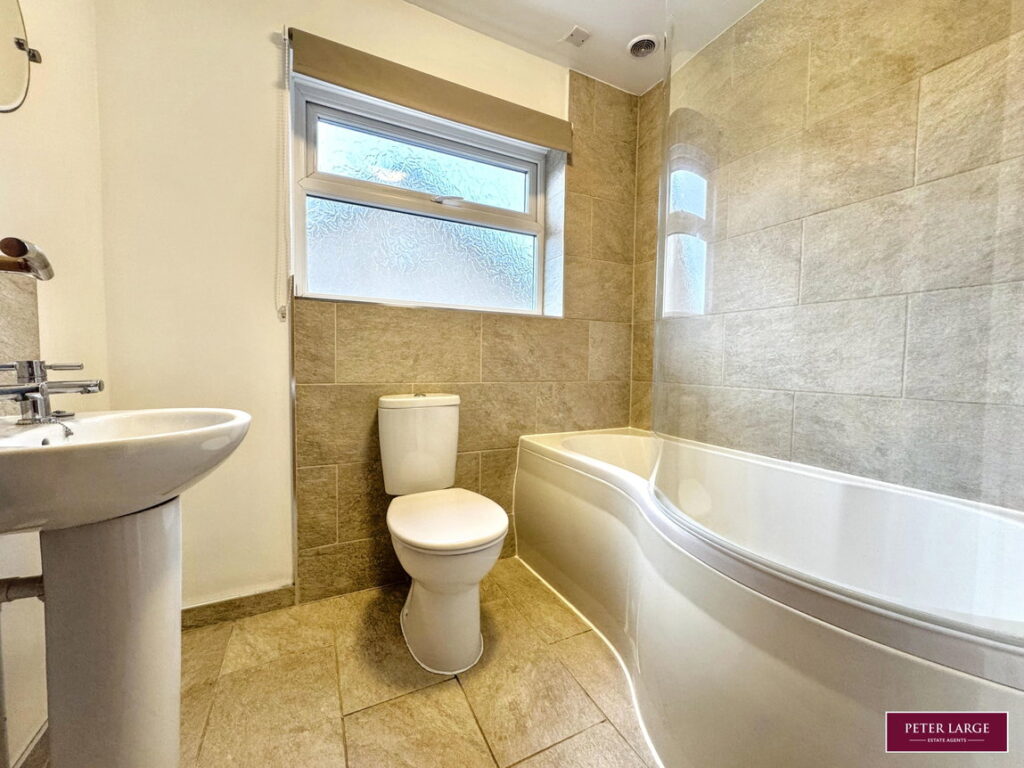
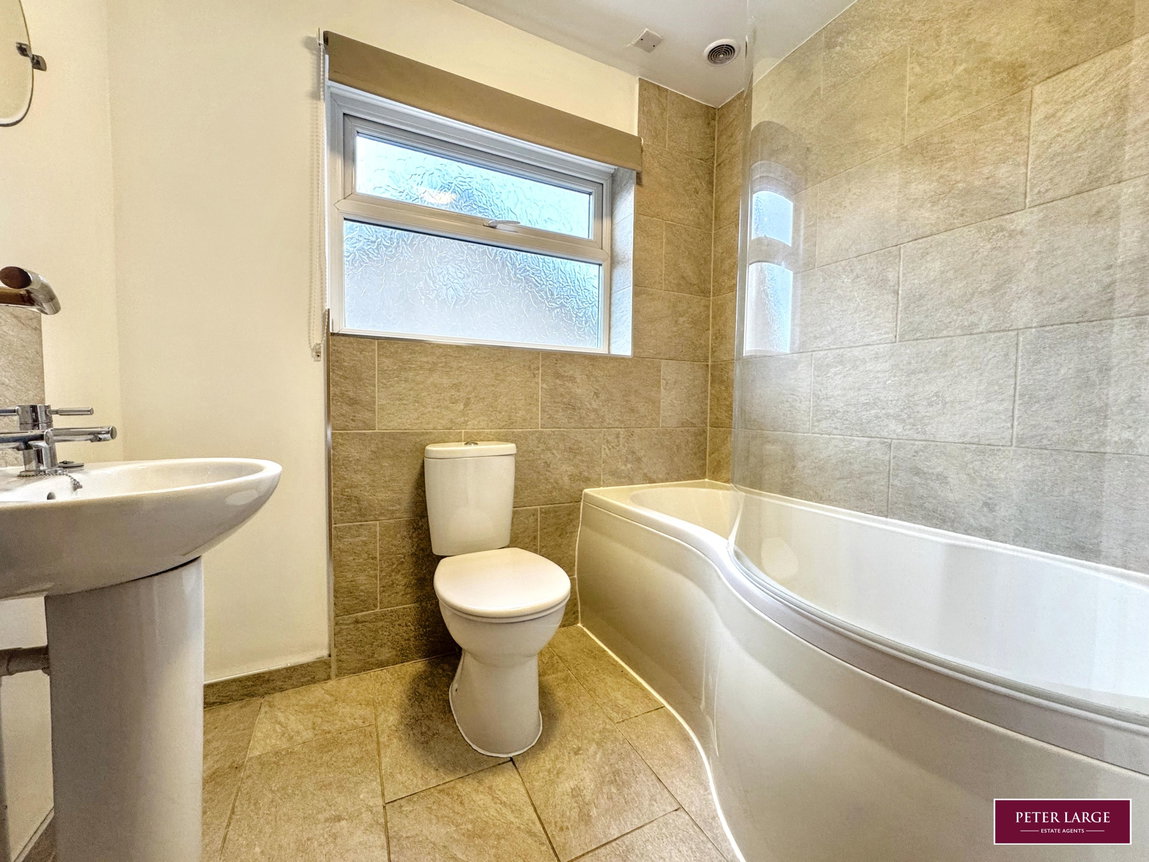
Having a three piece suite in white comprising panelled 'P' shaped bath with shower over and splash screen, low flush w.c., pedestal wash hand basin, chrome heated towel rail, part tiled walls, complementary floor tiles and a obscure glazed window.
OUTSIDE
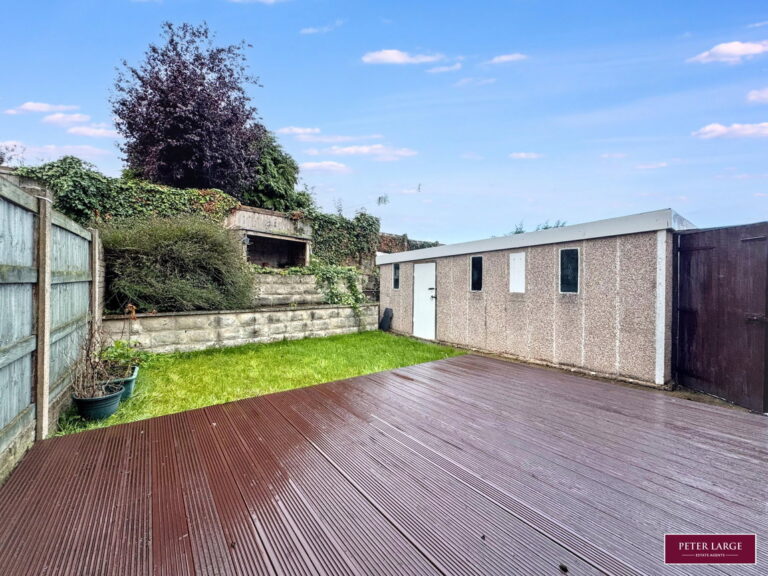
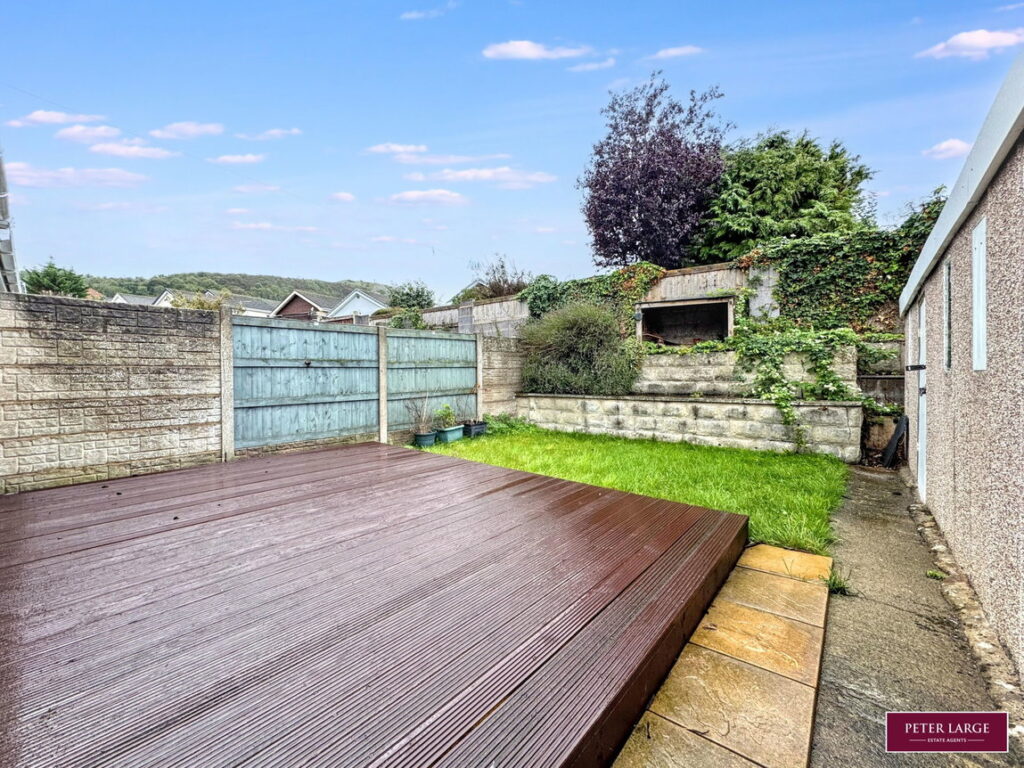
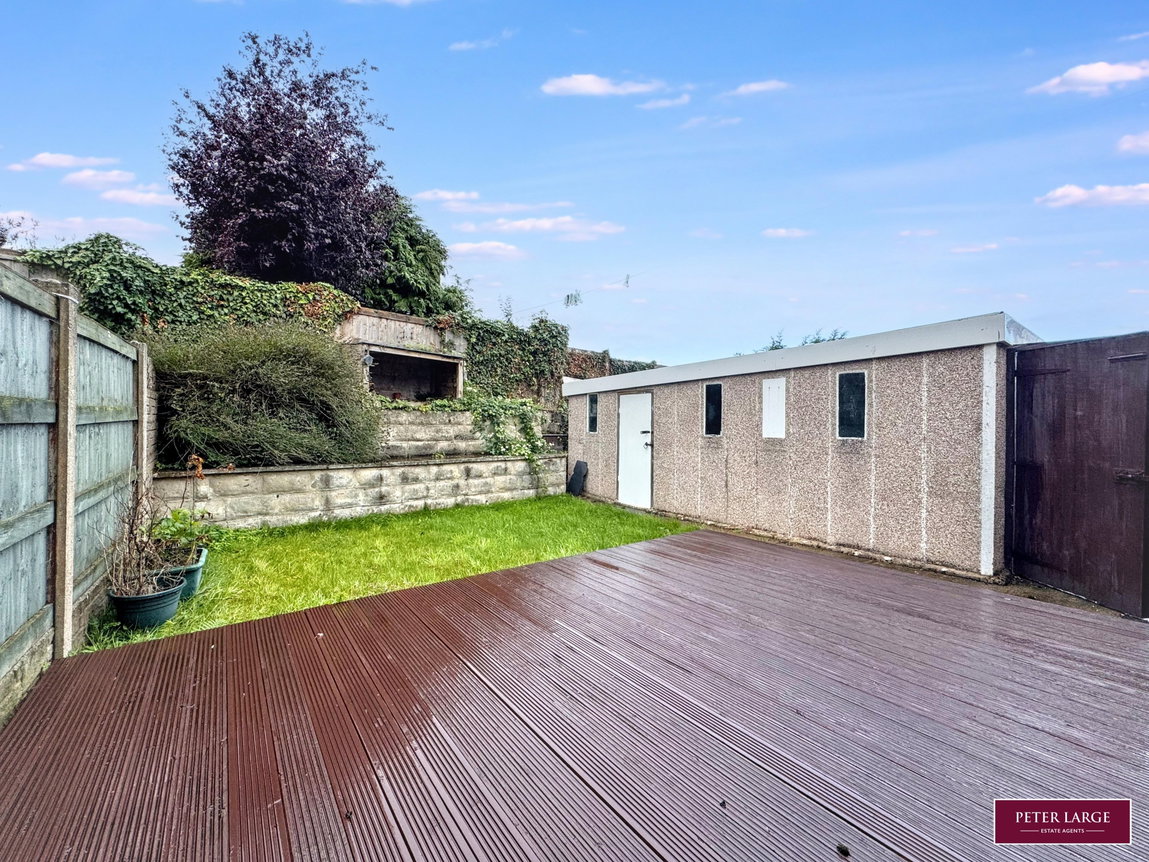
The property is approached over a driveway leading to a DETACHED GARAGE with up and over door. A timber gate leads to an enclosed rear garden which has a decked seating area with small lawn adjoining.
SERVICES
Mains electric, drainage and gas are believed available or connected to the property with water by way of a meter. All services and appliances are not tested by the Selling Agent.
DIRECTIONS
From the Prestatyn office turn left onto Meliden Road and proceed into the village of Meliden, turn right onto The Grove and immediate right onto Maes Meuring follow the road around the green and the property will be found by way of a 'For Sale' sign.
Interested in this property?
Try one of our useful calculators
Stamp duty calculator
Mortgage calculator