£325,000 (Offers Over)
Heol Awel, Abergele, Conwy
Key features
- Available with no forward chain
- Detached Bungalow
- Large level plot, close to amenities
- Well maintained front and rear gardens
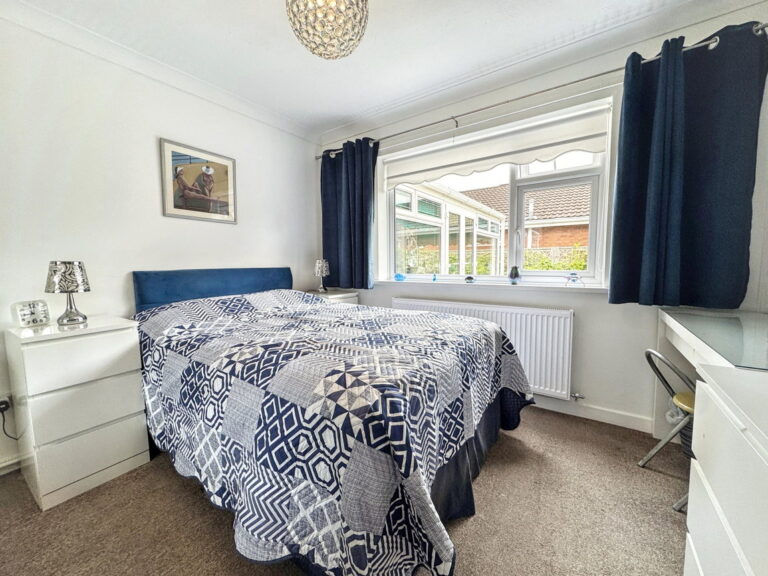
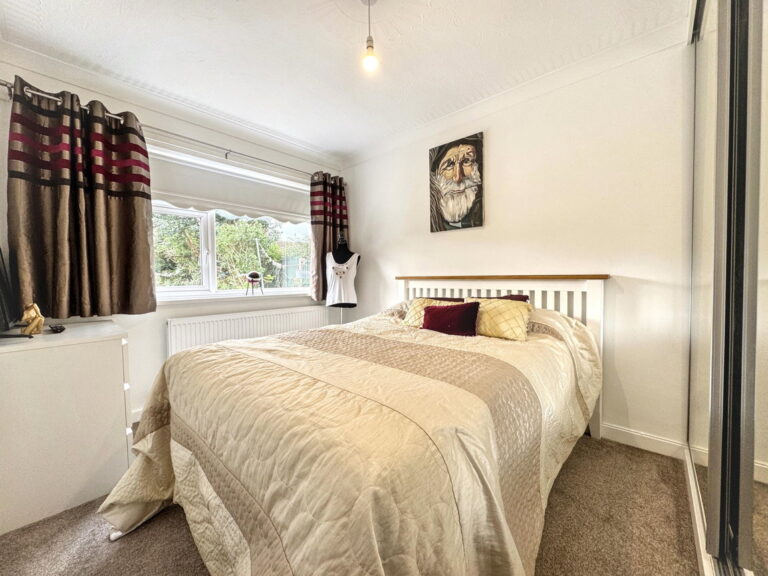
- Three double bedrooms
- Spacious living accomodation
- Conservatory
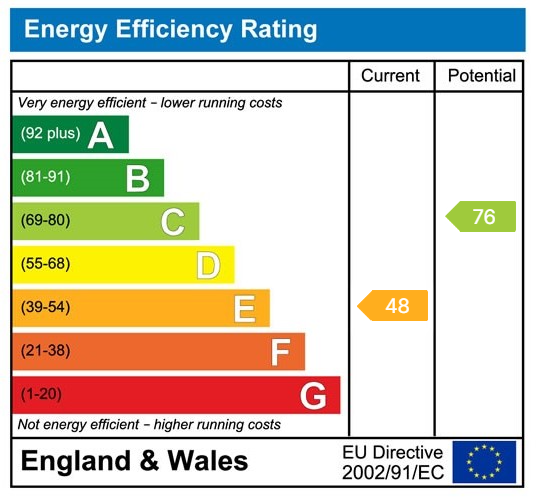
- EPC - E
- Council Tax - E
- Freehold
Full property description
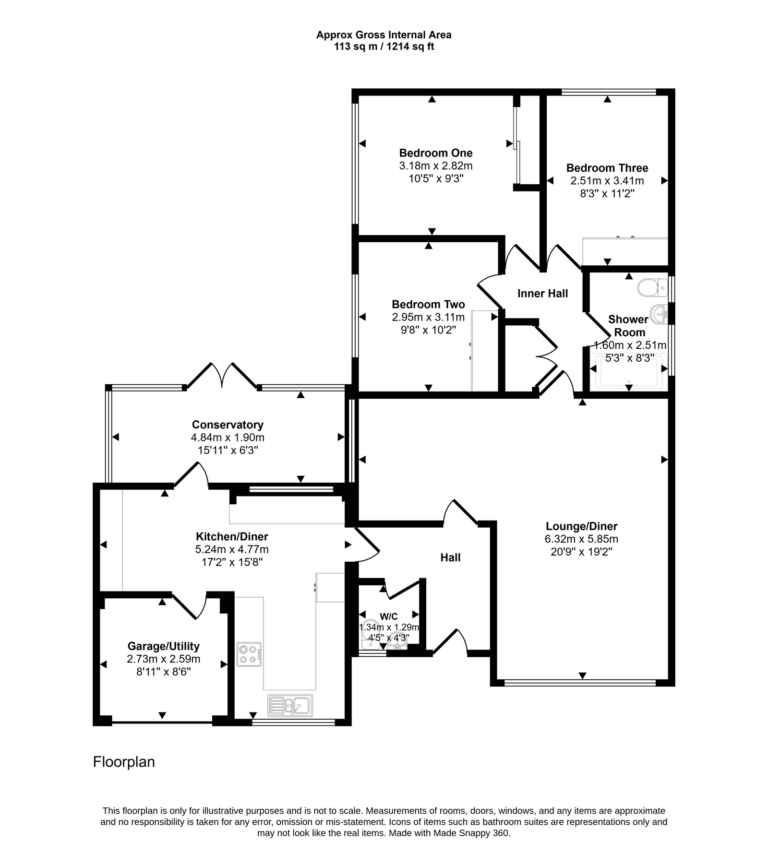
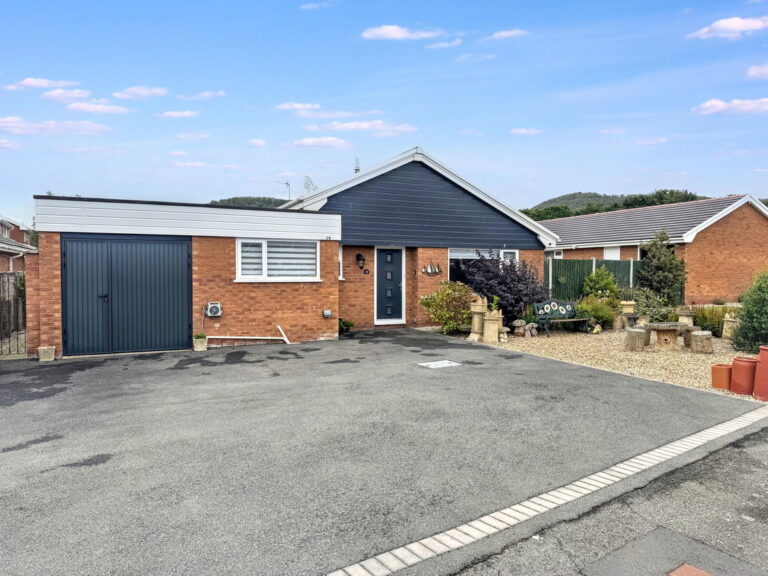
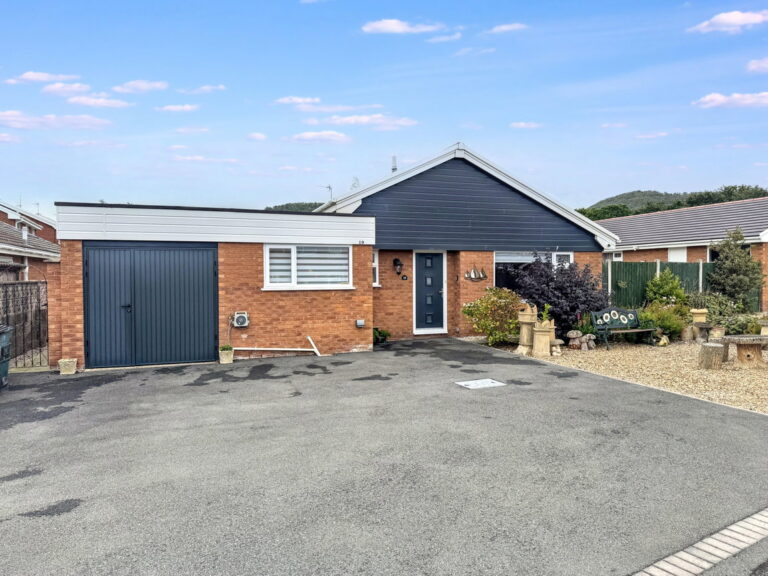
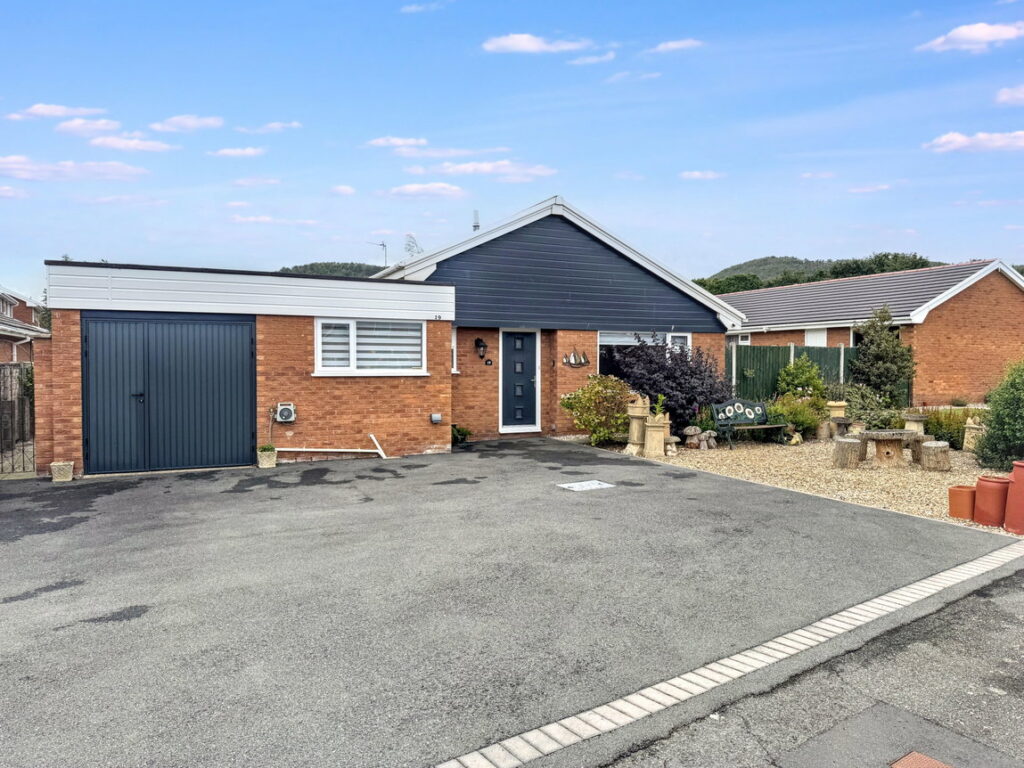
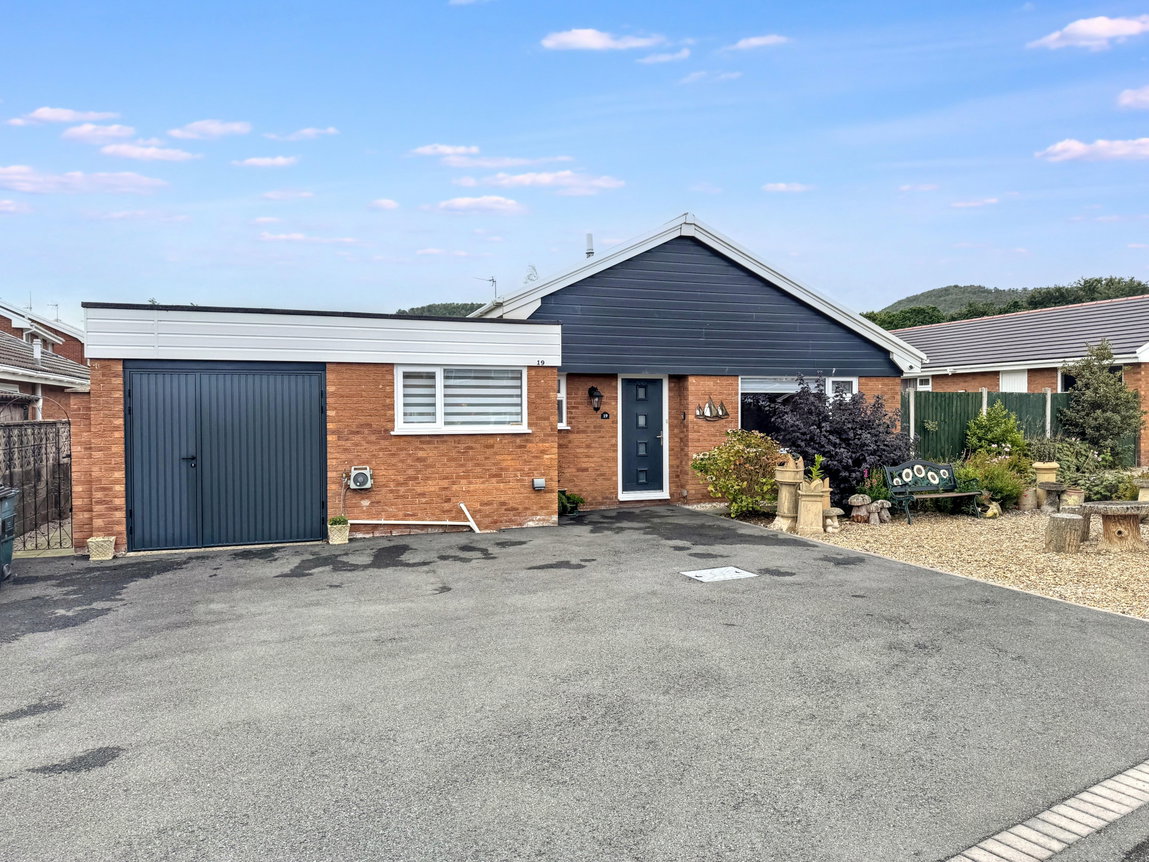
We are delighted to bring to market this well presented three bedroom detached bungalow, offered for sale with no forward chain. Situated in the highly sought after town of Abergele. The property occupies a level plot and has been tastefully modernised by the current owner, making it an ideal 'ready to move into' home. Comprising of three double bedrooms, spacious lounge with dining space, 'L' shaped kitchen/diner, conservatory and shower room. The property benefits from ample off road parking, front and rear gardens and gas central heating and uPVC double glazing throughout. Abergele high street is walkable with a range of shops, eateries and supermarket. There are good transport links and schools for all ages nearby. Its coastal location means you can be on the beach within a mile walk.
Hallway
Stepping up through the composite front door into the hallway. Fitted with laminate flooring, power points, lighting and radiator. Glazed timber door lead into;
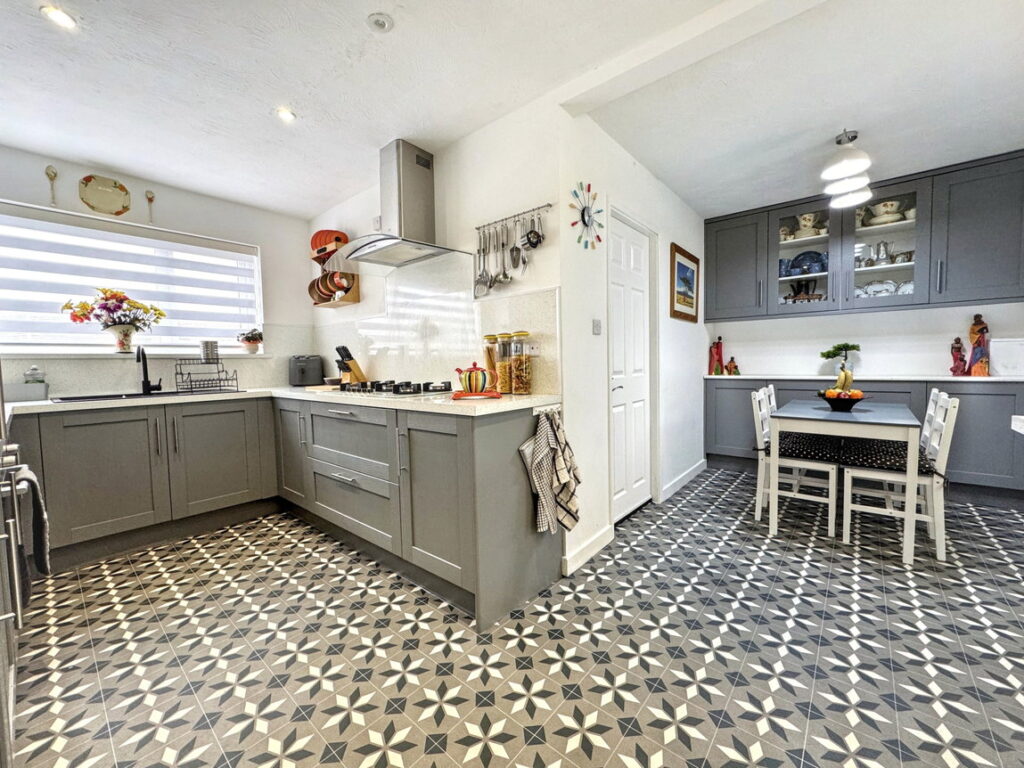
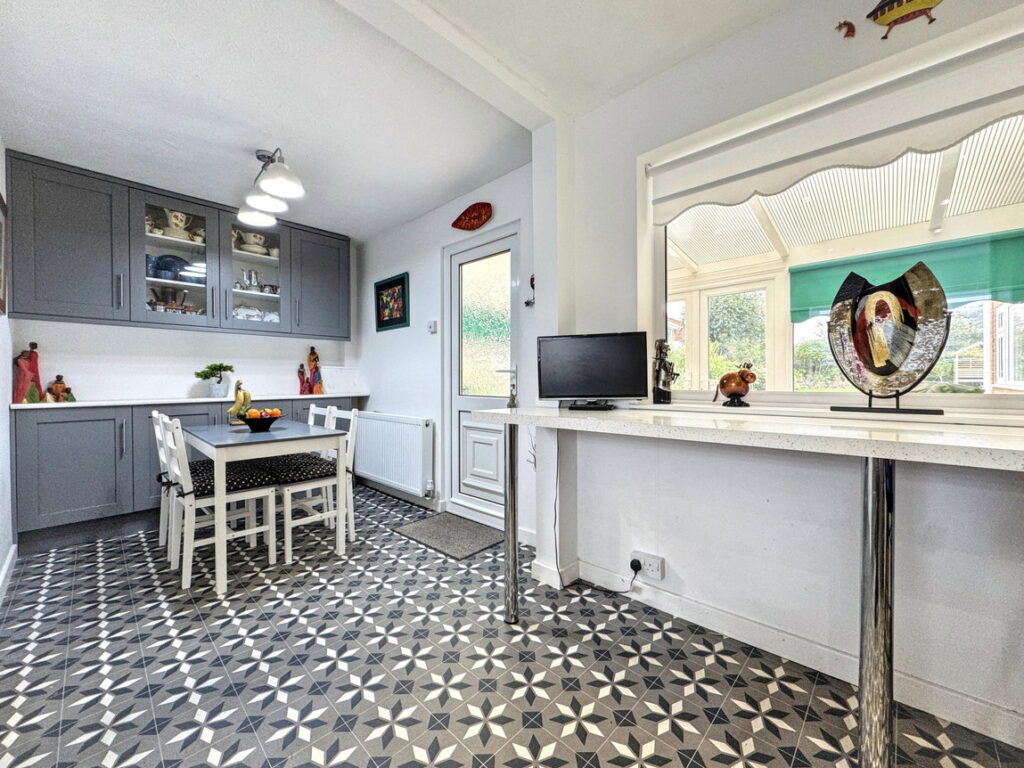
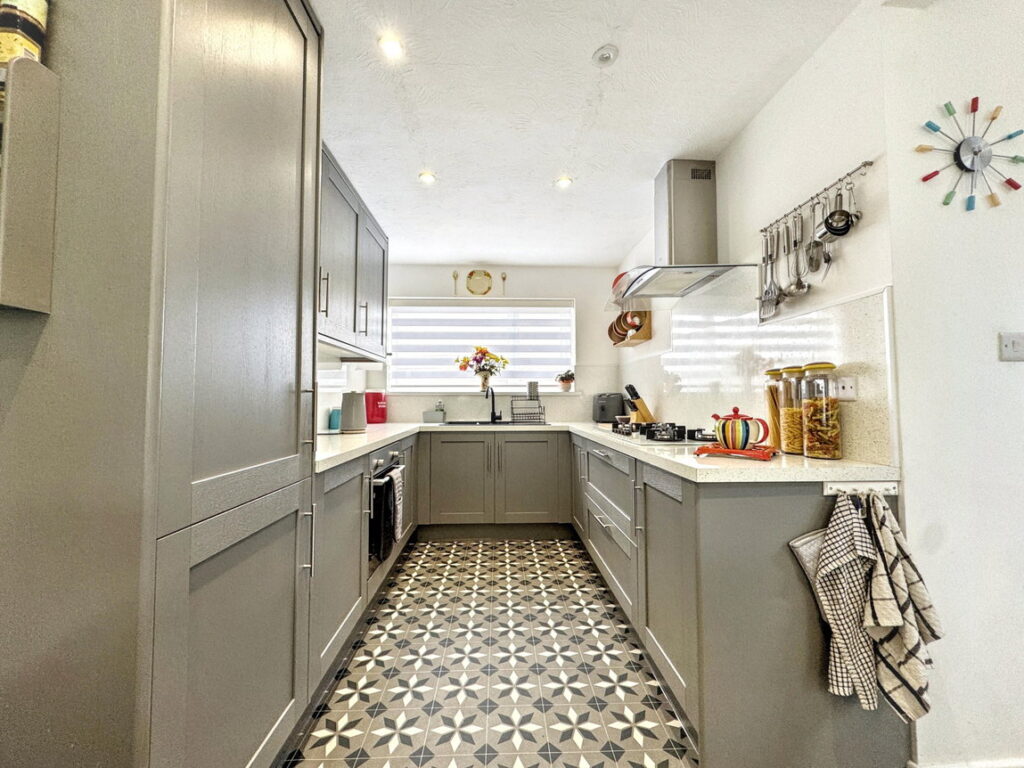
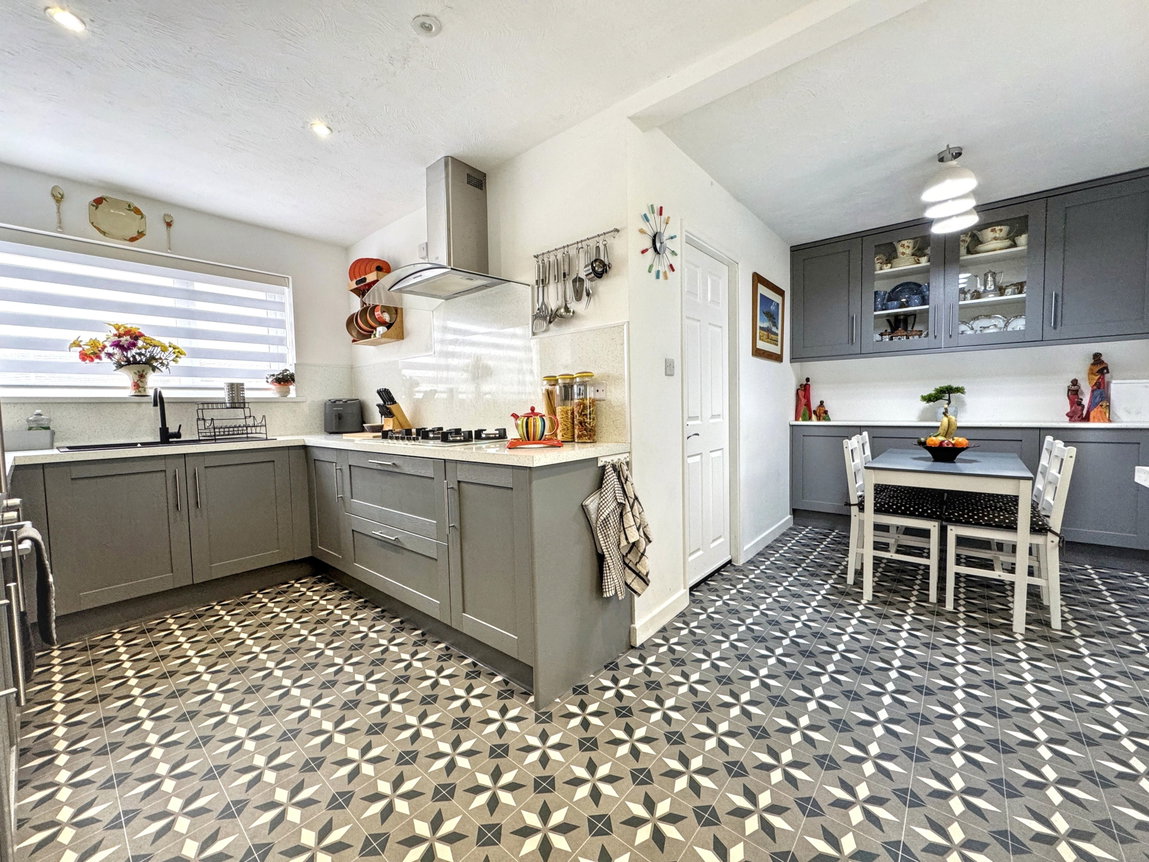
Kitchen/Diner - 5.24m x 4.77m (17'2" x 15'7")
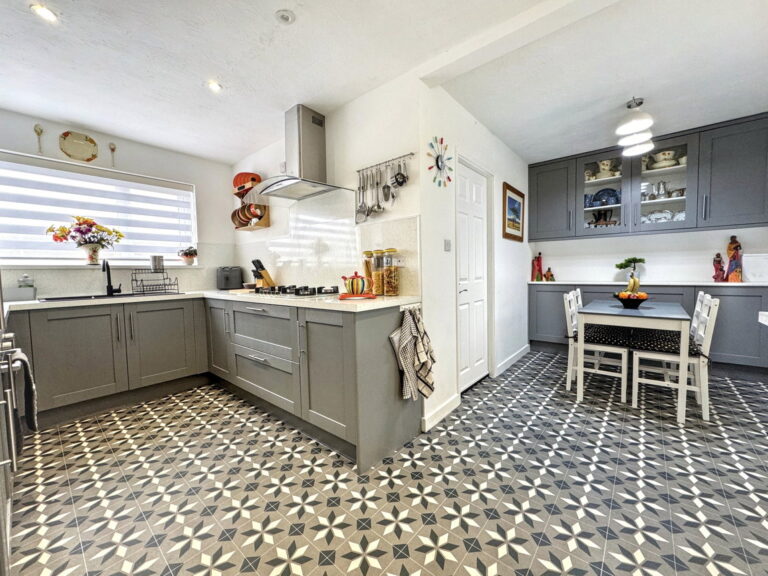
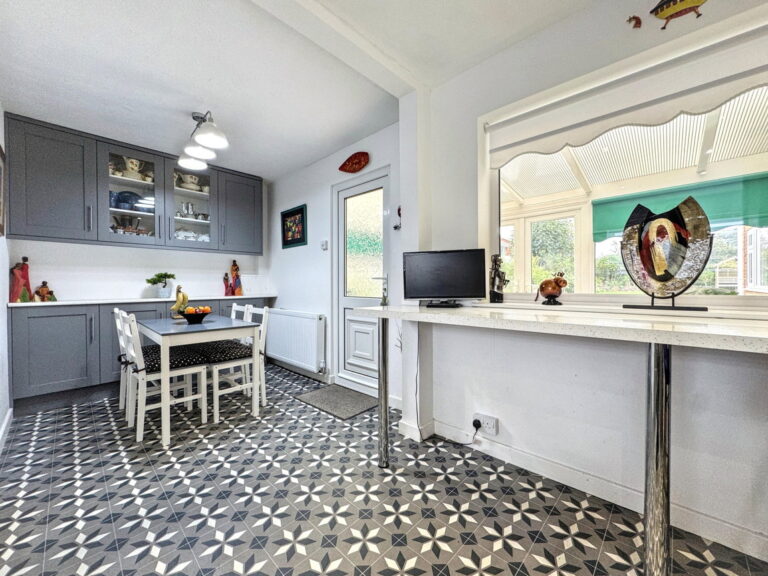
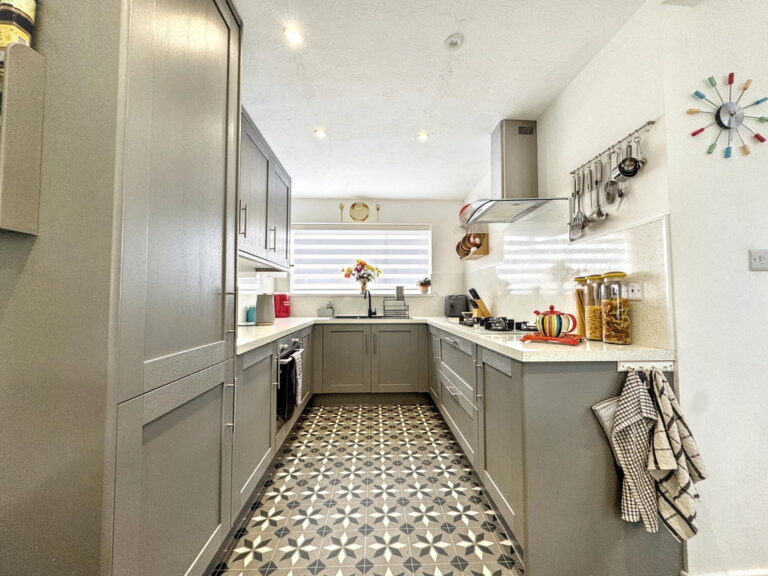
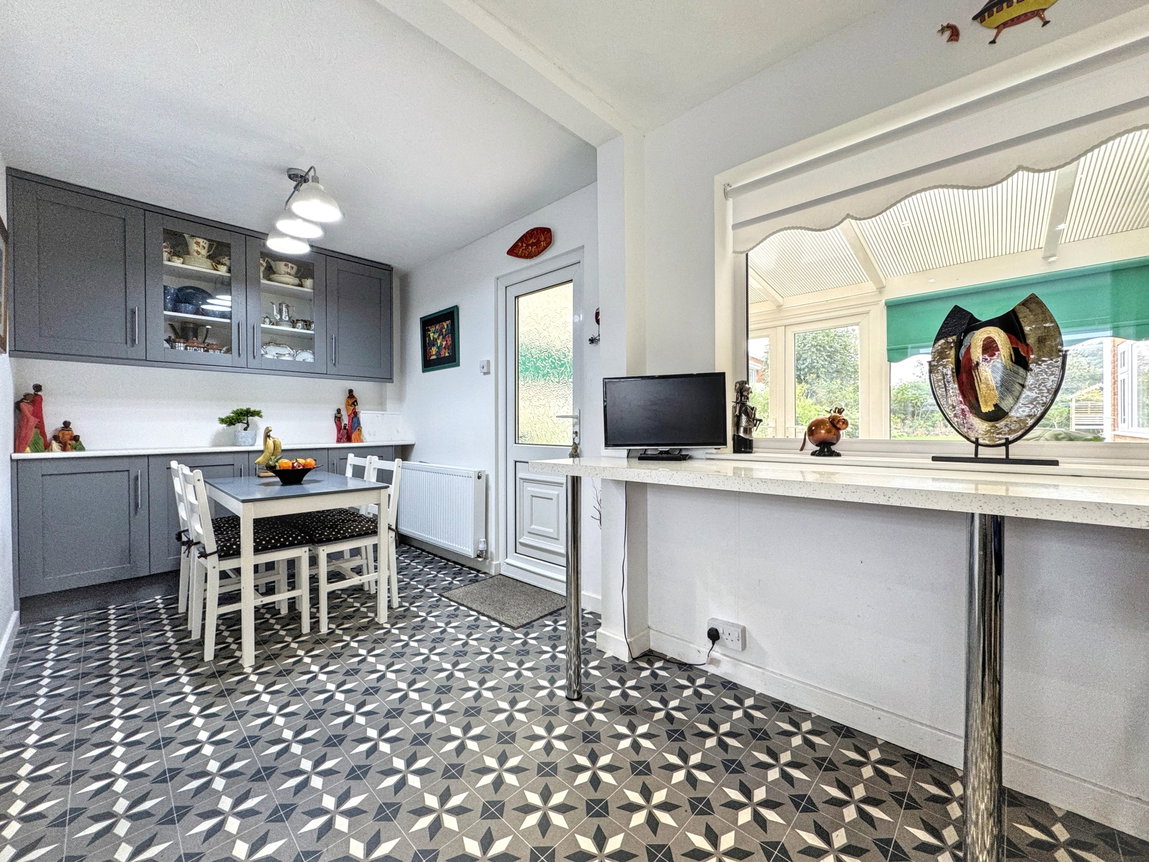
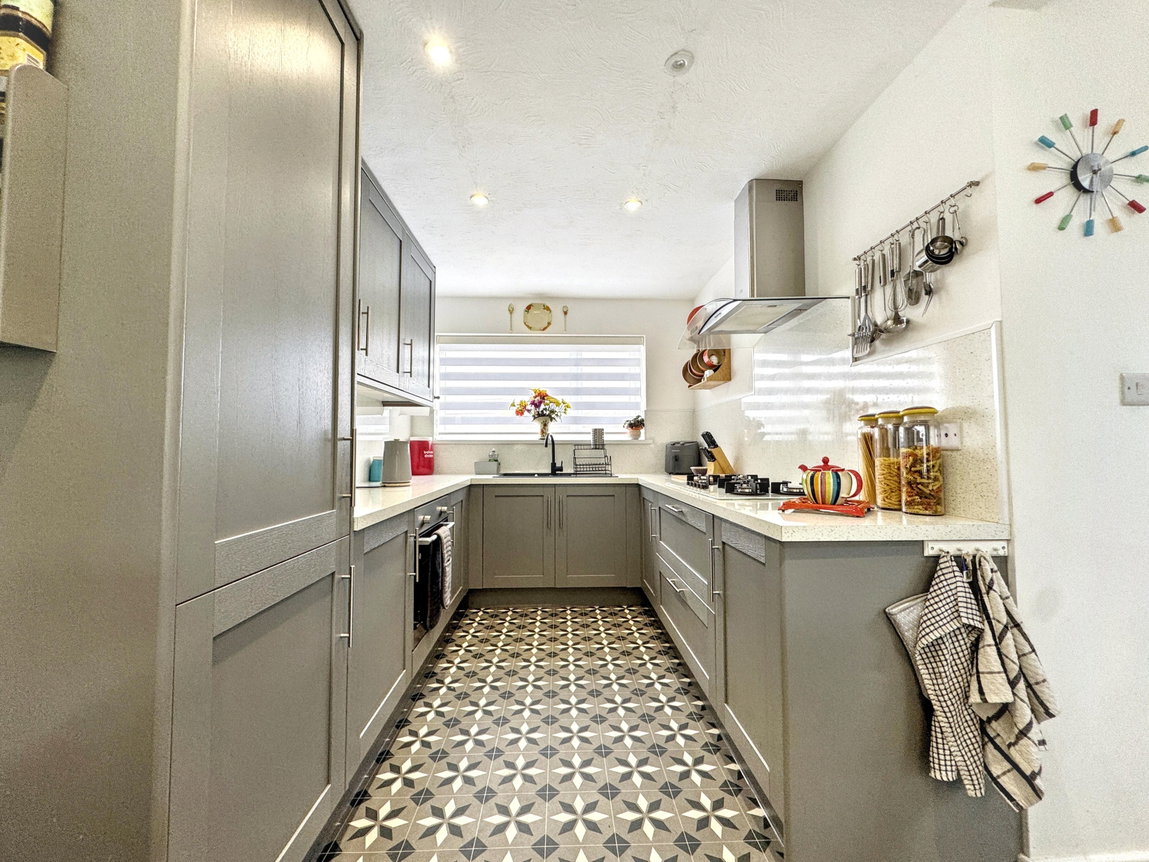
Bright and airy dual aspect 'L' shaped kitchen with dining space. Fitted with a range of modern 'shaker' style wall and base units with complementary worktop and splash over. One and a half bowl sink with drainer and taps over sits under one of the windows, overlooking the front elevation. Fitted electric oven and separate five ring gas hob and fan over and large pan drawers. Further wall and base units with worktop space over in the dining area. Large breakfast bar looking into the conservatory. With power points, lighting, lino flooring and radiators. Door leads into;
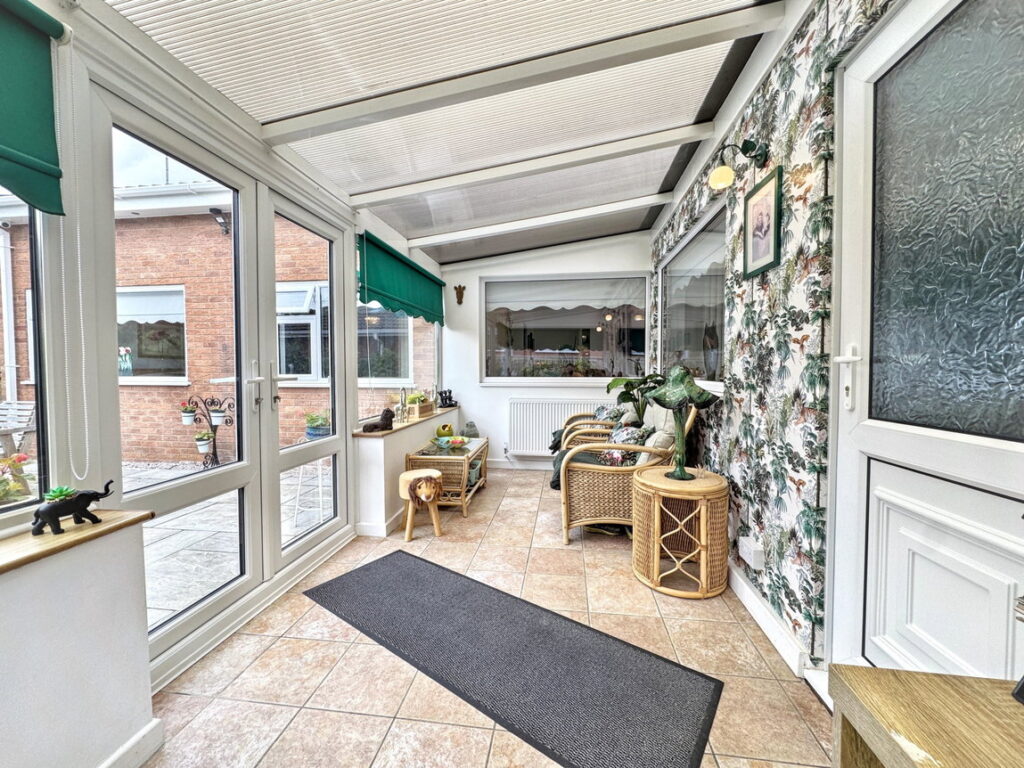
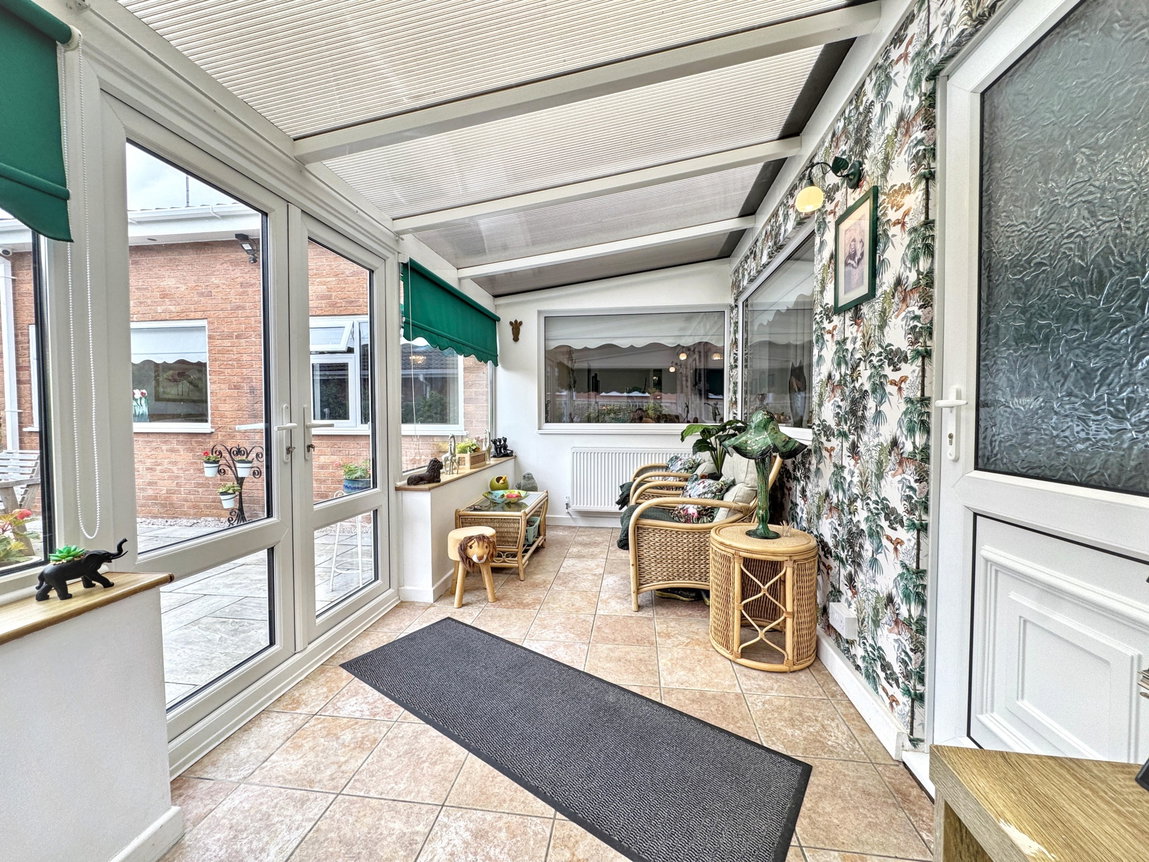
Conservatory - 4.84m x 1.9m (15'10" x 6'2")
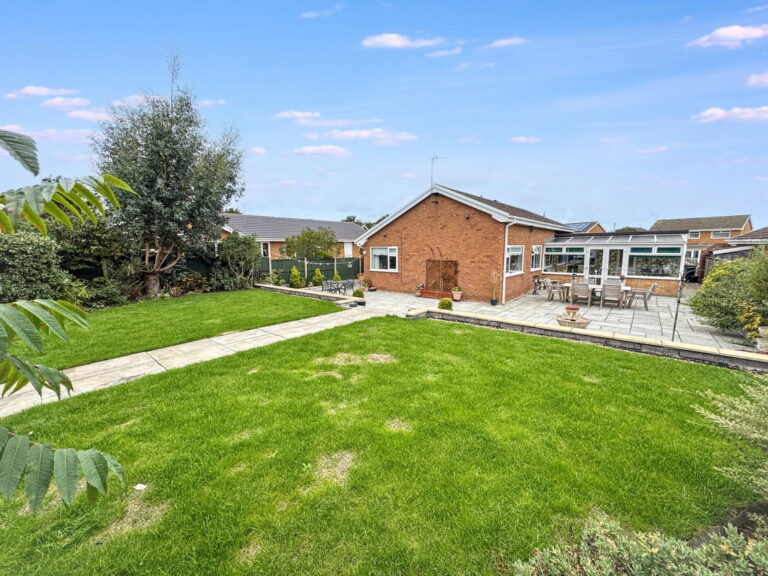
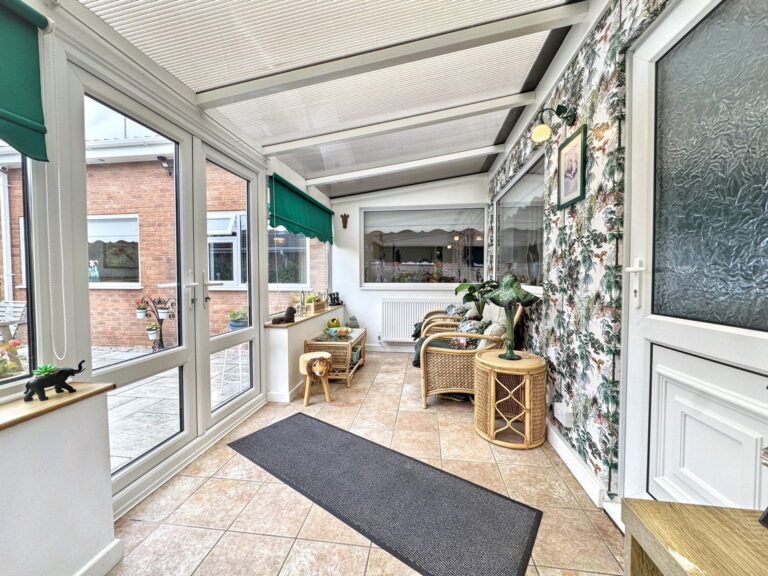
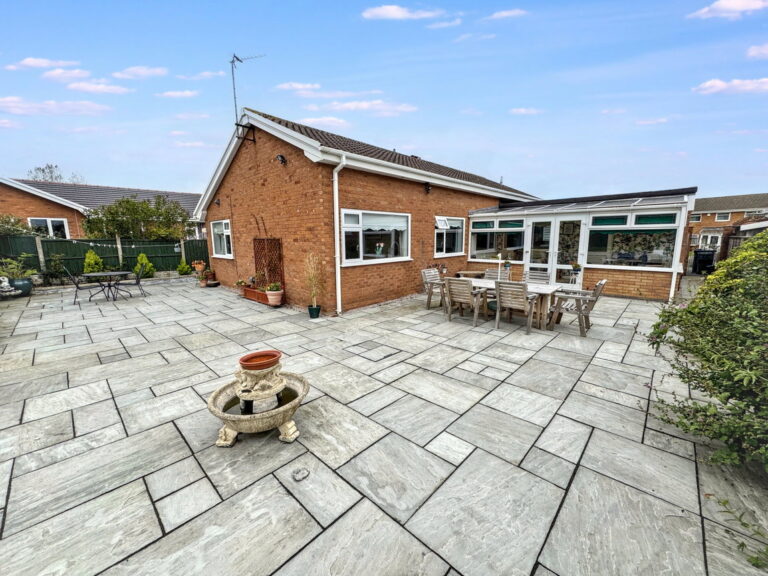
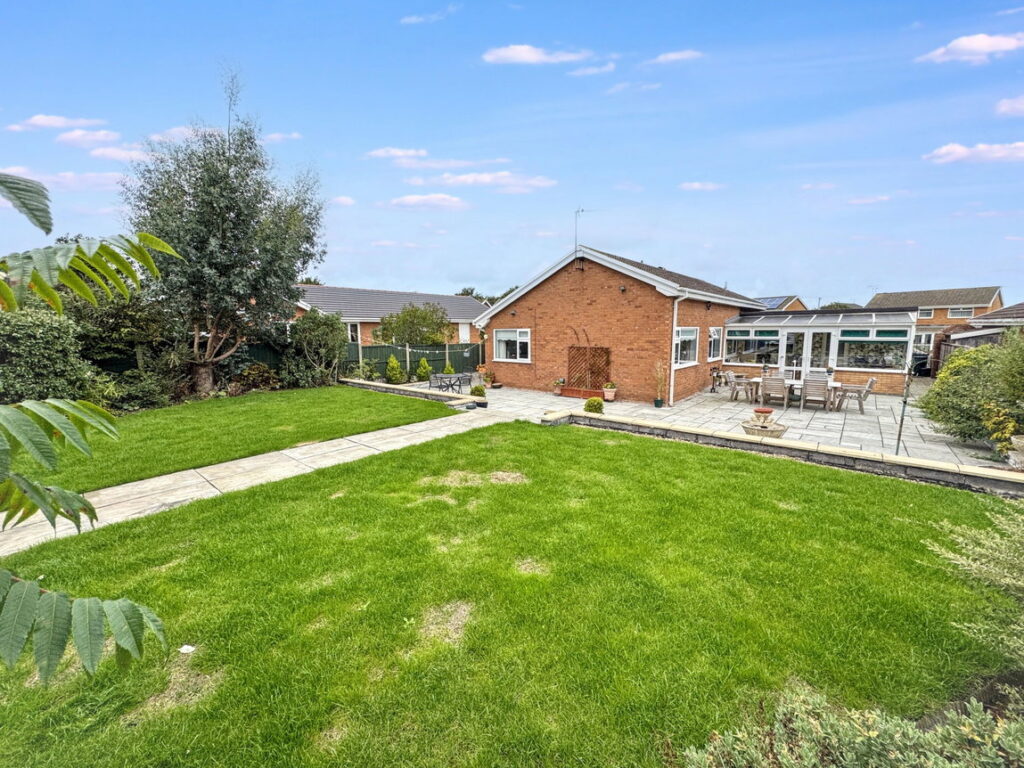
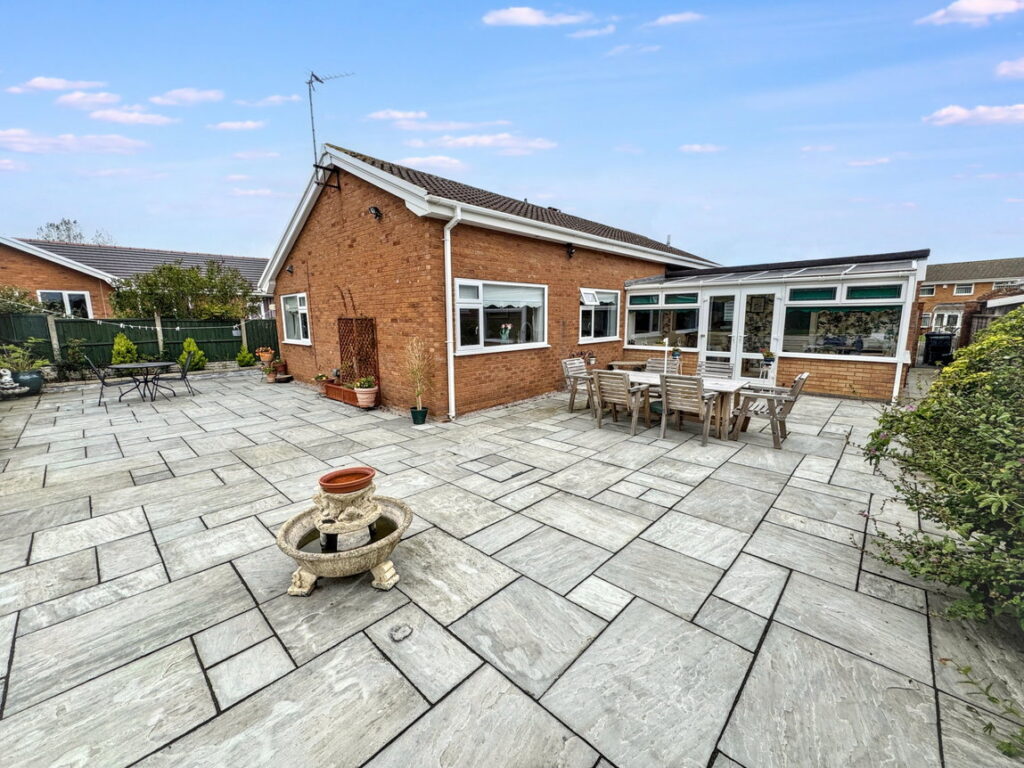
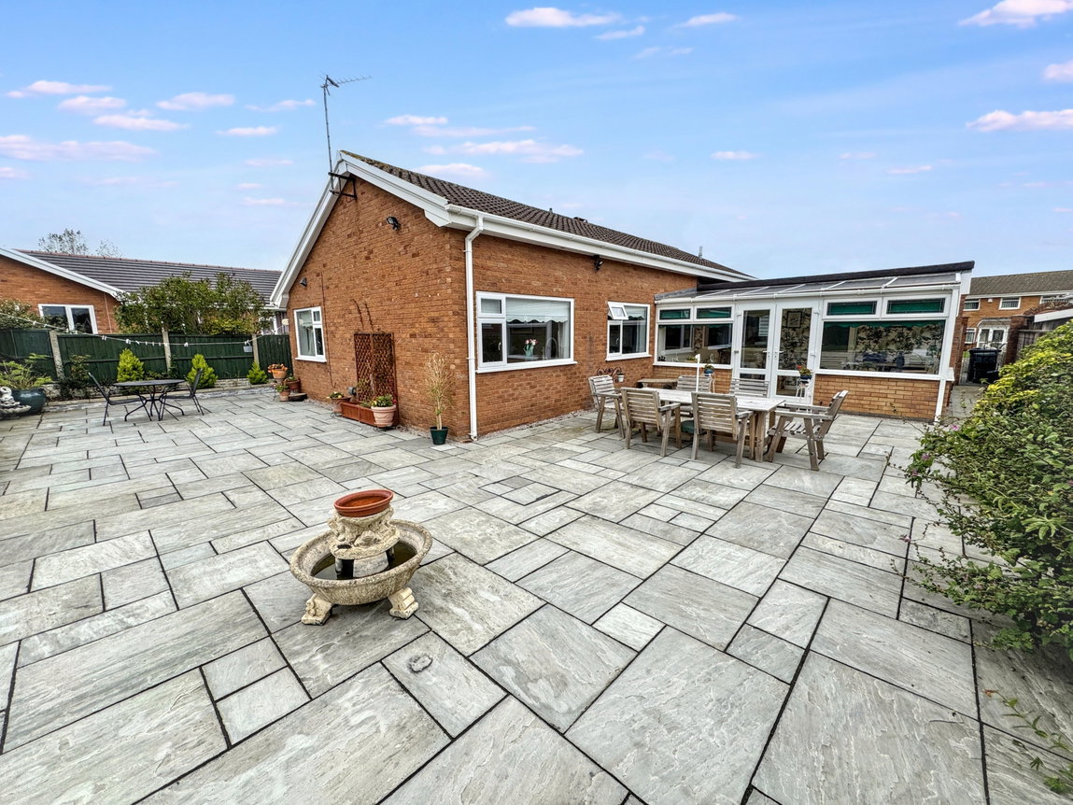
Made of part brick and uPVC construction with a poly carbonate roof. Double doors open out onto the patio area. Fitted with wall lighting, tiled floor and radiator.
Cloakroom - 1.34m x 1.29m (4'4" x 4'2")
With sink set within a vanity area and low flush wc. Paneled walls, obscure window to the front, radiator and lighting.
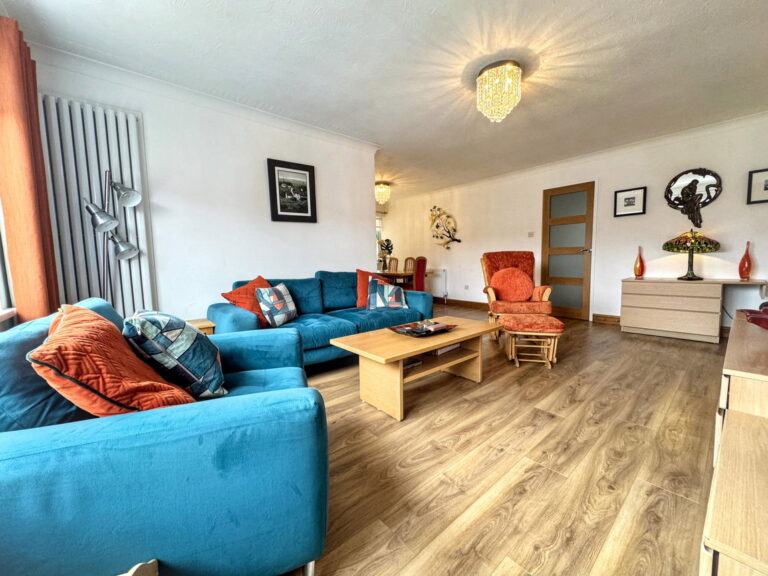
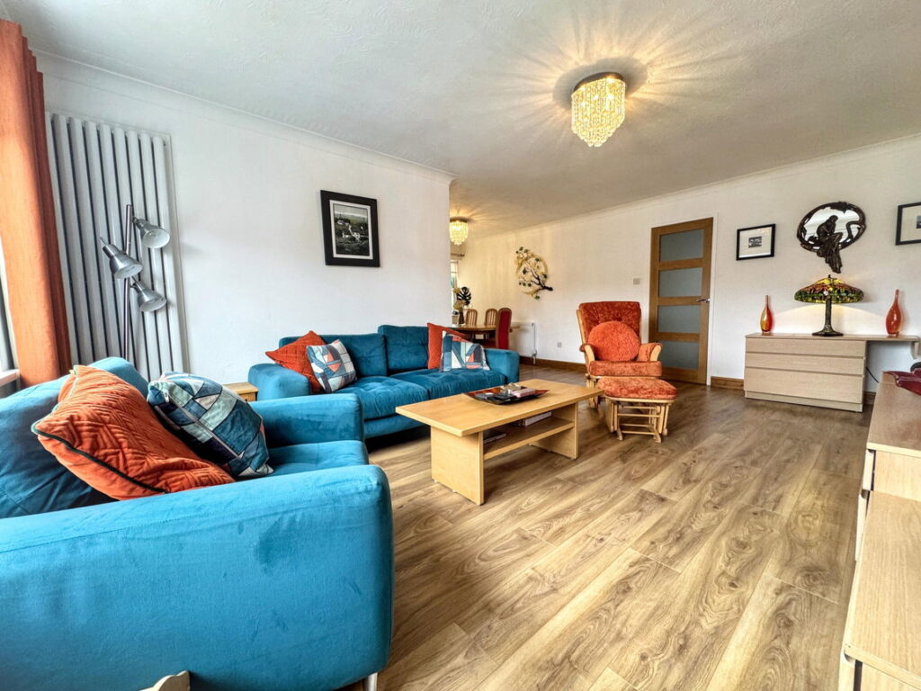
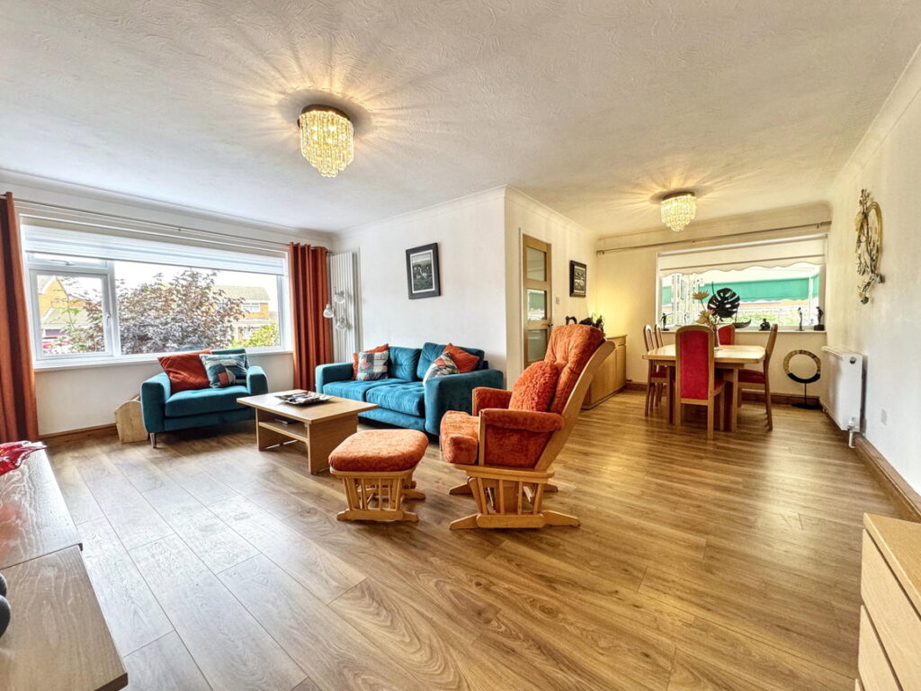
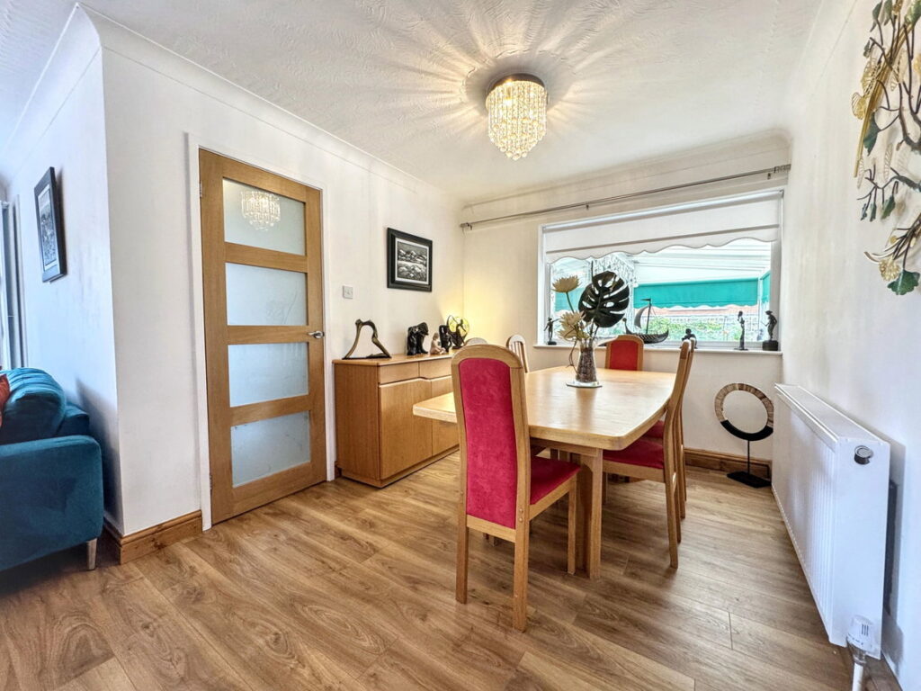
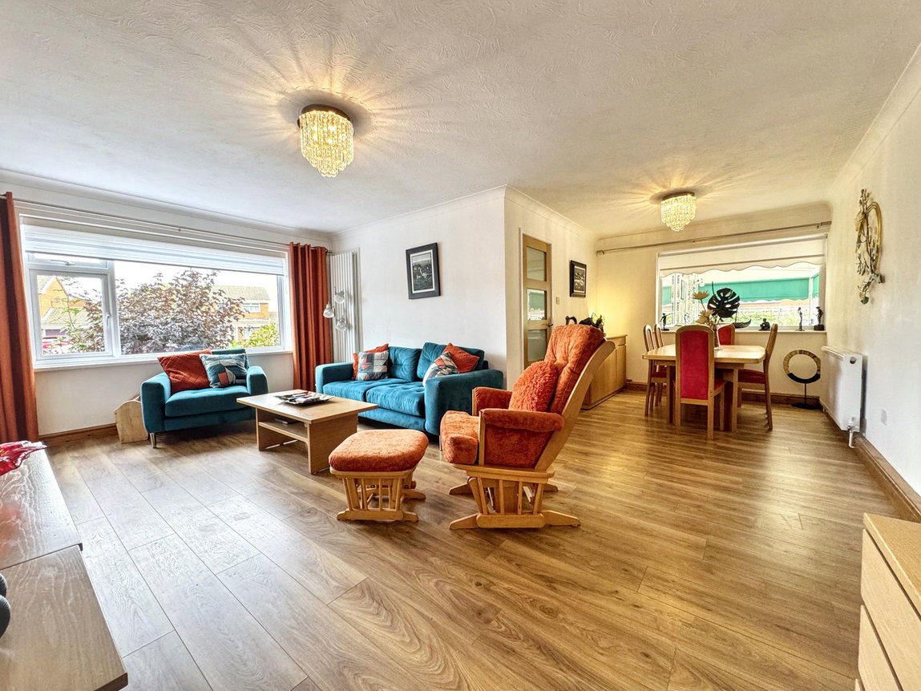
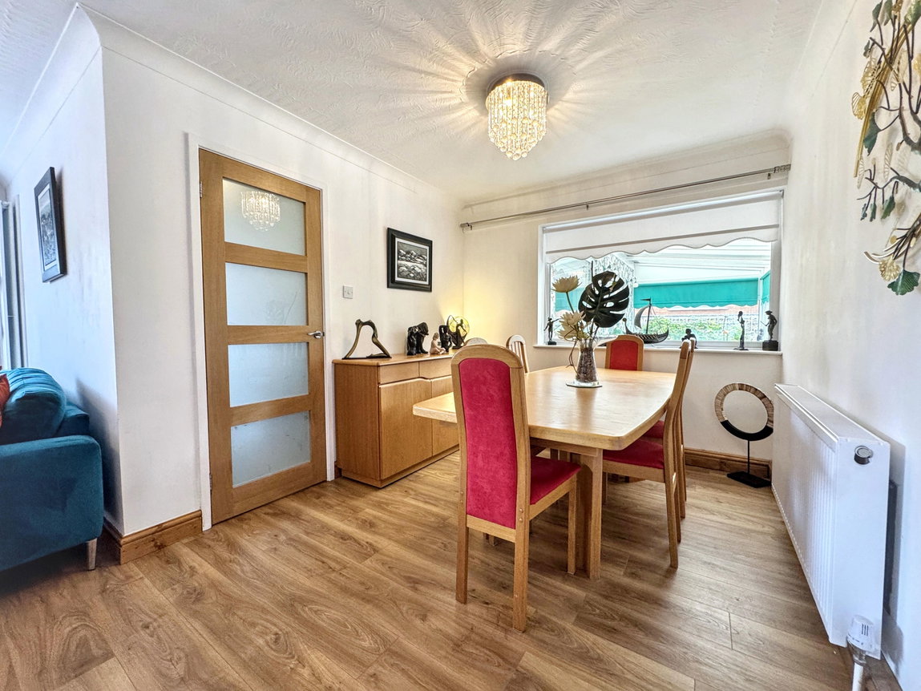
Lounge/Diner - 6.32m x 5.85m (20'8" x 19'2")
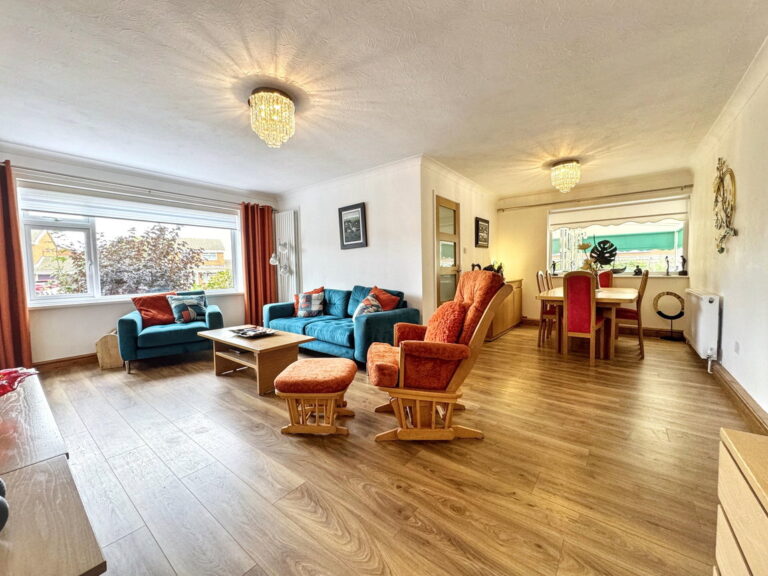
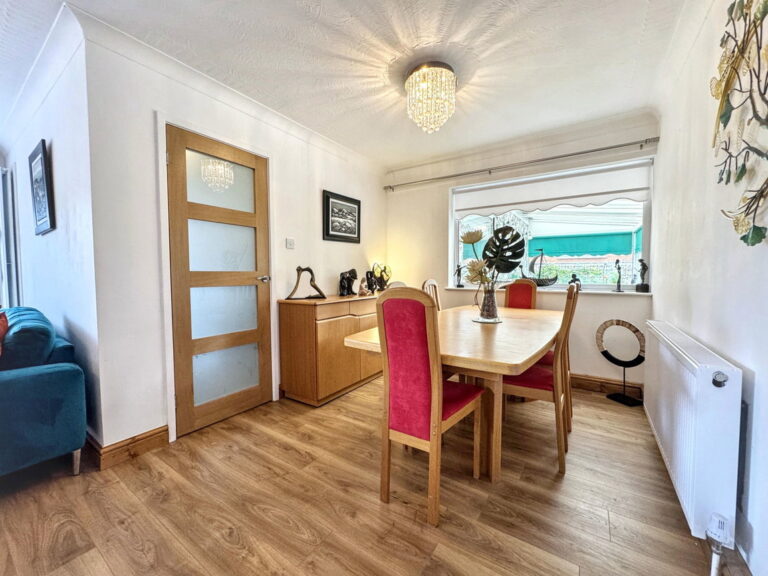
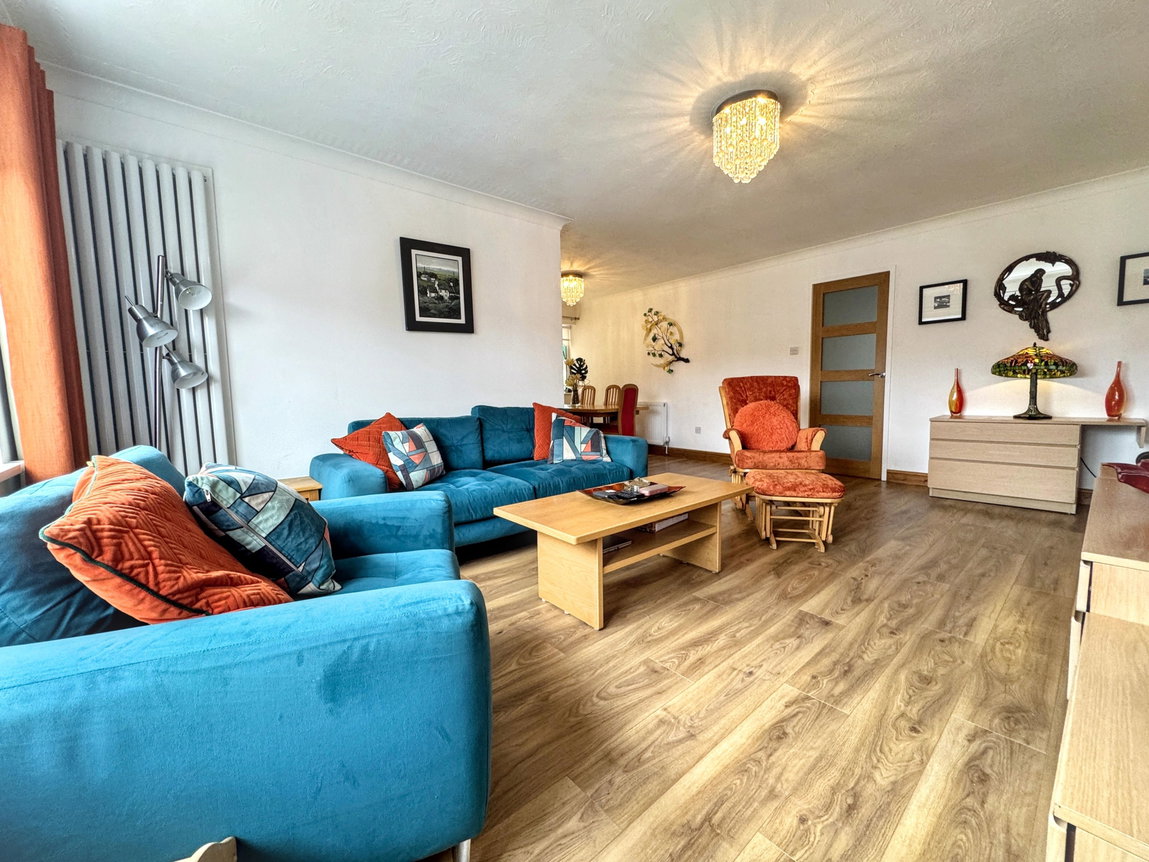
A spacious dual aspect 'L' shaped living and dining room. Large windows to the front and side of the property, with a space for a dining table and chairs. The room is finished with laminate flooring, power points, two radiators and lighting. Door leads into;
Inner Hall
Storage cupboard with double doors housing the 'Ideal' boiler. Laminate flooring, power points and lighting. The loft can be accessed from here via the hatch.
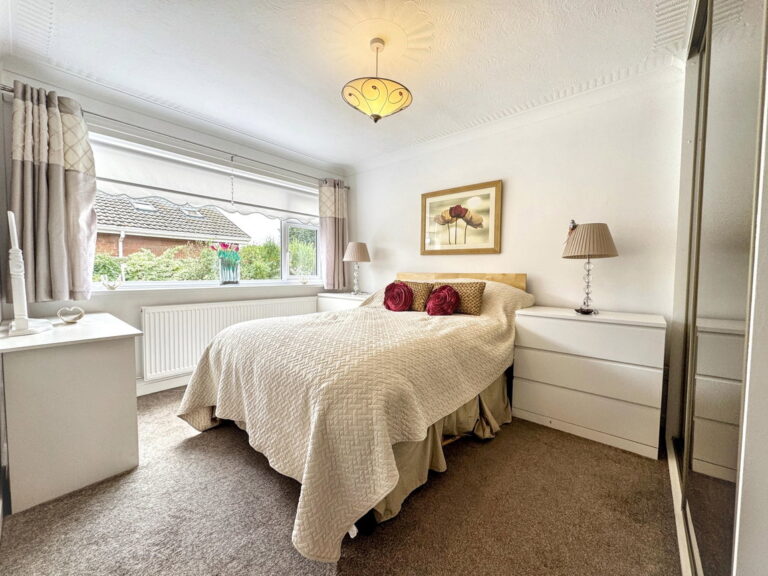
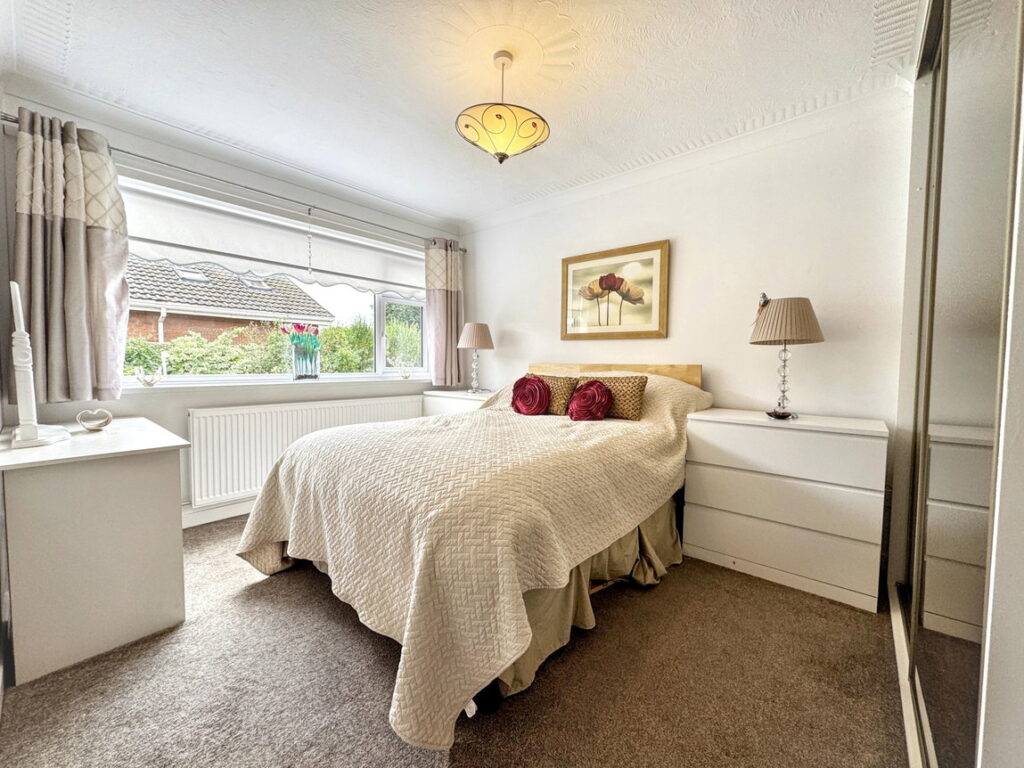
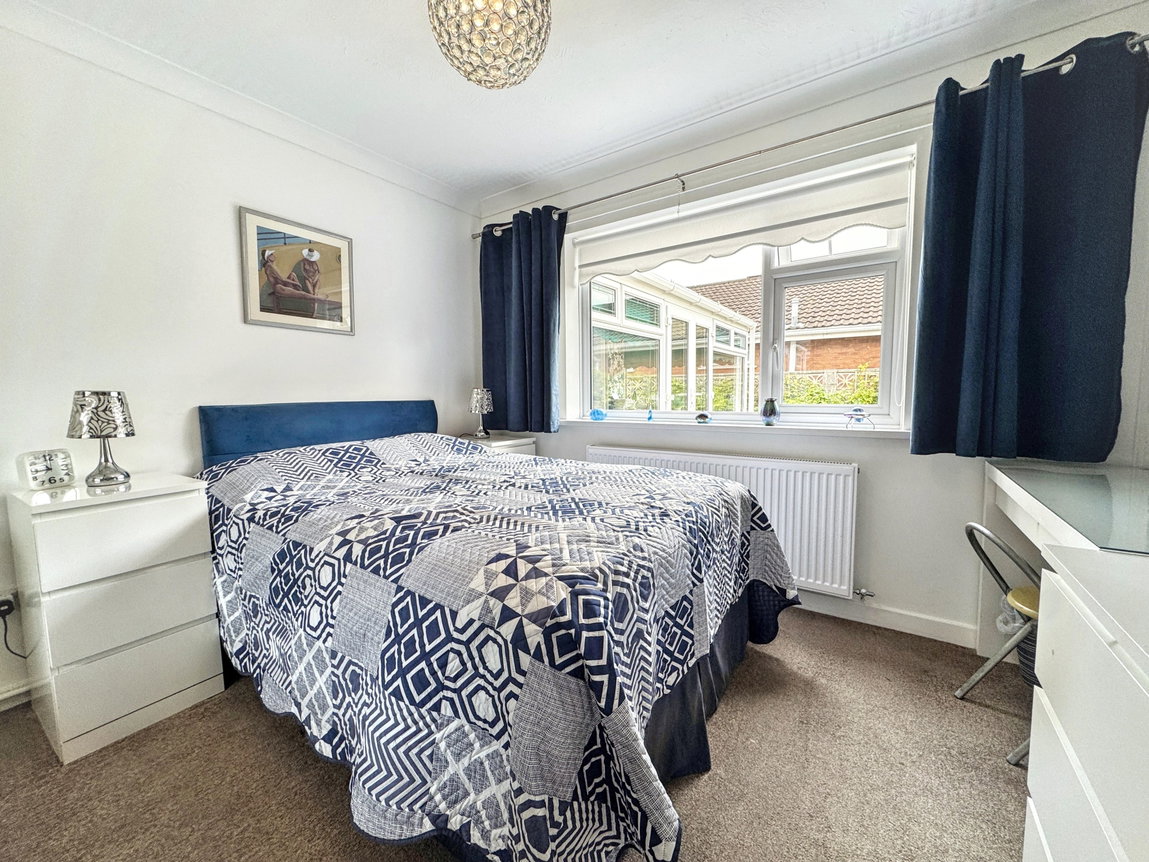
Bedroom One - 3.18m x 2.82m (10'5" x 9'3")
Bright bedroom with window overlooking the side elevation. Fitted with mirrored sliding wardrobes, lighting, power points and radiator.
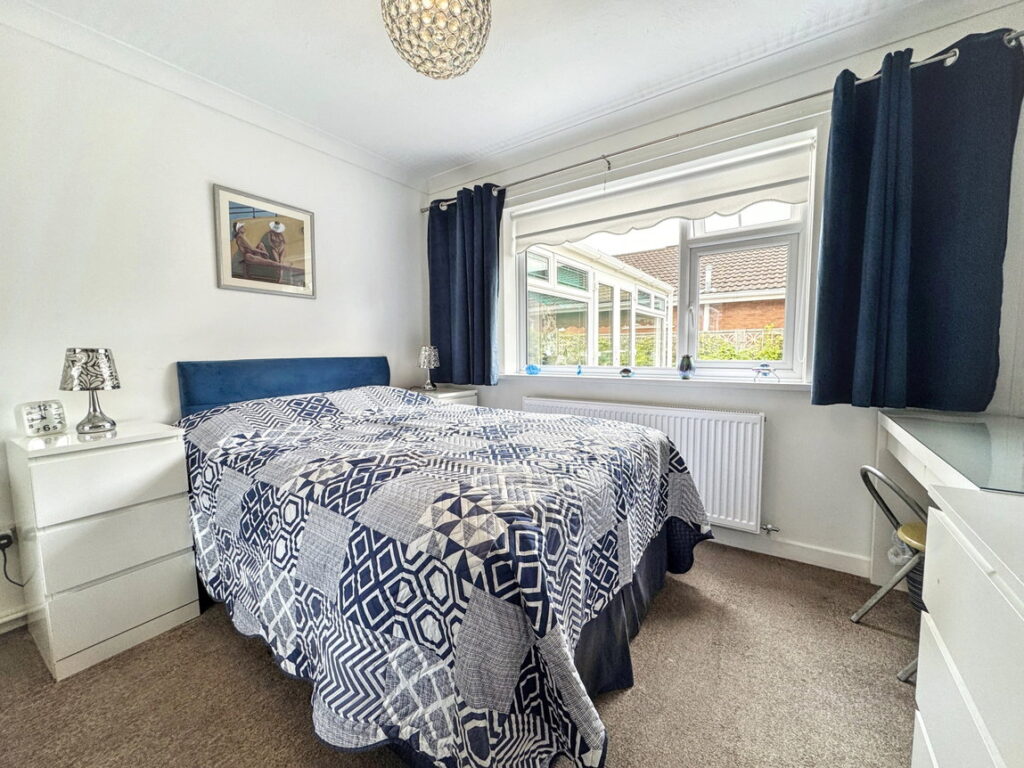
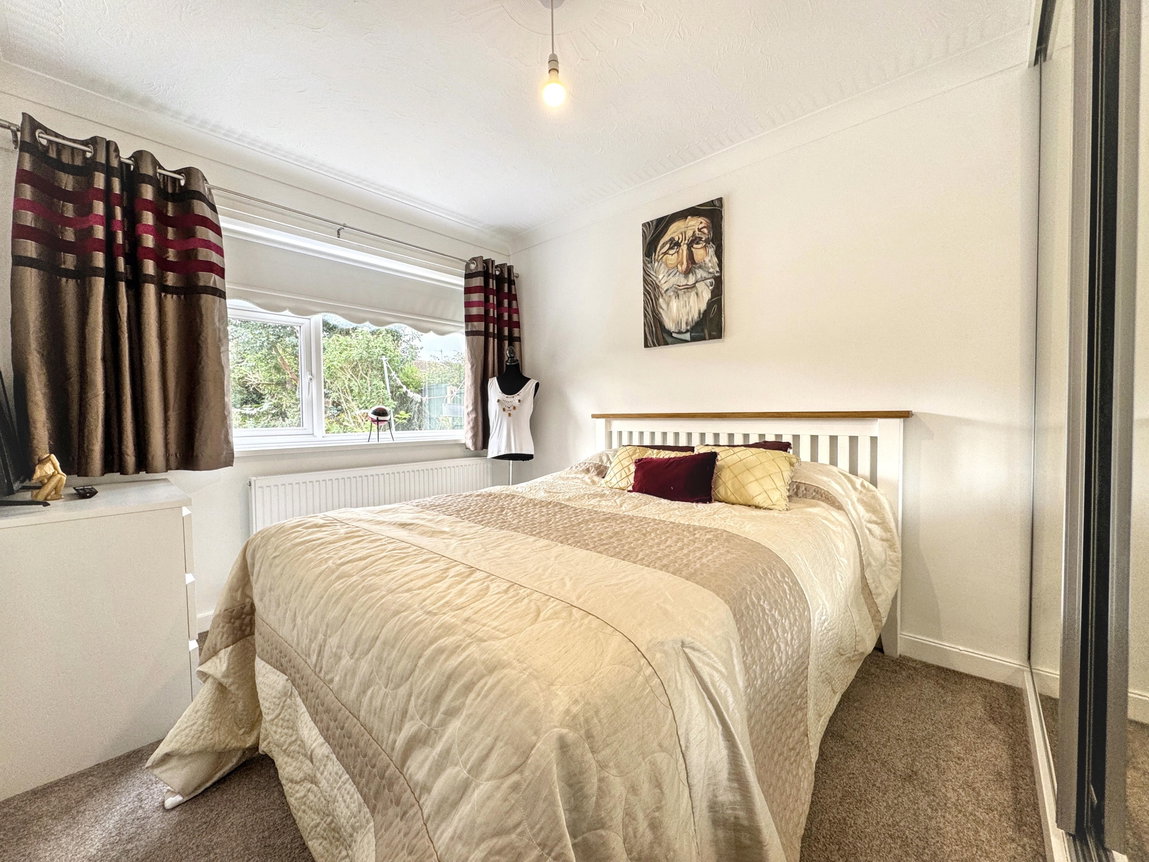
Bedroom Two - 3.11m x 2.95m (10'2" x 9'8")
Double bedroom fitted with mirrored sliding wardrobes and window to the side elevation. Finished with lighting, power point and radiator.
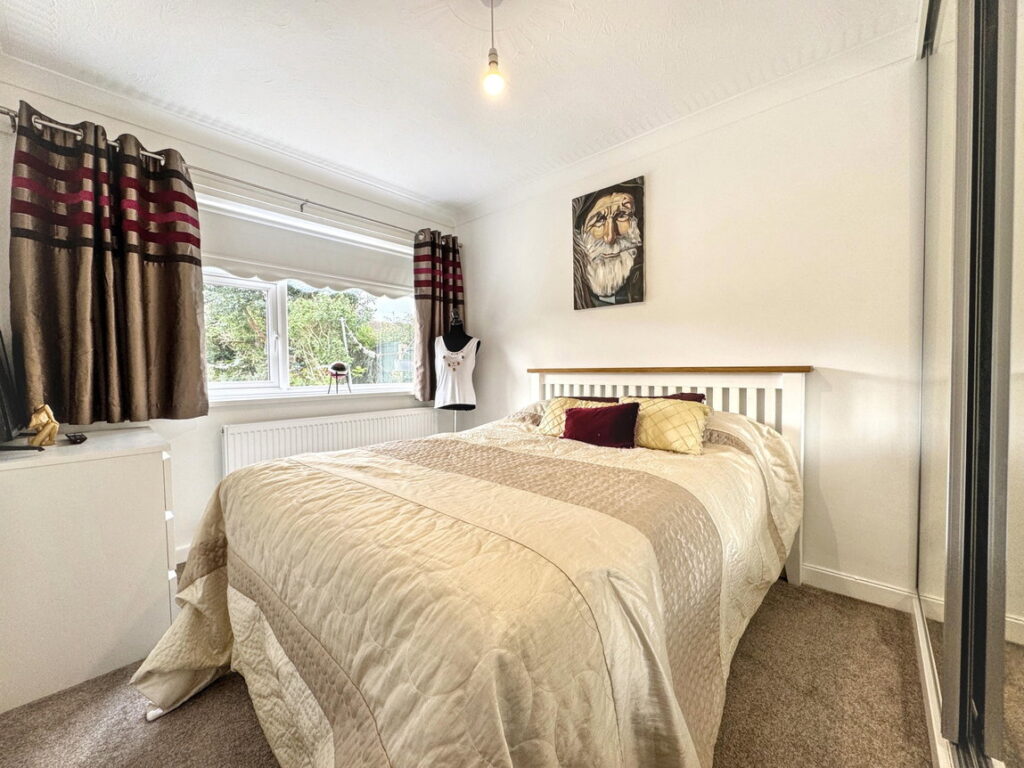
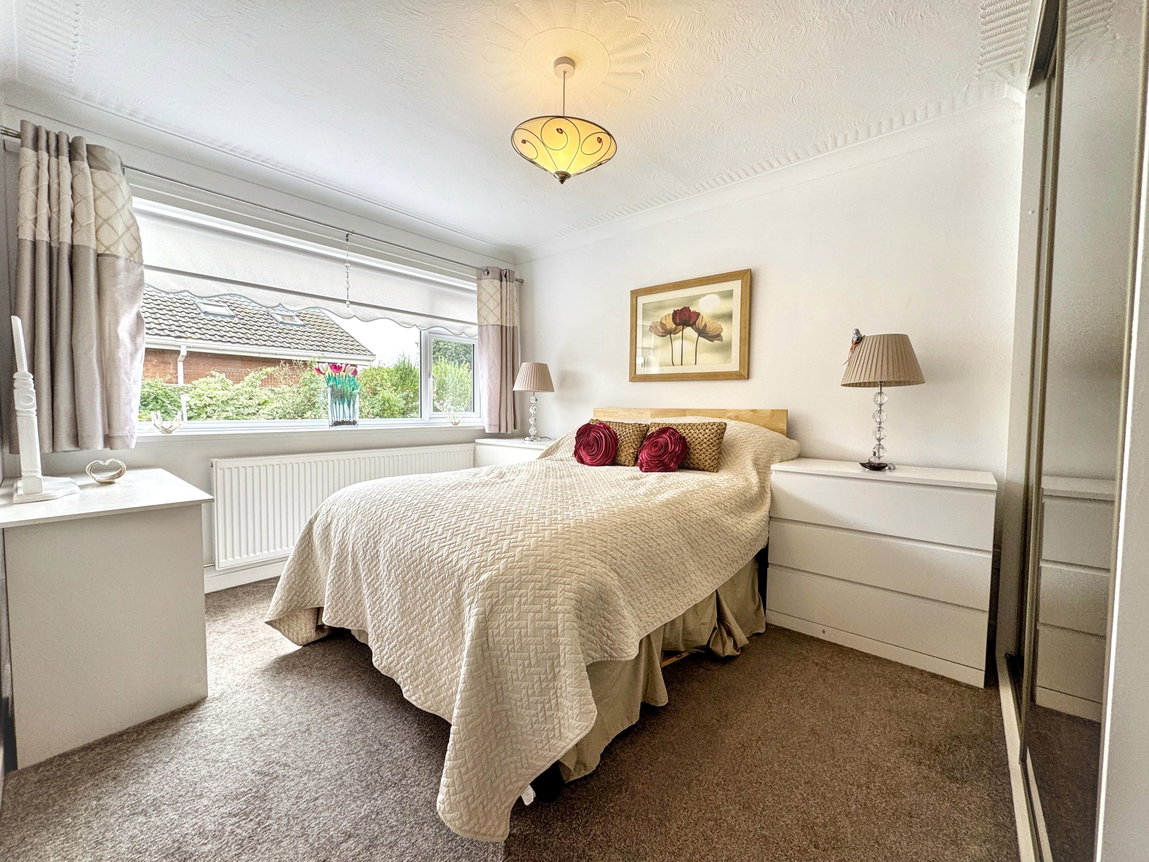
Bedroom Three - 3.41m x 2.51m (11'2" x 8'2")
Another double bedroom with sliding mirrored wardrobes with window overlooking the rear of the property. Light, power points and radiator.
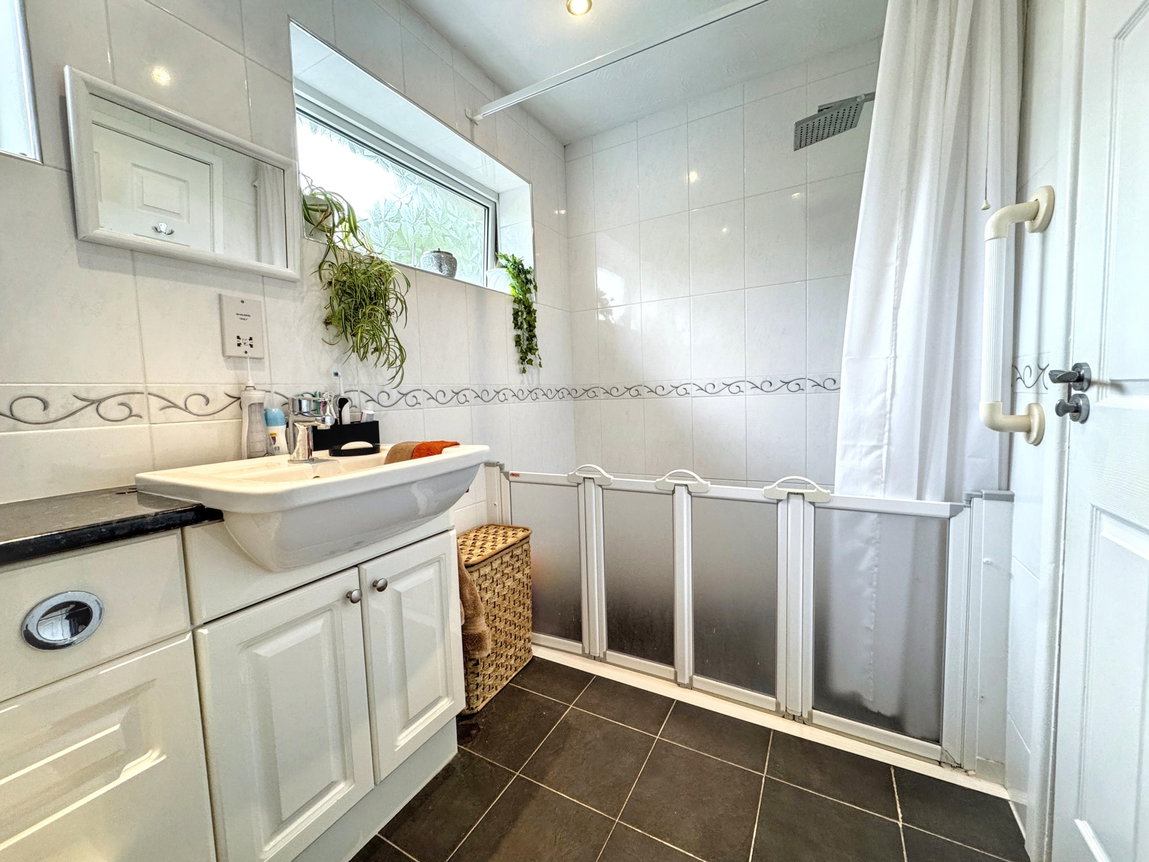
Shower Room - 2.51m x 1.6m (8'2" x 5'2")
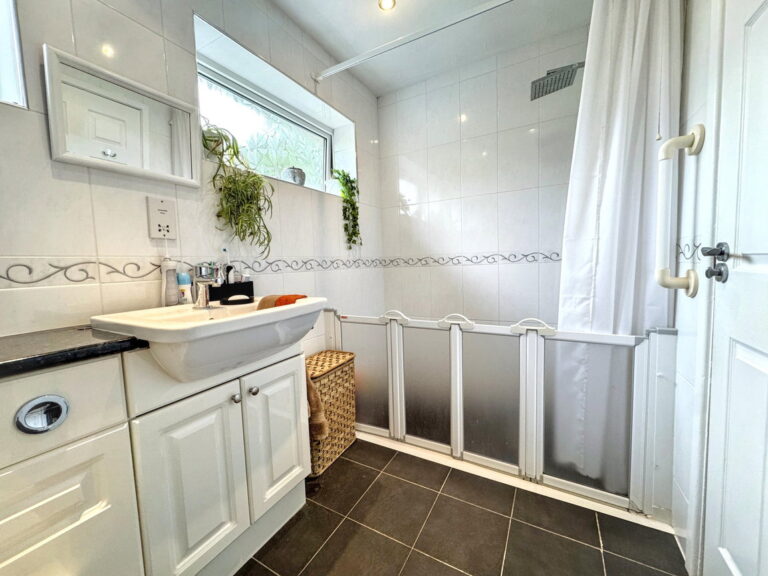
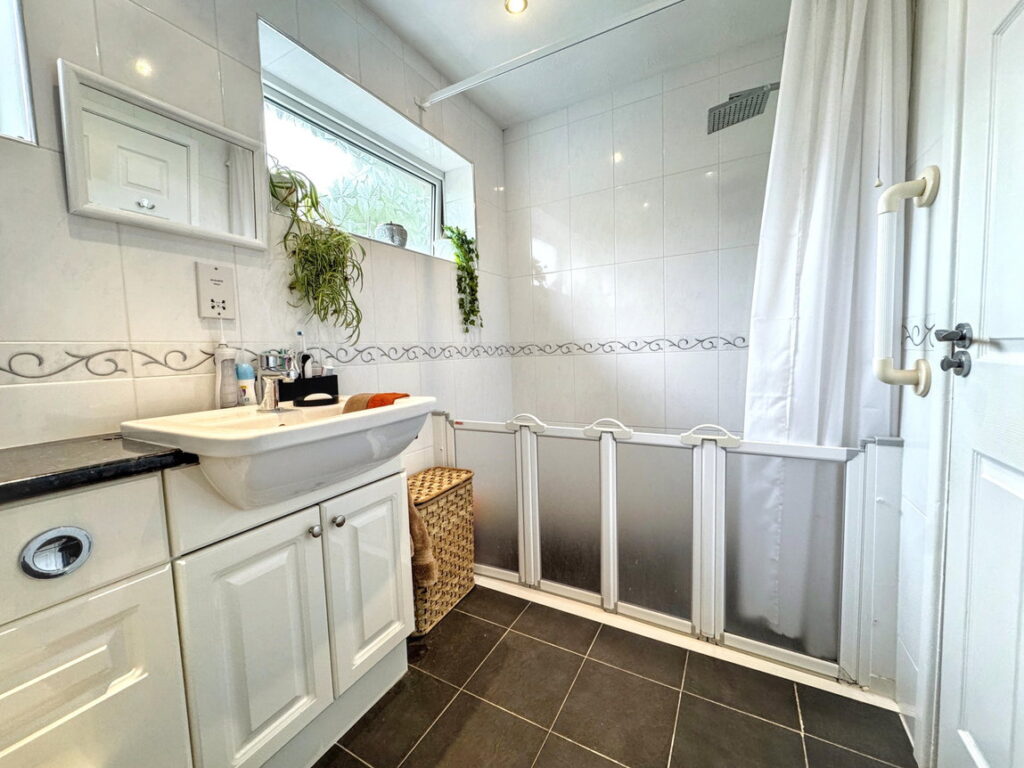
Fitted with a white suite comprising of a vanity unit housing the sink and low flush wc and separate shower with rainfall shower head over and folding floor screen. Finished with tiled walls and flooring, lighting, vertical radiator and two obscured windows to the side.
Outside
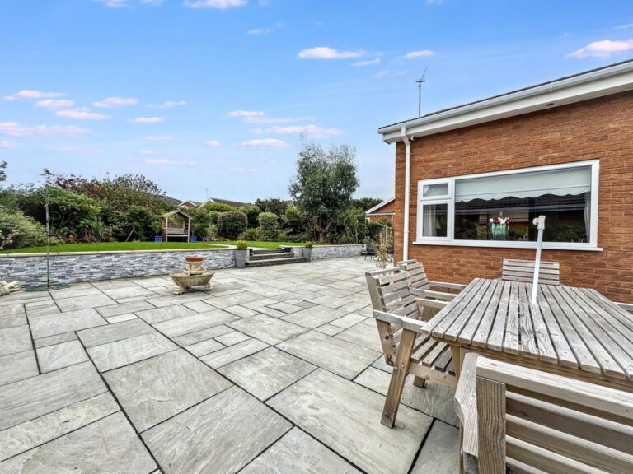
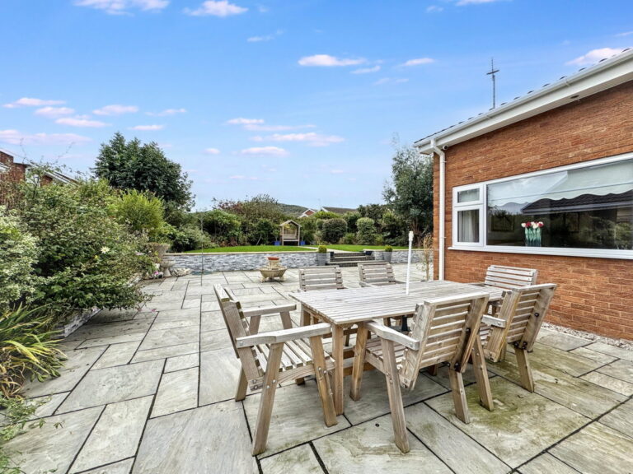
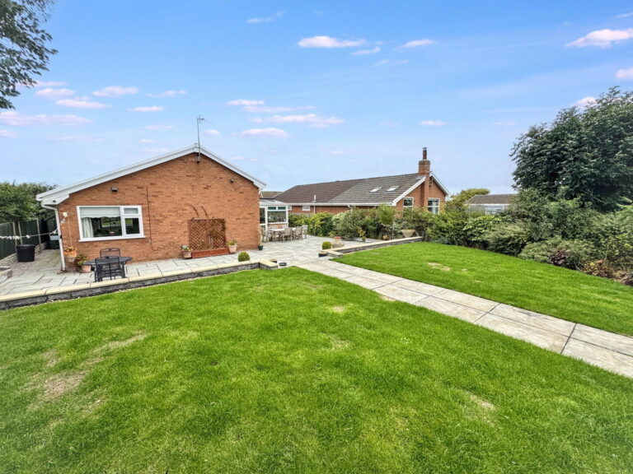
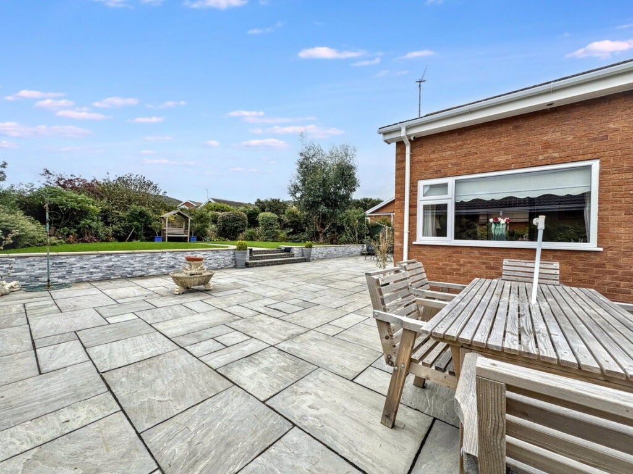
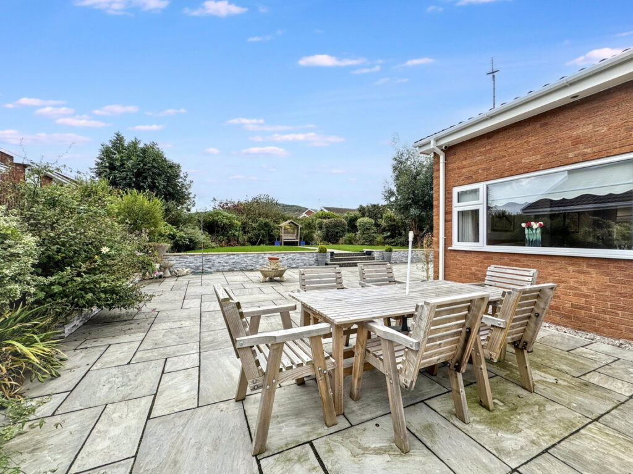
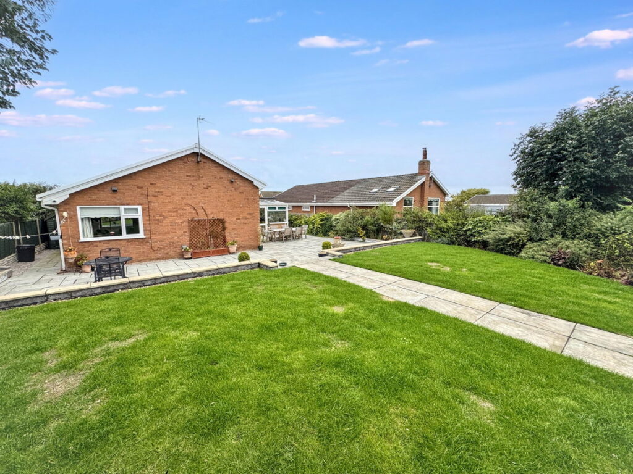
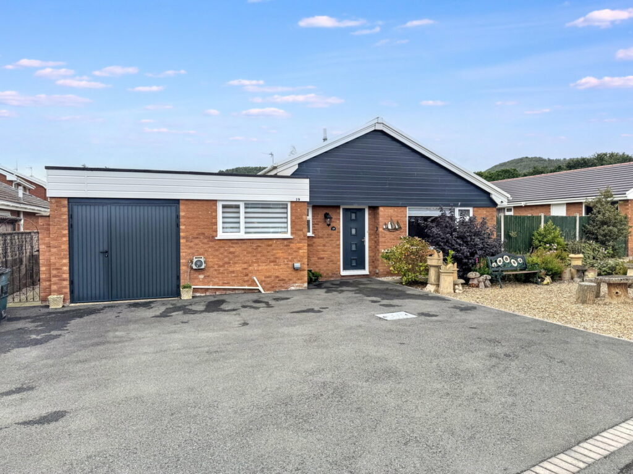
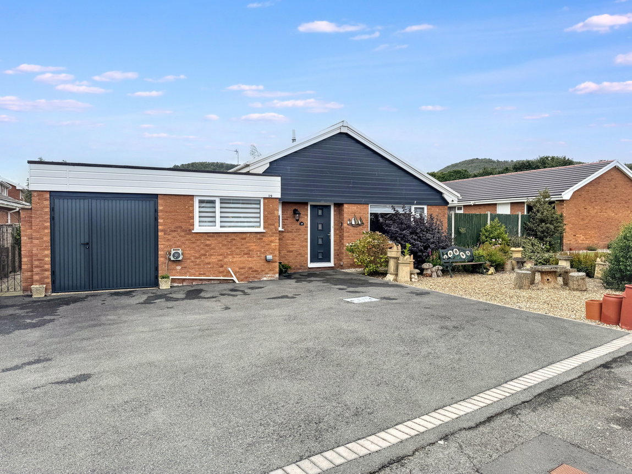
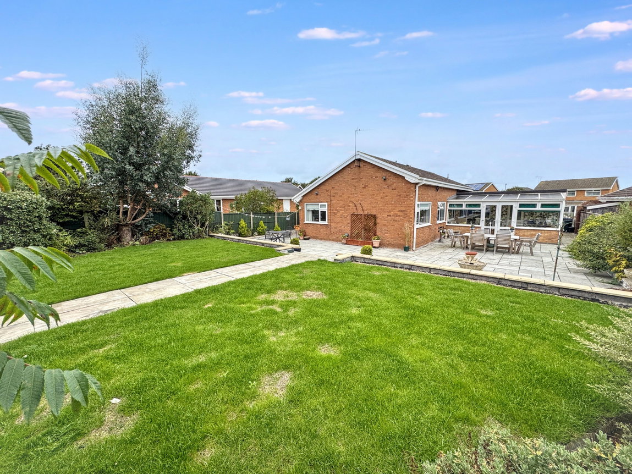
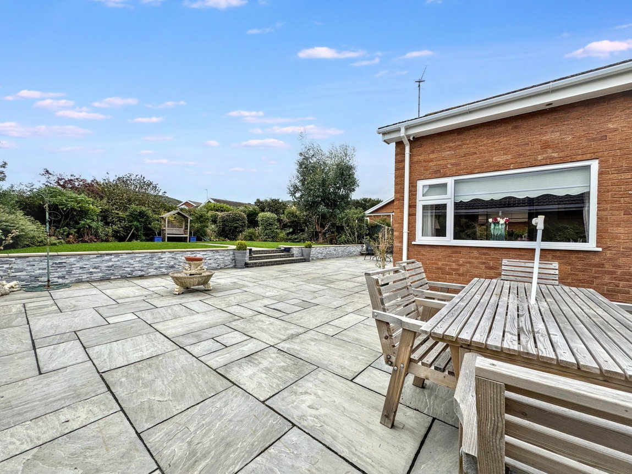
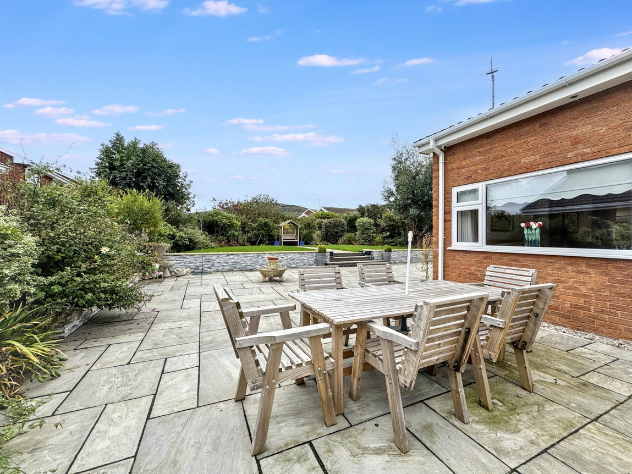
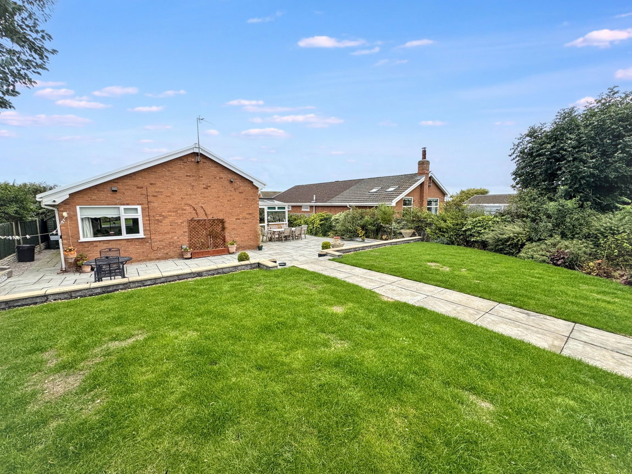
To the front the garden has been laid with ease of maintenance in mind and mainly graveled with some large shrubs. The driveway provides ample parking for multiple vehicles and leads to the converted garage with a side opening metal door and smaller side door. Metal gate leads to the rear of the property. The rear garden is a real suntrap with a large patio perfect for outside entertaining. Low wall and steps lead up to the raised lawn area with path leading to an extra seating area. Borders are filled with established plants and the garden is enclosed with brick wall and timber fences.
Garage/Utility - 2.73m x 2.59m (8'11" x 8'5")
Used as a utility space with space and plumbing for a washing machine and space for a dryer and tall freezer. Fitted with light and power and metal side opening doors.
Material Information
Services - Mains gas, electric, water and drainage are all believed to be connected at the property. Please note no appliances are tested by the selling agent.
Flood Risk – Rivers - Low risk, Sea - Very low Risk & Surface water and small watercourses - low risk: See Natural Resources Wales.
Estimated Broadband Speed – Standard & Superfast :See Ofcom checker
Mobile Coverage – Vodaphone 81%, EE 84%, O2 57%, 3 (Three) 76% :See Ofcom checker
Directions
Proceed from our Abergele office passing the Tesco roundabout. Take the immediate right onto Sea Road and then left onto Heol Awel. Follow the road down towards the end and the property will be seen on the left hand side by way of our 'For Sale' board.
Interested in this property?
Try one of our useful calculators
Stamp duty calculator
Mortgage calculator