

£800,000 (Guide Price)
Roland Avenue, Kinmel Bay, Conwy
Key features
- For Sale by Modern Auction
- T & C’s apply
- Subject to Reserve Price
- Buyers fees apply
- The Modern Method of Auction
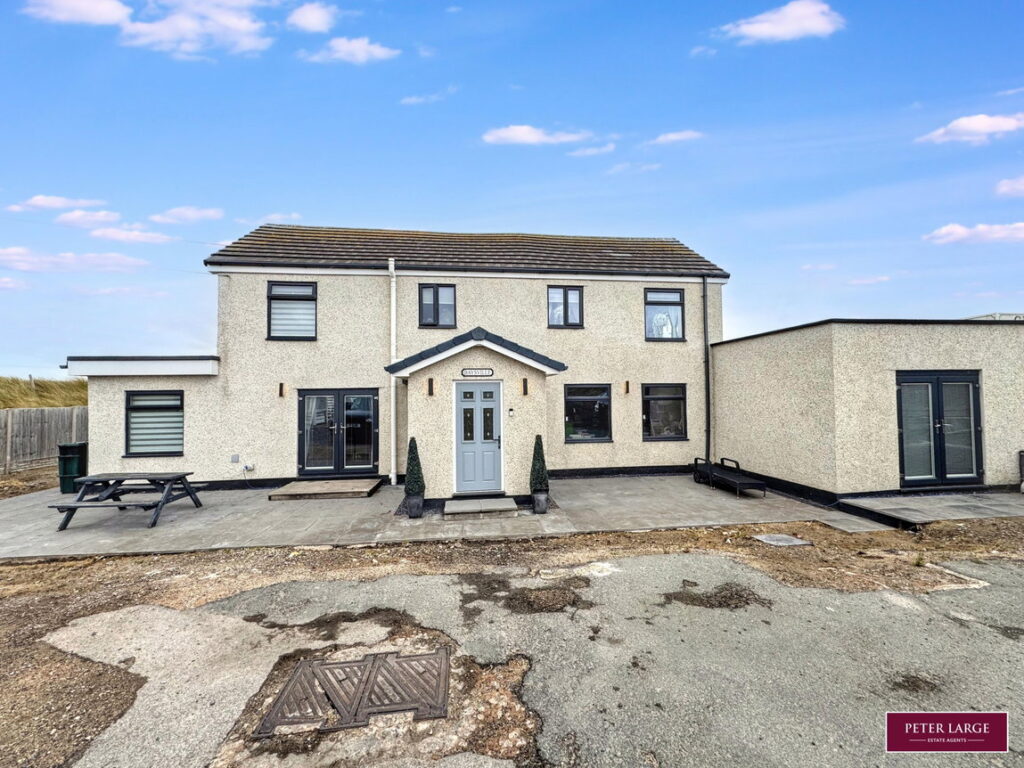
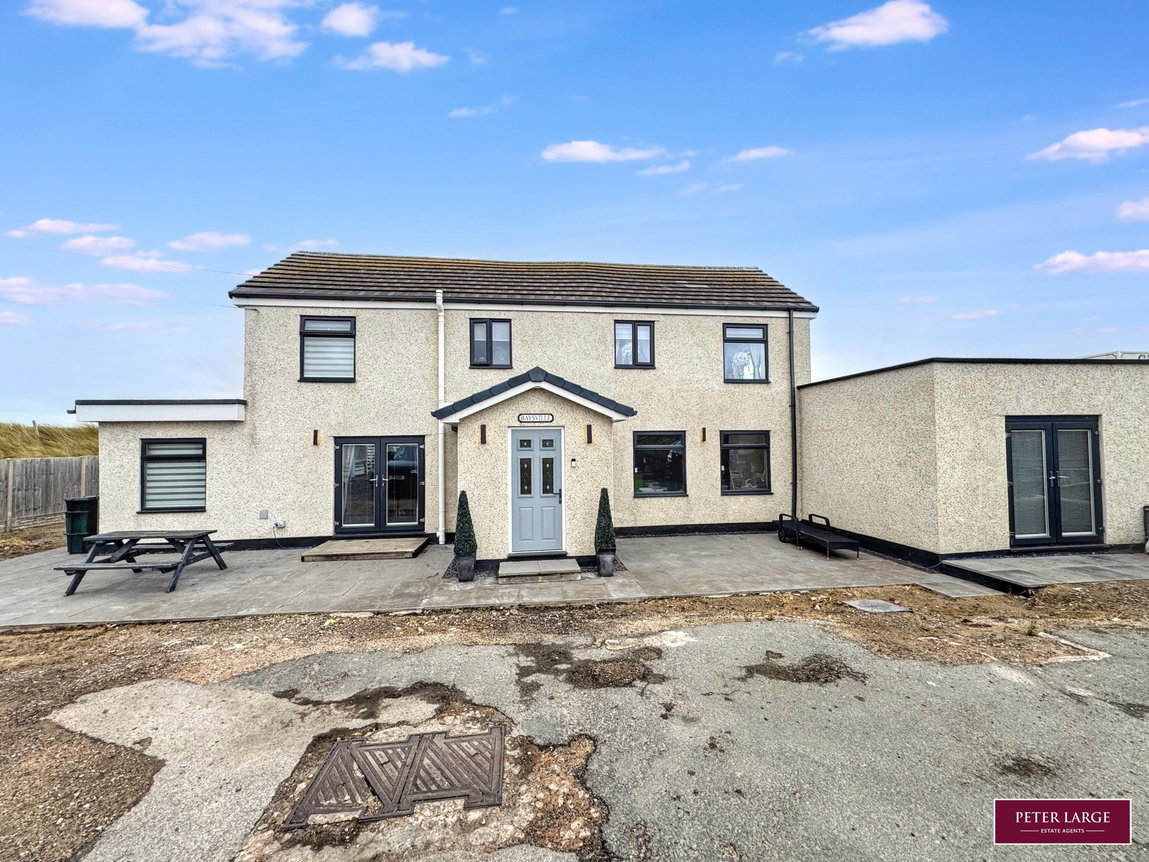
- Three bedroom detached house
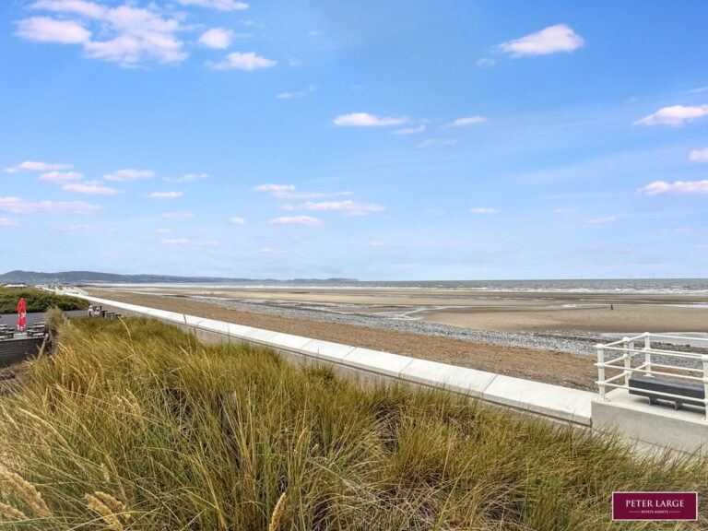
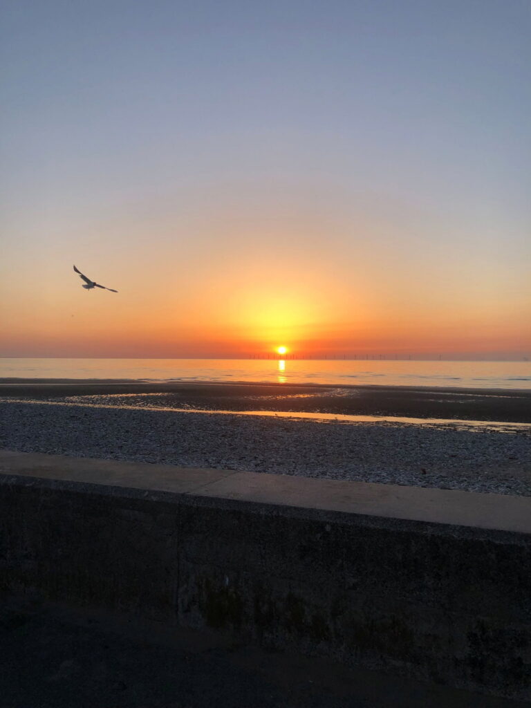
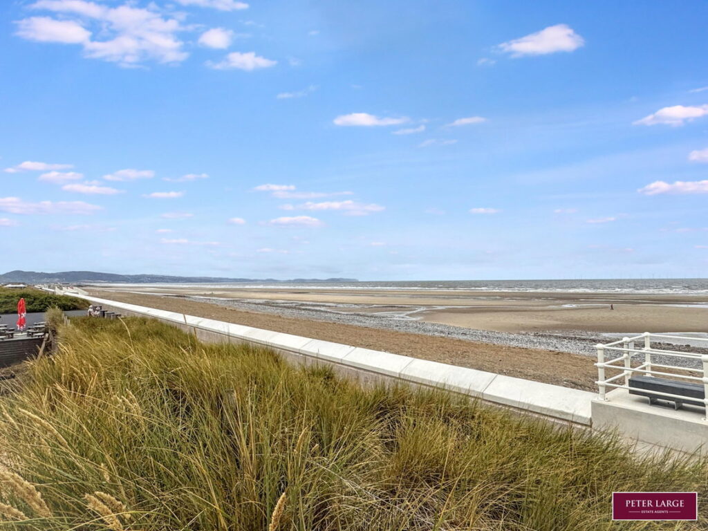
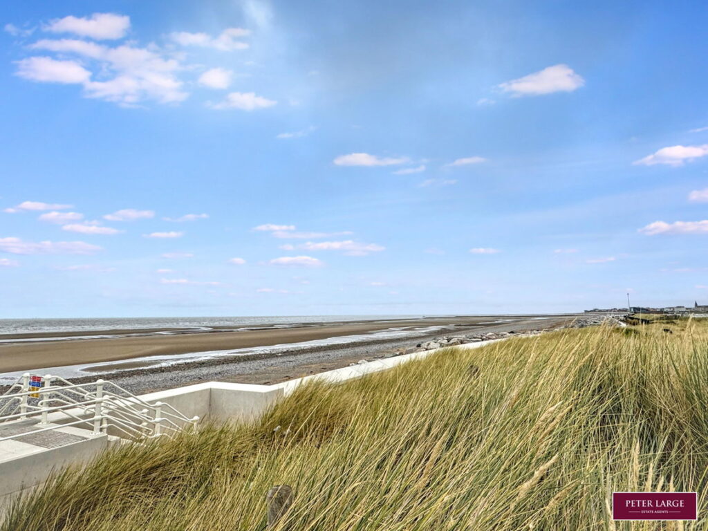
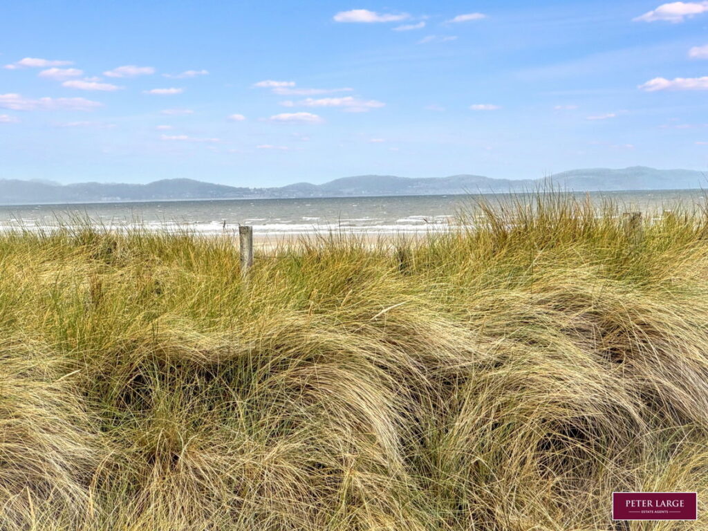
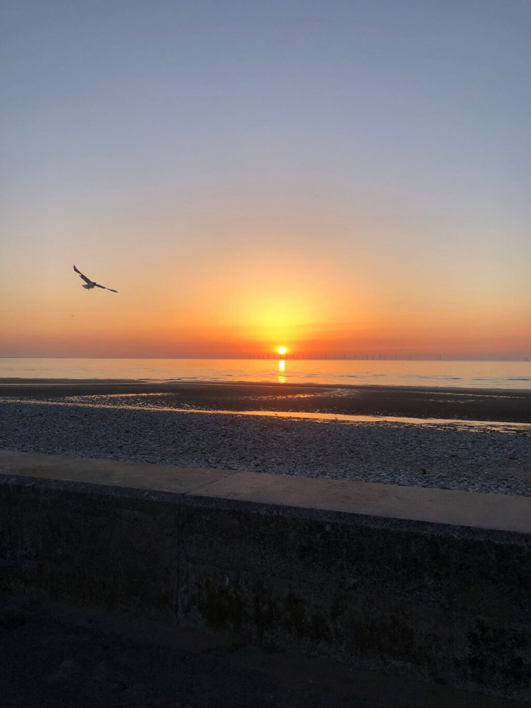
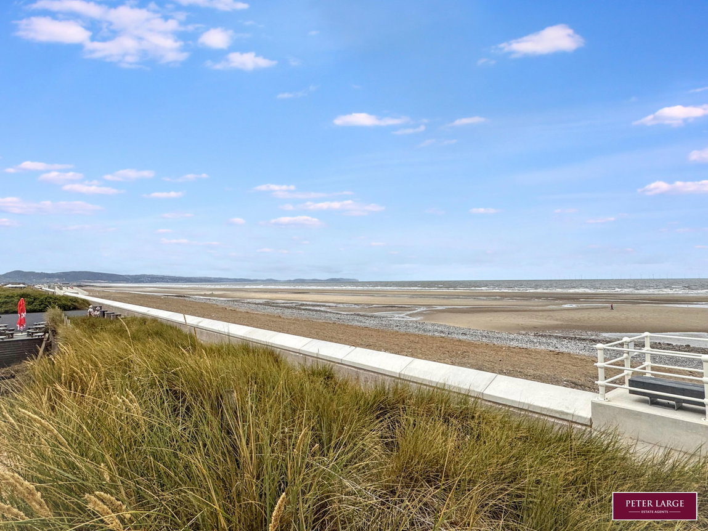
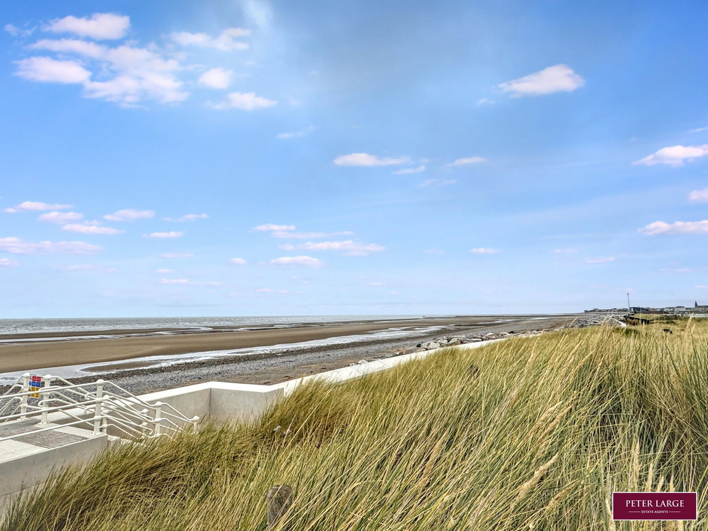
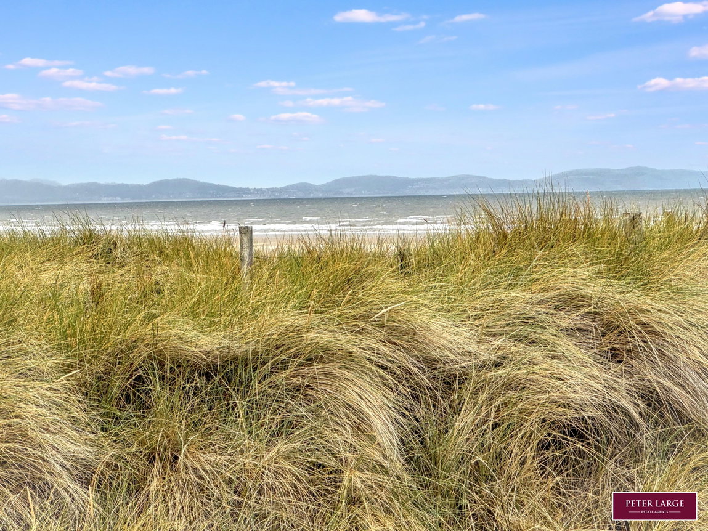
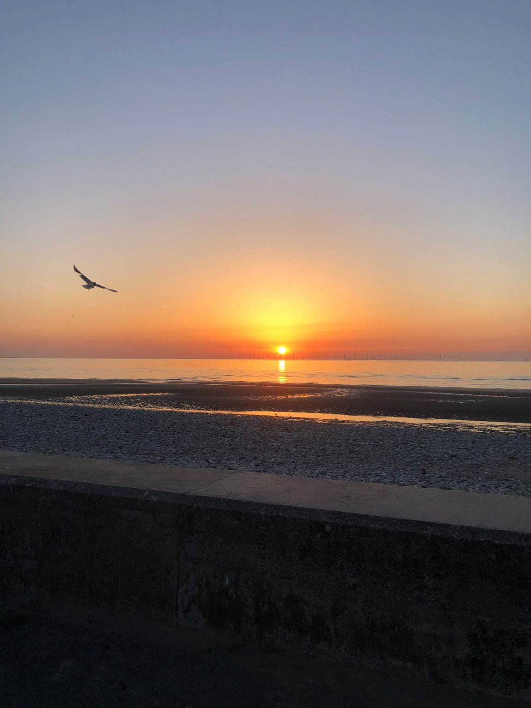
- Outstanding coastal views
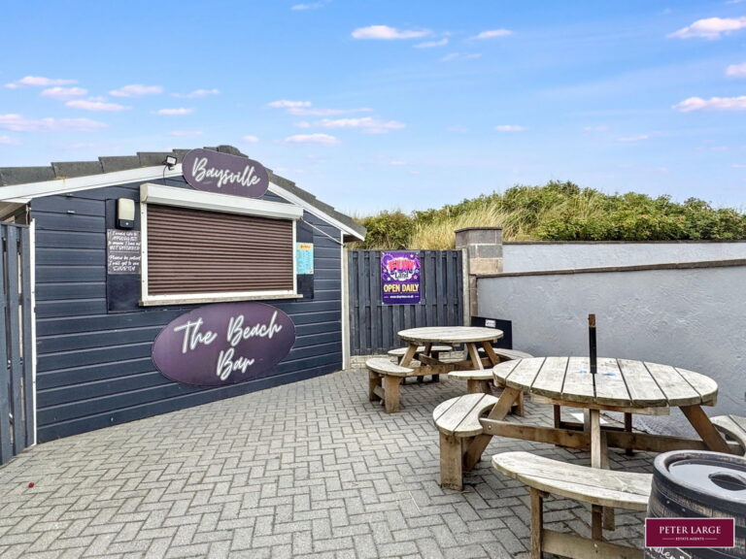
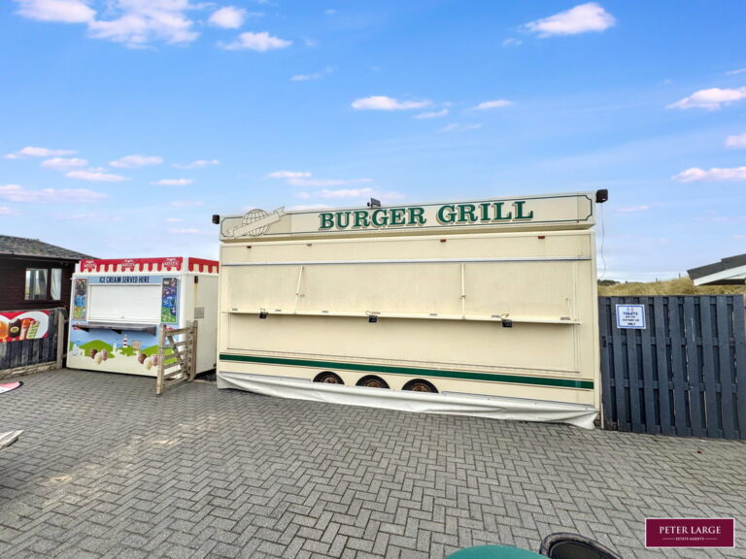
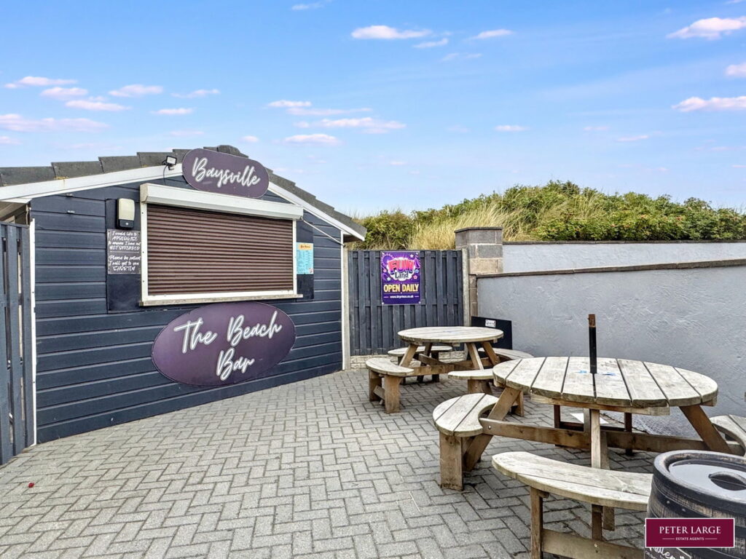
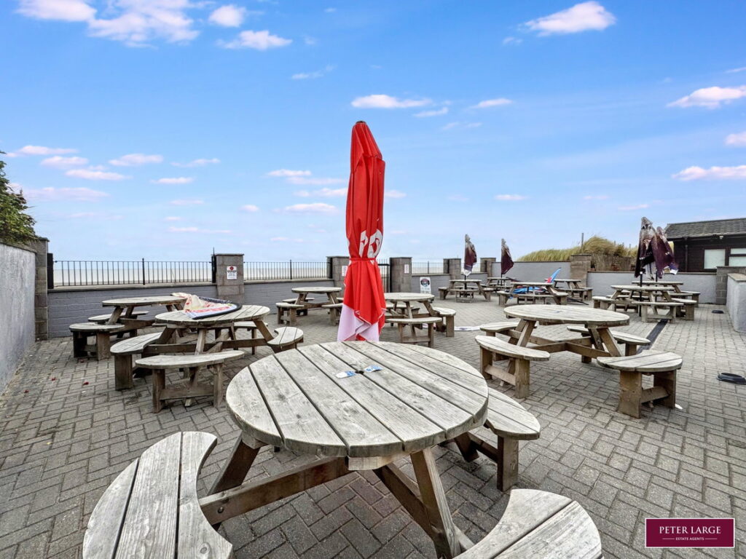
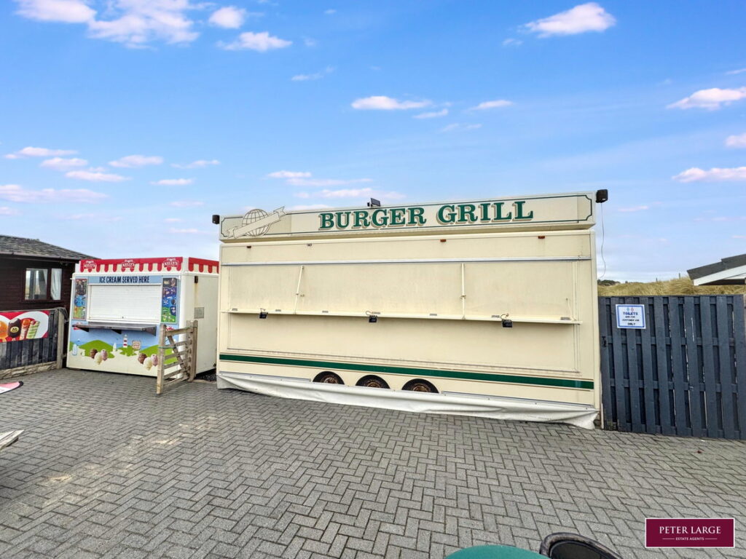
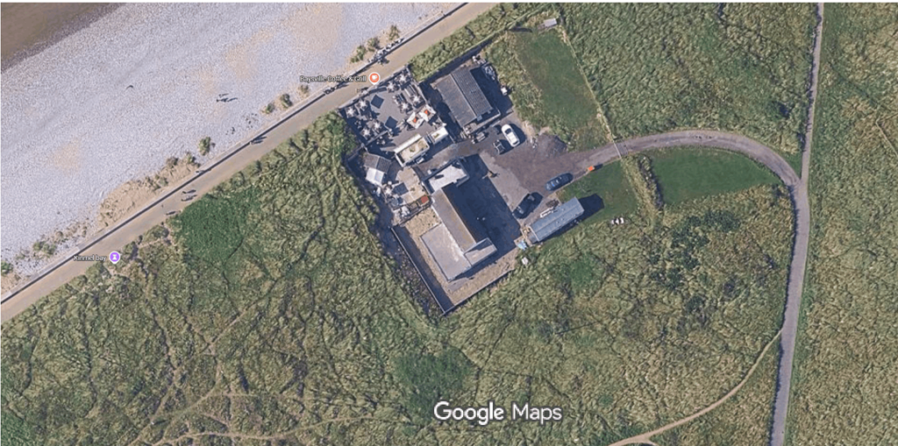
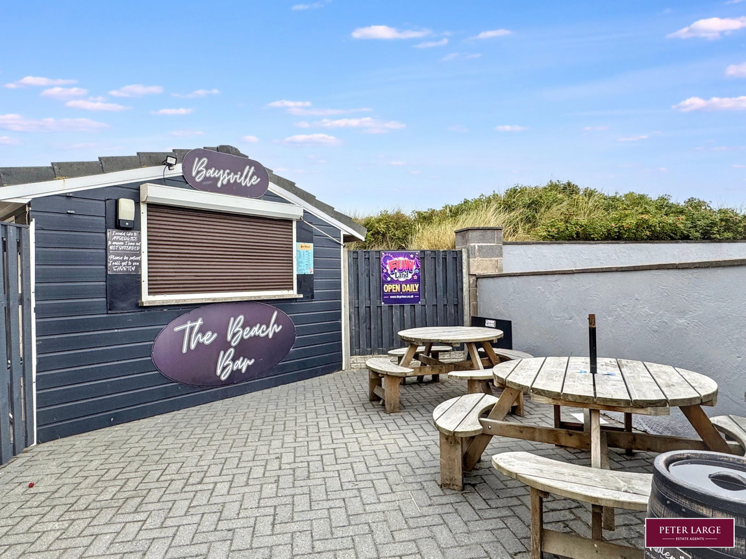
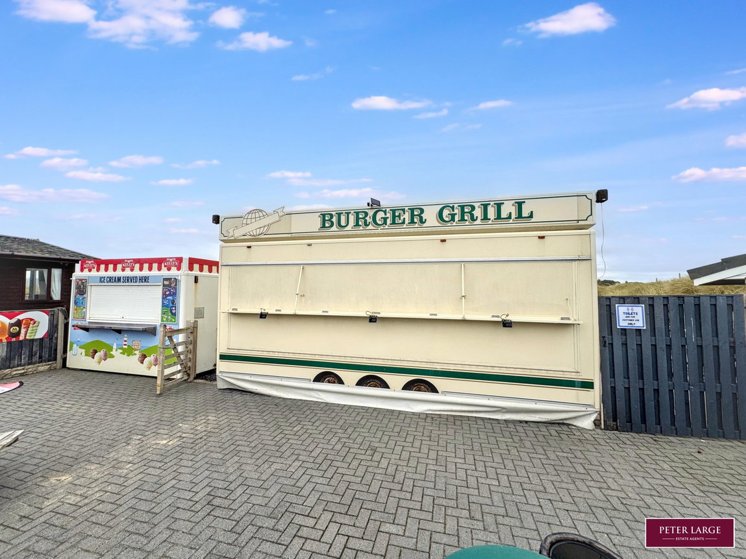
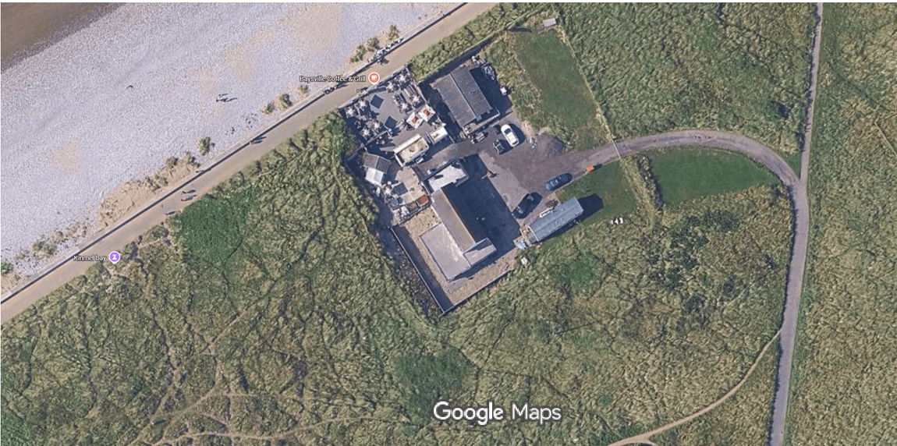
- Included is the Coffee & grill trailer & cabins
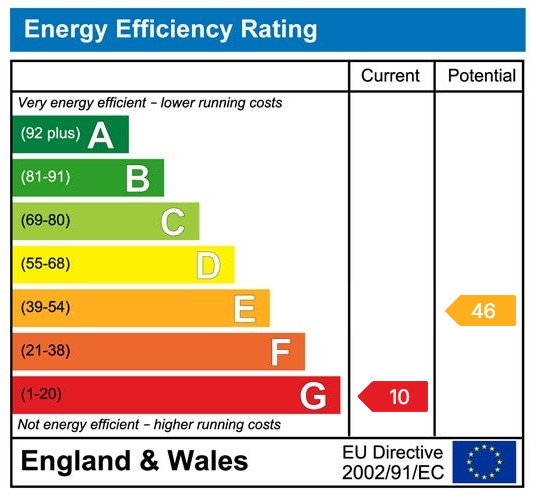
- Conway County Council - E / Freehold / EPC - G (prior to works carried out)
- Date: 19/08/2026
Full property description
DESCRIPTION
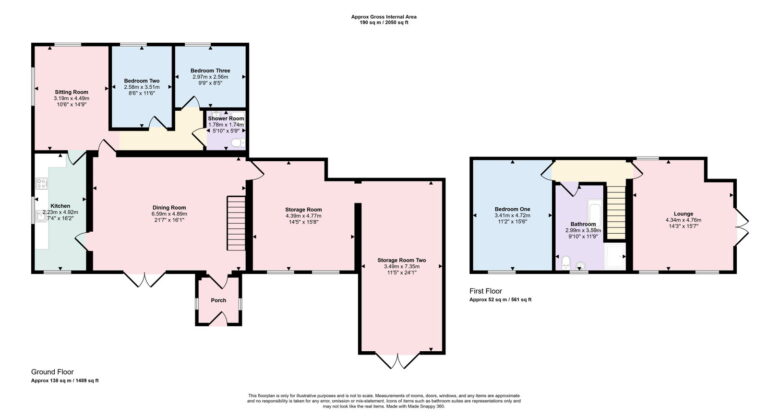
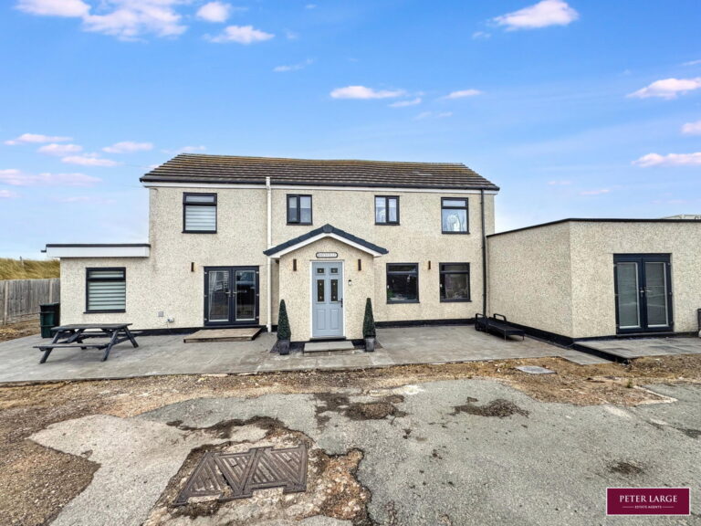
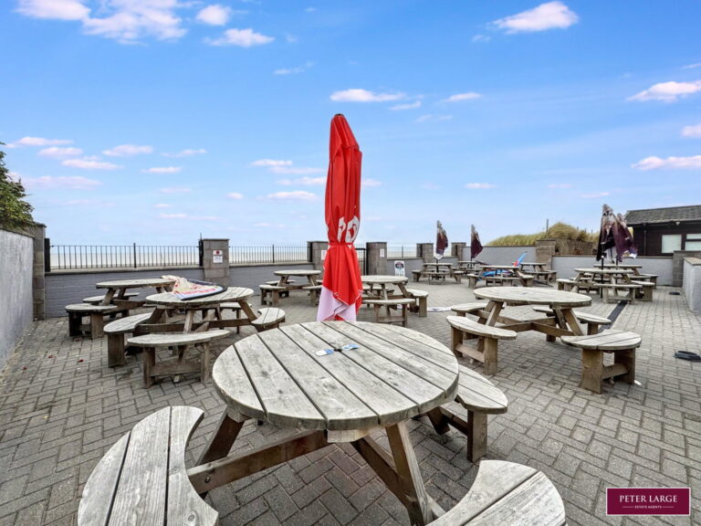
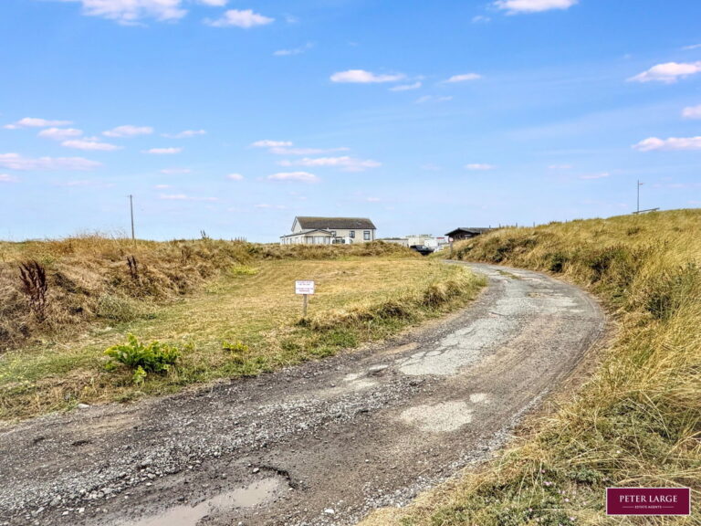
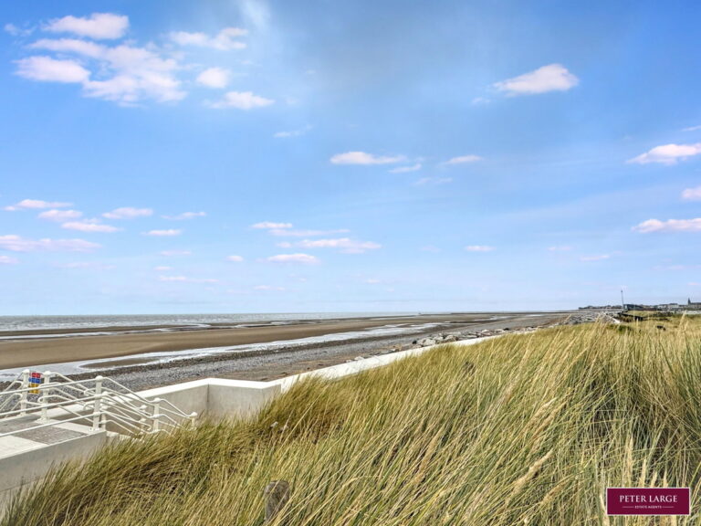
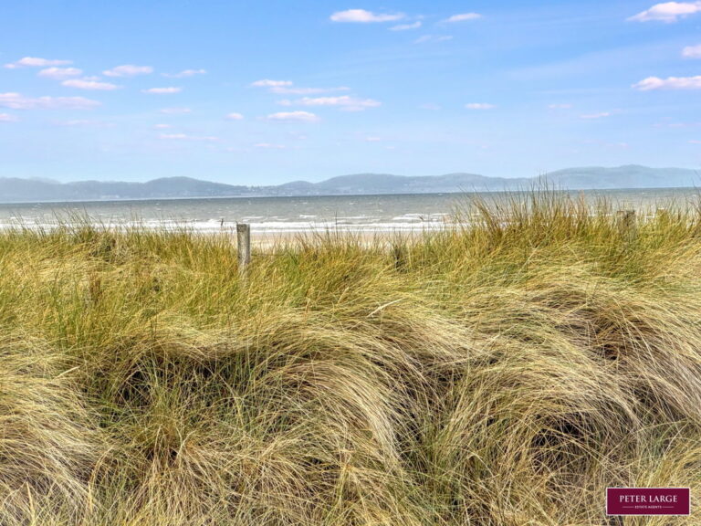
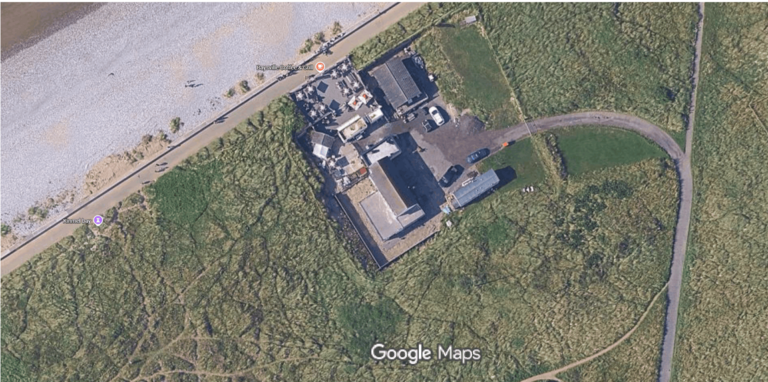
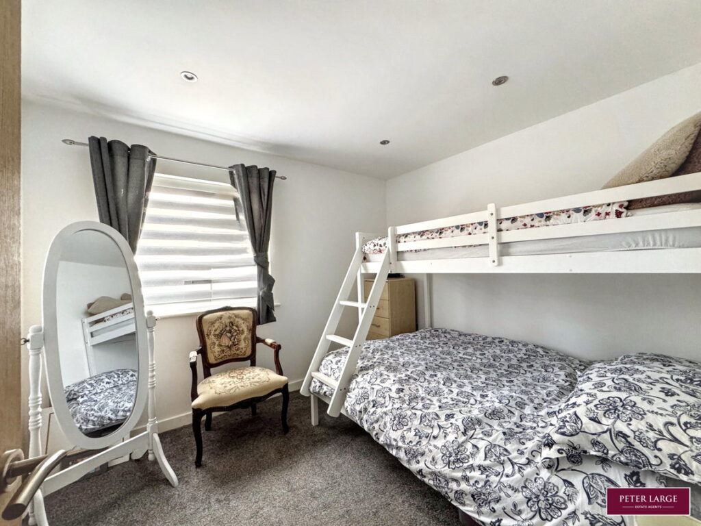
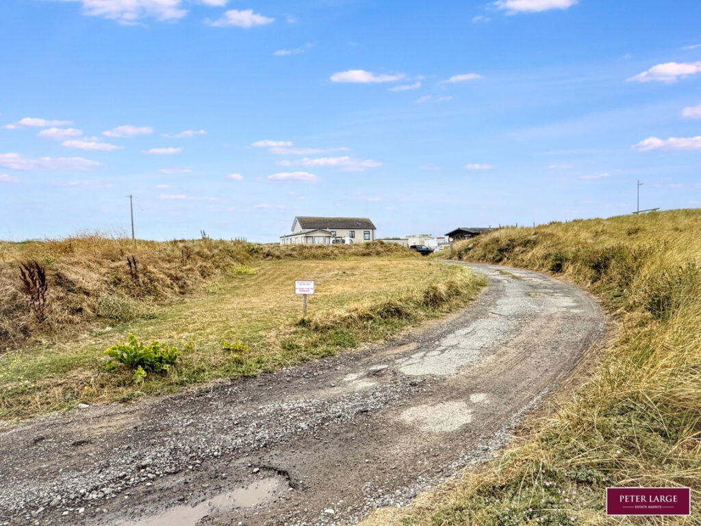
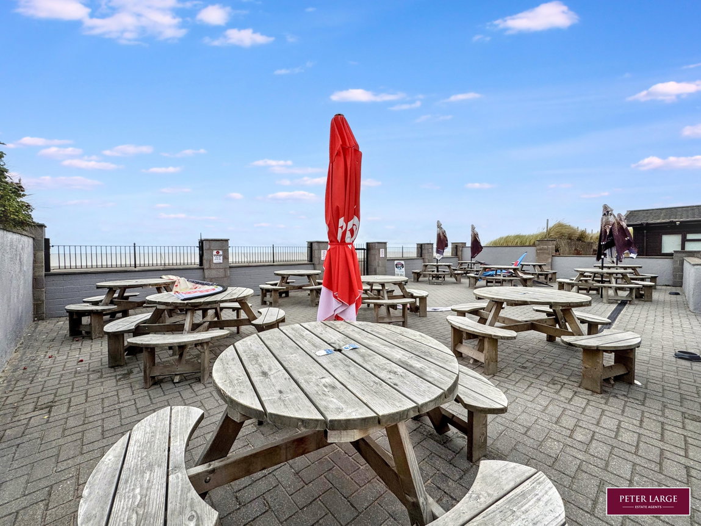
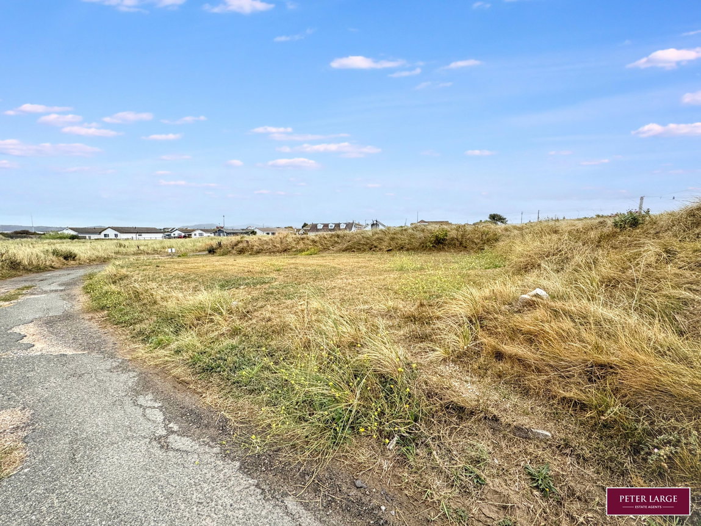
This charming well-presented three-bedroom family home occupies an enviable position, set within approximately half an acre of land and enjoying beautiful surrounding views across the North Wales Coast, together with picturesque hillside views to the rear. The property offers spacious and versatile accommodation arranged over two floors, making it an ideal family home. The ground floor accommodation comprises a welcoming dining hall, comfortable snug, kitchen, useful store rooms, shower room and two bedrooms. The first floor provides a main bedroom, spacious lounge benefiting from stunning views and access to a veranda, together with the main family bathroom. The veranda provides an excellent vantage point from which to sit back, relax and enjoy the impressive coastal scenery. Externally, the property benefits from its substantial plot, providing considerable outdoor space and potential for a variety of uses. Included with the sale is the Baysville Coffee & Grill trailer, along with the associated drinks and ice-cream cabins, present an exciting opportunity for a buyer looking to combine a home with an established or potential lifestyle/business venture.
COMPOSITE GLAZED DOOR
Into:
RECEPTION PORCH
Having dual aspect uPVC double glazed windows to both sides, laminate floor and inset spotlighting. Timber door into:
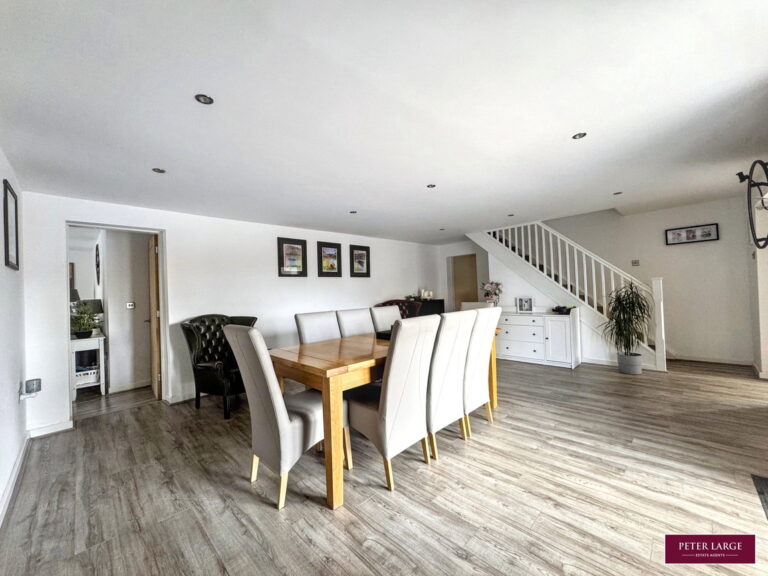
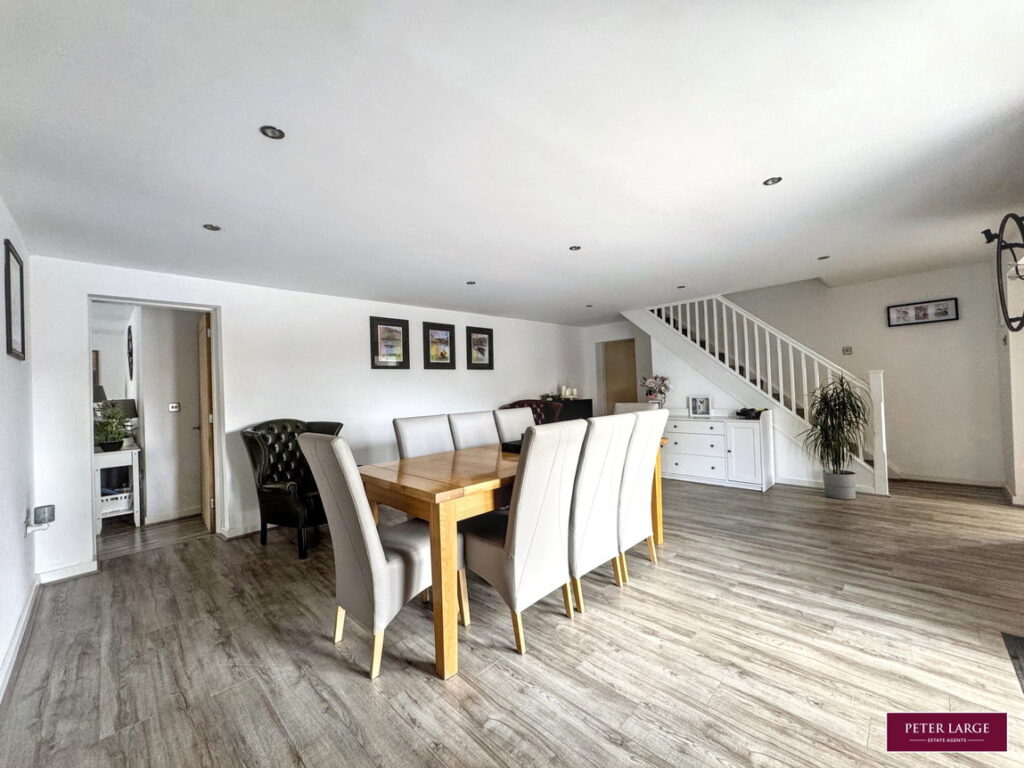
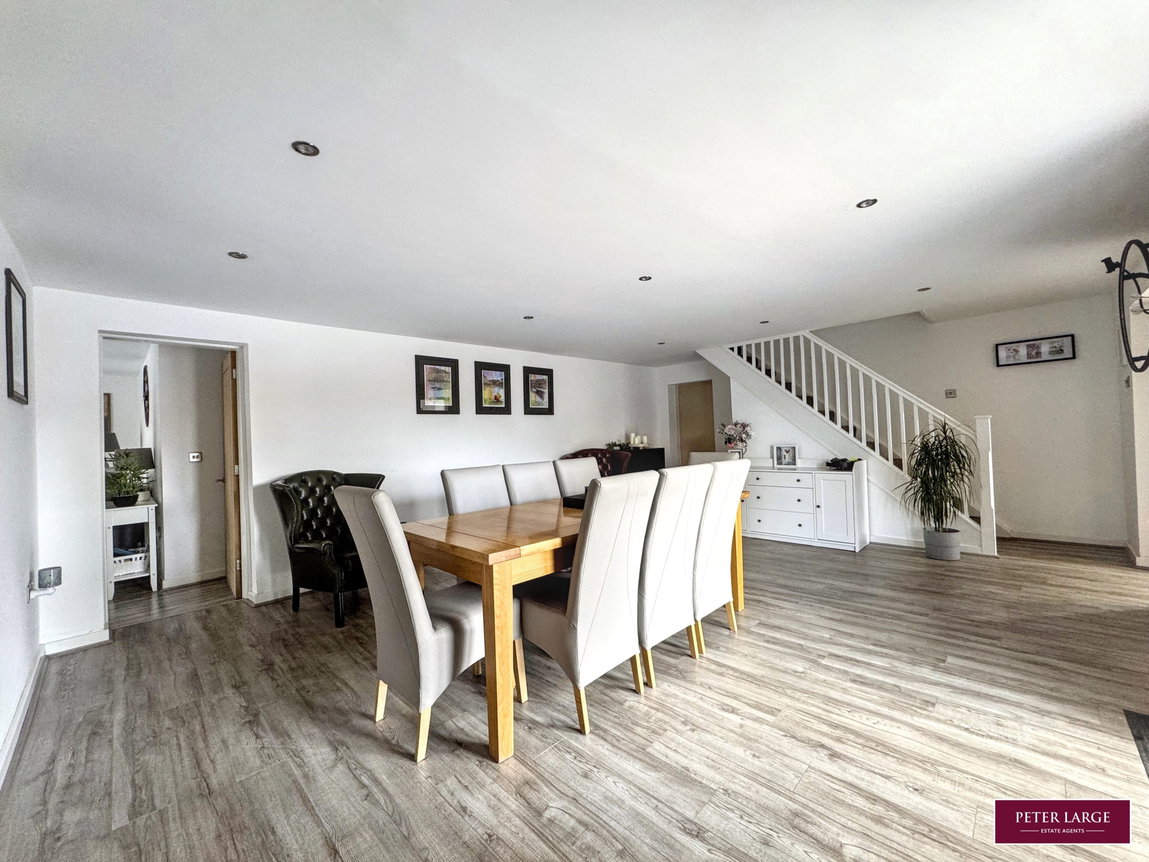
DINING HALL
Having the continuation of the laminate floor, inset spotlighting and understairs cupboard proving ample storage.
SNUG
With the laminate floor, radiator, inset spotlighting, uPVC double glazed window overlooking the rear and uPVC double glazed French doors giving access onto the side.
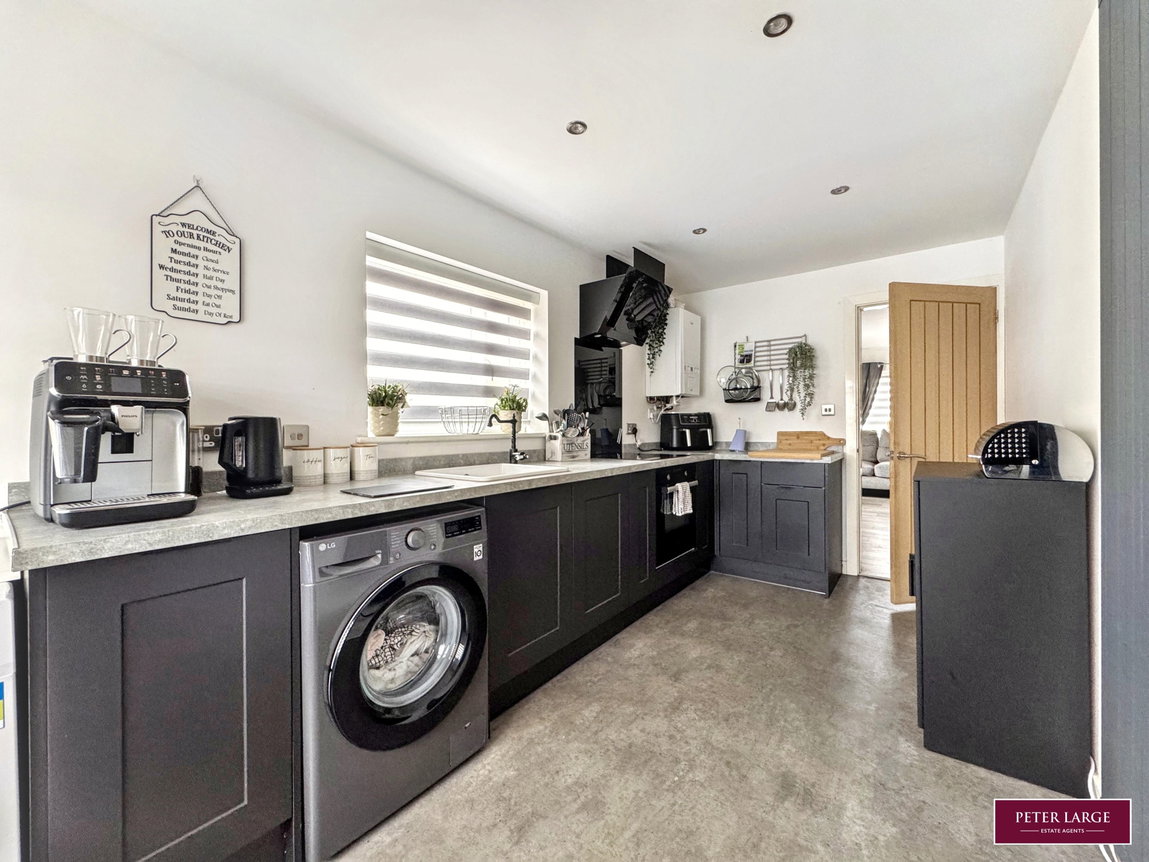
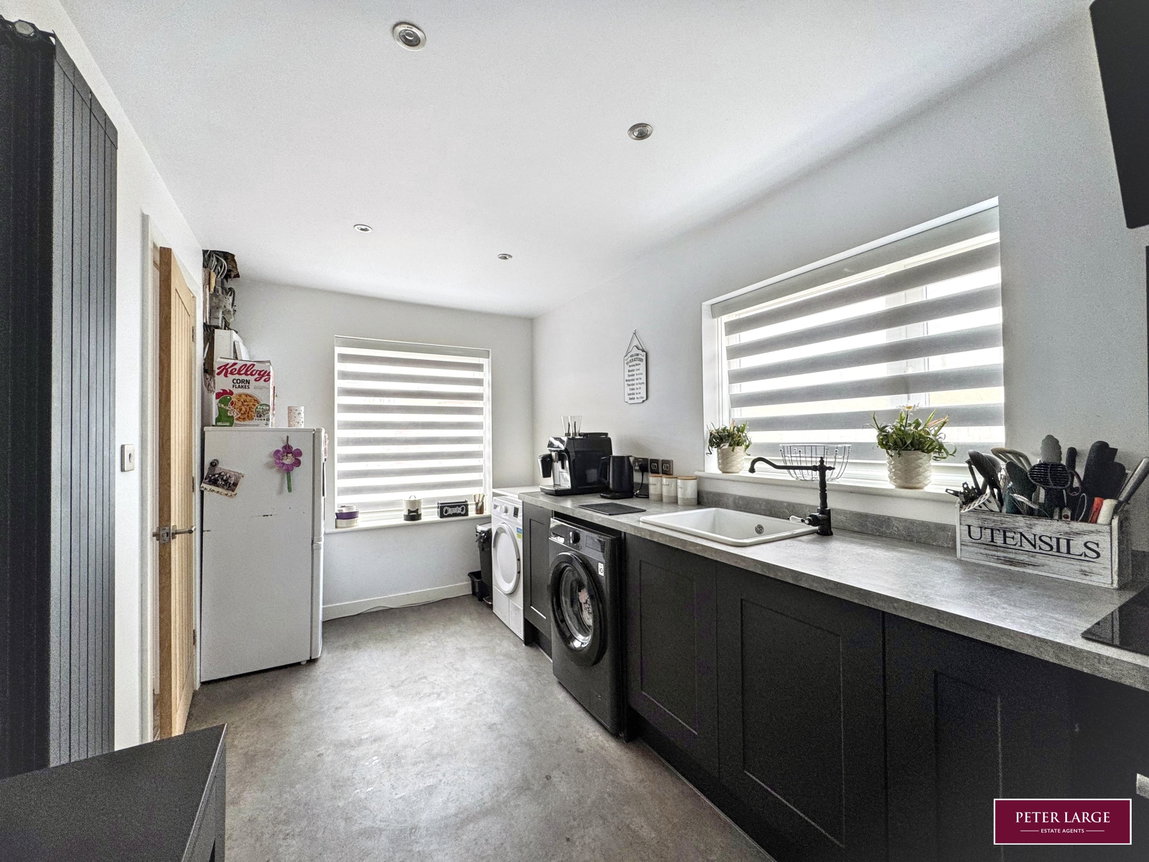
KITCHEN
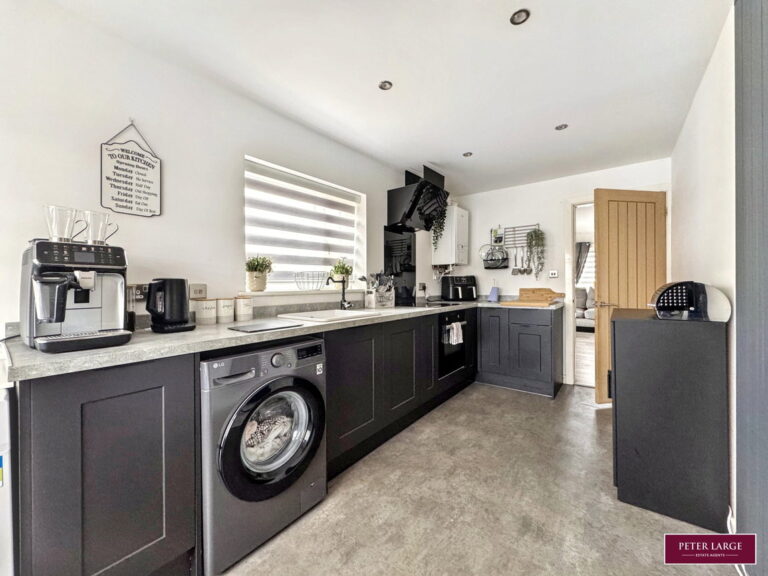
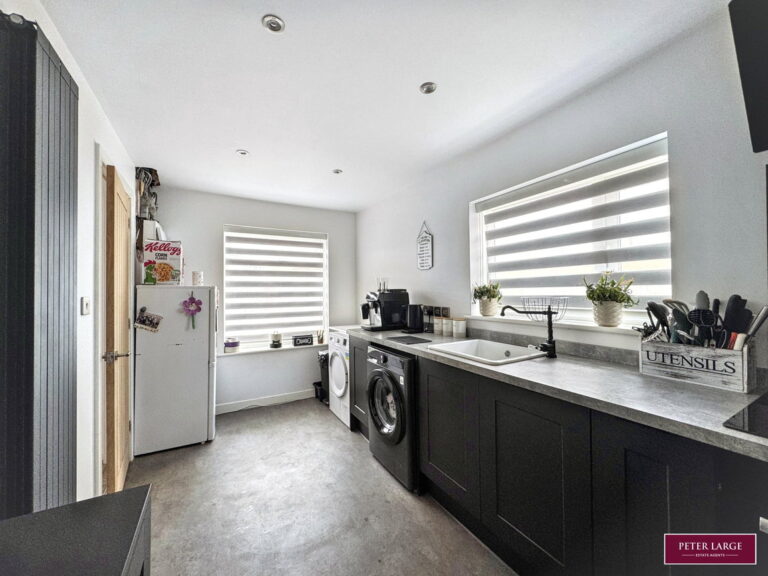
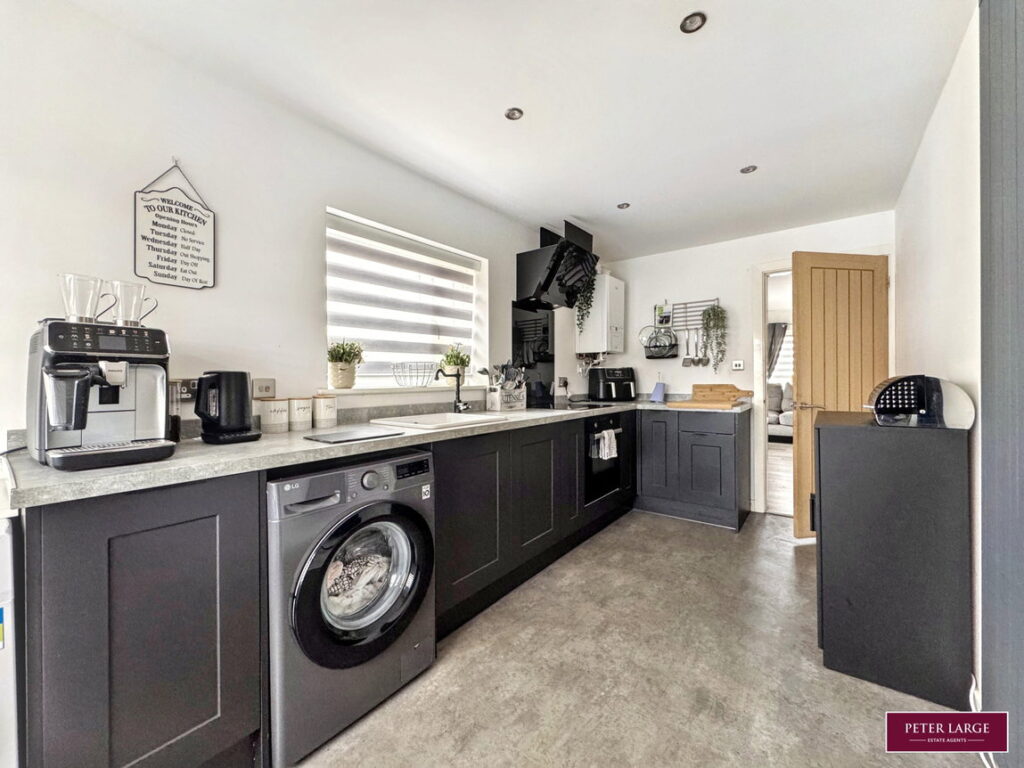
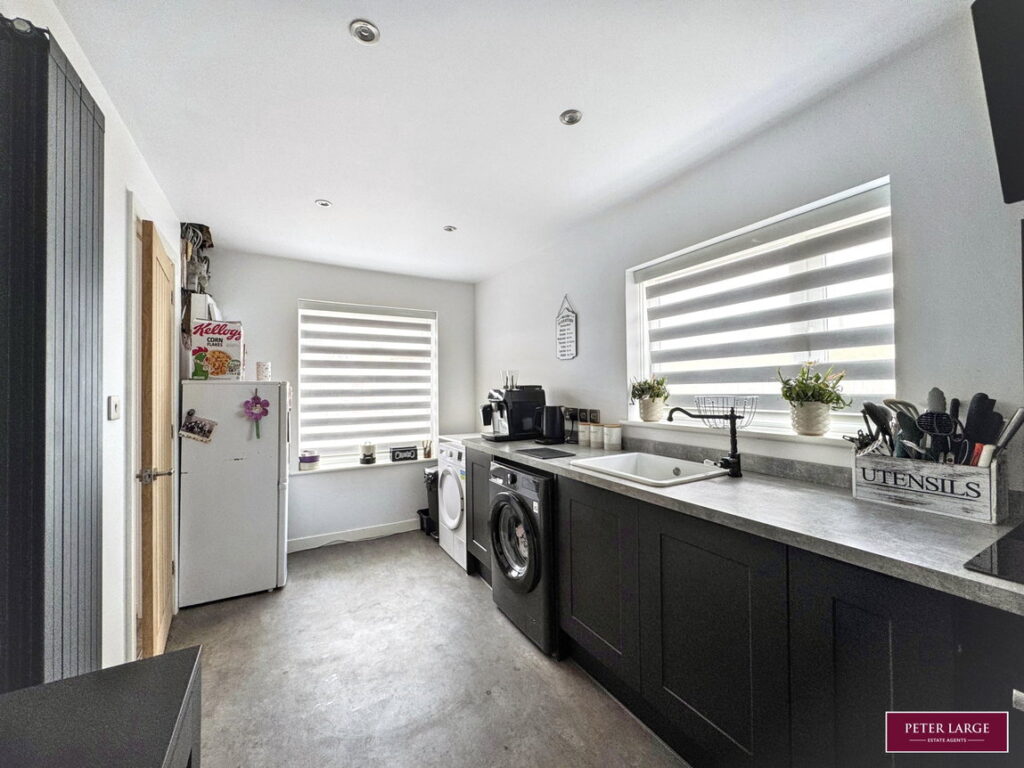
Having a range of units comprising worktop surface with drawer and base cupboards beneath, ceramic sink with mixer tap over, 'Cooke & Lewis' electric oven with a four ring induction hob over and extractor hood above, space and plumbing for automatic washing machine and dryer, space for tall standing fridge/freezer, electric meter and consumer unit, vertical radiator, wall mounted 'Ideal' combination boiler supplying the domestic hot water and radiators and dual aspect uPVC double glazed windows overlooking the side and front.
INNER HALLWAY
With inset spotlighting.
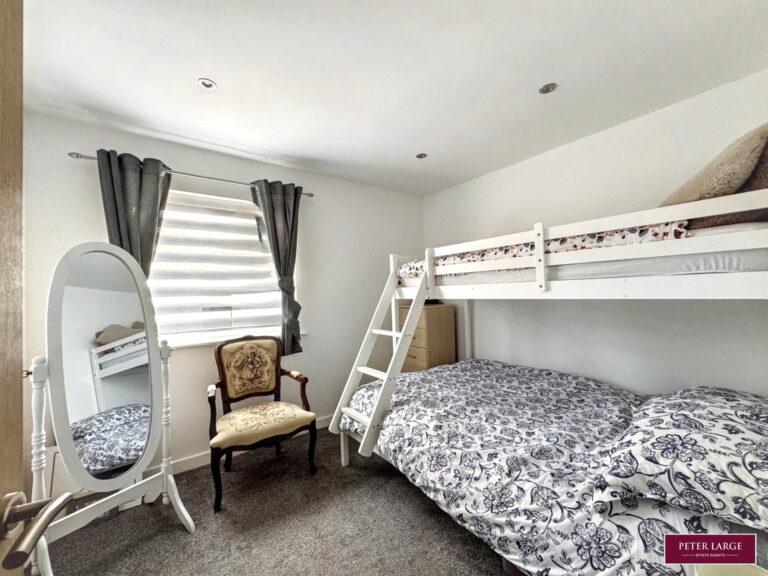
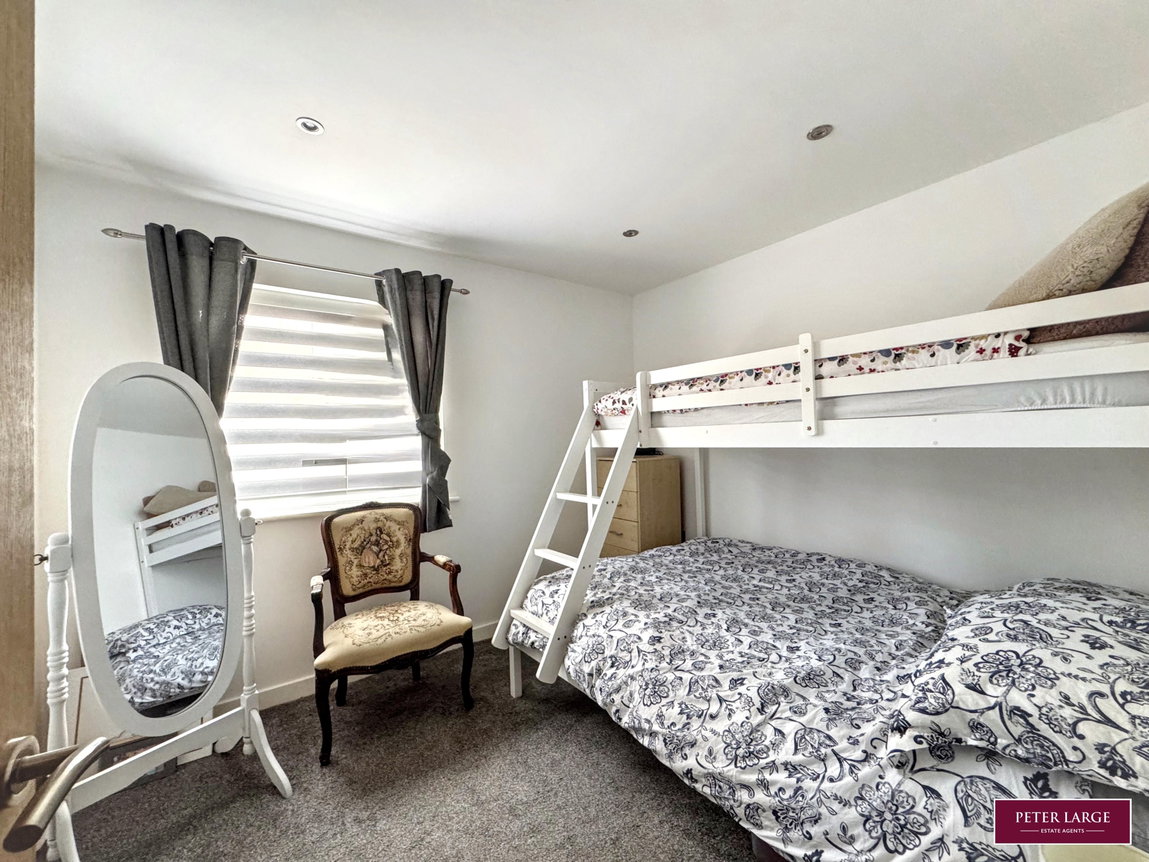
BEDROOM TWO
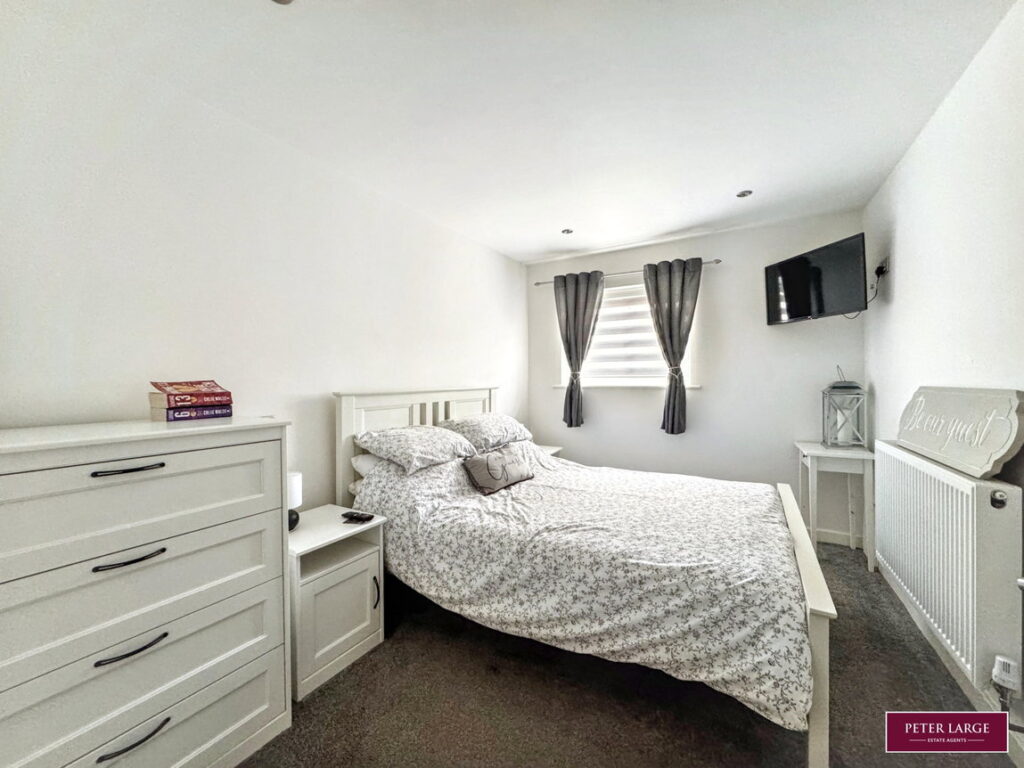
Having uPVC double glazed window overlooking the rear, inset spotlighting and radiator.
BEDROOM THREE
With uPVC double glazed window overlooking the rear, radiator and inset spotlighting.
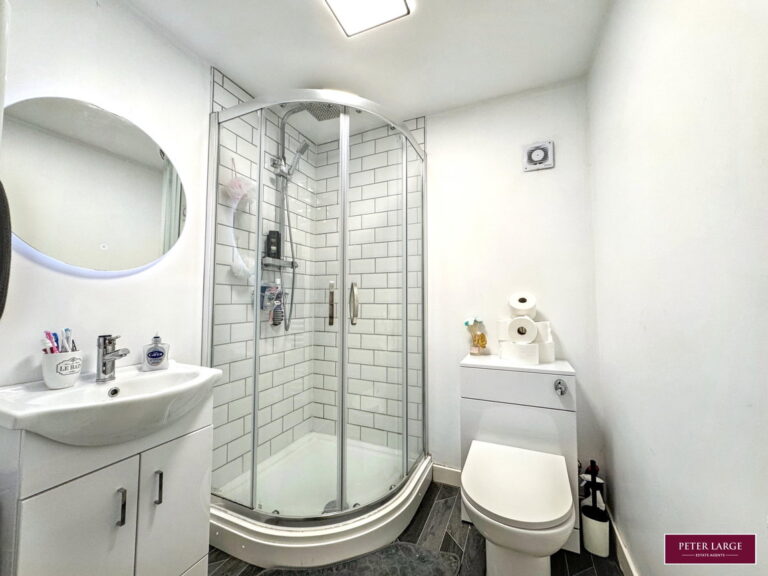
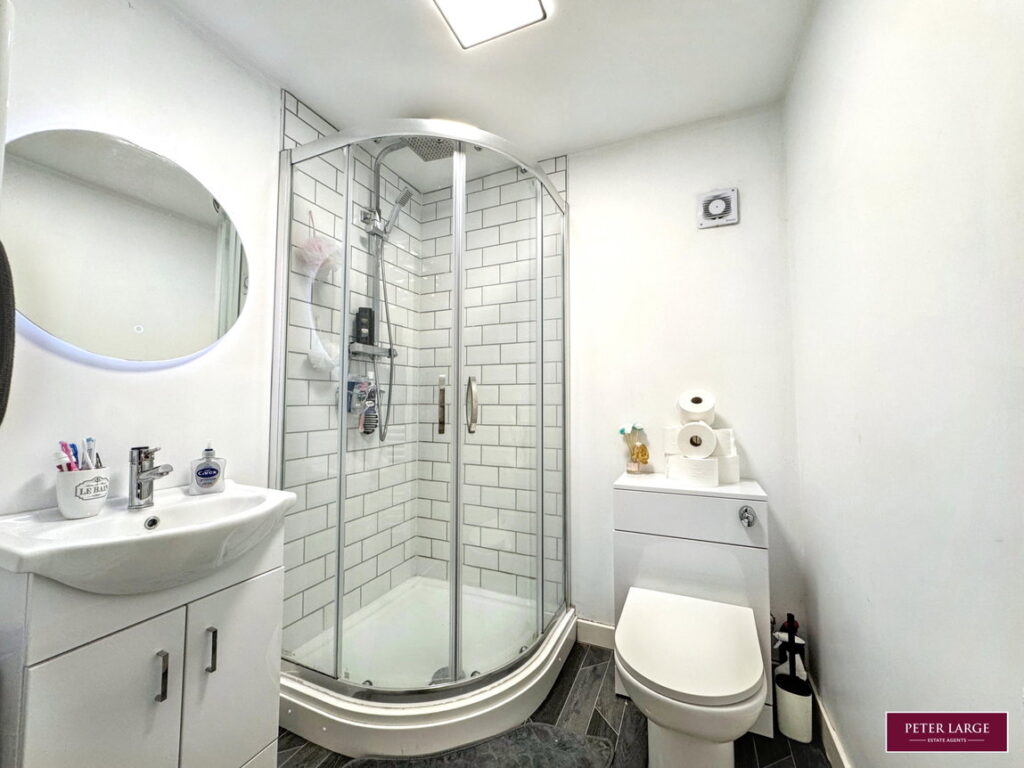
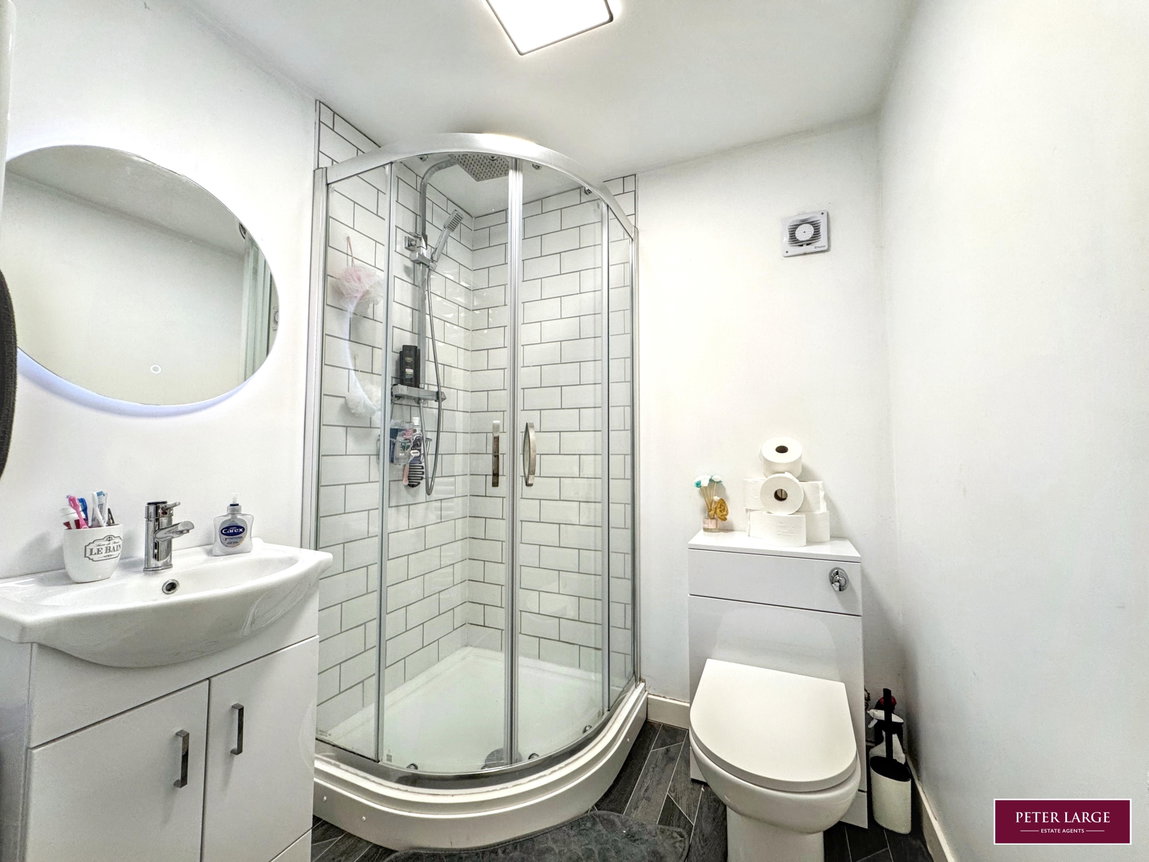
GROUND FLOOR SHOWER ROOM
Comprising corner shower cubicle with mains shower over, wash hand basin in vanity unit, W.C with concealed cistern, vinyl floor, radiator incorporating towel rail, shaver socket and extractor fan.
LARGE STORAGE ROOM
Having dual aspect uPVC double glazed windows overlooking the front. Opening into:
FURTHER STORAGE ROOM
Having uPVC double glazed French doors giving access onto the front shelving and ample power points.
STAIRS
From the dining hall leading to:
FIRST FLOOR ACCOMMODATION AND LANDING
With inset spotlighting.
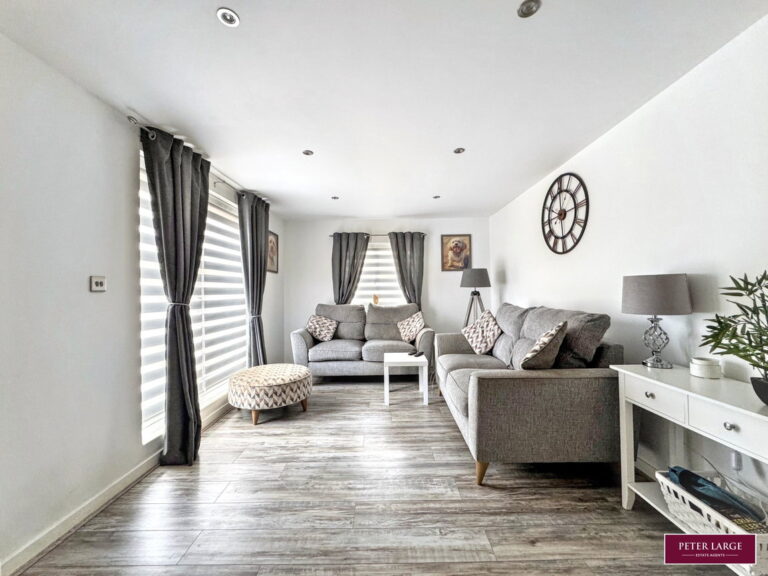
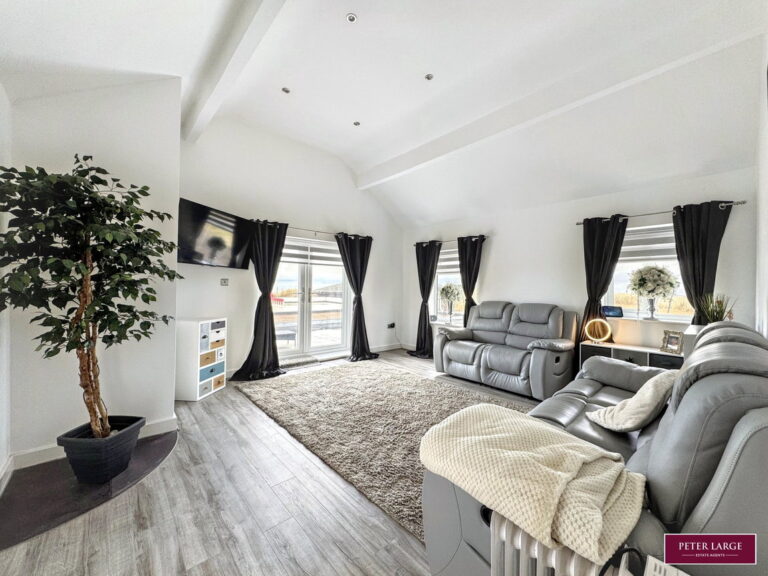
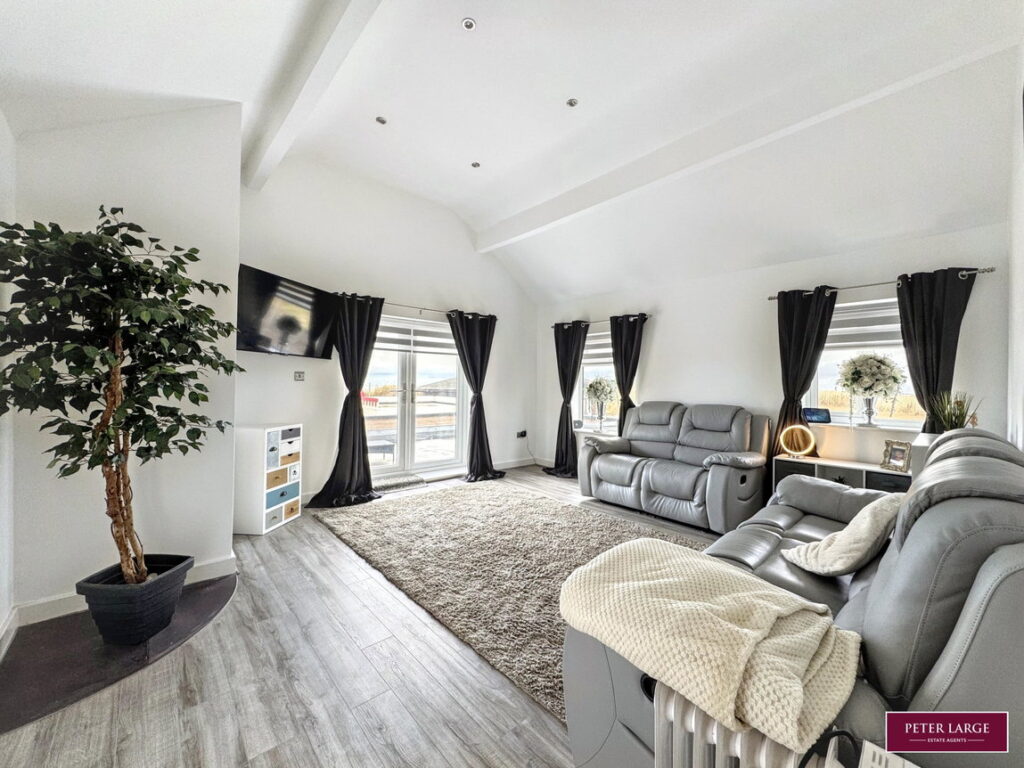
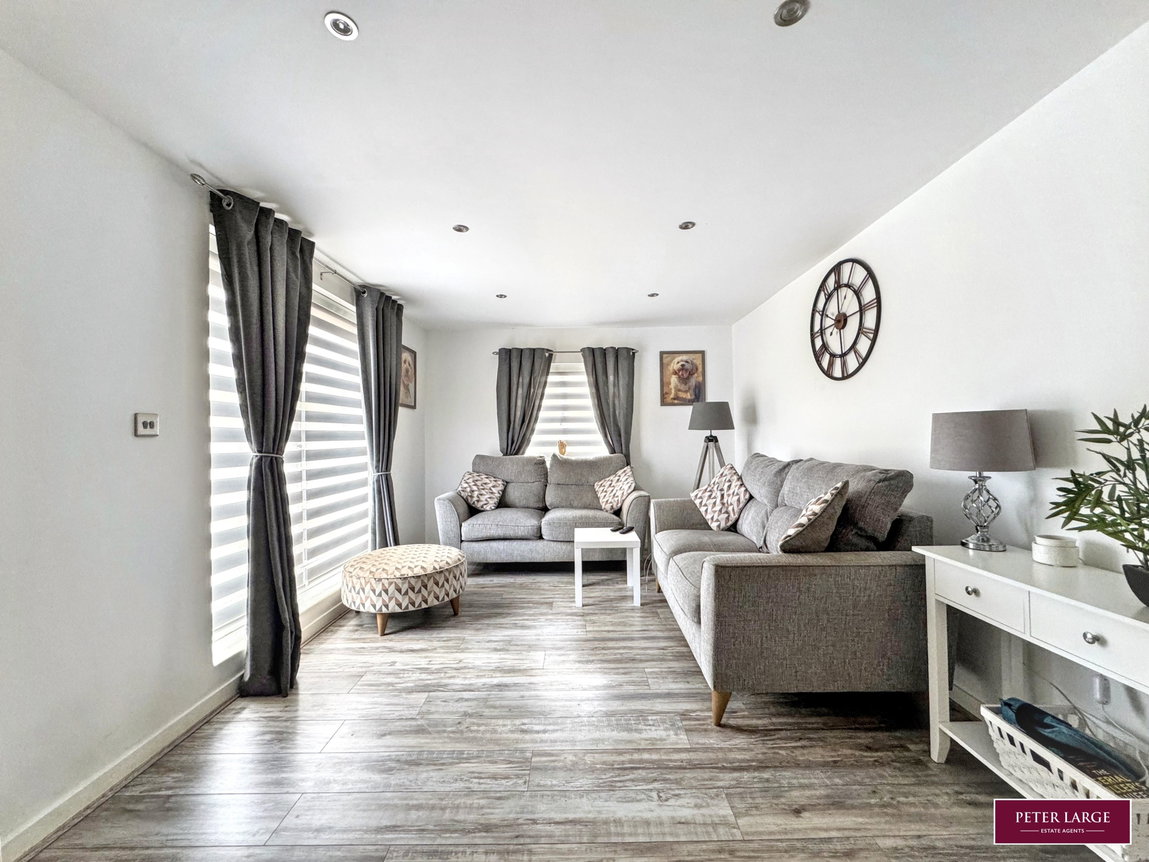
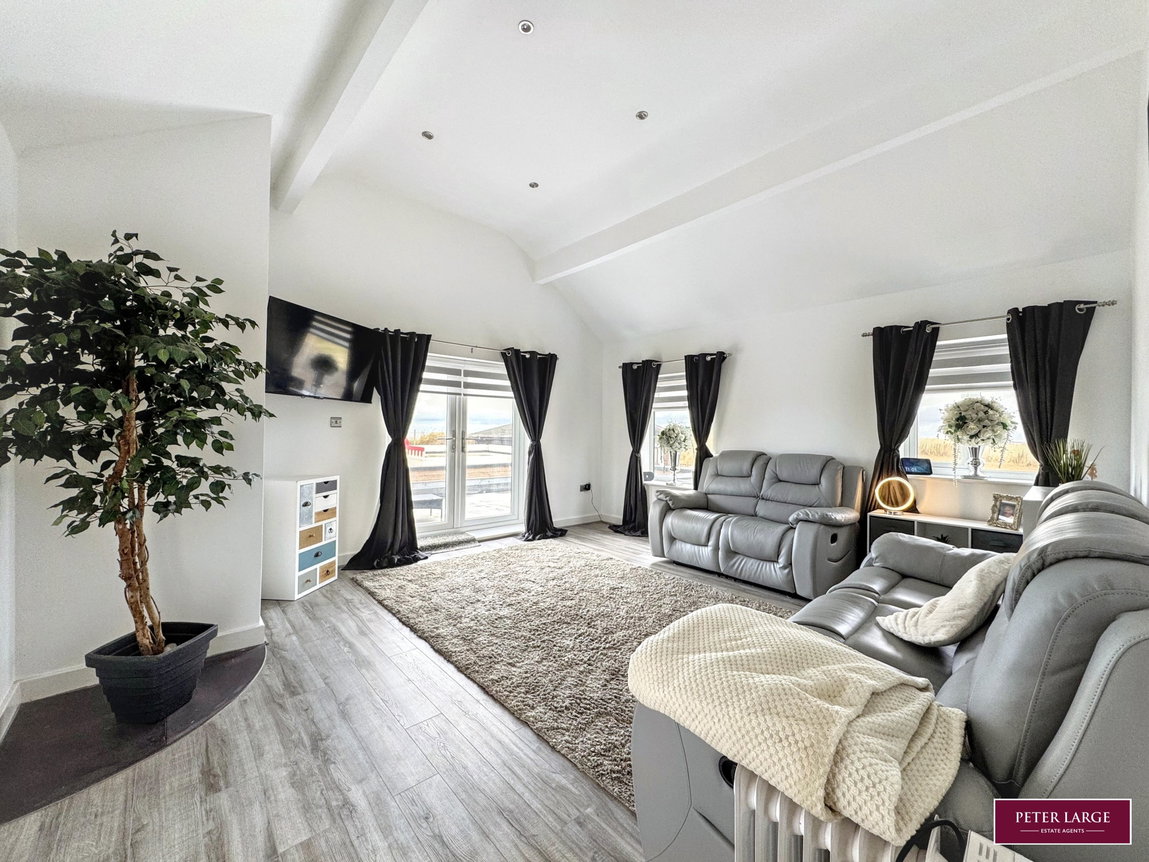
FIRST FLOOR LOUNGE
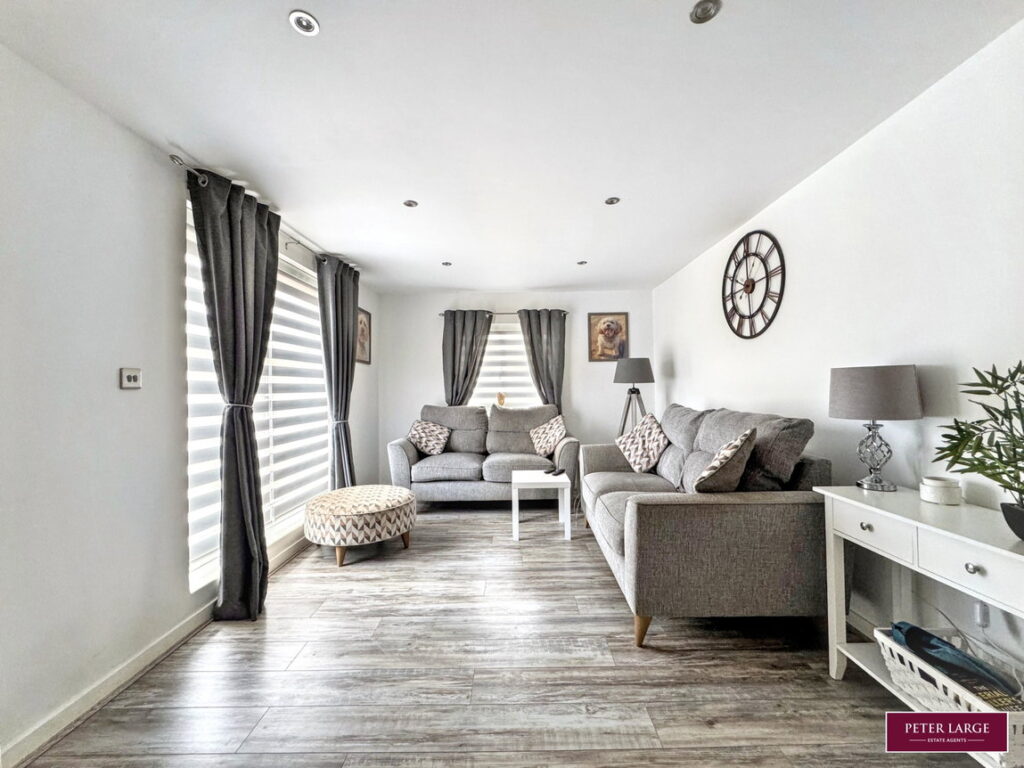
Having triple aspect uPVC double glazed windows making the most of the surrounding views, T.V aerial point, laminate floor, inset spotlighting, high ceiling and uPVC double glazed French doors leading onto the veranda enjoying the superb panoramic views along the North Wales coastline.
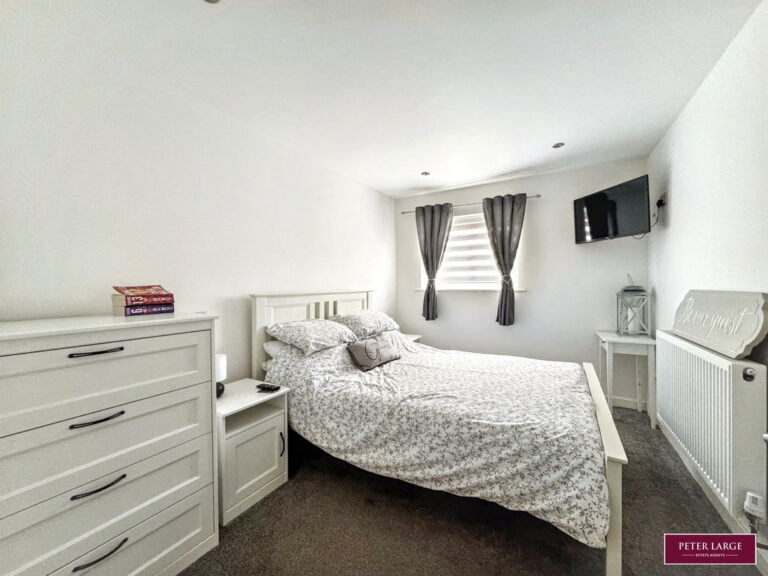
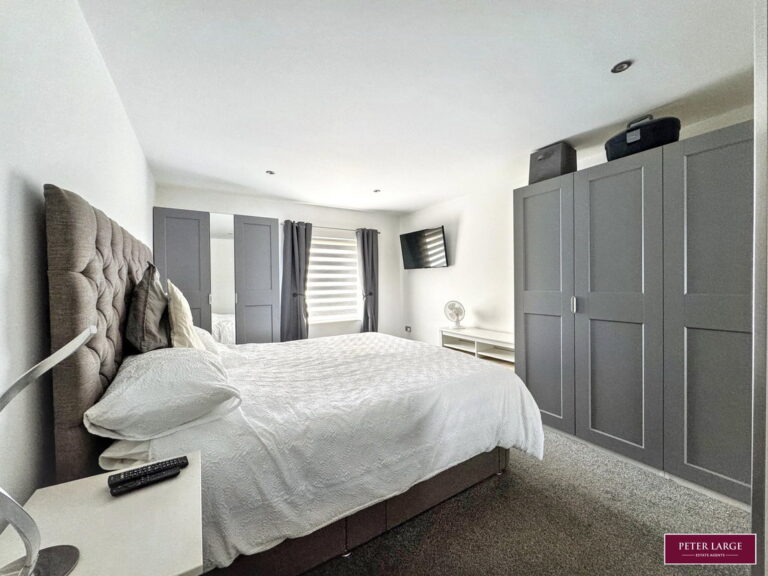
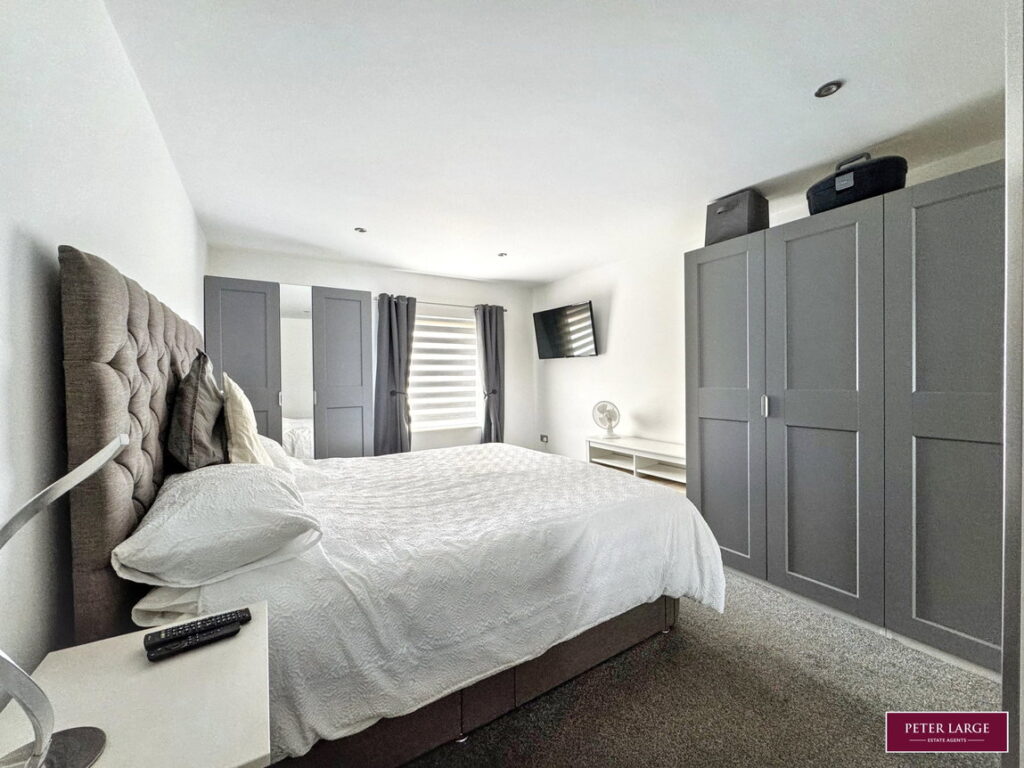
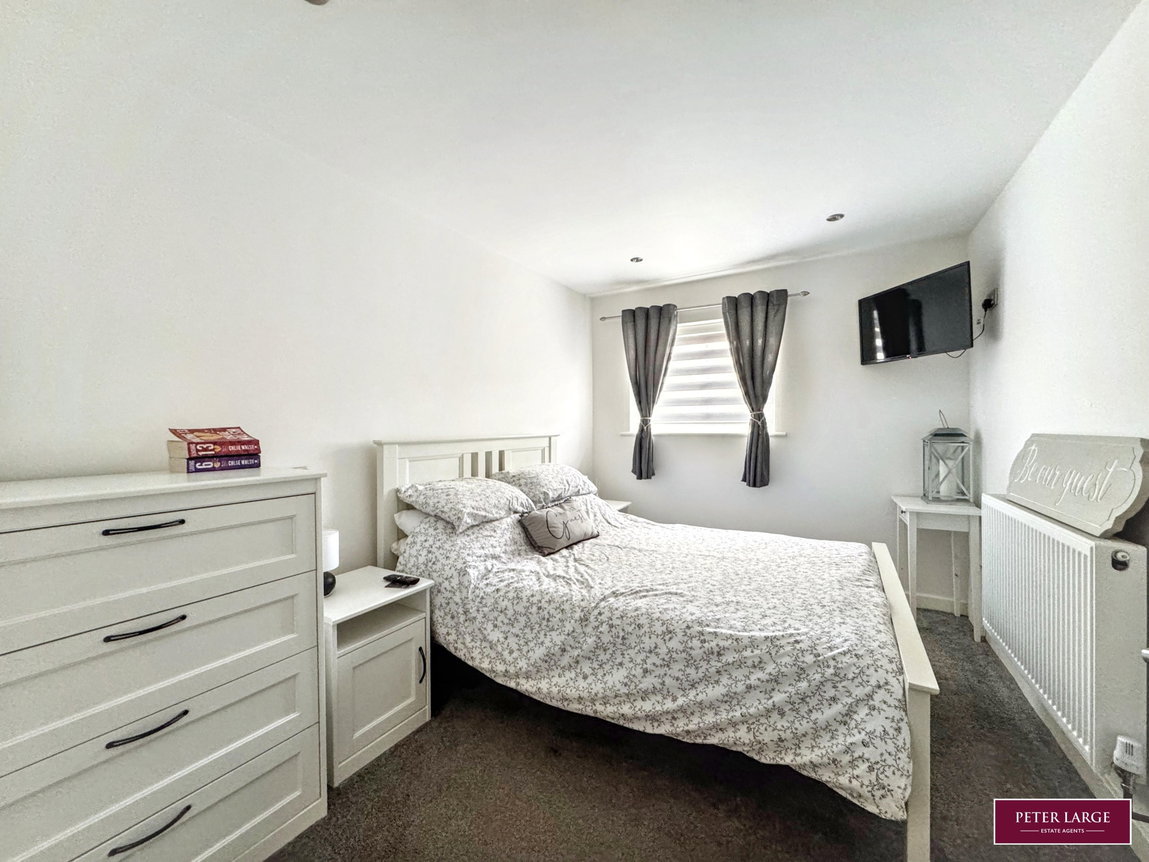
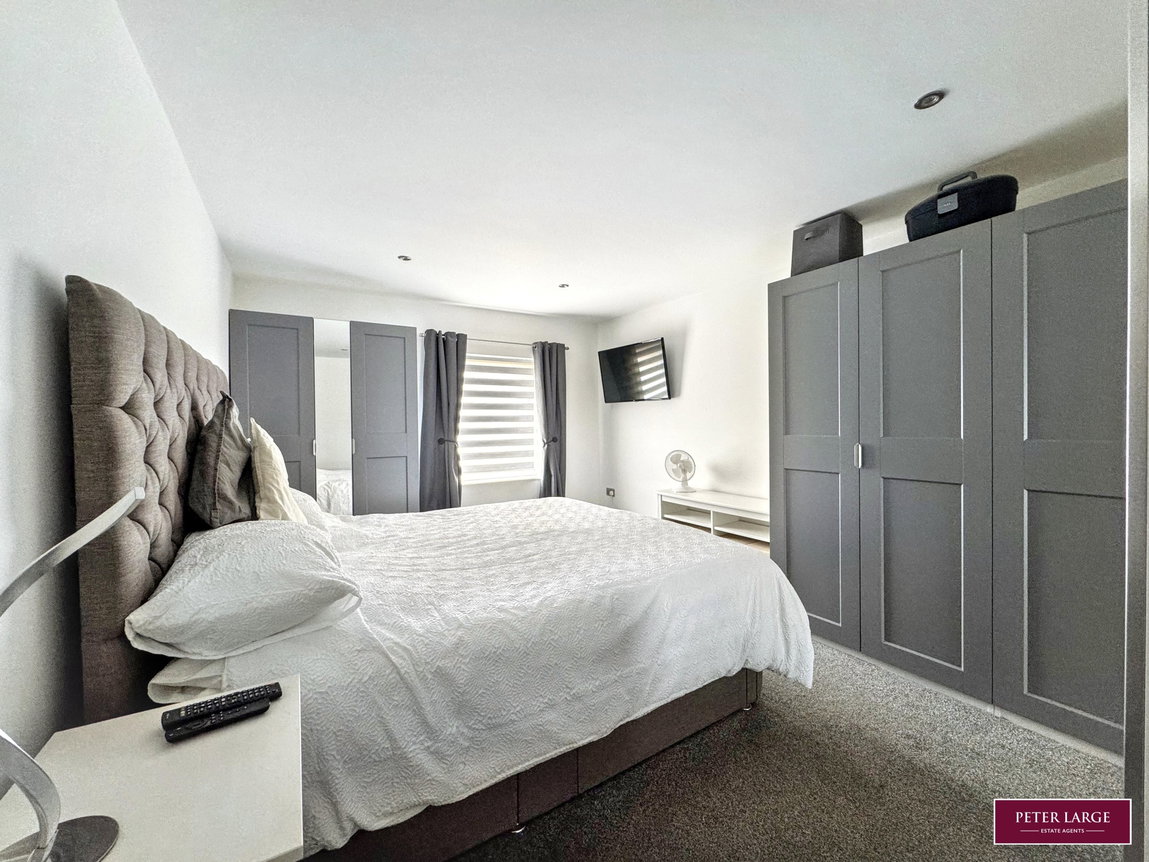
MASTER BEDROOM
Having uPVC double glazed window and inset spotlighting.
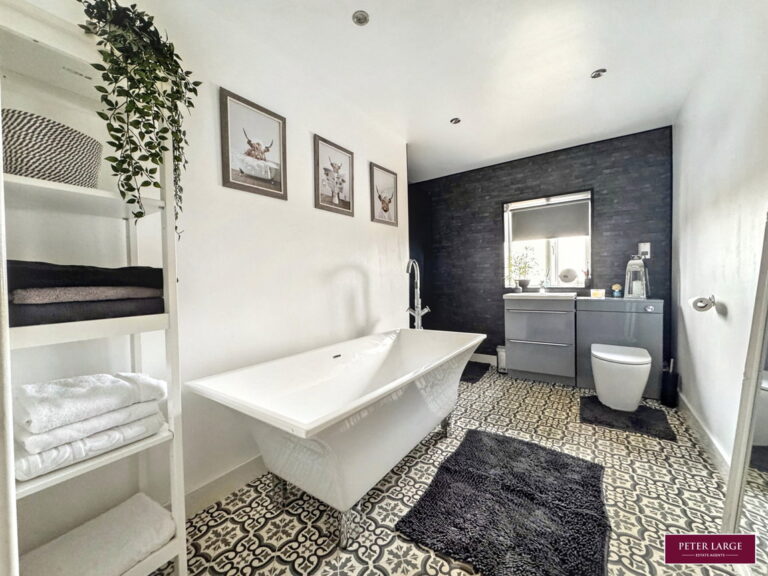
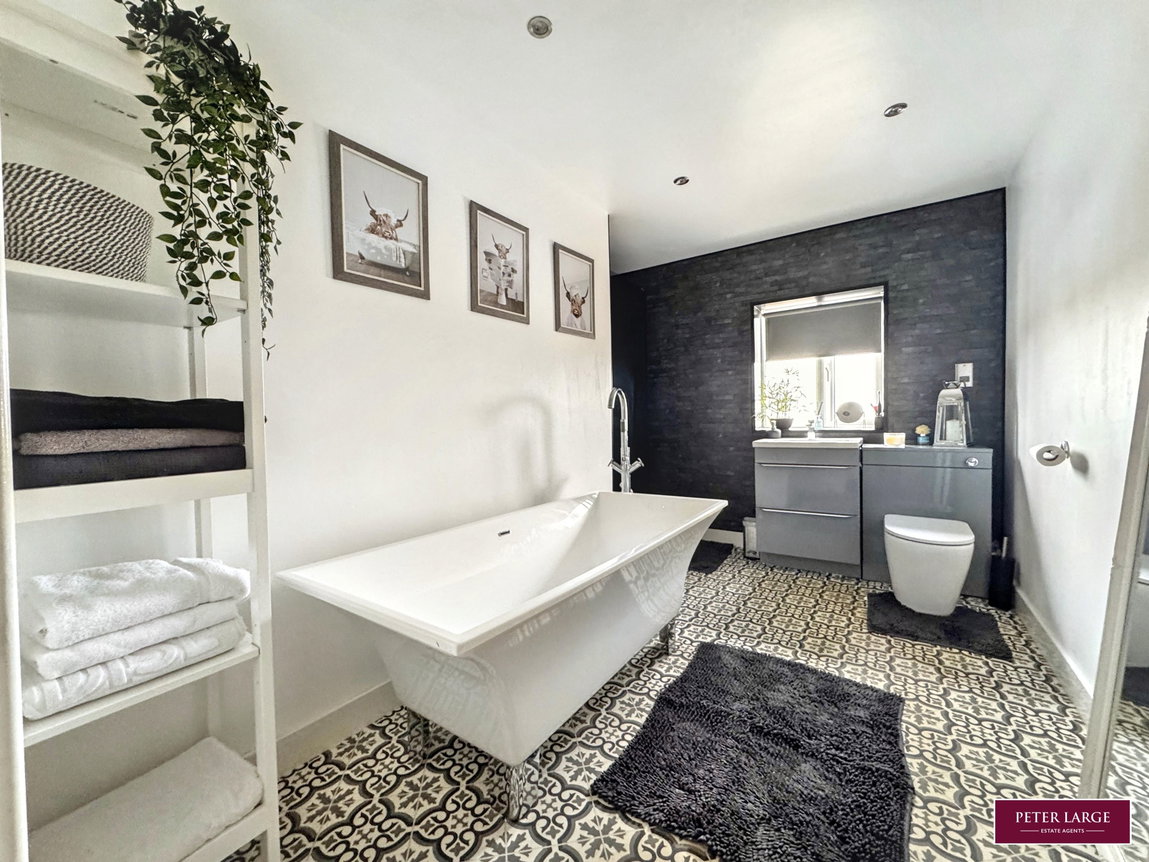
BATHROOM
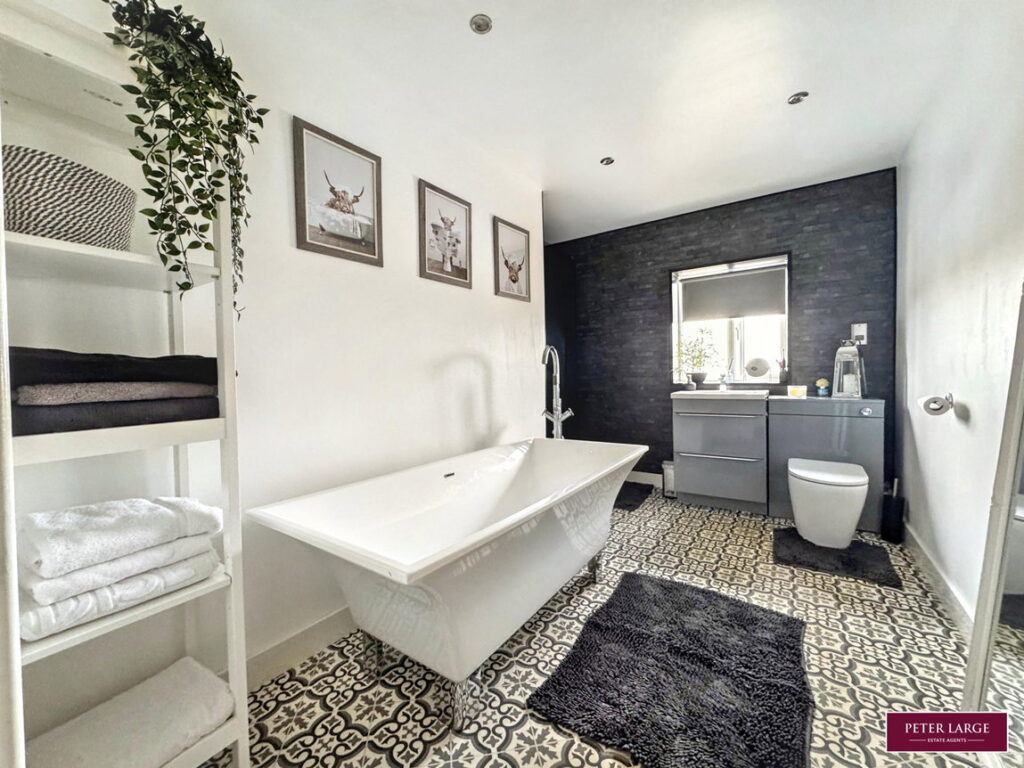
Comprising a four piece suite with walk-in shower with main shower over, free standing bath with mixer tap and spray head over, W.C in concealed cistern, wash hand basin in vanity unit, vinyl floor, inset spotlighting and uPVC double glazed window overlooking the front.
OUTSIDE
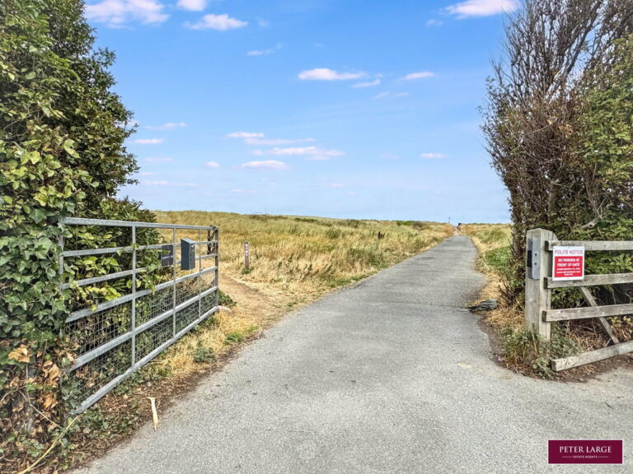
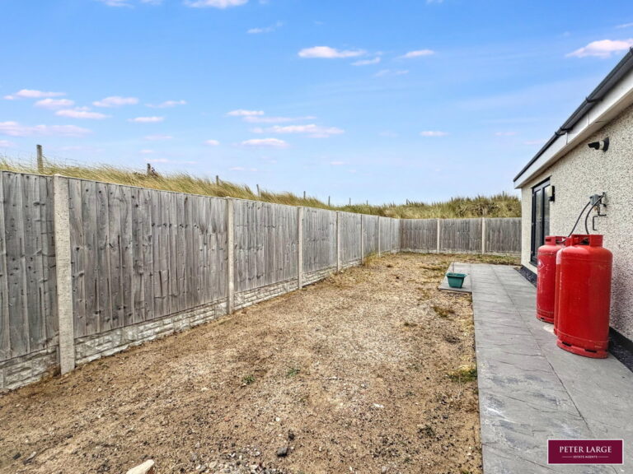
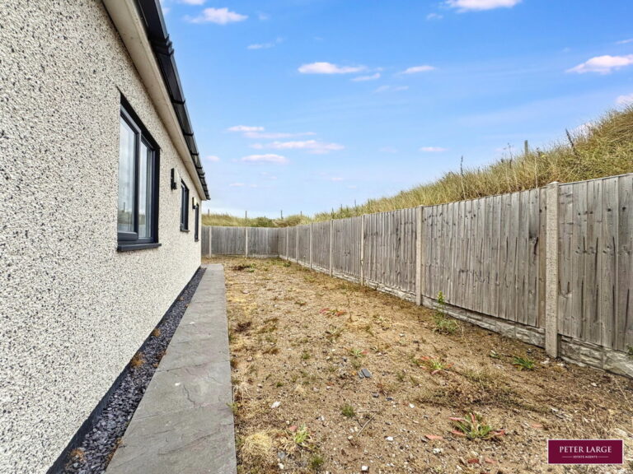
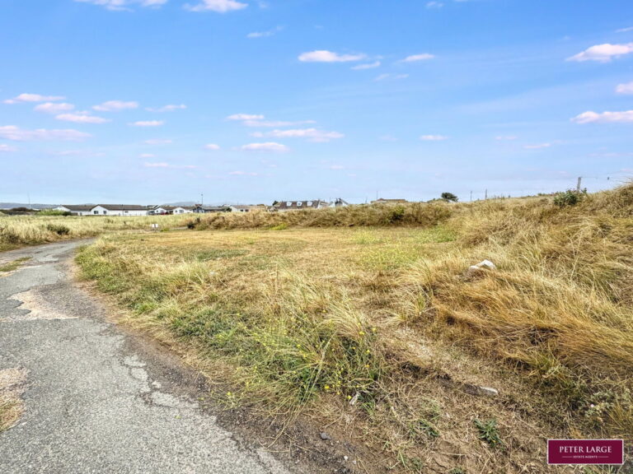
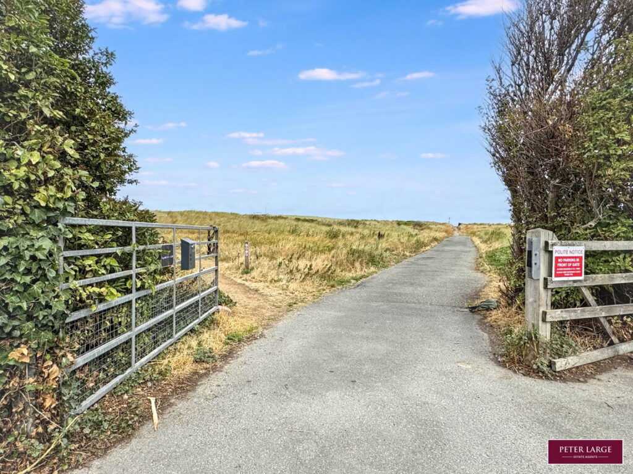
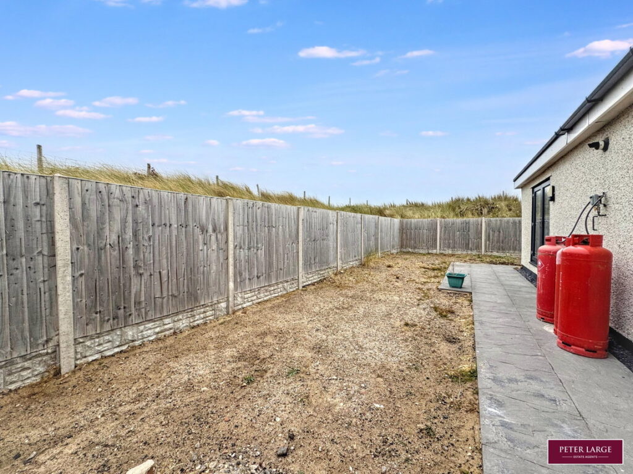
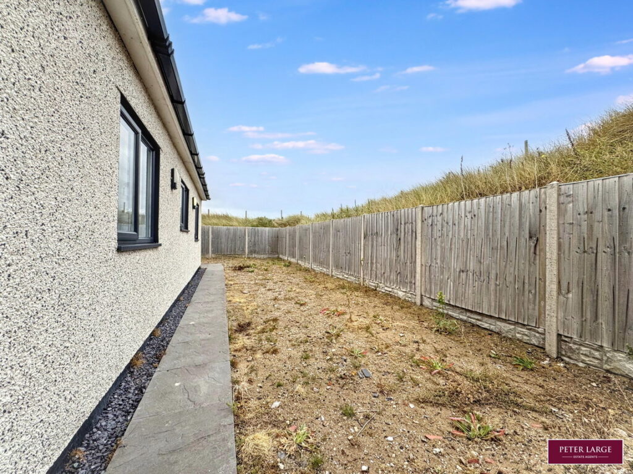
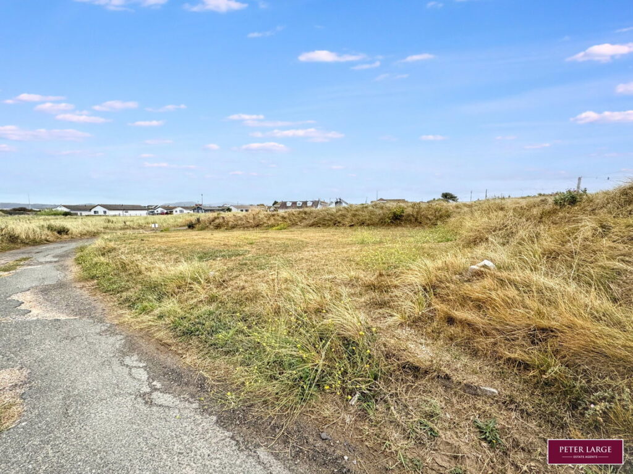
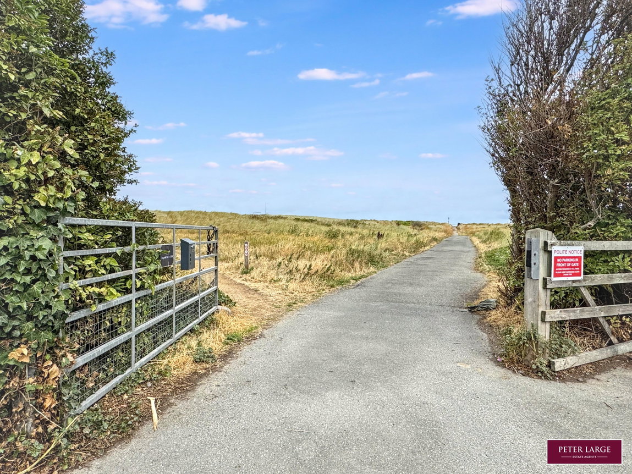
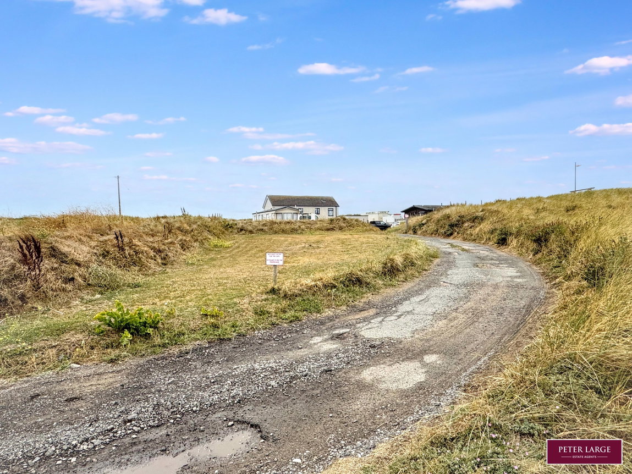
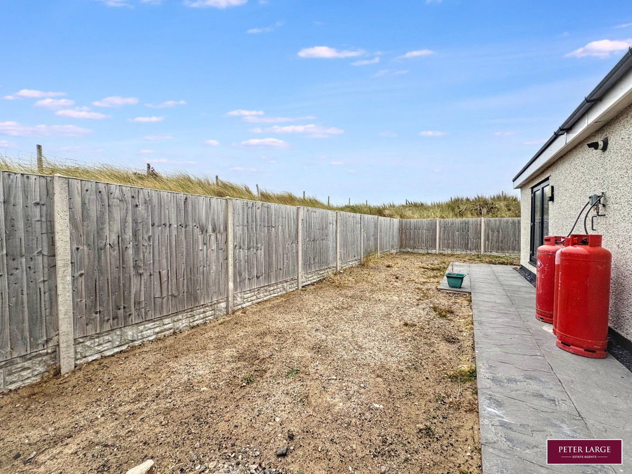
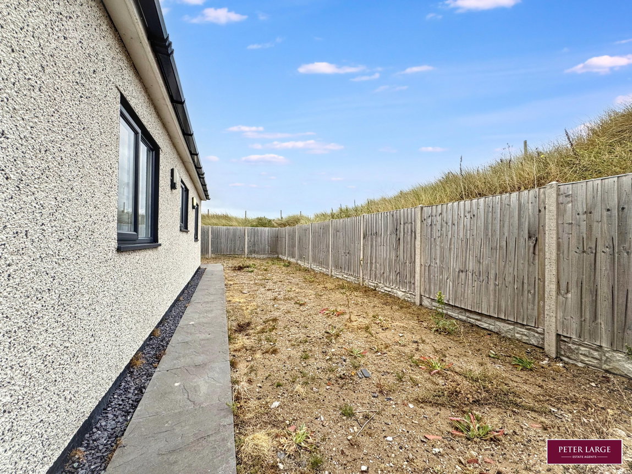
The property is approached via the footpath onto the unadopted side road to the main wrought iron gate. The front has a large area providing ample off street parking for several vehicles. There is a large static caravan on the site. The rear garden has a patio area and is bounded by concrete post and timber fencing.
DIRECTIONS
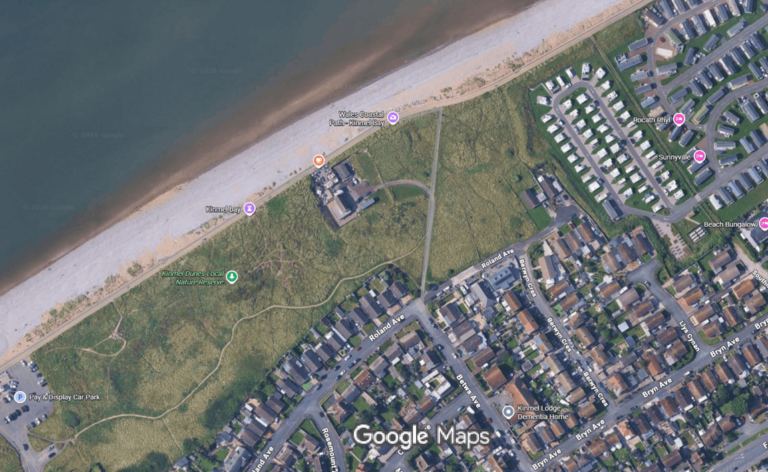
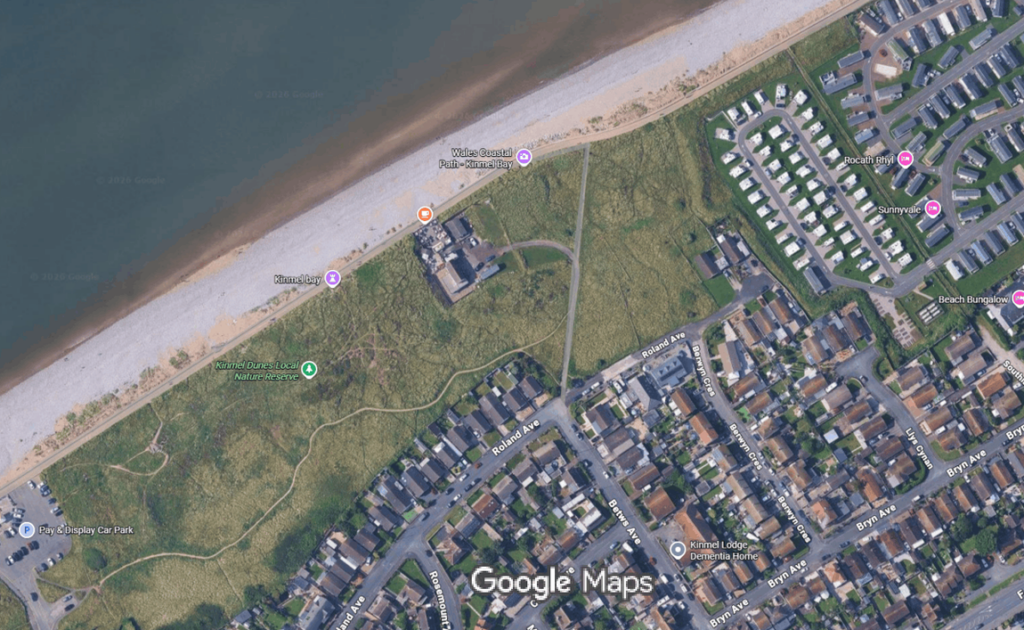
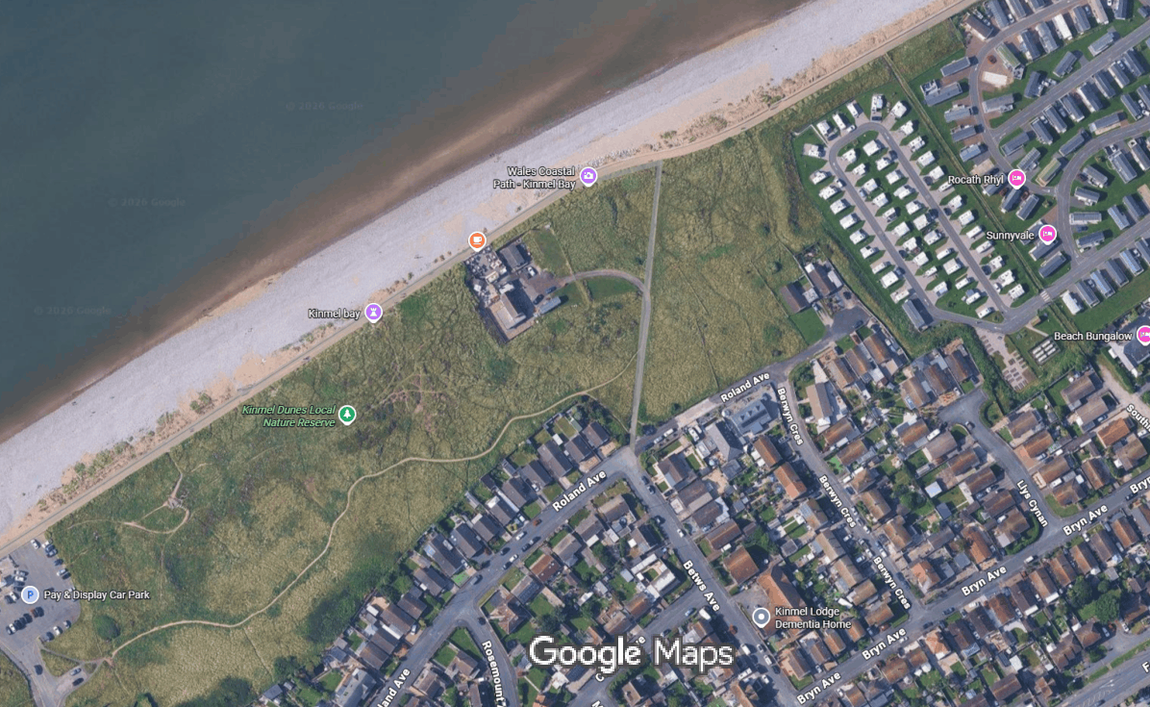
Proceed away from the Rhyl's main town centre towards Kinmel Bay, over the blue bridge. Take the right turn into Betws Avenue, at the bottom of the road you will see the gate which leads onto the footpath to the prom, then turn onto the driveway on the left up to the large wrought iron gate and the property is straight ahead.
SERVICES
Mains electric and water are believed available or connected to the property. Gas is via LPG cylinders, mains drainage. All services and appliances not tested by the Selling Agent.
AGENTS NOTES
There may be a potential to purchase a further small plot of land to the front, subject to separate negotiation. The lodge on the premises is NOT included within the sale. The EPC was done prior to the works being done.
AUCTIONEERS COMMENTS
This property is for sale by the Modern Method of Auction, meaning the buyer and seller are to Complete within 56 days (the "Reservation Period"). Interested parties personal data will be shared with the Auctioneer (iamsold).
If considering buying with a mortgage, inspect and consider the property carefully with your lender before bidding.
A Buyer Information Pack is provided. The winning bidder will pay £349.00 including VAT for this pack which you must view before bidding.
The buyer signs a Reservation Agreement and makes payment of a non-refundable Reservation Fee of 4.5% of the purchase price including VAT, subject to a minimum of £6,600.00 including VAT. This is paid to reserve the property to the buyer during the Reservation Period and is paid in addition to the purchase price. This is considered within calculations for Stamp Duty Land Tax.
Services may be recommended by the Agent or Auctioneer in which they will receive payment from the service provider if the service is taken. Any payment that will be received by the Agent or Auctioneer will be confirmed to you in writing before services are taken. Services are optional.
Interested in this property?
Try one of our useful calculators
Stamp duty calculator
Mortgage calculator