£375,000
Holywell Crescent, Kinmel Bay, Conwy
Key features
- Lovely family house
- No forward chain
- Well maintained
- Four bedrooms
- Ensuite
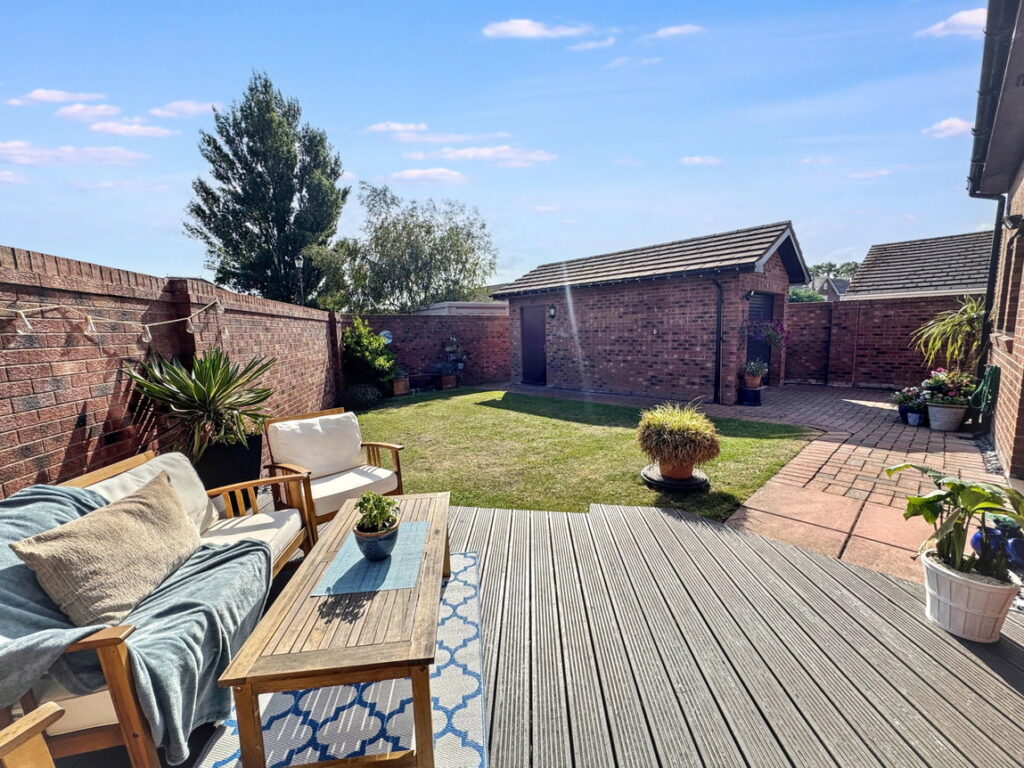
- Detached garage
- Level and private gardens
- Freehold
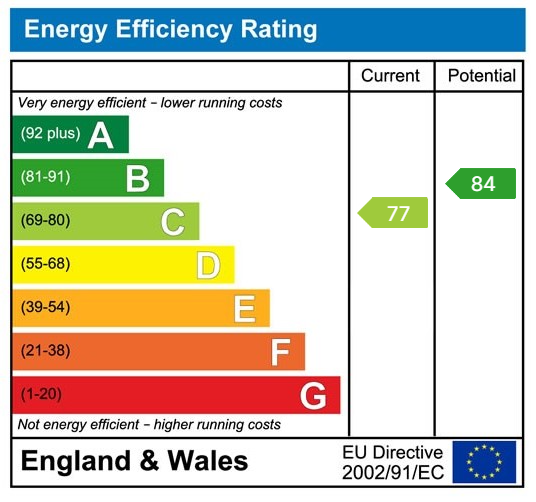
- EPC rating - C
- Conwy Council - tax band F
Full property description
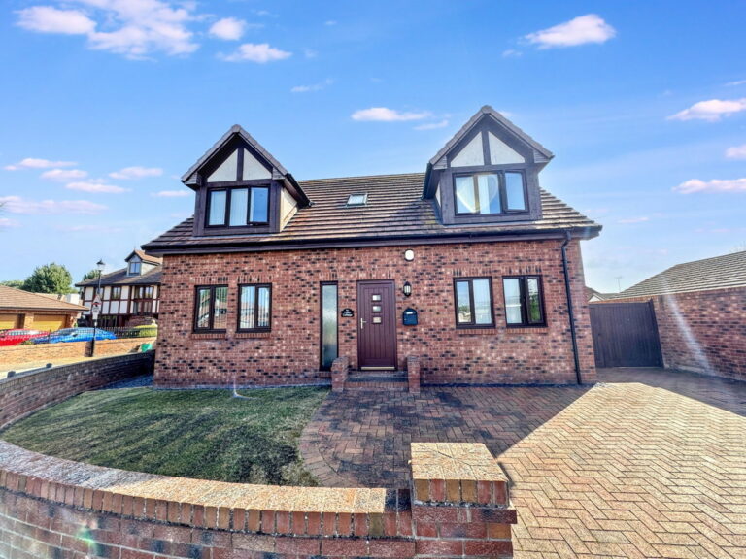
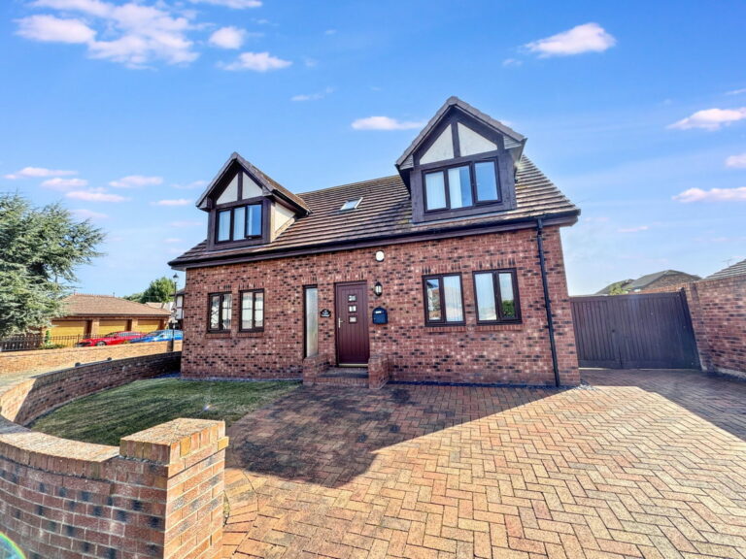
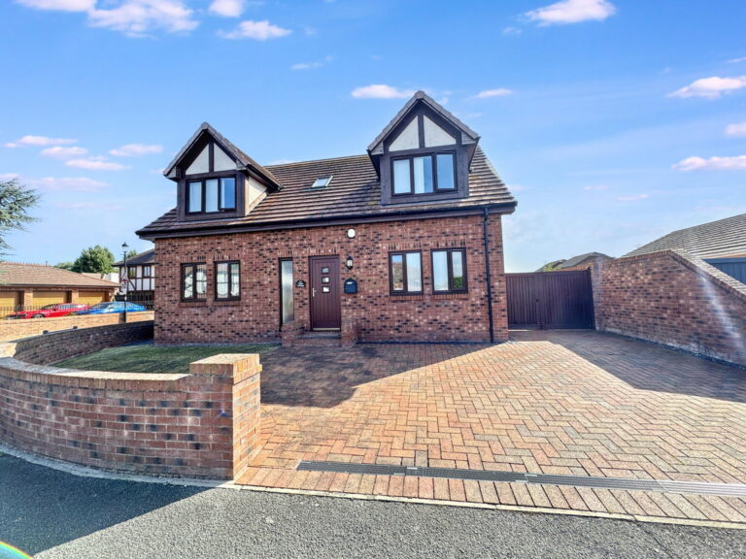
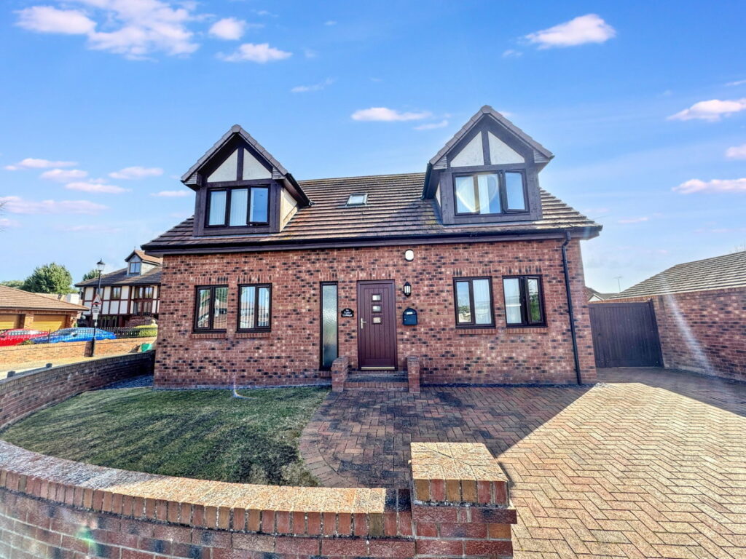
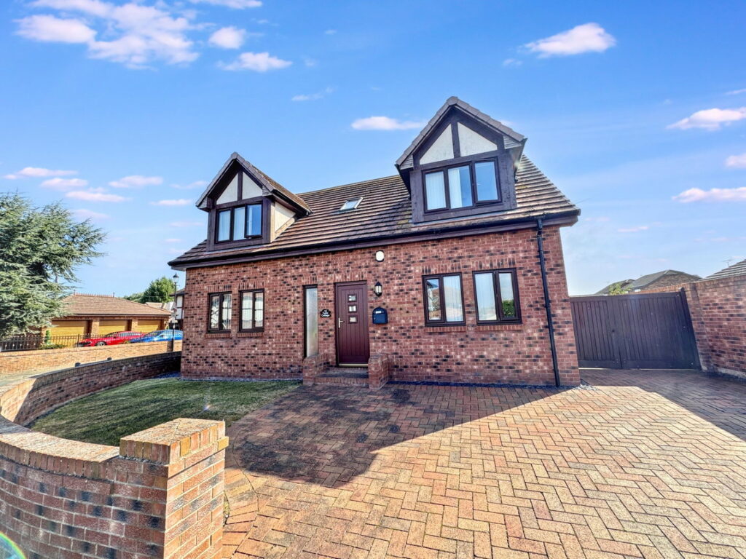
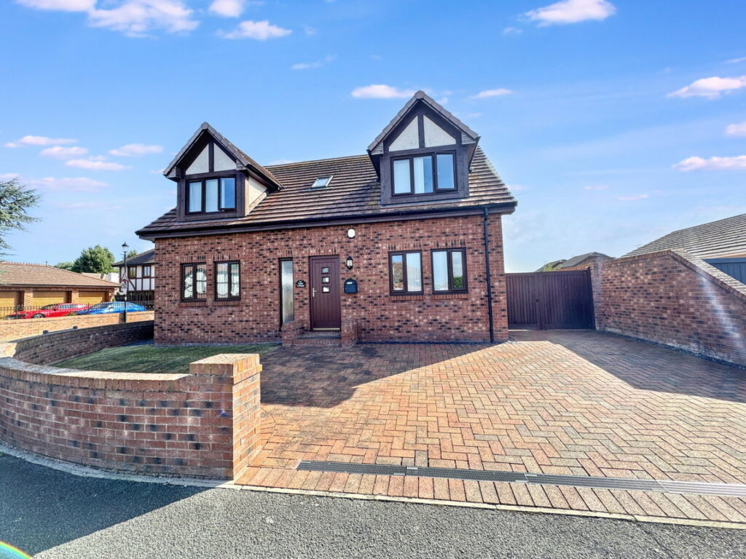
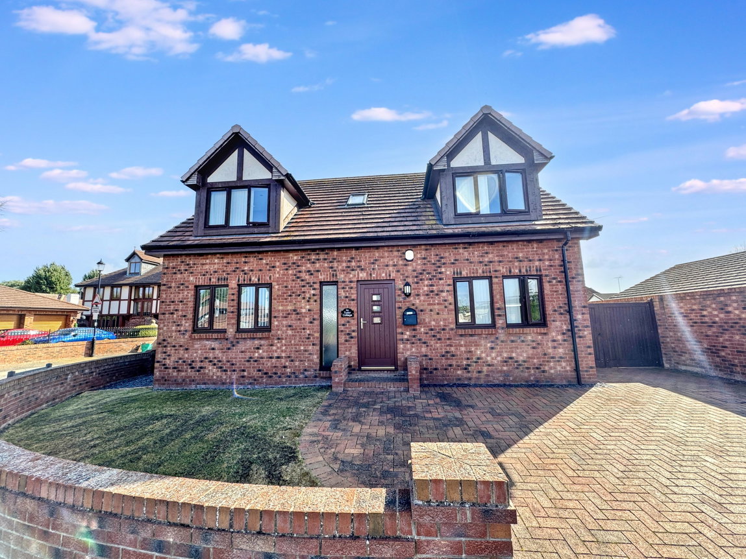
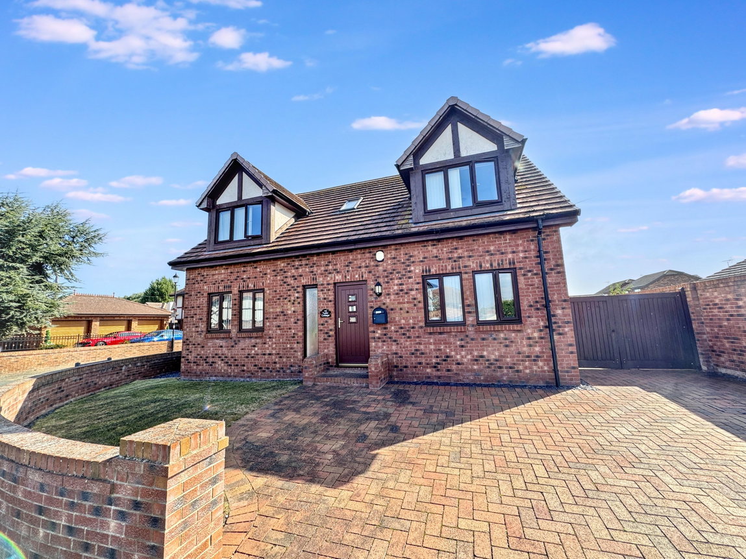
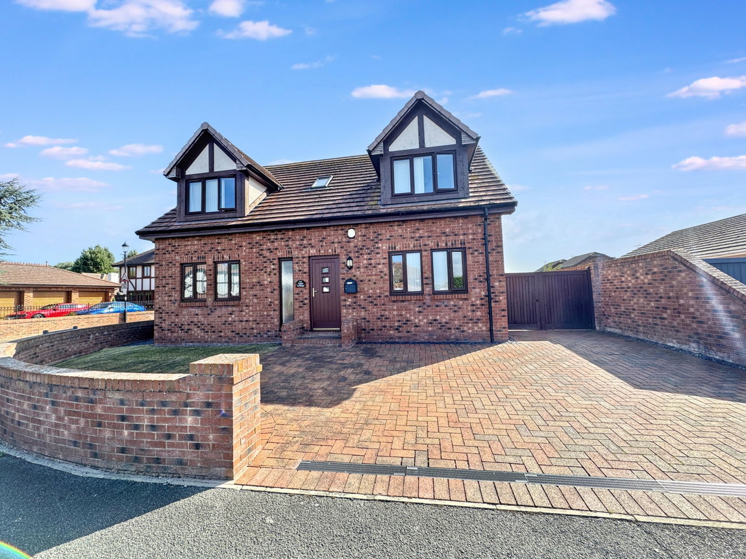
Standing in a prominent position, this detached family house really hits the mark! Being so well presented, this prestigious property is certainly 'ready to move into' with fresh, neutral decor, solid oak doors and quality fittings throughout. Offering two reception rooms, separate dining room, kitchen plus utility, downstairs wc, family bathroom and four bedrooms, one with ensuite facility. There is ample parking to the exterior and level lawn gardens with the bonus of a versatile timber summer house. Situated in Kinmel Bay and within a mile of the promenade and beach. Regular bus services operate into the nearby towns of Rhyl, Abergele, Colwyn Bay and Llandudno.
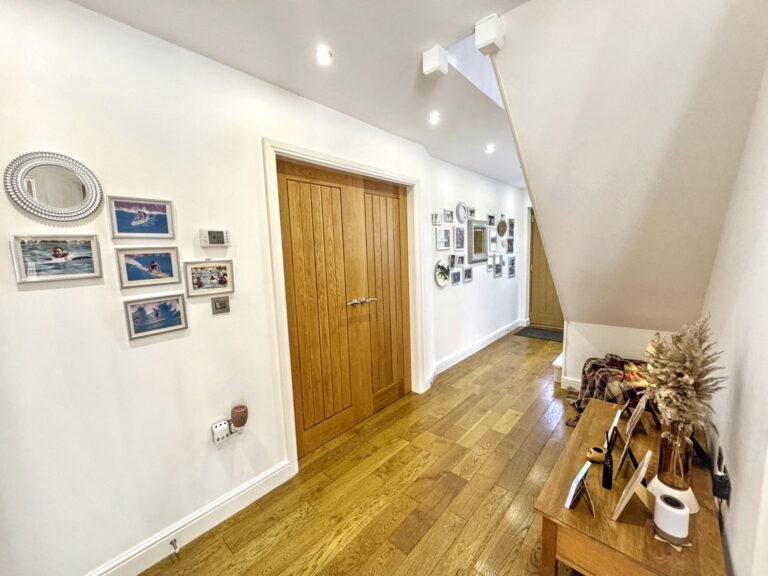
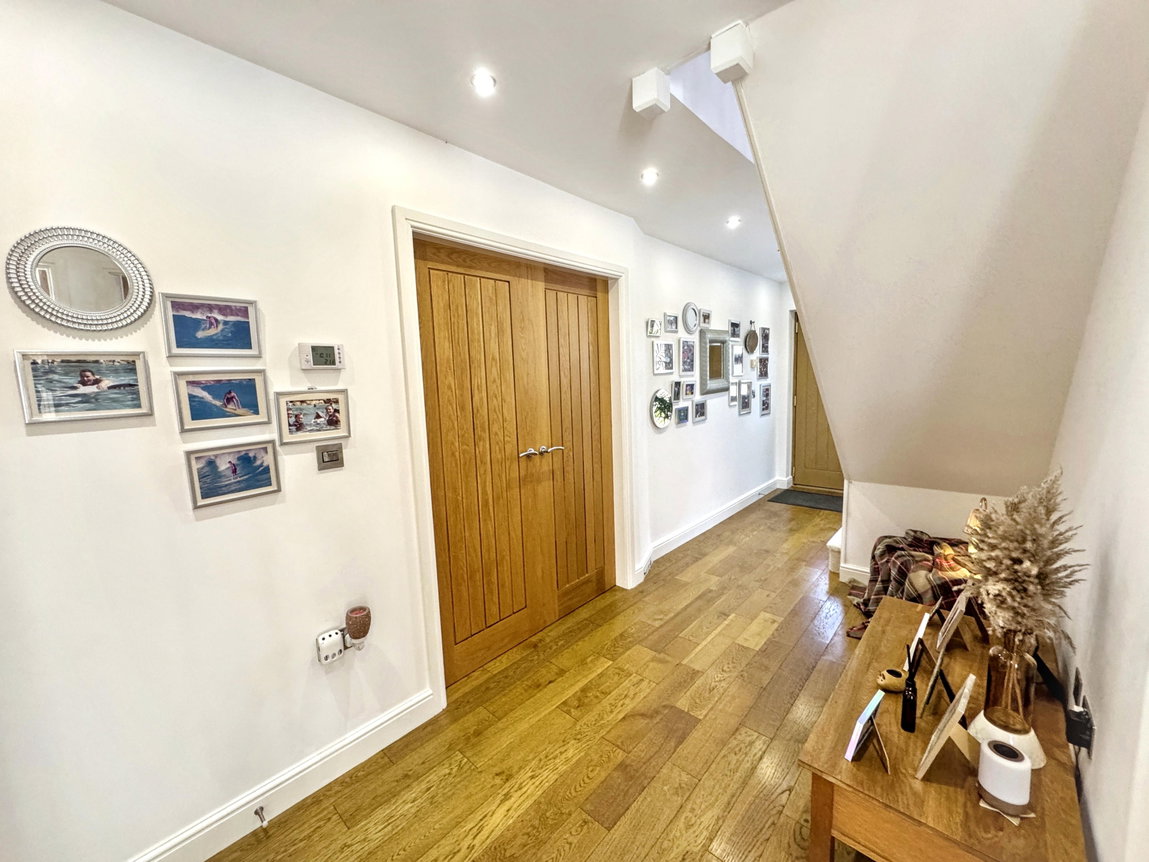
Entrance Hall
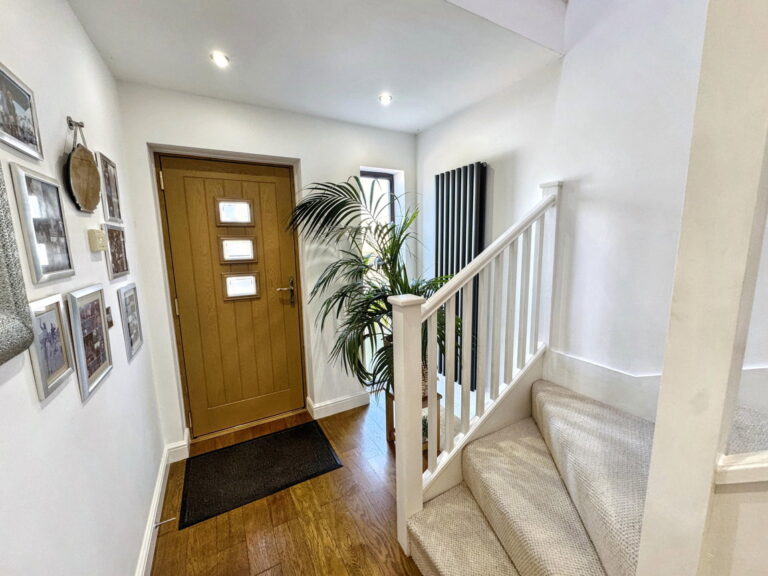
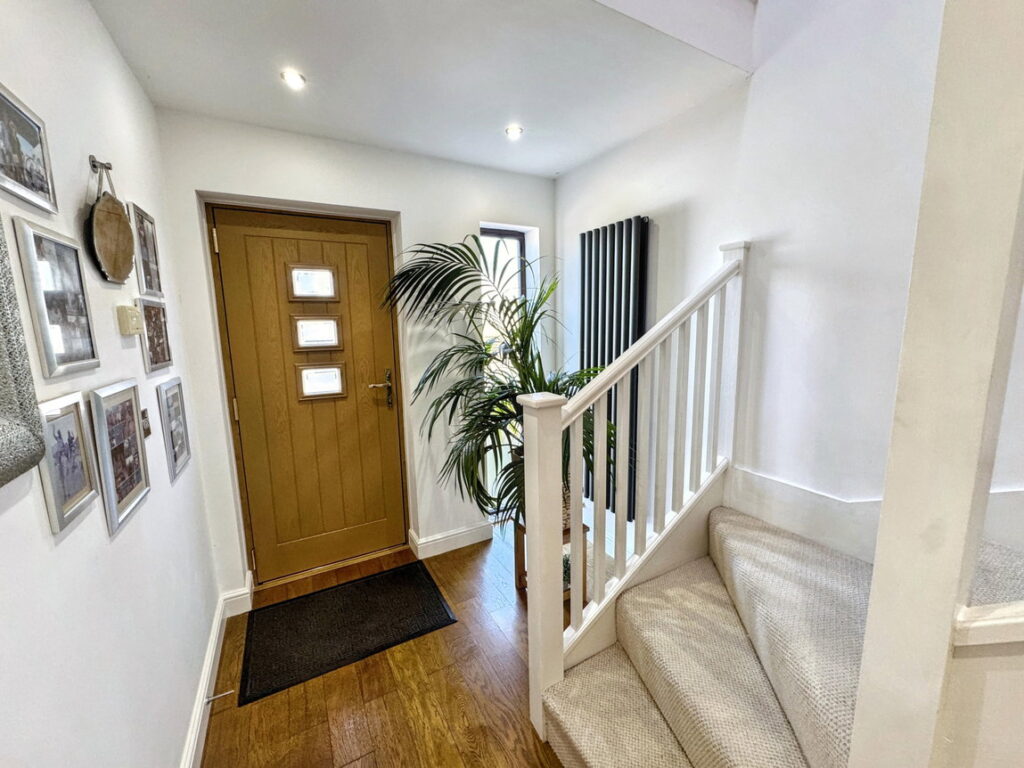
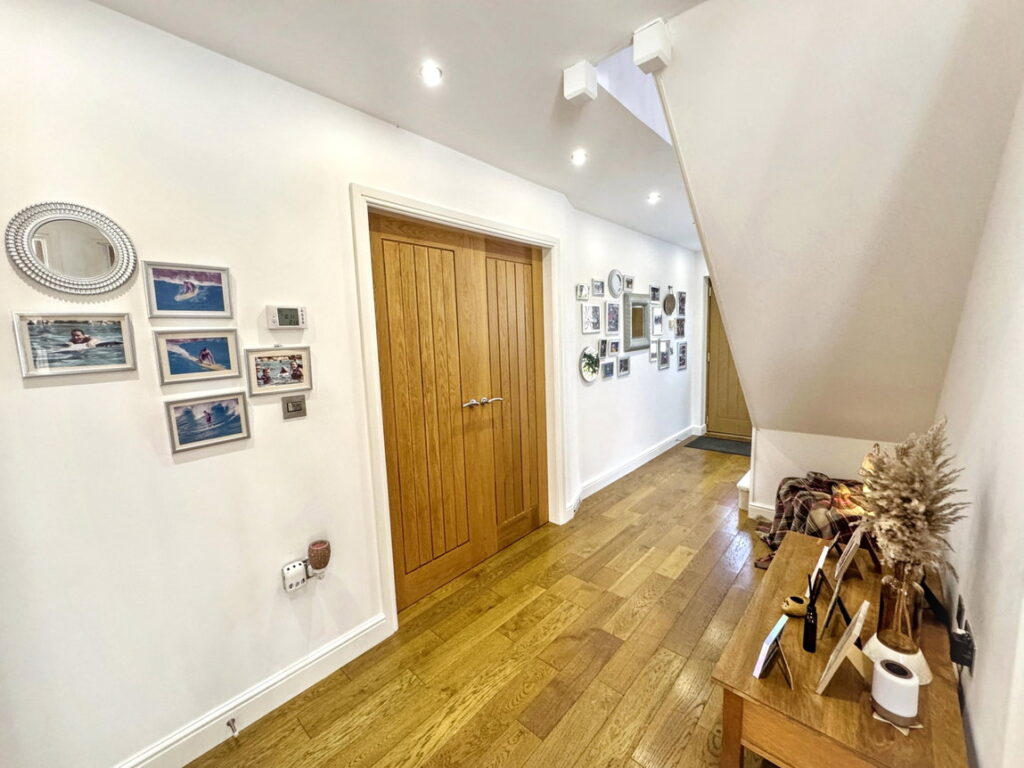
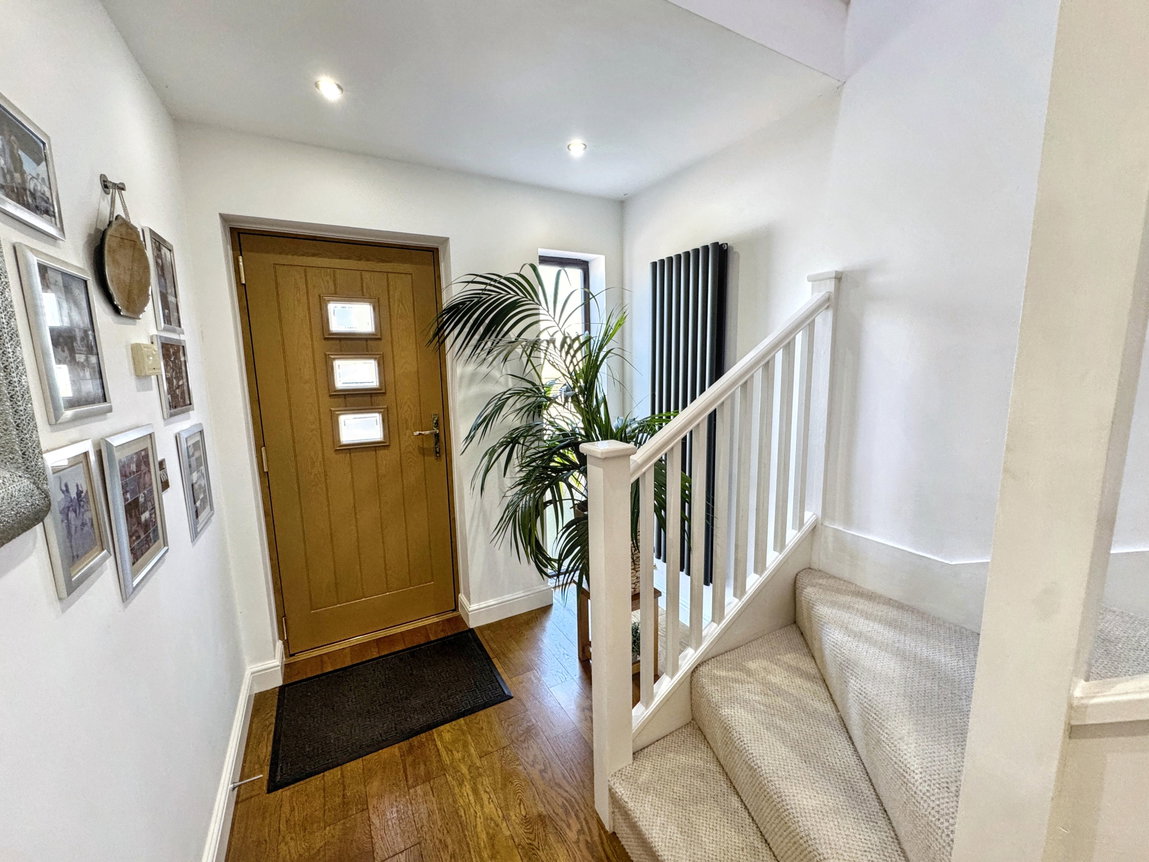
A welcoming hall with Composite entrance door, obscure glazed window, ceiling spotlights, smoke alarm, vertical radiator, storage cupboard, power points and laminate flooring.
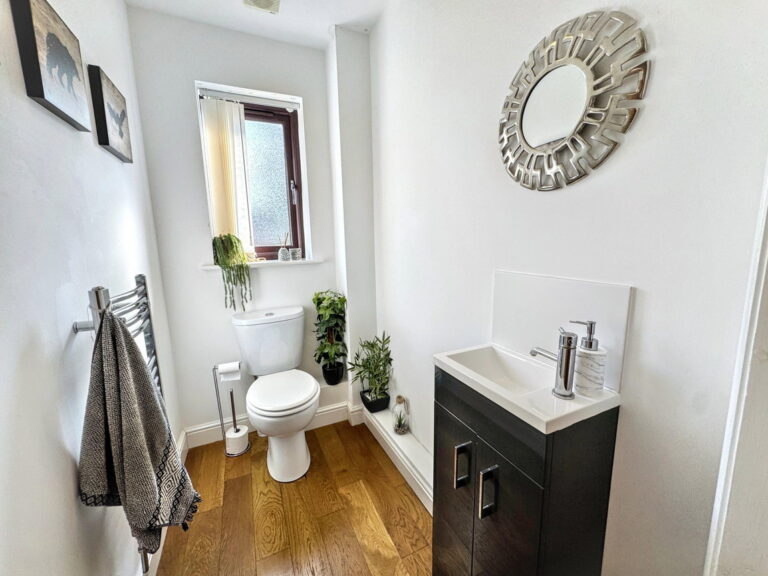
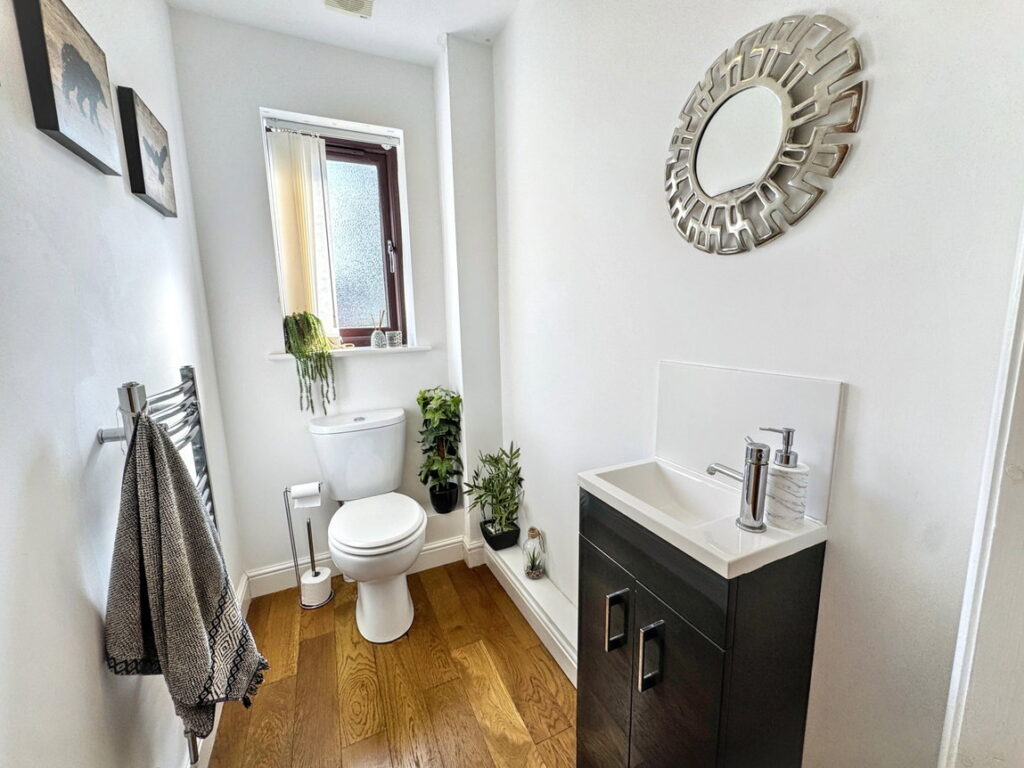
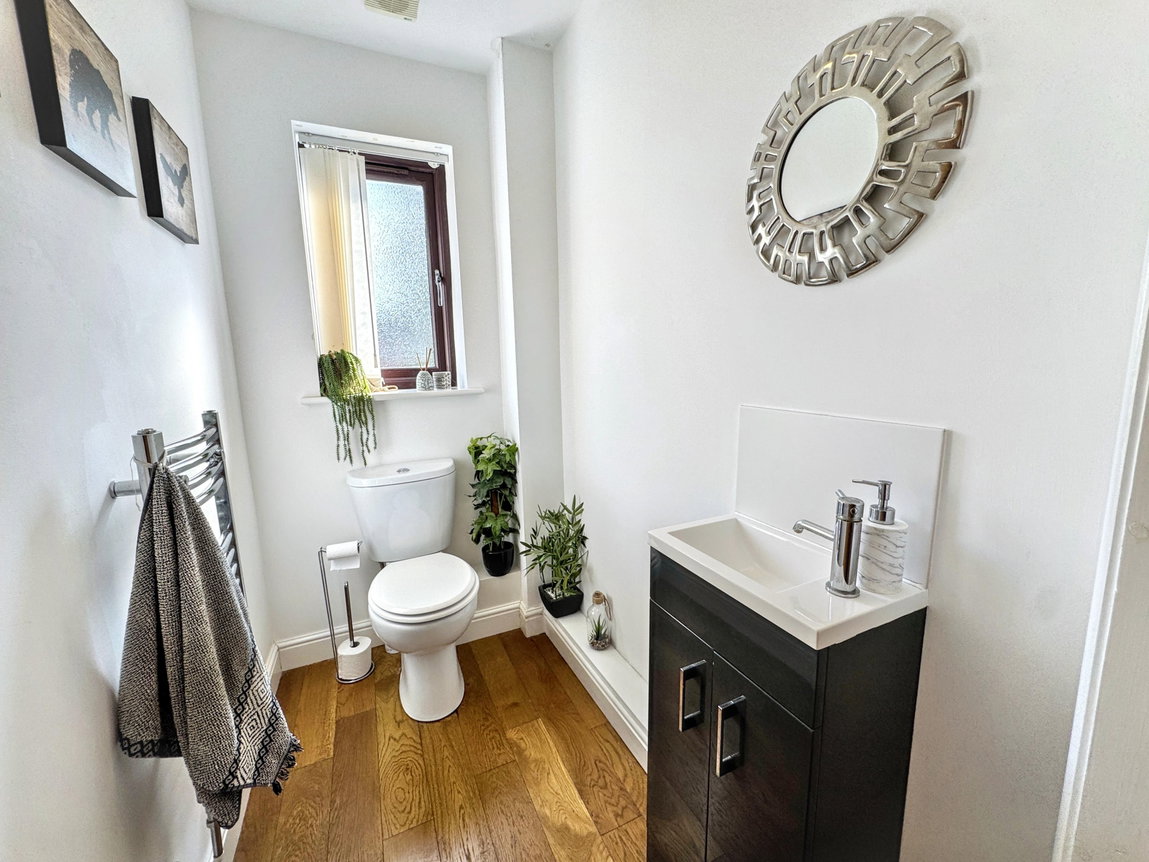
Cloakroom
With obscure glazed window, extractor fan, chrome ladder style radiator and laminate flooring. Fitted with a two piece suite comprising low flush wc and wash hand basin over cabinet.
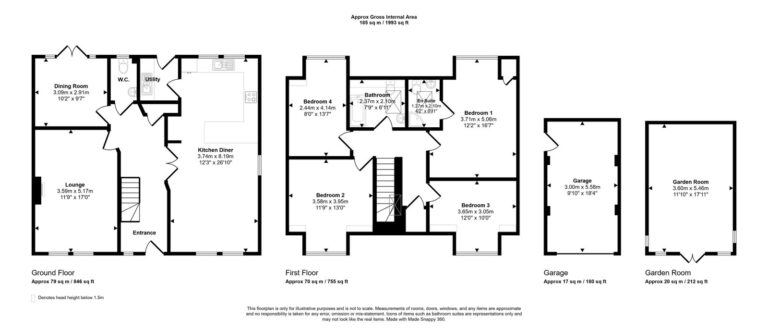
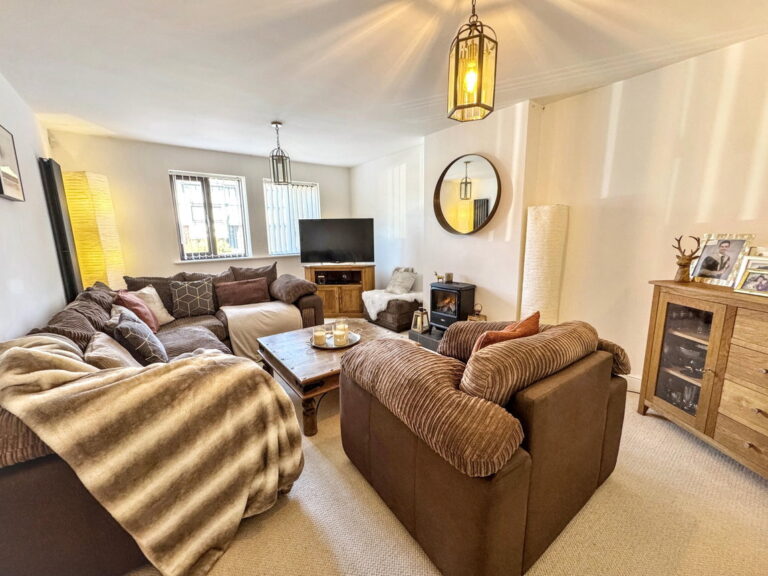
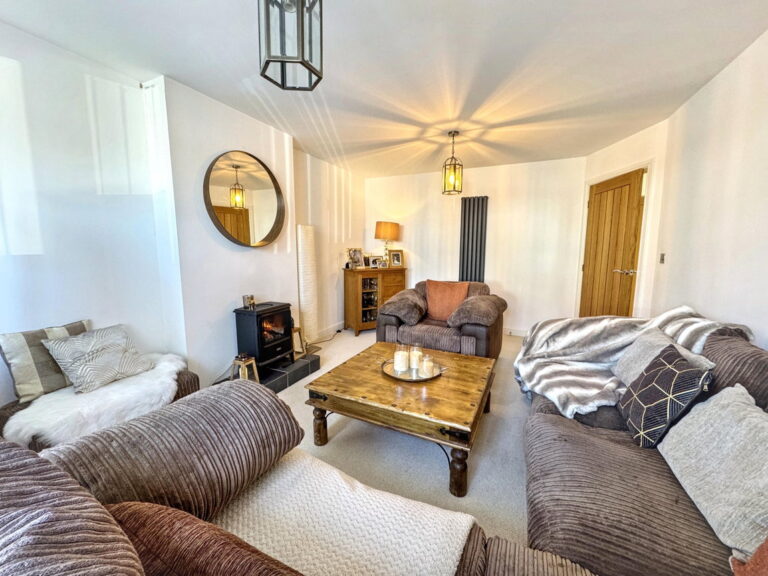
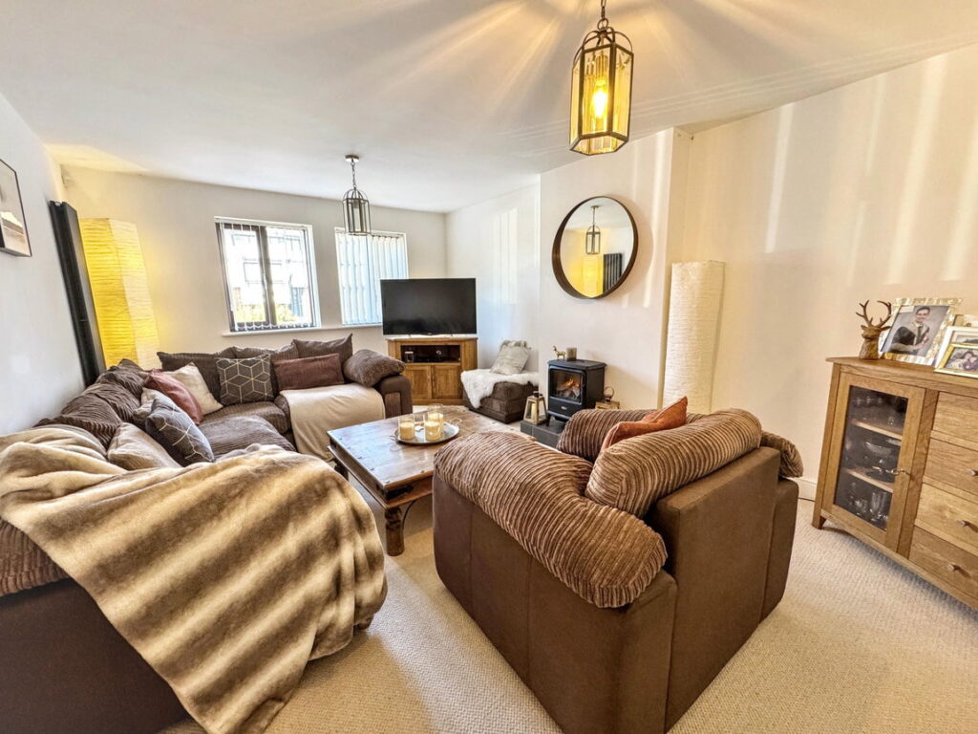
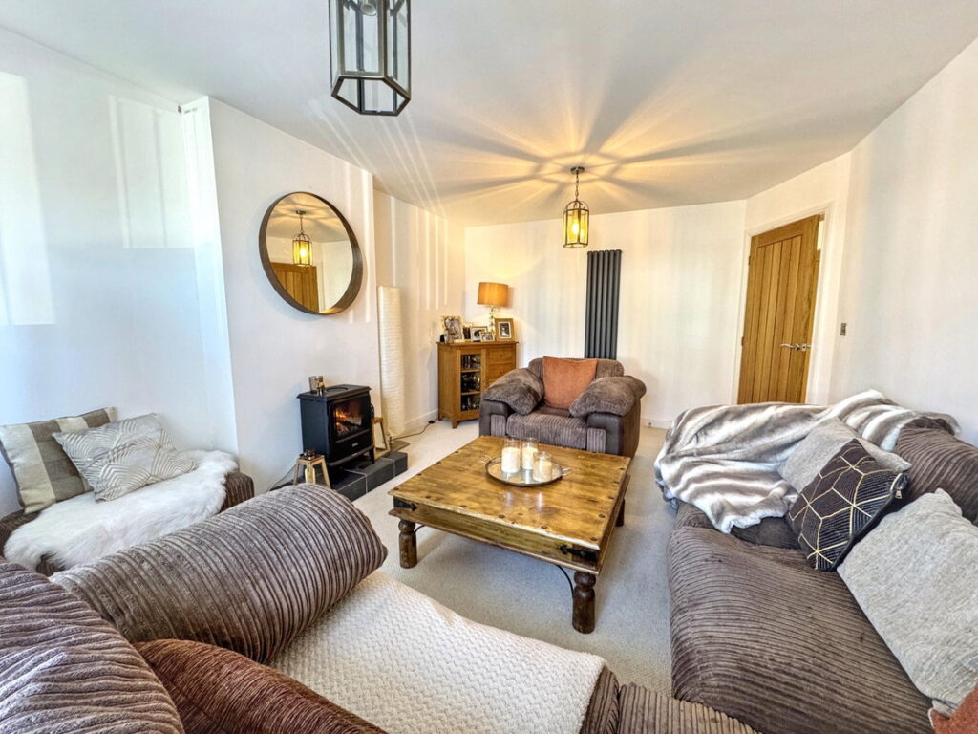
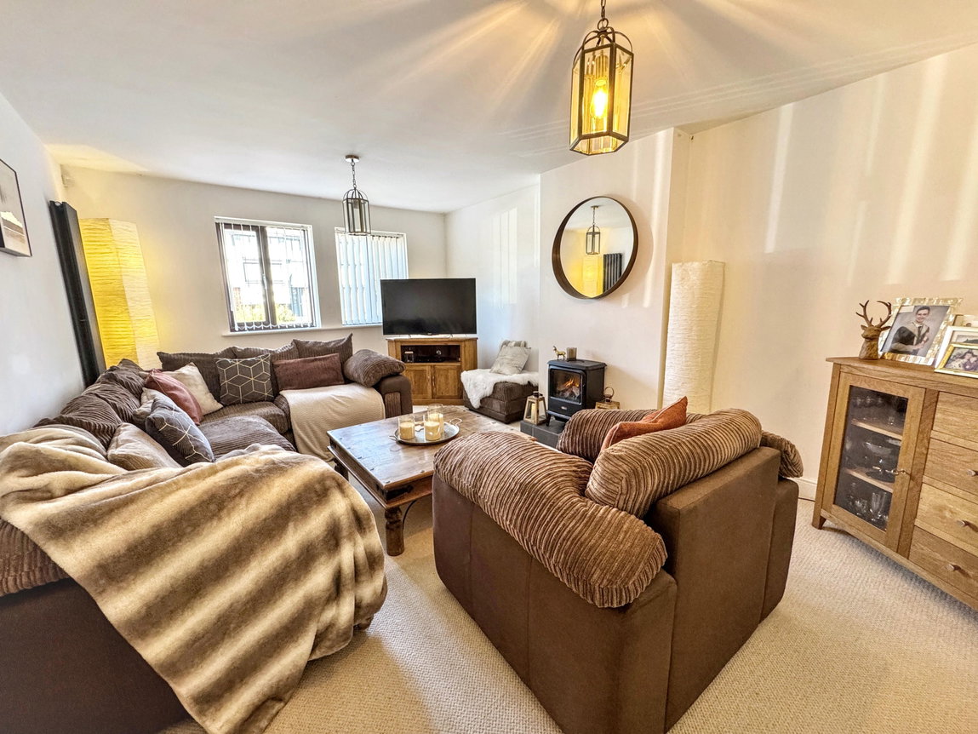
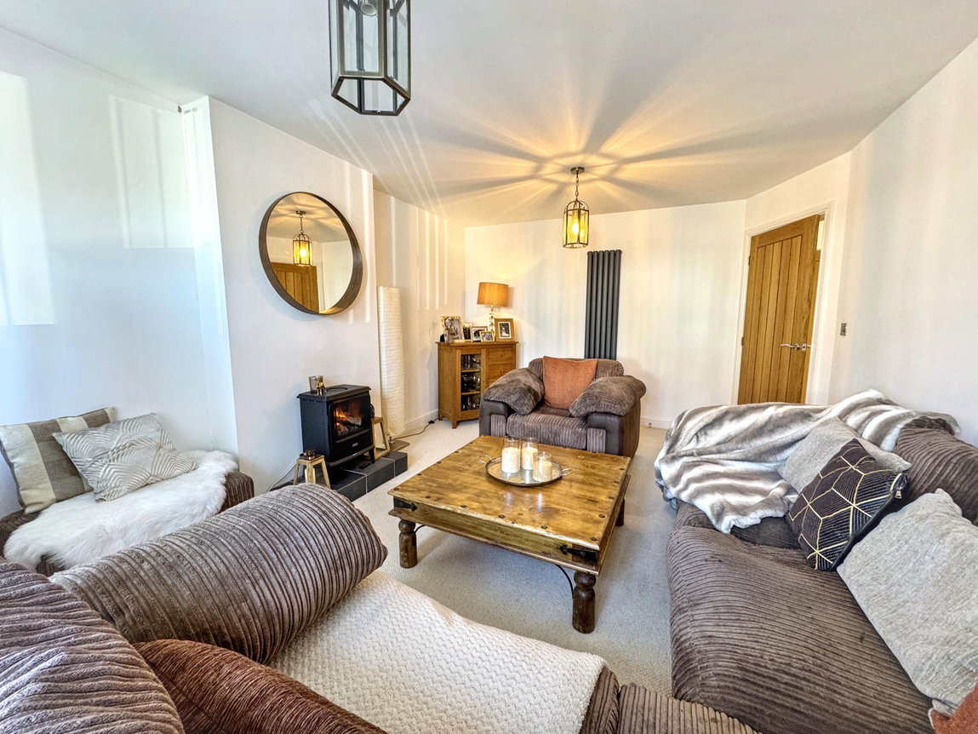
Lounge - 3.58m x 5.18m (11'9" x 17'0")
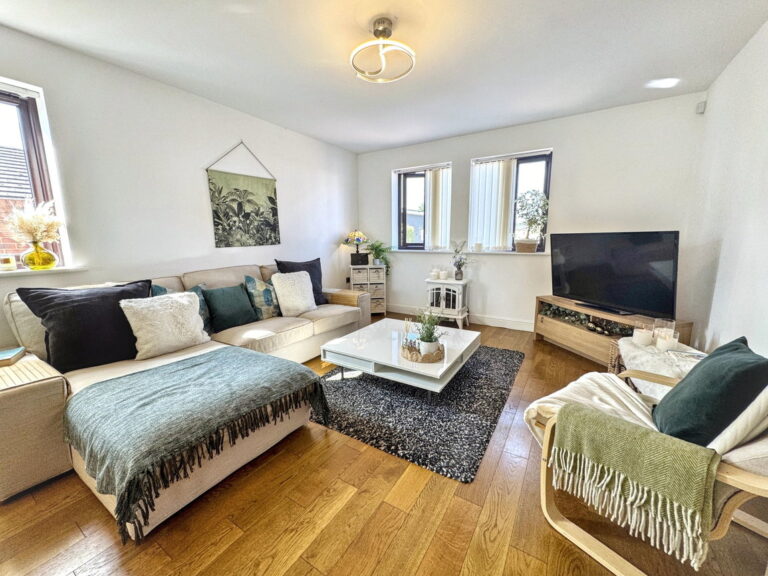
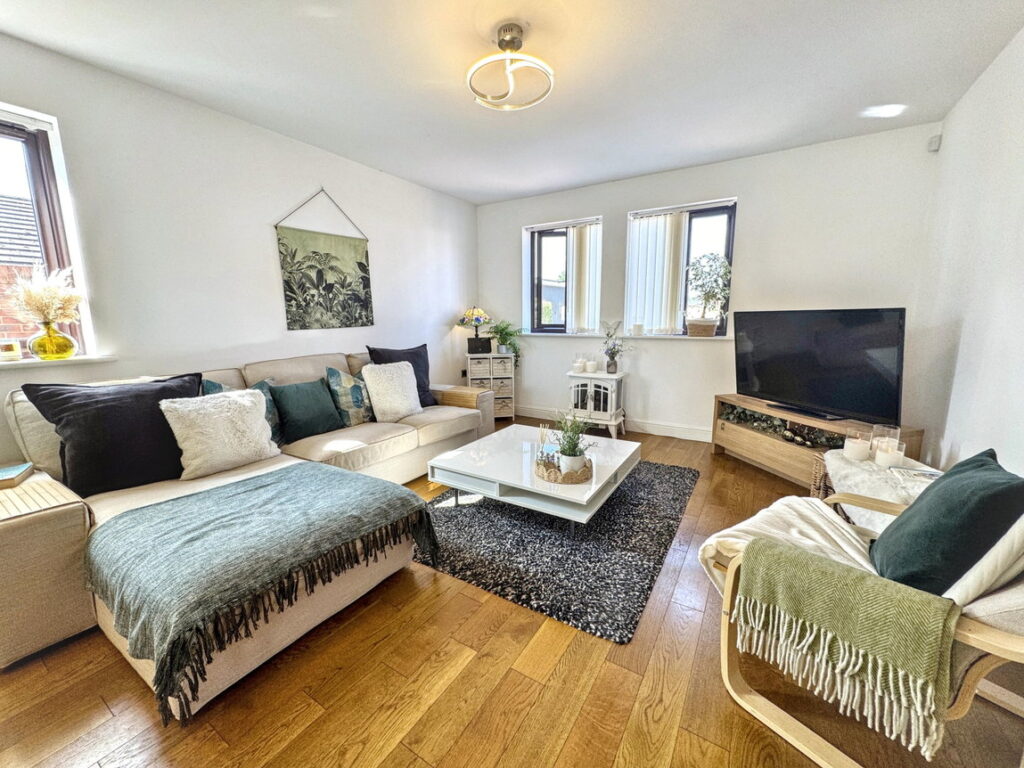
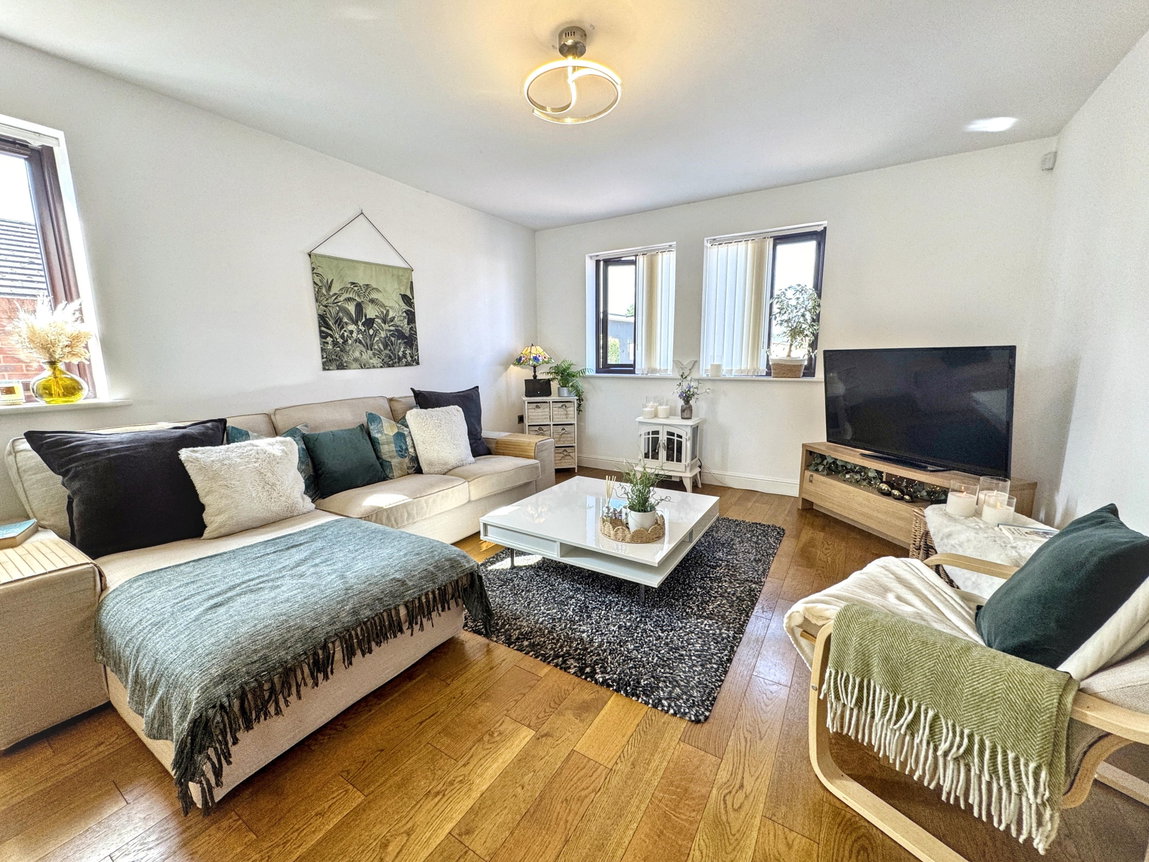
Windows to front, two vertical radiators and power points. Raised hearth with electric log effect stove.
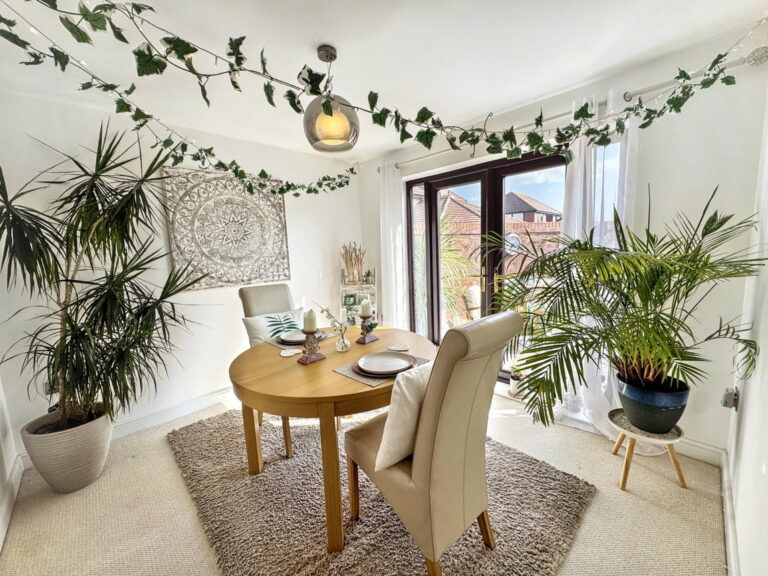
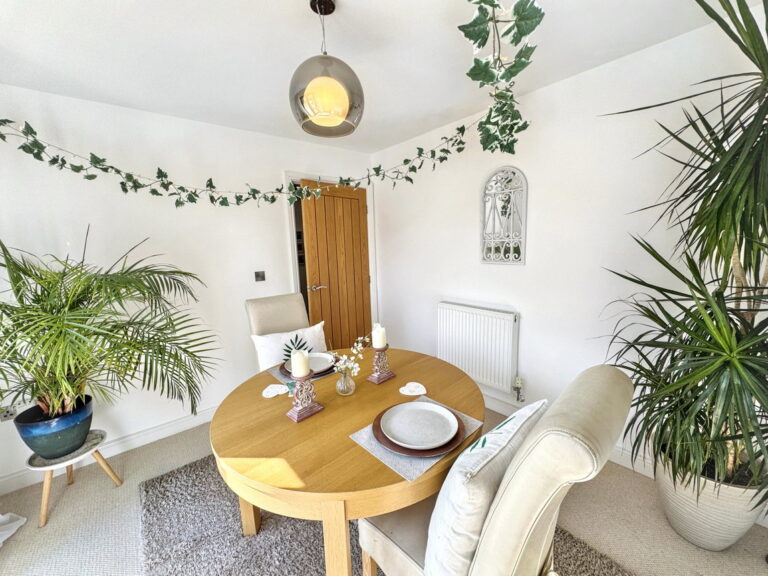
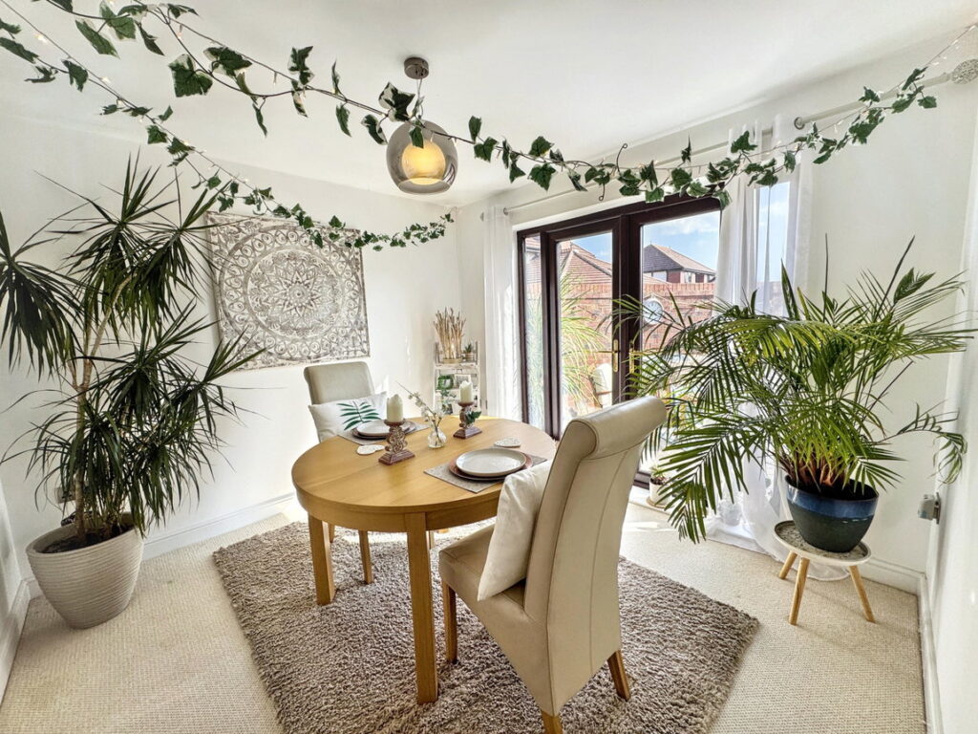
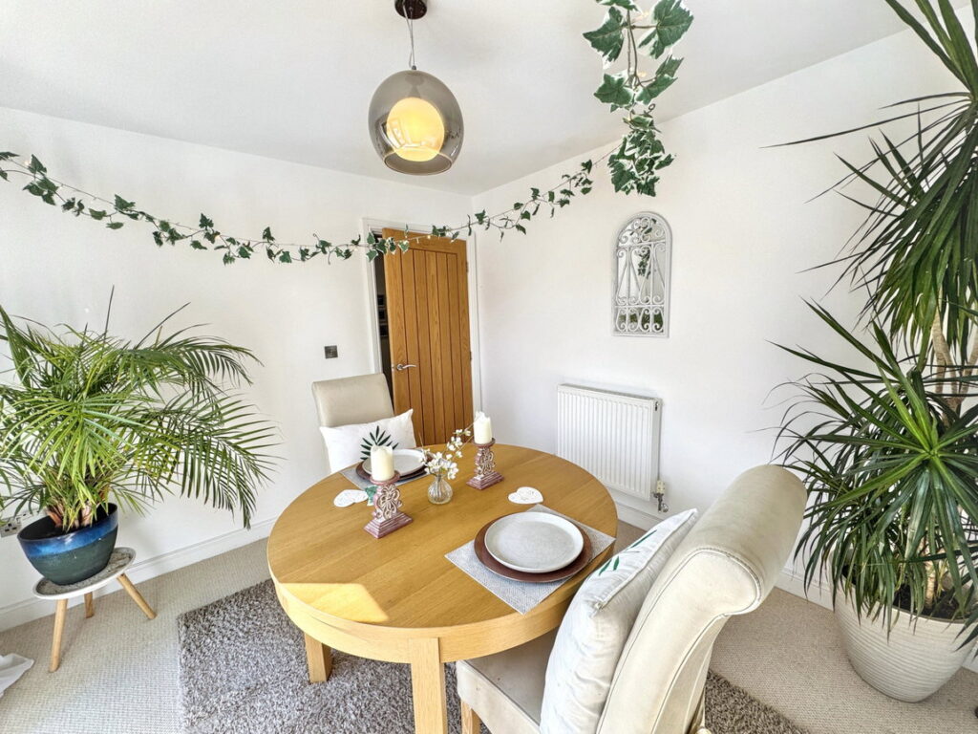
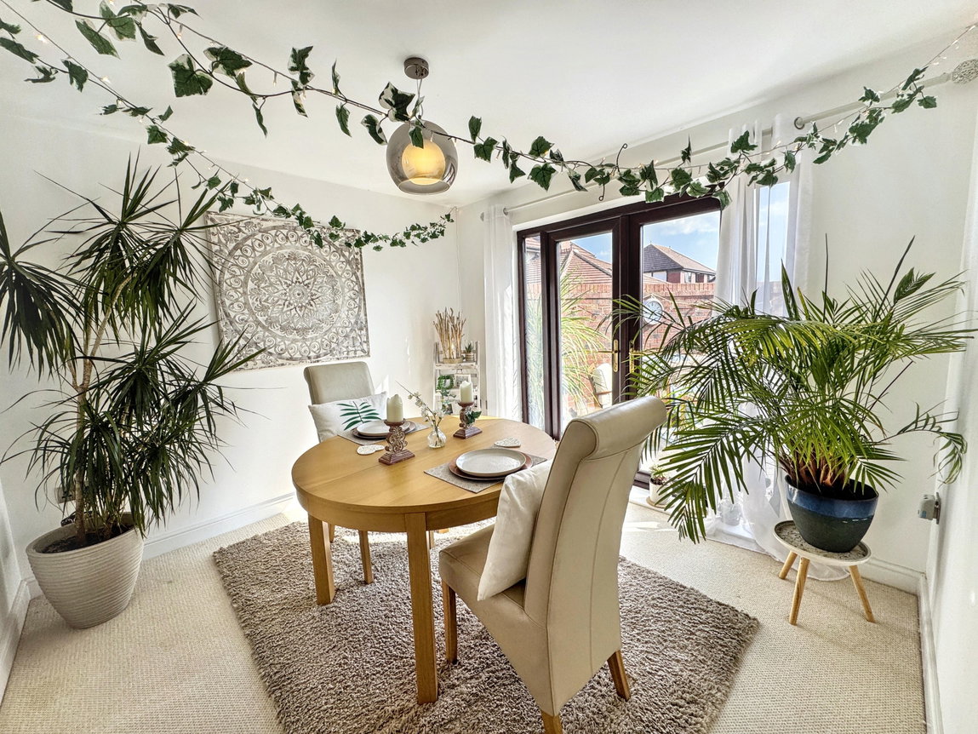
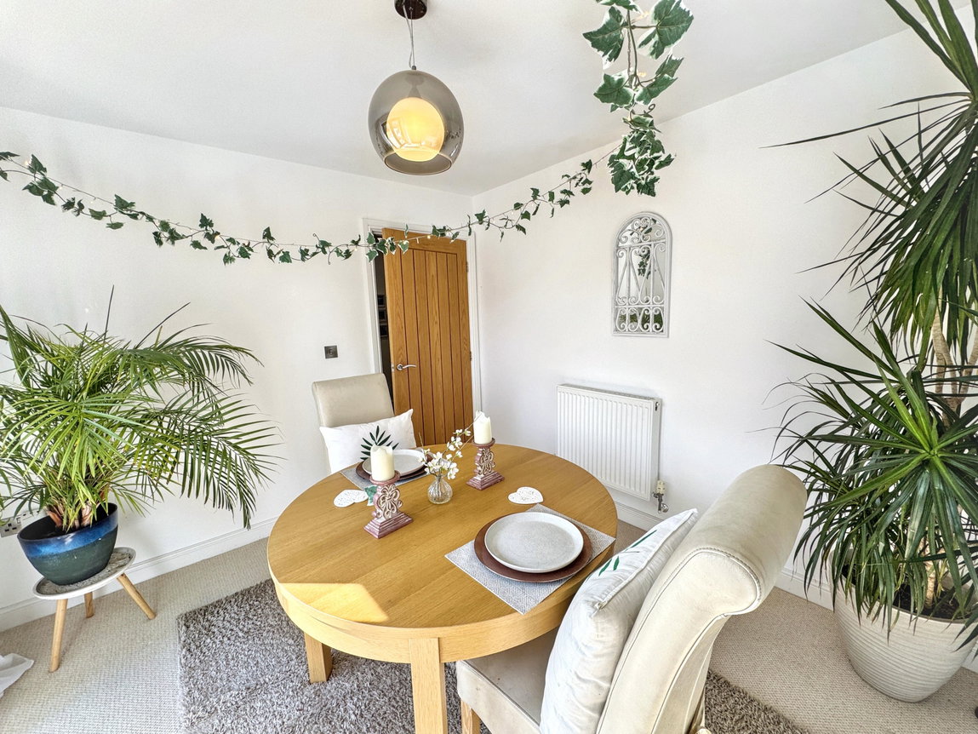
Dining Room - 3.1m x 2.92m (10'2" x 9'7")
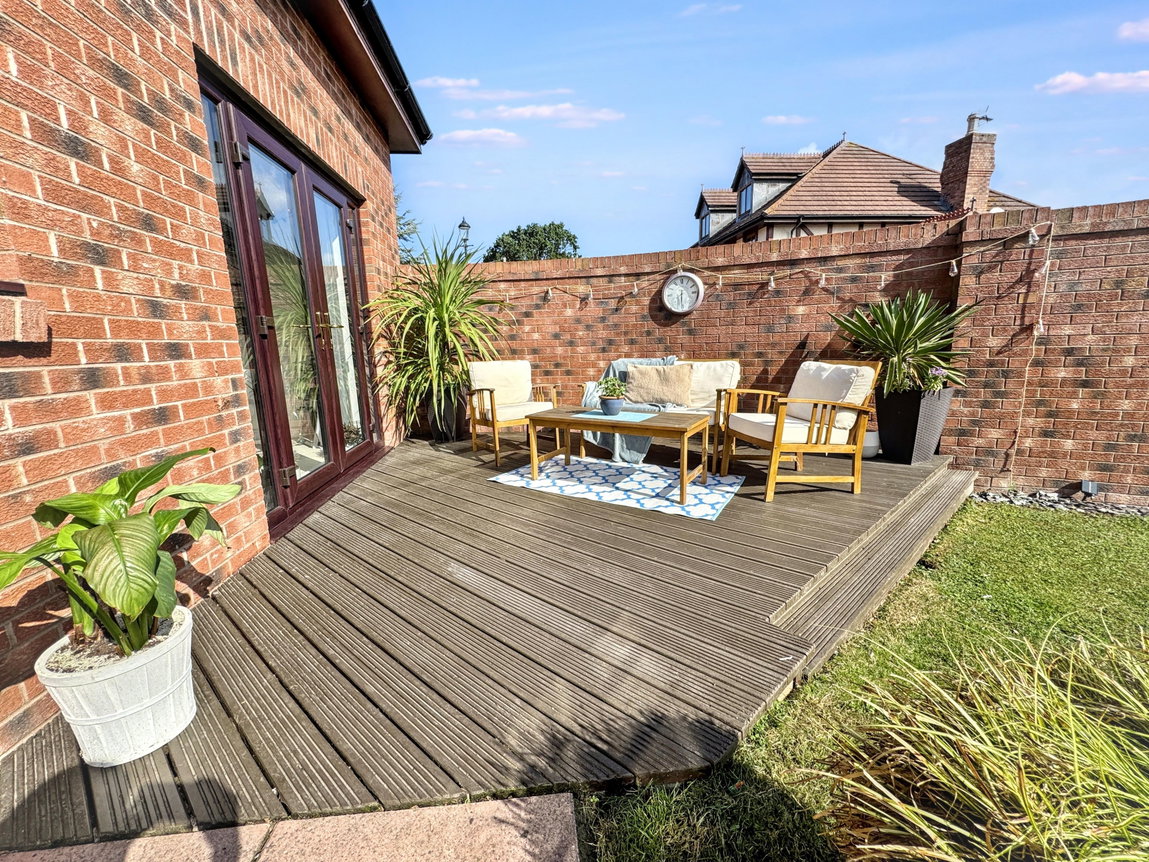
With French doors to the garden, radiator and power points.
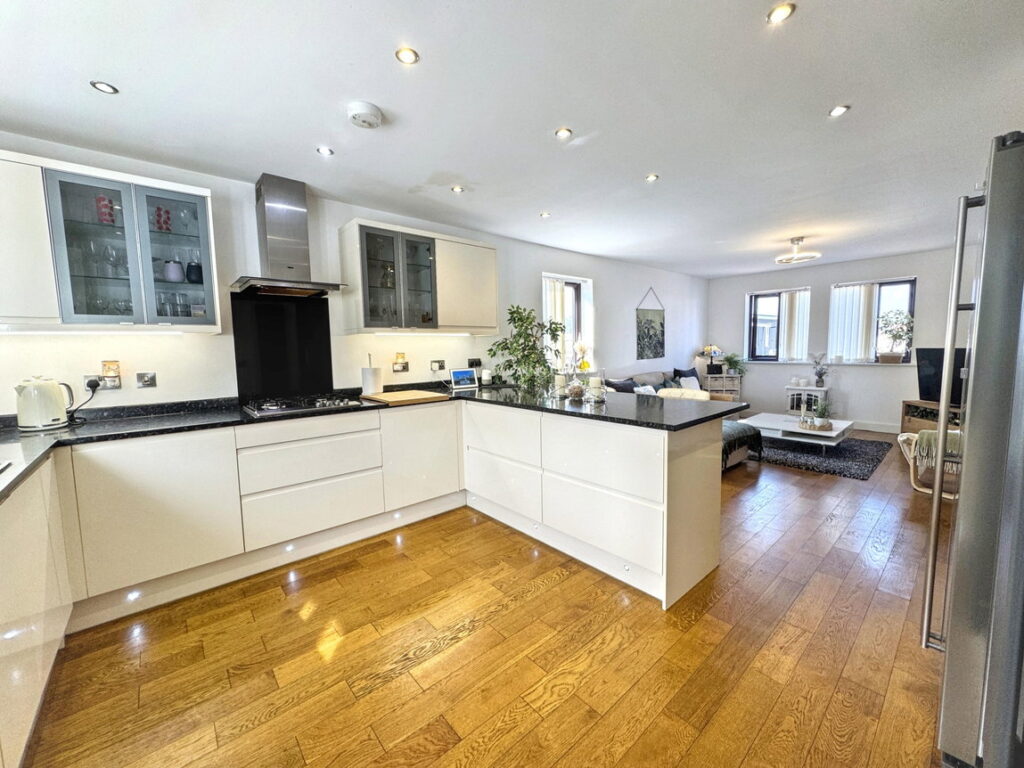
Kitchen/Diner/Lounge - 3.73m x 8.18m (12'3" x 26'10")
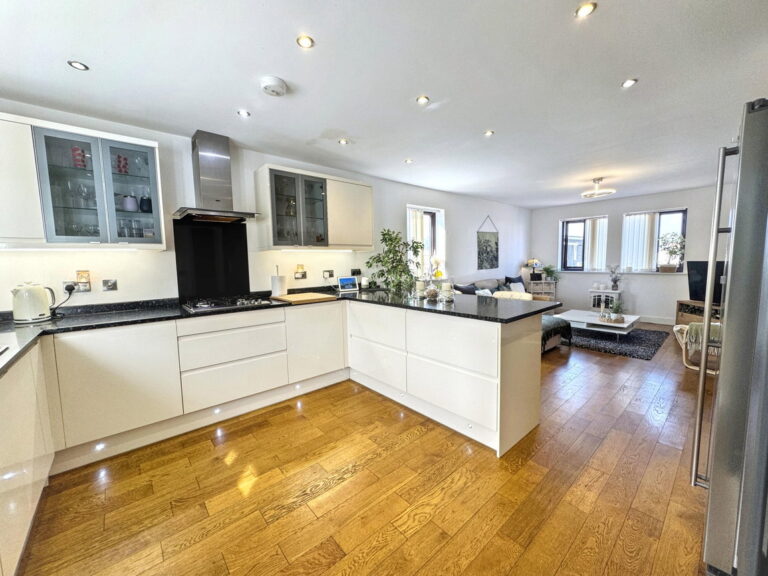
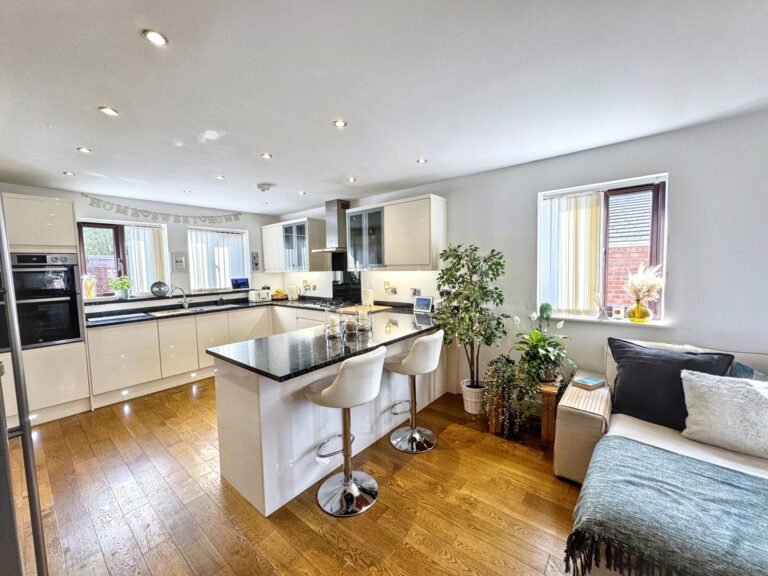
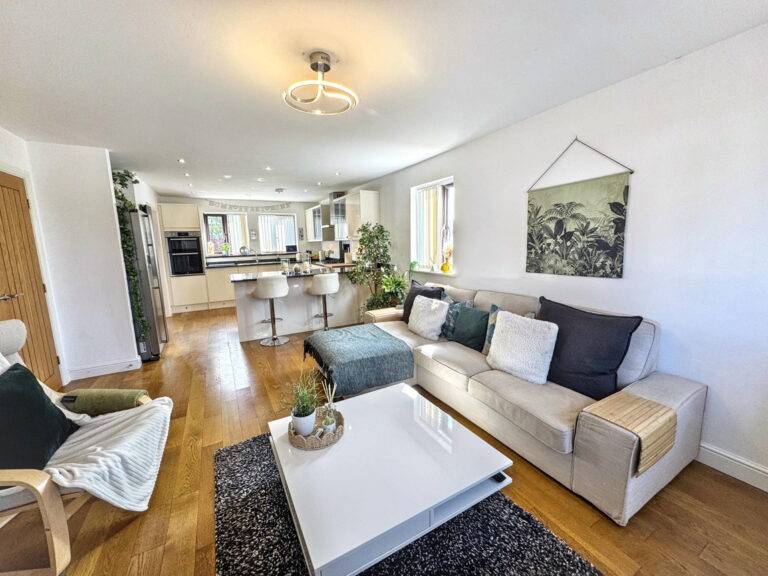
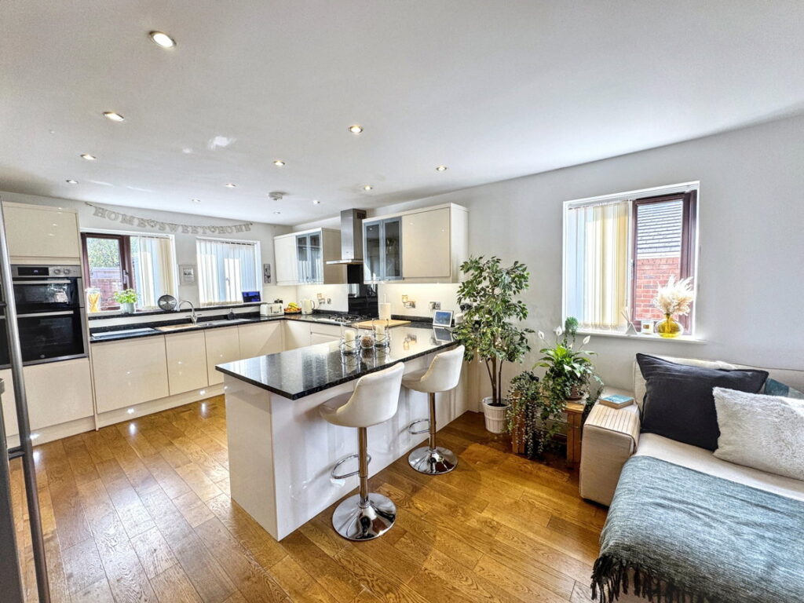
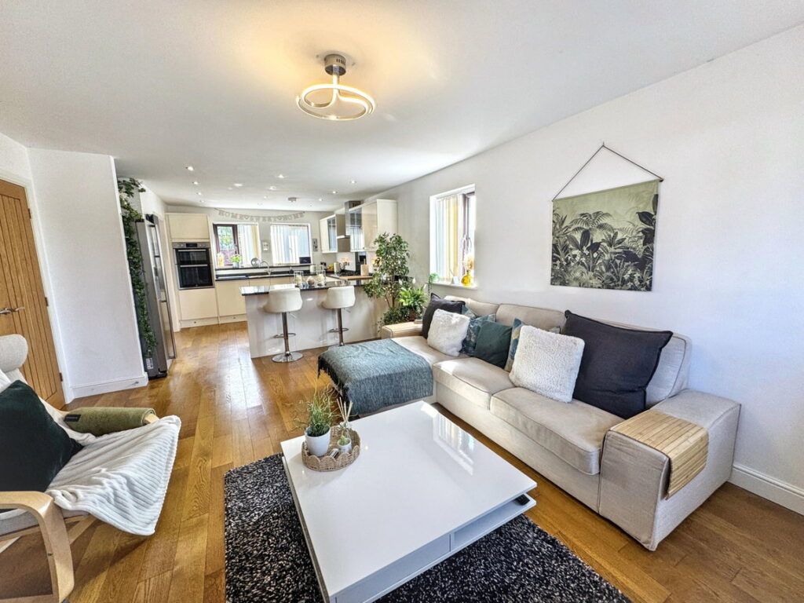
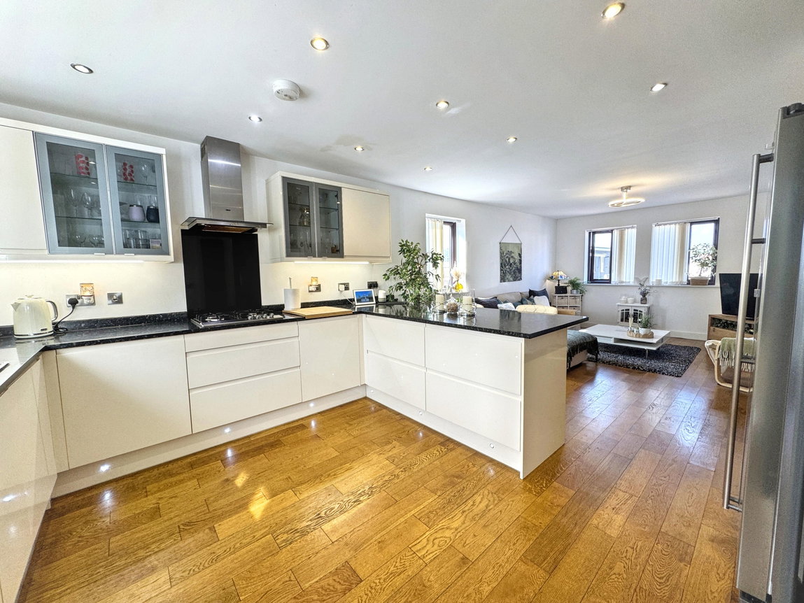
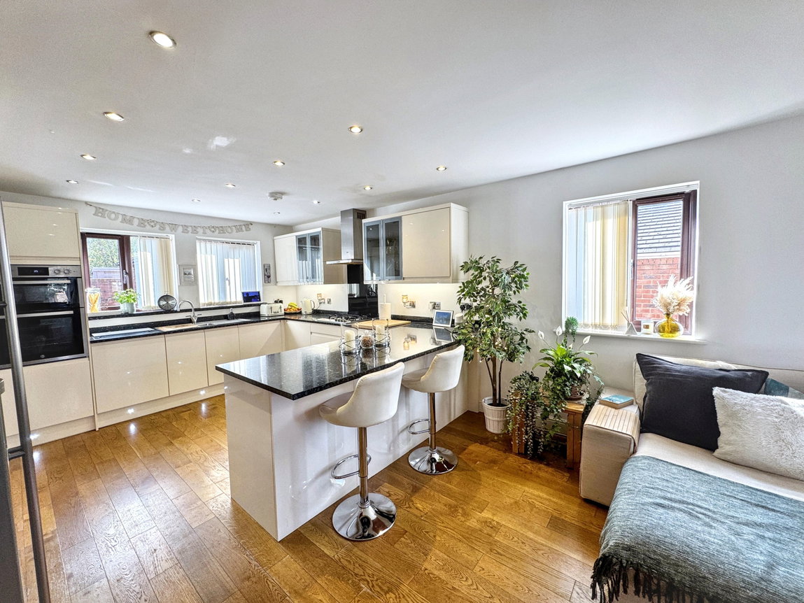
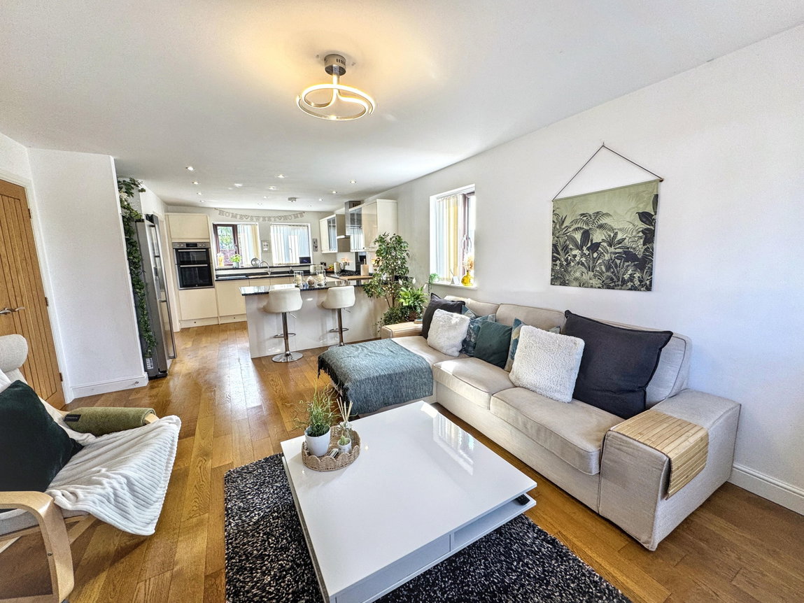
A spacious and pleasant room, open plan to the kitchen area and divided by the breakfast bar. The kitchen is fitted with a range of modern wall and base cabinets with worktop surfaces and upstands. Double oven within tower unit, four ring gas hob, splash back and extractor canopy. One and a half bowl sink and drainer with mixer tap, space for large fridge freezer, integral dishwasher and large drawers. Ceiling spotlights, smoke alarm, vertical radiators, laminate flooring, power points, windows to the front, side and rear and door to;
Utility Room
A further range of matching cabinets, worktop surface, upstands and space and plumbing for appliances. Single bowl sink and drainer with mixer taps, power points and wall mounted Ideal Logic combination gas boiler. Stable door to rear.
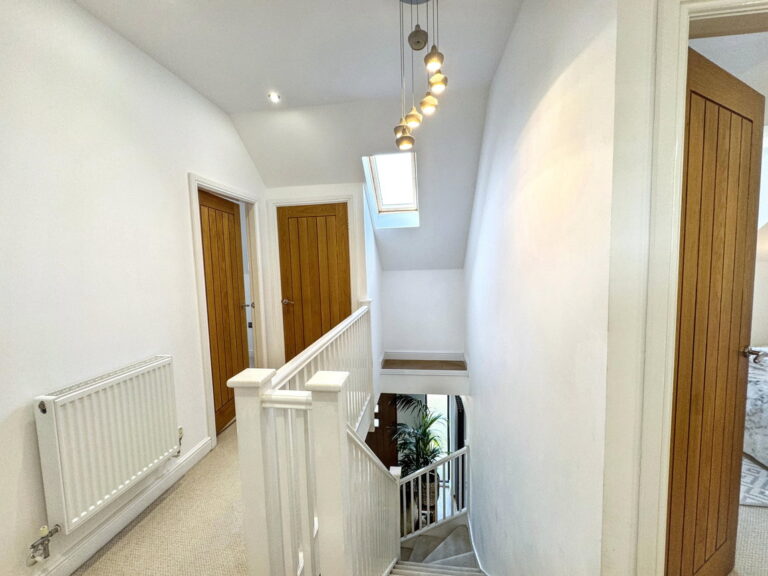
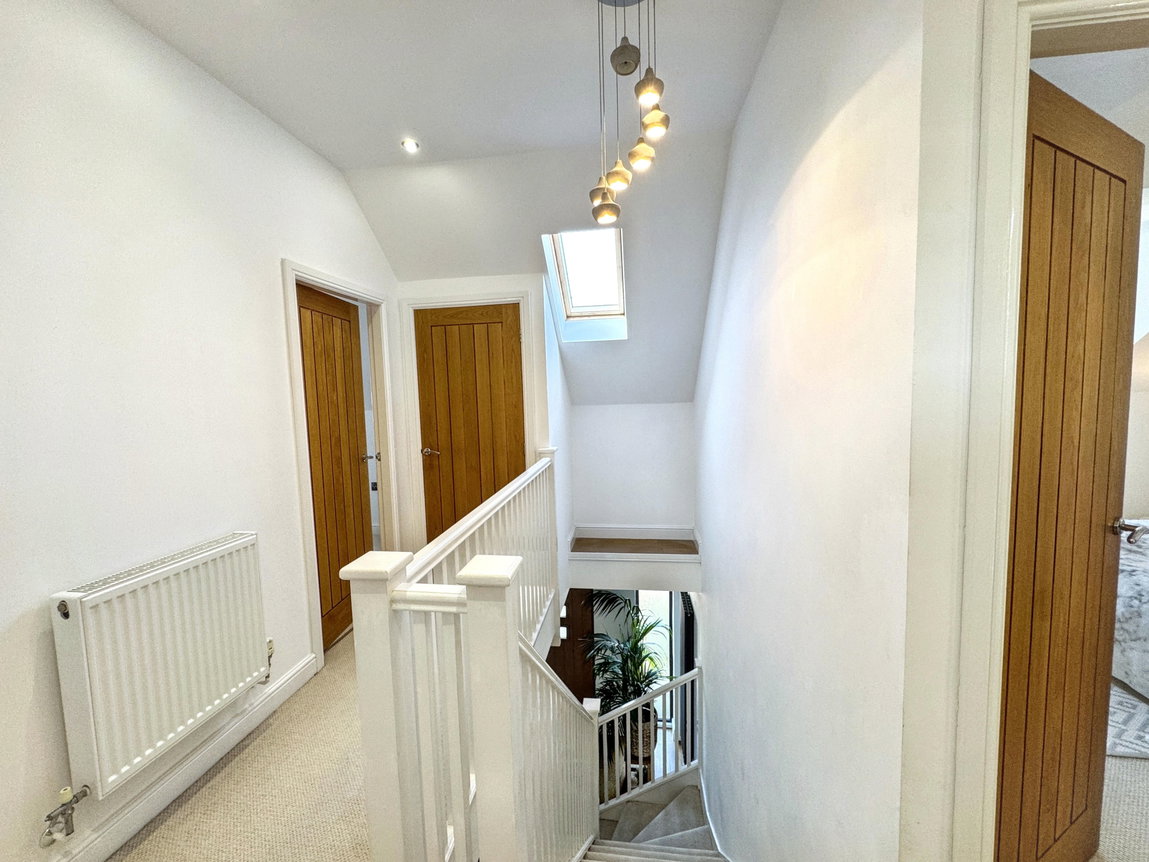
Stairs and Landing
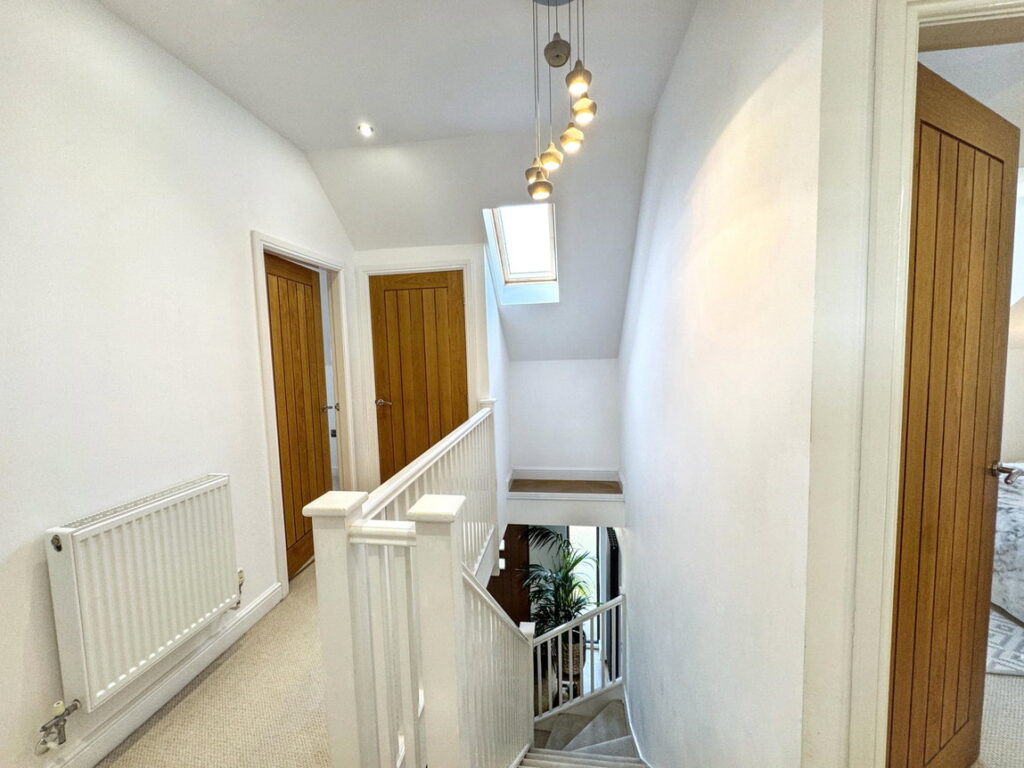
Stairs lead from the hall to a landing with Velux window, ceiling spotlights, smoke alarm, storage cupboard, radiator and power points.
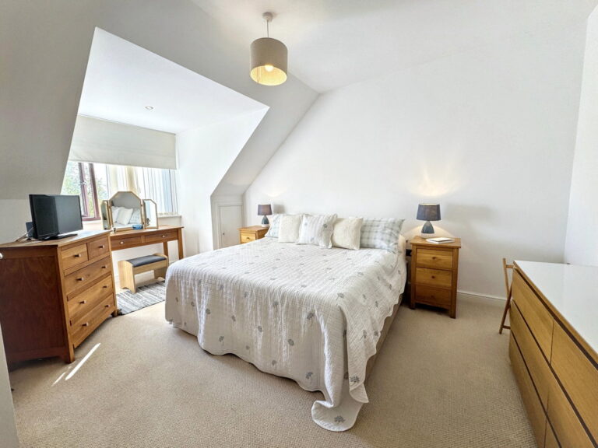
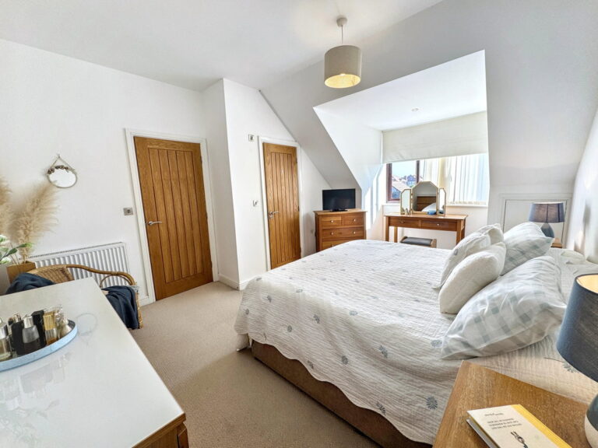
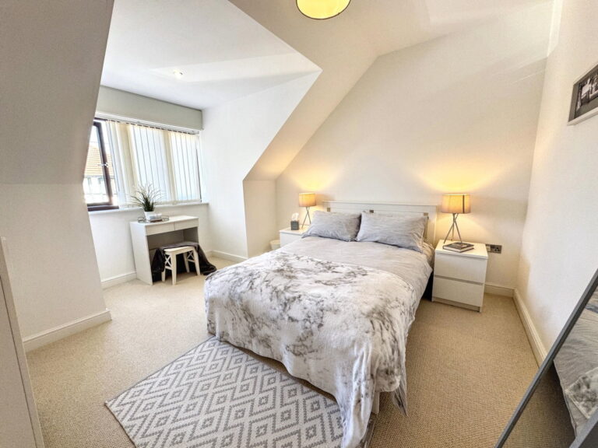
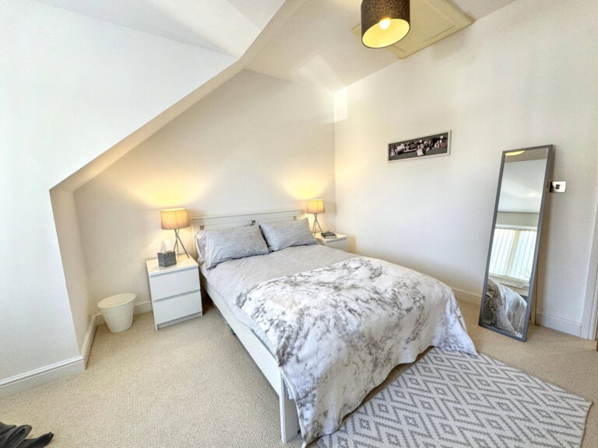
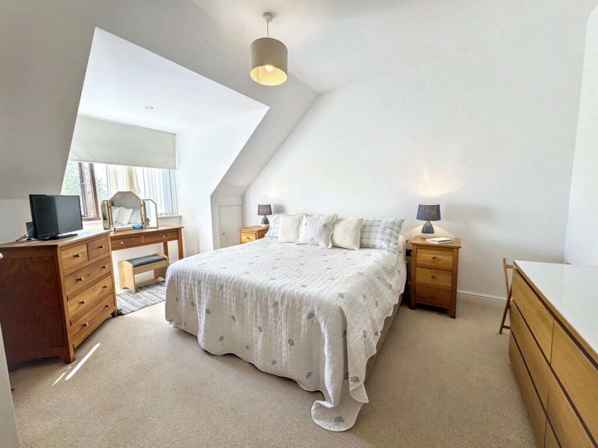
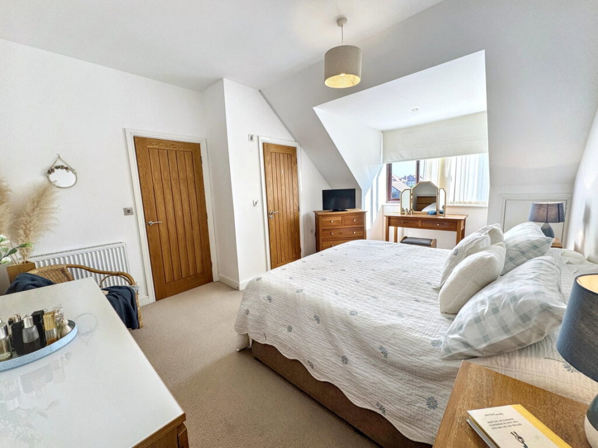
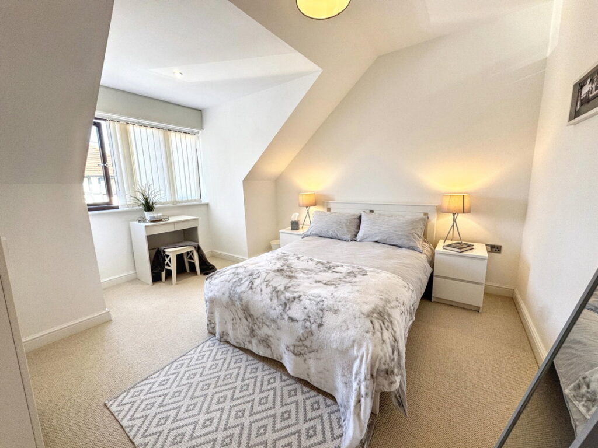
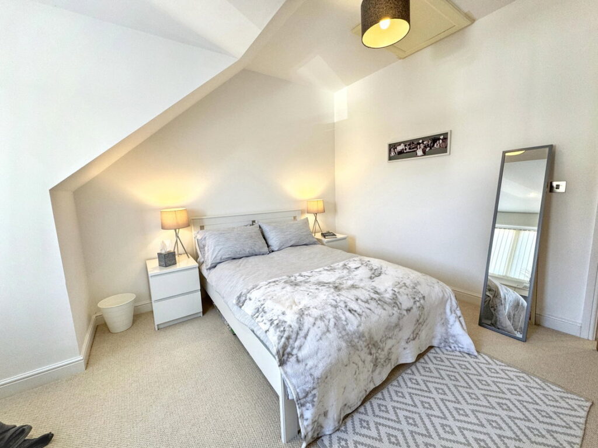
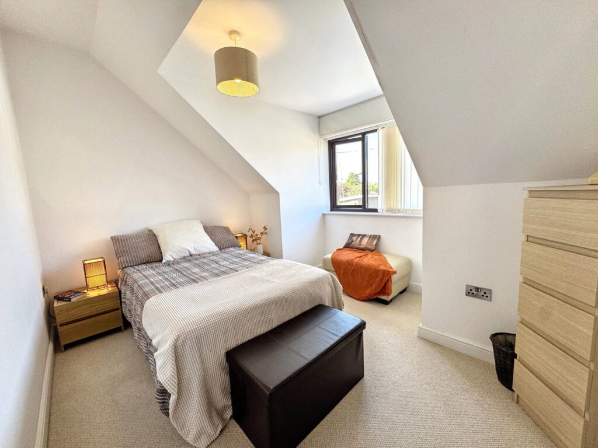
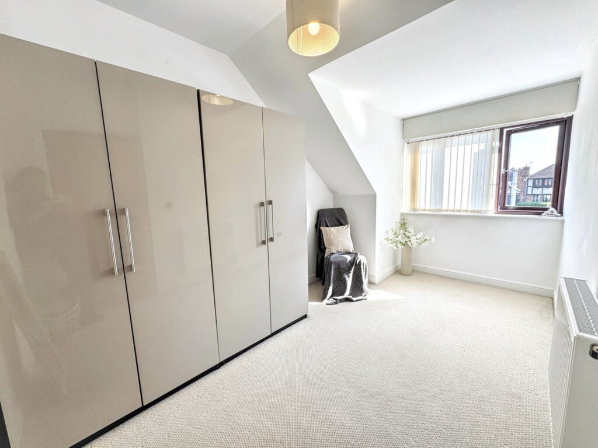
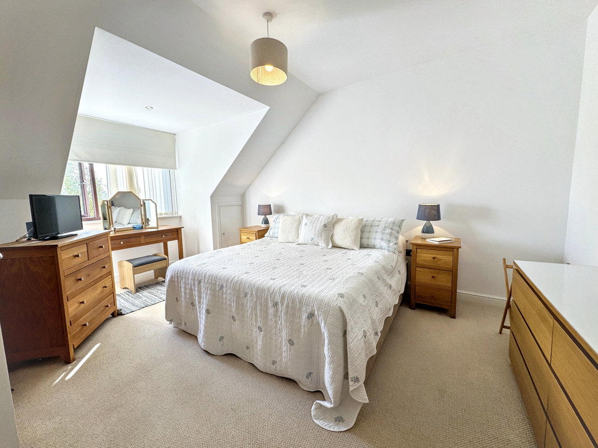
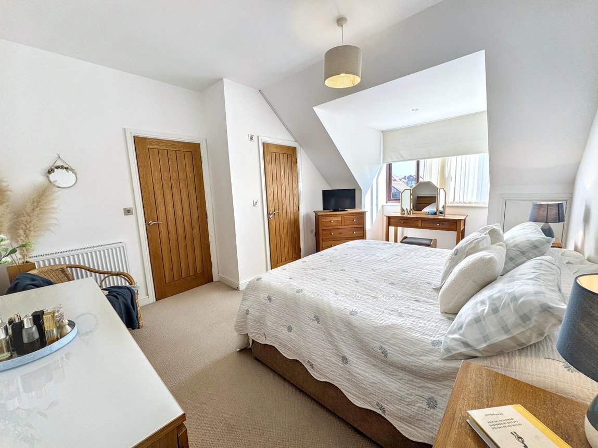
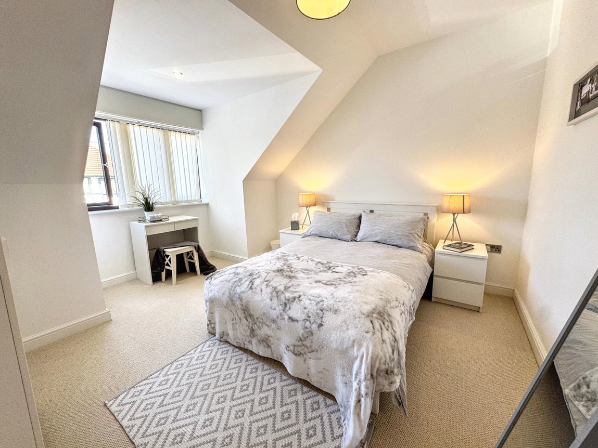
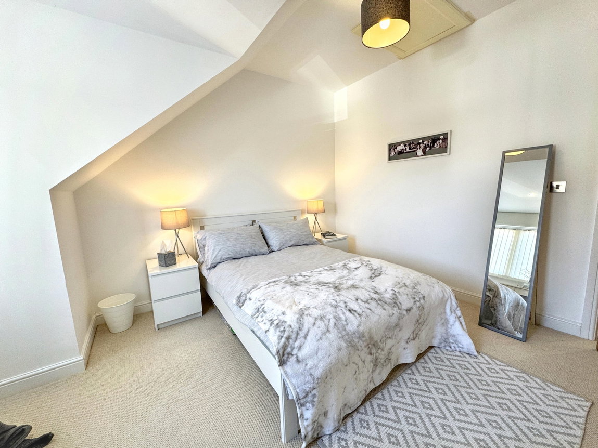
Bedroom One - 3.71m x 5.05m (12'2" x 16'7")
Windows to rear, ceiling spotlights, radiator and power points. Door to;
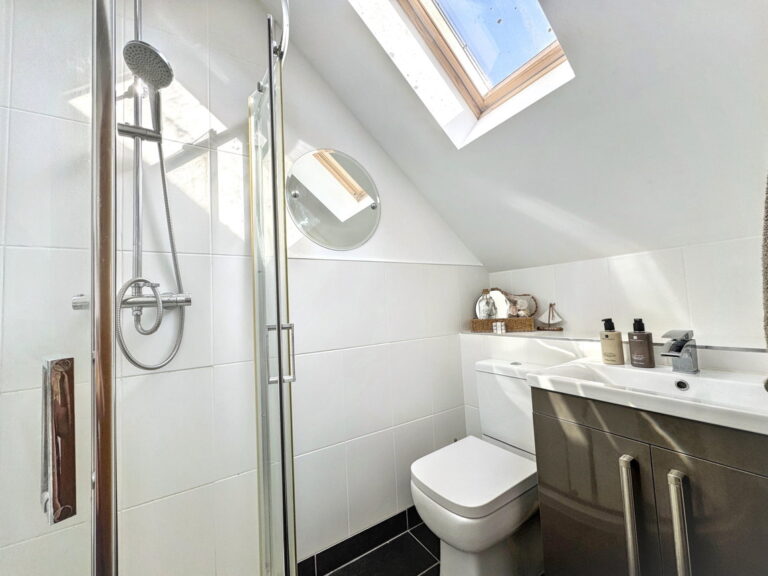
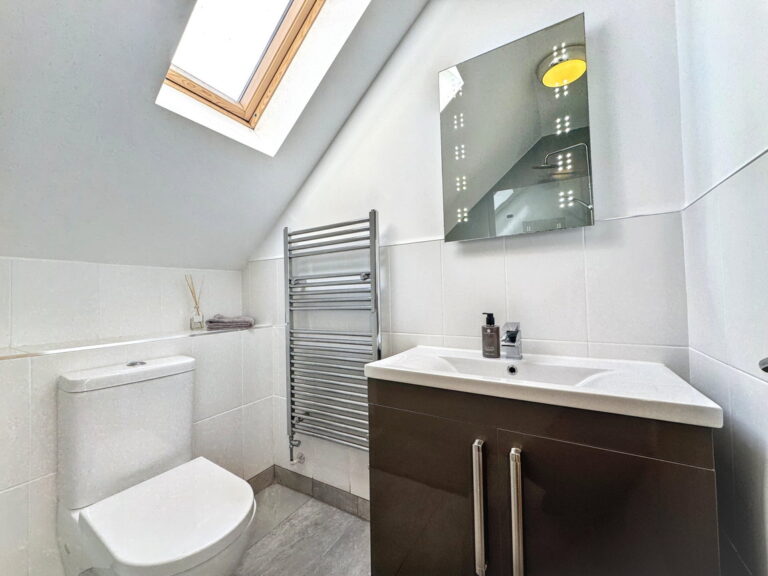
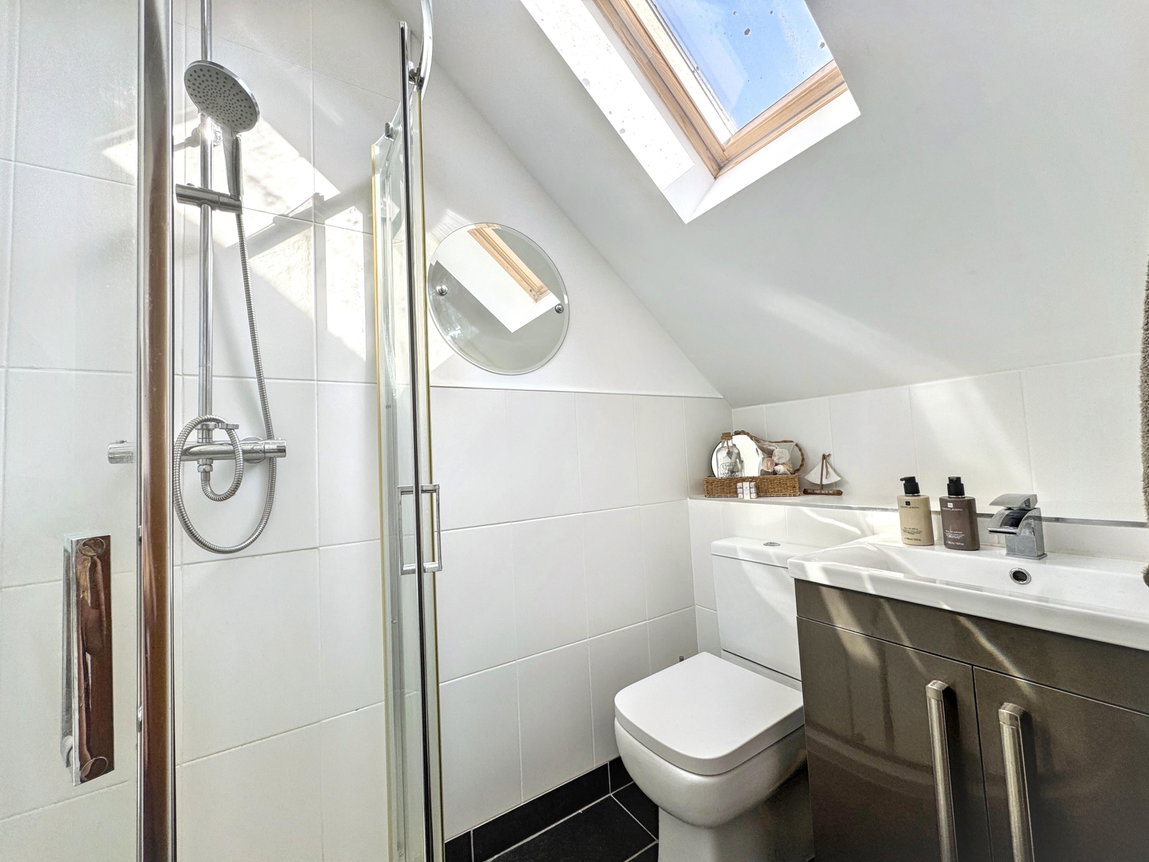
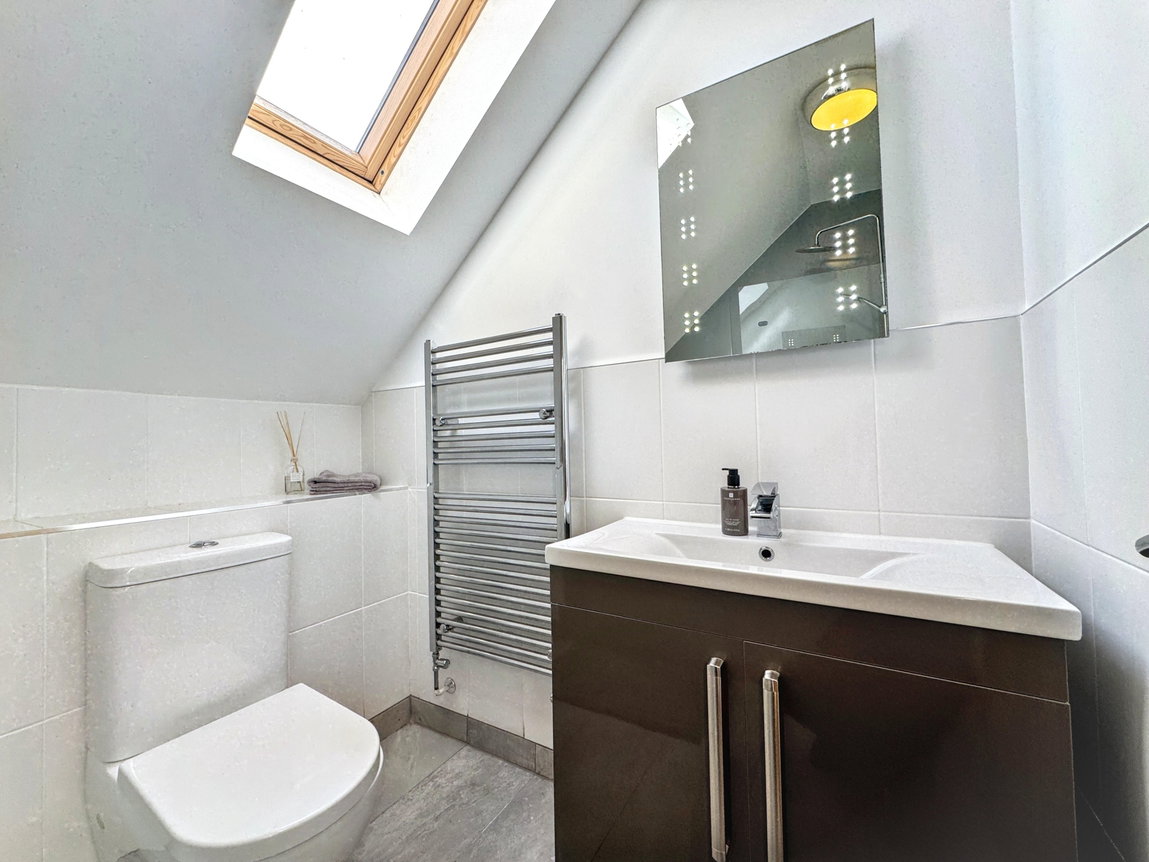
Ensuite - 1.27m x 2.11m (4'2" x 6'11")
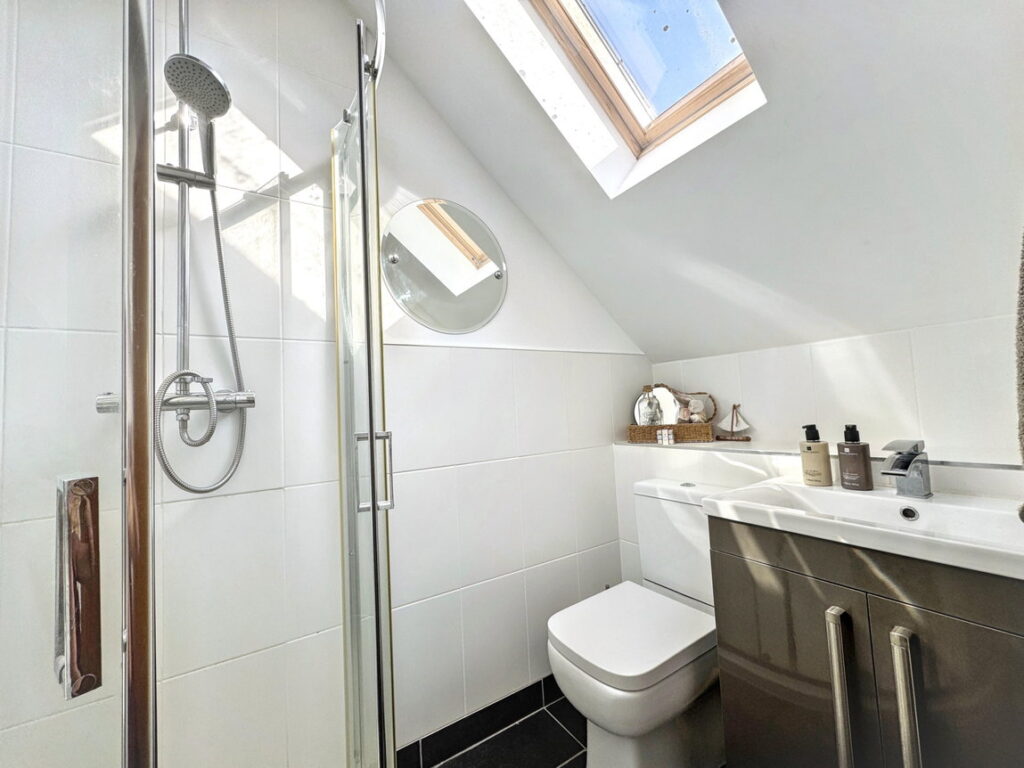
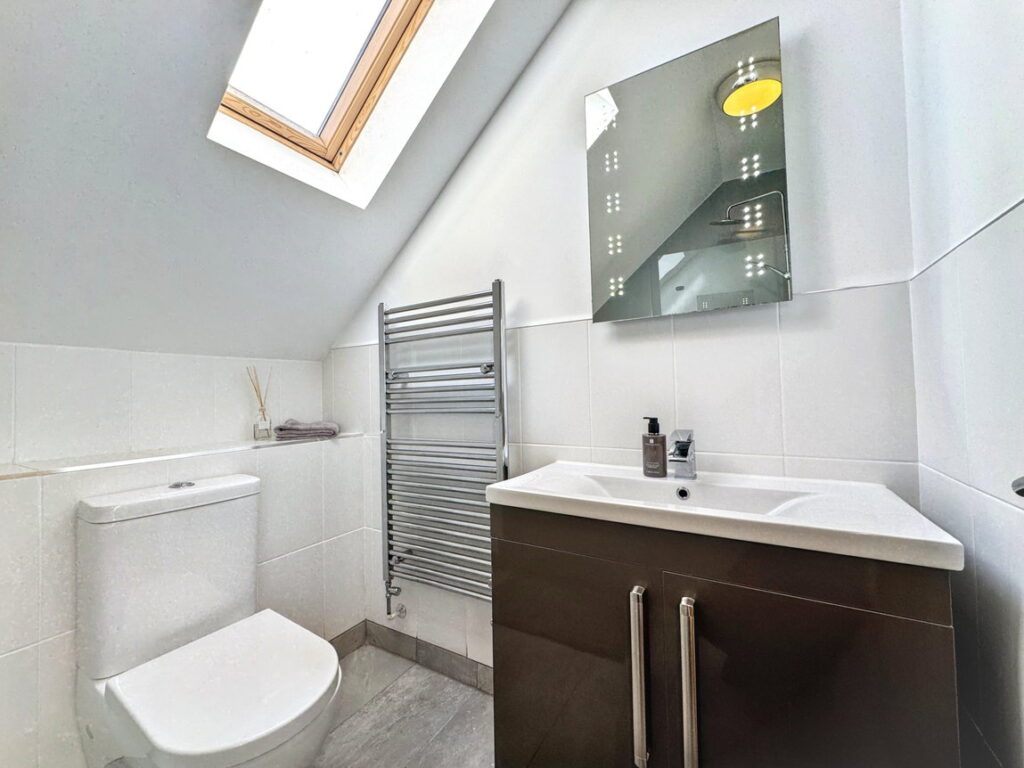
Fitted with a three piece suite comprising shower cubicle, low flush wc and wash hand basin over cabinet. Velux window, chrome ladder style radiator, part tiled walls and floor.
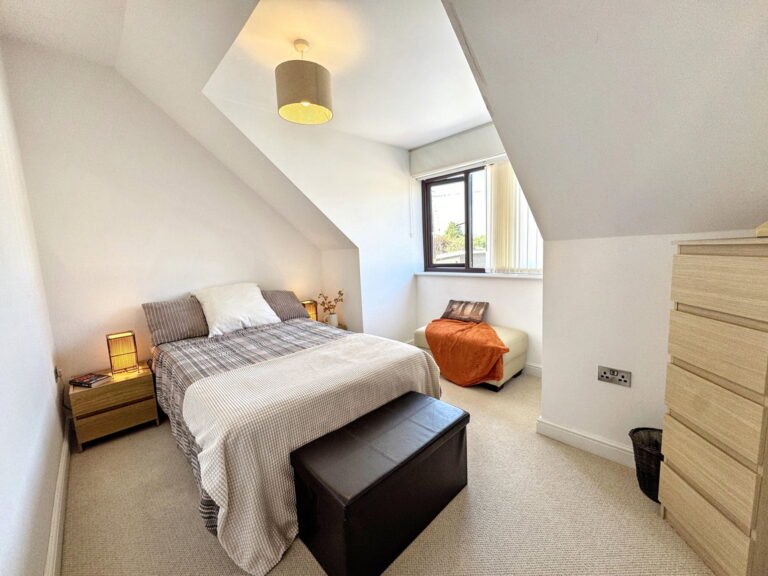
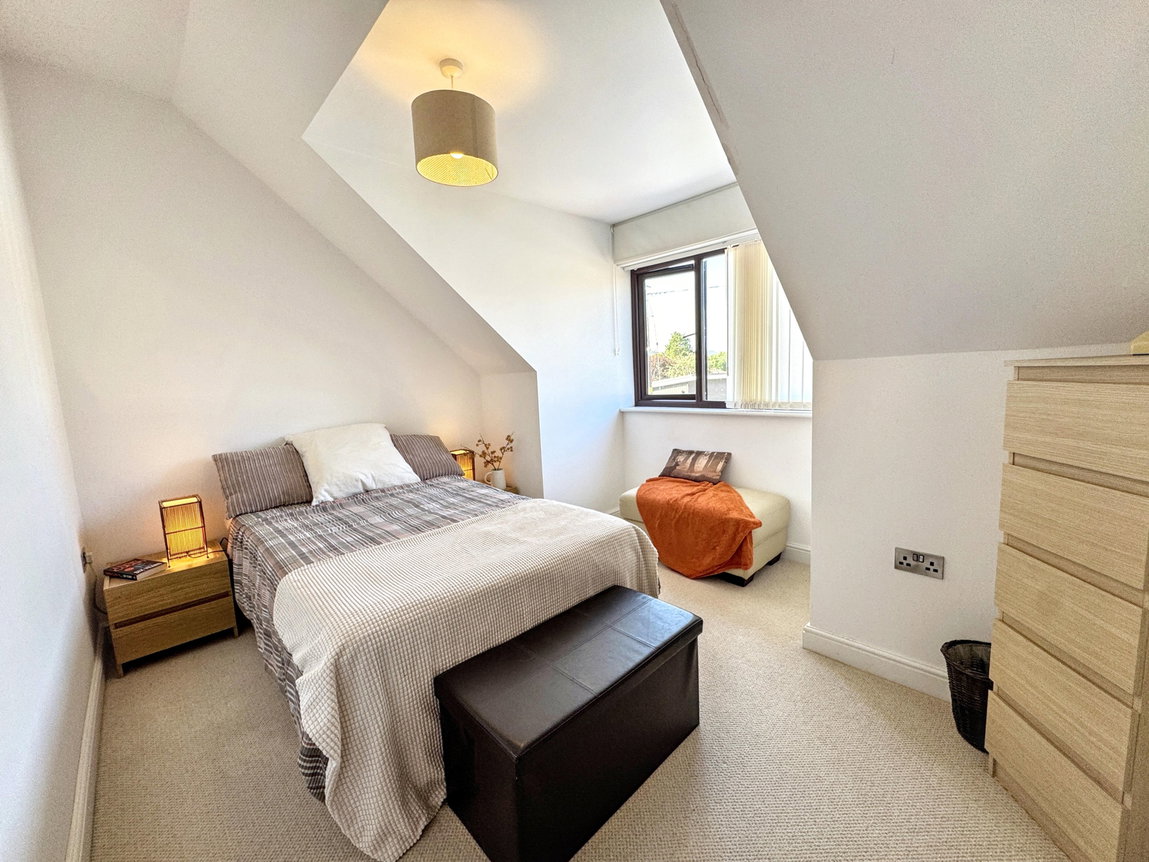
Bedroom Two - 3.58m x 3.96m (11'9" x 13'0")
A second double room with window to front, loft hatch, radiator and power points.
Bedroom Three - 3.66m x 3.05m (12'0" x 10'0")
The third double bedroom with window to front, radiator and power points.
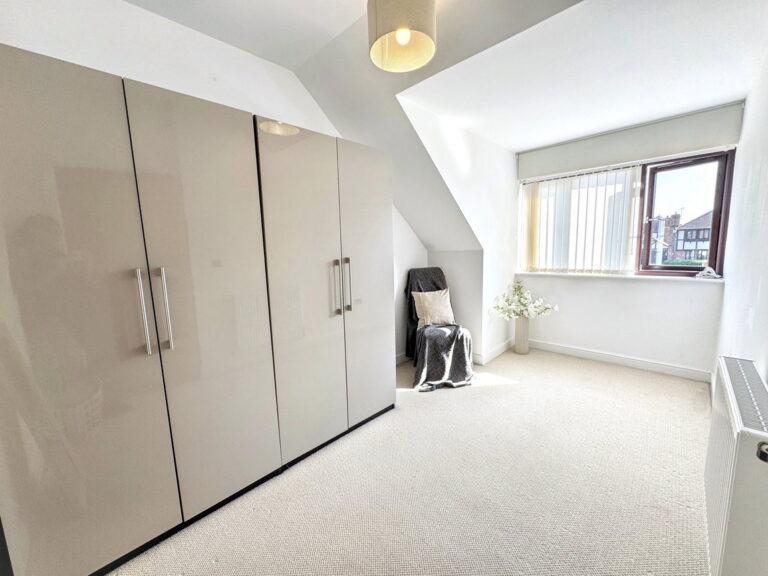
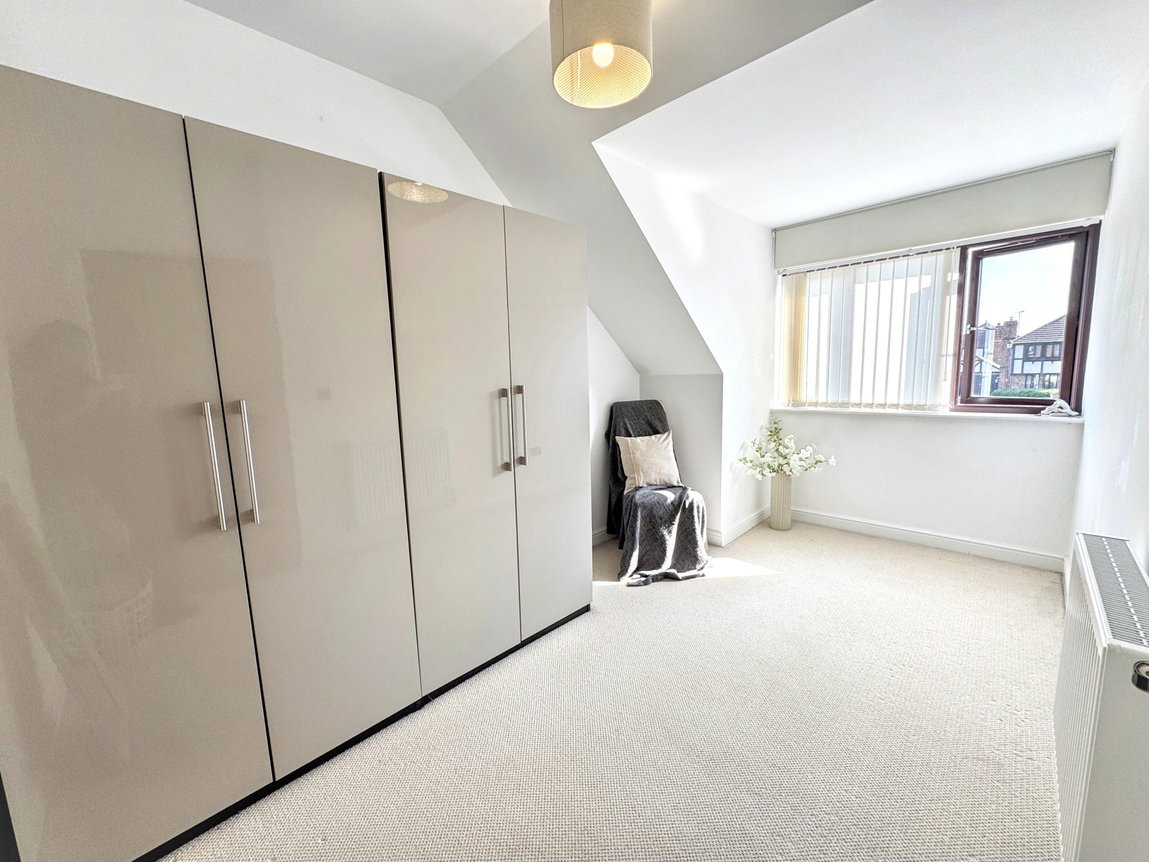
Bedroom Four - 2.44m x 4.14m (8'0" x 13'7")
Window to rear, radiator and power points.
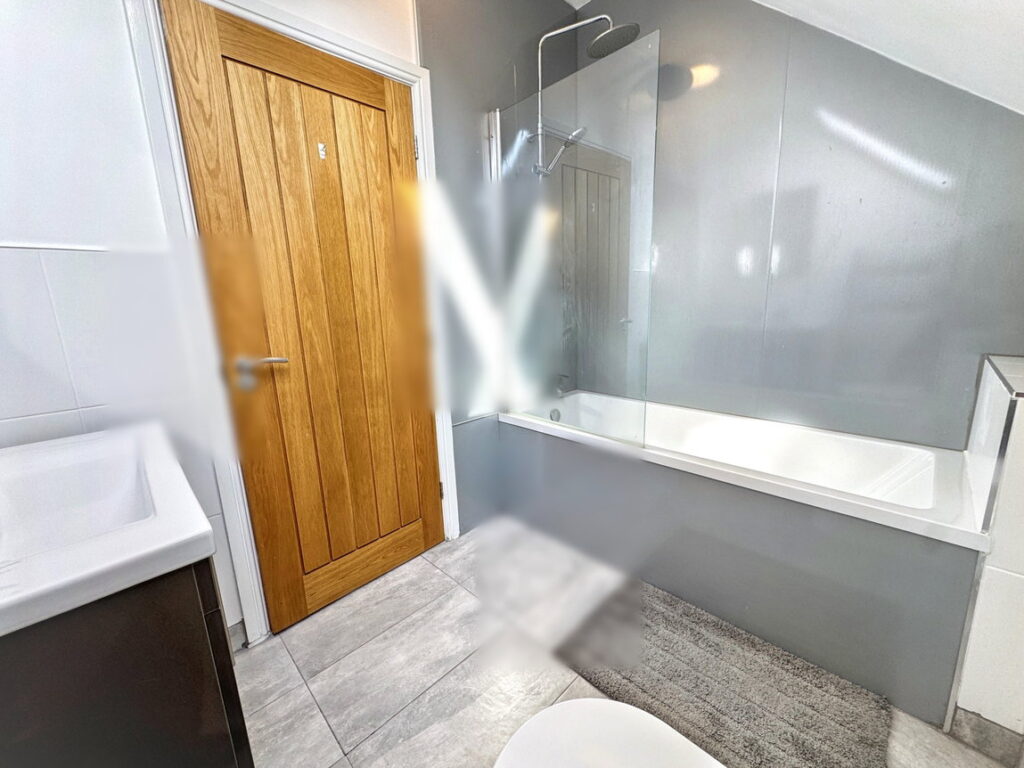
Bathroom - 2.36m x 2.11m (7'9" x 6'11")
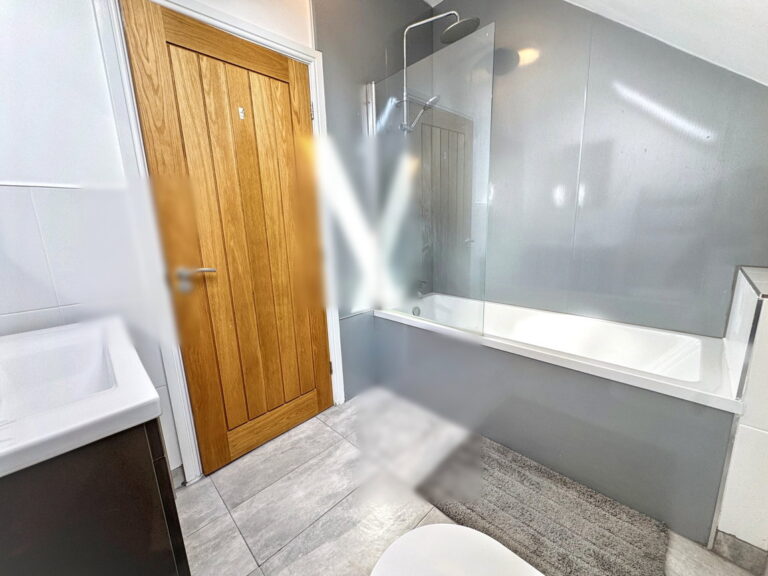
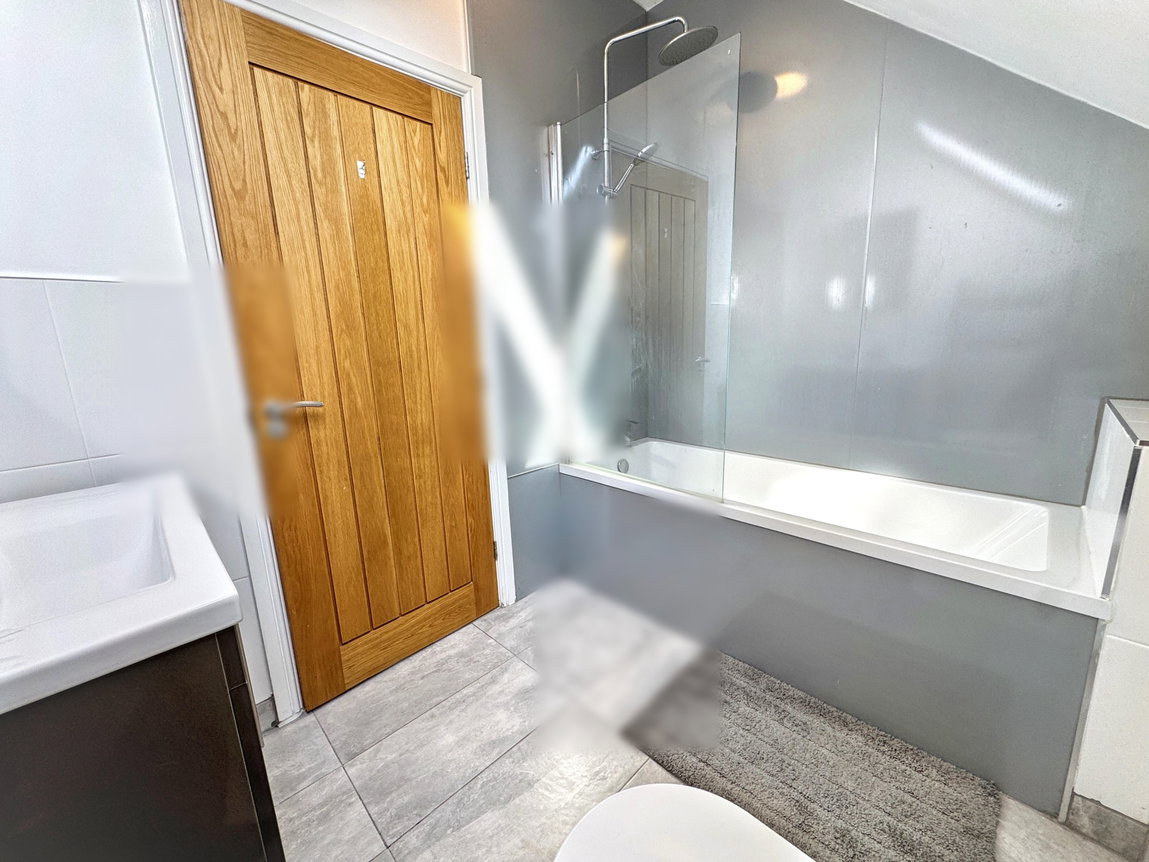
Fitted with a three piece suite comprising low flush wc., wash hand basin over cabinet and bath with mixer taps, shower and screen. Velux window, part tiled walls and floor, chrome ladder style radiator and electric mirror.
Outside
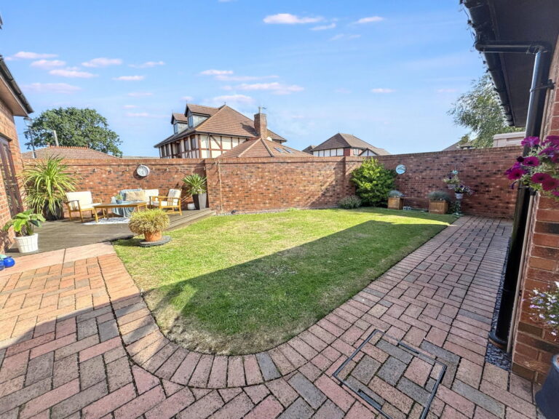
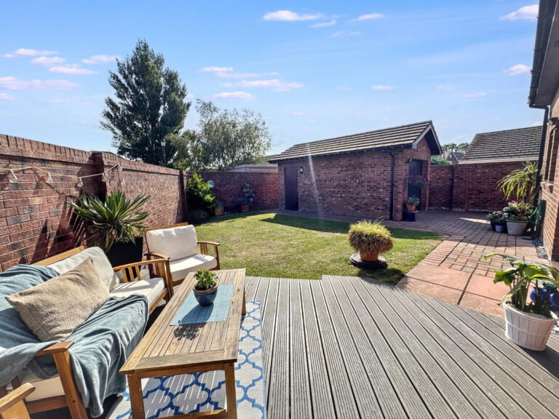
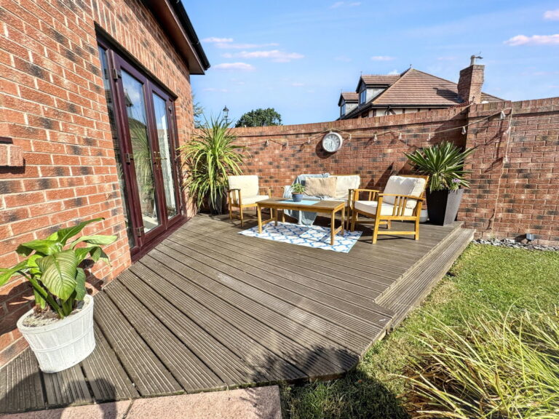
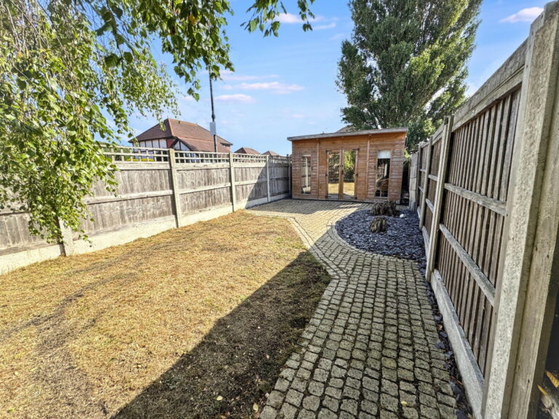
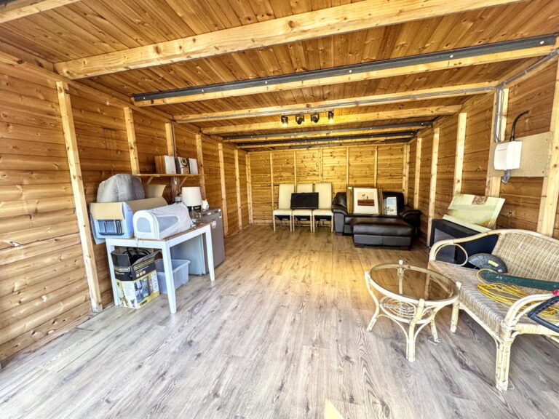
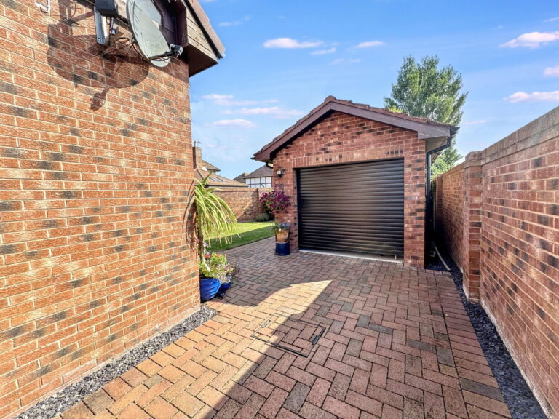
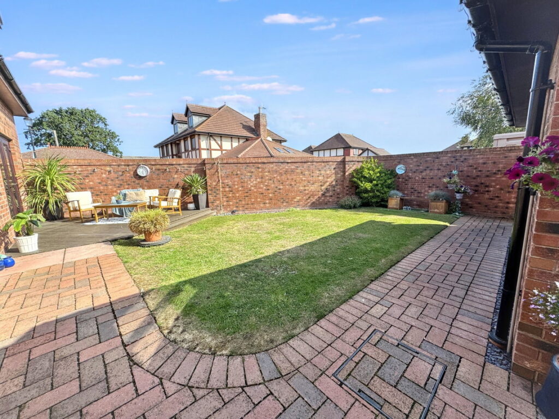
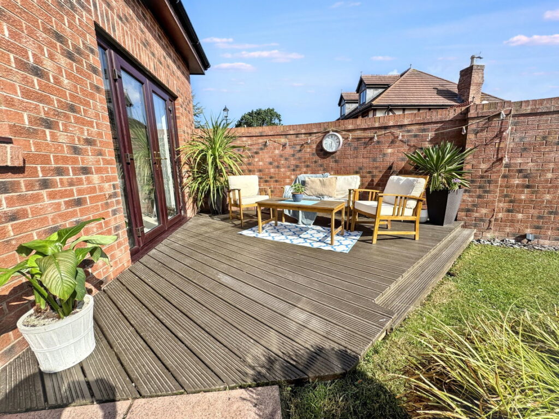
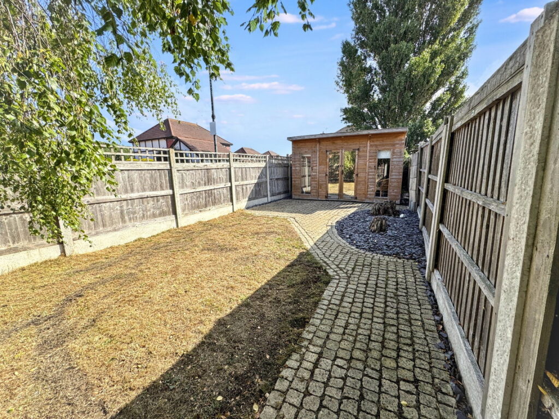
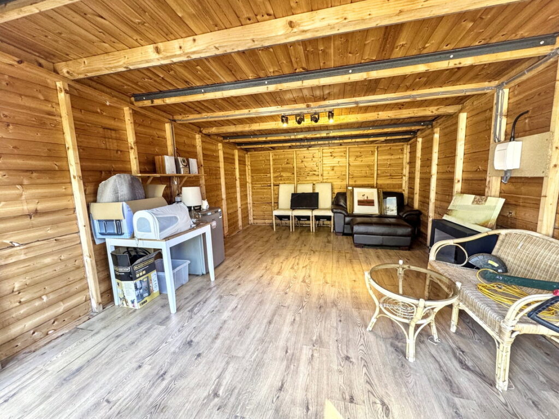
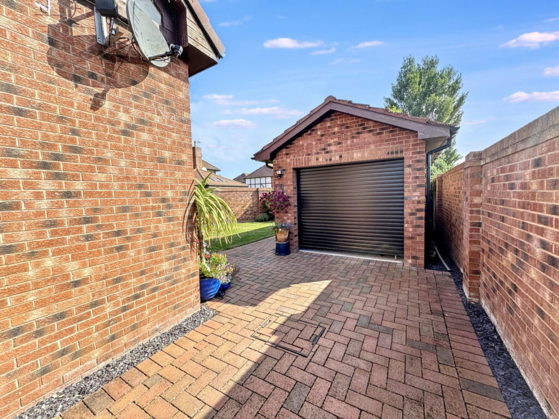
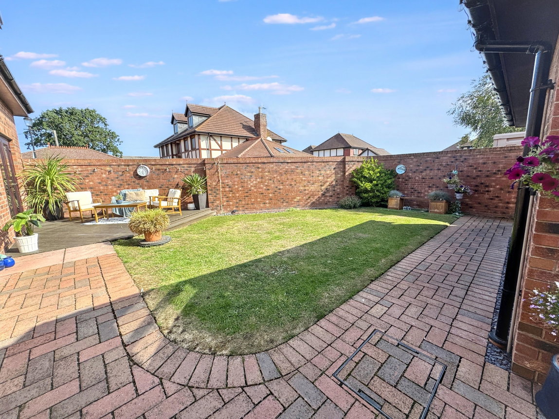
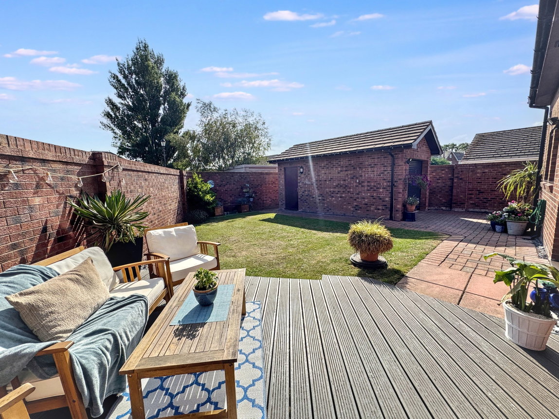
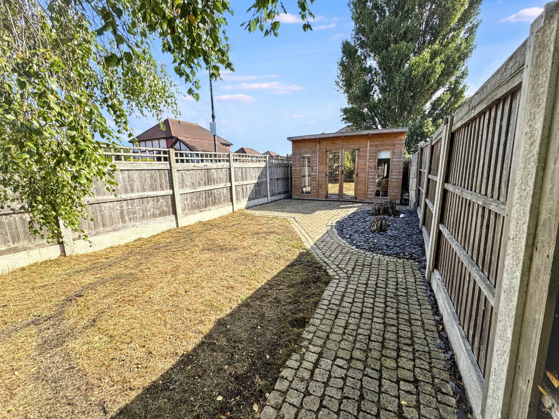
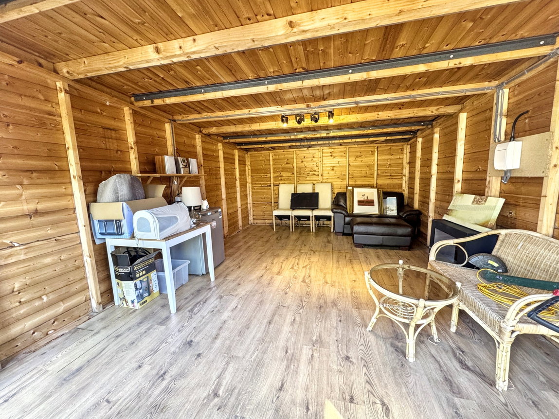
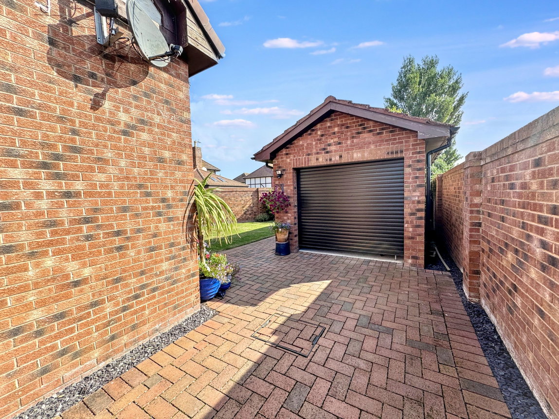
To the front, the neat corner plot has a large block paved drive which extends beyond the timber double gates. A lawn with slate border stretches around the corner and there is an outside light. To the rear, the drive leads to a detached single garage with pitched roof, electric roller shutter door, side door and power. The rear garden has two private areas, joined by a path and both are laid to lawn. There is decking outside the French doors, an outside tap, light and a large timber summer house with power, double doors, front and side windows.
Material Information
Services - Mains gas, electric, water and drainage are all believed to be connected at the property. Please note no appliances are tested by the selling agent. Alarm.
Flood Risk – Benefits from flood defences from the sea. Has recorded flooding in the past. Rivers, surface water & watercourses - Very low risk The sea - Low risk See Natural Resources Wales.
Estimated Broadband Speed – Standard, Superfast & Ultrafast See Ofcom checker
Mobile Coverage – Vodaphone 77%, EE 72%, O2 58% 3 (Three) 80% See Ofcom checker
Directions
From the Abergele office, proceed to the A55 roundabout and take the road signposted Rhuddlan. At the next roundabout, turn left and proceed into Kinmel Bay. After a short distance, turn right into Gwellyn Avenue, follow the road and, after the bend to the left, the property can be seen on the right hand side.
Interested in this property?
Try one of our useful calculators
Stamp duty calculator
Mortgage calculator