£489,000
West Avenue, Prestatyn, Denbighshire
Key features
- SUBSTANTIAL FIVE BEDROOM FAMILY HOME
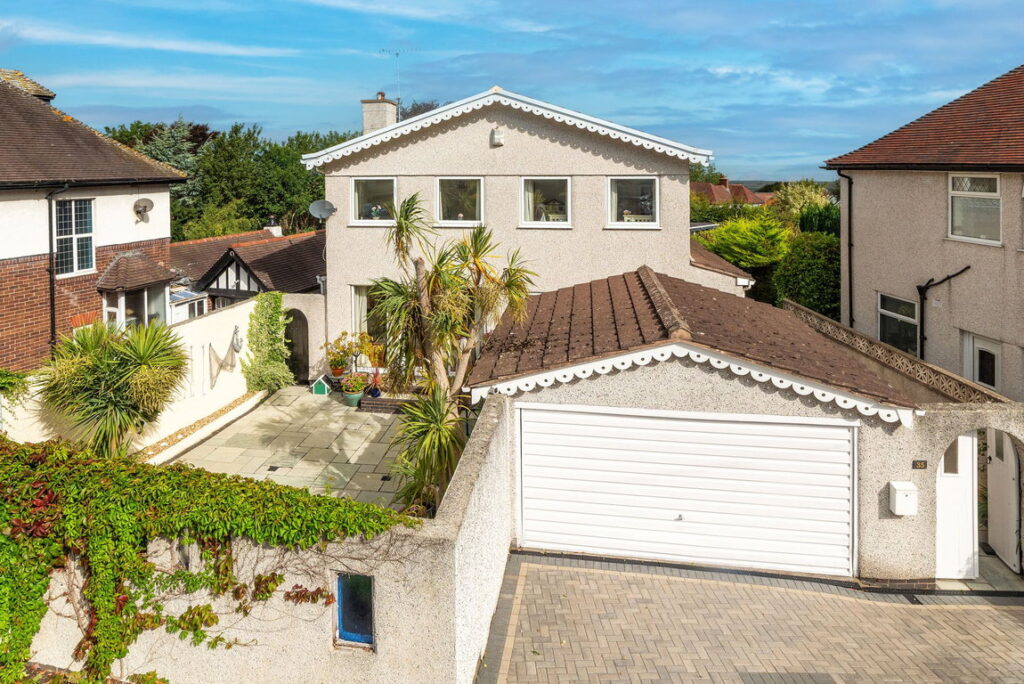
- DETACHED HOUSE
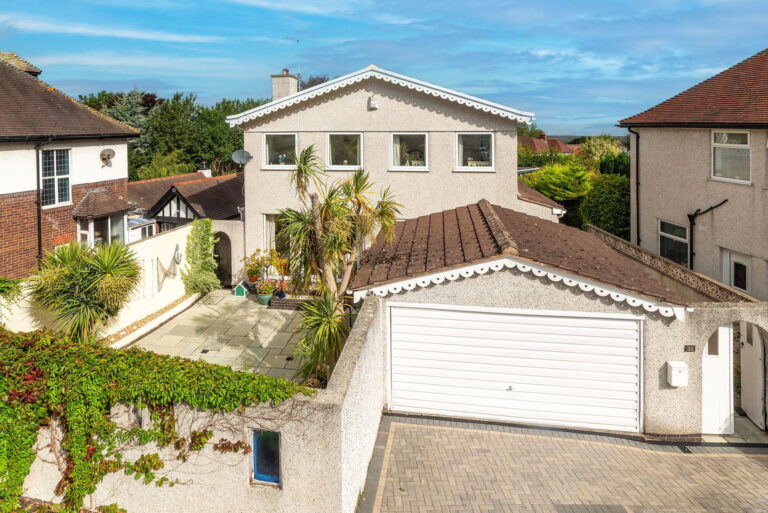
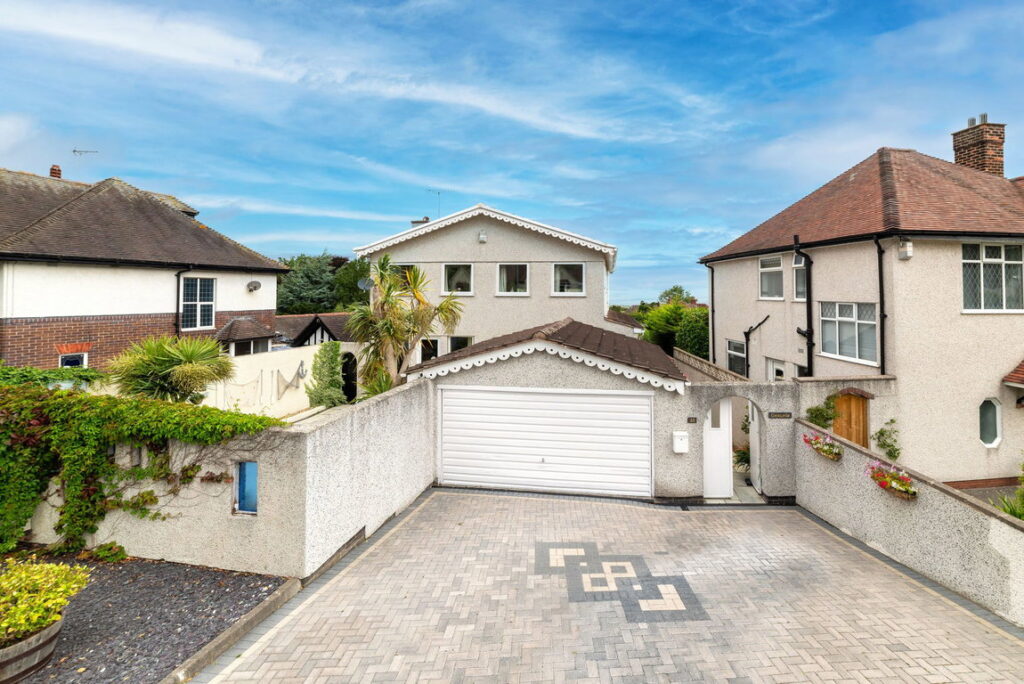
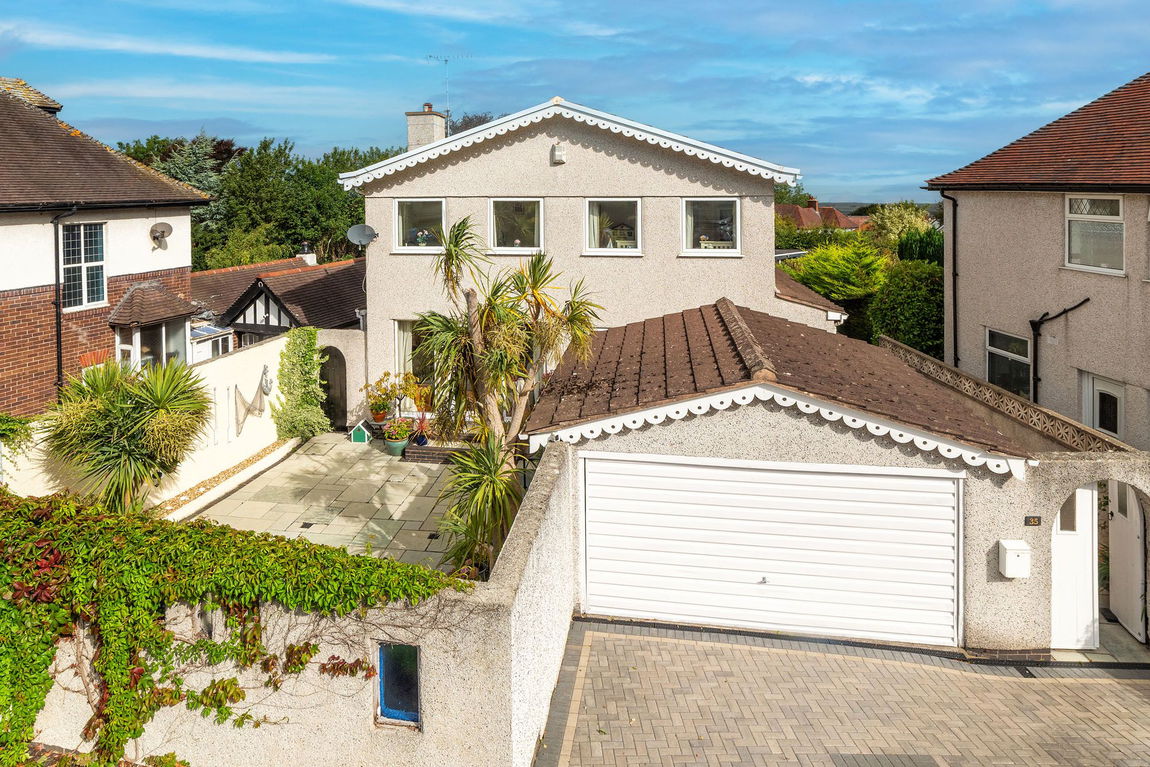
- DOUBLE GARAGE & DRIVEWAY
- USEFUL BASEMENT UTILITY/STORE
- THREE RECEPTION ROOMS
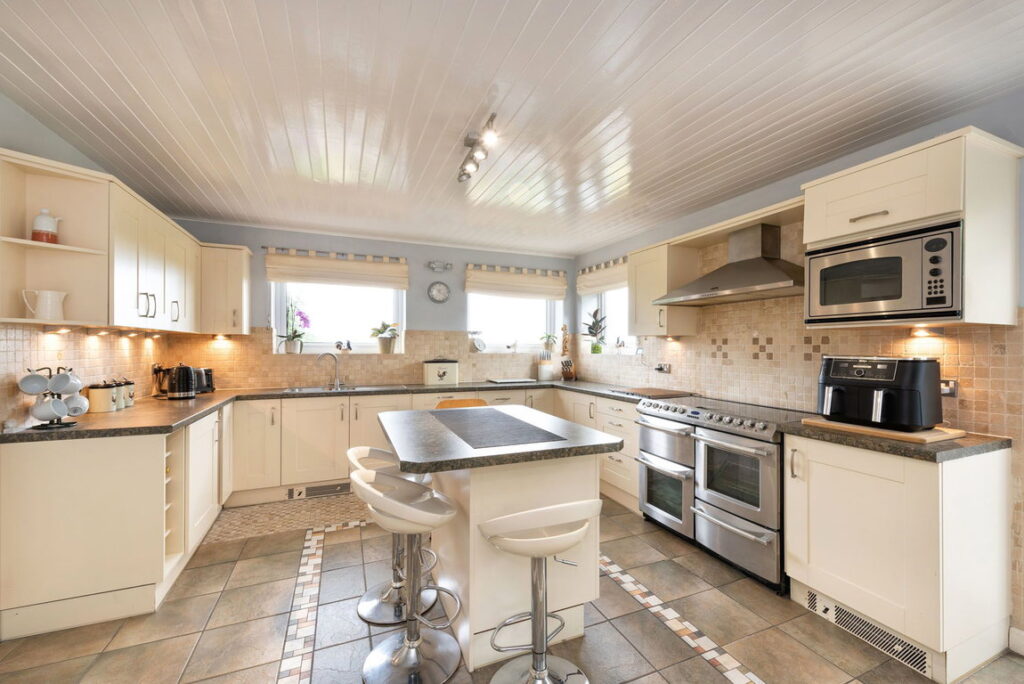
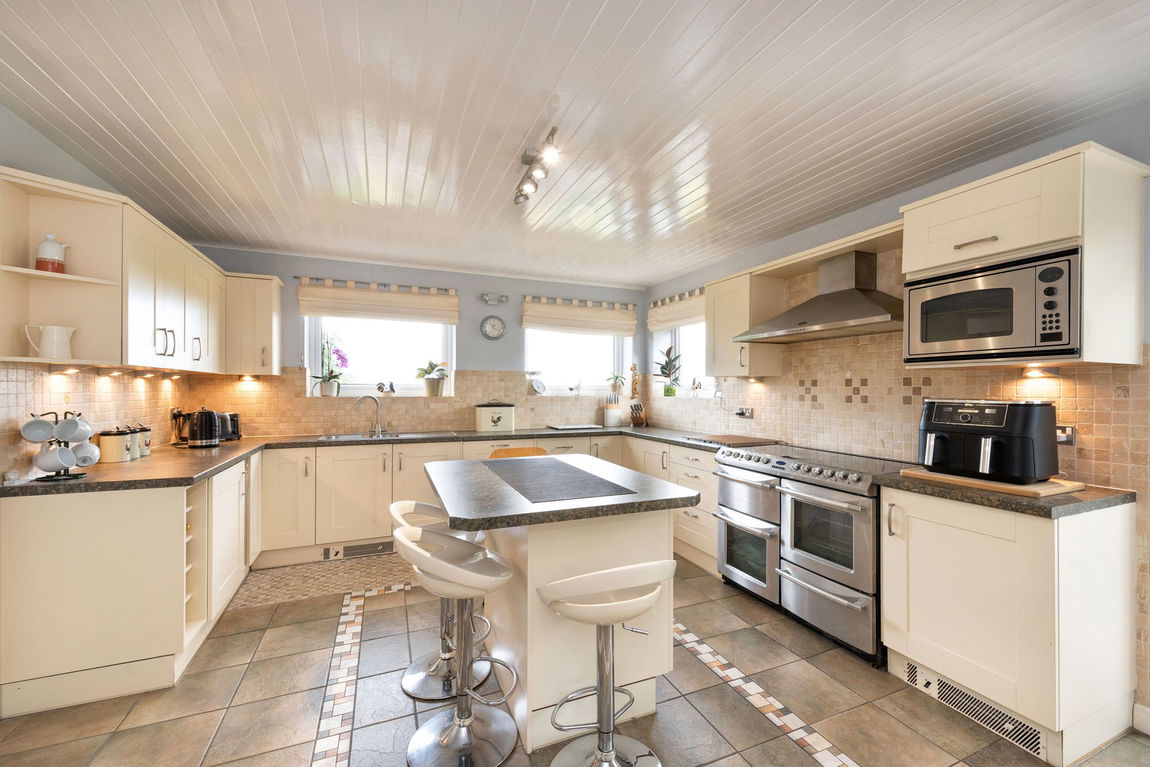
- MODERN KITCHEN WITH ISLAND
- TWO ENSUITES & FAMILY BATHROOM
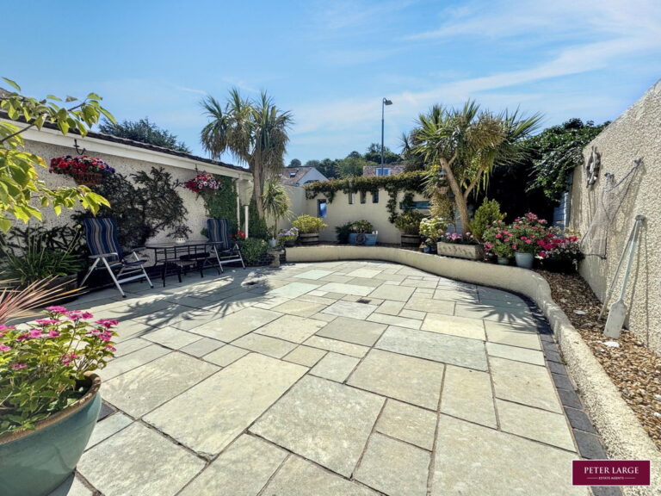
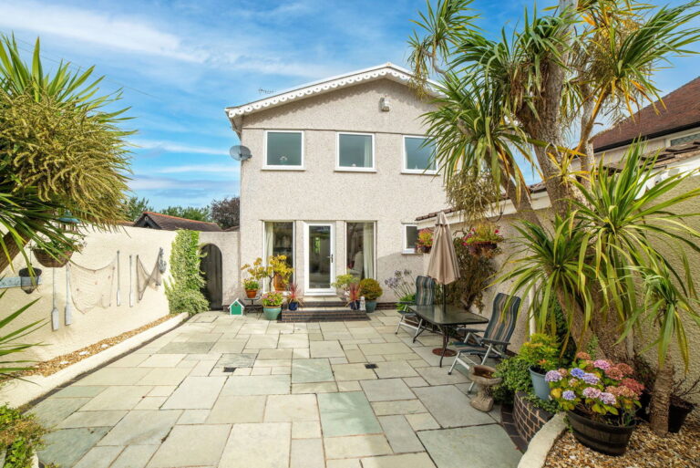
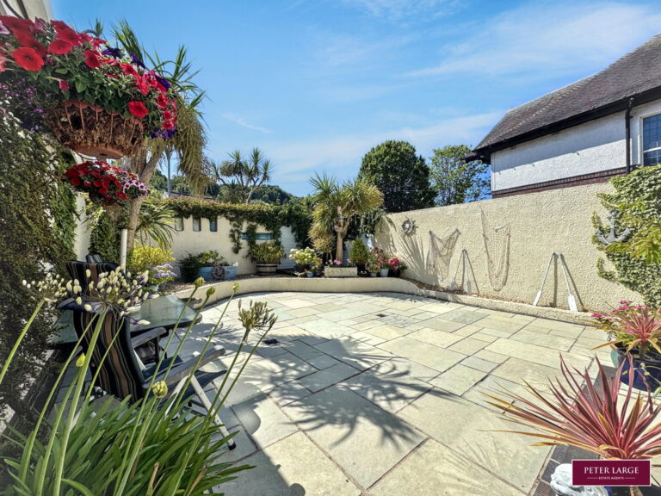
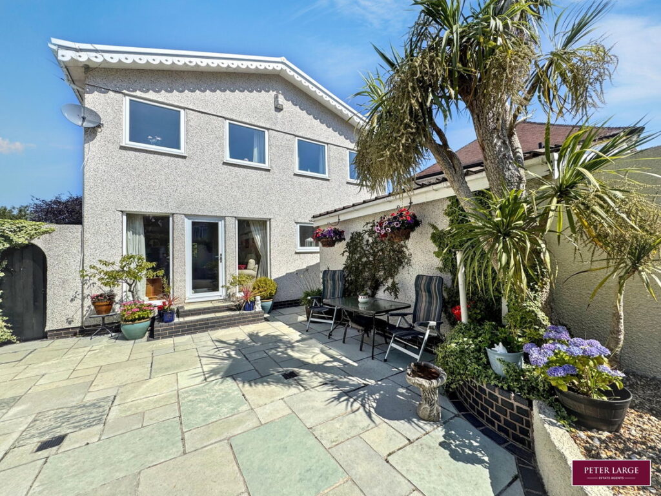
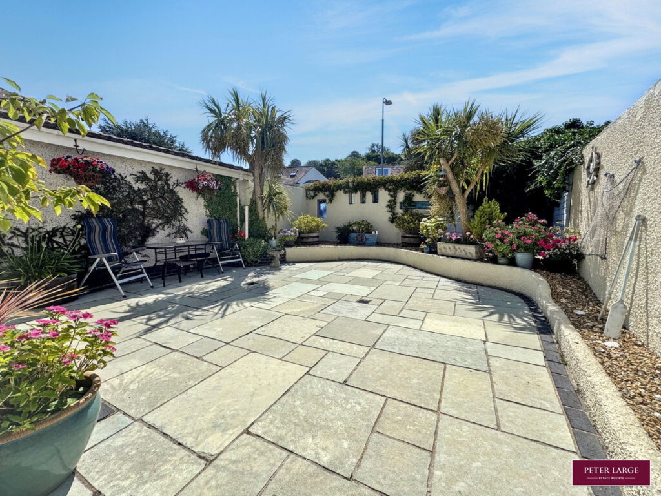
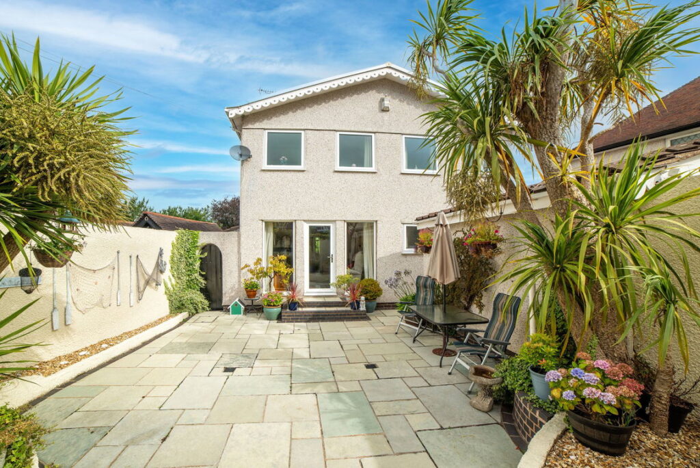
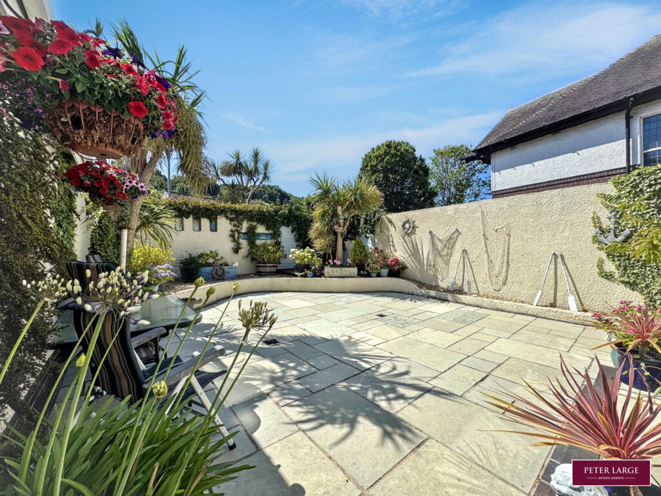
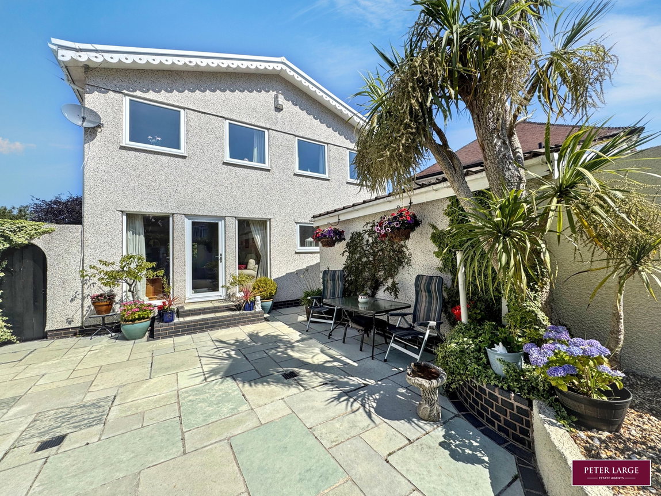
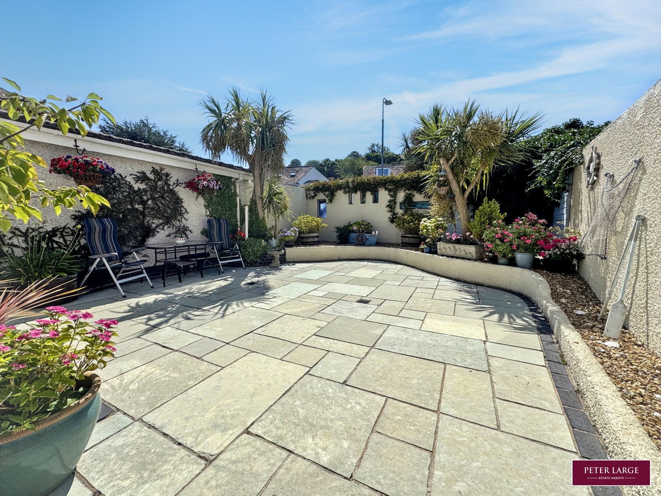
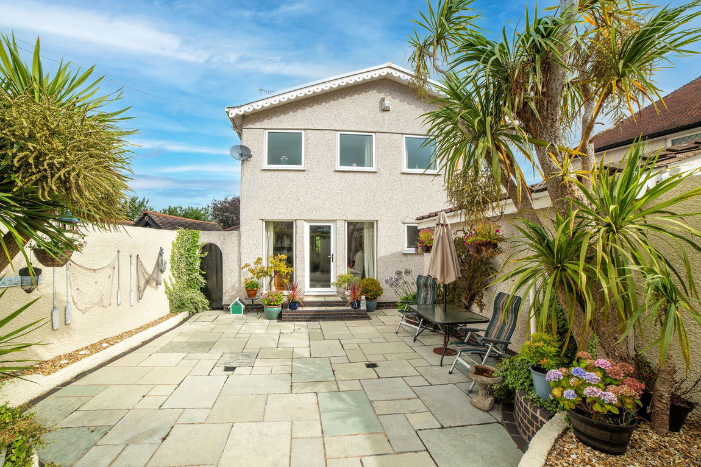
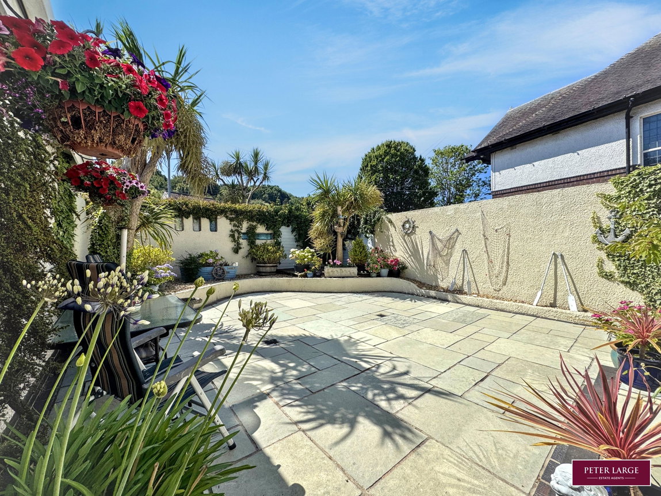
- COURTYARD GARDENS
- FREEHOLD
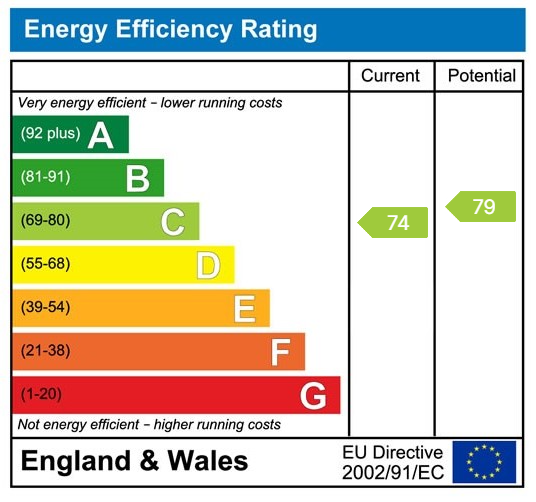
- COUNCIL TAX - F EPC - C
Full property description
DESCRIPTION
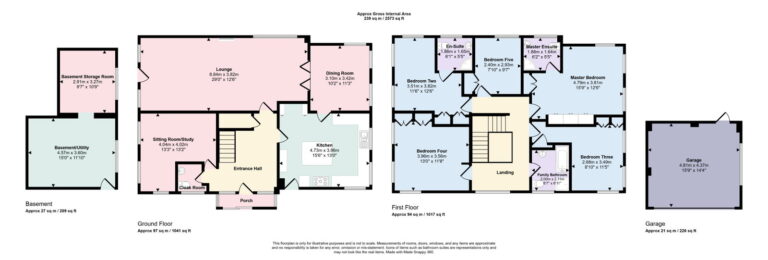
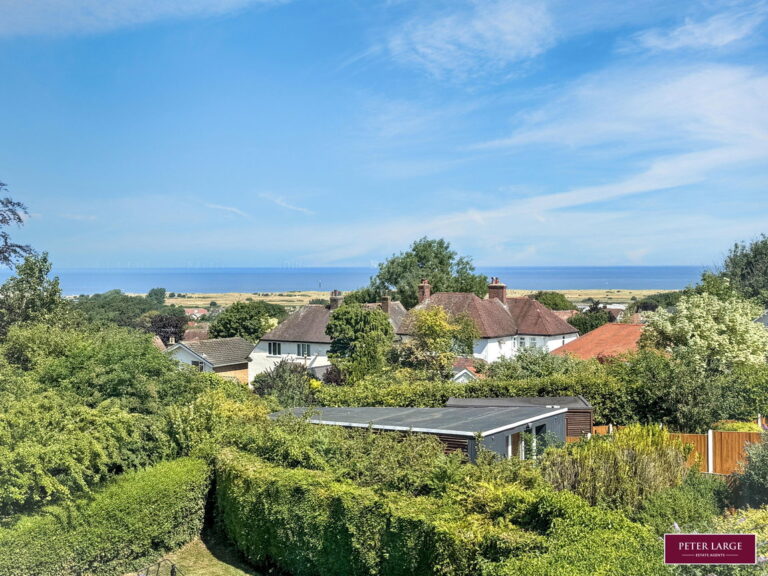
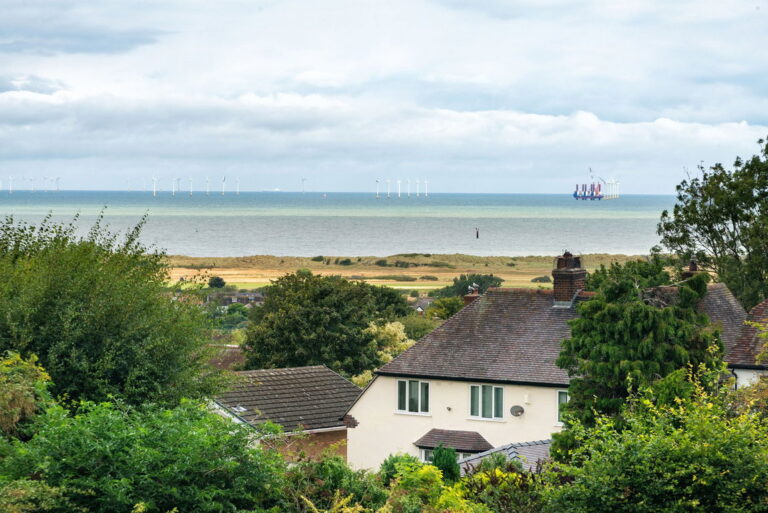
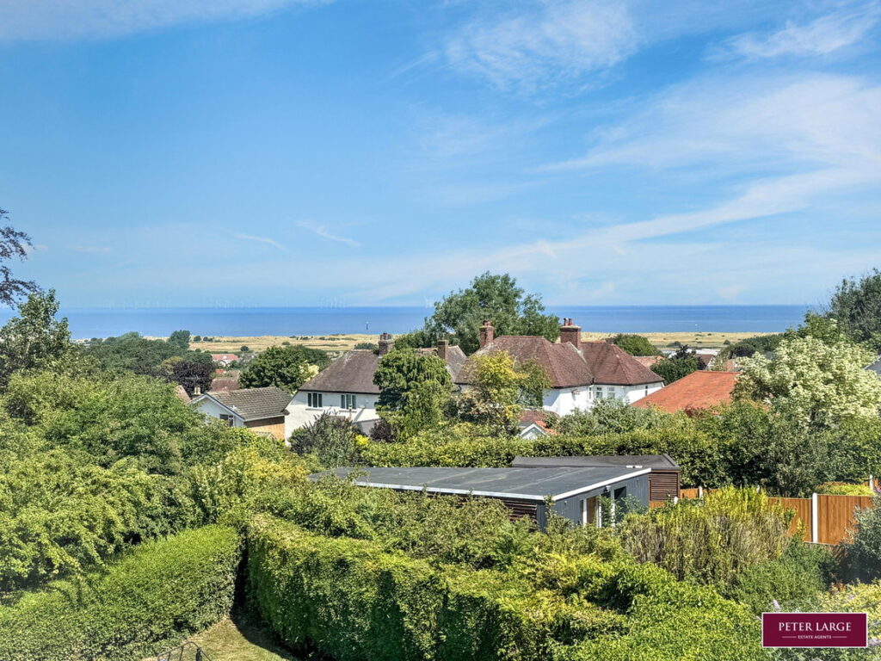
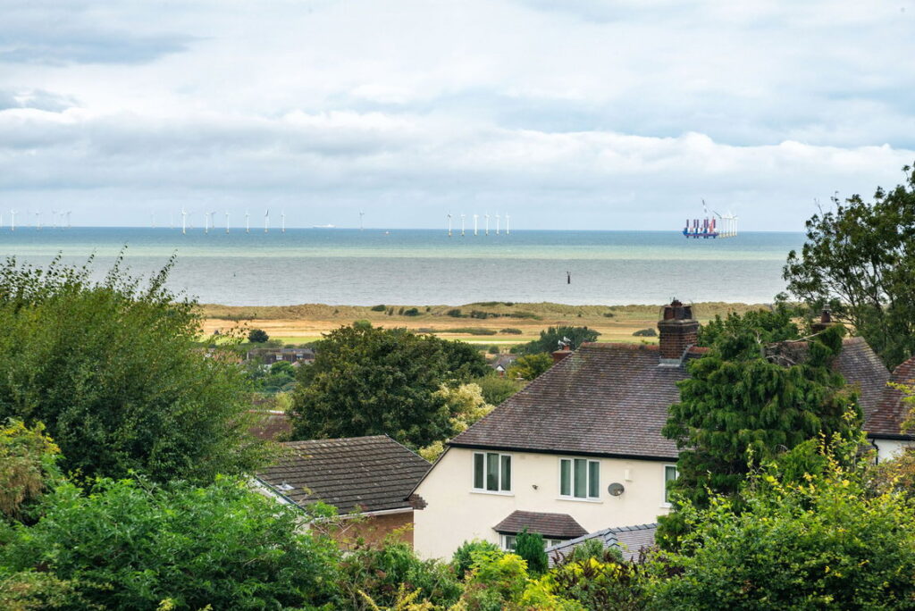
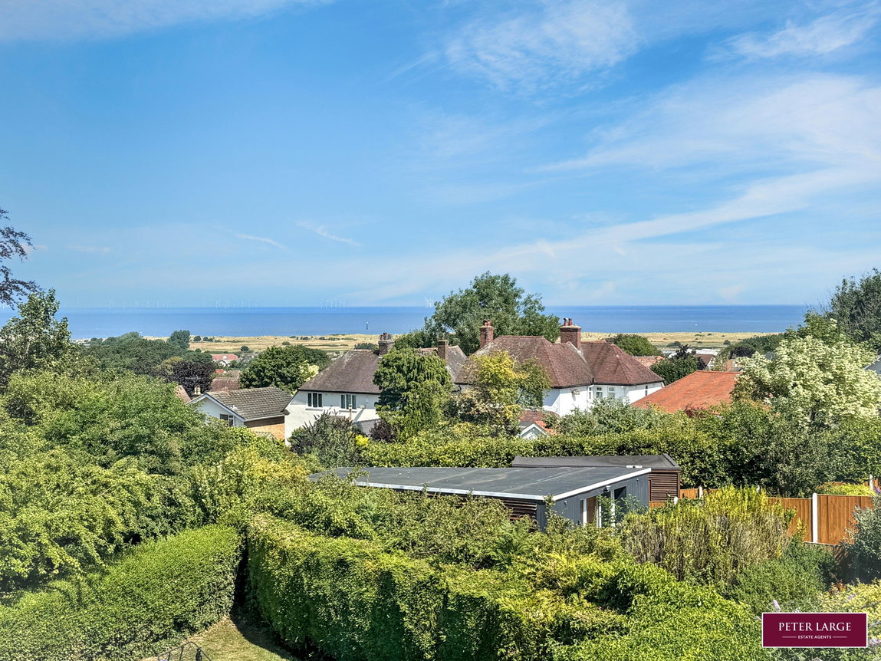
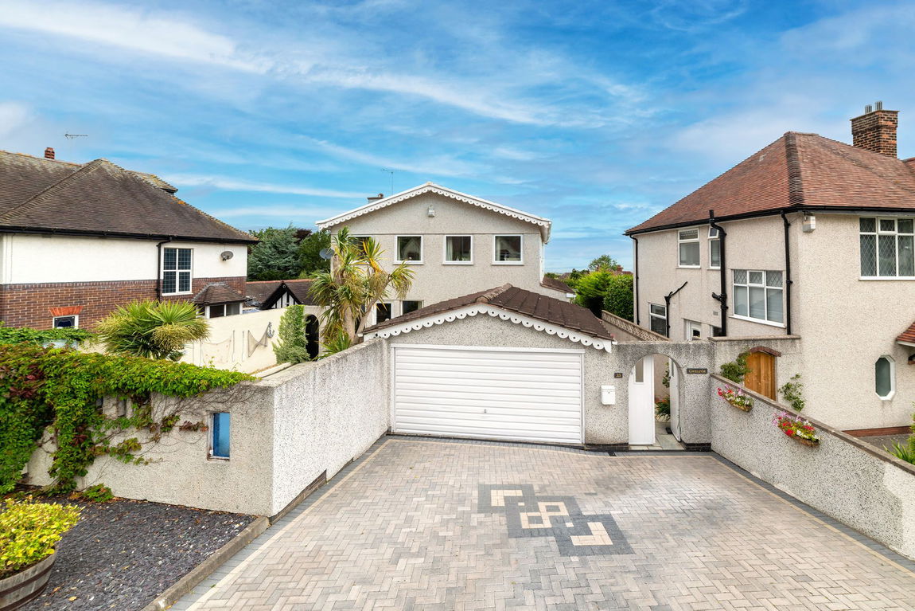
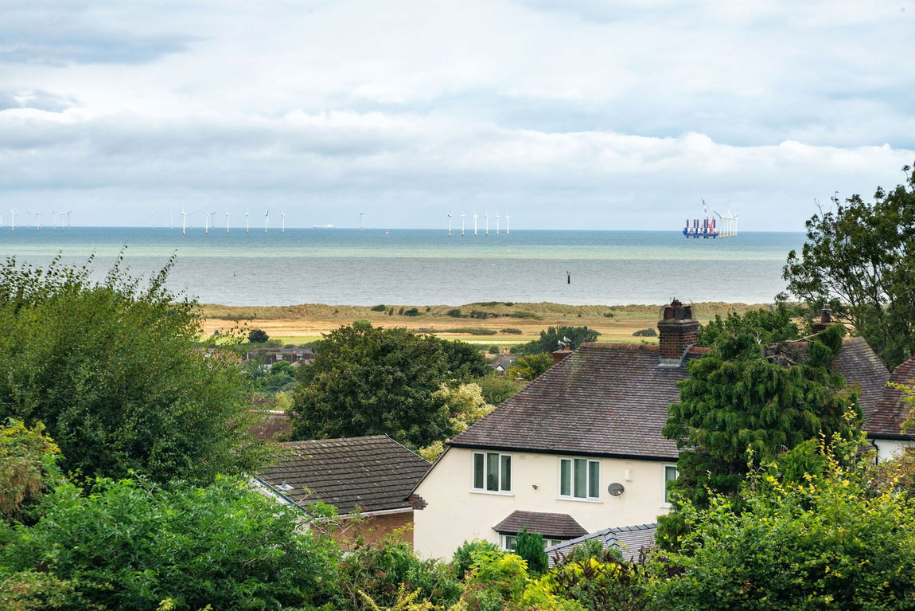
Situated in a most sought after location within Upper Prestatyn, within walking distance of all amenities is this substantial detached five bedroom property. Being well presented throughout the spacious accommodation offers a Entrance Porch, good size Reception Hall with cloakroom, spacious Lounge, Dining Room, Sitting Room/Study, fitted Kitchen with Island, four double bedrooms with excellent storage, two of which enjoy an en-suite facility, well appointed family bathroom, gas fired heating, a block paved driveway and Detached Double Garage. Standing in courtyard gardens for ease of maintenance with views of the Hillside and coast.
The main town of Prestatyn with its Retail Park and busy High Street are both only a few minutes walk away. There is also a selection of senior and primary schools within a five mile radius and public schools in Denbigh, Colwyn Bay, Llandudno and Chester. Prestatyn enjoys a champion links golf course, outdoor Bowling Green, main line railway station and stretches of award wining beaches. The A55 expressway is easily accessed making easy commuting to Chester, approximately 30 miles with Liverpool airport being approximately 50 miles and Manchester airport about 58 miles.
uPVC and obscure double glazed Entrance Door:-
ENTRANCE PORCH
Having a tiled floor and obscure double glazed full length windows, uPVC and double glazed Door with side panels into
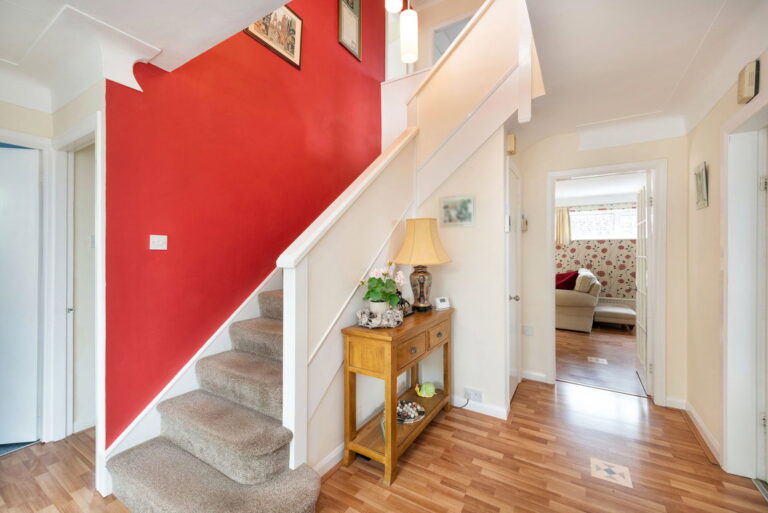
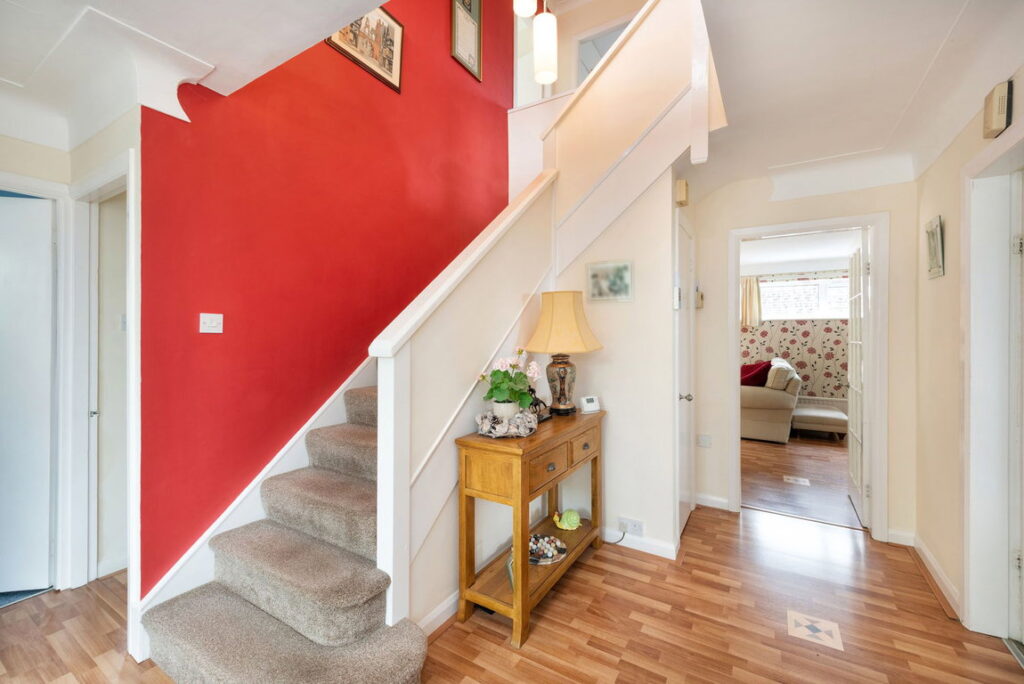
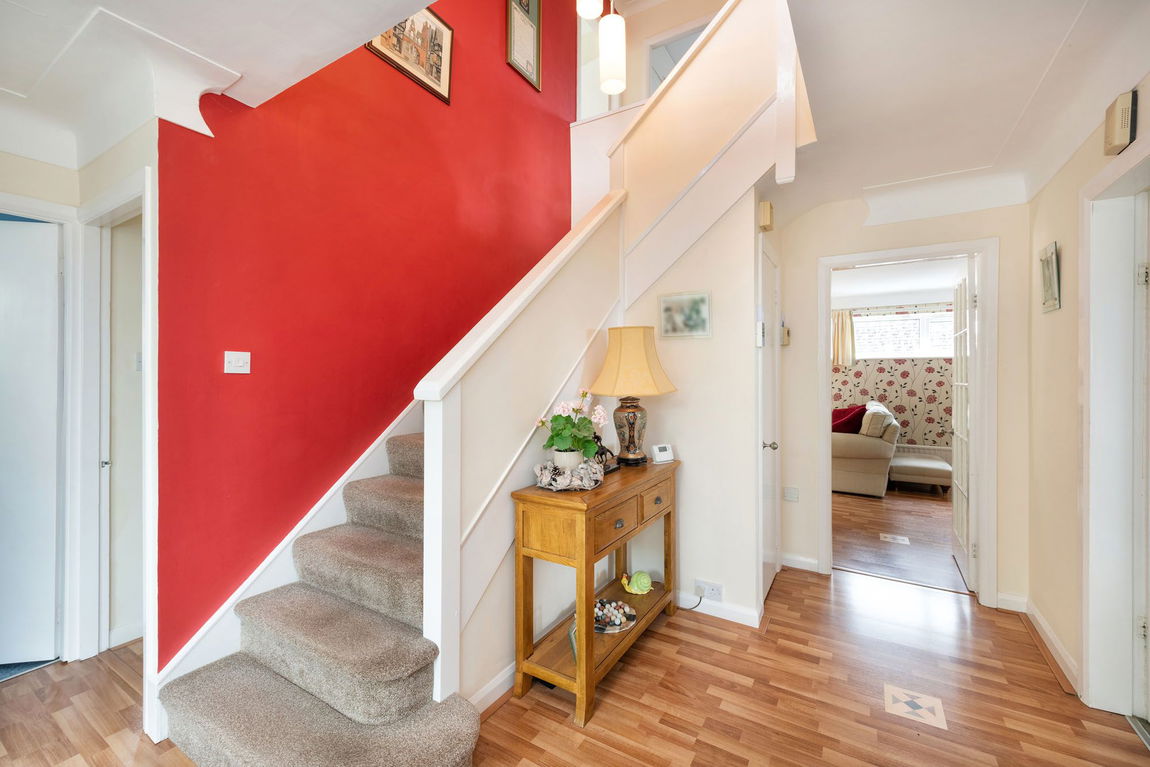
SPACIOUS RECEPTION HALL
With laminate wood effect flooring, useful built-in storage cupboard, radiator, cornice ceiling and power points.
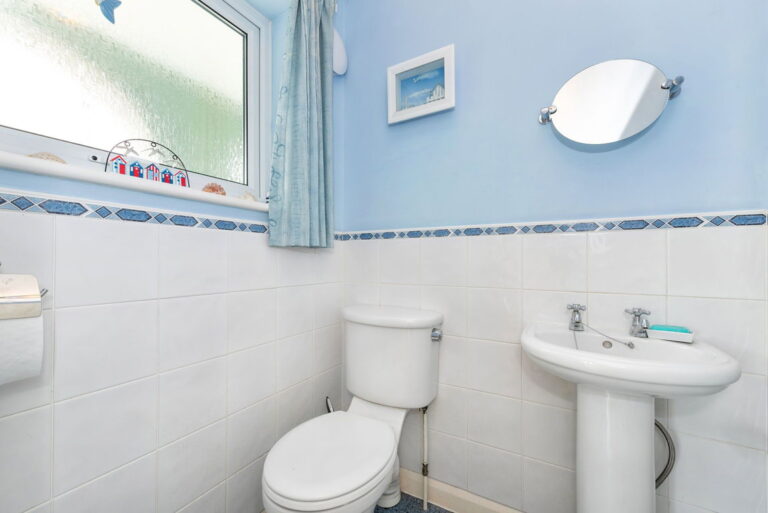
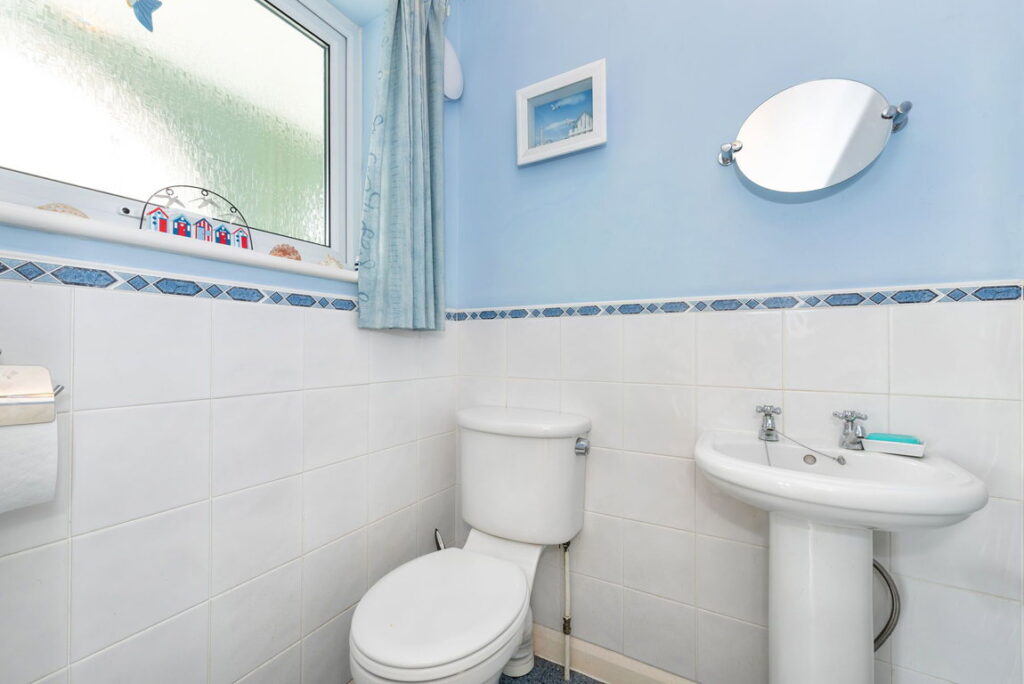
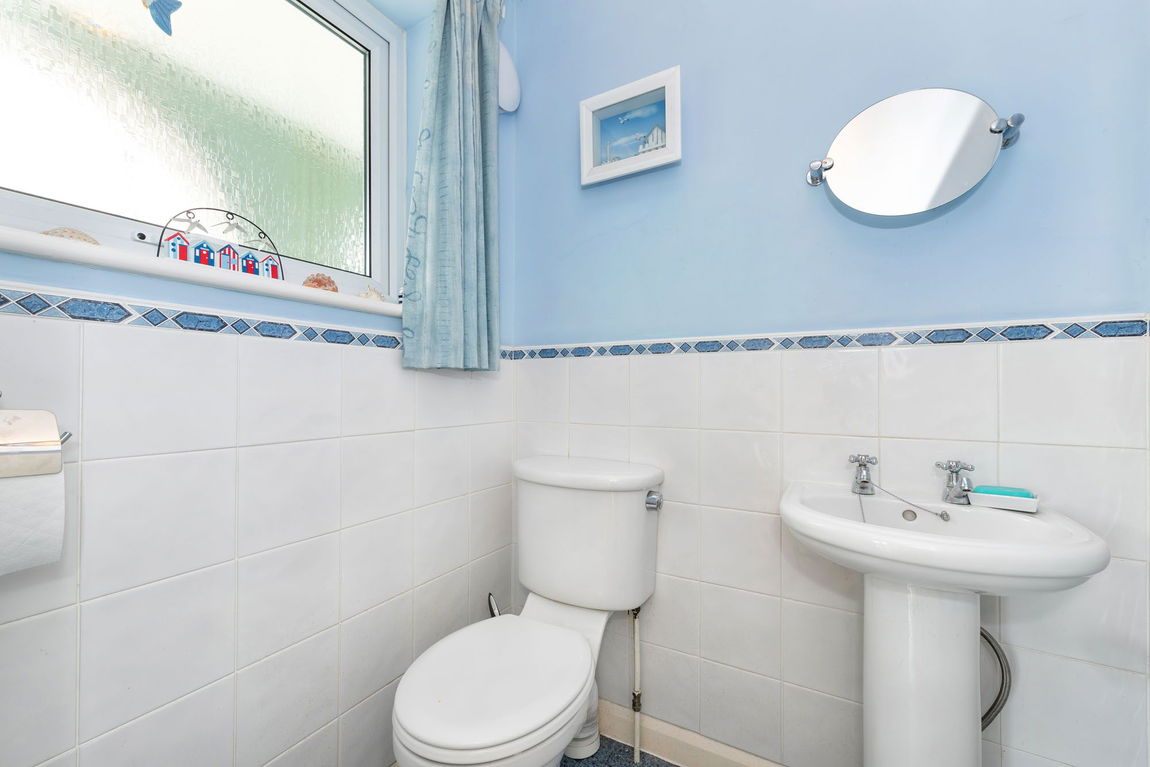
CLOAKROOM
Having a two piece suite comprising low flush w.c., pedestal wash hand basin, part tiled walls and a obscure glazed window.
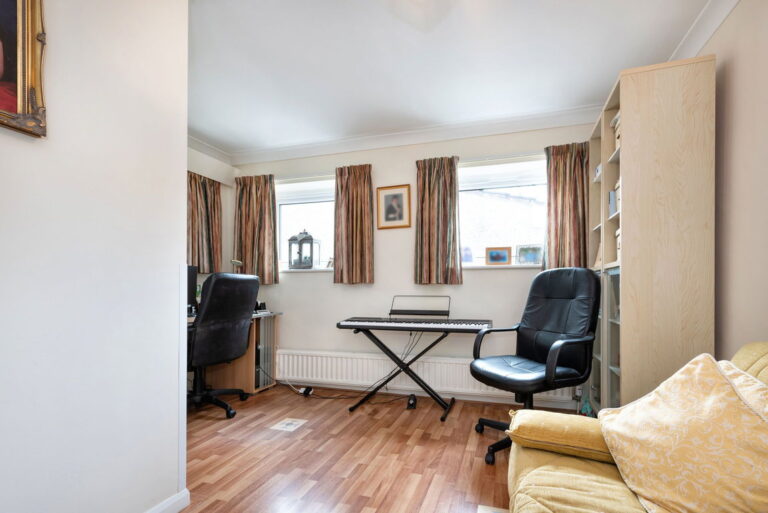
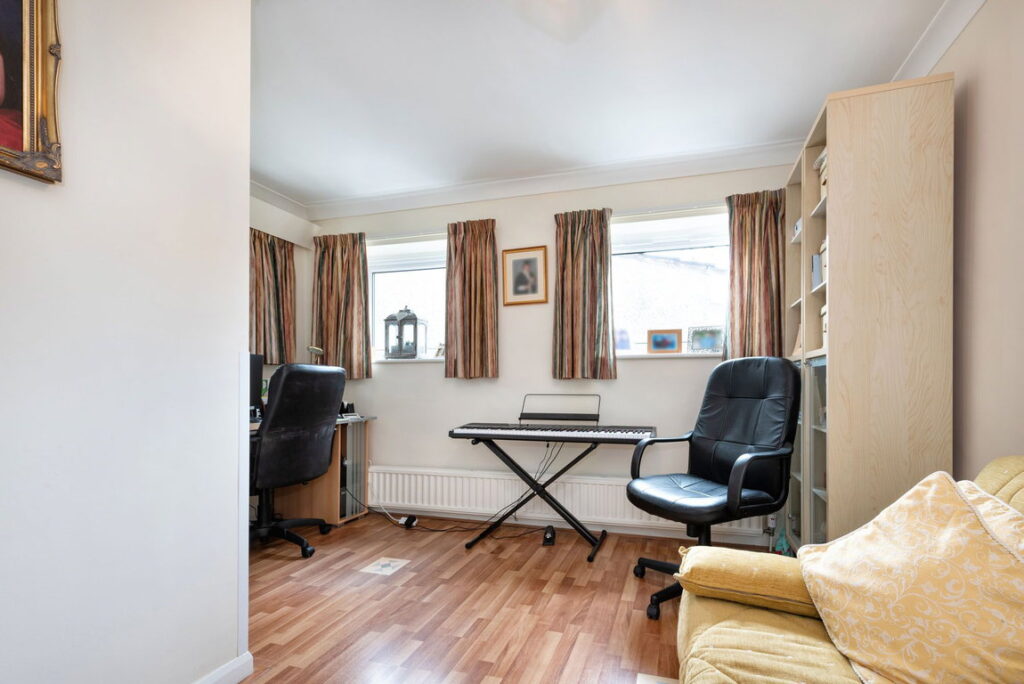
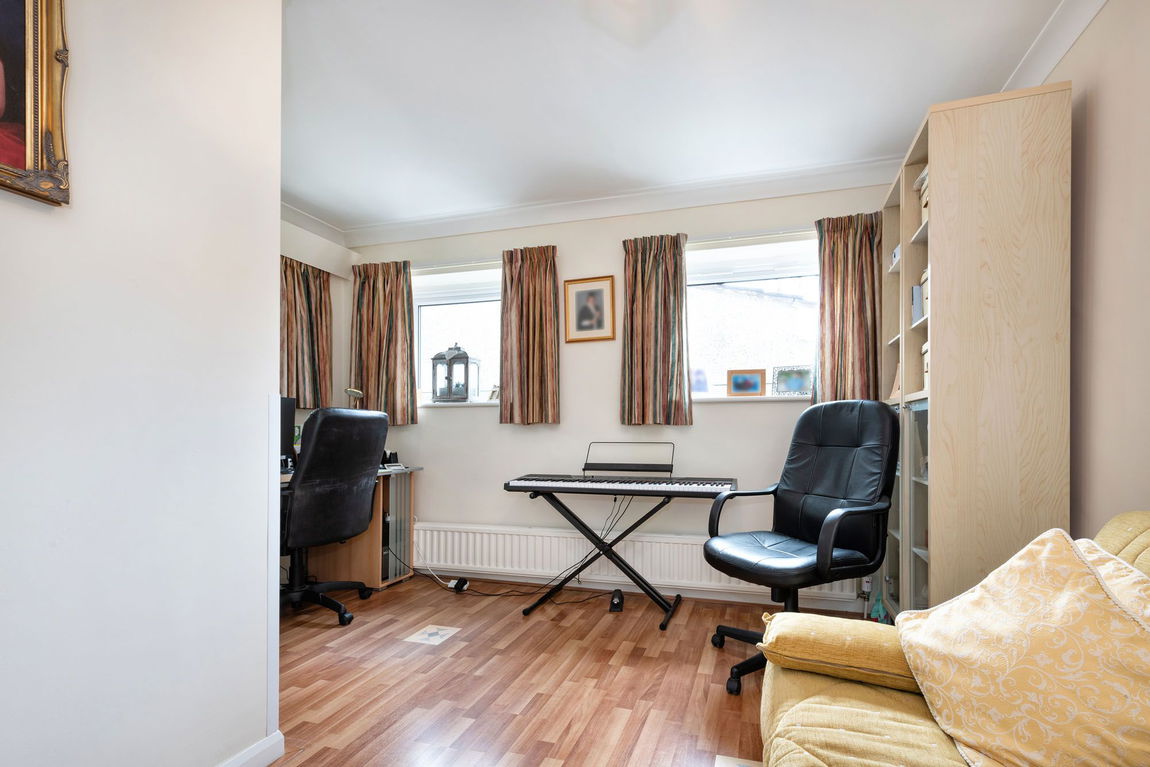
SECOND SITTING ROOM/STUDY
With a continuation of the laminate wood effect flooring, double glazed windows to the front and side elevations, radiator, coved ceiling and power points.
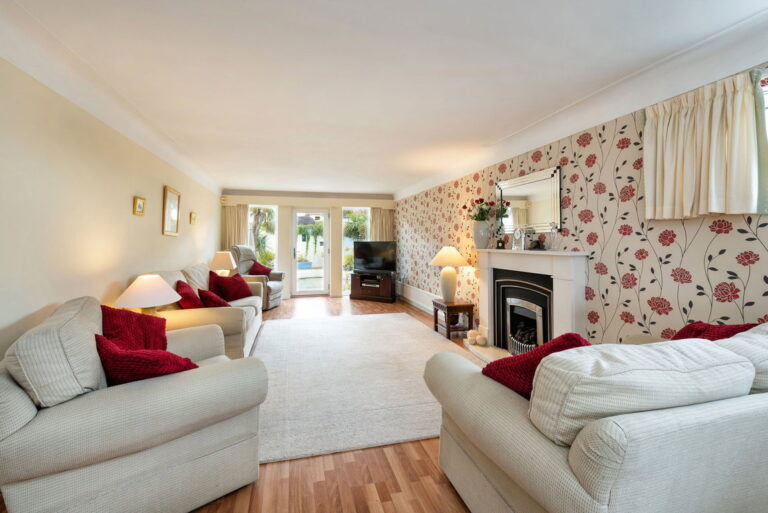
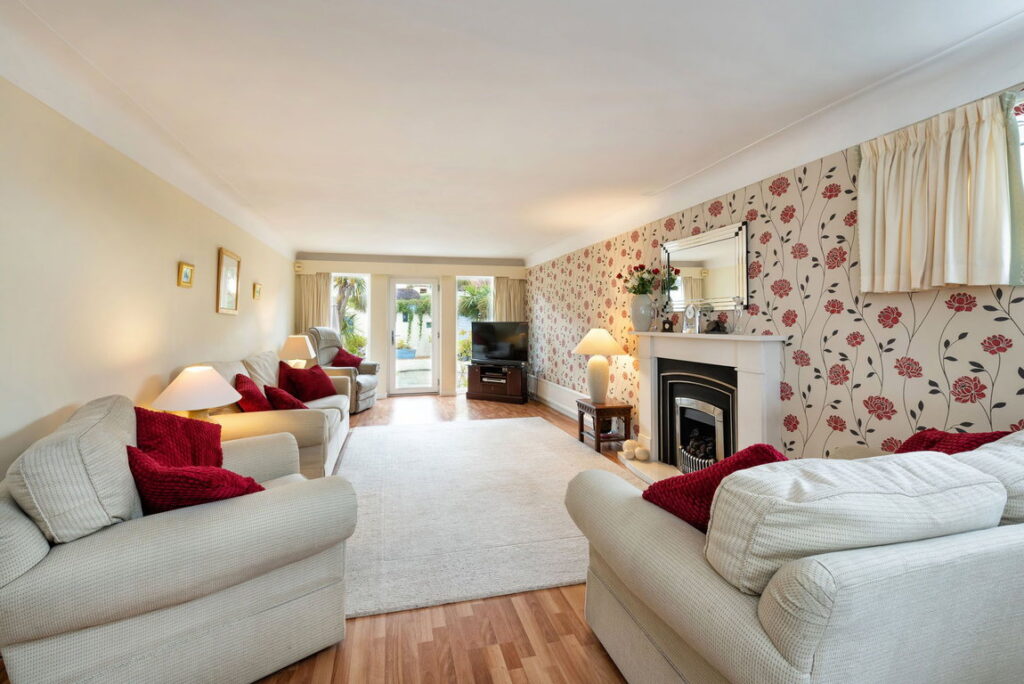
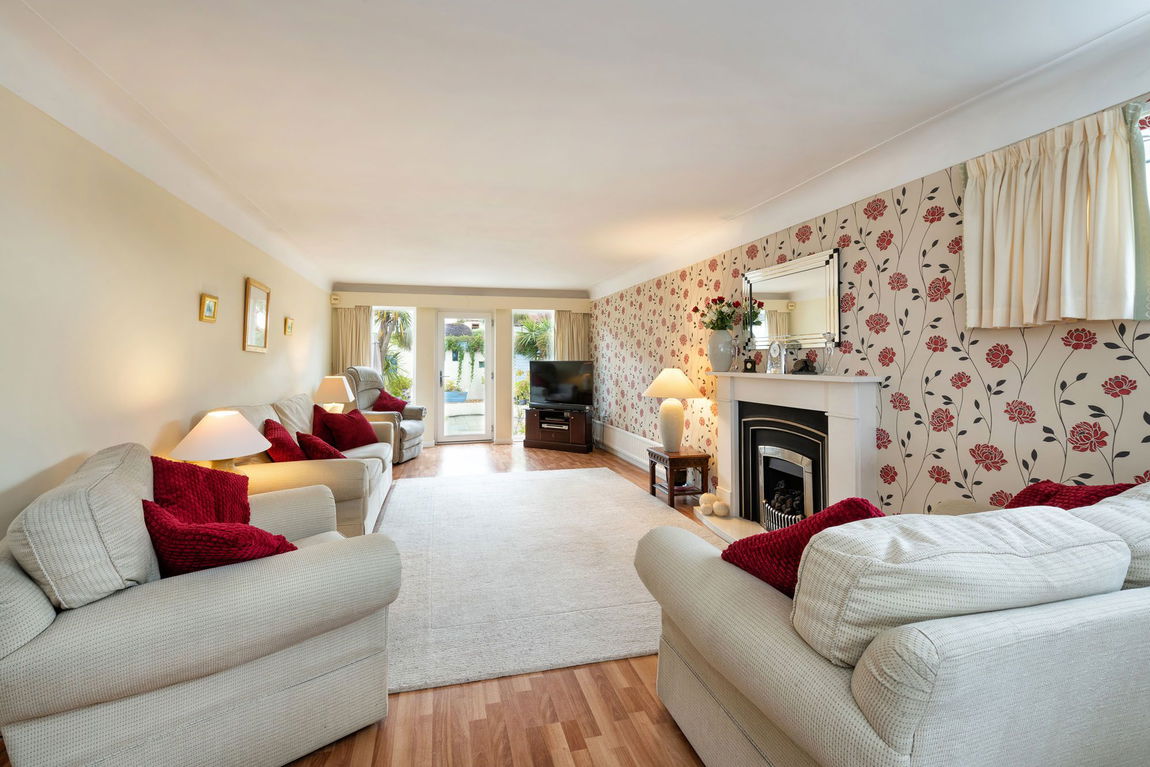
SPACIOUS LOUNGE
Having a feature living flame coal effect gas fire with cast iron inset, stone surround and hearth, three radiators, laminate wood effect flooring, power points, cornice ceiling, uPVC and double glazed door with full length windows either side enjoy access and outlook to the front courtyard. Timber and glazed doors lead into:-
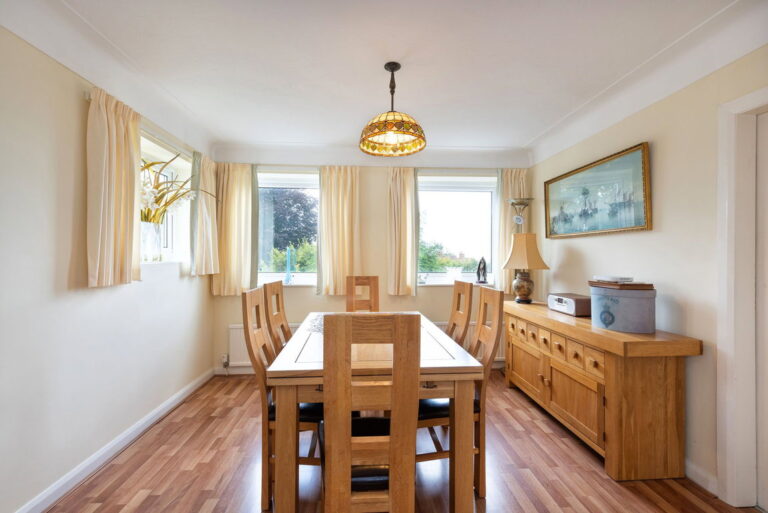
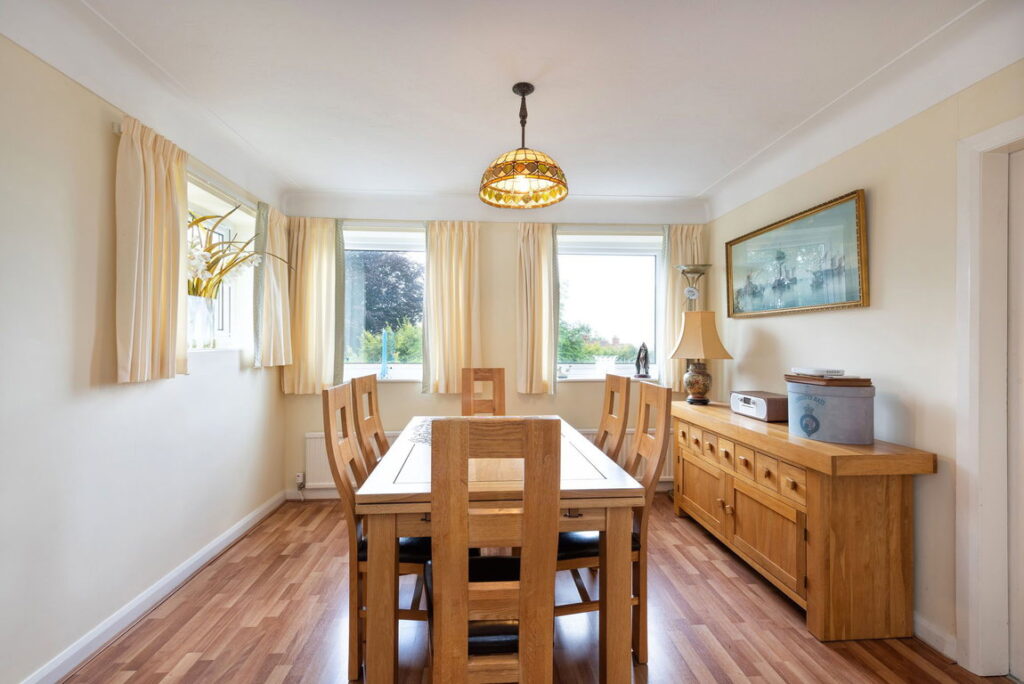
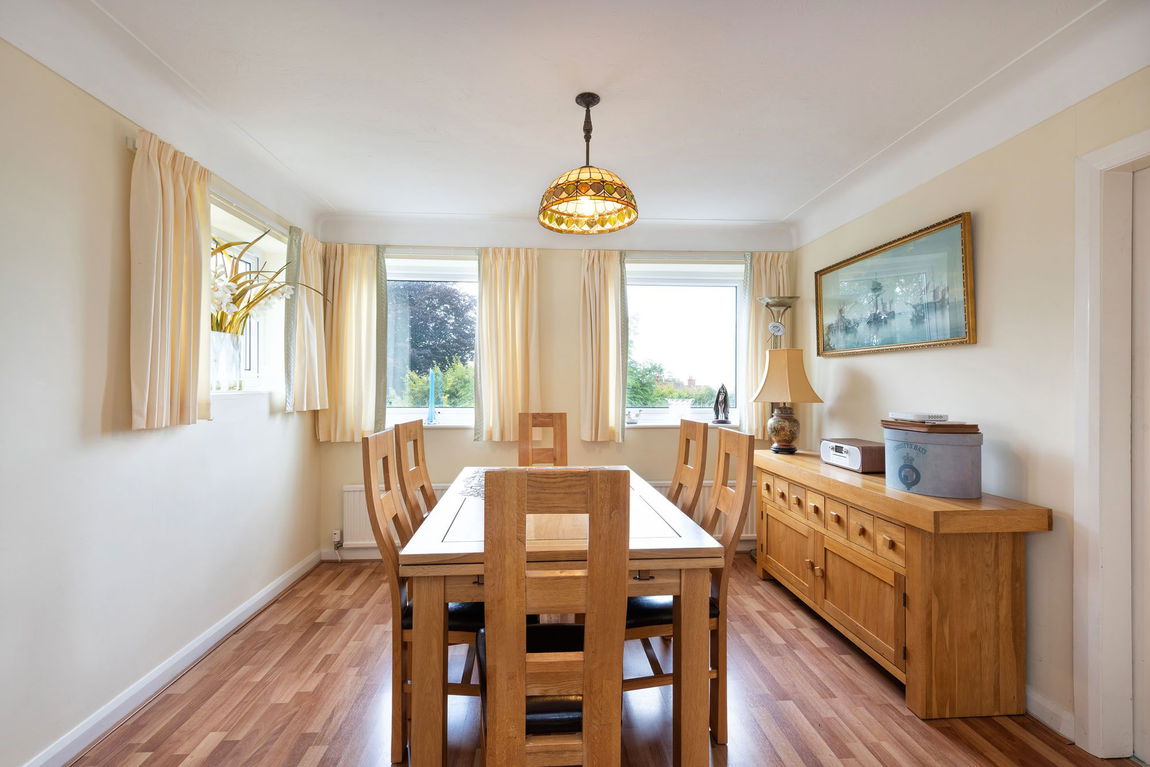
DINING ROOM
With laminate flooring, radiator, power points and double glazed windows to the side and rear elevations with partial coastal views.
KITCHEN
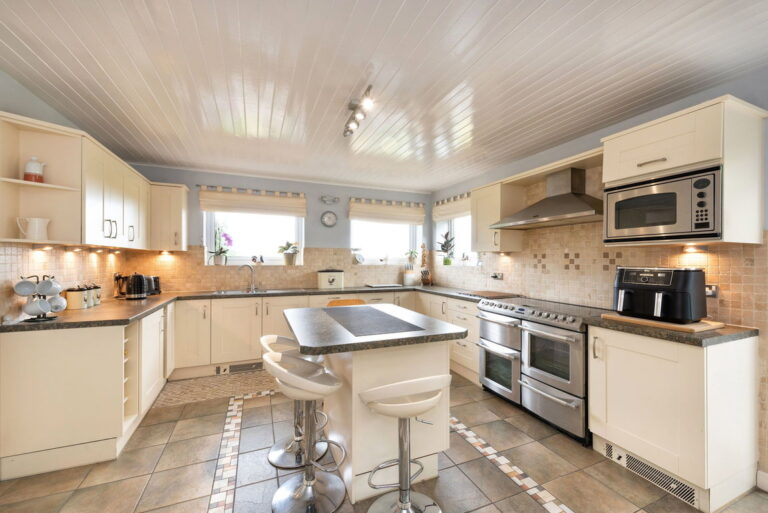
Having a extensive range of cream fronted base cupboards and drawers with worktop surface over, matching wall units, inset single drainer one and a quarter bowl sink with mixer tap over, space for a cooking Range, built-in microwave, integrated dishwasher with matching front décor panel, void for a fridge freezer with storage surrounding, central island incorporating breakfast bar with storage cupboards beneath, part tiled walls, power points, tiled floor, tongue and groove clad ceiling, double glazed windows enjoying views towards the coast, door giving access to the side elevation.
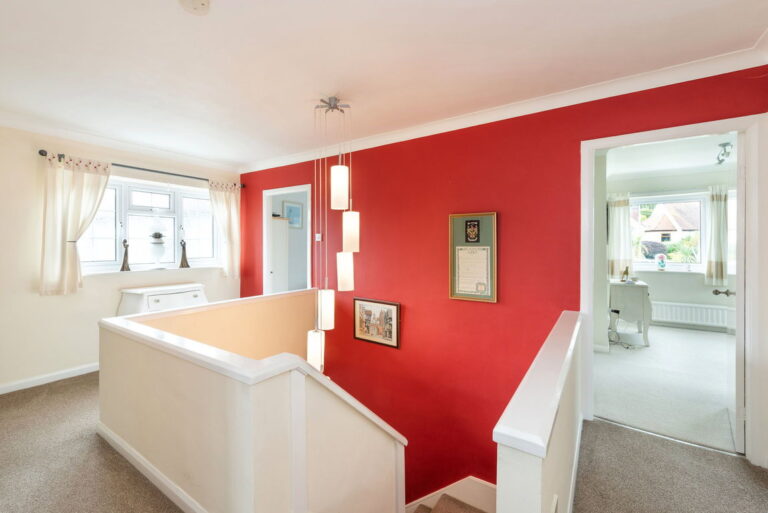
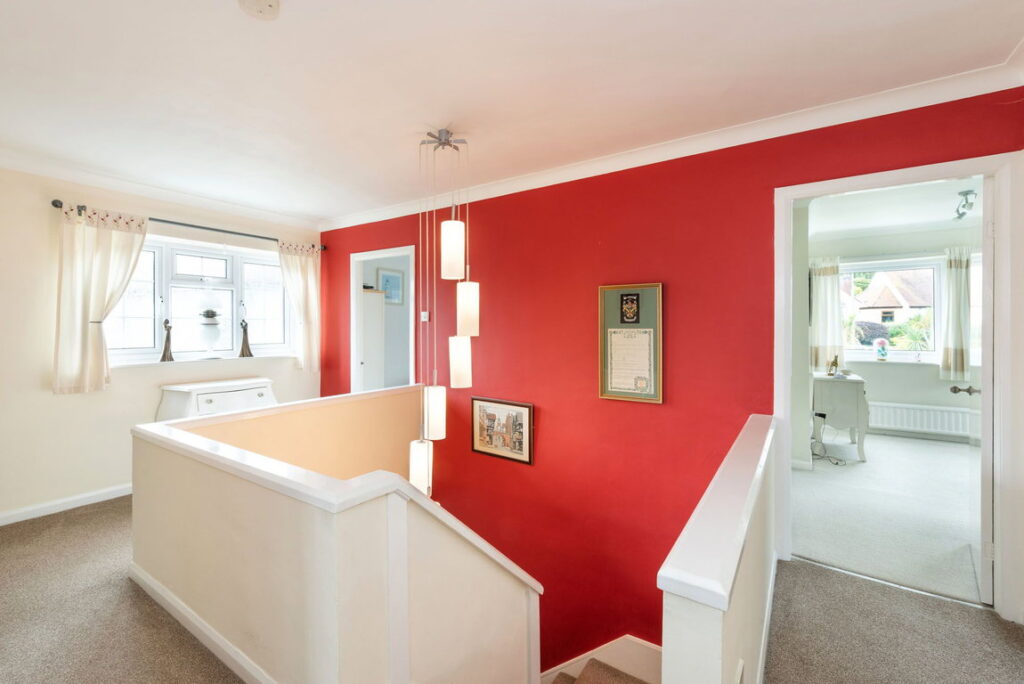
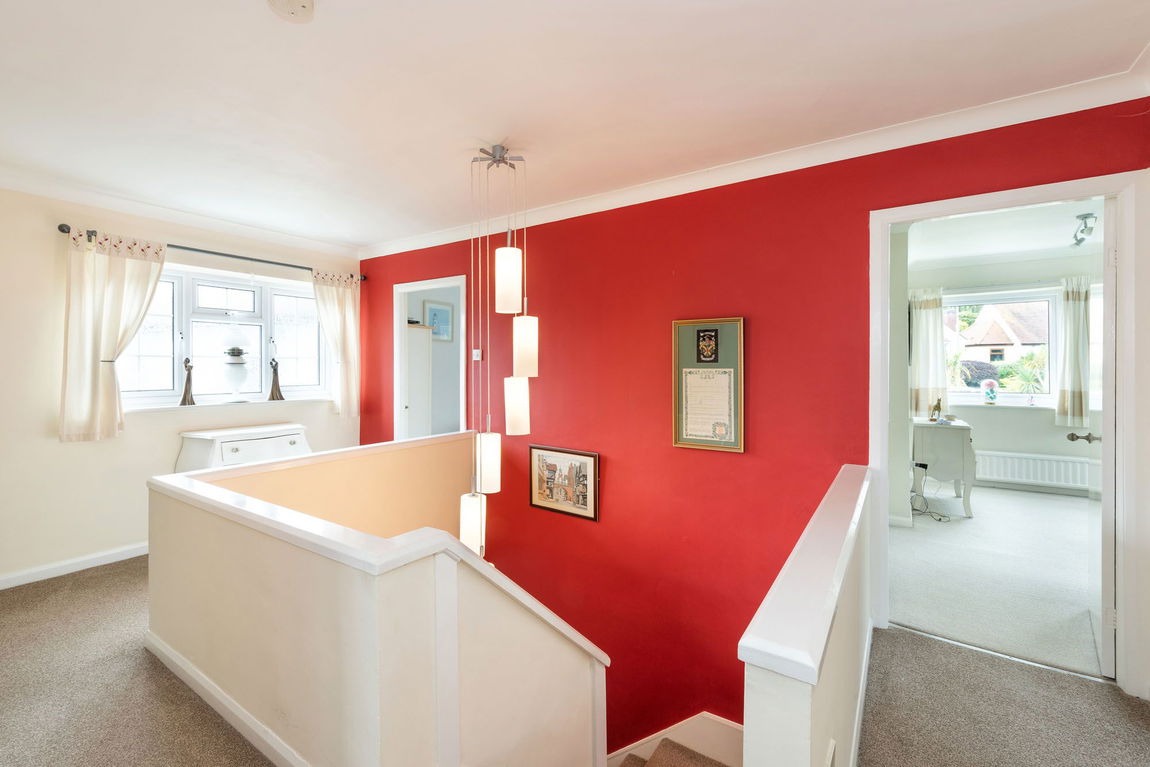
Stairs from the Reception Hall rise up to the First Floor Accommodation and Landing with a obscure glazed window, power points and coved ceiling.
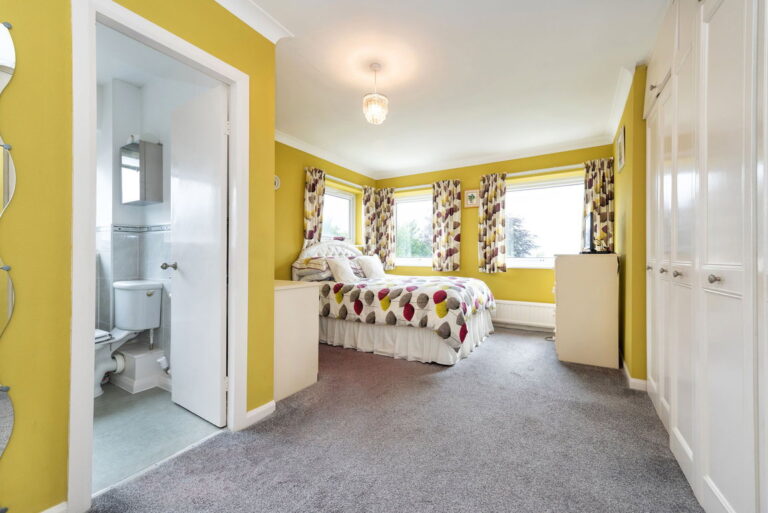
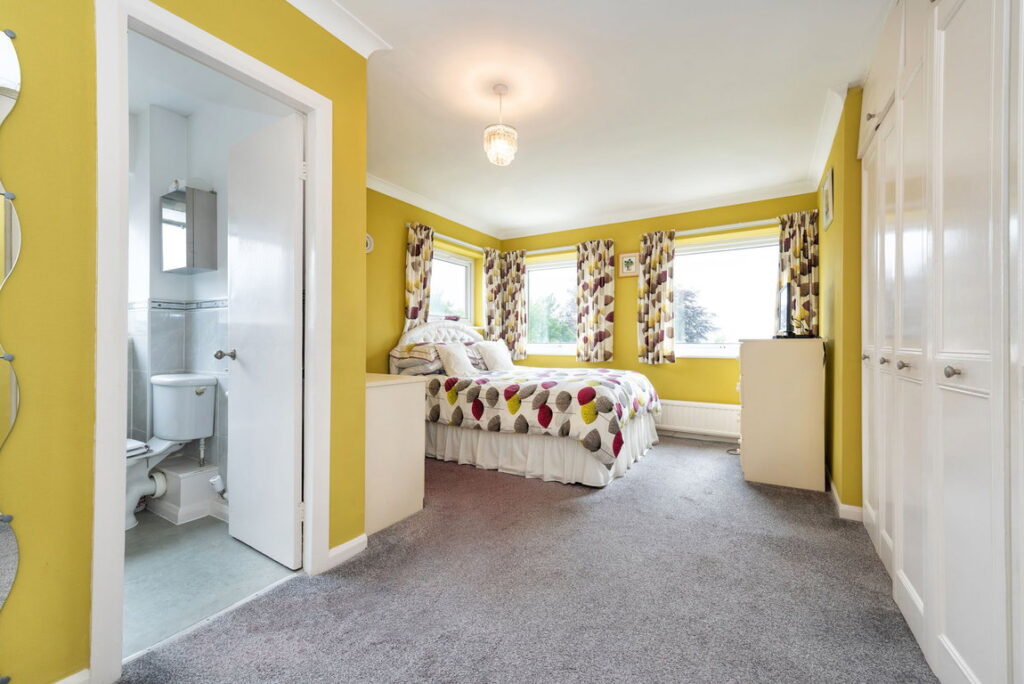
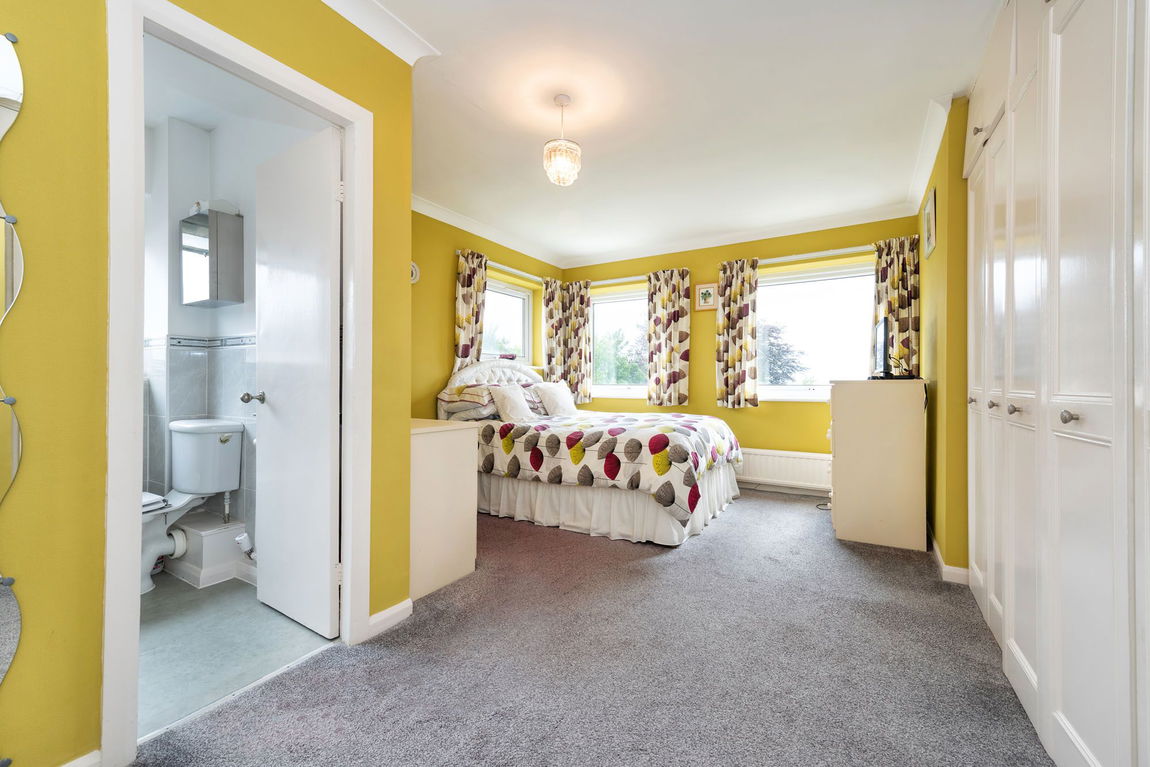
MASTER BEDROOM
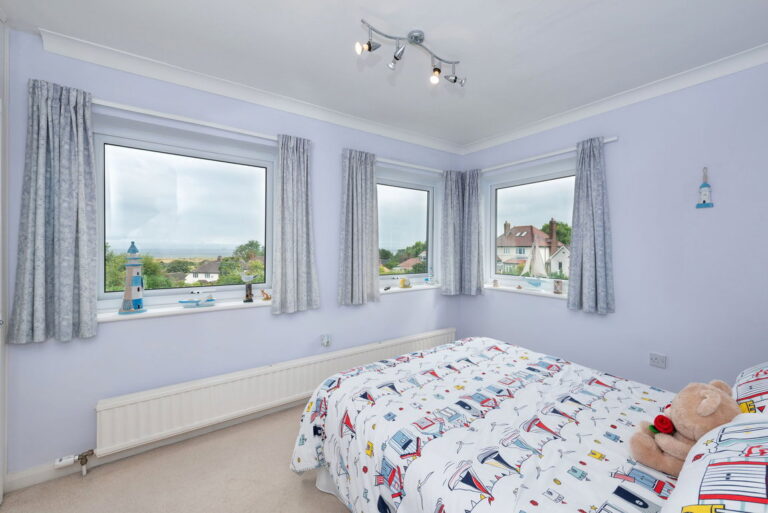
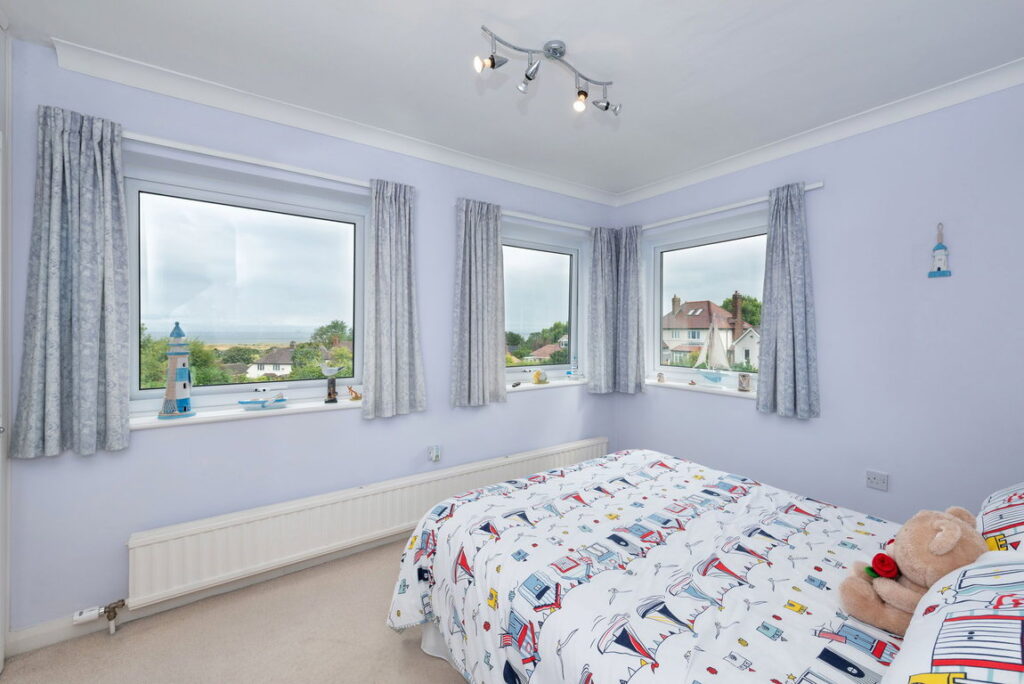
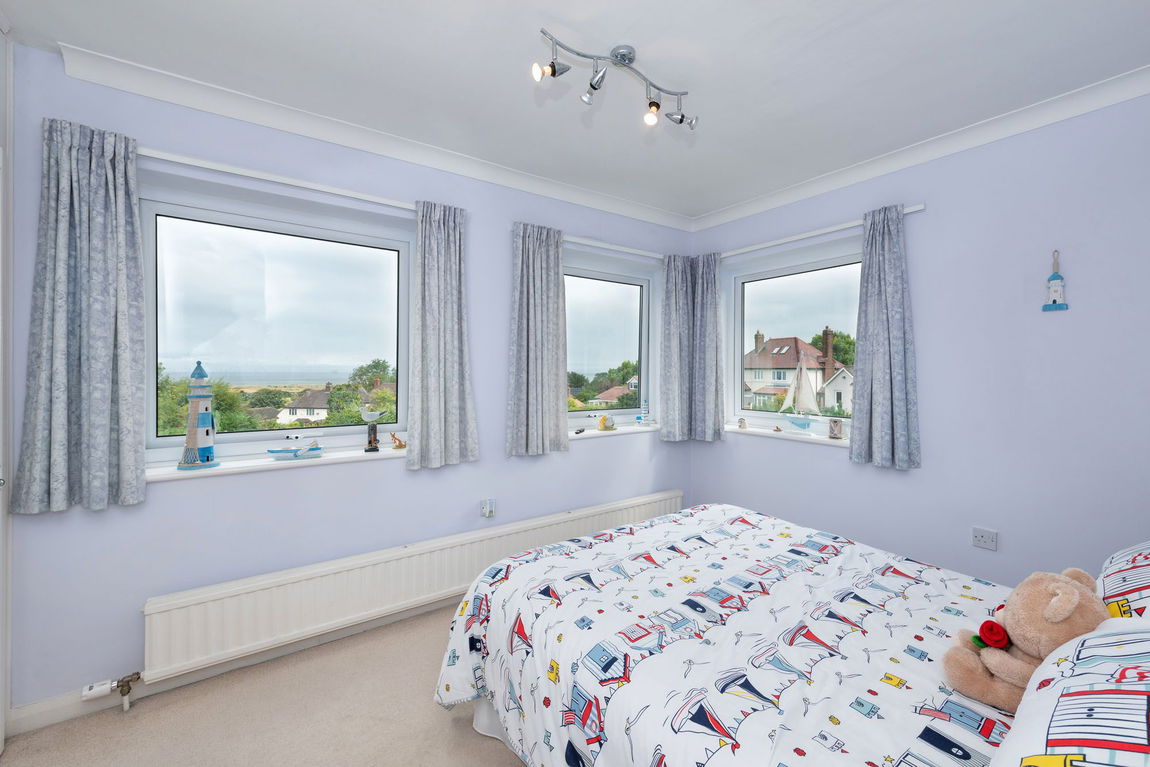
Having a range of fitted wardrobes with top box storage, aspect to side and rear with far reaching views towards the coast, radiator and power points.
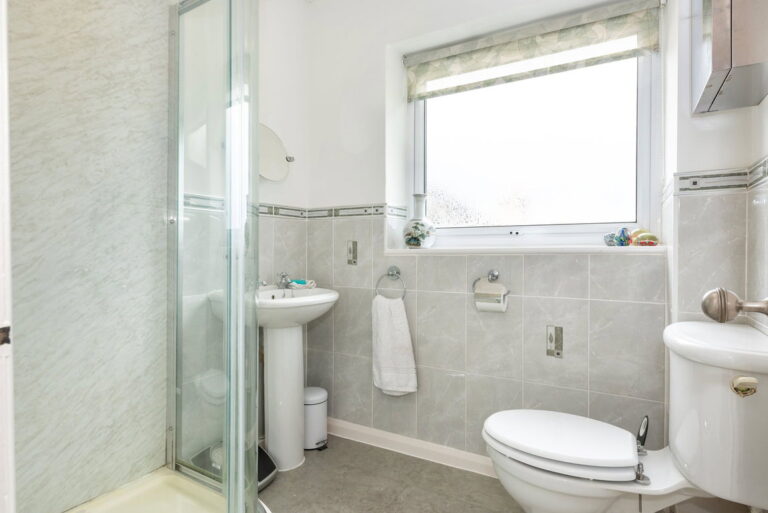
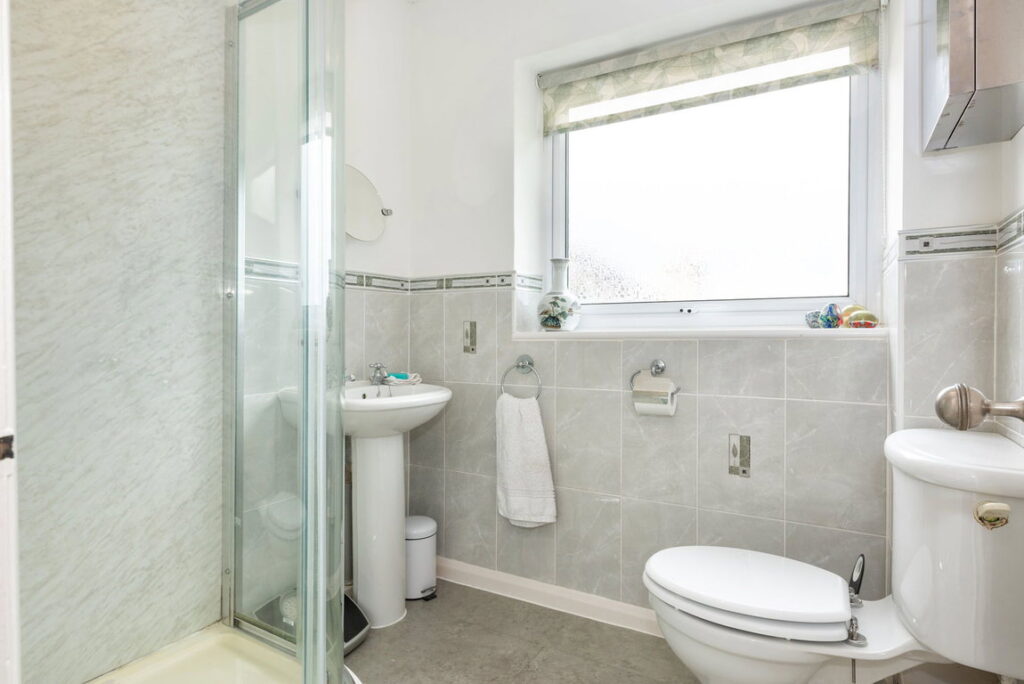
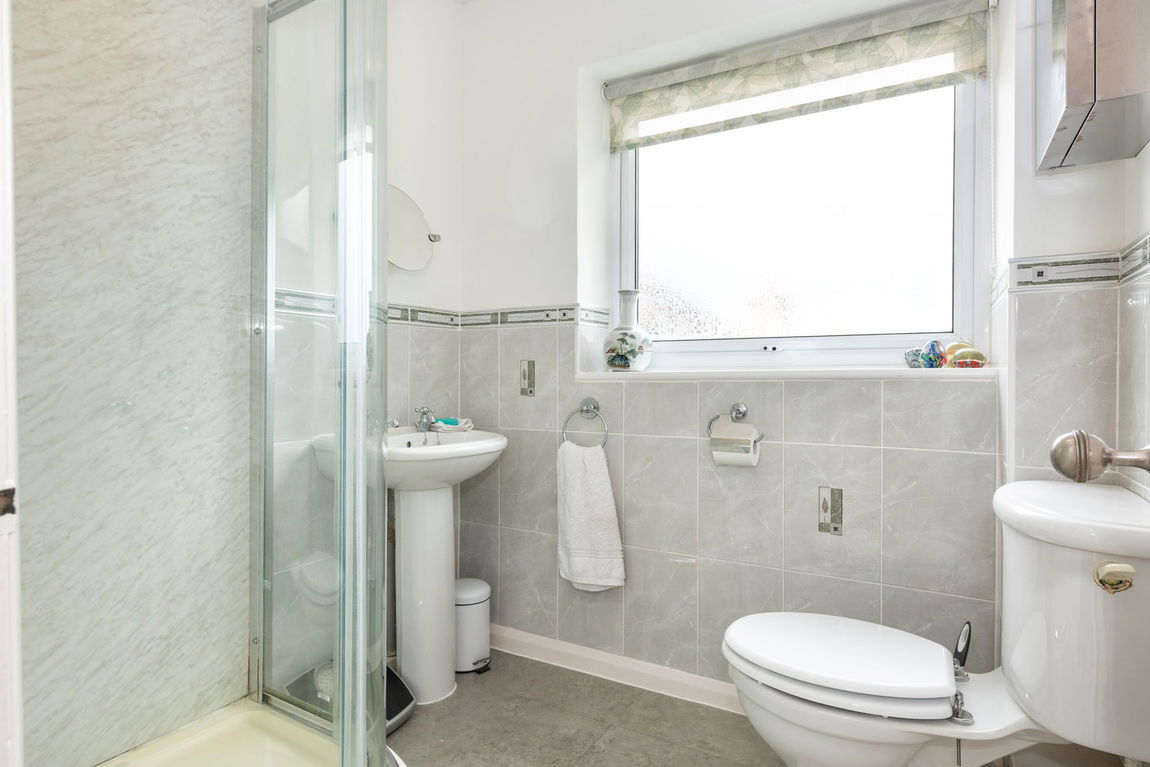
ENSUITE
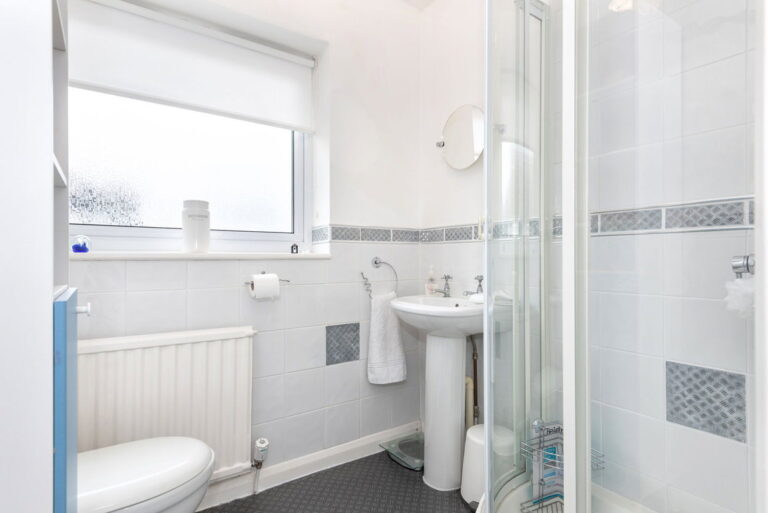
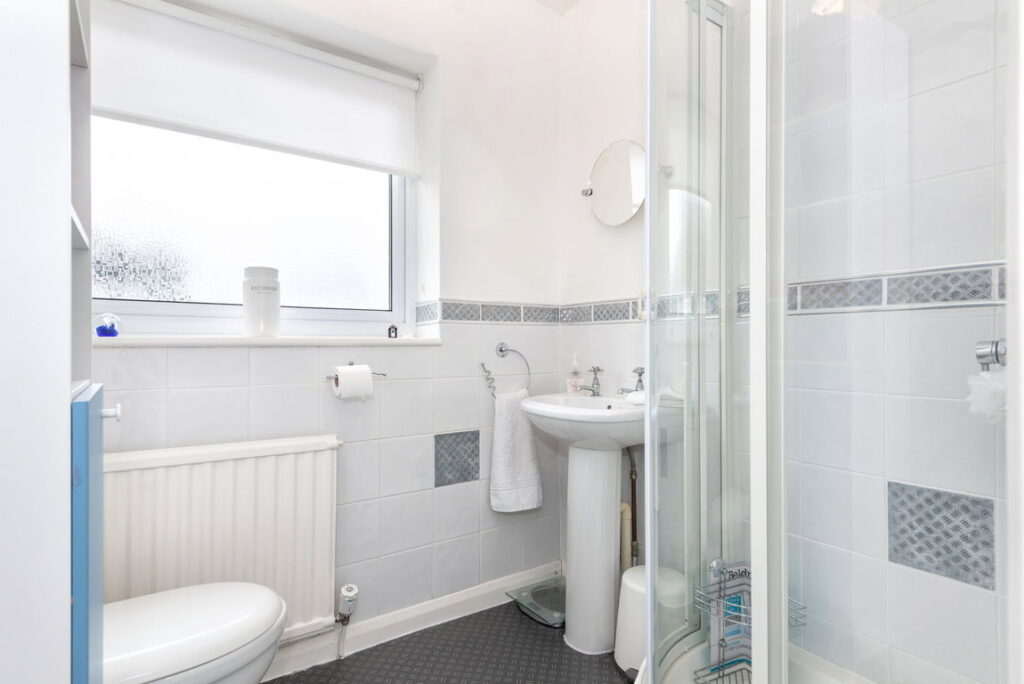
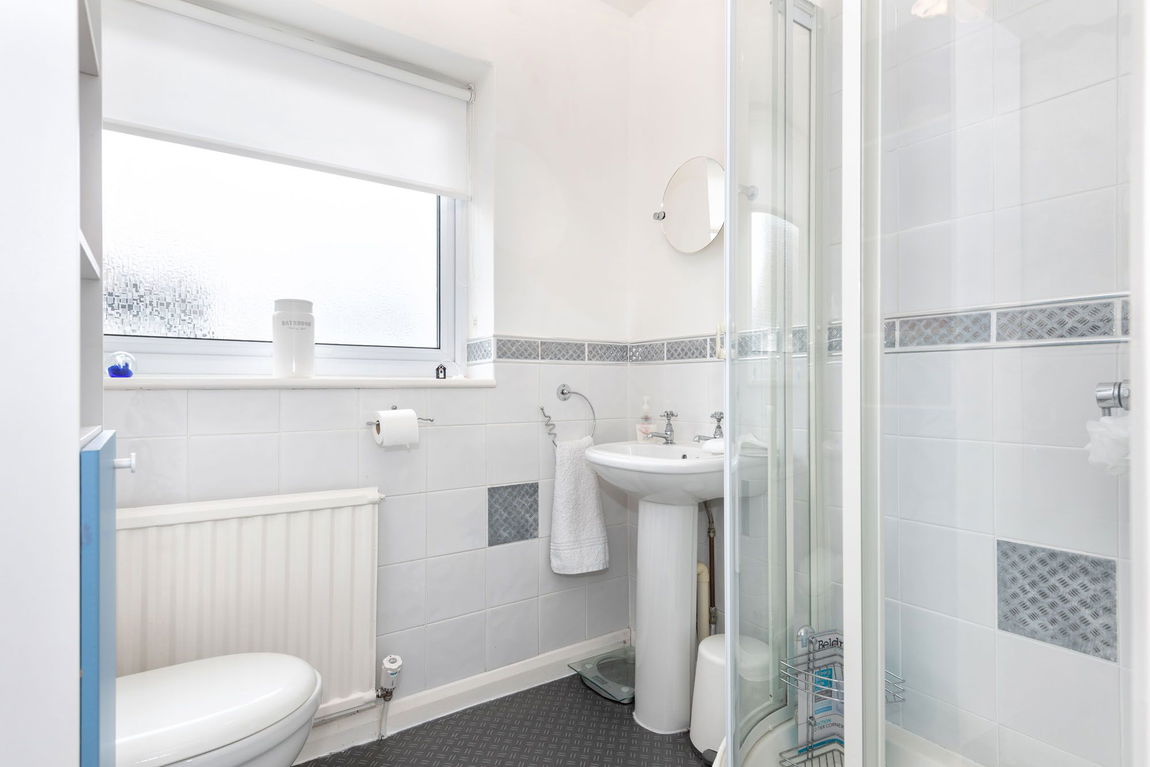
Having a three piece suite comprising shower cubicle, low flush w.c., pedestal wash hand basin, part tiled walls and part PVC panelled, radiator and a obscure glazed window.
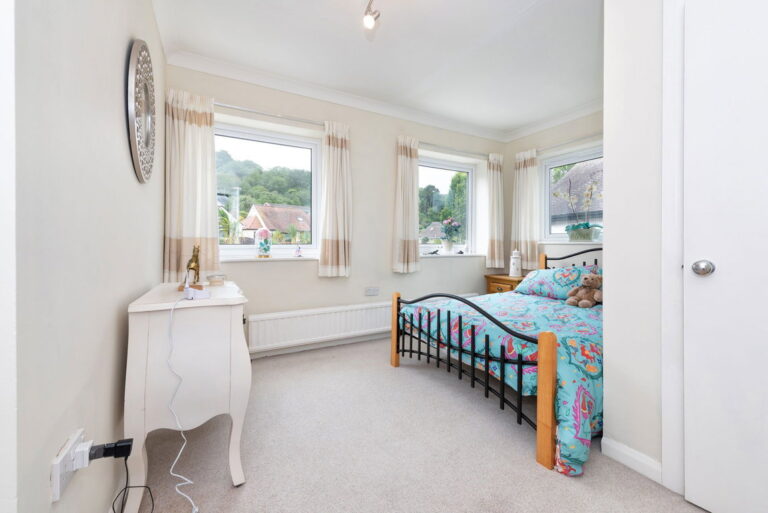
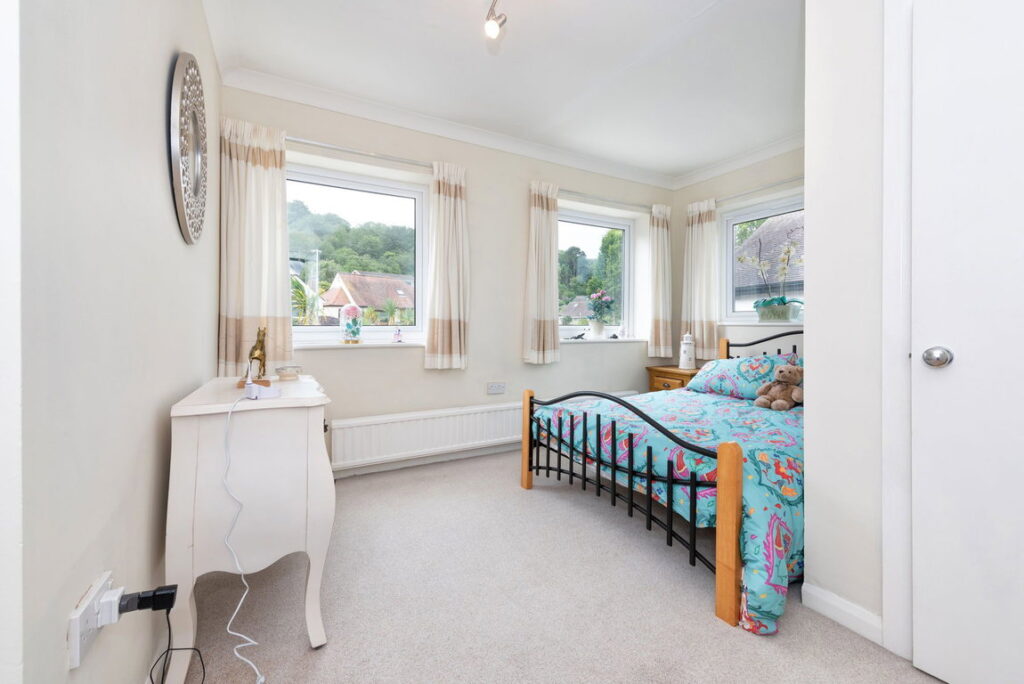
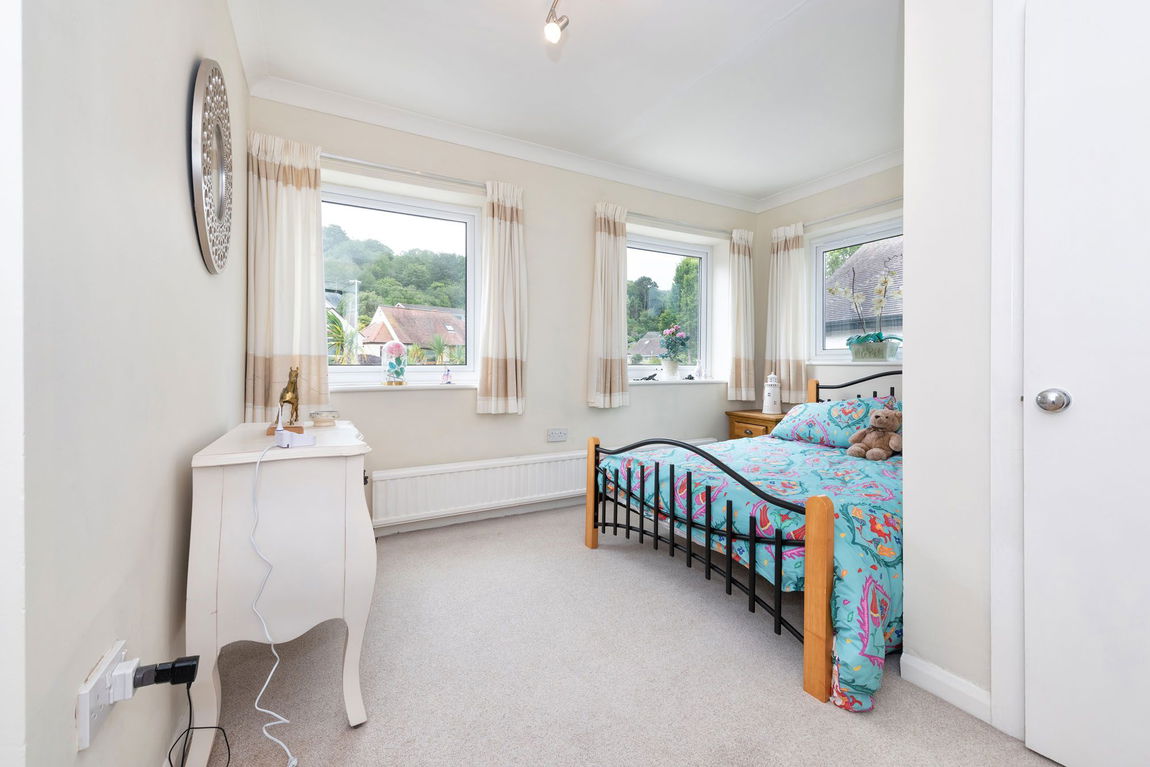
BEDROOM TWO
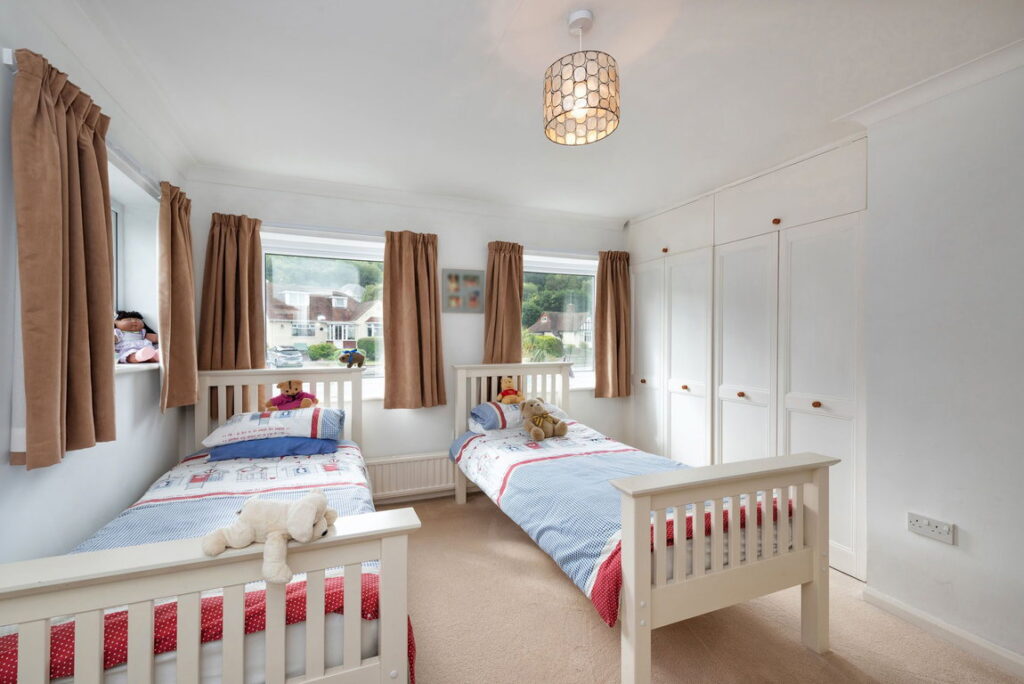
Having a range of fitted wardrobes with top box storage, double glazed windows to the front and side elevation enjoying an outlook towards the Hillside, power points, coved ceiling and radiator.
ENSUITE
Having a three piece suite comprising shower cubicle, low flush w.c., pedestal wash hand basin, radiator, obscure glazed window and part tiled walls.
BEDROOM THREE
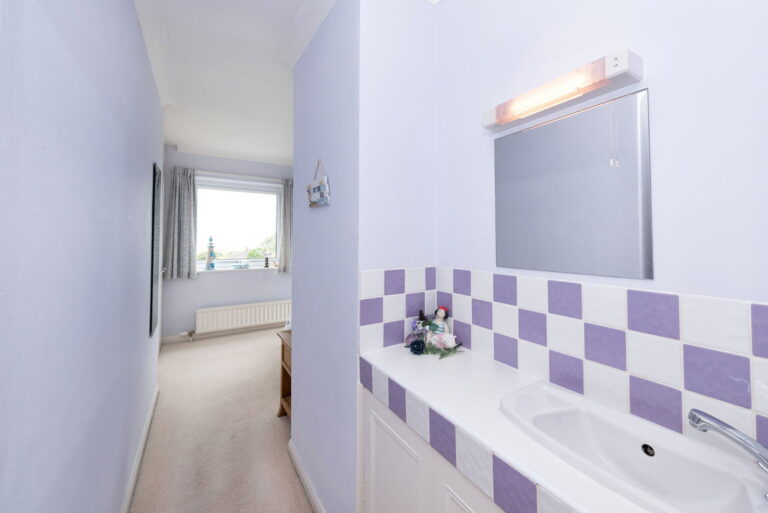
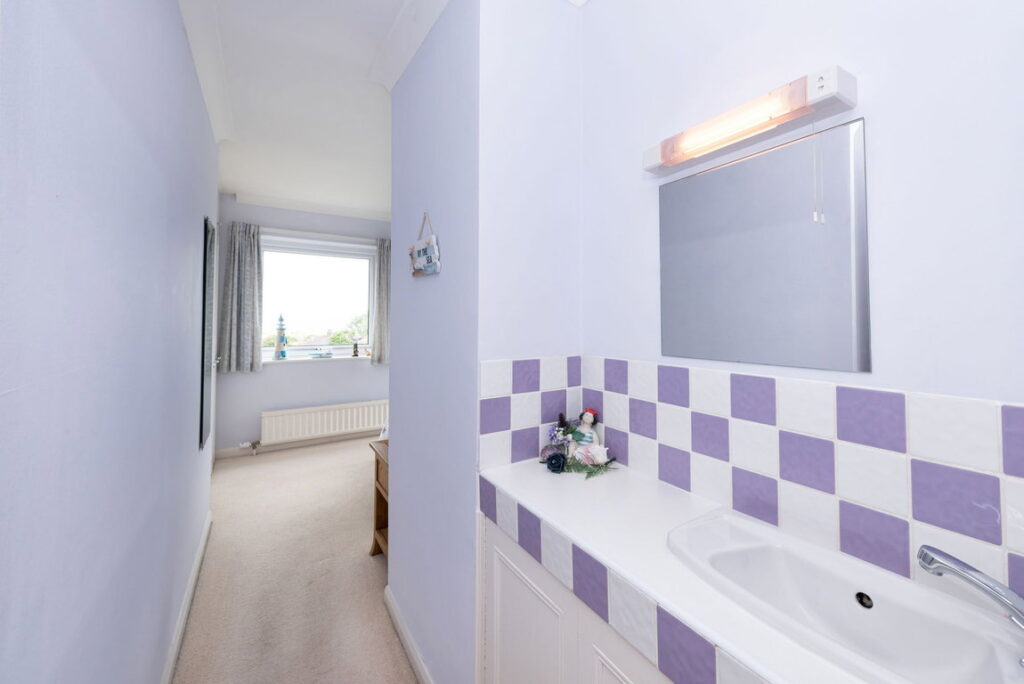
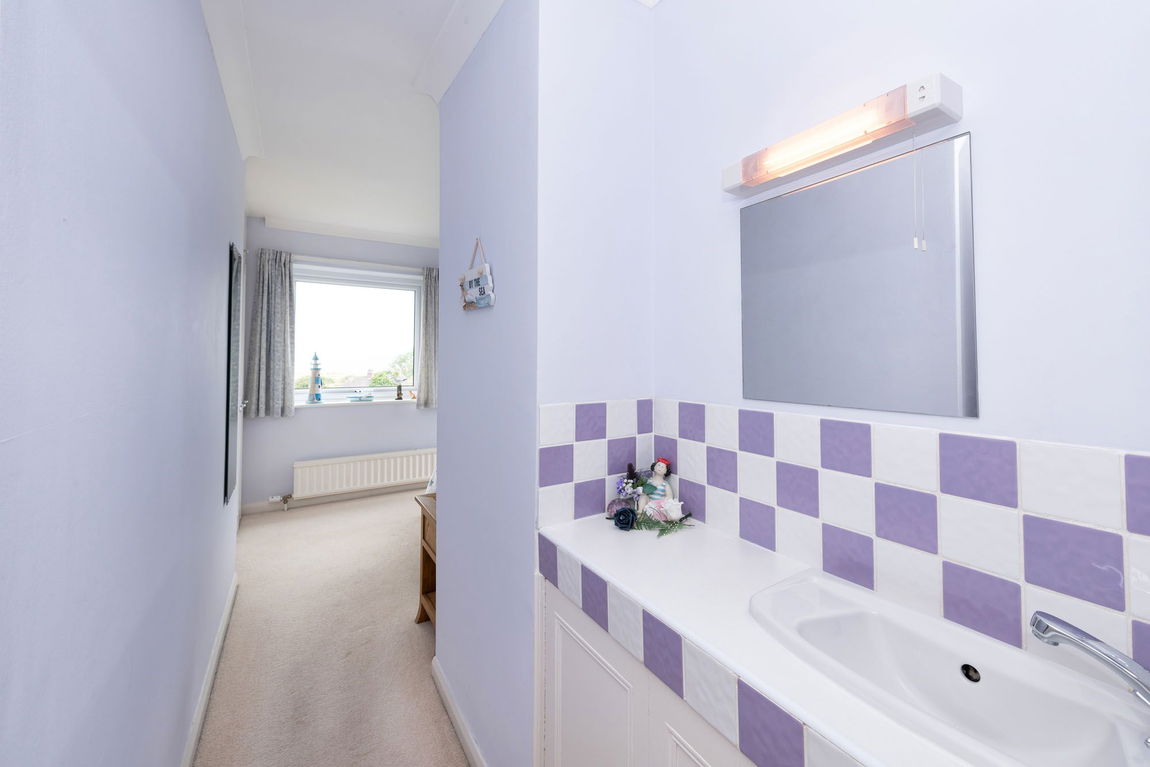
With a range of fitted wardrobes, double panelled radiator, power points, wash hand basin set into vanity unit, coved ceiling and an outlook to the rear and side elevation with views towards the coast.
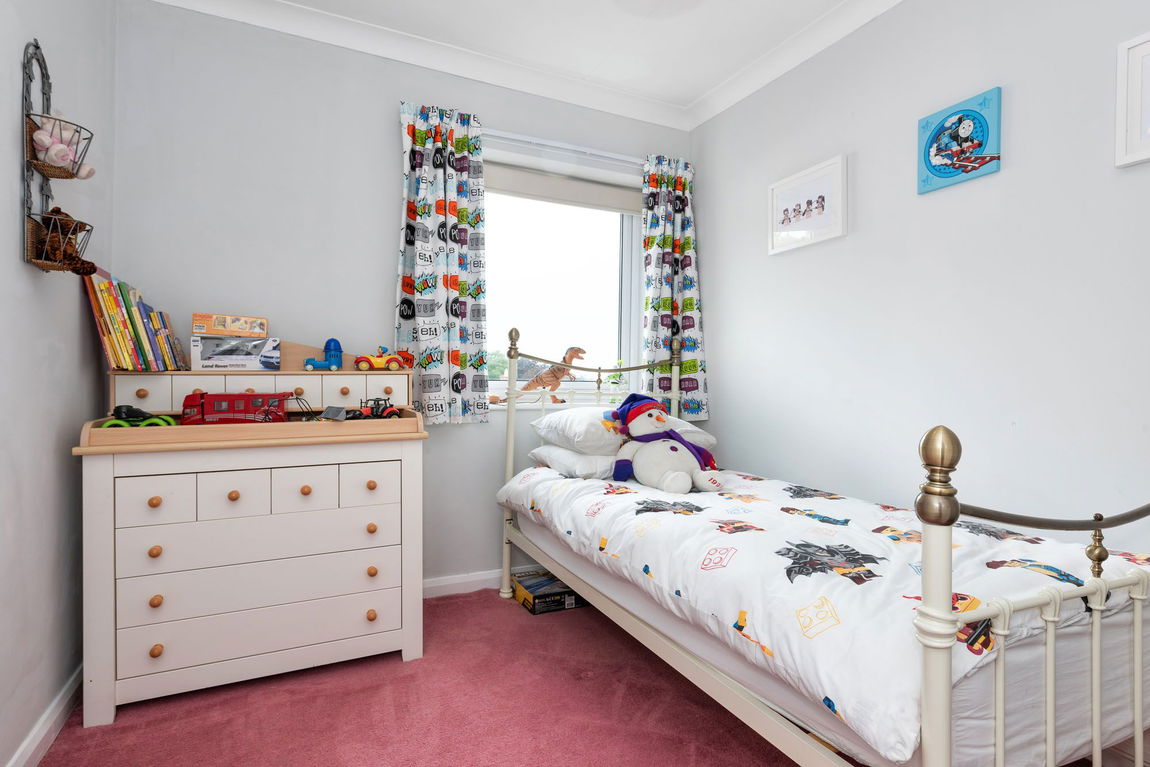
BEDROOM FOUR
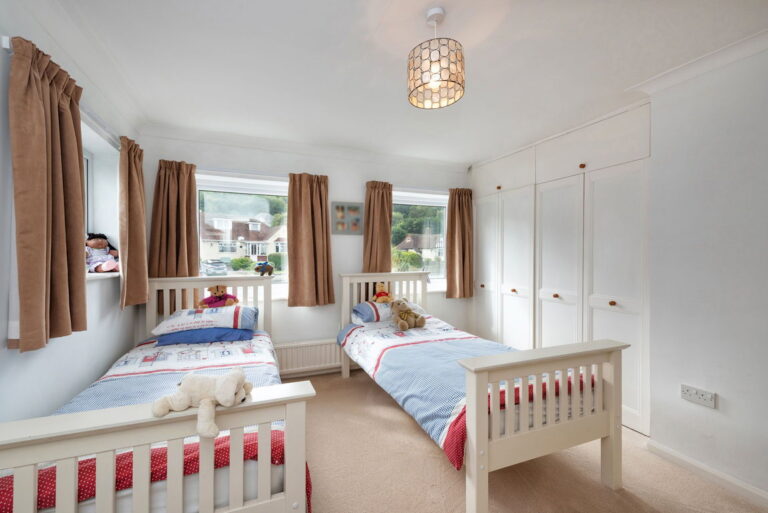
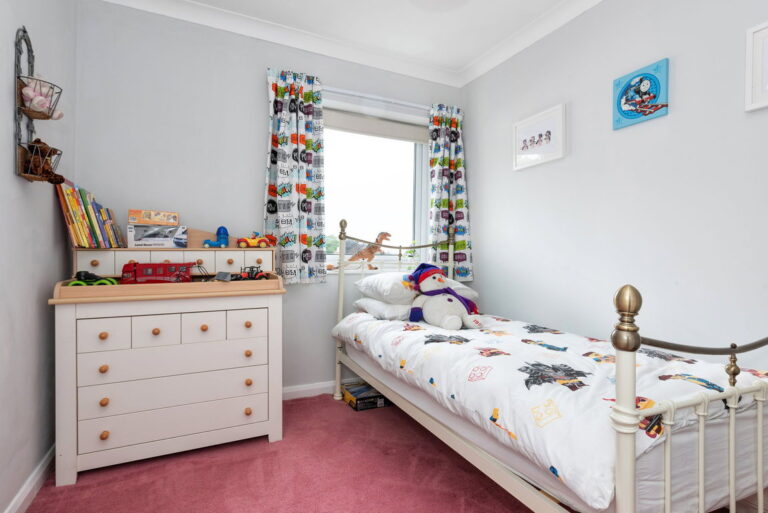
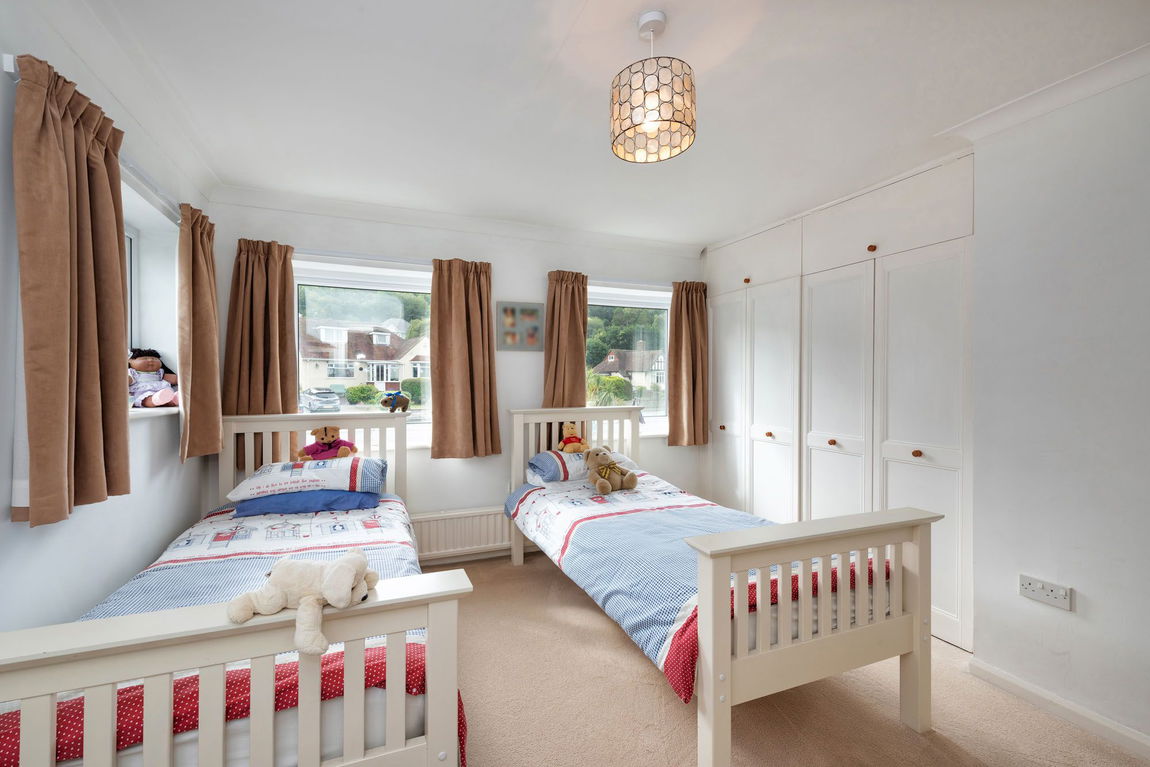
With fitted wardrobes, power points, radiator, coved ceiling, double glazed windows with views towards the Hillside.
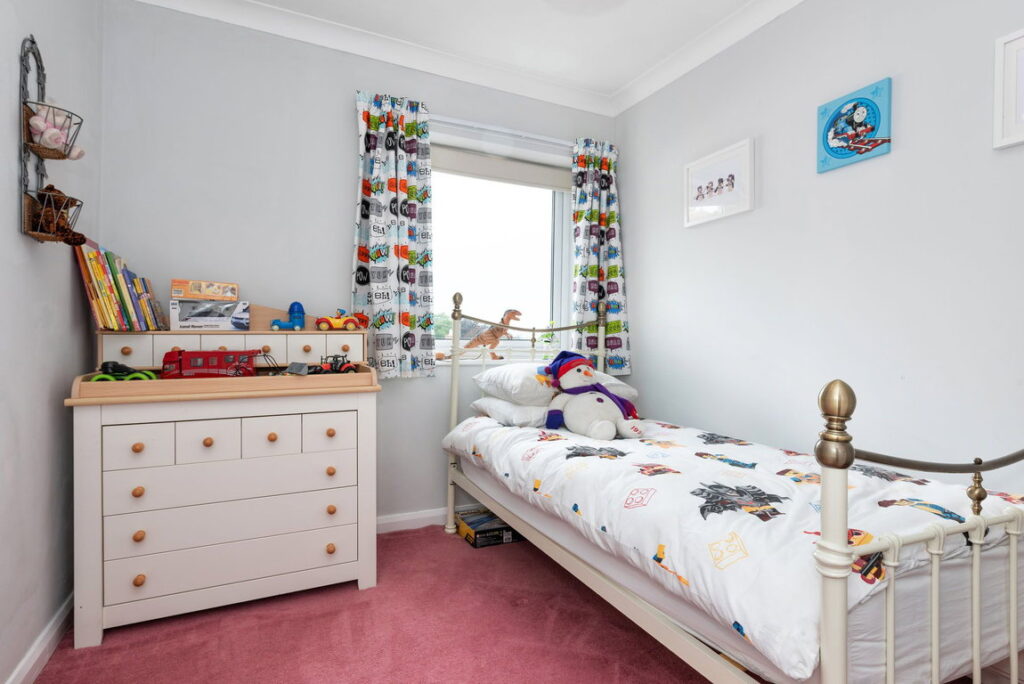
BEDROOM FIVE
With fitted wardrobes, radiator, power points and double glazed window to the rear enjoying partial coastal views.
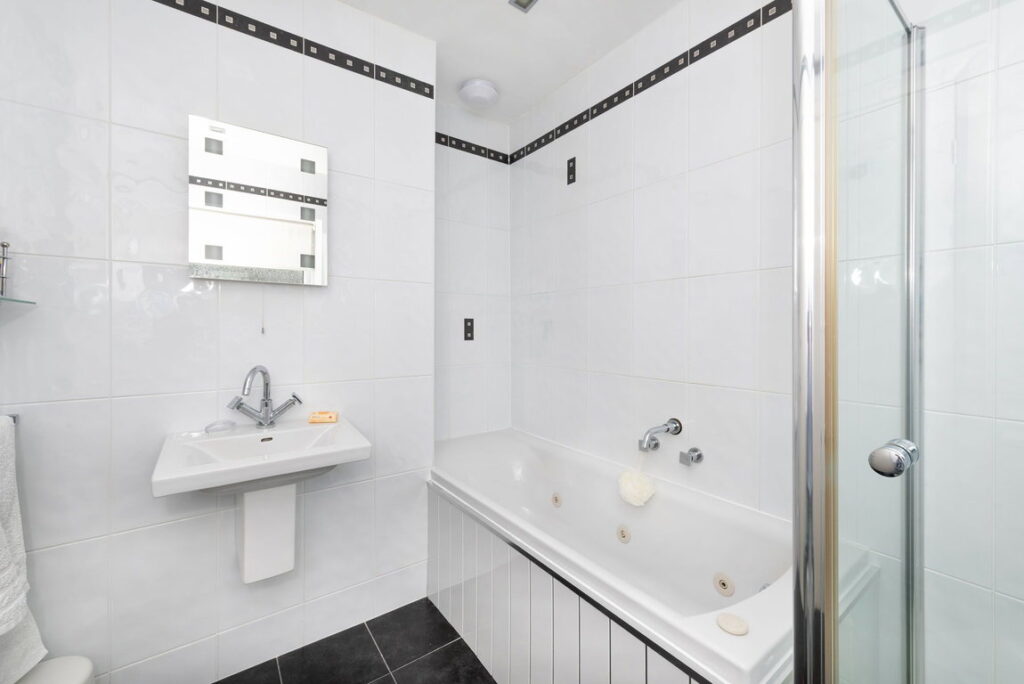
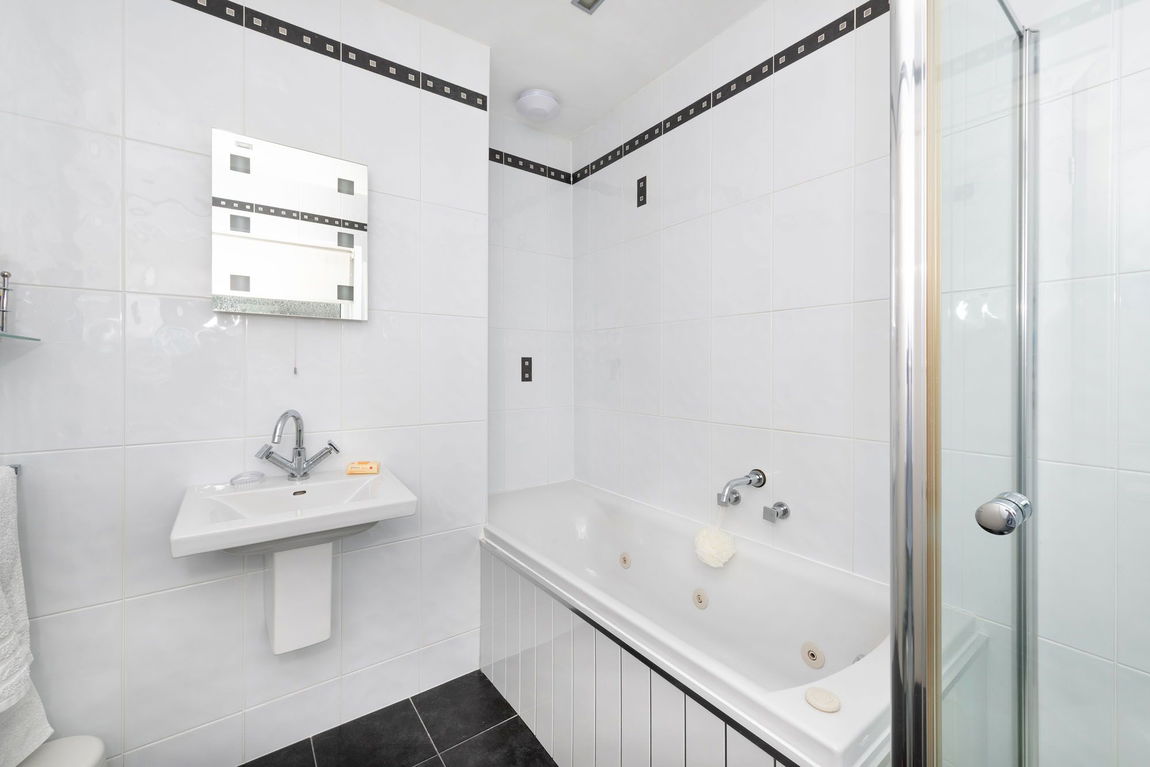
FAMILY BATHROOM
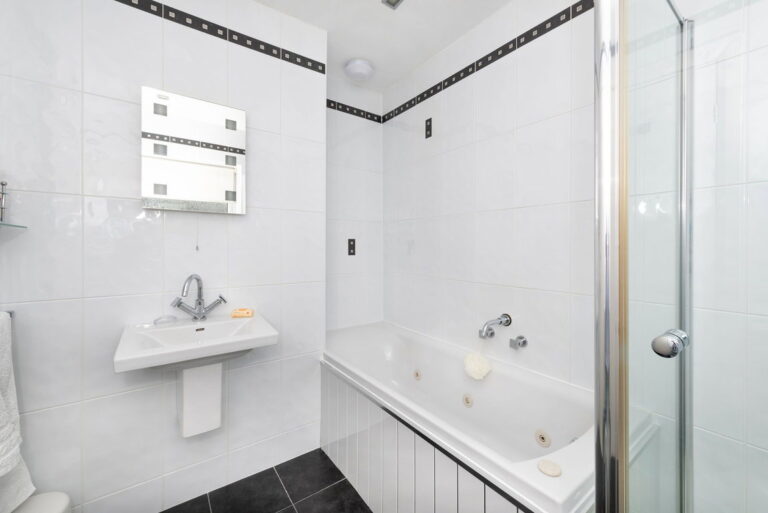
Having a four piece suite in white comprising 'Jacuzzi' style bath with mixer tap, shower cubicle, floating wash hand basin, low flush w.c., radiator, fully tiled walls and a obscure glazed window.
OUTSIDE
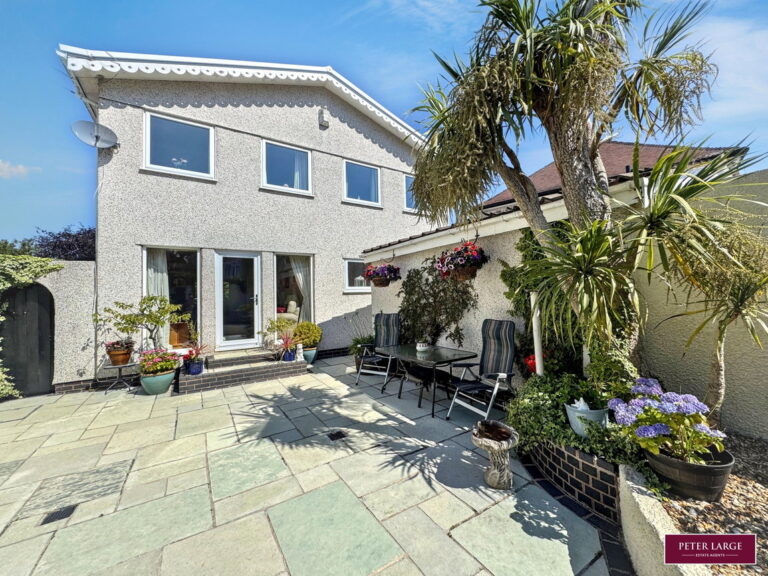
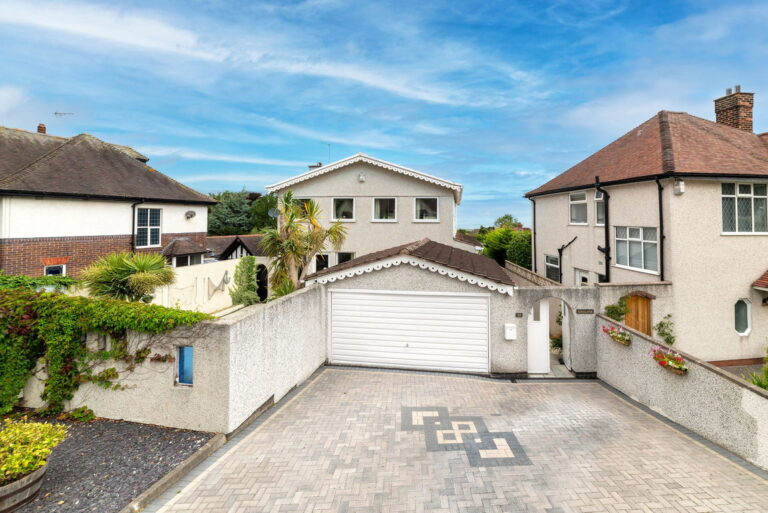
The property is approached over a block paved driveway providing ample off road parking and leads to a DETACHED DOUBLE GARAGE with up and over door and personnel door. A gate access the garden with pathway leading to the front entrance, having a enclosed courtyard to the front which is paved having raised gravelled borders for ease of maintenance with established palm trees. A gate with steps lead down to the rear garden which is also gravelled and paved for ease of maintenance with a Garden Store alongside the property. A useful BASEMENT STORE/UTILITY having power and light installed, plumbing for automatic washing machine, wall mounted gas fired boiler services the heating and water system with additional storage area.
SERVICES
Mains electric, gas and drainage are believed available or connected to the property with water by way of a meter. All services and appliances are not tested by the Selling Agent.
DIRECTIONS
From the Prestatyn office turn right onto Meliden Road, continue straight across at the traffic lights at the top of the High Street onto Gronant Road, take the third turning on the right onto The Avenue, Bryn Newydd and right onto West Avenue and follow the road to the far end where the property will be seen on the left hand side by way of a 'For Sale' sign.
Interested in this property?
Try one of our useful calculators
Stamp duty calculator
Mortgage calculator