£215,000
Trevor Road, Prestatyn, Denbighshire
Key features
- WELL PRESENTED THROUGHOUT
- WALKING DISTANCE OF SEA FRONT, TOWN & TRAIN STATION
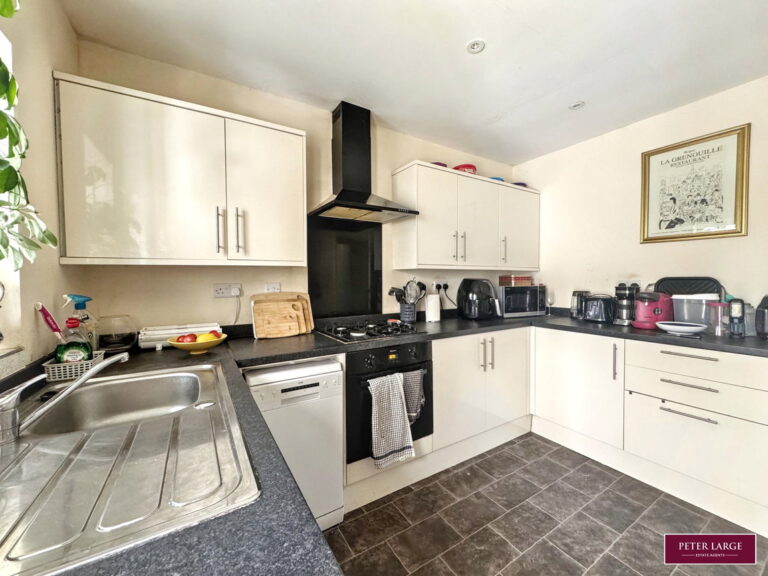
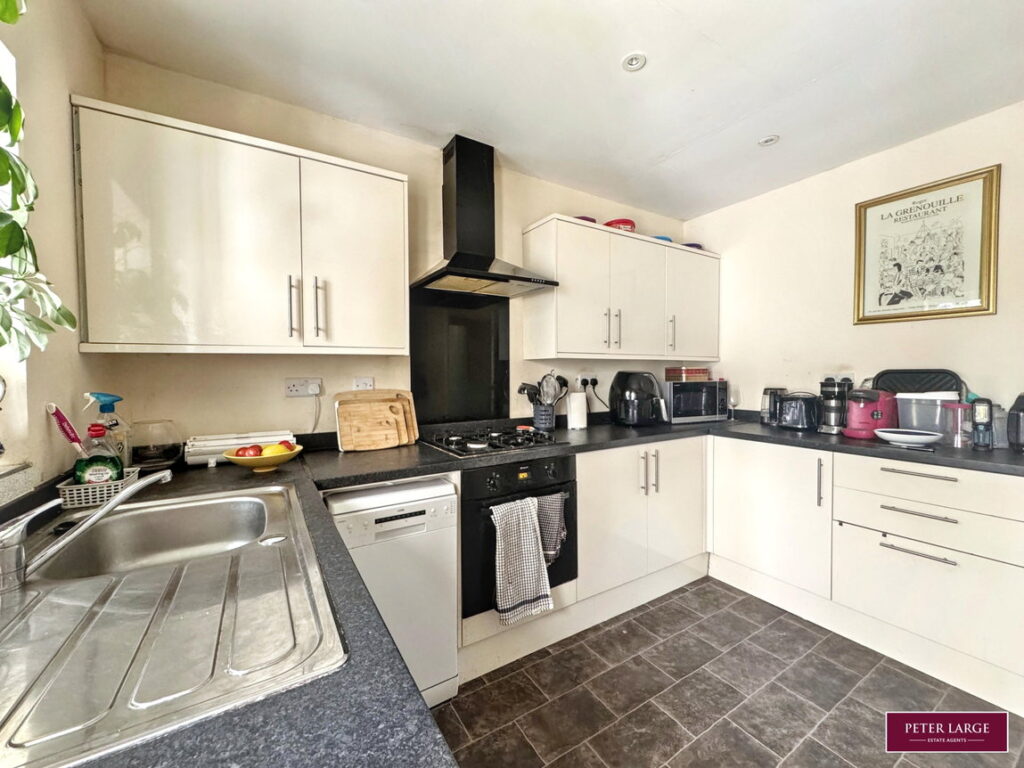
- FITTED KITCHEN
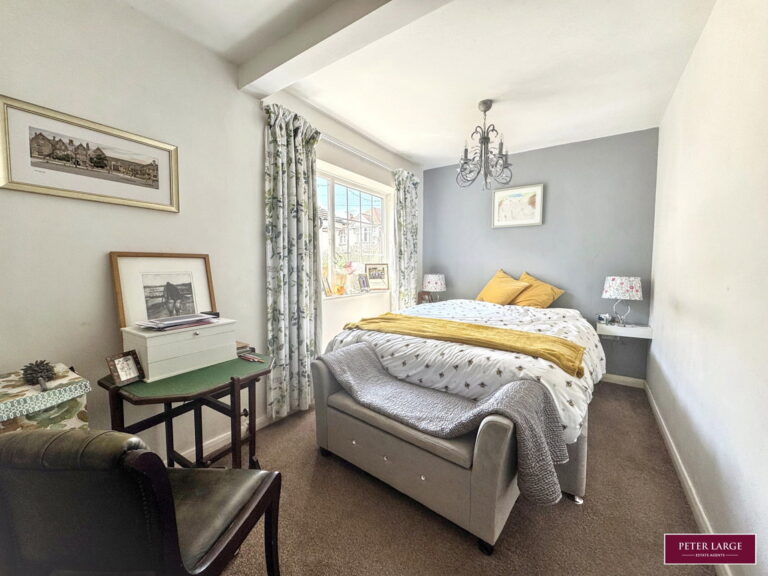
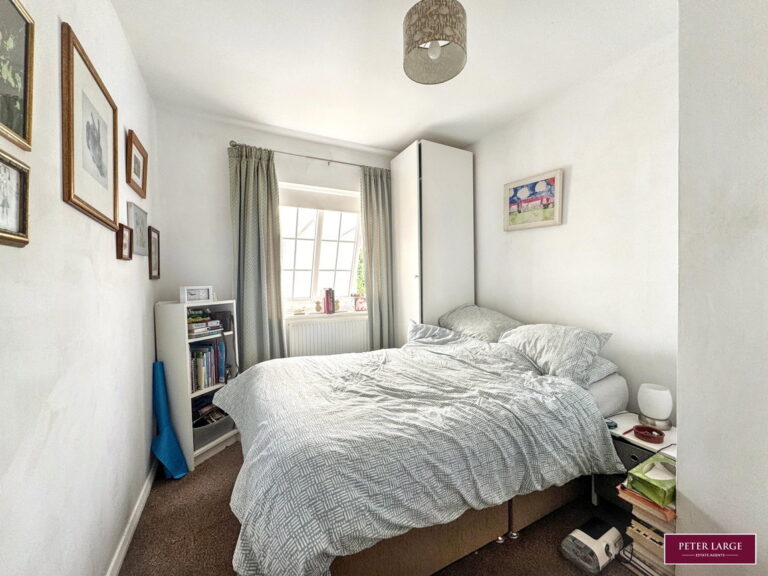
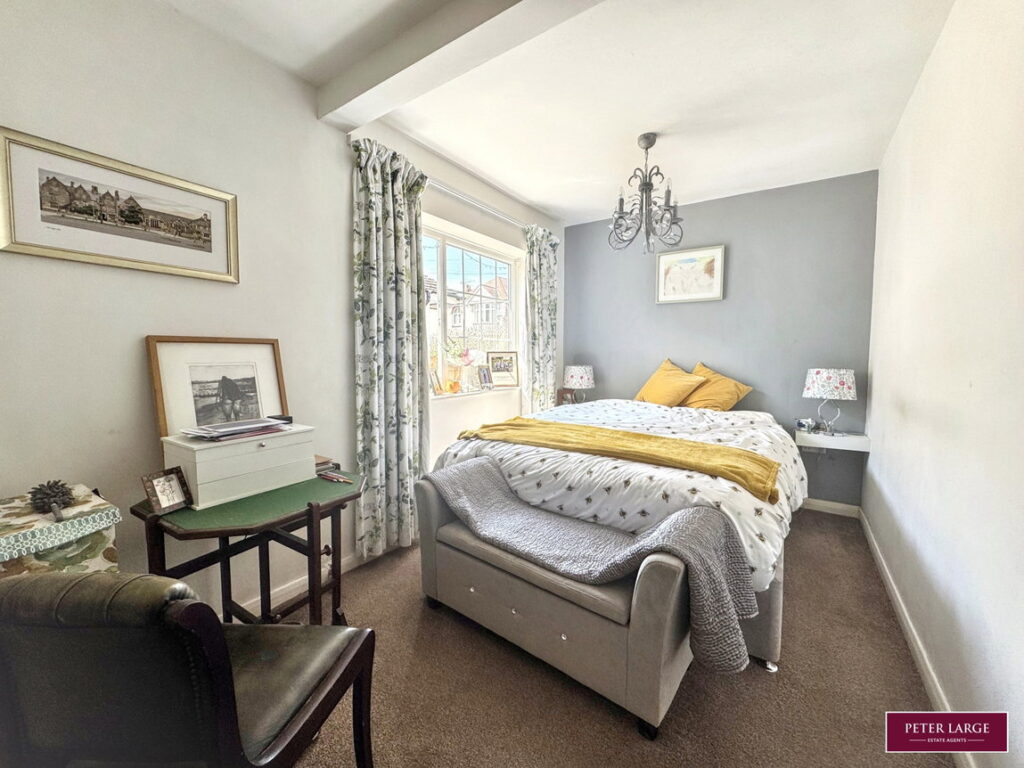
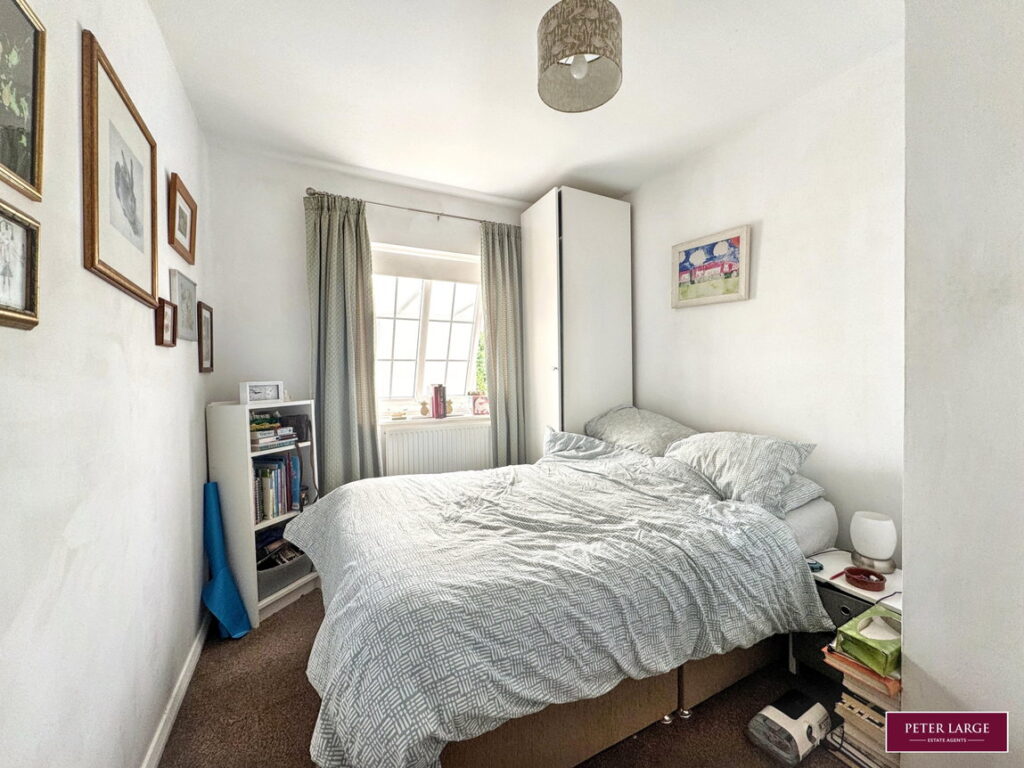
- TWO GOOD SIZE DOUBLE BEDROOMS
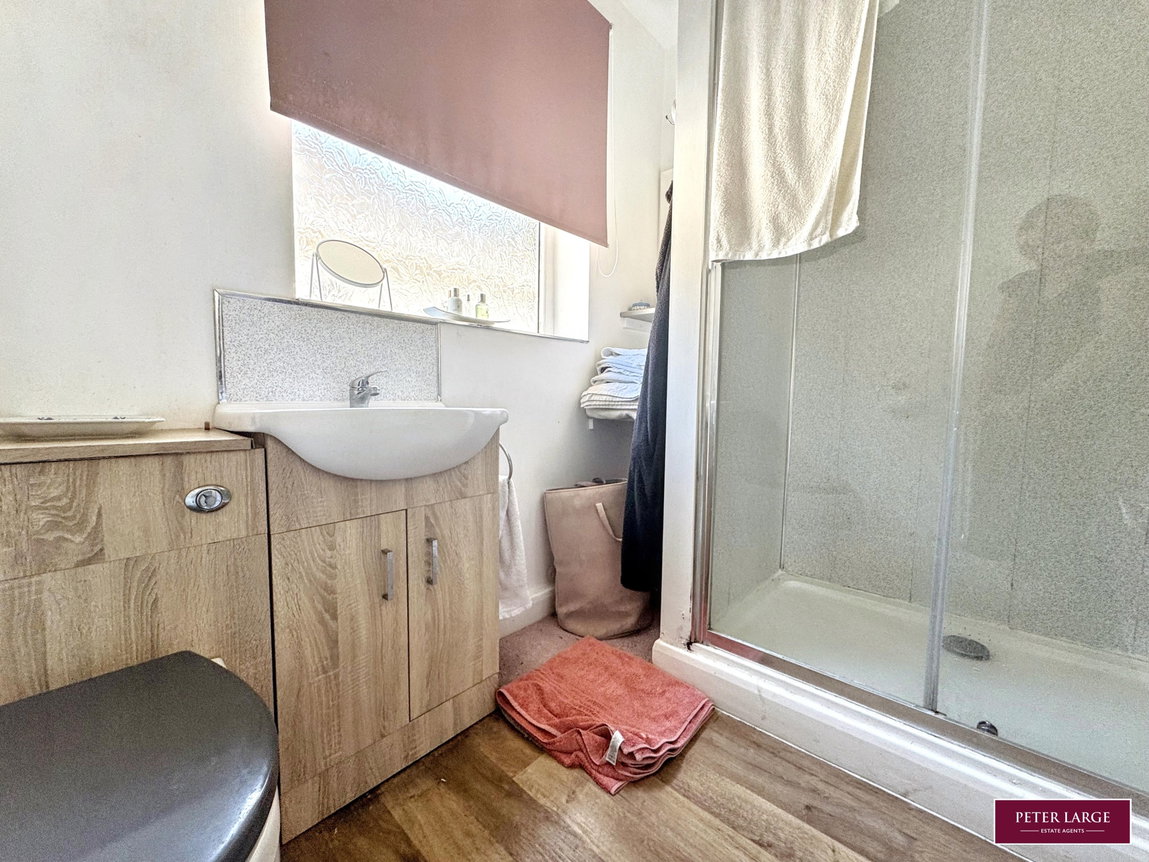
- MODERN SHOWER ROOM
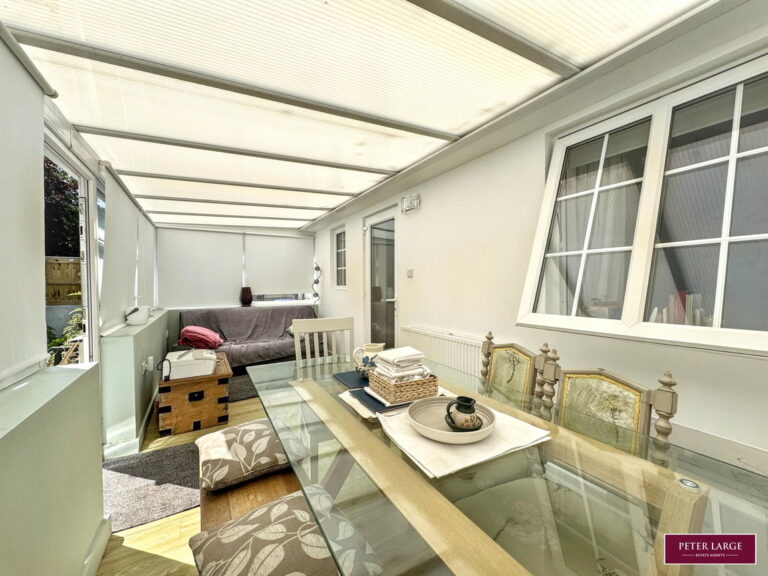
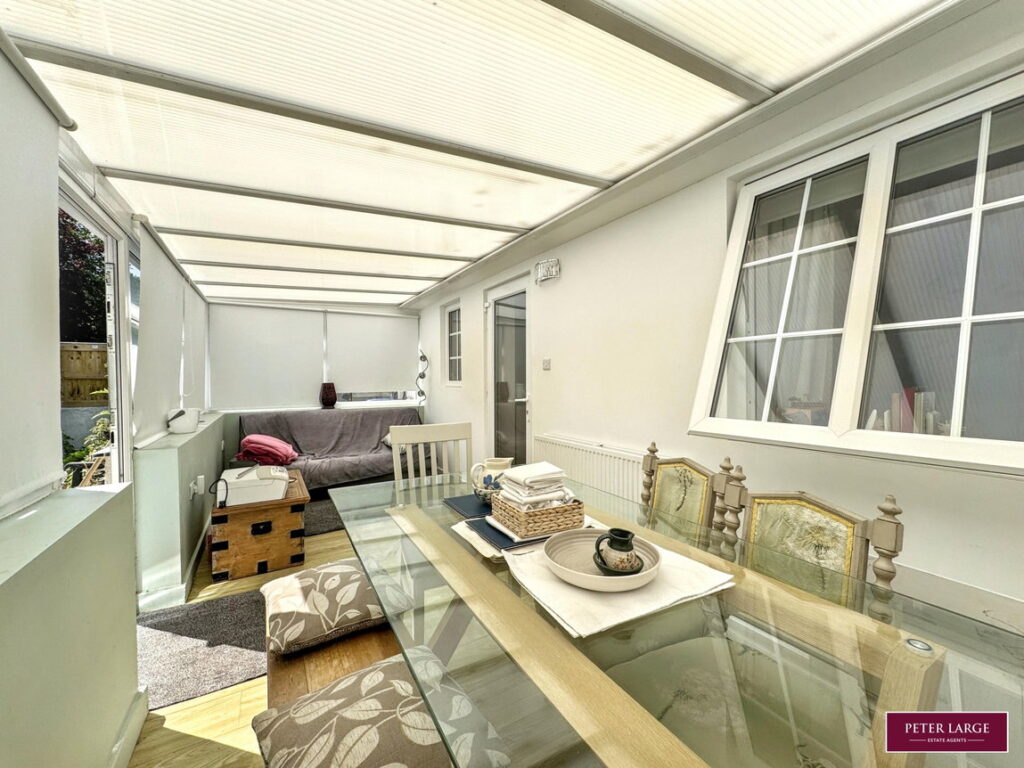
- SPACIOUS CONSERVATORY
- ENCLOSED REAR GARDEN
- DRIVEWAY
- FREEHOLD
- DENBIGHSHIRE COUNTY COUNCIL TAX - C EPC - tbc
Full property description
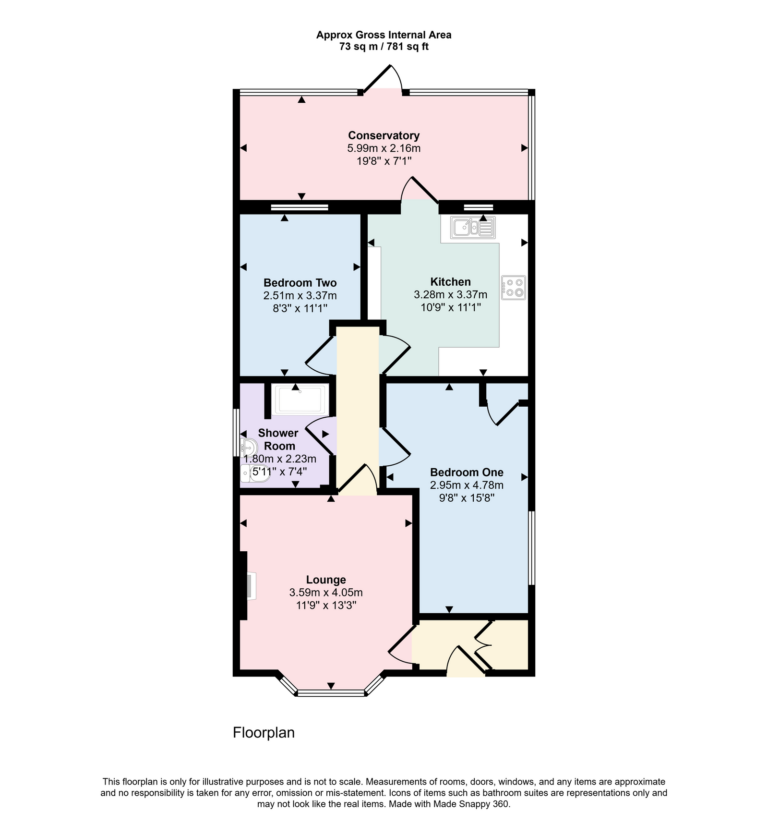
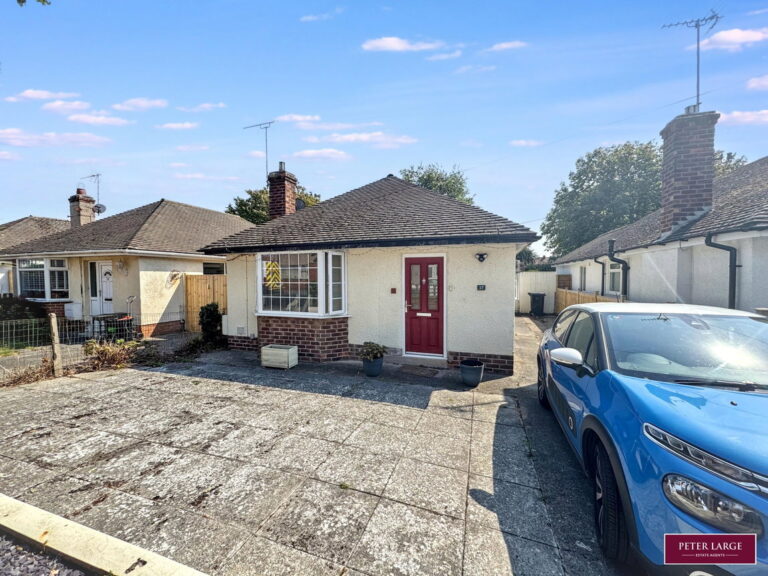
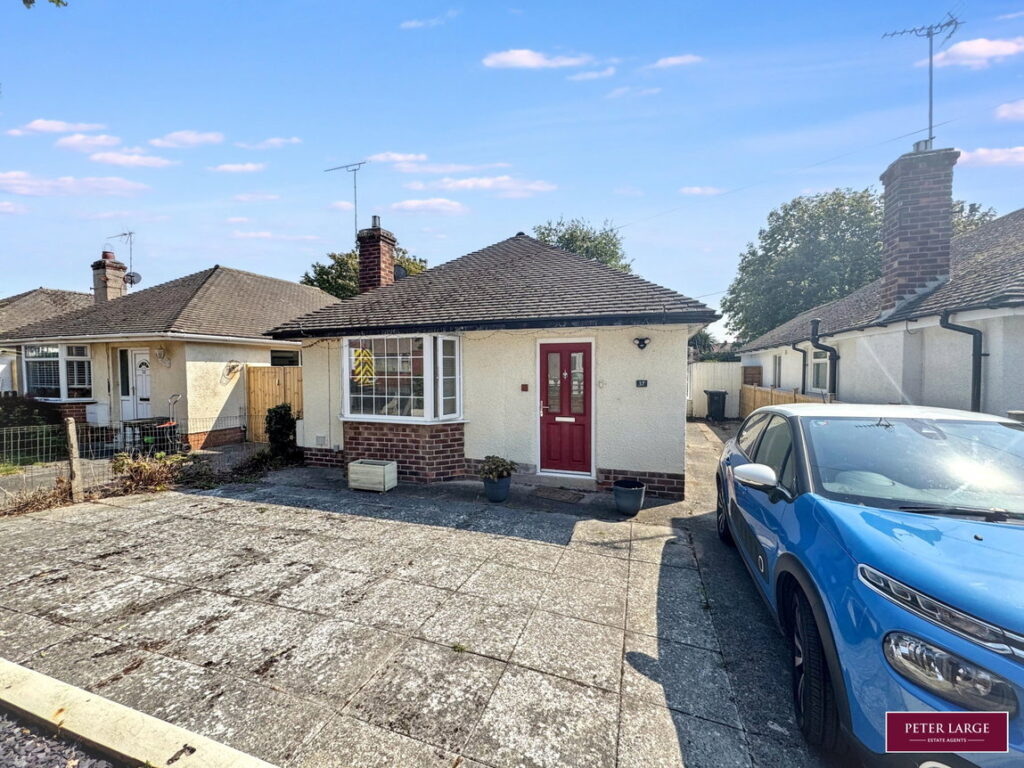
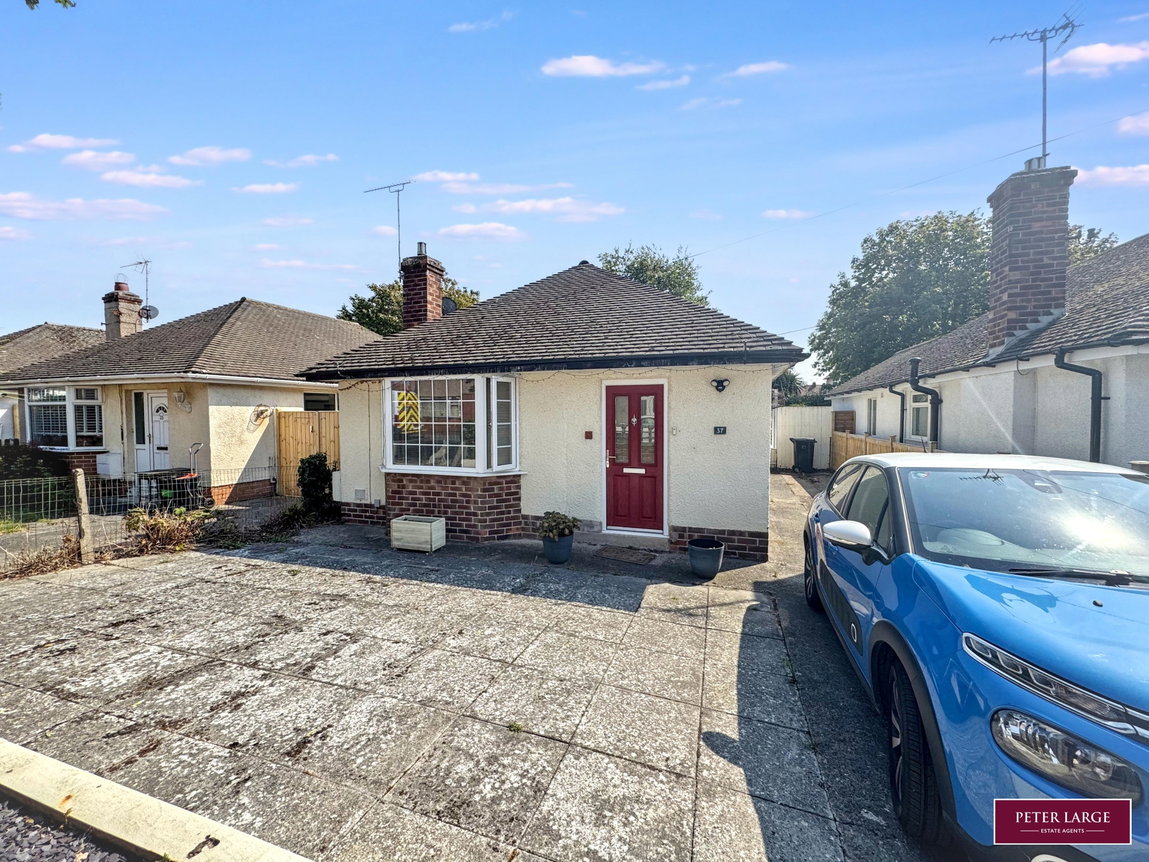
A charming two-bedroom detached bungalow ideally situated close to the seafront, town centre and train station, offering excellent convenience for both everyday living and coastal enjoyment. The property features a modern kitchen, a contemporary shower room, and a bright conservatory providing additional living space and views over the garden. To the rear is a fully enclosed garden, offering a private and secure outdoor area.
Composite and double glazed Entrance Door into:-
ENTRANCE HALL
With cloaks cupboard housing the 'Ideal' gas fired boiler serving the domestic hot water and heating system.
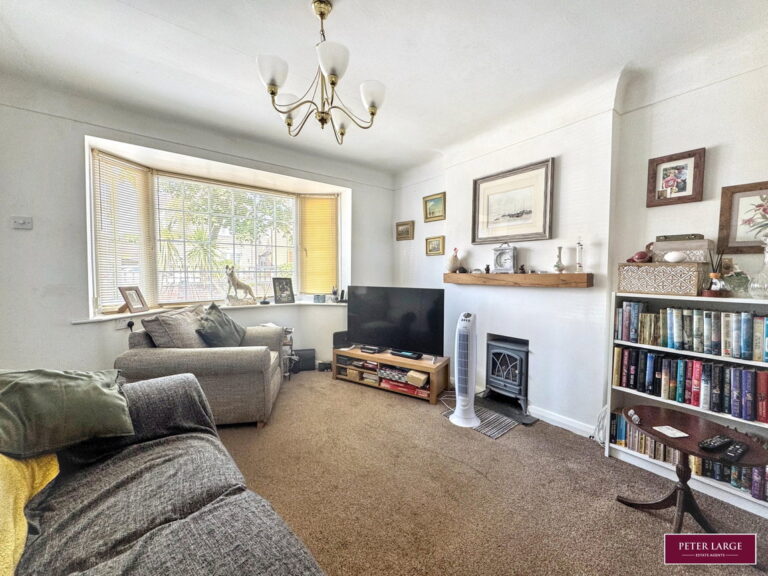
LOUNGE
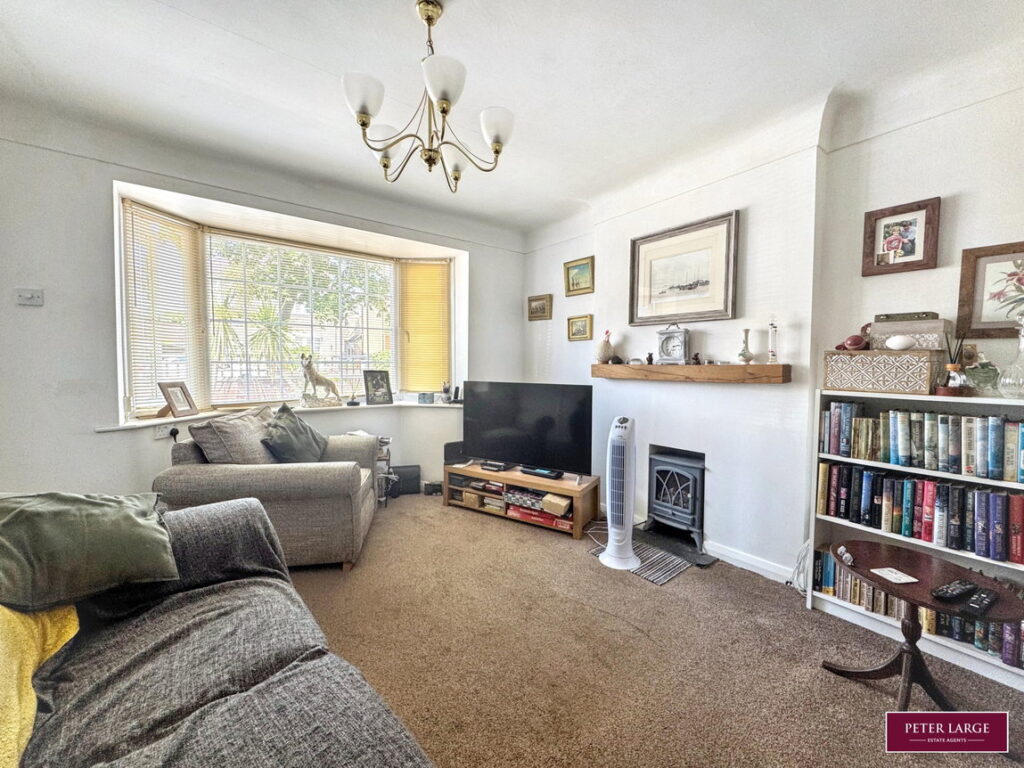
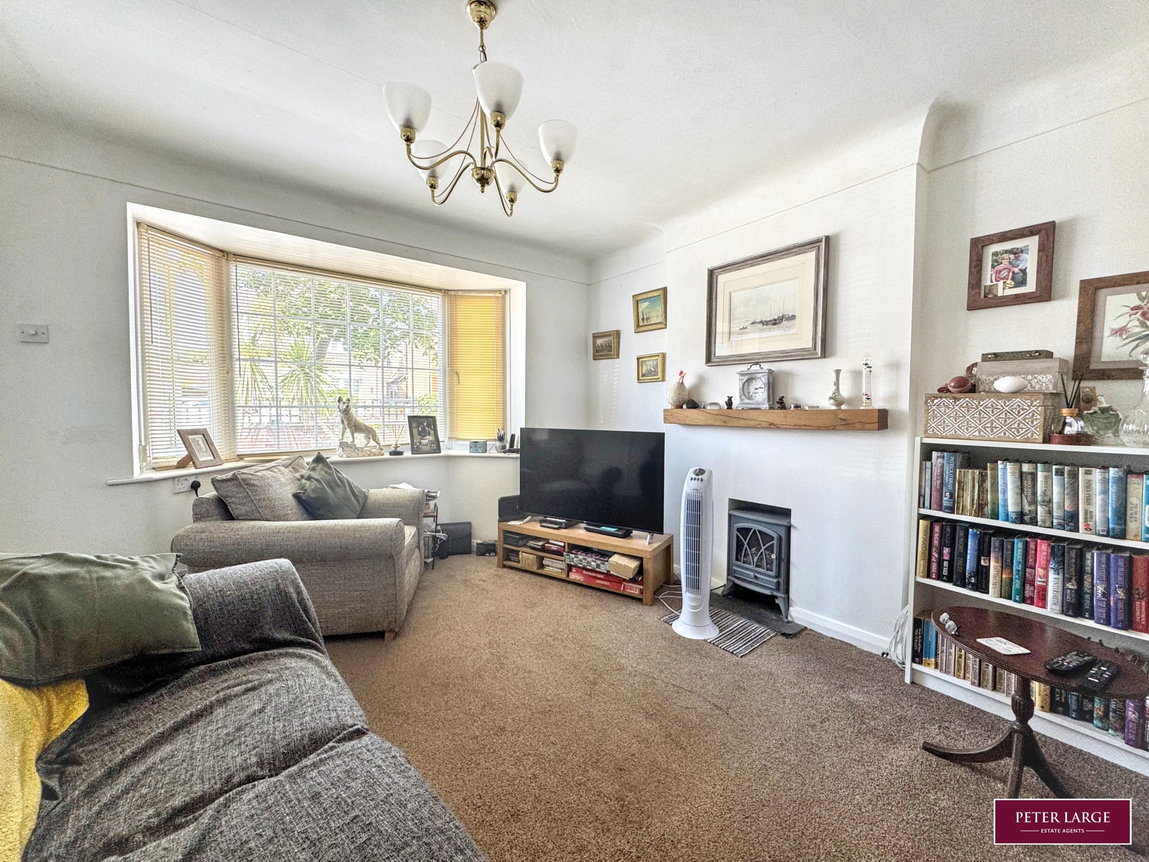
With double glazed bay window to the front elevation, chimney breast with a stone hearth and timber mantle over, cornice ceiling, double panelled radiator and power points.
INNER HALL
With a loft access point.
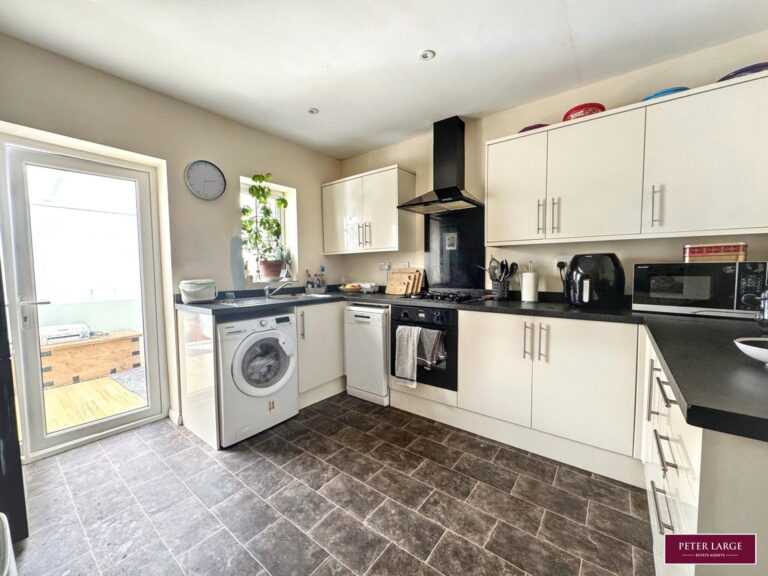
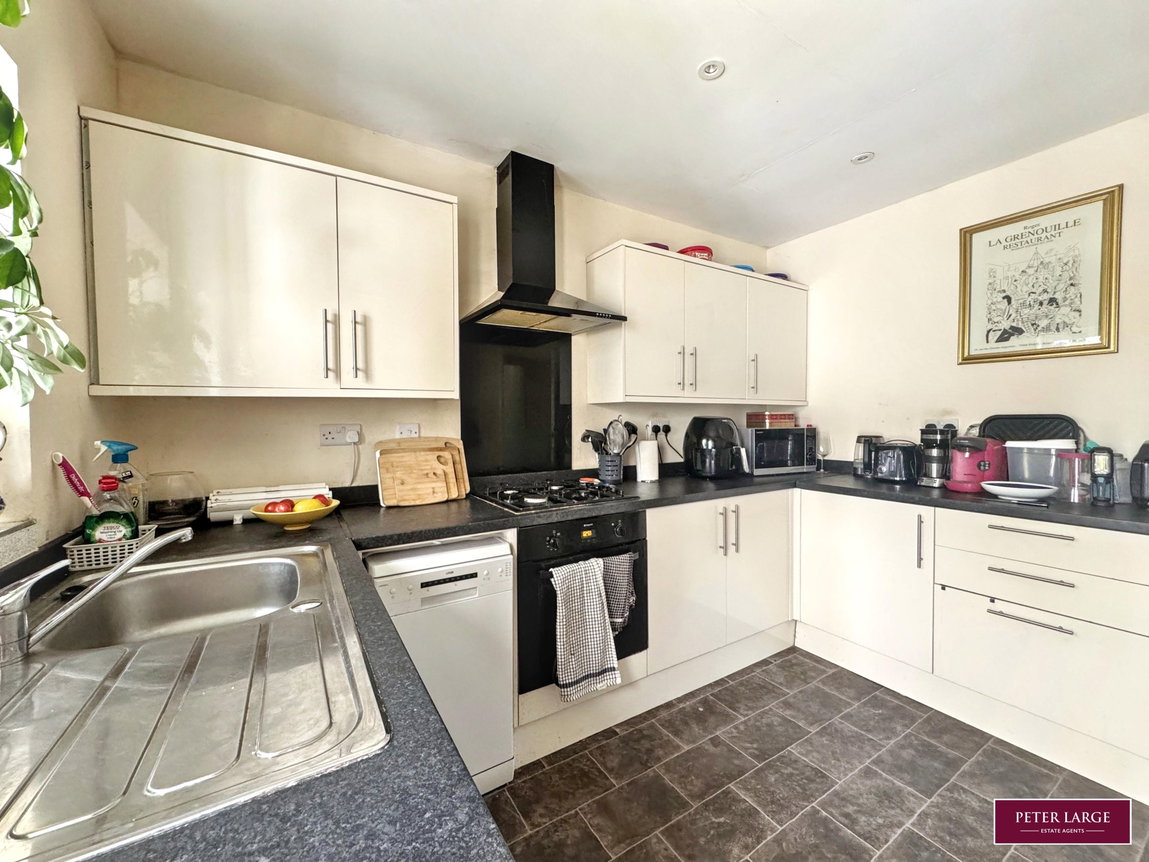
KITCHEN
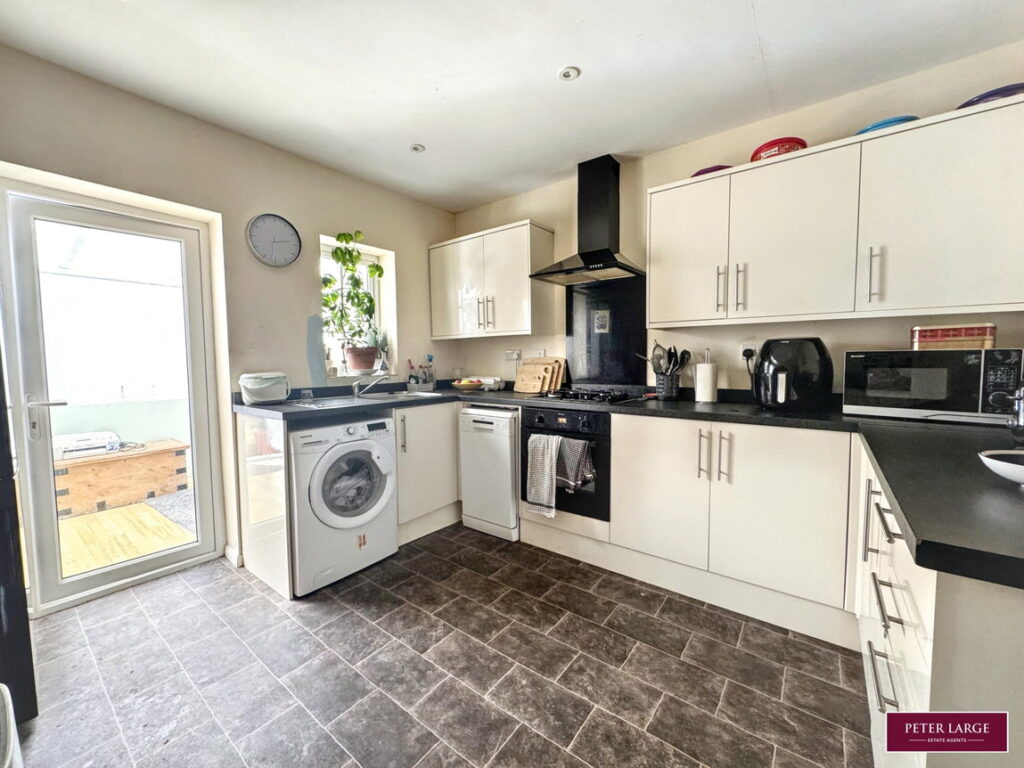
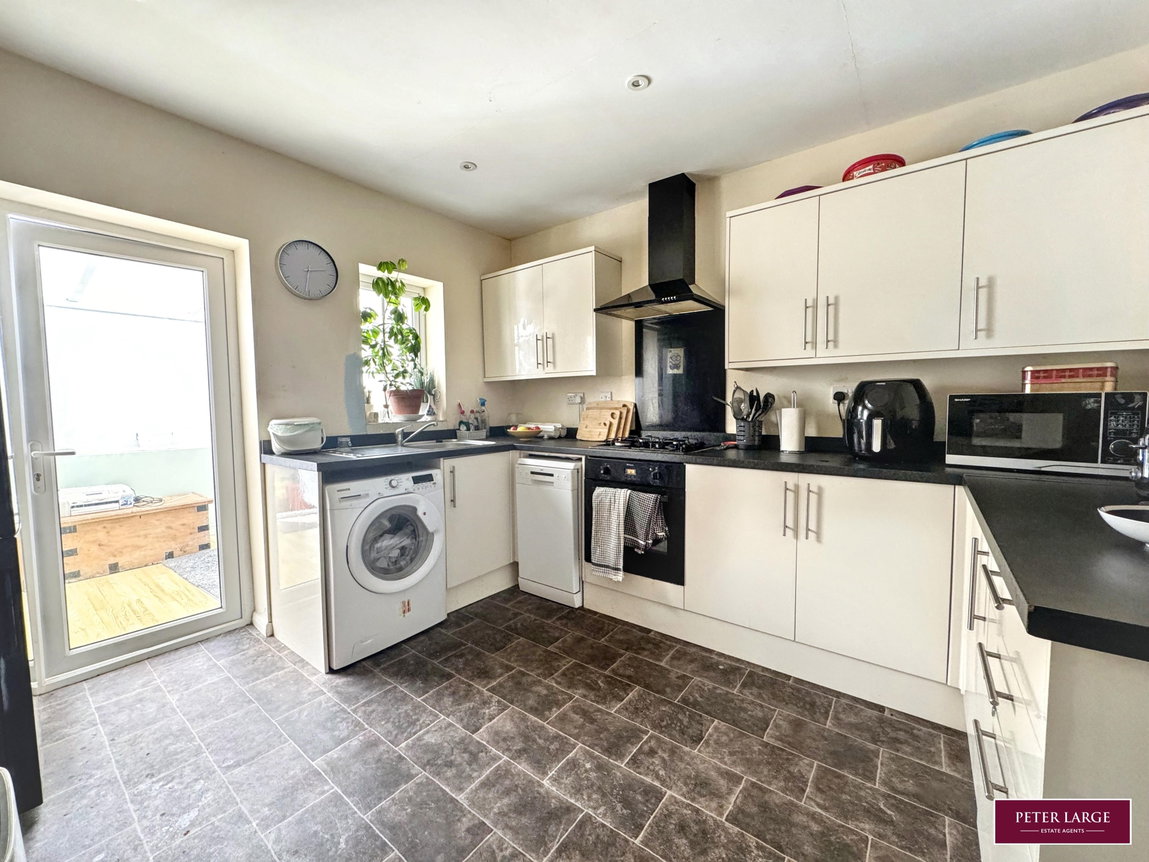
Having a range of cream fronted base cupboards and drawers with worktop surface over, inset single drainer sink unit, matching wall units, built-in electric oven and four ring gas hob with convector canopy over with splashback, plumbing for automatic washing machine and dishwasher, space for fridge freezer, radiator, access to:-
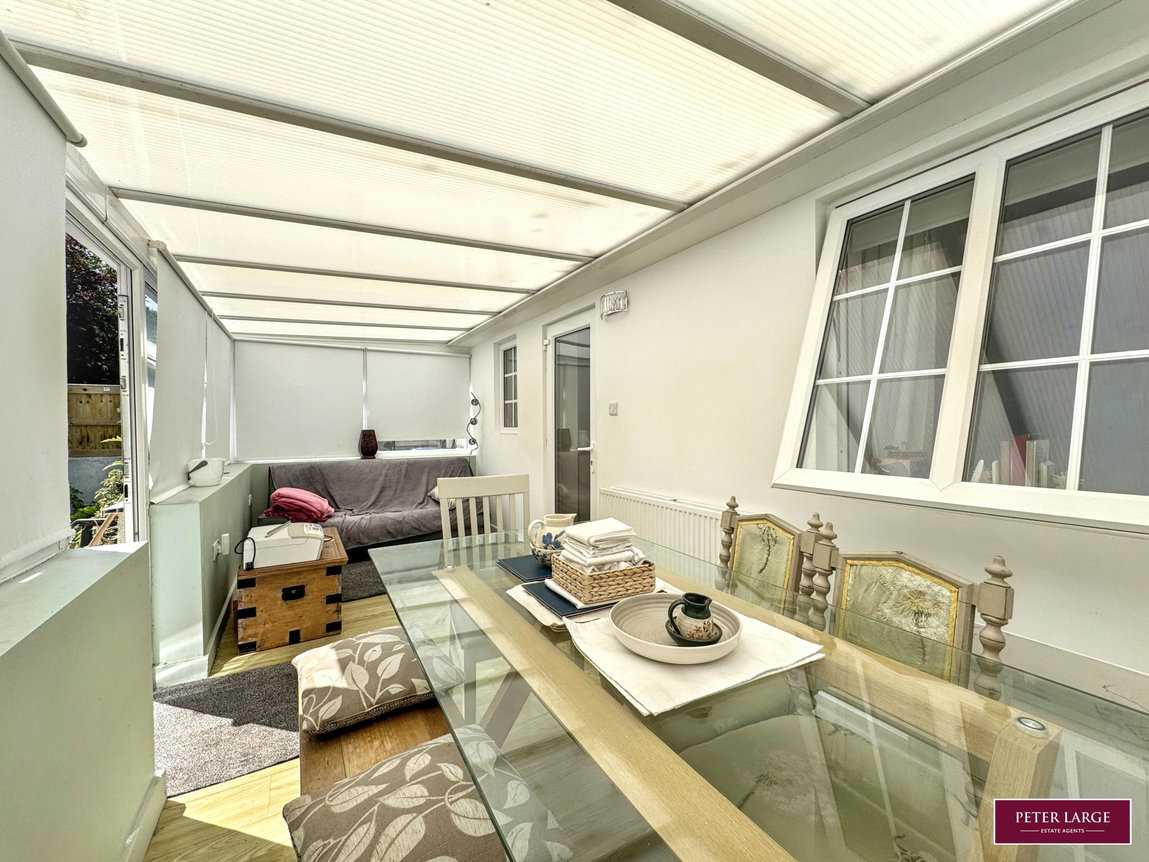
SPACIOUS CONSERVATORY
With laminate wood effect floorING, double panelled radiator, outlook and access to the enclosed rear garden.
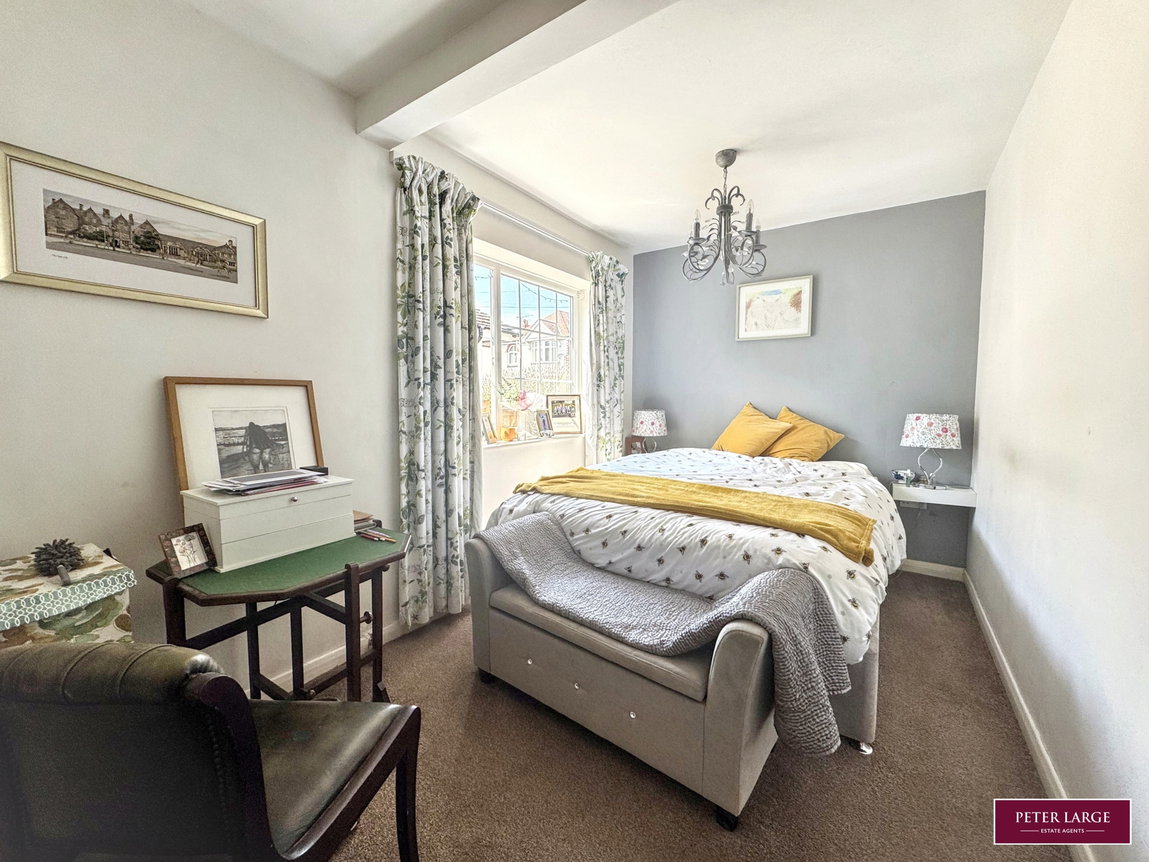
BEDROOM ONE
With double glazed window to the side elevation, floating bedside shelves, built-in cupboard, vertical radiator and power points.
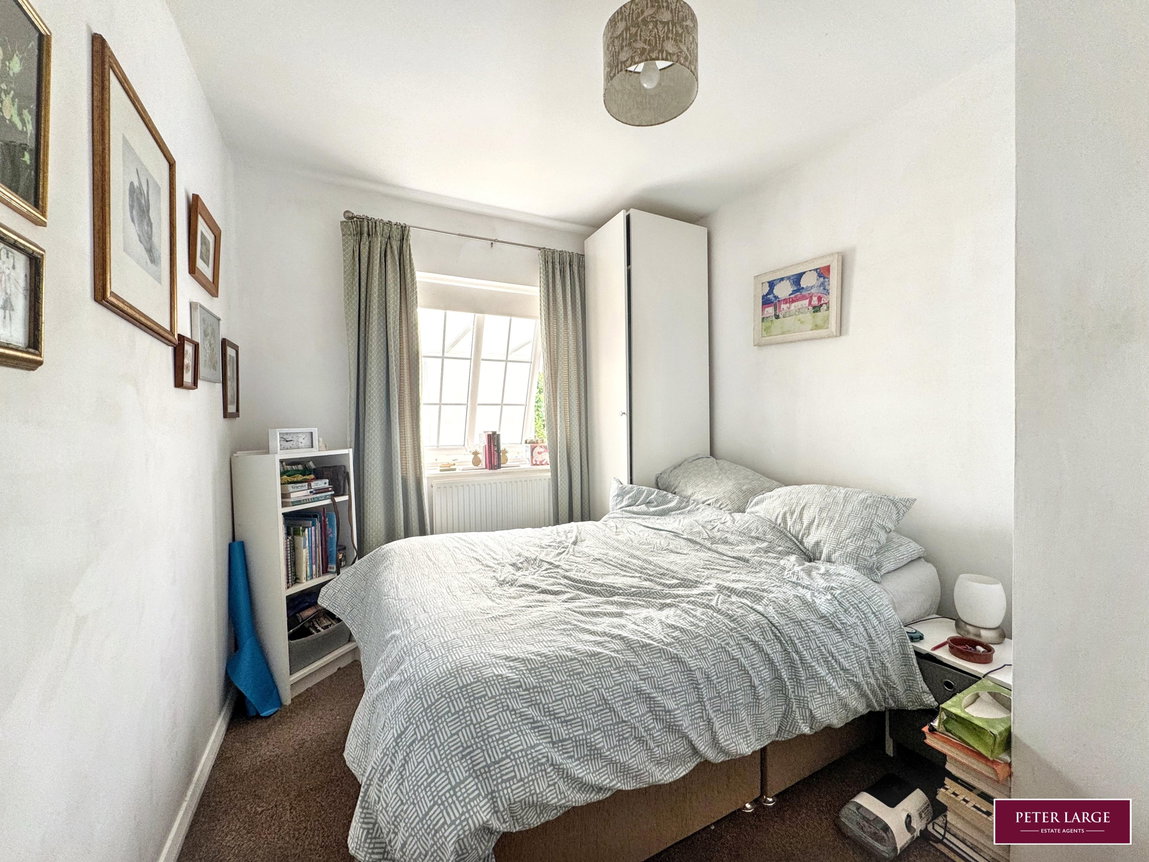
BEDROOM TWO
With window into conservatory, radiator and power points.
SHOWER ROOM
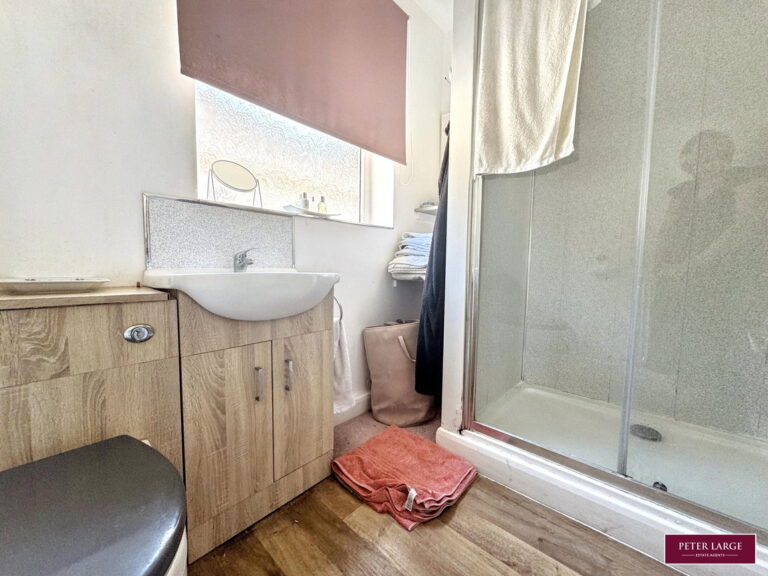
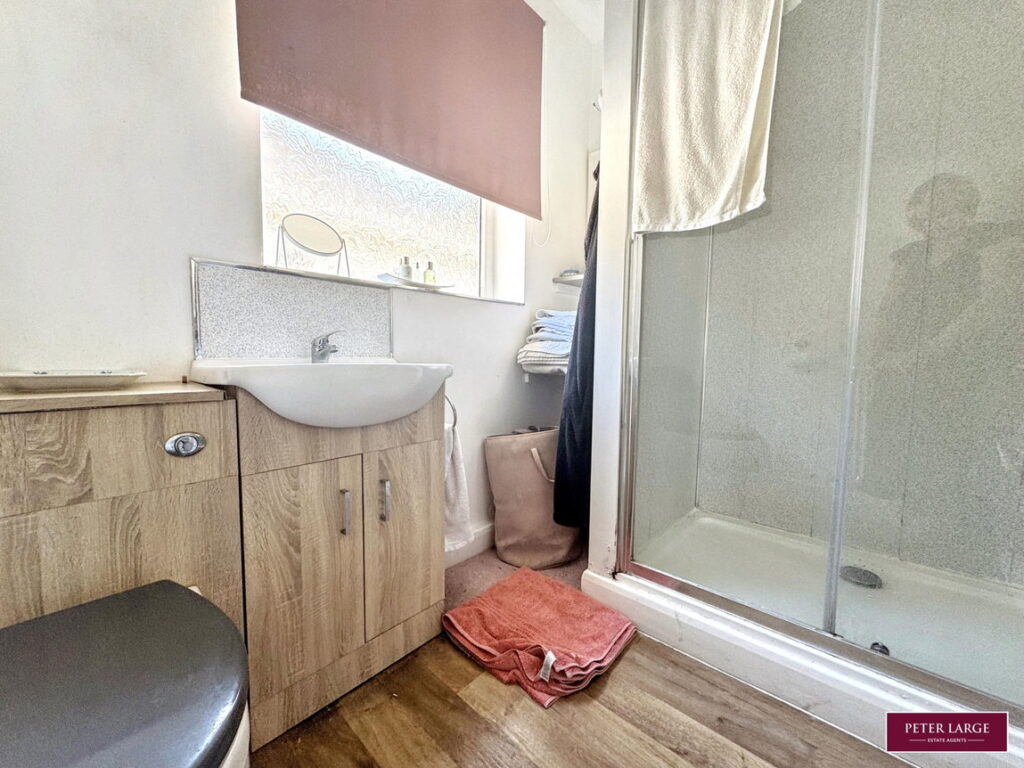
Having a purpose built shower cubicle with PVC panelled walls with glass screen, rainfall showerhead and additional shower attachment, wash hand basin and w.c. set into vanity unit, obscure glazed window and radiator.
OUTSIDE
The property is approached over a concrete driveway providing ample off road parking with paved garden to front for ease of maintenance. A timber gate give access to the enclosed rear garden with paved seating area, brick paved pathway with lawn adjoining and a variety of shrubs and fruit bearing trees, timber Summer House and useful outside water tap.
SERVICES
Mains electric, gas and drainage are believed available or connected to the property with water by way of a meter. All services and appliances are not tested by the Selling Agent.
DIRECTIONS
From the Prestatyn office turn left and at the mini roundabout turn right and proceed past the bus station and over the railway bridge, following the road to the traffic lights, continue straight across onto Bastion Road, take the second left onto Trevor Road and the property will be seen on the left hand side.
Interested in this property?
Try one of our useful calculators
Stamp duty calculator
Mortgage calculator