£182,500 (OIRO)
High Street, Prestatyn, Denbighshire
Key features
- For sale or my Let
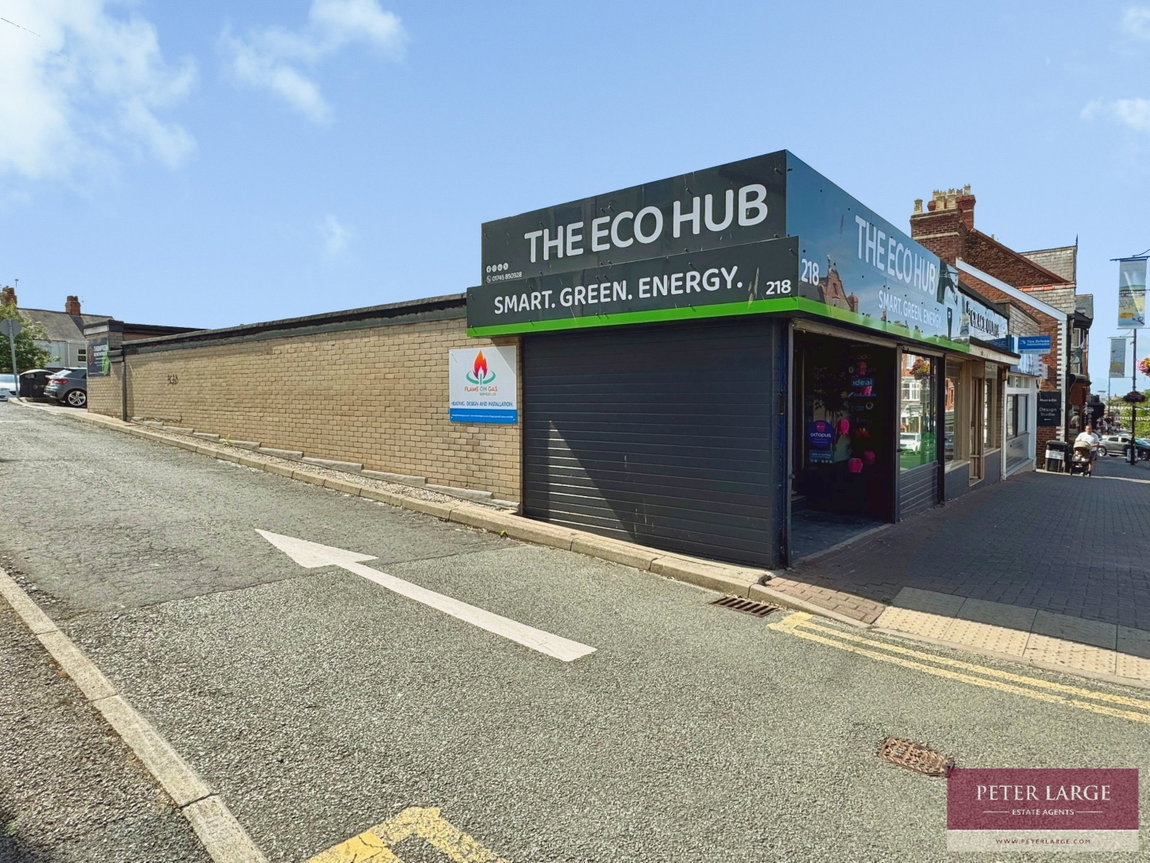
- Prime main high street location
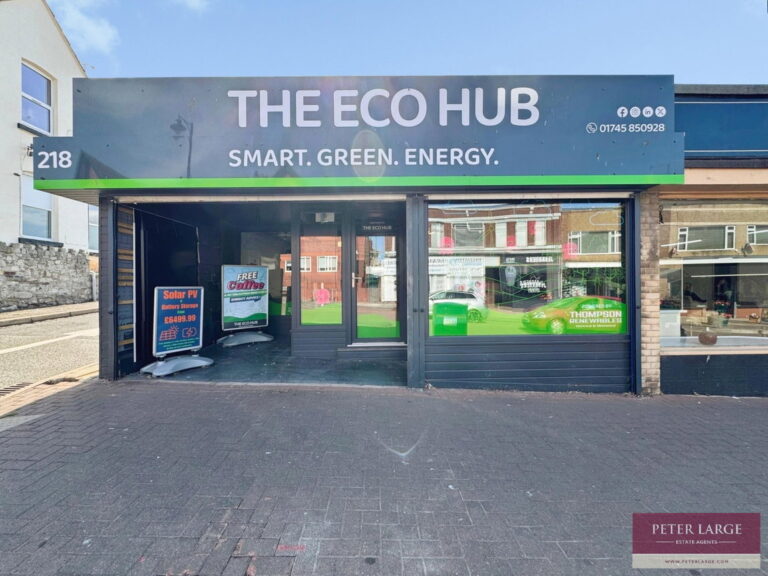
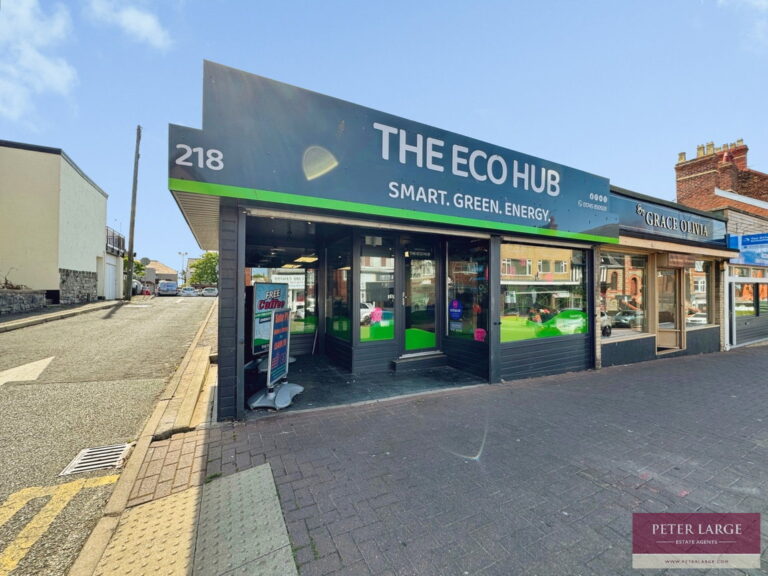
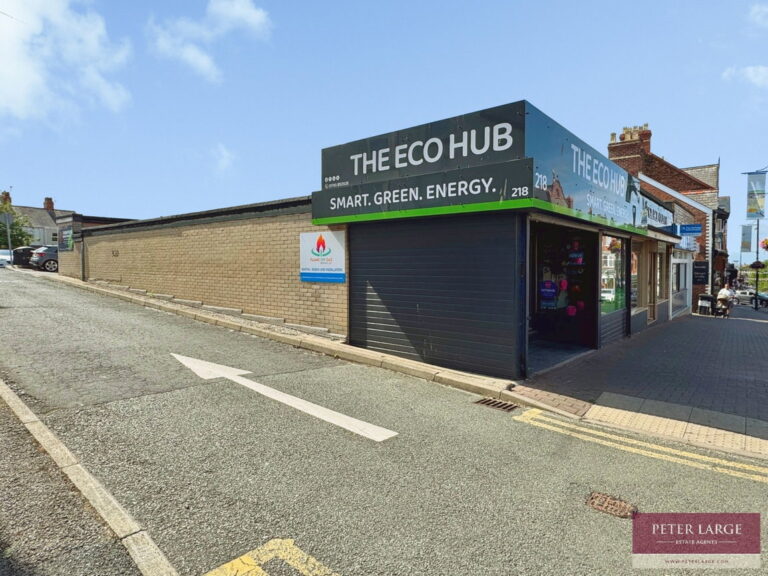
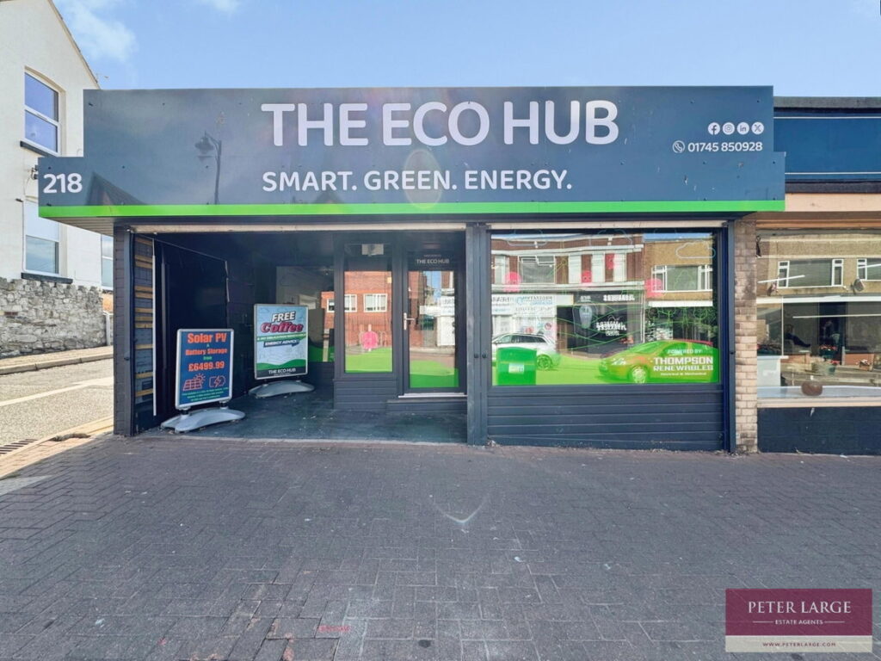
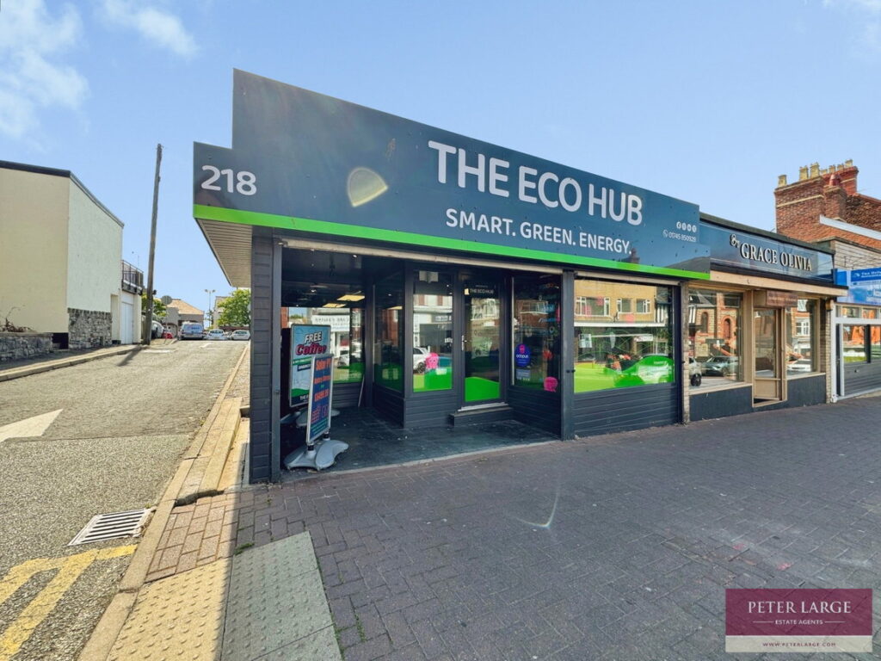
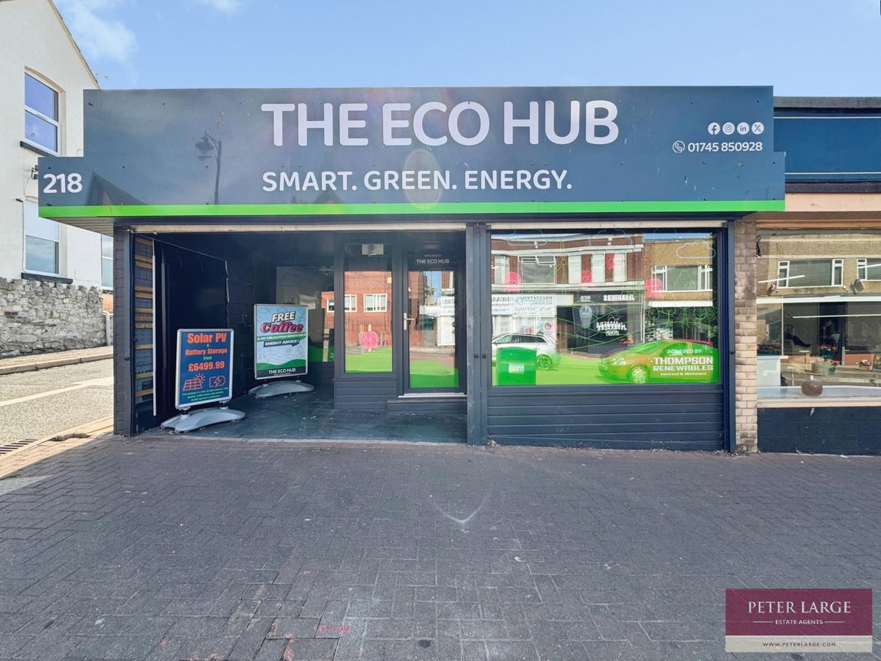
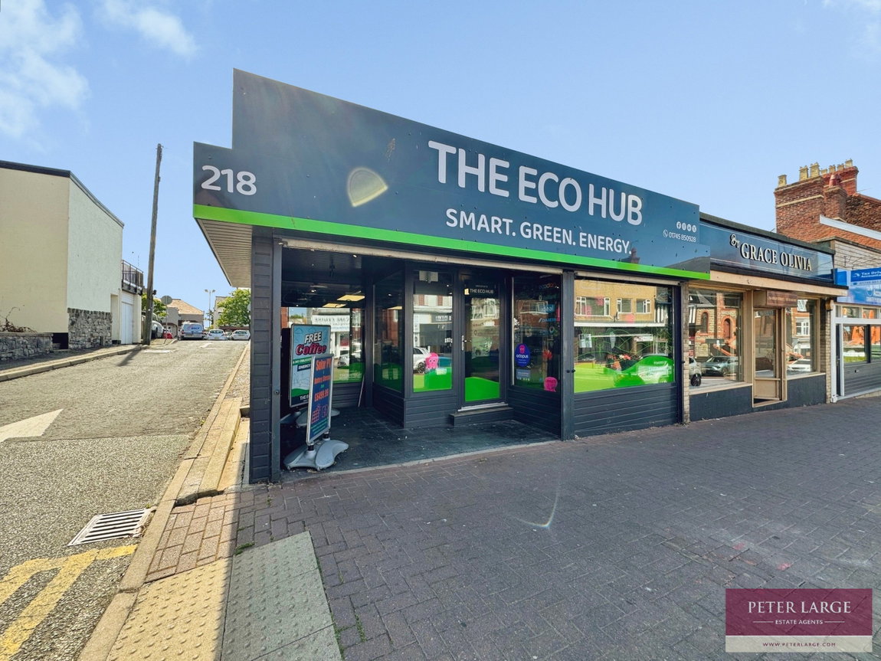
- Prominent full glass shop frontage
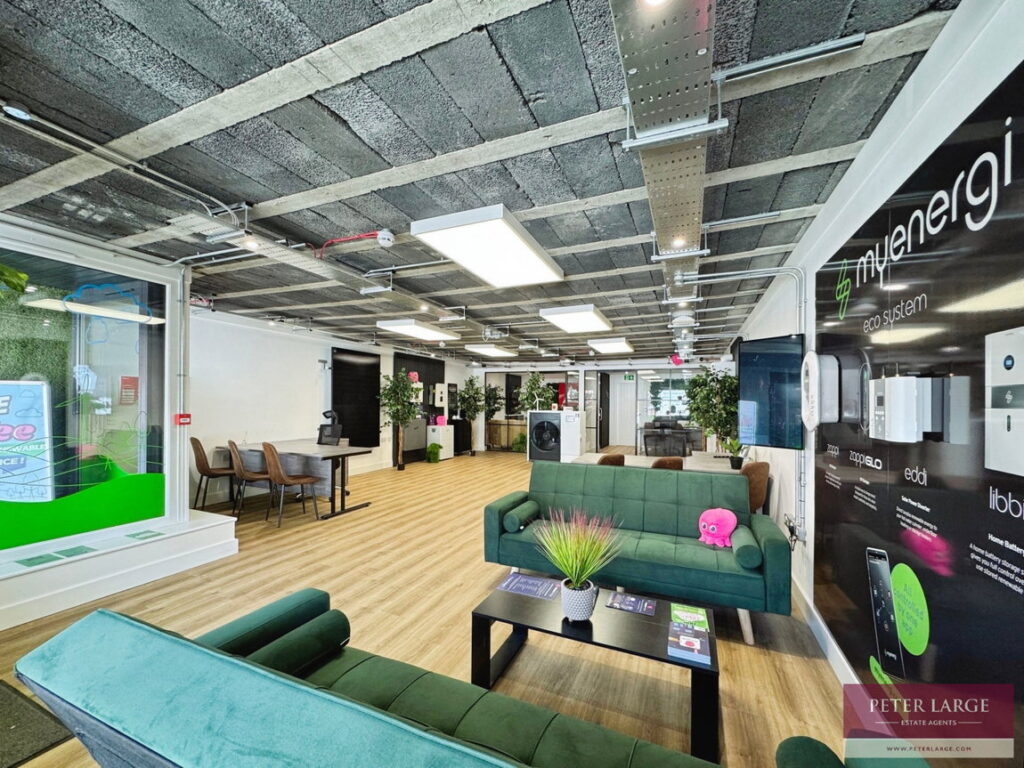
- Large main display area & three office rooms
- Part under floor heating
- Rear parking
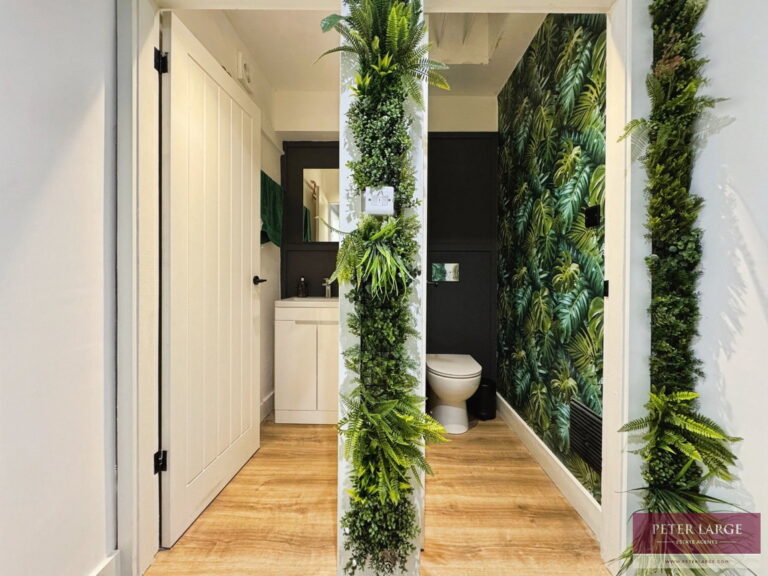
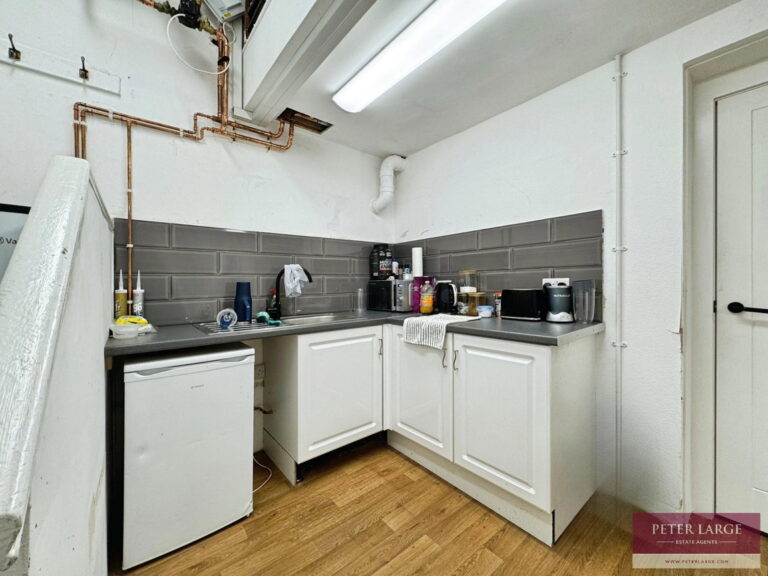
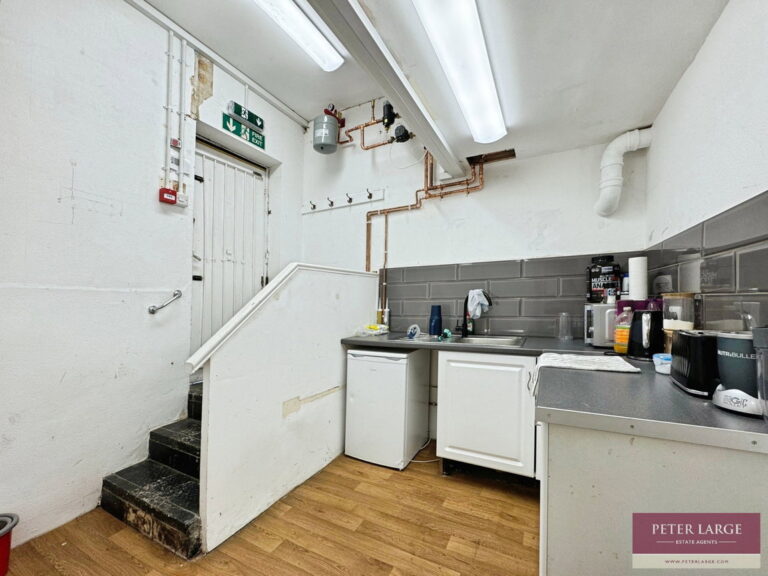
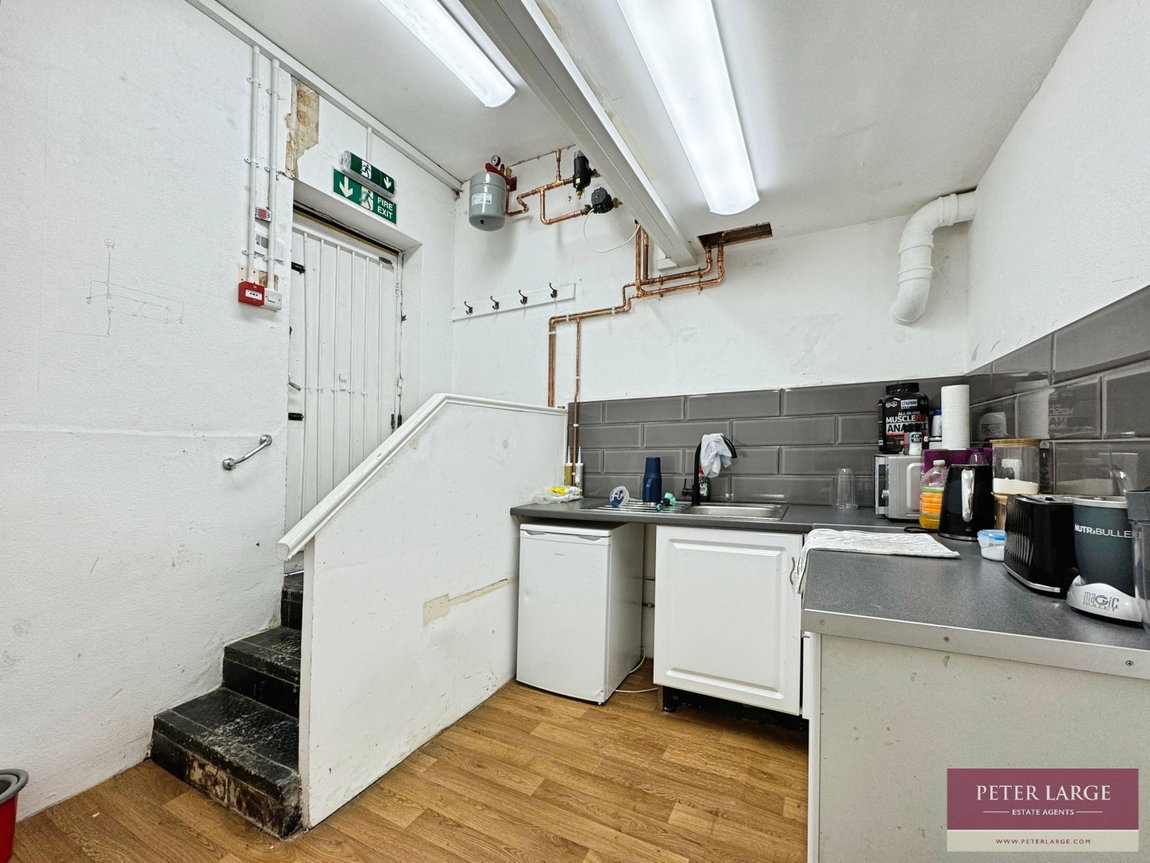
- Staff kitchen and separate W.C.
- Freehold
- EPC - tbc / Denbighshire County Council tax
- 07/08/2026
Full property description
DESCRIPTION
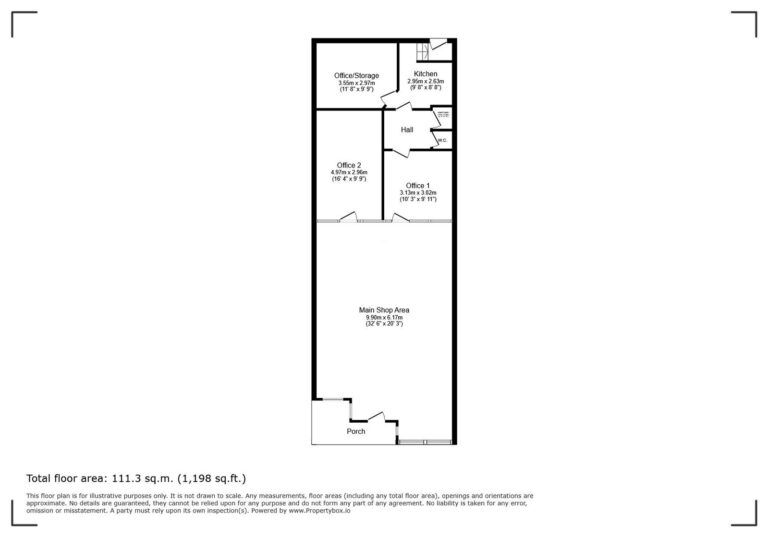
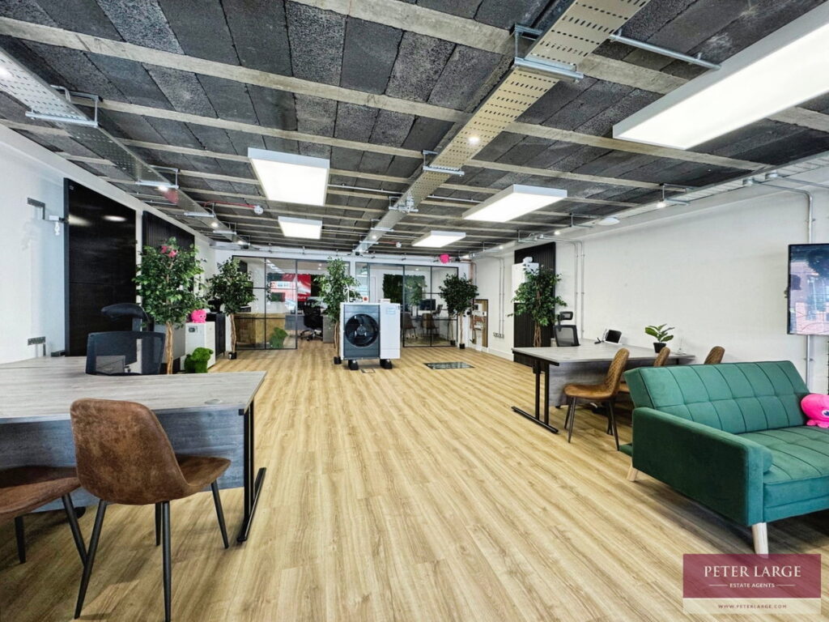
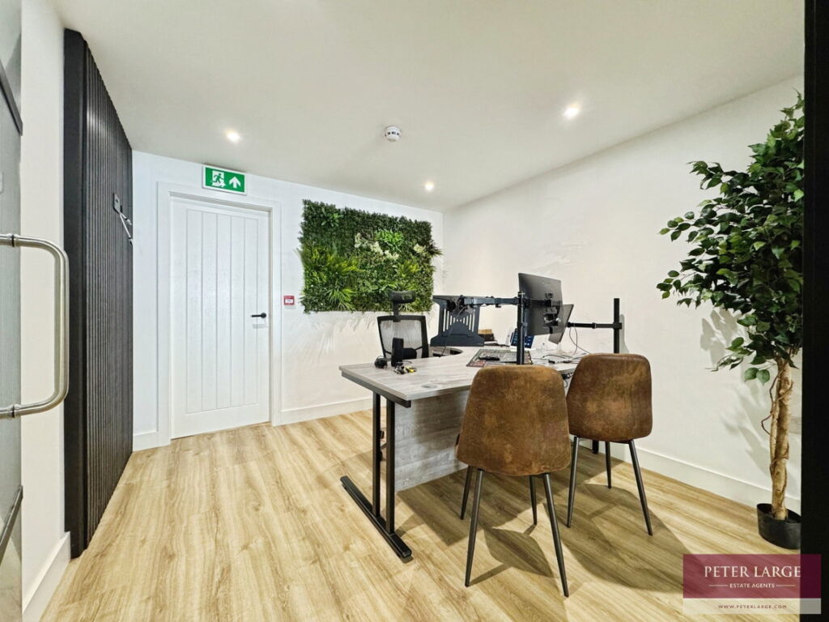
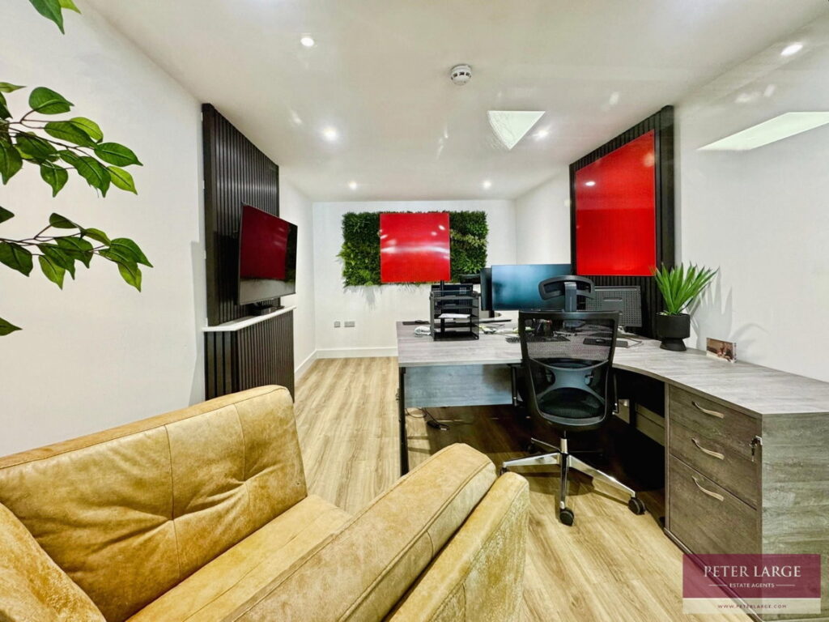
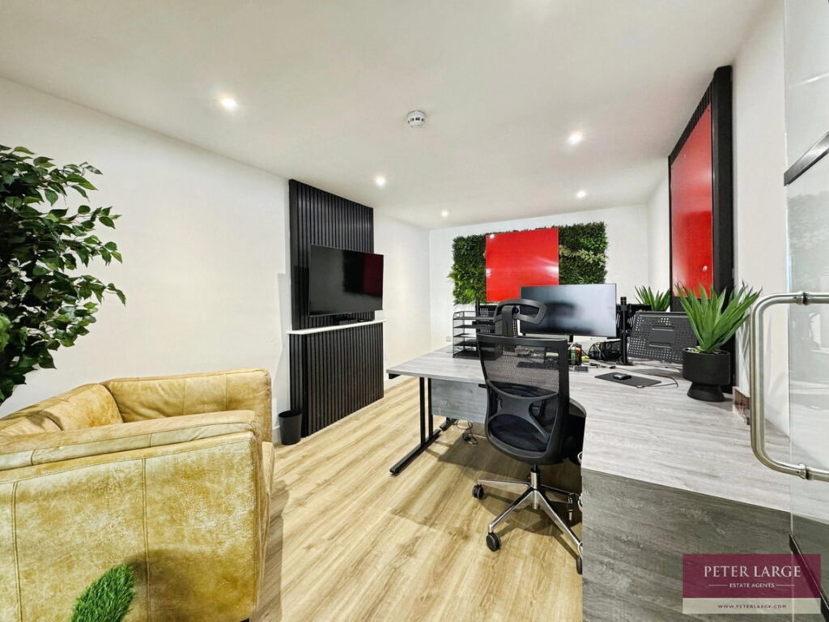
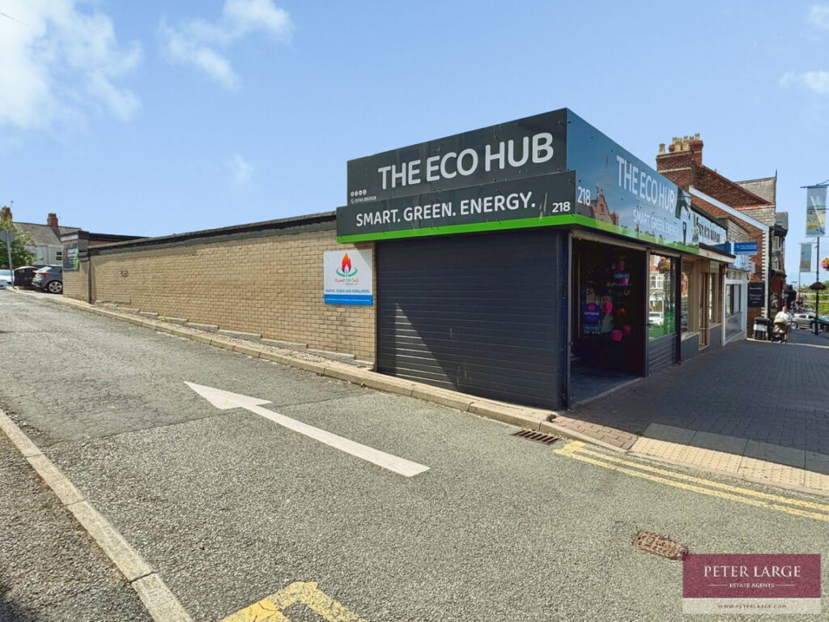
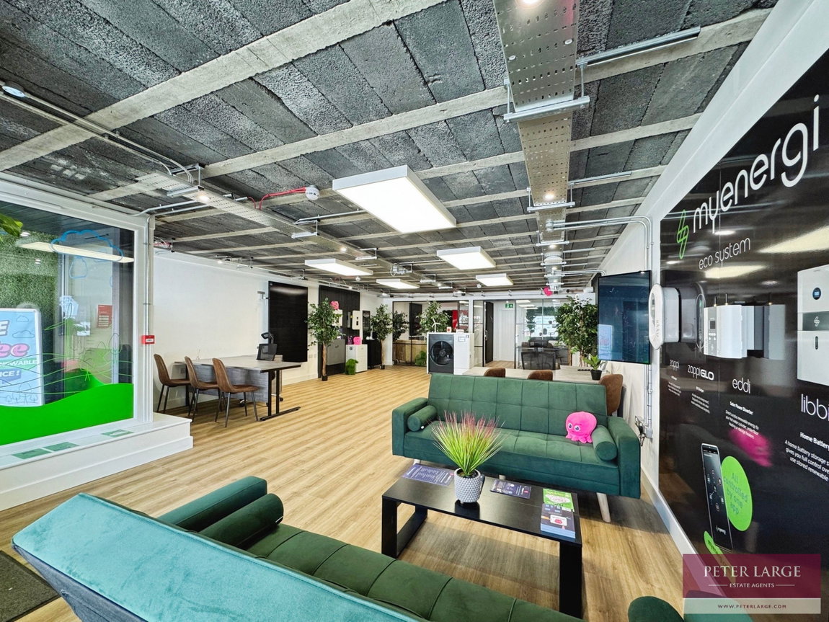
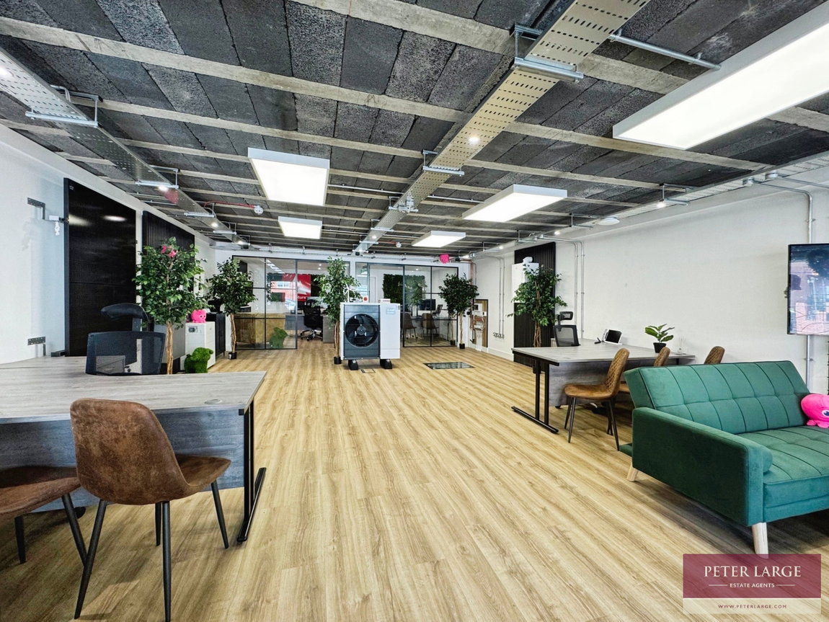
This Immaculate commercial premises is situated on Prestatyn’s main high street. This property offers a large main show area with prominent glass frontage, providing strong visibility to passing footfall along the busy retail thoroughfare. Internally, the premises include three separate offices, offering flexible space for a variety of commercial uses, together with a staff kitchen and staff W.C. Parking for one vehicle is available to the rear. For sale or may let.
OPEN PORCH
With security roller shutters to the full front and tiled flooring.
UPVC DOUBLE GLAZED DOOR
Into:
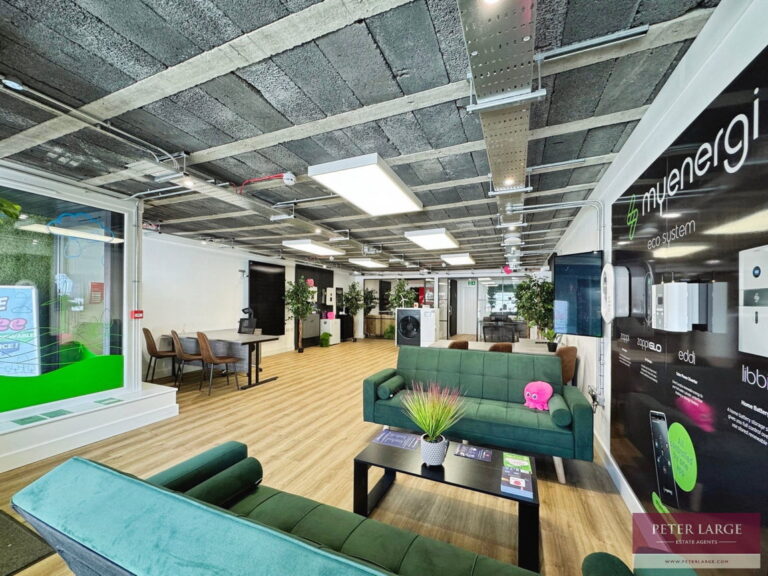
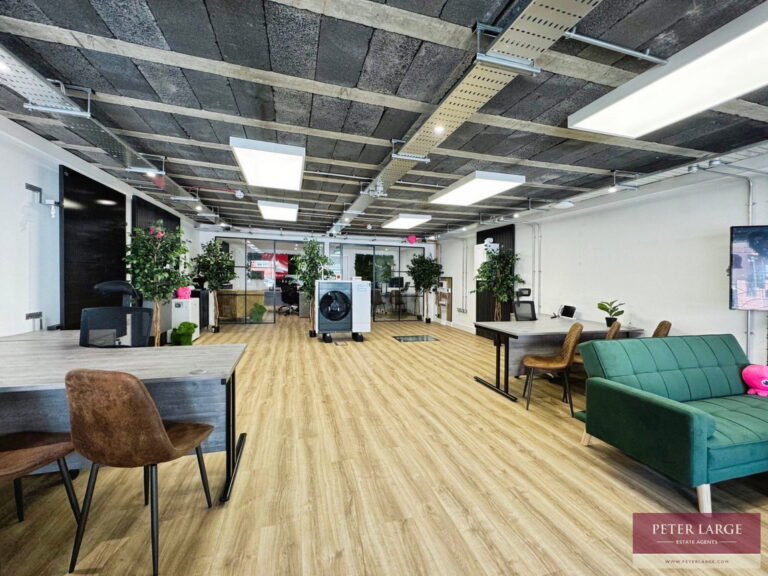
MAIN SHOW AREA - 9.9m x 6.17m (32'5" x 20'2")
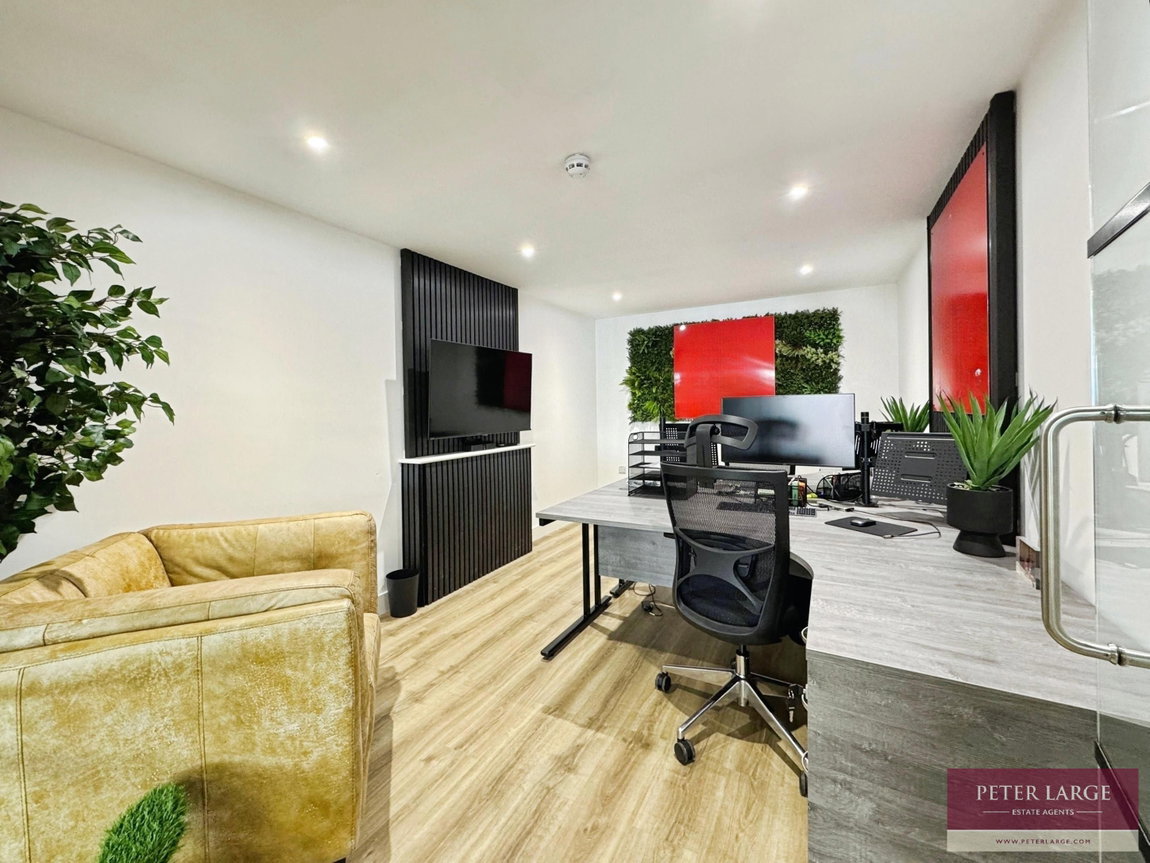
With laminate floor, underfloor heating with wall mounted controls, floor to ceiling window fronting the main High Street with a deep display sill, manual fire call point, ceiling lighting and ample power sockets.
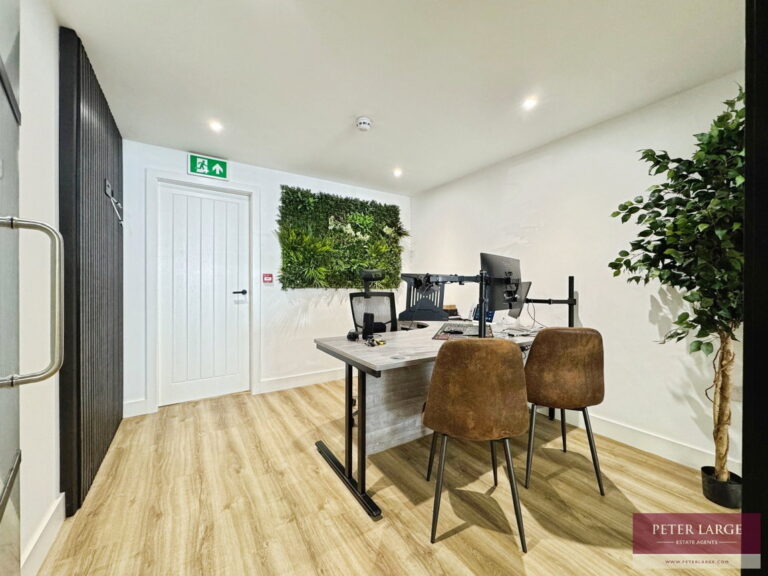
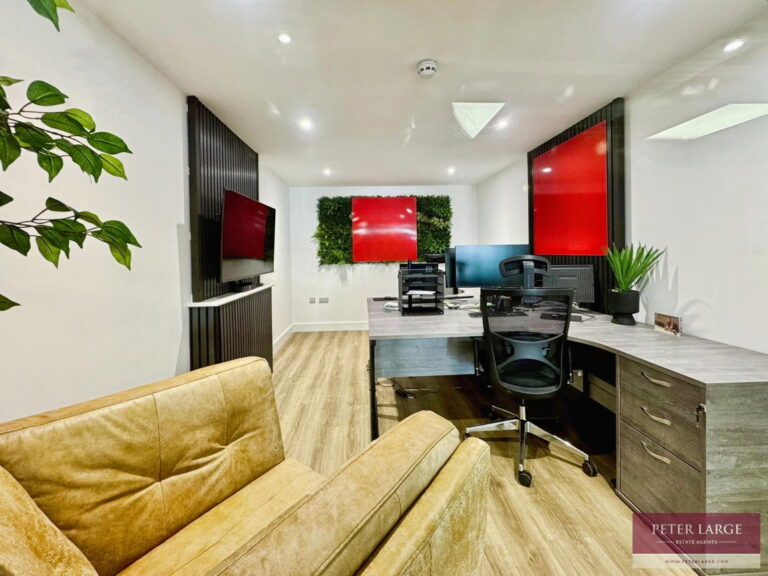
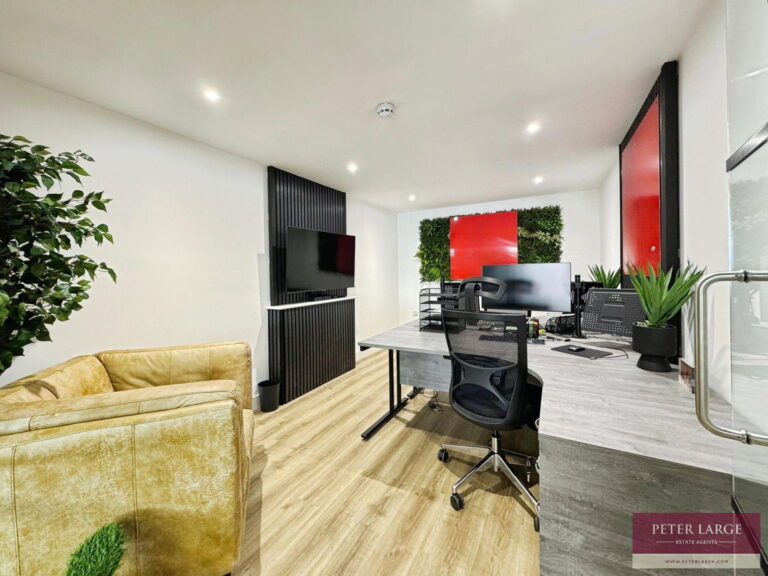
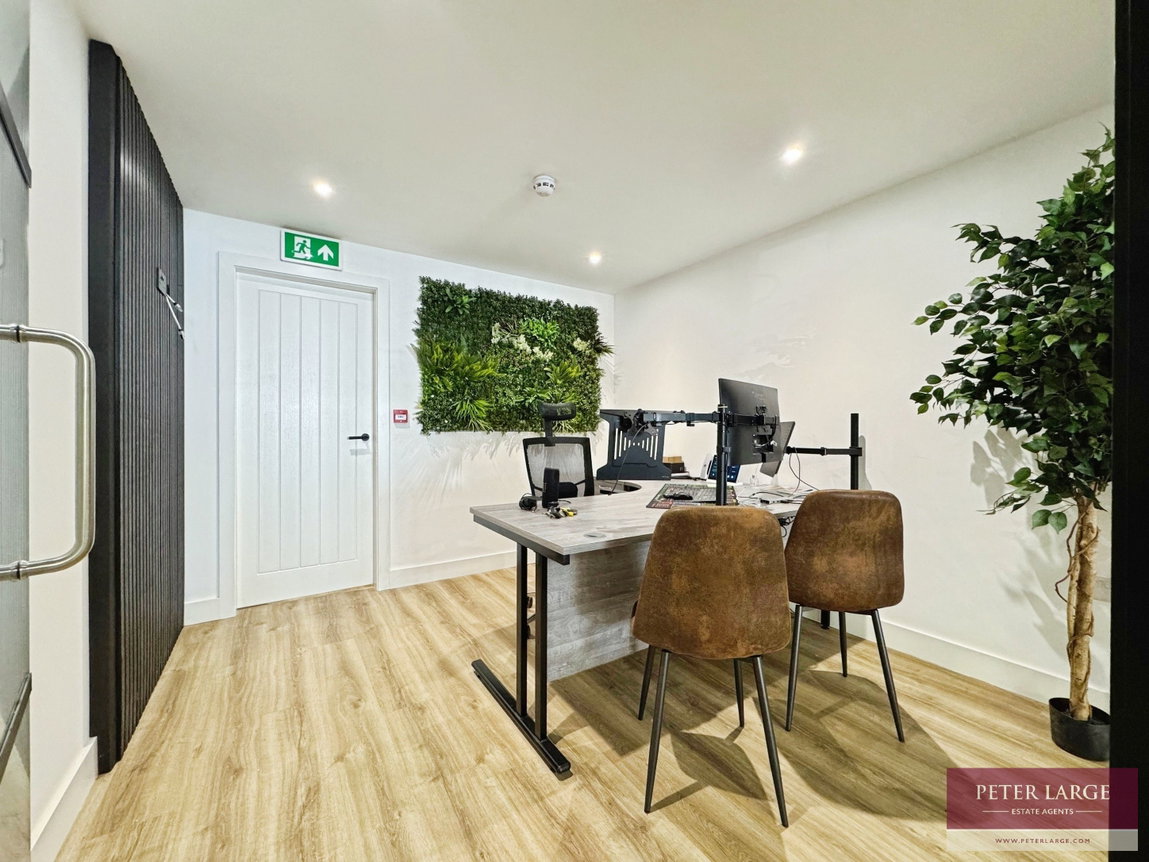
OFFICE 1 - 3.13m x 3.02m (10'3" x 9'10")
With laminate floor, under floor heating, ample power sockets, manual fire call point and inset spotlighting.
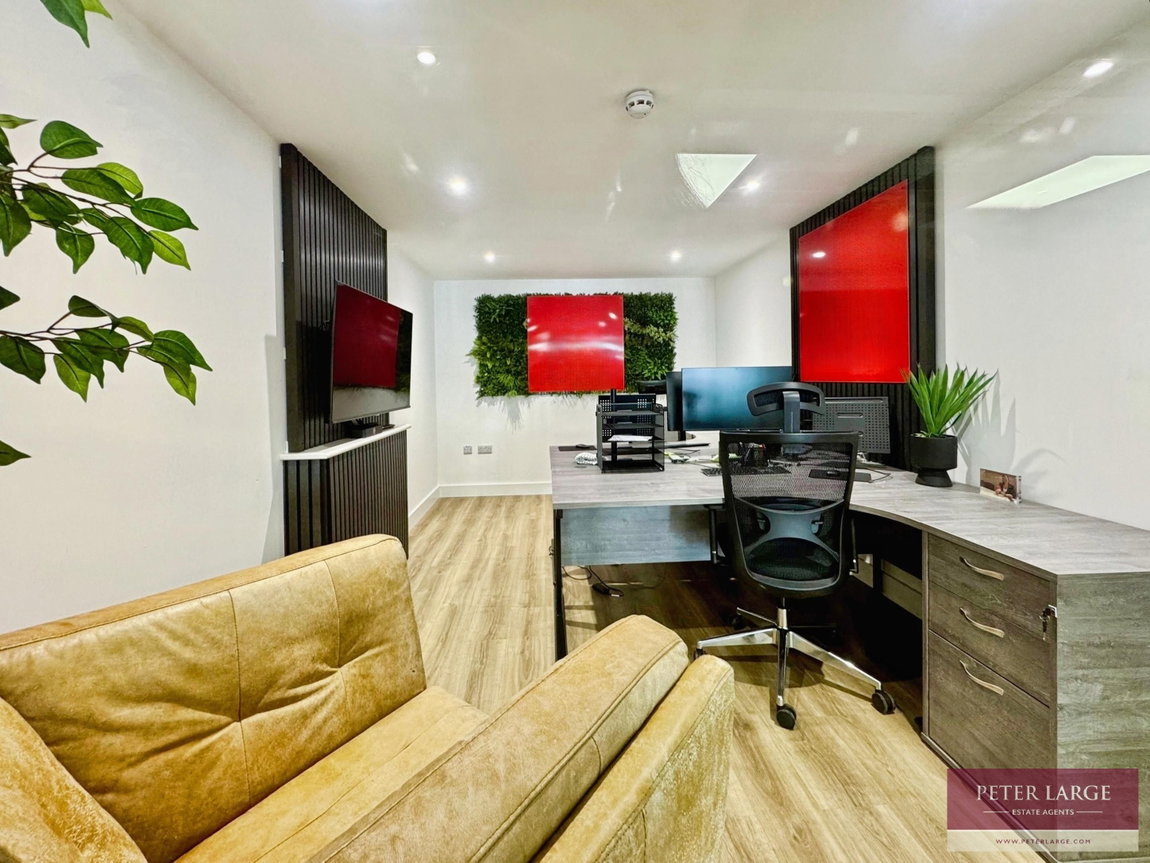
OFFICE TWO - 4.97m x 2.96m (16'3" x 9'8")
With underfloor heating, laminate floor, ample power sockets and inset spotlighting.
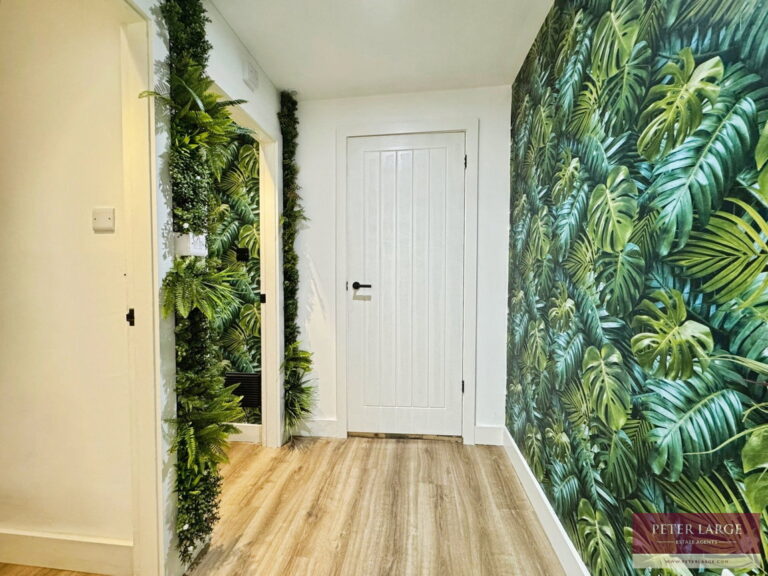
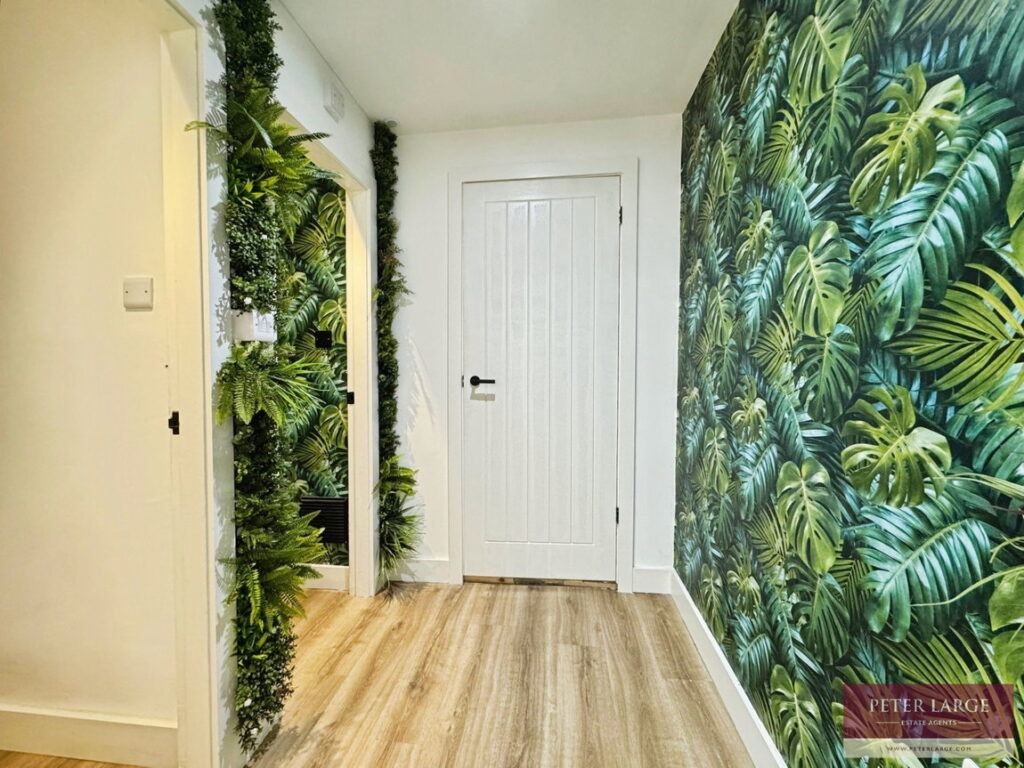
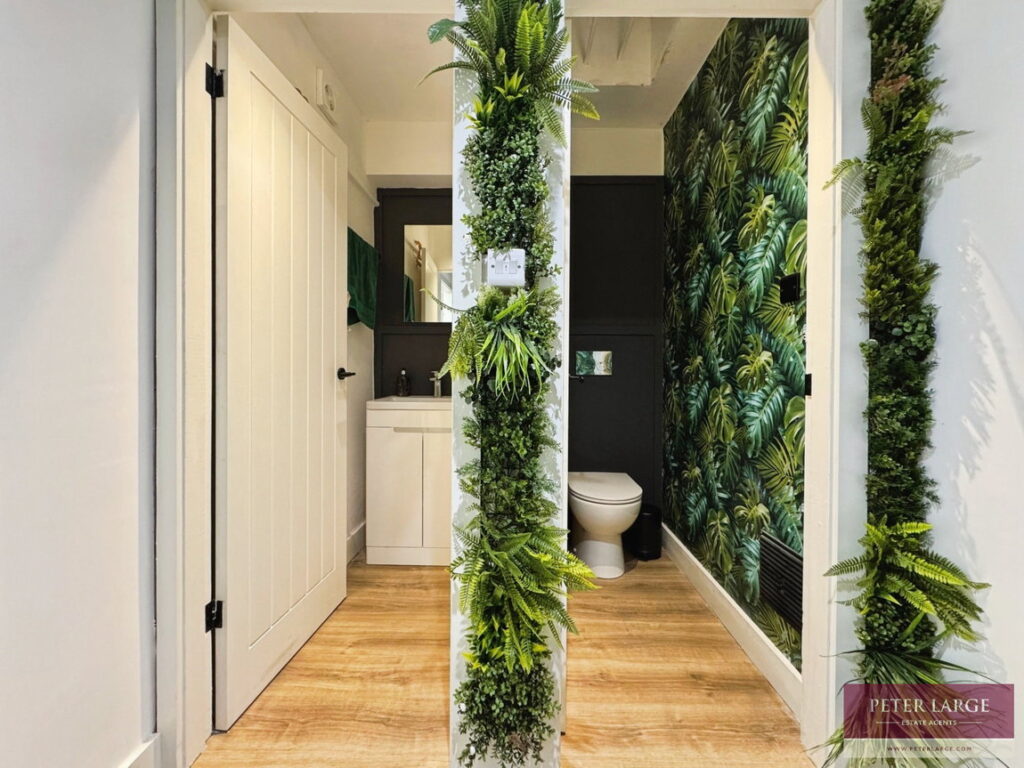
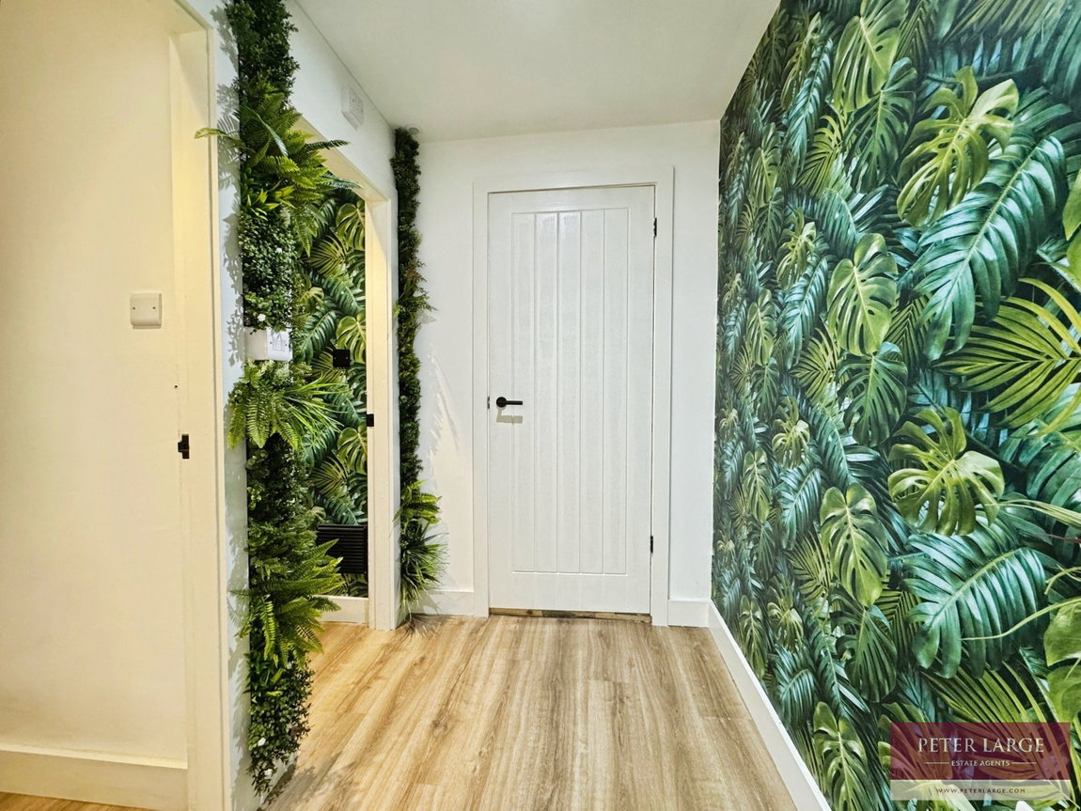
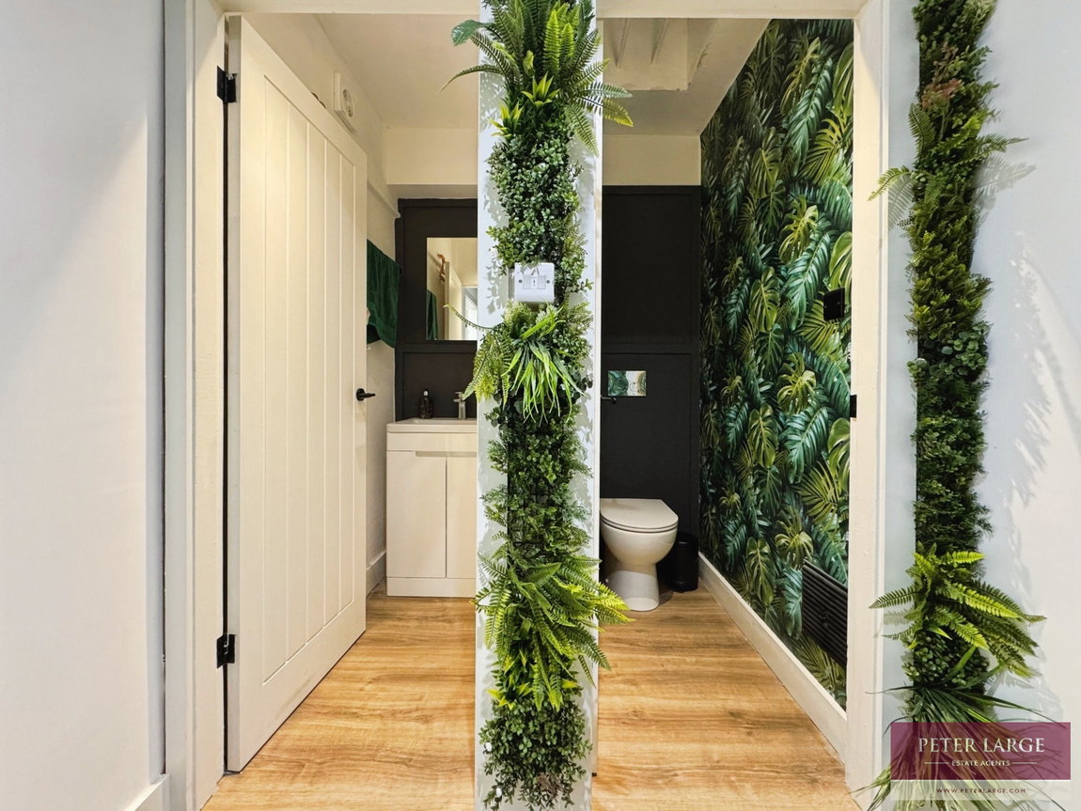
INNER HALL - 1.78m x 1.45m (5'10" x 4'9")
With laminate floor, separate toilet with radiator and separate wash hand basin in vanity unit with radiator.
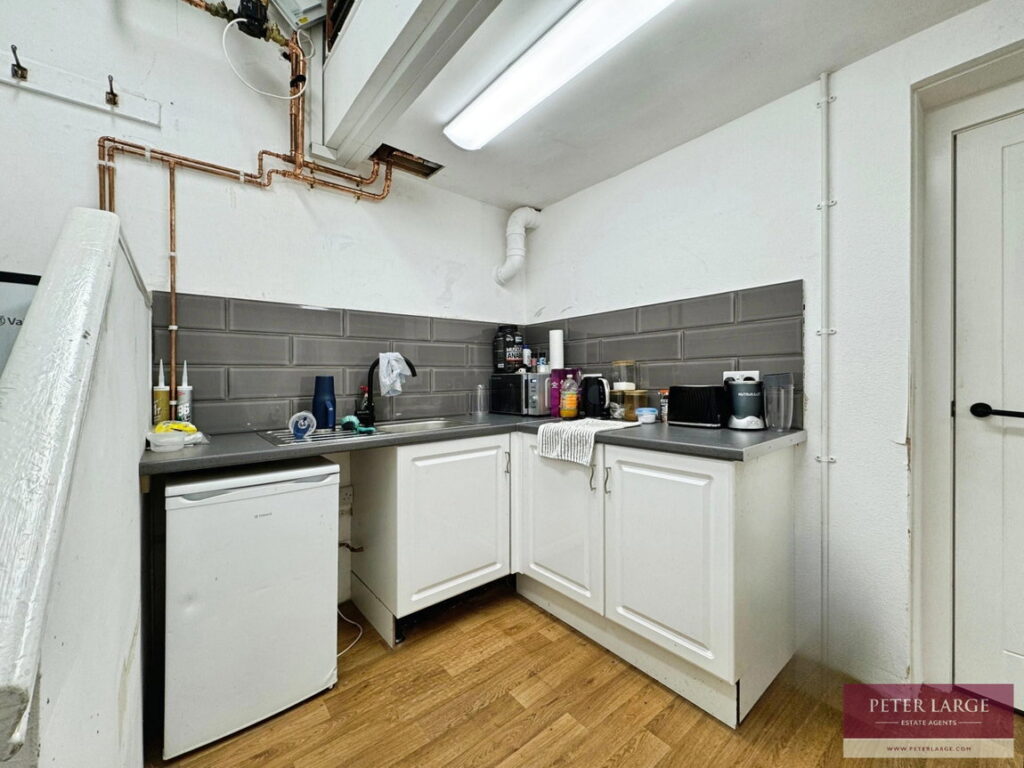
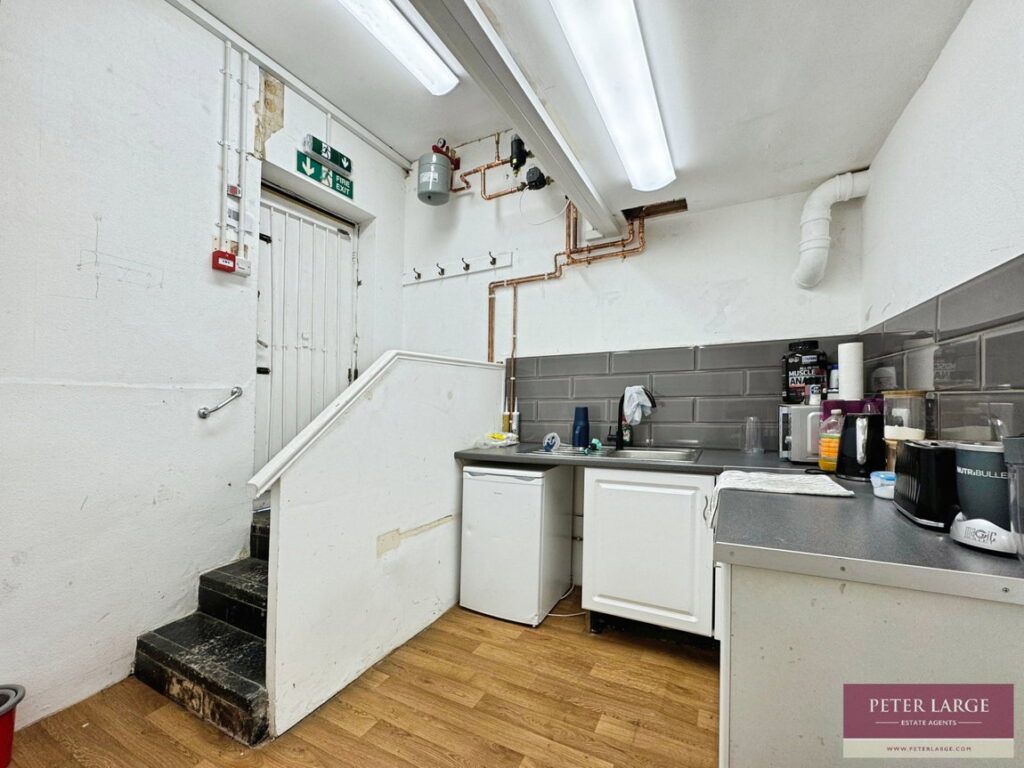
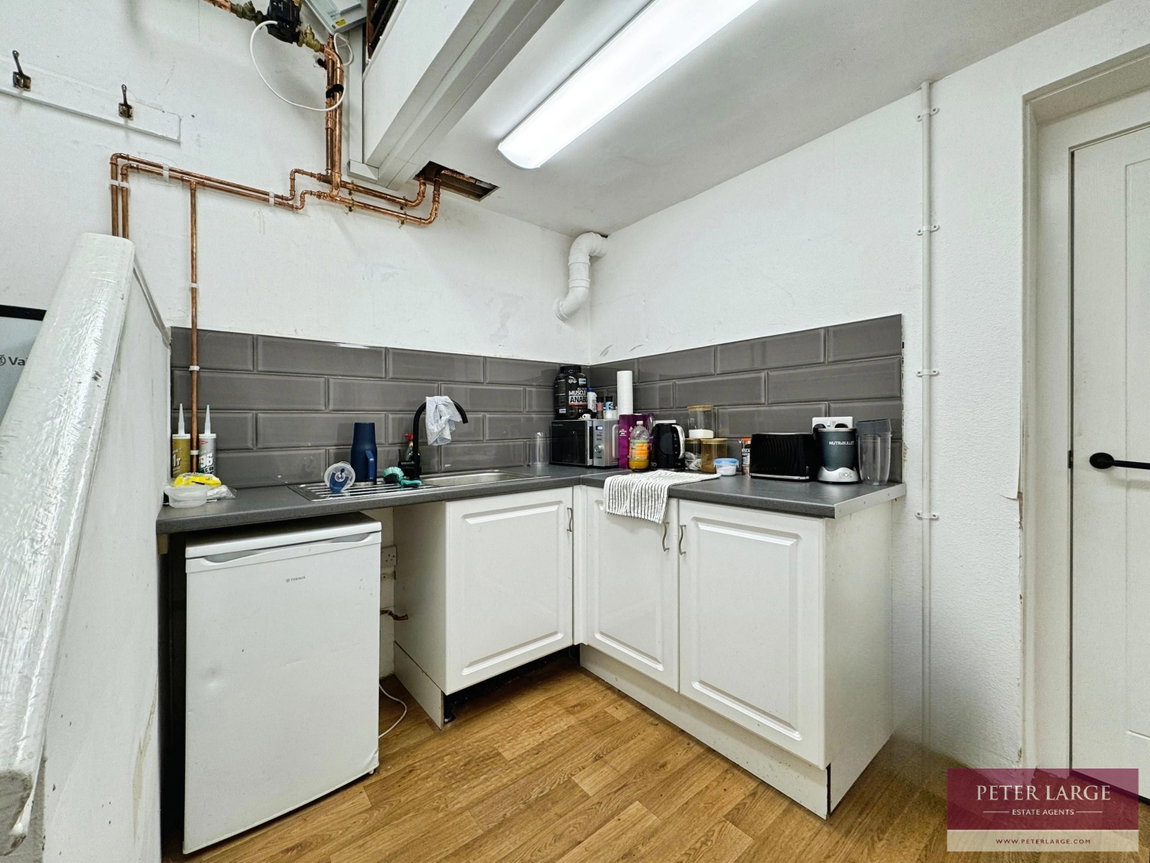
KITCHEN - 2.95m x 2.63m (9'8" x 8'7")
Having worktop surface with base cupboards beneath, space for under counter fridge/freezer, single drainer stainless stee sink with mixer top over, part tiled walls, wall mounted air source compressor, manual fire call point, steps to rear timber fire door which leads to the back of the property.
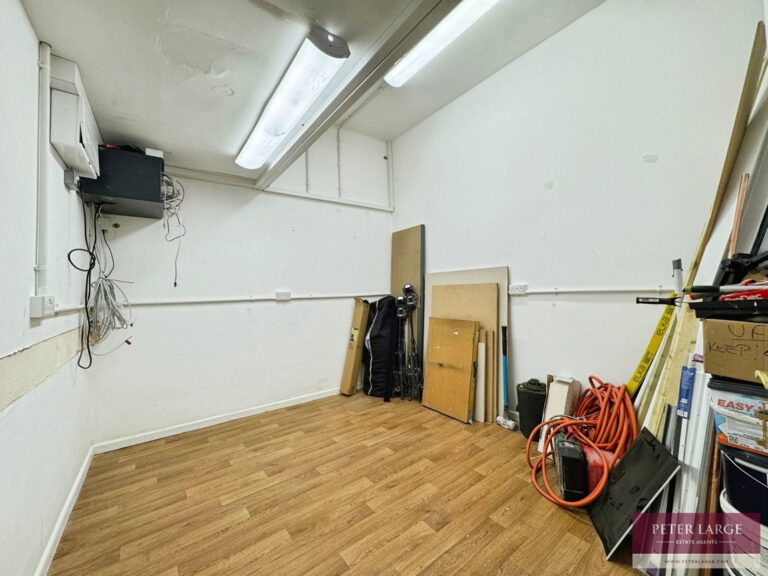
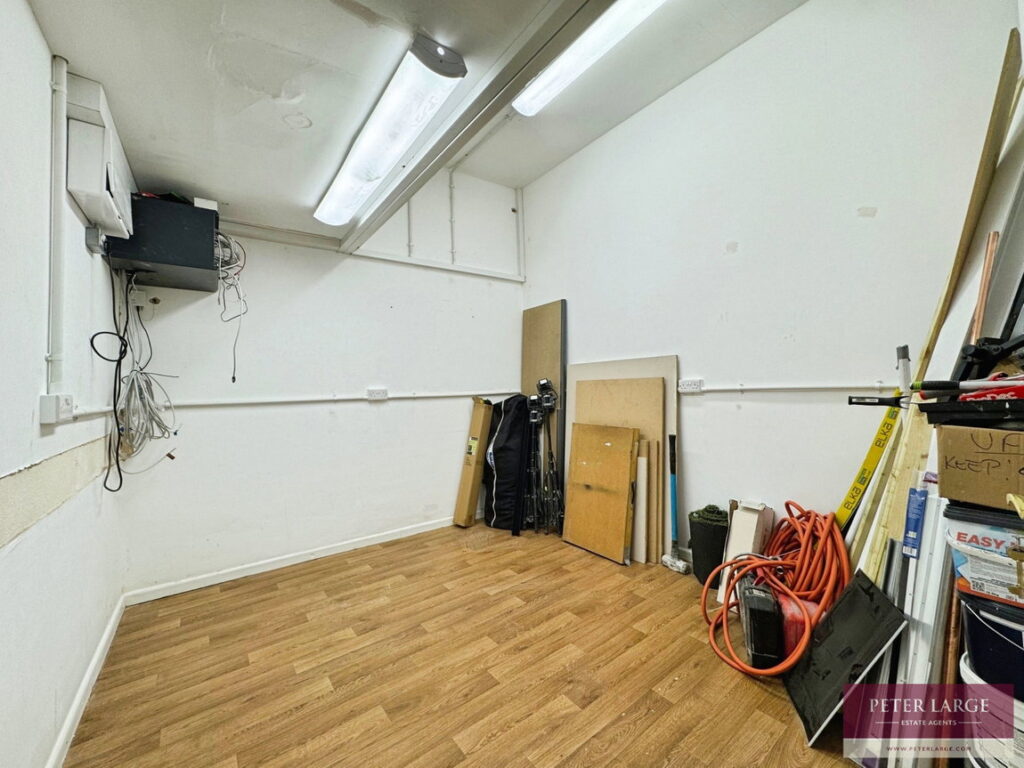
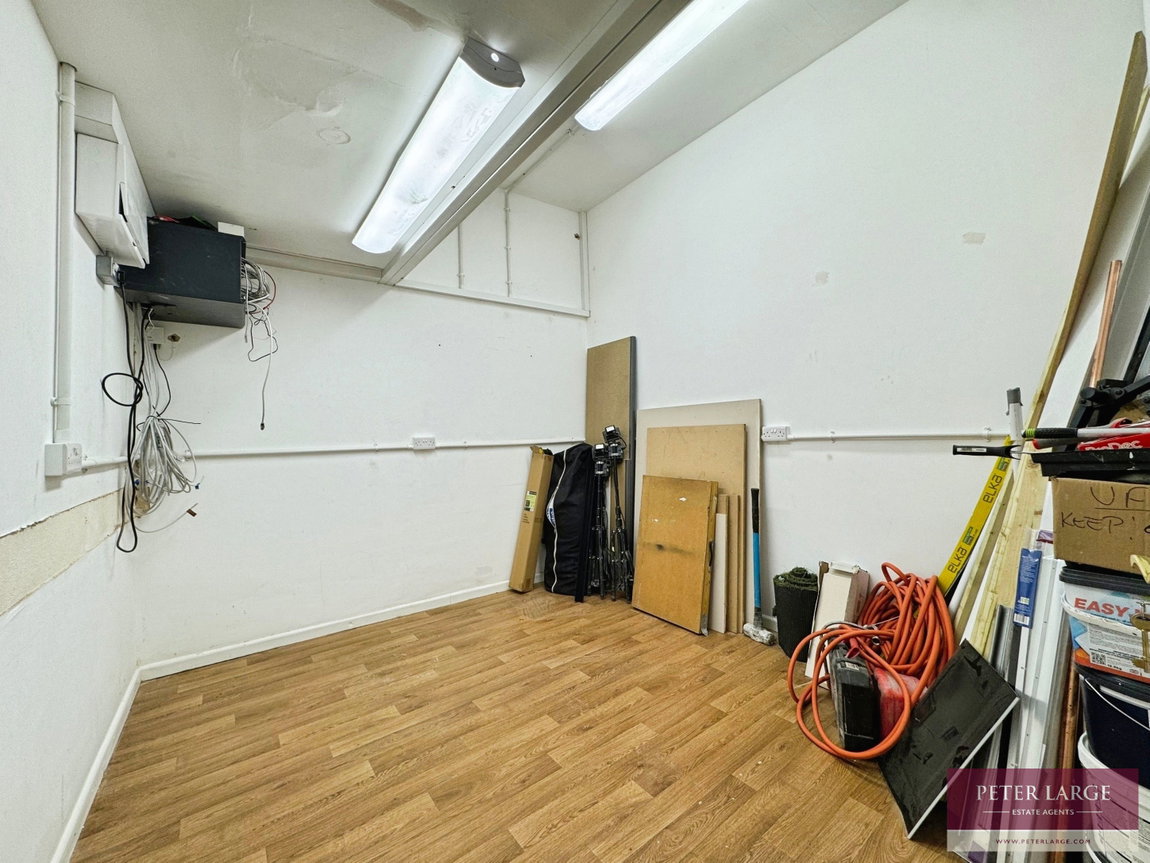
STORE / OFFICE - 3.55m x 2.97m (11'7" x 9'8")
With laminate flooring, power sockets and lighting.
OUTSIDE
To the rear there is a parking space for one vehicle.
DIRECTIONS
Proceed onto the High Street and continue up the hill (a one way system) and the premises will be found on the right hand side.
SERVICES
Mains electric, drainage and water are believed available or connected to the property. Air source with part Under floor heating. All services and appliances are not tested by the Selling agent.
Interested in this property?
Try one of our useful calculators
Stamp duty calculator
Mortgage calculator